
103 1 Buddy Rd View Royal, British Columbia V9B 1V6

$699,000Maintenance,
$581 Monthly
Maintenance,
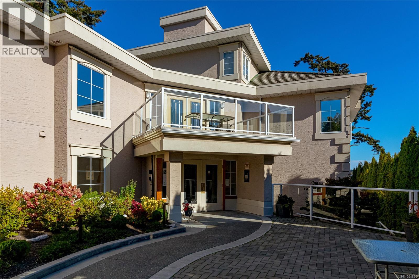
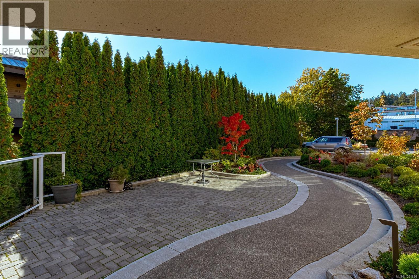
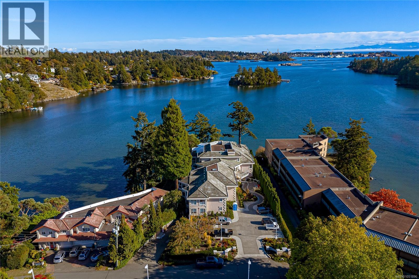
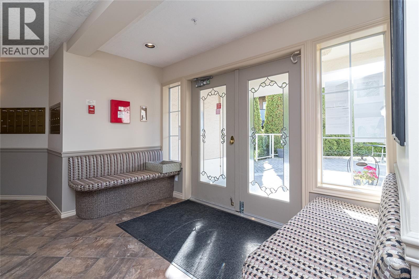
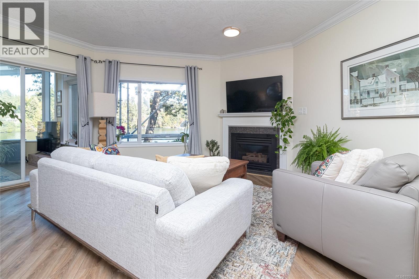
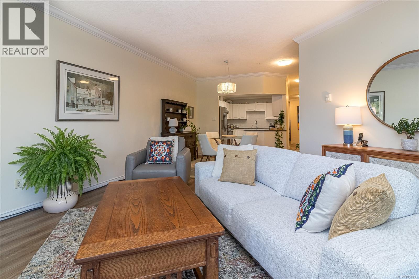
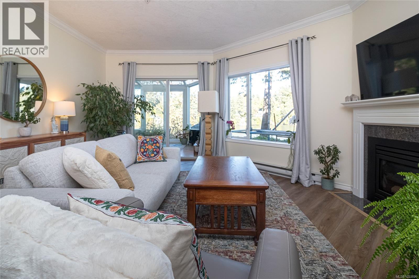
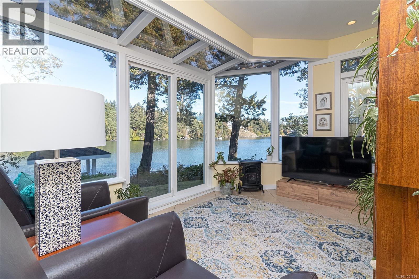
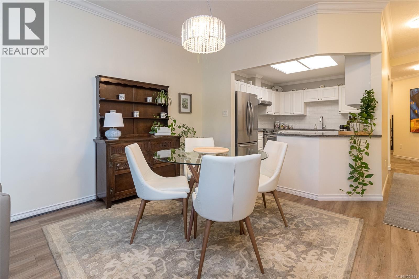
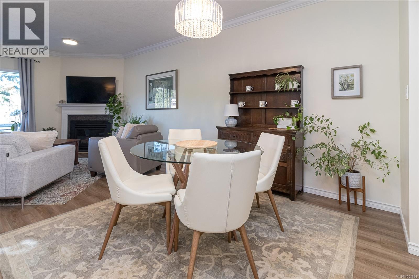
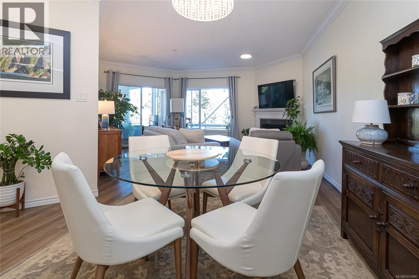
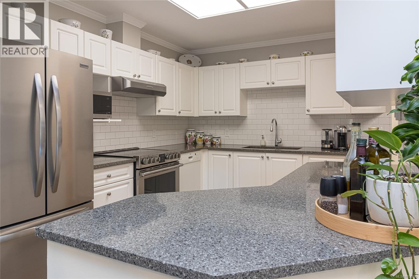
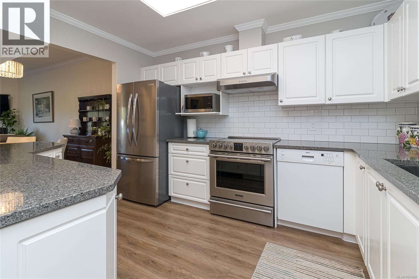
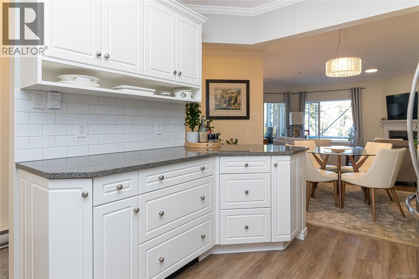
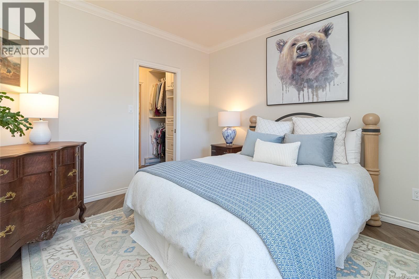
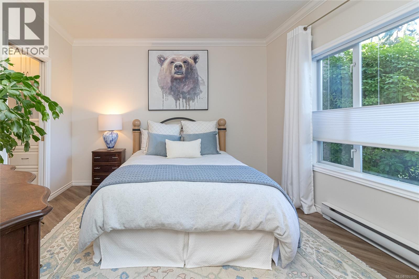
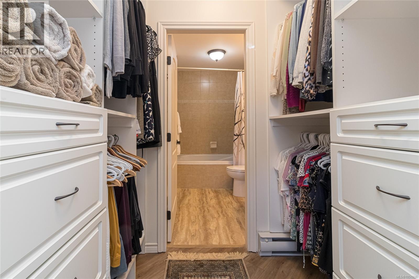
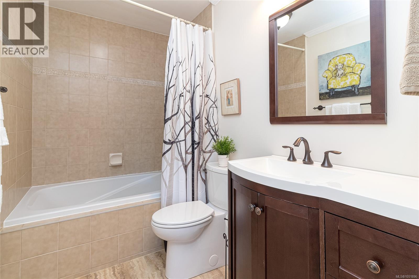
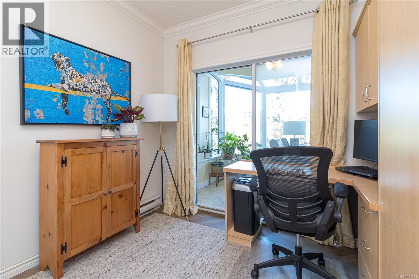
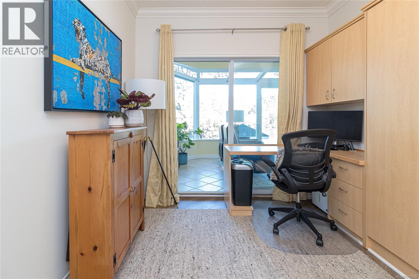
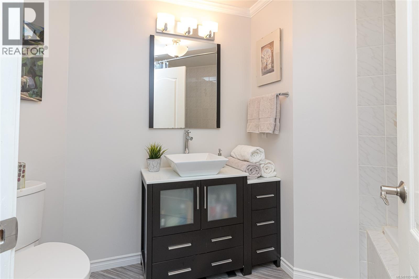
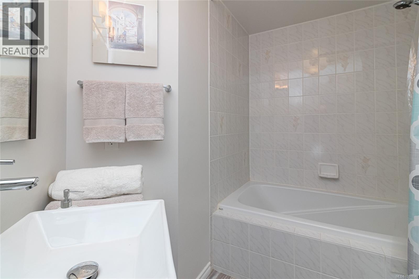
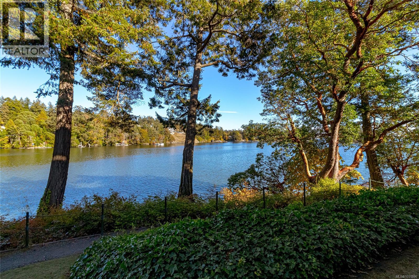
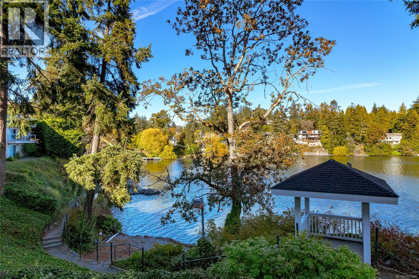
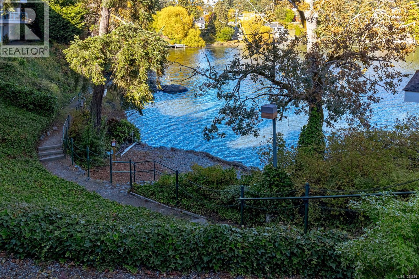
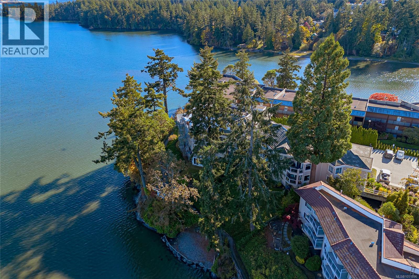
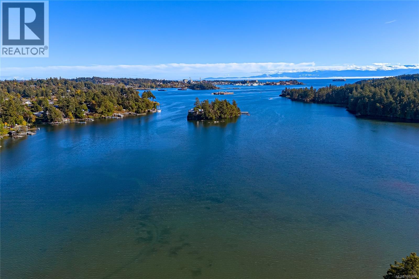
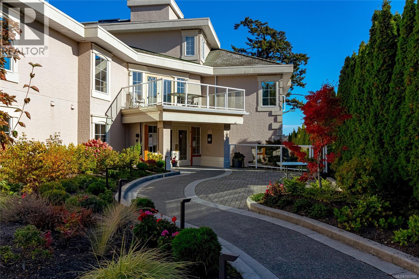
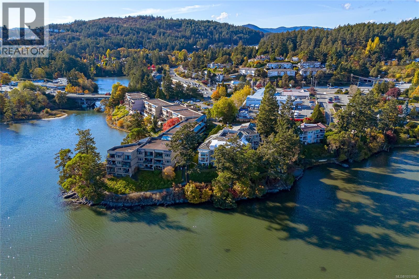
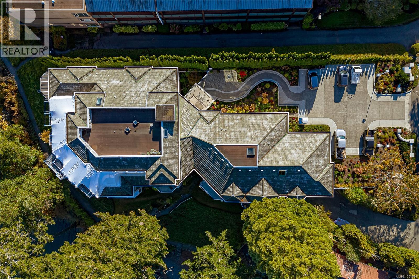
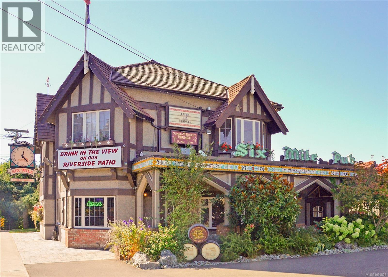
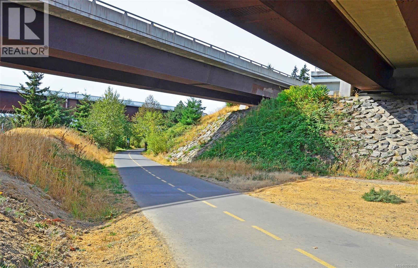
$581 MonthlyOPEN HOUSE Saturday, Oct. 10th, 1:00-3:00pm! Experience exceptional oceanfront living in this beautifully updated 2-bedroom, 2-bathroom home overlooking Price Bay. Northeast-facing with spectacular 260-degree ocean views, this bright and inviting residence offers a wonderful blend of comfort, style and relaxed coastal living. A standout feature is the fully glassed-in solarium with heated floors, creating a warm, year-round space to enjoy the ever-changing ocean views. The open-concept kitchen, dining and living areas are filled with natural light and feature a gas fireplace, while the primary bedroom offers beautiful water views. The versatile second bedroom features a wall bed and can easily serve as a den or home office. Both bathrooms have been tastefully upgraded. Ideally located near the Galloping Goose Trail, kayaking, golfing, Juan de Fuca Recreation Centre, Victoria General Hospital, shopping and dining, with downtown Victoria approximately 20 minutes away. A wonderful opportunity to enjoy peaceful oceanfront living in a beautifully maintained home. (id:63400)
Open House
This property has open houses!
1:00 pm
Ends at:3:00 pm
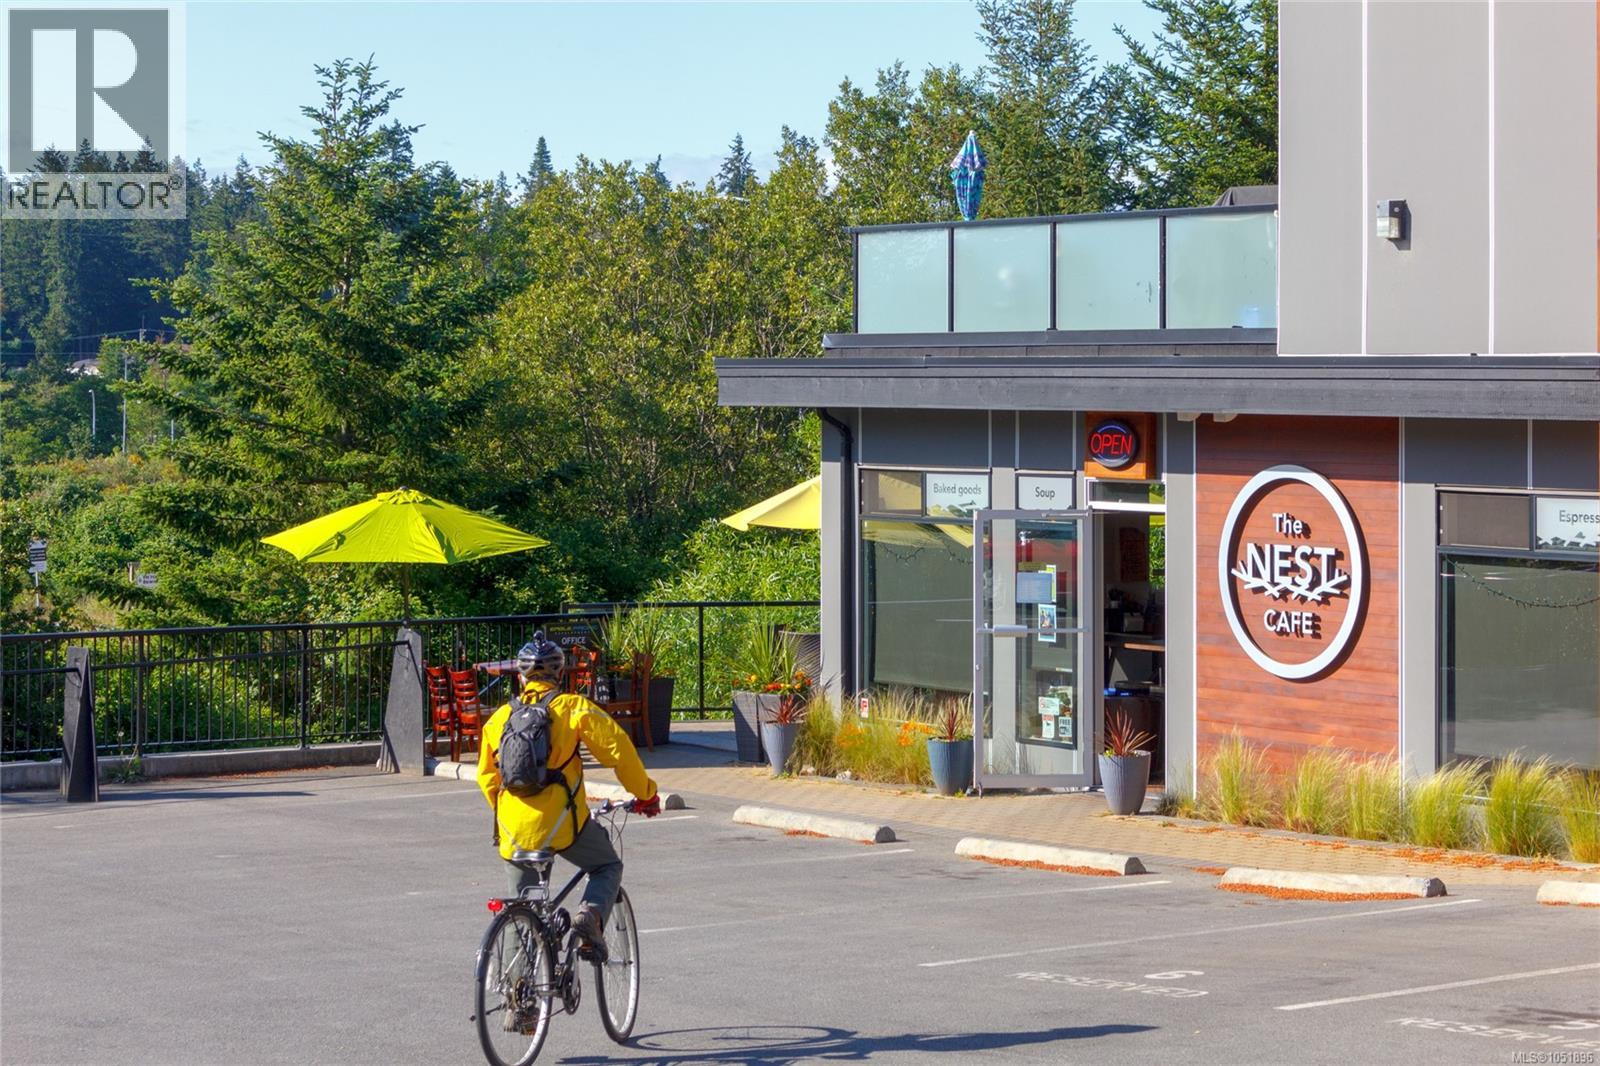
Experience oceanfront living in this updated 2-bed, ground-floor condo overlooking Price Bay, with spectacular 260-degree ocean views! Features include a modern kitchen, spacious primary suite and heated glassed-in solarium. Close to recreation, shopping and dining, with downtown Victoria just 20 minutes away. Don't miss this waterfront gem!
Property Details
| MLS® Number | 1051896 |
| Property Type | Single Family |
| Neigbourhood | Six Mile |
| Community Name | Harbours End |
| Community Features | Pets Allowed With Restrictions, Family Oriented |
| Features | Other |
| Parking Space Total | 1 |
| Plan | Vis2902 |
| View Type | Ocean View |
| Water Front Type | Waterfront On Ocean |
Building
| Bathroom Total | 2 |
| Bedrooms Total | 2 |
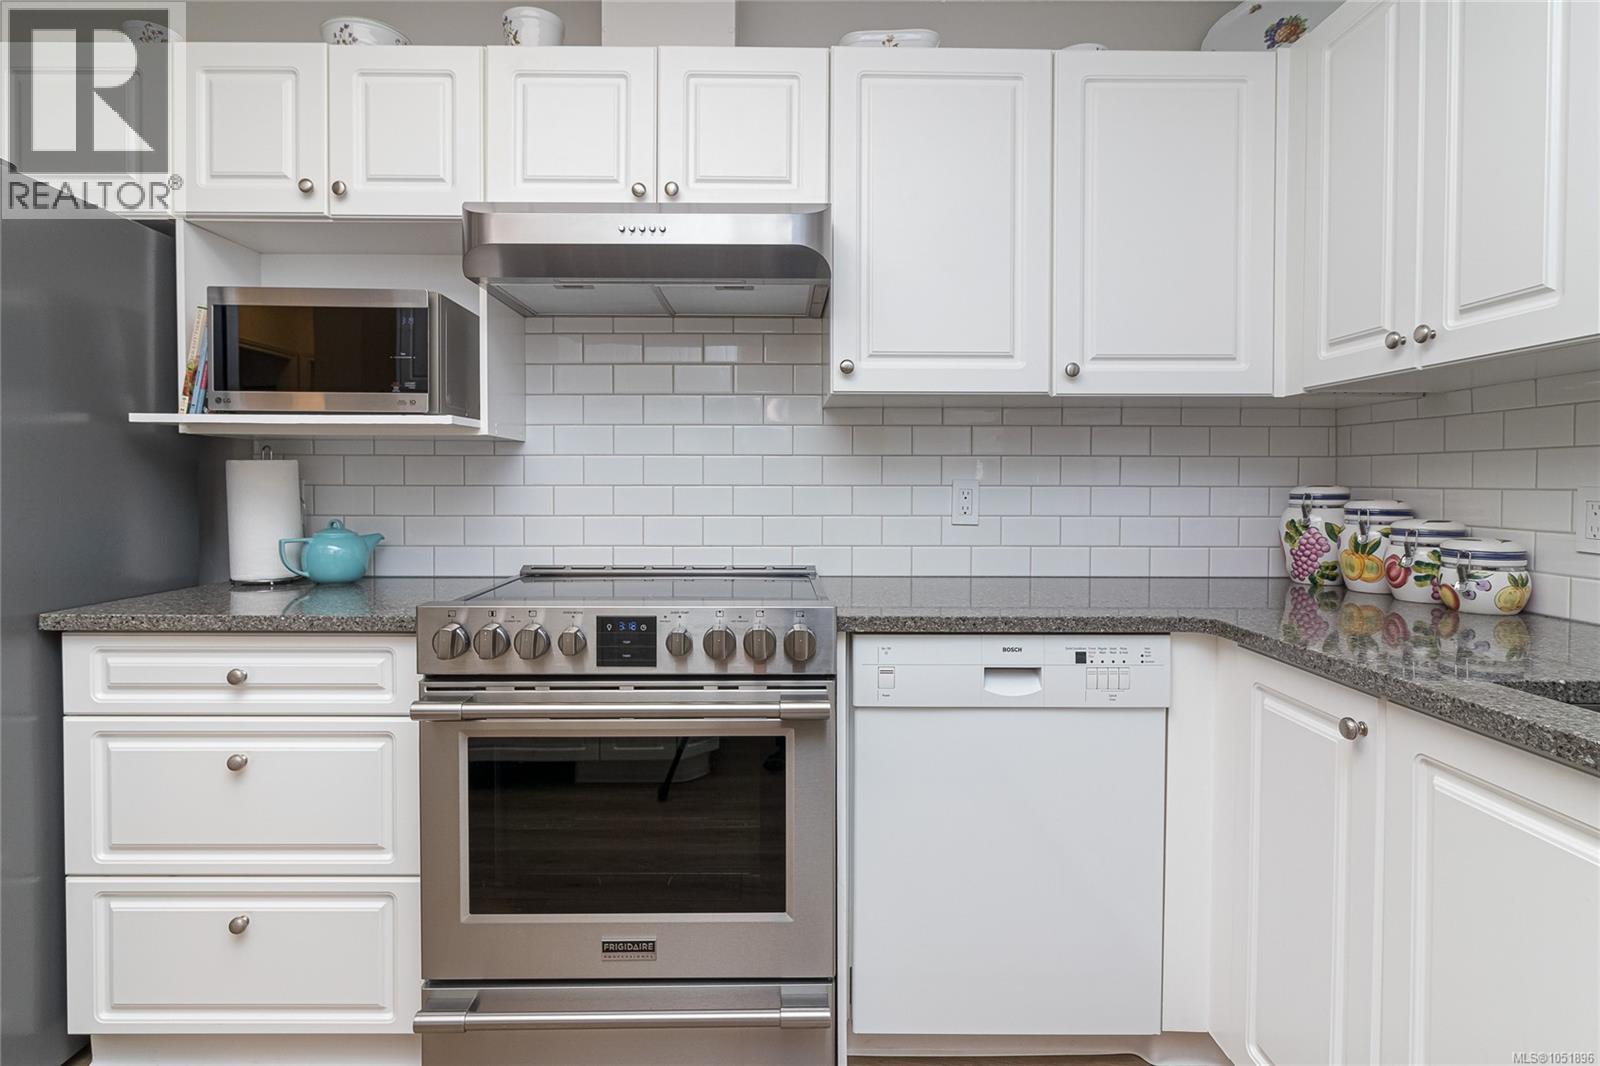
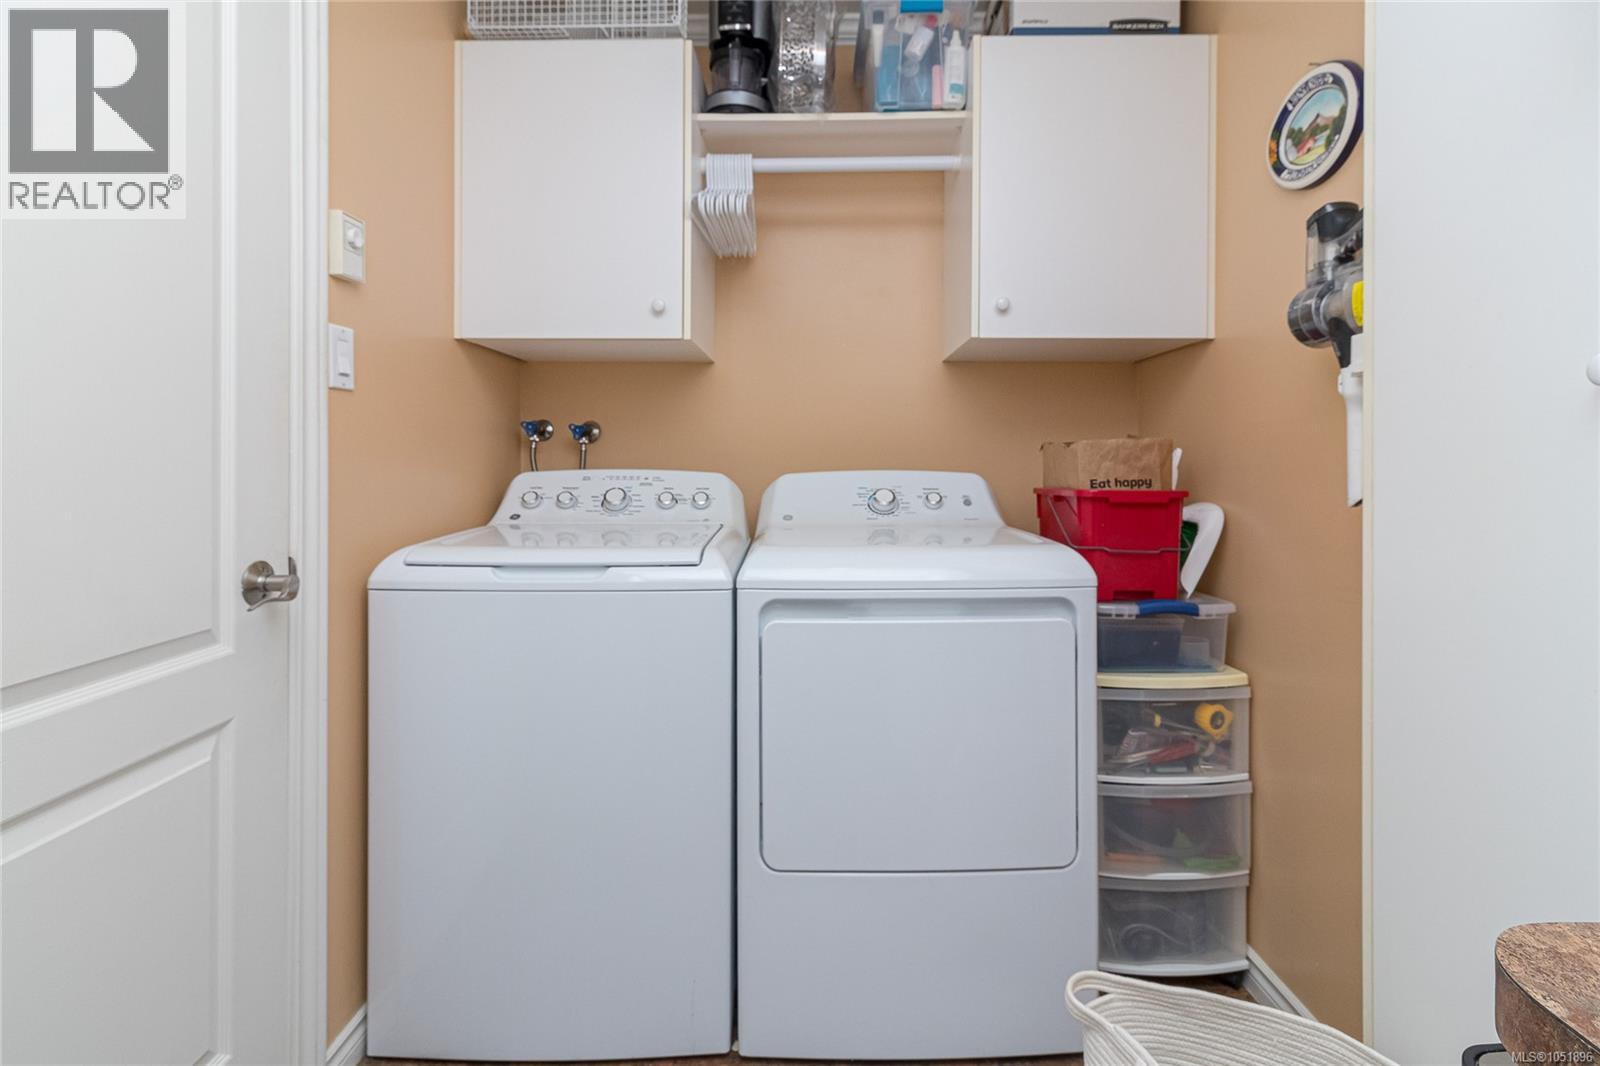
| Appliances | Dishwasher, Dryer, Microwave, Range - Electric, Refrigerator, Washer |
| Architectural Style | Other |
| Constructed Date | 1998 |
| Cooling Type | None |
| Fireplace Present | Yes |
| Fireplace Total | 1 |
| Heating Fuel | Electric, Natural Gas, Other |
| Heating Type | Baseboard Heaters |
| Size Interior | 1,141 Sqft |
| Type | Apartment |
Parking
| Garage | |
| Underground |
Land
| Access Type | Road Access |
| Acreage | No |
| Size Irregular | 1320 |
| Size Total | 1320 Sqft |
| Size Total Text | 1320 Sqft |
| Zoning Type | Multi-family |
Rooms
| Level | Type | Length | Width | Dimensions |
|---|---|---|---|---|
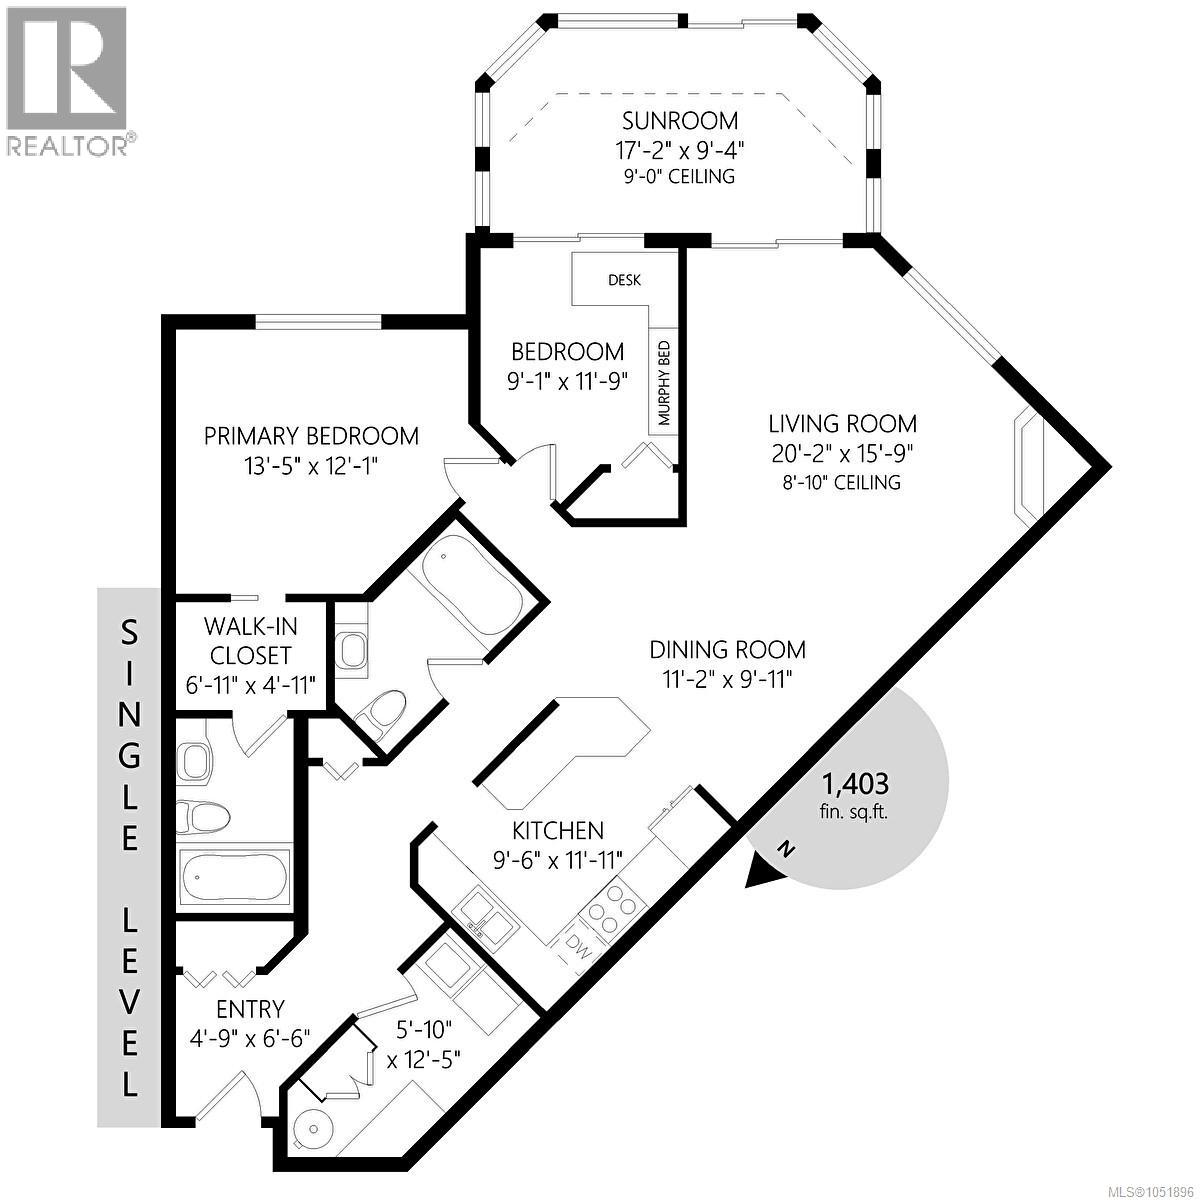
| Main Level | Sunroom | 17'2 x 9'4 | ||
| Main Level | Bathroom | 4-Piece | ||
| Main Level | Ensuite | 4-Piece | ||
| Main Level | Laundry Room | 5'10 x 12'5 | ||
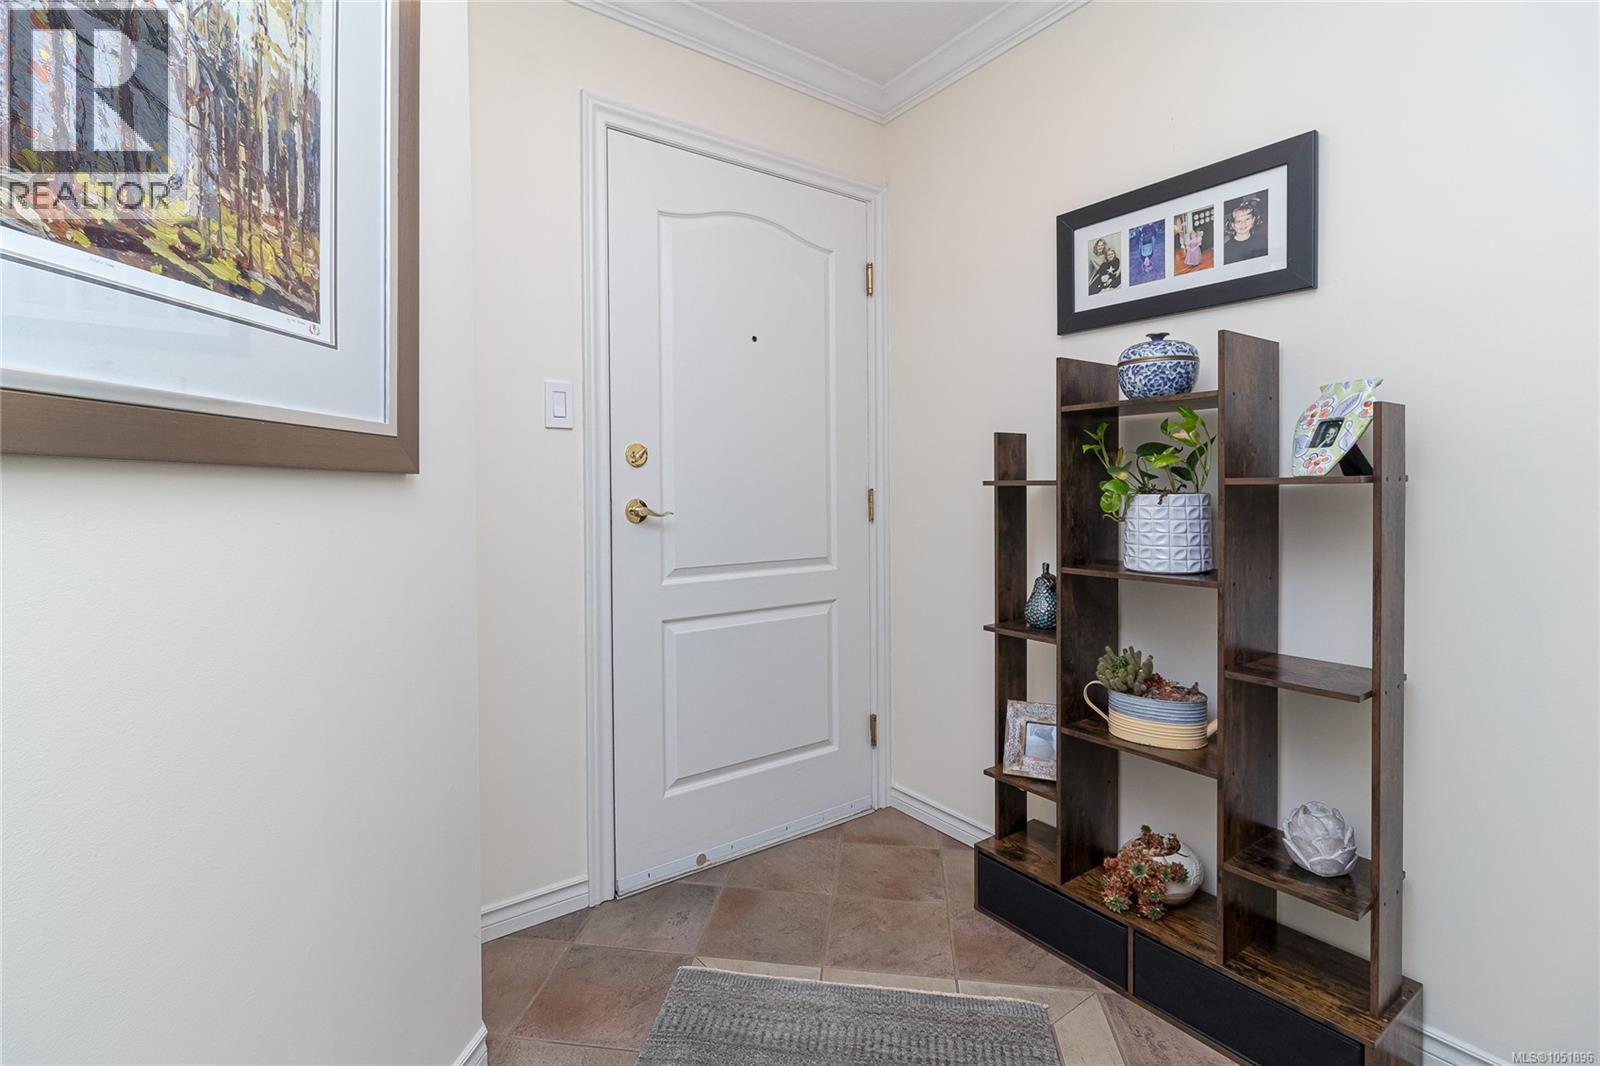
| Main Level | Entrance | 4'9 x 6'6 | ||
| Main Level | Primary Bedroom | 13'5 x 12'1 | ||
| Main Level | Bedroom | 9'1 x 11'9 | ||
| Main Level | Kitchen | 9'6 x 11'11 | ||
| Main Level | Dining Room | 11'2 x 9'11 | ||
| Main Level | Living Room | 20'2 x 15'9 |
https://www.realtor.ca/real-estate/30384001/103-1-buddy-rd-view-royal-six-mile

Wendy Berke
(250) 656-0893
(800) 485-8188
www.victoriahomesales.com/
victoriahomesales.com/
www.instagram.com/wendyberkerealestate
2405 Bevan Ave
Sidney, British Columbia V8L 0C3
(250) 656-0131
(800) 485-8188
(250) 656-0893
www.dfh.ca/

Stephanie Peat
www.stephaniepeat.ca/
www.facebook.com/Stephanie-Peat-DFH-Real-Estate-Ltd-309412945865565/
2405 Bevan Ave
Sidney, British Columbia V8L 0C3
(250) 656-0131
(800) 485-8188
(250) 656-0893
www.dfh.ca/

The trademarks REALTOR®, REALTORS®, and the REALTOR® logo are controlled by The Canadian Real Estate Association (CREA) and identify real estate professionals who are members of CREA. The trademarks MLS®, Multiple Listing Service® and the associated logos are owned by The Canadian Real Estate Association (CREA) and identify the quality of services provided by real estate professionals who are members of CREA. The trademark DDF® is owned by The Canadian Real Estate Association (CREA) and identifies CREA's Data Distribution Facility (DDF®)
October 09 2026 08:04:42
Victoria Real Estate Board
Dfh Real Estate - Sidney