
1626 Water Street Unit# 3605 Lot# 444 Kelowna, British Columbia V1Y 0N7

$609,999Maintenance,
$350 Monthly
Maintenance,
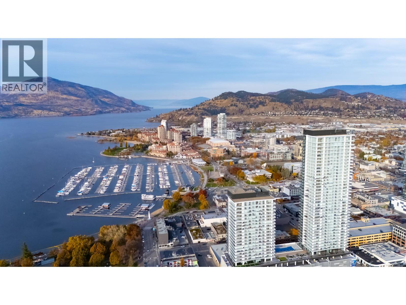
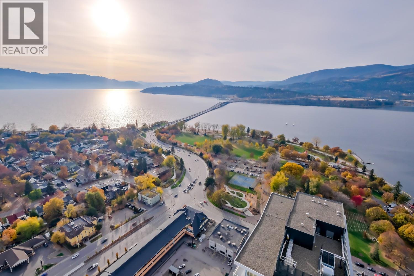
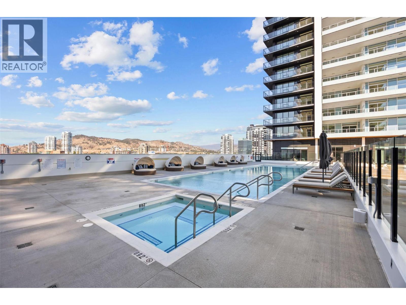
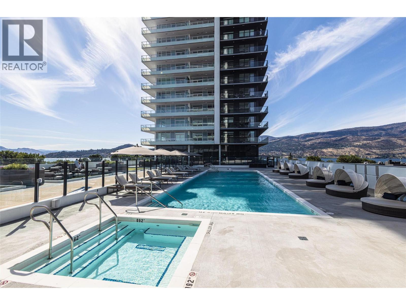
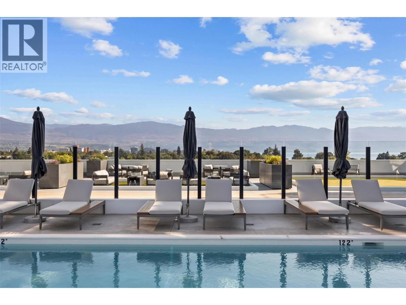
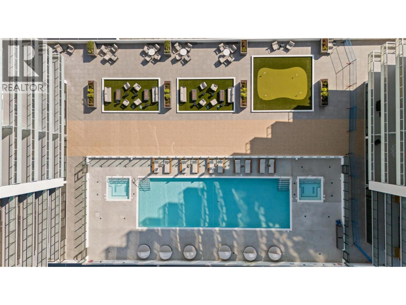
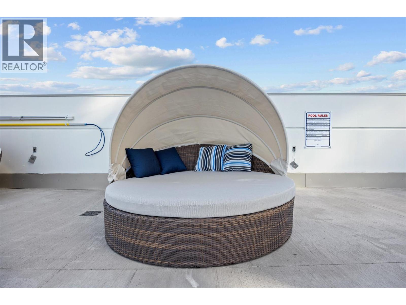
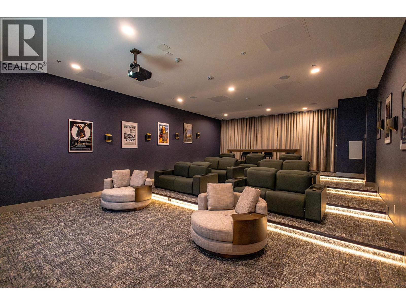
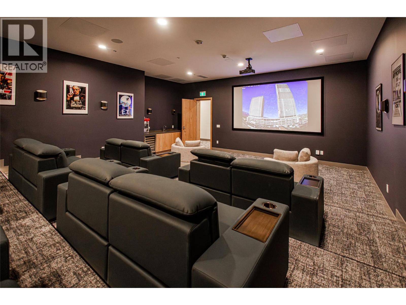
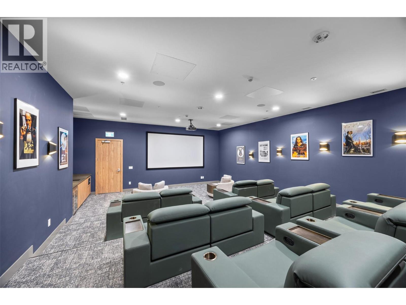
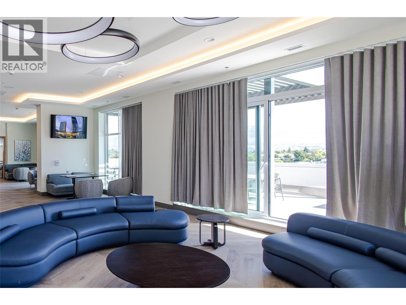
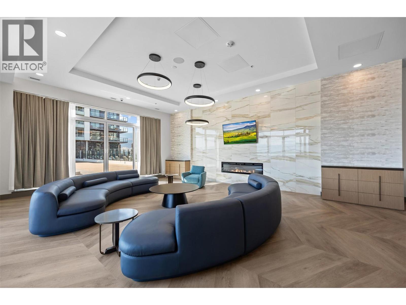
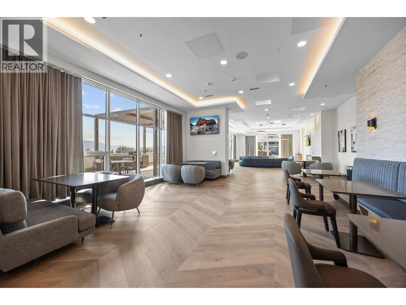
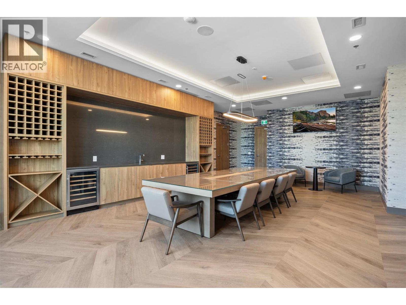
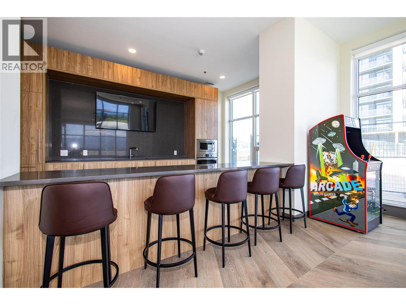
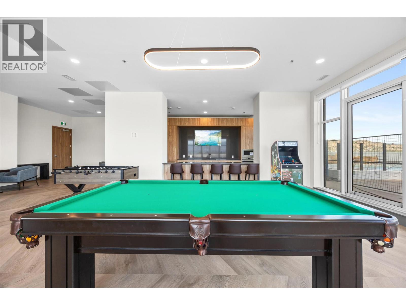
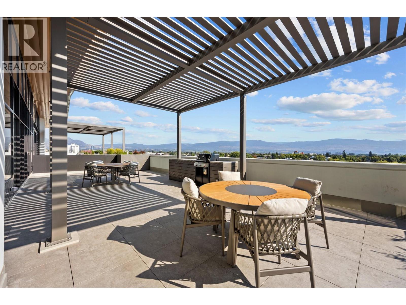
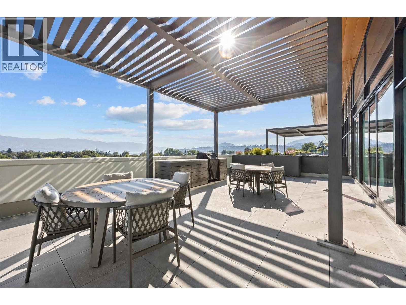
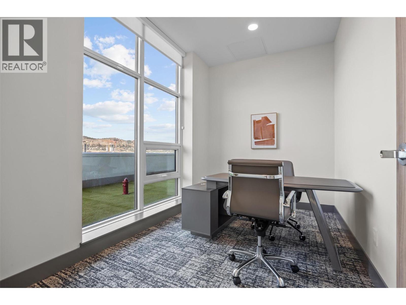
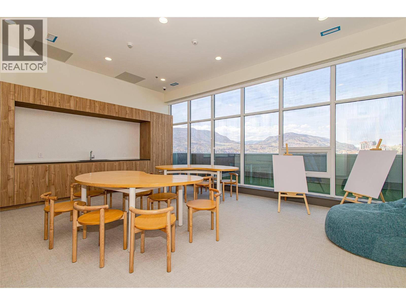
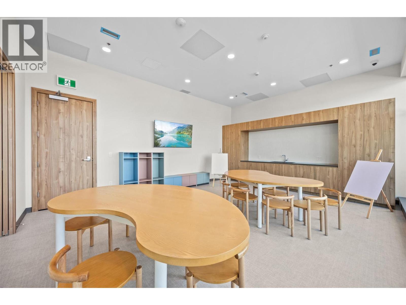
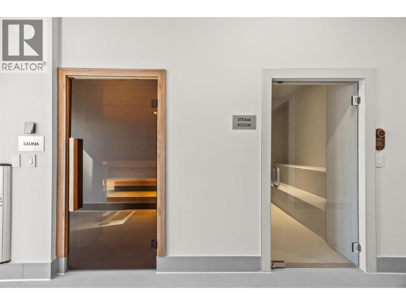
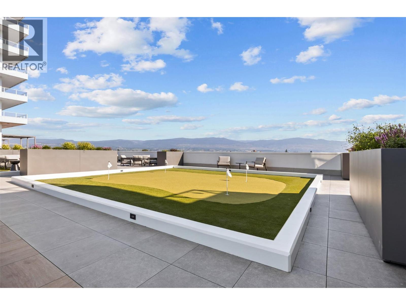
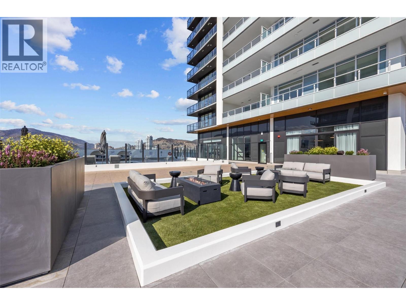
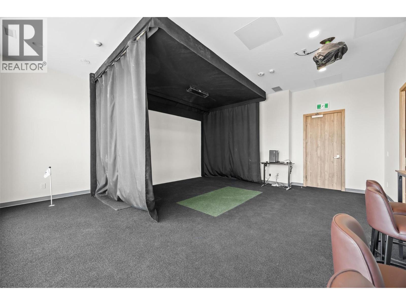
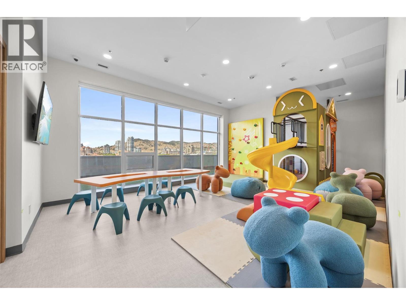
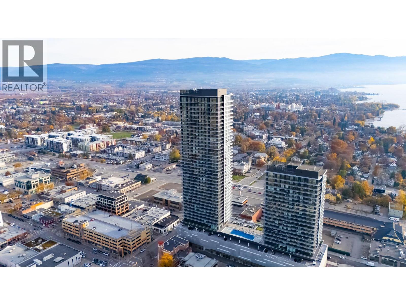
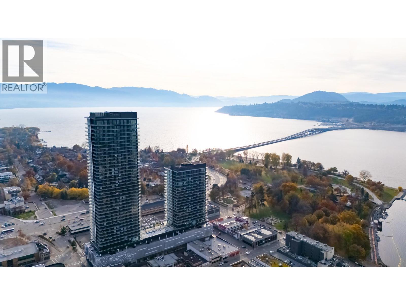
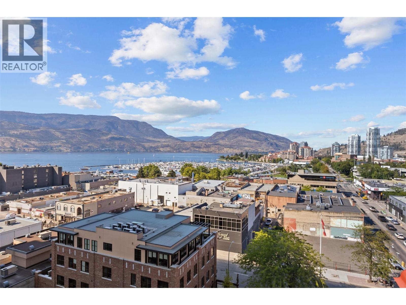
$350 MonthlyWelcome to Water Street by The Park. Located in The Eli, this residence is elevated Okanagan living just steps from the lake, yacht club, and City Park. A contemporary interior is offering stunning views. Superior-quality finishes including integrated, stainless steel Fulgor Milano appliances, marbled porcelain tile, premium vinyl plank flooring, and thoughtfully curated details throughout. Impress your guests and enhance your lifestyle with access to 42,000 sq ft of resort-style amenities designed for all year enjoyment. Over 23 thoughtfully designed spaces created for daily use, including a fitness centre overlooking the lake, yoga studio to find your flow and rejuvenating sauna & steam rooms for an “at home” spa experience. Perfect your swing on the golf simulator or sharpen your short game on the professionally designed putting greens. From booking a private screening in the theatre to enjoying a game of pool, indulging in a wine tasting, or keeping little ones entertained in the vibrant playroom—every experience is just an elevator ride away. An exceptional opportunity for anyone seeking the finest in luxury condominium living in Kelowna’s signature address. Room measurements are approx. Images are for illustration only. (id:63400)
Property Details
| MLS® Number | 10403253 |
| Property Type | Single Family |
| Neigbourhood | Kelowna North |
| Community Name | Water Street By The Park |
| Community Features | Recreational Facilities, Pet Restrictions |
| Features | Balcony |
| Pool Type | Inground Pool, Outdoor Pool, Pool |
| Structure | Clubhouse |
| View Type | City View, Lake View, Mountain View, View Of Water, View (panoramic) |
Building
| Bathroom Total | 1 |
| Bedrooms Total | 1 |
| Amenities | Clubhouse, Party Room, Recreation Centre, Whirlpool |
| Appliances | Refrigerator, Dishwasher, Cooktop - Gas, Oven - Gas, Microwave, See Remarks, Washer & Dryer |
| Architectural Style | Contemporary |
| Constructed Date | 2025 |
| Cooling Type | Central Air Conditioning |
| Flooring Type | Vinyl |
| Heating Type | Forced Air |
| Stories Total | 1 |
| Size Interior | 514 Sqft |
| Type | Apartment |
| Utility Water | Municipal Water |
Parking
| Heated Garage | |
| Parkade | |
| Stall |
Land
| Acreage | No |
| Sewer | Municipal Sewage System |
| Size Total Text | Under 1 Acre |
Rooms
| Level | Type | Length | Width | Dimensions |
|---|---|---|---|---|
| Main Level | Full Ensuite Bathroom | 5'6'' x 9'4'' | ||
| Main Level | Primary Bedroom | 9'9'' x 10'2'' | ||
| Main Level | Dining Room | 7' x 7' | ||
| Main Level | Kitchen | 7'6'' x 12'1'' | ||
| Main Level | Living Room | 9'9'' x 12'1'' | ||
| Main Level | Foyer | 5' x 5' |

Emily Coates
Personal Real Estate Corporation
9 - 1310 Water St.
Kelowna, British Columbia V1Y 9P3
(604) 435-9477

Joe Taylor
3010 Boundary Road
Burnaby, British Columbia V5M 4A1
(604) 435-9477
(604) 435-9412
www.suttoncentrerealty.com/

The trademarks REALTOR®, REALTORS®, and the REALTOR® logo are controlled by The Canadian Real Estate Association (CREA) and identify real estate professionals who are members of CREA. The trademarks MLS®, Multiple Listing Service® and the associated logos are owned by The Canadian Real Estate Association (CREA) and identify the quality of services provided by real estate professionals who are members of CREA. The trademark DDF® is owned by The Canadian Real Estate Association (CREA) and identifies CREA's Data Distribution Facility (DDF®)
October 09 2026 08:48:20
Association of Interior REALTORS®
Sutton Centre Realty