
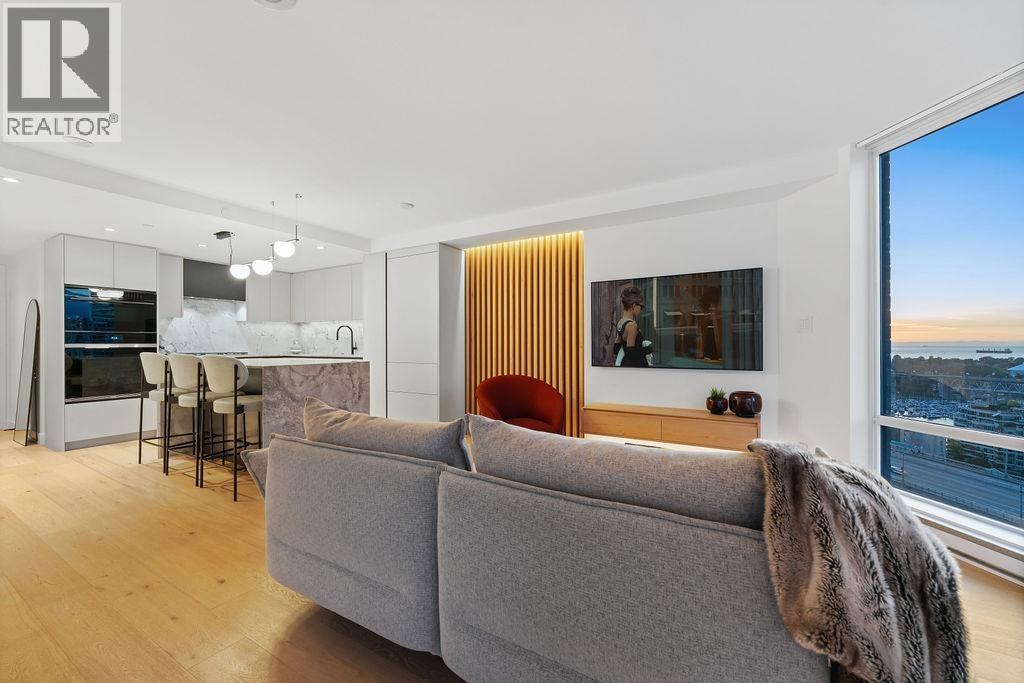
2607 583 Beach Crescent
Vancouver, British Columbia
Completely reimagined with exceptional attention to detail, this sleek, sophisticated residence is sexy yet timeless. The showpiece kitchen maximizes space and storage with Italian cabinetry, marble counters, Wolf appliances, waterfall island and sleek black hardware. Oak hardwood floors and illuminated wood slat detailing add warmth and architectural interest throughout. This corner 1 bed + den is wrapped in windows, filling the home with natural light and showcasing beautiful English Bay views and unforgettable sunsets. 583 Beach is a highly regarded, well maintained building with concierge, pool, spa and fitness centre. Steps to the seawall, restaurants and the best of Downtown living. It feels like your own luxury hotel in the heart of the city! Open Houses October 3rd 12pm-2pm + 4th 2-4pm. (id:63400)
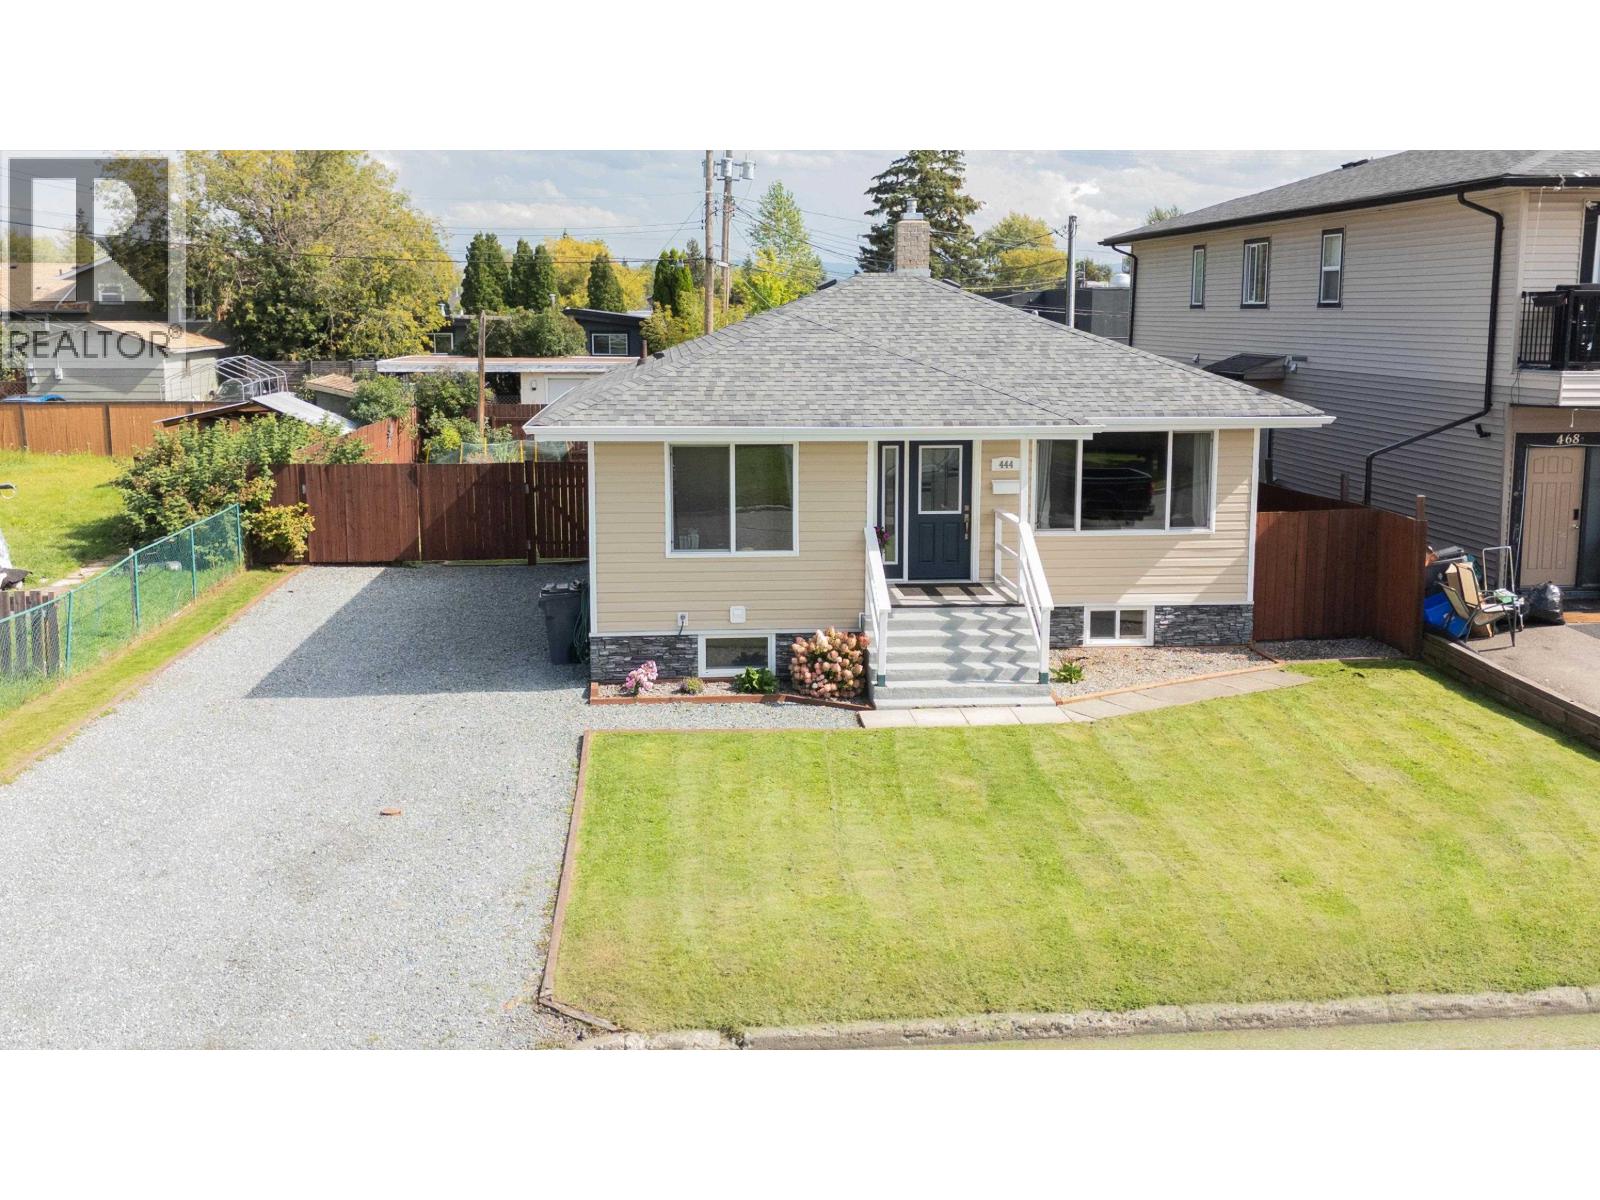
444 Wainwright Street
Prince George, British Columbia
Character and thoughtful updates come together in this charming 3-bedroom, 2-bath home. The main floor offers two bedrooms, while the finished basement adds a third bedroom, additional living space and a bathroom with shower. Numerous improvements over the years include updated windows, furnace and hot water tank, a newer roof, and a beautifully renovated main-floor bathroom. Outside, enjoy a fully fenced yard with convenient pull-through gate access. With 200-amp electrical service, air conditioning, and plenty of personality throughout, this is a well-loved home with great functionality and charm. (id:63400)
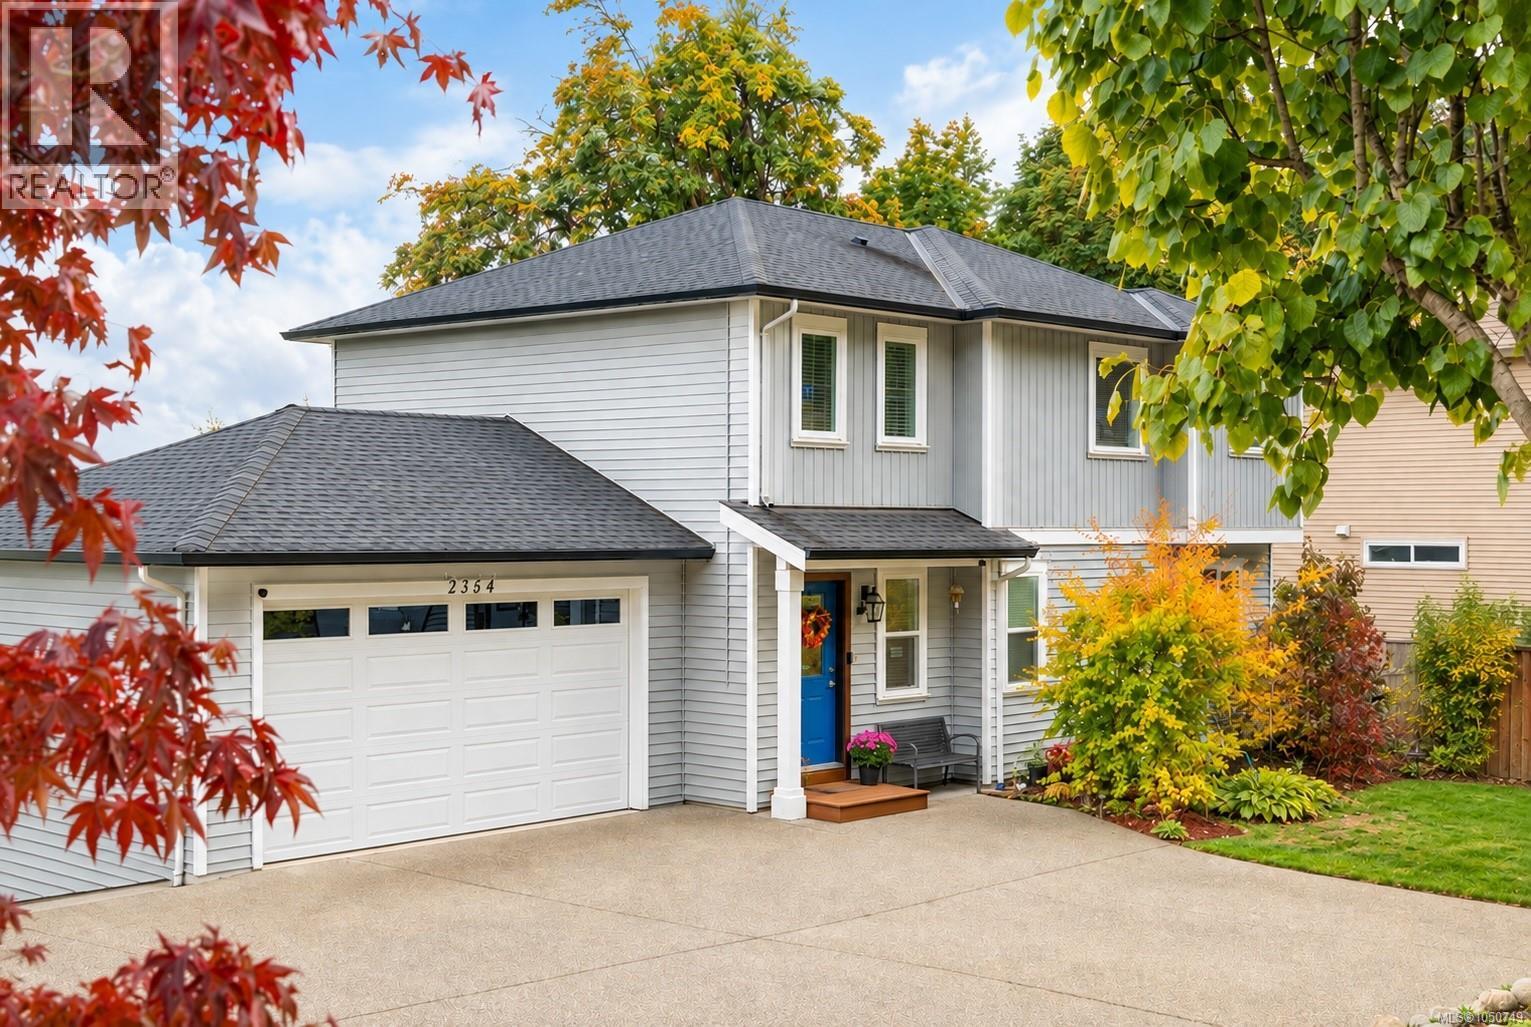
2364 Extension Rd
Nanaimo, British Columbia
A LOT of house, in a neighbourhood you’ll love, under $800,000! Welcome to 2364 Extension Road in beautiful Cinnabar Valley, where semi-rural living meets everyday convenience. Surrounded by extensive trail networks, protected wetlands, parks and the Nanaimo River, this family-friendly neighbourhood offers a lifestyle that’s hard to replicate while still being close to shopping, restaurants, recreation, the airport and ferry terminals. Inside, this well-maintained 2018 home offers an incredibly functional layout with 4 bedrooms plus a den and four bathrooms spread over three levels, giving families the space and separation they need as life evolves. The bright, open main level is designed for gathering, with a spacious kitchen and island flowing into the dining and living areas. When it’s time to spread out, there’s plenty of room for everyone to retreat, work, play or relax. The lower level adds even more flexibility with a den, additional living space and plumbing already in place for a kitchen, ideal for a growing family, hobbies, a media room or intergenerational living. Outside, enjoy a low-maintenance yard, hot tub, double garage and RV parking, giving you plenty of room for both everyday family life and weekend adventures. All of this in one of Nanaimo’s sought-after family neighbourhoods, with excellent school options and easy access to the outdoors. Come see just how much value this Cinnabar home offers for a fantastic price. Measurements are approximate, please verify if important. (id:63400)
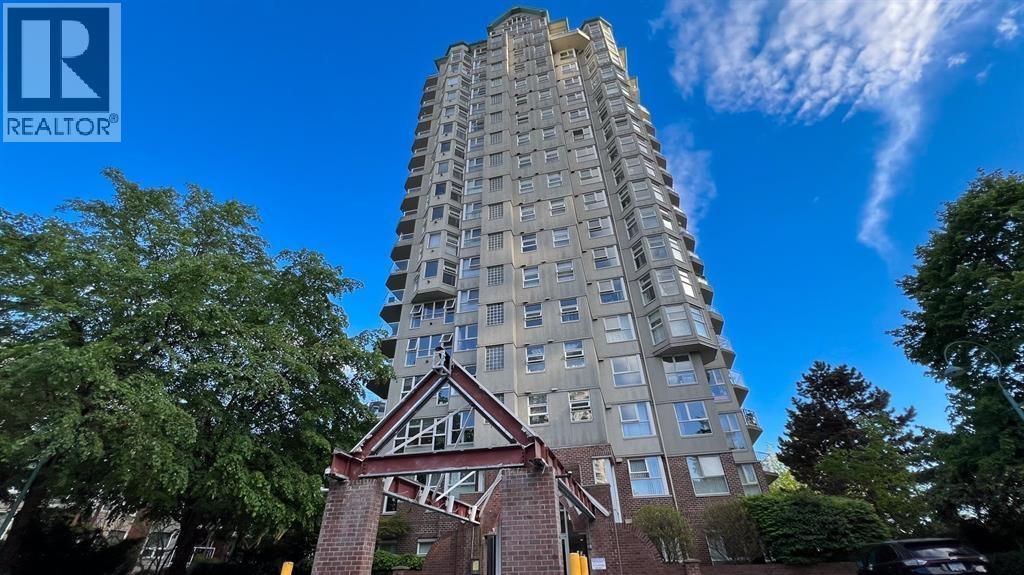
403 1250 Quayside Drive
New Westminster, British Columbia
Amazing river views! Very bright spacious corner 2br & den! Den/office can be a 3rd bdrm for a young family. Layout has great flow and most windows have great views! A most relaxing unit with the currents of the Fraser river just below! Well maintained complex: rainscreen + windows 2001-2003, plumbing 2007, roof 2011, elevator updates 2016, balconies 2026, all dates approximate. Very close to the New Westminster Quay Market and boardwalk. Skytrain and shopping nearby. No pets, bike storage & one parking stall. Nice amenities: lap pool, hot tub, sauna & library. OPEN SAT 1-3 OCT 3 (id:63400)
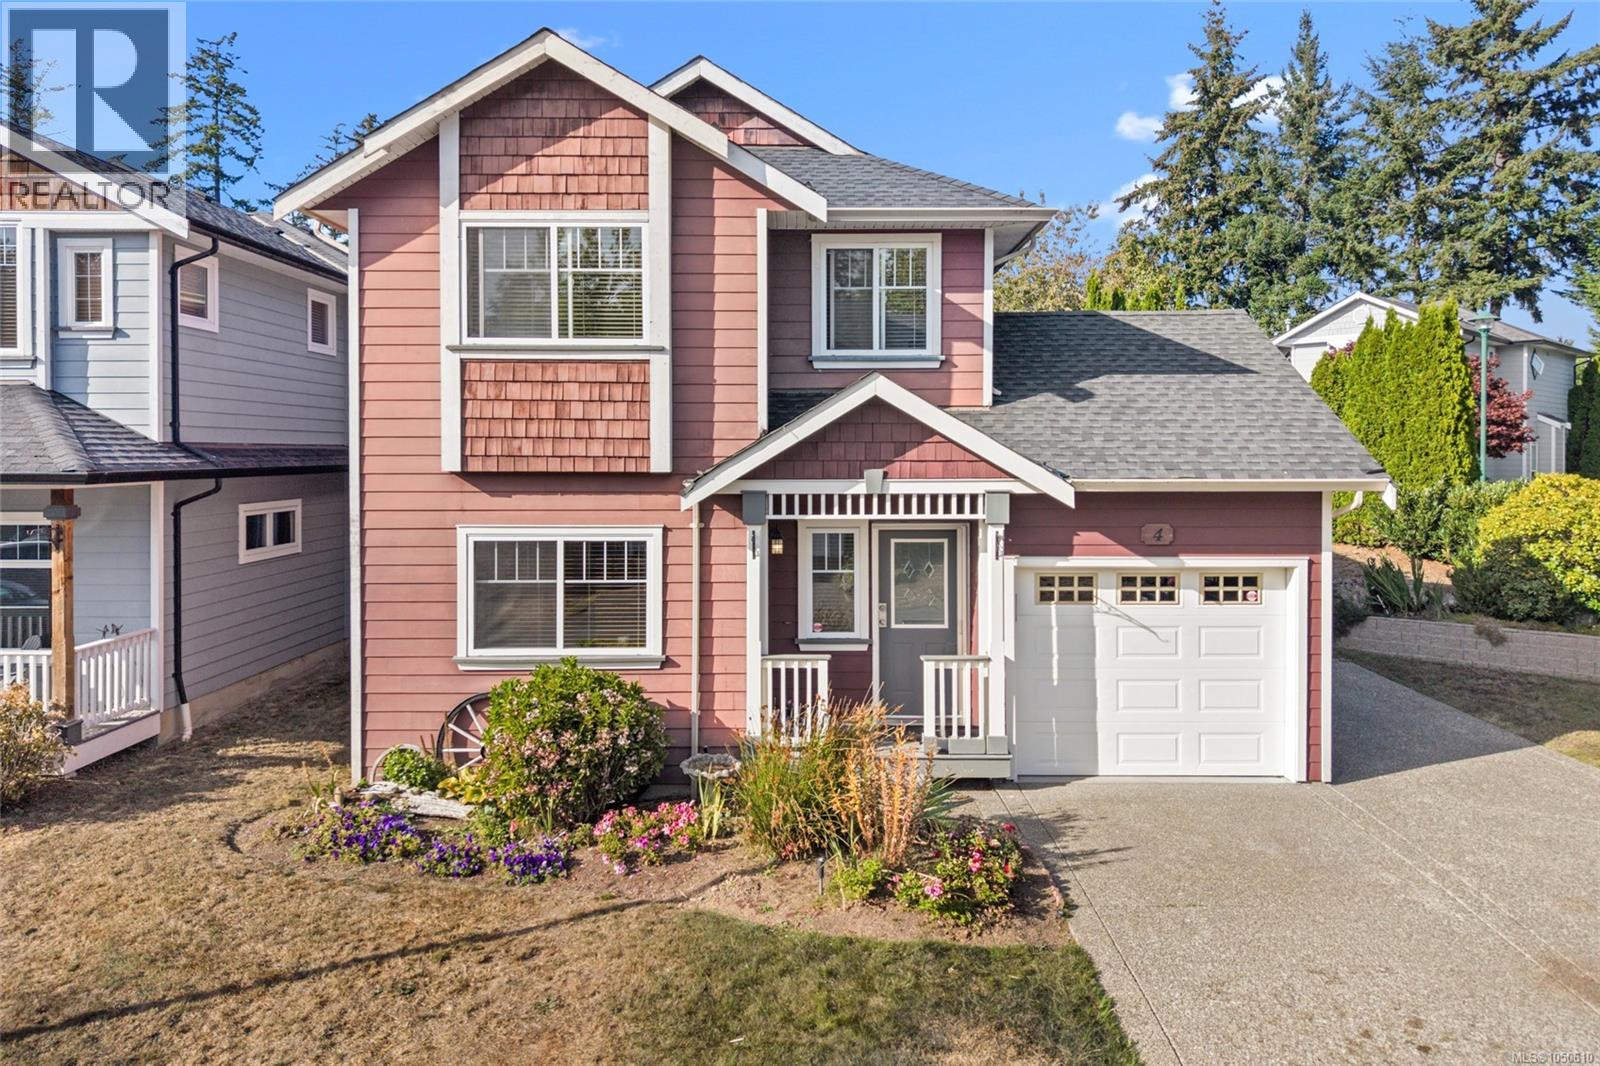
4 Newstead Cres
View Royal, British Columbia
Open House Saturday, October 3, 2026 from 1:00 p.m. to 3:00 p.m. A rare find in the Stoneridge community, this 3-bedroom, 3-bathroom home offers a versatile layout, full-height basement with windows on a spacious corner lot. The main level features high ceilings, big windows, wood floors, new carpet, a gas fireplace and a kitchen with gas stove. Upstairs are 3 bedrooms, including a primary with double closets, plus top-floor laundry. The finished basement offers a huge recreation room ideal for a family room, home office, gym, playroom, hobbies or storage. Outside, enjoy a private yard with manicured hedges, patios, space to BBQ and garden, a single-car garage with built-in shelving. With screening there is parking for RV or boat plus 2 more vehicles. Fresh paint and a new roof completed in May 2026 add move-in-ready appeal. Steps to Eagle View Elementary and Aldersmith Park, with easy access to Eagle Creek Shopping Centre, the hospital, and close to Thetis Lake, Highland Pacific Golf and Portage Inlet, with quick access to the highway. (id:63400)
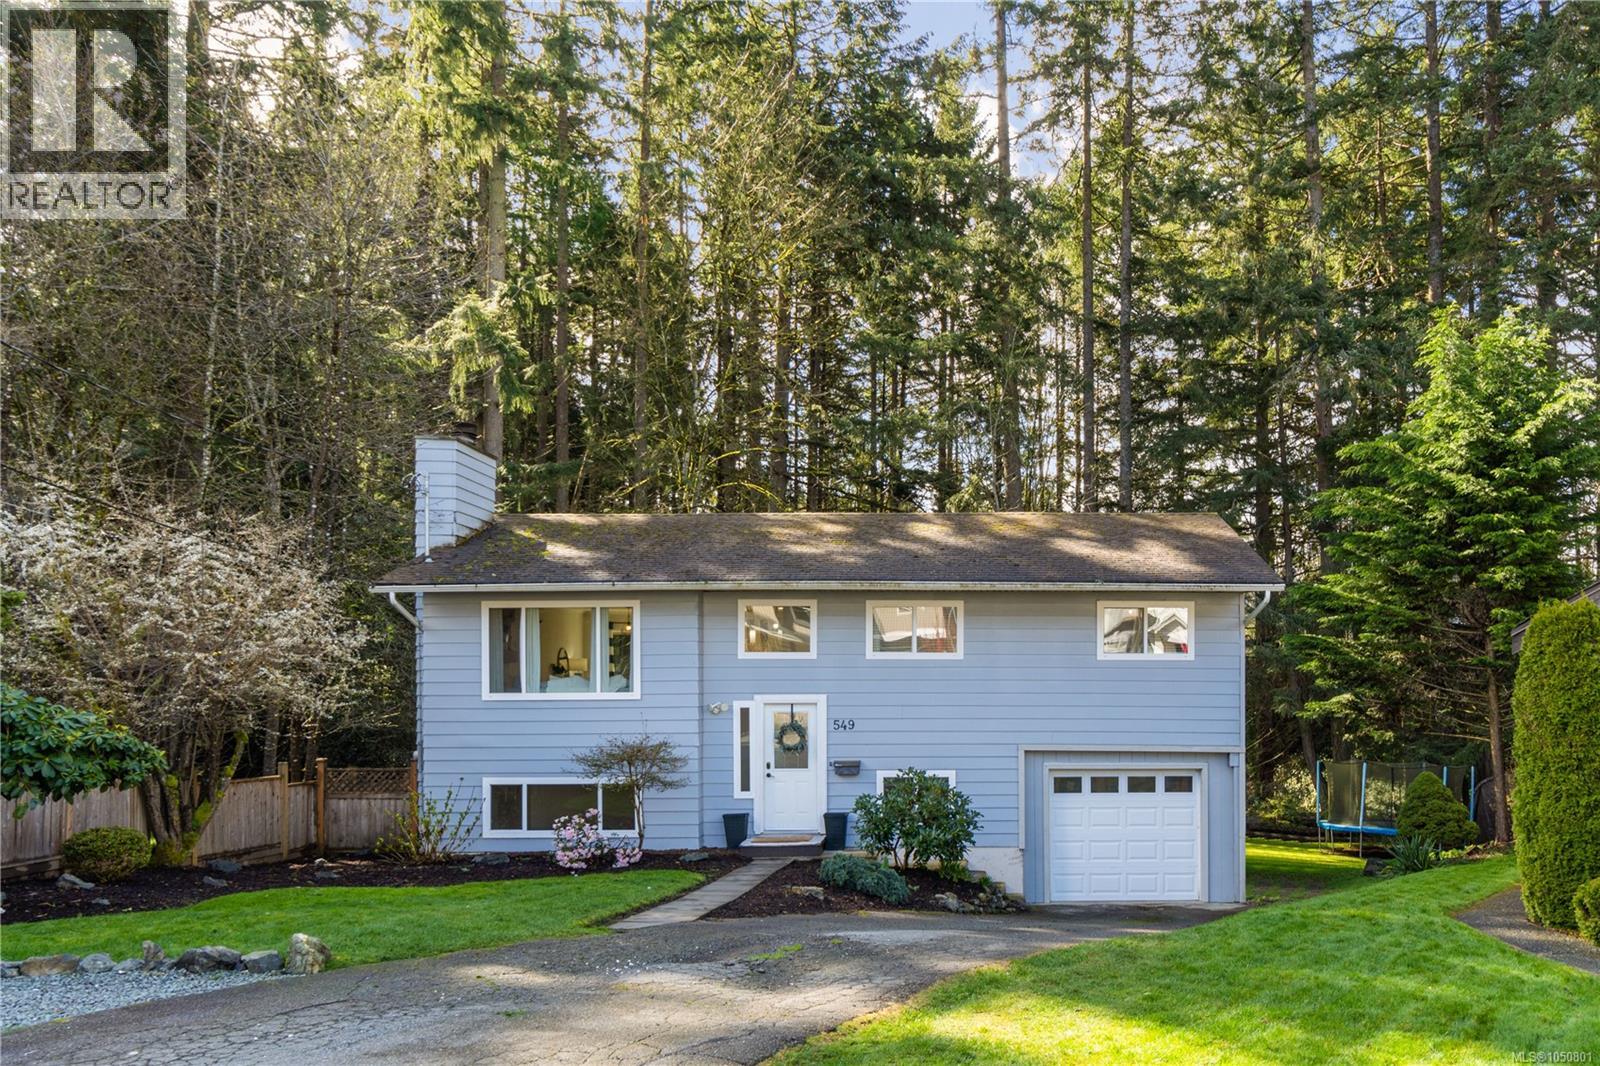
549 Doreen Pl
Nanaimo, British Columbia
Tucked into the trees on a quiet Nanaimo cul-de-sac, this beautifully updated 4-bed, 3-bath home backs onto beautiful green space, giving you rare privacy this close to town. Step inside to an open-concept main level: a crisp white kitchen with quartz counters and a big island flows into a warm, shiplap-wrapped living room with a glowing electric fireplace. Engineered hardwood carries the same elevated feel throughout. Out back, your private retreat awaits: soak in the hot tub under the trees, rinse off in the covered outdoor shower, or gather around the fire pit as evening cools. Every major upgrade is already done — roof, heat pump, hot water on demand— so all that's left is to move in and enjoy it. Downstairs offers a rare bonus: space roughed in for a second suite, perfect for extended family or rental income - For any questions or inquiries call Niko Turcotte - 403-891-4412 (id:63400)
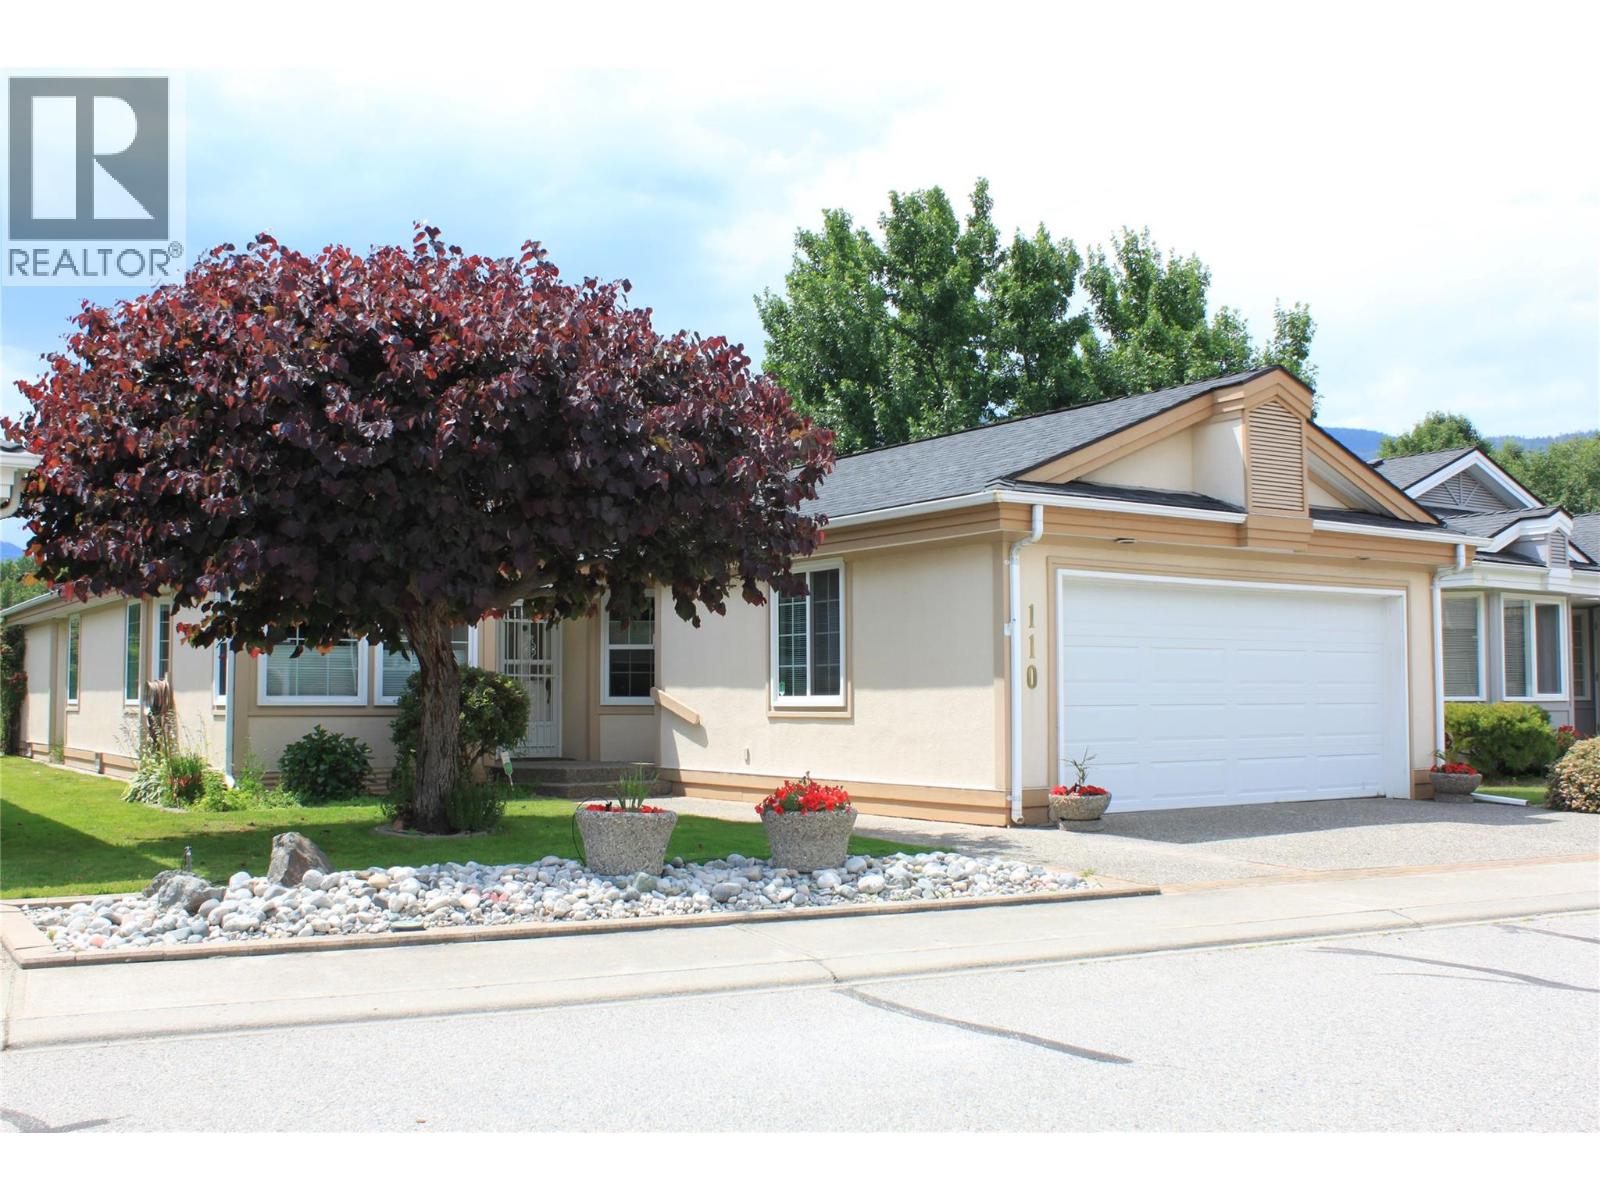
801 Comox Street Unit# 110
Penticton, British Columbia
Quick possession available. This lovely 3Bd 2Ba + Den beauty is all one level. The covered patio faces west at the 7th hole of the Penticton Golf Course. You don't have to be a golfer to appreciate watching the game from your own private, patio. Featuring: Double Garage, easy strata, great neighbors, low strata fees, inground sprinklers, lawn maintenance, Local Restaurants and Pubs, South Okanagan Events Centre, walk to Okanagan Beach, Grocery, Bakery, and Pharmacy. Multiple golf course ponds and fountains provide soothing sounds of running water and birds. The channel provides a magical place to stroll, float, bike or walk the dog. You own the land and the home on this bare land strata. Strata fee $150. per month and takes care of the lawns in the summer and snow removal in the winter. 55+ Pets ok as per strata bylaws. see attached iGuide for a virtual walk through and measurements (id:63400)
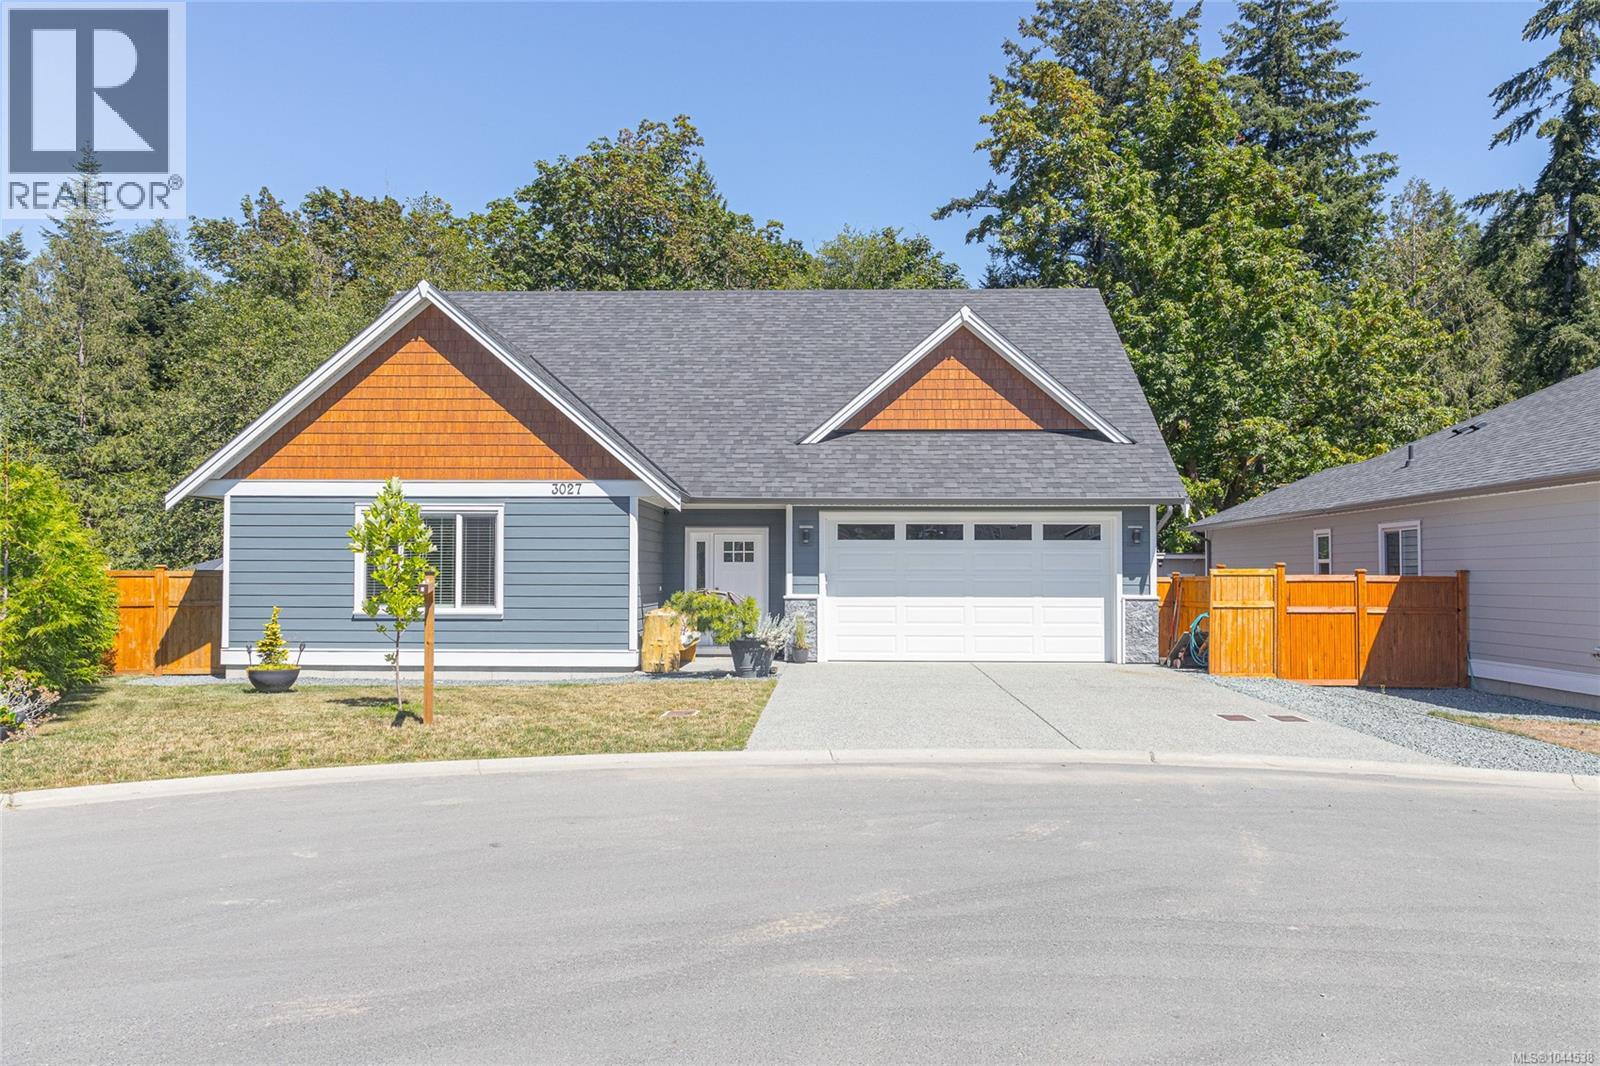
3027 Abbott Pl
Chemainus, British Columbia
Welcome to 3027 Abbott Place, a thoughtfully designed 2024-built home situated on the largest lot in this desirable newer Chemainus neighborhood. In a cul-de-sac, backing onto peaceful green space and located near Hermit Trail, this 3-bedroom, 3-bathroom home offers comfortable main-level living with generous spaces for family and guests. Nine-foot ceilings and abundant windows enhance the bright, open living and dining areas. The living room is anchored by a natural gas fireplace with a stone surround, while the spacious dining area easily accommodates a large table for family gatherings.The well-appointed kitchen features quartz countertops, abundant cabinetry, a tiled backsplash, stainless-steel appliances and a large island with seating. Beyond the kitchen is not simply a pantry, but a true walk-in pantry offering exceptional everyday storage.The privately positioned main-floor primary bedroom includes a walk-in closet with built-in organization and a full ensuite with a walk-in shower. Laundry and a convenient powder room are also on the main level. Upstairs are two remarkably spacious bedrooms and a 4-piece bathroom featuring a 6-foot soaker tub. A large covered rear patio overlooks the green space and provides a sheltered setting for dining and relaxing. The natural gas BBQ hookup, fully fenced yard, garden beds and established landscaping are already in place. The oversized lot also provides room for children, pets and outdoor hobbies. Additional highlights include a double garage, EV charger rough-in, window blinds, high-efficiency heat pump with air conditioning, 200-amp electrical service, generator panel and radon-mitigation system. The home achieved Step 4 of the BC Energy Step Code, exceeding the Step 3 requirement. With its appliances, blinds, fencing, landscaping and outdoor improvements completed, this move-in-ready home offers a distinct advantage over buying new—without additional GST or the expense of finishing the property afterward. (id:63400)
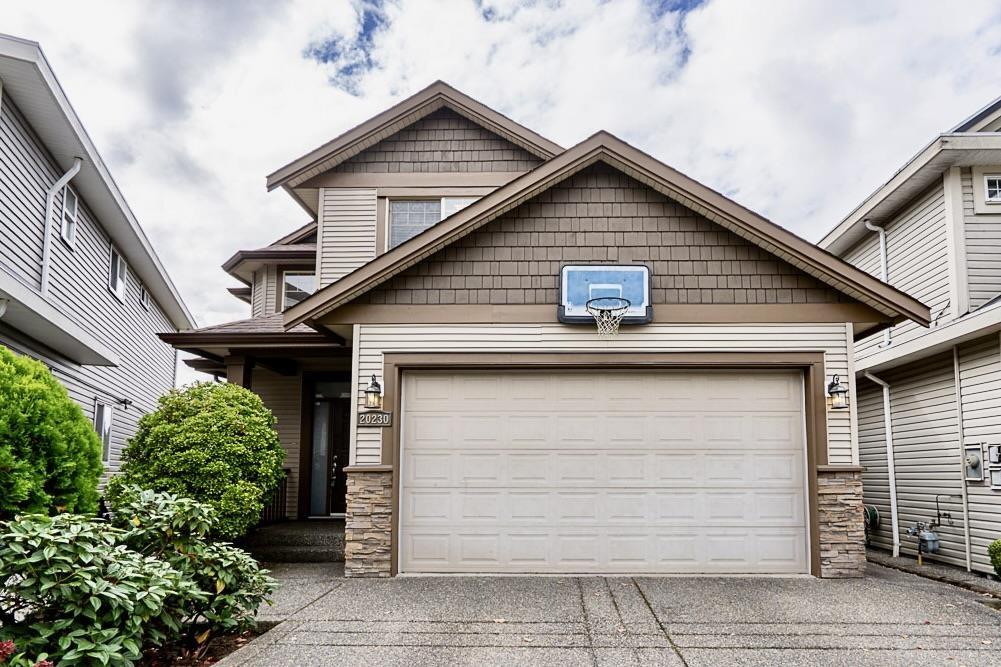
20230 71a Avenue
Langley, British Columbia
Custom European four-bedroom home located in a serene cul-de-sac in Parkside. Notable features include intricate moldings, coffered ceilings, stainless appliances, granite countertops, and ample maple cabinetry in the expansive kitchen. Enjoy the elegance of solid mahogany hardwood flooring on two levels. Stay cool in summer with AC. The fully finished basement with rough-in plumbing and 220 electrical offers potential for a suite conversion. Adjacent to peaceful green space, offering tranquility and privacy. Located near R.C. Garnett School and it's amenities. A must-see property for those seeking quality craftsmanship and thoughtful design. (id:63400)
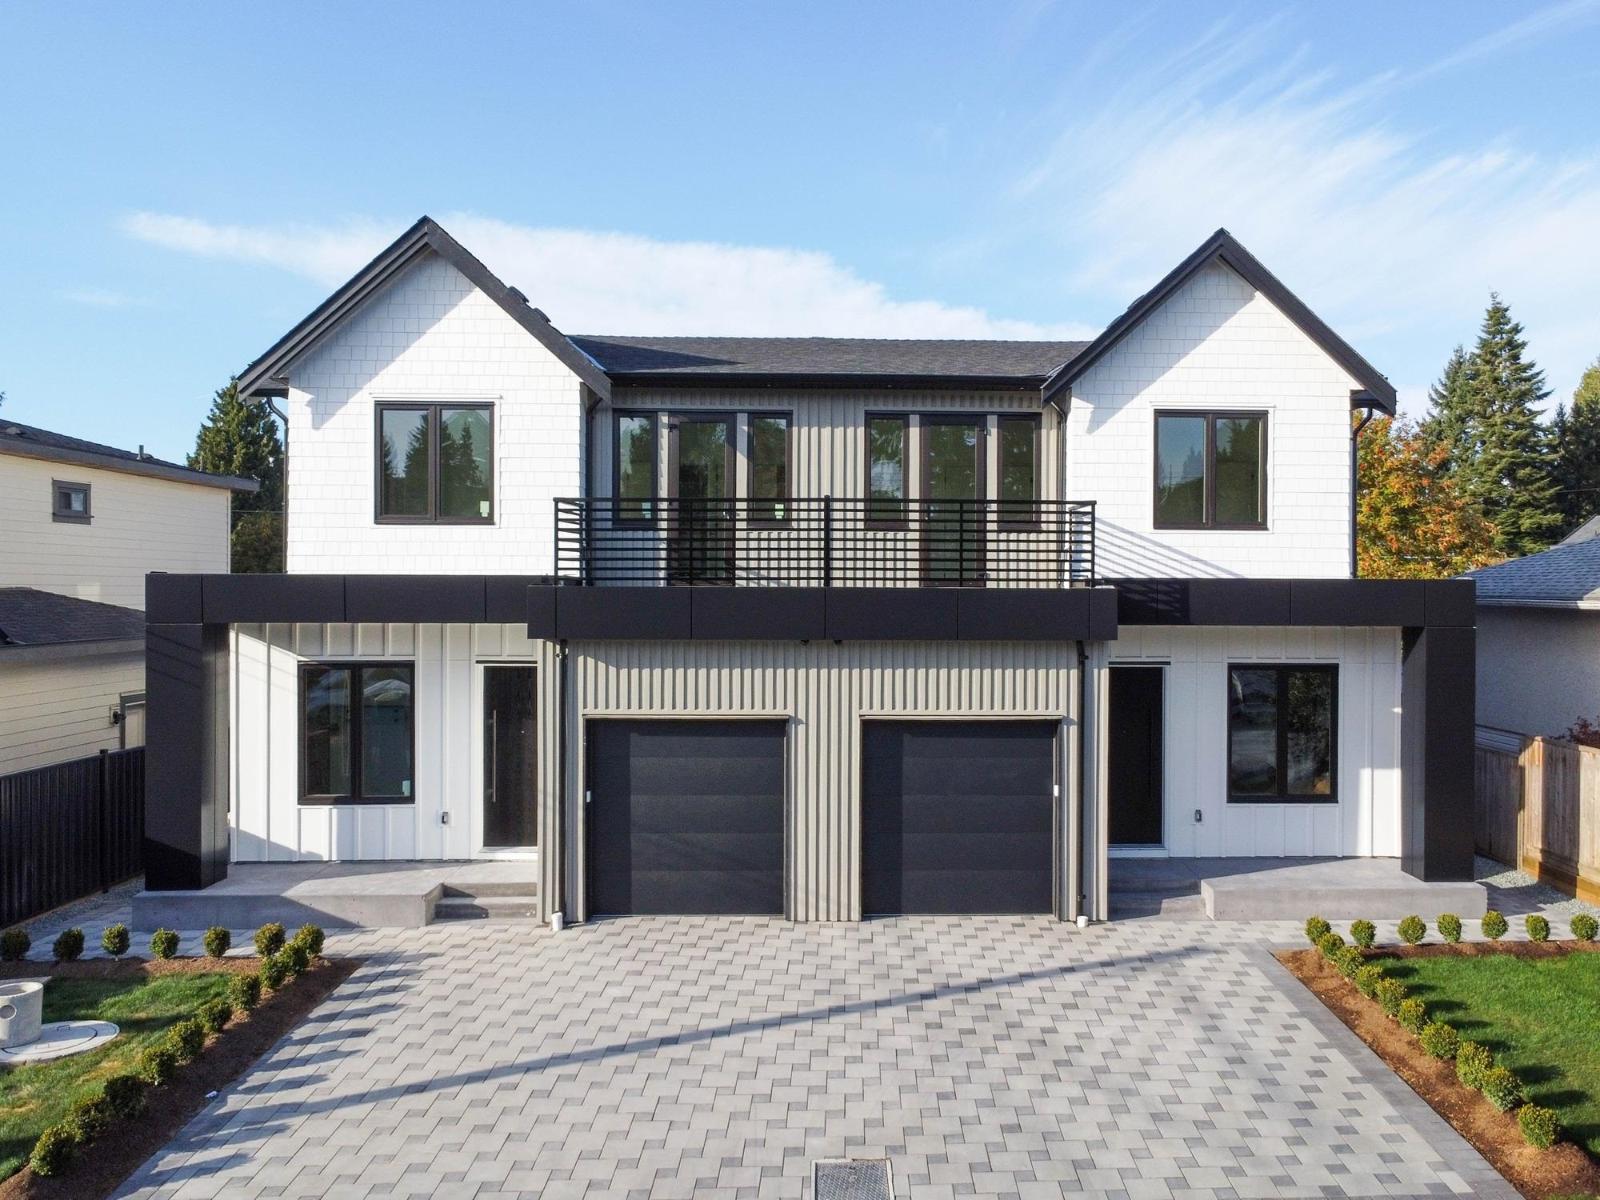
11089 S Fuller Crescent
Delta, British Columbia
[[[ Brand New 3 Level Duplex with Garden Suite/Coach Home NO STRATA FEE ]]]. Welcome to North Delta Nordel Luxury 1/2 duplex with Garden Rental Suite. 2/5/10yr Home Warranty. Two Rental Income Units on Property. Extra Wide Lot at 65' Feet for extra Parking and Wider Rooms. The main floor showcases impressive 10-foot ceilings, a chef-inspired kitchen complemented by a fully equipped spice kitchen, a stunning quartz island, and a bright open-concept layout that is perfect for both everyday living and entertaining. Walking Distance to: Gray Elementry & Sands Secondary. Complete with A/C, EV charging, gas BBQ hookup, an oversized covered deck on upper floor this home offers the perfect blend of modern living and great investment opportunity. Book Your Showing Today !! (id:63400)
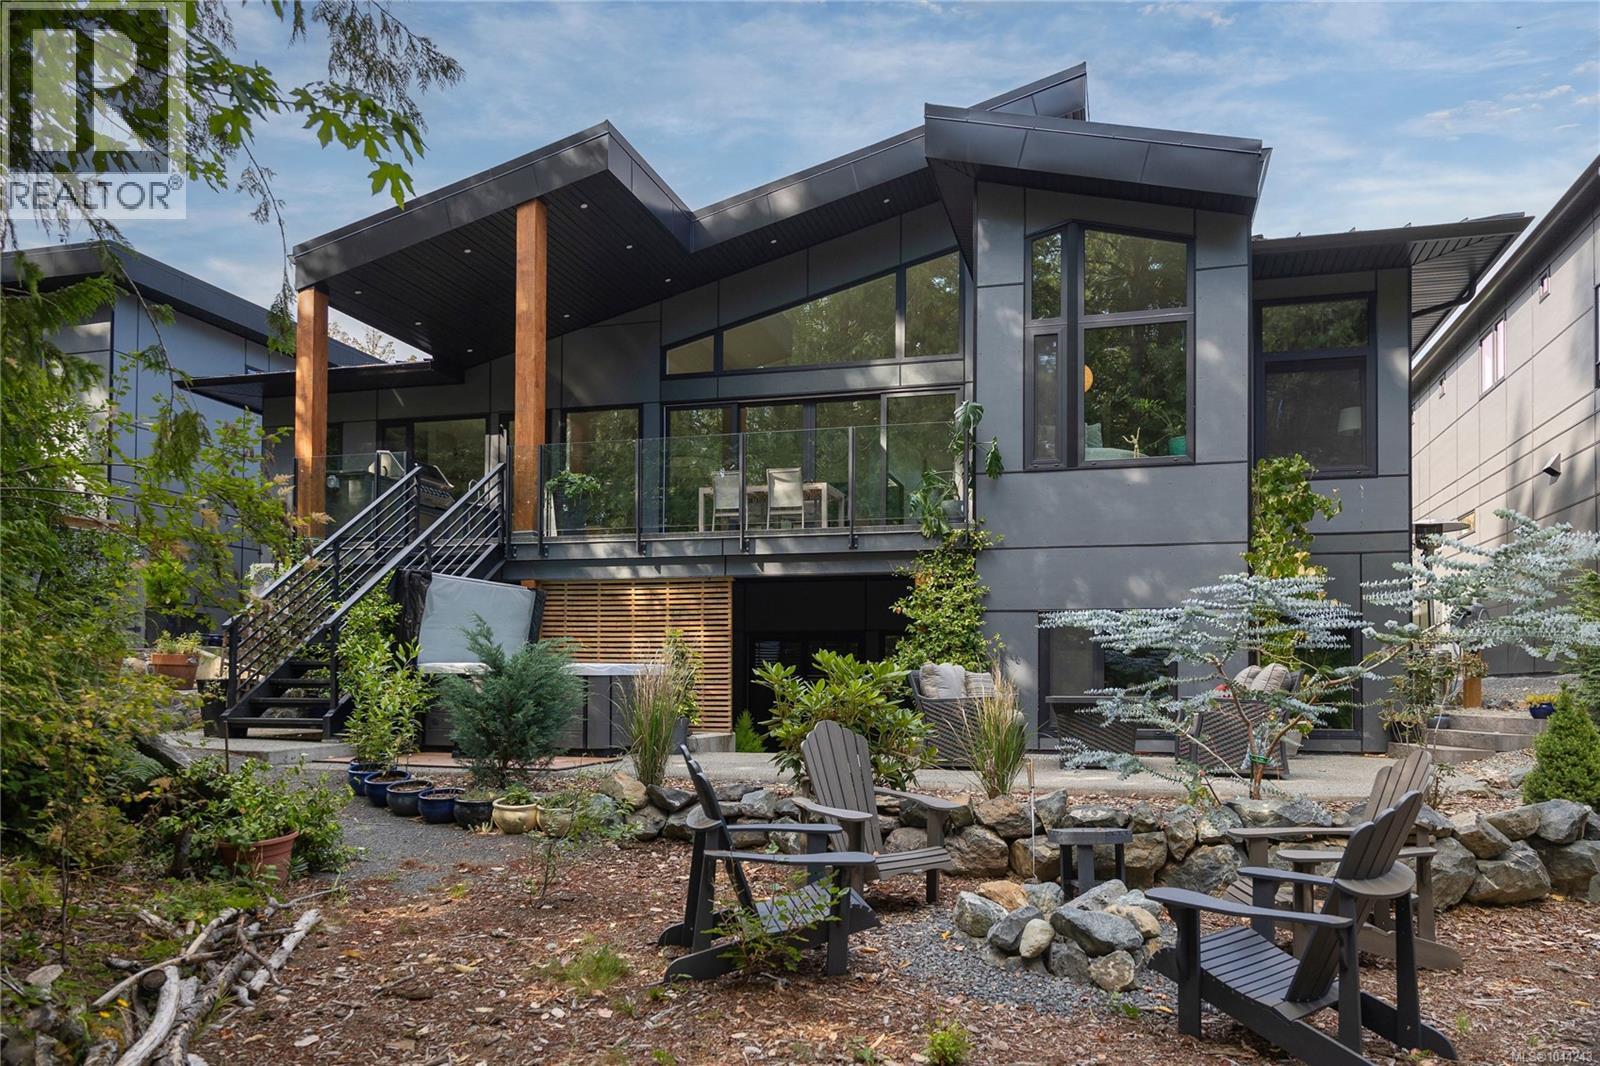
613 Medalist Ave
Colwood, British Columbia
Space, privacy, and a suite. This custom West Coast home in Colwood's Olympic View offers over 5,100 sq ft of main-level living on a private, wooded lot. At its heart, this is a chef's kitchen, built to be the focal point every gathering gravitates to. An oversized island in richly veined stone anchors the room, its waterfall edge flowing into a built-in banquette that doubles as the family's everyday dining spot, and opens to a covered deck with a built-in outdoor kitchen. The main floor adds an expansive primary with two walk-in closets and a five-piece ensuite, a home office and a wine room. The walk-out lower level adds three bedrooms, two full baths and a large family/flex room, plus a self-contained one-bedroom suite with its own kitchen and living area. A nature-backed yard rounds it out. Plus a double garage, EV charger, heat pump and metal roof. Near Olympic View Golf, West Shore recreation, lakes, trails, beaches, schools and shopping. Book your showing today. (id:63400)
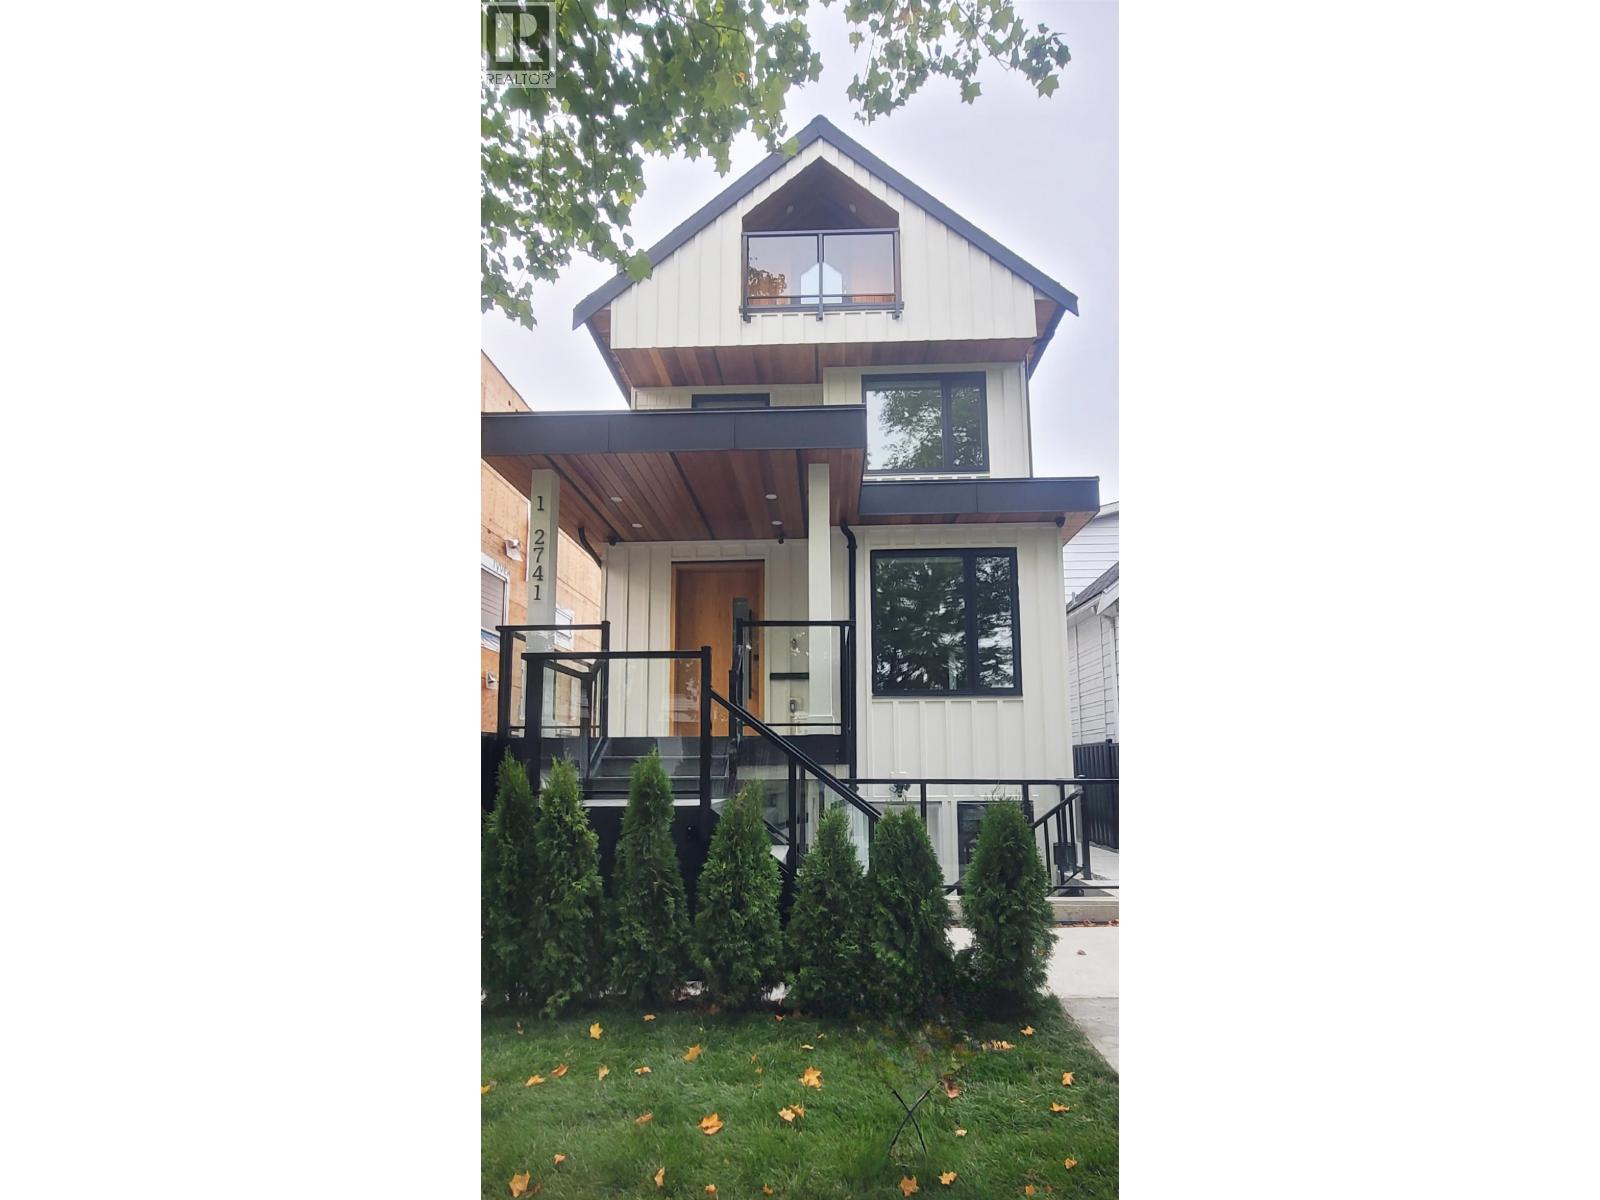
1 2741 Grant Street
Vancouver, British Columbia
Welcome to this thoughtfully designed home offering 4 bdrm/3.5 bath incl a potential suite-fantastic opportunity for buyers seeking a mortgage helper.This home w/9ft ceilings offers a seamless blend of style&functionality, feat.a large front porch that opens up to engineered hardwood flooring, an open-concept chef-inspired kitchen w/integrated appliances/large windows that frame views of the outdoors while filling the interior w/natural light&creating a warm,welcoming atmosphere. The top floor features a bedroom w/outdoor space, perfect for relaxing. Other premium features inc. custom ceiling height cabinetry, IntelliFire fireplace, radiant heating, A/C, full security system, EV charging.Close to many retail shops/parks/schools/this is an opportunity you won't miss. (id:63400)

3811 Woodland Dr
Campbell River, British Columbia
Welcome to your country paradise!! Located on a quiet dead end street off of York Road in one of Campbell Rivers most desirable locations sits this 2300 sq/ft 3bed/3bath custom built dream home on just over an acre. You will be impressed by this functional layout with the primary bedroom, spa like ensuite & all of the living spaces on the main floor with 2 large guest bedrooms & a bathroom on the top floor, connected by a breezeway to take in all of the natural light. Speaking of impressed wait until you see the 18-foot ceilings, cozy propane gas fireplace & Chefs Kitchen. To top this all off is a very private backyard, double garage, heat pump, RV parking & room for a shop. You'll be living the west coast dream just 2 minutes to the Oyster River potholes, 5 minutes to the ocean & surrounded by hiking/quading trails all while being just 12 minutes into Campbell River for shopping & 25 minutes to downtown Courtenay. Hurry as homes in this area sell fast & don't come available too often. (id:63400)
7691 Sunnymede Crescent
Richmond, British Columbia
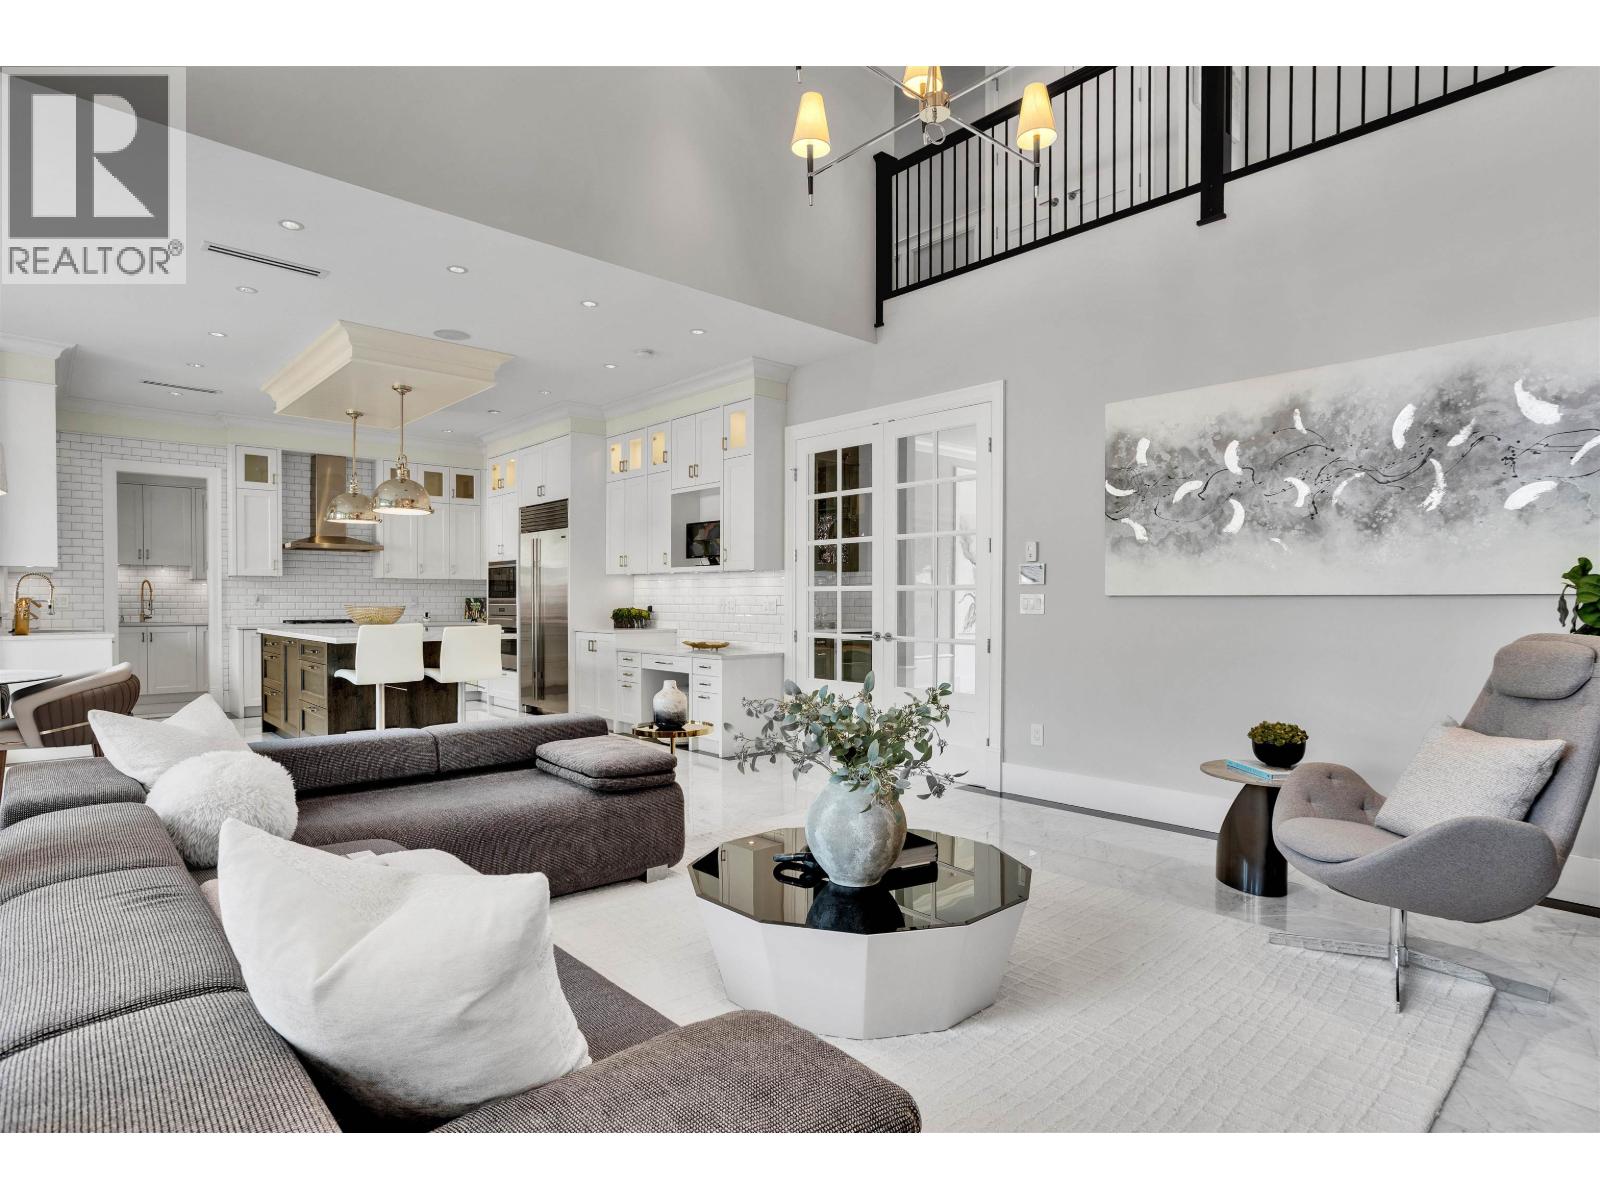
Welcome to this charming home located on prestigious Sunnymede in Broadmoor. 7795 SF rectangle lot with an expansive 3,600 luxurious living space. Well-maintained Like-new custom build and designed by a local renowned builder Dakota homes and Western View Design, featuring modern American style, premium finishes, marble & hardwood flooring, top European appliances and smart home technology. 5 en-suited bedrooms and 5.5 bathrooms, a state-of-the-art media room. Outdoor fireplace, built-in BBQ & motorized wind screens offer year-round enjoyment. ideal for families seeking style, quality & comfort. Step to well know Ferris Elementary, Richmond Secondary. Open House 2-4pm Sat (id:63400)
3 8288 No. 1 Road
Richmond, British Columbia
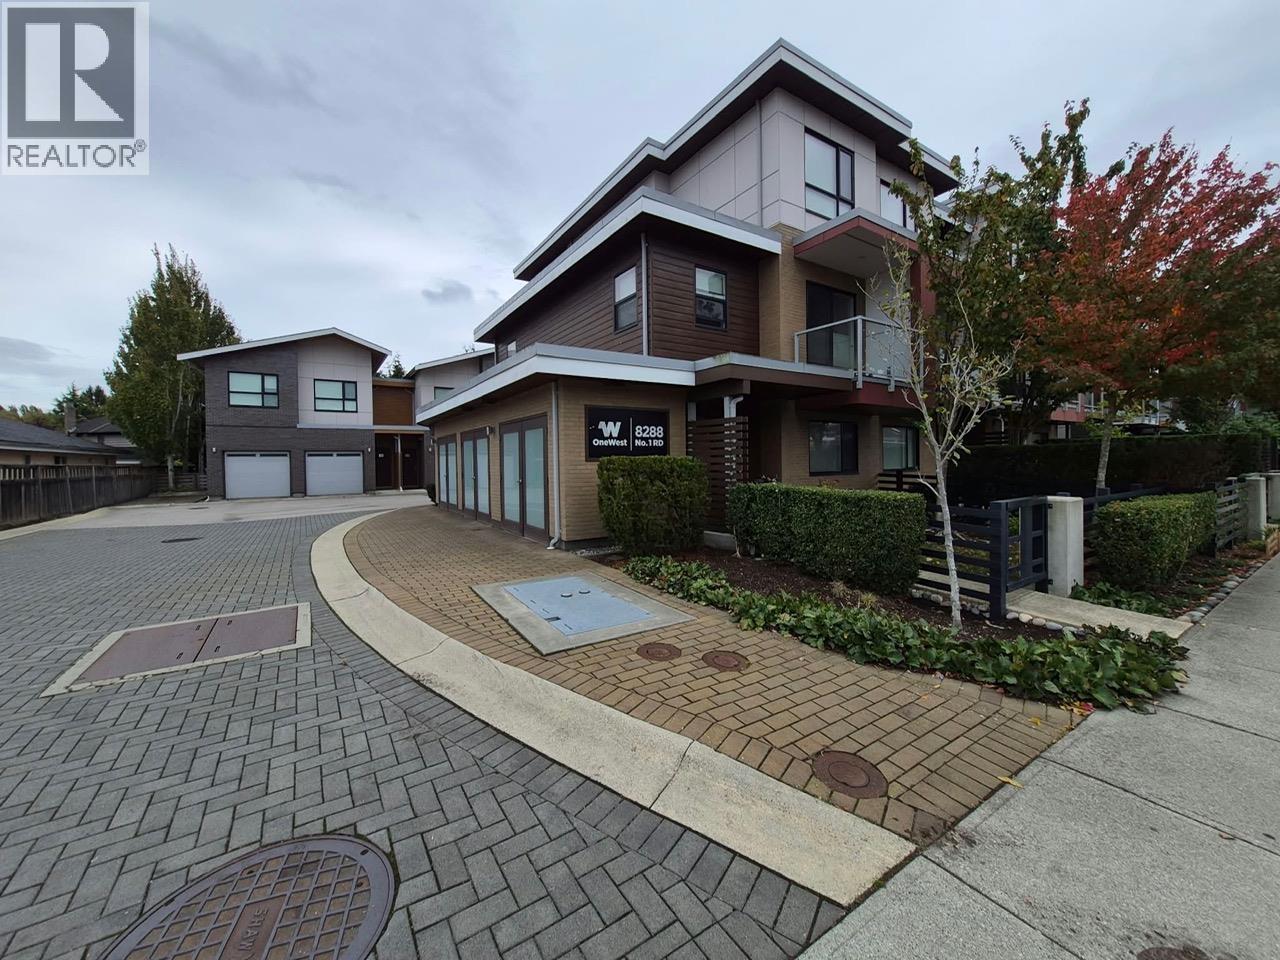
This prestigious 9 years old townhouse features spacious 2 Master Bedrooms on the above level. A convenient bedroom with a full bathroom on the main floor for your guests, for your in-laws or make it into a home office. Brand New Heat Pump and Air Conditioner. It comes with air-conditioning, engineered hardwood flooring, top quality quartz countertop, stainless steel appliances, cabinets and two car tandem garage. Close to schools, transit and shopping malls. Open House: Oct 3 & 4 (Sat & Sun) at 2-4pm (id:63400)
207 1215 Pacific Street
Coquitlam, British Columbia
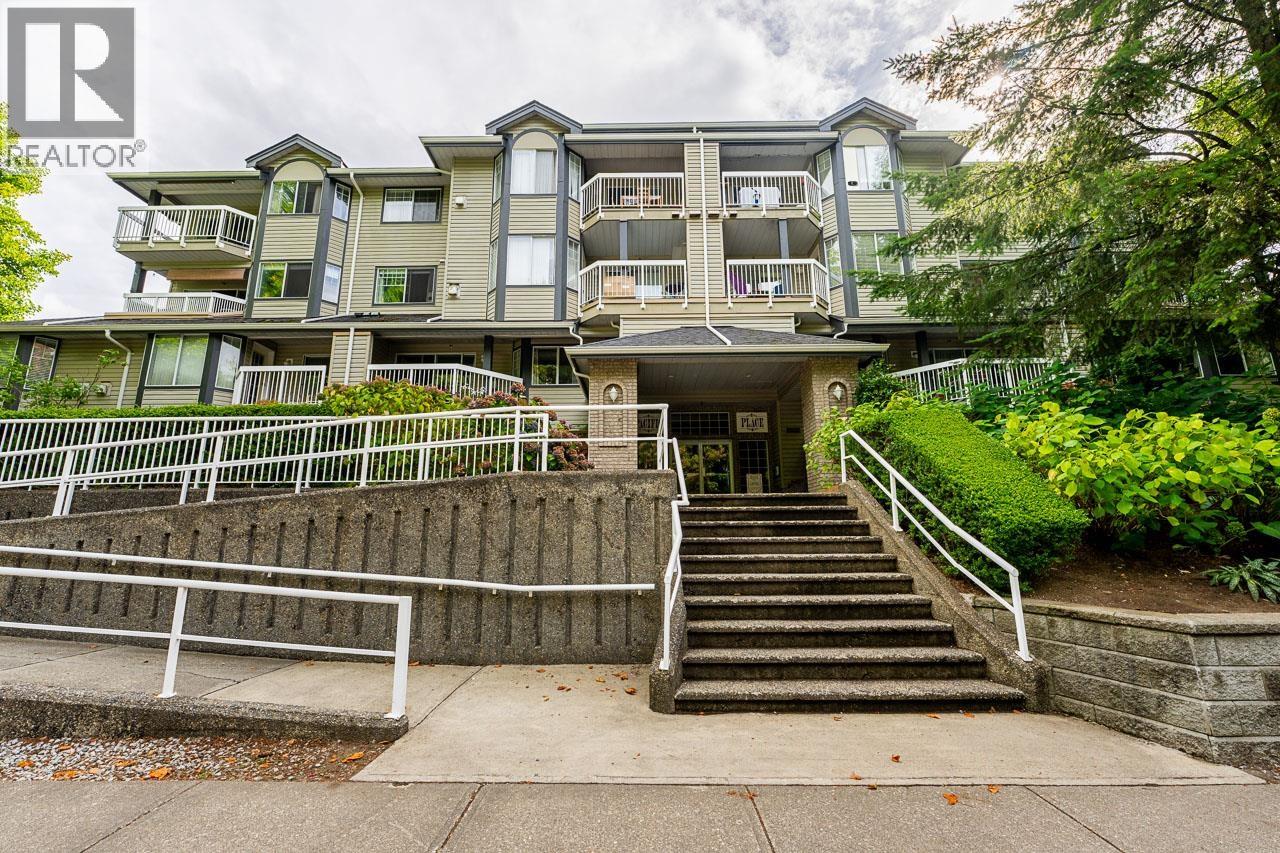
Welcome to Pacific Place in the heart of Coquitlam Centre. This 1 bedroom, 1 bathroom condo offers a functional open-concept layout with a bright and spacious living and dining area filled with natural light. Whether you're a first-time buyer, downsizer, or investor, this is a versatile opportunity not to be missed. Lafarge Lake, Coquitlam Centre, City Centre Aquatic Complex, and the SkyTrain are all a short walk away, making this one of the most walkable addresses in the area. The unit includes 1 parking & 1 storage locker. Open house Sunday, October 4 from 12PM - 2PM. (id:63400)
175 1840 160 Street
Surrey, British Columbia
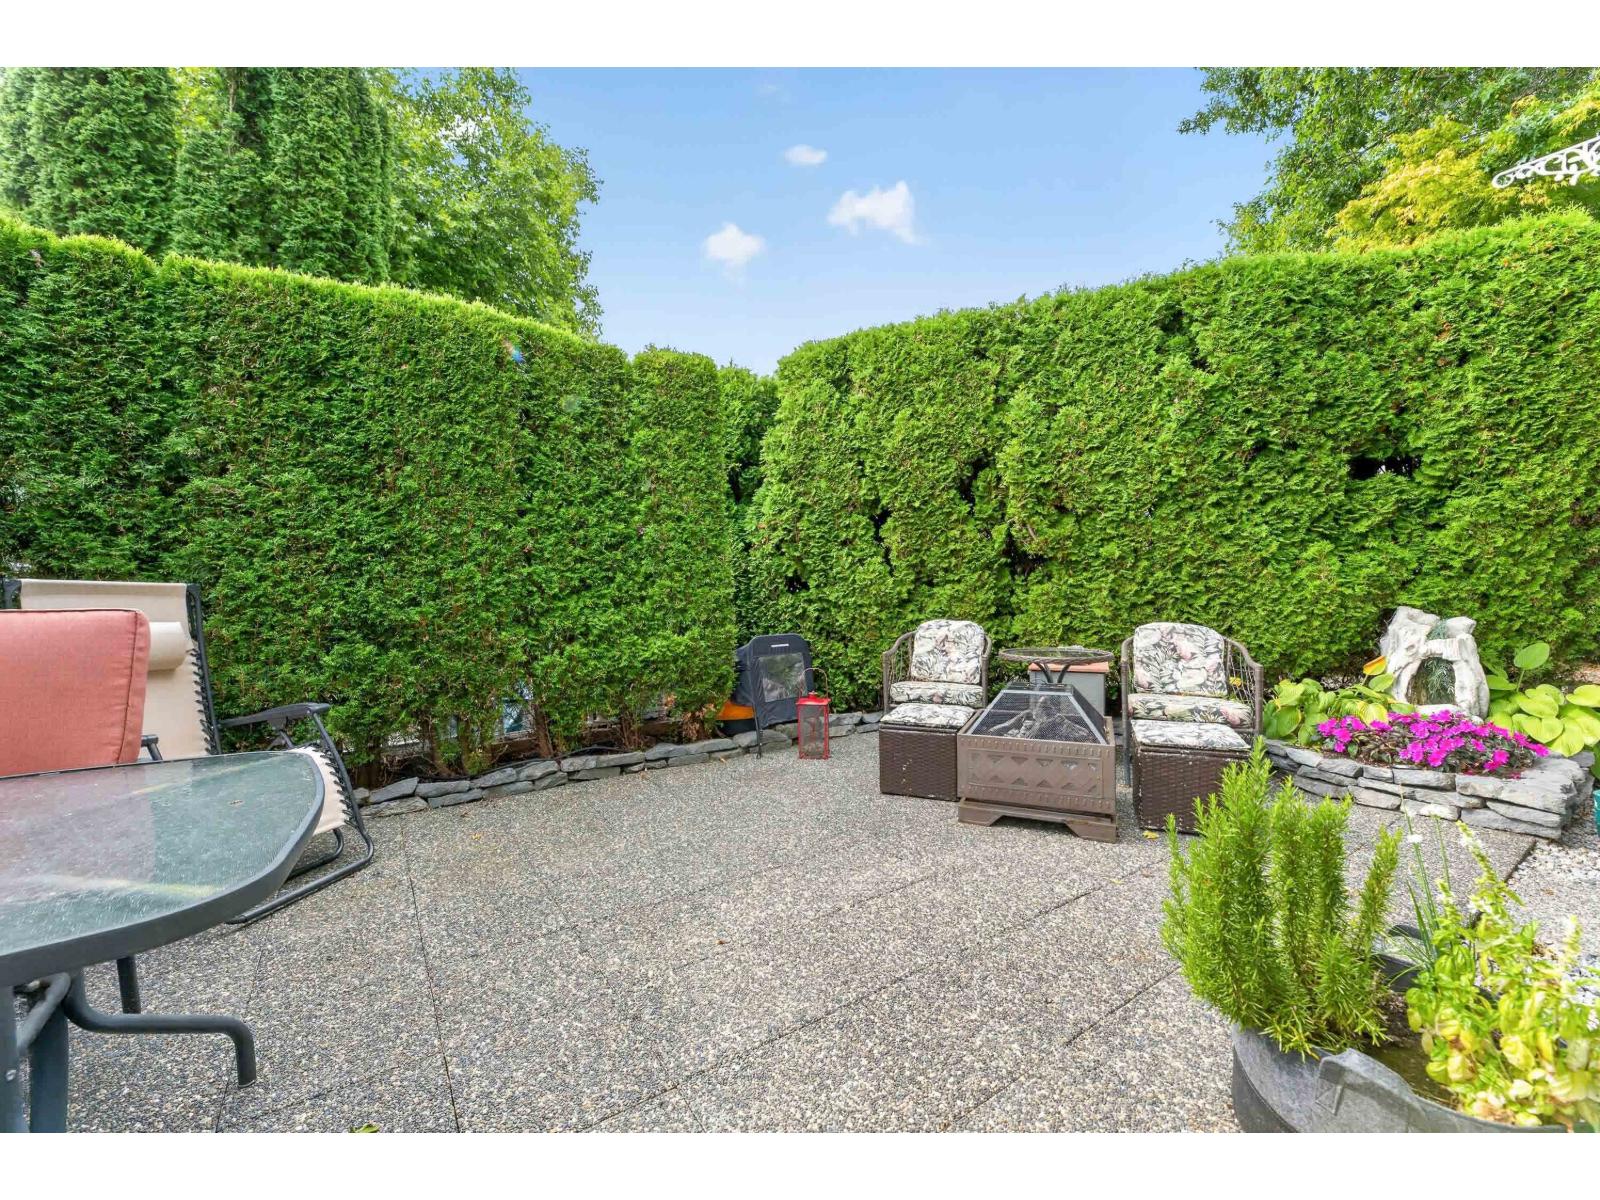
Very well kept home in Breakaway Bays, nestled in a cul-de-sac with amazing outdoor spaces to entertain and relax. Affordable First-time home buyer or Downsizer, 2 Bdrms, 2 Bathrooms, WIC in Master. Open Concept, Many updates (See List) New hot water tank, high end windows, large side yard, Shed has power. Pad rent includes electricity! Silver Label Certified. Resort Style amenities including a pool and rec center, many events. No age restrictions, Pets allowed with restrictions, A great community to live in! Close to Highway 99, US Border, Shopping, White Rock Beach, Hospital, Transit etc. RV Storage available! A great place to call home. RV Parking Available for a fee. Canada Post to your door! (id:63400)
3334 Wishart Pl
Colwood, British Columbia
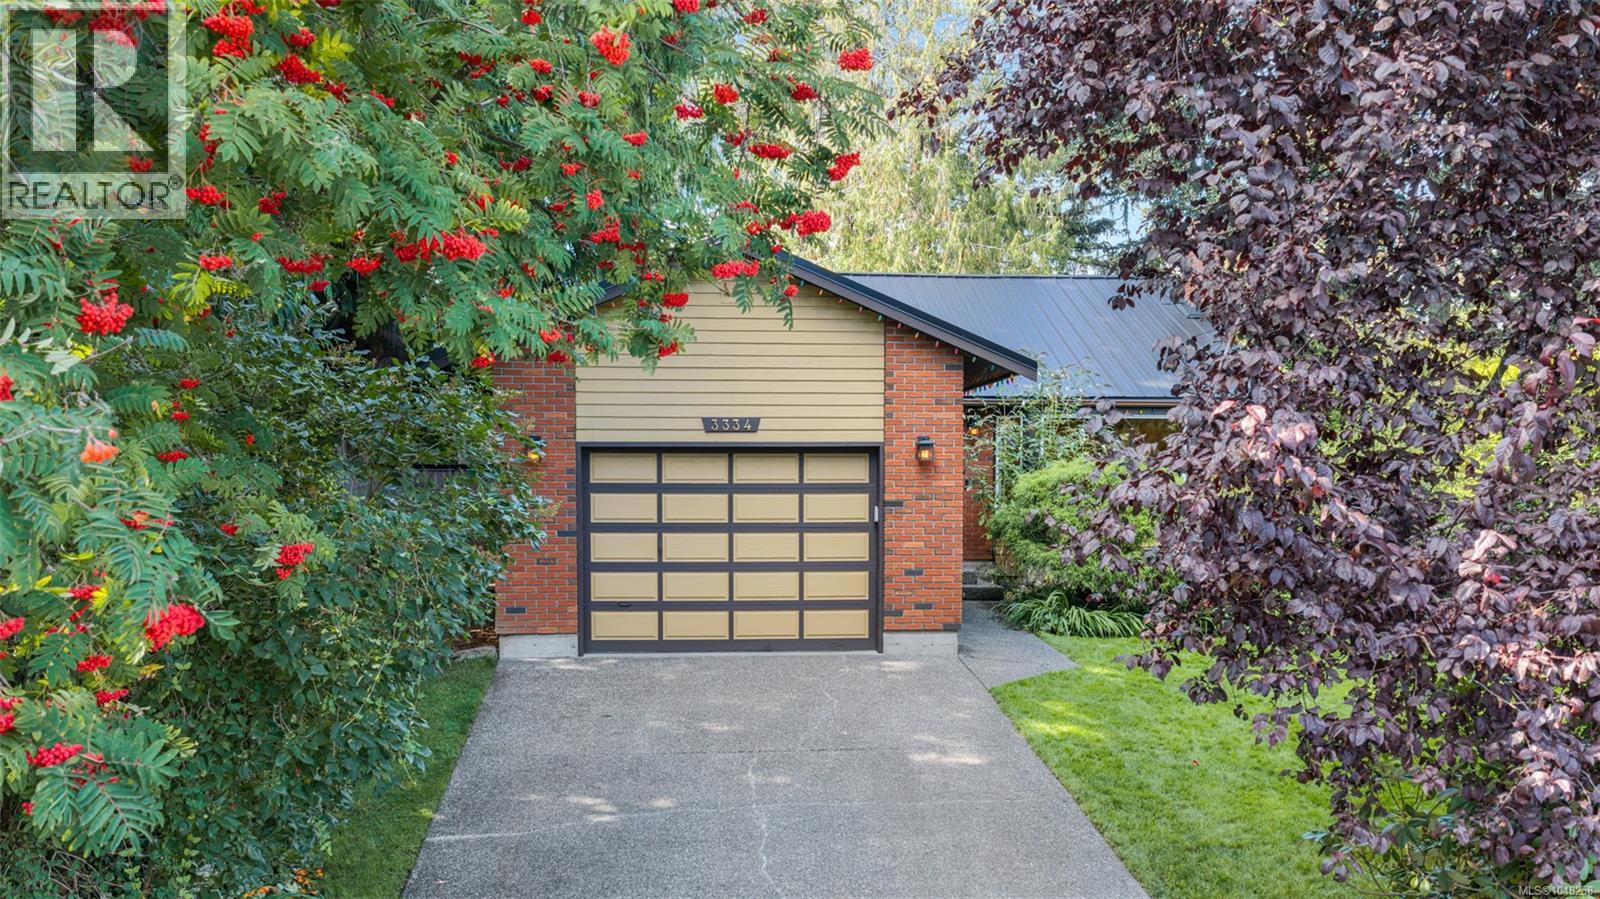
Immaculate 2 bed, 2 bath rancher at the end of a quiet no through road in Colwood, offering true single level living in one of the Westshore's most walkable pockets. This home lives far larger than the number suggests, with three distinct living spaces rather than one open box. The living room is vaulted, with an exposed beam, a brick hearth around the pellet stove and a wide bay window onto the garden, and the dining room sits under a skylight. A separate family room off the kitchen opens onto the covered patio, which runs nearly thirty feet along the back of the house. That patio is a space you will fall for: string lights, shelter overhead, lawn a step away. Skylights in the entrance, dining room and main bath keep the whole home bright. Heated tile floors run through the main living areas, hardwood warms both bedrooms, and the pellet stove brings the cozy heat you can feel on a cool evening. The kitchen was put together by someone who cooks: granite counters, cherry cabinetry with pull out storage and a custom tile backsplash. The primary has a walk in closet and ensuite, and the main bath is built around a deep soaker tub beneath a skylight. The yard is fully fenced, private and easy to keep. Mature hedging does the screening, flower beds and rhododendrons keep something in bloom, and Italian plum, Bing cherry and heirloom apple trees are established. There is a level lawn, a rock garden pond, a covered dog run, a storage shed and automated irrigation. A deep single garage covers parking and projects. Newer metal roof, updated septic field and pump from 2019, freshly painted exterior. All that is left is to unpack, pour a coffee and pick the window you want to sit by. The location can't be beat, ocean air and beach walks at Esquimalt Lagoon, the shoreline at Royal Bay, Fort Rodd Hill and the Royal Roads trails, with Westshore shops and an easy run into Victoria. All levels of school are a walk away. So what are you waiting for? Welcome home. (id:63400)
208 16488 64 Avenue
Surrey, British Columbia
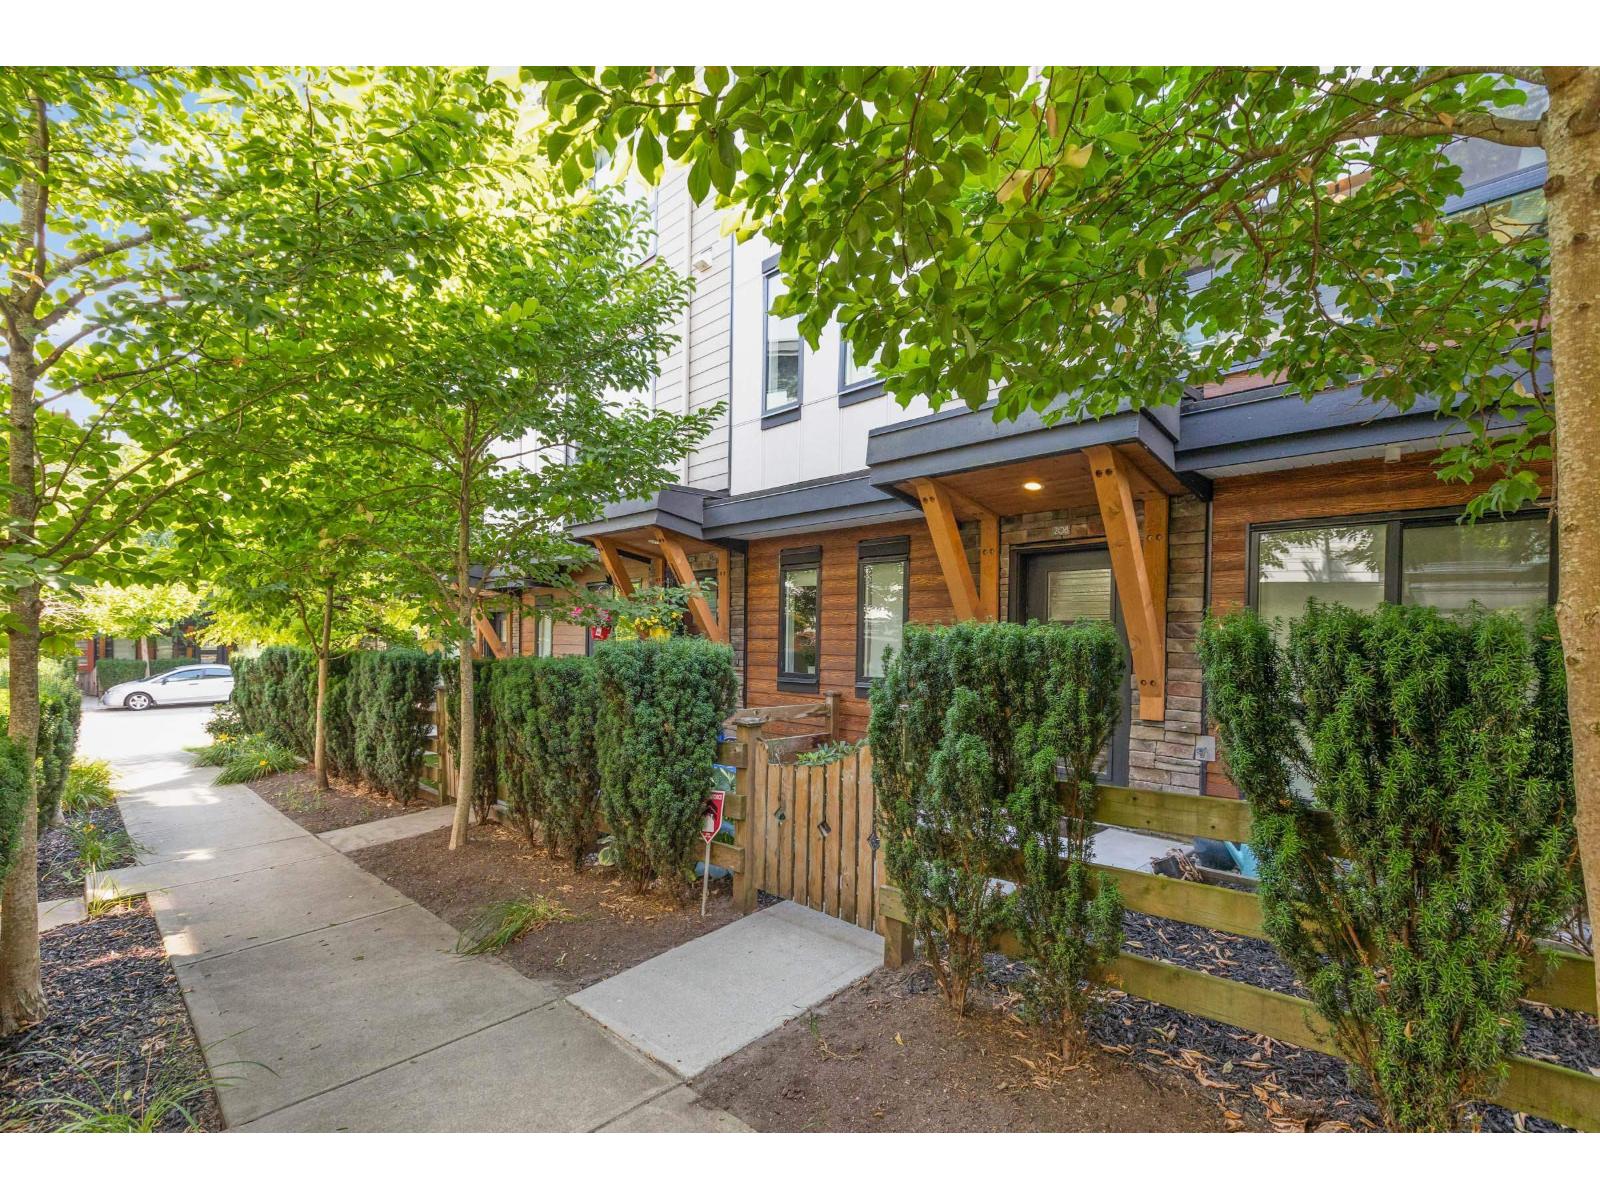
Harvest at Bose Farm. One of Cloverdale's best values. Step inside this beautifully appointed 3-bedroom, 3-bathroom townhome, where bright, open-concept living blends seamlessly with modern style and everyday comfort. The contemporary kitchen features stainless steel appliances, abundant cabinetry, and plenty of room to cook, gather, and entertain. Upstairs, three generous bedrooms include a peaceful primary retreat complete with a spa-inspired ensuite and double vanity. Downstairs, a flexible bonus space adapts easily to your lifestyle-home office, gym, office, playroom, or whatever your family needs. Thoughtfully planned from top to bottom, this home offers the space and versatility to grow and relax. Plenty of storage with a large two car garage. (id:63400)
289 Seafield Rd
Colwood, British Columbia
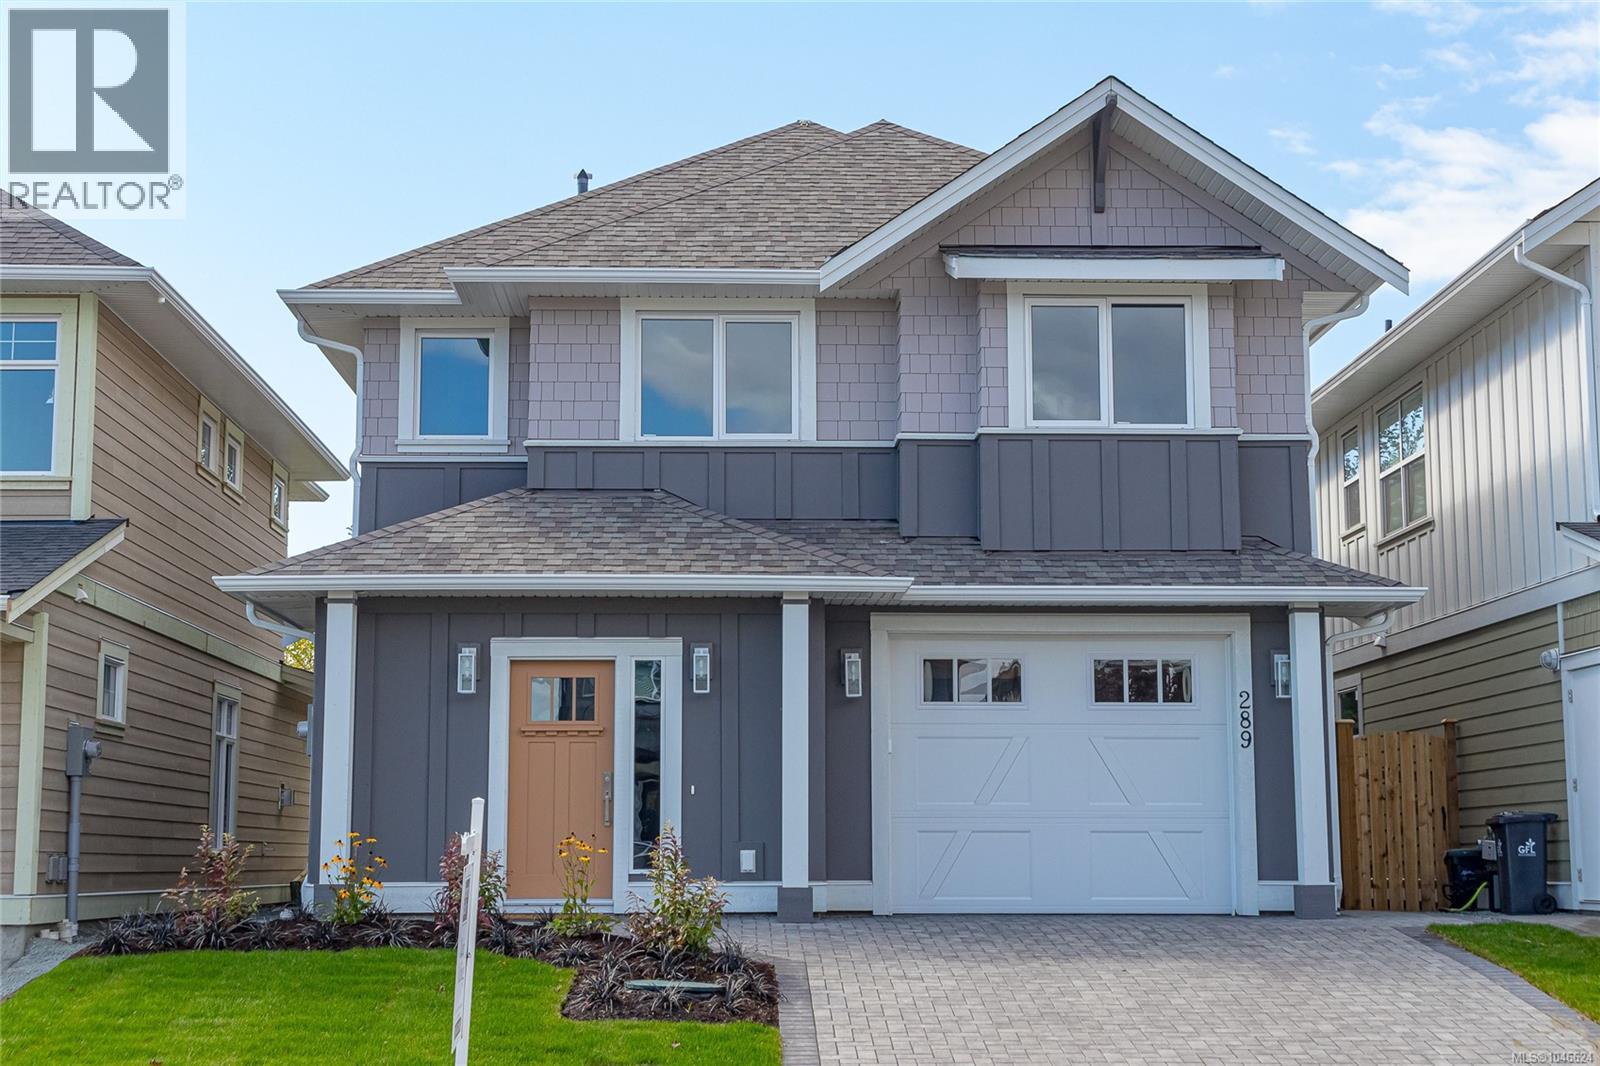
Experience a unique new-home lifestyle at The Beachhouse by Citta Group on Seafield Rd. Ideally located beside Royal Roads’ 600 acres of forested trails and a short stroll from Esquimalt Lagoon and beautiful oceanfront beaches, this exceptional residence blends timeless West Coast architecture with contemporary comfort and thoughtful design.The main level is ideal for relaxed living and entertaining, featuring an open-concept living and dining area with dramatic open ceiling, designer gas fireplace and expansive windows. The beautifully appointed kitchen features shaker-style cabinetry, quartz countertops, generous island, premium Fisher & Paykel appliances and under-cabinet LED lighting. The living area opens to a private patio and fully fenced, landscaped backyard. The main-floor primary suite offers a walk-in closet and luxurious spa-inspired ensuite with quartz counters, fully tiled walk-in shower, radiant in-floor heating and freestanding soaker tub. Upstairs are two generous bedrooms, a full bathroom and versatile flex room overlooking the main level—perfect for a home office, media room or additional living space. Designed for modern living, this newly built home features 9' ceilings, wide-plank laminate flooring, designer lighting and plumbing fixtures, and a single attached garage. Energy-efficient features include Built Green Gold certification, Slim Duck heating and cooling, HRV, EV rough-in and a 2-5-10 home warranty. Outside, enjoy a landscaped front yard, interlocking paver driveway, private fenced backyard, patio and view balcony. With trails at your doorstep, Esquimalt Lagoon and beaches with breathtaking views toward Victoria’s skyline and the Olympic Mountains nearby, The Beachhouse offers an exceptional West Coast lifestyle in one of Colwood’s exciting new communities. Open House 2 to 4 (id:63400)
310 853 Selkirk Ave
Esquimalt, British Columbia
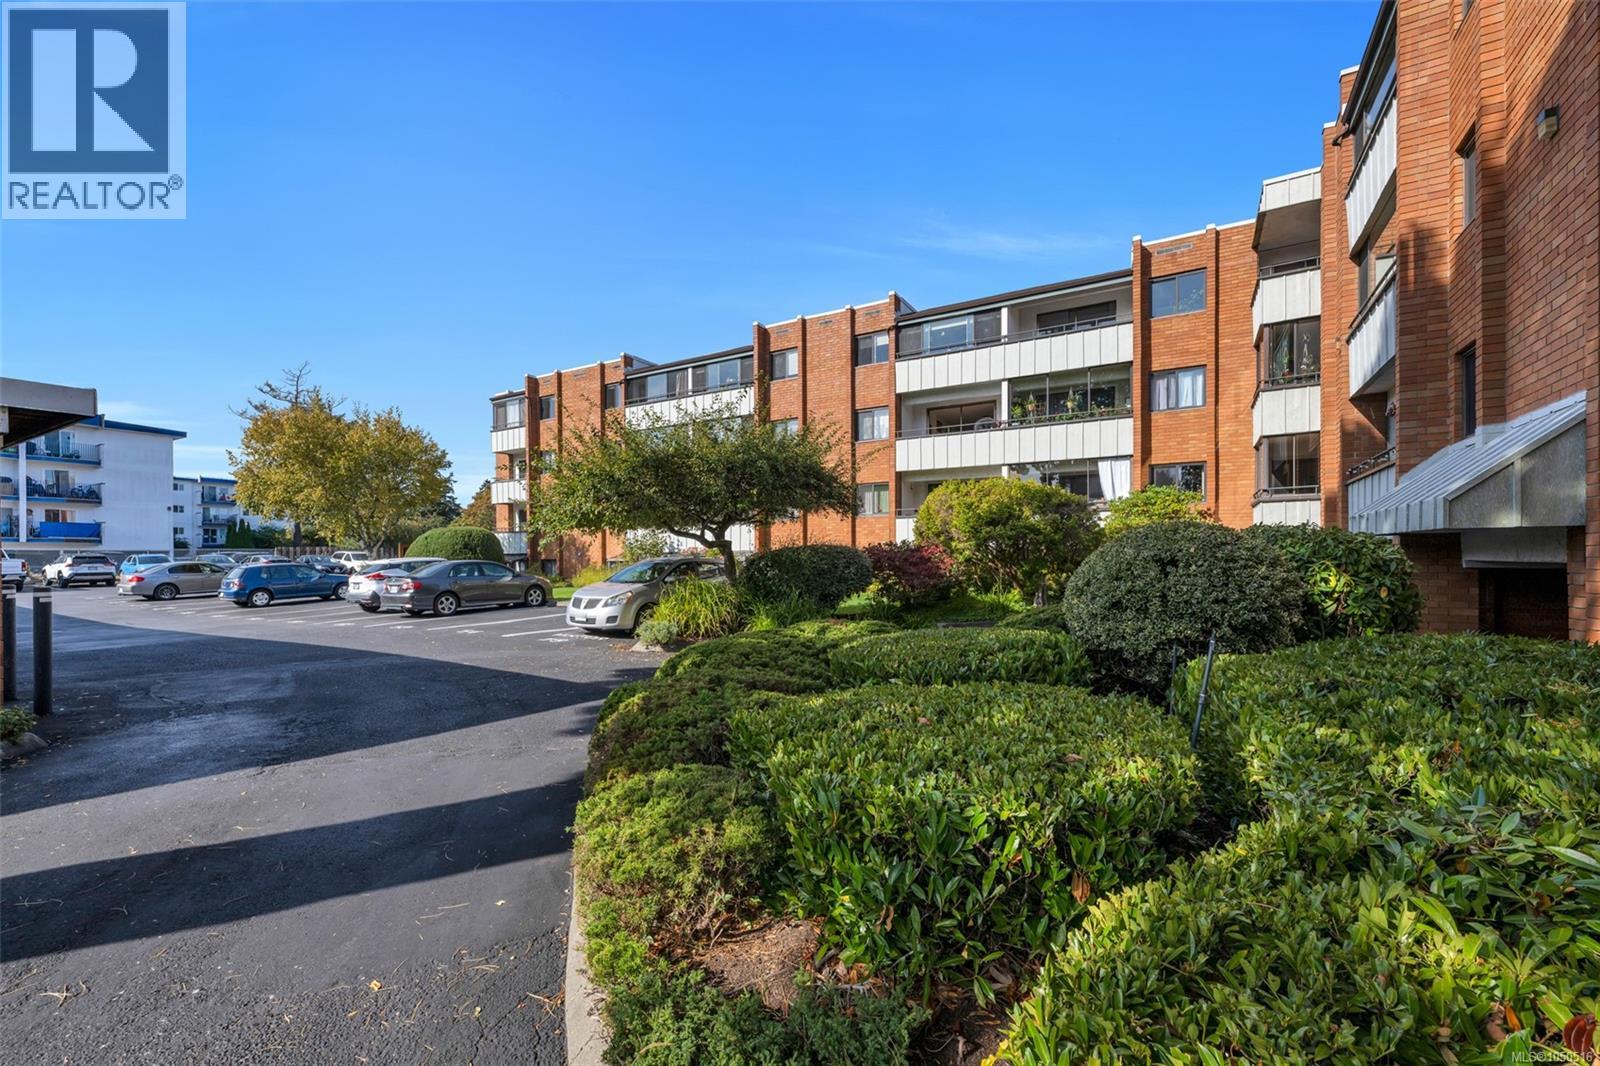
Space, comfort and location come together in this bright well appointed condo bordering Vic West. Offering over 1,100 sq. ft., this south-facing corner unit features 2 bedrooms and a peaceful outlook over landscaped gardens on the quiet side of the building. The move-in-ready interior showcases newer flooring, light fixtures and countertops, along with a spacious kitchen offering plenty of cabinetry and counter space. A full-size dining room, spacious balcony and separate laundry room with side-by-side appliances provide the extra space that's increasingly hard to find in today's market. The well-managed brick building includes updated windows and patio doors, parking, a storage locker, bike storage, a workshop, and a community room. Enjoy the Gorge Waterway that's a stone's throw away, Banfield park, local cafés and shops, and convenient access to downtown Victoria. The Lord Selkirk complex is a great place to call home! (id:63400)
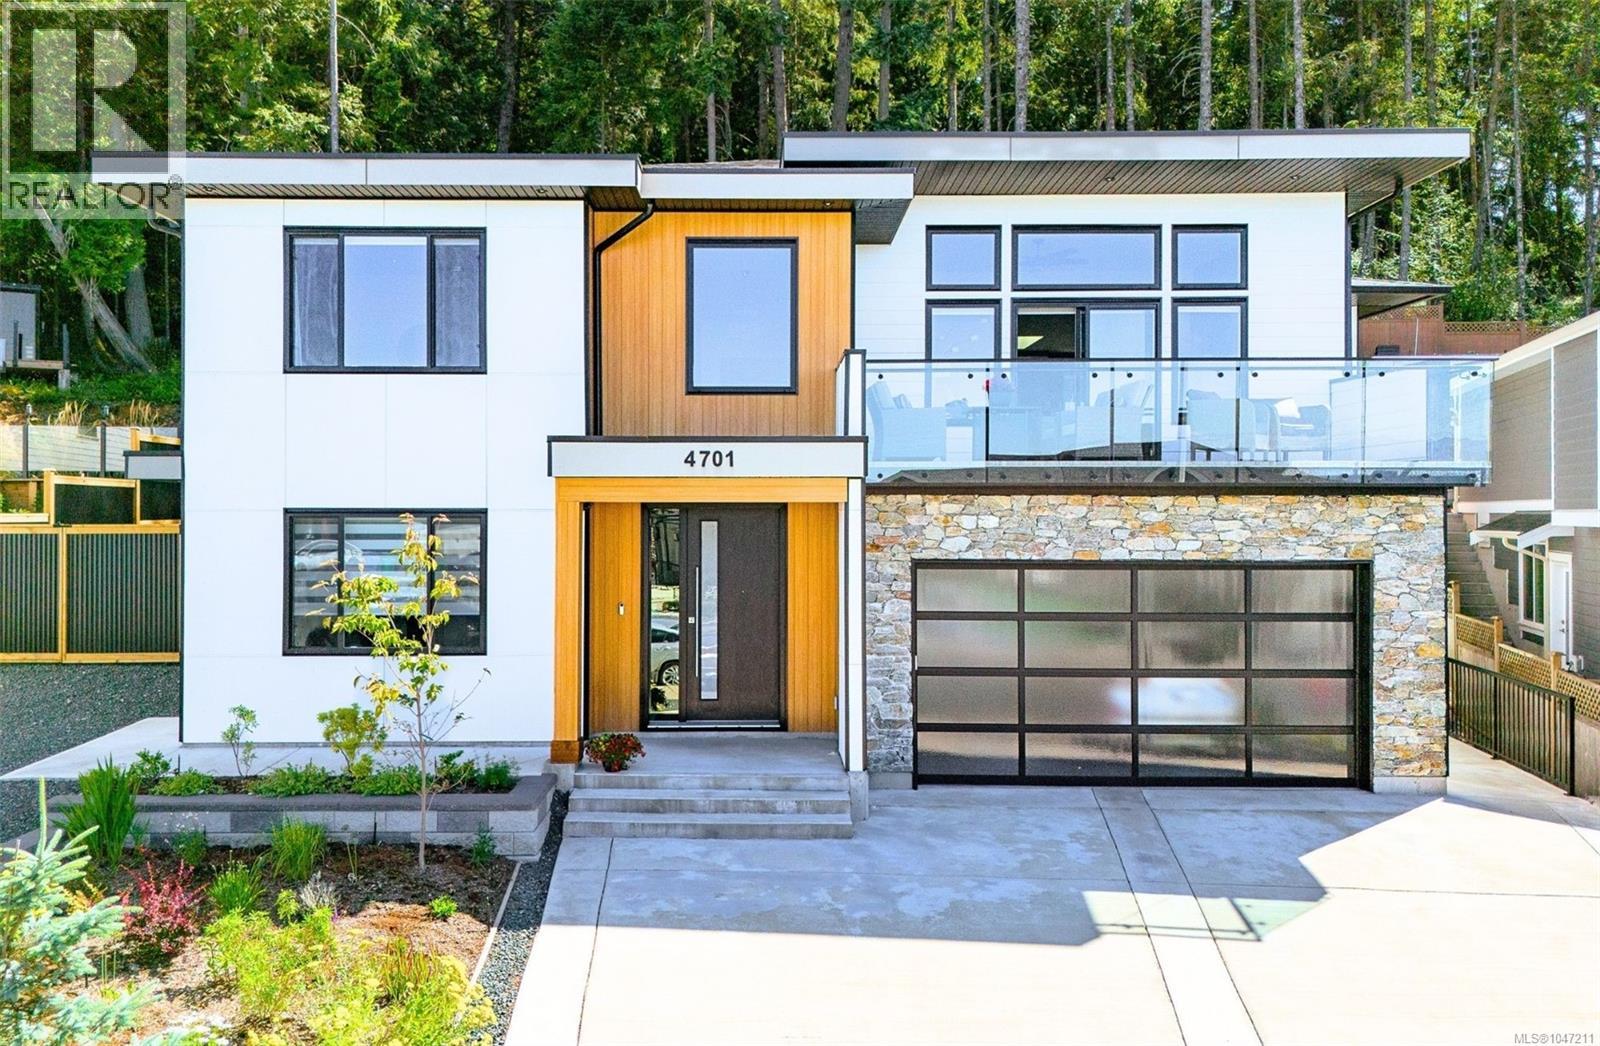
4701 Ambience Dr
Nanaimo, British Columbia
Experience breathtaking panoramic ocean, mountain & Georgia Strait views from this exceptional North Nanaimo home. Offering 5 bedrooms, 4 bathrooms, & a legal 2-bedroom suite, outstanding flexibility for multi-generational living or rental income. The main level features an open-concept design with an 11-ft ceiling great room, expansive windows, a gourmet kitchen w/large island, a walk-in pantry, spacious dining area, striking fireplace & front decks showcasing spectacular ocean views; the primary bedroom includes a walk-in closet & ensuite, plus two additional bedrooms. Quality finishes include engineered flooring, heated tile floors, skylights, 8-ft doors, White Zebra blinds, heat pump, on-demand hot water, EV charger, rough-ins for security cameras & central vacuum,& professional landscaping. The lower-level legal suite offers a private entrance, separate laundry, & hydro meter. An additional lower-level room/w ensuite & separate entrance is ideal for office,or guest accommodation. (id:63400)
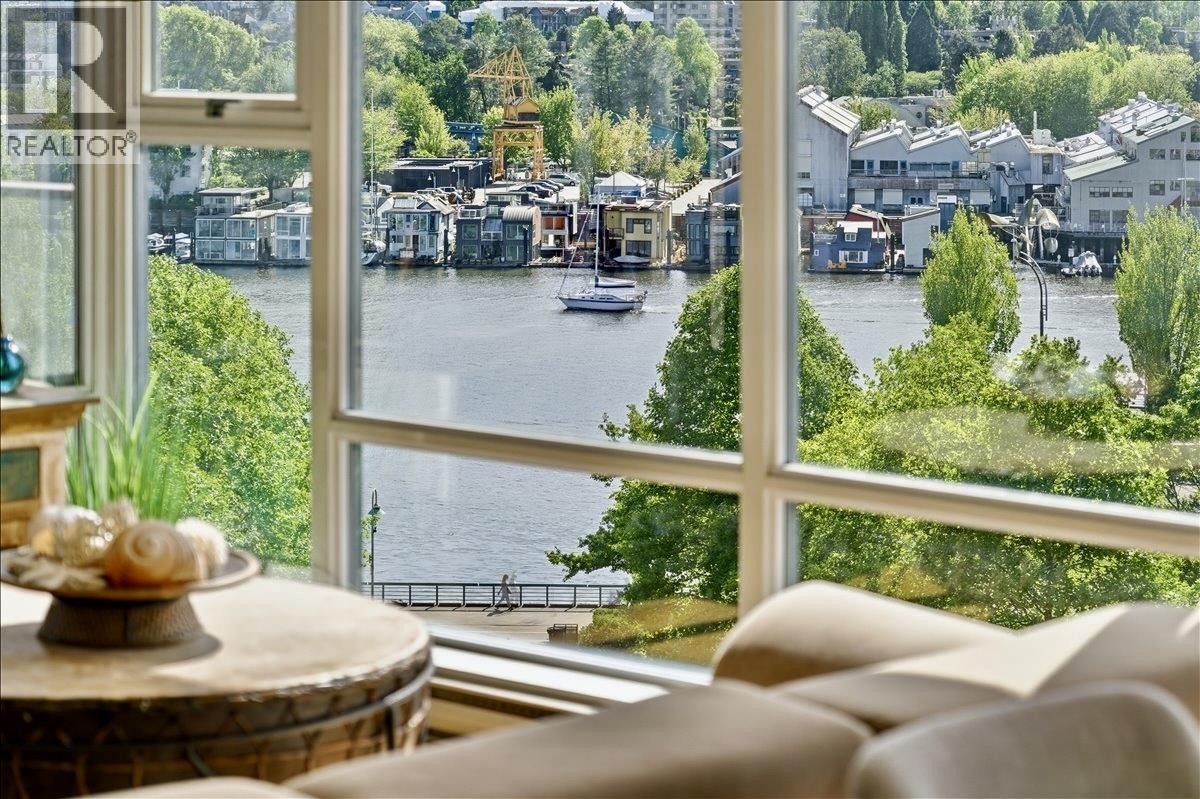
803 455 Beach Crescent
Vancouver, British Columbia
Highly sought-after 8th-floor waterfront living at Park West. Perched just above George Wainbom Park's treetops, this fully reimagined 2-bed + den corner residence offers something truly rare - an immersive connection to the water, park, and city beyond. The views over False Creek and Granville Island feel intimate yet expansive, while floor-to-ceiling windows on multiple exposures flood every room with natural light and serene waterfront outlooks.The generous covered terrace is made for slow mornings and effortless evenings on the water. Completely reimagined in 2025, the home features wide-plank floors, a bespoke chefs kitchen, spa-inspired bathrooms, and seamless flow throughout. Residents enjoy Club Viva's resort-style amenities; indoor pool, fitness centre, squash courts & theatre. (id:63400)
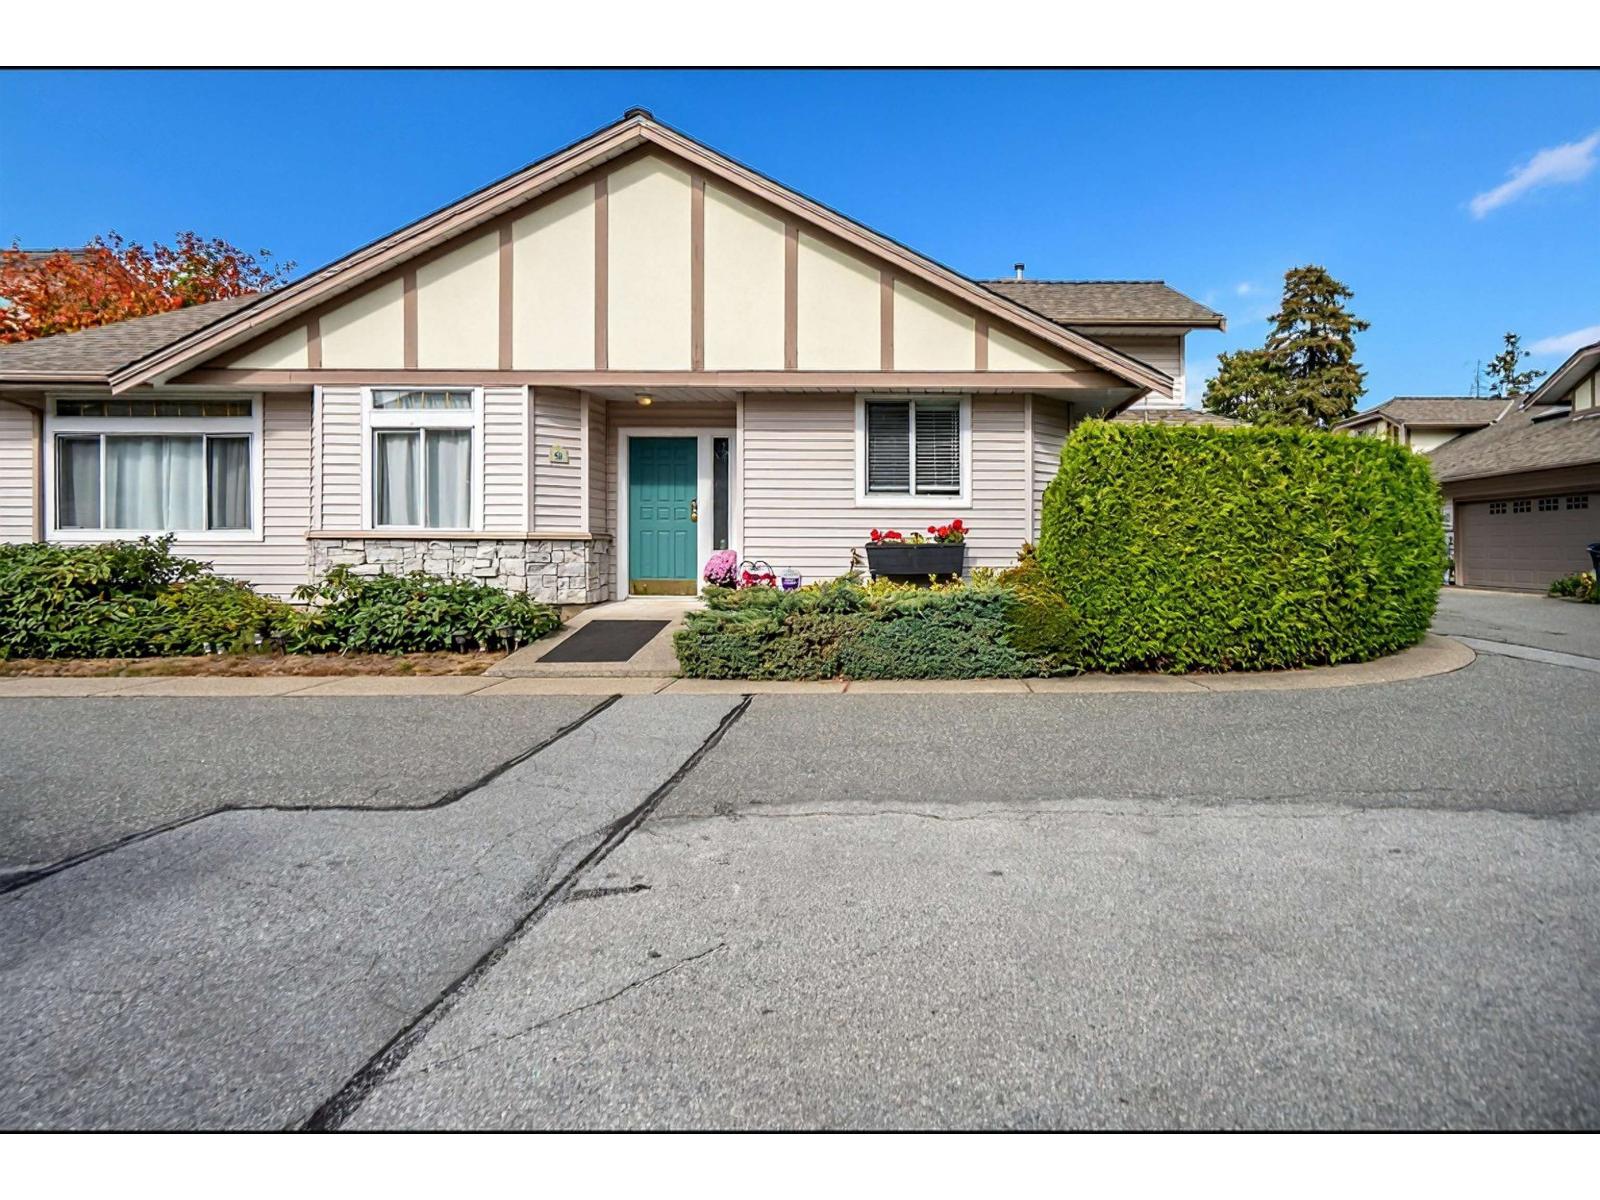
50 16325 82 Avenue
Surrey, British Columbia
Welcome to popular Hampton Woods & this RARELY available Rancher style, CORNER unit townhome. Located in a gated community w/ a clubhouse, this home ensures a secure, family-friendly setting to enjoy. This beautiful home has been well cared for & offers over 1200 s/f of living space. Spacious & bright kitchen features new cabinets, backsplash & appliances + walks out to your PRIVATE/SOUTH facing patio. Beautiful living room boasts a cozy gas fireplace, & VAULTED CEILING with huge windows letting in tons of natural light. Both bathrooms have been fully renovated. Large Primary bedroom has double closets. Laundry room has great storage space with direct access to your 2 underground parking spots w/ large storage area. BONUS CENTRAL A/C! Close to transit, schools, shopping, recreation. (id:63400)
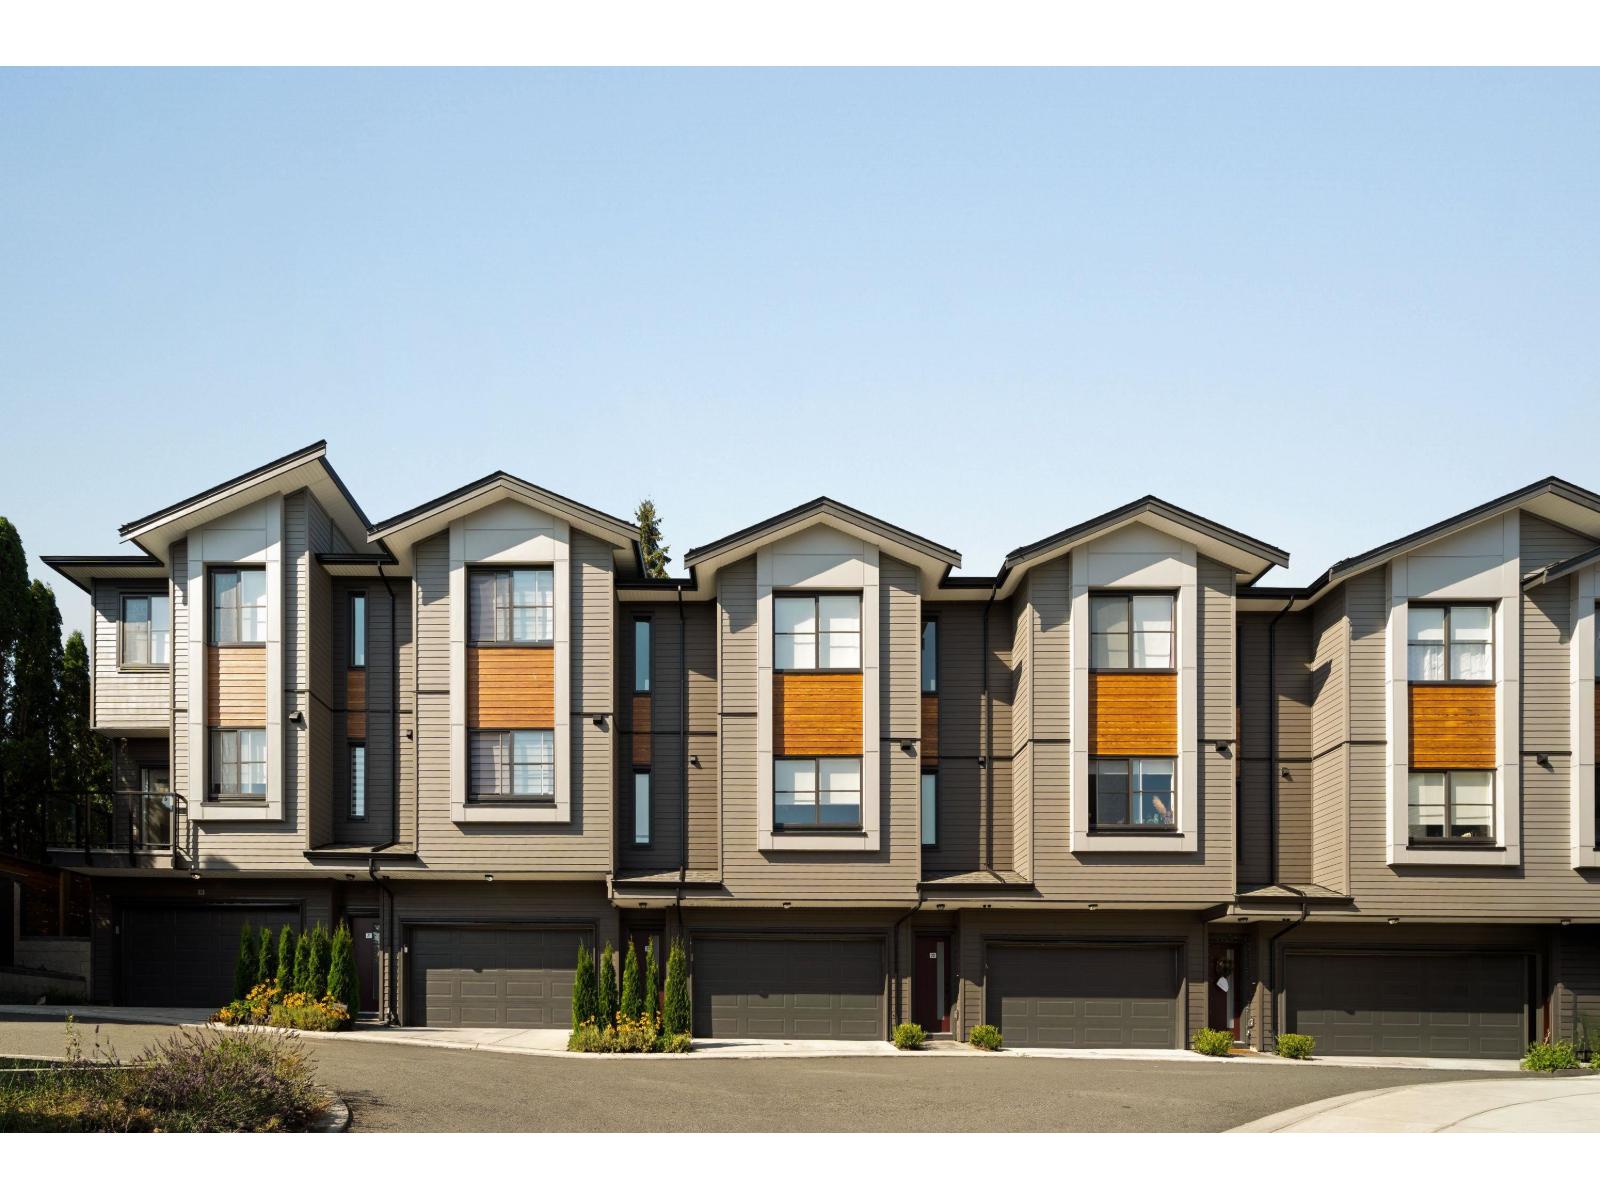
82 7895 162 Street
Surrey, British Columbia
Elywnn Green This exclusive residential community of 172 three- and four-bedroom townhomes is surrounded by Fleetwood's prime greenspace. Come home to a 10-acre development designed for active families who value contemporary, stylish living enhanced by the serenity of exquisite green spaces. West coast contemporary architecture featuring dramatic roofs, cultured stone, rich wood accents and hardi-plank siding Fischer Paykel + SAMSUNG Appliances Package, Hot Water on demand. High efficiency forced air heating. READY TO MOVE IN UNITS, pictures are of show suite, sales centre open Sat-Wed 12-5pm on site #80 (id:63400)
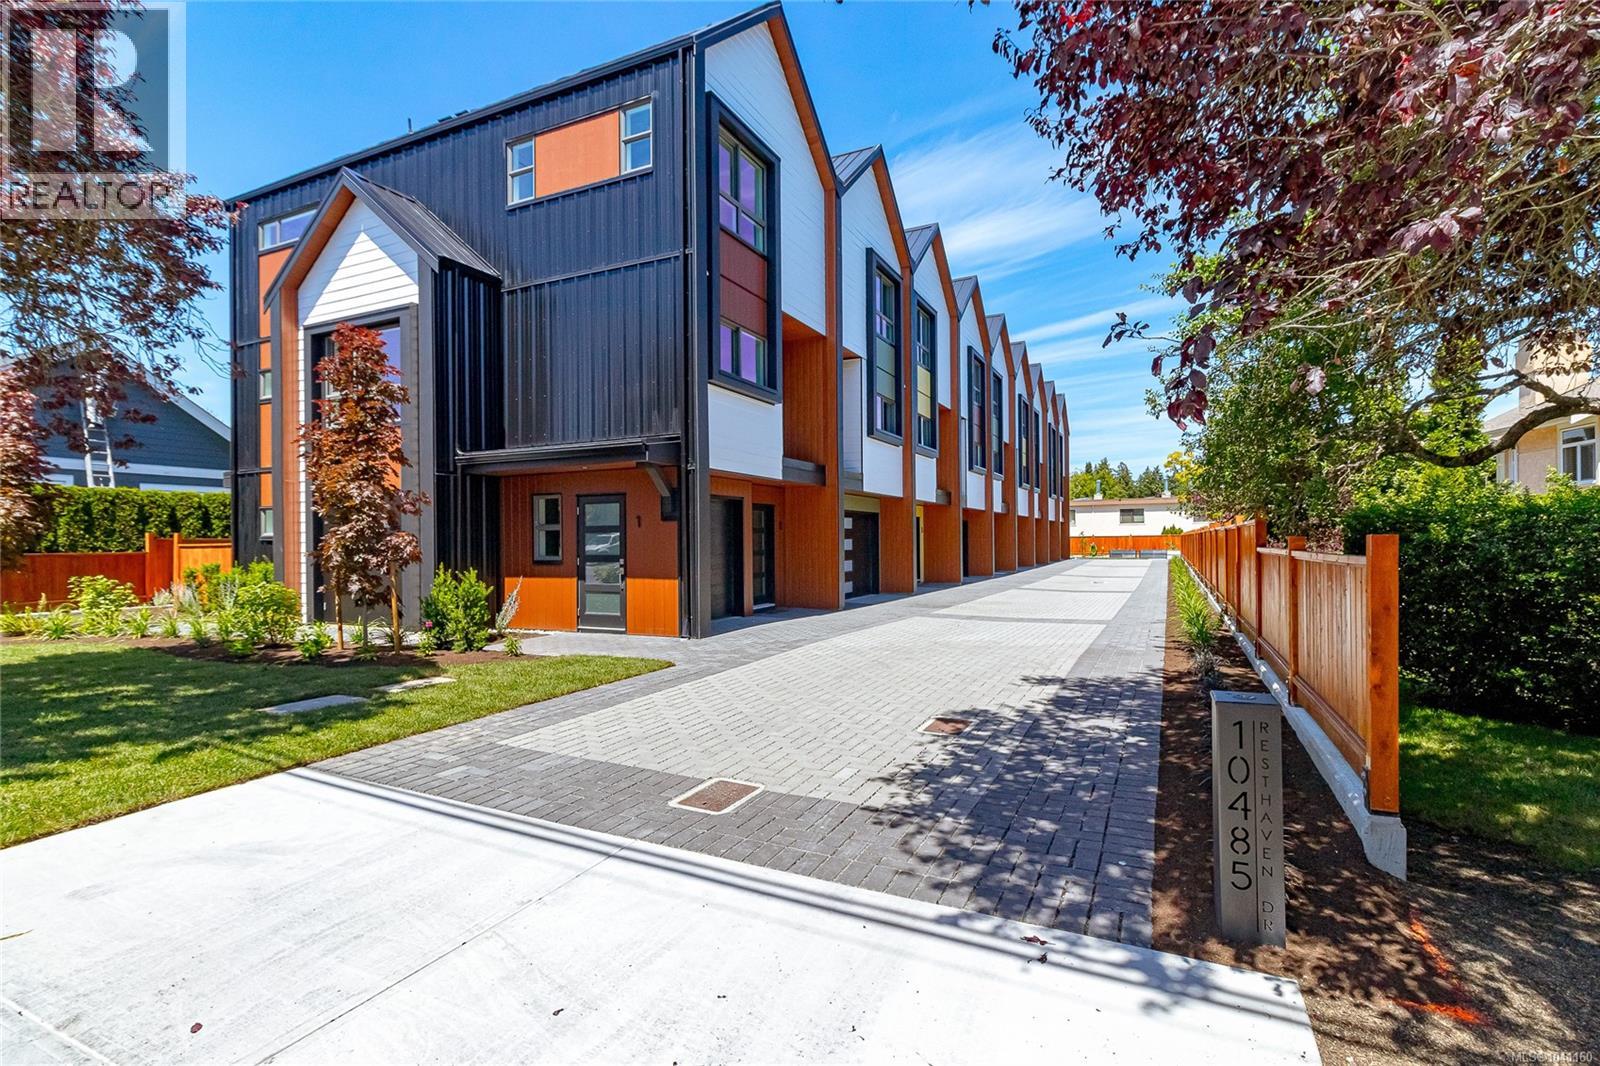
8 10485 Resthaven Dr
Sidney, British Columbia
Welcome to Towns on Resthaven, newly constructed homes in Sidney by the Sea. Only 8 homes remain. Each thoughtfully designed home offers 2-3 bedrooms, the spacious “flex room” can be your 3rd bedroom, or an office, a media room , a playroom, or a cardio room. 4 bathrooms including spacious ensuite with heated floor, primary bedroom with elegant tray ceiling, bright and spacious kitchen with oversized central island, and generous sized dining and living rooms. Private and sunny patio and garden area. Heat pump for cool summers and warm winters. Garage with roughed in EV charger. Outside enjoy a large common area with personal garden boxes and grassy area with picnic table perfect for gathering with neighbors. Close to parks, beaches, walking trails plus the shopping and restaurants of Sidney. Come explore all the west coast lifestyle has to offer at Towns on Resthaven. (id:63400)
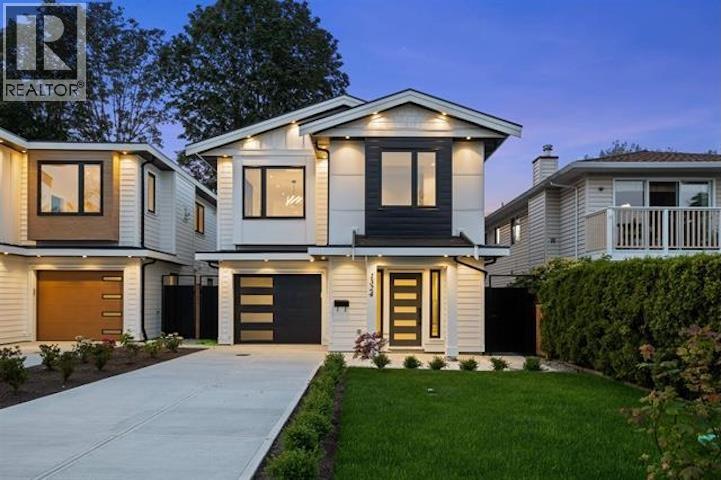
1324 W 15th Street
North Vancouver, British Columbia
Beautiful, almost brand new modern home, well maintained and lightly lived-in. This 4-bedroom, 3-bathroom home is perfect for your family. The main level features a flexible nanny/in-law suite with a separate entrance, while the bright upper floor offers an open-concept layout, a stylish kitchen with stainless steel appliances, and access to a spacious deck overlooking the private, flat backyard. Enjoy gardening, entertaining, or relaxing in your own outdoor oasis. Complete with air conditioning, double-glazed windows, gas fireplace and an attached garage, this home is ideally located near the Marine Drive shopping, restaurants, cafes, the Spirit Trail, parks, excellent schools, and convenient highway access. Call to view! Open house is Saturday, October 3rd, 2 to 4 pm. Welcome home! (id:63400)
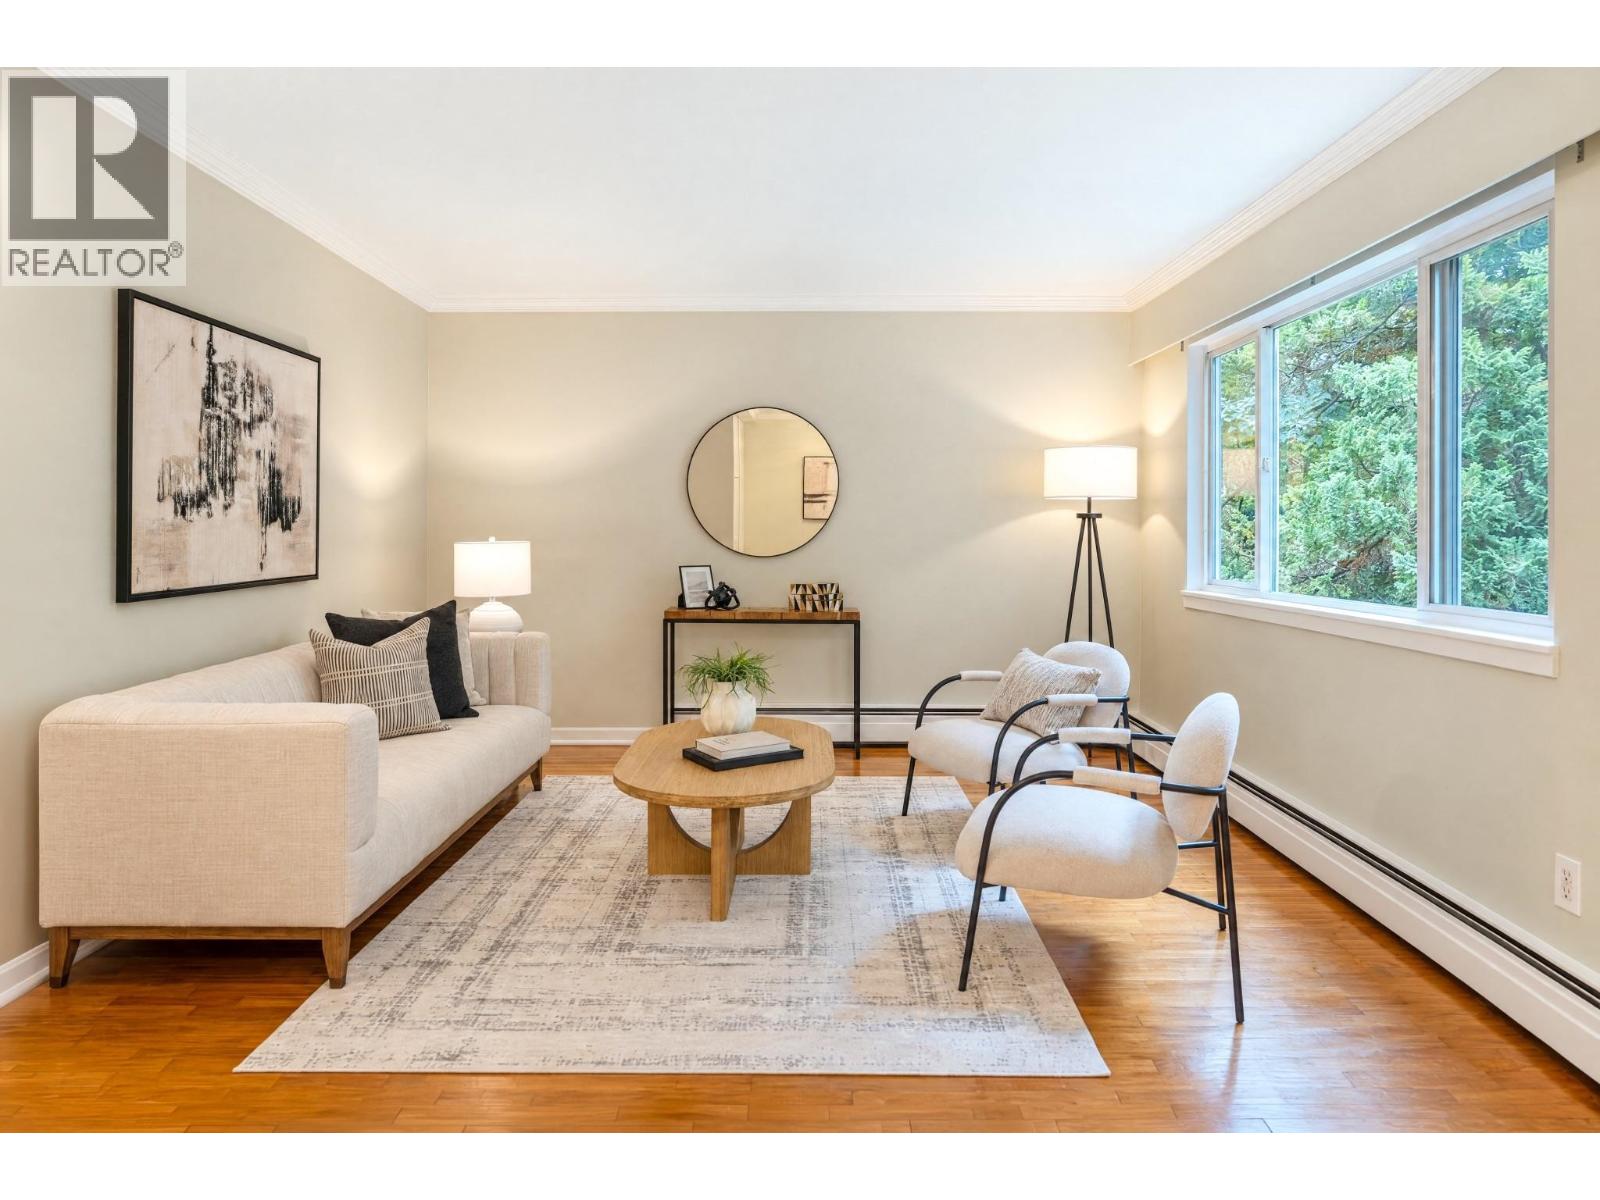
403 555 W 28th Street
North Vancouver, British Columbia
Highly coveted ground level 2 bed home on the quiet south side of the building. Features extra-large principal rooms, gleaming original hardwood floors, updated replacement windows, and a beautifully renovated kitchen with plenty of storage. Move in ready, outstanding value. Includes 1 covered parking spot and access to a fantastic pool. Prime location steps to transit, Westview Shopping Centre, dining, and daily conveniences. Laundry conveniently located steps below the unit. Excellent opportunity! (id:63400)
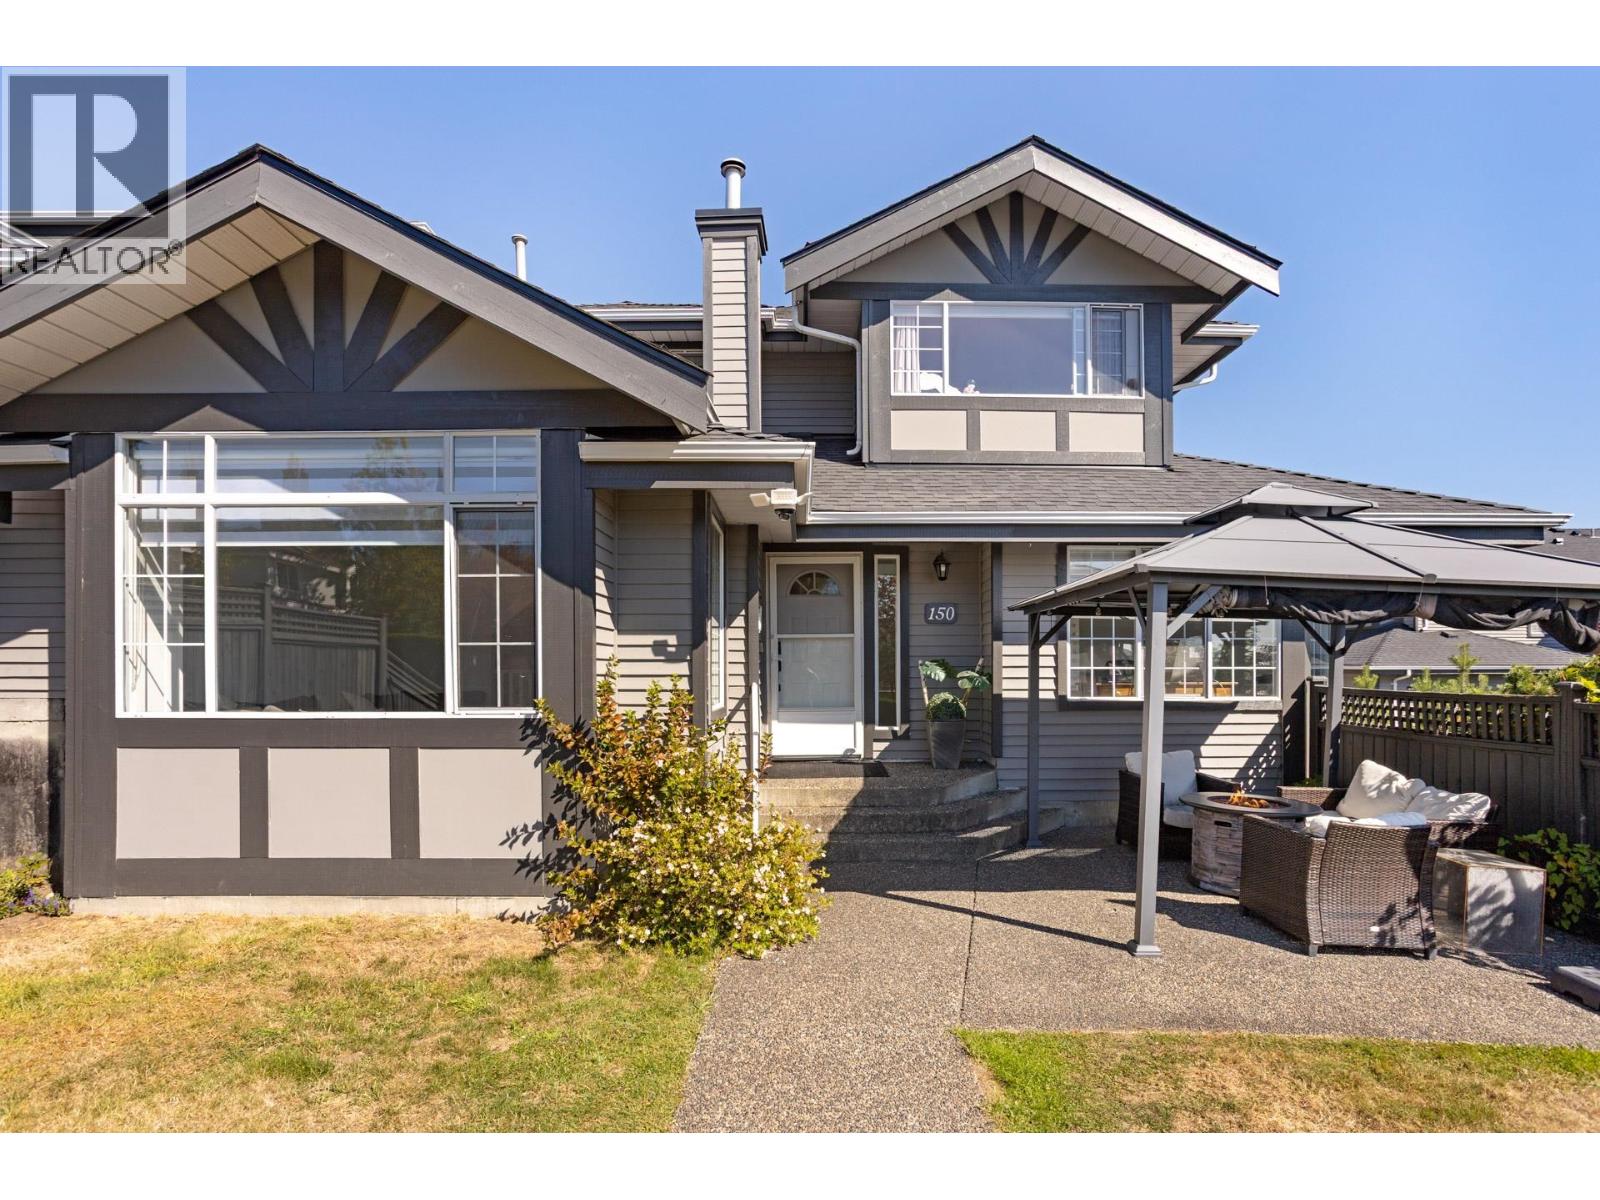
150 1685 Pinetree Way
Coquitlam, British Columbia
Welcome to The Wiltshire in Westwood Plateau! Nearly 2,950 square ft with new vinyl flooring throughout. The oversized kitchen features white cabinetry, stainless steel appliances, tile backsplash, eating area & balcony. The main floor offers an office plus primary bedroom with ensuite & private outlook. Bright living room with gas fireplace opens to a fully fenced, level yard with south-facing city views. Upstairs are 2 bedrooms + a large flex area, ideal for a gym or playroom. The fully finished lower level offers a bedroom, bathroom & living space-perfect for in-laws or a nanny. Side-by-side double garage plus convenient street access for easy additional parking. Walk to transit & Pinetree Elementary. Detached-home space at a townhome price! Measure. OPEN HOUSE: Sun. Oct. 04 from 2-3pm (id:63400)
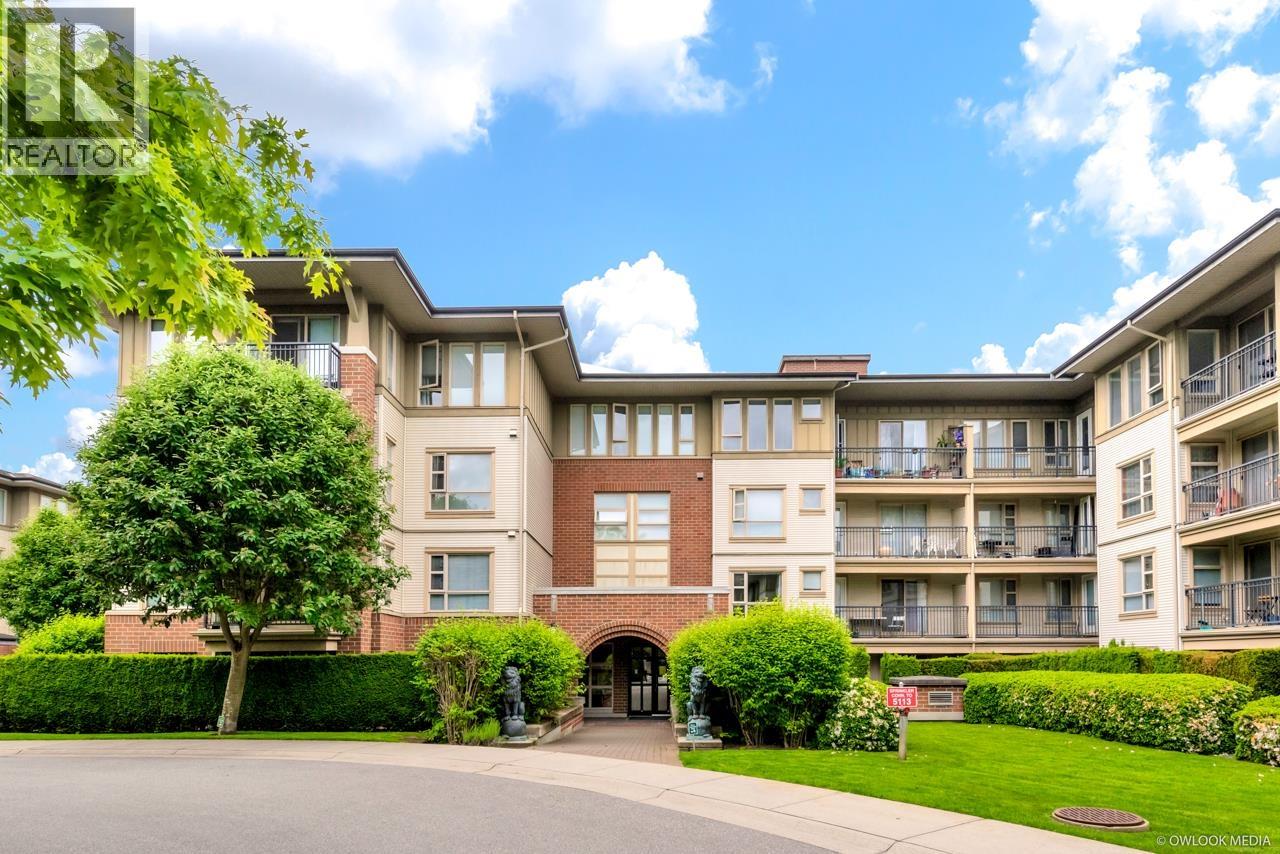
2112 5113 Garden City Road
Richmond, British Columbia
Open house :2:30pm-4:40pm Sat Oct 3. SOUTHEAST Corner, Bright and spacious corner unit featuring 3 bedrooms, 2 full bathrooms on the ground floor. Quiet building in the middle of community. 2 underground parking stalls and 1 storage locker. fresh paint,new bathroom floor, laminate flooring, and a huge private patio. New fridge, Dishwasher, and stove in 2025. Close to Lansdowne Centre, banks , Kwantlen Polytechnic University, restaurants, supermarkets, transit and Canada Line. Amenities including an outdoor pool, hot tub, fully equipped gym, theatre, billiards room, library, ballet/music room, 3 guest suites and on-site caretaker (id:63400)
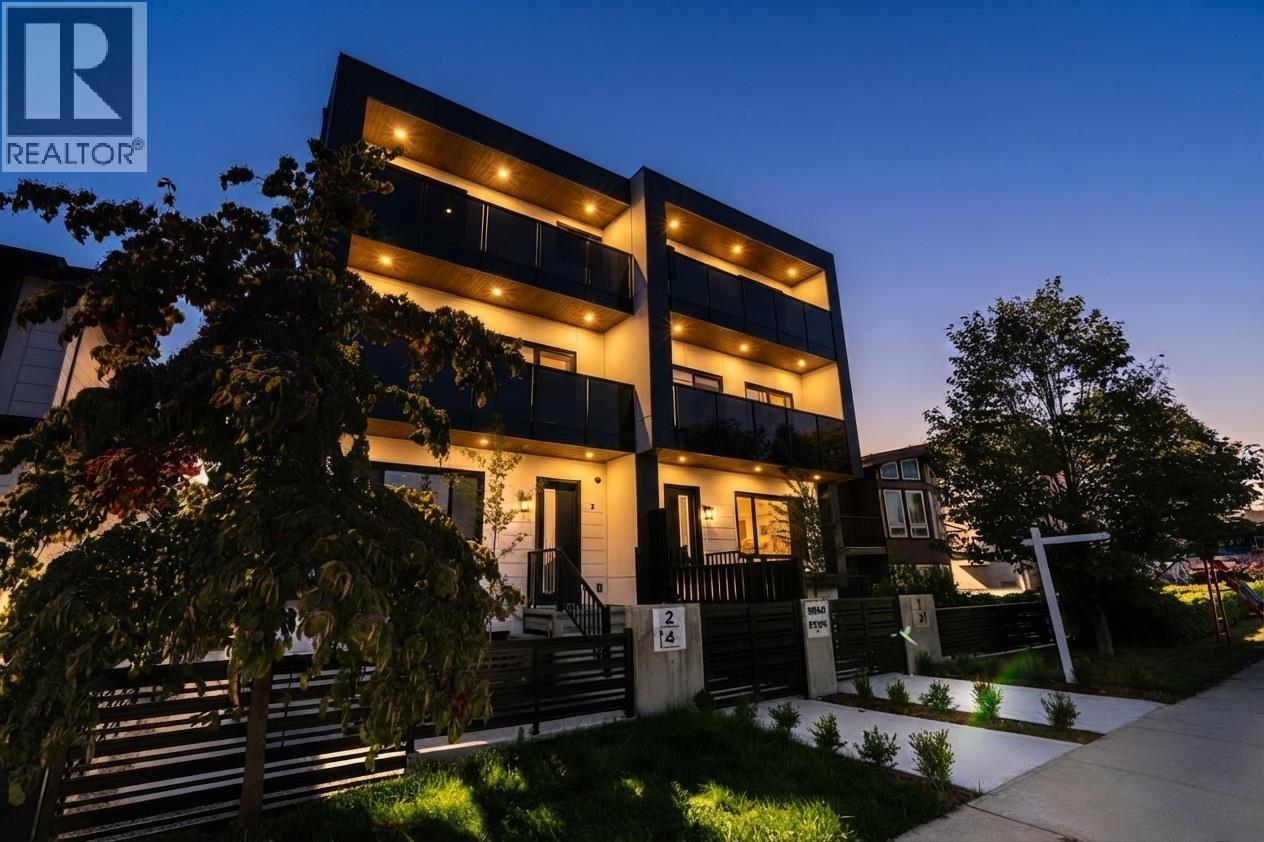
2 3940 Eton Street
Burnaby, British Columbia
A PARKSIDE LIFESTYLE REIMAGINED - Brand New 4BD 4BA 1948SF Duplex-style home with a front-row seat to Burnaby Heights parks with UNBEATABLE VIEWS! Main level showcases open-concept living & dining, 10' ceilings, warm natural oak + soft greige cabinetry, premium Fisher & Paykel appliances with GAS cooktop. Well-sized 3BD UP inc a private primary retreat on the top floor with WIC, 5pc spa ensuite & private balcony waking up to a greener outlook. BONUS: Below offers 1BD+1BA with separate entrance & rough-in, creating a versatile space for rental potential/rec room. Private 1-Car Garage EV ready & AC for year-round comfort. Connected to everything that makes this home special, from green space to local shops & cafés, convenient access to Highway 1 & transit. Book your private tour SAT/SUN (id:63400)
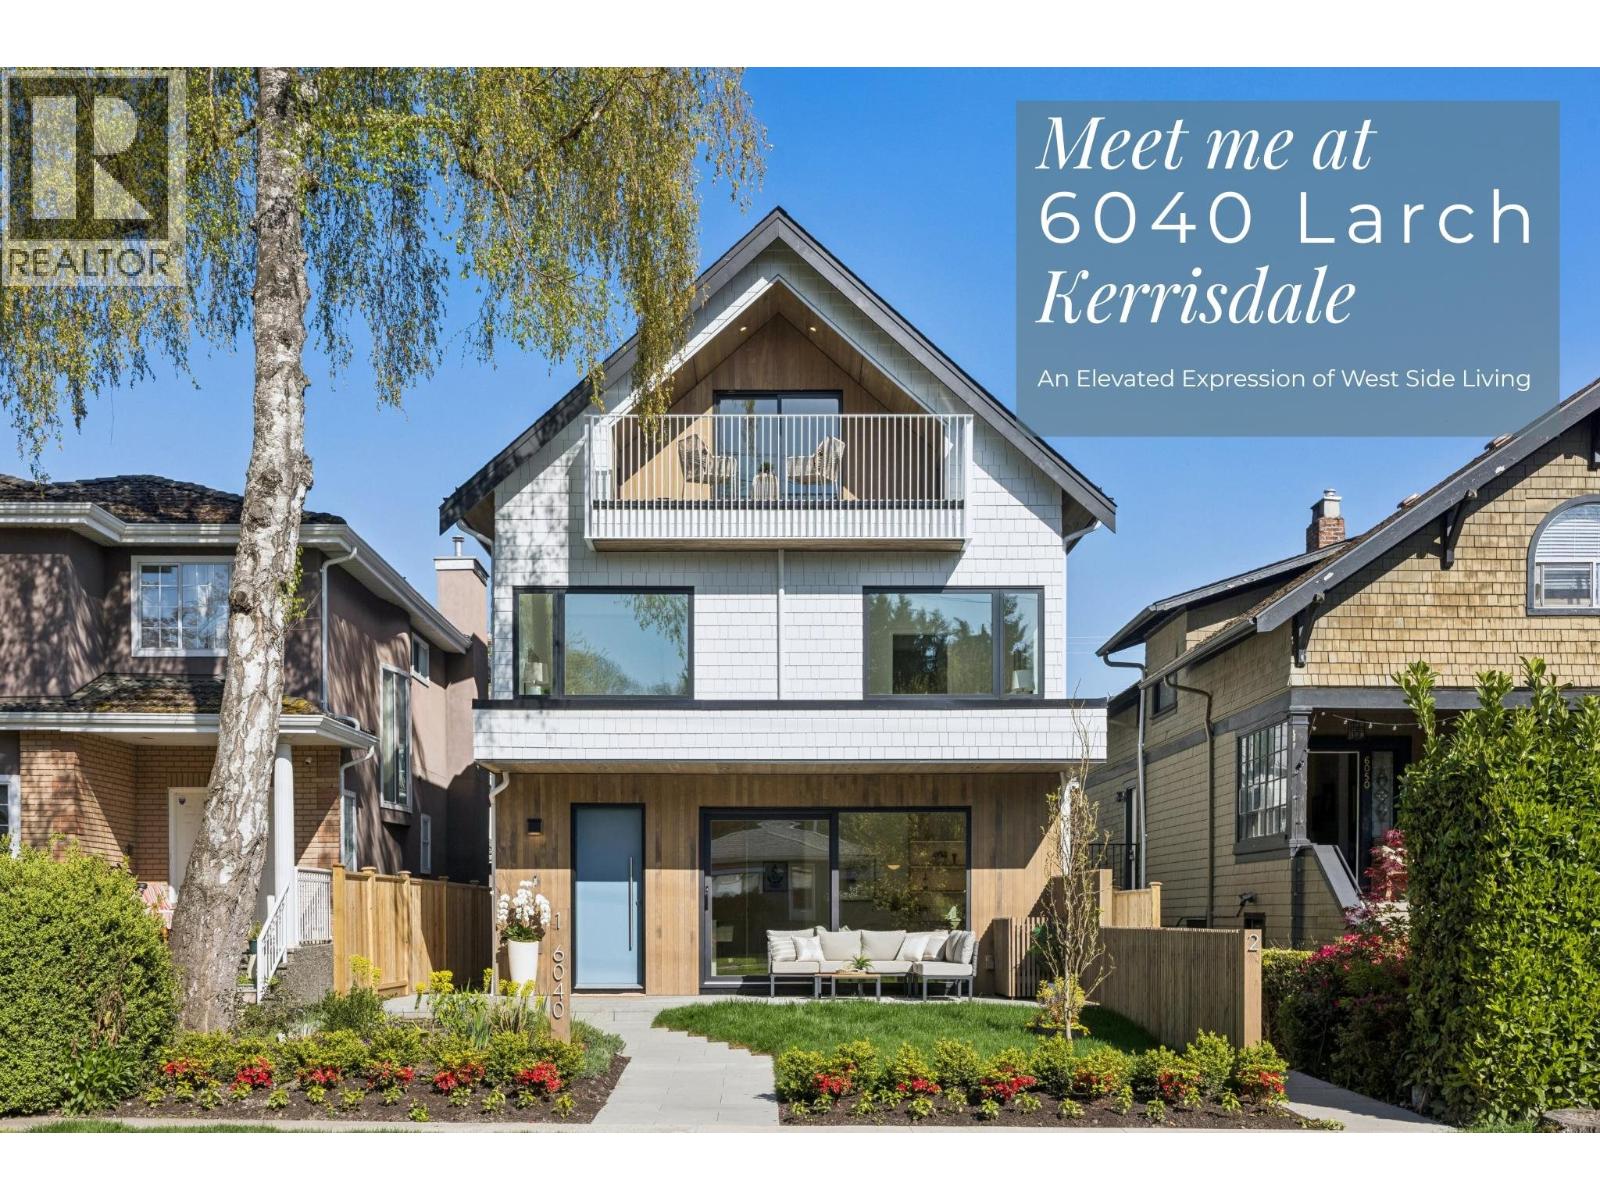
1 6040 Larch Street
Vancouver, British Columbia
Newly completed front/back duplex in Kerrisdale by Trillium Homes, thoughtfully designed to live like a private residence. This 3 bedroom home offers a functional layout with dual primary bedrooms, generous living space, and seamless indoor outdoor connection through large sliding patio doors. Private yard and a quiet upper level balcony create multiple outdoor retreats. Interior features include a chef´s kitchen with Wolf appliances, custom millwork, marble fireplace, and a spacious second floor primary suite with walk in closet and 5 piece ensuite. Interior design by SHIFT Interiors and architecture by Architrix. Located on a quiet tree lined street just steps to Kerrisdale Village, parks, and top schools. Includes 2-5-10 Home Warranty. Front and back residences available, please inquire. Interior space is 1,617 square ft with 627 square ft of crawl space. (id:63400)
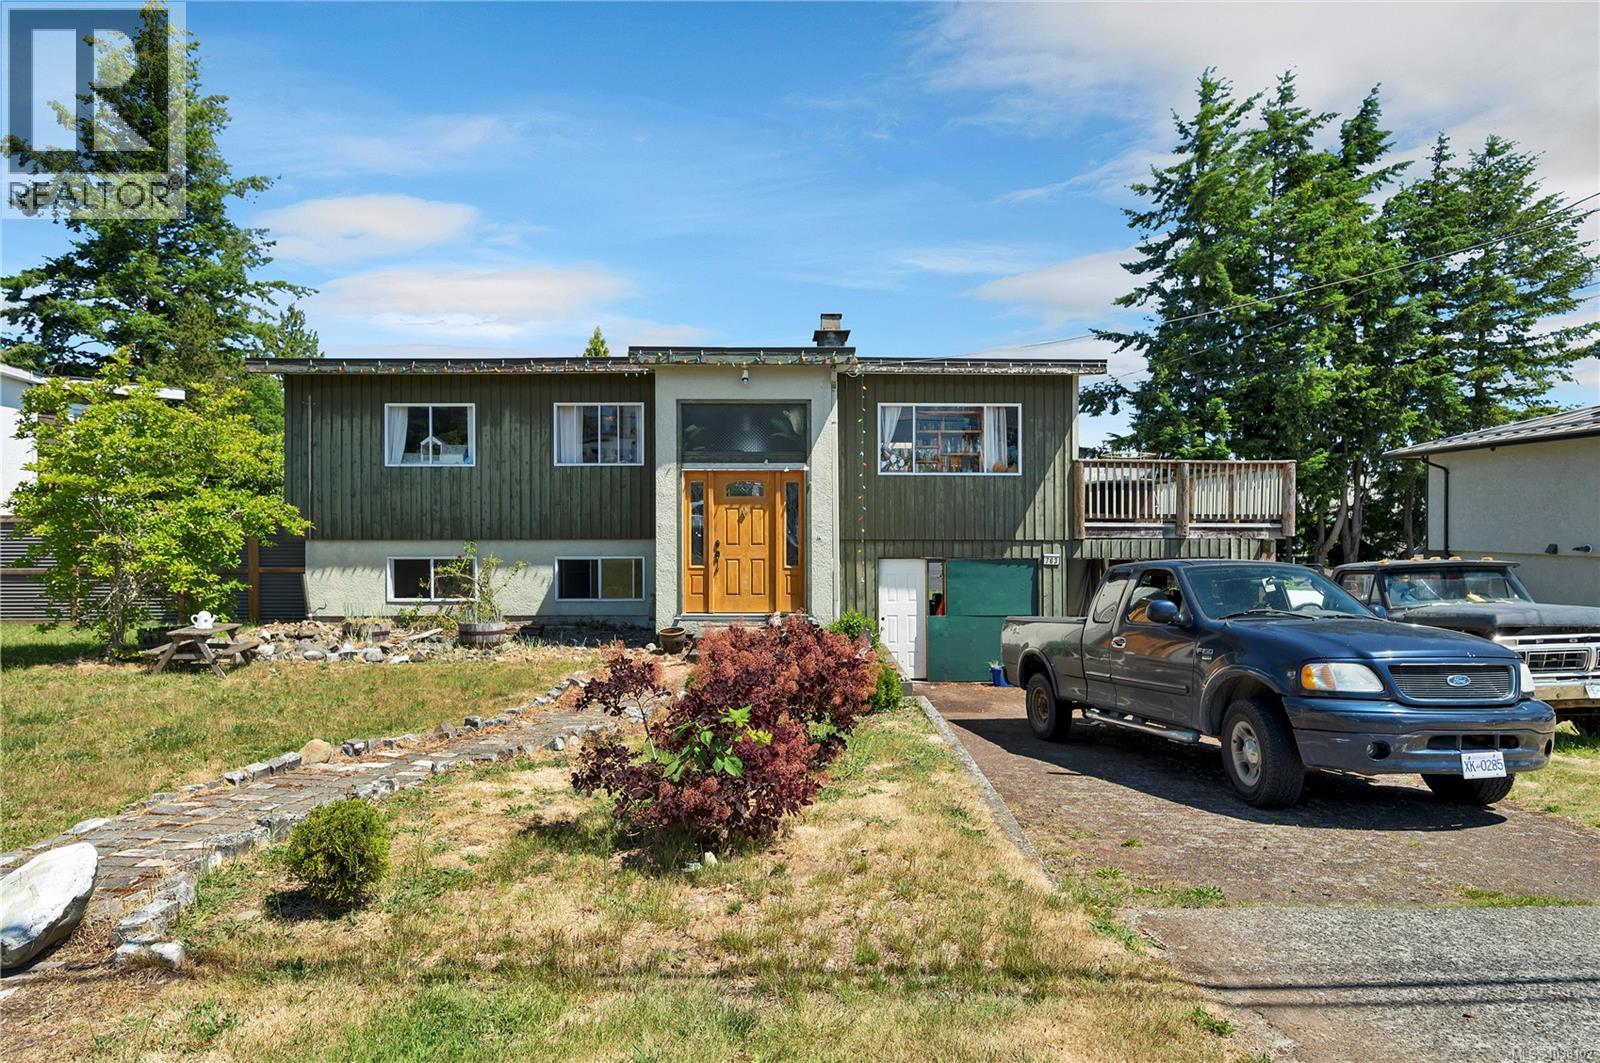
763 Upland Dr
Campbell River, British Columbia
Welcome to 763 Upland Drive. This partial ocean view family home is situated on a large .23 acre lot offers a great opportunity to build sweat equity! Home has a newer torch on roof and heat pump. The home is centrally located with a large southern exposed deck and in-law suite. Upstairs there are 2 bedrooms, 1 bath, kitchen, and a large living room with cozy wood fireplace. Downstairs you will find 1 or 2 bedrooms, one bath, kitchenette, shared laundry laundry and a workshop in the carport! Perfectly designed to be used as an In-law suite there is an entrance to suite from the enclosed carport. Outside you will find a fully fenced yard, as well as plenty of parking area for RV or boats. Located close to schools, recreation, local transit, hospital, and Merecroft Village shopping centre. (id:63400)
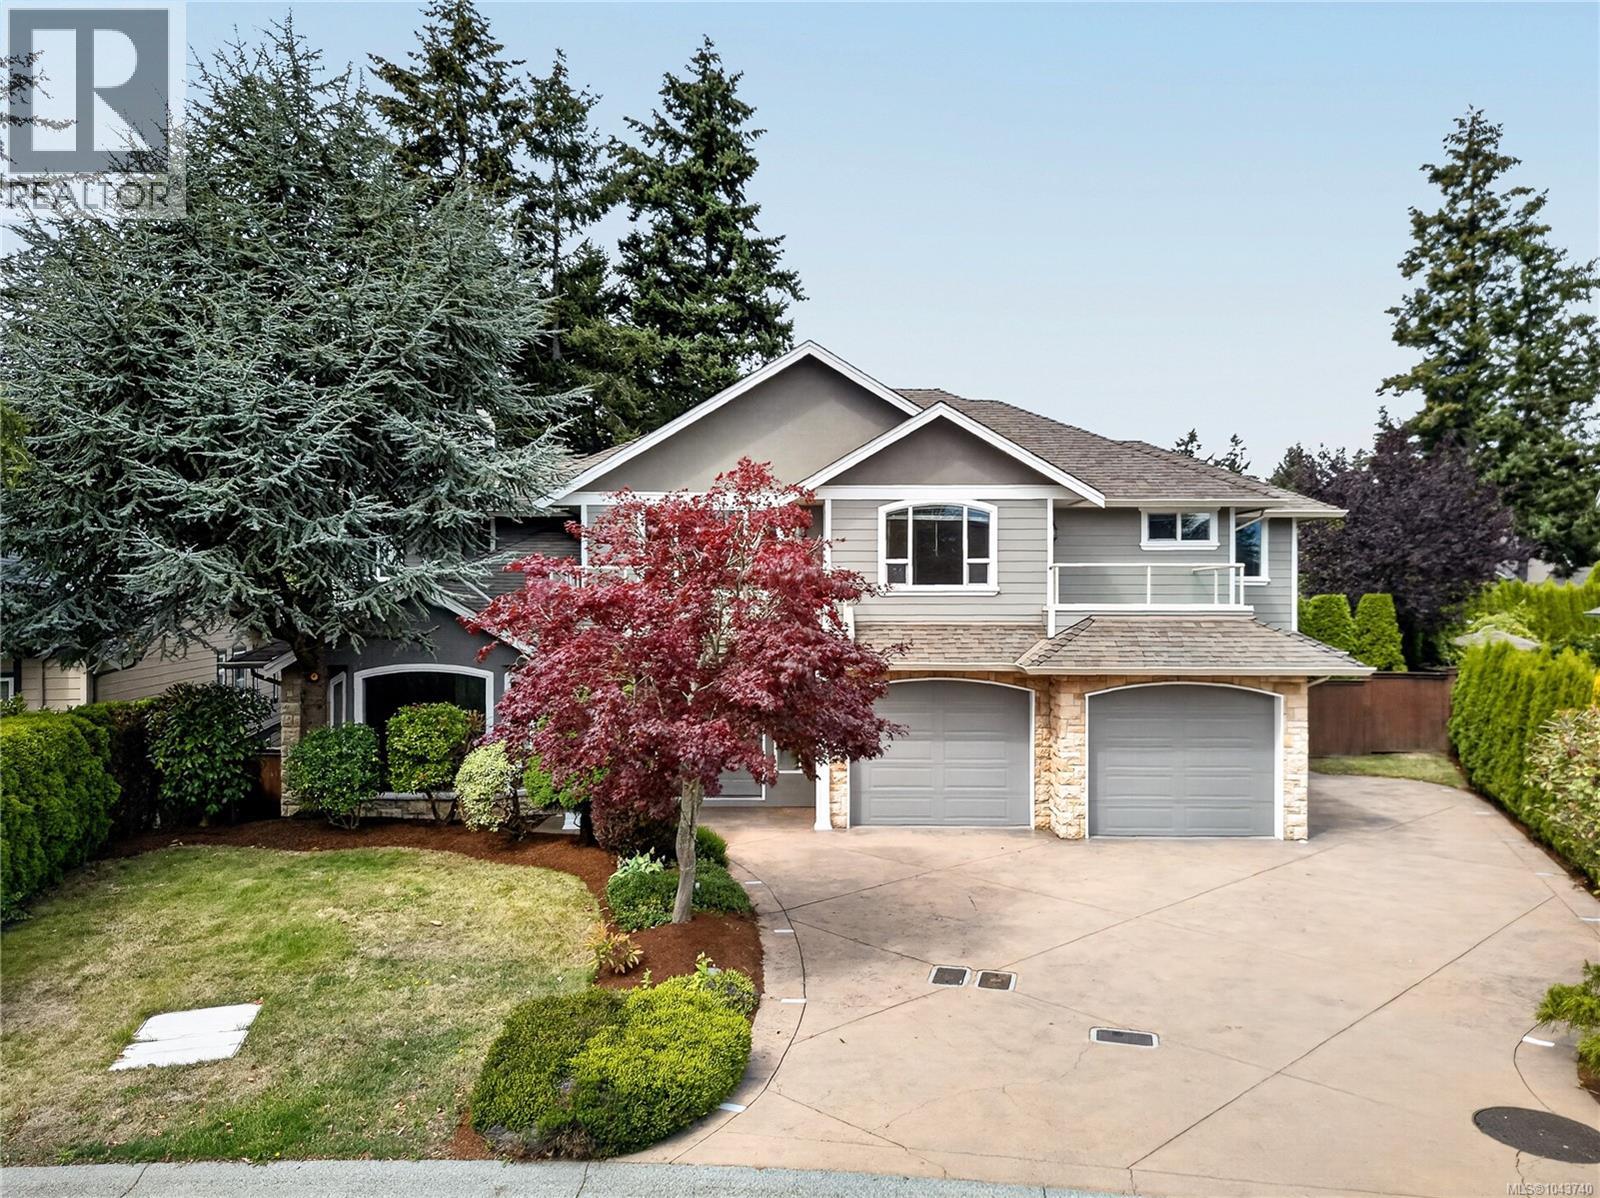
4982 La Quinta Pl
Saanich, British Columbia
Welcome to Cordova Bay living at its finest. Set on a quiet no-through street, this 5,000+ sq ft home is where a family can truly spread out, grow, and gather. Mornings begin with a stroll to Claremont Secondary; evenings end with sunsets at the beach just minutes away. Upstairs, five bedrooms mean everyone has their own corner of the world, while the primary retreat feels like a getaway of its own with a gas fireplace, spa-inspired ensuite, oversized walk-in closet and private balcony for your morning coffee. Downstairs, a rec room and second living space invite movie nights, teenagers, or extended family, and could easily become a suite. Step outside to a fully fenced backyard made for long summer evenings: a stamped concrete patio, outdoor kitchen and mature gardens that wrap the space in privacy. With an oversized driveway that welcomes the RV and room for everyone, this is the kind of home where memories are made. (id:63400)
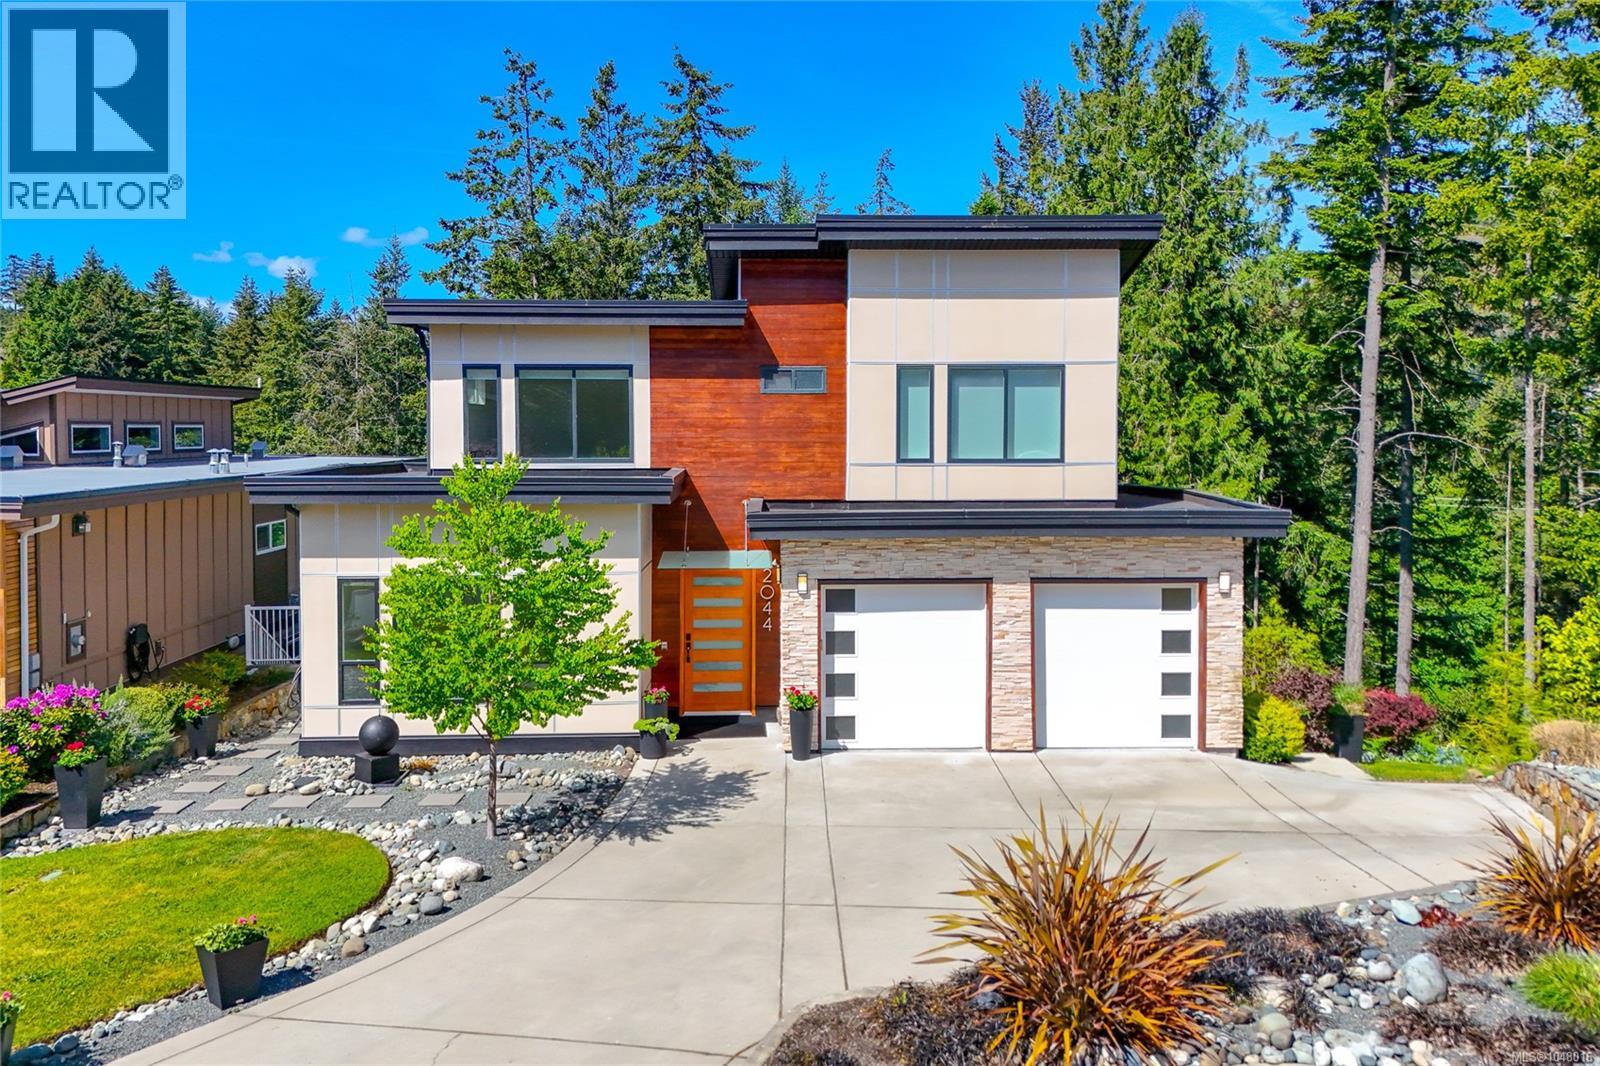
2044 Rivers Crossing
Highlands, British Columbia
OPEN HOUSES SAT & SUN 1:00-2:30 PM. NEW PRICE! Built in 2016, this home has been lovingly maintained with pride of ownership evident throughout. This custom built Highlands home on Bear Mountain features 5 bedrooms & 4 bathrooms, including a private 1-bedroom + flex room lower suite with its own laundry. It's ideal for in-laws, older children, or even as a rental. Nestled on a quiet cul-de-sac surrounded by a lush green forest, it offers a serene & private retreat. Inside, you’ll find vaulted ceilings, a gourmet kitchen with high-end gas appliances, sage green cabinetry, quartz countertops, & radiant heated floors in the bathrooms. The home includes a spacious driveway with a double garage, a laundry room with ample storage, on-demand hot water, a gas fireplace, & a built-in central vacuum. The central heat pump ensures year-round comfort. Enjoy special gatherings on the expansive deck overlooking a Japanese-inspired fountain in the yard. Book your private viewing today! (id:63400)
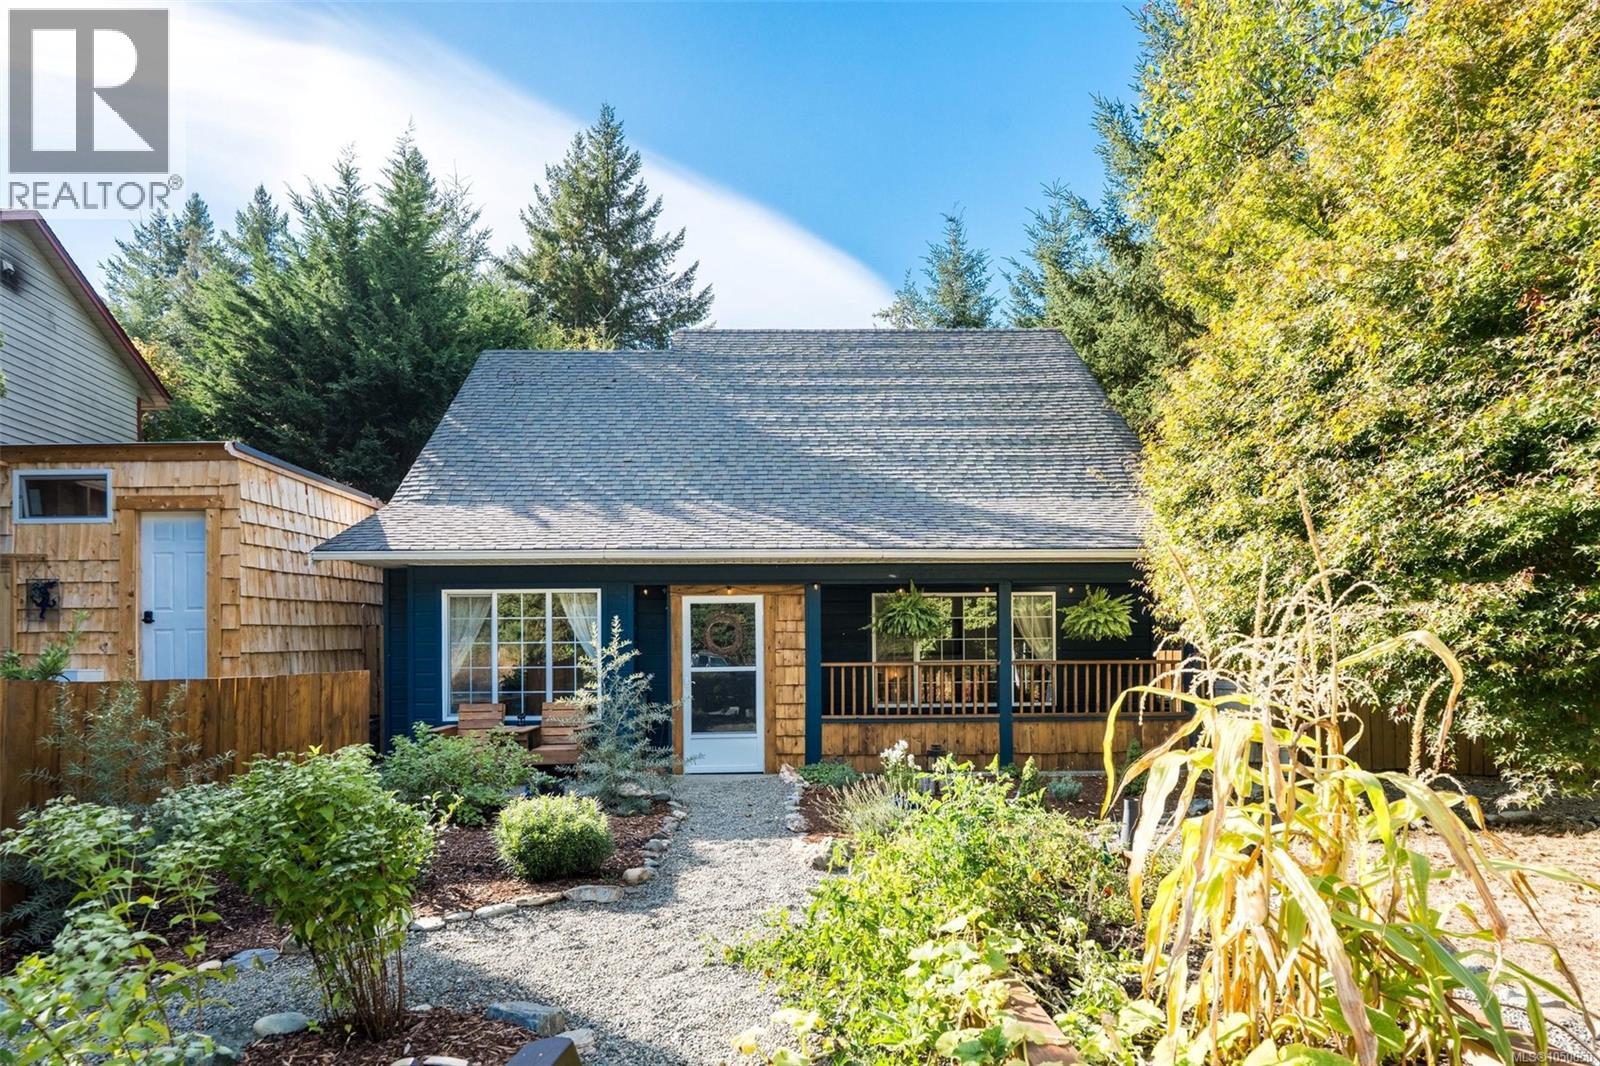
3668 Princess Ave
Cobble Hill, British Columbia
Cute, cozy, and perfectly located! This charming 3-bedroom, 2-bathroom home sits on a gorgeous corner lot, with one bedroom conveniently located on the main level. Thoughtful upgrades include fresh paint, new carpeting, and new flooring upstairs, while the kitchen features stainless steel appliances. A heat pump keeps the home comfortable year-round, and a new gas hookup offers the opportunity to add a fireplace (subject to municipal permitting.) Enjoy easy indoor-outdoor living with a newly fenced yard, fresh landscaping, raised garden beds, and ample parking. The thoughtfully planted yard includes a columnar apple tree, Arbequina olive, sea buckthorn, haskaps, salal, and Romance-series cherries (Romeo & Juliet). Step outside to Cobble Hill Mountain’s incredible trails, or stroll up to the village for dinner at the pub. A wonderful home, a fantastic location, and Cowichan Valley living at its best! (id:63400)
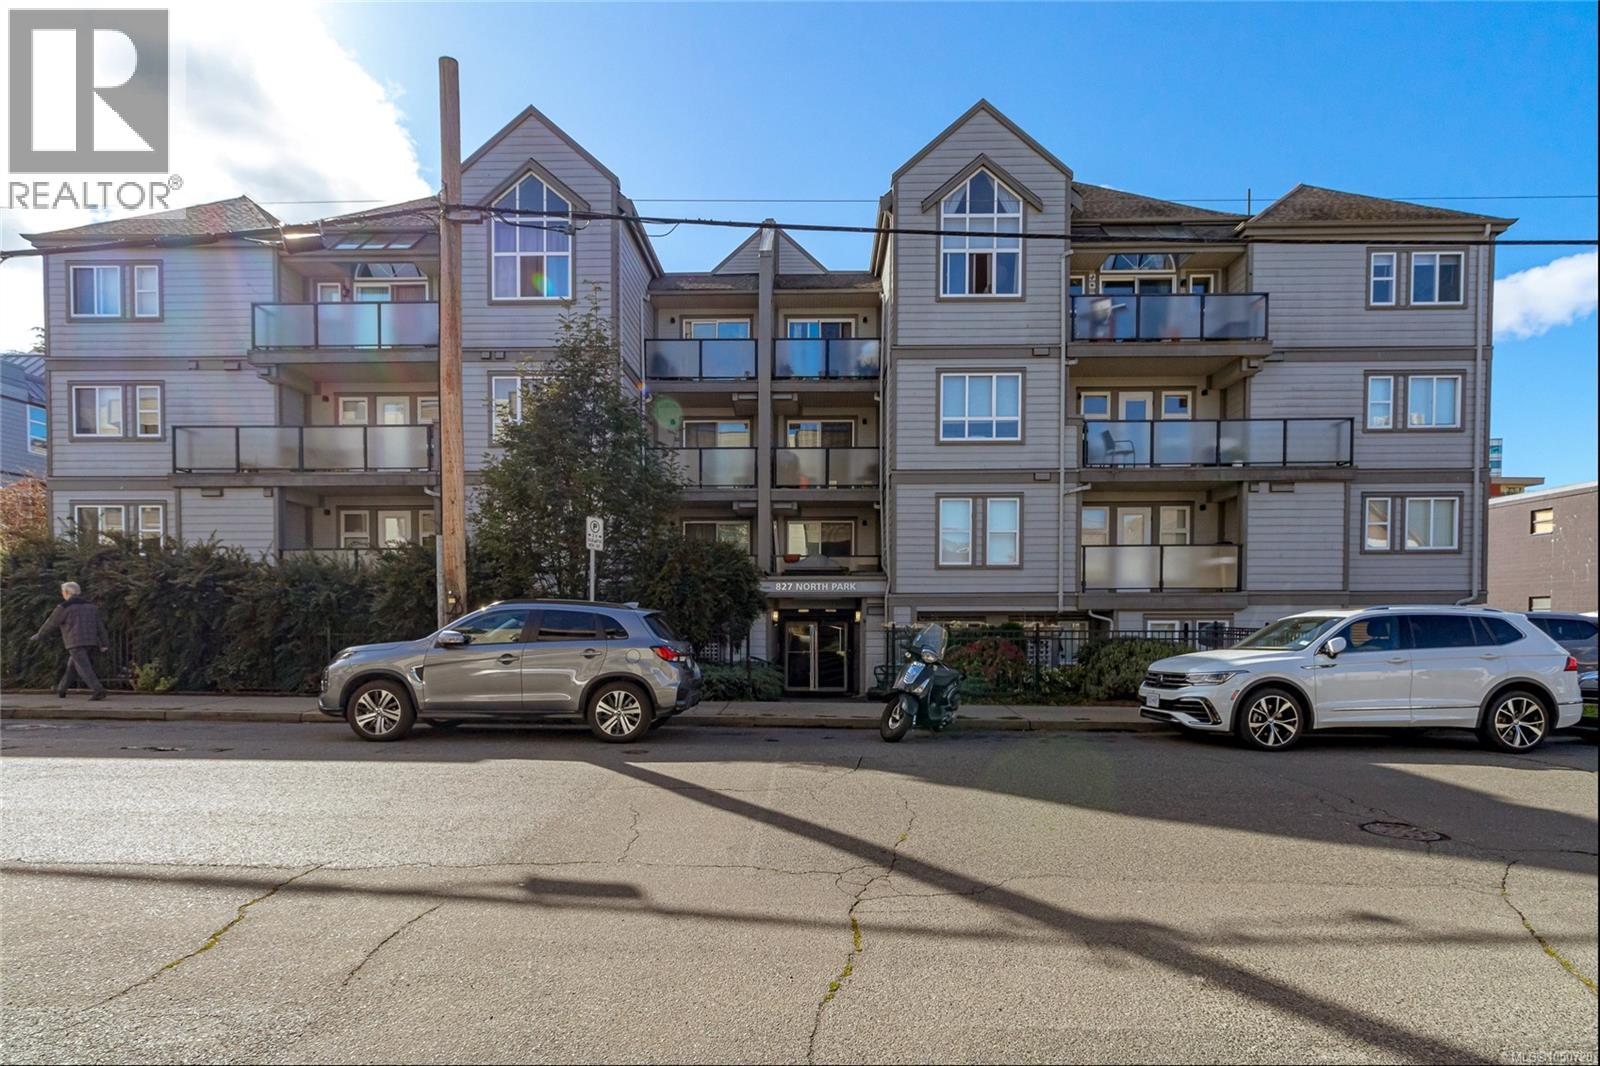
101 827 North Park St
Victoria, British Columbia
You don't want to miss viewing this North Park Gem at an unbeatable price! This main level studio has everything you need in one of Victoria's most walkable neighbourhoods with a 99% walk score. As you enter, the kitchen features granite countertops, wooden cabinets, new tile flooring and updated appliances. Enjoy a full size dishwasher and in-suite laundry to save time while you relax in the spacious living room with updated laminate floors or outside on your large and private patio. The 4-piece bathroom has been freshly painted & refreshed. Bring your furry friends as the strata allows for 2 cats or 1 dog (any size). Additionally, the strata is rental-friendly, offering flexibility whether you’re living or investing. Steps from Wairua Cafe, North Perk Cafe, a 5 minute stroll to downtown Victoria and easy bus access to UVic/Camosun, this condo meets urban convenience in one of Victoria’s trendiest spots. (id:63400)
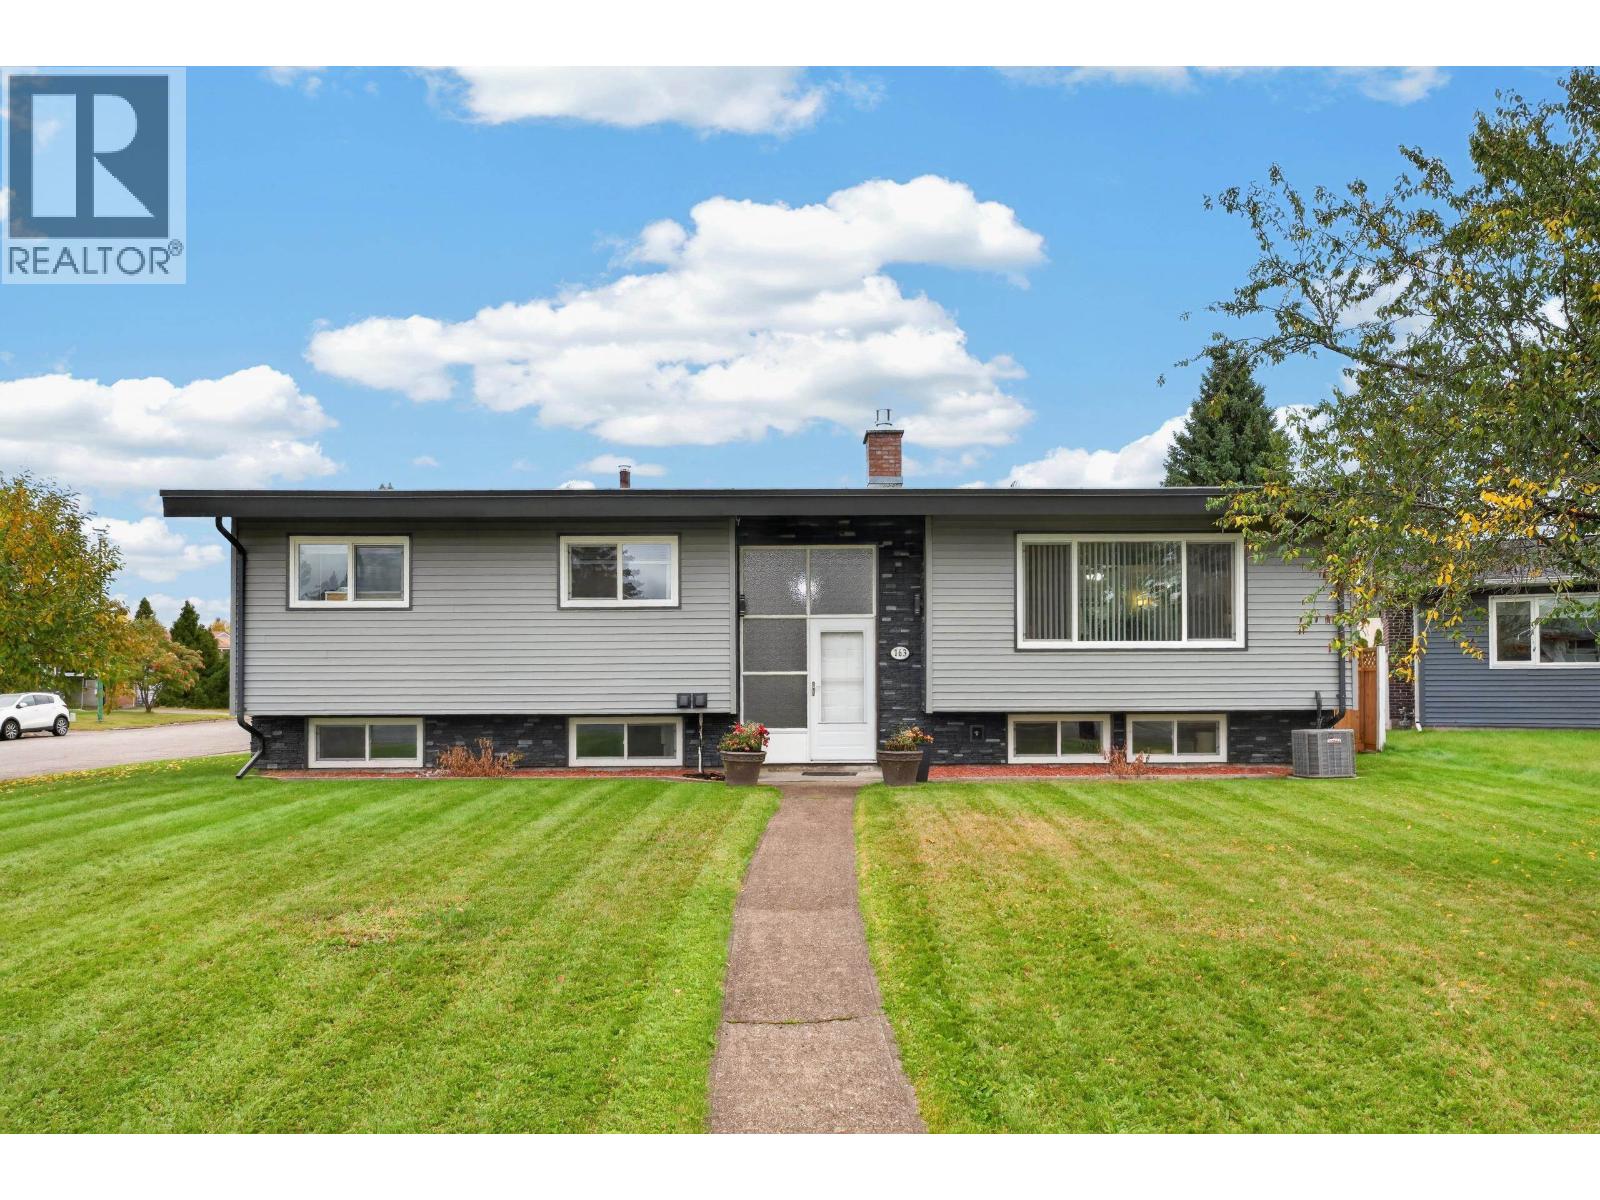
163 Parker Drive
Prince George, British Columbia
Extensively updated and offering a versatile layout, 163 Parker Drive is move-in ready with a new 1-bedroom basement suite with separate entry. The main home features 2 bedrooms up, with the former third bedroom converted to laundry, plus a 4-piece main bath and new 2-piece ensuite. Updates include siding, windows, roof, furnace, air conditioning and a new gas fireplace. Downstairs adds a guest bedroom, 3-piece bath and rec space, while the separate suite offers its own new kitchen, bedroom and 3-piece bath. Outside, enjoy the new covered sundeck, attached single garage, workshop and carport. A thoughtfully updated home with great space, parking and added income potential. (id:63400)
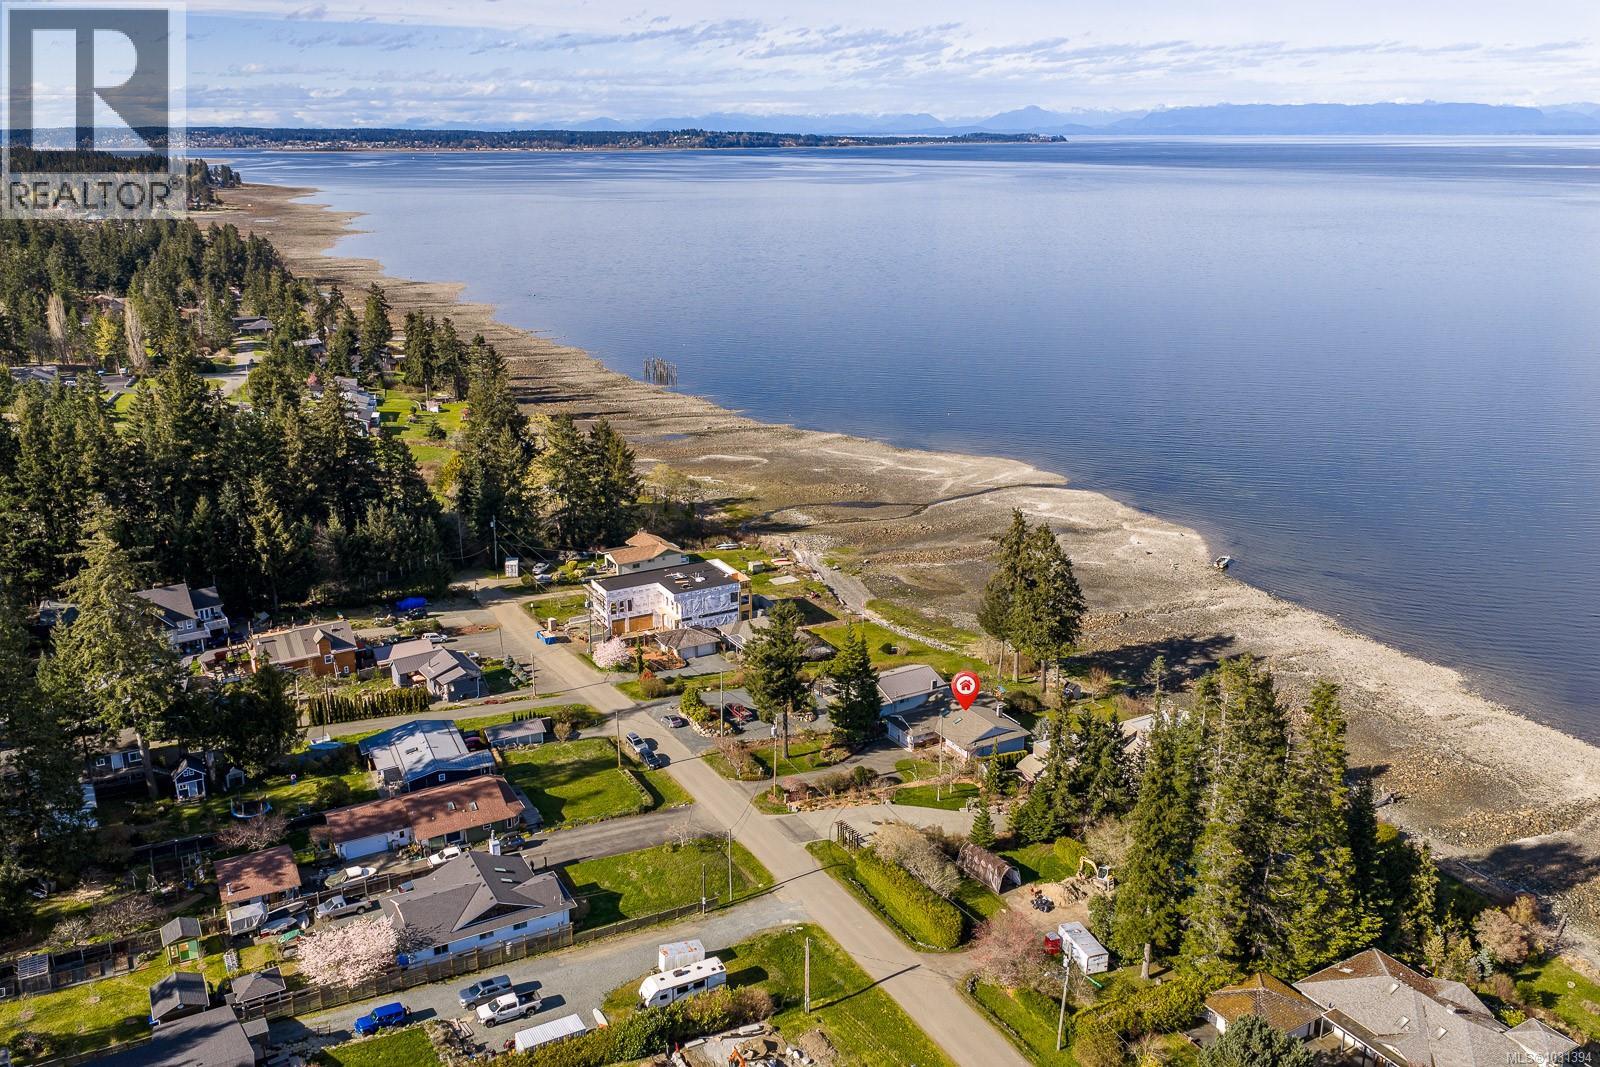
5018 Spence Rd
Courtenay, British Columbia
Rare walk-on waterfront opportunity offering 60 ft of frontage on a beautiful east-facing shoreline. Set on a gently sloping 0.34-acre lot, this property enjoys stunning views of Baynes Sound looking out to Sandy Island and the Coastal Mountains. With direct beach access, and a beach front deck to take in the most amazing sunrises, you can launch your kayak, swim, or explore the shoreline and take full advantage of the waterfront lifestyle. Built in 1989, this two-level walkout home offers approximately 2700 sqft with a functional layout featuring three bedrooms and three bathrooms. The main level includes hardwood floors, a large partially covered deck, and plenty of windows to take in the ocean views. Much of the home retains its original character and components, presenting a terrific opportunity for someone to update and make it their own. Complete with a double garage, this is a special waterfront property and offers exceptional potential. For more information, please contact Christiaan Horsfall at 250-702-7150. (id:63400)
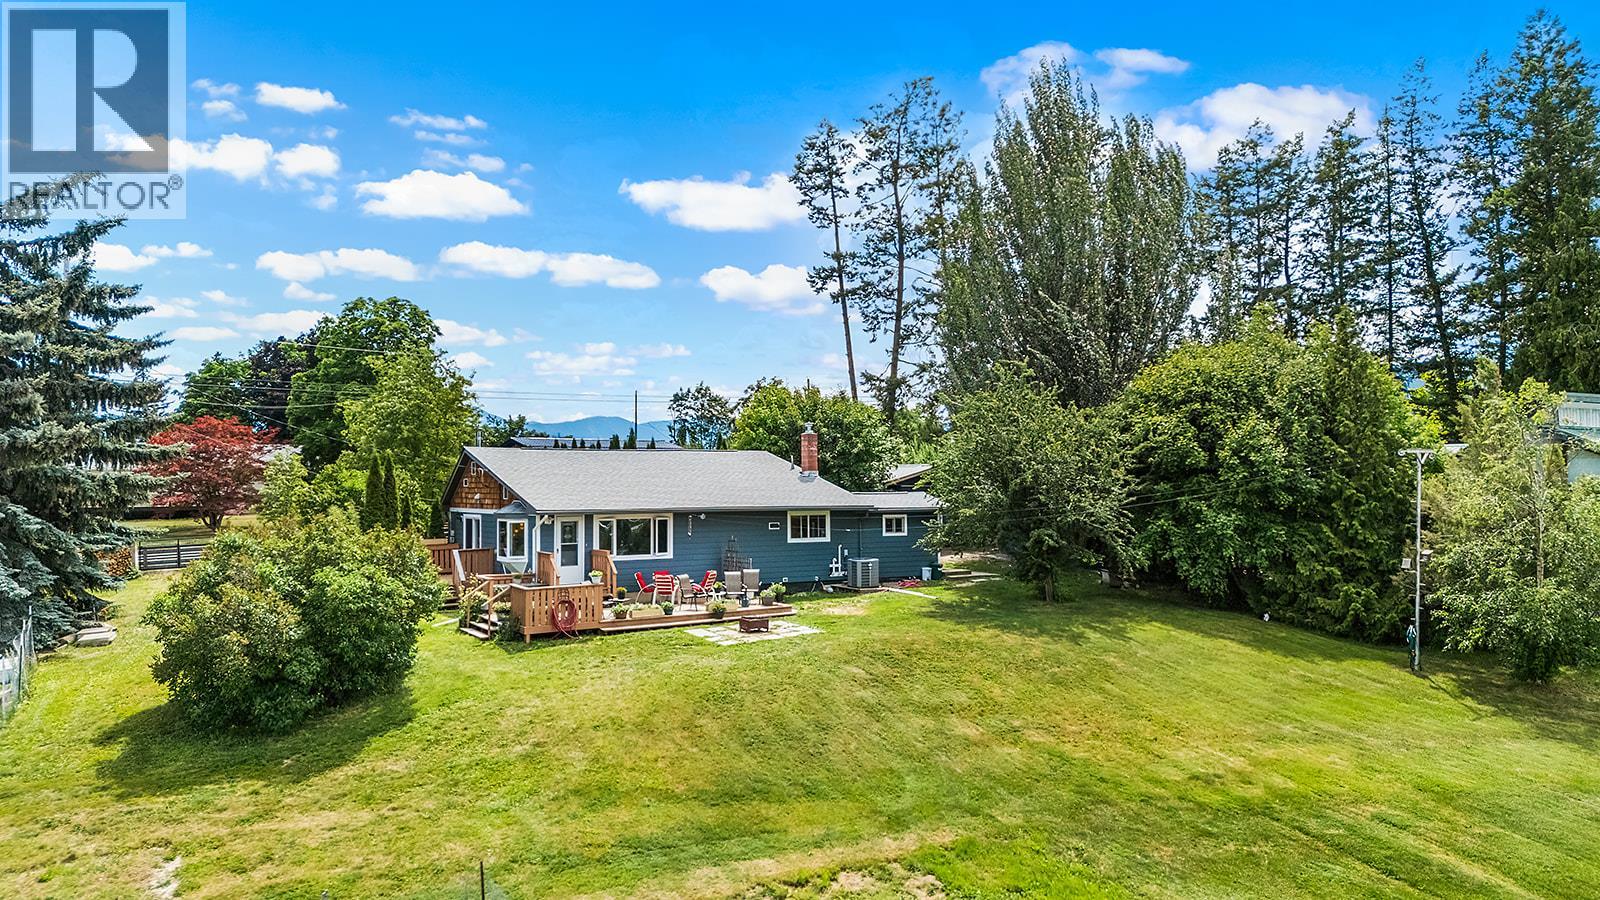
2110 Connel Road
Creston, British Columbia
3-bdrm, 1.5-bthrm rancher with walk-out basement on a fully fenced 1acre property in Erickson, featuring an exceptional large shop, detached 2-car garage, & panoramic mountain views. Designed for comfortable everyday living, the home's primary living areas, laundry, & 3 bedrooms are all conveniently located on 1 level. Large windows fill the living room with natural light while showcasing panoramic mountain & valley views, with easy access to the deck for seamless indoor-outdoor living. The spacious eat-in kitchen features stainless steel appliances, abundant cabinetry & a beautiful window overlooking the backyard. The primary bdrm offers direct access to its own private deck, creating the perfect retreat for morning coffee, quiet evenings, or simply taking in the surrounding landscape. 2 additional bdrms and an updated full bathroom complete the main level. The walk-out basement features a warm wood-lined recreation room with a cozy wood stove, guest room or den, powder room, cold room, pantry, coffee bar, and plenty of storage. Outside, enjoy established fruit trees, perennial gardens, a greenhouse, two fenced garden areas with raised beds, two chicken coops, and two decks plus a concrete patio. The powered detached 2car garage is complemented by a large attached storage room, while the heated 30'x40' shop offers 12-foot ceilings, a 10x20 overhead door, concrete floor, separate gas & electrical services, its own 200amp panel, & excellent lighting. Minutes from all amenities (id:63400)
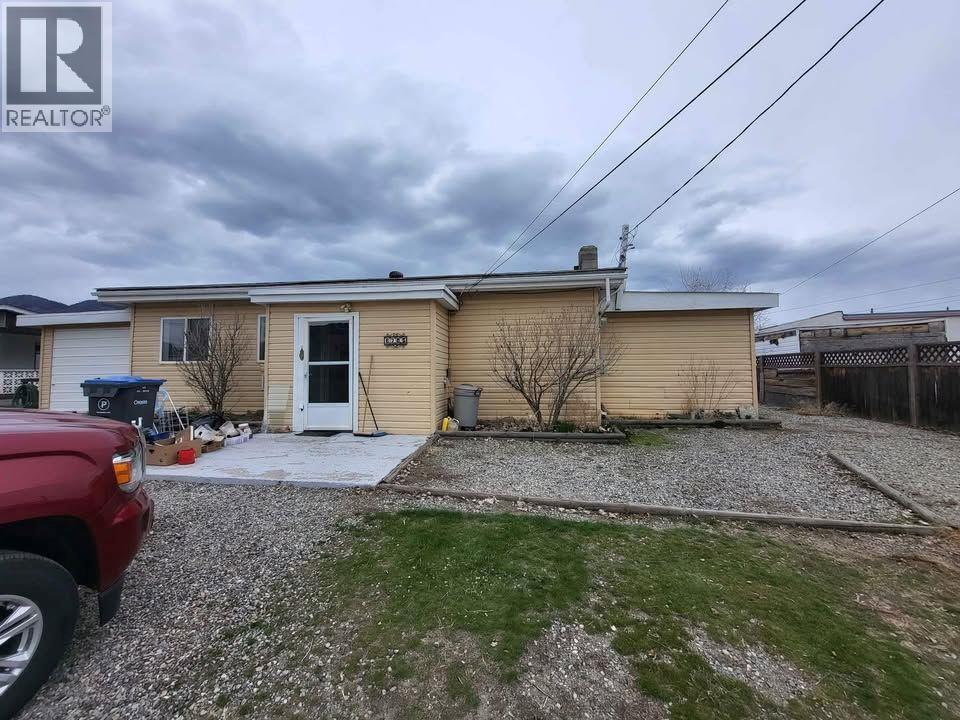
6205 97th Street
Osoyoos, British Columbia
Click brochure link for more details** INVESTMENT OR RESIDENCE. Set on a 0.21 acre lot, this is a great opportunity in Osoyoos, just minutes to downtown, the beaches, shopping, schools, and restaurants. This cozy rancher offers two bedrooms, a comfortable living space with laminate flooring, and a concrete back patio with a gorgeous view of Osoyoos Lake. Outside, the large- sloped lot, with gardening shed can be landscaped to your interest. The roof is only three years old, giving you peace of mind. This home is currently tenanted, note that the tenant is leaving October 31st, so vacant possession can be arranged at this time. Updates over the years include the flooring, and a new mini split heating / cooling unit, making it move-in ready but still tons of room for your ideas to make it your own and build equity. Property next door is also for sale, by same owner, so a multi lot purchase can also be done, if you are interested in exploring a build of a multi unit residence. (id:63400)
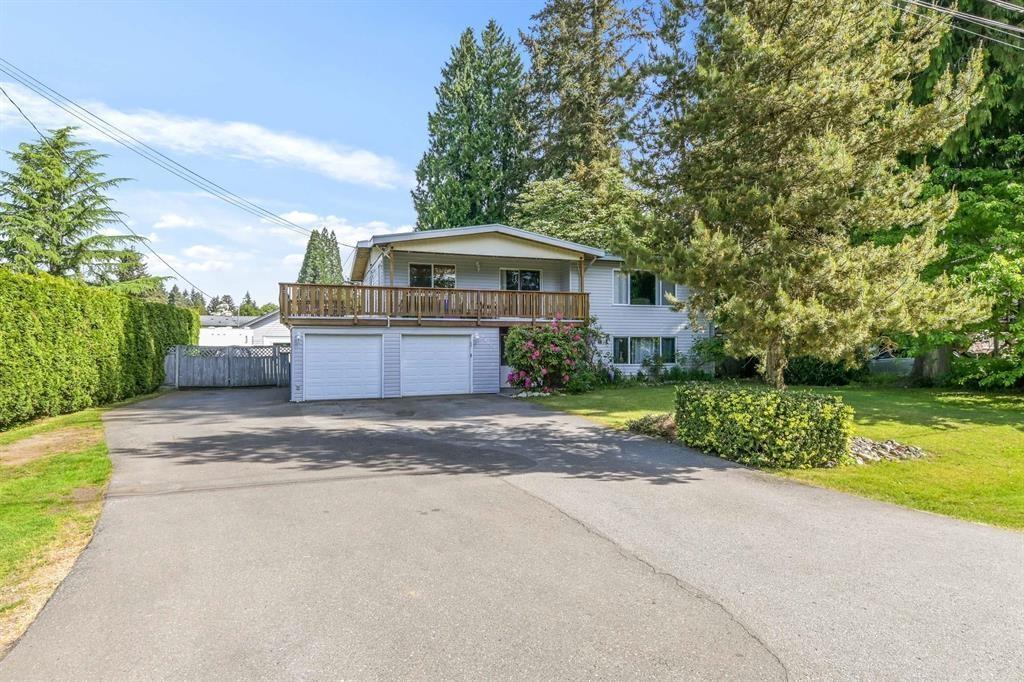
20663 39 Avenue
Langley, British Columbia
*** OPEN HOUSE - Sunday (Oct 4) 2-3:30pm *** Massive lot with Basement Entry home in the desirable Brookswood neighborhood, close to Brookswood High School. Features a 23' x 31' shop with mezzanine - perfect for automotive enthusiasts or hobbyists - plus ample parking, RV parking, & a double garage. Nestled on a spacious almost 16,000 sqft lot with 2,443 sqft of living space, including a suite. Solid home on a fantastic lot that would benefit from updates. A great opportunity in a superb area! (id:63400)
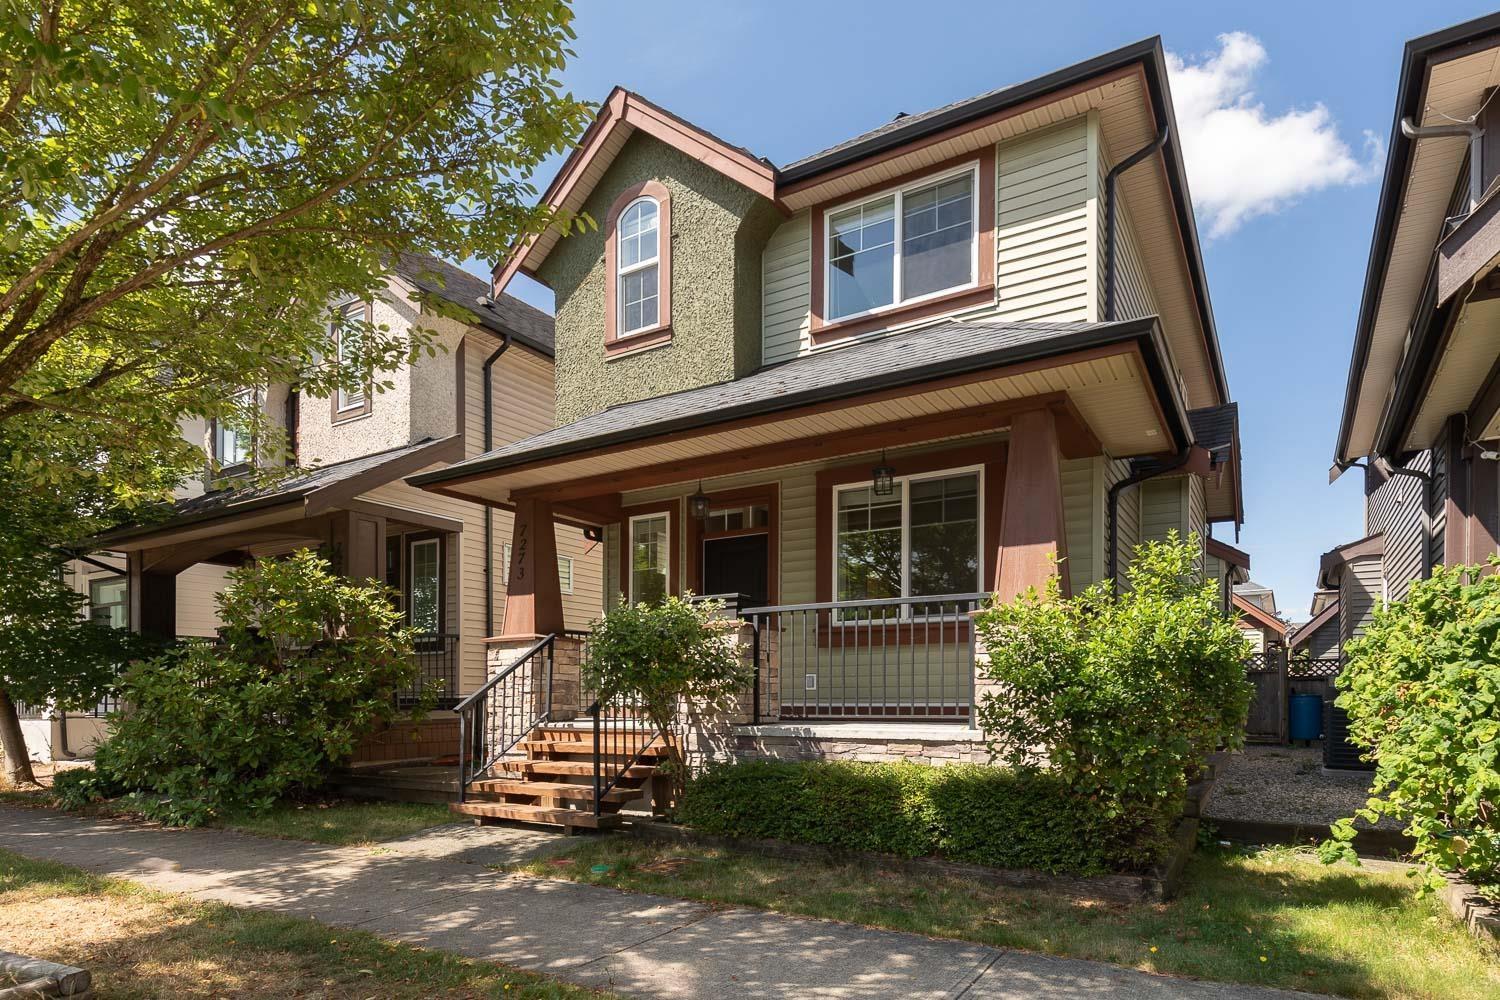
7273 192a Street
Surrey, British Columbia
Welcome to 7273 192A Street, a spacious and versatile single-family home in Surrey offering approximately 2,195 sq. ft. of living space across three levels. The bright main floor features an open-concept kitchen with a large island and pantry, comfortable living and dining areas, a private office, powder room, and access to a generous balcony. Upstairs, the primary bedroom includes a walk-in closet and private ensuite with double sinks, complemented by two additional bedrooms and a full bathroom. The lower level offers excellent flexibility with two bedrooms, a full bathroom, utility space, an open living area, kitchen, and direct patio access-ideal for extended family or additional income potential. A welcoming covered front porch, detached 415 sq. ft. double garage, and additional parking pad complete the property. With five bedrooms, three-and-a-half bathrooms, multiple outdoor spaces, and a practical layout, this home is perfectly suited for growing or multigenerational families. (id:63400)
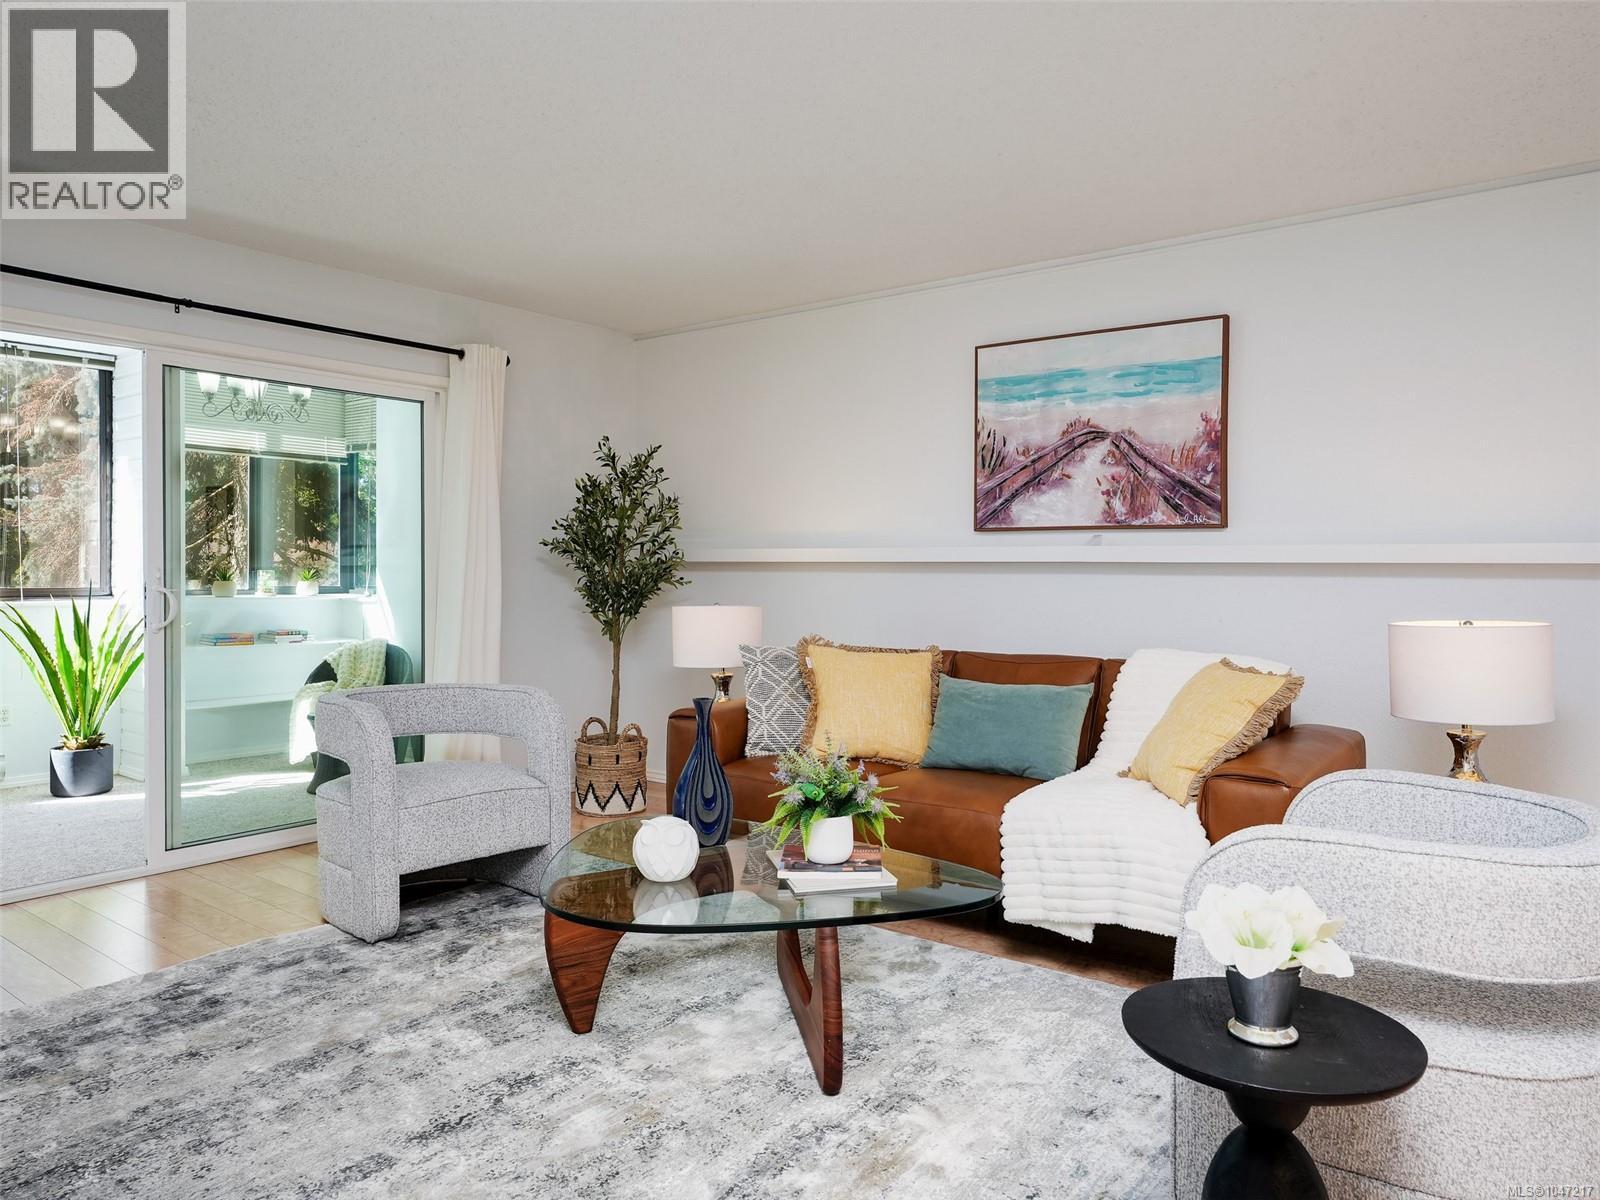
203 1120 Fairfield Rd
Victoria, British Columbia
OPEN HOUSE Saturday, Sept 26th 12:00pm-2:00pm. Welcome to Lady Jane, where space, convenience and an exceptional Victoria lifestyle come together. Just steps from vibrant Cook Street Village, beautiful Beacon Hill Park and the Dallas Road waterfront, this spacious 1,500 sq. ft. two-bedroom, two-bathroom condo puts the best of Victoria right outside your door. With a Walk Score of 93 and Bike Score of 95, everyday errands, recreation, dining and downtown are all easily accessible, making a vehicle truly optional. Inside, generous proportions immediately stand out. The spacious primary bedroom comfortably accommodates a king-sized bed, while both bedrooms and the principal living areas offer room to live, relax and entertain. Excellent in-unit storage adds to the practicality, while the exceptionally large enclosed balcony is filled with soft, filtered southern light — an inviting space to enjoy morning coffee, curl up with a book, create a home office or simply enjoy the extra room. Thoughtful updates include contemporary lighting, light maple-coloured hard-surface flooring and updated kitchen appliances. The home also includes one parking space and separate storage. Lady Jane offers an appealing collection of shared amenities, including secure exterior-access bike storage, a large workshop with a dedicated storage cubby for tools, a common room and a guest room on the first floor. The lobby and hallways have also been updated, adding to the building’s welcoming feel. With the beach, park, village amenities and downtown all within easy reach, this is an opportunity to enjoy a spacious home in one of Victoria's A 2025 depreciation report is available. Monthly strata fees include hot water. Pets permitted with size and number restrictions. (id:63400)
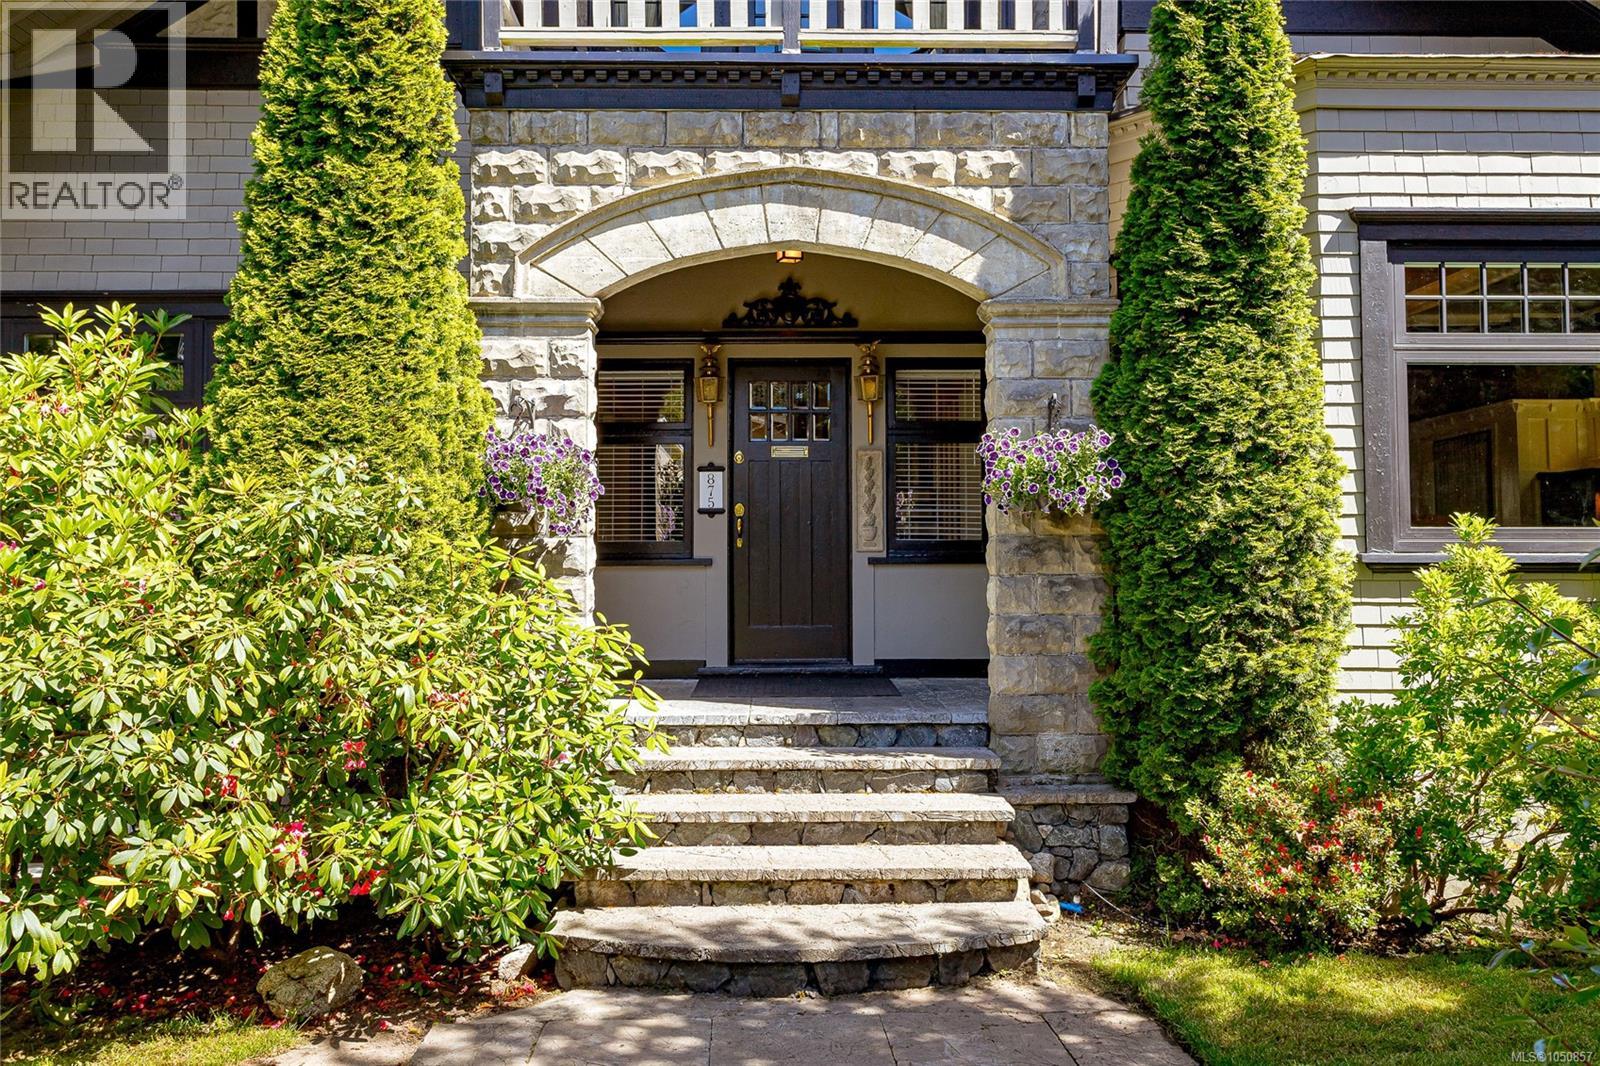
875 Richmond Ave
Victoria, British Columbia
A grand 1912 character home meticulously transformed & modernized into a spectacular 4,300+ sq ft residence on a generous 7,700 sqft lot. Offering 5 beds & 4 bath, this stunning home beautifully balances century-old craftsmanship with modern comfort. Largely undertaken by Zebra Construction, who in 2001 raised the home as part of a top-to-bottom renovation: all-new foundation, plumbing, electrical, drainage, & a full height walk-out basement with ~ 1,500sf legal 2-bed suite. Currently being enjoyed as one single-family home, the opportunity to capitalize on the secondary suite remains…perfect for extended family or excellent rental income. Rich period details, 9ft+ ceilings on the main, & quality finishes flow throughout every level, including a rejuvenated gourmet kitchen with high-end appliances. Timelessly styled updated bathrooms & an outstanding family layout. All of this, w/off street parking & only a short stroll to Oak Bay Ave & some of the city's best schools. (id:63400)
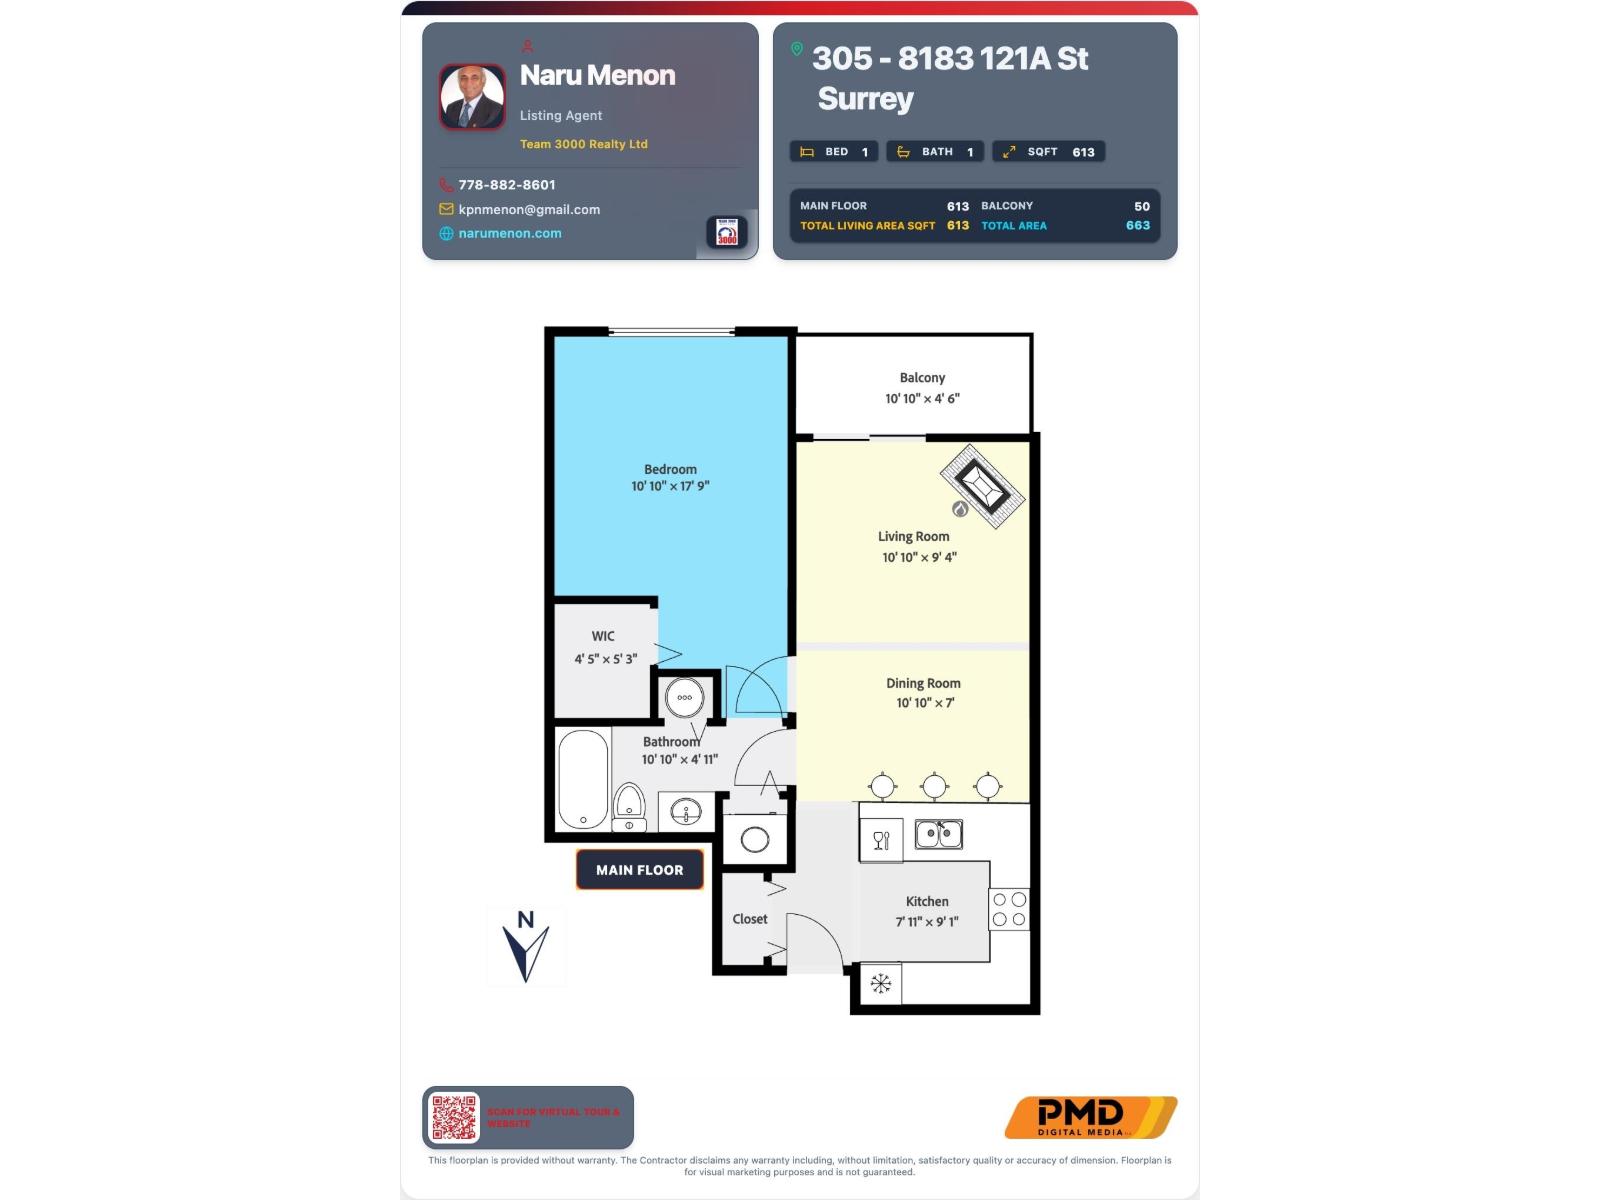
305 8183 121a Street
Surrey, British Columbia
Great opportunity to own this beautifully renovated 1 bedroom,1 bathroom unit located in the heart of Surrey - CELESTE - just steps away from schools, public transit, shopping, restaurants, and more! Renovated in August 2026 with new laminates, new carpets ,new blinds etc,this home offers a modern and functional layout perfect for first-time buyers, downsizers,or investors. Enjoy stylish finishes throughout, including granite countertops, Newer cabinetry, stainless steel appliances, contemporary light fixtures, and an electric fireplace for added comfort.In-suite laundry adds everyday convenience. Step outside to your private patio, ideal for morning coffee or evening relaxation.1Storage&1Parking.Guest suite /Gym/Party room.Priced to sell, don't miss out!. (id:63400)
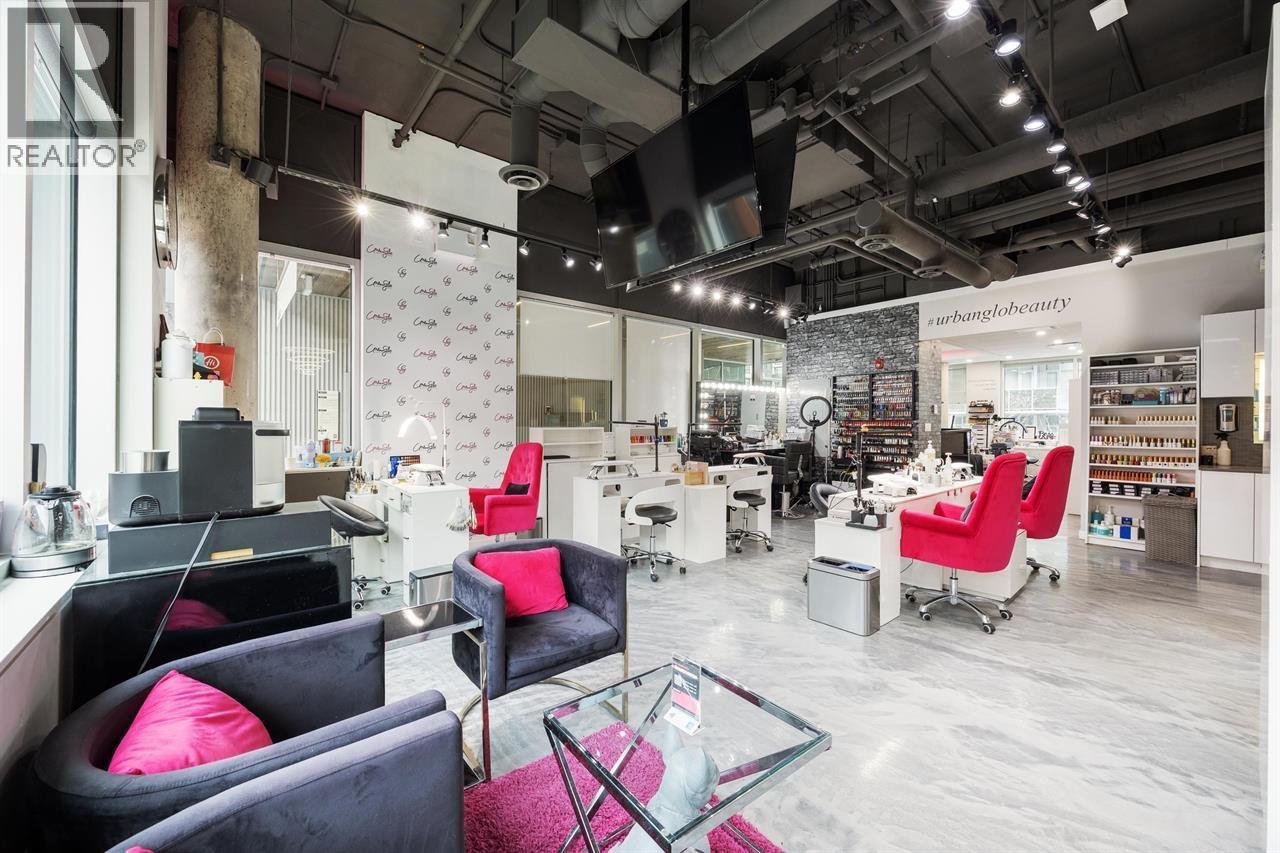
228 125 Victory Ship Way
North Vancouver, British Columbia
Well-established UrbanGlo Beauty Lounge in the heart of Lower Lonsdale, within North Vancouver's vibrant Shipyards District. This modern, turnkey beauty business features a stylish build-out and offers nails, lashes, brows, facials, permanent makeup, and more. Strong repeat clientele, excellent reviews, and an established operation provide a solid foundation for continued growth. The premises have been thoughtfully upgraded by the seller, including electrical upgrades, an additional bathroom, and a dedicated staff area. The property also offers versatile permitted uses, including Retail Service Group , Live/Work Studio, Accessory Apartment, Residential Care Facility, Child Care. An excellent opportunity for an owner-operator or investor seeking a well-positioned business with future flexibility in a prime North Vancouver location. (id:63400)
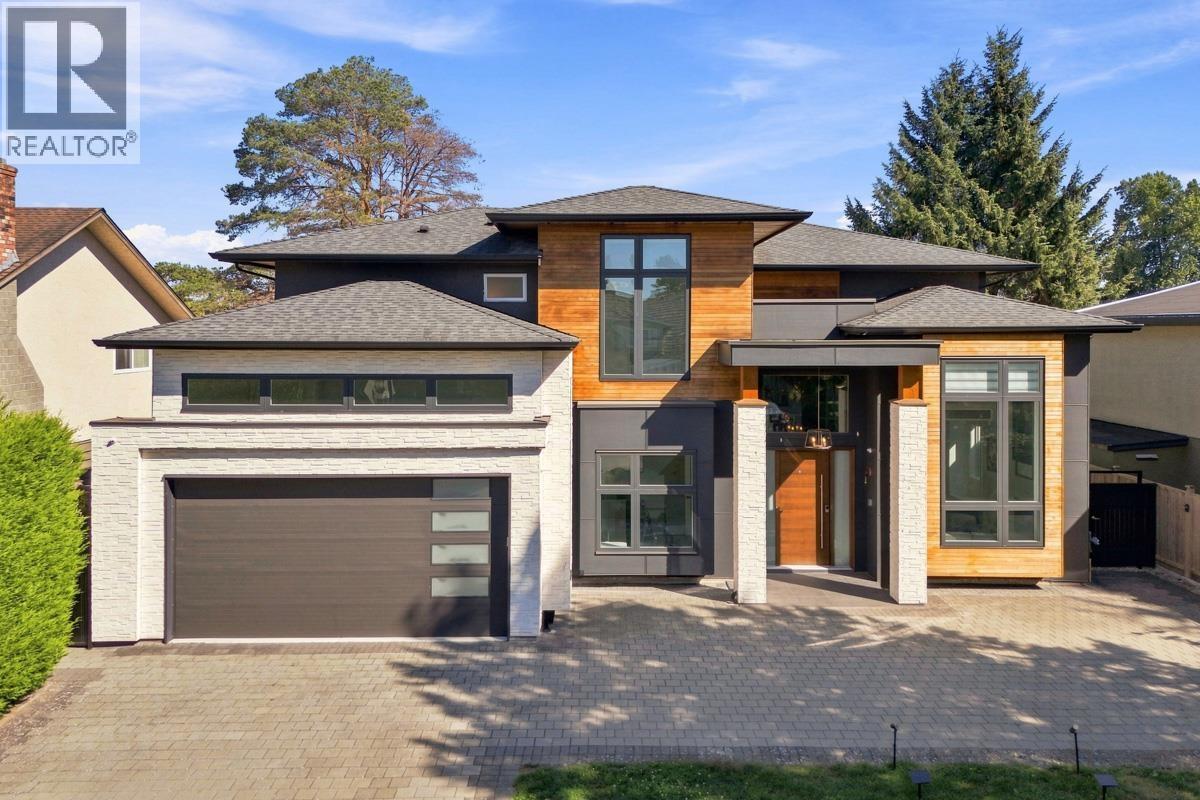
10600 Trepassey Drive
Richmond, British Columbia
Modern custom West Coast luxury in sought-after Steveston North. This exquisite home features two impressive living areas with soaring 17' ceilings, expansive windows, and cozy fireplaces. The chef-inspired kitchen showcases premium Miele appliances, a functional island, and a separate wok kitchen. A formal dining area, west-facing office, and dedicated media room complete the main floor. Upstairs offers 4 spacious ensuite bedrooms, including 2 luxurious primary suites, each with a private patio, walk-in closet, and spa-like ensuite featuring dual sinks, soaker tub, and separate shower. Enjoy radiant heat, A/C and HRV, a pristine east-facing backyard, EV-ready double garage, and potential for a mortgage helper. Steps to Diefenbaker Elementary, McMath Secondary, Steveston Village, and more! Open House: Oct 4 (Sun), 2-4pm. (id:63400)
Oakwyn Realty Ltd.