
4 Newstead Cres View Royal, British Columbia V9B 6L4

$1,098,000
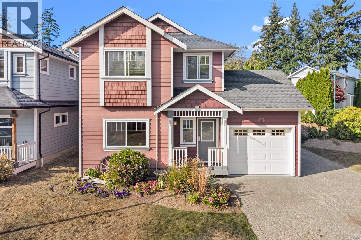
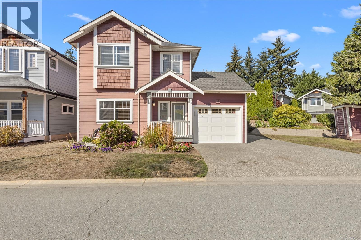
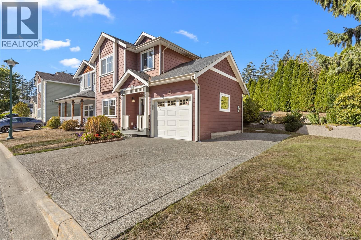
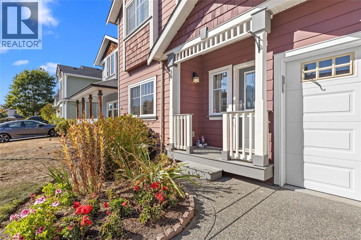
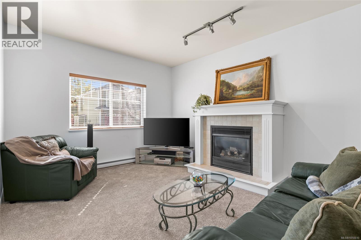
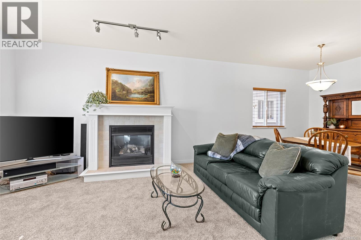
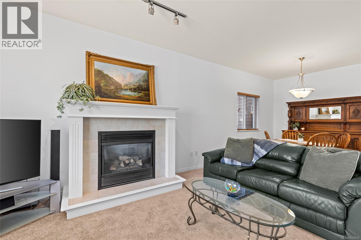
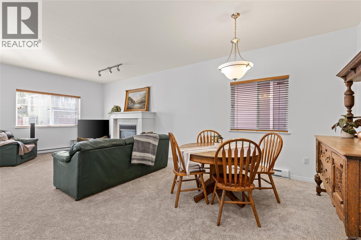
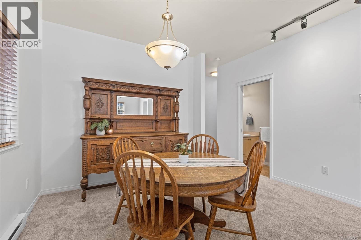
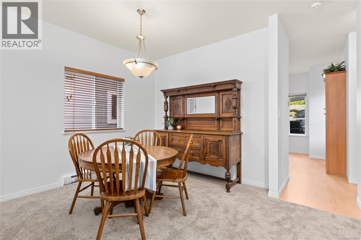
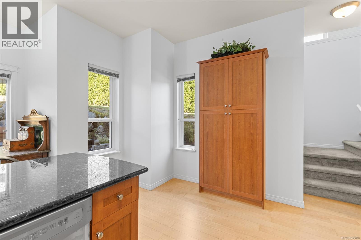
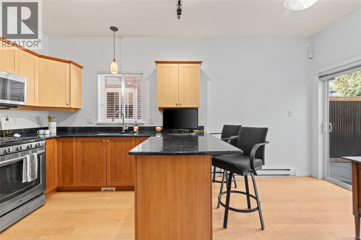
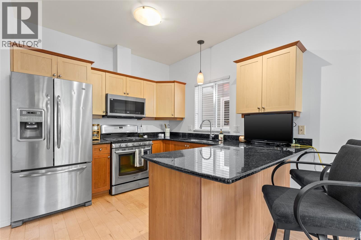
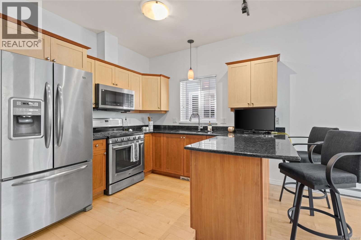
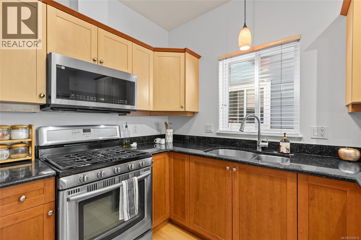
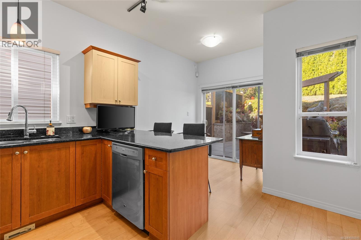
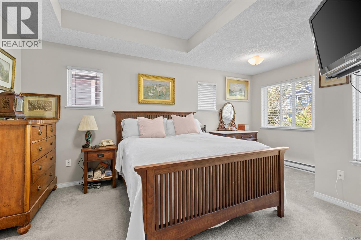
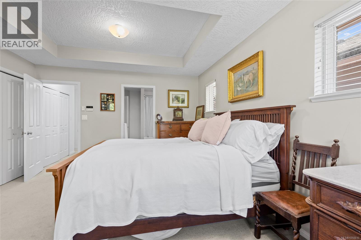
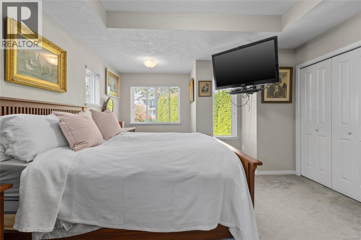
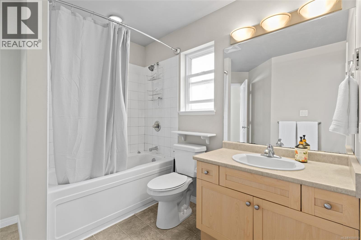
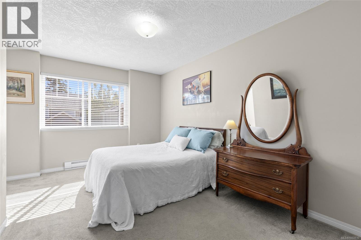
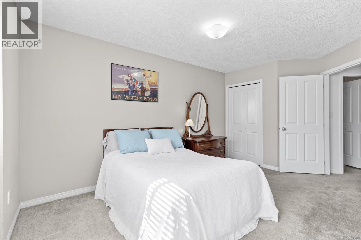
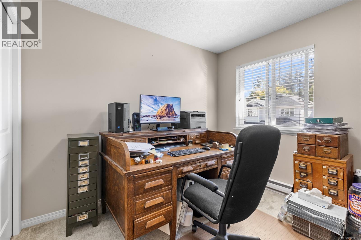
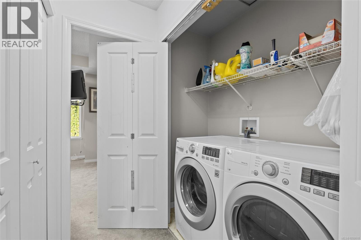
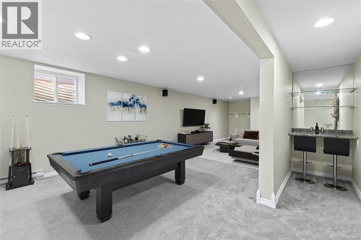
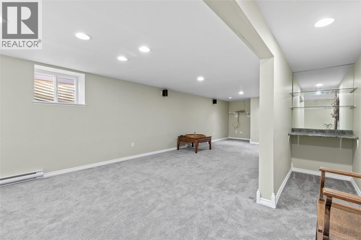
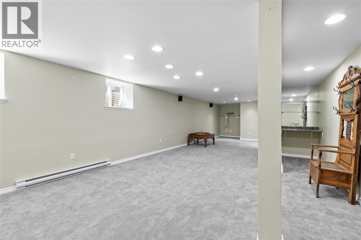
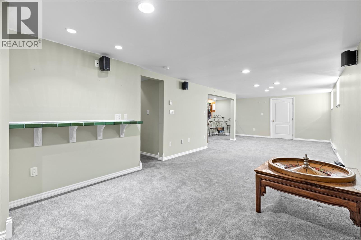
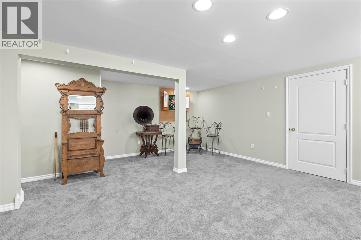
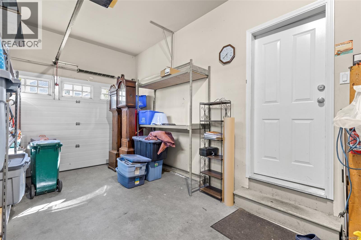
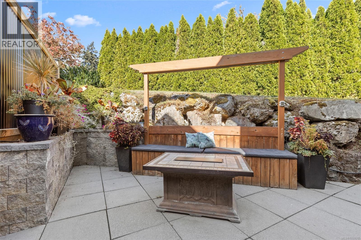
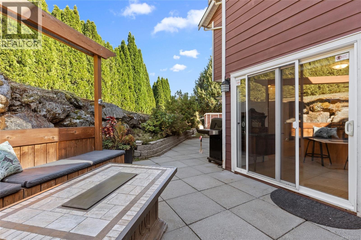
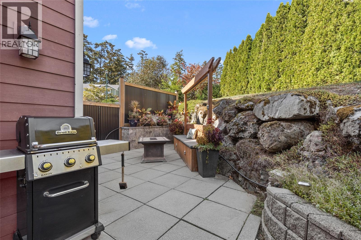
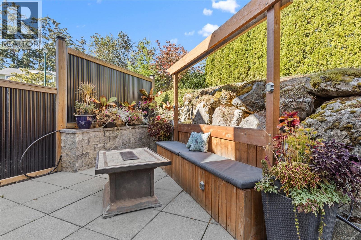
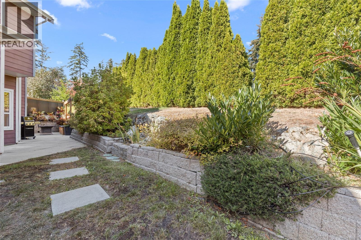
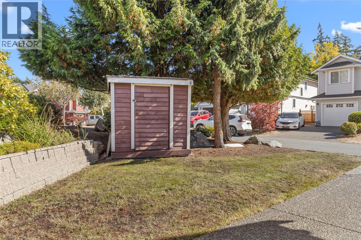
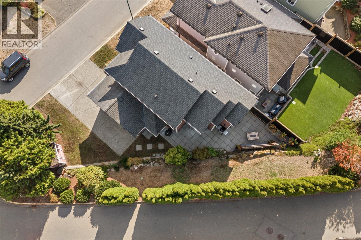
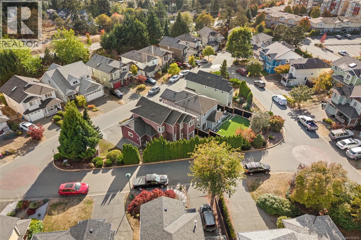
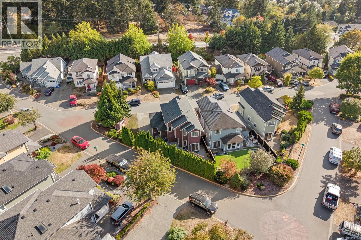
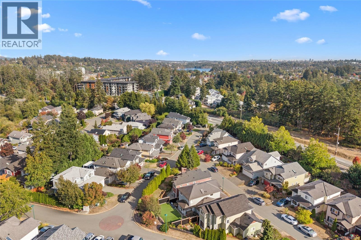
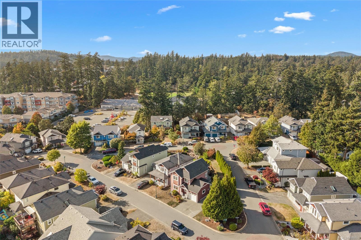
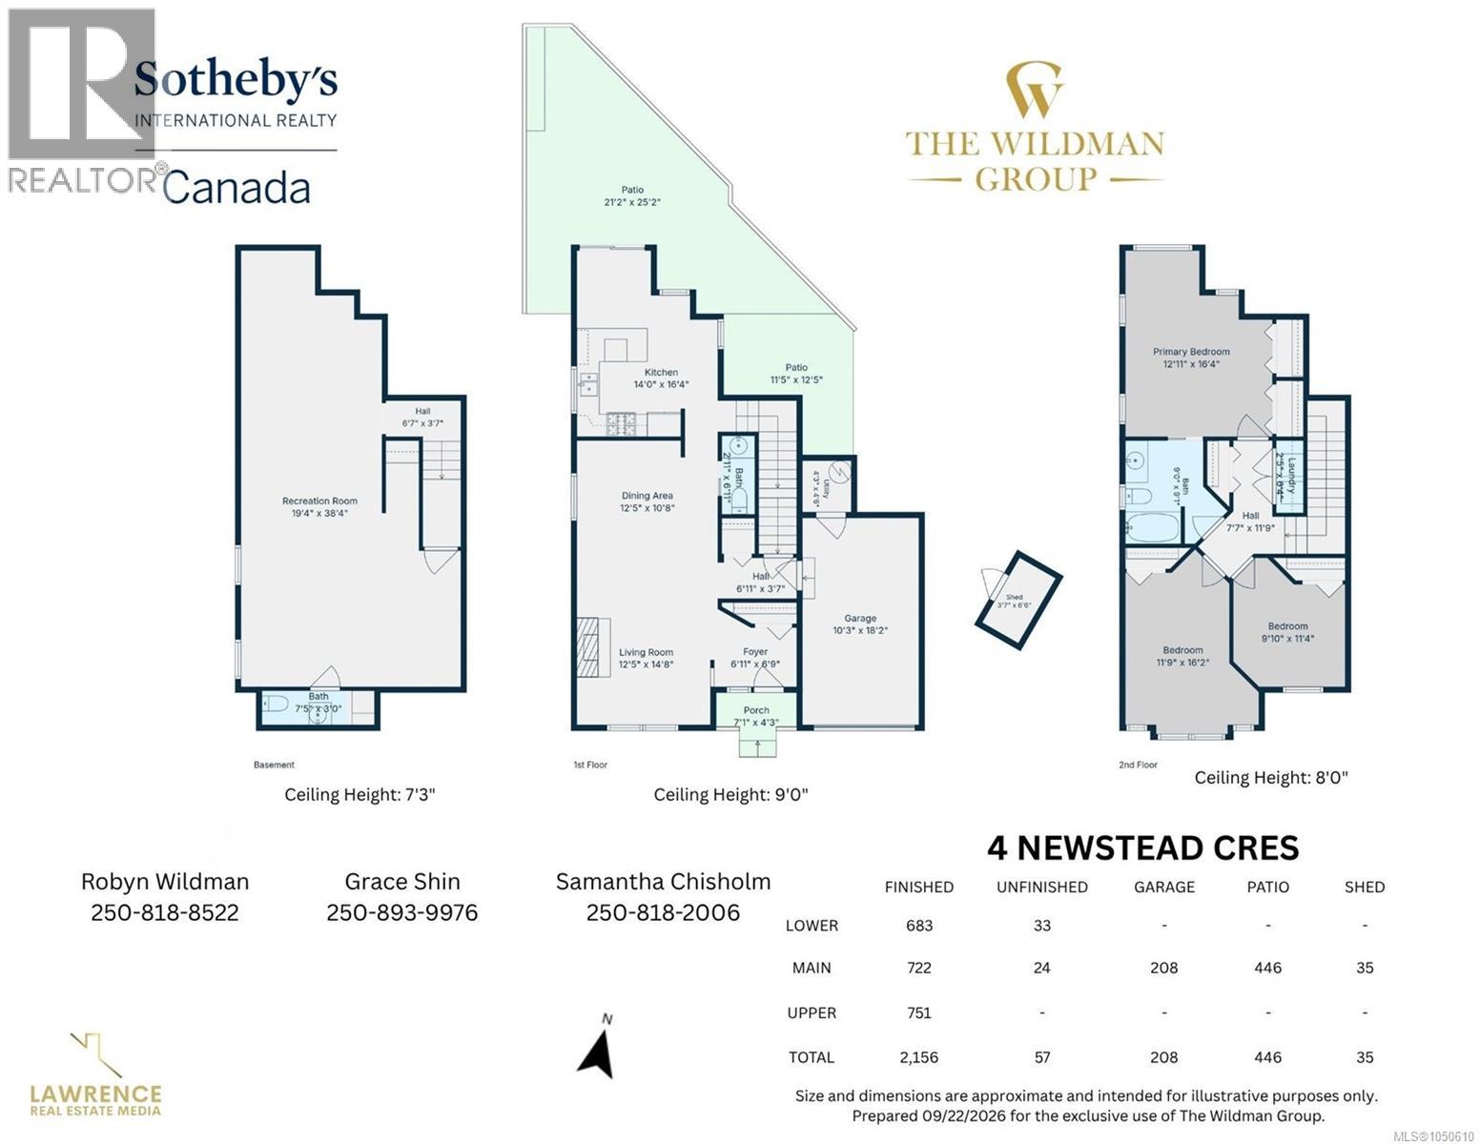
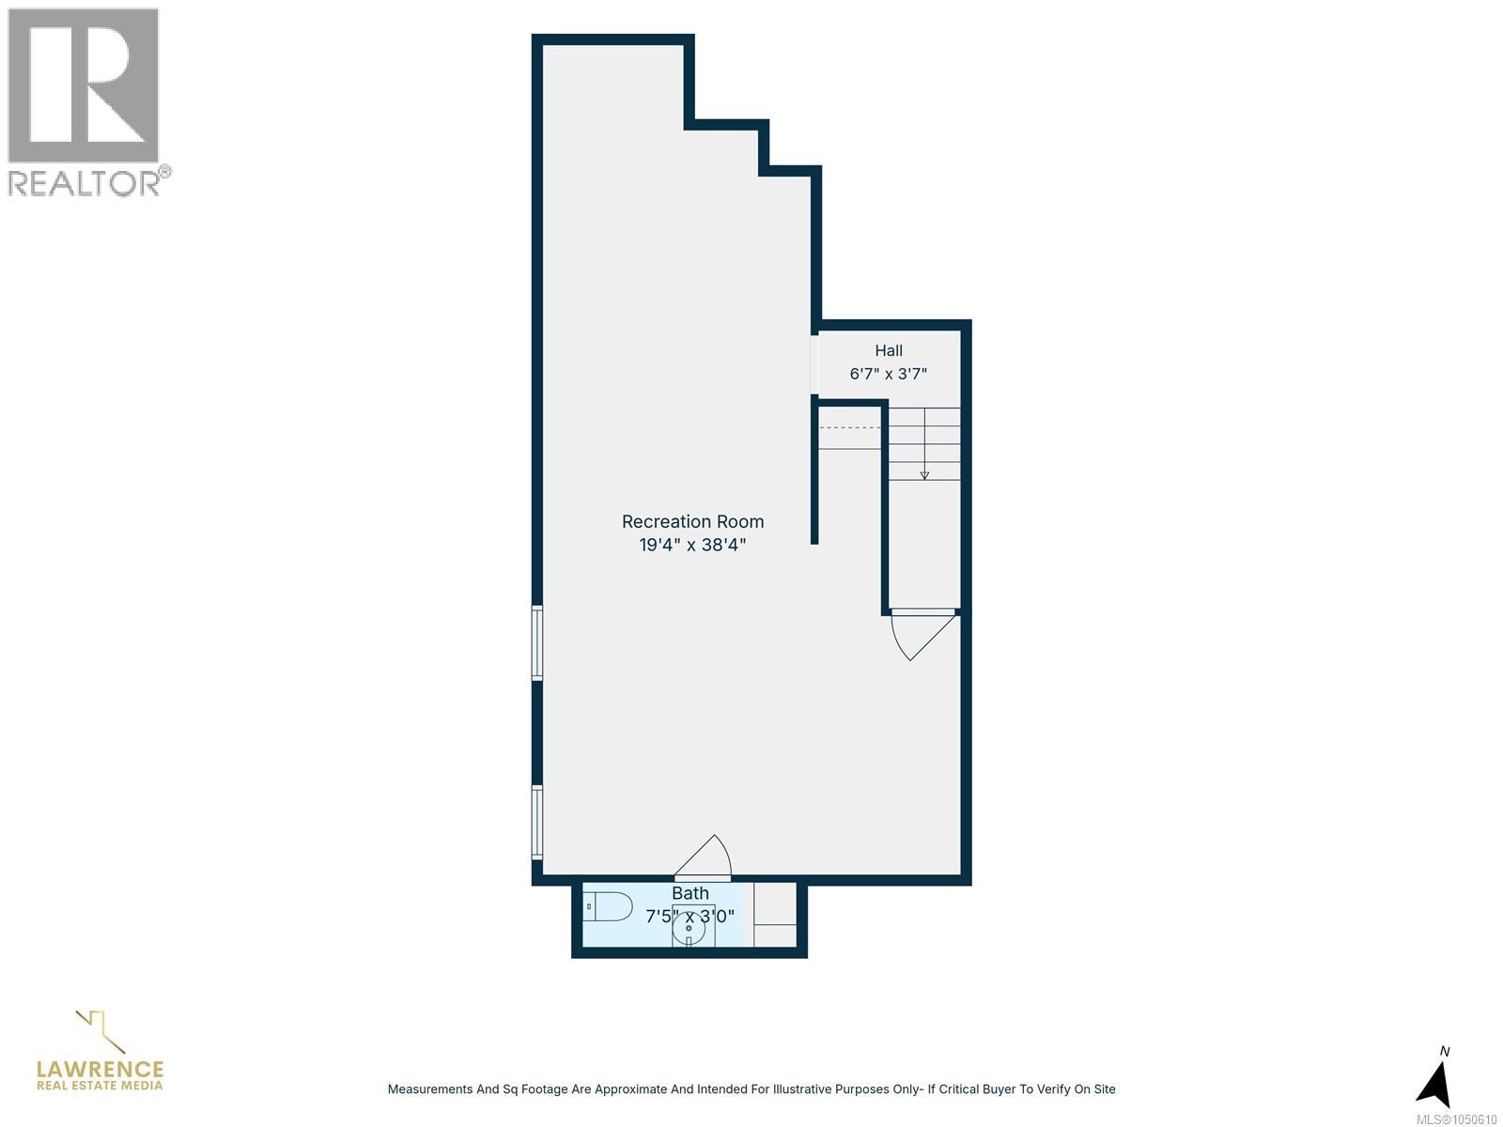
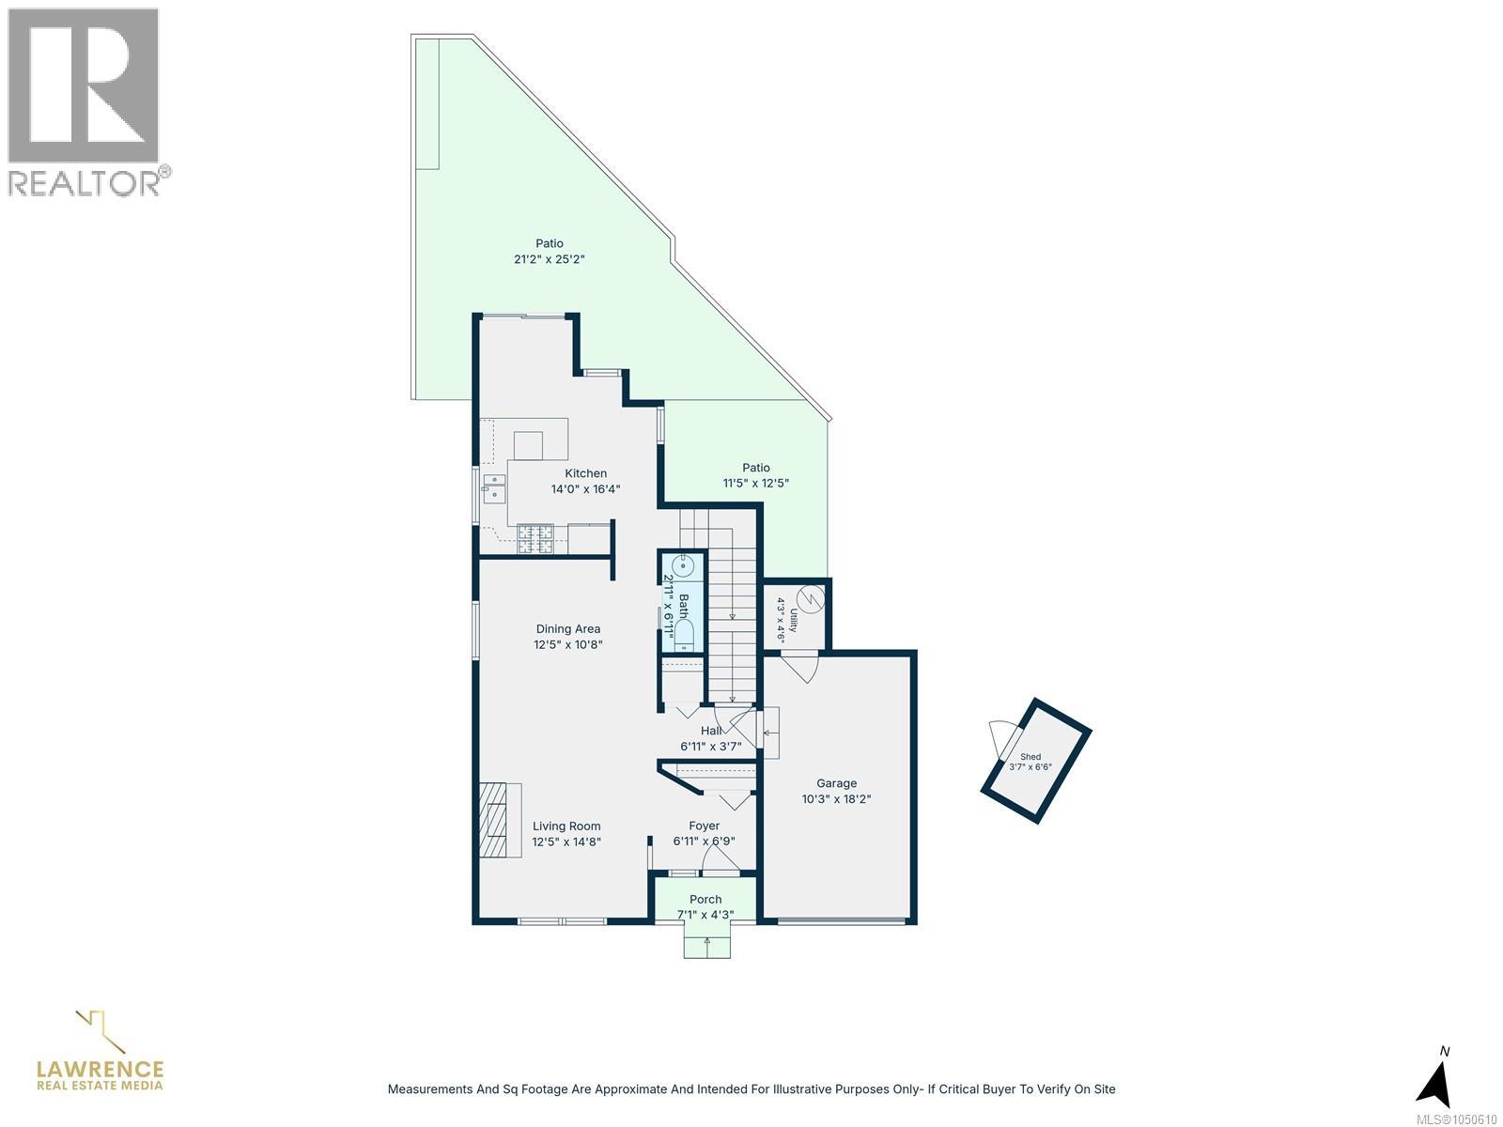
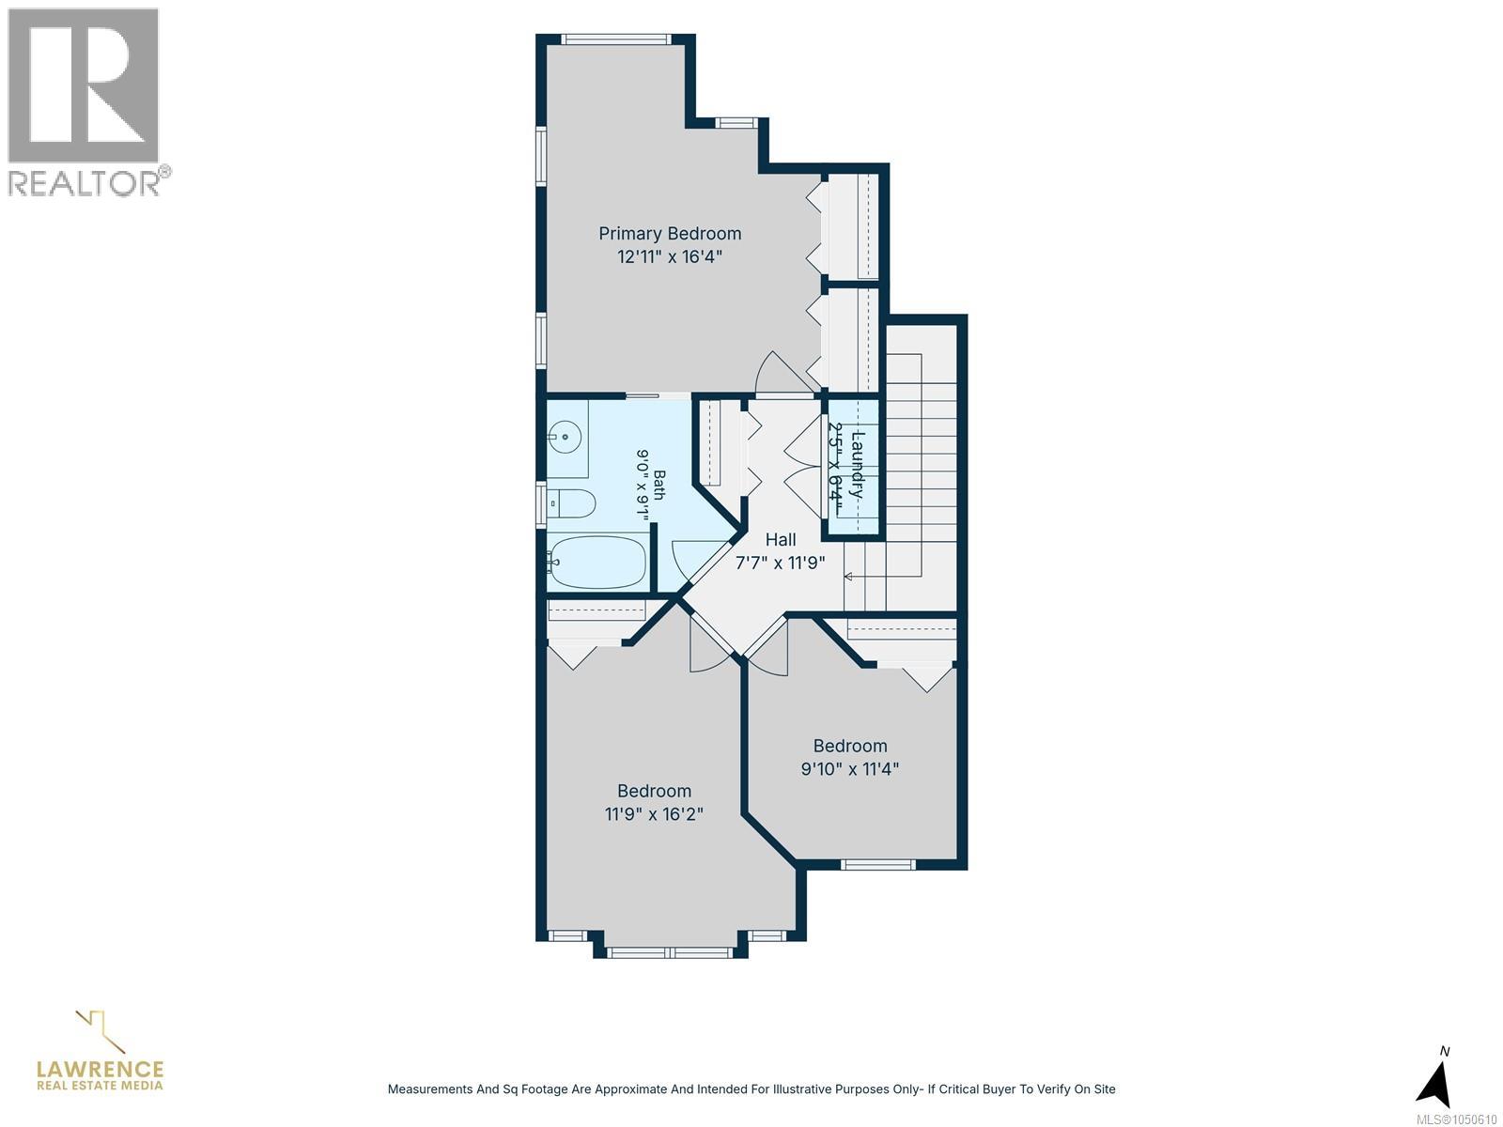
Open House Saturday, October 3, 2026 from 1:00 p.m. to 3:00 p.m. A rare find in the Stoneridge community, this 3-bedroom, 3-bathroom home offers a versatile layout, full-height basement with windows on a spacious corner lot. The main level features high ceilings, big windows, wood floors, new carpet, a gas fireplace and a kitchen with gas stove. Upstairs are 3 bedrooms, including a primary with double closets, plus top-floor laundry. The finished basement offers a huge recreation room ideal for a family room, home office, gym, playroom, hobbies or storage. Outside, enjoy a private yard with manicured hedges, patios, space to BBQ and garden, a single-car garage with built-in shelving. With screening there is parking for RV or boat plus 2 more vehicles. Fresh paint and a new roof completed in May 2026 add move-in-ready appeal. Steps to Eagle View Elementary and Aldersmith Park, with easy access to Eagle Creek Shopping Centre, the hospital, and close to Thetis Lake, Highland Pacific Golf and Portage Inlet, with quick access to the highway. (id:63400)
Open House
This property has open houses!
1:00 pm
Ends at:3:00 pm
Rare Stoneridge home on a corner lot with 3 bedrooms, 3 bathrooms, high ceilings, large windows, wood floors, new carpet, gas fireplace & gas stove. Finished full-height basement with rec room, top-floor laundry, private yard, patios & garage. With screening, parking for an RV or boat + 2 vehicles. Fresh paint & new roof completed May 2026. Call Samantha Chisholm for more info: 250-818-2006.
Property Details
| MLS® Number | 1050610 |
| Property Type | Single Family |
| Neigbourhood | Hospital |
| Features | Curb & Gutter |
| Parking Space Total | 4 |
| Plan | Vip71918 |
| Structure | Patio(s) |
Building
| Bathroom Total | 3 |
| Bedrooms Total | 3 |
| Architectural Style | Character |
| Constructed Date | 2001 |
| Cooling Type | None |
| Fireplace Present | Yes |
| Fireplace Total | 1 |
| Heating Fuel | Electric |
| Heating Type | Baseboard Heaters |
| Size Interior | 2,156 Sqft |
| Type | House |
Parking
| Garage | |
| R V |
Land
| Acreage | No |
| Size Irregular | 3975 |
| Size Total | 3975 Sqft |
| Size Total Text | 3975 Sqft |
| Zoning Type | Residential |
Rooms
| Level | Type | Length | Width | Dimensions |
|---|---|---|---|---|
| Second Level | Laundry Room | 6 ft | 2 ft | 6 ft x 2 ft |
| Second Level | Primary Bedroom | 16 ft | 13 ft | 16 ft x 13 ft |
| Second Level | Bathroom | 9 ft | 9 ft | 9 ft x 9 ft |
| Second Level | Bedroom | 16 ft | 12 ft | 16 ft x 12 ft |
| Second Level | Bedroom | 11 ft | 10 ft | 11 ft x 10 ft |
| Second Level | Other | 12 ft | 8 ft | 12 ft x 8 ft |
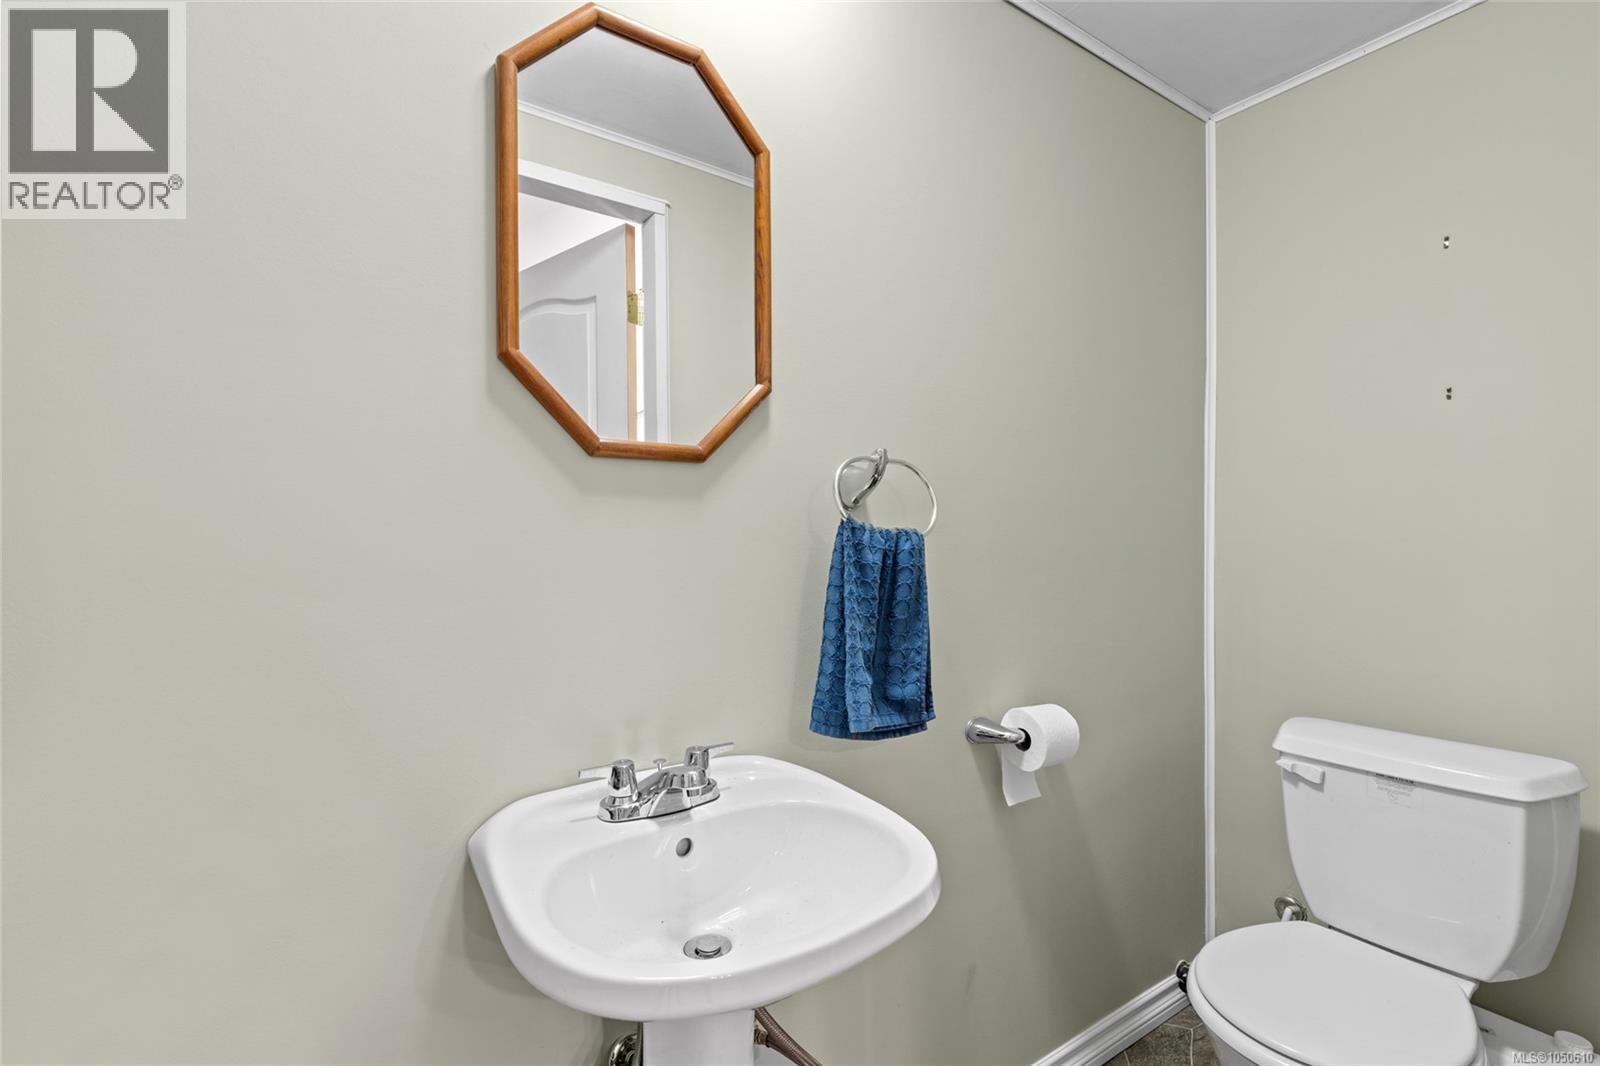
| Lower Level | Bathroom | 7 ft | 3 ft | 7 ft x 3 ft |
| Lower Level | Other | 7 ft | 4 ft | 7 ft x 4 ft |
| Lower Level | Recreation Room | 38 ft | 19 ft | 38 ft x 19 ft |
| Main Level | Kitchen | 16 ft | 14 ft | 16 ft x 14 ft |
| Main Level | Dining Room | 12 ft | 11 ft | 12 ft x 11 ft |
| Main Level | Patio | 25 ft | 21 ft | 25 ft x 21 ft |
| Main Level | Patio | 12 ft | 11 ft | 12 ft x 11 ft |
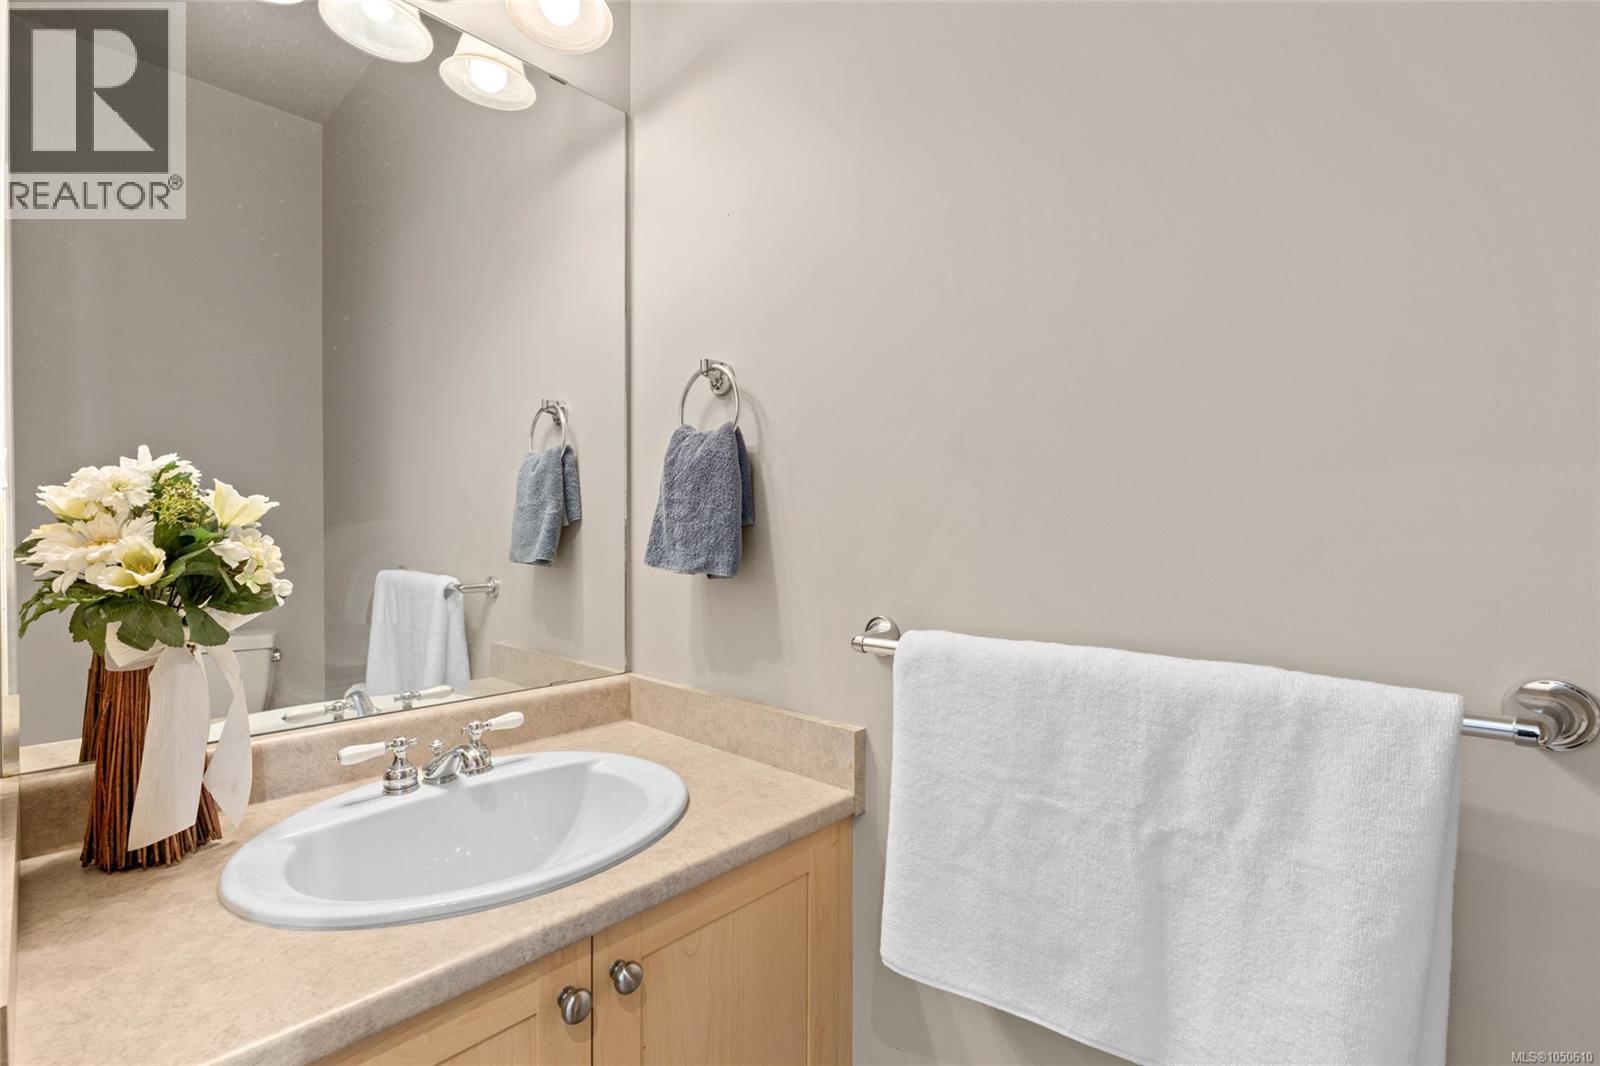
| Main Level | Bathroom | 7 ft | 3 ft | 7 ft x 3 ft |
| Main Level | Other | 7 ft | 4 ft | 7 ft x 4 ft |
| Main Level | Utility Room | 5 ft | 4 ft | 5 ft x 4 ft |
| Main Level | Living Room | 15 ft | 12 ft | 15 ft x 12 ft |
| Main Level | Other | 7 ft | 7 ft | 7 ft x 7 ft |
| Main Level | Porch | 7 ft | 4 ft | 7 ft x 4 ft |
| Other | Other | 7 ft | 4 ft | 7 ft x 4 ft |
https://www.realtor.ca/real-estate/30325910/4-newstead-cres-view-royal-hospital

Robyn Wildman
www.robynwildman.com/
www.facebook.com/RobynWildmanRealEstate/
ca.linkedin.com/in/robyn-wildman-28243819
www.instagram.com/thewildmangroup/
www.youtube.com/channel/UChefLK-AvsGdhuXtft3a52A
752 Douglas St
Victoria, British Columbia V8W 3M6
(250) 380-3933
(250) 380-3939

Samantha Chisholm
www.samanthachisholm.com/
www.facebook.com/SamanthaJensson
www.linkedin.com/in/samanthajensson/
www.instagram.com/samanthachisholm.realtor/
www.youtube.com/@thewildmangroup
752 Douglas St
Victoria, British Columbia V8W 3M6
(250) 380-3933
(250) 380-3939

The trademarks REALTOR®, REALTORS®, and the REALTOR® logo are controlled by The Canadian Real Estate Association (CREA) and identify real estate professionals who are members of CREA. The trademarks MLS®, Multiple Listing Service® and the associated logos are owned by The Canadian Real Estate Association (CREA) and identify the quality of services provided by real estate professionals who are members of CREA. The trademark DDF® is owned by The Canadian Real Estate Association (CREA) and identifies CREA's Data Distribution Facility (DDF®)
October 01 2026 09:45:35
Victoria Real Estate Board
Sotheby's International Realty Canada