
2 3940 Eton Street Burnaby, British Columbia V5C 1J5

$1,499,000
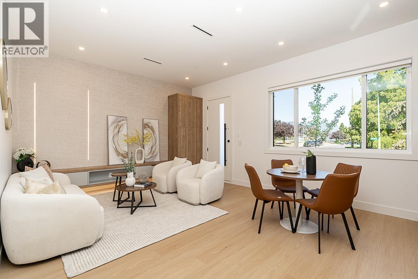
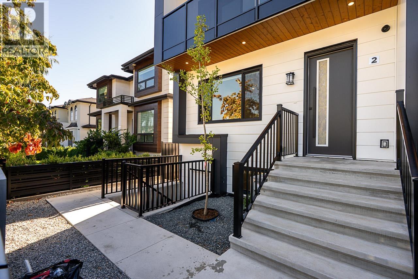
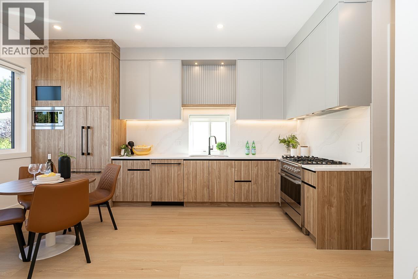
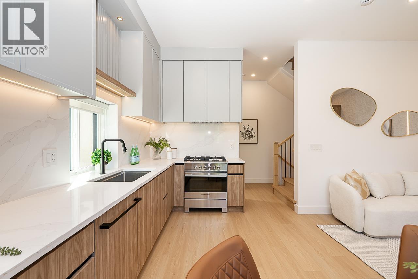
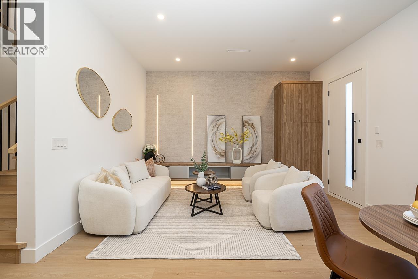
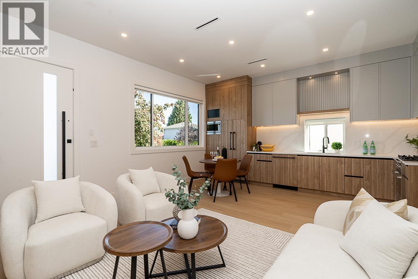
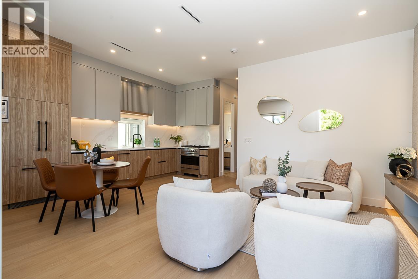
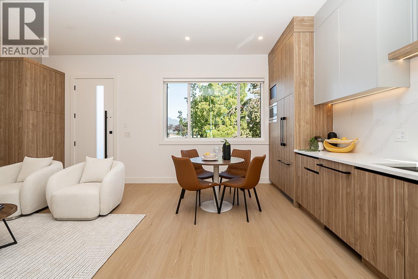
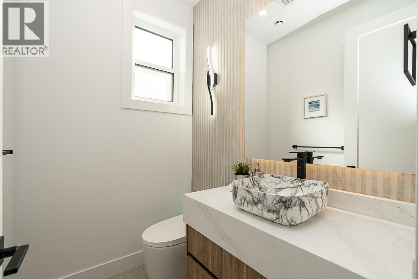
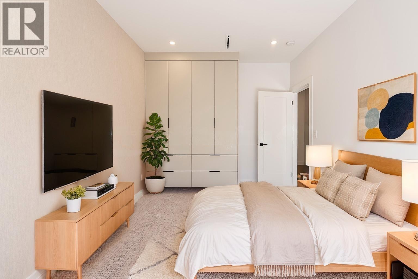
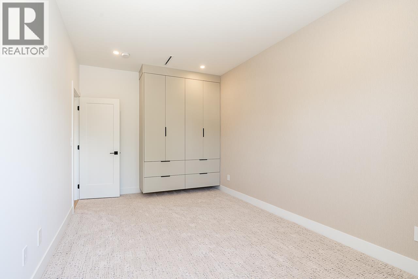
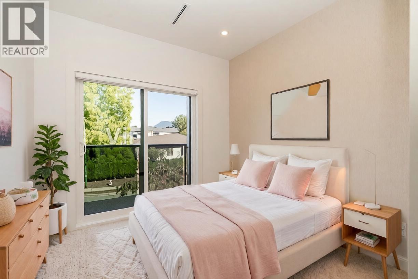
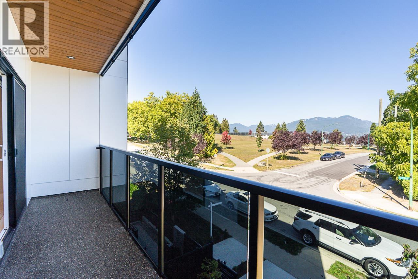
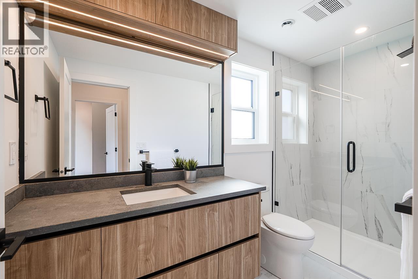
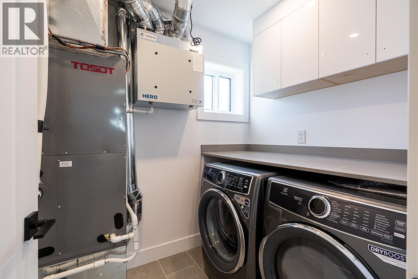
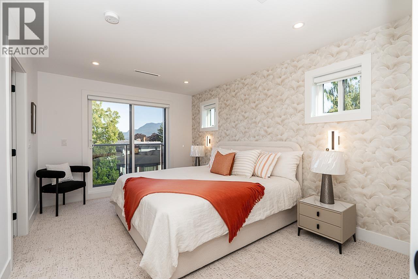
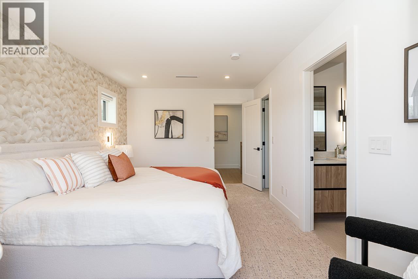
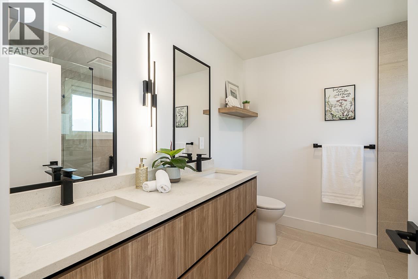
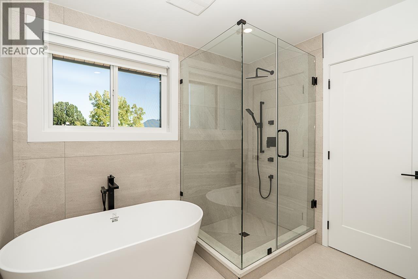
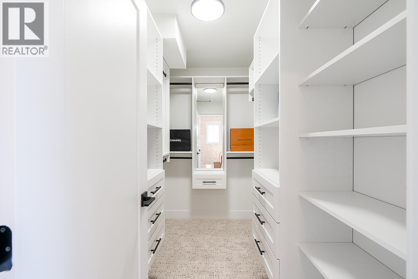
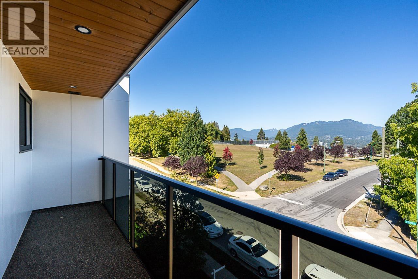
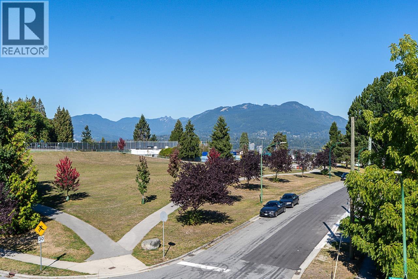
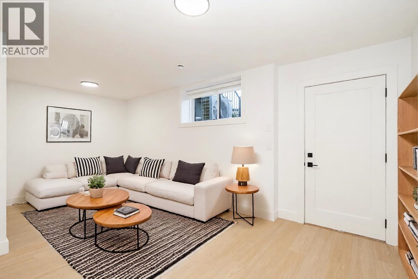
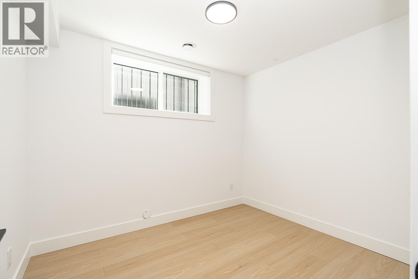
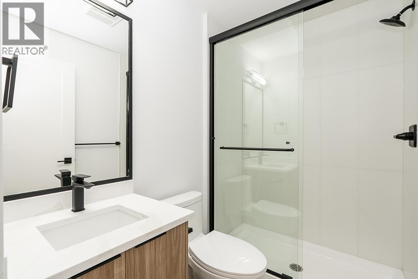
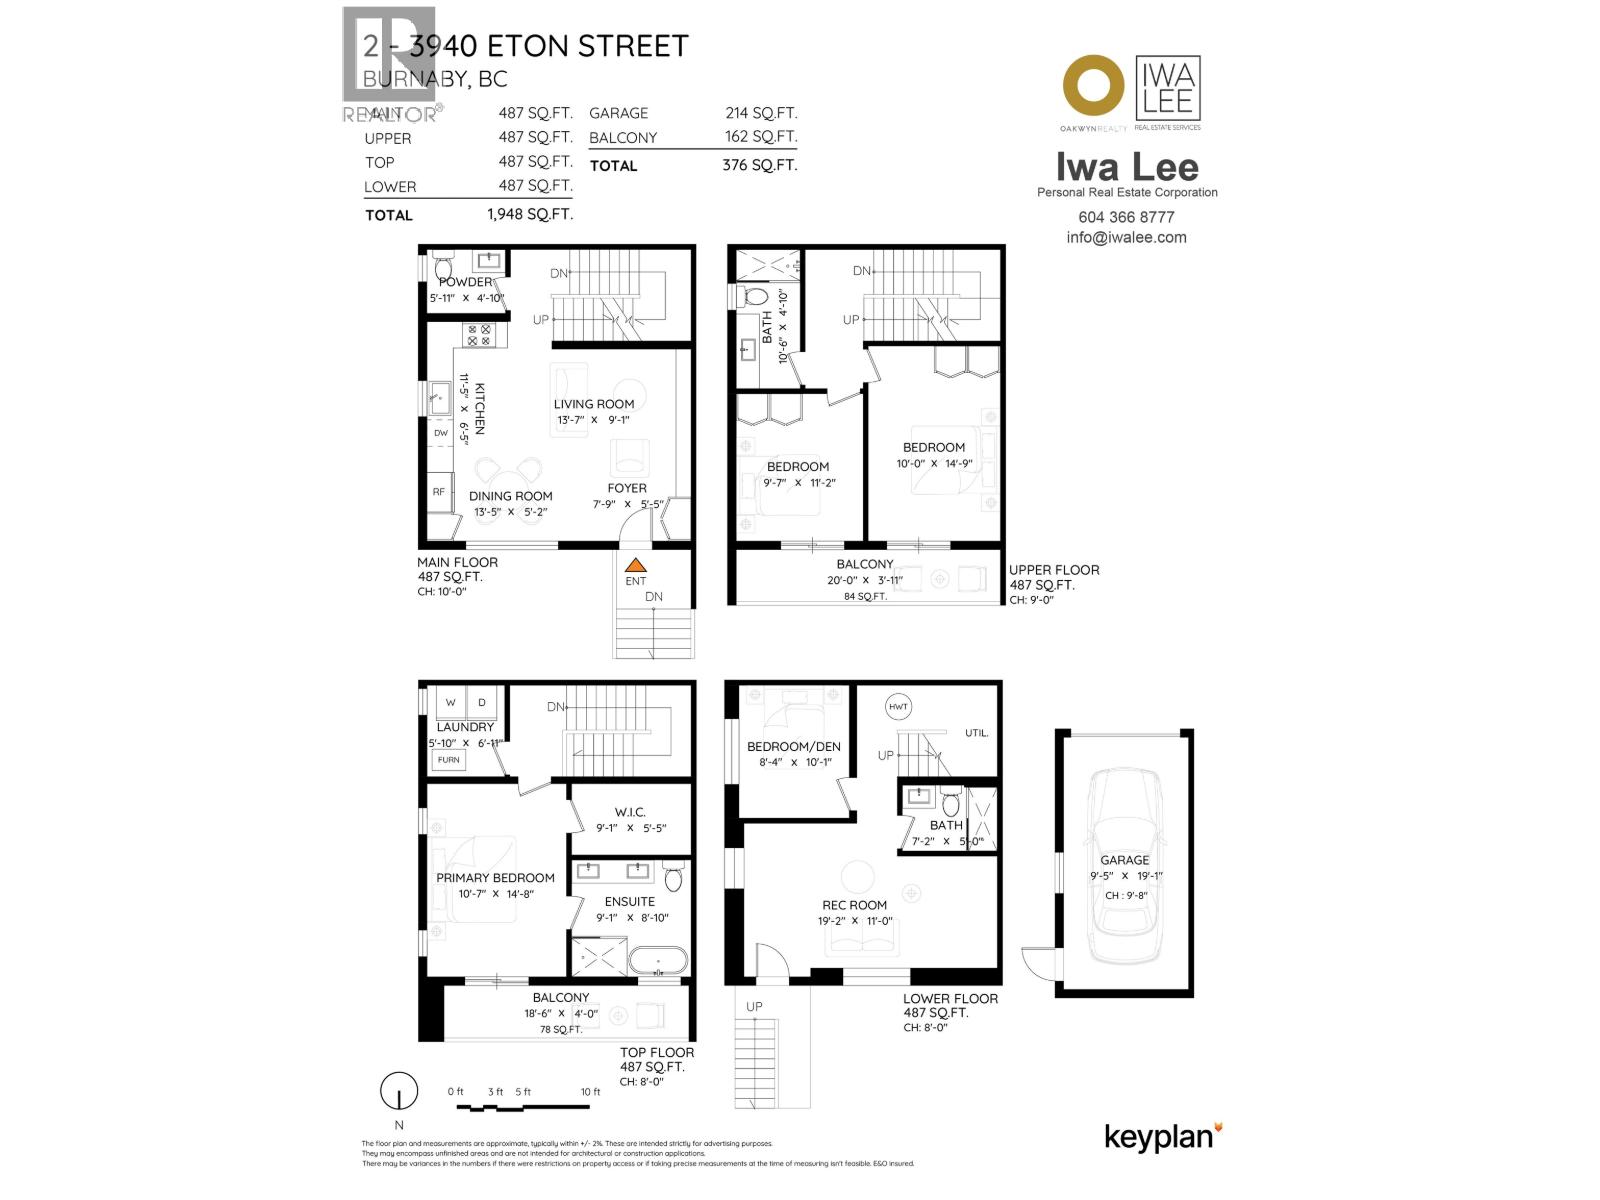
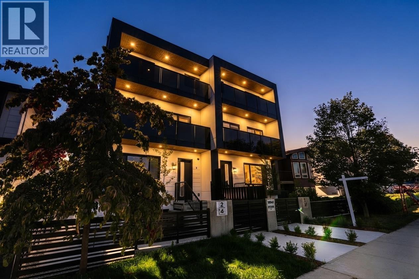
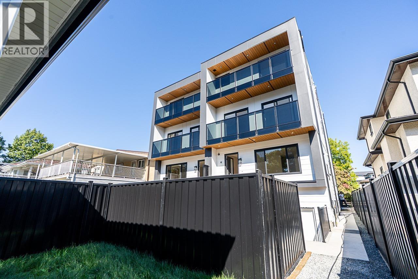
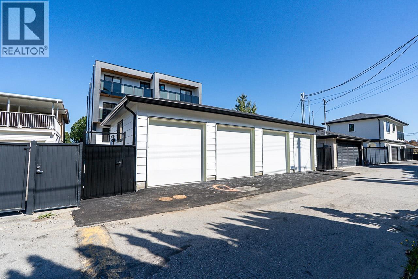
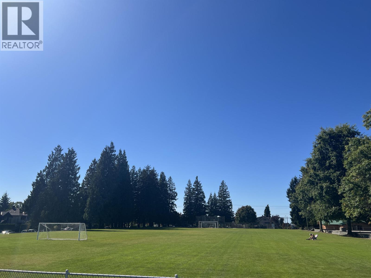
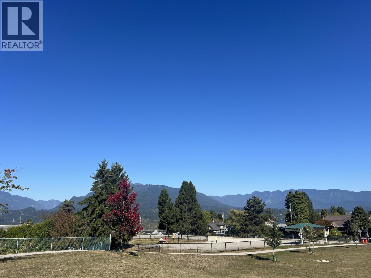
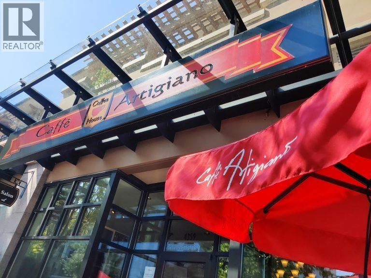
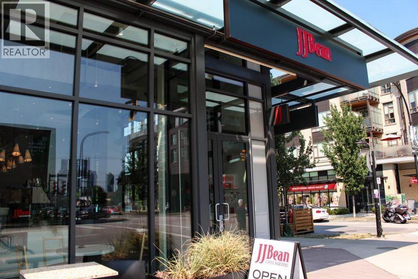
A PARKSIDE LIFESTYLE REIMAGINED - Brand New 4BD 4BA 1948SF Duplex-style home with a front-row seat to Burnaby Heights parks with exceptional Park & Mountain Views! Main level showcases open-concept living & dining, 10' ceilings, warm natural oak + soft greige cabinetry, premium Fisher & Paykel appliances with GAS cooktop. Well-sized 3BD UP inc a private primary retreat on the top floor with WIC, 5pc spa ensuite & private balcony waking up to a greener outlook. Below offers 1BD+1BA with separate entrance & rough-in, creating a versatile space for rental potential, rec room, gym. Private 1-Car Garage EV ready & AC for year-round comfort. Connected to everything that makes this home special, from green space to local shops & cafés, convenient access to Highway 1 & transit. Book your private tour! (id:63400)
Property Details
| MLS® Number | R3167033 |
| Property Type | Single Family |
| Amenities Near By | Recreation, Shopping |
| Features | Central Location |
| Parking Space Total | 1 |
| View Type | View |
Building
| Bathroom Total | 4 |
| Bedrooms Total | 4 |
| Amenities | Laundry - In Suite |
| Appliances | All |
| Basement Development | Finished |
| Basement Features | Separate Entrance |
| Basement Type | Unknown (finished) |
| Constructed Date | 2026 |
| Cooling Type | Air Conditioned |
| Heating Type | Forced Air, Heat Pump |
| Size Interior | 1,948 Sqft |
| Type | Row / Townhouse |
Parking
| Garage | 1 |
Land
| Acreage | No |
| Land Amenities | Recreation, Shopping |
| Size Frontage | 50 Ft |
| Size Irregular | 6100 |
| Size Total | 6100 Sqft |
| Size Total Text | 6100 Sqft |
https://www.realtor.ca/real-estate/30296496/2-3940-eton-street-burnaby

Iwa Lee
Personal Real Estate Corporation
iwalee.com/
#6 - 228 Schoolhouse Street
Coquitlam, British Columbia V3K 6V7
(604) 293-8888
(604) 293-8887
www.oakwyn.com

The trademarks REALTOR®, REALTORS®, and the REALTOR® logo are controlled by The Canadian Real Estate Association (CREA) and identify real estate professionals who are members of CREA. The trademarks MLS®, Multiple Listing Service® and the associated logos are owned by The Canadian Real Estate Association (CREA) and identify the quality of services provided by real estate professionals who are members of CREA. The trademark DDF® is owned by The Canadian Real Estate Association (CREA) and identifies CREA's Data Distribution Facility (DDF®)
September 21 2026 07:59:43
Greater Vancouver REALTORS®
Oakwyn Realty Encore