
310 853 Selkirk Ave Esquimalt, British Columbia V9A 2T7

$544,900Maintenance,
$413.42 Monthly
Maintenance,
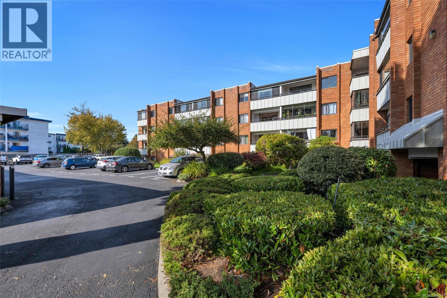
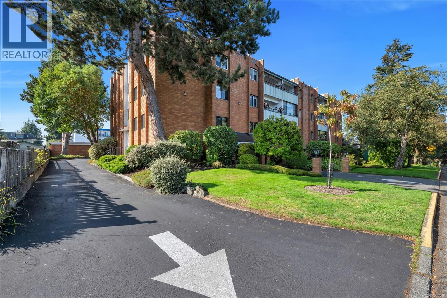
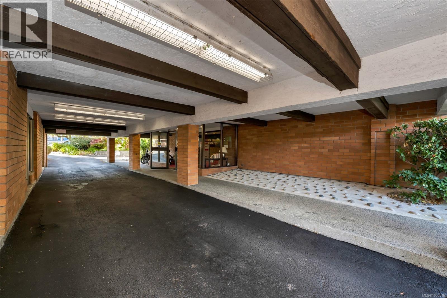
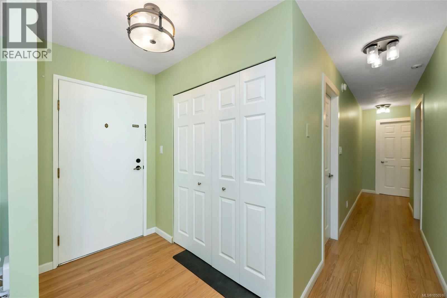
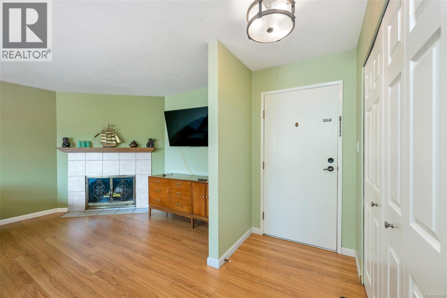
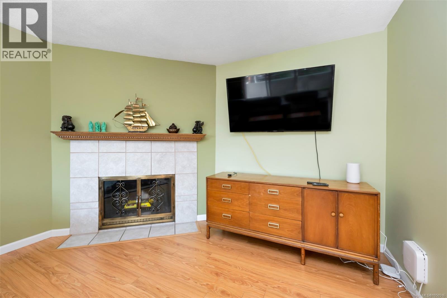
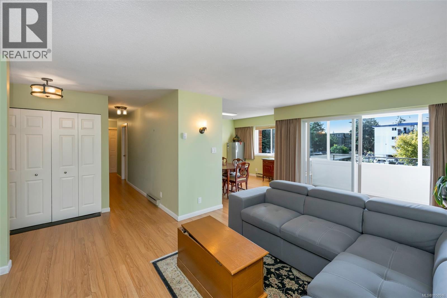
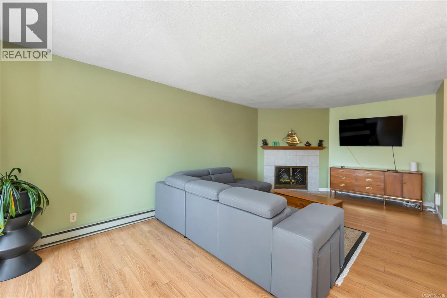
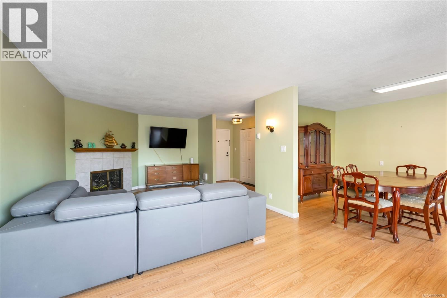
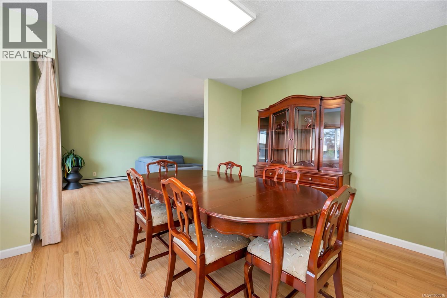
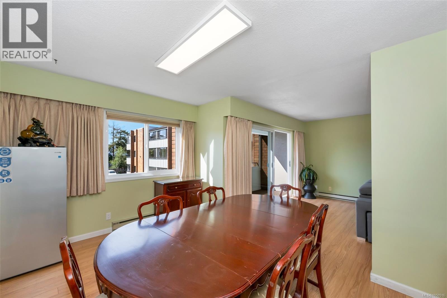
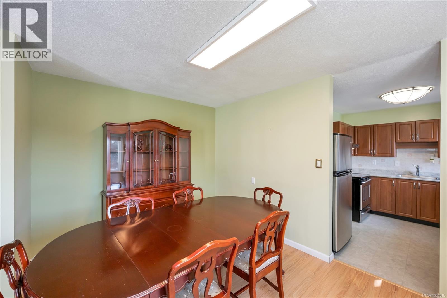
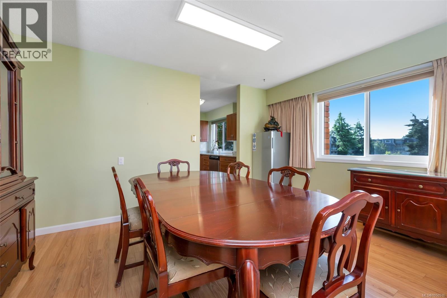
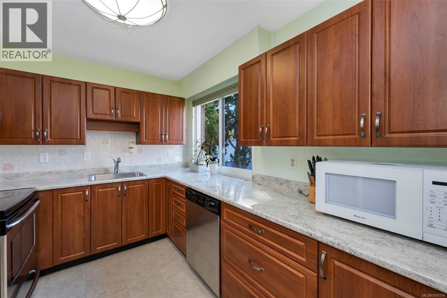
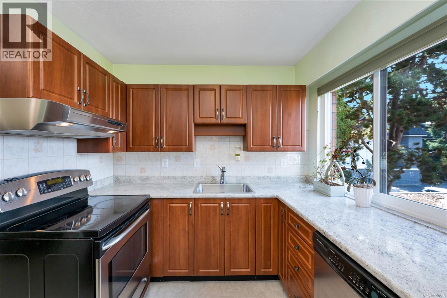
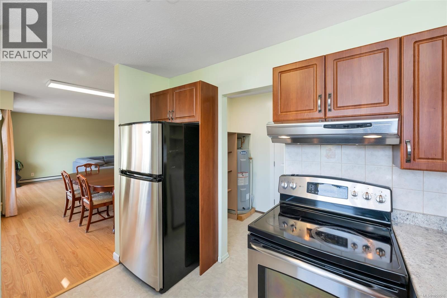
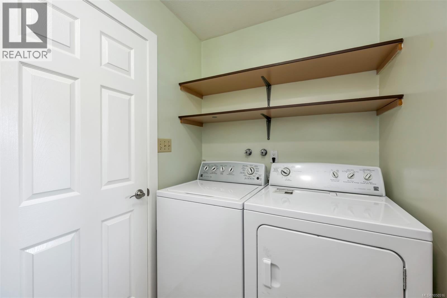
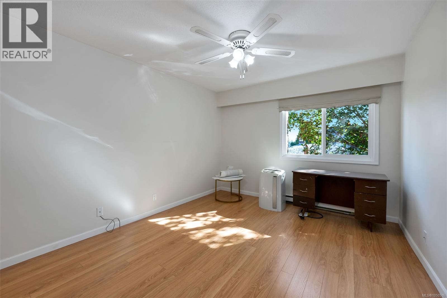
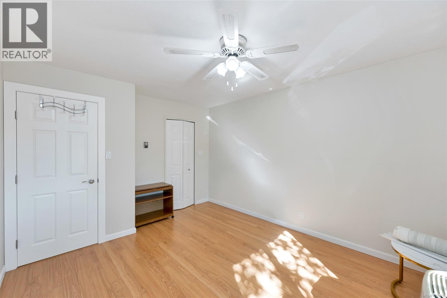
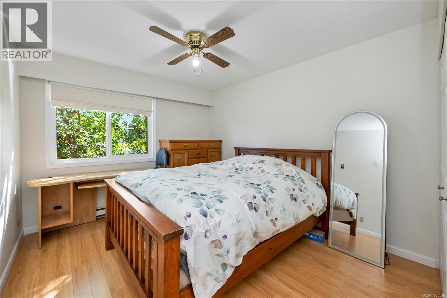
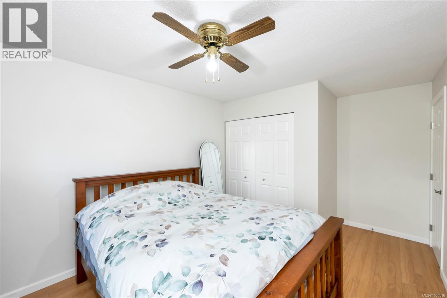
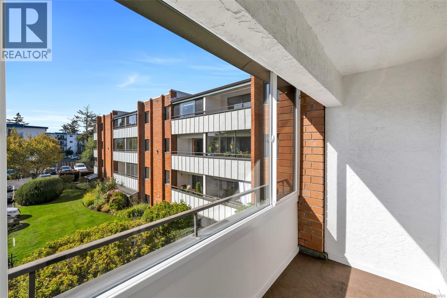
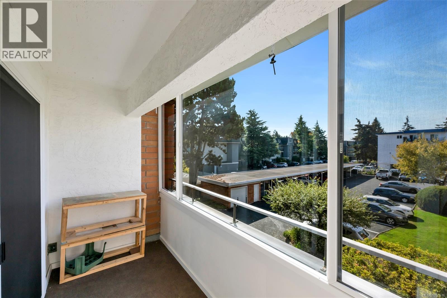
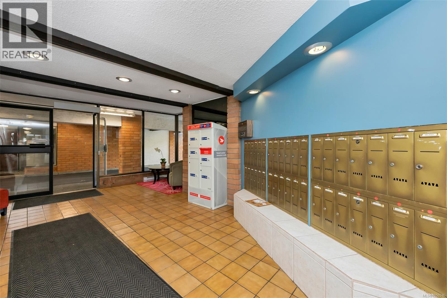
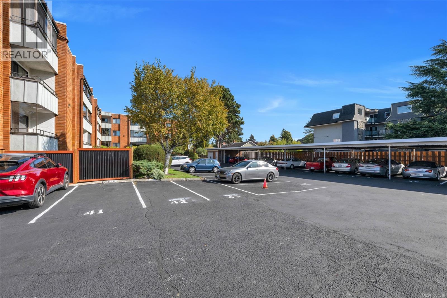
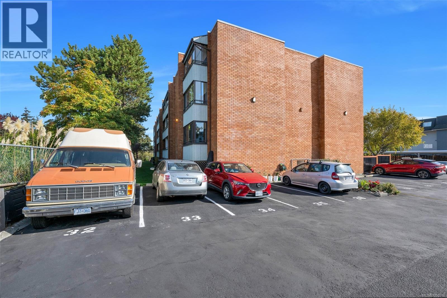
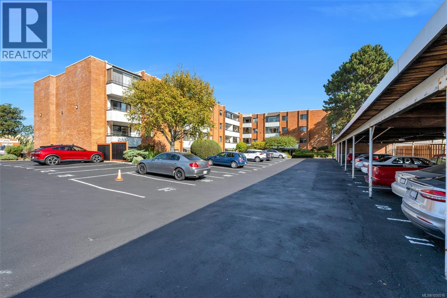
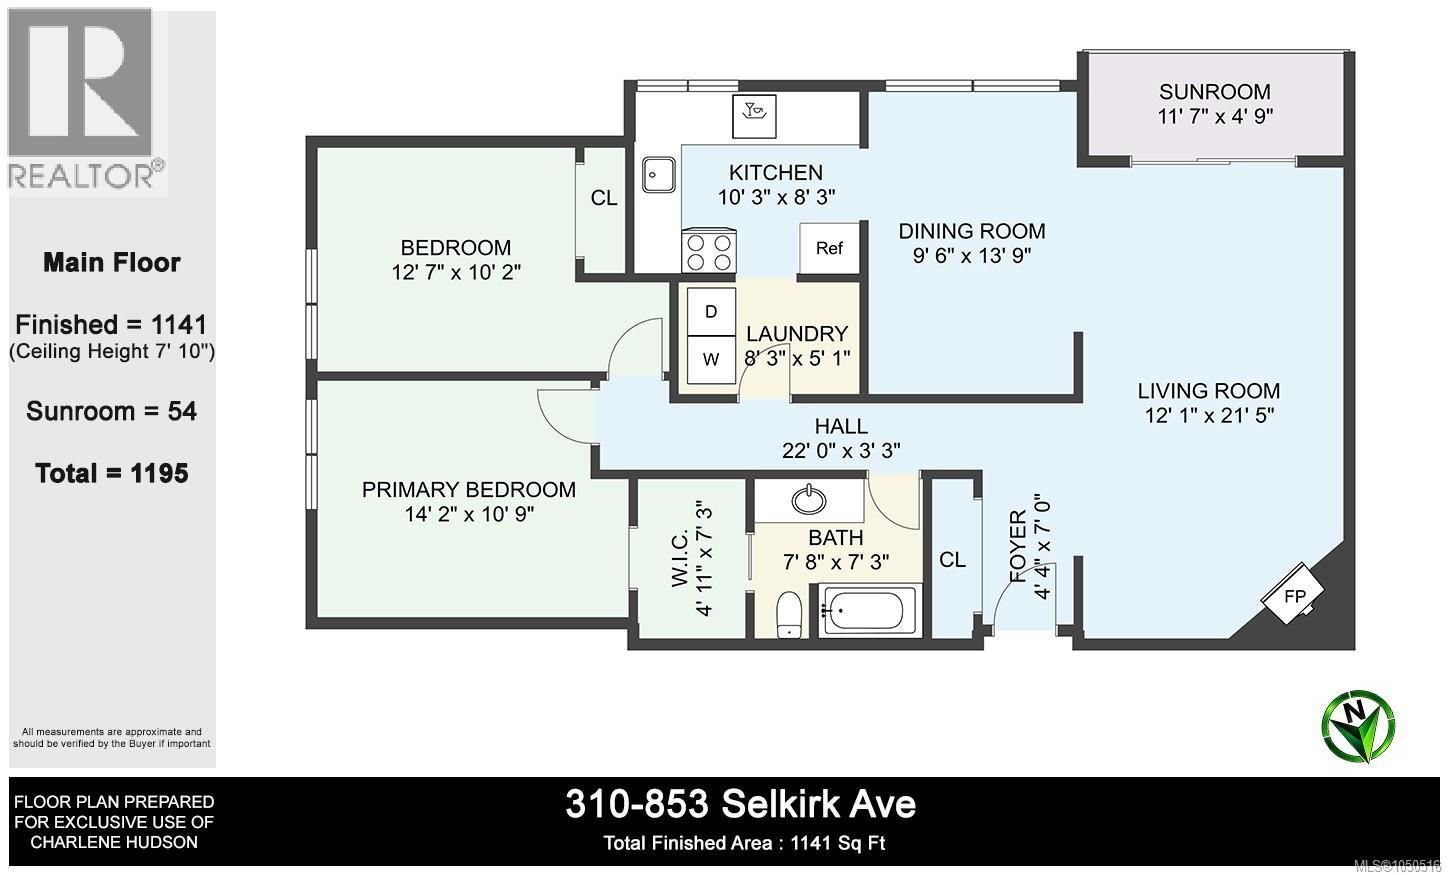
$413.42 MonthlySpace, comfort and location come together in this bright well appointed condo bordering Vic West. Offering over 1,100 sq. ft., this south-facing corner unit features 2 bedrooms and a peaceful outlook over landscaped gardens on the quiet side of the building. The move-in-ready interior showcases newer flooring, light fixtures and countertops, along with a spacious kitchen offering plenty of cabinetry and counter space. A full-size dining room, spacious balcony and separate laundry room with side-by-side appliances provide the extra space that's increasingly hard to find in today's market. The well-managed brick building includes updated windows and patio doors, parking, a storage locker, bike storage, a workshop, and a community room. Enjoy the Gorge Waterway that's a stone's throw away, Banfield park, local cafés and shops, and convenient access to downtown Victoria. The Lord Selkirk complex is a great place to call home! (id:63400)
Property Details
| MLS® Number | 1050516 |
| Property Type | Single Family |
| Neigbourhood | Kinsmen Park |
| Community Name | Lord Selkirk Estate |
| Community Features | Pets Allowed With Restrictions, Family Oriented |
| Parking Space Total | 1 |
| Plan | Vis161 |
Building
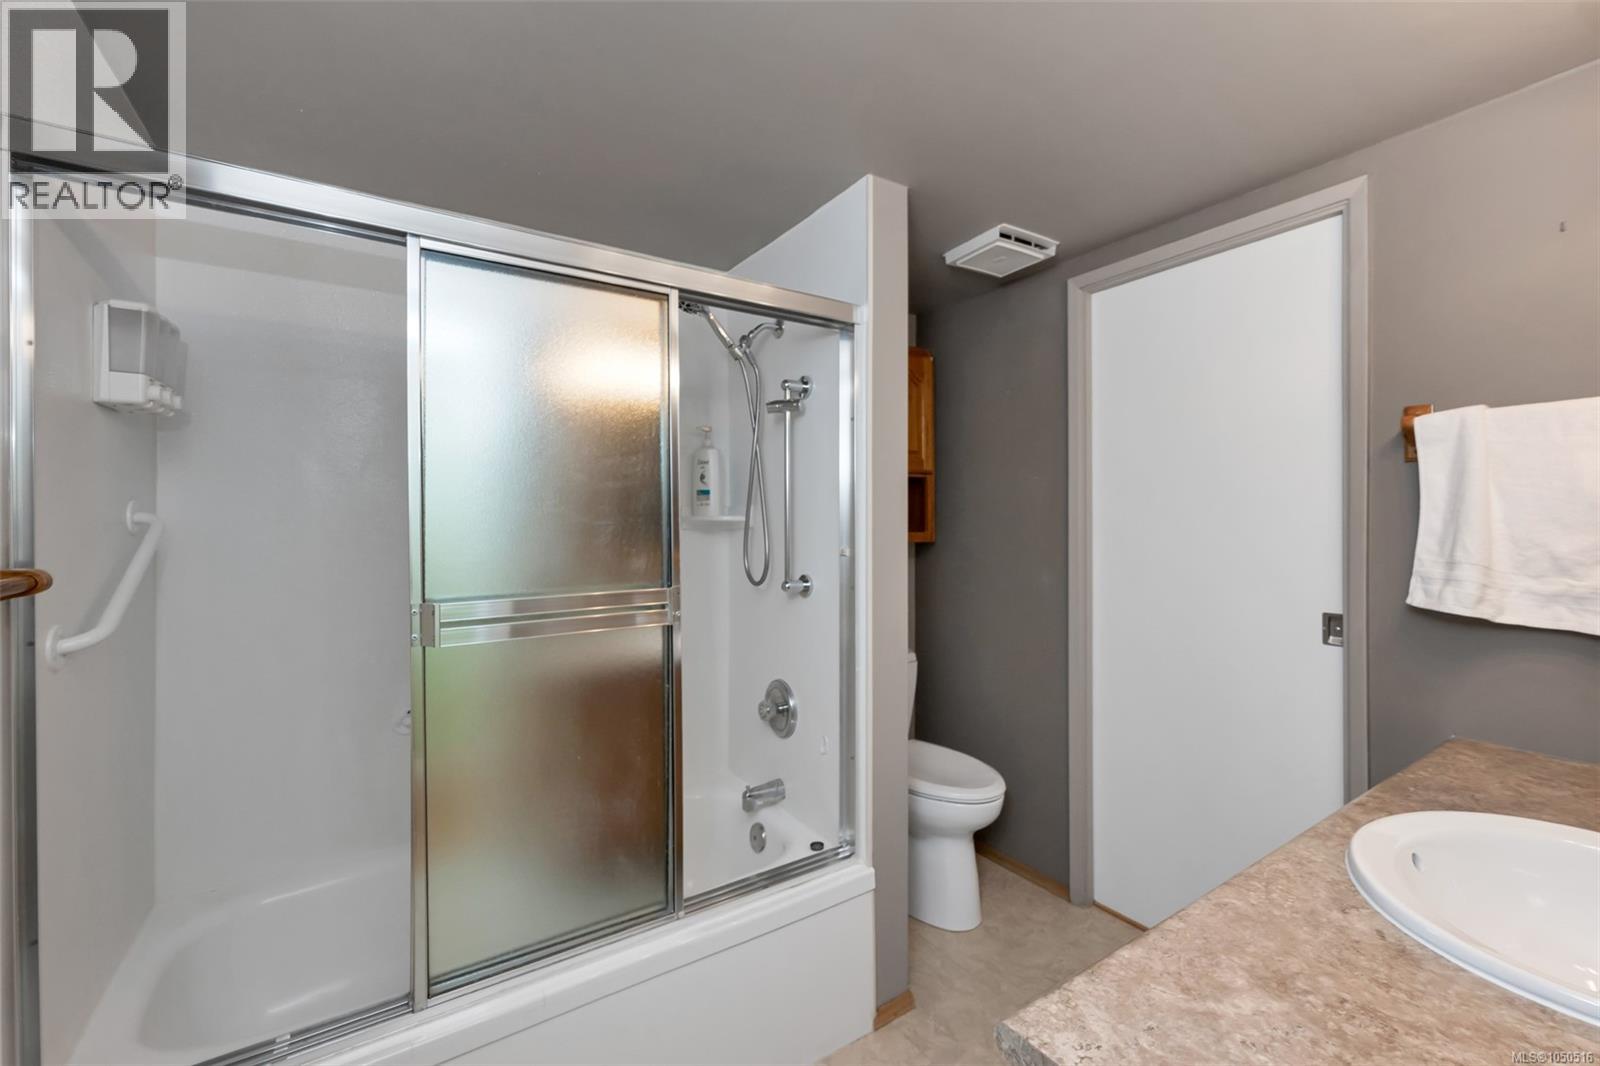
| Bathroom Total | 1 |
| Bedrooms Total | 2 |
| Appliances | Dishwasher, Dryer, Range - Electric, Refrigerator, Washer |
| Constructed Date | 1974 |
| Cooling Type | None |
| Fireplace Present | Yes |
| Fireplace Total | 1 |
| Heating Fuel | Wood |
| Heating Type | Baseboard Heaters |
| Size Interior | 1,141 Sqft |
| Type | Apartment |
Parking
| Additional Parking | |
| Visitor Parking | |
| Open |
Land
| Acreage | No |
| Size Irregular | 1192 |
| Size Total | 1192 Sqft |
| Size Total Text | 1192 Sqft |
| Zoning Type | Multi-family |
Rooms
| Level | Type | Length | Width | Dimensions |
|---|---|---|---|---|
| Main Level | Balcony | 12 ft | 5 ft | 12 ft x 5 ft |
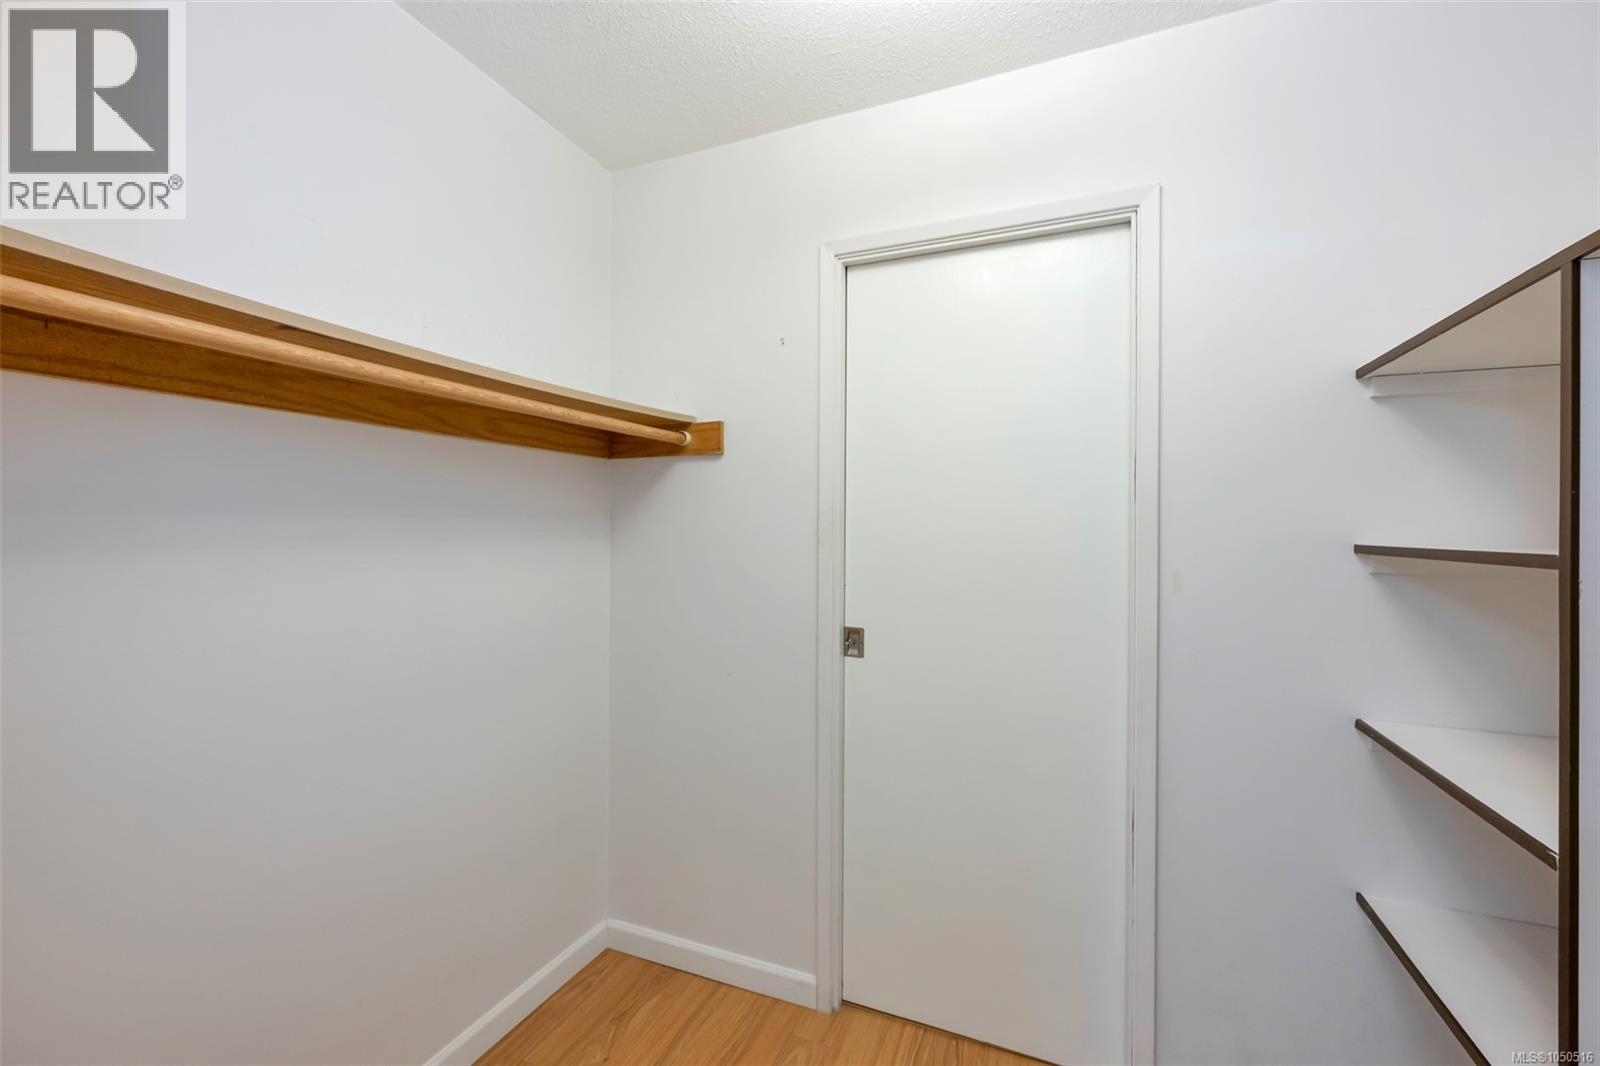
| Main Level | Primary Bedroom | 14 ft | 11 ft | 14 ft x 11 ft |
| Main Level | Bedroom | 13 ft | 10 ft | 13 ft x 10 ft |
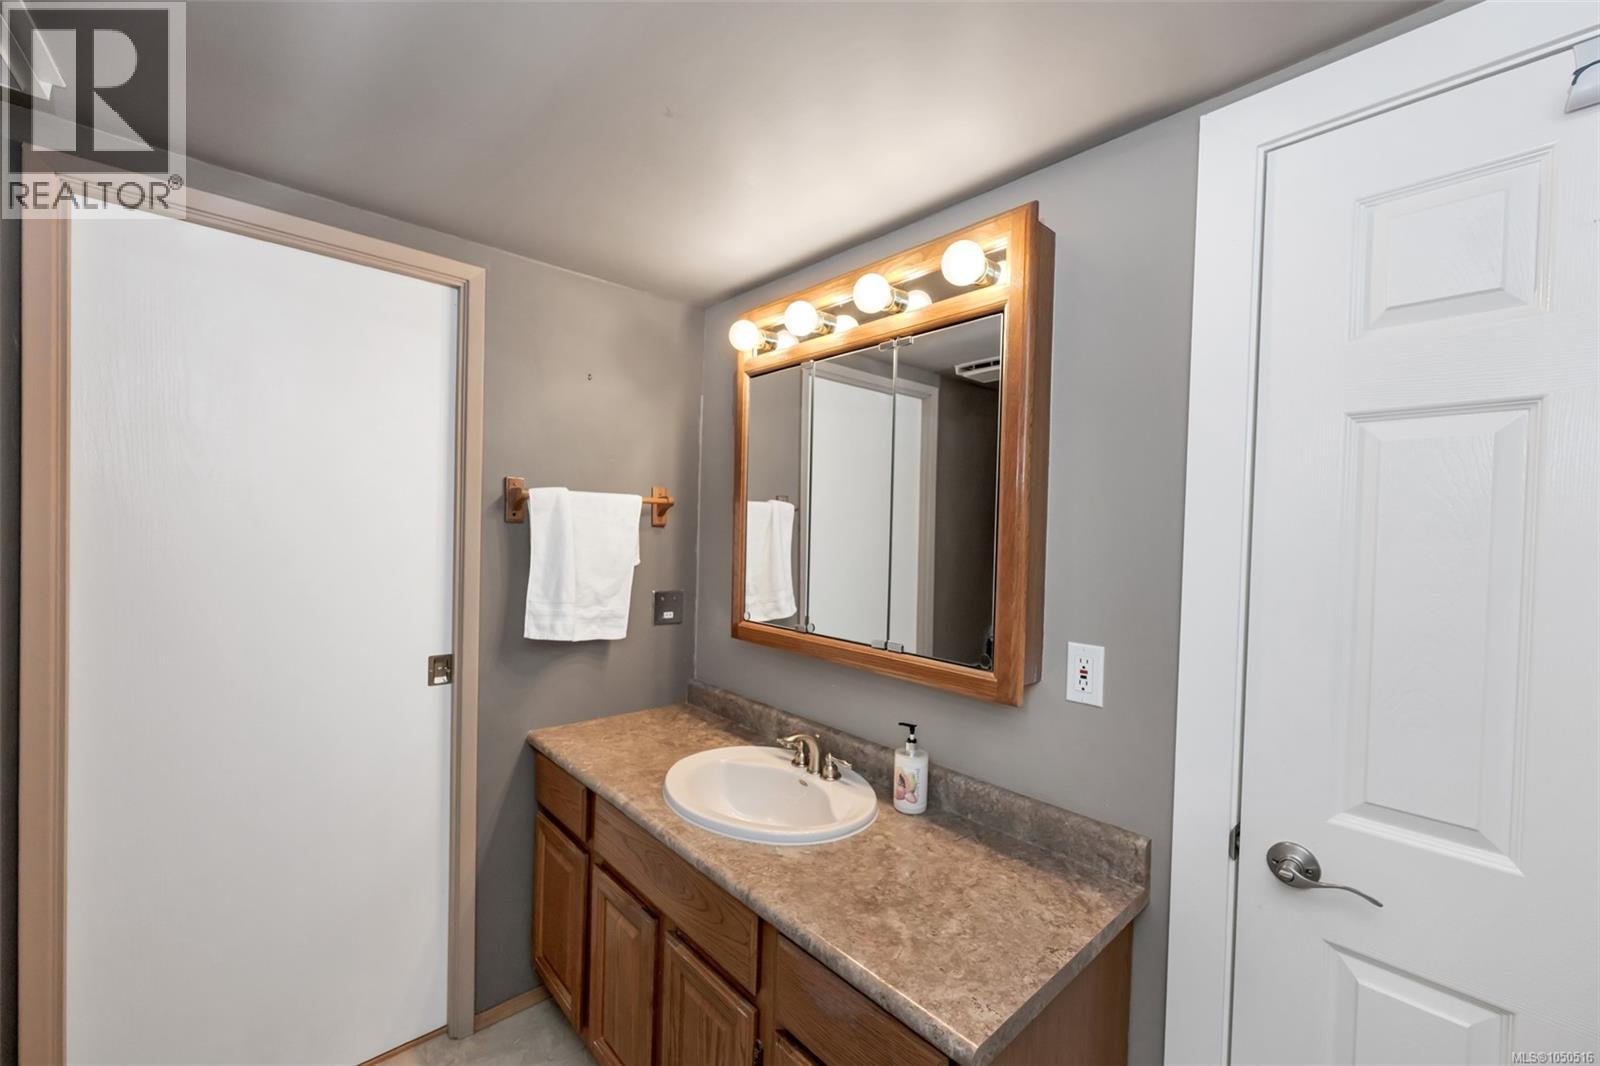
| Main Level | Bathroom | 8 ft | 7 ft | 8 ft x 7 ft |
| Main Level | Laundry Room | 8 ft | 5 ft | 8 ft x 5 ft |
| Main Level | Kitchen | 10 ft | 8 ft | 10 ft x 8 ft |
| Main Level | Dining Room | 10 ft | 14 ft | 10 ft x 14 ft |
| Main Level | Living Room | 12 ft | 22 ft | 12 ft x 22 ft |
| Main Level | Entrance | 4 ft | 7 ft | 4 ft x 7 ft |
https://www.realtor.ca/real-estate/30327776/310-853-selkirk-ave-esquimalt-kinsmen-park
Charlene Hudson
www.executivegroup.ca/
www.facebook.com/CharleneHudson.RealEstateAgent
4440 Chatterton Way
Victoria, British Columbia V8X 5J2
(250) 744-3301
(800) 663-2121
(250) 744-3904
www.remax-camosun-victoria-bc.com/

The trademarks REALTOR®, REALTORS®, and the REALTOR® logo are controlled by The Canadian Real Estate Association (CREA) and identify real estate professionals who are members of CREA. The trademarks MLS®, Multiple Listing Service® and the associated logos are owned by The Canadian Real Estate Association (CREA) and identify the quality of services provided by real estate professionals who are members of CREA. The trademark DDF® is owned by The Canadian Real Estate Association (CREA) and identifies CREA's Data Distribution Facility (DDF®)
October 01 2026 07:27:41
Victoria Real Estate Board
RE/MAX Camosun