
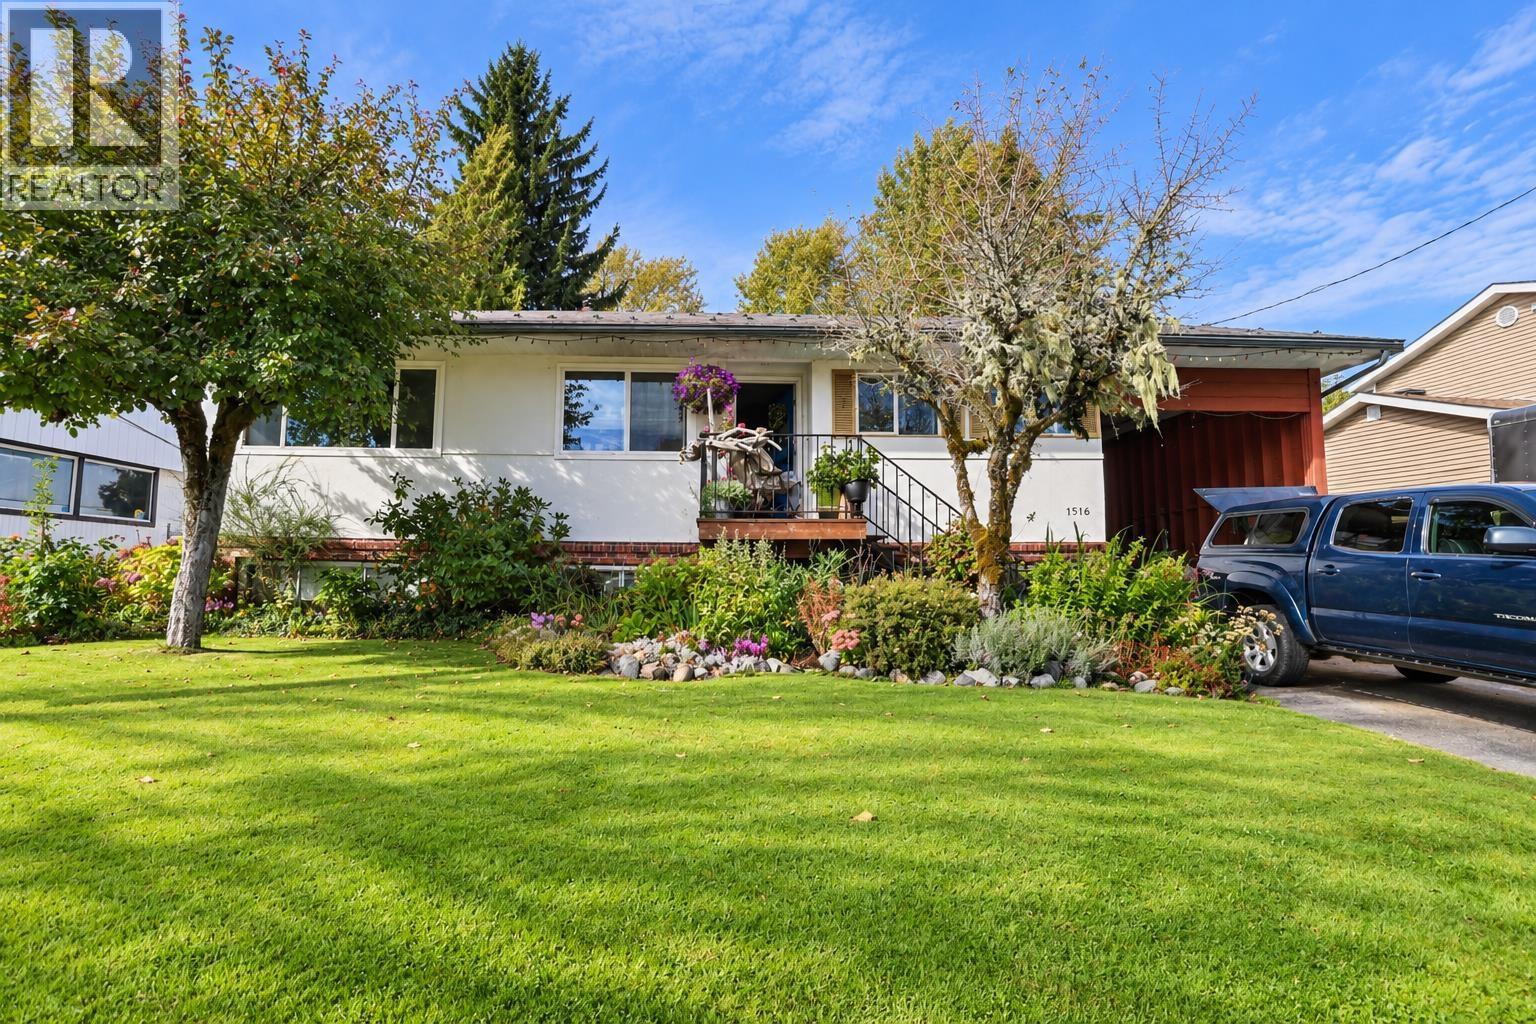
1516 Albatross Avenue
Kitimat, British Columbia
Character abounds in this spacious 6 bedroom, 2 bathroom rancher with basement, filled with charming original details throughout. Original hardwood flooring is ready to be polished back to its former glory, while massive windows ill the generous living and dining rooms with natural light. Step outside onto the large updated deck overlooking a beautiful, spacious backyard backing onto greenbelt. Both bathrooms have seen recent upgrades, with new vinyl flooring downstairs. A nostalgic bar, generous lower level and separate entrance add excellent potential for an in law suite or flexible living space. A home with great bones, plenty of personality and room to make it your own. (id:63400)
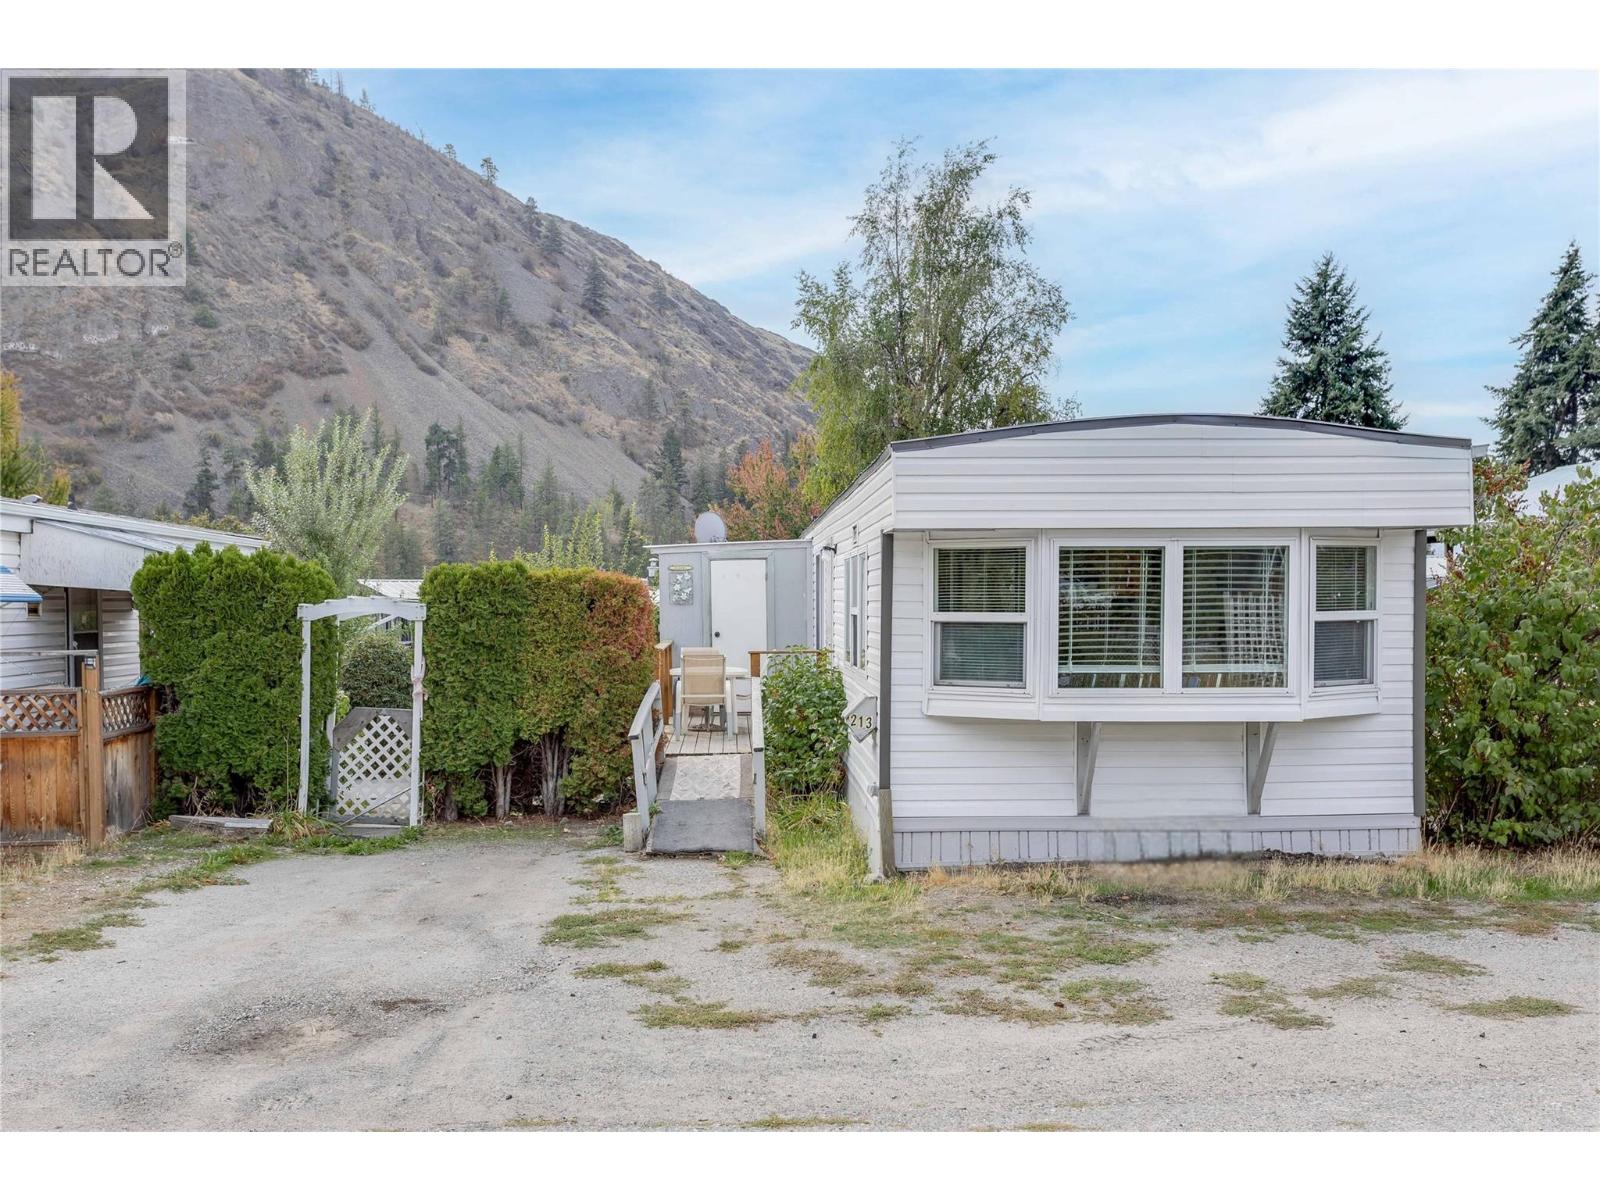
1699 Ross Road Unit# 213
West Kelowna, British Columbia
Affordable, updated and with your own fenced yard! This 1 bedroom, 1 bathroom manufactured home offers 720 sq. ft. of comfortable living space with plenty of storage and many of the major updates already taken care of. Enjoy a bright living area, functional kitchen with a newer smart stove and stainless steel appliances, separate laundry, plus central heating and air conditioning for year-round comfort. Updates include a new roof and sub-roof in 2024, newer siding, skirting and subwalls, electrical and plumbing improvements, flooring and moulding updates, plus bathroom improvements including the shower, subfloor, tile and grout. Outside, you’ll find a fenced yard, storage shed, deck storage and updated exterior stairs, platform and railing. The home also offers ramp access for added accessibility. Trail Park Mobile Villas has no age restrictions and allows pets with park approval, making this a great option for a variety of buyers! Located at the base of Boucherie Mountain, with shopping, transit and everyday West Kelowna amenities nearby. A great opportunity to own an affordable home with outdoor space and so many of the big-ticket improvements already completed. (id:63400)
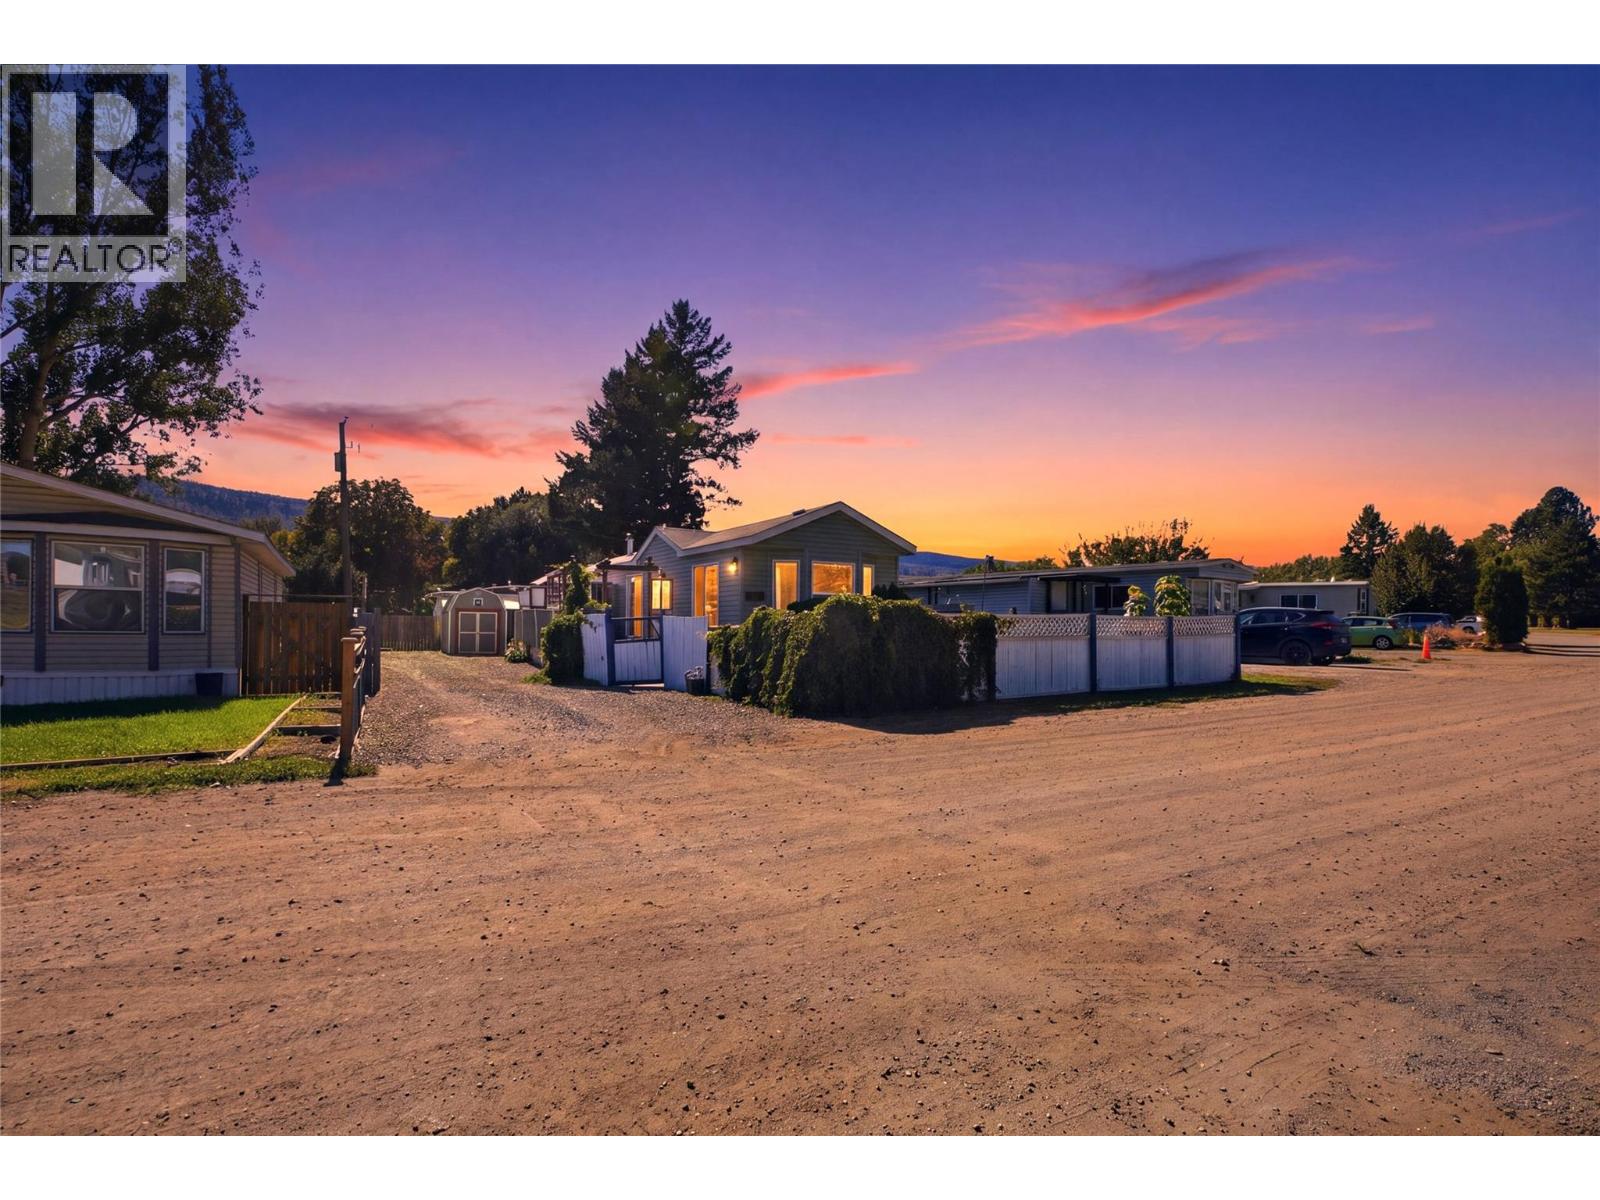
220 G&m Road Unit# B23
Kamloops, British Columbia
Affordable living just got a serious upgrade! Welcome to B23 in G&M Park, a bright and inviting 2 bedroom, 1 bathroom home that gives you more for your money. With some of the lowest lot fees around, your budget stretches further so you can put your money where it counts. Step outside to your private, fully fenced yard, perfect for pets, gardening, or simply enjoying your own space. The beautiful patio is ready for morning coffee, summer barbecues, and relaxed evenings with friends. Stay cool all season long with a brand new AC unit already in place. Location is a huge win too, sitting right next to an exciting new development of amenities with convenience just steps from your door. Whether you're a first time buyer, downsizing, or looking for a smart, low maintenance lifestyle, this one checks every box. Homes at this price with this much to offer don't last long, so book your showing today! (id:63400)
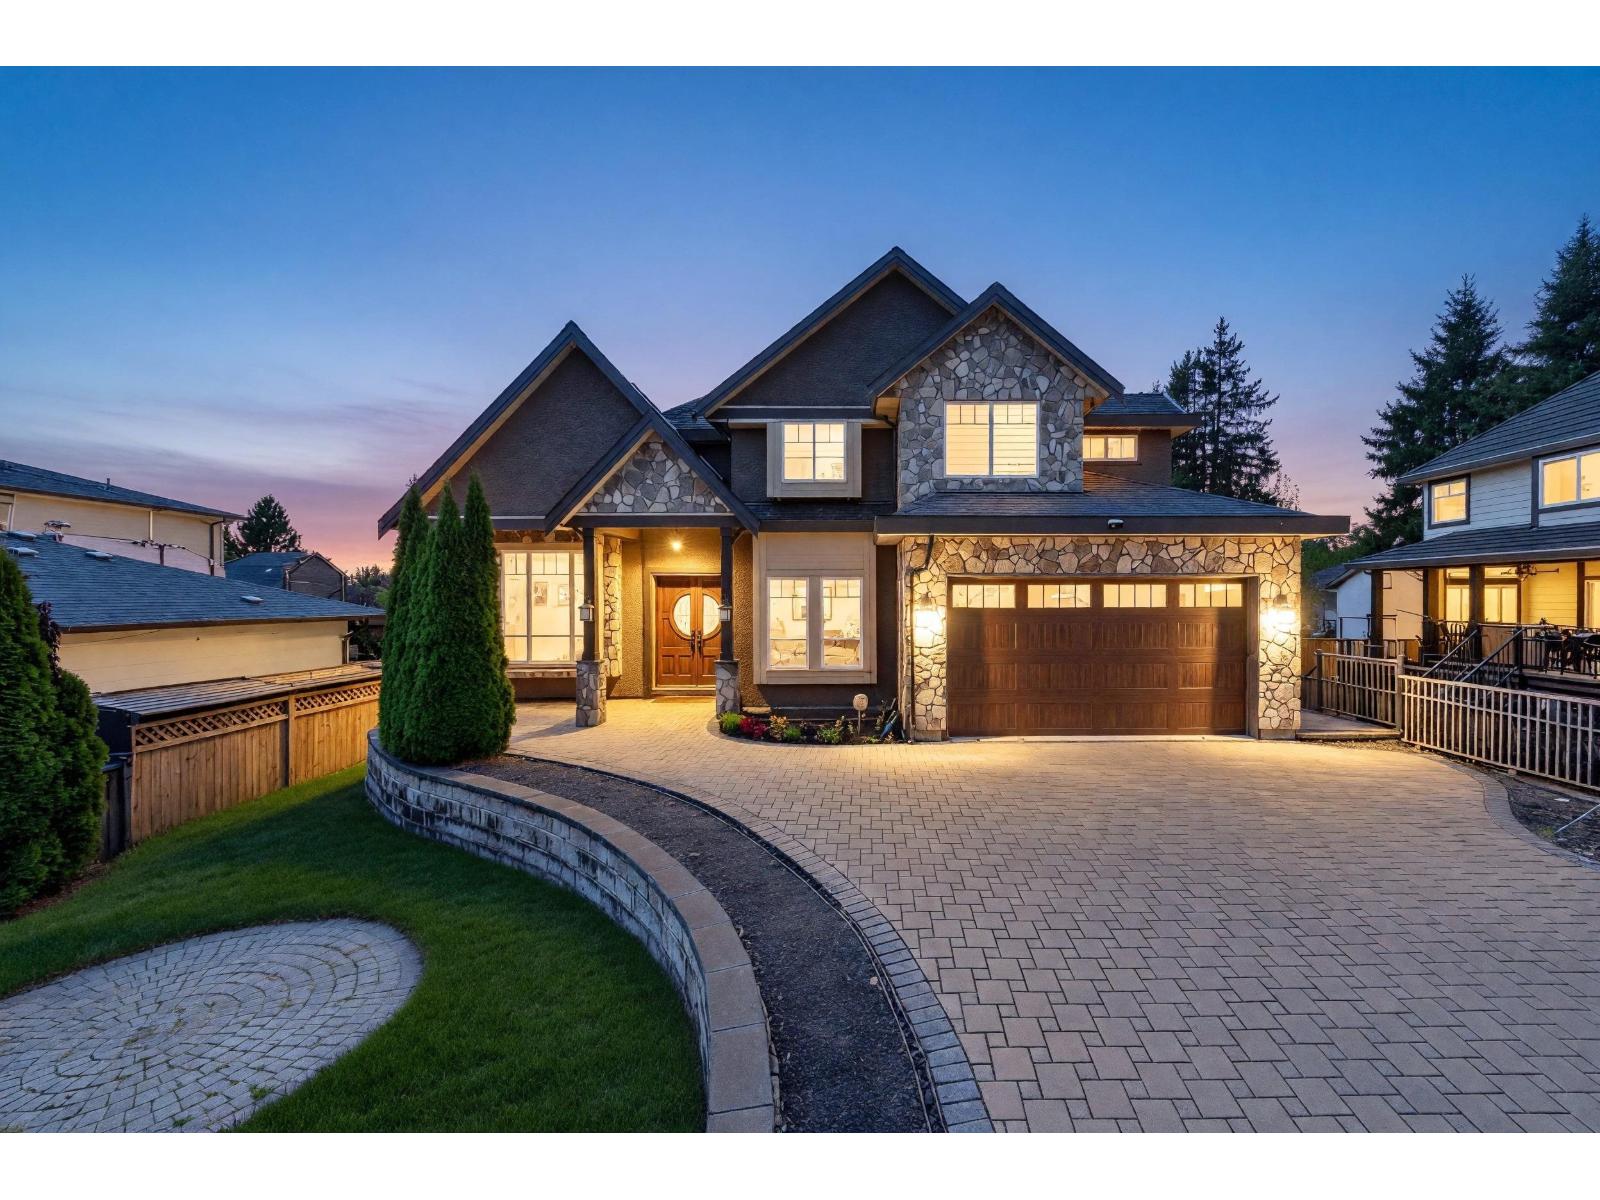
8245 144a Street
Surrey, British Columbia
Welcome to this stunning custom-built 8-bed, 8-bath home in prime East Newton, set on a 9,499 SF lot. Bright, spacious & thoughtfully designed, this home offers an exceptional floor plan with luxurious finishes. The main level features a bedroom with ensuite, gourmet kitchen, separate wok kitchen, spacious family room, and elegant living & dining areas. Enjoy the large covered deck overlooking the private backyard, perfect for entertaining, BBQs & relaxing. Upstairs offers 3 generous bedrooms with ensuites, a den & luxurious primary suite with ensuite, balcony & walk-in closet. Lower level includes theatre, games room, and three suites with shared laundry - great mortgage helpers! (id:63400)
649 Lost Lake Rd
Highlands, British Columbia
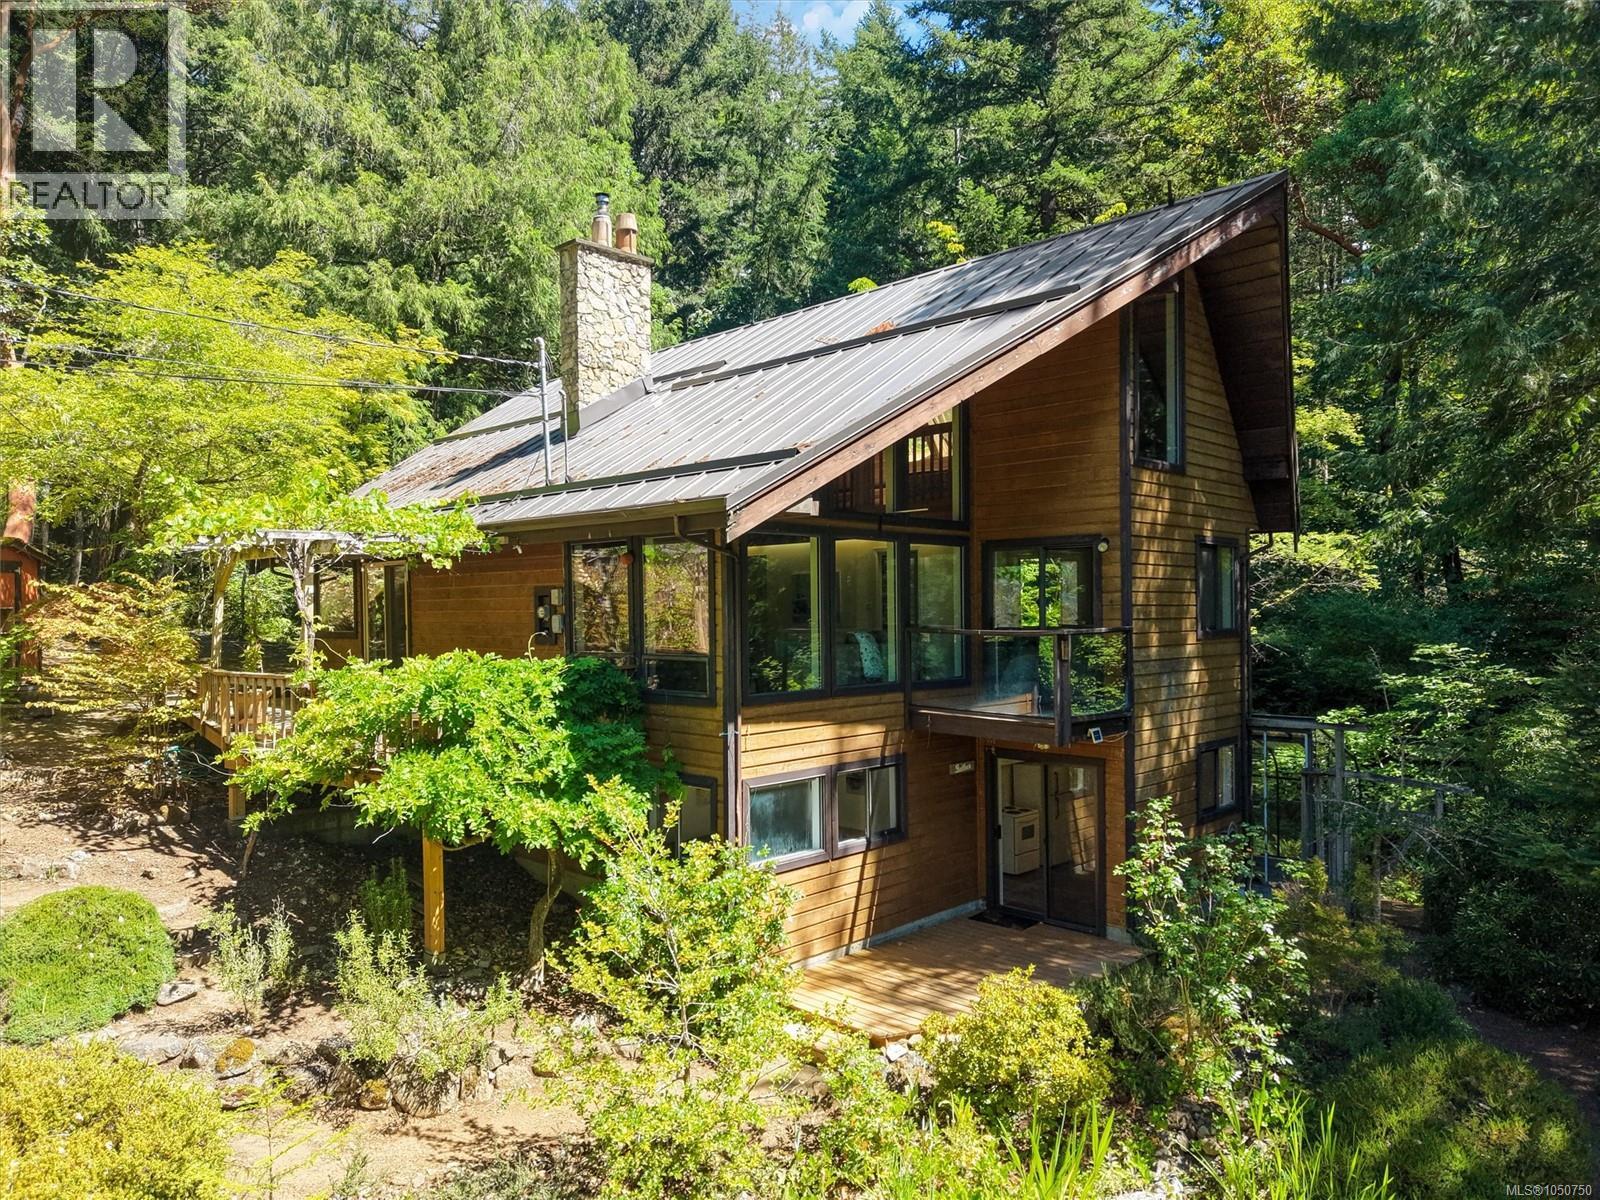
Open House Sat 11am-12:30pm. Welcome to your own private forest retreat in the beautiful Highlands! Set on 2 peaceful acres overlooking the lake, this unique home offers the perfect balance of nature and convenience, just 5 minutes from Langford. The main floor features a bright kitchen and dining area that flows into the inviting living room with vaulted ceilings, a cozy fireplace, and tranquil lake views (no direct lake access). Also on the main level are the primary bedroom, a den, and a full bathroom. Upstairs, the loft provides flexible space for a second bedroom, media room, home office, or studio. The lower level offers a 1-bedroom in-law suite, laundry, and plenty of storage. With room to enjoy the outdoors and potential to build a shop or carriage house (buyer to verify), this is a rare opportunity to own a peaceful Highlands retreat. (id:63400)
220 West Bench Drive
Penticton, British Columbia
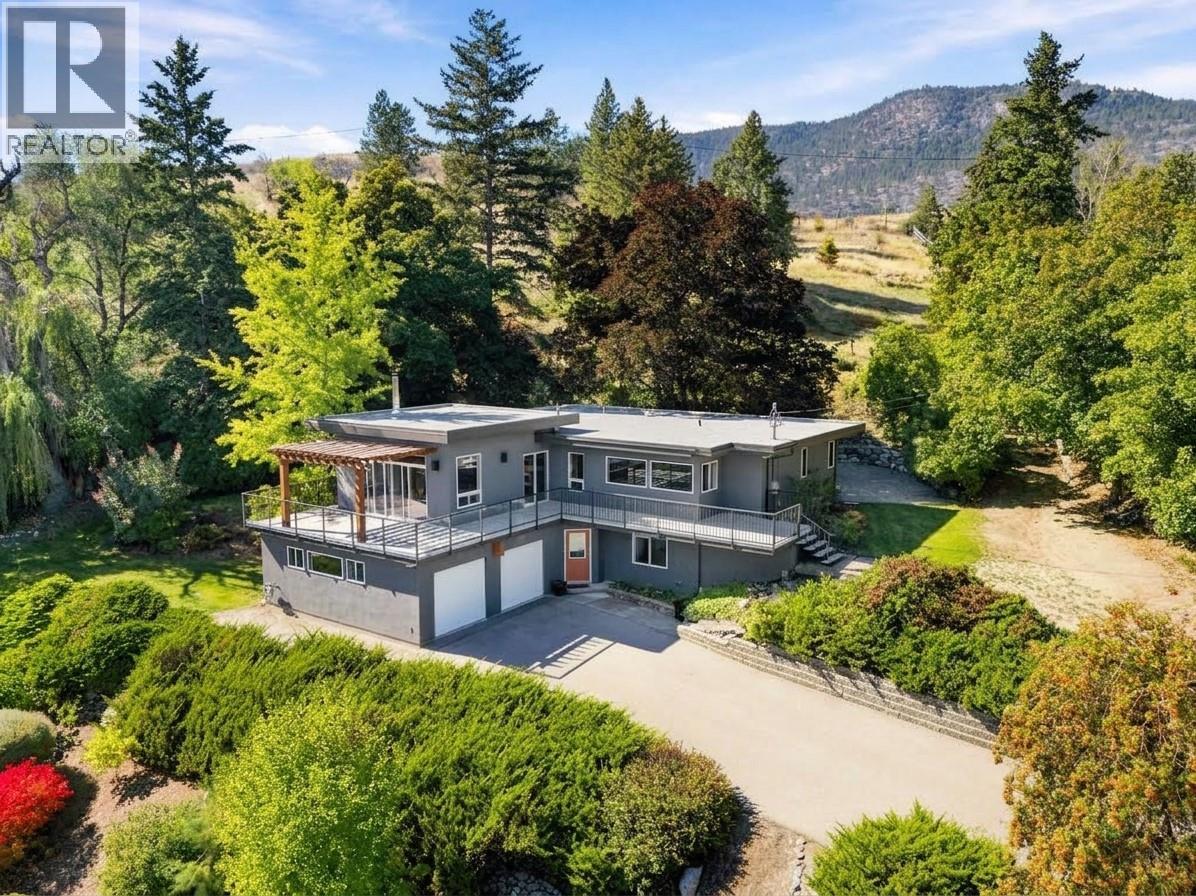
Come to the Open House on Sunday September 27 from10:30-12:00! Set high on the West Bench, this 1.85-acre retreat looks out over Penticton, with views that stretch to the lake, mountains and valley beyond. Fully fenced, with an automatic gate, framed by mature trees, yet only minutes from downtown and the many amenities of the Okanagan. Built in 1955 with a full renovation and expansion in 2010, the home pairs mid-century character with a modern, bright and open-concept layout with high-end finishes. There is room for the whole family with four bedrooms, two bathrooms, a cozy fireplace and a dedicated wine storage room. The oversized two-car garage includes an integrated workshop, with plenty of space for projects, tools and toys. The expansive deck wraps around the front of the house all the way into the backyard, a perfect spot for morning coffee, evenings in the hot tub, or a big summer gathering. Beyond the deck, manicured lawns and established gardens complete the setting of this private Okanagan oasis. Recent updates include new decking, new hot water tank, and an exterior repaint in 2024. This is an incredible West Bench gated estate property, and priced sharply! This property is not a part of the Sage Mesa water system. Call the Listing Representative for details! (id:63400)
Pemberton Holmes Ltd.
61/lot3 Larson Road
Gibsons, British Columbia
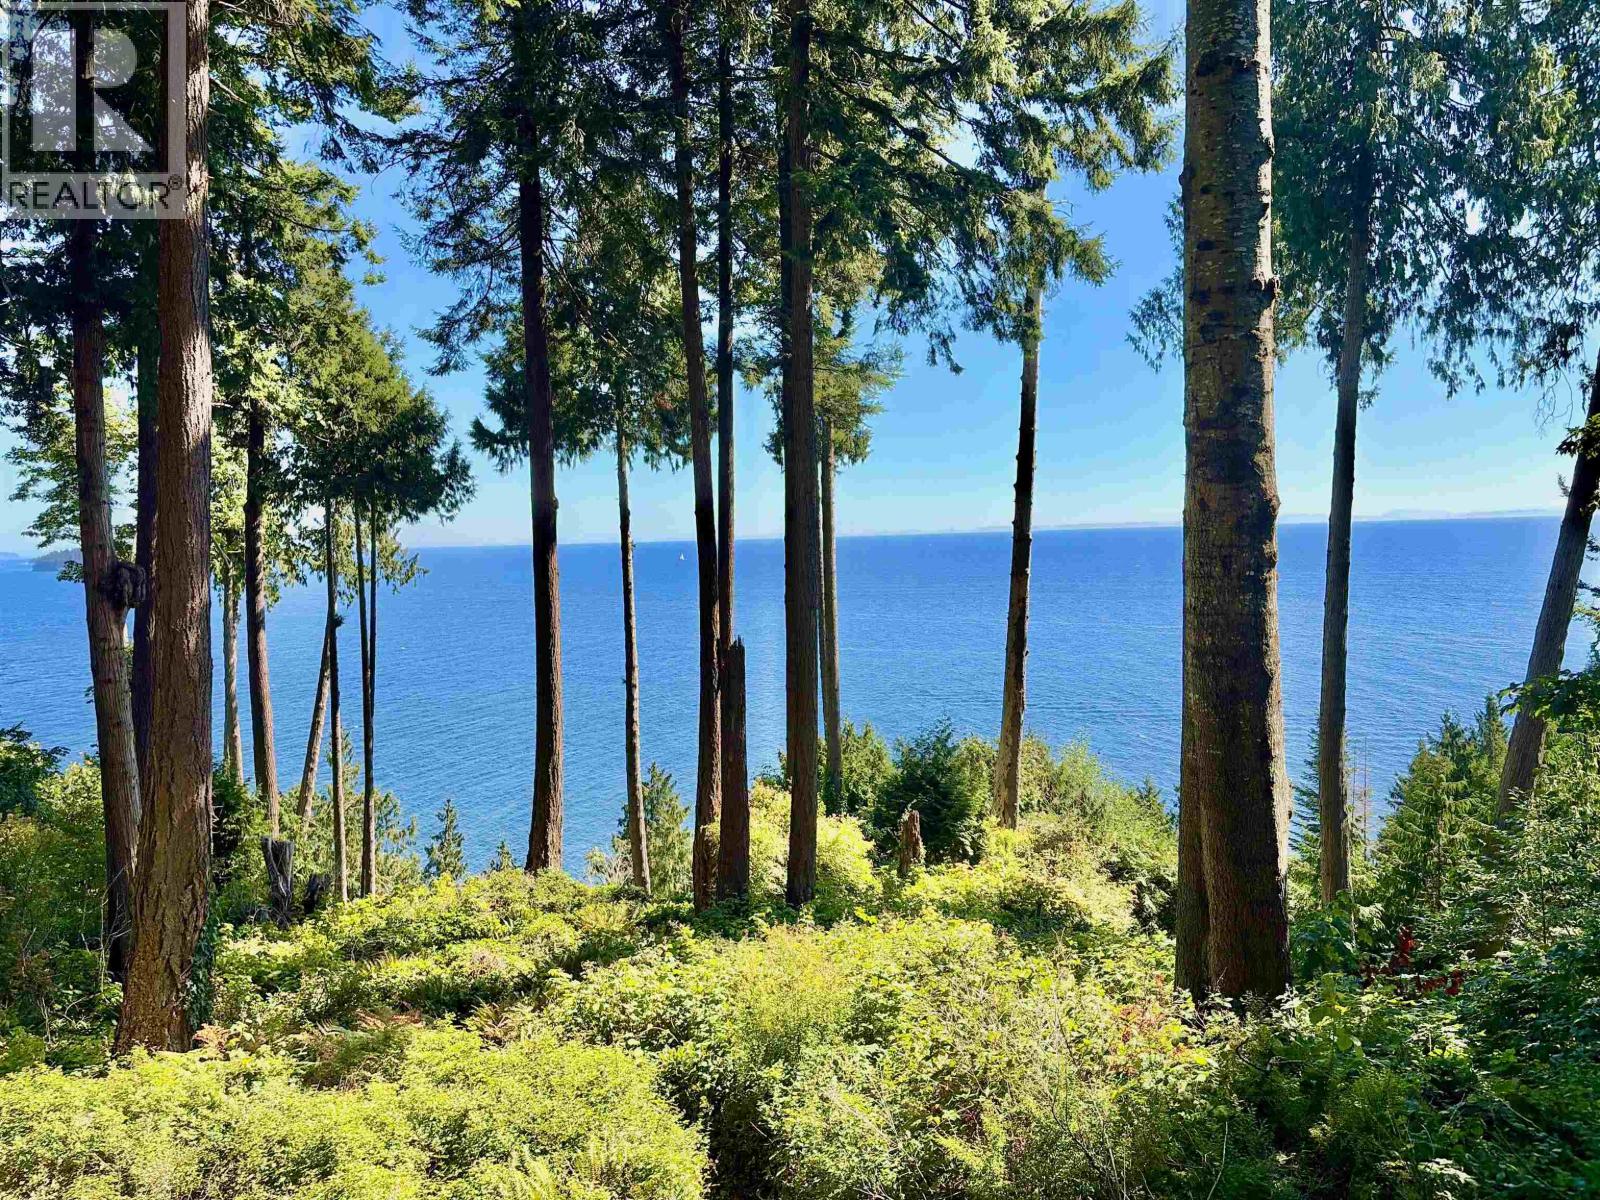
Stunning views from this esplanade waterfront home! The home sits on one lot and a secondary lot provides ample privacy, the two lots total just under an acre of land. Substantial renovations and additions since the homes original build create a beautiful space that captures the nature surrounding it. Big, south facing windows bring in all the natural light and select trees provide both shade and beauty within the property. Spacious primary bedroom (or guest suite), complete with ensuite and kitchenette. Two other spaces serve as extra bedrooms for ample space for everyone. Open living room with cozy woodstove to keep you warm all winter long. Beach access on the road allowance just beside the property. Located at the end of a quiet dead end street but close to all the amenities. (id:63400)
340 Anderson Drive
Quesnel, British Columbia
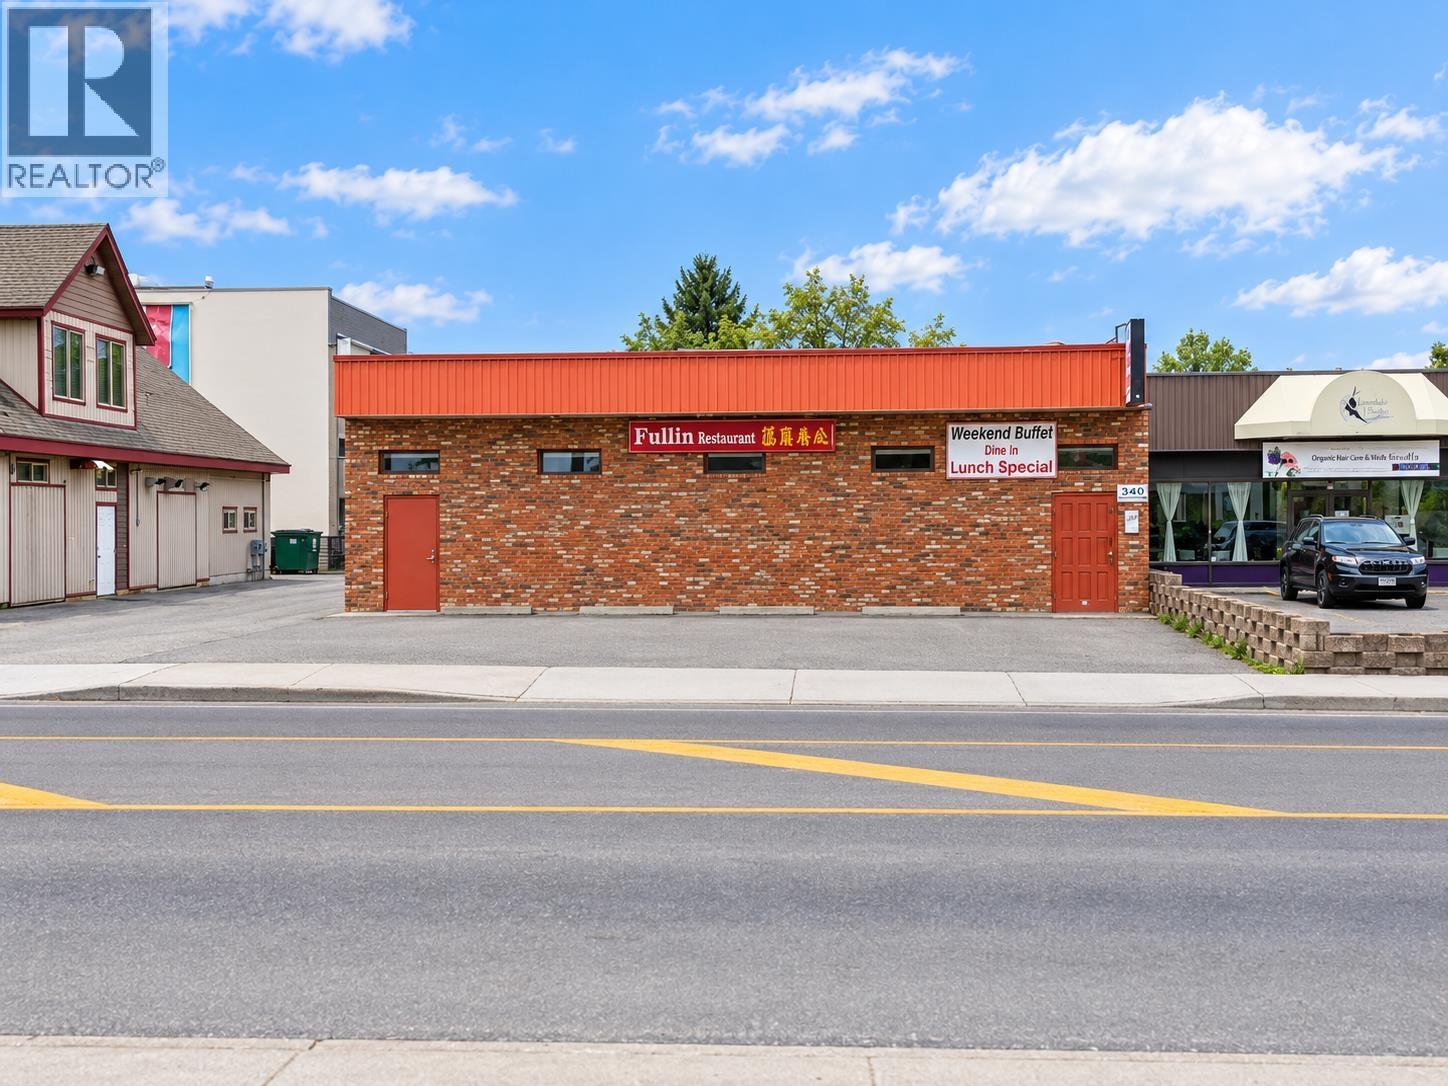
TURNKEY RESTAURANT + REAL ESTATE — 340 Anderson Dr, Quesnel. Rare opportunity to own the building AND a thriving, fully licensed 100-seat restaurant with an outstanding local reputation and loyal repeat clientele. Strong, consistent cash flow. Turnkey commercial kitchen, fresh-air HVAC, walk-in cooler & freezer, 2 customer + 1 staff washroom. Fully compliant — all municipal, health & environmental permits current. Prime high-traffic corridor, excellent exposure, ample parking — positioned to capture explosive growth from Northern BC's booming mining sector. Significant upside for an owner-operator or investor. Serious inquiries only: contact listing agent for NDA and full financial package. (id:63400)
533 Yates Road Unit# 411
Kelowna, British Columbia
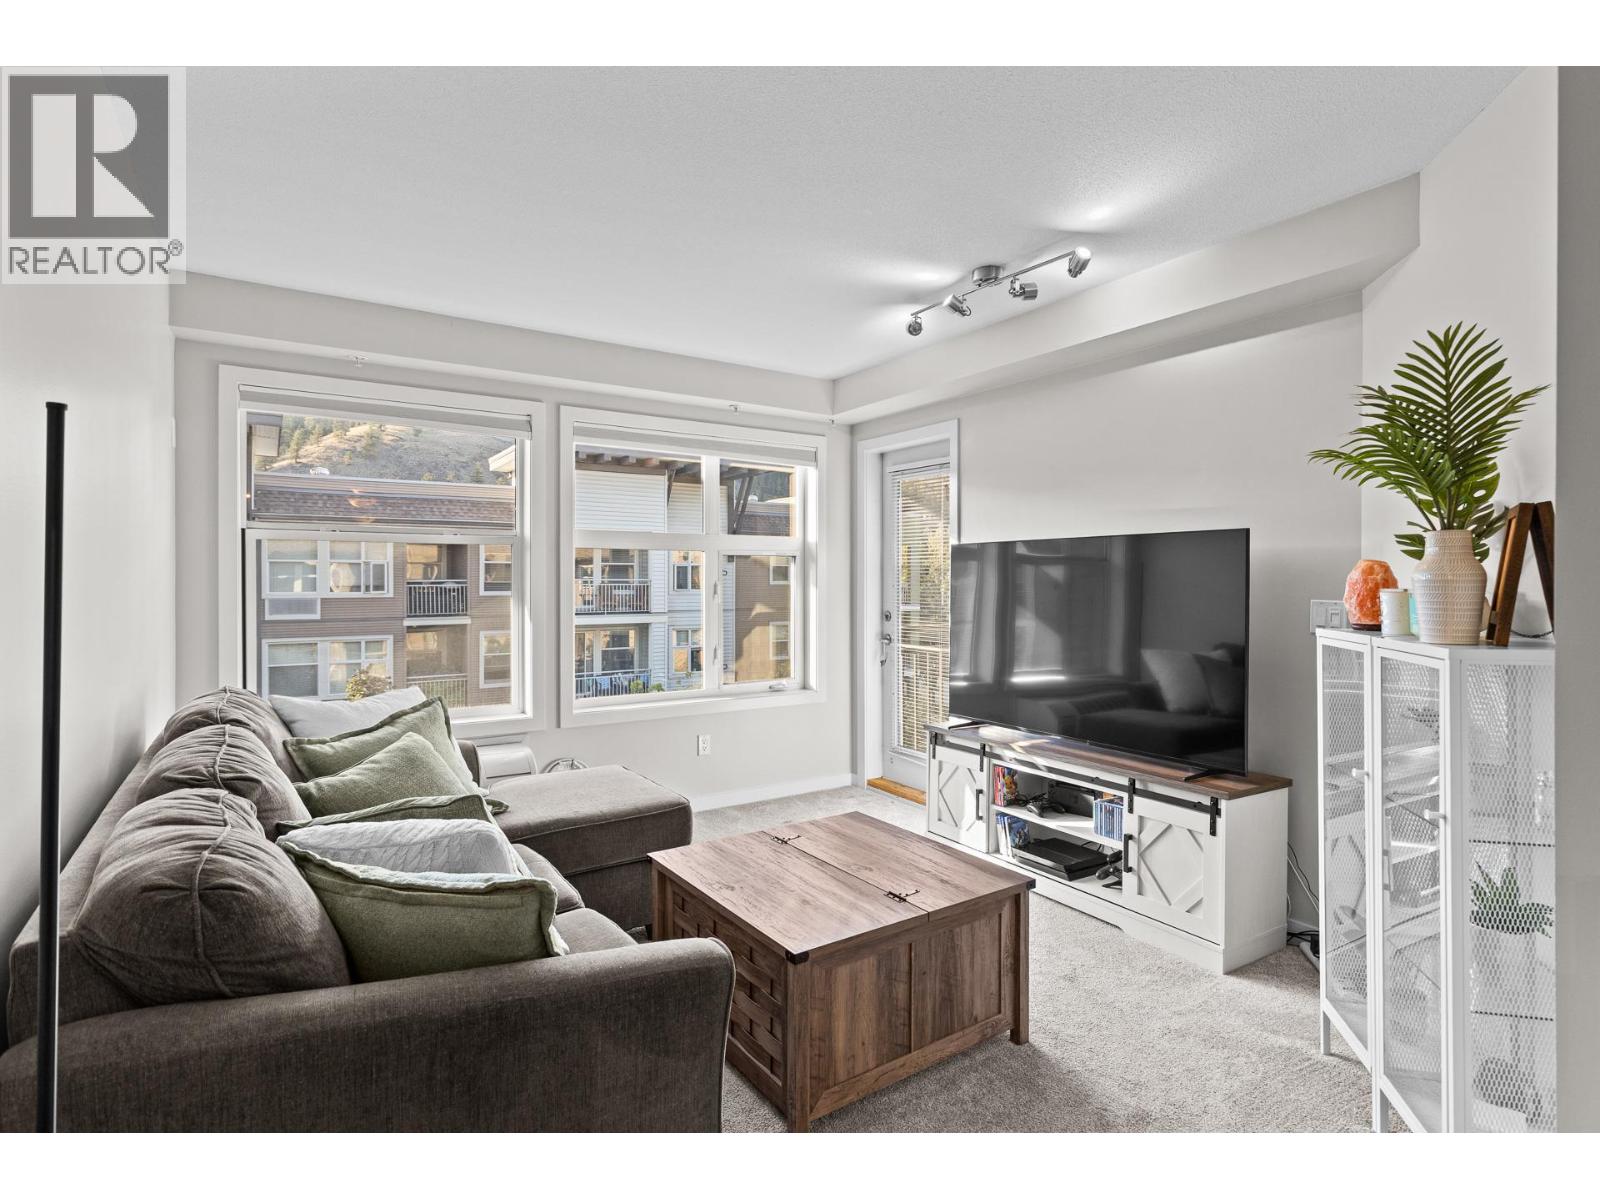
Peaceful top-floor living at The Verve! This 726 sq ft 1 bed plus den apartment features a bright, open-concept layout with plenty of natural light and a comfortable, airy feel. The space offers a full kitchen, bar seating for four, PTAC A/C, and a covered balcony overlooking the complex, greenery and mountain views. The spacious bedroom features a large walk-in closet, while the 4-piece bathroom offers a tiled soaker tub/shower combination. A dedicated laundry closet and thoughtful storage throughout add everyday convenience. Enjoy resort-style amenities including an outdoor pool, beach volleyball court, BBQ area, and dog run. Includes 1 underground parking stall and 1 storage locker. Steps from Sandalwood Plaza with Starbucks, Subway, and minutes from groceries, shopping, restaurants, transit, UBCO, Okanagan College, and downtown Kelowna. A great option for first-time buyers, investors, or anyone looking for convenient Okanagan living. (id:63400)
9434 Angus Drive
Coldstream, British Columbia
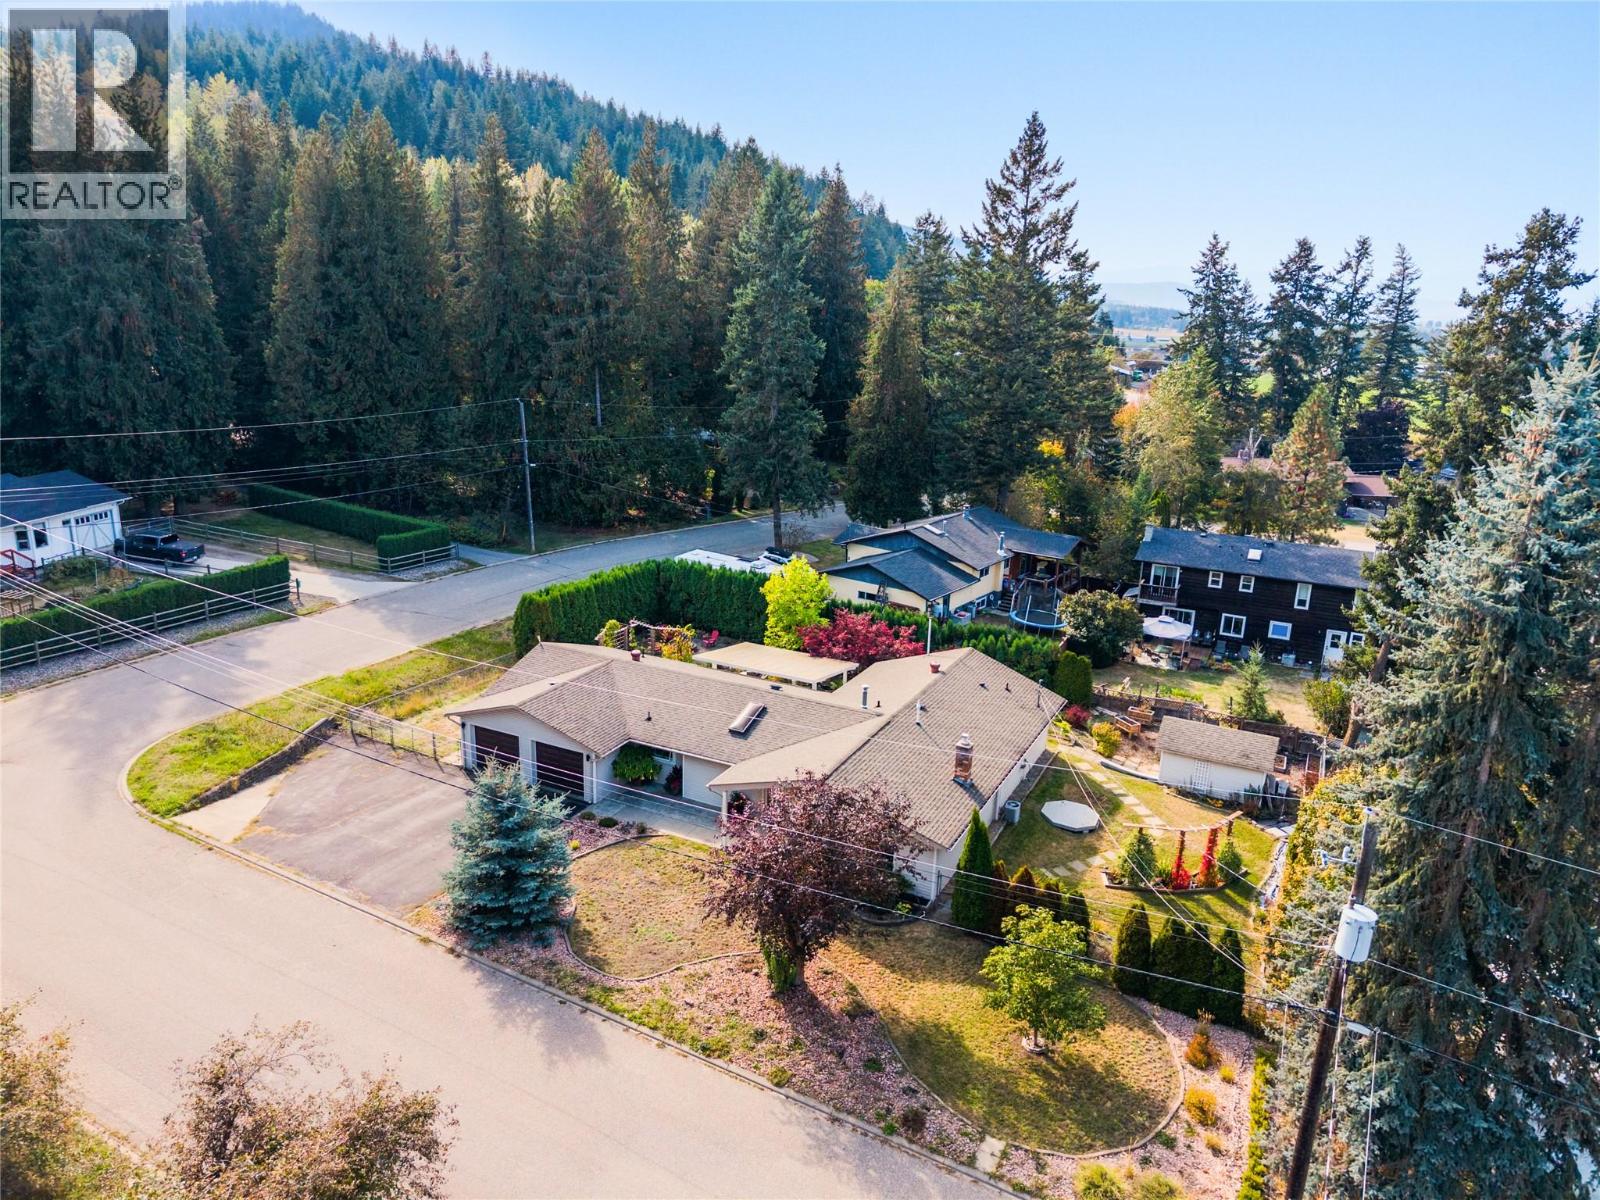
Easy one-level living, a flat corner lot, and a quiet Lavington setting come together in this bright and welcoming 3-bedroom, 2-bathroom home. Thoughtfully updated and freshly painted, the home offers new flooring throughout and a comfortable layout designed for everyday living. Step inside to a sunken living room anchored by a cozy gas fireplace, followed by a dining area and fully updated kitchen with a convenient built-in desk space. Further you'll find a flex space, laundry and double car garage. Down the hall, a full bathroom, two guest bedrooms, and a spacious primary bedroom with a walk-in closet and updated private ensuite. Outside, enjoy a morning coffee or evening glass of Okanagan wine under the covered patio in your big back yard! This flat corner lot offers an easy-to-enjoy setting along with plenty of parking, including room for an RV. Located in Lavington, Coldstream, this property offers a more relaxed setting while keeping you within approximately 15 minutes of Vernon and 10 minutes of Lumby. A great option for anyone looking for single-level living, useful outdoor space, and convenient access to both communities. (id:63400)
106 1654 10th Avenue
Prince George, British Columbia
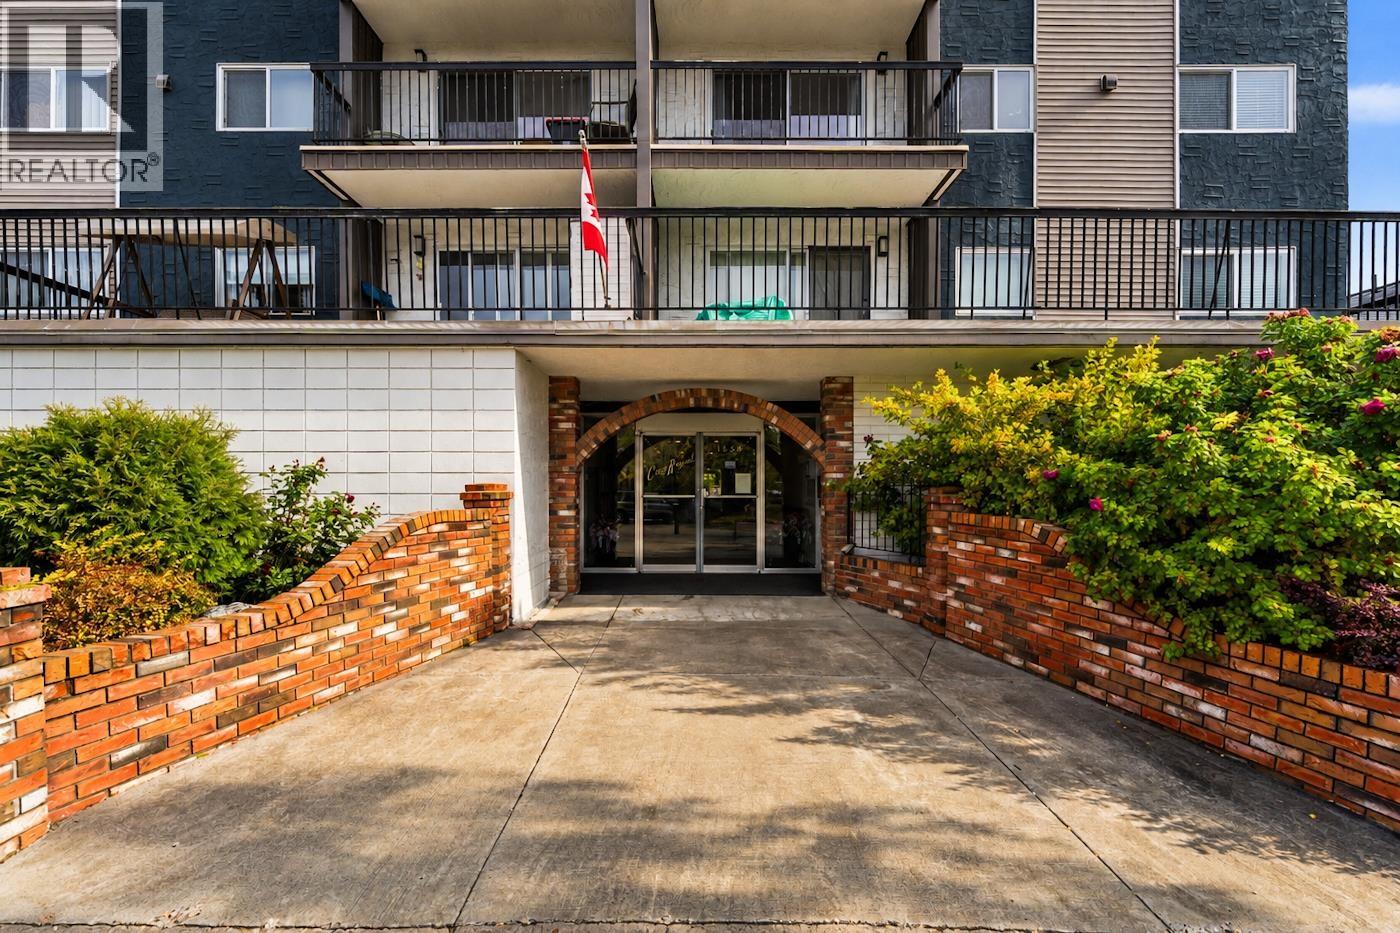
This 1-bedroom, 1-bathroom unit features in-suite laundry, gas fireplace, a private deck, plus heated ground-level parking for year-round comfort. Access to the unit is easy with both elevator and stair options. Residents also have access to a recreation room complete with its own kitchen and bathroom, providing an ideal space for hosting family gatherings, celebrations, or larger events. Located within walking distance of shopping, the hospital, and Duchess Park School, this condo offers a convenient lifestyle close to everyday amenities. A great opportunity for first-time buyers, downsizers, or anyone looking for a low-maintenance home in a convenient location. All measurements are approximate, buyer to verify if deemed important. (id:63400)
311 300 St. Ann's Rd
Campbell River, British Columbia
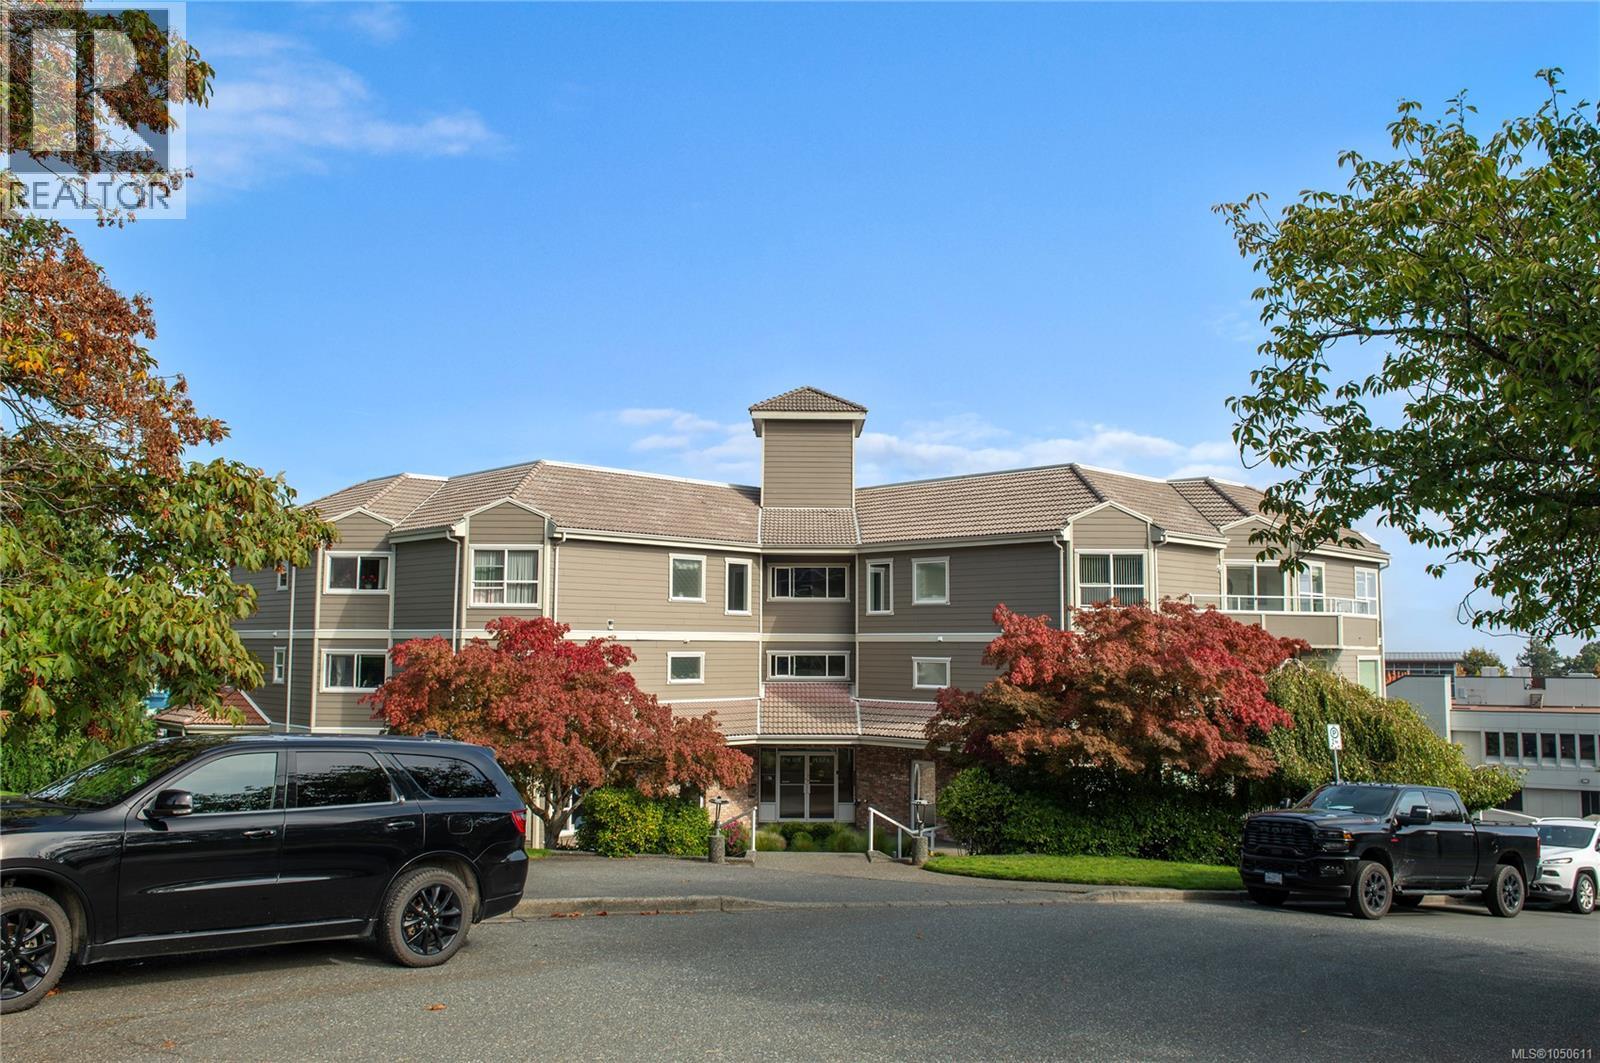
Breathtaking ocean, coastal mountain and city views await in this top-floor, 2-bedroom, 2-bathroom condo in the heart of downtown. A secure entry leads to your private entrance and an open floor plan with expansive windows overlooking Georgia Strait and Quadra Island. Watch wildlife, boats and cruise ships pass by from the living and dining area or step onto the patio to take in the scenery. Recent 2026 updates include new flooring, updated bathrooms and fresh paint throughout. The kitchen features new cabinets and quartz countertops (2026) and opens to the patio, making it easy to entertain while enjoying the view. . The guest bedroom and bathroom are at one end of the home, while the primary bedroom at the opposite end offers a private ensuite with a separate shower and tub. Covered parking and a short walk to shops, parks, the marina and other downtown amenities complete the picture. (id:63400)
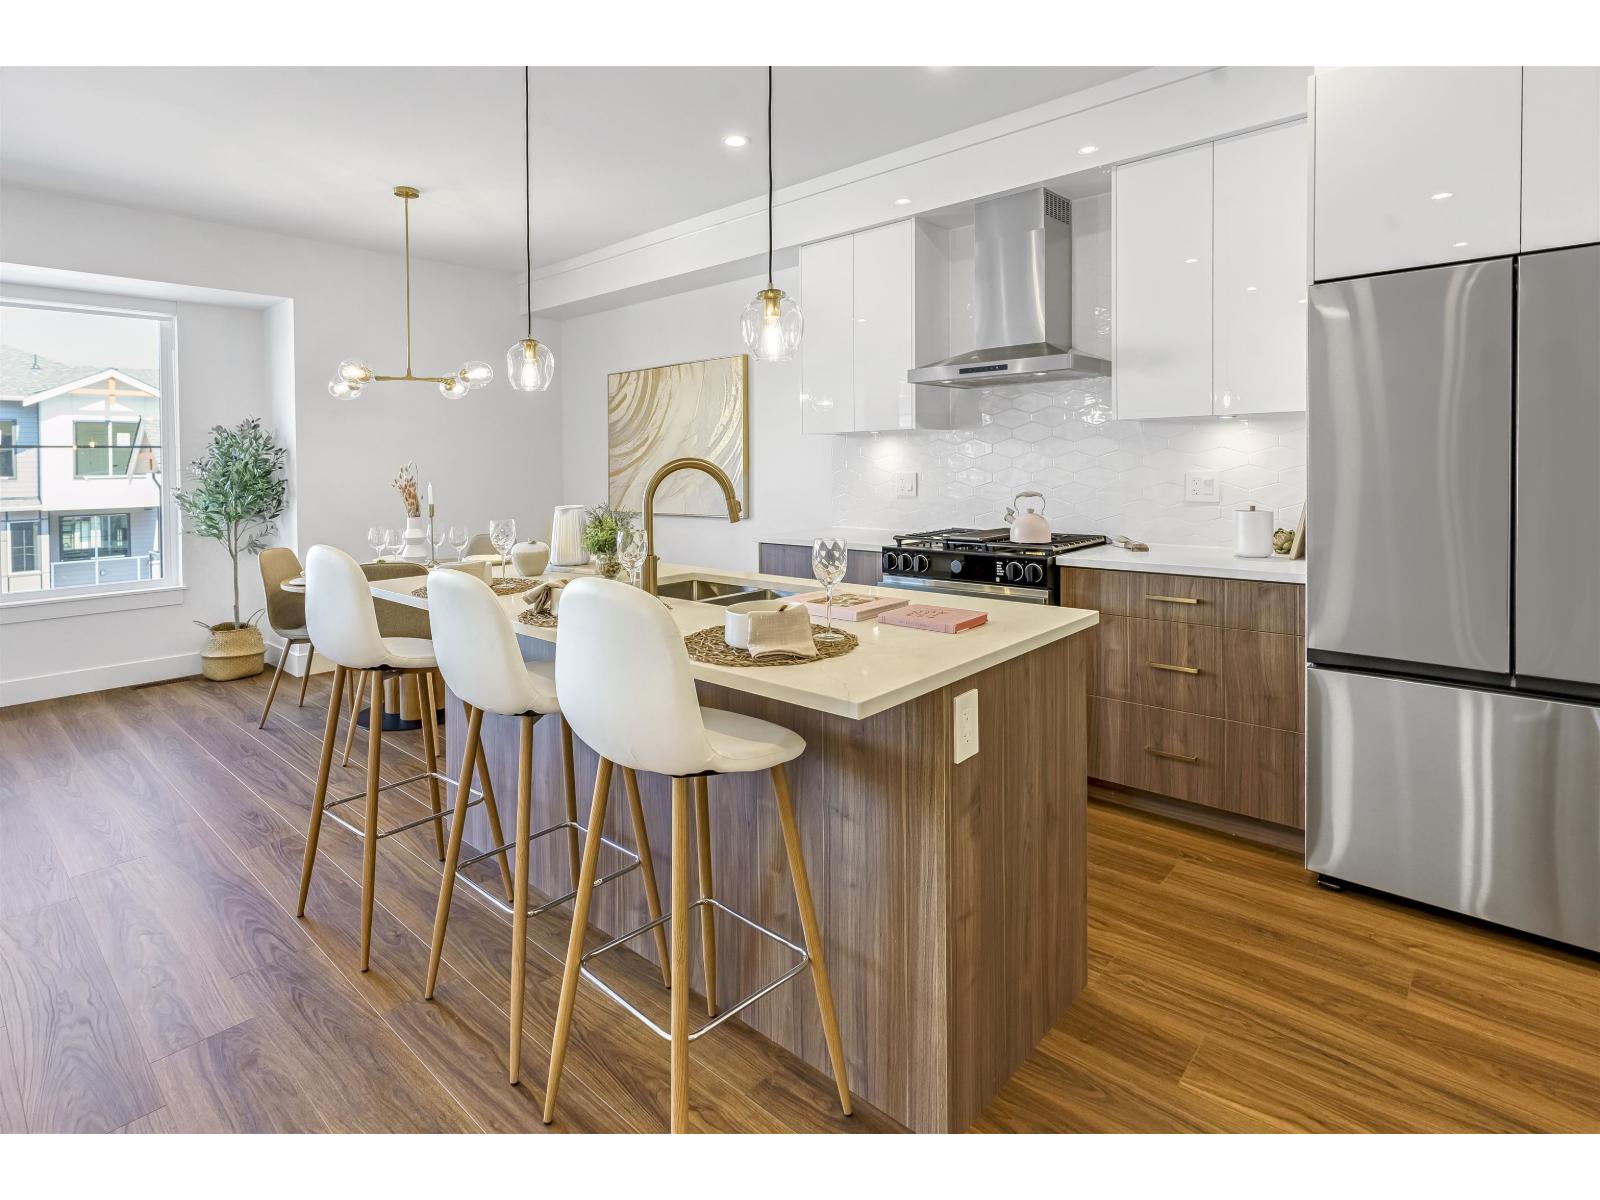
26 6035 141 Street
Surrey, British Columbia
MOVE IN READY HOMES! 75% sold. Welcome to Harmony by Apcon Group, the newest community in Sullivan! Harmony consists of 44 townhomes that feature 3 bedroom + den & 3 bedroom + flex + den + rooftop patio homes. Harmony is centrally located and is minutes away from schools, YMCA, Panorama Village Plaza and Guildford Town Centre. This 1,851 sqft. 3 bedroom + den home features a spacious layout with generous 9' ceilings, Samsung Stainless steel appliances, durable wide plank flooring in the kitchen & living area, tranquil spa like bathrooms, ample storage and expansive oversized windows that provide natural light. This home also features a side by side double car garage. Contact for more information! (id:63400)
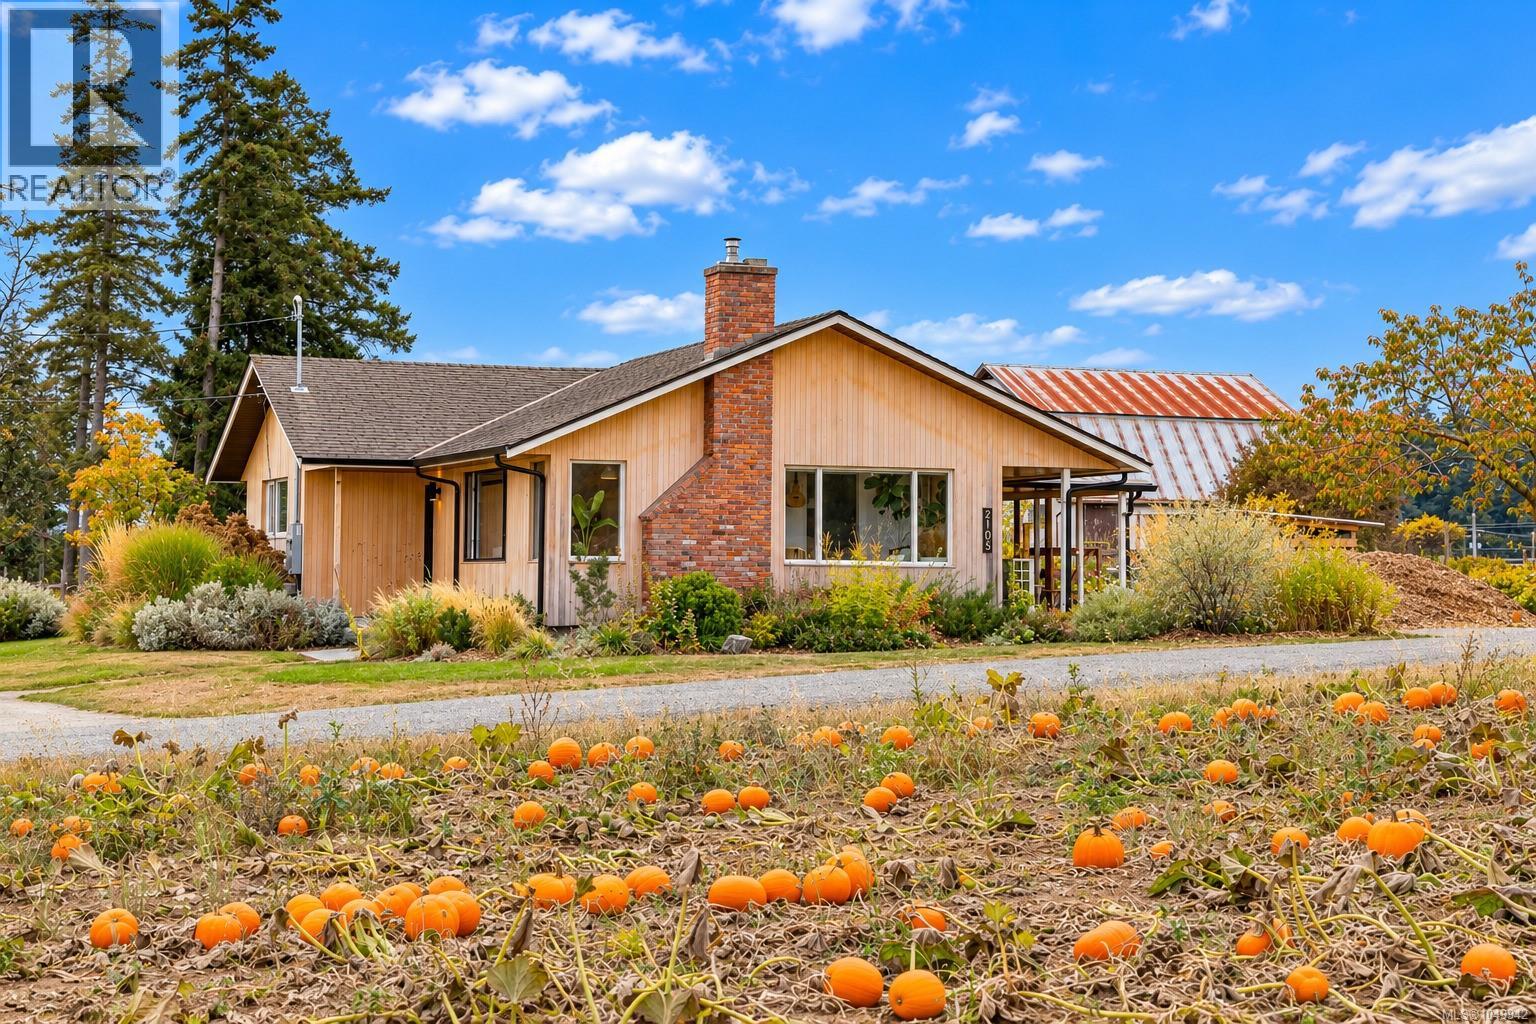
2105 Straitsview Rd
Central Saanich, British Columbia
There is just something truly special about 2105 Straitsview! Set on a beautifully landscaped level 1/2 acre this fully remodelled 3BR/1BA home offers a wonderfully private rural lifestyle with water views across the neighbouring farmland of Longview Farms. Today the fields are filled with pumpkins; throughout the seasons, the landscape continually changes, giving you all the beauty & atmosphere of country living without the work of maintaining the farmland yourself. Inside, thoughtful Swedish-inspired architecture & design combines clean lines, natural warmth & simplicity to create a home that feels both spacious & cozy. The stunning updated kitchen is the heart of the home, with a generous island providing plenty of workspace & a natural gathering place for family & friends. A new airtight wood-burning stove brings warmth & character to the living area, while the full laundry/mudroom provides the practical space country living calls for. The beautifully remodelled bathroom is exceptional—a designer-inspired space worthy of the pages of a magazine. Outside, professionally designed landscaping & established gardens surround the home, along with raised vegetable beds, an impressive greenhouse, firepit gathering area & plenty of level space for children, pets, entertaining, gardening or creating your own little hobby-farm lifestyle. Adding tremendous versatility is a self-contained studio currently rented for $1,800/month, plus a separate SeaCan thoughtfully converted into an ideal work-from-home studio or office. Two driveways provide abundant off-street parking. Quiet, private & refreshingly different, this special property delivers the rural lifestyle you yearn for while remaining just minutes from the shops & amenities of Saanichton. Enjoy peaceful mornings, spectacular changing skies & a rare sense of space, with room to grow, gather, garden & simply enjoy life outdoors. Proudly Presented By Ann Watley Personal Real Estate Corporation Pemberton Holmes Real Estate (id:63400)
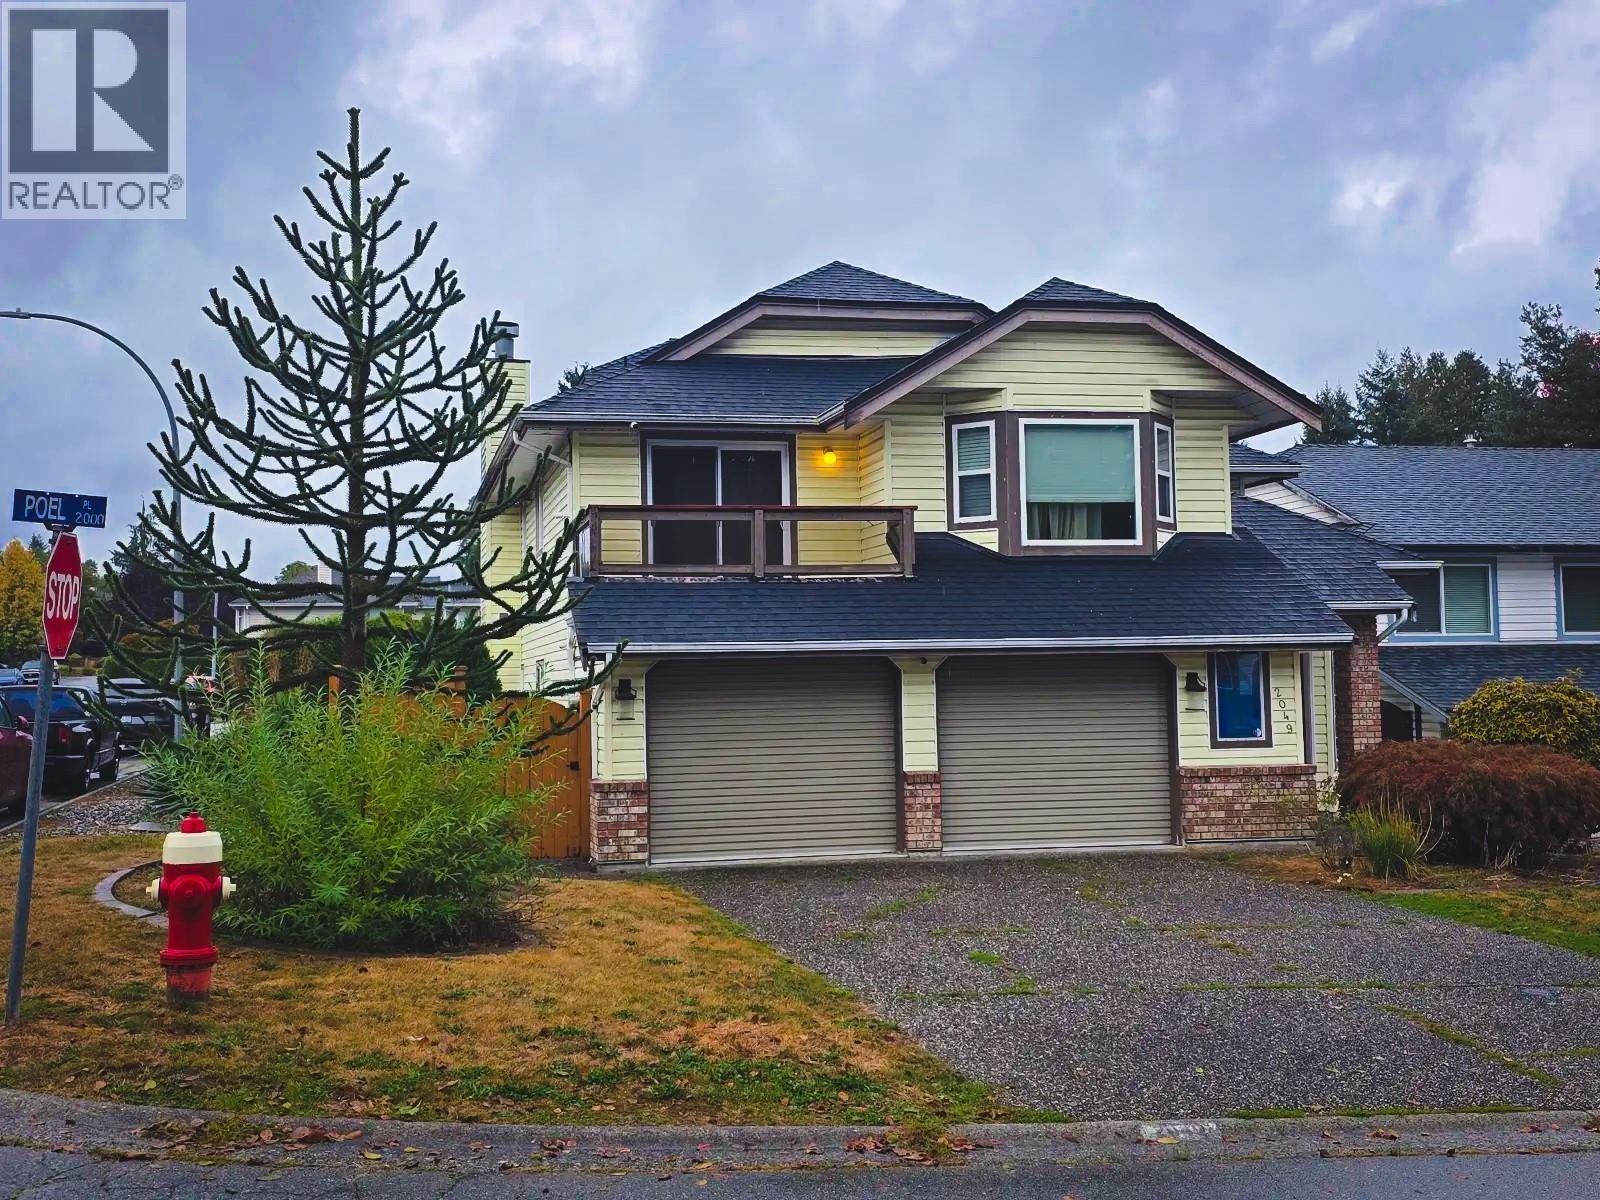
2049 Poel Place
Port Coquitlam, British Columbia
Excellent location situated on a Cul de Sac, close to parks, school and easy access to transportation routes and the Traboulay Poco Trail! Basement entry home offers a main level with over 1600 sq ft, 3 generous bedrooms, 2 Full baths, Living, Kitchen, Dining and Family Rooms, plus front and rear decks. The lower level features 2 bedrooms, 1 full bathroom, Kitchen in law suite with shared laundry. Contact your Realtor for showings and further information. (id:63400)
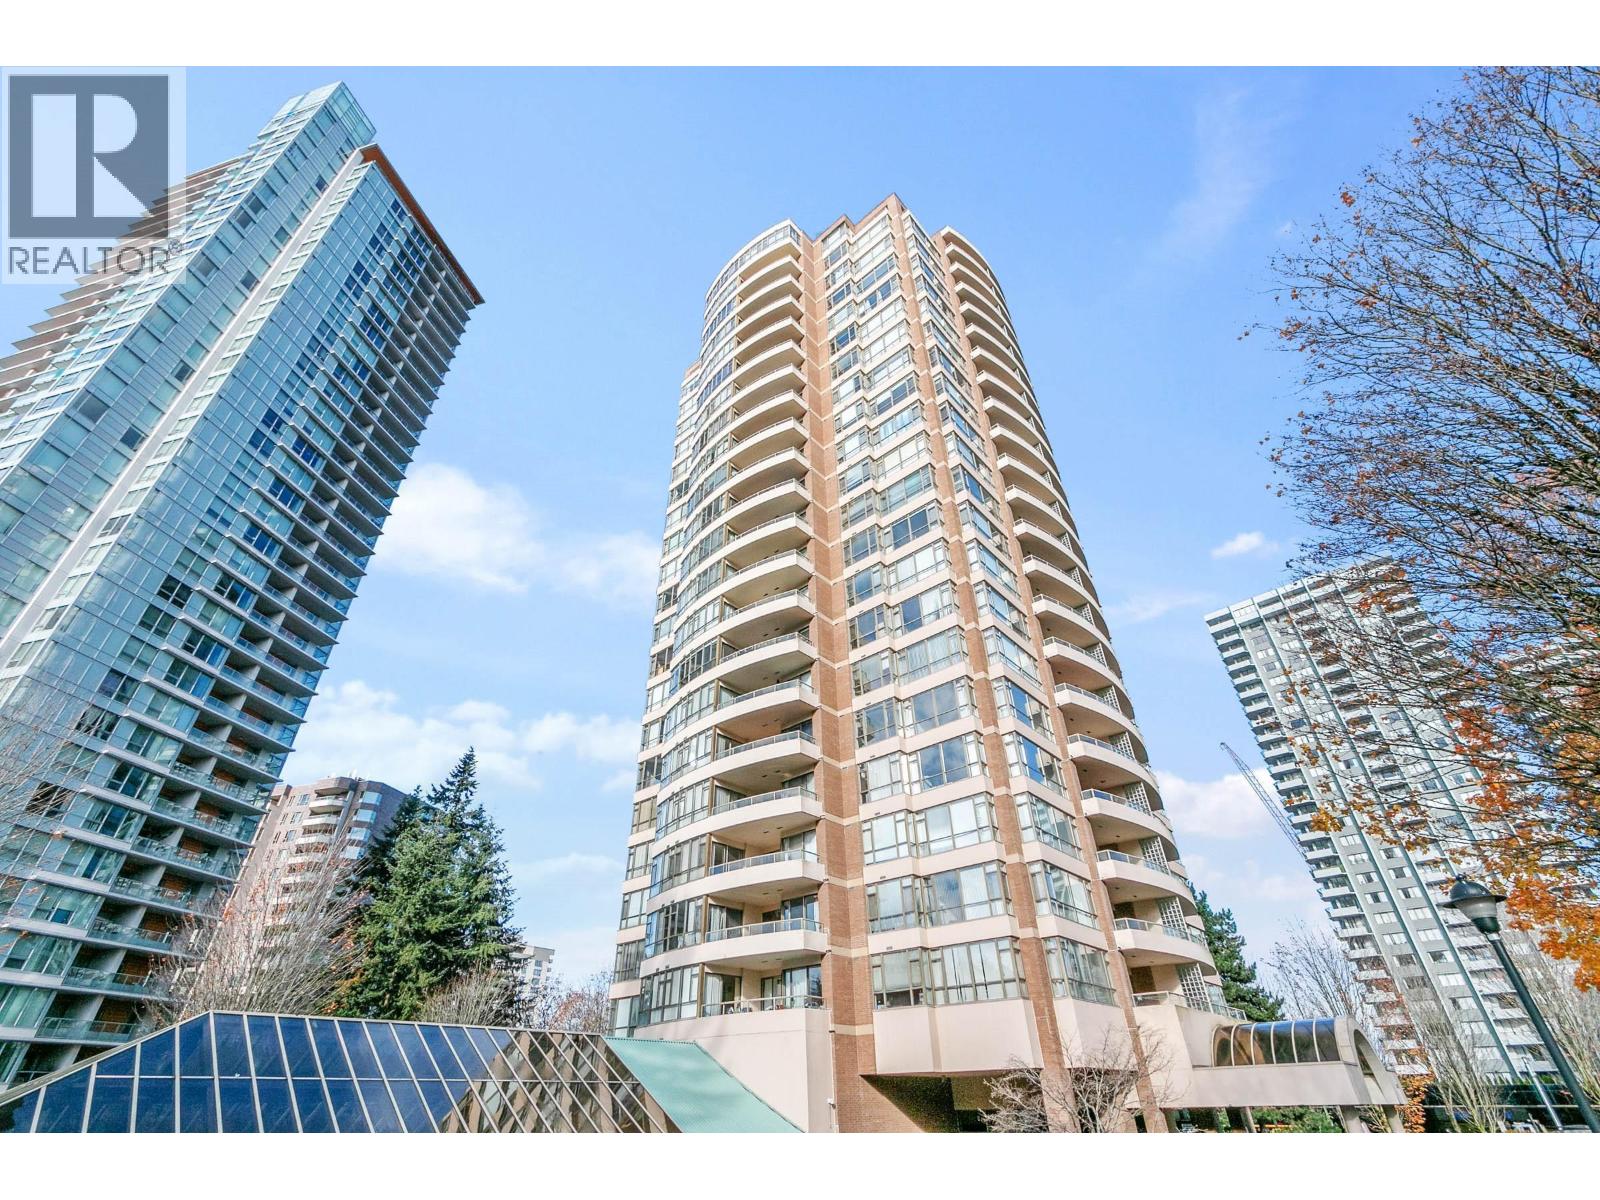
905 5885 Olive Avenue
Burnaby, British Columbia
This Well maintained & Managed 2BR + 2Bath 1090 sqft SW corner facing with 9' ceiling is centrally located in the heart of Metrotown. It is bright and spacious layout, engineered hardwood floors, stainless steel appliances, Spacious living room with access to large covered balcony overlooking unobstructed view of Central Park and the city below. Some updates: paint, kitchen, lighting, balcony floor and appliances. 1 parking, storage locker and insuite laundry. Elevator modernization (2022) and roof deck replacement (2023). Piping was done 11 years ago. Short Walk to Patterson Skytrain Station, Central Park, Metrotown, shopping, restaurants, library and more. Building amenities include Caretaker, indoor pool, hot tub, sauna and gym. (id:63400)
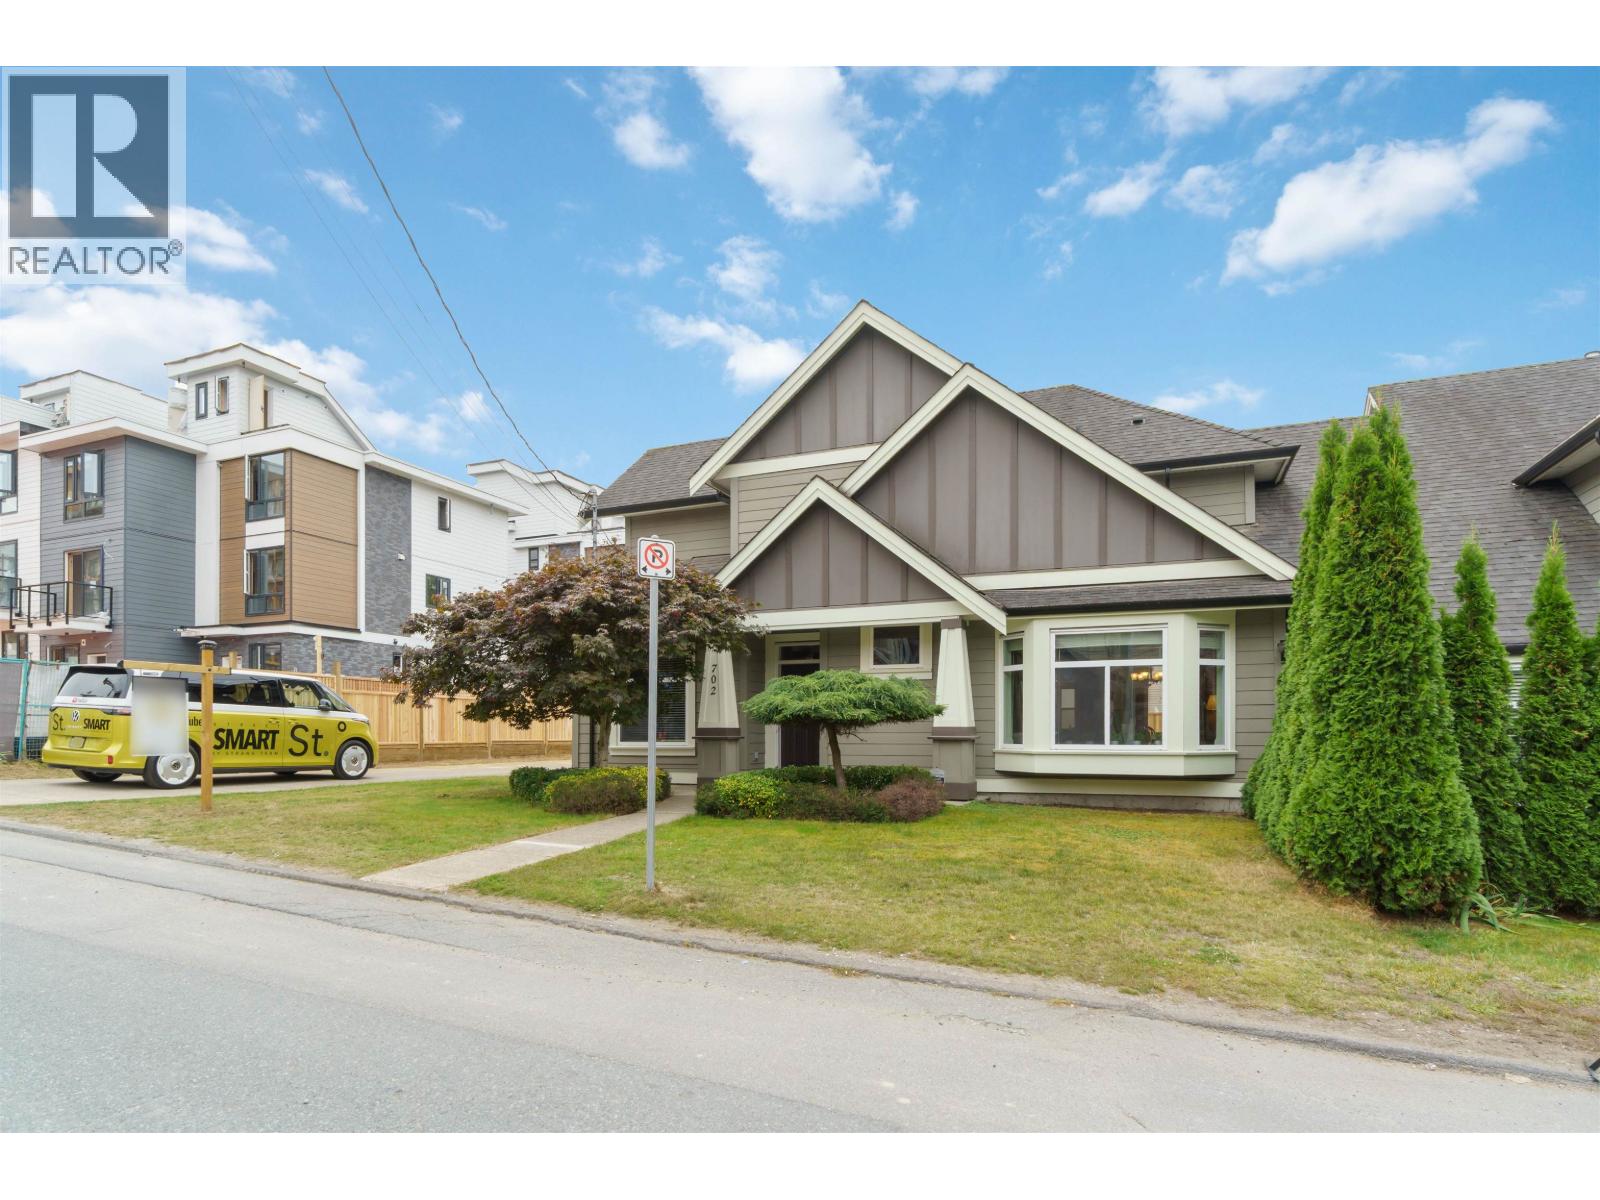
702 Grover Avenue
Coquitlam, British Columbia
STRANG TEAM presents 702 Grover Ave, a 4 bed, 3.5 bath half duplex with almost 1,935 sq. ft. to spread out. The main floor has 10' ceilings and an open kitchen, dining and living area made for dinners that turn into everyone staying too late. Upstairs, 3 bedrooms keep the sleeping quarters on one level, while the main level offers a bedroom, full bath and separate entrance. Think future suite, family, home office or Airbnb potential. Outside, the north-facing yard is ready for BBQs, kids, pets or pretending you're "just stepping out for air," while the long driveway is perfect for RVs and outdoor toys. Parking for up to 7 vehicles means the whole crew can visit, whether invited or not. There goes your "no parking" excuse. Close to schools, shops and transit. Watch the trailer on YouTube. (id:63400)
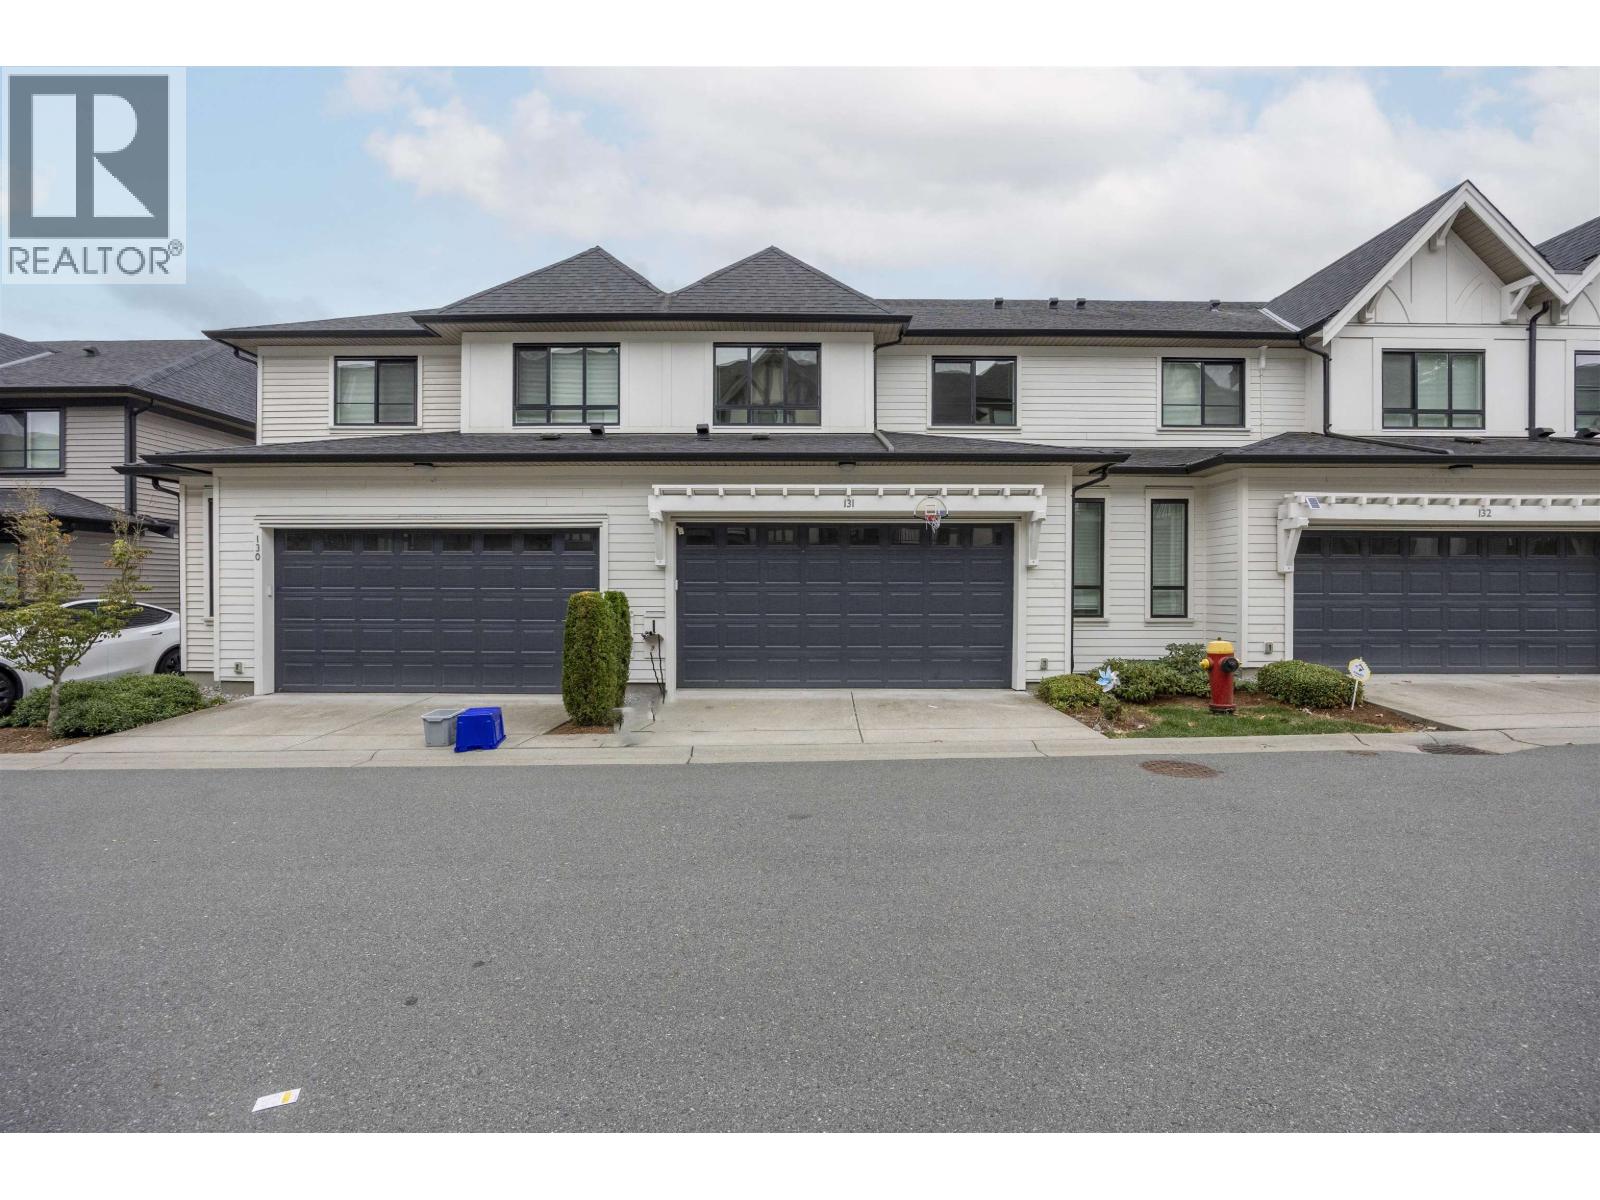
131 3500 Burke Village Promenade
Coquitlam, British Columbia
Welcome to Polygon´s Kentwell in Burke Mountain! This 2,325 sq ft, 4 bed, 3.5 bath Tudor-style end unit sits privately beside the greenbelt with convenient side access. The main level features overheight ceilings, laminate floors, opening to a south-facing balcony. The chef´s kitchen boasts stone counters, full-height marble backsplash, custom cabinets, S/S appliances, gas range, and large island. Upstairs offers a primary suite with walk-in closet and spa ensuite featuring a soaker tub and shower, plus 2 bedrooms. The walk-out basement has a rec room, 4th bed, full bath, and patio/yard access. Side-by-side double garage. Walk to Riley Park, Ibex Café, and the future Village. Vacant,Easy to show, book today! (id:63400)
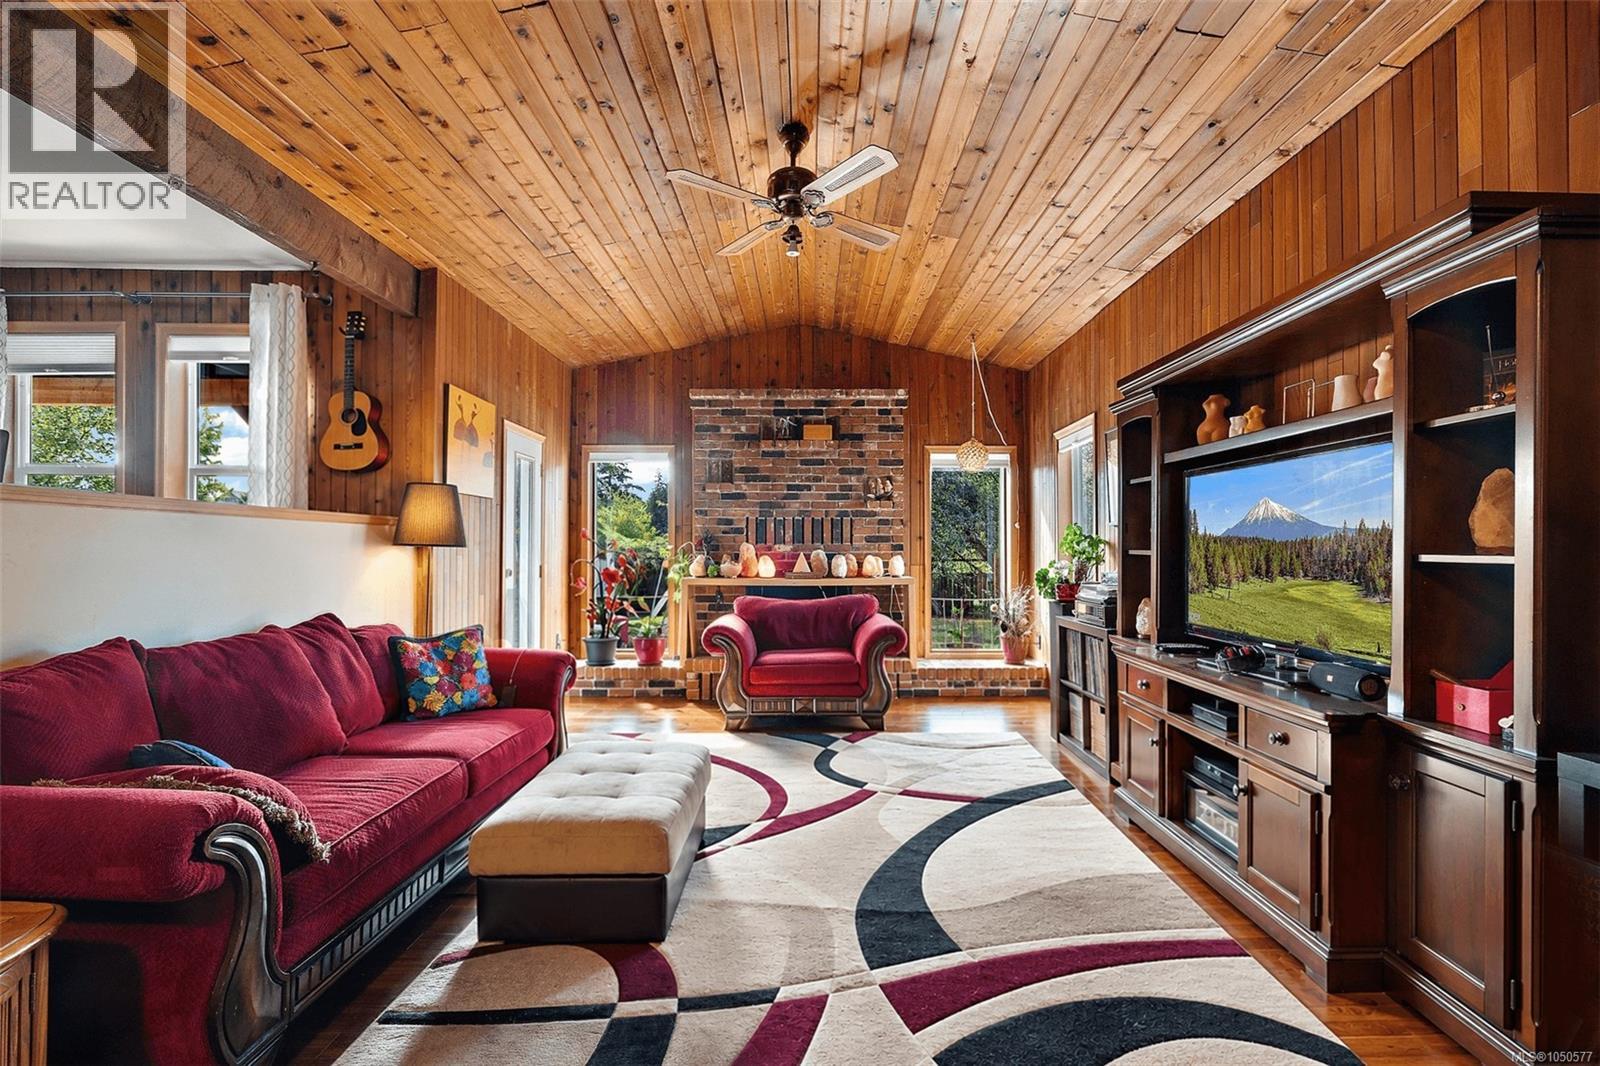
1321 Prillaman Ave
Saanich, British Columbia
OH Sun 11-12:30! Proudly presenting 1321 Prillaman Ave, an exceptional home offering approximately 4,000 square feet of living space, including a one-bedroom in-law suite. With a flexible floorplan, there’s room for the whole family and then some. The south-facing kitchen and living room are filled with natural light, while upstairs, the primary bedroom offers a peaceful retreat with a south-facing outlook and spacious private patio. A large walk-in closet and five-piece ensuite complete the space. Outside, the sun-drenched lot provides plenty of room for warm summer afternoons with family and friends. Set in a central yet rural location, enjoy peaceful surroundings with pastures and farm stands, while the amenities of Victoria and Langford are just a short drive away. With parks, trails, and Camosun Interurban nearby, there are plenty of opportunities to enjoy the outdoors. A unique combination of natural space, flexible layout, natural light, and a convenient central location. (id:63400)
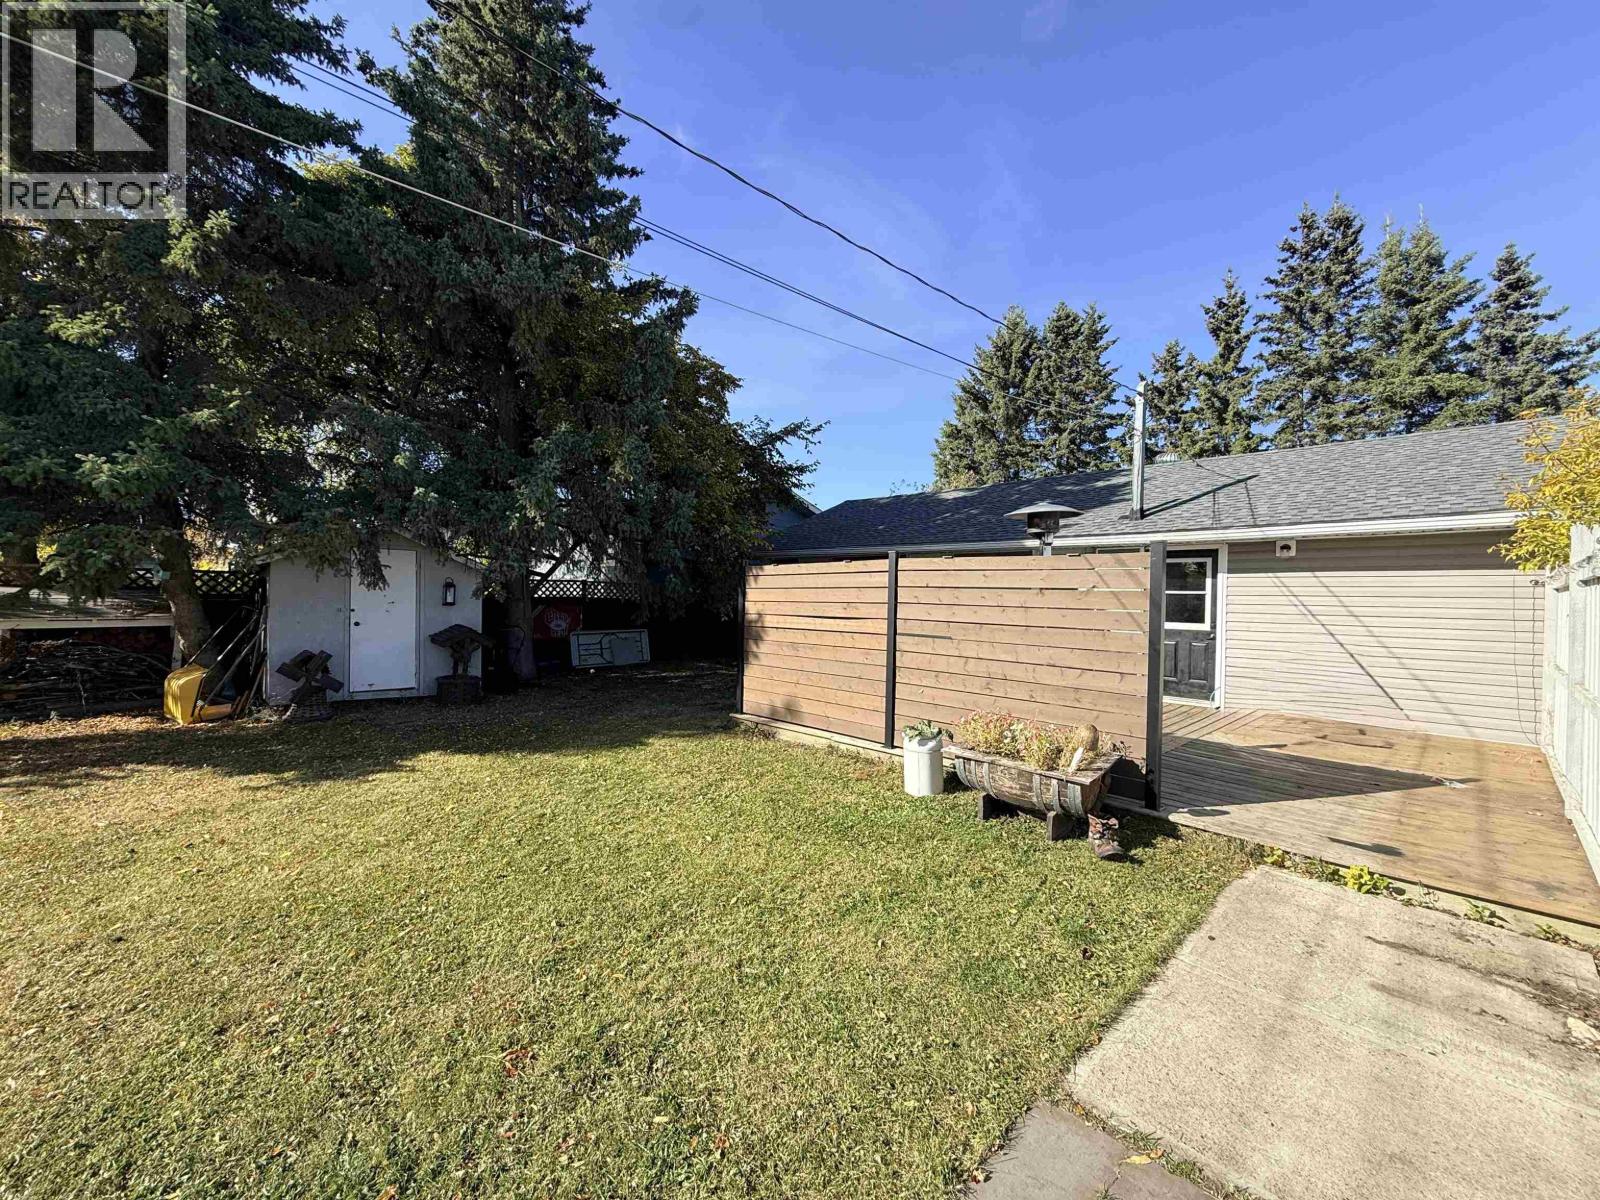
9203 104 Avenue
Fort St. John, British Columbia
Stunning well maintained 3-bedroom, 1.5-bath home on the north side of town, beautifully updated and set on a corner lot. This move-in-ready property is an ideal fit for anyone seeking a low-maintenance home with a private, fully fenced yard and exceptional outdoor space with a private hot-tub. Enjoy mature trees, abundant parking, alley access, and a large 250 sqft heated and insulated workshop with 100 sqft of cold storage—perfect as a hobby shop, man cave, studio, or art space. Inside, the home features newer flooring, fresh paint, updated kitchen, appliances and bathrooms, modern fixtures, a gas stove, hot water on demand, a newer furnace, newer windows, and a new roof. With its great location, functional layout, generous lot, and excellent value, this is a home you will not want to miss. Move in and enjoy! (id:63400)
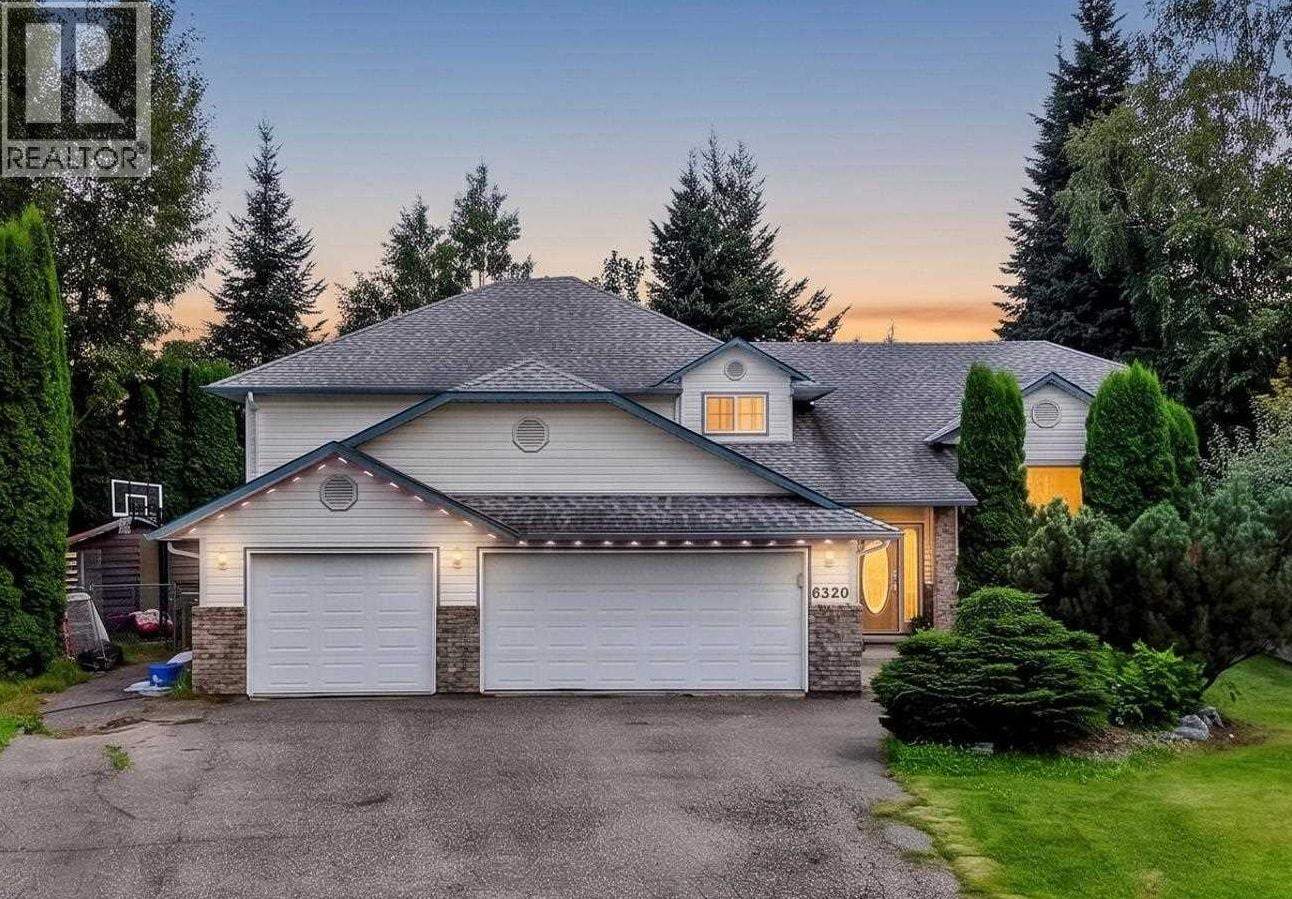
6320 Bliss Point
Prince George, British Columbia
Tucked away on a quiet cul-de-sac, this spacious family home offers approximately 3,229 sq ft of living space with 5 bedrooms and 3 bathrooms, room for everyone and then some. The generous living areas are ideal for everyday life and entertaining, and the finished basement adds flexible space for a rec room, guests, or a home office. Comfort touches include heated bathroom floors and a new on-demand hot water system. The triple garage has plenty of room for vehicles, toys, and storage. Out back, the private yard features a fire pit area, a shed, and a gas hookup for the BBQ, perfect for summer evenings. The location is hard to beat, close to Hart Mall, schools, and a new daycare. (id:63400)
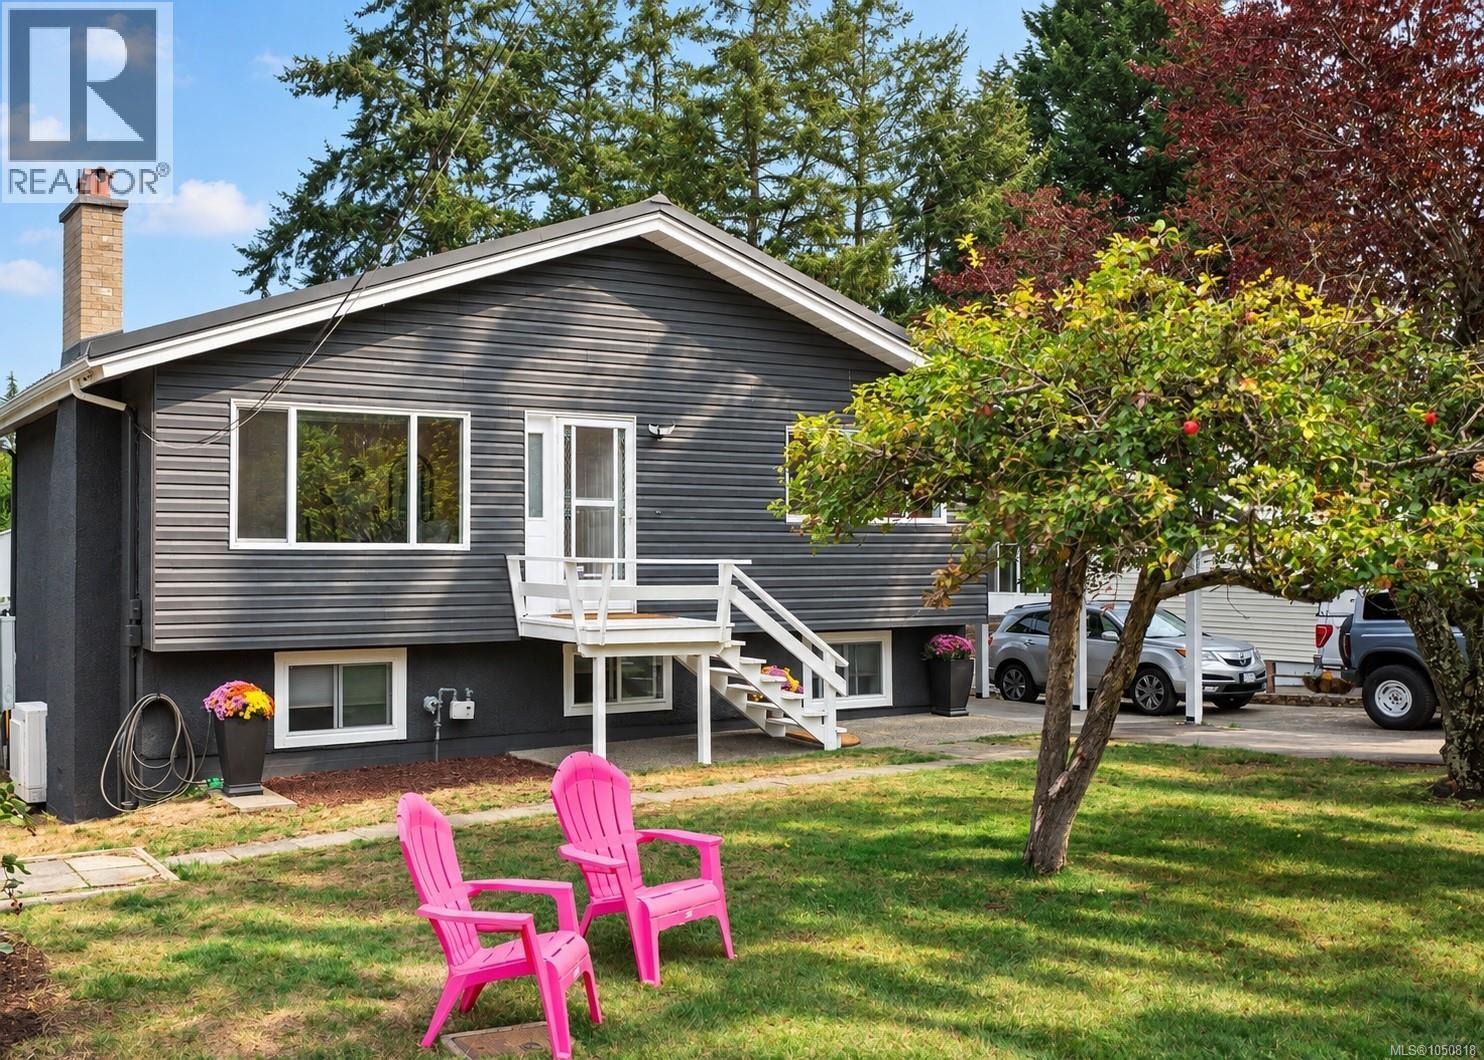
558 Kenneth St
Saanich, British Columbia
OPEN HOUSE SUNDAY, 12:30-1:30PM. Welcome to 558 Kenneth St! This one is a must see. With a beautiful mid-century-inspired exterior, this 5 bed, 2 bath home sits on a 9,100 sqft lot with a huge west-facing backyard, mature fruit trees, your very own chicken coop, and plenty of parking for multiple vehicles, an RV, boat, and trailer. Inside, hardwood floors run through much of the main level, with a bright living room, fireplace, spacious dining area, and two bedrooms. The dining room opens directly onto the rear deck, perfect for alfresco dining and making the most of the backyard through the warmer months. Downstairs, there’s an additional bedroom that remains part of the main home, plus a separate 2 bedroom accommodation with its own entry. A long list of major improvements has been completed over the last few years, including a new metal roof, ducted heat pump with central heating and cooling, 200 amp electrical service, upgraded attic insulation, perimeter drainage work, new deck membrane and railings, plus brand new gutters, downspouts, and fascia. The backyard is truly a standout! Large, level, and west-facing, it’s surrounded by mature trees and hedging with plenty of room for kids and pets, gardening, entertaining, or keeping the current backyard chicken setup going. There’s also a storage shed, attached carport, and a generous amount of off-street parking. Exceptionally close to schools, parks, transit, Uptown, and everyday amenities, while still getting the kind of lot size and outdoor space rarely found within such a central location. Book a showing today to see for yourself. (id:63400)
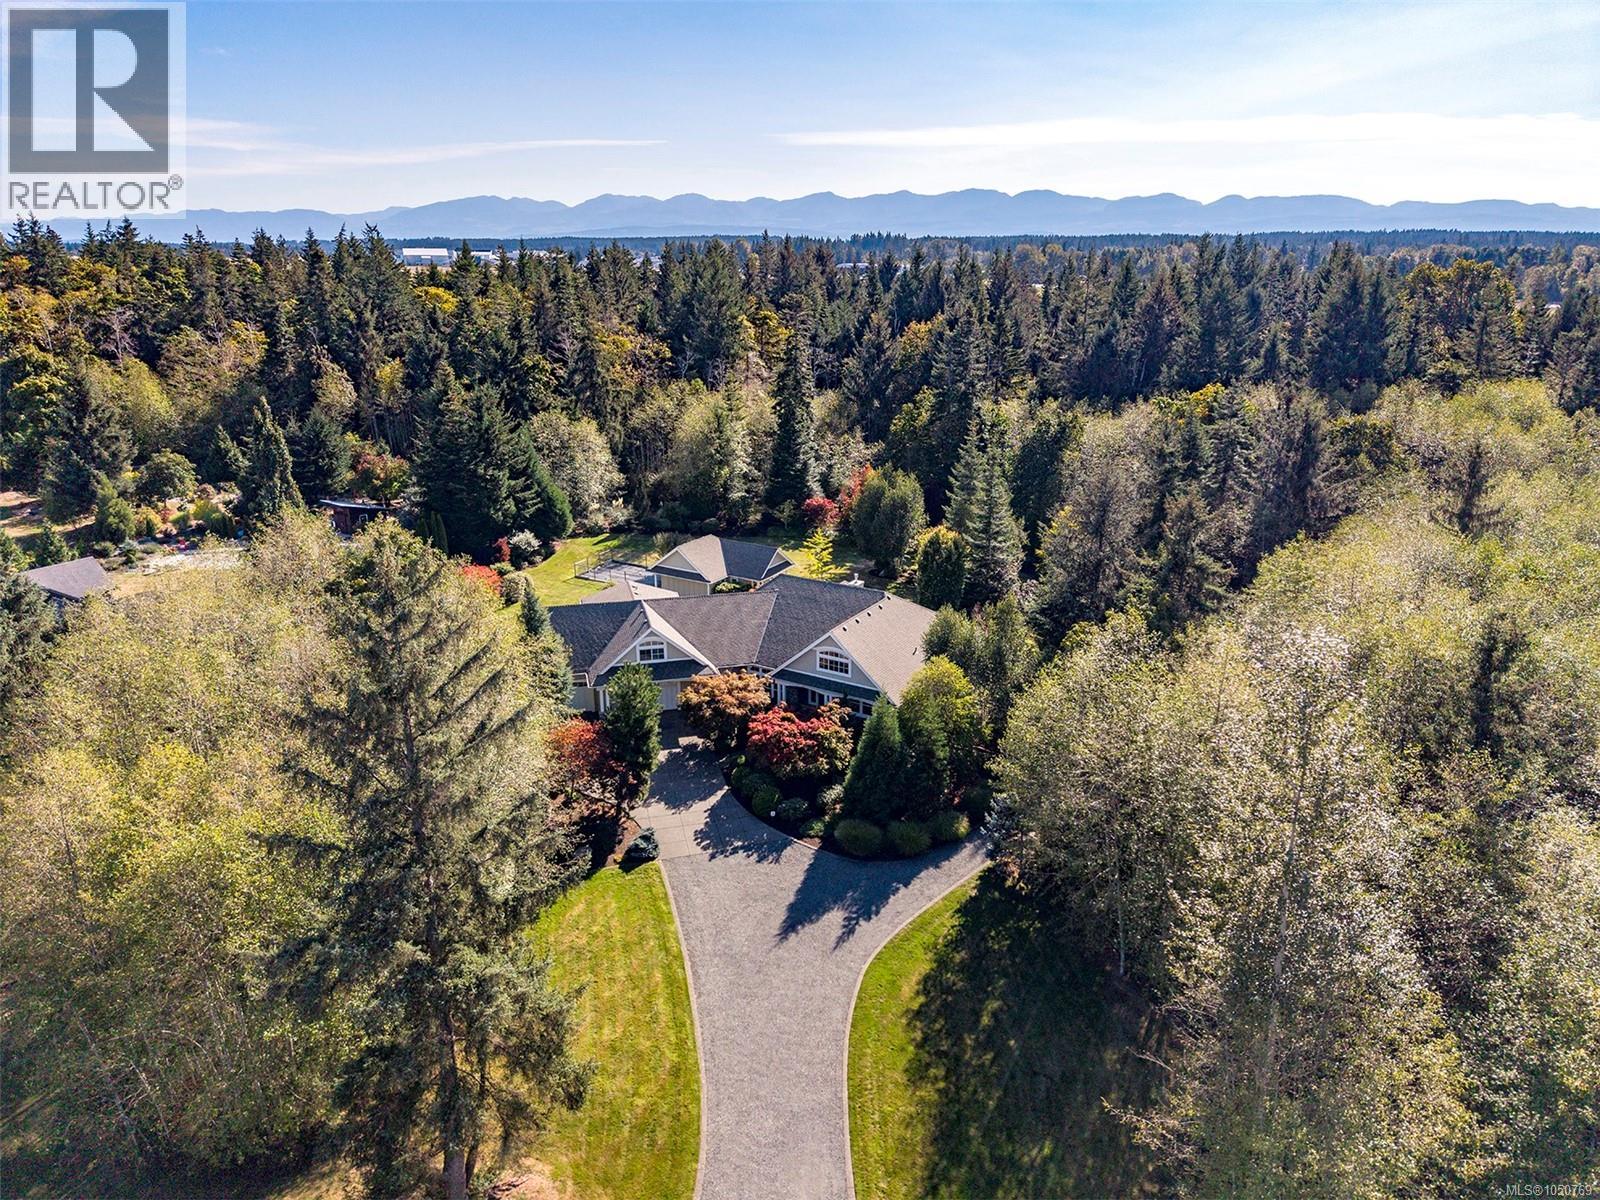
1063 Kincora Lane
Comox, British Columbia
Stunning Estate Property in Kincora Ridge, a gated beachside community only minutes from town. Built in 2012, this distinctive property blends meticulous craftsmanship with refined elegance for comfort without compromise. Streaming sunlight highlights the open concept plan of generous proportions, 3,936 sf, 4 BD/ 4 BA. Euro-line windows w/ tilt & turn, impressive millwork, white oak plank flooring, high efficiency boiler for in-floor radiant heating, 3 new split pumps for cooling - 2026, H/W tank 2026, HRV, interior paint & new carpets, doggie bath, 2 car garage – 1 for 1 tonne long box - 30’8”. Spectacular kitchen w/ expansive island, soapstone countertops, high end appliances, Kitchen Aide fridge 2025, 36” gas cooktop, abundant cabinets. Enchanting garden views across the sprawling lawns of 1.87 acres, fully fenced, w/ garden/pool house. Underground services, natural gas, & a state-of-the-art septic treatment facility. Few properties offer the connected seclusion you will find here. (id:63400)
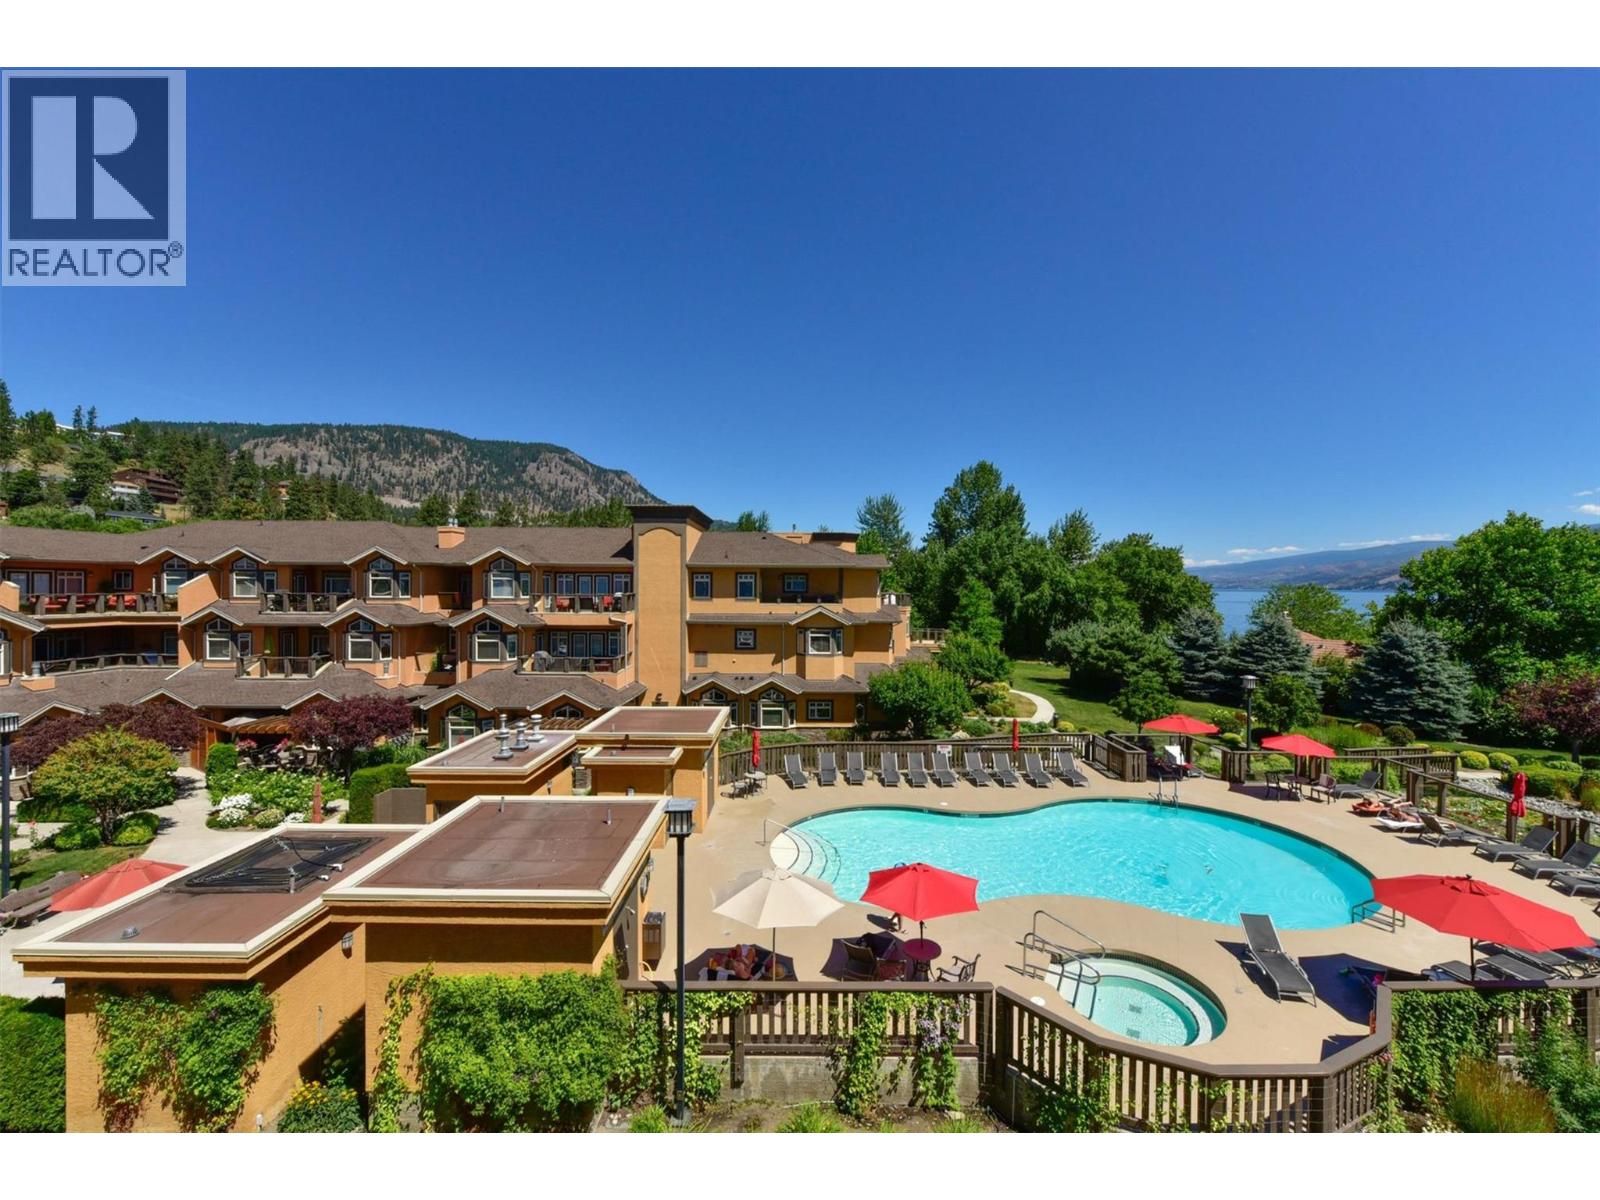
3996 Beach Avenue Unit# 236
Peachland, British Columbia
***OPEN HOUSE SUNDAY SEPT 27TH 1-4 pm. Welcome to Lakeshore Gardens, ideally located across from Okanagan Lake and the waterfront walkway in Peachland. A unique opportunity to purchase a turnkey property, if desired, for investment, retirement or relocation in this fabulous resort community. This spacious 1,308 sq. ft., 2 bedroom, 2 bathroom home offers a generous great-room design and exceptionally private setting. Updates include high-end laminate flooring with a light, beach-inspired feel, updated lighting, top-down/bottom-up blinds, newer fridge, dishwasher, microwave and hot water tank. The kitchen features granite countertops, while the living area offers a gas fireplace and opens to an oversized covered deck with gas BBQ hookup. The private primary bedroom area features a huge walk-in closet, spacious ensuite and direct deck access, with beautiful forested mountain views from both the bedroom and deck. The second bedroom also features a walk-in closet. Same-floor storage locker and secured covered parking included. Amenities include a seasonal heated outdoor pool and year-round hot tub overlooking the lake, fitness facility, social hall and two guest suites. Groceries, restaurants, library and services are just minutes away on foot, with a popular coffee shop, bistro and bakery a short stroll along the beach walkway. The home can be purchased fully furnished and move-in ready. (id:63400)
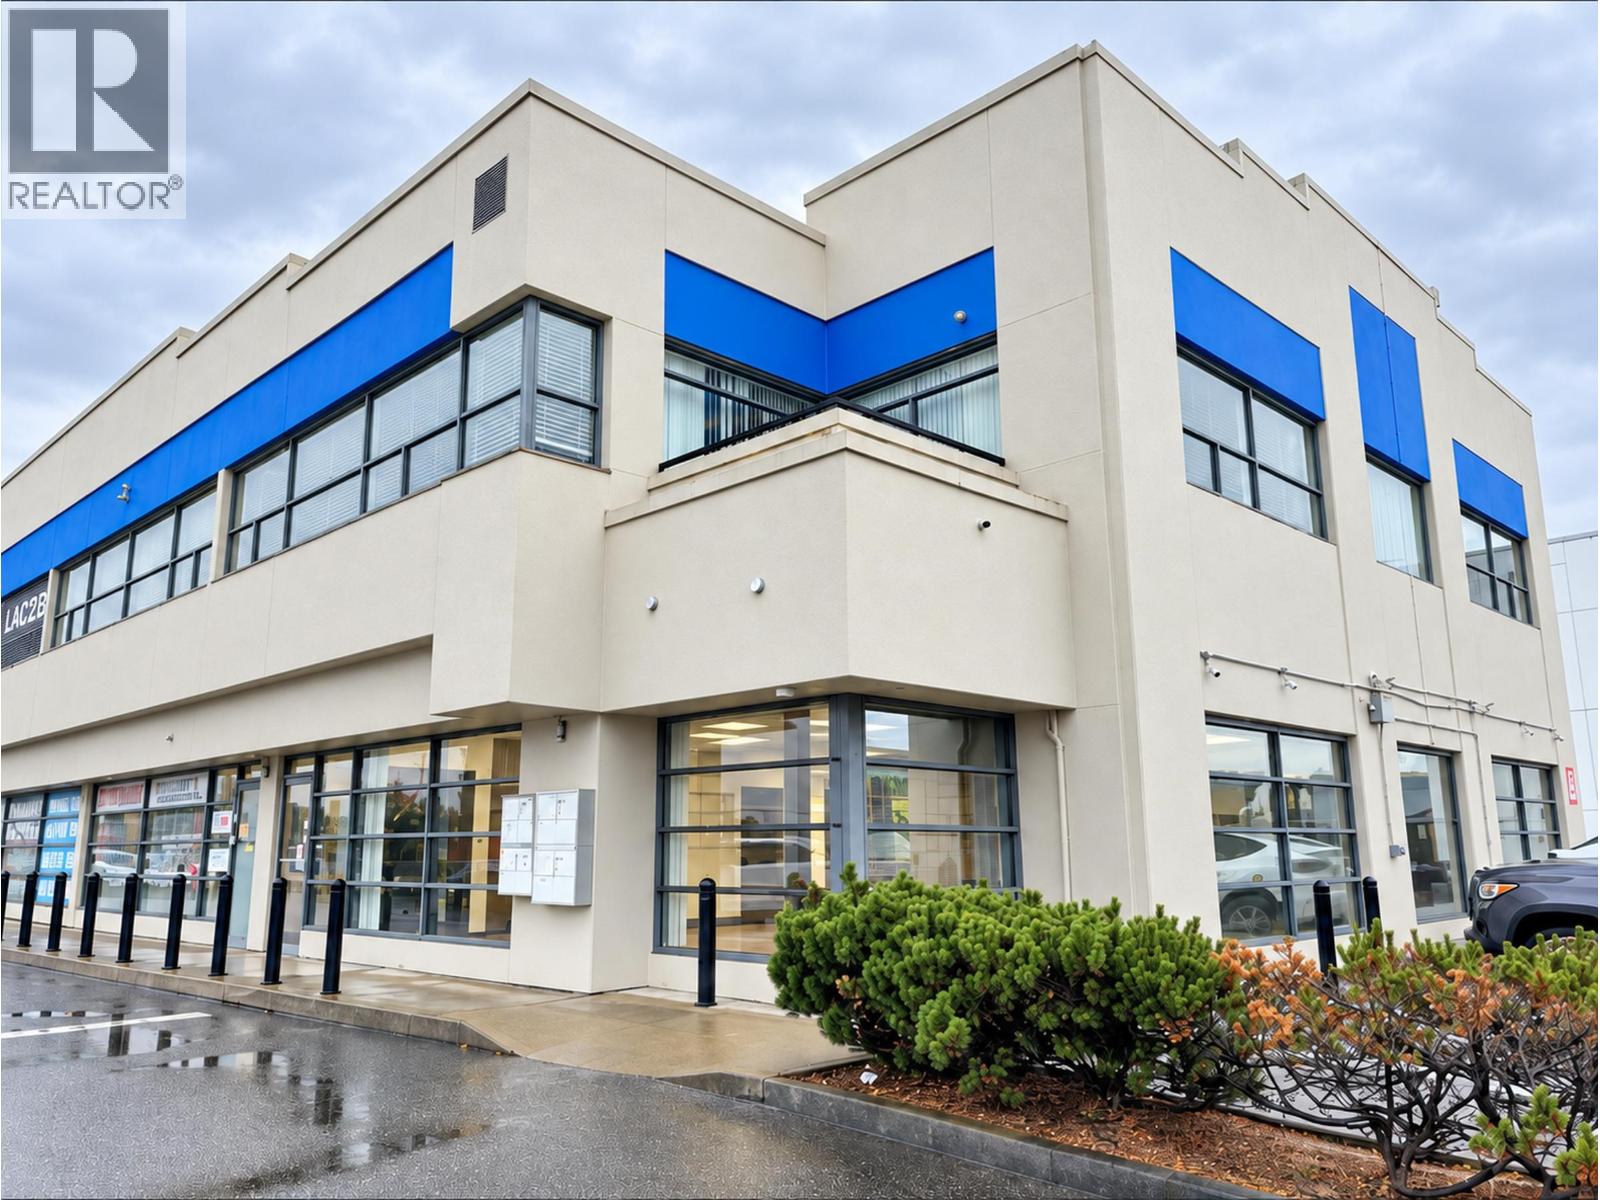
2105 21000 Westminster Highway
Richmond, British Columbia
Updated and attractive two level commercial unit with bold exposure and access off Westminster Highway. ZI1 - Industrial Limited Retail Zoning with multiple uses permitted including vehicle and equipment Sales and Leasing. Shop area with 21' ceiling height, private patio and eight designated parking stalls plus additional customer parking. Excellent central location with close proximity to the Shelter Island Marina and highway 91, a short drive to Richmond Centre, YVR, US border and other areas. please contact listing agents for additional information. (id:63400)
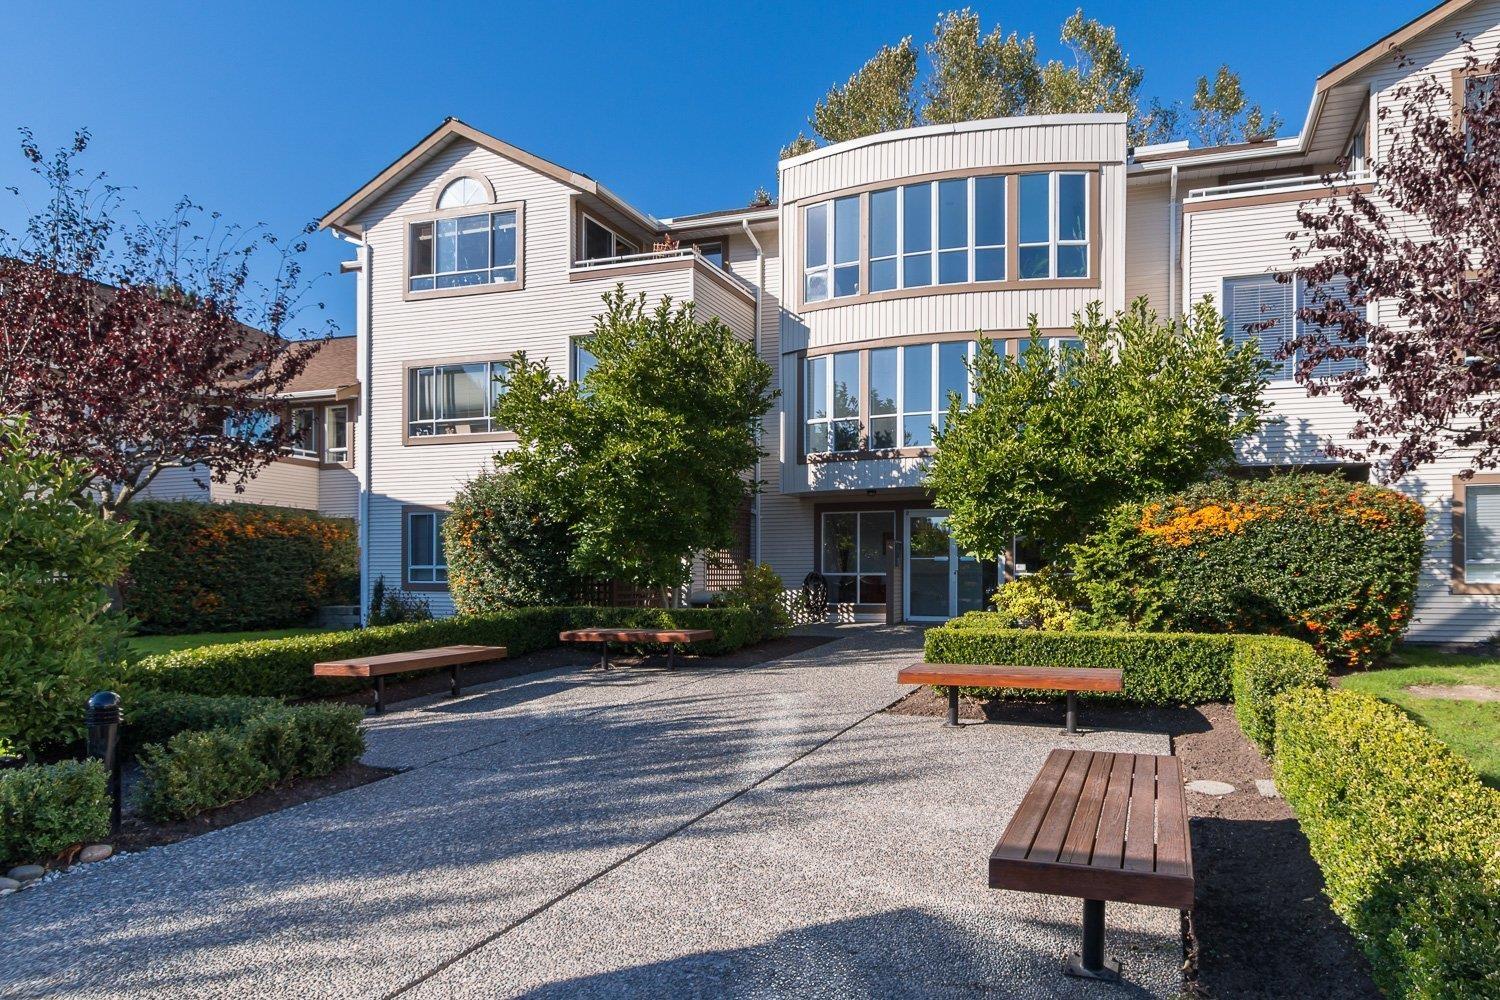
218 15991 Thrift Avenue
White Rock, British Columbia
Welcome to the ARCADIAN in beautiful White Rock! This PET FRIENDLY ground level, bright 2 bedroom & 2 bathroom spacious home overlooks the well maintained front gardens. Freshly painted, new kitchen counters, s/s appliances and new carpet in the primary bedroom. Cozy gas fireplace, ample storage, in suite laundry and private patio. Well run strata that features a comfortable guest suite, workshop and renovated common room. Great location with just a short distance to the beach, buses, shopping, Peace Arch Hospital and more. 1 storage locker, 1 parking spot and lots of additional street parking. Peace Arch Elementary & Earl Marriott schools. 2 Pets of ANY SIZE and all ages are welcome! OPEN HOUSES Saturday Sept 26, 2026 from 12:00 PM - 2:15 PM and Sunday Sept 27, 2026 from 2 PM - 4 PM. (id:63400)
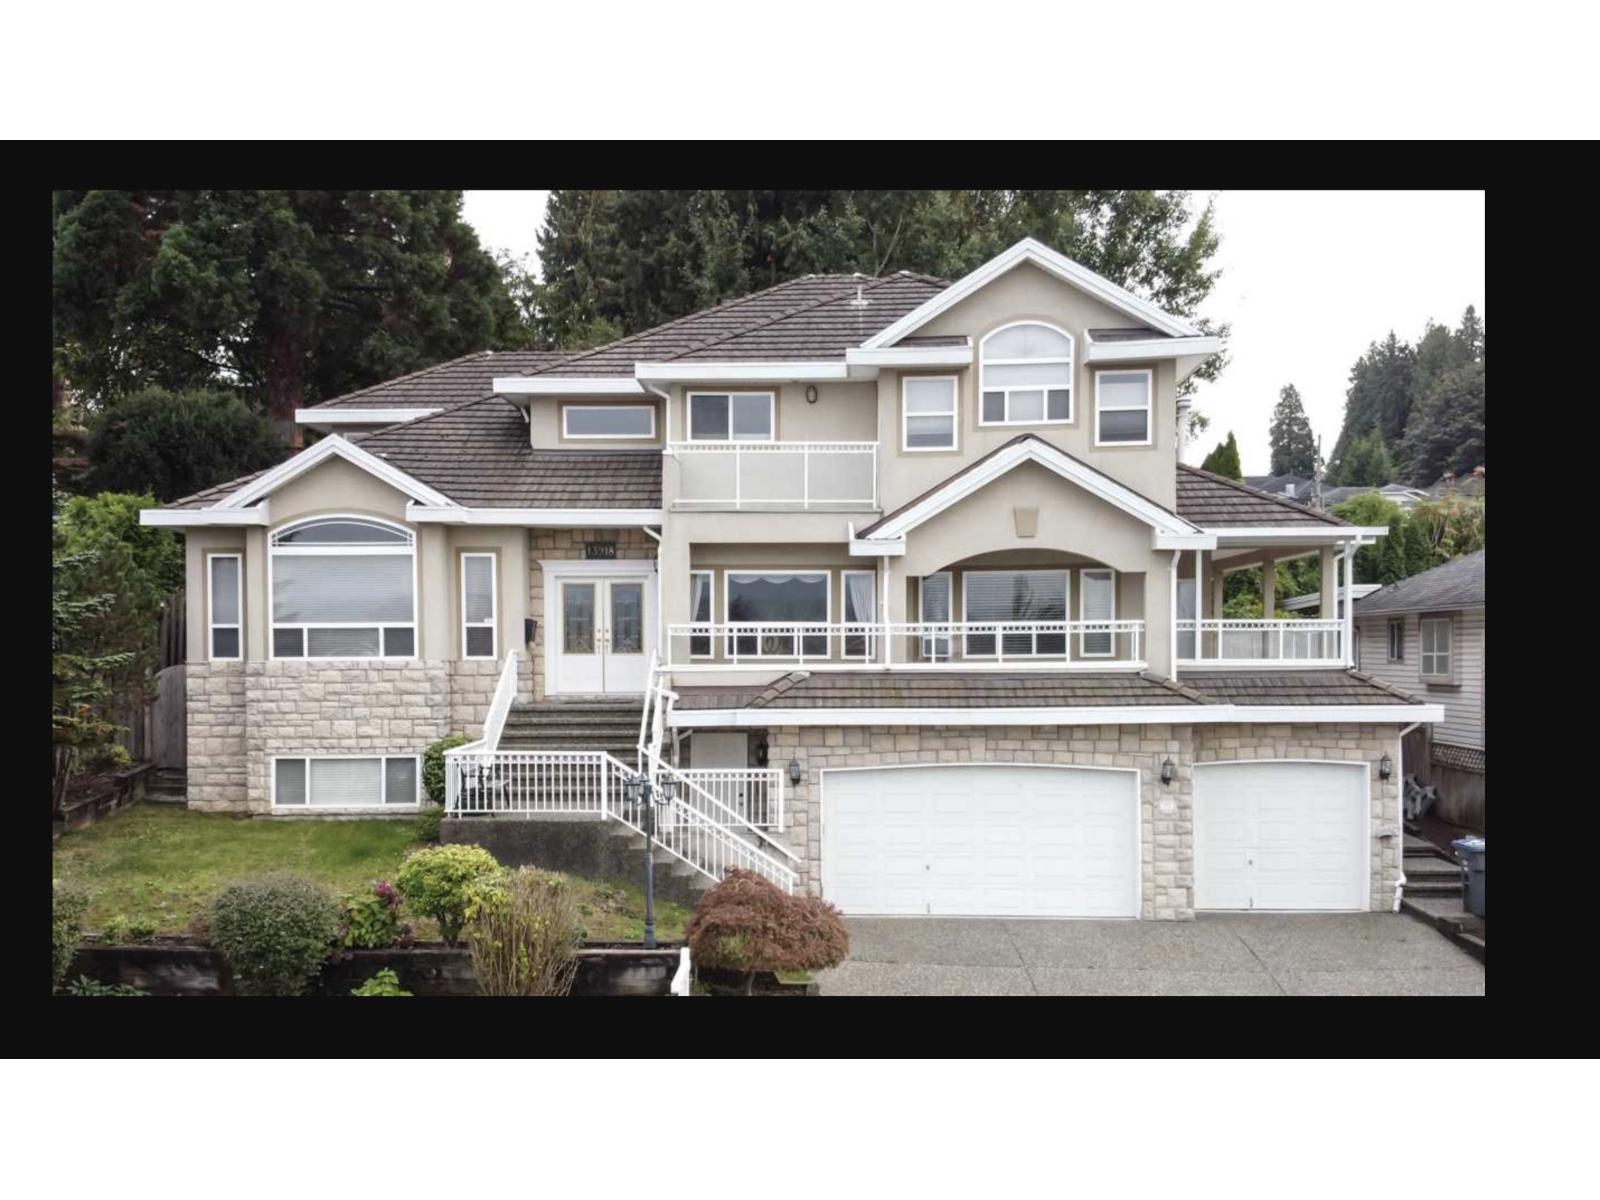
13918 115a Avenue
Surrey, British Columbia
Beautiful custom home with amazing view. This home features over 4900 sqft of living space. Upper level 5 bedrm, 3 full bath, 2 MBRM with ensuites. Main floor features kitchen & spice kitchen with family room, living room and dining room. One bdrm on main floor with full bath and powder room. Very spacious and open floor plan. Located on a quiet Neighbourhood. Very convenient location, 2 suites downstairs. (2+1) with separate entrance close to Surrey City Center. Fully finished bsmt. Measurements taken by Seller. View from Kitchen, Living room, family room and from Master bedroom. (id:63400)
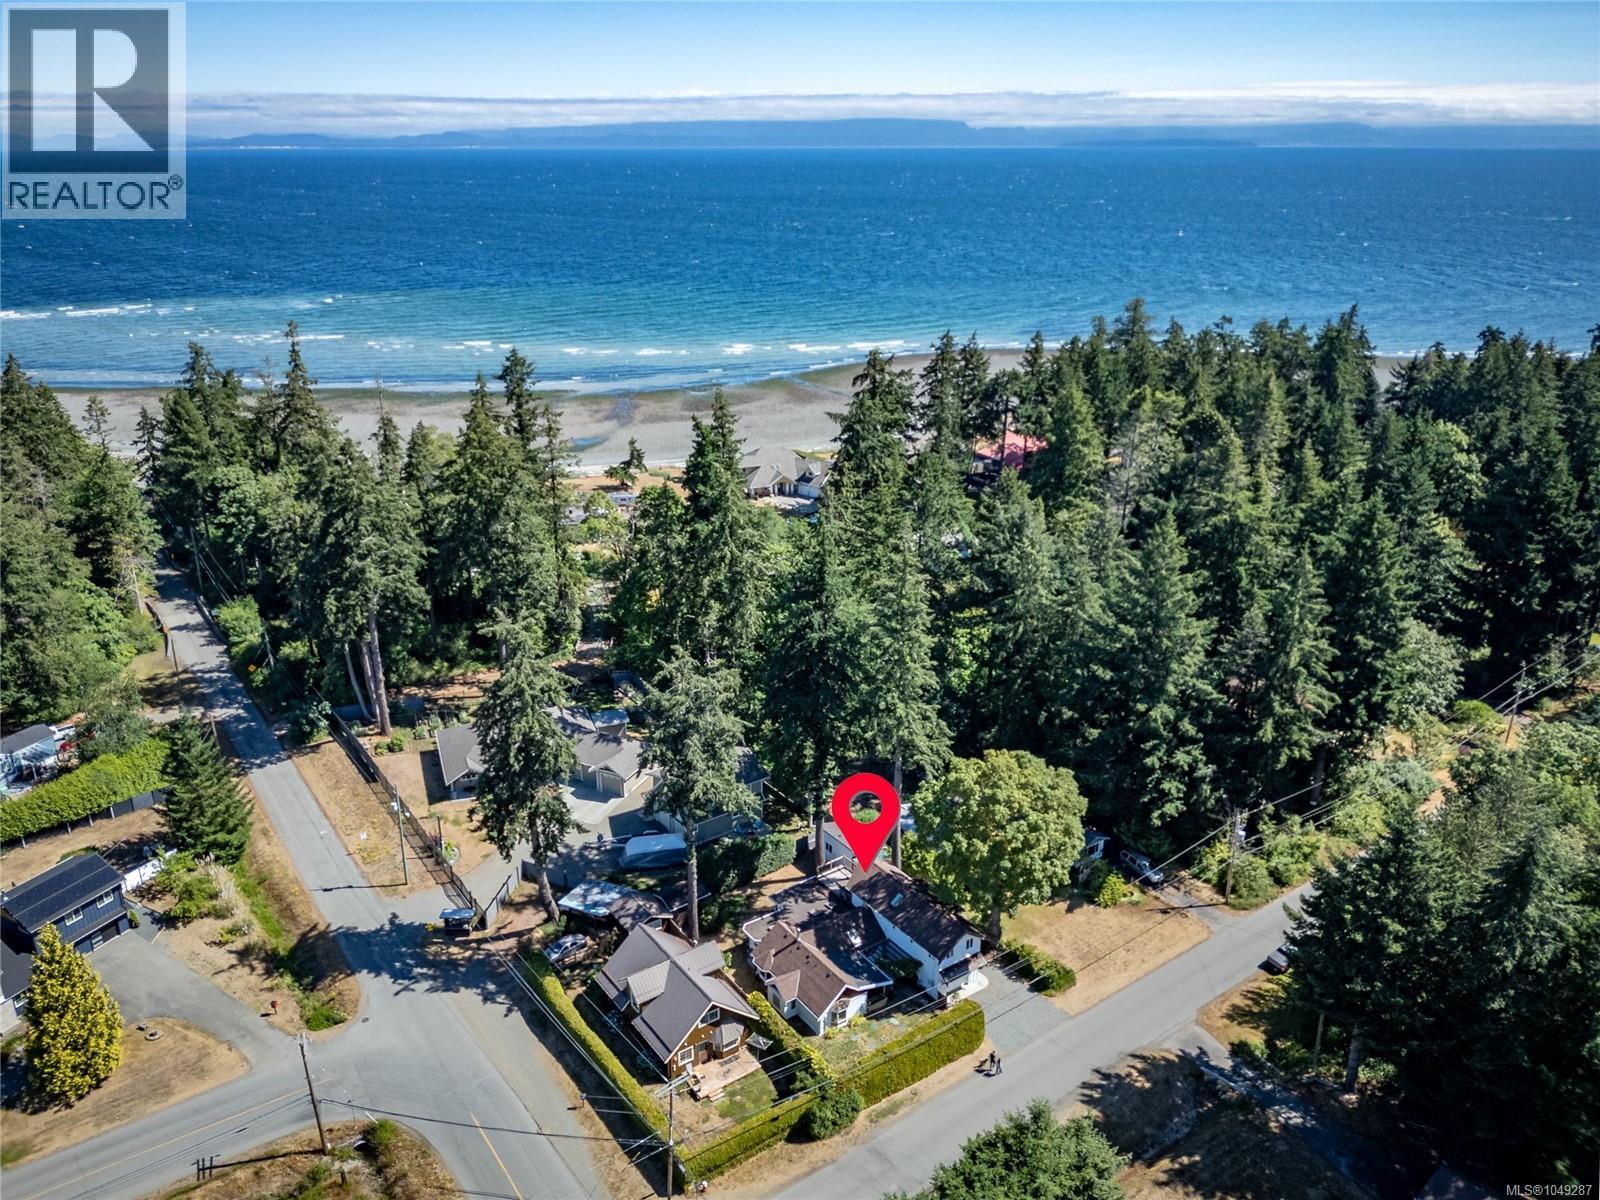
1162 Booth Rd SW
Comox, British Columbia
A truly one of a kind home offering the best of West Coast living, just minutes from the beach! This spacious 4-bedroom, 3-bathroom home beautifully blends timeless character with modern comfort. The original home showcases warm wood accents, exposed beams, and inviting living spaces, while the thoughtfully designed 2020 addition features in-floor radiant heating, generous open living areas, and room for the whole family. Step outside to the expansive back deck, perfect for entertaining, relaxing, or enjoying peaceful evenings surrounded by nature. The versatile layout is ideal for multi-generational living, working from home, or hosting guests. Enjoy the peaceful, rural feel while being just a short drive to town and everyday amenities. A rare opportunity to own a home that perfectly combines classic craftsmanship with contemporary comfort in an exceptional west coast setting. (id:63400)
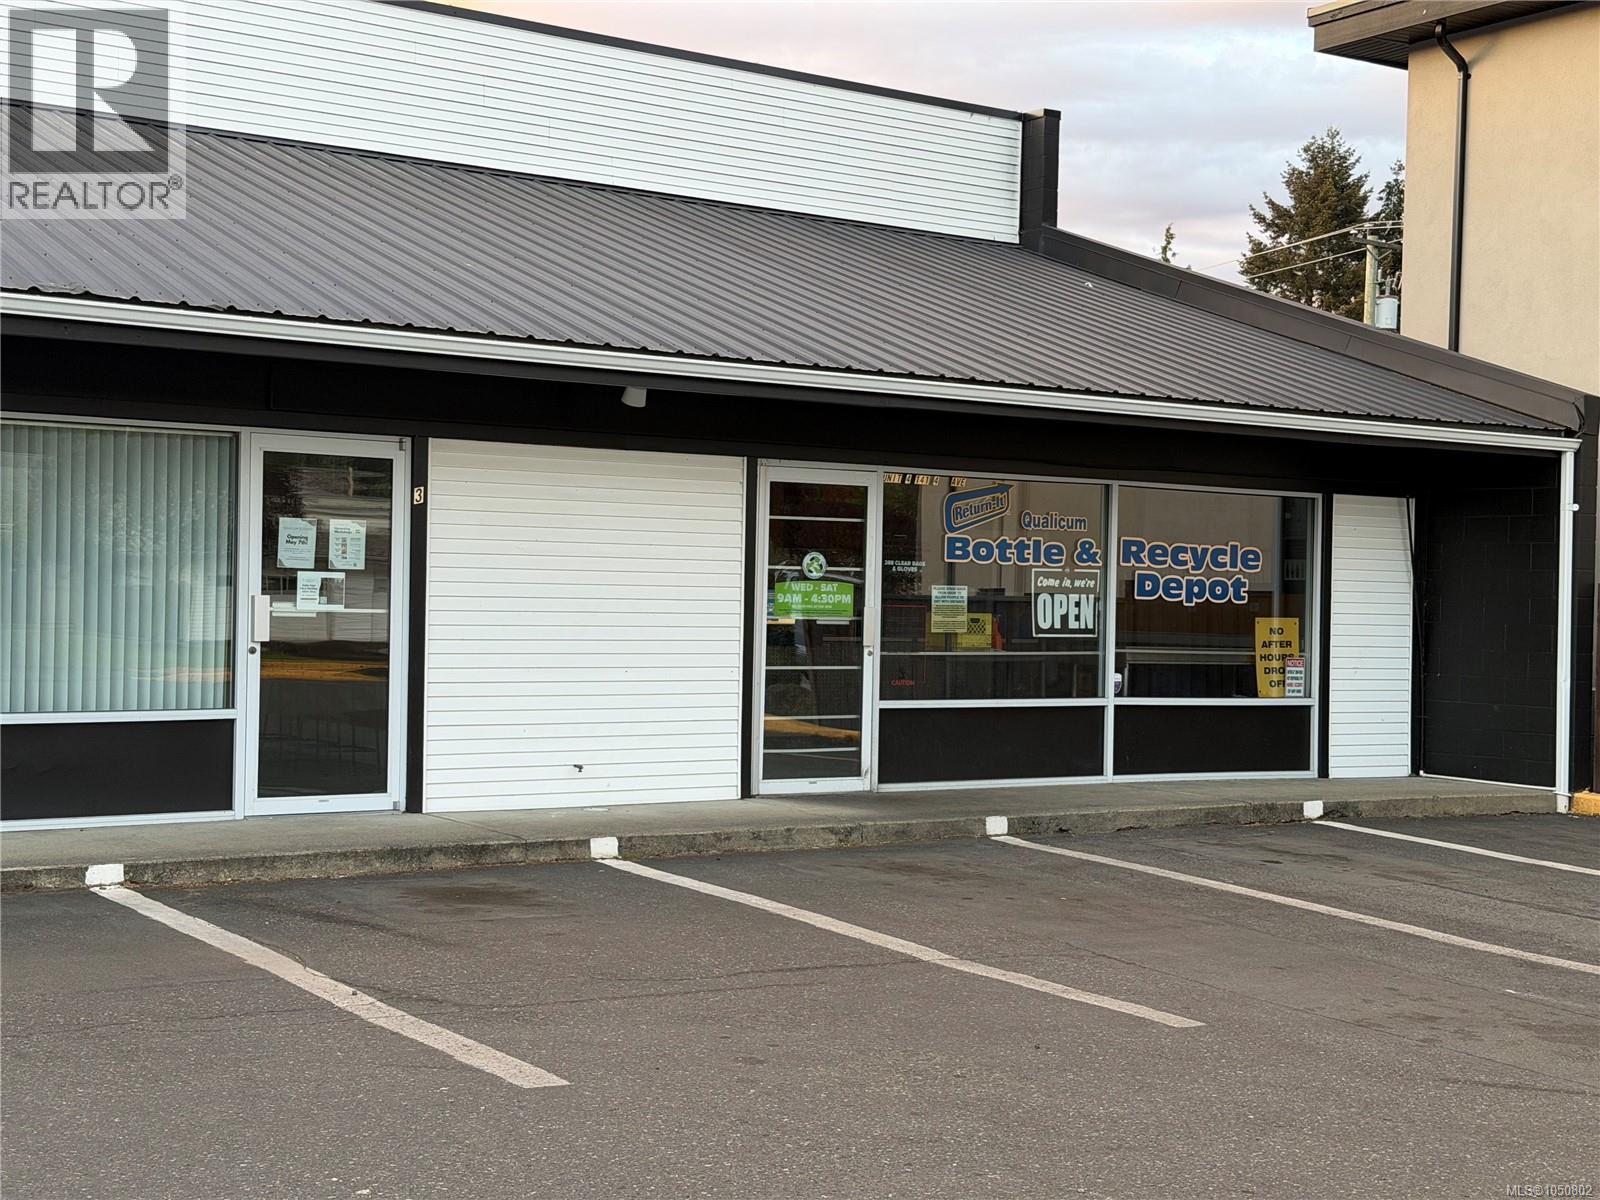
4 141 Fourth Ave E
Qualicum Beach, British Columbia
Great exposure in the Heart of Qualicum Beach, ample dedicated parking supplemented by additional on street space. Exceptional and affordable opportunity, 1500 Square Feet, easily adapted to any number of uses. (id:63400)
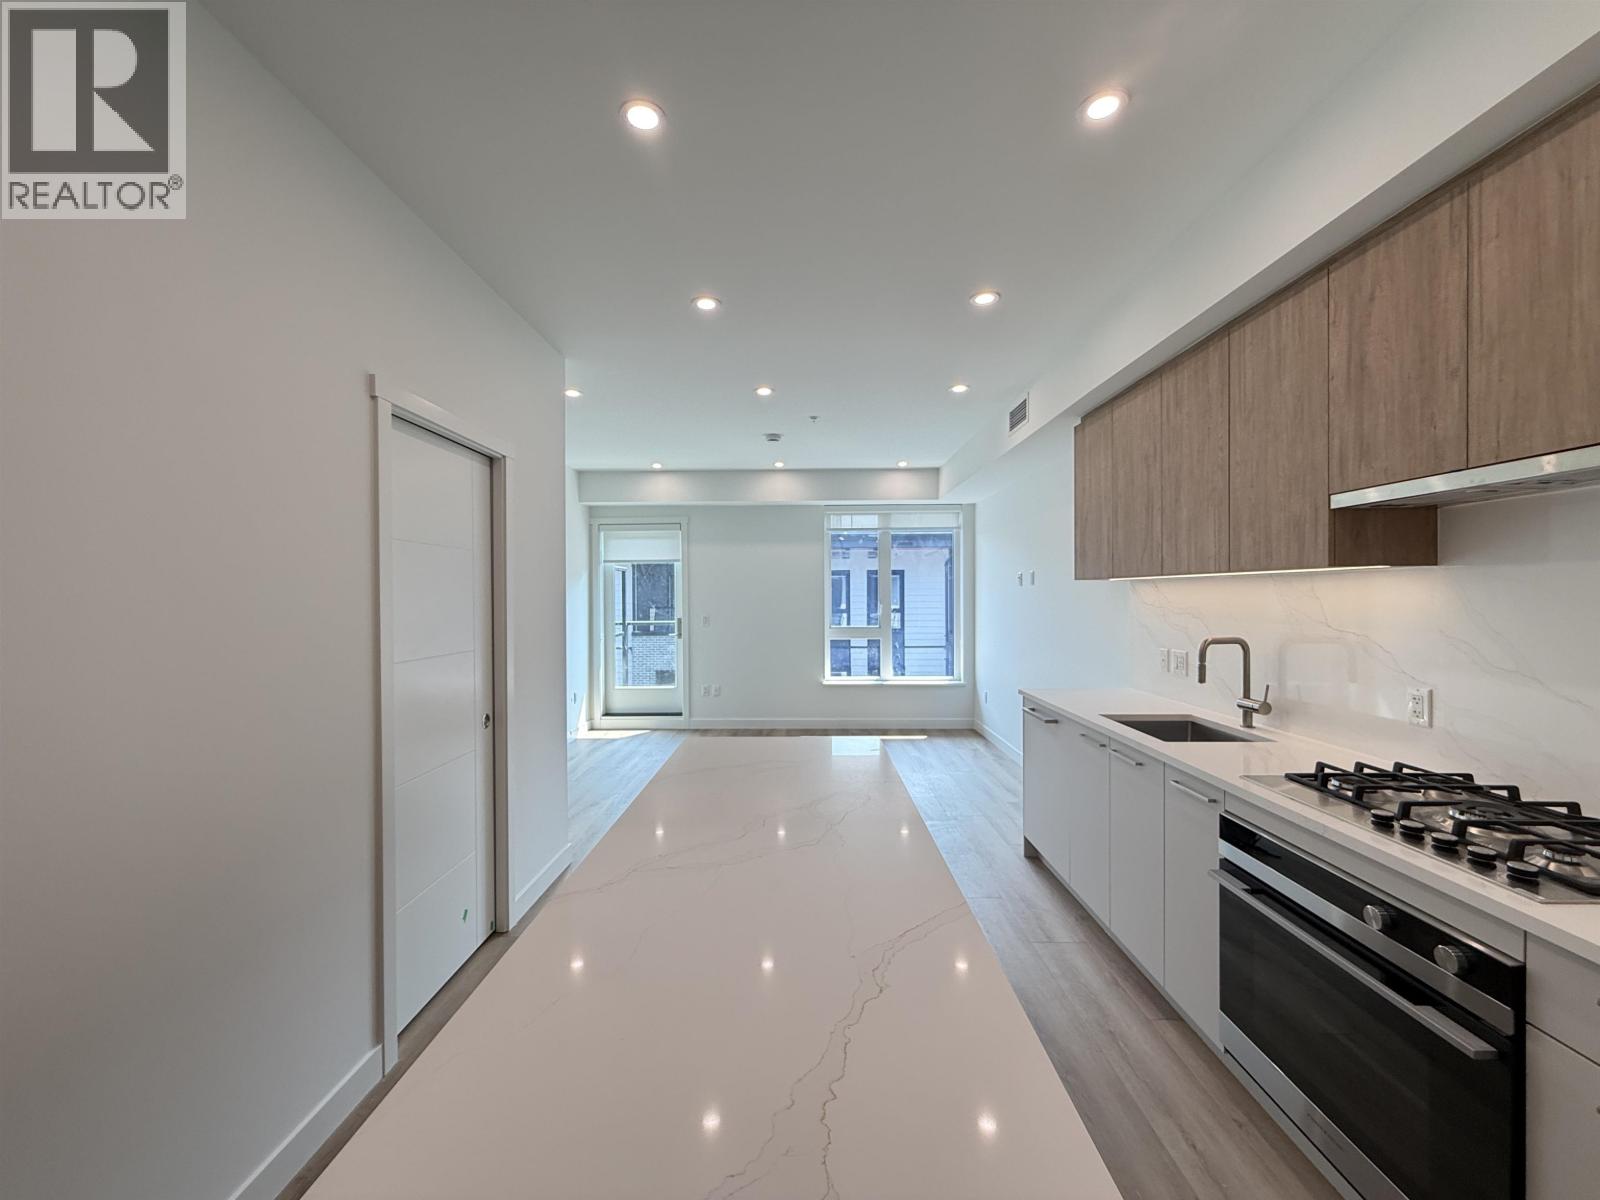
303 606 Madore Avenue
Coquitlam, British Columbia
Please text 6045628763 or email info@vanhousepm.com No phone calls please. Minimum one year fixed term lease, no pets, no smoking. Renter´s insurance is required. As this is a brand-new home, we are offering the new tenant the opportunity to move in and enjoy the remaining half of October at no additional rent, provided the one-year lease begins no later than November 1, 2026. This spacious 3-bedroom, 3-bathroom townhouse offers approximately 1,400 sq. ft. of living space over two levels, plus a private rooftop patio. The home features a functional layout, modern finishes, air conditioning, and plenty of space for comfortable everyday living. Conveniently located near Lougheed Town Centre, shopping, restaurants, schools and parks (id:63400)
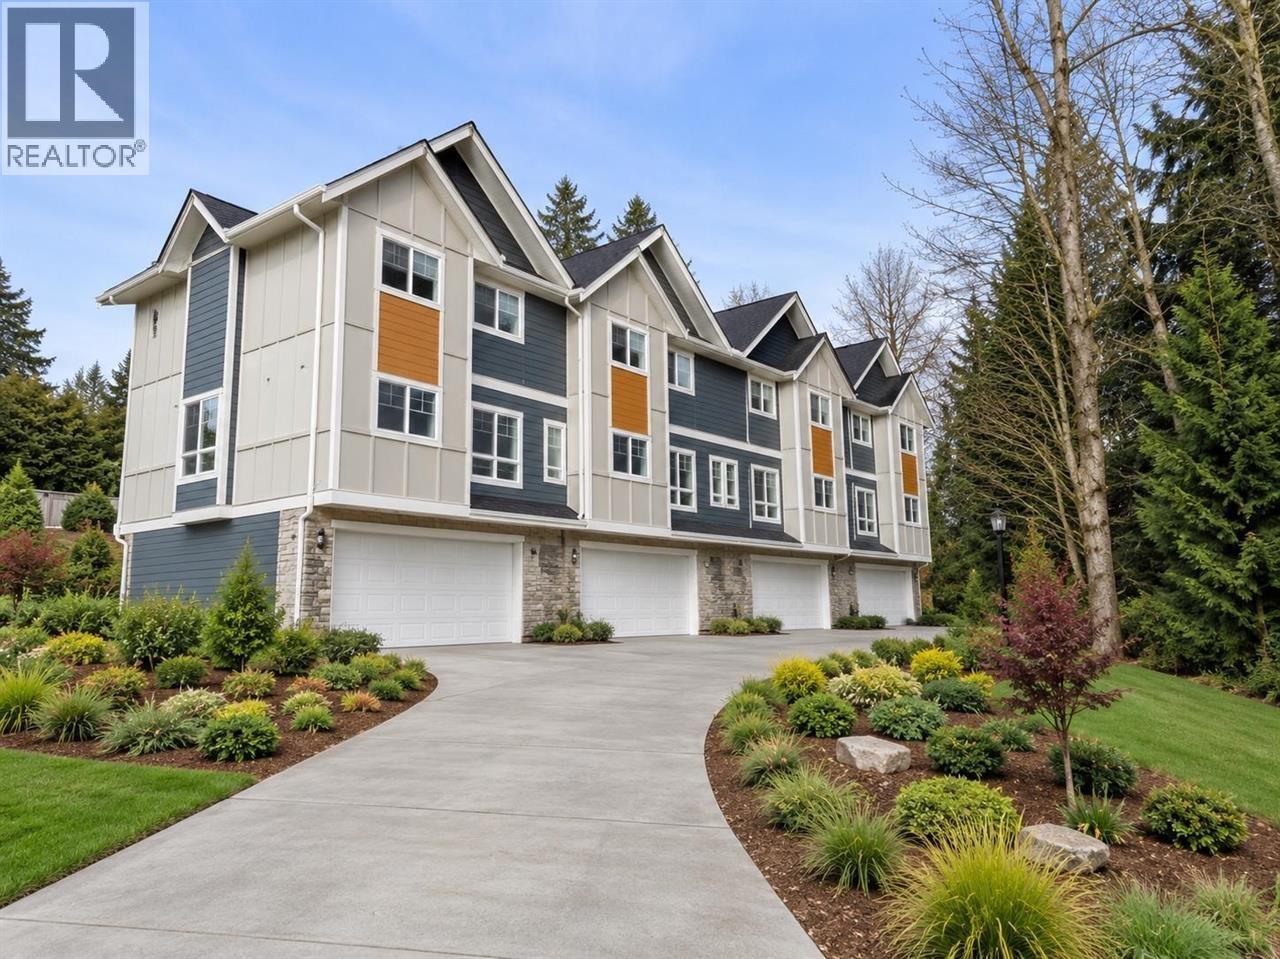
4 6095 Rosewood Place
Sechelt, British Columbia
Introducing Rystead Woods - Fabulous Location for this collection of 4 brand new 3 Bdrm & 3 Bthrm Townhomes near Completion with Occupancy planned for end of November 2026. Tastefully appointed with contemporary finishes throughout. Granite Counters - Gourmet Kitchen - Stainless Appliances including Fridge, Stove, Dishwasher, Hoodfan - Washer/Dyer. Individual Double Attached Garages. 2 Units finished and available for showing. 5 Minutes to community beach & marina, 5 minutes to Blue Ocean Golf, Tennis Club, Kinnickinnick Park, 2 blocks to elementary school & bus stop. Ideal purchase for first time Buyers. 10 Year New Home Warranty. (id:63400)
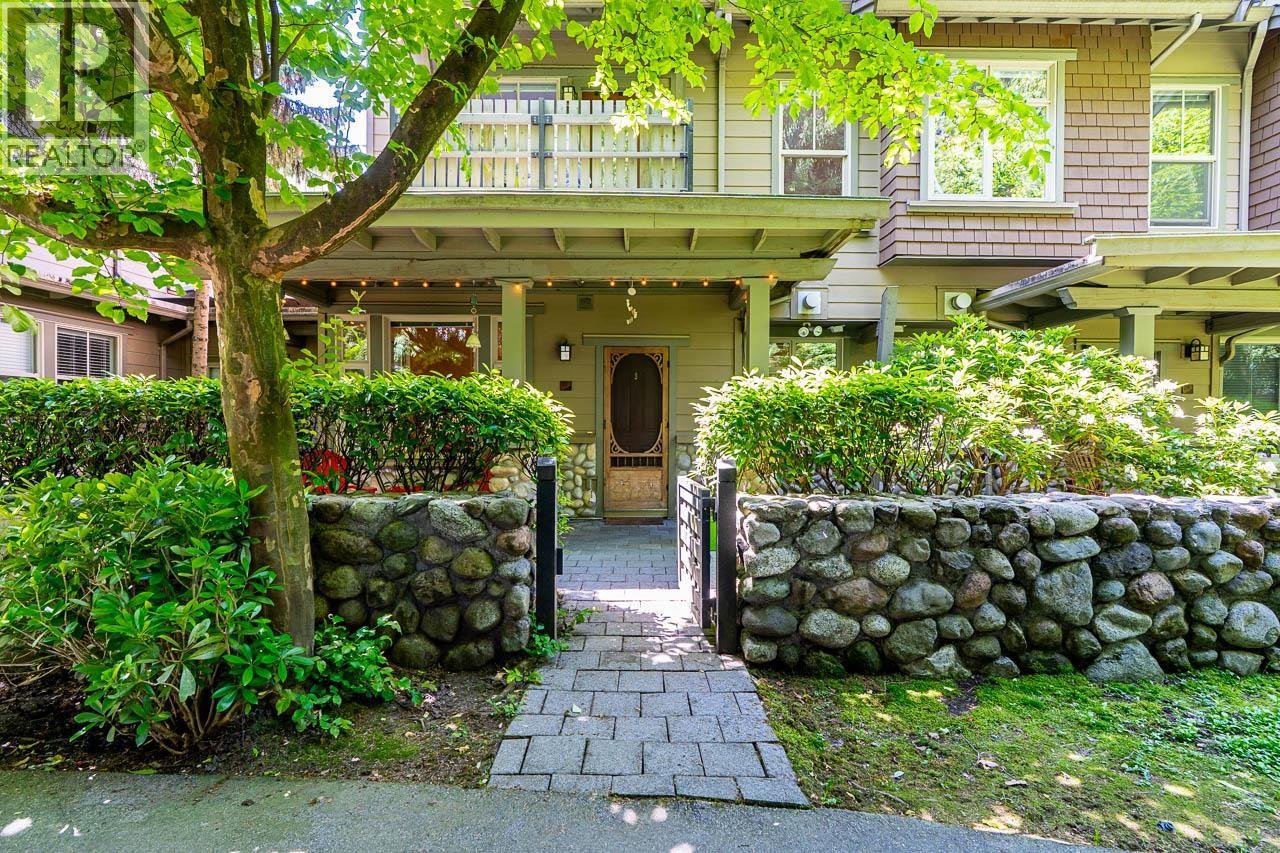
135 18 Jack Mahony Place
New Westminster, British Columbia
Spacious END UNIT townhouse on ONE LEVEL in a great community. 2 generous bedrooms each with a walk-in closet and FULL ensuite bathroom. Good sized kitchen has an office nook and lots of storage. The living room has a gas fireplace & big windows to enjoy the quiet lane outside. Handy mud-room with lots of storage leads to underground parking directly behind your unit with locker & mail boxes all right there. Front access to home is along a quaint lane with huge mature trees in a nature strip. Central neighbourhood right at your doorstep; short walk to new Aquatic Centre, Justice Institute, Royal Square Mall, Glenbrook Middle school, and sandwiched between QUEENS park & TERRY HUGHES Park A wonderful home, NEW PRICE -- OPEN HOUSE SATURDAY 26TH 12:00-2P (id:63400)
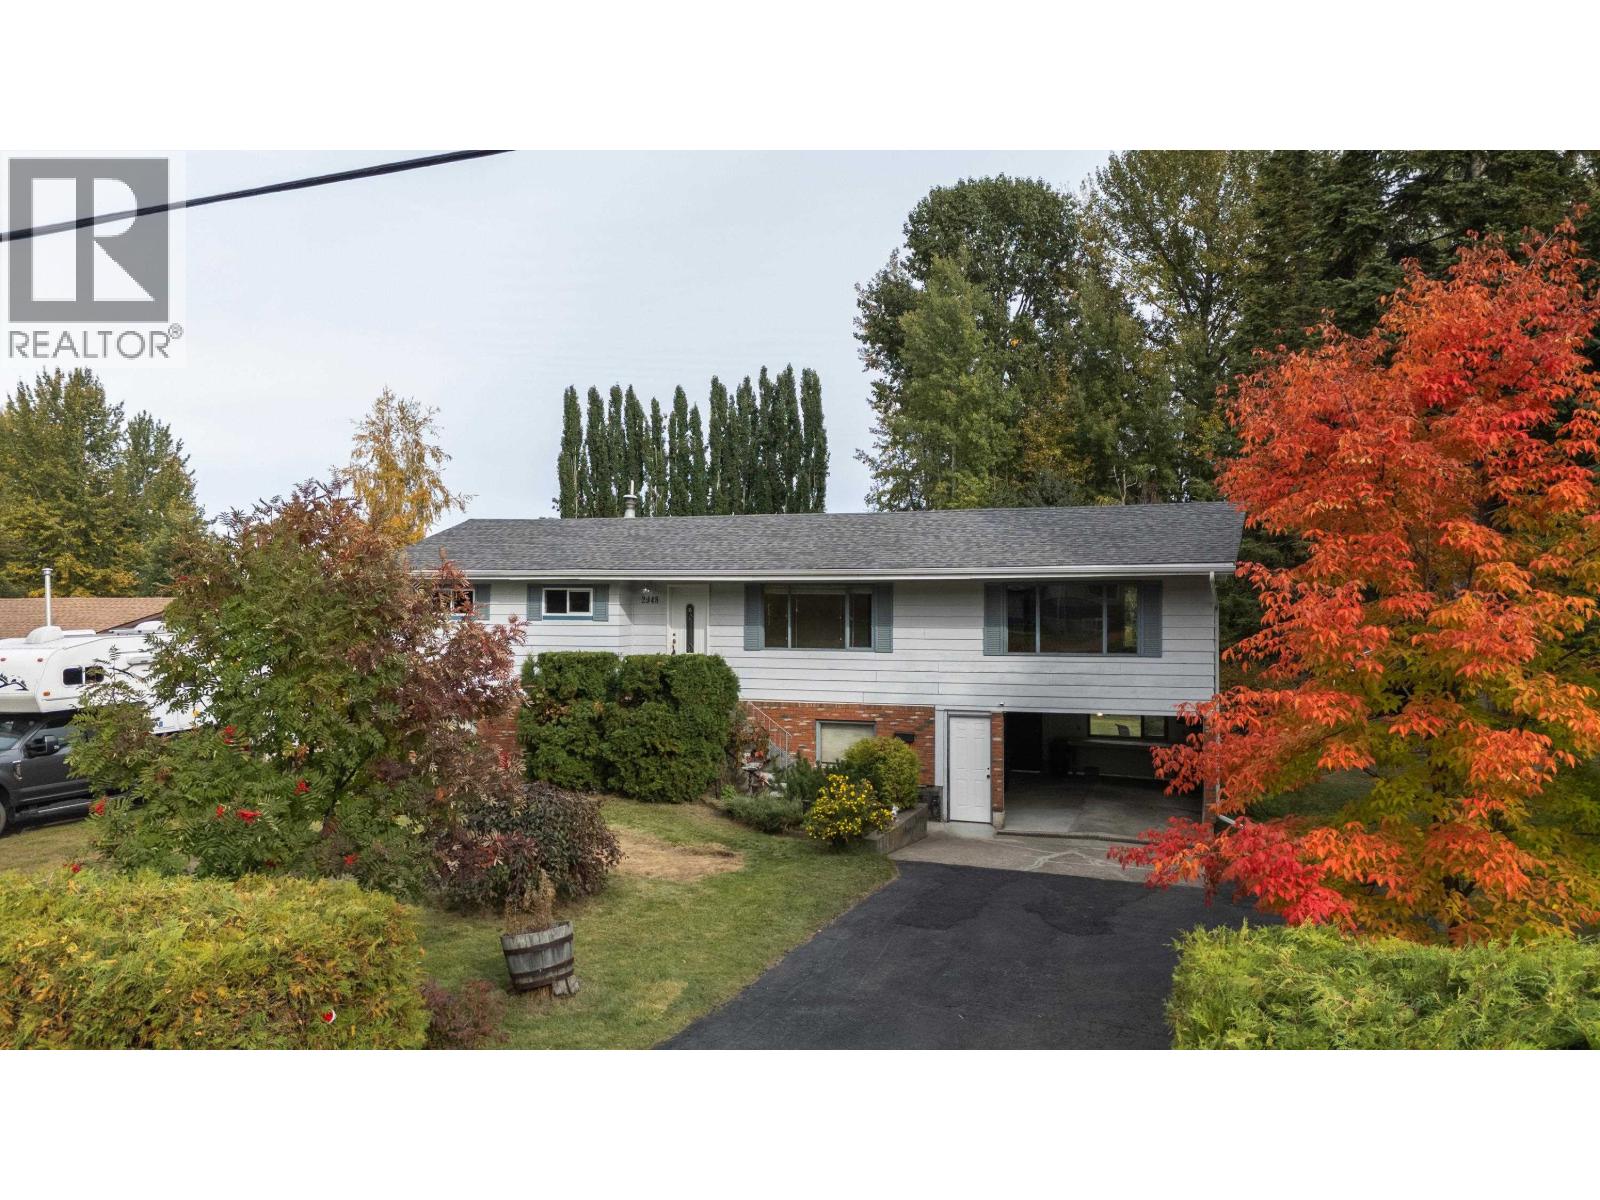
2948 Charella Drive
Prince George, British Columbia
Welcome to 2948 Charella Drive, situated on a private, treed 0.634 acre lot in a quiet, established neighbourhood with low turnover. This bright, inviting home features large windows, real maple hardwood flooring, and a spacious flex area off the kitchen and dining room, ideal for entertaining, family gatherings, or a games room. Numerous 2026 updates include a new roof, fresh paint, upstairs baseboards and casings, vinyl plank flooring, decking, and more. Two full bathrooms, including a Jack and Jill bathroom downstairs, offer the flexibility of a primary bedroom up or down. An outside basement entrance offers suite potential. Enjoy a workshop, ample storage and parking, and garden ready soil. Lennox high efficiency furnace (2015) and hot water tank (2018). It's ready for you! (id:63400)
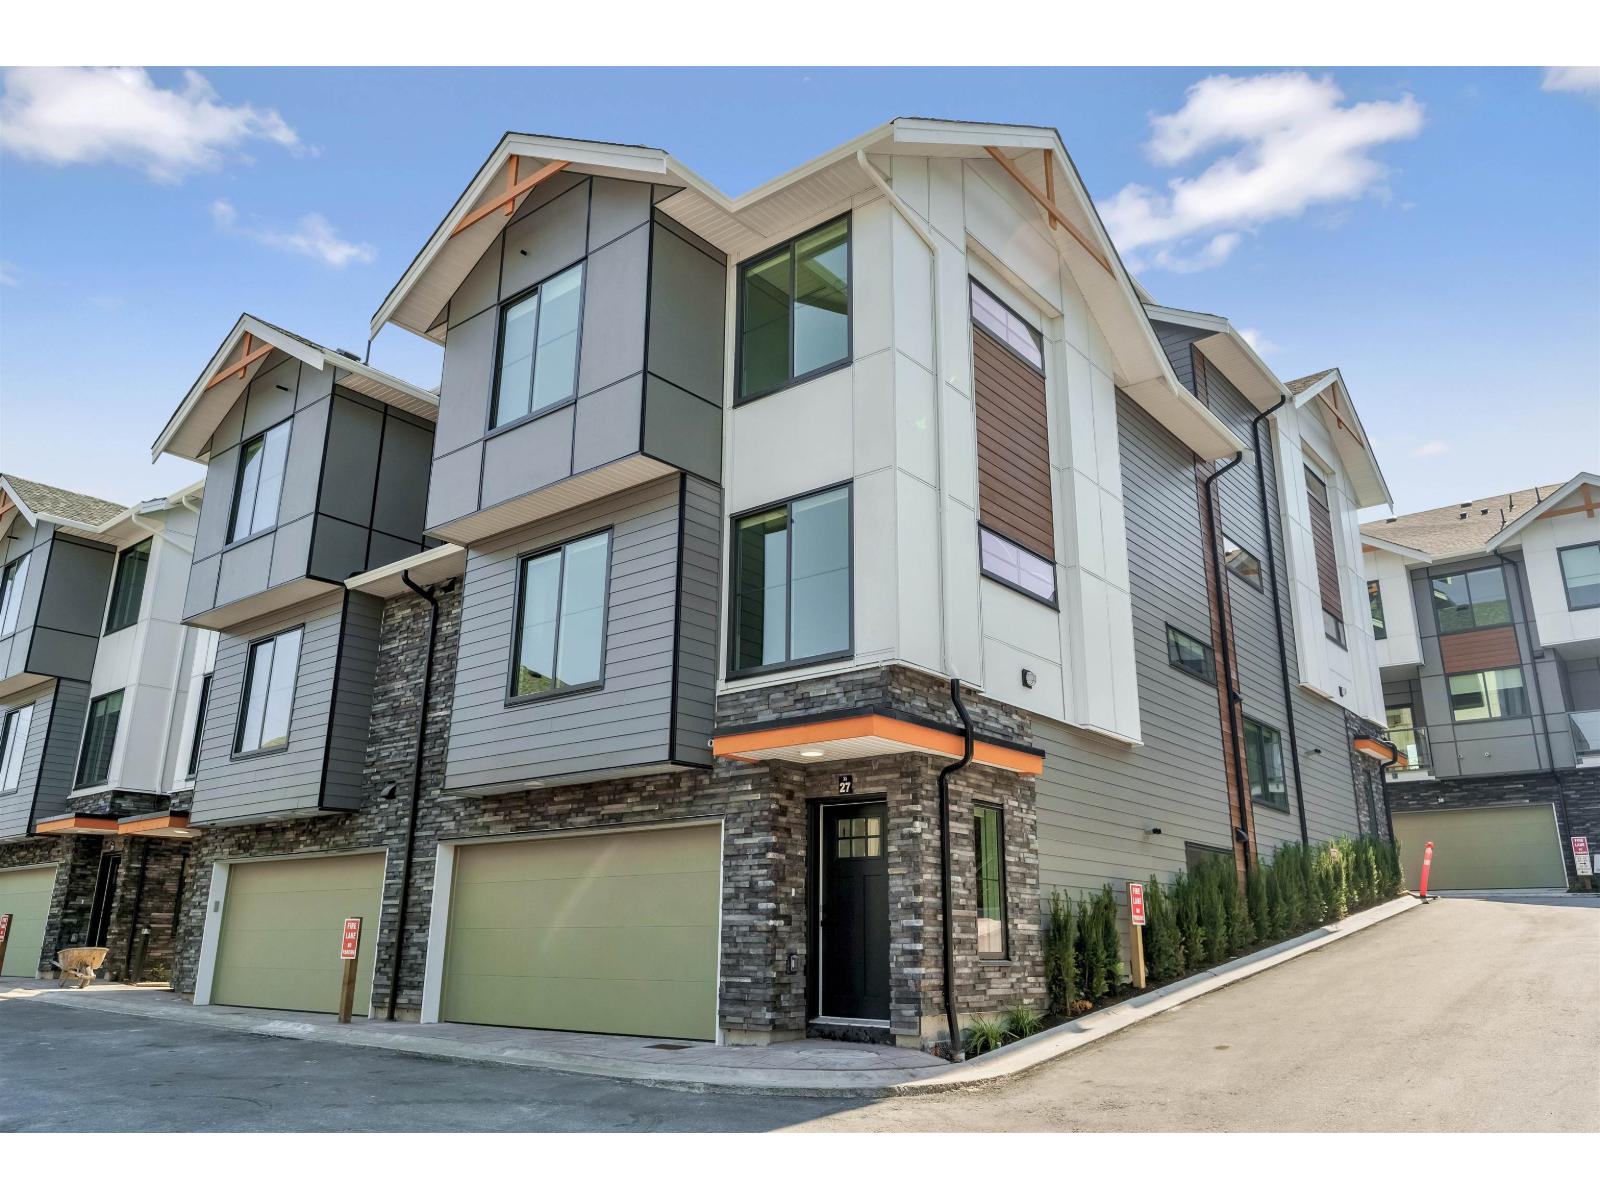
23 6035 141 Street
Surrey, British Columbia
MOVE IN READY HOMES! 75% sold. Welcome to Harmony by Apcon Group, the newest community in Sullivan! Harmony consists of 44 townhomes that feature 3 bedroom + den & 3 bedroom + flex + den + rooftop patio homes. Harmony is centrally located and is minutes away from schools, YMCA, Panorama Village Plaza and Guildford Town Centre. This 1,885 sqft. 3 bedroom + flex + den with a rooftop patio home features a spacious layout with generous 9' ceilings, ample storage and expansive oversize windows that provide natural light. This home also features a side by side double car garage. Contact for more information! (id:63400)
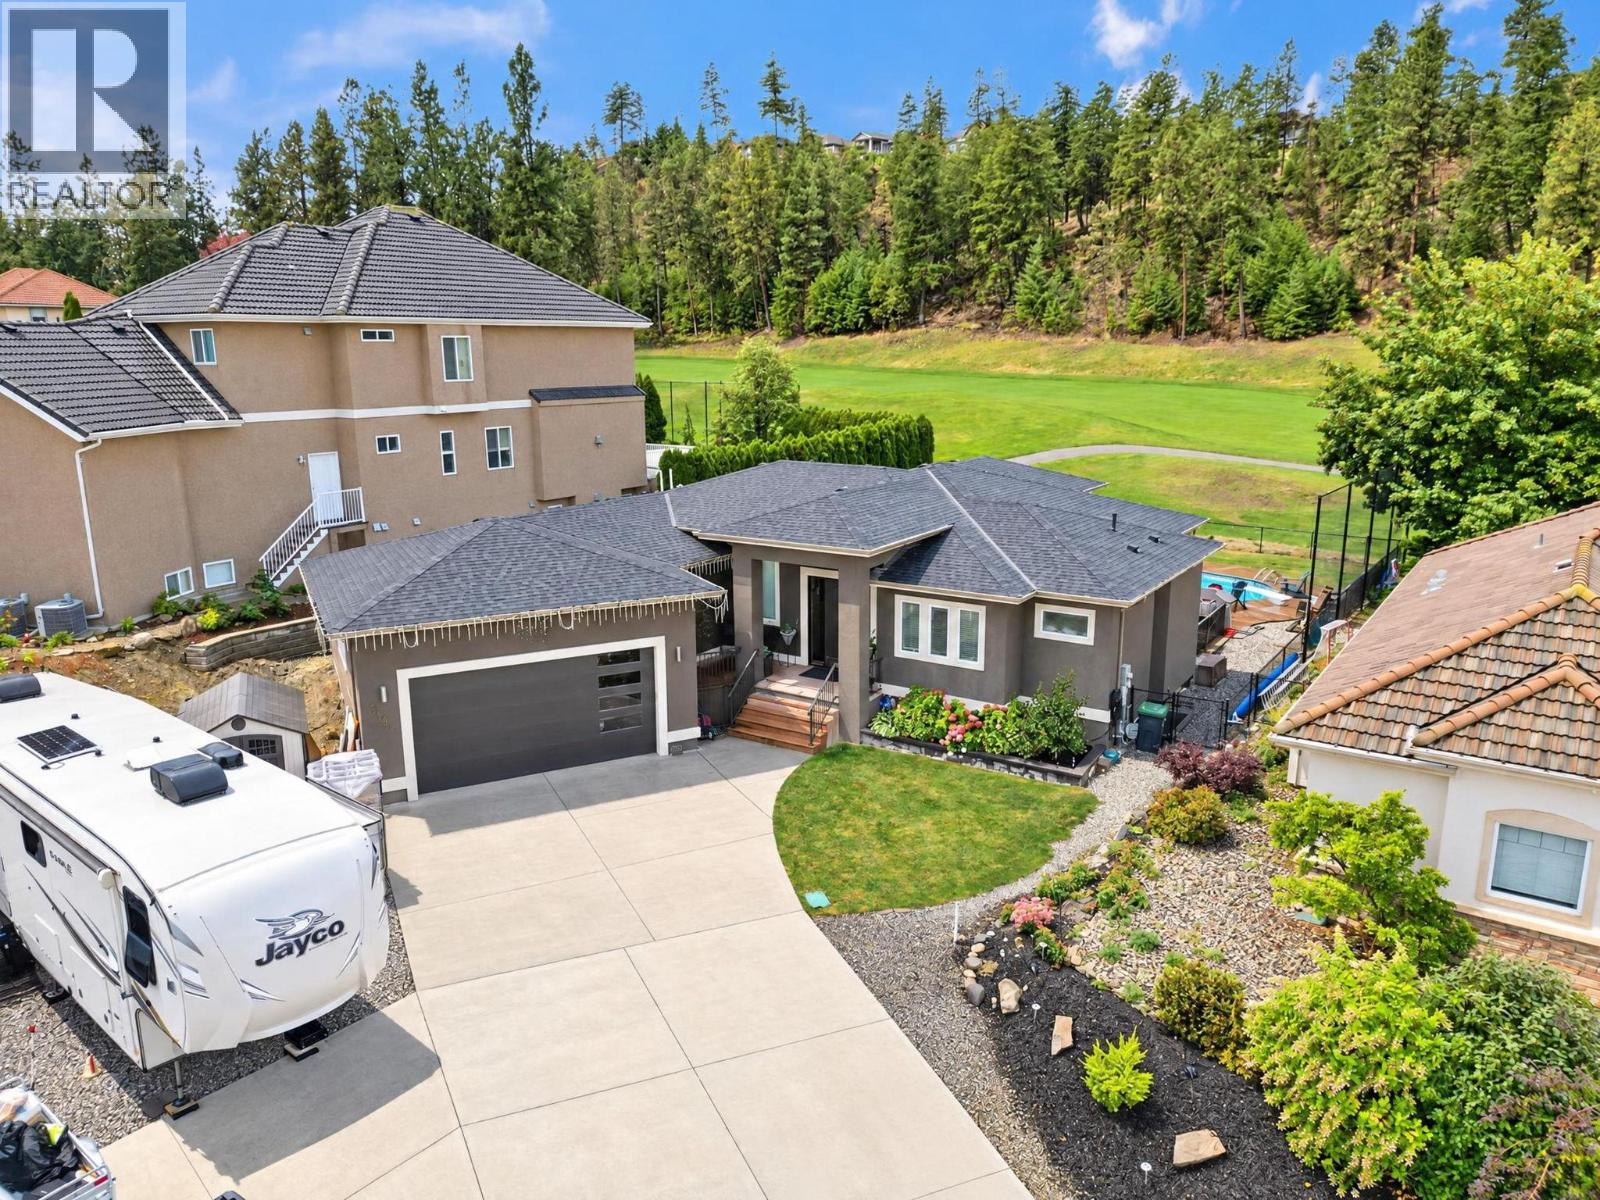
3109 Capistrano Court
Kelowna, British Columbia
Experience luxury resort living in this exceptional 3-bedroom, 4-bathroom residence featuring a dedicated private den and an expansive, host-ready floor plan. Designed for effortless indoor-outdoor living, the home boasts a massive entertainment room alongside a versatile, spacious basement tailored for customization or suite. Step outside to your private paradise featuring an oversized swimming pool with breathtaking, unobstructed views of the golf course, all set within a fully fenced perimeter. Complete with ample parking inside the garage and out for multiple vehicles, RV, boat, toys and guests, this estate offers the ultimate blend of high-end leisure, space, and comfort. Situated on a quiet cul de sac 3109 Capistrano Court is a sight to be seen. (id:63400)
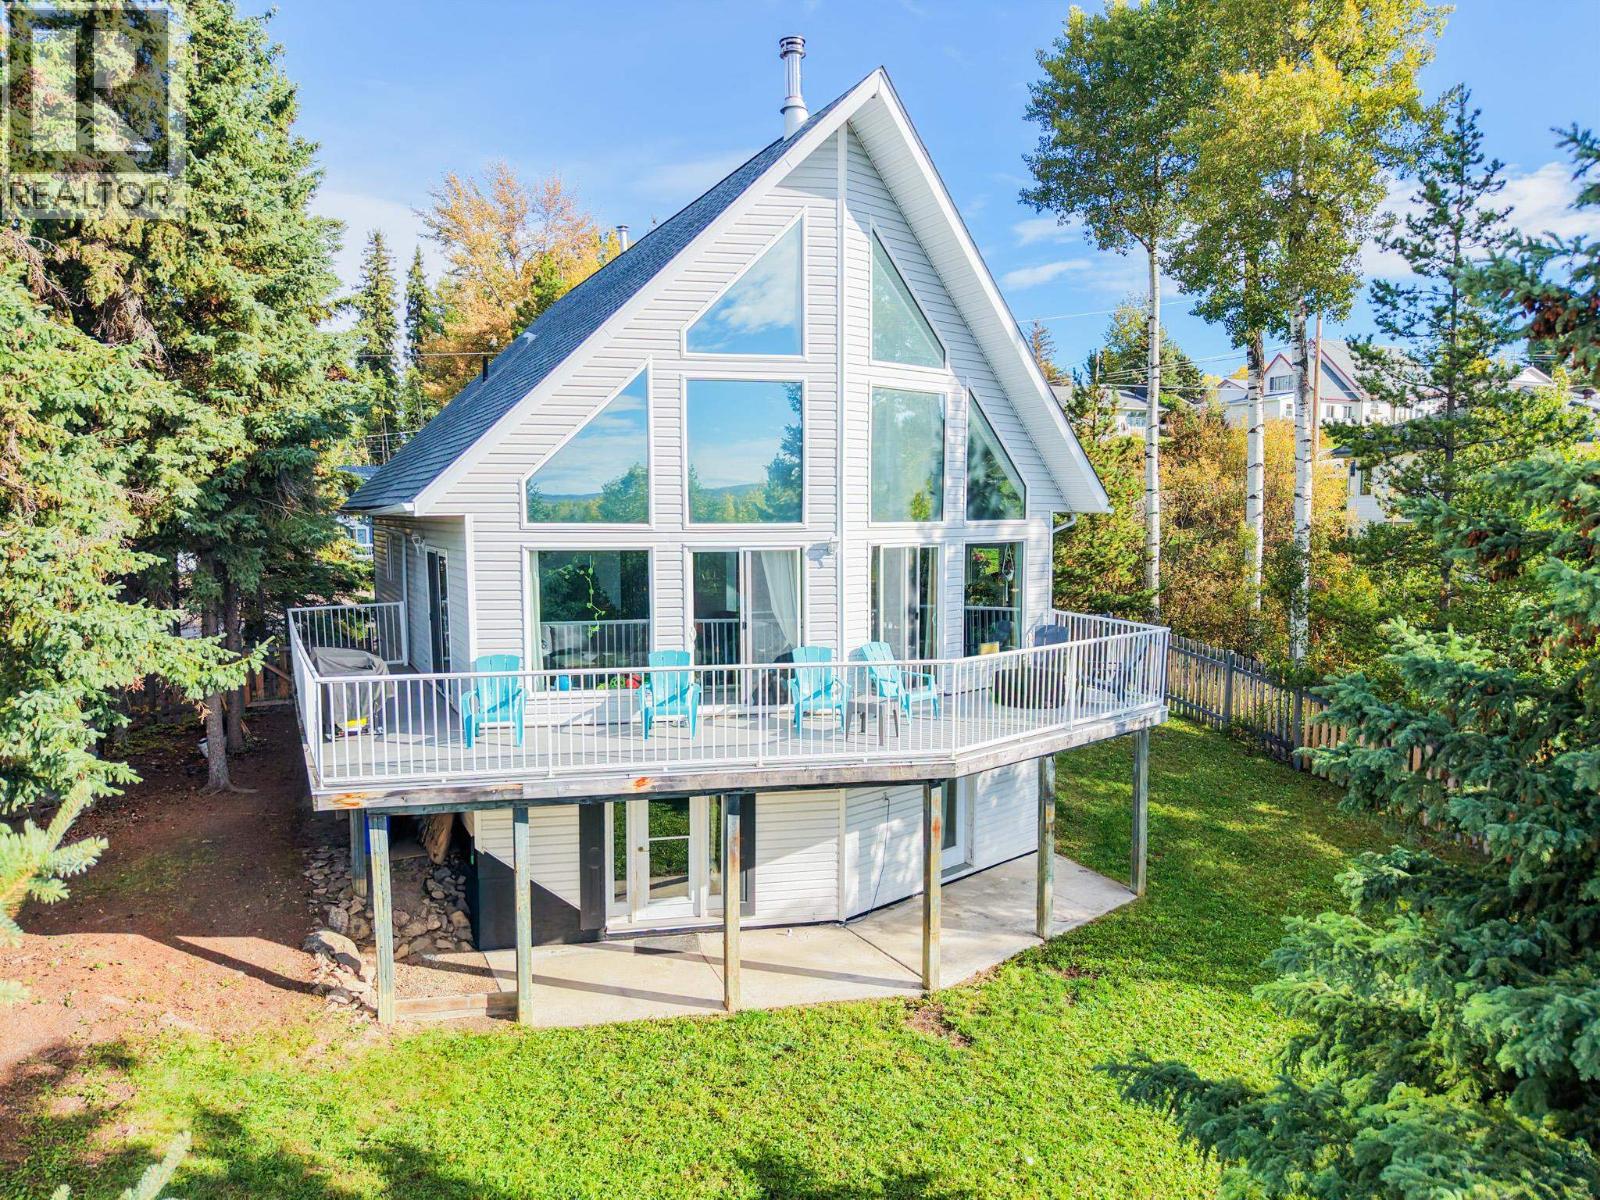
298 3rd Avenue
Burns Lake, British Columbia
South-facing lake views, striking architecture and plenty of space set this home apart. Floor-to-ceiling windows fill the open-concept living area with natural light, while a wood stove adds warmth and character. Offering 5 bedrooms and 3 bathrooms, including a private upper-level primary retreat with 3-piece bath and loft. The lower level features a self-contained 2-bedroom, 1-bath suite with separate entrance and laundry, ideal for rental income or extended family. Tastefully updated throughout, including a new roof and water lines. Enjoy the wraparound deck, fenced yard, ample parking and room for an RV. Set on over half an acre with space for a future shop, offering a private, out-of-town feel while still being right in town. (id:63400)
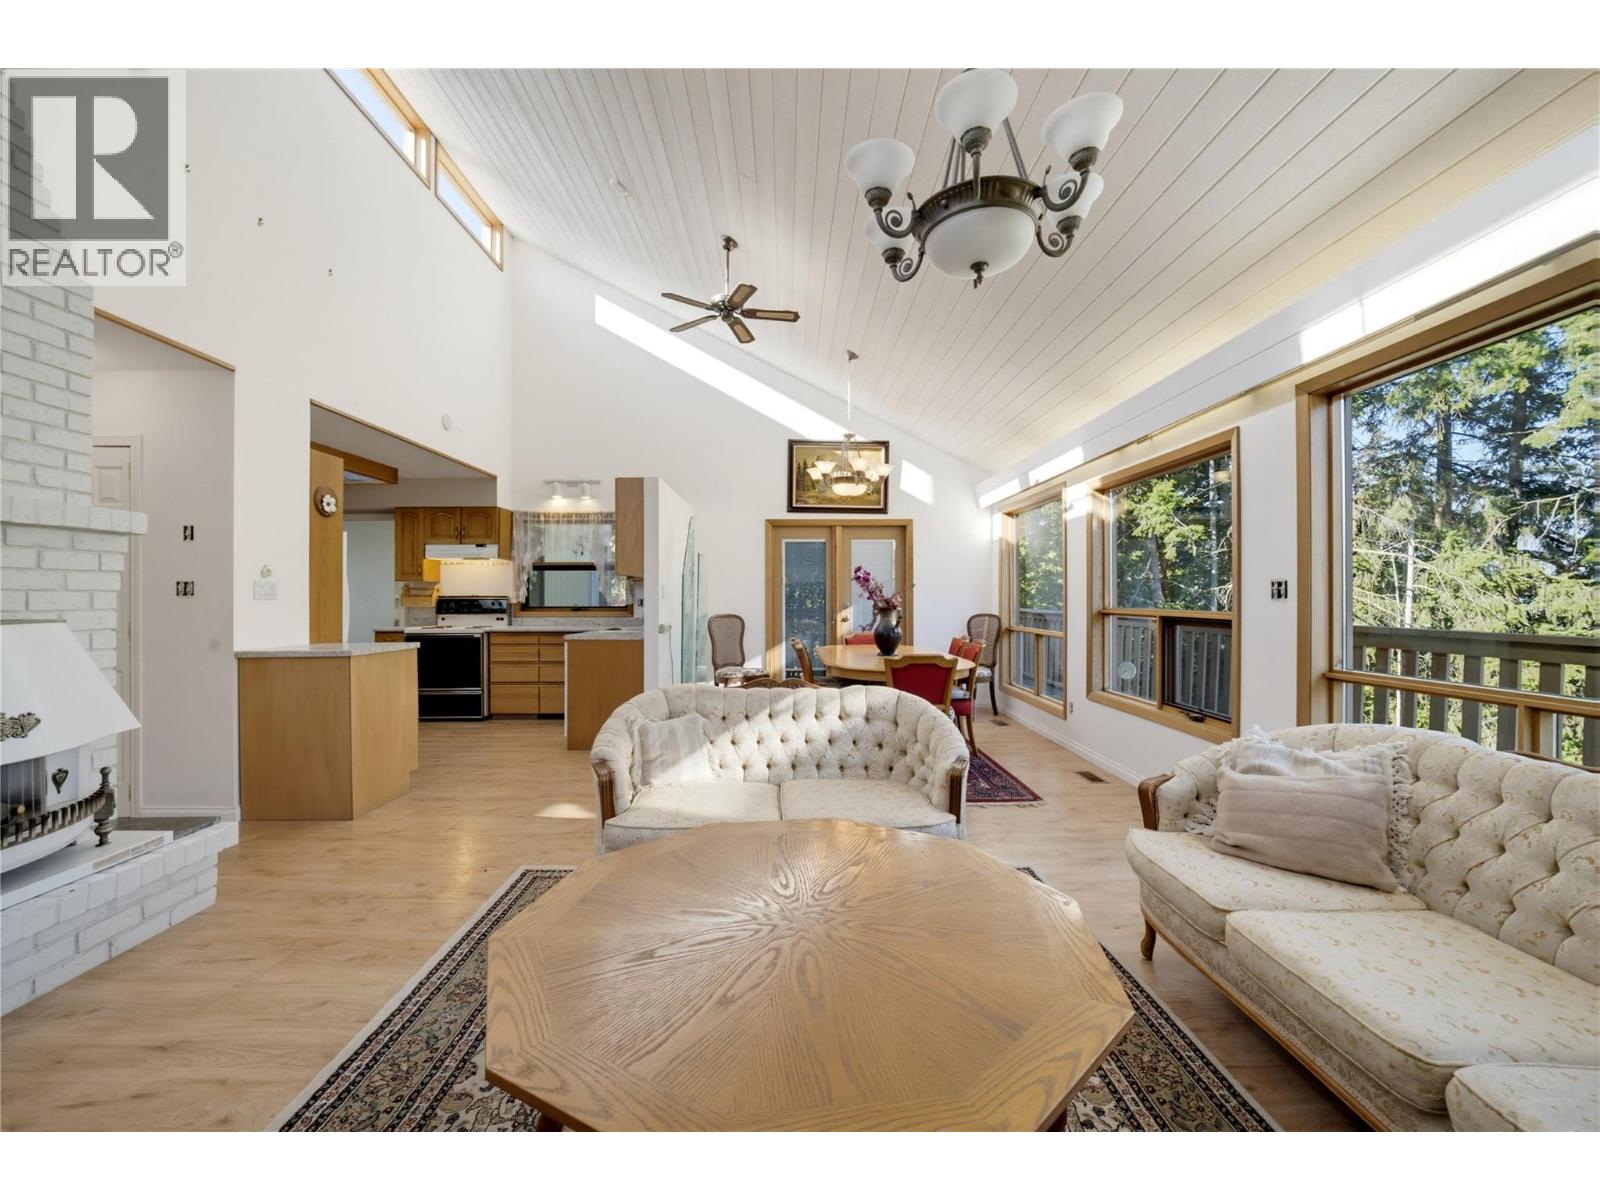
370 10 Avenue SE
Salmon Arm, British Columbia
Architectural Gem original perched atop Shoemaker Hill on .82 acres, offering beautiful valley views, a central location & rooms flooded with natural light. This distinctive 2-level home includes a fully self-contained 1-bedroom + den suite with its own private entrance & separate driveway. The upper level features a generous primary bedroom with ensuite + 2 additional bedrooms. The showpiece front living room is unforgettable, with soaring vaulted ceilings & walls of windows capturing the surrounding views. A walkout deck extends the living space outdoors, while a gas fireplace grounds the room & adds warmth. The open flow between the living, dining & kitchen areas creates an inviting layout for everyday family life & entertaining. The light extends to every room with skylights in both bathrooms. Walk through to the laundry and mudroom to the yard and gardens. Outside, a detached garage includes a bonus workshop at the rear, providing additional space for projects, hobbies or storage. Zoned for residential medium density, this .82-acre property may also offer future development potential. Improvements include luxury vinyl flooring throughout some newer appliances & mechanical. Enjoy the home as it is, hold the property for the future or explore opportunities to build & maximize the site. Ready for quick possession. (id:63400)
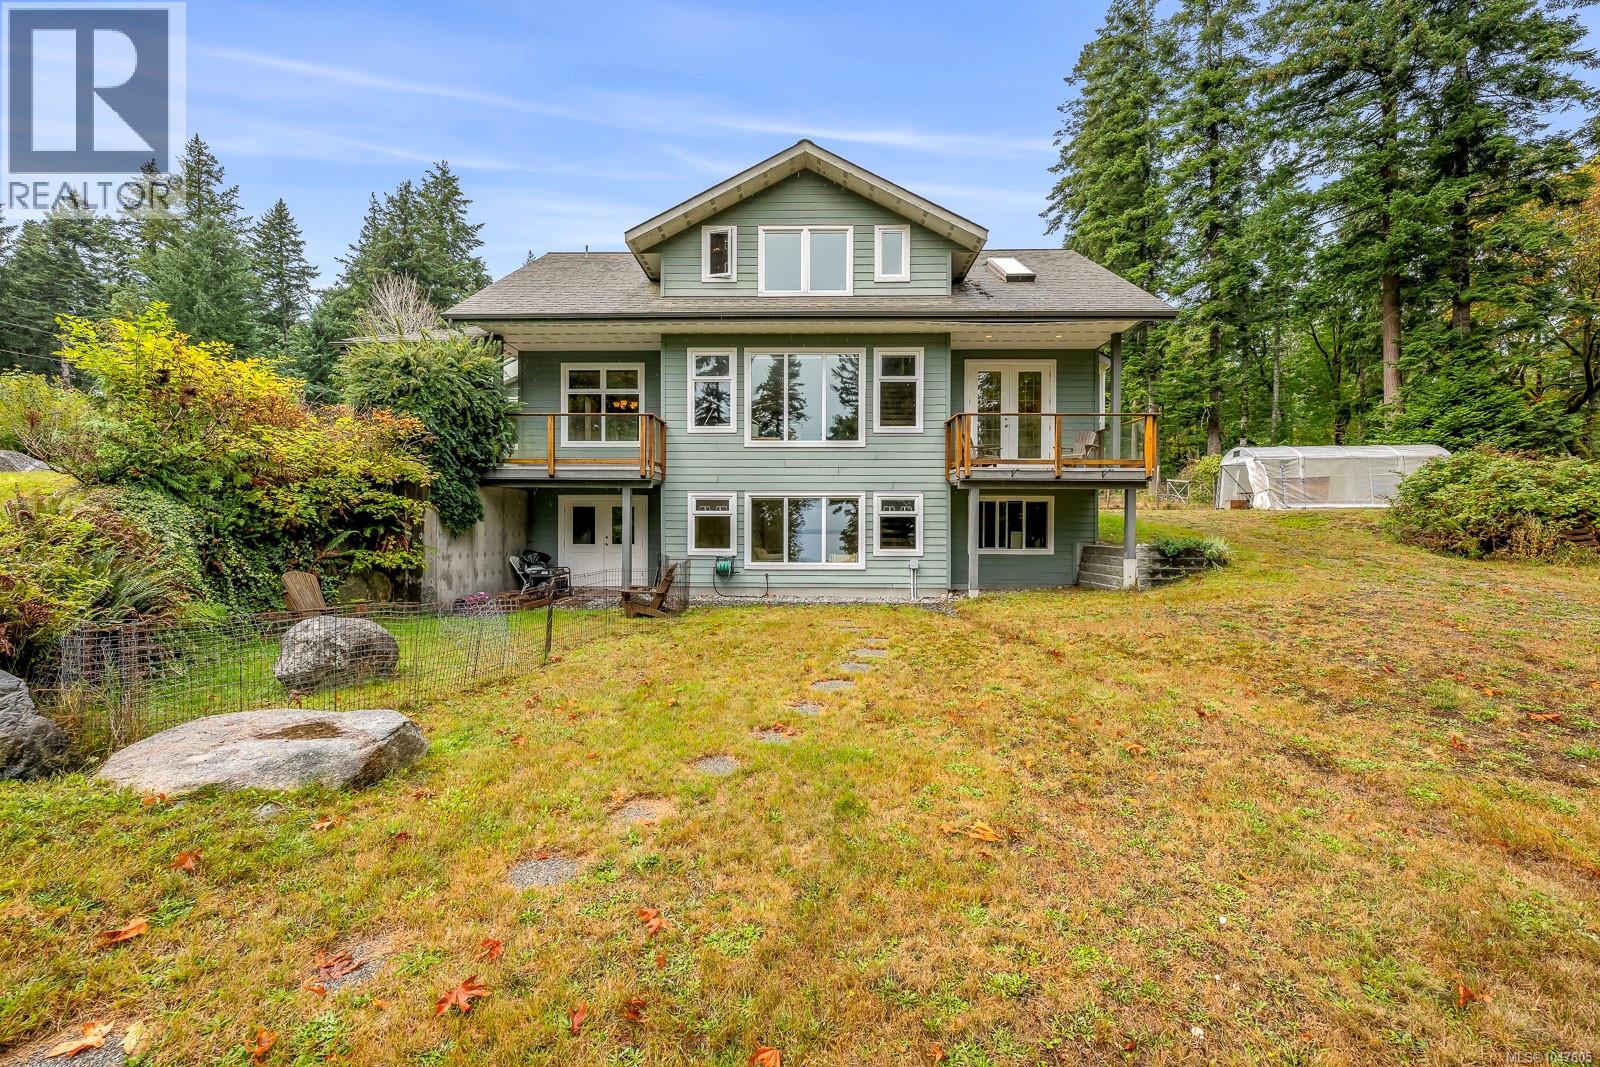
652 Fox Rd
Quadra Island, British Columbia
Custom-built Quadra Island home on 10 private acres with beautiful ocean views across Sutil Channel to Marina and Cortes Islands and the Mainland Mountains beyond. Exceptional construction sets this home apart, featuring Insulated Concrete Form (ICF) construction extending all the way to the gable tops, providing a solid, highly insulated building envelope. A tree-lined driveway leads to over 3,300 sq ft of thoughtfully designed living space. The main level features a welcoming living room with woodstove and ocean views, kitchen with granite counters, butcher-block island and stainless appliances, and dining area with French doors opening to the wraparound covered deck. Also on this level are a sunroom, laundry, 4pc bath and bedroom with walk-in closet and private deck. Upstairs offers an office and spacious primary bedroom with two deep closets and a 3-pc ensuite with a jetted tub. The walk-out lower level includes a large rec room, bedroom, 3pc bath, studio, pantry and utility room. Additional features include in-floor radiant heat, HRV, built-in vacuum and extensive custom woodwork. Feature walls, cabinetry, trim, exposed posts and beams were crafted from timber harvested from the property and milled locally on Quadra Island. Outside, approx. 2 acres are cleared and fenced with established gardens, irrigation and greenhouse, plus a detached 3-bay storage shed. Around 600m of trails wind through the forest, and a full-hookup RV site with deck and shed provides excellent guest accommodation. Located on a quiet no-through road less than 10 minutes from Quathiaski Cove. A truly unique combination of exceptional construction, privacy, acreage and ocean views! (id:63400)
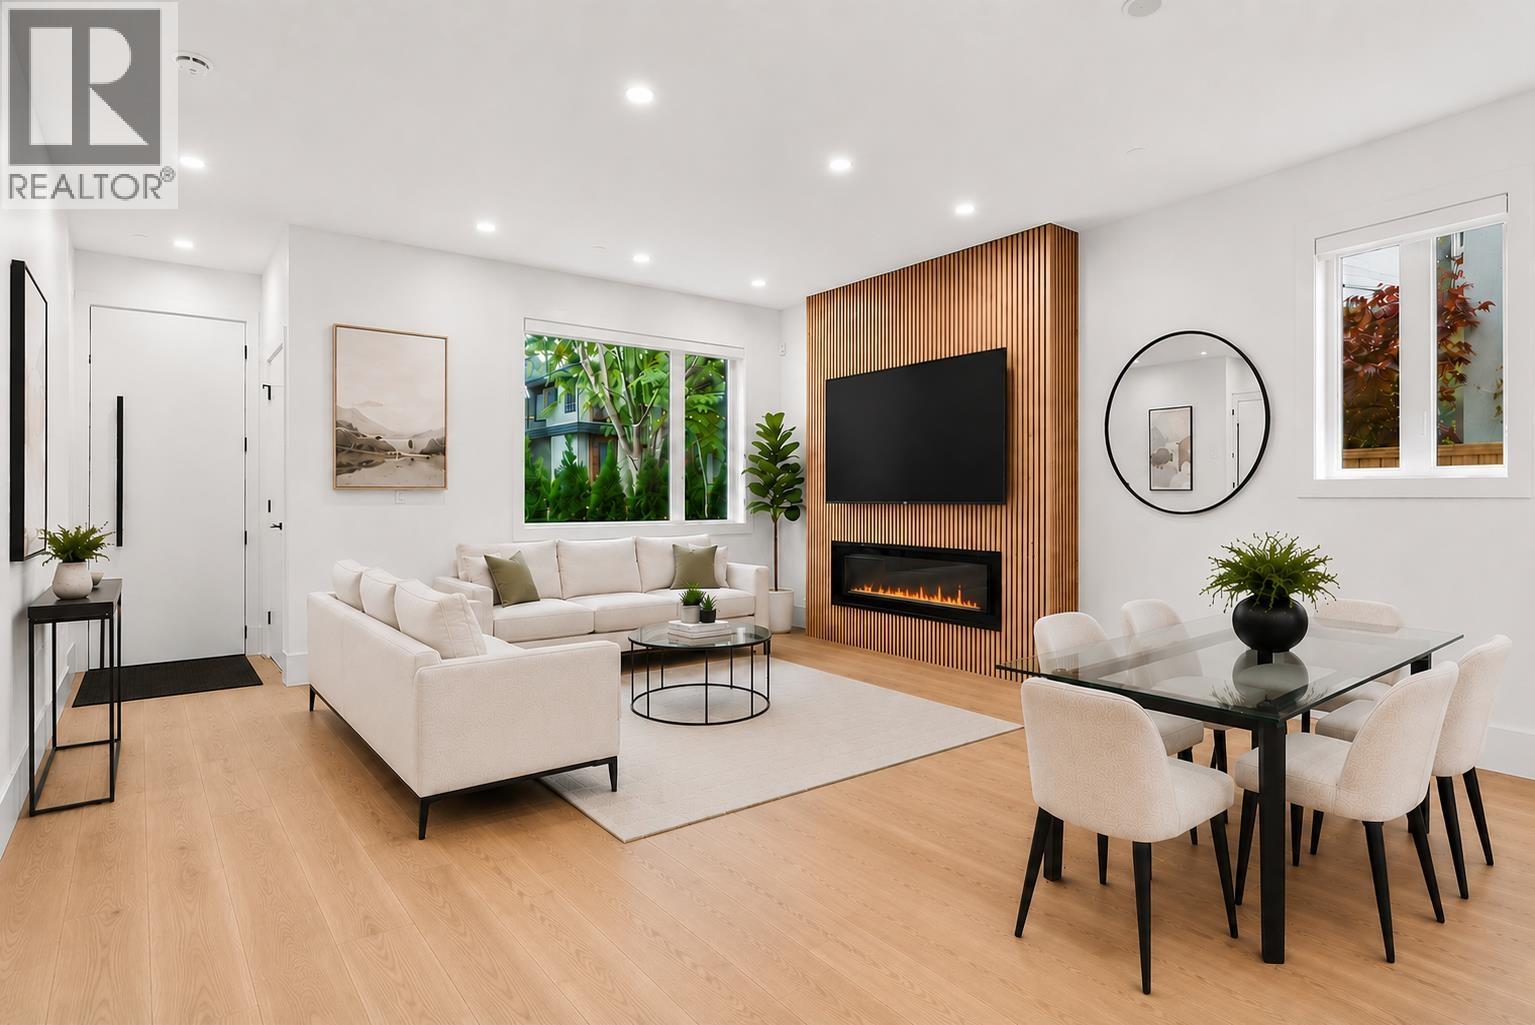
1 1368 Park Drive
Vancouver, British Columbia
YOUR WEST SIDE HOME AWAITS! Step into a home where thoughtful design, quality finishes, and everyday functionality come together beautifully. Set over two spacious levels, the bright main floor welcomes you with soaring ceilings, generous living and dining areas, a powder room, and a beautifully appointed kitchen featuring premium finishes, an oversized island, and exceptional storage. Upstairs, the primary bedroom offers a peaceful escape with its own private ensuite. Two private entrances, EV parking, abundant storage, and a rare sense of privacy add to the appeal. All of this in a highly desirable Vancouver West Side neighbourhood, close to parks, trails, top-rated schools, and premier golf courses. Only one home remains. Come see it in person and experience what makes it special! (id:63400)
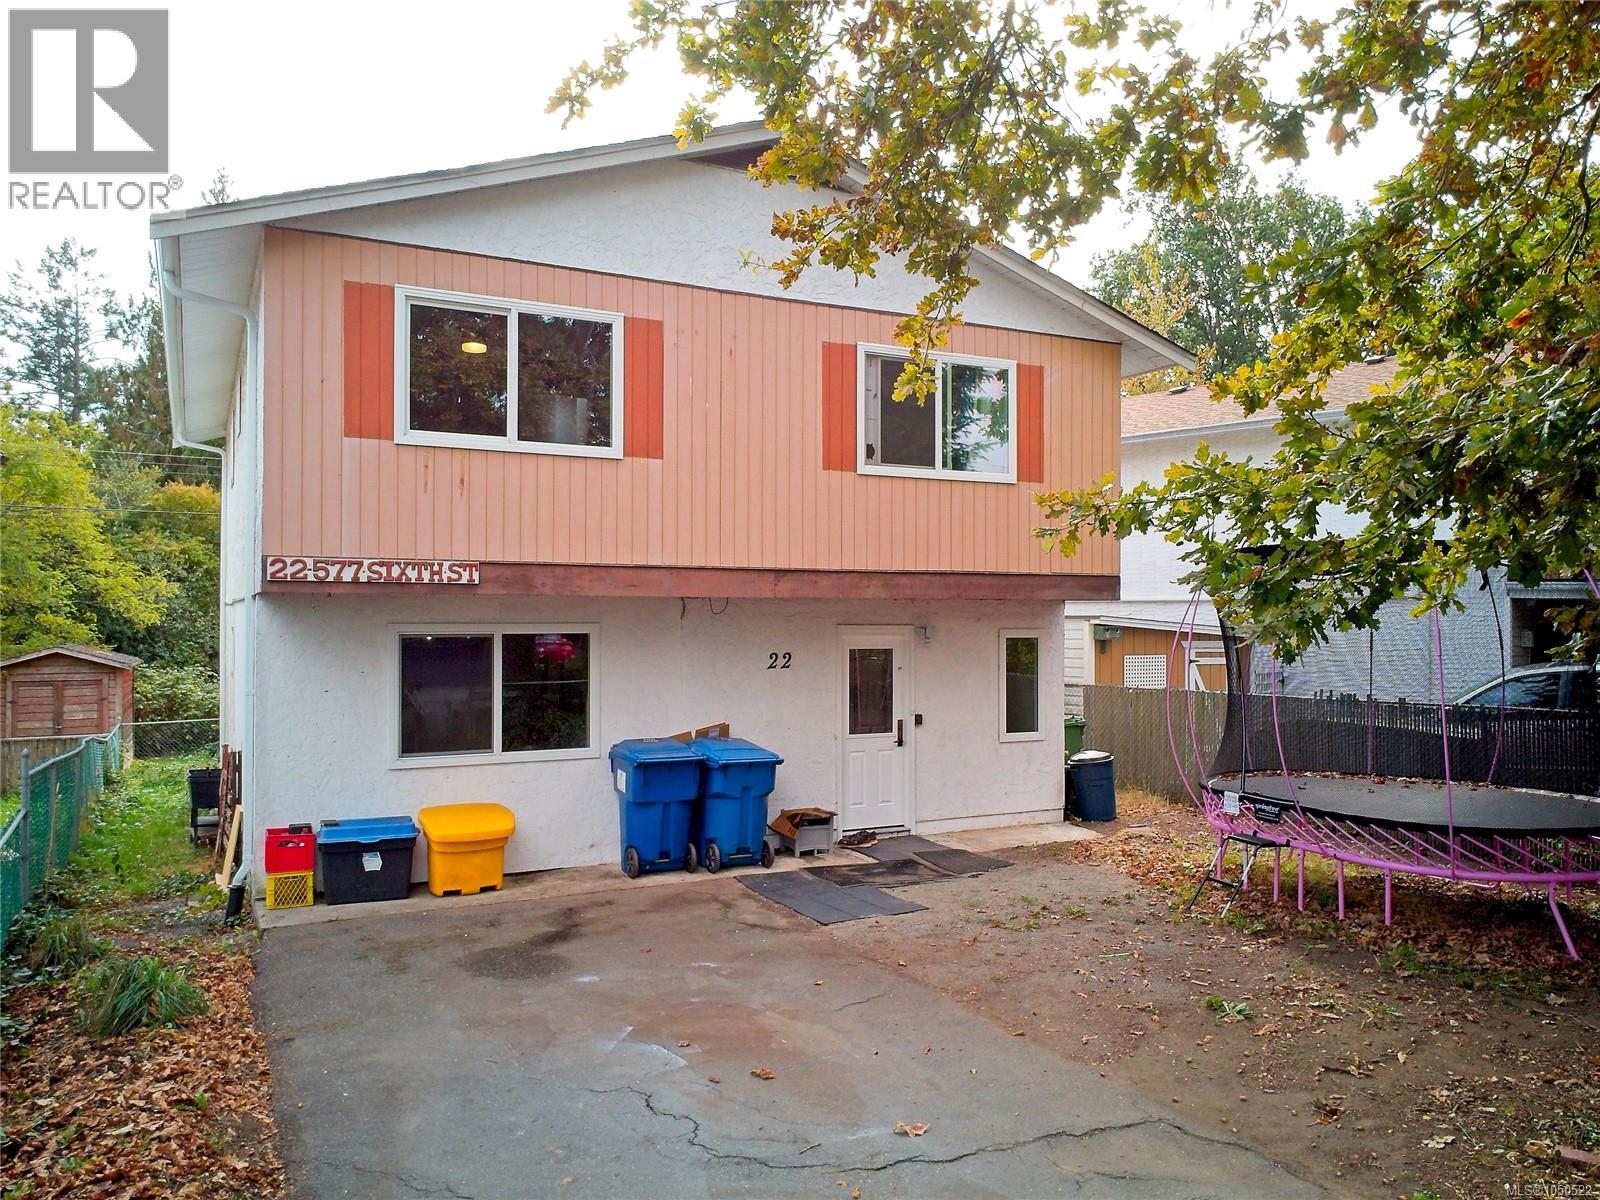
22 577 Sixth St
Nanaimo, British Columbia
Room to grow and space to unwind in this freestanding three-bedroom, two-bathroom home. A large, modern kitchen with stainless steel appliances offers plenty of room for everyday cooking and entertaining, while oversized bedrooms provide a comfortable retreat. Enjoy a fully fenced yard and plenty of green space for outdoor play, gardening, or simply relaxing. Vinyl windows and new gutters and fascia add to the home’s appeal. Located between an elementary school and a high school. Walking distance to all amenities, close to VIU, and on a bus route, this home offers everyday convenience in an ideal setting for a growing family or retiree. (id:63400)
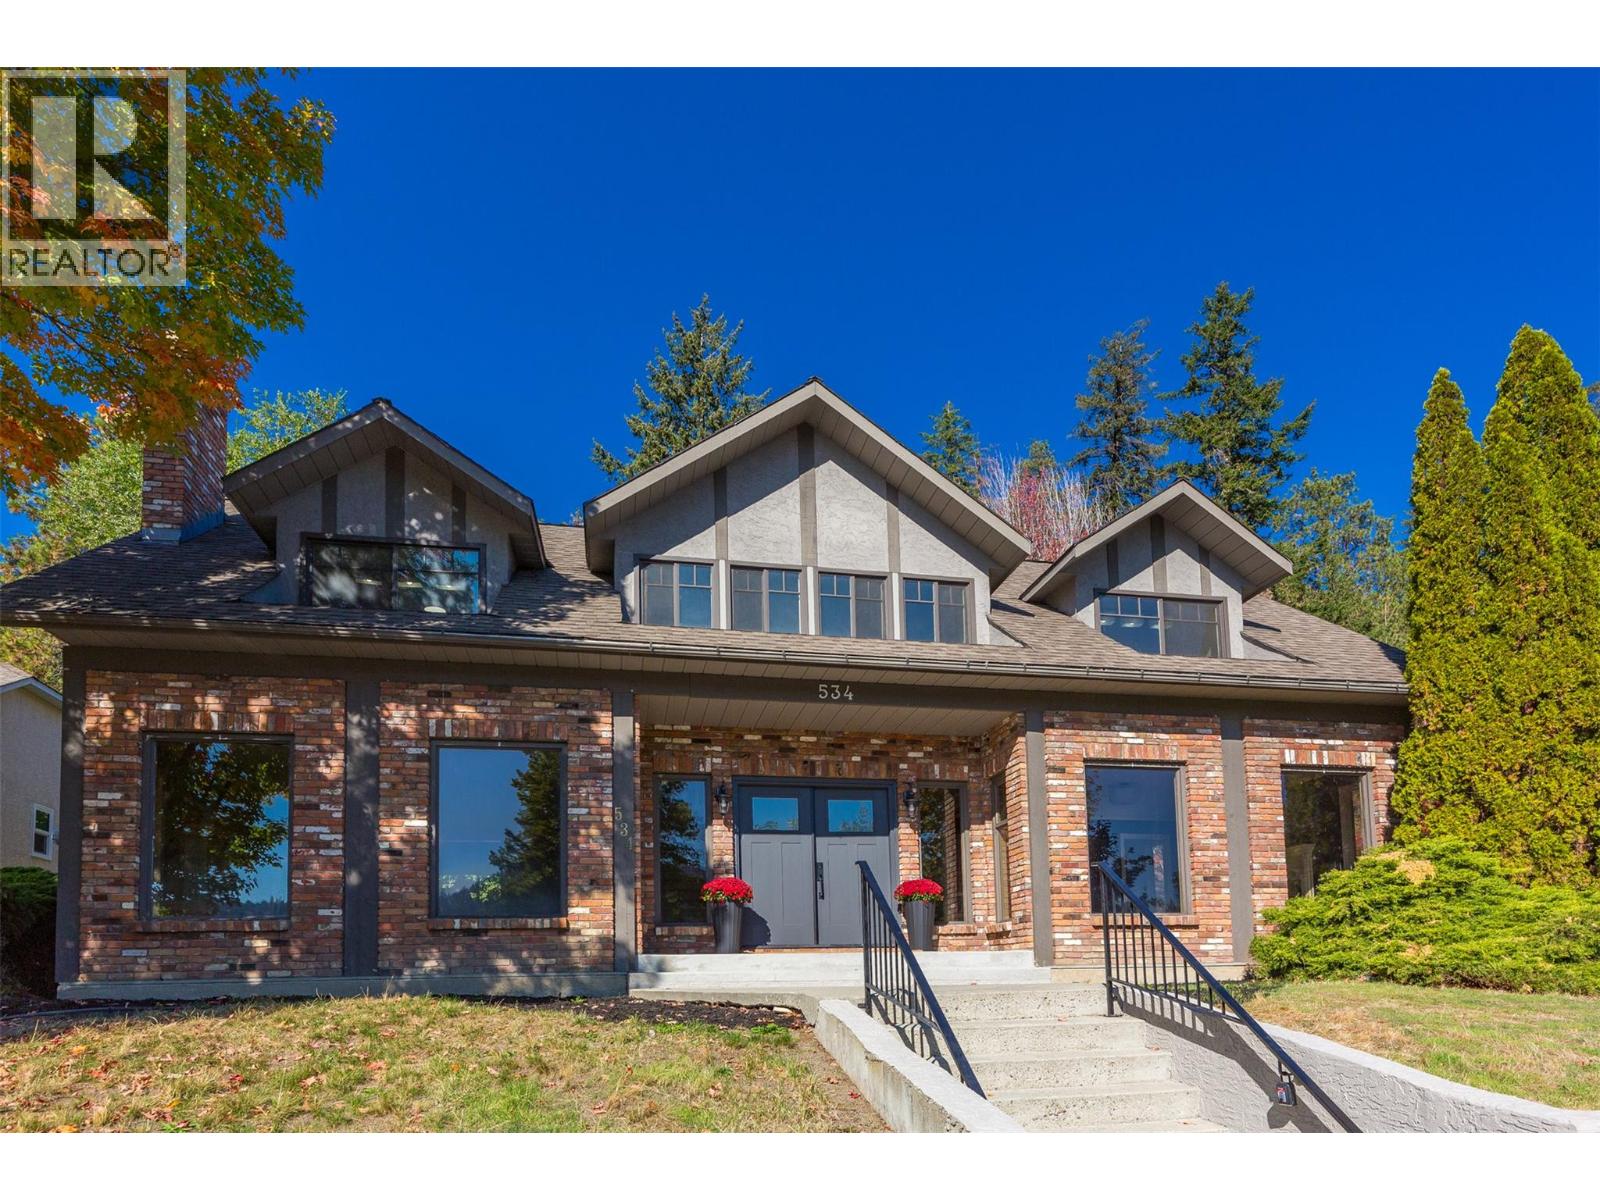
534 Glenmeadows Road
Kelowna, British Columbia
Start your engines, there will be a race to THIS one! It's rare to find a move-in-ready home of this size under $1m that is within walking distance of the highly ranked Dr. Watson Elementary School. This home offers all kinds of options, with space across three floors to live, work, and play. It has recently had several costly updates and upgrades, but over time, the new owners will have the opportunity to create some meaningful sweat equity. As soon as you pull up, you will note that the home has impressive curb appeal, and as you walk in, the entrance also has an impressive, expansive feel. The home has some authentic charm and so many possibilities. Floor plans and a list of recent updates are available upon request. But don't wait to book your private showing, this one will not last! (id:63400)
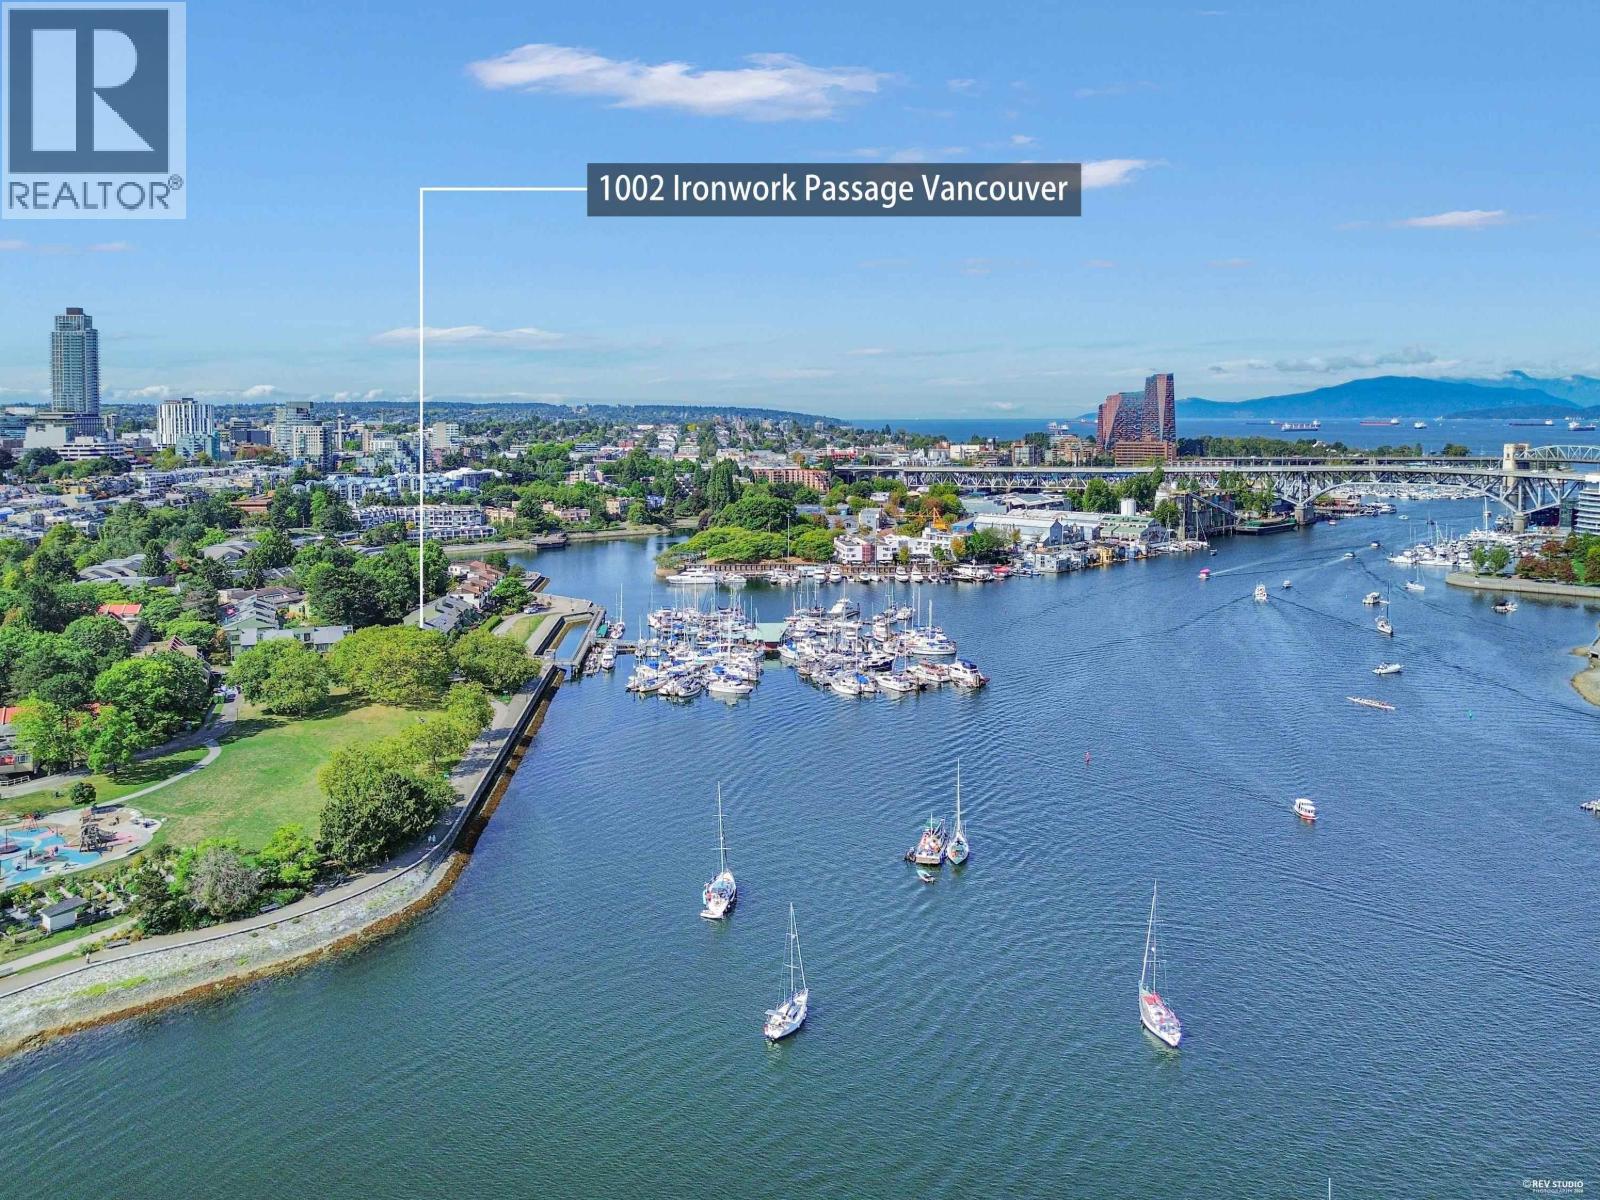
1002 Ironwork Passage
Vancouver, British Columbia
WATERFRONT CORNER TOWNHOUSE: 3 bdrms, lg den, 2 bthrms, 3 decks, 2 levels. Beautiful water, park, City & Mt. VIEWS. Features include: windows on 3 sides & skylights, new gas fireplace, new blinds, new hot water tank, doors & closets. Marine Mews is the best complex in all of False Creek: fully rain-screened, 50 yr. metal roofs, new parking podium & recently painted. Pets & Rentals OK. 1 parking-EV charging available, COV land lease to 2056 w/attractive end buyout. On the Seawall & Park. Close to everything: Granville Island, school, shopping, restaurants, bus, Canada Line, VGH, Cambie Corridor & downtown. World Class Location. OPEN:Sunday, Sept. 27, 1:00-2:30 (id:63400)
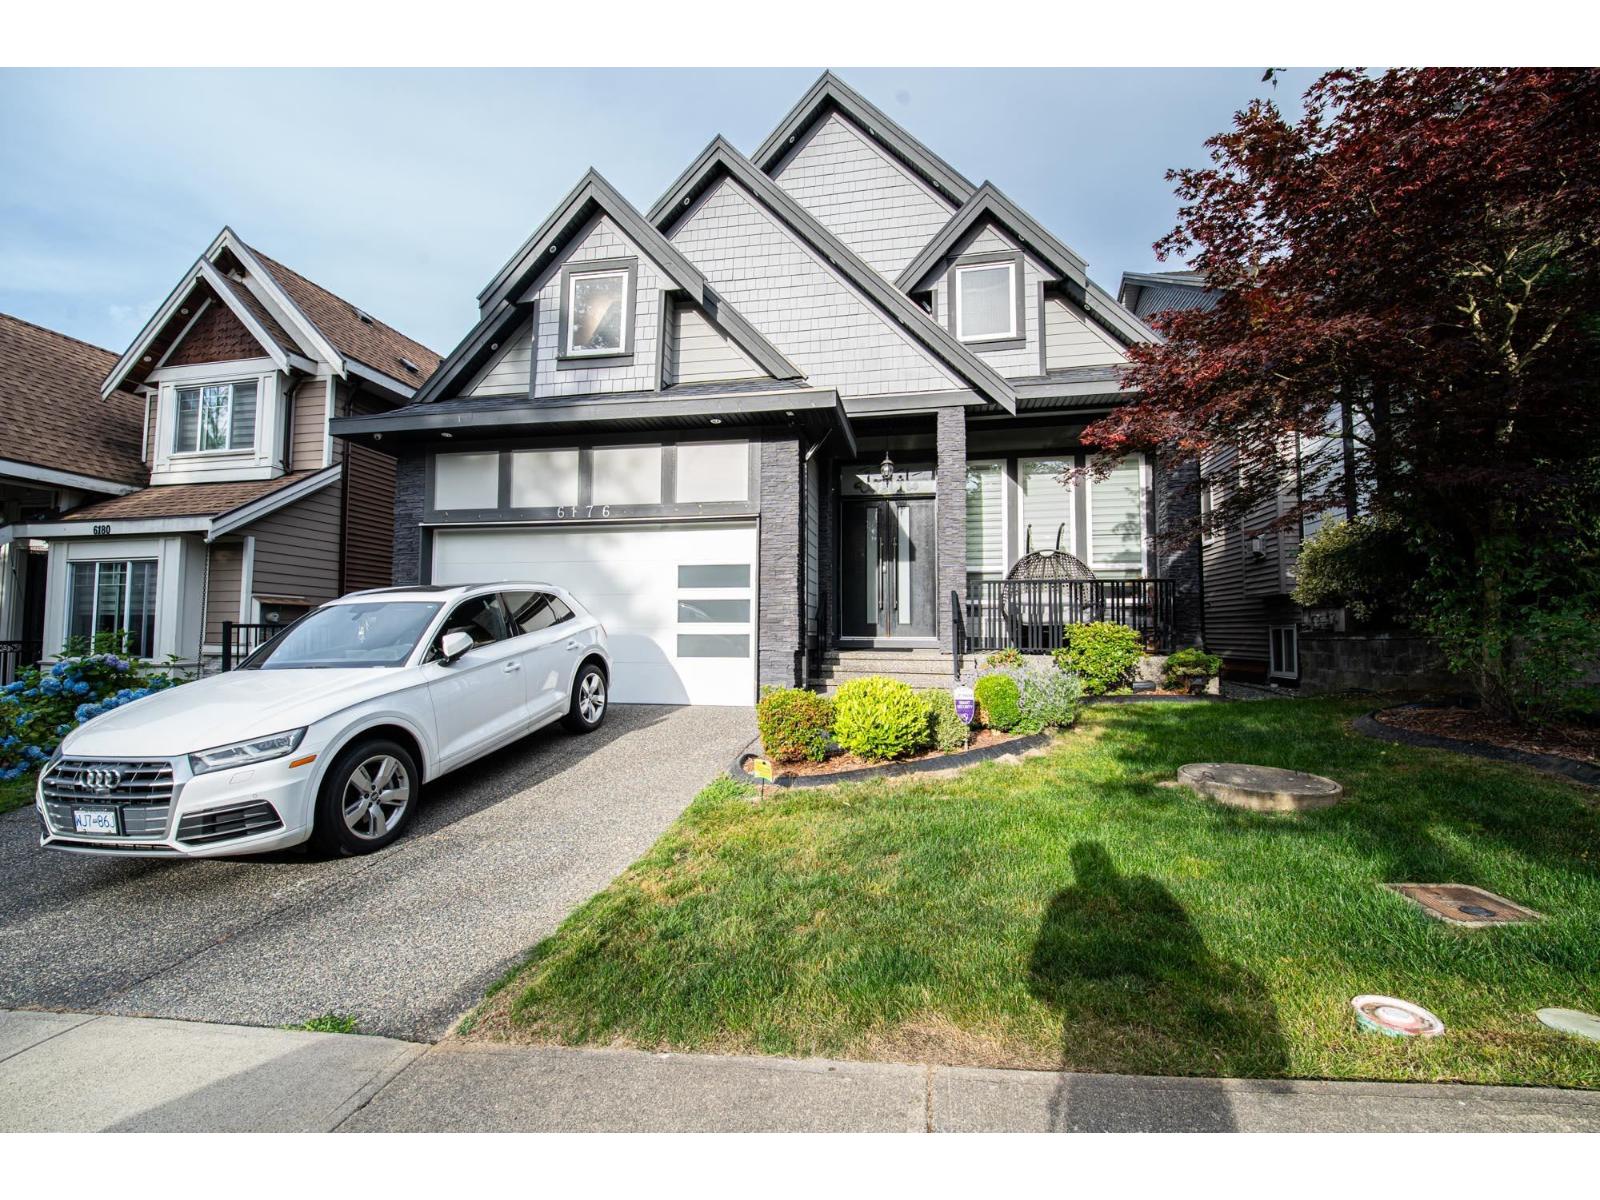
6176 140 Street
Surrey, British Columbia
Luxury custom-built 3-level home in prestigious Sullivan Station! Built in 2016, this well-maintained home offers radiant heat , high ceilings, laminate/tile flooring, spice kitchen, granite counters, and spacious open-concept living. Main floor features a bedroom with full bath. Upstairs has 4 bedrooms including 2 master bedrooms. Walkout basement includes 2 suites (2-bed + 1-bed) generating approx. $3,200/month rental income. Close to schools, parks, shopping & transit. (id:63400)
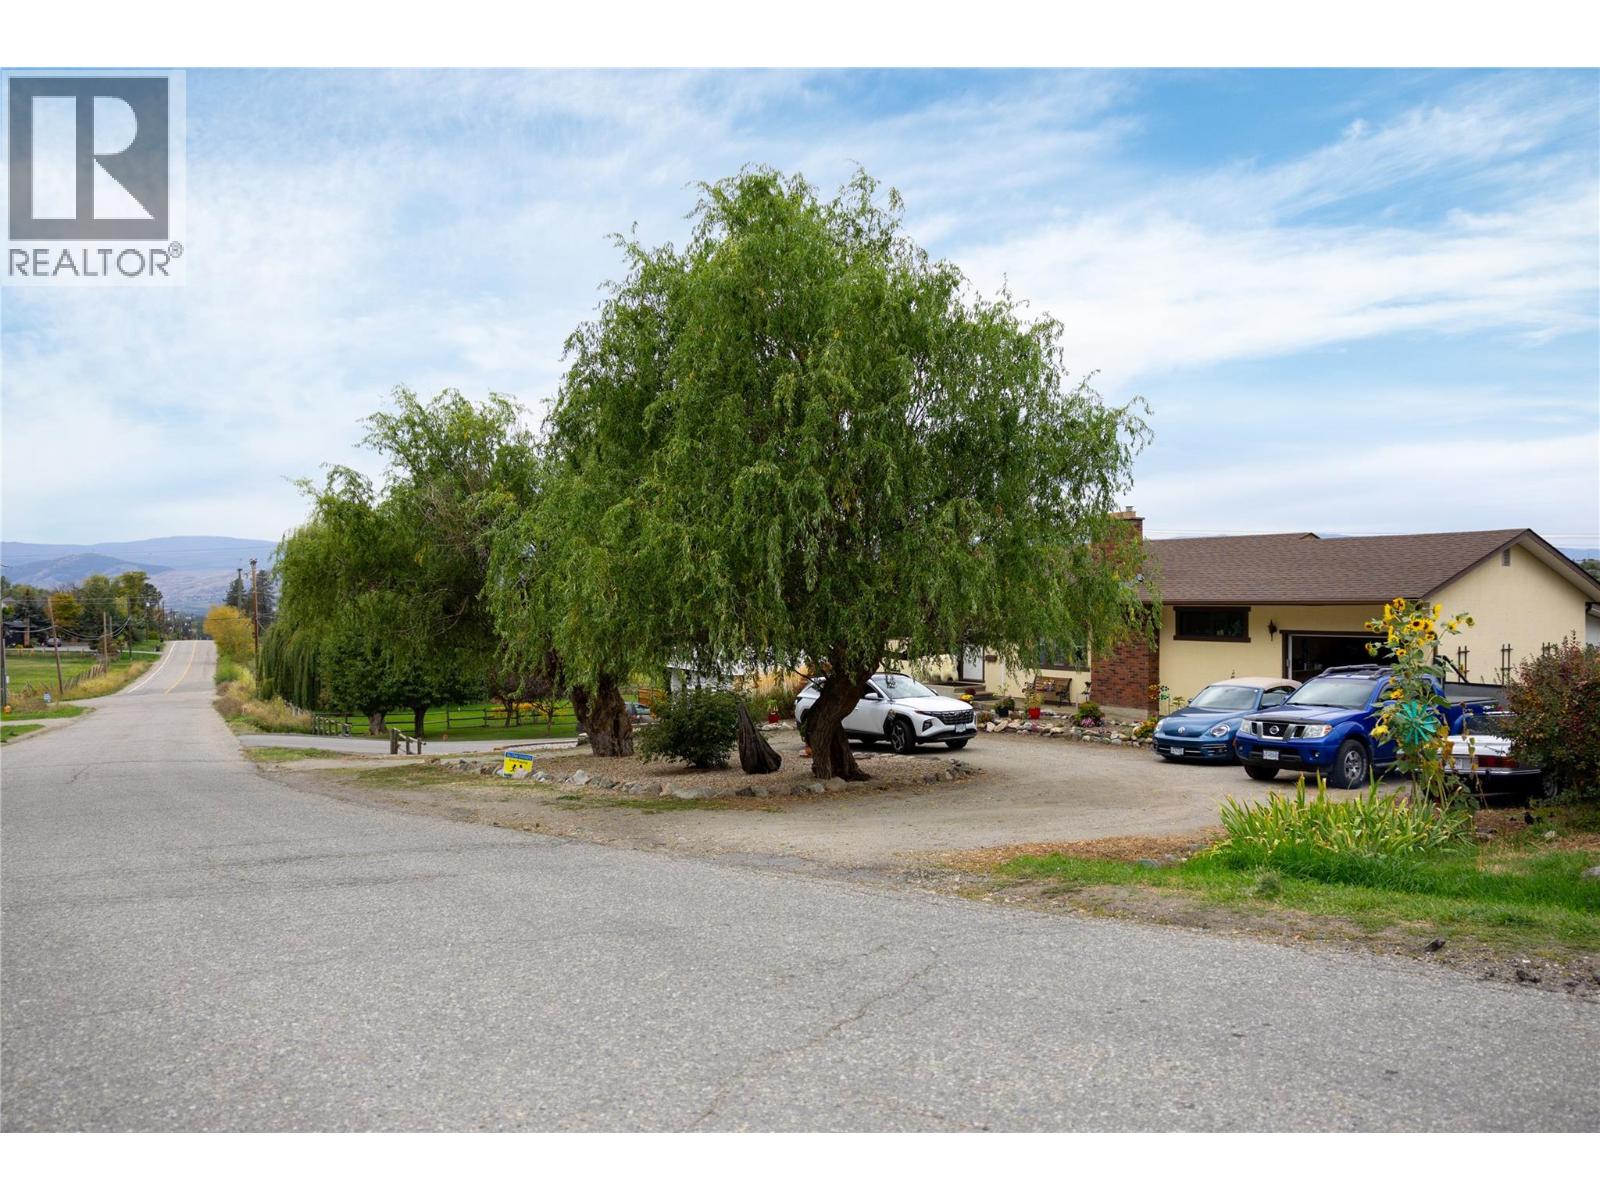
537 Robin Road
Vernon, British Columbia
Extremely well maintained and rumoured to be original subdivision developer's home, 537 Robin Road is the perfect home for the family who values a rural feel with privacy and solitude but needs the flexibility of proximity to schools and amenities. This 4 bed home has seen updates and gentle caretaking which has included a new roof in 2011, new mini-split heat pump technology and a new hot water tank just prior to listing. Enjoy the sunken living room in front of the gas fireplace when the weather's chilly or take your coffee onto the covered patio and enjoy the pastoral South BX views over the garden and fields beyond. With separate entrance into the basement, this home could be reconfigured to have a full basement suite or retain some basement space and create a small bachelor or micro suite space. With ample parking there's room for many vehicles out front...and then check out the rear yard. A separate garage/shop is flanked by a cold cellar and greenhouse which supports the extremely generous and flourishing garden space. This home has served its owner handsomely. Bountiful produce from the garden and a lovely home to enjoy. Currently hosting lovely tenants, showing requests will be in afternoon blocks on Mondays, Wednesdays, and Saturdays...Call your agent to book soon. This property may not last long!! (id:63400)
3572 Wishart Rd
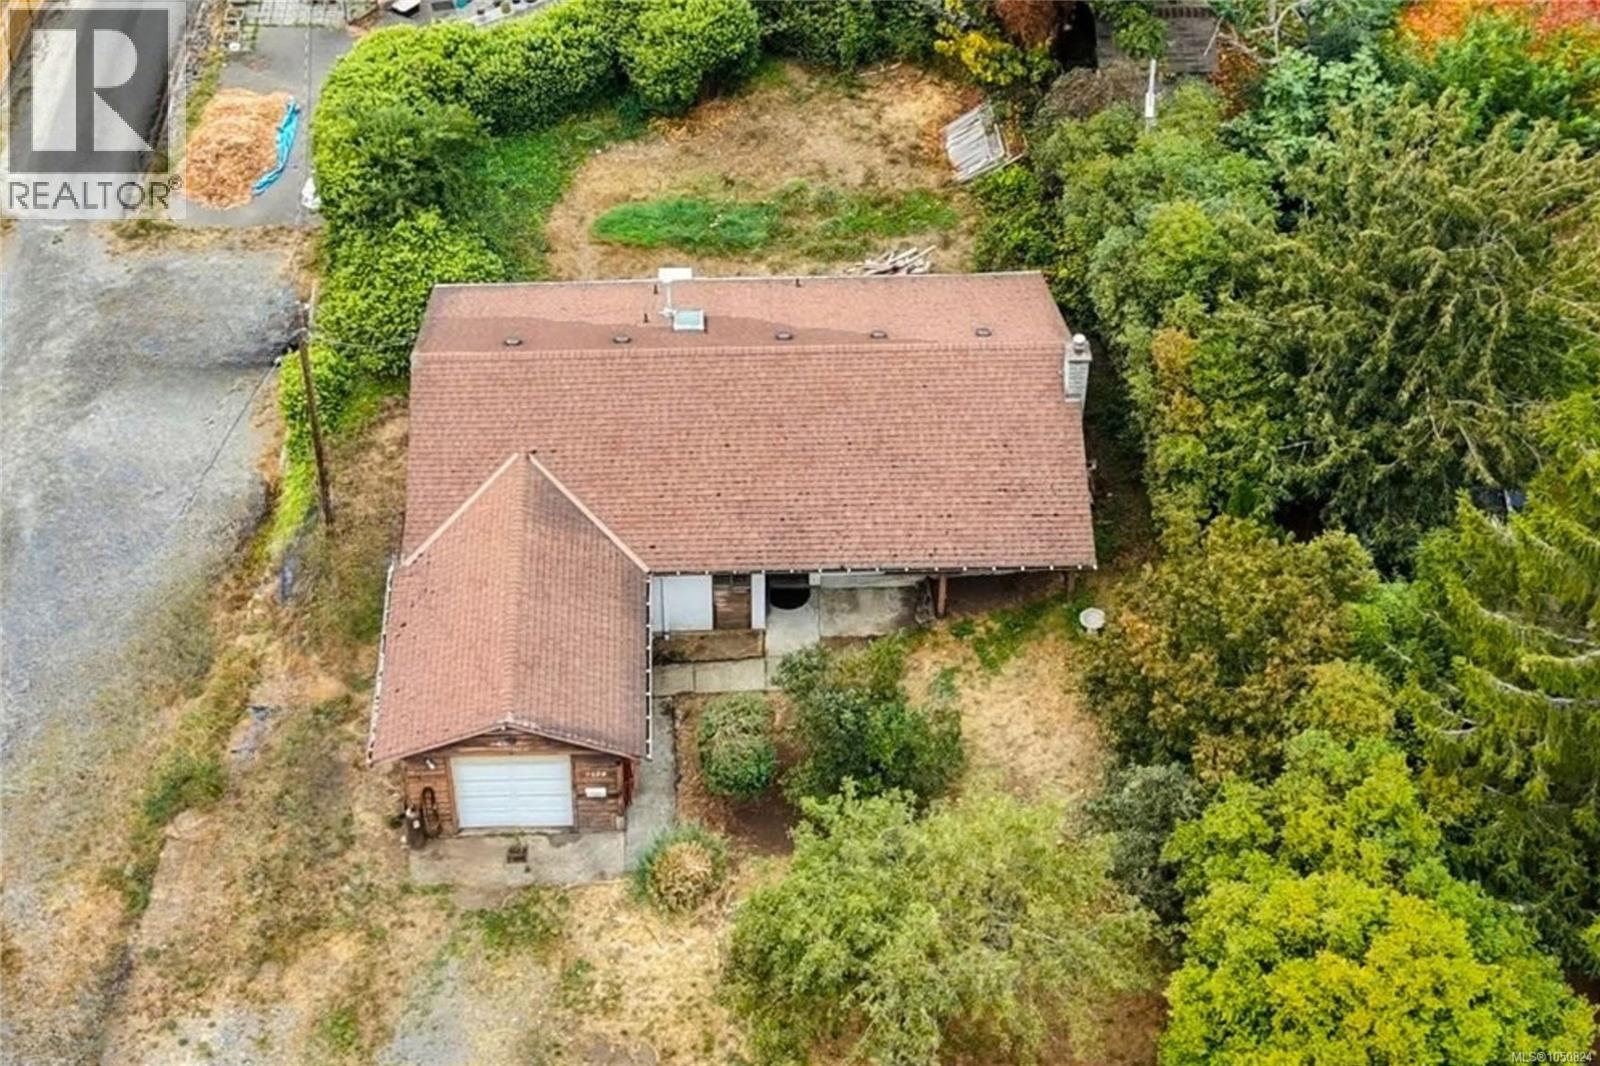
Colwood, British Columbia
LOCATION, LOT & OPPORTUNITY! Set on a 7,400 sqft lot bordering Royal Bay, this 3-bedroom rancher puts you right on the doorstep of one of Colwood’s most sought-after and growing areas. The established yard features mature fruit trees, plenty of room for gardens and outdoor living, plus a garage/workshop with 220V wiring. Just a short stroll to the beach, trails, parks, schools and nearby amenities. Inside, enjoy a sunken living room with a cozy gas fireplace and skylit bathroom. Make the existing home your own or explore the property’s longer-term possibilities. With a motivated seller, this is a great opportunity to secure a generous lot in an exceptional location. Buyers to verify zoning, permitted uses and development options with the City of Colwood. (id:63400)
2900 Abbott Street Unit# 208
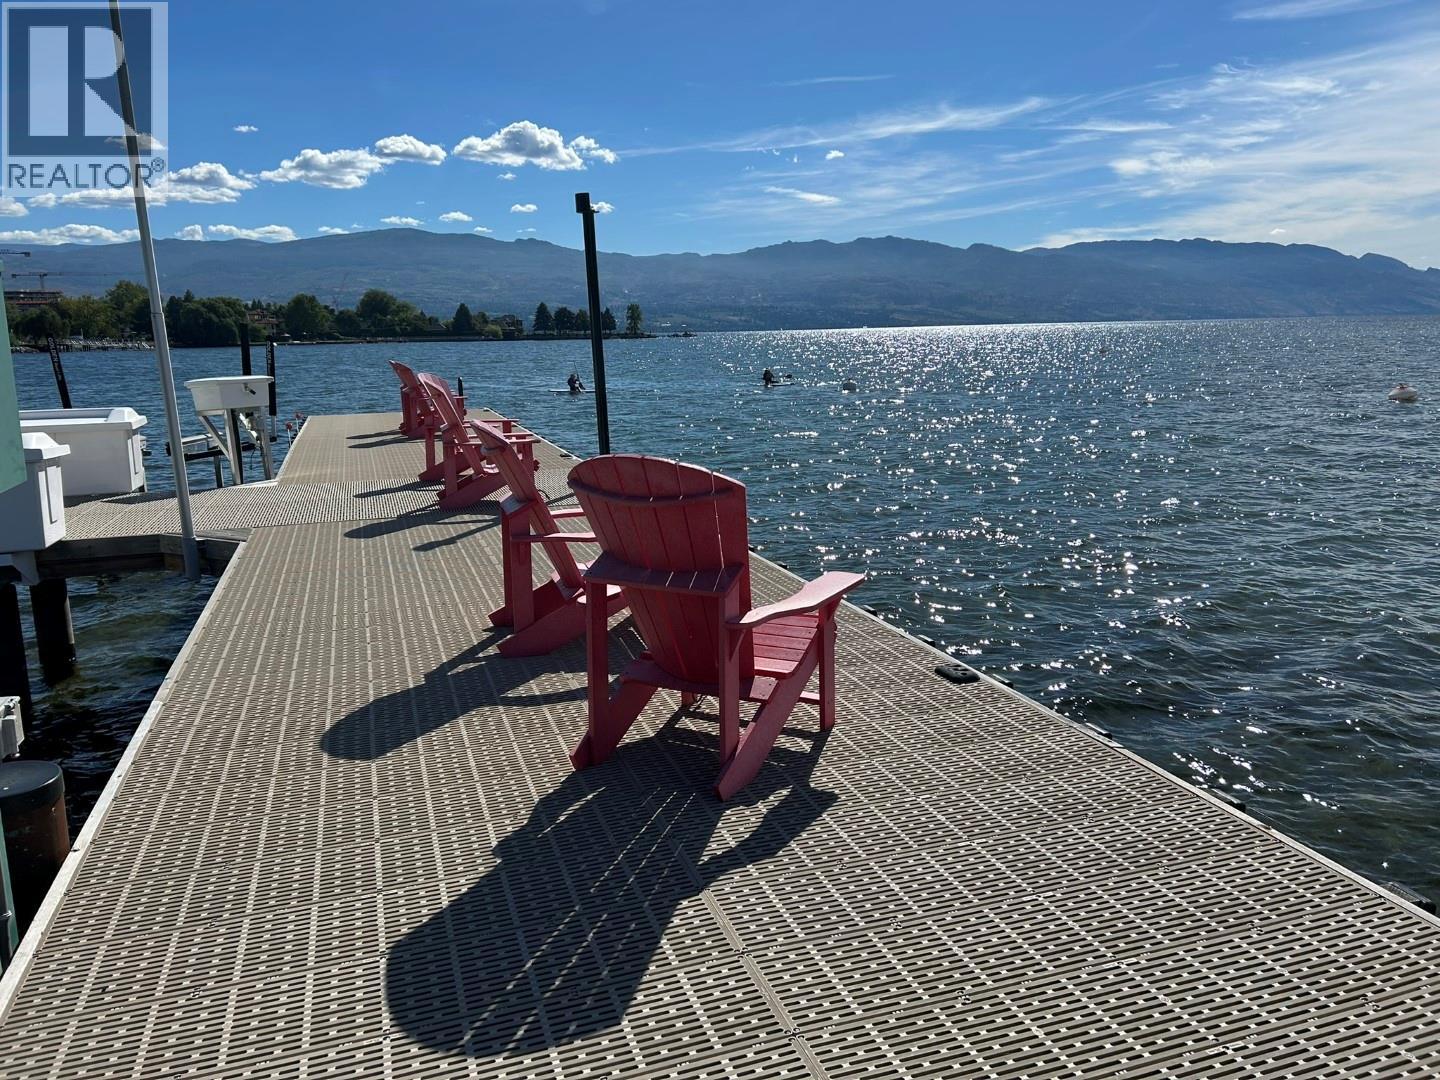
Kelowna, British Columbia
Discover the ultimate in lakefront living (WITH BOAT MOORAGE SPOT, $80,000 VALUE) at the highly coveted Kelowna Shores community. This exceptional townhome offers 300 feet of pristine sandy beach, a private dock, and ownership of your own boat moorage—a rare and valuable feature. Step onto the expansive 23’ x 20’ deck, complete with an automatic awning, and take in breathtaking views of Okanagan Lake, lush green lawns, and meticulously maintained landscaping. Enjoy the lakeview pool and hot tub, with effortless access to the beach and dock just steps away. Inside, this spacious and updated home features 2 bedrooms, 2 bathrooms, and a stunning sunroom with 20-foot nano doors, creating a seamless indoor-outdoor living experience. Offered fully turn-key, this home includes most furnishings and electronics—ready for you to move in and embrace the lakefront lifestyle. Includes one parking stall; please note this is a pet-free community. Don’t miss this rare opportunity—contact me today for a private showing! (id:63400)
14 13640 84 Avenue
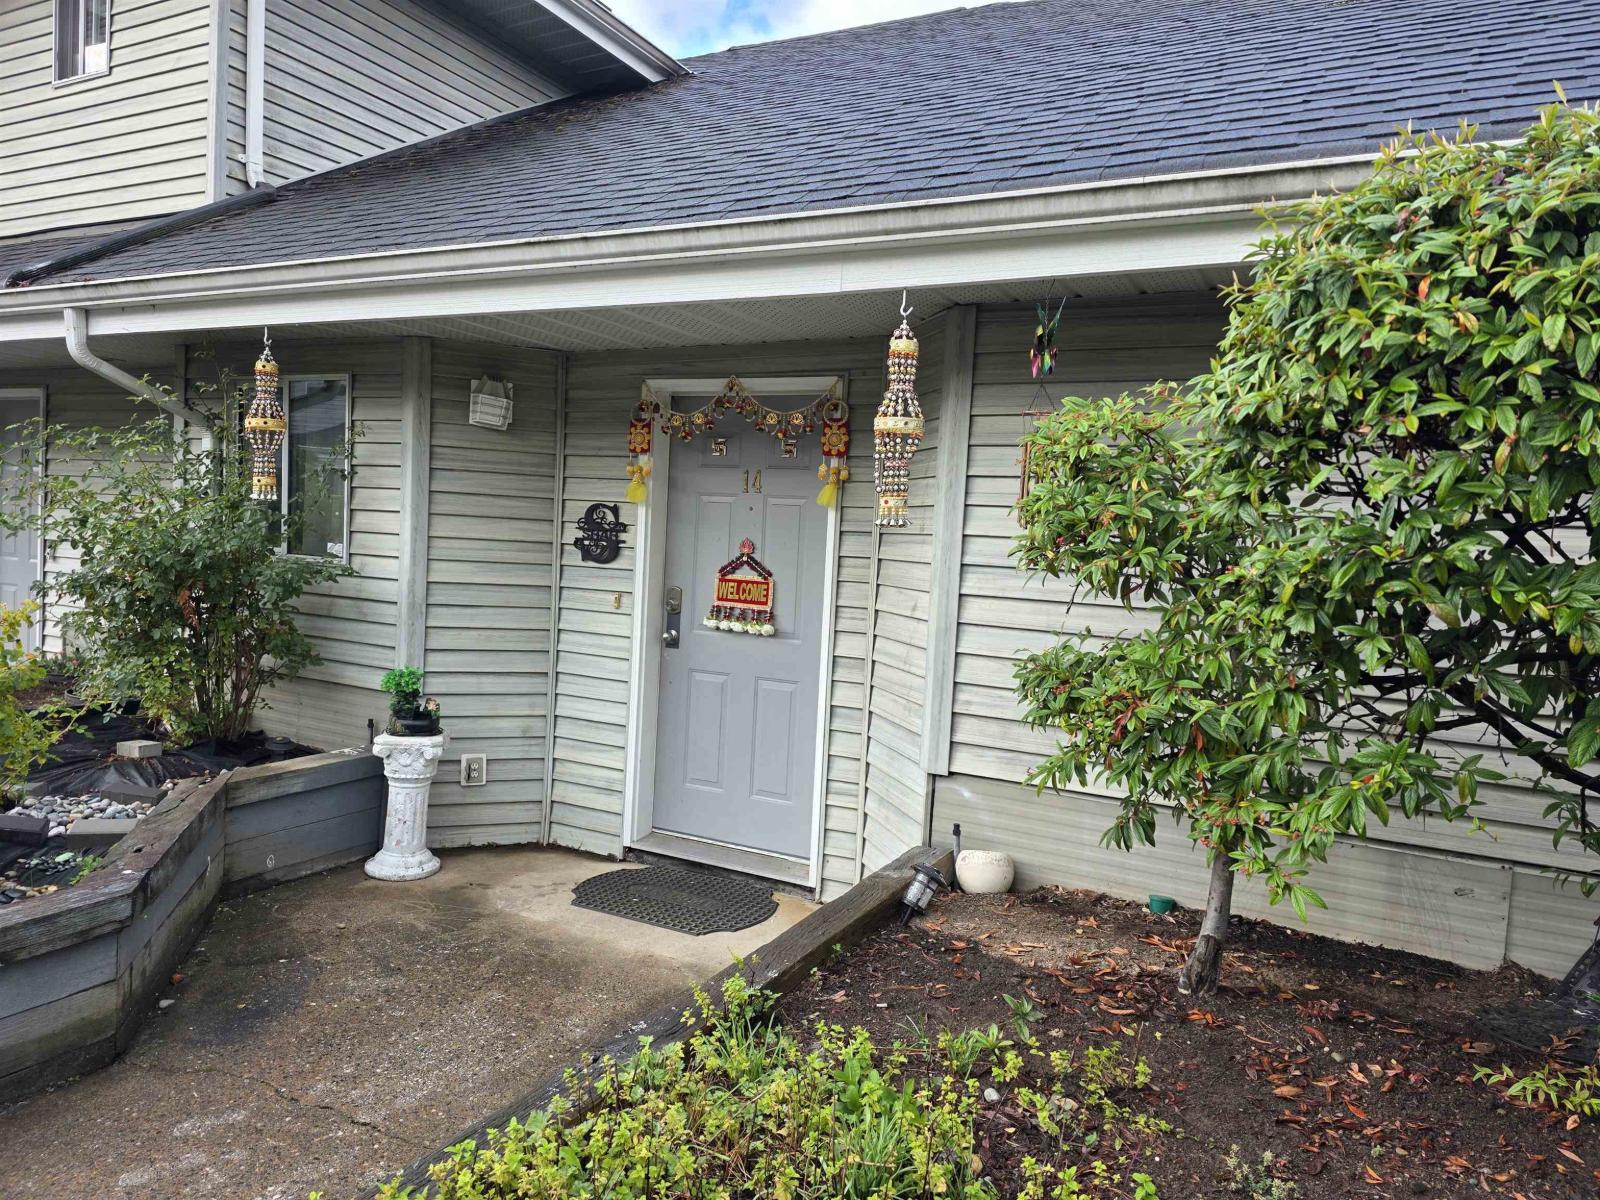
Surrey, British Columbia
FANTASTIC OPPORTUNITY! Bright & spacious UPPER CORNER UNIT offering over 1,200 sqft of one-level living. This 2 bed + 2 bath home features vaulted ceilings, fresh paint, upgraded flooring, cozy gas fireplace with GAS INCLUDED in strata, and a recently renovated private deck. Enjoy 2 parking stalls, elevator access, ample storage, front-load washer/dryer and a clubhouse perfect for private gatherings. Located in a secure, family & pet-friendly gated community just steps from Bear Creek Park, transit, schools and shopping. A perfect blend of SPACE, PRIVACY & CONVENIENCE! (id:63400)
3088 144 Street
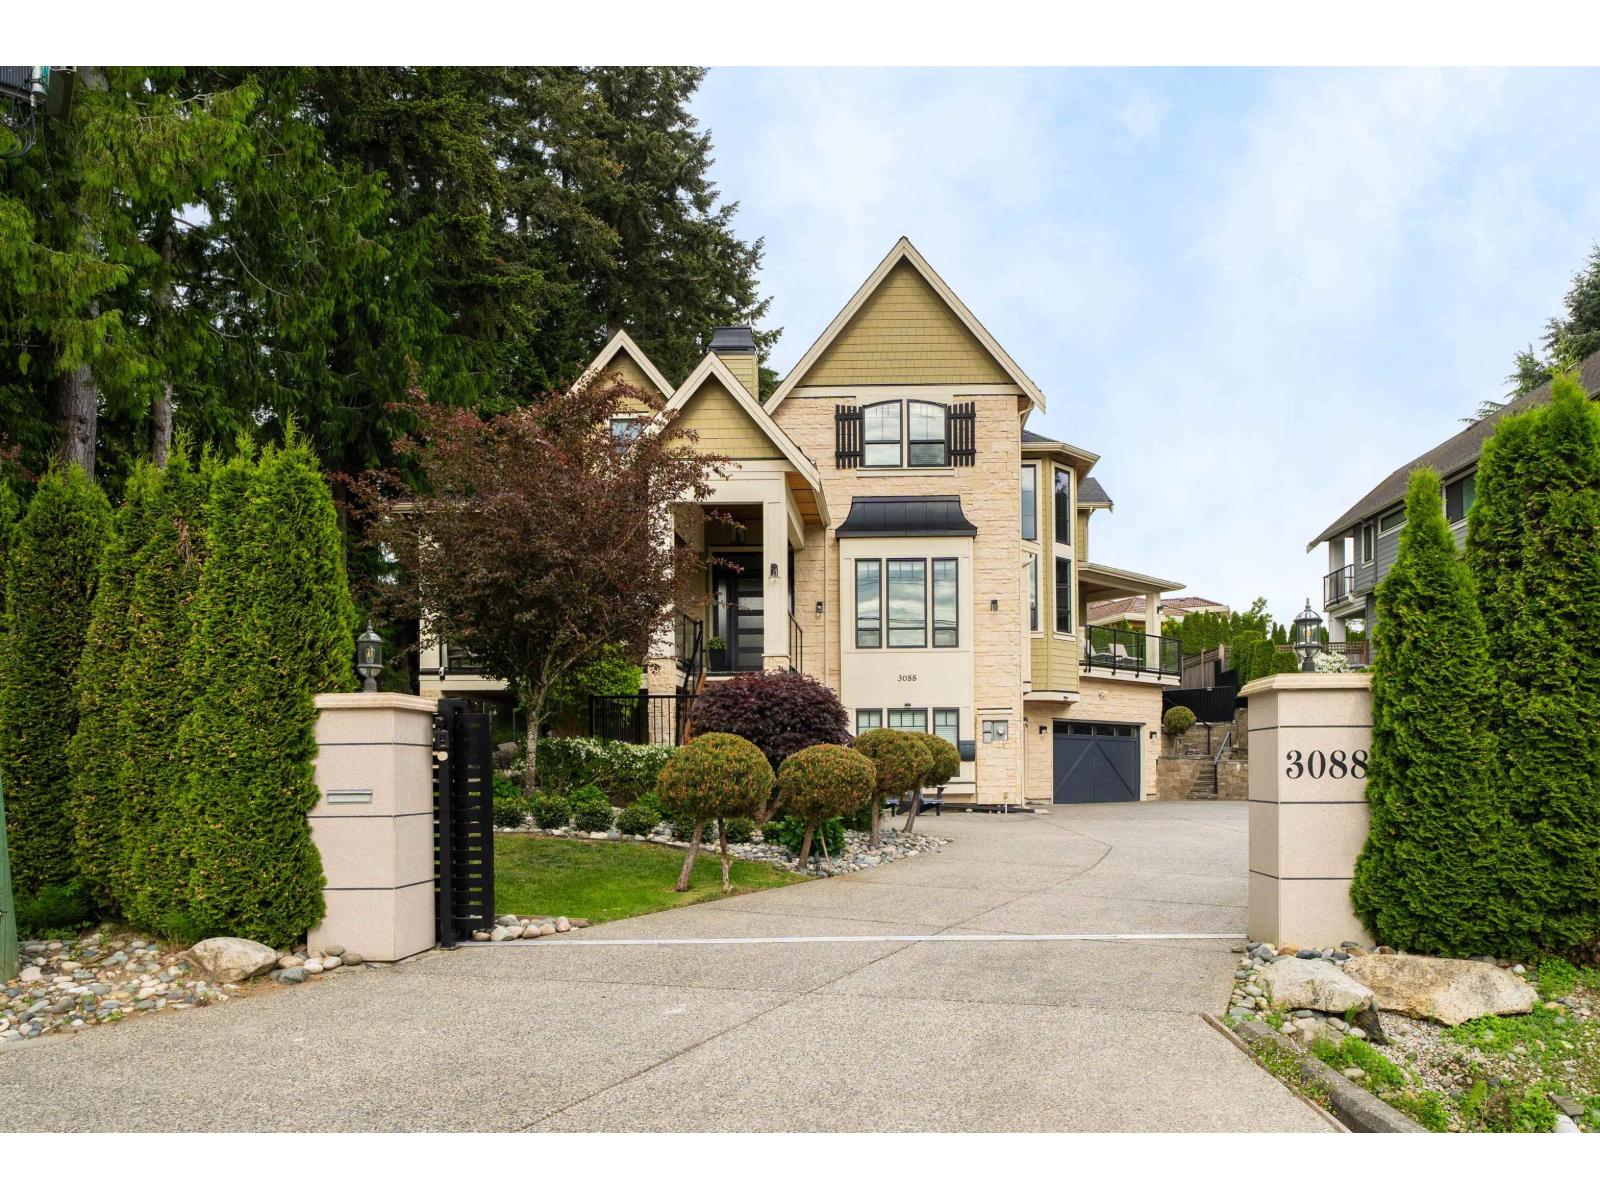
Surrey, British Columbia
Step into a lifestyle of celebrated luxury in this former Lottery Home, a 6,500 sq. ft. masterpiece by Red Tree Creative Homes featured across premier design magazines. Anchored on a sprawling 12066 sq. ft. lot, the residence makes a grand first impression with 24-foot vaulted ceilings spanning the entrance, library, and formal living room. Culinary enthusiasts will marvel at one of the region's largest kitchens, boasting a massive double island and elite appliances. The upper level is a private sanctuary featuring four spacious bedrooms, highlighted by a primary suite with a magazine-worthy walk-in closet. The lower level is an entertainer's dream, outfitted with a glass-enclosed wineroom,mediaroom, gym,sauna. walking distance to Semiahmoo Trail Elem.Must come and See this! (id:63400)