
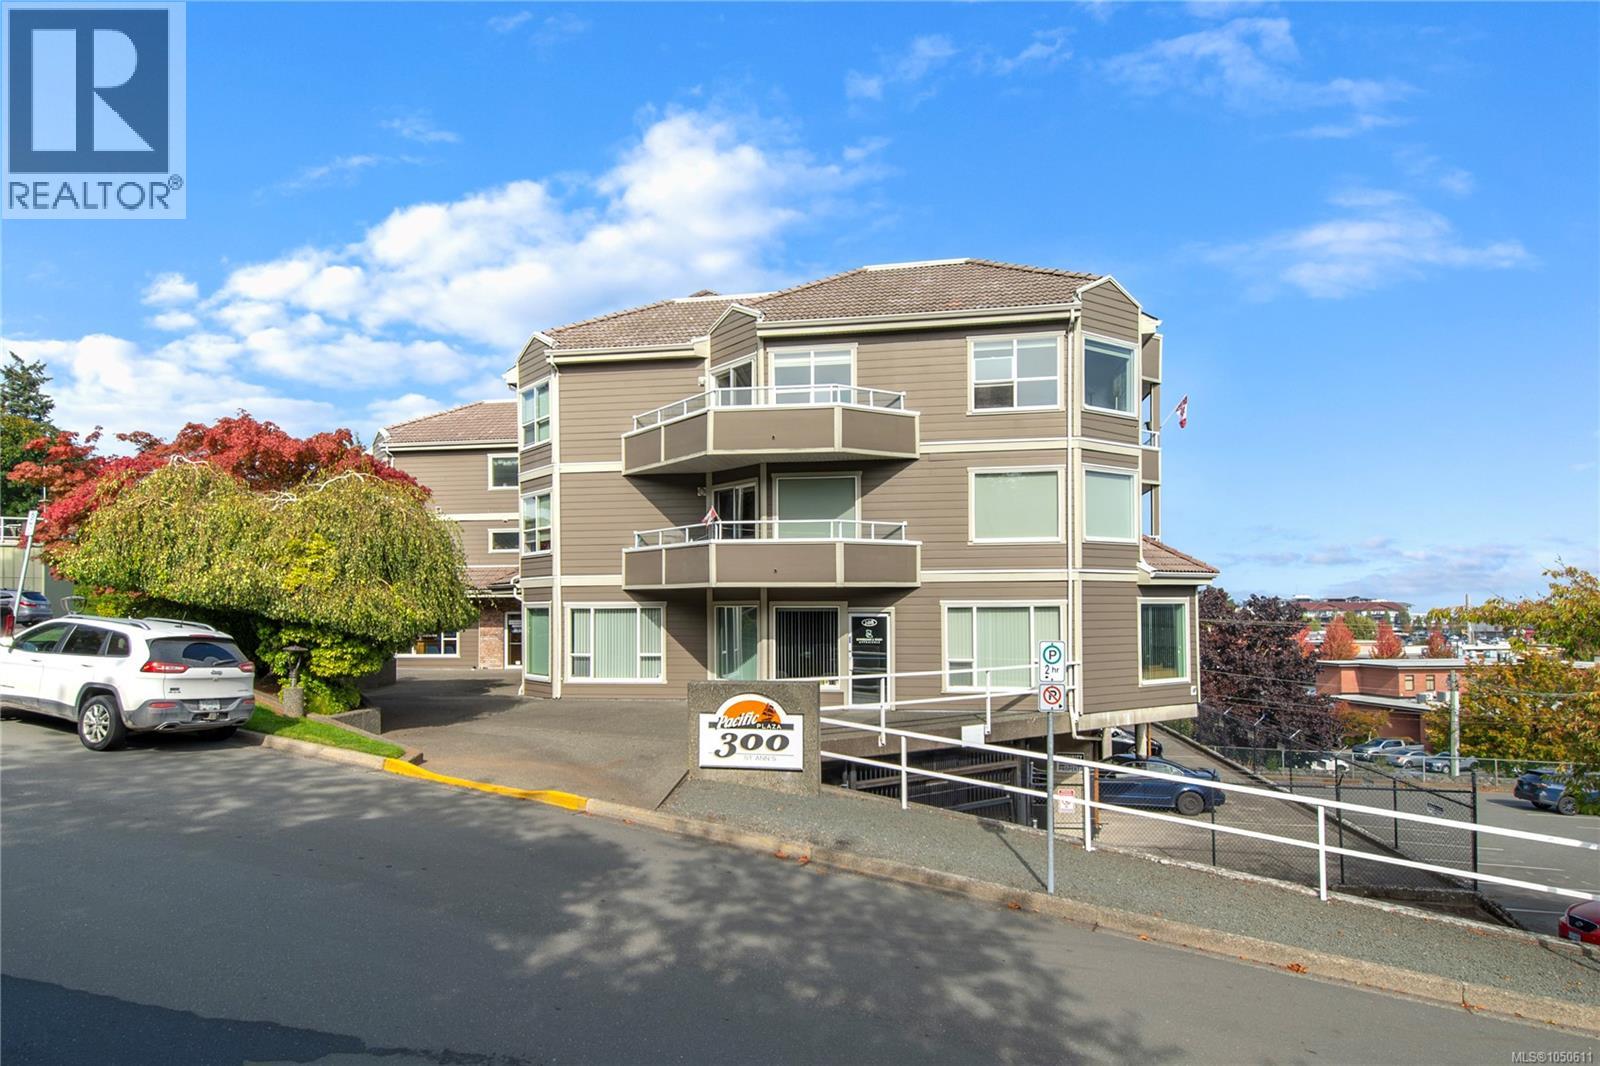
311 300 St. Ann's Rd Campbell River, British Columbia V9W 4C6

$499,900Maintenance,
$496.79 Monthly
Maintenance,
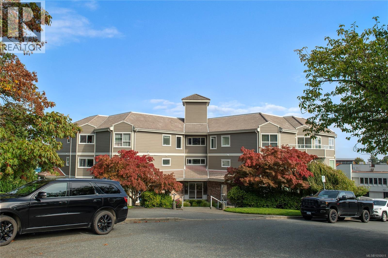
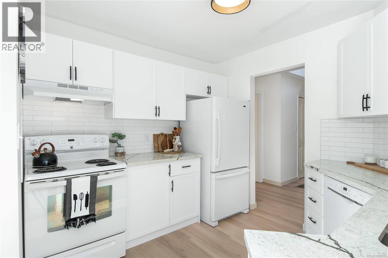
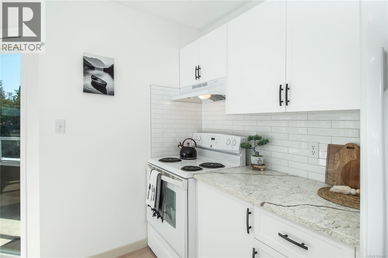
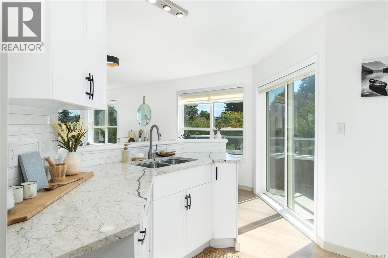
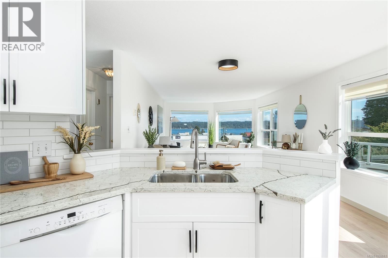
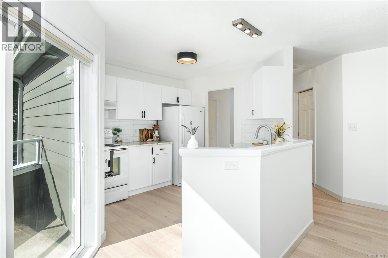
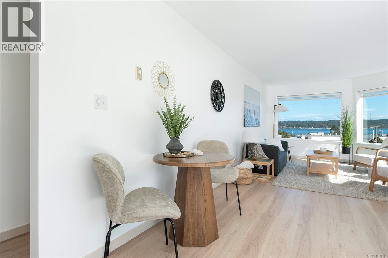
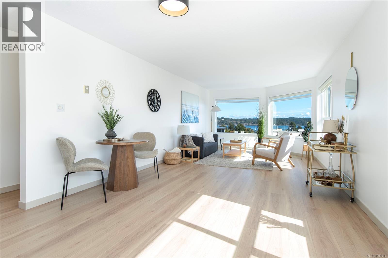
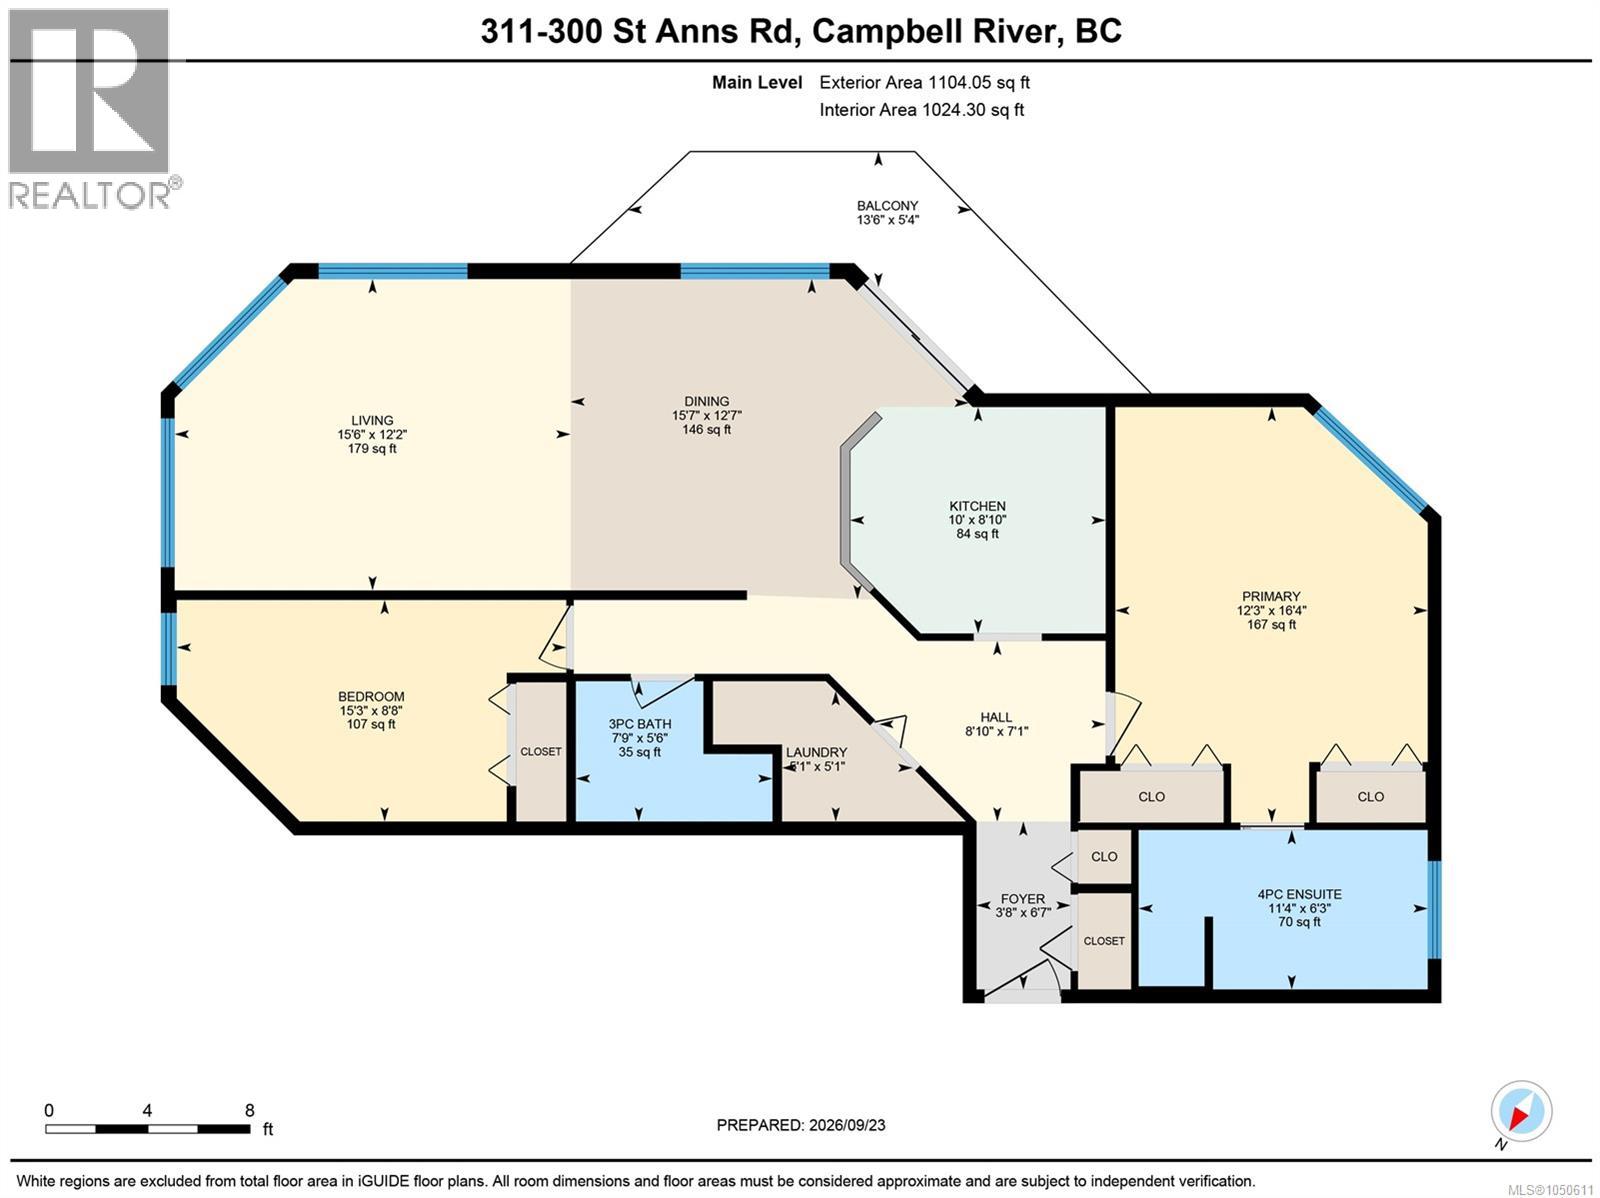
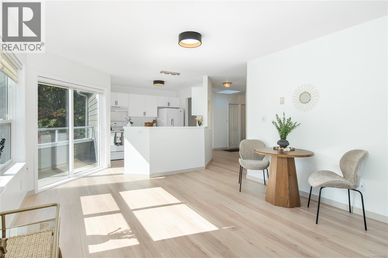
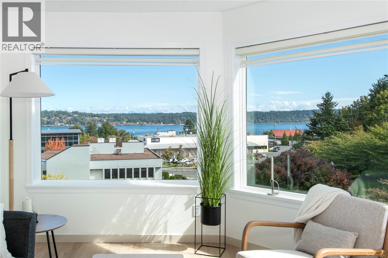
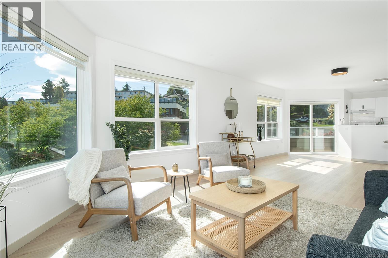
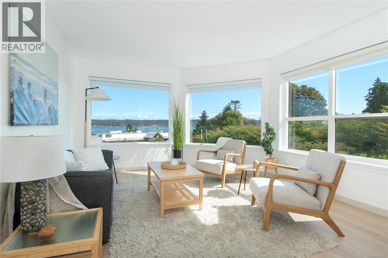
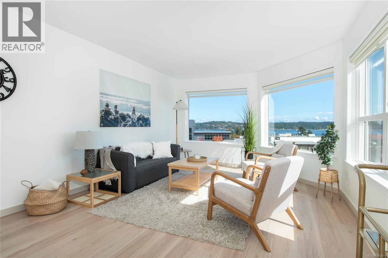
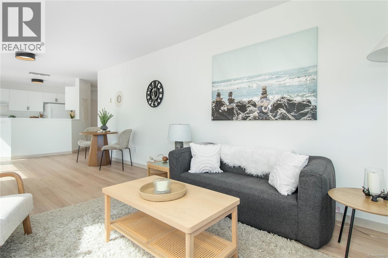
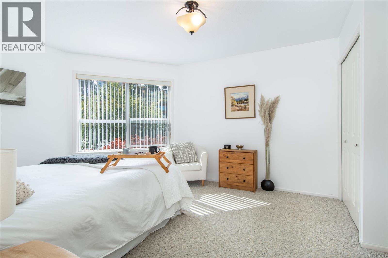
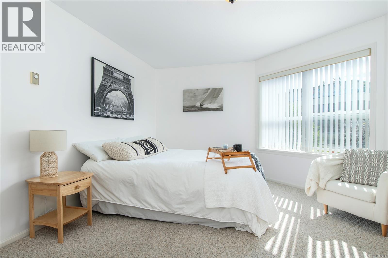
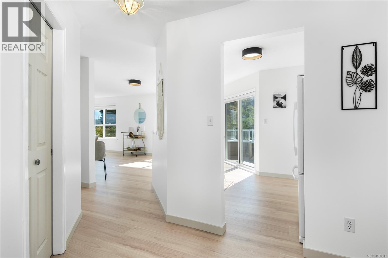
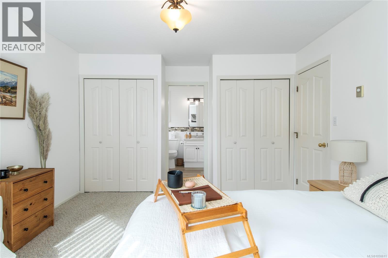
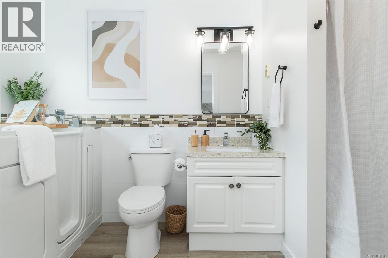
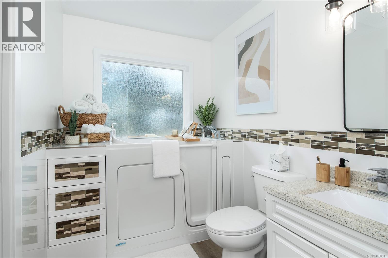
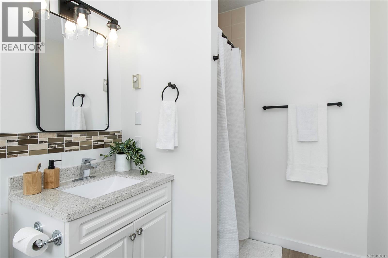
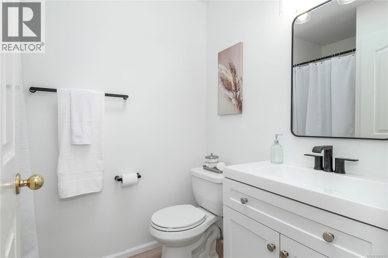
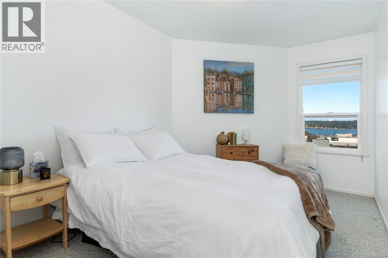
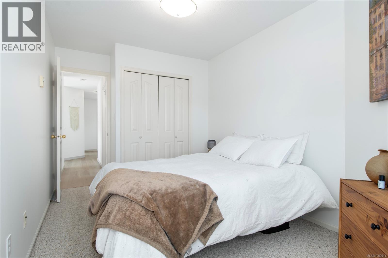
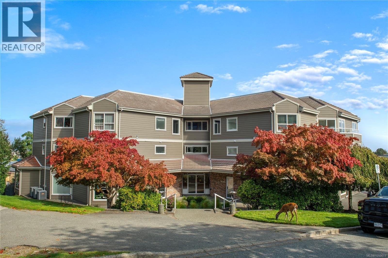
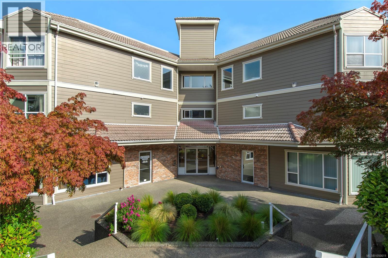
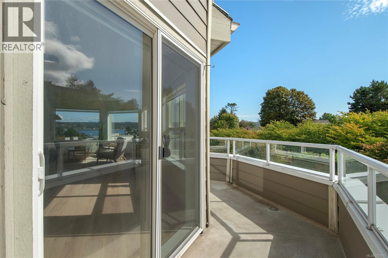
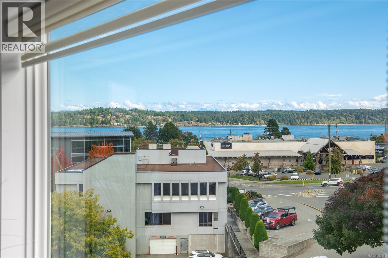
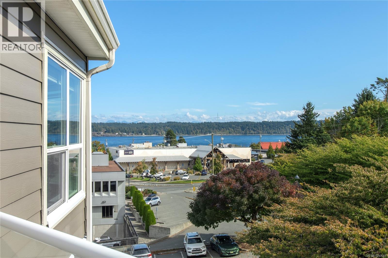
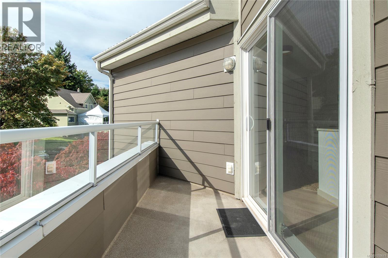
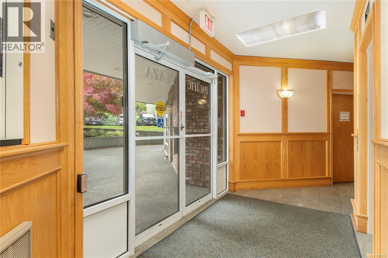
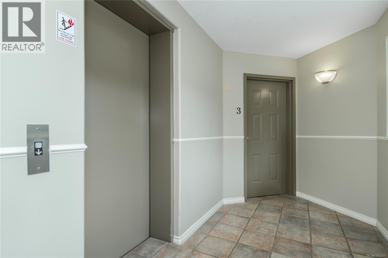
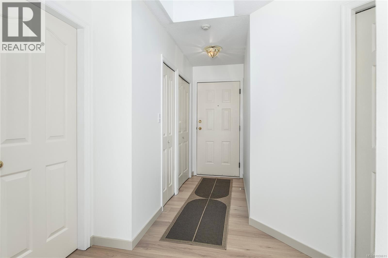
$496.79 MonthlyBreathtaking ocean, coastal mountain and city views await in this top-floor, 2-bedroom, 2-bathroom condo in the heart of downtown. A secure entry leads to your private entrance and an open floor plan with expansive windows overlooking Georgia Strait and Quadra Island. Watch wildlife, boats and cruise ships pass by from the living and dining area or step onto the patio to take in the scenery. Recent 2026 updates include new flooring, updated bathrooms and fresh paint throughout. The kitchen features new cabinets and quartz countertops (2026) and opens to the patio, making it easy to entertain while enjoying the view. . The guest bedroom and bathroom are at one end of the home, while the primary bedroom at the opposite end offers a private ensuite with a separate shower and tub. Covered parking and a short walk to shops, parks, the marina and other downtown amenities complete the picture. (id:63400)
Property Details
| MLS® Number | 1050611 |
| Property Type | Single Family |
| Neigbourhood | Campbell River Central |
| Community Features | Pets Allowed With Restrictions, Family Oriented |
| Features | Central Location, Hillside, Southern Exposure, Other, Marine Oriented |
| Parking Space Total | 1 |
| View Type | City View, Mountain View, Ocean View |
Building
| Bathroom Total | 2 |
| Bedrooms Total | 2 |
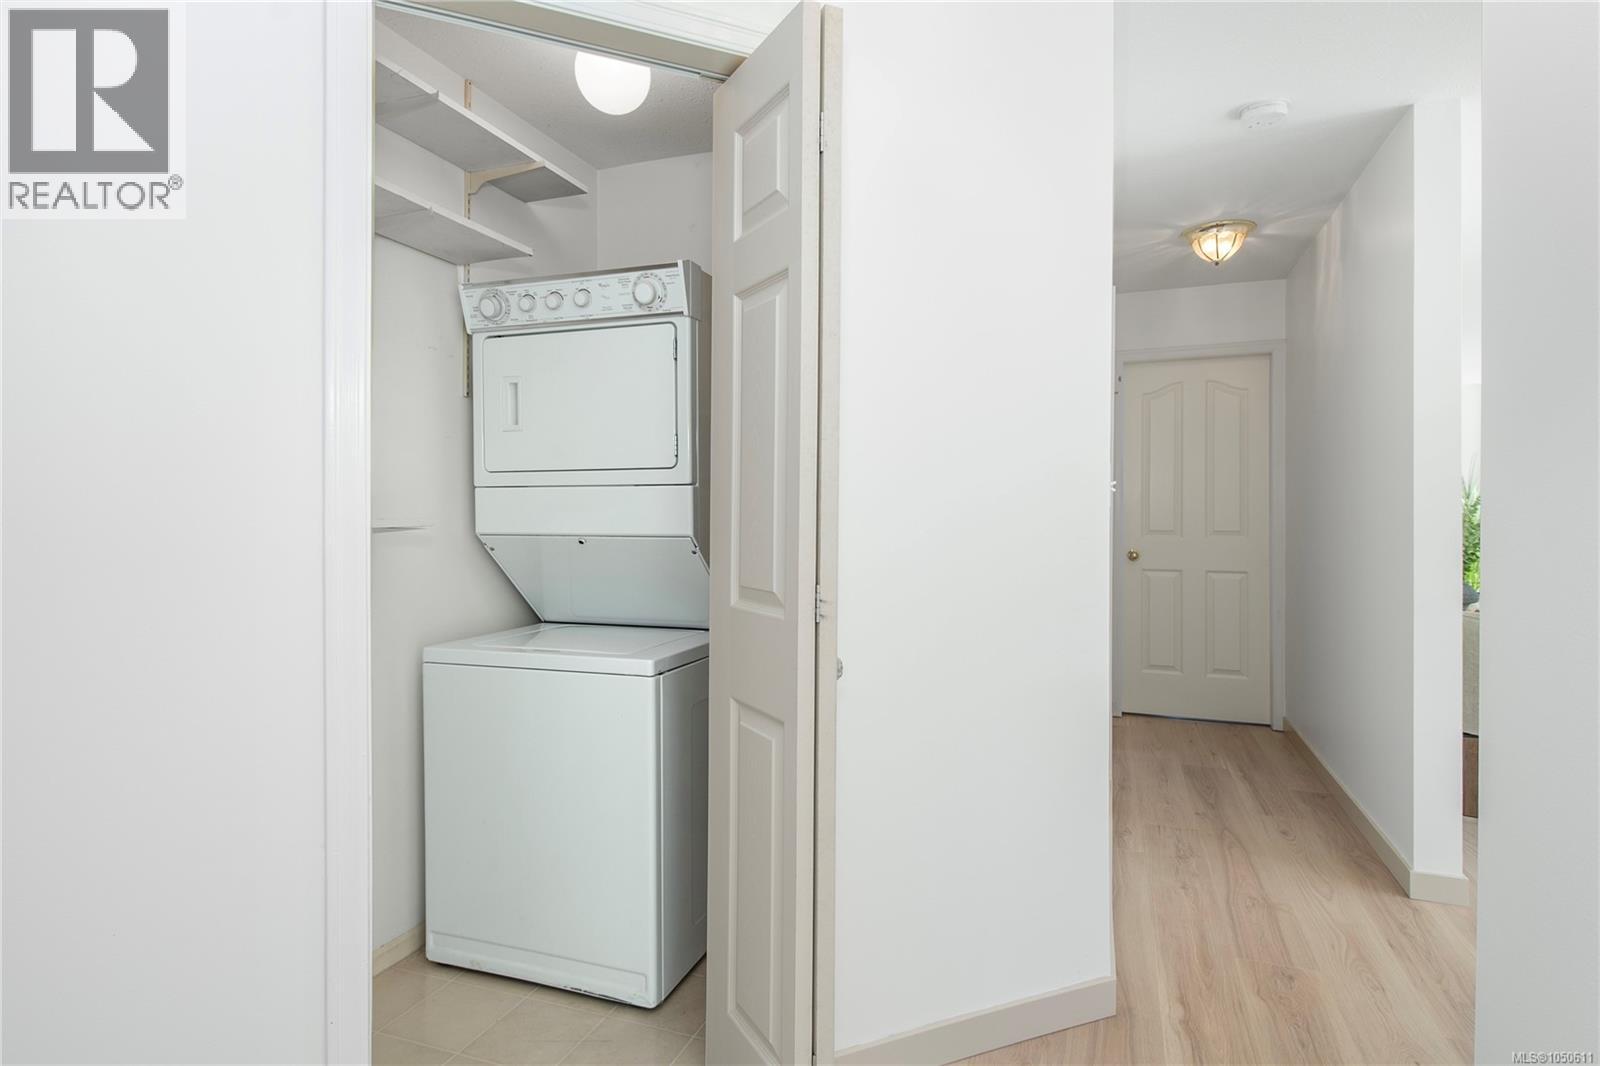
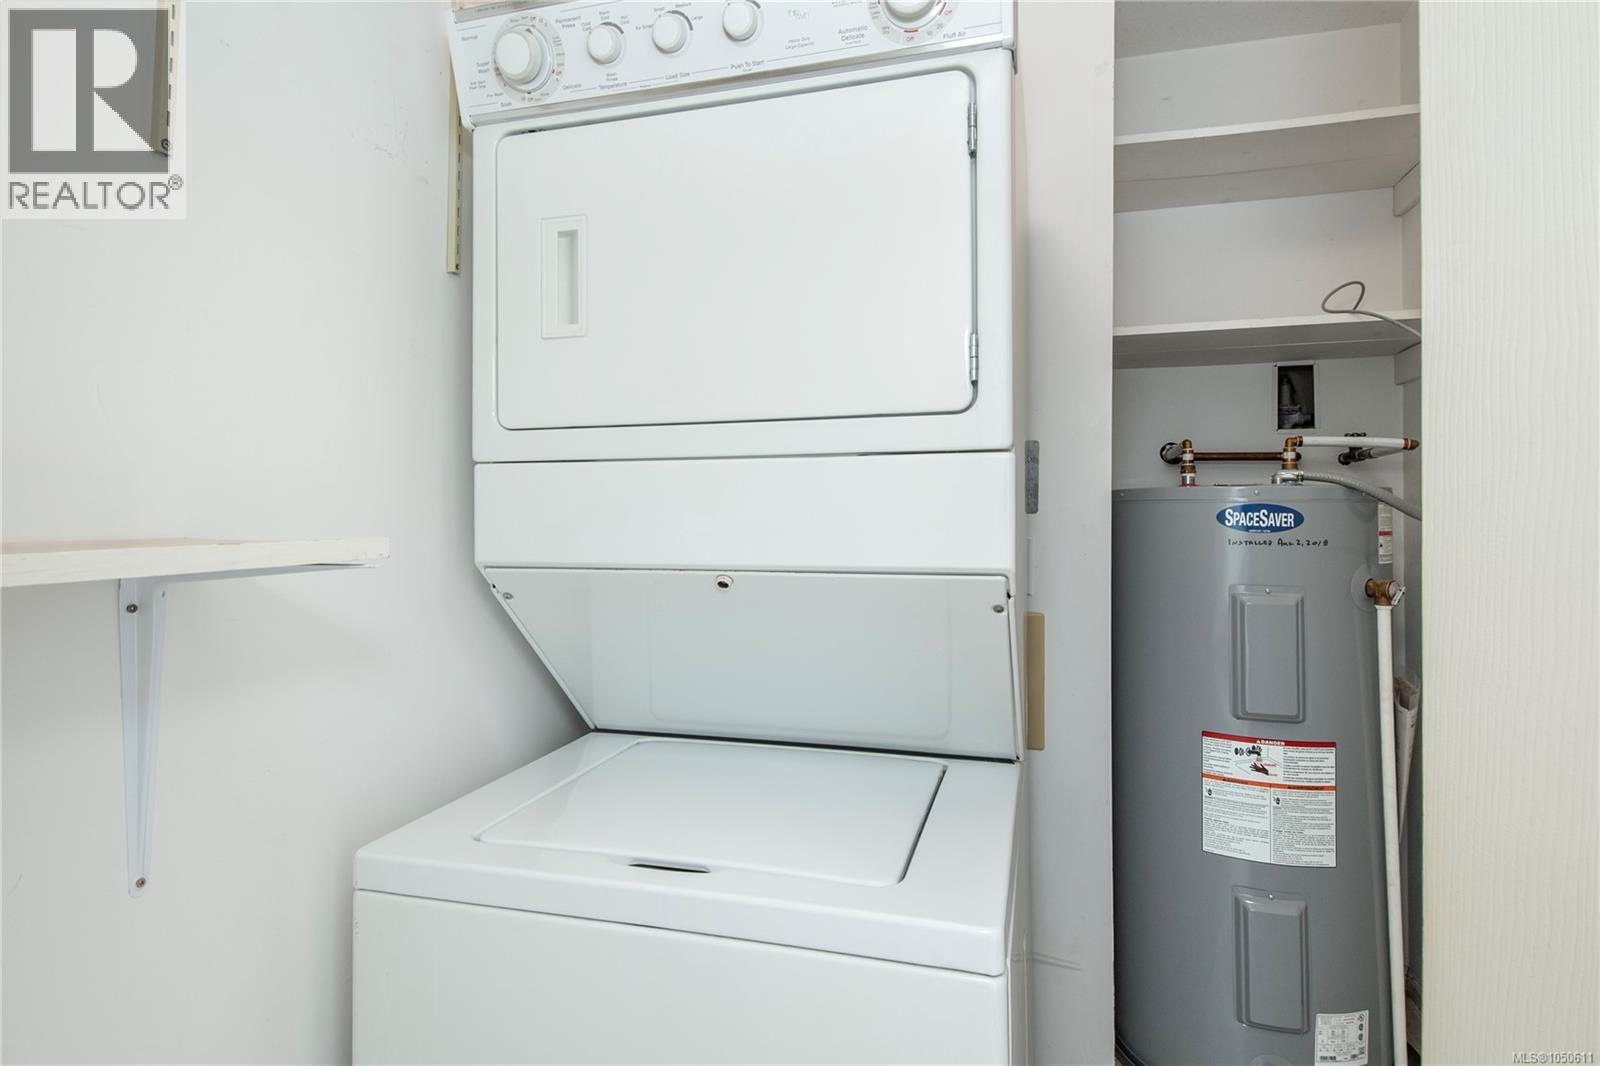
| Appliances | Dishwasher, Dryer, Refrigerator, Washer |
| Constructed Date | 1991 |
| Cooling Type | None |
| Heating Fuel | Electric |
| Size Interior | 1,064 Sqft |
| Type | Apartment |
Parking
| Underground |
Land
| Access Type | Road Access |
| Acreage | No |
| Zoning Type | Multi-family |
Rooms
| Level | Type | Length | Width | Dimensions |
|---|---|---|---|---|
| Main Level | Dining Room | 15'7 x 12'7 | ||
| Main Level | Bedroom | 15'3 x 8'8 | ||
| Main Level | Living Room | 15'6 x 12'2 | ||
| Main Level | Bathroom | 7'9 x 5'6 | ||
| Main Level | Laundry Room | 5'1 x 5'1 | ||
| Main Level | Ensuite | 11'4 x 6'3 | ||
| Main Level | Primary Bedroom | 12'3 x 16'4 | ||
| Main Level | Kitchen | 10 ft | 10 ft x Measurements not available | |
| Main Level | Other | 8'10 x 7'1 | ||
| Main Level | Entrance | 3'8 x 6'7 |
https://www.realtor.ca/real-estate/30330694/311-300-st-anns-rd-campbell-river-campbell-river-central

Marion Krug
www.marionkrug.ca/
950 Island Hwy
Campbell River, British Columbia V9W 2C3
(250) 286-1187
oceanpacificrealty.com/

The trademarks REALTOR®, REALTORS®, and the REALTOR® logo are controlled by The Canadian Real Estate Association (CREA) and identify real estate professionals who are members of CREA. The trademarks MLS®, Multiple Listing Service® and the associated logos are owned by The Canadian Real Estate Association (CREA) and identify the quality of services provided by real estate professionals who are members of CREA. The trademark DDF® is owned by The Canadian Real Estate Association (CREA) and identifies CREA's Data Distribution Facility (DDF®)
September 26 2026 07:11:33
Vancouver Island Real Estate Board
RE/MAX Ocean Pacific (Cr)