
3996 Beach Avenue Unit# 236 Peachland, British Columbia V0H 1X1

$575,000Maintenance, Reserve Fund Contributions, Ground Maintenance, Property Management, Other, See Remarks, Recreation Facilities, Sewer, Waste Removal, Water
$455 Monthly
Maintenance, Reserve Fund Contributions, Ground Maintenance, Property Management, Other, See Remarks, Recreation Facilities, Sewer, Waste Removal, Water
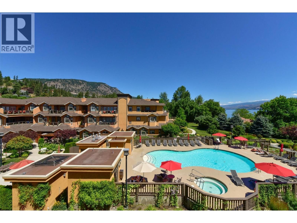
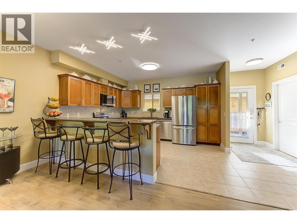
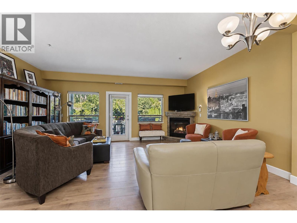
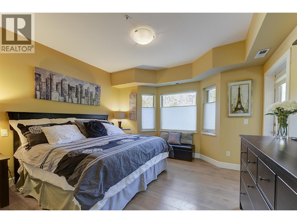
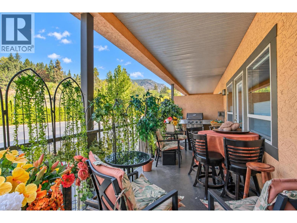
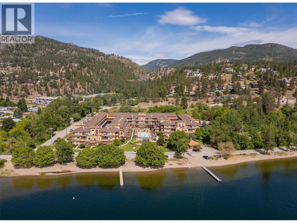
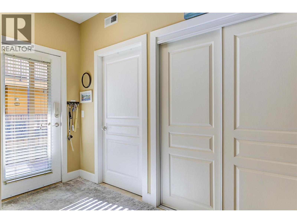
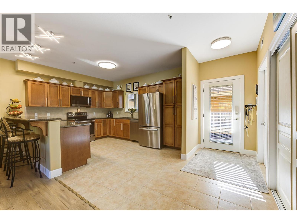
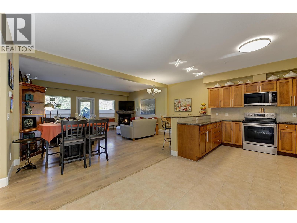
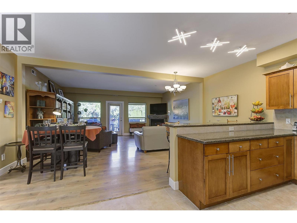
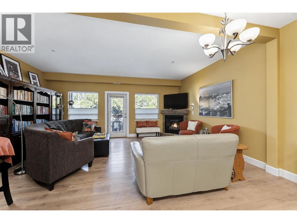
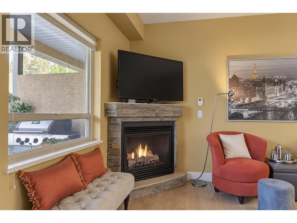
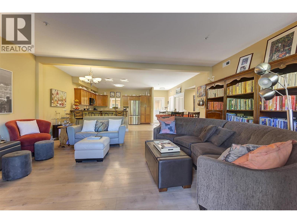
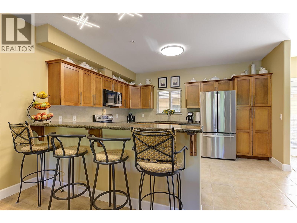
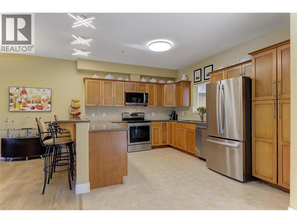
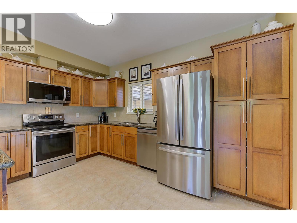
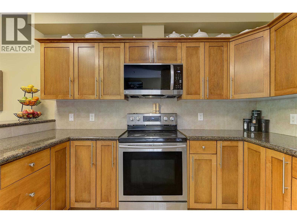
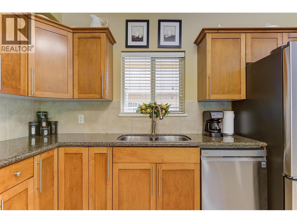
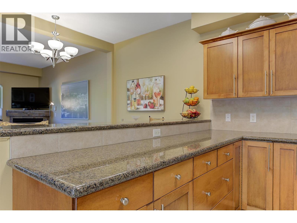
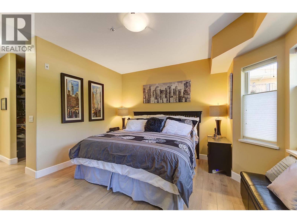
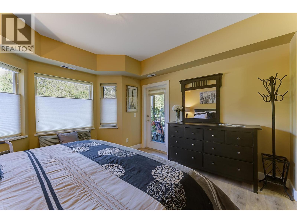
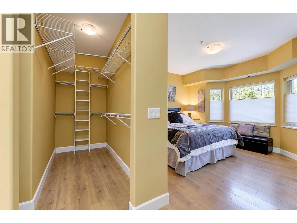
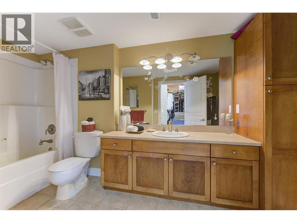
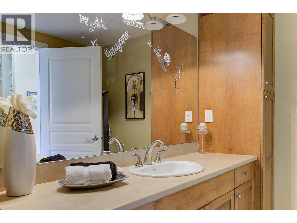
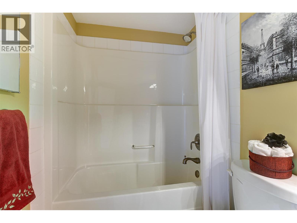
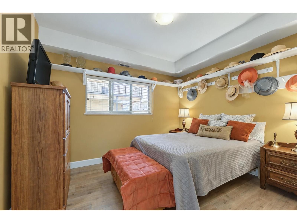
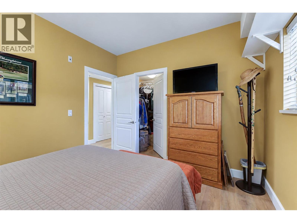
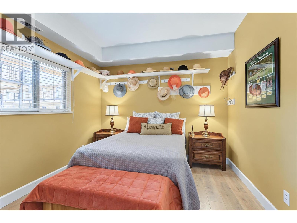
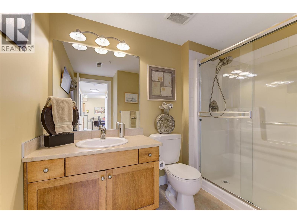
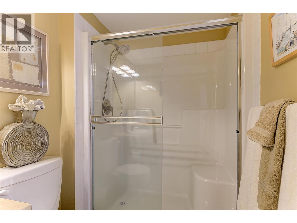
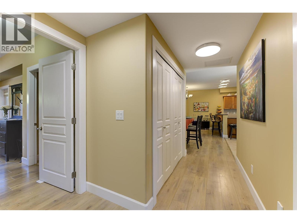
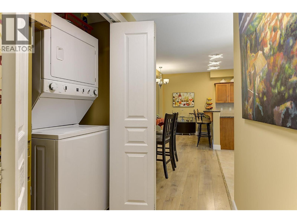
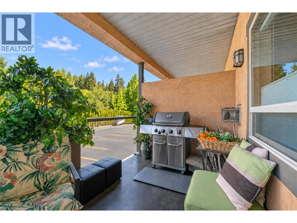
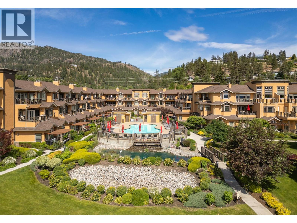
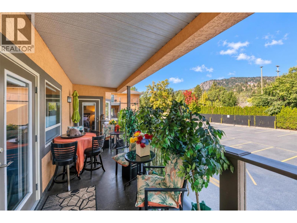
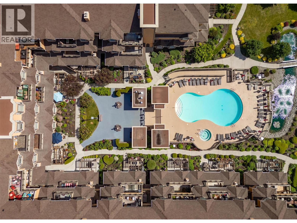
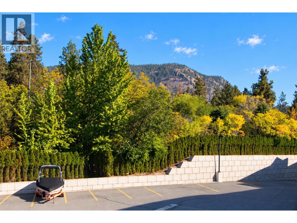
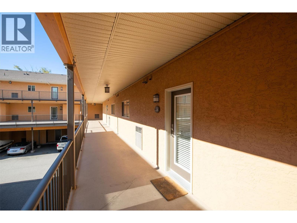
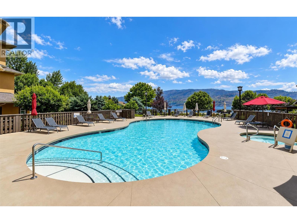
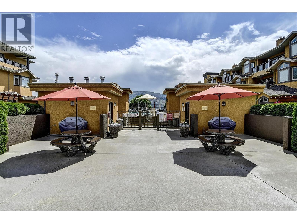
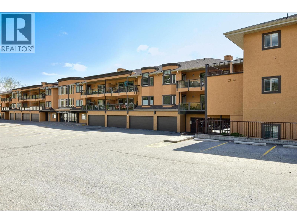
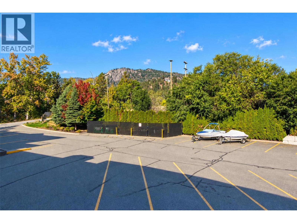
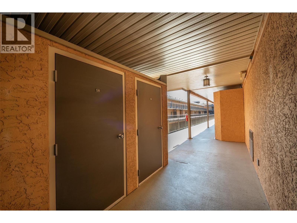
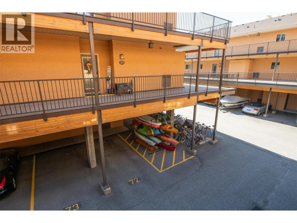
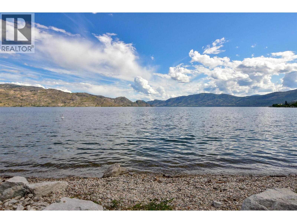
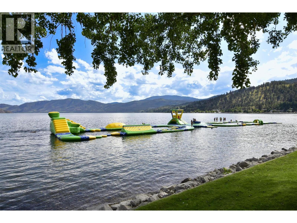
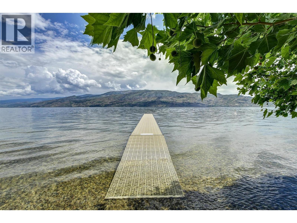
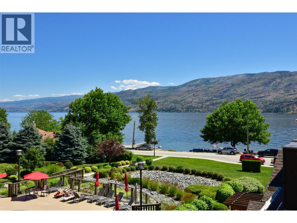
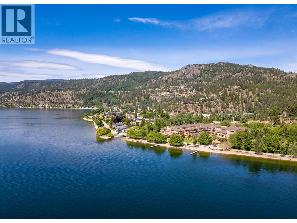
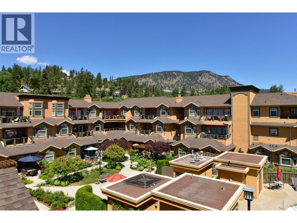
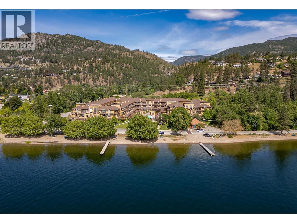
$455 Monthly***OPEN HOUSE SUNDAY SEPT 27TH 1-4 pm. Welcome to Lakeshore Gardens, ideally located across from Okanagan Lake and the waterfront walkway in Peachland. A unique opportunity to purchase a turnkey property, if desired, for investment, retirement or relocation in this fabulous resort community. This spacious 1,308 sq. ft., 2 bedroom, 2 bathroom home offers a generous great-room design and exceptionally private setting. Updates include high-end laminate flooring with a light, beach-inspired feel, updated lighting, top-down/bottom-up blinds, newer fridge, dishwasher, microwave and hot water tank. The kitchen features granite countertops, while the living area offers a gas fireplace and opens to an oversized covered deck with gas BBQ hookup. The private primary bedroom area features a huge walk-in closet, spacious ensuite and direct deck access, with beautiful forested mountain views from both the bedroom and deck. The second bedroom also features a walk-in closet. Same-floor storage locker and secured covered parking included. Amenities include a seasonal heated outdoor pool and year-round hot tub overlooking the lake, fitness facility, social hall and two guest suites. Groceries, restaurants, library and services are just minutes away on foot, with a popular coffee shop, bistro and bakery a short stroll along the beach walkway. The home can be purchased fully furnished and move-in ready. (id:63400)
Property Details
| MLS® Number | 10401573 |
| Property Type | Single Family |
| Neigbourhood | Peachland |
| Community Name | Lakeshore Gardens |
| Parking Space Total | 1 |
| Pool Type | Inground Pool |
| Storage Type | Storage, Locker |
| View Type | Mountain View |
Building
| Bathroom Total | 2 |
| Bedrooms Total | 2 |
| Amenities | Party Room, Whirlpool |
| Constructed Date | 2005 |
| Cooling Type | Central Air Conditioning, Heat Pump |
| Fireplace Fuel | Gas |
| Fireplace Present | Yes |
| Fireplace Total | 1 |
| Fireplace Type | Unknown |
| Flooring Type | Laminate, Tile |
| Heating Fuel | Electric |
| Heating Type | Forced Air, Heat Pump |
| Roof Material | Asphalt Shingle |
| Roof Style | Unknown |
| Stories Total | 1 |
| Size Interior | 1,308 Sqft |
| Type | Apartment |
| Utility Water | Municipal Water |
Parking
| Parkade |
Land
| Acreage | No |
| Sewer | Municipal Sewage System |
| Size Total Text | Under 1 Acre |
Rooms
| Level | Type | Length | Width | Dimensions |
|---|---|---|---|---|
| Main Level | 4pc Ensuite Bath | 12'6'' x 6'6'' | ||
| Main Level | 4pc Bathroom | 9' x 5'6'' | ||
| Main Level | Dining Room | 10' x 10' | ||
| Main Level | Bedroom | 11' x 6'10'' | ||
| Main Level | Primary Bedroom | 13' x 11' | ||
| Main Level | Kitchen | 14' x 12' | ||
| Main Level | Living Room | 19' x 16' |
https://www.realtor.ca/real-estate/30322322/3996-beach-avenue-unit-236-peachland-peachland

Ann Stanley
www.annstanley.com/
103 - 2205 Louie Drive
West Kelowna, British Columbia V4T 3C3
(250) 768-3339
(250) 768-2626
www.remaxkelowna.com/

The trademarks REALTOR®, REALTORS®, and the REALTOR® logo are controlled by The Canadian Real Estate Association (CREA) and identify real estate professionals who are members of CREA. The trademarks MLS®, Multiple Listing Service® and the associated logos are owned by The Canadian Real Estate Association (CREA) and identify the quality of services provided by real estate professionals who are members of CREA. The trademark DDF® is owned by The Canadian Real Estate Association (CREA) and identifies CREA's Data Distribution Facility (DDF®)
September 26 2026 06:28:23
Association of Interior REALTORS®
RE/MAX Kelowna