
533 Yates Road Unit# 411 Kelowna, British Columbia V1V 2T8

$349,500Maintenance, Reserve Fund Contributions, Insurance, Ground Maintenance, Property Management, Other, See Remarks, Waste Removal, Water
$315.09 Monthly
Maintenance, Reserve Fund Contributions, Insurance, Ground Maintenance, Property Management, Other, See Remarks, Waste Removal, Water
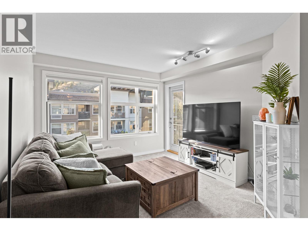
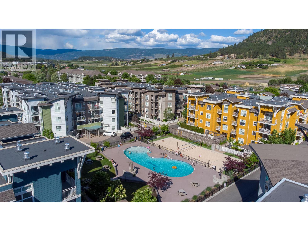
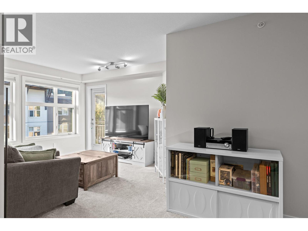
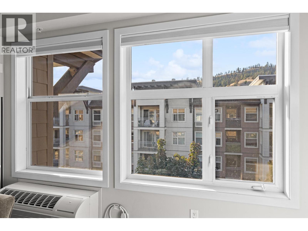
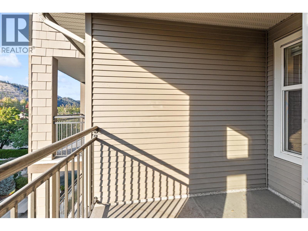
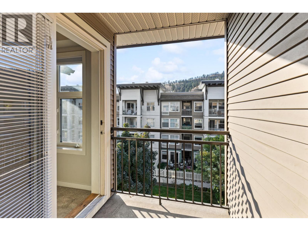
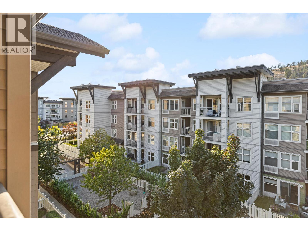
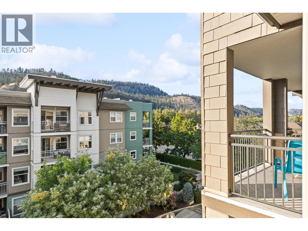
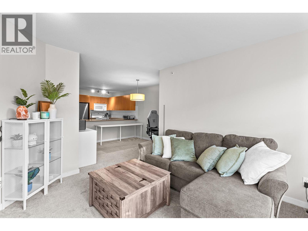
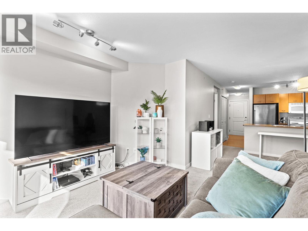
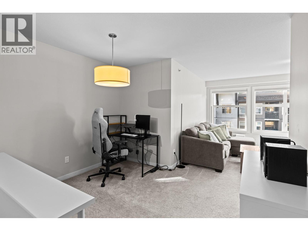
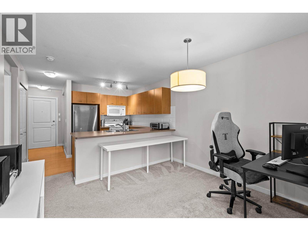
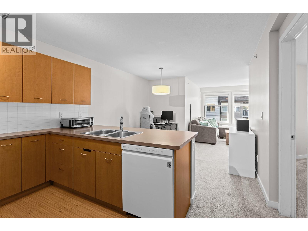
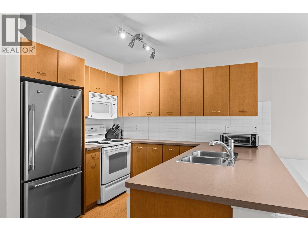
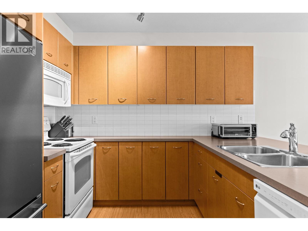
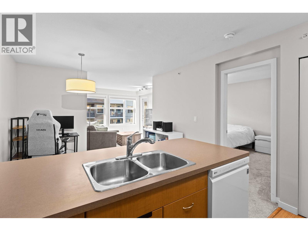
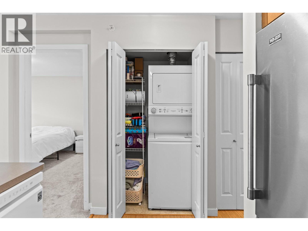
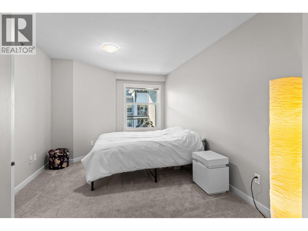
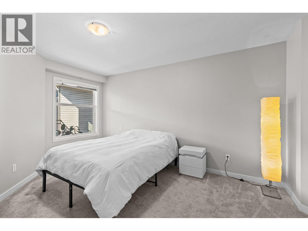
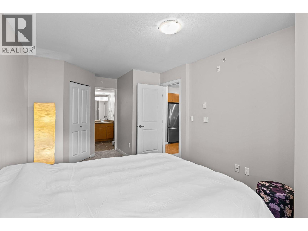
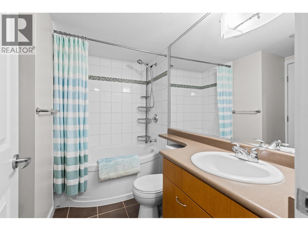
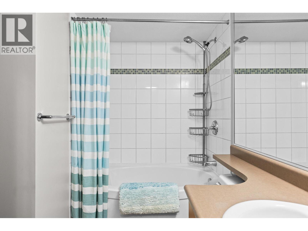
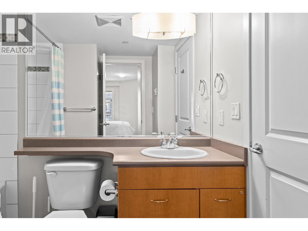
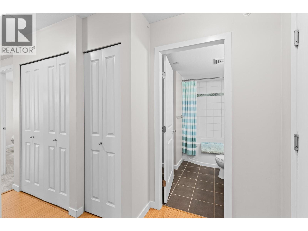
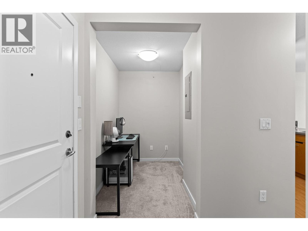
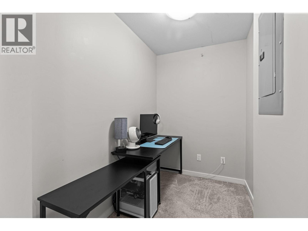
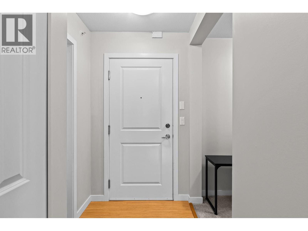
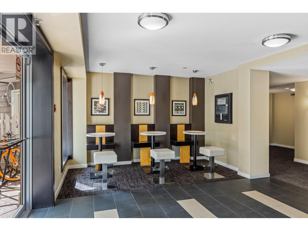
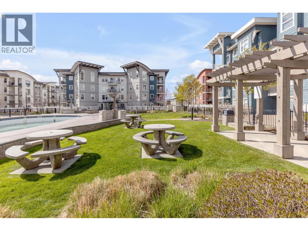
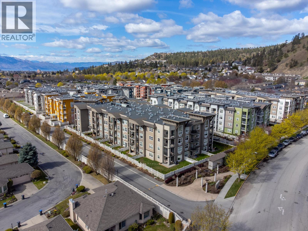
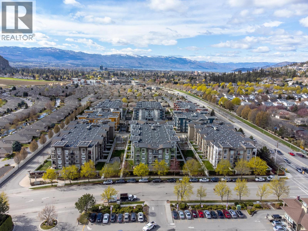
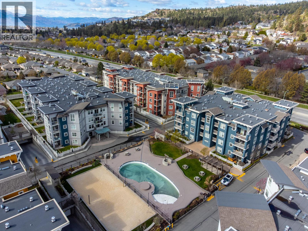
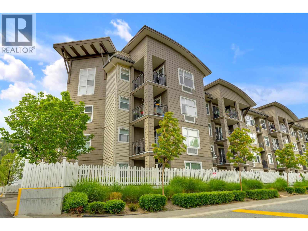
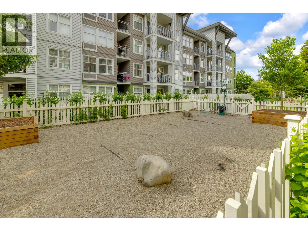
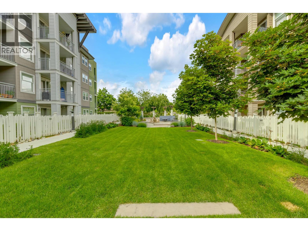
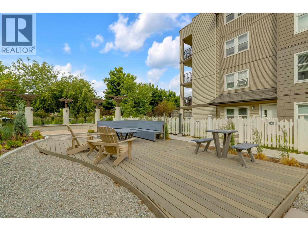
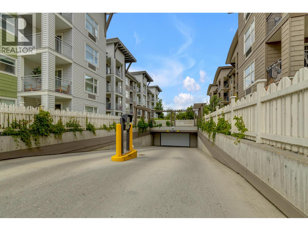
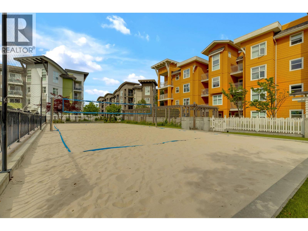
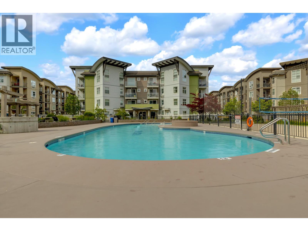
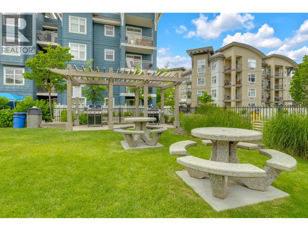
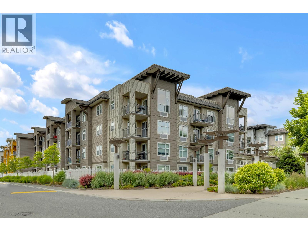
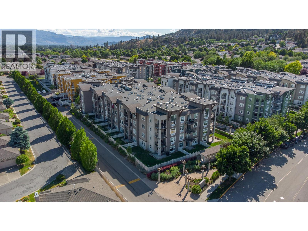
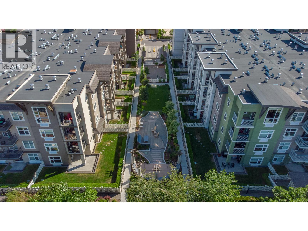
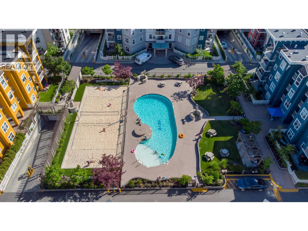
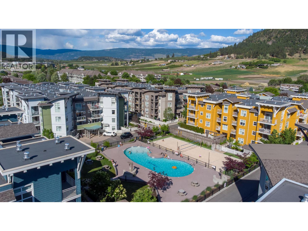
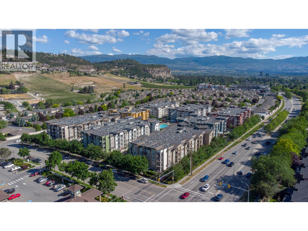
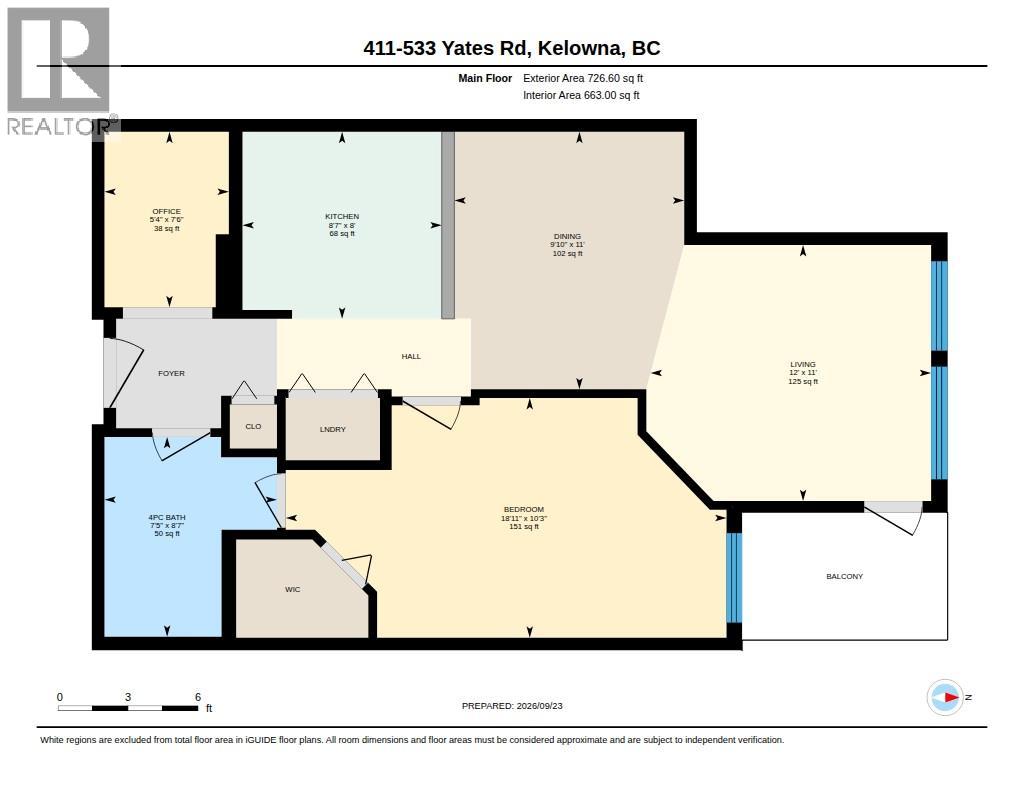
$315.09 MonthlyPeaceful top-floor living at The Verve! This 726 sq ft 1 bed plus den apartment features a bright, open-concept layout with plenty of natural light and a comfortable, airy feel. The space offers a full kitchen, bar seating for four, PTAC A/C, and a covered balcony overlooking the complex, greenery and mountain views. The spacious bedroom features a large walk-in closet, while the 4-piece bathroom offers a tiled soaker tub/shower combination. A dedicated laundry closet and thoughtful storage throughout add everyday convenience. Enjoy resort-style amenities including an outdoor pool, beach volleyball court, BBQ area, and dog run. Includes 1 underground parking stall and 1 storage locker. Steps from Sandalwood Plaza with Starbucks, Subway, and minutes from groceries, shopping, restaurants, transit, UBCO, Okanagan College, and downtown Kelowna. A great option for first-time buyers, investors, or anyone looking for convenient Okanagan living. (id:63400)
Property Details
| MLS® Number | 10401635 |
| Property Type | Single Family |
| Neigbourhood | North Glenmore |
| Community Name | Verve |
| Community Features | Pets Allowed, Pet Restrictions, Pets Allowed With Restrictions, Rentals Allowed |
| Features | Balcony |
| Parking Space Total | 1 |
| Pool Type | Above Ground Pool, Outdoor Pool, Pool |
| Storage Type | Storage, Locker |
Building
| Bathroom Total | 1 |
| Bedrooms Total | 1 |
| Amenities | Security/concierge |
| Appliances | Refrigerator, Dishwasher, Microwave, Oven, Washer & Dryer, Washer/dryer Stack-up |
| Constructed Date | 2007 |
| Cooling Type | Wall Unit |
| Flooring Type | Carpeted, Laminate, Mixed Flooring |
| Heating Fuel | Electric |
| Heating Type | Baseboard Heaters |
| Stories Total | 4 |
| Size Interior | 726 Sqft |
| Type | Apartment |
| Utility Water | Municipal Water |
Parking
| Parkade |
Land
| Acreage | No |
| Sewer | Municipal Sewage System |
| Size Total Text | Under 1 Acre |
Rooms
| Level | Type | Length | Width | Dimensions |
|---|---|---|---|---|
| Main Level | Den | 7'6'' x 5'4'' | ||
| Main Level | Dining Room | 11' x 9'10'' | ||
| Main Level | Full Bathroom | 8'7'' x 7'5'' | ||
| Main Level | Living Room | 11' x 12' | ||
| Main Level | Kitchen | 8' x 8'7'' | ||
| Main Level | Primary Bedroom | 10'3'' x 18'11'' |
https://www.realtor.ca/real-estate/30328000/533-yates-road-unit-411-kelowna-north-glenmore

Ashley Hall
#1100 - 1631 Dickson Avenue
Kelowna, British Columbia V1Y 0B5
(888) 828-8447
www.onereal.com/

The trademarks REALTOR®, REALTORS®, and the REALTOR® logo are controlled by The Canadian Real Estate Association (CREA) and identify real estate professionals who are members of CREA. The trademarks MLS®, Multiple Listing Service® and the associated logos are owned by The Canadian Real Estate Association (CREA) and identify the quality of services provided by real estate professionals who are members of CREA. The trademark DDF® is owned by The Canadian Real Estate Association (CREA) and identifies CREA's Data Distribution Facility (DDF®)
September 26 2026 07:42:23
Association of Interior REALTORS®
Real Broker B.c. Ltd