
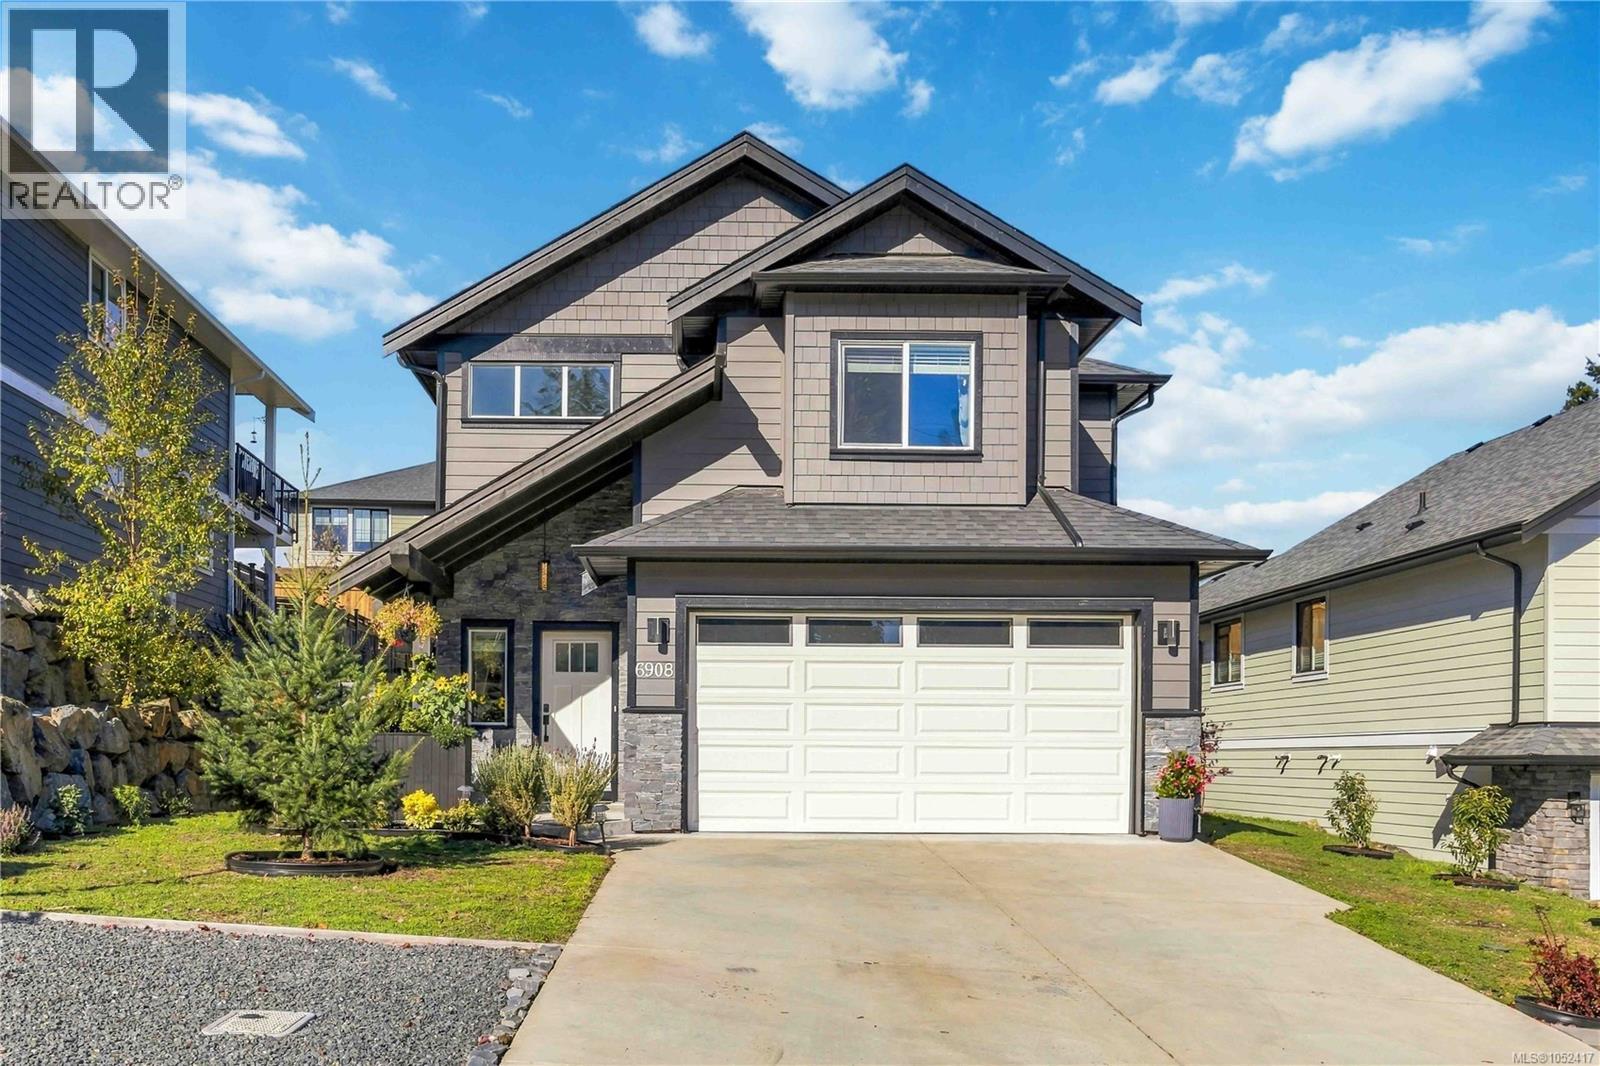
6908 Blanchard Rd
Sooke, British Columbia
Modern elegance meets timeless style! Move right into this stunning 2020 built 4BD/3BA executive home with over 1,900 sq.ft. of refined living space. Features include 9ft ceilings up & down, beautiful engineered hardwood floors, and a chef’s kitchen with custom cabinetry, quartz counters, island storage & SS appliances. The open concept layout flows to a private patio & spacious yard. Cozy living room with gas fireplace and dining area ideal for entertaining. Extras include hot water on demand, wired speakers & heat pump with A/C. Upstairs, the luxurious primary suite boasts ceiling details, walk-in & spa inspired ensuite with heated floors. 3 additional spacious BRs, 4pc bath & laundry complete the level. Double garage & 5-ft crawl space offer ample storage. Fenced, landscaped yard features a 33ft patio, gas BBQ hookup & new pergola. Fresh paint adds a polished touch. Fantastic location near parks, trails, schools, transit & all Sooke amenities. Your next chapter starts here! (id:63400)
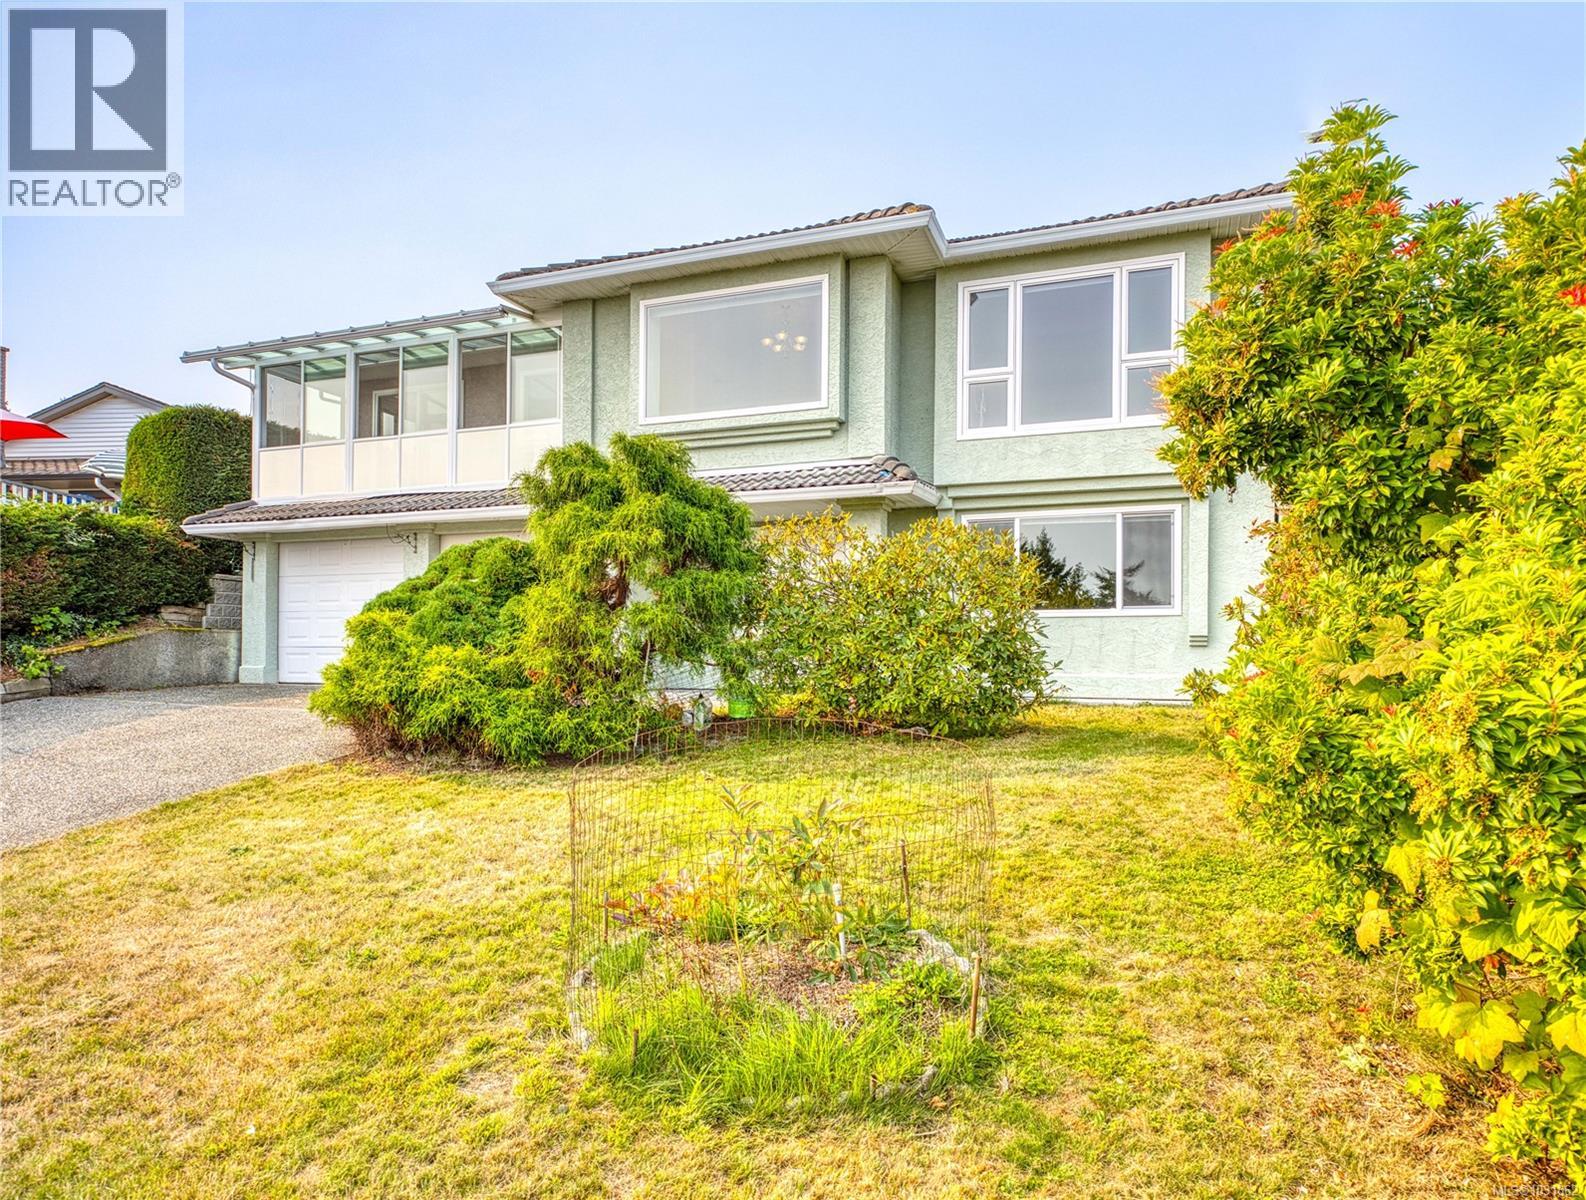
6045 Icarus Dr
Nanaimo, British Columbia
This 6-bedroom, 3,654 sq ft semi-waterfront home in North Nanaimo offers panoramic ocean views and extensive updates. The open kitchen features hardwood floors, quartz counters, stainless appliances, a breakfast nook, and a sunroom overlooking the water. The family room includes a two-sided gas fireplace and opens to a deck and private fenced yard. A split level up offers four bedrooms, two baths, and a bay-windowed living room with another fireplace and sweeping views. Updates in 2025-26 include all new main kitchen appliances and range hood, all new windows and sliding doors, updated flooring, cabinetry, remodeled bathrooms, quartz counters for all kitchen and batchrooms, and fresh paint. The lower level features an oak spiral staircase, two bedrooms, a large family room with French doors, gas fireplace, and a second kitchen in-law suite—ideal for extended family. Located in Eagle Point/Icarus near schools, shopping, parks, and beach access. Retired BP, buyer to do own due diligence. (id:63400)
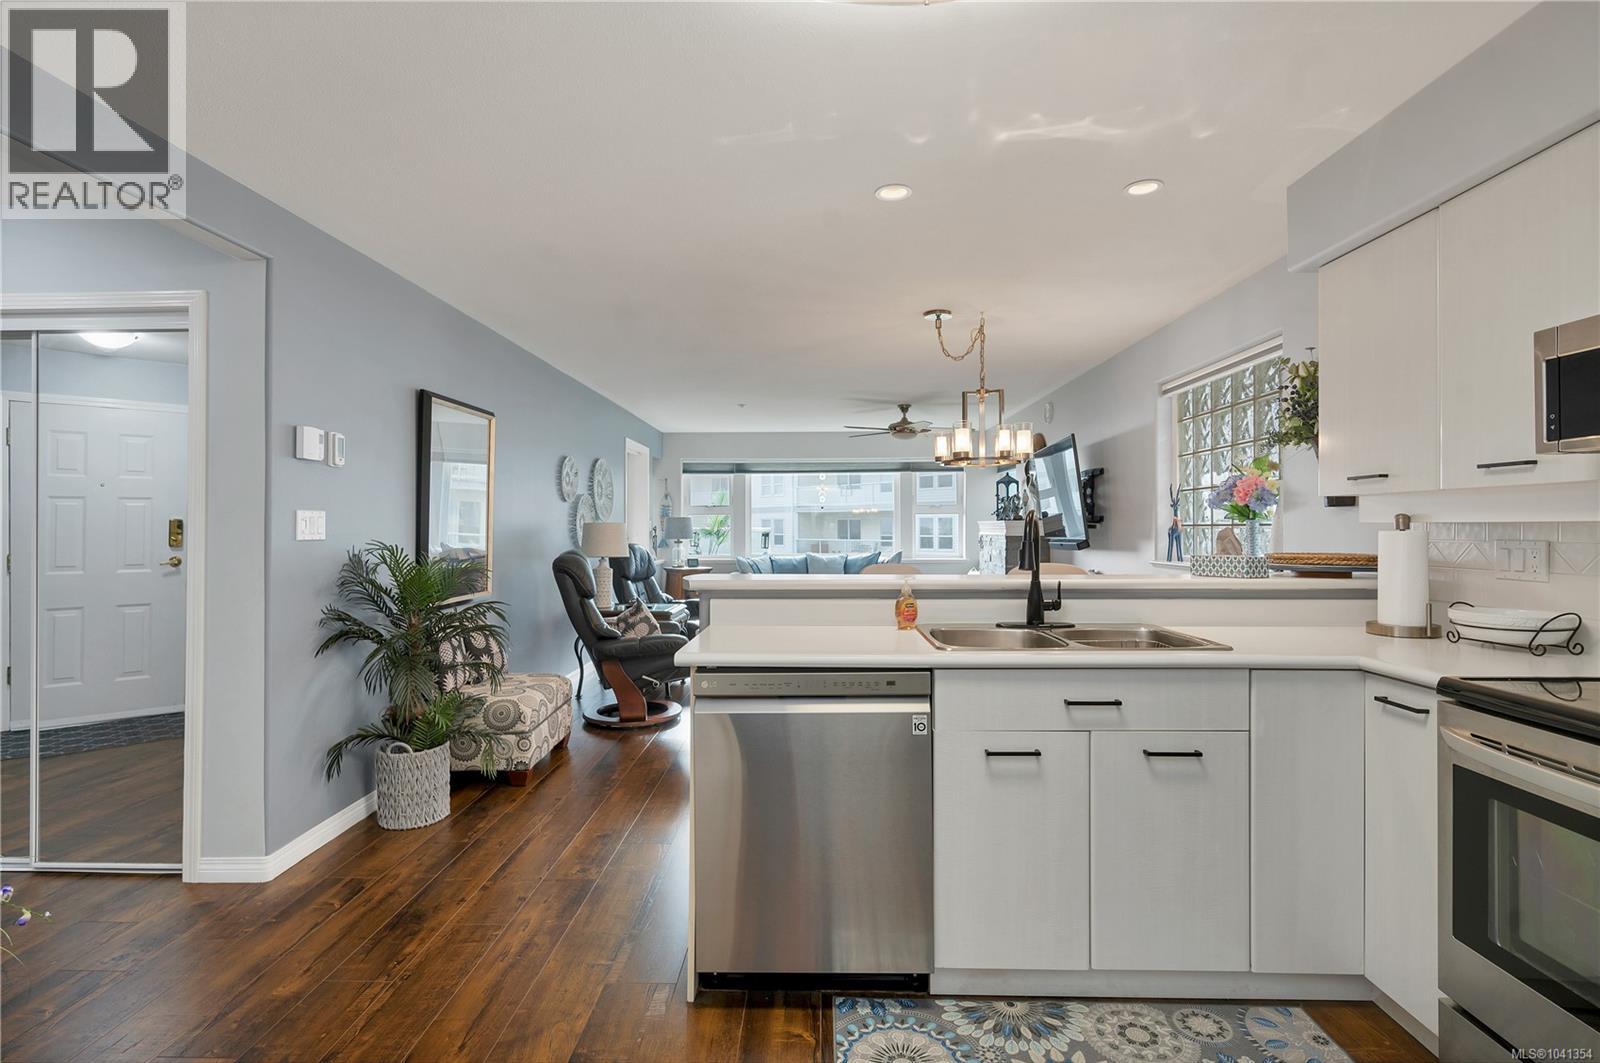
105 350 Island Hwy S
Campbell River, British Columbia
Perfectly positioned in the sought-after Silver Seas building, this oceanfront condo is just steps from the iconic Campbell River Seawalk, offering the best of coastal living right at your doorstep. Thoughtfully updated with a modern touch, this bright and inviting home features 2 bedrooms plus a den and 2 full bathrooms. Inside, you’ll find stylish upgrades including a brand new fireplace with mantle and new window coverings throughout. The spacious primary bedroom is a true retreat, complete with a full ensuite featuring dual sinks and a sliding glass door that opens onto a large, partially covered patio perfect for evening BBQs and relaxing while feeling the ocean air. Residents of Silver Seas enjoy a range of amenities including a guest suite, fitness room, bicycle storage, guest parking out front, and secure parking for residents, with additional parking spaces available for rent. This condo truly offers everything in one exceptional package come see it for yourself. Quick possession is possible! (id:63400)
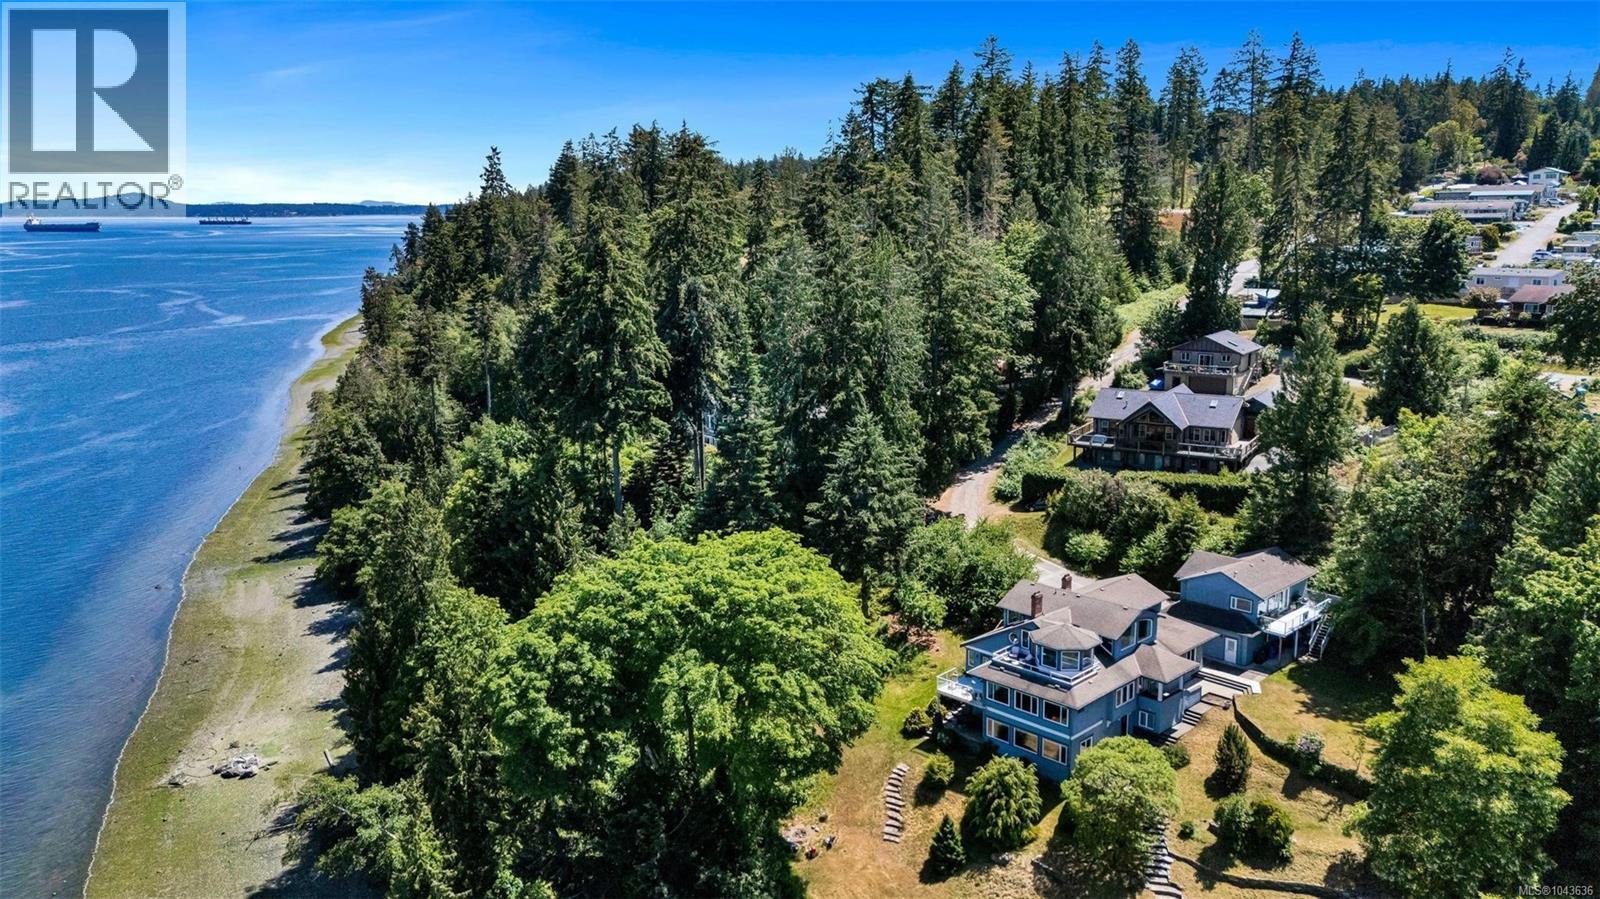
1231 Sutherland Dr
Cowichan Bay, British Columbia
EXTRAORDINARY OCEANFRONT LIVING IN COWICHAN BAY – Embrace the ultimate coastal lifestyle on this exceptionally private 2.38 acre oceanfront estate, featuring approx. 330' of low-bank oceanfront with an easily accessible sand and pebble beach. Imagine mornings spent paddleboarding or kayaking from your shoreline, afternoons exploring the coast, and evenings relaxing while taking in the breathtaking sunsets. Moor your boat out front, and enjoy a refreshing swim on hot summer days! Fully renovated in 2000, this remarkable residence offers generously proportioned, oceanview rooms throughout, including an extraordinary 1,200+ sqft primary retreat complete with sitting area, wet bar, ensuite, and private oceanview deck. Three impressive fireplaces bring warmth and character to the foyer, living room, and dining room, creating inviting spaces to gather and entertain. A detached three-bay garage with an oceanview 1 bed/1 bath suite offers wonderful flexibility for guests or extended family. Connected to municipal water and sewer, the property also owns the road access – rare and valuable features! Just steps to the marina and minutes from the shops, restaurants, and charm of Cowichan Bay Village, this is a truly special opportunity to experience Vancouver Island waterfront living at its finest! (id:63400)
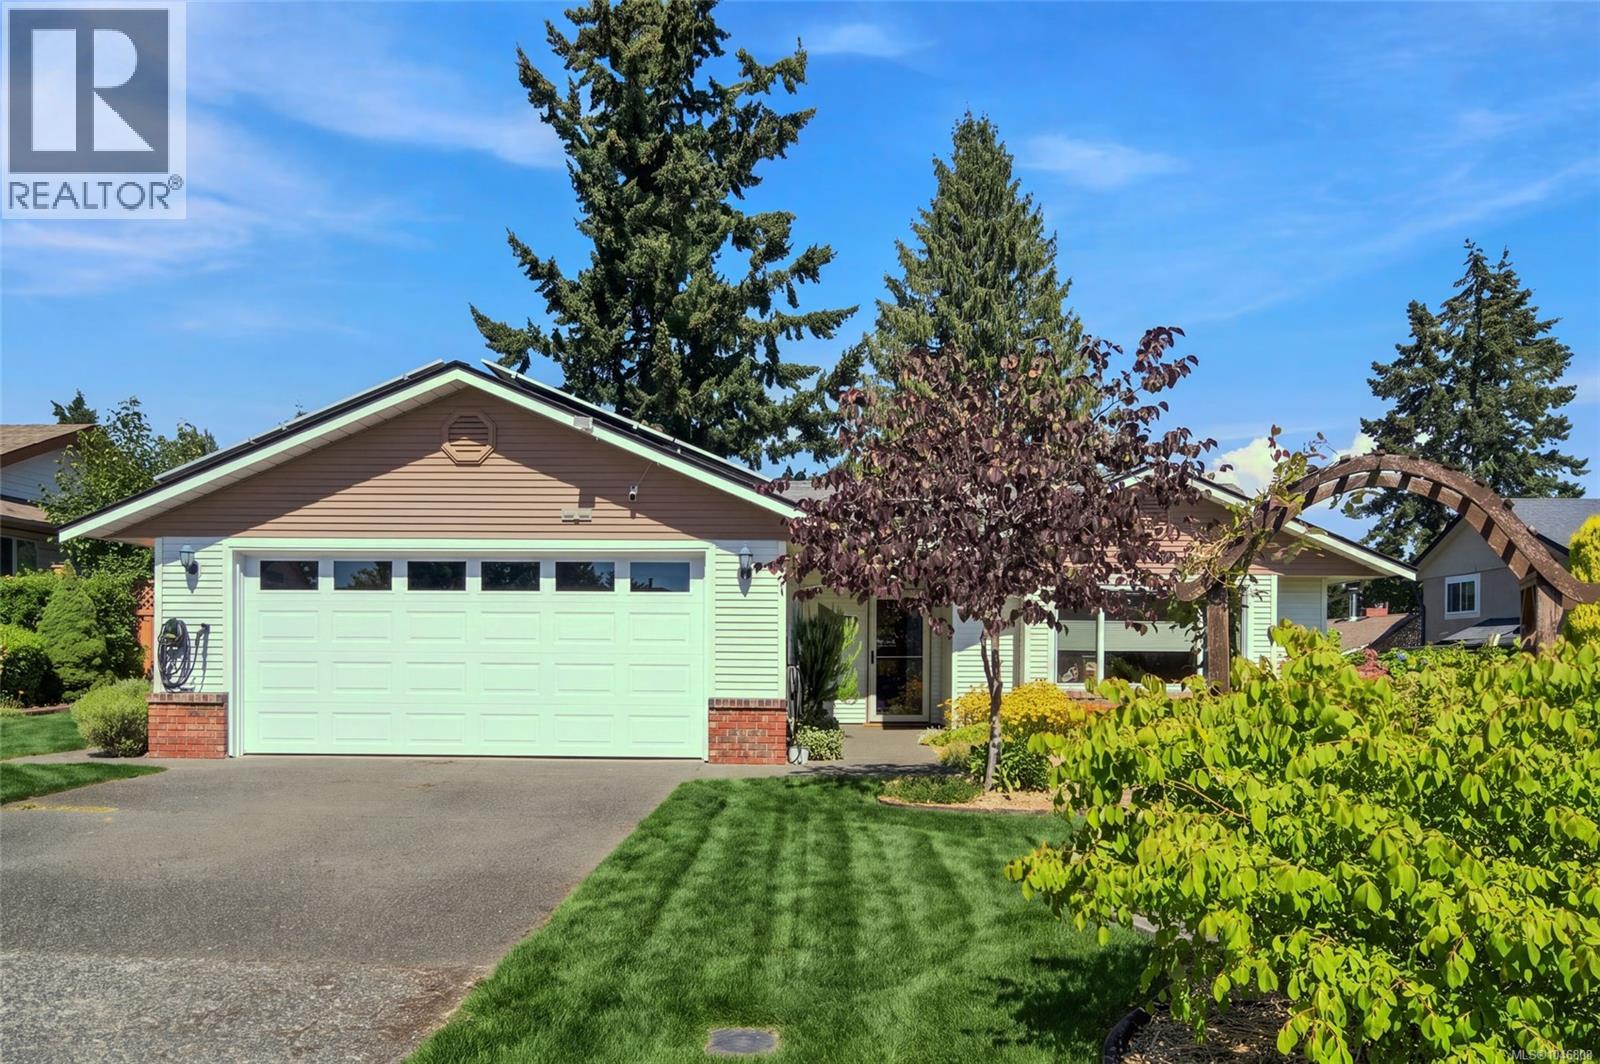
701 Ermineskin Ave
Parksville, British Columbia
Charming Parksville rancher offering comfortable one-level living, an impressive list of upgrades and a fabulous gardener’s paradise! Thoughtfully updated and filled with natural light, this inviting home combines warmth, functionality and energy-efficient features in a convenient location close to schools, shopping and all Parksville amenities. The beautifully updated kitchen features rich acacia wood countertops, stainless steel appliances and plenty of workspace, opening to a sunny breakfast area or casual family room. Spacious living and dining areas provide wonderful space for everyday living and entertaining, family room is complemented by an updated natural gas fireplace with a distinctive monkey tree wood mantle. Numerous improvements add to the comfort and value of this home, including a newer ductless heat pump, quality Milgard vinyl windows with 95% UV protection, exterior paint completed in 2020 and quality solar roof panels, an investment of approximately $24K. The beautifully updated bathroom offers a touch of luxury, while the inviting sauna provides the perfect place to relax and unwind. A double garage is equipped with built-in cabinetry and a workbench, providing excellent storage and workspace. Outside, the fully fenced backyard is a gardener’s dream with organic raised garden beds, a garden shed and plenty of room to enjoy outdoor living. An expanded driveway provides additional parking and convenience. A warm and welcoming Parksville home with exceptional upgrades, wonderful outdoor space and a location that puts everyday amenities within easy reach! For details or a private viewing, contact Lois Grant Real Estate at 250-228-4567 or visit LoisGrant.com for more details. (id:63400)
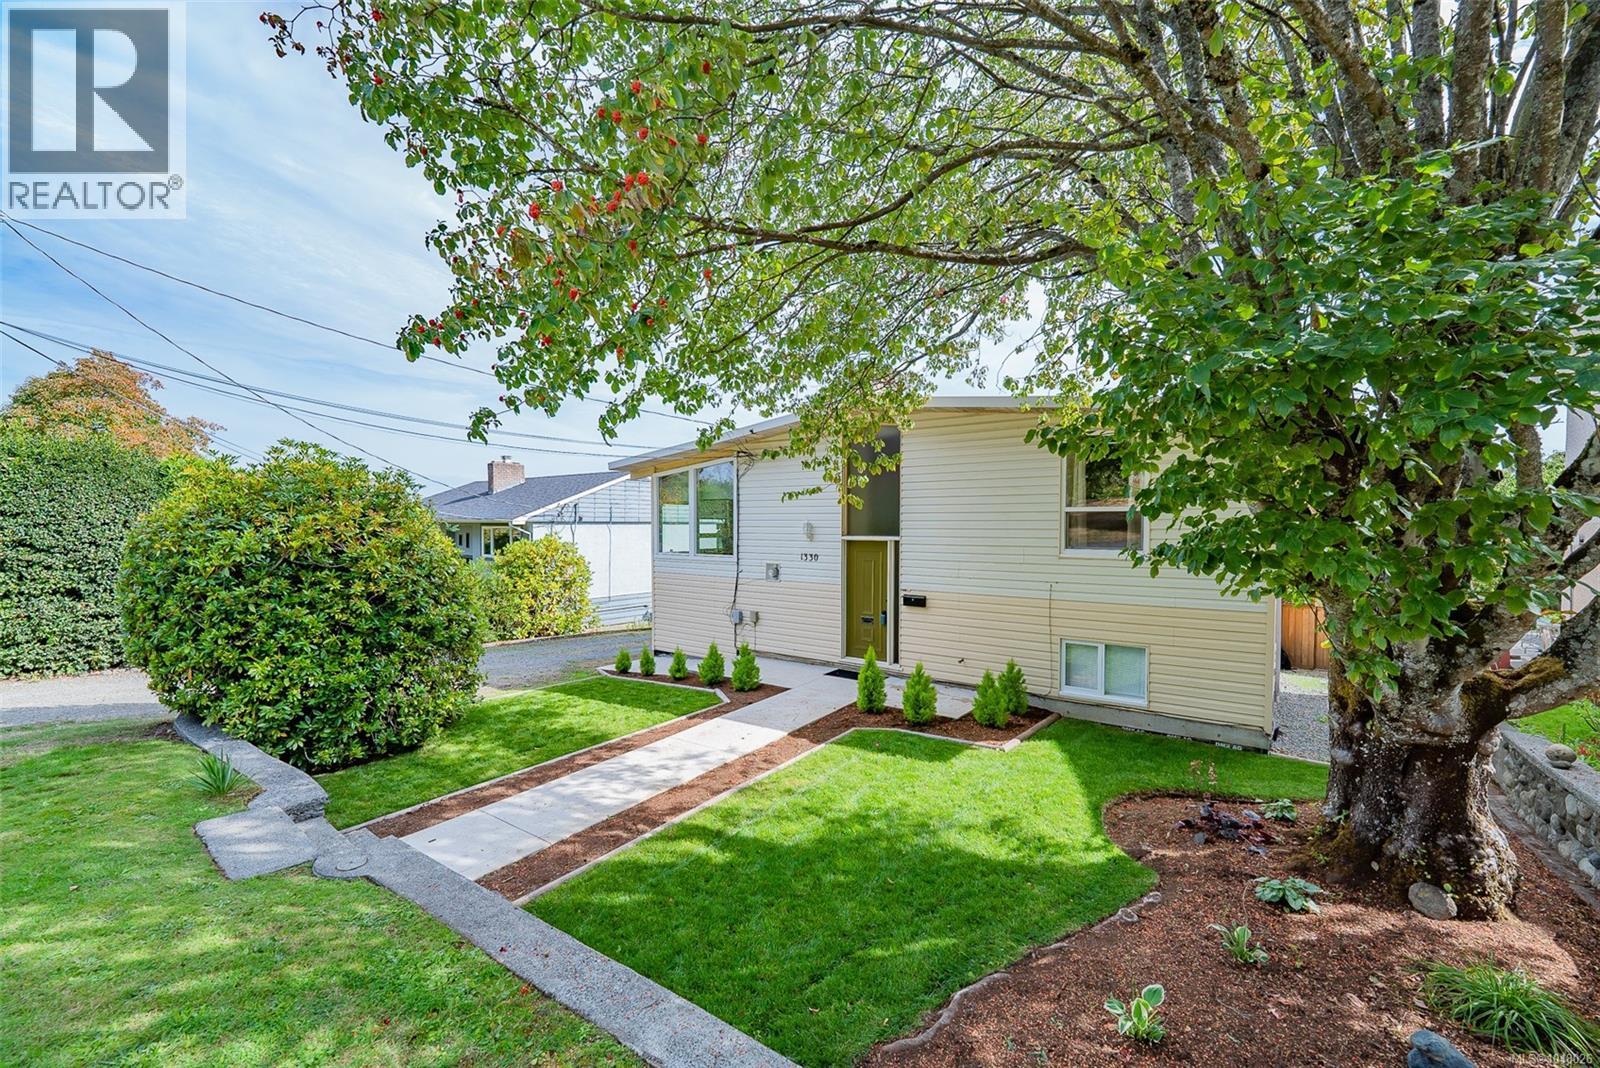
1330 Belford Ave
Nanaimo, British Columbia
Welcome to 1330 Belford Avenue, a nearly 2400 sqft 5 bed, 1 den, 2 bathroom West Coast Style home that has been exceptionally maintained and has so many desirable features such as an in-law suite, newer windows, ocean/mountain views with southern exposure, vaulted ceilings, Oak floors, 400+ sqft deck, 500 sqft concrete patio, fully useable 6600 sqft lot in Brechin Hill. A property like this must be seen in person to be truly appreciated. The location is hard to beat with all level of school walking distance or a short drive, Departure Bay Ferry a 5 minute drive or 15 minute walk, Seaplane is walking distance, shopping nearby, hospital is a 5 minute drive, Vancouver Island University is 10 away, multiple parks within walking distance, beaches and more. The lot is nicely landscaped, fully useable, has RV parking, garage for storage or workshop, vinyl siding, some newer fencing. The main level has three bedrooms, one 4-piece bathroom, spacious dining/living combo with vaulted ceilings, easy access to your deck to soak up morning sun and enjoy the views. The lower level has a large rec room, laundry, wood burning fireplace, an entrance to the newly floored & painted in-law suite. This is a great opportunity for families looking to move into an established neighborhood, multi-generational living, young couple looking to get into the market with a mortgage helper or investment. Other features are a gas furnace, a fireplace up and down. This home has space, character, pride of ownership throughout, utility, great layout, great location and is waiting for you to enjoy it. Book a showing today! All measurements are approximate and should be verified if necessary. (id:63400)
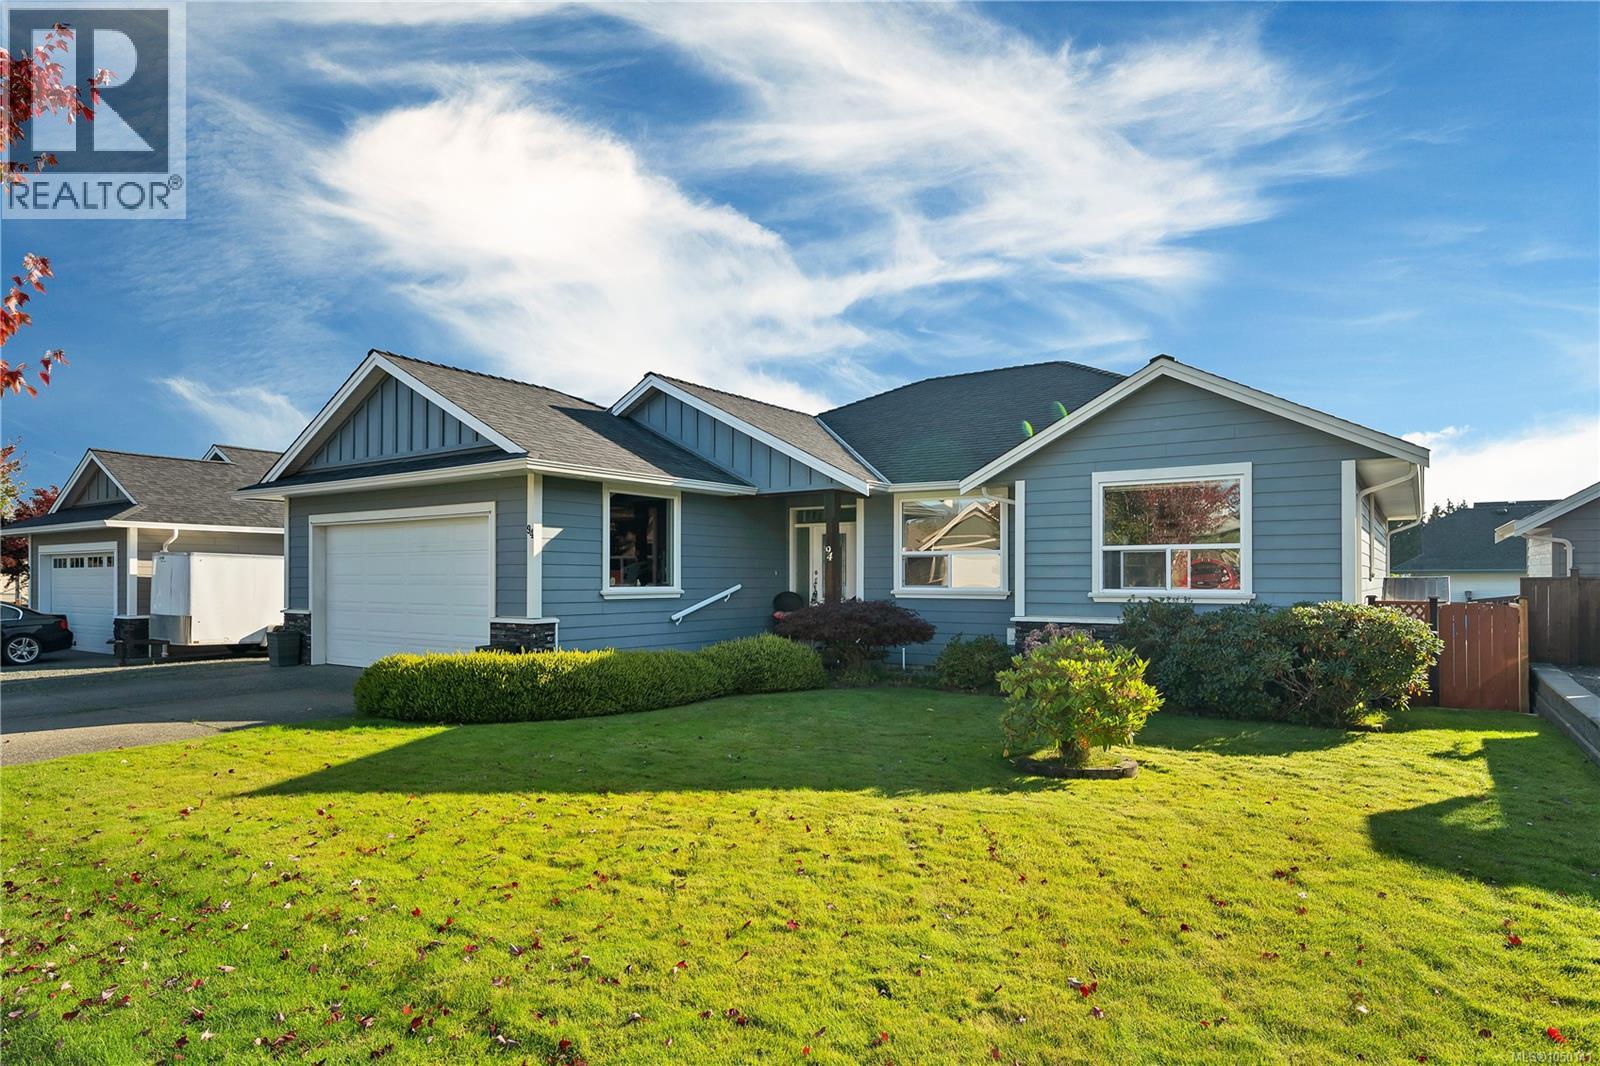
94 Vermont Dr
Campbell River, British Columbia
*94 Vermont Ave — Campbell River's South End* A rare one-owner, one-level home in one of Campbell River's most desired south-end neighborhoods — close to walking trails and the ocean, surrounded by other fine homes. Gently lived in and showing like new, this home is loaded with upgrades: - Hand-scraped engineered flooring - Corner gas fireplace - Natural gas barbecue hookup - Heat pump for year-round comfort - Large bedrooms, oversized windows, plenty of natural light - RV parking with power hookup and sani-dump - Extra-large catio for feline friends - Island with sink , loads of cupboards , and telephone desk in kitchen - Large, fully fenced yard - Nearly 6-foot crawlspace with stairway access, spanning the home's full footprint — great bonus space for hobbies and storage (not included in square footage, does not meet minimum legal ceiling height for living space) Homes like this don't come around often — book your private showing before it's gone. (id:63400)
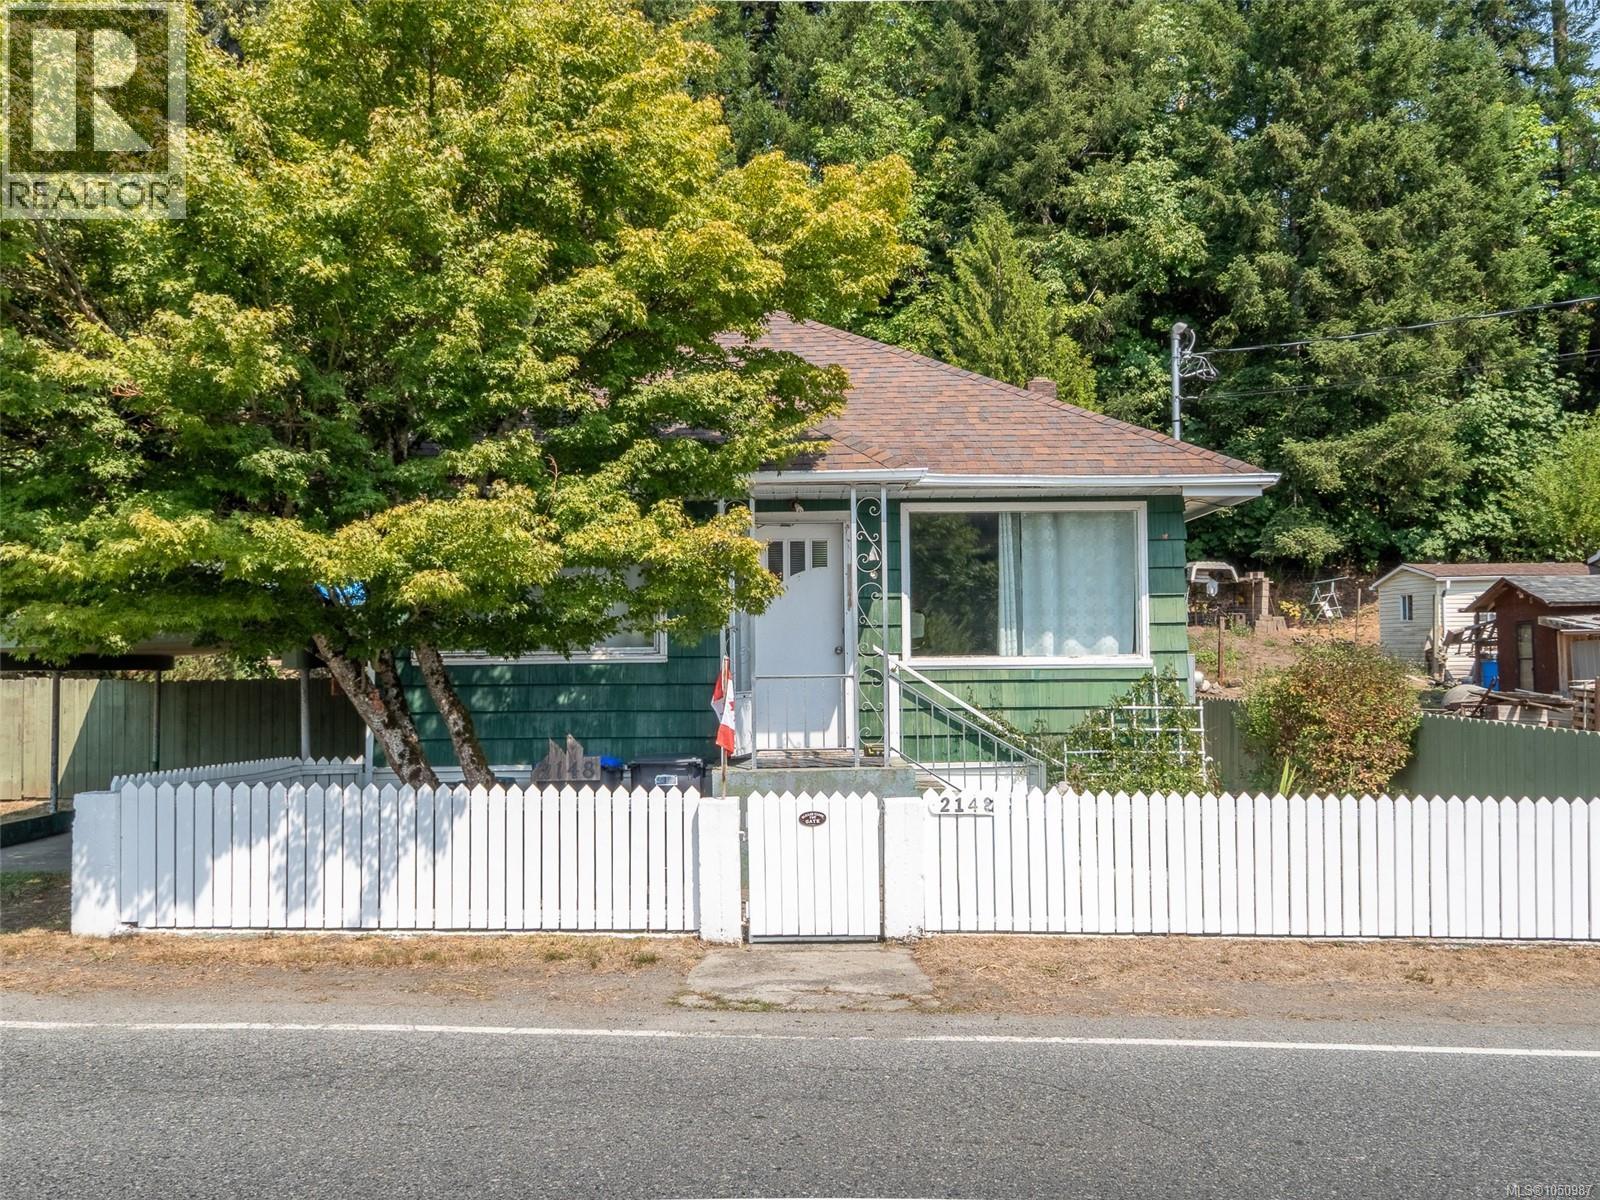
2148 Dick Ave
Nanaimo, British Columbia
First time homebuyers dream! Set on a sun drenched 0.33 acre lot, 2148 Dick Avenue offers the ideal mix of convenience, privacy, and outdoor living. Enjoy mature fruit trees, a small greenhouse, a gazebo patio with peaceful mountain views, and a dedicated workshop with a workbench. Relax on your private back patio listening to the birds sing surrounded by flowers and large trees. Adventure awaits right outside your door leave straight from the backyard to nearby hiking, mountain biking, and off road trails, or take a short walk to the elementary school and corner store. Complete with ample RV and boat parking, plus a quick 10 minute drive to the Nanaimo Airport, Duke Point Ferry, and Cable Bay Trail. Call Paul Hennessy at 250-729-6407 with any questions about this property. ***New Water filtration system and Septic system currently being installed. Work to be completed by end of October*** (id:63400)
205 399 Wembley Rd
Parksville, British Columbia
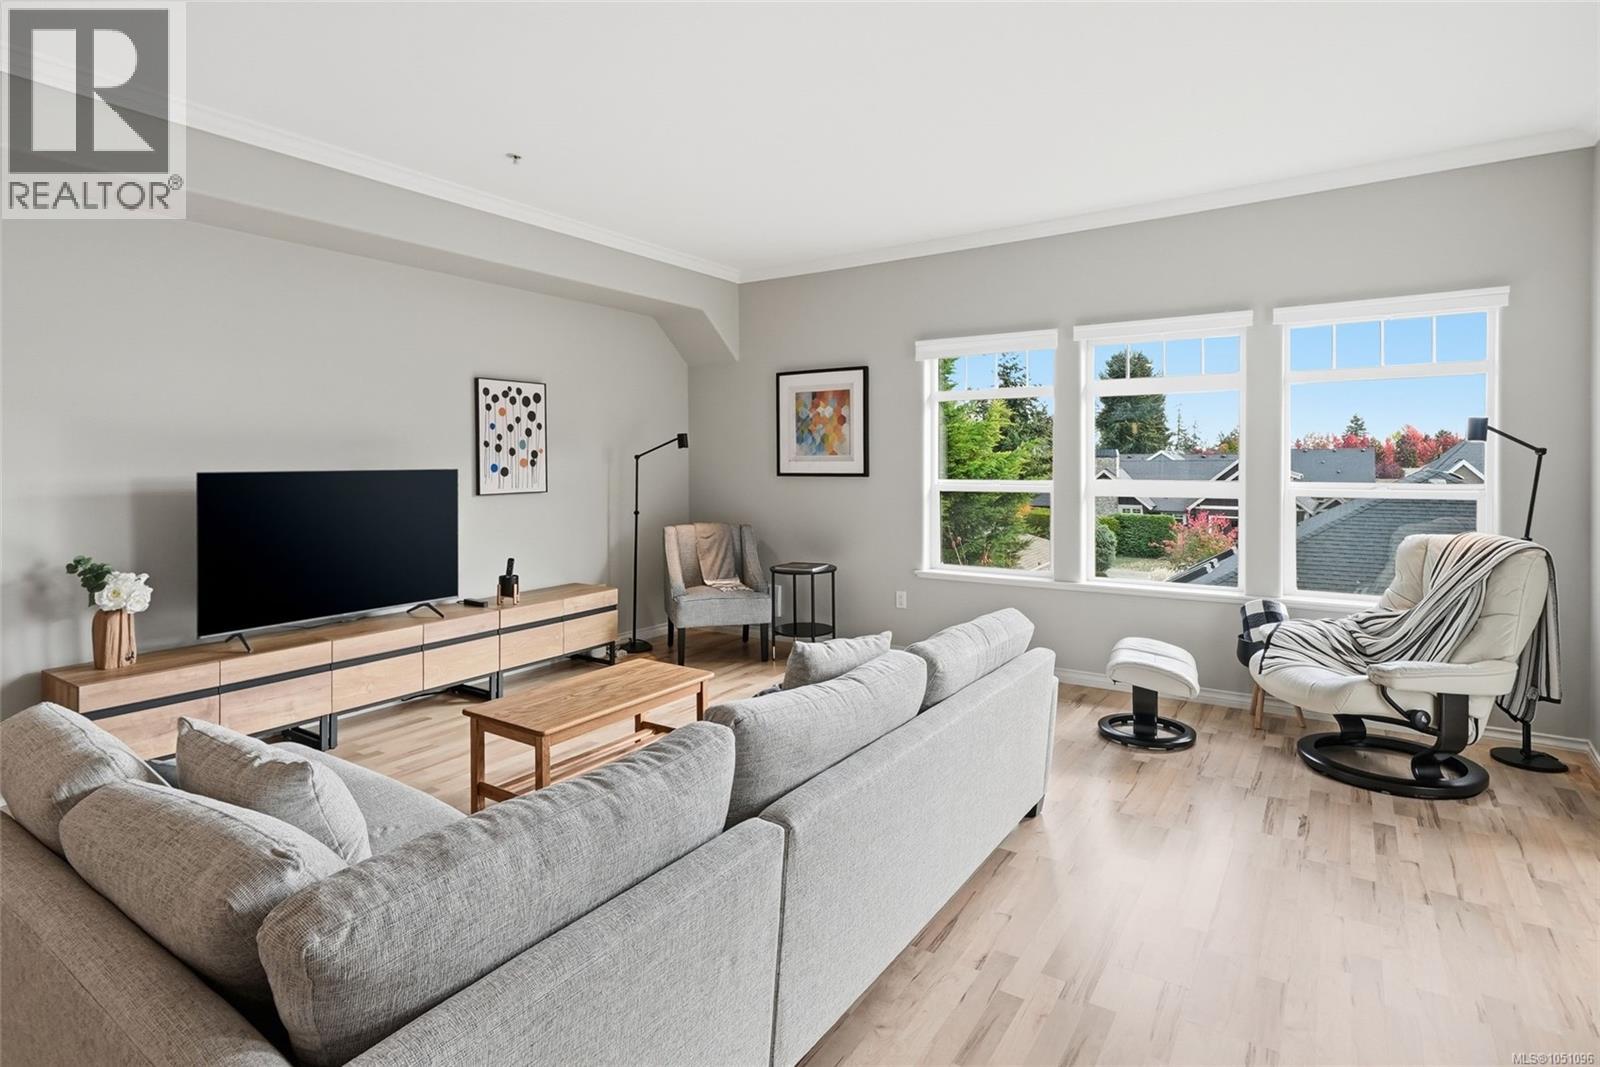
Enjoy easy, turnkey living in Pacific Grande, a welcoming 55+ community. This furnished 1,162 sq. ft. condo includes kitchen supplies and offers an open plan with 1.5 bathrooms and a flexible den or second bedroom—ideal for guests, hobbies or working from home. The bright European-style atrium brings natural light into the building, while your private deck is a lovely spot for morning sunshine and mountain views. The well-appointed kitchen and spacious living area make everyday living and entertaining easy. The private primary suite offers good closet space and an ensuite. Building amenities include secure access, underground parking, a storage unit, guest suite, gardens and friendly social spaces. Just a short walk to Wembley Mall for shopping and services, and a short drive to golf, the marina, parks and Parksville’s sandy beaches. A comfortable, convenient place to call home. (id:63400)
3234 Douglas St
Chemainus, British Columbia
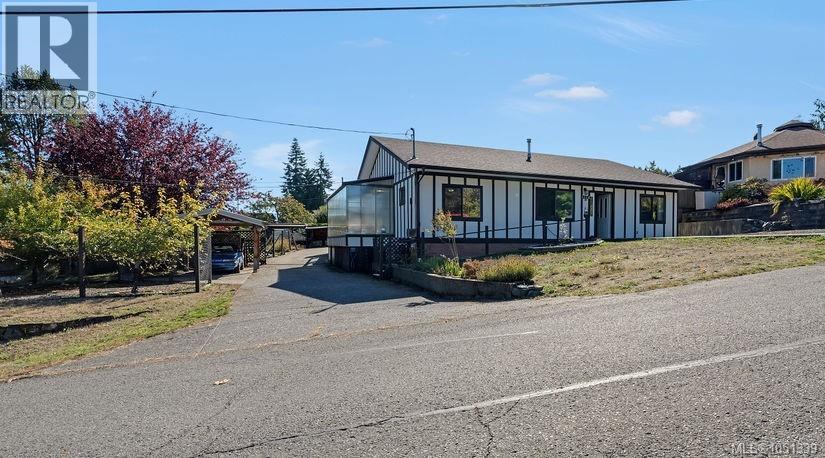
More Space. More Possibilities. More Reasons to Love Life close to the ocean in Chemainus. Imagine waking up to ocean views, enjoying your morning coffee on a covered deck, then stepping into a backyard filled with fruit trees, gardens and room to breathe. Set on over a quarter acre, this sprawling rancher offers comfortable one-level living along with the outdoor space, workshop and storage that make everyday life a little easier. Inside, the bright and welcoming layout features 3 bedrooms/ den and 2 washrooms, with a spacious family room anchored by a Pacific Energy woodstove, connected dining area, and enclosed sunroom. The primary bedroom includes an updated 3-piece ensuite featuring walk-in shower surrounded by extensive tile work as well as a walk-in closet and direct access to the covered patio. The expansive covered deck creates an inviting spot for morning coffee, quiet afternoons or summer gatherings. Outside, the property truly shines. The fully fenced backyard features established fruit trees, productive garden areas, greenhouses, irrigation, a beautiful rose garden and travertine walkways. A separate workshop with office area and cold-storage space provides flexible room for hobbies, projects, equipment and toy storage. Generous paved parking and covered boat storage add even more convenience, with plenty of room for vehicles, toys and outdoor gear. Enjoy the relaxed Chemainus lifestyle with beaches, parks, recreation, golf, shopping and community amenities close by, including Kinsmen Beach, Fuller Lake Arena and Mount Brenton Golf Course. A property with this much space, flexibility and potential is a rare find. Come see what makes this Chemainus home one to put on your list. (id:63400)
302 1244 4th Ave
Ladysmith, British Columbia
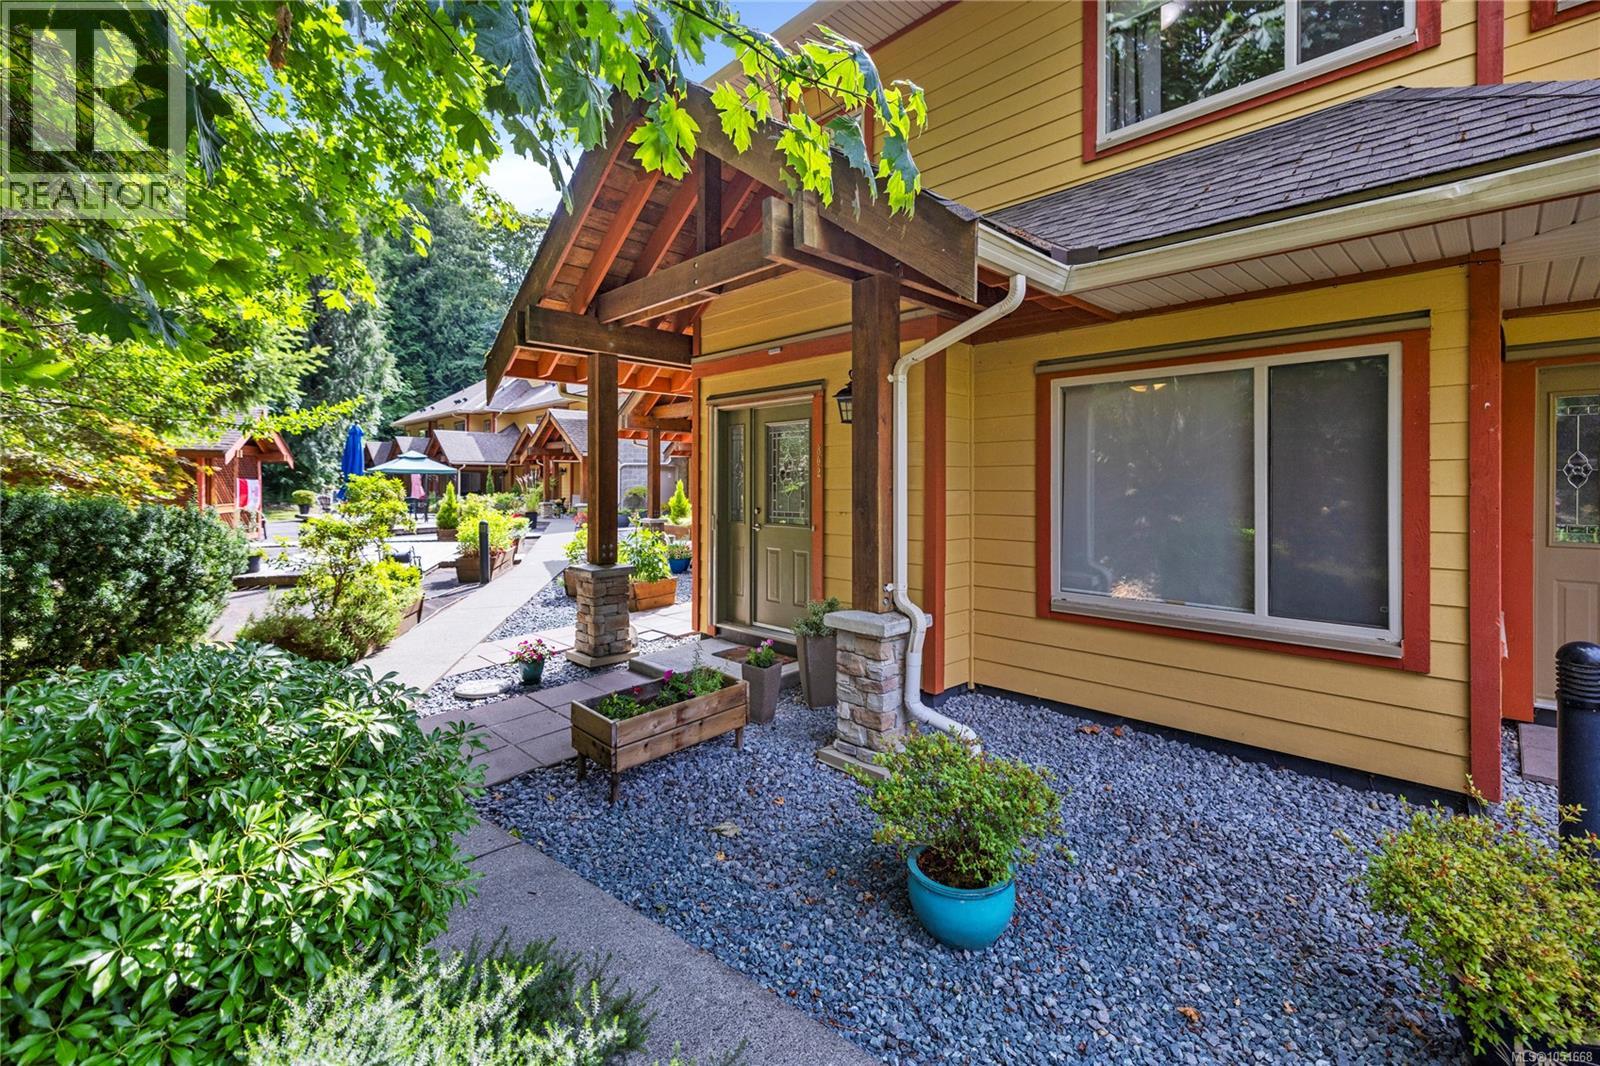
Even in the summer months, Rocky Creek creates a beautiful natural backdrop, and when the rains return, you’ll love listening to the peaceful sound of the water flowing by. Welcome to the Executive at the Creek, one of Ladysmith’s most unique townhome communities. This thoughtfully designed home offers 1,710 sq ft of living space and a layout that’s perfect for those wanting a little separation and privacy. The main floor features 9-foot ceilings and an inviting open plan where the kitchen, dining and living areas flow seamlessly together. From here, you can step outside to your sunny rear deck, the perfect spot for morning coffee or an evening cocktail. This level also offers a spacious bedroom and full bathroom, making it ideal for guests or a convenient home office. Upstairs, the entire level is dedicated to the primary suite. This space is complete with a generously sized bedroom, cozy gas fireplace, walk-in closet, and a beautiful ensuite bathroom featuring a separate tub and shower. As an added bonus, you’ll also enjoy another private sunny deck. What truly sets this community apart is the lifestyle. Residents enjoy a fully equipped gym, resistance pool, hot tub, and a wonderful outdoor gathering space where neighbours regularly come together to socialize. Another great feature is the secured underground parking, where you’ll find bicycle and kayak storage as well as dedicated storage lock-ups. The incredible care and maintenance of this community can be felt throughout the property! This incredibly convenient location is just minutes from the shops and restaurants on 1st Ave, Transfer Beach, and the Ladysmith Marina. You are centrally located between Victoria and Nanaimo, and transportation options to the mainland are within 20 minutes. Whether you’re an active retiree looking to simplify without sacrificing space, a professional couple wanting low-maintenance living, or a family searching for a welcoming community, this home offers something truly special. (id:63400)
8015 Ridge Rd
Lantzville, British Columbia
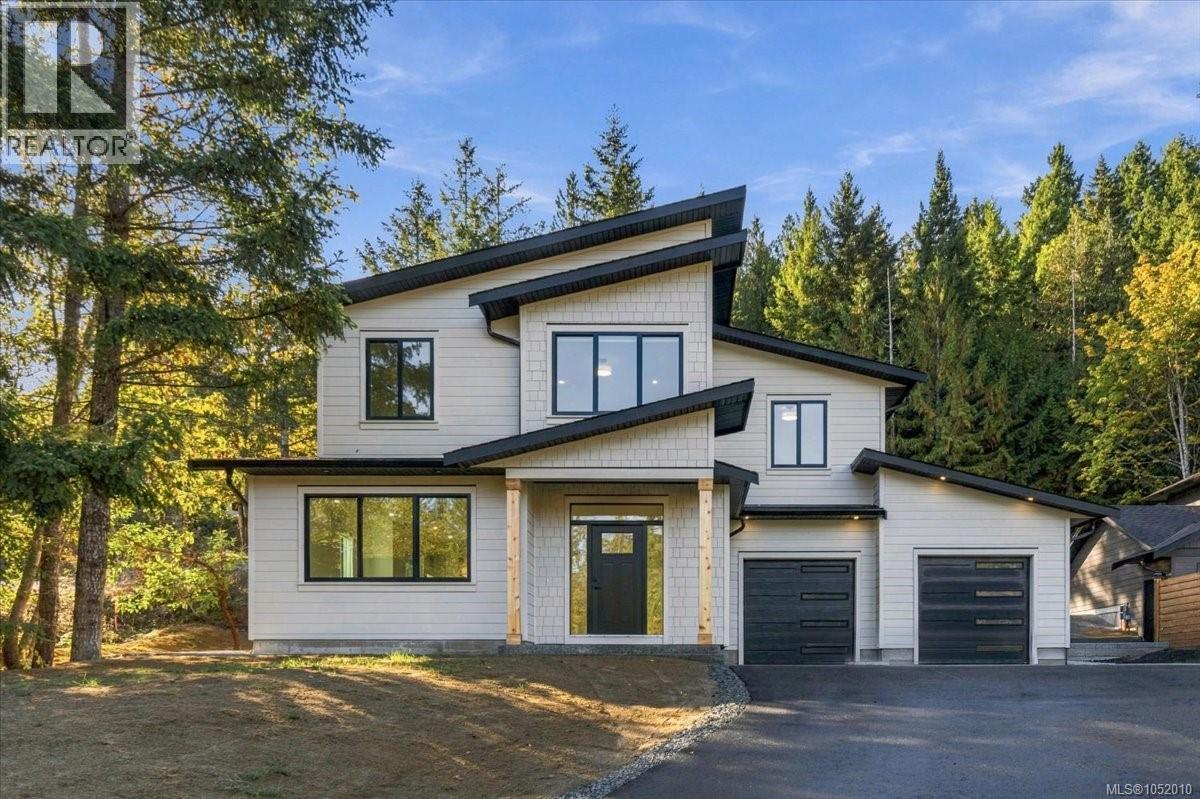
Experience functional luxury on a private acre backing onto serene green space and the Copley Ridge Trail Network. Built to BC Energy Step Code Level 4, this high-efficiency home blends quiet comfort with low-maintenance living. The open-concept main floor features 9ft ceilings, expansive windows, a cozy fireplace, and a chef-inspired kitchen with quartz counters and under-cabinet lighting. Step outside to an oversized concrete patio with a BBQ quick-connect, tailored for outdoor lifestyle. Upstairs, a primary suite with heated tile ensuite floors joins two spacious bedrooms, laundry room, and a versatile flex space. Premium Hardie siding, heat pump AC, and luxury European laminate ensure lasting quality. Thoughtfully engineered for practicality, the EV-ready 2-car garage accommodates a full-sized truck, paired with a massive 4ft crawl space for storage. This is a balanced Lantzville residence where refined comfort and nature meet. (id:63400)
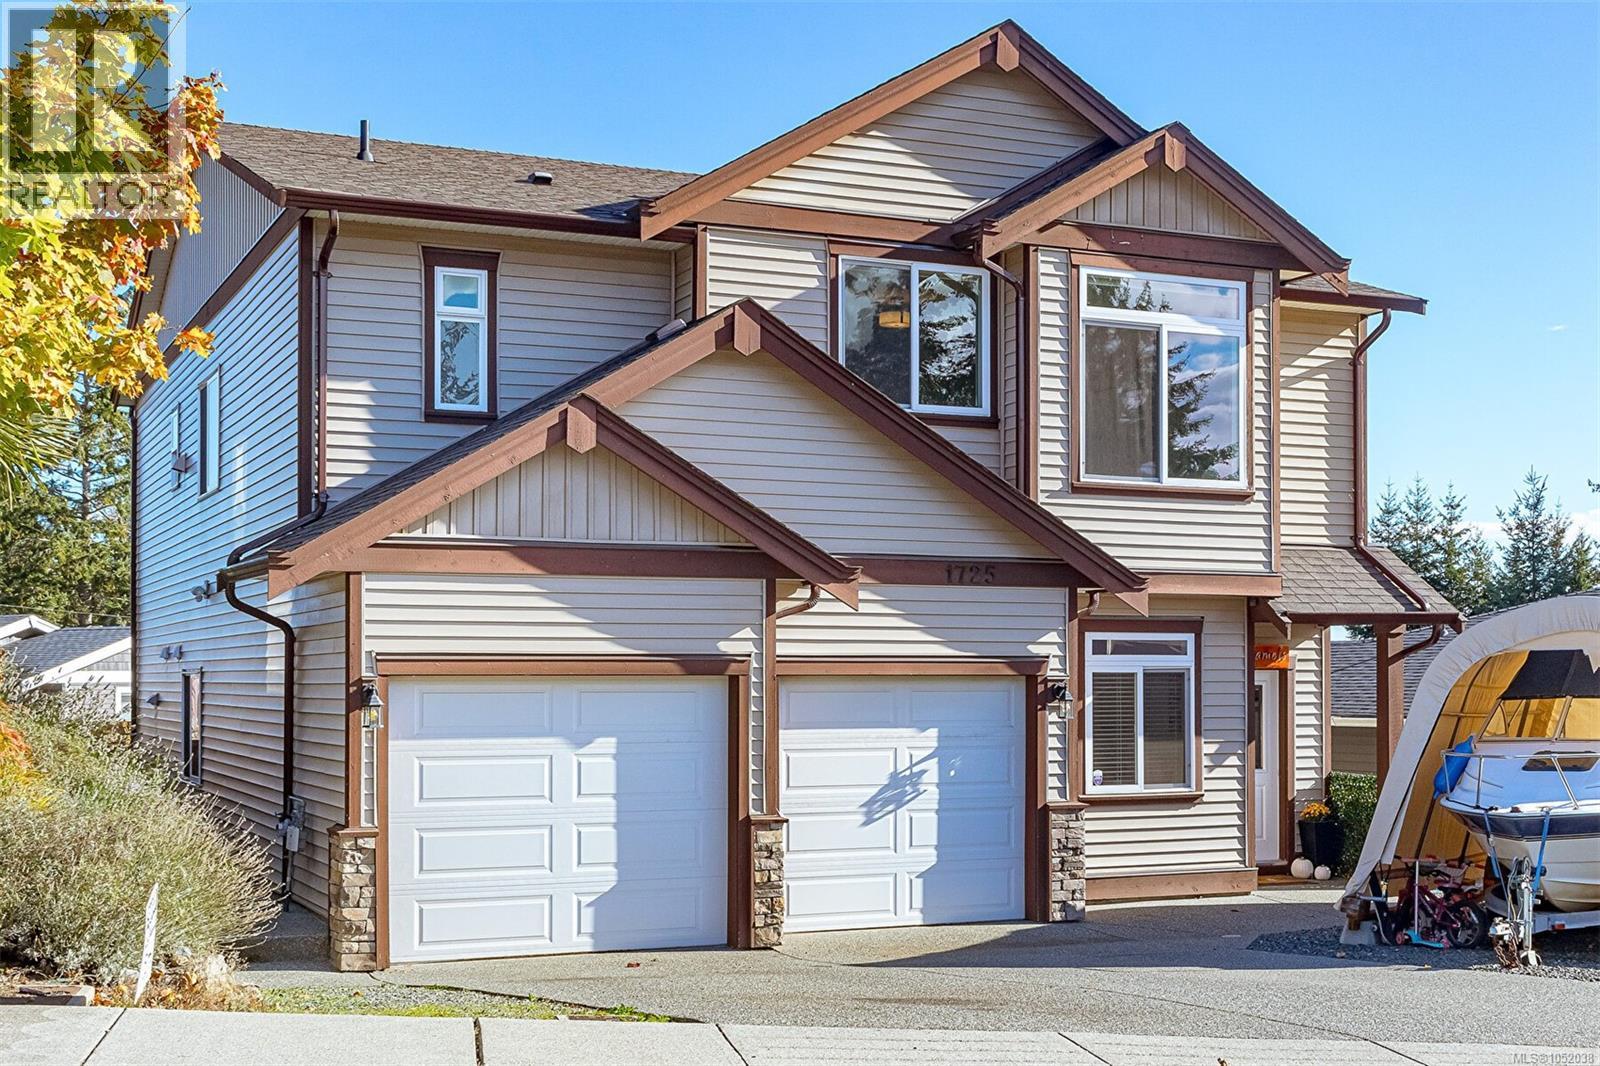
1725 Harambe Way
Nanaimo, British Columbia
A well-kept three-bedroom, two-bathroom home paired with a self-contained one-bedroom, one-bathroom legal suite with separate access, private entry, and dedicated yard space. Located in the popular Cinnabar Valley area of Chase River, this property offers family-friendly living with valuable mortgage-helping income. The main home features bright, comfortable living spaces plus a lower-level family/flex room and an office that could be used as a fourth bedroom if needed. Enjoy mountain views from the large deck, morning sun in the backyard, and afternoon sun in the front yard, creating an ideal setting for outdoor living and gardening. Just steps from your front door is an access trail leading directly into the beautiful Harewood Plains, perfect for walking, biking, and exploring. The one-bedroom legal suite is fully self-contained with its own private entrance and yard space—ideal for extended family, guests, or long-term rental income. A strong bonus for buyers seeking affordability and flexibility. (id:63400)
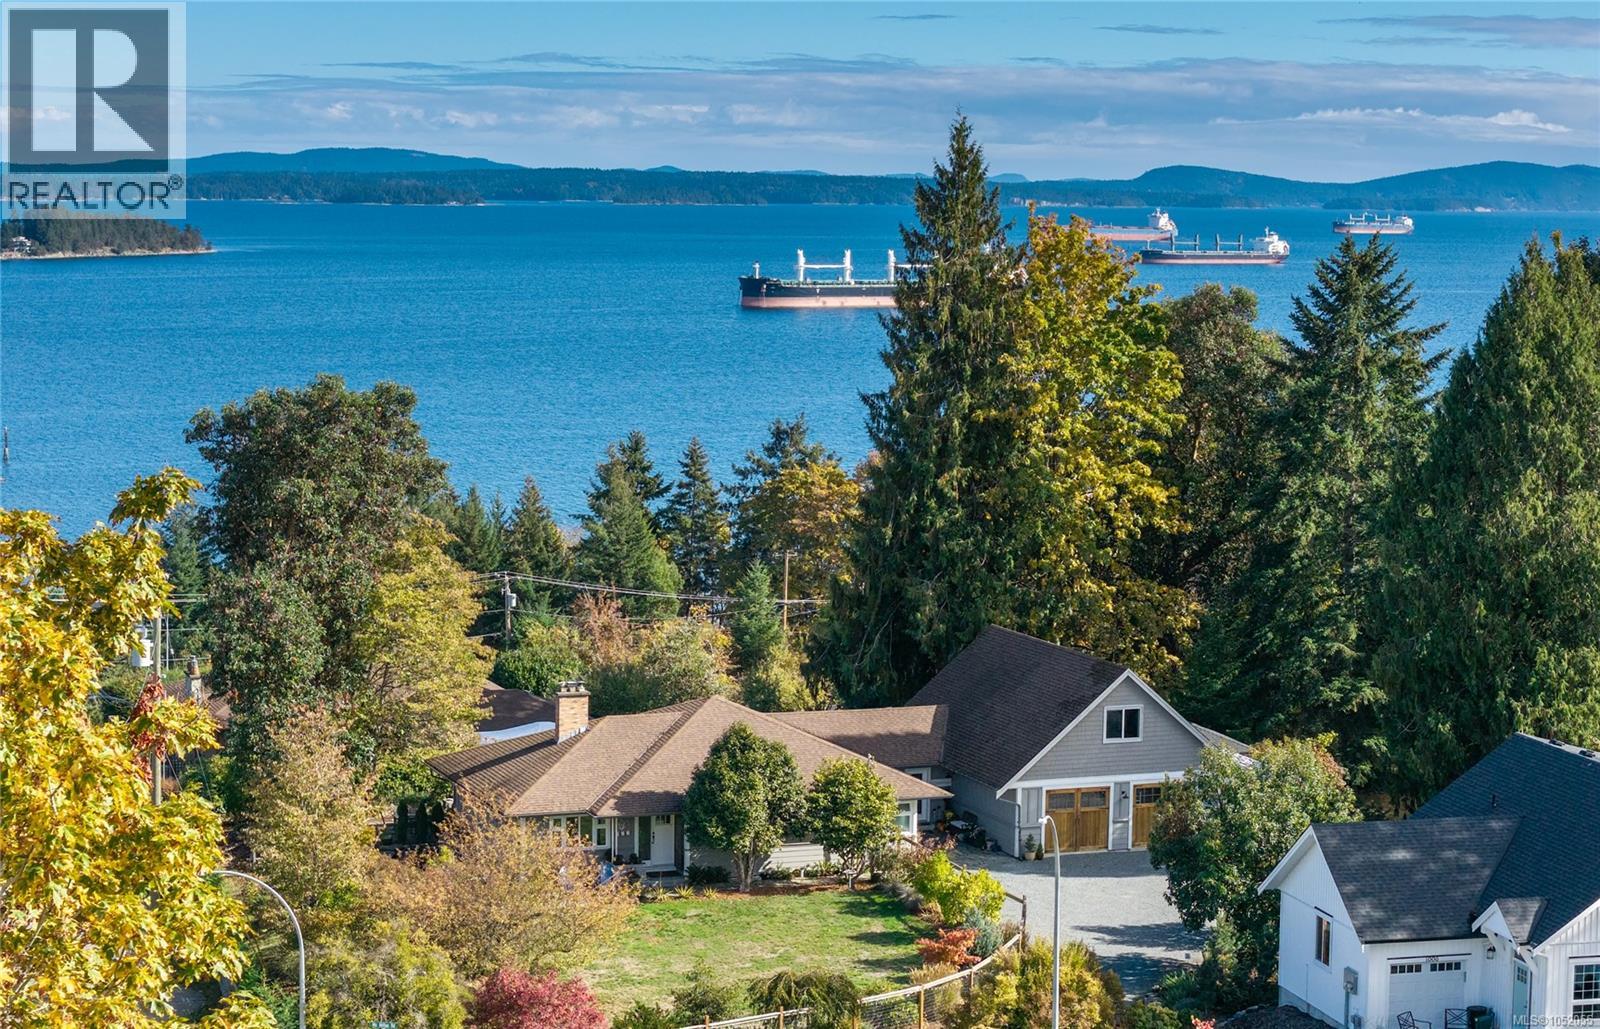
117 Clarke Rd
Ladysmith, British Columbia
A rare opportunity in the heart of Ladysmith! Set on half an acre with beautiful ocean views, this 4-bedroom, 3-bathroom home offers exceptional privacy on a quiet no-through road. Enjoy the ease of rancher-style living with a full basement for family, guests or extra living space. Ocean views enhance the open-concept kitchen, dining and living area, featuring Vancouver Island marble countertops and acacia engineered hardwood flooring. The spacious primary suite features a 4-piece ensuite with heated marble floors, a soaker tub, and walk-through and walk-in closets. An oversized garage, studio and upper bonus space offer flexibility for hobbies, a home-based business, creative pursuits or suite potential. Outside, unwind on the covered deck overlooking beautifully landscaped gardens, a tranquil water feature, hot tub and fire pit. An already subdivided lot is included, adding additional future potential. A unique blend of space, privacy and coastal living in the heart of town! (id:63400)
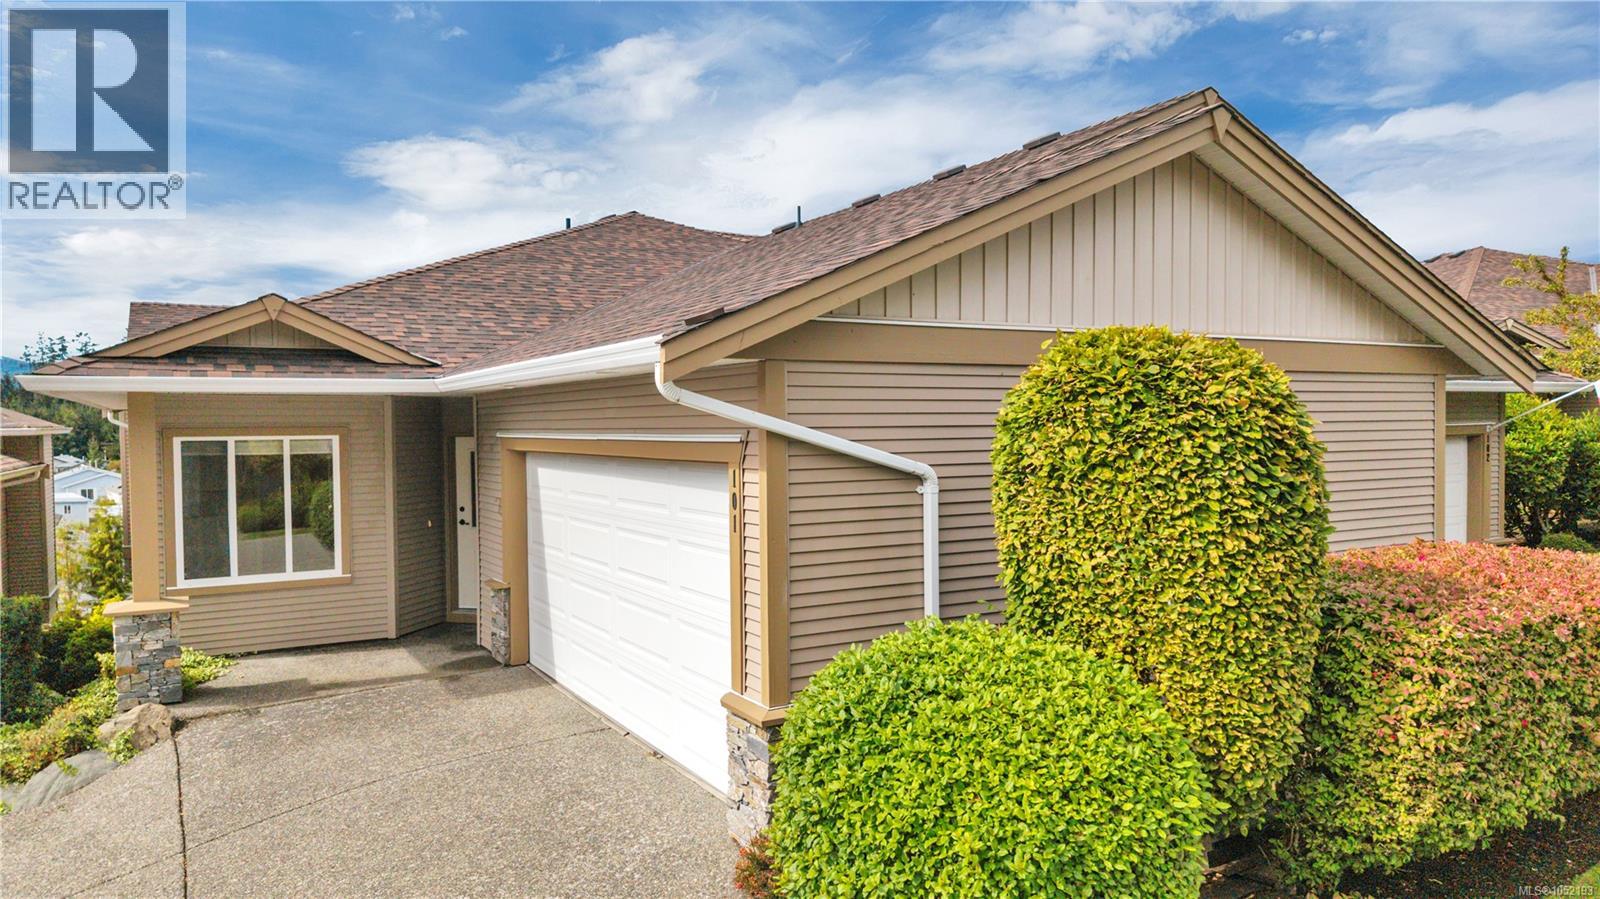
101 6245 Pleasant Ridge Pl
Nanaimo, British Columbia
This exceptionally maintained 2009 built home in a desirable Northern Nanaimo location, has approx 2200 sq ft of finished living space with a double garage & plenty of unfinshed storage space, which could be converted to a home gym or media room. With 4 beds & 3 bath, this is an excellent family home or great for retirees looking for main level living with plenty of extra space. The main floor provides a great room concept w/vaulted ceilings leading to a lg deck w/ southern mountain views, a spacious primary suite w/ spacious ensuite w/ soaker tub & separate shower, a den/office & laundry. The lower level has 2 oversized bedrooms, another bath & a family room, complete with sliding glass doors to a back patio. Some major updates included a new heat pump, 1 year old appliances, new roof and skylights. Only 5 minutes from all north nanaimo amenities, schools, walking trails, lakes & beaches, the location is second to none. All measurements are approx and should be verified if important. (id:63400)
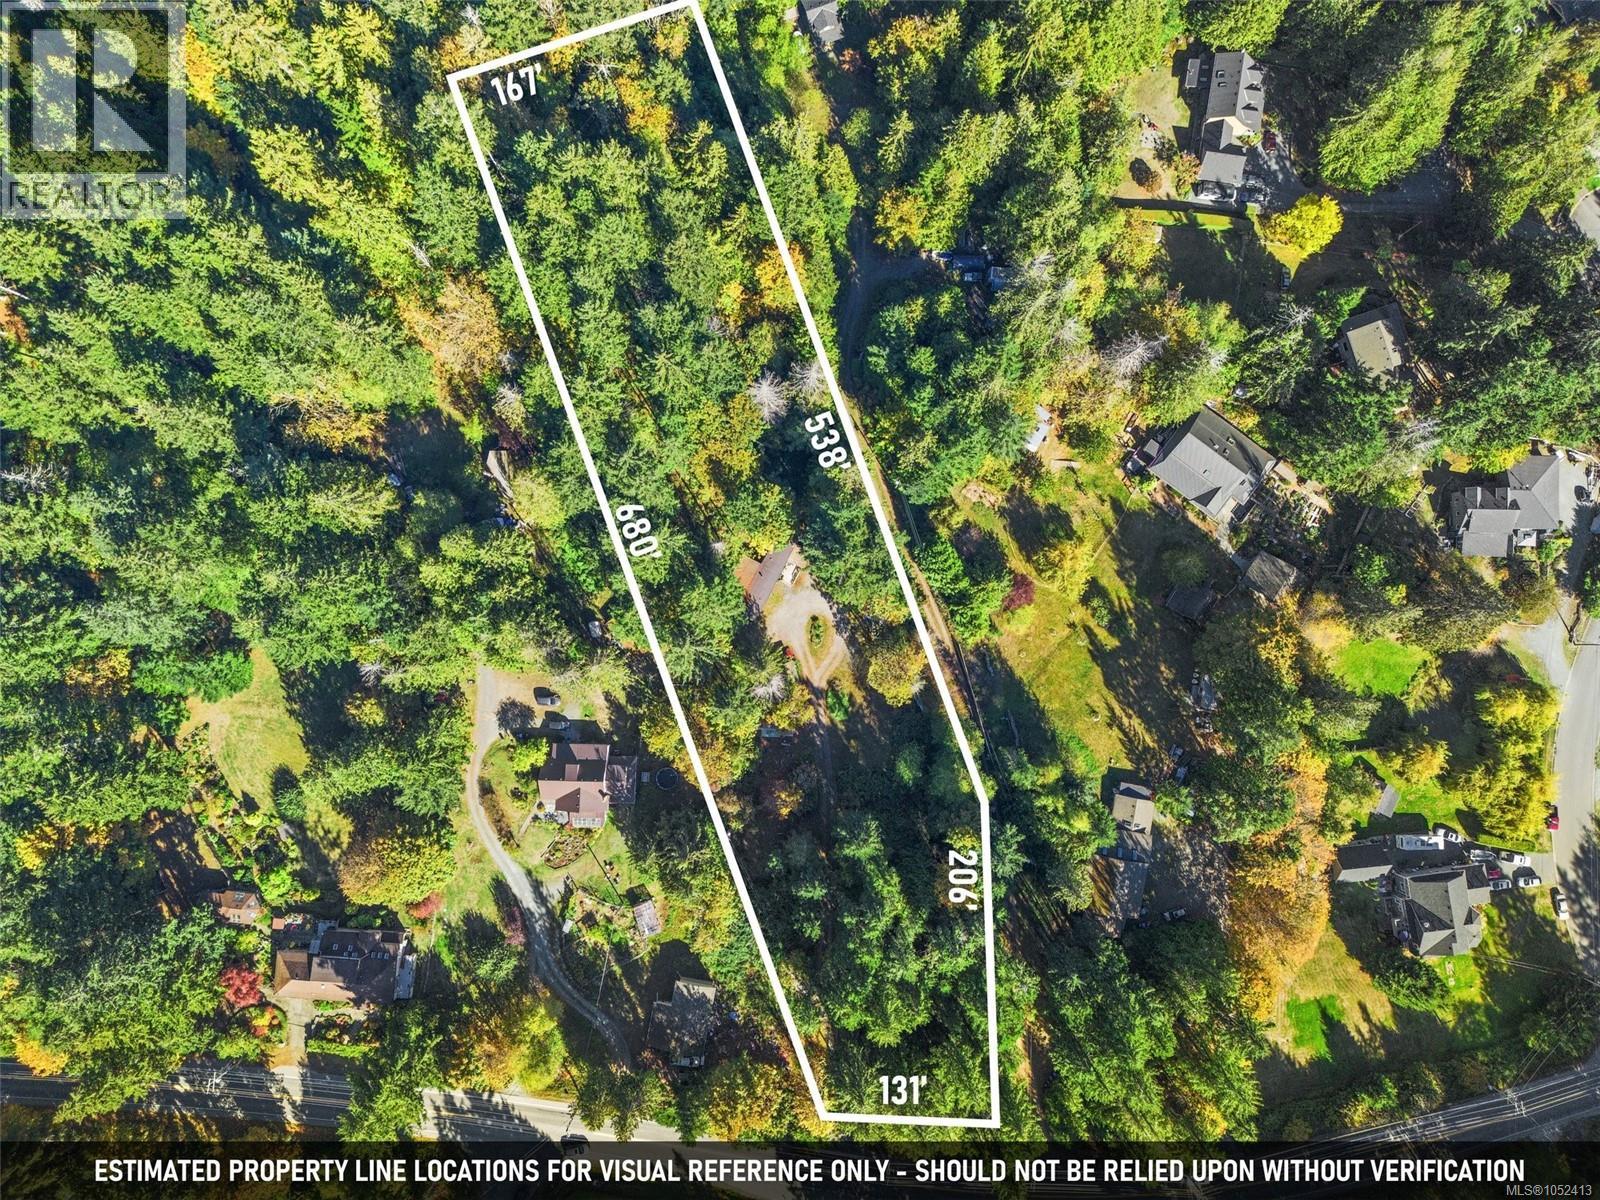
1549 Shawnigan Mill Bay Rd
Shawnigan Lake, British Columbia
*OPEN HOUSE | SAT, OCT 17 | 12PM-2PM* Looking for acreage on a budget, a private spot to build, or a development opportunity? Embrace a rural lifestyle without sacrificing convenience. This stunning 2.65-acre property sits on the Shawnigan/Mill Bay border in an excellent school catchment (Discovery & Frances Kelsey), with #8 & #9 transit stops right at the driveway. Local trails, lakes, the ocean, golf courses and wineries surround you, and all major amenities are within a 5-min radius. Featuring a 2-bed, 1-bath deregistered manufactured home to move into and settle, live in while you build, and/or use for rental income or extended family. With R3 Residential zoning and municipal water available on the road, the land offers strong subdivision potential, up to five 0.5-acre lots, subject to approvals. Perfect for buyers seeking a private sanctuary to build on, budget-conscious acreage shoppers, or those on the lookout for development opportunities. (id:63400)
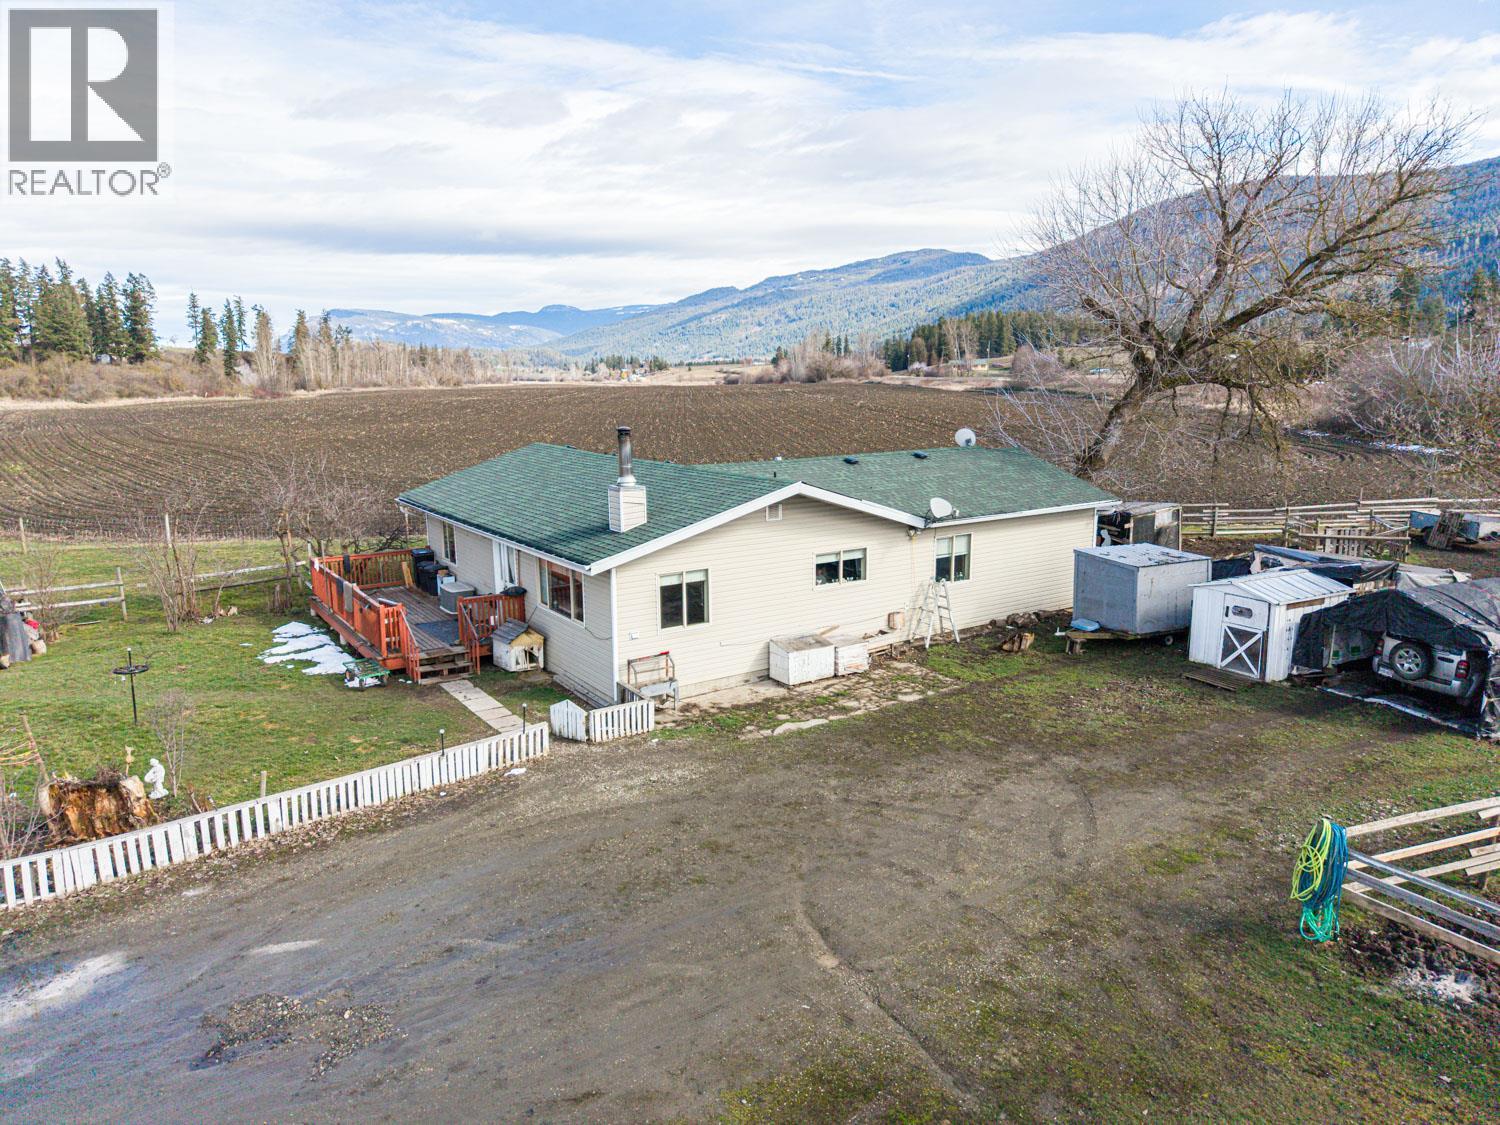
4536 97a Highway
Spallumcheen, British Columbia
3 Bedroom, 1 Bathroom home on hard to find 1.79 Acres. Has had horses on the property previously. Some fencing done. Central location just north of Armstrong. Mountain views. Bring your own touches to turn this rare small acreage into your dream home. Home requires buyers that can see past the lack of yard maintenance. Could be a very nice home/property to someone that is not afraid of some cleanup and yardwork. Home is vacant, quick possession is preferred. Refer to Supplements for clarification of the ""Bylaw Contravention Notice"" on Title (id:63400)
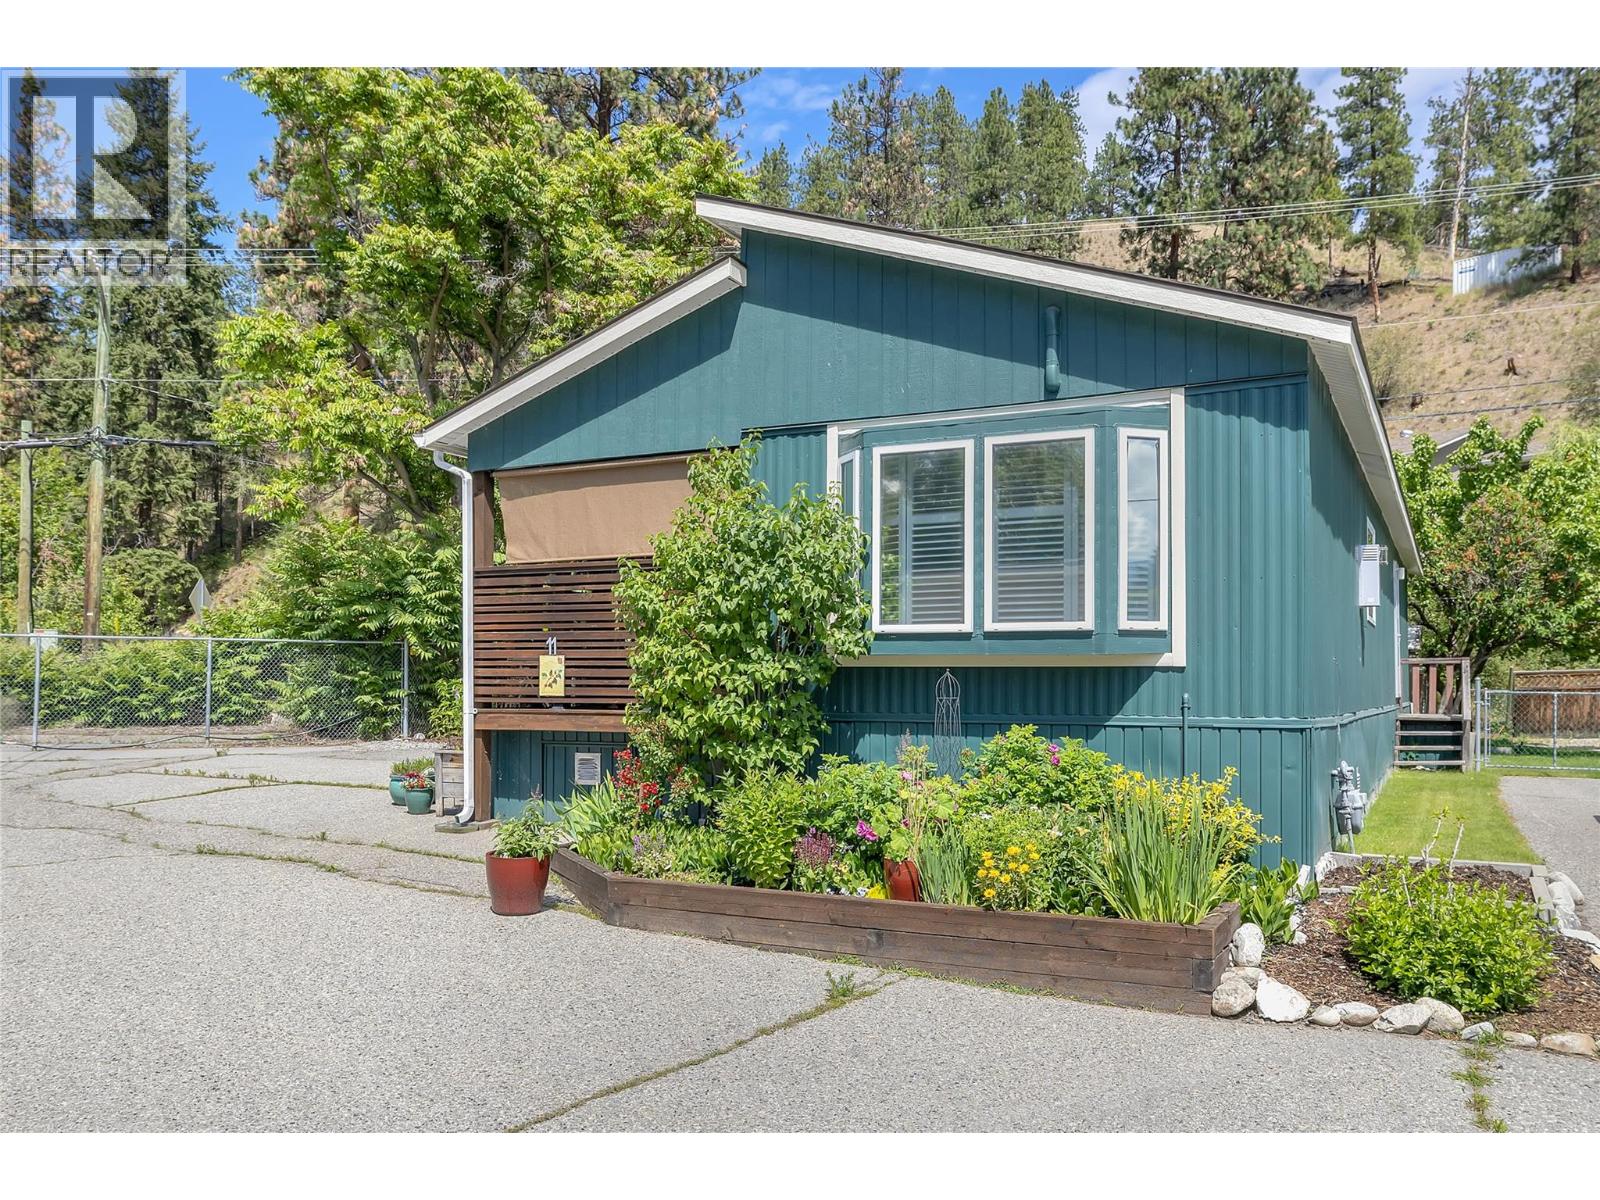
6663 Highway 97 S Unit# 11
Peachland, British Columbia
*OPEN HOUSE SAT OCT 17 @ 12-2* View this beautifully updated and meticulously maintained manufactured home in the sought-after Edgewater Pines community of Peachland, walking distance to the Lake. Fully rebuilt in 2020 it offers a rare blend of design, function and lifestyle. Offering just under 1000 sq. ft. of bright, modern living space, this 2 bedroom, 1 bath residence showcases many smart upgrades designed for comfort and efficiency, including a Mitsubishi heat pump, Enviro S50 gas fireplace, 2023 Rheem hot water tank, water purification system and full stainless steel appliance appliance package in the kitchen. Fresh Benjamin Moore paint and quality laminate flooring flow seamlessly throughout, creating a warm, contemporary feel. Step outside and discover a true gardener’s dream. The private south and west-facing yard is well placed and designed with covered deck plus a peaceful retreat beneath your own heritage cherry tree. Adding to the appeal is an attached shop with full electrical service. Additional outbuildings include a generous garden shed for storage or projects. Located just a short stroll to Antlers Beach and Hardy Falls, this home offers unbeatable Okanagan lifestyle surrounded by Nature and tranquillity. Whether you’re downsizing, retiring or searching for an affordable lakeside retreat, this quality property has true pride of ownership. Book your private showing today (id:63400)
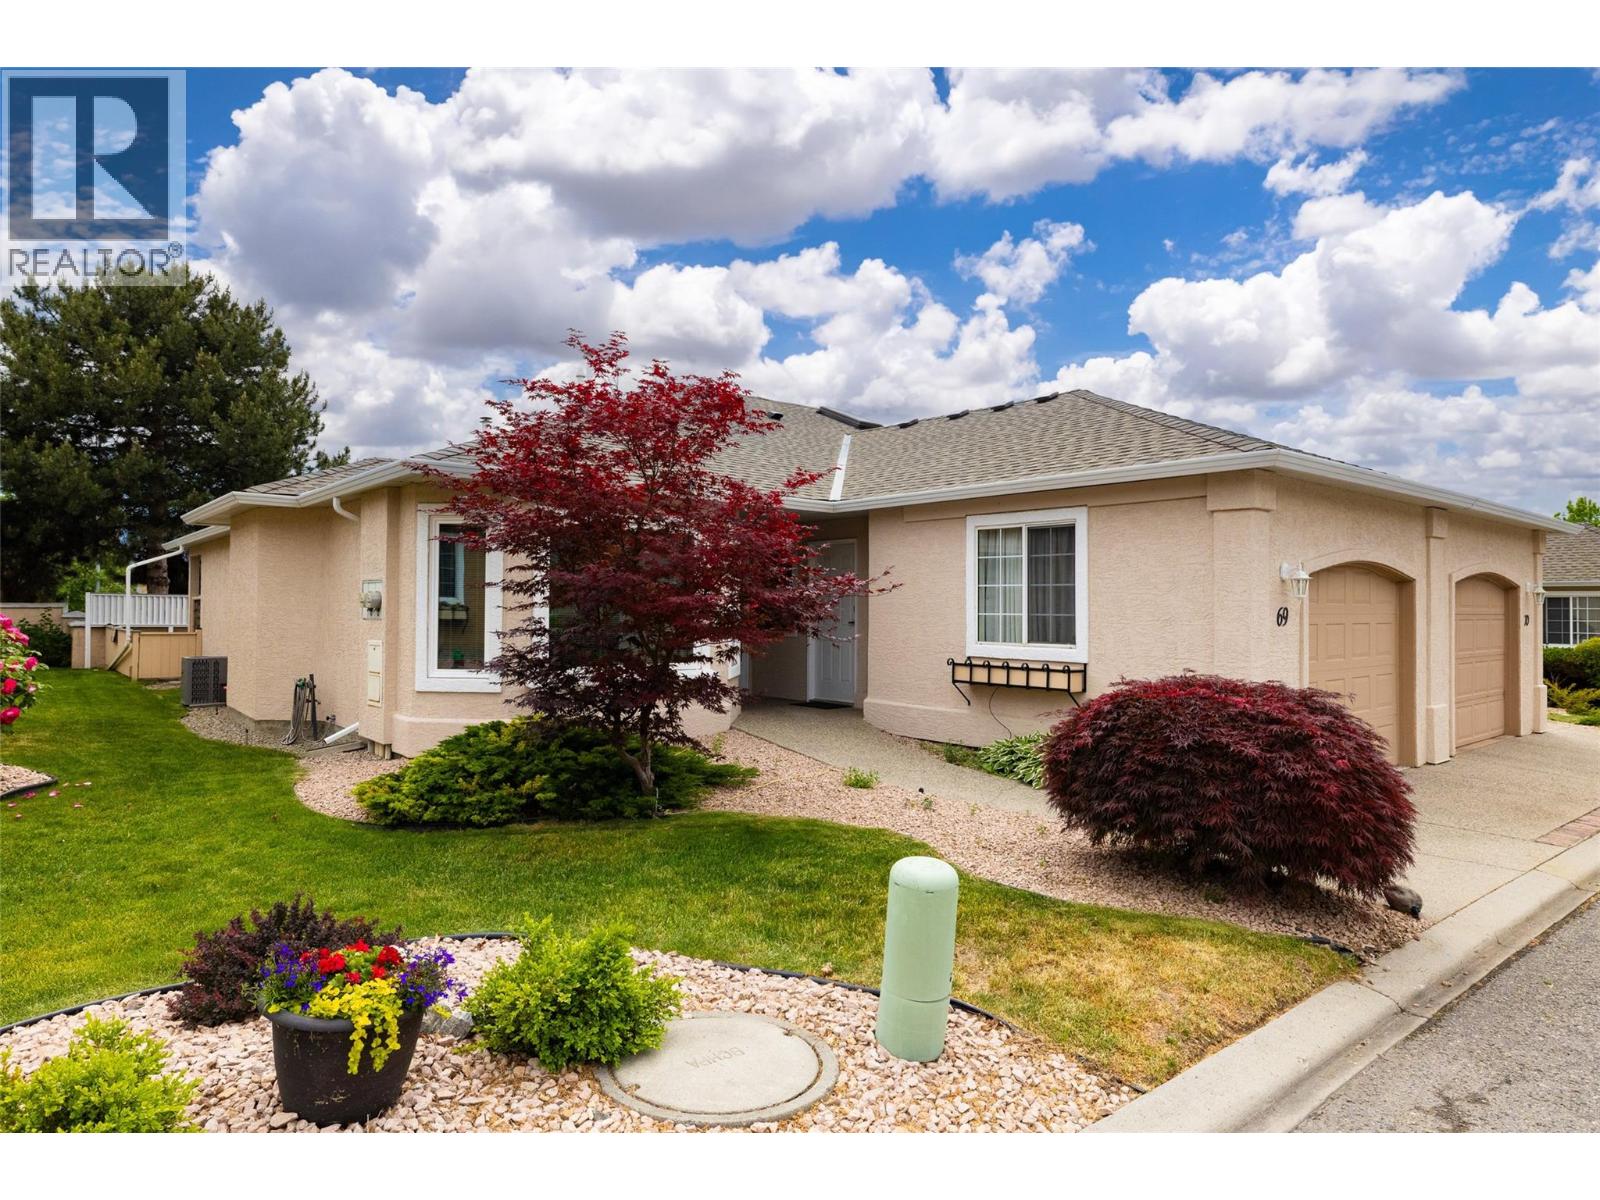
2250 Louie Drive Unit# 69
Westbank, British Columbia
Welcome to this beautifully renovated and meticulously maintained home in the highly desirable Westlake Gardens, a sought-after 19+ adult-oriented community offering exceptional value, peace of mind, and an unbeatable walkable lifestyle. Lovingly updated from top to bottom with extensive mechanical, structural, and cosmetic improvements, this move-in ready home is far more than just a beautiful interior. Enjoy carefree living with a prepaid lease, no Property Transfer Tax or Speculation Tax, professional property management, and shopping, restaurants, medical services, recreation, and everyday amenities just steps from your front door. Pets allowed with restrictions, this home is amazing and has a fully fenced pet safe yard for your fur babies. No Poly-B plumbing, New Roof, Upgraded Insulation, New Windows. New flooring and fresh interior & exterior paint (2024–2025). Ask your real estate agent for the comprehensive list of improvements.****Immediate possession available. Easy to show! (id:63400)
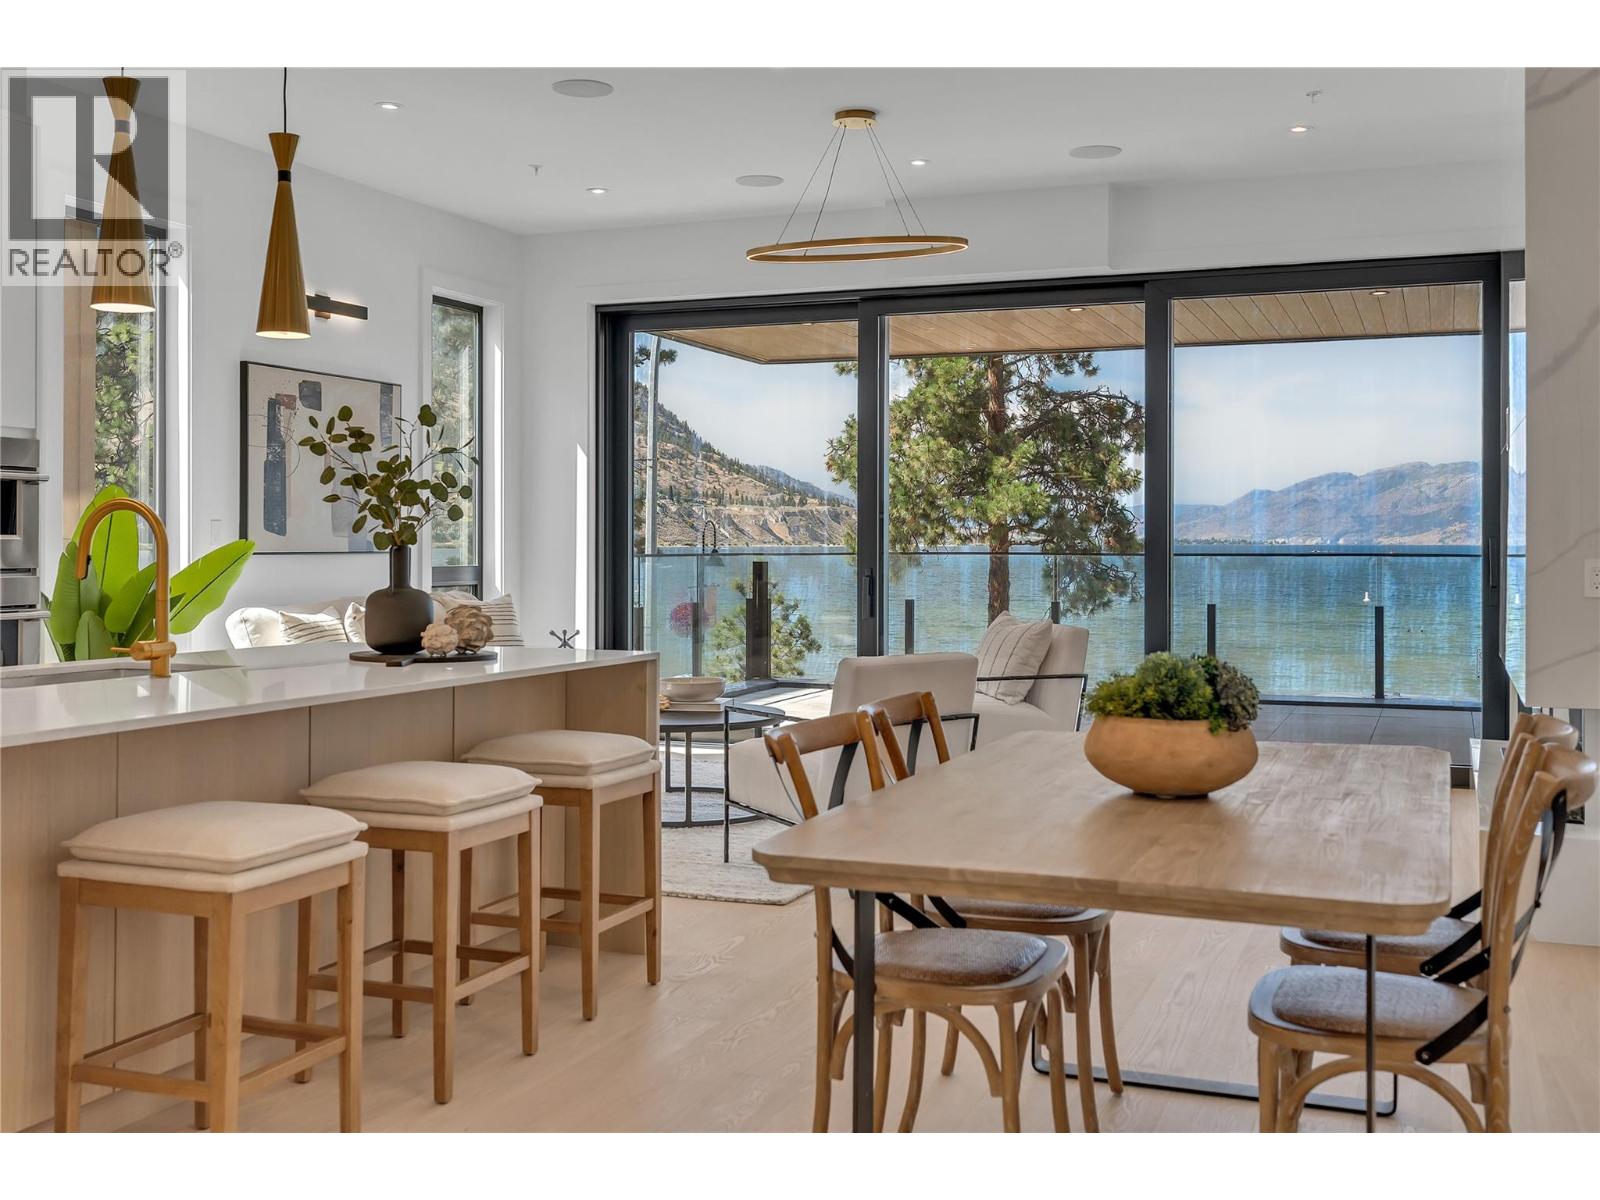
602 Lakeshore Drive Unit# 202
Penticton, British Columbia
Positioned directly across from the shores of Okanagan Lake, this second-floor residence at Legacy on Lakeshore captures unobstructed lake views and the unmistakable energy of Lakeshore Drive, right in the heart of Penticton’s summer lifestyle. Designed with a strong connection to both light and landscape, the home opens through a dramatic 17-foot sliding glass wall to expansive outdoor living overlooking the water. Inside, clean architectural lines and refined finishes create a calm, modern atmosphere with 10-foot ceilings, fireplace, and beautifully proportioned living spaces that feel both open and private. The kitchen is equipped with a full Fisher & Paykel appliance package, gas range, waterfall island, quartz countertops, and wine cooler. Offering 3 bedrooms and 3 full bathrooms, including 2 private bedroom suites with ensuites, the residence provides exceptional flexibility for full-time living or a lock-and-leave retreat. New construction in one of Penticton’s most desirable lakefront settings, just steps to beaches, restaurants, breweries, wineries, the KVR, and downtown amenities. Walk across the street for a morning swim, paddleboard at sunset, or spend long summer evenings along the waterfront. An exceptional opportunity to experience the South Okanagan lifestyle at its best. Contact your Realtor® or the Listing Advisor today for your private viewing! All measurements approximate. (id:63400)
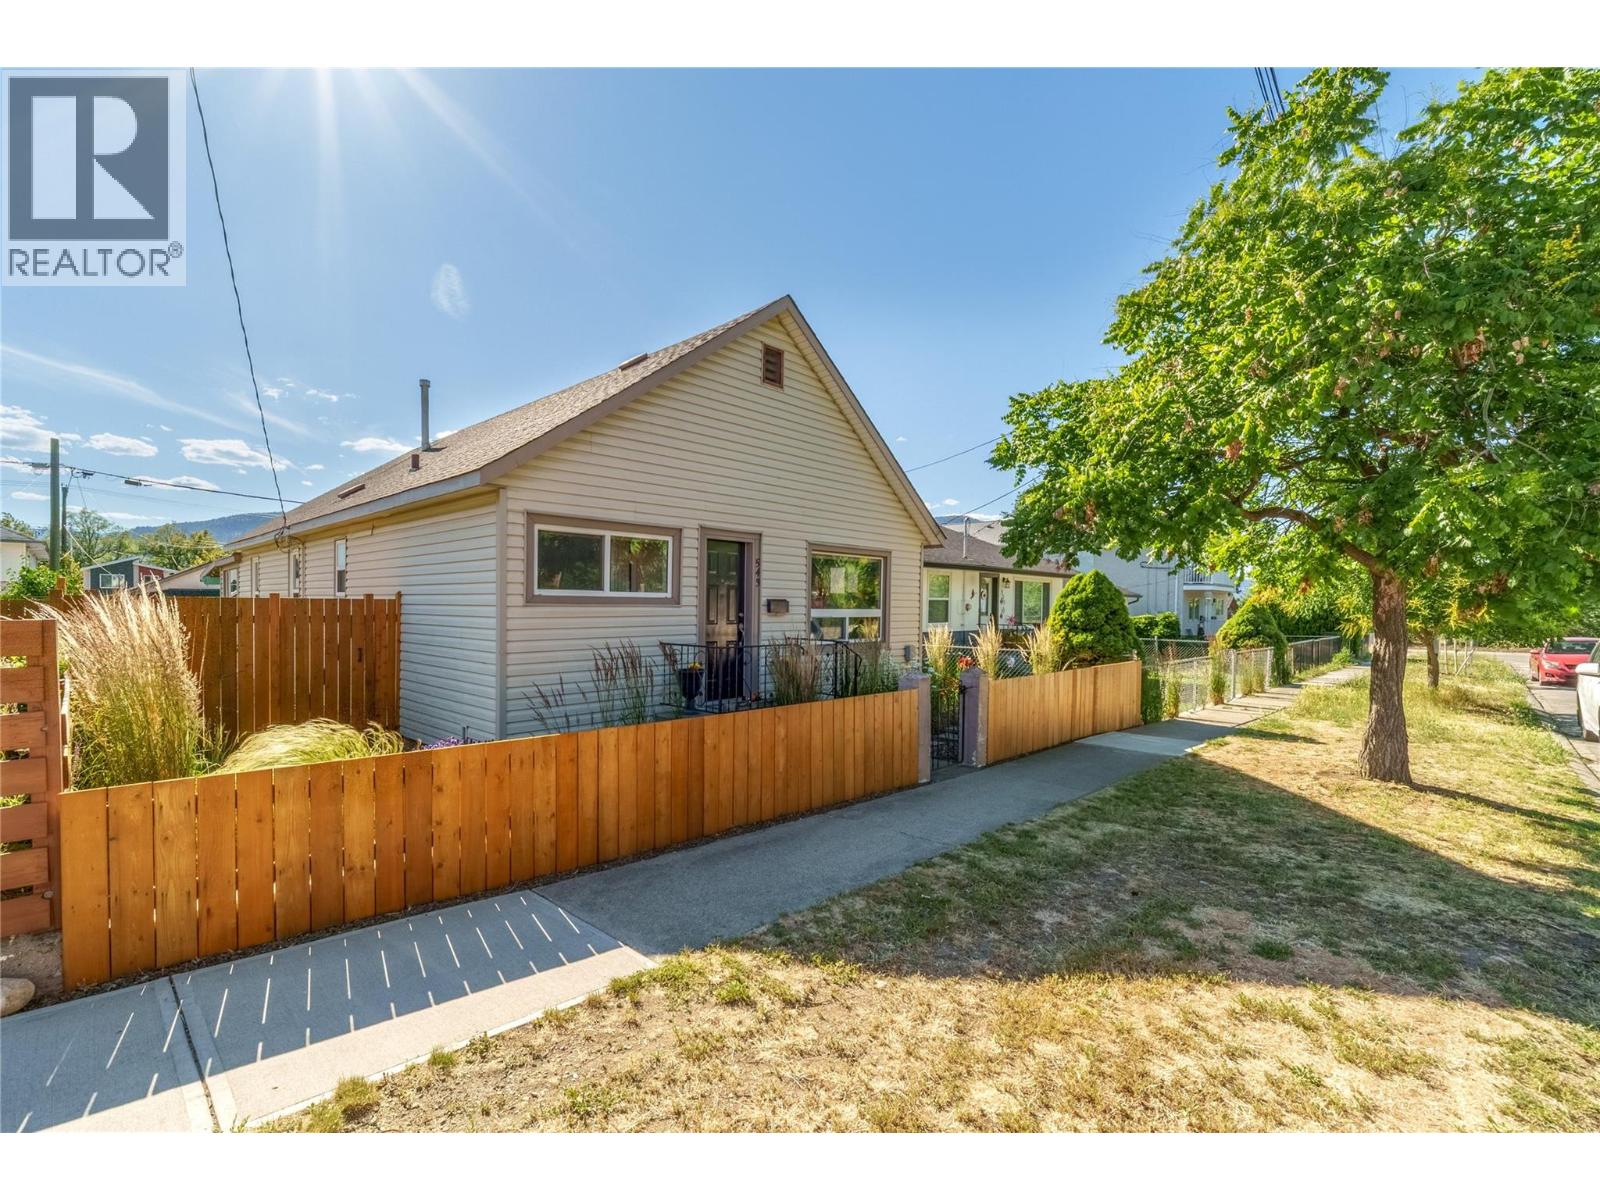
543 Burns Street
Penticton, British Columbia
Attention first time buyers & young families, don’t miss out on this perfect starter home located walking distance to everything the North end of town has to offer! At 1138sqft , this charming character home has 3 bedrooms all on the same level, original features and updates too. As you enter the foyer you’ll notice the beautiful original hardwood floors with inlay details that run through the spacious & bright living room, complete with a stone fireplace & electric insert. The updated kitchen has classic white cabinetry, contrast dark counters, lots of cabinetry & storage, opening connection to the living room, + tons of space to cook & entertain with the attached dining room. At the front of the home is the well appointed primary bedroom with easy care laminate floors, 2 more bedrooms are situated towards the back of the home; perfect for kids or someone wanting a work from home space + a guest room. The stylish renovated main bathroom has a tub/shower & lots of storage. Outside you will find an entertaining dream deck, a fully fenced yard, & the huge added bonus of a single detached garage, + dedicated off street parking off the alley! Walk to the farmers market or out for coffee. Enjoy being close to schools, parks, & the beaches; all while living on a quiet family oriented residential street. Many updates have been made throughout like the new hot water tank, replaced vinyl windows & window coverings(except laundry) & kitchen appliances replaced within last 3 years. (id:63400)
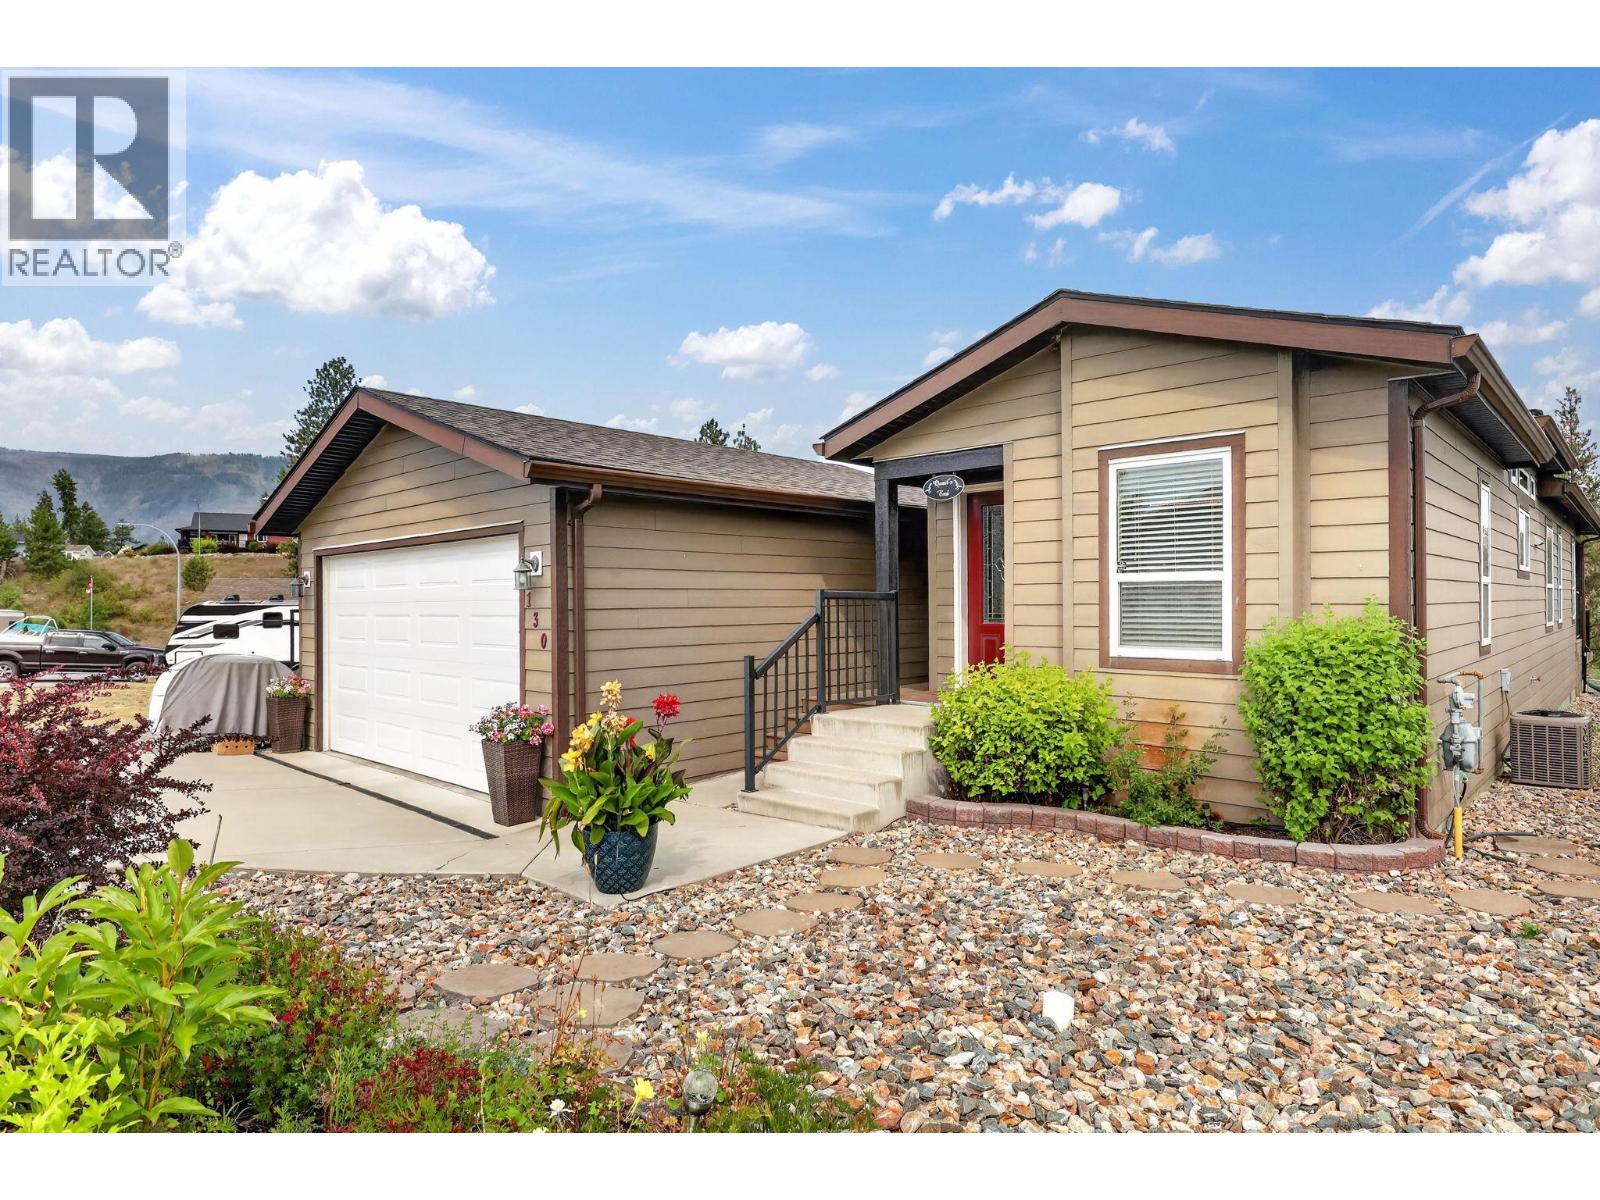
9510 97 Highway N Unit# 130
Vernon, British Columbia
Welcome Home to #130 at Lawrence Heights! This beautiful open-concept home offers 2 spacious bedrooms plus a versatile den, 2 full bathrooms, a double detached garage, RV parking, low-maintenance landscaping, and a fully fenced yard. This well maintained manufactured home in Lawrence Heights has been thoughtfully upgraded throughout. The spacious kitchen features a large island, stainless steel appliances, and plenty of storage, making it ideal for everyday living and entertaining. The spacious primary suite includes a walk-in closet and a private ensuite complete with dual sinks and a walk-in shower. Located in the desirable, pet friendly 40+ Lawrence Heights community, residents enjoy access to a clubhouse, park, and community fire pit. You'll also appreciate the convenient location near exceptional golf courses, beautiful lakes, and beaches. The monthly pad fee of just $426 includes water, garbage collection, recycling, snow removal, and park landscaping, offering exceptional value and low-maintenance living. (id:63400)
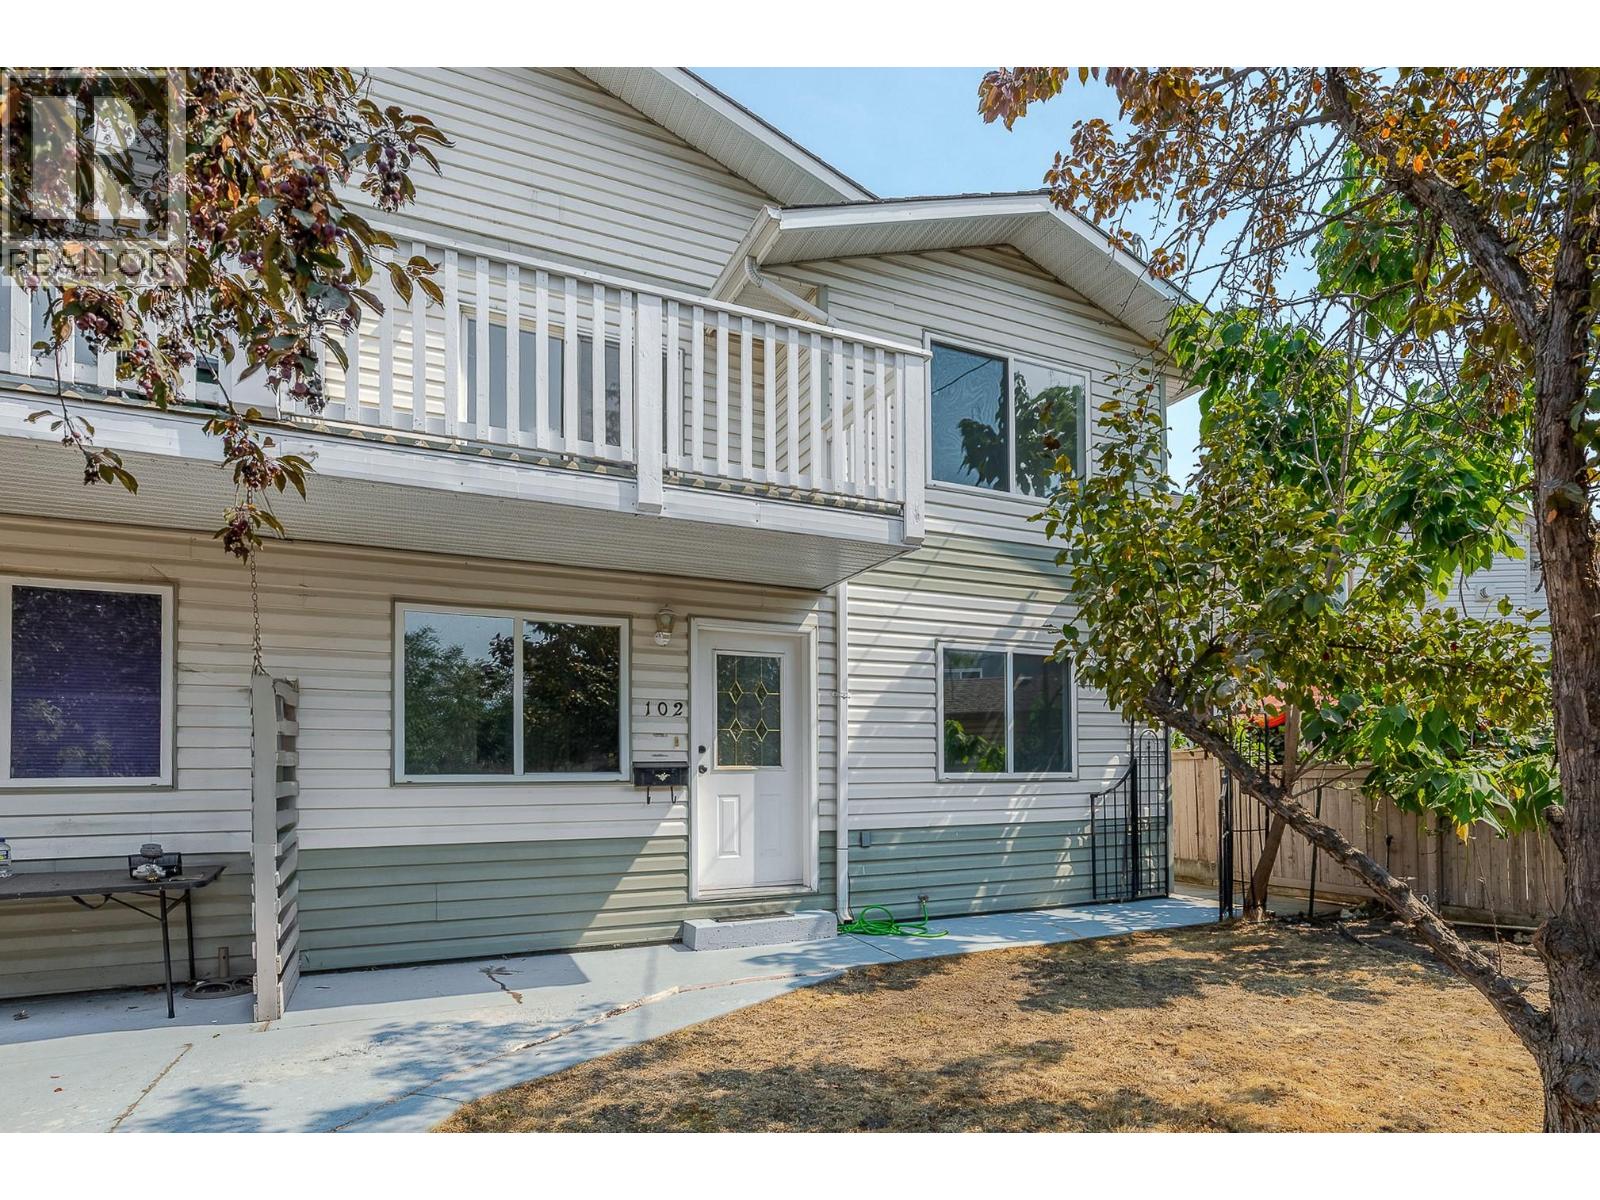
688 Latimer Street Unit# 102
Penticton, British Columbia
Penticton Half Duplex perfect for multigenerational living. Double Garage! No Strata Fees! This updated 1993 half duplex offers over 2,300 sq ft, 5 bedrooms plus den, and 3 full bathrooms across two separate living areas. Upstairs is a light and bright, fully separate 1,175 sq ft retreat with its own entrance, 3 spacious bedrooms, 2 full bathrooms, and a primary bedroom with walk-in closet and ensuite. The upper level also has its own main floor laundry and 4th bedroom. Unwind on the private upper level private balcony while soaking in mountain views. The main level is a bright 1,140 sq ft 1 bed,1 bath suite plus flexible den with its own entrance, and separate laundry, ideal for live-in parents or extended family. Basement crawl space accessible from the this main level offers extra storage. Move-in ready with 2026 updates throughout: new bathroom fixtures, bathroom plumbing and sinks, fresh paint, new door handles/hinges, new carpets and lighting, plus a 2024 roof on the main house and 2022 A/C. Detached double car garage with alley access, extra front parking, and irrigation included ""as is."" Steps from downtown Penticton, shops, schools, wineries and beaches. (id:63400)
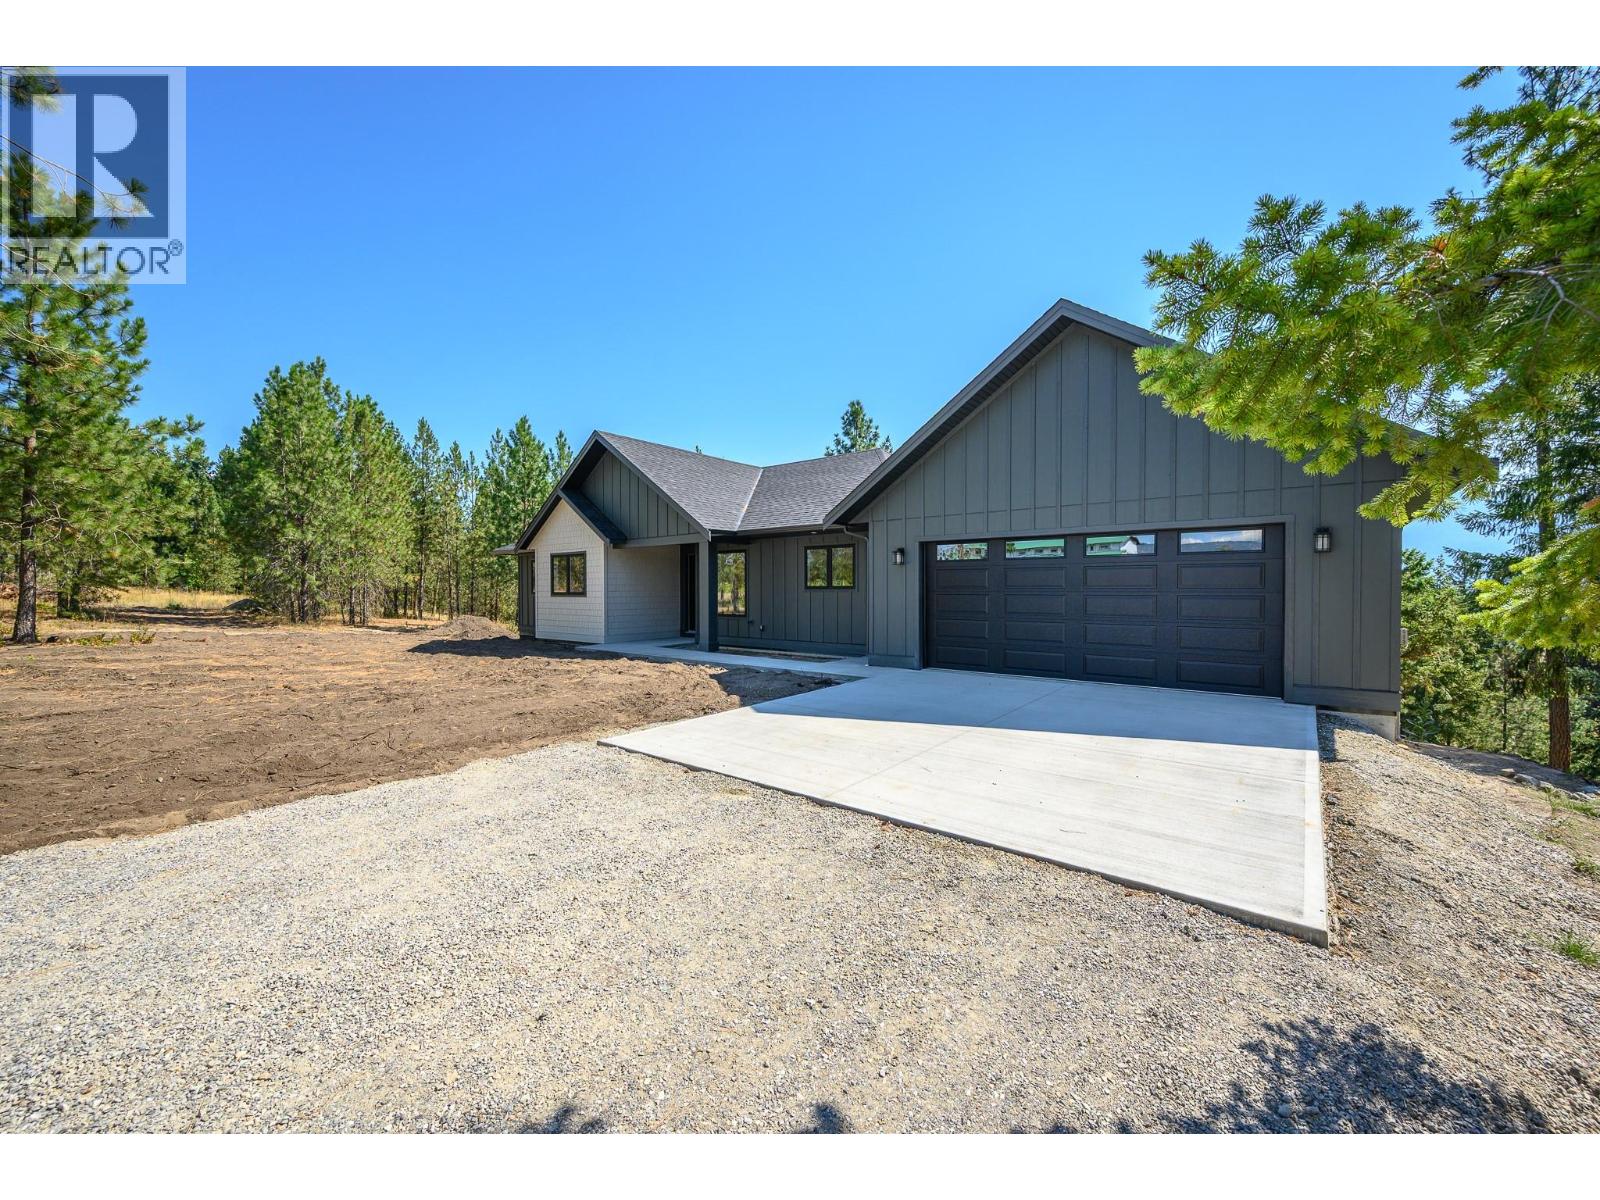
4832 Gulch Road
Spallumcheen, British Columbia
Discover the serenity of rural living in this stunning custom-built home, ideally located just minutes from Armstrong and set on a picturesque 2.47-acre lot beside Edge of the Earth Winery. Elevated above lush farmland and surrounded by majestic Ponderosa pines, this property offers the perfect blend of privacy, natural beauty, and refined comfort. The bright and spacious 1,764 sq ft main floor features 3 bdrms and 2 full baths, designed for both everyday living and entertaining. A modern kitchen is the heart of the home, complete with stainless steel appliances, a gas range, and a well-appointed butler’s pantry. Step outside to the oversized covered deck off the family room—an ideal setting to unwind and take in the peaceful surroundings. Enjoy the sounds of nature, with frequent deer sightings and exceptional bird watching right from your backyard. Convenience meets functionality with a mudroom and laundry area just off the garage. The primary suite is a retreat, showcasing breathtaking valley views and a luxurious 5-piece ensuite featuring a soaker tub. The walk-out finished basement offers a massive recreation room with endless possibilities—perfect for a media space, gym, or games area. It also includes an additional bedroom and full bathroom, along with unfinished space that could easily be suited for extended family. This home checks all the boxes—offering space, privacy, modern upgrades, and incredible natural surroundings—all in a highly desirable location. (id:63400)
5970 Princess Street Unit# 109
Peachland, British Columbia
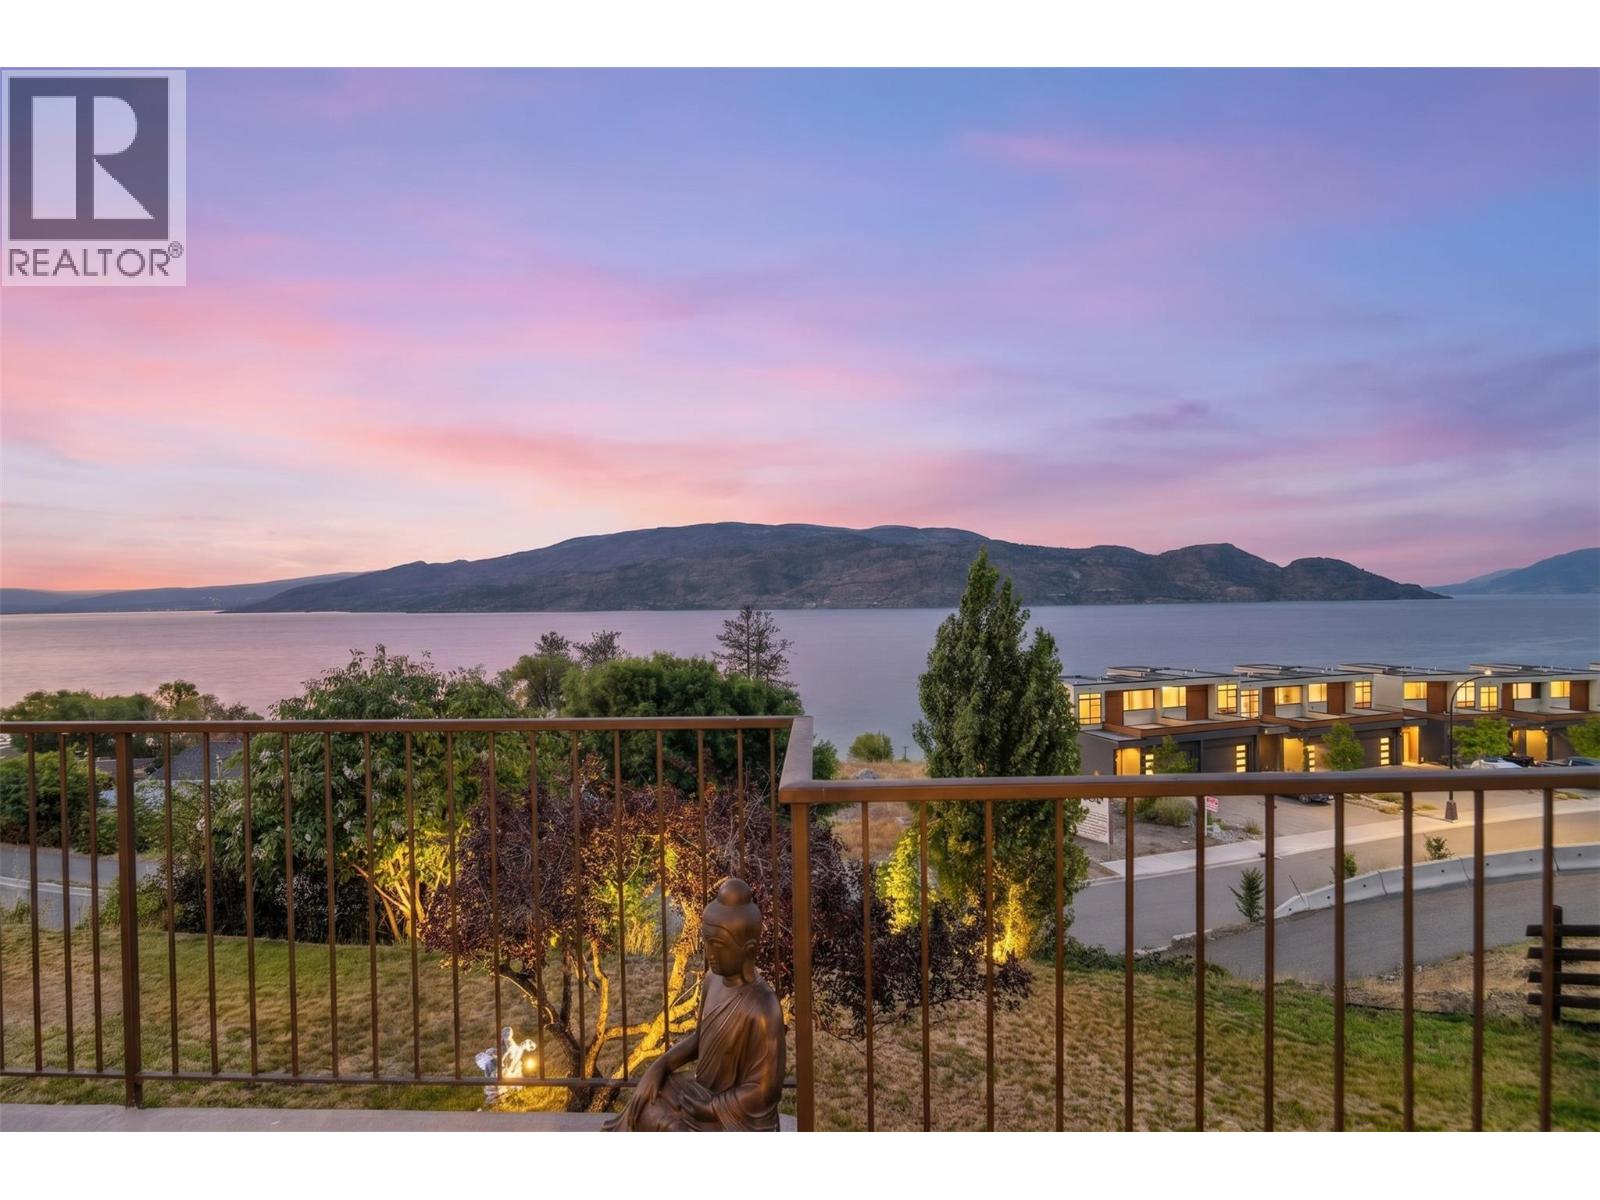
One of the best-priced lakeview townhomes in Peachland, and it shows the moment you walk in. Welcome to this 2-bedroom, 2-bathroom walkout rancher in the sought-after 55+ community of Okanagan Ridge. You're just a short stroll from Beach Avenue, Okanagan Lake, restaurants, and scenic walking paths. This is the lifestyle you've been waiting for. The main level welcomes you with a bright, open-concept layout, complete with a cozy gas fireplace, a spacious dining area, and a kitchen with real style. Downstairs, both the primary bedroom and second bedroom soak up gorgeous lake views, alongside an updated full bathroom and a laundry room that makes life easy. Step out onto your private deck and take in sweeping views of Okanagan Lake and the mountains beyond, the perfect spot to unwind or host friends. Round it out with a covered carport and a peaceful, well-kept community, This move-in-ready home is comfort, convenience, and jaw-dropping scenery, all wrapped into one. Peachland living doesn't get much better. (id:63400)
7920 Kidston Road Unit# 5
Coldstream, British Columbia
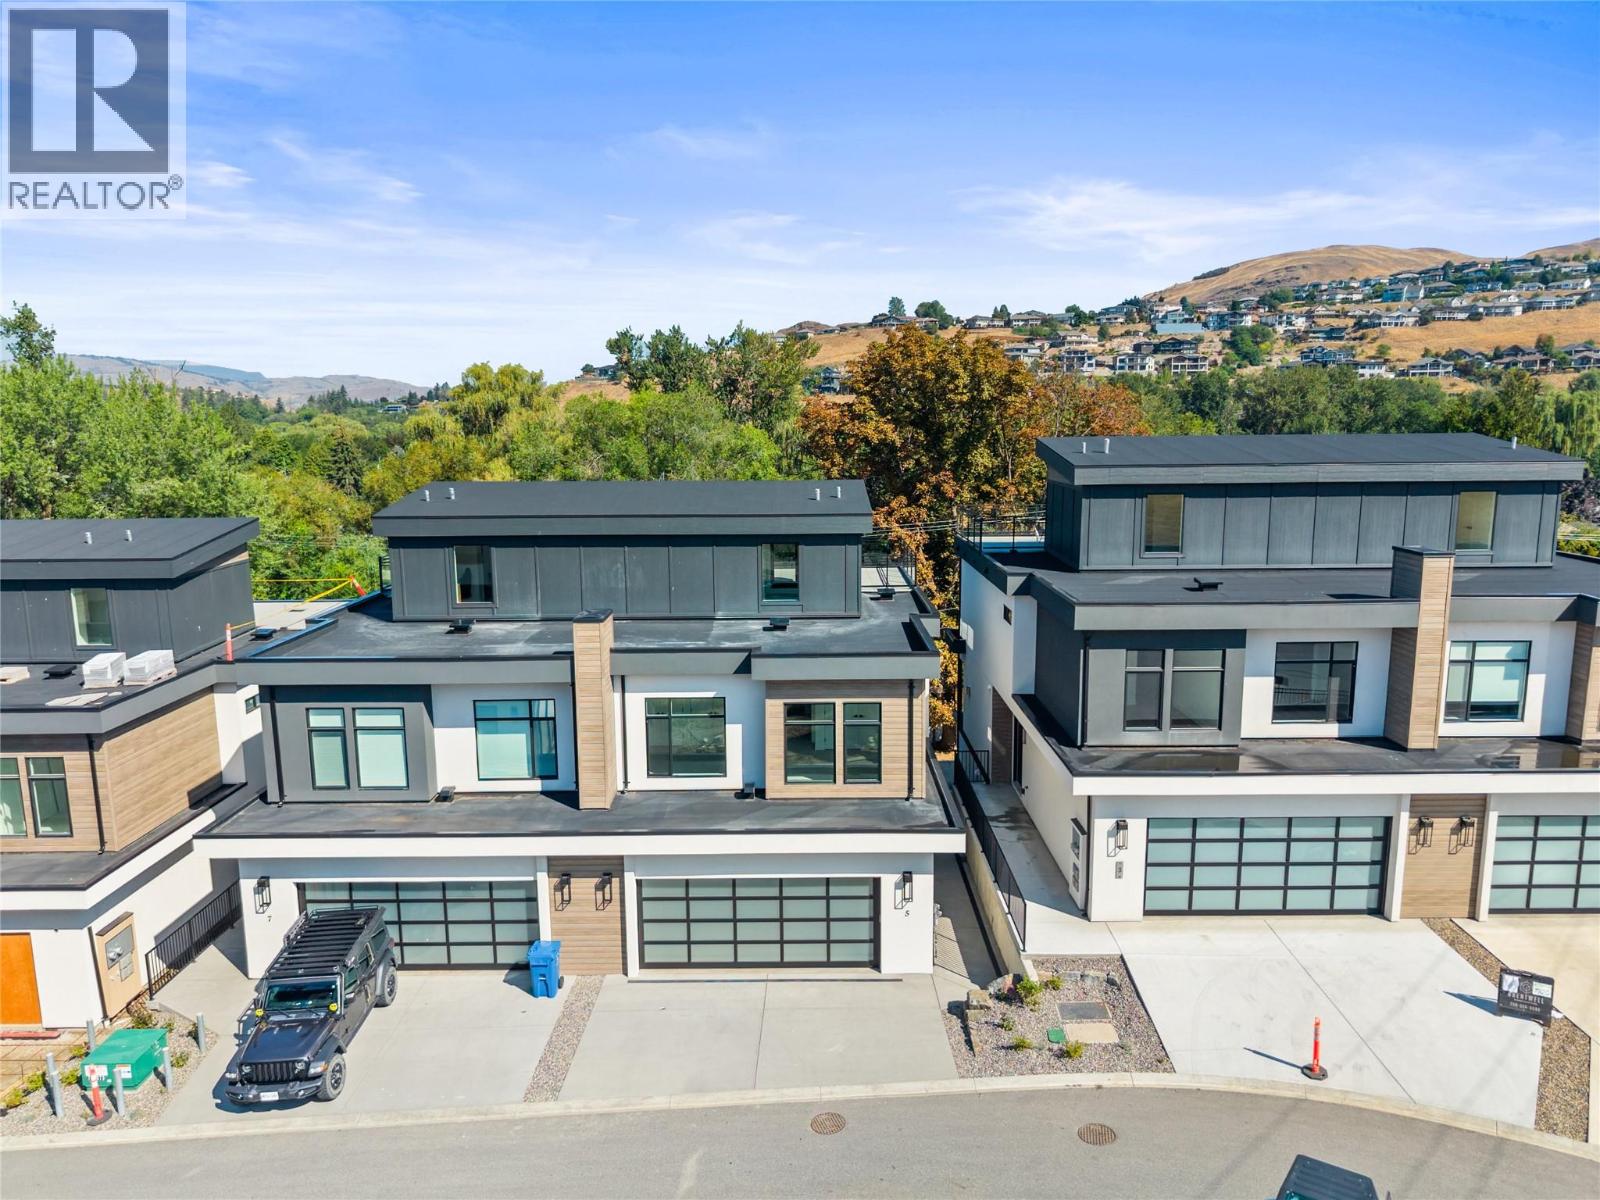
The Monarch at Lake Kalamalka is Coldstream’s Newest Community nestled into one of the last Mature Neighbourhoods. This Gorgeous 4.5 Acres is tucked away and directly across from the Striking Teal Waters of world-renowned Lake Kalamalka and Boasts 40 Luxury Semi-Detached Homes masterfully built by Brentwell Construction. Each Home showcases over 3000sqft of Designer Finishings. Floor to Ceiling Windows take in the View, an Executive Kitchen complete with Stainless Steel Appliances and Roof Top Patio where you will sink into your Hot Tub at the end of a long day or Simply Enjoy your Time with Friends while Entertaining in Style truly Embracing your Outdoor Living! Executive Primary bedroom with 5 pc ensuite & walk-in closet, 2 additional bedrooms, & oversized Double Car Garage. This unit is level entry with walk-out basement (unfinished). Choose from Two Colour Pallets put together. Moments walk to Lake, Parks, and Recreation. GST is applicable. (id:63400)
770 Rutland Road N Unit# 401
Kelowna, British Columbia
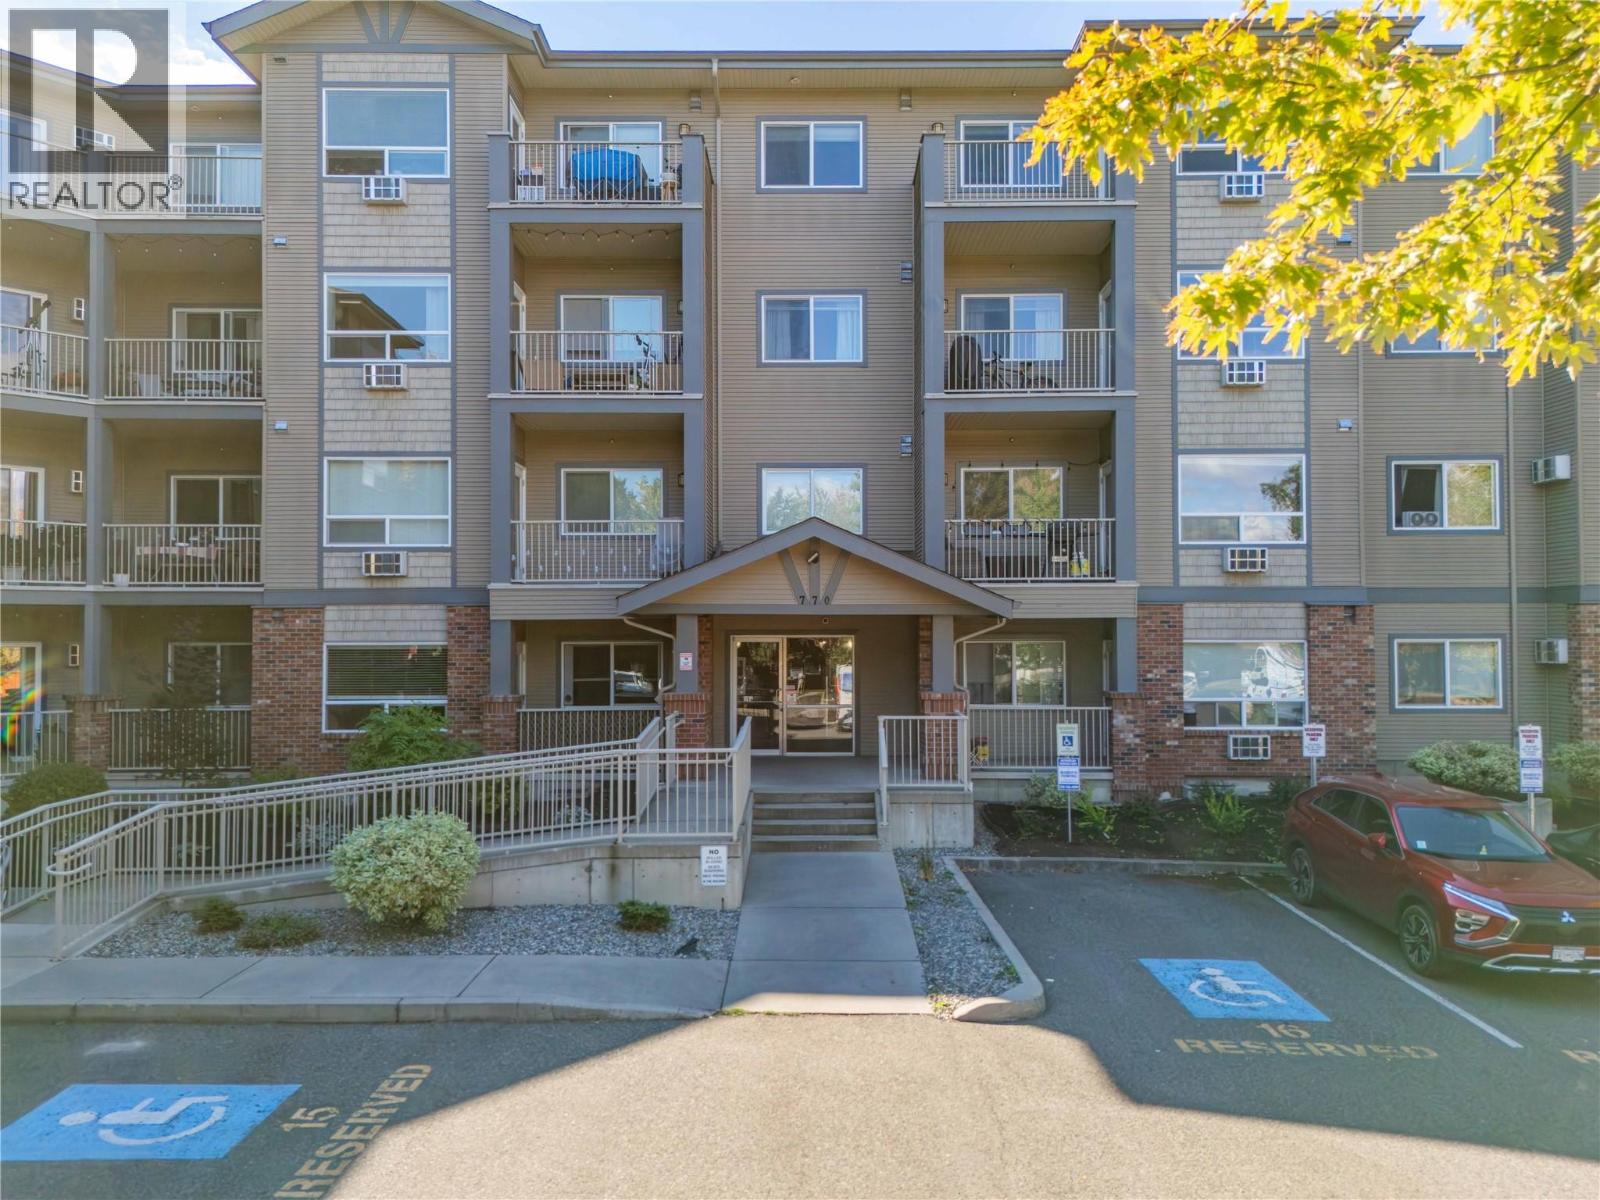
OPEN HOUSE this Saturday, OCTOBER 17, 12:00PM - 2:00PM. Stop by, explore the space, and picture yourself at home! Welcome to Legacy 2, where this beautifully positioned top-floor 1-bedroom + den condo offers an open-concept layout, mountain views, and excellent everyday convenience. The kitchen, dining and living areas are filled with natural light, opening onto a spacious balcony, a great spot to enjoy your morning coffee or unwind in the evening while taking in the views. The bedroom features an adjacent den with large windows, offering flexibility for additional living space. A generous walk-in closet provides excellent storage, while the full bathroom and in-suite laundry with full-size appliances complete the interior. Additional features include a storage locker on the same floor and an oversized accessible underground parking stall conveniently located right near the elevator entrance. The complex also offers a green community space and playground for residents to enjoy. The location is a true advantage, with groceries, shopping, restaurants, the library, public transit, and other everyday amenities just minutes away. Rutland Middle and Senior Secondary Schools, YMCA facilities and fields, playgrounds, and the Arena are all within walking distance. Easy access to UBCO, Kelowna International Airport, Big White Ski Resort, and Downtown adds to the appeal. A great opportunity for anyone looking for a well-located home or investment property! (id:63400)
1160 Sunset Drive Unit# 603
Kelowna, British Columbia
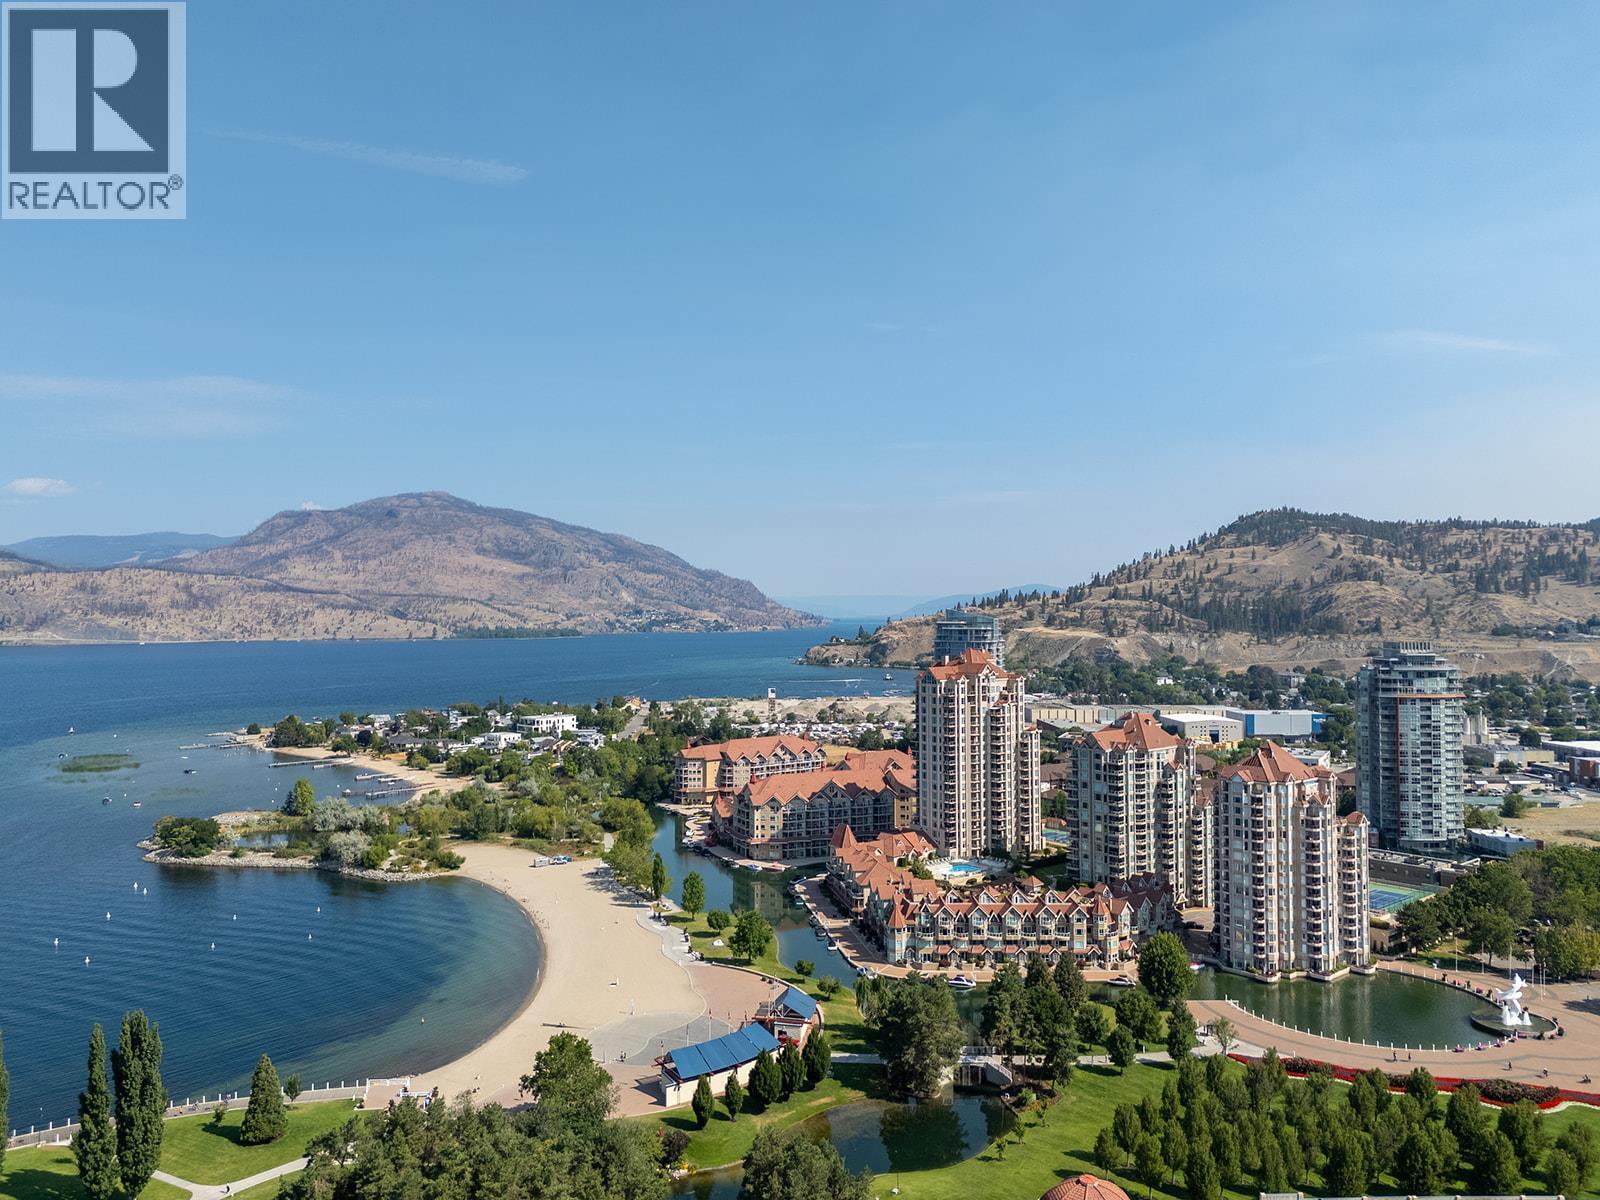
Updated 2 bed, 2 bath home in The Dolphins, featuring 2 decks offering views that capture Okanagan Lake, the bridge, the iconic dolphins statue, the tranquil lagoon, and the park. This entire home has been renovated and opened up to create a seamless, bright living space. Move in and enjoy high-end finishes throughout, including hardwood flooring, flat scraped ceilings, built-in lighting, and dimmer switches throughout to set the perfect mood. The kitchen showcases quartz countertops, a granite composite sink, glass tile backsplash, under-mount lighting, and premium appliances, including a Fisher & Paykel fridge, KitchenAid stove, and a new Bosch hidden integrated dishwasher matching the cabinetry. Relax by the updated gas fireplace or step outside onto two private decks, both beautifully finished with tiled floors and edging. The primary suite features blackout blinds and an ensuite complete with heated flooring, a stylish glass sink, and a massive tiled walk-in shower. Recent updates also include modern taps and upgraded fixtures. Residents enjoy full access to resort-style amenities, including an outdoor pool, hot tub, tennis and pickleball courts, outdoor BBQ area, fitness centre, and potential boat moorage within the lagoon. Set in a quiet, non-short-term rental building in the heart of Kelowna’s vibrant Cultural District, you are just steps from the arena, waterfront boardwalk, Tugboat Beach, local craft breweries, dining, galleries, theatres, and the marina. (id:63400)
Royal LePage Kelowna
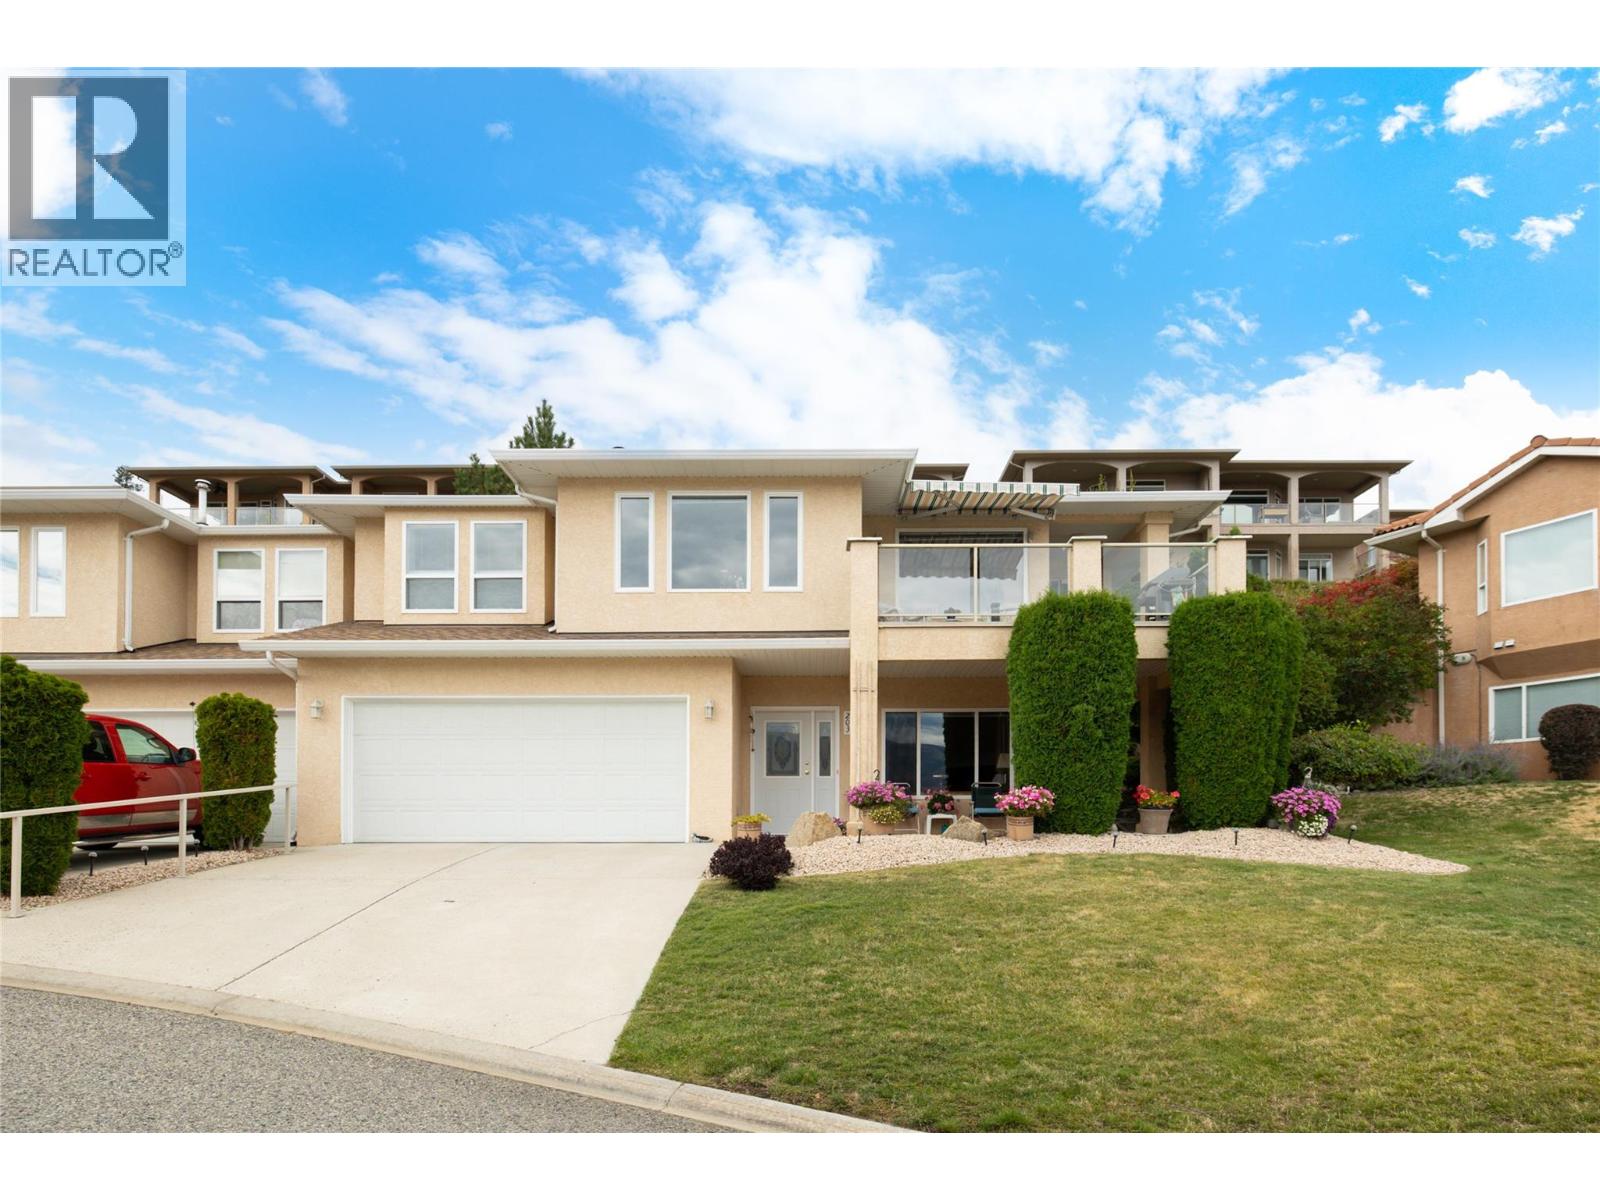
5300 Huston Road Unit# 203
Peachland, British Columbia
Beautifully maintained, incredibly spacious & positioned to capture gorgeous Okanagan Lake views, this 3-bedroom, 3-bathroom home in the gated Terraces community offers an exceptional combination of privacy, outdoor living & an easy-care Peachland lifestyle. With approximately 2,160 sq. ft., the thoughtful floor plan provides generous living spaces and impressive flexibility. The bright main living area is framed by large windows showcasing the lake & surrounding mountains, while a fireplace creates a welcoming focal point. The dining area enjoys the same beautiful outlook, and the light-filled kitchen offers abundant cabinetry, generous counter space & an adjoining breakfast nook. Step outside to the covered lake-view deck with retractable awning—an inviting place to enjoy morning coffee, dinner outdoors or simply take in the Okanagan scenery. The spacious primary bedroom features a walk-in closet & ensuite, while a second bedroom on this level opens directly to a wonderfully private backyard retreat with a patio, lawn, mature landscaping & natural rock gardens. A full bathroom & laundry complete the main living level. Downstairs, a third bedroom, full bathroom, dedicated office, workshop/flex room & excellent storage create valuable separation and versatility for guests, hobbies or working from home. A double garage adds everyday convenience. Offering the space and privacy of a home with the benefits of a gated, low-maintenance community, this is an outstanding opportunity to embrace the relaxed Peachland lifestyle with Okanagan Lake, the waterfront & everyday amenities just minutes away. (id:63400)
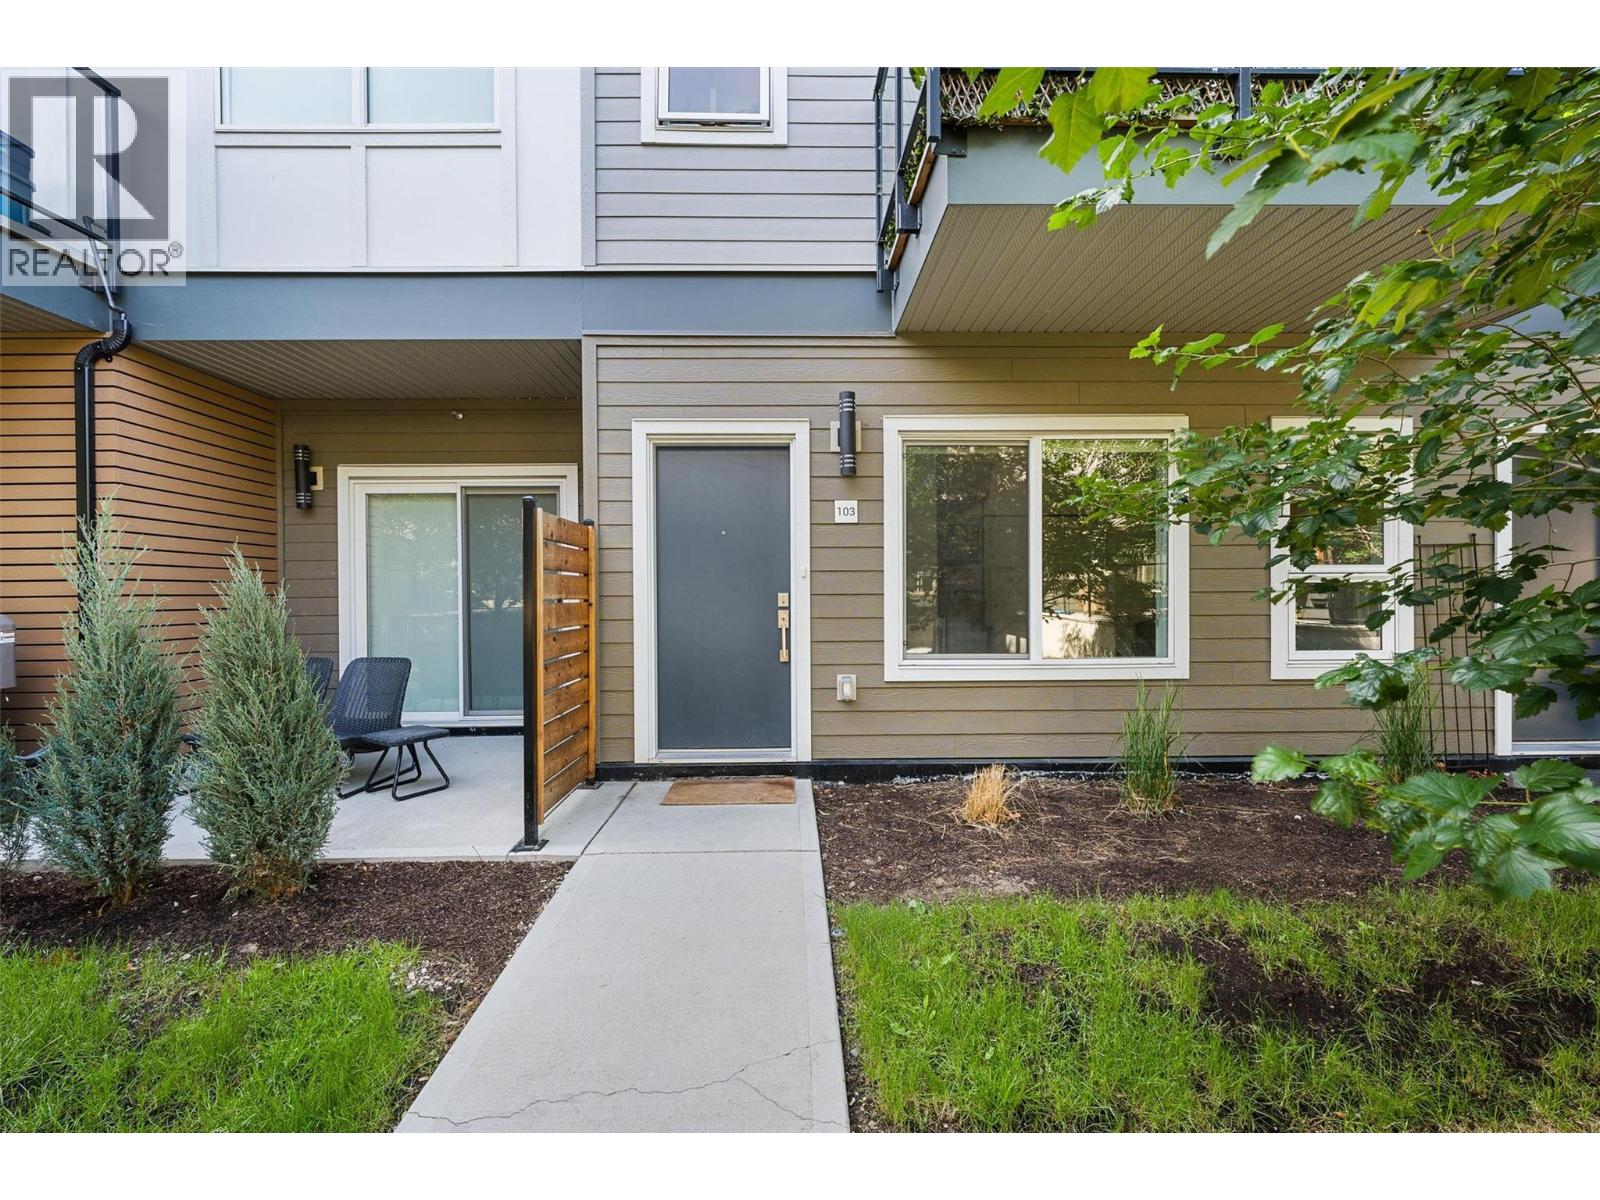
3630 Mission Springs Drive Unit# 103
Kelowna, British Columbia
Perfectly positioned in the highly desirable Lower Mission, this bright 2020-built townhome offers 1,493 sq. ft. of exceptional space and comfort. Just a 2-minute walk to Casorso Elementary and approximately 5–10 minutes to the beach, restaurants, shopping, parks and everyday amenities. This thoughtfully designed 3-storey home features a private front entrance, covered parking immediately outside the rear entrance and a storage locker. The open-concept main level is filled with natural light and features an impressive kitchen with quartz counters, upgraded stainless-steel appliances, abundant cabinetry and a large island. The primary bedroom enjoys beautiful mountain views, while three bedrooms and a versatile entry-level den/flex space offer excellent separation and flexibility. Enjoy two private patios, including an exceptionally large southwest-facing patio oriented toward the landscaped central courtyard, plus a second patio with a dedicated gas BBQ connection. A Weber 4-burner gas BBQ with searing burner and side-station pan burner is included. Additional features include vinyl plank flooring, quartz bathroom counters, LED under-cabinet lighting and central heating/cooling via heat pump. Amenities include fitness facility, gardens, playgrounds, basketball court, EV charging, bike storage, green space and rooftop patio. Pet-friendly with no restrictions. Long-term rentals permitted. Bonus: strata fees include Fortis gas! (id:63400)
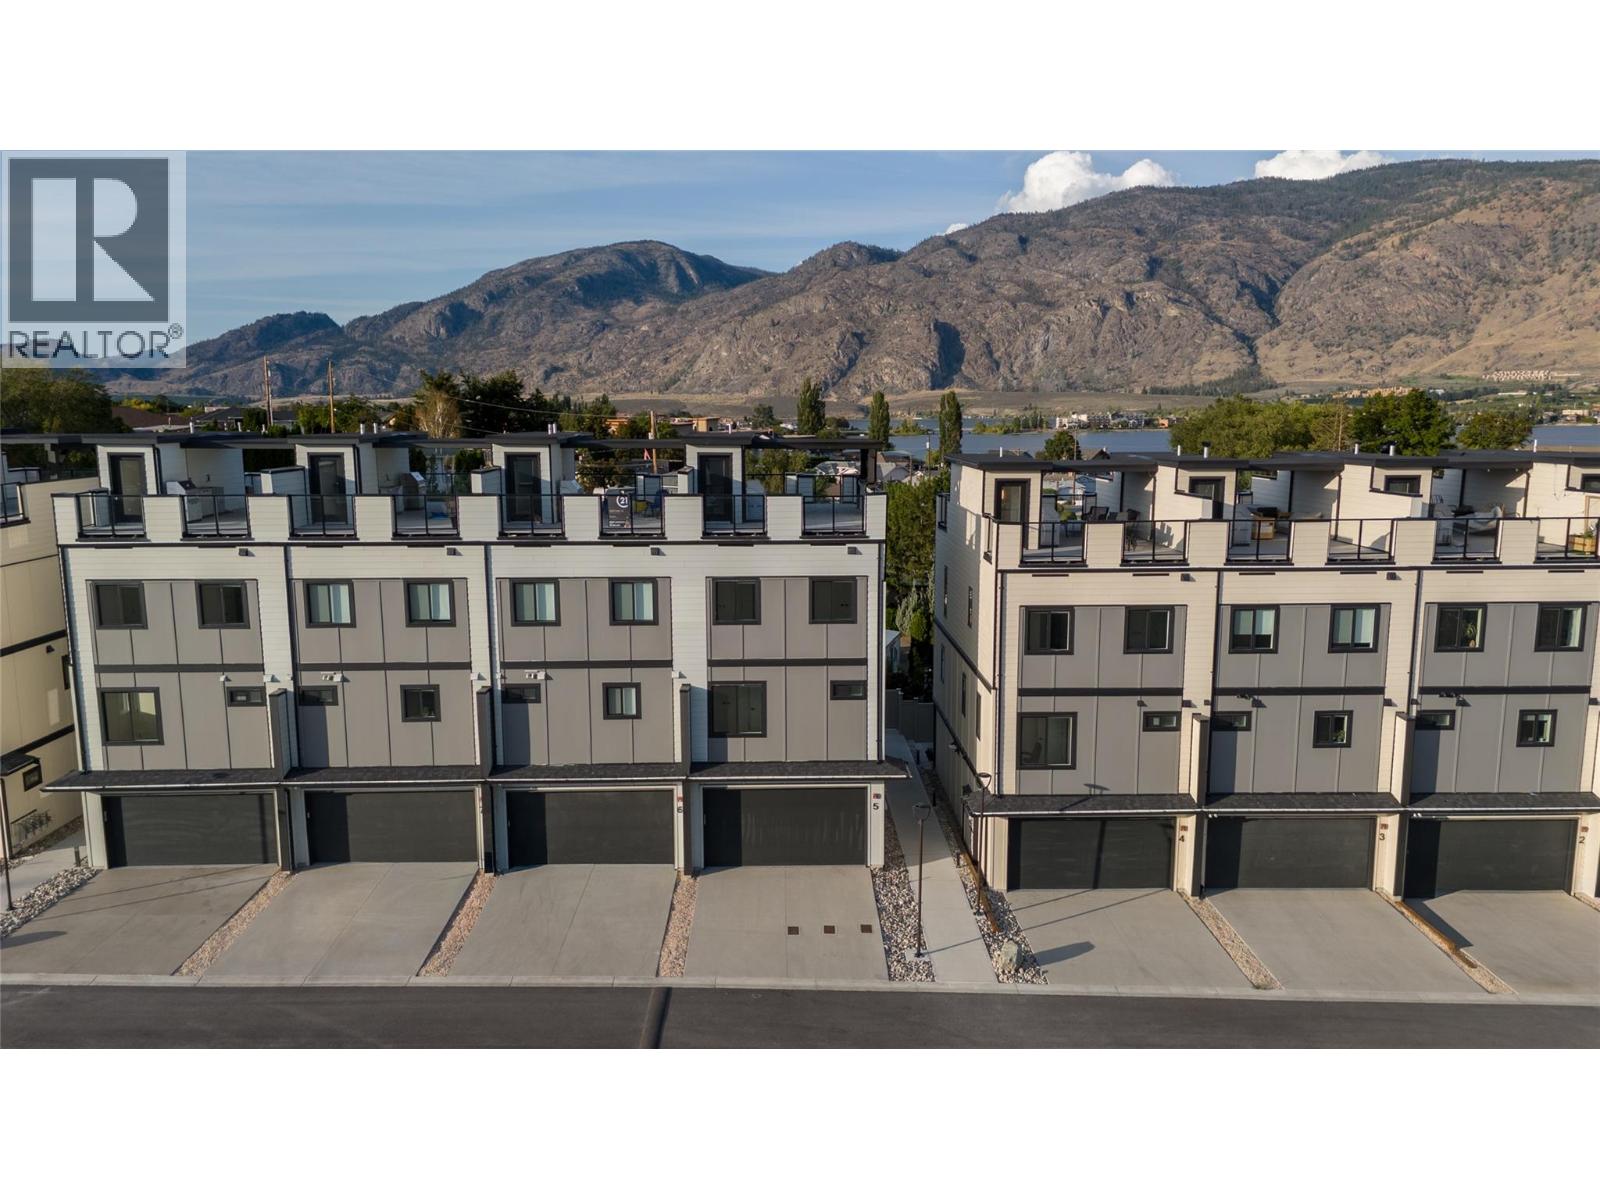
4601 97th Street Unit# 5
Osoyoos, British Columbia
RARE END-UNIT+ LEGAL STUDIO SUITE at Mojave, where modem design meets the Osoyoos lifestyle. This move-in-ready residence offers 4 bedrooms in the main home plus a fully self-contained legal studio suite with its own entrance, kitchen living area, full bathroom and separate laundry, creating exceptional flexibility for guests, extended family or additional rental income. Inside, the open-concept main level is bright and beautifully finished with 9' ceilings, oversized windows, wide-plank flooring and a sophisticated kitchen featuring quartz countertops, a generous island and premium Blomberg appliances. The spacious primary retreat includes a walk-in closet with built-ins and a private ensuite, while additional bedrooms and upper-level laundry provide comfort and convenience. The crown jewel is the expansive 643 sq ft private rooftop patio with covered and open-air living spaces, gas and water hookups, and sweeping lake and mountain views. Built to Step Code 4 with a high-efficiency heat pump providing heating and cooling, on-demand hot water, Low-E windows, smart-home technology, high STC sound rating for added privacy and reduced noise between units, and an EV-ready double garage. Mojave's planned Phase 2 amenities include a pool, hot tub and cabana area, currently estimated for completion by the end of 2027. Osoyoos Lake and Legion Beach Park are just a short walk away. A refined Osoyoos offering for full-time living, a luxury retreat or flexible investment. (id:63400)
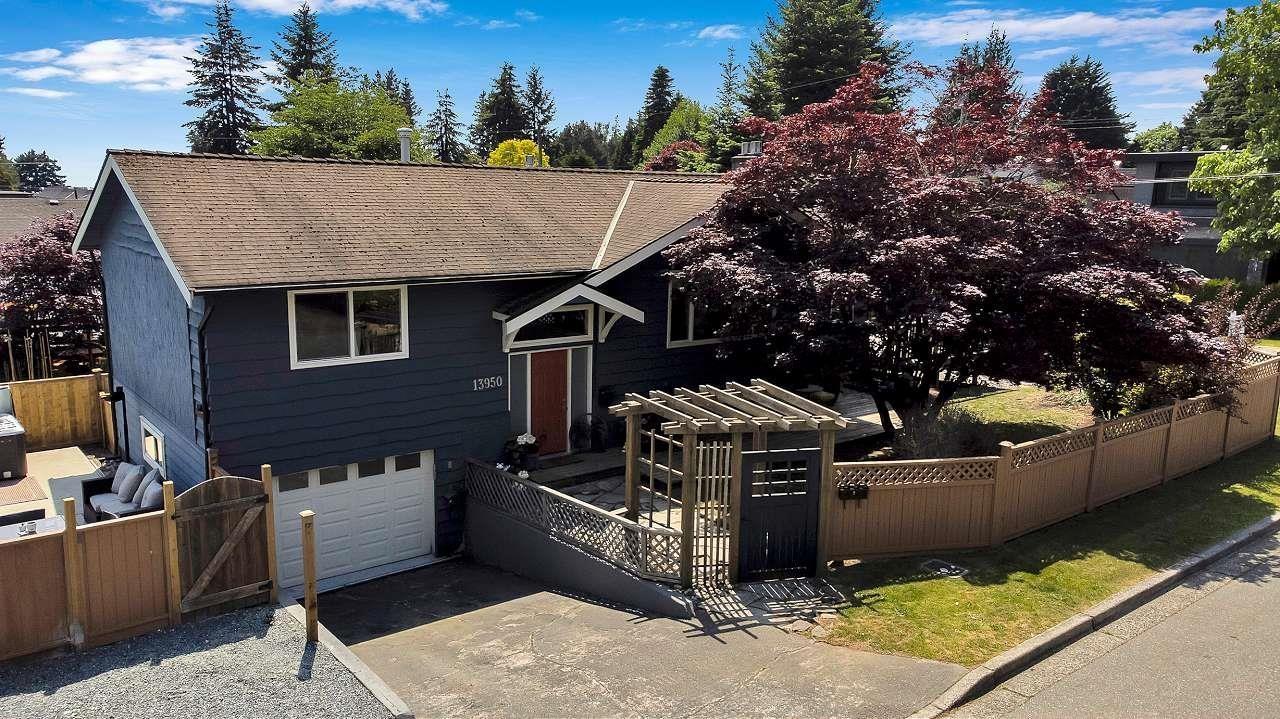
13950 Blackburn Avenue
White Rock, British Columbia
Welcome home to this charming White Rock property situated on a private, corner lot! Located on a quiet street just minutes from the beach, Centennial Park, recreation, shopping and the amenities of both White Rock and Ocean Park. The functional layout offers an open concept main level with a spacious kitchen and living area, two bedrooms, full bathroom and access to multiple outdoor spaces. Downstairs you'll find a generous primary bedroom with walk-in closet and full bathroom. Mature landscaping, multiple decks and patios, plus plenty of outdoor space create excellent potential to make this property your own. A unique opportunity to own a detached home in an established White Rock neighbourhood without the strata fees! OPEN HOUSE Saturday October 17 12:00-2:00pm! (id:63400)
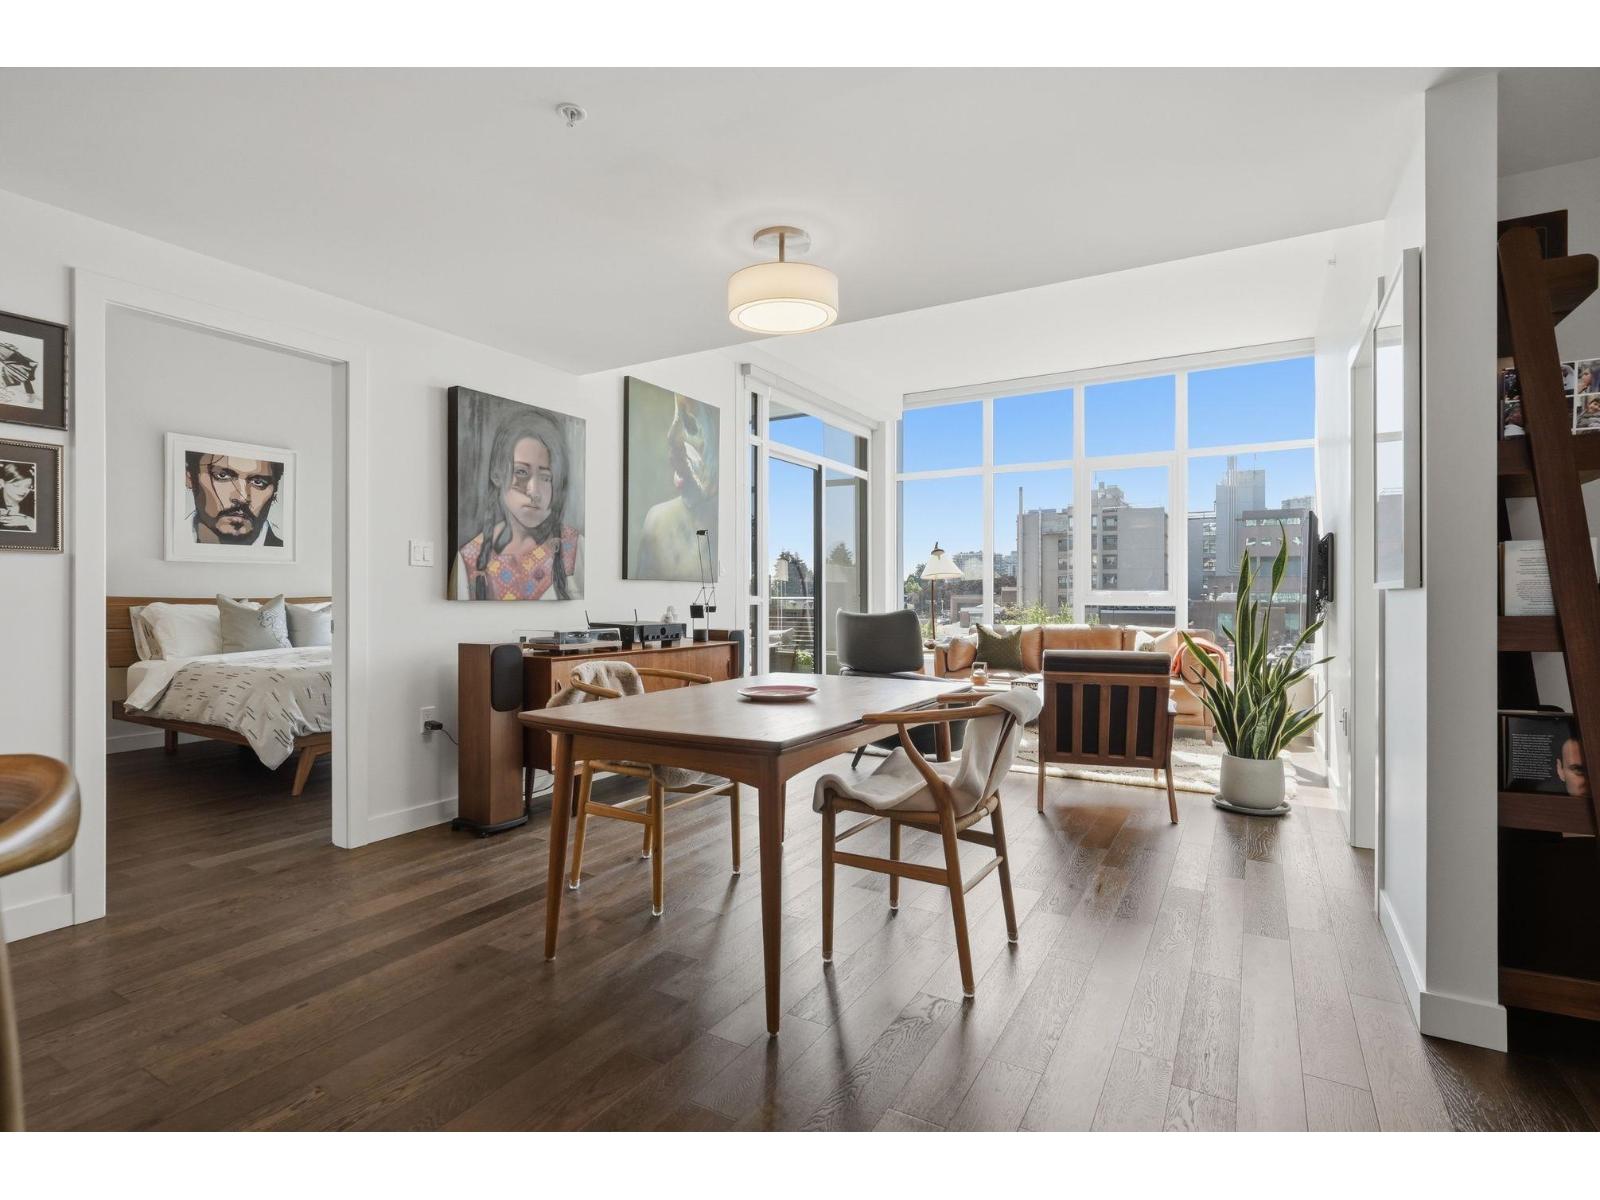
416 1526 Finlay Street
White Rock, British Columbia
Turn key, bright, open, spacious floor plan, where every square inch has a purpose. This West-facing home shows like new but without the GST! Beautiful sunset views, centrally located, walking distance to White Rock Town Center, Semiahmoo Shopping Centre, schools, parks and many eateries and amenities. Call your concierge and book the Altus guest suite for family & friends! Contemporary interiors feature engineered H/W flooring and porcelain tiles, A/C, modern lighting and closet organizers. Two parking w/ EV charging, bike storage, access to a 3000 sq ft multi-purpose space designed to provide lifestyle conveniences you will use every day including a state of the art fitness room and welcoming lounge w/ a resort style terrace & open lawn area. Dog wash and car wash areas. Welcome Home! (id:63400)
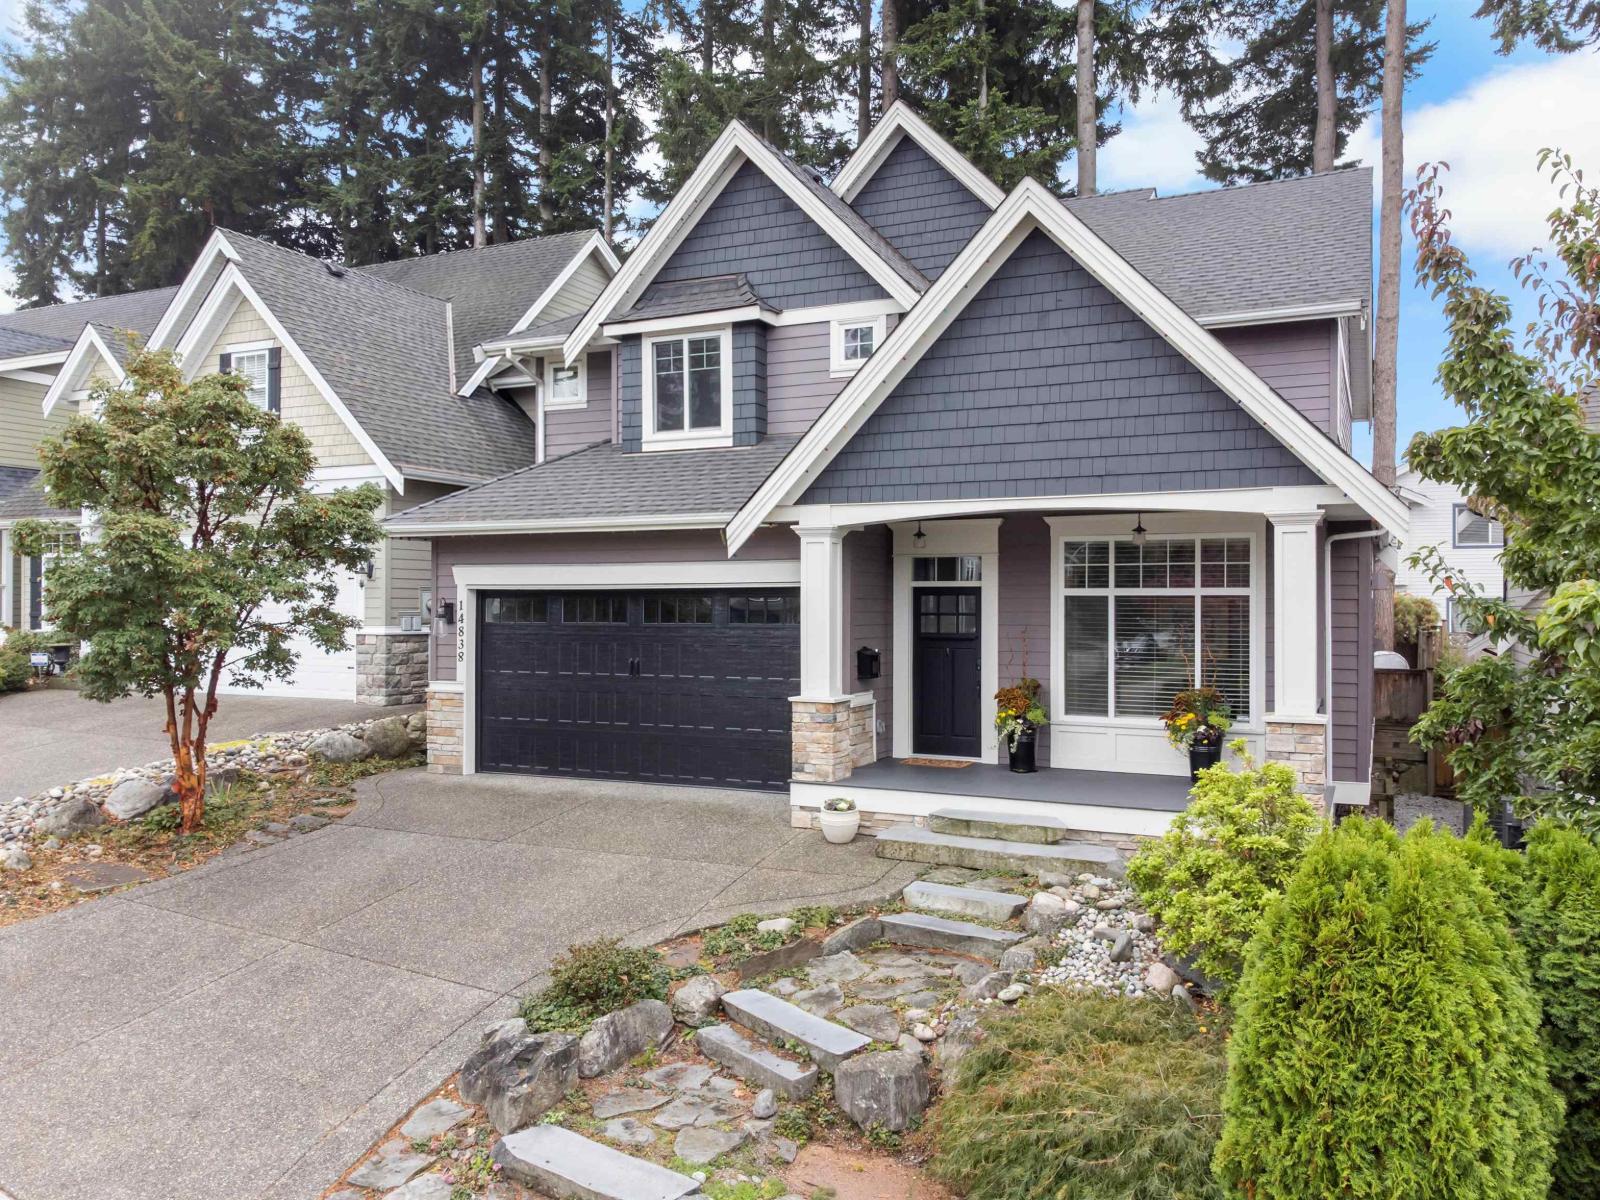
14838 34 Avenue
Surrey, British Columbia
Welcome to Forest Ridge, where this 3,724 sq ft residence sits at the end of a quiet cul-de-sac. Soaring 10 ft ceilings and wide plank flooring set an elegant tone on the main, with formal dining, a living room and family room made for gathering. The renovated chef's kitchen features new cabinetry, quartz counters and a generous island, opening to a private, south-facing yard and patio. Upstairs, four bedrooms include a primary retreat with 11 ft 9 in ceilings, walk-in closet and spa-inspired ensuite. The fully renovated lower level offers a 2 bed suite with its own kitchen, laundry and separate entry, ideal for extended family or income. Updates include central A/C, tankless hot water, new upstairs windows, custom closets, upgraded appliances and fresh exterior paint. Double garage and parking for four. Minutes to golf, shopping, schools, Highway 99 and White Rock beaches. Turnkey and beautifully presented. (id:63400)
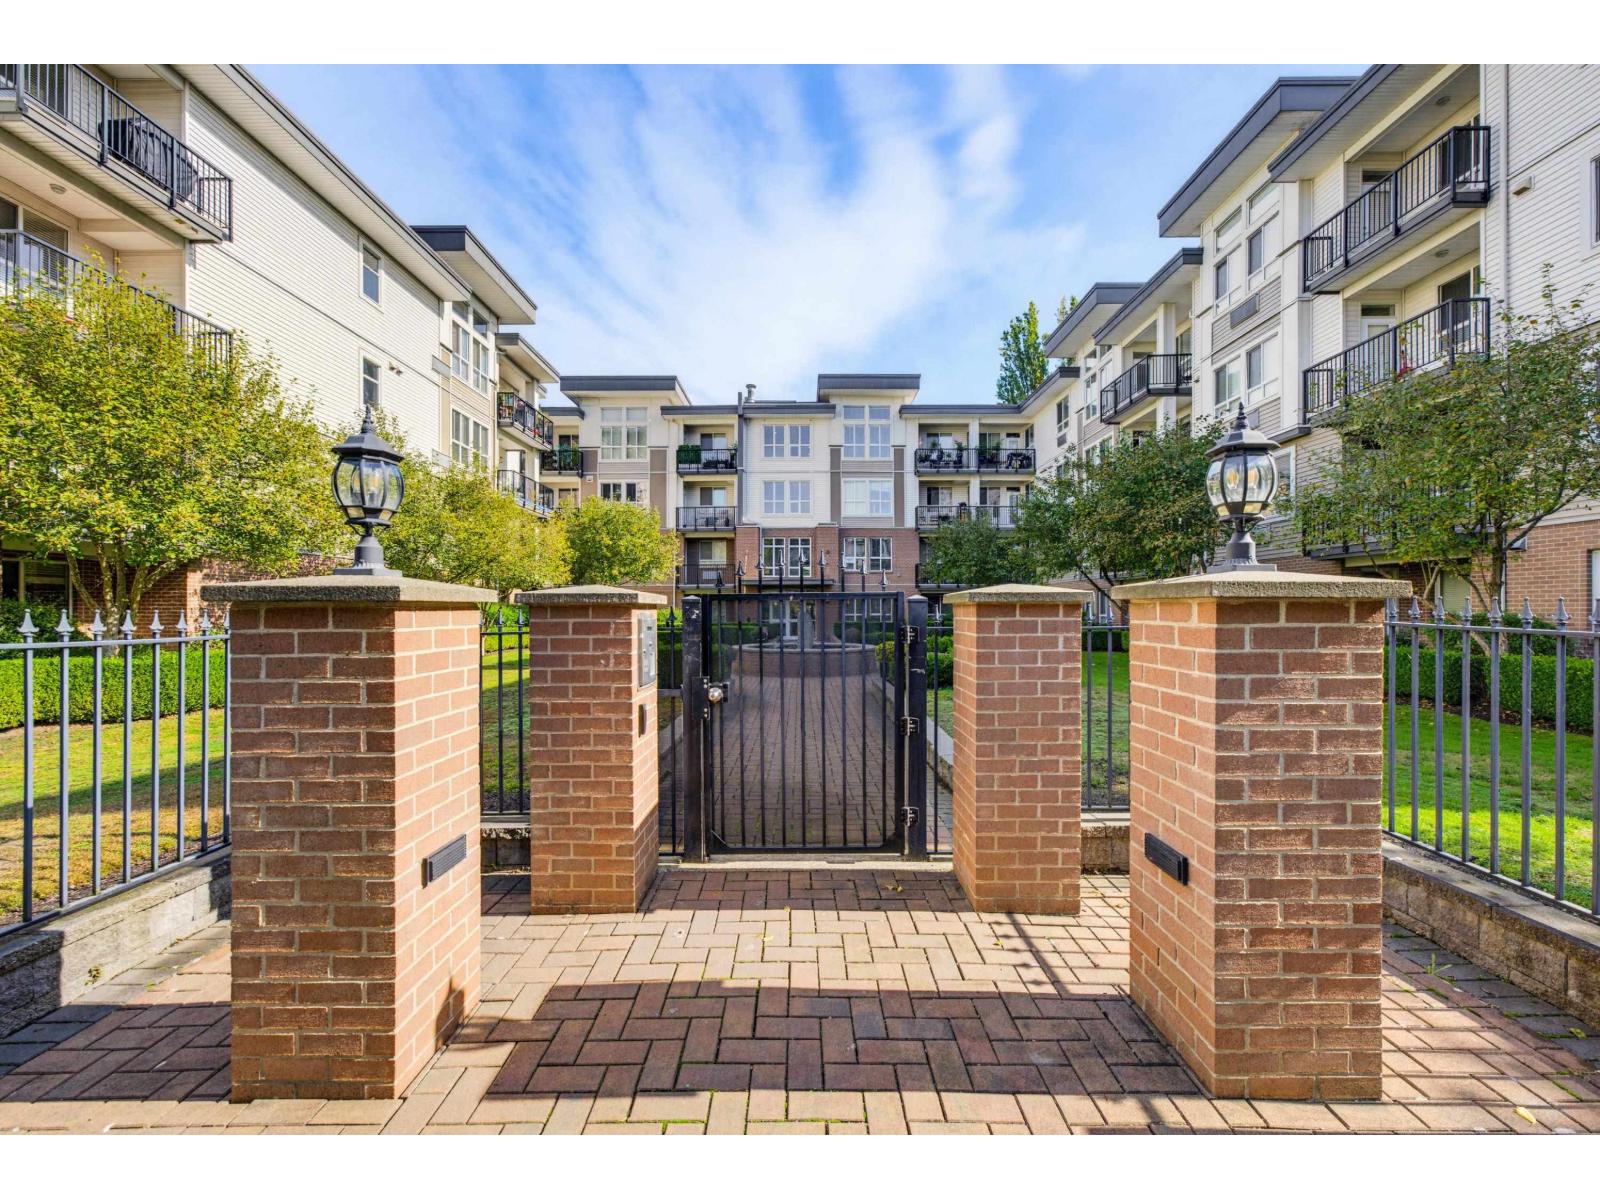
202 5430 201 Street
Langley, British Columbia
WOW! LUXURY at THE SONNET - GEORGIE AWARD WINNER! This impressive 1,102sf 2 BDRM + 2 FULL BATH suite delivers space, quality & upscale finish you've been looking for. SOARING 9' ceilings & X-LARGE window, sophisticated feel thru-out. The open-concept kitchen features full-slab granite counters, oversized island & upgraded S/S appliances. Beautiful laminate flooring, stunning stone F/P, crown mouldings & BUILT-IN A/C add to the luxury & comfort. The HUGE Primary offers plenty of room for a true retreat, plus a spacious walk-in & 5-piece lux. ensuite. 1 pet allowed(25lb). Storage on same floor. A standout when built & remains one of Langley City's premier condo builds. Quality construction, DUAL ELEVATORS, an exceptional floor plan & fabulous location across from parks. Make this a must see! (id:63400)
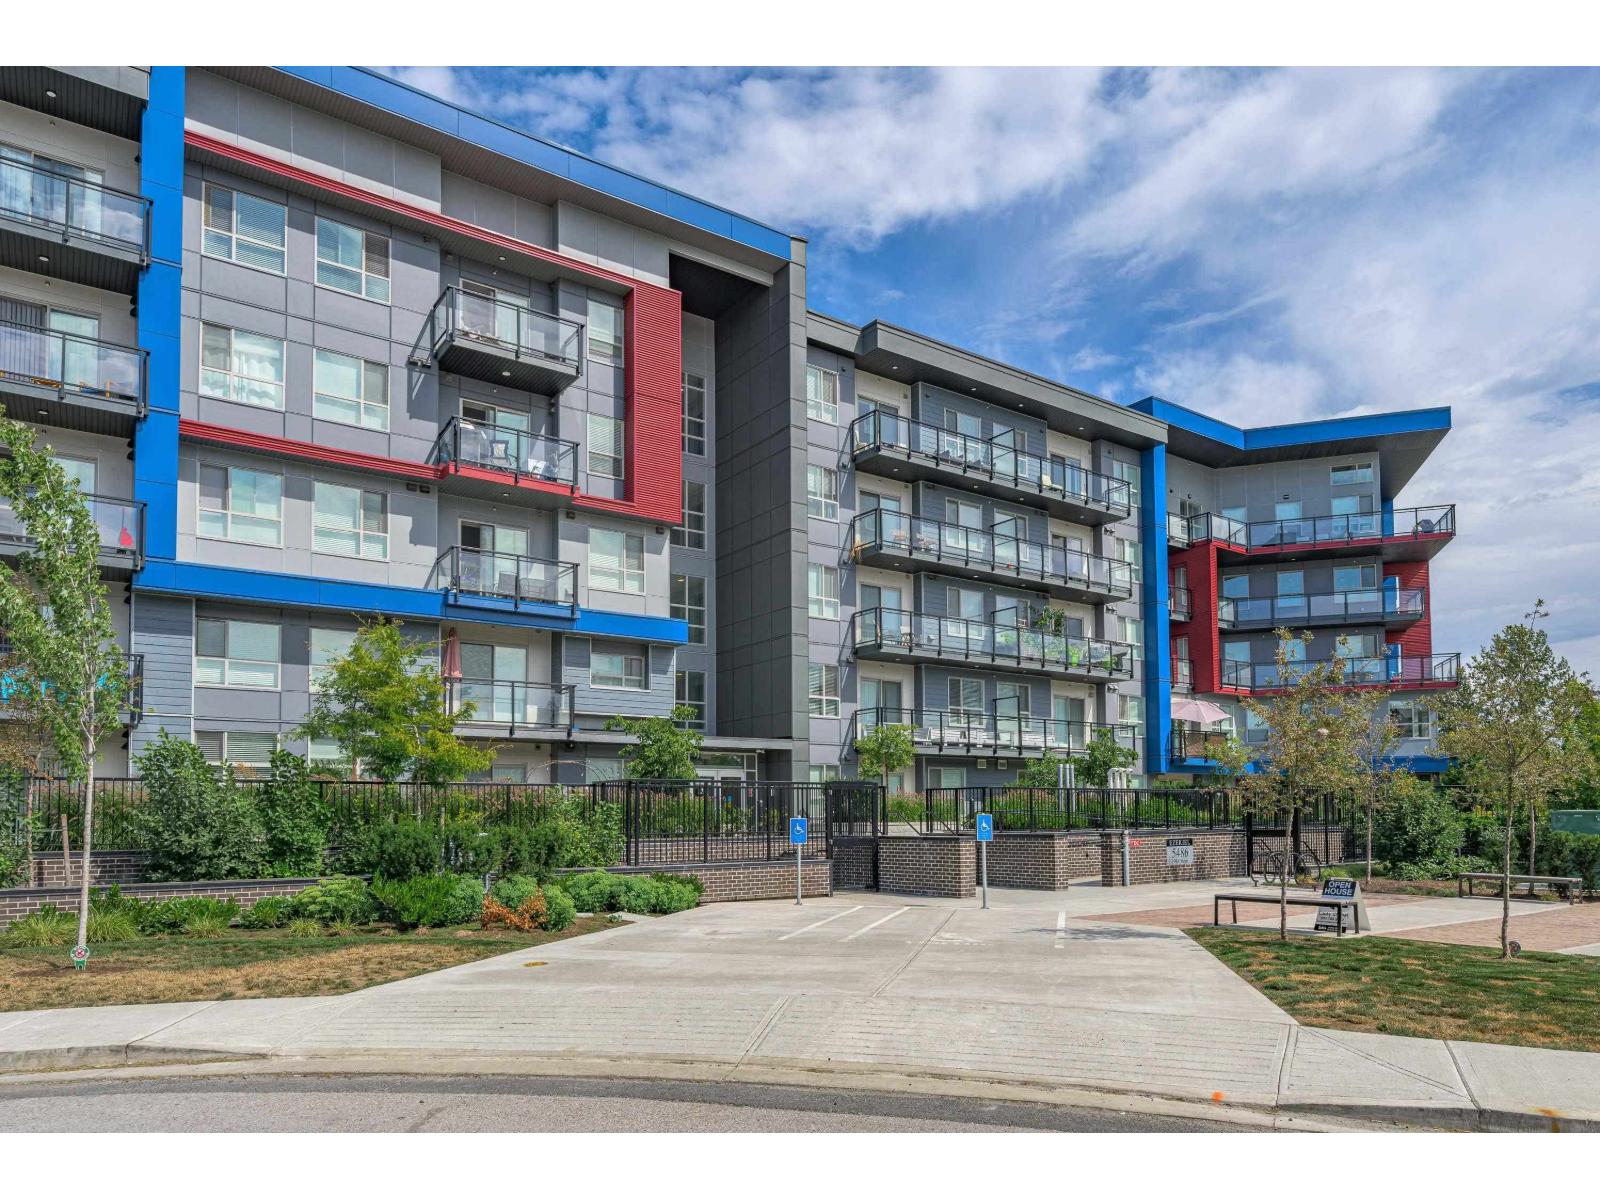
218 5486 199a Street
Langley, British Columbia
Stunning 2 bedroom plus den corner unit - the best floor plan in the building! Spacious open concept floor plan with nearly 1000 sqft of luxury living. Huge gourmet kitchen with island, quartz counters, & stainless appliances seamlessly flows into the oversized living/dining room leading to a charming patio. Bedrooms strategically positioned on opposite ends of the home gives great privacy, while the bonus den offers versatility for working from home or in suite storage. Tons of natural light provided by 9' ceilings + a ton of oversized windows everywhere you look. This home is in like new condition & shows like a show home. Not your average condo, this layout will blow you away. Great central location close to parks, school, shopping, public transportation & the future skytrain. (id:63400)
3627 204a Street
Langley, British Columbia
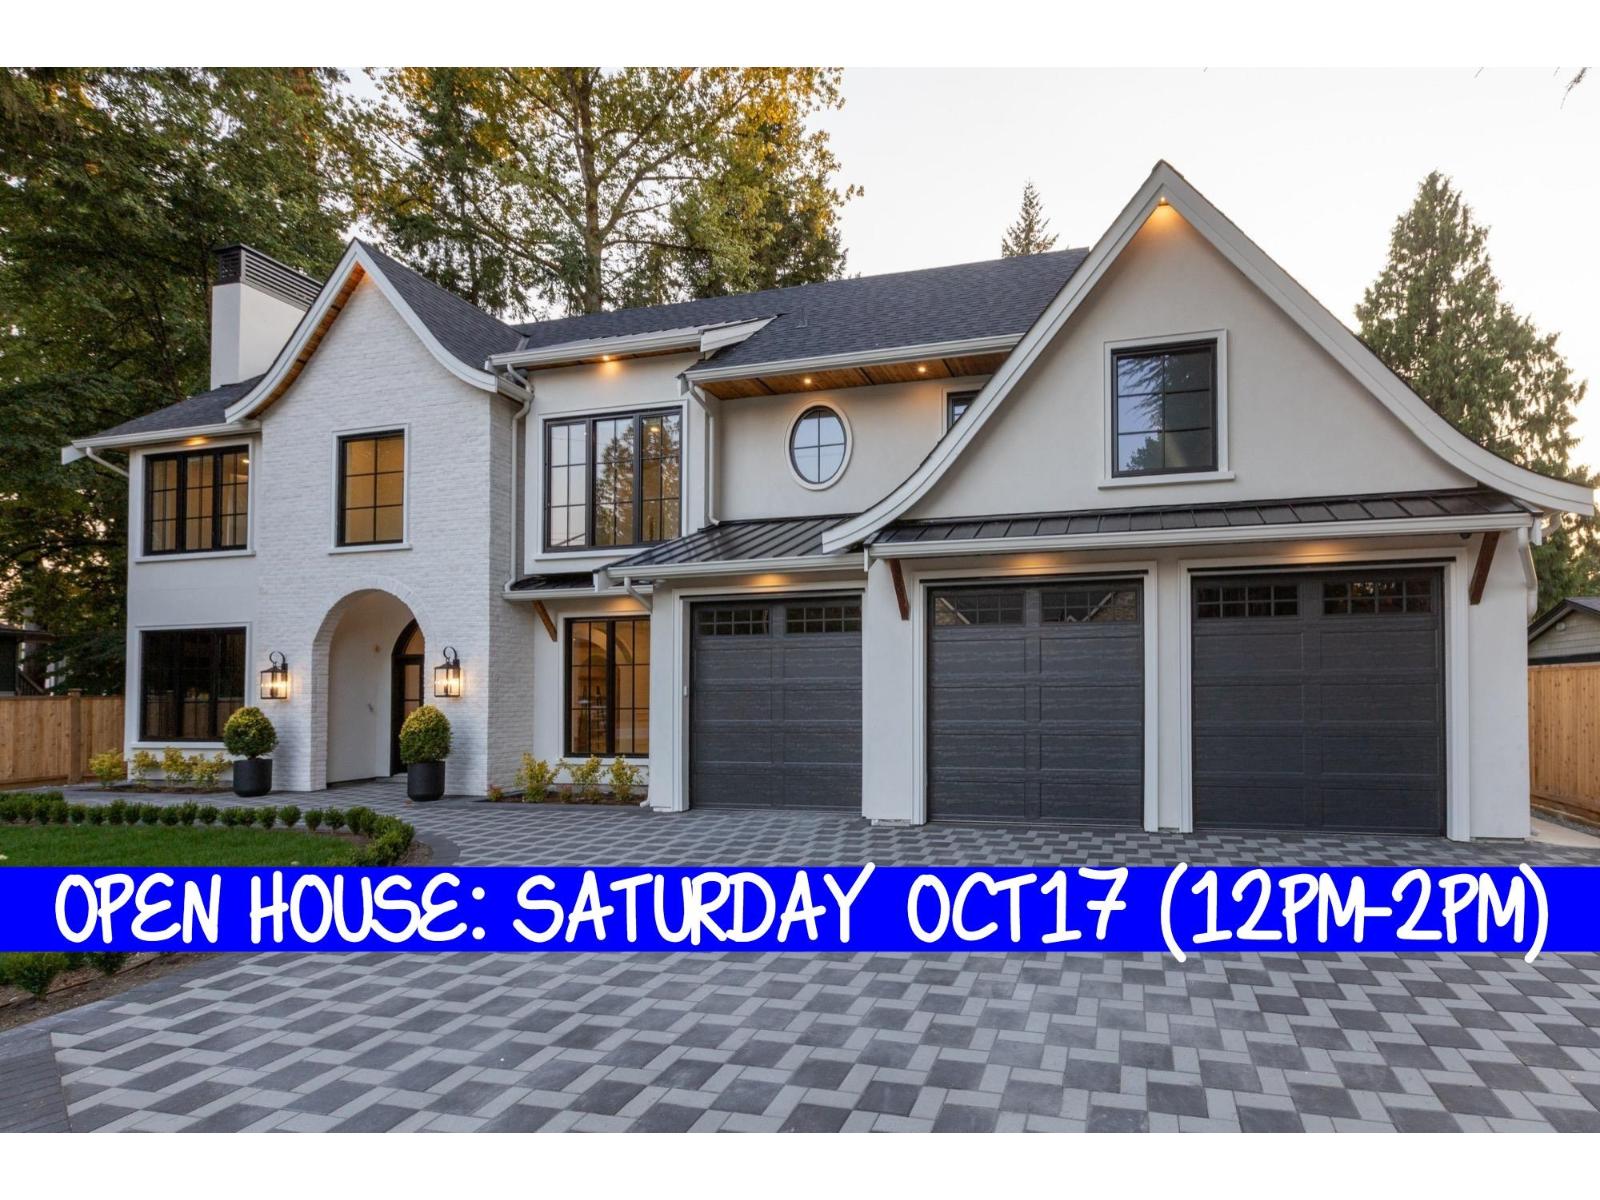
[[[ BRAND NEW FARMHOUSE ON BIG 14,000sq.ft LOT (80 x 177) ]]] Introducing 3627 204A Street - a landmark residence on one of Brookswood's most coveted streets. Brand New Home with 2/5/10yr Home Warranty. Set on a flat, private 1/3 acre lot, this nearly 5,000 sq ft transitional farmhouse is being designed and curated with an extraordinary level of custom craftsmanship. Featuring 7 bedrooms and 7 bathrooms, this home includes a main-floor bedroom, office, theater/rec room, and a 2-bedroom walk-out suite. The chef's kitchen features built-in appliances, Perrin & Rowe bridge faucet, and a breakfast nook with built-in banquette. Book a Tour Today ! (id:63400)
919 Cypress Street
White Rock, British Columbia
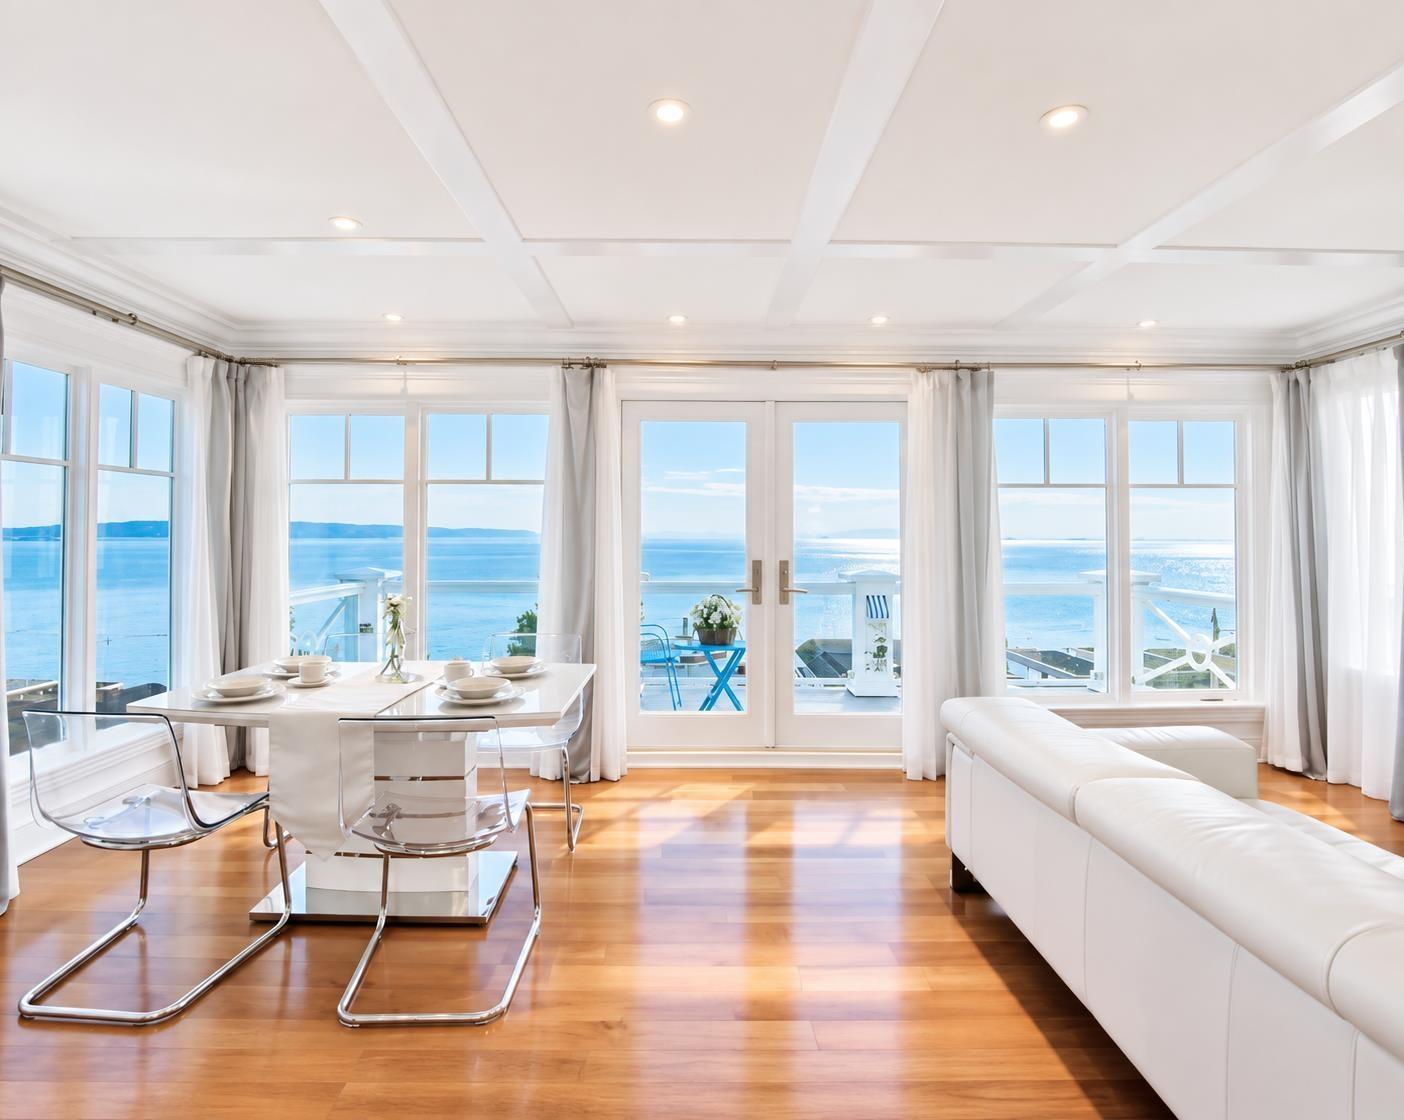
Wake up to uninterrupted ocean views in this beautifully appointed coastal home, just moments from the beach.Boards a city-maintained green space. A private lane off Victoria Lane provides convenient access to the double garage, complete with a durable epoxy-finished floor. Designed to maximize light and views, The upper level features a 270 degree view balcony, designer kitchen with Sub-Zero, Miele and Dacor appliances, gas cooktop, and linear fireplace. The main-floor primary suite enjoys ocean views, a walk-in closet, and a luxurious 5-piece ensuite with steam shower and soaker tub. The lower level offers a comfortable guest bedroom, laundry area, and direct access to the garage .Come experience the views, quality, and coastal lifestyle for yourself. (id:63400)
18416 68th Avenue
Surrey, British Columbia
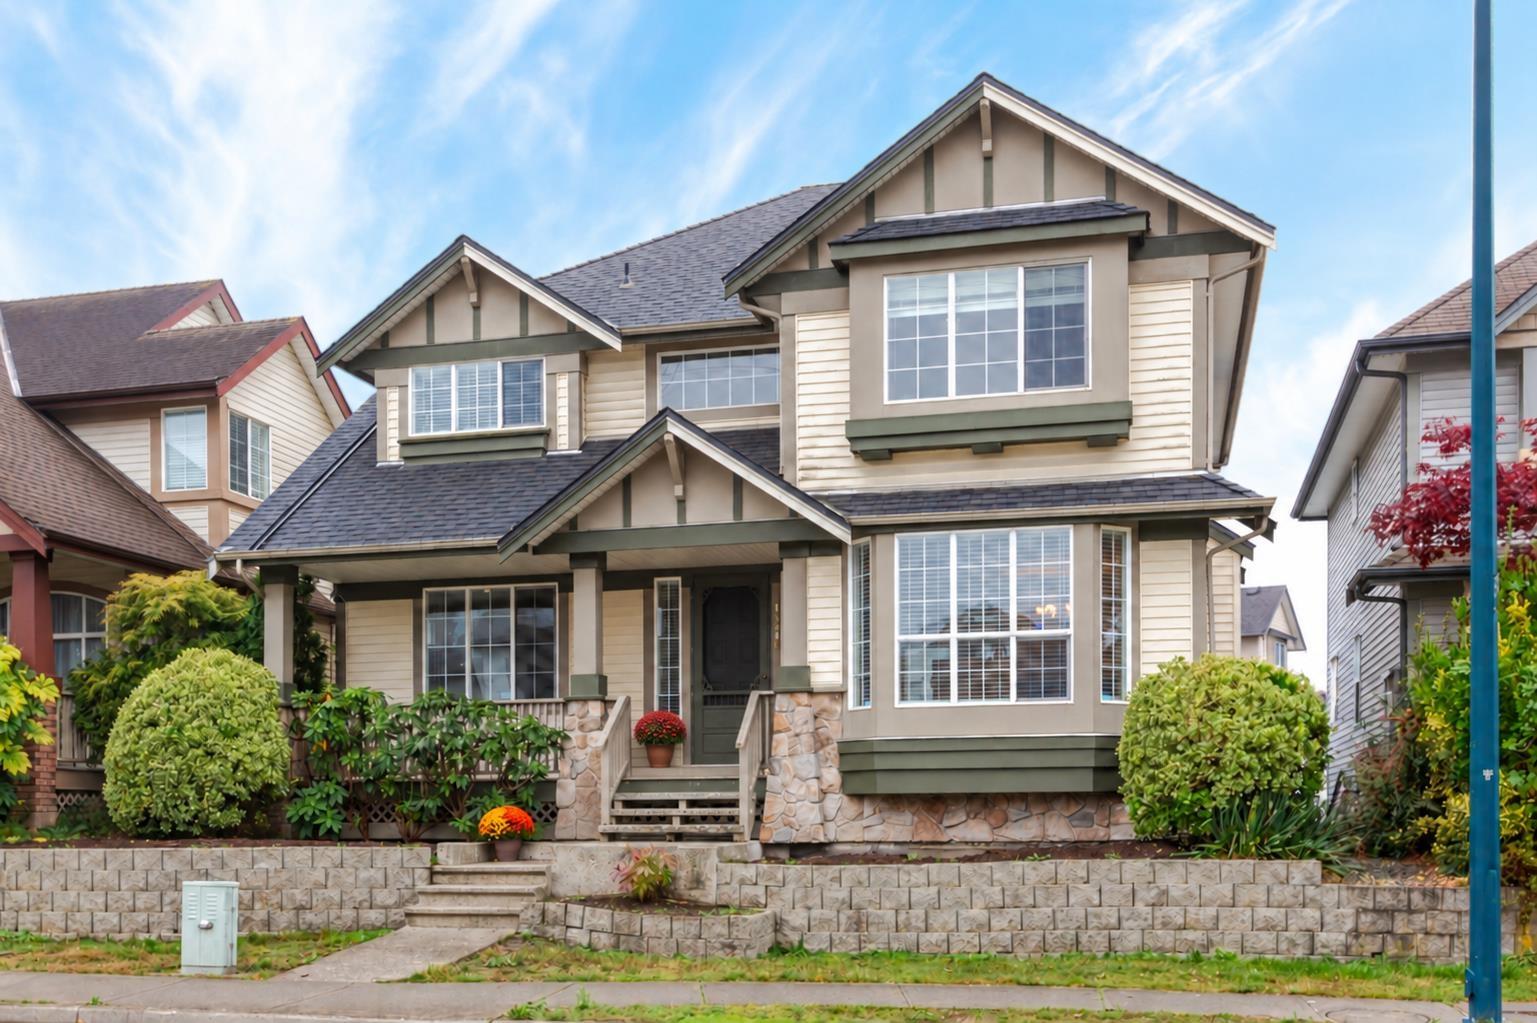
Spacious family home in sought-after Cloverdale Heartland! This bright 6 bed (4 up/2 down) and Den, 4 bath home offers generous room sizes & an abundance of natural light. Hardwood & crown moulding throughout the main floor. Open concept kitchen & family room opens to South facing, low maintenance back yard complete with large deck, hot tub and plenty of room to play, perfect for everyday living, entertaining & year round enjoyment. A/C, new carpet & newer roof for year-round comfort. Parking for 3 with easy potential for a 4th. Walking distance to all levels of schools, recreation, shopping & transit, including the future SkyTrain! Open this weekend, 12 - 2 pm Oct. 10 and 11th (id:63400)
15347 34 Avenue
Surrey, British Columbia
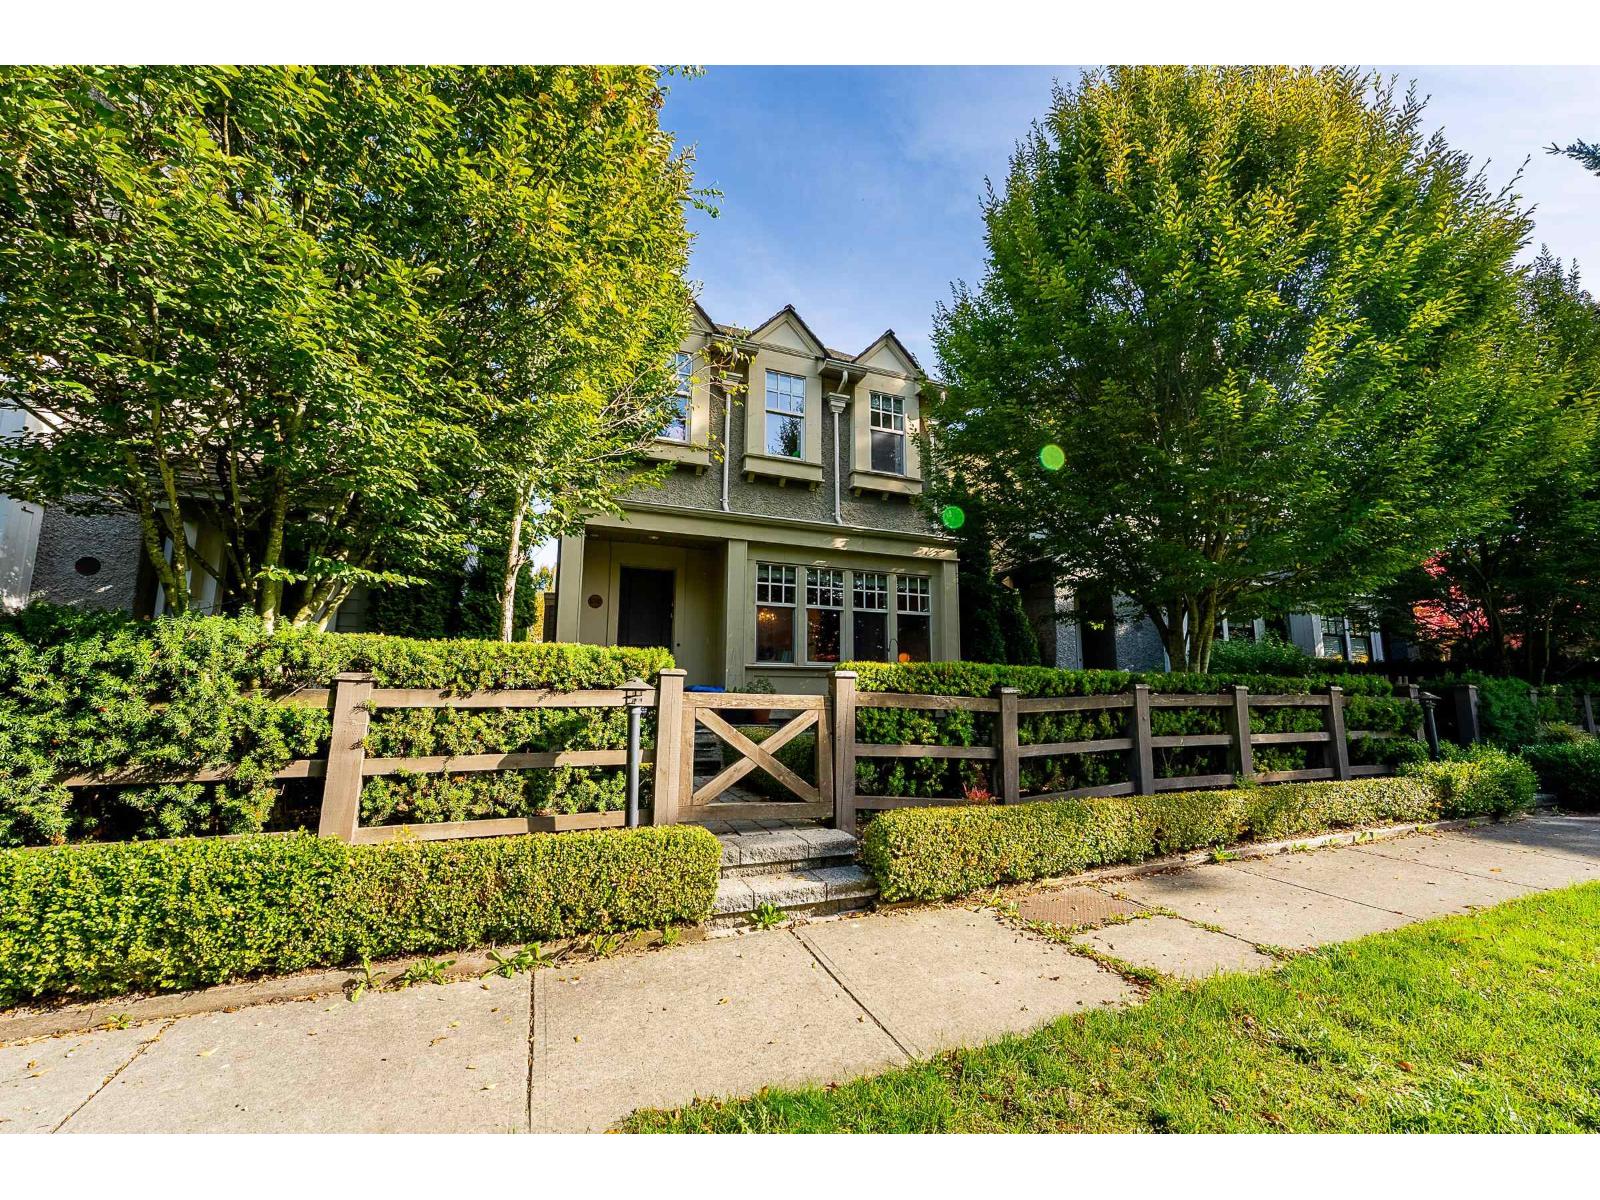
RARE OPPORTUNITY in sought-after ROSEMARY HEIGHTS! Offering timeless architecture, modern finishes, and a beautiful green space right outside your front door, this home delivers exceptional value in one of South Surrey's most desirable neighbourhoods. With 4 bedrooms and 4 bathrooms, there's plenty of room for growing families or multi-generational living. The bright, open-concept main floor is designed for comfortable everyday living, while the spacious primary retreat features a beautifully appointed ensuite with heated tile floors. The fully finished basement, with a separate entrance, offers flexibility for extended family or a mortgage-helper potential. Enjoy an unbeatable location just steps to parks, transit, cafés, restaurants, and everyday amenities! OPEN HOUSE SAT OCT 17 12-2PM. (id:63400)
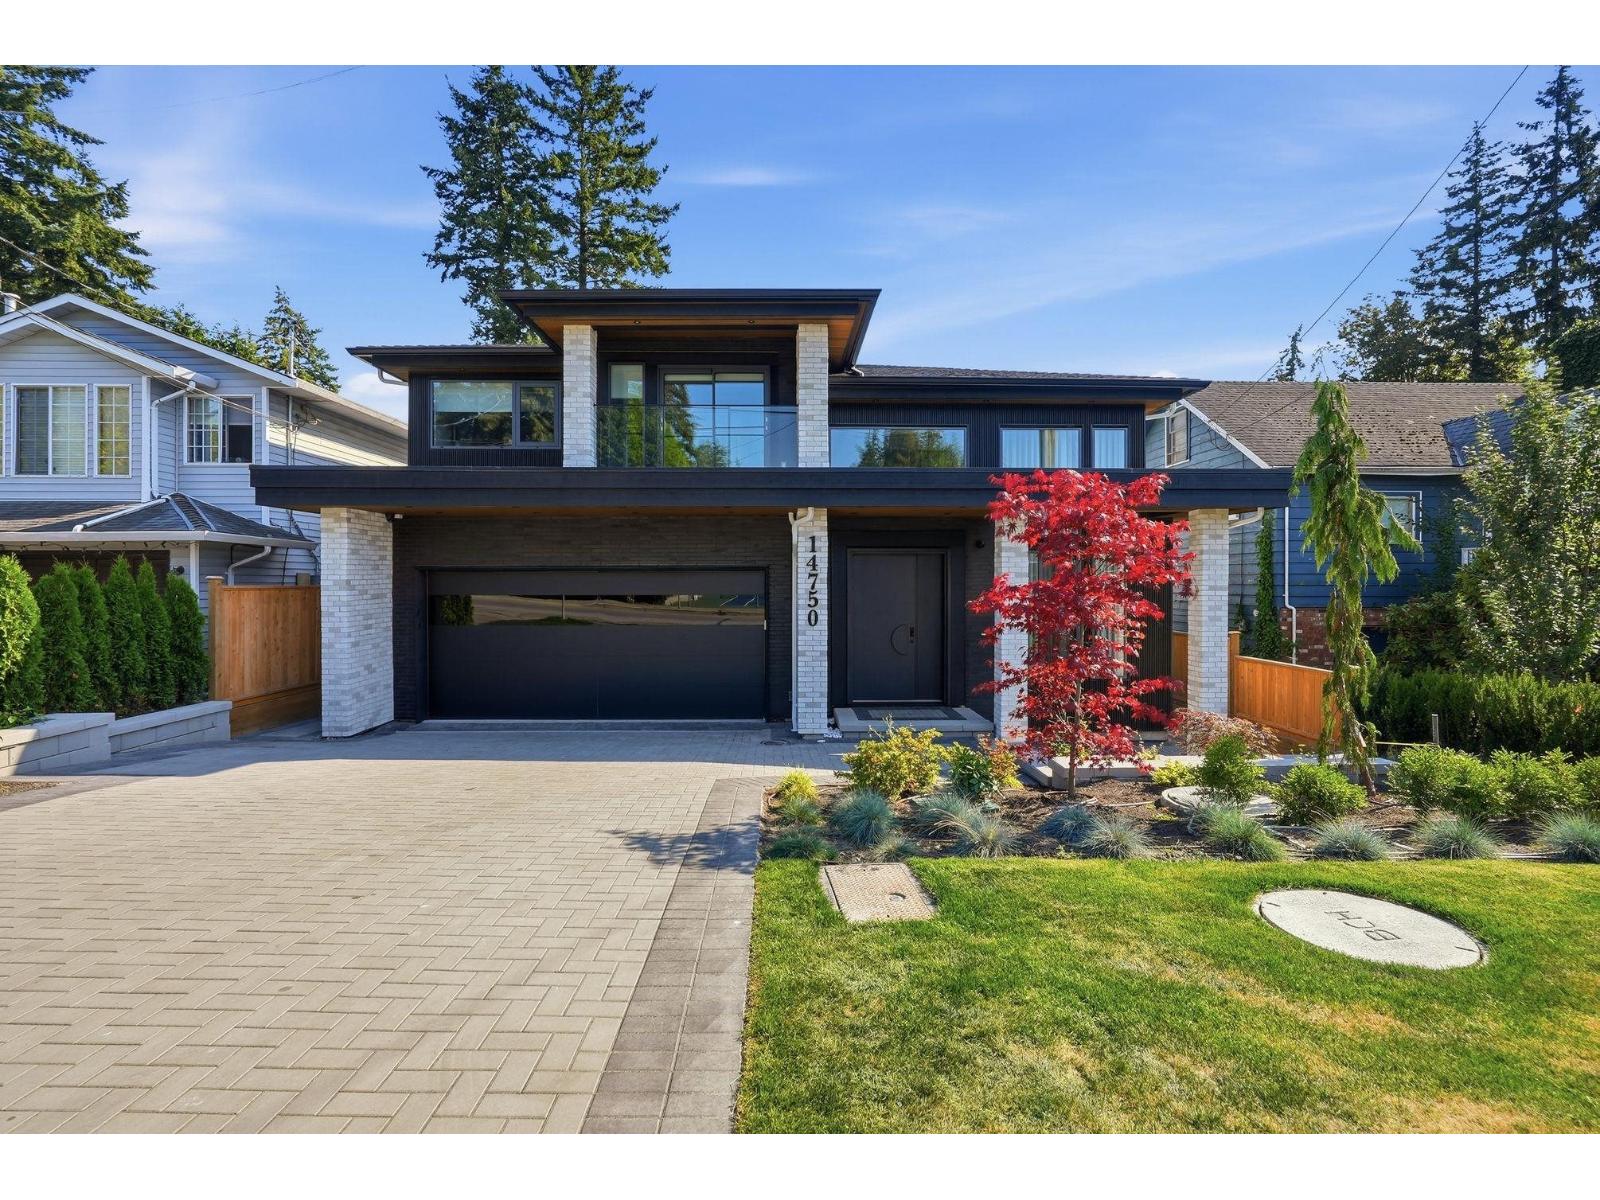
14750 Vine Avenue
White Rock, British Columbia
Experience exceptional luxury in this 6,036 SF residence with sophisticated contemporary design. Offering 4 ensuited bedrooms plus a 2-bed legal suite, it features imported marble, custom millwork, coffered ceilings & Miele appliances. A marble fireplace anchors the formal living room, while the great room with chef's kitchen, pantry and prep kitchen is ideal for entertaining. A stunning primary suite offers a spa bath with sauna & exquisite walk-in closet. Retreat to the lower level with custom bar, games/theatre & gym. Enjoy a covered patio with BBQ, hot tub & rooftop deck with ocean views. Smart-home technology, radiant heat, HRV & A/C. Coveted Semiahmoo Secondary. Walk to the beach & Centennial Park's tennis/pickleball, fields, playground and trails. White Rock living at its finest! (id:63400)
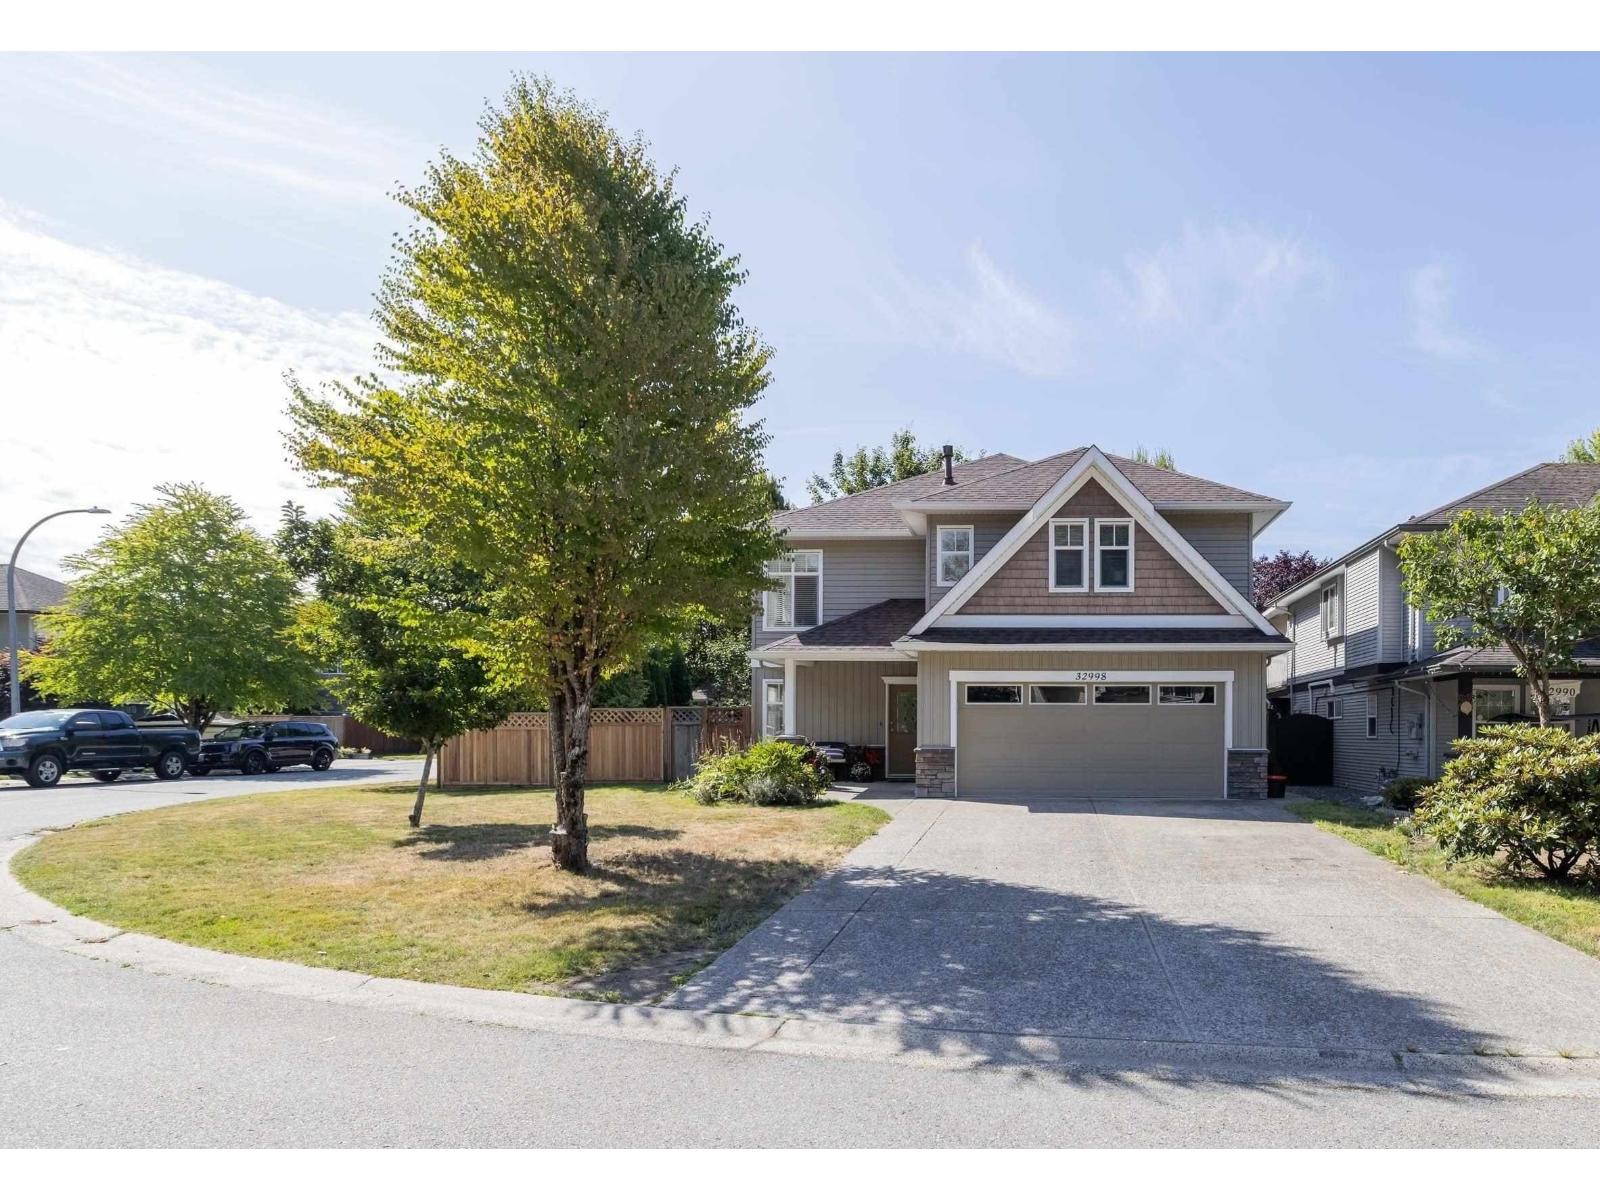
32998 Boothby Avenue
Mission, British Columbia
This gorgeous custom built home by Marvin Didyk in sought-after Cedar Valley Estates sits on a quiet CORNER LOT with RV parking, shed/workshop & plenty of space! The tiled foyer leads to a bright den/office, separate laundry room with a sink, oversized double garage & a 1-bedroom in-law suite with separate entry, 4-piece bath, living room, eating / 2nd kitchen area & covered patio. Upstairs, enjoy a bright, open-concept kitchen, dining & living area with vaulted ceilings, crown moulding & floor-to-ceiling stone gas fireplace. The kitchen features maple cabinets, large island, new counters, new backsplash, stainless steel appliances & covered deck perfect for BBQs. Detached shed adds versatility for an office, workshop or storage & it has a new roof! Hurry on this one! (id:63400)
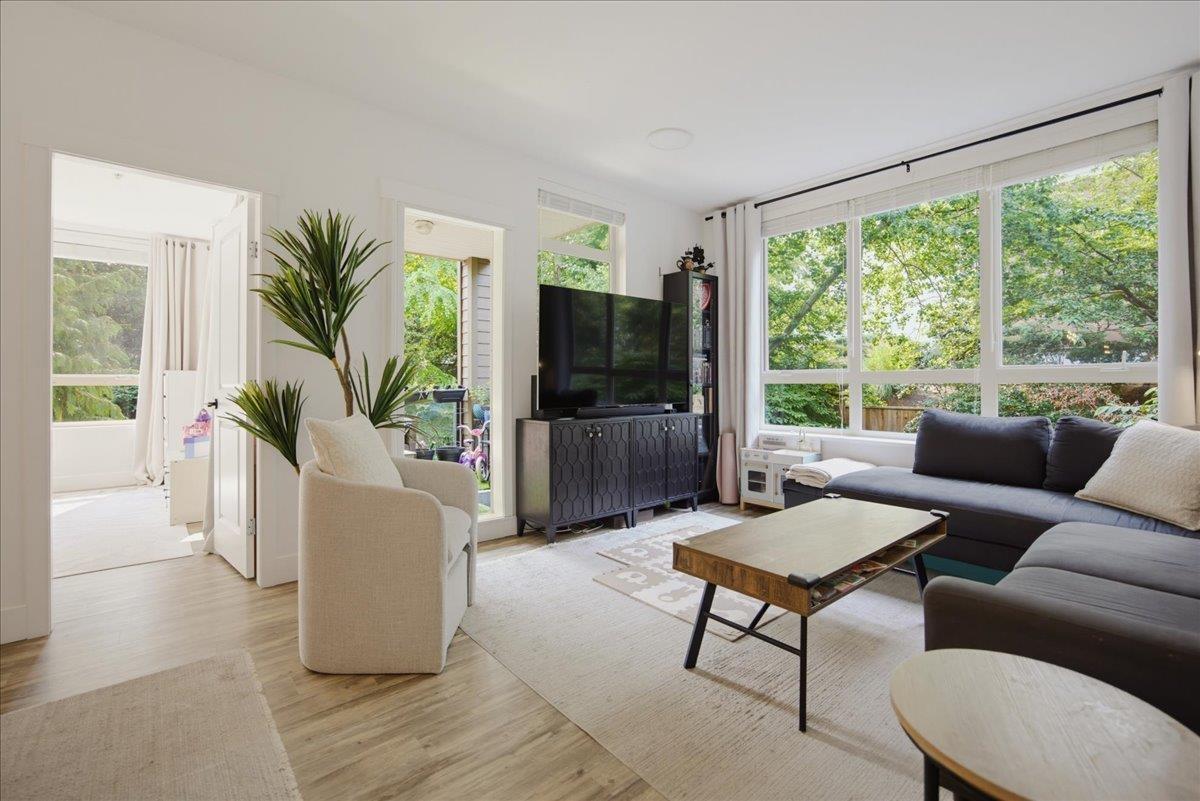
221 15918 26th Avenue
Surrey, British Columbia
Welcome to The Morgan! This beautifully updated 3 bed, 2 full bath, 1,130 SF condo has been updated throughout with modern flooring, an updated kitchen & brick feature wall. Southwest facing with tons of natural light, plus a private, nearly 100 SF patio & 2 parking stalls. Resort style amenities include a pool, hot tub, gym, theatre, billiards room & plenty of green space. Walk to Starbucks, Thrifty Foods, Fitness World, restaurants, shopping & more! Open House Saturday October 17 1230-2pm (id:63400)
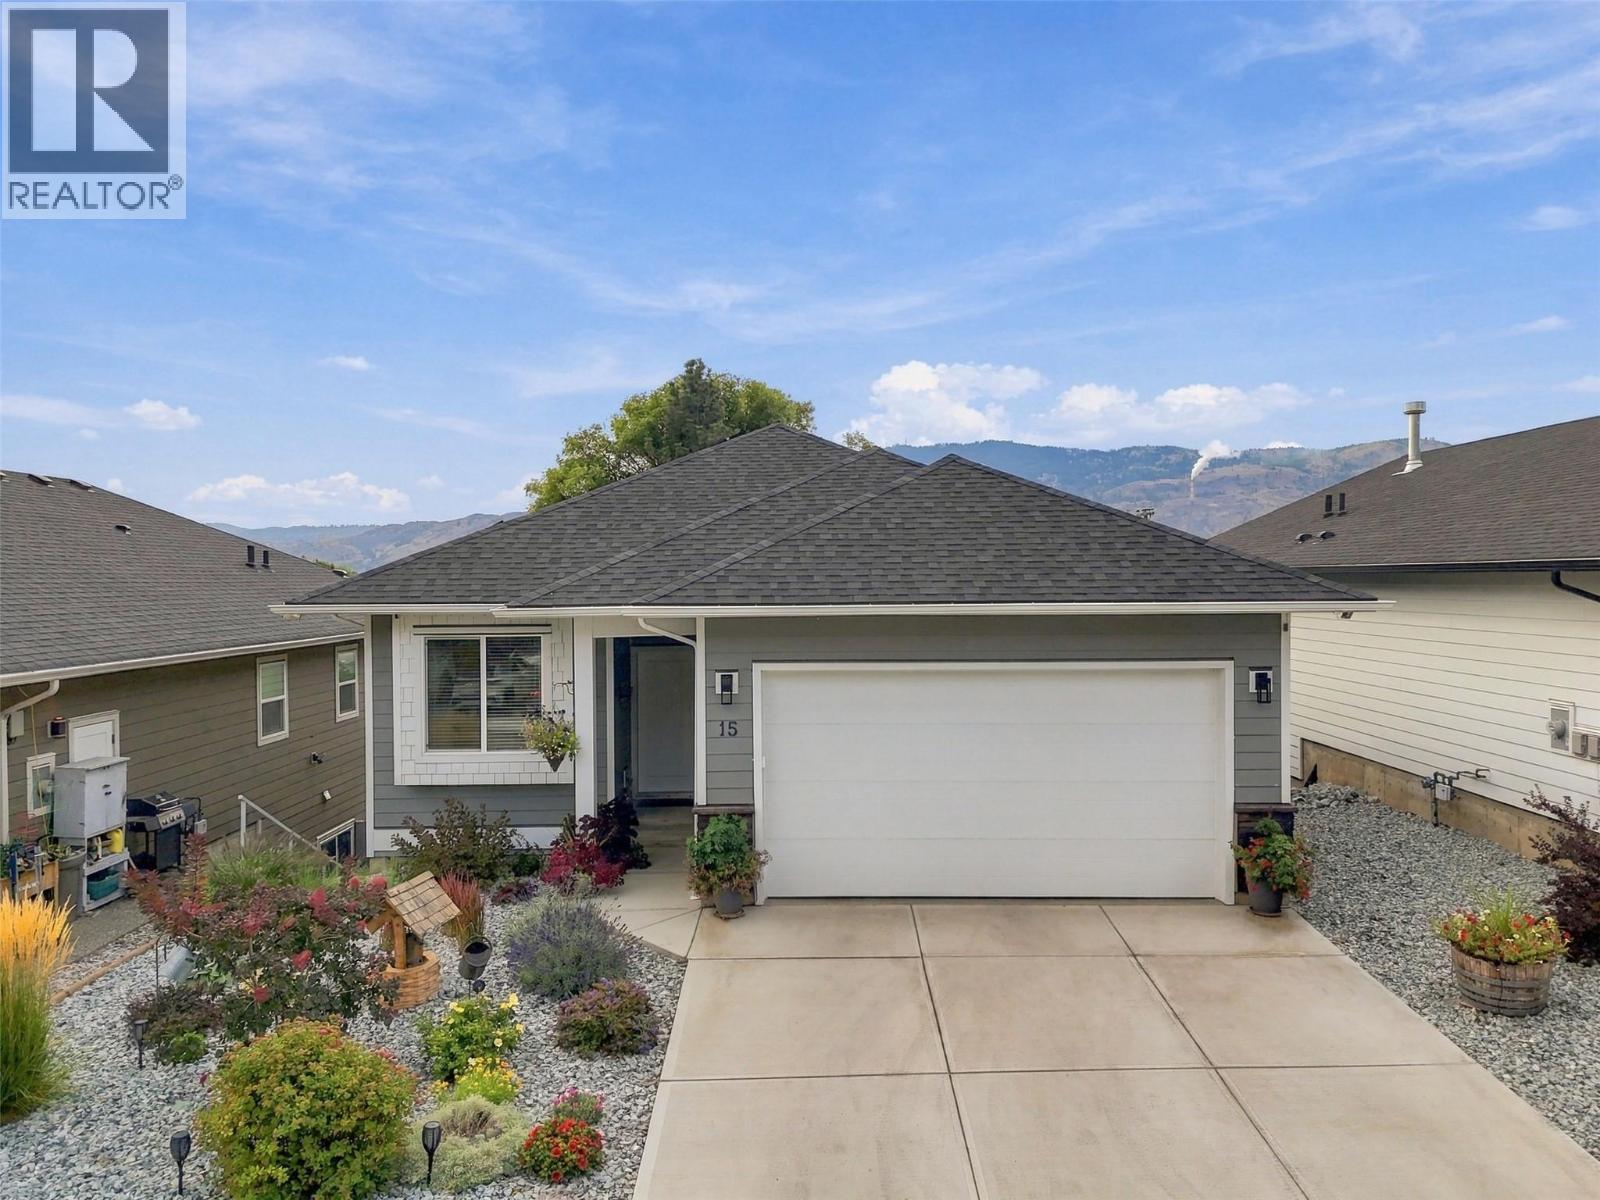
1900 Ord Road Unit# 15
Kamloops, British Columbia
Welcome to Sunset Ridge! This stunning 4-bedroom, 3-bathroom home features an open-concept layout filled with natural light. The beautiful kitchen offers stone countertops, sleek cabinetry, a gas stove, and spacious island, perfect for cooking and entertaining. The main living area opens to a south-facing patio, ideal for morning coffee or relaxing outdoors. The primary bedroom is a private retreat with a generous walk-in closet and luxurious ensuite. Additional highlights include laminate flooring throughout the main level, cozy gas fireplace, landscaped yard, underground sprinklers, storage area, double garage, two additional outdoor parking spaces, and visitor parking. Enjoy a low bare-land strata fee of $165/month, including water, sewer, garbage, and snow removal. Major components, including the roof, hot water tank, furnace, and A/C, are approximately 3 years old. For added energy efficiency, 24 solar panels were installed by Riverside Energy in July 2025. This approximately $30,000 upgrade is fully paid off and helps significantly reduce monthly energy costs. With its thoughtful layout, modern finishes, extensive updates, outdoor space, and energy-efficient features, this home offers an incredible combination of comfort, convenience, and value. Don’t miss your opportunity to check out this well cared for home—schedule your private showing today! All measurements are approximate and should be verified by the Buyer if important. (id:63400)

9720 Townline Diversion
Surrey, British Columbia
Located in the established and desirable Royal Heights neighbourhood of Surrey, this property offers an exceptional combination of SPACE, LOCATION, INCOME & FUTURE POTENTIAL. Situated on an approximately 7,200 SQ.FT. LOT, this detached home is an excellent opportunity for FIRST-TIME HOME BUYERS, INVESTORS & BUILDERS. Enjoy attractive rental income today while holding for the future, or explore the potential to build a DUPLEX or NEW DREAM HOME with amazing views. A great HOLDING PROPERTY close to schools, parks, transit, shopping and major commuter routes. Whether you choose to LIVE, RENT, HOLD OR BUILD, the possibilities are exciting. Open House Sunday, Oct 4th 12-2pm. Come See Us! (id:63400)
283 Kimbrook Crescent
Kimberley, British Columbia
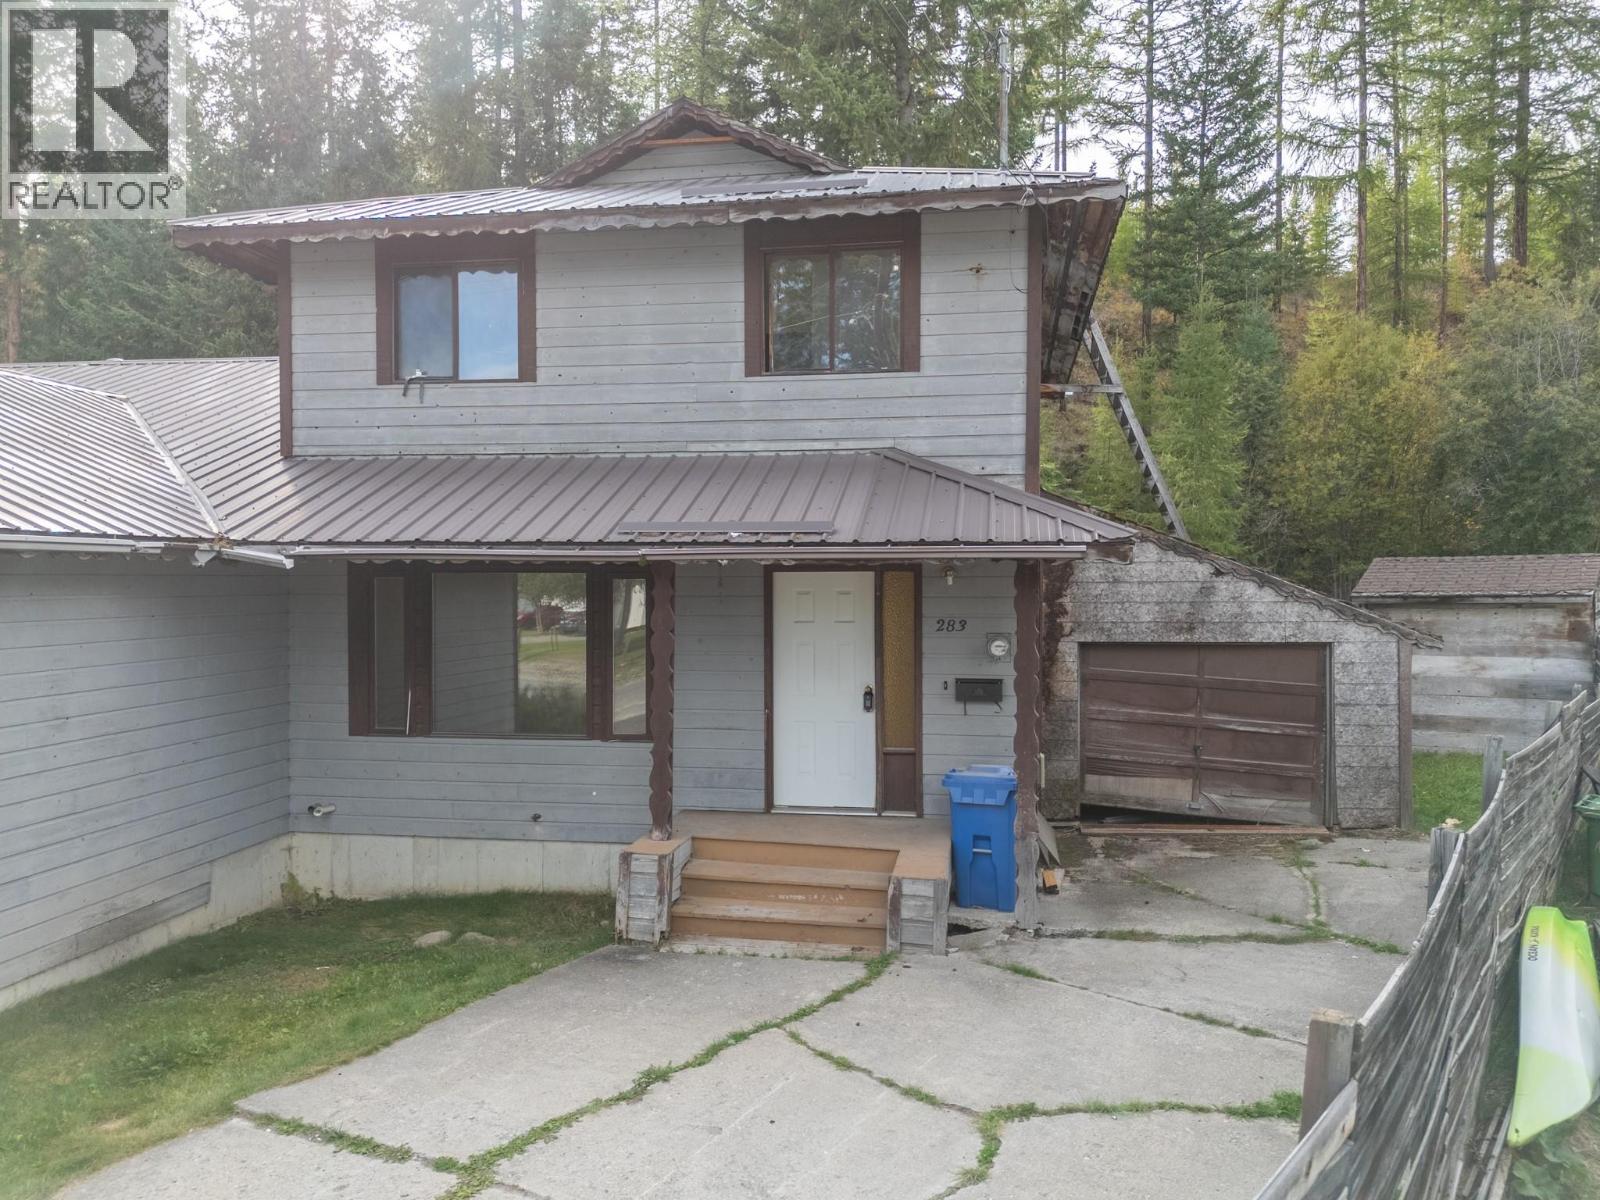
Hey Handy-man!!! This is the ideal fixer-upper to build equity in Kimberley. In a quiet cul-de-sac, asking for below assessed value, this half duplex was built in 1982. The home is a 2 storey with a full basement, with 3 + 1 bedrooms, 2.5 baths, a deck off the kitchen leading to a large fenced yard backing on to the Kimberley Nordic Nature Park for lovely privacy. Priced far below the assessed value, with a total of 1,751 square feet of developed area and even an attached garage. (id:63400)
281 Kimbrook Crescent
Kimberley, British Columbia
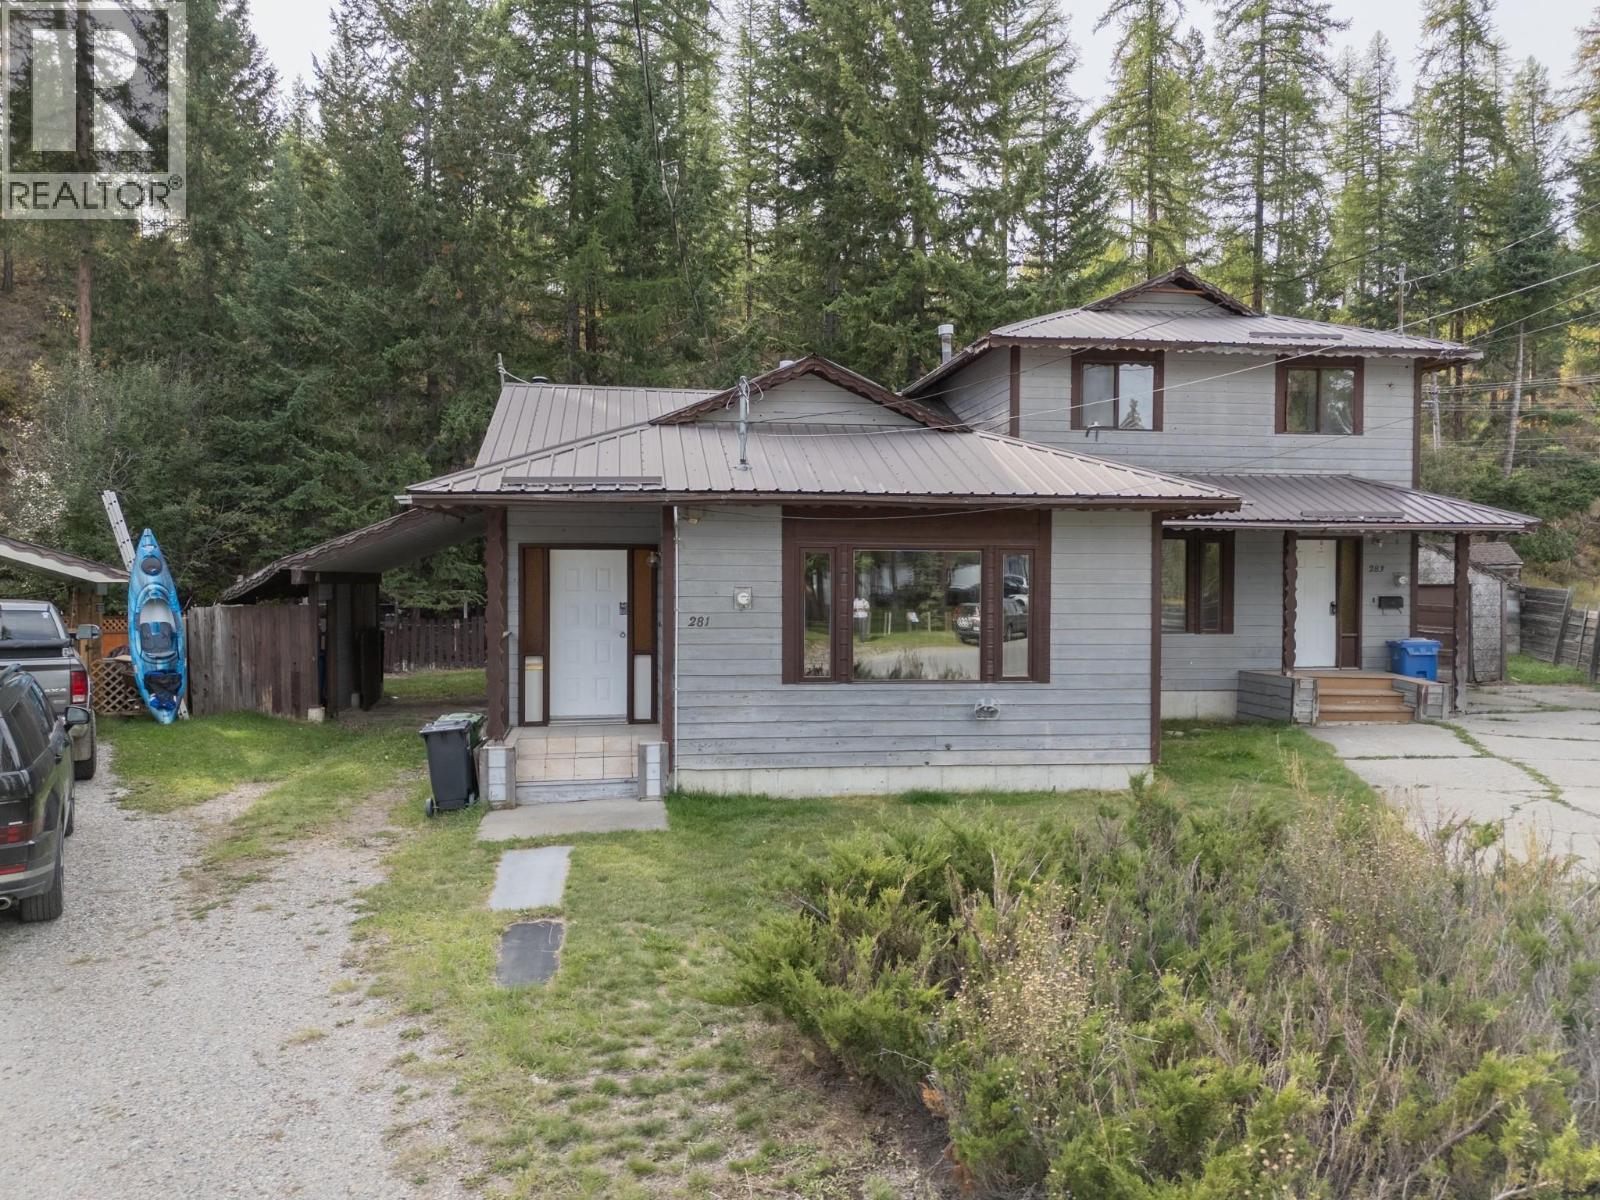
This is the ideal fixer-upper in Kimberley, BC. Backing onto the Kimberley Nordic Park, and asking far below assessed value. This half duplex was built in 1982 and features 1,158 square feet plus a full basement. With 3 bedrooms, 2 bathrooms and attached carport. A cozy woodstove in the basement can take the pinch off your utility bill and the basement offers incredible potential you are the artist and this is your blank slate. In a quiet cul-de-sac backing onto a green belt, just steps to shopping. Can be purchased with 283 Kimbrook Crescent. (id:63400)
4 18055 70th Avenue
Surrey, British Columbia
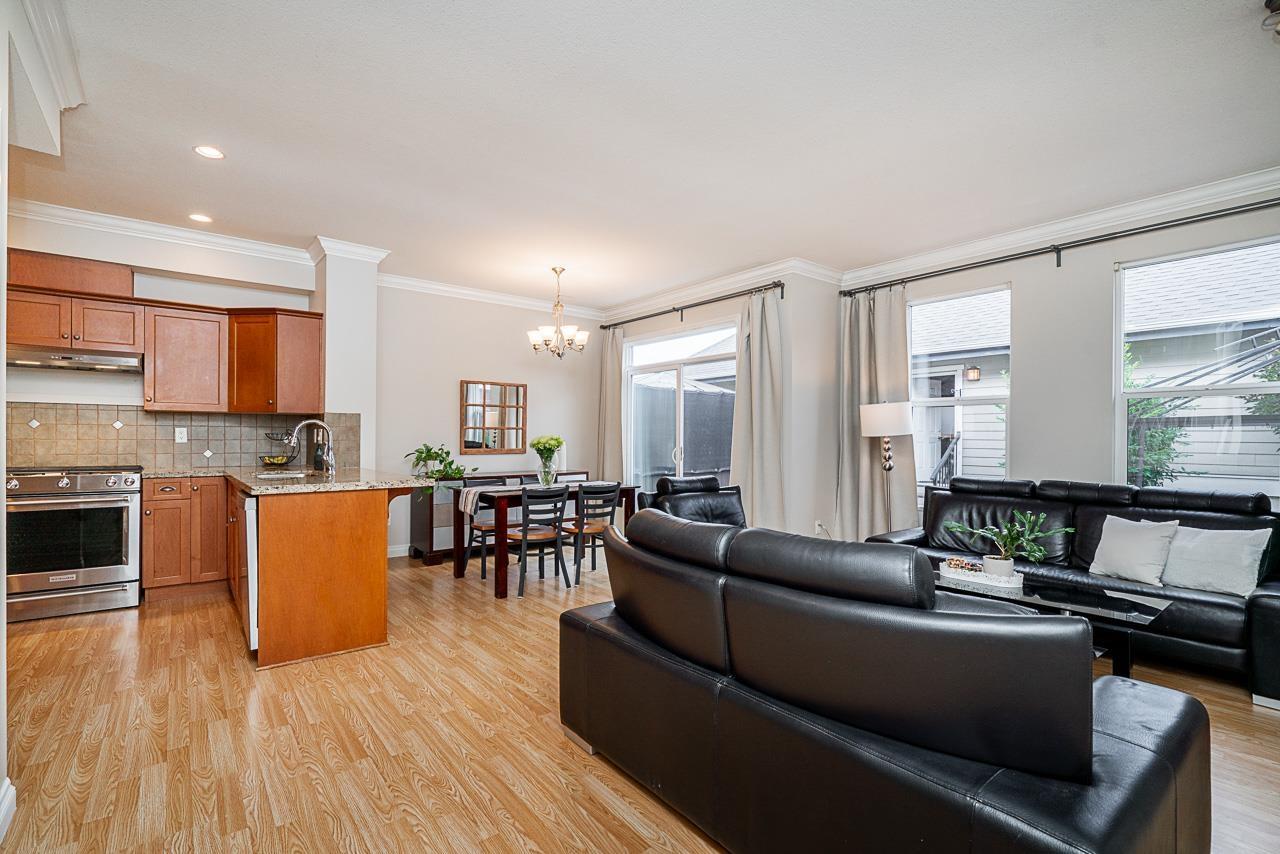
Walk 3.5 blocks to the new Hillcrest SkyTrain station! Rare private rear townhome in the sought-after Manors 4-plex in Provinceton, built by award-winning Vesta. This 3-bedrm, 2.5-bath home is ideally located across from a park & playground. Main-floor entry means no stairs to carry groceries plus a convenient powder room. Upstairs features 2 spacious bedrooms, including one with vaulted ceilings. The lower level offers a second primary bedroom with ensuite-or use it as a recreation room. Beautifully finished & freshly painted, with granite counters, crown mouldings, updated stainless appliances, new lower-level flooring, a $3,000 KitchenAid gas stove, new 2025 hot water tank & invisible screens. Enjoy direct garage access through your fenced backyard. Walk to transit, schools & shopping! Open House Sat Oct 17, 12:00 - 2:00 pm! (id:63400)