
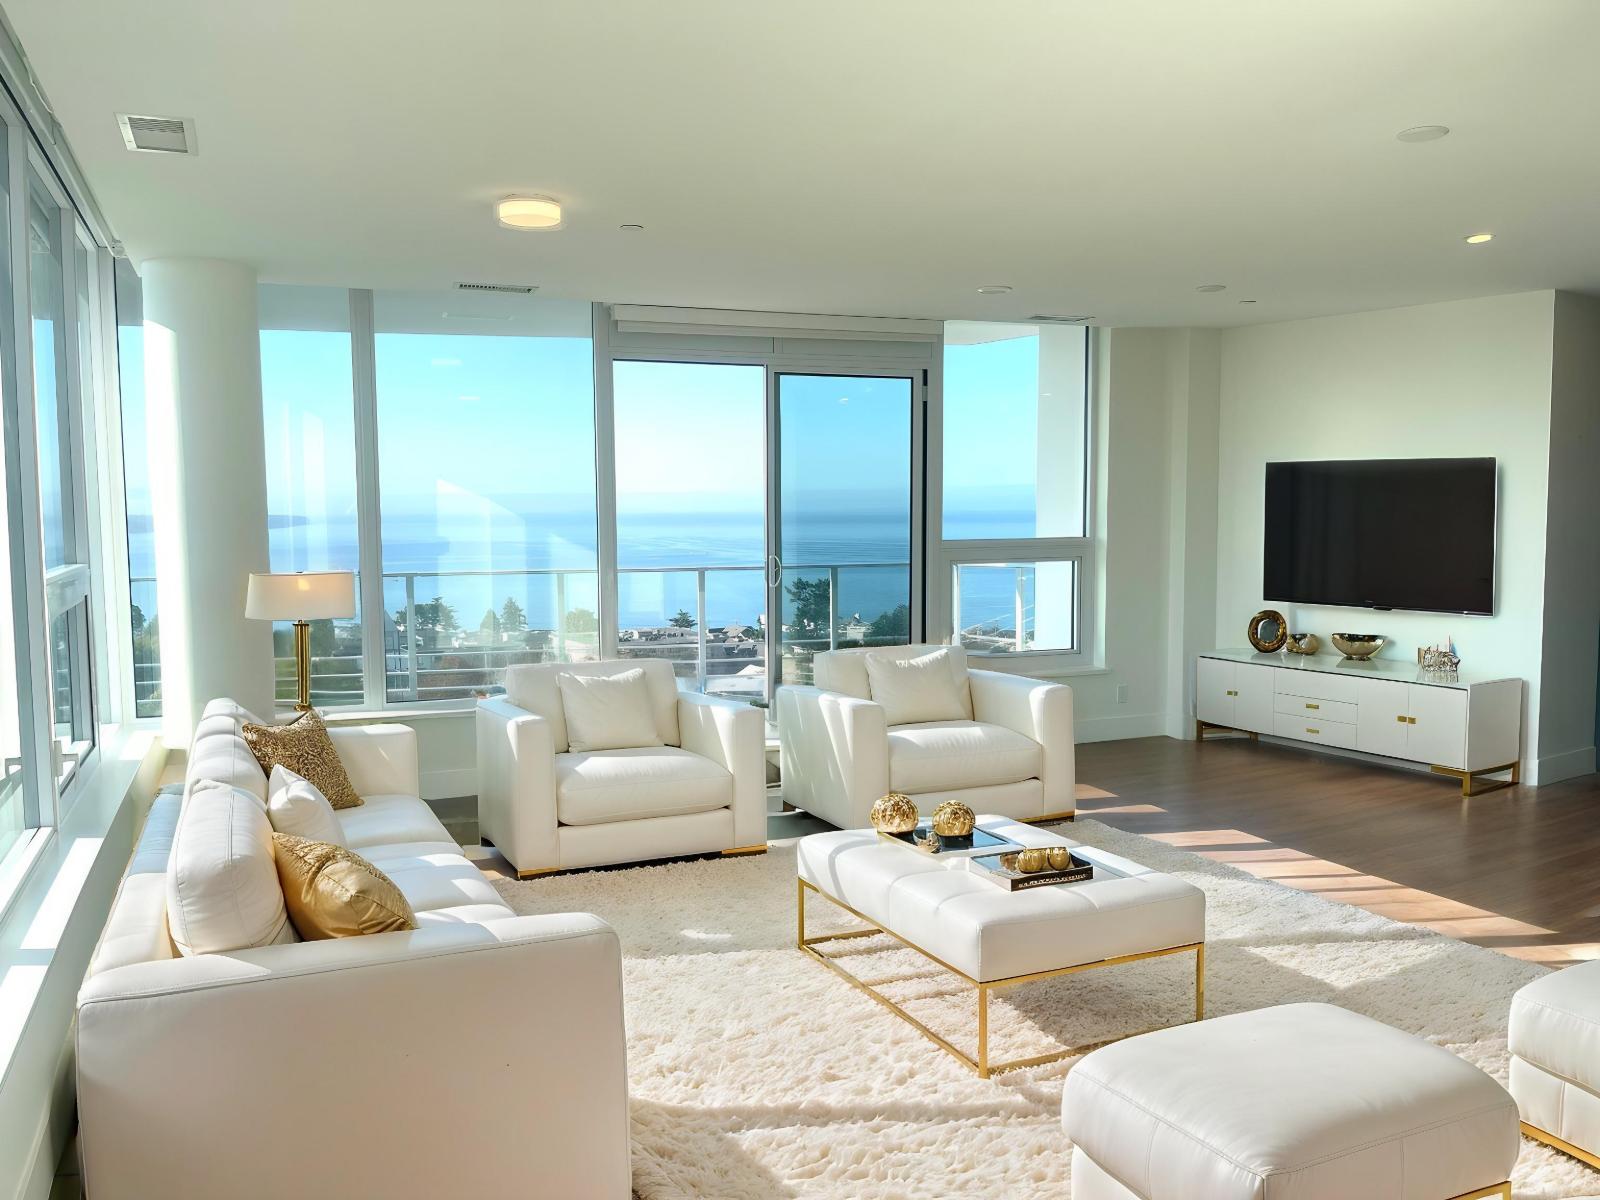
804 1342 Johnston Road
White Rock, British Columbia
Experience elevated living & enjoy spectacular UNOBSTRUCTED panoramic ocean views in this luxurious 2 bed 3 bath condo in the Monaco. This elegant residence features sophisticated design & premium finishes throughout. Expansive floor-to-ceiling windows flood the space w/light while the living area opens to an oversized balcony, allowing seamless indoor/outdoor living. Impressive Italian designed kitchen w/large island & Thermador appliances. Both bedrms have ensuites w/heated floors, Toto washlet toilet, floating vanities, ambient lighting & soft close cabinets. Fully air-conditioned, luxury boutique building w/concierge & incredible amenities, complete w/fitness & yoga studio, pet spa, lounge, hobby rm + rooftop community w/putting green, private dog run, children's play area, outdoor dining space +BBQ & lounge w/fireplace. Located in the heart of White Rock & just steps from restaurants, shopping & the beach! (id:63400)
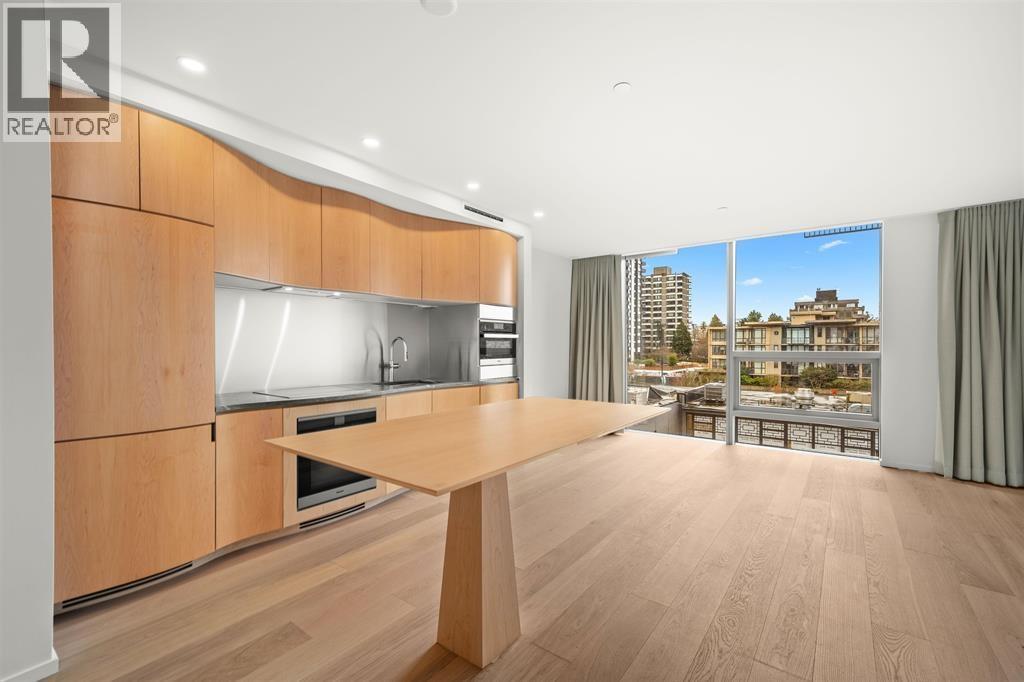
60x 1568 Alberni Street
Vancouver, British Columbia
Available now. 12-month lease, then month-to-month. Welcome to Alberni by Kengo Kuma, an iconic 43-storey luxury tower designed by world-renowned Japanese architect Kengo Kuma and developed by Westbank. This spacious 874 sq. ft. south-facing residence features an open-concept layout, abundant natural light, custom hand-carved millwork, premium Miele appliances, quartz countertops, and an elegant European limestone-clad bathroom. Residents enjoy world-class amenities including a 25-metre heated indoor pool, sauna, state-of-the-art two-level gym, private wine room, and listening/music room. Ideally located in prestigious Coal Harbour, just steps from the Seawall and minutes from Stanley Park, Robson Street, luxury shopping, restaurants, cafés, and Downtown Vancouver. Unfurnished! (id:63400)
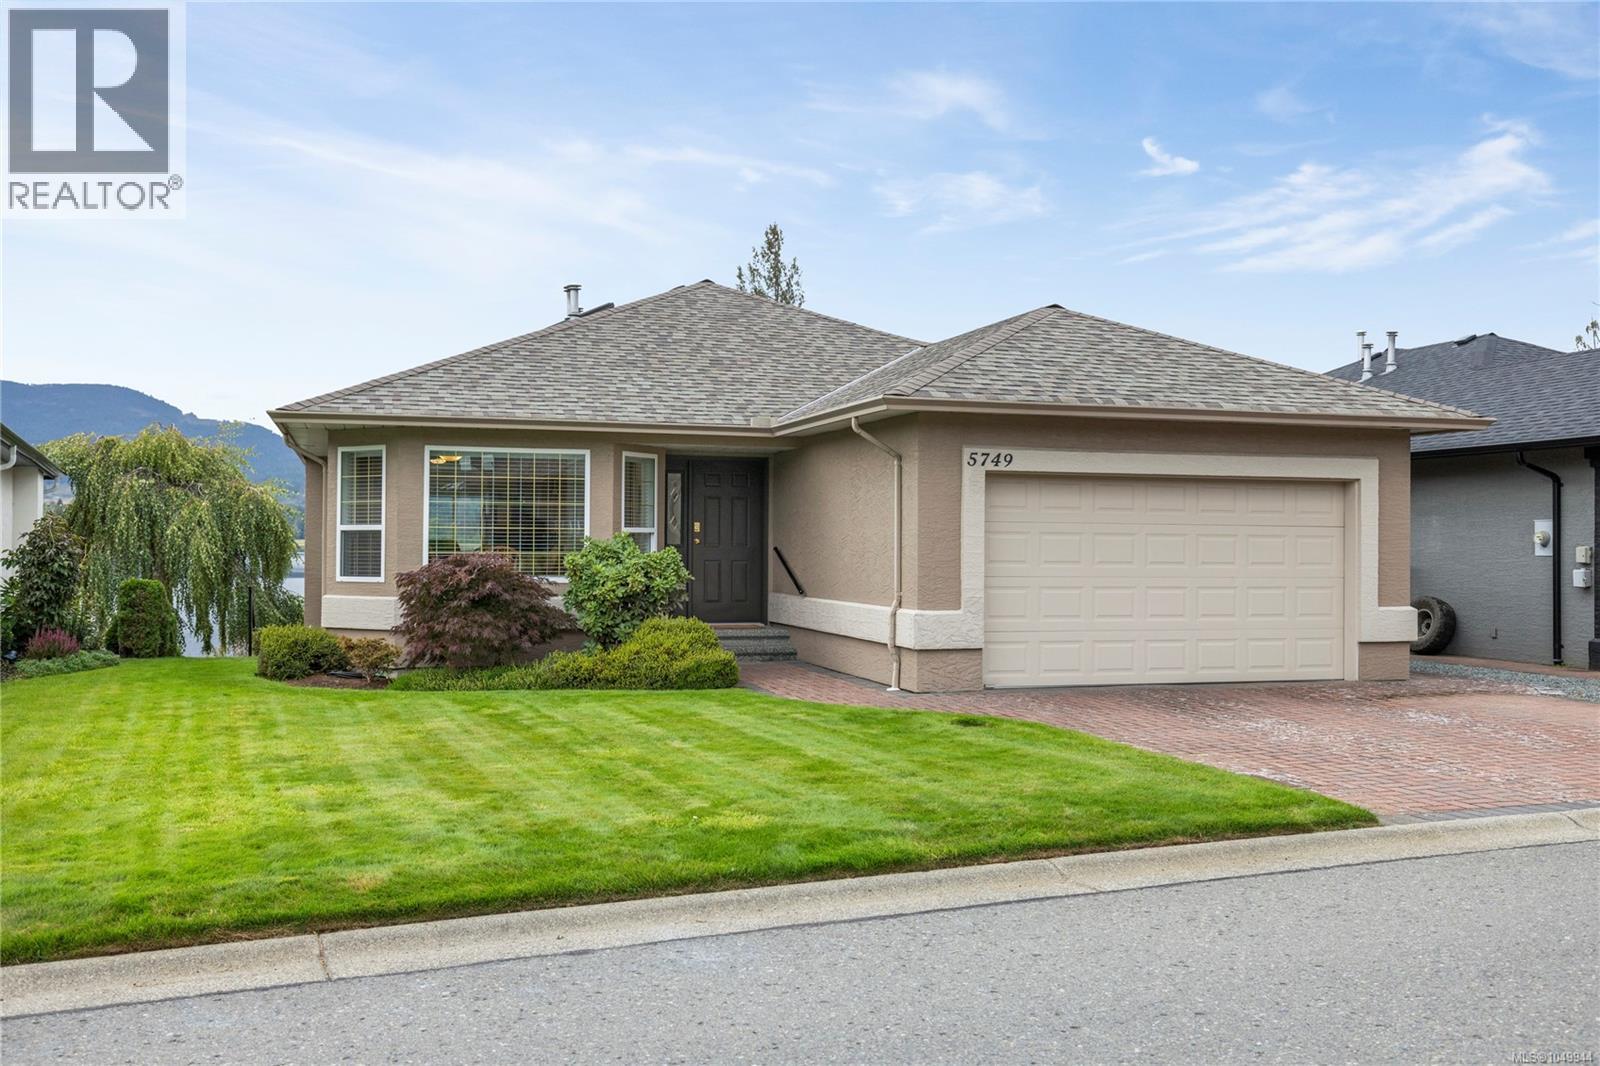
5749 Quarry Cres
Nanaimo, British Columbia
Rare south-facing lakefront living on Brannen Lake! This 3 bedroom, 3 bathroom entry-level walkout home offers an exceptional opportunity to enjoy the beauty & tranquility of lakeside living on a 9,731 sq ft lot. With a private dock & direct access to the lake, summers here are made for swimming, boating, and relaxing by the water. Inside, lake views take center stage from the kitchen, living and dining areas, creating a beautiful backdrop for everyday living. The home has been thoughtfully updated with laminate flooring, a new fence, stainless steel appliances and a heat pump for year-round comfort. The entry-level walkout design provides easy access to the outdoors, while the south-facing exposure brings plenty of natural light and maximizes the lakefront setting. A peaceful retreat where you can enjoy your own piece of Brennan Lake, with the space and privacy to make the most of waterfront living. Data & measurements are approximate & must be verified if important. (id:63400)
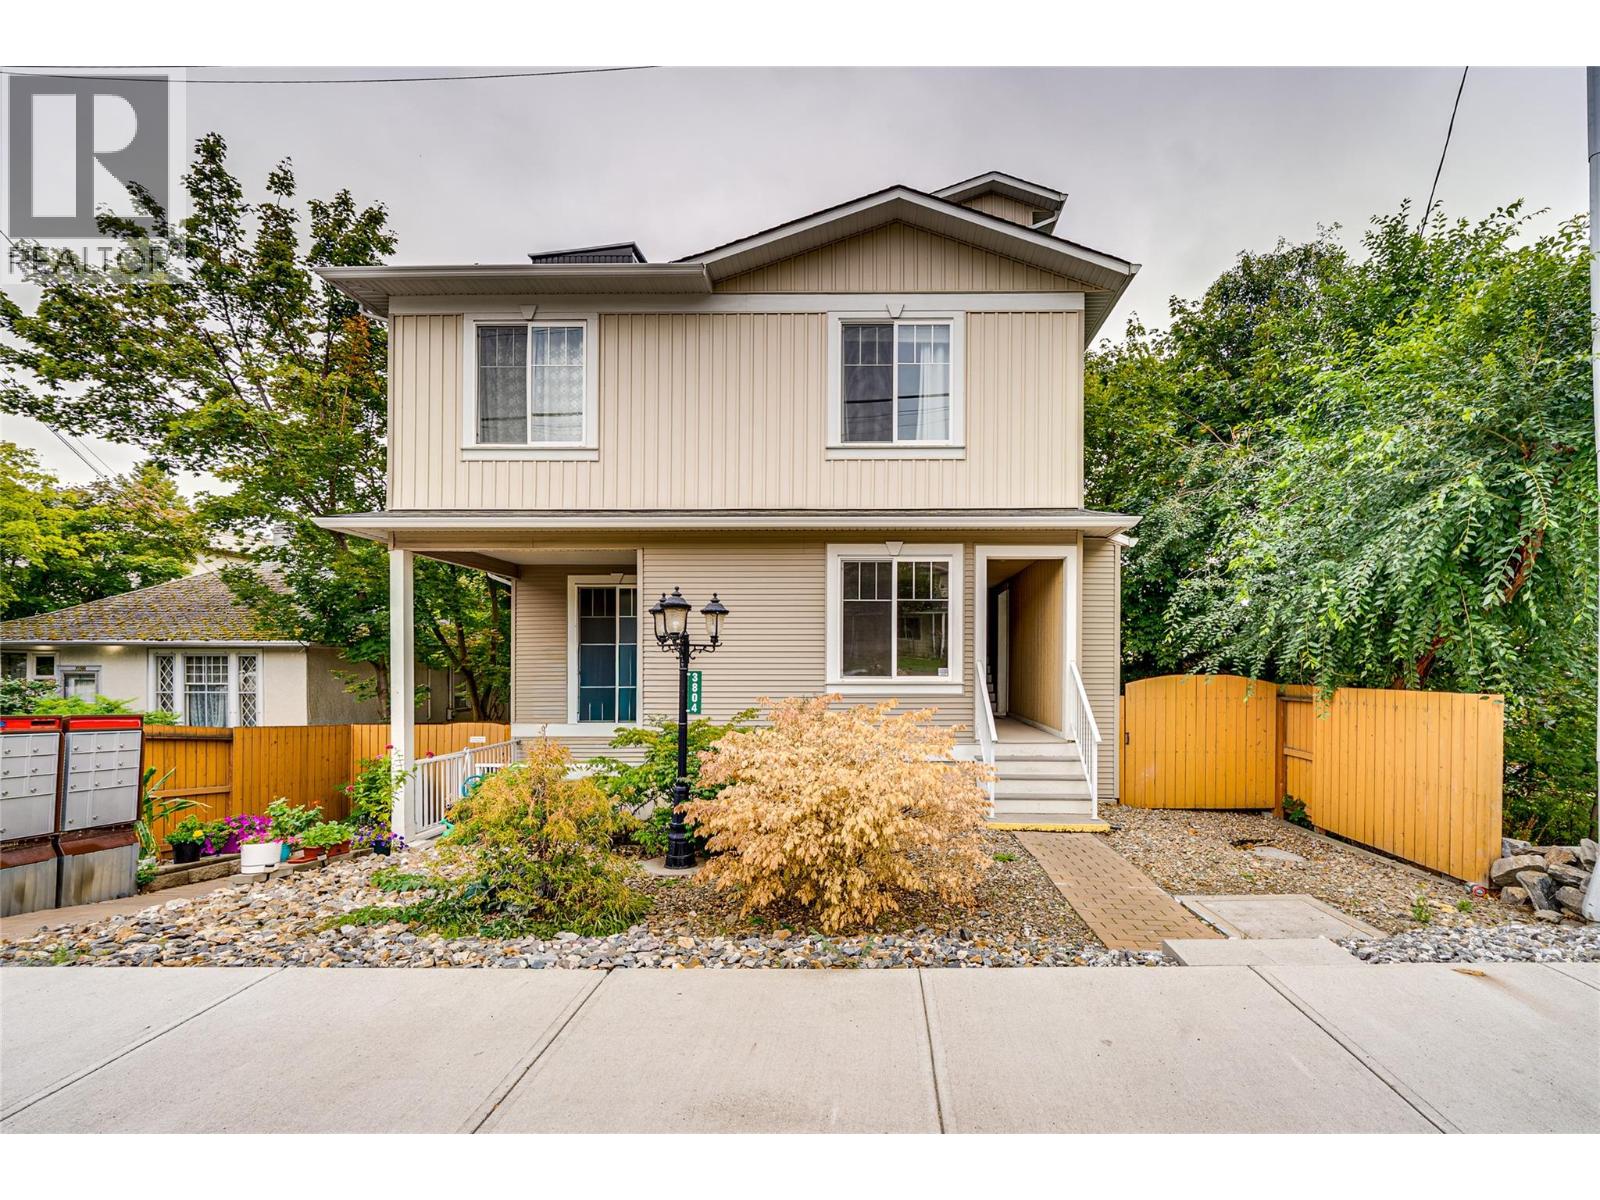
3804 32 Avenue Unit# 3
Vernon, British Columbia
Public Open House This Sunday, Sept 20th 1-2:30 pm. Extremely spacious 3-bedroom, 2-bathroom townhome offering 1597 sqft of comfortable one floor living in a convenient Vernon location. This home features a large, open-concept layout with plenty of room for both everyday living and entertaining. The generous floor plan provides three well-sized bedrooms, two bathrooms, and excellent flexibility for growing families, downsizers, or those looking for extra space. This home has been freshly painted, new appliances and is in ""move in ready condition"". A shared garage provides one designated parking stall along with a private storage room, giving you valuable additional space for bikes, seasonal items, and more. With a central location close to shopping, services, transit, the soon to open Active Living Center, and everything downtown Vernon has to offer, this is a great opportunity to enjoy plenty of space without the maintenance of a detached home. (id:63400)
215 9522 Lochside Dr
Sidney, British Columbia
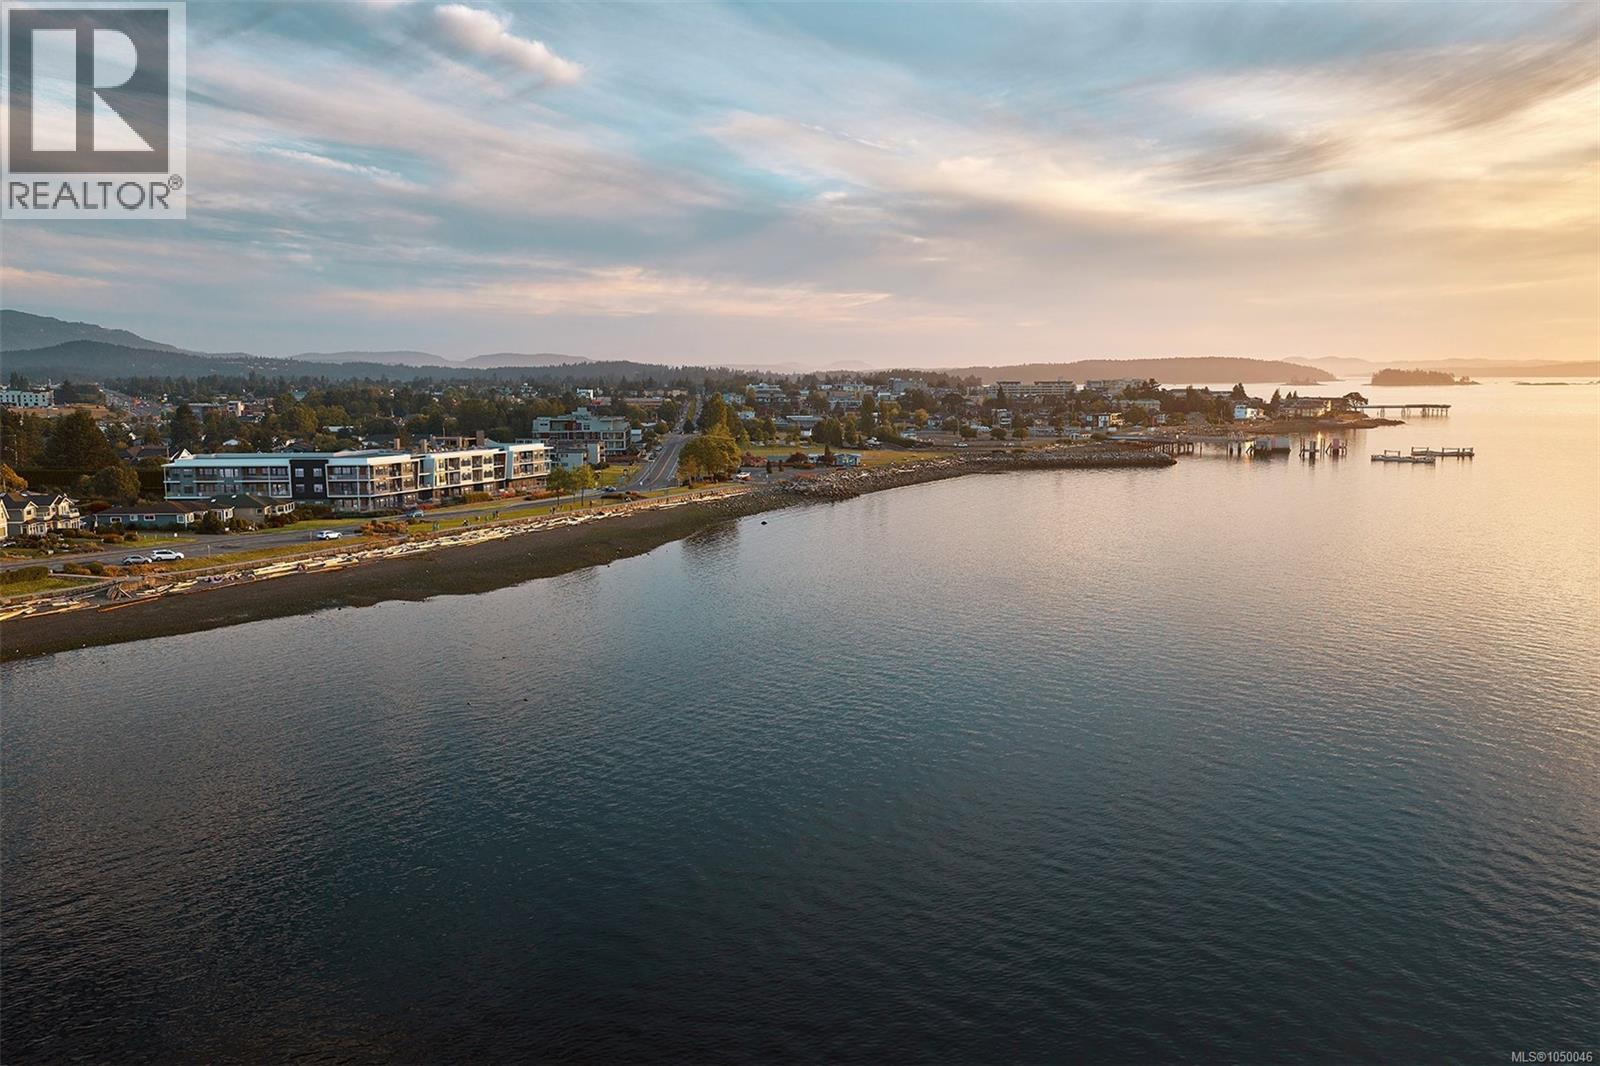
Holding a place along a rare stretch of waterfront in Sidney, Coast is a limited collection of exceptionally designed residences by GMC Projects. This two-bed Tidal Collection residence opens to a recessed balcony with stunning outlooks to the water and neighbourhood. Engineered hardwood, 10' ceilings and overheight doors lend a sense of volume and refinement; well-planned storage throughout. In the kitchen, panel-ready Fisher & Paykel appliances and induction cooking are anchored by European-style cabinetry and a Dekton backsplash and surround. A spa-inspired ensuite features a custom vanity, quartz detailing, large-format tile and heated floors. A heat pump offers year-round comfort. Secure underground parking and a storage locker are included. Sophisticated amenities include a signature rooftop patio, a waterfront lobby and lounge, and a library curated by Tanner's. Beacon Avenue is a short stroll, with a sandy beach, Tulista Park and the Lochside Trail steps away. GST applies. (id:63400)
114 3885 Richet Street
Prince George, British Columbia
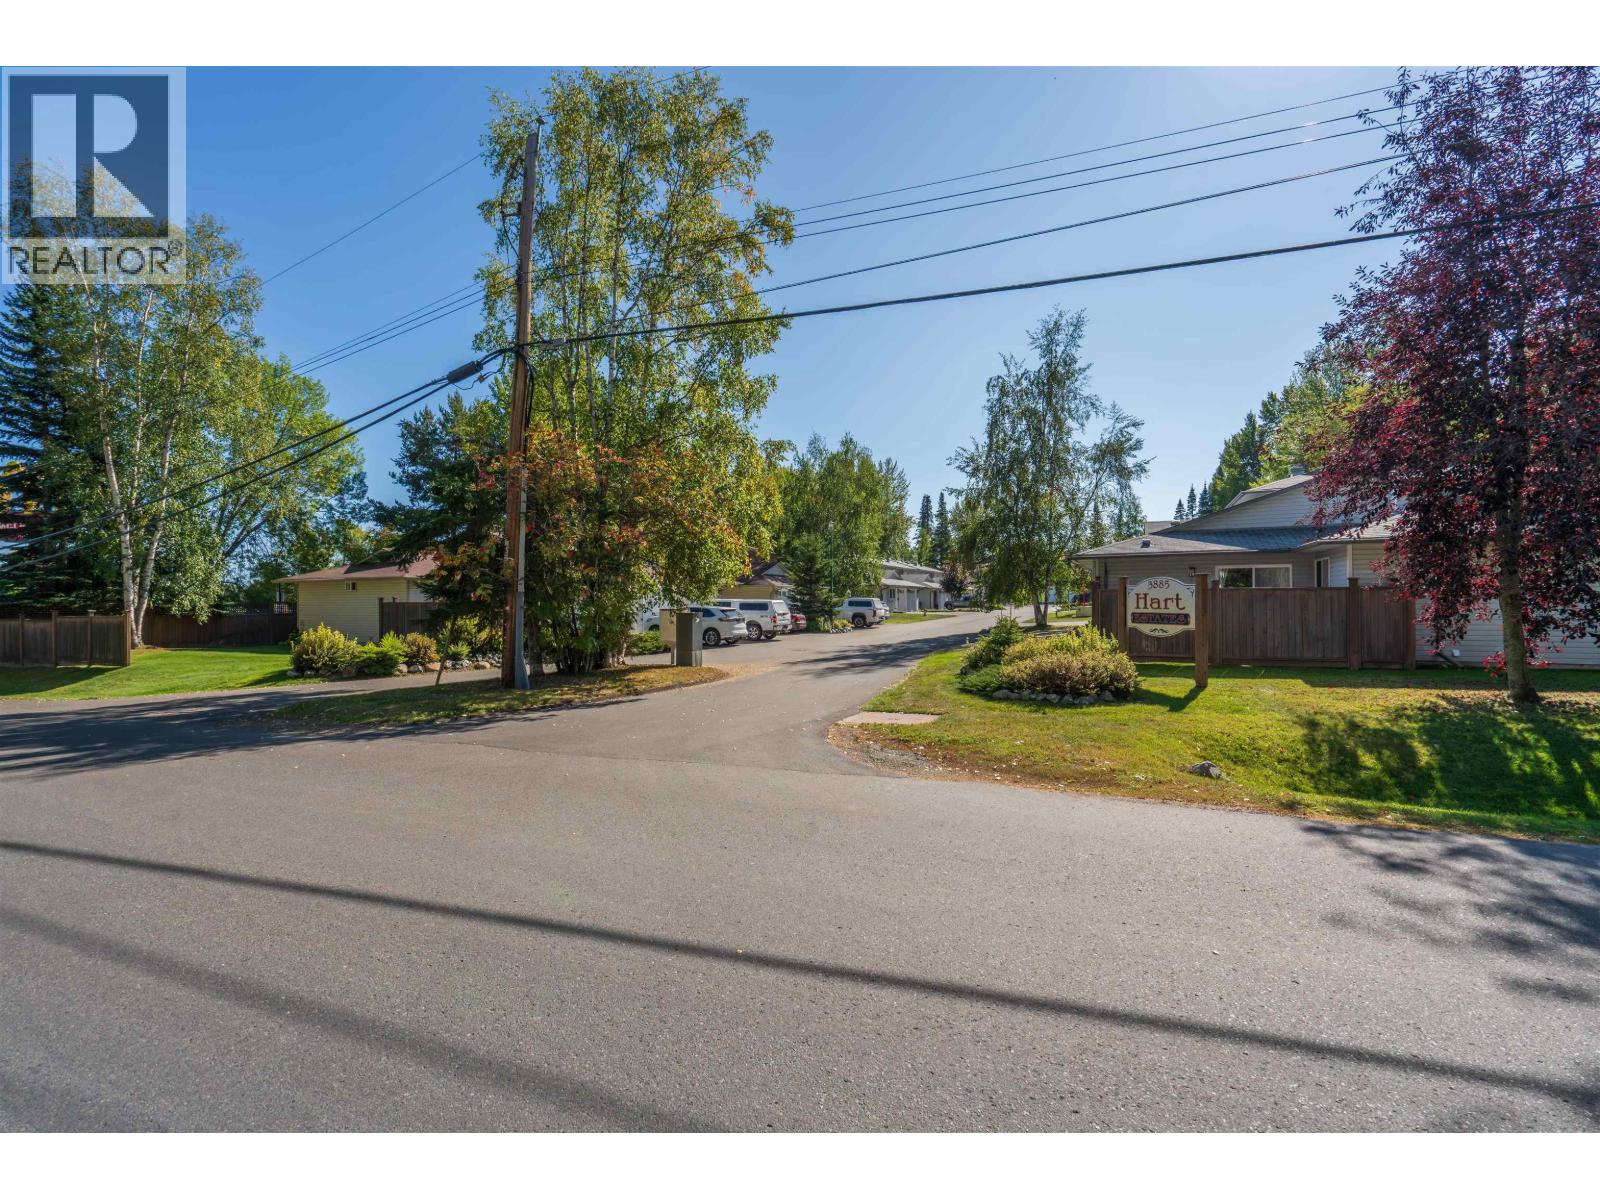
Move-in ready and exceptionally clean! This 3-bedroom, 2.5-bath townhouse offers a fantastic combination of fresh updates and everyday convenience in a well-maintained strata complex. The interior has just been professionally painted throughout, with new flooring on the upper two levels and updated light fixtures giving the home a bright, refreshed feel. Major improvements include furnace (2020), Poly-B replaced with PEX (2022), HWT (2025) and dishwasher (2026). An attached single garage adds convenience, while shopping, groceries, restaurants, gas, dental and more are all within walking distance. An excellent low-maintenance option for first-time buyers, families or downsizers. Information not to be relied upon without independent verification. (id:63400)
99 3555 Westminster Highway
Richmond, British Columbia
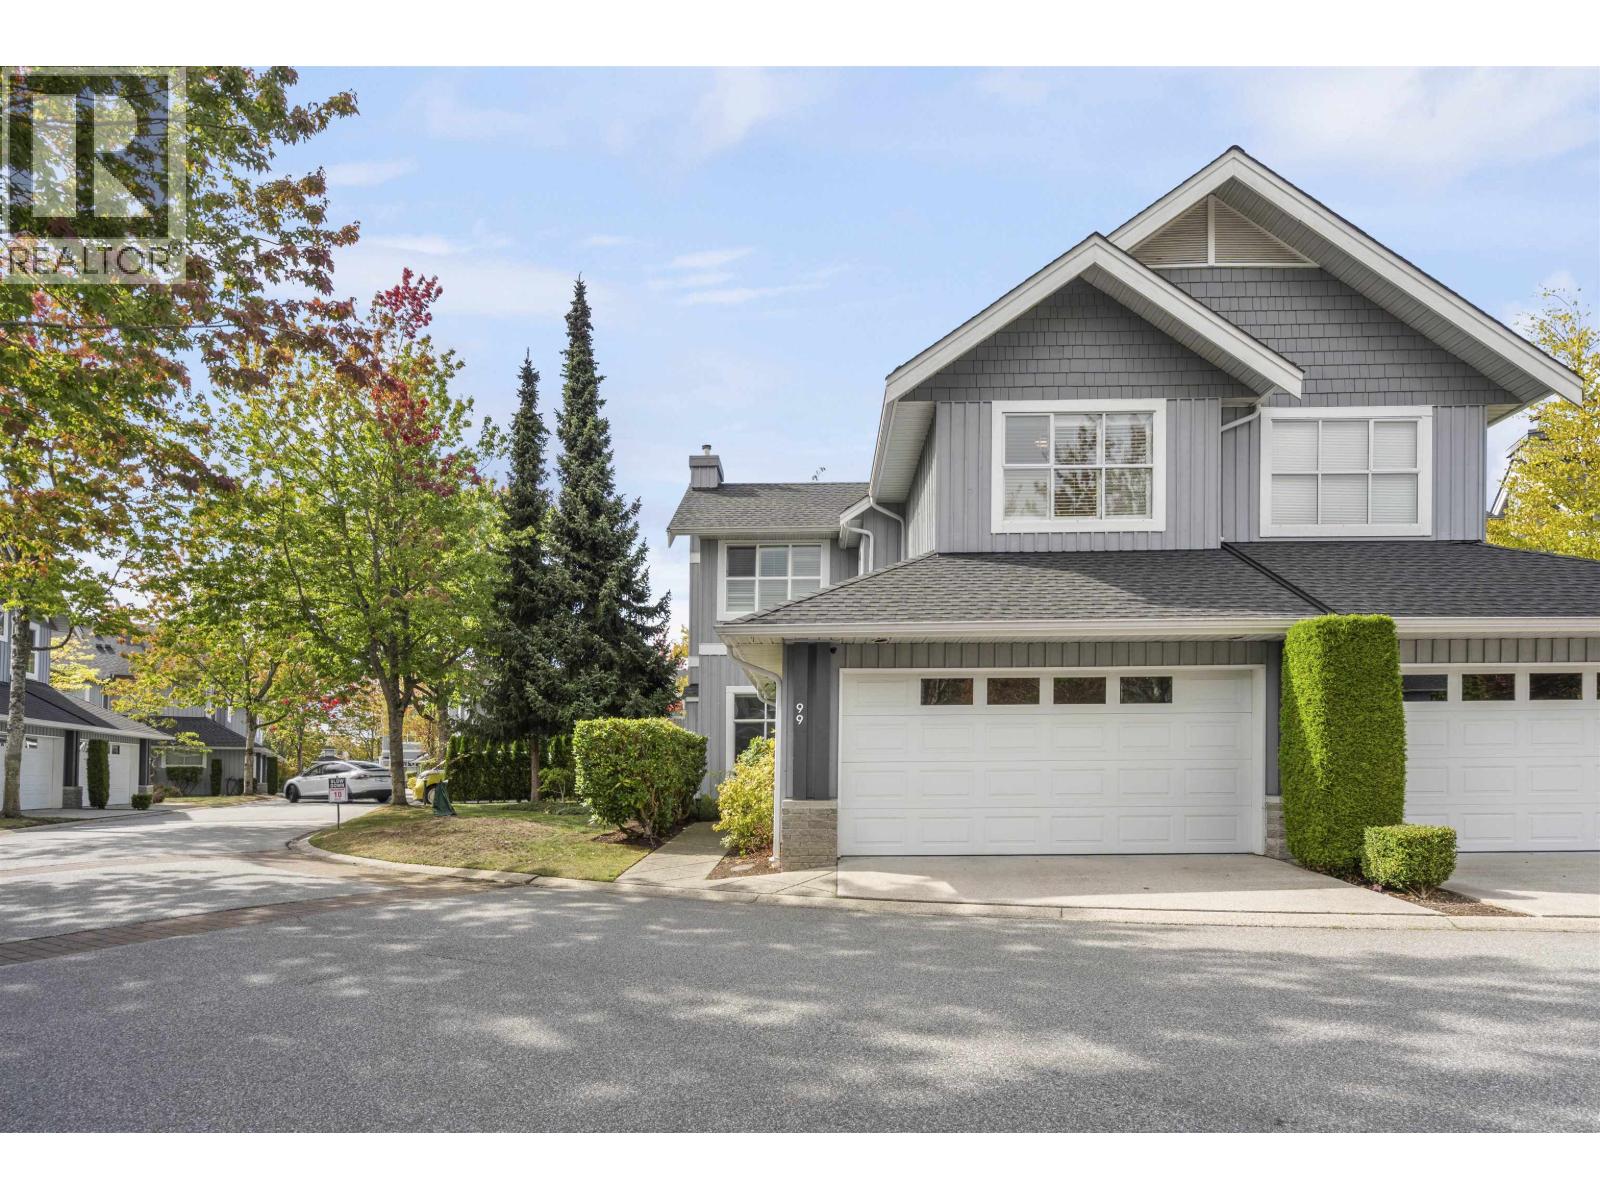
RARE 2-Storey Corner unit townhouse that's just like a house! Situated in the heart of Terra Nova, this East-West facing bright & airy townhouse features 3 bed 3 bath of 2,320 sf of living space. Over $200k spent on this modern & contemporary designed home with the finest attention featuring an open floor plan that seamlessly blends the livings spaces. Nothing was spared including completely re-piped to PEX for peace of mind, remodeled kitchen with European Silestone countertop with waterfall, new bathroom, lightning fixtures & paint. 3 generous sized bedroom upstairs that can all fit king sized beds. Walk out to the sun-soaked private backyard with deck, ideal for entertaining friends & family. Just a short stroll to Terra Nova Park, trails & shops. Open house Sat & Sun Sept 19/20 2-4pm. (id:63400)
1122 Black Mountain Drive
Kelowna, British Columbia
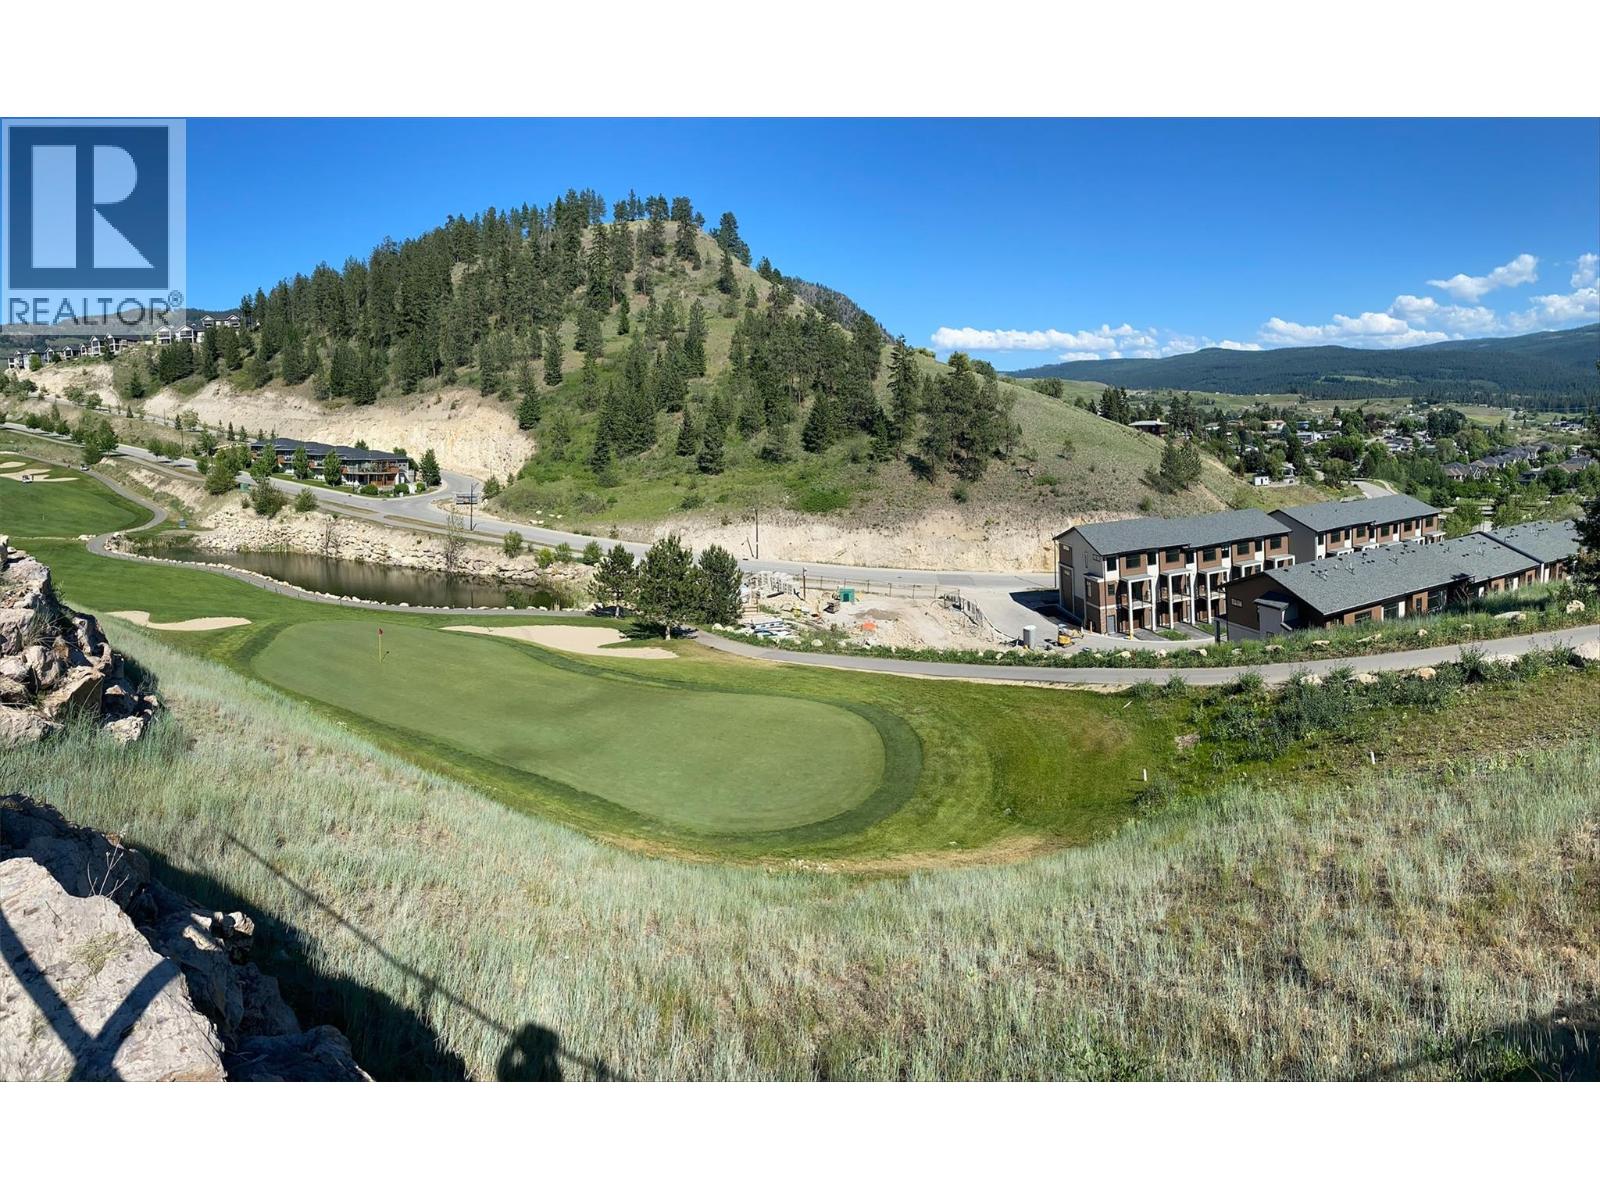
Rare development opportunity in Black Mountain! This approximately 1.638-acre land at 1122 Black Mountain Road offers excellent potential for a range of future development possibilities, including potential multifamily use. A great opportunity for builders, developers or investors looking for a larger parcel in a growing area. Conveniently located near parks, recreation, shopping, schools and everyday amenities, with easy access to Highway 33 and the rest of Kelowna. Nearby attractions include Black Mountain Regional Park, Okanagan Adventure Park and a variety of shopping, restaurants and services. Explore the possibilities this well-located parcel has to offer. Buyer to verify all development potential, zoning, servicing and permitted uses with the City of Kelowna. (id:63400)
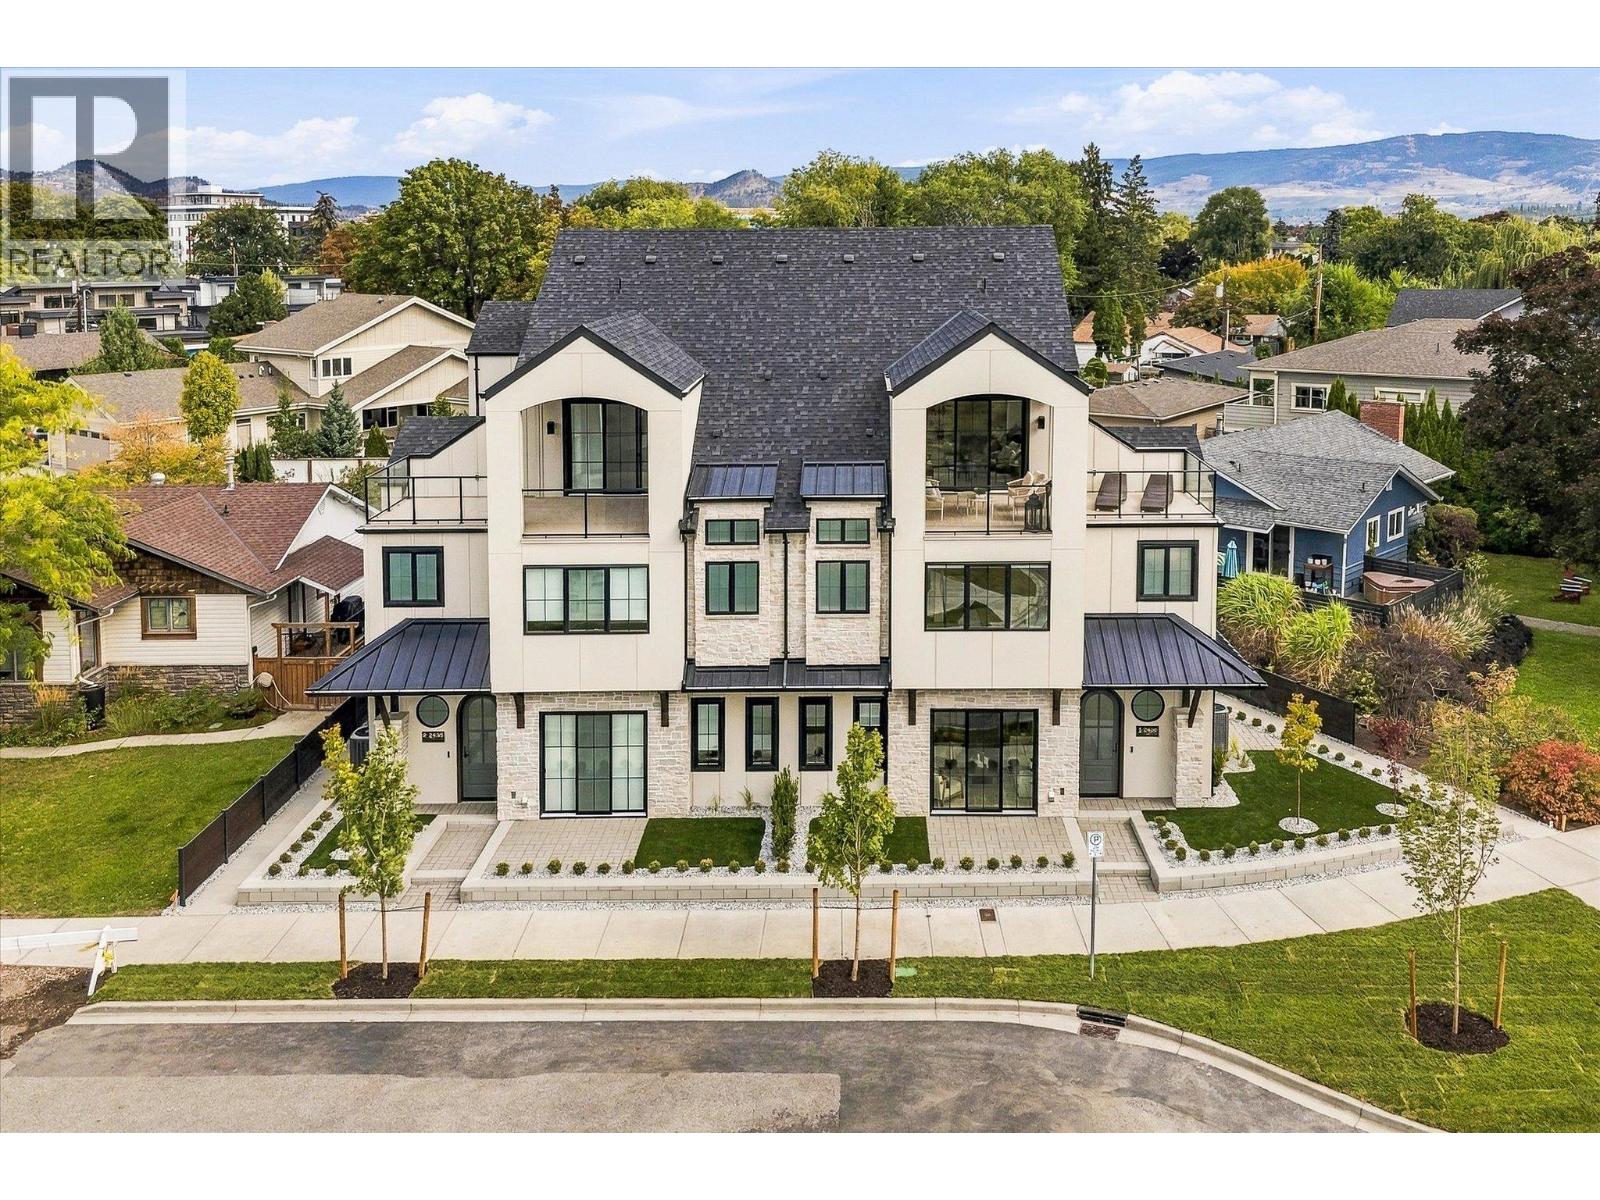
2435 Taylor Crescent Unit# 3
Kelowna, British Columbia
Downsize without compromise! Welcome to The City View, a signature residence at The Taylor House! This custom 3-level home offers approximately 1,792 sq. ft., thoughtfully designed to reflect the area's historic character while providing the comfort and sophistication of modern luxury. Enjoy living in one of Kelowna’s most desirable and walkable neighbourhoods. Ideally positioned just steps from the lake, Pandosy Village and Kelowna General Hospital, the home offers easy access to dining, shopping, recreation and everyday amenities, with downtown Kelowna minutes away. The light filled main level is distinguished by 10’ ceilings, custom millwork and stonework, an electric fireplace and a dedicated office. The kitchen features a custom curved island and premium appliance package, while 8-inch engineered oak plank flooring runs throughout the home. Smart-home technology, Lutron lighting and integrated sound add effortless modern comfort. The second level hosts 3 well-sized bedrooms, and the primary suite includes a walk-in closet, plus a luxurious ensuite with heated floors. The third floor offers a versatile recreation/flex room, powder room and access to an approximately 280 sq. ft. partially covered rooftop patio. This home is stacked with elegant high end finishes. Photos are of Unit #4 and are used as “similar to” for illustrative purposes. Strata fees are approximate and subject to confirmation. Property taxes for the individual strata lot have not yet been determined. (id:63400)
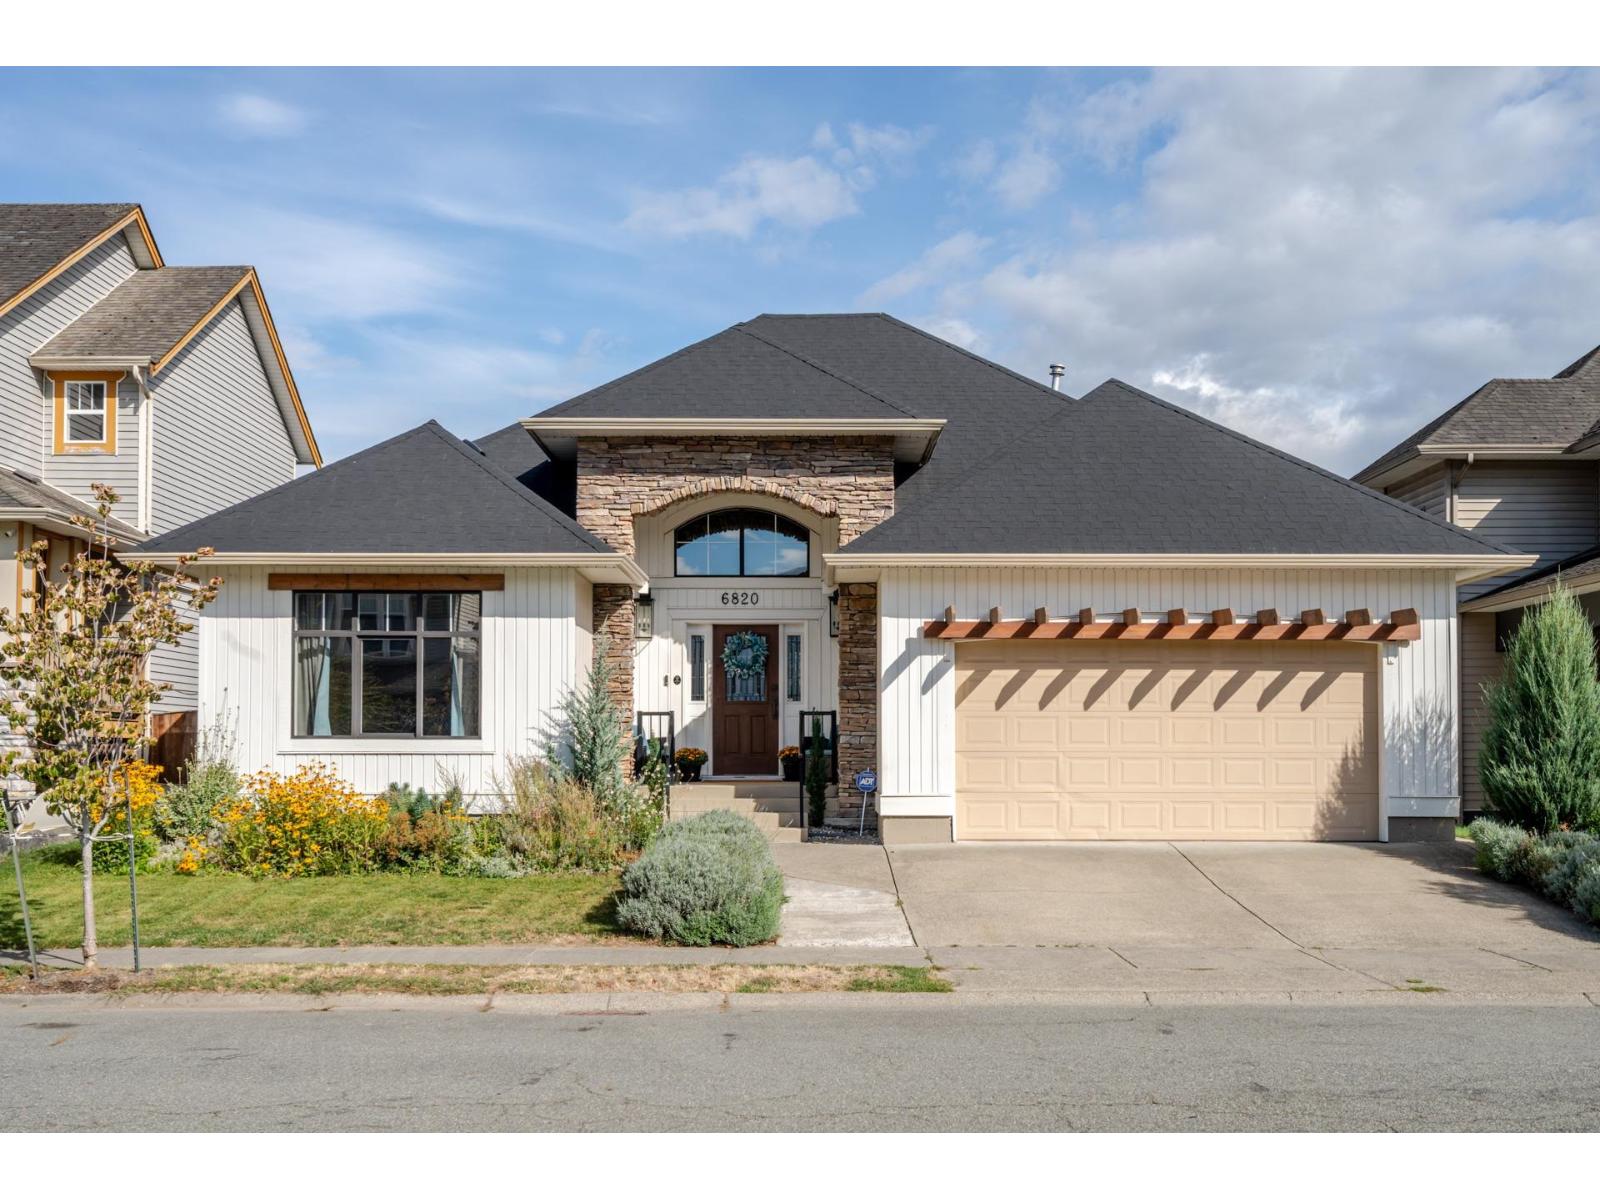
6820 Sheffield Way, Sardis East Vedder
Chilliwack, British Columbia
Pride of ownership shines in this beautifully maintained Sardis rancher! Offering 4 bedrooms, 3 bathrooms, a den, double garage, and a full basement. The spacious main floor features Vaulted high ceilings and a bright open-concept kitchen, dining, and living area with tasteful kitchen updates. The primary bedroom is bright and inviting with a 4-piece ensuite featuring a soaker tub and separate shower. Enjoy the fantastic outdoor space with a huge covered patio and BBQ area, storage shed, and beautifully landscaped front and backyard gardens. The full basement offers plenty of additional space for family, guests, hobbies, or storage. Ideally located within walking distance to schools, Sardis park lake, shopping, transit, and Kinkora Golf Course. New roof and no one looking in your backyard * PREC - Personal Real Estate Corporation (id:63400)
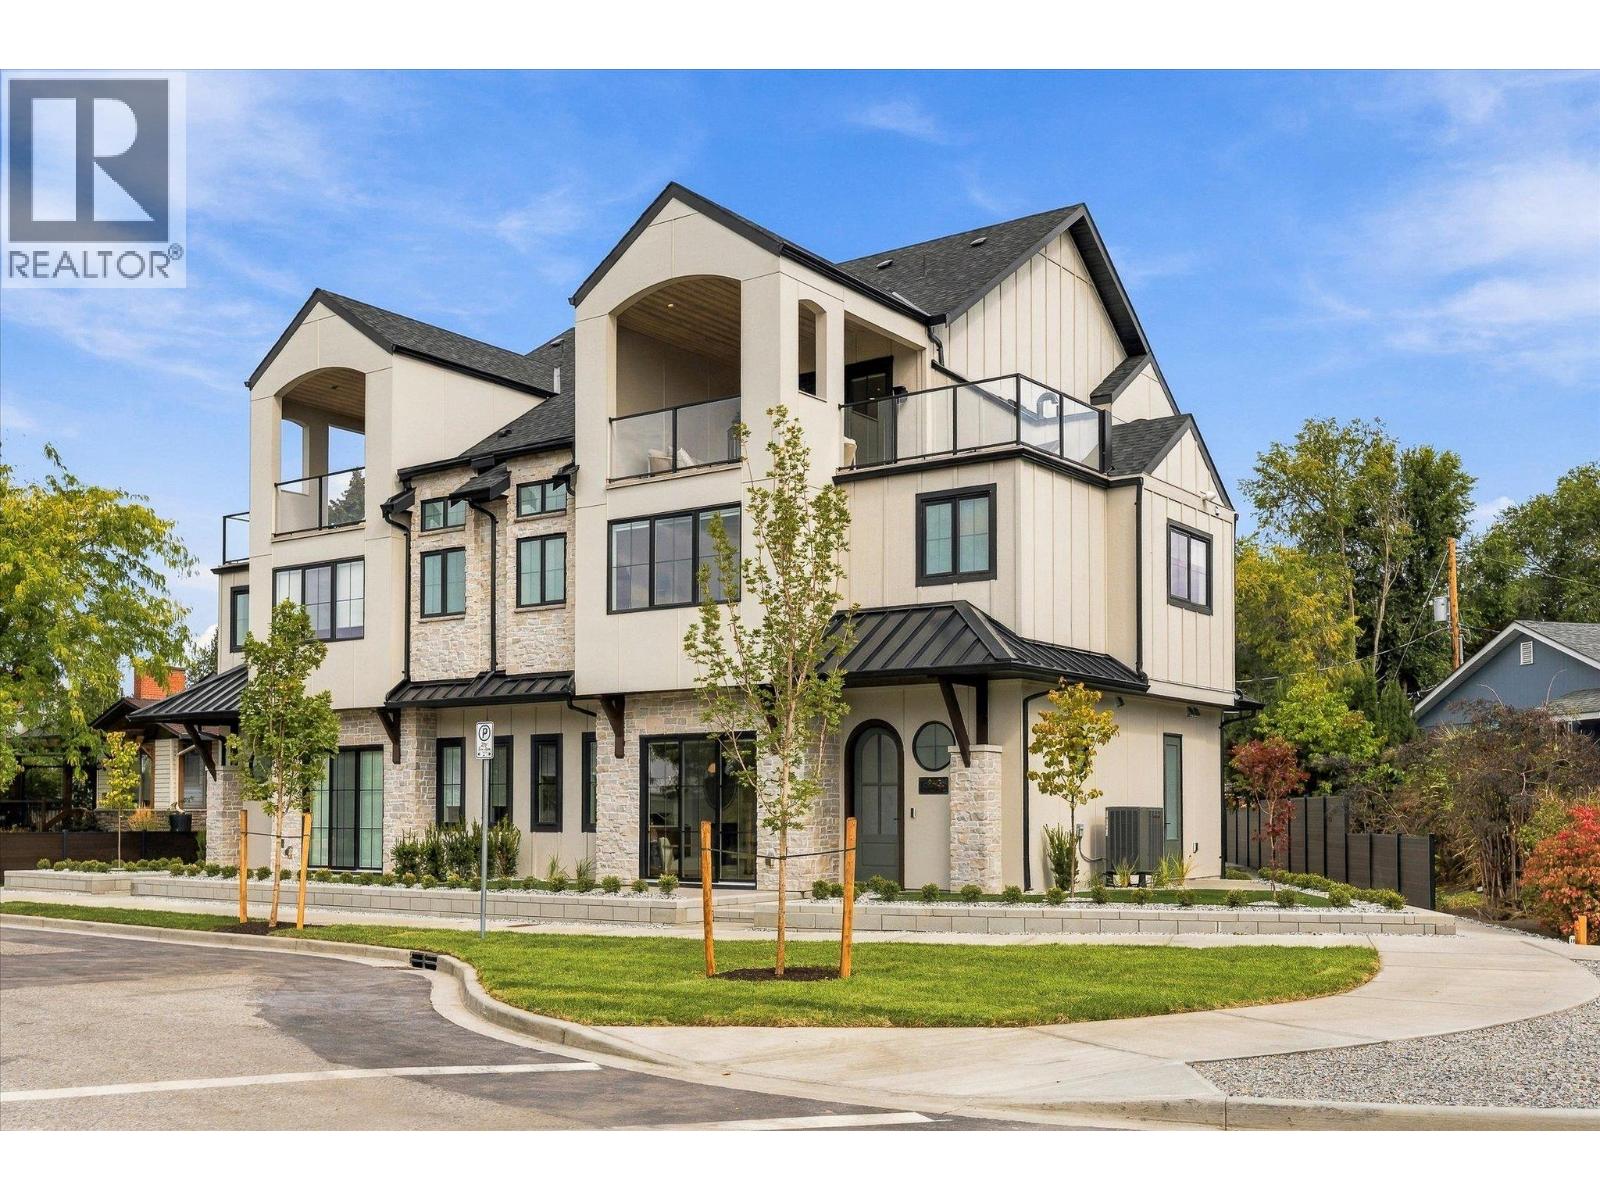
2435 Taylor Crescent Unit# 4
Kelowna, British Columbia
Downsize without compromise! Welcome to The Mountain View, a signature residence at The Taylor House! This custom 3-level home offers approximately 1,792 sq. ft., thoughtfully designed to reflect the area's historic character while providing the comfort and sophistication of modern luxury. Enjoy living in one of Kelowna’s most desirable and walkable neighbourhoods. Ideally positioned just steps from the lake, Pandosy Village and Kelowna General Hospital, the home offers easy access to dining, shopping, recreation and everyday amenities, with downtown Kelowna minutes away. The light filled main level is distinguished by 10’ ceilings, custom millwork and stonework, an electric fireplace and a dedicated office. The kitchen features a custom curved island and premium appliance package, while 8-inch engineered oak plank flooring runs throughout the home. Smart-home technology, Lutron lighting and integrated sound add effortless modern comfort. The second level hosts 3 well-sized bedrooms, and the primary suite includes a walk-in closet, plus a luxurious ensuite with heated floors. The third floor offers a versatile recreation/flex room, powder room and access to an approximately 280 sq. ft. partially covered rooftop patio. This home is stacked with elegant high end finishes. Strata fees are approximate and subject to confirmation. Property taxes for the individual strata lot have not yet been determined. (id:63400)
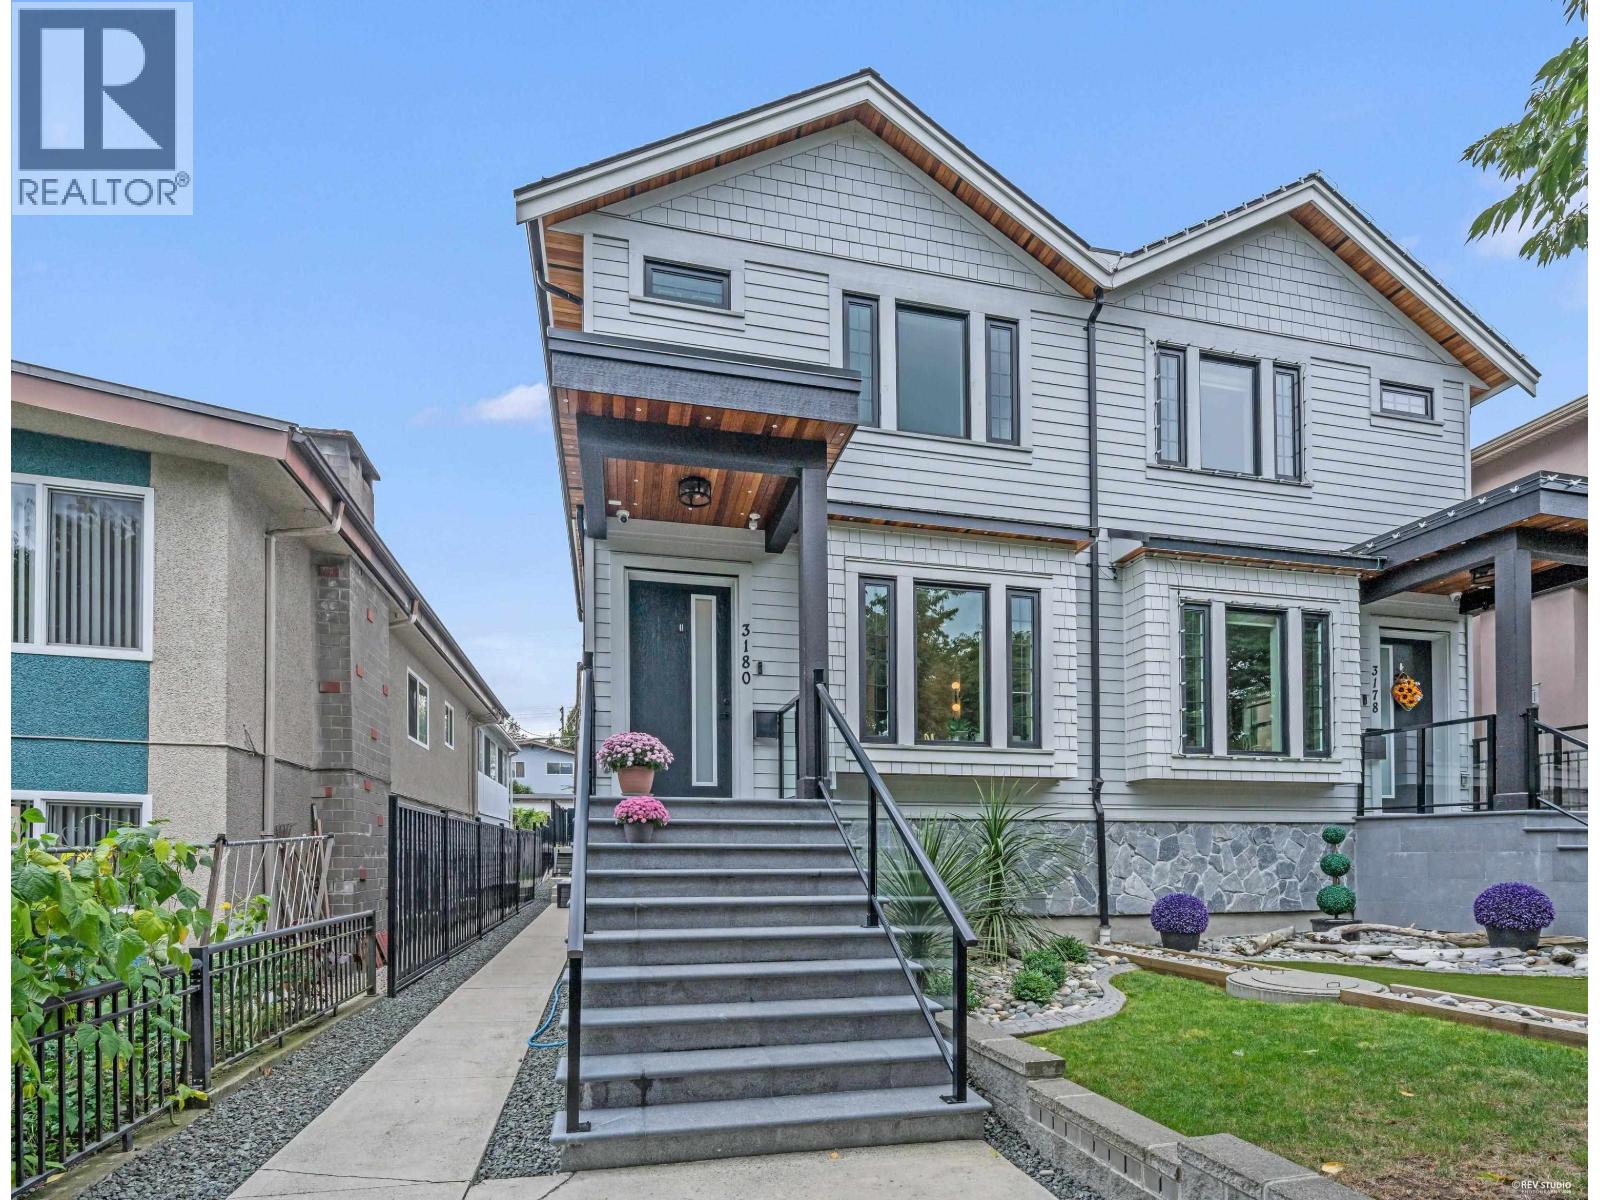
3180 Graveley Street
Vancouver, British Columbia
Rare opportunity to own a spacious side-by-side duplex offering over 2,100 sqft of beautifully designed living space in East Vancouver. Built in 2021 & maintained in immaculate, near-new condition, this 3-level home features 4 bedrooms & 5 bathrooms, including a legal 1-bedroom rental suite. Enjoy high-end finishes throughout, Fisher & Paykel built-in appliances, quartz countertops, wide-plank engineered whiteoak flooring, 10' ceilings, A/C & Control4 smart home automation with security cameras. Detached garage + parking pad. Thoughtfully designed to offer the space & feel of a detached home, with quick access to schools, parks, Superstore, T&T, PNE, SkyTrain, Brentwood & Hwy 1. Remainder of New Home Warranty still in place. NO GST. A rare East Van offering- Open House Sept 20 - SUN 3-5pm. (id:63400)
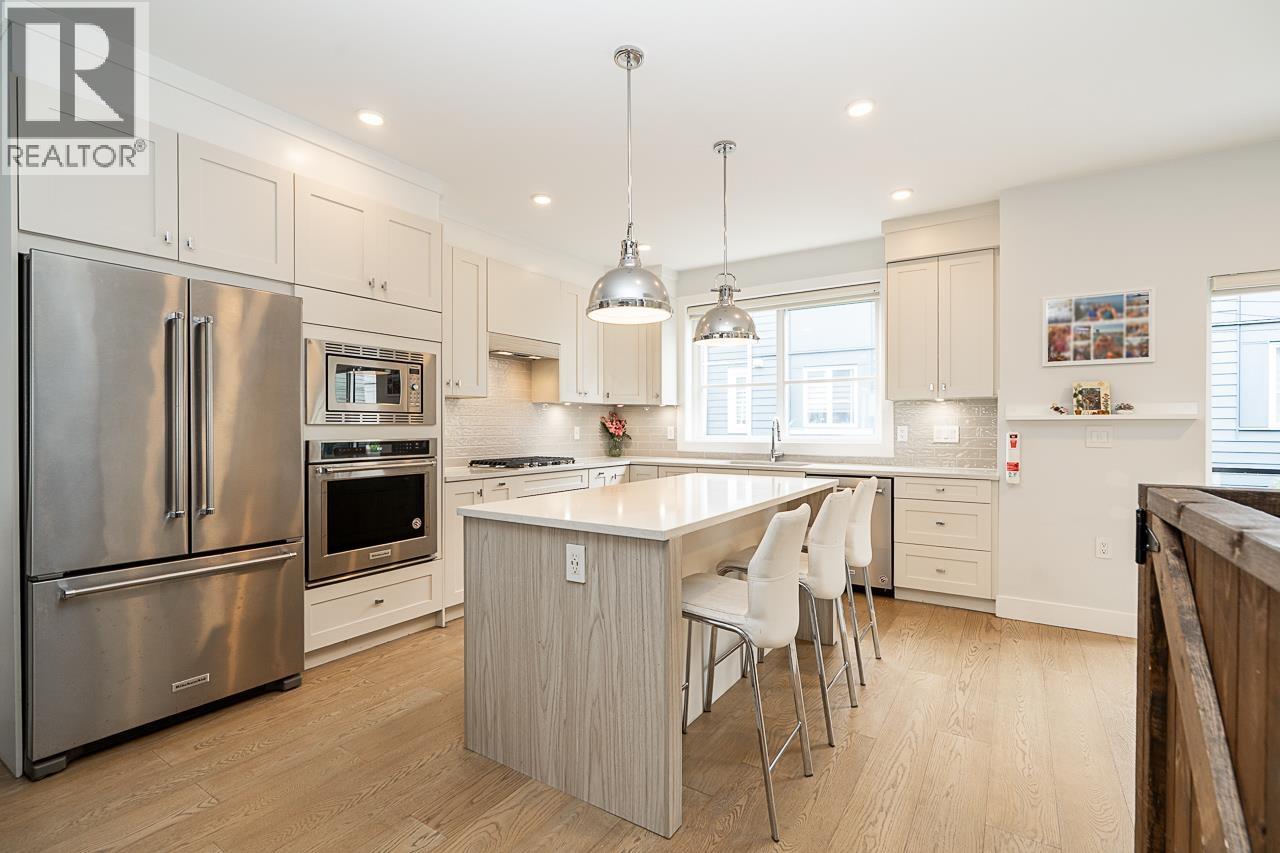
26 5377 8a Avenue
Delta, British Columbia
South Grove gem with upgrades including additional cabinet storage systems and custom blinds. This bright and modern 4 bedroom, 4 bathroom home offers 1799 sqft of open concept living. Featuring a double car garage and private backyard, all with a keen eye to functionality and luxury. Gourmet kitchen with quartz countertops, shaker cabinets and stylish S/S Kitchen Aid appliances, including gas range top, are perfect for both entertaining and everyday living. Spa-quality bathrooms all have quartz countertops, with the primary ensuite boasting a walk-in frameless glass shower and freestanding soaker tub. Centrally located adjacent to SDSS, South Park Elementary & Winskill Park. Call now to view! (id:63400)
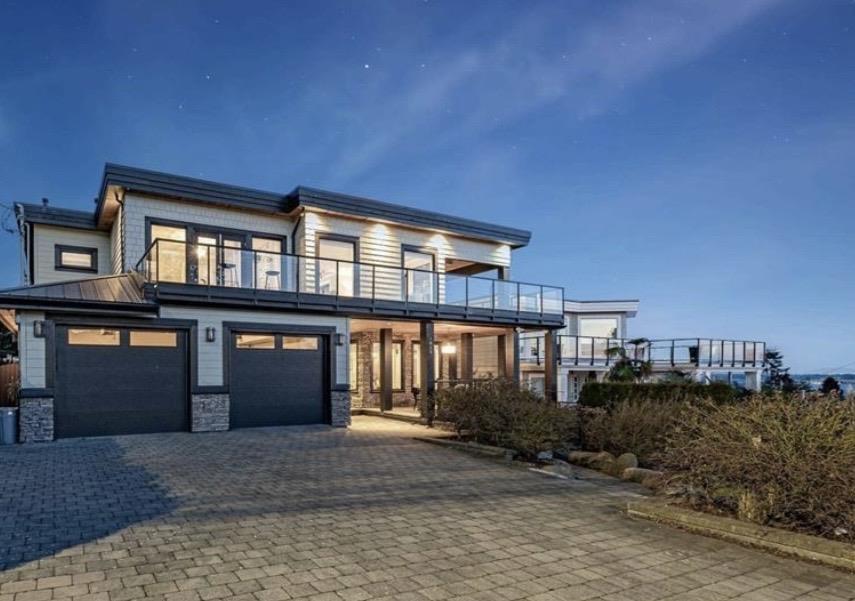
1040 Lee Street
White Rock, British Columbia
Foreclosure Opportunity. Set on a large 7,688 sq. ft. lot with sweeping ocean and mountain views, this 5,956 sq. ft. home is designed for seamless indoor outdoor living. The main floor features an open layout connecting the kitchen, living room, and dining room around a two-sided fireplace. The primary bedroom offers a luxurious bathroom, walk-in closet, and laundry area. With 4 additional bedrooms and a home office, space is abundant. Entertaining is effortless with a covered view deck, BBQ area, and a rooftop deck with panoramic ocean views. Downstairs includes a movie room and a legal 2-bedroom suite with a covered entrance. Every level has its own laundry setup for maximum convenience. Located close to White Rock Beach, nearby dining, shopping, top schools, and local golf courses. (id:63400)
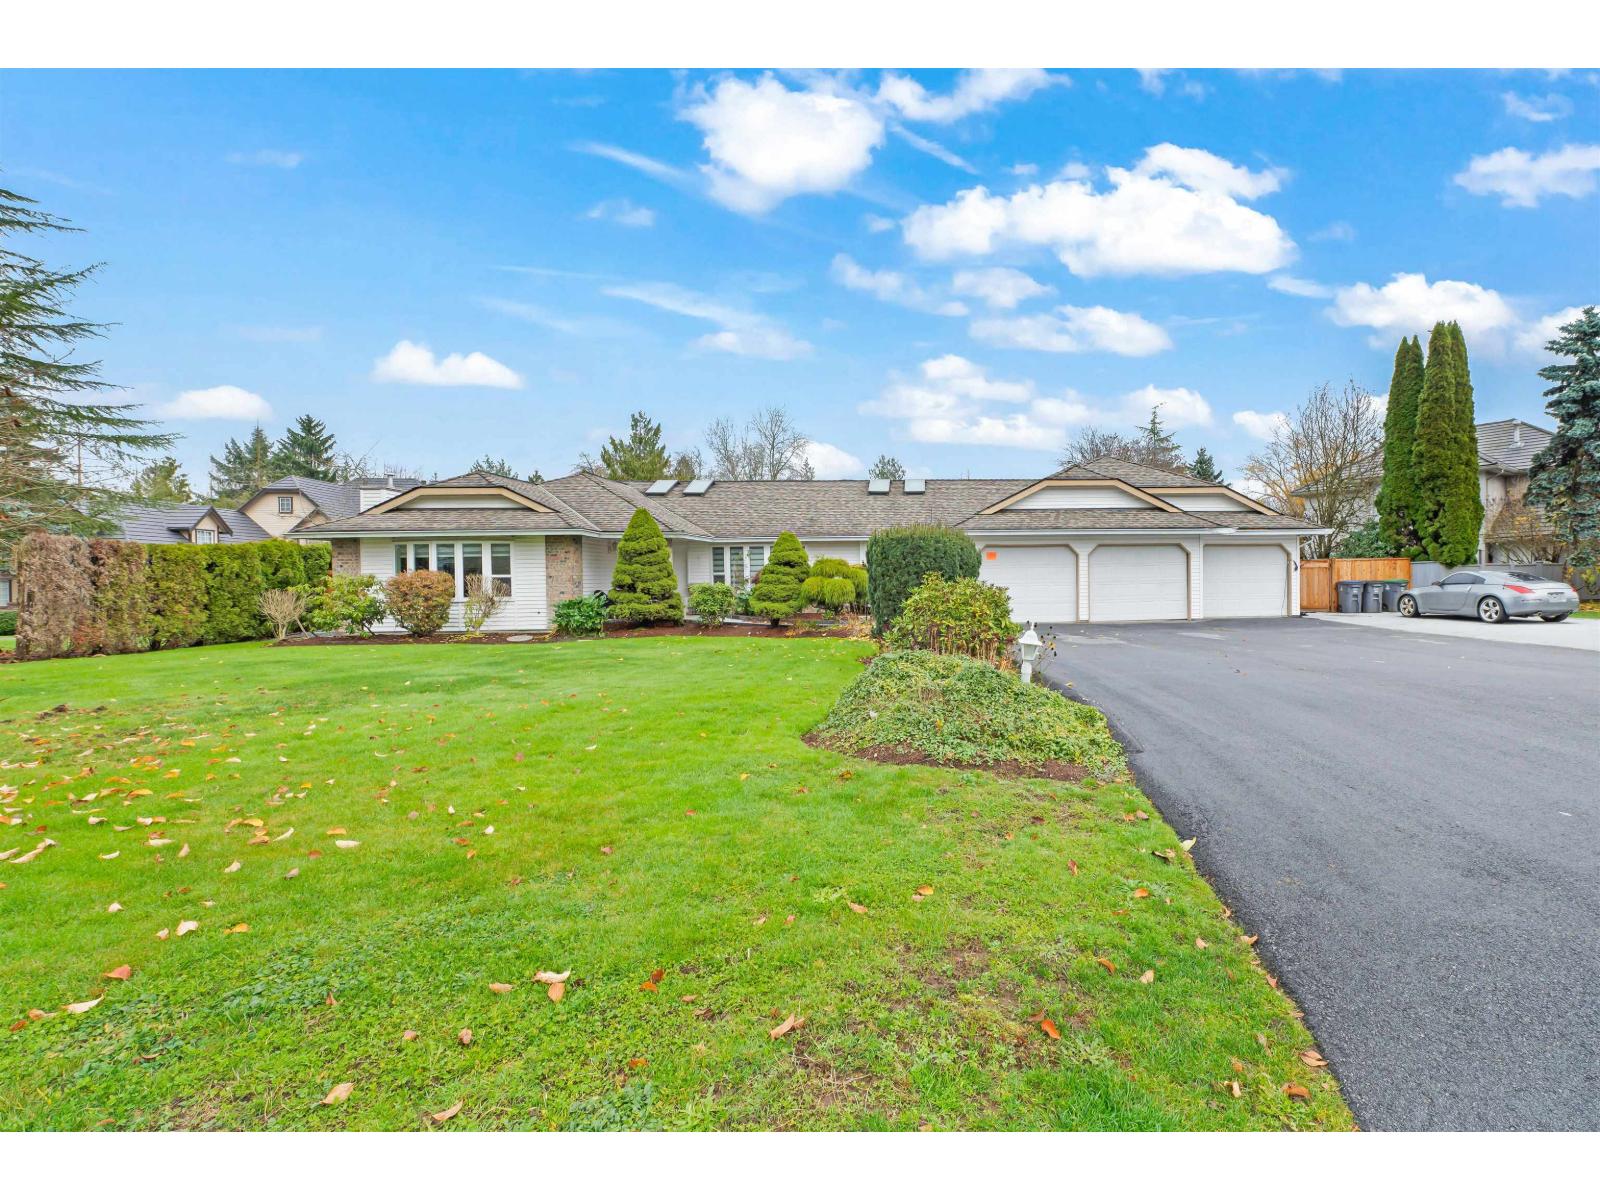
15435 Killarney Place
Surrey, British Columbia
Beautifully renovated this year, this move-in ready home offers a bright, open-concept layout with modern kitchen and bathrooms, four bedrooms, and three bathrooms. Situated on a large, private ~18,730 sq ft lot, there's ample space for outdoor living, gardening, or future expansion. Enjoy plenty of natural light, upgraded finishes, and a family-friendly neighbourhood. With generous parking and a functional layout, this home combines comfort, style, and convenience in a highly sought-after location. (id:63400)
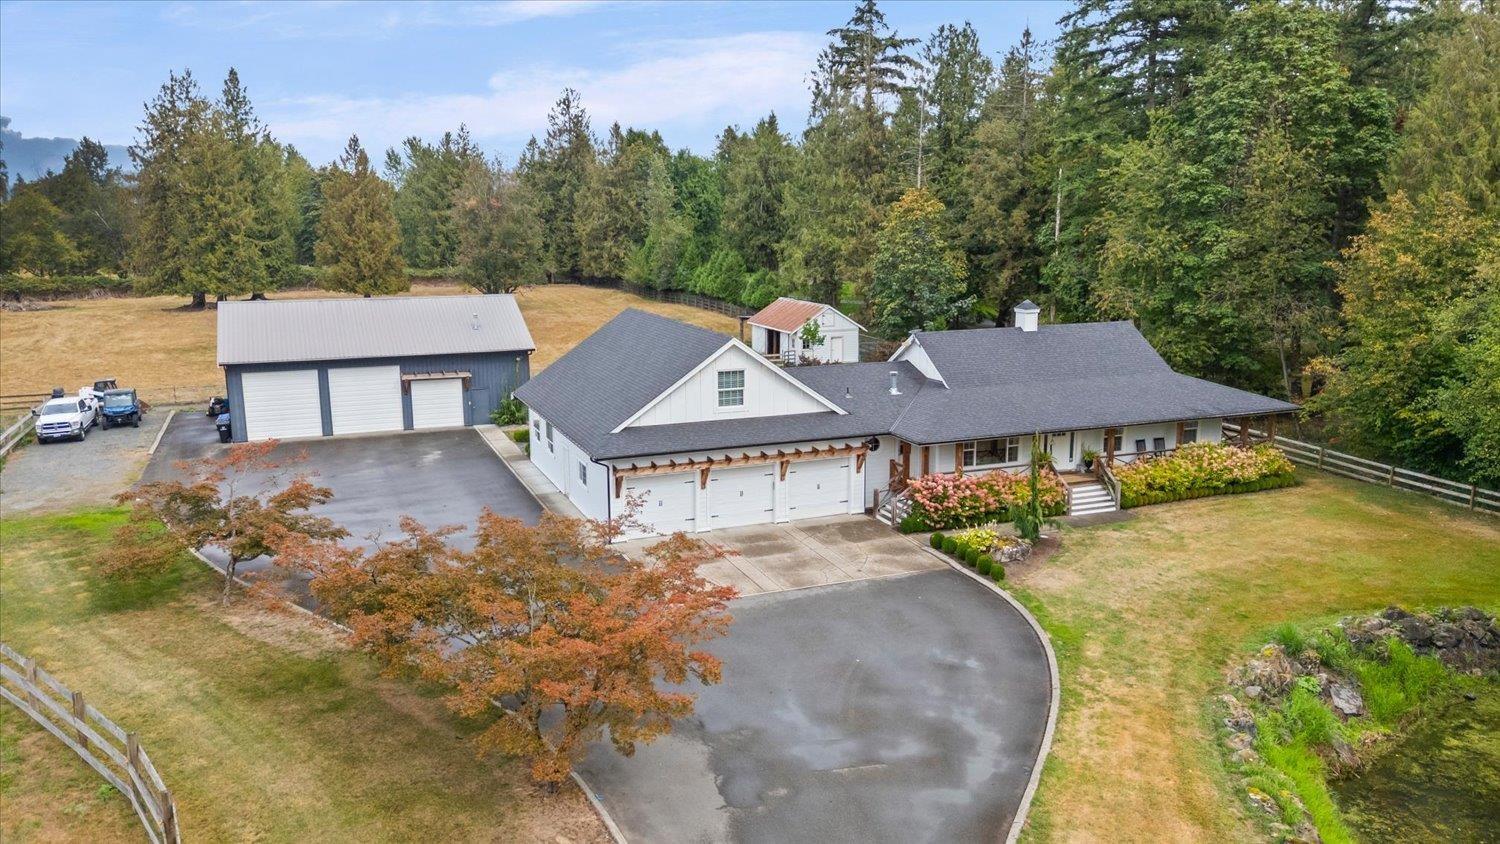
51821 Nevin Road, Rosedale
Rosedale, British Columbia
Country living at its best! Set on just over 4 acres on a quiet dead-end road with beautiful Mt. Cheam views, this extensively renovated 3,300 sq. ft. home offers a sprawling main-floor layout with primary bedroom on the main, plus 2 bedrooms and a full bath upstairs and attached 3-bay garage. Updated in 2019 with an addition, kitchen, flooring, siding, roof and patio, plus a charming wraparound porch. Room for animals and toys, a powered barn, impressive 40x60 3-bay shop and separate 1-bed, 1-bath cottage. Properties offering this much space, privacy and versatility rarely come available in Rosedale, all just minutes from town. * PREC - Personal Real Estate Corporation (id:63400)
1201 118 Avenue Unit# 72
Dawson Creek, British Columbia
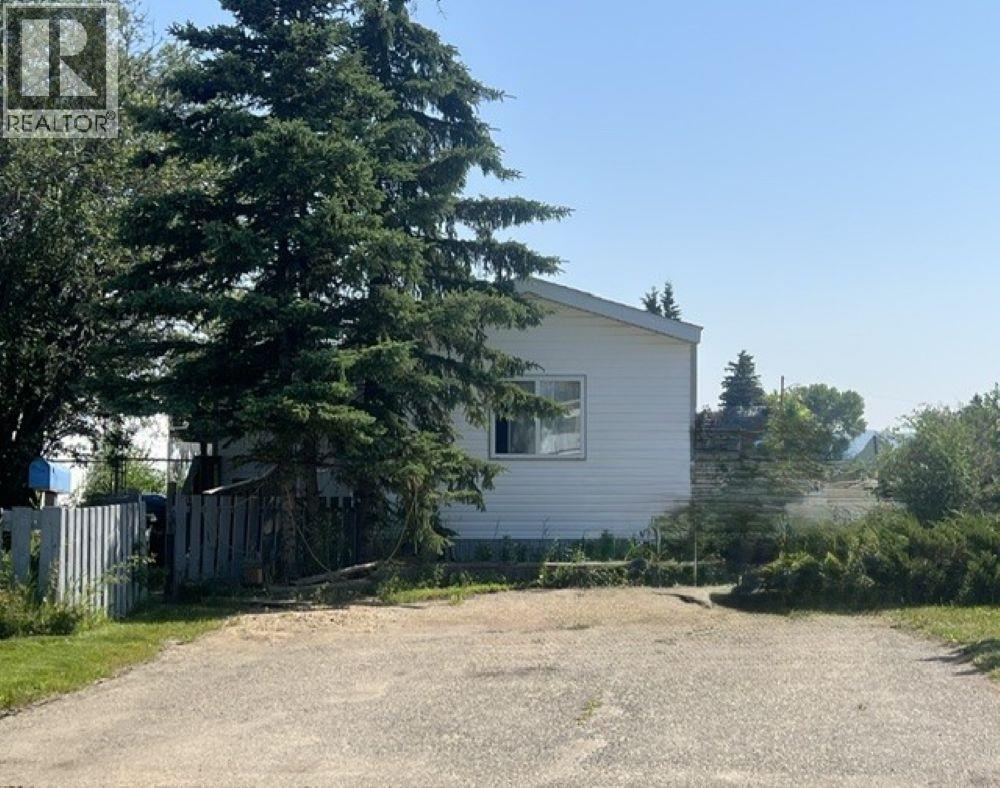
ROOM to ROAM-a COMY place to call HOME! This 1994 mobile home located in the MILE ZERO MOBILE HOME PARK, offers 3 bedrooms and 2 bathrooms, including a private ensuite with a soaker tub and walk in closet. Enjoy the bright open kitchen, dining and living area. All appliances included! A very nice floor plan with the primary bedroom at the east end and the other two with separate bathroom at the west end. The fenced back yard and separate back door makes it handy for critters or kids. Recent upgrades include electrical, some plumbing and furnace. A practical layout, important updates and a yard to enjoy! Seller states current pad rent is $463 plus city utilities. If this sounds like it could work for YOU, call NOW and set up an appointment to view. QUICK POSSESSION POSSIBLE. (id:63400)
1712/1714 84 Avenue
Dawson Creek, British Columbia
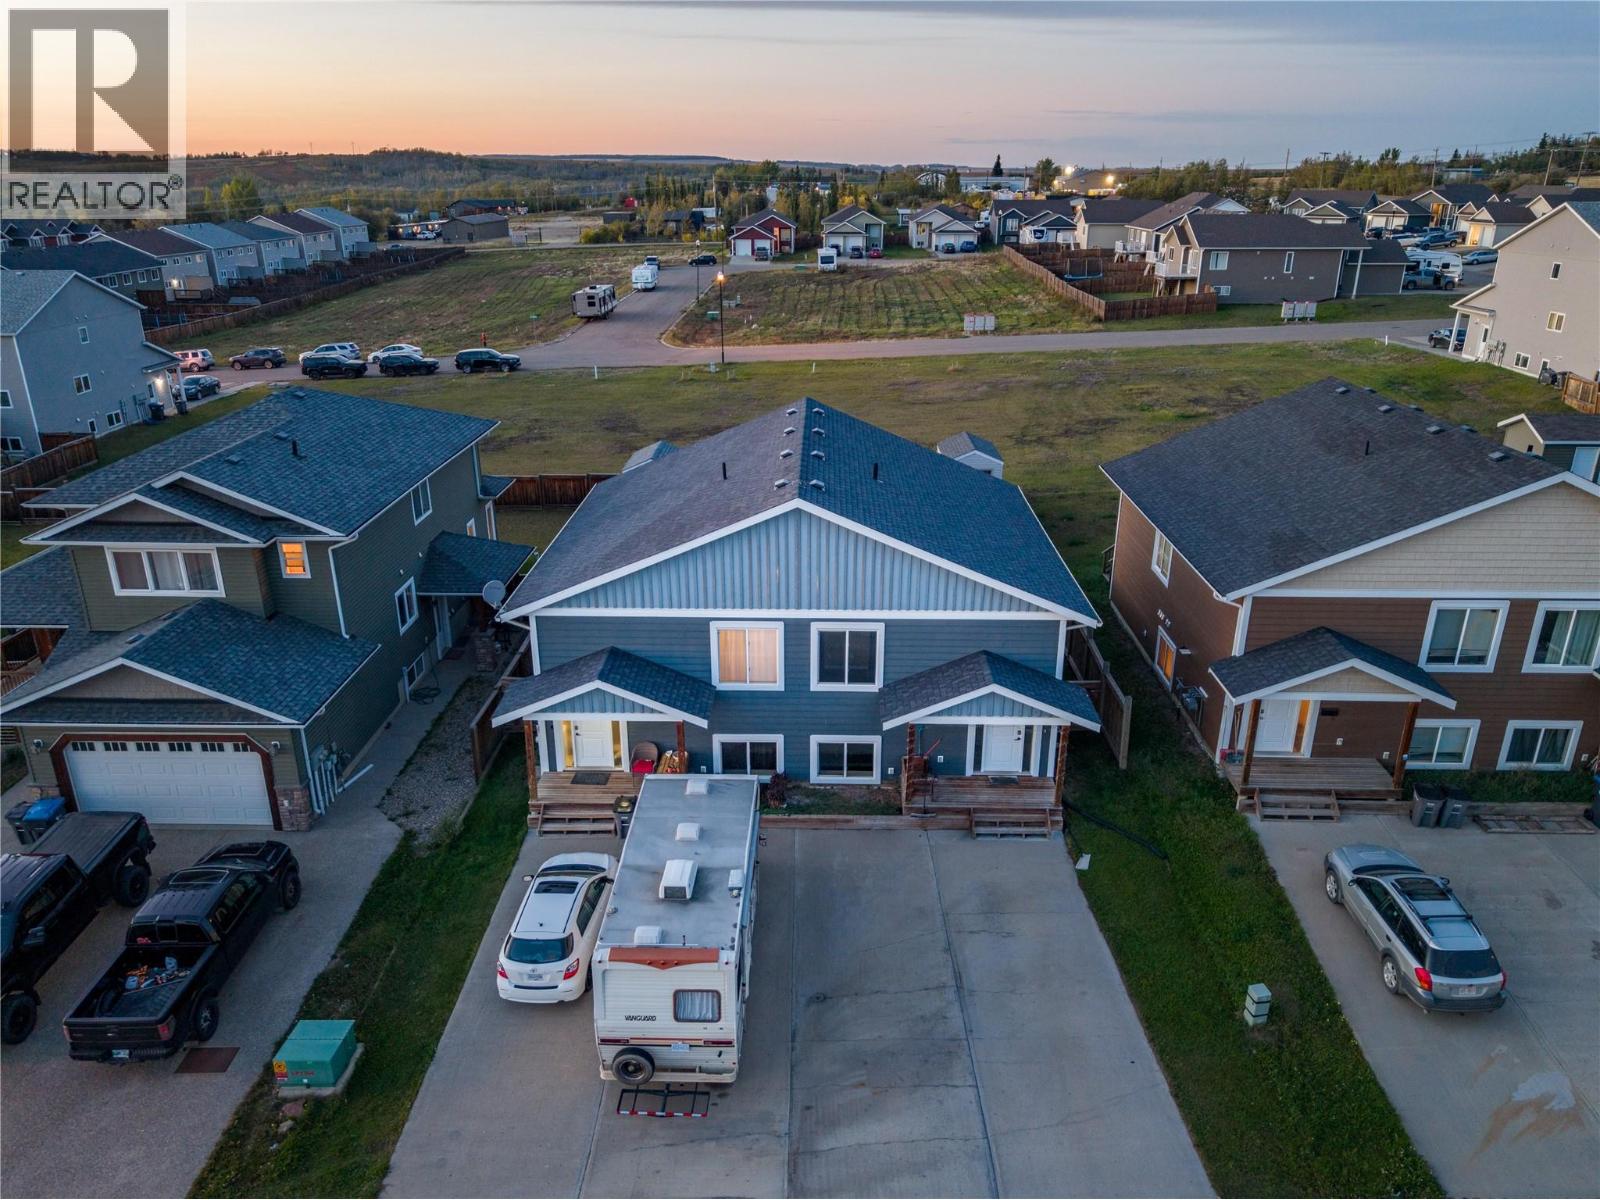
AMAZING INVESTMENT OPPORTUNITY! This extremely well-maintained 2012 duplex offers 1,680 sq. ft. per side, with each unit featuring 4 bedrooms and 3 bathrooms! The bright and open main living area brings together the kitchen, dining room and living room, with each kitchen featuring an eat-up island and all-new stainless steel appliances. The upper level also includes the primary bedroom and a 4-piece bathroom. Sliding glass doors off the dining area lead to your own private deck complete with a privacy wall, fully fenced yard and storage shed. Downstairs, daylight windows provide plenty of natural light where you’ll find 3 additional bedrooms, a rec room, 2 bathrooms and a utility/laundry room with an updated hot water tank. Each side also has its own double concrete driveway providing plenty of off-street parking. One side is currently occupied by a long-term tenant who would like to stay, while the other side is vacant and ready to move into! Whether you’re looking to add to your investment portfolio or live on one side while generating rental income from the other, this property offers plenty of possibilities. Opportunity is knocking come check this one out! (id:63400)
160 Oxford Road
Warfield, British Columbia
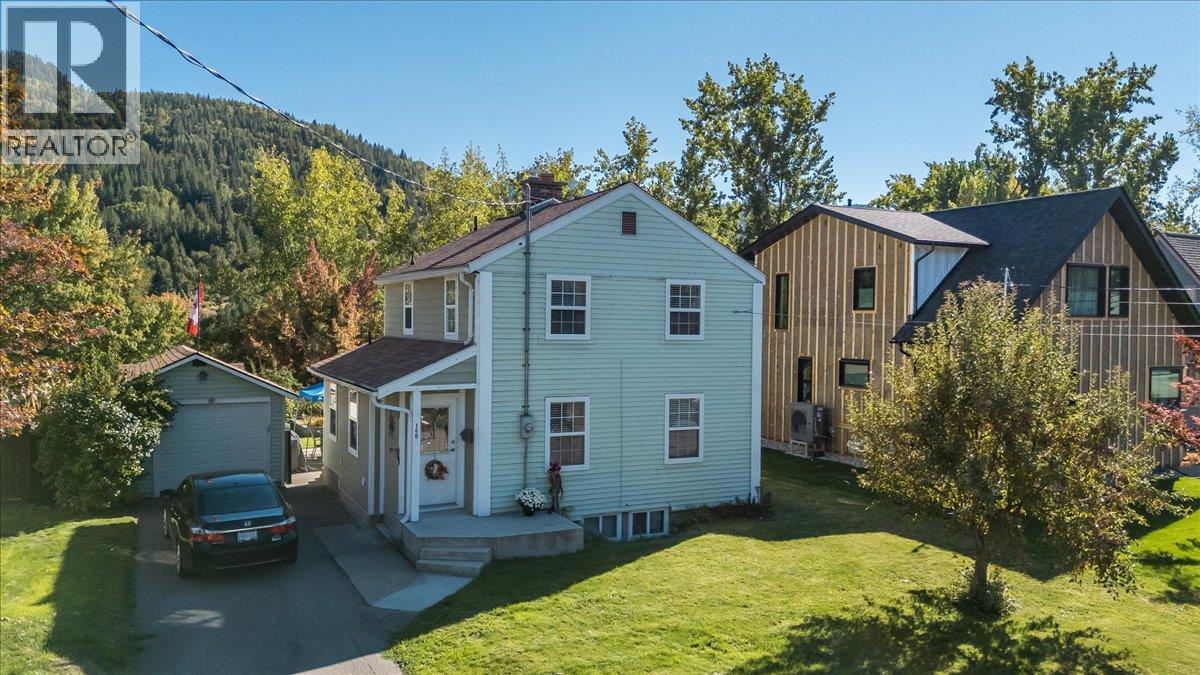
Welcome to 160 Oxford Road in Warfield — a beautifully cared-for home in a quiet, family-friendly neighbourhood just steps from Webster Elementary School. Located on flat, walkable streets and close to the Warfield Pool, Haley Field, parks, and recreation, this is an ideal location for families looking for a great community setting. This charming home offers 3 bedrooms and 3 bathrooms, with beautiful fir floors, loads of character, and thoughtful modern updates throughout. The kitchen and bathrooms have been tastefully renovated, while still preserving the warmth and personality of the home. The kitchen features newer appliances, and the combination bathroom and laundry room includes comfortable in-floor heating. Major updates include a newer high-efficiency furnace rated at 98.7%, a newer hot water tank, and upgraded electrical and plumbing, giving buyers added peace of mind. The basement offers excellent additional space for a rec room, storage, and workshop area. Outside, the backyard backs onto greenspace and offers a private, peaceful setting with established fruit trees and garden boxes for anyone who enjoys gardening and growing their own produce. There is also a large storage shed and detached single garage, providing plenty of room for tools, bikes, toys, and extra storage. A wonderful combination of character, modern updates, functionality, and an excellent Warfield location — perfect for families looking for a well-maintained home close to schools, parks, and community amenities. (id:63400)
208 30610 Progressive Way
Abbotsford, British Columbia
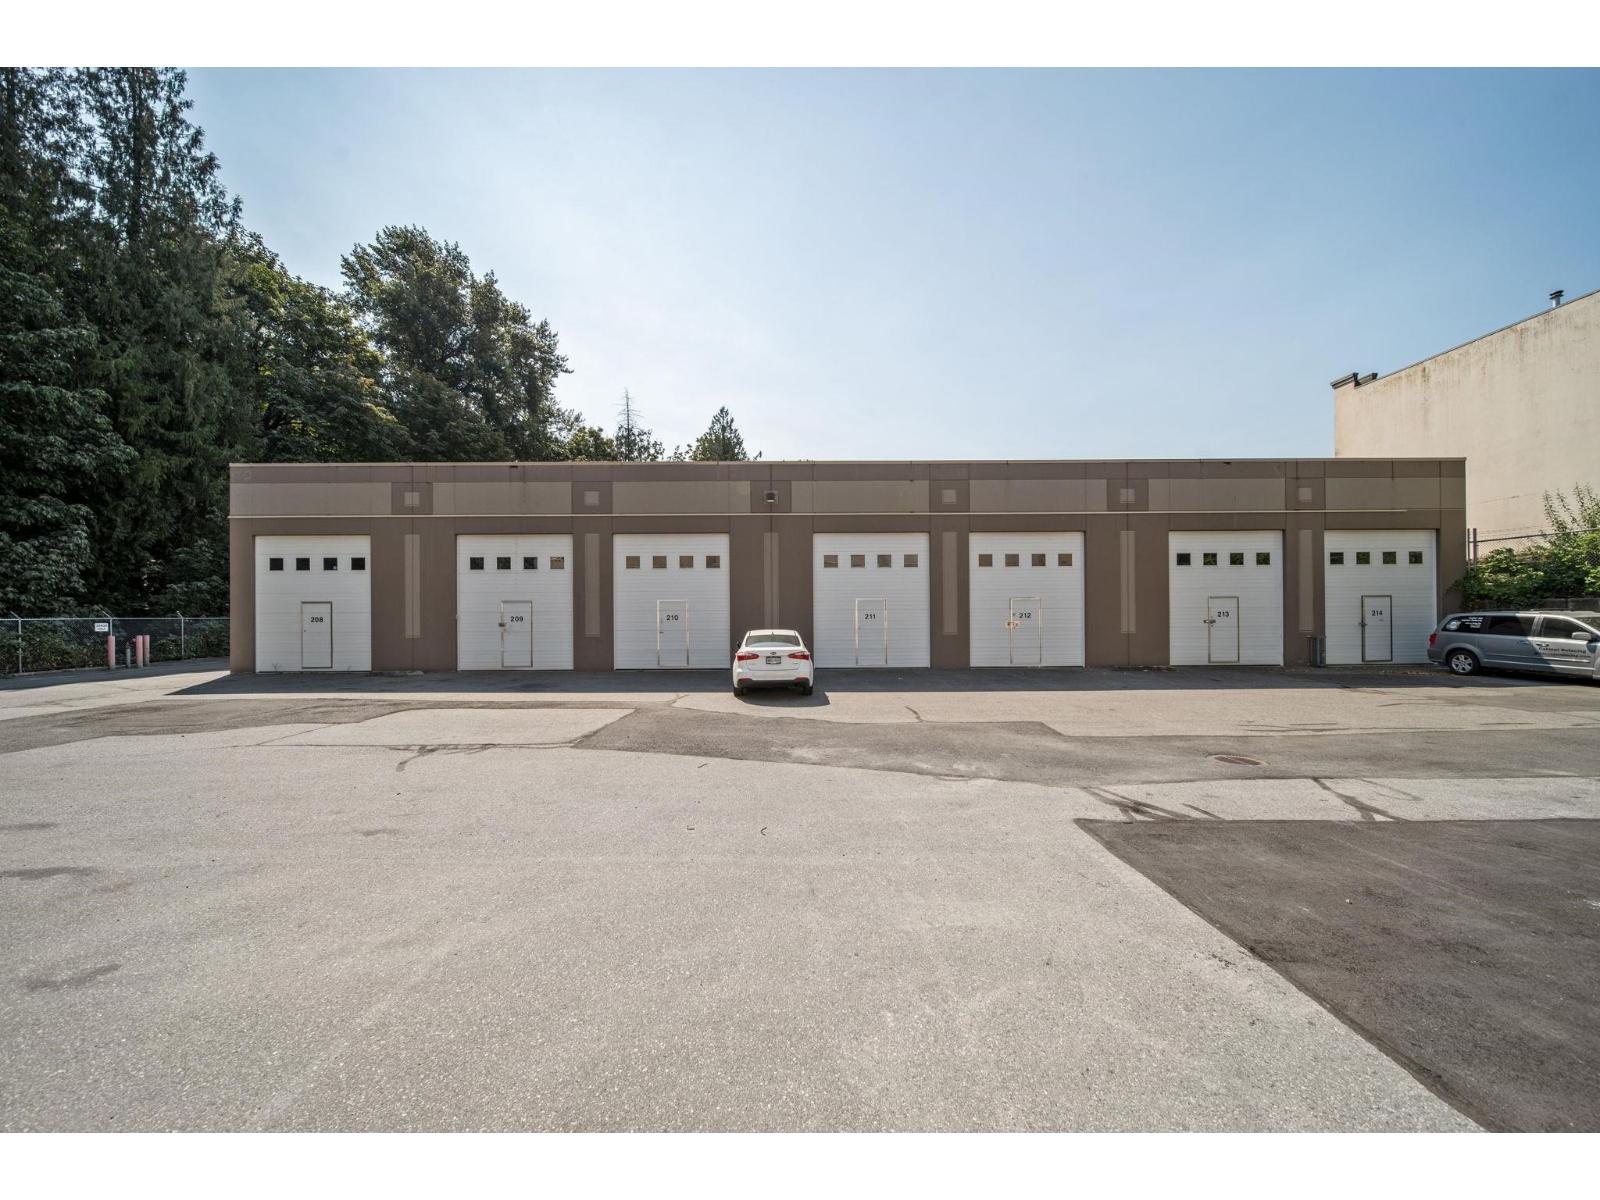
I2 zoned Industrial warehouse end unit. Located in the Mt. Lehman Area just off HWY #1 near Abbotsford International Airport. Measurements off strata plan. Ideal for range of uses including light manufacturing, auto repair, storage. Situated in a Clean, Secure Gated Complex. Strata Fee:$307.00. Offering Excellent Value and Quick Possession. (id:63400)
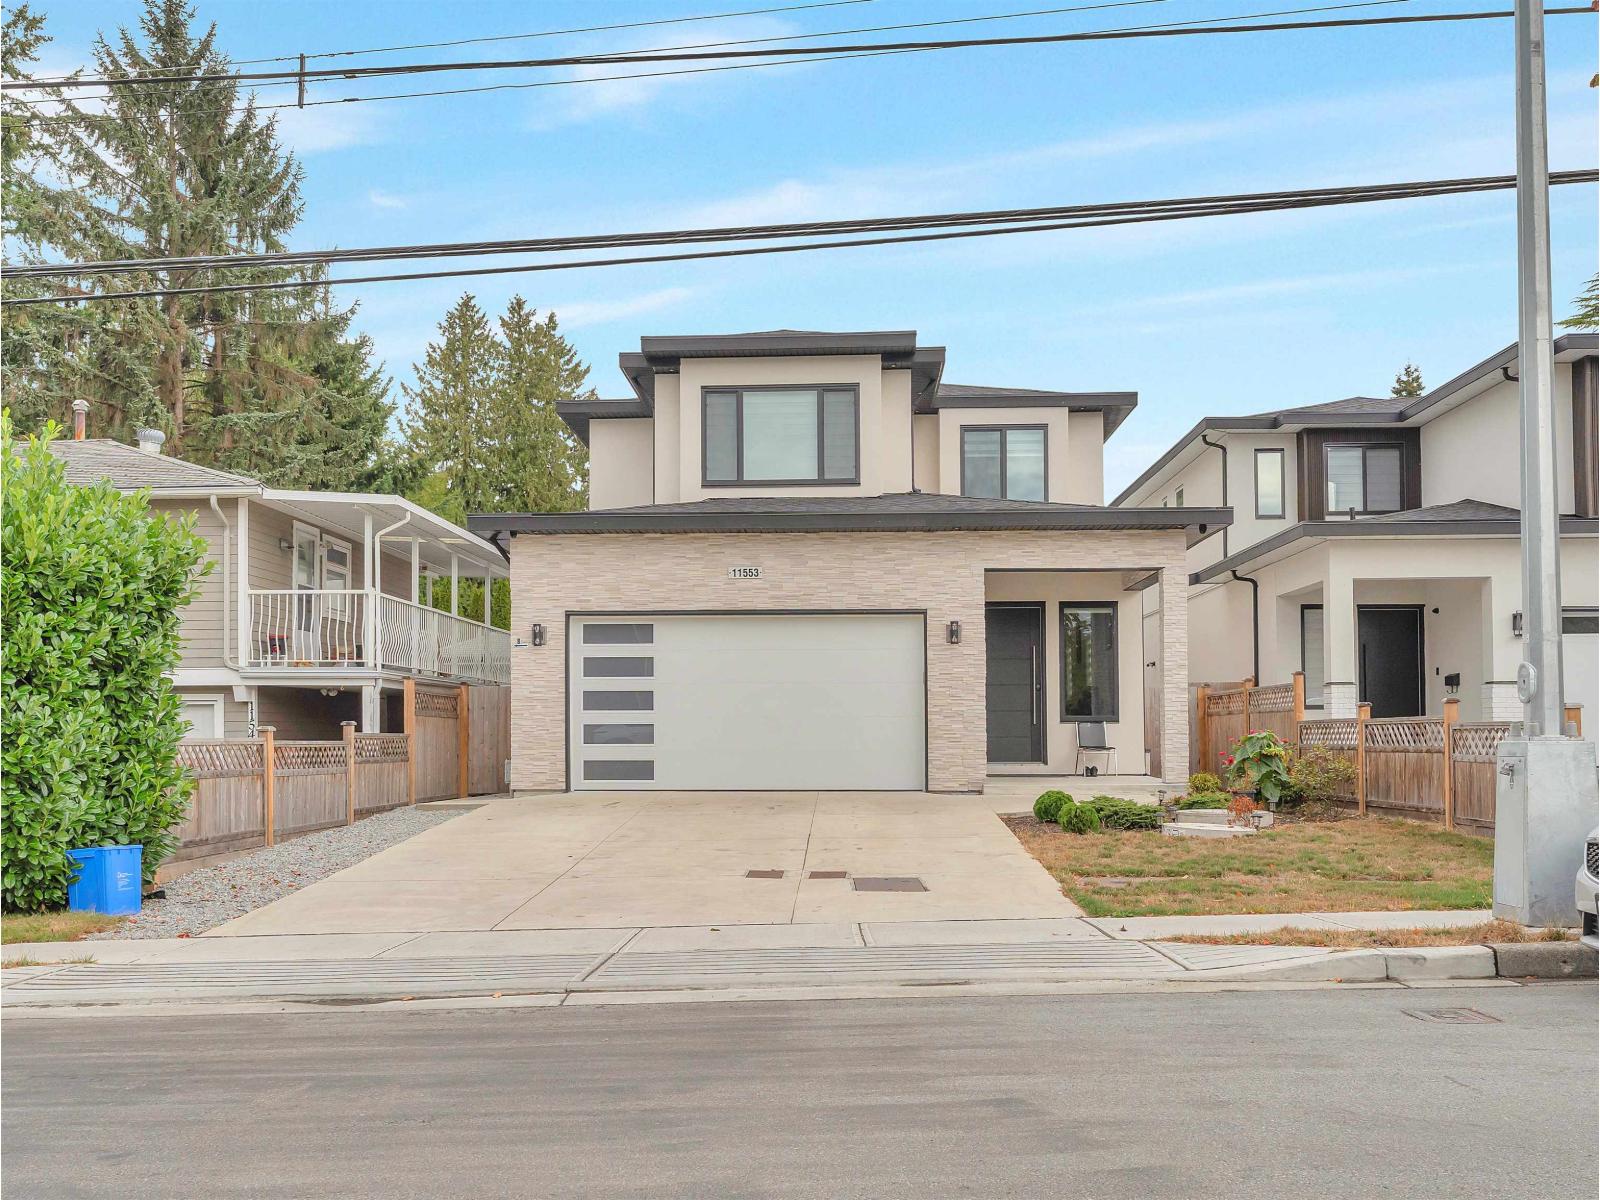
11553 75a Avenue
Delta, British Columbia
This North Delta home has room for everyone: 8 bedrooms, 6 bathrooms, and thoughtful touches throughout. The kitchen is a showstopper with quartz counters, stainless steel appliances, and its own spice kitchen, plus radiant-heated floors and central air throughout. Upstairs offers four bedrooms and three baths, including a primary suite with a walk-in closet and spa-style ensuite, along with a main-floor bedroom and full bath for guests or extended family. Downstairs, a 2-bedroom legal suite with its own entrance and hydro meter offers extra income potential, plus a rec room, another bedroom, a full bath, and a power backup generator. (id:63400)
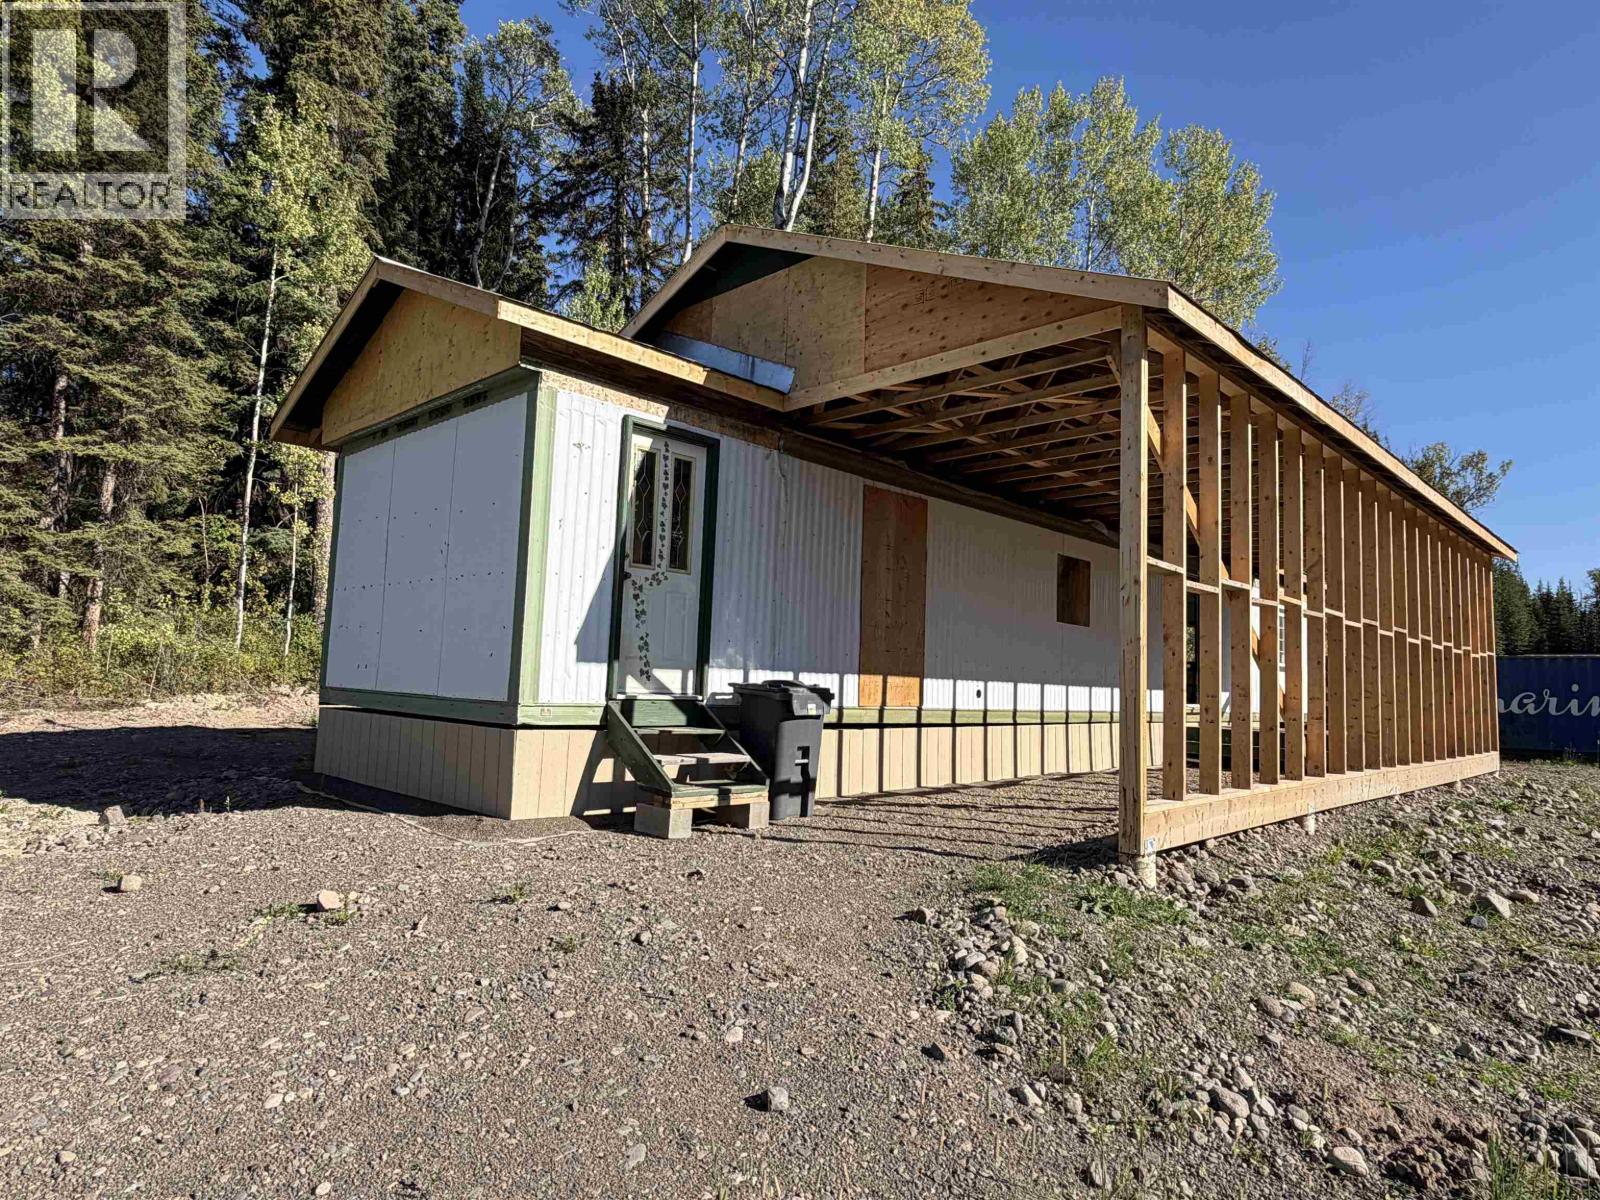
2002 Pioneer Road
Houston, British Columbia
Heres an opportunity to create value for those with imagination and talent. This level 3.3 acre parcel is located just minutes from Houston's downtown core. Driveway is, in hydro is at the street. The 2 bedroom mobile home is included. You will need to develop on-site sewer and water systems and arange for Hydro connection requirements, etc. Oil furnace needs a tank. The mobile needs some minor finishing. Features a metal snow roof and a newly constructed covered carport area. The seller has roughed in a shallow well/culvert for garden watering. (id:63400)
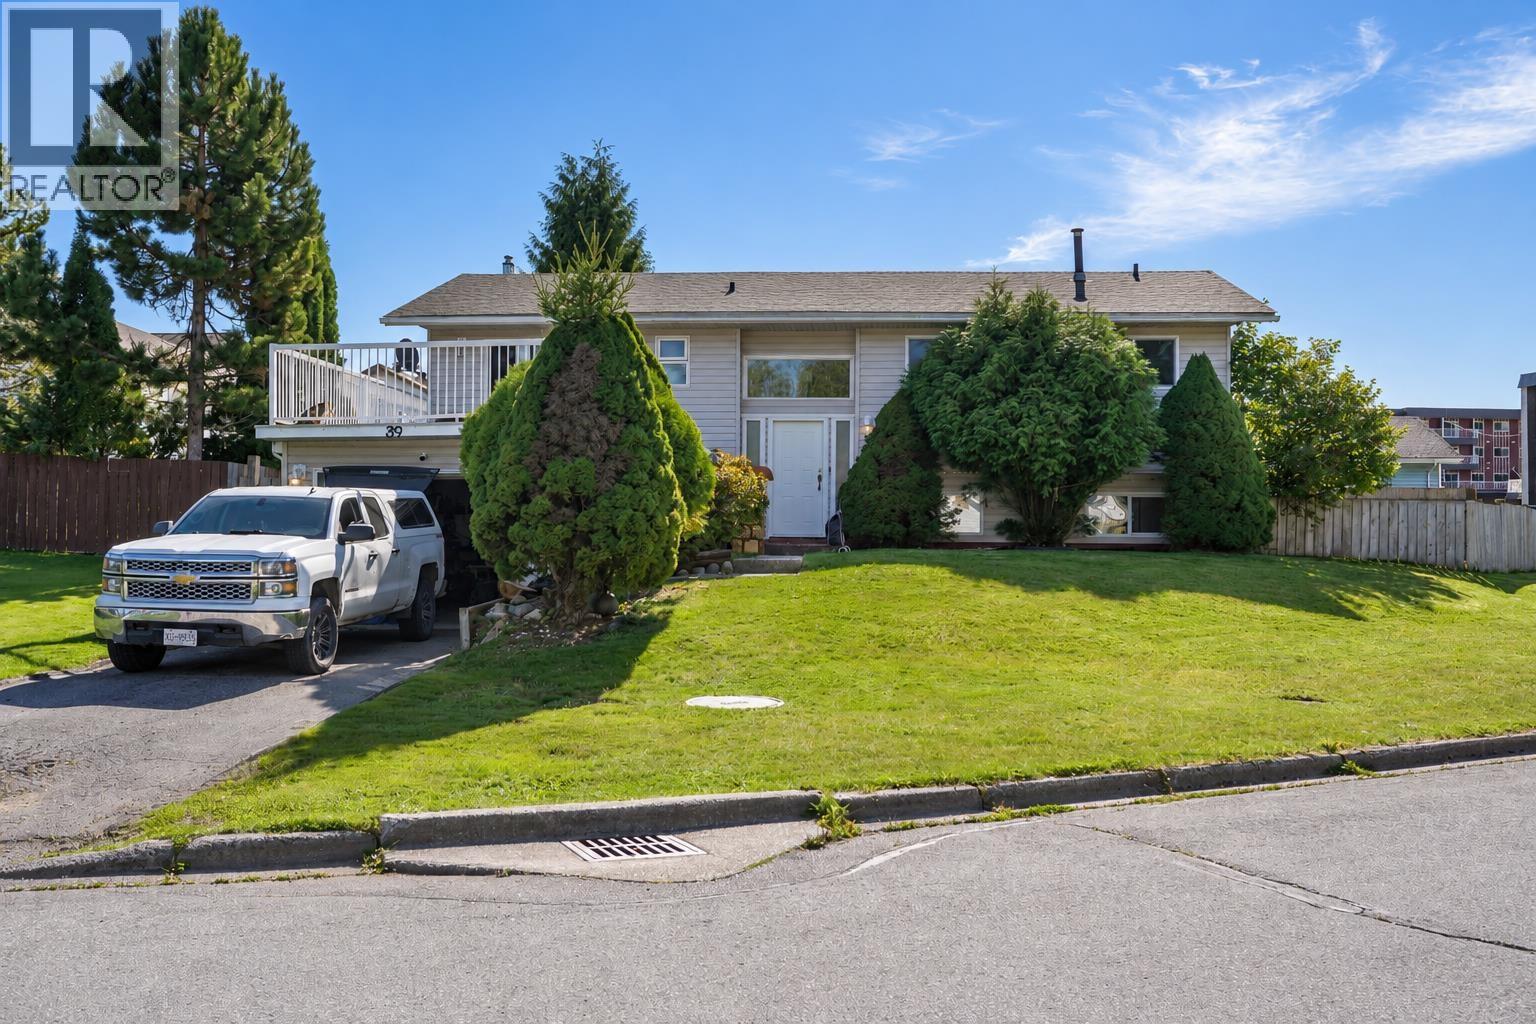
39 Banyay Street
Kitimat, British Columbia
Looking to get steps away from the golf course? Check out this 5 bed & 3 bath family home only a 9 iron away from hole 10! Situated on a nice quiet street, you have a corner lot which could become easy access for storage if needed. Inside the home you will find a ton of natural light coming through the living room, dining room, and kitchen with the large windows. There is a small balcony off the kitchen and a bigger one on top the garage out front to take care of your outdoor living needs. 3 Bedrooms and 2 bathrooms upstairs and downstairs you will find the remaining bedrooms and another bathroom. Large rec room is perfect for the kids, and there is access to the garage from inside the house. This is a great option to get onto a good street put your touches on a home! (id:63400)
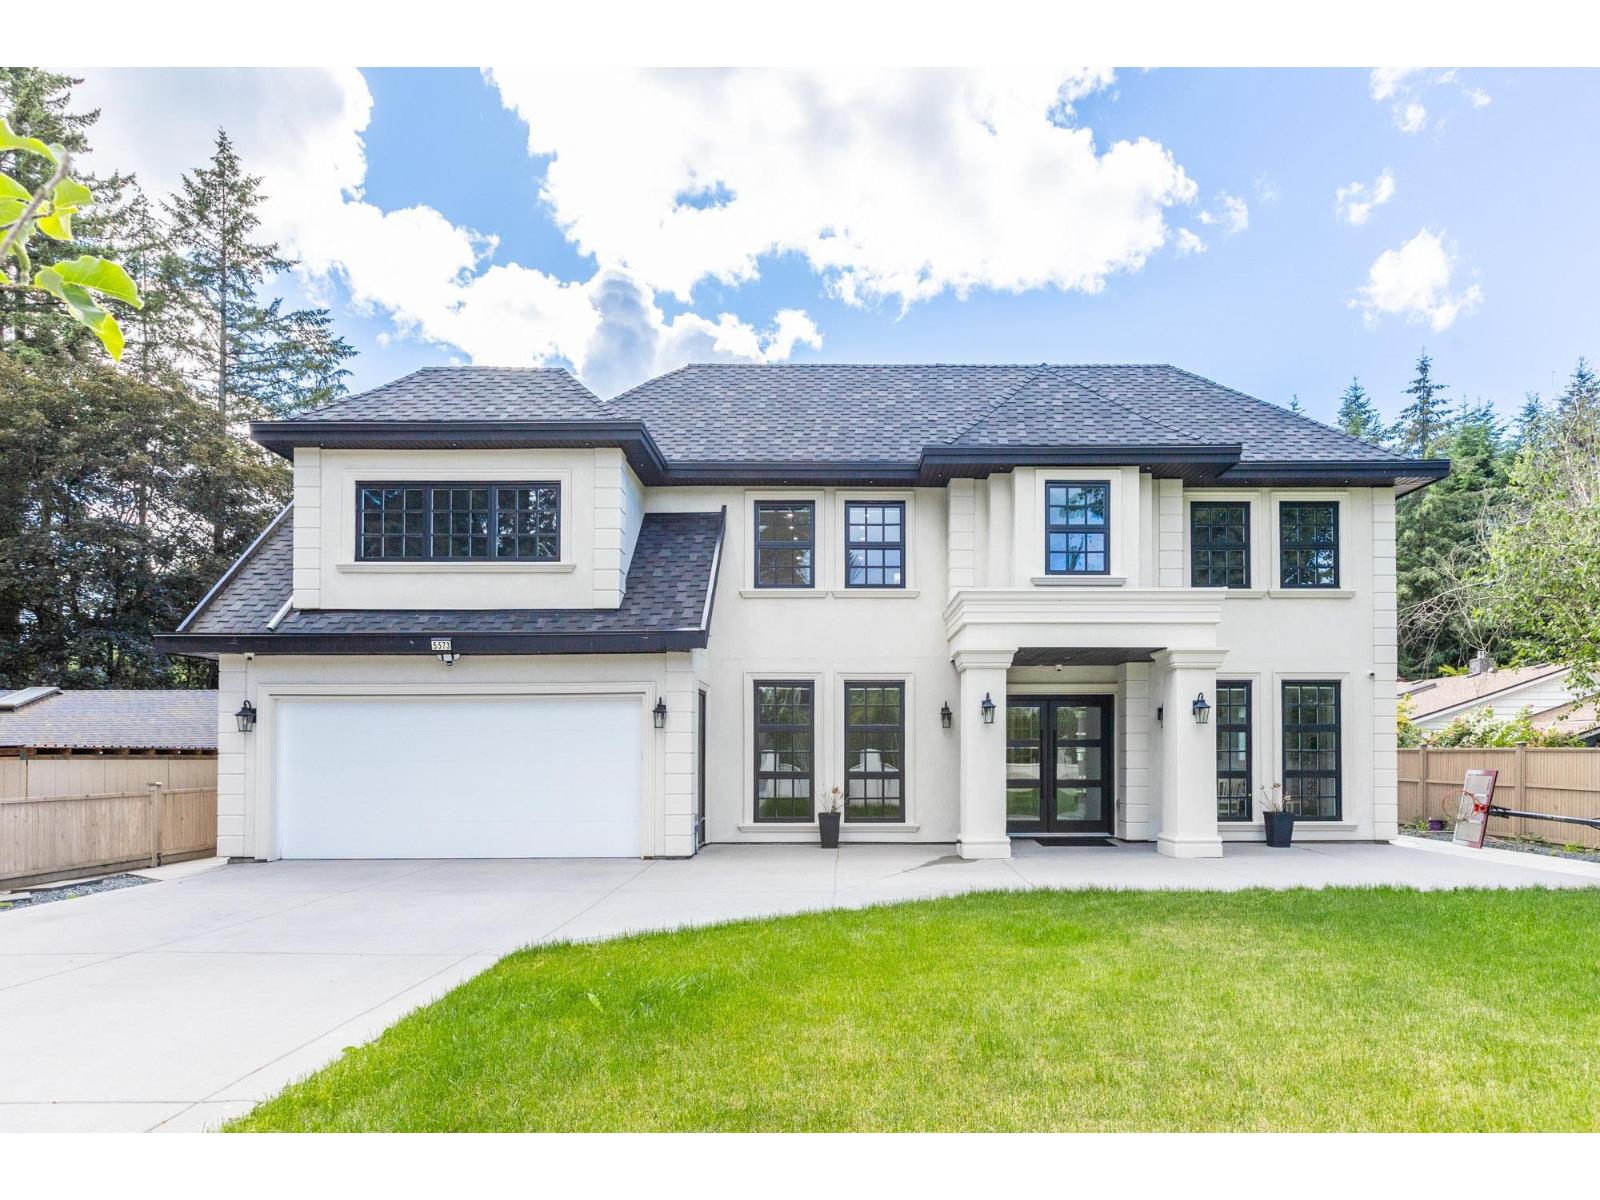
5573 125a Street
Surrey, British Columbia
Located in desirable Panorama Ridge, this custom home offers an open-concept main floor with a grand entry, formal living and dining areas with wine rack, spacious family room with vaulted ceilings, stunning floating staircase, gourmet kitchen plus spice kitchen, mudroom with sink, and an office with full bath and separate entrance. Includes a legal 2-bedroom suite. Upstairs features 3 large primary bedrooms with spa-inspired ensuites featuring soaker tubs and custom showers, a theatre room with wet bar, full bath, and huge deck. Situated on an 11,137 sq. ft. lot with a covered patio and spacious backyard, perfect for entertaining. (id:63400)