
6820 Sheffield Way, Sardis East Vedder Chilliwack, British Columbia V2R 5T1

$1,174,900
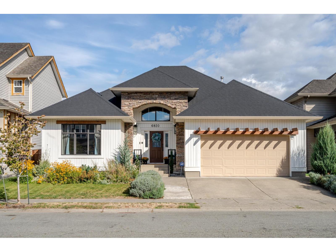
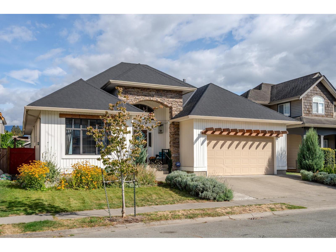
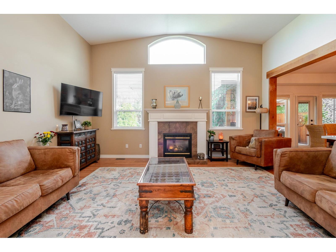
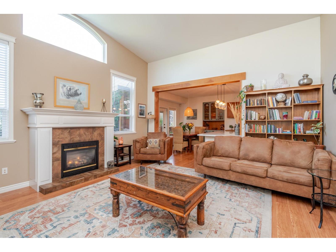
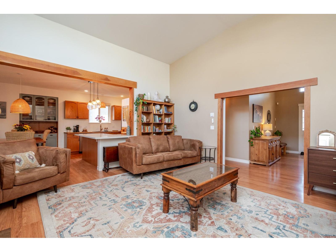
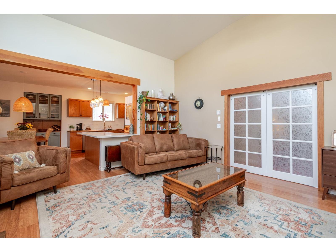
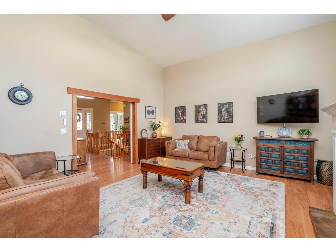
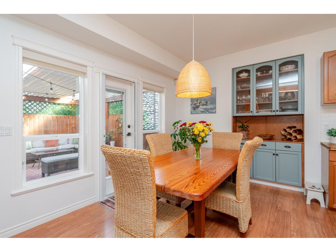
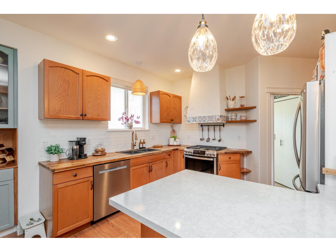
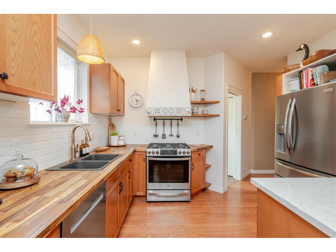
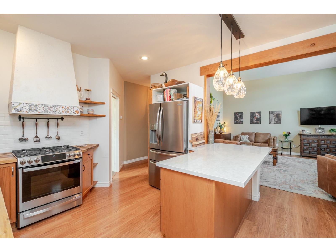
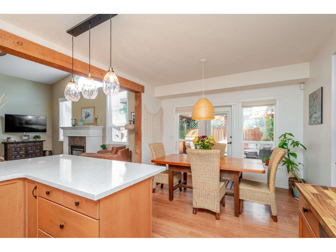
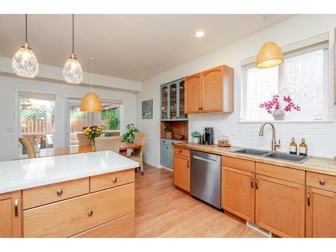
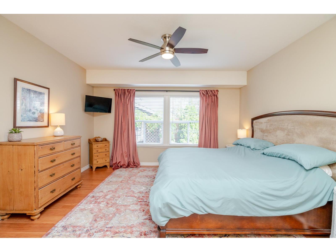
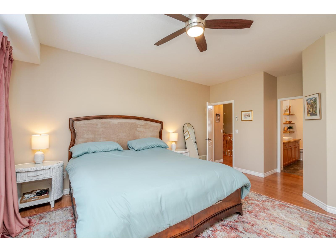
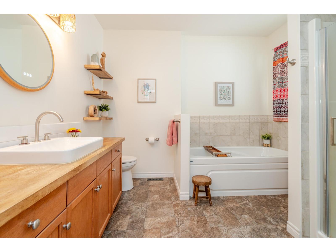
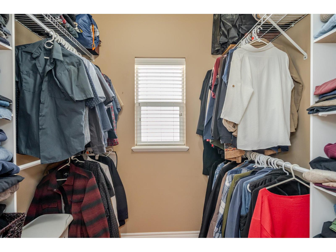
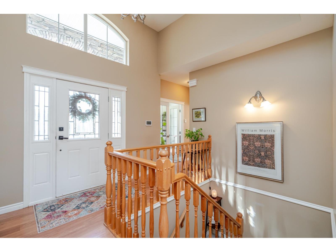
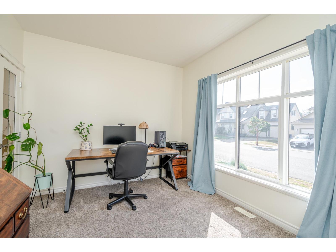
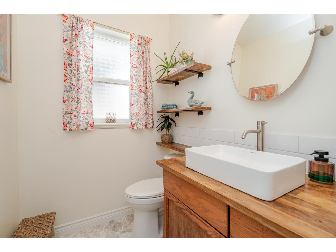
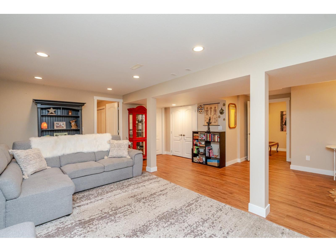
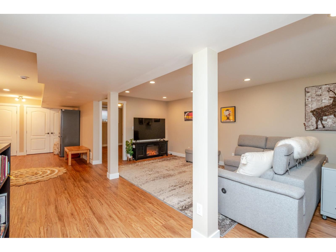
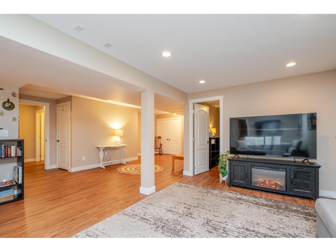
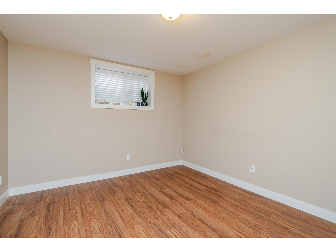
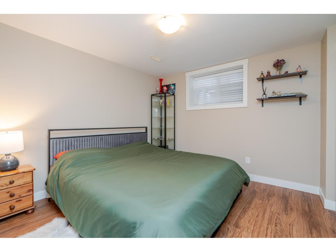
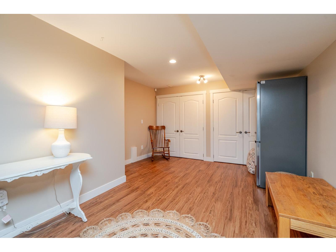
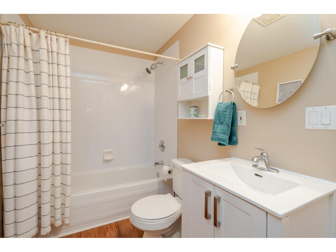
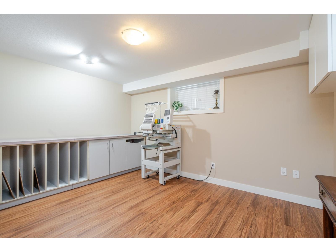
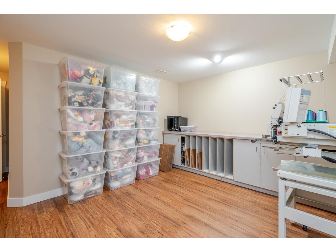
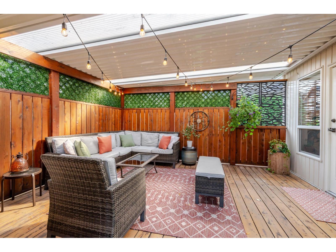
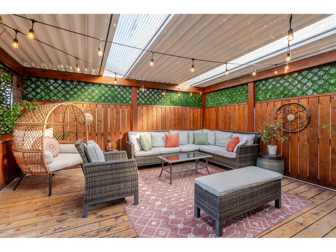
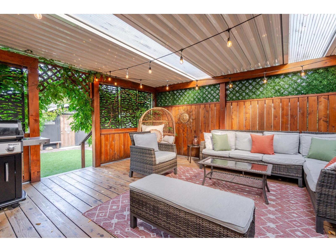
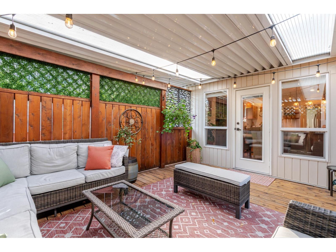
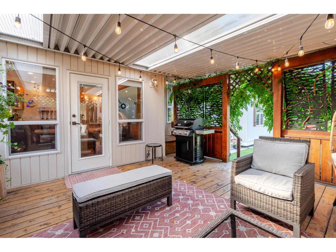
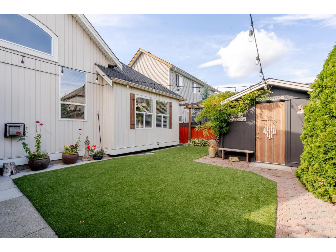
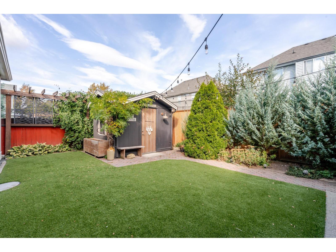
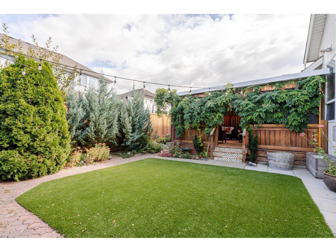
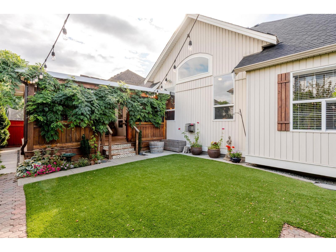
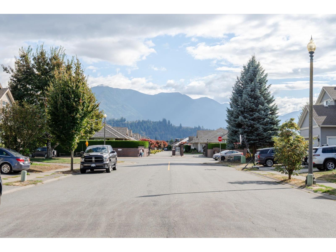
Pride of ownership shines in this beautifully maintained Sardis rancher! Offering 4 bedrooms, 3 bathrooms, a den, double garage, and a full basement. The spacious main floor features Vaulted high ceilings and a bright open-concept kitchen, dining, and living area with tasteful kitchen updates. The primary bedroom is bright and inviting with a 4-piece ensuite featuring a soaker tub and separate shower. Enjoy the fantastic outdoor space with a huge covered patio and BBQ area, storage shed, and beautifully landscaped front and backyard gardens. The full basement offers plenty of additional space for family, guests, hobbies, or storage. Ideally located within walking distance to schools, Sardis park lake, shopping, transit, and Kinkora Golf Course. New roof and no one looking in your backyard * PREC - Personal Real Estate Corporation (id:63400)
Property Details
| MLS® Number | R3166284 |
| Property Type | Single Family |
| View Type | Mountain View |
Building
| Bathroom Total | 3 |
| Bedrooms Total | 4 |
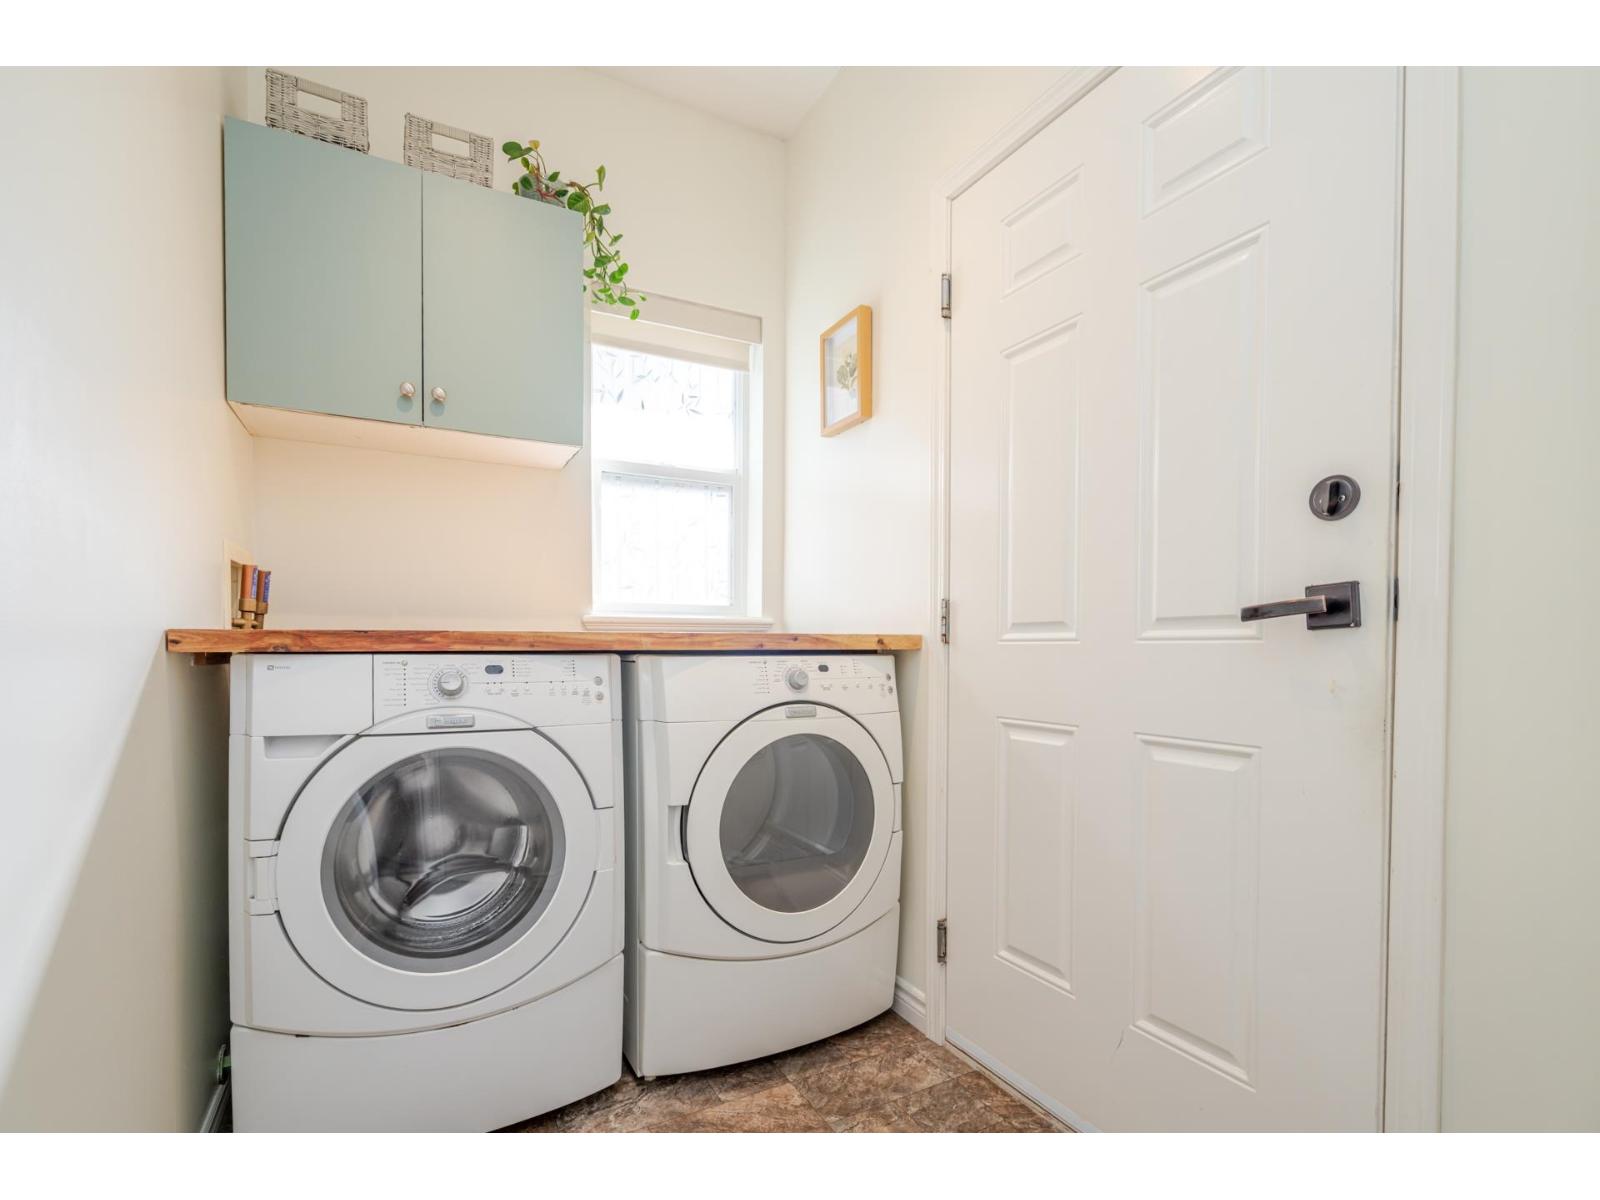
| Amenities | Laundry - In Suite |
| Basement Development | Finished |
| Basement Type | Full (finished) |
| Constructed Date | 2004 |
| Construction Style Attachment | Detached |
| Fireplace Present | Yes |
| Fireplace Total | 1 |
| Heating Fuel | Natural Gas |
| Heating Type | Forced Air |
| Stories Total | 2 |
| Size Interior | 2,982 Sqft |
| Type | House |
Parking
| Garage | 2 |
Land
| Acreage | No |
| Size Depth | 85 Ft |
| Size Frontage | 55 Ft |
| Size Irregular | 4704 |
| Size Total | 4704 Sqft |
| Size Total Text | 4704 Sqft |
Rooms
| Level | Type | Length | Width | Dimensions |
|---|---|---|---|---|
| Basement | Recreational, Games Room | 19 ft ,1 in | 10 ft ,7 in | 19 ft ,1 in x 10 ft ,7 in |
| Basement | Family Room | 30 ft ,3 in | 12 ft ,1 in | 30 ft ,3 in x 12 ft ,1 in |
| Basement | Bedroom 2 | 10 ft ,7 in | 10 ft ,7 in | 10 ft ,7 in x 10 ft ,7 in |
| Basement | Bedroom 3 | 13 ft ,3 in | 10 ft ,8 in | 13 ft ,3 in x 10 ft ,8 in |
| Basement | Bedroom 4 | 17 ft | 15 ft ,8 in | 17 ft x 15 ft ,8 in |
| Basement | Utility Room | 10 ft ,9 in | 11 ft ,7 in | 10 ft ,9 in x 11 ft ,7 in |
| Main Level | Living Room | 17 ft ,7 in | 16 ft ,1 in | 17 ft ,7 in x 16 ft ,1 in |
| Main Level | Dining Room | 13 ft ,3 in | 8 ft ,9 in | 13 ft ,3 in x 8 ft ,9 in |
| Main Level | Kitchen | 10 ft ,6 in | 12 ft ,2 in | 10 ft ,6 in x 12 ft ,2 in |
| Main Level | Primary Bedroom | 14 ft ,5 in | 18 ft ,3 in | 14 ft ,5 in x 18 ft ,3 in |
| Main Level | Other | 6 ft ,9 in | 5 ft ,4 in | 6 ft ,9 in x 5 ft ,4 in |
| Main Level | Den | 12 ft ,5 in | 10 ft ,2 in | 12 ft ,5 in x 10 ft ,2 in |
| Main Level | Laundry Room | 9 ft ,8 in | 6 ft | 9 ft ,8 in x 6 ft |
https://www.realtor.ca/real-estate/30293509/6820-sheffield-way-sardis-east-vedder-chilliwack

Clarke Sexsmith
Personal Real Estate Corporation
(604) 795-2770
lindasexsmith.com/
8387 Young Rd
Chilliwack, British Columbia V2P 4N8
(604) 795-2955
(800) 795-2955
(604) 795-2770
www.homelifeadvantage.com/

The trademarks REALTOR®, REALTORS®, and the REALTOR® logo are controlled by The Canadian Real Estate Association (CREA) and identify real estate professionals who are members of CREA. The trademarks MLS®, Multiple Listing Service® and the associated logos are owned by The Canadian Real Estate Association (CREA) and identify the quality of services provided by real estate professionals who are members of CREA. The trademark DDF® is owned by The Canadian Real Estate Association (CREA) and identifies CREA's Data Distribution Facility (DDF®)
September 18 2026 11:07:36
Chilliwack & District Real Estate Board
Advantage Property Management