
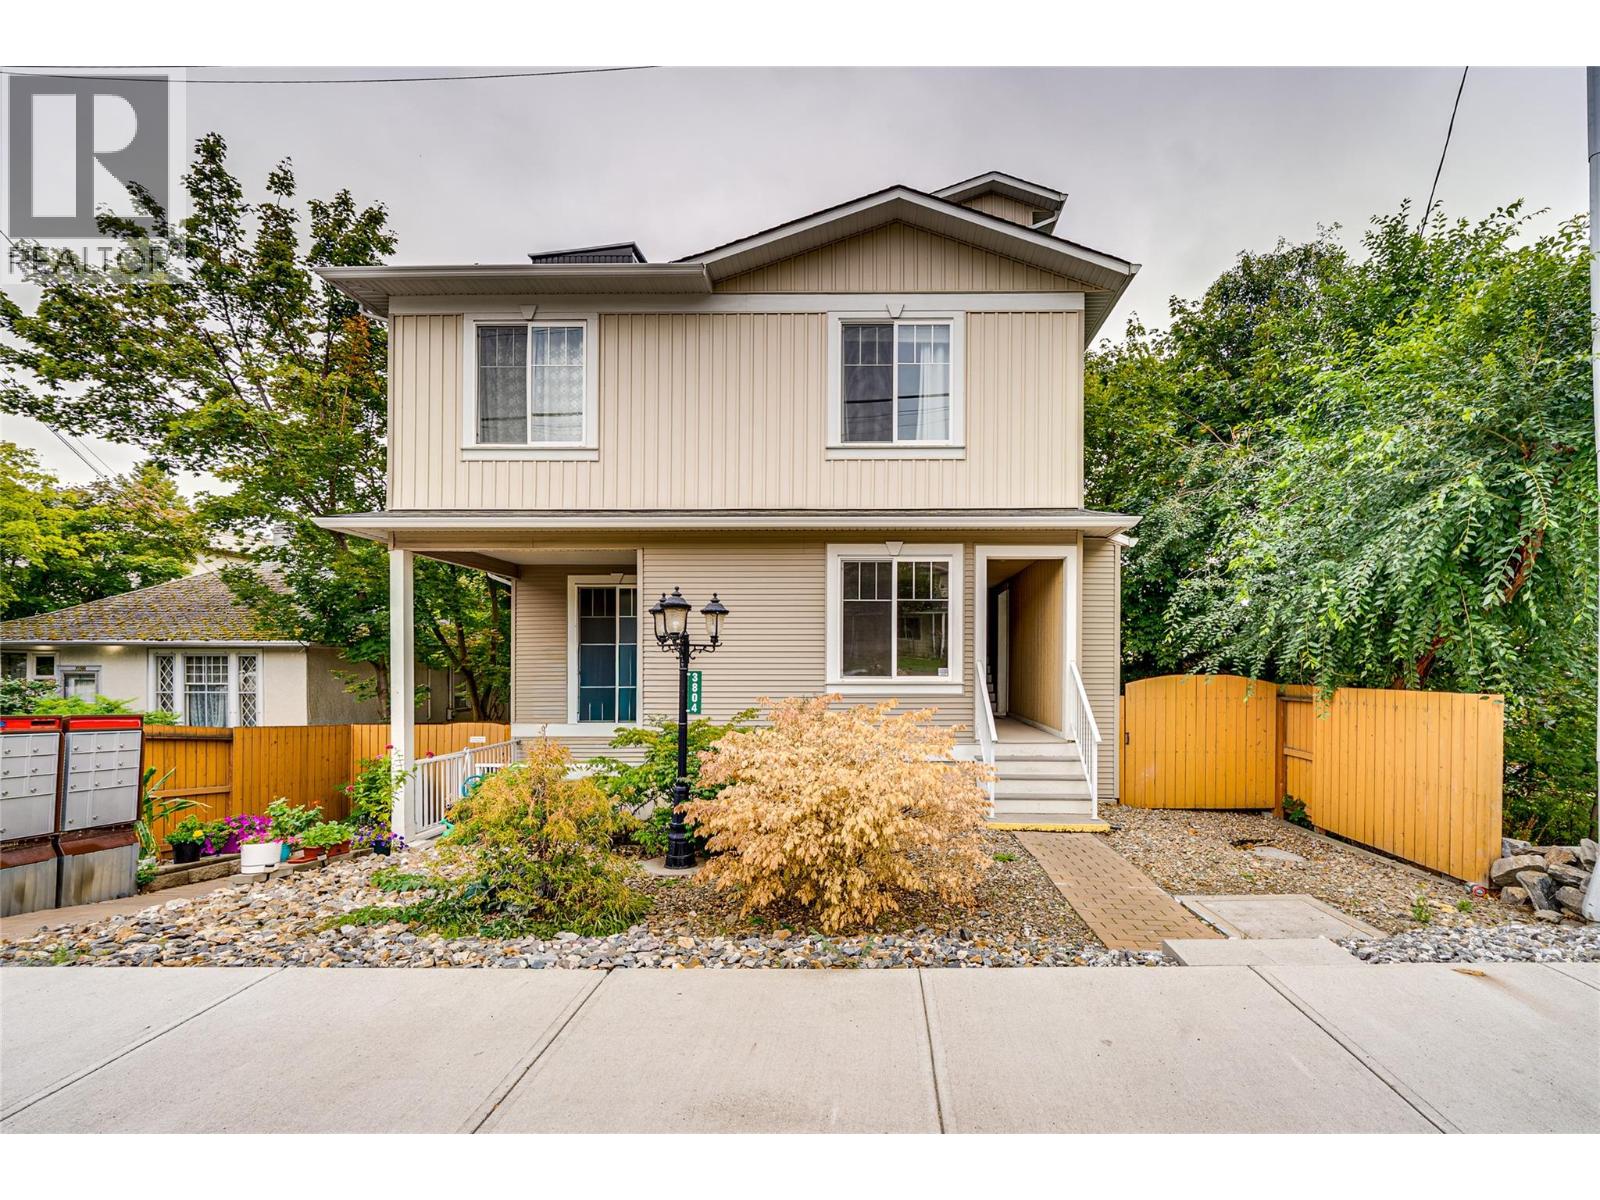
3804 32 Avenue Unit# 3
Vernon, British Columbia
Public Open House This Sunday, Sept 20th 1-2:30 pm. Extremely spacious 3-bedroom, 2-bathroom townhome offering 1597 sqft of comfortable one floor living in a convenient Vernon location. This home features a large, open-concept layout with plenty of room for both everyday living and entertaining. The generous floor plan provides three well-sized bedrooms, two bathrooms, and excellent flexibility for growing families, downsizers, or those looking for extra space. This home has been freshly painted, new appliances and is in ""move in ready condition"". A shared garage provides one designated parking stall along with a private storage room, giving you valuable additional space for bikes, seasonal items, and more. With a central location close to shopping, services, transit, the soon to open Active Living Center, and everything downtown Vernon has to offer, this is a great opportunity to enjoy plenty of space without the maintenance of a detached home. (id:63400)
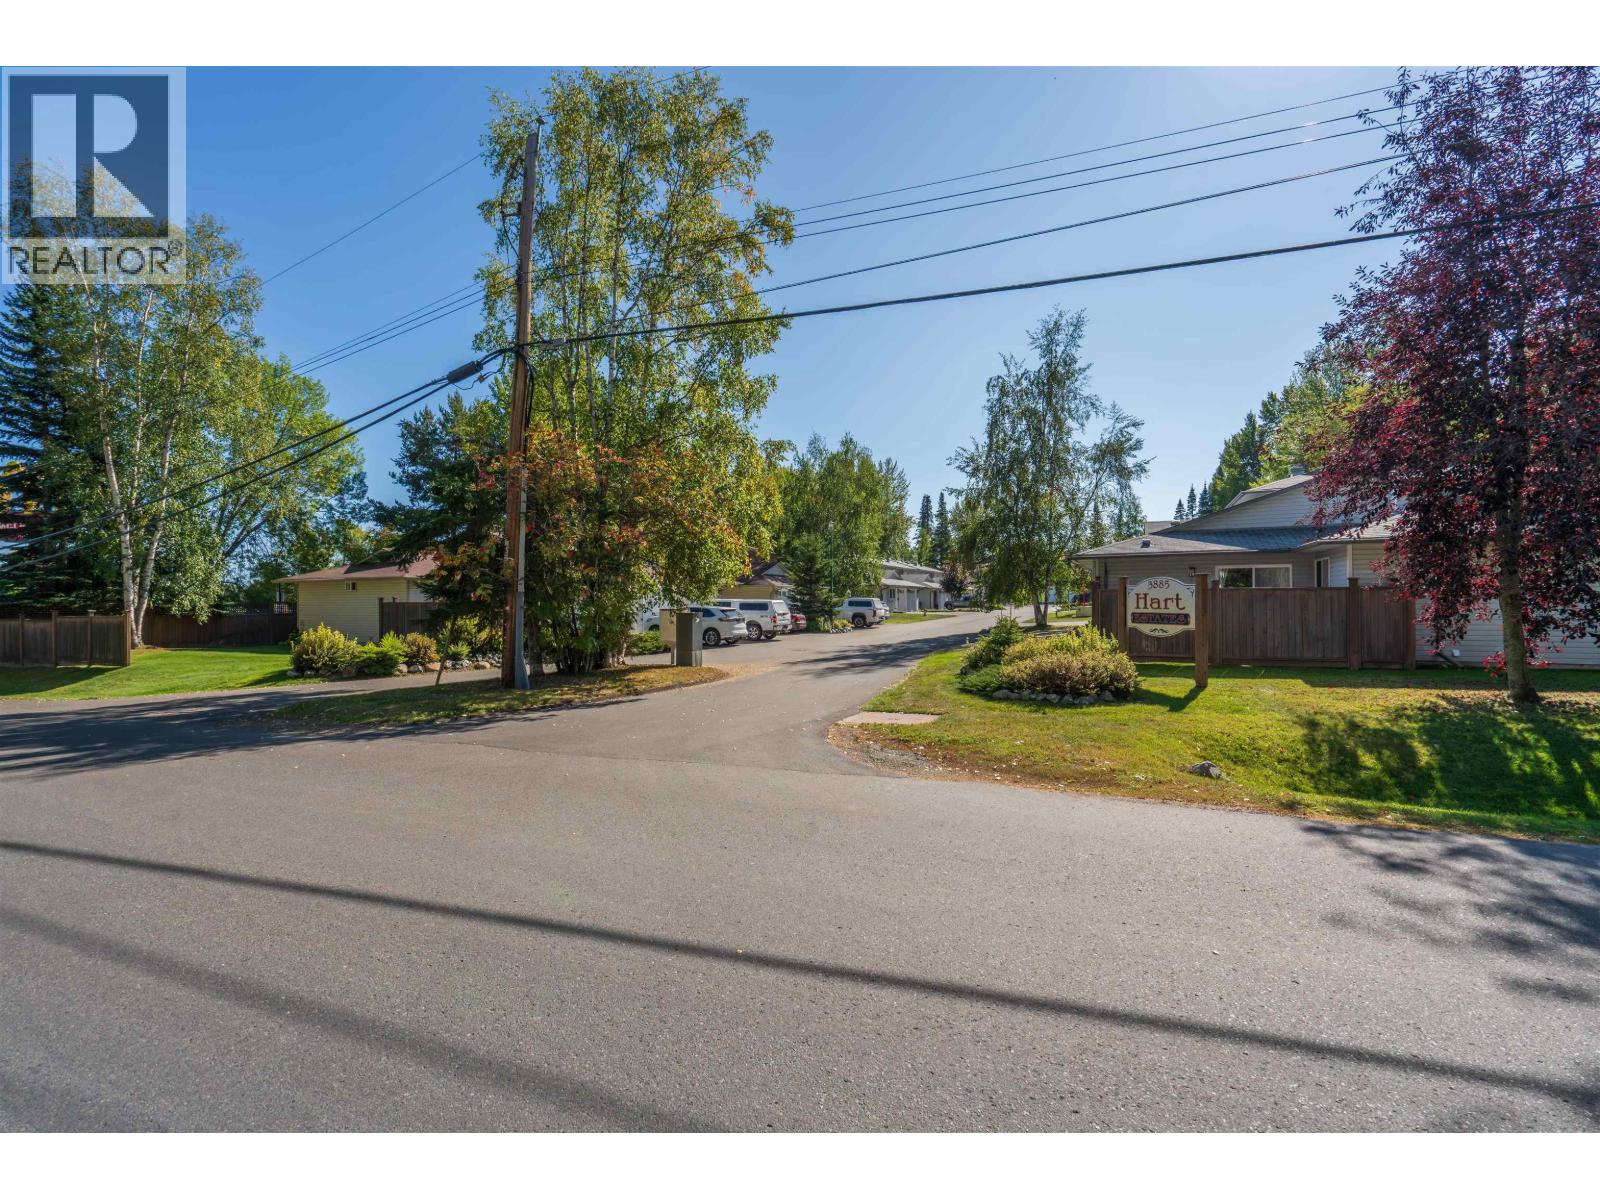
114 3885 Richet Street
Prince George, British Columbia
Move-in ready and exceptionally clean! This 3-bedroom, 2.5-bath townhouse offers a fantastic combination of fresh updates and everyday convenience in a well-maintained strata complex. The interior has just been professionally painted throughout, with new flooring on the upper two levels and updated light fixtures giving the home a bright, refreshed feel. Major improvements include furnace (2020), Poly-B replaced with PEX (2022), HWT (2025) and dishwasher (2026). An attached single garage adds convenience, while shopping, groceries, restaurants, gas, dental and more are all within walking distance. An excellent low-maintenance option for first-time buyers, families or downsizers. Information not to be relied upon without independent verification. (id:63400)
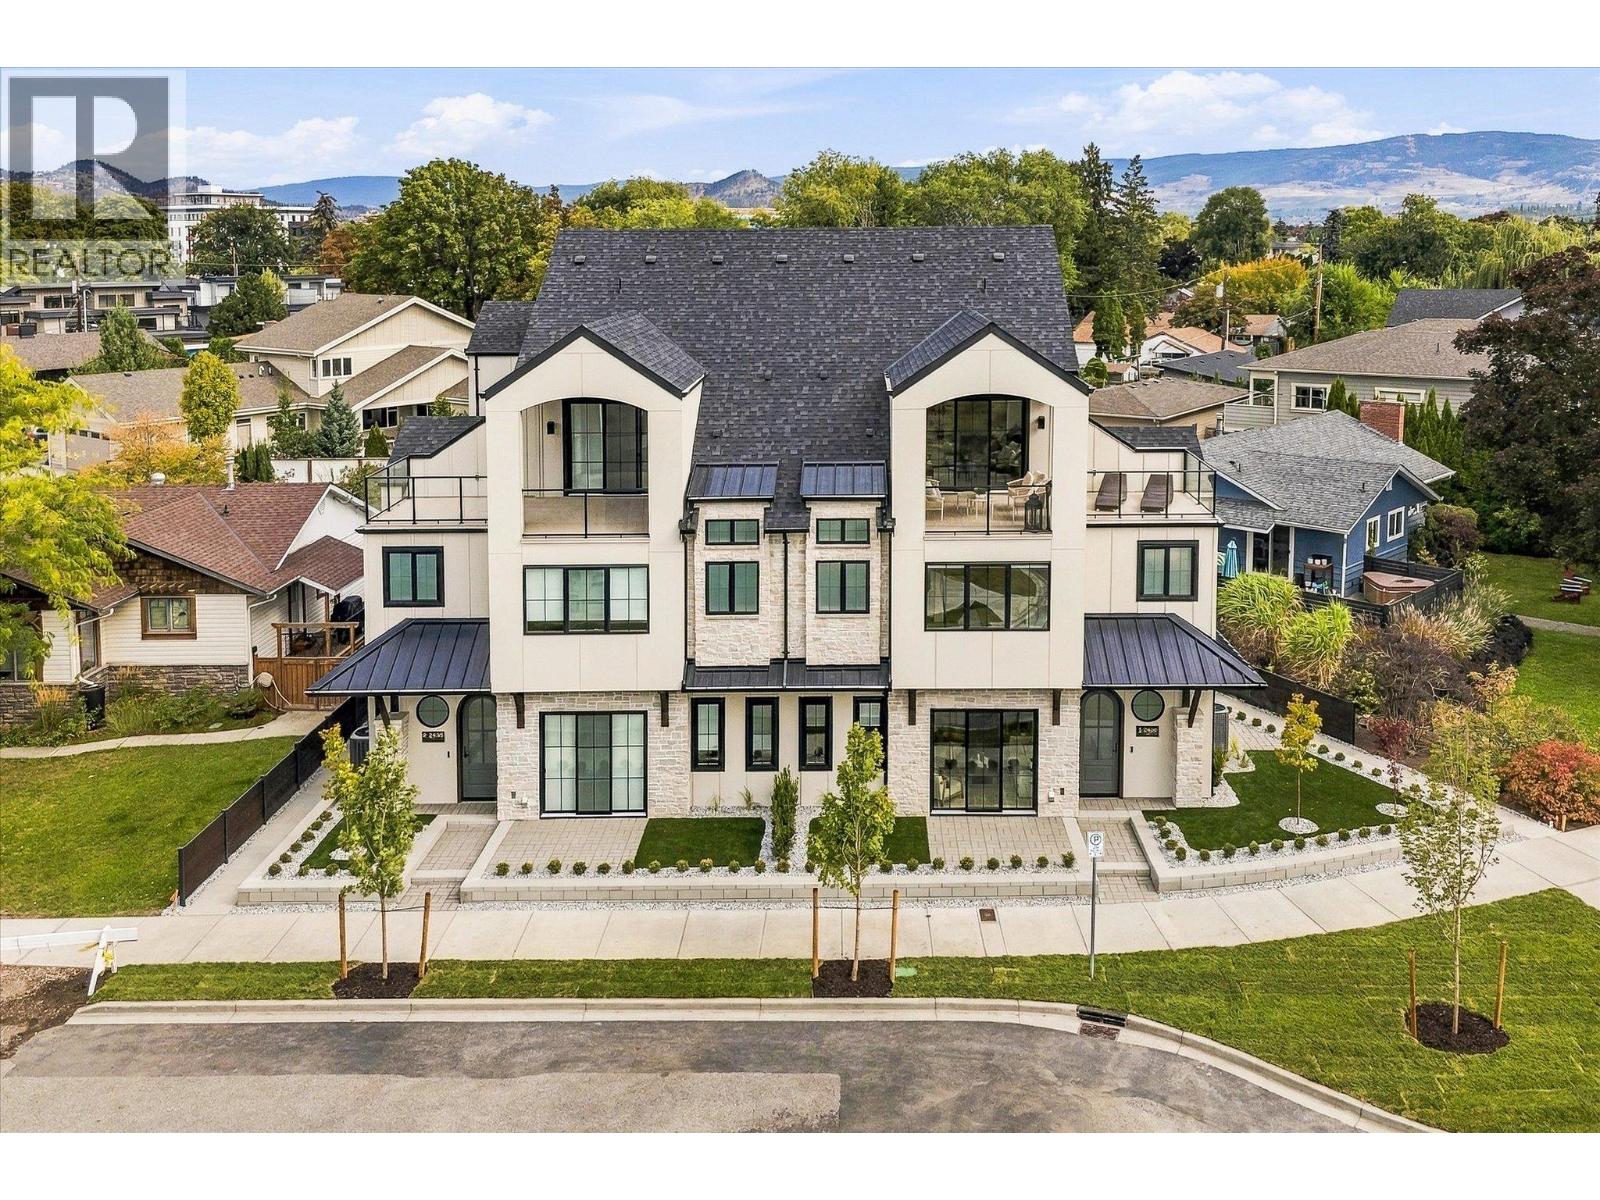
2435 Taylor Crescent Unit# 3
Kelowna, British Columbia
Downsize without compromise! Welcome to The City View, a signature residence at The Taylor House! This custom 3-level home offers approximately 1,792 sq. ft., thoughtfully designed to reflect the area's historic character while providing the comfort and sophistication of modern luxury. Enjoy living in one of Kelowna’s most desirable and walkable neighbourhoods. Ideally positioned just steps from the lake, Pandosy Village and Kelowna General Hospital, the home offers easy access to dining, shopping, recreation and everyday amenities, with downtown Kelowna minutes away. The light filled main level is distinguished by 10’ ceilings, custom millwork and stonework, an electric fireplace and a dedicated office. The kitchen features a custom curved island and premium appliance package, while 8-inch engineered oak plank flooring runs throughout the home. Smart-home technology, Lutron lighting and integrated sound add effortless modern comfort. The second level hosts 3 well-sized bedrooms, and the primary suite includes a walk-in closet, plus a luxurious ensuite with heated floors. The third floor offers a versatile recreation/flex room, powder room and access to an approximately 280 sq. ft. partially covered rooftop patio. This home is stacked with elegant high end finishes. Photos are of Unit #4 and are used as “similar to” for illustrative purposes. Strata fees are approximate and subject to confirmation. Property taxes for the individual strata lot have not yet been determined. (id:63400)
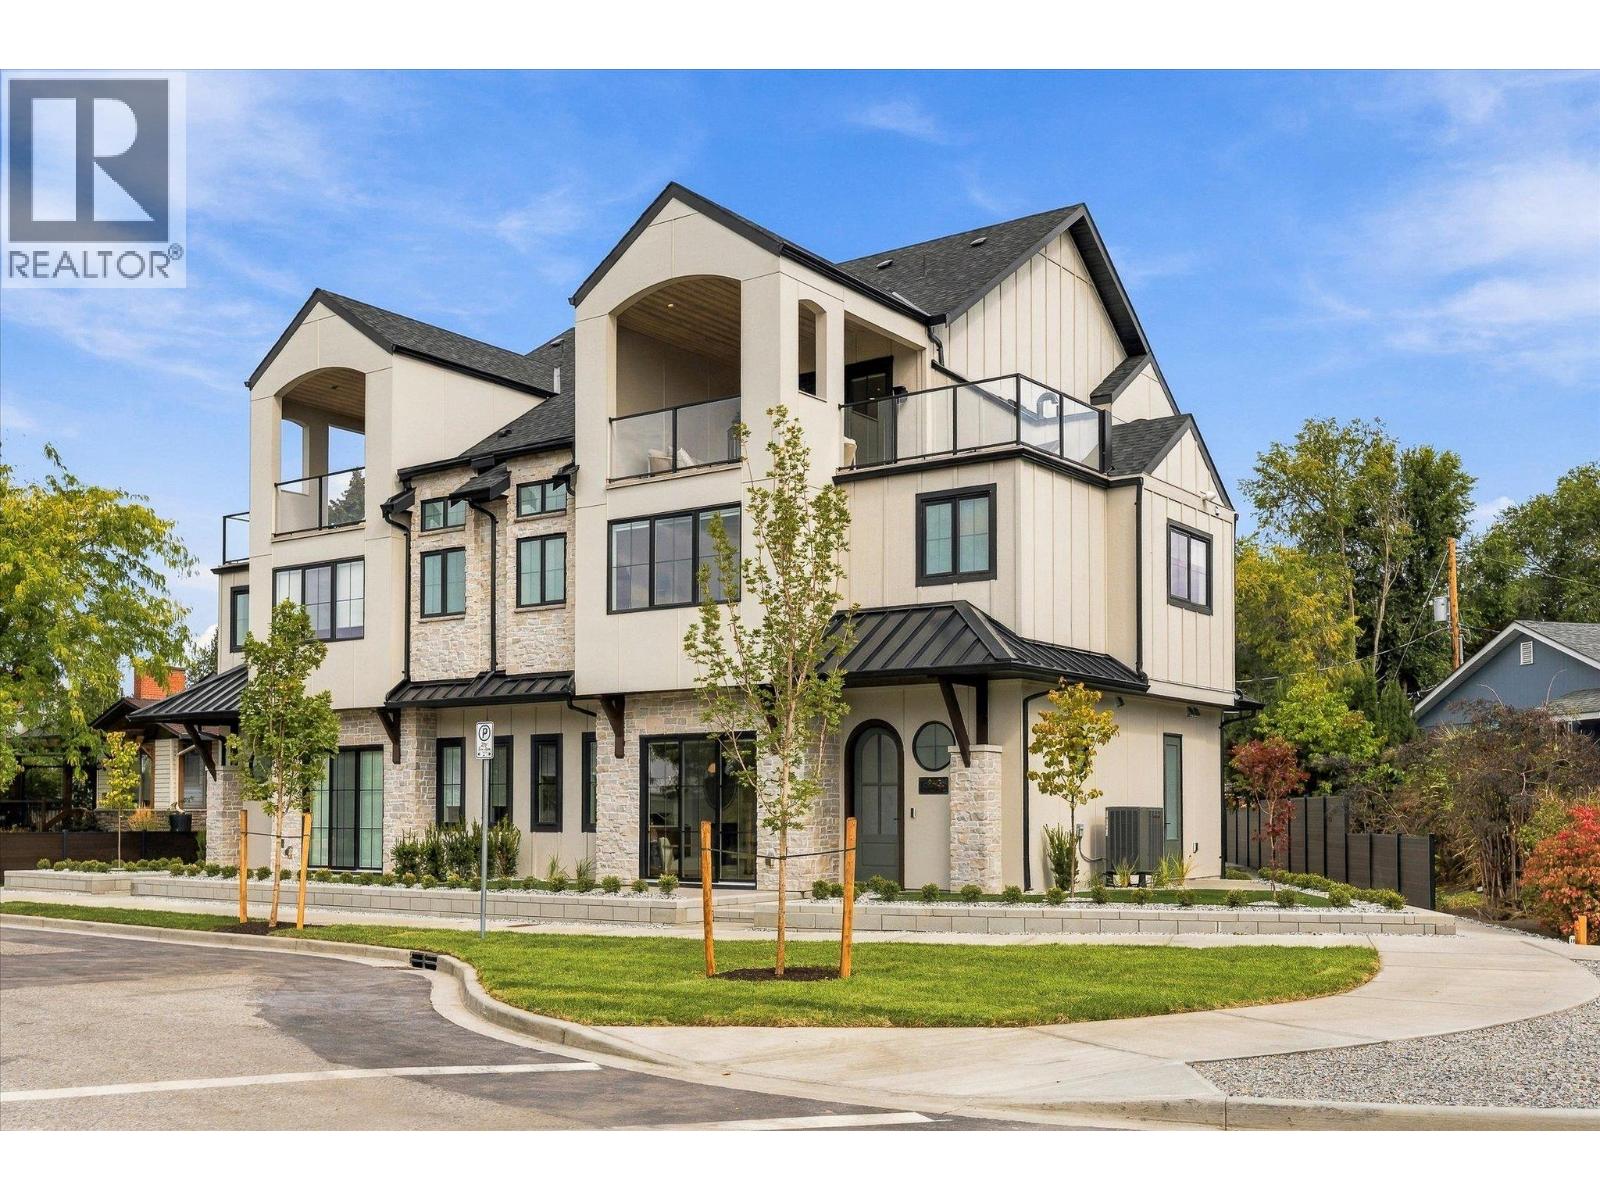
2435 Taylor Crescent Unit# 4
Kelowna, British Columbia
Downsize without compromise! Welcome to The Mountain View, a signature residence at The Taylor House! This custom 3-level home offers approximately 1,792 sq. ft., thoughtfully designed to reflect the area's historic character while providing the comfort and sophistication of modern luxury. Enjoy living in one of Kelowna’s most desirable and walkable neighbourhoods. Ideally positioned just steps from the lake, Pandosy Village and Kelowna General Hospital, the home offers easy access to dining, shopping, recreation and everyday amenities, with downtown Kelowna minutes away. The light filled main level is distinguished by 10’ ceilings, custom millwork and stonework, an electric fireplace and a dedicated office. The kitchen features a custom curved island and premium appliance package, while 8-inch engineered oak plank flooring runs throughout the home. Smart-home technology, Lutron lighting and integrated sound add effortless modern comfort. The second level hosts 3 well-sized bedrooms, and the primary suite includes a walk-in closet, plus a luxurious ensuite with heated floors. The third floor offers a versatile recreation/flex room, powder room and access to an approximately 280 sq. ft. partially covered rooftop patio. This home is stacked with elegant high end finishes. Strata fees are approximate and subject to confirmation. Property taxes for the individual strata lot have not yet been determined. (id:63400)
26 5377 8a Avenue
Delta, British Columbia
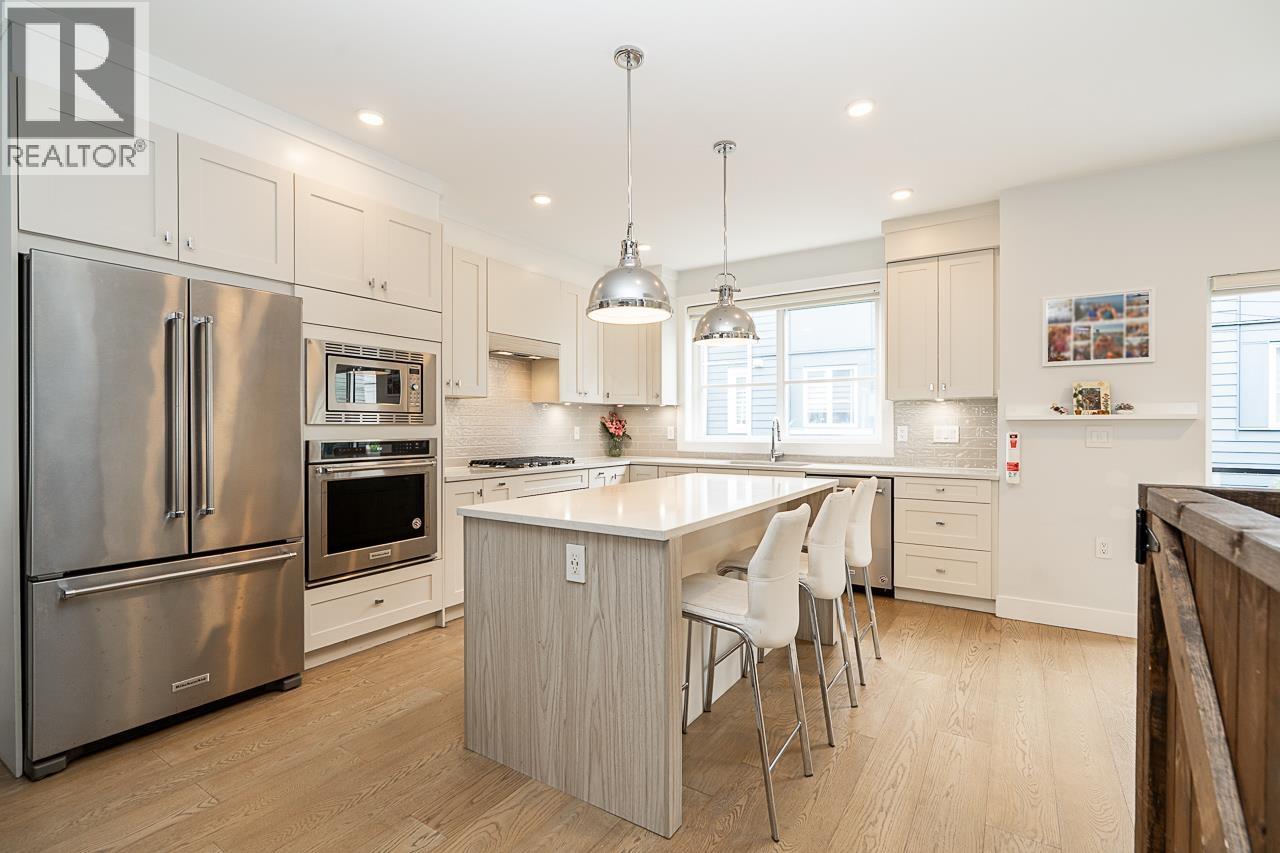
South Grove gem with upgrades including additional cabinet storage systems and custom blinds. This bright and modern 4 bedroom, 4 bathroom home offers 1799 sqft of open concept living. Featuring a double car garage and private backyard, all with a keen eye to functionality and luxury. Gourmet kitchen with quartz countertops, shaker cabinets and stylish S/S Kitchen Aid appliances, including gas range top, are perfect for both entertaining and everyday living. Spa-quality bathrooms all have quartz countertops, with the primary ensuite boasting a walk-in frameless glass shower and freestanding soaker tub. Centrally located adjacent to SDSS, South Park Elementary & Winskill Park. Call now to view! (id:63400)
1712/1714 84 Avenue
Dawson Creek, British Columbia
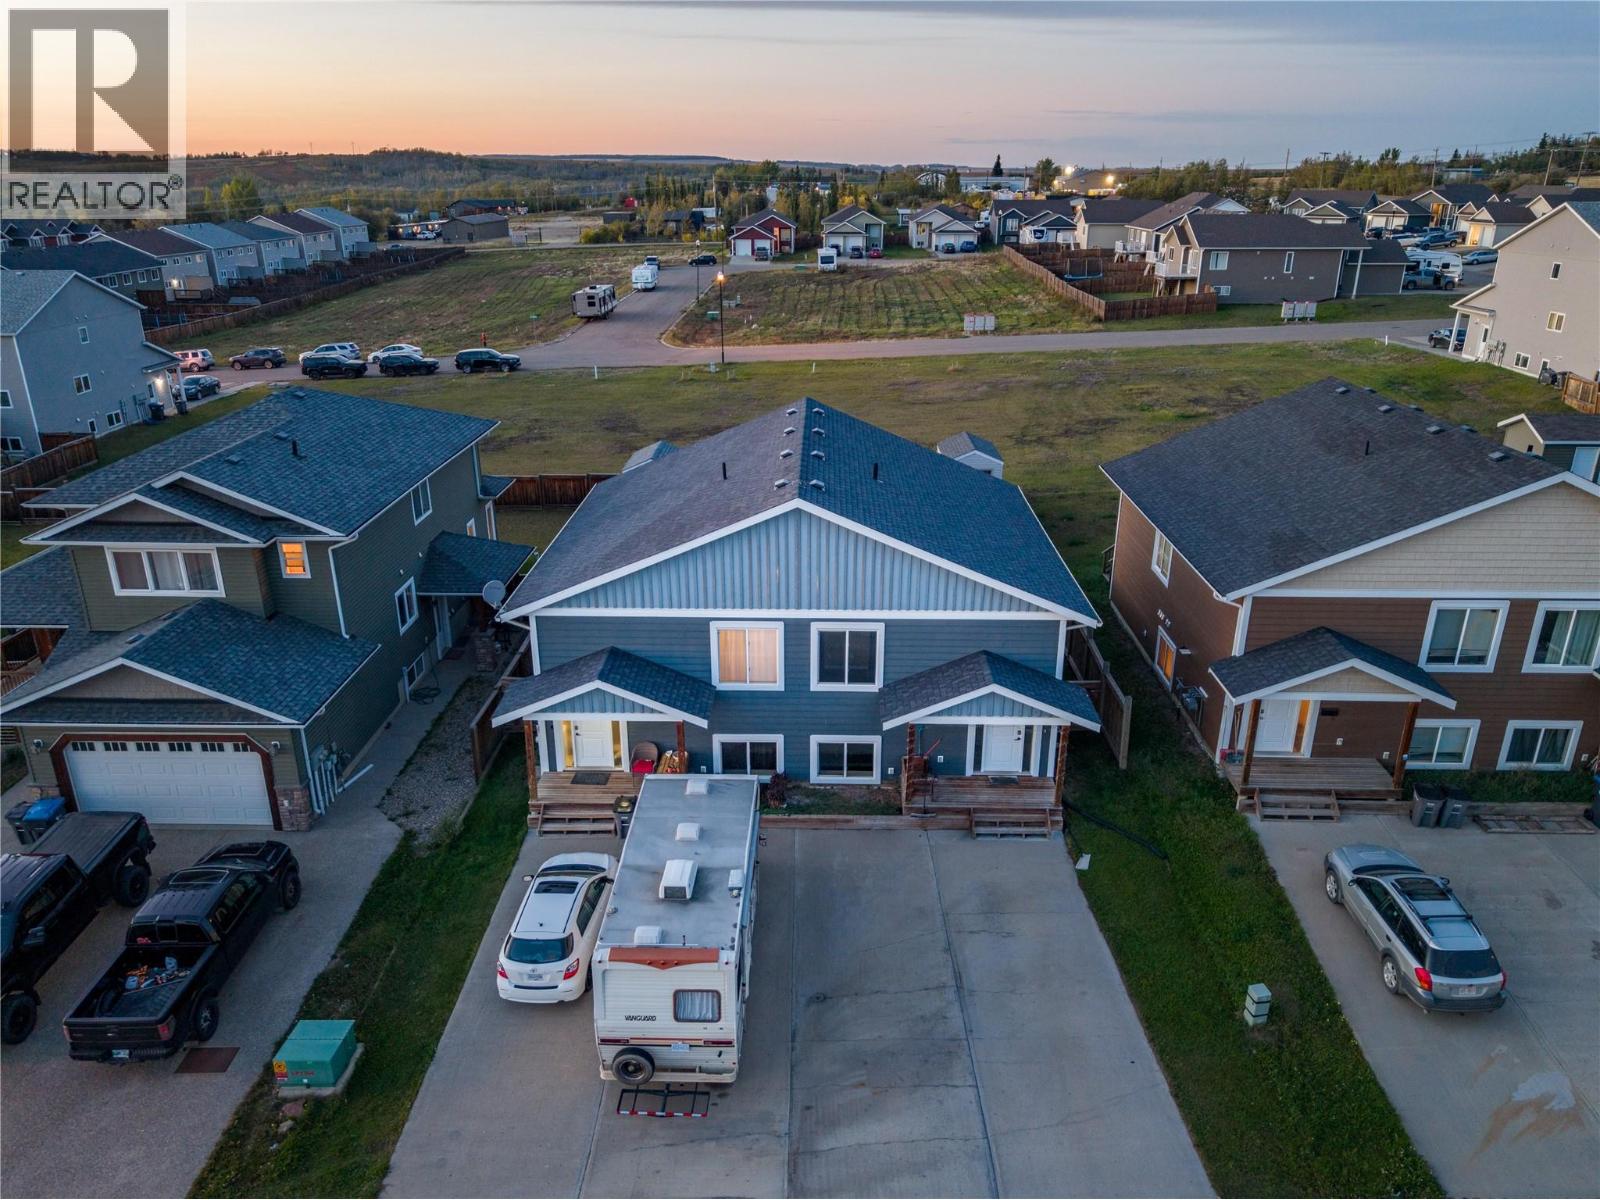
AMAZING INVESTMENT OPPORTUNITY! This extremely well-maintained 2012 duplex offers 1,680 sq. ft. per side, with each unit featuring 4 bedrooms and 3 bathrooms! The bright and open main living area brings together the kitchen, dining room and living room, with each kitchen featuring an eat-up island and all-new stainless steel appliances. The upper level also includes the primary bedroom and a 4-piece bathroom. Sliding glass doors off the dining area lead to your own private deck complete with a privacy wall, fully fenced yard and storage shed. Downstairs, daylight windows provide plenty of natural light where you’ll find 3 additional bedrooms, a rec room, 2 bathrooms and a utility/laundry room with an updated hot water tank. Each side also has its own double concrete driveway providing plenty of off-street parking. One side is currently occupied by a long-term tenant who would like to stay, while the other side is vacant and ready to move into! Whether you’re looking to add to your investment portfolio or live on one side while generating rental income from the other, this property offers plenty of possibilities. Opportunity is knocking come check this one out! (id:63400)
160 Oxford Road
Warfield, British Columbia
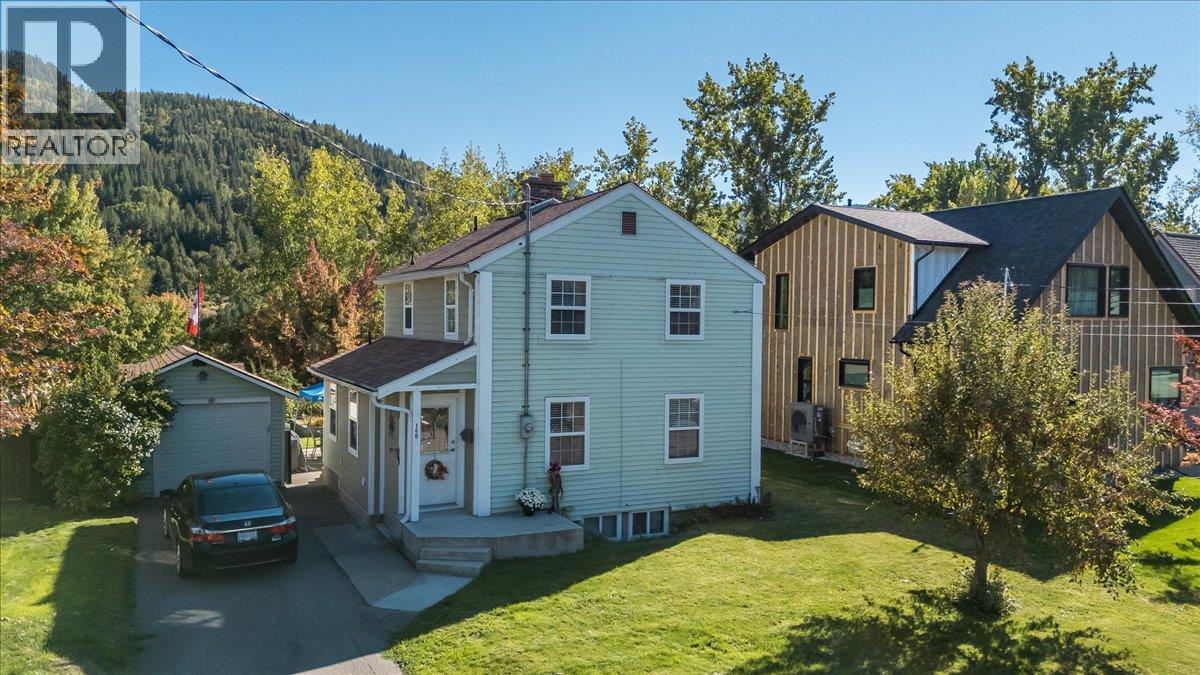
Welcome to 160 Oxford Road in Warfield — a beautifully cared-for home in a quiet, family-friendly neighbourhood just steps from Webster Elementary School. Located on flat, walkable streets and close to the Warfield Pool, Haley Field, parks, and recreation, this is an ideal location for families looking for a great community setting. This charming home offers 3 bedrooms and 3 bathrooms, with beautiful fir floors, loads of character, and thoughtful modern updates throughout. The kitchen and bathrooms have been tastefully renovated, while still preserving the warmth and personality of the home. The kitchen features newer appliances, and the combination bathroom and laundry room includes comfortable in-floor heating. Major updates include a newer high-efficiency furnace rated at 98.7%, a newer hot water tank, and upgraded electrical and plumbing, giving buyers added peace of mind. The basement offers excellent additional space for a rec room, storage, and workshop area. Outside, the backyard backs onto greenspace and offers a private, peaceful setting with established fruit trees and garden boxes for anyone who enjoys gardening and growing their own produce. There is also a large storage shed and detached single garage, providing plenty of room for tools, bikes, toys, and extra storage. A wonderful combination of character, modern updates, functionality, and an excellent Warfield location — perfect for families looking for a well-maintained home close to schools, parks, and community amenities. (id:63400)
208 30610 Progressive Way
Abbotsford, British Columbia
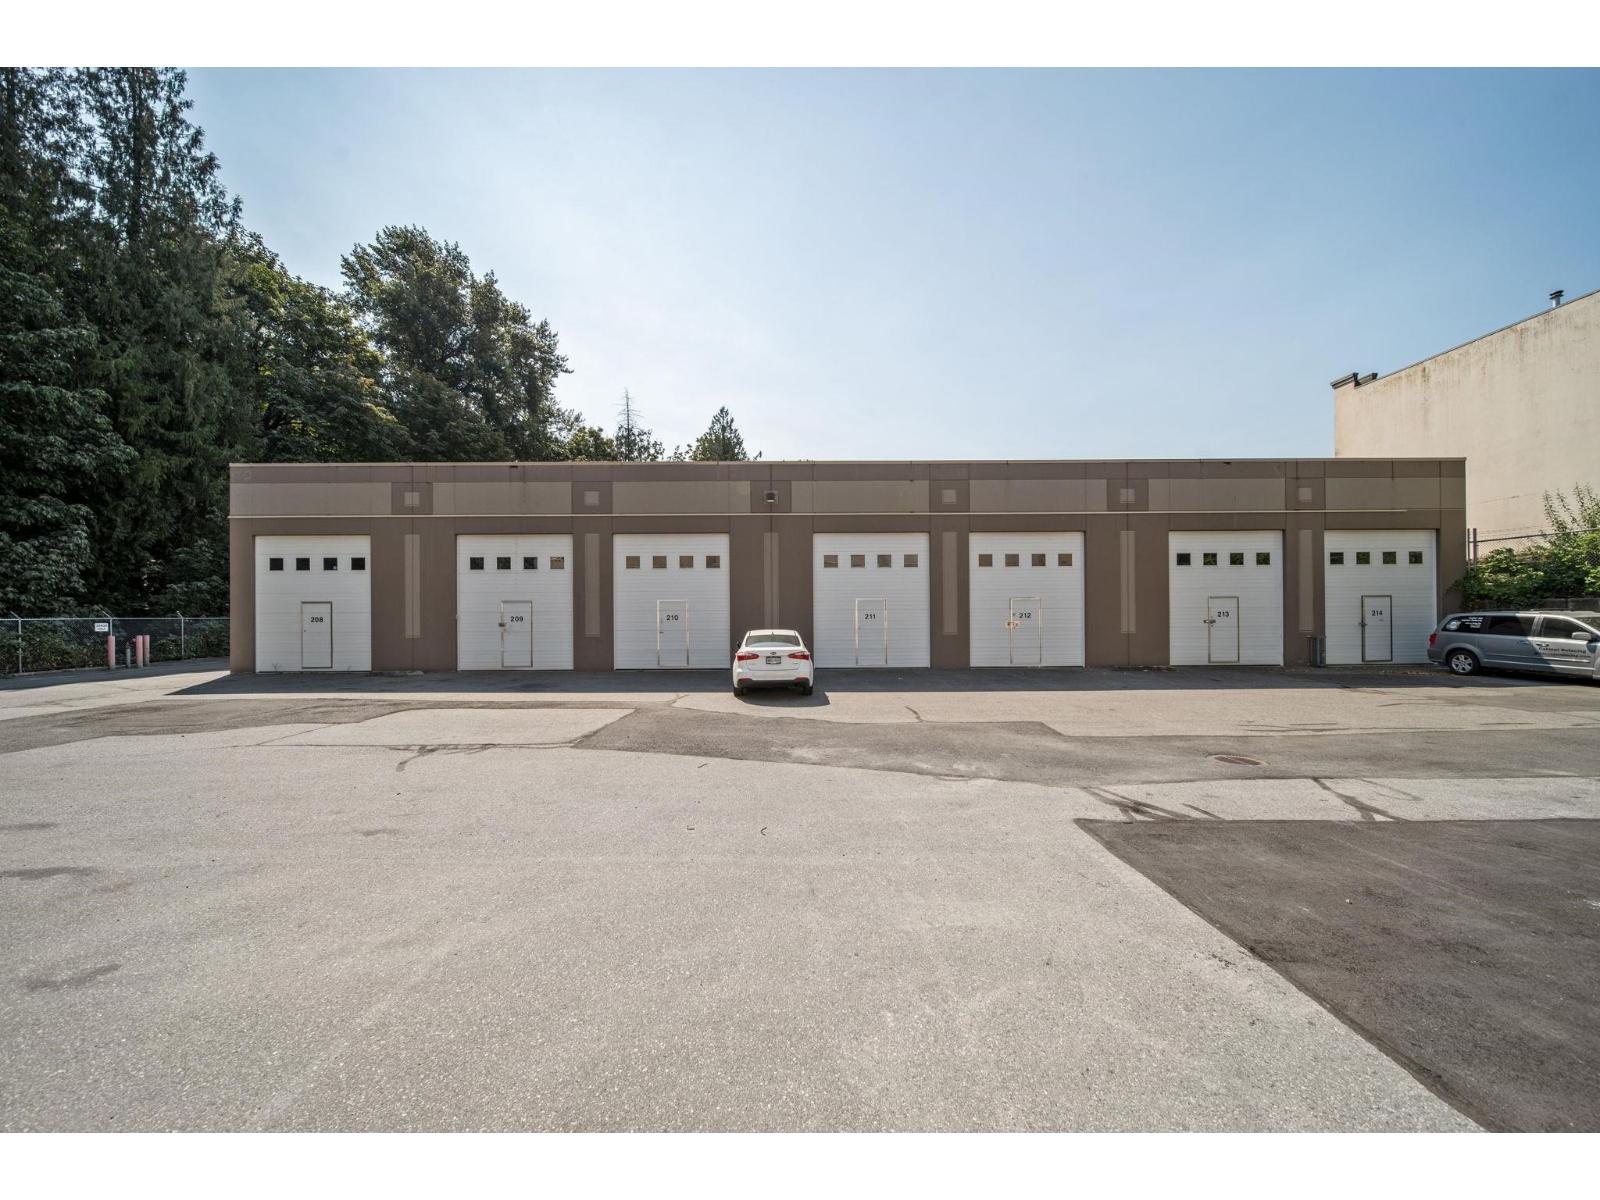
I2 zoned Industrial warehouse end unit. Located in the Mt. Lehman Area just off HWY #1 near Abbotsford International Airport. Measurements off strata plan. Ideal for range of uses including light manufacturing, auto repair, storage. Situated in a Clean, Secure Gated Complex. Strata Fee:$307.00. Offering Excellent Value and Quick Possession. (id:63400)
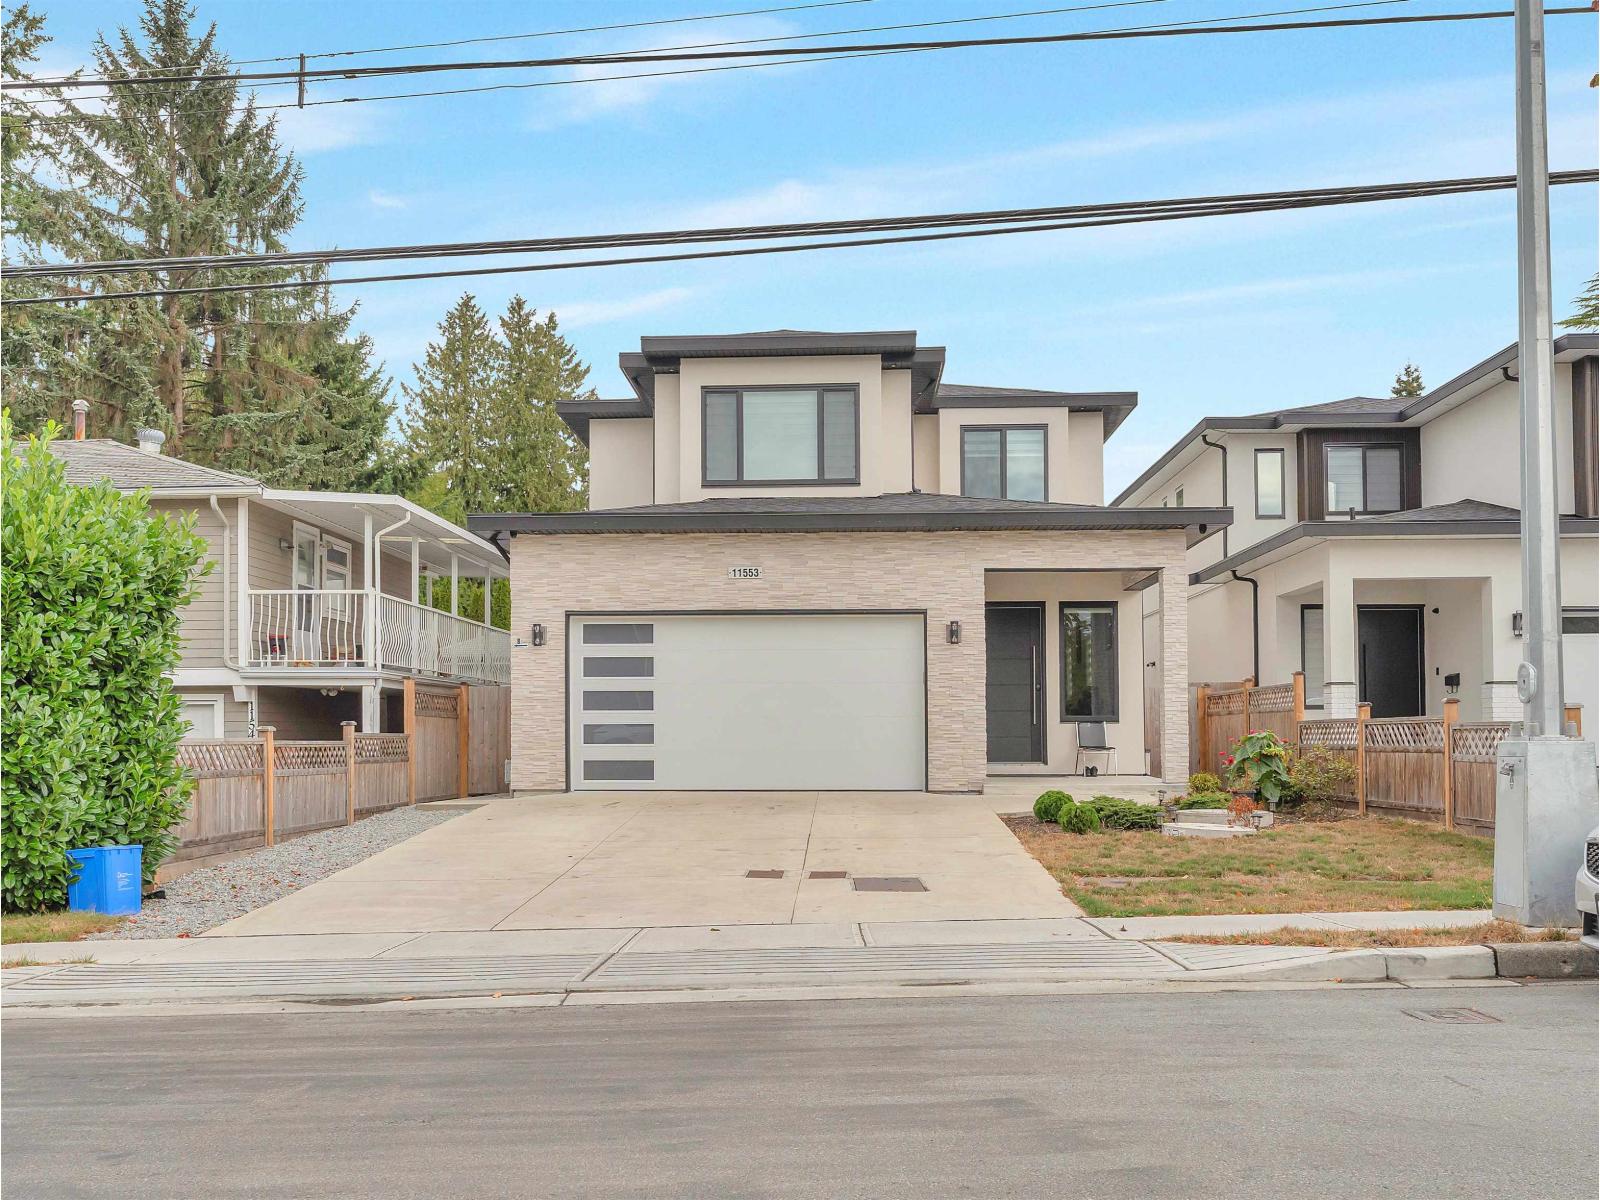
11553 75a Avenue
Delta, British Columbia
This North Delta home has room for everyone: 8 bedrooms, 6 bathrooms, and thoughtful touches throughout. The kitchen is a showstopper with quartz counters, stainless steel appliances, and its own spice kitchen, plus radiant-heated floors and central air throughout. Upstairs offers four bedrooms and three baths, including a primary suite with a walk-in closet and spa-style ensuite, along with a main-floor bedroom and full bath for guests or extended family. Downstairs, a 2-bedroom legal suite with its own entrance and hydro meter offers extra income potential, plus a rec room, another bedroom, a full bath, and a power backup generator. (id:63400)
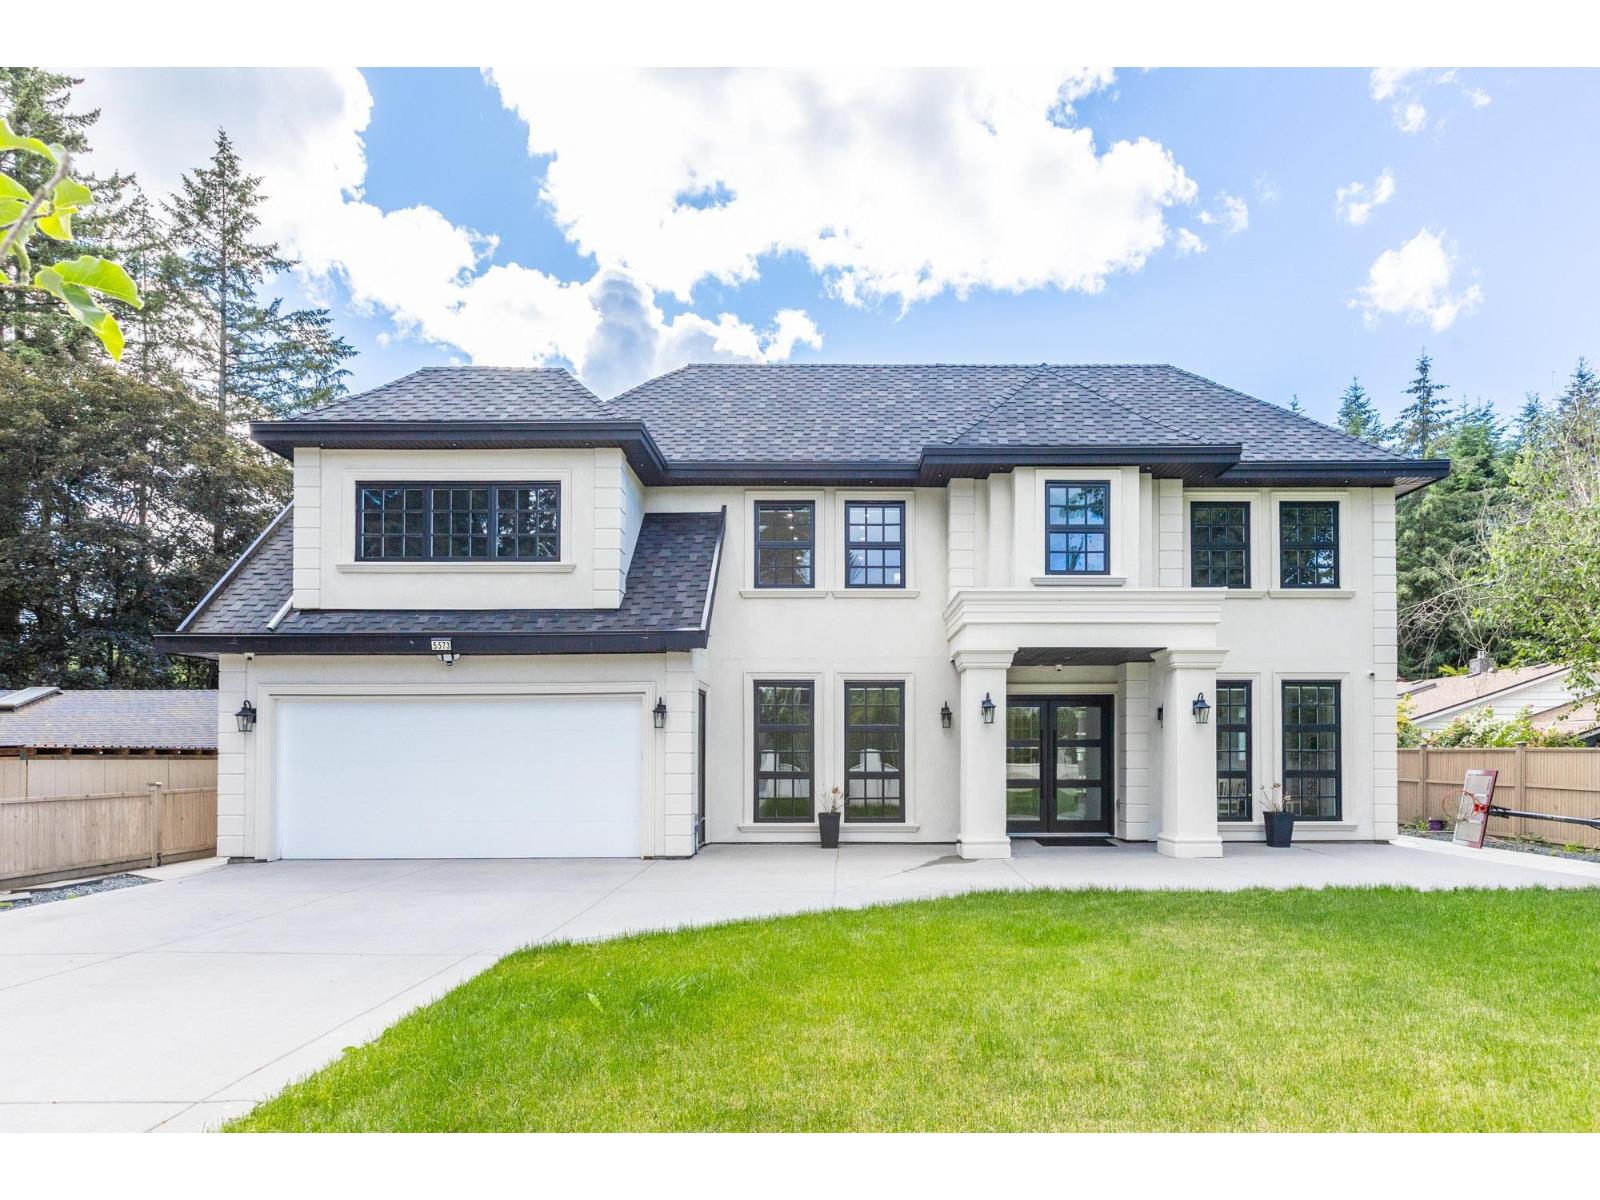
5573 125a Street
Surrey, British Columbia
Located in desirable Panorama Ridge, this custom home offers an open-concept main floor with a grand entry, formal living and dining areas with wine rack, spacious family room with vaulted ceilings, stunning floating staircase, gourmet kitchen plus spice kitchen, mudroom with sink, and an office with full bath and separate entrance. Includes a legal 2-bedroom suite. Upstairs features 3 large primary bedrooms with spa-inspired ensuites featuring soaker tubs and custom showers, a theatre room with wet bar, full bath, and huge deck. Situated on an 11,137 sq. ft. lot with a covered patio and spacious backyard, perfect for entertaining. (id:63400)
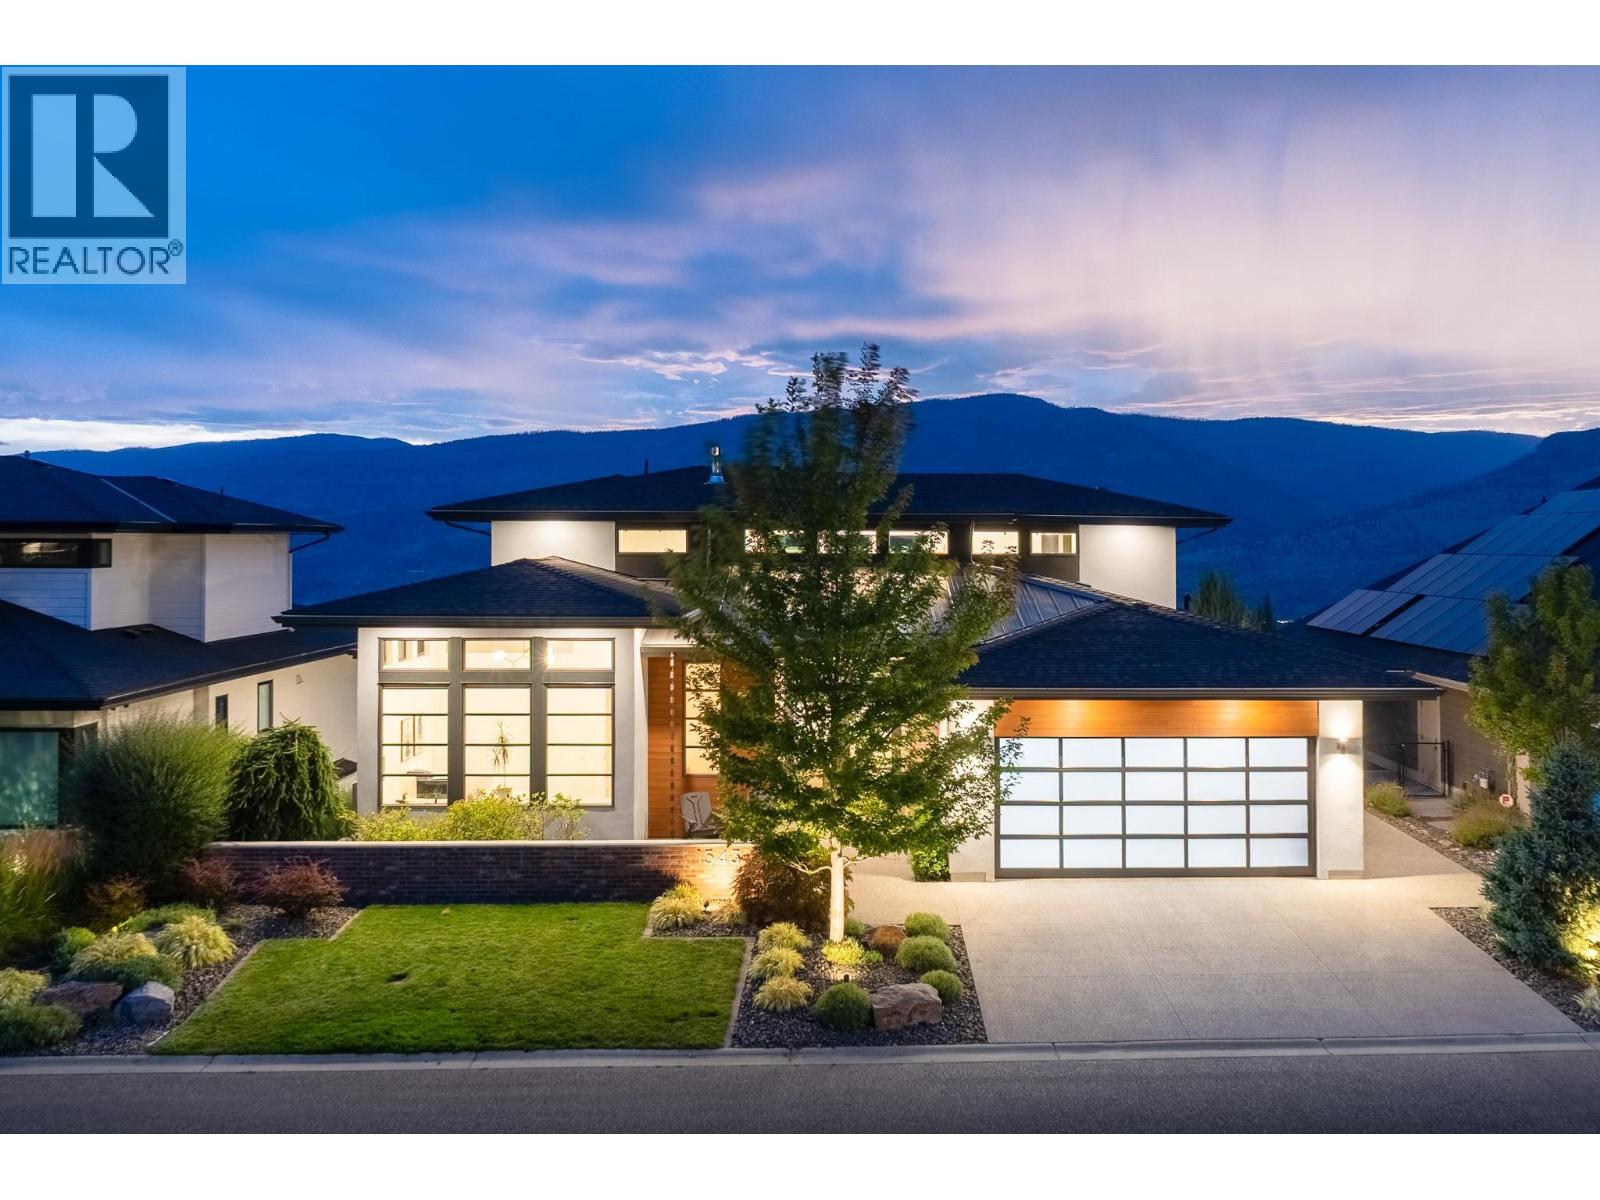
1543 Rocky Point Drive
Kelowna, British Columbia
Unrivaled luxury & unobstructed PANORAMIC LAKE VIEWS define this one of a kind, masterfully built 5,000+ sqft custom home at the end of a quiet court on a private 0.42 acre lot in prestigious Wilden. This 5 bed, 5 bath home's main floor centers on a light-filled great room with gas fireplace, flowing into a chef's kitchen with oversized island, Thermador panel fridge, dual wall ovens, induction cooktop & servery with stand-up freezer and wine fridge. A 16ft slider off the living room opens to an open-air patio, while a 12ft slider off the dining room leads to a covered patio with in-ceiling heaters, screened porch & family room, built-in BBQ & hot/cold outdoor shower, framing the pool, tiered fenced yard, enclosed grass yard for kids & gas fire pit, true main floor pool access! Swing open the hidden bookcase door off the front hall to discover the primary retreat, with walk-in closet & 5pc ensuite, freestanding tub & glass shower framed by lake views. A main floor office, powder room & laundry complete this level. Upstairs, a family room anchors 2 bedroom suites, each with walk-in closets, private ensuites & balcony access. The bright, walkout basement to synthetic lawn adds a rec room, wet bar, gym, yoga room with infrared sauna, 2 more bedrooms & 4pc bath. Also features an oversized 2-car garage with dog wash, dual-zone furnace, tankless hot water for domestic use plus pool or infloor heat, 400A service, water softener, Leviton smart lighting & electric exterior sun shades. (id:63400)
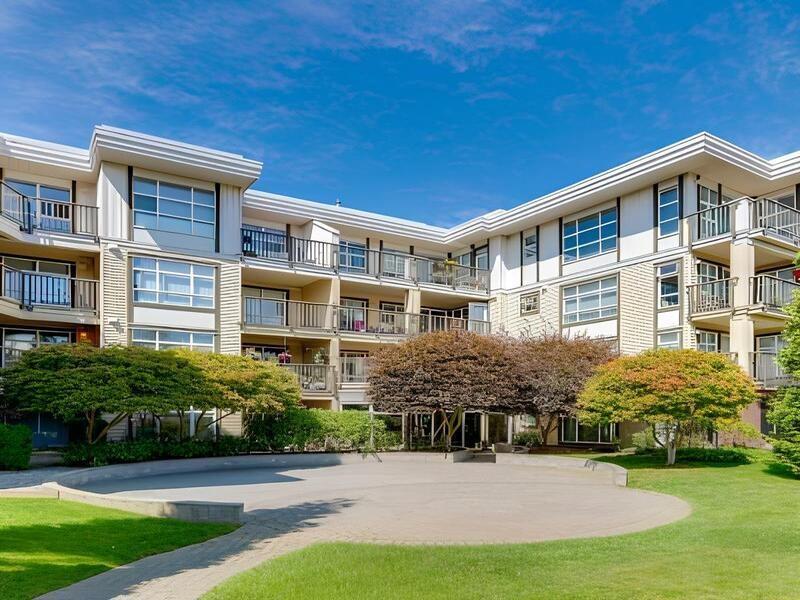
310 15168 19 Avenue
Surrey, British Columbia
Welcome to Mint! Open and spacious corner unit will impress you from the moment you walk in the door. This fresh and open-design home boasts 2 large bedrooms and 2 baths. It enjoys open concept living, granite kitchen counters and upgraded appliances, 9' ceilings, and an open kitchen with a huge breakfast bar just right for entertaining. The unit features a generous sized balcony and the complex offers an Exercise Center. Just steps to the shopping mall and all that White Rock has to offer. If you want an elegant worry-free lifestyle, this is the place for you! Outstanding Value at this price! Hurry! Any offer will be present on Sep.22/2026 TUE at 3pm. O/H Sep.19,20 Sat.Sun. 2-4pm. (id:63400)
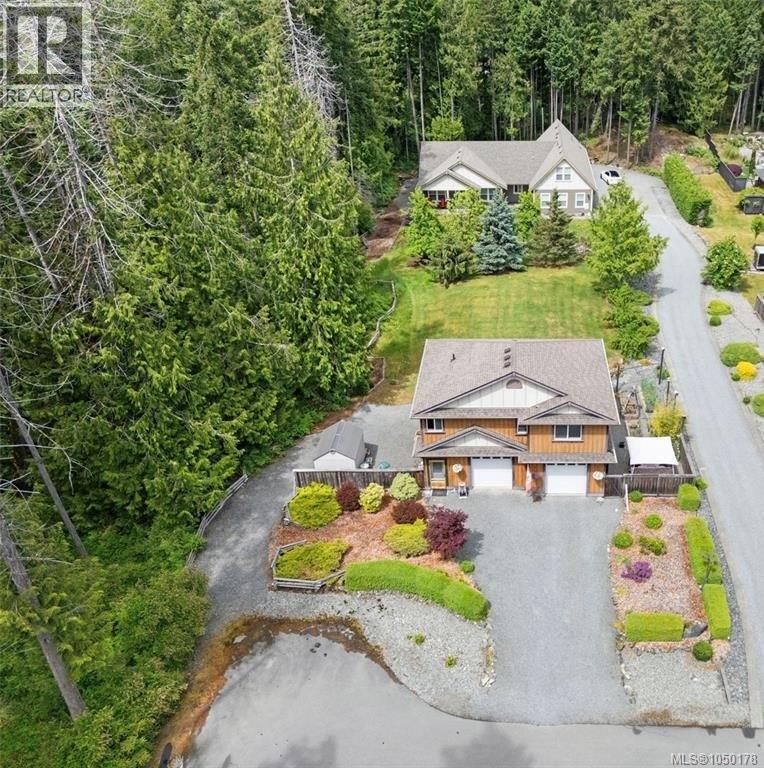
1871 Highland Ridge Rd
Shawnigan Lake, British Columbia
A rare opportunity at 1871 & 1873 Highland Ridge Road—two separate homes on a private, beautifully landscaped 0.99-acre property at the end of a quiet, tree-lined road. Offering approximately 3,511 sq. ft. of finished living space, five bedrooms, four bathrooms, two kitchens, separate laundry facilities and garage parking for four vehicles, this versatile property is ideal for extended family, guests, a home-based business or rental income. The bright main residence features soaring vaulted ceilings, skylights, an open-concept living area, a heat pump installed in August 2025 and a spacious kitchen with abundant cabinetry, a breakfast bar and prep sink. The main-floor primary suite includes a walk-in closet and luxurious five-piece ensuite with heated tile floors, a soaker tub and tiled shower. Two additional bedrooms, an office/den and an upper bonus room with its own three-piece bathroom provide excellent flexibility. The detached two-bedroom carriage home offers comfortable open-concept living, an electric fireplace, full kitchen with double oven, private deck, laundry and a double garage. Mature trees, expansive lawns, colourful gardens, ample parking and peaceful surroundings complete this exceptional Shawnigan Lake property, just minutes from recreation, shopping, the marina and local amenities. Two homes, two addresses and endless possibilities! (id:63400)
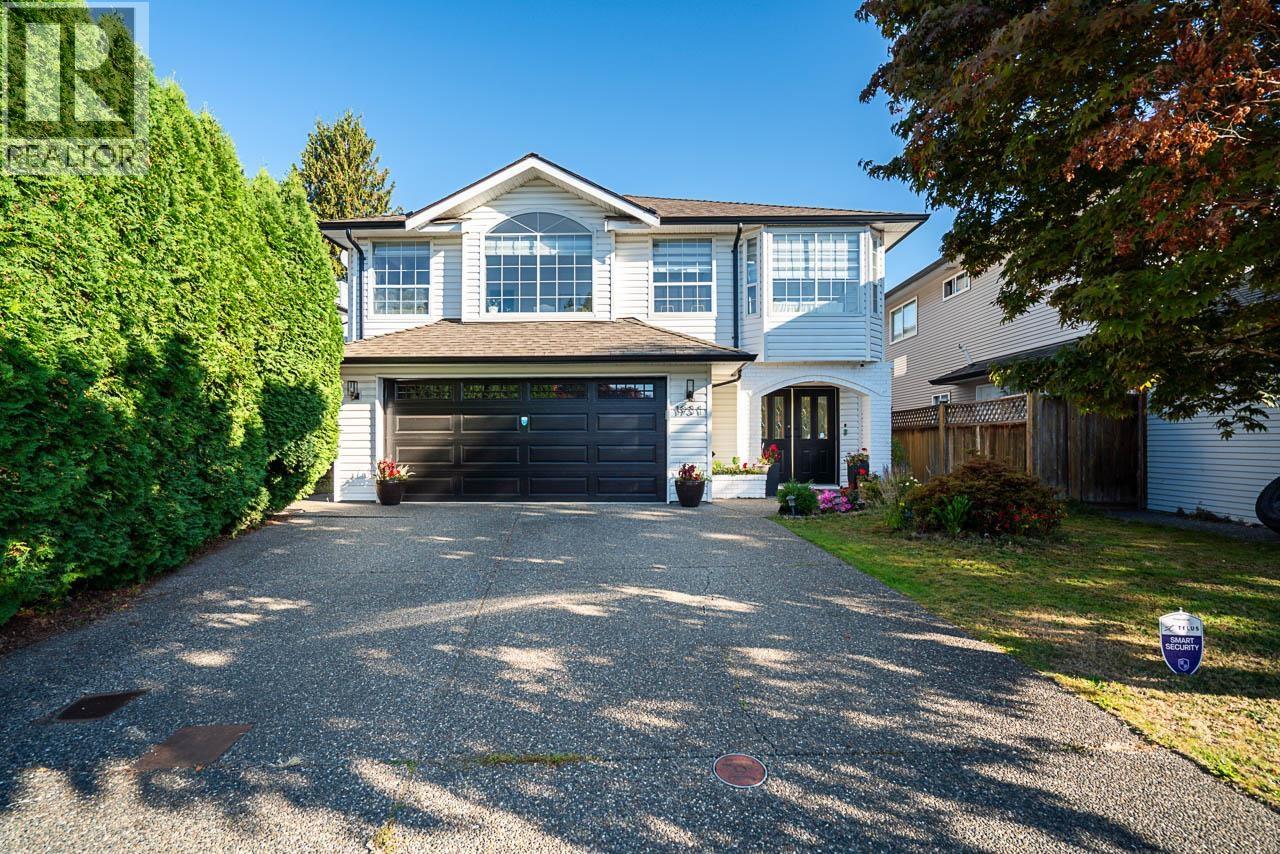
1931 Jacana Avenue
Port Coquitlam, British Columbia
$120,000+ in renos in last year-fully redone kitch, main bath+ensuite, & flooring up. 2bed suite with sep entrance. Centrally located quiet cul-de-sac with quick access to Mary Hill Bypass & walkable to schools. Kitch 5burner gas range, Samsung fridge with smart family hub screen, quartz counters, soft close cabinets including 2 with pantry pullouts, island with 2person eating bar & built-in power/storage. Primary bed with walk-in closet & 4pc ensuite deep soaker tub, vanity matches kitch, & quartz flooring (main bath with identical renos). Oversized living/dining room flush with natural light 4 lrg windows. 3bed up. Lwr lvl shared laundry. Suite above ground, 2sizable bedrooms, 4pc bath, & glass slider to covered patio. Fully redone deck '25. 80% new windows '23. New central boiler '22 & hot water '25. (id:63400)
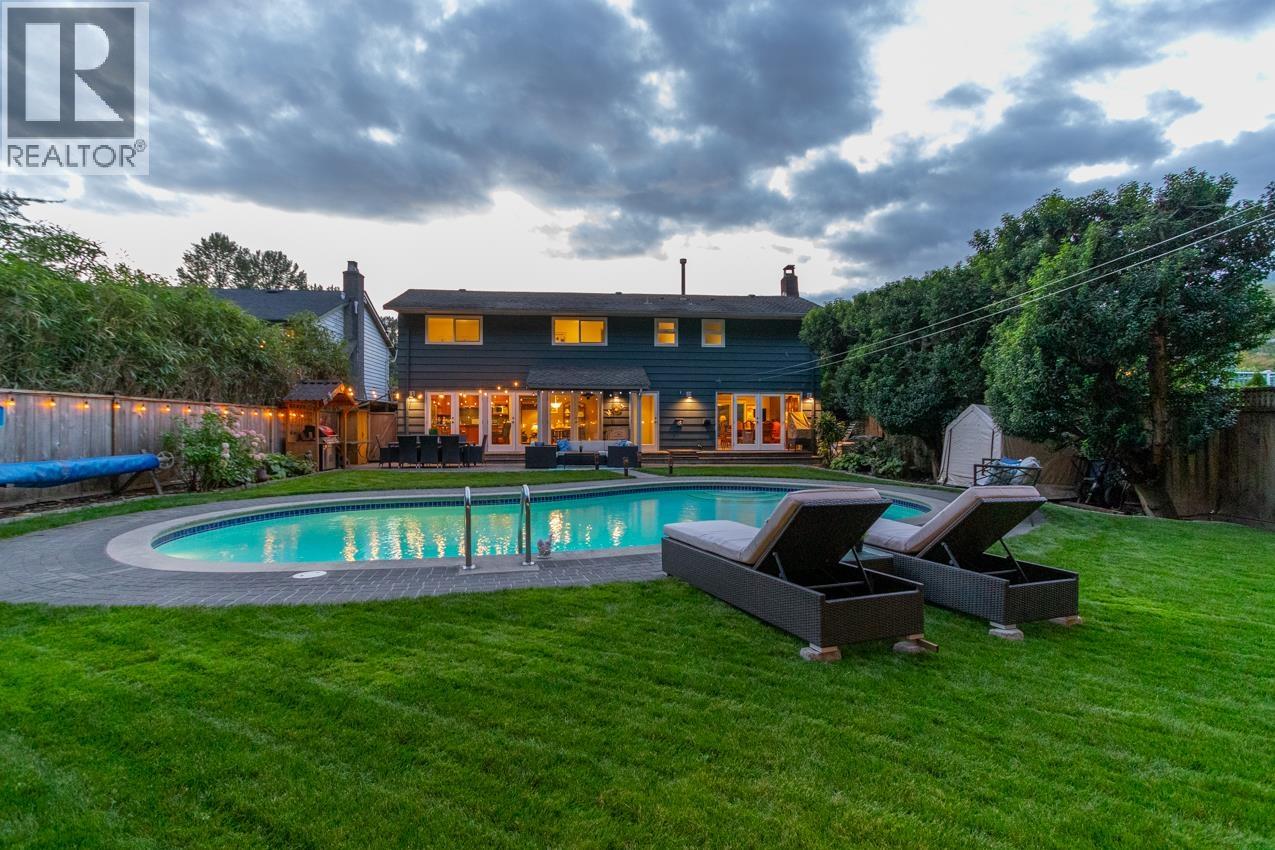
2864 Bushnell Place
North Vancouver, British Columbia
YOUR PRIVATE STAYCATION AWAITS! Entertainer´s Delight & Nature Lover´s Paradise features a large, flat, private, fully fenced backyard OASIS that backs onto a greenbelt; located on a quiet cul-de-sac in Westlynn Terrace. Rare family-friendly layout with 5 BEDROOMS UP offers easy access to a deep concrete pool-perfect for summer parties, relaxation, & cardio/fitness. Inside... the gourmet kitchen features a 6-burner gas range, wall oven, bar fridge, dual sinks, & a huge granite island. Bonus attached DOUBLE oversized garage with ample storage, heated floors & numerous updates/renos. Parking for 7 vehicles, plus space for an RV/Boat. Directly across from Ross Rd Elementary, minutes to NS Ski hills, hiking/biking trails, shops, cafés, & transit. Some photos virtually staged. By appointment. (id:63400)
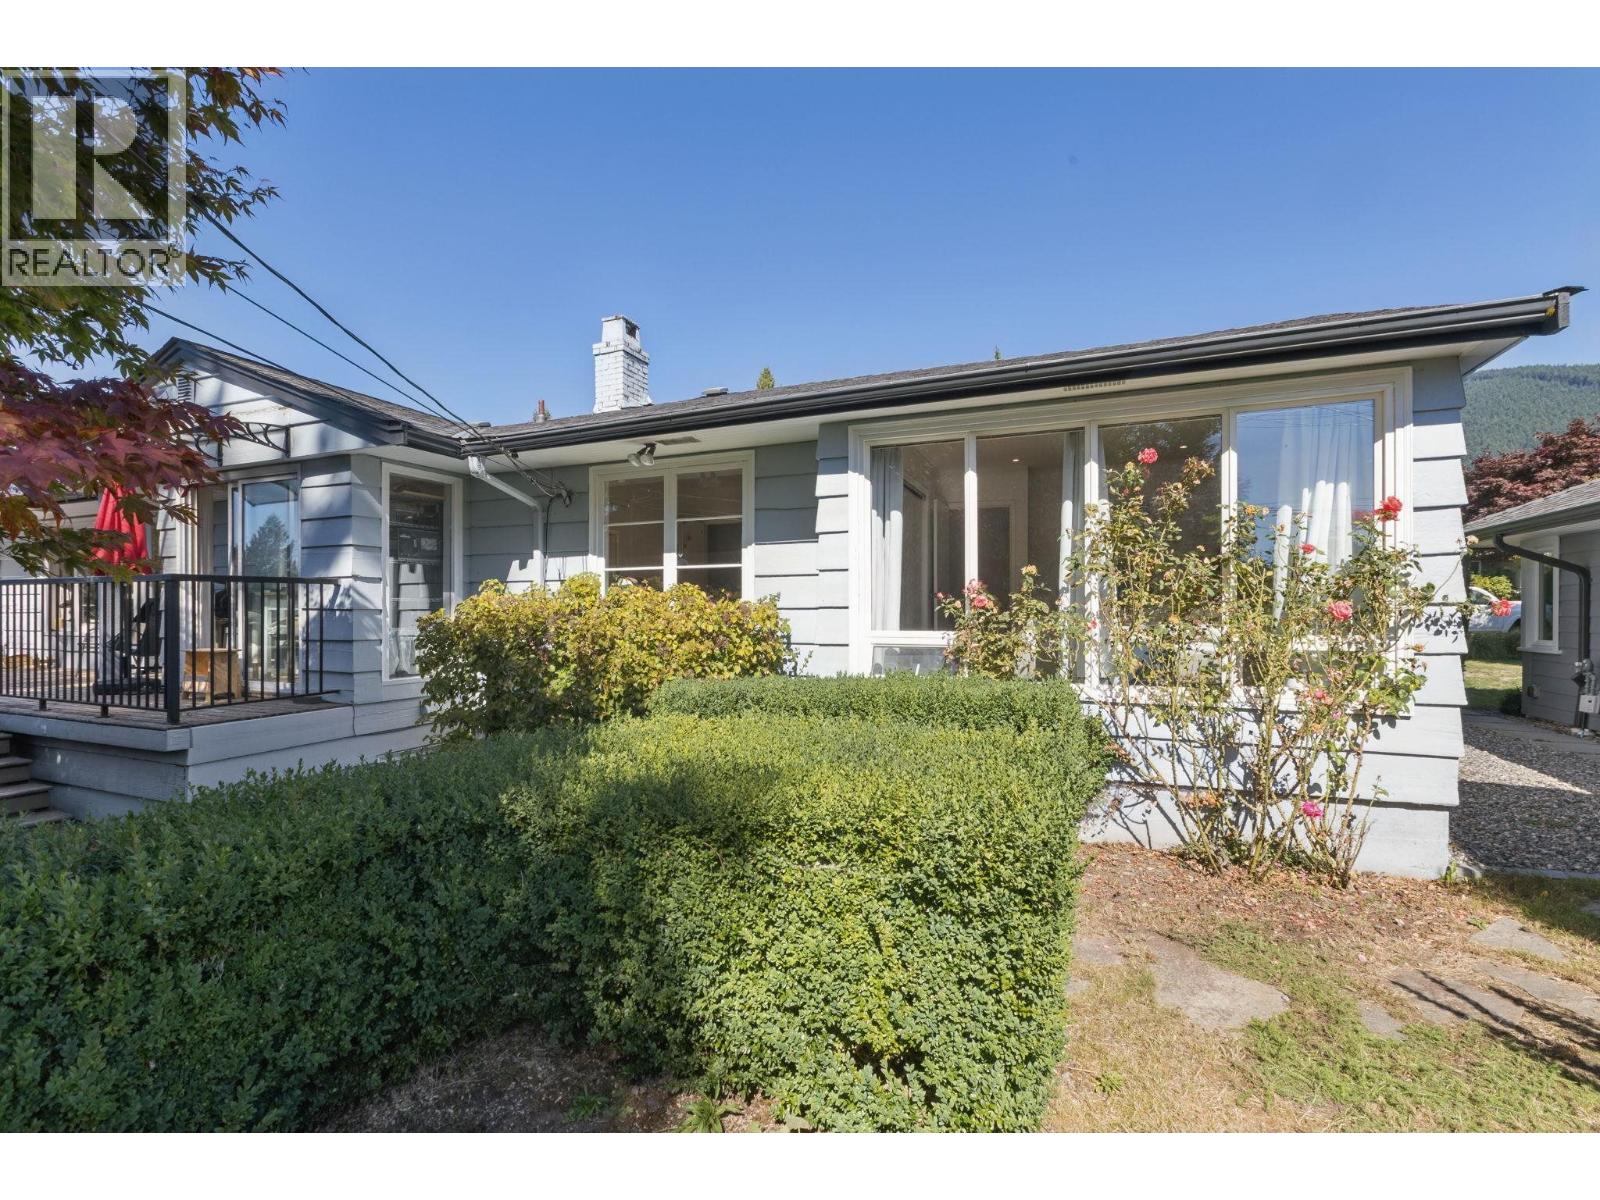
915 Wentworth Avenue
North Vancouver, British Columbia
Trophy Edgemont lot with southwest exposure, mature gardens & peek-a-boo Point Grey views! This charming 1950s two-level rancher offers over 2,400 sq.ft. of comfortable family living in a premium southside location. Thoughtfully updated with a new kitchen, renovated family bathroom, new flooring & lighting. The main level features 3 bedrooms and 2 bathrooms, while the spacious walkout basement offers a 4th bedroom, bathroom , huge recroom & excellent suite potential. Enjoy a private, beautifully landscaped yard and an unbeatable location just steps to Edgemont Village shops, parks & trails. Walk to Highlands or Canyon Heights Elementary and Handsworth Secondary. A wonderful opportunity to own a special property in one of North Vancouver's most sought-after neighbourhoods. (id:63400)
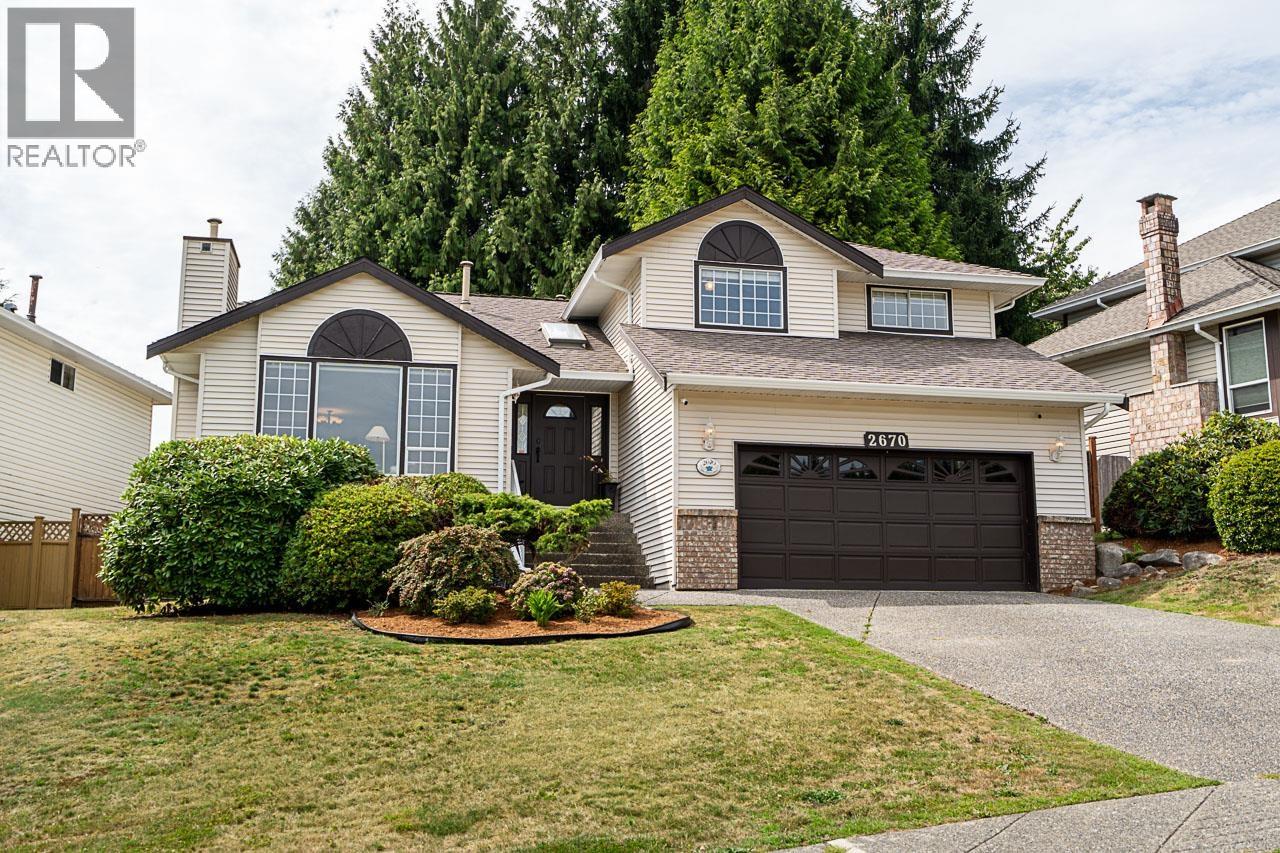
2670 Brewster Drive
Coquitlam, British Columbia
Open House Sunday Sept 13th 2-4pm. Welcome to this immaculate home in highly sought-after Scott Creek neighbourhood of Coquitlam, lovingly cared for by its original owners. Pride of ownership is evident throughout, with fresh interior paint, a well-maintained interior, & gorgeous views of Mt. Baker. Enjoy a quiet, private backyard offering the perfect space to relax or entertain. The unfinished basement w/separate entry provides incredible potential - create an amazing entertainment/recreation area or explore the possibility of a 1-bedroom bsmt suite, subject to permits and approvals. Location is exceptional! Walk to Coquitlam Centre, the Coquitlam Crunch, fabulous schools, the hospital, & transit. (id:63400)
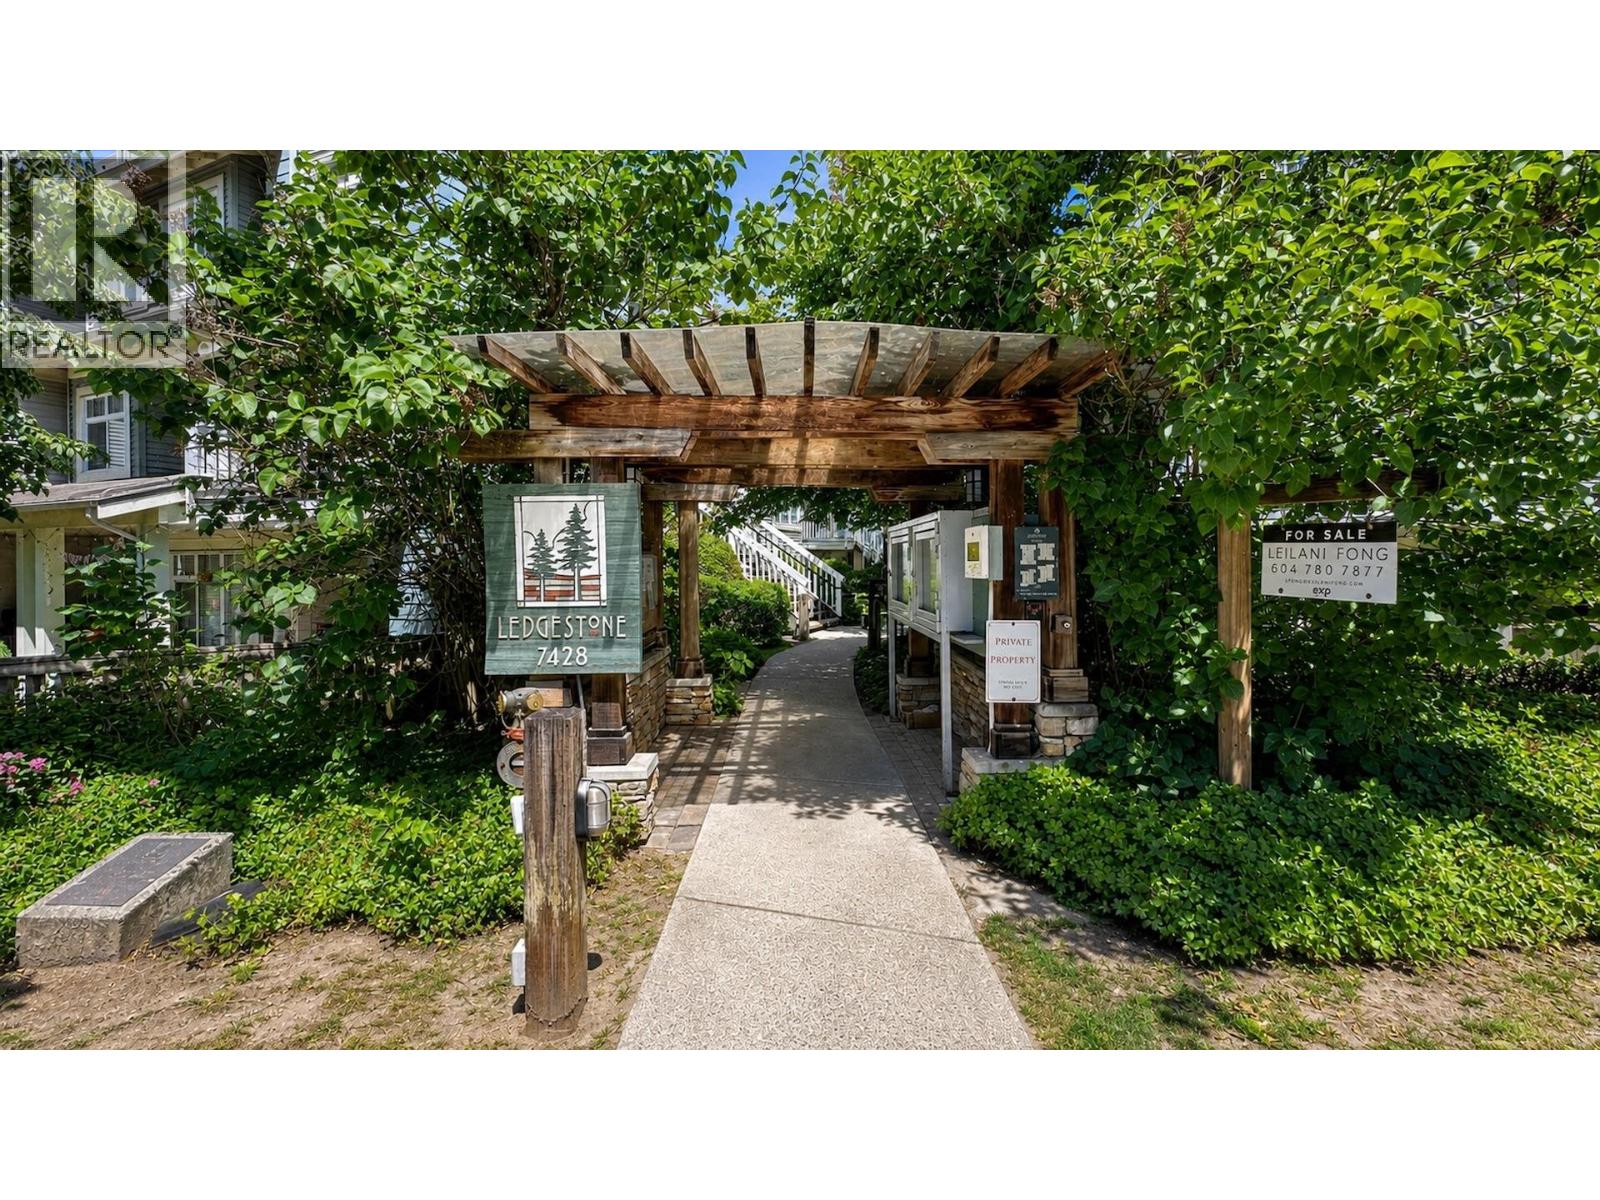
28 7428 Southwynde Avenue
Burnaby, British Columbia
LOVE WHERE YOU LIVE! 2-bed, 2-bath townhouse at Ledgestone II by Adera offers in Burnaby's sought-after Edmonds neighbourhood. Functional layout, bright interiors, & modern finishes, this home is designed for easy living. Enjoy your own HUGE PRIVATE ROOFTOP PATIO -perfect for relaxing or entertaining. Easy access to 2 parking stalls & storage! Just steps to Edmonds SkyTrain Station for easy downtown access, Edmonds Community Centre & close to schools - Taylor Park Elementary, parks, shopping - Big Bend Shopping Centre, & dining, including Highgate Village, & Metropolis at Metrotown. Pet & Rental friendly! Surrounded by green spaces & walking trails, this home offers the ideal balance of urban living & outdoor enjoyment. Check out video! (Photos enhanced and virtually staged) (id:63400)
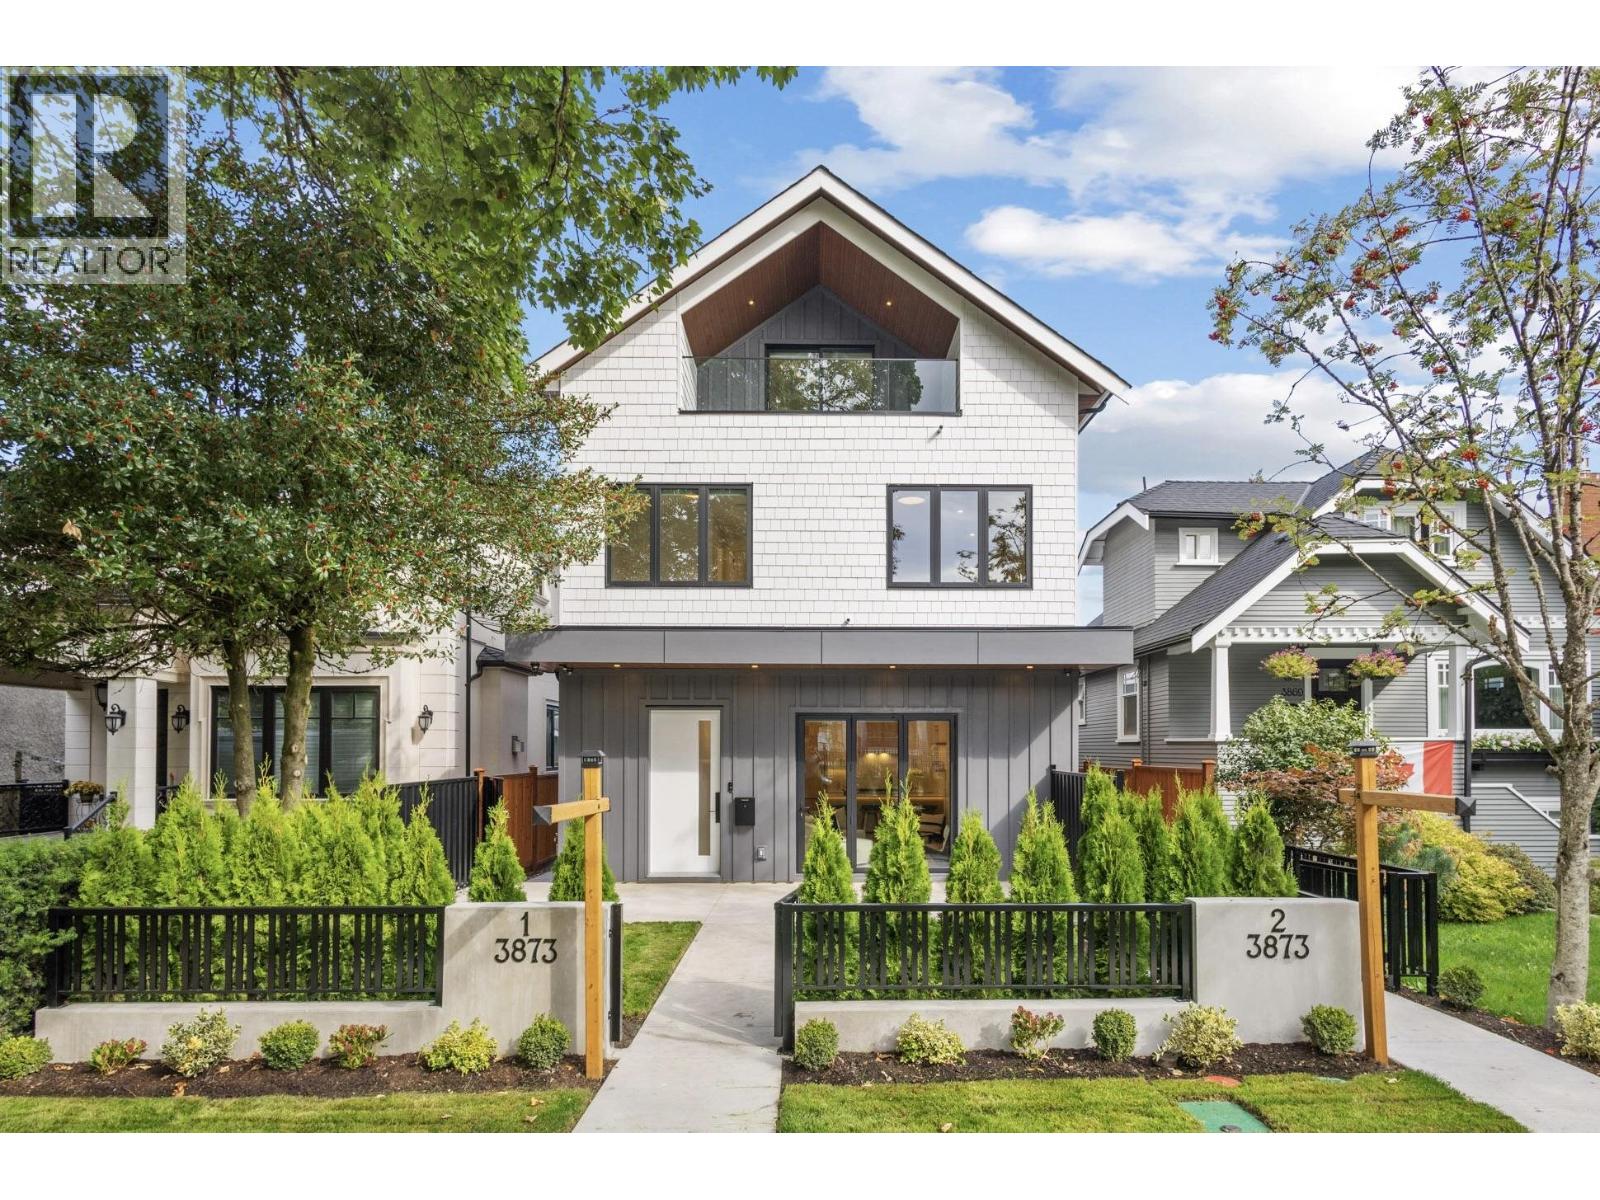
1 3873 W 22nd Avenue
Vancouver, British Columbia
Brand new 3-level duplex in Dunbar, an established family neighbourhood in Vancouver West, with 1,846 sq.ft. Kitchen, living room, and powder room on the main floor, with the bedrooms set apart on the floors above. The living room has a gas fireplace and folding glass doors that open to a patio and fenced front yard, set up for entertaining. The kitchen has a full Miele appliance package, a 36-inch gas range, and a wine cooler. An ensuite for every bedroom, a walk-in closet in the primary, and a vaulted top floor bedroom with its own deck. Heat pump heating and air conditioning, HRV, security system, motorized blinds, and in-suite laundry. A dedicated garage space with rear lane access has 12' ceilings for overhead storage. Dunbar catchments include Lord Byng Secondary, Queen Elizabeth Elementary, and French immersion at École Rose-des-Vents and École Jules-Verne. Pacific Spirit Park, Dunbar Community Centre, and UBC nearby. OPEN HOUSE: SEPT 19th 2:30pm-4:30pm & SEPT 20th 2:00pm-4:00pm (id:63400)
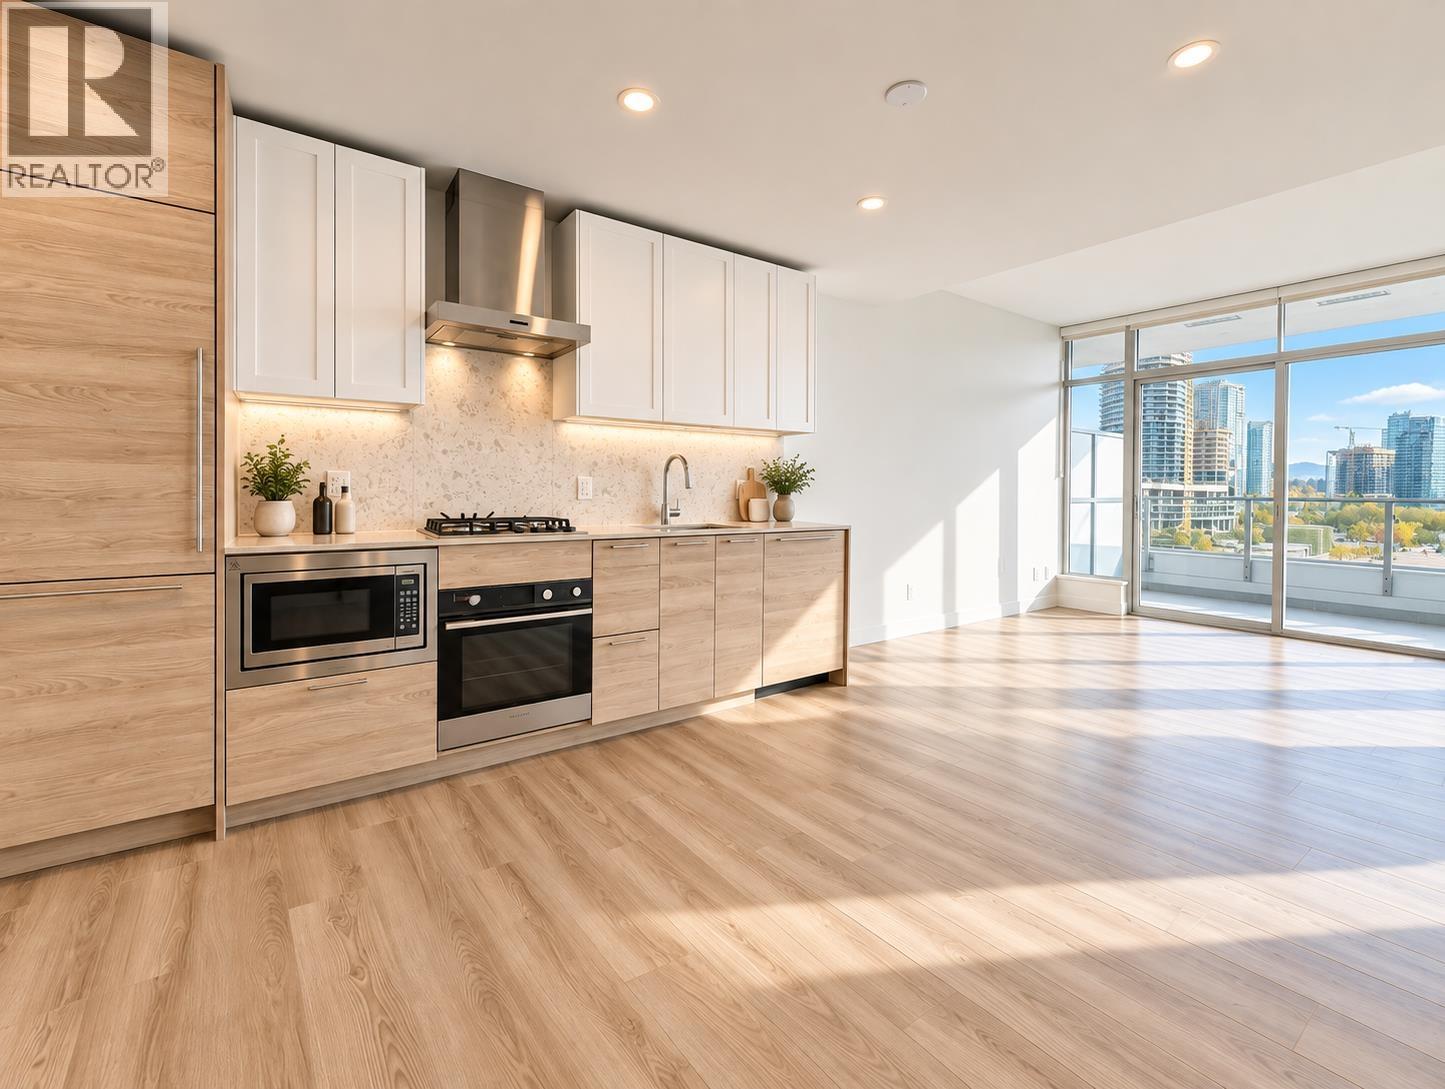
505 2381 Beta Avenue
Burnaby, British Columbia
Wow! $120k BELOW the original purchase price! Brand new 1 bdrm home at Eclipse with stunning panoramic view and huge 135 SF balcony! Open layout with spacious rooms, high-end finishings and modern designs, laminate floors through-out, 9' ceilings. Excellent location away from busy roads, yet steps away to Skytrain station, Brentwood mall and other amenities. Amenities: 24h- concierge; Fully equipped gym with indoor play area for kids; Chick Lounge area with indoor/outdoor dining areas; Multiple outdoor dining areas with BBQs; Co-working space; Rooftop deck with the playground; Secure bike Storage; On site EV charging stations.1 Parking; 1 Locker. Tenanted for $2,300 until May 2027. Open house 2-4pm on Saturday, September 26. (id:63400)
505 590 Nicola Street
Vancouver, British Columbia
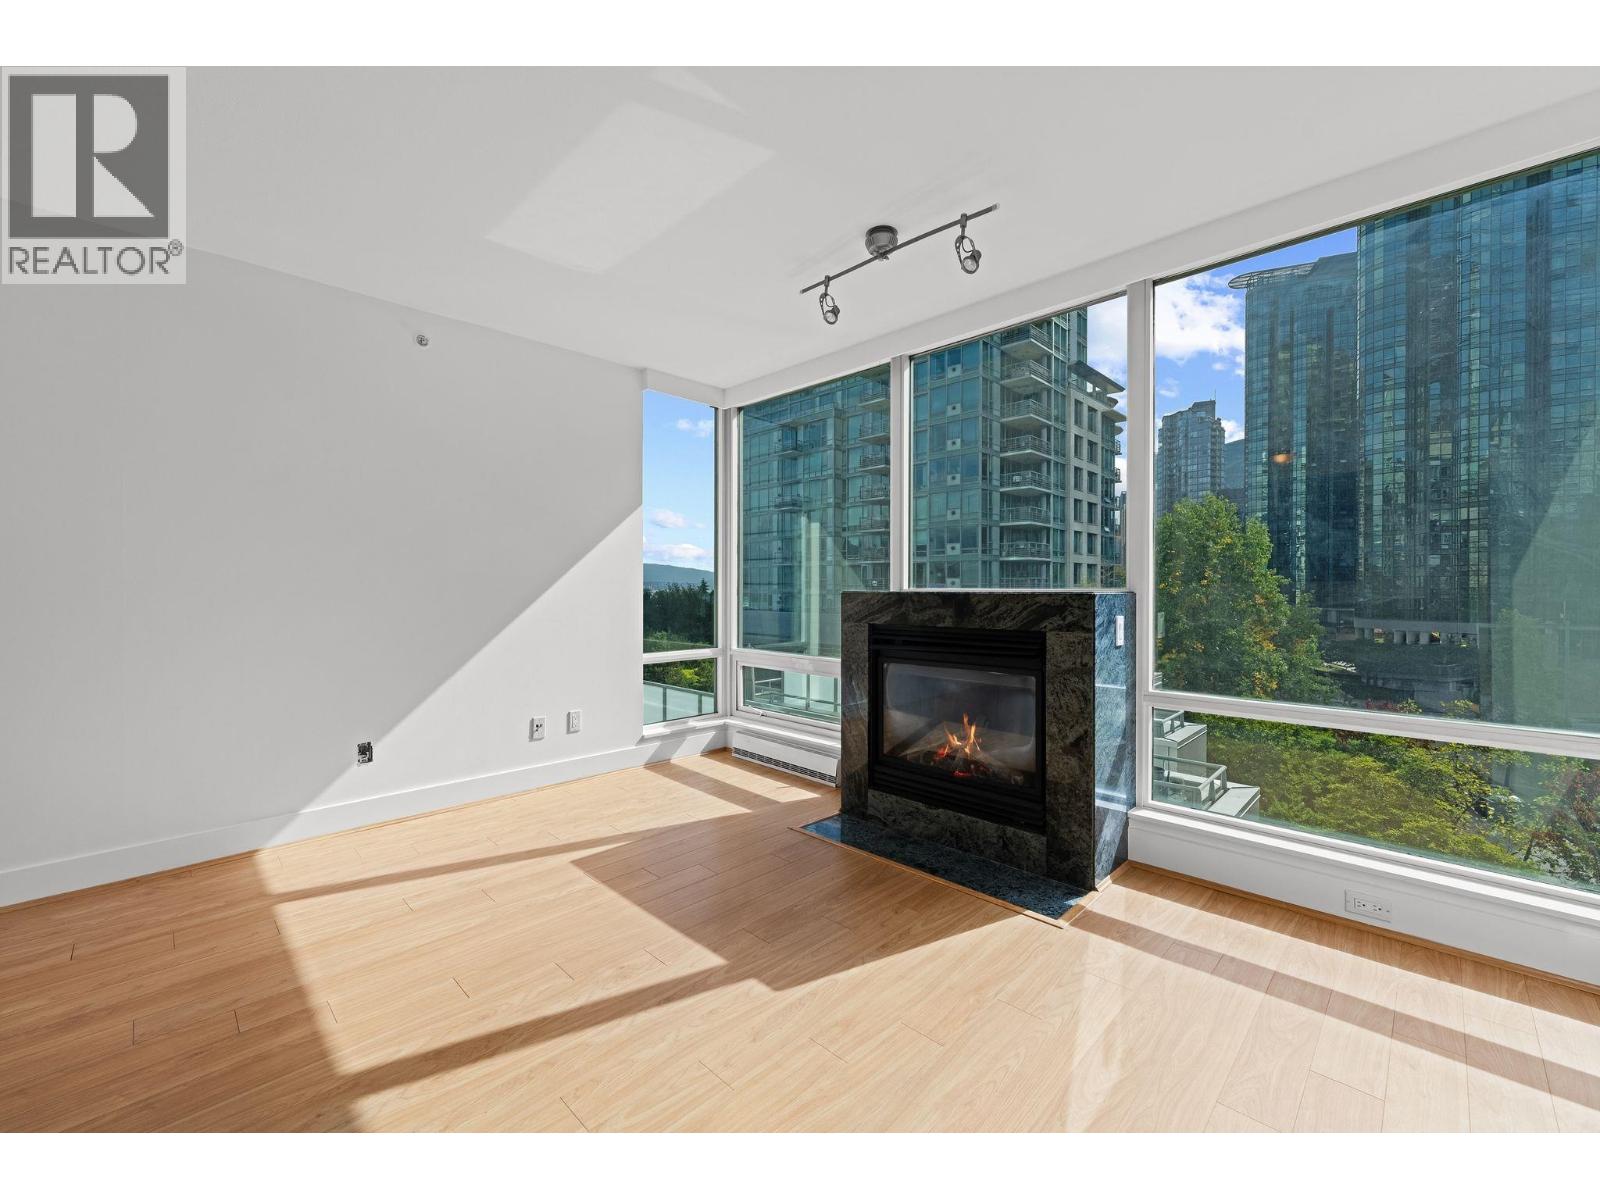
Freshly painted with new flooring, this move in ready 2 bed + den home offers an open concept layout, air conditioning and beautiful south facing exposure. So much natural light pours from this corner unit. Relax on your private patio overlooking lush trees, with mountain and ocean views beyond. Features include a gas fireplace, S/S appliances, generous in suite storage plus a separate locker. The spacious primary bedroom offers privacy and an ensuite with double sinks and his and her closets. Cascina is a highly regarded, exceptionally well run and secure building with 24 hour concierge, lap pool, hot tub, sauna, gym, library and courtyard. You are buying peace of mind, quality and exceptional value at just $1,062/SF for this calibre of building. OH Sun Sept 20th 2-4pm. (id:63400)
4 3940 Eton Street
Burnaby, British Columbia
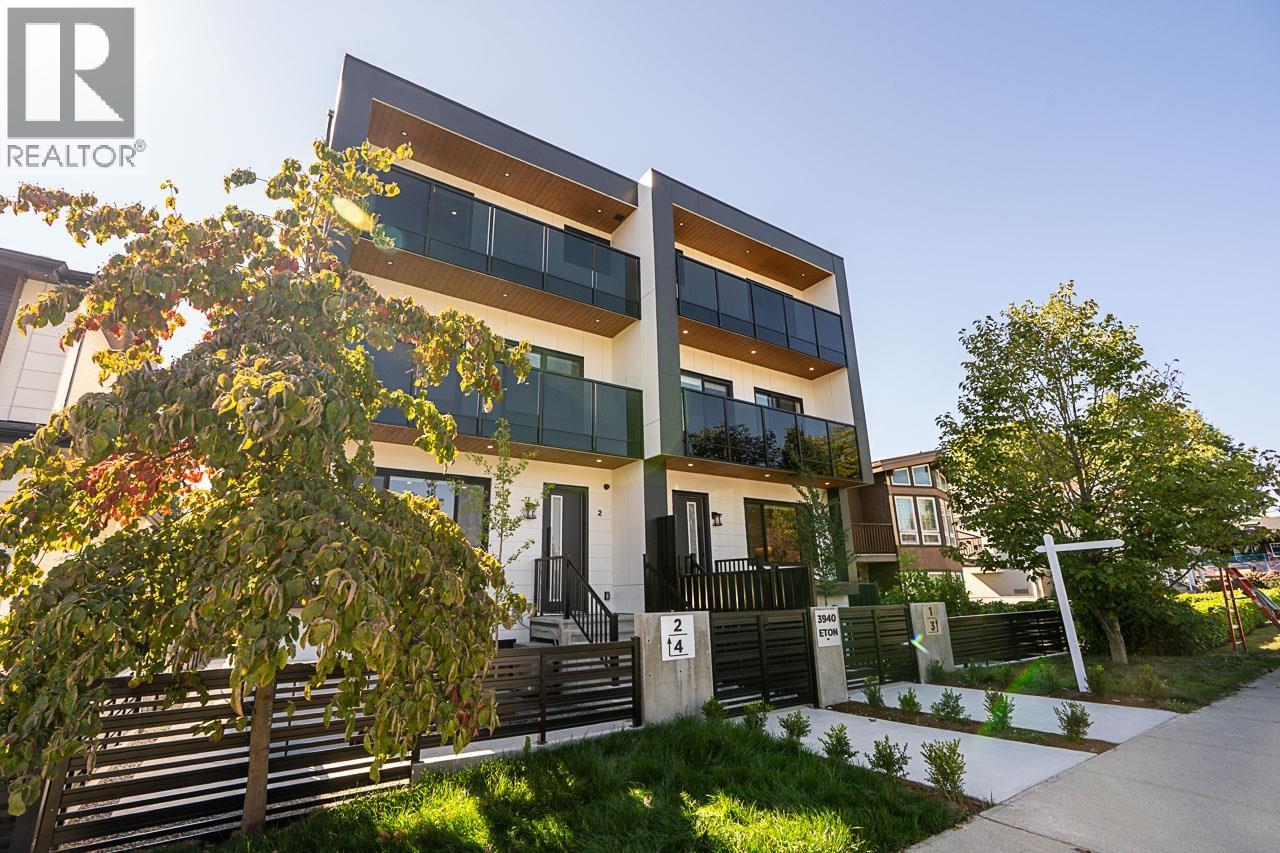
A PARKSIDE LIFESTYLE REIMAGINED - Brand New Contemporary 4BD 4BA Duplex-style home with thoughtful layout designed for modern living! Main level showcases open-concept living & dining, 9'11 ceilings, airy light ivory cabinets paired with natural oak, premium Fisher & Paykel appliances with GAS cooktop. Well-sized 3 BED UP including a private primary retreat with WIC, 5pc spa ensuite & private balcony with tree-lined & evening city views. Below offers 1BD+1BA with separate entrance & rough-in, creating a versatile space for guests, home office, gym or rental potential. Private Garage EV ready & AC for year-round comfort. Convenient access to Highway 1 & transit. A home that gives you room to grow, space to gather & life at the Heights. Move-in ready, your next chapter starts here! OPEN SAT/SUN (id:63400)
2602 4485 Skyline Drive
Burnaby, British Columbia
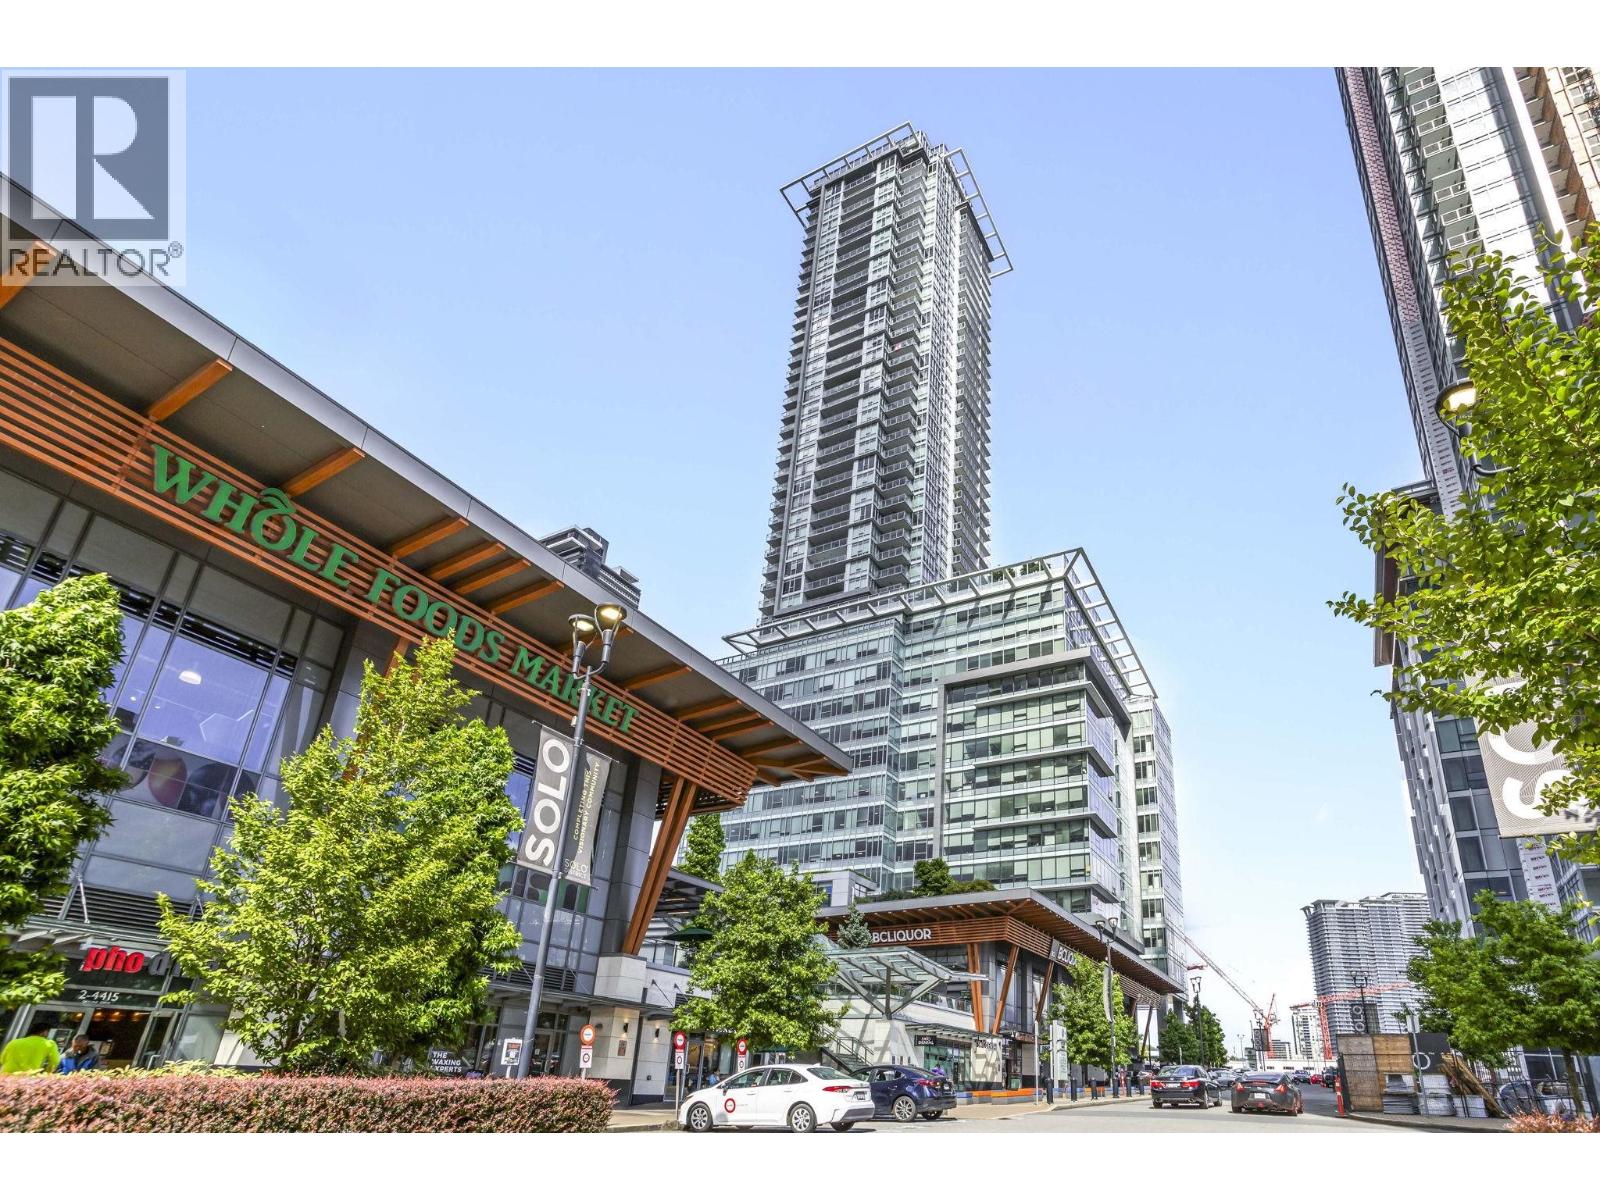
Welcome to Altus at Solo District by BOSA & Appia. This bright open-concept home features 9´ ceilings, laminate flooring, geothermal heating & A/C, and stainless steel appliances. Enjoy stunning views of Downtown Vancouver, and the North Shore Mountains from the oversized covered balcony. Includes 1 secure parking stall and 2 storage lockers. Residents enjoy 24-hour concierge service and premium amenities including a gym , outdoor sports court, BBQ area, lounge, games room, theatre, rooftop terrace, panoramic views, and electric vehicle charging stations. Steps to Brentwood Mall, Whole Foods, Starbucks, restaurants, shopping Centre. Perfect for investors, first-time buyers, or urban professionals alike. (id:63400)
209 1311 Beach Avenue
Vancouver, British Columbia
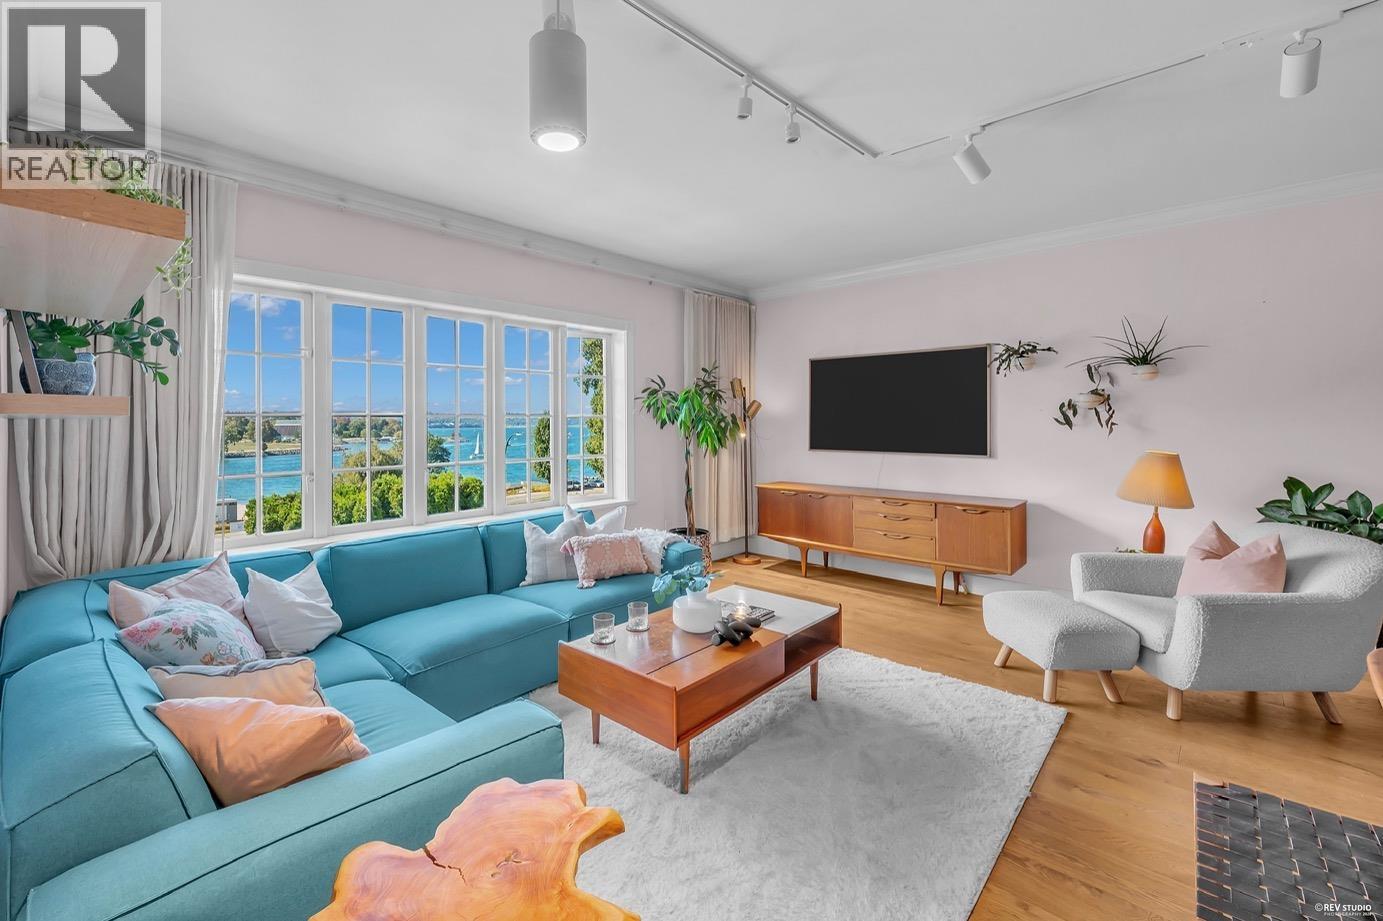
A rare opportunity on Beach Ave, in the Manor House portion of the iconic Tudor Manor. This waterfront location at Sunset Beach offers forever ocean vistas & captivating sunsets. The suite's views are framed through storybook windows of the restored & striking heritage concrete facade. At nearly 1000sqft, this beautifully renovated 1 bedroom suite is open & spacious, easily accommodating large furniture & many layout options. This unit is just steps to the building's fabulous manicured lawns & gardens for residents to enjoy. The building has 24-hour concierge for added convenience & security, fitness centre, an impressive lobby & guest suite for overnight visitors. Includes 1 storage & parking. Many recent significant building upgrades. Pets welcome! OPEN SATURDAY SEPT 19th, 1-3PM (id:63400)