
1543 Rocky Point Drive Kelowna, British Columbia V1V 3E2

$3,698,000
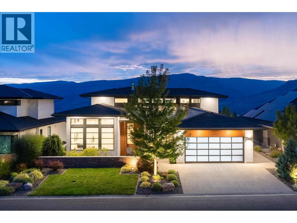
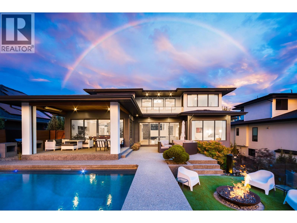
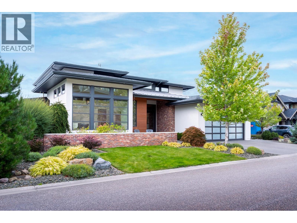
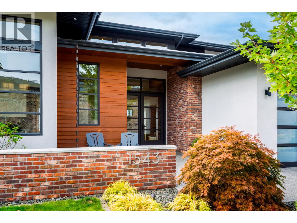
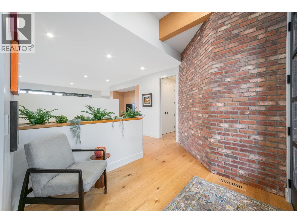
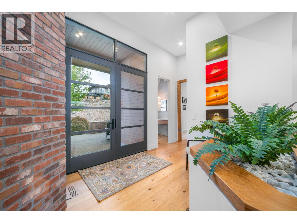
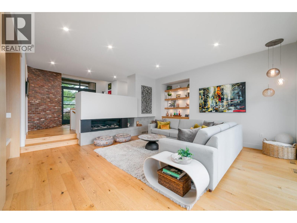
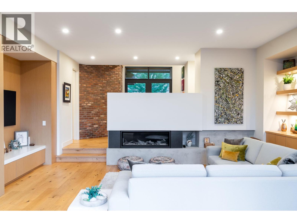
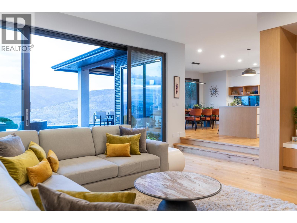
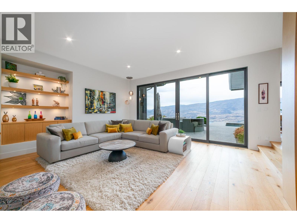
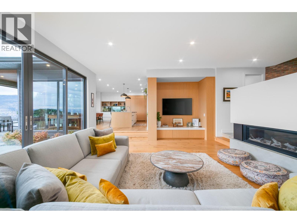
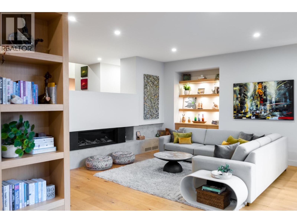
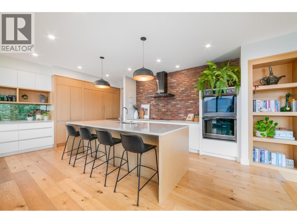
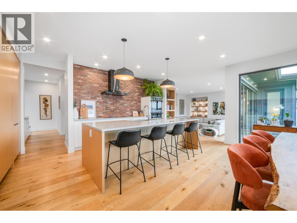
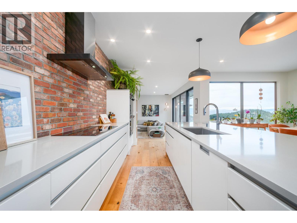
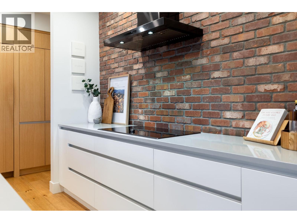
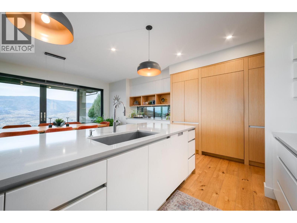
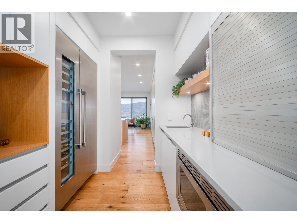
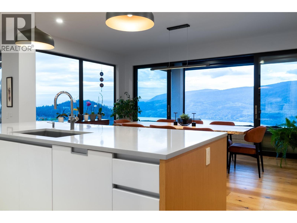
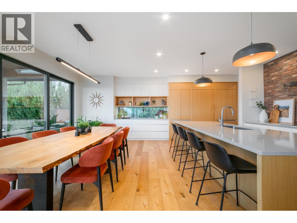
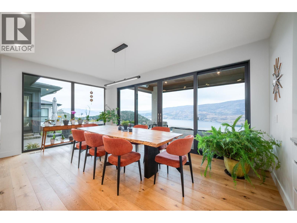
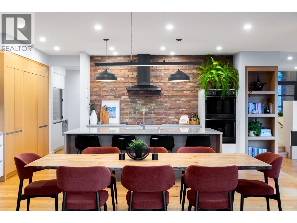
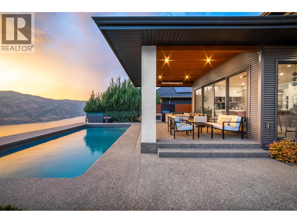
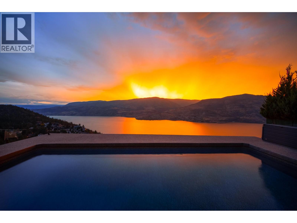
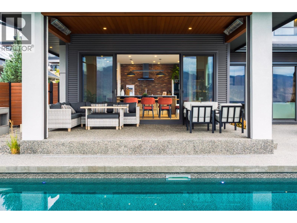
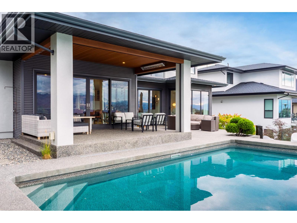
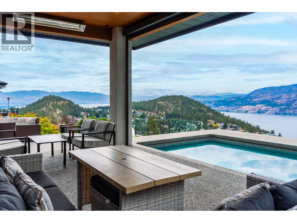
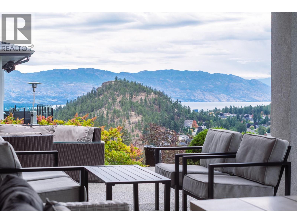
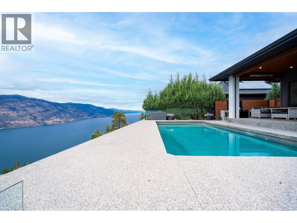
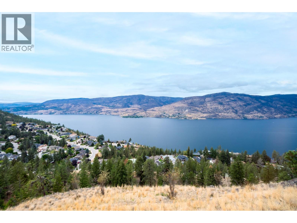
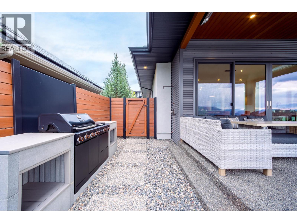
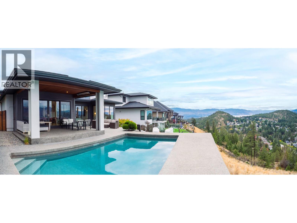
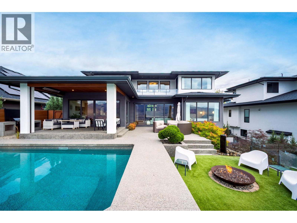
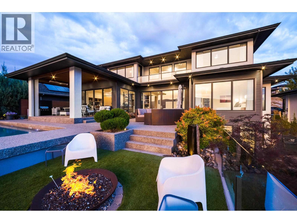
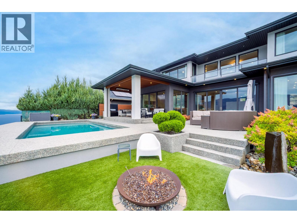
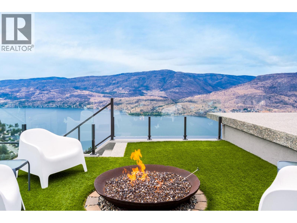
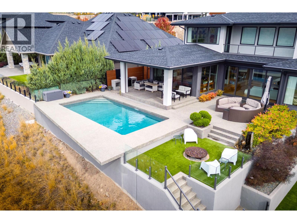
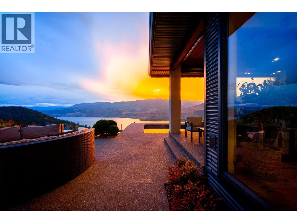
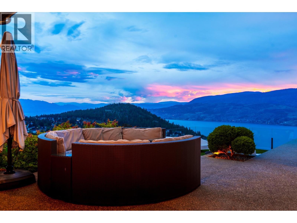
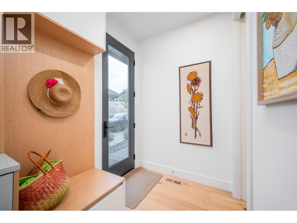
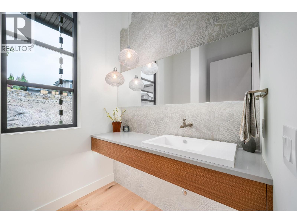
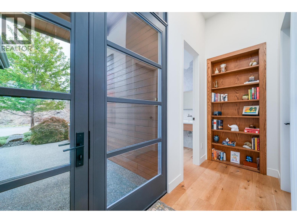
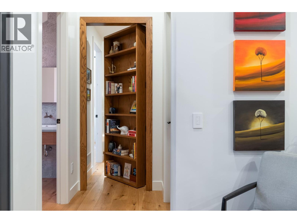
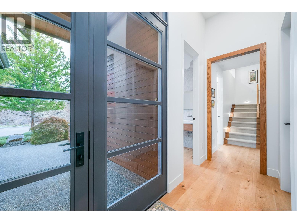
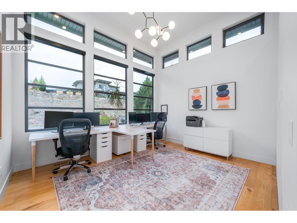
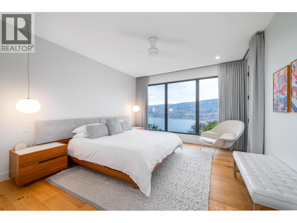
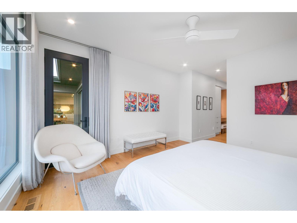
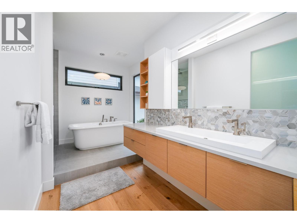
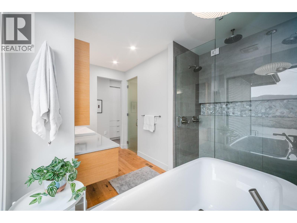
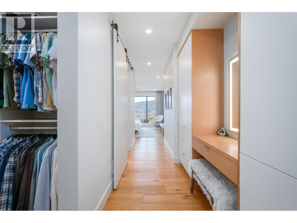
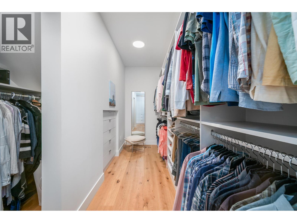
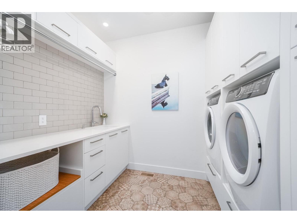
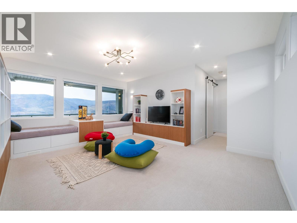
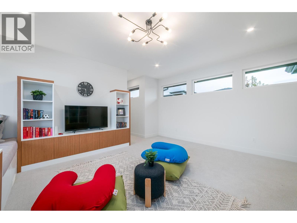
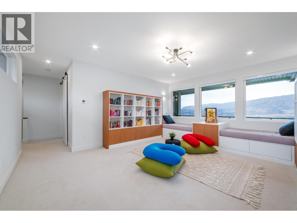
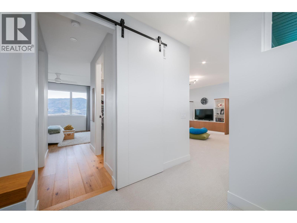
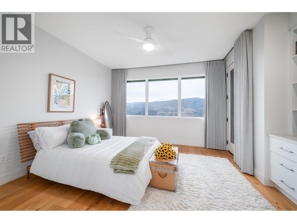
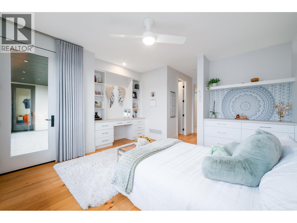
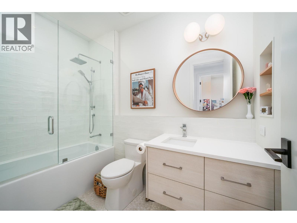
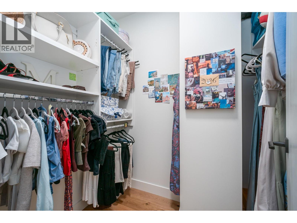
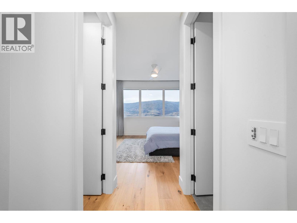
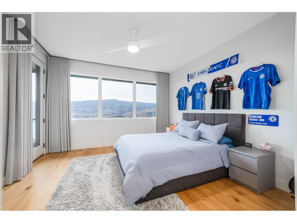
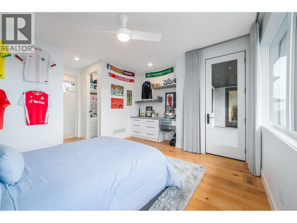
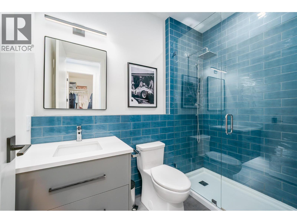
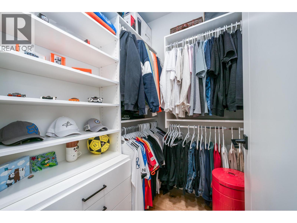
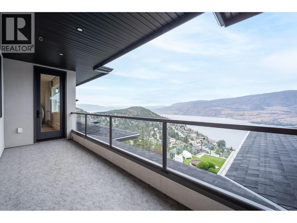
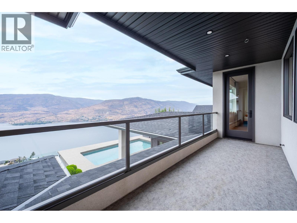
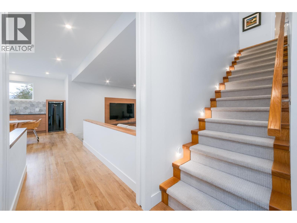
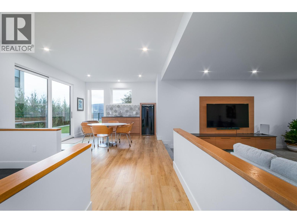
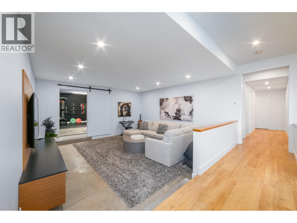
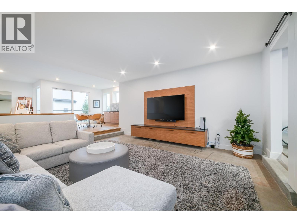
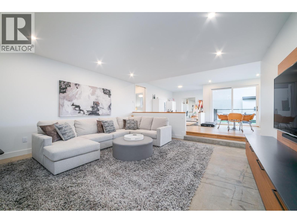
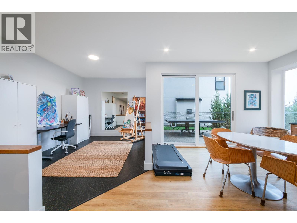
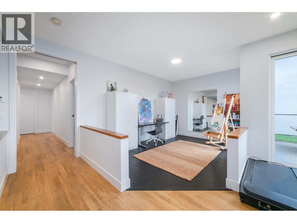
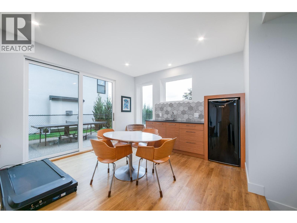
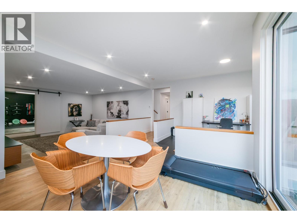
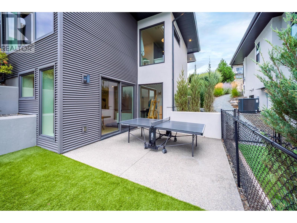
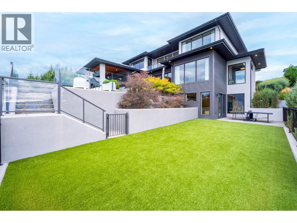
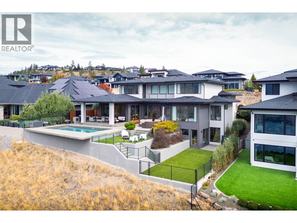
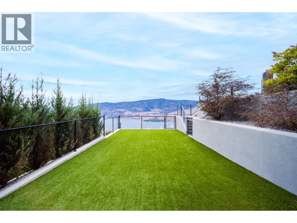
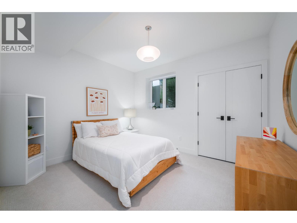
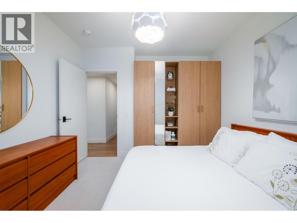
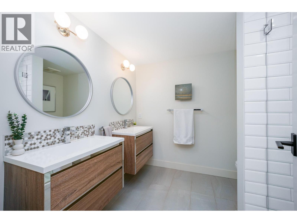
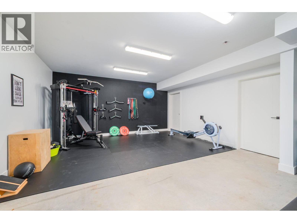
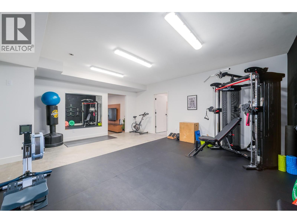
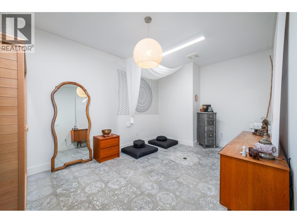
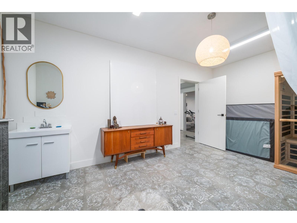
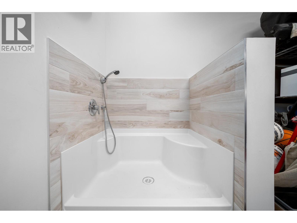
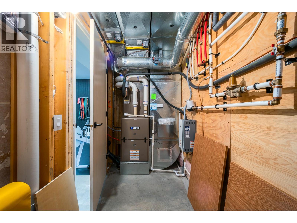
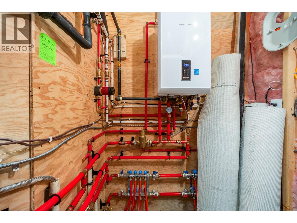
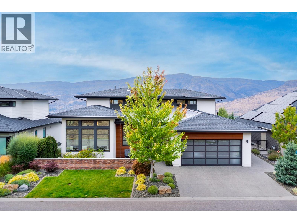
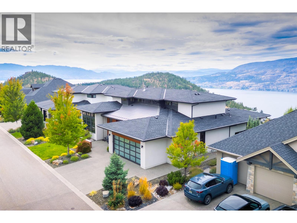
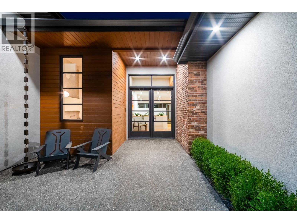
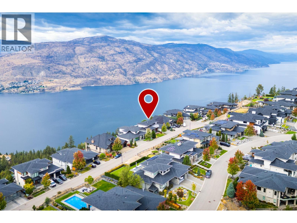
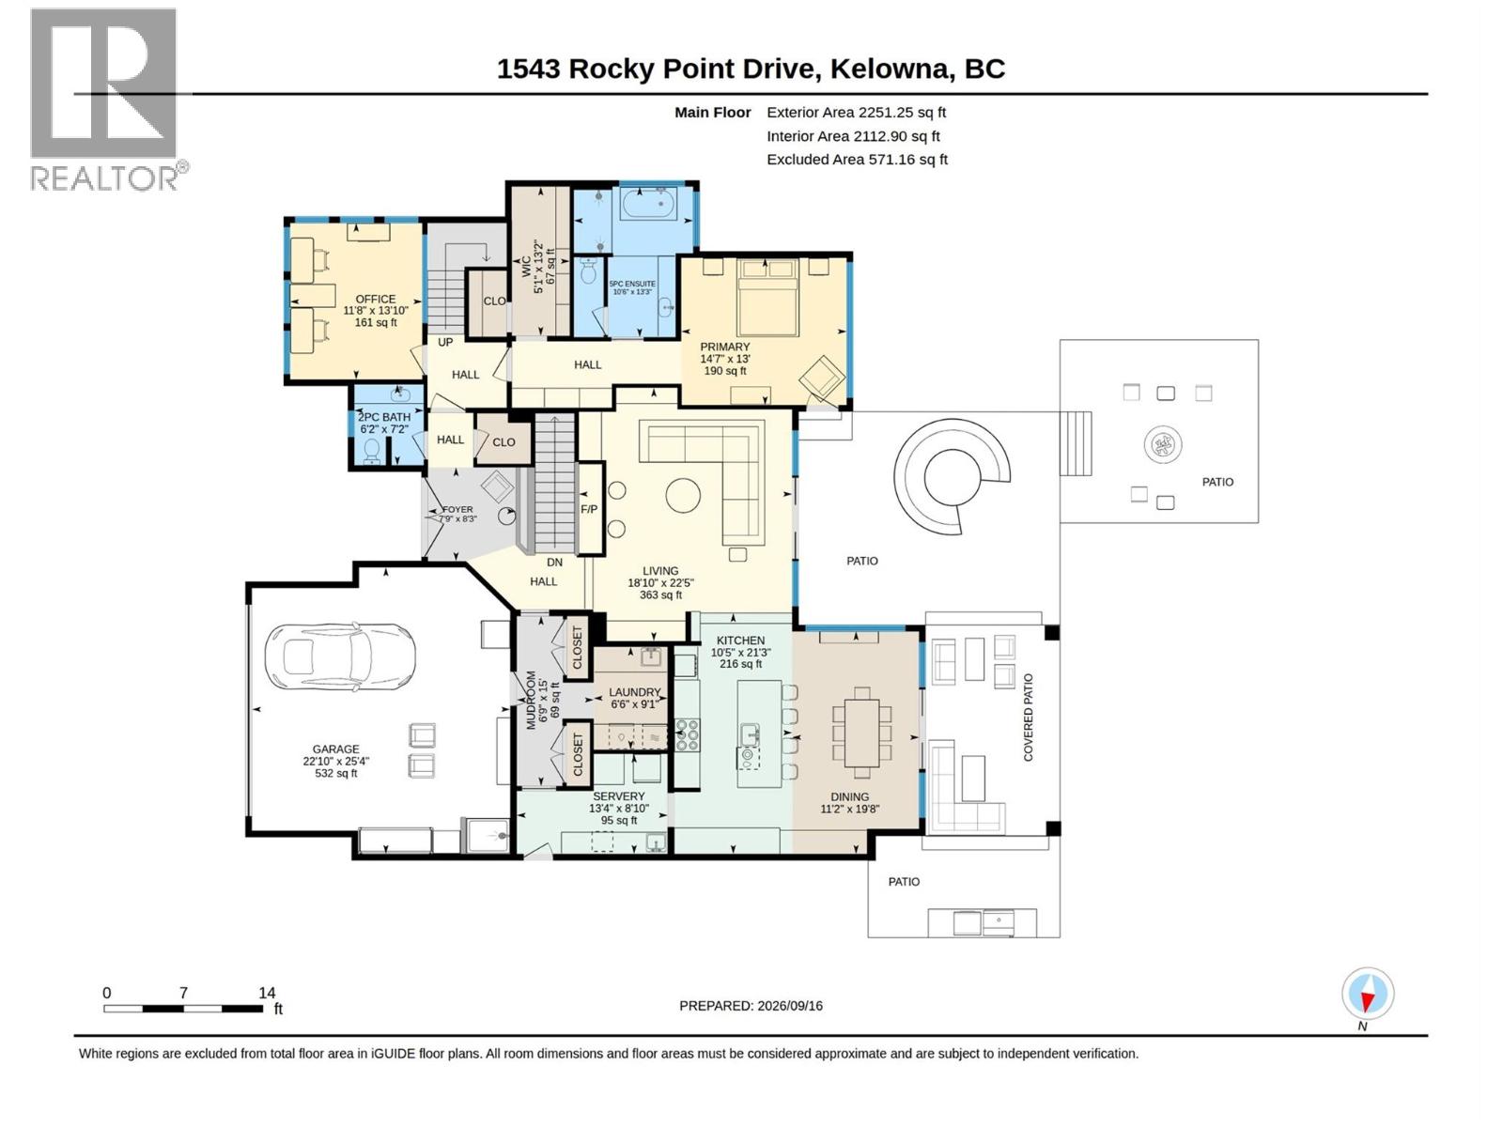
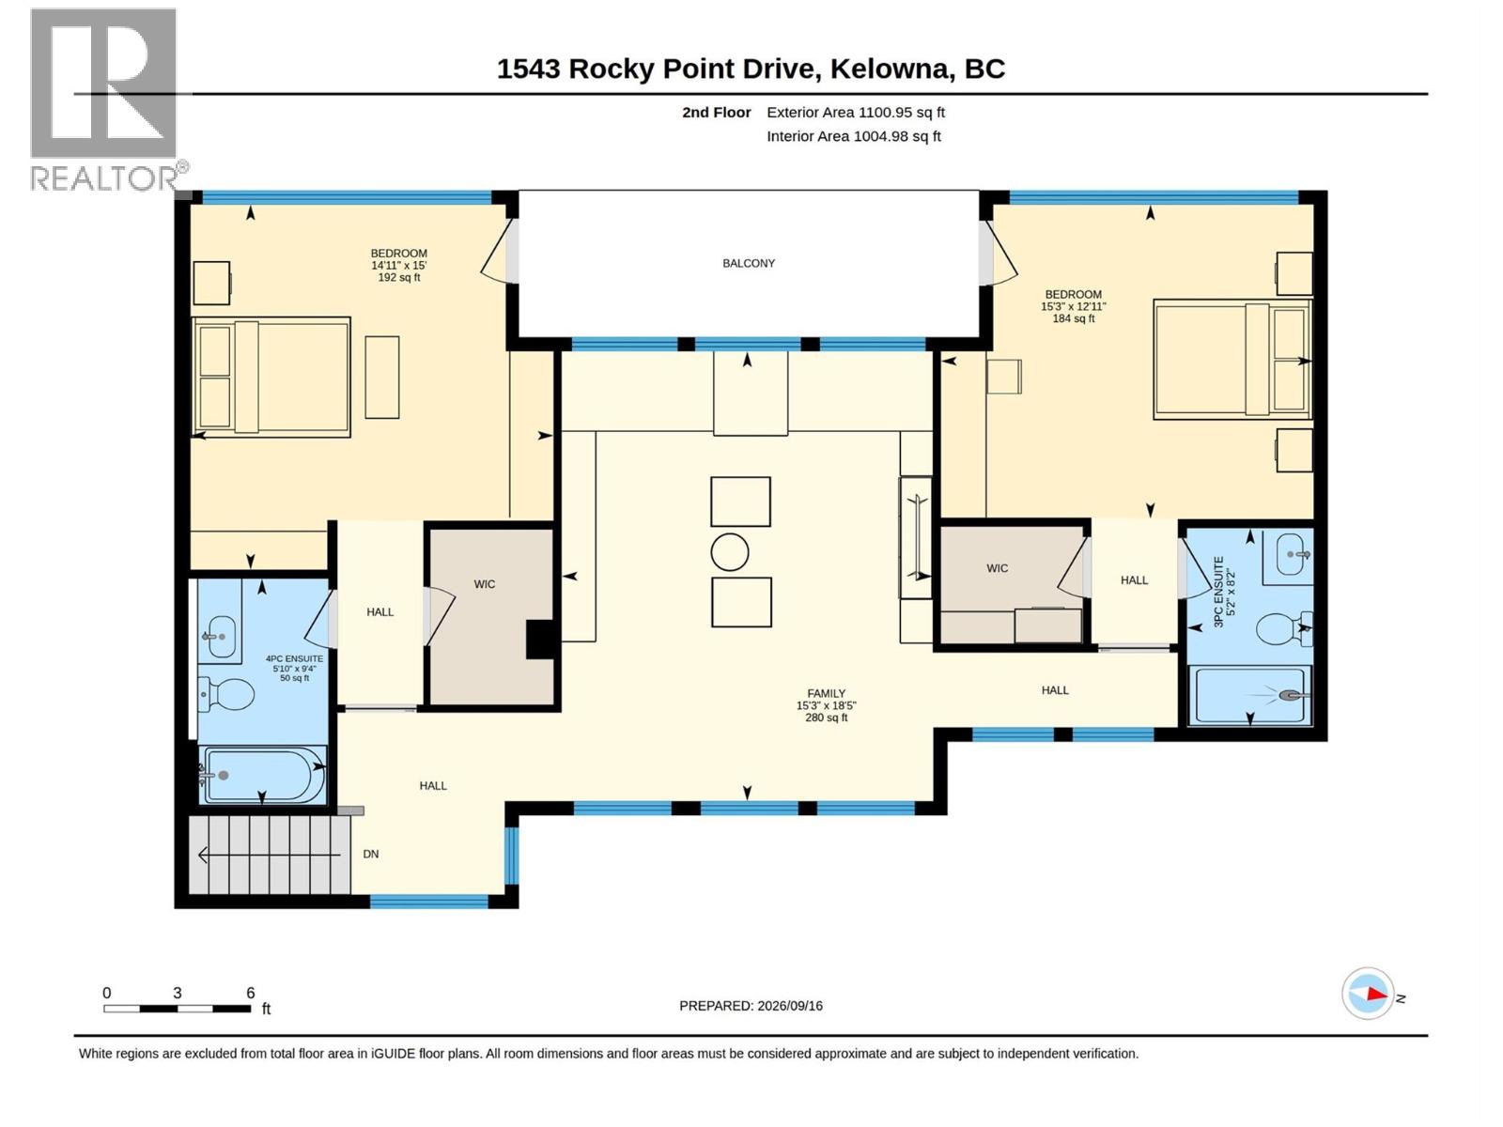
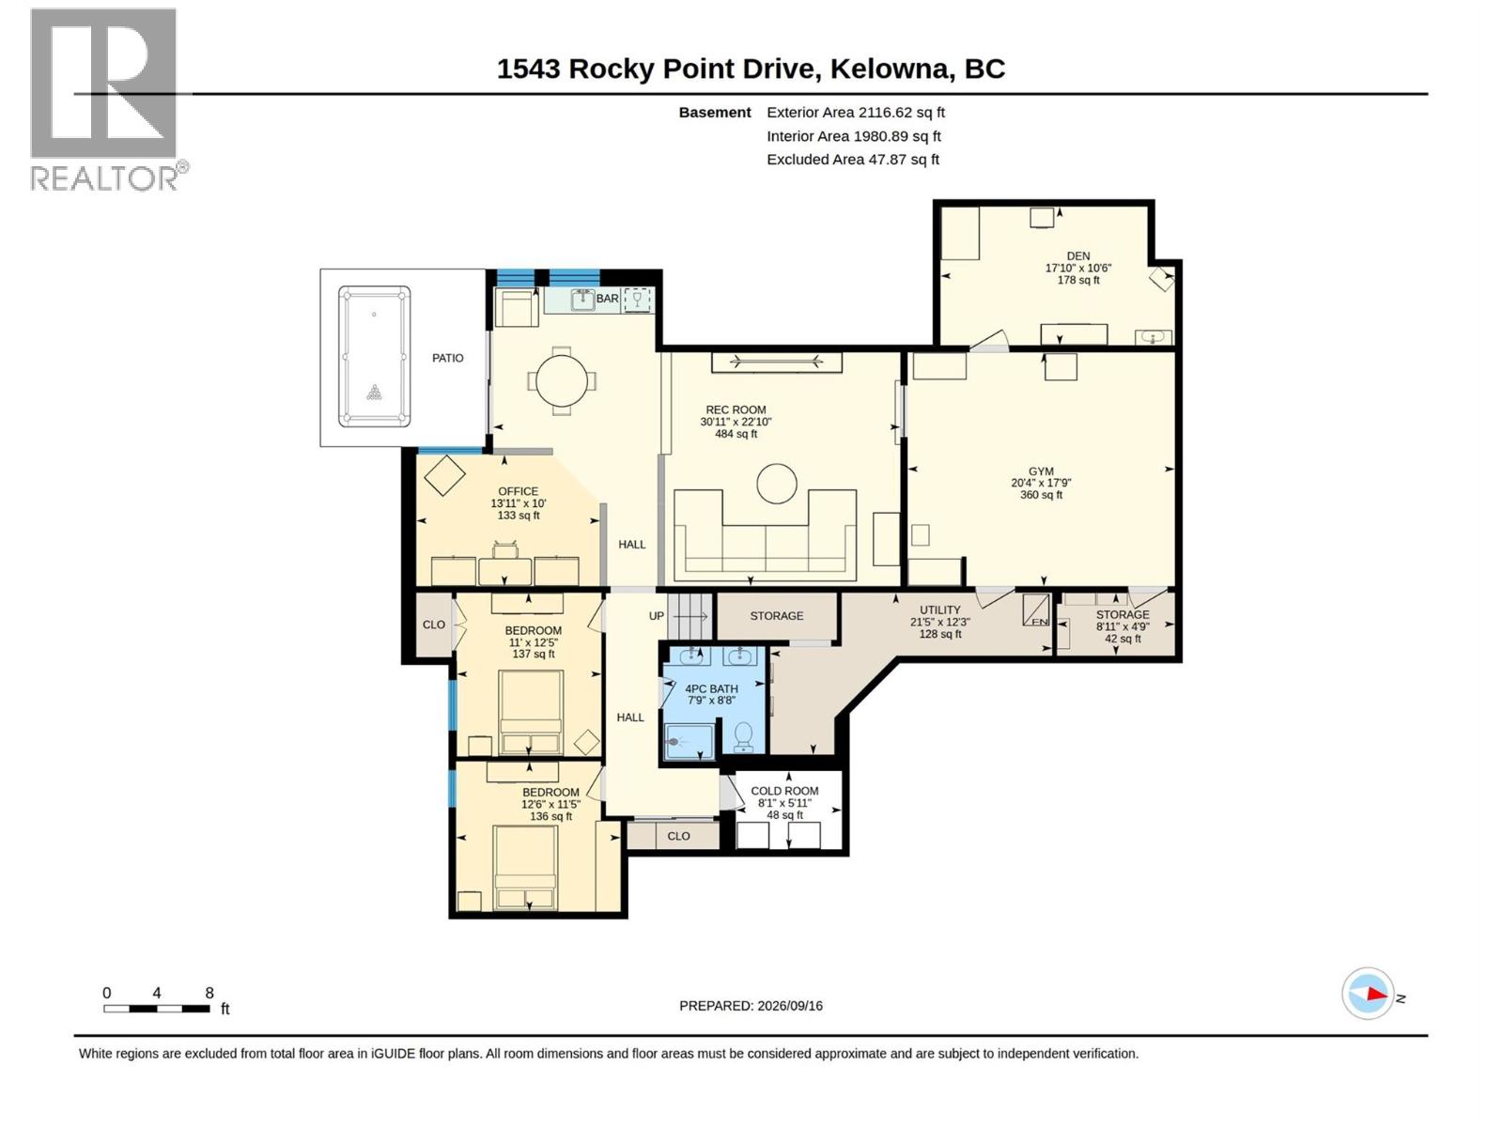
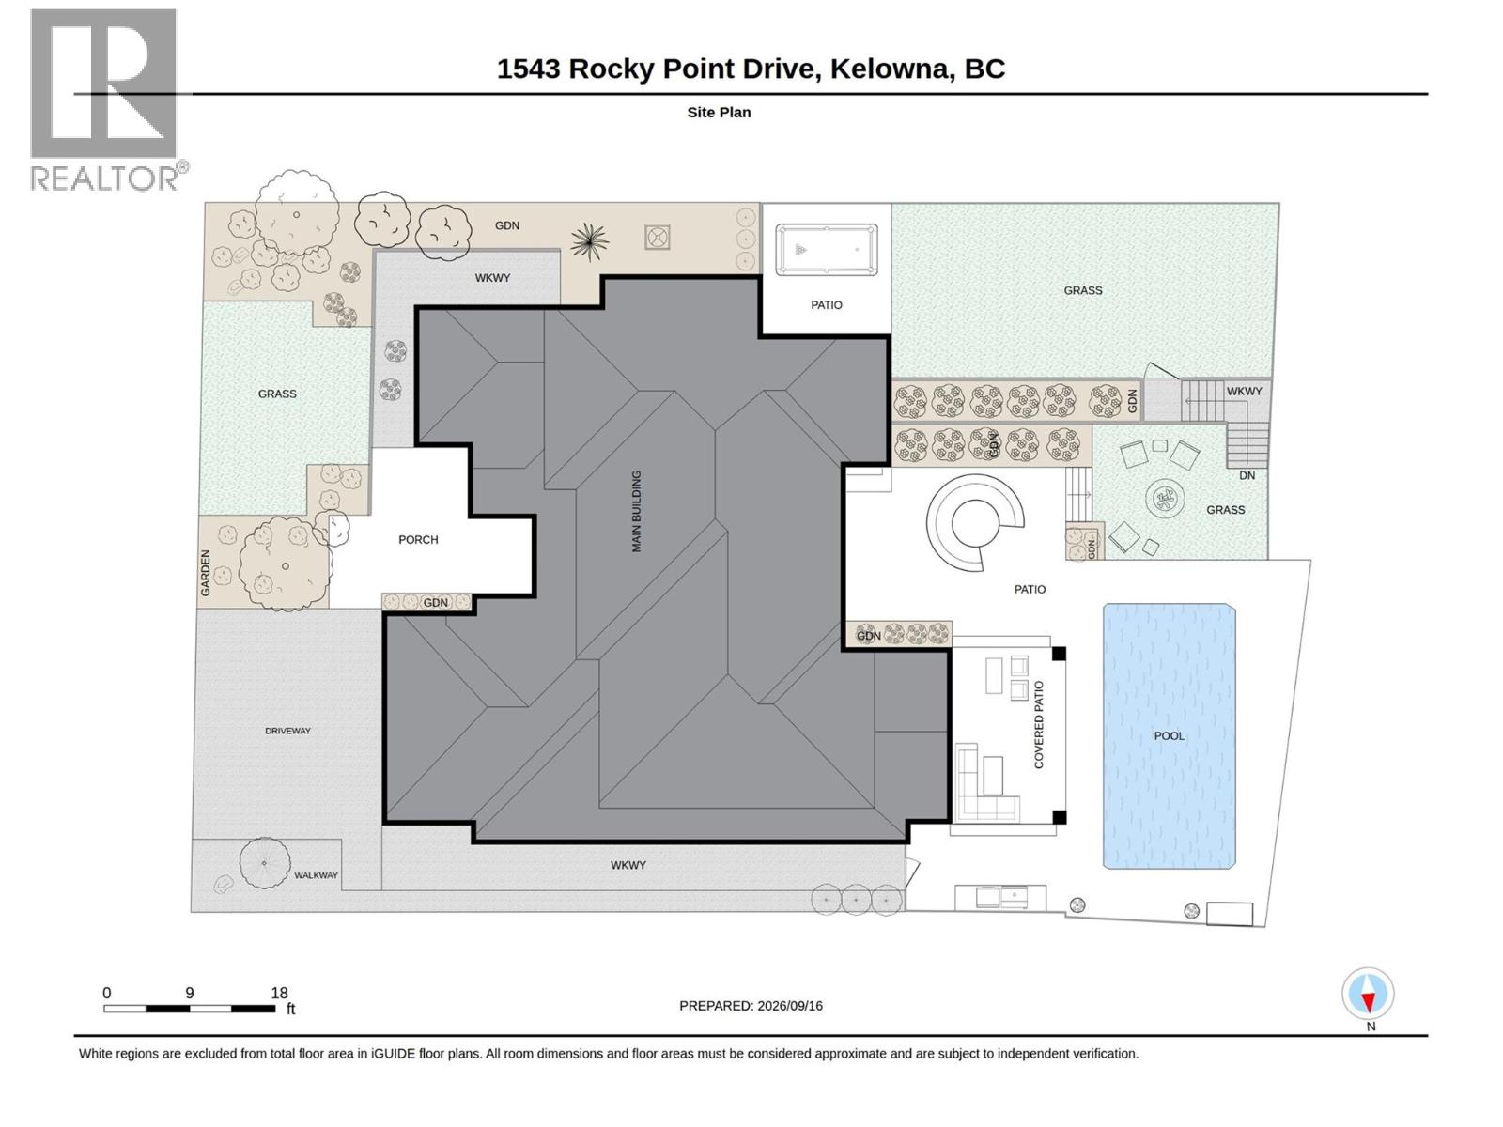
Unrivaled luxury & unobstructed PANORAMIC LAKE VIEWS define this one of a kind, masterfully built 5,000+ sqft custom home at the end of a quiet court on a private 0.42 acre lot in prestigious Wilden. This 5 bed, 5 bath home's main floor centers on a light-filled great room with gas fireplace, flowing into a chef's kitchen with oversized island, Thermador panel fridge, dual wall ovens, induction cooktop & servery with stand-up freezer and wine fridge. A 16ft slider off the living room opens to an open-air patio, while a 12ft slider off the dining room leads to a covered patio with in-ceiling heaters, screened porch & family room, built-in BBQ & hot/cold outdoor shower, framing the pool, tiered fenced yard, enclosed grass yard for kids & gas fire pit, true main floor pool access! Swing open the hidden bookcase door off the front hall to discover the primary retreat, with walk-in closet & 5pc ensuite, freestanding tub & glass shower framed by lake views. A main floor office, powder room & laundry complete this level. Upstairs, a family room anchors 2 bedroom suites, each with walk-in closets, private ensuites & balcony access. The bright, walkout basement to synthetic lawn adds a rec room, wet bar, gym, yoga room with infrared sauna, 2 more bedrooms & 4pc bath. Also features an oversized 2-car garage with dog wash, dual-zone furnace, tankless hot water for domestic use plus pool or infloor heat, 400A service, water softener, Leviton smart lighting & electric exterior sun shades. (id:63400)
Property Details
| MLS® Number | 10401124 |
| Property Type | Single Family |
| Neigbourhood | Wilden |
| Parking Space Total | 2 |
| Pool Type | Inground Pool, Outdoor Pool, Pool |
| View Type | City View, Lake View, Mountain View, Valley View, View Of Water, View (panoramic) |
Building
| Bathroom Total | 5 |
| Bedrooms Total | 5 |
| Basement Type | Full |
| Constructed Date | 2017 |
| Construction Style Attachment | Detached |
| Cooling Type | Central Air Conditioning |
| Exterior Finish | Aluminum, Brick, Wood |
| Flooring Type | Concrete, Hardwood |
| Half Bath Total | 1 |
| Heating Type | Forced Air |
| Stories Total | 2 |
| Size Interior | 5,472 Sqft |
| Type | House |
| Utility Water | Municipal Water |
Parking
| Attached Garage | 2 |
Land
| Acreage | No |
| Sewer | Municipal Sewage System |
| Size Irregular | 0.42 |
| Size Total | 0.42 Ac|under 1 Acre |
| Size Total Text | 0.42 Ac|under 1 Acre |
Rooms
| Level | Type | Length | Width | Dimensions |
|---|---|---|---|---|
| Second Level | Family Room | 15'3'' x 18'5'' | ||
| Second Level | 3pc Ensuite Bath | 5'2'' x 8'2'' | ||
| Second Level | Bedroom | 15'3'' x 18'0'' | ||
| Second Level | 4pc Ensuite Bath | 5'4'' x 9'3'' | ||
| Second Level | Bedroom | 14'11'' x 14'11'' | ||
| Basement | Utility Room | 21'5'' x 12'3'' | ||
| Basement | Storage | 8'11'' x 4'9'' | ||
| Basement | Office | 13'11'' x 10'0'' | ||
| Basement | Gym | 20'4'' x 17'9'' | ||
| Basement | Other | 8'1'' x 5'11'' | ||
| Basement | Other | 17'10'' x 10'6'' | ||
| Basement | Dining Room | 12'9'' x 12'3'' | ||
| Basement | 4pc Bathroom | 7'9'' x 8'8'' | ||
| Basement | Bedroom | 12'6'' x 11'5'' | ||
| Basement | Bedroom | 11'0'' x 12'5'' | ||
| Basement | Recreation Room | 18'2'' x 17'9'' | ||
| Main Level | Other | 25'4'' x 22'10'' | ||
| Main Level | 2pc Bathroom | 7'2'' x 6'2'' | ||
| Main Level | Mud Room | 15'3'' x 6'9'' | ||
| Main Level | Laundry Room | 9'1'' x 6'6'' | ||
| Main Level | 5pc Ensuite Bath | 13'3'' x 10'6'' | ||
| Main Level | Other | 13'2'' x 5'1'' | ||
| Main Level | Primary Bedroom | 13'0'' x 14'10'' | ||
| Main Level | Pantry | 8'10'' x 13'4'' | ||
| Main Level | Den | 13'11'' x 11'8'' | ||
| Main Level | Living Room | 22'5'' x 18'10'' | ||
| Main Level | Dining Room | 19'8'' x 11'2'' | ||
| Main Level | Kitchen | 21'3'' x 10'5'' |
https://www.realtor.ca/real-estate/30296464/1543-rocky-point-drive-kelowna-wilden

Colin Krieg
Personal Real Estate Corporation
www.kriegfamily.ca/
100 - 1553 Harvey Avenue
Kelowna, British Columbia V1Y 6G1
(250) 717-5000
(250) 861-8462

The trademarks REALTOR®, REALTORS®, and the REALTOR® logo are controlled by The Canadian Real Estate Association (CREA) and identify real estate professionals who are members of CREA. The trademarks MLS®, Multiple Listing Service® and the associated logos are owned by The Canadian Real Estate Association (CREA) and identify the quality of services provided by real estate professionals who are members of CREA. The trademark DDF® is owned by The Canadian Real Estate Association (CREA) and identifies CREA's Data Distribution Facility (DDF®)
September 18 2026 10:17:59
Association of Interior REALTORS®
RE/MAX Kelowna