
1871 Highland Ridge Rd Shawnigan Lake, British Columbia V8H 2H9

$1,479,000
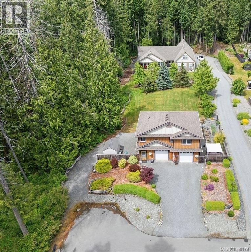
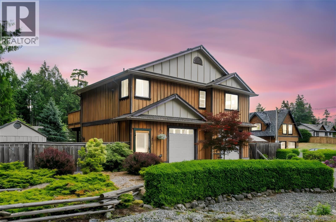
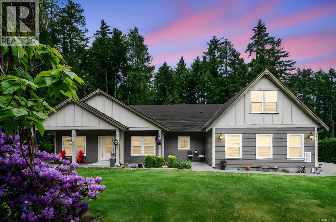
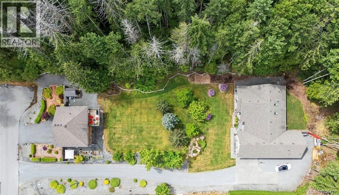
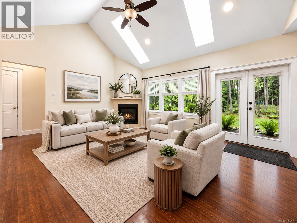
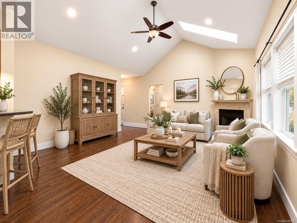
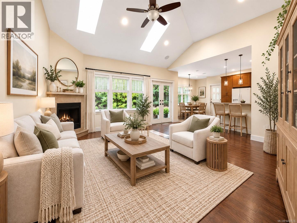
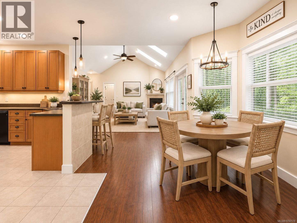
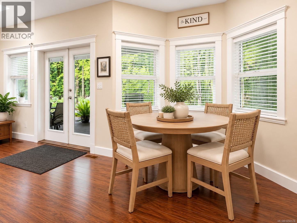
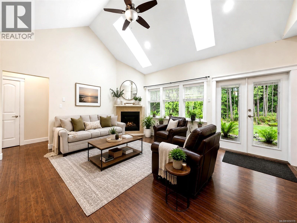
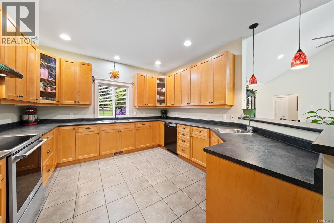
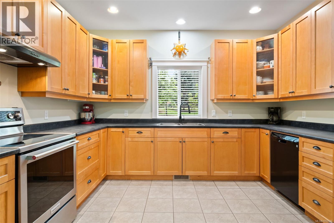
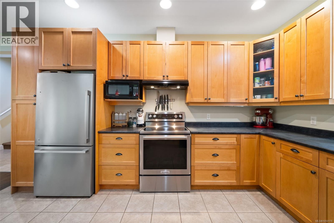
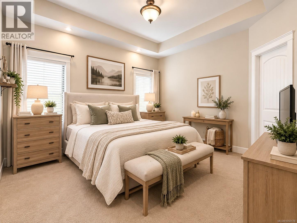
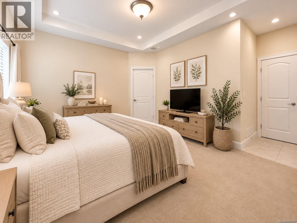
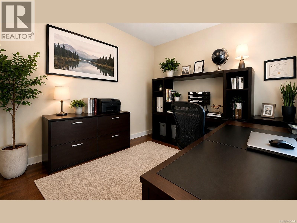
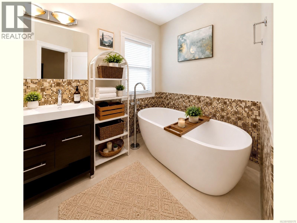
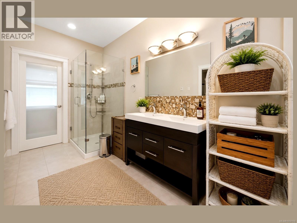
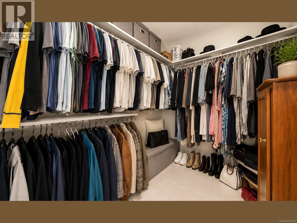
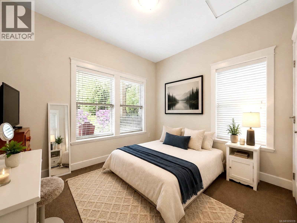
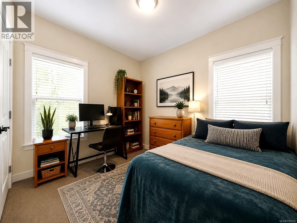
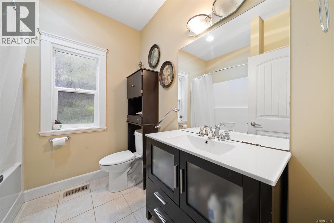
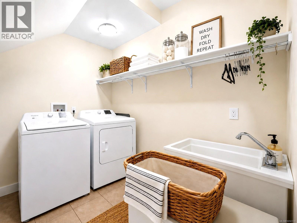
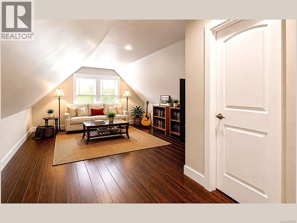
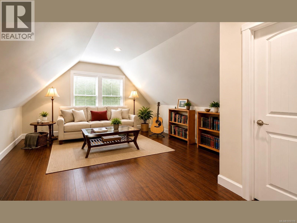
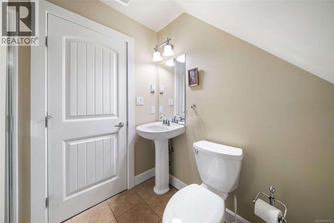
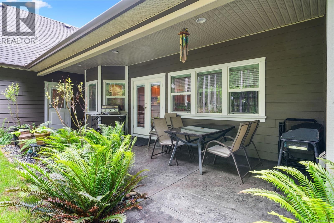
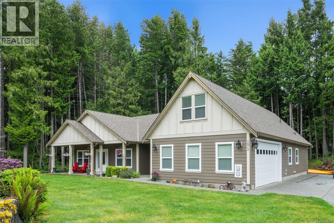
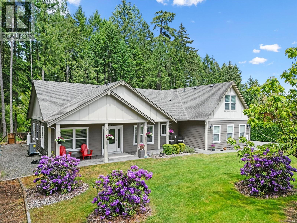
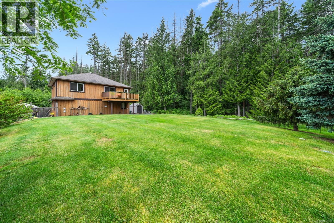
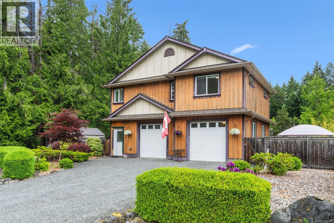
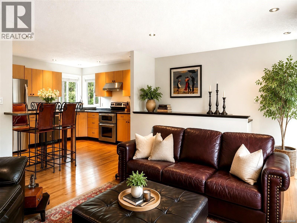
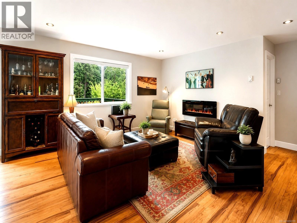
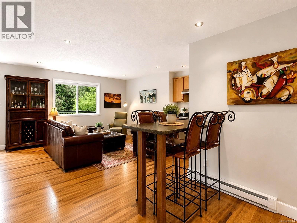
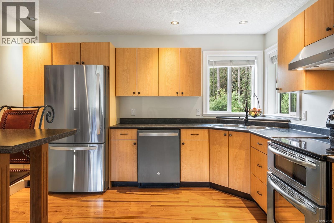
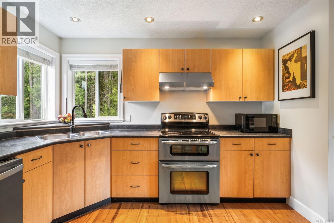
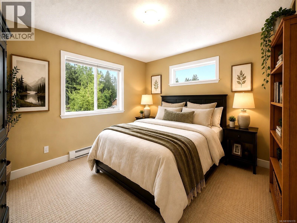
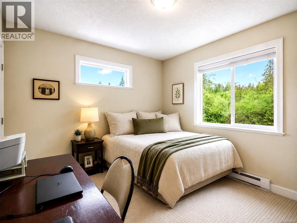
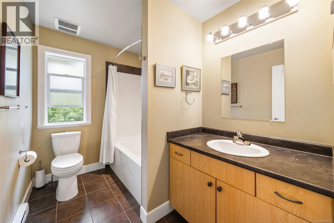
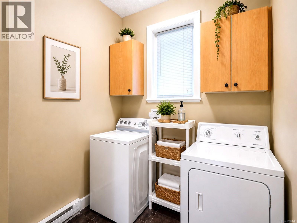
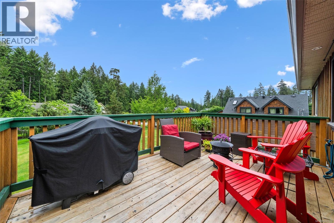
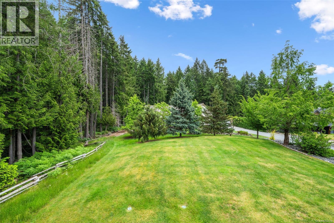
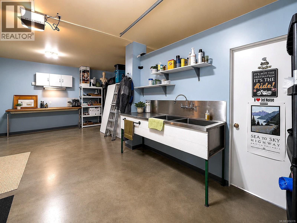
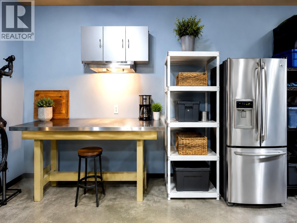
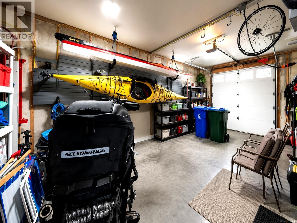
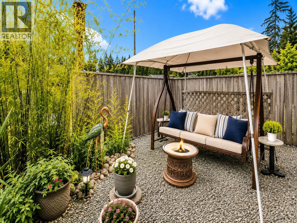
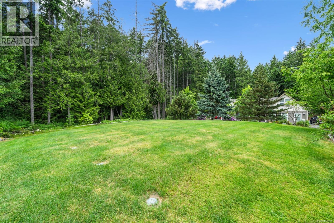
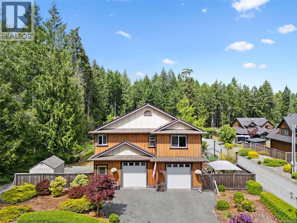
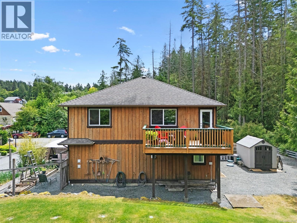
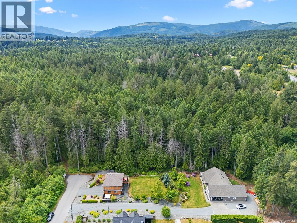
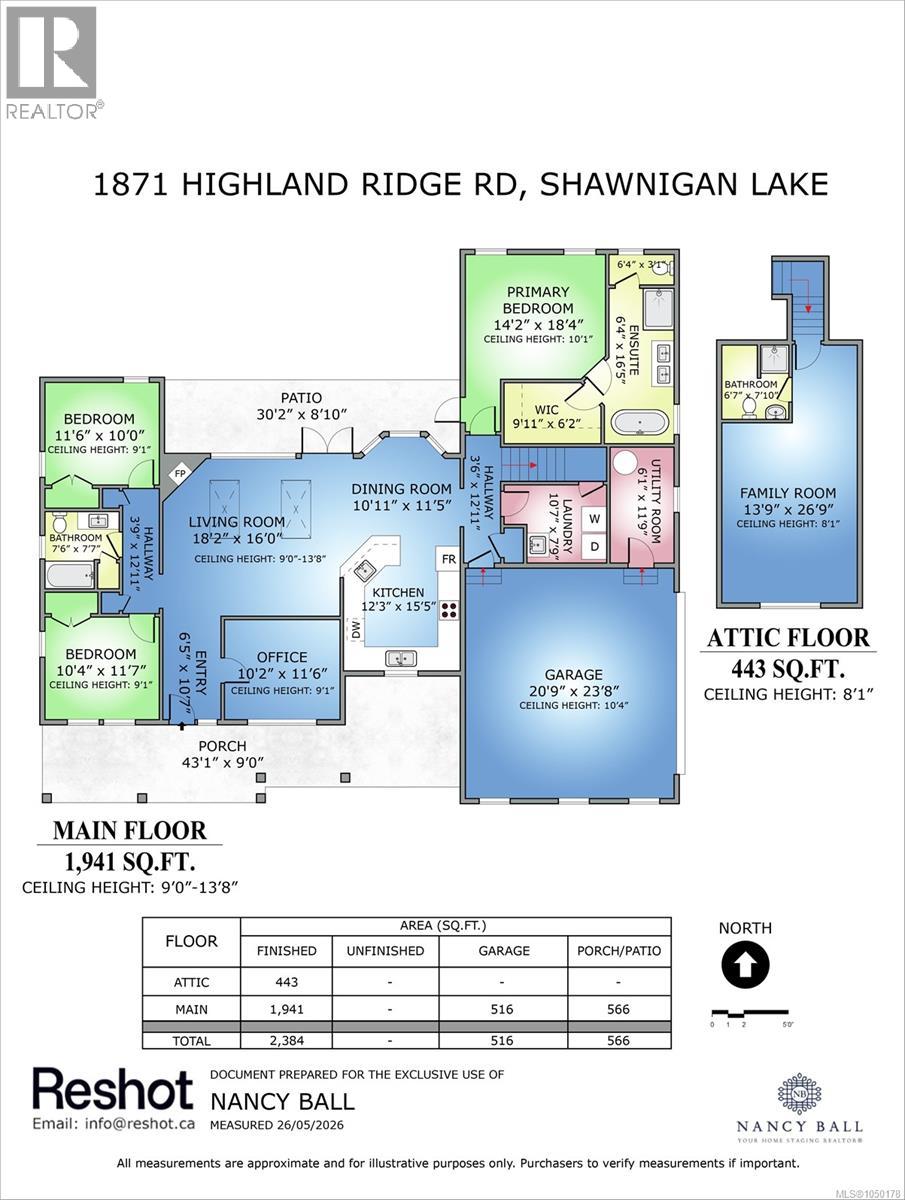
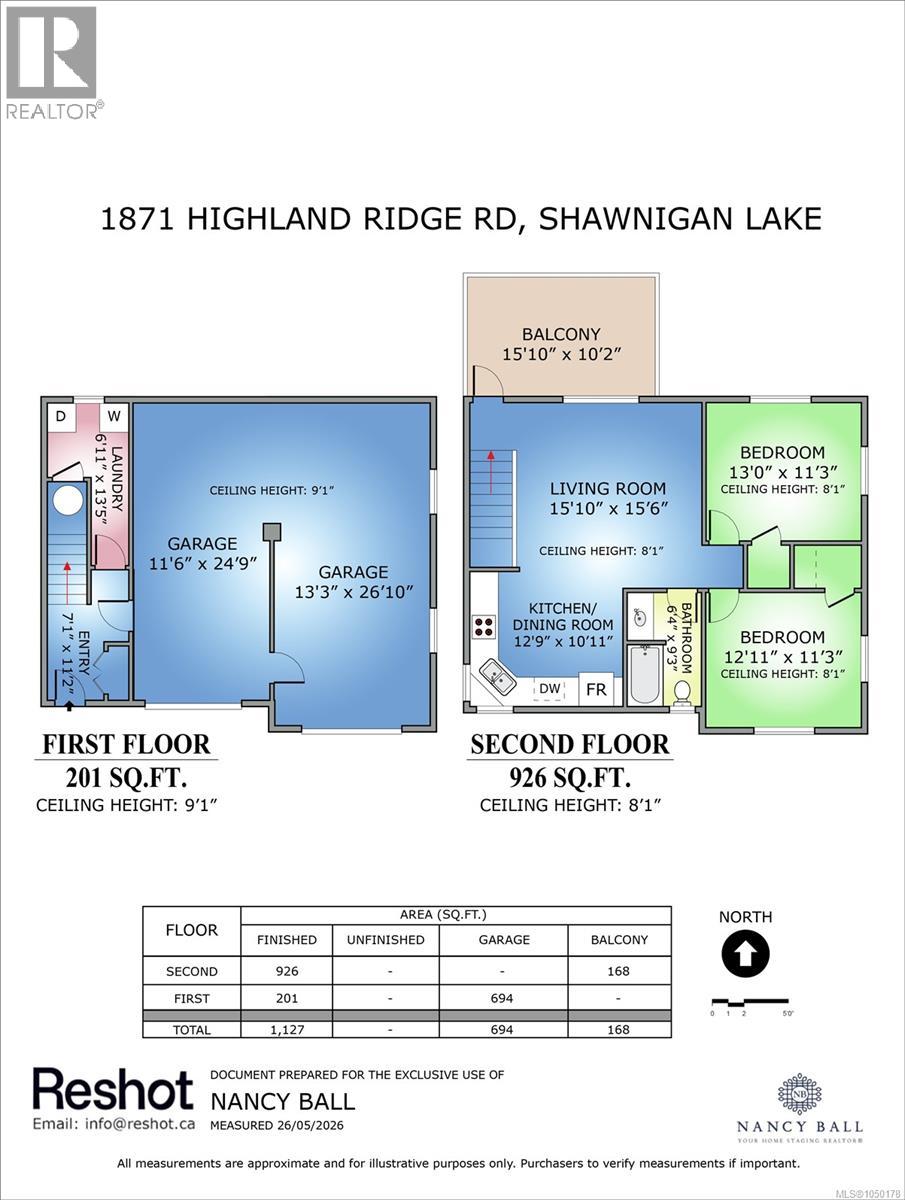
A rare opportunity at 1871 & 1873 Highland Ridge Road—two separate homes on a private, beautifully landscaped 0.99-acre property at the end of a quiet, tree-lined road. Offering approximately 3,511 sq. ft. of finished living space, five bedrooms, four bathrooms, two kitchens, separate laundry facilities and garage parking for four vehicles, this versatile property is ideal for extended family, guests, a home-based business or rental income. The bright main residence features soaring vaulted ceilings, skylights, an open-concept living area, a heat pump installed in August 2025 and a spacious kitchen with abundant cabinetry, a breakfast bar and prep sink. The main-floor primary suite includes a walk-in closet and luxurious five-piece ensuite with heated tile floors, a soaker tub and tiled shower. Two additional bedrooms, an office/den and an upper bonus room with its own three-piece bathroom provide excellent flexibility. The detached two-bedroom carriage home offers comfortable open-concept living, an electric fireplace, full kitchen with double oven, private deck, laundry and a double garage. Mature trees, expansive lawns, colourful gardens, ample parking and peaceful surroundings complete this exceptional Shawnigan Lake property, just minutes from recreation, shopping, the marina and local amenities. Two homes, two addresses and endless possibilities! (id:63400)
Property Details
| MLS® Number | 1050178 |
| Property Type | Single Family |
| Neigbourhood | Shawnigan |
| Features | Acreage, Cul-de-sac, Level Lot, Private Setting, Other, Rectangular, Marine Oriented |
| Parking Space Total | 10 |
| Plan | Vip85013 |
| Structure | Shed, Workshop, Patio(s) |
Building
| Bathroom Total | 4 |
| Bedrooms Total | 5 |
| Appliances | Dishwasher, Dryer, Microwave, Range - Electric, Range - Gas, Refrigerator, See Remarks, Washer |
| Constructed Date | 2011 |
| Cooling Type | Air Conditioned |
| Fireplace Present | Yes |
| Fireplace Total | 1 |
| Heating Fuel | Electric, Propane, Other |
| Heating Type | Baseboard Heaters, Heat Pump |
| Size Interior | 3,511 Sqft |
| Type | House |
Land
| Access Type | Road Access |
| Acreage | Yes |
| Size Irregular | 0.99 |
| Size Total | 0.99 Ac |
| Size Total Text | 0.99 Ac |
| Zoning Description | R2 |
| Zoning Type | Residential |
Rooms
| Level | Type | Length | Width | Dimensions |
|---|---|---|---|---|
| Second Level | Bathroom | 6'7 x 7'10 | ||
| Second Level | Bonus Room | 13'9 x 26'9 | ||
| Main Level | Laundry Room | 10'7 x 7'9 | ||
| Main Level | Patio | 30'2 x 8'10 | ||
| Main Level | Porch | 43'1 x 9'0 | ||
| Main Level | Laundry Room | 16'11 x 13'5 | ||
| Main Level | Entrance | 7'1 x 11'2 | ||
| Main Level | Other | 6'1 x 11'9 | ||
| Main Level | Bedroom | 10'4 x 11'7 | ||
| Main Level | Bedroom | 10 ft | Measurements not available x 10 ft | |
| Main Level | Laundry Room | 10'7 x 7'9 | ||
| Main Level | Bathroom | 7'6 x 7'7 | ||
| Main Level | Ensuite | 6'4 x 16'5 | ||
| Main Level | Primary Bedroom | 14'2 x 18'4 | ||
| Main Level | Kitchen | 12'3 x 15'5 | ||
| Main Level | Dining Room | 10'11 x 11'5 | ||
| Main Level | Living Room | 16 ft | Measurements not available x 16 ft | |
| Additional Accommodation | Bedroom | 12'11 x 11'3 | ||
| Additional Accommodation | Primary Bedroom | 13'0 x 11'3 | ||
| Additional Accommodation | Bathroom | 6'4 x 9'3 | ||
| Additional Accommodation | Living Room | 15'10 x 15'6 | ||
| Additional Accommodation | Kitchen | 12'9 x 10'11 |
https://www.realtor.ca/real-estate/30296732/1871-highland-ridge-rd-shawnigan-lake-shawnigan
Nancy Ball
1 (800) 663-2121
www.movewithnancy.ca/
business.facebook.com/MoveWithNancy/
ca.linkedin.com/in/nancyball
twitter.com/nancy_ball
www.instagram.com/nancy__ball/
4440 Chatterton Way
Victoria, British Columbia V8X 5J2
(250) 744-3301
(800) 663-2121
(250) 744-3904
www.remax-camosun-victoria-bc.com/

The trademarks REALTOR®, REALTORS®, and the REALTOR® logo are controlled by The Canadian Real Estate Association (CREA) and identify real estate professionals who are members of CREA. The trademarks MLS®, Multiple Listing Service® and the associated logos are owned by The Canadian Real Estate Association (CREA) and identify the quality of services provided by real estate professionals who are members of CREA. The trademark DDF® is owned by The Canadian Real Estate Association (CREA) and identifies CREA's Data Distribution Facility (DDF®)
September 18 2026 10:03:54
Victoria Real Estate Board
RE/MAX Camosun