
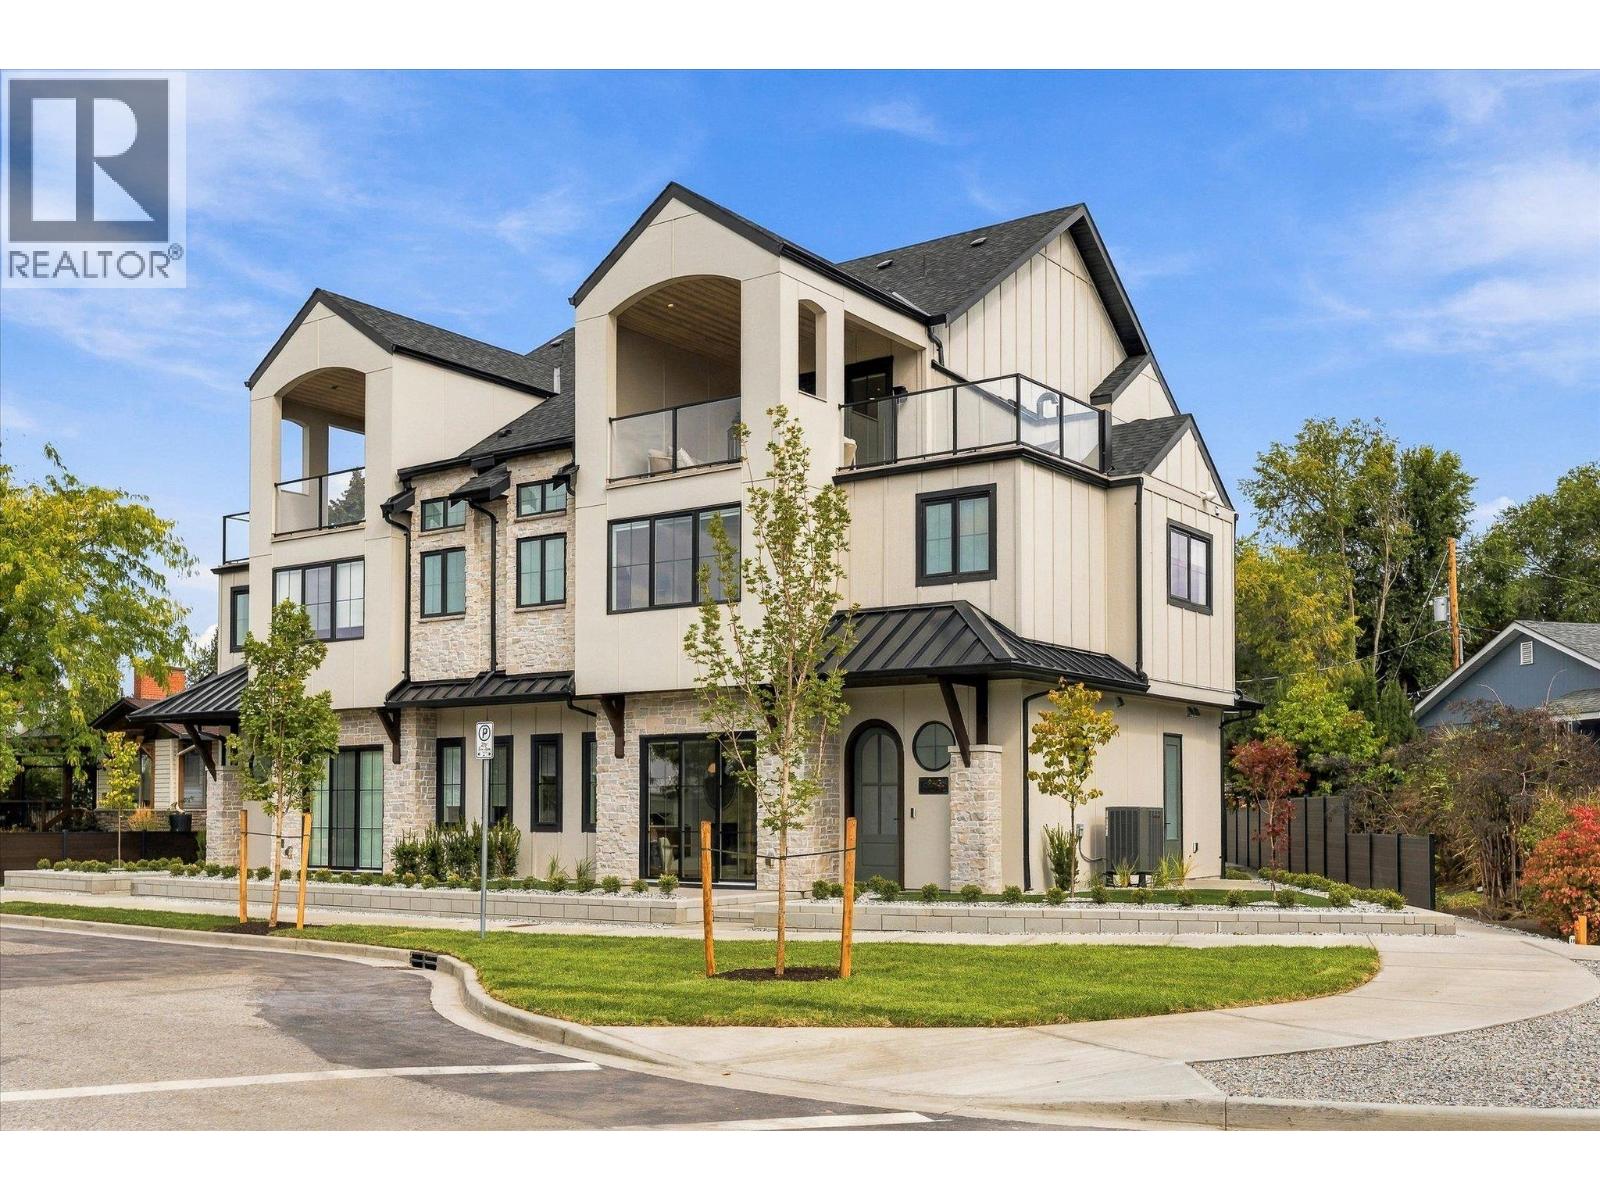
2435 Taylor Crescent Unit# 4
Kelowna, British Columbia
Downsize without compromise! Welcome to The Mountain View, a signature residence at The Taylor House! This custom 3-level home offers approximately 1,792 sq. ft., thoughtfully designed to reflect the area's historic character while providing the comfort and sophistication of modern luxury. Enjoy living in one of Kelowna’s most desirable and walkable neighbourhoods. Ideally positioned just steps from the lake, Pandosy Village and Kelowna General Hospital, the home offers easy access to dining, shopping, recreation and everyday amenities, with downtown Kelowna minutes away. The light filled main level is distinguished by 10’ ceilings, custom millwork and stonework, an electric fireplace and a dedicated office. The kitchen features a custom curved island and premium appliance package, while 8-inch engineered oak plank flooring runs throughout the home. Smart-home technology, Lutron lighting and integrated sound add effortless modern comfort. The second level hosts 3 well-sized bedrooms, and the primary suite includes a walk-in closet, plus a luxurious ensuite with heated floors. The third floor offers a versatile recreation/flex room, powder room and access to an approximately 280 sq. ft. partially covered rooftop patio. This home is stacked with elegant high end finishes. Strata fees are approximate and subject to confirmation. Property taxes for the individual strata lot have not yet been determined. (id:63400)
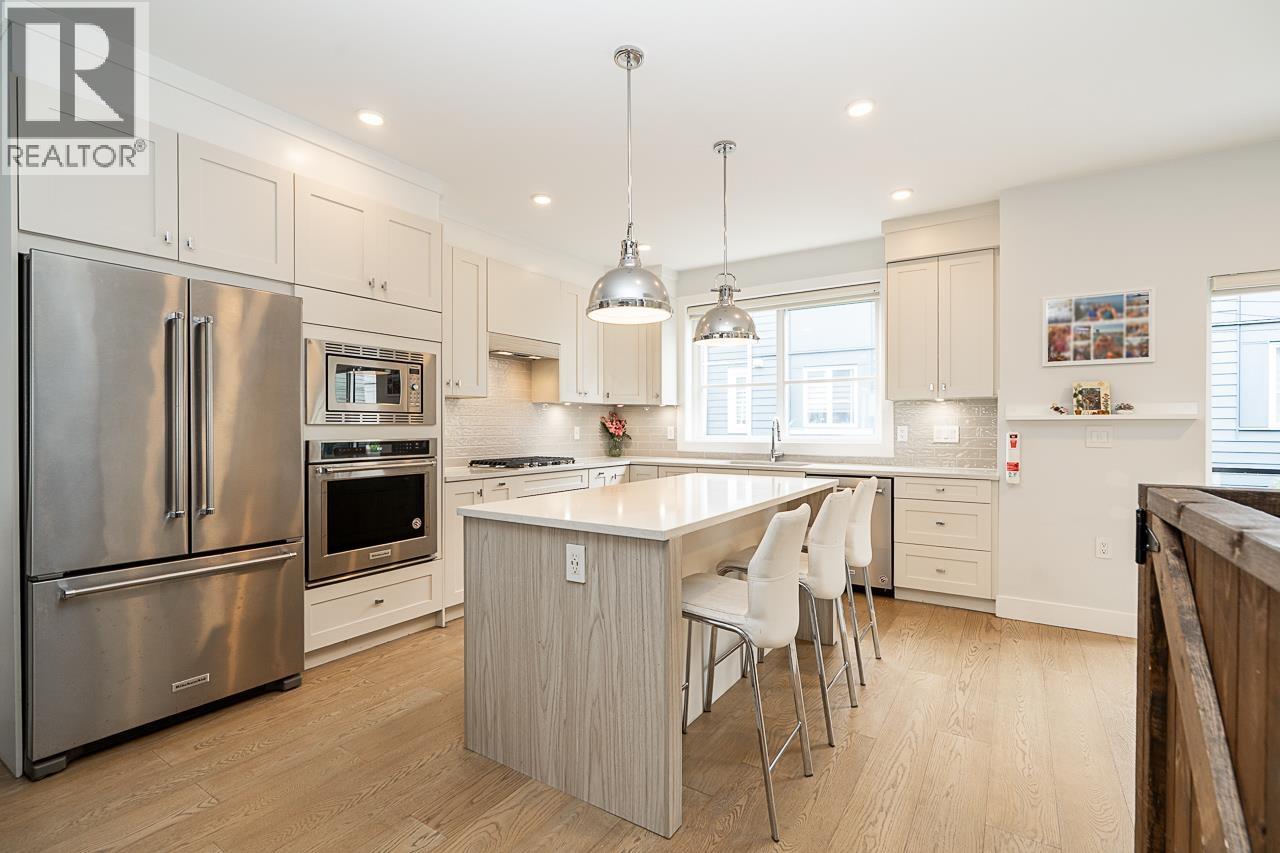
26 5377 8a Avenue
Delta, British Columbia
South Grove gem with upgrades including additional cabinet storage systems and custom blinds. This bright and modern 4 bedroom, 4 bathroom home offers 1799 sqft of open concept living. Featuring a double car garage and private backyard, all with a keen eye to functionality and luxury. Gourmet kitchen with quartz countertops, shaker cabinets and stylish S/S Kitchen Aid appliances, including gas range top, are perfect for both entertaining and everyday living. Spa-quality bathrooms all have quartz countertops, with the primary ensuite boasting a walk-in frameless glass shower and freestanding soaker tub. Centrally located adjacent to SDSS, South Park Elementary & Winskill Park. Call now to view! (id:63400)
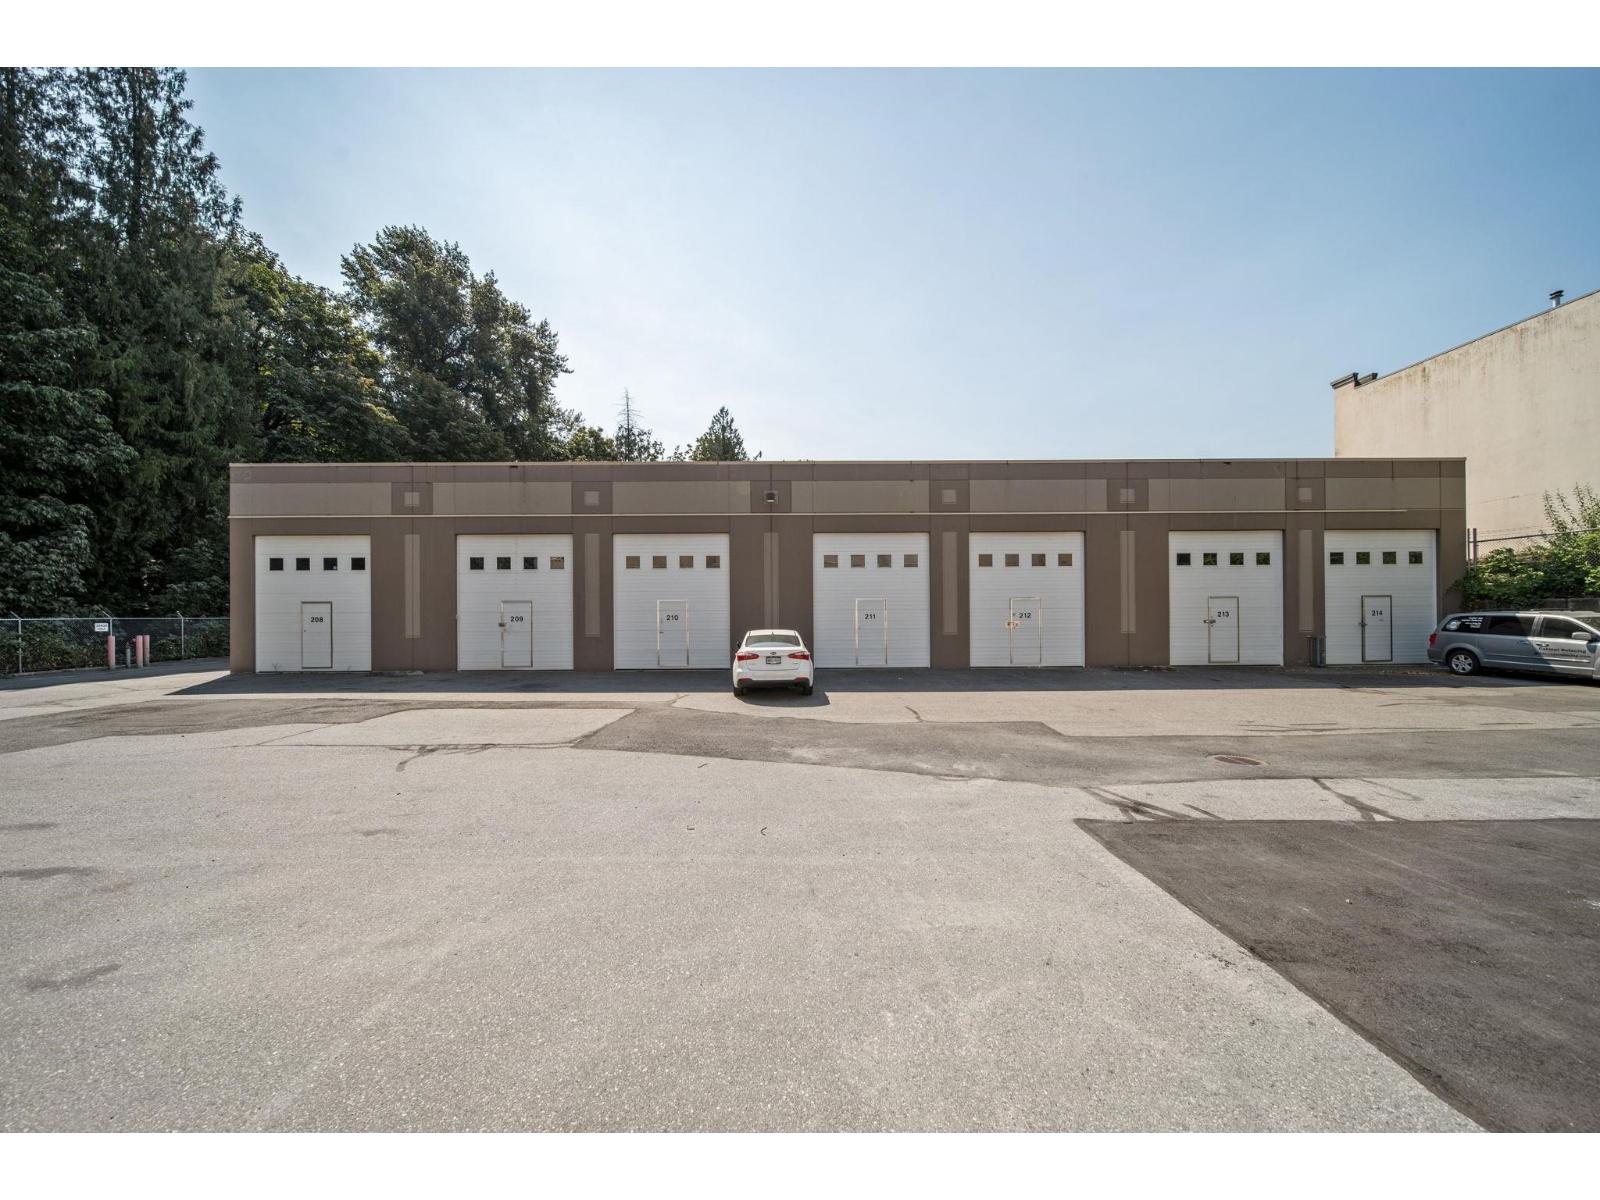
208 30610 Progressive Way
Abbotsford, British Columbia
I2 zoned Industrial warehouse end unit. Located in the Mt. Lehman Area just off HWY #1 near Abbotsford International Airport. Measurements off strata plan. Ideal for range of uses including light manufacturing, auto repair, storage. Situated in a Clean, Secure Gated Complex. Strata Fee:$307.00. Offering Excellent Value and Quick Possession. (id:63400)
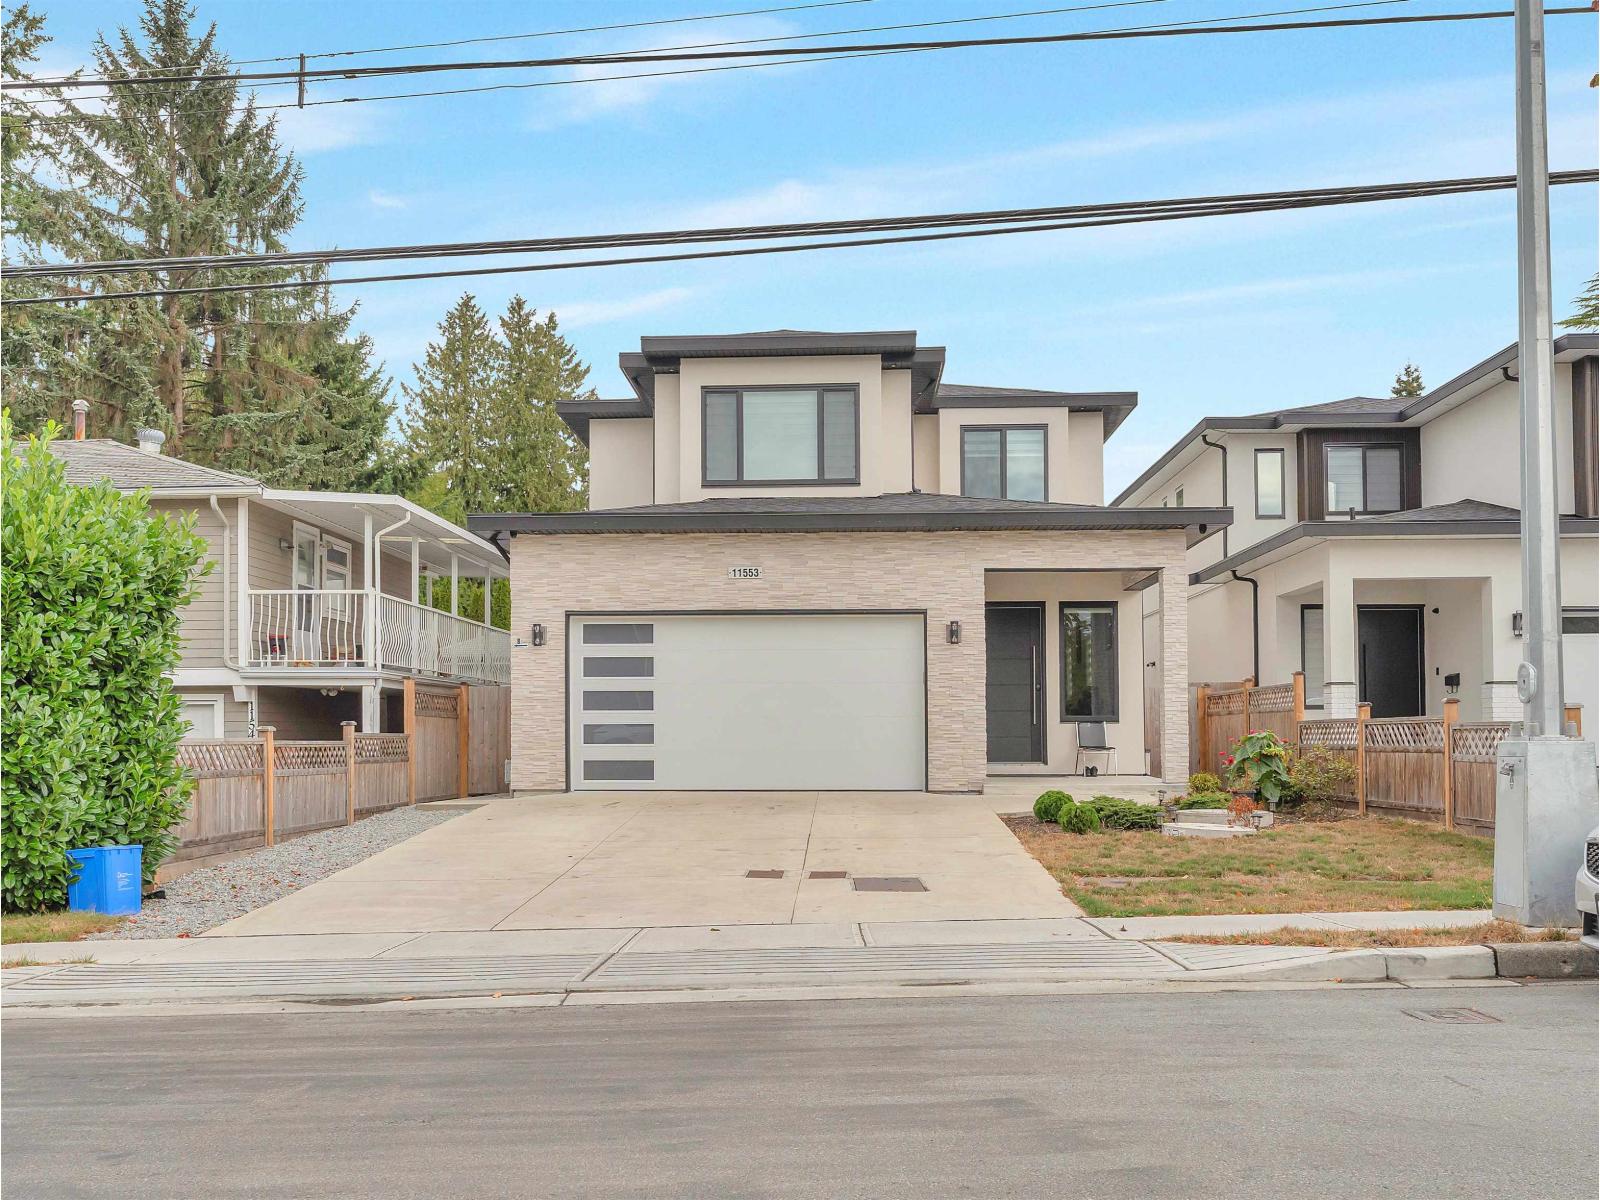
11553 75a Avenue
Delta, British Columbia
This North Delta home has room for everyone: 8 bedrooms, 6 bathrooms, and thoughtful touches throughout. The kitchen is a showstopper with quartz counters, stainless steel appliances, and its own spice kitchen, plus radiant-heated floors and central air throughout. Upstairs offers four bedrooms and three baths, including a primary suite with a walk-in closet and spa-style ensuite, along with a main-floor bedroom and full bath for guests or extended family. Downstairs, a 2-bedroom legal suite with its own entrance and hydro meter offers extra income potential, plus a rec room, another bedroom, a full bath, and a power backup generator. (id:63400)
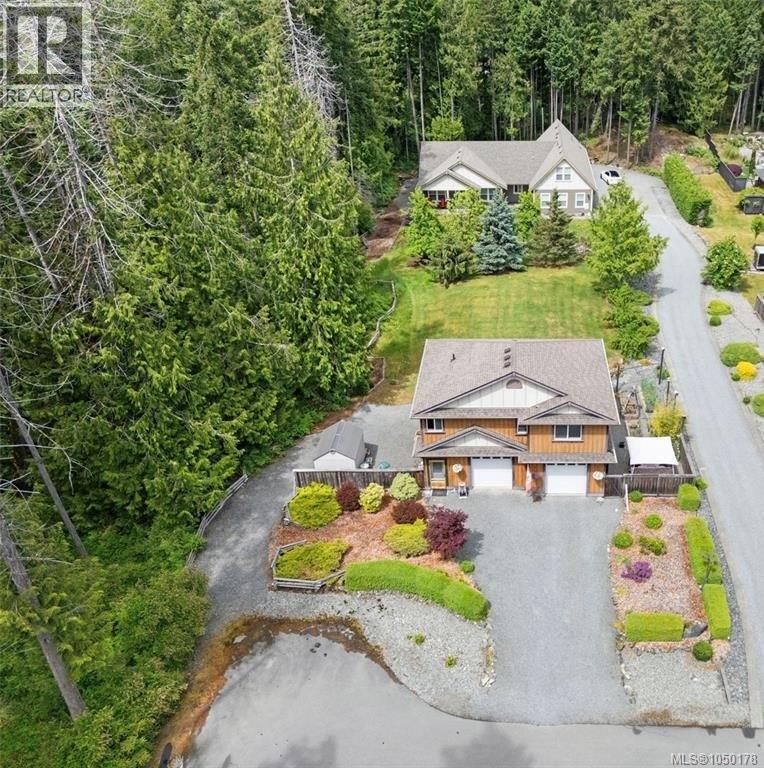
1871 Highland Ridge Rd
Shawnigan Lake, British Columbia
A rare opportunity at 1871 & 1873 Highland Ridge Road—two separate homes on a private, beautifully landscaped 0.99-acre property at the end of a quiet, tree-lined road. Offering approximately 3,511 sq. ft. of finished living space, five bedrooms, four bathrooms, two kitchens, separate laundry facilities and garage parking for four vehicles, this versatile property is ideal for extended family, guests, a home-based business or rental income. The bright main residence features soaring vaulted ceilings, skylights, an open-concept living area, a heat pump installed in August 2025 and a spacious kitchen with abundant cabinetry, a breakfast bar and prep sink. The main-floor primary suite includes a walk-in closet and luxurious five-piece ensuite with heated tile floors, a soaker tub and tiled shower. Two additional bedrooms, an office/den and an upper bonus room with its own three-piece bathroom provide excellent flexibility. The detached two-bedroom carriage home offers comfortable open-concept living, an electric fireplace, full kitchen with double oven, private deck, laundry and a double garage. Mature trees, expansive lawns, colourful gardens, ample parking and peaceful surroundings complete this exceptional Shawnigan Lake property, just minutes from recreation, shopping, the marina and local amenities. Two homes, two addresses and endless possibilities! (id:63400)
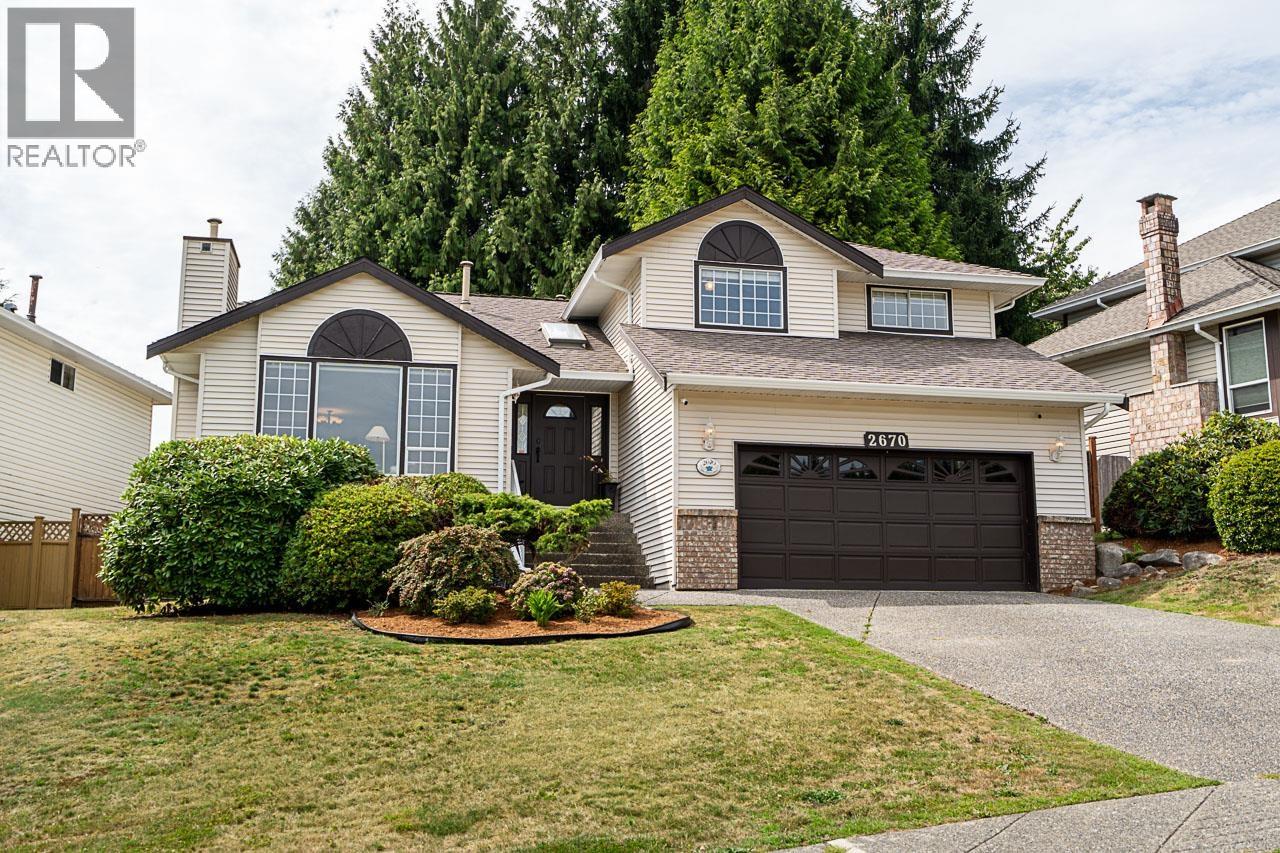
2670 Brewster Drive
Coquitlam, British Columbia
Open House Sunday Sept 13th 2-4pm. Welcome to this immaculate home in highly sought-after Scott Creek neighbourhood of Coquitlam, lovingly cared for by its original owners. Pride of ownership is evident throughout, with fresh interior paint, a well-maintained interior, & gorgeous views of Mt. Baker. Enjoy a quiet, private backyard offering the perfect space to relax or entertain. The unfinished basement w/separate entry provides incredible potential - create an amazing entertainment/recreation area or explore the possibility of a 1-bedroom bsmt suite, subject to permits and approvals. Location is exceptional! Walk to Coquitlam Centre, the Coquitlam Crunch, fabulous schools, the hospital, & transit. (id:63400)
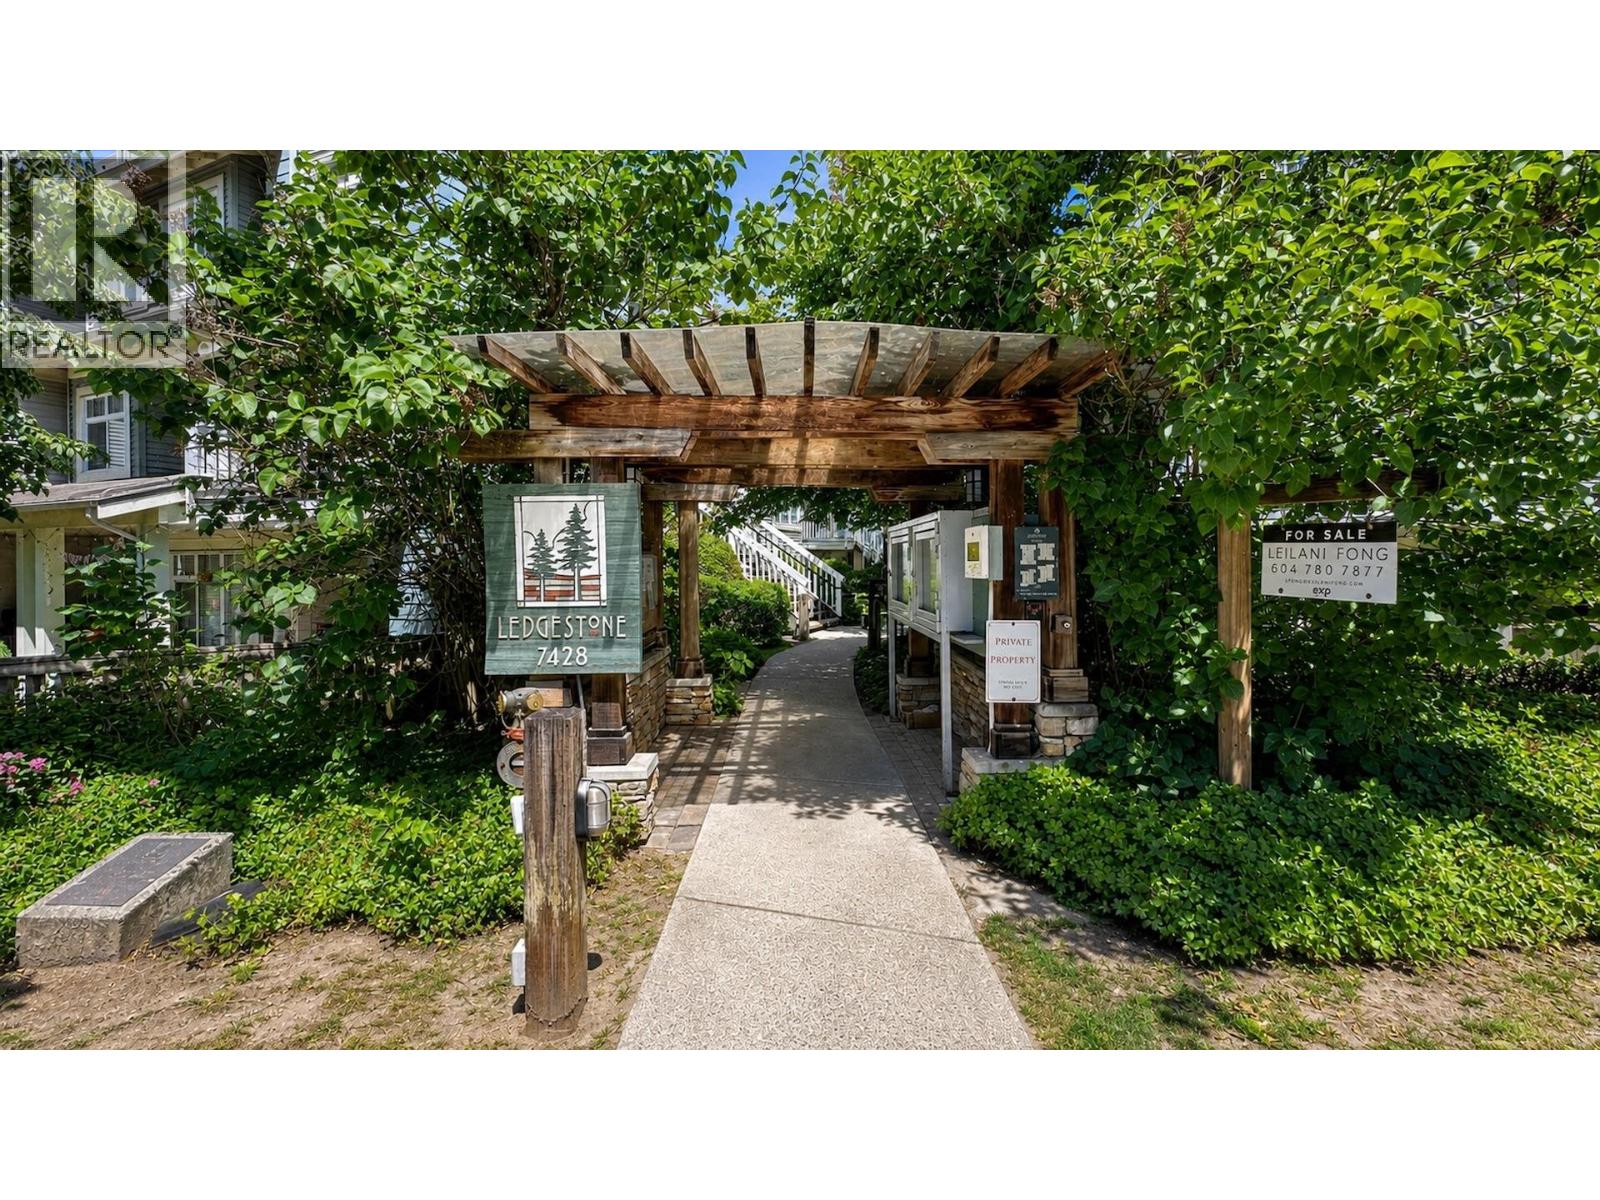
28 7428 Southwynde Avenue
Burnaby, British Columbia
LOVE WHERE YOU LIVE! 2-bed, 2-bath townhouse at Ledgestone II by Adera offers in Burnaby's sought-after Edmonds neighbourhood. Functional layout, bright interiors, & modern finishes, this home is designed for easy living. Enjoy your own HUGE PRIVATE ROOFTOP PATIO -perfect for relaxing or entertaining. Easy access to 2 parking stalls & storage! Just steps to Edmonds SkyTrain Station for easy downtown access, Edmonds Community Centre & close to schools - Taylor Park Elementary, parks, shopping - Big Bend Shopping Centre, & dining, including Highgate Village, & Metropolis at Metrotown. Pet & Rental friendly! Surrounded by green spaces & walking trails, this home offers the ideal balance of urban living & outdoor enjoyment. Check out video! (Photos enhanced and virtually staged) (id:63400)
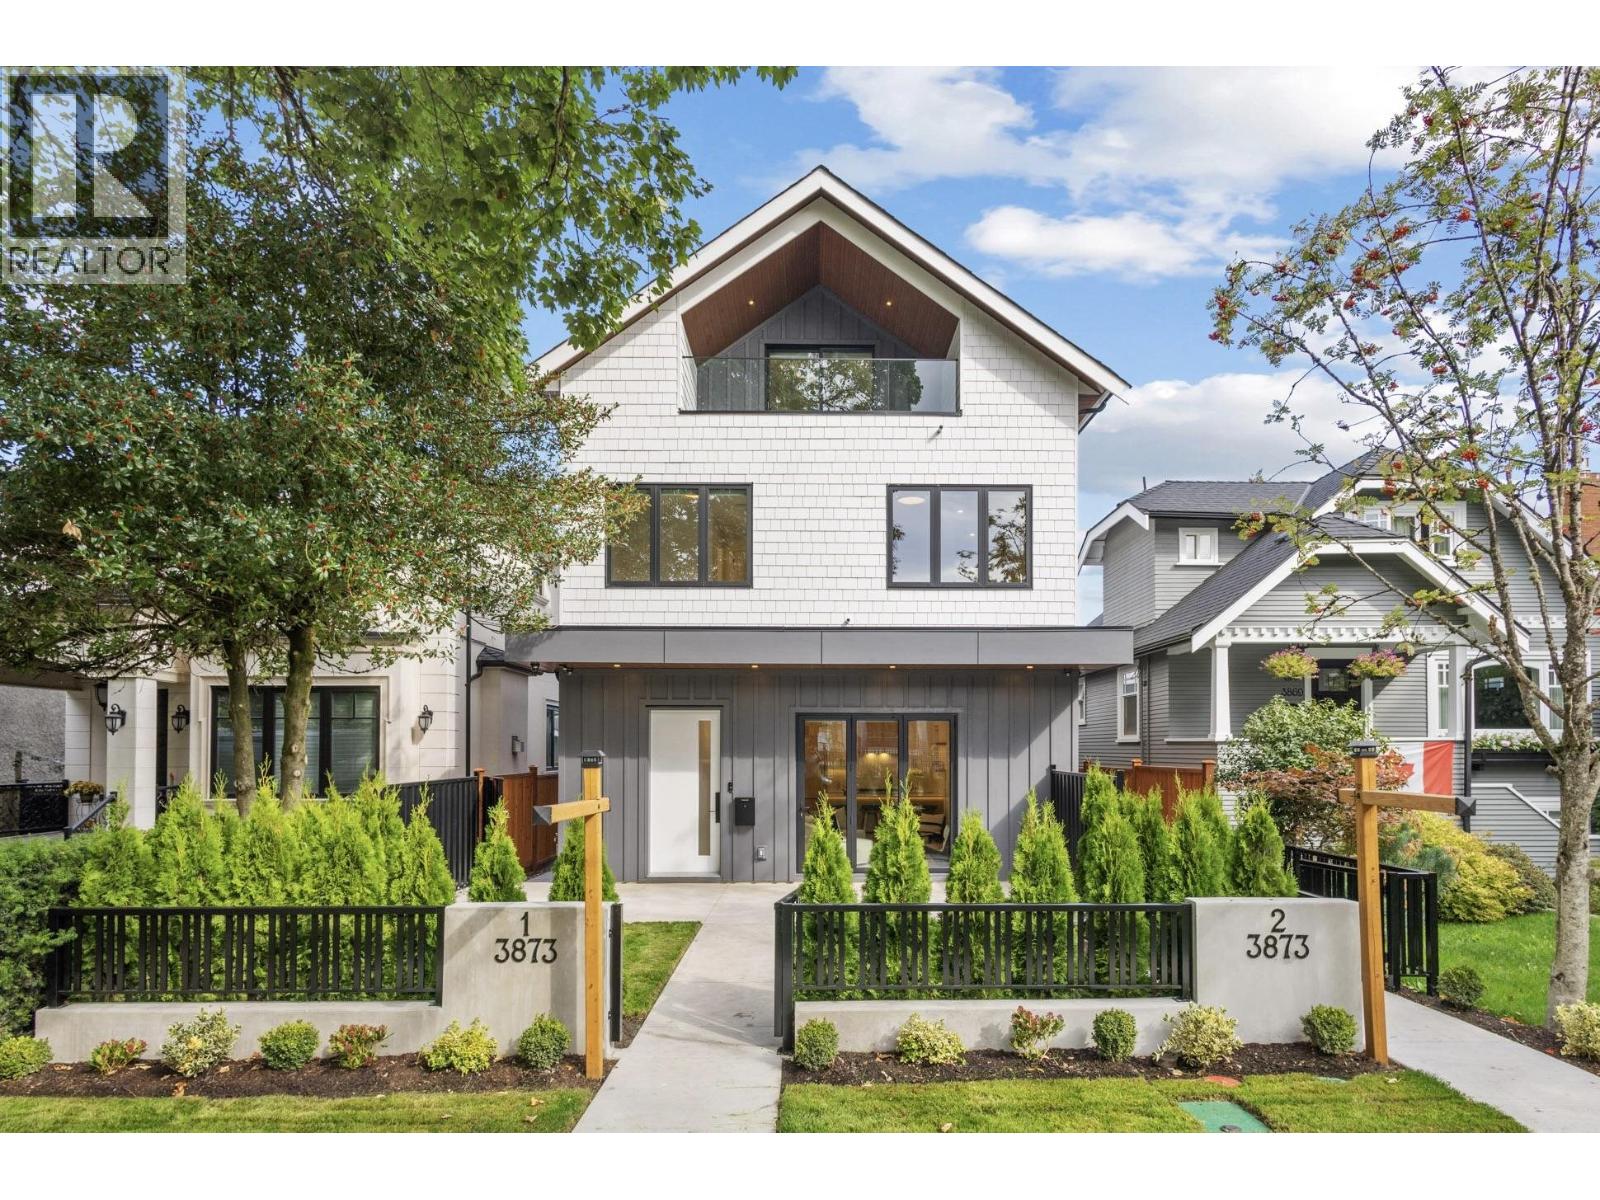
1 3873 W 22nd Avenue
Vancouver, British Columbia
Brand new 3-level duplex in Dunbar, an established family neighbourhood in Vancouver West, with 1,846 sq.ft. Kitchen, living room, and powder room on the main floor, with the bedrooms set apart on the floors above. The living room has a gas fireplace and folding glass doors that open to a patio and fenced front yard, set up for entertaining. The kitchen has a full Miele appliance package, a 36-inch gas range, and a wine cooler. An ensuite for every bedroom, a walk-in closet in the primary, and a vaulted top floor bedroom with its own deck. Heat pump heating and air conditioning, HRV, security system, motorized blinds, and in-suite laundry. A dedicated garage space with rear lane access has 12' ceilings for overhead storage. Dunbar catchments include Lord Byng Secondary, Queen Elizabeth Elementary, and French immersion at École Rose-des-Vents and École Jules-Verne. Pacific Spirit Park, Dunbar Community Centre, and UBC nearby. OPEN HOUSE: SEPT 19th 2:30pm-4:30pm & SEPT 20th 2:00pm-4:00pm (id:63400)
505 2381 Beta Avenue
Burnaby, British Columbia
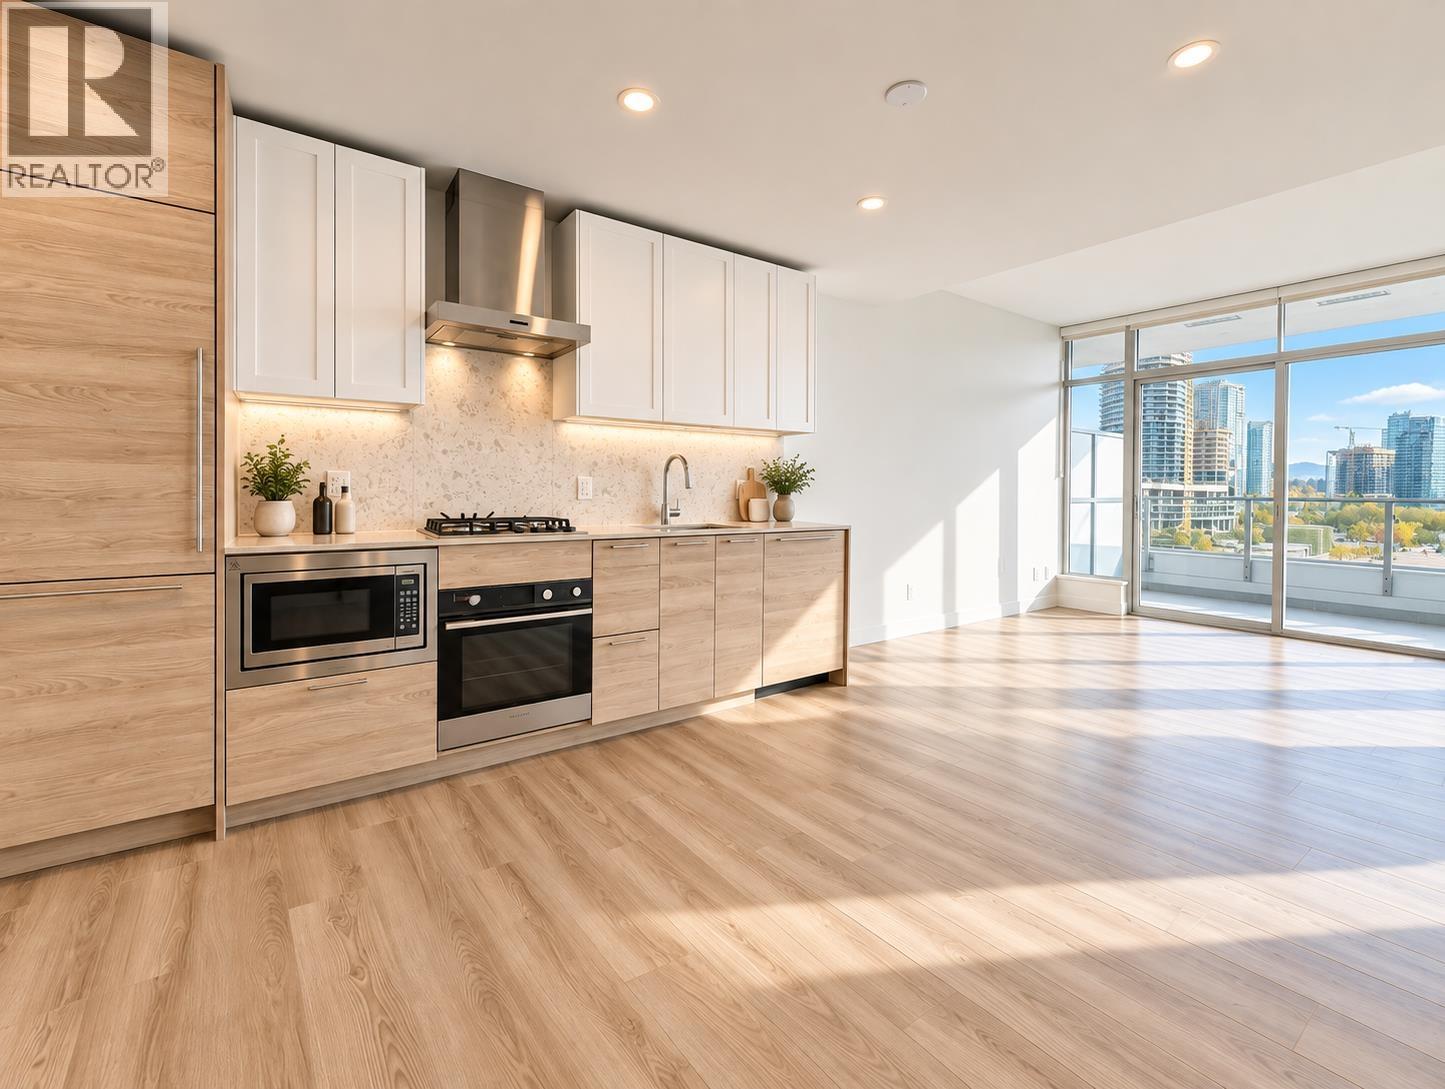
Wow! $120k BELOW the original purchase price! Brand new 1 bdrm home at Eclipse with stunning panoramic view and huge 135 SF balcony! Open layout with spacious rooms, high-end finishings and modern designs, laminate floors through-out, 9' ceilings. Excellent location away from busy roads, yet steps away to Skytrain station, Brentwood mall and other amenities. Amenities: 24h- concierge; Fully equipped gym with indoor play area for kids; Chick Lounge area with indoor/outdoor dining areas; Multiple outdoor dining areas with BBQs; Co-working space; Rooftop deck with the playground; Secure bike Storage; On site EV charging stations.1 Parking; 1 Locker. Tenanted for $2,300 until May 2027. Open house 2-4pm on Saturday, September 26. (id:63400)
709 718 Main Street
Vancouver, British Columbia
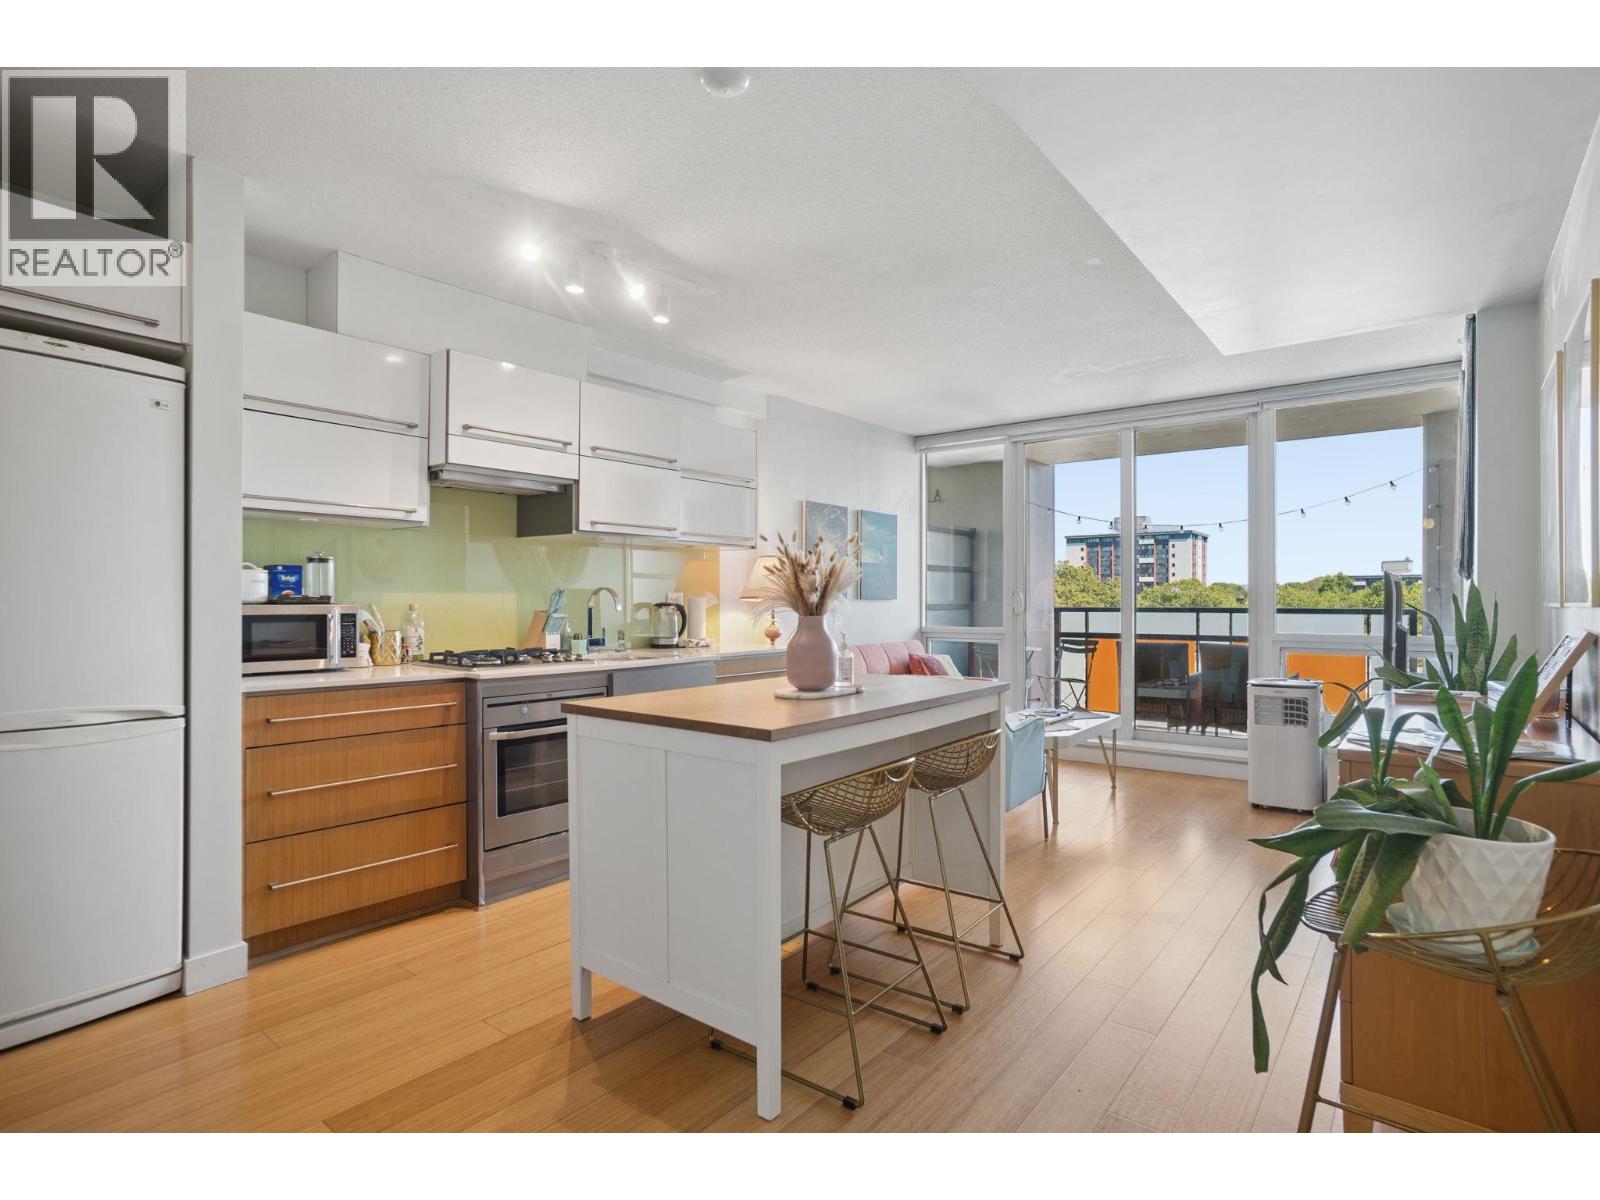
AIRBNB FRIENDLY. Welcome to Ginger, a well managed concrete boutique building in the heart of Chinatown. East facing 560 sq. ft. home sits on the quiet side of the building, with an open layout, a private balcony and light that pours in all morning. Quality finishes throughout: bamboo floors, LG fridge, Fisher & Paykel dishwasher, AEG gas cooktop, convection oven and a newer washer & dryer. The spa inspired bathroom pairs a deep soaker tub with a rain shower head. Storage in the suite is generous, and the building adds one secured parking stall, bike storage and a media room. Transit, city's best restaurants, Olympic Village, the seawall, Gastown, Yaletown and Downtown all sit at your doorstep. Live in it, rent it, or both. Can be sold fully furnished. Call/Text today to book a showing. (id:63400)
1 2741 Grant Street
Vancouver, British Columbia
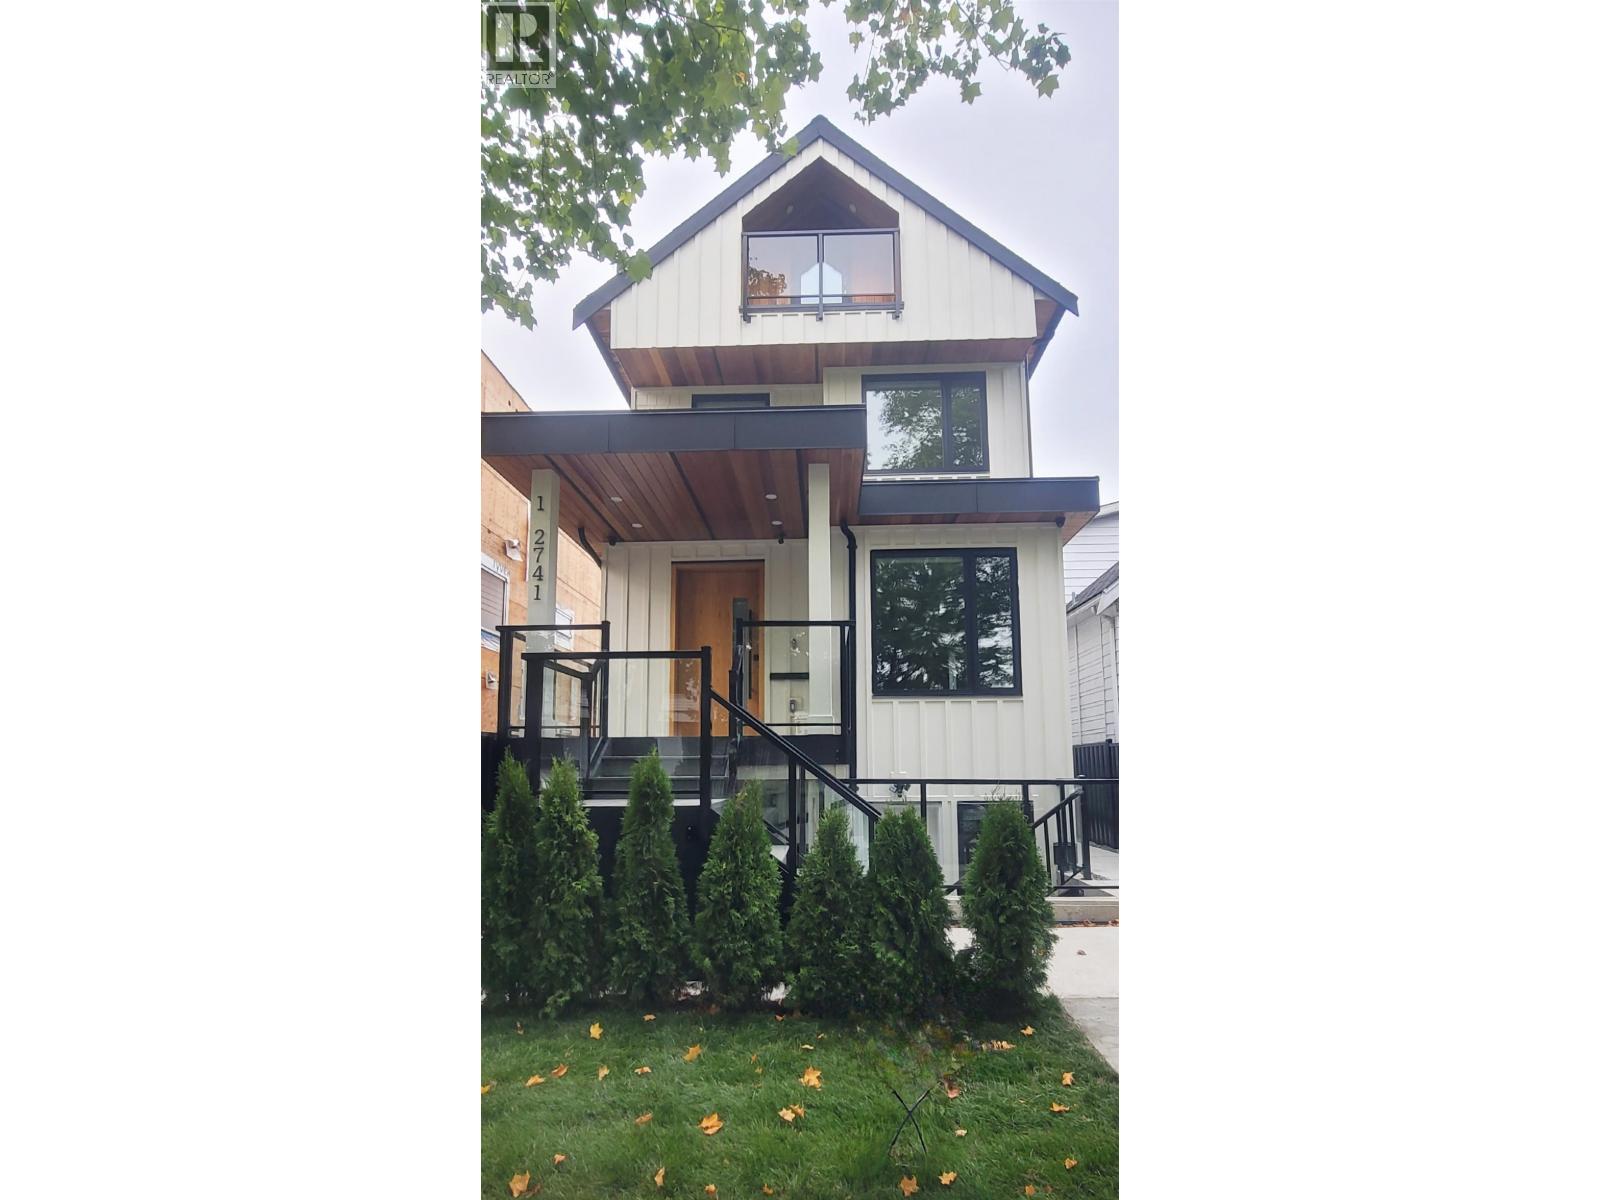
Welcome to this thoughtfully designed home offering 4 bdrm/3.5 bath incl a potential suite-fantastic opportunity for buyers seeking a mortgage helper. This home w/9ft ceilings offers a seamless blend of style&functionality, feat.a large front porch that opens up to engineered hardwood flooring, an open-concept chef-inspired kitchen w/integrated appliances/large windows that frame views of the outdoors while filling the interior w/natural light&creating a warm, welcoming atmosphere. The top floor features a bedroom w/outdoor space, perfect for relaxing. Other premium features inc. custom ceiling height cabinetry, IntelliFire fireplace, radiant heating, A/C, full security system, EV charging. close to many retail shops/parks/schools/this is an opportunity you won't miss OH Sept 19/20 2-4PM (id:63400)
601 4427 Cambie Street
Vancouver, British Columbia
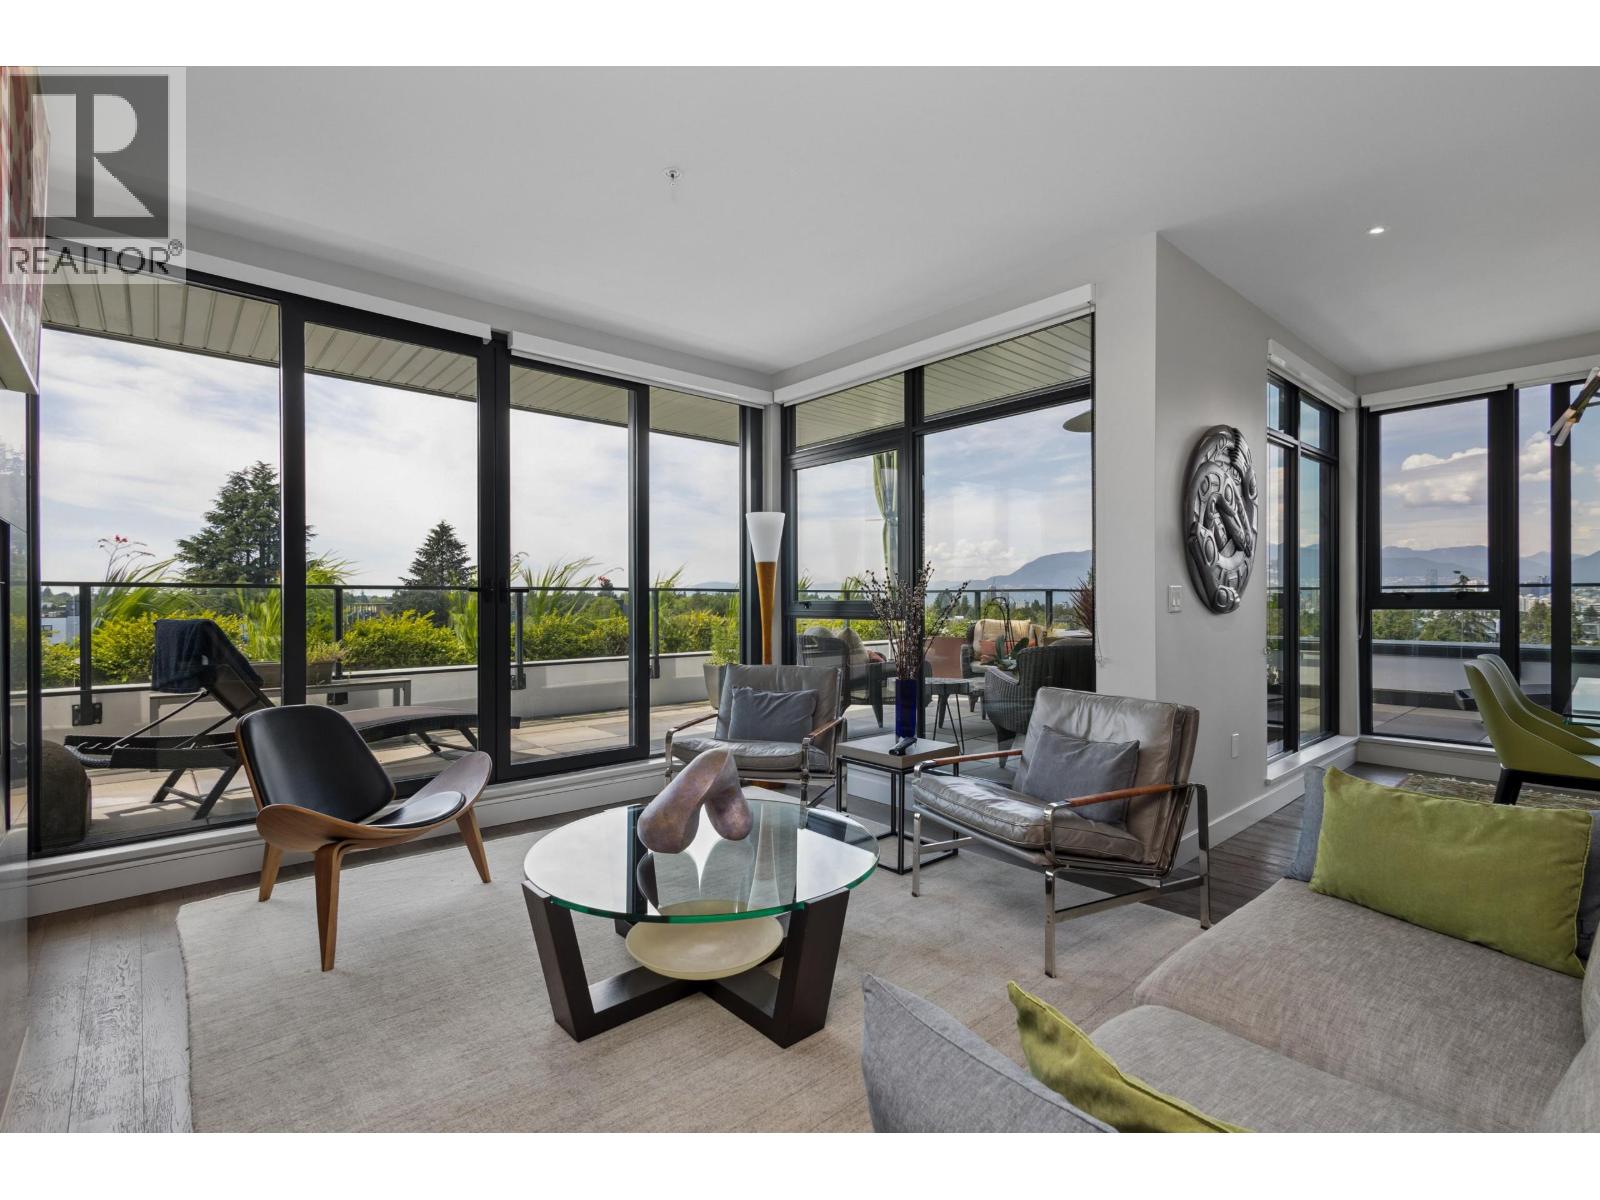
This is the kind of home that makes the next chapter feel easy. Set on the premier NW corner, this 1,732 sq. ft. sub-penthouse combines the space and comfort of a house with the ease of single-level living. Floor-to-ceiling windows frame sweeping city and mountain views, while the generous living & dining areas open naturally to a remarkable 632sf wraparound terrace with distinct spaces for outdoor dining, lounging and entertaining. At the heart of the home is a beautifully appointed kitchen with Gaggenau appliances, complemented by a separate beverage bar complete with sink, wine fridge & dishwasher. The thoughtful three-bedroom layout provides separation and privacy, with space for visiting family, a comfortable den or home office. The primary suite offers a walk-through closet and four-piece ensuite. With Queen Elizabeth Park just moments away, beautiful green space and recreation become part of everyday life. Two parking stalls & a storage locker complete this exceptional corner residence. 09/19 OH 3:30-4:30 (id:63400)
304 5500 Lynas Lane
Richmond, British Columbia
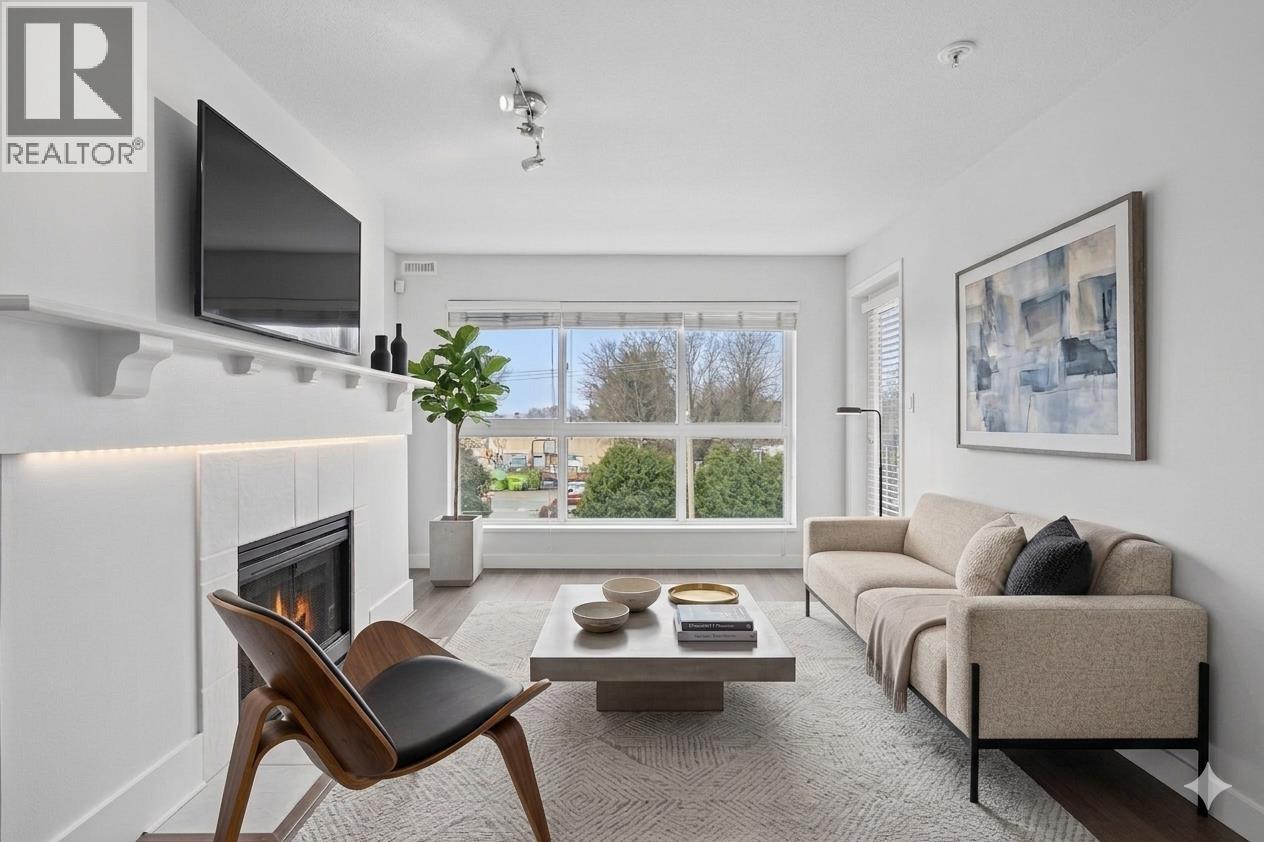
Bright, refined, and exceptionally well laid out, this 2 bed, 2 bath home at The Hamptons offers effortless living in a quiet, sought-after pocket near Dover Park. The well-appointed floor plan separates the bedrooms for privacy, while the open-concept living and dining area is flooded with natural light through oversized windows. Step outside to two west-facing covered patios with dyke water views-perfect for year-round indoor-outdoor living and evening sunsets. The spacious primary easily fits a king with generous closet space, while the second bedroom is ideal for guests, kids, or a home office. Features include a large pantry, dedicated laundry room, and 2 parking (tandem). Steps to the dyke trails, Olympic Oval, shops, dining, transit, and top-rated schools, making this an ideal fit for downsizers, young families, or professionals. OPEN HOUSE: SAT SEPT 19th at 12-130pm (id:63400)
16468 29a Avenue
Surrey, British Columbia
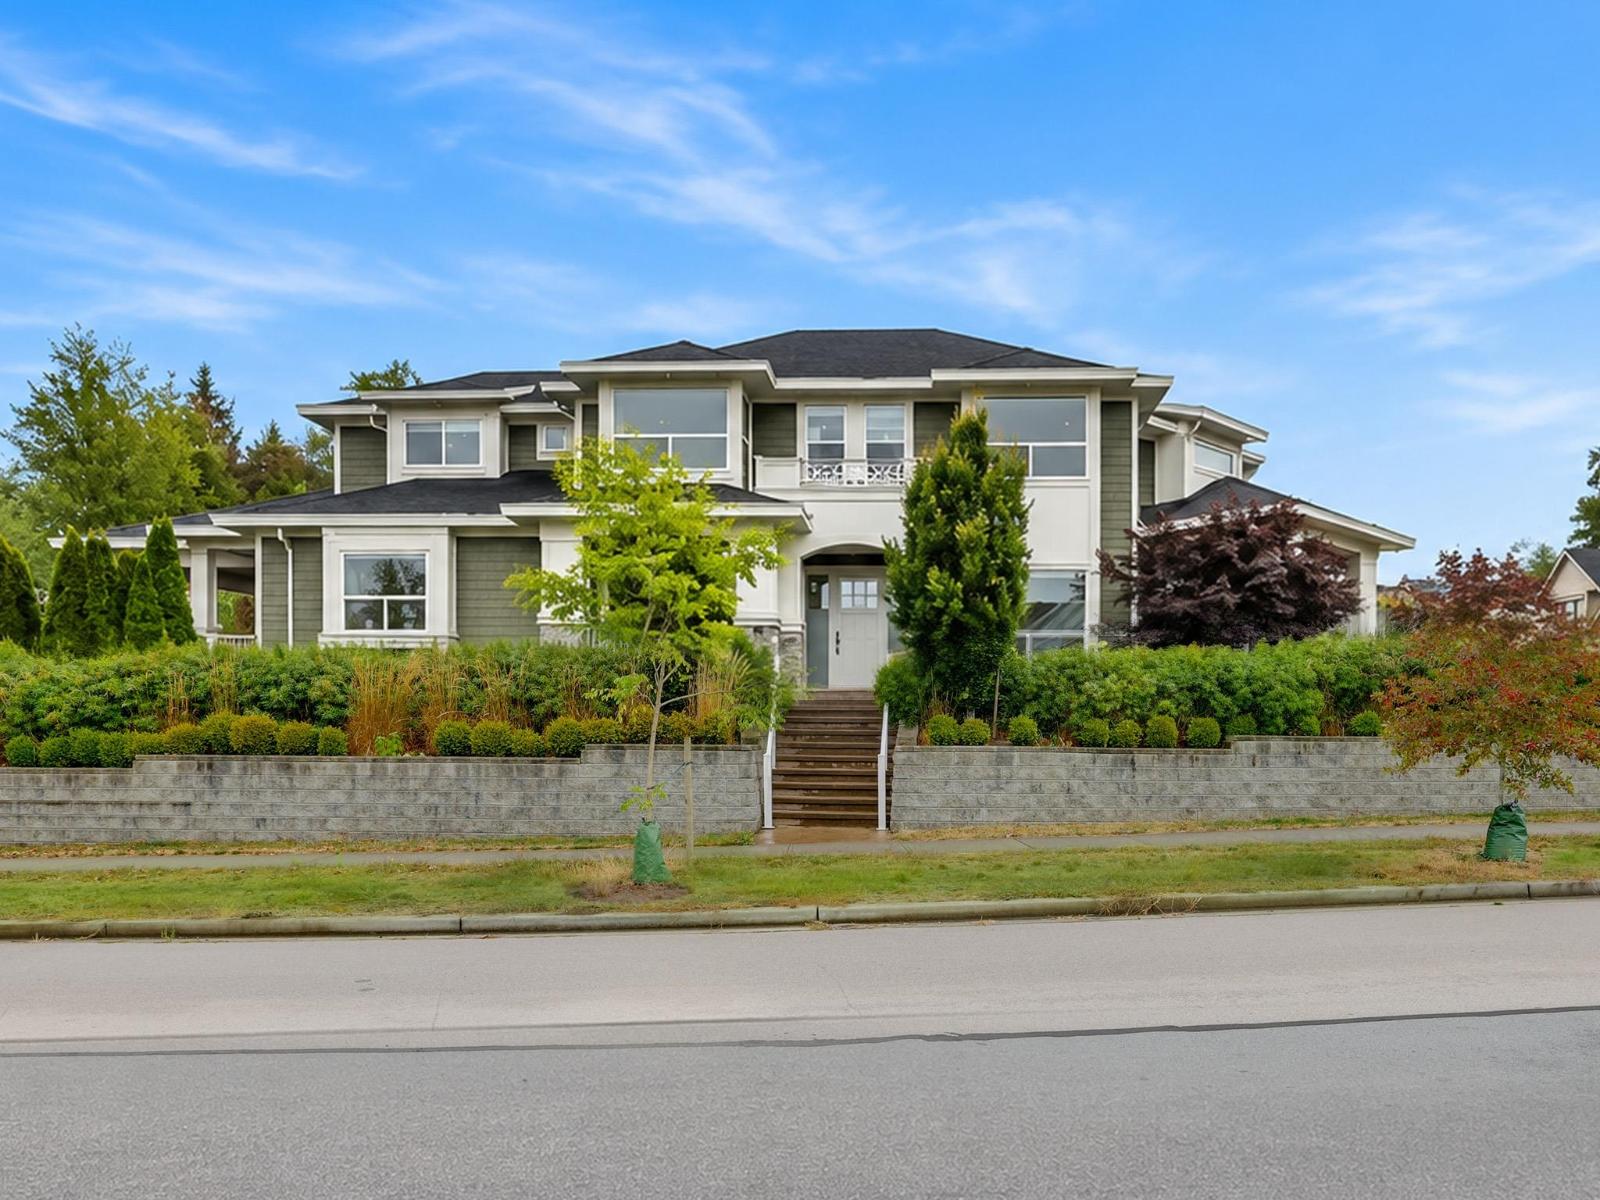
Timeless Craftsman beauty on a 14,479.00 sq. ft. lot beside a designated green space near April Creek, with beautiful North Shore Mountain views. Located in a prestigious neighbourhood just minutes from Southridge School and Morgan Creek Golf Course, this 5,805 sq. ft. residence was thoughtfully designed for both elegant living and everyday functionality. Features include a grand foyer with a formal parlour, a second primary bedroom on the main floor, and a gourmet kitchen with a spacious butler's kitchen opening to the covered BBQ area. Expansive covered patios provide exceptional year-round outdoor entertaining. Upstairs, the luxurious primary suite offers a steam shower and makeup vanity, while each additional bedroom has its own ensuite. The lower level includes a media room with wet bar, games room, bedroom, and separate entrance. Two laundry rooms, radiant hot-water heating on all three levels, air conditioning, RV parking, and desirable south/east exposure complete this impressive home. (id:63400)

7 15688 28 Avenue
Surrey, British Columbia
Welcome to Sakura -- a beautifully designed townhouse in the heart of South Surrey. High-end quality built & spacious 4 Bdrm HOME. This rare and functional floor plan offers exceptional space for families, featuring a large family room and a highly desirable 4th bedroom in the basement -- perfect for guests, in-laws, a home office, or growing families. Basement has Ceiling-Sound Proof. The bright and open main living area is complemented by modern finishes, generous room sizes, and excellent natural light throughout. Located in a sought-after community close to parks, schools, shopping, restaurants, and Grandview amenities. A unique opportunity to own one of the best layouts in the complex. Basement has Ceiling-Sound Proof. (id:63400)
2839 Caster Pl
Langford, British Columbia
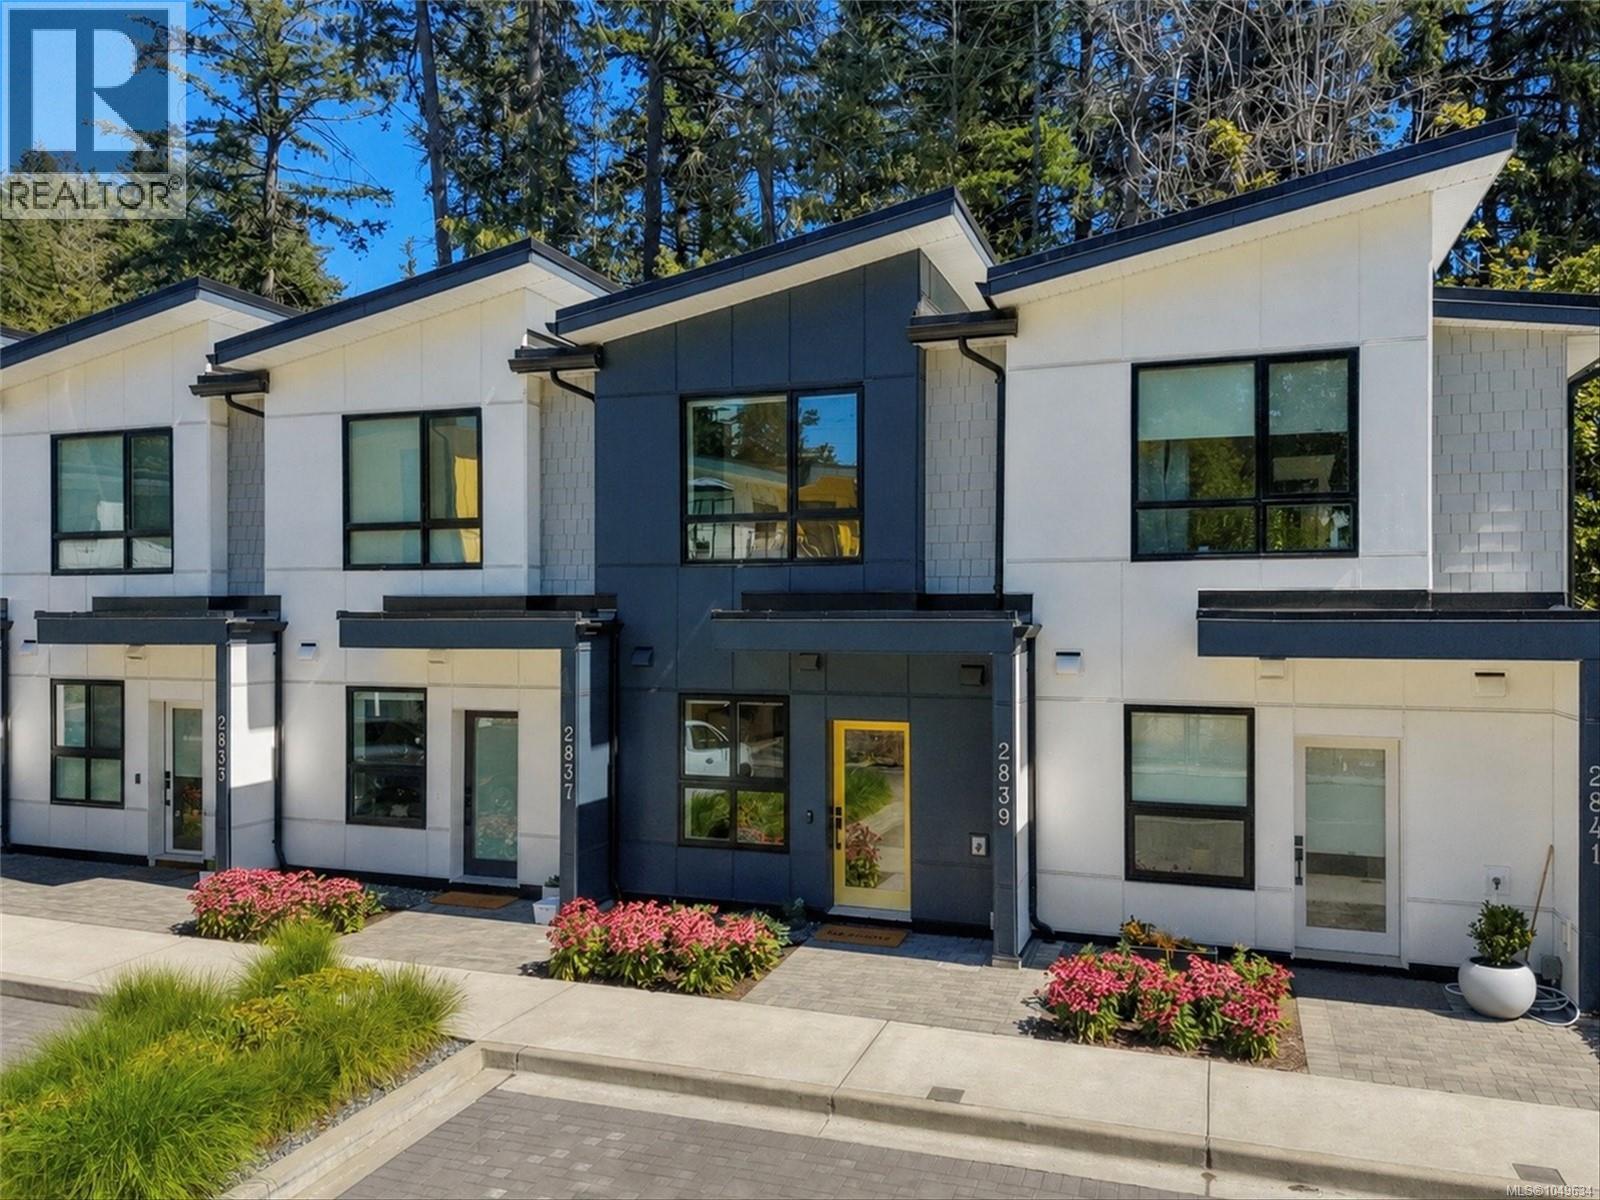
Open House 19th 1:30-3pm. An ideal home for young families starting out in vibrant Langford. Welcome to the beautifully finished 2-bedroom, 2-bathroom sanctuary at the lake, bathed in natural light from large windows throughout. Constructed with high-performance ICF, the home offers whisper-quiet soundproofing, superior energy efficiency, and structural durability. Stay cool all summer with heat pumps in both bedrooms & main level space. Step outside to your east-facing patio to capture the morning sun along the picturesque tree line of Langford lake. Thoughtfully designed, the interior boasts quartz countertops, soft-close cabinetry, stainless steel appliances & vaulted ceilings on the top floor. Backing directly onto the lake, you'll enjoy immediate access to nature, boat launch, & walking trails, while being minutes from everyday essentials, YMCA, schools & Westshore Town Centre. Seamlessly blending tranquil lakeside living with ultimate urban convenience, this home offers an unbeatable Vancouver Island. (id:63400)
4325 Takla Road
Kelowna, British Columbia
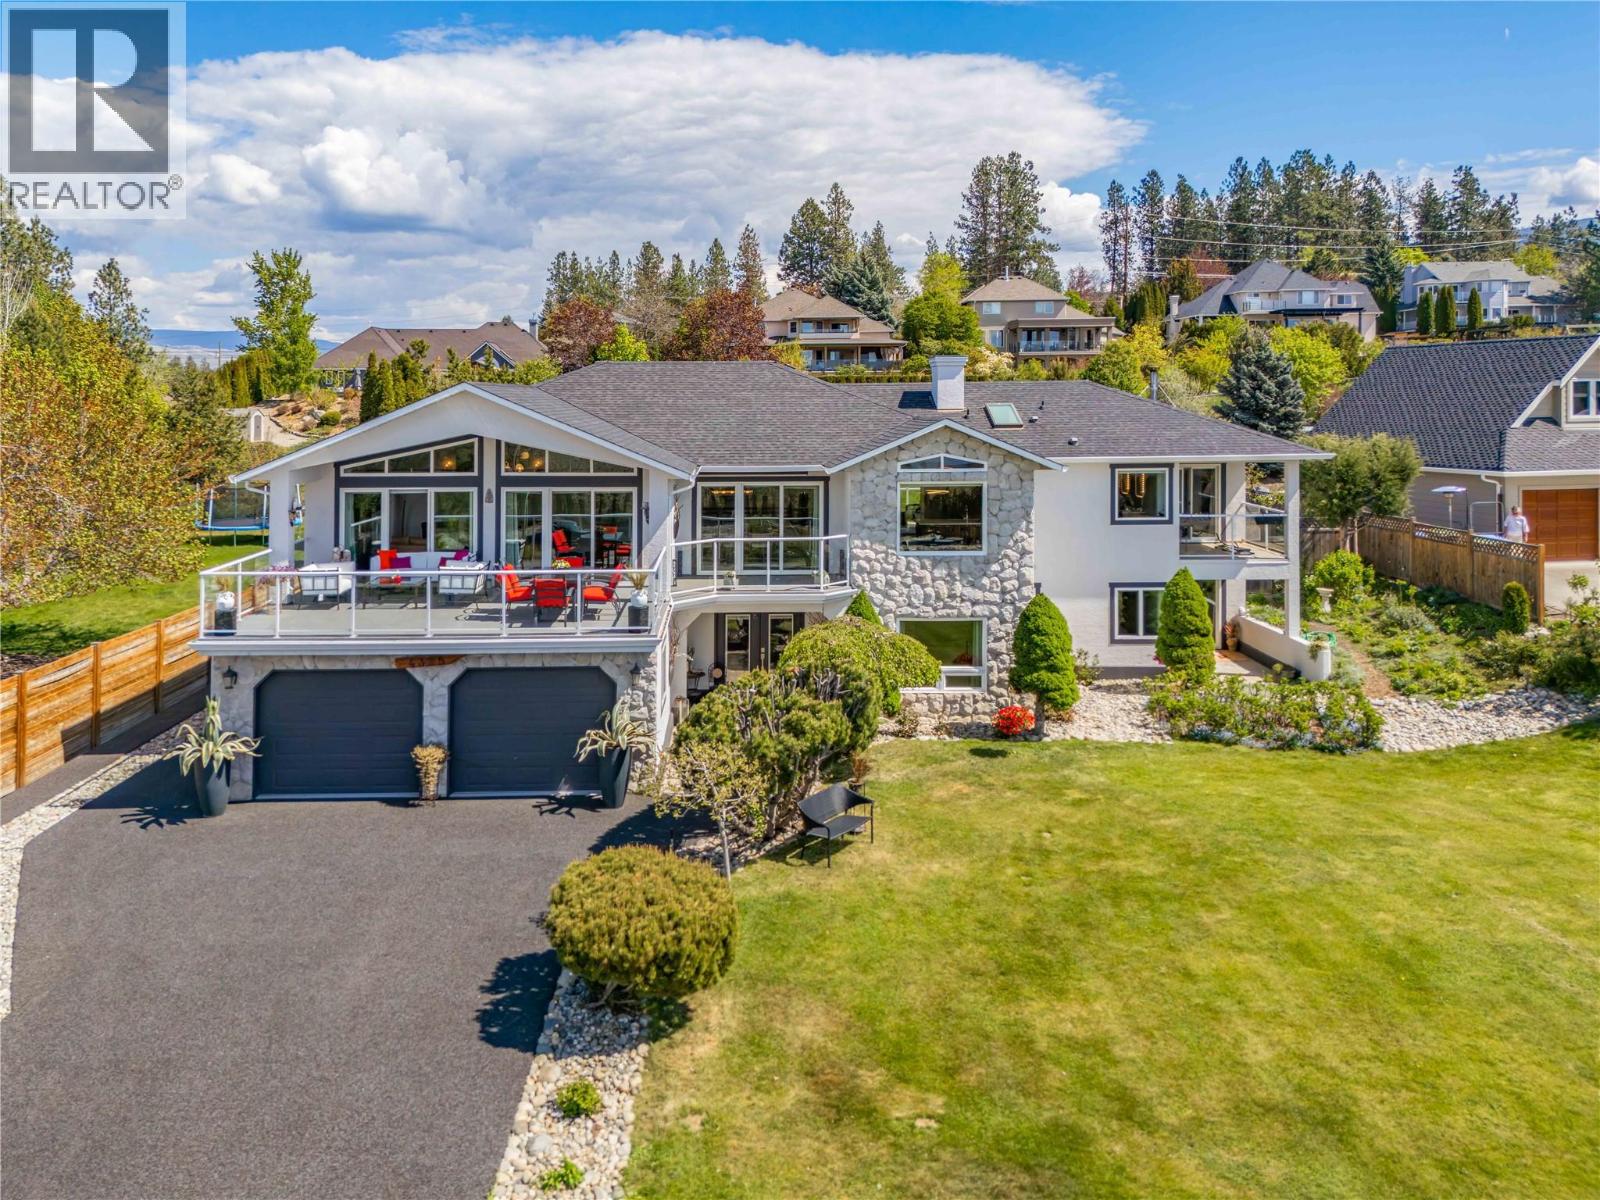
Tastefully remodelled, bright and attractive 4 bed, 4 full bath home on one of the most desirable streets in Kelowna. Features include a beautiful and unobstructed lake view with amazing sunsets, a huge detached shop and all sitting on flat, an estate size .57 acre lot! Recently painted inside and out, new roof, flooring, light fixtures, bathrooms & kitchen, almost all new windows. All railings inside and out replaced with modern glass, and even a large walk in pantry w/sink off the garage. The open concept main living space and kitchen have vaulted ceilings. Large windows and patio doors offer amazing views and direct access to the huge sundeck with new vinyl decking. Flooded with natural light the interior is fresh, modern and an inviting space. Many areas for entertaining including 3 covered decks, 3 patios, stylish bar and family room. All bedrooms on the main floor have walk in closets. The property is fenced with a vehicle gate to the back yard. Oversized shop w/tall ceilings divided in two areas, extra storage upstairs and high clearance garage door. Hot tub, garden, gazebo and still lots of room for a pool. Tons of space for all your toys and equipment in 3 garages, outside in the backyard or on the recently done rubber asphalt driveway. Awesome location on the border with Lower Mission, close to wineries, lake, mountain bike trails, farms, school bus and only 10 minutes drive to Orchard Mall. Wonderful neighbours make this home a winner! Quick possession possible! (id:63400)
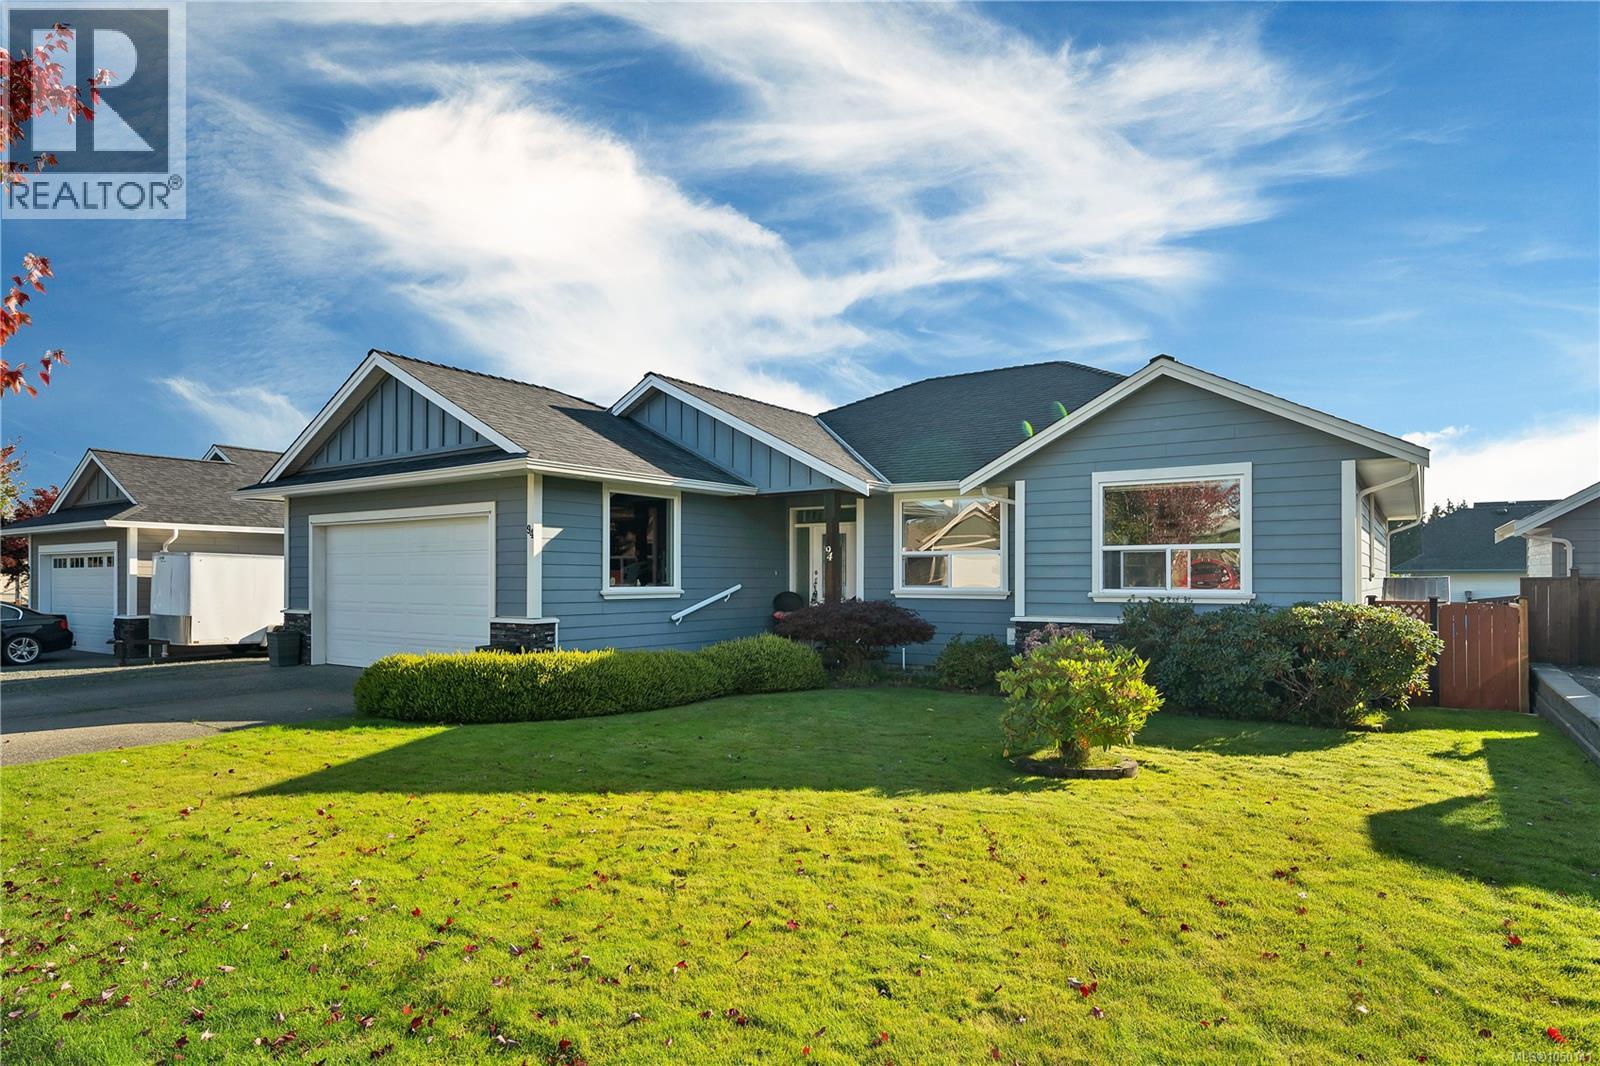
94 Vermont Dr
Campbell River, British Columbia
*94 Vermont Ave — Campbell River's South End* A rare one-owner, one-level home in one of Campbell River's most desired south-end neighborhoods — close to walking trails and the ocean, surrounded by other fine homes. Gently lived in and showing like new, this home is loaded with upgrades: - Hand-scraped engineered flooring - Corner gas fireplace - Heat pump for year-round comfort - Large bedrooms, oversized windows, plenty of natural light - RV parking with power hookup and sani-dump - Extra-large catio for feline friends - Island with sink , loads of cupboards , and telephone desk in kitchen - Large, fully fenced yard - Nearly 6-foot crawlspace with stairway access, spanning the home's full footprint — great bonus space for hobbies and storage (not included in square footage, does not meet minimum legal ceiling height for living space) Homes like this don't come around often — book your private showing before it's gone. (id:63400)
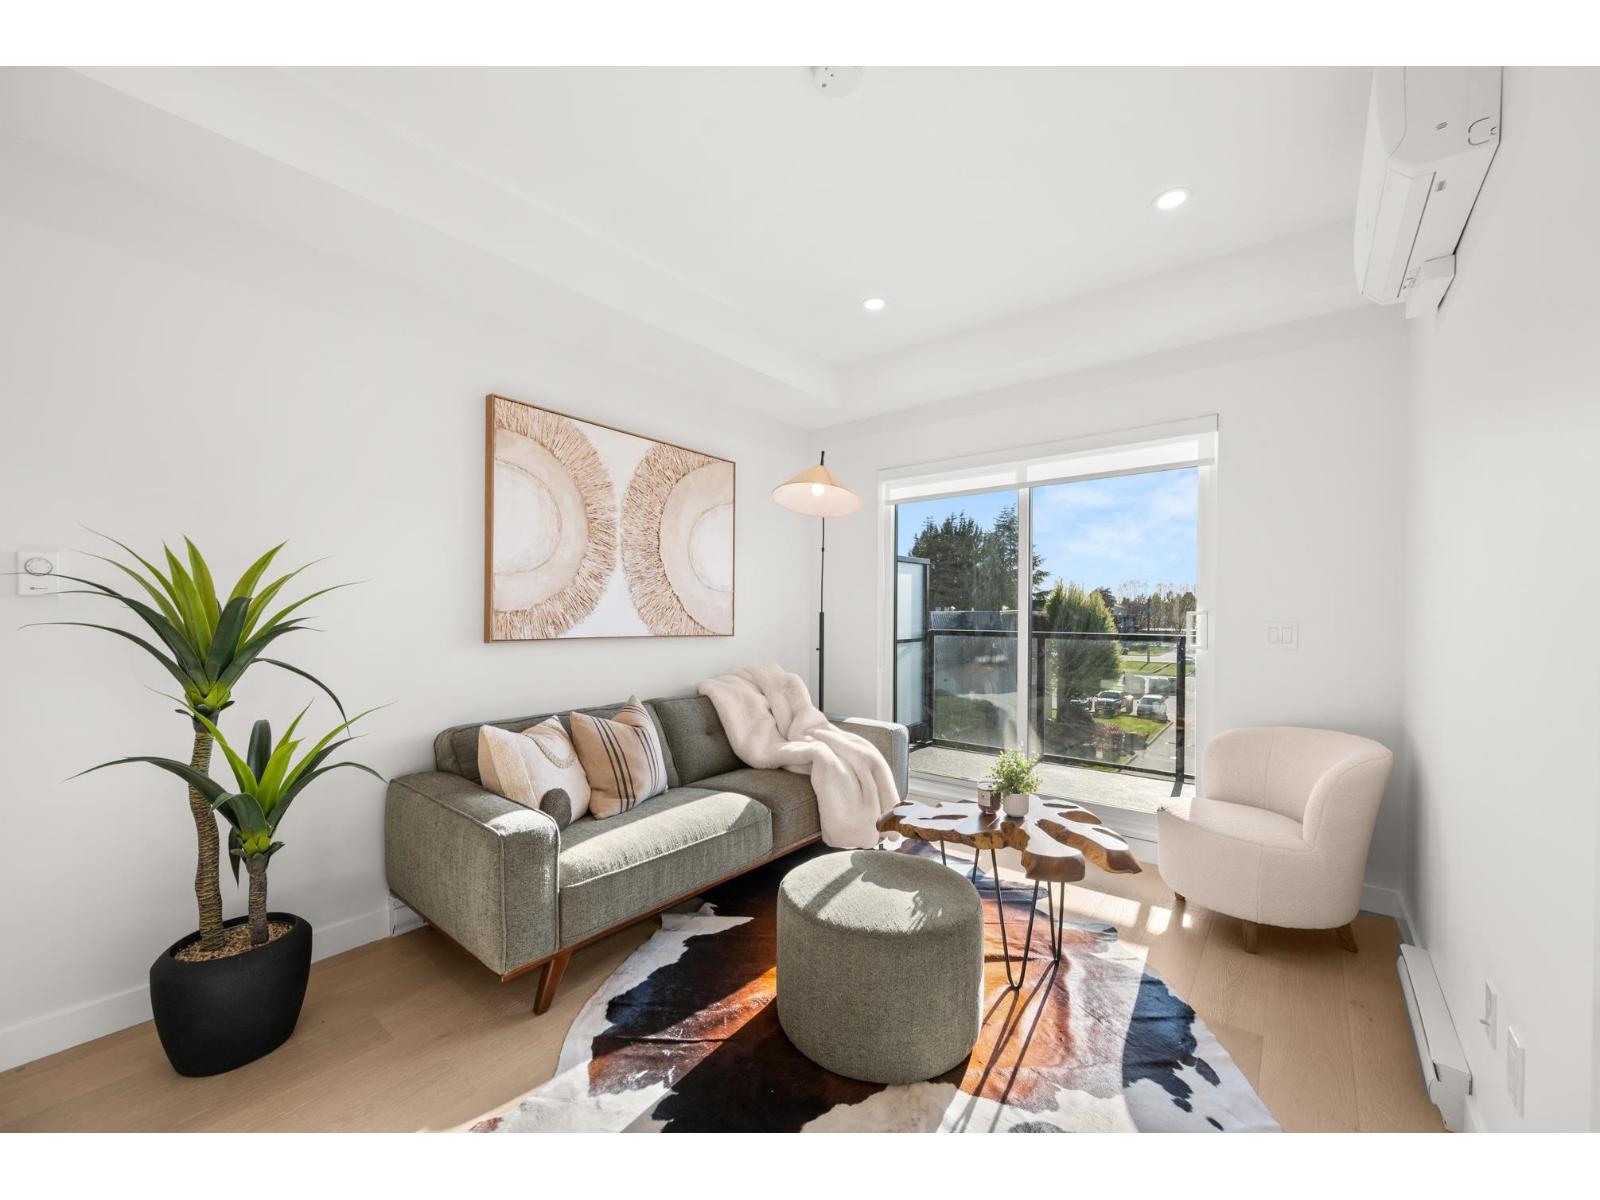
610 5398 207 Street
Langley, British Columbia
Welcome to Vera Langley Downtown! A1a floorplan 1Bed + Flex offers modern living just an 8-minute walk to the future SkyTrain station (coming 2028). Featuring 9' ceilings, wall-mounted A/C, and a sleek open-concept kitchen with Italian appliances and real wood cabinetry. Includes 1 EV parking stall and a large same-floor locker for ultimate convenience. Steps to shopping at Walmart Supercentre Langley, Willowbrook Shopping Centre, and dining options. Walking distance to schools like Douglas Park Elementary School and Langley Secondary School. Great for families with kids or pets! Showroom open Tues/Thurs/Sat 1-5pm at 101-5398 207 Street. Showings by appointment only! (id:63400)
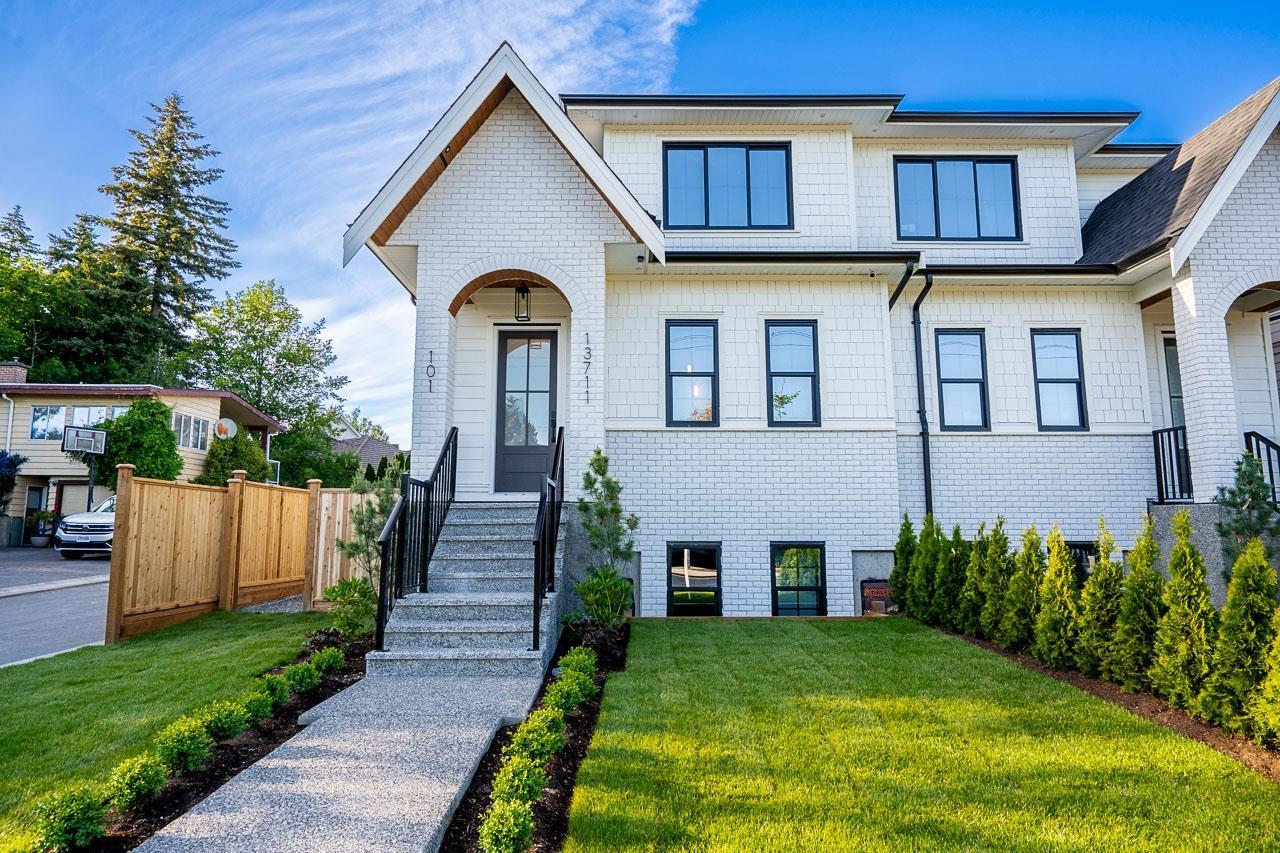
101 13711 16 Avenue
Surrey, British Columbia
SOUTH BELL PARK - new Duplex style home. Short walking distance to Ray Shepherd Elementary & short drive to the Ocean Park Shopping Centre. Very open & bright main floor, Living Room features built-ins that offer extra storage, gas fireplace, soft grey kitchen with quartz countertops & large island with eating bar, stainless steel appliances, gas cooktop, built-in wall oven & microwave, integrated cabinet door fronts for french door fridge & dishwasher. Tucked away behind the kitchen is a Butler's Pantry & wine fridge, kitchen is an entertainer's dream. Upstairs features a large Master Bedroom plus 2 additional bedrooms & laundry. Finished basement is bright with outside entry, 3 bedrooms & 2 full bathrooms, one bedroom features a 3 piece ensuite. Great potential for guest suite. (id:63400)
Angell
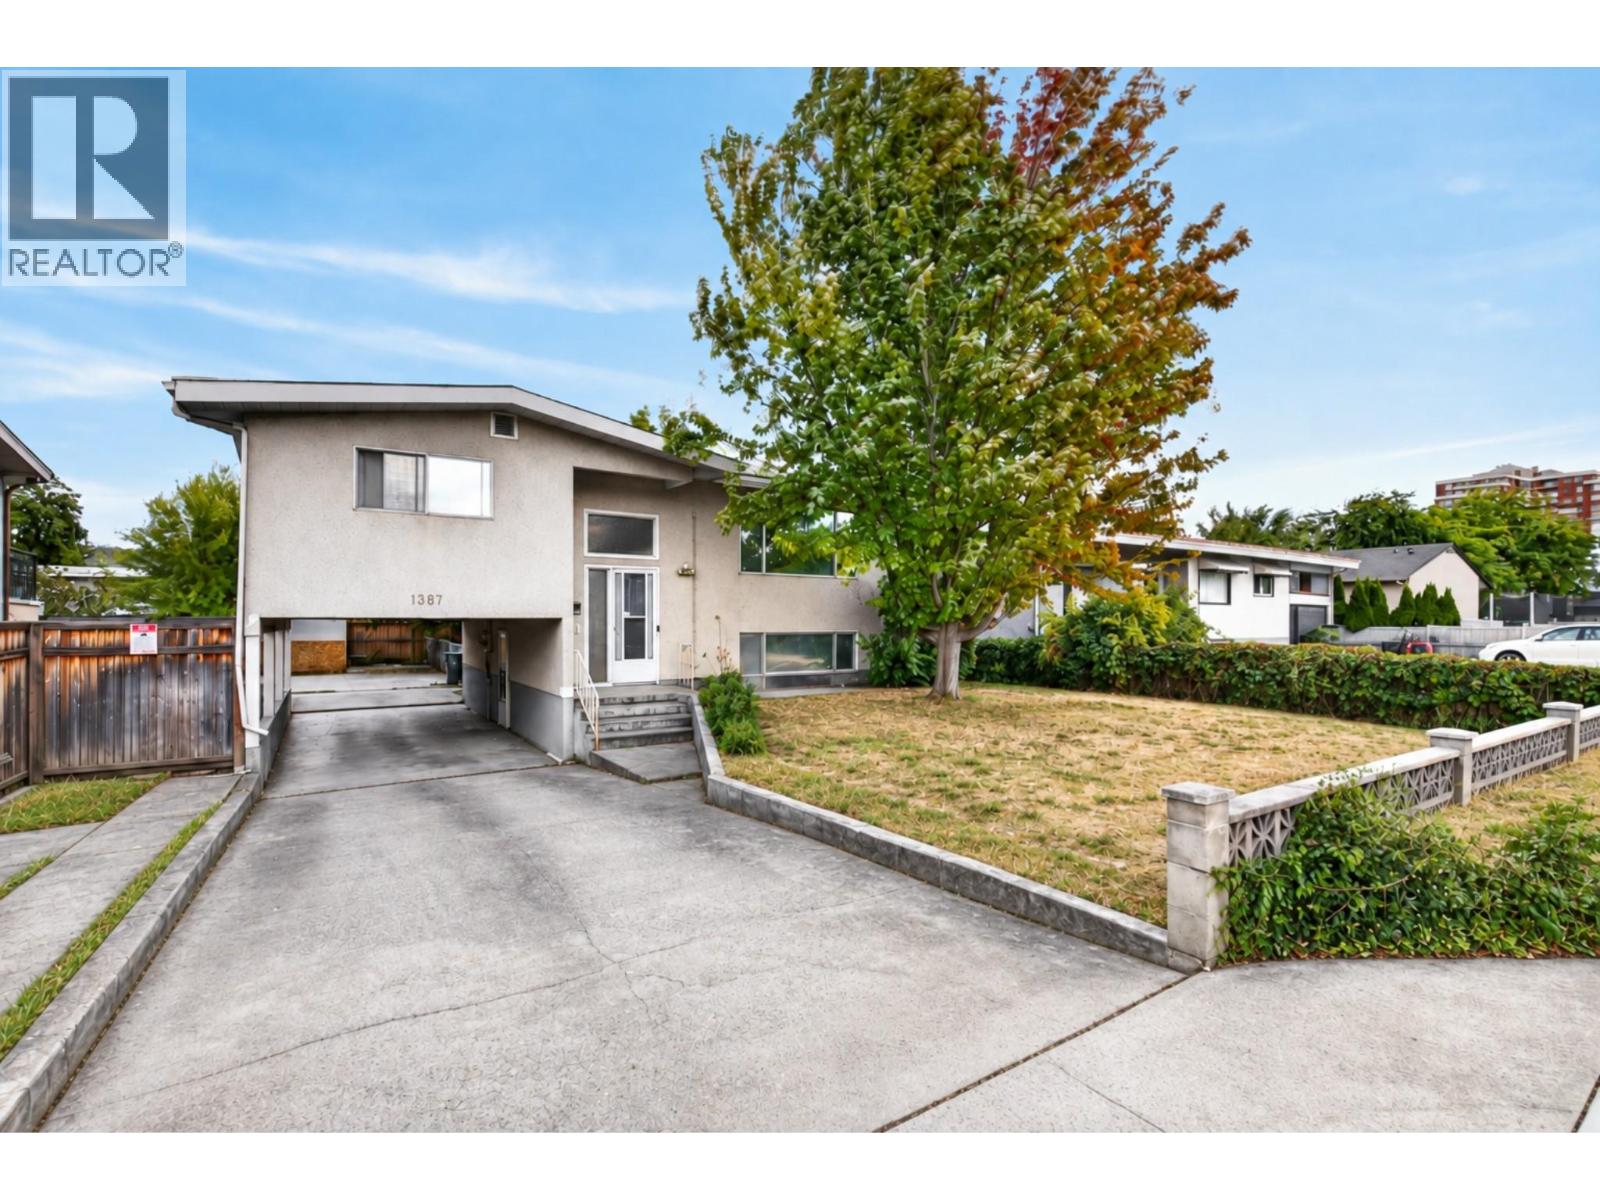
1387 Gordon Drive
Kelowna, British Columbia
Open House Sun Sept 20 11am-12pm. 1387 Gordon Drive is a fantastic opportunity for first time buyers looking to get into the Kelowna market in the sought after Glenmore area. This 3 bedroom, 3 bathroom home offers approximately 2,253 sq ft of living space on a fully fenced .15 acre lot, including a 1 bedroom in law suite that provides excellent flexibility as a mortgage helper, space for extended family or guests. All bedrooms are generously sized, while the bright main living area features hardwood flooring, large windows and one of two wood fireplaces. The spacious lower living room includes a Murphy bed, creating even more flexibility for guests or additional sleeping space. A deck off the back overlooks the private yard with new sod, and there is plenty of parking at the rear of the property. The central location puts you close to downtown Kelowna, beaches, shopping, restaurants, schools, transit and everyday amenities. Zoned TS1 along a transit corridor, the property currently allows for up to 6 dwellings and also offers excellent long term redevelopment potential as part of a future land assembly. (id:63400)
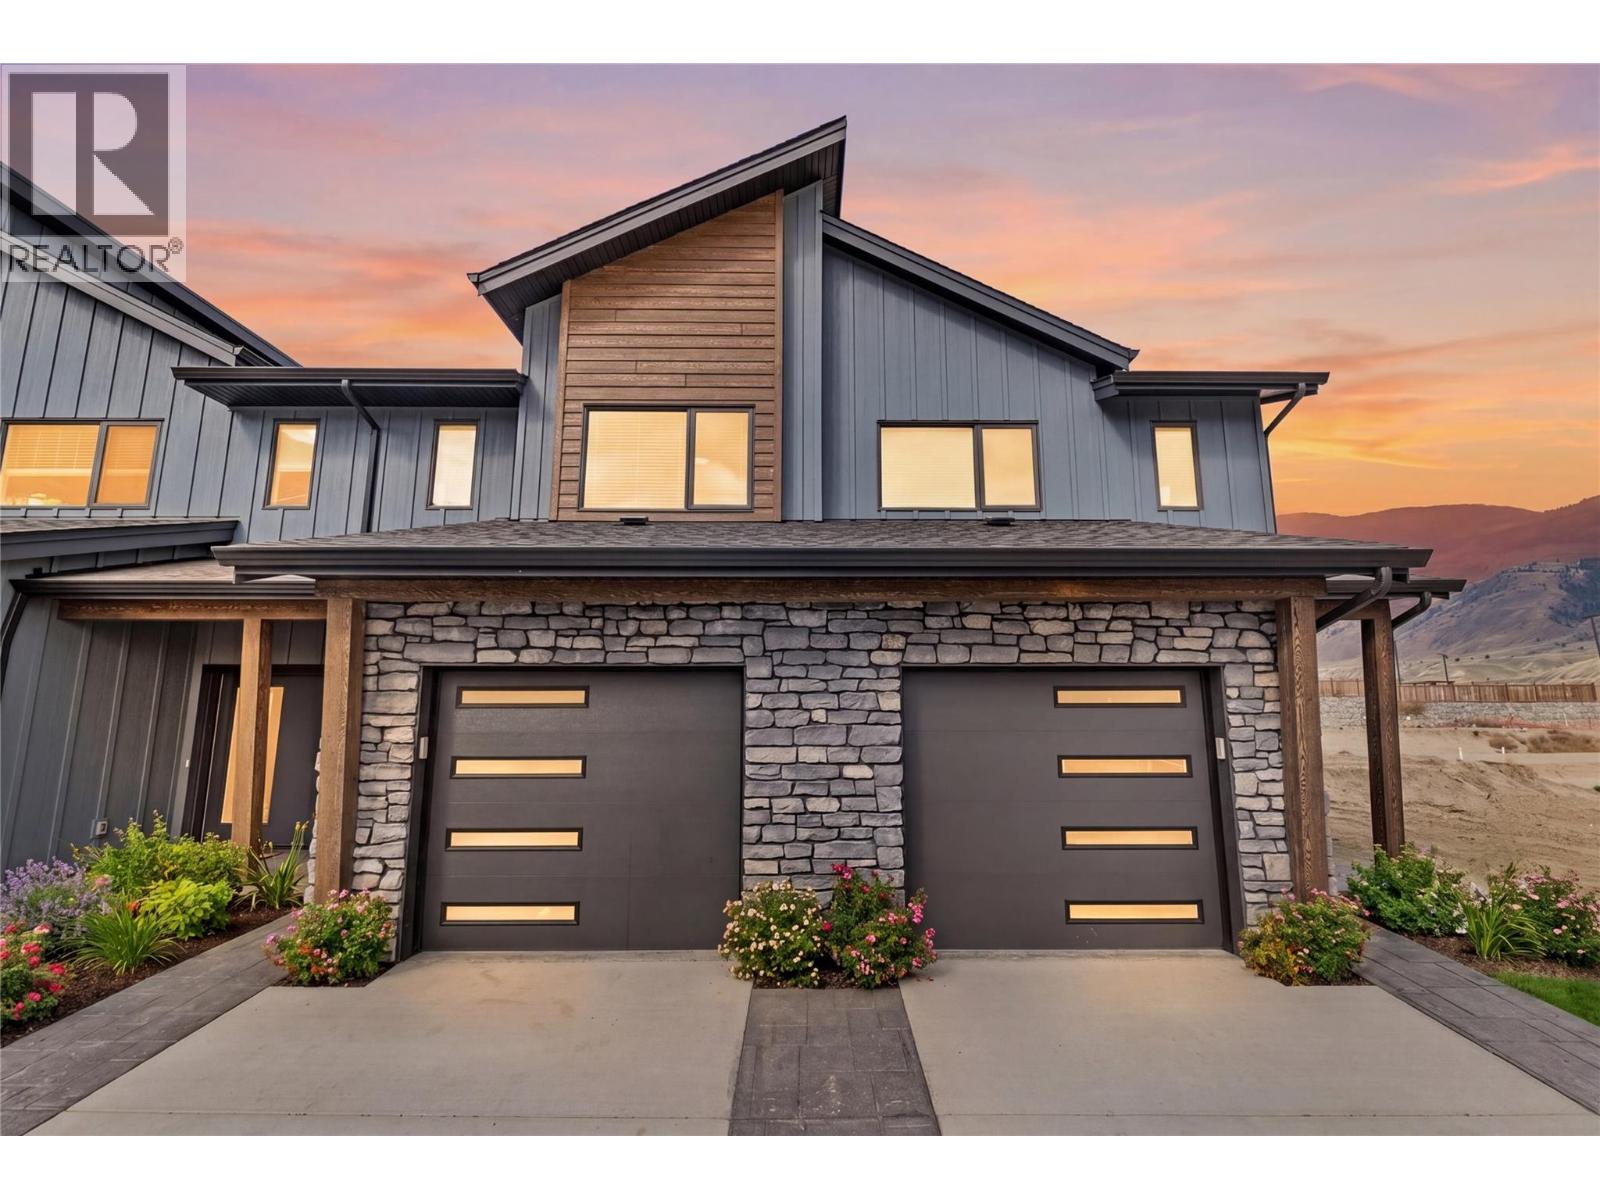
3580 Valleyview Drive Unit# 172
Kamloops, British Columbia
Get In Now .Just $599,900! Incredible opportunity to own this 3 bedroom, 3 bathroom turn-key home in the desirable Somerset community at Orchards Walk. This bright and spacious 2-storey home comes fully landscaped and includes a full basement with potential to finish and add even more living space. All appliances, blinds and heat pump At $599,900, your value is here—this is your chance to get into the market with a beautiful, brand-new home.As a homeowner, you’ll also enjoy exclusive access to the stunning Orchards Walk Community Centre. Whether you're a first-time buyer or looking for more space, this one checks all the boxes. Don't wait—call today or visit me at our open house! All measurements apron to be verified buy the Buyer . This unit is light colour scheme. All pictures just for show under construction and call to view show suites, (id:63400)
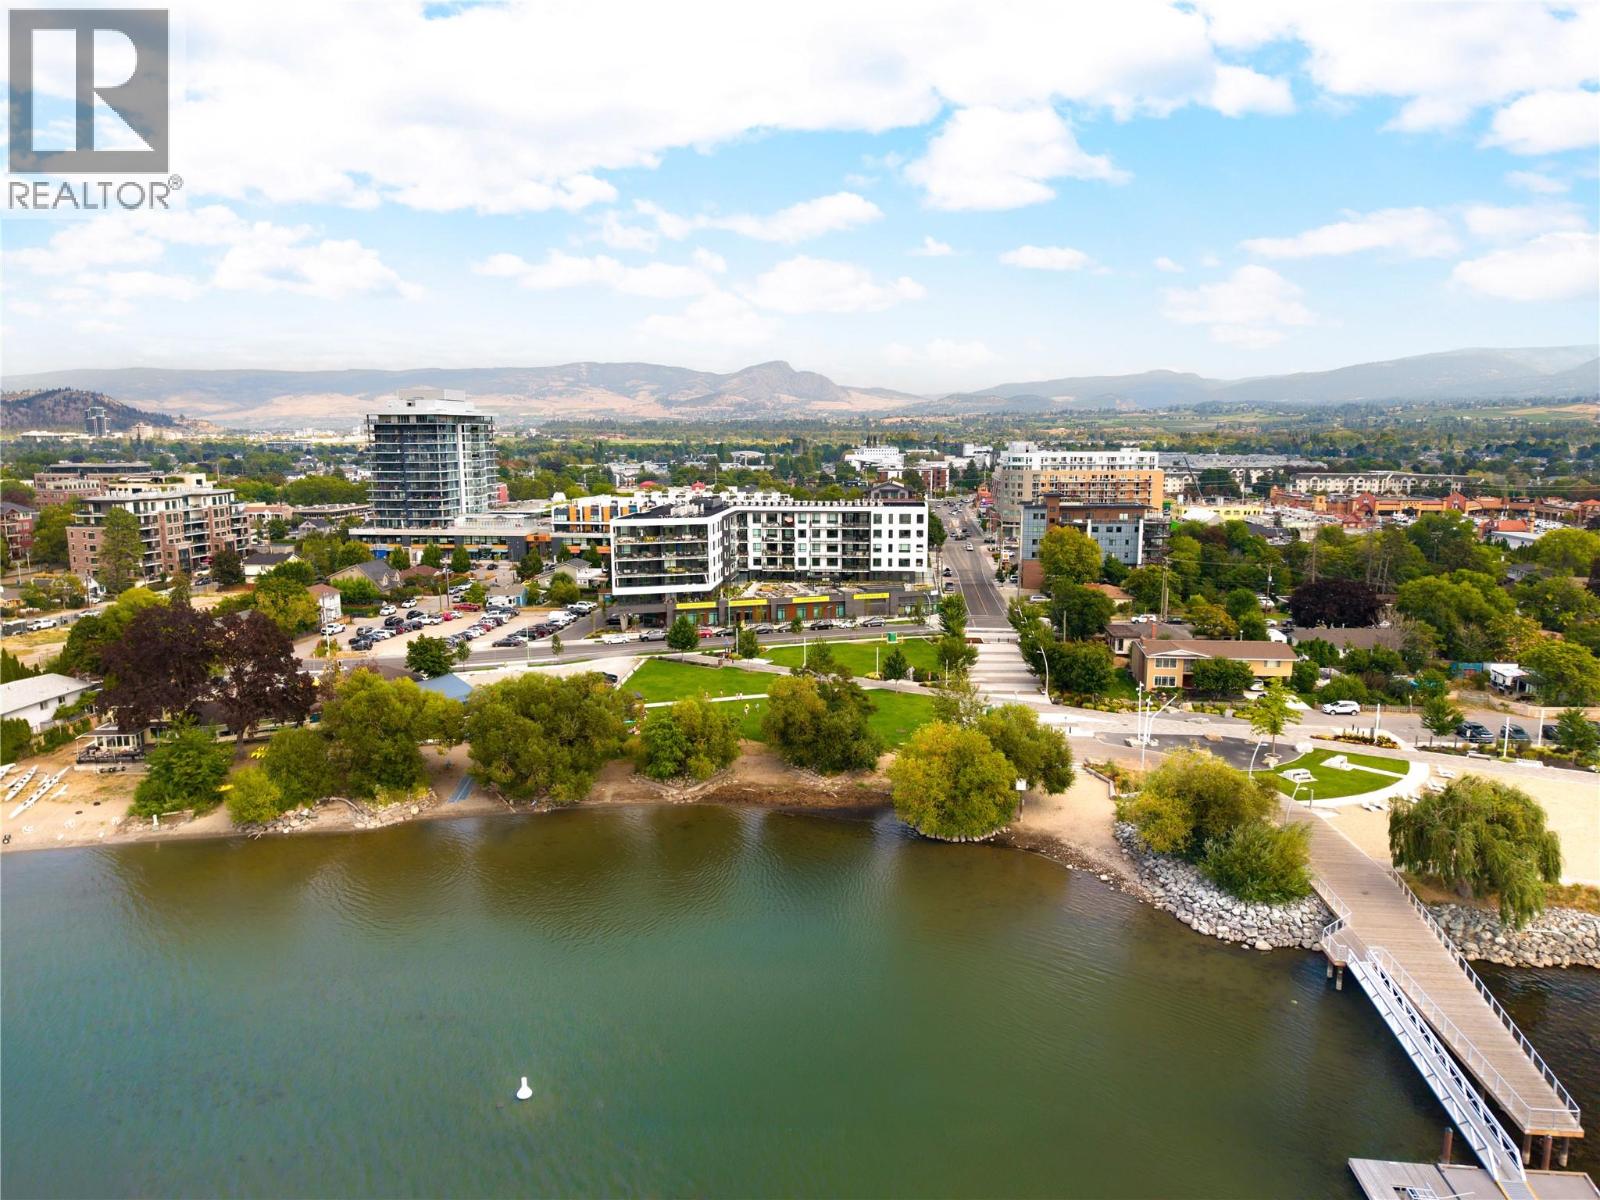
3051 Abbott Street Unit# 206
Kelowna, British Columbia
There is something incredibly appealing about a home that gives you more time to actually enjoy where you live. Welcome to Alma on Abbott, where this beautifully finished, east facing one-bedroom residence offers a fresh take on low-maintenance living in one of Kelowna’s most desirable neighbourhoods. An ideal Okanagan home base, the B1 floor plan pairs a thoughtful use of space with the freedom to simply lock the door & go. Inside, warm cabinetry, quartz surfaces & a generous island create a kitchen that feels substantial rather than compact, with plenty of room to cook, gather or settle in for a quiet morning at home. The open living area is filled with natural light from an oversized window, while a door extends the living space onto the 410sqft partially covered terrace. Large enough for a dining table, it becomes an easy outdoor room for morning coffee, dinner outside or unwinding at the end of the day. The primary bedroom is comfortably sized & includes a walk-in closet, complemented by a beautifully finished bathroom. In-suite laundry & one parking stall add everyday convenience. Then there is the location. Alma places you along coveted Abbott Street, moments from the lake & within walking distance of the shops, restaurants, local coffee spots & everyday amenities of South Pandosy. Kelowna General Hospital is also nearby—an exceptional advantage for those working within the healthcare community. Whether simplifying your primary residence, looking for a low-maintenance Kelowna home or wanting a place in the Okanagan that is ready whenever you are, this is ownership designed around freedom. Less upkeep, more living, & an address that puts the best of Kelowna remarkably close to home. (id:63400)
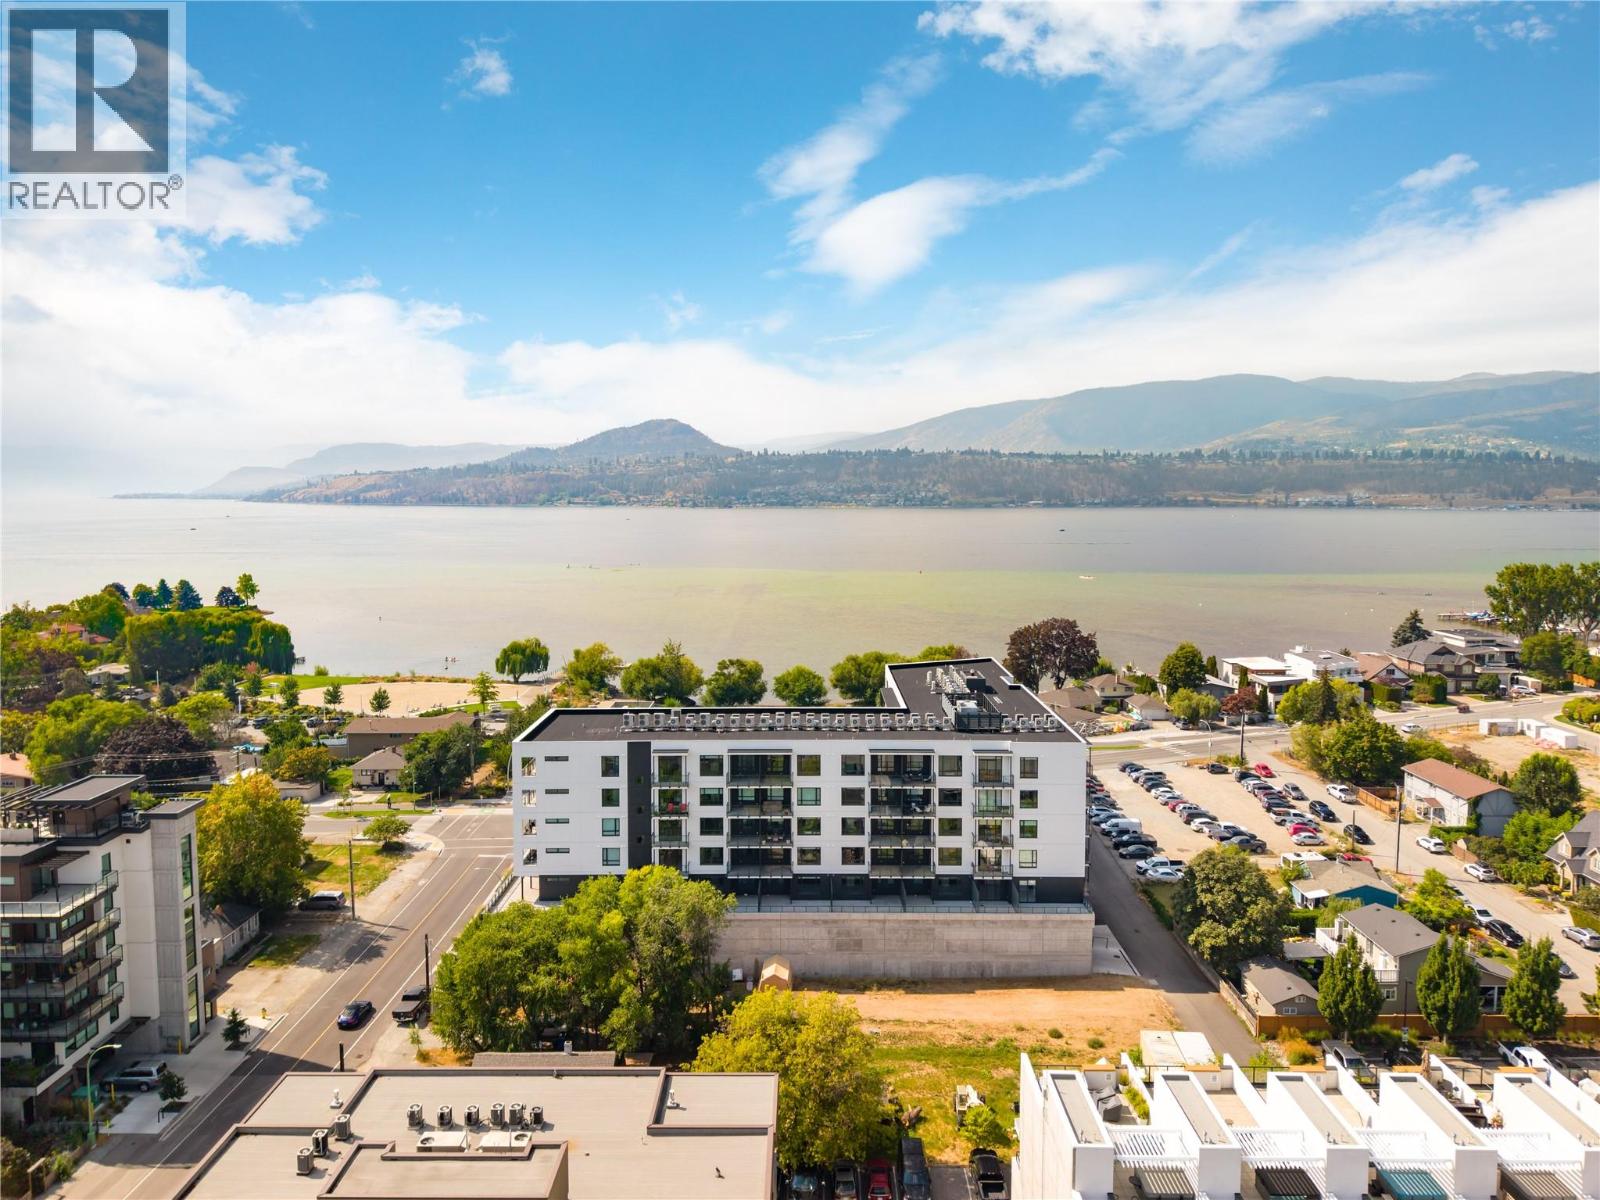
3051 Abbott Street Unit# 216
Kelowna, British Columbia
A simpler way to live in one of Kelowna’s most desirable neighbourhoods. This bright, West facing residence at ALMA is for those ready to spend less time maintaining a home & more time enjoying where they live. Steps from the lake, parks & Pandosy Village, it offers an effortless home base whether you’re here year-round, escaping to the Okanagan, or simply locking the door & heading away. Inside, oversized windows, a fresh neutral palette & contemporary finishes create a light-filled, inviting interior. The kitchen connects seamlessly with the living space, while large sliding doors extend daily life onto an impressive covered balcony. Generously sized for lounging & entertaining, with beautiful outlooks toward Okanagan Lake & the surrounding mountains, it becomes a true extension of the home—morning coffee, dinner outside, or a quiet evening watching the light change over the lake. The bedrooms are thoughtfully positioned away from the main living areas, offering privacy & abundant natural light. A beautifully finished bathroom features full-height tile, quartz surfaces complemented by the everyday convenience of in-suite laundry. Perhaps the greatest luxury is how easy life becomes here. Walk or bike the waterfront, wander into Pandosy for dinner, pick up groceries nearby, spend the afternoon at the beach, or enjoy convenient access to Kelowna General Hospital & downtown. Ideal for downsizers, professionals, medical professionals, or those seeking an Okanagan home base, this is a residence that gives you something increasingly valuable: the freedom to lock the door & go, without giving up the lifestyle you came to Kelowna to enjoy. (id:63400)
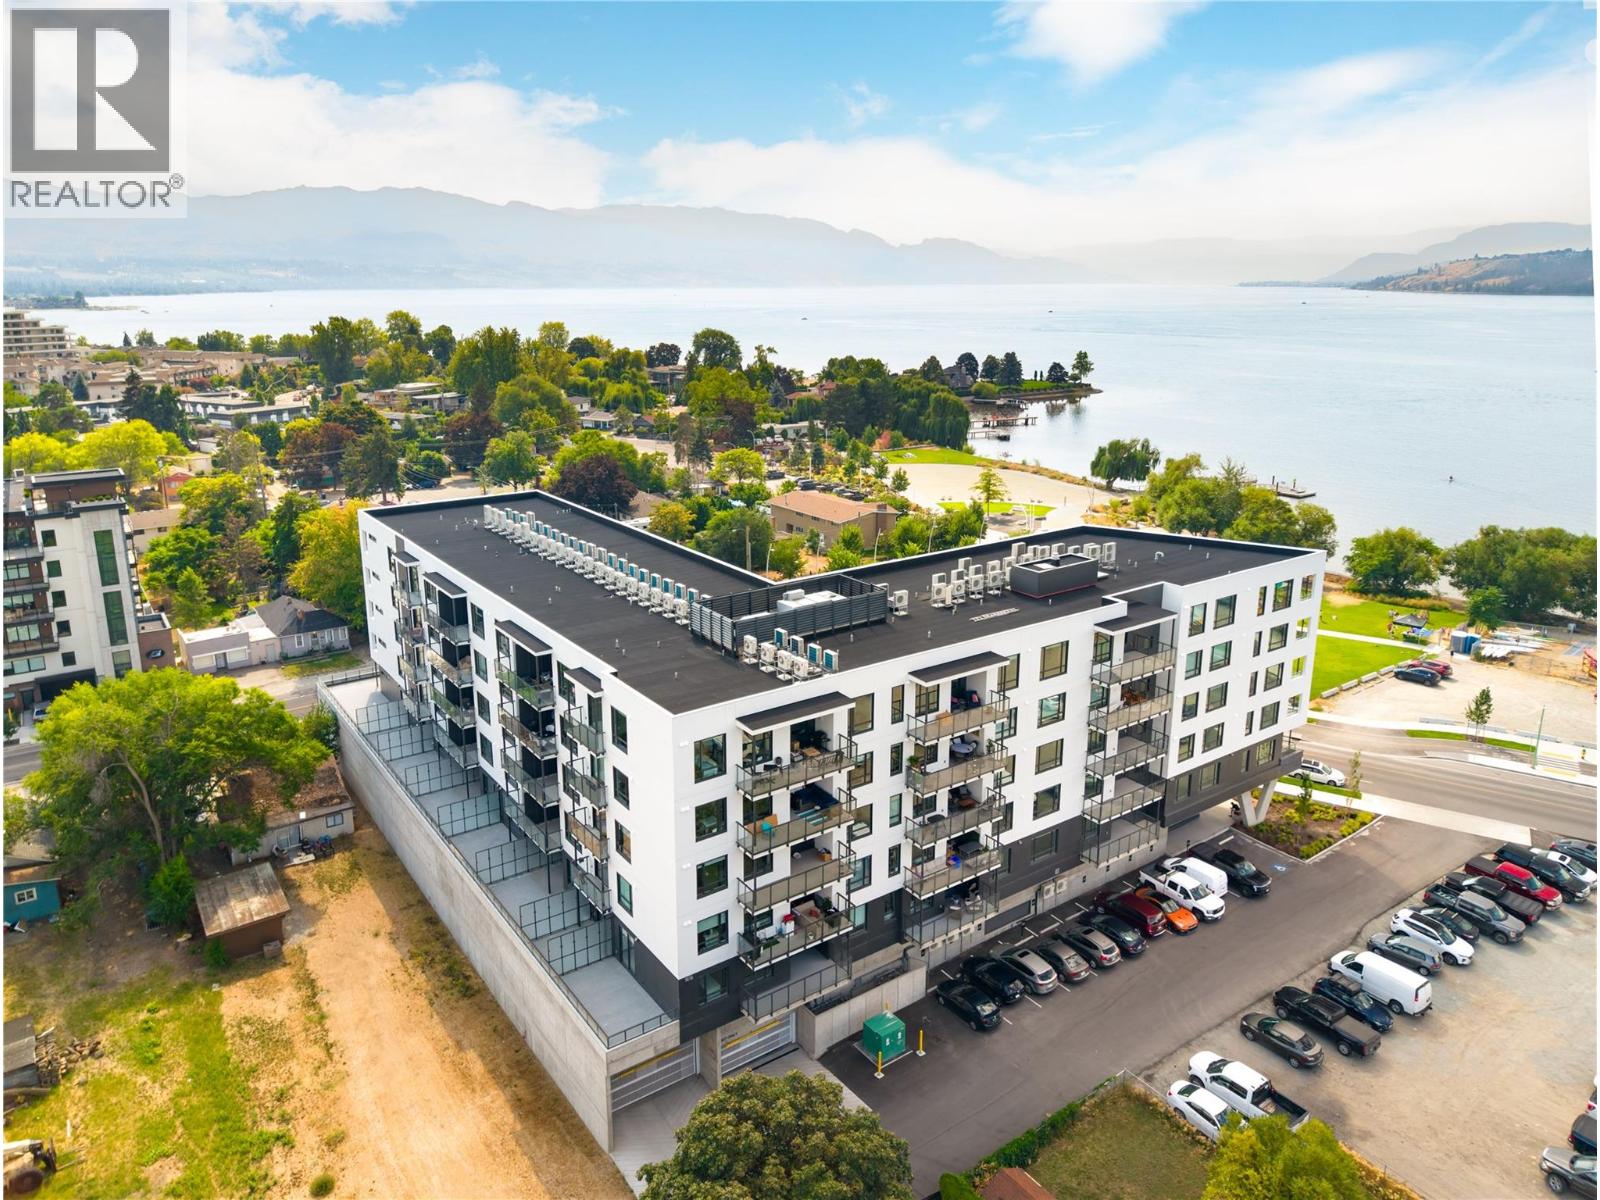
3051 Abbott Street Unit# 401
Kelowna, British Columbia
More freedom, more flexibility & a location that puts the best of Kelowna close to home. This spacious 2 bedroom + den North facing residence at ALMA combines contemporary design with an exceptionally convenient lifestyle, just steps from the lake & the heart of Pandosy Village. With a generous open layout, dedicated den, impressive covered balcony & beautiful outlooks toward Okanagan Lake, this home offers the space to settle in while keeping everyday living refreshingly simple. The kitchen features extensive cabinetry, quartz surfaces, stainless steel appliances & a large island for gathering. Warm grey tones soften the contemporary interior, while oversized windows bring abundant natural light into the adjoining dining & living areas and capture glimpses of the lake beyond. One of the standout features is the oversized covered balcony—an extension of the living space with room for outdoor dining, lounging & entertaining. Start the morning outside, host friends on a summer evening, or simply enjoy having the lake as part of your everyday surroundings. Two bedrooms provide comfortable separation, while the additional den adds valuable flexibility for a home office, hobby space or extra storage. Contemporary bathrooms, in-suite laundry & thoughtful storage round out a floorplan designed to work beautifully for everyday life. And here, location changes the way you live. Walk to the waterfront, beaches, shops, restaurants & groceries throughout Pandosy Village, with Kelowna General Hospital nearby and downtown just minutes away. Whether you’re looking for a full-time residence, an Okanagan home base or simply a lifestyle with less upkeep & more freedom, this home makes it remarkably easy to enjoy where you live. (id:63400)
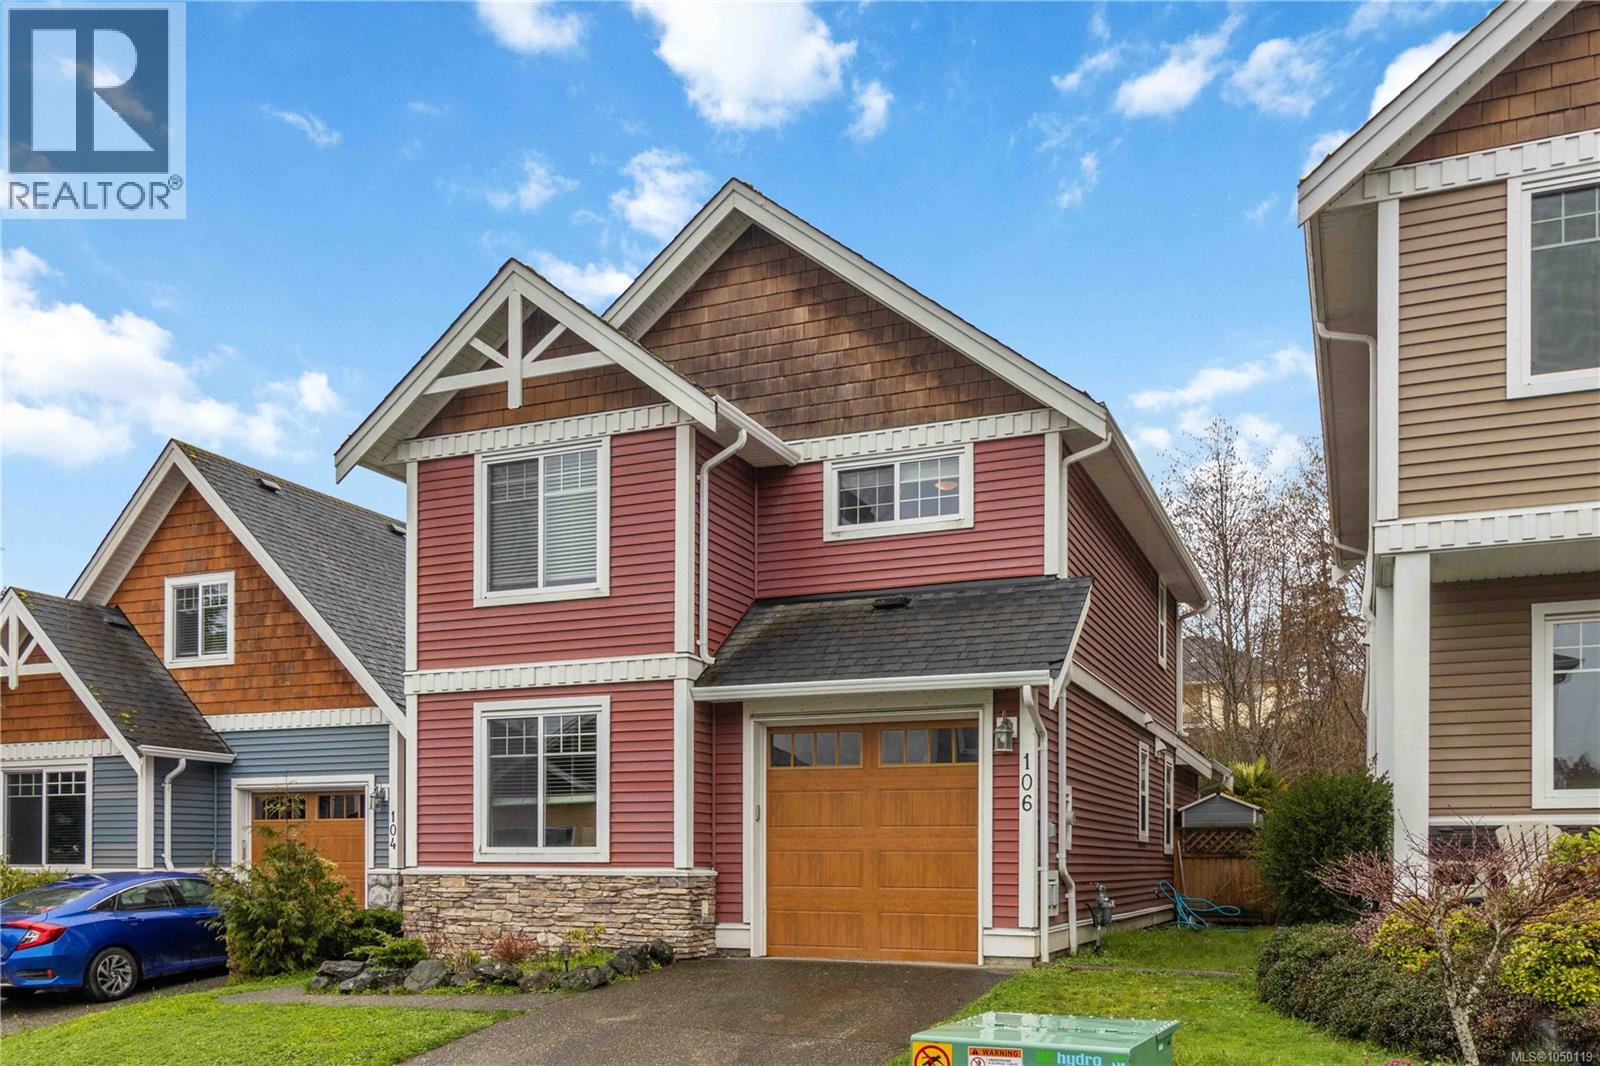
106 2260 Maple Ave N
Sooke, British Columbia
Affordable detached home ownership in one of Sooke’s most charming established neighbourhoods! Whether you’re stepping up, starting out, or sizing down, this well-kept 3BR+DEN/3BA home offers 1,400+sq.ft of comfortable living across 2 levels. Main living freshly painted in crisp white, the plan feels bright, welcoming & open, w/a classic layout anchored by a nat.gas FP & generous living + dining spaces. Up, 3 well-sized bedrooms offer excellent separation, including a spacious primary retreat w/ensuite & WIC. The den provides an easy option for home office, playroom or 4th BR. Fully fenced West-facing backyard w/patio backs onto parkland & is perfect for families or pets. Practical features include: new HWT, EV-ready 240V, Cat5 wiring, BBQ hook-up, single garage & addtl guest parking. Located close to parks, transit & Sooke's town core, w/city water & sewer. Priced $51K under 2026 assessed value! A fantastic opportunity to own a comfortable detached home in today’s bustling market! (id:63400)
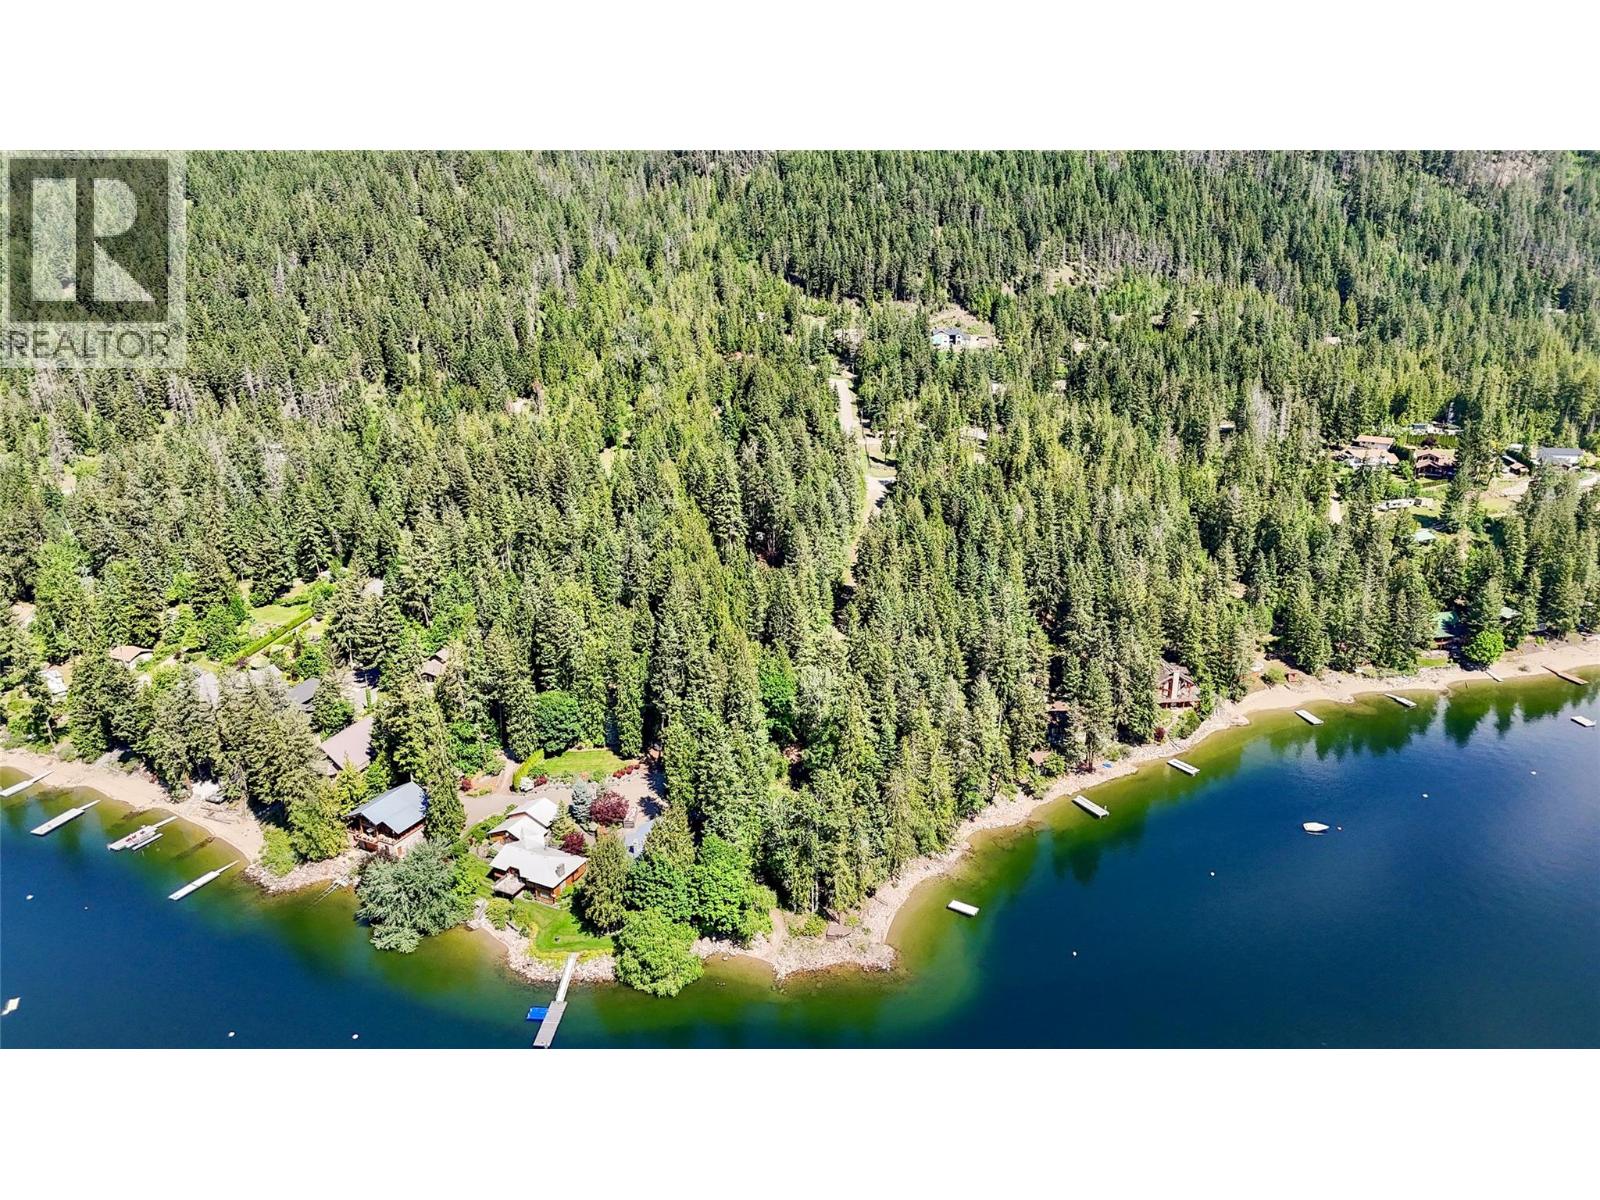
Sunnybrae Canoe Point Road Lot# 2
Tappen, British Columbia
Looking for your own Shuswap getaway with creeks, waterfalls, and trails to be your own personal campground or building site? This could be it! Hike your own property and relax to the sounds of year-round running water on this unique acreage in Sunnybrae, just a short walk to Paradise Point on the Shuswap Lake. Knight Creek splits and wraps around the front recreational site where there is cleared land with a bunkhouse, composting toilet, generator, and playground in the trees with a zipline. The perfect spot to build your own vacation home or use as recreation and park your trailer! Wander down a private trail parallel to the creek that winds through the mature forest and mossy forest floor reveal a waterfall with nearby deep pool, and cool ravine with gorgeous cliffs. Or if you're looking to hike your own land you can take the newly built staircase leading to the upper portion of the property that includes a sunny slope with a rest bench and expansive lake views. The newly cleared full-size building site includes a newly built pull-through driveway and private gate access. Ready for immediate use, the property is equipped with a bunkhouse, covered deck, large storage shed, generator shed, composting toilet outhouse, and a shaded zipline and playground under mature cedar and fir trees. All this, plus you are just a five-minute walk to Paradise Point beach and hand launch. (id:63400)
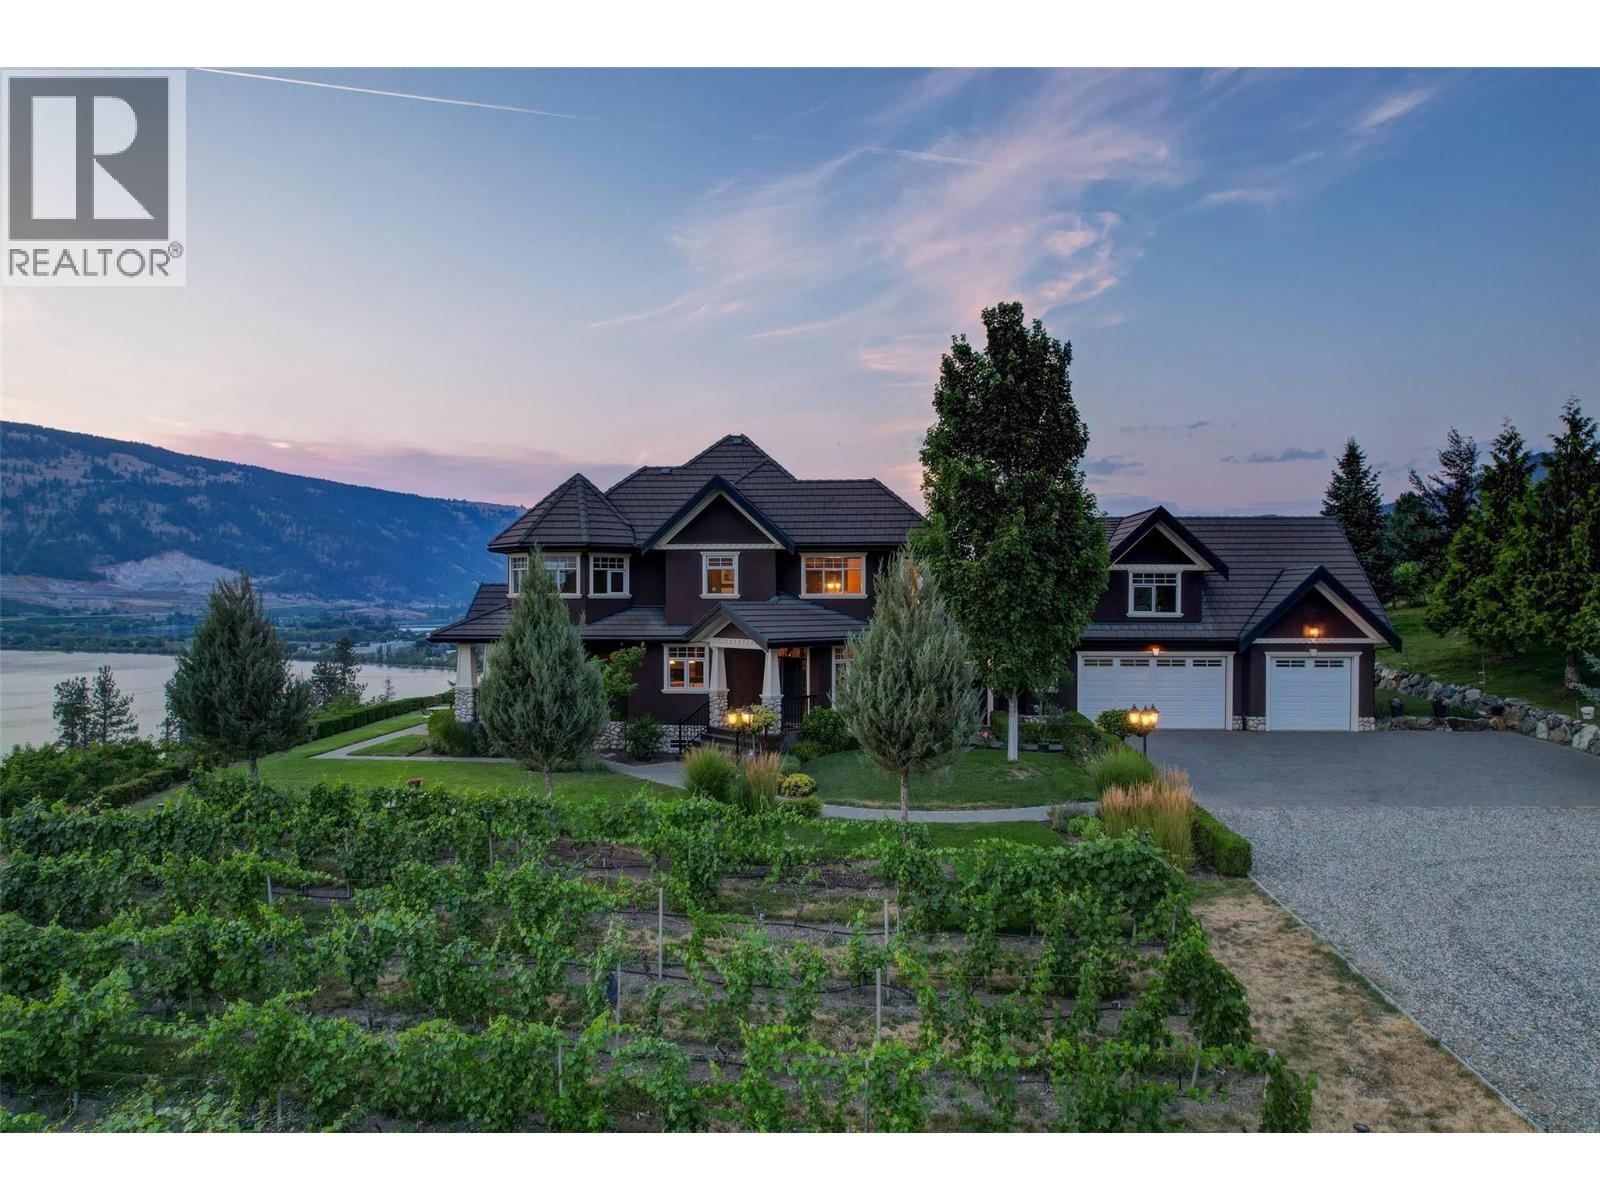
14911 Oyama Road
Lake Country, British Columbia
Welcome to an extraordinary custom estate offering over 6,200 sq. ft. of refined living space. Perfectly positioned to capture expansive lake and mountain views, this one-of-a-kind property blends timeless architecture with the beauty and productivity of a thriving orchard. Set on 7 manicured acres, the mature cherry orchard features approximately 3,500 Lapin, Staccato, and Centennial cherry trees, originally planted in 2003 and meticulously maintained, offering both lifestyle and income potential. Inside, craftsmanship and quality are immediately evident. Vaulted ceilings, solid wood-framed windows, and a statement fireplace anchor the main living space, while expansive windows frame the breathtaking views beyond. The gourmet custom kitchen is designed to impress, featuring commercial-grade stainless steel appliances, a gas range with pot filler, and a two-tier island ideal for entertaining and everyday living alike. The primary suite on the main level is a private retreat with direct access to the covered deck and views beyond. The spa-inspired ensuite includes dual sinks, a soaker tub, and a glass-encased shower, designed for relaxation and comfort. Upstairs, a loft area with a separate entrance and rough-in for a kitchenette offers excellent potential for a guest suite or B&B accommodation. The fully finished lower level adds versatility with a wine cellar, in-home gym (easily convertible to a media room), and abundant storage. Modern comforts include hot water on demand and thoughtfully designed systems throughout. Car enthusiasts will appreciate the triple attached garage, additional detached workshop for farm maintenance, and an oversized gated driveway with ample RV parking. Privately situated on a quiet road, yet just minutes to shopping, wineries, and schools, this exceptional estate offers the perfect blend of luxury living and agricultural opportunity in a truly breathtaking setting. (id:63400)
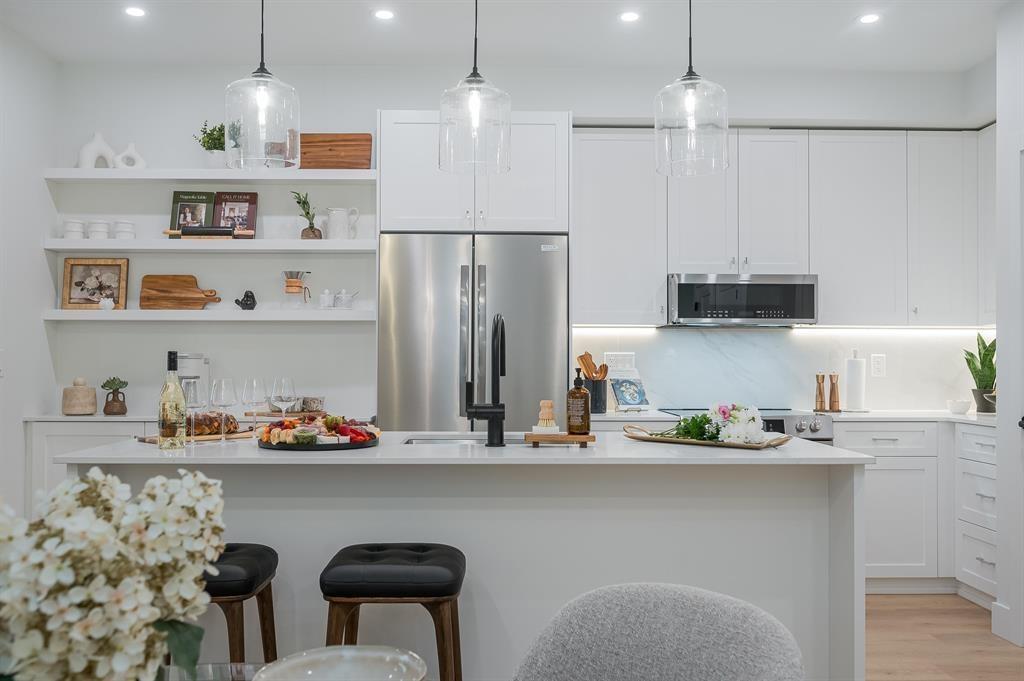
311 46187 Thomas Road, Vedder Crossing
Chilliwack, British Columbia
"Views Above and Shops Below" ANDMAR is redefining the meaning of community In Chilliwack. MORE than just a development, ANDMAR sets a new standard for sustainable, connected living in the heart of SARDIS. Enjoy the convenience of local stores... Nature's Fare Markets, Pure Pharmacy, restaurants, cafes & everyday services at your doorstep. WALK, DINE, SIP AND SHOP at ANDMAR. This 2-bed, 2-bath + den home is designed for modern comfort & effortless living. The spacious kitchen features an exceptional layout with abundant cabinetry, pantry storage & quality finishes throughout. NO GST! Show Home now open 7 days a week 12 - 3:00 PM * PREC - Personal Real Estate Corporation (id:63400)
505 46187 Thomas Road, Vedder Crossing
Chilliwack, British Columbia
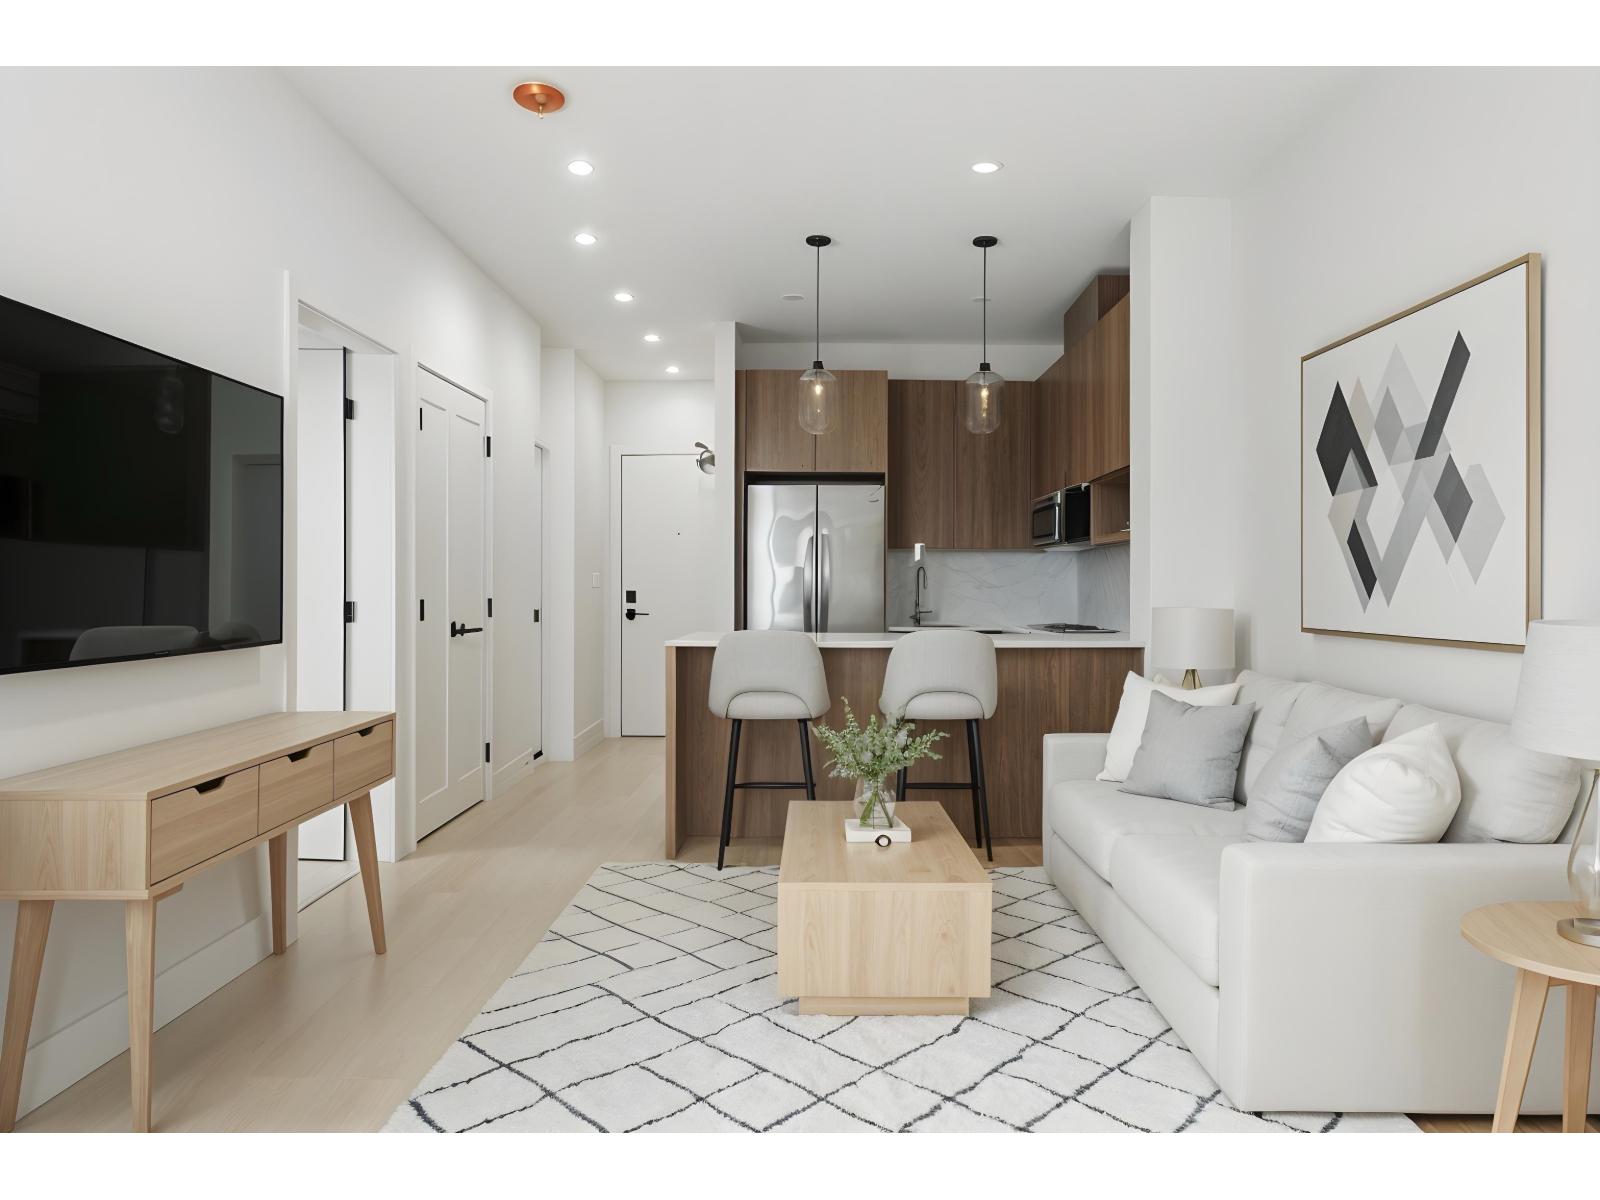
"Views Above and Shops Below" ANDMAR is redefining the meaning of community In Chilliwack. MORE than just a development, ANDMAR sets a new standard for sustainable, connected living in the heart of SARDIS. Enjoy the convenience of local stores... Nature's Fare Markets, Pure Pharmacy, restaurants, cafes & everyday services at your doorstep. WALK, DINE, SIP AND SHOP at ANDMAR. This garden view 1-bed, 1-bath + den home is designed for modern comfort & effortless living. The spacious kitchen features an exceptional layout with abundant cabinetry, pantry storage, & quality finishes throughout. NO GST! Show Home now open 7 days a week 12 - 3:00 PM AI Staged furniture. * PREC - Personal Real Estate Corporation (id:63400)
4 958 Wollaston St
Esquimalt, British Columbia
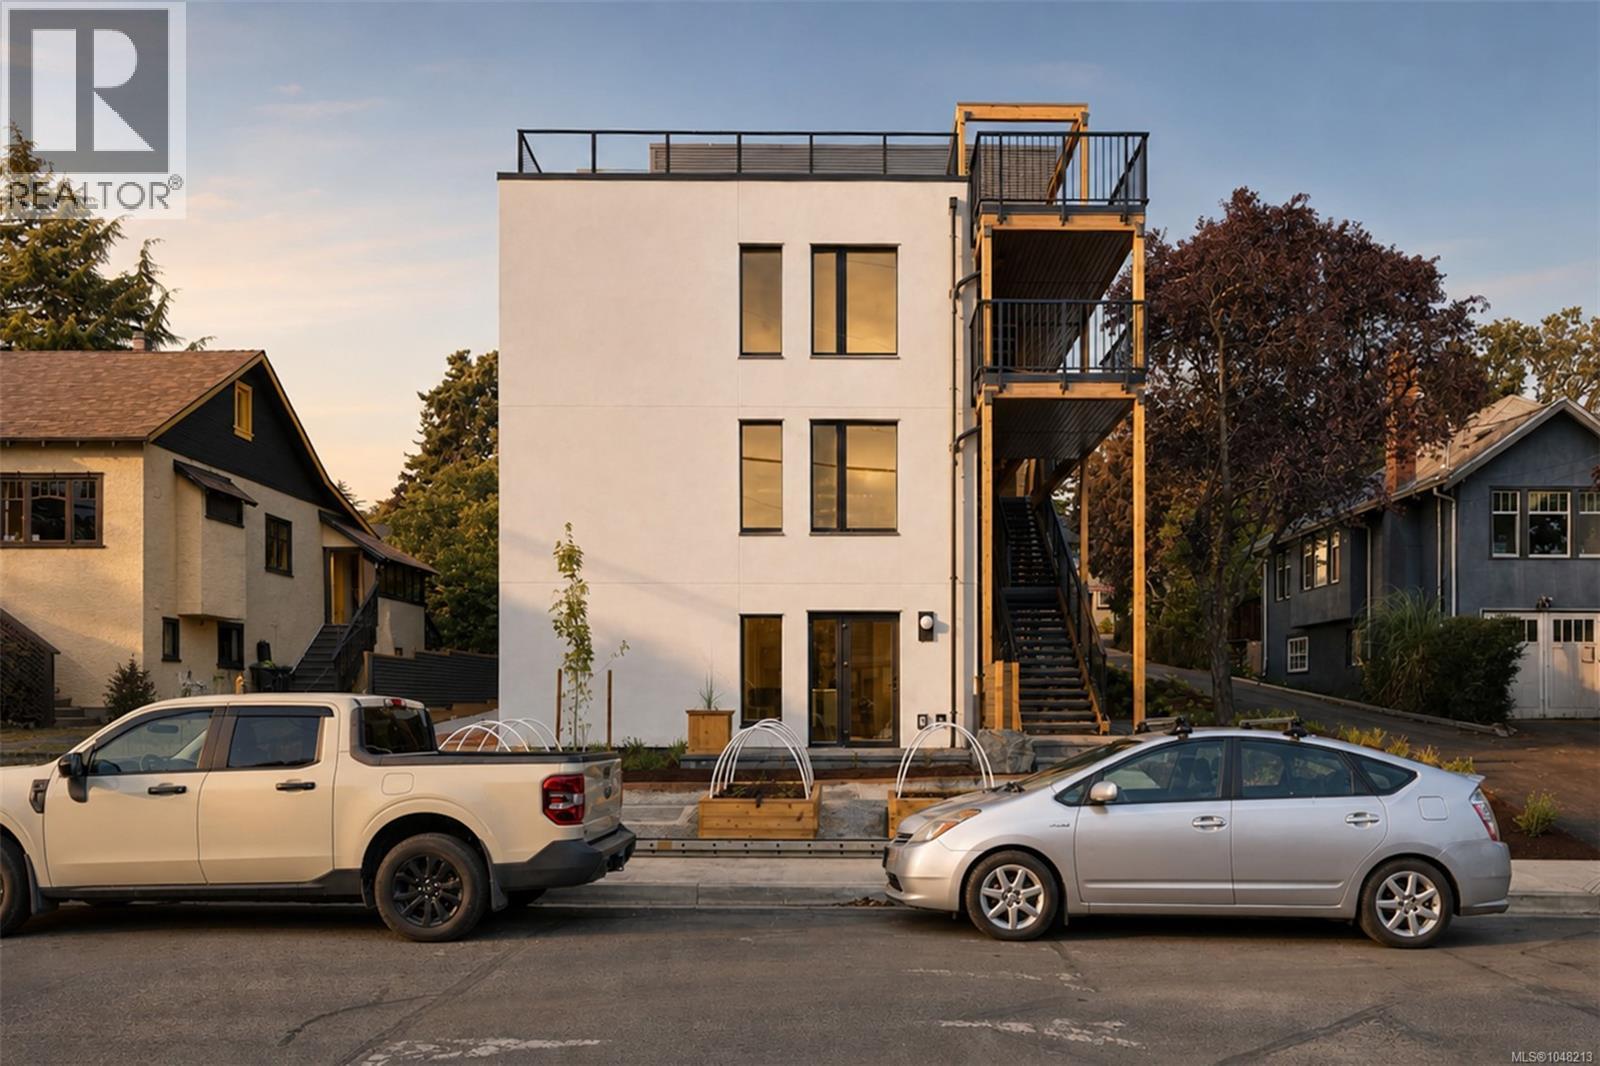
A new benchmark for high-performance living in Victoria. This expansive 3-bedroom penthouse is the signature residence within an exclusive collection of just four homes by Frontera Homes and GVM Architecture—a first-of-its-kind Passive House development where exceptional design, advanced building science and everyday livability come together. Designed for effortless single-level living, expansive glazing captures beautiful ocean, harbour and mountain views while filling the interiors with natural light. A massive private deck becomes a true extension of the home—an exceptional setting for morning coffee, outdoor dining and entertaining against a remarkable coastal backdrop. What truly distinguishes this residence is largely unseen. Triple-pane windows, continuous exterior insulation, and an advanced building envelope create exceptional thermal performance, maintaining consistent temperatures and year-round comfort. A balanced heat-recovery ventilation system continuously delivers fresh, filtered air throughout the home, while enhanced wall and floor assemblies provide outstanding acoustic separation and a noticeably quieter, more private living environment. Built to rigorous Part 3 standards with project-specific structural engineering, seismic analysis and professional field review, the level of consideration extends well beyond what you see and feel today. The result is a home designed to require less energy, provide greater comfort and perform for decades to come. Private, peaceful, healthy and remarkably efficient—this is thoughtful new construction at its highest level, and a rare opportunity to experience a different standard of condominium living in Victoria. (id:63400)
6166 Denbigh Avenue
Burnaby, British Columbia
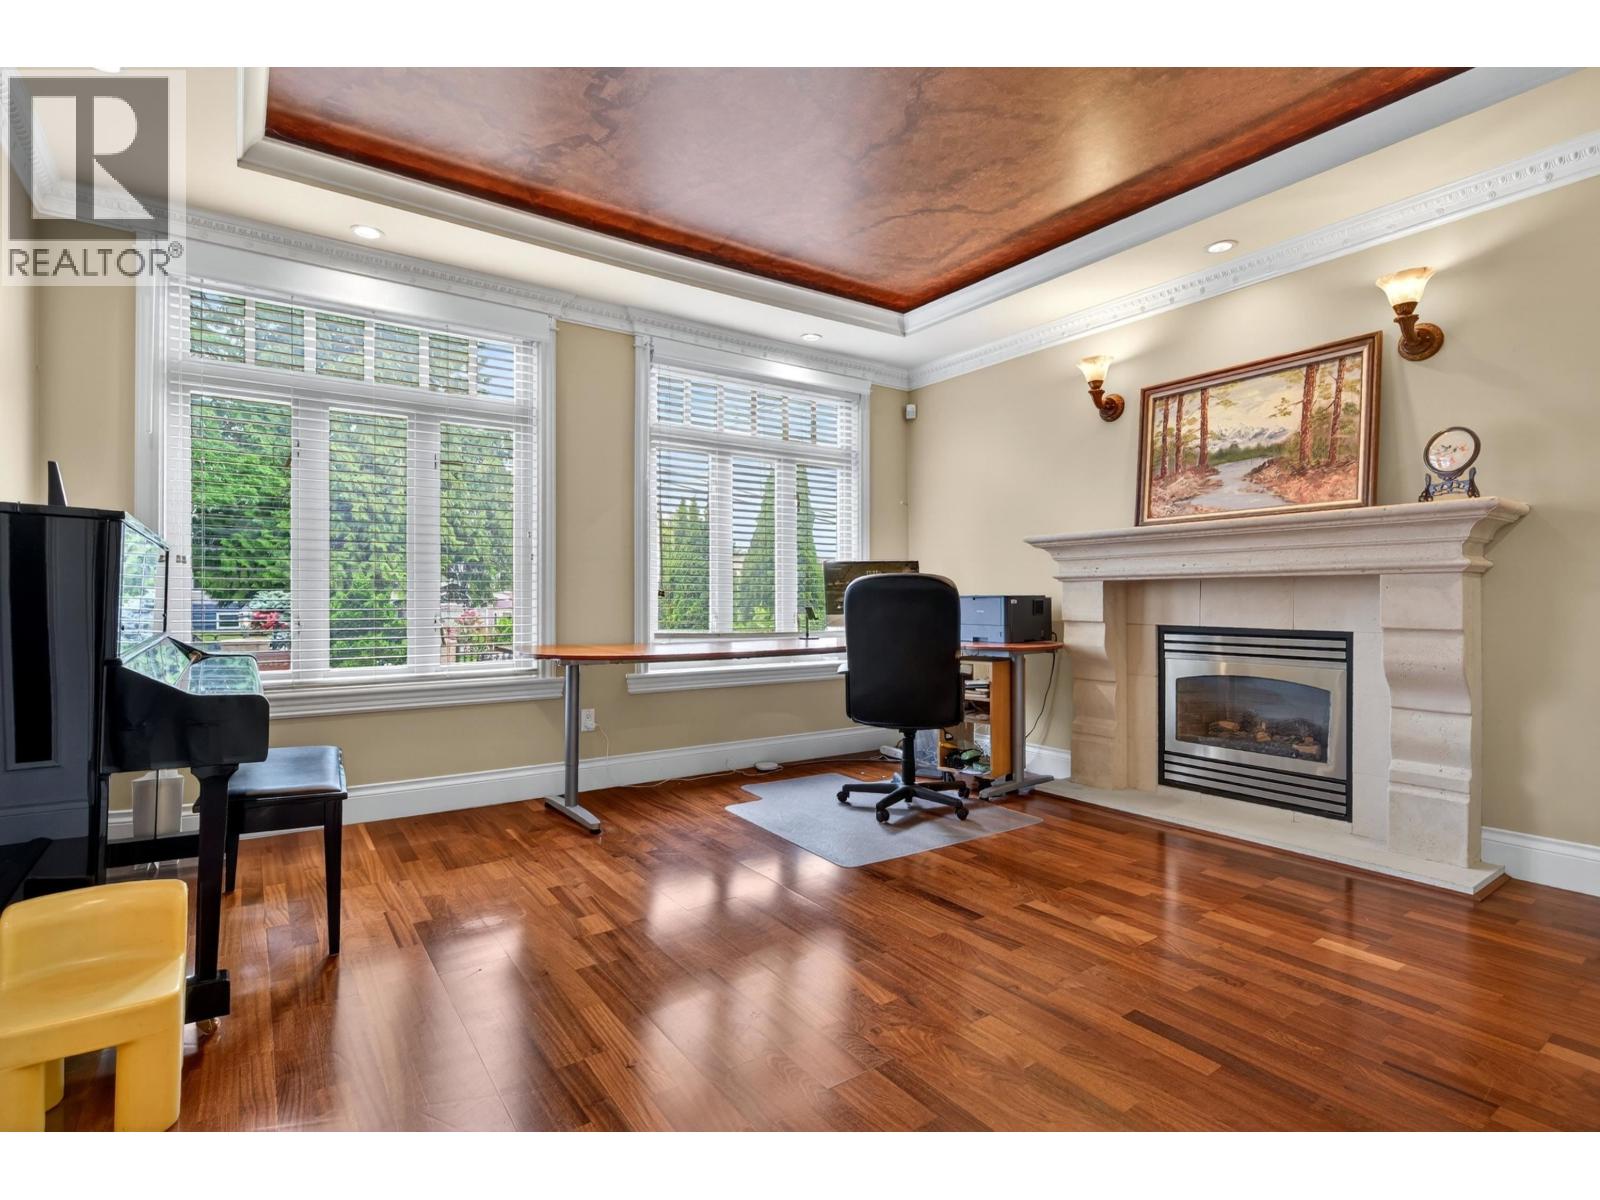
Custom built home with Amazing Mountain and City View in most desired Forest Glen, near vibrant Metrotown & deer lake. This beautiful home has fabulous layout & features granite countertops. Engineered hardwood floor, huge gourmet kitchen & wok kitchen, high end stainless steel appliances, radiant heat, A/C, HRV & much more. There is a bedroom with bathroom on main floor.Four bedrooms and a nice office upstairs . Downstairs includes theatre room, Two one bedroom suites with seperate entrance. Walking distance to Metrotown, Deer Lake, transits, schools and more.Fully fenced backyard with garage and back lane.Open house from 2:30-4:30 pm Sat(Sep 10) (id:63400)
200 Grand Boulevard Unit# 132
Kamloops, British Columbia
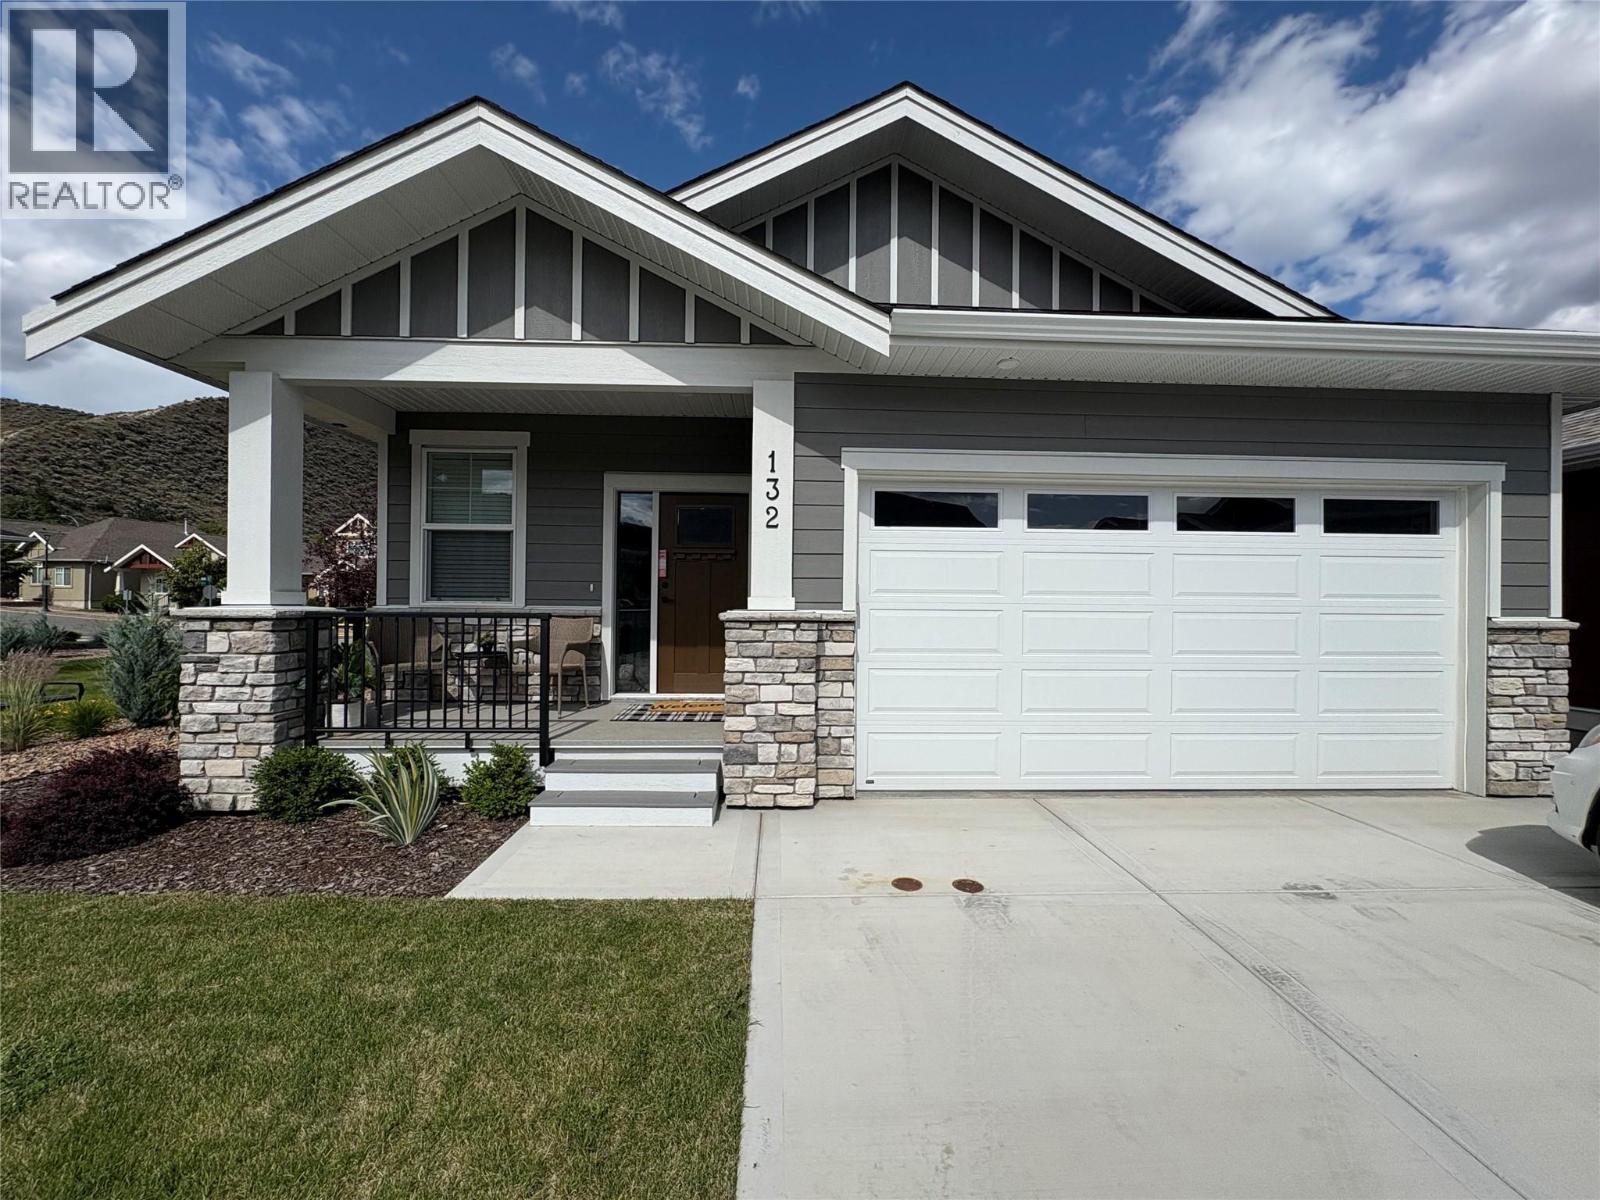
Welcome home to Orchards Walk, where everything you need is right in your neighborhood. This brand-new home features a bright, open concept layout designed for easy living. Enjoy the added benefit of green space behind and beside your home, offering extra privacy and a peaceful setting. With low strata fees, you’ll also enjoy the bonus of access to the community centre, and your yard is professionally maintained. If you lead a busy lifestyle or love to travel, this home is perfect for you. The main floor offers 2 spacious bedrooms, 2 full bathrooms, and convenient laundry – making everyday living simple and hassle-free. All stainless steel appliance, air.co, blinds and washer and dryer included. Need more space? The unfinished basement provides ample room to create a family area or additional storage. This quality new home in a vibrant, growing community is ready for you to move in and start your next chapter! (id:63400)
Lot 2 Barber Road
Clearwater, British Columbia
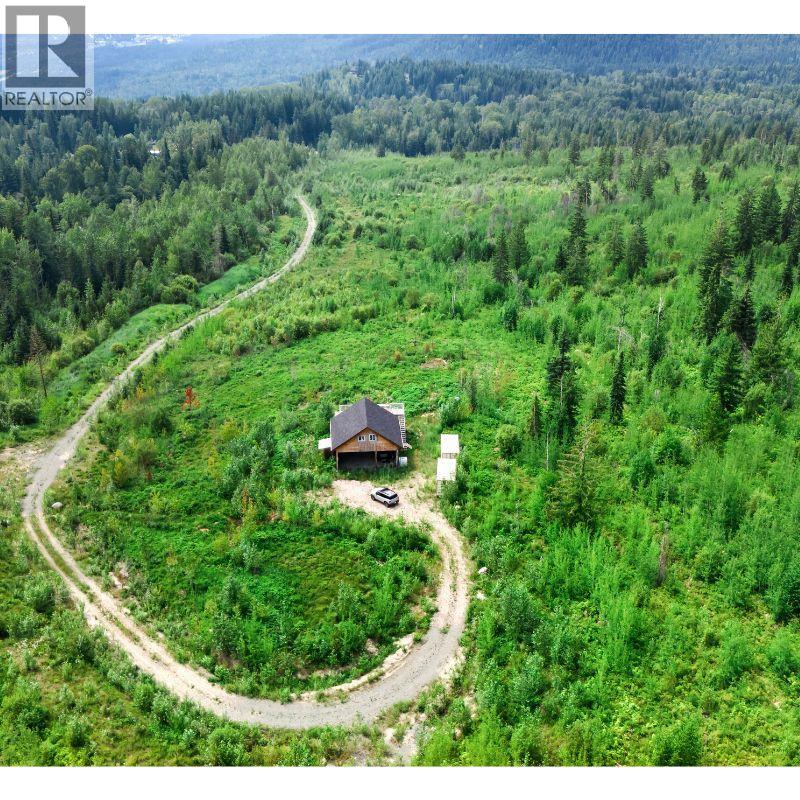
Discover impeccable views with the perfect balance of privacy, recreation, and convenience with this exceptional 34.84-acre property backing on to Crown Land, located just minutes from downtown Clearwater. Offering breathtaking panoramic views and a peaceful setting, this rare acreage provides the feeling of being miles away while keeping all amenities within easy reach. Outdoor enthusiasts will love the unbeatable location, with the Candle Creek mountain biking and cross-country ski trail network just a stone's throw away. Whether you're looking to build your dream home, create the ultimate recreational retreat, or invest in a private getaway, this property offers endless possibilities. A dedicated carport with storage area, enclosed loft and deck to take in the views is already in place, making it easy to enjoy the property immediately while planning for the future. Driveway in place. Rarely do properties combine this level of privacy, spectacular scenery, and direct access to outdoor recreation while being only minutes from town. Zoned RL-1 & not in the ALR. Don't miss this incredible opportunity to own one of Clearwater's premier acreage properties. Contact us today for a full information package! (id:63400)
2 958 Wollaston St
Esquimalt, British Columbia
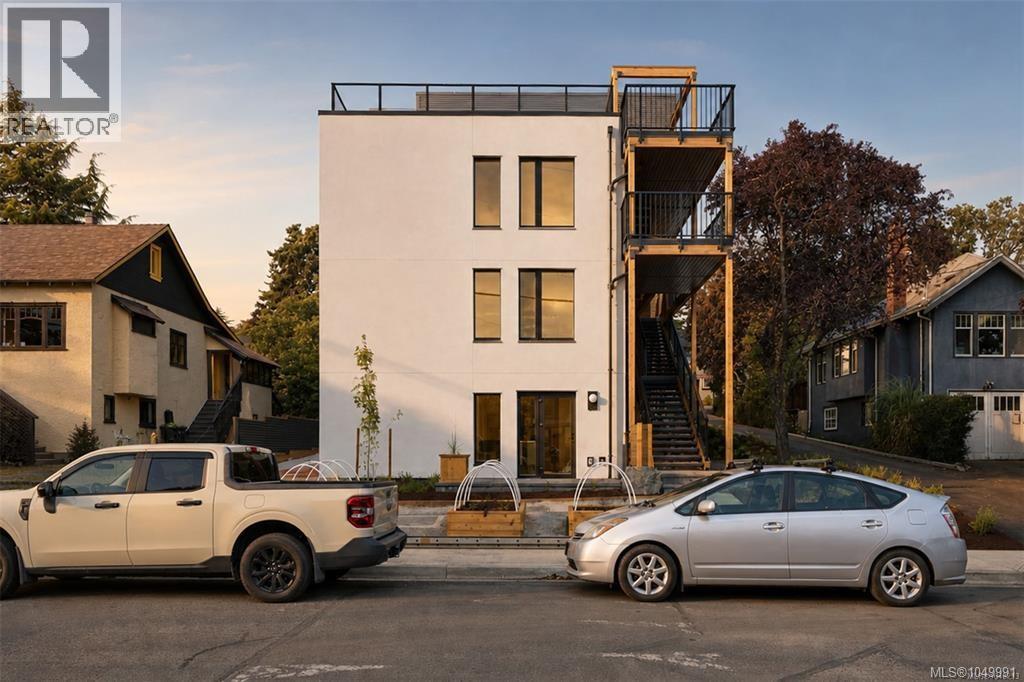
A new benchmark for high-performance living in Victoria. within an exclusive collection of just four homes by Frontera Homes and GVM Architecture-a first-of-its-kind Passive House development where exceptional design, advanced building science and everyday livability come together. The most efficient footprint in the collection, designed for buyers who want to simplify without compromising the quality of their surroundings.Two bedrooms and two bathrooms are thoughtfully arranged on one level, with an open kitchen, dining and living area flowing directly onto a private balcony. The primary bedroom enjoys its own ensuite, while a private garage adds the storage and everyday practicality often missing from condominium living.An ideal lock-up-and-go home offering privacy, comfort and exceptional ease of ownership. Built to rigorous Part 3 standards with project-specific structural engineering, seismic analysis and professional field review, the level of consideration extends well beyond what you see and feel today. The result is a home designed to require less energy, provide greater comfort and perform for decades to come. Private, peaceful, healthy and remarkably efficient—this is thoughtful new construction at its highest level, and a rare opportunity to experience a different standard of condominium living in Victoria. (id:63400)
Lot 57 Upper Lakeview Road
Windermere, British Columbia
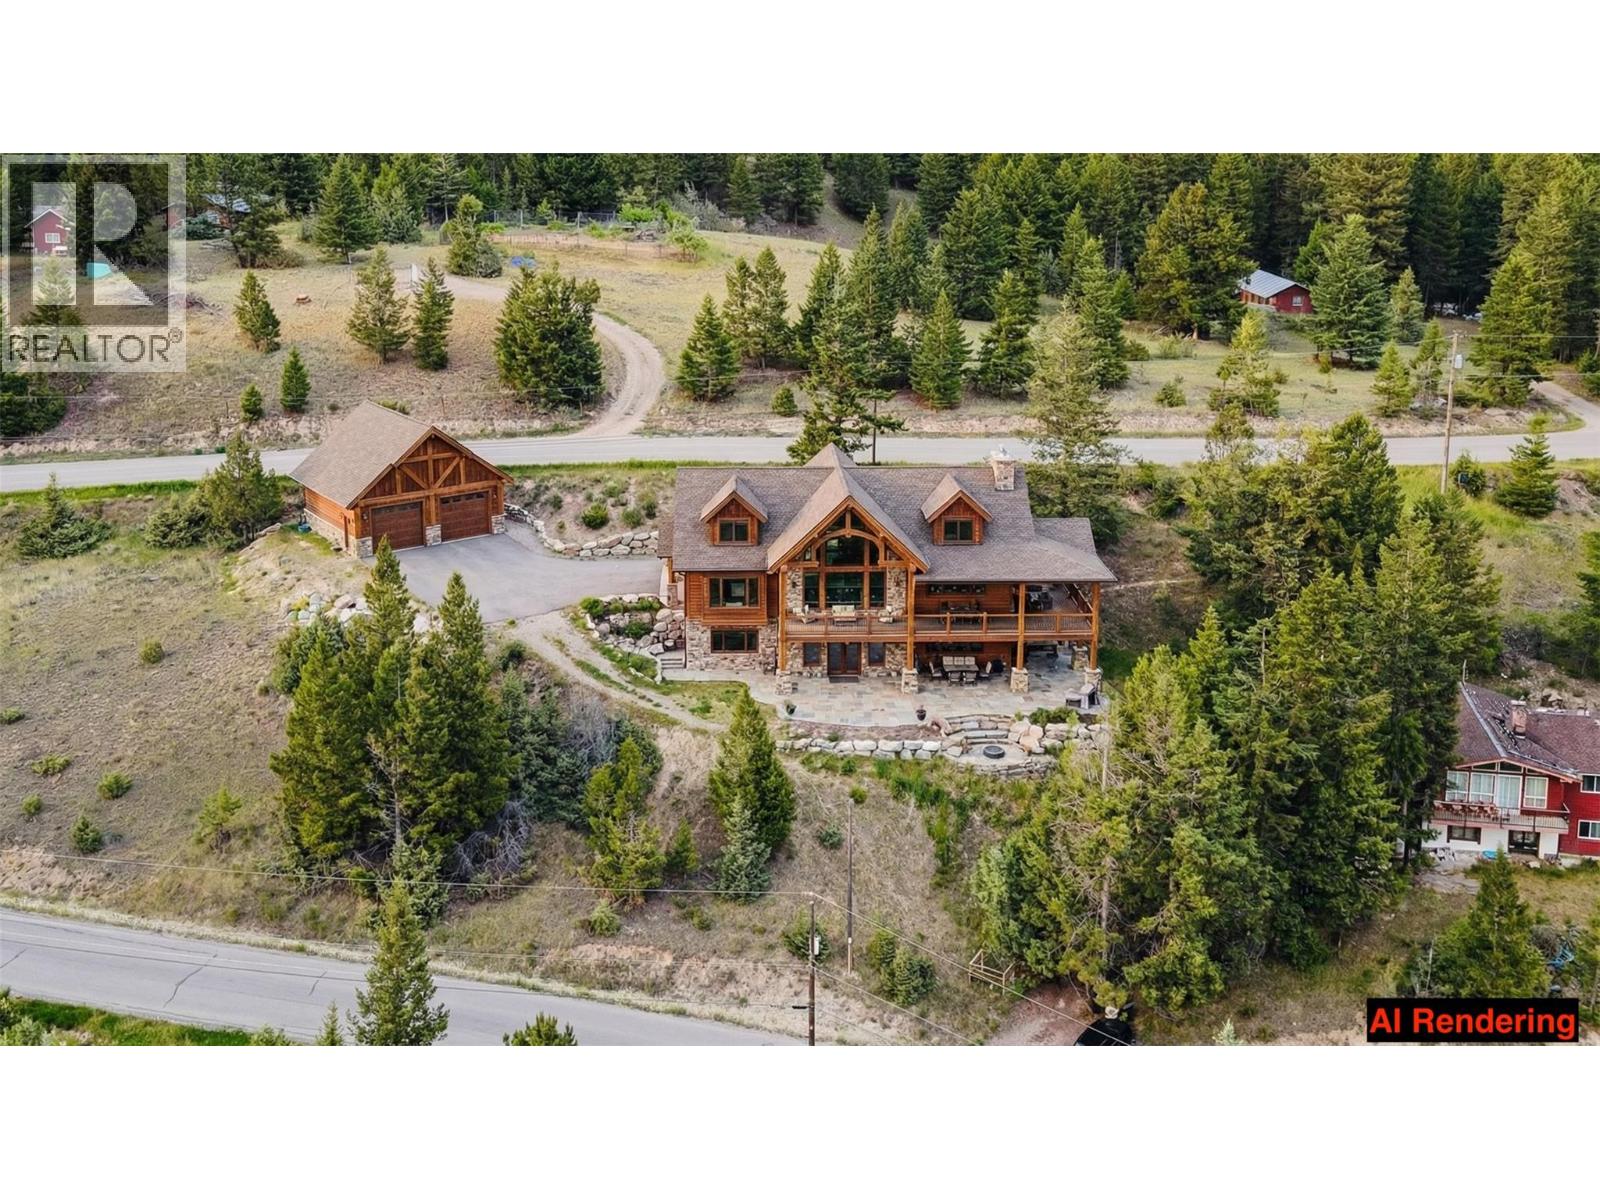
Welcome to Upper Lakeview Road, where your dream home can become a reality. This 0.32-acre parcel offers a rare opportunity to build on a generous, gently sloped lot with stunning views of Lake Windermere and the surrounding mountain ranges. Whether you're envisioning a modern retreat, a family getaway, or a full-time residence, this lot offers plenty of space to create something truly special. With its elevated position, the views are unobstructed and panoramic, offering the perfect canvas for floor-to-ceiling windows, decks, and outdoor living spaces. Located just minutes from downtown Invermere, you're close to everything the valley has to offer, including golf, beaches, ski hills, restaurants, and shops, while still enjoying the quiet privacy of a mountainside neighbourhood. This is a rare chance to secure one of the valley’s hidden gems. Big views, big potential, and a location that puts lifestyle first. (id:63400)
305 46187 Thomas Road, Vedder Crossing
Chilliwack, British Columbia
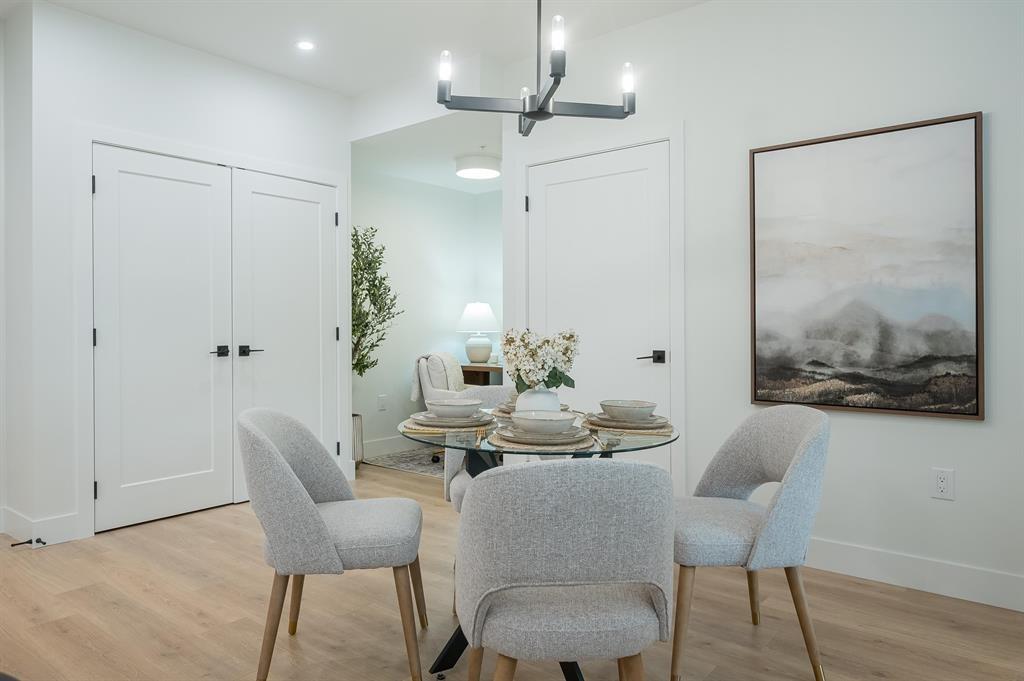
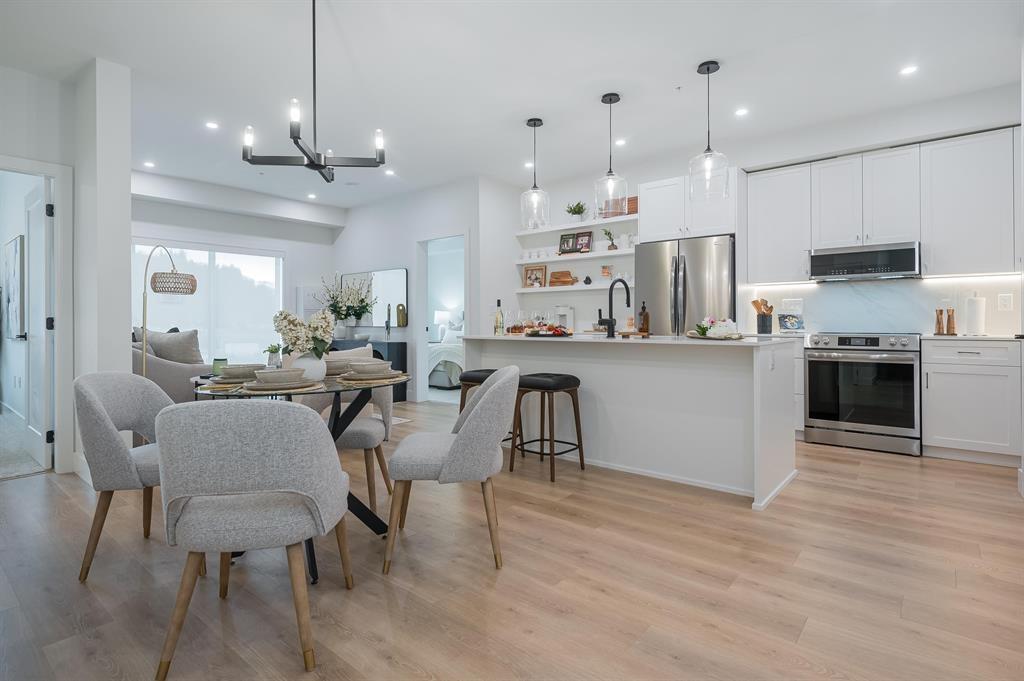
"Views Above and Shops Below" ANDMAR is redefining the meaning of community In Chilliwack. MORE than just a development, ANDMAR sets a new standard for sustainable, connected living in the heart of SARDIS. Enjoy the convenience of local stores... Nature's Fare Markets, Pure Pharmacy, restaurants, cafes & everyday services at your doorstep. WALK, DINE, SIP AND SHOP at ANDMAR. This garden view 1-bed, 1-bath + den home is designed for modern comfort & effortless living. The spacious kitchen features an exceptional layout with abundant cabinetry, pantry storage, & quality finishes throughout. NO GST! Show Home now open 7 days a week 12 - 3:00 PM * PREC - Personal Real Estate Corporation (id:63400)
405 46187 Thomas Road, Vedder Crossing
Chilliwack, British Columbia
"Views Above and Shops Below" ANDMAR is redefining the meaning of community In Chilliwack. MORE than just a development, ANDMAR sets a new standard for sustainable, connected living in the heart of SARDIS. Enjoy the convenience of local stores... Nature's Fare Markets, Pure Pharmacy, restaurants, cafes & everyday services at your doorstep. WALK, DINE, SIP AND SHOP at ANDMAR. This garden view 1-bed, 1-bath + den home is designed for modern comfort & effortless living. The spacious kitchen features an exceptional layout with abundant cabinetry, pantry storage, & quality finishes throughout. NO GST! Show Home now open 7 days a week 12 - 3:00 PM * PREC - Personal Real Estate Corporation (id:63400)
3116 Yew St
Victoria, British Columbia
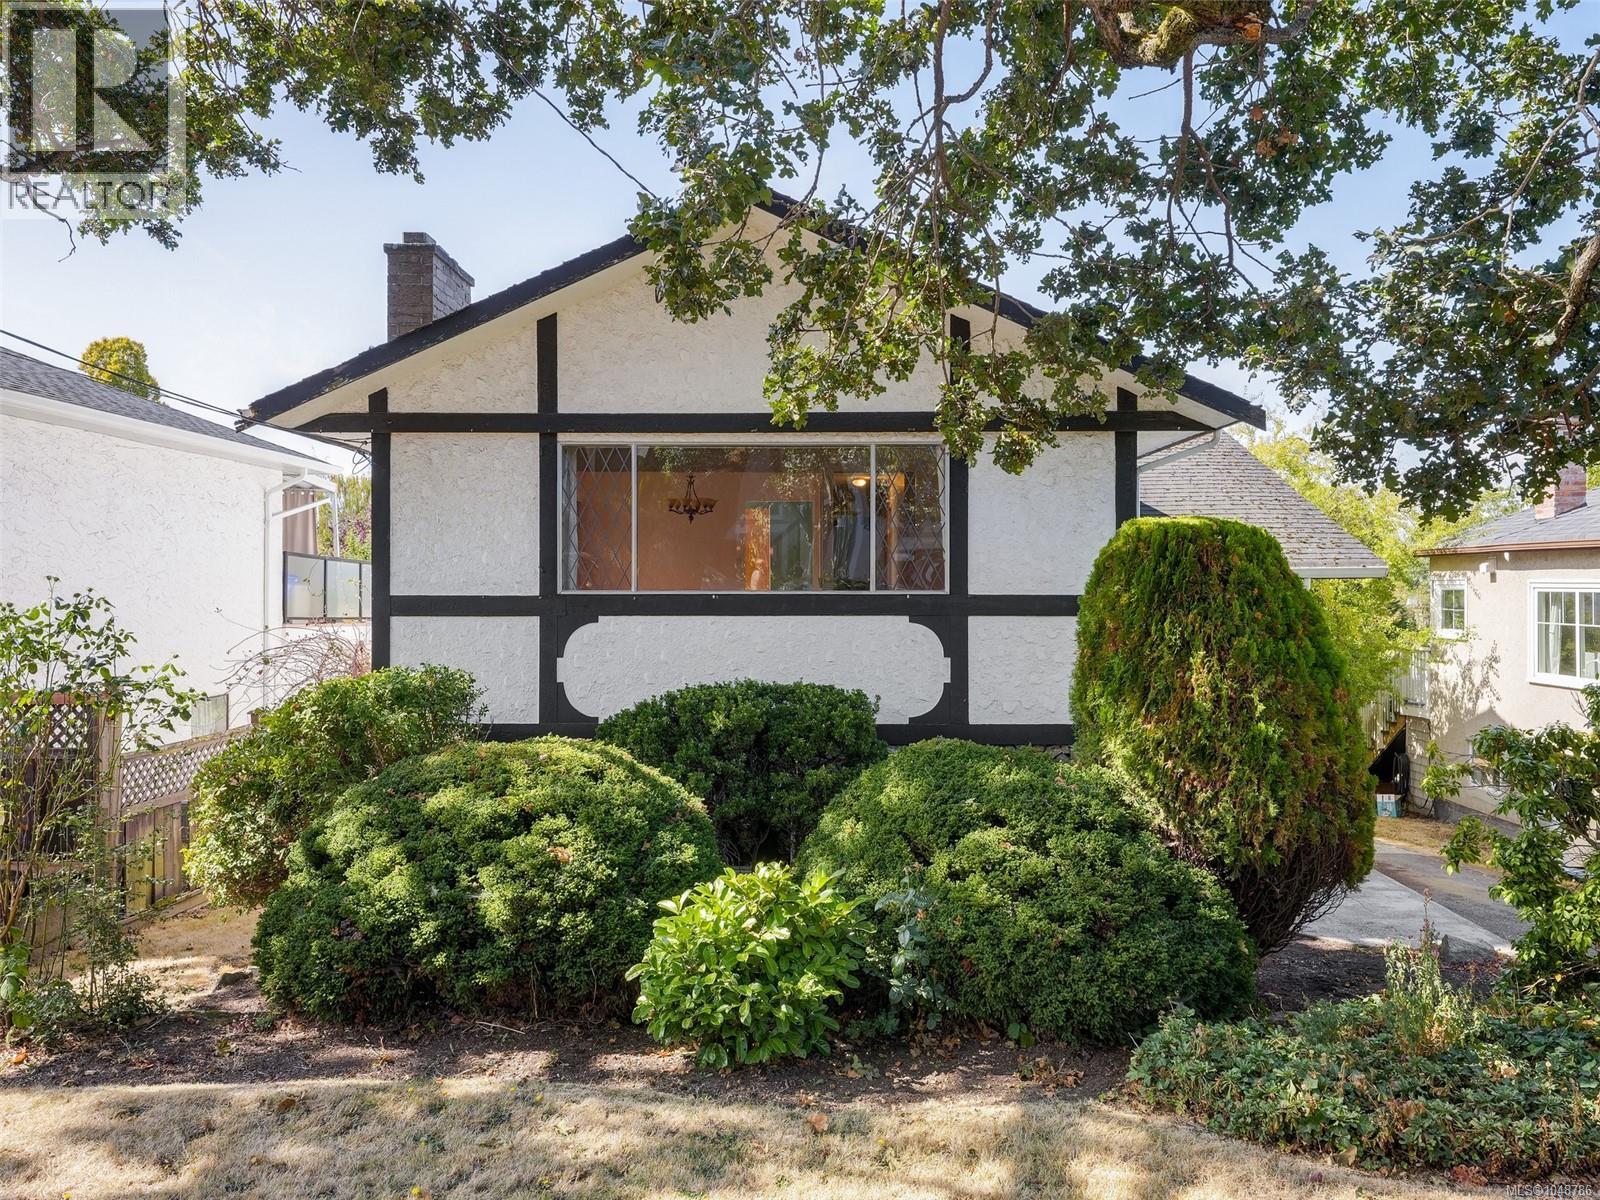
A charming little gem! Built in 1968, this lovingly maintained home offers over 2,100 sq ft of space to call home. A bright cathedral entrance greets you as you enter this property, where original hardwood floors sit under the carpet, waiting to be revealed. Featuring 3 spacious bedrooms, 2 full bathrooms, a formal dining room, cozy living area with a wood-burning fireplace, and an eat-in kitchen that leads to a newer spacious deck right off the kitchen, perfect for entertaining and taking in the views of the sunsets! Downstairs, the full-height basement with a separate entrance offers excellent suite potential or room for extended family. Step outside to enjoy the level sunny fenced yard, perfect for gardening and relaxation. Set in a fantastic location on a quiet street close to shopping, schools, parks, playgrounds, and transit, this little beauty provides a wonderful opportunity to bring your own home ideas to life. A must see! (id:63400)
3511 Princeton Avenue
Coquitlam, British Columbia
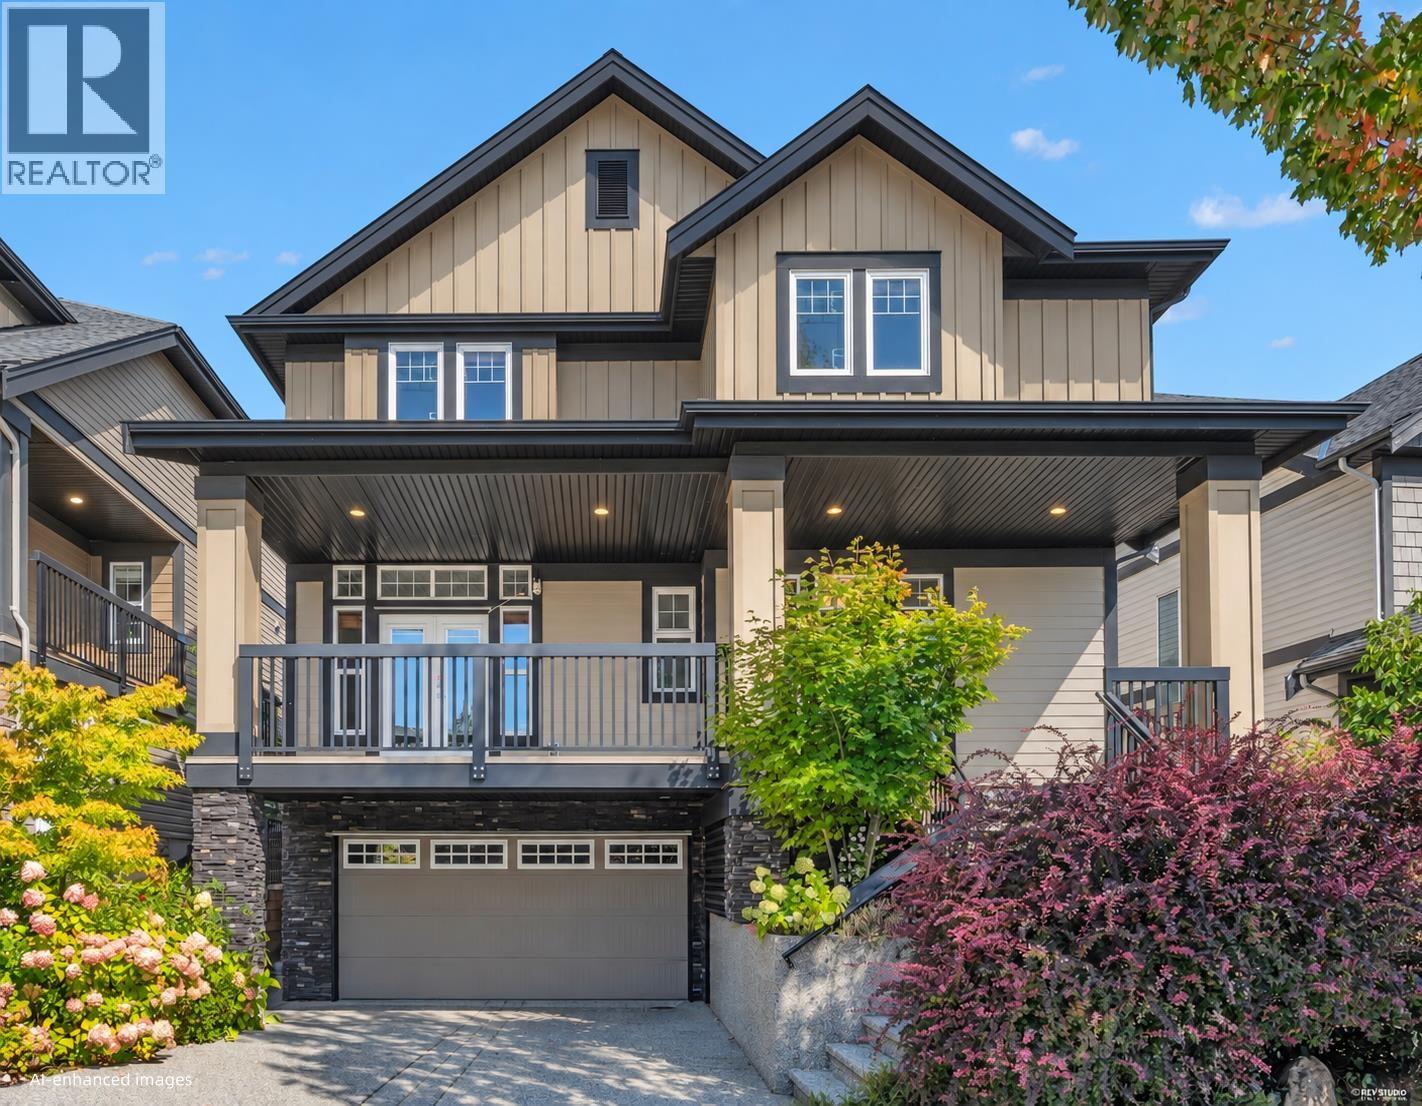
Beautiful Foxridge home in a highly desirable Burke Mountain neighbourhood! This quality-built 4-bedroom, 3.5-bathroom home features high-end S/S appliances, hardwood flooring, a spacious kitchen with a large center island, sink and dishwasher, plus a central vacuum system. Bright dining area with French doors opening to a covered deck, perfect for year-round outdoor enjoyment. Upstairs offers a generous primary bedroom with a large walk-in closet. Fully finished basement provides excellent additional living space. Walking distance to parks, schools and trails, with easy access to shopping, transit and major routes. A wonderful family home in one of Coquitlam´s most sought-after communities! Open House: Sept. 19 & 20 @2-4pm (id:63400)
401 3142 St Johns Street
Port Moody, British Columbia
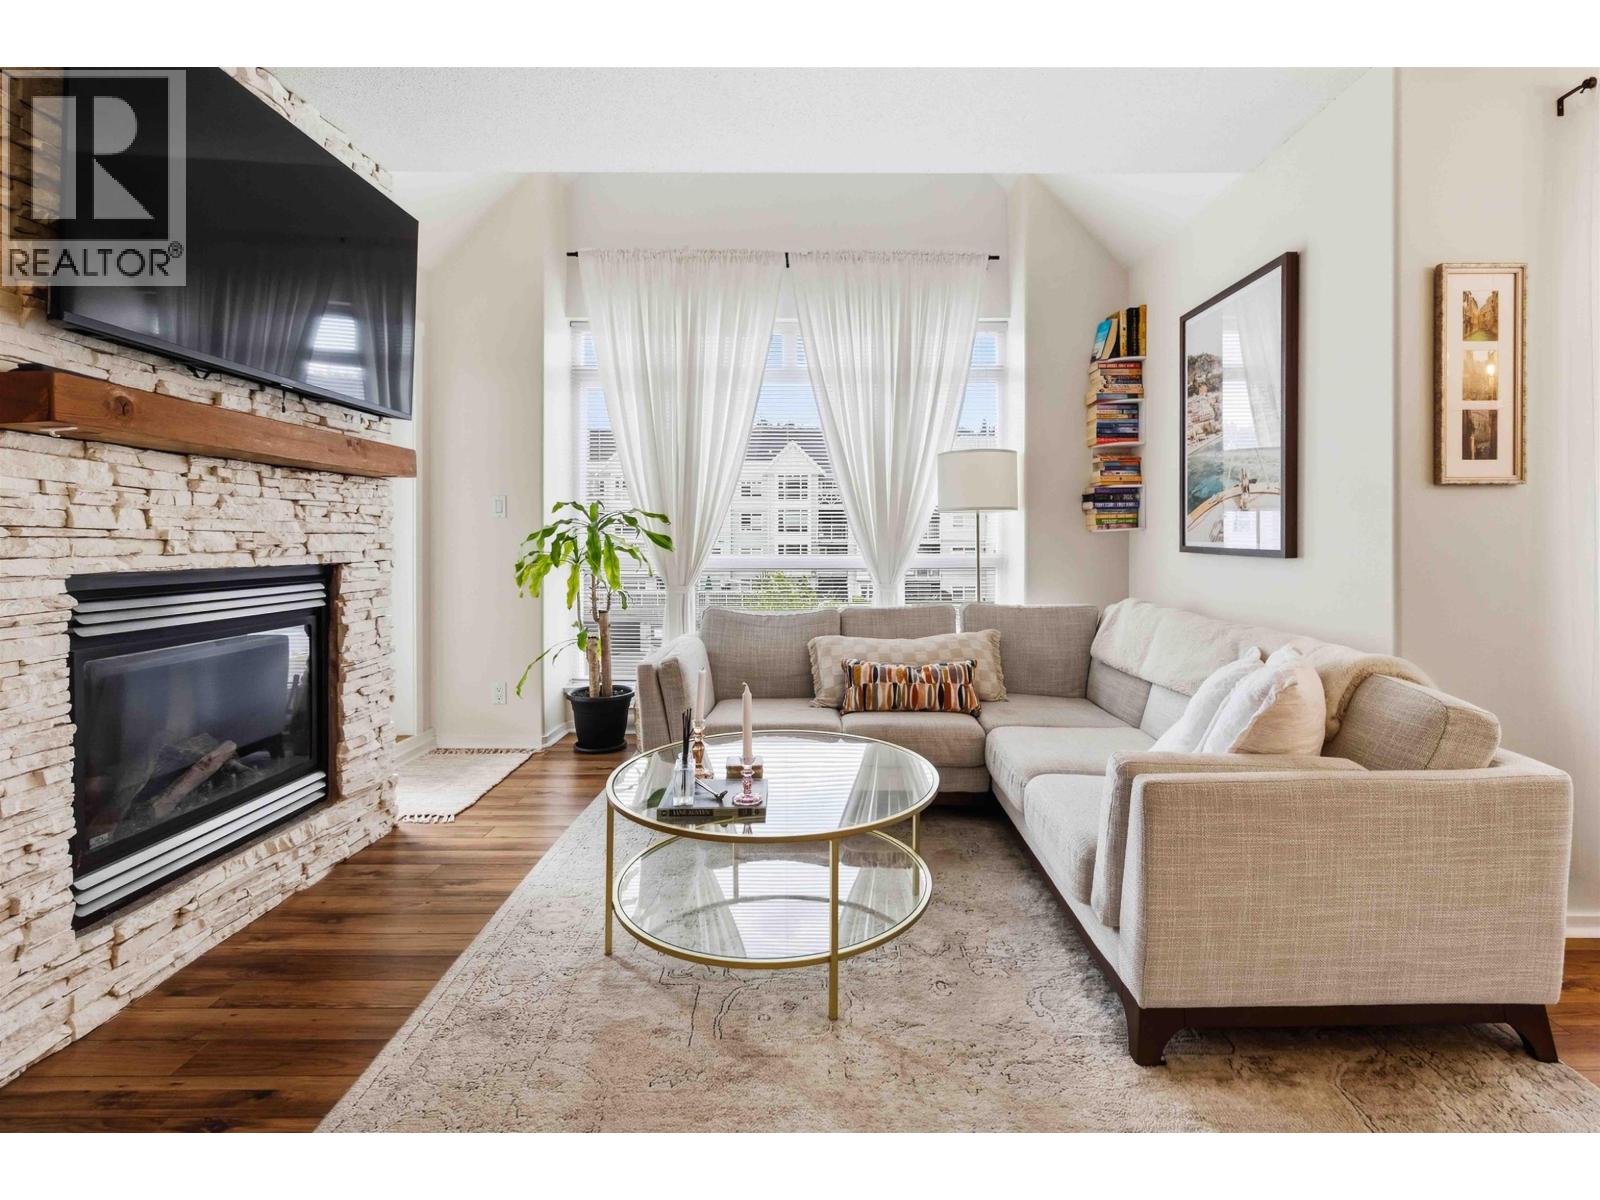
Come & view this Beautiful TOP FLOOR, CORNER UNIT with a 200 Sq Ft fully covered balcony for added year round use! This Large 1 bedroom, 1 bathroom home has been timelessly updated throughout with laminate floors throughout the foyer & living areas. Kitchen feats white quartz countertops, honey coloured flat panel cabinets & S/S appliances with separated pantry & laundry room. Main living room has huge windows for added natural light complimented by vaulted ceilings & a cozy gas fireplace w/floor to ceiling cultured stone surround. Custom built in work station has open shelving + attached storage unit that is perfect for any at home work space. Large carpeted bedroom boasts a large walk in closet, cheater ensuite bathroom access PLUS separate entry onto the private deck that's South Facing over the quiet Courtyard! Fabulous amenities include an indoor Pool, Hot Tub + Gym! Fantastic Location Steps to Brewers Row, Skytrain & Rocky Point Park & the perks of Port Moody living! OPEN HOUSE SAT/SUN SEPT. 19/20 2-4 PM! (id:63400)

207 6742 Station Hill Court
Burnaby, British Columbia
Step into your perfect starter home! This 1-bedroom end-unit is the ultimate sanctuary for first-time buyers and couples. Cozy up by the gas fireplace, or step out to your private balcony to unwind. The layout features a spacious primary bedroom and a walk-in closet for ample storage. You will love the incredible location-just a short walk to Edmonds Station for an easy commute. Spend weekends exploring the scenic Byrne Creek Urban Trail or teeing off at the nearby Riverway Golf Course. Complete with two covered parking spots, and a storage locker, this home checks all the boxes. Your dream lifestyle starts right here! Open House Sunday 1 to 2 PM. (id:63400)
107 1570 Prairie Avenue
Port Coquitlam, British Columbia
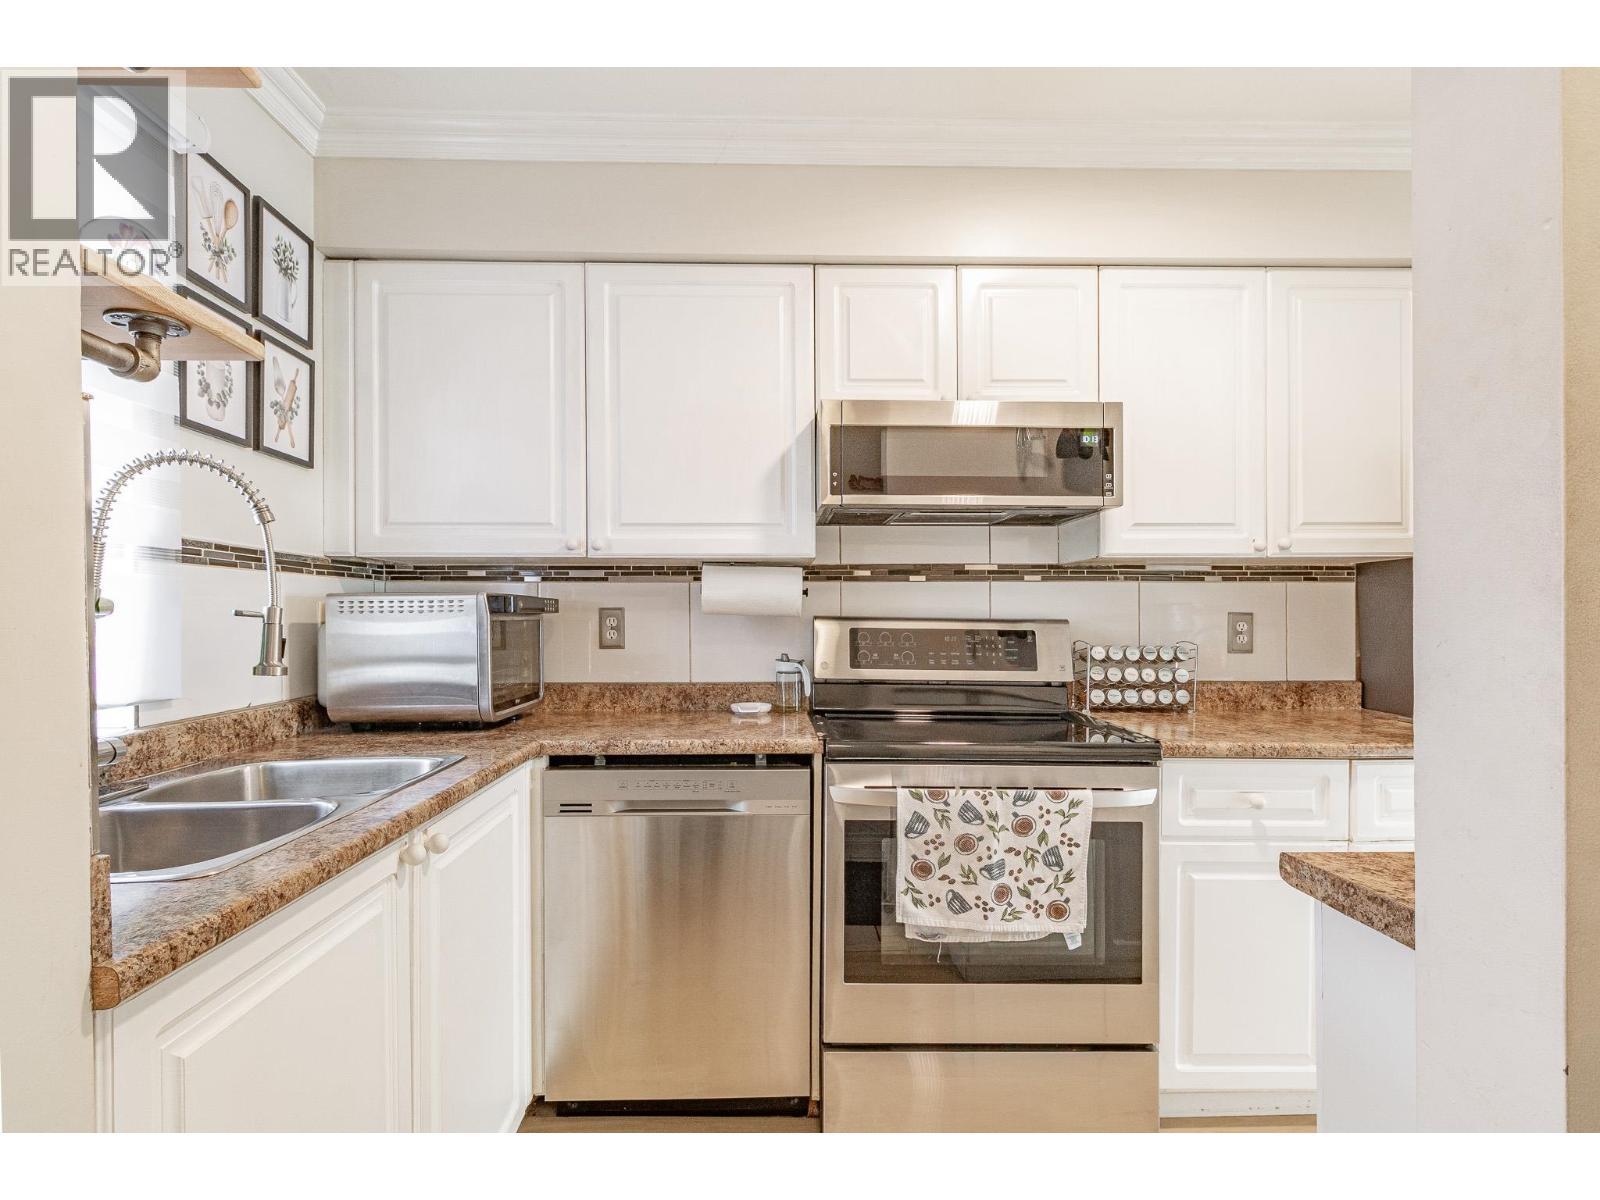
Welcome to this well-located 2-storey end-unit townhouse in the heart of Port Coquitlam! Offering a functional layout ideal for families or first-time buyers, this home features modern Mitsubishi heat pump with WiFi control in 3 rooms, plus creative under-stair storage drawers & a 2 yr hot water tank. Enjoy your private patio & garden space with a peaceful mountain view, all within a welcoming, community-oriented complex. Close to parks, trails, & recreation including Hyde Creek & the Traboulay PoCo Trail. Excellent schools nearby including Terry Fox Secondary & Archbishop Carney. Minutes to shopping, transit, and commuter routes-comfort and convenience in one. Book your private showing today! Open House Saturday, Sept 19 2-4pm (id:63400)
103 2217 Regents Crescent
Prince George, British Columbia
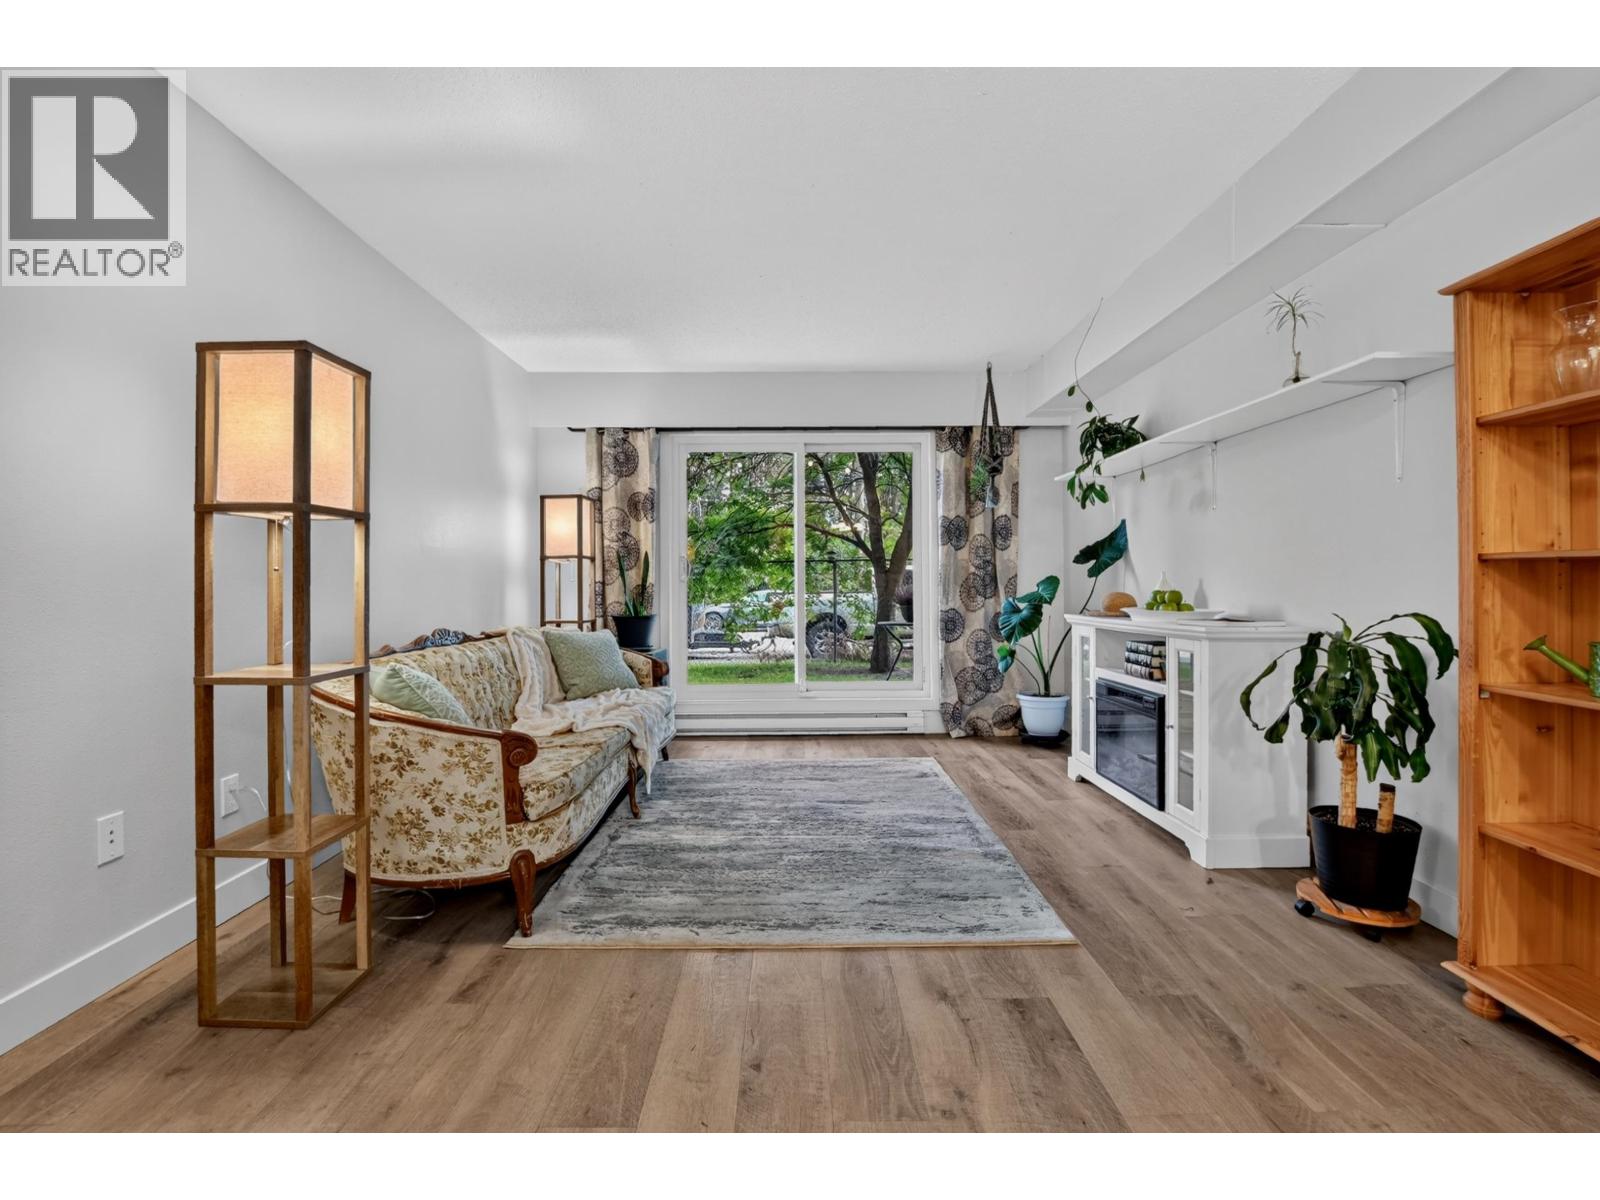
Pet Lovers, This One’s for You! Looking for a tastefully renovated condo that feels like home from the moment you walk in, without breaking the budget? You’ve found it! This one is a standout, with a fresh kitchen featuring new cabinets, updated flooring and trim, a beautifully renovated bathroom, plus new windows and a new sliding patio door. And here’s the real treat for you and your four-legged friend: step straight from your patio onto the green grass! No elevators, hallways or long walks to get outside - just open the door and go. Stylish updates, everyday convenience and plenty of value make this condo one you’ll want to see. Take a look before someone else beats you to it! (id:63400)
230 31955 Old Yale Road
Abbotsford, British Columbia
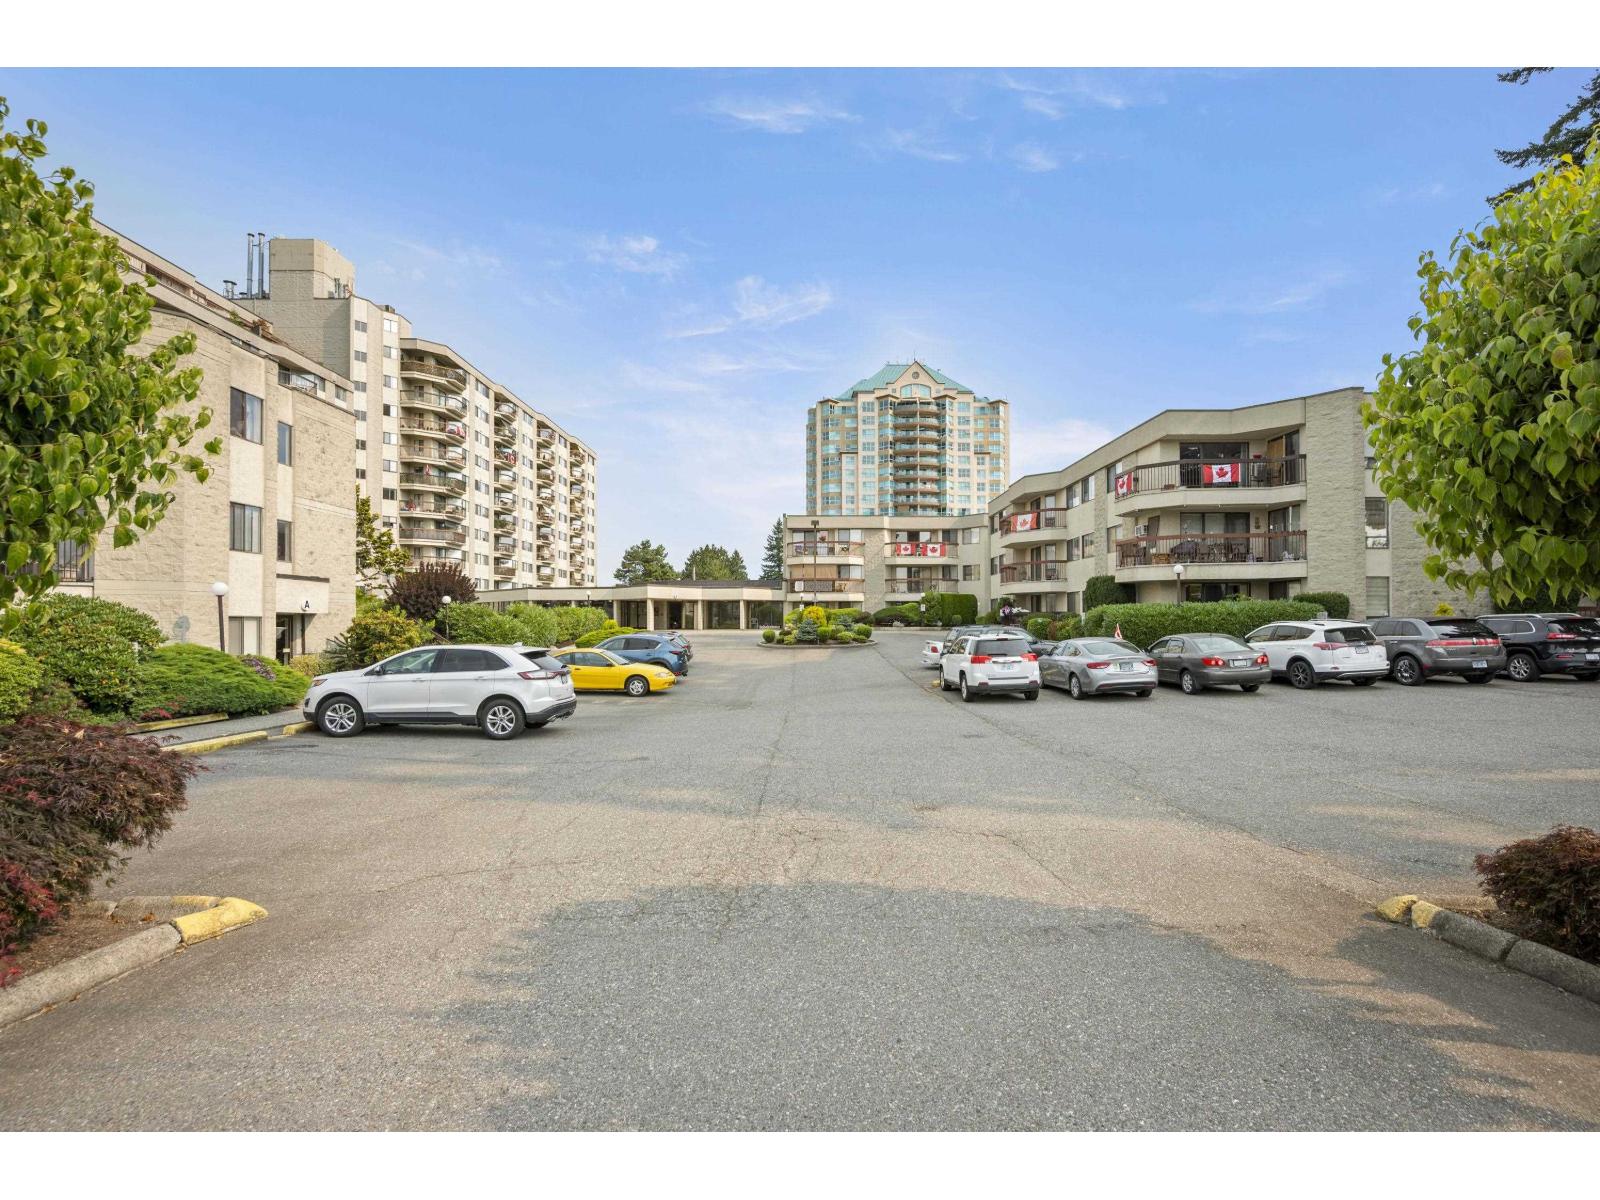
Open House Sunday 2:00-3:30 at Evergreen Village, a 55+ community, known for its well managed Strata, prime central location & excellent on-site amenities. Transit, seniors center, banking & shopping are all within walking distance. Residents can enjoy the pool, hot tub, workshop, exercise room & a warm sense of community within the complex. This bright 1 bed/1 bath, 784 sq ft home has been lovingly maintained, featuring updated cabinetry, countertops & stainless steel appliances in the kitchen. In-suite laundry includes a handy sink plus extra storage. The private balcony adds outdoor living space & fills the unit with natural light. Heat & hot water are inc in the Strata fees. Perfect for anyone ready to downsize without giving up comfort, convenience & connection. Pets not permitted. (id:63400)
32 6887 204a Street
Langley, British Columbia
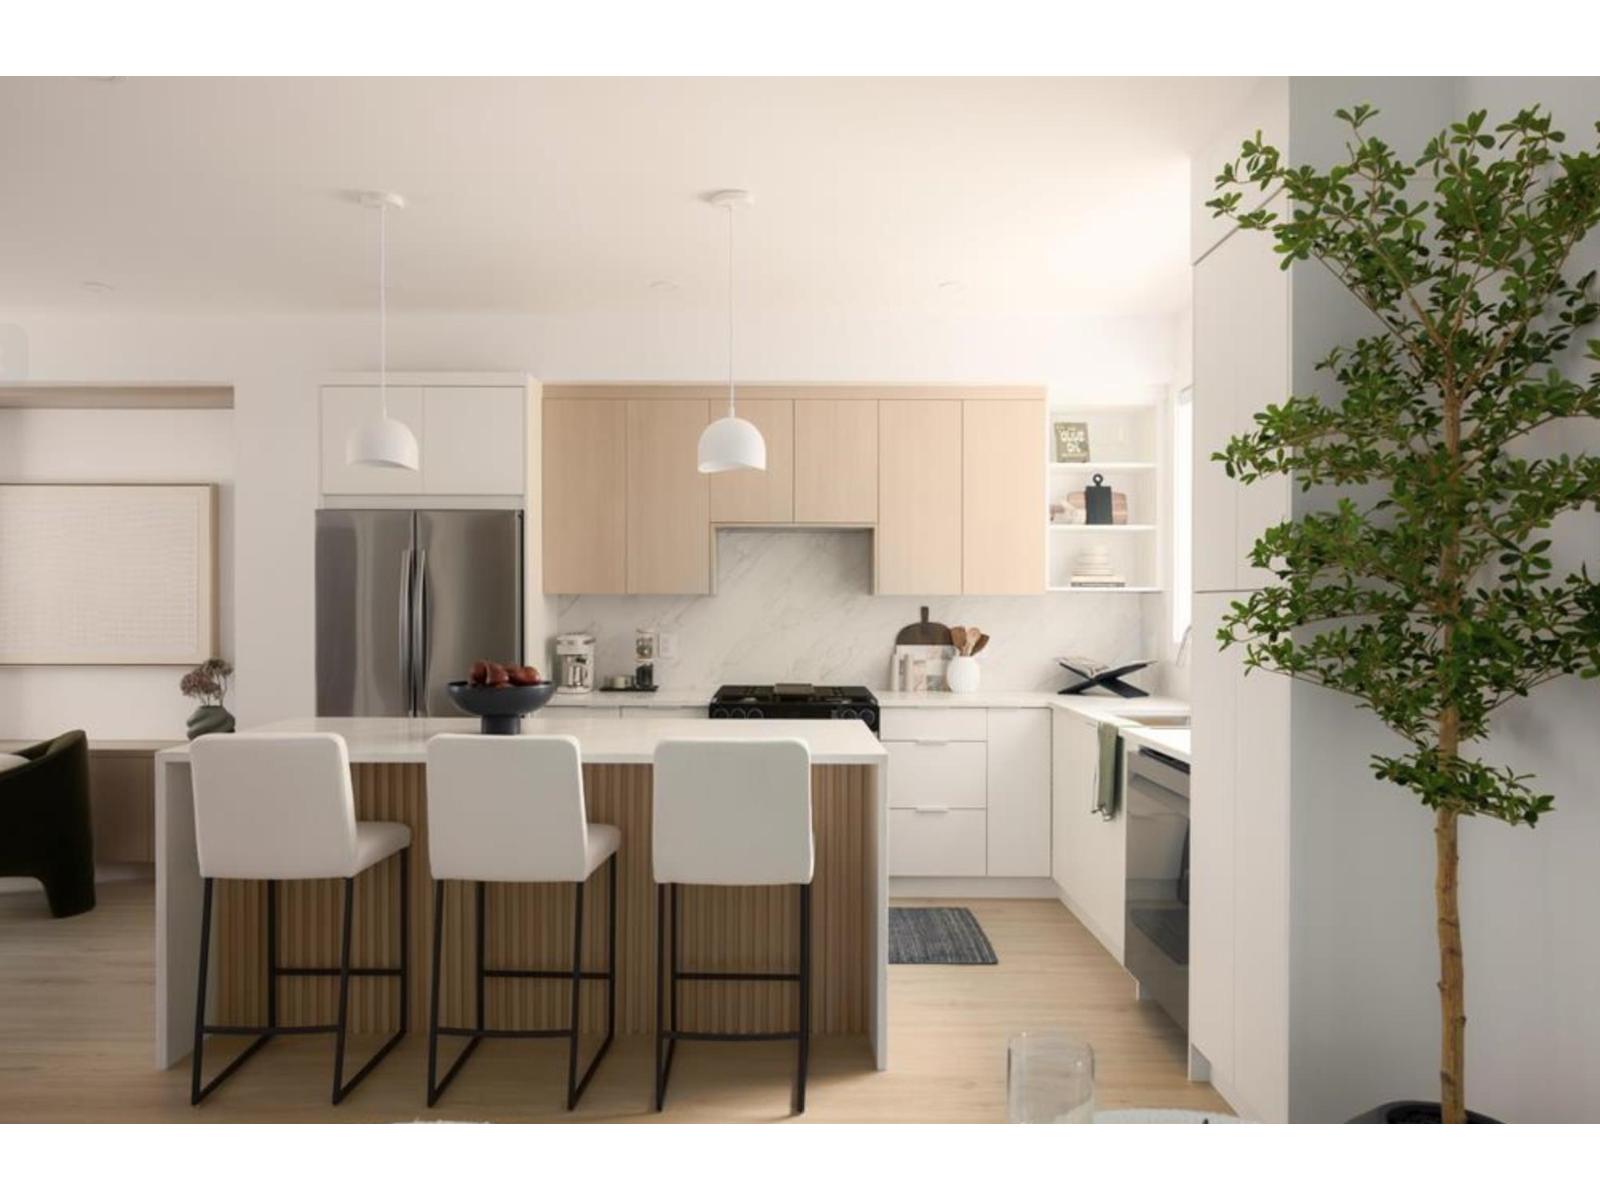
WHAT YOU'VE BEEN WAITING FOR IS HERE! Where natural tranquility and vibrant urban living come together in a family oriented community. Gradience is more than an address - it's a place to flourish. Nestled on a scenic hillside, this collection of 62 three and four bedroom townhomes blend modern living with suburban comfort and outdoor serenity. Thoughtfully designed interiors, welcoming shared spaces, and a central courtyard create opportunities to connect, unwind and grow. Just moments from Langley's shops, restaurants, parks, and schools. Gradience is the perfect place to call home. (id:63400)
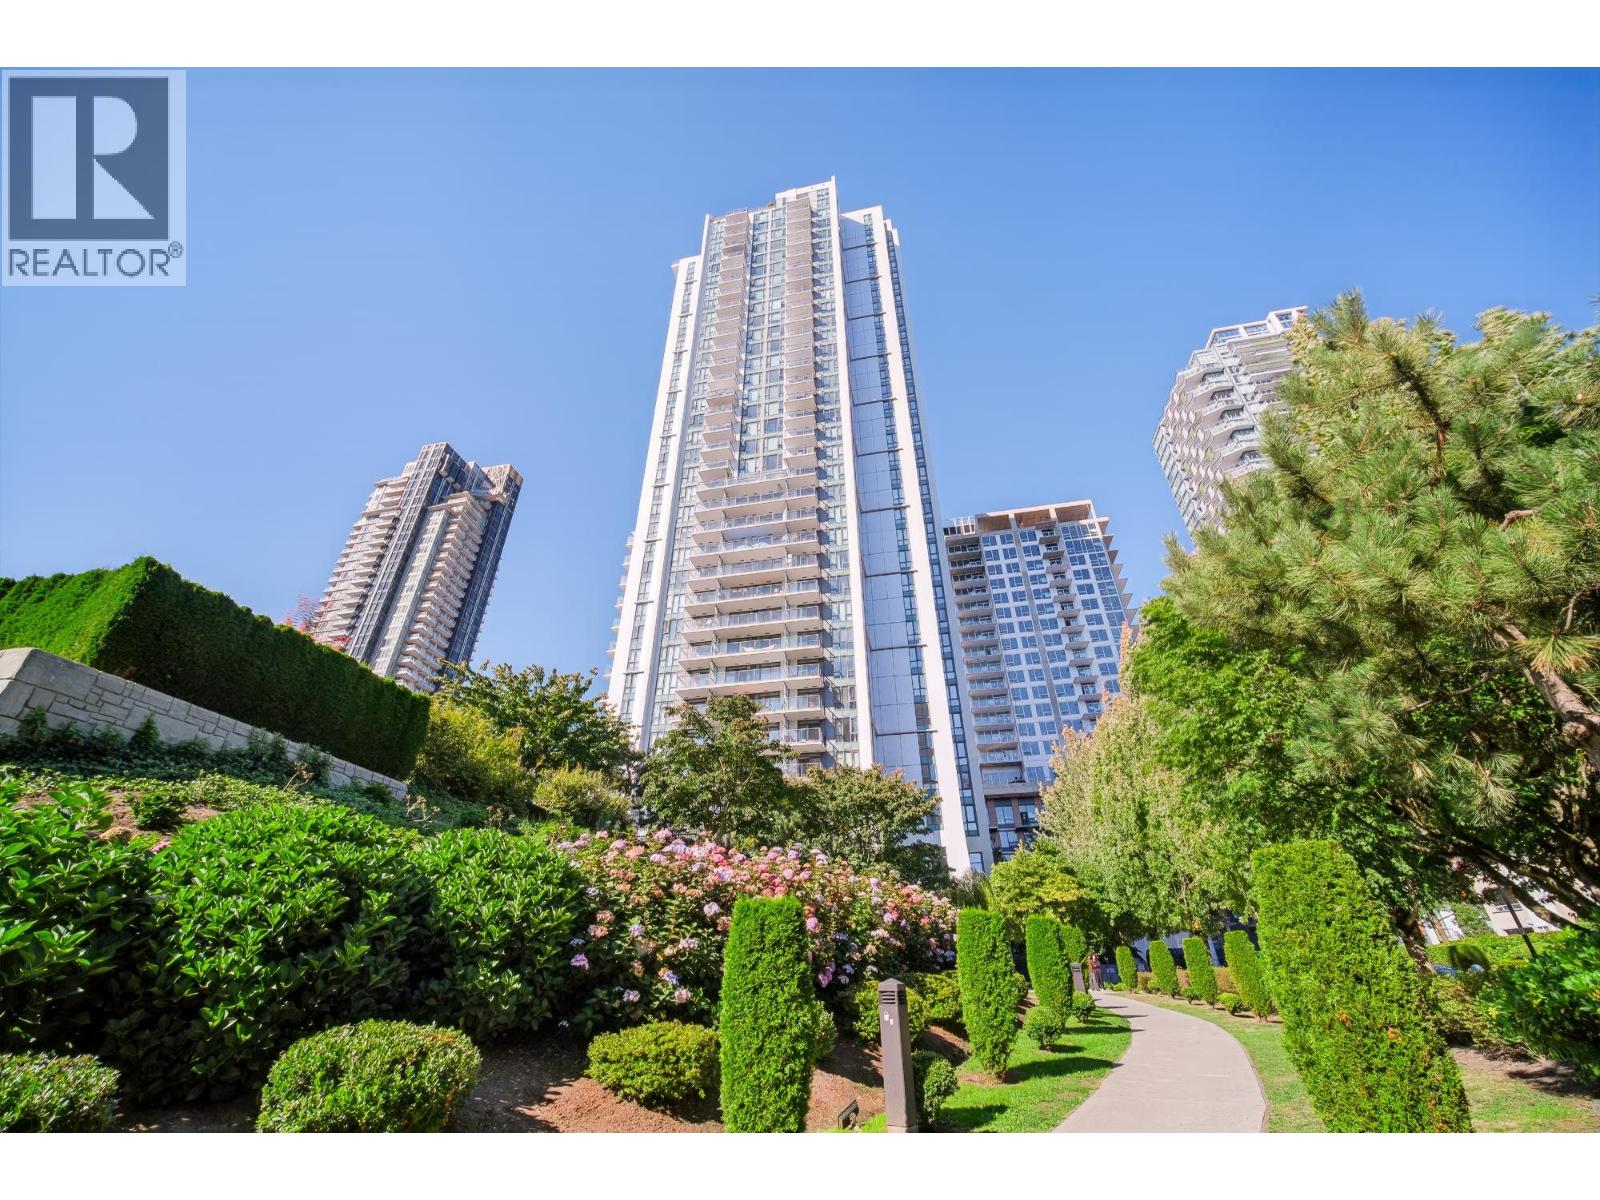
2301 1178 Heffley Crescent
Coquitlam, British Columbia
Welcome to The Obelisk, an exceptional high-rise building in the heart of Downtown Coquitlam! This 2-bedroom + den corner home features a functional open-concept layout, laminate flooring, and a spacious balcony showcasing beautiful mountain and city views. The generous den offers flexibility as a home office or potential third bedroom. Appliances were updated. Building amenities include a fitness centre, sauna, games room, and party room with kitchen. Unbeatable location within walking distance to SkyTrain, City Centre, supermarkets like T&T, Walmart, and the Glen Park, the library, schools, and community amenities. Do not miss out! Open house: Sep 19, Sat, 2-4pm. (id:63400)
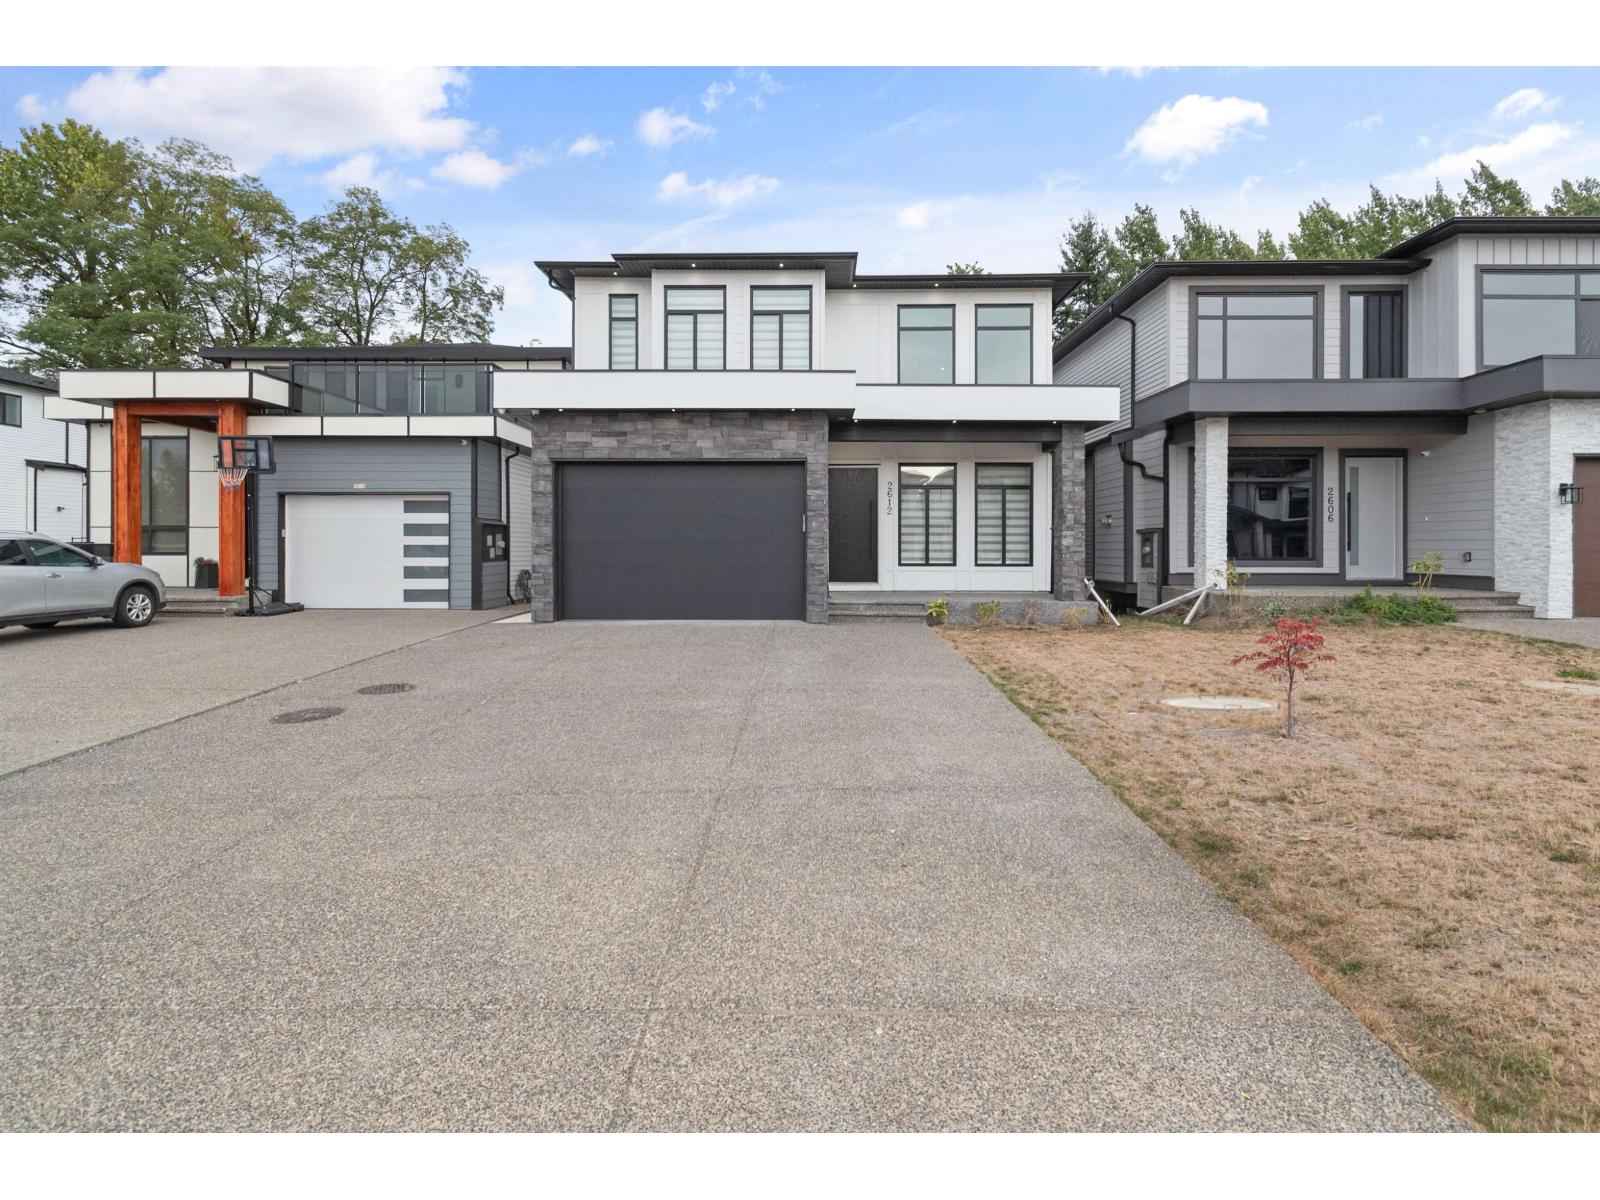
2612 Terminal Court
Abbotsford, British Columbia
Welcome to this stunning brand-new mega home in Station Woods, a new subdivision in Abbotsford/Aberdeen! This custom-built 9-bedroom, 6-bathroom home offers impressive space, quality finishing, and modern design throughout. The main floor features bright living and family areas, a stylish kitchen with quartz countertops, a spacious spice kitchen, dining area, and a bedroom/office. Upstairs offers 4 bedrooms and 3 bathrooms, including private ensuite access. The basement includes a 2-bedroom legal suite plus an additional 2-bedroom guest suite, providing excellent mortgage-helper potential. A fantastic opportunity for a large family or savvy investor! (id:63400)