
4 958 Wollaston St Esquimalt, British Columbia V9A 5B2

$1,980,000Maintenance,
$1 Monthly
Maintenance,
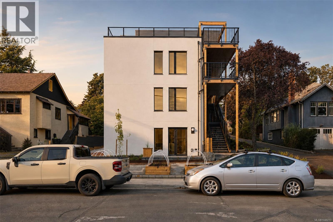
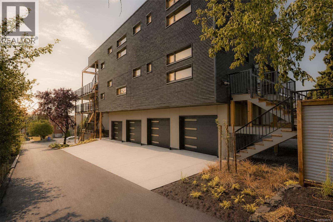
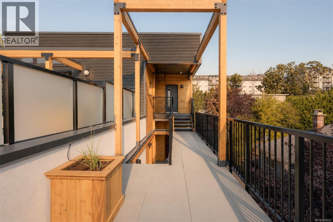
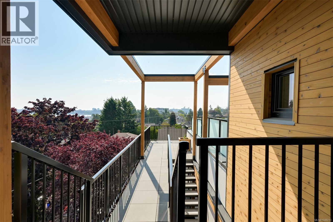
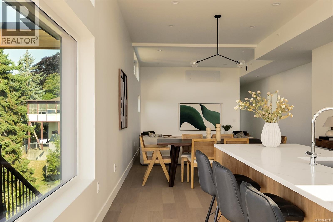
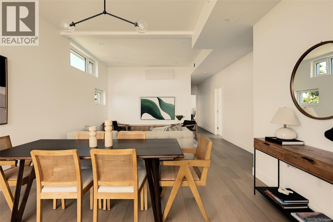
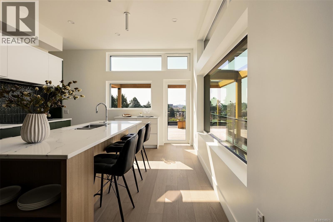
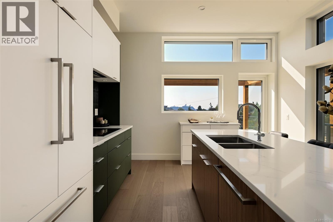
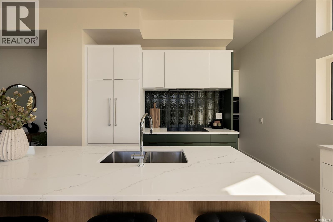
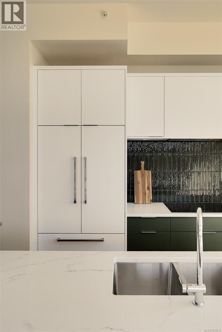
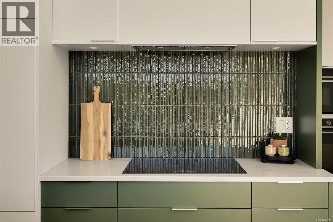
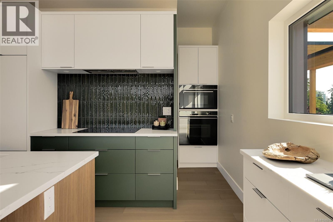
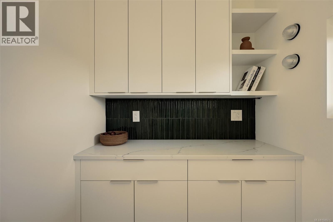
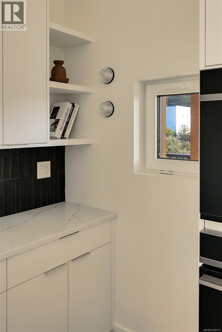
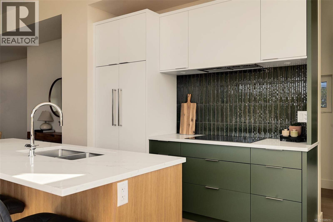
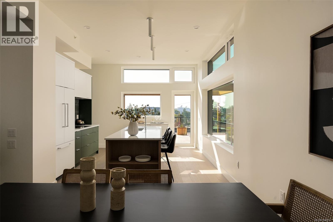
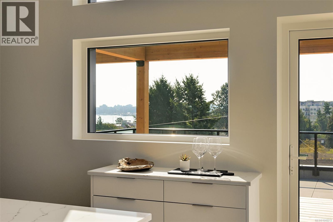
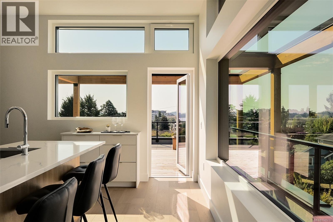
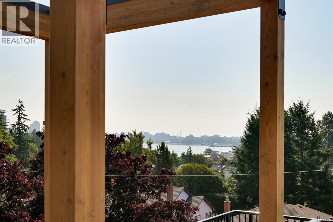
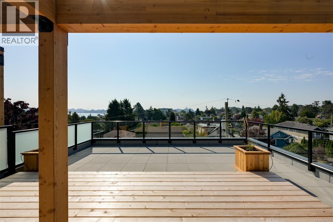
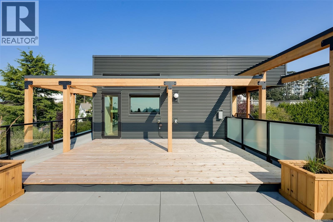
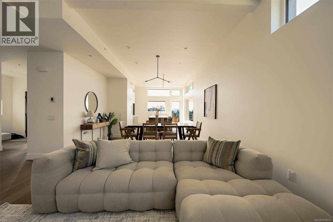
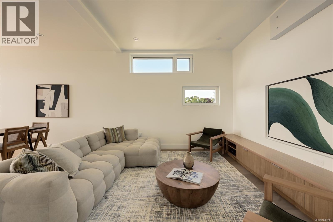
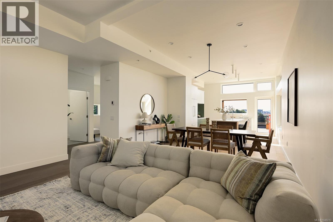
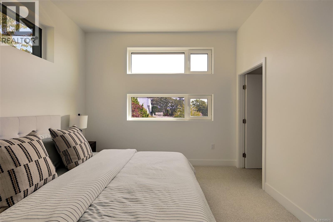
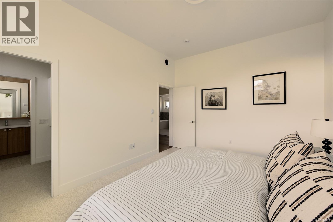
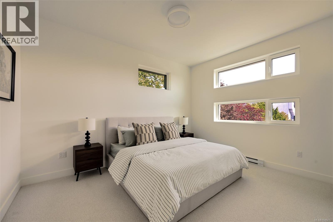
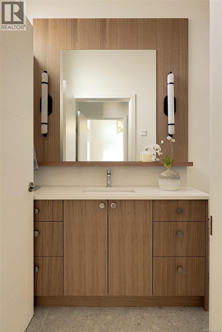
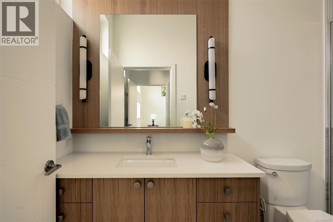
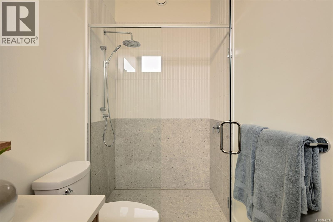
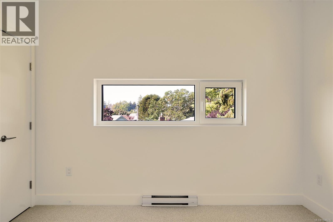
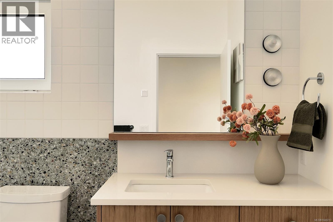
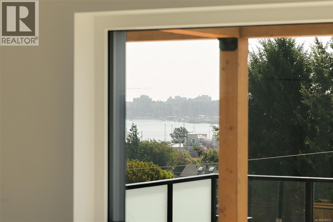
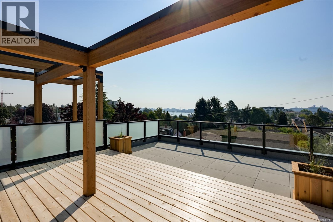
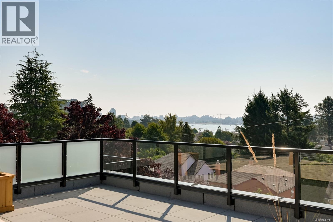
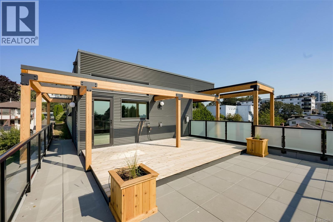
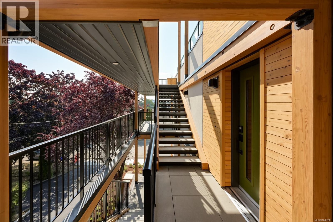
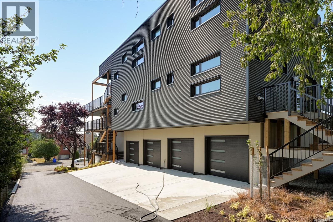
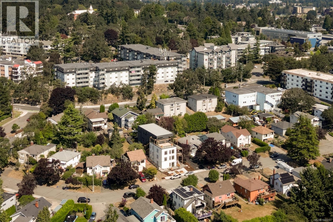
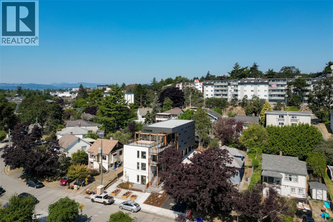
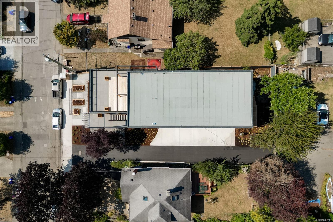
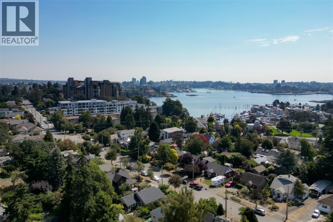
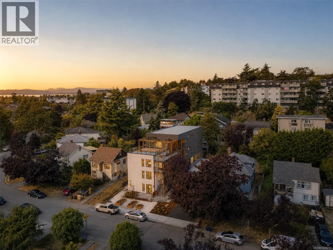
$1 MonthlyA new benchmark for high-performance living in Victoria. This expansive 3-bedroom penthouse is the signature residence within an exclusive collection of just four homes by Frontera Homes and GVM Architecture—a first-of-its-kind Passive House development where exceptional design, advanced building science and everyday livability come together. Designed for effortless single-level living, expansive glazing captures beautiful ocean, harbour and mountain views while filling the interiors with natural light. A massive private deck becomes a true extension of the home—an exceptional setting for morning coffee, outdoor dining and entertaining against a remarkable coastal backdrop. What truly distinguishes this residence is largely unseen. Triple-pane windows, continuous exterior insulation, and an advanced building envelope create exceptional thermal performance, maintaining consistent temperatures and year-round comfort. A balanced heat-recovery ventilation system continuously delivers fresh, filtered air throughout the home, while enhanced wall and floor assemblies provide outstanding acoustic separation and a noticeably quieter, more private living environment. Built to rigorous Part 3 standards with project-specific structural engineering, seismic analysis and professional field review, the level of consideration extends well beyond what you see and feel today. The result is a home designed to require less energy, provide greater comfort and perform for decades to come. Private, peaceful, healthy and remarkably efficient—this is thoughtful new construction at its highest level, and a rare opportunity to experience a different standard of condominium living in Victoria. (id:63400)
Open House
This property has open houses!
12:00 pm
Ends at:1:30 pm
Property Details
| MLS® Number | 1048213 |
| Property Type | Single Family |
| Neigbourhood | Old Esquimalt |
| Community Features | Pets Allowed, Family Oriented |
| Parking Space Total | 1 |
| Plan | Epp133018 |
| Structure | Patio(s) |
| View Type | Mountain View, Ocean View |
Building
| Bathroom Total | 3 |
| Bedrooms Total | 3 |
| Appliances | Dishwasher, Dryer, Oven - Built-in, Refrigerator, Washer |
| Constructed Date | 2026 |
| Cooling Type | Air Conditioned |
| Heating Type | Heat Pump |
| Size Interior | 1,864 Sqft |
| Type | Row / Townhouse |
Parking
| Garage |
Land
| Acreage | No |
| Size Irregular | 1864 |
| Size Total | 1864 Sqft |
| Size Total Text | 1864 Sqft |
| Zoning Type | Residential |
Rooms
| Level | Type | Length | Width | Dimensions |
|---|---|---|---|---|
| Main Level | Patio | 10 ft | 23 ft | 10 ft x 23 ft |
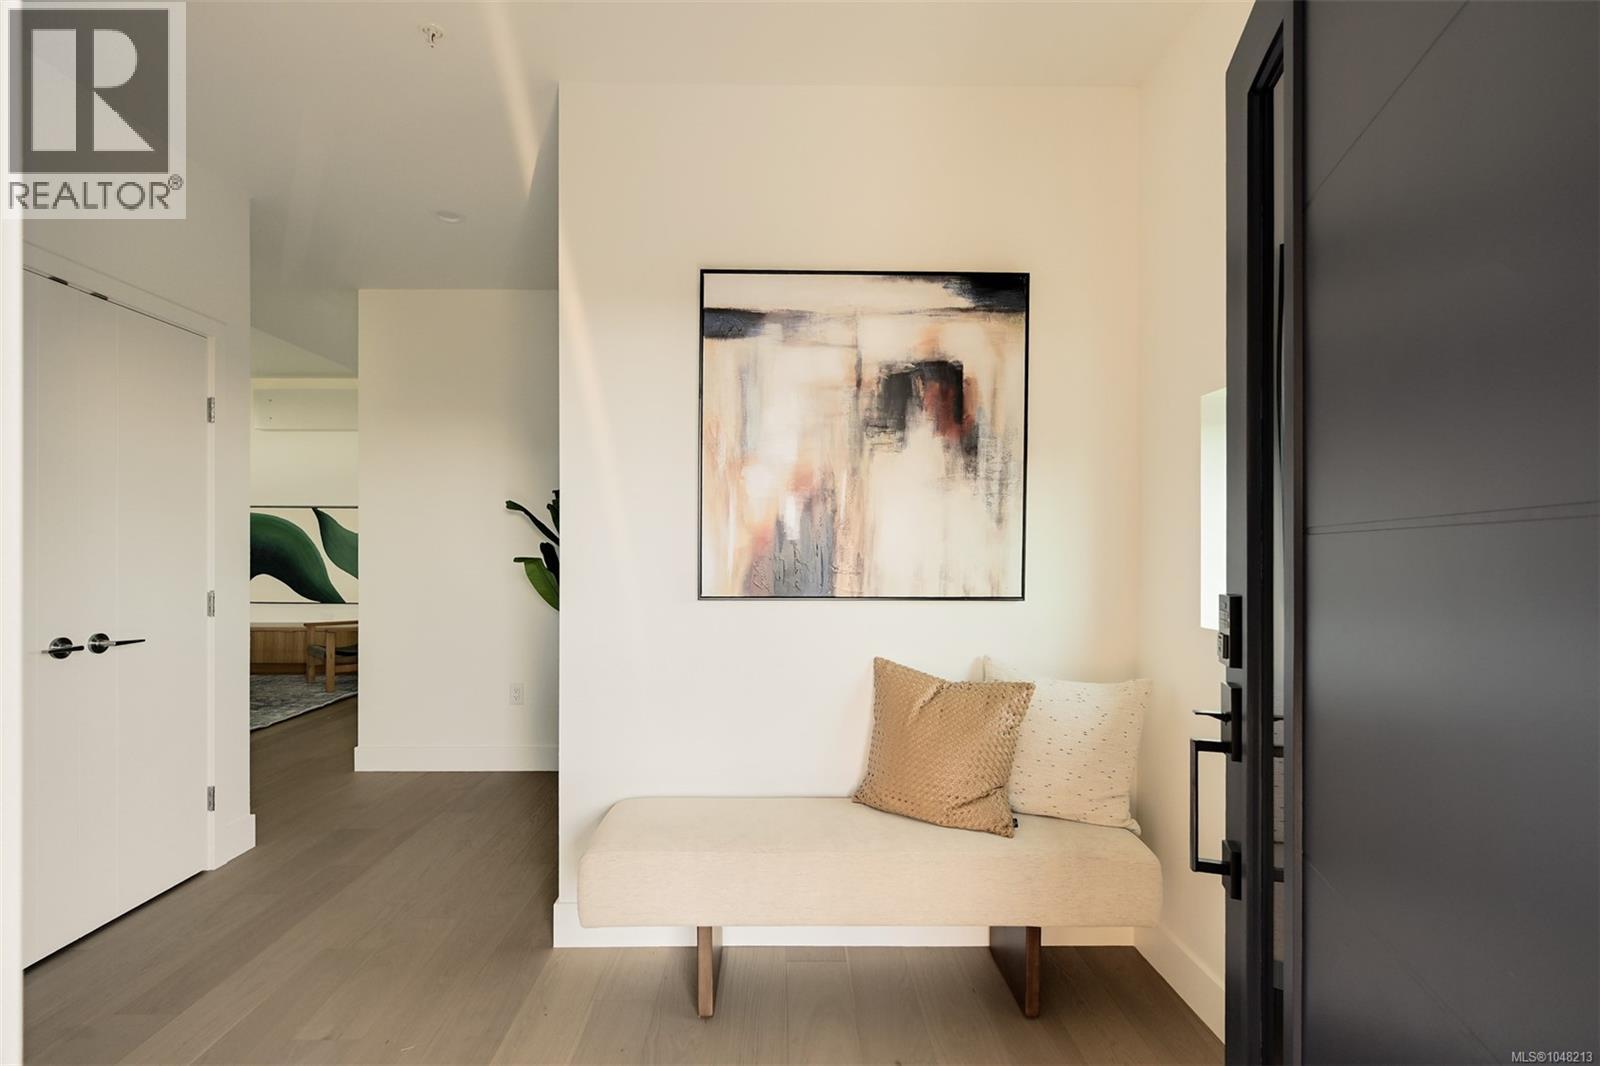
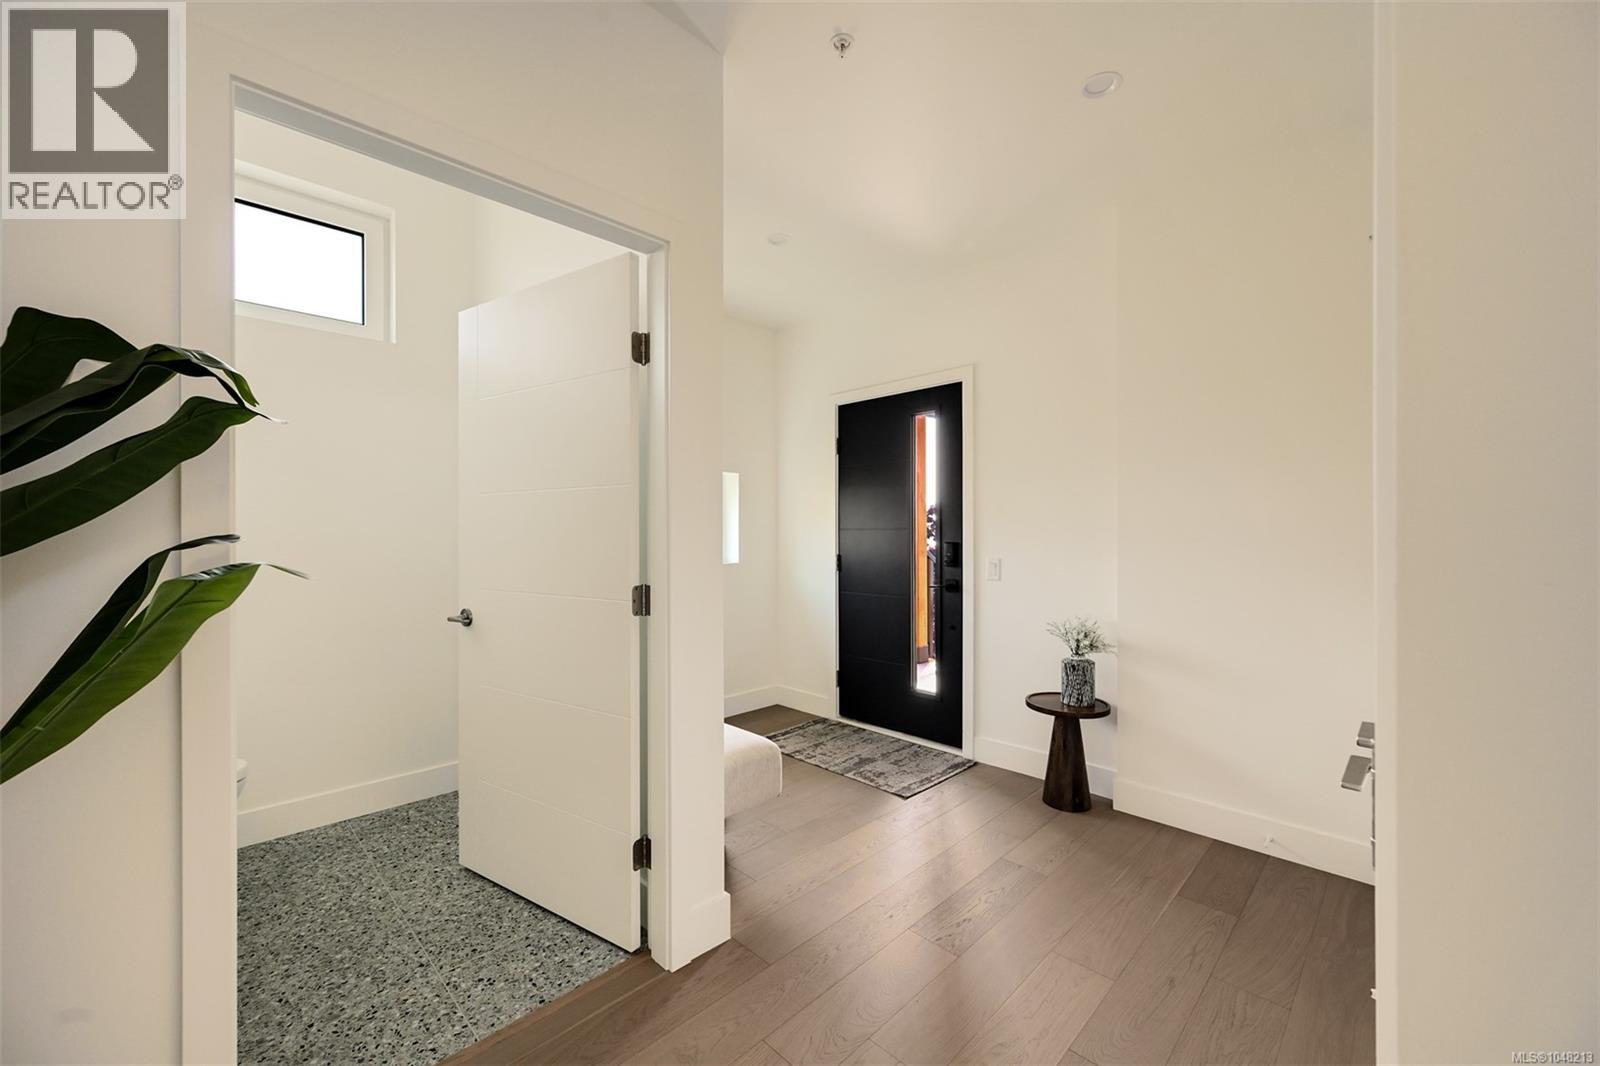
| Main Level | Entrance | 6 ft | 11 ft | 6 ft x 11 ft |
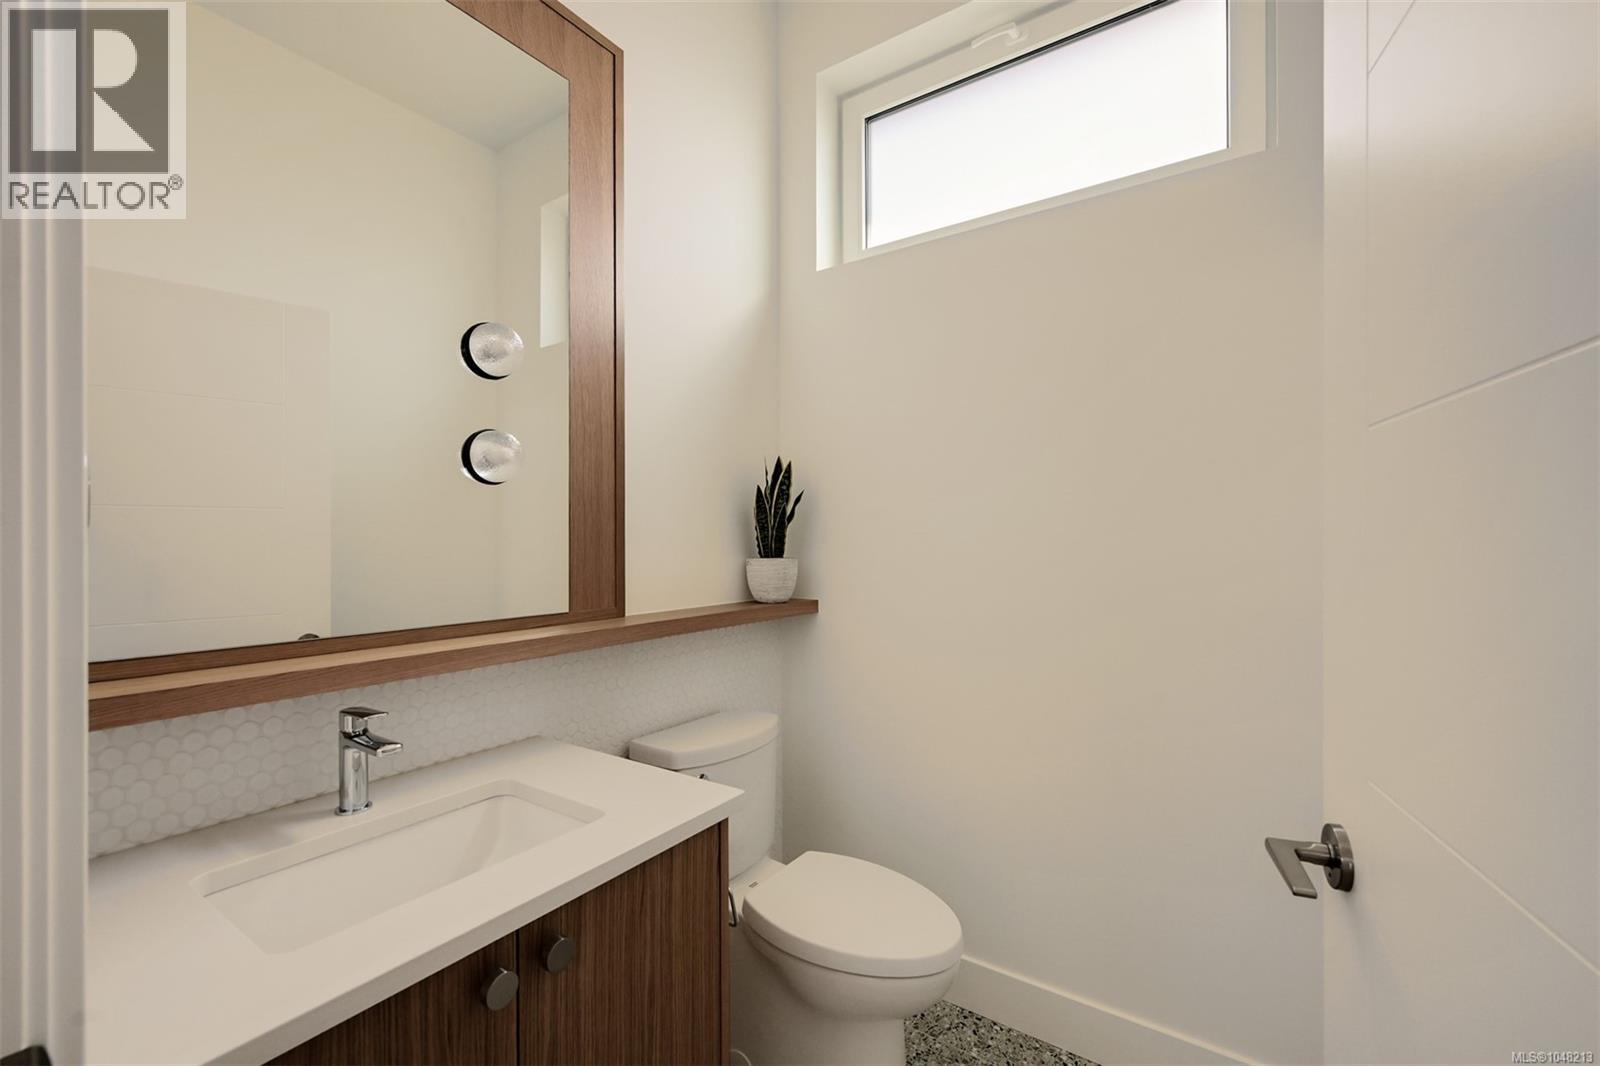
| Main Level | Bathroom | 2-Piece | ||
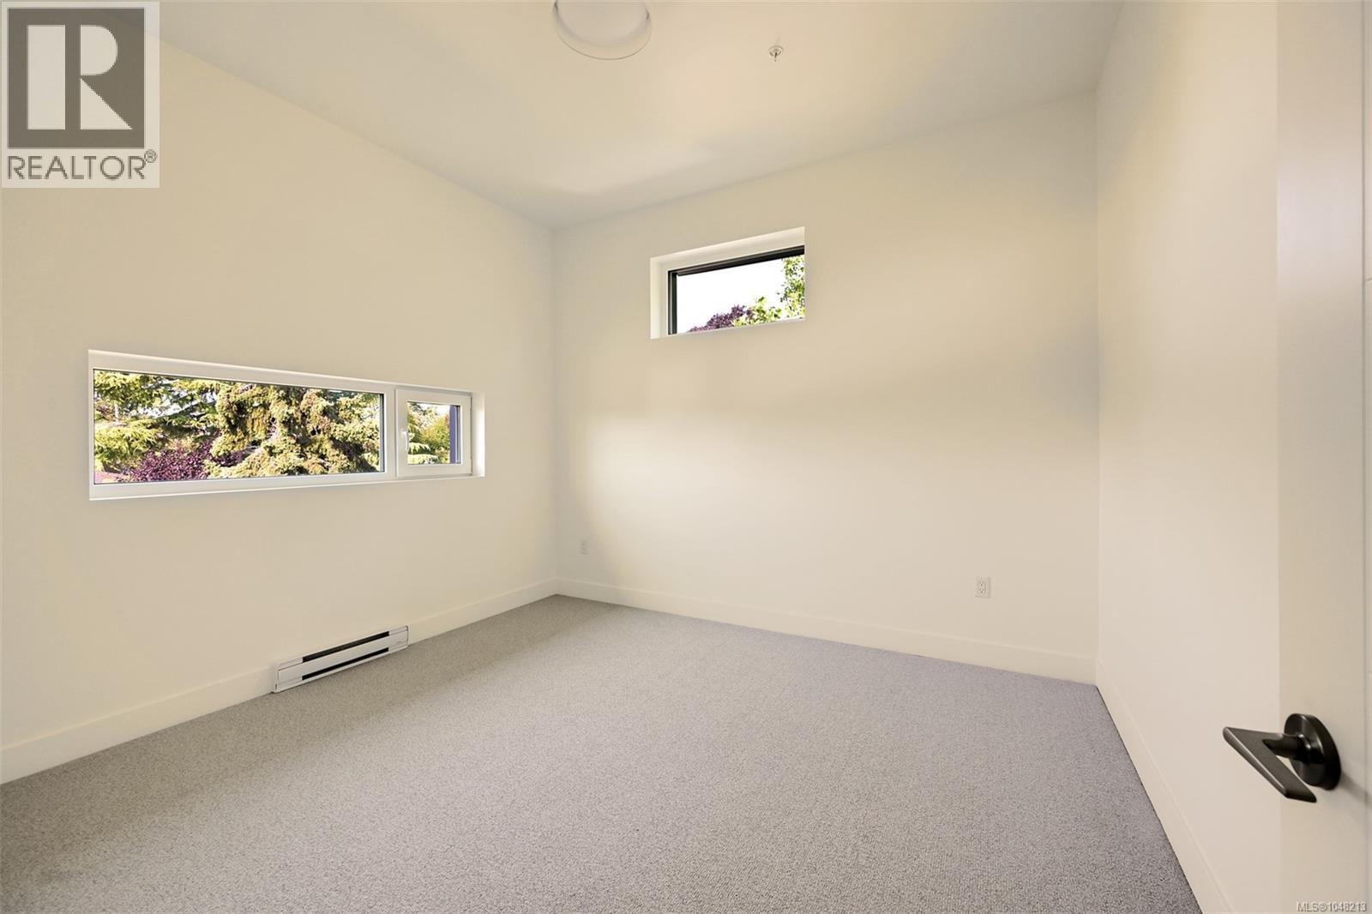
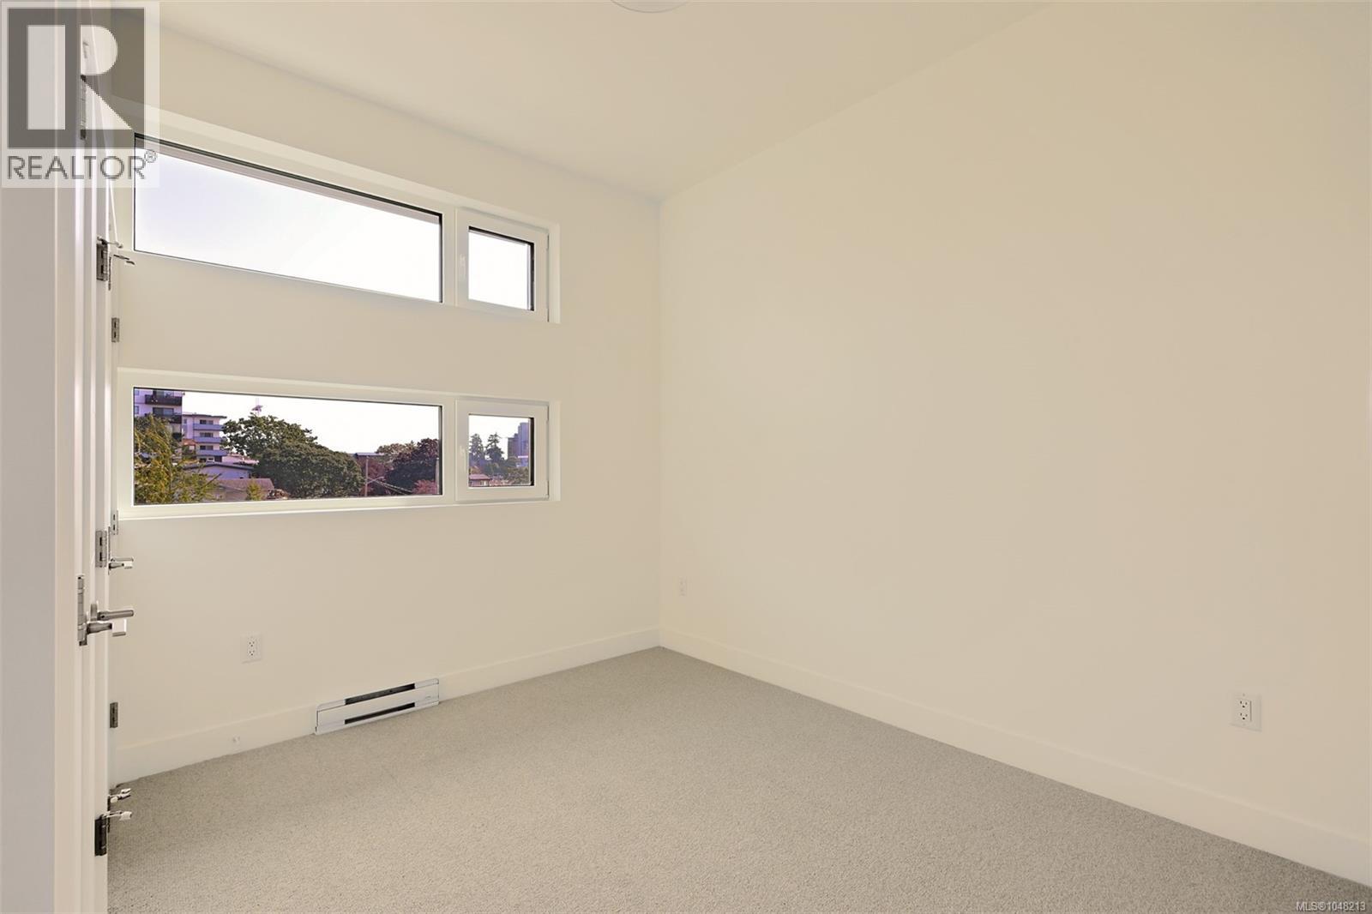
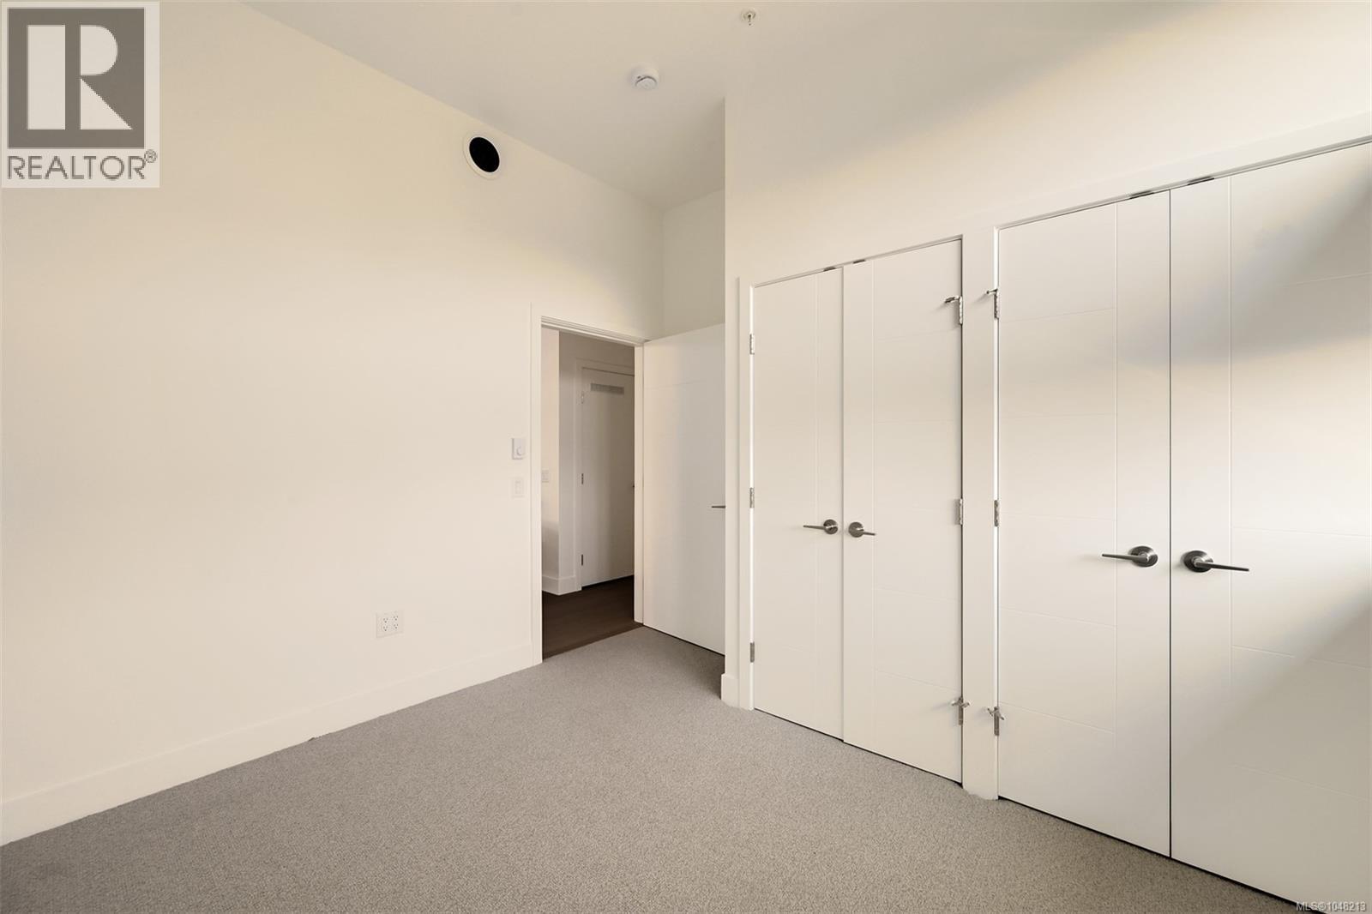
| Main Level | Bedroom | 11 ft | 12 ft | 11 ft x 12 ft |
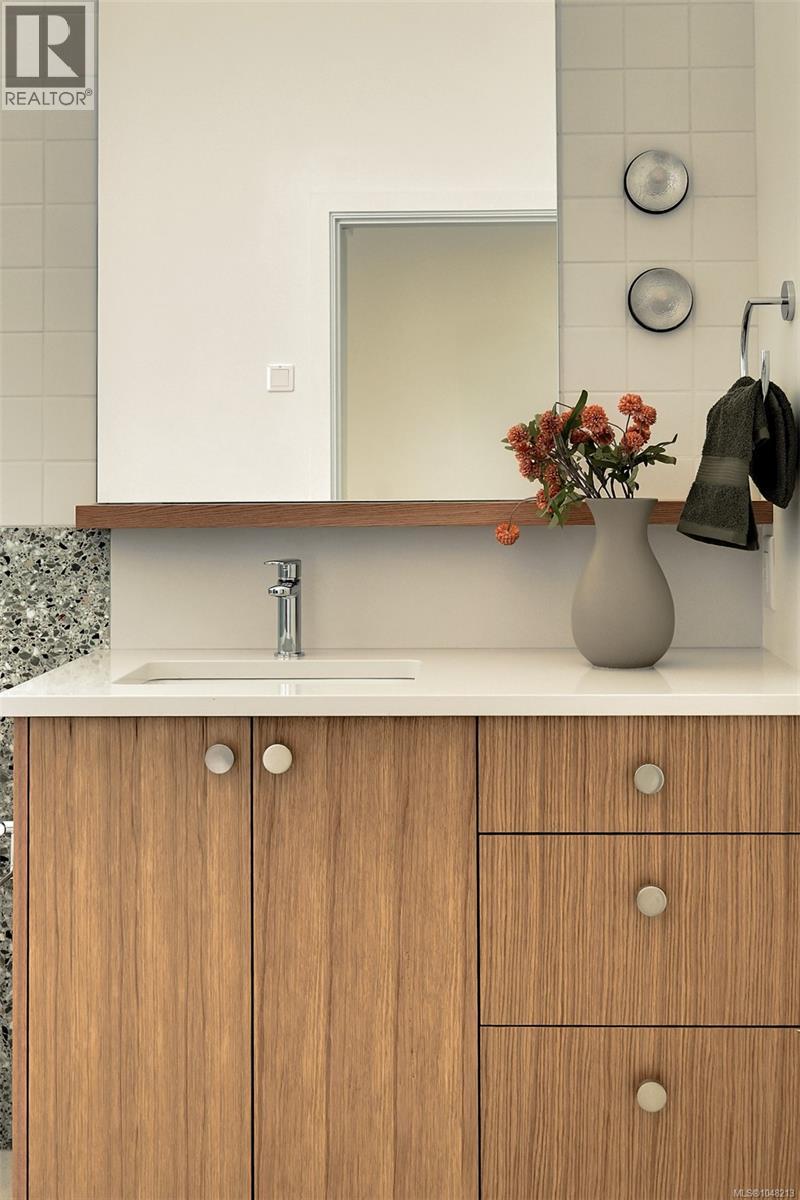
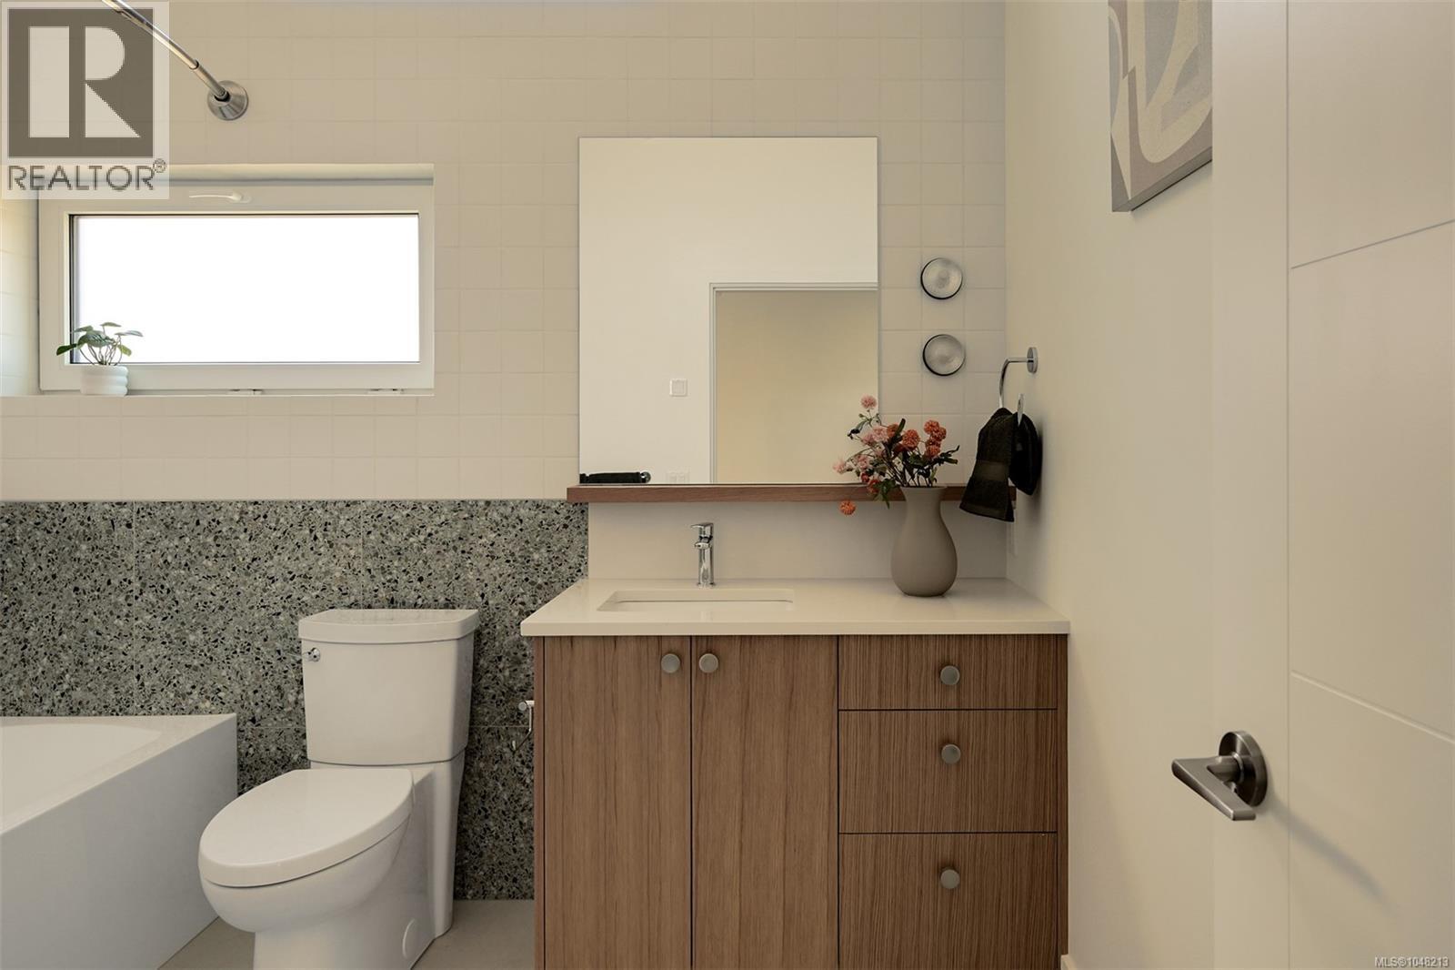
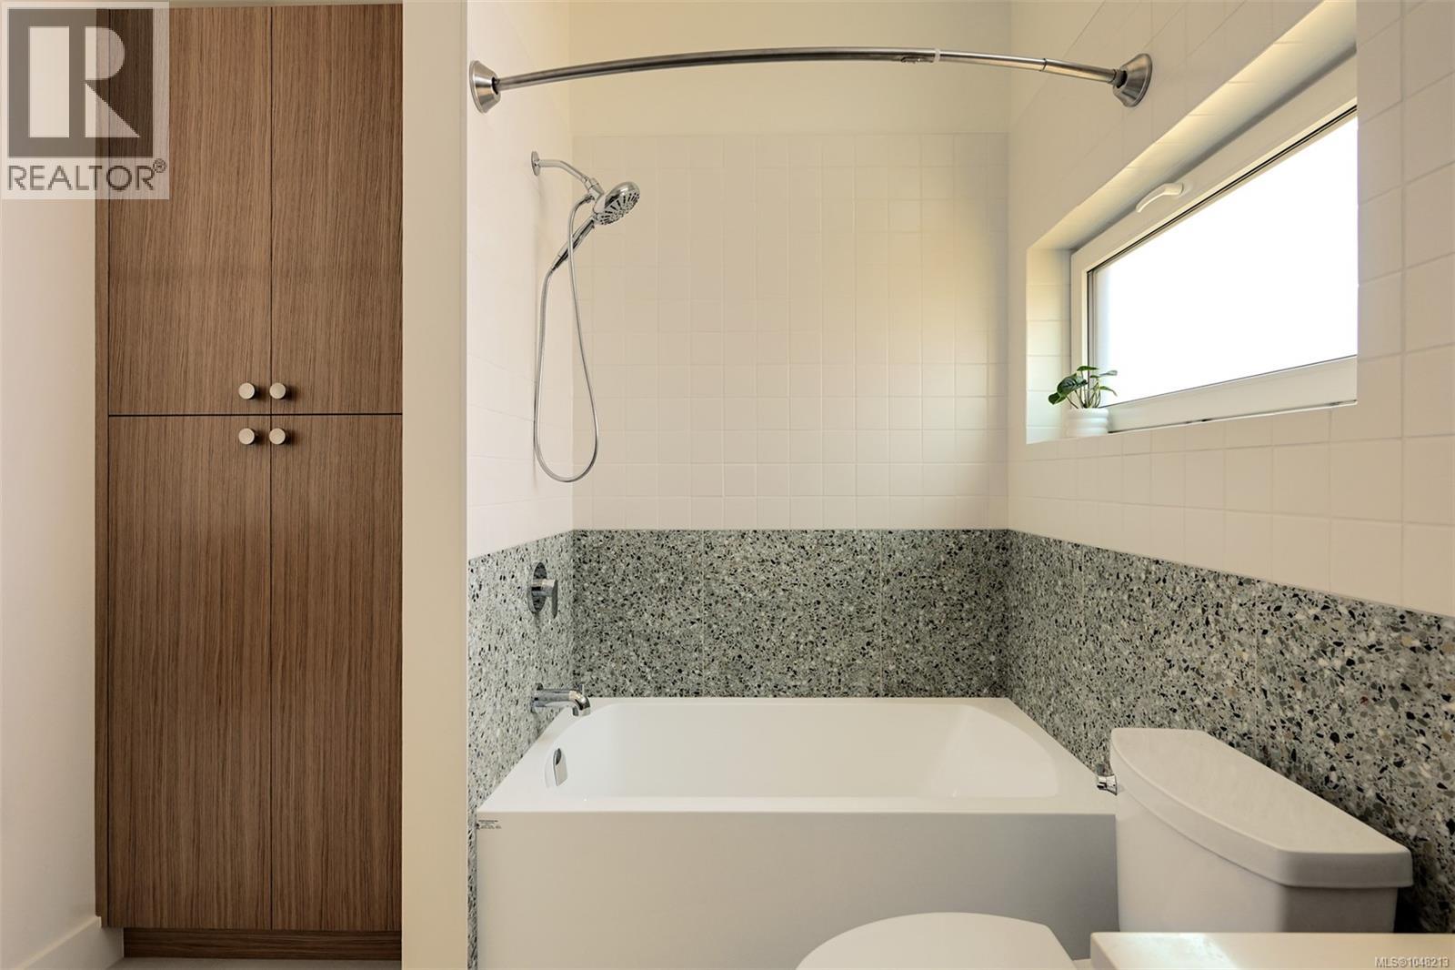
| Main Level | Bathroom | 4-Piece | ||
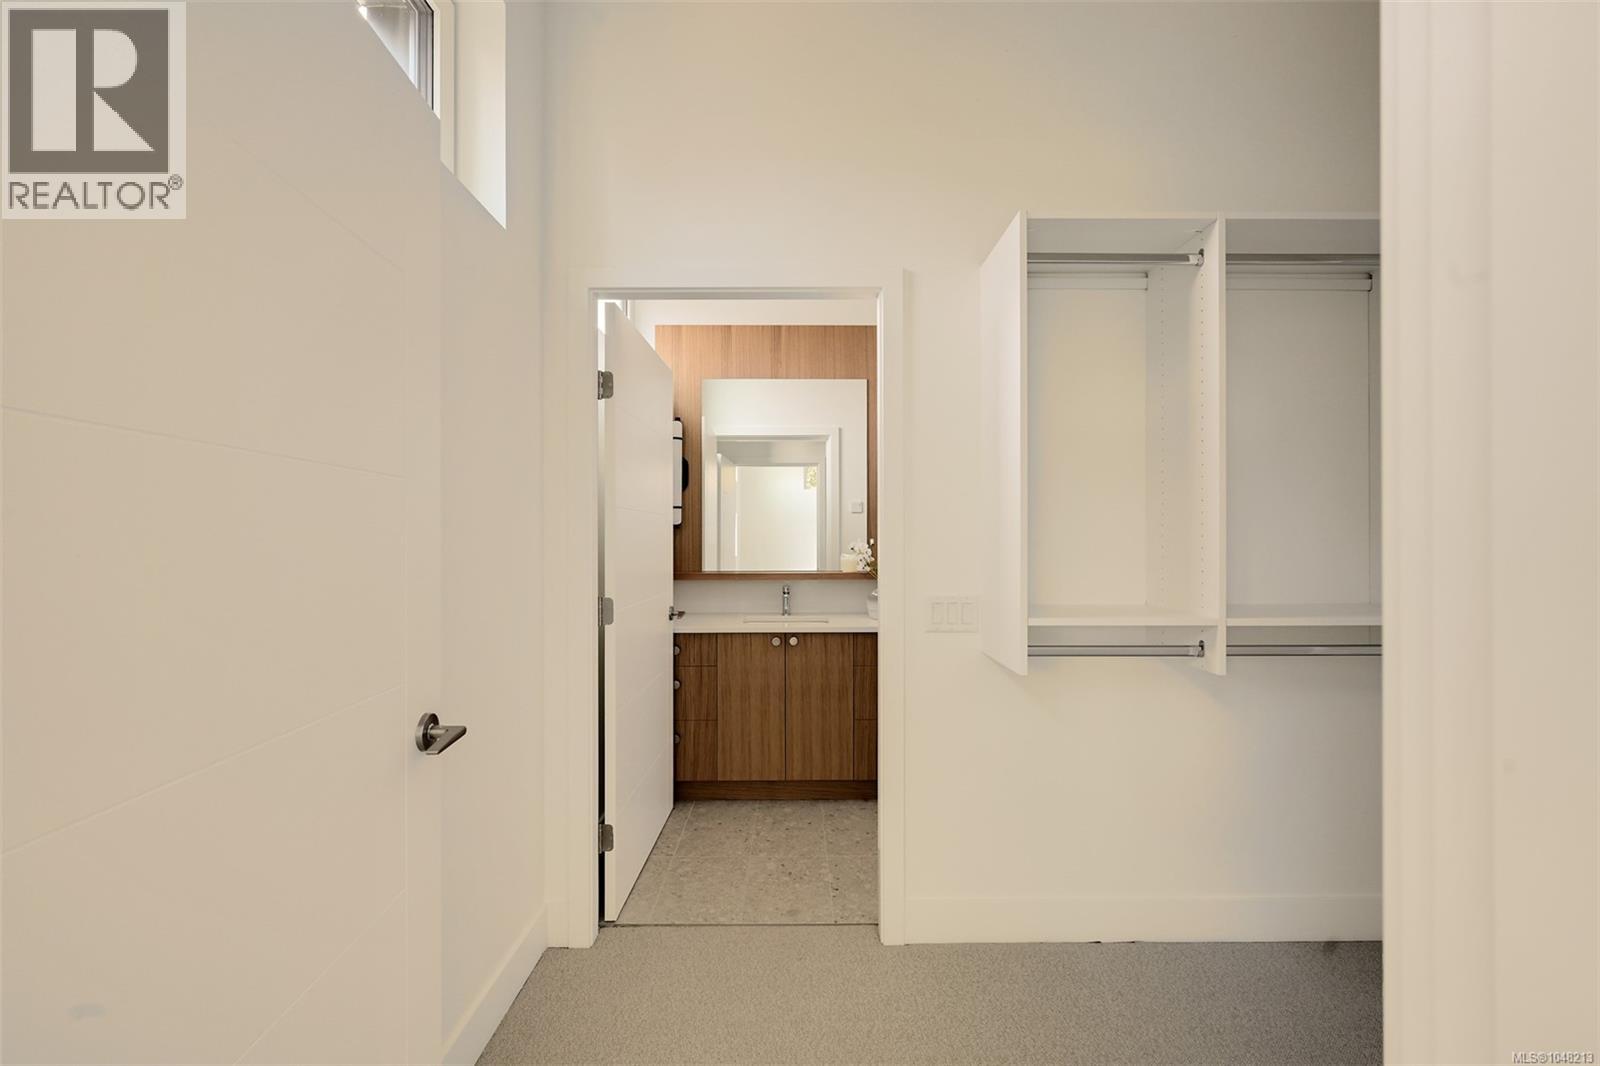
| Main Level | Ensuite | 3-Piece | ||
| Main Level | Primary Bedroom | 11 ft | 15 ft | 11 ft x 15 ft |
| Main Level | Bedroom | 9 ft | 11 ft | 9 ft x 11 ft |
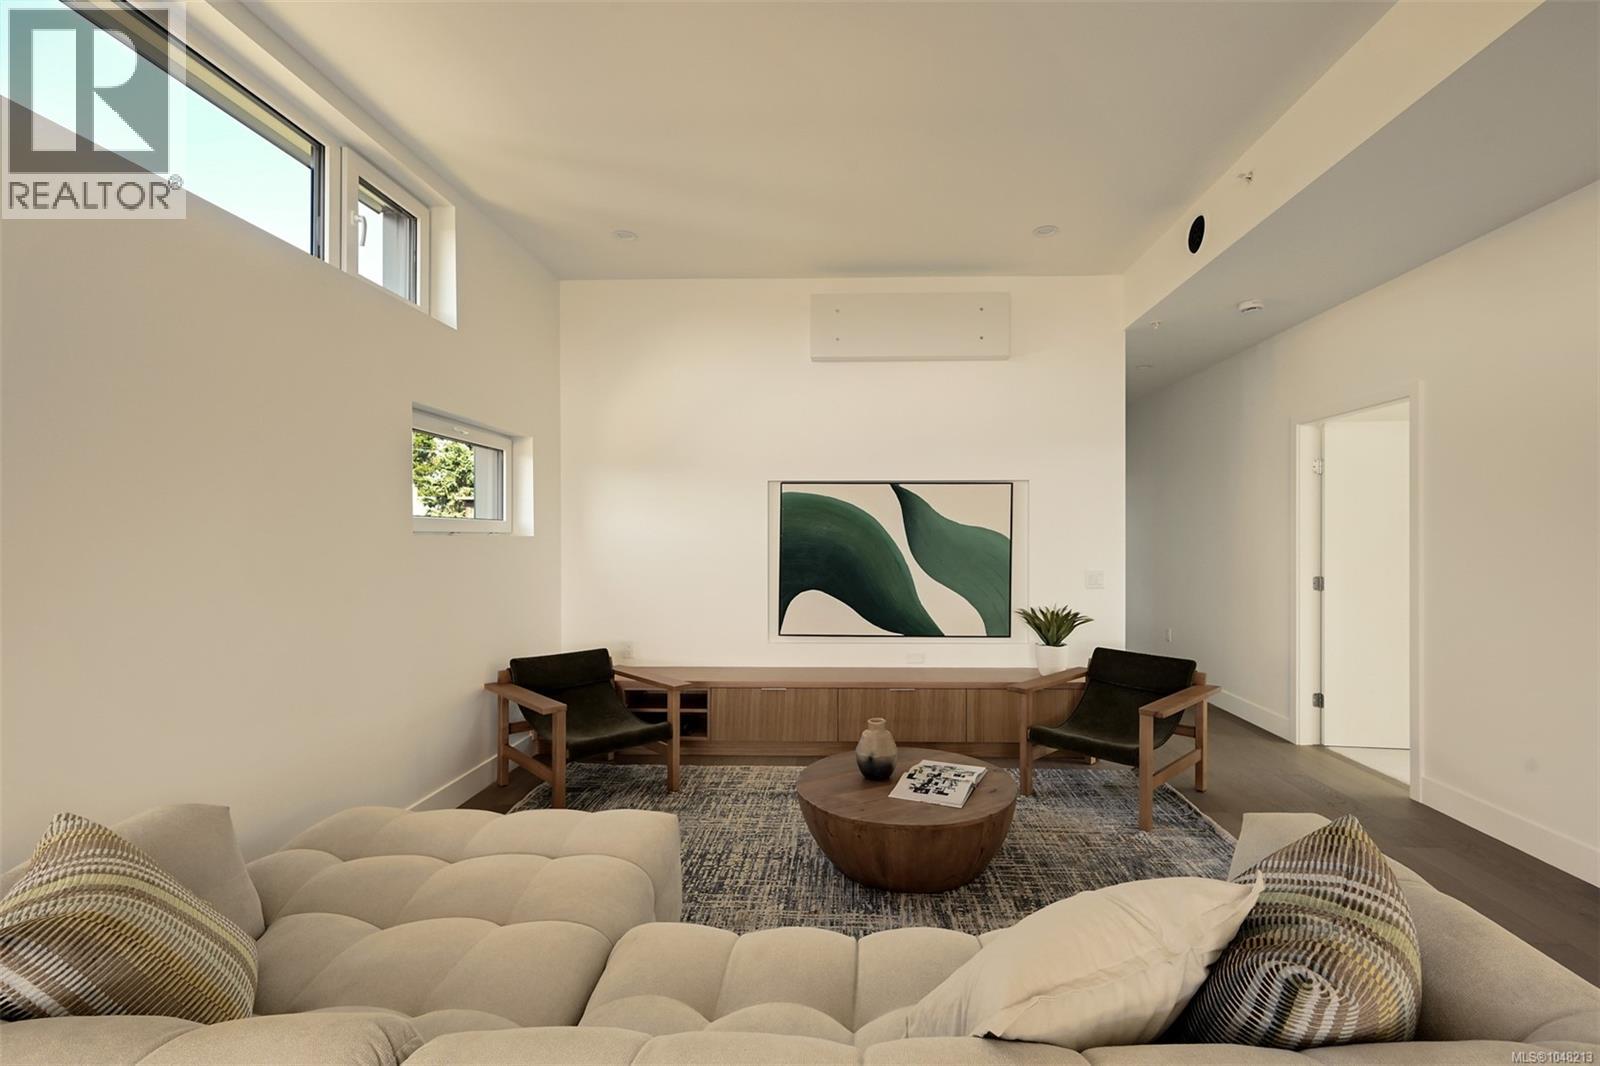
| Main Level | Living Room | 15 ft | 16 ft | 15 ft x 16 ft |
| Main Level | Dining Room | 10 ft | 13 ft | 10 ft x 13 ft |
| Main Level | Kitchen | 12 ft | 13 ft | 12 ft x 13 ft |
https://www.realtor.ca/real-estate/30263042/4-958-wollaston-st-esquimalt-old-esquimalt

Chris Scott
Personal Real Estate Corporation
(250) 370-2657
www.farupscott.com/
www.facebook.com/ChrisScottRealEstate/
2239 Oak Bay Ave
Victoria, British Columbia V8R 1G4
(250) 370-7788
(250) 370-2657

Jodie Farup
Personal Real Estate Corporation
www.farupscott.com/
2239 Oak Bay Ave
Victoria, British Columbia V8R 1G4
(250) 370-7788
(250) 370-2657

Song Mei Wong
(250) 370-2657
www.nicehomevictoria.com/
2239 Oak Bay Ave
Victoria, British Columbia V8R 1G4
(250) 370-7788
(250) 370-2657

The trademarks REALTOR®, REALTORS®, and the REALTOR® logo are controlled by The Canadian Real Estate Association (CREA) and identify real estate professionals who are members of CREA. The trademarks MLS®, Multiple Listing Service® and the associated logos are owned by The Canadian Real Estate Association (CREA) and identify the quality of services provided by real estate professionals who are members of CREA. The trademark DDF® is owned by The Canadian Real Estate Association (CREA) and identifies CREA's Data Distribution Facility (DDF®)
September 15 2026 06:27:25
Victoria Real Estate Board
RE/MAX Camosun