
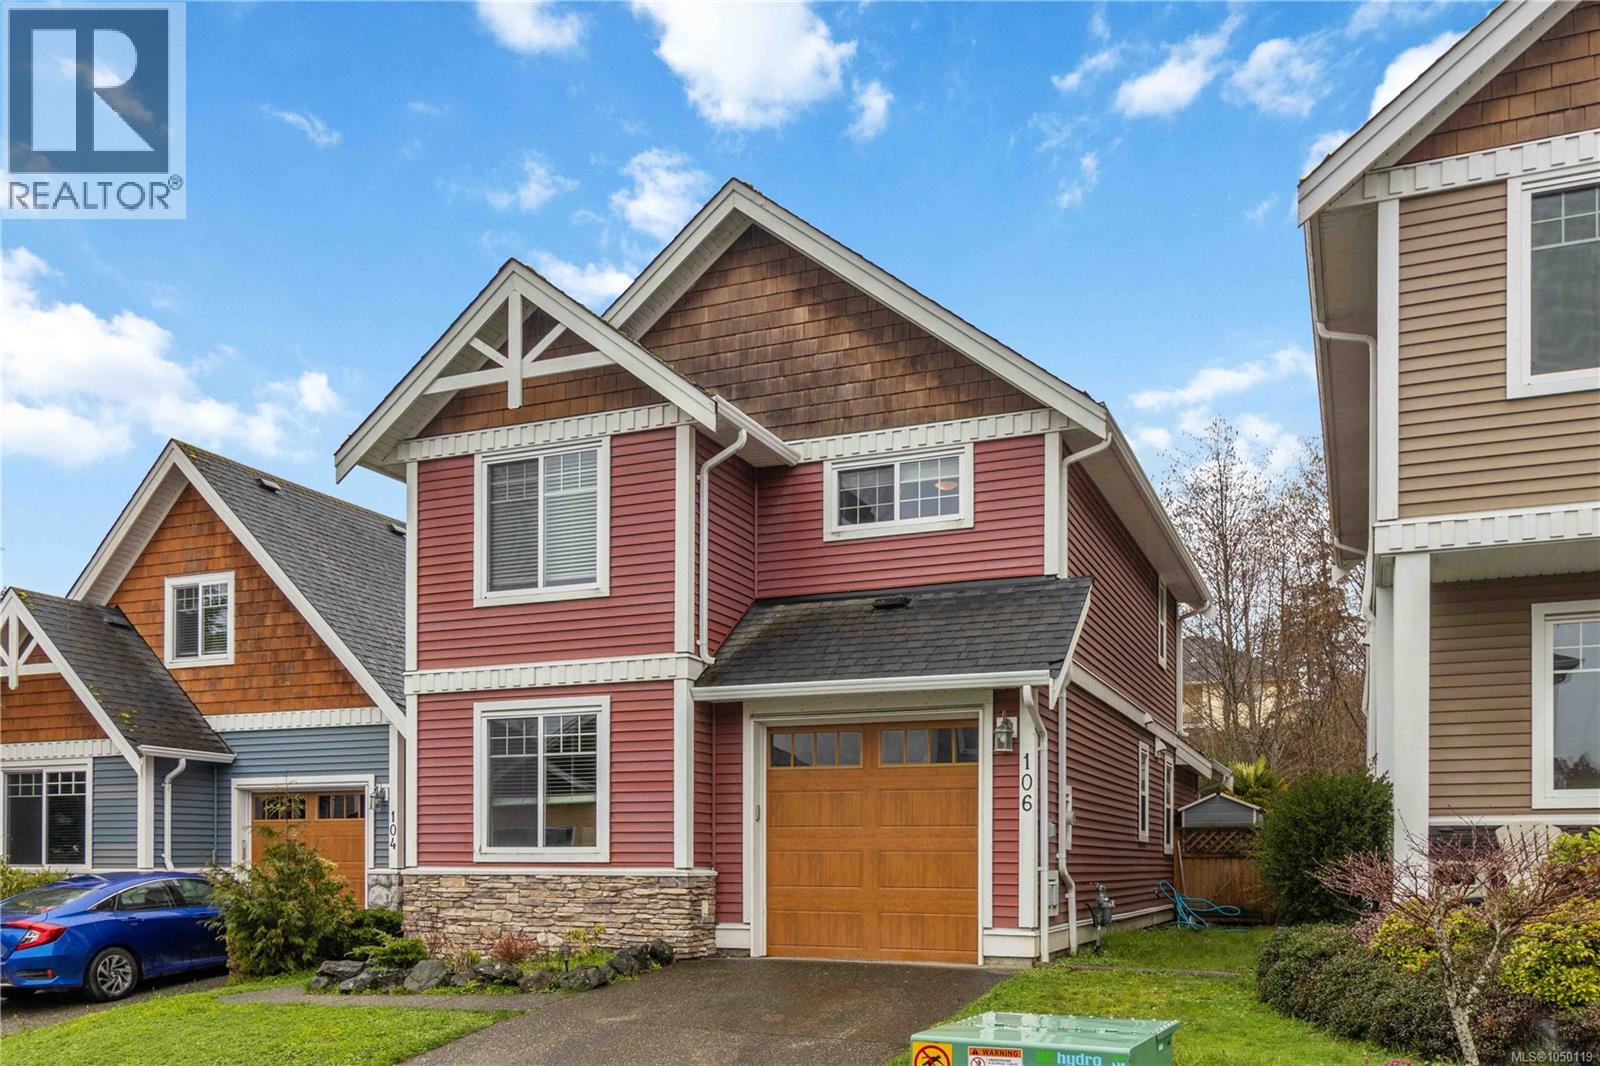
106 2260 Maple Ave N Sooke, British Columbia V9Z 1L2

$649,900Maintenance,
$100.88 Monthly
Maintenance,
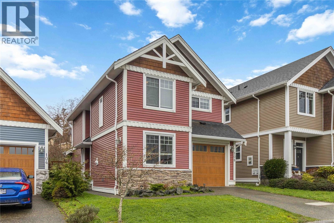
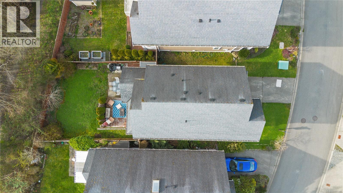
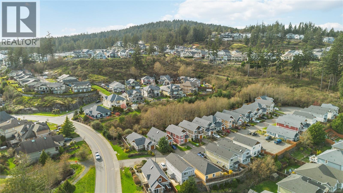
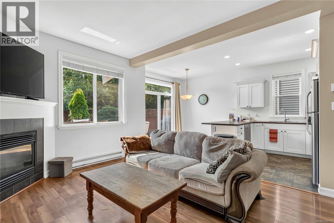
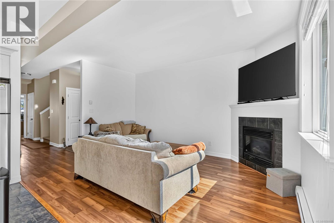
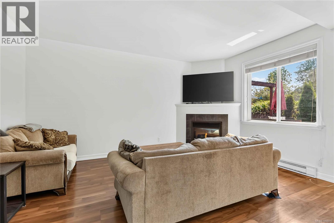
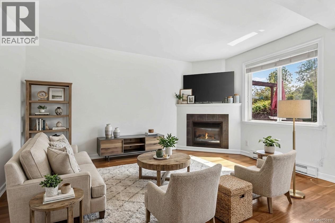
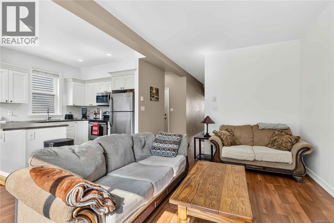
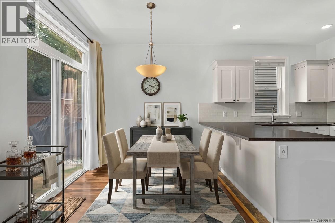
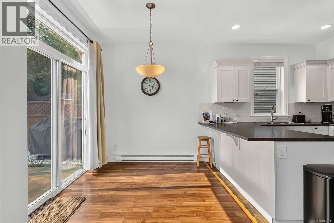
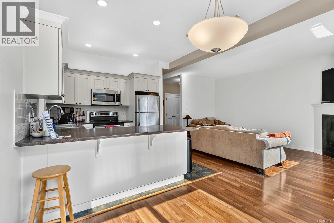
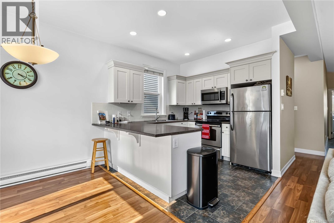
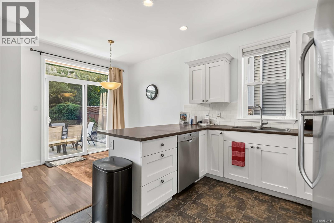
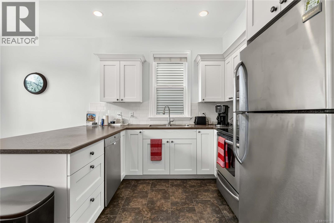
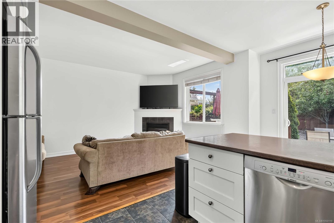
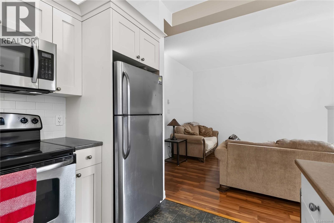
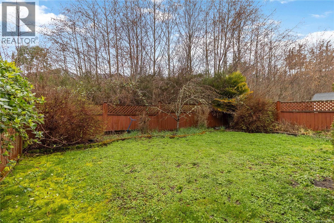
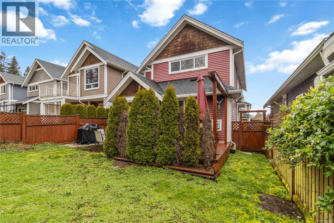
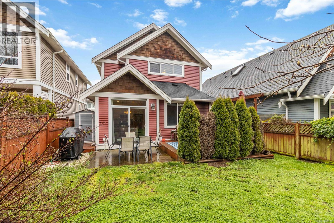
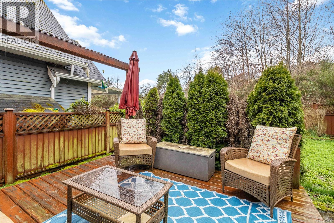
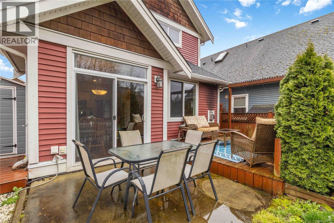
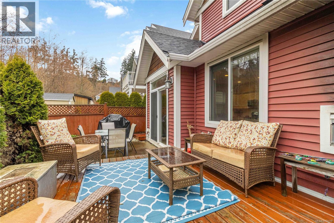
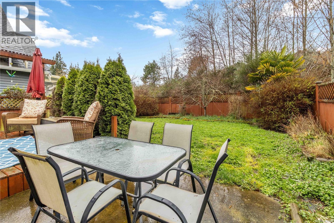
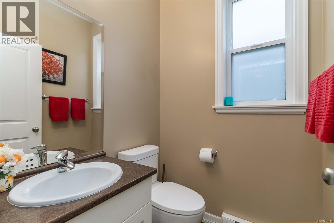
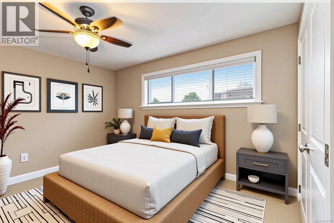
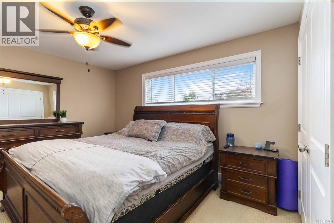
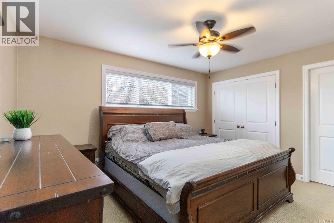
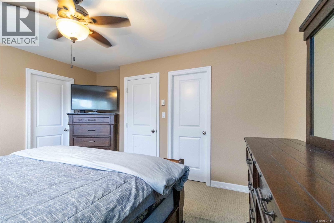
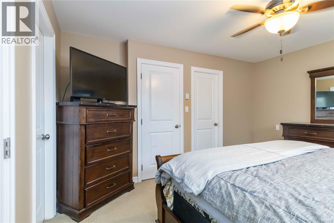
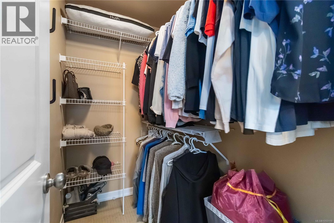
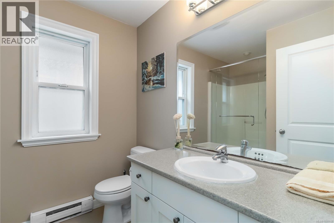
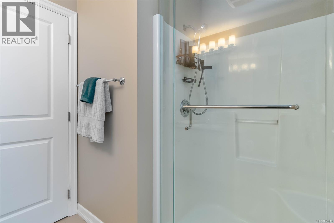
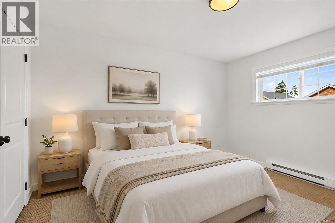
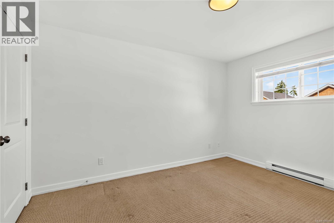
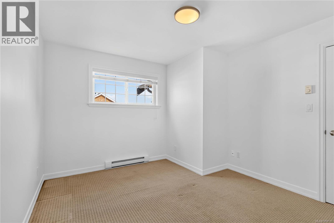
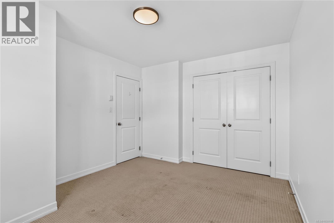
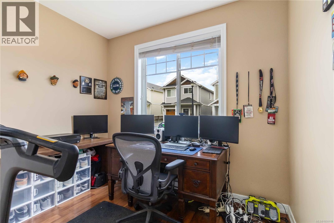
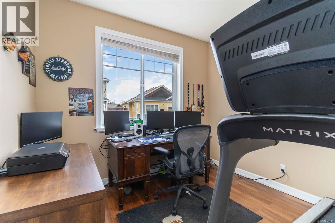
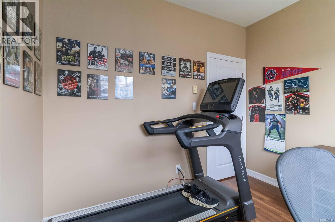
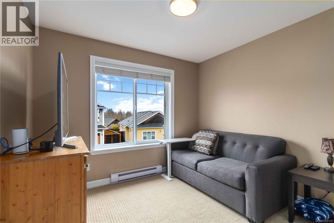
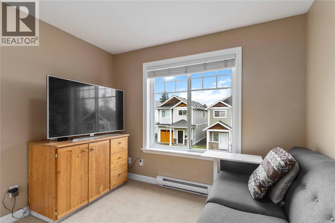
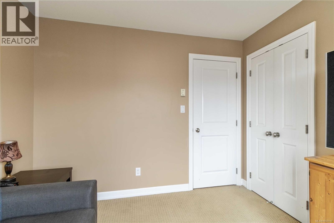
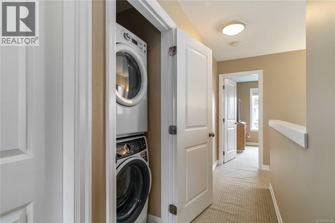
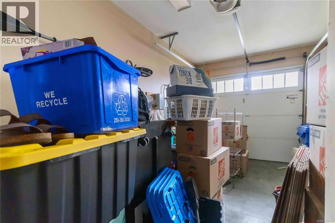
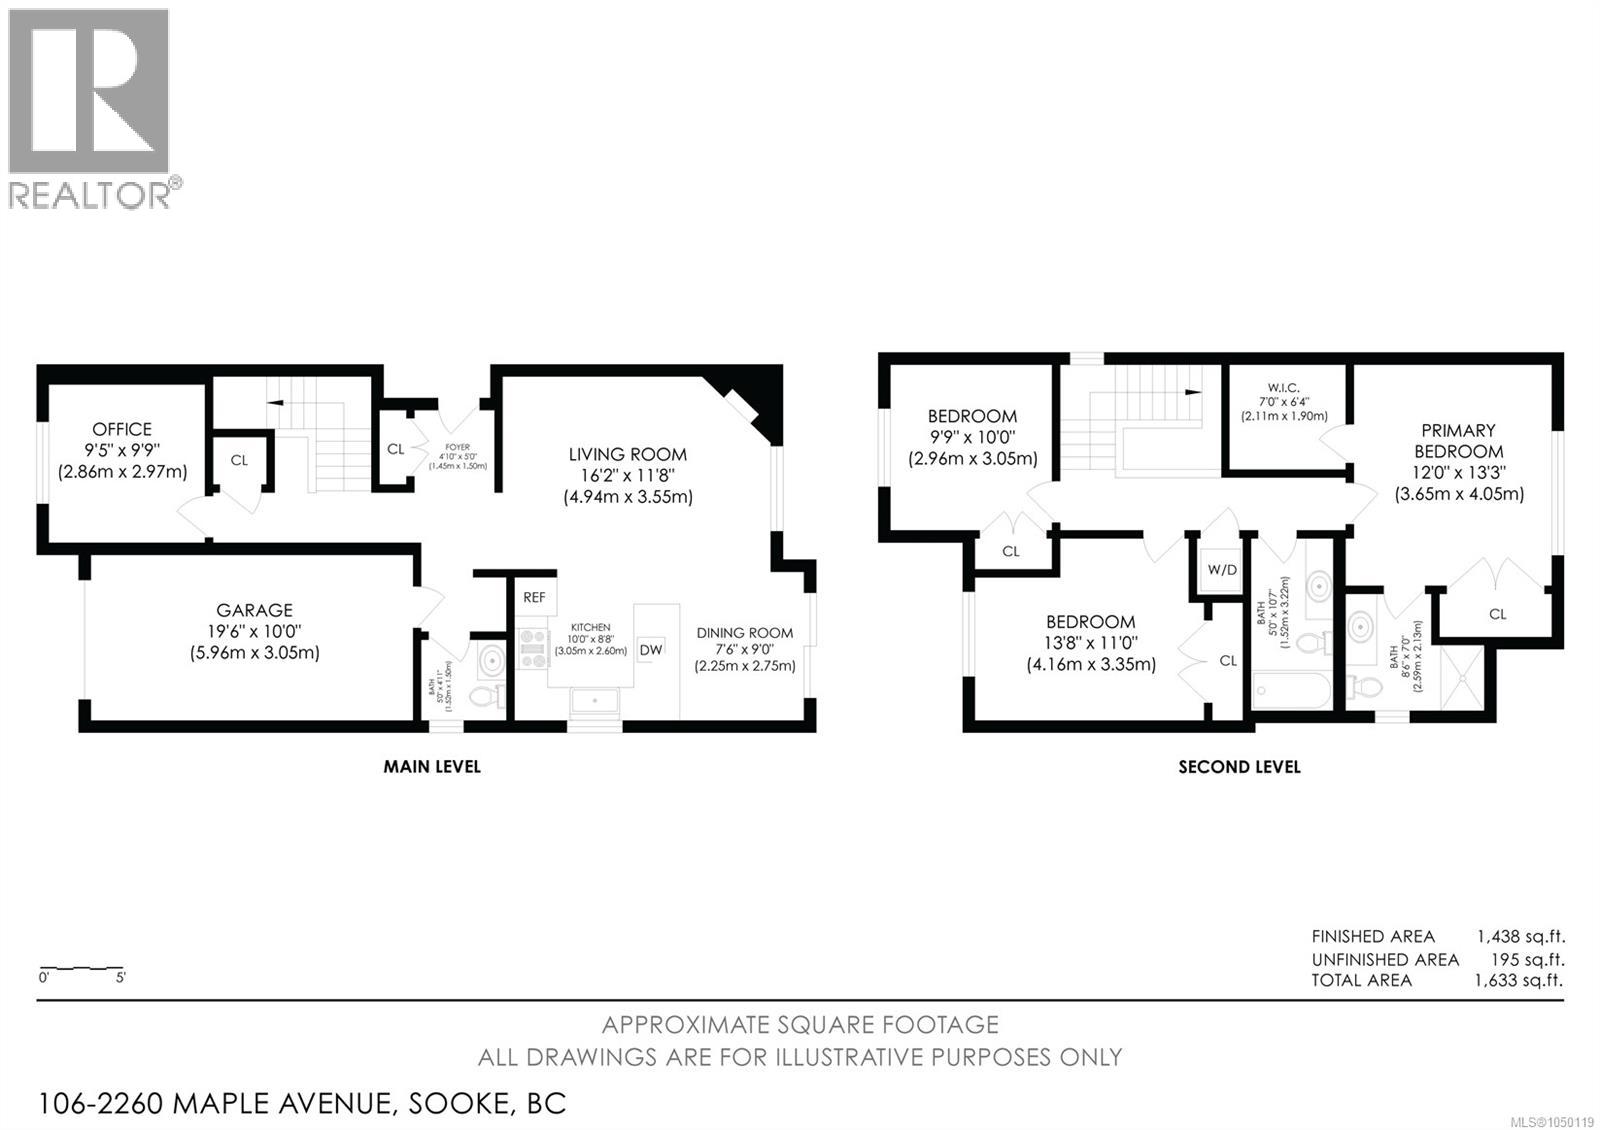
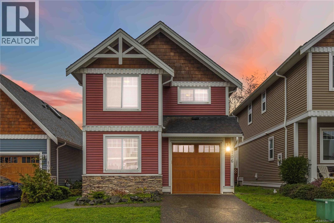
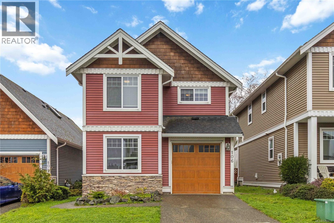
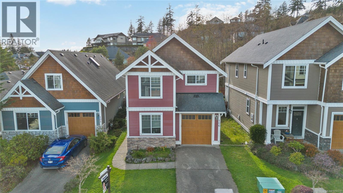
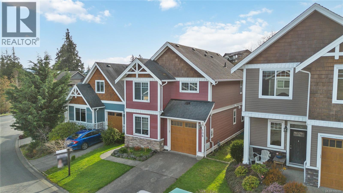
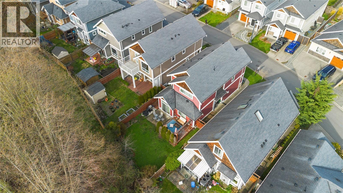
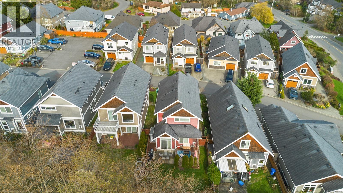
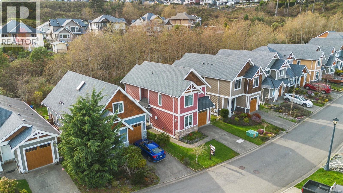
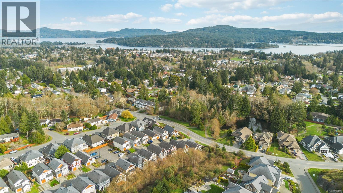
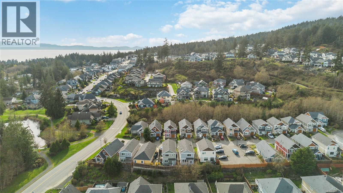
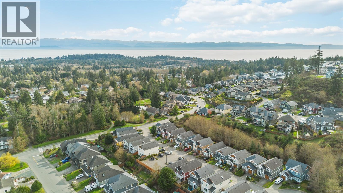
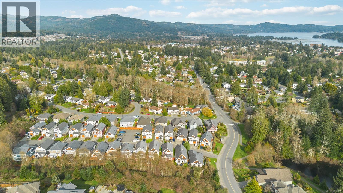
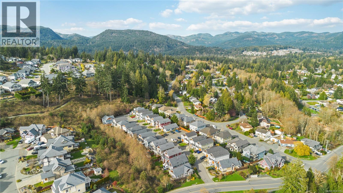
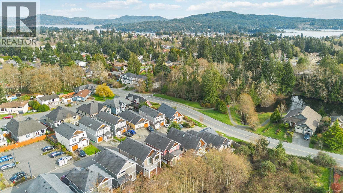
$100.88 MonthlyAffordable detached home ownership in one of Sooke’s most charming established neighbourhoods! Whether you’re stepping up, starting out, or sizing down, this well-kept 3BR+DEN/3BA home offers 1,400+sq.ft of comfortable living across 2 levels. Main living freshly painted in crisp white, the plan feels bright, welcoming & open, w/a classic layout anchored by a nat.gas FP & generous living + dining spaces. Up, 3 well-sized bedrooms offer excellent separation, including a spacious primary retreat w/ensuite & WIC. The den provides an easy option for home office, playroom or 4th BR. Fully fenced West-facing backyard w/patio backs onto parkland & is perfect for families or pets. Practical features include: new HWT, EV-ready 240V, Cat5 wiring, BBQ hook-up, single garage & addtl guest parking. Located close to parks, transit & Sooke's town core, w/city water & sewer. Priced $51K under 2026 assessed value! A fantastic opportunity to own a comfortable detached home in today’s bustling market! (id:63400)
Property Details
| MLS® Number | 1050119 |
| Property Type | Single Family |
| Neigbourhood | Broomhill |
| Community Features | Pets Allowed, Family Oriented |
| Features | Central Location, Cul-de-sac, Level Lot, Other, Rectangular |
| Parking Space Total | 2 |
| Plan | Vis6921 |
| View Type | Mountain View |
Building
| Bathroom Total | 3 |
| Bedrooms Total | 3 |
| Appliances | Dishwasher, Dryer, Microwave, Refrigerator, Washer |
| Architectural Style | Other |
| Constructed Date | 2010 |
| Cooling Type | None |
| Fireplace Present | Yes |
| Fireplace Total | 1 |
| Heating Fuel | Electric, Natural Gas |
| Heating Type | Baseboard Heaters |
| Size Interior | 1,438 Sqft |
| Type | House |
Land
| Access Type | Road Access |
| Acreage | No |
| Size Irregular | 3272 |
| Size Total | 3272 Sqft |
| Size Total Text | 3272 Sqft |
| Zoning Description | Cd5-b |
| Zoning Type | Residential |
Rooms
| Level | Type | Length | Width | Dimensions |
|---|---|---|---|---|
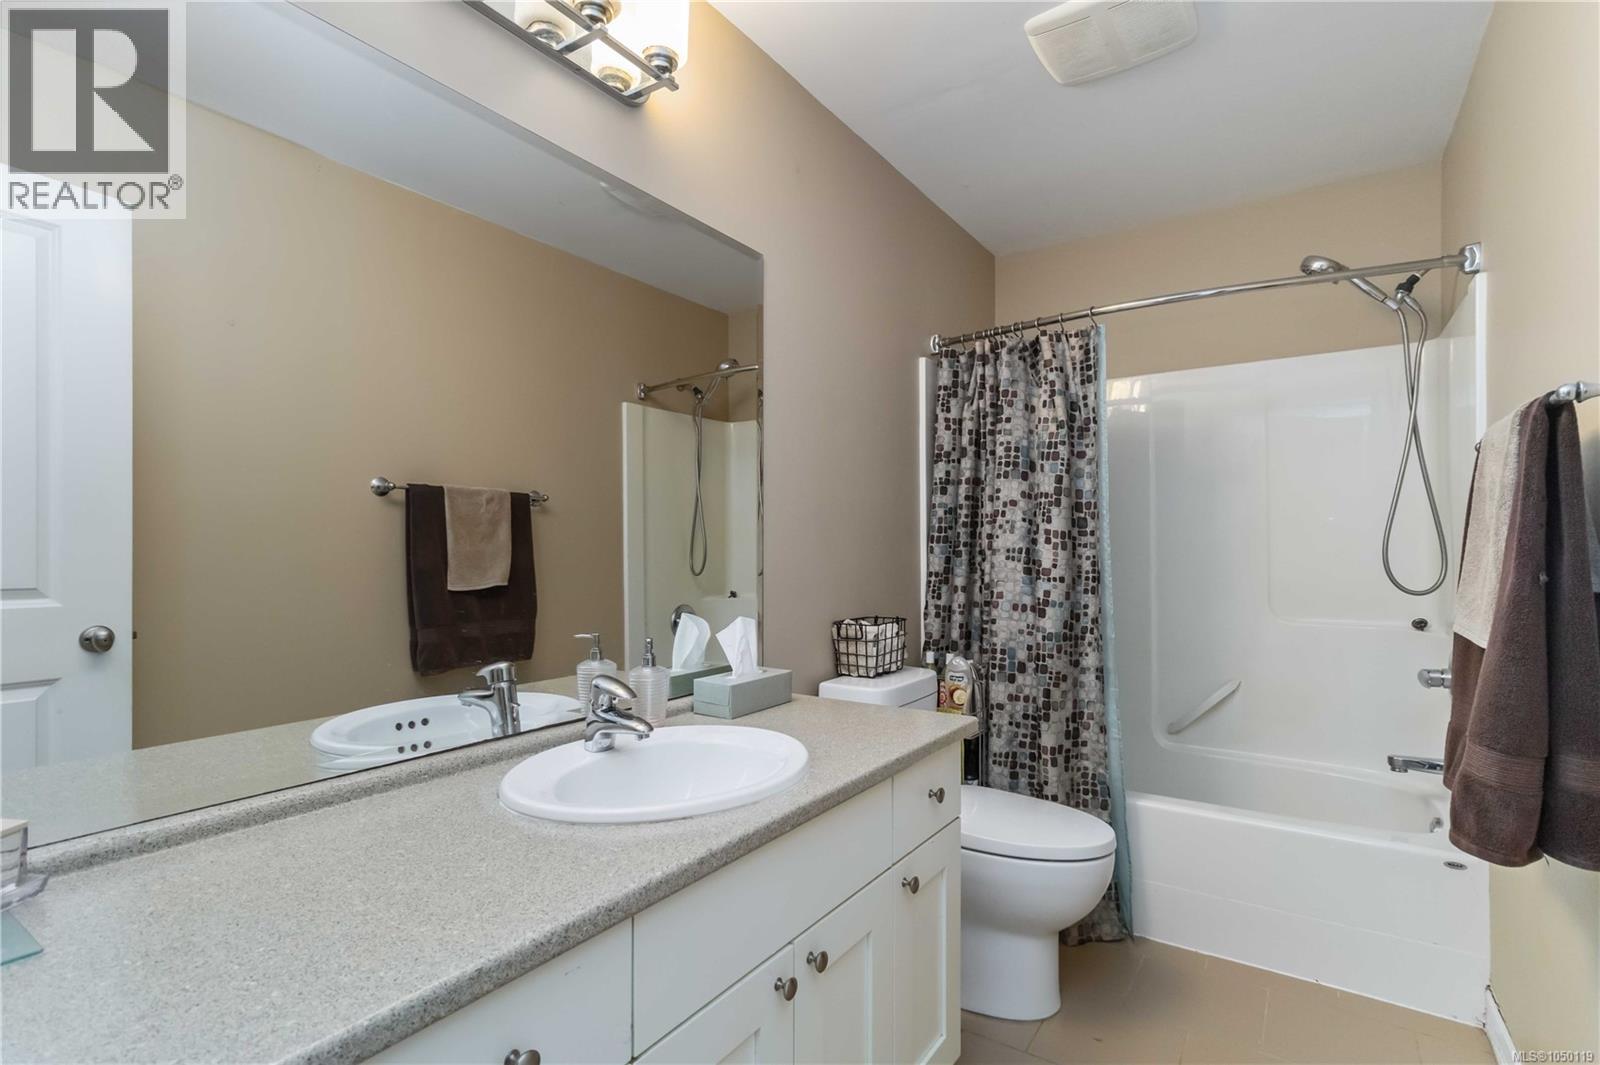
| Second Level | Ensuite | 3-Piece | ||
| Second Level | Bedroom | 10' x 9' | ||
| Second Level | Bedroom | 14' x 11' | ||
| Second Level | Bathroom | 4-Piece | ||
| Second Level | Primary Bedroom | 13' x 12' | ||
| Main Level | Den | 10' x 9' | ||
| Main Level | Bathroom | 2-Piece | ||
| Main Level | Kitchen | 10' x 9' | ||
| Main Level | Dining Room | 9' x 7' | ||
| Main Level | Living Room | 16' x 12' | ||
| Main Level | Entrance | 5' x 5' |
https://www.realtor.ca/real-estate/30296075/106-2260-maple-ave-n-sooke-broomhill

Jacob Dimock
Personal Real Estate Corporation
dimockpropertygroup.com/
www.facebook.com/dimockpropertygroup/
www.instagram.com/dimockpropertygroup/?hl=en
6739 West Coast Rd, P.o. Box 369
Sooke, British Columbia V9Z 1G1
(250) 642-6361
(250) 642-3012
www.rlpvictoria.com/
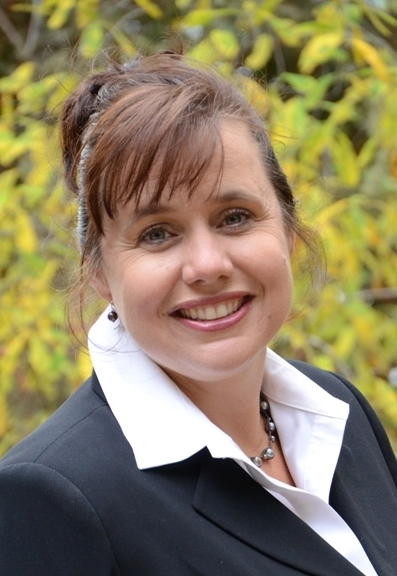
Tammi Dimock
Personal Real Estate Corporation
www.tammidimock.com/
www.facebook.com/tammidimockrealestate?ref=bookmarks
6739 West Coast Rd, P.o. Box 369
Sooke, British Columbia V9Z 1G1
(250) 642-6361
(250) 642-3012
www.rlpvictoria.com/

Hailey Dimock
6739 West Coast Rd, P.o. Box 369
Sooke, British Columbia V9Z 1G1
(250) 642-6361
(250) 642-3012
www.rlpvictoria.com/

The trademarks REALTOR®, REALTORS®, and the REALTOR® logo are controlled by The Canadian Real Estate Association (CREA) and identify real estate professionals who are members of CREA. The trademarks MLS®, Multiple Listing Service® and the associated logos are owned by The Canadian Real Estate Association (CREA) and identify the quality of services provided by real estate professionals who are members of CREA. The trademark DDF® is owned by The Canadian Real Estate Association (CREA) and identifies CREA's Data Distribution Facility (DDF®)
September 18 2026 08:03:51
Victoria Real Estate Board
Royal LePage Coast Capital - Sooke