
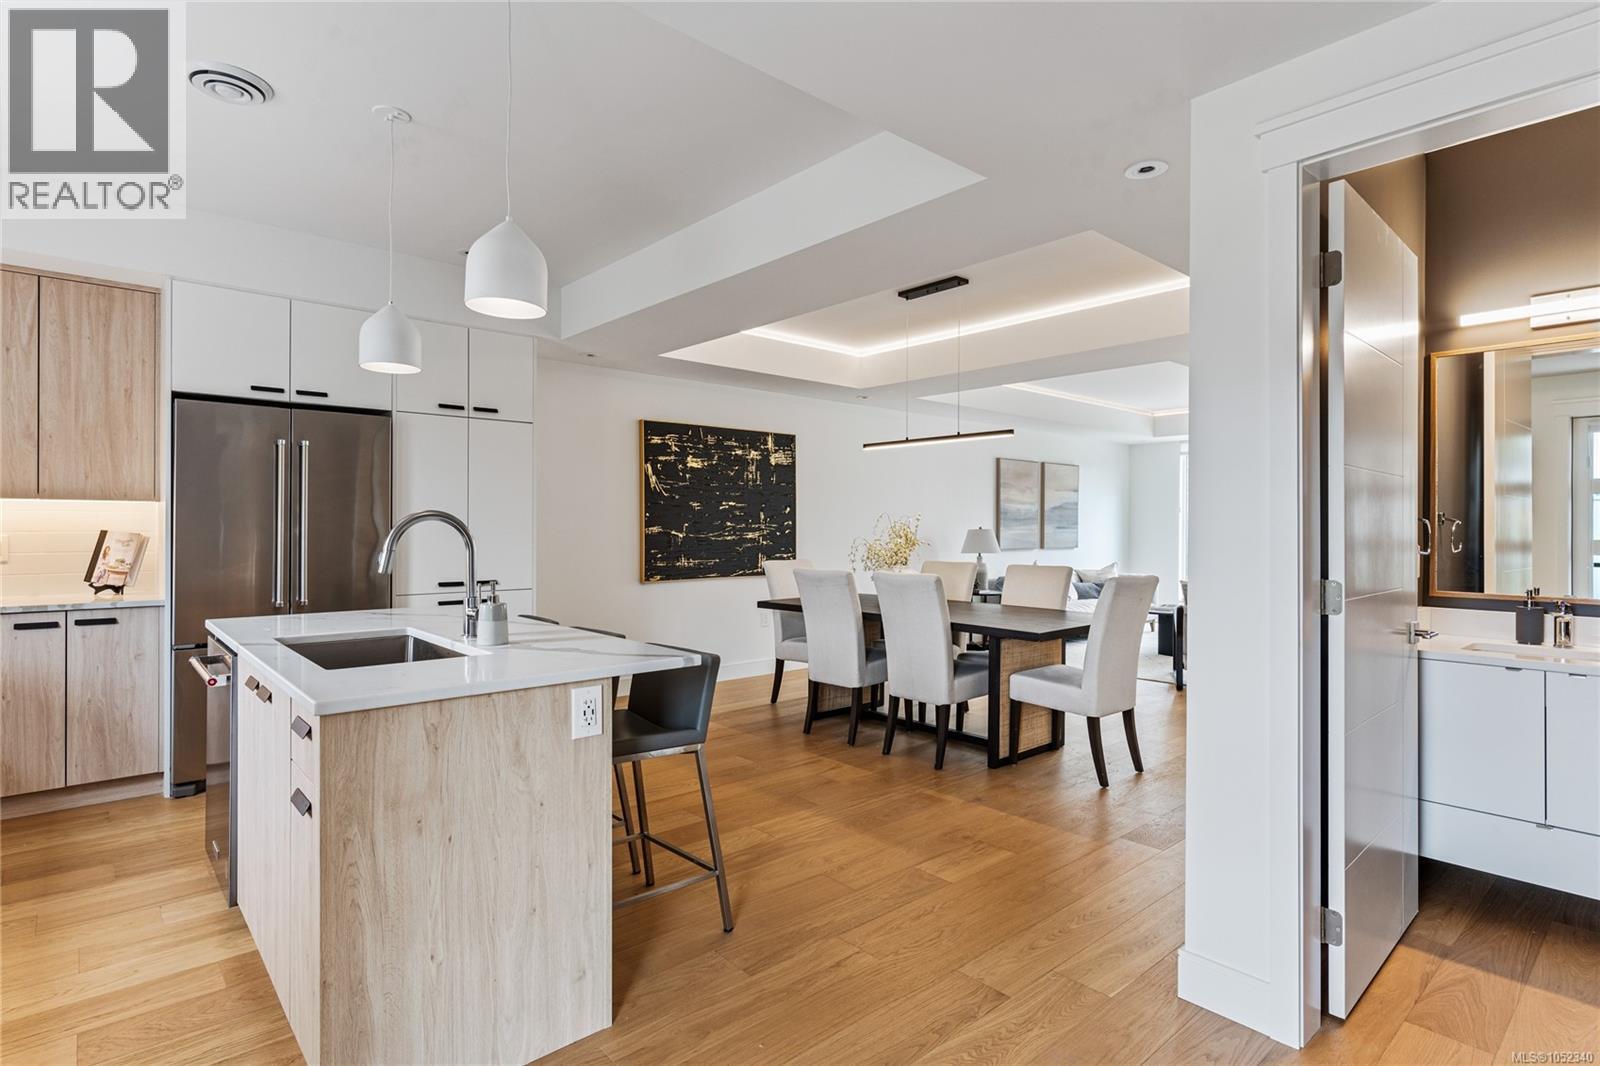
19 4253 Dieppe Rd
Saanich, British Columbia
PARAGON PARC LIVING presents Luxury 3-bed, 3-bath, 2000+ sqf townhome w/ LR, DR, Media rm, Office nook, nestled in a quiet setting surrounded by mature single-family homes. Contemporary West Coast design features soaring rooflines, stone & wood accents, transom windows. Main flr boasts floor-to-ceiling windows, coffered ceilings, hardwd flrs & stairs, gourmet kitchen w/ quartz counters, stainless appliances, wall oven, gas cooktop, oversized island, fireplace, dining rm, office nook & powder rm. Upstairs: Primary suite w/ walk-through closet + lux ensuite, 2 more beds, main bath + laundry rm. LOWER: media rm, 4th bath rough-in, storage + utility closet, garage w/ roughed-in EV charger. NOTABLE: radiant flrs, remote blinds, quality fixtures, organizers, HW on demand, HVac, backyard & patio backing onto green space w/ water feature, 1-car garage, community park & garden plot. Built by award-winning White Wolf Homes; Full New Home Warranty. Move in Ready! (id:63400)
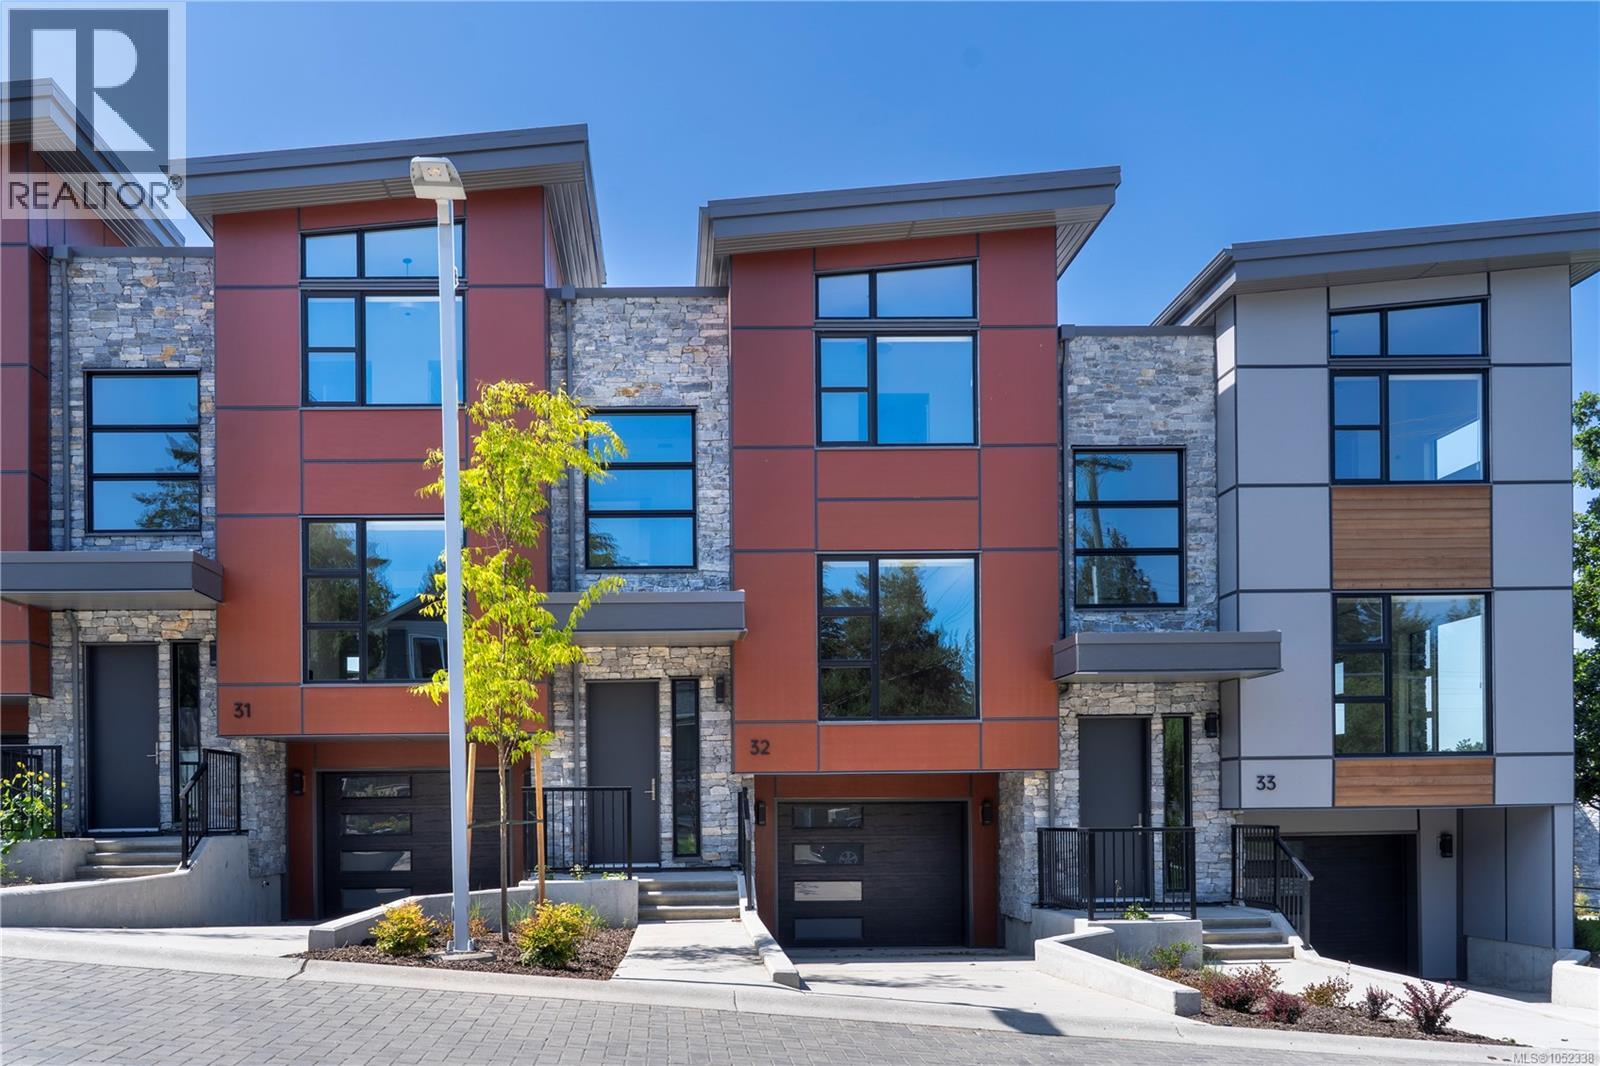
32 4253 Dieppe Rd
Saanich, British Columbia
Luxury 3-bed, 4-bath, 2000+ sq ft townhome in a quiet enclave surrounded by mature homes & friendly neighbourhood. Contemporary features including soaring rooflines, stone/wood accents, transom windows + LR, DR, media room & office nook. Main level: 9' coffered ceilings, floor-to-ceiling windows, engineered hardwood floors, fireplace, gourmet kitchen w/ quartz counters, wall oven, gas cooktop, XL island, SS appliances, open-concept dining, & powder rm. Upstairs: vaulted 13' ceilings, luxe primary w/ walk-through closet & spa-like ensuite, 2 more beds, full bath & laundry. Lower: 8' ceilings, media/rec room, additionation storage, utility closet & EV-ready garage. Extras: remote blinds, HW on demand, heat pump, organizers & quality fixtures. Fenced yard backing green space w/ water feature, shared garden bed plots & community park. Built by award-winning White Wolf Homes with full New Home Warranty. Mins to shops, trails & downtown Victoria. Purchase price + GST Move in Ready! Call or text Christian today 778-678-3098 (id:63400)
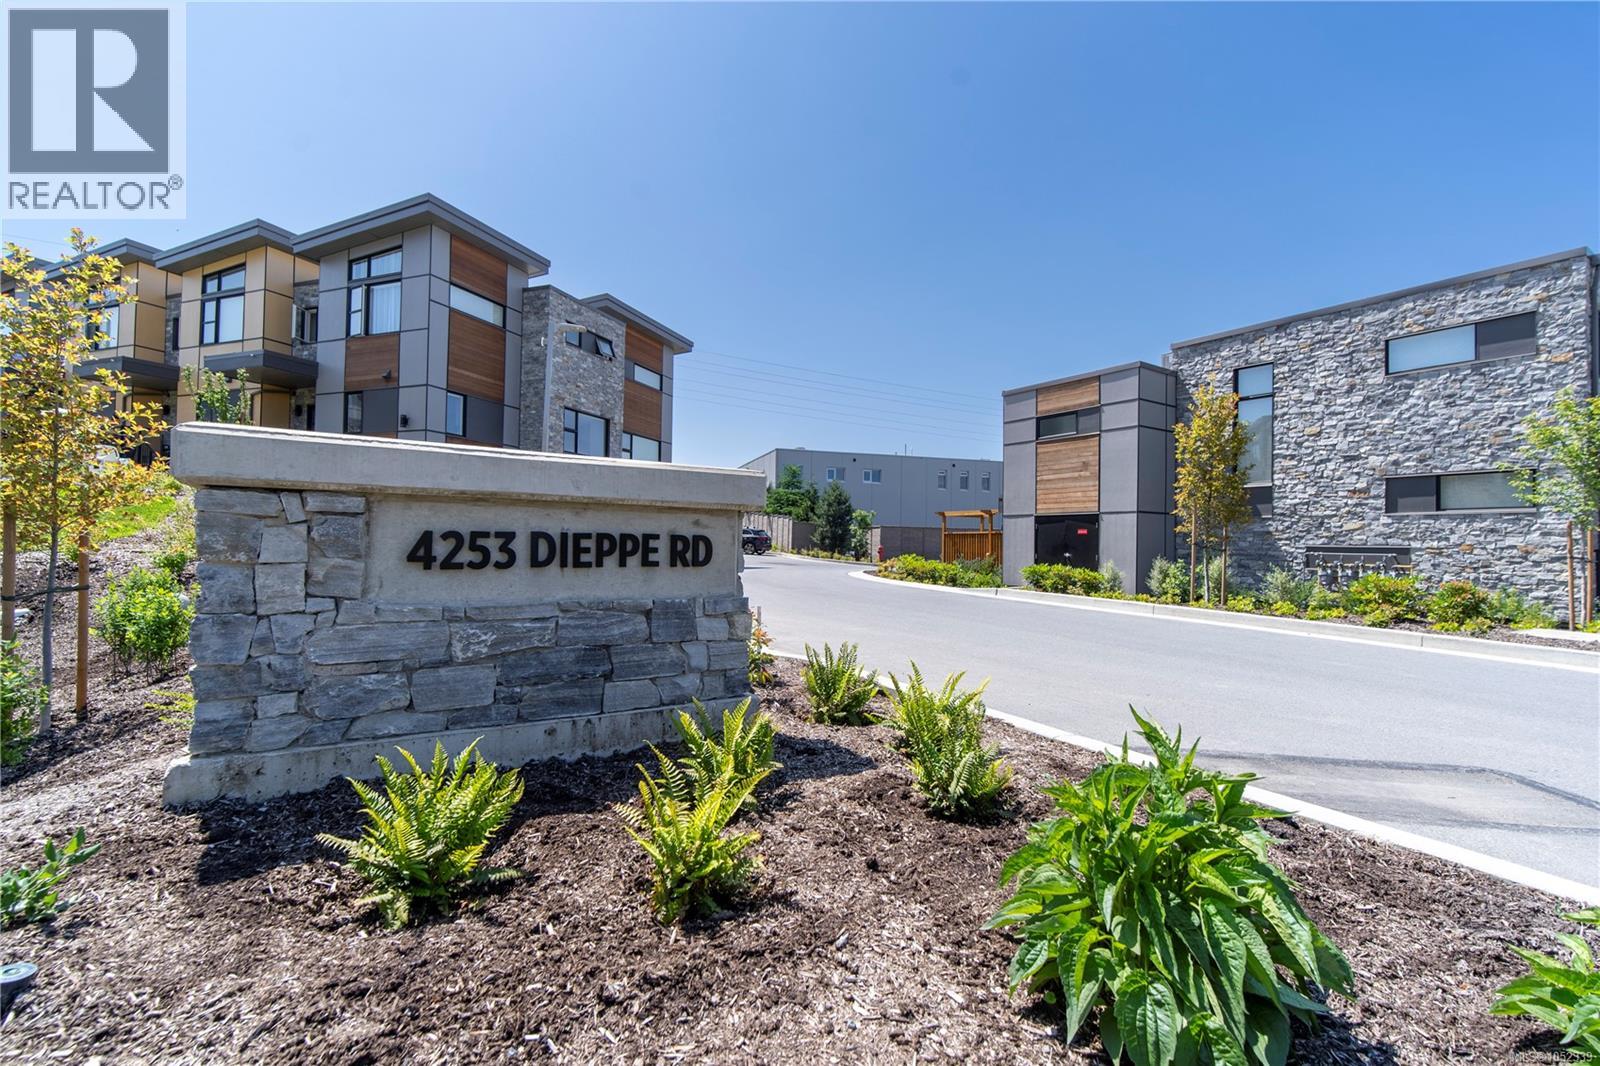
29 4253 Dieppe Rd
Saanich, British Columbia
Welcome to Paragon Parc Living—where contemporary West Coast elegance meets everyday comfort. This luxurious 3-bedroom, 3-bathroom townhome offers 2,179 sq ft of thoughtfully designed living space in a tranquil, upscale community surrounded by mature homes and lush landscaping. Architecturally striking, the home features soaring rooflines, natural stone and wood accents, and transom windows that flood the space with natural light. The main floor is designed for modern living and effortless entertaining, offering 9’ ceilings, floor-to-ceiling windows, and an expansive open-concept layout. The chef-inspired gourmet kitchen boasts quartz countertops, stainless steel appliances, wall oven, gas cooktop, oversized island, and walk-in pantry—ideal for hosting or cooking at home. The elegant living and dining areas are anchored by a cozy gas fireplace, complemented by a convenient office nook and a chic powder room. Upstairs, you'll find a vaulted 13’ ceiling in the primary suite, complete with a walk-through closet and a serene 4-piece spa-like ensuite. Two additional bedrooms, a full bathroom, and a separate laundry room round out the upper level, offering privacy and convenience. The lower level adds flexibility with 8’ ceilings, a spacious media/rec room, utility closet & storage. Perfect for guests, teens, or a home gym. Additional highlights include hardwood and radiant in-floor heating, remote blinds, an EV-ready garage, extra-long driveway, fenced yard with patio backing onto peaceful greenspace, and access to a community garden and children’s park. Built by award-winning White Wolf Homes, this residence comes with a full New Home Warranty. All just minutes to shopping, trails, the airport, and downtown Victoria—where luxury, lifestyle, and location come together beautifully. Price + GST. Call or Text Christian directly 778-678-3098 (id:63400)
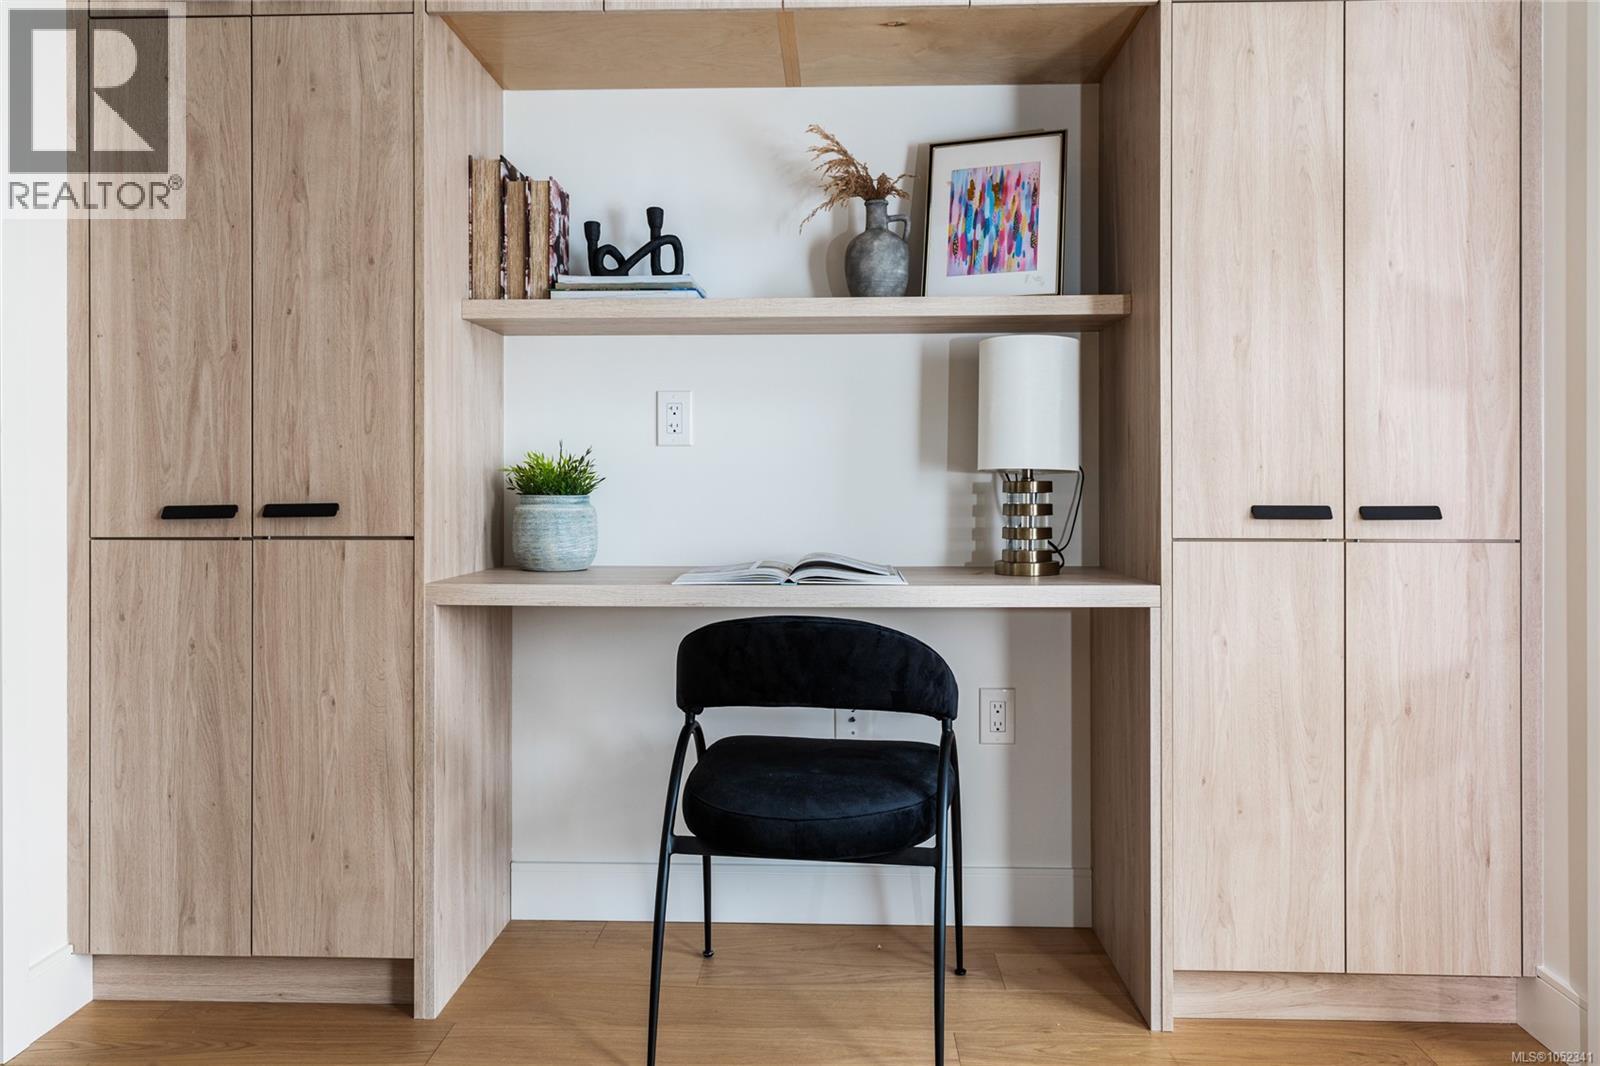
13 4253 Dieppe Rd
Saanich, British Columbia
BEST PRICED LUXURY 3-bed, 4-bath, 2000+ sq ft townhome in a quiet enclave surrounded by mature homes & friendly neighbourhood. MOVE IN READY. Contemporary features including soaring rooflines, stone/wood accents, transom windows + LR, DR, media room & office nook. Main level: 9' coffered ceilings, floor-to-ceiling windows, engineered hardwood floors, fireplace, gourmet kitchen w/ quartz counters, wall oven, gas cooktop, XL island, SS appliances, open-concept dining, & powder rm. Upstairs: vaulted 13' ceilings, luxe primary w/ walk-through closet & spa-like ensuite, 2 more beds, full bath & laundry. Lower: 8' ceilings, media/rec room, additionation storage, utility closet & EV-ready garage. Extras: remote blinds, HW on demand, heat pump, organizers & quality fixtures. Fenced yard backing green space w/ water feature, shared garden bed plots & community park. Built by award-winning White Wolf Homes with full New Home Warranty. Central location close to shops, trails, Hwy & downtown Victoria. (id:63400)
590 16 Highway
Fort Fraser, British Columbia
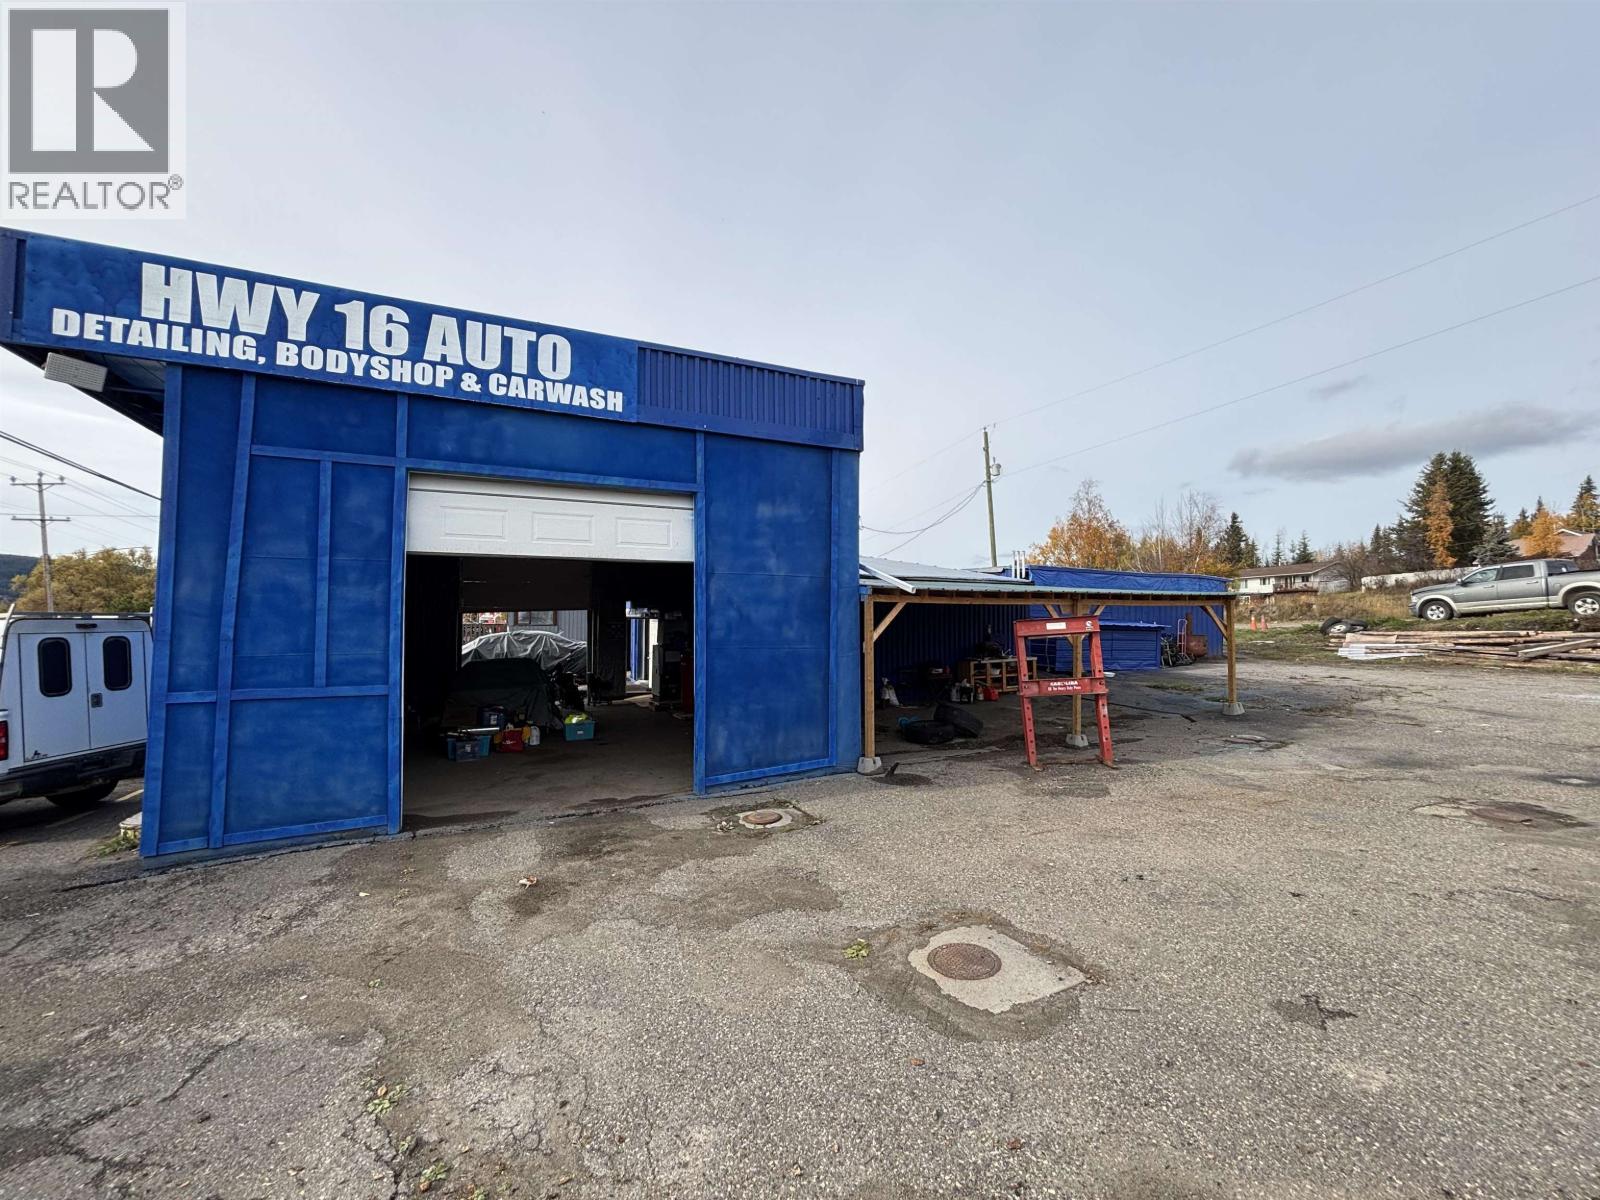
Turn-key automotive service facility located directly on the high-traffic Highway 16 corridor in Fort Fraser! This shop is fully set up with two smaller bays and a large pull-through door, ready for immediate operation, making it the perfect opportunity for an owner-operator or an expansion business looking to serve the local community and regional highway traffic. Loaded with a comprehensive array of professional hand tools, diagnostic equipment, and specialized machinery to handle complex electrical and mechanical troubleshooting. Multi-Bay Versatility: Features dedicated space for mechanical repairs, powertrain overhauls, auto bodywork, and a professional paint/polishing setup. Some of the included items are: compressors, welders, multiple tool cabinets, paint supplies, auto body repair tools, detailing equipment, tons of new hand tools, OBD scanners, and more. Currently heated by pellet stoves: two industrial-sized and one residential-sized. (id:63400)
2577 Stoney Creek Place
Burnaby, British Columbia
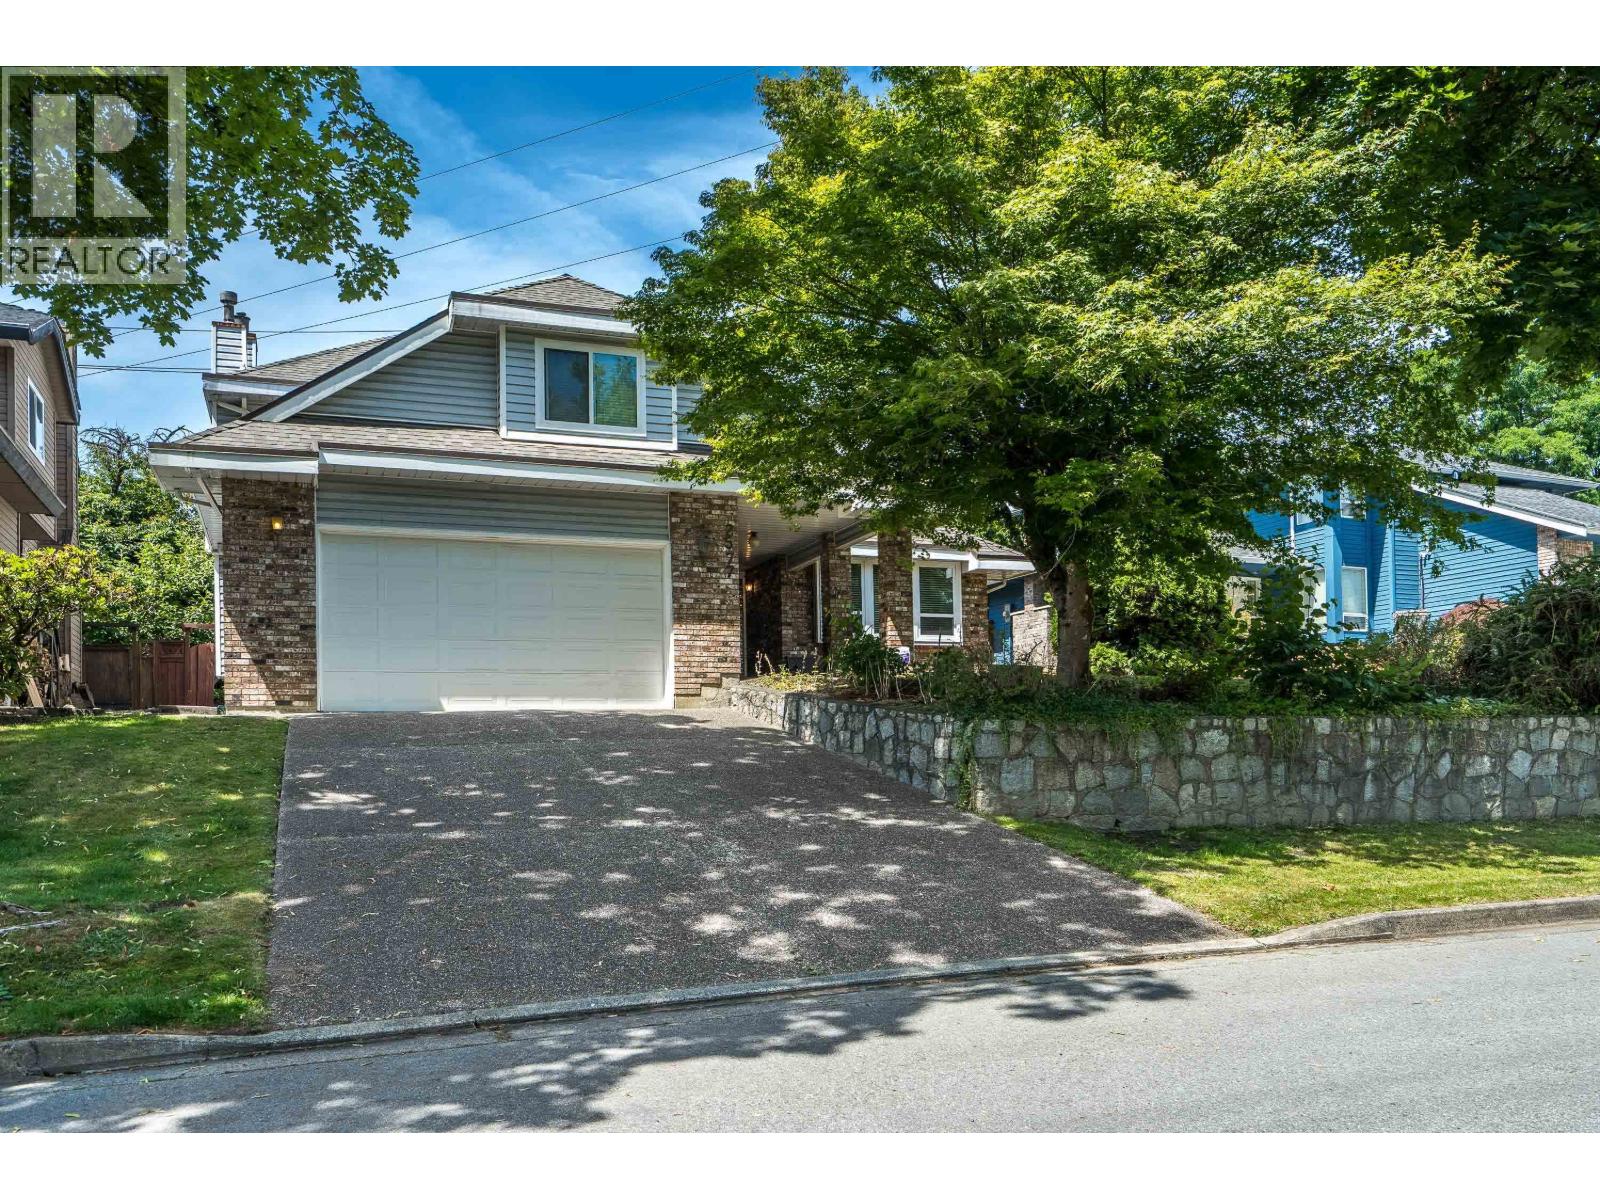
First time ever on the market! This custom-built, two-level family home has been lovingly maintained by its original owners and offers 4 bedrooms and 3 bathrooms in a spacious, functional layout. Designed with family living in mind, you'll appreciate the inviting family room, generous games room, and ample space for entertaining or growing families. Thoughtful updates include a new roof (2016), energy-efficient windows (2011), and durable laminate flooring (2013), providing peace of mind for years to come. Situated in a desirable neighborhood close to schools, parks, shopping, and transit, this is a rare opportunity to own a quality custom home that's ready for your personal touch. Don't miss this exceptional offering! Open House Sat & Sun 1:30-3 (id:63400)
1802 9633 Manchester Drive
Burnaby, British Columbia
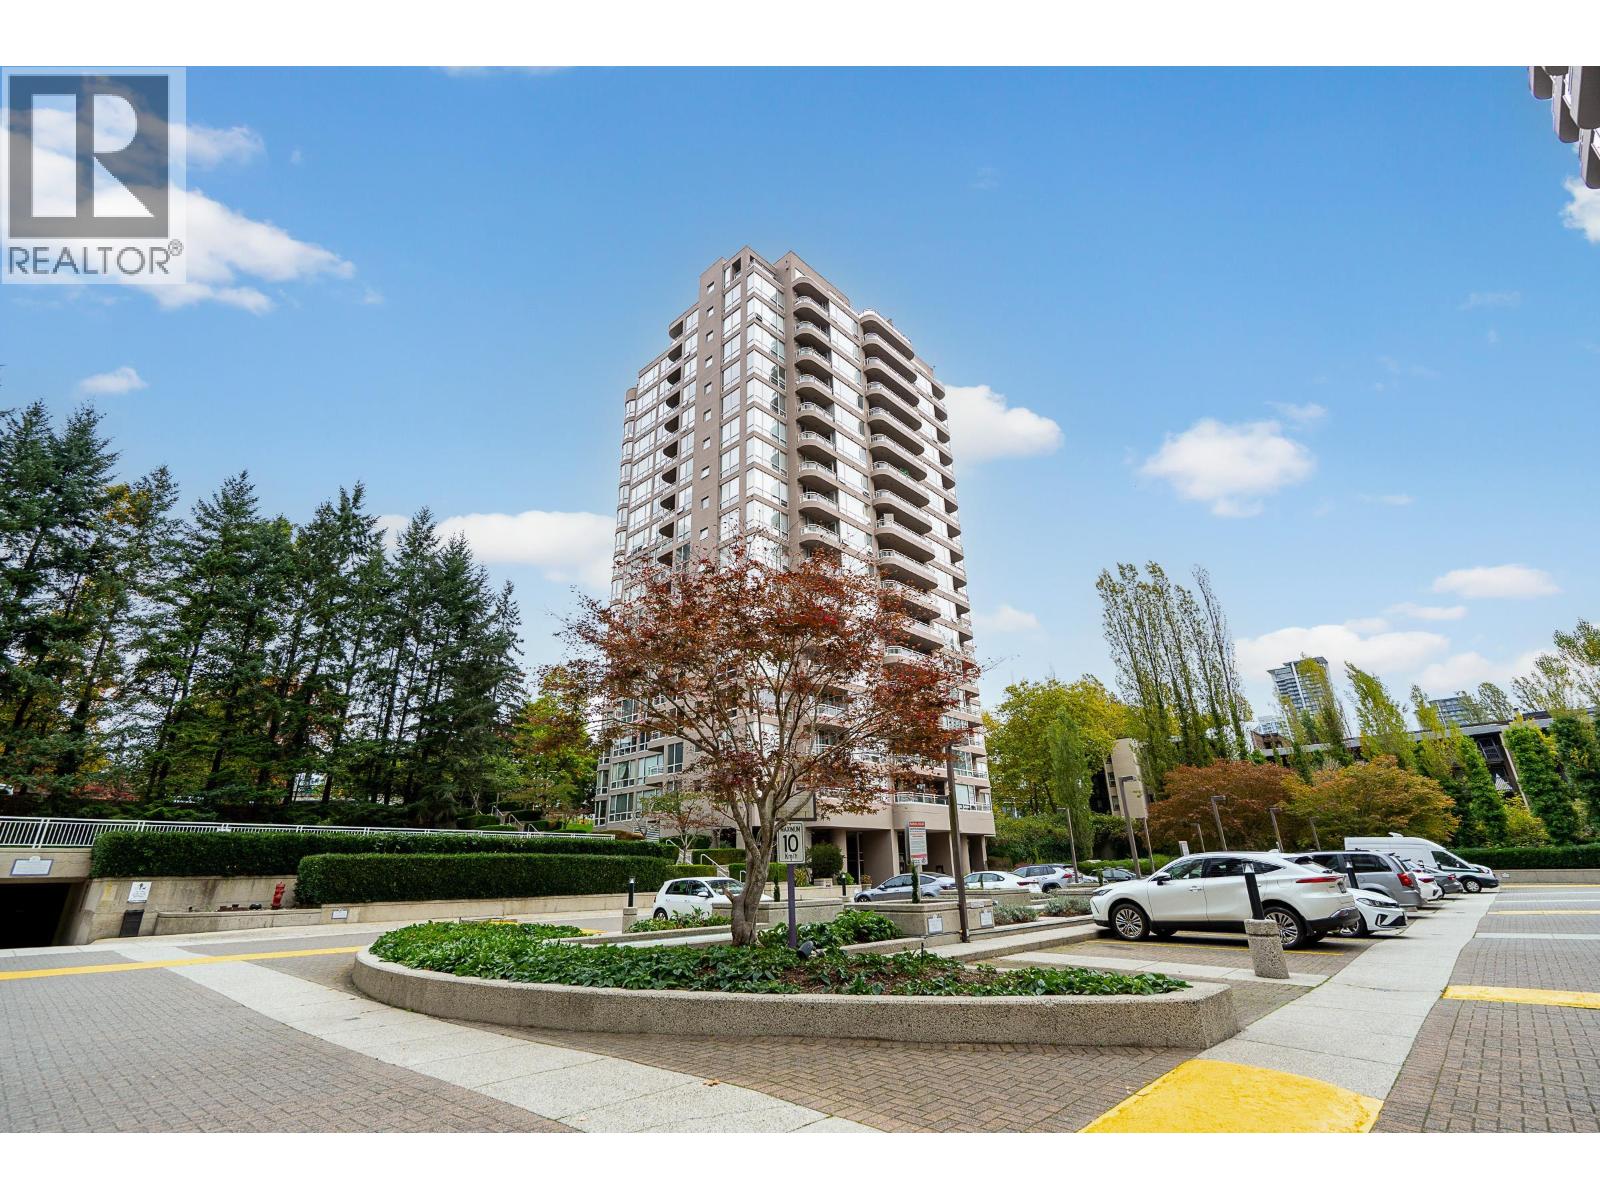
Penthouse living with INCREDIBLE City and Mountain Views and 2 parking spots! This bright and inviting home features a spacious living room with floor-to-ceiling windows and access to a west-facing patio, perfect for enjoying the views. The versatile second bedroom/den also offers patio access, ideal for a home office or guest room. The primary bedroom features an ensuite with a soaker tub, while the second bathroom includes a walk-in shower. Enjoy the convenience of in-suite laundry and fantastic building amenities, including a sauna, gym, indoor and outdoor hot tubs, outdoor pool and tennis courts. Steps to Lougheed Mall, SkyTrain, shopping and dining, with easy access to Hwy 1 and SFU. An excellent opportunity for first-time buyers, downsizers or commuters! (id:63400)
118 Split Pine Court
Kelowna, British Columbia
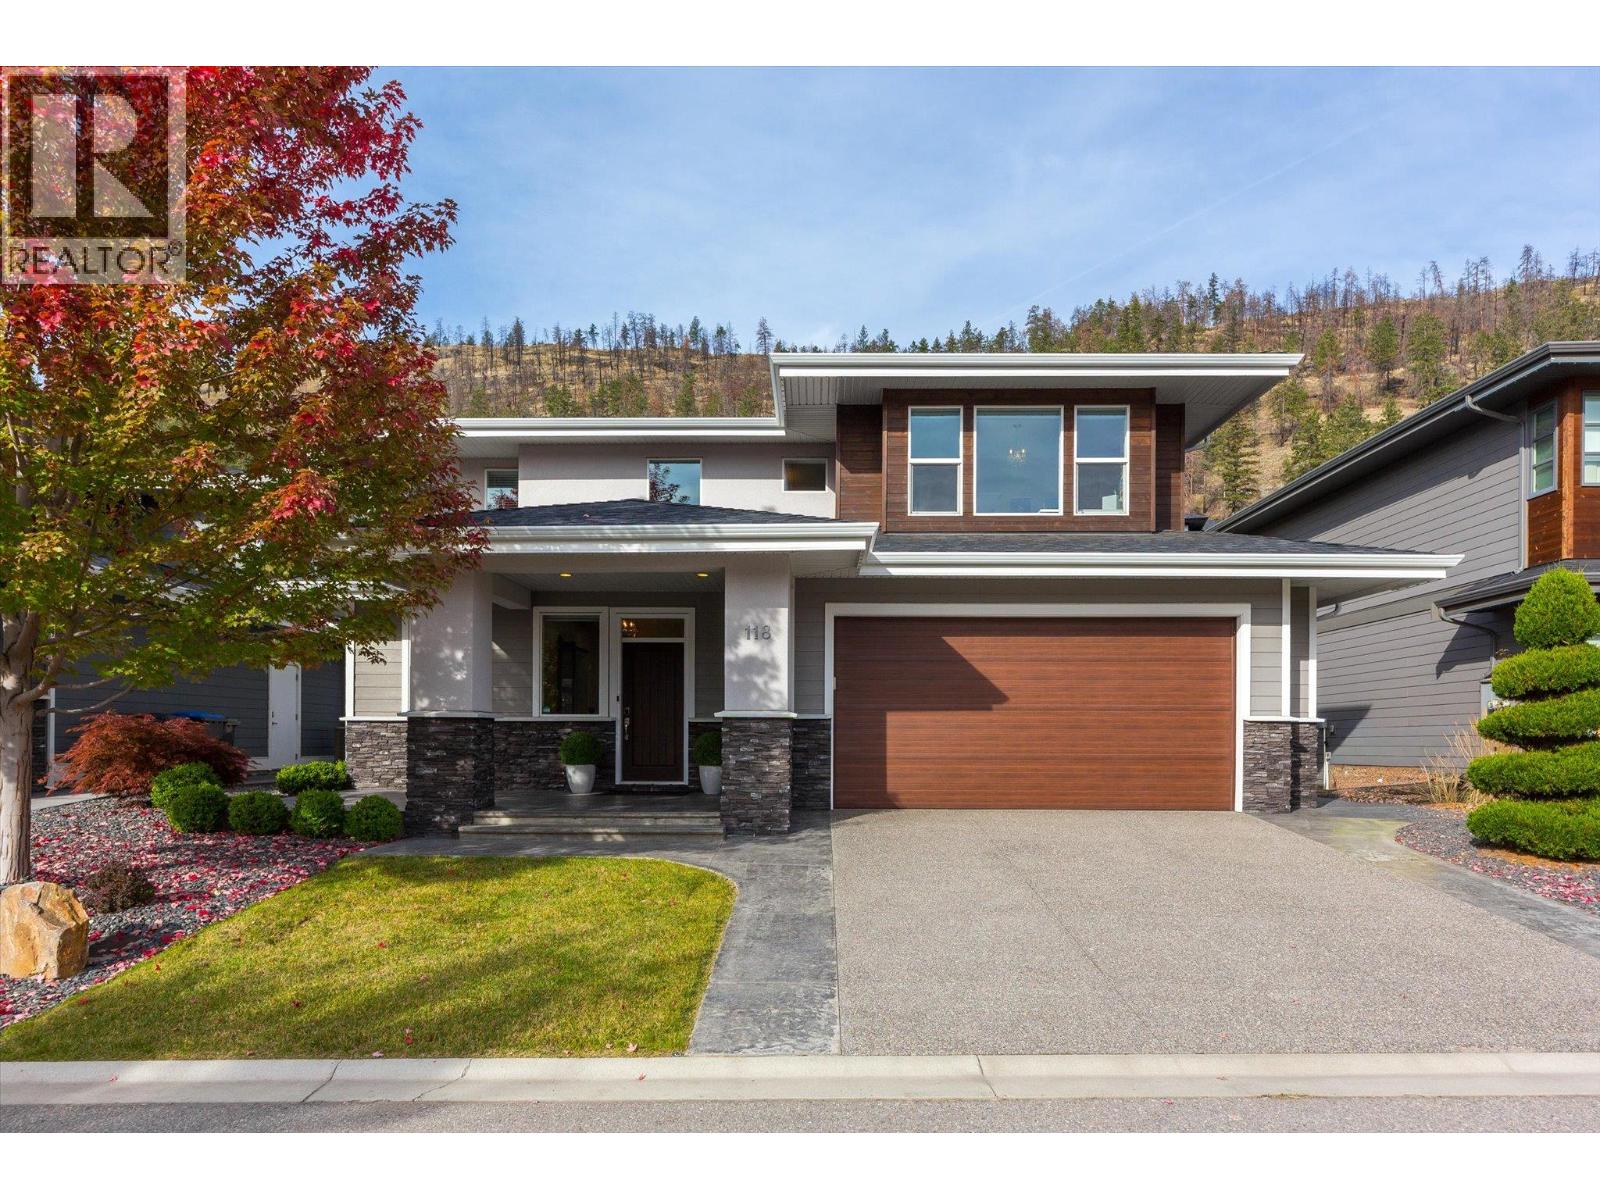
Welcome to 118 Split Pine Court, a beautiful Rykon-built home with a desirable ground level-entry design, complemented by a fully fenced, flat backyard with plenty of room for a future pool. Enjoy summer evenings on the stamped concrete patio or unwind in the near new Hot Spring Aria saltwater hot tub, featuring Moto-Massage and a lounger. Mature landscaping including oak and maple trees, underground irrigation, and newly planted backyard hedges create an inviting outdoor setting. Inside, this residence offers five bedrooms plus a den or office and three and a half bathrooms, with contemporary finishes, engineered hardwood flooring, and expansive windows that fill the home with natural light. Upstairs, the spacious primary retreat features a walk-in closet and ensuite with tile flooring, a rainfall shower, and a dedicated makeup vanity. Two other bedrooms and a full bathroom are included on the upper level. The lower level extends the living space with a generous recreation room featuring a wet bar rough-in and built-in surround sound, along with two additional bedrooms and a full bathroom, offering flexibility for guests, hobbies, or a home gym. Thoughtful details include smart lighting, permanent holiday lighting, a smart doorbell, Ring security sensors, a gas fireplace, and a Whirlpool kitchen appliance package. The double attached garage features 220V service and practical built-in storage, including overhead space and dedicated areas for bikes and tires. Beyond the property, find connection to nature with extensive hiking and biking trails. Looking ahead, the Wilden Market Square is anticipated to bring convenience to the community, with proposed amenities including a daycare centre and elementary school. Combining a sought-after level-entry design, generous outdoor living, and versatile interior space, this home presents an exceptional opportunity to enjoy the best of the Okanagan lifestyle. (id:63400)
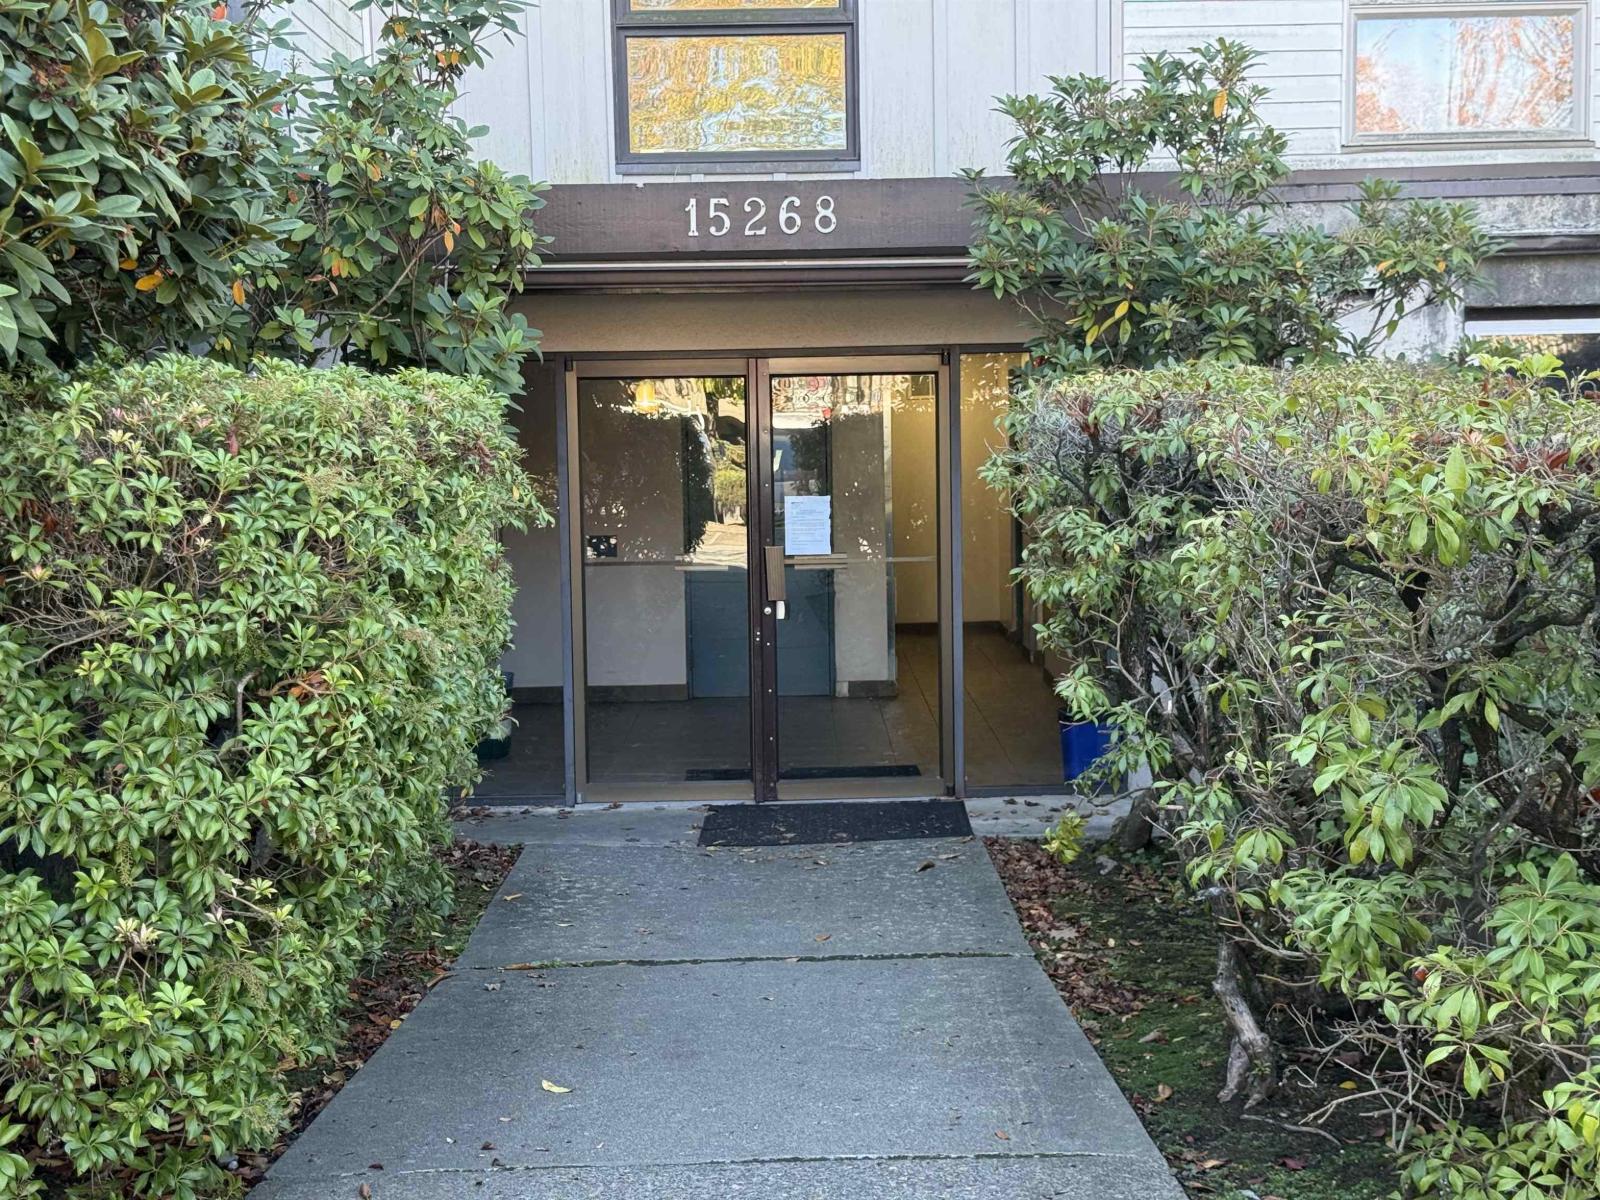
317 15268 100 Avenue
Surrey, British Columbia
This well-priced 2-bedroom condo/apartment unit is on the top floor and is located in central Guildford, just across from the T&T supermarket. This has over 960 sq ft of living space, a large balcony, and fabulous mountain and city views. Cheater ensuite bathroom to the master bedroom. It comes with 1 Covered parking space and lots of visitor parking. Walking distance to the elementary school (Bonaccord Elem) and high school (Johnston Heights), bus stops, Guildford Mall, the library, the recreation center, and medical and dental offices. Everything is practically within your reach !! (id:63400)
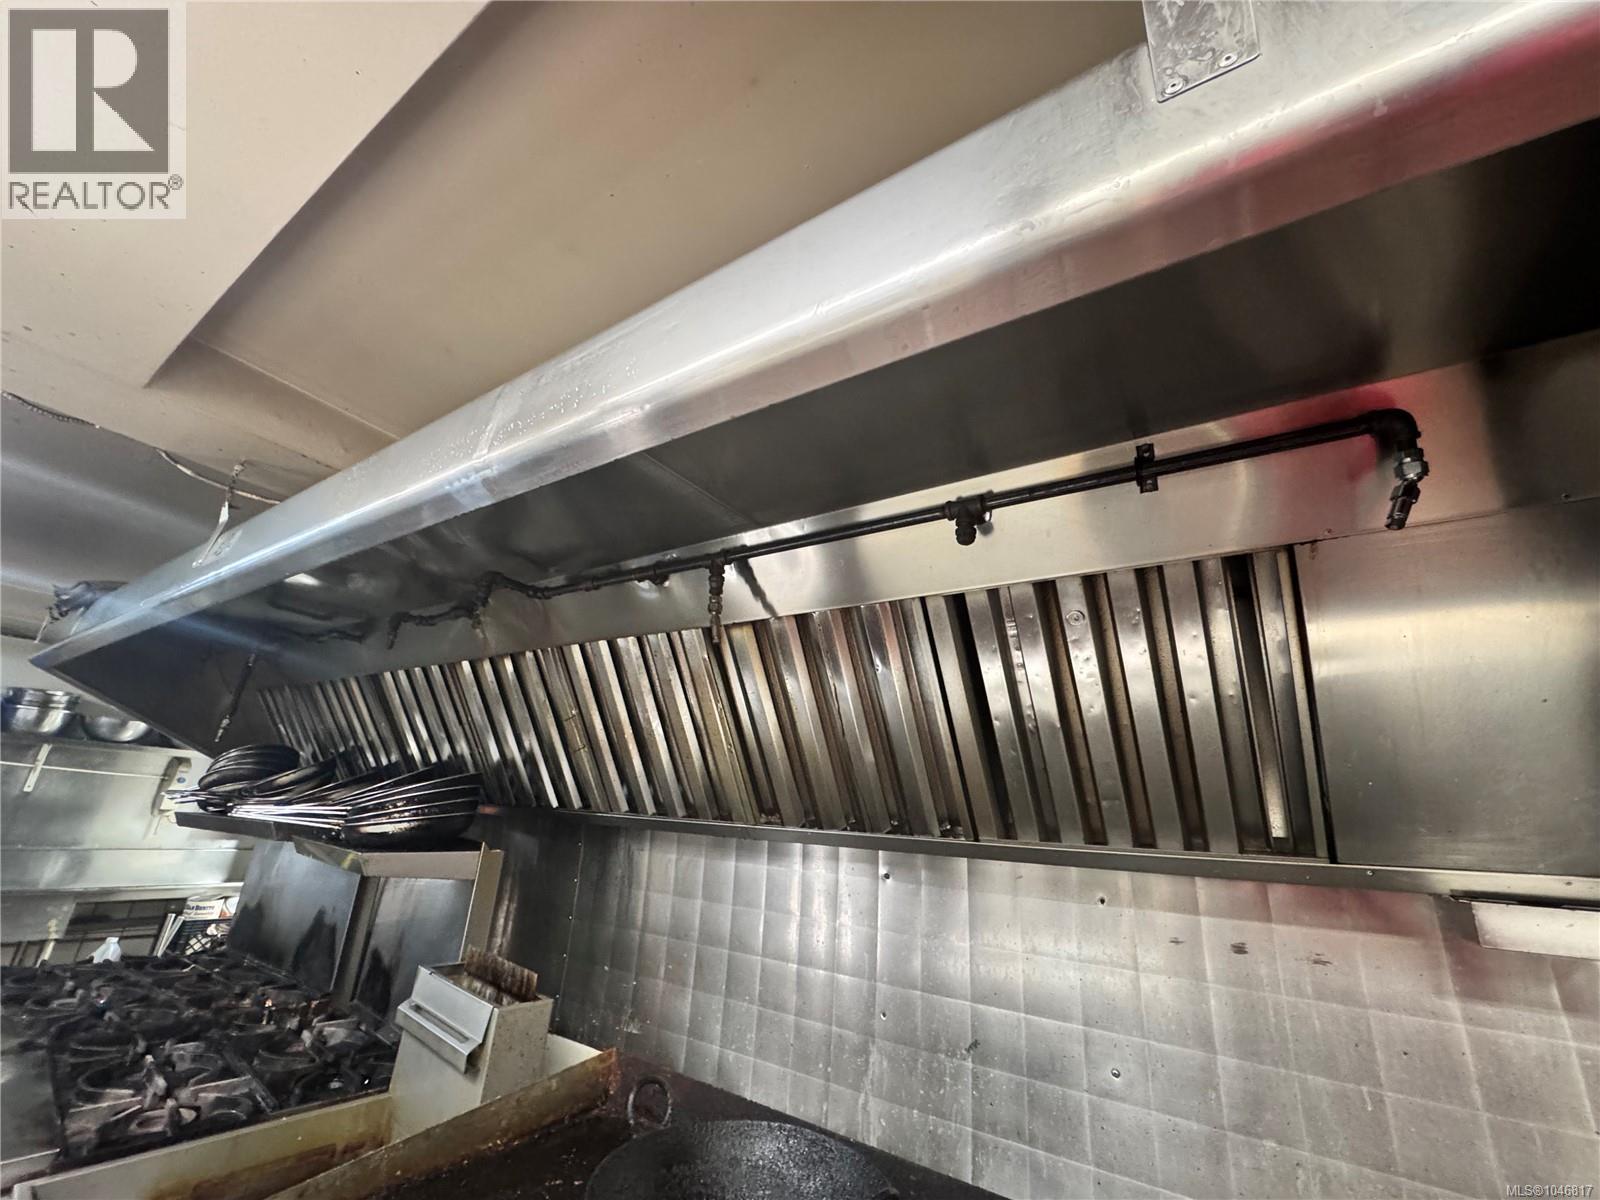
0000 Cls St
Victoria, British Columbia
Well-established and turnkey restaurant for sale in Downtown. Approximately 3,000 sq. ft. of interior space with seating for 100 guests. Monthly rent $8700. Two bar sections, a commercial cooler and compressor, new flooring.Fully equipped commercial kitchen with a commercial hood and grease trap. Lease has approximately two years remaining, with renewal options available. Liquor licence is transferable. An excellent opportunity for a ready-to-operate restaurant business. Come make it your DESTINED business. Please do not approach staff or owners regarding the sale of the business. * (id:63400)
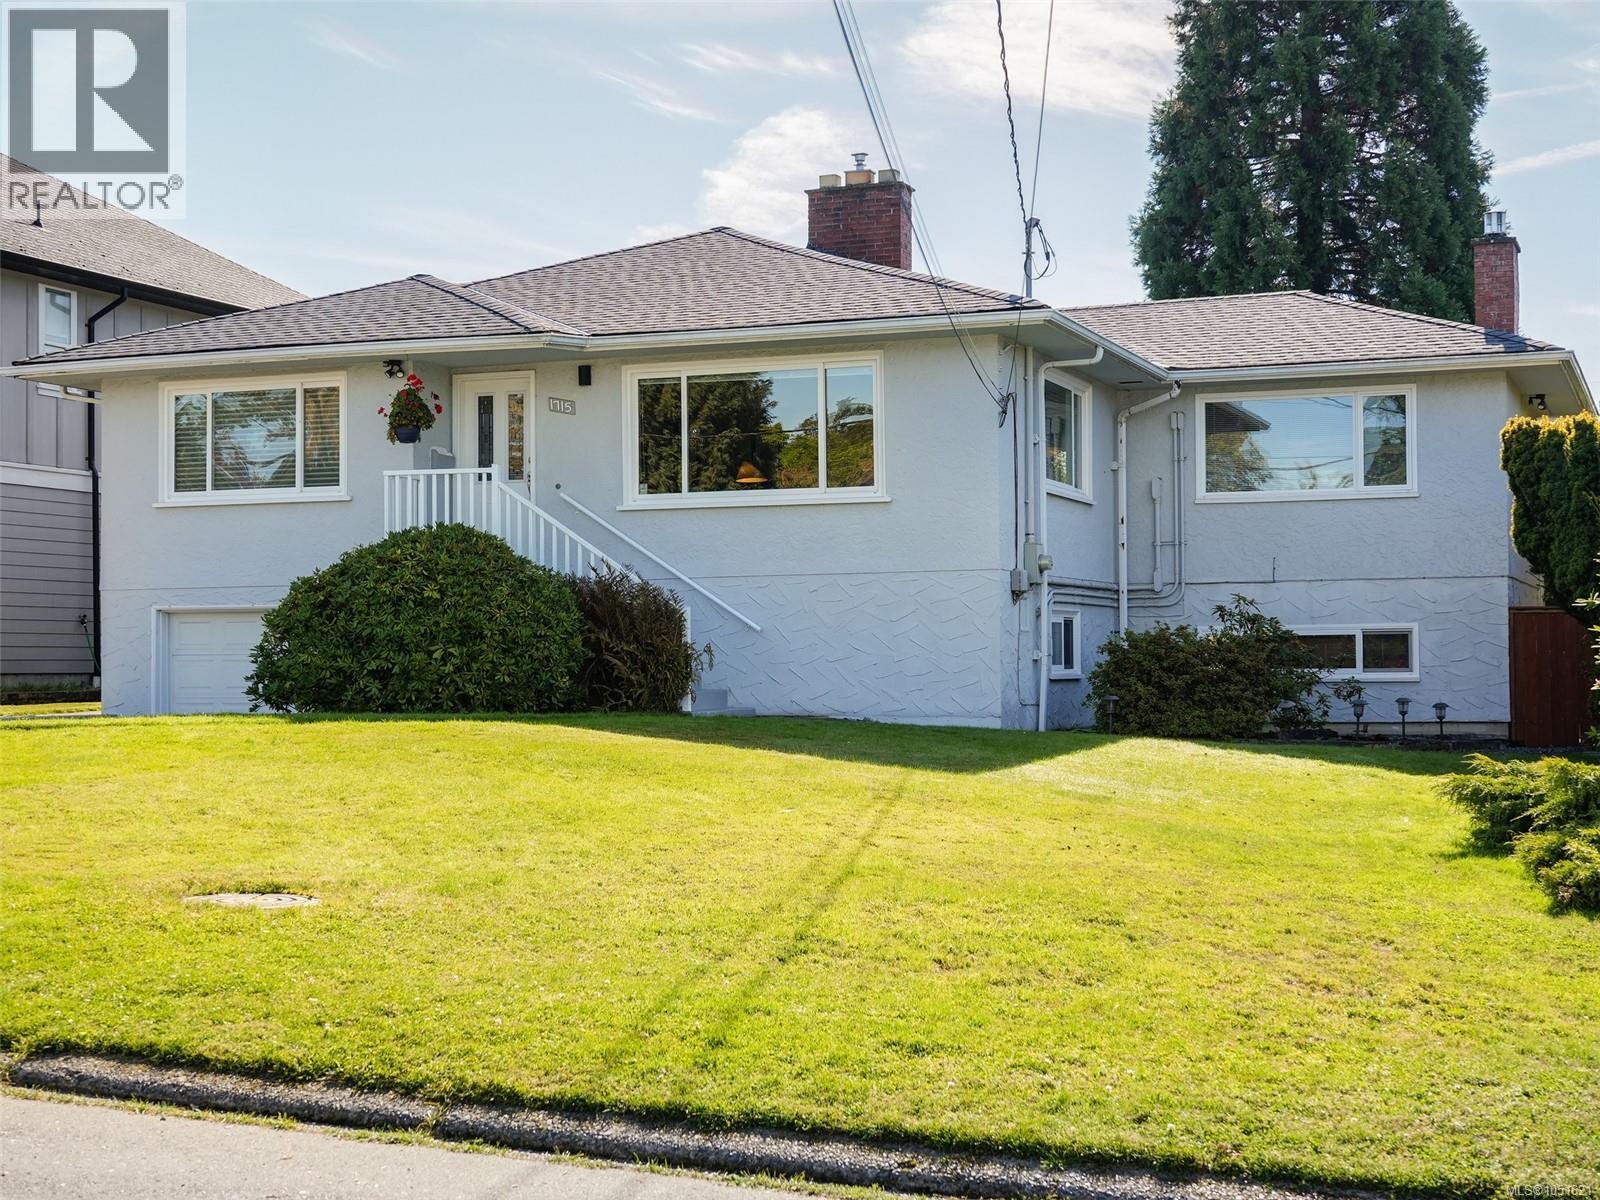
1715 Cedar Ave
Saanich, British Columbia
First Open House Sunday 1-3 pm...Introducing this exceptional immaculate family perfect home which has been lovingly cared for maintained and updated throughout. Upon entry to this beautiful home you will discover an offering that will exceed your expectations. Some of the recent improvements include two newer fireplaces , new roof, newer heat pump, new windows, main level kitchen and bath reno's and expanded newer main level back deck. This large 2510 sqft residence sits on a huge private south facing parklike yard complete with mature privacy hedges , storge sheds and large patio. The main level offers abundant windows for natural light, gleaming hardwood floors ,expanded additional family room , custom designed kitchen and main bathroom plus a built in murphy bed in second bedroom. As you move down the new staircase to the lower level you will discover a common laundry room , additional kitchen for extended family use , a huge living room , 3 pcs bath and oversized bedroom plus a separate entrance and access to the beautiful back yard. Properties like this offering that perfect balance inside do not come on the market very often so if you have been looking for that perfect family home do not delay on viewing this exceptional home, you will not be disappointed, See you this Sunday... (id:63400)
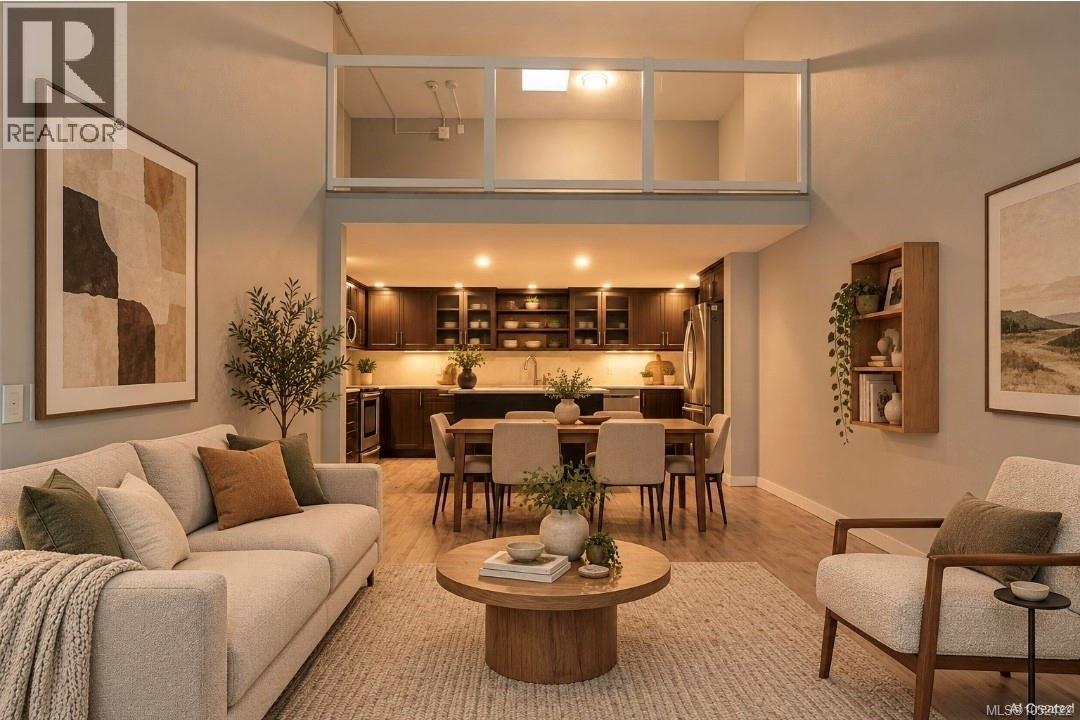
408 1005 Mckenzie Ave
Saanich, British Columbia
**Open house Sunday 11am- 2pm** This is the best value in Victoria! Priced to sell quickly! ** Almost 1,300 sq ft & fully renovated, this bright top-floor loft-style condo offers a rare blend of space, style & convenience in a central location close to everything. Residents enjoy fantastic amenities incl an indoor pool, hot tub, sauna & fitness centre, adding great value for owners, tenants & long-term investors. This unique two-level home is filled w/ natural light thanks to large windows & skylights, creating an airy & inviting living space that feels warm, open & private. The main level features a comfortable living & dining area w/ room to relax or entertain, along w/ an efficient renovated kitchen offering clean finishes, practical storage & an easy everyday layout. The upper level provides a spacious bedroom retreat plus a versatile flex area perfect for a home office, reading lounge, study space, guest area or creative studio. With its loft-style design, top-floor position & thoughtful updates, this home has a character and feel that stands out from the typical condo. The building also features elevator access, separate storage locker & a dedicated parking stall. The larger floor plan gives buyers flexibility that is hardh to find. Ideally located just minutes from shopping, restaurants, cafes, parks, transit & UVic, this home makes daily life simple and convenient. Whether you are a first-time buyer looking for an affordable move-in ready home, a student or parent wanting a smart alternative to renting, or an investor looking for strong rental demand in a high-demand area. This is an opportunity that would be hard to find again. (Measurements are approx) (id:63400)
1717 Westlock Rd
Duncan, British Columbia
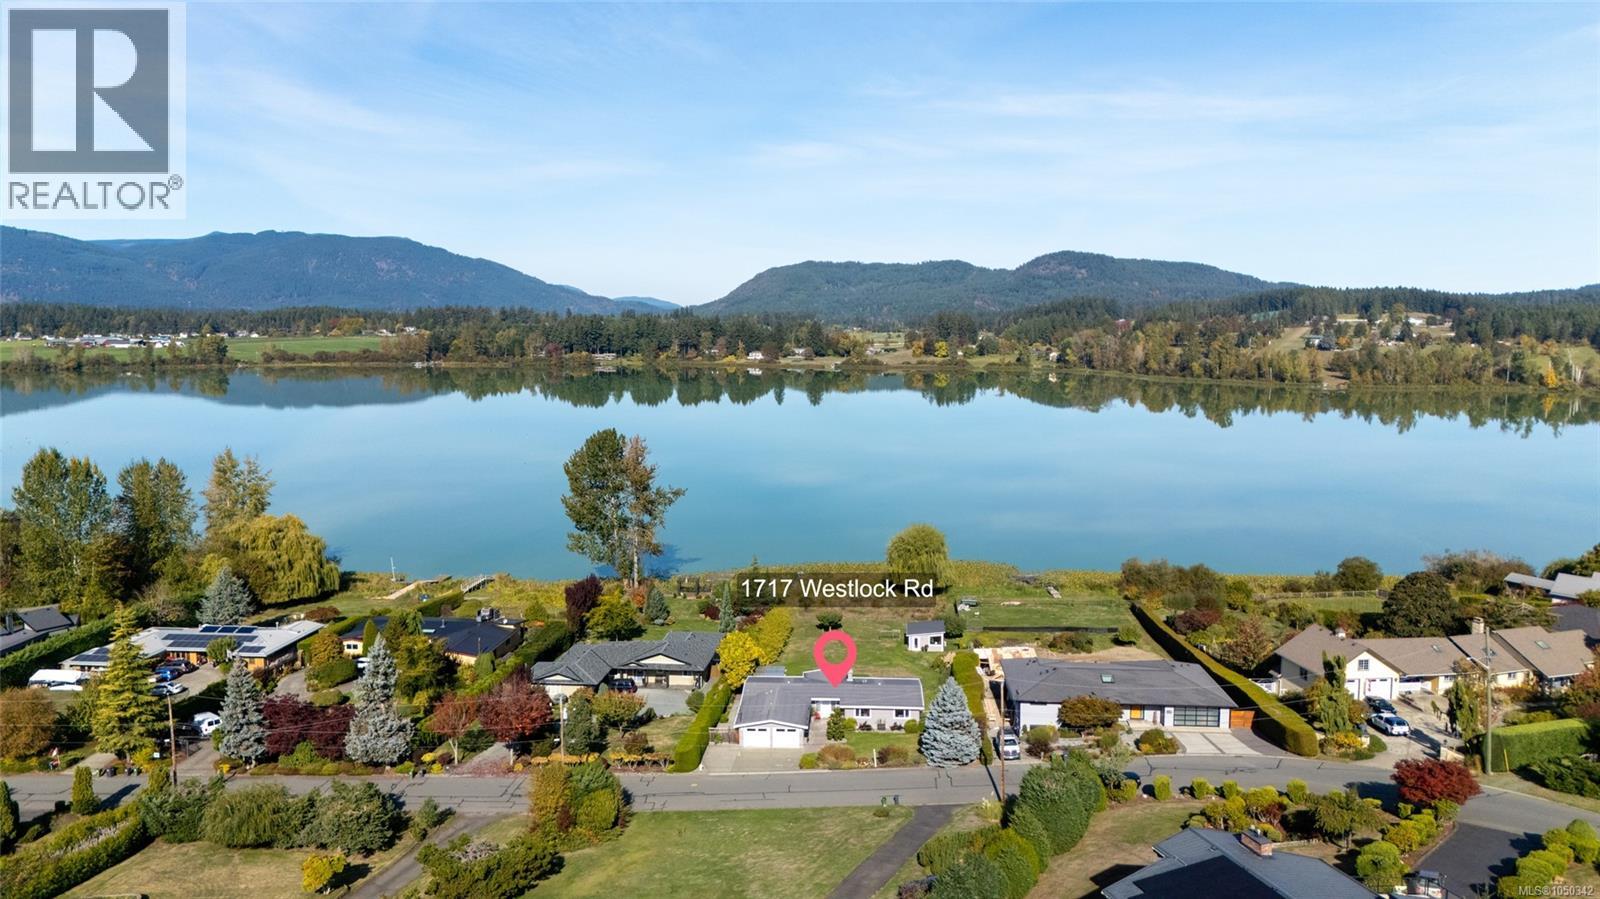
Deceptively spacious, this is not a drive by property, all the WOW factor is waiting for you behind that front door! If you are looking for privacy, views and don't want to renovate...this lakefront property delivers! Immaculately maintained rancher with a legal detached 335 SF studio/den, both offer breathtaking views and mesmerizing sunsets with easy access to your private dock. The large fully fenced yard slopes gently to the lake and is enhanced for entertaining with a pergola patio. Upon entry you will find a spacious living room adorned with gas fireplace, vaulted ceiling & captivating views. The kitchen includes a gas cooktop, large island, adjoining sitting room & dining room. The primary bedroom boasts panoramic views, 3-pc ensuite, walk-in closet, & separate patio. Attention to detail continues with the additional 2 bedrooms, 1.5 bathrooms & laundry room. Hardwood flooring, heated tiles in the bathrooms & custom trim add a touch of sophistication. This property is a must see! (id:63400)
1605 1568 Alberni Street
Vancouver, British Columbia
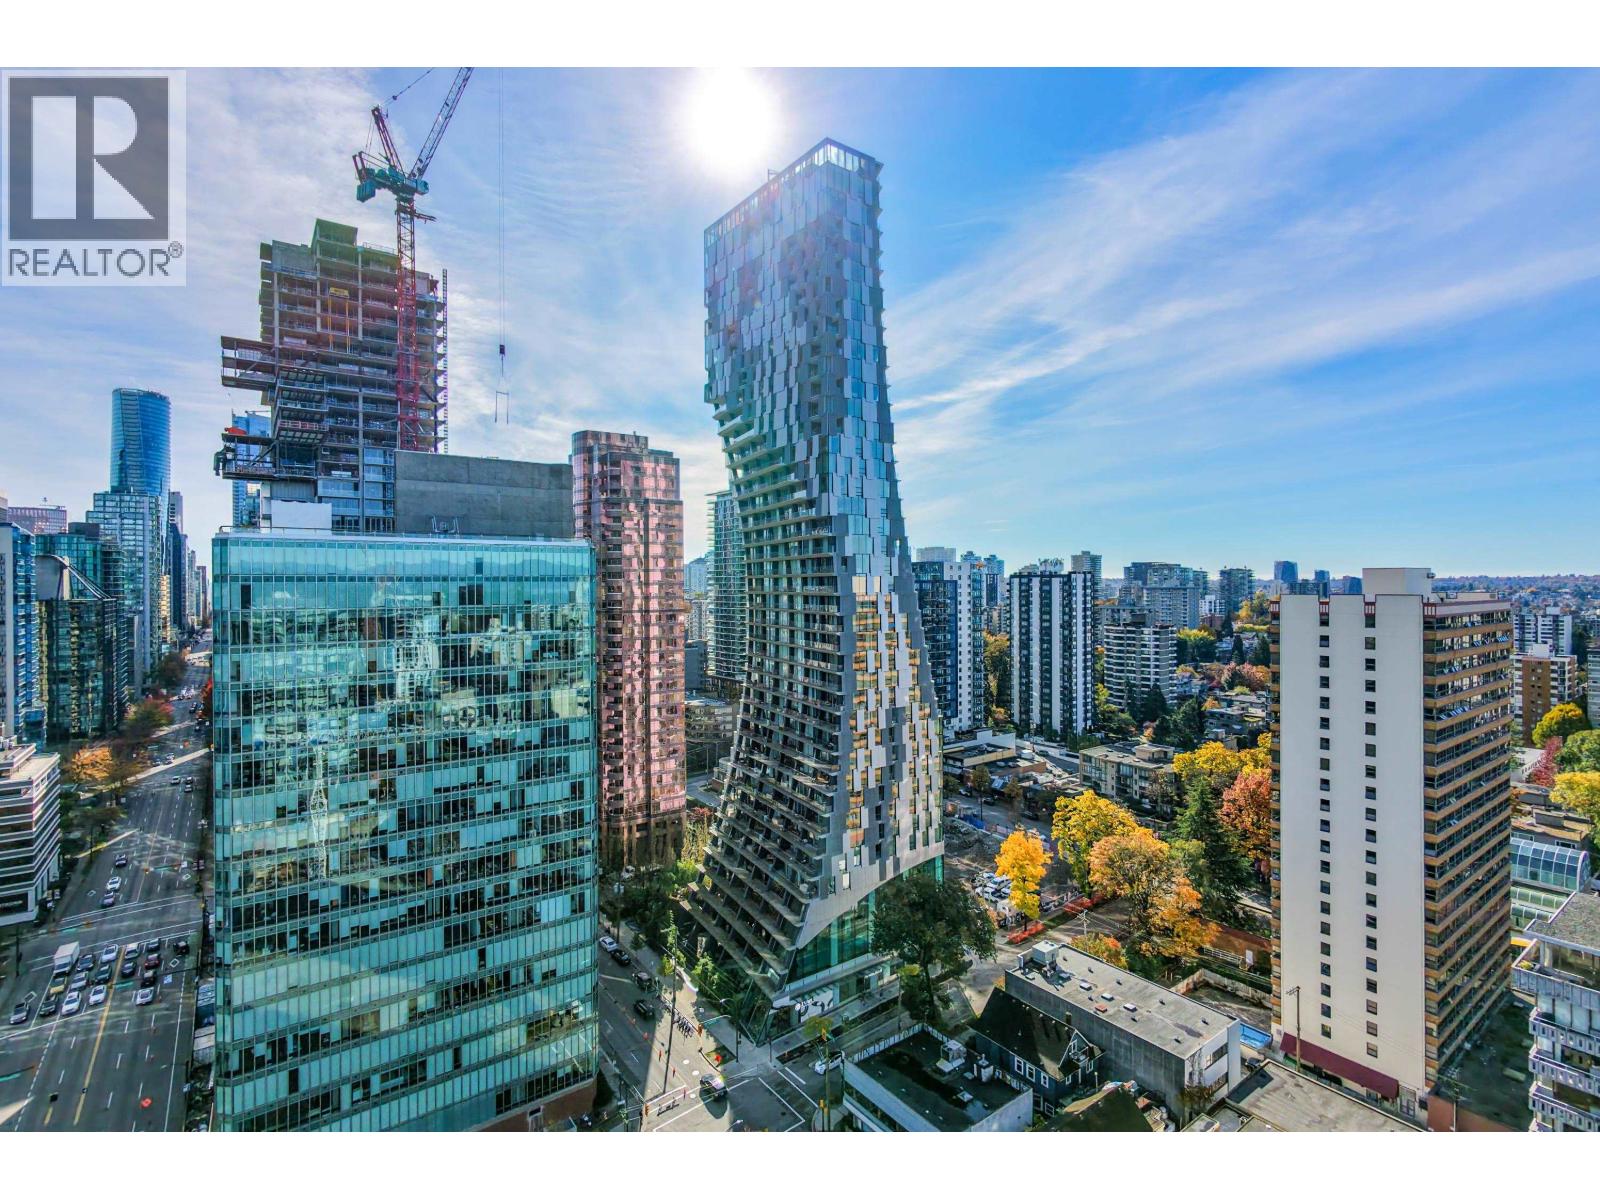
Experience elevated luxury at Alberni by Kengo Kuma, an iconic architectural landmark in the heart of Coal Harbour. Just steps from Vancouver´s waterfront, world-class dining, and prestigious designer boutiques, this exceptional 2-bedroom + den, 2-bathroom residence showcases stunning water and city views. Thoughtfully appointed with premium Miele appliances, a sleek stainless steel kitchen backsplash, heated bathroom mirrors, and automated window coverings. Enjoy a private covered balcony off the primary bedroom. Indulge in an impressive collection of exclusive amenities, including an indoor swimming pool, sauna, fitness centre, music room, children´s playroom, outdoor playground, and private wine storage. A sophisticated blend of contemporary design, refined comfort, and an unbeatable do (id:63400)
5189 Norfolk Street
Burnaby, British Columbia
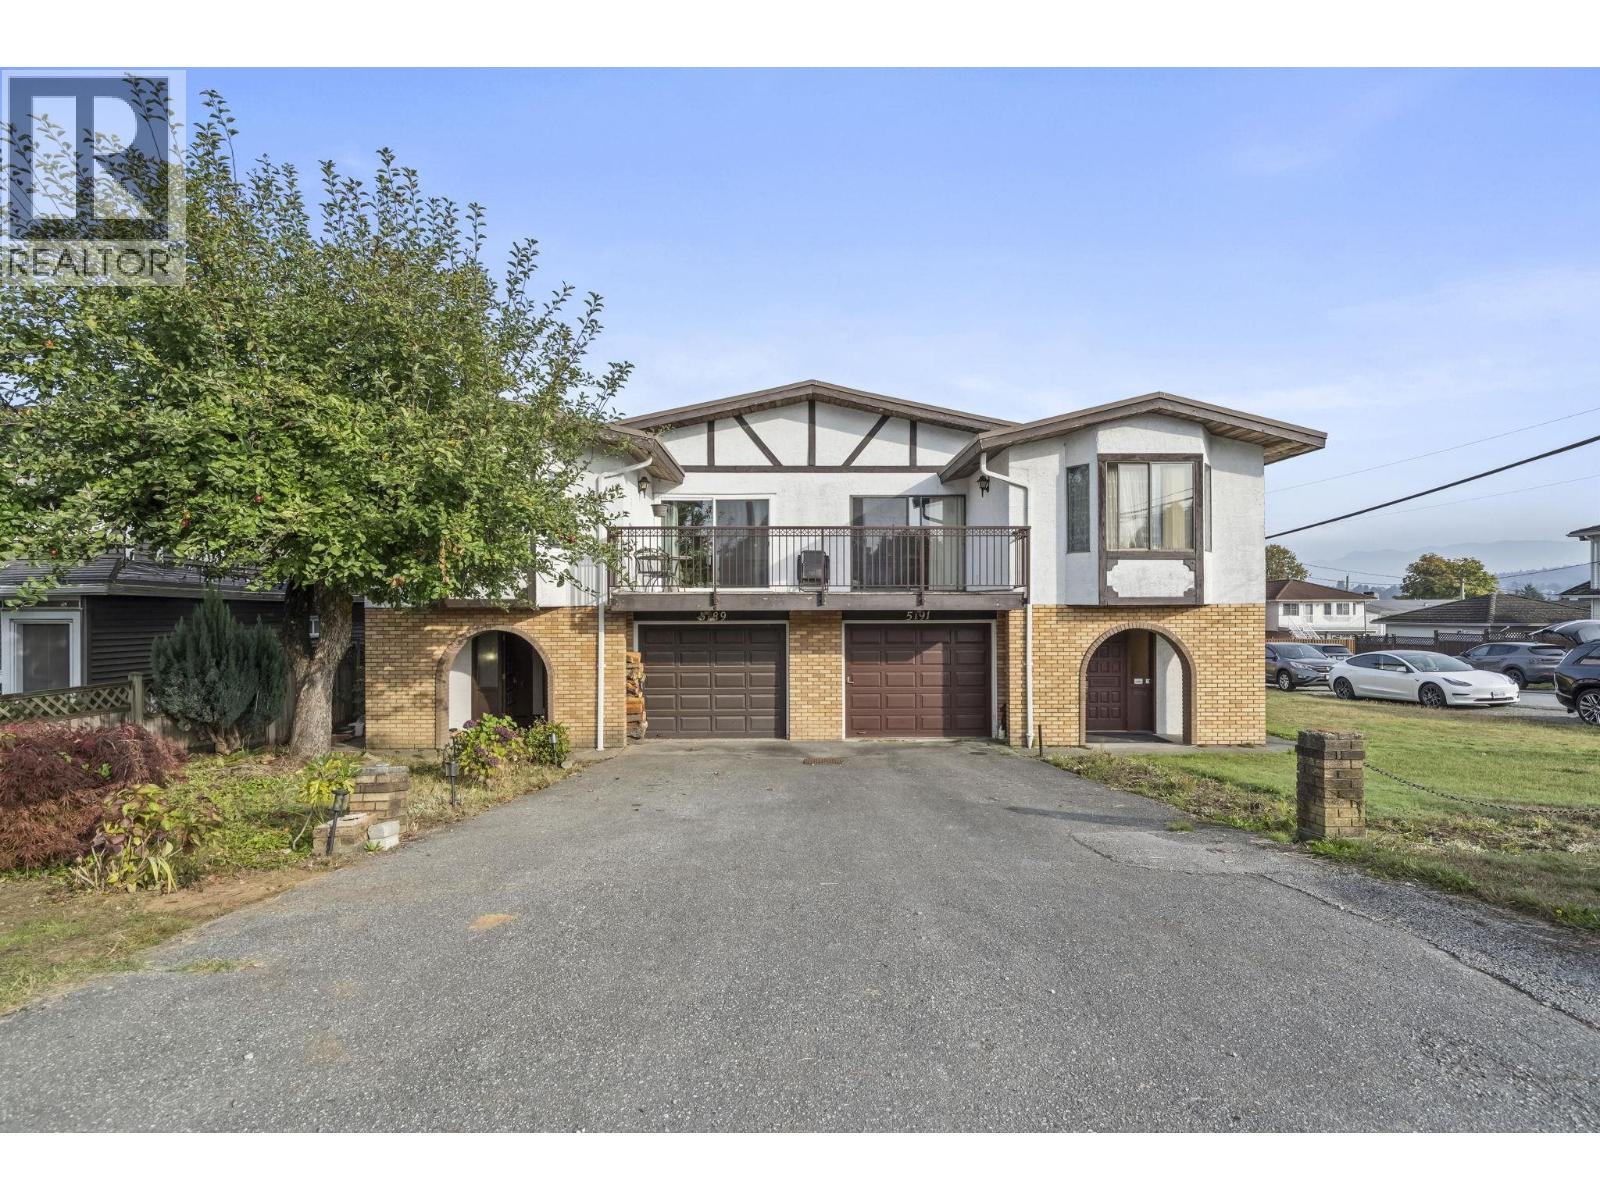
Welcome to this beautifully maintained home offering 2,900 sq. ft. on a generous lot with beautiful mountain and city views. The thoughtfully designed main floor features 3 bedrooms, a kitchen, and generously sized living, dining, and family rooms-perfect for everyday living and entertaining. Downstairs offers 3 additional bedrooms, a den, and a solarium, providing flexibility for extended family or a mortgage helper. Updates include windows, kitchen, hot water on demand, bathrooms, and more. Ideally located minutes from transit, schools, parks, BCIT, Costco, Highway 1, Metrotown, and Brentwood. A large lot backing onto a laneway makes this an excellent holding opportunity with plenty of exciting future potential! Open House: Friday 4-6pm Oct 16 & Sunday 3-5pm Oct 18 (id:63400)
12 7489 16th Street
Burnaby, British Columbia
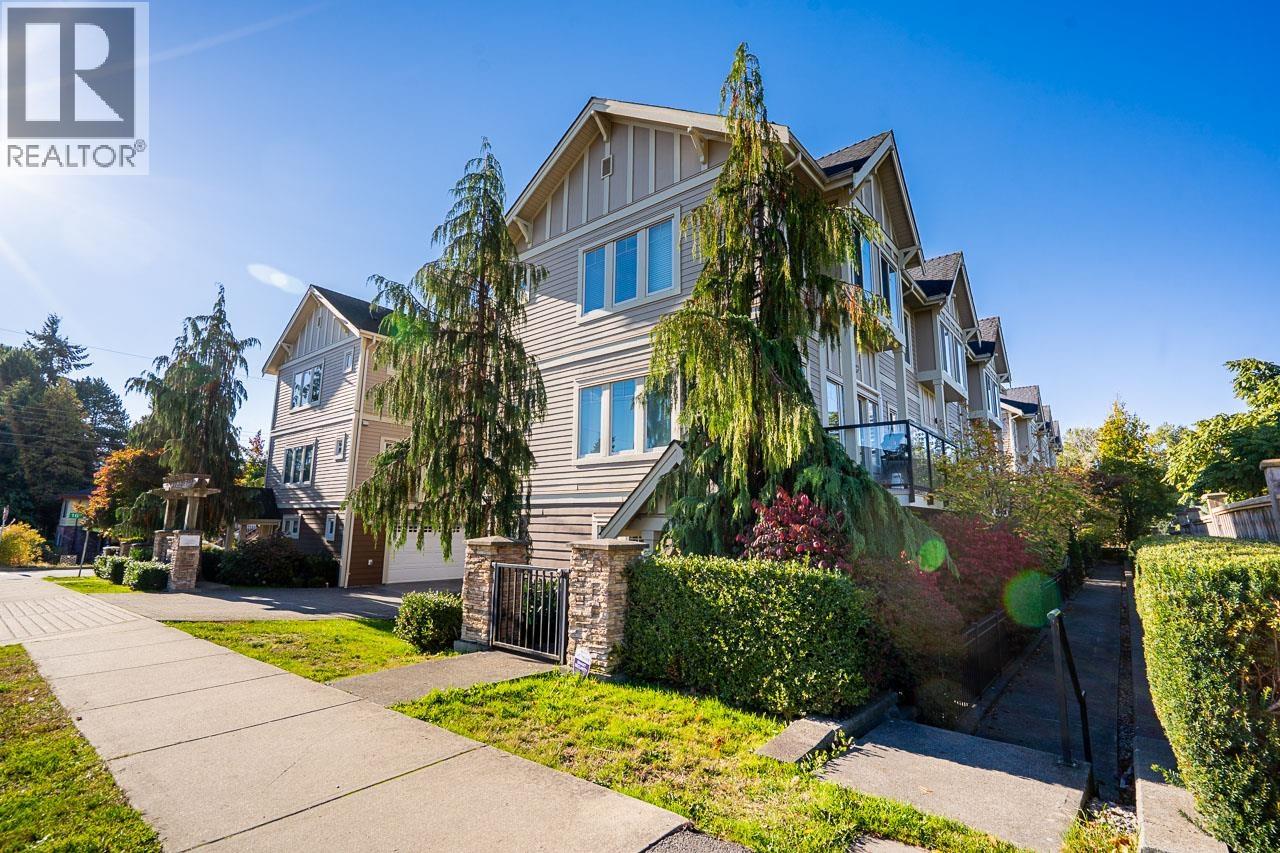
RARE 2-LEVEL CORNER TOWNHOME WITH ATTACHED DOUBLE GARAGE! This spacious 3-bedroom, 2.5-bath home offers the perfect blend of comfort, convenience and privacy, just 3 blocks from Edmonds SkyTrain and steps from the exciting Southgate City community. Thoughtfully upgraded with engineered wood flooring, an energy-efficient heat pump providing year-round heating & cooling, and newer paint. Enjoy the privacy of a boutique, well-maintained complex with only 12 homes. Minutes to Highgate Shopping Centre, Edmonds Community Centre, public library, Market Crossing, parks and recreation. Close to Stride Avenue Community School and Byrne Creek Secondary. Pet friendly and an excellent opportunity in one of Burnaby´s rapidly growing neighbourhoods! (id:63400)
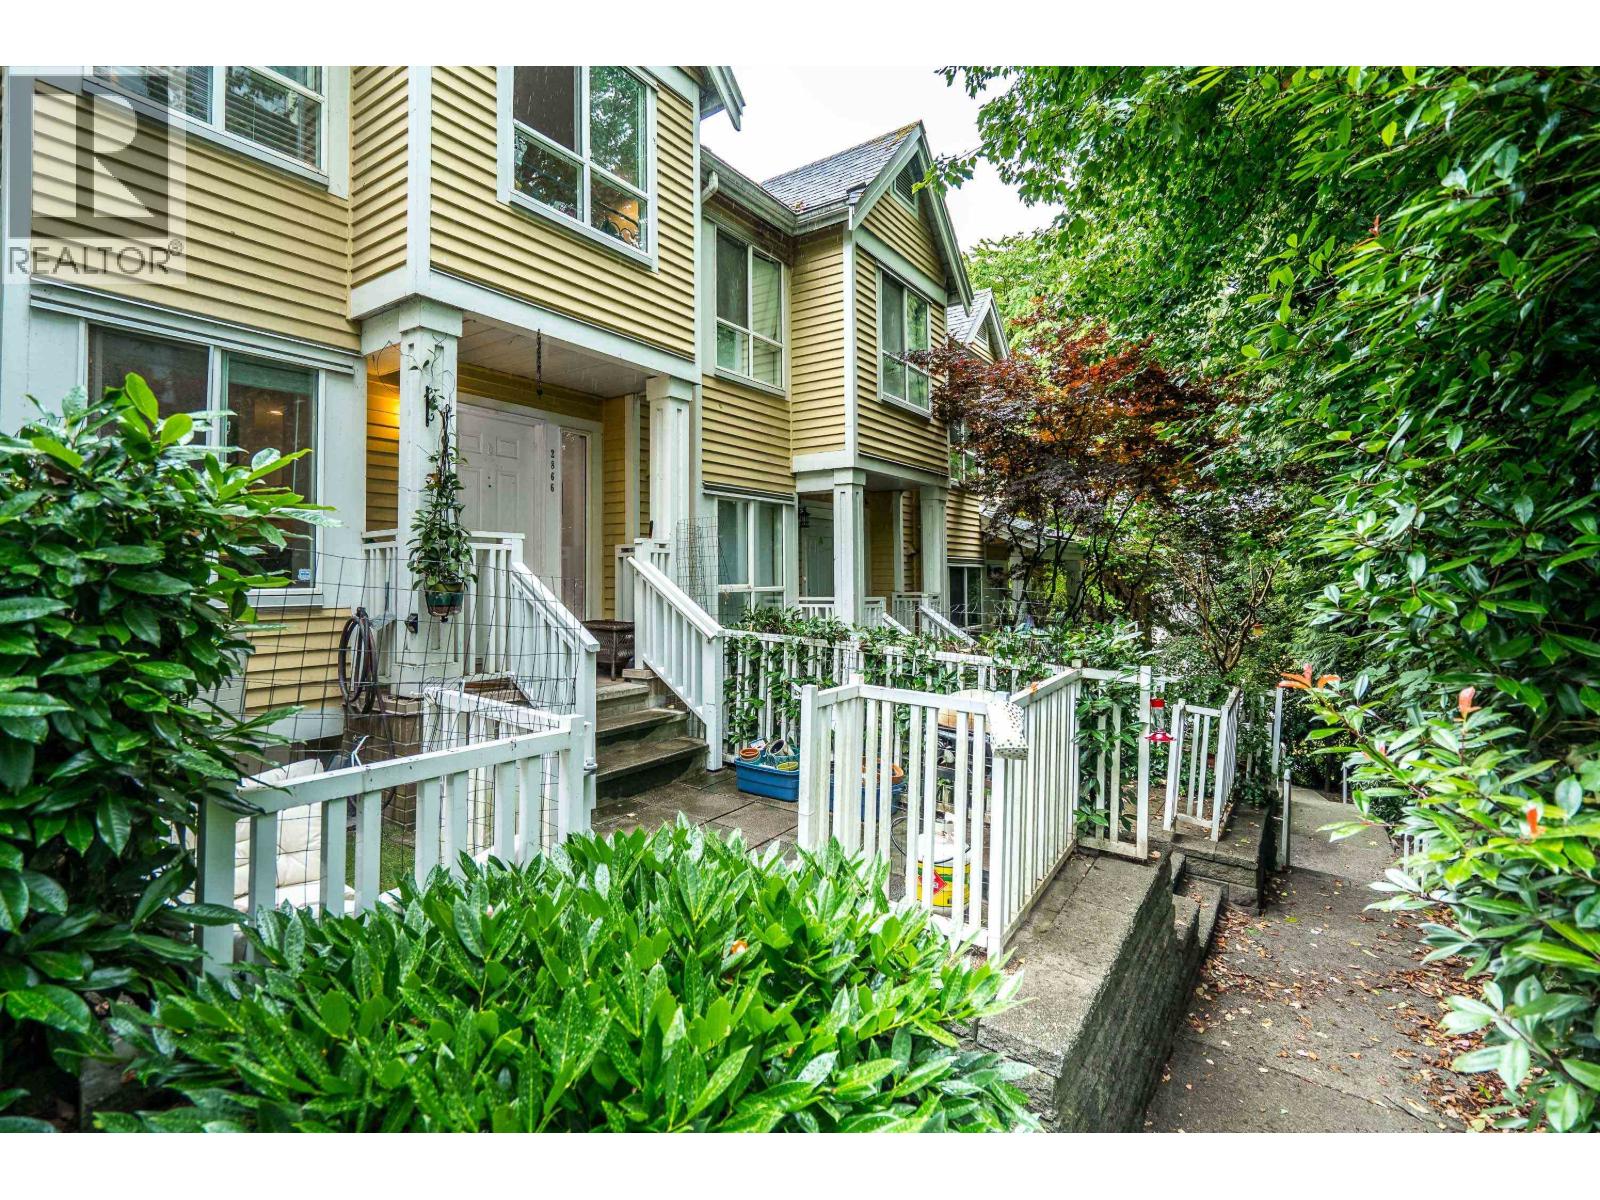
2866 Sotao Avenue
Vancouver, British Columbia
Enjoy the best of West Coast Living with Riverfront Park, waterfront trails, cycling paths, and green space steps away. Shops, schools, restaurants, and transit are close by. This Spacious townhome includes 3 Bedrooms, 3 FULL Bathrooms, and a Bonus Den/Office/Gym/Guest space. Stay cool and warm with A/C and forced-air heating. HEAT PUMP. Updated Laminate Flooring, Quartz Countertops, updated kitchen and bathrooms and an attached garage with space for your outdoor gear. Relax on the Patio while you BBQ and enjoy the outdoors. Located on the quiet side of the complex. Yes, pets are allowed. (id:63400)
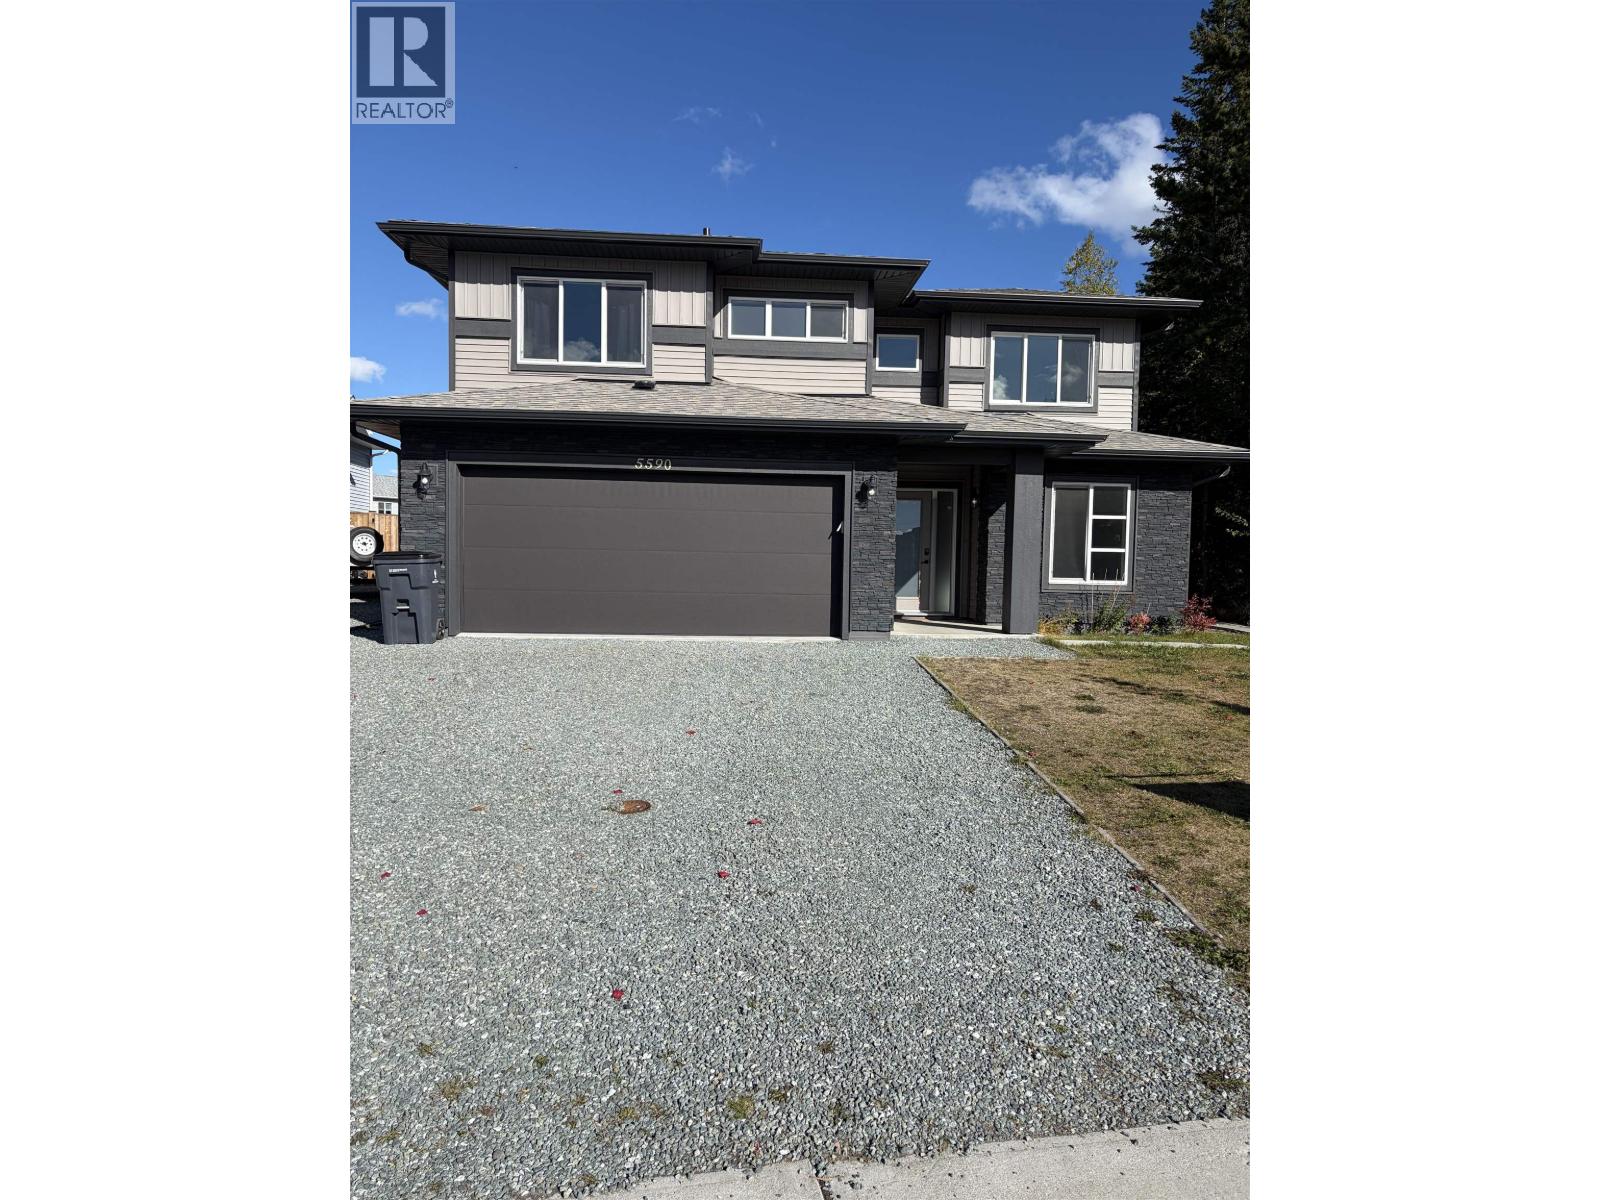
5590 Woodvaley Drive
Prince George, British Columbia
Welcome to 5590 Woodvalley Drive. This stunning 2022 custom-built Corehaven home offers the perfect blend of luxury, functionality, and income potential. Thoughtfully designed with quality finishes throughout, the main level features 3 spacious bedrooms and 2 full bathrooms, including a beautiful primary retreat with a walk-in closet and stylish ensuite. You'll love the many upgrades, from custom lighting and fixtures to the high-end Samsung appliance package. Enjoy year-round comfort with air conditioning and the efficiency of hot water on demand. Downstairs, the fully self-contained 2-bedroom walk-out suite is ideal as a mortgage helper or comfortable space for extended family. Step outside to a large, fully fenced backyard, offering plenty of room for kids, pets, and entertaining. (id:63400)
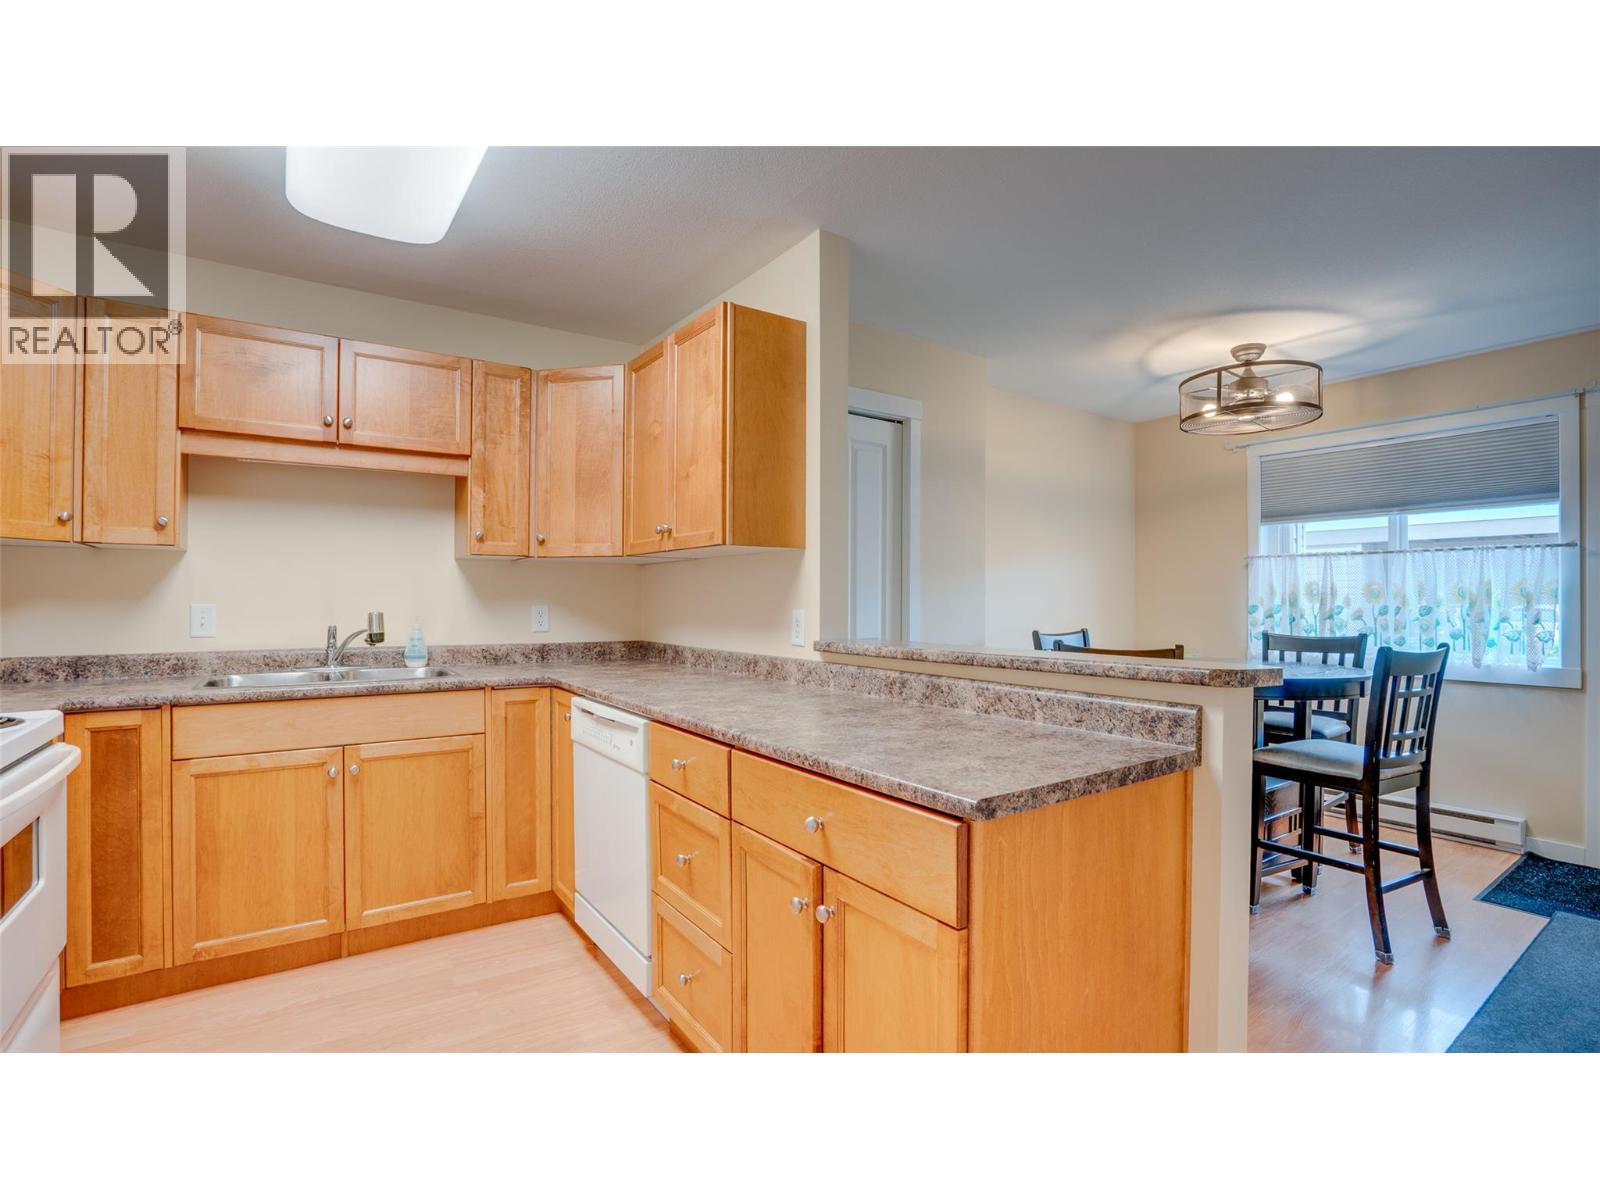
4740 20 Street Unit# 99
Vernon, British Columbia
Welcome to Skyway Village! Ideally located in the heart of Vernon's shopping district with restaurants and everyday amenities close by. Lakes and skiing are just 20 minutes away! This bright, beautifully maintained 2-bedroom, 2-bathroom home is move-in ready and offers an affordable, low-maintenance lifestyle… Strata Fee is only $255 per month! East- and west-facing windows are what allow the home to fill with natural light. Other features include solid wood cabinetry, a walk-in pantry, cozy fireplace, air conditioning, and a covered patio. Pride of ownership is evident throughout, with updates including newer paint, modernized light fixtures, and an expanded brick patio perfect for summer BBQs. Your walk-out patio is perfect for pets or growing plants! Enjoy the convenience of covered parking, outdoor storage, and a welcoming, close-knit community where neighbors look out for one another. The lock-and-leave lifestyle makes this an excellent option for those who love to travel. With affordable strata fees, along with low utility costs and property taxes, this is an exceptional opportunity to enjoy comfortable, affordable living in one of Vernon's most convenient locations. Just move in and enjoy! (id:63400)
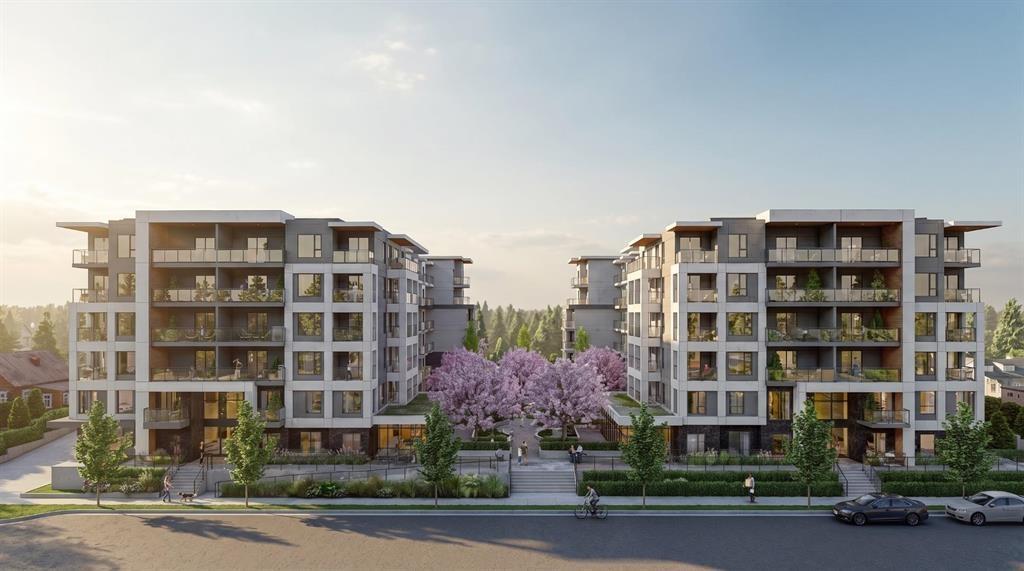
404 20675 Eastleigh Crescent
Langley, British Columbia
Welcome to Kamilia, a brand new pre-sale, boutique collection of thoughtfully designed homes in the heart of Downtown Langley. Just minutes from the future SkyTrain, shopping, restaurants, parks, schools, and everyday amenities, Kamilia offers the perfect balance of convenience and modern living. Featuring elegant interiors with quartz countertops, full-height tile backsplashes, premium appliances, air conditioning in the living room and bedroom(s), secure gated access, and beautifully landscaped outdoor spaces. An exceptional opportunity for first-time buyers, investors, and those looking to enjoy a vibrant, walkable community with excellent future growth potential. Presentation Centre open Wed 2-5pm & Sun 12-5pm. (id:63400)
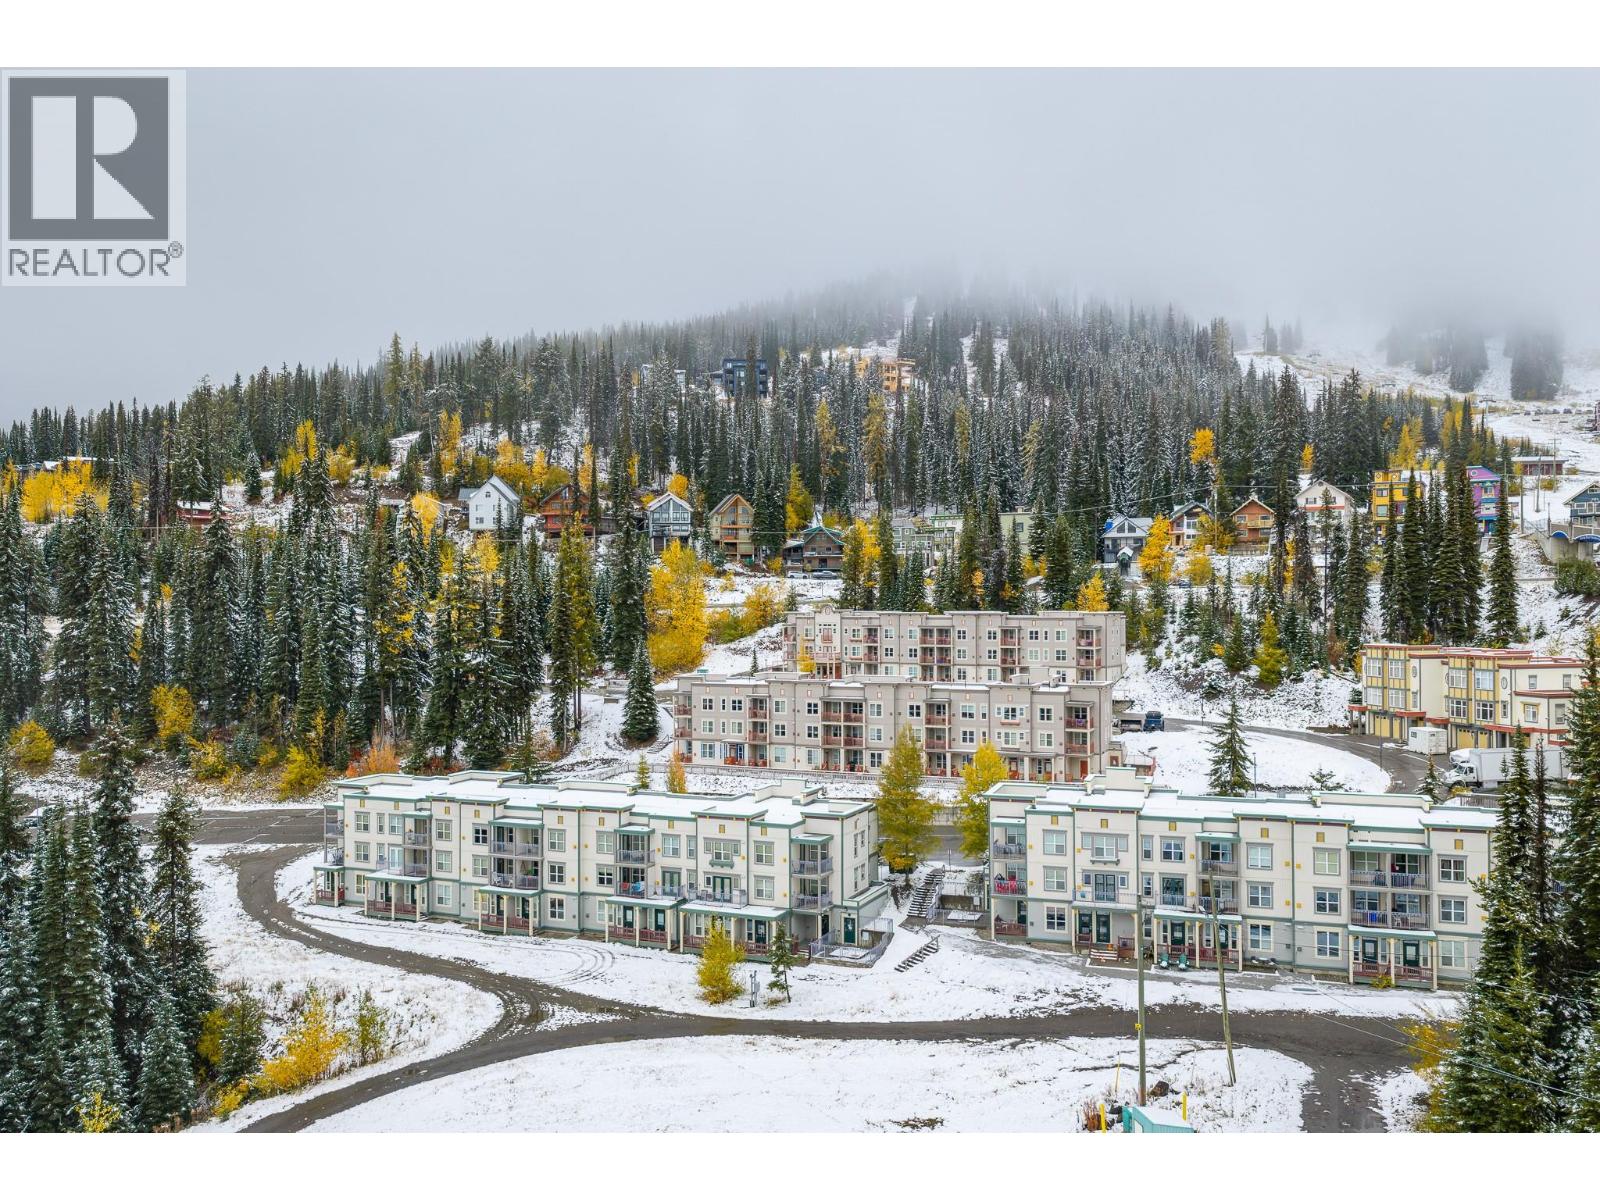
9808 Silver Star Road Unit# 202
Silver Star, British Columbia
The perfect way to enjoy Silver Star Mountain is to own this perfect studio unit in the desirable “Snowbrush” in the Creekside Complex! The Snowbrush building is one of two in the complex that offers the closest, direct ski in/out access to both downhill and cross-country trails. The building offers a cozy common/gathering lounge, waxing facilities, outdoor hot tub and coin laundry. This Studio unit has never been rented and is in fabulous ready- to- enjoy condition with a cozy ‘cabin’ vibe and super views to the terrain park and Silver Queen slope. Sunny, East facing morning sun! Solid Maple hardwood floors, French doors leading to a large deck, newer appliances, gas fireplace and fully furnished. Your two ski lockers are conveniently located in the waxing room right below the unit for easy ski in and out to the groomed slopes! $421.19 /month strata fees include water-sewer-garbage disposal-snow removal-maintenance- building insurance- gas fireplace- cable/wifi…all you pay is hydro and telephone. 2 parking passes! Level entry unit from parking, means no stairs or lugging your groceries through the snow. If you have a dog to enjoy the trails with, there is no size restriction. GST is not applicable. Creekside owners are not obligated to any rental companies. It doesn’t get any better than this! (id:63400)
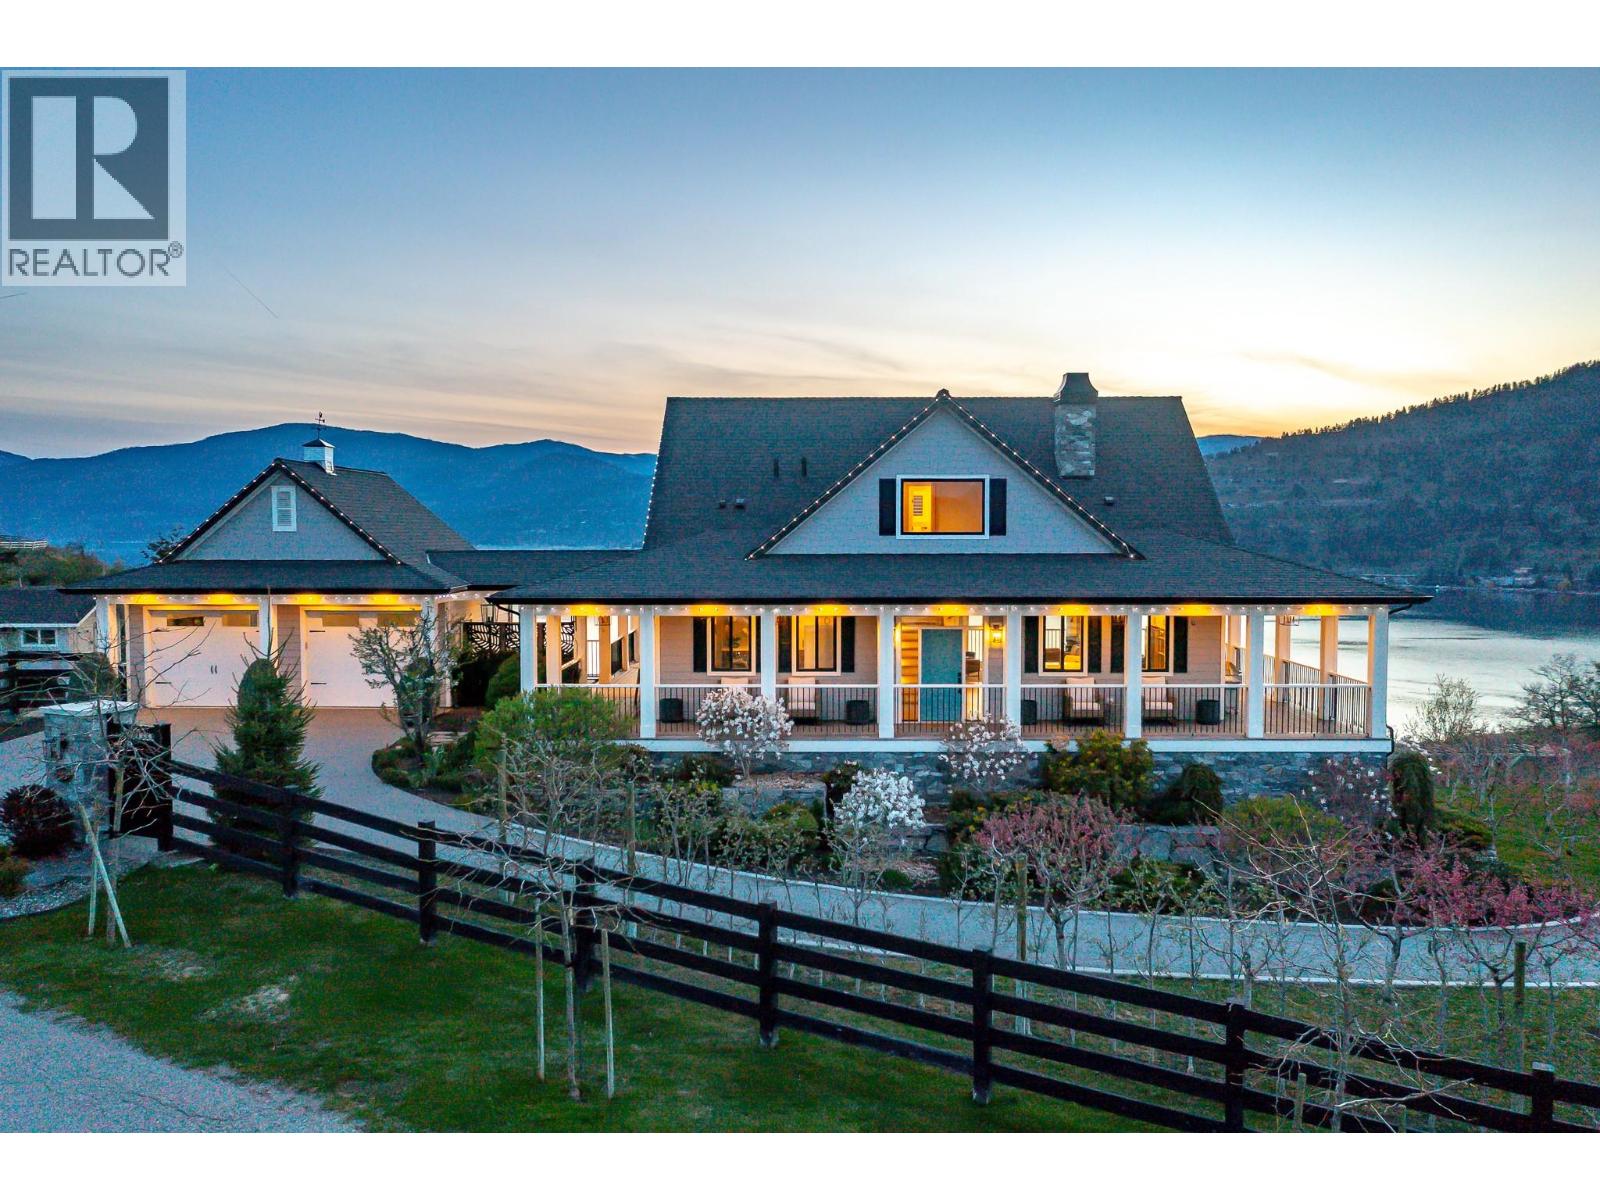
8000 Bench Row Road
Vernon, British Columbia
When it all comes together!! A serene country setting on a no-through road and surrounded by natural preserved greenspaces. Two inspirational views! Okanagan Lake glistens unobstructed to the south and west and the pastoral pastures and horses of Paradise Ranch to the front! This2.73 acre is filled with over 200 bountiful dwarf apricot, nectarine, peach, apple, plum, apricot and cherry trees for months of delicious harvesting! Raised garden beds and deluxe chicken coop too! The classic two story home custom home features walls of floor to ceiling windows and fabulous full wrap-a-round deck! The walk-out lower level is ready for suite conversion if you need! Four bedrooms, 3 ½ baths, in floor heating, hardwood, hot tub, and beautiful custom finishings throughout. Two car heated garage with epoxy floors and heated driveway. Detached 4 bay heated garage with epoxy floors, bath, sink, built-in benches and storage! Above the shop, the matching carriage home has it’s own driveway and heated garage. The great room design opens to a huge private deck and the same unobstructed Okanagan lake views. Full kitchen, gas fireplace, private laundry, lakeview bedroom and office/den! Ideal for caretaker, extended family or lingering guests!! All this perfection is under 5 minutes from the Vernon Yacht Club, lakefront park and dining! Hurry - the trees are blooming! (id:63400)
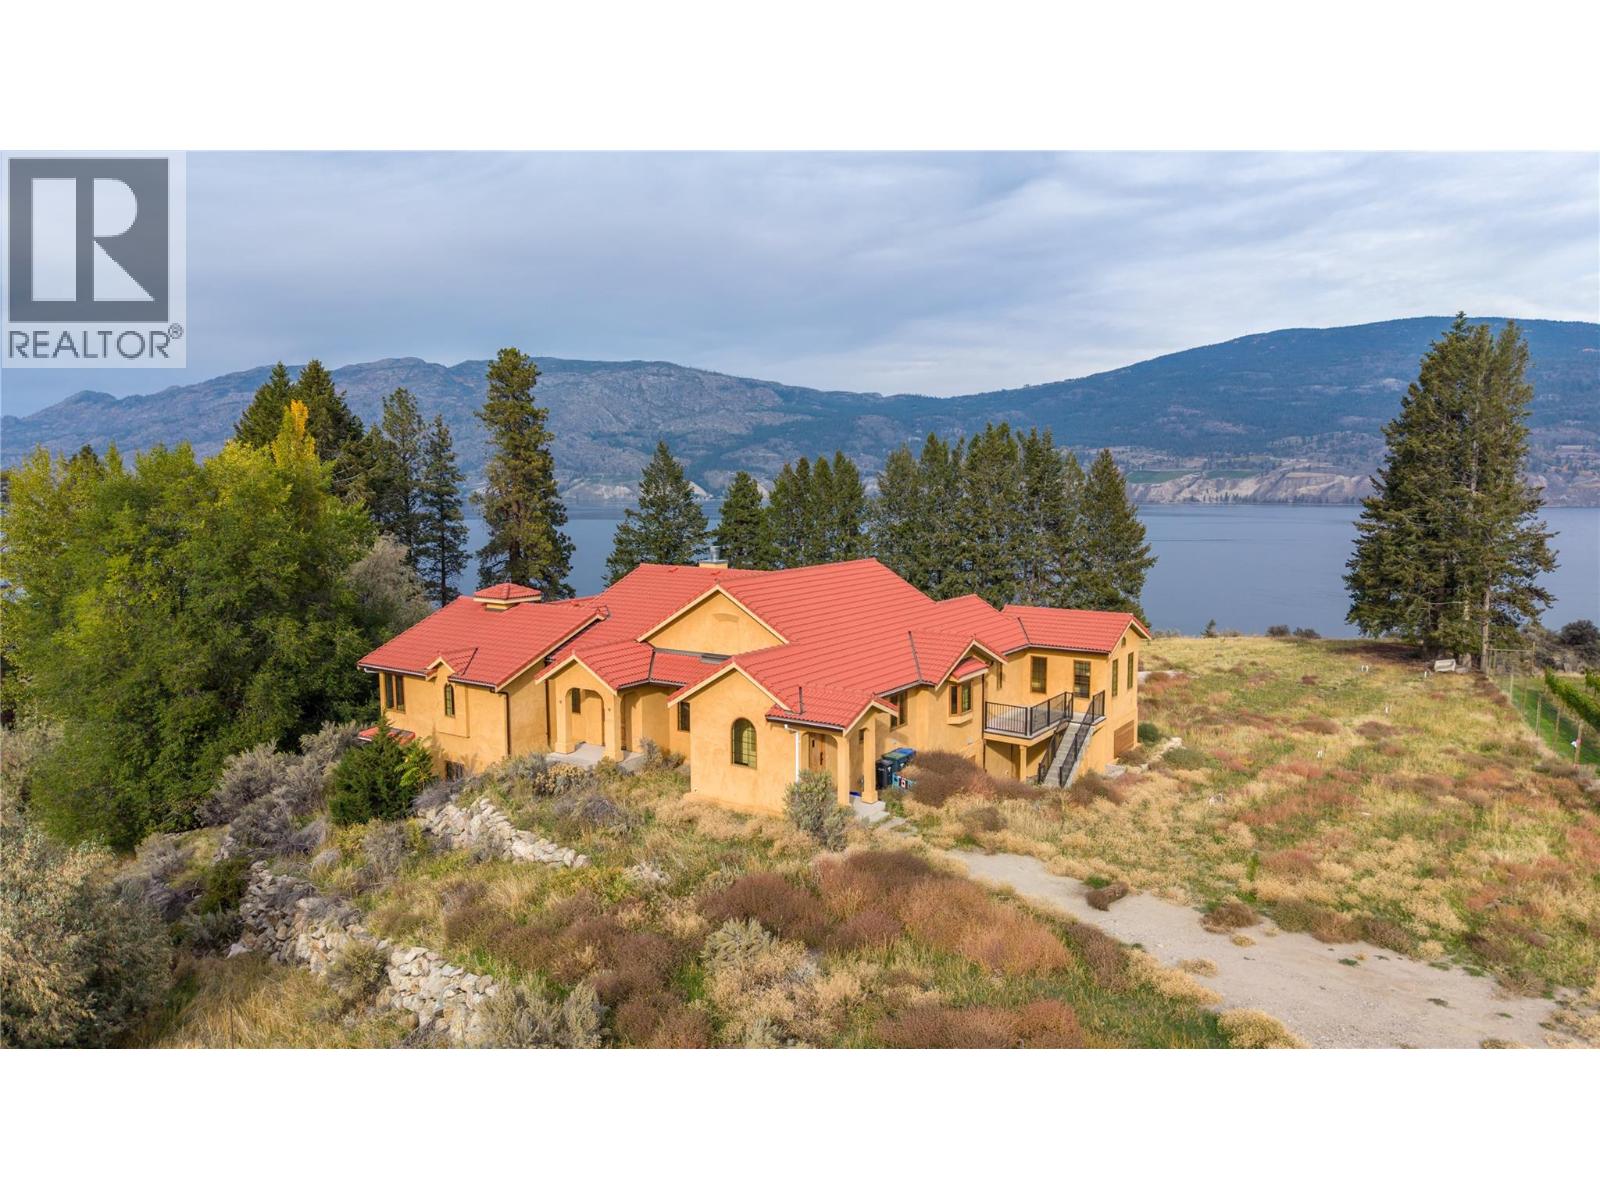
18005 Whitfield Road
Summerland, British Columbia
Located on a 10.413 acre parcel, this lakeview property is located in rural Summerland between Whitfield Rood and Lakeshore Drive North along the beautiful shores of Okanagan Lake, approximately 10 minutes’ drive NE from the town centre. This quaint, bucolic neighbourhood is comprised of mostly agricultural properties (orchards, vineyards & wineries) and residential small acreages. This 5,400 sft architecturally-designed Tuscany-style rancher is a masterpiece of style and precision construction. Meticulously-maintained, the home has 3 large bedrooms and 3 bathrooms. It features high-end luxury appliances including Fisher & Paykel dishwasher, built-in Wolf oven & gas stove top, and large LG fridge. Enjoy the high ceilings & terra-cotta tiled and hard-wood flooring throughout. The exterior is stucco with a terra-cotta tile roof, and high-end euro-windows to highlight the beautiful panoramic views of Okanagan Lake, the surrounding vineyards and mountains. The main floor highlights spacious rooms, a large primary suite with a spa-inspired 5-piece ensuite, extra-large walk-in closets, plus a main floor guest bathroom. The lower level has a separate entrance leading to two large bedrooms, 3-piece ensuite, large rec room, den, and a huge bonus/storage room. Endless possibilities. The property is zoned A1- Agriculture Small Acreage. Buyer is responsible for any GST if applicable. The property is being sold "" As is / Where is "" (id:63400)
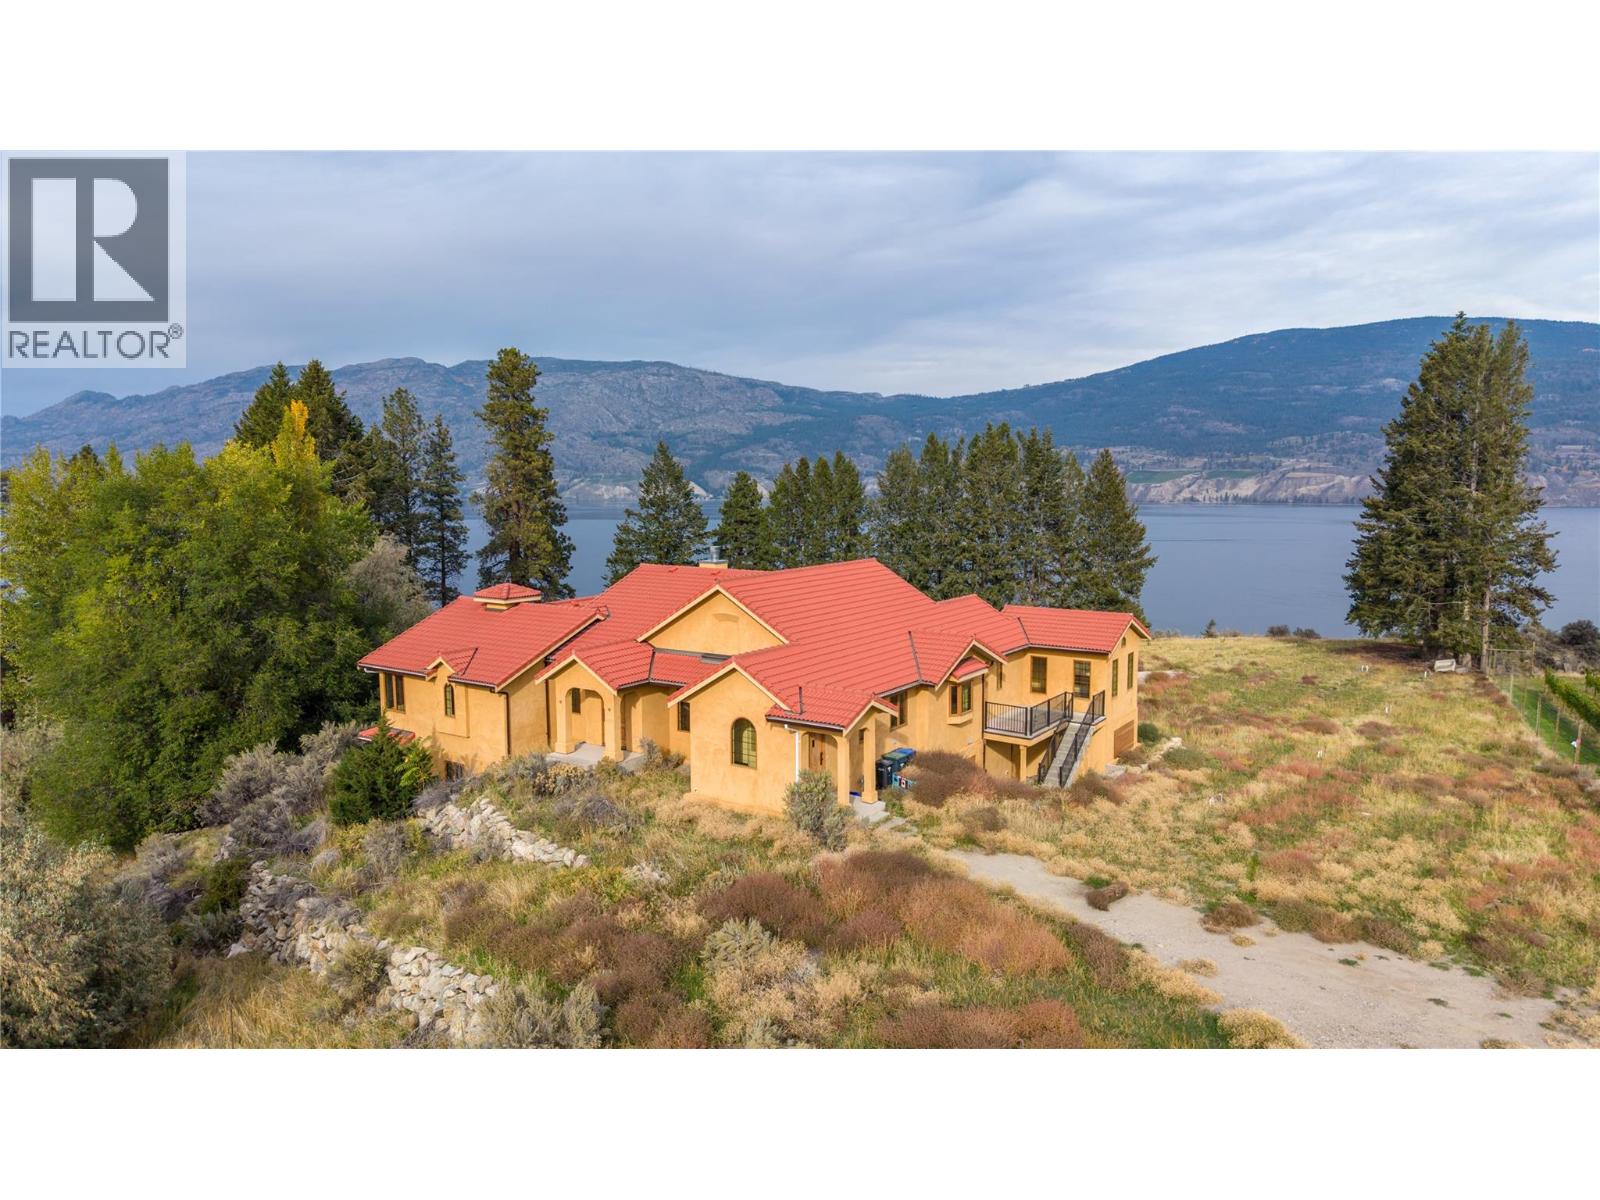
18005 Whitfield Road
Summerland, British Columbia
Located on a 10.413 acre parcel, this lakeview property is located in rural Summerland between Whitfield Rood and Lakeshore Drive North along the beautiful shores of Okanagan Lake, approximately 10 minutes’ drive NE from the town centre. This quaint, bucolic neighbourhood is comprised of mostly agricultural properties (orchards, vineyards & wineries) and residential small acreages. This 5,400 sft architecturally-designed Tuscany-style rancher is a masterpiece of style and precision construction. Meticulously-maintained, the home has 3 large bedrooms and 3 bathrooms. It features high-end luxury appliances including Fisher & Paykel dishwasher, built-in Wolf oven & gas stove top, and large LG fridge. Enjoy the high ceilings & terra-cotta tiled and hard-wood flooring throughout. The exterior is stucco with a terra-cotta tile roof, and high-end euro-windows to highlight the beautiful panoramic views of Okanagan Lake, the surrounding vineyards and mountains. The main floor highlights spacious rooms, a large primary suite with a spa-inspired 5-piece ensuite, extra-large walk-in closets, plus a main floor guest bathroom. The lower level has a separate entrance leading to two large bedrooms, 3-piece ensuite, large rec room, den, and a huge bonus/storage room. Endless possibilities. The property is zoned A1- Agriculture Small Acreage. Buyer is responsible for any GST if applicable. The property is being sold "" As is/ Where is "" (id:63400)
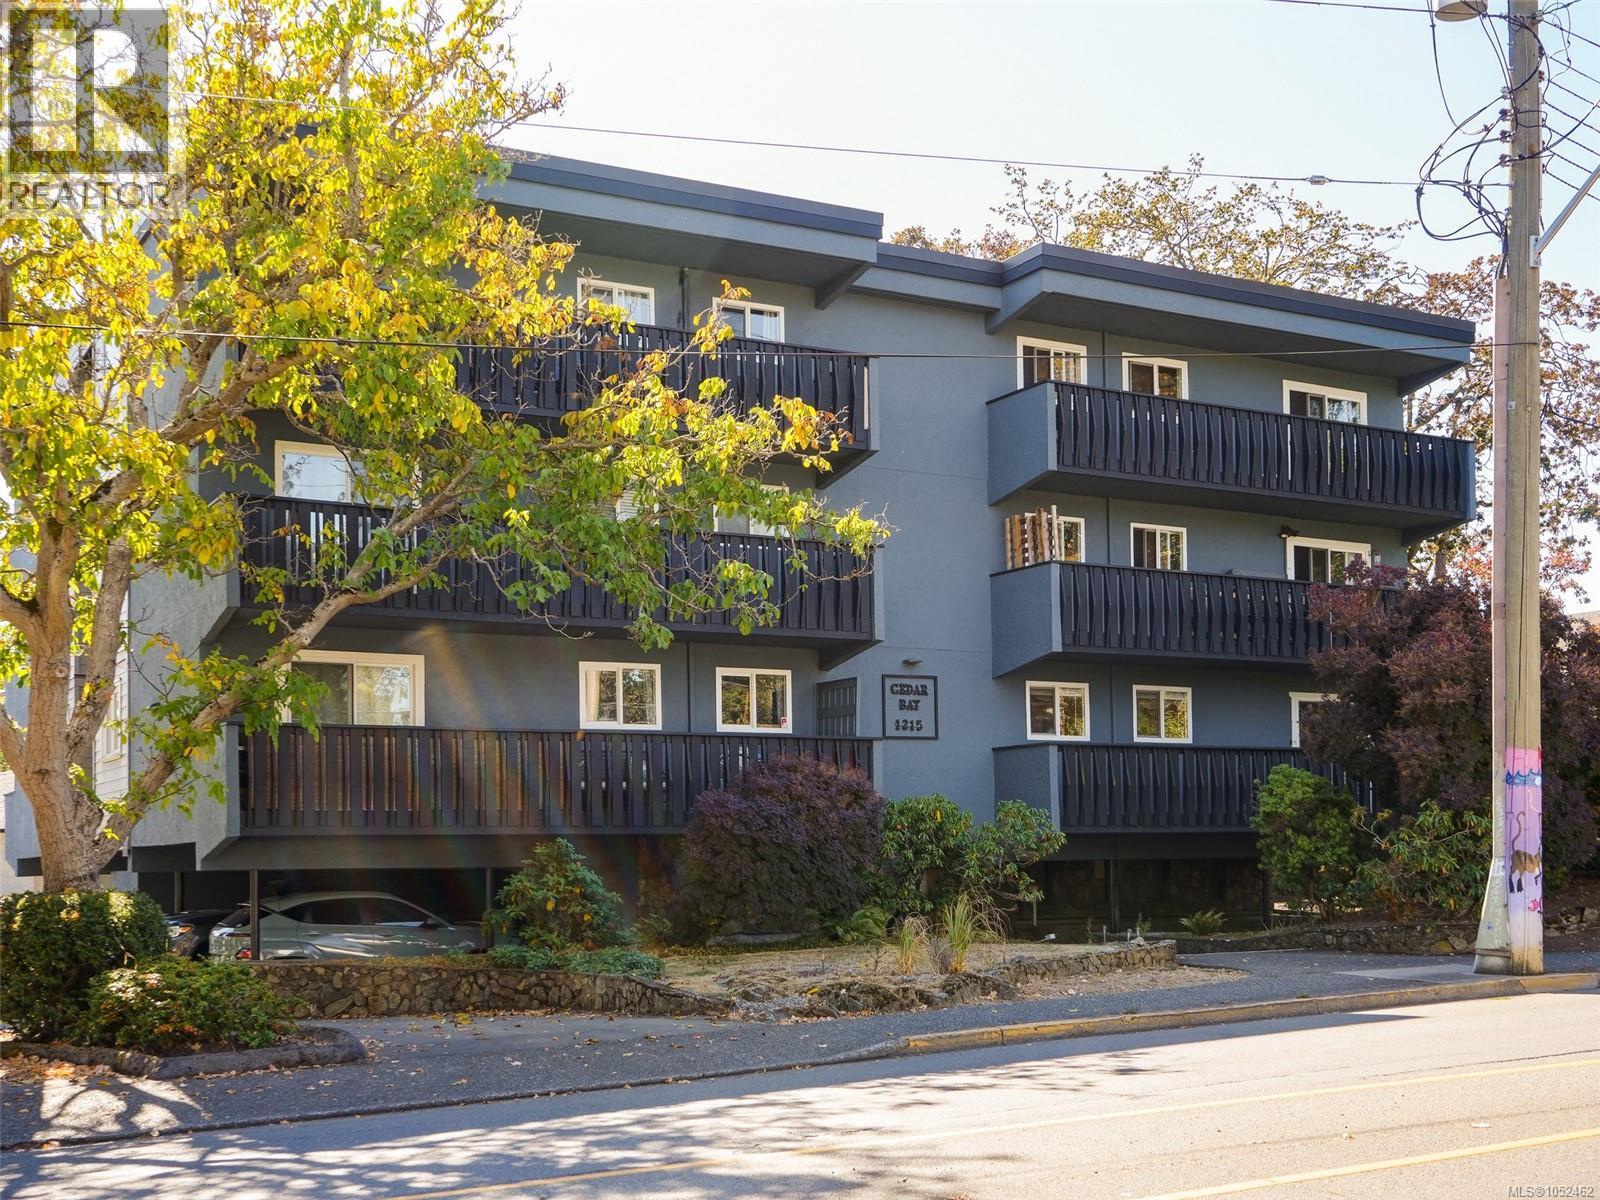
201 1215 Bay St
Victoria, British Columbia
Open House Sat 1-3. Enjoy the best of Fernwood living in this bright & spacious 2bed, 1bth corner suite, just a short stroll from neighbourhood parks and the shops, cafés & character of Fernwood Village. An abundance of windows fills the home with natural light, while wide-plank laminate flooring and a comfortable open layout create an inviting living space. Freshly painted throughout with updated light fixtures, the suite feels clean, bright & move-in ready. The generous primary bedroom features a walk-in closet, with plenty of additional in-suite storage. Step outside to the large private deck—an ideal spot for morning coffee, entertaining or simply relaxing outdoors. Conveniently located on the same floor as the common laundry. While there is no elevator, the suite is just one easy flight of stairs up, with no unit below for added privacy & quiet. A proactive strata helps keep the property well maintained, and the building is family & pet friendly, welcoming both dogs & cats with no size restrictions. A terrific opportunity to enjoy a spacious home in one of Victoria's most vibrant & walkable neighbourhoods. (id:63400)
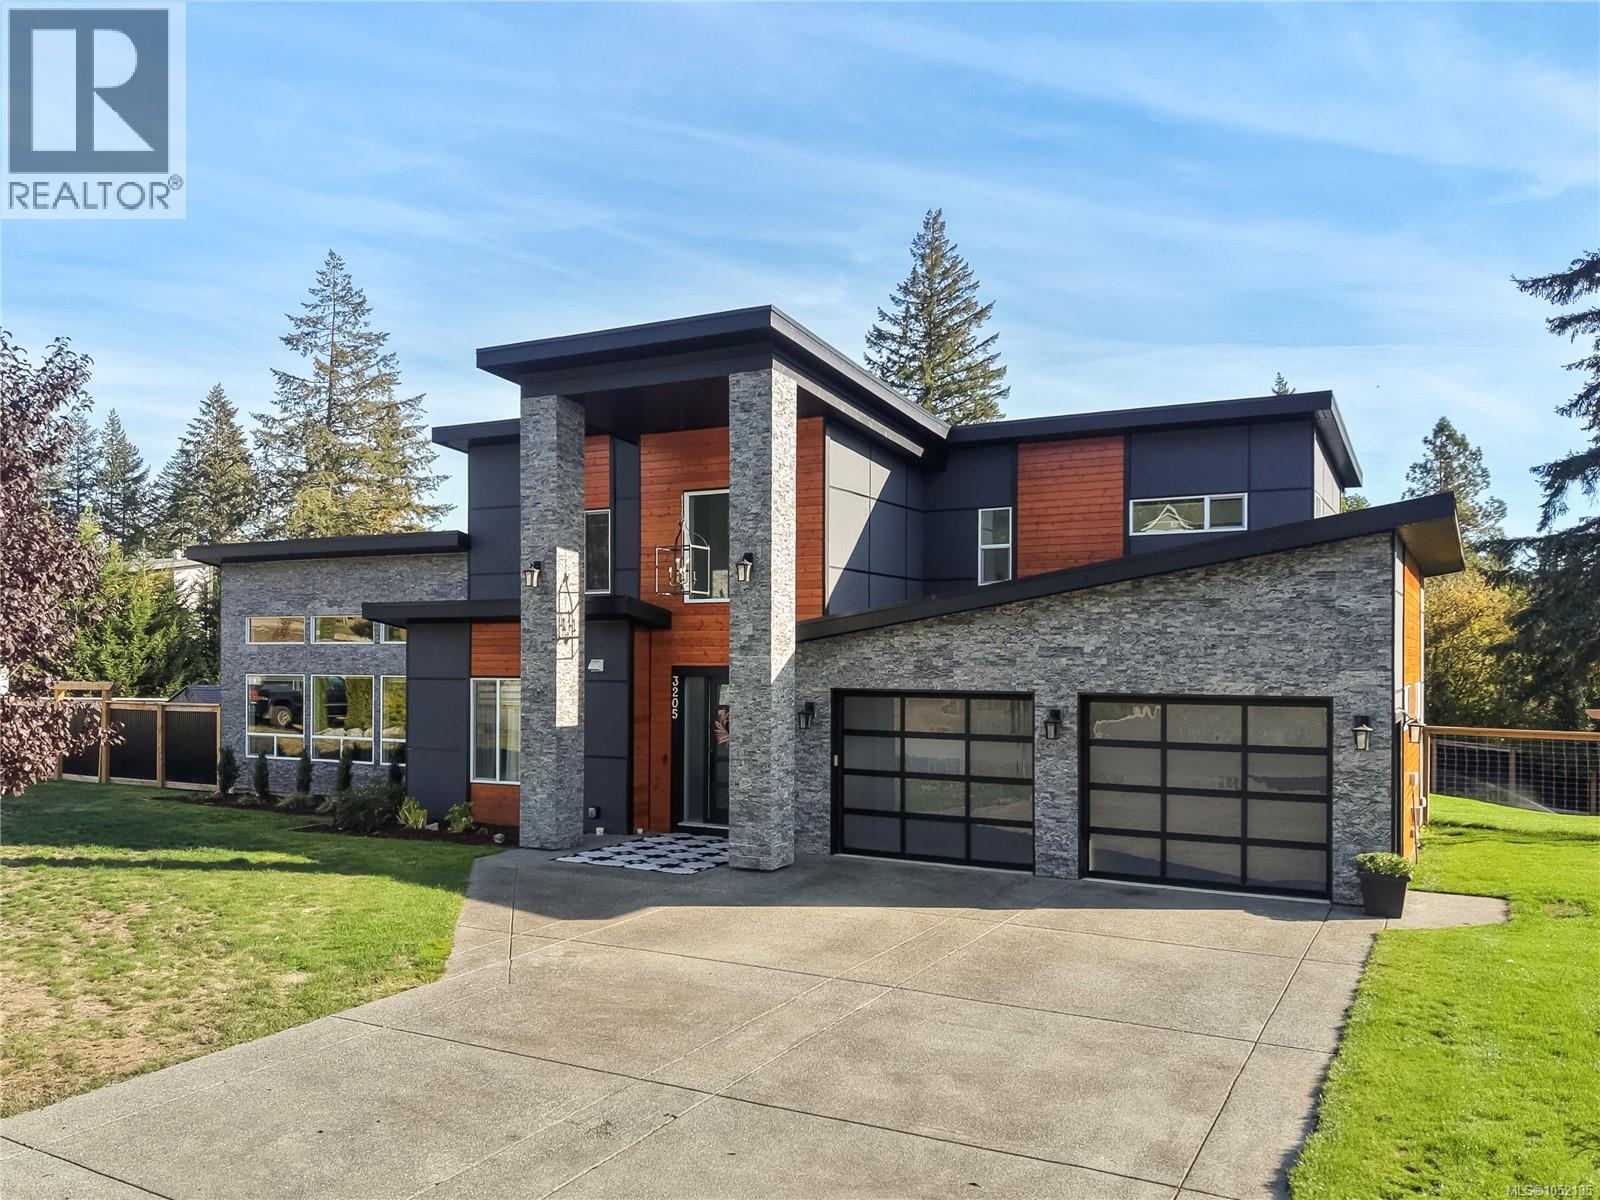
3205 Pinder Pl
Shawnigan Lake, British Columbia
Discover your private Shawnigan oasis on a beautifully landscaped acre. Built in 2019, this meticulously maintained property offers 6 bedrooms, 5 bathrooms and 3,780 sq. ft., including a private garden suite. Soaring ceilings welcome you into the main home, where an expansive entertaining space centres around a gas fireplace and flows into a spacious modern kitchen with Bosch appliances. Step outside to enjoy outdoor dining, stunning landscaping and a fully fenced, south-facing yard, complete with a hot tub and outdoor speakers. The impressive main-floor primary suite features 14-foot vaulted ceilings, a double-sided fireplace and direct access to the backyard. An additional bedroom offers flexibility for a home office, while upstairs you’ll find three more bedrooms, a main bathroom and an open flex space. Privately positioned at the opposite end of the property, the beautifully finished garden suite features its own garage and a heat pump with air conditioning. Additional features and thoughtful upgrades include a crawl space for storage, new hardwood floors in 2021 and fresh exterior paint in 2025. Lovingly maintained inside and out, this exceptional property offers space to gather, room to unwind and a peaceful setting to call home. (id:63400)
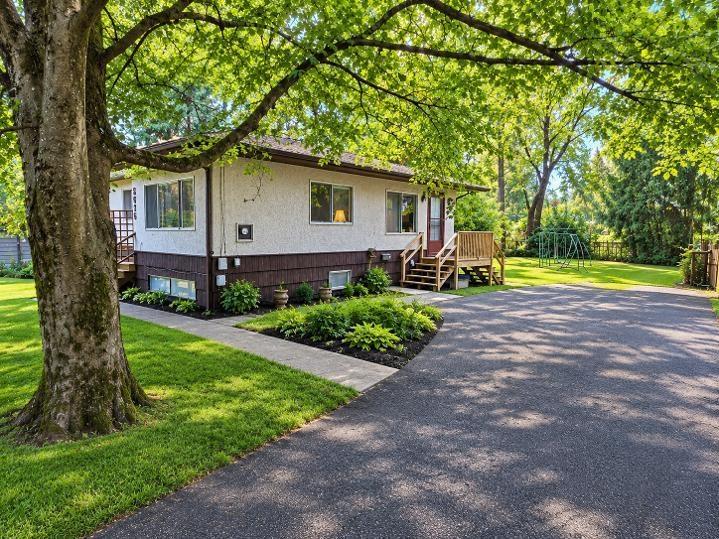
3675 208 Street
Langley, British Columbia
**BUILDERS ALERT** Large 12176 SQFT Lot in the heart of Brookswood, close to schools and amenities. This parcel awaits your new home ideas as the neighborhood goes through a transformation from older 1950s homes to new stylish dream homes being built all around. Current home is a charming oldie that has solid bones and with some updates can serve as a wonderful home or possibly rent while you plan your new construction. 3 BDRMS on main with 1 below, open kitchen and cozy living room. Furnace and hot water tank recently replaced new. Large backyard with ample parking for Boats and RVs. AI used to freshen up photos (id:63400)
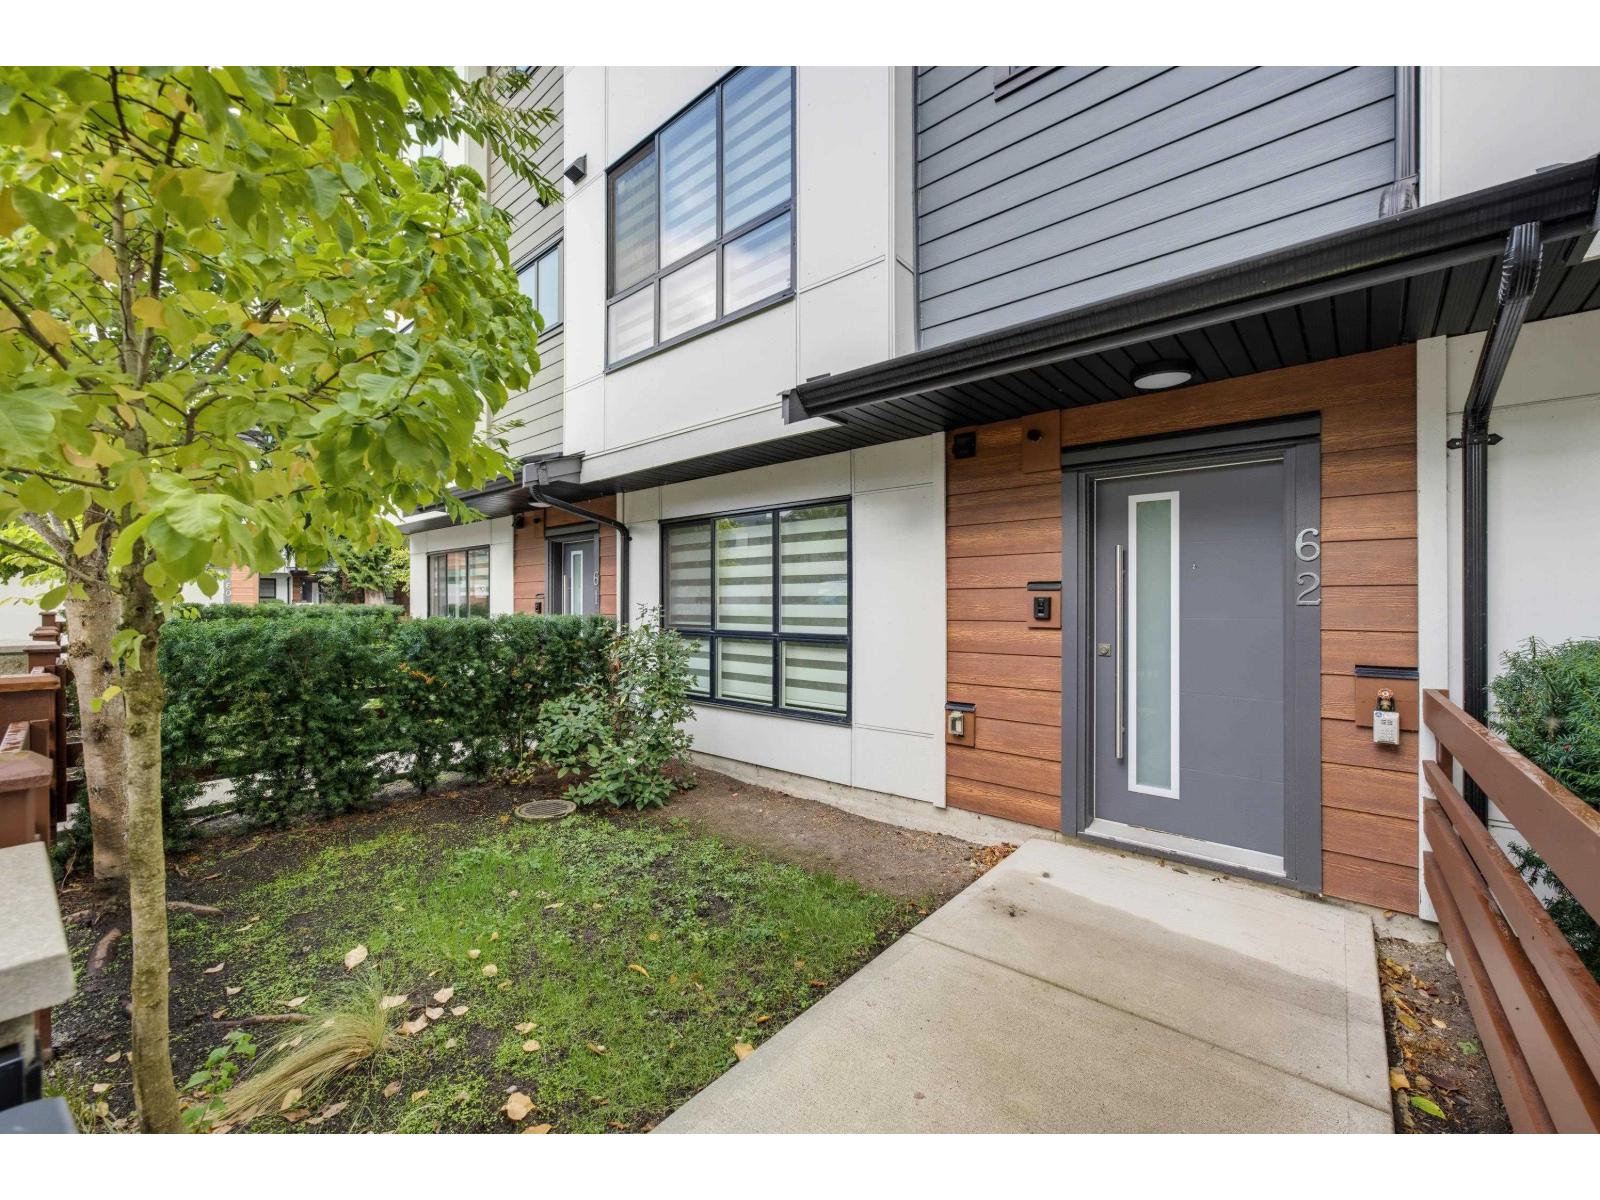
62 7177 194a Street
Surrey, British Columbia
Say hello to your new home in Aloha Estates! With almost 1900 sq, 4 bdrms, 4 bdthrms it is situated in a quiet location of this family friendly complex. Freshly painted & beautifully finished including a gorgeous gleaming white kitchen with gas range, quartz & huge island with built in microwave. Pantry has pull out shelving for great organization! Up offers 3 well sized bdrms & down features a bedroom with a full bath-perfect for an office, flex space or guest suite. Double garage with side by side parking! Enjoy the fenced yard & covered deck for year round use! Located just minutes away from all levels of schools, community center, restaurants & shopping. Access to Hwy 1 & future skytrain expansion mere minutes away! Can't beat this location! (id:63400)
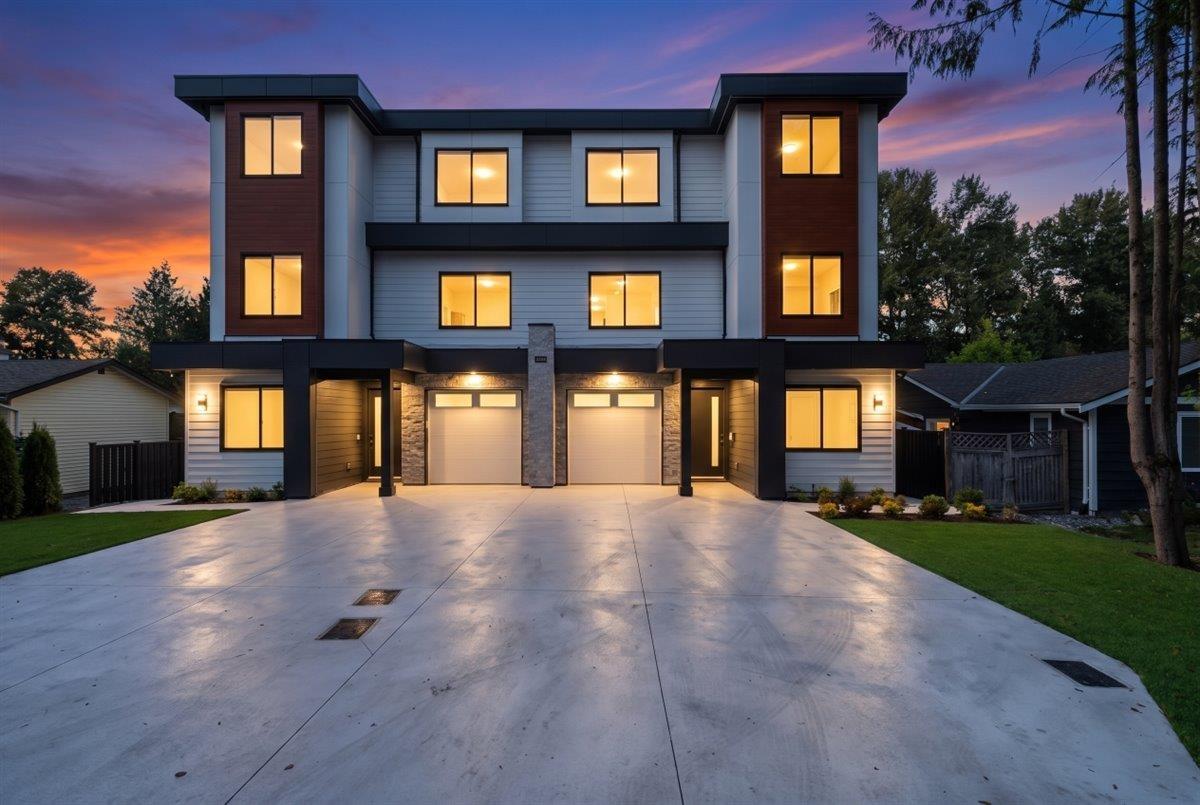
102 13437 Crestview Drive
Surrey, British Columbia
NO STRATA FEES! This spacious 2,835 sq. ft. custom built home features 8 bedrooms and 6 bathrooms, ideal for large or multi-generational families. The ground floor includes a separate entrance and a 2-bedroom mortgage helper, offering flexibility and potential rental income. Built to Step Code 4 with solar power panels to help lower energy costs, potentially no electricity bill in summer. Enjoy a well-appointed kitchen with KitchenAid appliances and a separate spice kitchen featuring a gas stove perfect for preparing meals while helping keep cooking aromas out of the main living areas. Central air conditioning and heating provide year-round comfort, while the legal suite has its own heating system and separate electrical panel. Close to SkyTrain, major highways and bridges for easy travel throughout Metro Vancouver. Enjoy generous space, versatile living and a connected Surrey location. Contact us to arrange your private viewing! (id:63400)
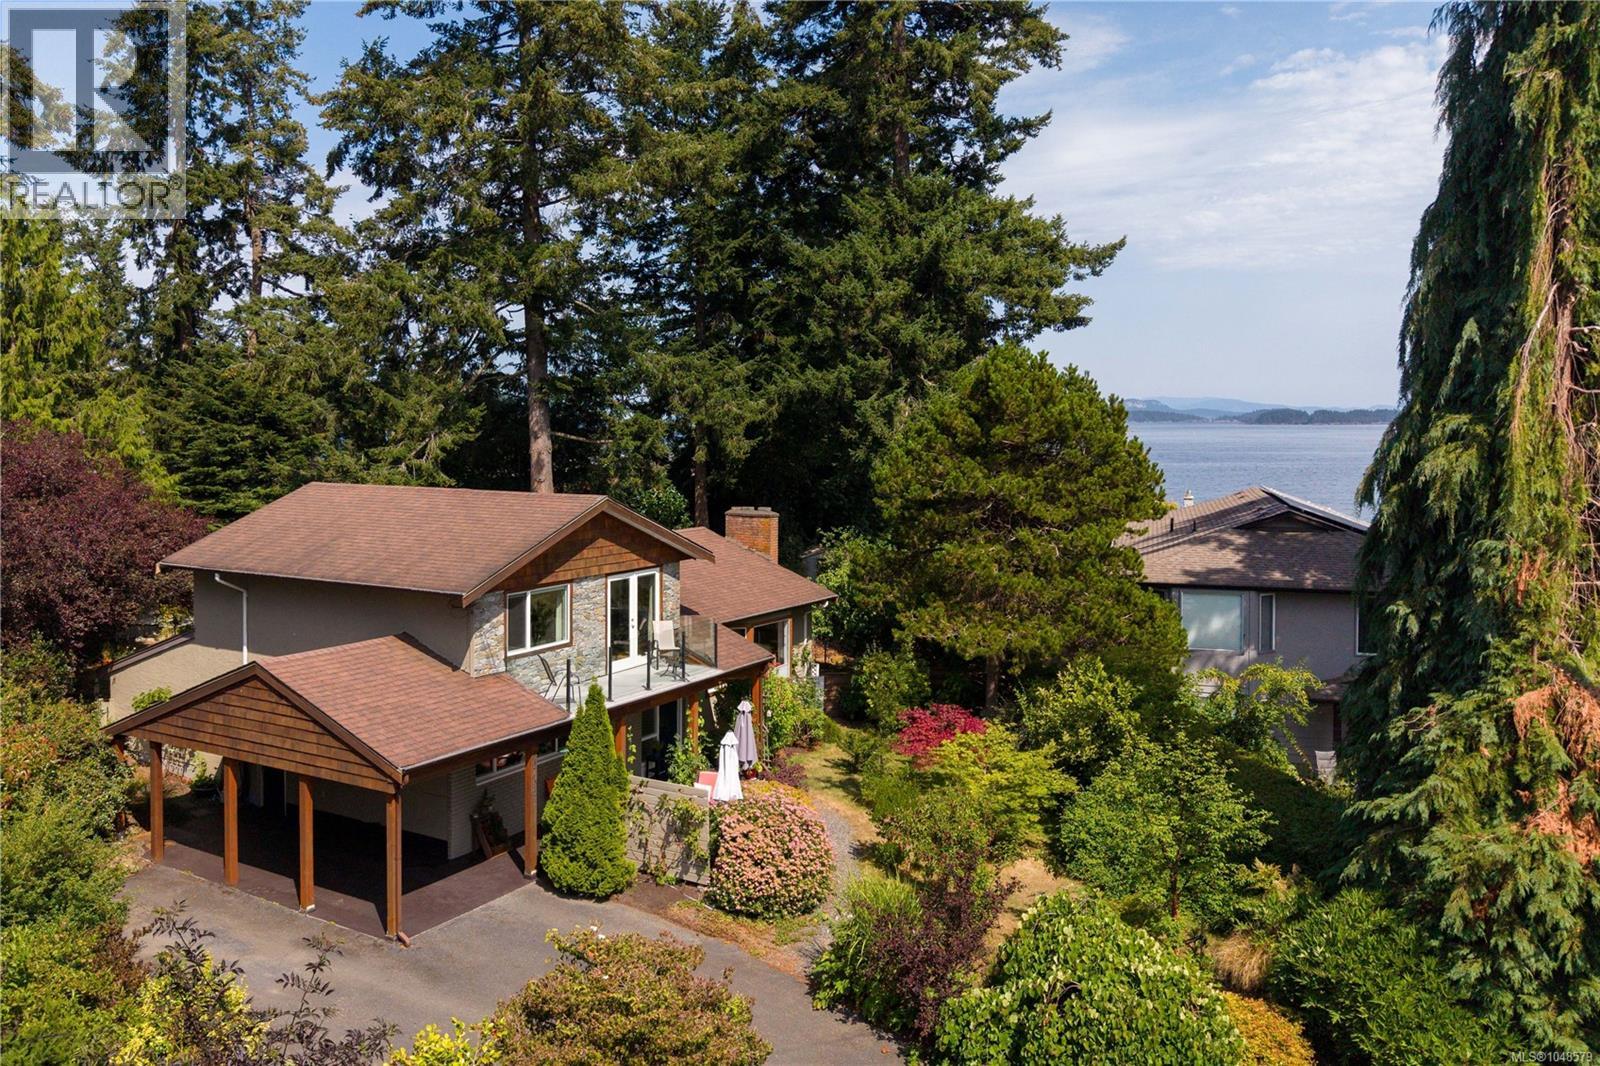
10496 Jocelyn Pl
Sidney, British Columbia
OPEN HOUSE SAT OCT 17, 2PM-4PM...Welcome to one of Sidney's most treasured seaside neighbourhoods, where beach access is just across the street and the pace of life slows to match the rhythm of the ocean. Tucked away on a peaceful, country-like cul-de-sac off picturesque Allbay Road, this beautifully maintained home offers the perfect blend of coastal charm, thoughtful updates and an exceptional lifestyle. Set on a sunny, beautifully landscaped 0.24-acre park-like property, the home enjoys lovely ocean glimpses, mature gardens and outstanding privacy. The bright, welcoming kitchen has been refreshed with new countertops, backsplash and flooring and features quality stainless steel appliances. Hardwood floors add warmth throughout the main level, while the updated bathrooms and spacious primary suite with its own ocean-view deck create inviting spaces to relax and unwind. Over the years, the home has been meticulously cared for with significant improvements, including a heat pump, updated windows, renovated lower level with an expanded walk-in shower, newer hot water tank, refinished exterior cedar details and updated appliances. A standout feature is the detached, fully insulated studio/workshop, ideal as a home office, artist's studio, fitness room or creative retreat. What truly sets this home apart is its remarkable setting. Every window frames mature trees, colourful gardens and abundant birdlife, creating ever-changing views throughout the seasons. From the living room and upper deck, enjoy glimpses of Roberts Bay while surrounded by the peace and quiet of one of Sidney's most welcoming neighbourhoods. Just a short stroll to marinas, waterfront walking trails, restaurants and downtown Sidney, homes in this coveted location are rarely offered for sale. A truly special opportunity to embrace the best of Sidney by the Sea. (id:63400)
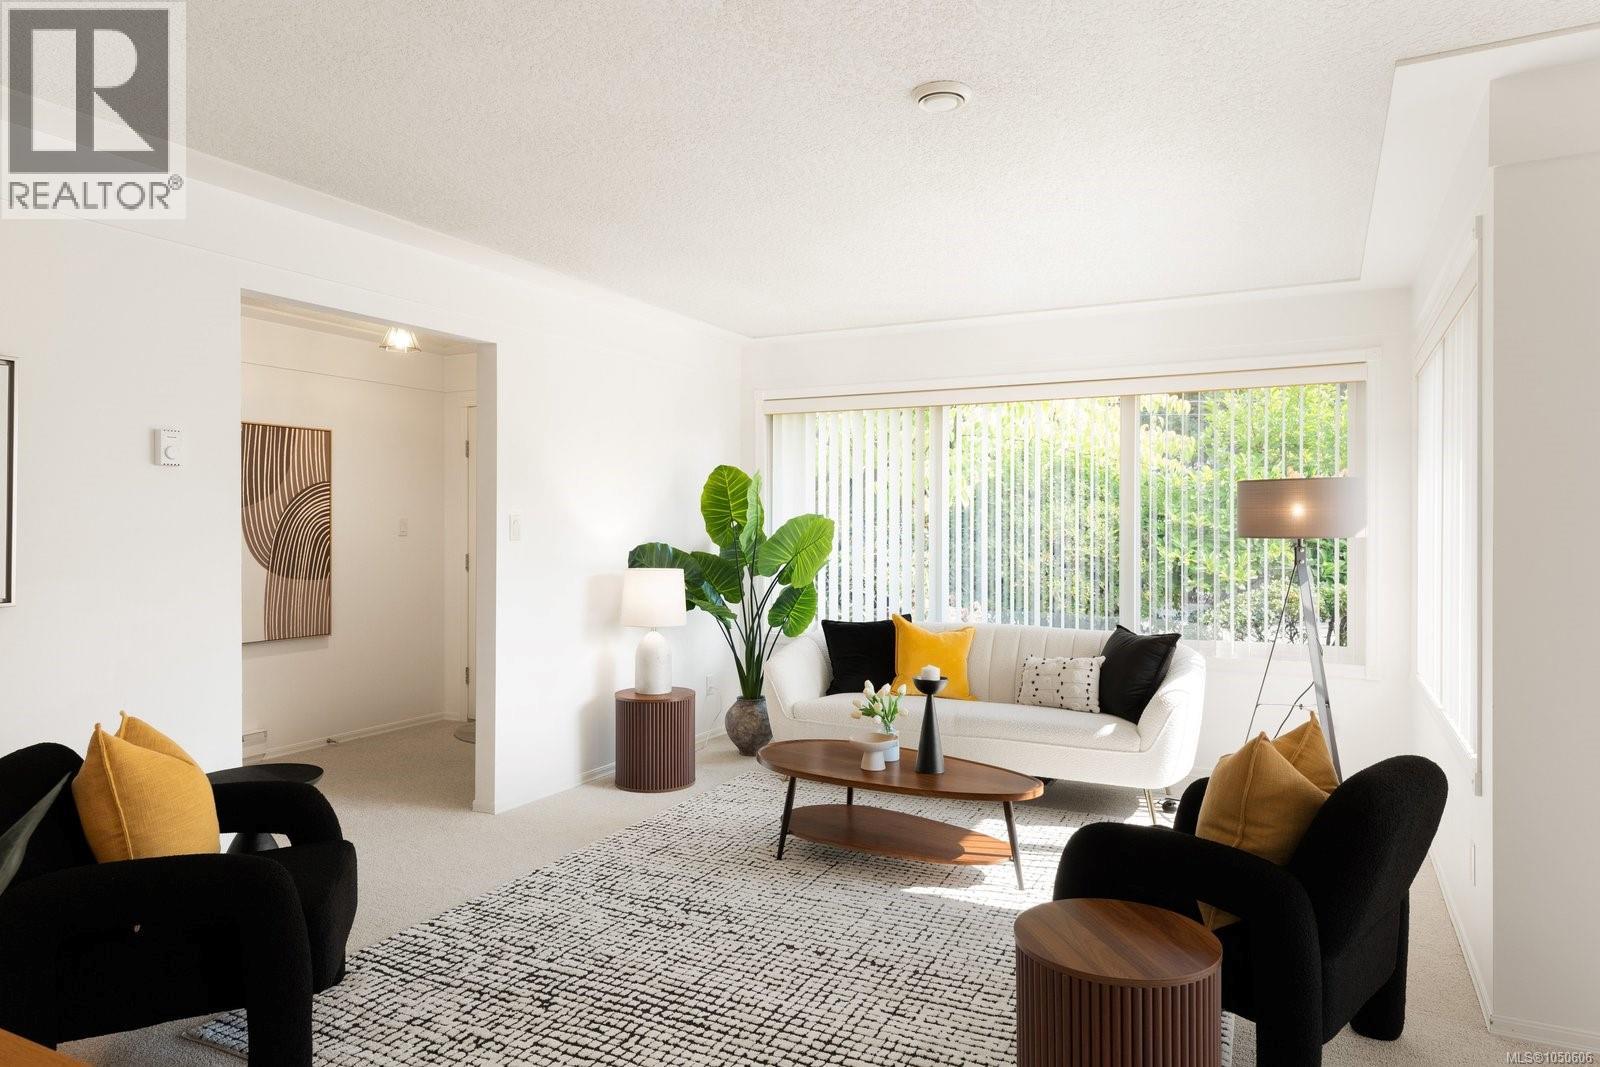
7436 East Saanich Rd
Central Saanich, British Columbia
OPEN HOUSE SUN OCT 18, 2PM-4PM...Welcome to a beautifully maintained and lovingly cared-for 3-bedroom, 2-bath rancher in one of Saanichton's most convenient locations. Bright, welcoming and wonderfully easy to live in, this charming home offers a thoughtful layout and plenty of natural light throughout. The kitchen is filled with sunshine and features a skylight, opening seamlessly to a delightful sunroom that is perfect for morning coffee or afternoon reading. The inviting family room, complete with fireplace, provides a warm and comfortable gathering space, while the principal bedroom offers the added convenience of a private ensuite bathroom. A sunny front courtyard greets guests and creates an appealing entrance, surrounded by lush, mature landscaping that gives the property a lovely sense of privacy and established beauty. The location is terrific, with shops, the wonderful Tonolli's Cafe, bus service, highway access and the village of Saanichton all close at hand. Whether you are purchasing your first home, looking for an easy transition to one-level living, or simply seeking a well-cared-for home in a convenient and welcoming community, this is a wonderful opportunity. A bright, comfortable and inviting home ready to be enjoyed. The rancher layout is especially appealing for those who value accessibility and simplicity, with everything conveniently arranged on one level. The sunroom adds a special touch, extending the living space and providing a peaceful connection to the beautifully established gardens. The front courtyard is equally inviting, offering a sunny place to welcome neighbours and guests. This is the kind of property that has been clearly appreciated and cared for, with a warm atmosphere that is easy to imagine making your own. Saanichton offers a wonderful blend of village charm and everyday convenience, and this home puts so much of it right outside your door. Everyday errands are simple, convenient and close at hand. (id:63400)
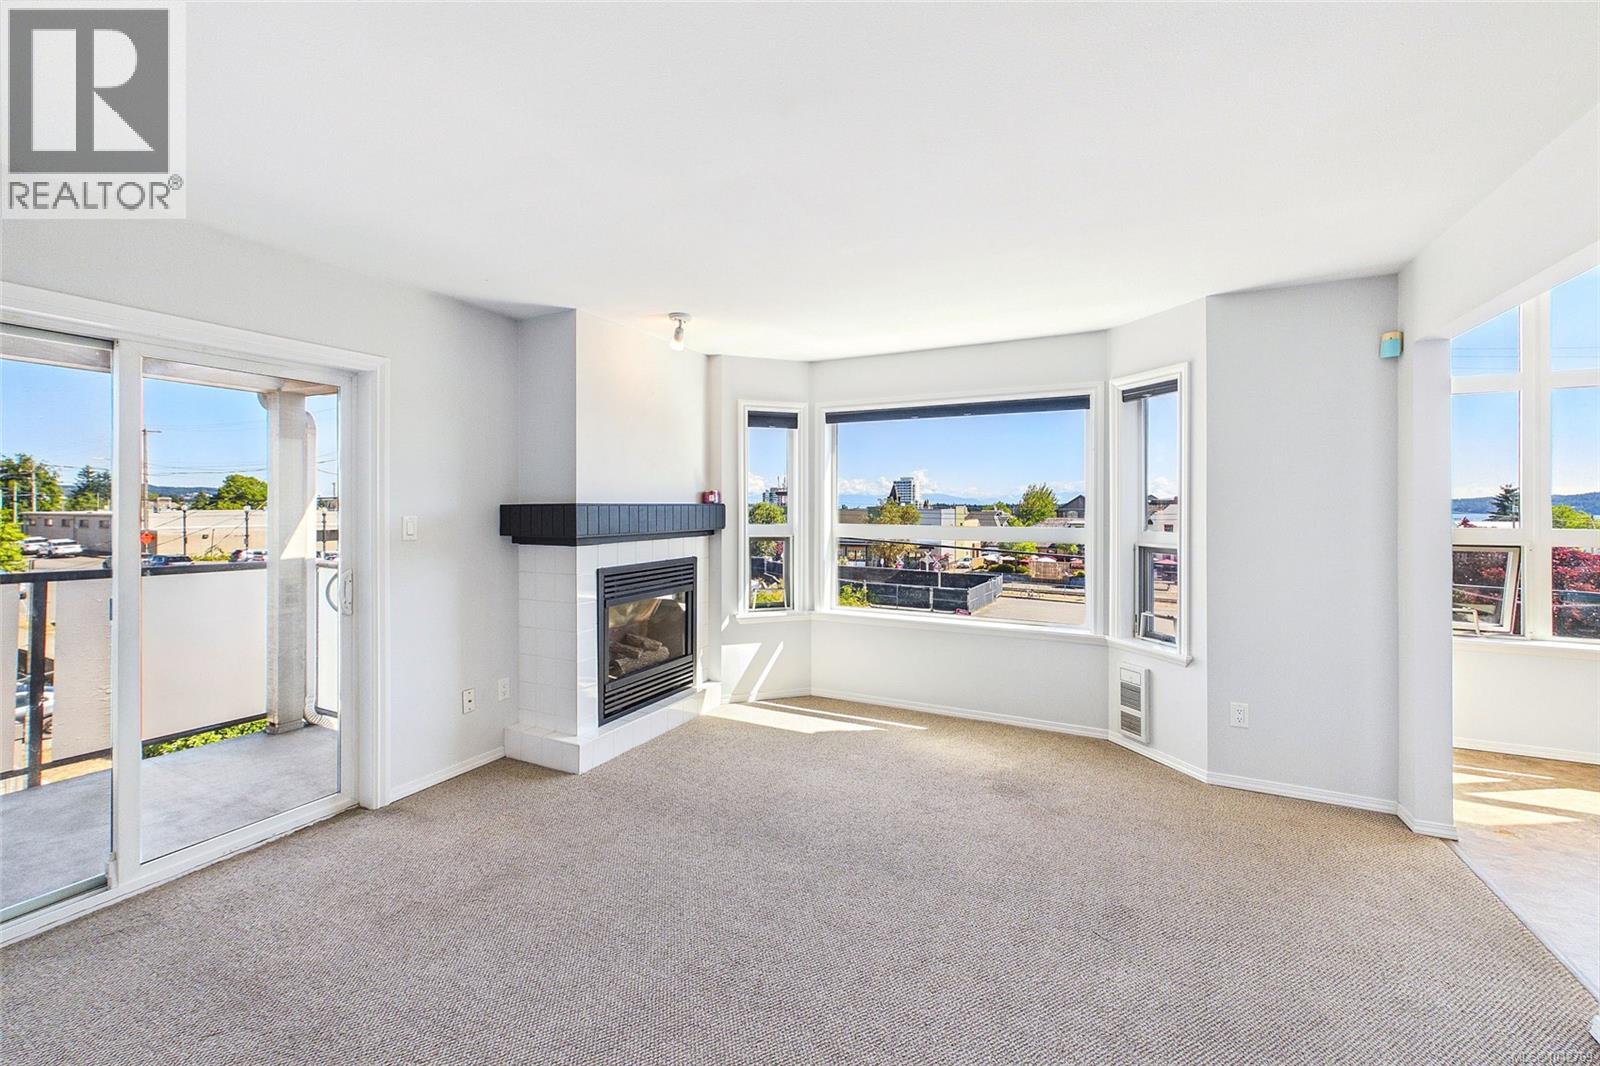
304 327 Prideaux St
Nanaimo, British Columbia
Spacious Old City 2 bedroom & 2 bathroom top floor corner unit condo. 1,185 sqft of living space with Ocean Views, with a great layout and a covered private balcony. A nice and bright living space with a natural gas fireplace. A fully equipped kitchen with plenty of counter space, serving window, and modern cabinetry. Just off the kitchen is the dining area with large windows to capture natural light and views. The master bedroom includes a 4pc ensuite and access to the balcony. This unit comes with in-suite laundry, a beautiful main bathroom, has views from most every room. Includes both designated and additional parking. This strata allows for both rentals & pets and has two large shared outdoor roof top patios for all to use. Is in a great location, close to all major amenities, the downtown core, shopping, restaurants, trails and parks, this unit won’t last long. Measurements are approximate, pls verify if important. (id:63400)
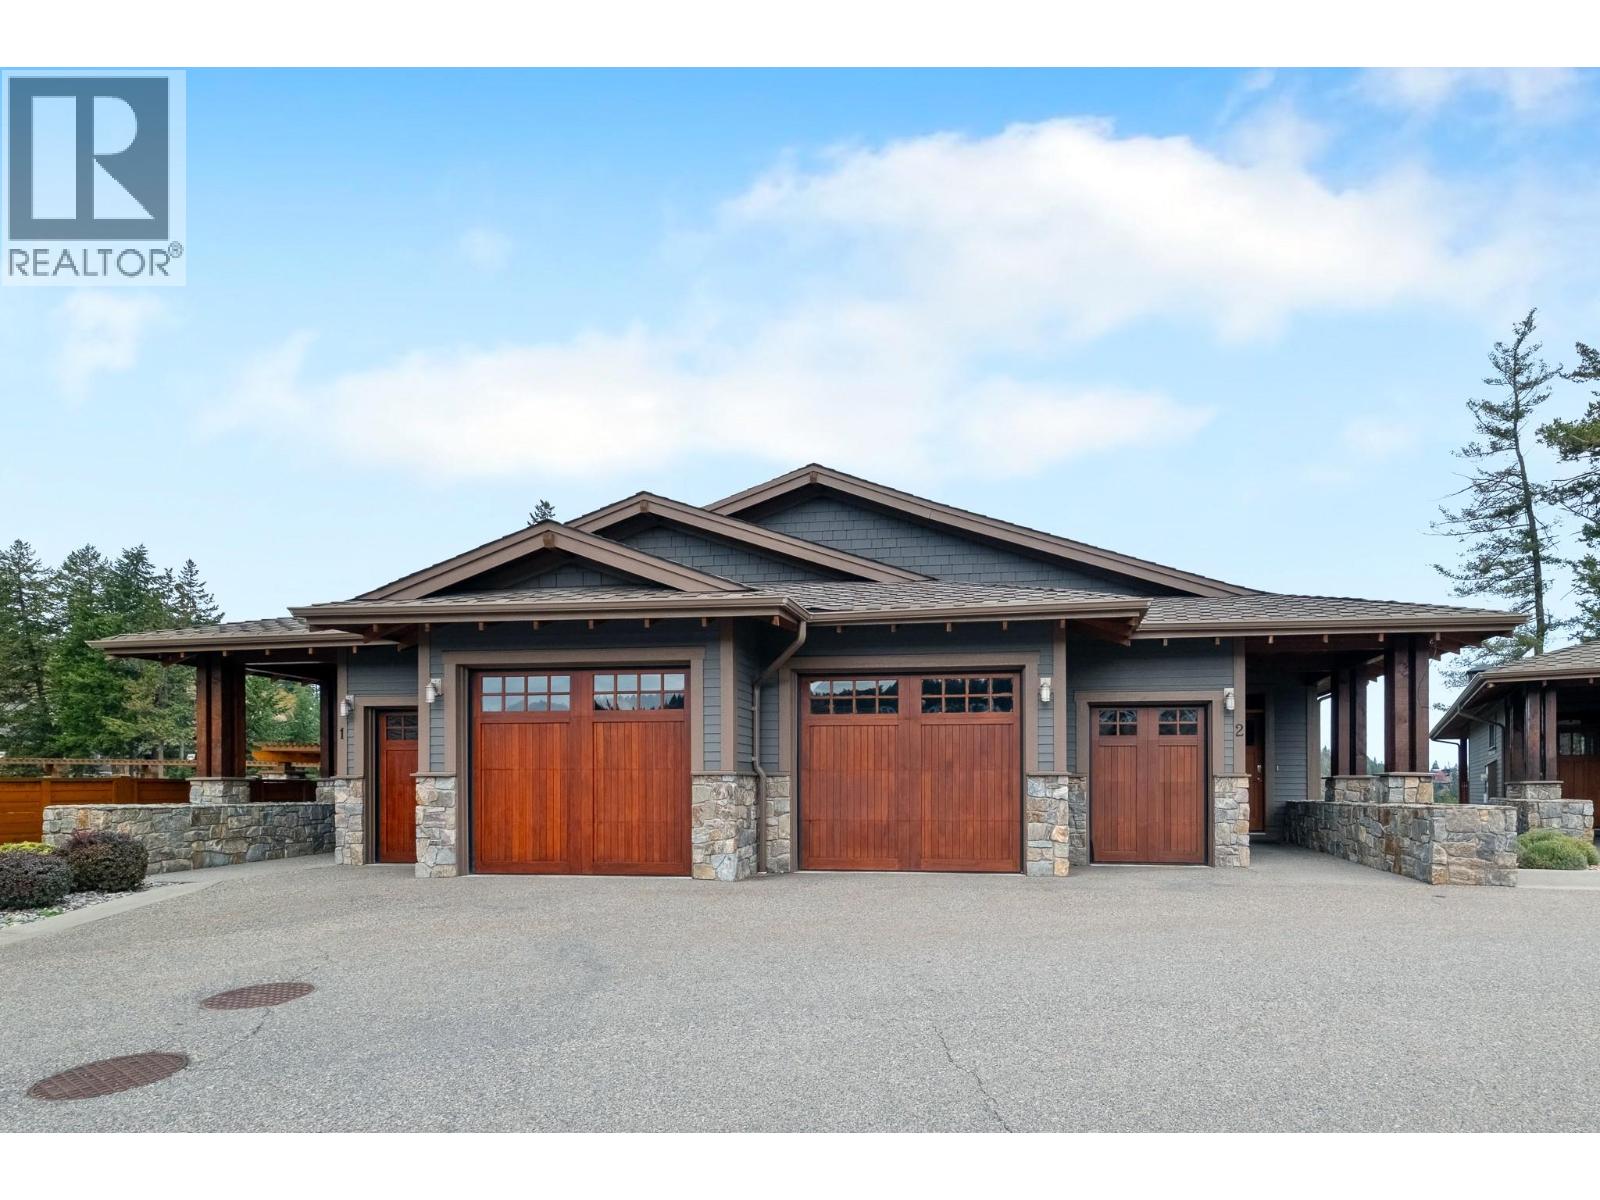
101 Dormie Drive Unit# 2b
Vernon, British Columbia
This 1/12th ownership at The Tips offers something few properties in the Okanagan can which is a fully furnished mountain retreat while also gazing down the 2nd fairway you simply arrive at, season after season, without any of the upkeep. Each Tips residence comes complete with two master suites, a private deck and your own hot tub, plus a pool reserved exclusively for Tips owners through the summer months. Ownership opens the door to two world class golf courses, tennis and pickleball courts, and an extensive network of hiking and biking trails, along with easy access to both Okanagan and Kalamalka Lakes and day passes to Sparkling Hill Resort. Everything you need is moments from your door such as The Range Grill, Commonage Market for groceries and Starbucks, and the Resort Pro Shop. Kelowna International Airport is a comfortable 25 minutes away, and Silver Star Mountain Resort in under an hour making this a property that truly lives in every season. An exceptional way to own a piece of one of the Okanagan's most celebrated resort communities. (id:63400)
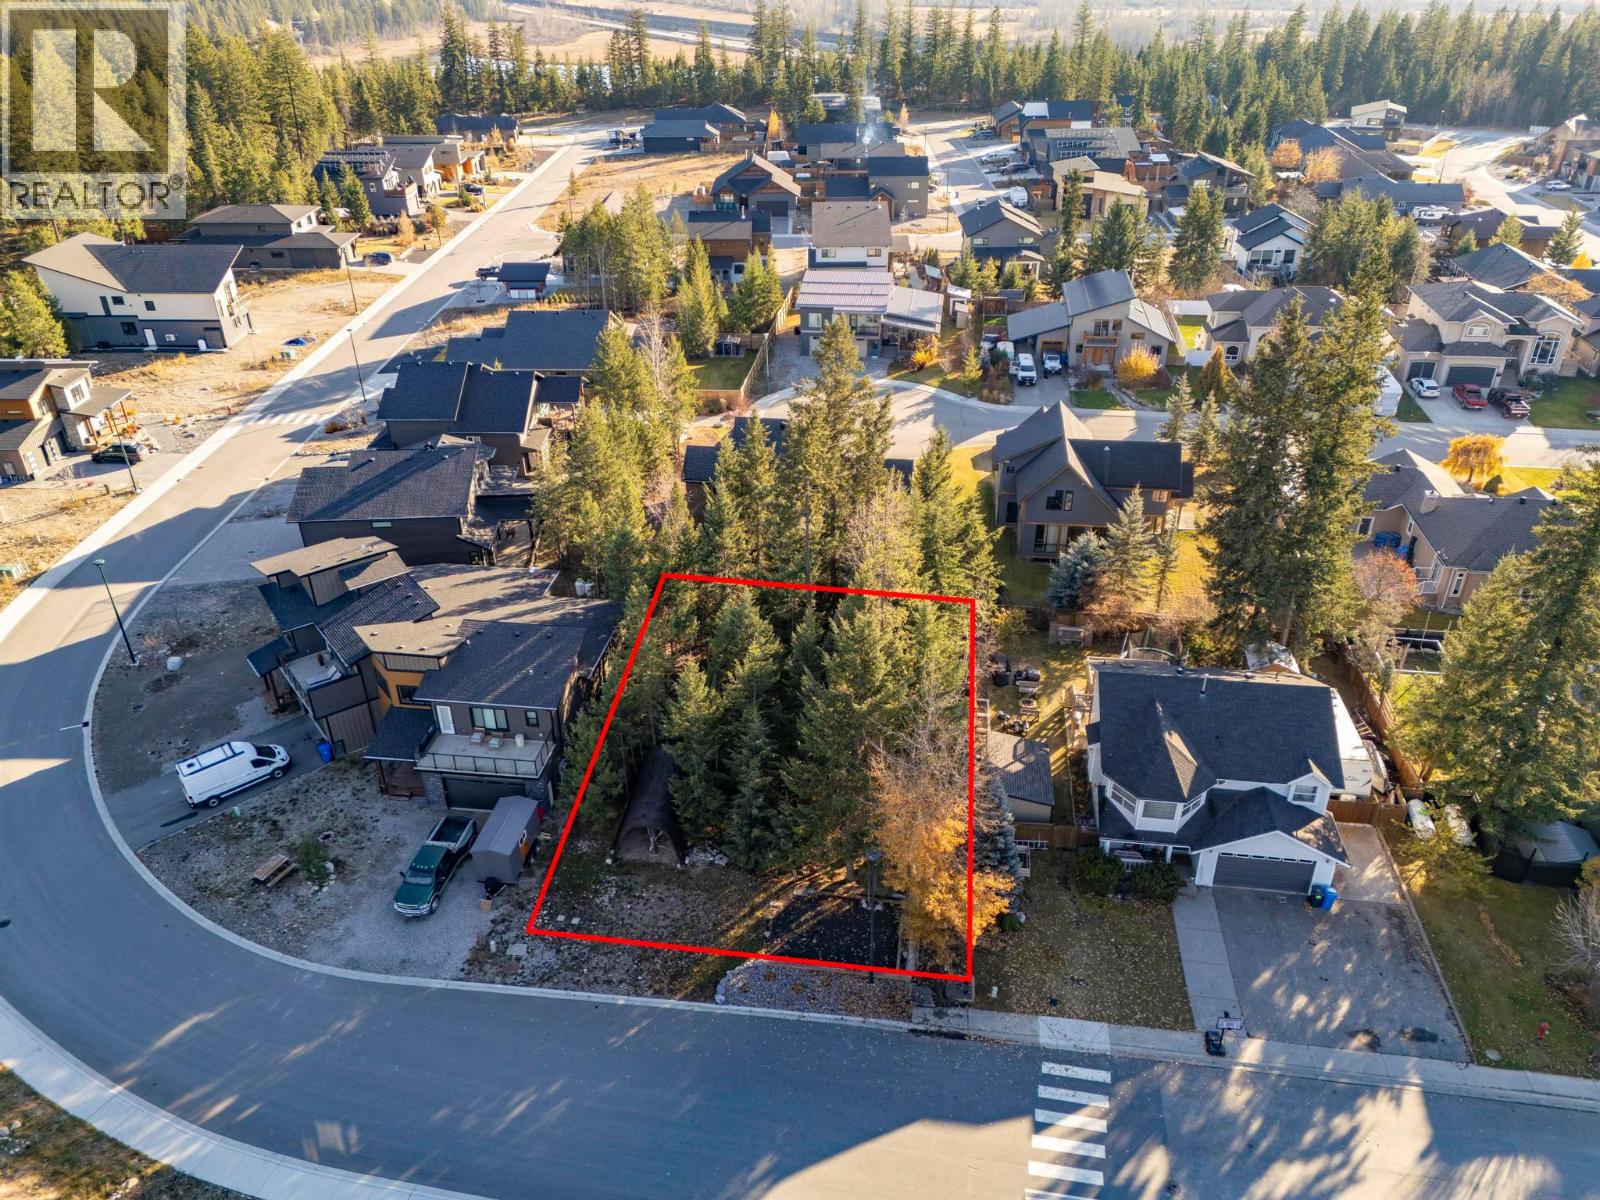
1526 Cedar Street
Golden, British Columbia
Discover one of the last available lots in the sought-after Bear’s Paw subdivision on Selkirk Hill! Perfectly positioned across from the Mount 7 recreation area in Golden, BC. This prime property offers direct access to biking, hiking, and ski trails right from your doorstep. Enjoy a sunny, south-facing backyard and north-facing frontage that captures mountain views. Partly treed for privacy and flexibility—clear as you wish to create the ideal setting for your dream home. A rare opportunity to build in one of Golden’s most desirable neighbourhoods, surrounded by beautiful homes and endless outdoor adventure. (id:63400)
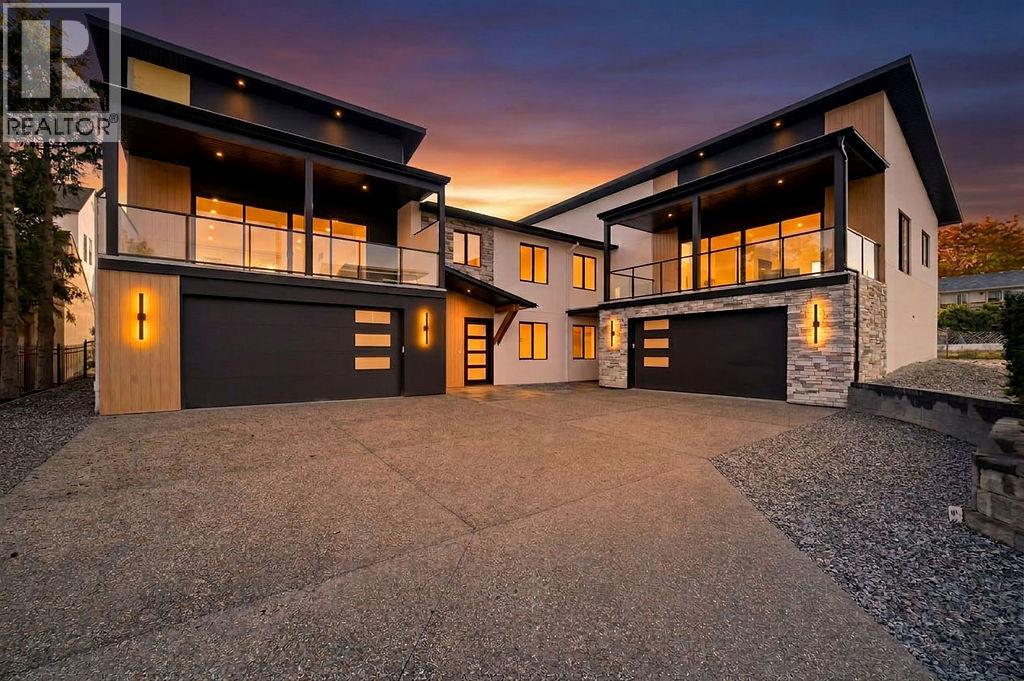
1080 9 Avenue NE Unit# 1 Lot# Proposed
Salmon Arm, British Columbia
Looking for a home that stands apart from the rest? This brand-new 3 bedroom, 3 bath home brings together contemporary design, exceptional construction and beautiful finishes to create something truly special. The bright open-concept main living area features soaring vaulted ceilings, high-end engineered hardwood flooring, expansive windows and a 16' wide patio door opening onto the 10' x 24' covered deck. A floor-to-ceiling concrete fireplace with a custom white oak mantel creates a striking focal point. The kitchen features custom cabinetry, quartz countertops, a generous island, full-height backsplash, gas range and modern pendant lighting. A separate butler’s pantry adds extra cabinetry, counter space and storage. Built with ICF construction from the footings right through to the trusses, this home delivers exceptional energy efficiency, durability and soundproofing, quality you may not see at first glance, but will appreciate every day. The primary suite feels like a private retreat, complete with an exceptionally generous 9' x 9' walk-in closet and spa-inspired ensuite with dual sinks, quartz countertops, a freestanding soaker tub and glass-enclosed shower with floor-to-ceiling tile. Also on the main floor is a second bedroom, full 4-piece bathroom and separate laundry/mudroom with utility sink, cabinetry and direct access to the backyard living area. The lower level offers a beautiful custom entry door, third bedroom that also works well as a home office, full 4-piece bathroom and inviting family room. Grade-level windows bring in plenty of natural light, keeping the space bright and welcoming. The oversized 21'10"" x 38'5"" garage offers exceptional room for vehicles, storage, a workshop, boats and all your toys. Set in the desirable McGuire Lake area, you can walk to downtown, Shuswap Lake and the wharf, just one more reason this home truly stands apart from the rest and deserves a closer look. (id:63400)
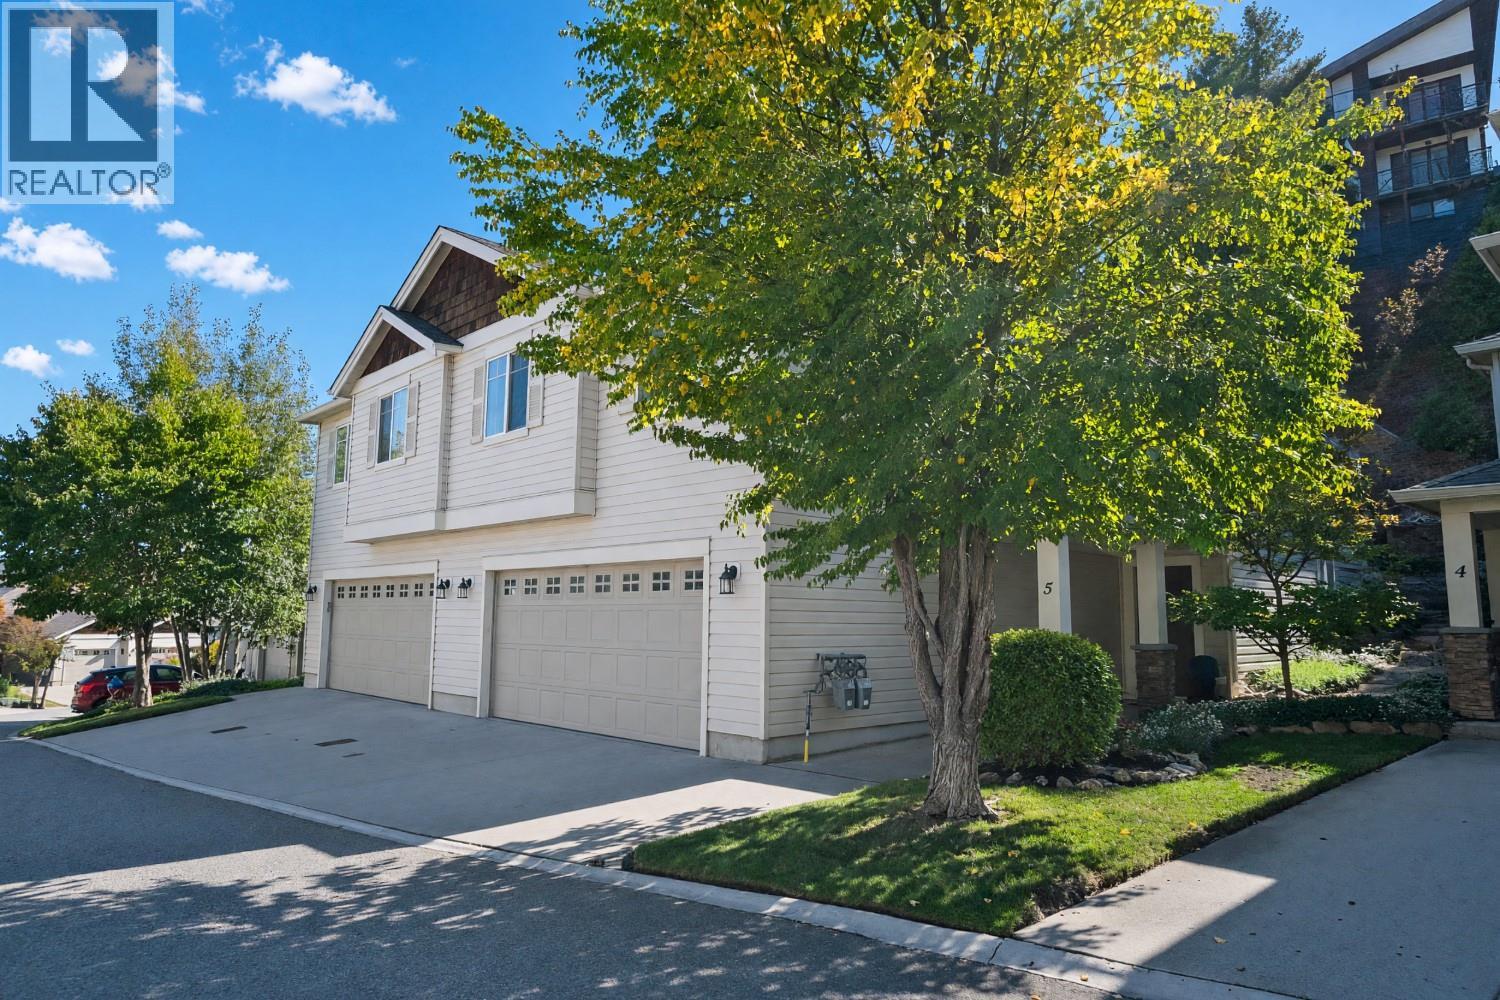
2175 Shannon Ridge Drive Unit# 5
West Kelowna, British Columbia
Now this is a sweet home that is meticulously maintained. This gorgeous 4 bedroom, 3 bath home is the perfect family home. The open plan provides a fabulous atmosphere for enjoying life to it's fullest. Lots of hardwood makes it a breeze to manage. Granite countertops and a generous kitchen adds to the ease of living. Below is another larger bedroom and bathroom giving additional space if needed. Walking distance to school and parks makes it the ultimate home for a family to build memories. (id:63400)
1198 Raven Drive
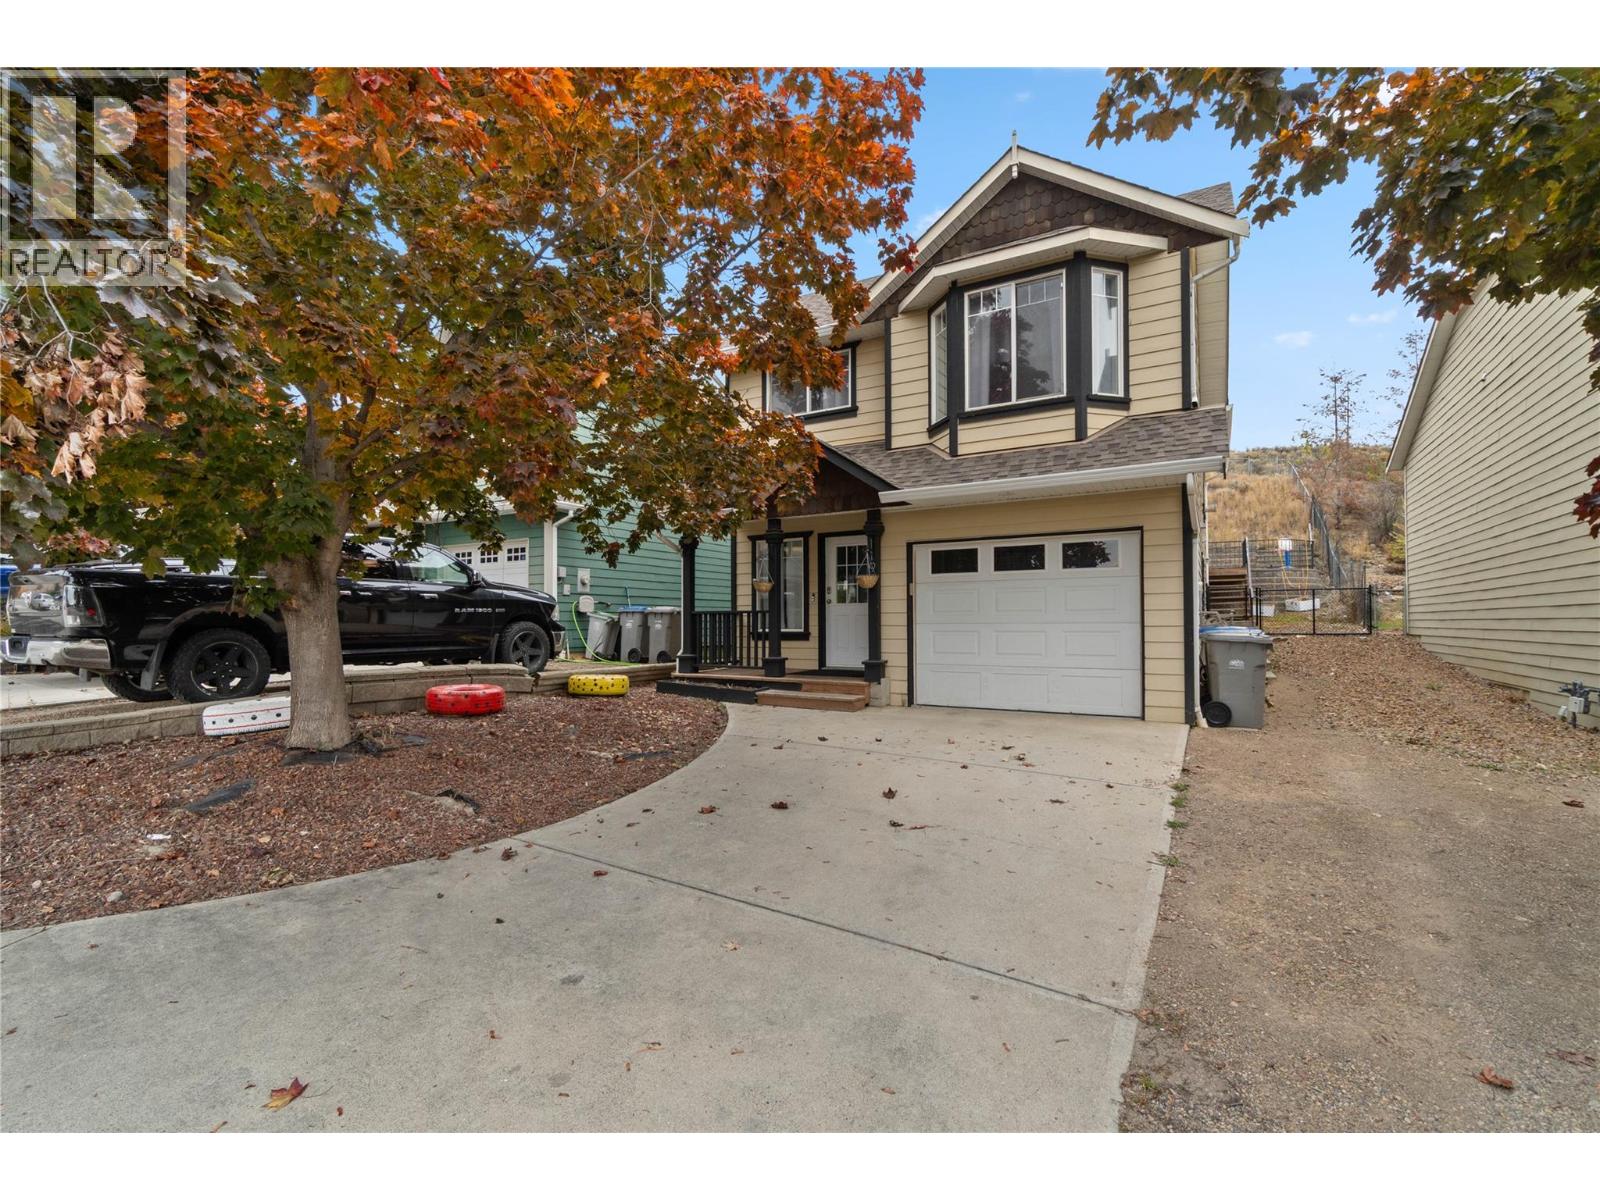
Kamloops, British Columbia
Perfect Starter home or investment in beautiful Batchelor height features 2 bedrooms 1 bath up w/ a 1 bedroom inlaw suite down. The main floor has a nice open great room floor plan with vaulted ceilings, sliding doors to a big deck, patio area & terrace. There is a lot of natural light in this home making it very bright and inviting. The basement level features a good sized one bedroom inlaw suite with separate entry. The yard has very low maintenance landscaping that is fully fenced & private. Other features of this home include central a/c, single car garage, & RV parking. Book your private showing today! All measurements approximate. Buyer(s) to verify measure(s) of importance. Call LB to view. Suite only available to view on 2nd showings. (id:63400)
15 20087 68 Avenue
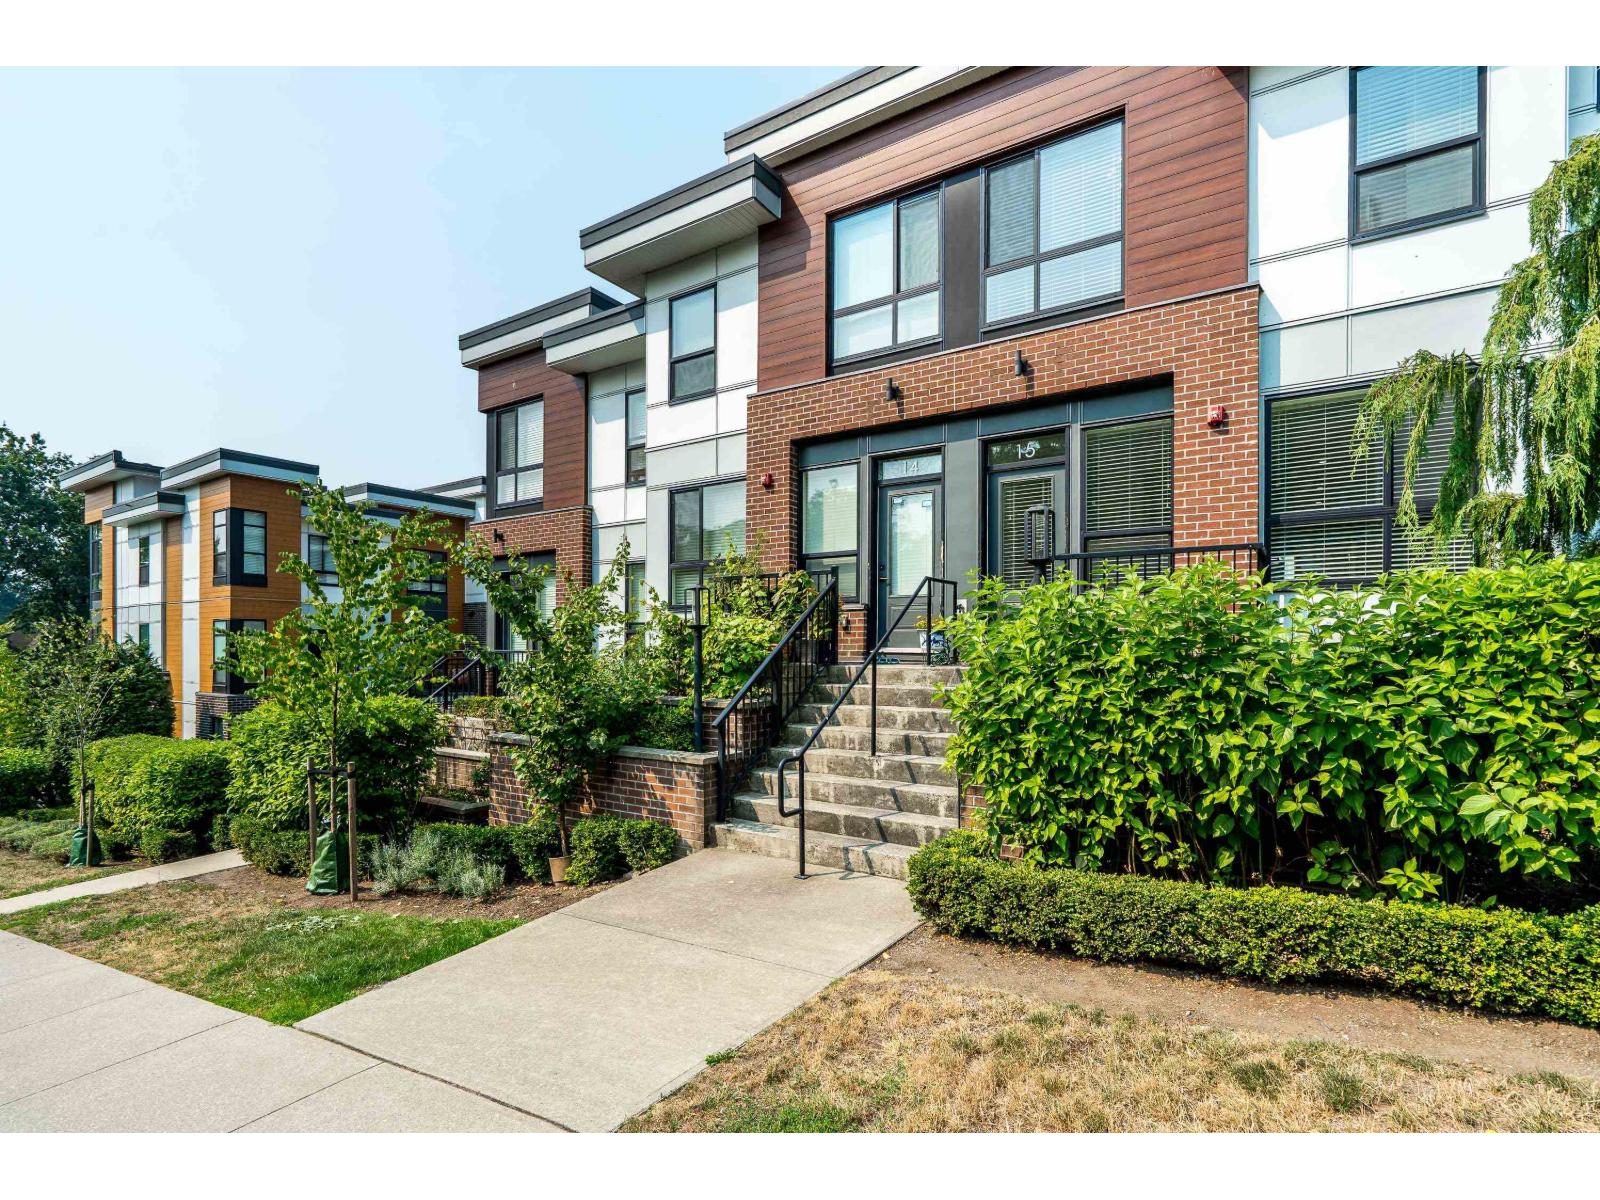
Langley, British Columbia
LOCATION LOCATION! Park Hill in Willoughby Heights. 2 bed 3 bath 1500 Sqft Townhouse! Front entrance & STREET PARKING, & Rear single garage PLUS Large parking pad. BONUS for trucks! Super stylish kitchen & Island, w/stainless appliances, Gas Range, vinyl flooring, plenty of cupboards, & gas hookup on the deck! Gorgeous electric fireplace, w/high ceiling bright living rm, & 2pce washroom. Vaulted ceiling in spacious primary bdrm w/ 2nd additional wall closet! Large W/I shower and double sink ensuite. 2nd bdrm, laundry & full bathroom all upstairs! Amazing Lower floor FLEX rm off garage for office/gym/theatre or playroom/storage. 2 PETS Allowed NO Size restriction. Central location! Shopping, stores, mall, transit. RC Garrett Elementary/ RE Mountain Sec. ***OPEN HOUSE SAT 17th 1-3PM!*** (id:63400)
19 8830 Nowell Street, Chilliwack Proper South
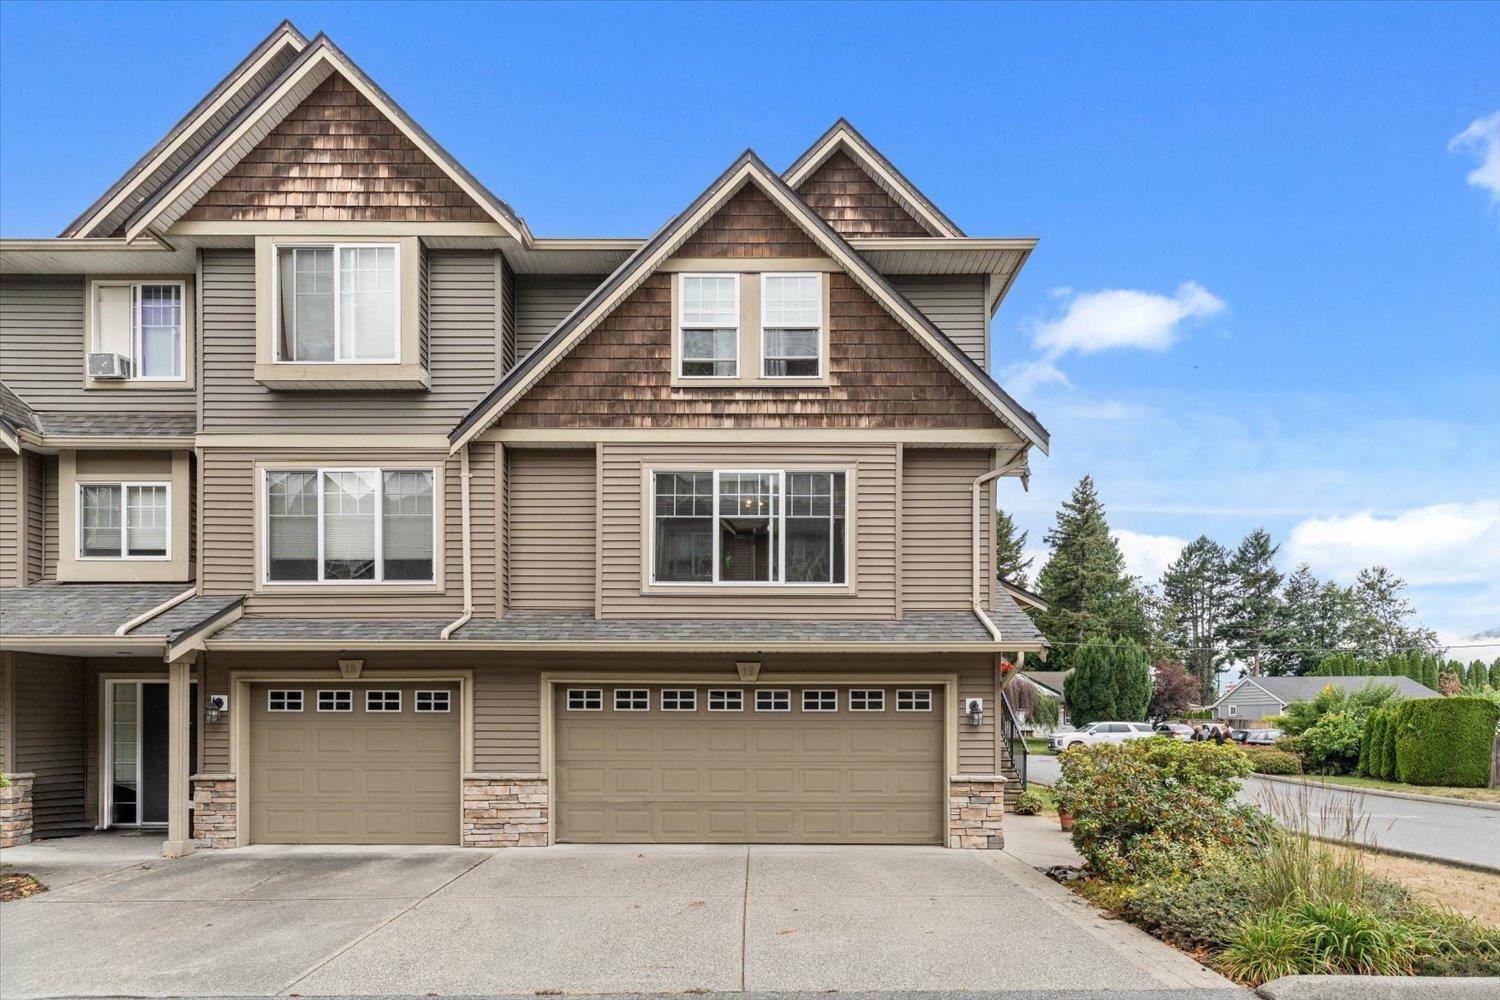
Chilliwack, British Columbia
MOVE-IN READY END UNIT! Welcome to #19-8830 Nowell Street, a meticulously maintained 3 BEDROOM, 3 BATHROOM townhome offering comfort, style, and convenience. Featuring a NEW furnace and NEW central A/C, this home has been beautifully updated, meaning there's nothing left to do but move in! Enjoy the privacy of your fully fenced backyard, plus the convenience of a double garage and double driveway with parking for four vehicles. Located in a well-maintained complex just minutes from District 1881, shopping, restaurants, schools, parks, Chilliwack General Hospital, recreation, transit, and quick Highway 1 access. Whether you're a first-time buyer, growing family, or downsizer, this home checks all the boxes. Don't miss this incredible opportunity-book your private showing today! (id:63400)
1 9206 Corbould Street, Chilliwack Proper West
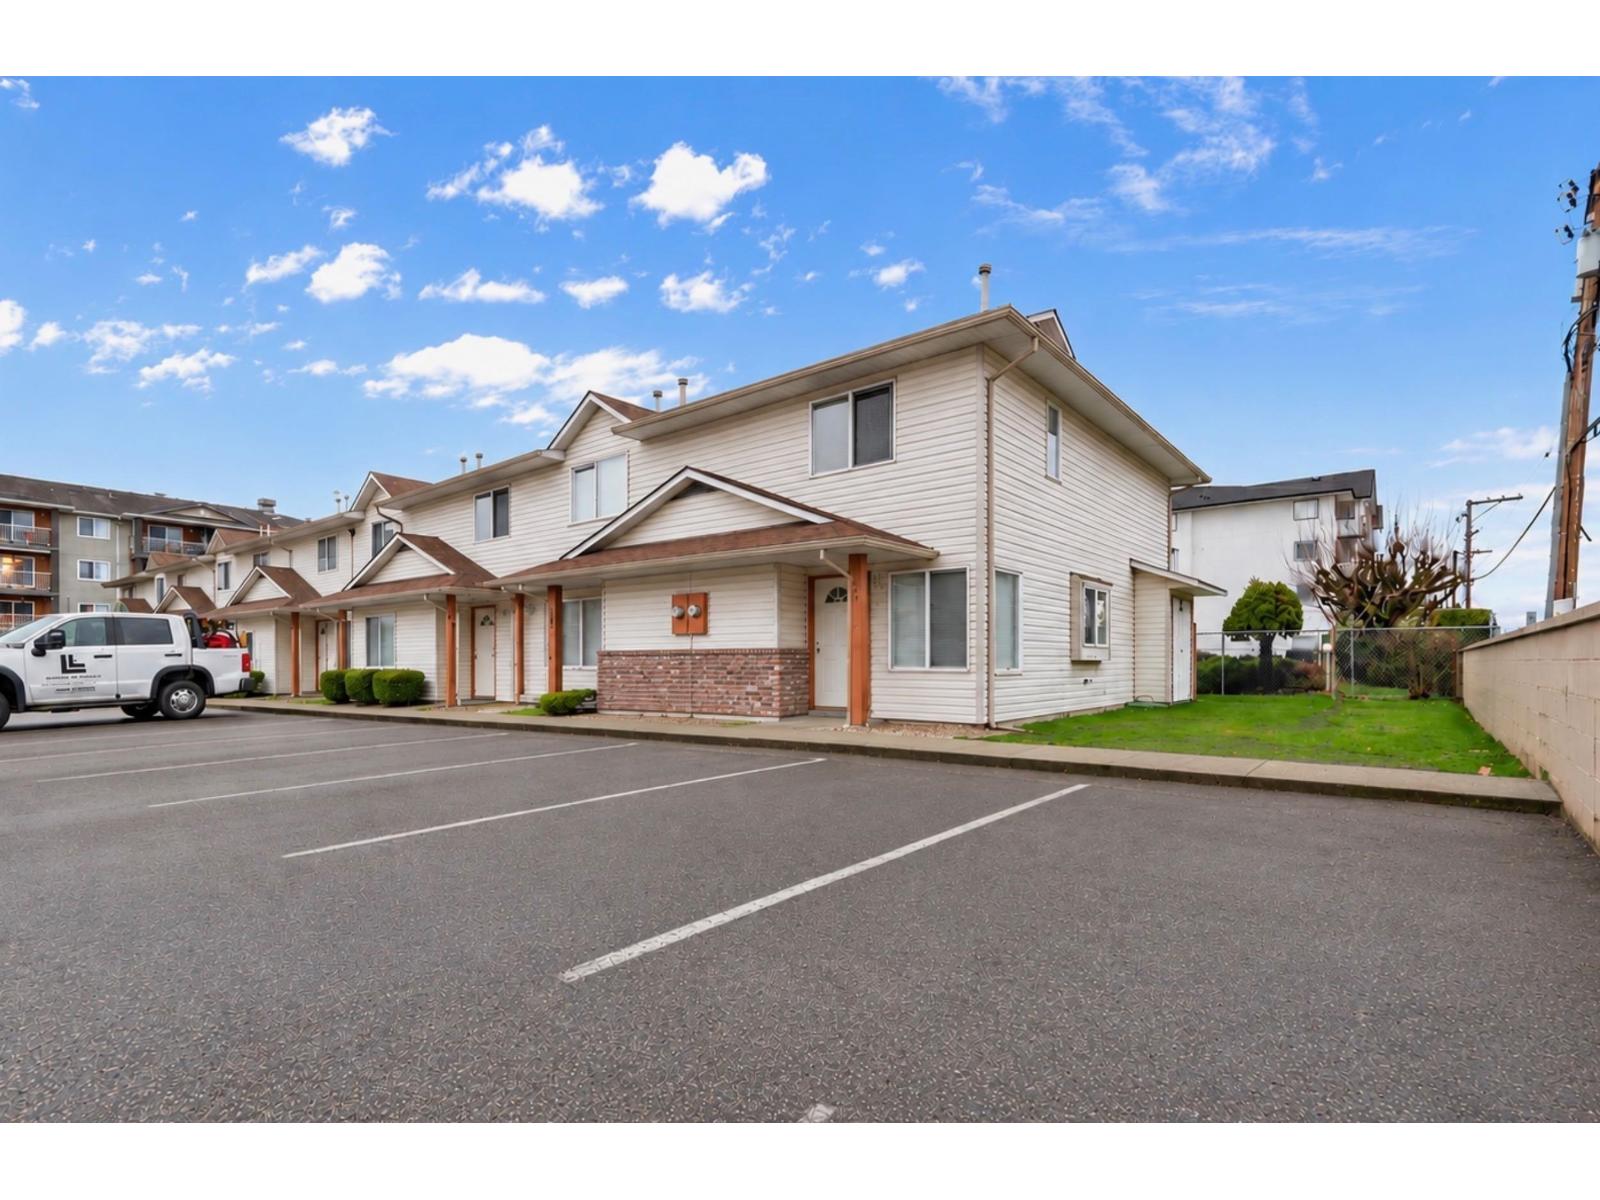
Chilliwack, British Columbia
Centrally located 2-storey end-unit townhouse under $400K offering excellent value for first-time buyers, or investors. Ideally situated close to the hospital, shopping, leisure centre, coliseum, and curling club, making day-to-day living convenient and accessible. This bright END UNIT has just had all NEW FLOORS installed and offers plenty of natural light along with a large side yard and backyard space. The main floor features a cozy natural gas fireplace, a dining room with corner windows bringing in great natural light, and an open kitchen that flows nicely into the living and dining areas. Upstairs features a massive primary bedroom with plenty of space along with additional bedroom and bathroom. The roof has also been recently redone, adding peace of mind for future owners. (id:63400)
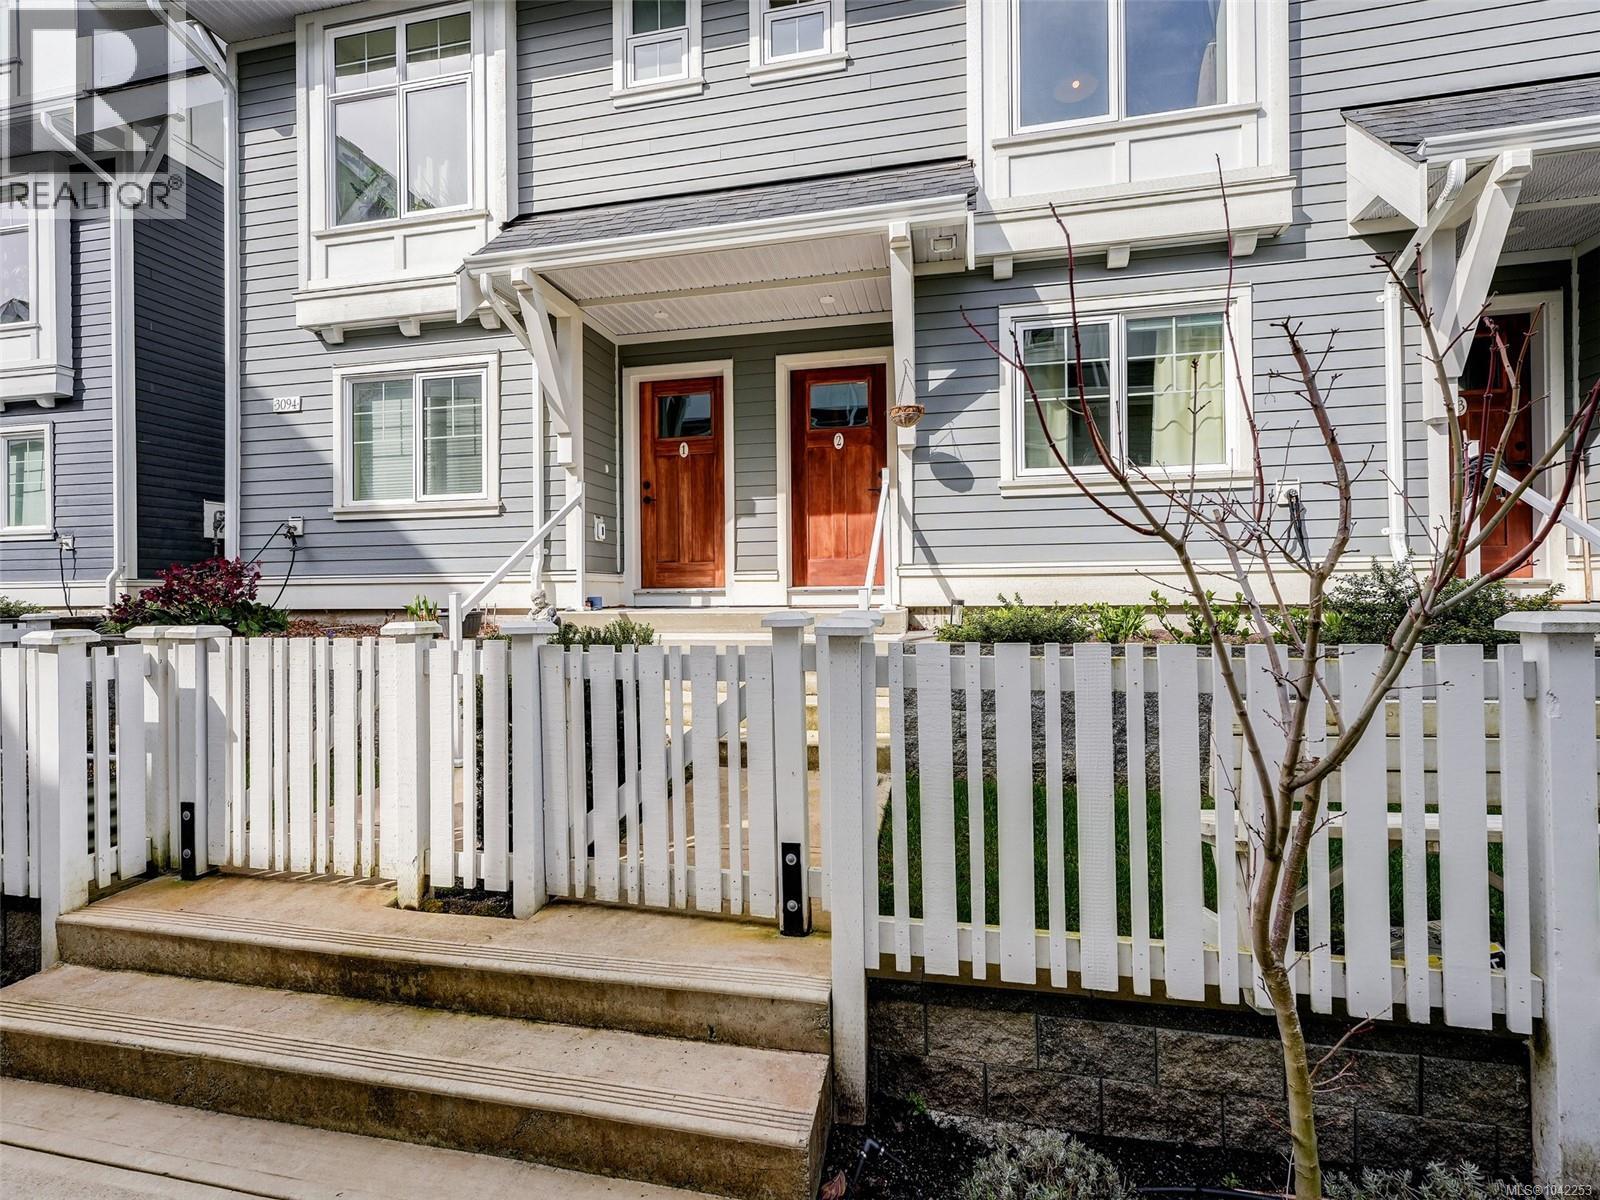
2 3094 Washington Ave
Victoria, British Columbia
*Open House* Sunday, October18th from 1:00 to 3:00pm. Don't miss the opportunity to enjoy this bright 4 bedroom, 2.5 bathrooms townhouse that has one of the best family floor plans in the development. The open-concept main floor is designed for entertaining, featuring great living and dining areas and a beautiful kitchen with full height cabinetry, quartz countertops and premium appliances with gas range. The upper level comprises three nicely appointed bedrooms with full size washer & dryer. The primary suite offers a walk-in closet and a luxurious ensuite with a glass shower and heated floors. The lower floor features the fourth bedroom which could be a home office or media room. Additionally there is a large storage room for all the extras and a single car garage with EV charger. This location is convenient to the Galloping Goose trail system, the Gorge waterway and all shopping amenities are all close by. (id:63400)
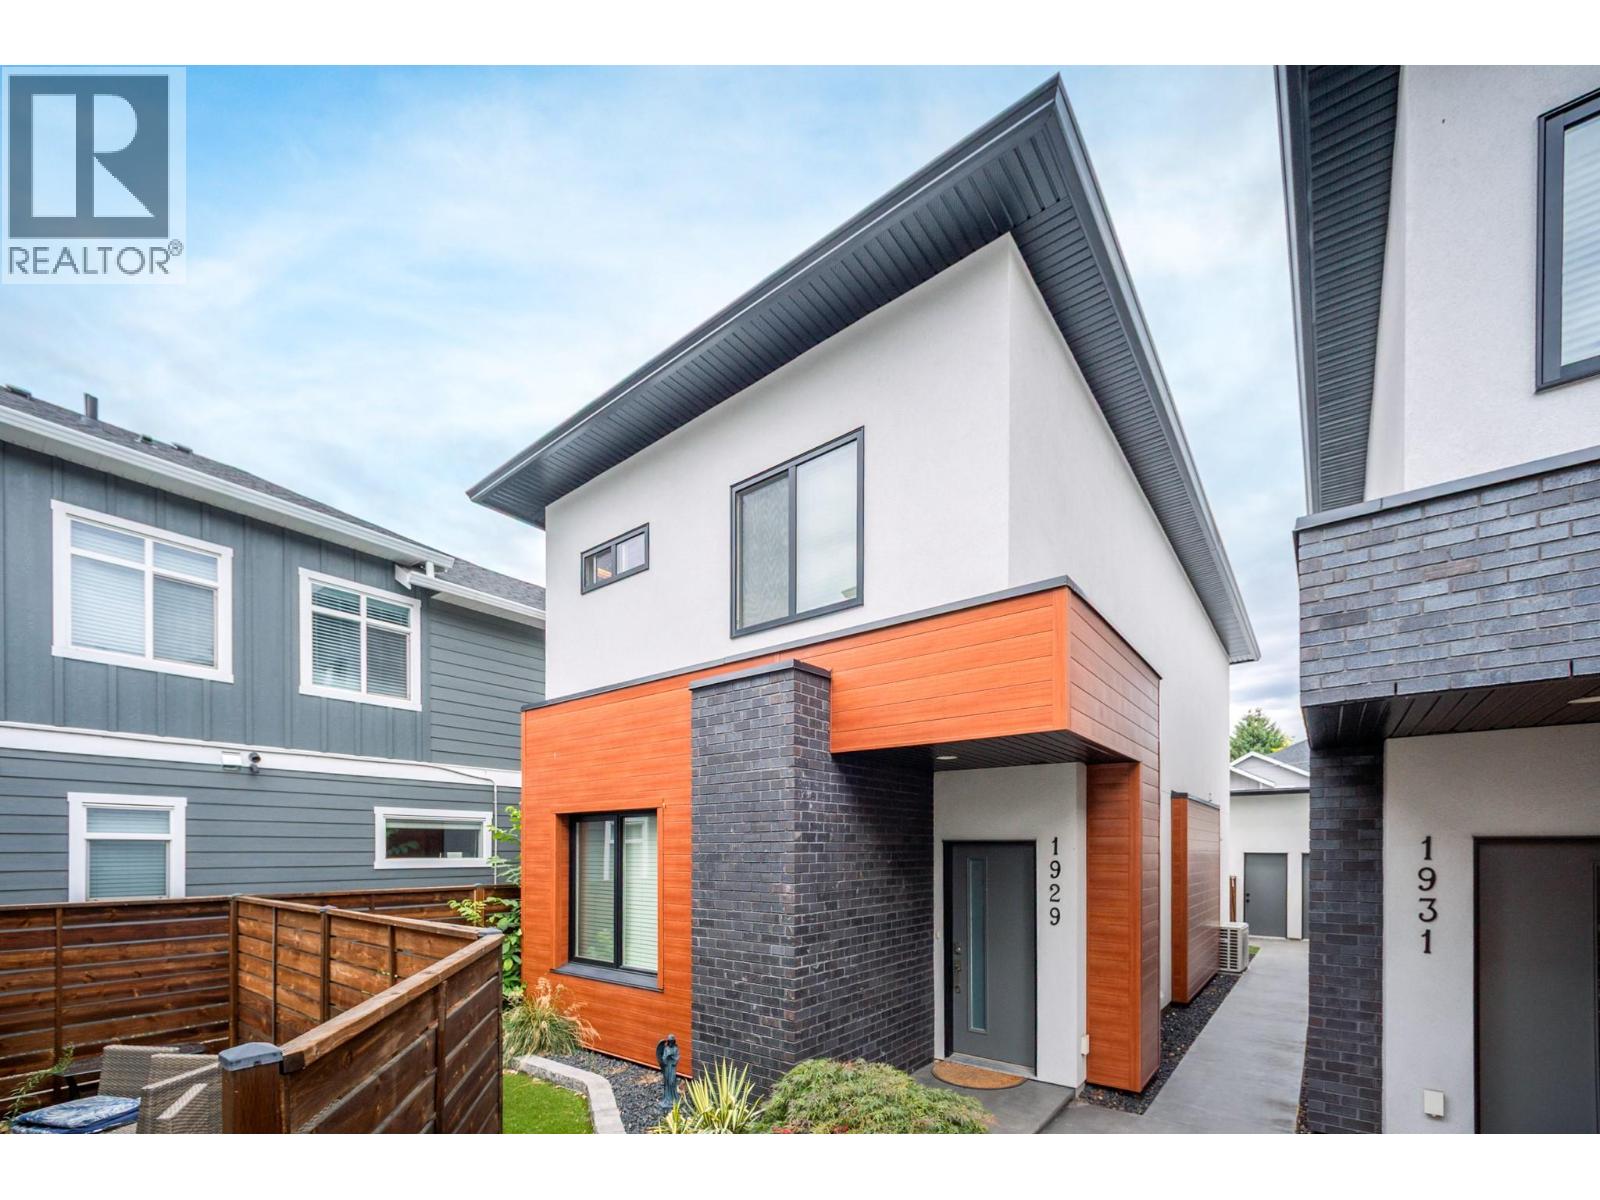
1929 Ethel Street
Kelowna, British Columbia
**EXCEPTIONALLY PRICED WELL BELOW ASSESSED VALUE – OUTSTANDING OPPORTUNITY IN CENTRAL KELOWNA!** Incredible value meets modern living in this beautifully appointed 2020-built townhome, offering an exceptional combination of location, quality and convenience. Just steps from shopping, restaurants, transit, medical services and Kelowna’s extensive cycling network, this thoughtfully designed home features 3 spacious bedrooms, 2.5 bathrooms, convenient upper-level laundry and a versatile main-floor den large enough to accommodate a queen-size bed—ideal for guests or a home office. The generous primary suite includes a walk-in closet and private ensuite with heated floors. Rich hardwood flooring, abundant natural light and contemporary finishes create a bright, welcoming atmosphere throughout. The stylish kitchen features quartz countertops, quality stainless steel appliances and direct access to your private backyard. Enjoy the covered patio with natural gas BBQ connection, perfect for relaxing or entertaining. Distinctive cultured brick and tongue-and-groove metal exterior finishes add architectural appeal, while the oversized 10'7"" x 23' garage offers exceptional parking and storage space. **PRICED TO ATTRACT ATTENTION AND DELIVER EXCEPTIONAL VALUE!** An outstanding opportunity to own a modern, low-maintenance home in one of Kelowna’s most convenient central locations. (id:63400)
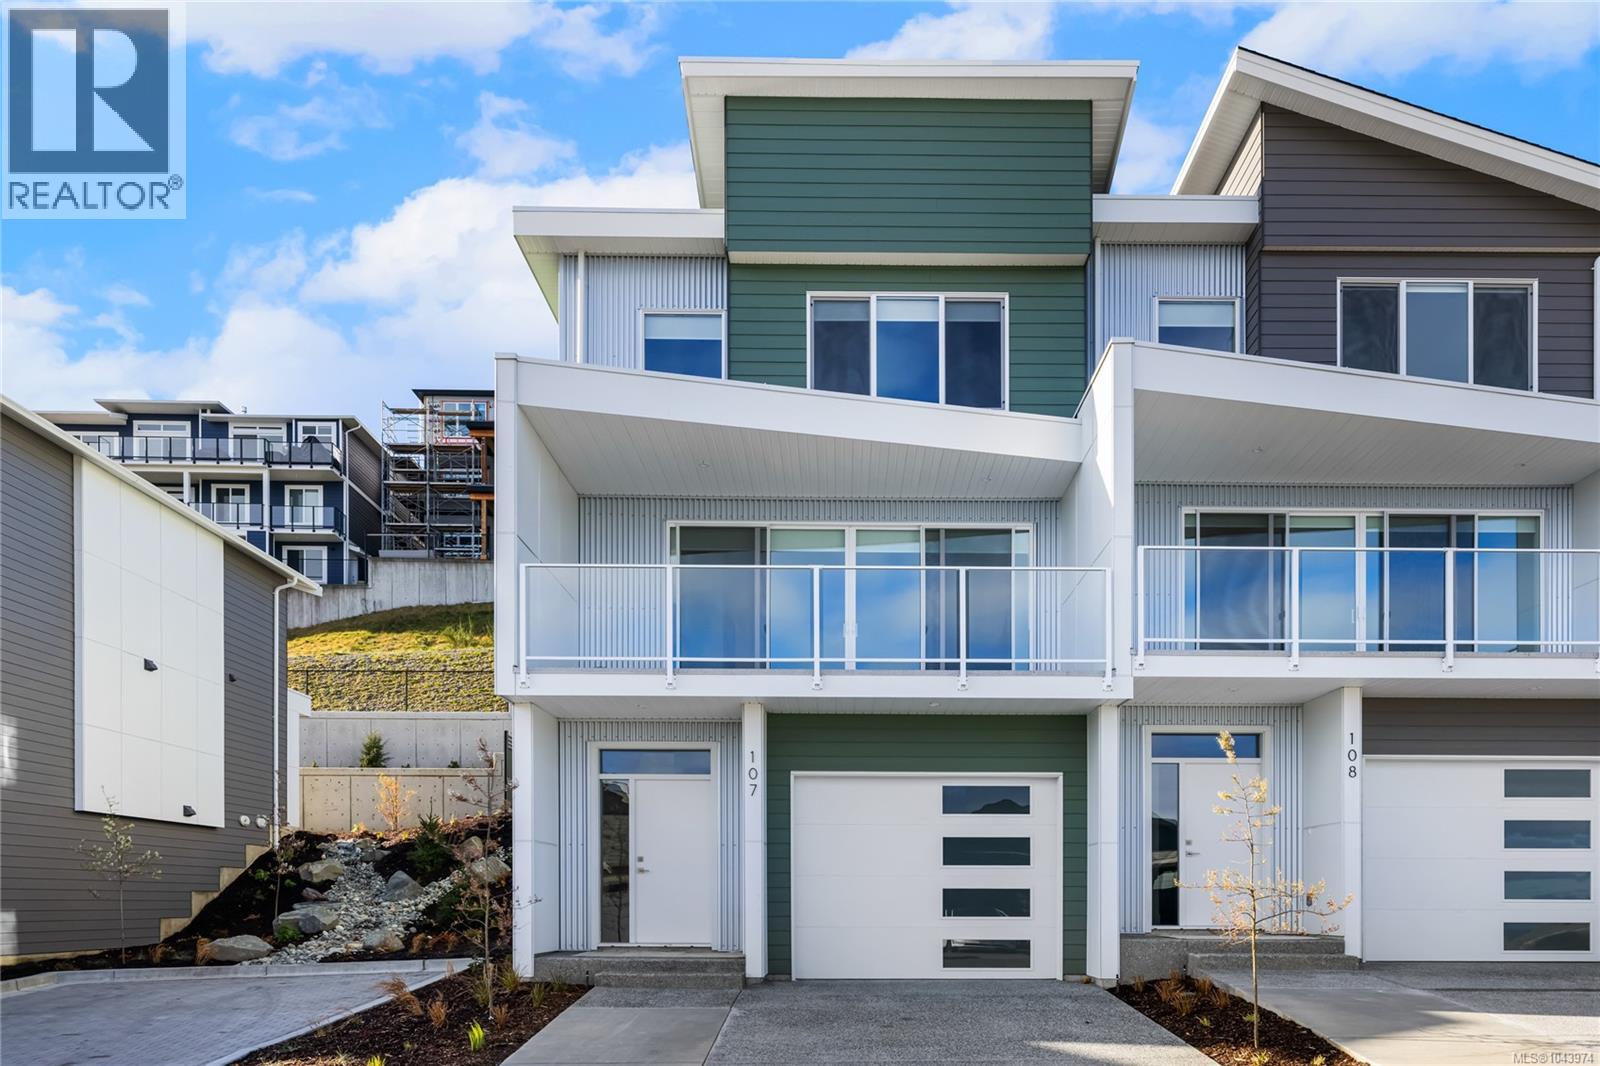
107 151 Royal Pacific Way
Nanaimo, British Columbia
May qualify for $14,000+ Property Transfer Tax exemption and $40,000+ first time buyer GST exemption! Welcome to Pacific Ridge! 10 Windley-built homes offering 2380 sq. ft. of luxury living space with exceptional features like gas furnaces, on-demand hot water, durable Hardi siding, quartz countertops, and breathtaking ocean views. All units offer unobstructed primary bedroom views and the main floor views progressively improve as the unit numbers increase. Units 101-105 offer nice views from the main floor, while units 106-110 progressively move from “very nice” to “spectacular”. Each unit includes a spacious lower-level rec room, a main-level open floor plan with access to the patio and flat yard, plus access to the ocean view deck. The upper level has three bedrooms, including a primary bedroom with ensuite and an ocean view walk in closet. Purchase price is plus GST. Don’t miss out on this opportunity for upscale living at Pacific Ridge! (id:63400)
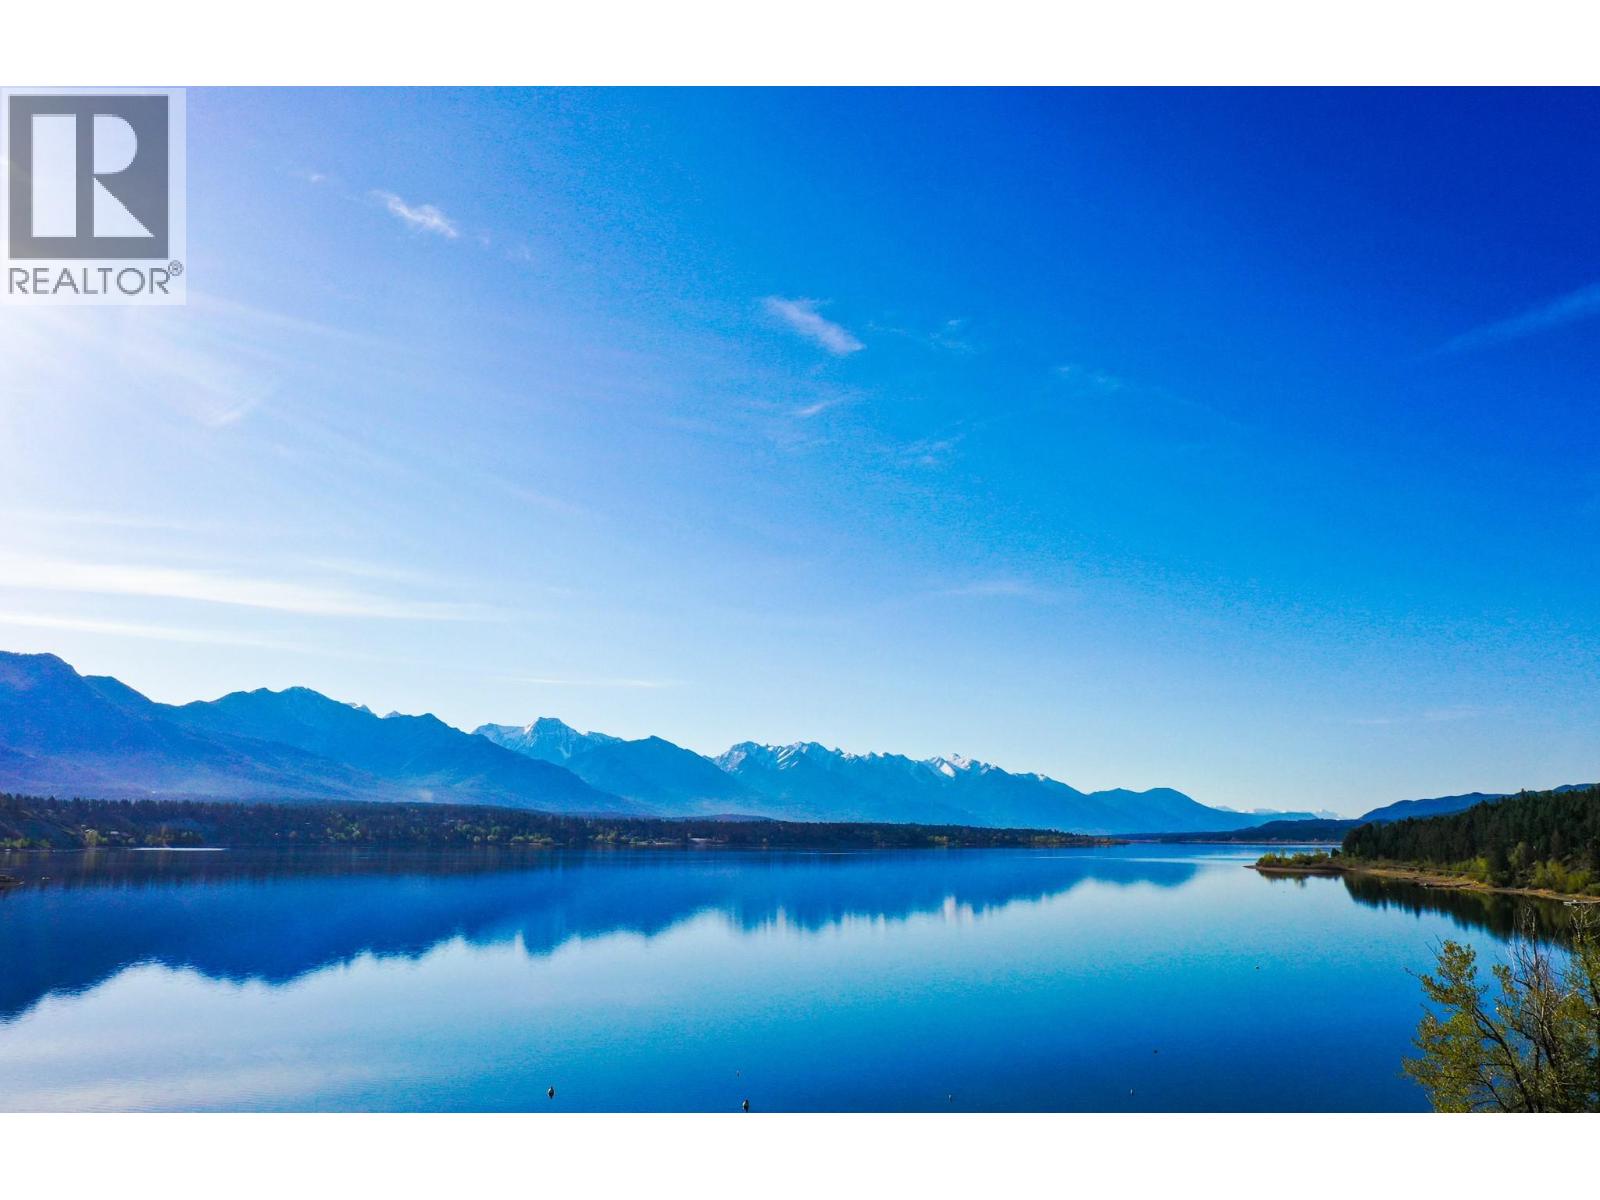
Kpokl Lane Lot# 15
Invermere, British Columbia
Fantastic Price with NO GST! Build Your Dream Home with Unmatched Lake & Mountain Views. Discover a rare opportunity to own a premium building lot set against a stunning backdrop of Lake Windermere. Tucked away in a peaceful and scenic setting, this property offers the perfect balance of privacy, natural beauty, and flexibility. With no time commitment to build and no restrictive building schemes, you have the freedom to design and create on your own terms—whether that’s a seasonal getaway or a full-time residence. Enjoy exclusive perks including private beach access and dedicated boat moorage, making this an ideal choice for those who love life on the water. Even better, this property is GST exempt, adding immediate value, and the seller is open to offers, with vendor financing available for qualified buyers. Opportunities like this are few and far between—secure your place in one of the area’s most desirable settings and start planning your vision today. (id:63400)
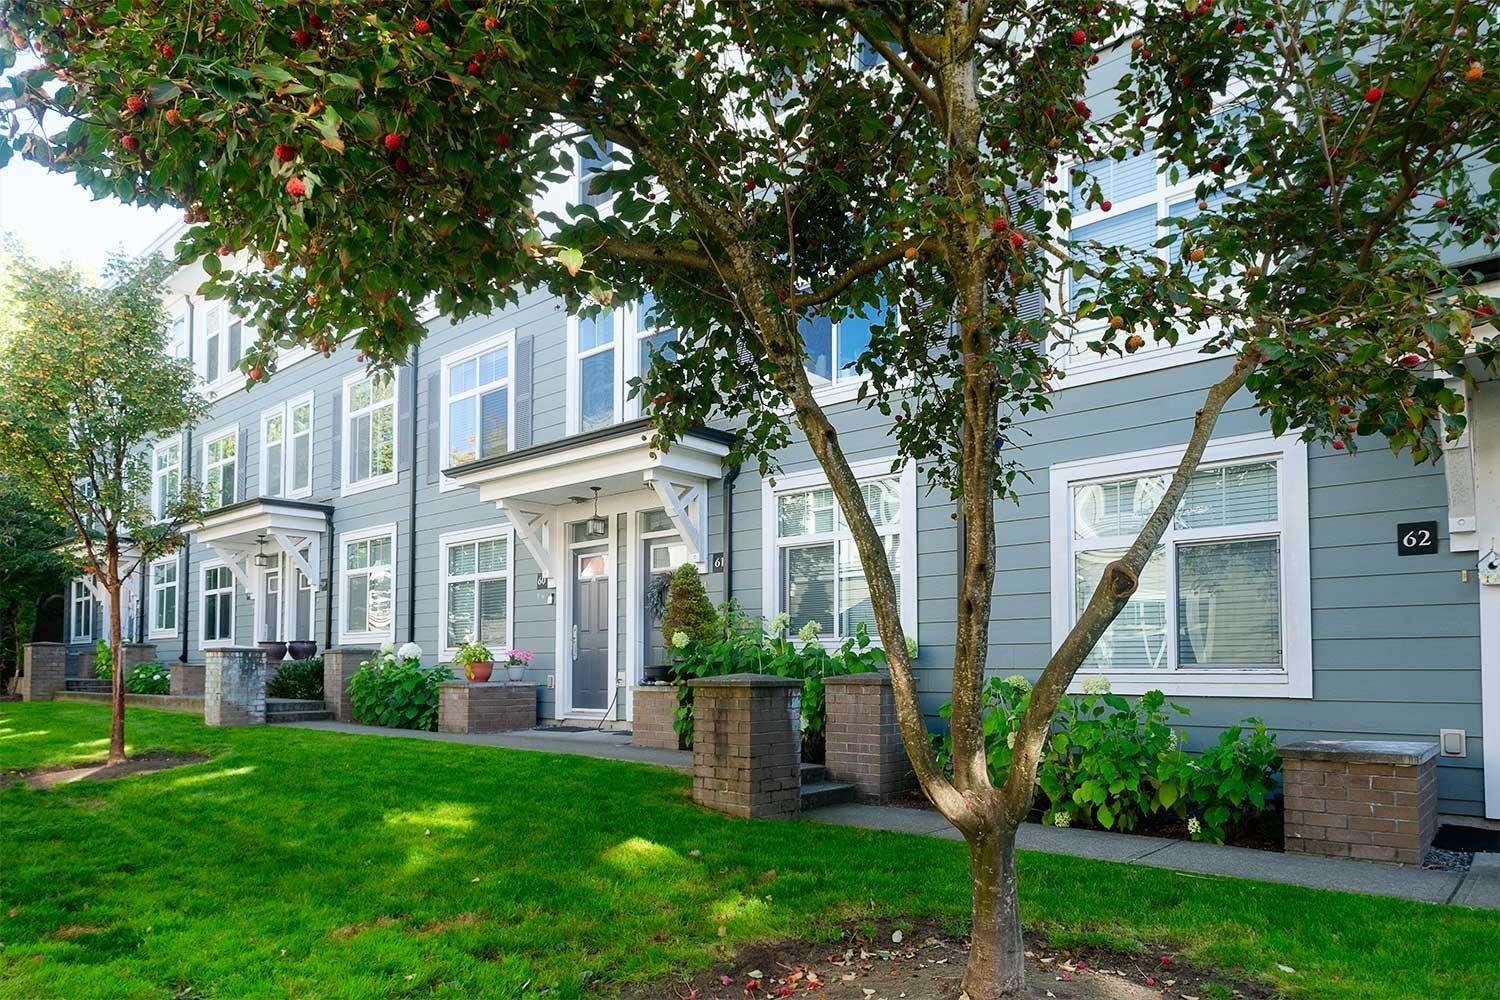
61 15833 26 Avenue
Surrey, British Columbia
Welcome to Brownstones at Morgan Crossing built by award-winning Adera, family oriented and pet friendly. This beautifully maintained 3-bedroom townhome features a functional layout, tasteful updates, an electric fireplace, and stunning North Shore mountain views from a newly replaced rooftop deck. Balcony off the kitchen for a quick bbq. Spacious living room with an electric fireplace. Double tandem garage. Amenities: clubhouse, exercise centre, playground. Steps to shopping (including grocery) and entertaining at Grandview Corners and Morgan Crossing shopping districts. Bus stops along 160 St and 24 Ave. Sunnyside Elementary is a 10-minute walk. Quick access to Hwy 99. Short drive to Grandview Aquatic Centre, White Rock's pier and promenade, Crescent beach, Sunnyside Acres Urban Forest. (id:63400)
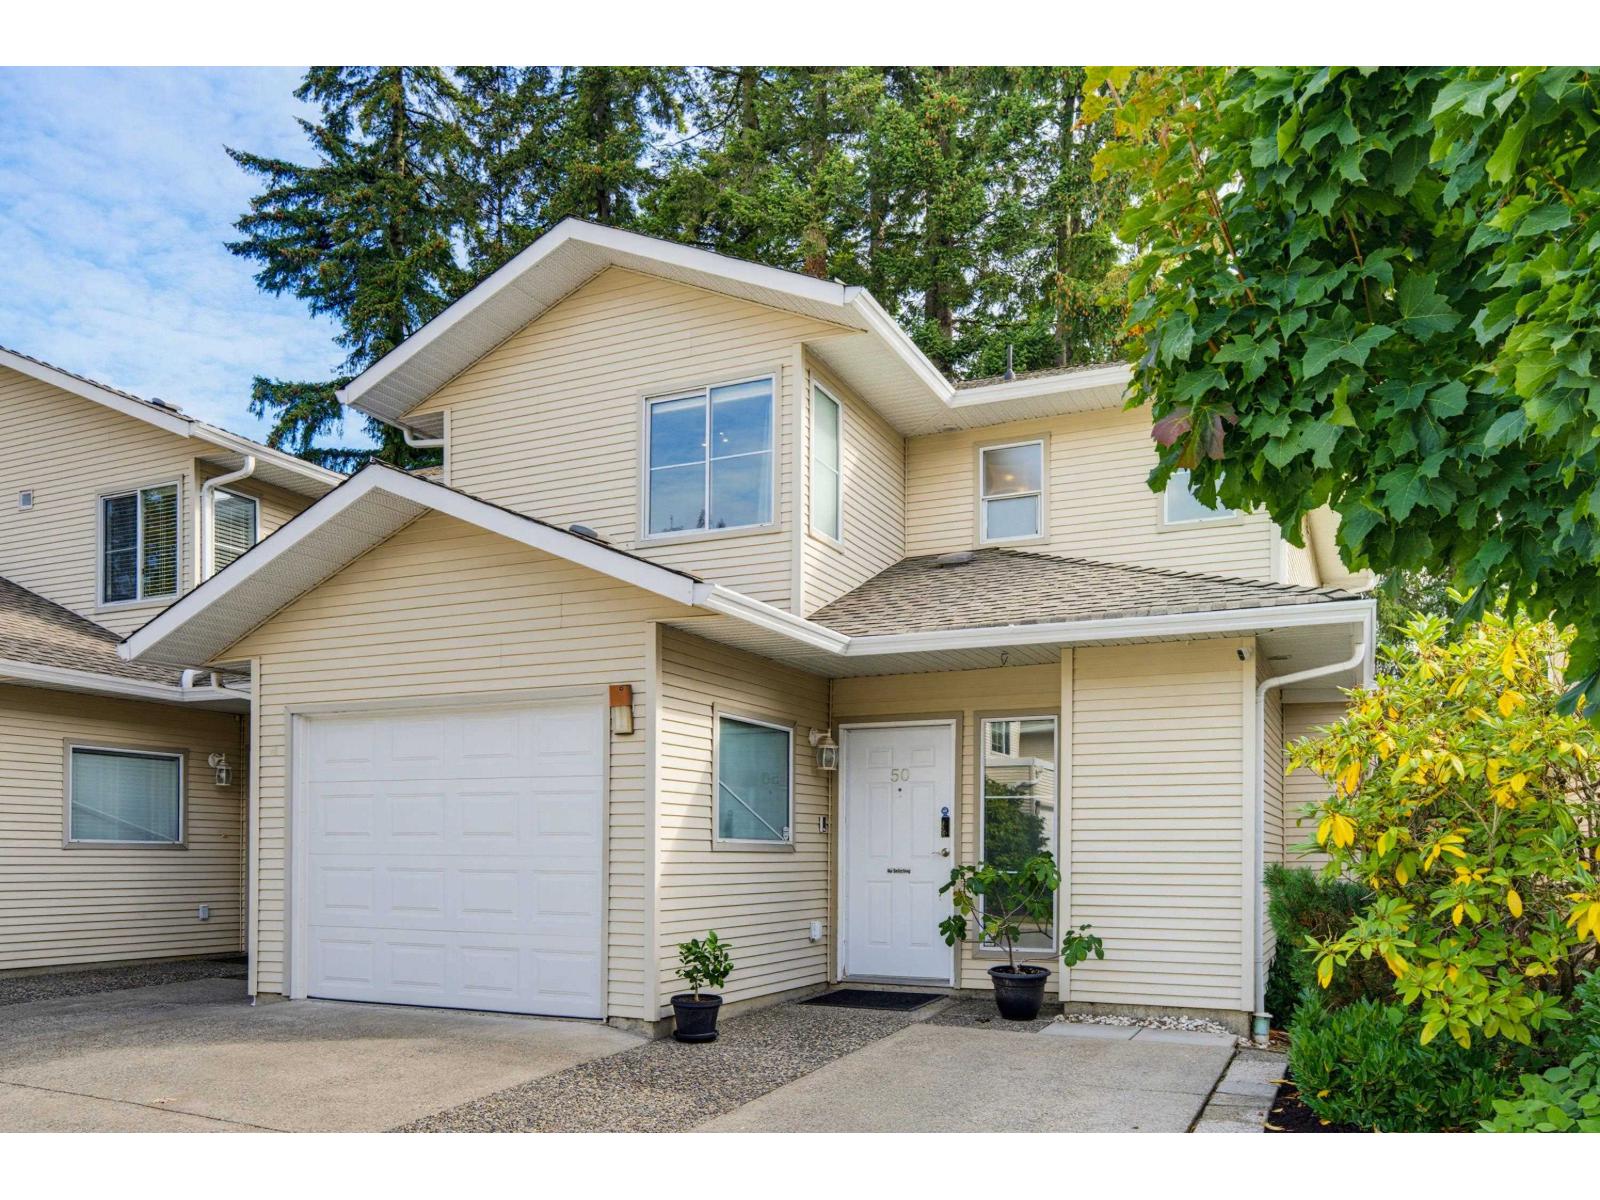
50 16016 82 Avenue
Surrey, British Columbia
Welcome to Maple Court, where Fleetwood living feels like home. Enjoy morning coffee on your newly built backyard deck, summer evenings entertaining, and a private retreat that extends your living space. This beautifully updated 3-bed, 3-bath duplex-style townhouse has one shared wall, offering the privacy of a house with townhouse ease. Completely re-piped with Poly-B removed. The main floor features an updated kitchen with newer cabinetry, appliances, granite counters & backsplash. Laminate/tile flooring, pot lights, crown mouldings, updated baths, newer paint & carpet add polish throughout. Upstairs, three generous bedrooms offer space for family, guests or a home office. Walk to Walnut Road Elementary & Fleetwood Park Secondary, with shopping, aquatic centre, parks & recreation nearby. (id:63400)
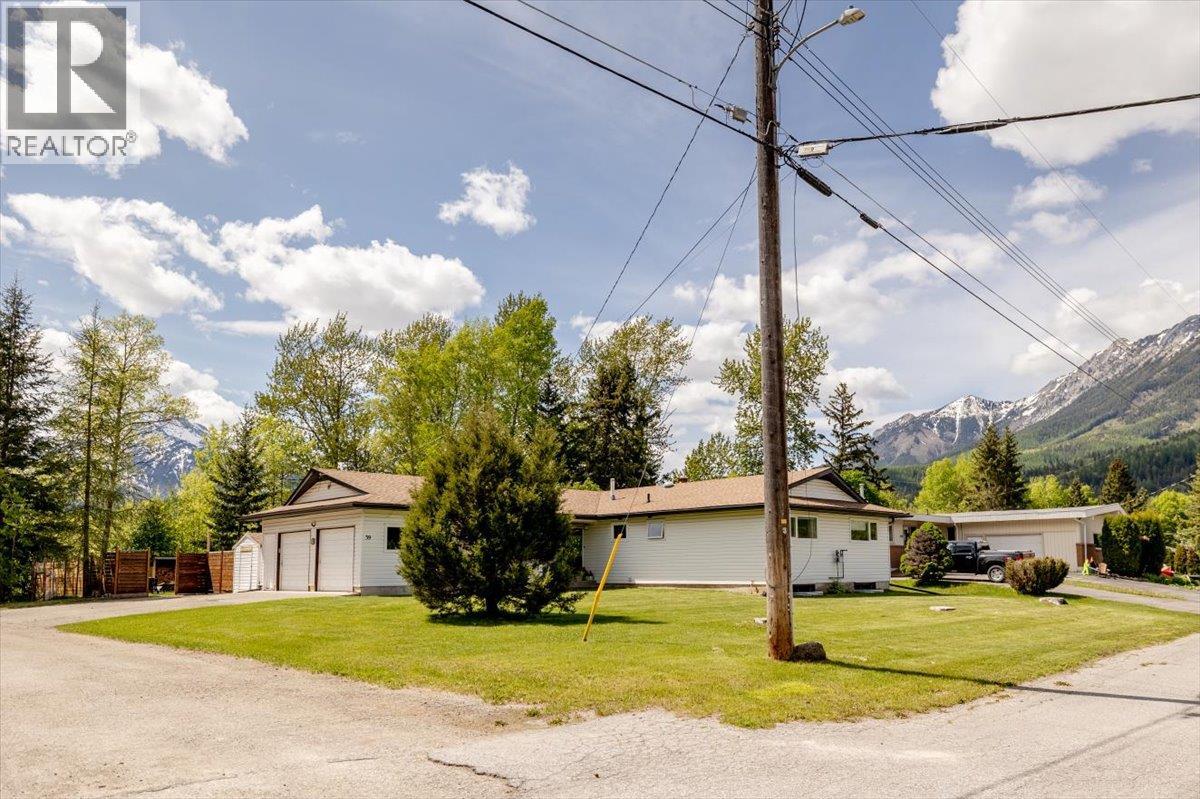
39 Elkview Drive
Fernie, British Columbia
Tucked at the end of a quiet no-through road in Fernie's sought-after Mountainview neighbourhood, 39 Elkview Drive offers a rare combination of space, privacy and mountain-town living. With four bedrooms on the main floor and a fully finished lower level featuring a spacious recreation room, additional family space, a full bathroom, offices/flex rooms and ample storage, there's room for family, guests and everything that comes with an active mountain lifestyle. The updated kitchen is the heart of the home, with quartz countertops, induction cooking, a beverage fridge and walk-in pantry. It's equally suited to busy family mornings and relaxed evenings with friends. But the backyard is what truly sets this property apart. Set on a 0.26-acre lot backing onto a forested greenbelt, it feels like your own private park. Enjoy morning coffee on the deck, summer evenings surrounded by trees or a soak in the hot tub under the stars, with views of the ski hill and groomers at work on winter nights. A double attached garage, workshop space and generous parking make storing mountain bikes, skis, hockey gear and visiting family and friends easy. The lower level also offers the potential to create a secondary suite, an appealing opportunity for those looking for rental income or additional space for extended family, subject to municipal requirements and approvals. With convenient access to downtown Fernie, James White Park and the town's extensive walking and biking network, you're never far from the best of the Elk Valley. Whether you're looking for a family home, a mountain retreat or room to bring everyone together, 39 Elkview Drive is a property best appreciated in person. (id:63400)
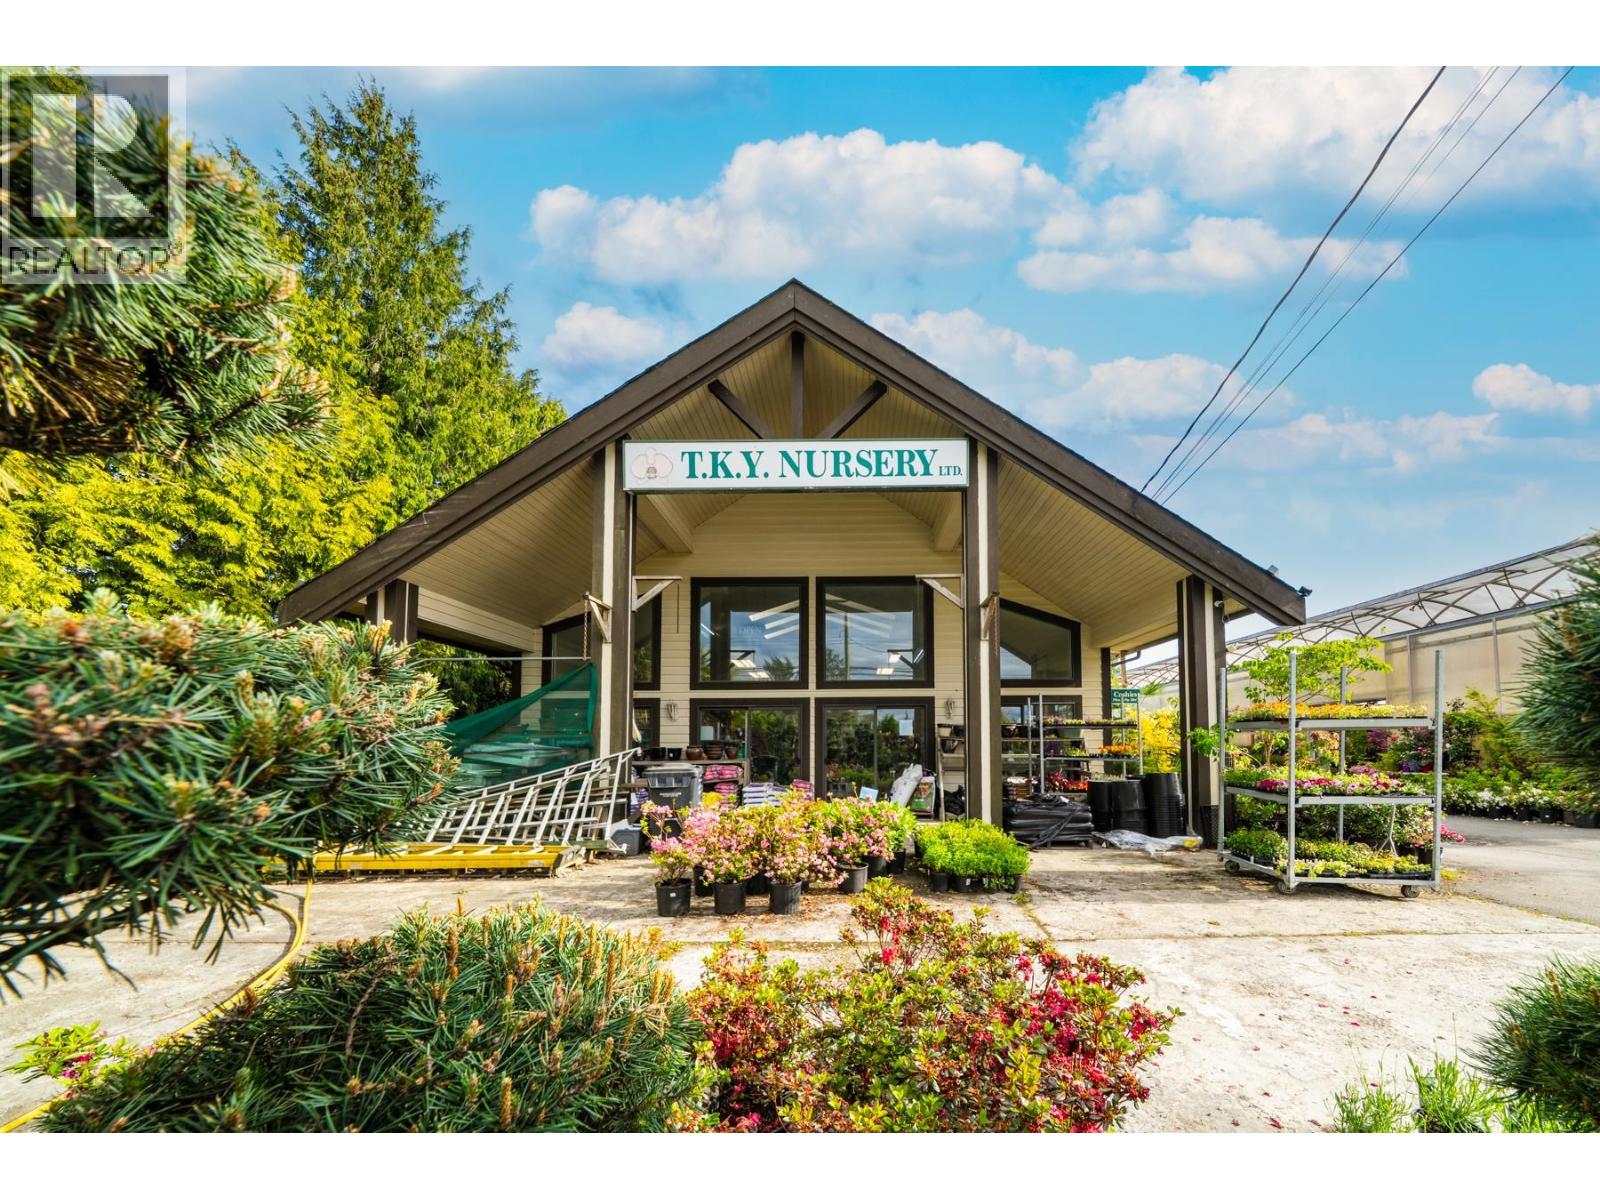
13480 Westminster Highway
Richmond, British Columbia
Established turnkey nursery business with property in prime East Richmond location! Situated on 5.103 acres along high-exposure Westminster Highway near Knight Street and Highway 99, this well-known nursery offers excellent accessibility and strong future potential. Features include numerous greenhouses, automatic irrigation system, paved vehicle access, ample parking, office space, and flexible AG1 zoning. Large portion of the site remains unused, offering outstanding expansion opportunities. Contact realtor for more details. if this is what you love to run, this is the opportunity to grab. (id:63400)