
3205 Pinder Pl Shawnigan Lake, British Columbia V0R 1L6

$1,675,000
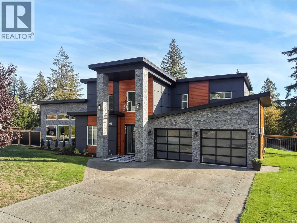
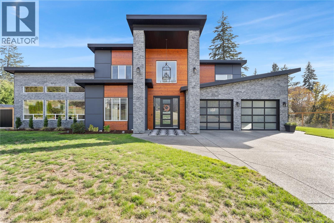
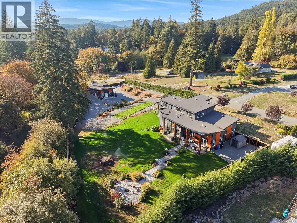
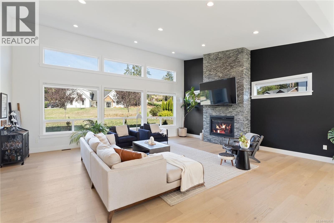
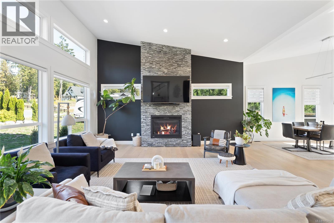
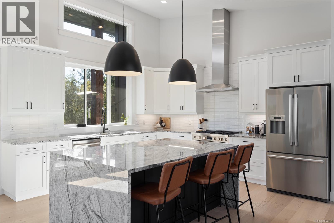
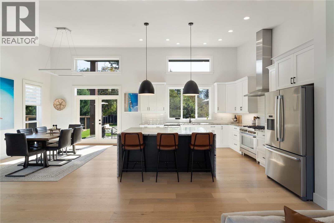
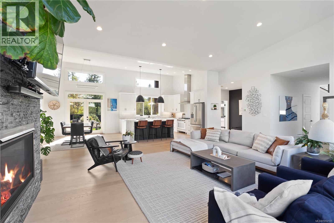
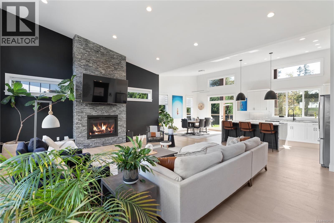
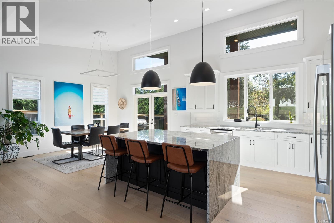
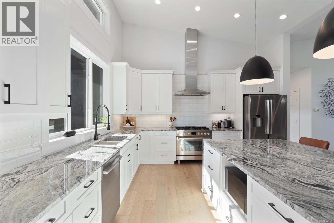
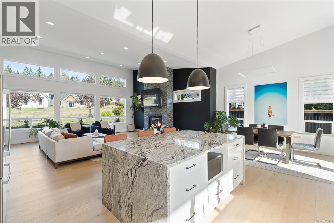
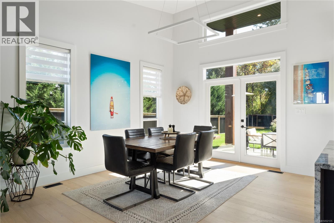
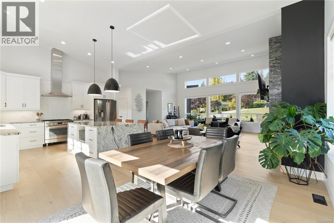
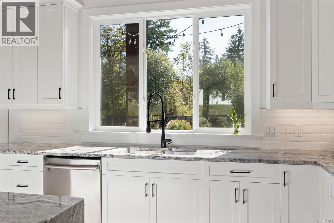
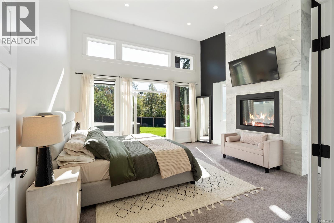
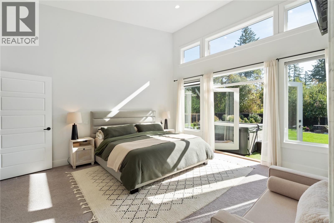
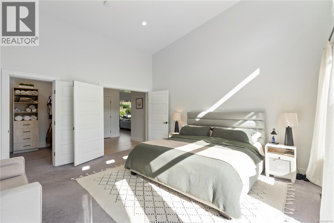
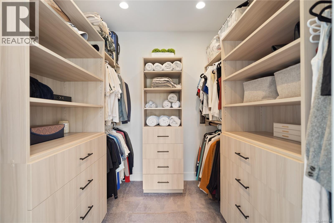
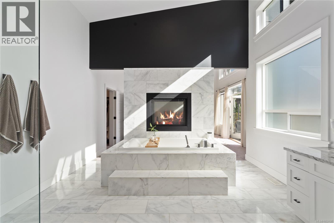
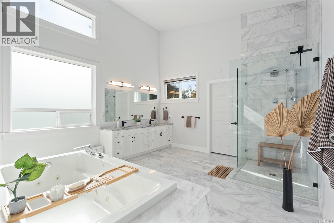
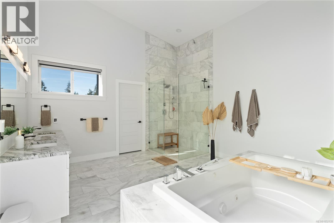
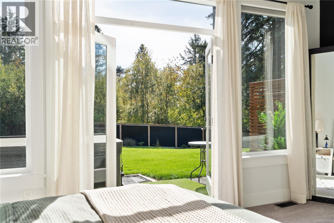
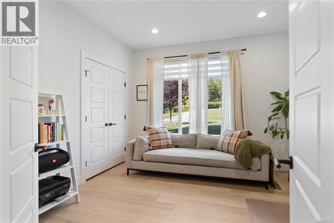
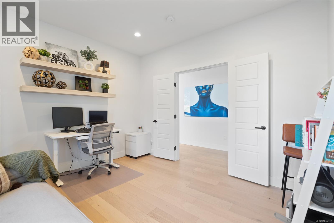
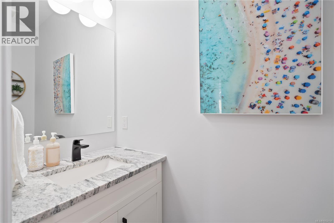
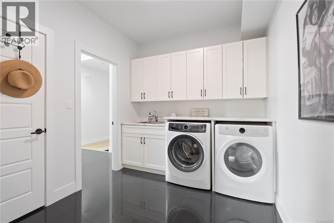
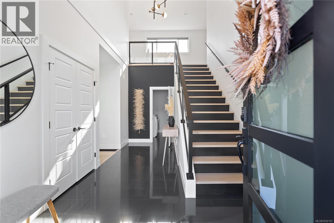
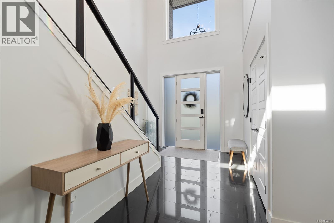
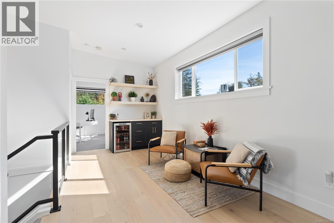
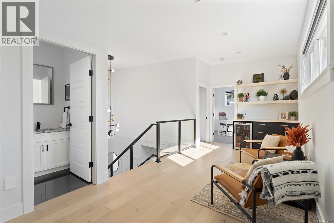
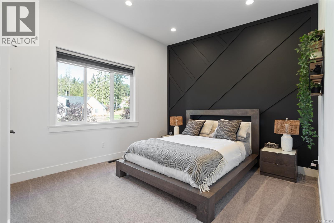
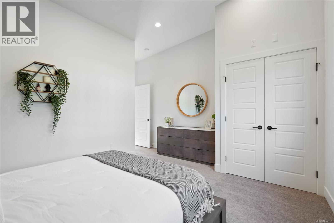
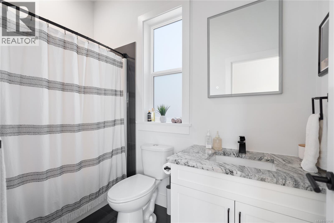
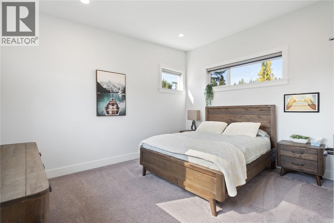
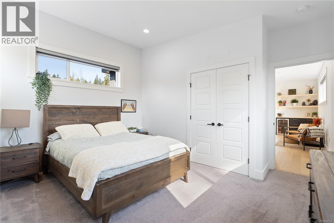
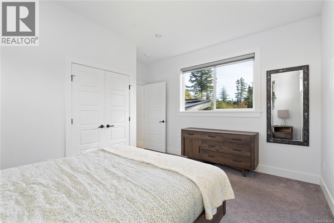
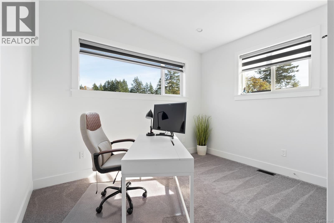
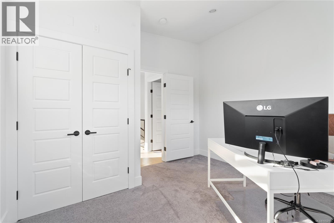
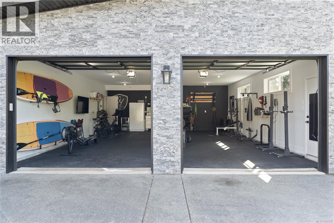
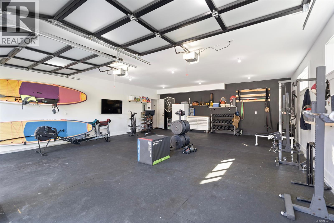
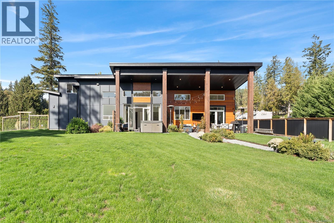
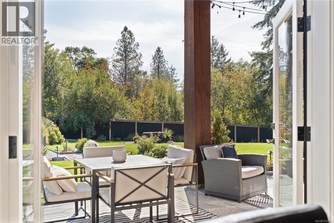
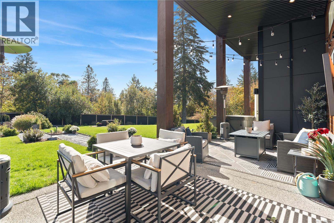
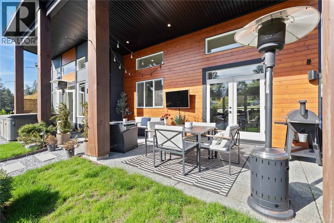
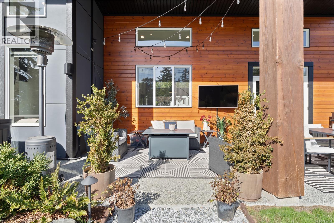
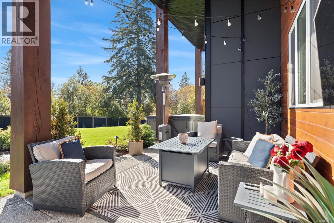
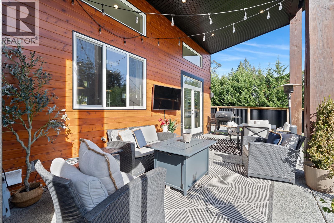
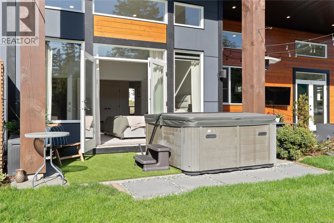
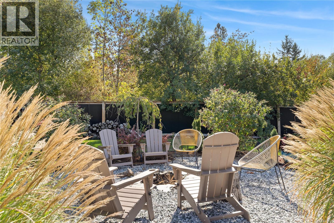
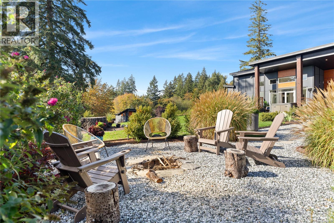
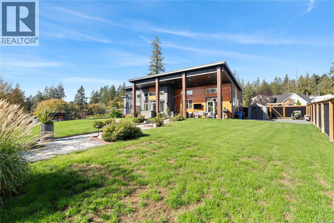
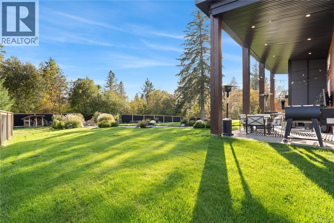
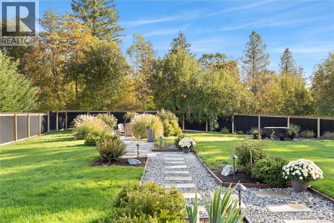
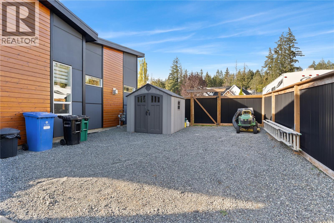
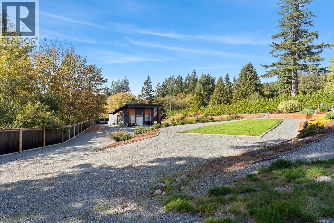
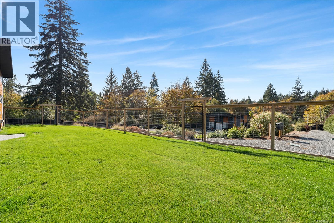
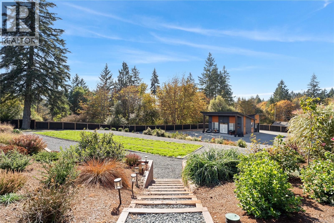
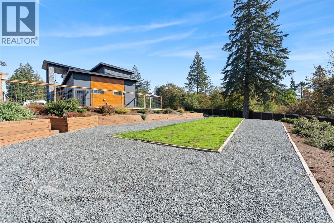
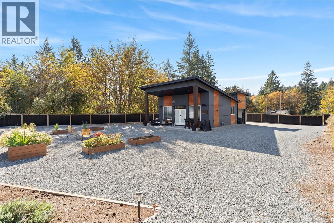
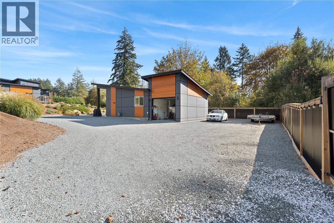
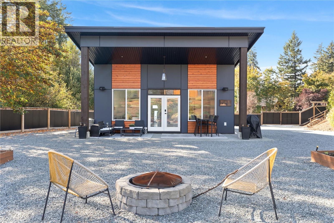
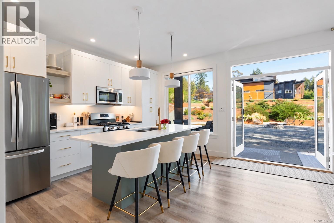
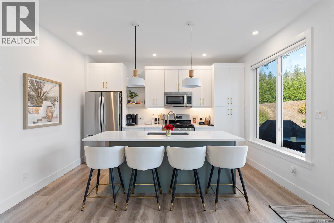
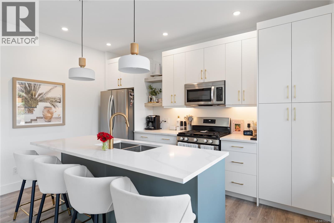
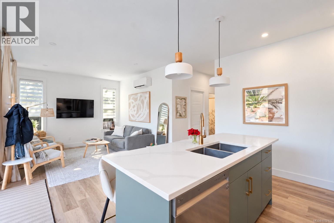
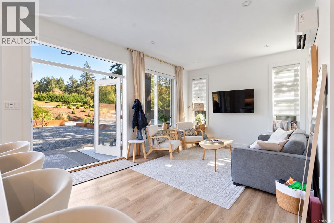
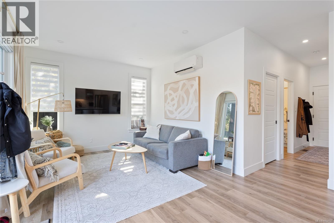
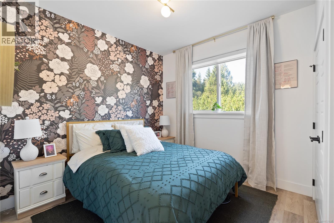
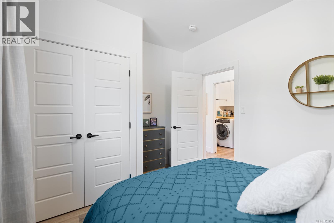
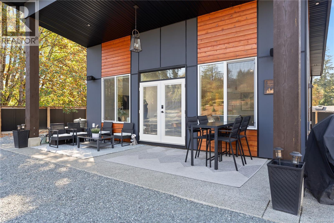
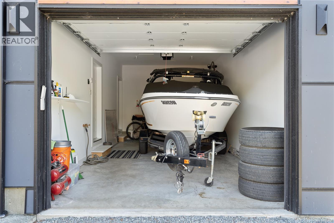
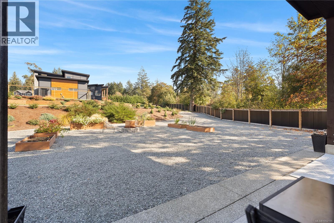
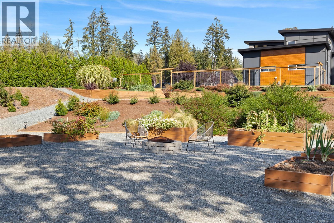
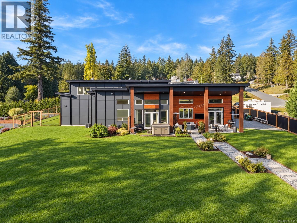
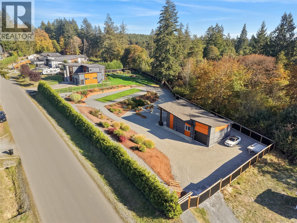
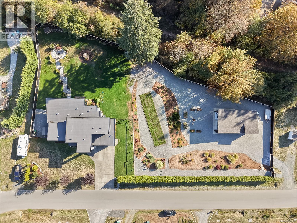
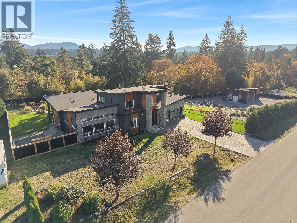
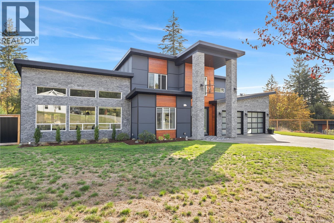
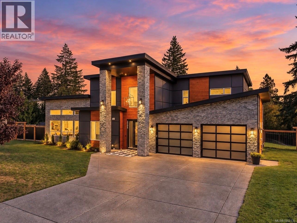
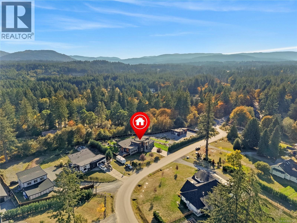
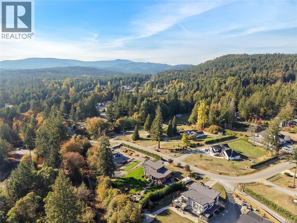
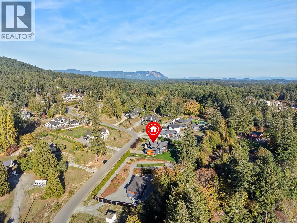
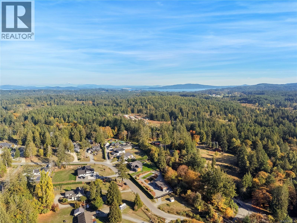
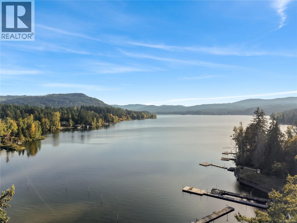
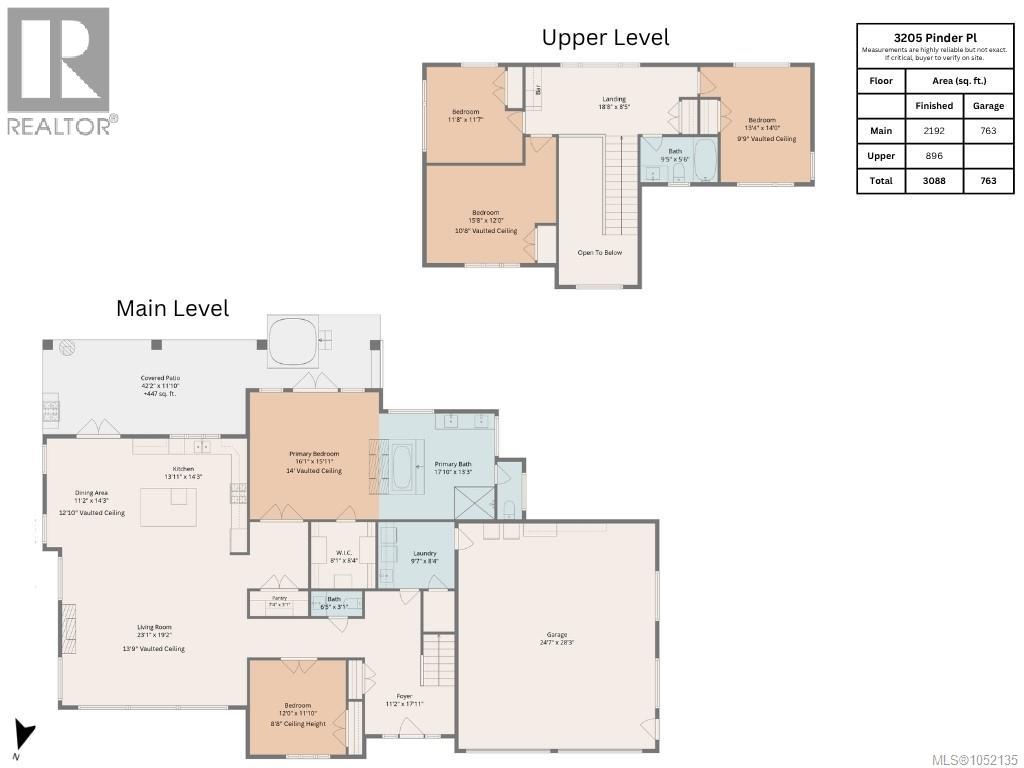
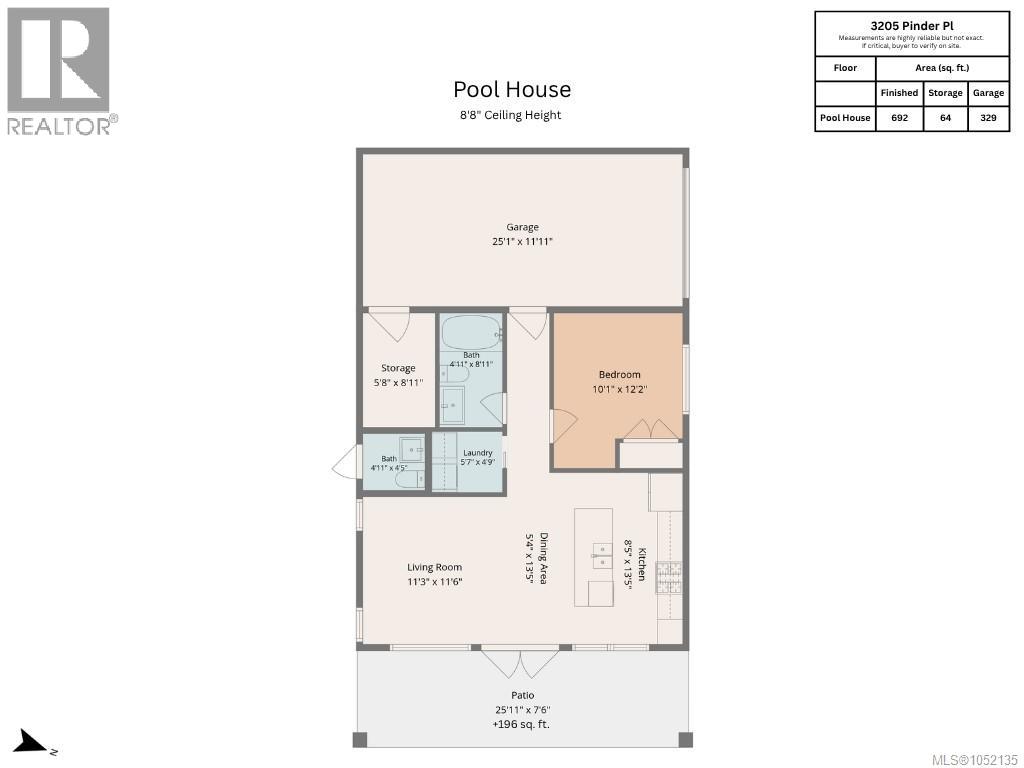
Discover your private Shawnigan oasis on a beautifully landscaped acre. Built in 2019, this meticulously maintained property offers 6 bedrooms, 5 bathrooms and 3,780 sq. ft., including a private garden suite. Soaring ceilings welcome you into the main home, where an expansive entertaining space centres around a gas fireplace and flows into a spacious modern kitchen with Bosch appliances. Step outside to enjoy outdoor dining, stunning landscaping and a fully fenced, south-facing yard, complete with a hot tub and outdoor speakers. The impressive main-floor primary suite features 14-foot vaulted ceilings, a double-sided fireplace and direct access to the backyard. An additional bedroom offers flexibility for a home office, while upstairs you’ll find three more bedrooms, a main bathroom and an open flex space. Privately positioned at the opposite end of the property, the beautifully finished garden suite features its own garage and a heat pump with air conditioning. Additional features and thoughtful upgrades include a crawl space for storage, new hardwood floors in 2021 and fresh exterior paint in 2025. Lovingly maintained inside and out, this exceptional property offers space to gather, room to unwind and a peaceful setting to call home. (id:63400)
Property Details
| MLS® Number | 1052135 |
| Property Type | Single Family |
| Neigbourhood | Shawnigan |
| Features | Cul-de-sac, Private Setting, Southern Exposure, Wooded Area, Other |
| Parking Space Total | 6 |
| Plan | Epp72114 |
| Structure | Patio(s) |
Building
| Bathroom Total | 5 |
| Bedrooms Total | 6 |
| Appliances | Dishwasher, Dryer, Hot Tub, Range - Gas, Refrigerator, Washer |
| Architectural Style | Contemporary, Westcoast |
| Constructed Date | 2019 |
| Cooling Type | Central Air Conditioning |
| Fireplace Present | Yes |
| Fireplace Total | 2 |
| Heating Fuel | Electric, Natural Gas |
| Heating Type | Forced Air |
| Size Interior | 3,780 Sqft |
| Type | House |
Parking
| Attached Garage | |
| Garage |
Land
| Acreage | No |
| Size Irregular | 0.99 |
| Size Total | 0.99 Ac |
| Size Total Text | 0.99 Ac |
| Zoning Type | Residential |
Rooms
| Level | Type | Length | Width | Dimensions |
|---|---|---|---|---|
| Second Level | Bathroom | 4-Piece | ||
| Second Level | Bedroom | 14'0 x 13'4 | ||
| Second Level | Bedroom | 11'8 x 11'7 | ||
| Second Level | Bedroom | 15'8 x 12'0 | ||
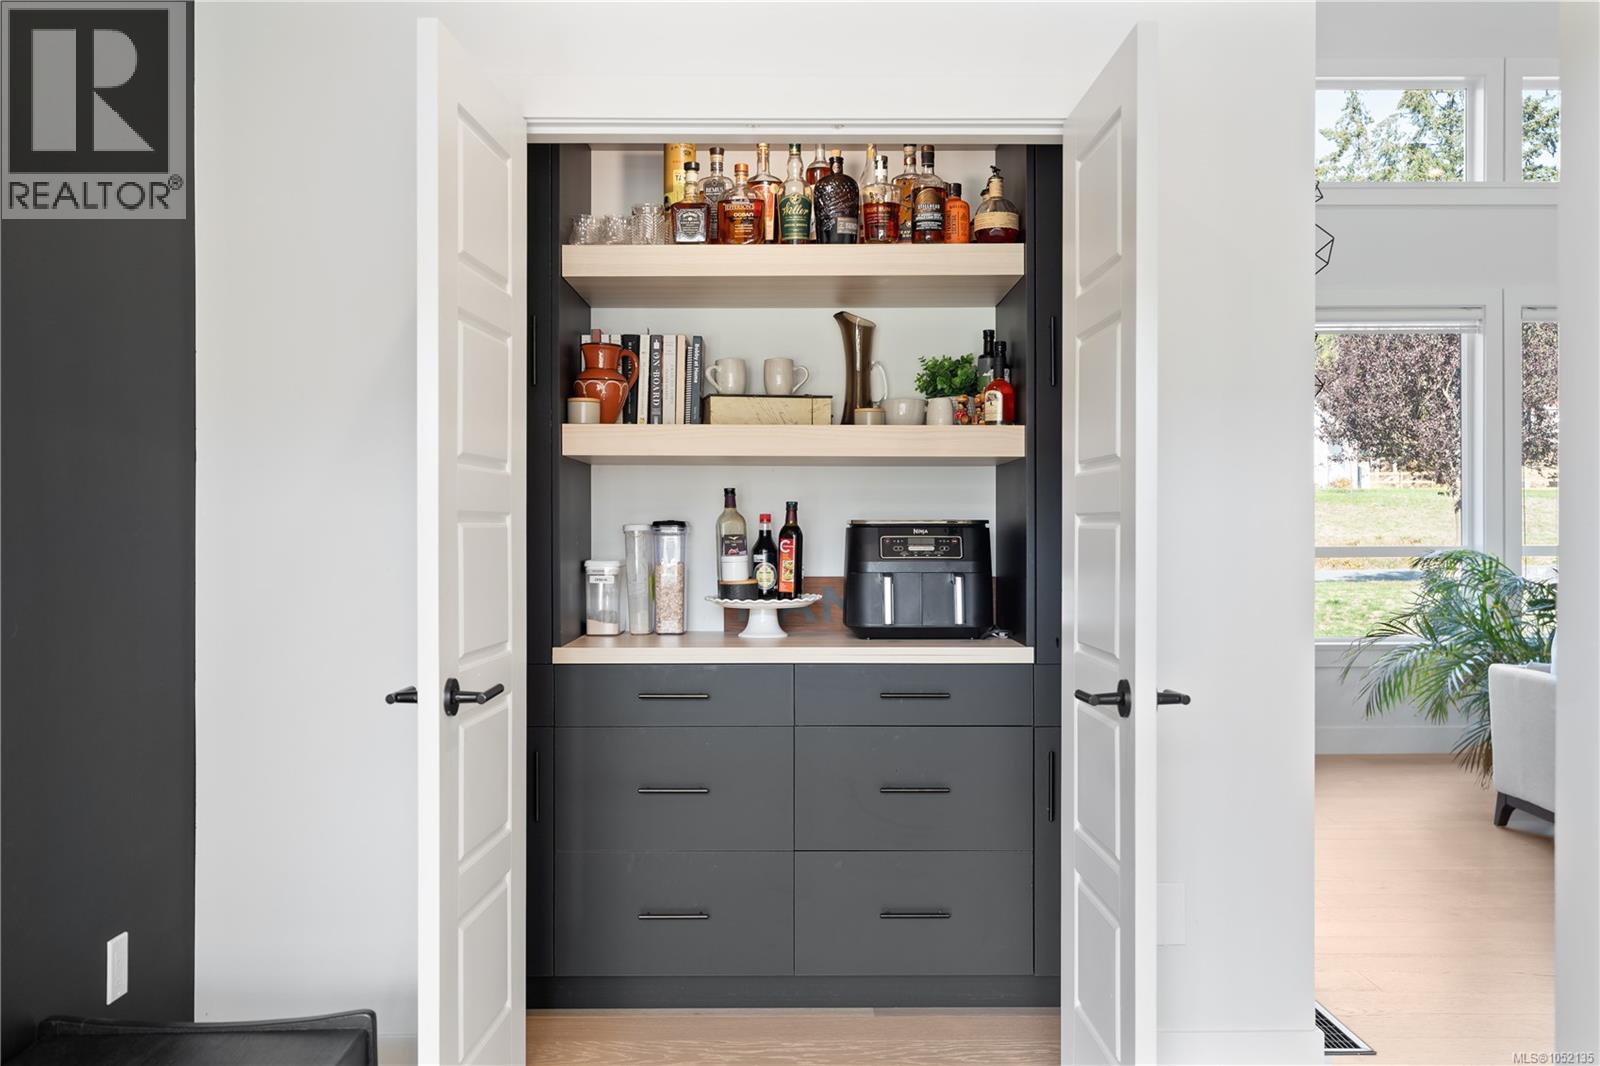
| Main Level | Pantry | 7'4 x 3'1 | ||
| Main Level | Patio | 42'2 x 11'10 | ||
| Main Level | Bathroom | 2-Piece | ||
| Main Level | Laundry Room | 9'7 x 8'4 | ||
| Main Level | Bedroom | 12'0 x 11'10 | ||
| Main Level | Living Room | 23'1 x 19'2 | ||
| Main Level | Ensuite | 5-Piece | ||
| Main Level | Primary Bedroom | 16'1 x 15'11 | ||
| Main Level | Kitchen | 14'3 x 13'11 | ||
| Main Level | Dining Room | 14'3 x 11'2 | ||
| Main Level | Entrance | 17'11 x 11'2 | ||
| Other | Patio | 25'11 x 11'6 | ||
| Other | Bedroom | 12'2 x 10'1 | ||
| Other | Storage | 8'11 x 5'8 | ||
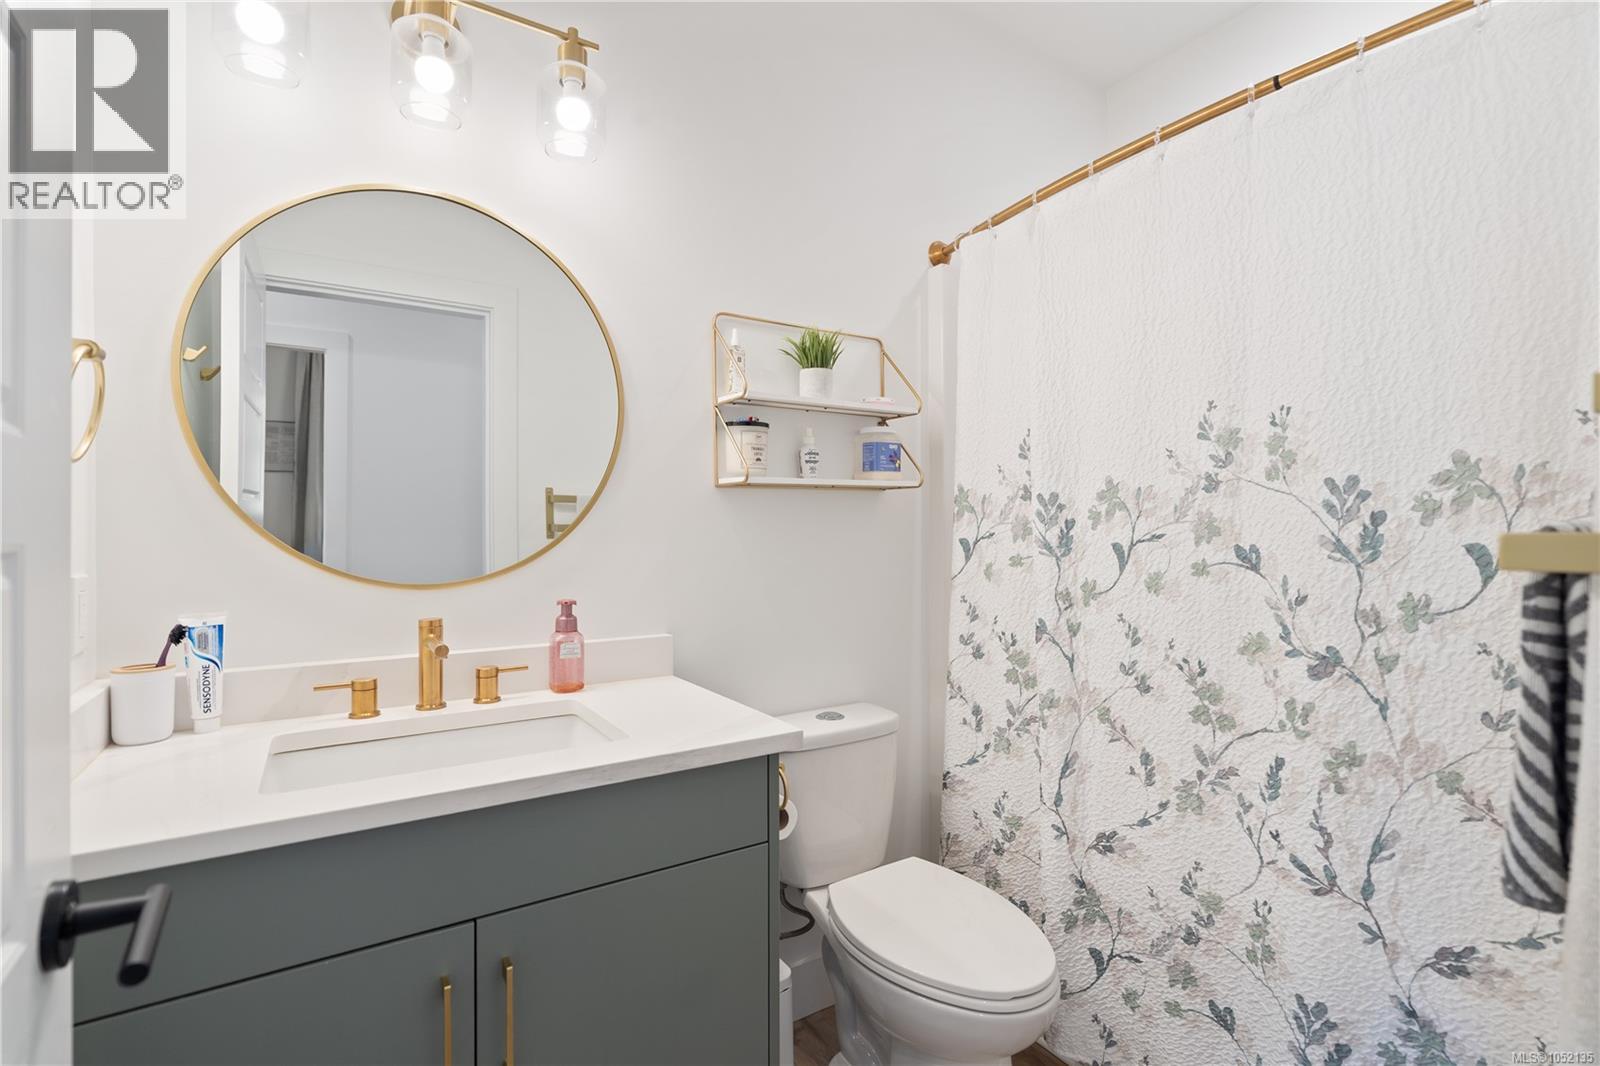
| Other | Bathroom | 4-Piece | ||
| Other | Bathroom | 2-Piece | ||
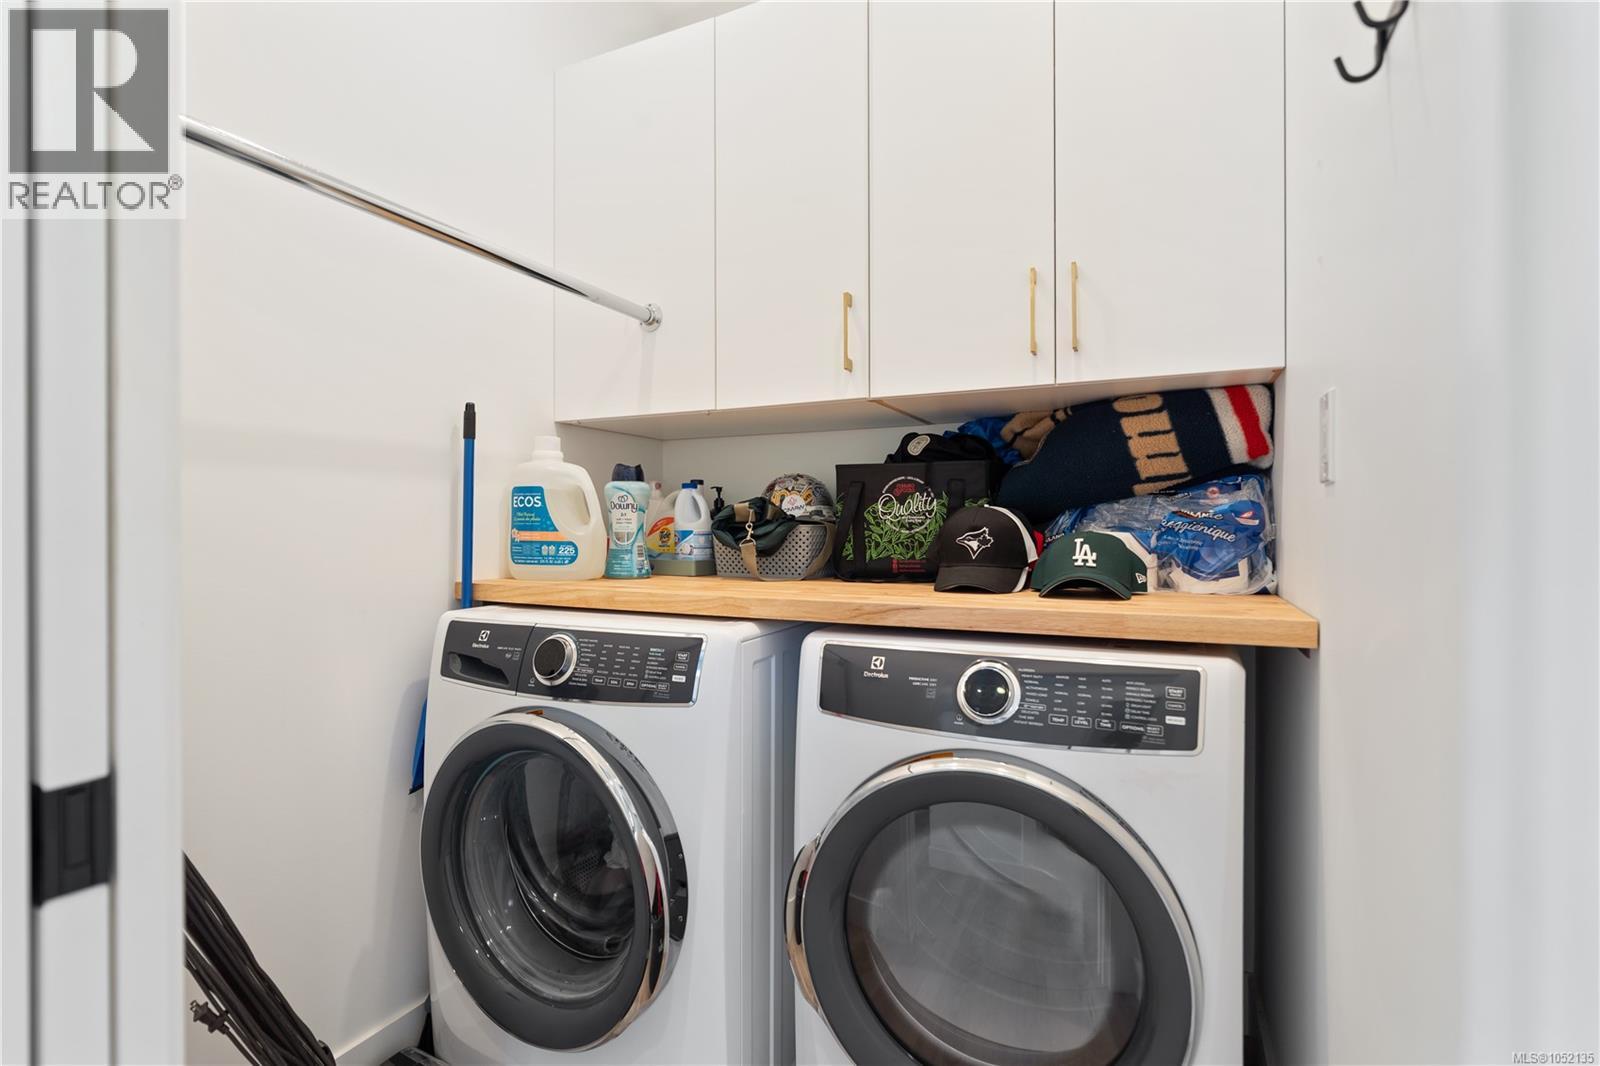
| Other | Laundry Room | 5'7 x 4'9 | ||
| Other | Living Room | 11'6 x 11'3 | ||
| Other | Dining Room | 13'5 x 5'4 | ||
| Other | Kitchen | 13'5 x 8'5 |
https://www.realtor.ca/real-estate/30410327/3205-pinder-pl-shawnigan-lake-shawnigan

Amanda Young
Personal Real Estate Corporation
amandayoungrealty.com/
www.instagram.com/amanda.young.realty/
101-960 Yates St
Victoria, British Columbia V8V 3M3
(778) 265-5552

The trademarks REALTOR®, REALTORS®, and the REALTOR® logo are controlled by The Canadian Real Estate Association (CREA) and identify real estate professionals who are members of CREA. The trademarks MLS®, Multiple Listing Service® and the associated logos are owned by The Canadian Real Estate Association (CREA) and identify the quality of services provided by real estate professionals who are members of CREA. The trademark DDF® is owned by The Canadian Real Estate Association (CREA) and identifies CREA's Data Distribution Facility (DDF®)
October 16 2026 03:41:56
Victoria Real Estate Board
The Agency