
4740 20 Street Unit# 99 Vernon, British Columbia V1T 9N7

$379,900Maintenance,
$255 Monthly
Maintenance,
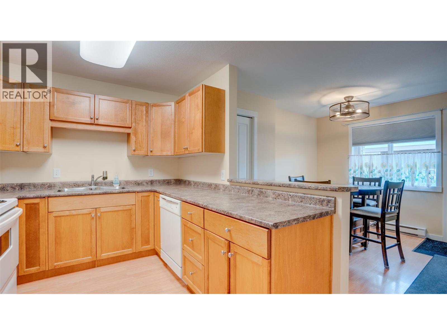
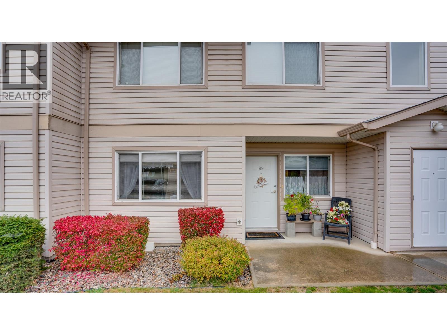
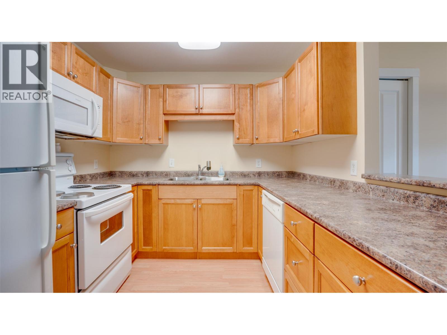
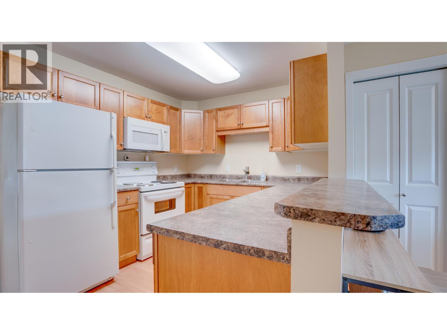
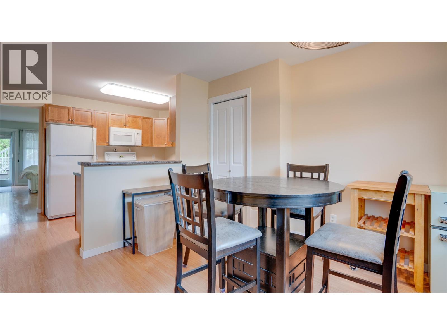
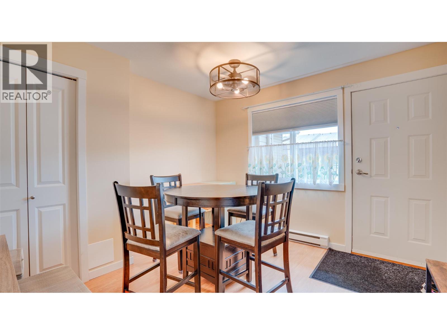
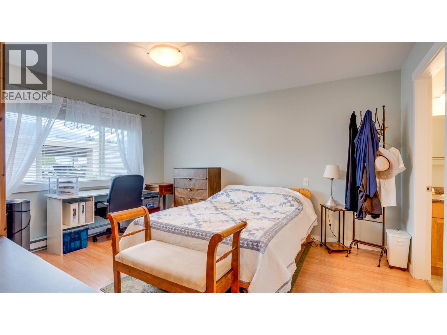
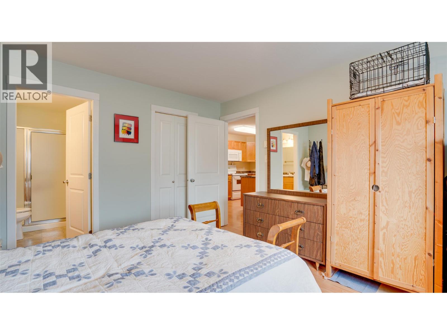
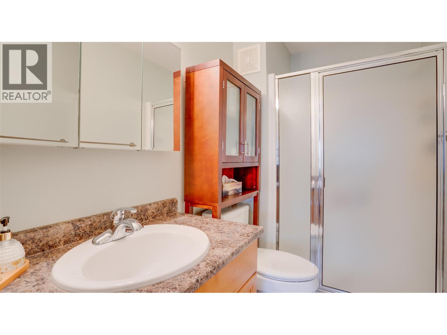
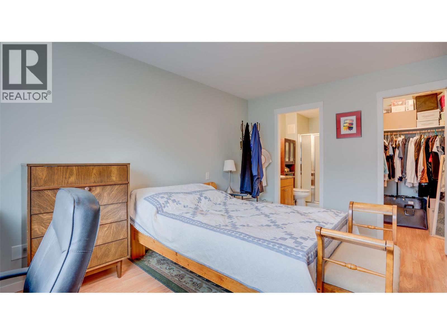
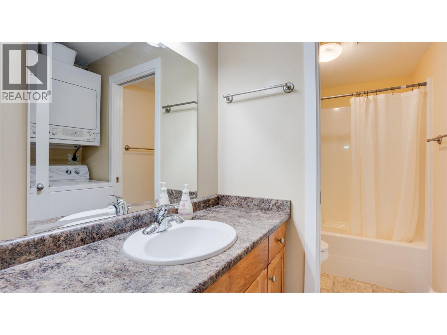
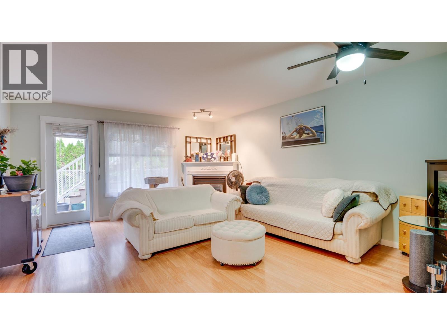
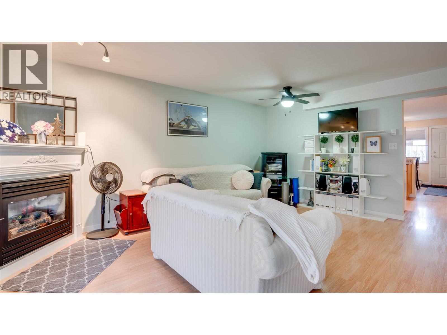
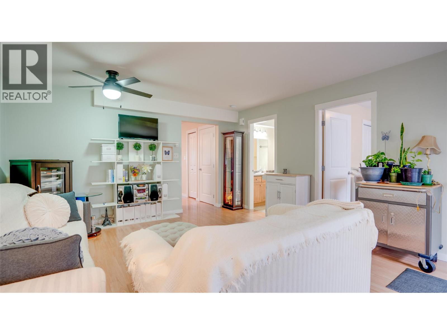
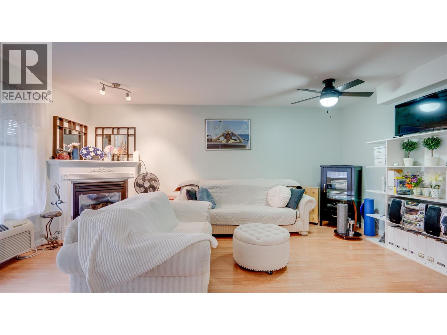
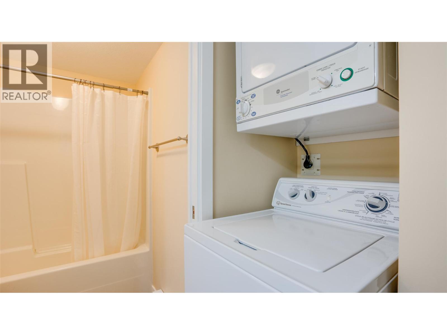
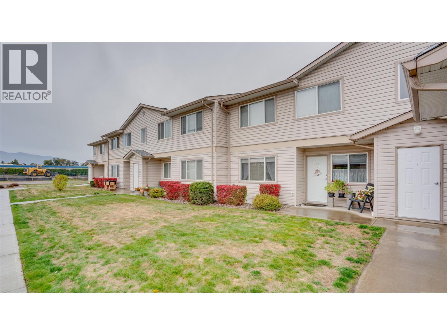
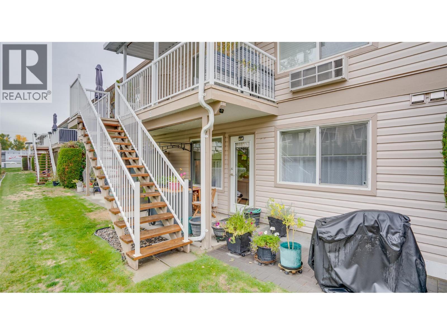
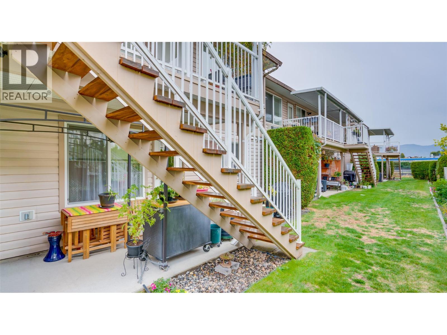
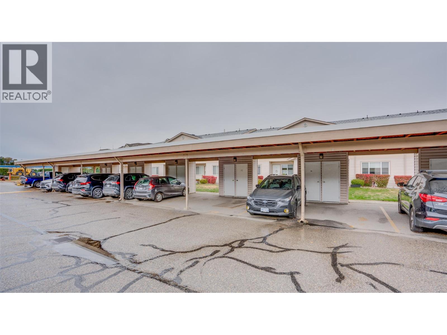
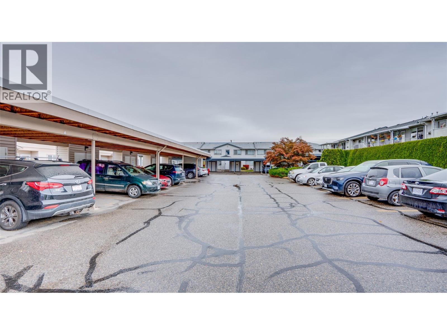
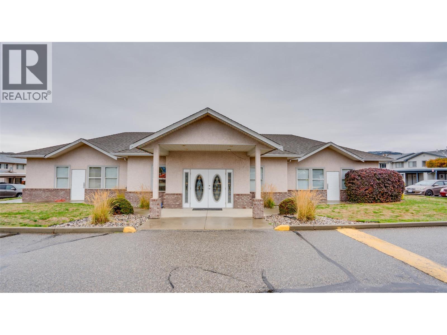
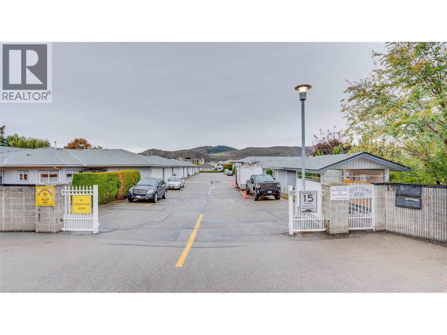
$255 MonthlyWelcome to Skyway Village! Ideally located in the heart of Vernon's shopping district with restaurants and everyday amenities close by. Lakes and skiing are just 20 minutes away! This bright, beautifully maintained 2-bedroom, 2-bathroom home is move-in ready and offers an affordable, low-maintenance lifestyle… Strata Fee is only $255 per month! East- and west-facing windows are what allow the home to fill with natural light. Other features include solid wood cabinetry, a walk-in pantry, cozy fireplace, air conditioning, and a covered patio. Pride of ownership is evident throughout, with updates including newer paint, modernized light fixtures, and an expanded brick patio perfect for summer BBQs. Your walk-out patio is perfect for pets or growing plants! Enjoy the convenience of covered parking, outdoor storage, and a welcoming, close-knit community where neighbors look out for one another. The lock-and-leave lifestyle makes this an excellent option for those who love to travel. With affordable strata fees, along with low utility costs and property taxes, this is an exceptional opportunity to enjoy comfortable, affordable living in one of Vernon's most convenient locations. Just move in and enjoy! (id:63400)
Property Details
| MLS® Number | 10402940 |
| Property Type | Single Family |
| Neigbourhood | Harwood |
| Community Name | Skyview |
| Parking Space Total | 1 |
| Storage Type | Storage, Locker |
Building
| Bathroom Total | 2 |
| Bedrooms Total | 2 |
| Constructed Date | 2004 |
| Cooling Type | Wall Unit |
| Fireplace Fuel | Gas |
| Fireplace Present | Yes |
| Fireplace Total | 1 |
| Fireplace Type | Unknown |
| Heating Fuel | Electric |
| Heating Type | See Remarks |
| Stories Total | 1 |
| Size Interior | 1,012 Sqft |
| Type | Apartment |
| Utility Water | Municipal Water |
Parking
| Covered |
Land
| Acreage | No |
| Sewer | Municipal Sewage System |
| Size Total Text | Under 1 Acre |
Rooms
| Level | Type | Length | Width | Dimensions |
|---|---|---|---|---|
| Main Level | Dining Room | 7' x 7' | ||
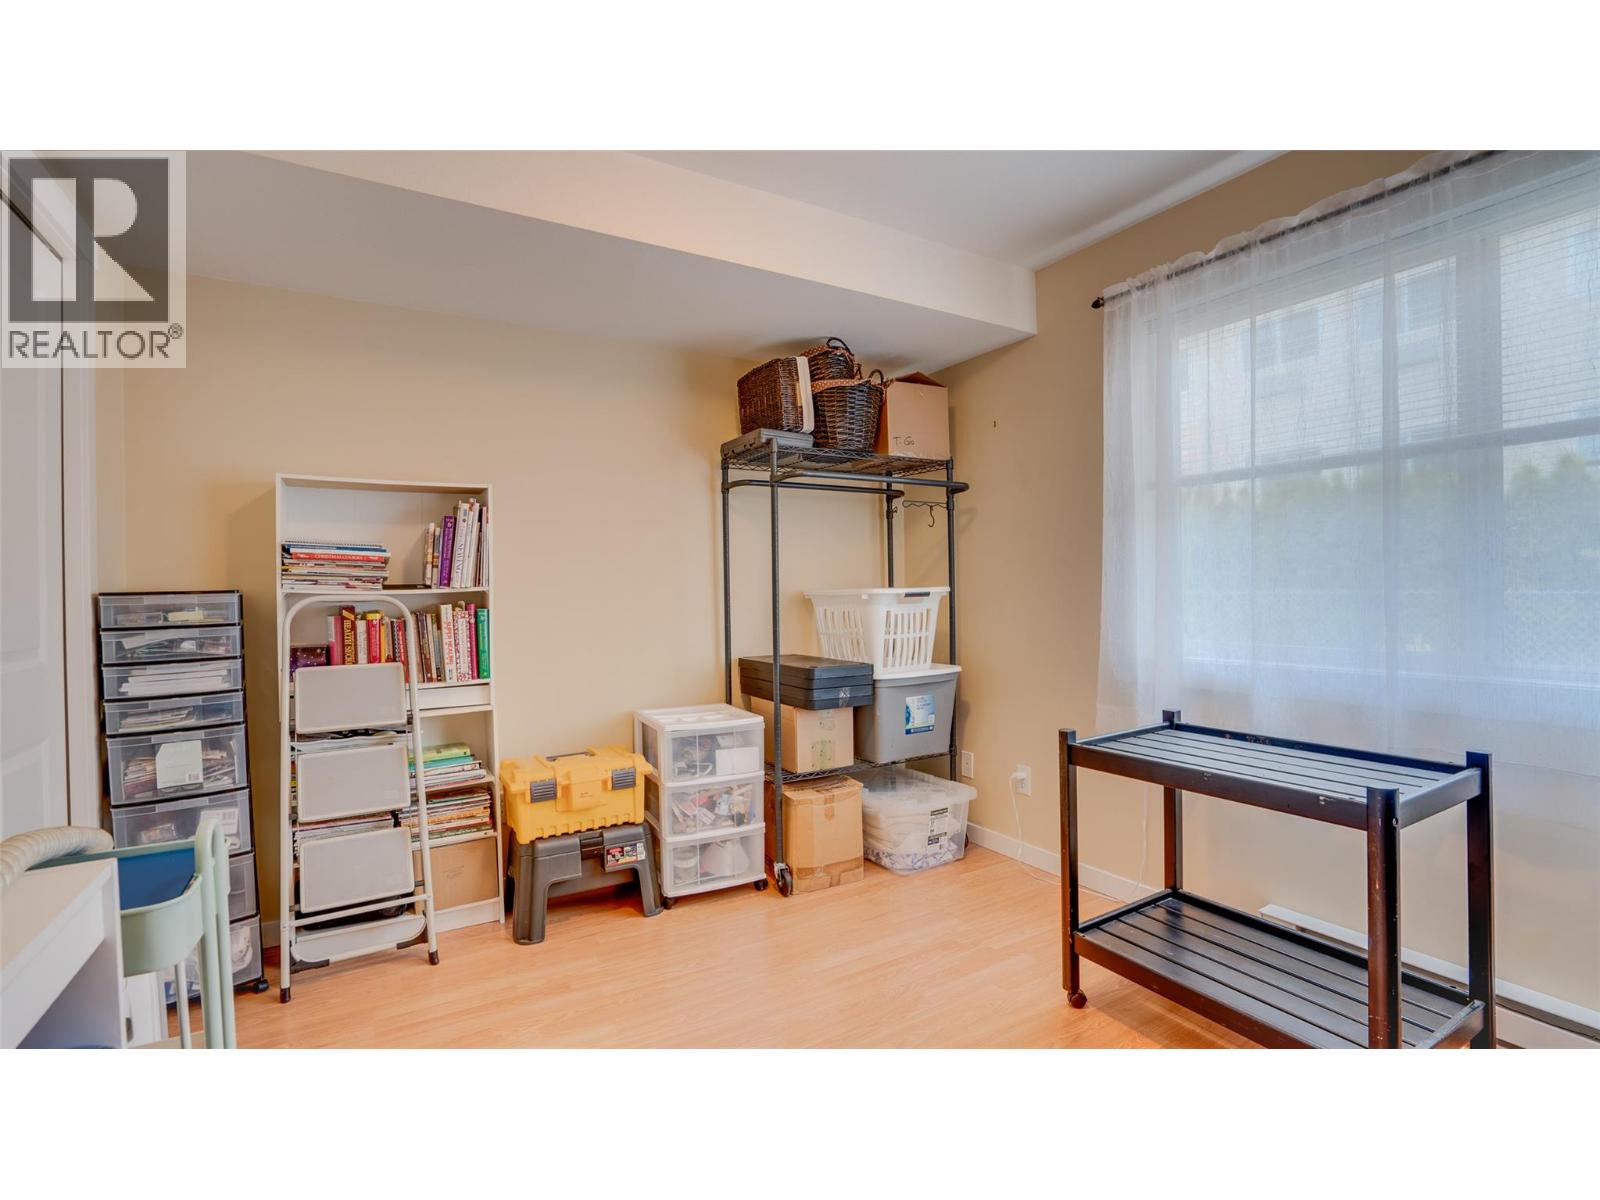
| Main Level | Bedroom | 10' x 10' | ||
| Main Level | Full Bathroom | 10' x 8' | ||
| Main Level | Full Bathroom | 8' x 9' | ||
| Main Level | Primary Bedroom | 12' x 12' | ||
| Main Level | Living Room | 14' x 17' | ||
| Main Level | Kitchen | 9' x 8' |
https://www.realtor.ca/real-estate/30407715/4740-20-street-unit-99-vernon-harwood

Tom Scott
www.okanagansold.com/
www.facebook.com/profile.php?id=100087733527286
102-2901 32 St
Vernon, British Columbia V1T 5M2
(250) 549-2103
(250) 549-2106
thebchomes.com/

The trademarks REALTOR®, REALTORS®, and the REALTOR® logo are controlled by The Canadian Real Estate Association (CREA) and identify real estate professionals who are members of CREA. The trademarks MLS®, Multiple Listing Service® and the associated logos are owned by The Canadian Real Estate Association (CREA) and identify the quality of services provided by real estate professionals who are members of CREA. The trademark DDF® is owned by The Canadian Real Estate Association (CREA) and identifies CREA's Data Distribution Facility (DDF®)
October 16 2026 03:48:02
Association of Interior REALTORS®
Coldwell Banker Executives Realty