
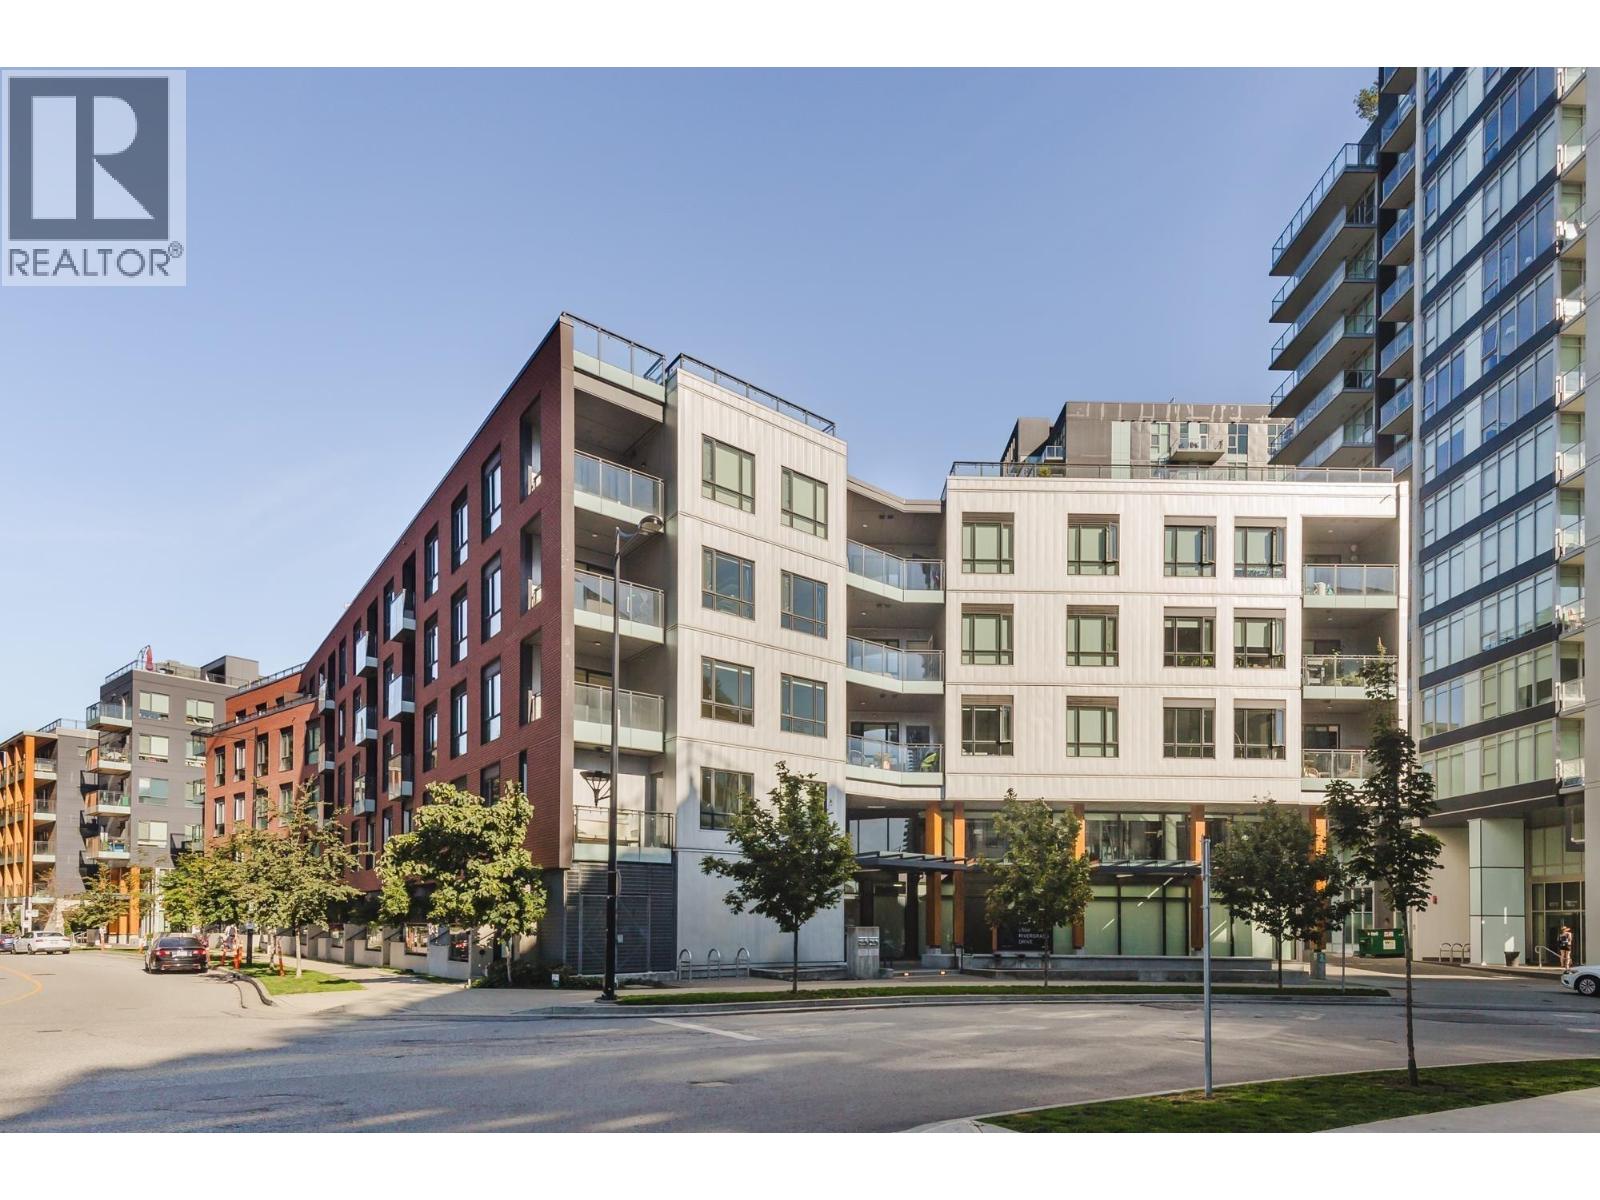
404 8508 Rivergrass Drive
Vancouver, British Columbia
Looking for a female tenant to share 2-bedroom condo. The furnished bedroom has en-suite bathroom. Second bedroom is occupied by a female owner. Quiet location! Excellent facilities in the building! Located in River District, a very convenient self-contained community. Short walk to stores, restaurants, nature trails. Public transportation within few steps with direct connection to Downtown, airport, Richmond, New Westminster - you name it! Utilities included. Available October 01. (id:63400)
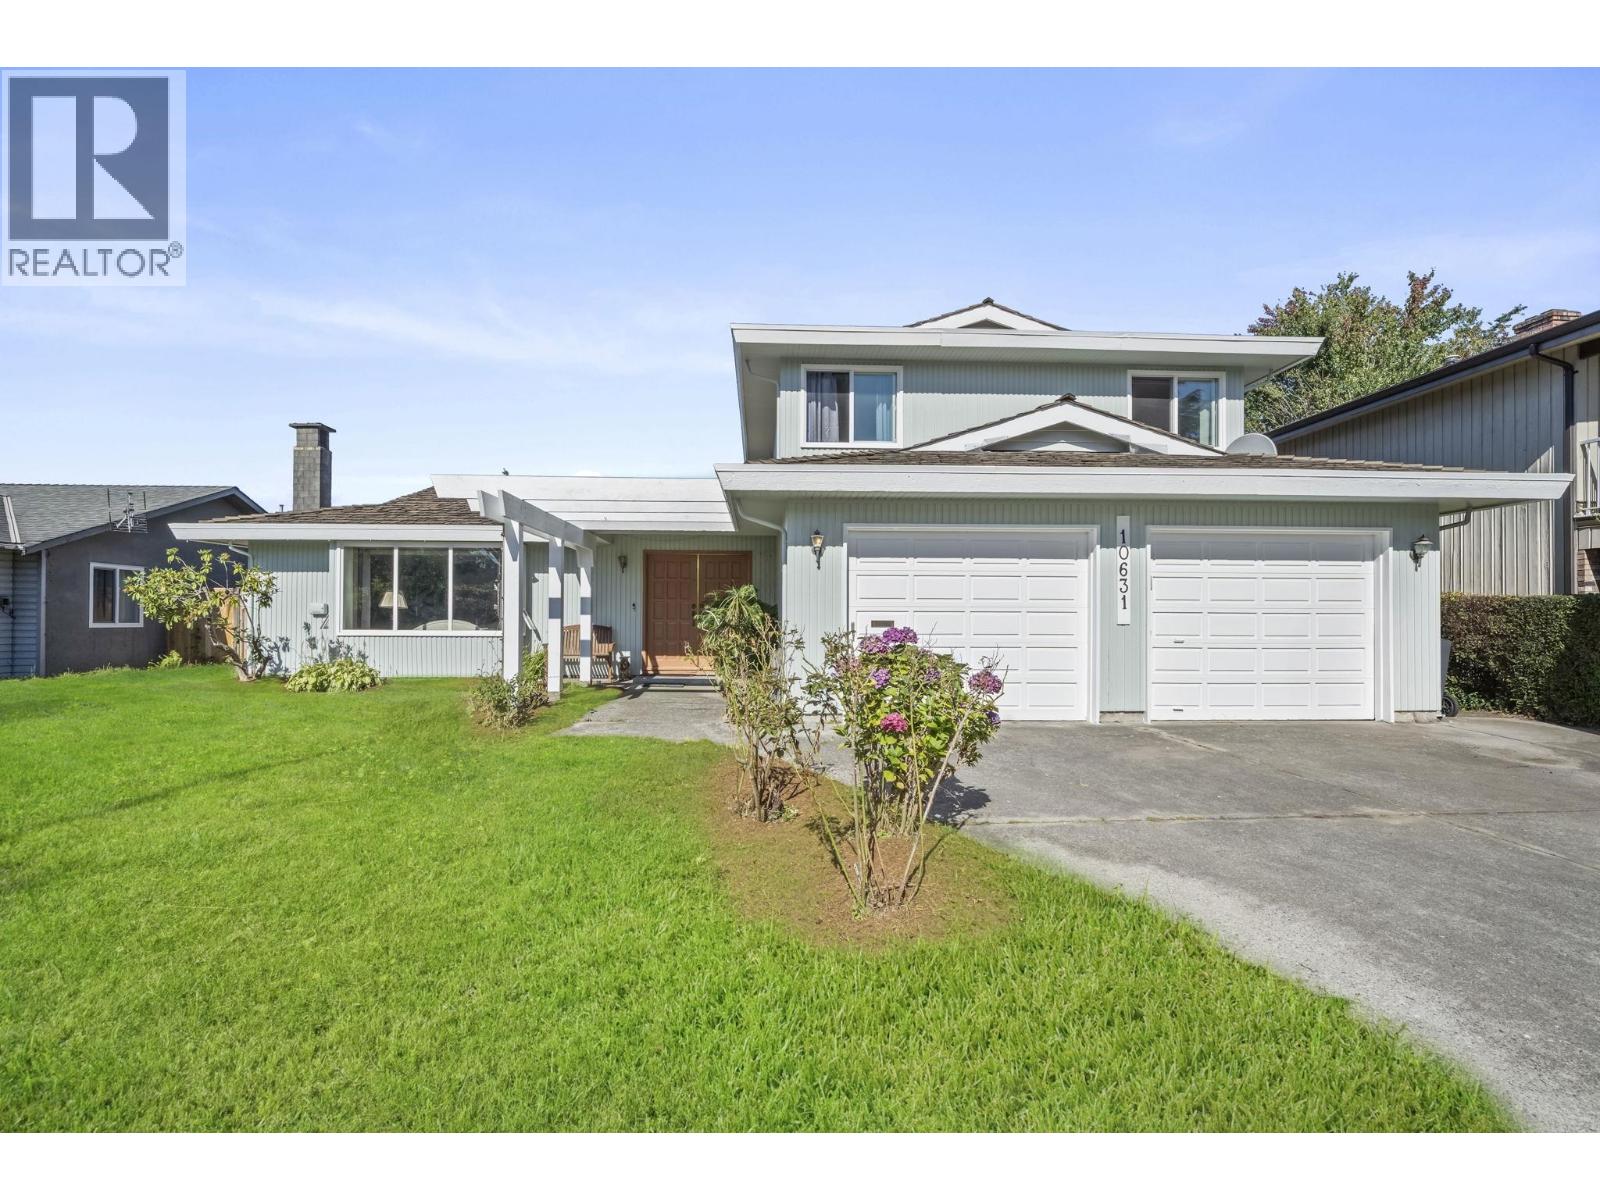
10631 Trepassey Drive
Richmond, British Columbia
Perfect starter home on a large 7,000 sq. ft. lot! This inviting Steveston residence offers 2,357 sq. ft. of comfortable living with 3 bedrooms and 3 bathrooms. The spacious main-floor family room, featuring a classic brick fireplace, offers excellent flexibility as a potential fourth bedroom, home office or media room. Additional highlights include bright living and dining areas, a functional kitchen with island, and a beautiful solarium with vaulted wood ceilings and skylights. Outside, enjoy a large private backyard, expansive patio, mature landscaping and storage shed. Complete with a double garage and ideally located on a quiet street just steps from an elementary school and close to parks, shopping and Steveston Village. Easy to show! OPEN HOUSE: Saturday, September 5, 2-4 PM. (id:63400)
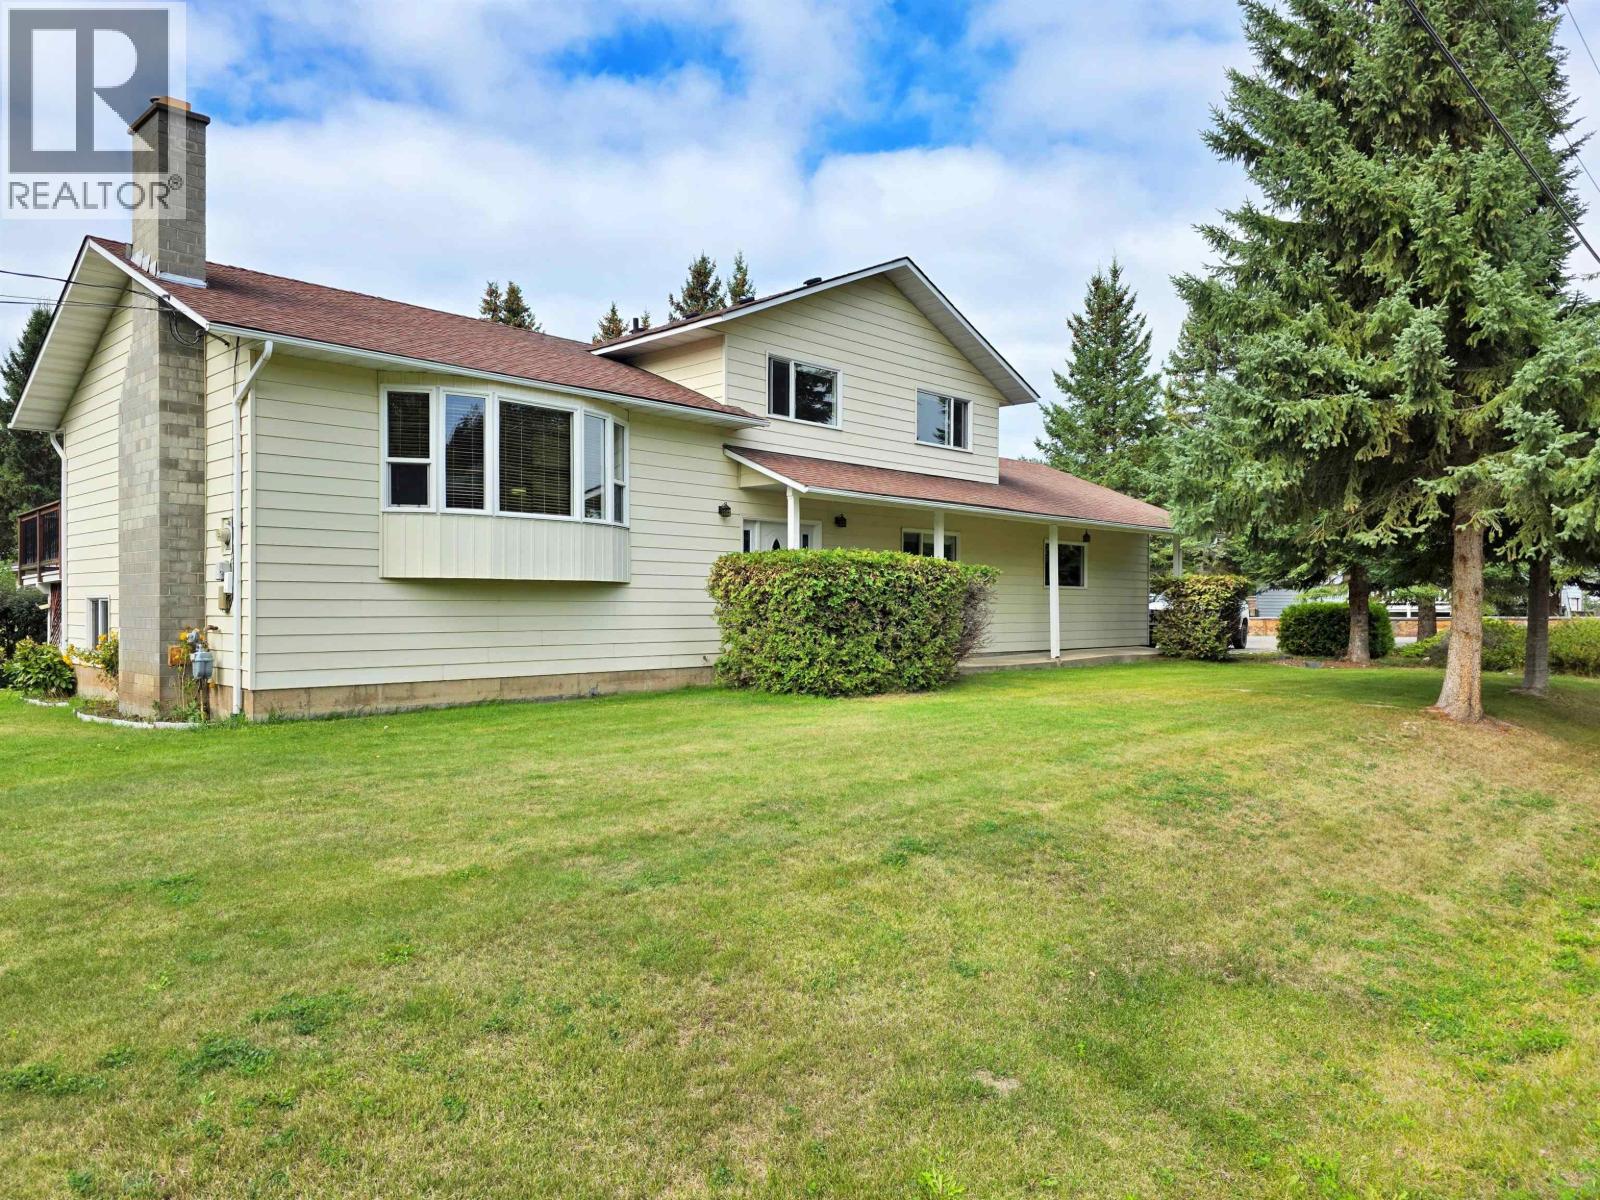
2491 Sing Street
Quesnel, British Columbia
Peace of mind living in the prime Lakeview neighborhood! This well-maintained and loved family home is just a five minute walk to Dragon Lake with gorgeous curb appeal, paved driveway and immaculate yard. Sleep well at night within 2"x6" constructed walls, knowing your new hi-efficiency gas furnace, hot water tank & pressure tank are doing their jobs. West facing sundeck from the dining room works great for those summer BBQs overlooking the backyard. Walking distance to Lakeview Elementary and QJS, Church, along with all major shopping and restaurants in the South Quesnel area. It doesn't get much better than this, if you are looking for a fabulous location to raise a family in Quesnel! (id:63400)
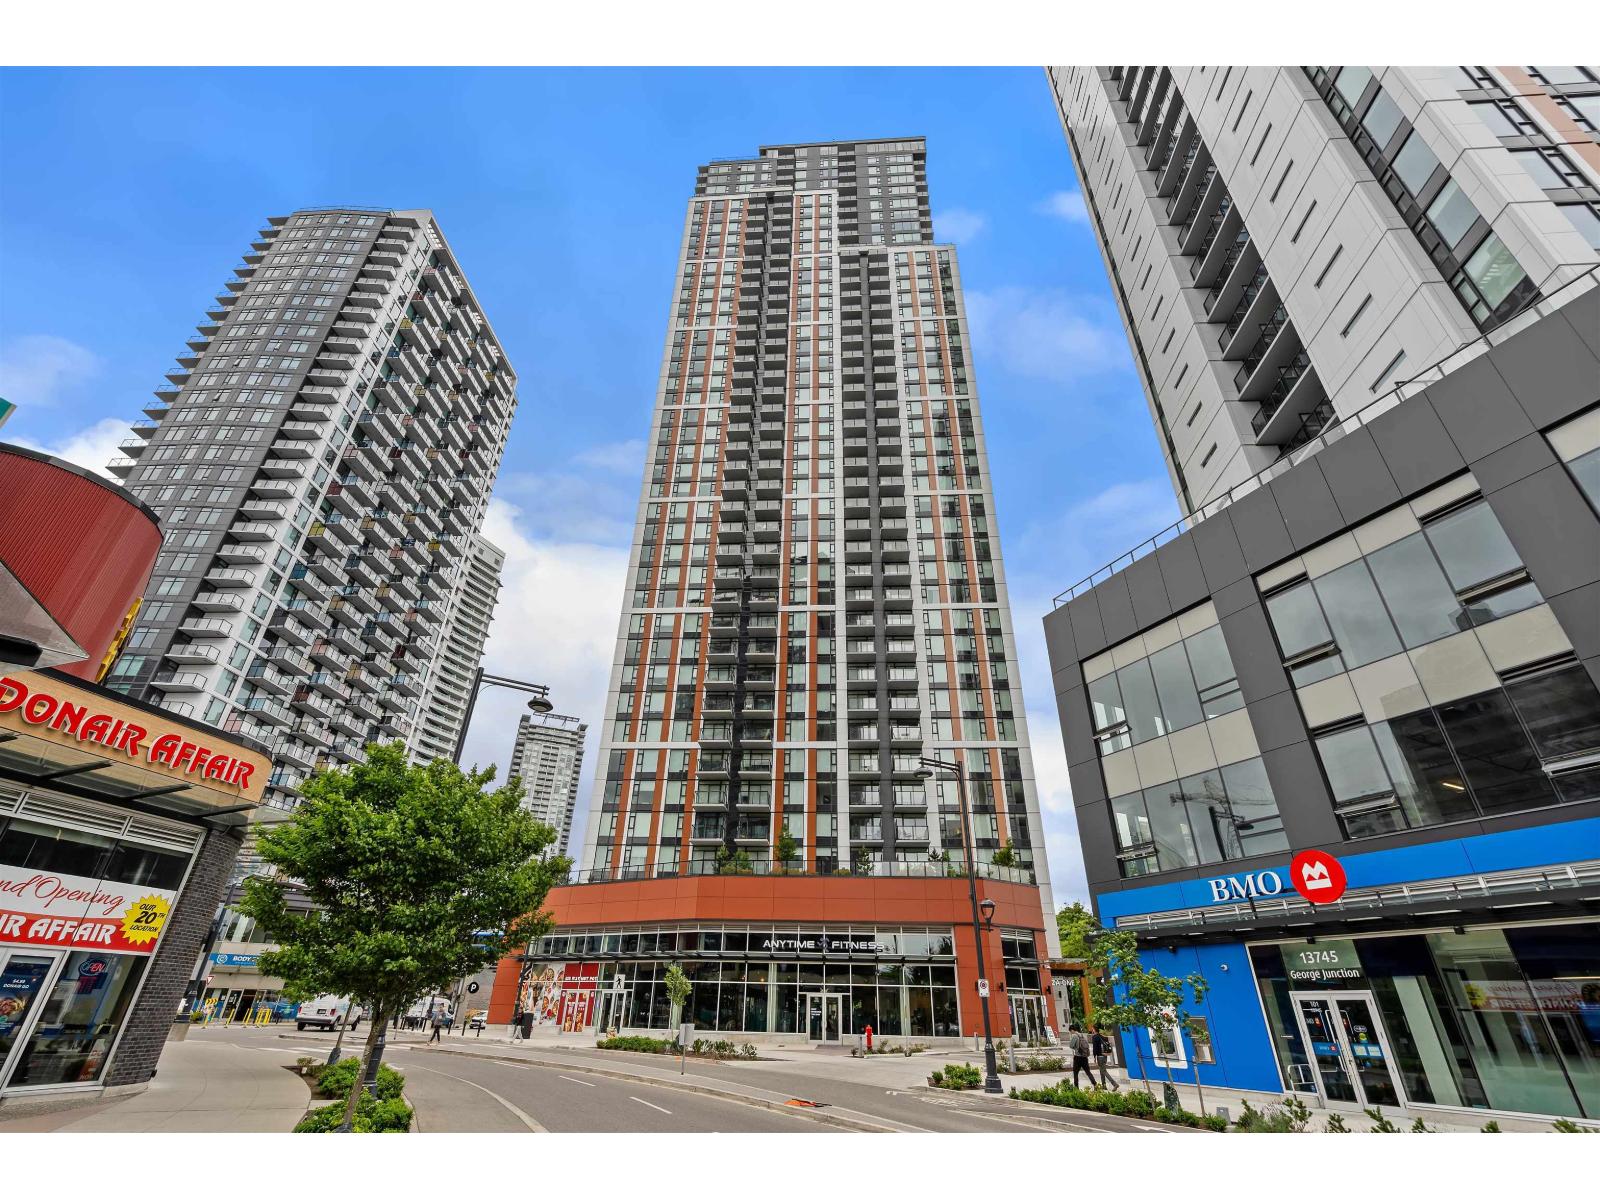
809 13725 George Junction
Surrey, British Columbia
Welcome to Plaza One at King George Hub by PCI Developments. This bright and spacious 2-bedroom, 2-bathroom corner home offers an exceptional layout with floor-to-ceiling windows that fill the space with natural light from multiple exposures. The open-concept design features a sleek kitchen with premium Fulgor Milano appliances, quartz countertops, air conditioning, and modern finishes throughout. Enjoy the privacy of separated bedrooms and a generous balcony perfect for relaxing or entertaining. Residents have access to world-class amenities including a fitness centre, yoga studio, rooftop lounges, co-working spaces, theatre room, concierge service, and more. Steps to King George SkyTrain, Central City, SFU, shopping, dining, and everyday conveniences. An ideal home or investment (id:63400)
101 1444 Crown Isle Dr
Courtenay, British Columbia
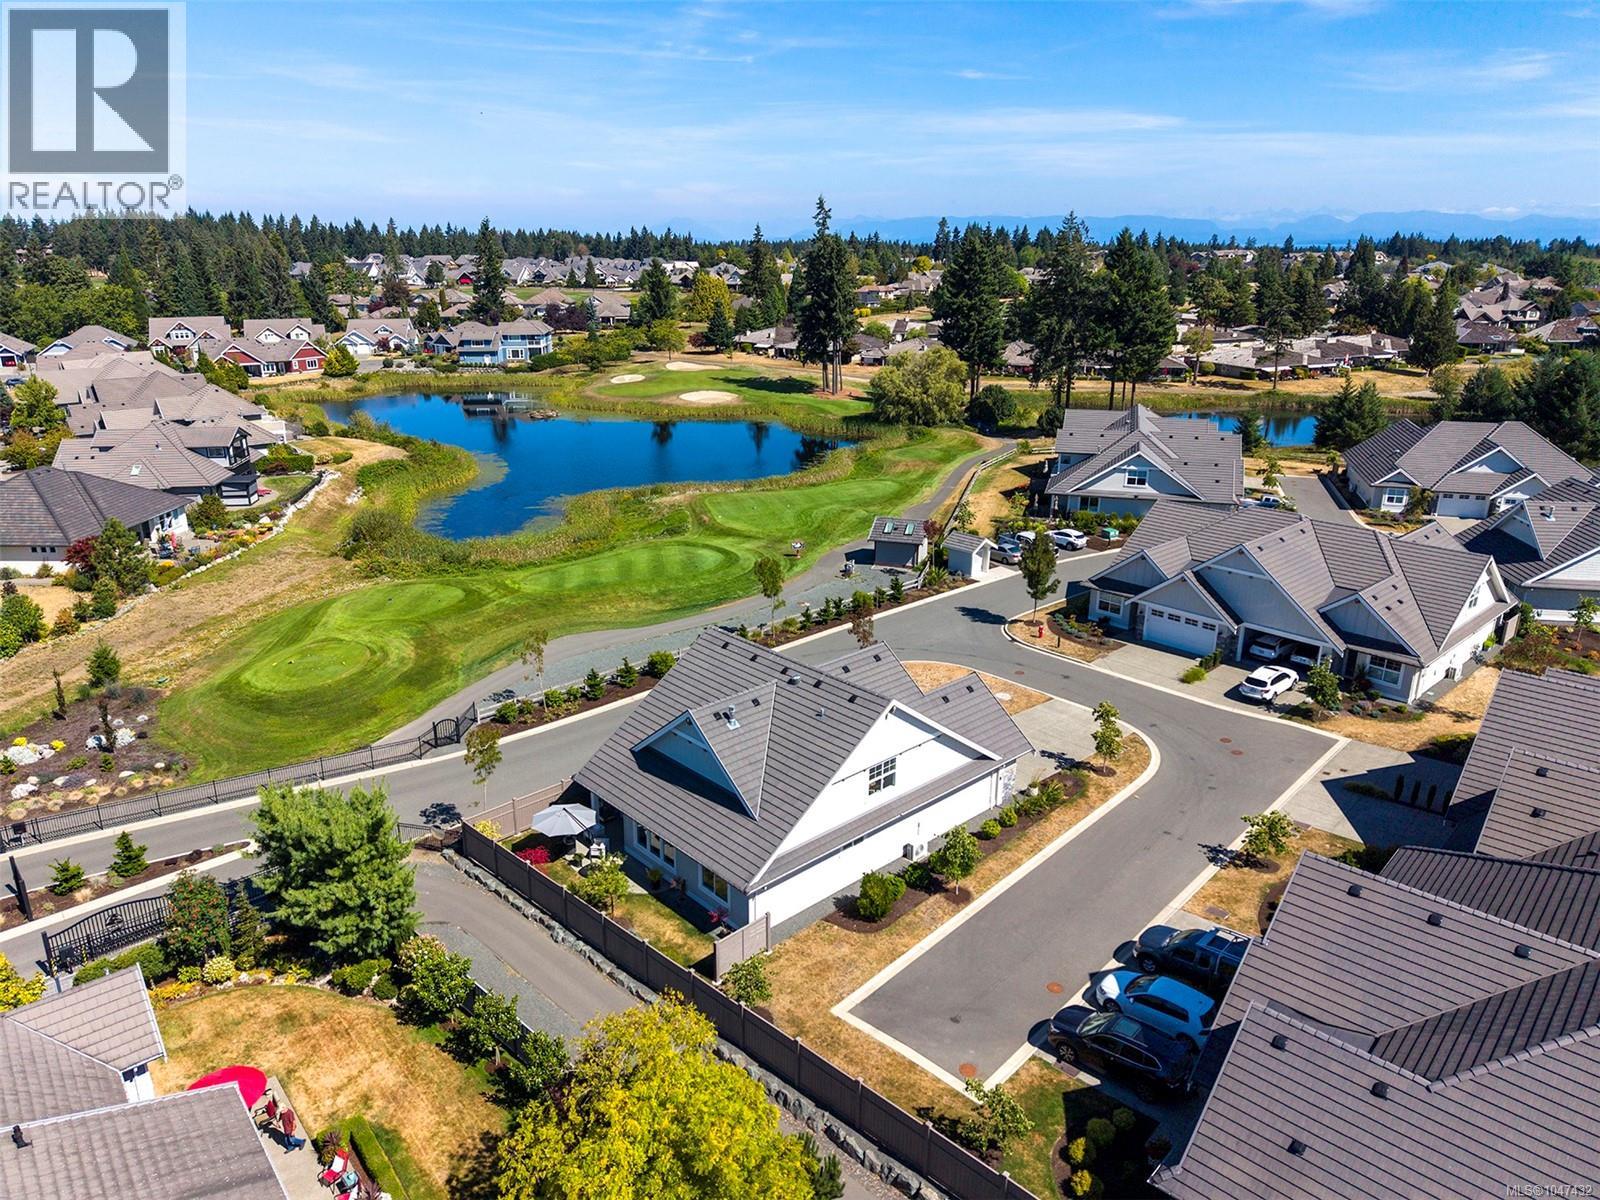
A rare opportunity in Crown Isle’s prestigious Silverstone Estates! This stand-alone patio home is privately positioned and offers the convenience of strata living. Listed below assessed value, this beautifully maintained 1,946 sq. ft. residence offers 3 bedrooms and 3 bathrooms, along with quality finishes and thoughtful upgrades throughout. The bright, open-concept living area features engineered hardwood floors, a cozy gas fireplace and a stylish kitchen with quartz countertops, shaker cabinetry, pantry, large island and high-end appliances. The spacious primary suite offers a spa-inspired ensuite with soaker tub, heated floors and walk-in closet. Enjoy your own private, partially fenced backyard and sunny patio—ideal for relaxing or entertaining. Additional features include custom blinds, a double garage with epoxy floors, plus a 4-ft crawlspace. A pristine home offering exceptional value in one of the Comox Valley’s most sought-after communities. (id:63400)
85 7895 162 Avenue
Surrey, British Columbia
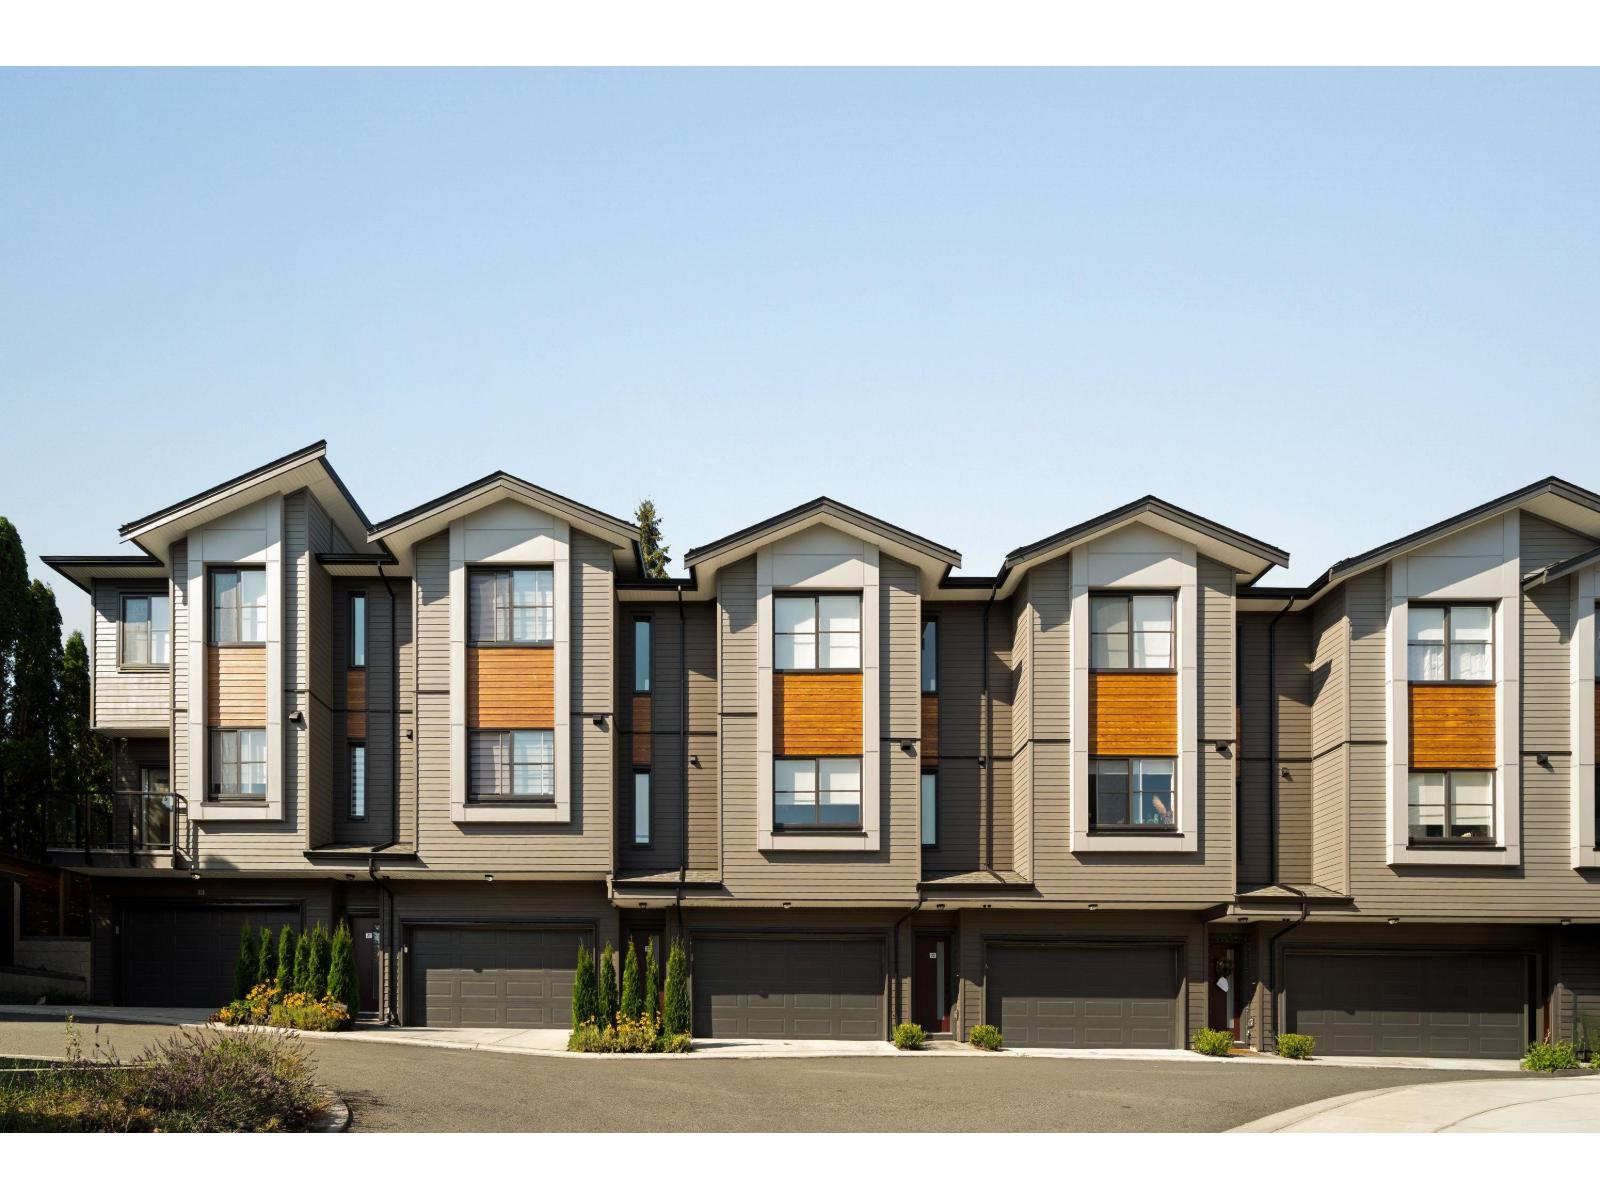
Elywnn Green This exclusive residential community of 172 three- and four-bedroom townhomes is surrounded by Fleetwood's prime greenspace. Come home to a 10-acre development designed for active families who value contemporary, stylish living enhanced by the serenity of exquisite green spaces. West coast contemporary architecture featuring dramatic roofs, cultured stone, rich wood accents and hardi-plank siding Fischer Paykel + SAMSUNG Appliances Package, High efficiency forced air heating. Ready to move in units, pictures are of show suite, sales centre open Sat-Thurs 12-45pm on site #80 (id:63400)
2659 Wildwood Drive
Langley, British Columbia
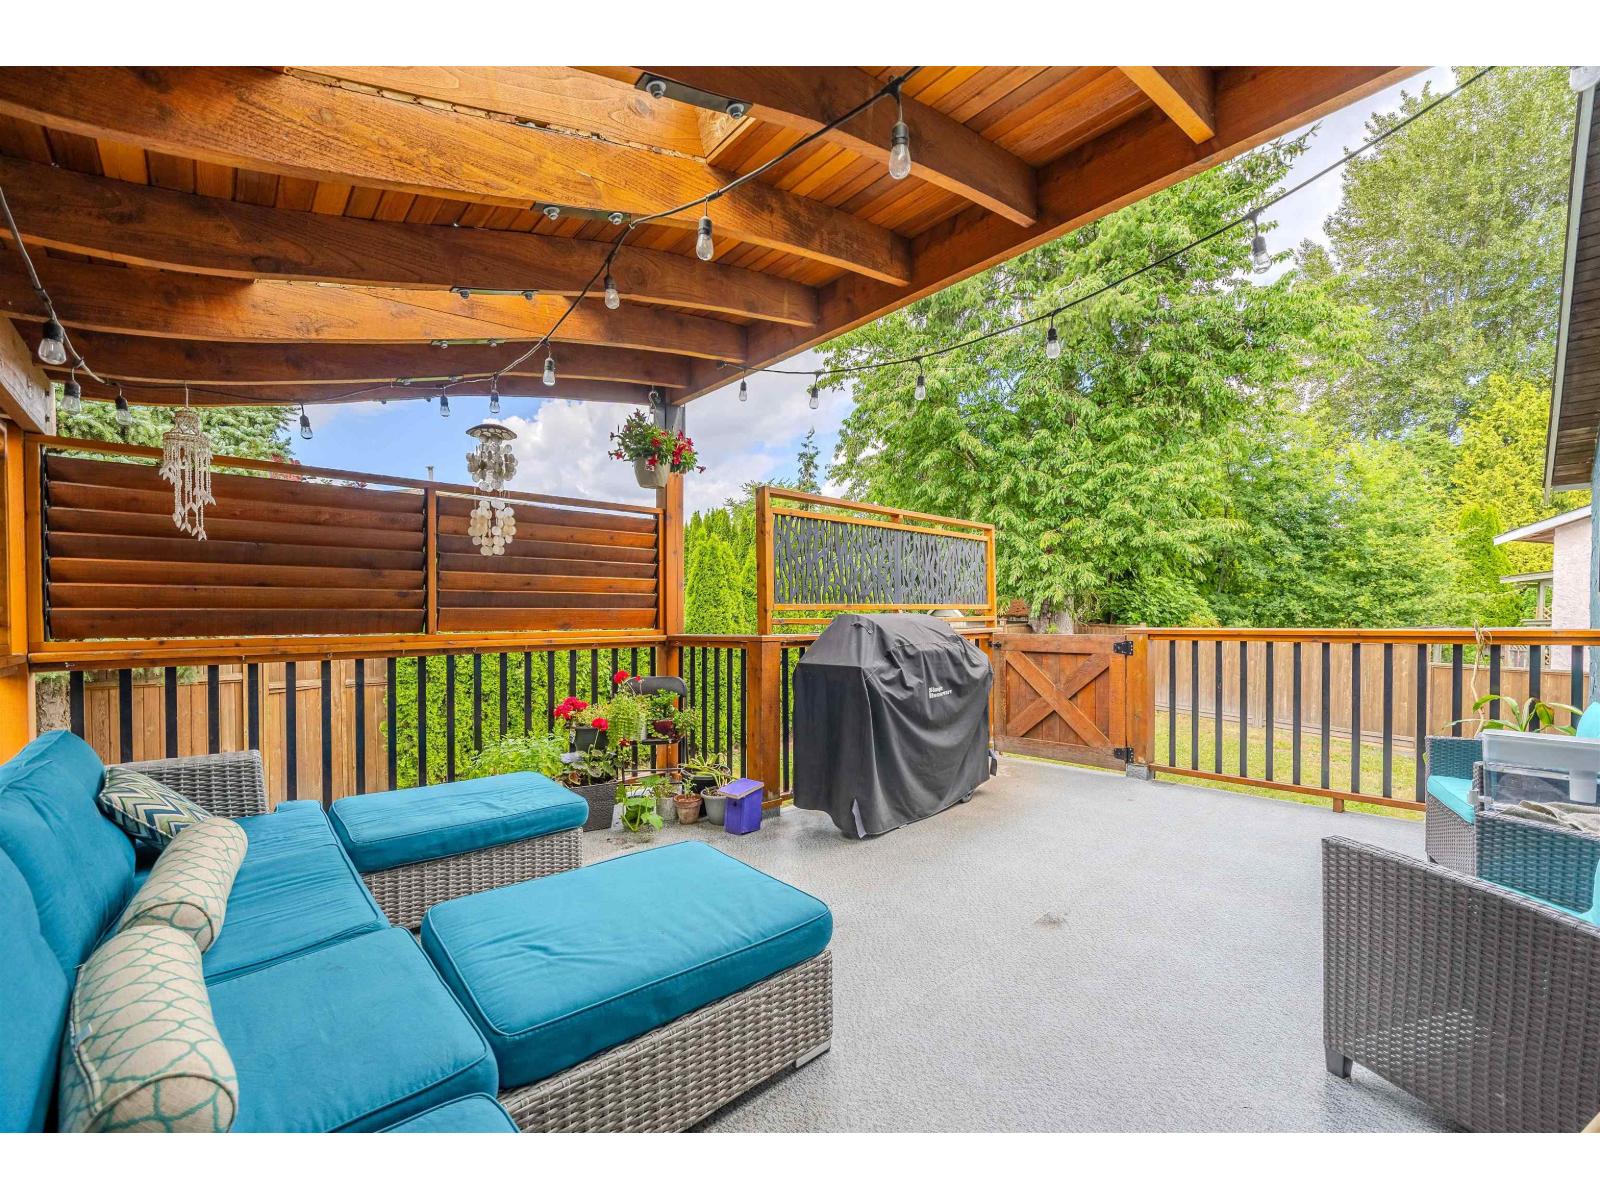
LOTS OF UPGRADES! Renovated 5 bedroom home in highly desirable Willoughby Heights walking distance to all the conveniences with roof done in 2020. The main floor features an updated kitchen with new appliances, spacious family room and still loads of space for a Work from home set up home office, elegant living and dining areas. Upstairs offers 3 generous bedrooms, with 2 bedrooms down below perfect for a mortgage helper, granny or nanny suite. Two amazing COVERED decks complete the home perfect for year round entertaining, with a flat beautiful backyard garden with blueberries and Cherry tree. Perfect home for young families or even multigenerational living with its separate entrance, mortgage helper/ suite potential! RV /boat parking with asplit entry layout. (id:63400)
W111 13838 108 Avenue
Surrey, British Columbia
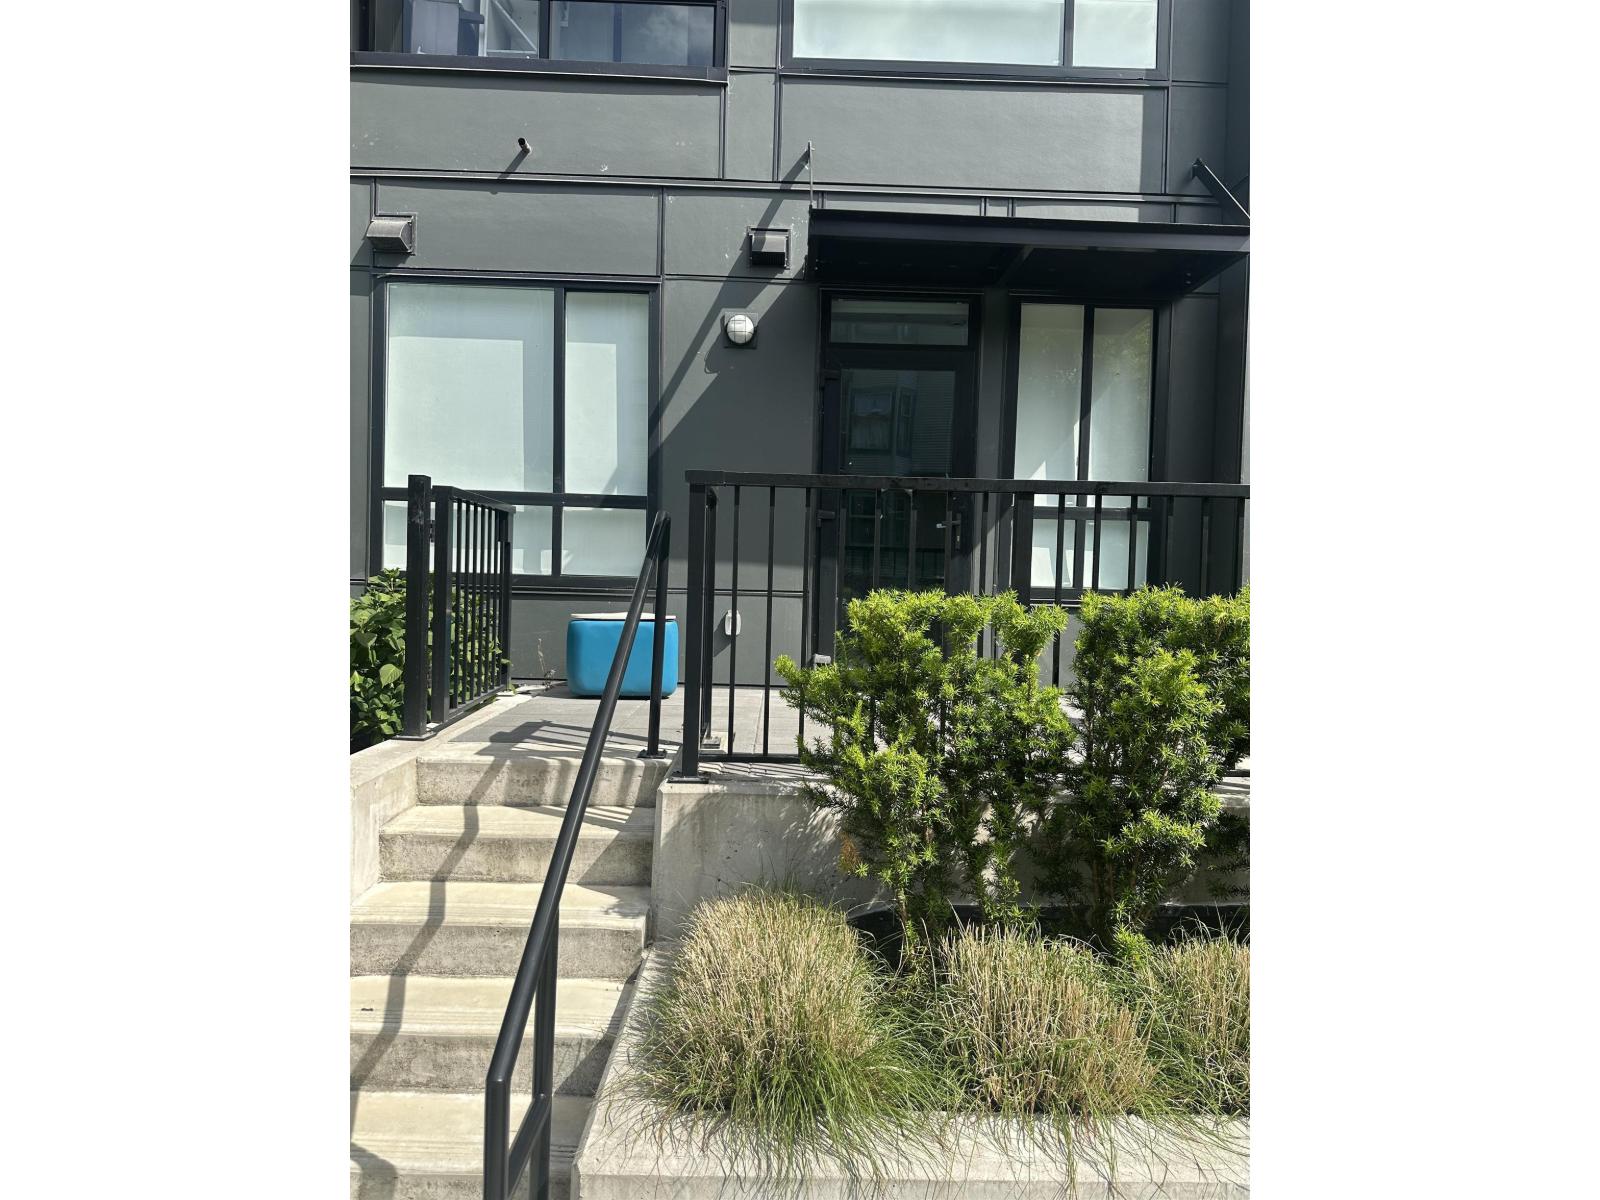
Welcome to Radley, Surrey's modern urban living! This 1 Bed + 1 Bath + Flex ground-level condo offers a smart and functional layout with sleek modern finishes and versatile flex space perfect for a home office or extra storage. Enjoy the convenience of your own quick private entrance directly to the outside street - ideal for easy access and added privacy. Residents enjoy top-tier amenities including a fitness centre, co-working space, party room, and outdoor courtyard with playground. Just steps to Gateway SkyTrain, transit, SFU Surrey, shopping, restaurants, and more. Perfect for first-time buyers or investors! (id:63400)
210 747 Travino Lane
Saanich, British Columbia
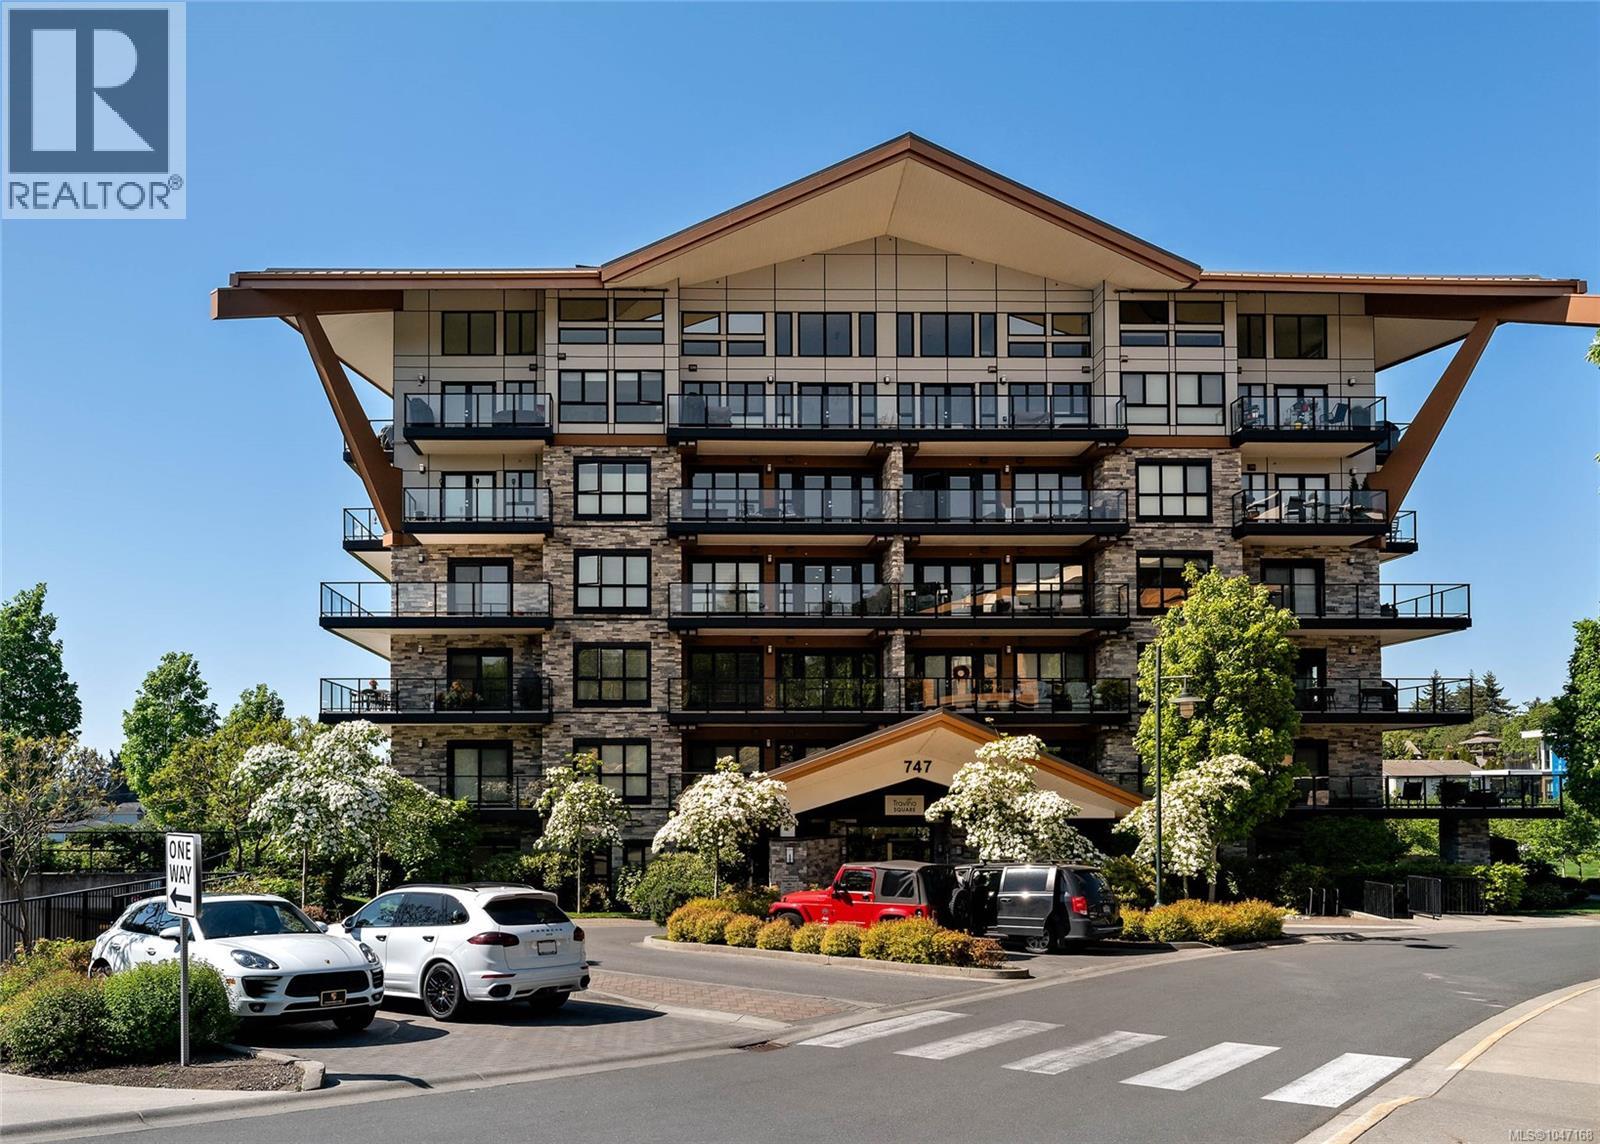
Welcome to Travino, a sought-after community tucked into the quiet & convenient Royal Oak neighbourhood! This beautifully maintained 2-bed, 2-bath home offers approx 840 finished sq ft of thoughtfully designed living space, w/nearly 9-ft ceilings & a bright open-concept layout. The kitchen features quartz countertops, a gas cooktop, & SS appliances, opening seamlessly to the living & dining areas. Step outside to your spacious private deck, which is ideal for entertaining or relaxing at the end of the day. The generous primary bedroom includes a spa-inspired ensuite w/double sinks, while the versatile second bedroom (no window) is perfect for guests, a home office or additional living space. Notable comforts include in-suite laundry, heated bathroom floors & AC. Residents of Travino can enjoy an array of amenities, including a rec room, garden plots, rooftop deck, & beautifully landscaped, well-maintained grounds to be enjoyed year-round. Travino is truly a wonderful community! (id:63400)
5101 27 Avenue Unit# 9
Vernon, British Columbia
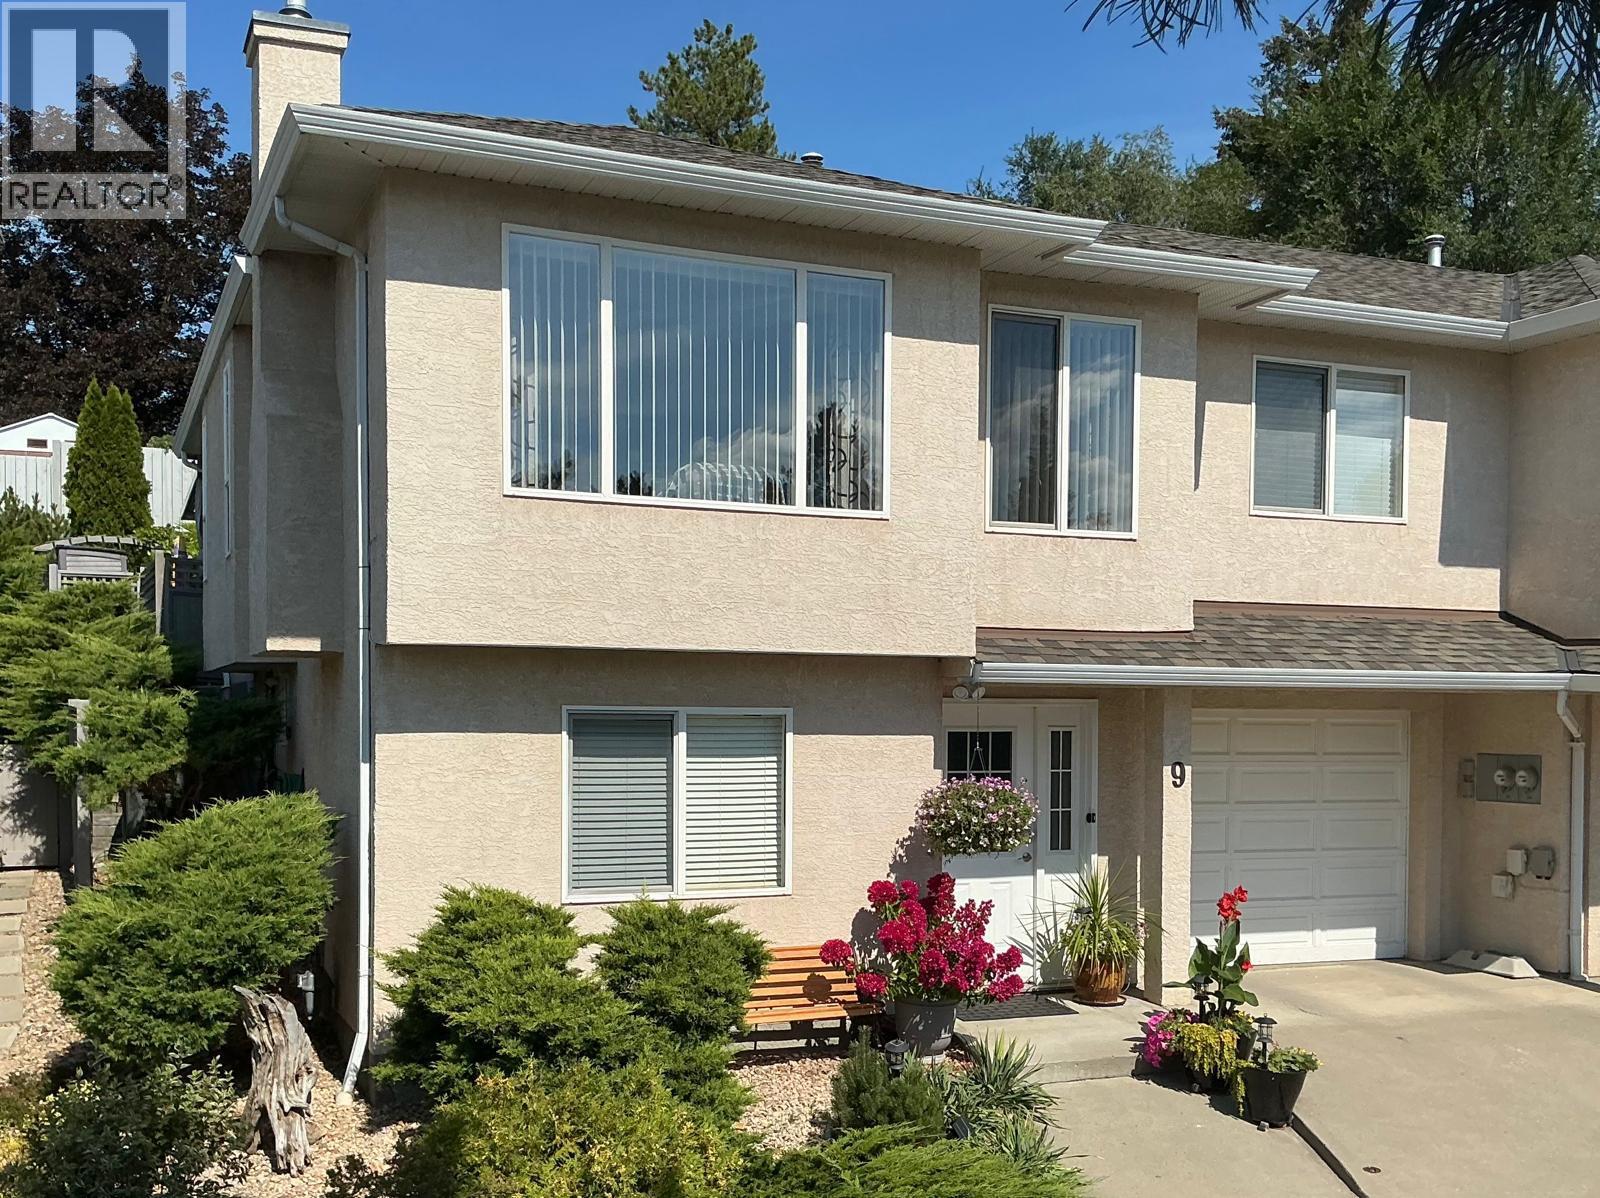
OPEN HOUSE: SAT SEPT 5, 12-2PM An opportunity to live in an awesome, little-known small self-managed complex without age restrictions, near town, schools parks and shopping mall, with fabulous views, completely private beautiful back yard with large deck and awning, barbeque pergola, and fully automatic irrigation, plenty of visitor parking throughout, near bus stops and shopping mall with exceptionally low fees. After you enter through the spacious, inviting entry hall you'll find a bright open concept living and dining room with vaulted ceilings. The three bedroom, three bathroom plus family room home is extensively updated throughout with engineered hardwood floors up and downstairs. It also has plantation blinds on all windows, efficient heat pump, washer, dryer, dishwasher, micro-wave, one-year old stainless fridge and stove and a brand new hot water tank. Kitchen cabinets have been professionally lacquered and include custom-built pull-out drawers, quartz countertops with a three to four-seat breakfast bar. Wonderful gas fireplace in living room and three ceiling fans throughout, plus electronic locks on entry doors and central vacuum roughed-in plus a convenient workshop. All poly-B plumbing has been replaced and you will find a completely move-in ready, wonderfully maintained house, with too many special features that are best viewed in person. (id:63400)
1130 Riverside Avenue Unit# 14
Sicamous, British Columbia
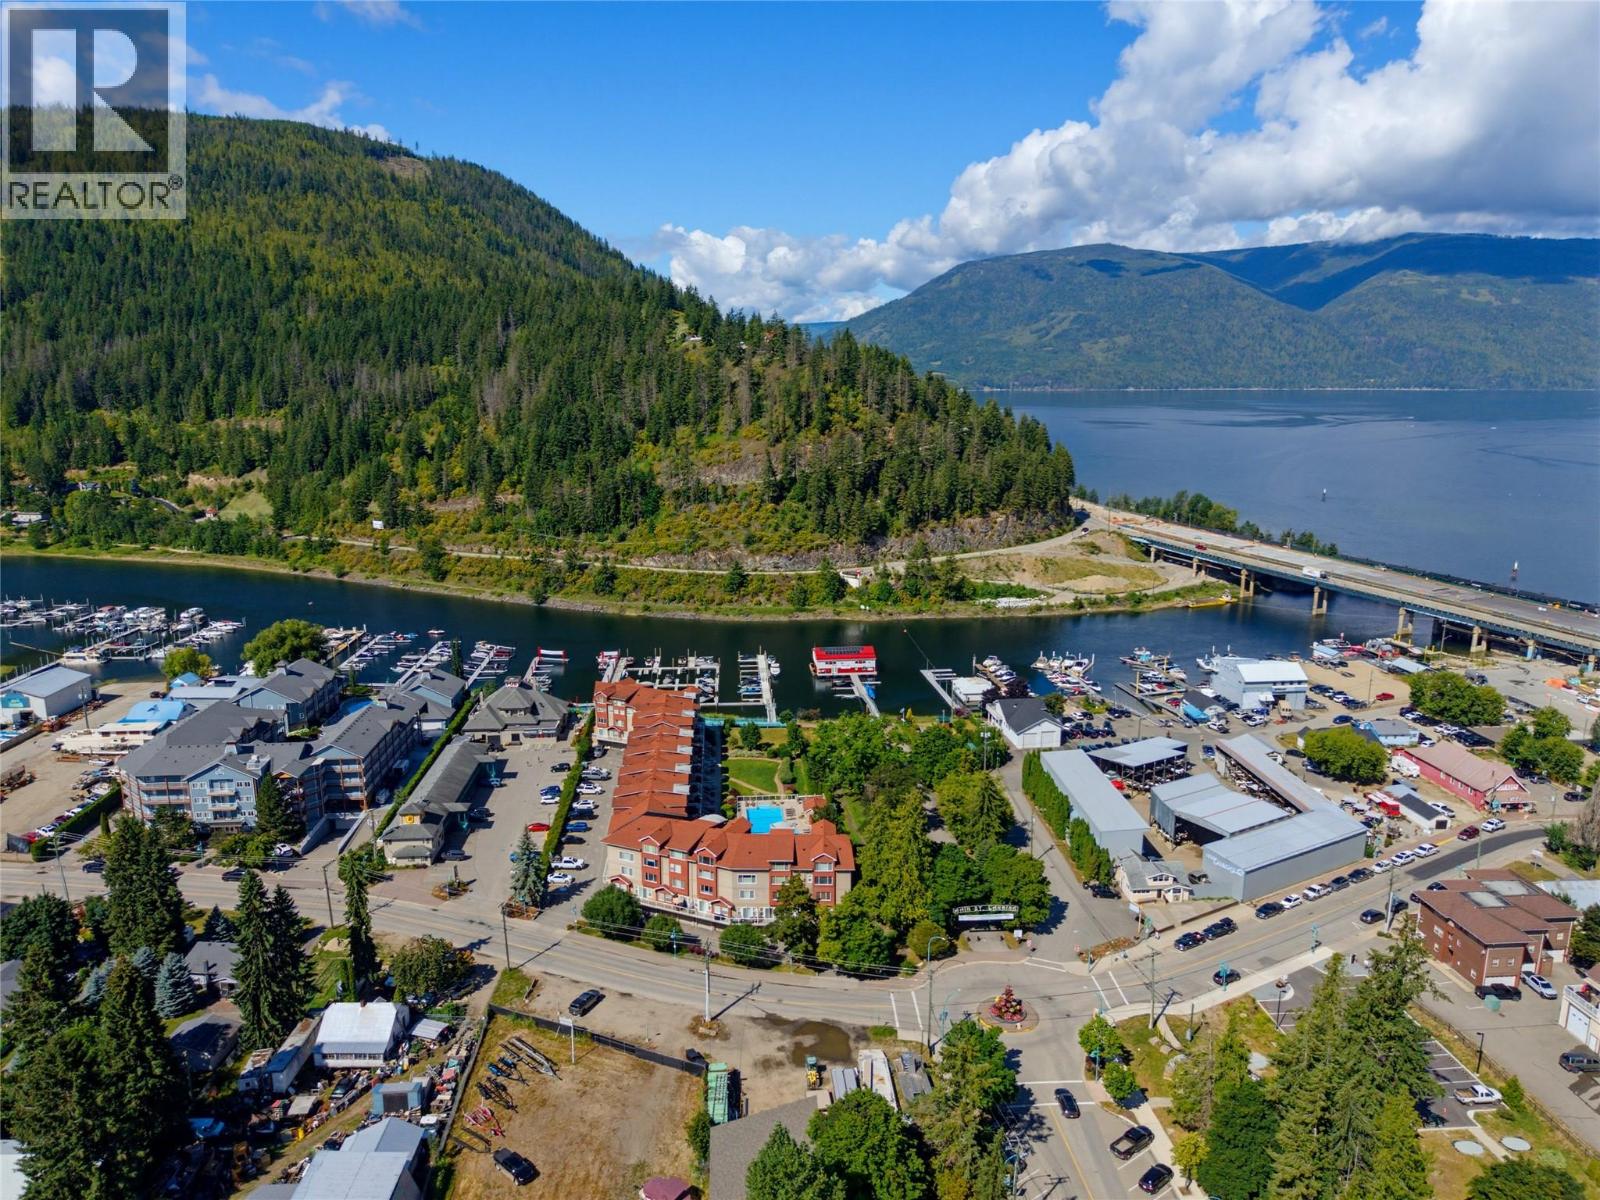
Portside is resort living at its finest-And you can enjoy it all year round! This gorgeous 2241 SF executive two bedroom, main level condo offers exceptional four season living in the heart of Sicamous. Meticulously cared for and ideally positioned within the development, this beautiful unit features a spacious wraparound covered deck overlooking the lake, your private boat slip, the the outdoor pool-perfect for watching the kids play and relaxing after those long days on the lake. The massive boat slip is an incredible bonus and puts you just steps away from the water whenever adventure calls. A private garage provides excellent space for your vehicle, water toys and recreational gear, with additional on-site parking available. Enjoy your morning coffee or evening cocktails from the covered deck while enjoying the resort grounds and lake view. The location is hard to beat. You're in the heart of Sicamous with quick access to the Rail Trail and moments away from all restaurants, grocery stores, lounges and ice cream shops and everything this community has to offer. Whether you're looking for a full-time residence, recreational getaway or luxurious home base for your Shuswap lifestyle, this exceptional Portside property brings it all! It's a must view! (id:63400)
2745 Green Vale Ave
Saanich, British Columbia
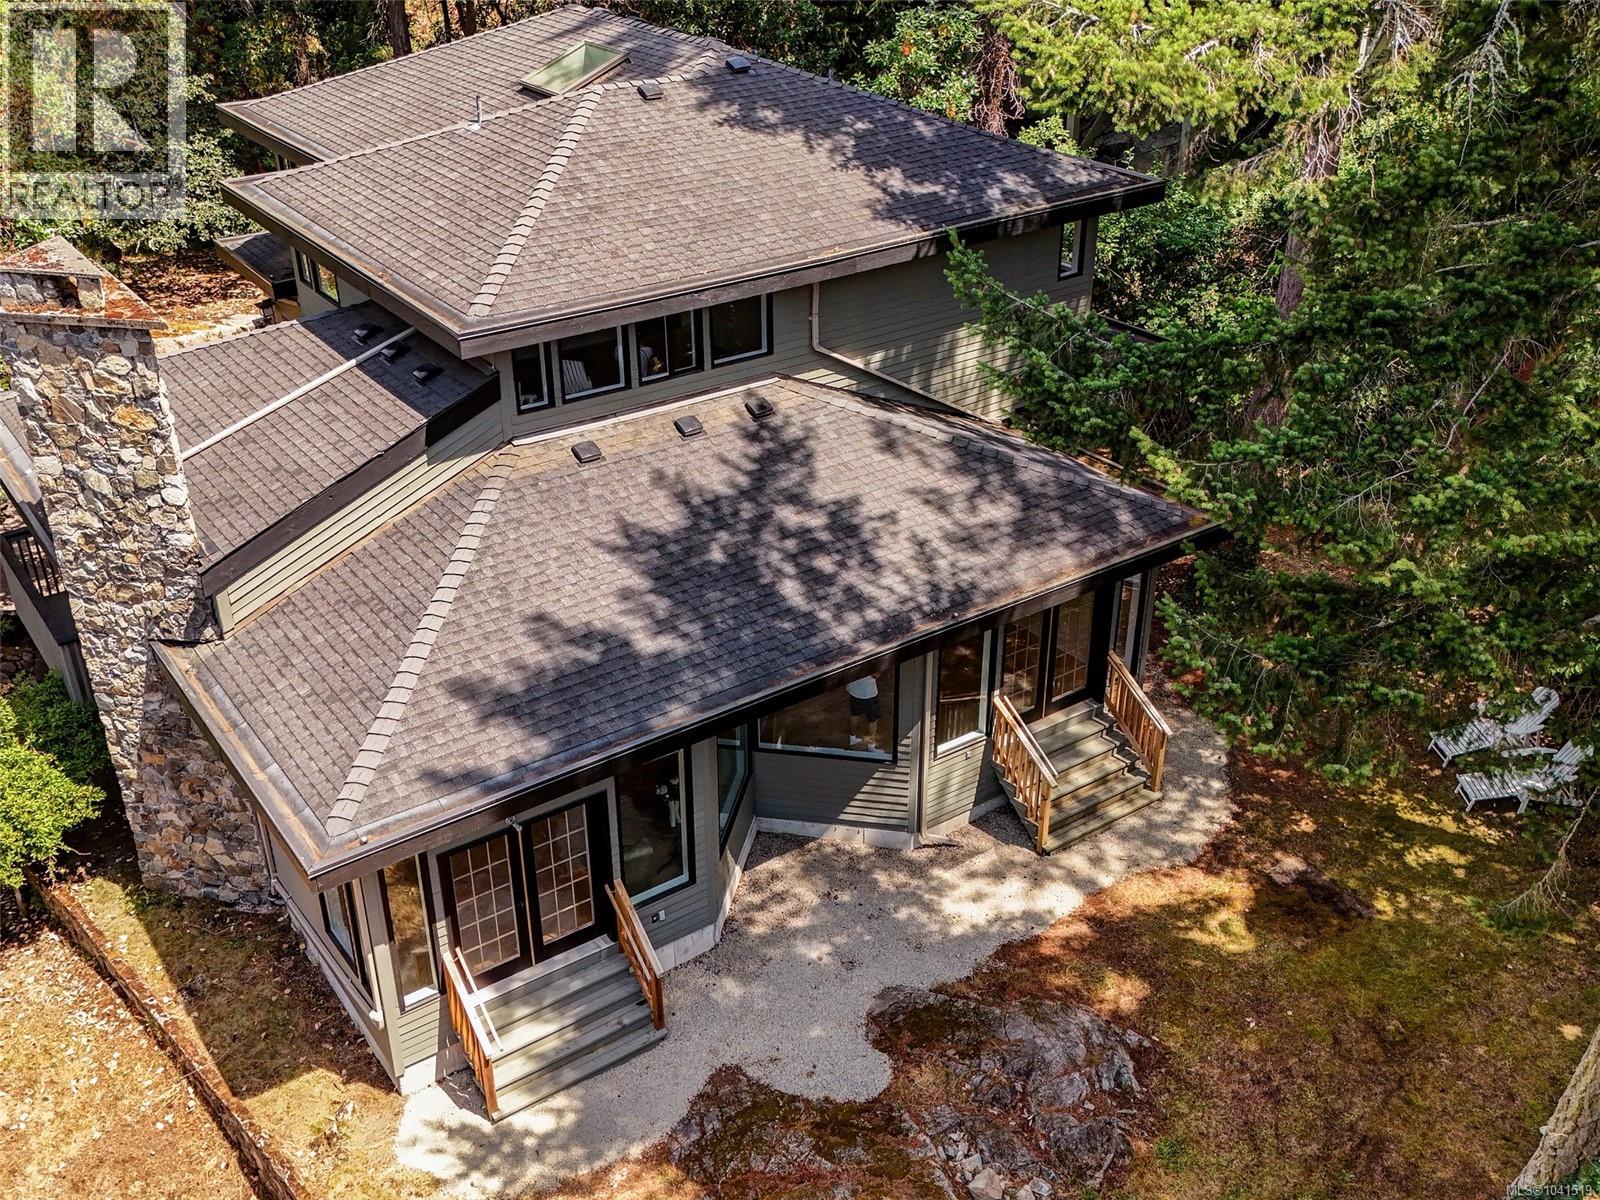
**OPEN HOUSE SATURDAY 11:30-1:30PM **Welcome to 2745 Green Vale Avenue, a newly renovated home set at the end of a private on a cul-de-sac of other fine homes in prestigious Ten Mile Point. Interior Designer Sandy Gamble transformed this West Coast Style home into understated elegance. Features include gorgeous engineered hardwood flooring, vaulted ceilings, french doors and large windows which fill the home with natural light. Gourmet custom kitchen with quartz countertops, stainless steel appliances, wine fridge, large pantry and adjoining family room. Upstairs, the spacious master bedroom offers a deluxe 5 piece ensuite, with oversized shower, soaker tub, walk-in closet, plus two additional bright bedrooms & bathroom. Main floor office/den with panelled walls and french doors leading to a balcony. Large 26x20 over-height double garage will accommodate a workshop area plus ample separate storage spaces. Sunny southwest facing back yard. This is an ideal location steps to 2 outstanding beaches Telegraph Cove and Cadboro Bay Beach. Five minutes to the University of Victoria, Uplands Golf Club and the Royal Victoria Yacht Club. Enjoy the quaint Cadboro Bay Village where you will find boutiques, cafes, restaurants, grocery stores, pet shops and so much more! (id:63400)
7629 Arthur Avenue
Burnaby, British Columbia
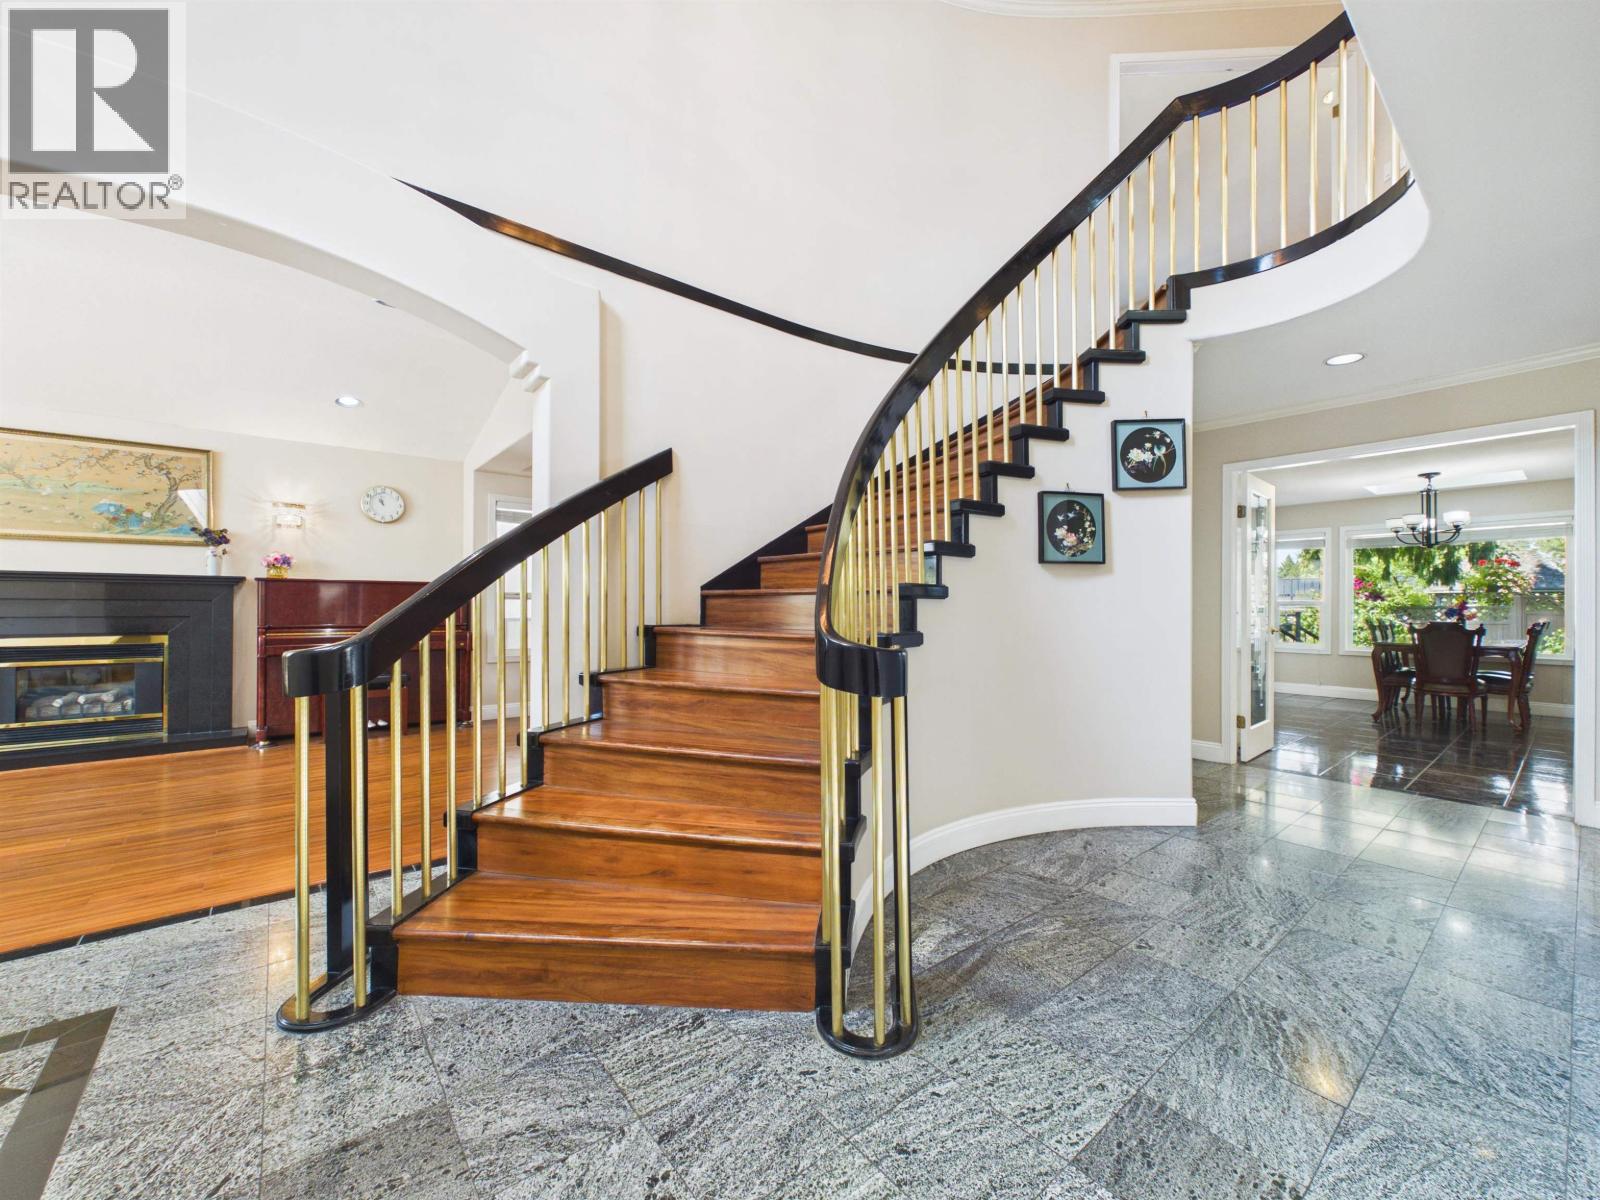
LOCATION! LOCATION! LOCATION! Very well maintained east-facing single house in South Slope w/short walk to Nelson Elementary & Burnaby South Secondary Schools & Metrotown central transit hub. W/beautiful front & rear gardens, this 8 bed & 4 bathrooms property sits in a quite place adjacent to Rumble street & Nelson Avenue w/easy access to all public services. Cool in summer & warm in winter, this custom-built quality house has bright, spacious & functional layout, open foyer, durable engineered wood flooring, brass spindles stairways, Jacuzzi soaker tub, large patio, skylight, etc. Three 1-bedroom suites in the basement are excellent mortgage helper w/separate entrance. The current owner replaced roof, water tank, submersible pump, range hood and stove separately in 2016, 2024 and 2025. (id:63400)
2420 Scarboro Avenue
Vancouver, British Columbia
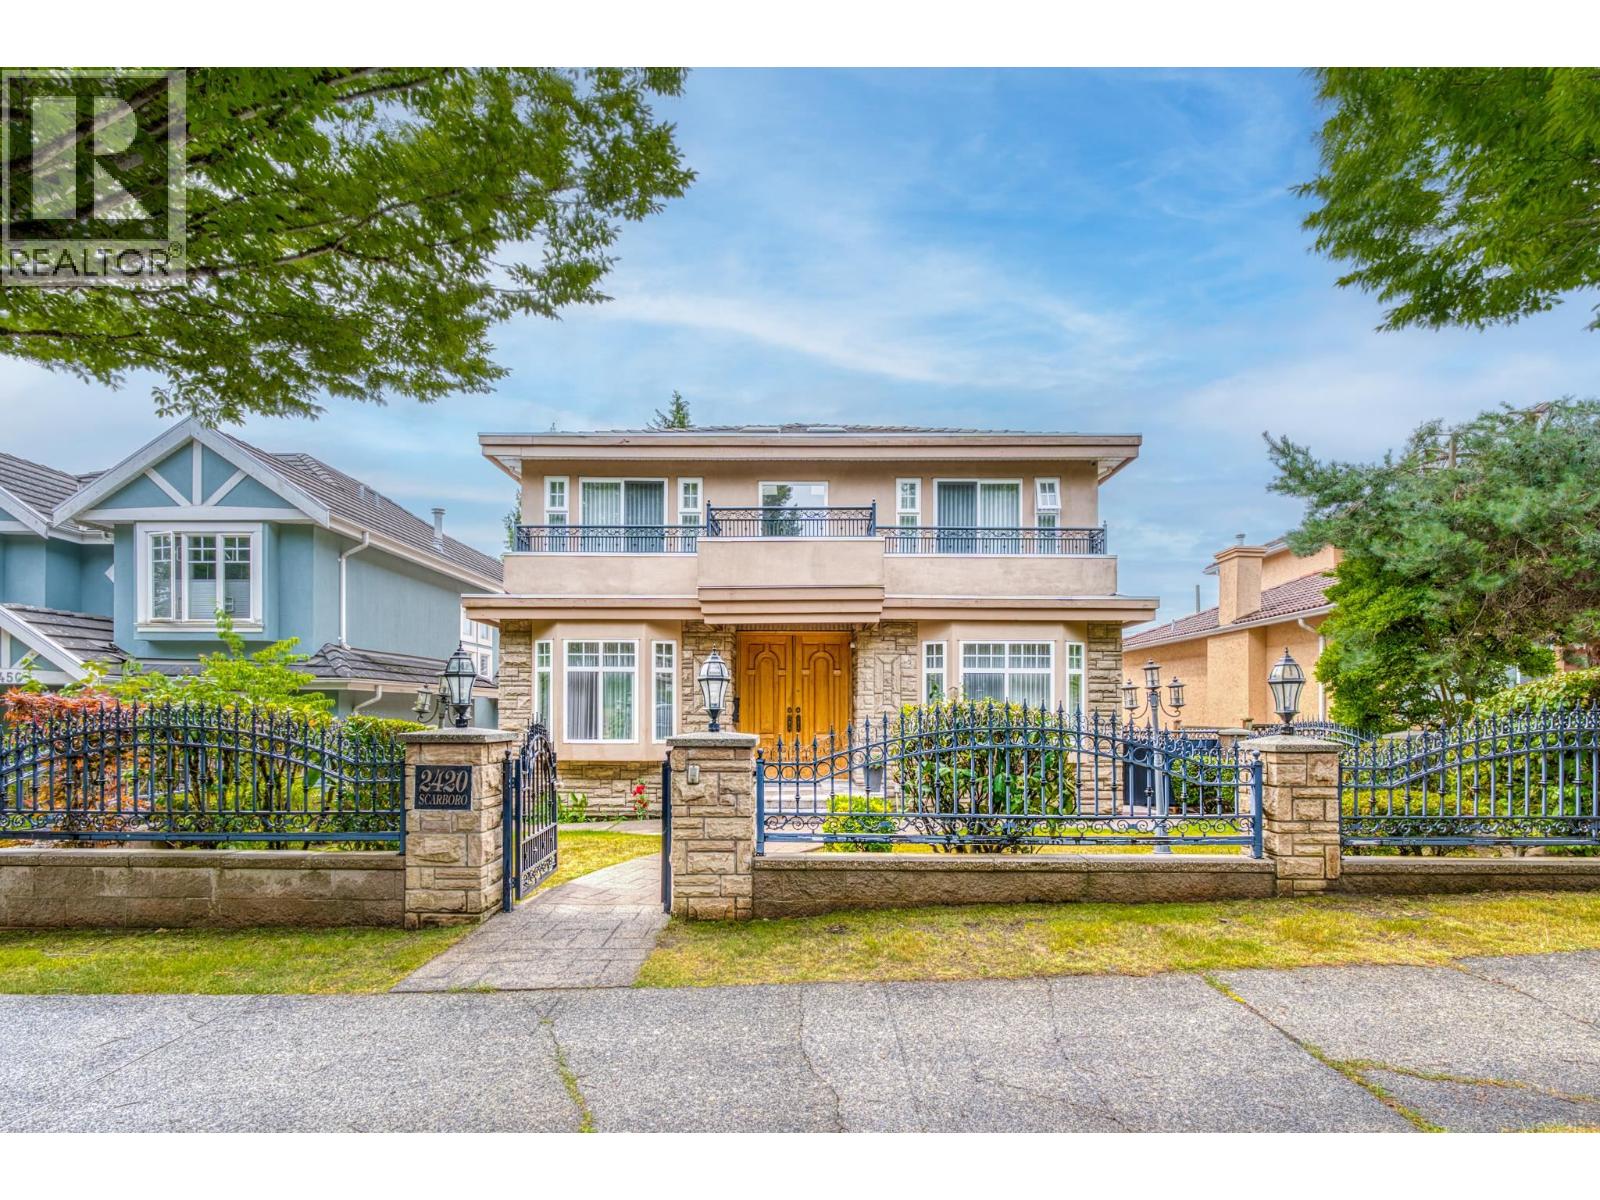
Exceptional custom-built home in the highly desirable Fraserview neighborhood! Offering 6 bedrooms, 6 bathrooms, and over 3,000 sq.ft. of thoughtfully designed living space on a 45' x 120' lot. The functional layout features spacious living and dining areas, a bright family room, gourmet kitchen, and versatile den. Enjoy premium features including central A/C, HRV system, radiant in-floor heating, 24-hour security camera system, mountain views, and a triple-car garage. Relax in 3 Jacuzzi tubs and 2 steam showers. The fully finished basement offers excellent mortgage-helper potential with a flexible layout suitable for two rental suites. Conveniently located near parks, schools, shopping, transit, Fraserview Golf Course, and offers easy access to Richmond, Burnaby, and Downtown Vancouver. An outstanding home for families or investors alike! (id:63400)
7738 196 Street
Langley, British Columbia
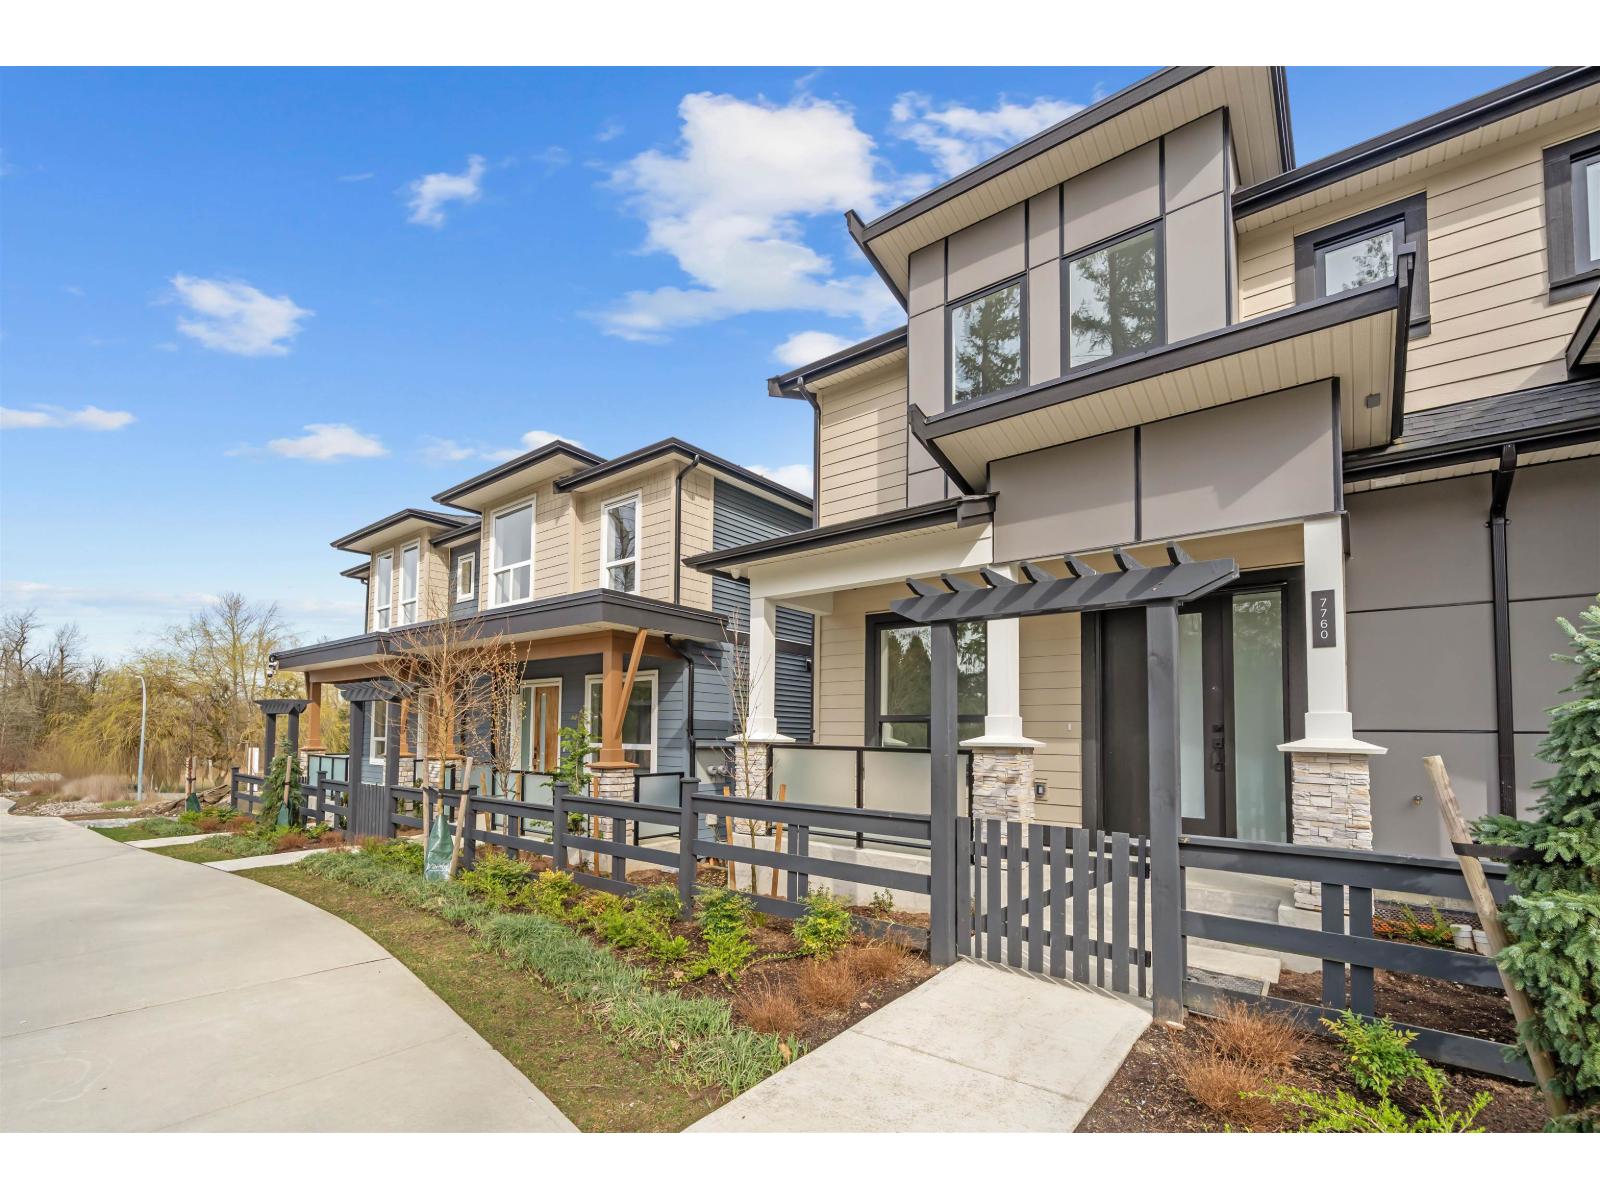
QUIET LUXURY and CASUAL ELEGANCE at Latimer Landing, a handcrafted collection of 20 Modern Duplex homes in the heart of Willoughby. These QUALITY homes feature STUNNING, spacious floor plans with 10FT ceilings, HUGE windows & custom built-in cabinetry. All homes offer GREAT ROOM style main floors with GOURMET kitchens, S/S LG Appliances, functional islands, TONS of storage & DEN. Upstairs:3 Bright bedrooms, modern bathrooms & a FULL laundry room with side-by-side appliances. Basement includes a possible 2 Bed / 2 Bath Suite with kitchen & laundry, ideal for Multi-Generational Living or a Mortgage Helper. Gas furnace & Air Conditioning for Year-Round Comfort, plus patio & fenced yard, in a QUIET location backing onto green space. SHOWHOME IS #7768 OPEN HOUSE weekends 12-4 pm Sat/2-4 pm Sun. (id:63400)
208 5399 Cedarbridge Way
Richmond, British Columbia
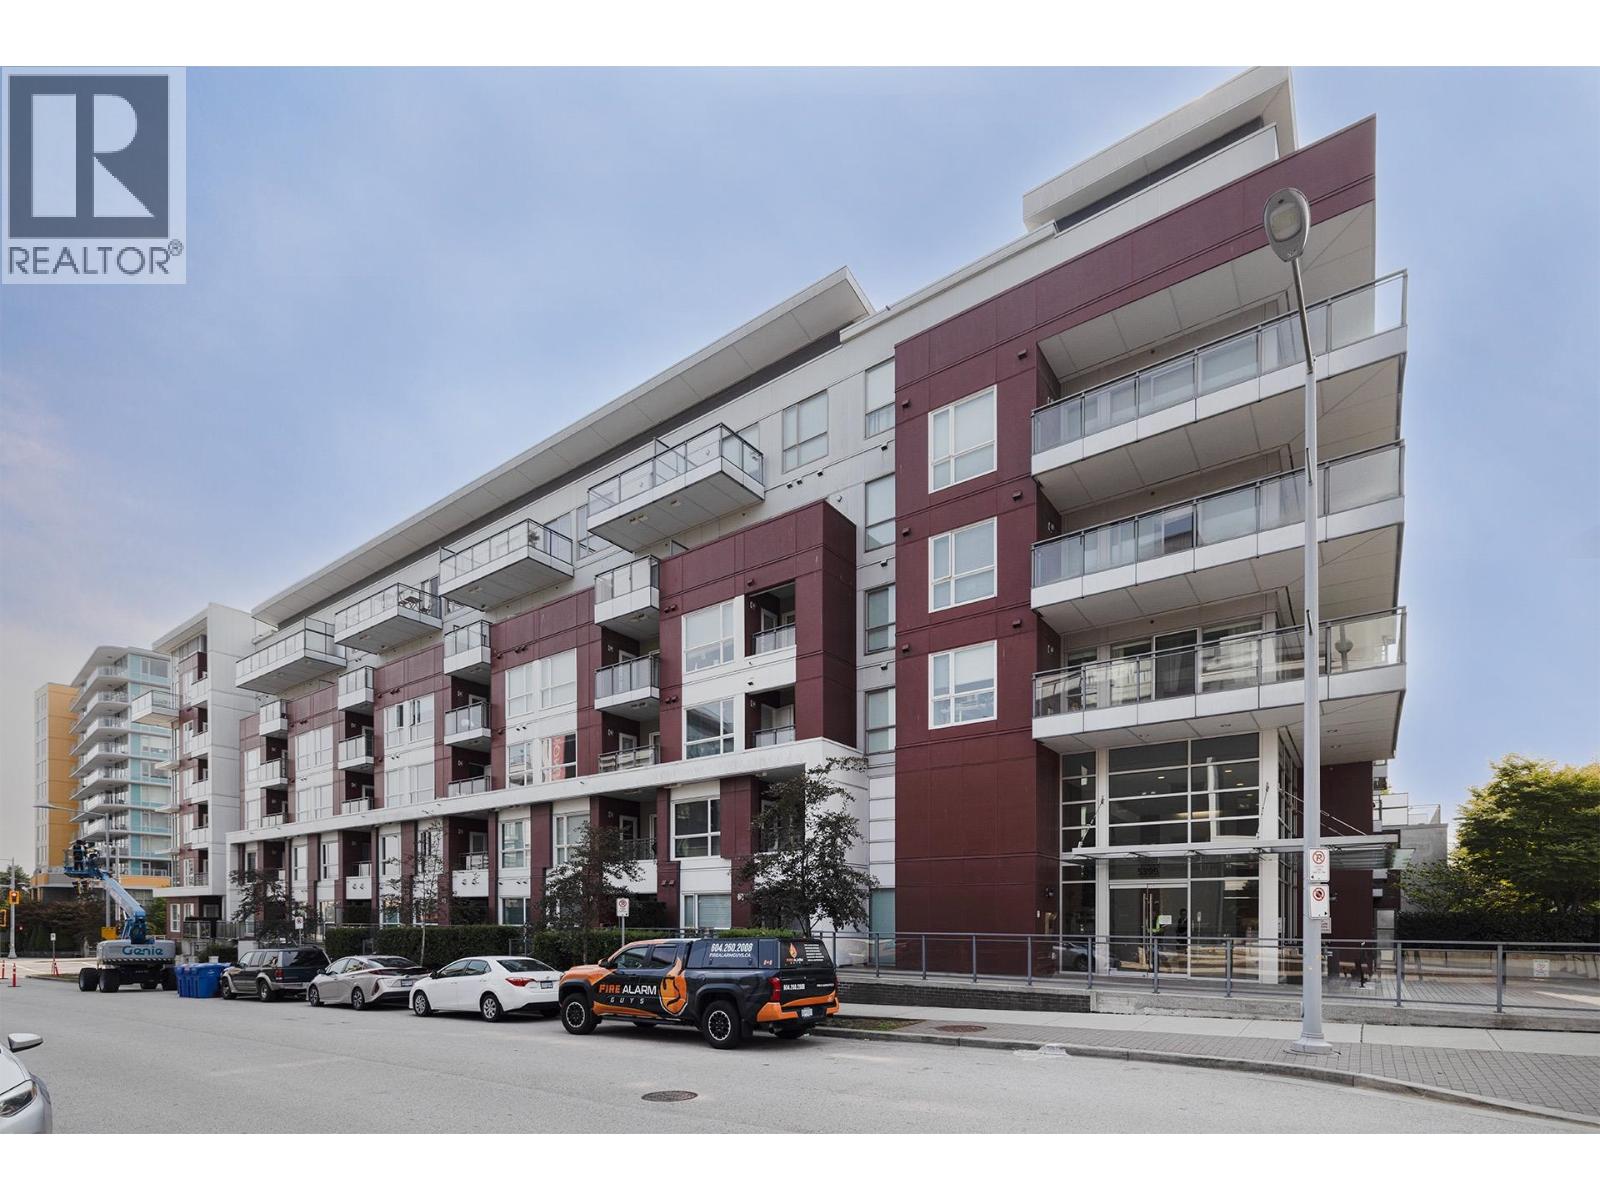
Bright 2 bedrooms & a large office could flex as a junior 3 bedroom. 950 sqft of luxury living, 9 ft ceiling. East facing with courtyard view. Tastefully upgraded, New HVAC heat pump (Aug 2026). Modern wooden wall panels, custom designed closet organizers. Heated ensuite floor tile. Kitchen with stone countertop & modern cabinetry. Riva's Club offers 12000 sqft of deluxe amenities includes concierge service, indoor swimming pool, hot tub, sauna / steam room, a full gym, lounge area with a pool table, party room with kitchen, Business centre, study room, media / theatre. Excellent location, just steps from Olympic Oval, River Road dyke, and the future waterfront park. Walking distance to SkyTrain & Lansdowne Mall. 1 parking, 1 locker. OPEN Sep 05 SAT & 06 SUN 2-4 pm. OFFER Thursday Sep 10 @ 6 pm (id:63400)
8830 Clarkson Ave
Black Creek, British Columbia
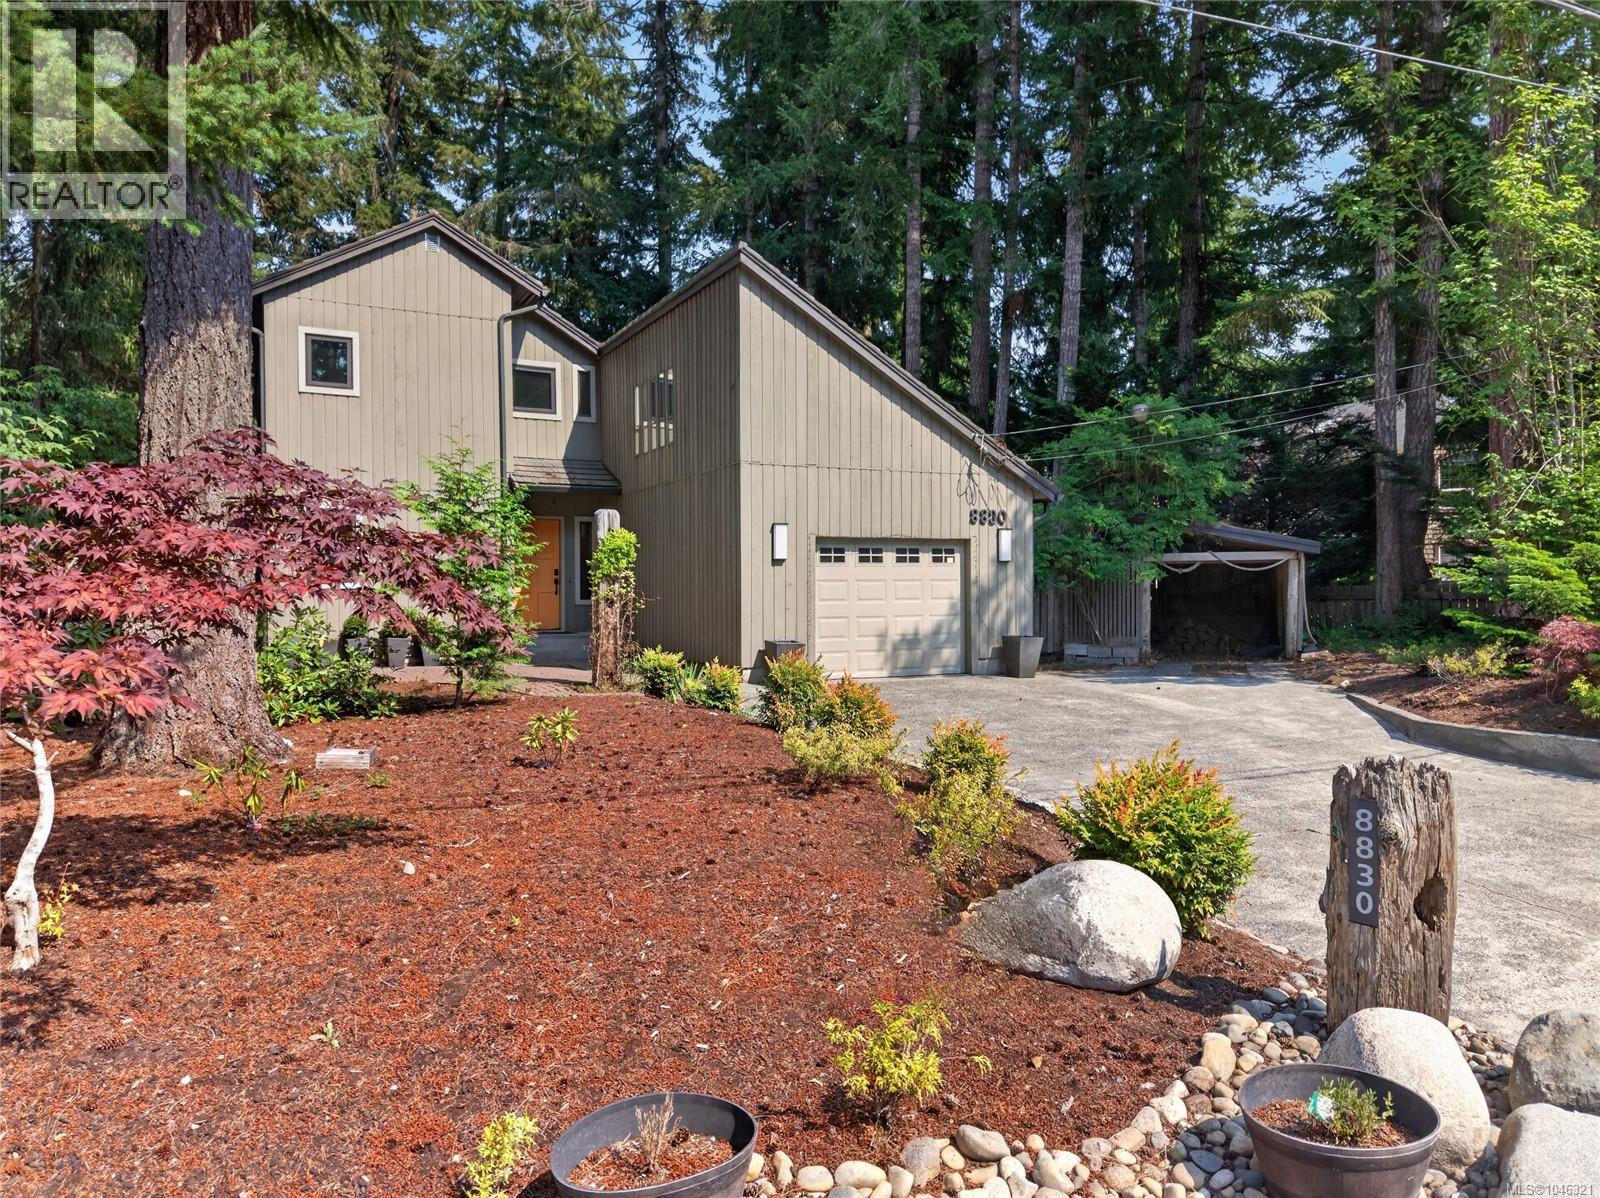
''Forest meets Ocean'' It's rare to find a home where children can walk to school (Miracle Beach Elementary) through the woods, or take the bus, the beach is 3 minutes away, and shopping is still within an easy drive. Imagine waking each morning surrounded by towering evergreens, enjoying your coffee beneath the canopy of three magnificent old-growth trees, then strolling just minutes to one of Vancouver Island's most beautiful sandy beaches. Welcome to Saratoga Beach, where the relaxed coastal lifestyle meets the convenience of an established family-friendly community. This beautifully maintained 4-bedroom, 2-bath West Coast home is tucked away on a private, naturally landscaped property backing onto peaceful forest, offering exceptional privacy while remaining close to everything that makes this area so desirable. Inside, soaring ceilings and a centrally located Regency wood stove create a warm and inviting atmosphere, while the open-concept design is ideal for everyday living and entertaining. Both bathrooms & butler's kitchen have heated floors, the kitchen features stainless steel appliances, custom handcrafted cabinetry, quality wood finishes and a functional butler's pantry with additional storage & laundry. Step outside and discover a fully fenced backyard complete with a greenhouse, chicken coop, fenced garden, fire pit gathering area and spacious patio, creating your own personal retreat. Important updates include a newer septic system & field thoughtfully engineered to accommodate a future garage or carriage suite, newer windows, an updated patio door and Bosch 800 Series washer and dryer. Beach lovers, hikers and outdoor enthusiasts will enjoy having parks, ocean access and endless recreation at their doorstep. Perfectly positioned between Courtenay, Comox and Campbell River, this exceptional property offers the rare opportunity to enjoy peaceful rural living without sacrificing convenience. Welcome home to the Saratoga Beach lifestyle. Ask for Floor Plans (id:63400)
211 15282 19 Avenue
Surrey, British Columbia
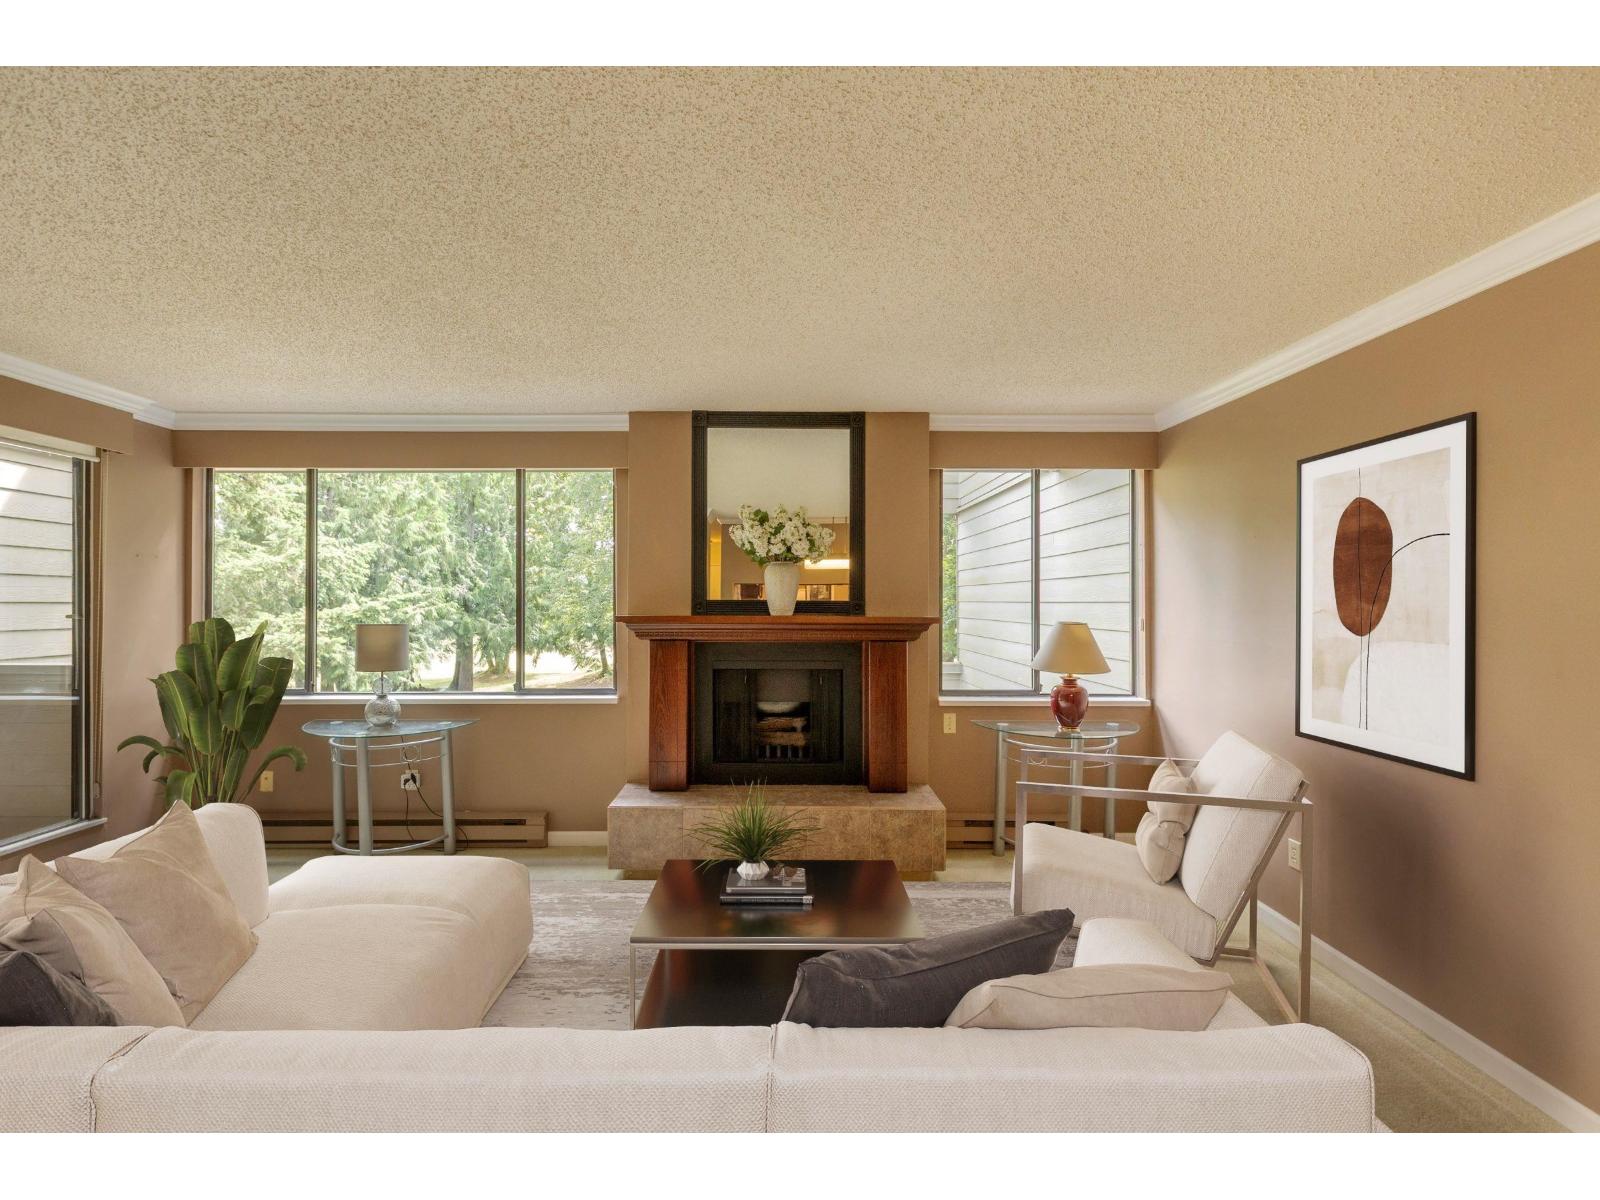
Well maintained, east facing corner unit, overlooking the park and lots of updates throughout the years. Dining room overlooks cozy sunken living room with gas fireplace and leads to large balcony. Peak thru kitchen with various upgrades including countertops, flooring, backsplash and refreshed wood faced cabinets. Large primary bedroom with balcony access. Both bathrooms have be updated with vanities and new fixtures. Building has been renovated with hardie board siding, full rainscreen and elevator for peace of mind. Main entrance & common areas renovated with new carpets & furniture. Great amenities including hot tub, sauna and exercise room. Secure underground parking and storage locker. Jessie Lee Elementary and Earl Marriot Secondary school catchments. Transit one block away. (id:63400)
3735 Casorso Road Unit# 410
Kelowna, British Columbia
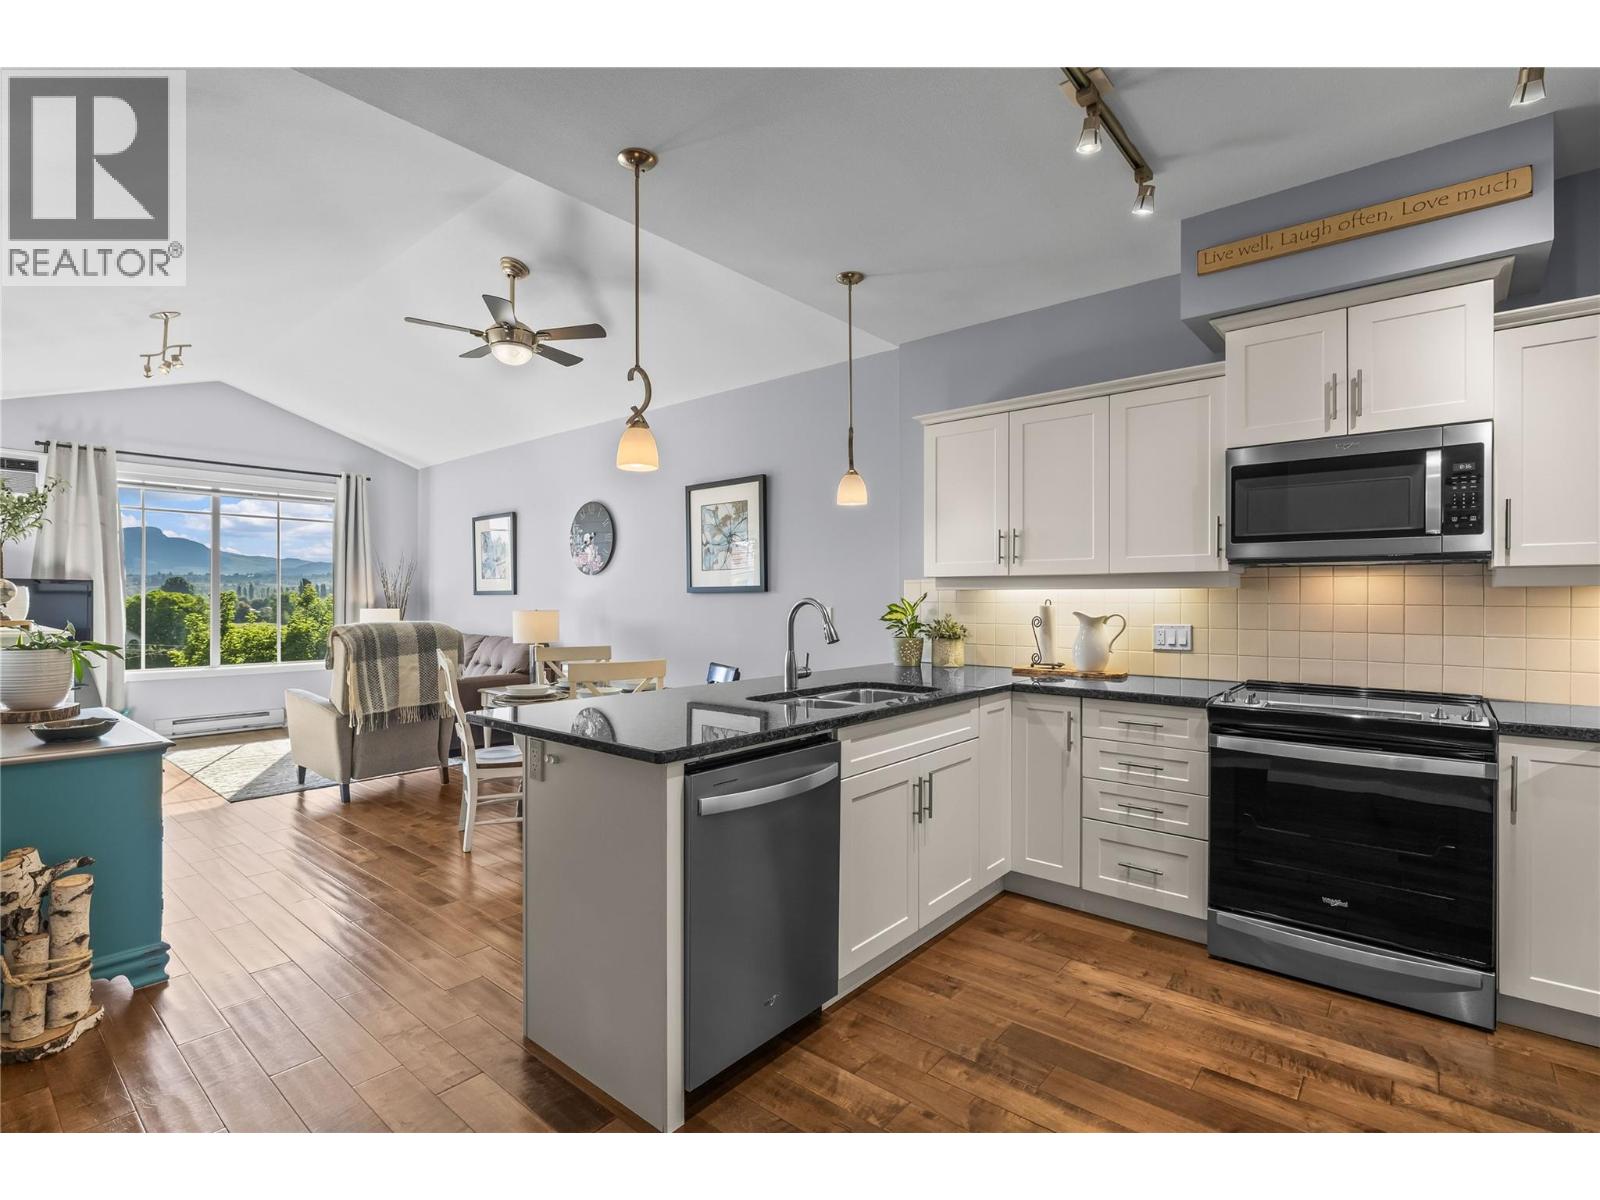
LOCATION - LOCATION ""Lower Mission/South Pandosy"" TOP FLOOR - OPEN CONCEPT Bright & Spacious beautifully updated & cared for 931sqft Condo. 2 Bedroom, 2 Bath Home with White Kitchen, Granite Countertops throughout, updated Stainless Steel Appliances and Livingroom A/C Unit. Primary Suite with Full Ensuite, Walk-thru Closets, A/C and Large Windows. 2nd Bedroom with fire suppression/sprinklers & armoire - has no closet or window - this space has multiple uses as a Fitness, Den, Office or Hobby Space. The Bedrooms are separated by Bright Living Space with wood floors, high 10' to 14' vaulted ceilings. 2nd Bathroom is nestled between 2 Large Closets and Laundry Space towards the entrance of the home. Covered 84sqft Deck with Panoramic Mountain and Field views - Patio Door Retractable Screen and Artistic Awning Electric Shade-Screen offers shade and privacy. Secure underground Parking & Storage are located close to elevator. Complex is beautifully maintained and NON - SMOKING. Mission Meadows Amenities: full gym, clubhouse and guest suite. Additional parking spaces may be available thru strata. Pet friendly with 1 cat or 1 dog (15"" to the shoulder). Minutes to Beaches, Shopping, Recreation, Schools and Entertainment. Measurements taken from strata plan and iguide - verify if important. BBQ allowed. Make this your ""Home"" or ""Investment Property"". Listing Realtor lives in the complex. (id:63400)
124 Sarsons Road Unit# 55
Vernon, British Columbia
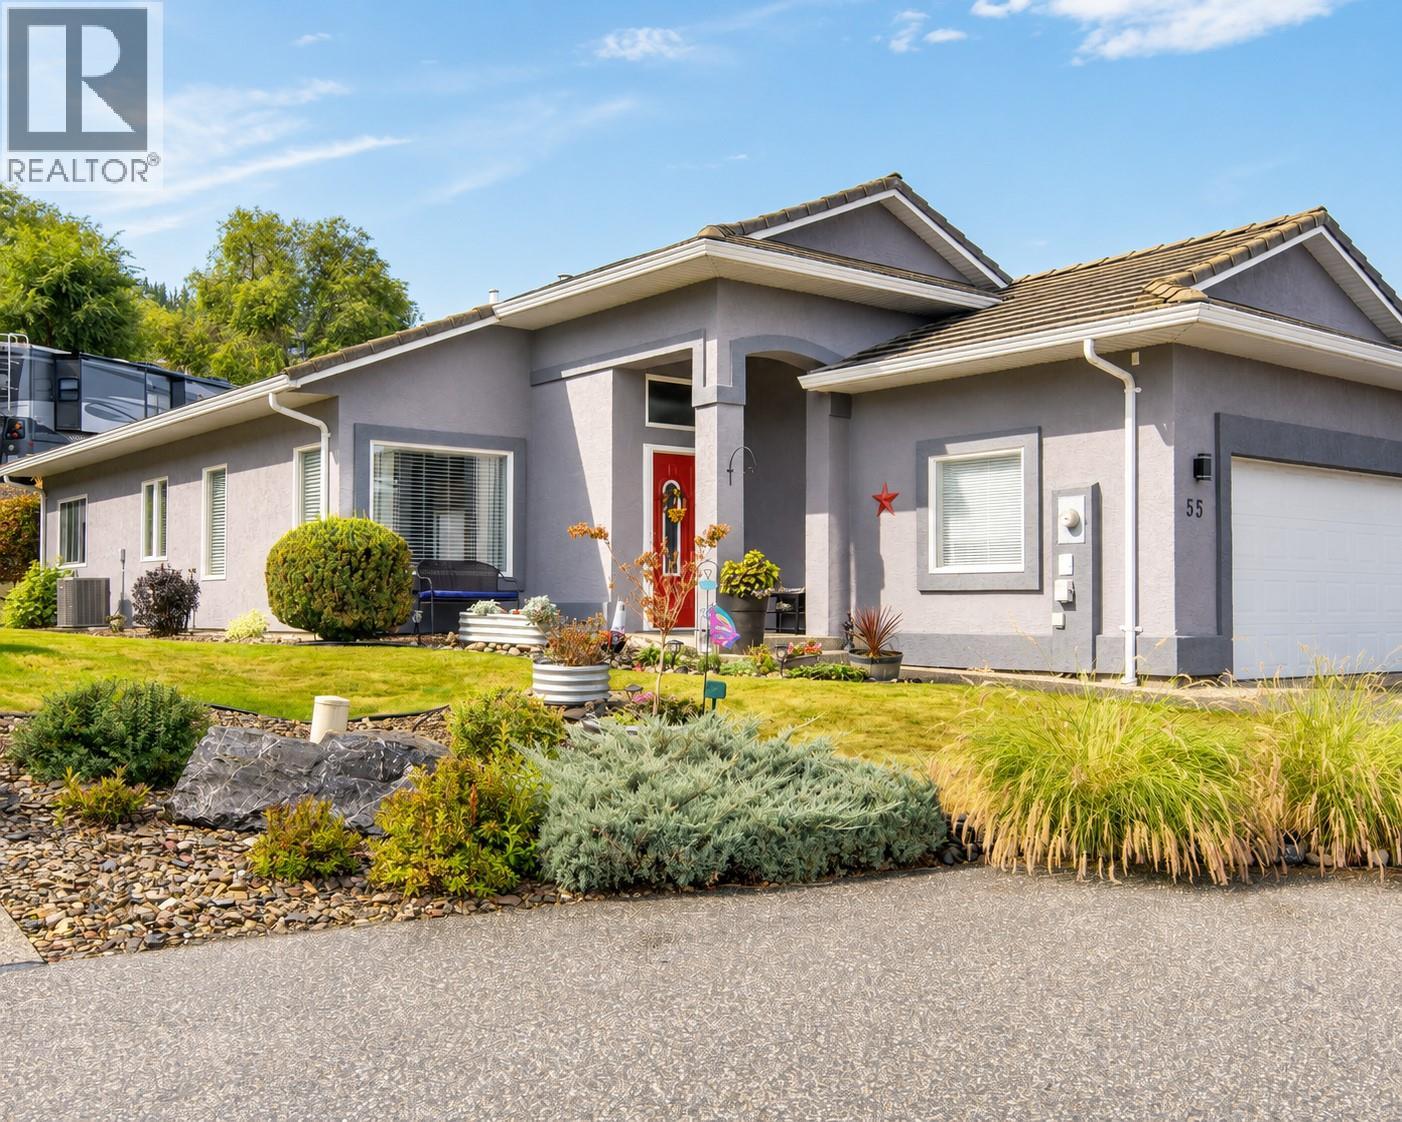
Enjoy easy, low-maintenance living in Quail Run, a desirable gated 55+ community close to golf, shopping, transit and recreation. This bright, beautifully maintained rancher offers 1,506 sq. ft. of thoughtfully designed, single-level living with two bedrooms, two bathrooms and an attached double garage. Vaulted ceilings enhance the home’s bright, spacious feel. The generous kitchen opens to a comfortable family room with a gas fireplace, while sliding glass doors lead to a private patio surrounded by mature landscaping. The primary bedroom features a walk-in closet and renovated ensuite with a walk-in shower. A second bedroom, full bathroom and convenient laundry room complete the practical layout. The home has been extensively updated with a new hot water tank, brand-new built-in vacuum system, newer furnace, copper plumbing, updated lighting, black-framed glass doors, upgraded closets and a freshly painted exterior. Updated Andersen windows and a durable concrete tile roof add further comfort and peace of mind. The monthly strata fee is $224 and includes snow removal and routine lawn and shrub maintenance, including mowing, fertilizing and pruning. RV parking may be available by wait-list for an additional monthly fee. Move-in ready and beautifully cared for, this is retirement living made easy. (id:63400)
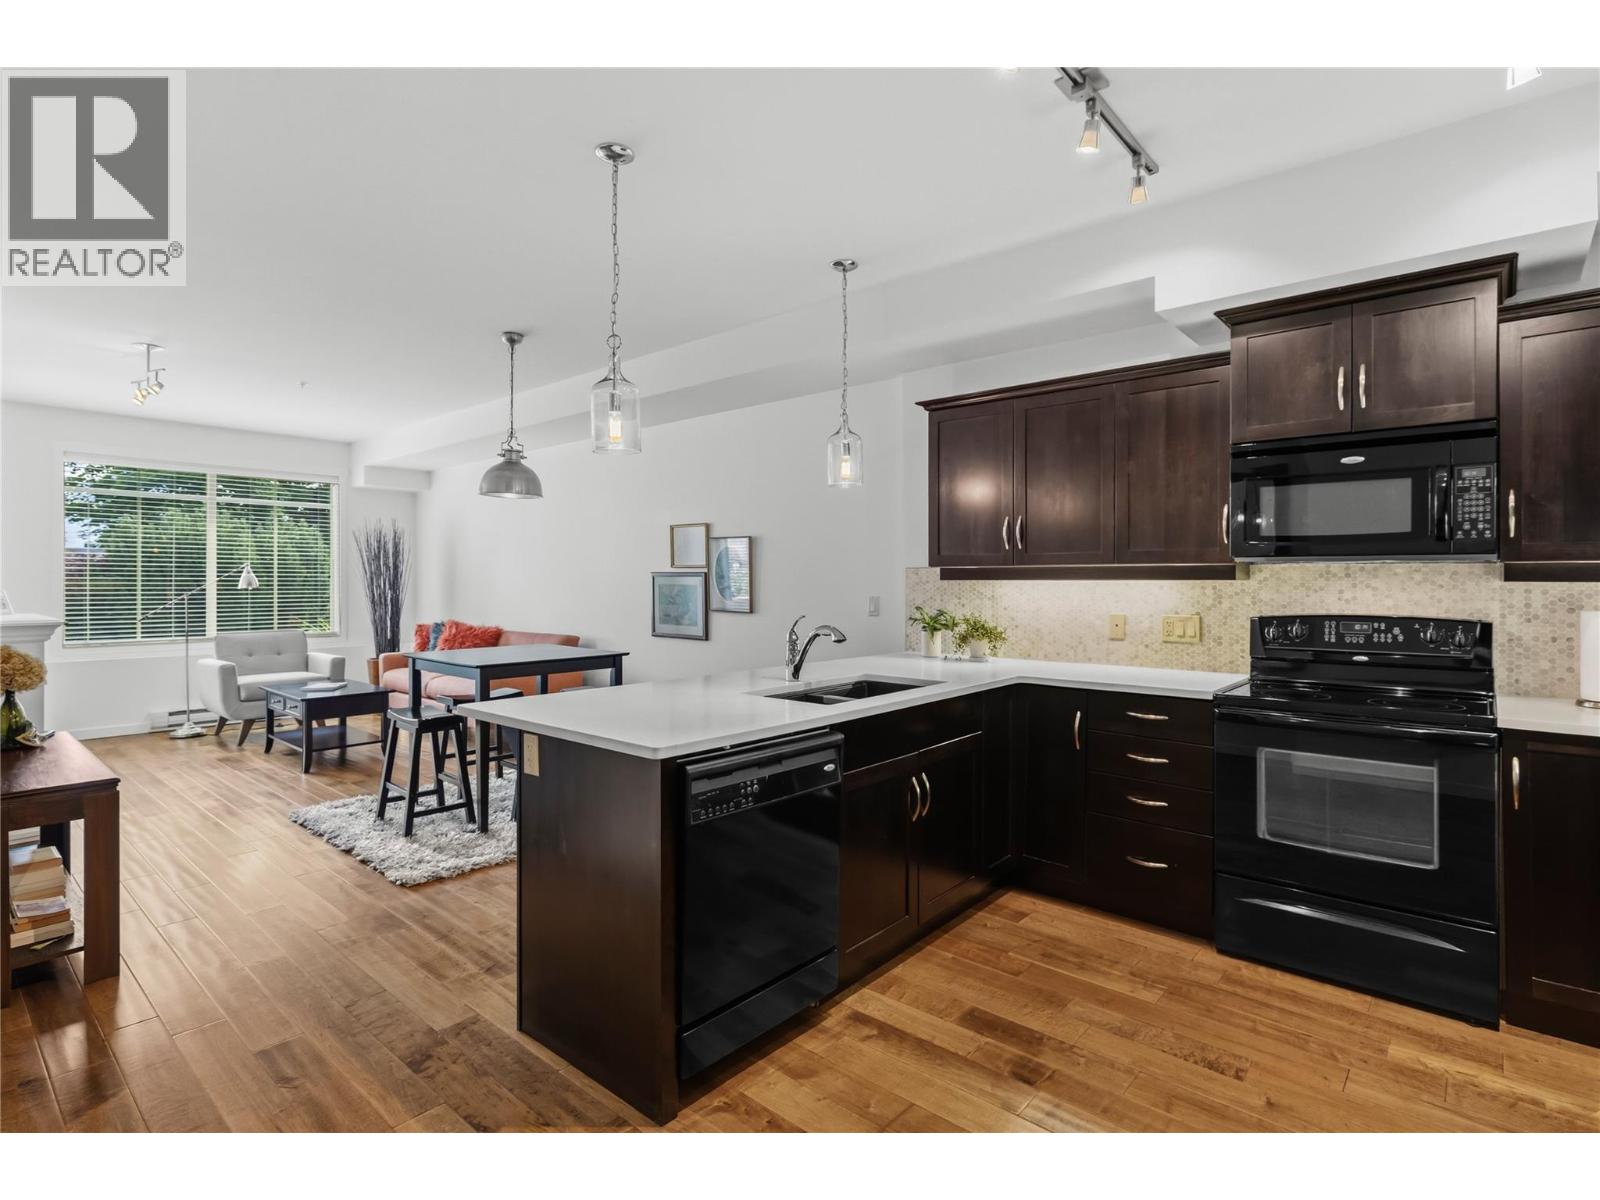
3735 Casorso Road Unit# 110
Kelowna, British Columbia
LOCATION ""Lower Mission/South Pandosy"" FIRST FLOOR - OPEN CONCEPT Contemporary, Bright & Spacious beautifully updated & cared for 931sqft Condo. 2 Bedroom, 2 Bath Home with Green Space Views, Espresso Wood Kitchen, Quartz Countertops w/Marble Back-Splash throughout, Black Appliances, High Ceilings, and Large Windows. Dining and Living Spaces are open to the Kitchen with Seating Bar, B/I Fireplace, A/C, Wood Floors, and Contemporary Lighting. King Sized Primary Suite with Wall Detailing, Walk-thru Closets, A/C, and Full Ensuite. 2nd Bedroom with fire suppression/sprinklers - has no closet or window - this space has multiple uses as an extra Bedroom, Den, Office, Fitness/Yoga, or Hobby Space. The Bedrooms are separated by Contemporary Living Space with wood floors and 9' ceilings. 2nd Bathroom is nestled between 2 Large Closets and Laundry Space towards the entrance of the home. Covered 80sqft Patio with Green Space Views and Phantom Retractable Screen. Secure underground Parking & Large Storage. Complex is beautifully maintained and NON - SMOKING. Mission Meadows Amenities: full gym, clubhouse and guest suite. Additional parking spaces may be available thru strata. Pet friendly with 1 cat or 1 dog (15"" to the shoulder). Minutes to Beaches, Shopping, Recreation, Schools and Entertainment. Measurements taken from strata plan and iguide - verify if important. Electric BBQ allowed. Make this your ""Home"" or ""Investment Property"". Listing Realtor lives in the complex. (id:63400)
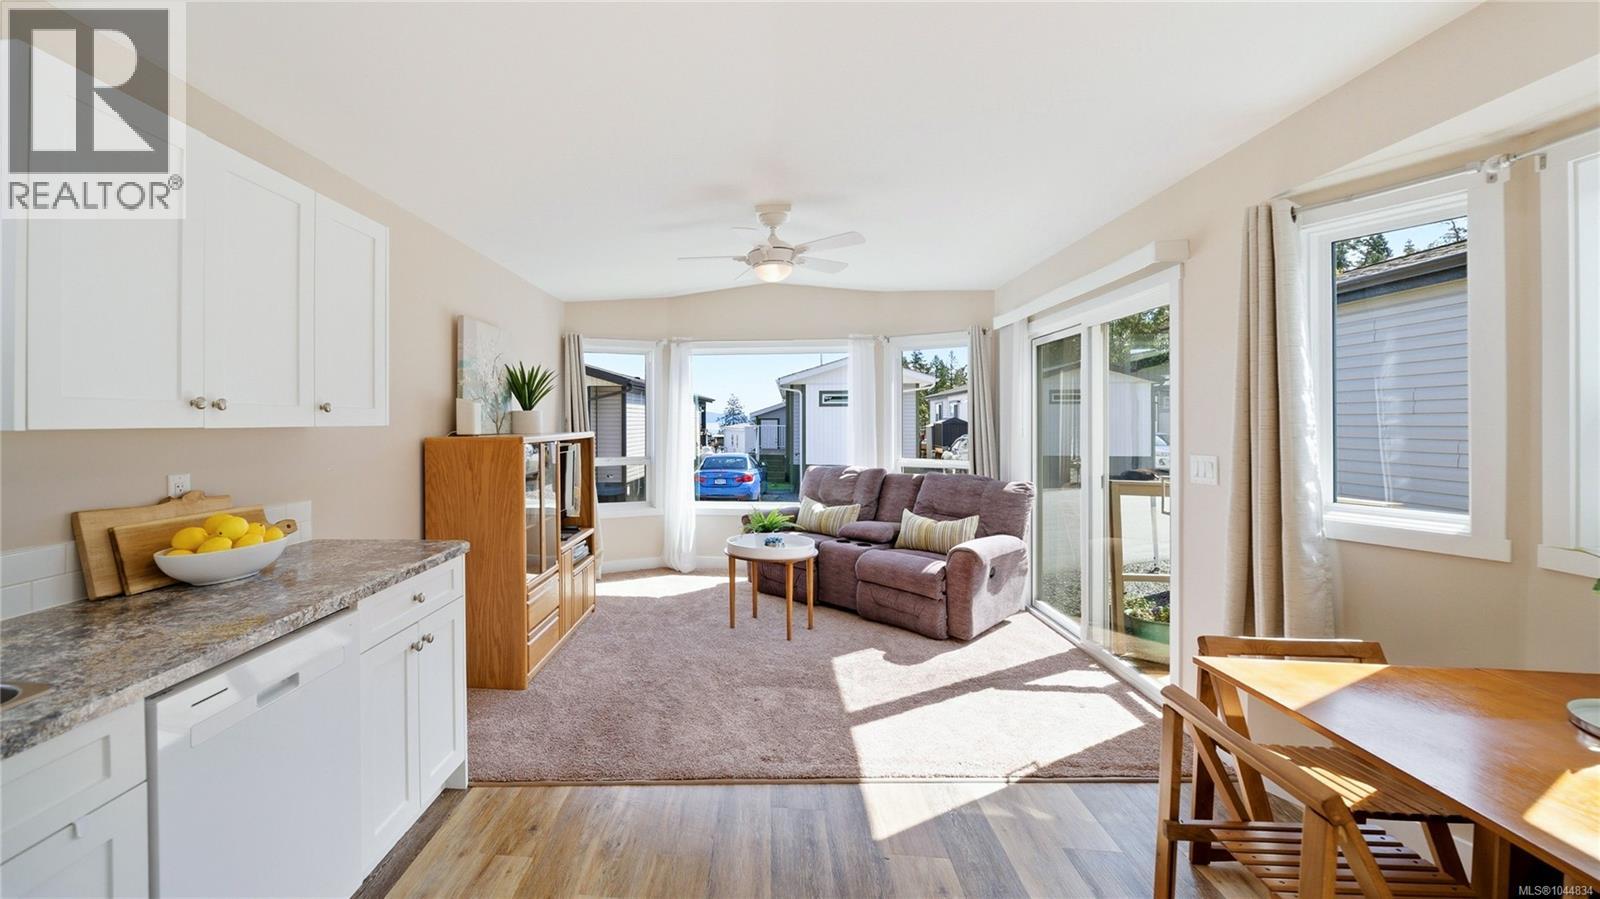
511 747 Old Place Rd
Central Saanich, British Columbia
Open House Saturday September 5th 11:00am - 12:30pm. Welcome to Ocean Winds Community, this property offers something truly rare; a quiet, park-like setting just steps from the ocean, yet only minutes from everyday essentials. This isn’t just a home… it’s a lifestyle. The community itself is designed for affordability, connection and comfort. Residents enjoy A clubhouse with kitchen and gathering space for morning coffees and different social events. This park is also pet friendly with park approval and has no age restrictions. It’s quiet, safe, and surrounded by nature—ideal for downsizers, or anyone seeking a simpler pace of life. When it comes to location—this one checks all the boxes. Just minutes to the ocean, 10 minutes to Victoria International Airport, Roughly 30 minutes to downtown Victoria and about 15 mins to the ferries. Close enough for convenience…but far enough to feel like an escape. Whether it’s a morning walk, a weekend paddle, or a quick coffee run—everything is within reach. This is more than just an affordable home; it’s a chance to live differently. Part of a social community, closer to nature, closer to the ocean, closer to what really matters. Lifestyle! Check out the property feature sheet link to see the property website showcasing TWO videos with more details on the area and property. (id:63400)
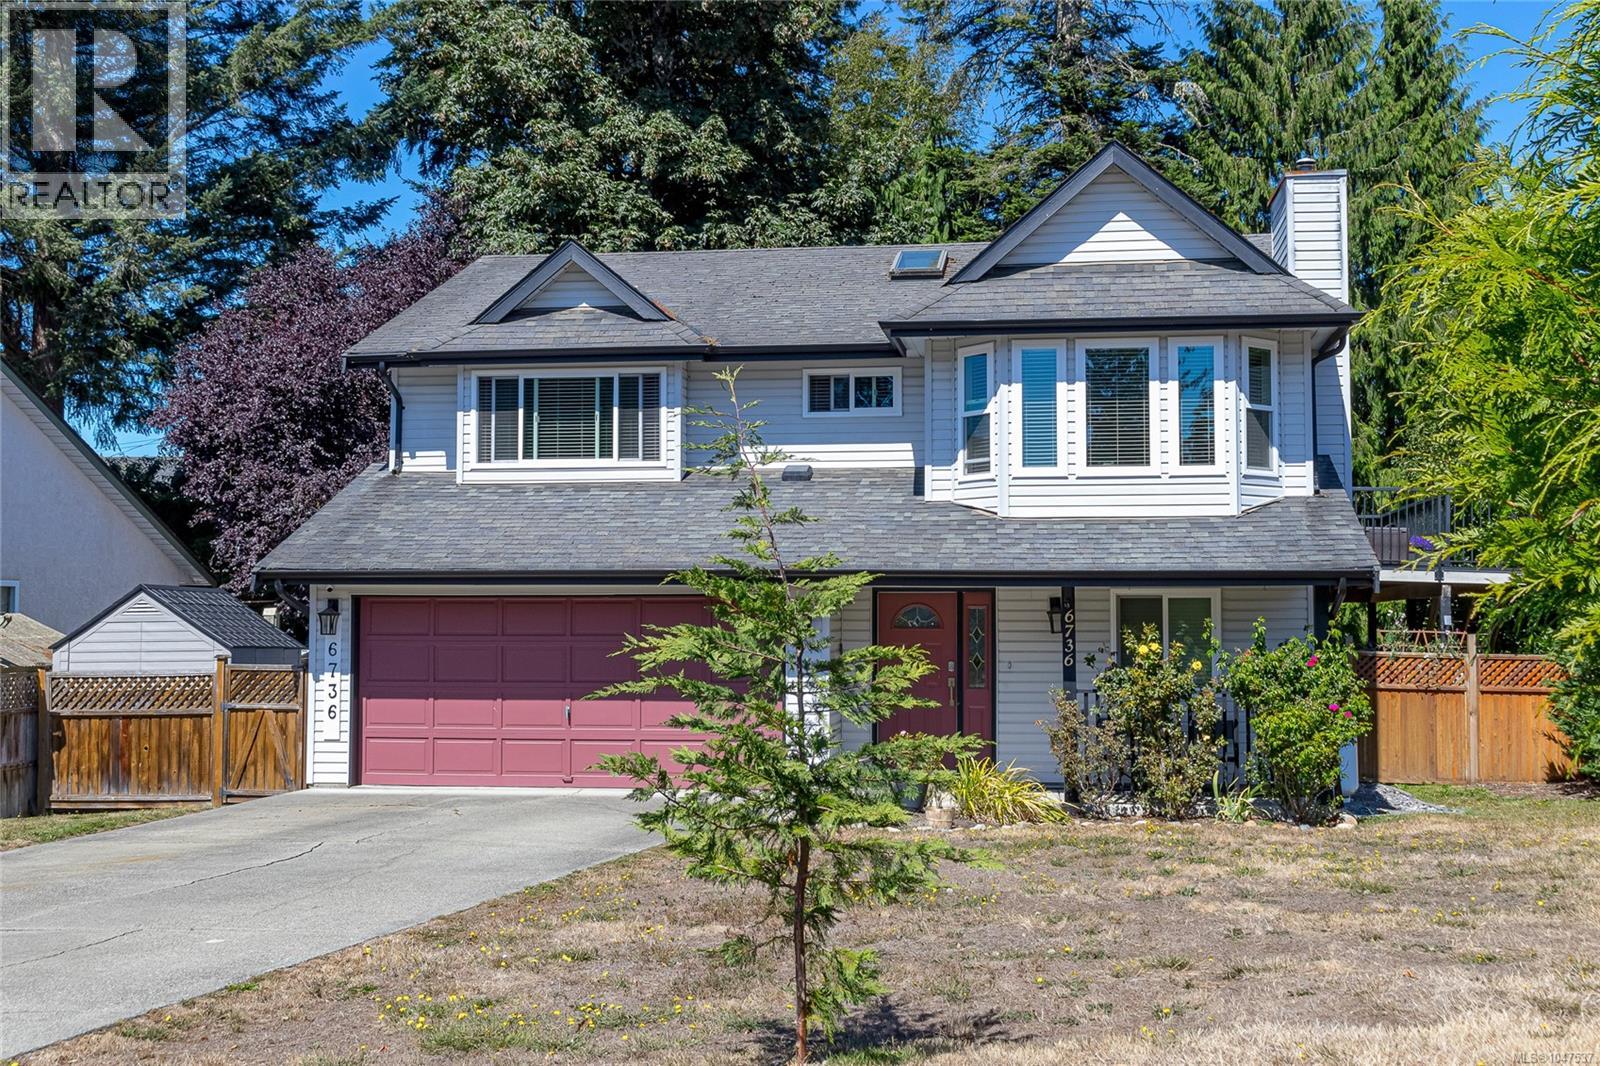
6736 Rhodonite Dr
Sooke, British Columbia
OPEN HOUSE: Sun. 6 th: 12 - 2 PM.... Welcome to this lovingly maintained family home situated in a quiet and established neighbourhood. Offering approximately 2,176 sq. ft. over two levels, this spacious property features a total of six bedrooms and three bathrooms, including a bright, self-contained two-bedroom above-ground in-law suite with a separate entrance. The suite offers excellent flexibility as a mortgage helper, private accommodation for extended family, or a comfortable multigenerational living option. With plenty of natural light and its own separate living space, it provides both convenience and privacy. The main level features three bedrooms, including a primary bedroom with a three-piece ensuite. The inviting living and dining areas include a cozy propane fireplace, while the well-appointed kitchen offers plenty of cabinetry, stainless steel appliances, a convenient eating area, and a charming bay window. Step outside to enjoy the terrific entertainment deck overlooking the beautifully landscaped backyard. The generous 9,775 sq. ft. lot includes a lovely garden and plenty of outdoor space for relaxing, entertaining, and family activities. Additional features include a two-car garage and ample parking on the long driveway. Updated, comfortable, and well cared for, this home offers space, versatility, and lasting value for families of all stages. (id:63400)
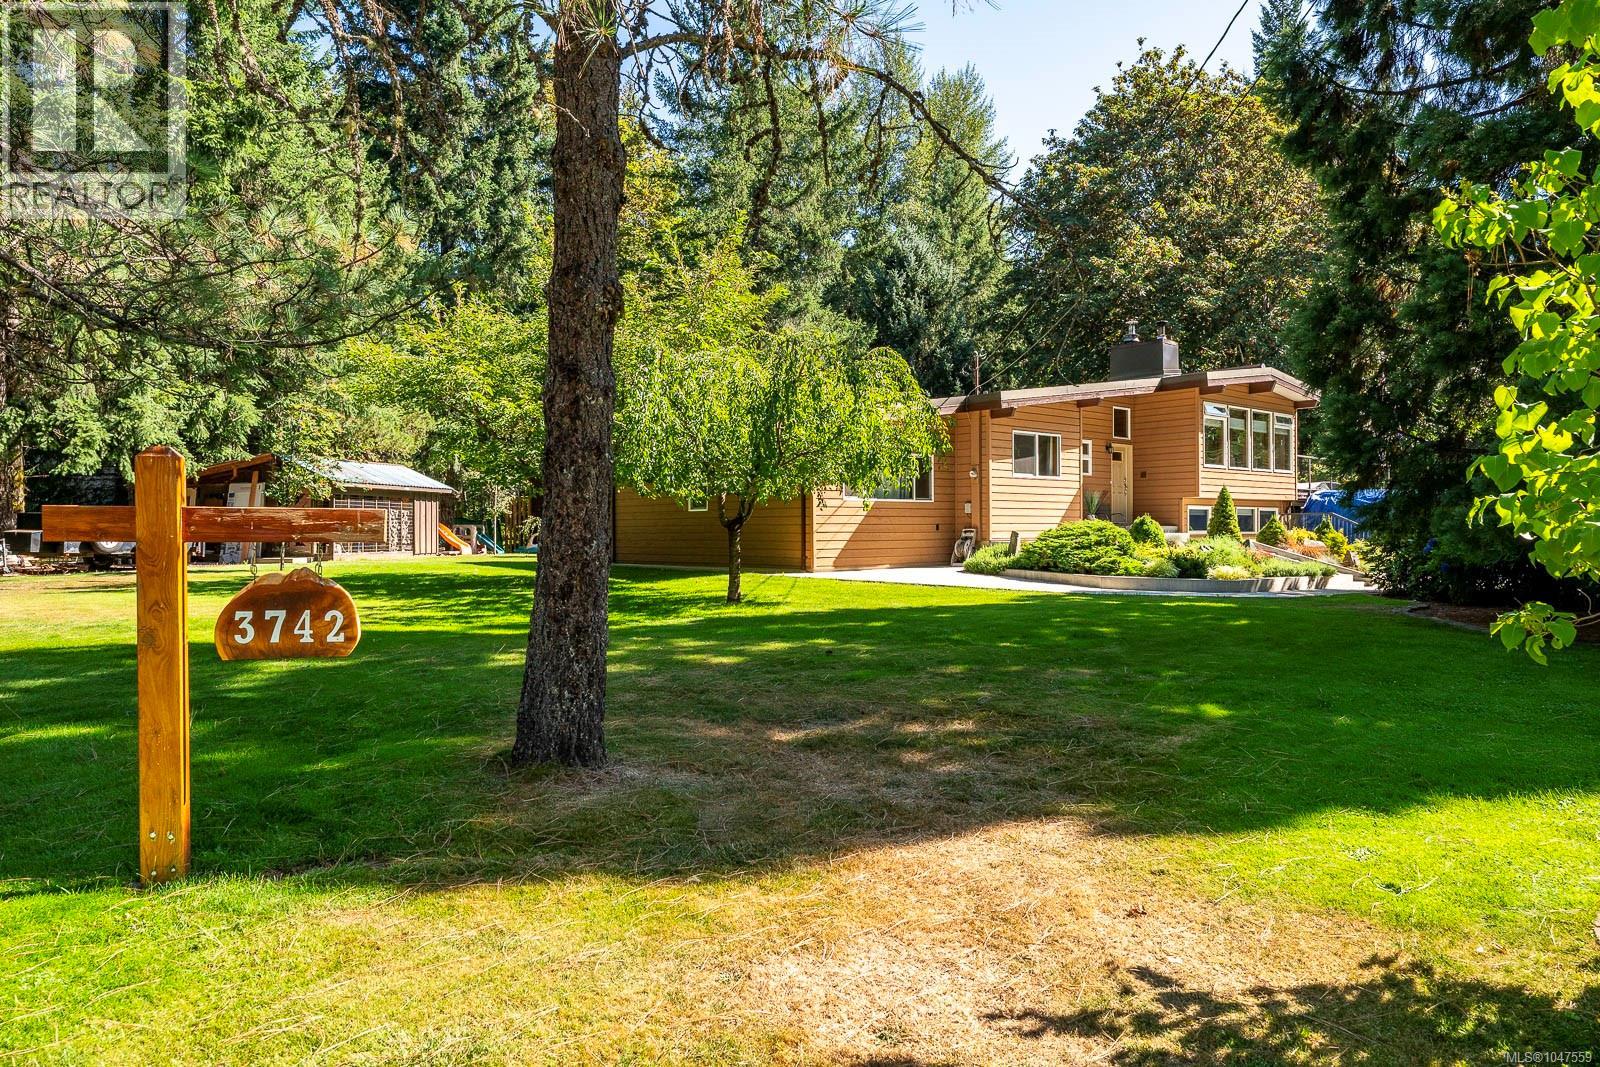
3742 James Cres
Black Creek, British Columbia
Welcome to your private riverfront oasis, where 2.6 manicured acres meet roughly 600 feet of pristine walk on frontage of the Oyster River in this fully renovated 3 bed, 3 bath, 2521 square foot sanctuary. Inside, you will find a 3 level split layout boasting high end modern finishes. Custom heated tile floors in the bathrooms, a spa inspired primary suite with direct access to the outdoor hot tub and so much more. The exceptional living space extends outside to an expansive covered deck perfect for entertaining, overlooking a treed park like area with riverside camping spots, a private sandy beach, and crystal clear swimming holes. Whether hosting summer gatherings, soaking in the tub, or setting up camp along the water's edge, this rare waterfront estate delivers an uncompromised luxury lifestyle in a one of a kind natural setting. (id:63400)
602 13353 108 Avenue
Surrey, British Columbia
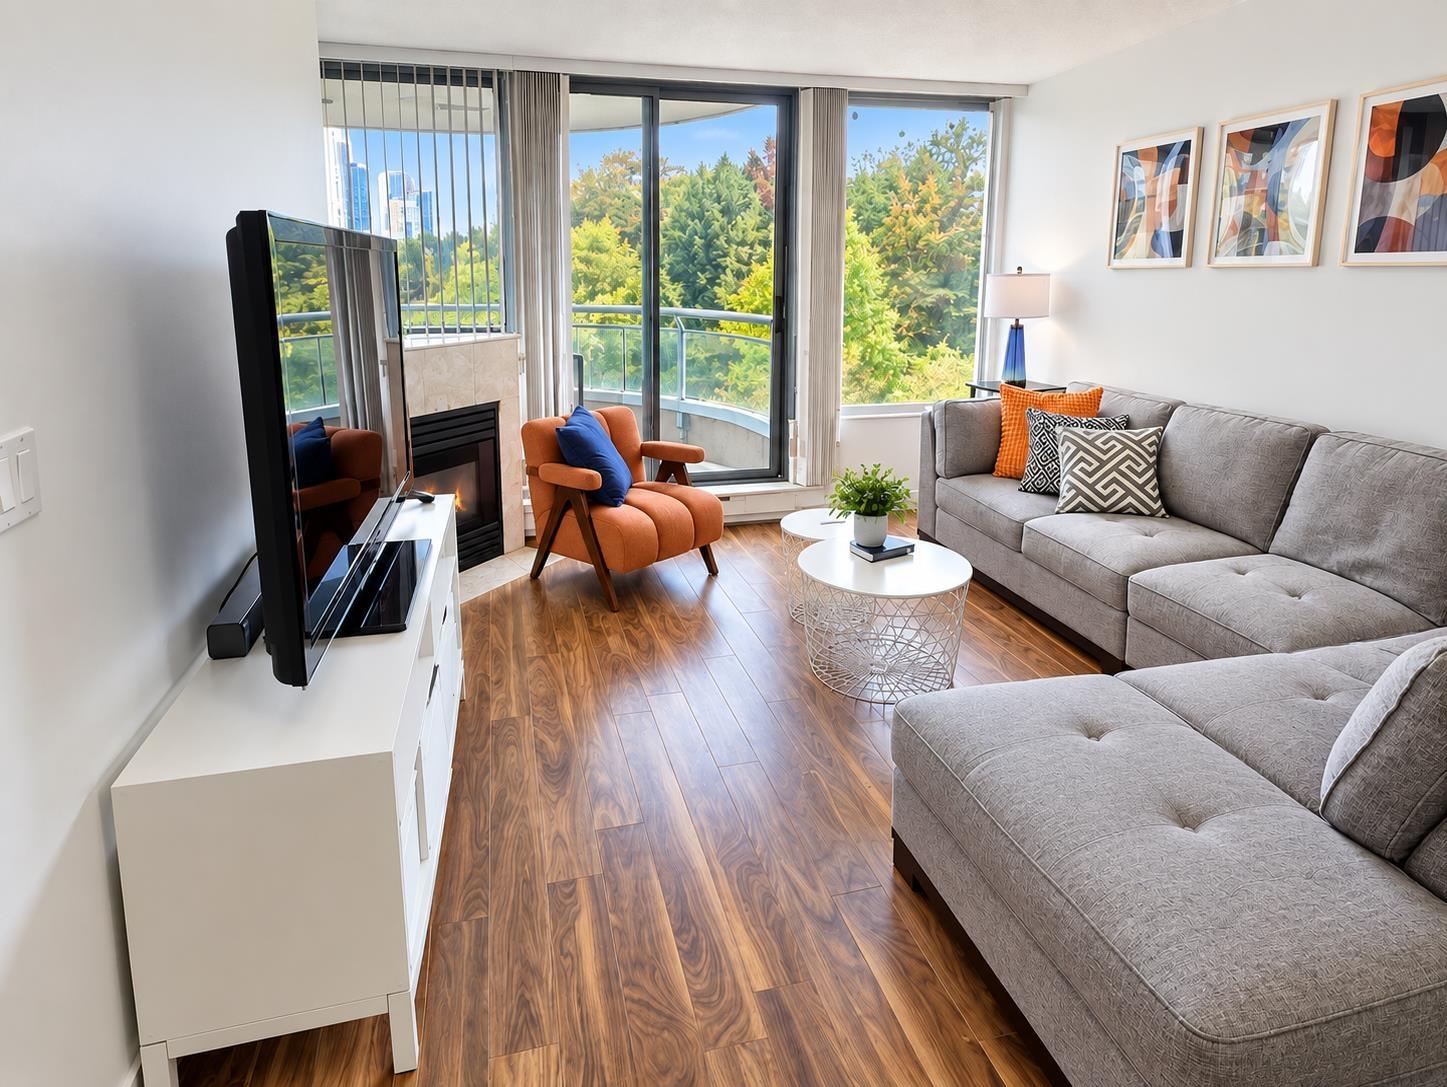
Experience modern comfort and effortless urban living at Cornerstone at Gateway. This open-concept home features large windows, European-style cabinetry, imported ceramic tile, sunshine ceiling lighting, energy-efficient appliances, and a self-cleaning range. Enjoy resort-inspired amenities including an outdoor pool, gym, hot tub, sauna, mini-theatre, and lounge/activities centre. Ideally located steps from Gateway SkyTrain, shops, restaurants, a fitness centre, daycare, and a landscaped one-acre urban park with a lake and interactive fountains. With easy access to Vancouver, New Westminster, and Burnaby, this is convenience and lifestyle in one exceptional address. (id:63400)
141 7388 Macpherson Avenue
Burnaby, British Columbia
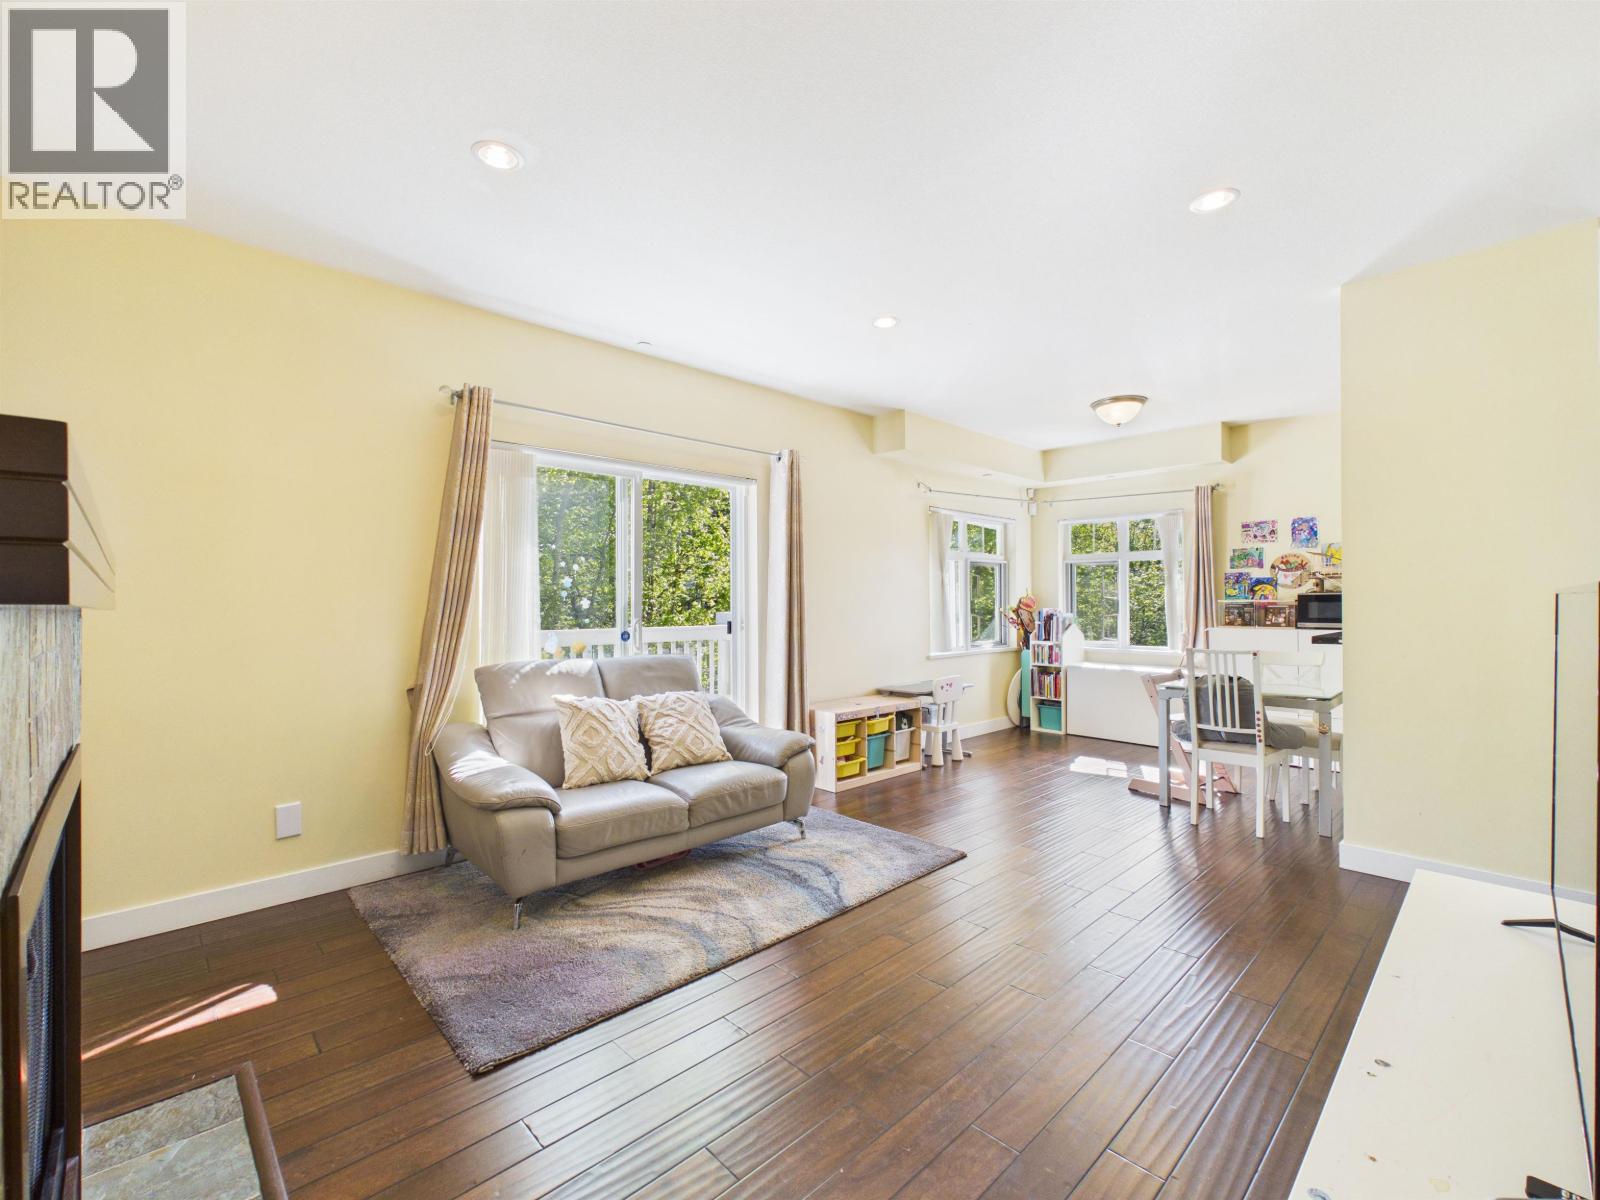
Rarely available southwest-facing corner unit with excellent natural light and a bright, comfortable living environment year-round. Located in a quiet and friendly neighbourhood, ideal for families and pet owners. This home features 2 underground parking stalls, 1 storage locker, and 2 balconies, offering great indoor-outdoor living space. Steps to Clinton Elementary and Burnaby South Secondary. Only a 10-minute walk to Royal Oak Sky Train Station, 5 minutes by car to Metrotown, and about 30 minutes to Richmond, Downtown Vancouver, North Vancouver, and Coquitlam. Recent updates include a washer and dryer approximately 3.5 years old, as well as a gas stove and dishwasher replaced about 8 months ago. (id:63400)
151 9388 Mckim Way
Richmond, British Columbia
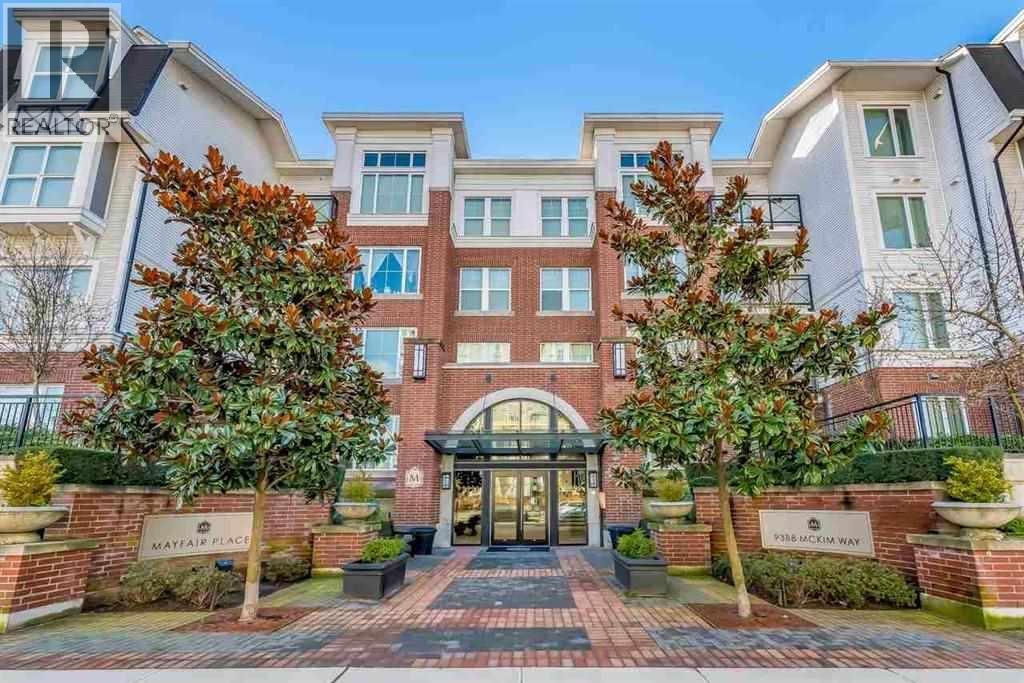
Richmond Mayfair Place by Polygon designed by award-winning architect Robert Ciccozzi. Quiet North-East corner unit. This very well kept unit features 9' ceiling, air conditioner, 3 bdrm + 2 full baths & S/S appliances. Includes private clubhouse with a host of resort-style amenities with outdoor pool & whirlpool spa. Steps away from Tomsett Elementary School, bus stops, restaurants, Aberdeen Center & Walmart. 3 Parking stalls included. Open House Sat, Sep 5 between 12:30pm-1:30pm (id:63400)
321 5311 Cedarbridge Way
Richmond, British Columbia
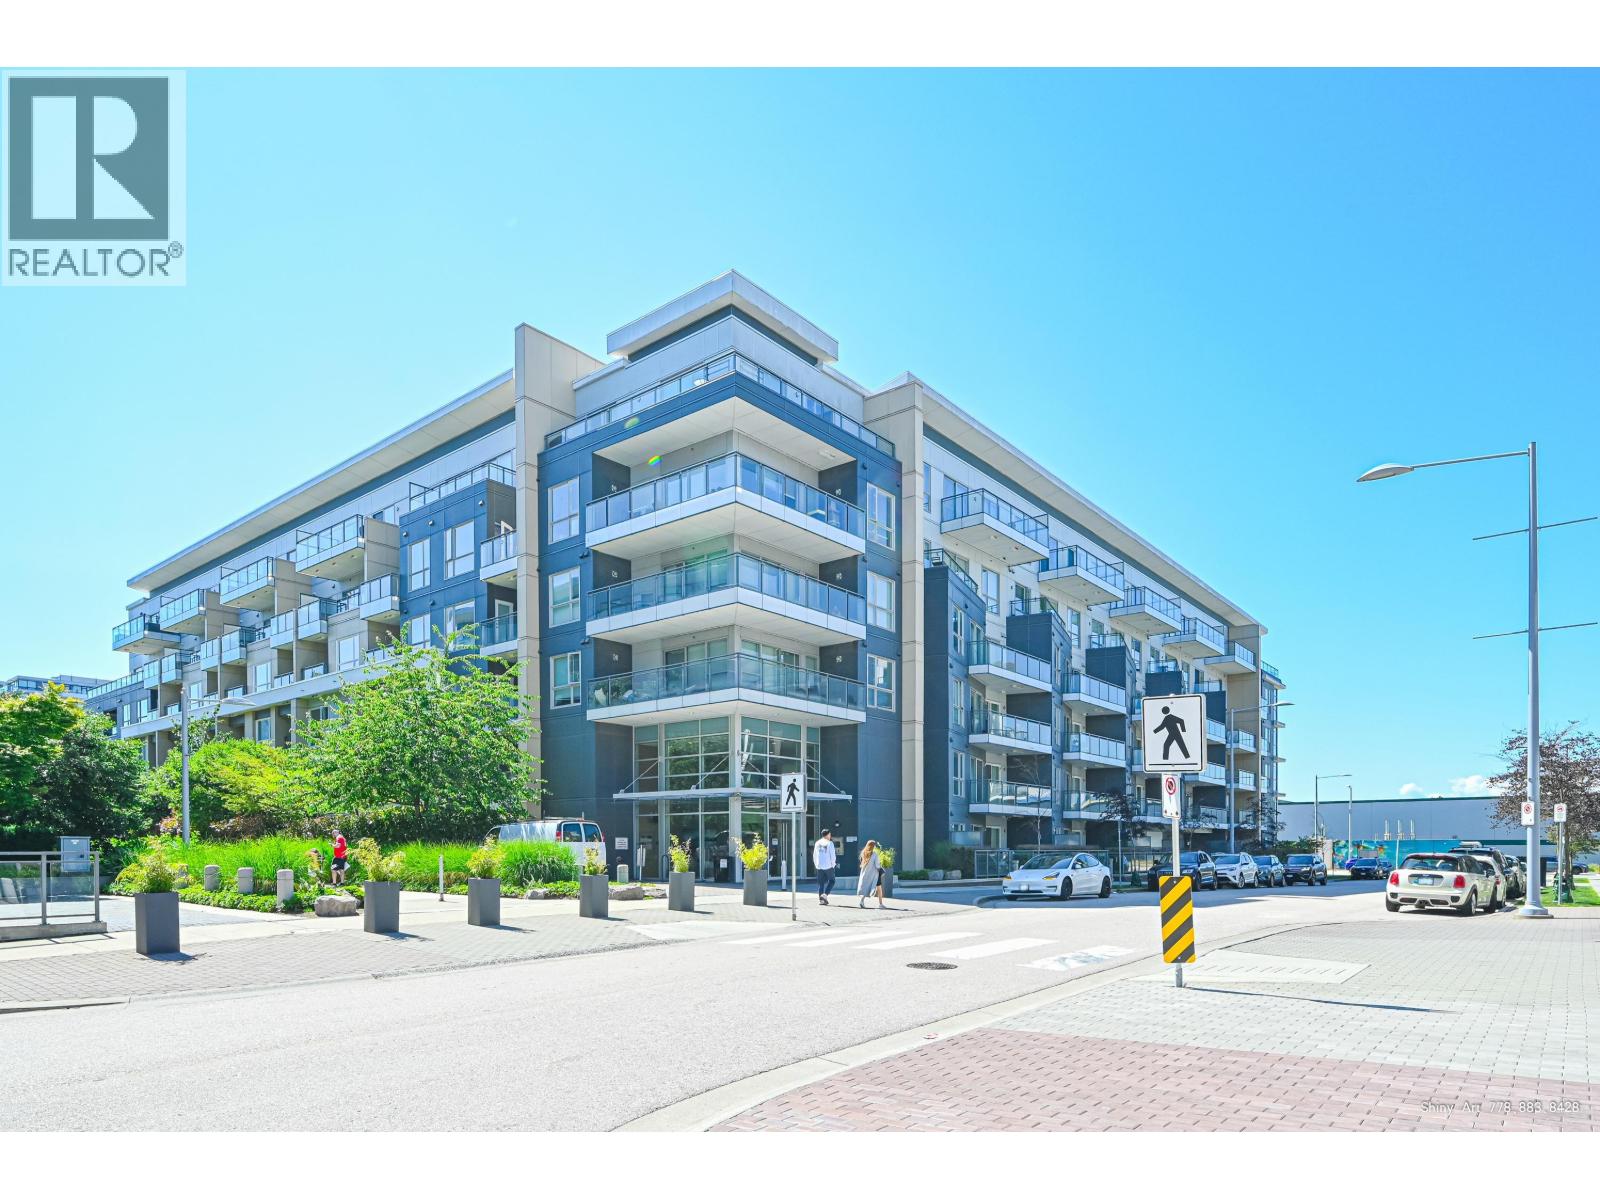
Well Maintained luxury 2 bed + 1 Den corner unit with 2 balconies! Facing SW with tons of natural light! Enjoy the sophistication of engineered hardwood floors and ceramic tiles are used in the kitchen. Air Conditioned, 9' high ceiling and functional open concept layout. Walk-in in master bedroom. Amenities: Indoor-pool & Hot Tub, Full Gym, Multi-purpose meeting room. Centrally located with shops, restaurants and transit nearby. Walking distance to Lansdowne Skytrain, T&T superstore, Richmond Oval. Minutes drive to Richmond Centre, YVR airport & Outlet. Openhouse:2-4pm Sat. Sept. 5th. (id:63400)
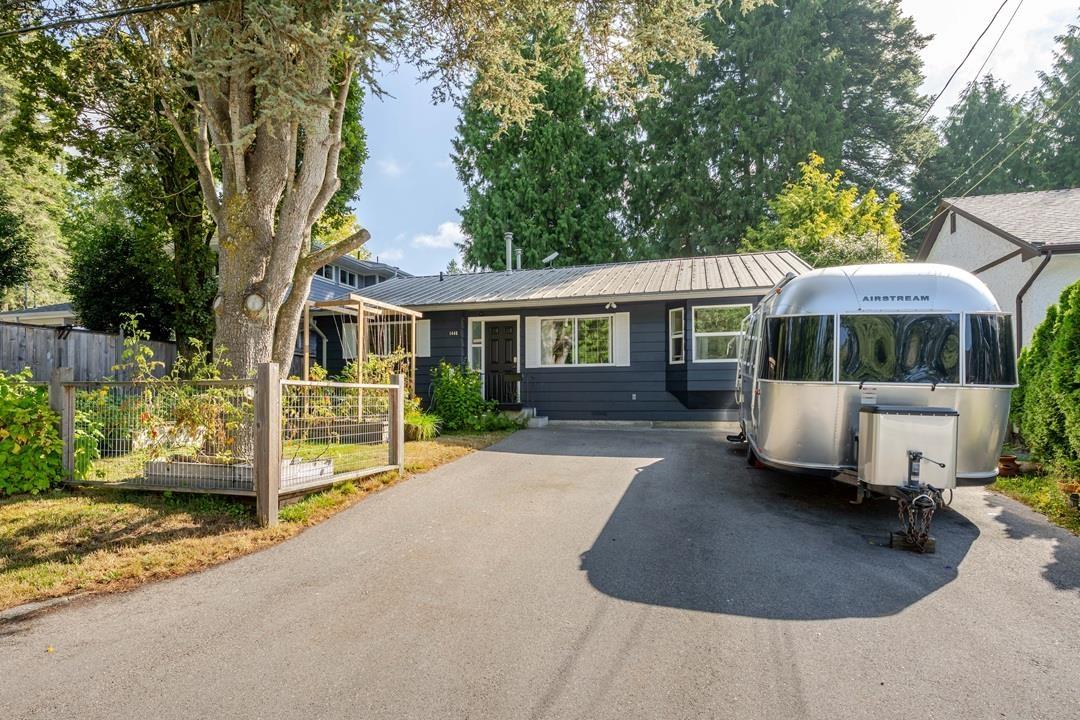
1446 128a Street
Surrey, British Columbia
Location Location Fun Fun Park 2 doors away. 5000 SF lot ,Zoning R3,50/100'Rancher home in an amazing location - Two or 3 bedrooms -2 bath 1183 SF. Full privacy fenced ,East facing back yard is safe for pets or children. There is Roughed in plumbing in the Back yard for a full outdoor kitchen & shower -hot tub-sauna-gas for bbq-fire table- hot & cold water + drainage in conduits. Home needs bathrooms replaced & some floors re done - Floor Plan available. Back yard - Has a detached 205 SF work shop W/ Elect. New boards on Sun-Deck 139 SF. EV Plug in front of home for car charger or RV= 240 V. Roof is Metal. hot/w on demand H/e furnace nat gas. Steps from the Fun-Fun Park & Ocean Park Village. School Catchment :Ocean Cliff Elem & Elgin Sec. Perfect home for a motivated trades person to create equity -do an addition / renovation. Prof Photos- virtual reno used inside the home & in back yard. *Come for a viewing*Open House 3-5 PM Sept 5 th (id:63400)
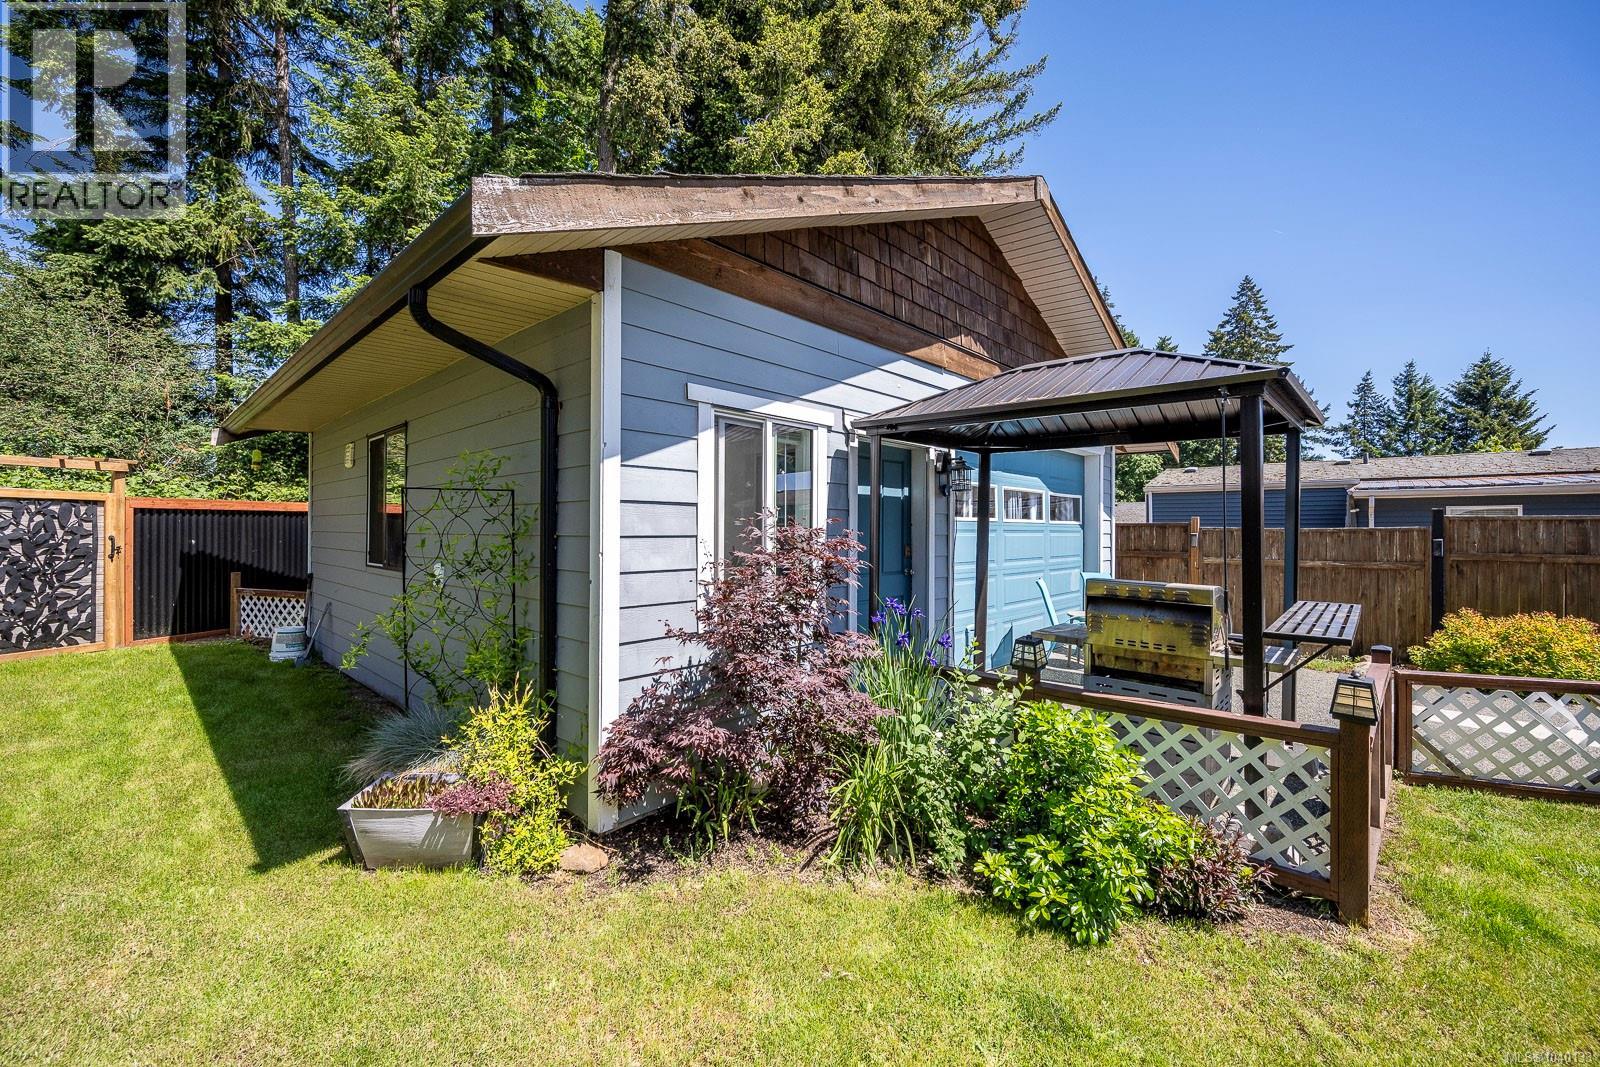
2102 Stadacona Dr
Comox, British Columbia
Discover a beautifully renovated 3-bedroom home on its own 0.12-acre lot in a convenient Comox location. This home has been thoughtfully updated to offer the character and space you want with many of the modern improvements buyers are looking for. Inside, you’ll find a bright, welcoming layout with updated finishes, stone countertops, an electric fireplace and stylish interior details. The home has seen extensive renovations, including updated windows and exterior doors, Hardie Board siding and numerous interior improvements. But what really sets this property apart is the detached, fully renovated bonus space. Complete with its own bathroom, kitchen area, laundry area , vaulted ceilings, skylights and radiant in-floor heating, this versatile space can work beautifully as a guest retreat, home office, studio, hobby room, space for extended family or private personal retreat. The backyard is designed for easy enjoyment, with a spacious deck, hot tub and underground sprinkler system to help keep the landscaping looking its best. Modern conveniences haven’t been overlooked. The electrical panels were updated in December 2025, and most of the interior lighting has been upgraded to smart-light technology, allowing you to control your lighting with ease. Located close to downtown Comox, shopping, restaurants, recreation, parks and everyday amenities, this is an opportunity to own a truly versatile property in a desirable Comox neighbourhood. Renovated. Flexible. Private. And unlike anything else on the market. Come see how much this property has to offer. (id:63400)
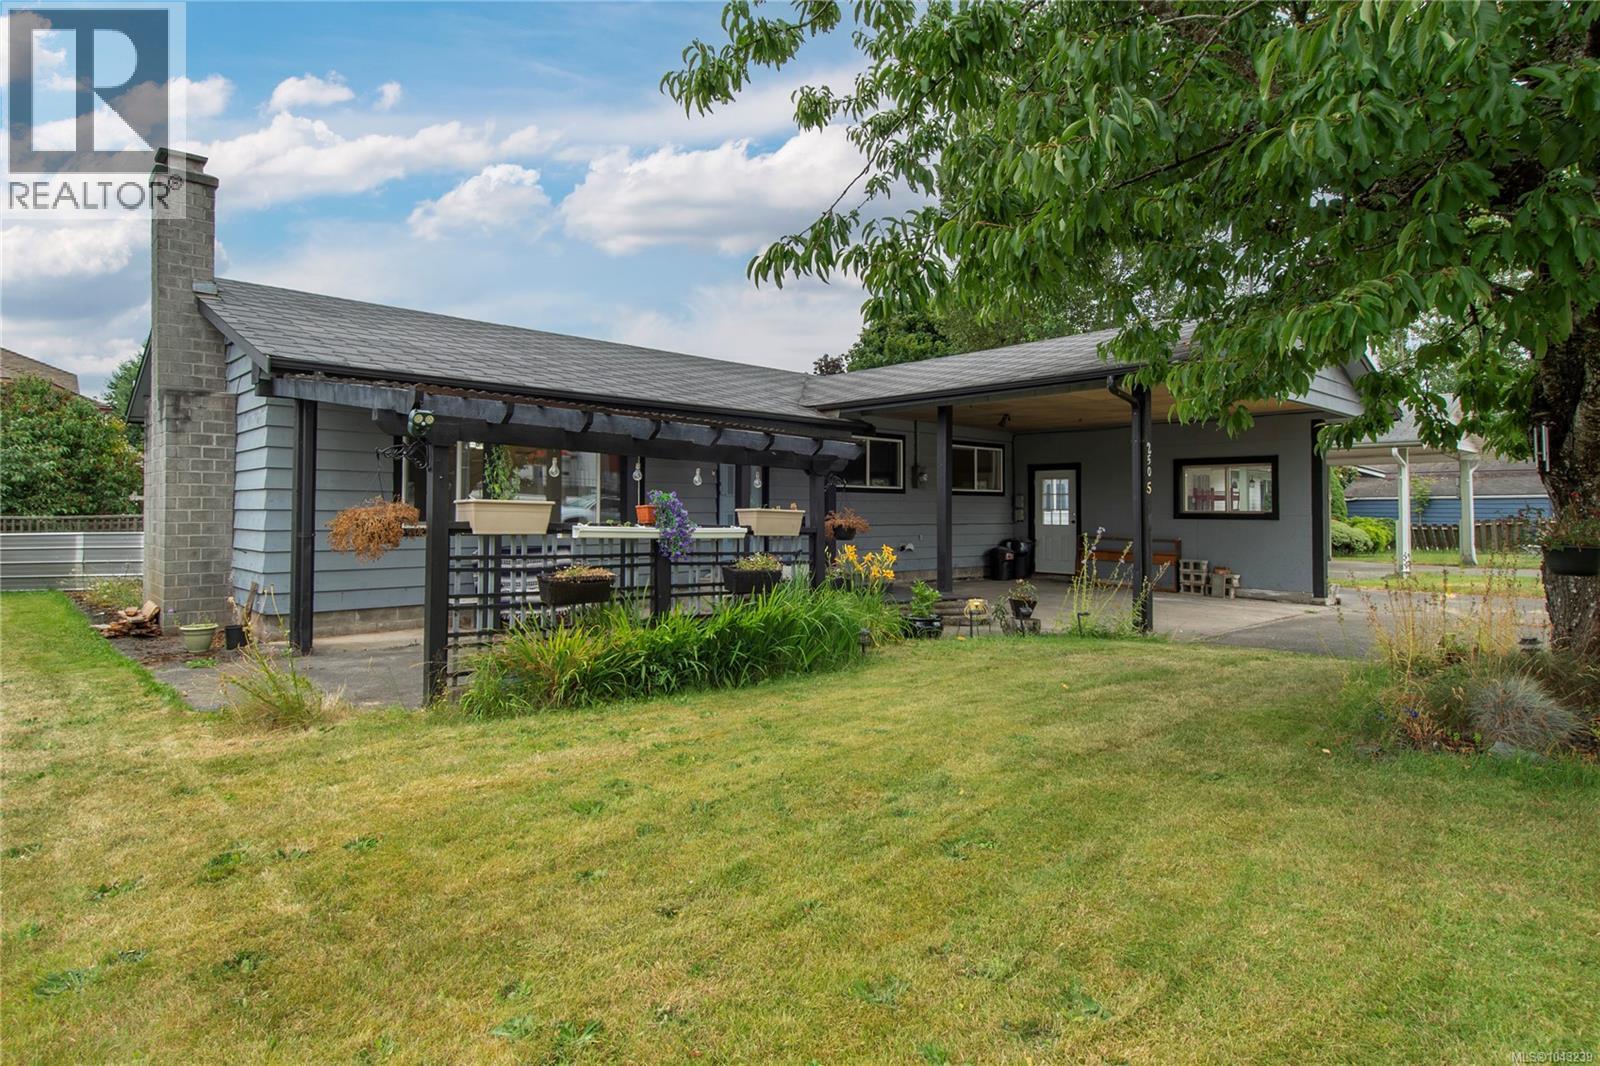
2505 Alder St S
Campbell River, British Columbia
Welcome to this 3 bed, 2 bath rancher in the heart of Willow Point—comfortable one-level living in one of Campbell River's established family neighbourhoods. The open-concept layout keeps the main living areas bright and connected, anchored by a new fireplace feature and a cute kitchen with new countertops, fridge, and dishwasher. Newer flooring runs throughout, and a new washer and dryer are included. Both bathrooms are functional and tidy, including a 3-piece ensuite off the primary. Vinyl windows keep things efficient and quiet, while the spray-foamed crawl space with a concrete floor adds a level of comfort and cleanliness you don't often find at this price point. The back yard is a good size with a wired shop—it needs some love, but there's plenty of potential for gardeners, kids, pets, or weekend projects. Close to schools, parks, and bus routes—a solid opportunity to get into Willow Point under $600k. (id:63400)
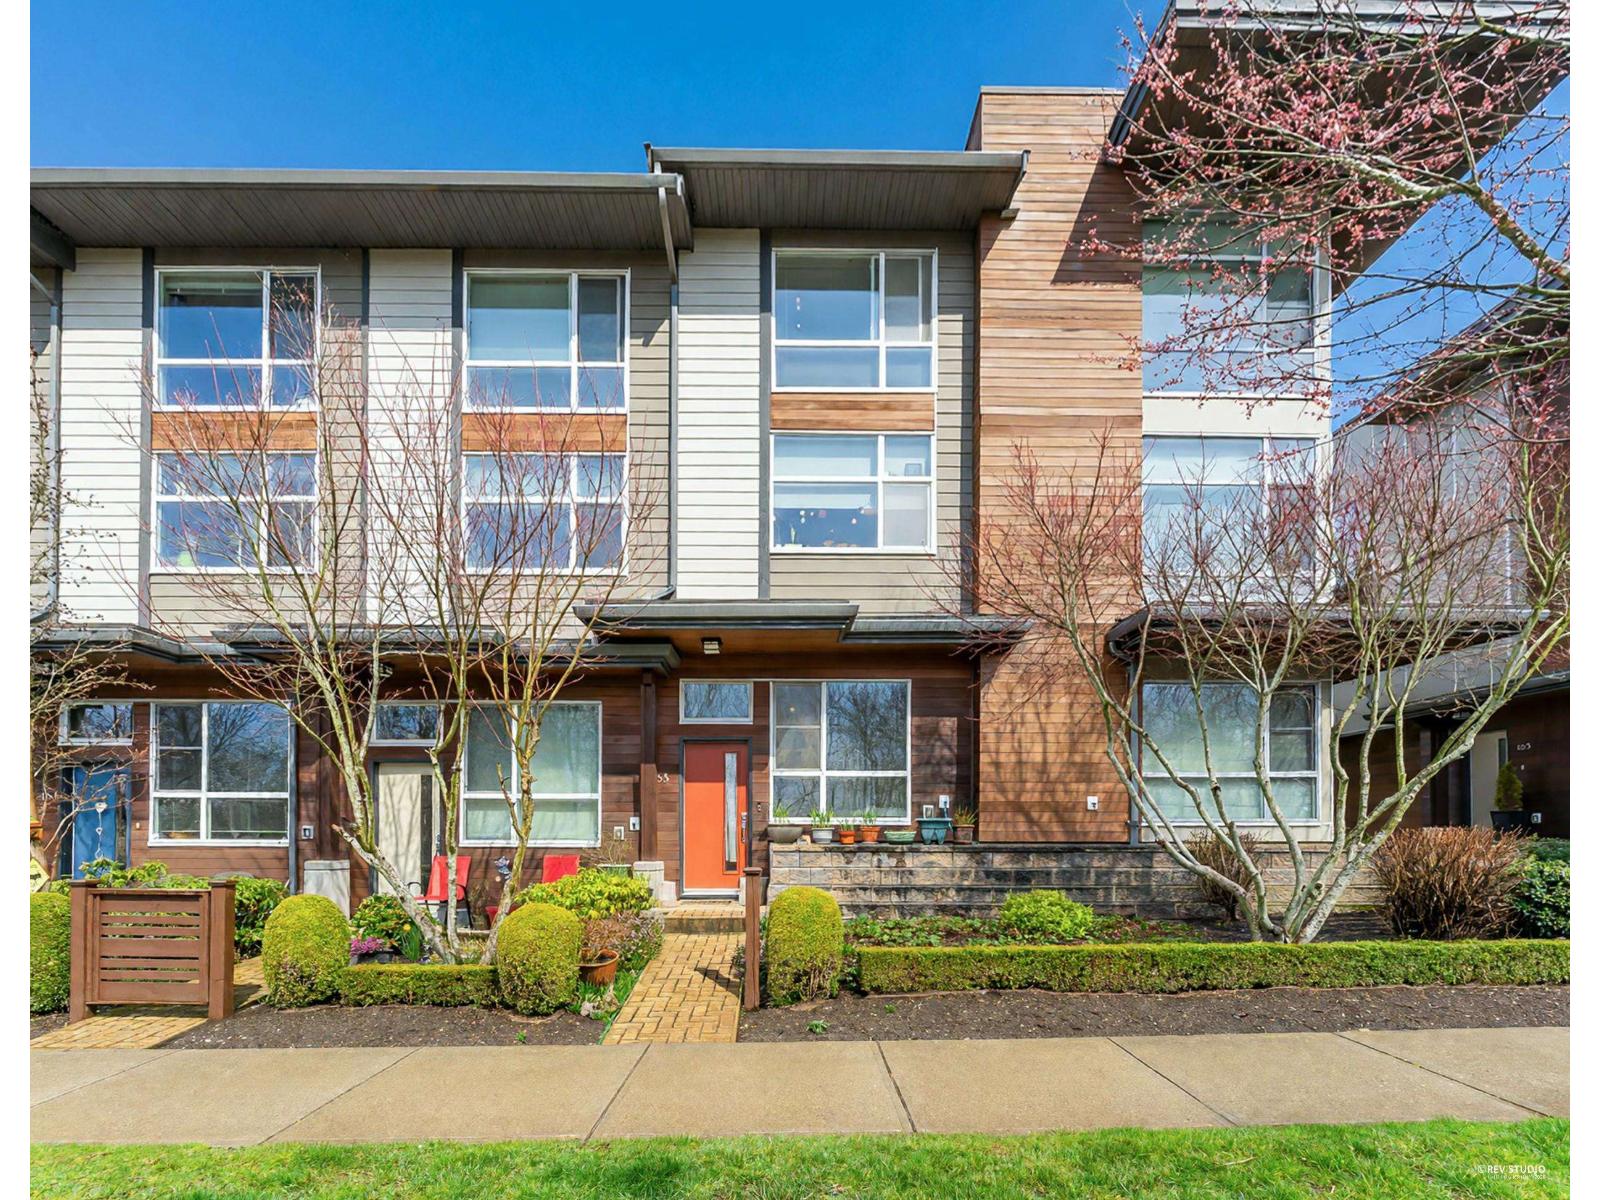
163 2228 162 Street
Surrey, British Columbia
Welcome to The Breeze by Adera, where contemporary West Coast design meets everyday convenience in the heart of the vibrant Grandview neighbourhood. This home offers large picture windows and bright south facing exposure, with warm and inviting atmosphere throughout. Open concept living space features 9ft ceiling and picture perfect kitchen area with pleasant south facing greenery view. Full stainless steel appliance package with dishwasher, wrap around quartz countertops, oversized sink and large washer/dryer. Upstairs offers two generously sized bedrooms, and a master bedroom featuring vaulted ceiling and sunny southern exposure. Attached garage plus one extra covered carport. Residents have exclusive access to the resort style amenities with fitness centre, pool table, sauna and lounge. (id:63400)
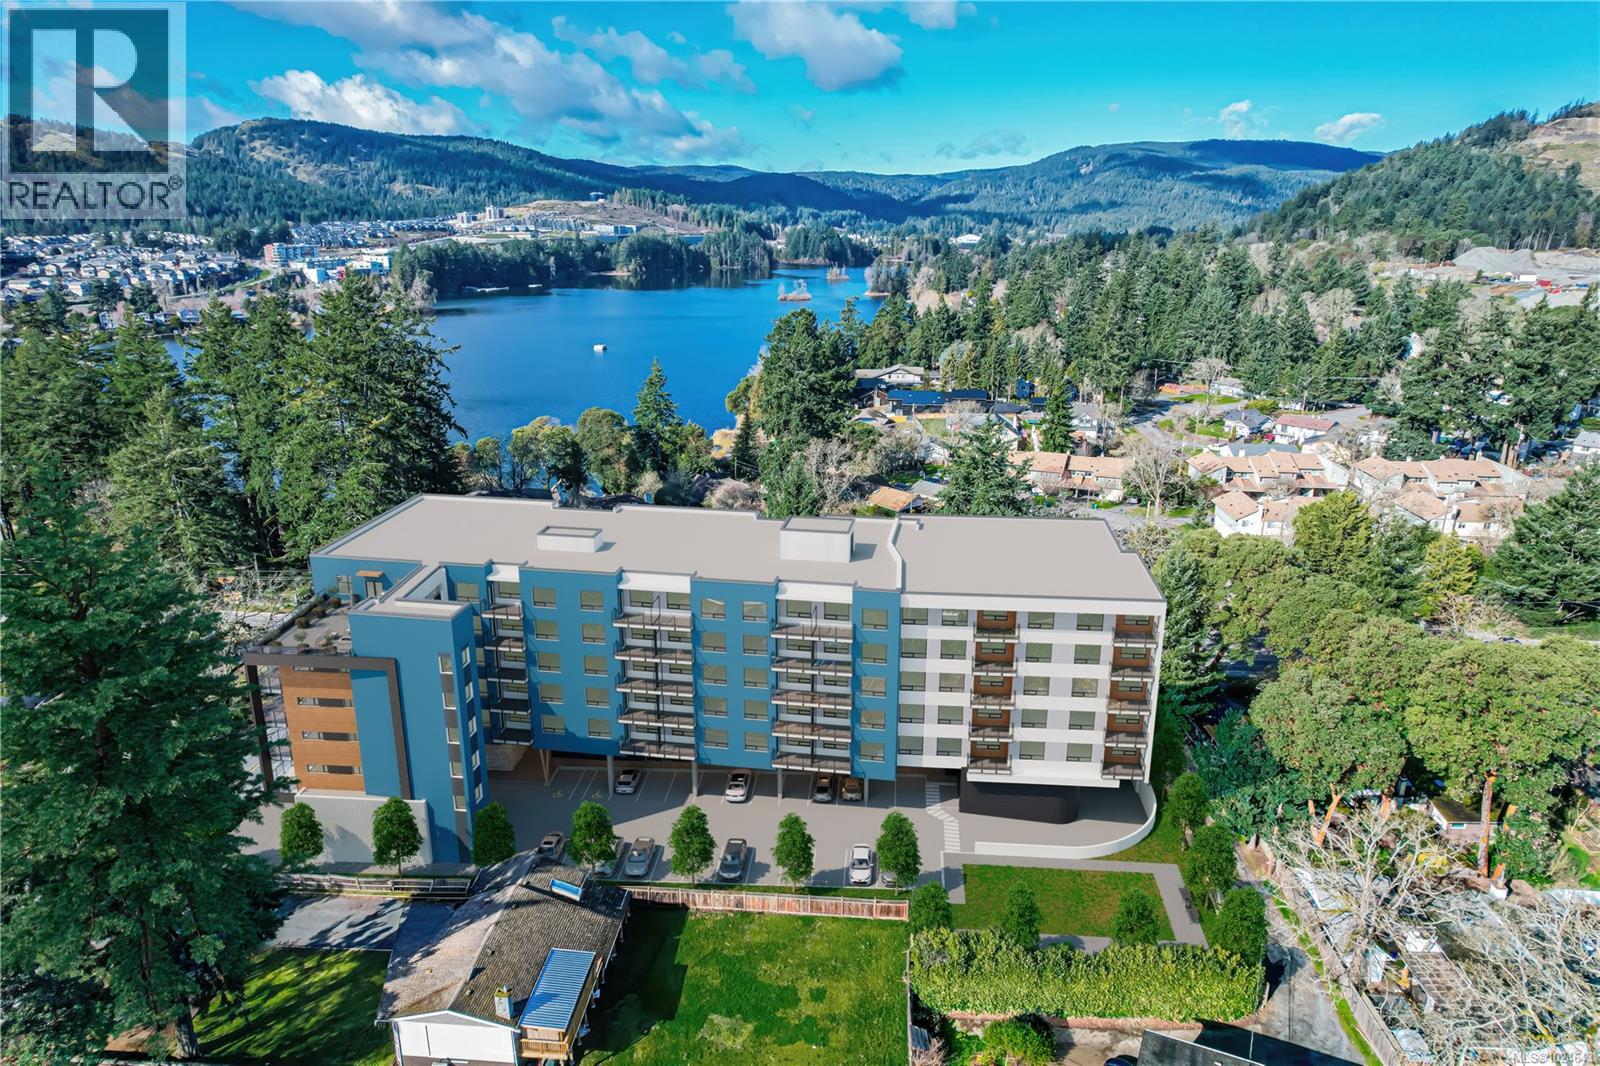
207 2881 Leigh Rd
Langford, British Columbia
Welcome to Lakeside West, a thoughtfully curated collection of 78 contemporary homes set in one of Langford’s most connected neighbourhoods. Located steps from Langford Lake, Ed-Nixon Trail, parks, fantastic schools, shopping, transit, & the ample recreational establishments that Westhills & the heart of Langford offer. Showcasing a well-designed selection of spacious 1 bed & 2 bed floor plans, many enhanced by additional dens for added space & picturesque landscape, lakeside views. Each home features elevated modern finishes from quartz countertops, stainless steel Samsung appliances packages, including induction range & open concept living spaces brought to life by Spaciz Design Co. Built by the well-established & award winning Designated Developments, known for their quality & integrity with commitment to creating residences where people want to live, connect & grow – Lakeside West is just that. Move into your brand-new condo this year! In suite laundry, parking, & storage included. (id:63400)
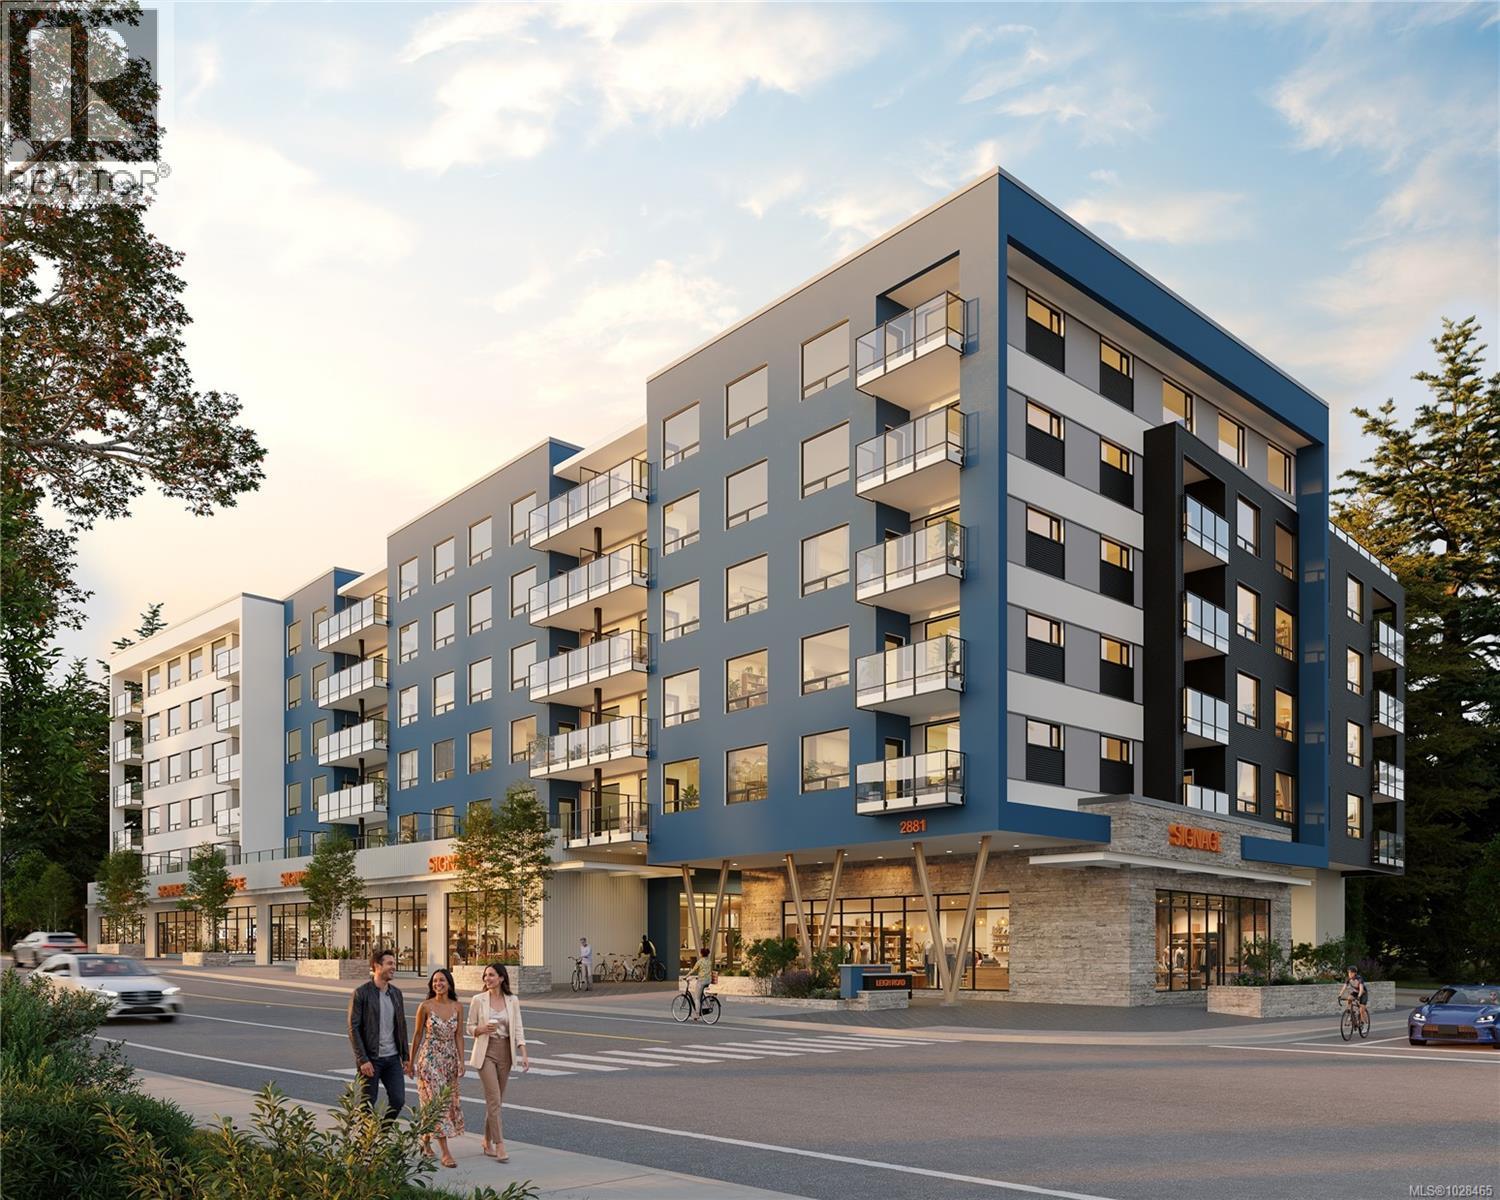
409 2881 Leigh Rd
Langford, British Columbia
Welcome to Lakeside West, a thoughtfully curated collection of 78 contemporary homes set in one of Langford’s most connected neighbourhoods. Located steps from Langford Lake, Ed-Nixon Trail, parks, fantastic schools, shopping, transit, & the ample recreational establishments that Westhills & the heart of Langford offer. Showcasing a well-designed selection of spacious 1 bed & 2 bed floor plans, many enhanced by additional dens for added space & picturesque landscape, lakeside views. Each home features elevated modern finishes from quartz countertops, stainless steel Samsung appliances packages, including induction range & open concept living spaces brought to life by Spaciz Design. Built by the well-established & award winning Designated Developments, known for their quality & integrity with commitment to creating residences where people want to live, connect & grow – Lakeside West is just that. Move into your brand-new condo this year! In suite laundry, parking, & storage included. (id:63400)
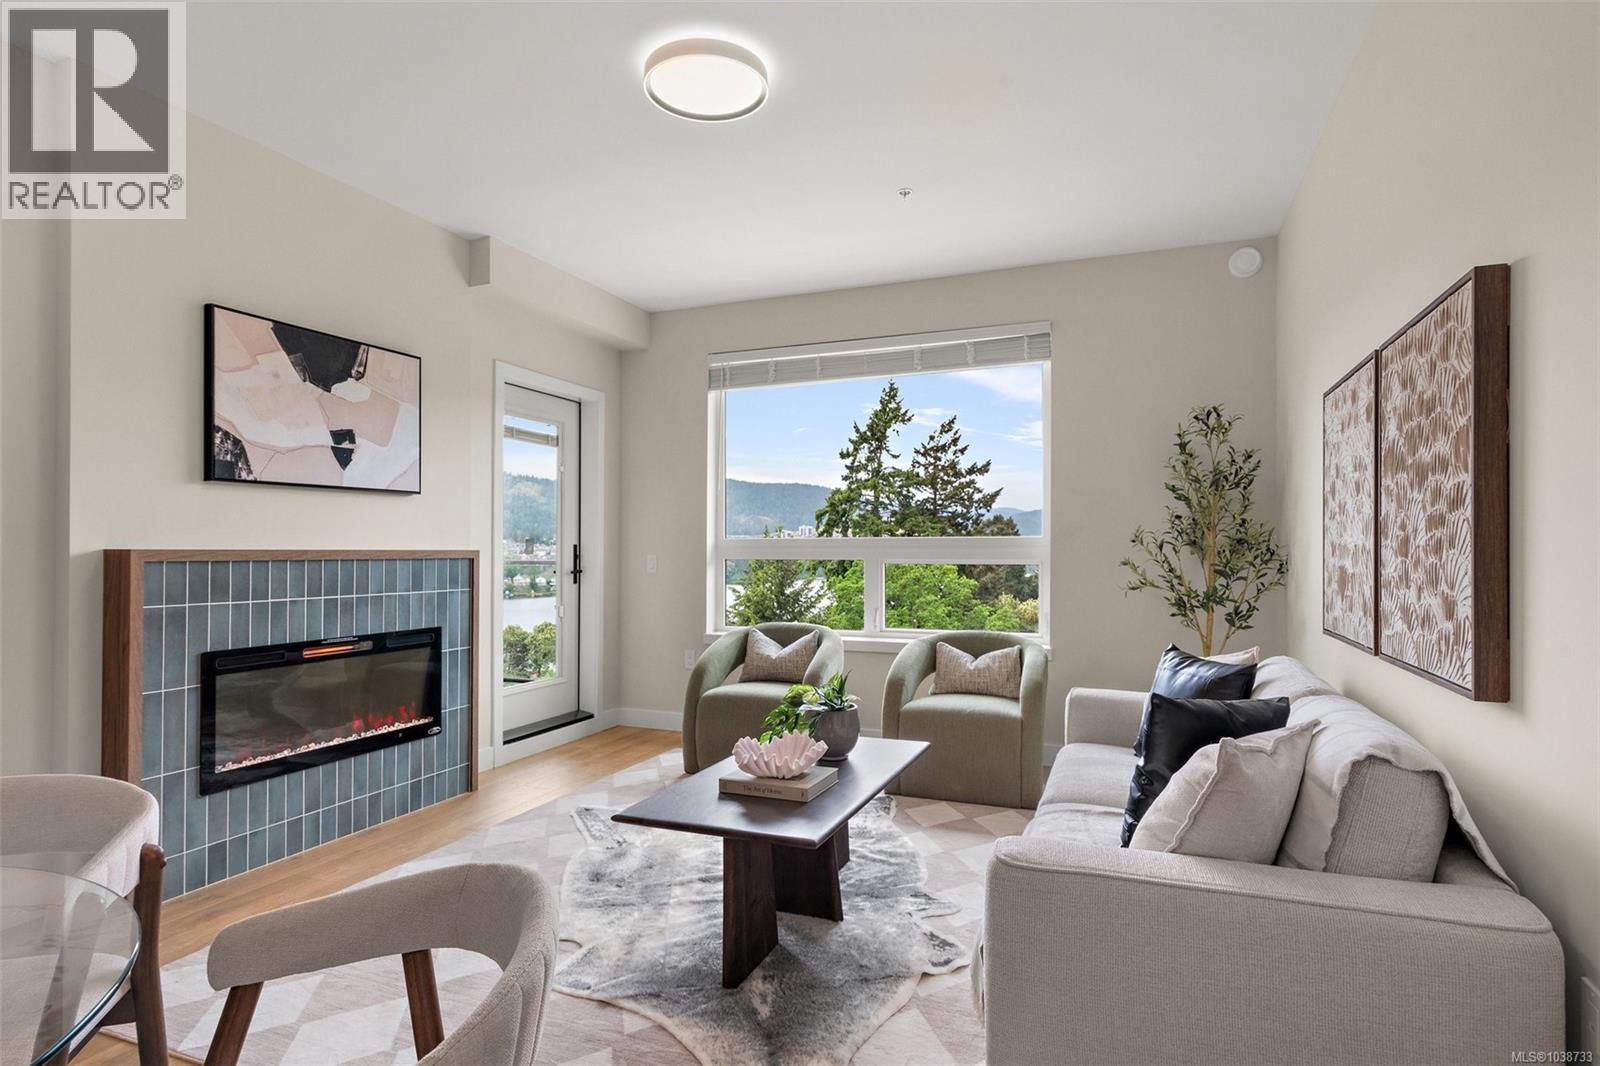
213 2881 Leigh Rd
Langford, British Columbia
Welcome to Lakeside West, a thoughtfully curated collection of 78 contemporary homes set in one of Langford’s most connected neighbourhoods. Located steps from Langford Lake, Ed-Nixon Trail, parks, fantastic schools, shopping, transit, & the ample recreational establishments that Westhills & the heart of Langford offer. Showcasing a well-designed selection of spacious 1 bed & 2 bed floor plans, many enhanced by additional dens for added space & picturesque landscape, lakeside views. Each home features elevated modern finishes from quartz countertops, stainless steel Samsung appliances packages, including induction range & open concept living spaces brought to life by Spaciz Design Co. Built by the well-established & award winning Designated Developments, known for their quality & integrity with commitment to creating residences where people want to live, connect & grow – Lakeside West is just that. Move into your brand-new condo this year! In suite laundry, parking, & storage included. (id:63400)
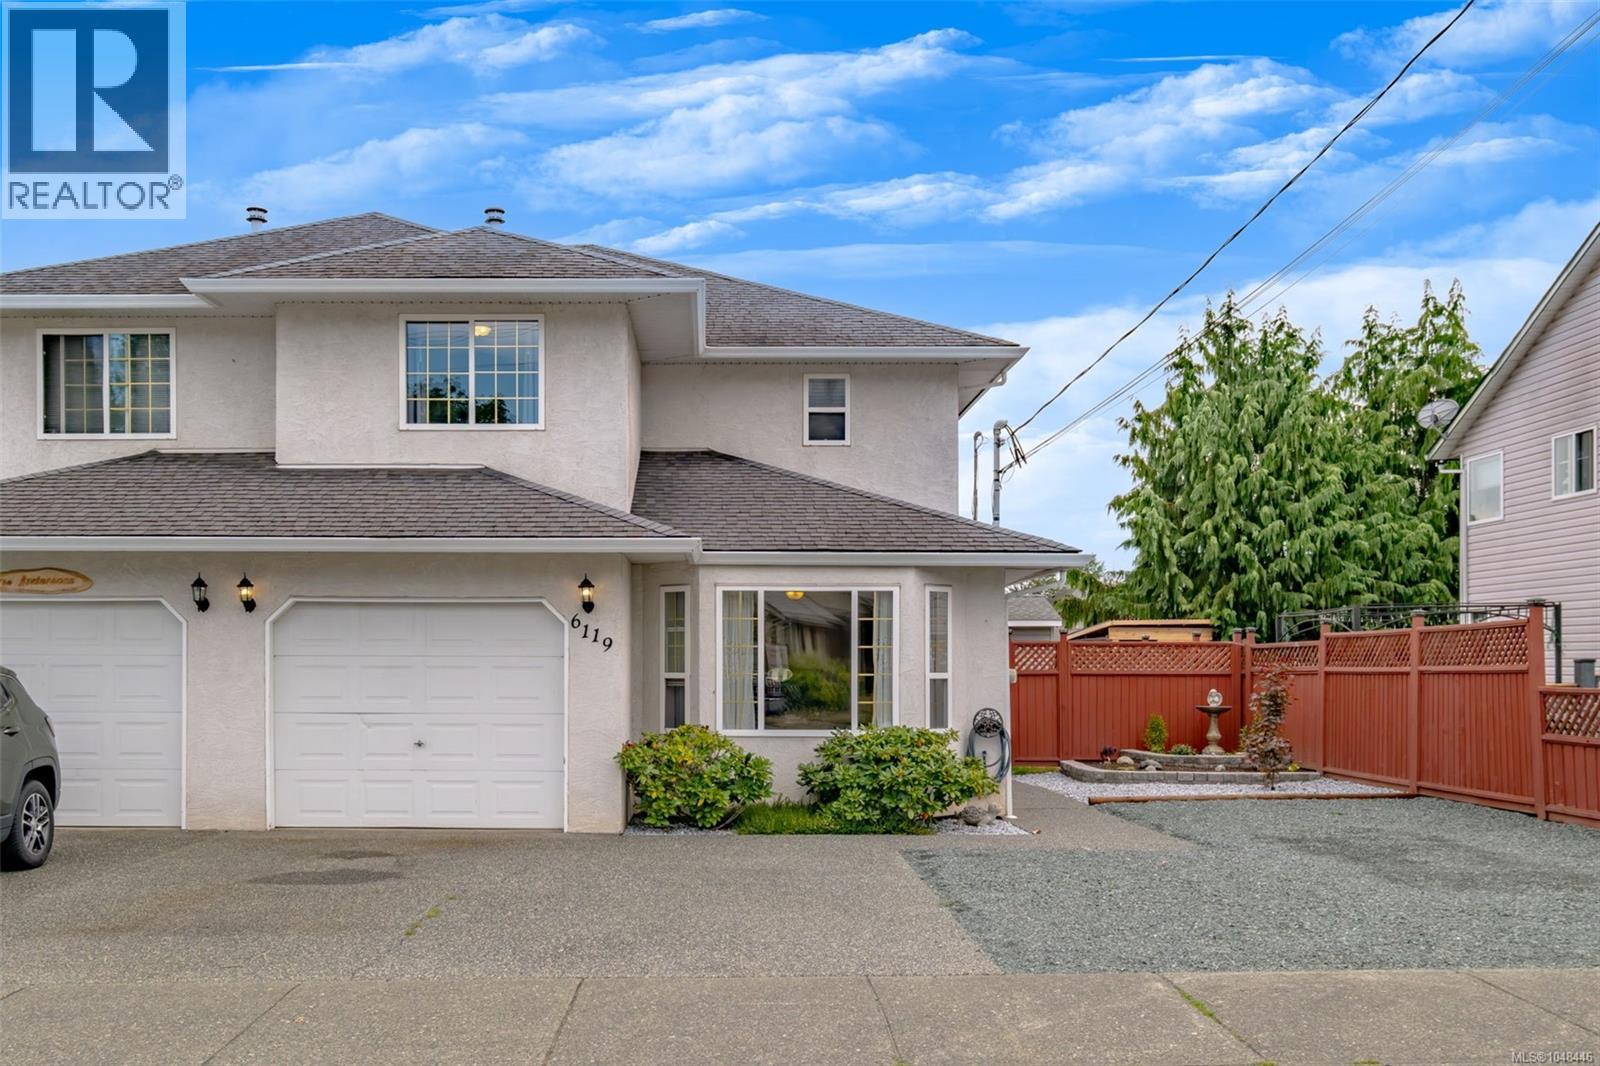
6119 Lane Rd
Duncan, British Columbia
**More space. More parking. More possibilities.** This 4-bedroom, 3-bathroom half duplex offers an impressive 1,700 sq ft of comfortable family living in a fantastic West Duncan location. A rare opportunity at this price point, this is a proper home with thoughtful updates, excellent parking and room for everyone. The main floor features a welcoming living room, front-entry den, 2-piece bath, laundry, dining area with French patio doors to the back deck, and a beautifully updated kitchen with ceiling-height cabinetry and granite countertops. Upstairs are four bedrooms and two bathrooms, including a spacious primary. Outside, enjoy a single garage, garden shed and exceptional parking with room for a boat, RV or three vehicles, plus garage space for a fourth or your toys. Natural gas furnace, crawlspace, plumbed for a fireplace, and 2025 hot water tank. Close to schools, shops, cafes, parks, sports fields and walking paths—this one checks a lot of boxes! (id:63400)
Royal LePage Nanaimo Realty (Nanishwyn)
2391 20 Avenue SE
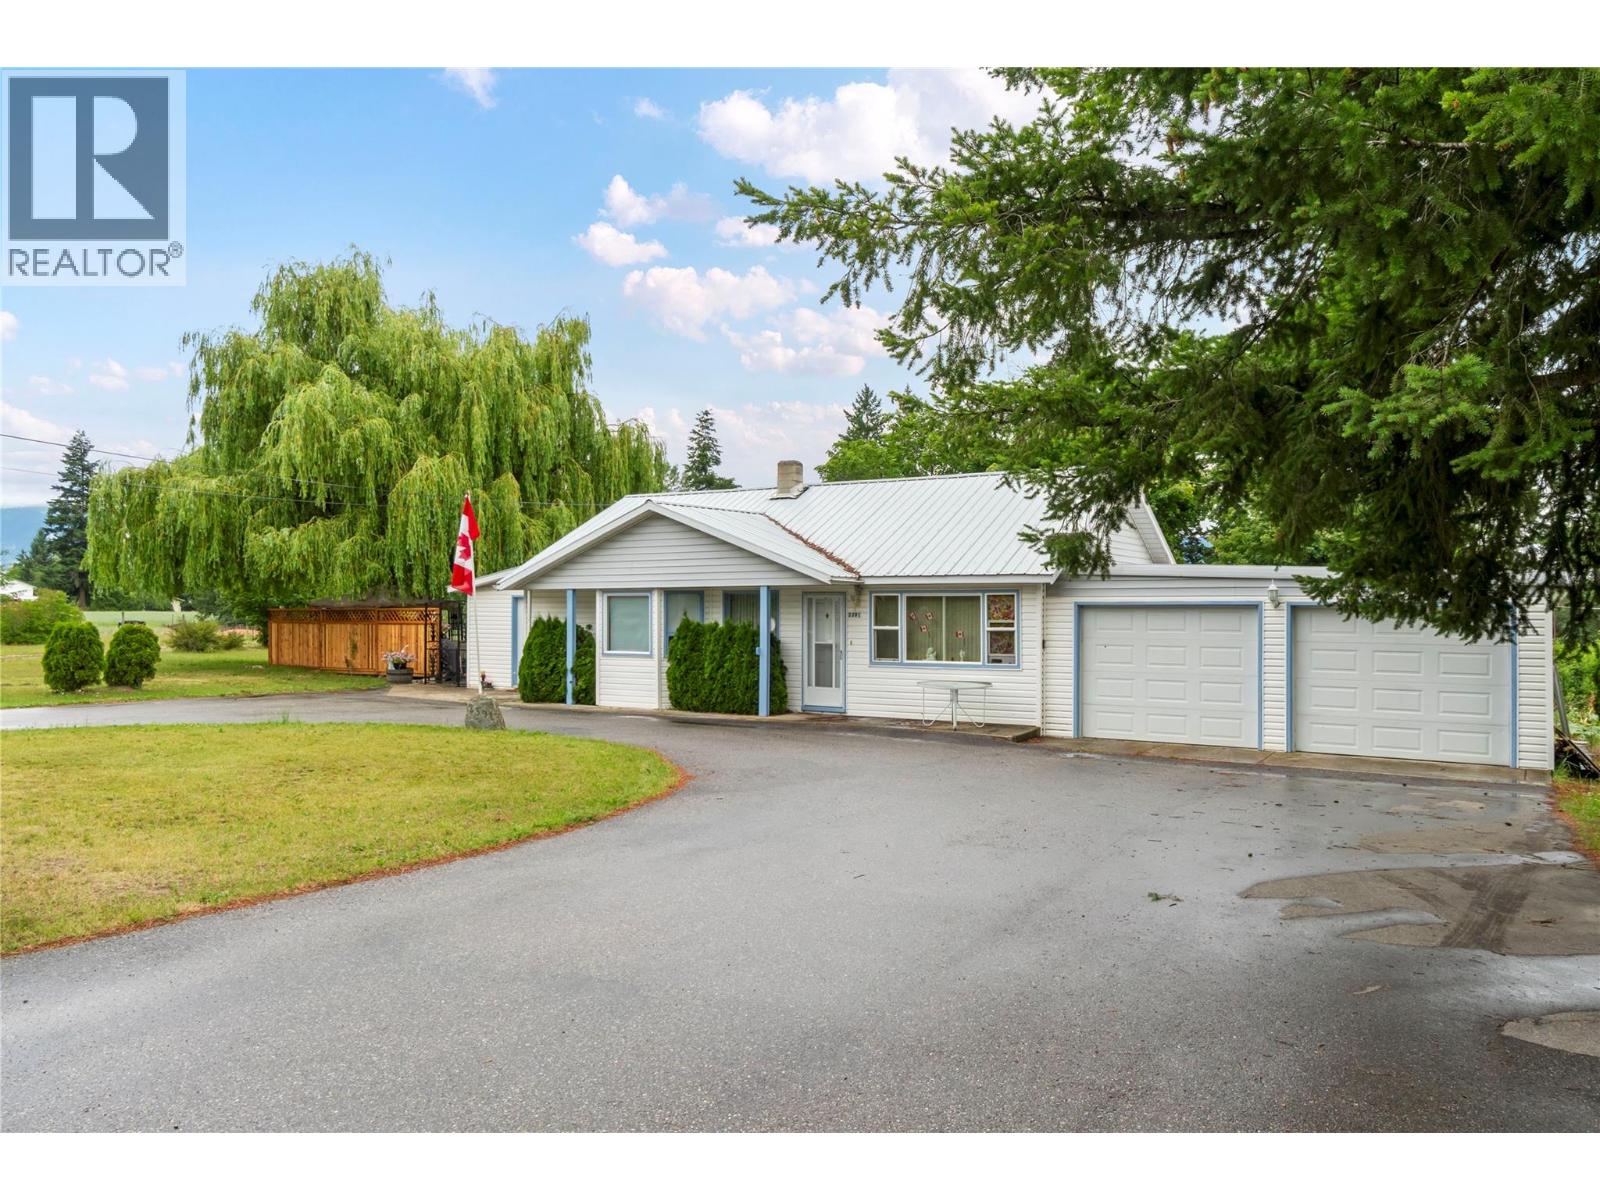
Salmon Arm, British Columbia
4.5 In-Town Acreage! Opportunity knocks with this hard-to-find 4.5 acres of flat, usable land within the City of Salmon Arm. Zoned A2 (Rural Holding), this versatile property offers an exceptional blend of space, privacy, and future potential while remaining just minutes from all amenities and schools. The property features an older home with plenty of potential to renovate, rent, or live in while planning your vision. Whether you're looking for room for hobby farming, horses, gardens, or simply want the privacy and flexibility that acreage provides, this property is a rare find. A2 zoning allows for a variety of uses, including agriculture, a single-family dwelling, a secondary suite or rural accessory dwelling (subject to applicable regulations), bed & breakfast, kennel, family day care, and group child care, making this an attractive option for a range of lifestyle or home-based business opportunities. Buyers should verify permitted uses and development potential with the City of Salmon Arm. Properties of this size and location are increasingly difficult to find—don't miss your chance to own 4.5 acres of level, usable land right in town! Measurements by iguide if deemed important to be verified by the buyer (id:63400)
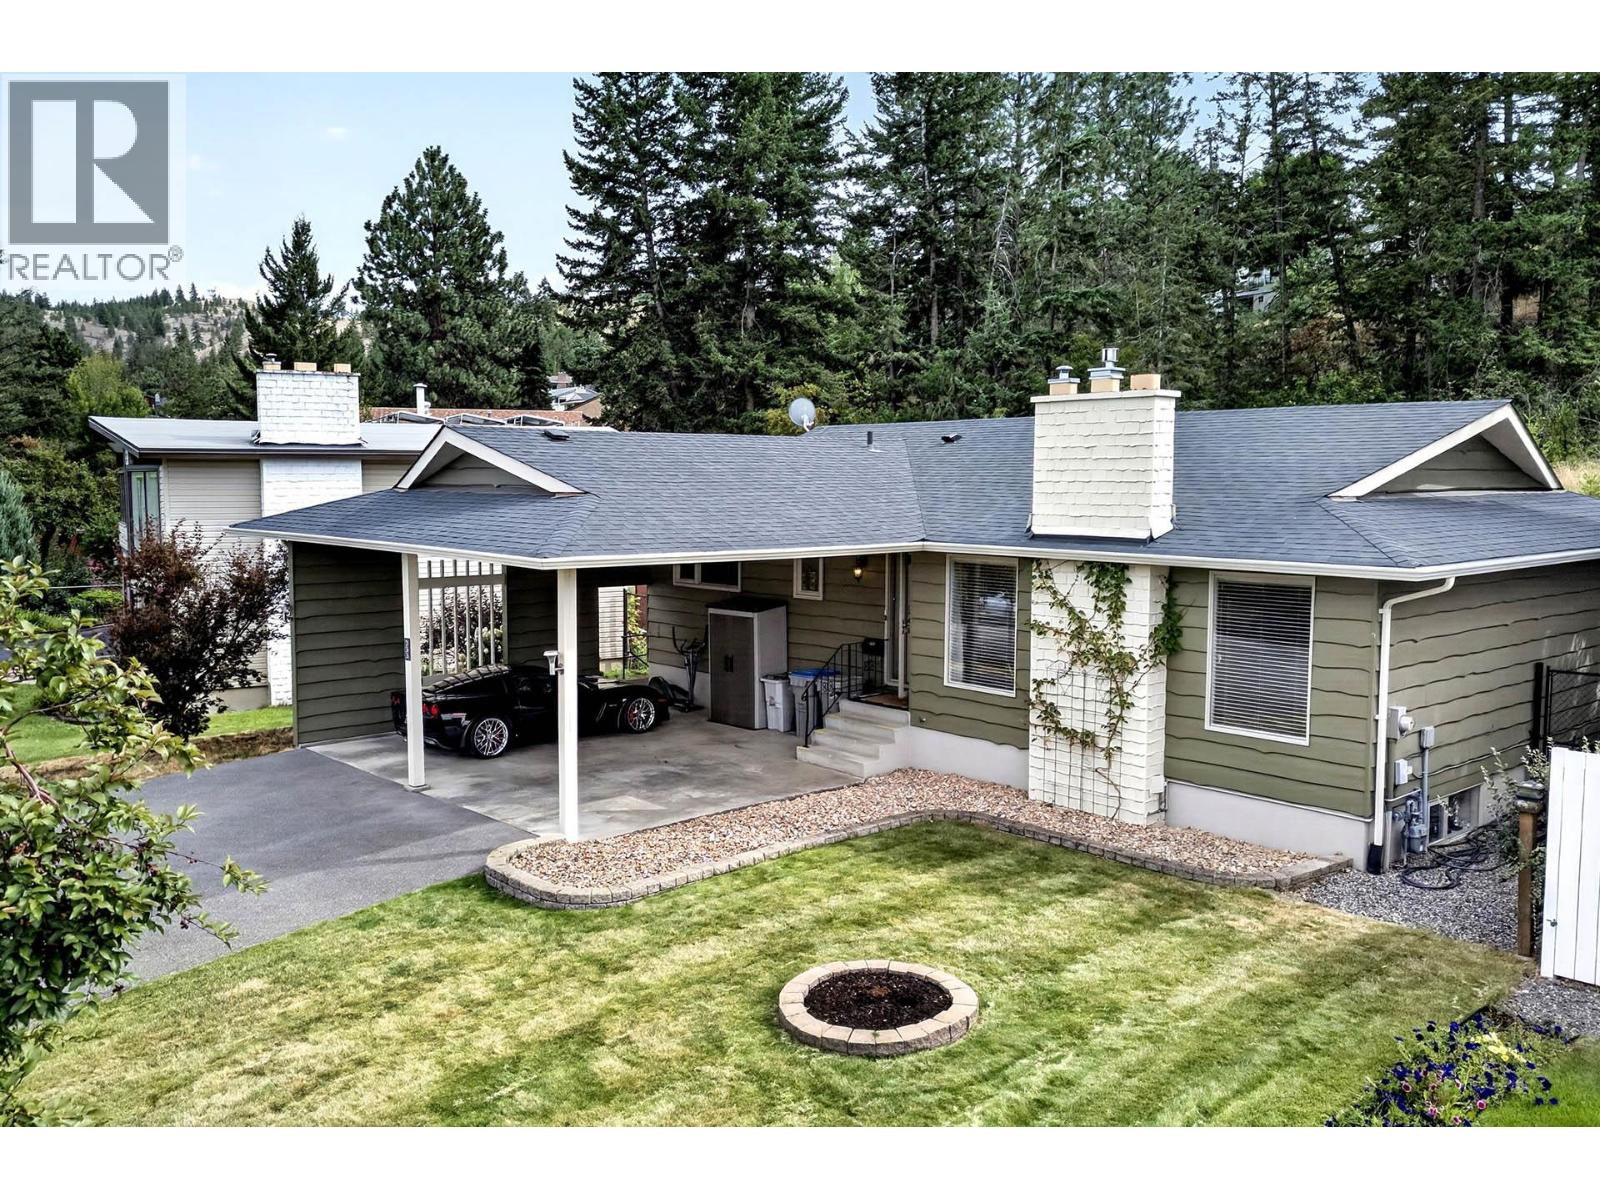
233 Monmouth Drive
Kamloops, British Columbia
Welcome to this beautiful Upper Sahali home, offering 4 bedrooms, 2 bathrooms and over 2,500 sq. ft. of living space. Backing onto peaceful green space, this inviting residence offers a rare sense of privacy and connection to nature. The updated kitchen features extensive custom cabinetry, abundant storage, upgraded appliances, a stainless steel hood fan and natural gas BBQ, ideal for everyday living and entertaining. Hardwood and tile flooring flow throughout the main level, complemented by a striking sloped living room ceiling and custom rock gas fireplace that add warmth and character. The spacious primary bedroom connects to an updated main bathroom with a separate tub and shower, while the lower level offers a welcoming recreation and games room with a custom bar, electric fireplace, separate entrance and excellent suite potential. Outside, an expansive sundeck overlooks a mature, fully fenced backyard with established landscaping and a peaceful green space backdrop, perfect for relaxing or entertaining. Extensive updates include a 2022 roof, select windows, HardiePlank and cedar siding, high efficiency furnace, Rinnai hot water on demand, central air conditioning, central vacuum w/vacpan, fresh paint and a 2026 dishwasher. Enjoy easy access to Peterson Creek’s hiking and biking trails, a primary bus route and Thompson Rivers University, with both elementary and secondary schools just a short walk away. A rare combination of comfort, character, privacy and location in one of Kamloops’ most desirable neighbourhoods. Book your showing today! (id:63400)
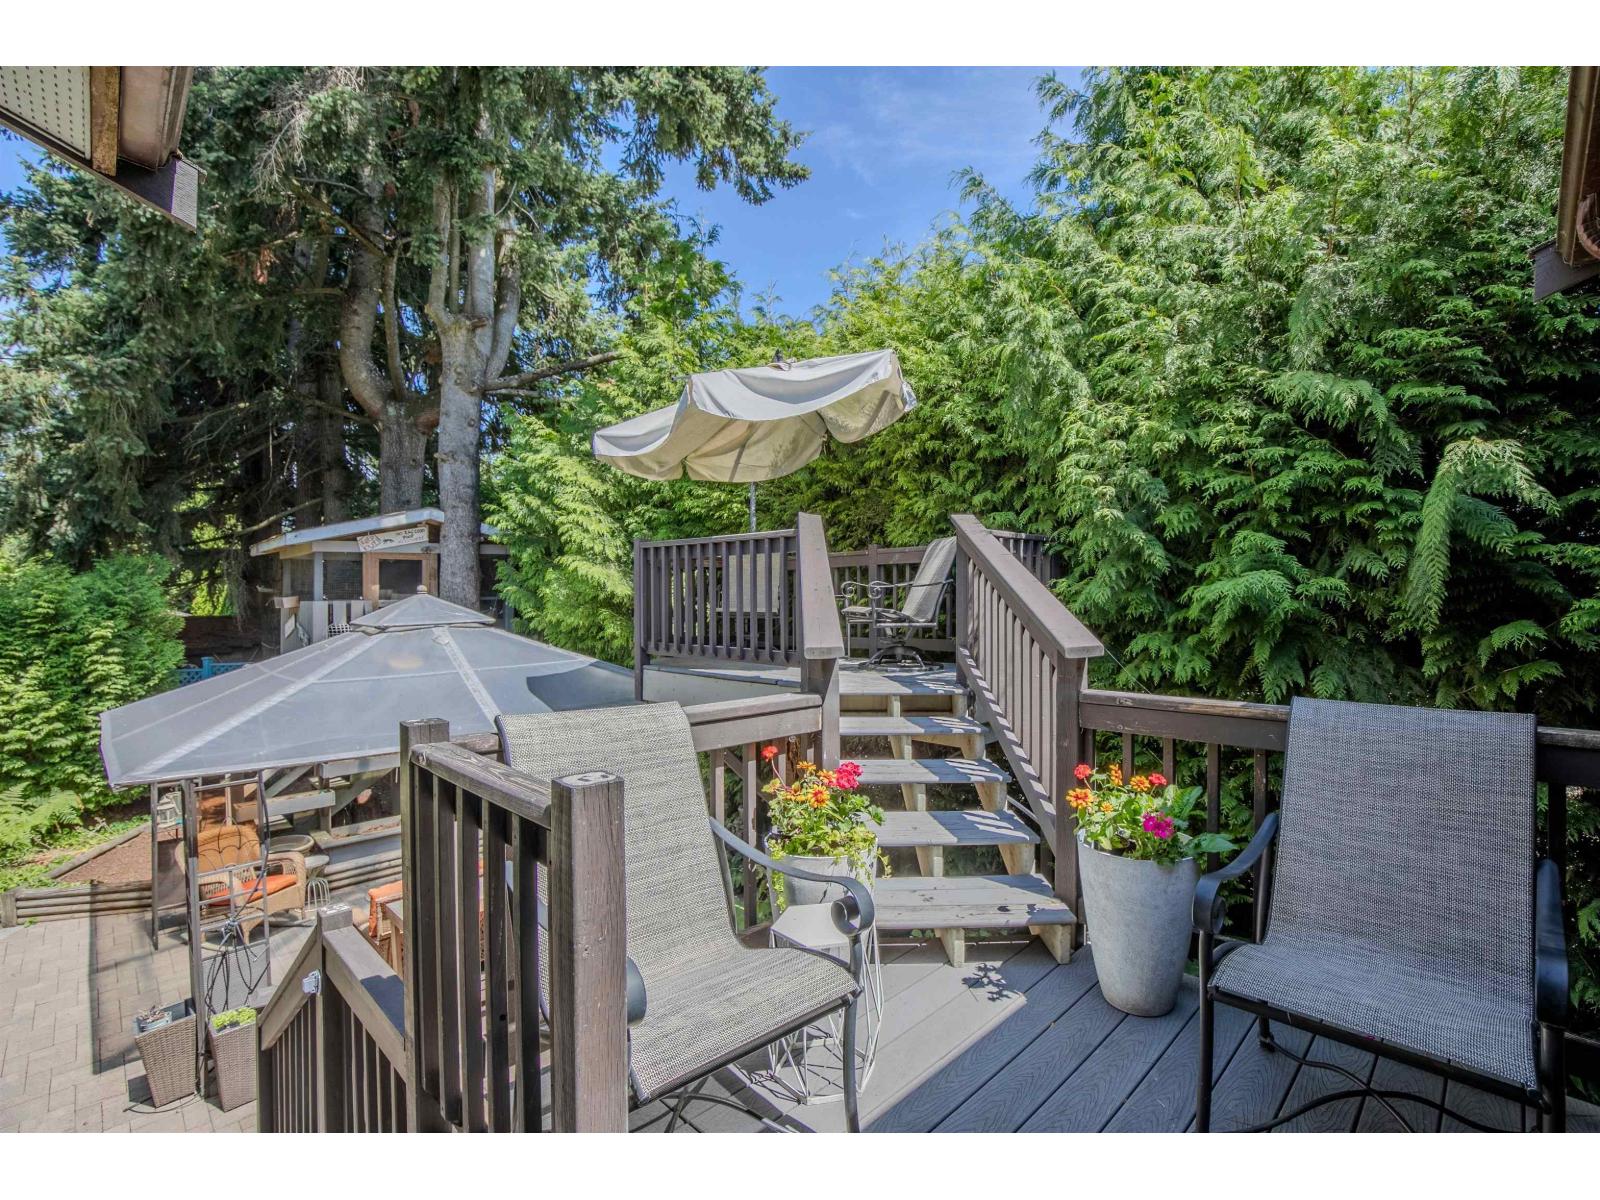
11307 83 Avenue
Delta, British Columbia
Rare find! Charming 5-Bdrm + Flex Room + 3-Full Bath Home in a TRANQUIL SWEET SPOT -- next door to Richardson Elementary School & ParkThe Only OneIRREPLACEABLE SETTING. Nestled on a PRISTINE 6,000sf lot w/ a GORGEOUS ultra-private backyard & updated SUNDECK & PATIO -- your own haven of rest. Lovingly cared for home & 1st time for sale in 23 years.Modern Open Concept Main Floor (no walls) connecting the Living/Kitchen/Dining/Family/Breakfast Bar.2 Skylights.3 Bedrooms upstairs +2 Bedrooms down offers space for in-laws. Newer ROOF/FURNACE/Hot Water TANK.Set on a PICTURE-PERFECT FAMILY-FRIENDLY street in upscale Scottsdale. Amazing 8.3/10 WALKABILITY. Walk to Ecole Burnsview Secondary, North Delta Sec & North Delta Recreation Ctr.10-minute drive to Walmart/Costco/Superstore/Nordel Crossing Shops/Save On Foods/Shoppers Drugmart/Safeway/London Drugs/Home Depot/Cineplex/Endless Dining options along Scott Road/Golf/Sungod Rec Ctr. Visit https://rem.ax/4w8K4yc for 3D Tour. Call to schedule private viewing. (id:63400)
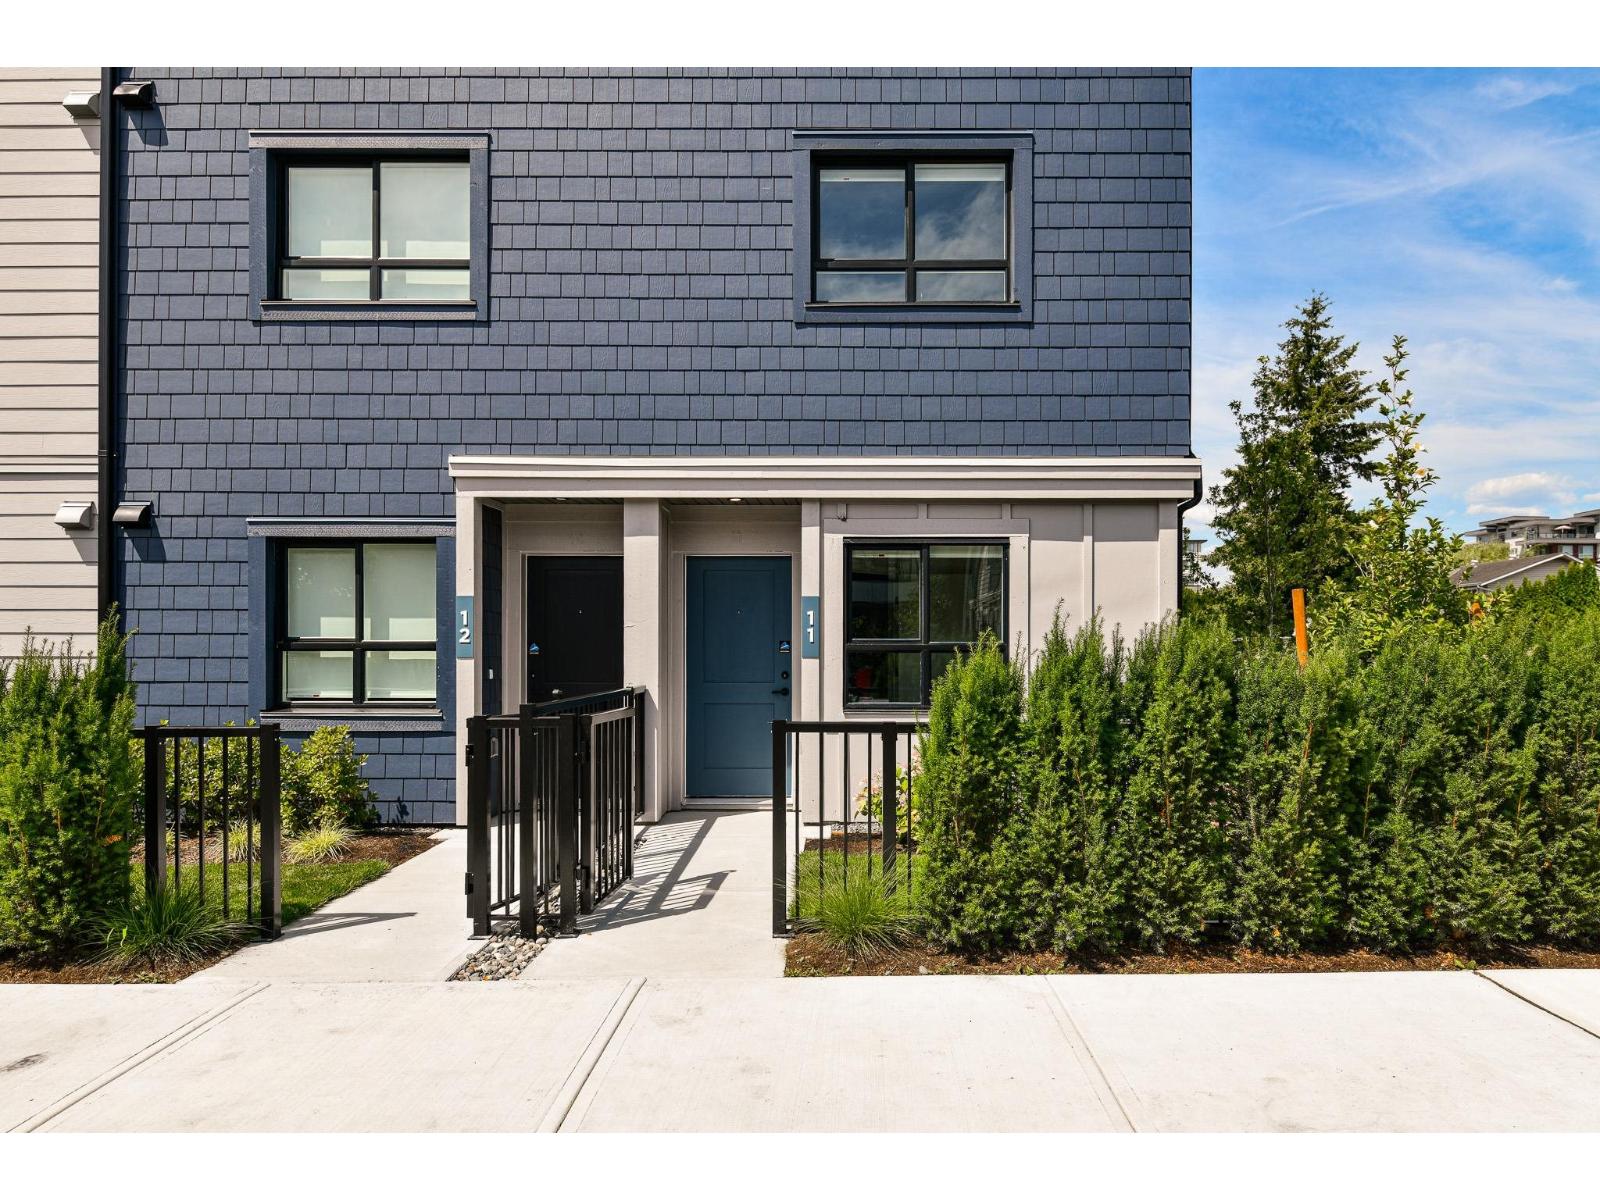
19 33525 Kingston Avenue
Abbotsford, British Columbia
Whether you're purchasing your first home or making room for what's next, South Grove by Anthem is designed to grow with you. Offering over 1,280 sq. ft. designed for modern living, this 3 Bed 3 Bath end unit townhome provides the flexibility for growing families. The ground-level bedroom and full bath are ideal for guests, a home office, or future family needs. The bright main floor features 9' ceilings, an open-concept kitchen, dining and living area, plus a private balcony. Upstairs offers two spacious bedrooms including a primary suite with ensuite. Complete with A/C, premium LG appliances, a private garage, additional parking, and Anthem's trusted quality construction in Abbotsford's growing University District. Showings by Private Appointment, site located at 1455 McCallum Rd. (id:63400)
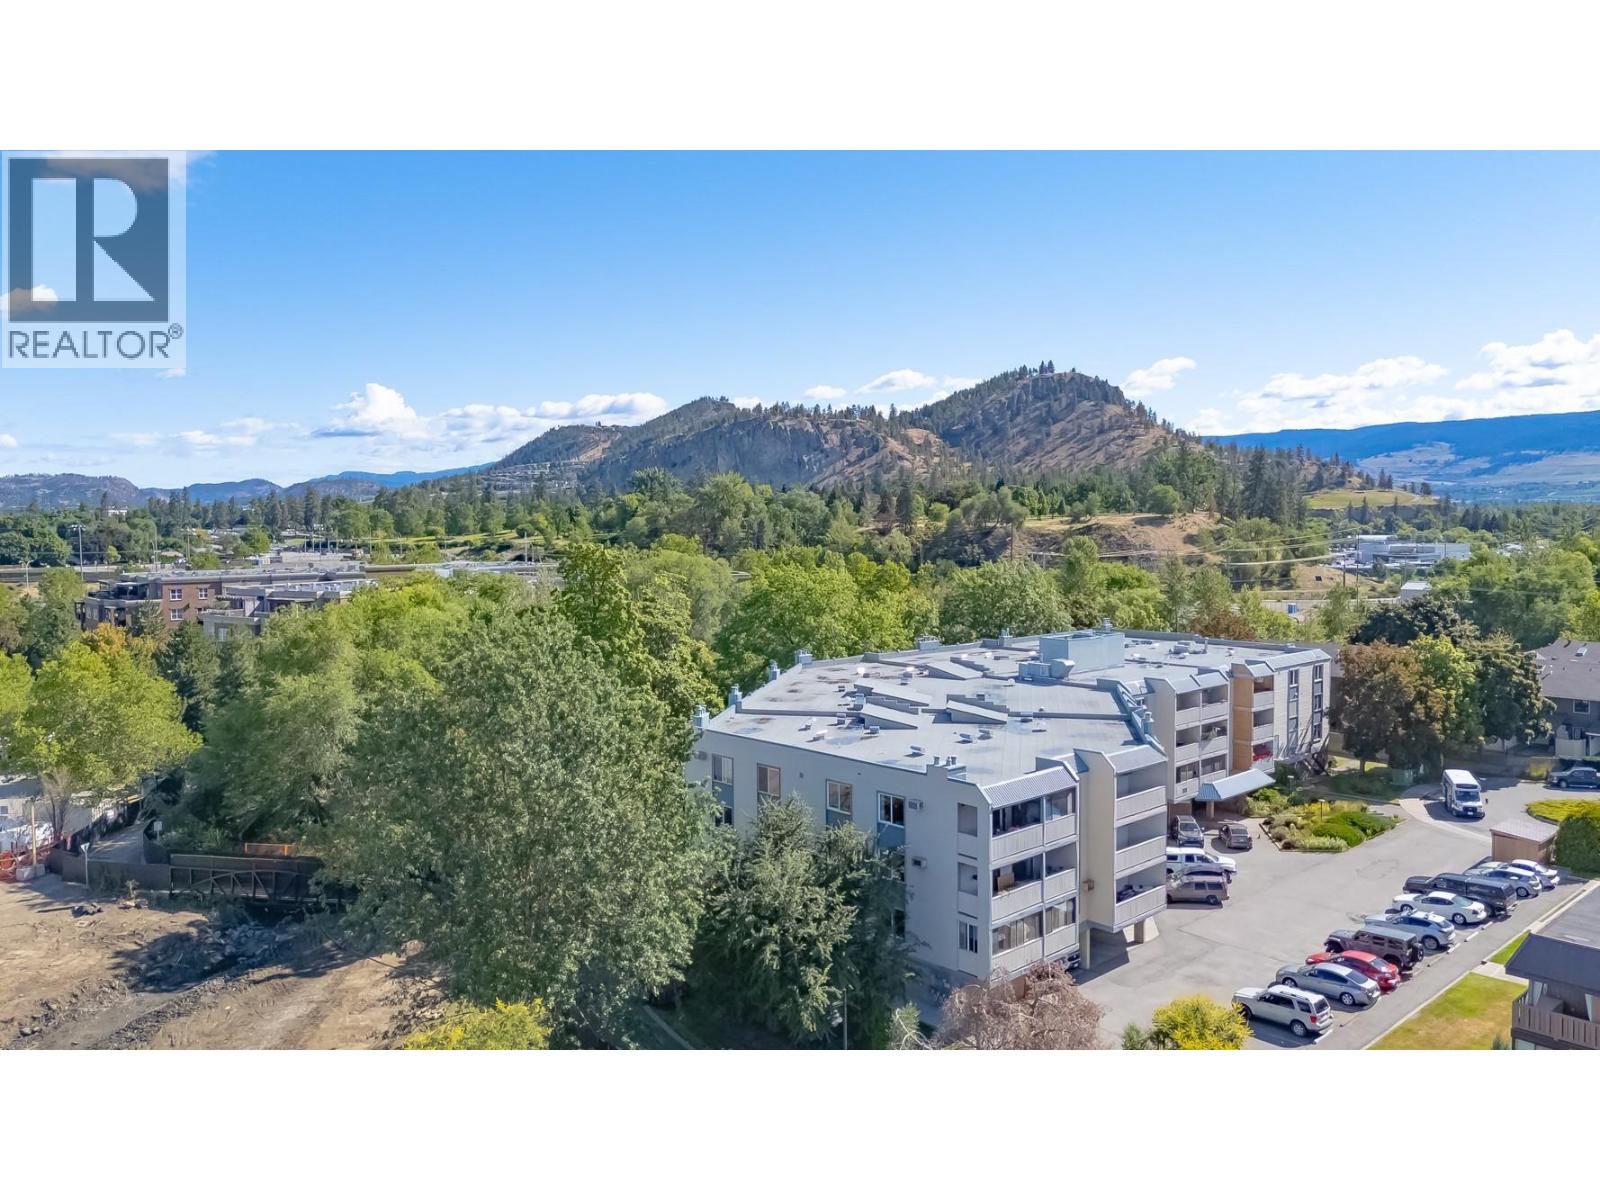
1640 Ufton Court Unit# 311
Kelowna, British Columbia
Exceptional value for this spacious, updated 1 bedroom condo offering almost 1000 sq. ft. of comfortable living in a highly central location only 10 minutes bike ride to downtown! Thoughtfully updated with newer flooring, stainless steel appliances, and an abundance of natural light, this home feels bright and inviting throughout. The kitchen and bathroom are filled with natural light from the 3 skylights. The functional floor plan offers generous room sizes, making it ideal for first time buyers, downsizers, or investors. Enjoy your south facing covered patio, perfect for relaxing or entertaining. This well maintained building offers reasonable strata fees, secure underground parking, and has recently replaced all windows, the roof, and refreshed all common hallways with new carpeting and fresh paint. One secure underground parking stall is included. One cat or fish/birds permitted (no dogs allowed). A fantastic opportunity to own a move in ready home with exceptional value in a convenient central location. (id:63400)
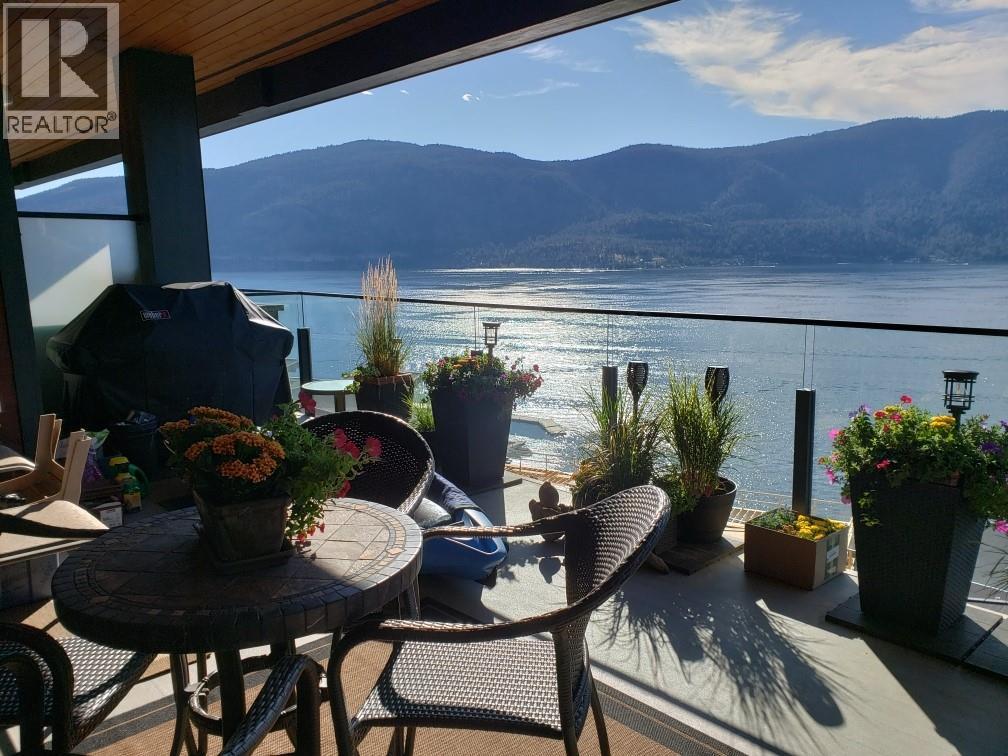
3475 Granite Close Unit# 405
Kelowna, British Columbia
TOP FLOOR ,Best view, Very private, Quiet setting, NO noise above WON'T LAST - 2 Bedroom 2 Bathroom fully CUSTOM home is quality throughout. From its breathtaking lake views and the large covered deck this is a piece of tranquility in McKinley Beach. Over 1078 sq ft and 250 sq ft deck makes this home one of the most desirable in the building. Walk in and you will immediately see the lake and the custom chef's kitchen with slate appliances and its, large island and built -in pantry. Beautiful vinyl plank flooring makes taking care of the home easy.. Large primary bedroom with a walk-in closet with custom cabinetry to the ensuite with a soaker tub and double sinks makes this a retreat. The second bedroom has stunning views of the lake with an ensuite as well. The laundry room has another fridge and plenty of storage . The home is fully air conditioned for those warm Okanagan days Natural Gas on the deck for barbequing ,, BONUS- lager 7' x11' storage locker on same floor. Cool outdoor pool or enjoy the rooftop hot tub! Mckinley Beach Development is known to be a premier lakeside community close to the airport, UBCO, and 25 minutes to downtown Kelowna. Feature the beach access, the hiking trails, the pickleball courts and the amenities building including an indoor pool and yoga area Newly opened Azadhi Winery is in the McKinley community.. . . .Joining the Granite Yacht Club with membership to a 23ft pontoon boat, Book your showing today as this home will not last. (id:63400)
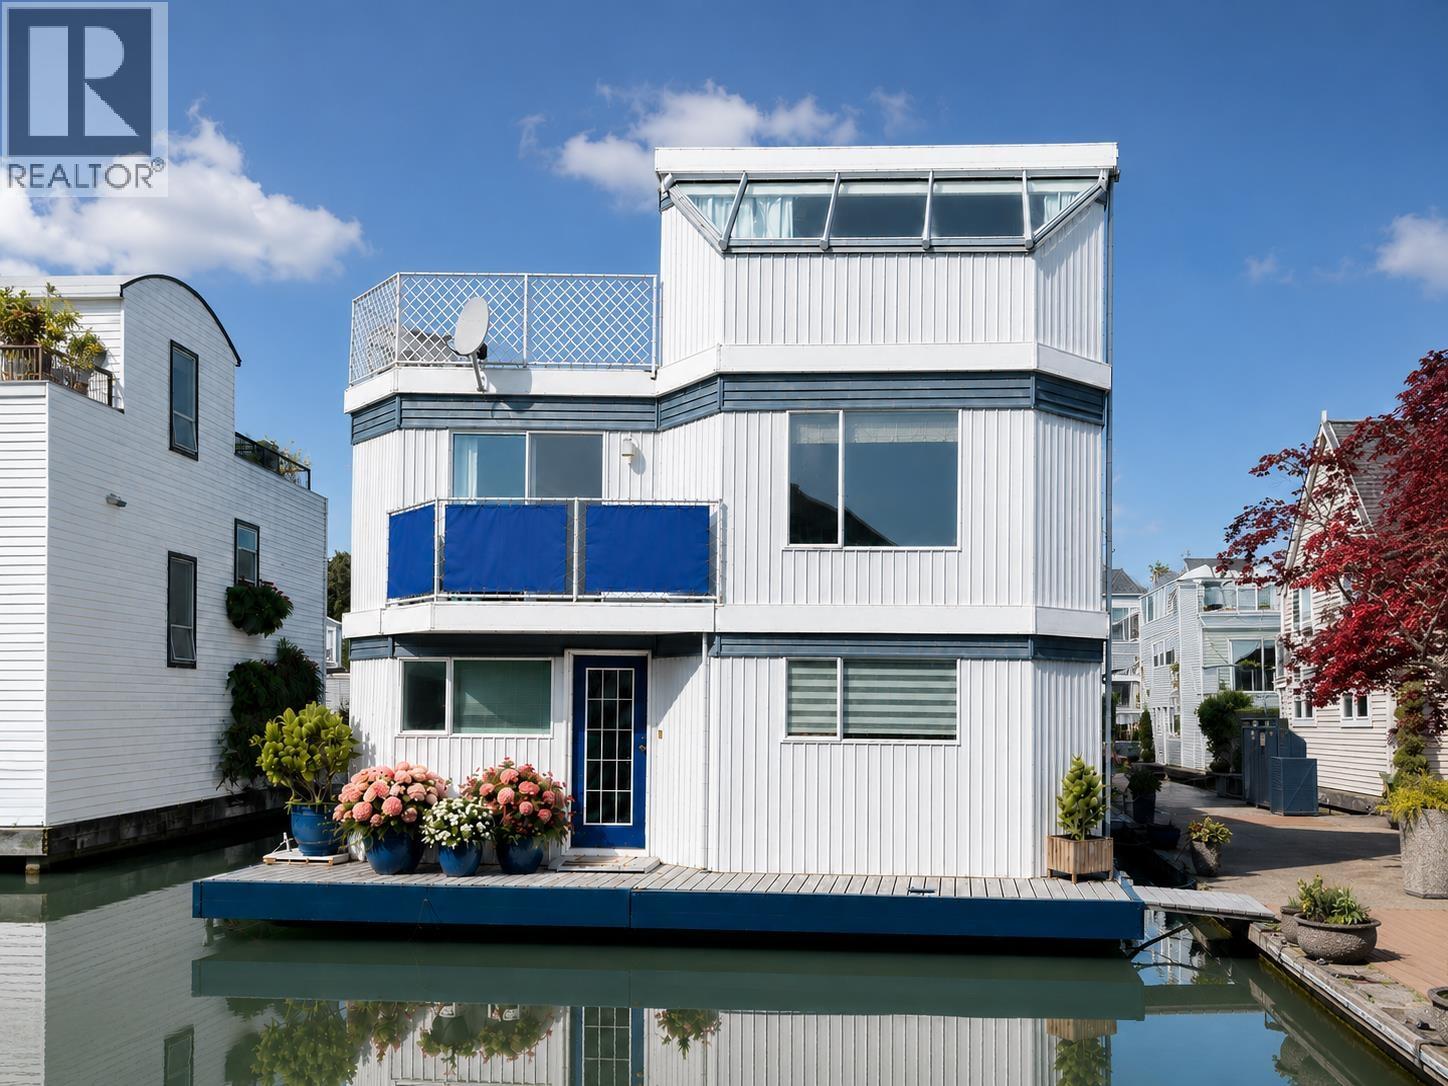
14 3459 W River Road
Delta, British Columbia
Experience the ultimate waterfront lifestyle in this beautiful renovated floating-house at one of the biggest & well managed float-home community: Canoe Pass Village! Completely refreshed in 2025. 3 spacious bedrooms, 2 full bathroom, and a beautiful sundeck. South facing, bright living room and kitchen. New sweeping water views, entertain on your spacious deck, or step right outside to your 42' private boat slip - perfect for boating adventures. This home also includes 1 garage parking (with storage), 1 reserved parking lot, which rarely found in float-home living. Don't miss the chance to own a movie-in ready waterfront retreat where every day feels like a vacation! Open House Sat & Sun, Sep 4-5 from 2-4pm. (id:63400)
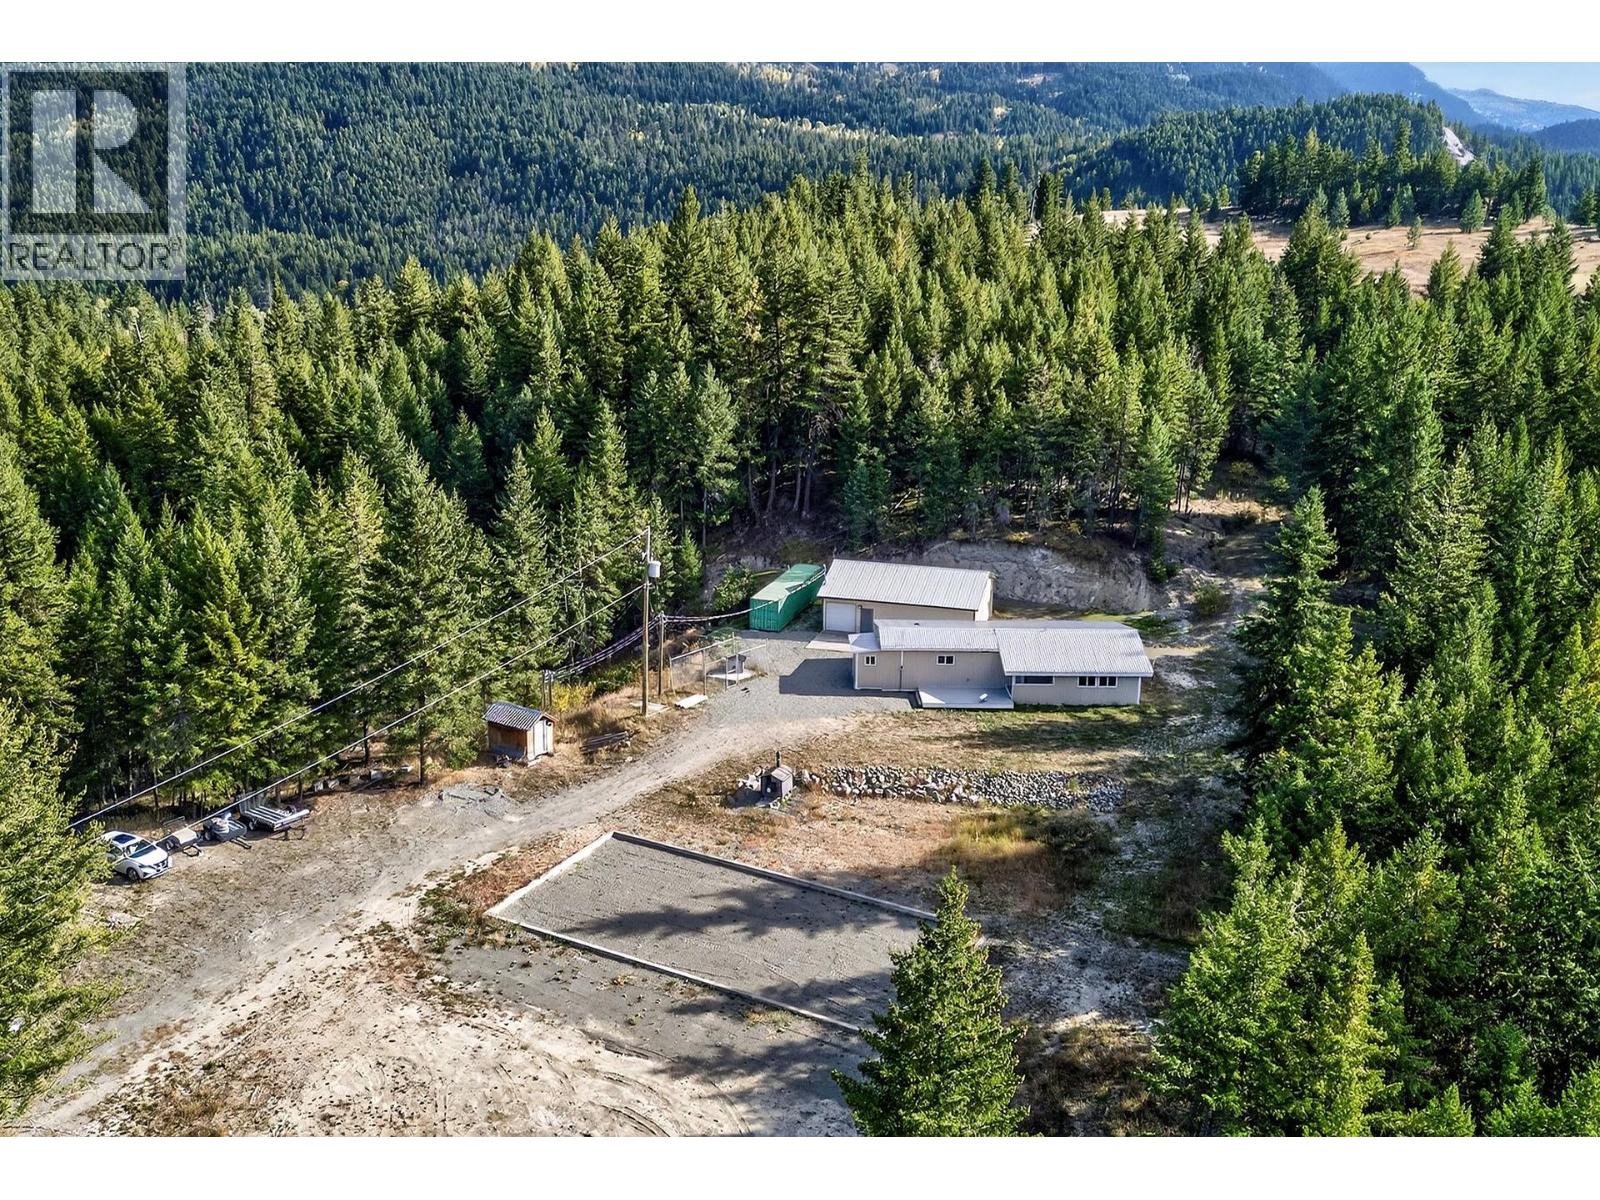
888 Barriere Lakes Road
Barriere, British Columbia
Discover peaceful living just minutes from town with this charming 2-bedroom, 1-bathroom level-entry home on 10 acres. This property boasts a private, nicely treed acreage offering the perfect blend of convenience and tranquility with room for expansion. Enjoy all the living space on one level featuring an open-concept layout with plenty of natural light and comfortable living spaces. Finished with 2 bedrooms, 1 bathroom, a bright kitchen & dining room, laundry room, and a generous sized living room. Enjoy peace of mind with updated electrical throughout with permit, as well as fresh paint, flooring & fixtures. Exterior including siding, trim, & fascia completely updated. Large deck at the front entrance. Complete with a 30x40 insulated & wired shop, chain link dog run, as well as a 40x60 foundation completed & ready for your plans. Ample amount of power with the house & shop each on their own meter. Tons of parking for vehicles, RVs, or recreational toys. The property offers plenty of room whether you’re looking to add onto the home, build a garden, or create your dream outdoor space. Located just a short drive from Barriere’s shops, schools, and amenities. A perfect opportunity for first-time buyers, retirees, or anyone seeking a quiet property close to everything Barriere has to offer. Cell service at property! Call today for an info package or private viewing. Quick possession possible! (id:63400)
A310 8447 202 Street
Langley, British Columbia
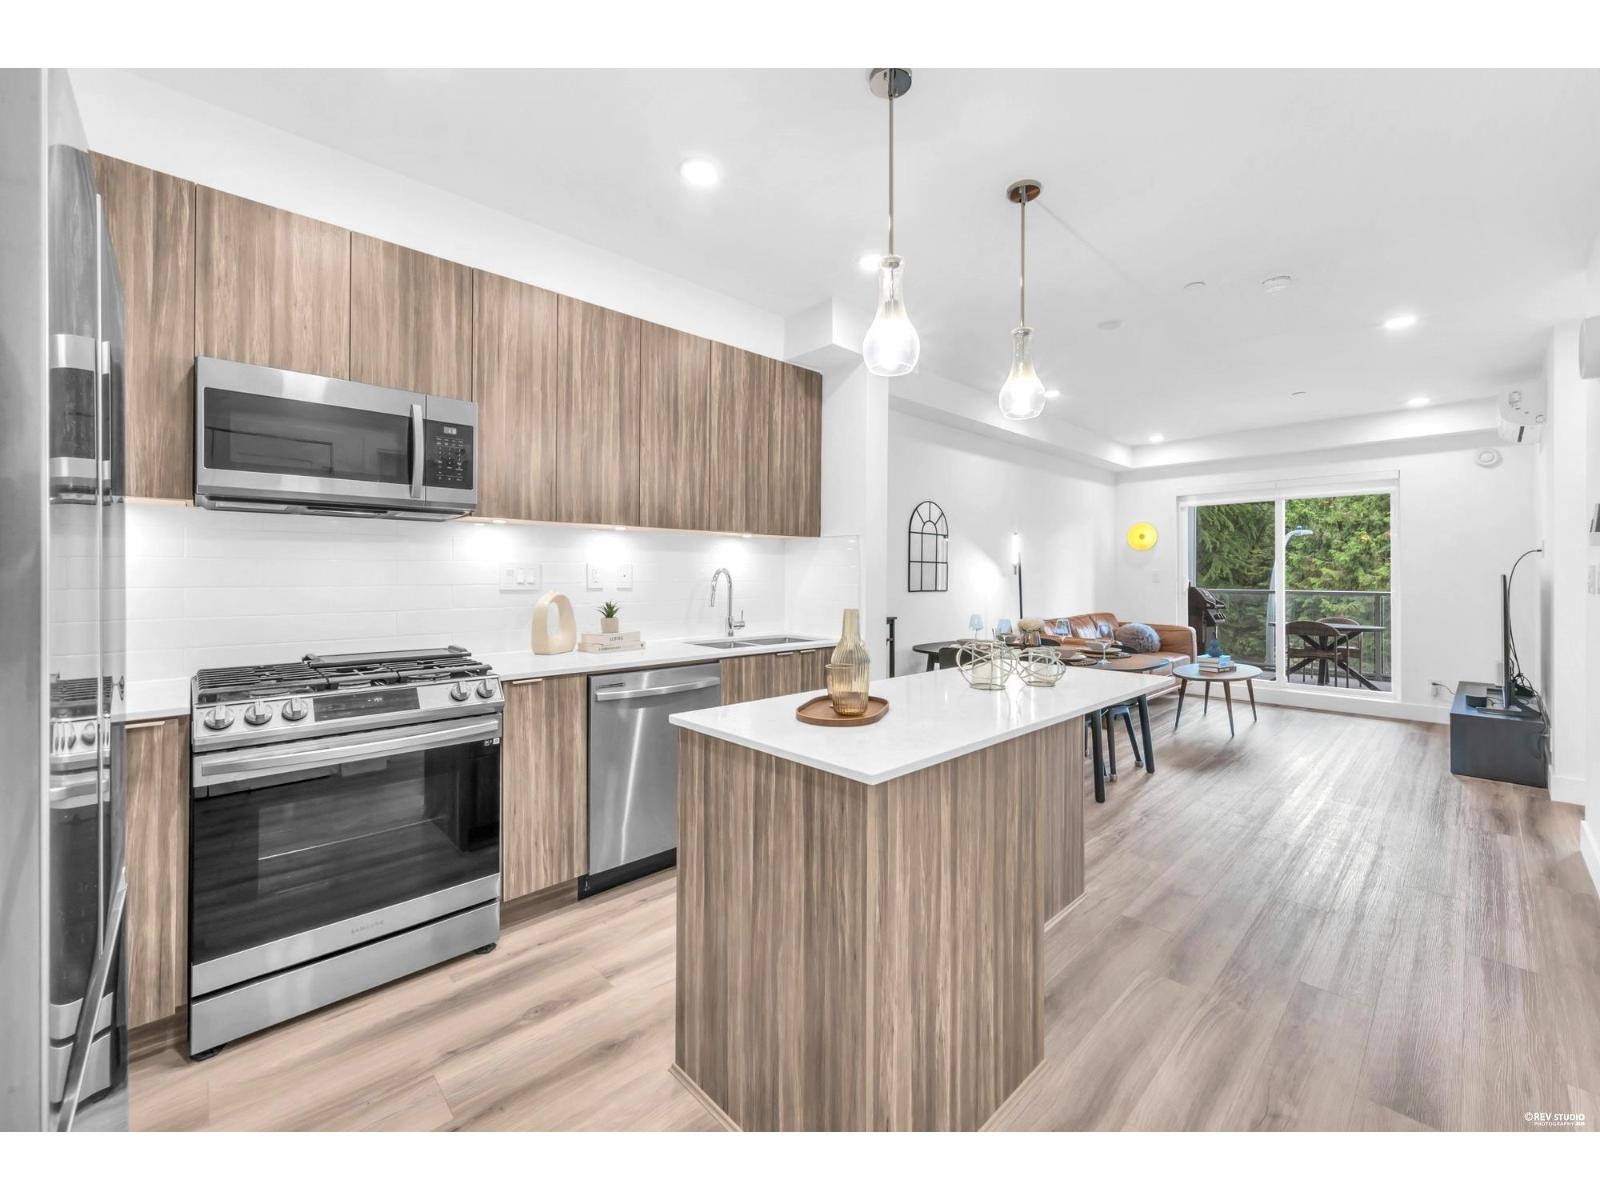
Nestled in sought-after Willoughby Heights, this beautifully designed home offers the perfect blend of comfort and functionality for first-time buyers, growing families, downsizers, or investors. Featuring 2 bedrooms and 1 bath, the oversized den with closet is spacious enough to function as a second bedroom. Enjoy 9-ft ceilings, quartz countertops, a large island, stainless steel appliances, gas range, laminate flooring, smart thermostat with A/C, full-height backsplash, and an east-facing balcony overlooking a tranquil tree view with BBQ gas hookup. Exceptional amenities include a fitness centre, party room, playground, car wash, outdoor BBQ area, and landscaped gardens. Ideally located close to shops, restaurants, transit, and Hwy 1. *1 EV PARKING and 1 Storage Locker included (id:63400)
313 22025 48 Avenue
Langley, British Columbia
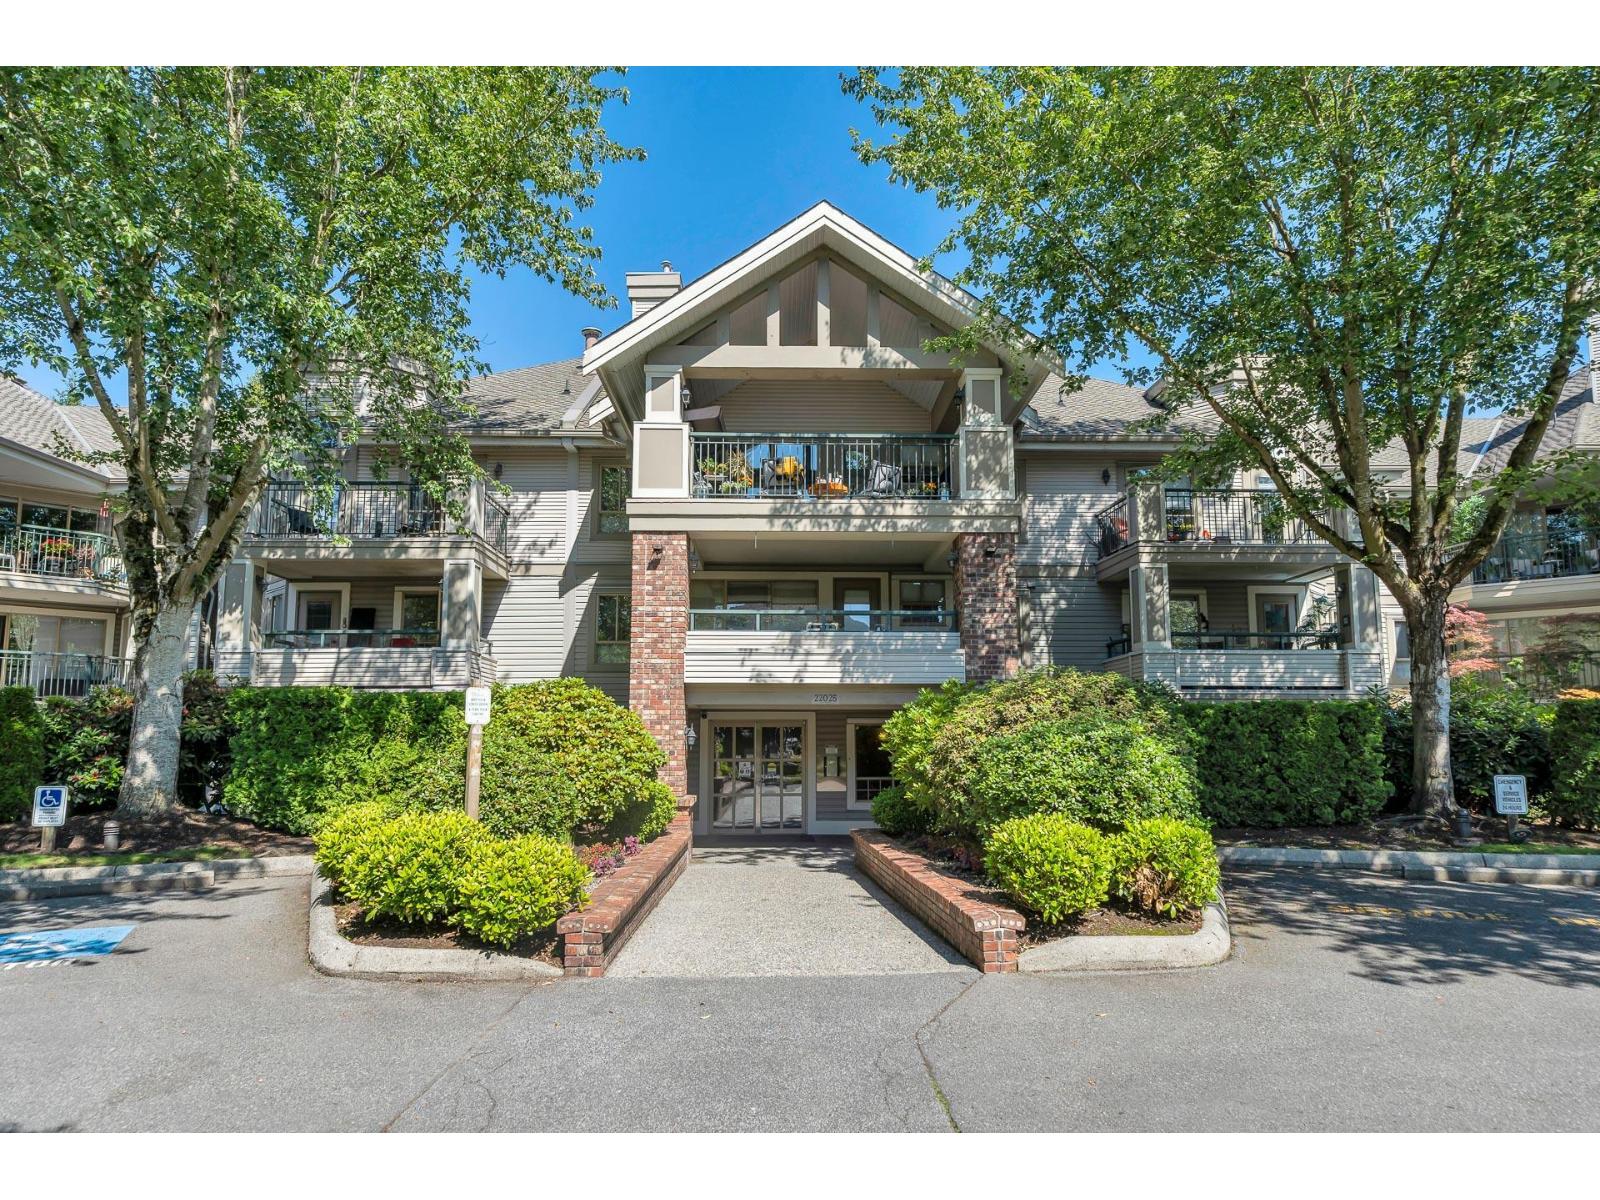
Welcome to Autumn Ridge in the heart of Murrayville - a top-floor, 2 bed/2 bath corner unit with just one shared wall. Extensively updated: fresh paint, new gas fireplace, wide-plank vinyl flooring throughout, upgraded appliances, baseboards & lighting. The living room offers a large window and glass slider to the partially covered east-facing deck - perfect for morning coffee and sun. Kitchen with white cabinetry, stainless appliances, tile backsplash & deck access. Large primary with walk-in closet & 4-pc ensuite, good-sized second bedroom, 3-pc main bath. Great complex with clubhouse & exercise room. Secure underground parking, EV charging area & storage locker. Pets w/ restrictions. Walk to restaurants, shops, W.C. Blair Rec Centre, hospital, parks & schools! OPEN HOUSE SATURDAY 09/05 1:00 PM - 3:00 PM (id:63400)
23697 Old Yale Road
Langley, British Columbia
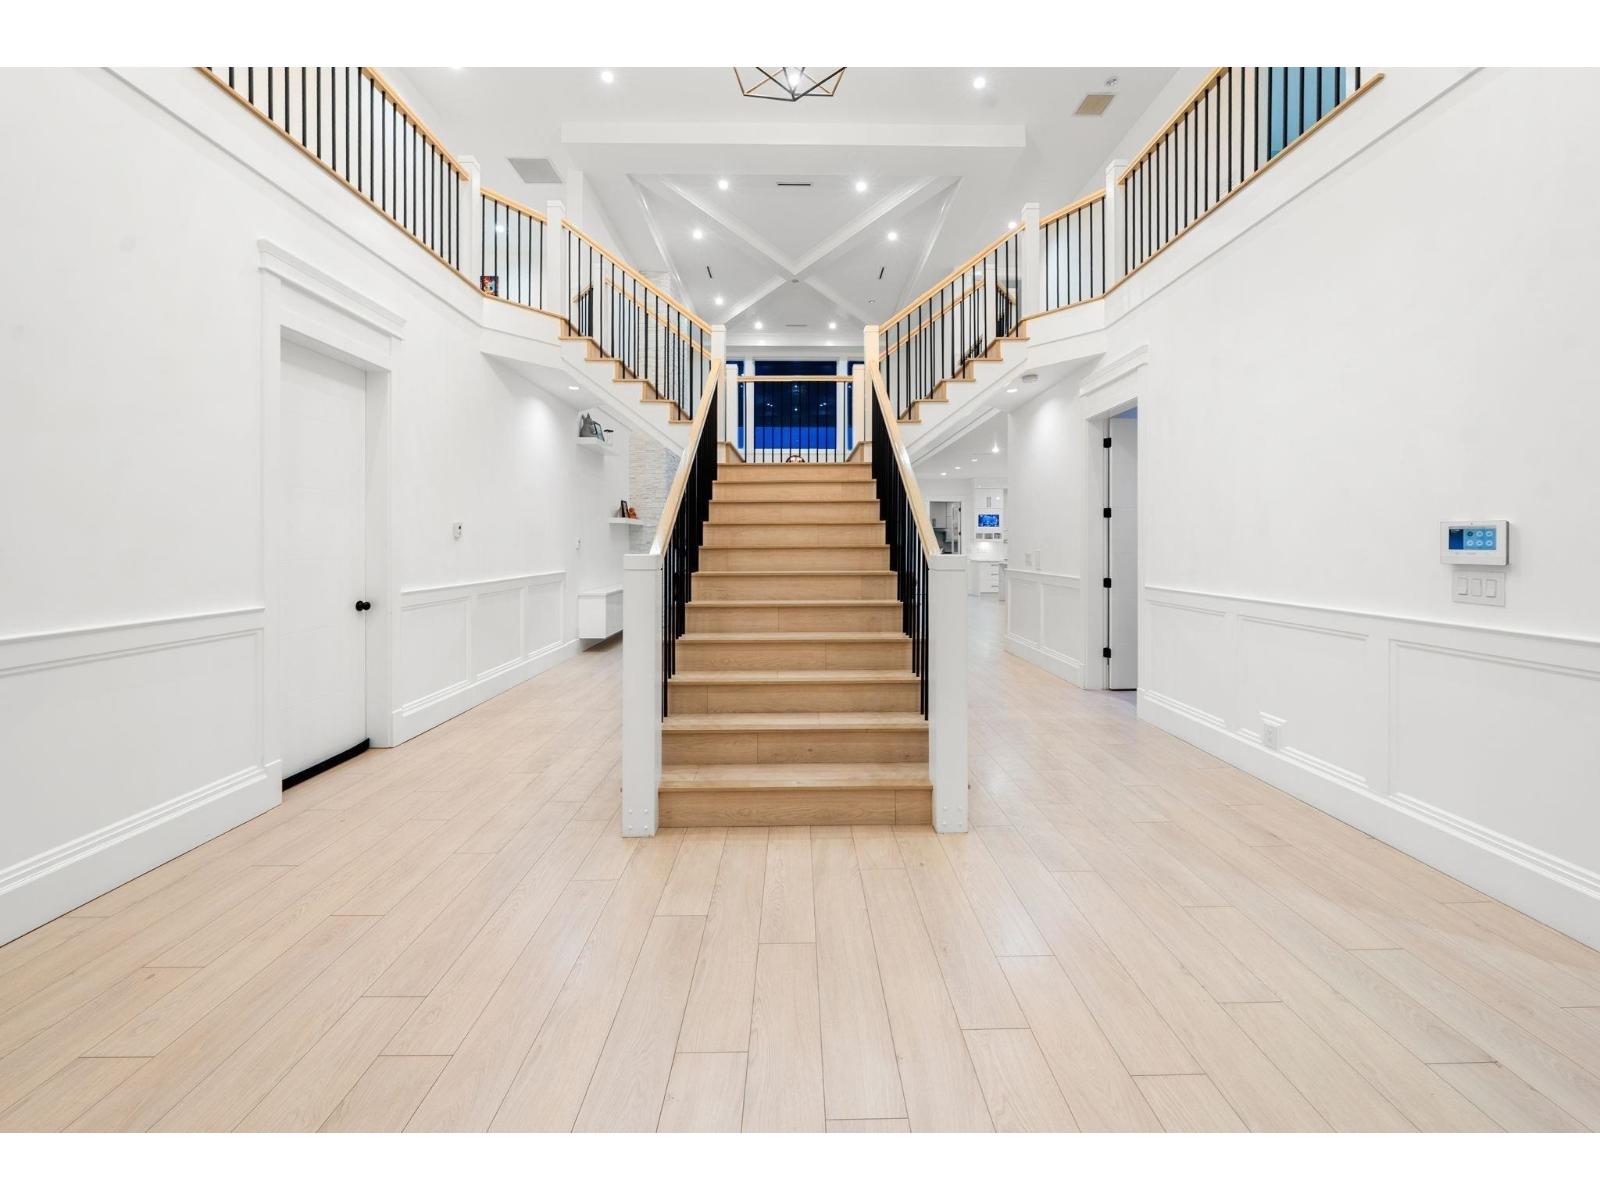
OFFERED OVER $600,000 BELOW ASSESSED VALUE! Custom-built estate on a 16,500 sqft lot with 7,749 sqft of living space, ideal for large or multi-generational families. Includes 2 mortgage helpers: a 2-bedroom suite above the garage and a 3-bedroom, 2-bath suite, generating approx. $4,200/month. The main home offers 6 bedrooms with walk-in closets and ensuites (including one on the main floor), grand living and dining areas, a chef's kitchen with spice kitchen and pantry, plus a family room/office. Upstairs features a games/media room with bar and wine cellar. Enjoy a covered patio with gas and plumbing. Extras include A/C, Generac generator, security system, 4-zone KEF Sonos, city sewer, and a detached shed with bathroom. Property Tax decreased by ~$4,000 for 2026! (id:63400)
404 20675 Eastleigh Crescent
Langley, British Columbia
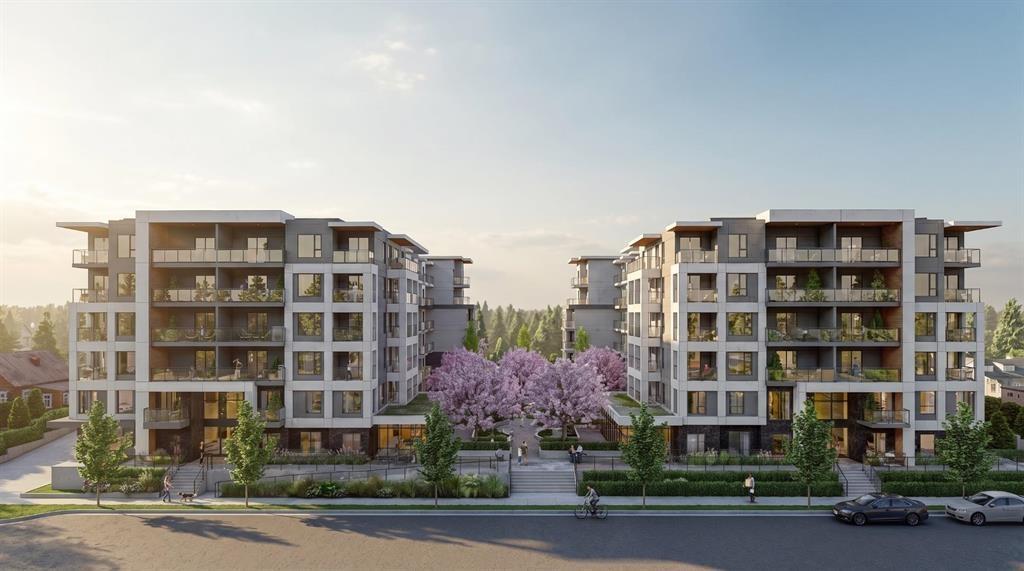
Welcome to Kamilia, a brand new pre-sale, boutique collection of thoughtfully designed homes in the heart of Downtown Langley. Just minutes from the future SkyTrain, shopping, restaurants, parks, schools, and everyday amenities, Kamilia offers the perfect balance of convenience and modern living. Featuring elegant interiors with quartz countertops, full-height tile backsplashes, premium appliances, air conditioning in the living room and bedroom(s), secure gated access, and beautifully landscaped outdoor spaces. An exceptional opportunity for first-time buyers, investors, and those looking to enjoy a vibrant, walkable community with excellent future growth potential. Presentation Centre open Wed 2-5pm & Sun 12-5pm. (id:63400)