
1130 Riverside Avenue Unit# 14 Sicamous, British Columbia V0E 2V1

$1,100,000Maintenance, Reserve Fund Contributions, Ground Maintenance, Property Management, Other, See Remarks, Waste Removal
$762.10 Monthly
Maintenance, Reserve Fund Contributions, Ground Maintenance, Property Management, Other, See Remarks, Waste Removal
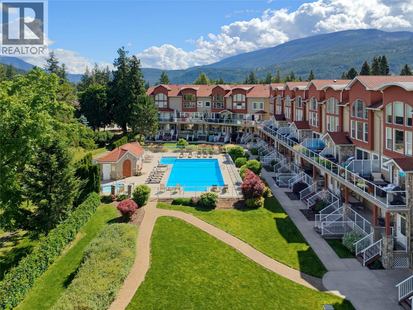
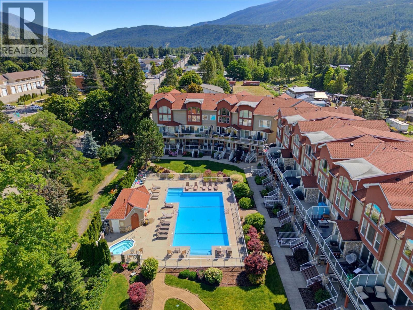
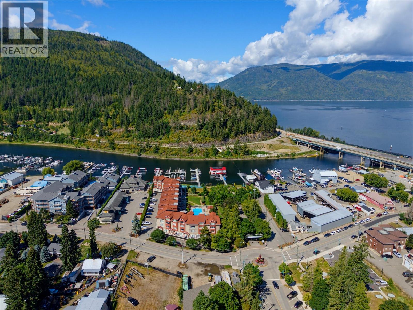
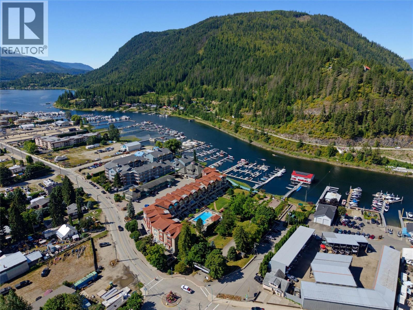
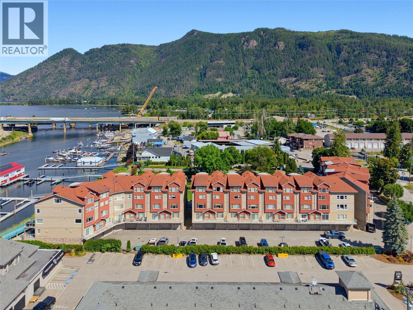
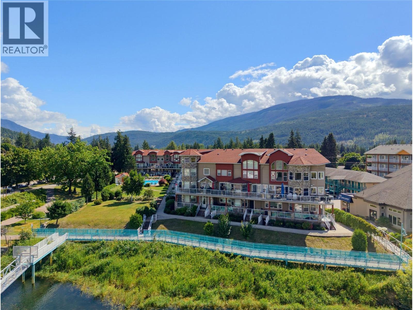
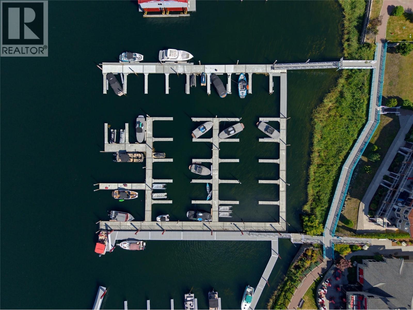
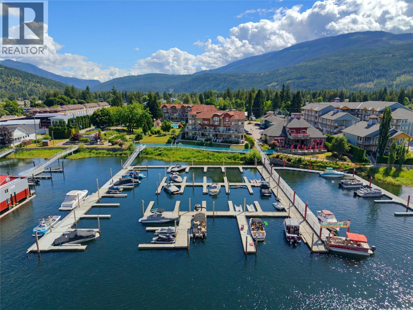
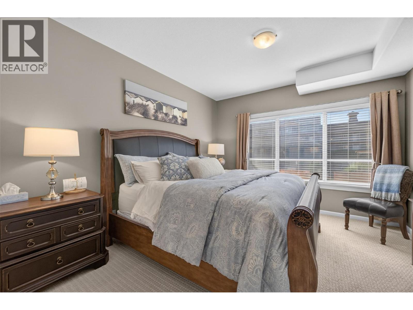
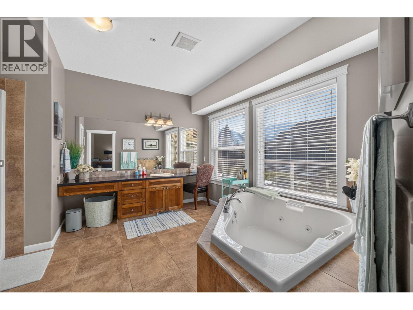
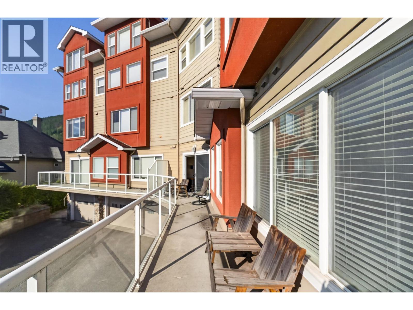
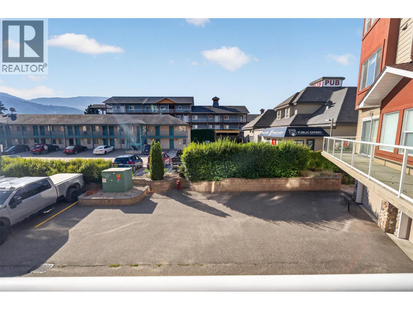
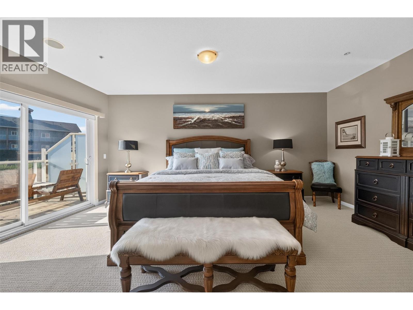
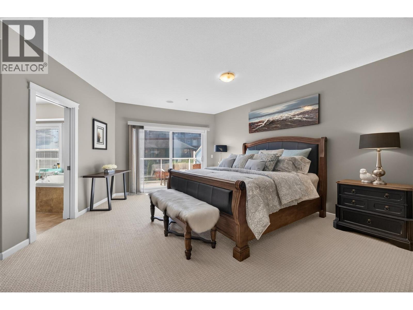
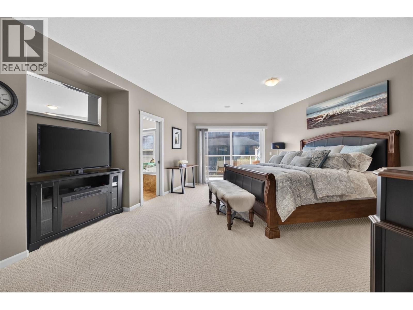
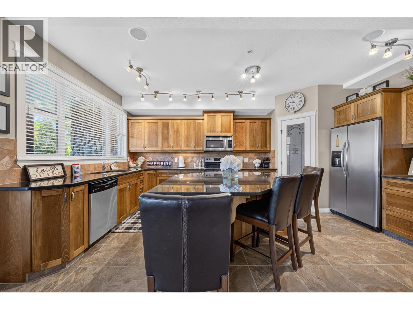
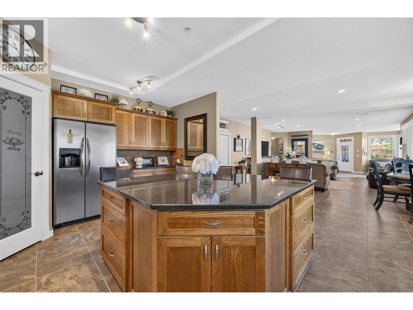
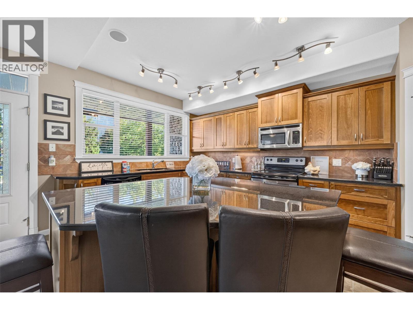
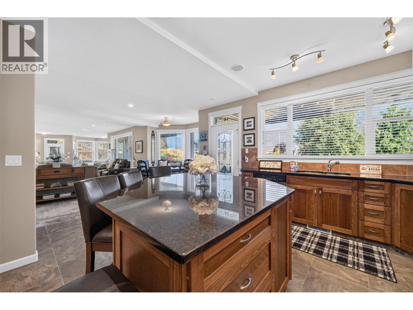
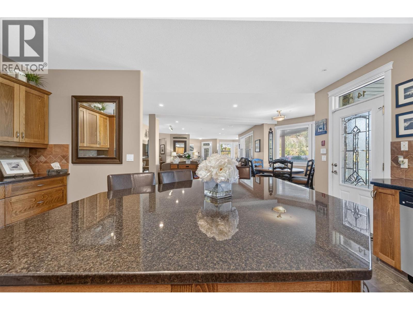
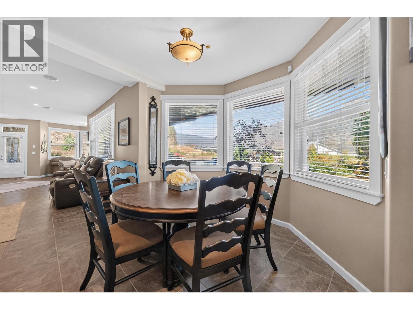
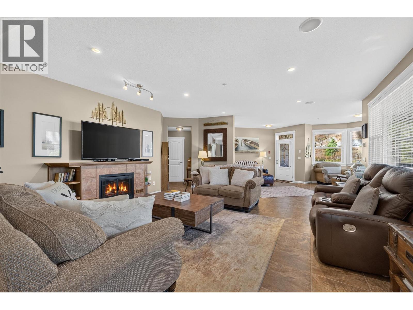
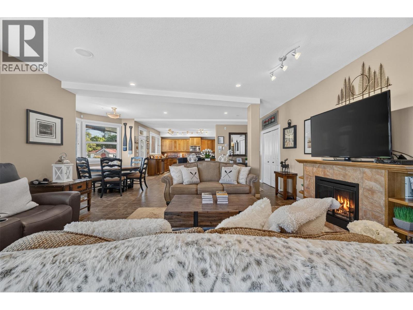
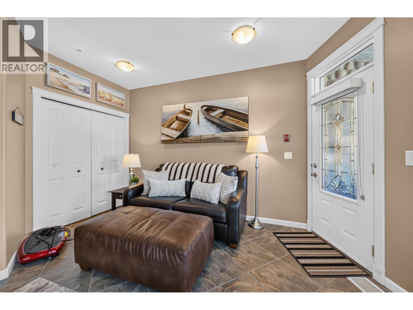
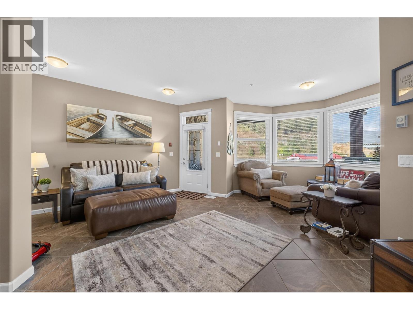
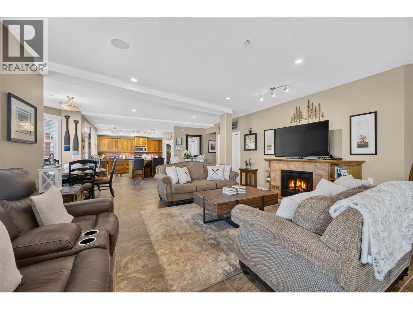
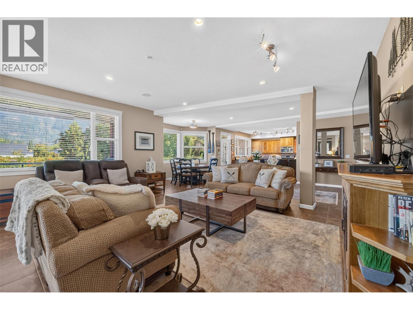
$762.10 MonthlyPortside is resort living at its finest-And you can enjoy it all year round! This gorgeous 2241 SF executive two bedroom, main level condo offers exceptional four season living in the heart of Sicamous. Meticulously cared for and ideally positioned within the development, this beautiful unit features a spacious wraparound covered deck overlooking the lake, your private boat slip, the the outdoor pool-perfect for watching the kids play and relaxing after those long days on the lake. The massive boat slip is an incredible bonus and puts you just steps away from the water whenever adventure calls. A private garage provides excellent space for your vehicle, water toys and recreational gear, with additional on-site parking available. Enjoy your morning coffee or evening cocktails from the covered deck while enjoying the resort grounds and lake view. The location is hard to beat. You're in the heart of Sicamous with quick access to the Rail Trail and moments away from all restaurants, grocery stores, lounges and ice cream shops and everything this community has to offer. Whether you're looking for a full-time residence, recreational getaway or luxurious home base for your Shuswap lifestyle, this exceptional Portside property brings it all! It's a must view! (id:63400)
Property Details
| MLS® Number | 10398826 |
| Property Type | Single Family |
| Neigbourhood | Sicamous |
| Community Name | Portside |
| Community Features | Pets Allowed With Restrictions, Rentals Allowed |
| Parking Space Total | 2 |
| Pool Type | Inground Pool, Outdoor Pool |
| Water Front Type | Waterfront On Lake |
Building
| Bathroom Total | 2 |
| Bedrooms Total | 2 |
| Architectural Style | Multi-level |
| Constructed Date | 2008 |
| Construction Style Attachment | Attached |
| Construction Style Split Level | Other |
| Cooling Type | Central Air Conditioning |
| Heating Type | Forced Air, Geothermal |
| Stories Total | 1 |
| Size Interior | 2,241 Sqft |
| Type | Row / Townhouse |
| Utility Water | Municipal Water |
Parking
| Additional Parking | |
| Attached Garage | 2 |
Land
| Acreage | No |
| Sewer | Municipal Sewage System |
| Size Total Text | Under 1 Acre |
| Surface Water | Lake |
Rooms
| Level | Type | Length | Width | Dimensions |
|---|---|---|---|---|
| Main Level | Living Room | 28'9'' x 25'6'' | ||
| Main Level | Dining Room | 22'9'' x 11'1'' | ||
| Main Level | Kitchen | 15'11'' x 17'11'' | ||
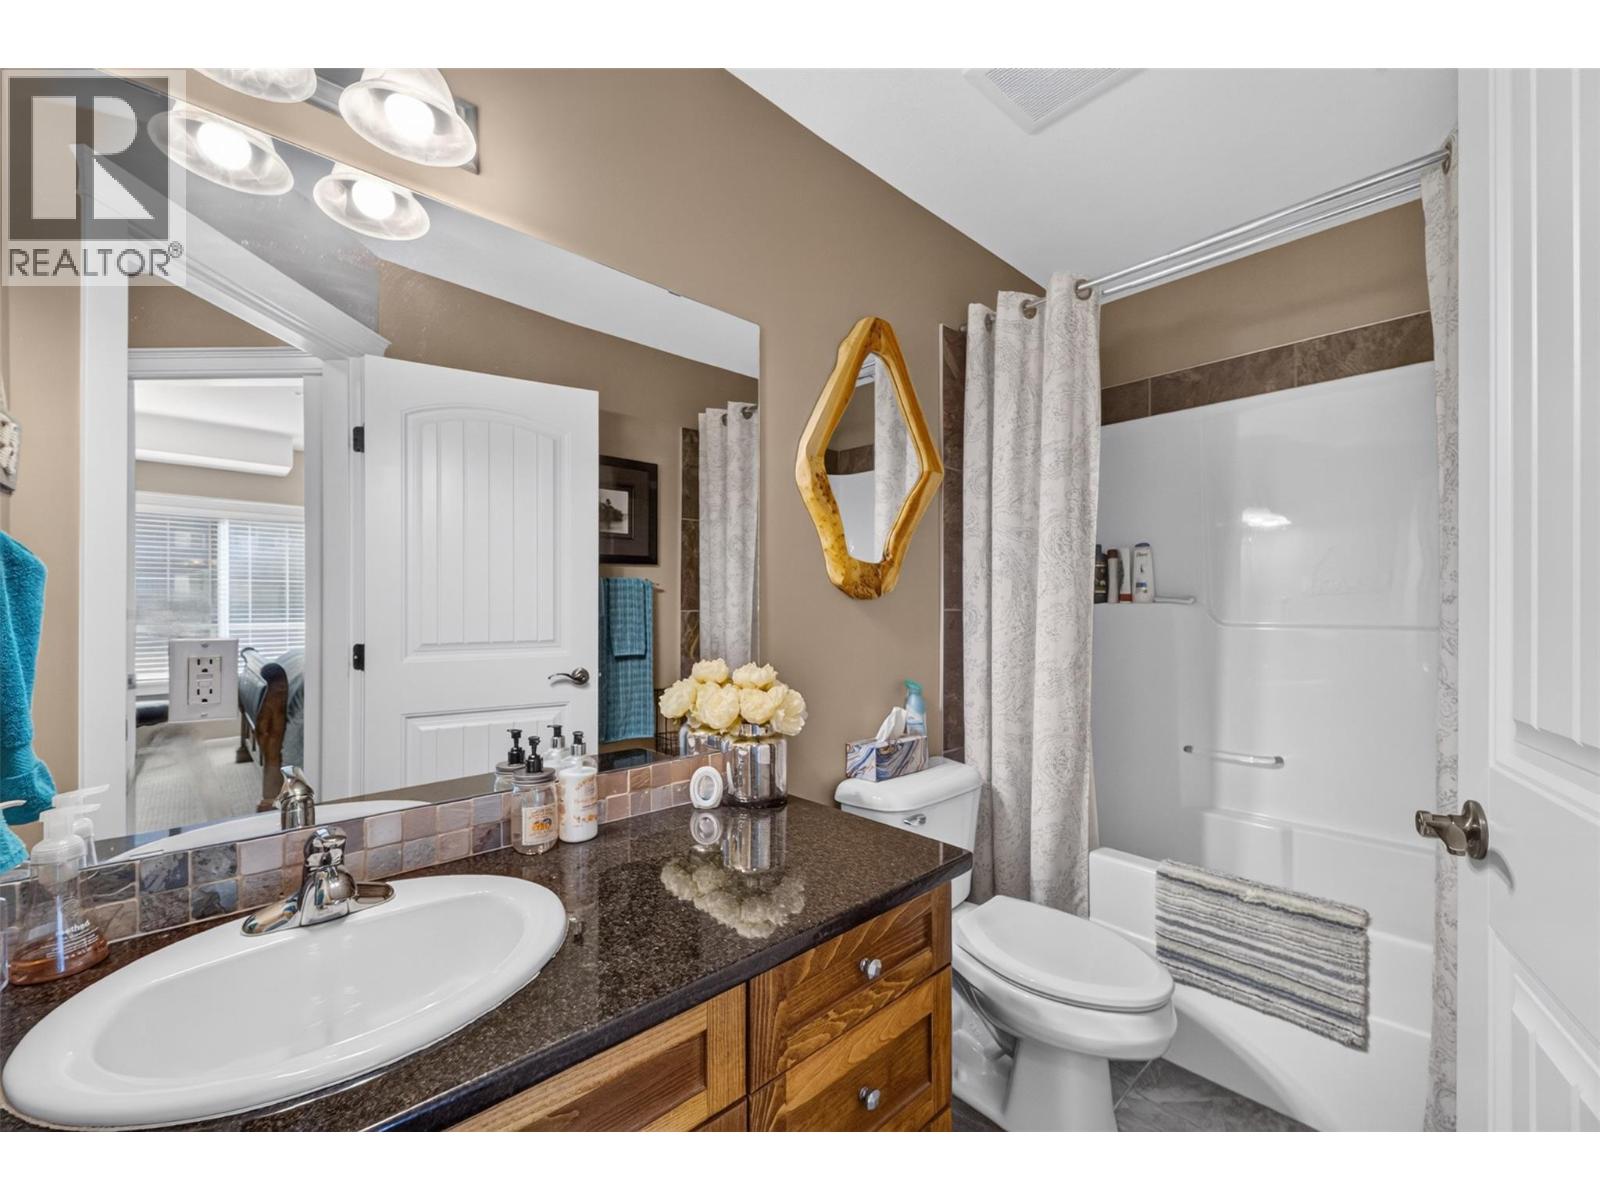
| Main Level | 4pc Bathroom | 9'8'' x 4'11'' | ||
| Main Level | 5pc Ensuite Bath | 13'0'' x 16'4'' | ||
| Main Level | Bedroom | 15'10'' x 11'7'' | ||
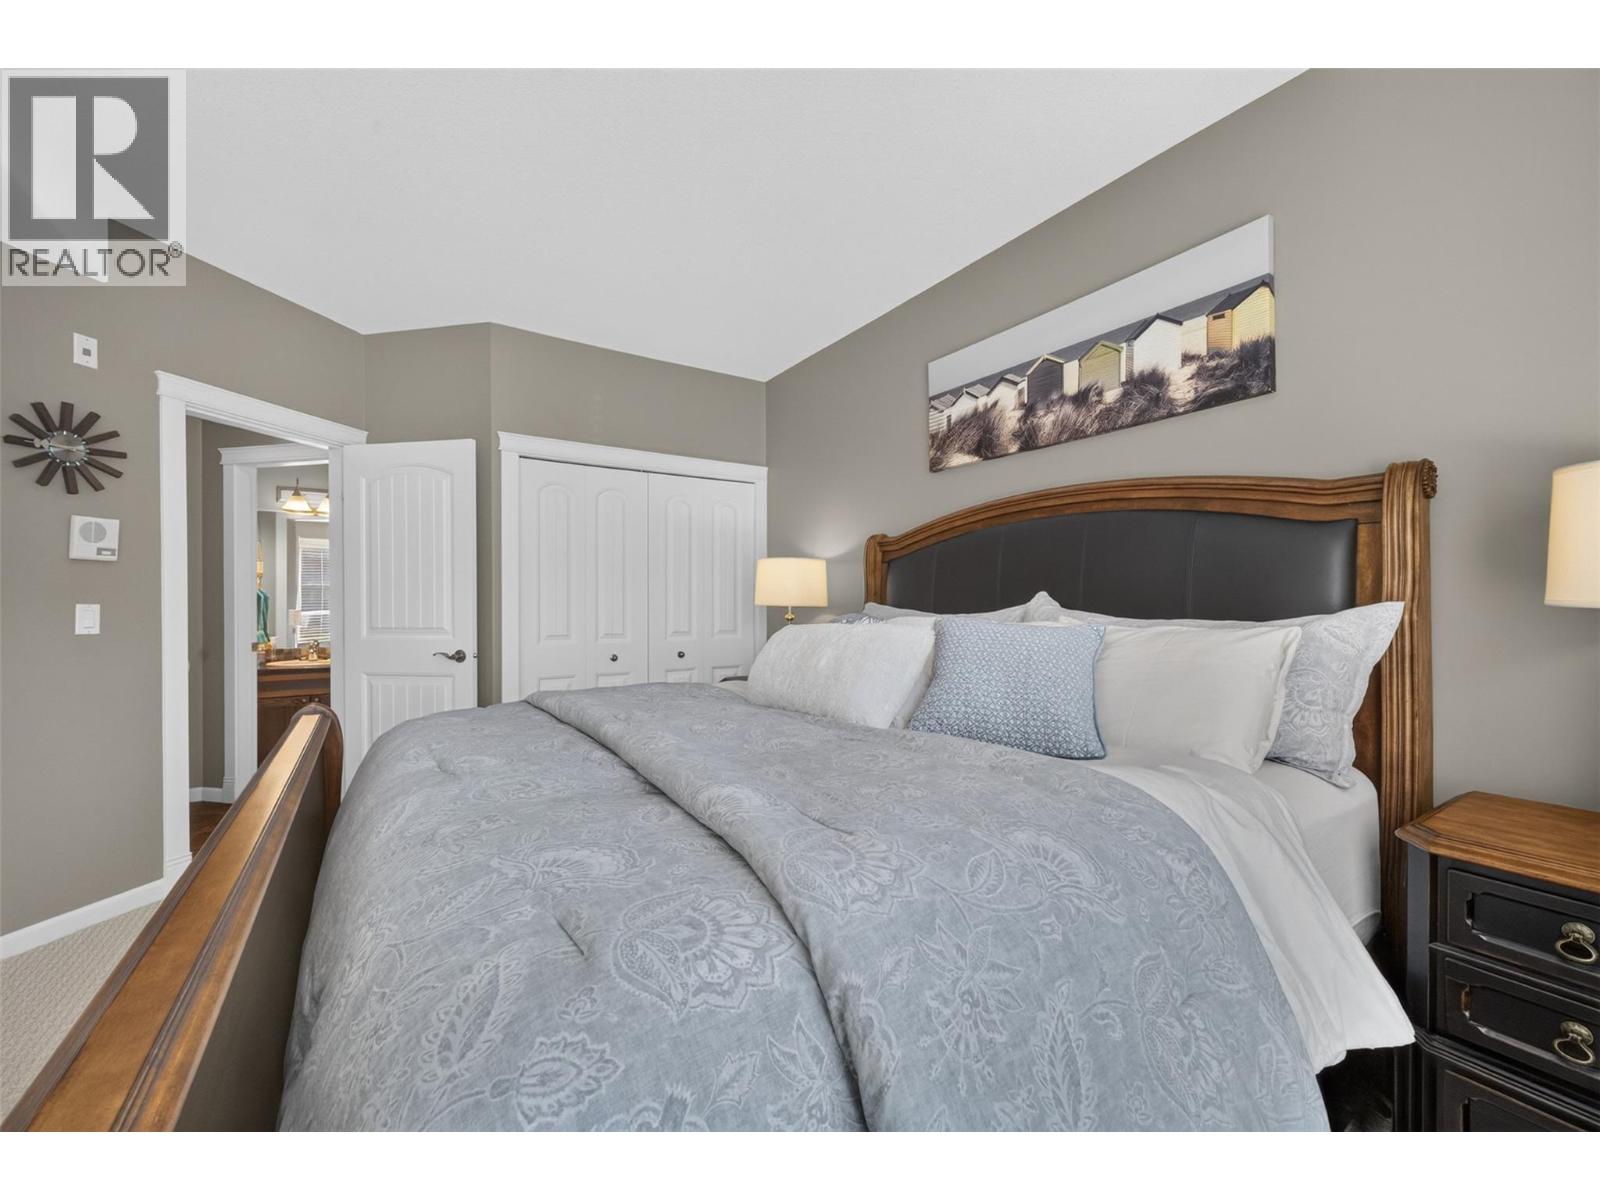
| Main Level | Primary Bedroom | 19'7'' x 18'7'' |
https://www.realtor.ca/real-estate/30237883/1130-riverside-avenue-unit-14-sicamous-sicamous
Ali Watson
Personal Real Estate Corporation
#105-650 Trans Canada Hwy
Salmon Arm, British Columbia V1E 2S6
(250) 832-7051
(250) 832-2777
www.remaxshuswap.ca/

The trademarks REALTOR®, REALTORS®, and the REALTOR® logo are controlled by The Canadian Real Estate Association (CREA) and identify real estate professionals who are members of CREA. The trademarks MLS®, Multiple Listing Service® and the associated logos are owned by The Canadian Real Estate Association (CREA) and identify the quality of services provided by real estate professionals who are members of CREA. The trademark DDF® is owned by The Canadian Real Estate Association (CREA) and identifies CREA's Data Distribution Facility (DDF®)
October 10 2026 08:18:43
Association of Interior REALTORS®
RE/MAX Shuswap