
124 Sarsons Road Unit# 55 Vernon, British Columbia V1B 2T9

$709,000Maintenance, Ground Maintenance, Property Management, Other, See Remarks
$224 Monthly
Maintenance, Ground Maintenance, Property Management, Other, See Remarks
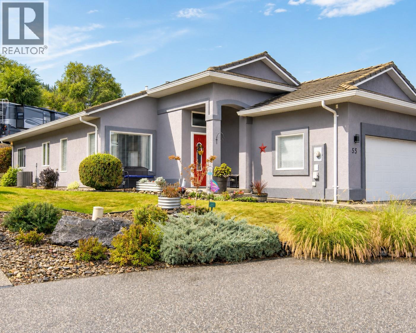
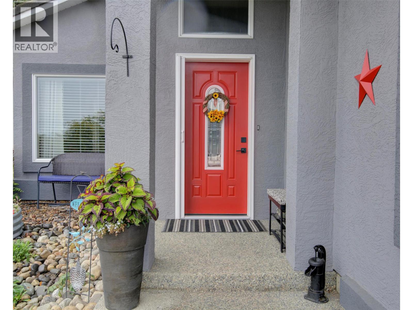
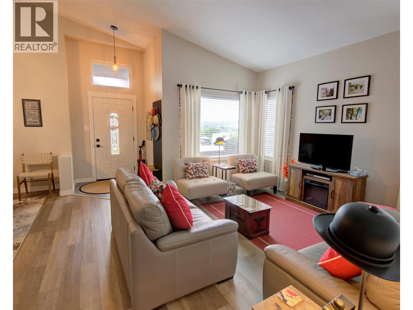
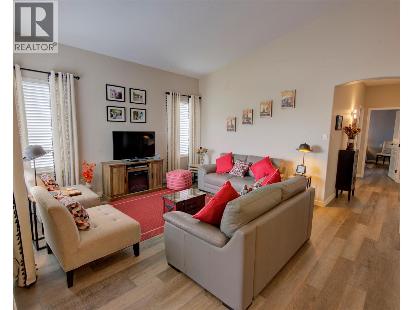
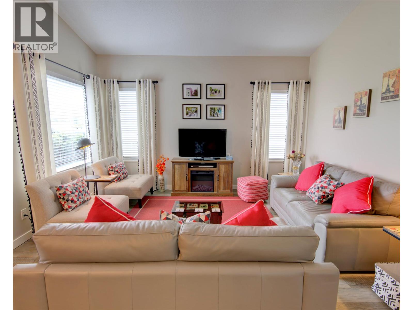
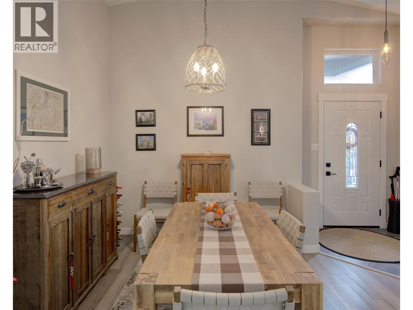
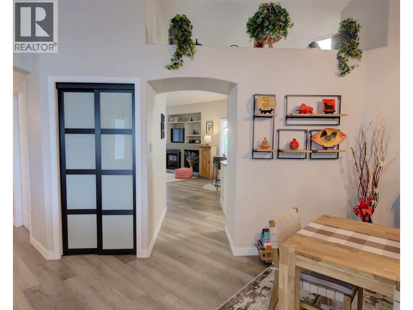
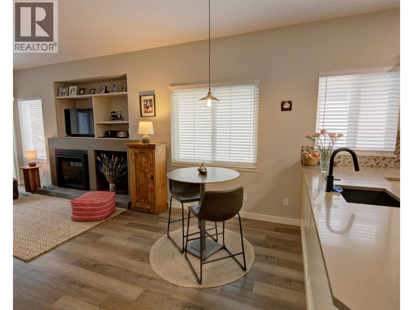
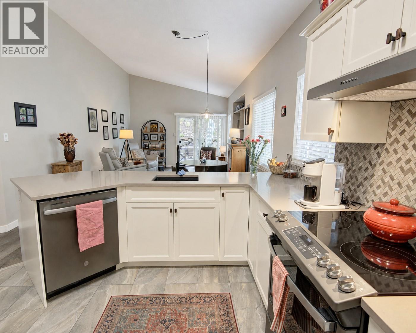
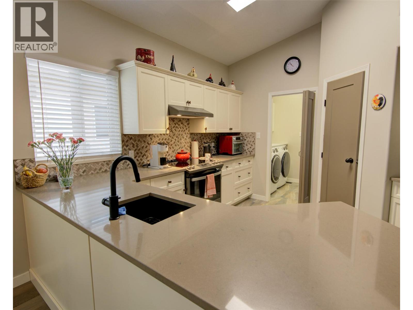
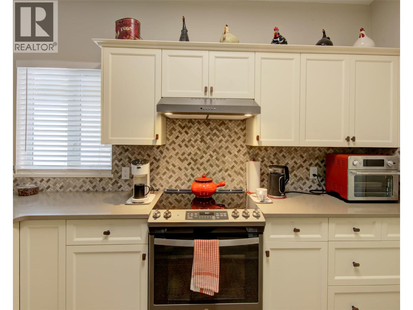
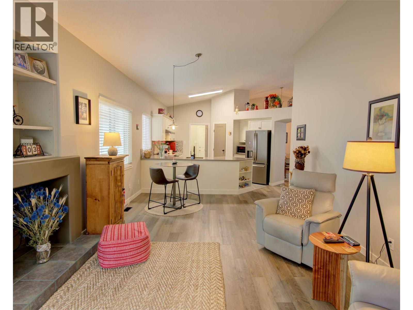
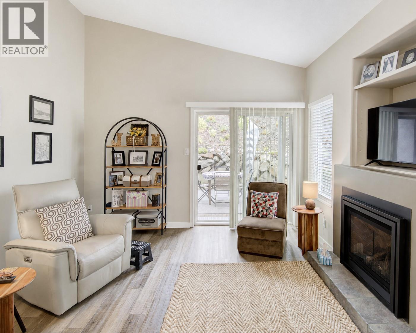
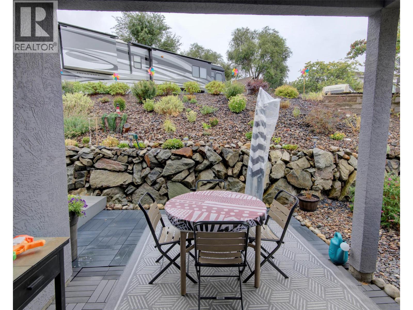
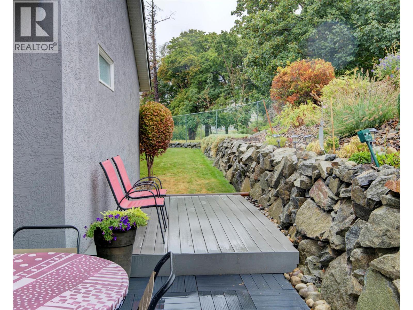
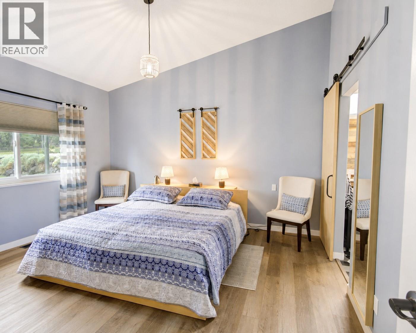
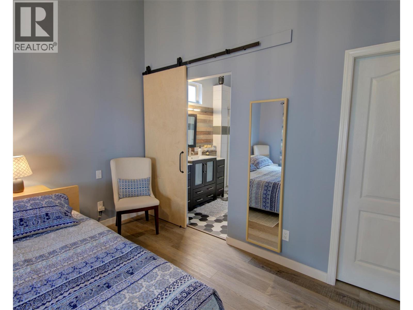
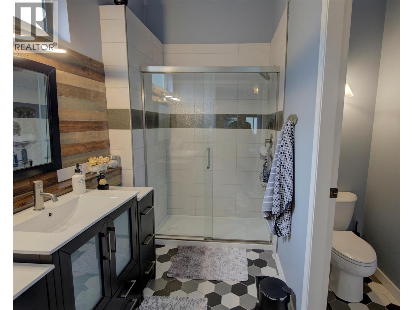
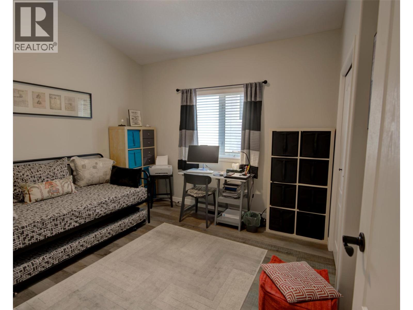
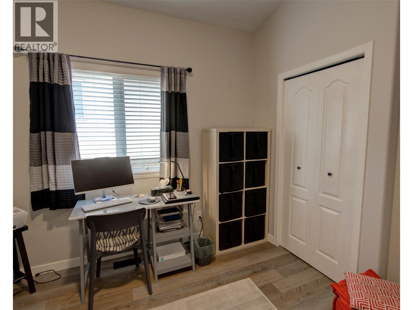
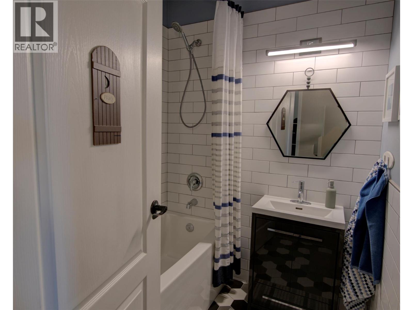
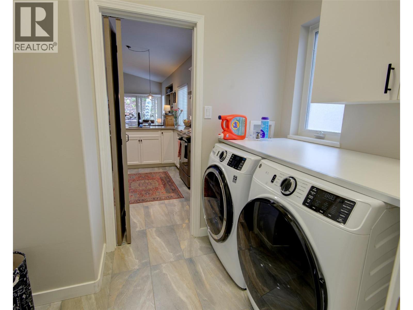
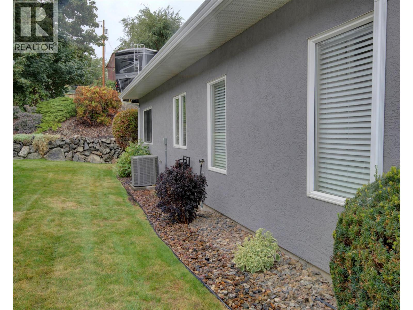
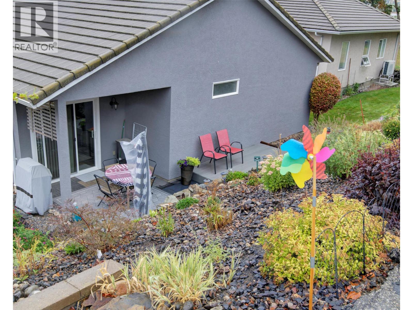
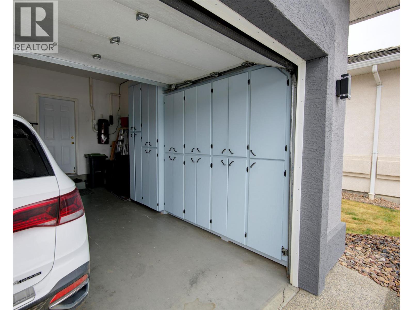
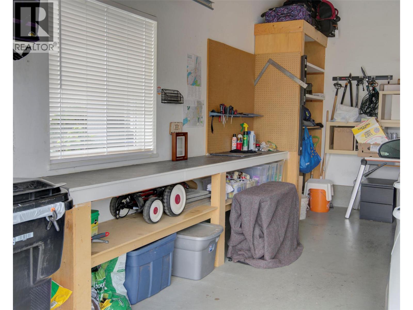
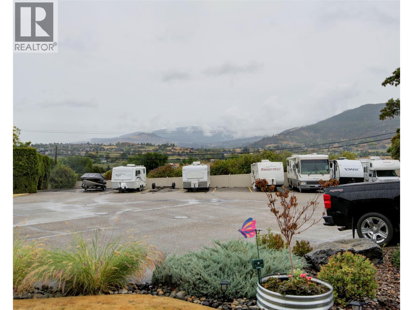
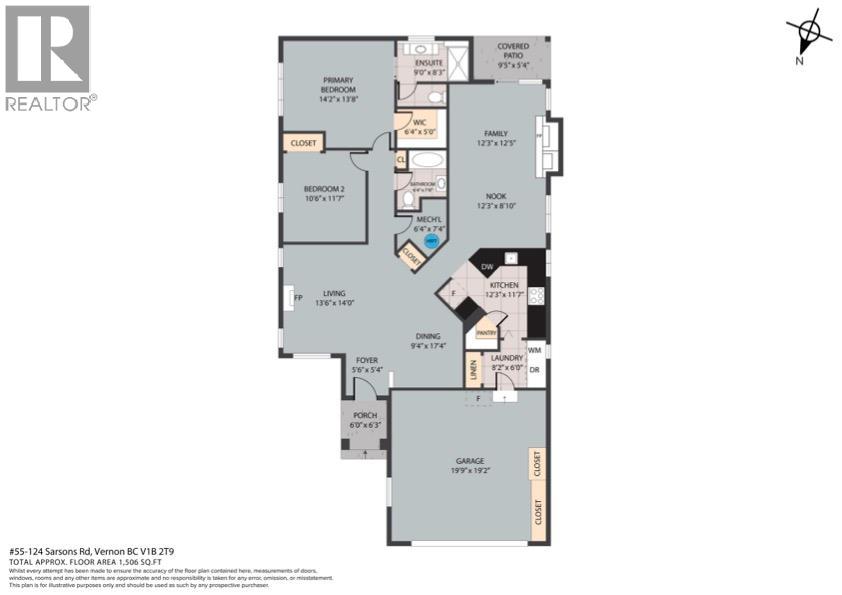
$224 MonthlyEnjoy easy, low-maintenance living in Quail Run, a desirable gated 55+ community close to golf, shopping, transit and recreation. This bright, beautifully maintained rancher offers 1,506 sq. ft. of thoughtfully designed, single-level living with two bedrooms, two bathrooms and an attached double garage. Vaulted ceilings enhance the home’s bright, spacious feel. The generous kitchen opens to a comfortable family room with a gas fireplace, while sliding glass doors lead to a private patio surrounded by mature landscaping. The primary bedroom features a walk-in closet and renovated ensuite with a walk-in shower. A second bedroom, full bathroom and convenient laundry room complete the practical layout. The home has been extensively updated with a new hot water tank, brand-new built-in vacuum system, newer furnace, copper plumbing, updated lighting, black-framed glass doors, upgraded closets and a freshly painted exterior. Updated Andersen windows and a durable concrete tile roof add further comfort and peace of mind. The monthly strata fee is $224 and includes snow removal and routine lawn and shrub maintenance, including mowing, fertilizing and pruning. RV parking may be available by wait-list for an additional monthly fee. Move-in ready and beautifully cared for, this is retirement living made easy. (id:63400)
Property Details
| MLS® Number | 10399683 |
| Property Type | Single Family |
| Neigbourhood | Middleton Mountain Vernon |
| Community Name | Quail Run |
| Amenities Near By | Golf Nearby, Park, Recreation, Shopping |
| Community Features | Adult Oriented, Pets Allowed, Seniors Oriented |
| Features | Level Lot, Jacuzzi Bath-tub, One Balcony |
| Parking Space Total | 2 |
| View Type | City View, Mountain View |
| Water Front Type | Waterfront On Pond |
Building
| Bathroom Total | 2 |
| Bedrooms Total | 2 |
| Appliances | Refrigerator, Dishwasher, Dryer, Range - Electric, Washer |
| Architectural Style | Ranch |
| Constructed Date | 1997 |
| Construction Style Attachment | Detached |
| Cooling Type | Central Air Conditioning |
| Exterior Finish | Stucco |
| Fireplace Fuel | Gas |
| Fireplace Present | Yes |
| Fireplace Total | 1 |
| Fireplace Type | Unknown |
| Flooring Type | Carpeted, Linoleum, Tile |
| Heating Type | Forced Air, See Remarks |
| Roof Material | Tile |
| Roof Style | Unknown |
| Stories Total | 1 |
| Size Interior | 1,506 Sqft |
| Type | House |
| Utility Water | Municipal Water |
Parking
| Attached Garage | 2 |
Land
| Access Type | Easy Access |
| Acreage | No |
| Land Amenities | Golf Nearby, Park, Recreation, Shopping |
| Landscape Features | Landscaped, Level |
| Sewer | Municipal Sewage System |
| Size Total Text | Under 1 Acre |
| Surface Water | Ponds |
Rooms
| Level | Type | Length | Width | Dimensions |
|---|---|---|---|---|
| Main Level | Other | 20'0'' x 19'5'' | ||
| Main Level | Other | 4'11'' x 6'3'' | ||
| Main Level | 3pc Ensuite Bath | 8'7'' x 9'0'' | ||
| Main Level | Primary Bedroom | 13'11'' x 14'8'' | ||
| Main Level | 4pc Bathroom | 5'11'' x 6'2'' | ||
| Main Level | Bedroom | 10'7'' x 11'9'' | ||
| Main Level | Laundry Room | 5'11'' x 8'1'' | ||
| Main Level | Family Room | 12'1'' x 21'3'' | ||
| Main Level | Pantry | 4'1'' x 4'5'' | ||
| Main Level | Kitchen | 11'5'' x 12'0'' | ||
| Main Level | Dining Room | 9'8'' x 12'1'' | ||
| Main Level | Living Room | 13'11'' x 11'2'' |

Erin Mcleod
www.erinmcleodrealestate.com/
#1100 - 1631 Dickson Ave
Kelowna, British Columbia V1Y 0B5
(604) 239-1671
(604) 608-4898
www.zolo.ca/kelowna-real-estate

The trademarks REALTOR®, REALTORS®, and the REALTOR® logo are controlled by The Canadian Real Estate Association (CREA) and identify real estate professionals who are members of CREA. The trademarks MLS®, Multiple Listing Service® and the associated logos are owned by The Canadian Real Estate Association (CREA) and identify the quality of services provided by real estate professionals who are members of CREA. The trademark DDF® is owned by The Canadian Real Estate Association (CREA) and identifies CREA's Data Distribution Facility (DDF®)
September 05 2026 08:18:03
Association of Interior REALTORS®
Zolo Realty