
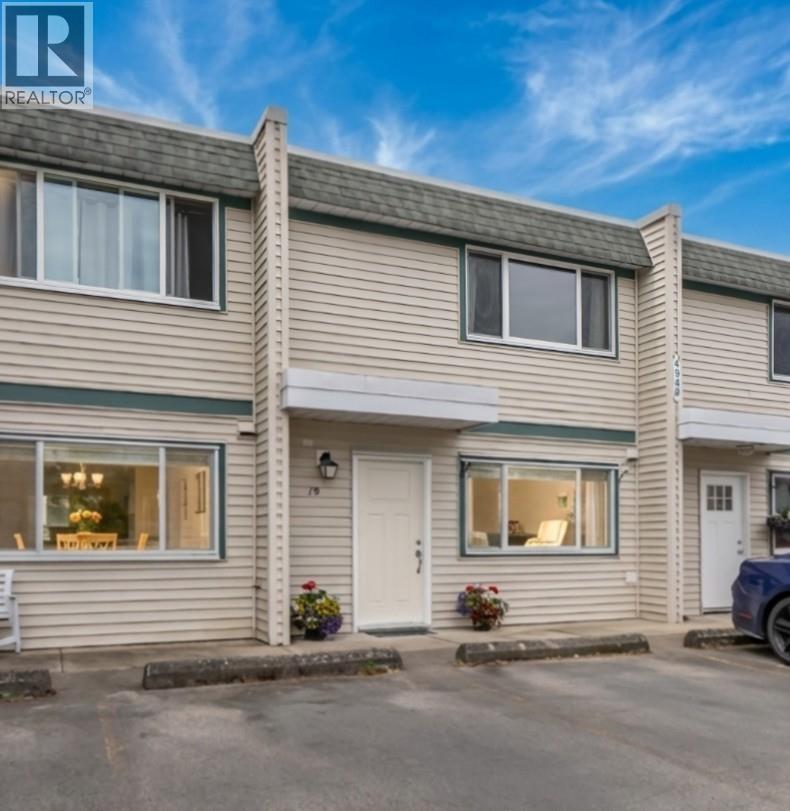
19 4949 57 Street
Delta, British Columbia
DISCOVER THE BEST PRICED 3-BEDROOM TOWNHOME IN SOUTH DELTA! Here is a great opportunity to get into the market and start building your families equity now. Tucked into a quiet corner of the family & pet friendly Oasis, this 1,151 square ft home offers 3 generous sized bedrooms, an updated kitchen & 2 updated bathrooms. Enjoy your own spacious 300 square ft fenced patio & garden. The well-maintained complex features beautiful gardens, an outdoor playground & basketball court. Fantastic location close to Hawthorne Elementary and walking distance of Delta Secondary, the bus loop, Delta Hospital & Ladner Leisure Centre. Bring your fresh decorating ideas and make this home in Ladner your own! Best of all, you can MOVE IN SOON! (id:63400)
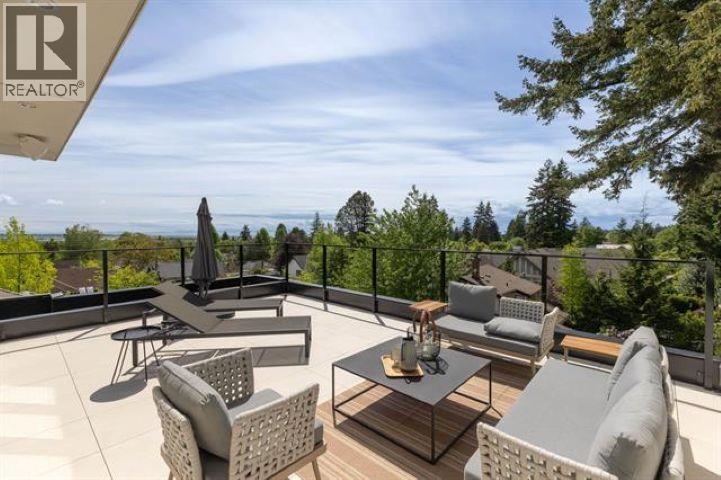
2 5061 Blenheim Street
Vancouver, British Columbia
Welcome to luxury and comfort defined! Nothing has been spared. This wonderful opportunity has just completed construction in the most desirable west side neighborhood of Vancouver. Offering almost 3000 square feet of living space on three levels, 1400 square feet of outdoor balconies & decks, a gourmet kitchen with Sub Zero, Wolfe and Miele appliances, a private elevator to every floor and private backyard. The main floor boasts 11-foot ceilings providing for a feeling of breadth and space. Air Conditioning and radiant in floor heating add to maximum comfort. 4 bedrooms and 4.5 bathrooms offers optimum flexibility for every family. The expansive roof top deck and lounge provide a spacious resort-like retreat/entertainment space with unobstructed ocean views. Simply A BREATHTAKING HOME! (id:63400)
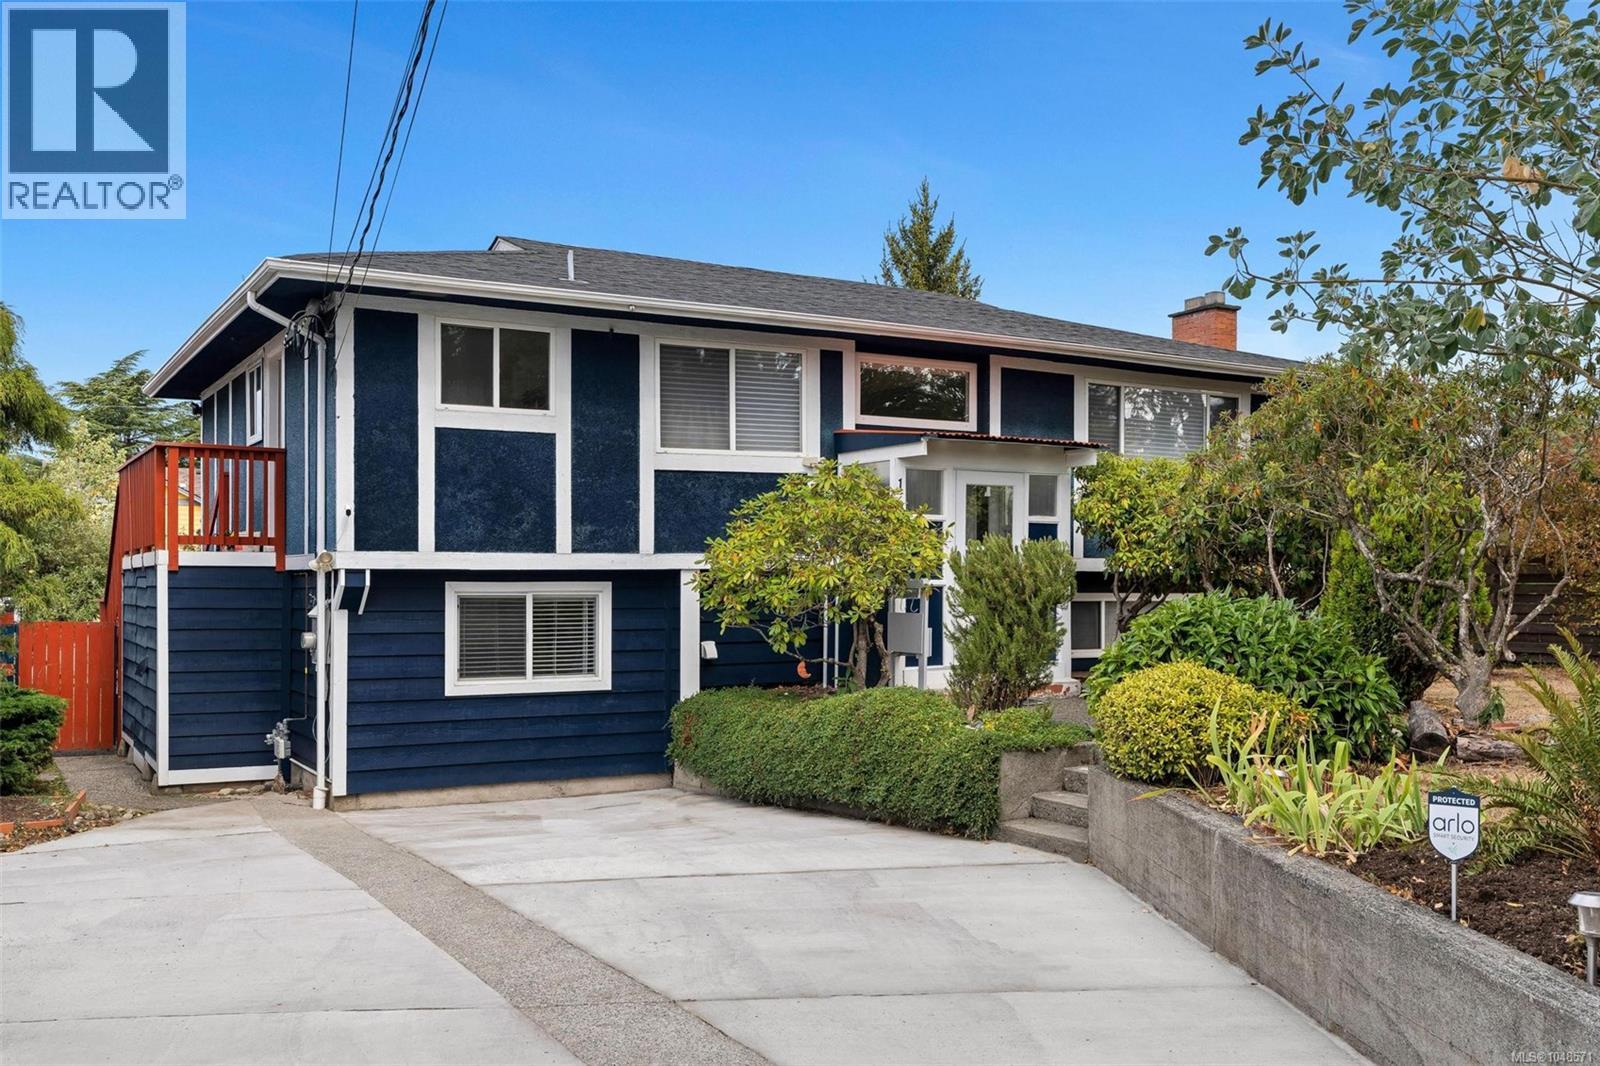
1640 Earlston Ave
Saanich, British Columbia
Tucked away on a quiet street in desirable Mt. Tolmie, this versatile 6-bedroom home offers an exceptional combination of space, thoughtful updates and income potential.A welcoming front porch opens to the main level, which features spacious living and dining areas, a kitchen with eating nook,3 bright bedrooms and a full bathroom.The lower level offers a kitchen with new flooring, an updated bath, a separate entrance and 3 more flexible rooms including one with a built-in Murphy bed.This adaptable layout can serve as a 2 or 3 bedroom mortgage helper or extended family space.Other recent updates include fresh paint and a new driveway.The home is also equipped with heat pump, newer gas furnace and newer hot water heater, providing year-round comfort. Outside, enjoy a sunny front yard and a fully fenced backyard with covered patio, hot tub, and raised garden beds, ideal for entertaining, gardening, or quiet relaxation.Ideally located just minutes from UVic, parks, shopping, and transit. (id:63400)
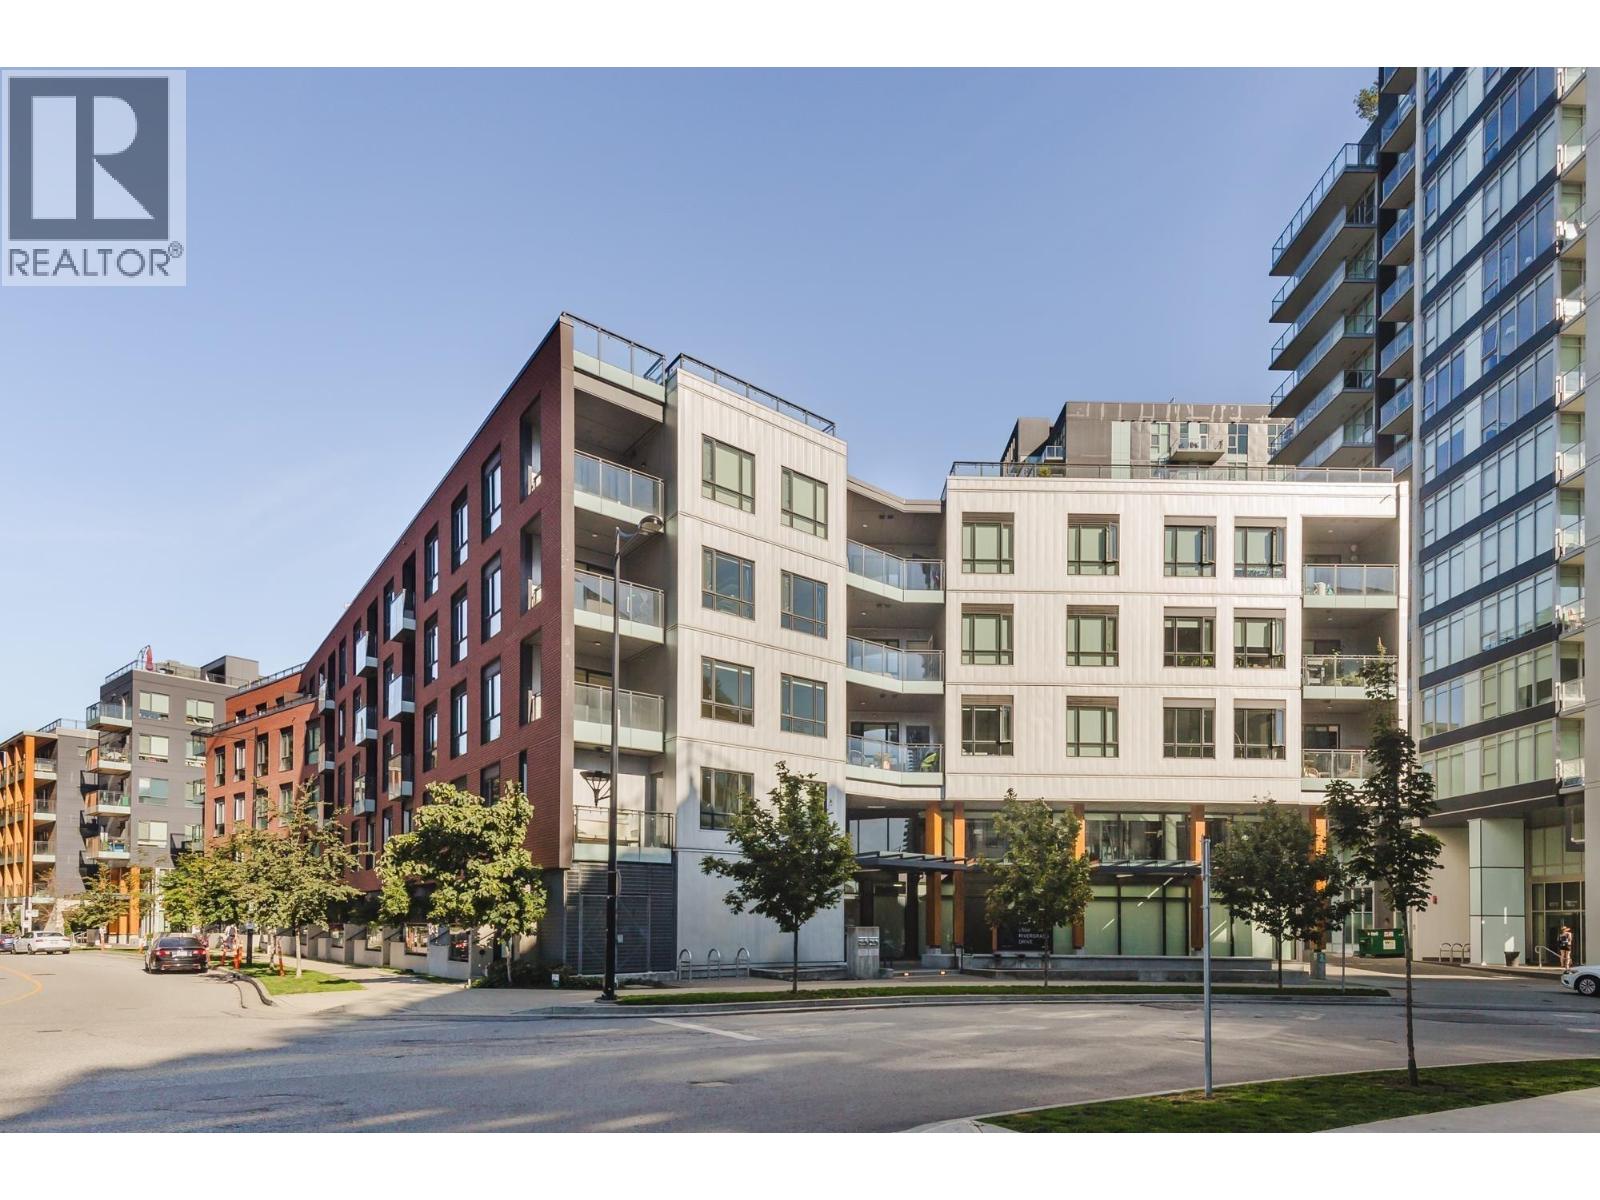
404 8508 Rivergrass Drive
Vancouver, British Columbia
Looking for a female tenant to share 2-bedroom condo. The furnished bedroom has en-suite bathroom. Second bedroom is occupied by a female owner. Quiet location! Excellent facilities in the building! Located in River District, a very convenient self-contained community. Short walk to stores, restaurants, nature trails. Public transportation within few steps with direct connection to Downtown, airport, Richmond, New Westminster - you name it! Utilities included. Available October 01. (id:63400)
10631 Trepassey Drive
Richmond, British Columbia
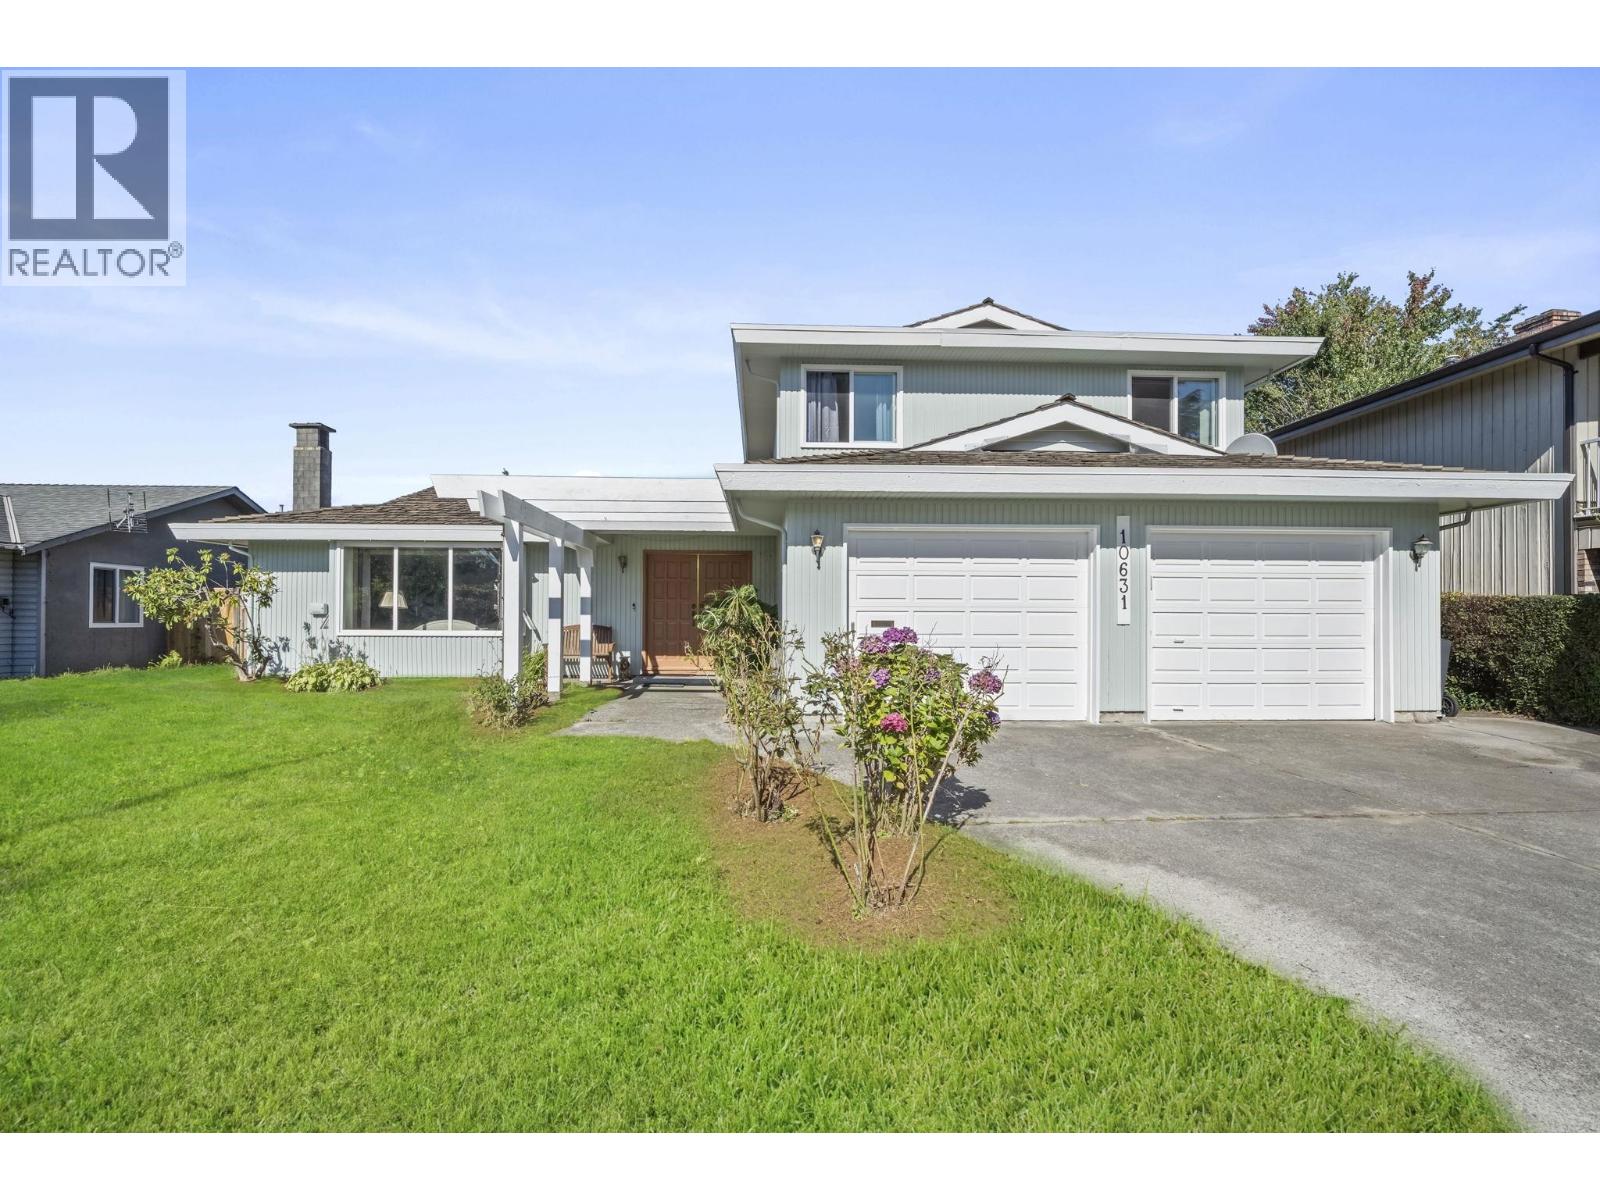
Perfect starter home on a large 7,000 sq. ft. lot! This inviting Steveston residence offers 2,357 sq. ft. of comfortable living with 3 bedrooms and 3 bathrooms. The spacious main-floor family room, featuring a classic brick fireplace, offers excellent flexibility as a potential fourth bedroom, home office or media room. Additional highlights include bright living and dining areas, a functional kitchen with island, and a beautiful solarium with vaulted wood ceilings and skylights. Outside, enjoy a large private backyard, expansive patio, mature landscaping and storage shed. Complete with a double garage and ideally located on a quiet street just steps from an elementary school and close to parks, shopping and Steveston Village. Easy to show! OPEN HOUSE: Saturday, September 5, 2-4 PM. (id:63400)
2491 Sing Street
Quesnel, British Columbia
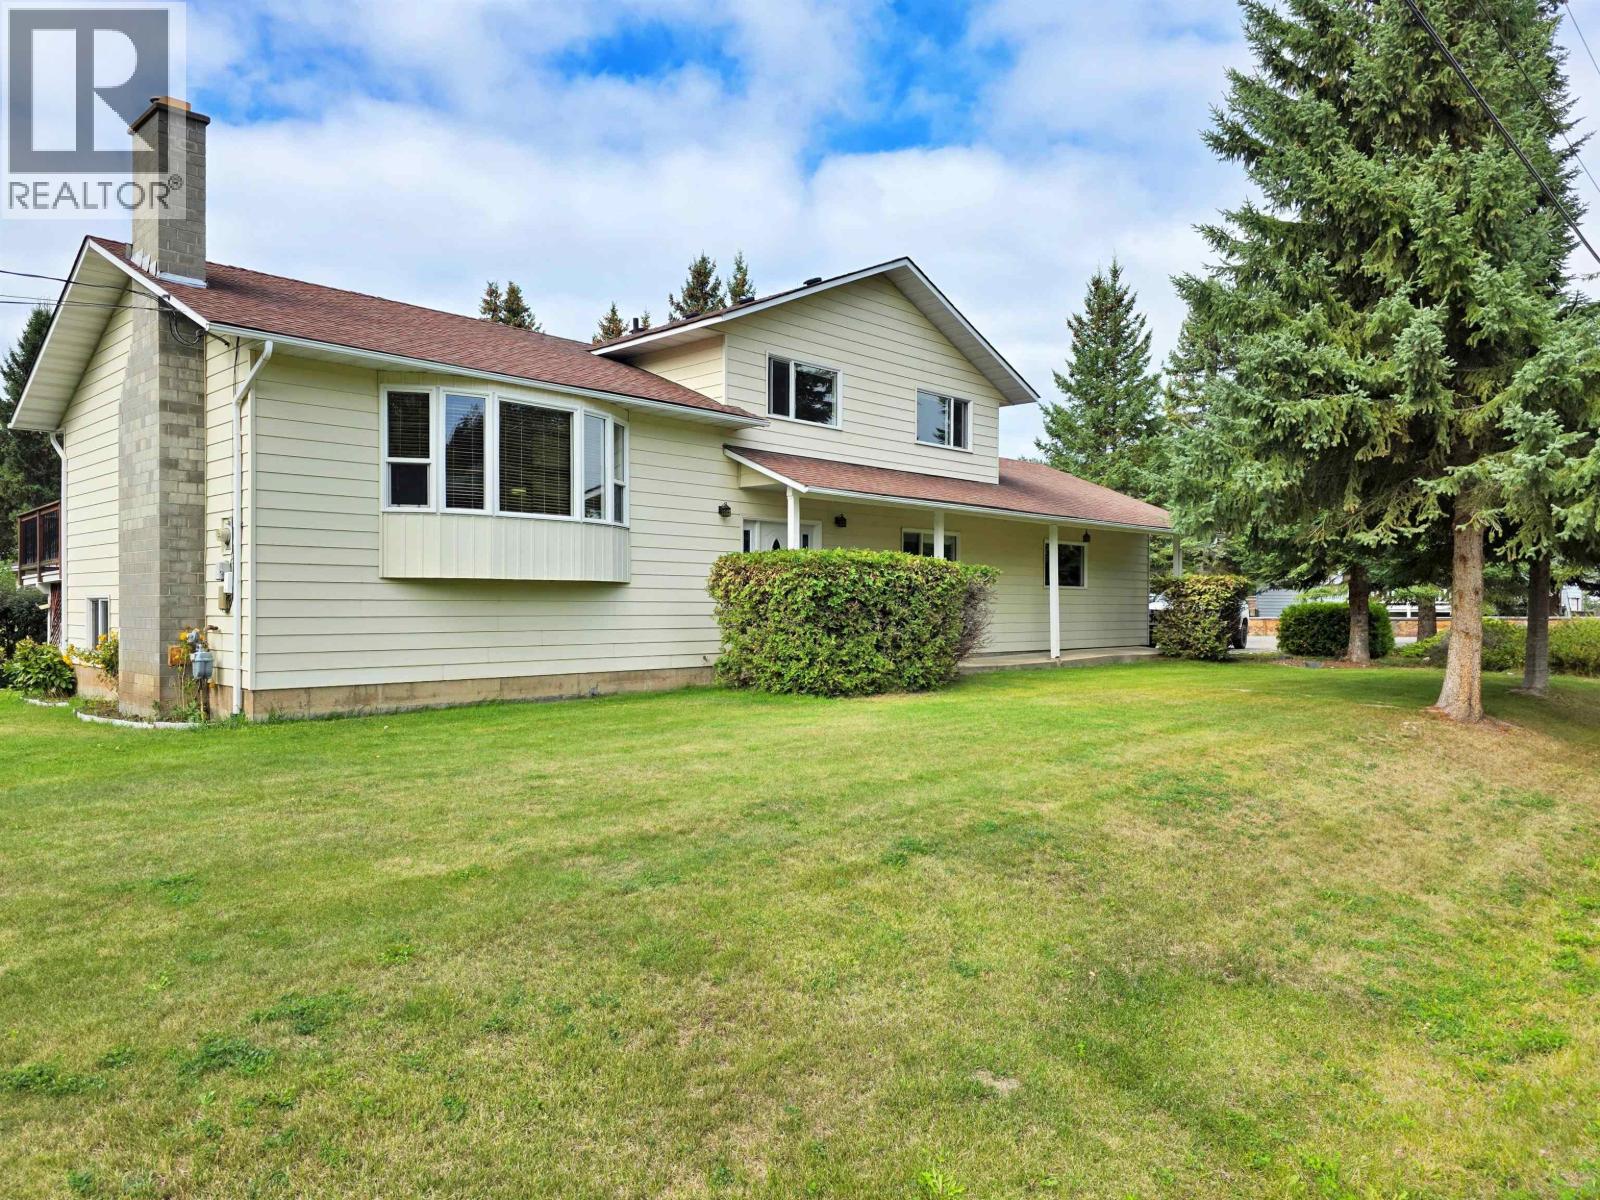
Peace of mind living in the prime Lakeview neighborhood! This well-maintained and loved family home is just a five minute walk to Dragon Lake with gorgeous curb appeal, paved driveway and immaculate yard. Sleep well at night within 2"x6" constructed walls, knowing your new hi-efficiency gas furnace, hot water tank & pressure tank are doing their jobs. West facing sundeck from the dining room works great for those summer BBQs overlooking the backyard. Walking distance to Lakeview Elementary and QJS, Church, along with all major shopping and restaurants in the South Quesnel area. It doesn't get much better than this, if you are looking for a fabulous location to raise a family in Quesnel! (id:63400)
43251 Salmonberry Drive, Chilliwack Mountain
Chilliwack, British Columbia
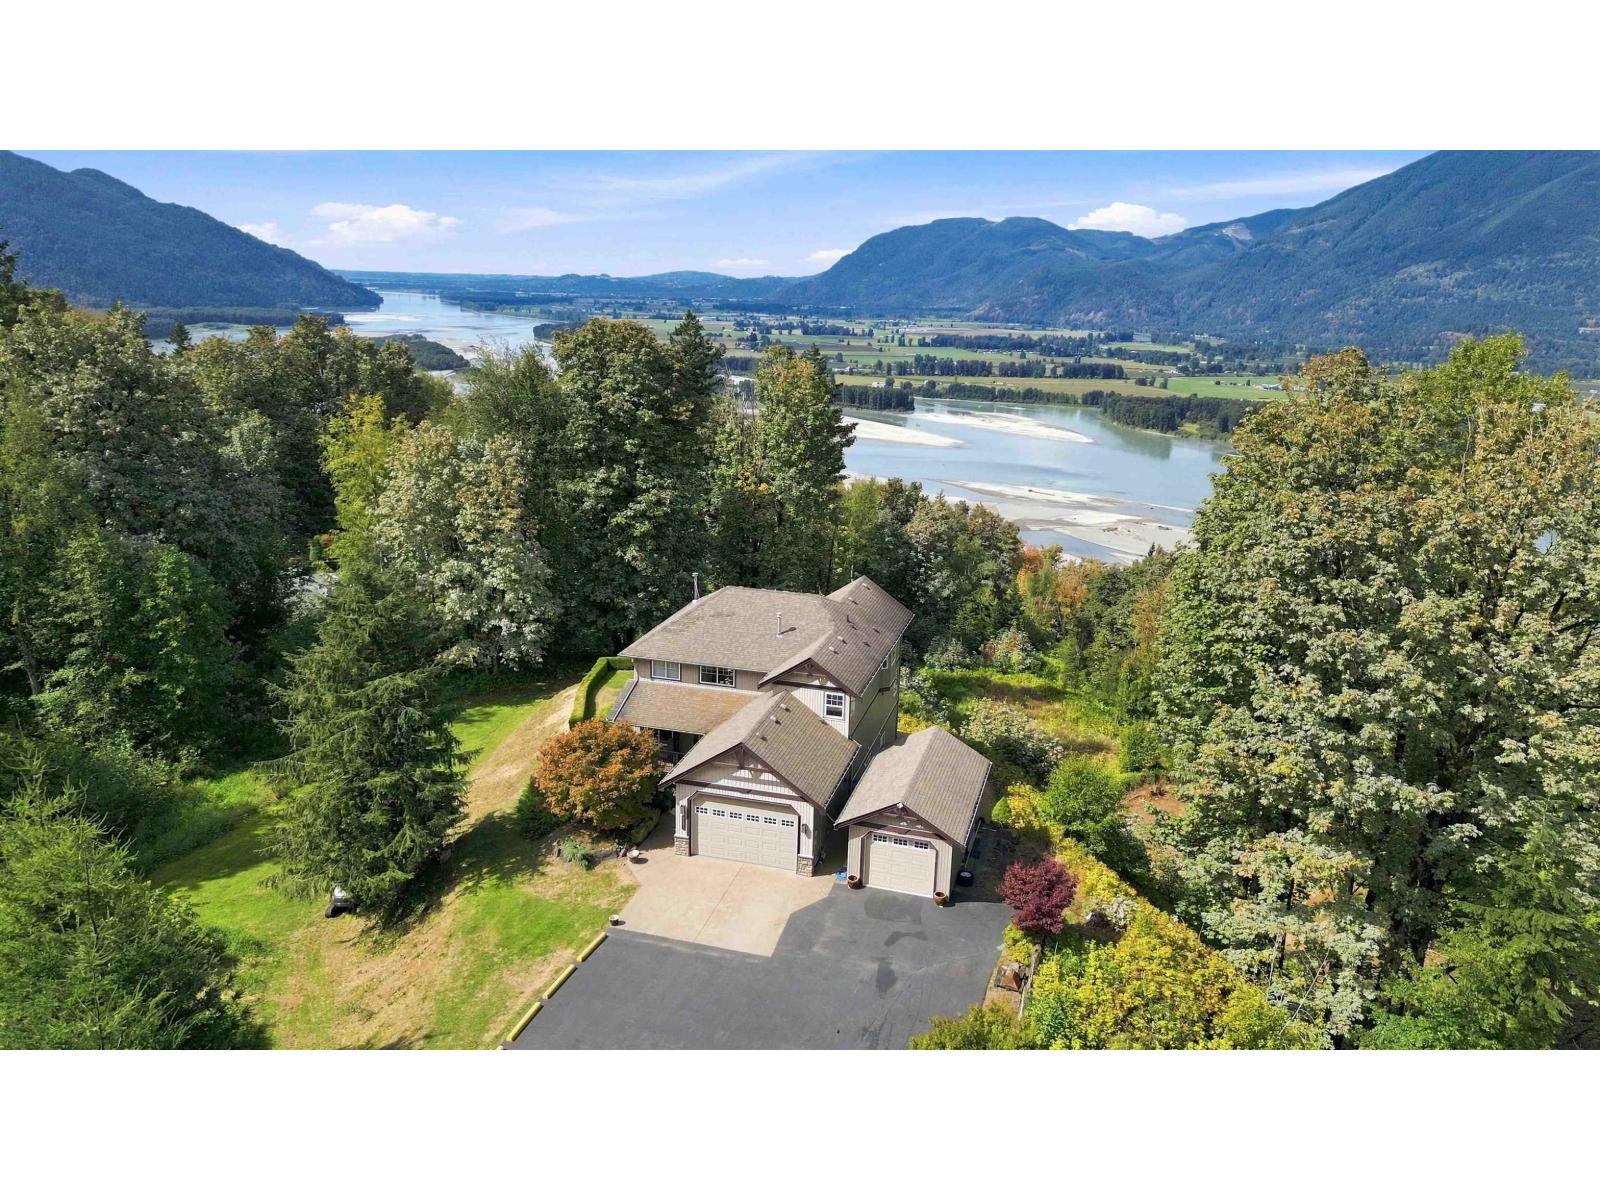
2.5 ACRES - MOUNTAIN & RIVER VALLEY VIEWS - SUBDIVISION POTENTIAL! A rare opportunity to own a private 2.5-acre estate with breathtaking views and potential for a one-house subdivision. This custom 6-bed, 5-bath home offers exceptional multi-generational living with a well-appointed floor plan, custom kitchens on both levels & high-end finishes throughout. The open great room features soaring 16' ceilings, floor-to-ceiling windows & a wood-burning fireplace. The walk-out lower level offers a 2-bedroom daylight in-law suite with private patio. Enjoy landscaped grounds, a large driveway, 2-car attached garage, detached garage/shop & RV parking. Live, invest & build your future"-all in one exceptional property! (id:63400)
11530 95a Avenue
Delta, British Columbia
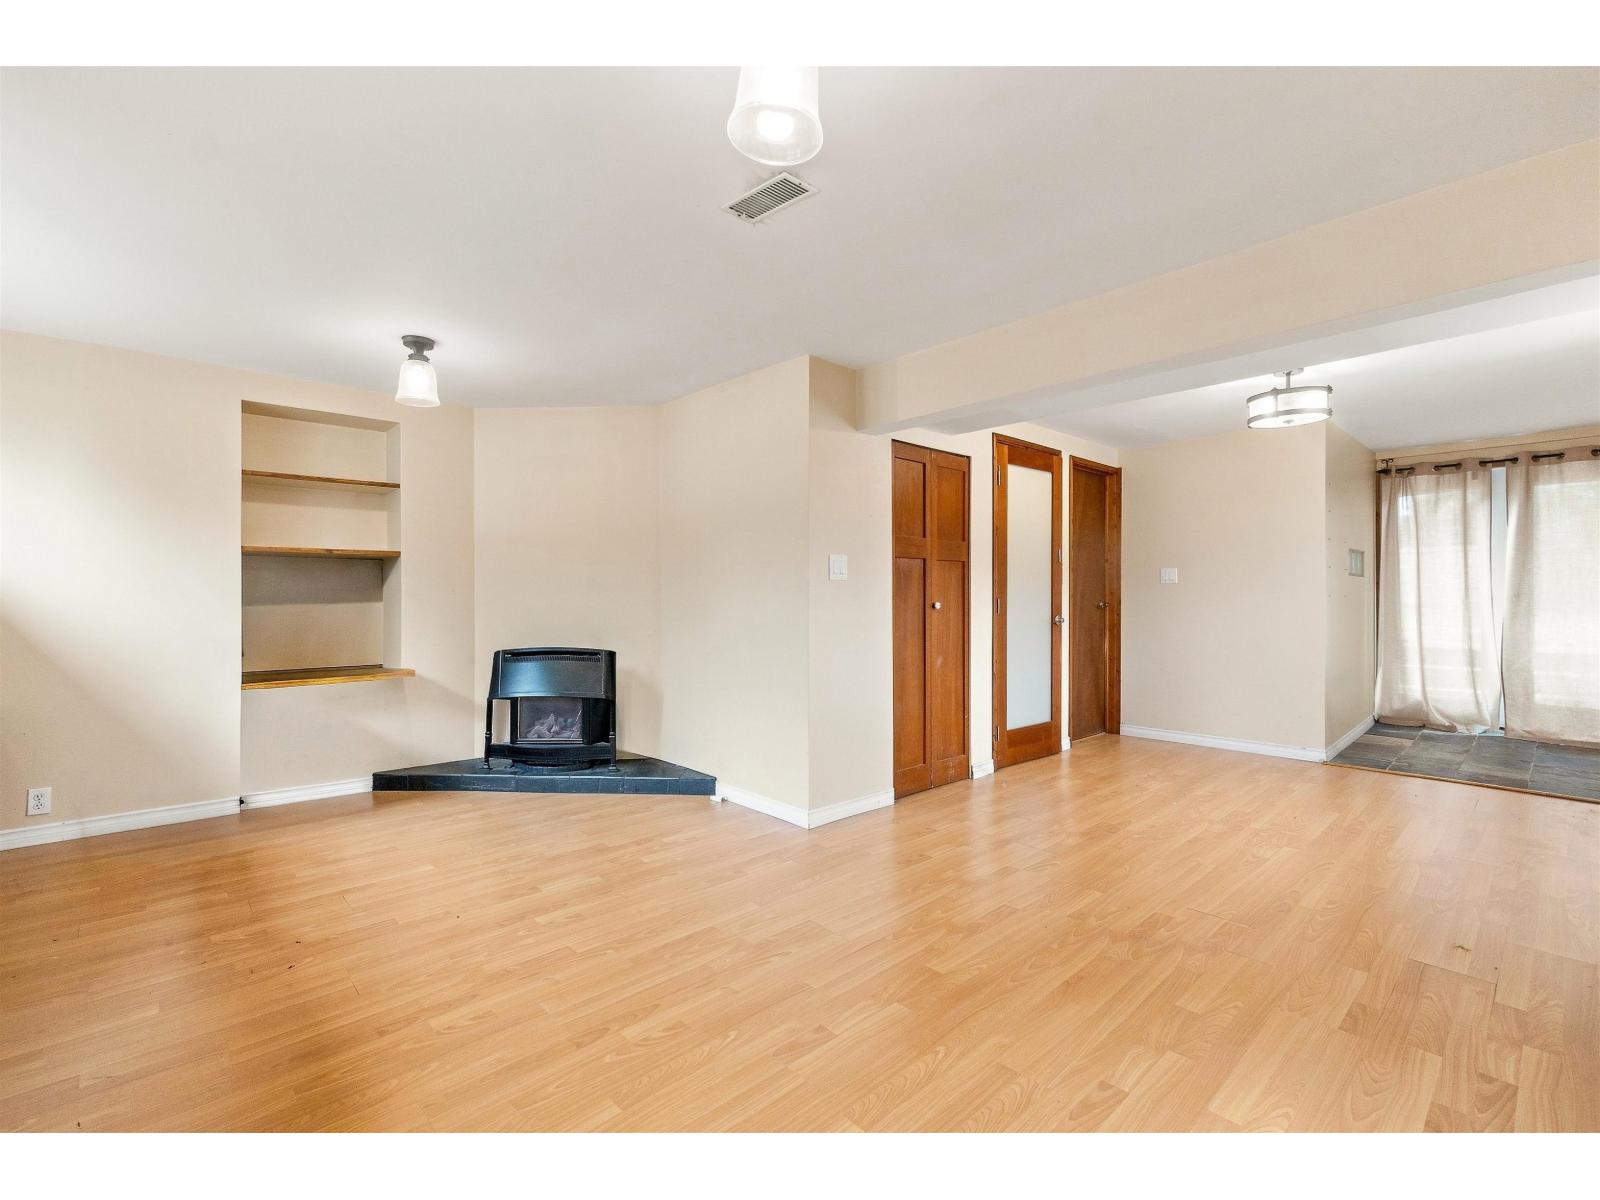
Welcome to this beautifully maintained 3-level split situated on a quiet street in the highly desirable Annieville neighbourhood. Lovingly cared for by long-term owners, this inviting home offers numerous updates including windows, doors, hot water tank, and a renovated kitchen featuring a gas range and stainless steel appliances. The bright, open-concept living, dining, and kitchen areas flow seamlessly to a beautifully landscaped, sun-filled south-facing backyard-your own private oasis complete with a palm tree. Additional highlights include oak hardwood flooring, two fireplaces, 3 bedrooms, 2 bathrooms, and a spacious family/games room. Ample storage is provided with a large backyard shed plus an additional garden shed. Open House Saturday September 5 2-4pm (id:63400)
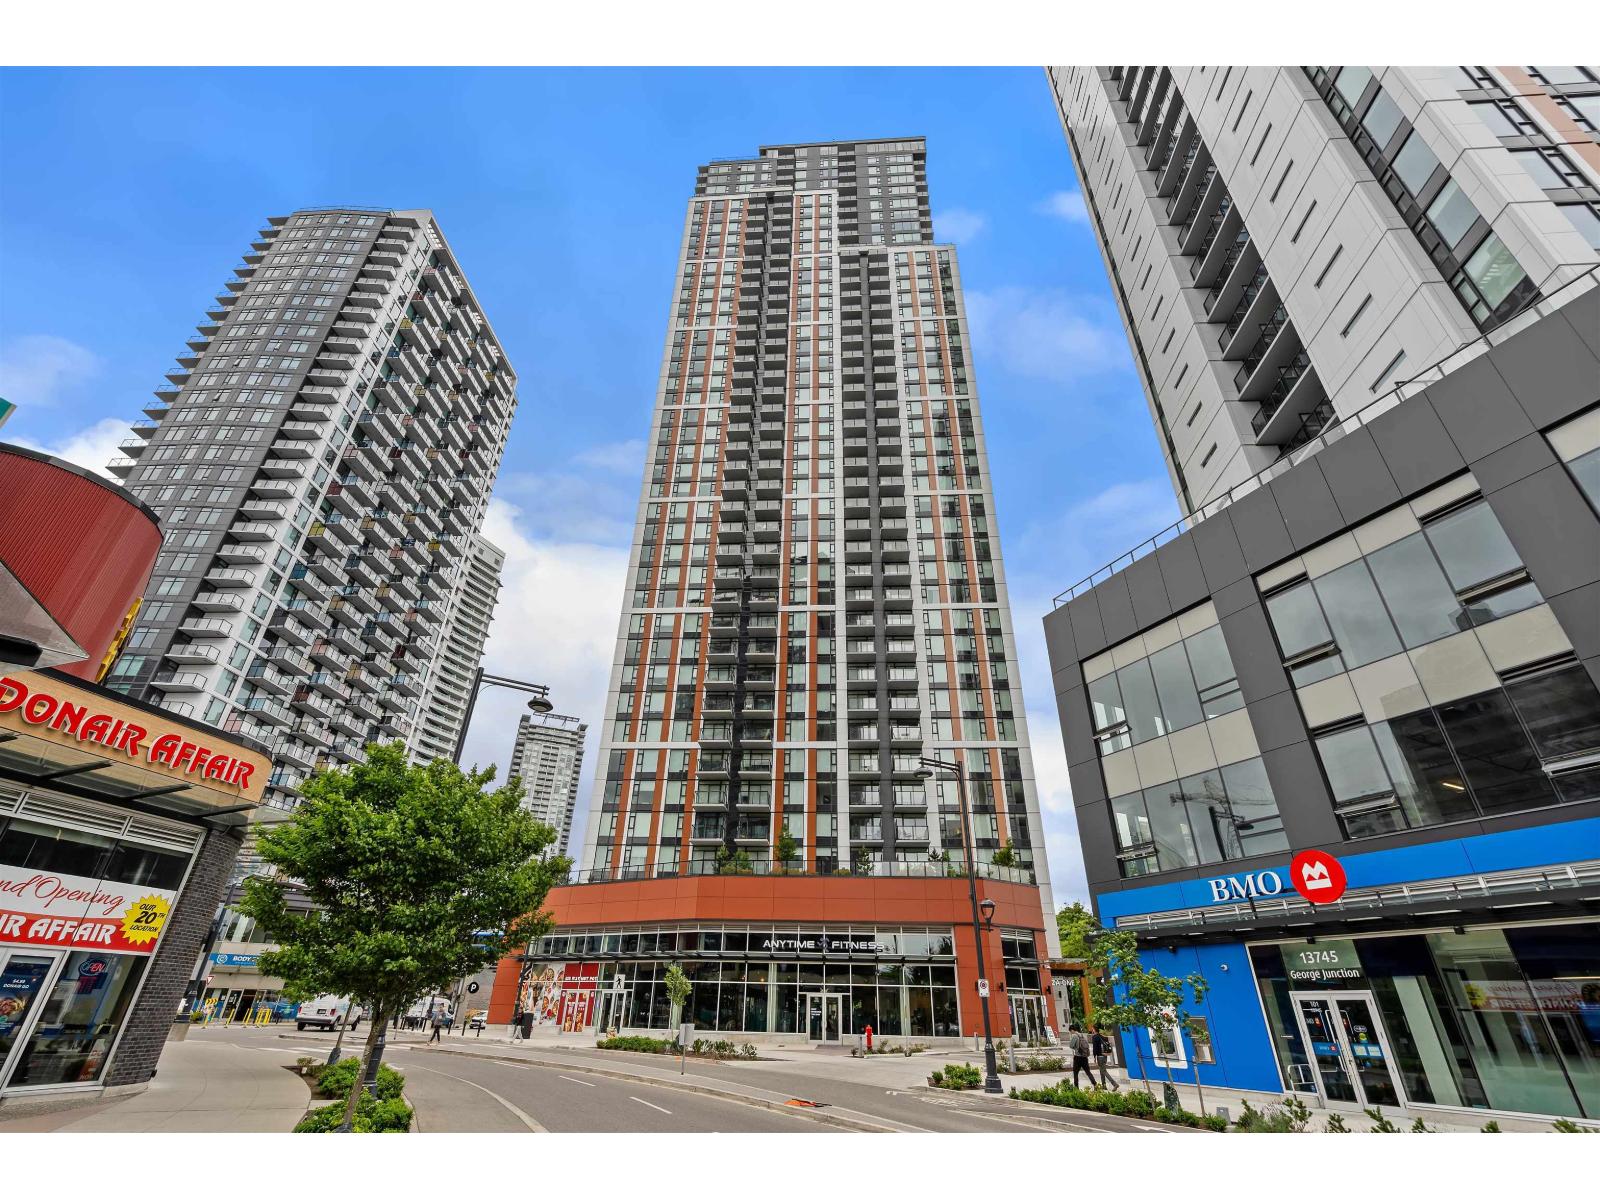
809 13725 George Junction
Surrey, British Columbia
Welcome to Plaza One at King George Hub by PCI Developments. This bright and spacious 2-bedroom, 2-bathroom corner home offers an exceptional layout with floor-to-ceiling windows that fill the space with natural light from multiple exposures. The open-concept design features a sleek kitchen with premium Fulgor Milano appliances, quartz countertops, air conditioning, and modern finishes throughout. Enjoy the privacy of separated bedrooms and a generous balcony perfect for relaxing or entertaining. Residents have access to world-class amenities including a fitness centre, yoga studio, rooftop lounges, co-working spaces, theatre room, concierge service, and more. Steps to King George SkyTrain, Central City, SFU, shopping, dining, and everyday conveniences. An ideal home or investment (id:63400)
4955 Laguna Way
Nanaimo, British Columbia
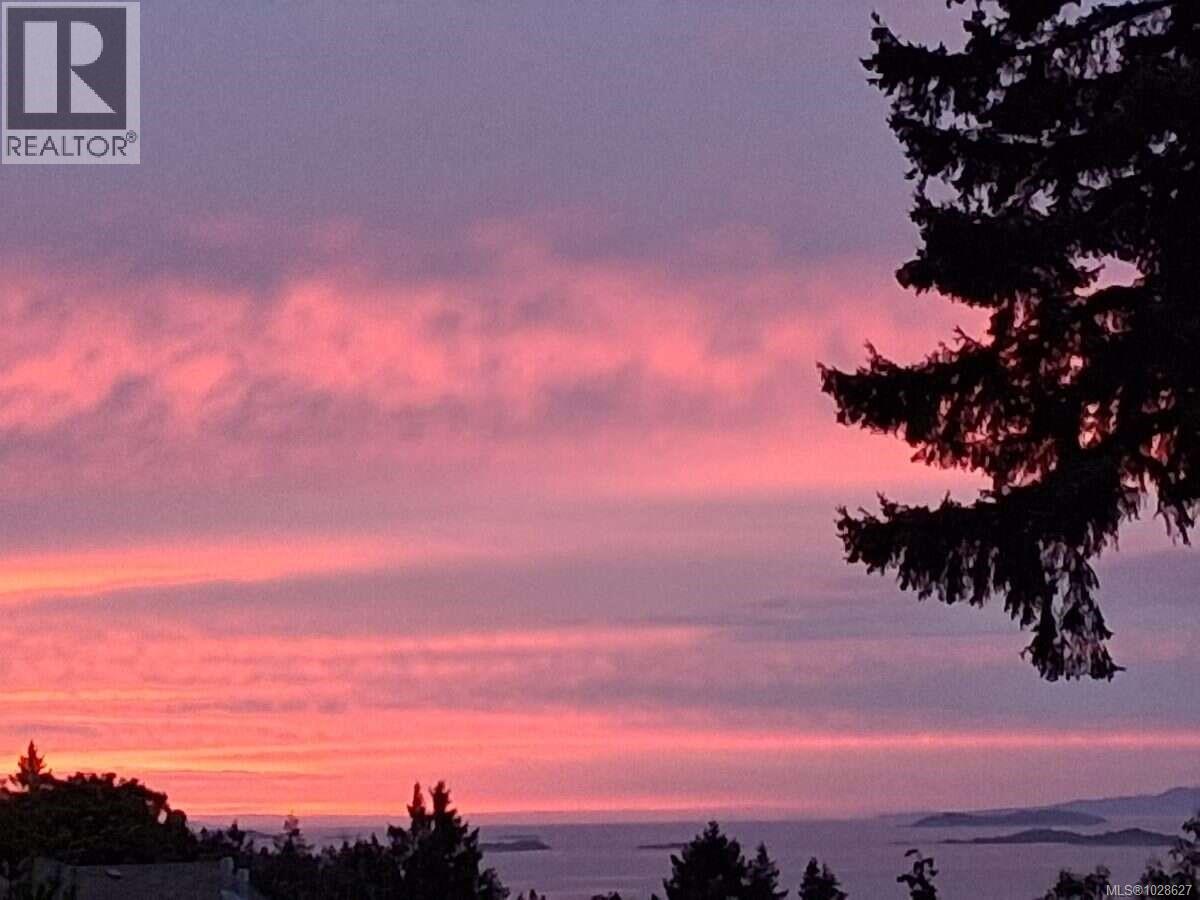
* For more information, please click Brochure button. * Don't Miss this one of a kind Home, property & neighbourhood.Book today! This is a wonderful executive, fully updated, move-in ready home with Big Ocean and Mountain views offering 2,517 sqft plus 1018 sqft on 3 view deck(s). MAIN LEVEL: there are 2 ocean & mountain view decks off the large L-shaped living room with a wet bar & fireplace. The Front deck is 40ft overlooking bald eagles, yachts, sailboats & Cruise Ships passing. By night enjoy the sparkling village lights below along with great views of Vancouver, the Sunshine Coast & lit cruise ships. Ocean-view kitchen & eating nook offers generous cupboards and counters, dbl sink, 4 new stainless steel appliances and a pantry. Spacious formal dining room captures ocean & forest views. This level also includes a 3pce bath & laundry new LG appliances. UPSTAIRS: features 4 Ocean-view bedrooms, a 4-piece bathroom and a 3pce ensuite. The Primary bedroom is Huge with Ocean views at the front & forest views at the back, with 2 art-deco fans, two wardrobes and its own ensuite. LOWER LEVEL: is the main entry, tv/games room & double garage with lots of storage and EV plugs. Located on a paved lane off Laguna for privacy and safety with an RV/boat pad and parking for 5 vehicles. No homes across the street—just Forest and Ocean views in a quiet low-traffic neighbourhood with great neighbours and schools. Hiking biking fishing kayaking beaches boat launch Neck Point Park, Pipers Lagoon and Linley Valley, and shopping are only a few minutes away. The low-maintenance yard is beautiful year-round with flowering trees and shrubs. ALL NEW: over $300,000.00 Roof, Designer Hardie, cedar and stone exterior, Argon vinyl windows and sliders, six LG/Samsung appliances, deck glass & vinyl, garage door & opener, flooring, interior & exterior paint, lighting and plumbing fixtures. Very well built home & has very efficient AC/heat pump system. A gorgeous home, neighbourhood & location. (id:63400)
101 1444 Crown Isle Dr
Courtenay, British Columbia
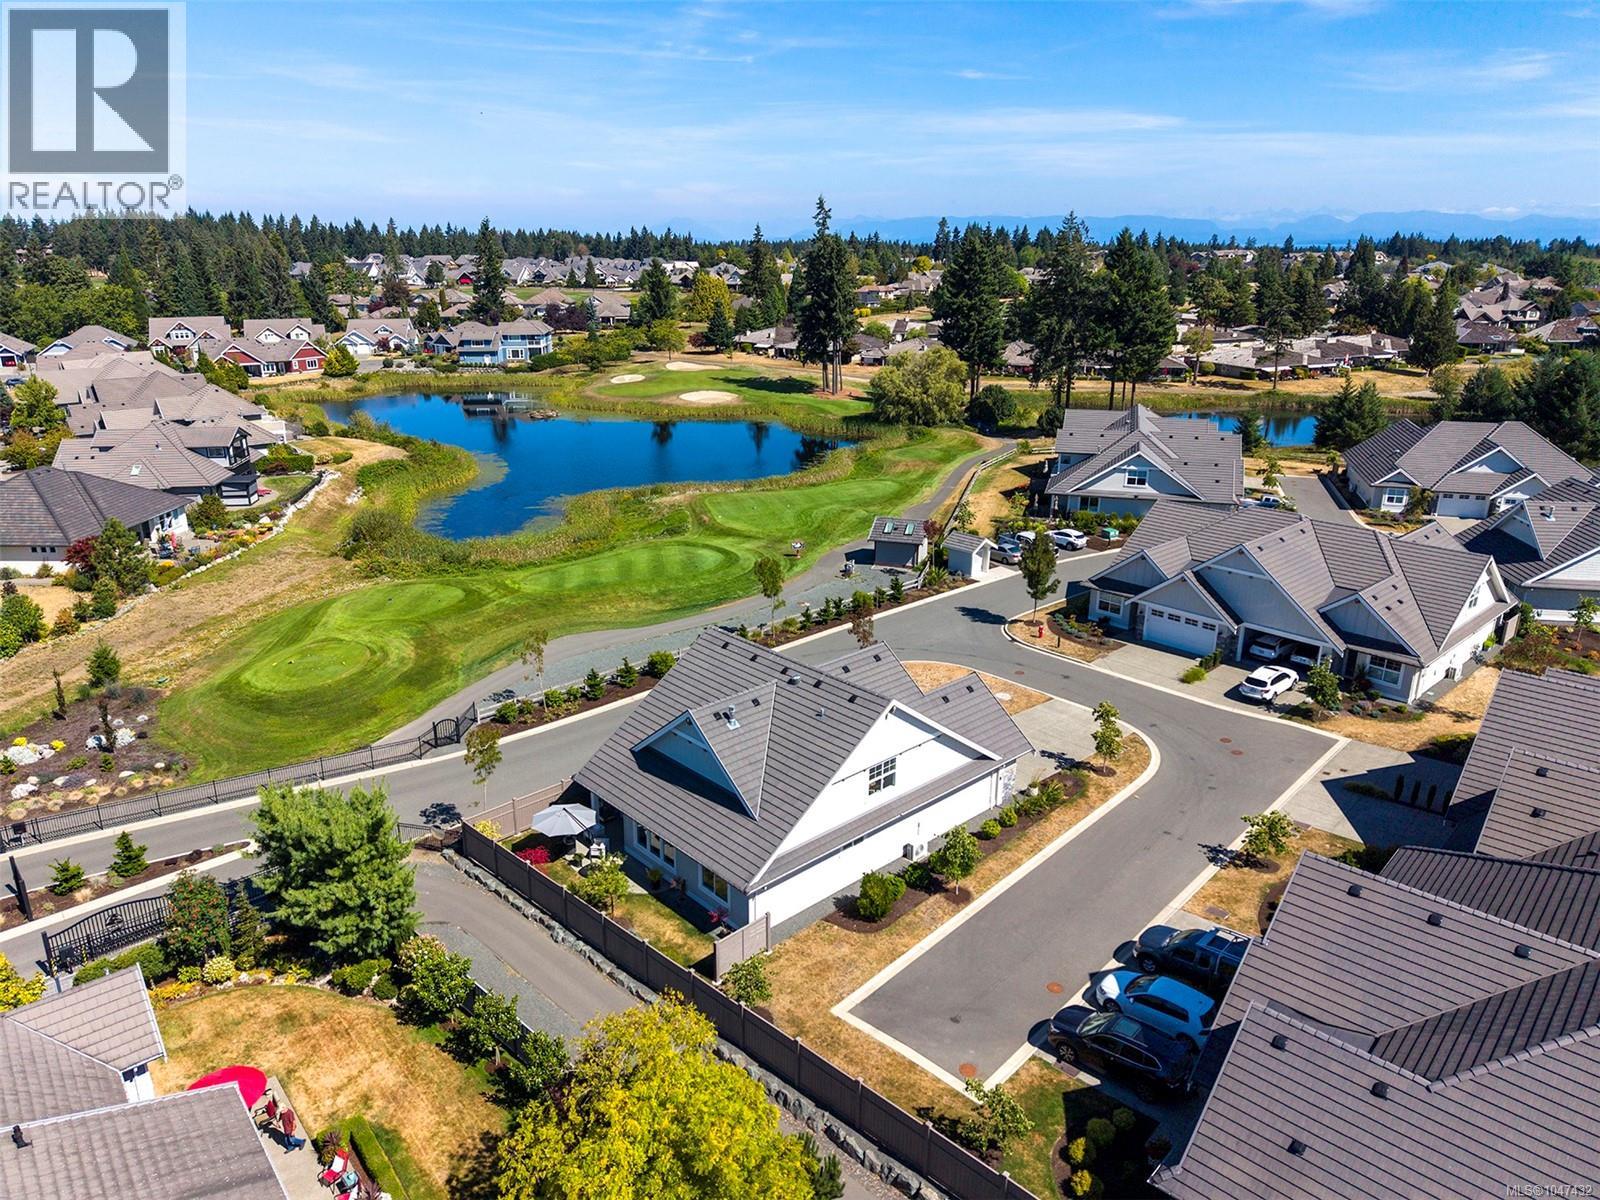
A rare opportunity in Crown Isle’s prestigious Silverstone Estates! This stand-alone patio home is privately positioned and offers the convenience of strata living. Listed below assessed value, this beautifully maintained 1,946 sq. ft. residence offers 3 bedrooms and 3 bathrooms, along with quality finishes and thoughtful upgrades throughout. The bright, open-concept living area features engineered hardwood floors, a cozy gas fireplace and a stylish kitchen with quartz countertops, shaker cabinetry, pantry, large island and high-end appliances. The spacious primary suite offers a spa-inspired ensuite with soaker tub, heated floors and walk-in closet. Enjoy your own private, partially fenced backyard and sunny patio—ideal for relaxing or entertaining. Additional features include custom blinds, a double garage with epoxy floors, plus a 4-ft crawlspace. A pristine home offering exceptional value in one of the Comox Valley’s most sought-after communities. (id:63400)
53 3355 Morgan Creek Way
Surrey, British Columbia
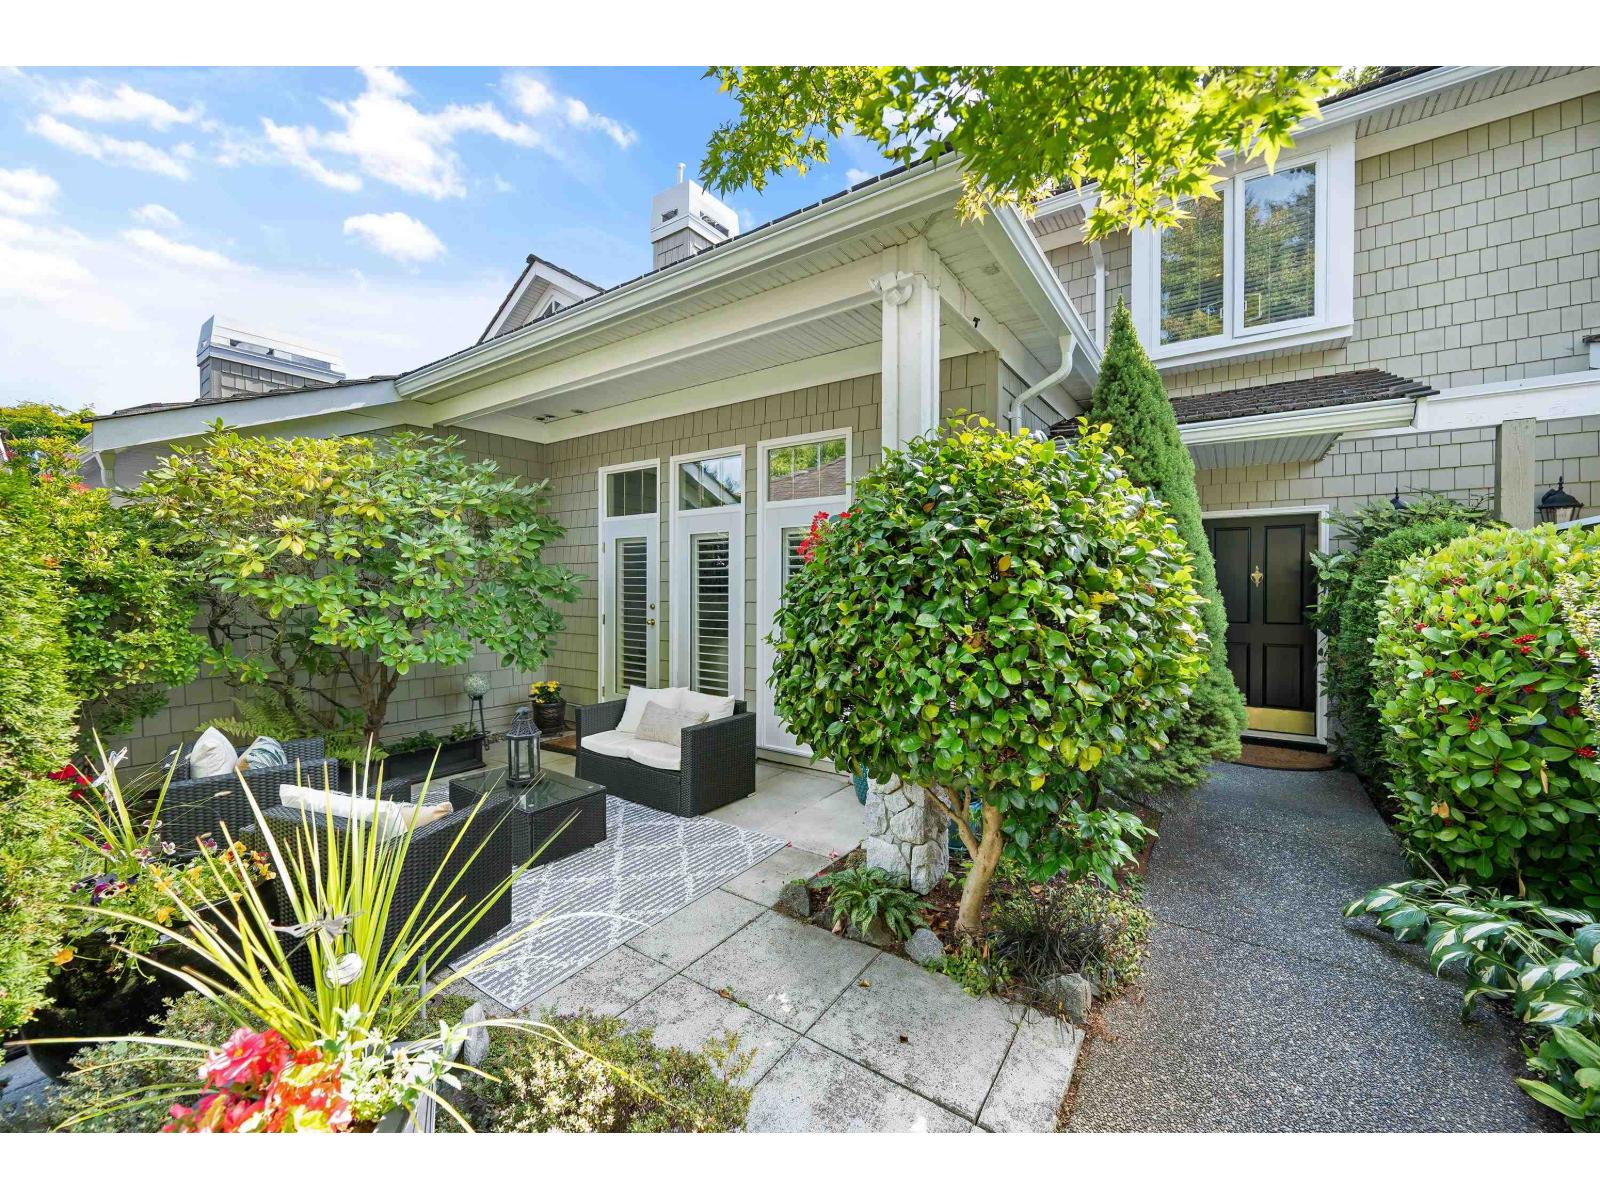
Level-entry 2-storey backing onto woods and creek in Deer Run at Morgan Creek. Across from Morgan Creek Golf, trails out back, blocks to Aquatic Centre, shops and dining. Steps to Southridge; Morgan Creek Elementary and Grandview Heights Secondary catchments. Easy Hwy 99. Updated with maple hardwood, quartz counters, new sinks, faucets, backsplash, lighting, gas cooktop, fridge, dishwasher, W/D. Heat pump, new furnace and HWT, fully repiped. Radiant heat in baths and entry, forced air elsewhere. Island kitchen, peninsula fireplace between nook and family room, California shutters. Primary with walk-in and 5-pc ensuite, plus 2 bdrms up. Primary, nook and family room overlook terrace and gardens. Gated courtyard. Unfinished basement, roughed-in plumbing. Double garage, 2 uncovered. (id:63400)
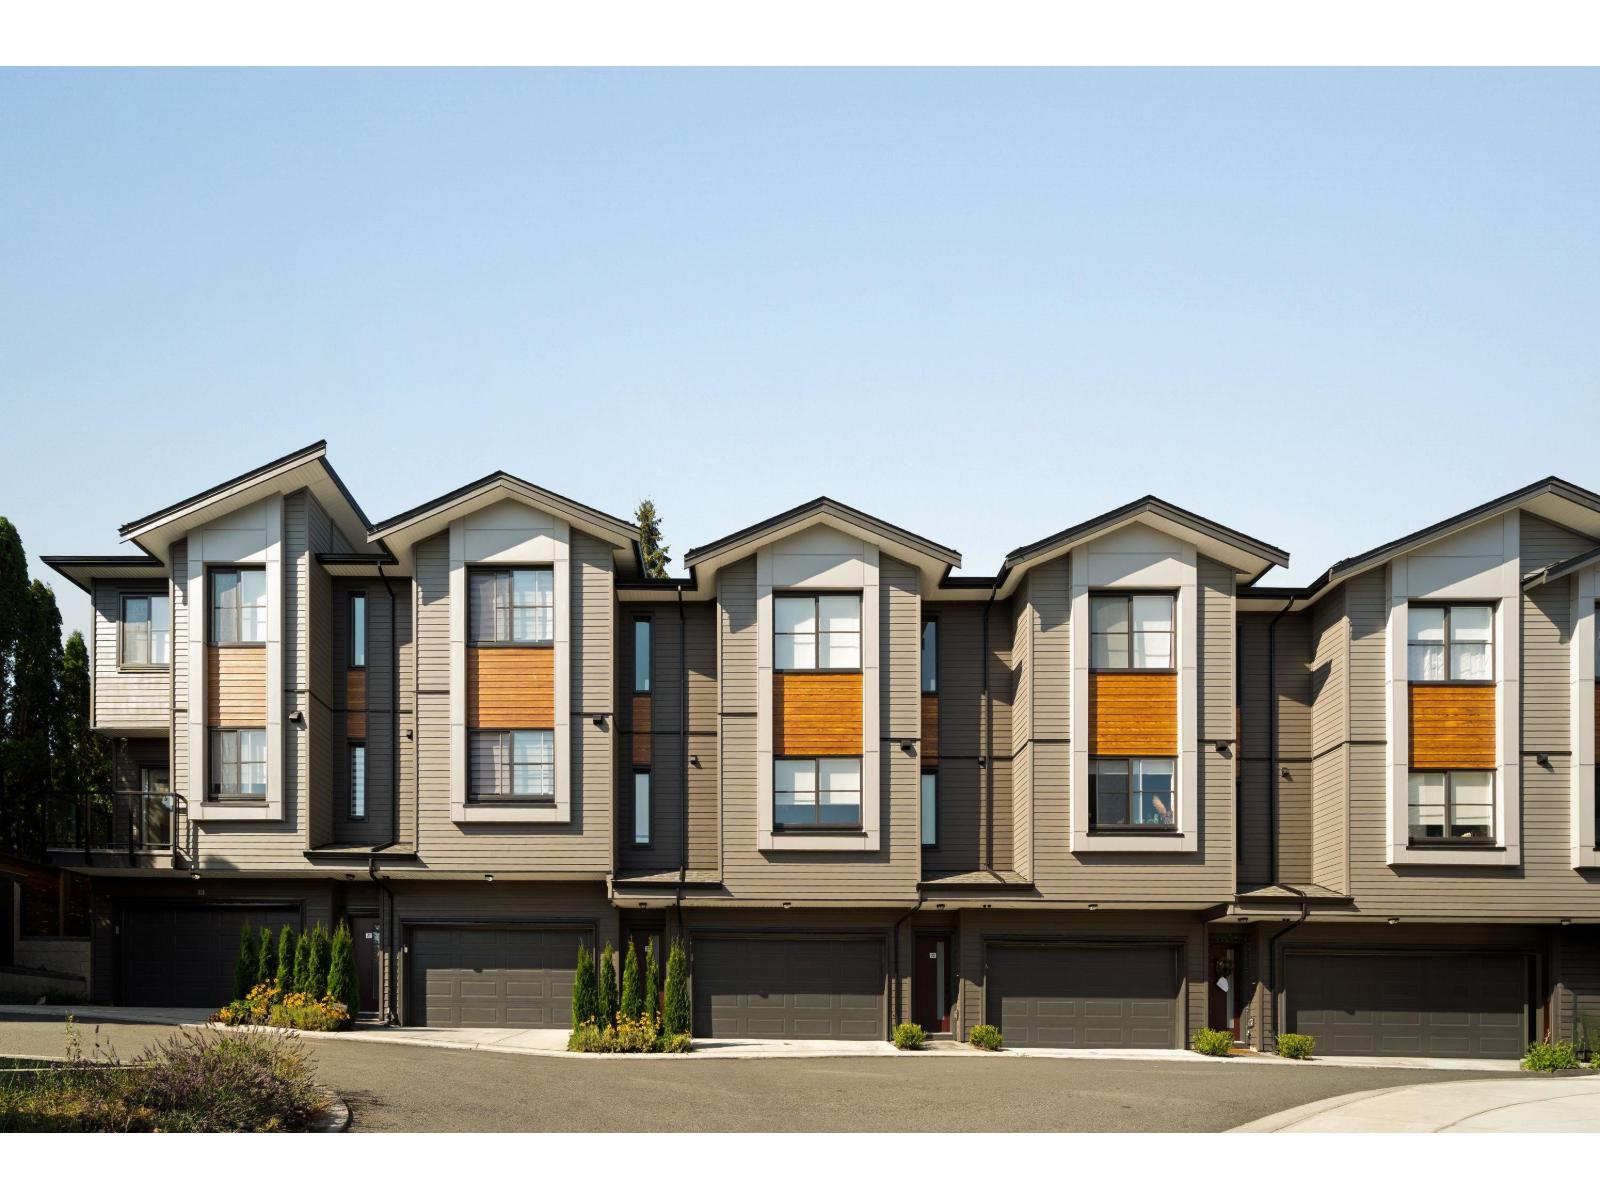
85 7895 162 Avenue
Surrey, British Columbia
Elywnn Green This exclusive residential community of 172 three- and four-bedroom townhomes is surrounded by Fleetwood's prime greenspace. Come home to a 10-acre development designed for active families who value contemporary, stylish living enhanced by the serenity of exquisite green spaces. West coast contemporary architecture featuring dramatic roofs, cultured stone, rich wood accents and hardi-plank siding Fischer Paykel + SAMSUNG Appliances Package, High efficiency forced air heating. Ready to move in units, pictures are of show suite, sales centre open Sat-Thurs 12-45pm on site #80 (id:63400)
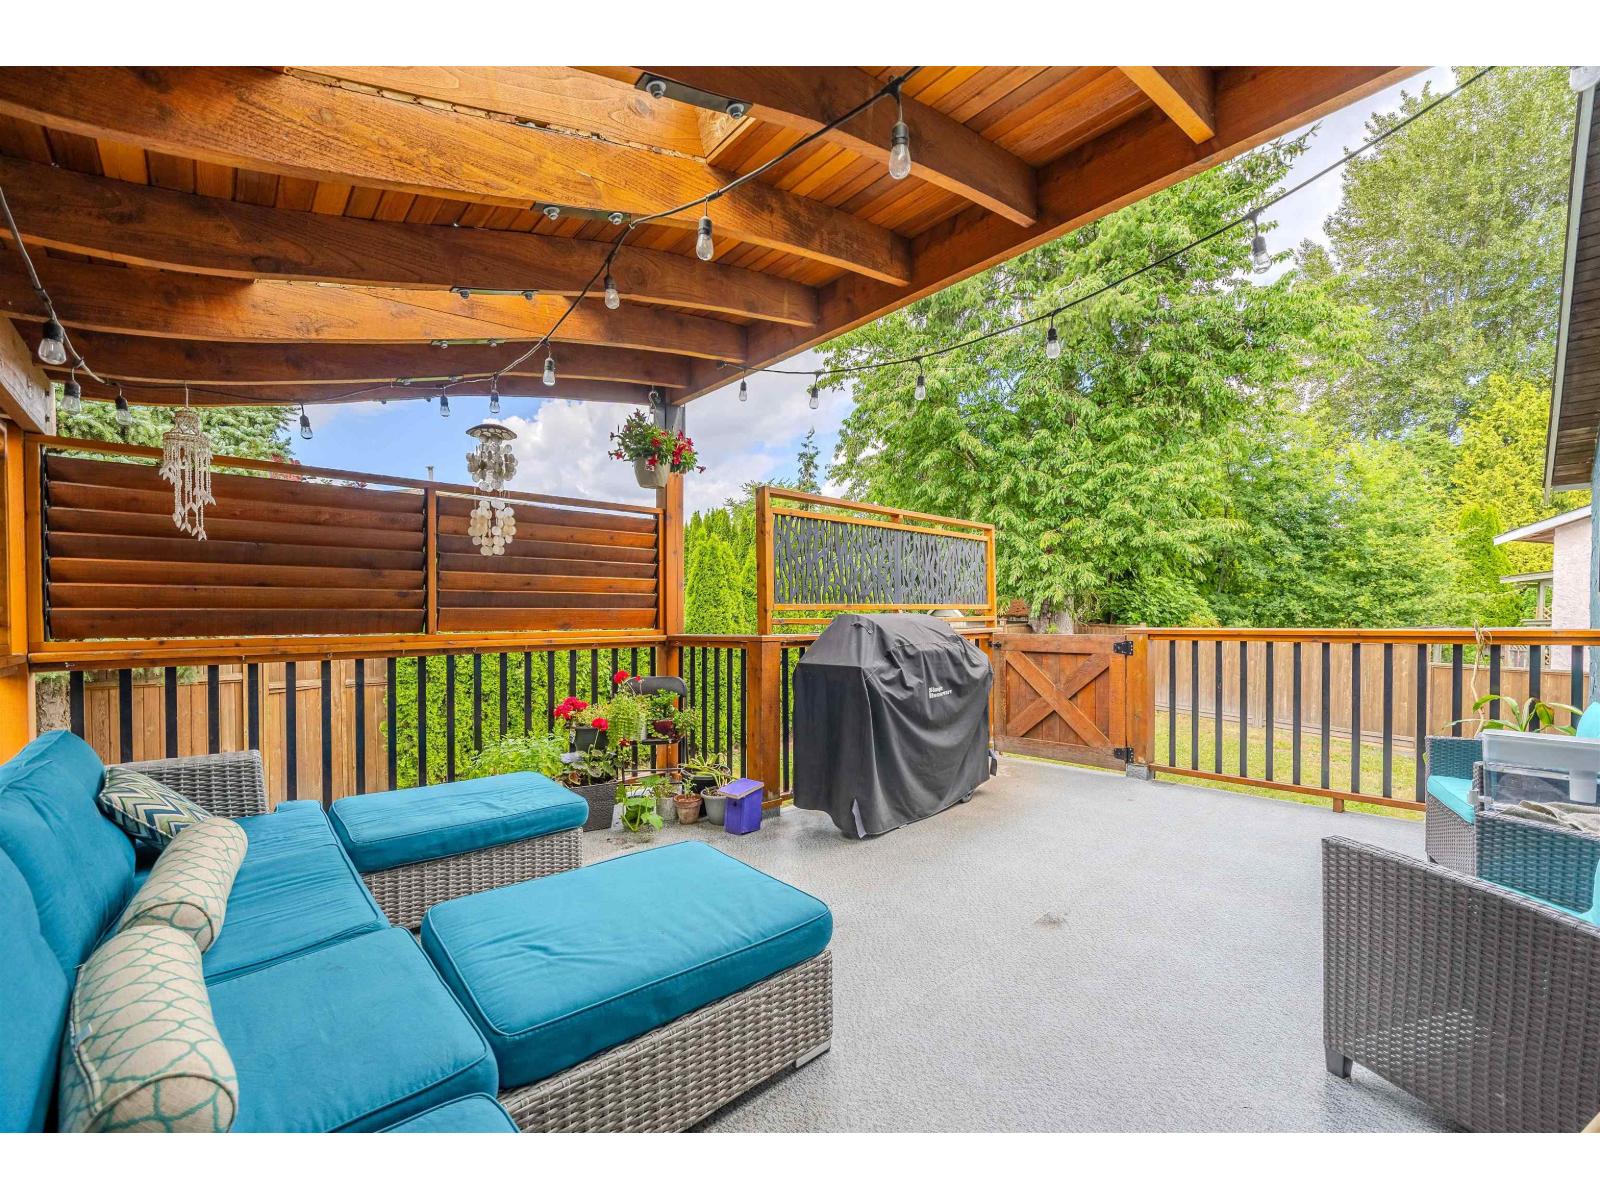
2659 Wildwood Drive
Langley, British Columbia
LOTS OF UPGRADES! Renovated 5 bedroom home in highly desirable Willoughby Heights walking distance to all the conveniences with roof done in 2020. The main floor features an updated kitchen with new appliances, spacious family room and still loads of space for a Work from home set up home office, elegant living and dining areas. Upstairs offers 3 generous bedrooms, with 2 bedrooms down below perfect for a mortgage helper, granny or nanny suite. Two amazing COVERED decks complete the home perfect for year round entertaining, with a flat beautiful backyard garden with blueberries and Cherry tree. Perfect home for young families or even multigenerational living with its separate entrance, mortgage helper/ suite potential! RV /boat parking with asplit entry layout. (id:63400)
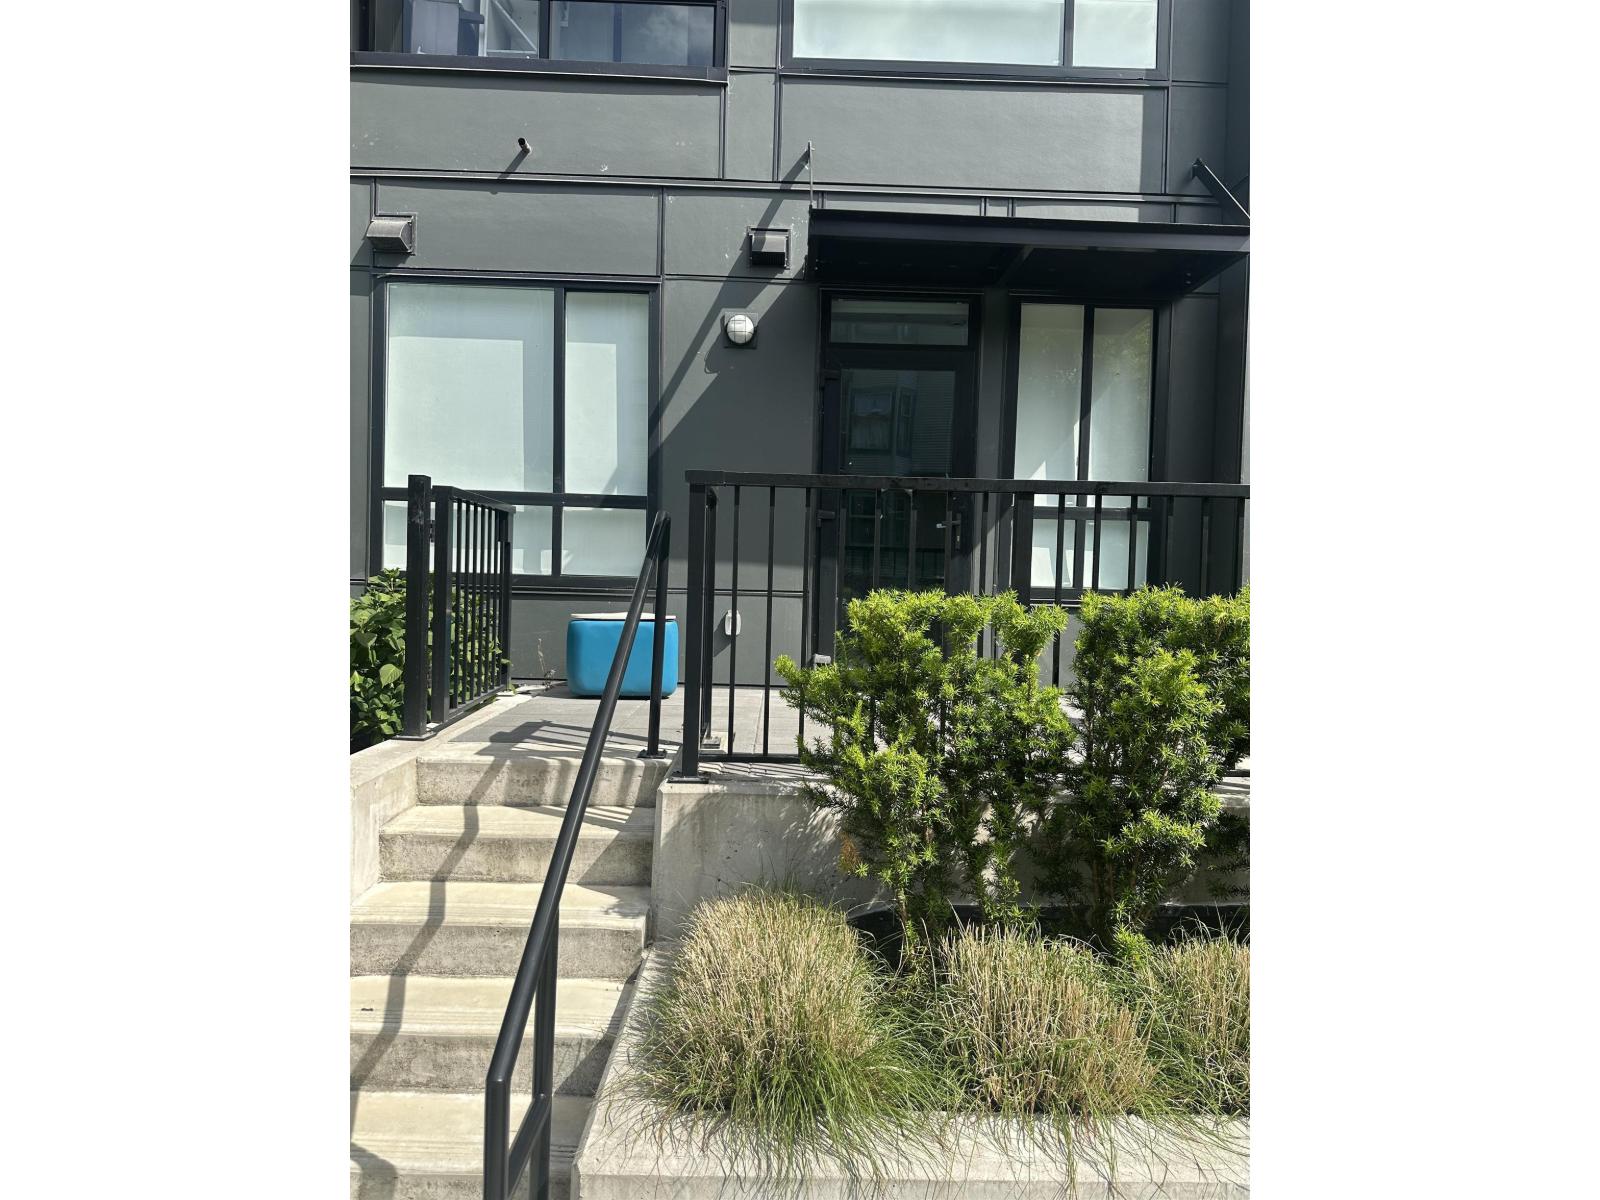
W111 13838 108 Avenue
Surrey, British Columbia
Welcome to Radley, Surrey's modern urban living! This 1 Bed + 1 Bath + Flex ground-level condo offers a smart and functional layout with sleek modern finishes and versatile flex space perfect for a home office or extra storage. Enjoy the convenience of your own quick private entrance directly to the outside street - ideal for easy access and added privacy. Residents enjoy top-tier amenities including a fitness centre, co-working space, party room, and outdoor courtyard with playground. Just steps to Gateway SkyTrain, transit, SFU Surrey, shopping, restaurants, and more. Perfect for first-time buyers or investors! (id:63400)
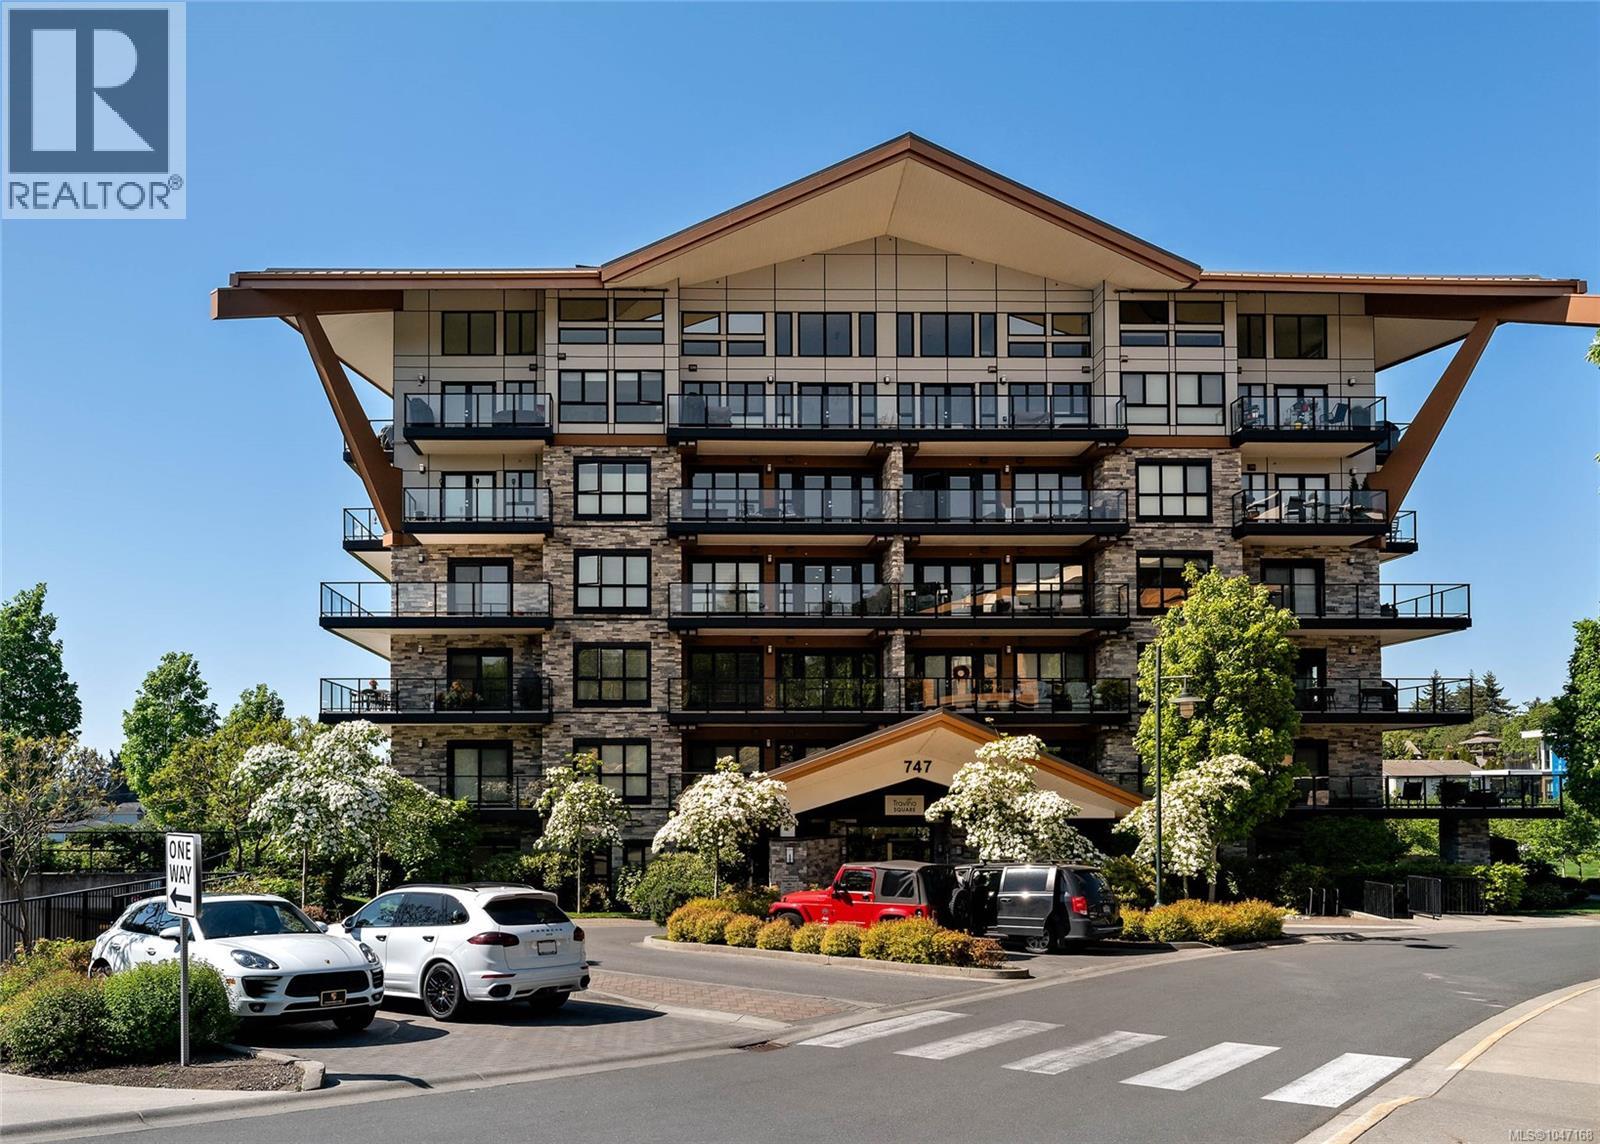
210 747 Travino Lane
Saanich, British Columbia
Welcome to Travino, a sought-after community tucked into the quiet & convenient Royal Oak neighbourhood! This beautifully maintained 2-bed, 2-bath home offers approx 840 finished sq ft of thoughtfully designed living space, w/nearly 9-ft ceilings & a bright open-concept layout. The kitchen features quartz countertops, a gas cooktop, & SS appliances, opening seamlessly to the living & dining areas. Step outside to your spacious private deck, which is ideal for entertaining or relaxing at the end of the day. The generous primary bedroom includes a spa-inspired ensuite w/double sinks, while the versatile second bedroom (no window) is perfect for guests, a home office or additional living space. Notable comforts include in-suite laundry, heated bathroom floors & AC. Residents of Travino can enjoy an array of amenities, including a rec room, garden plots, rooftop deck, & beautifully landscaped, well-maintained grounds to be enjoyed year-round. Travino is truly a wonderful community! (id:63400)
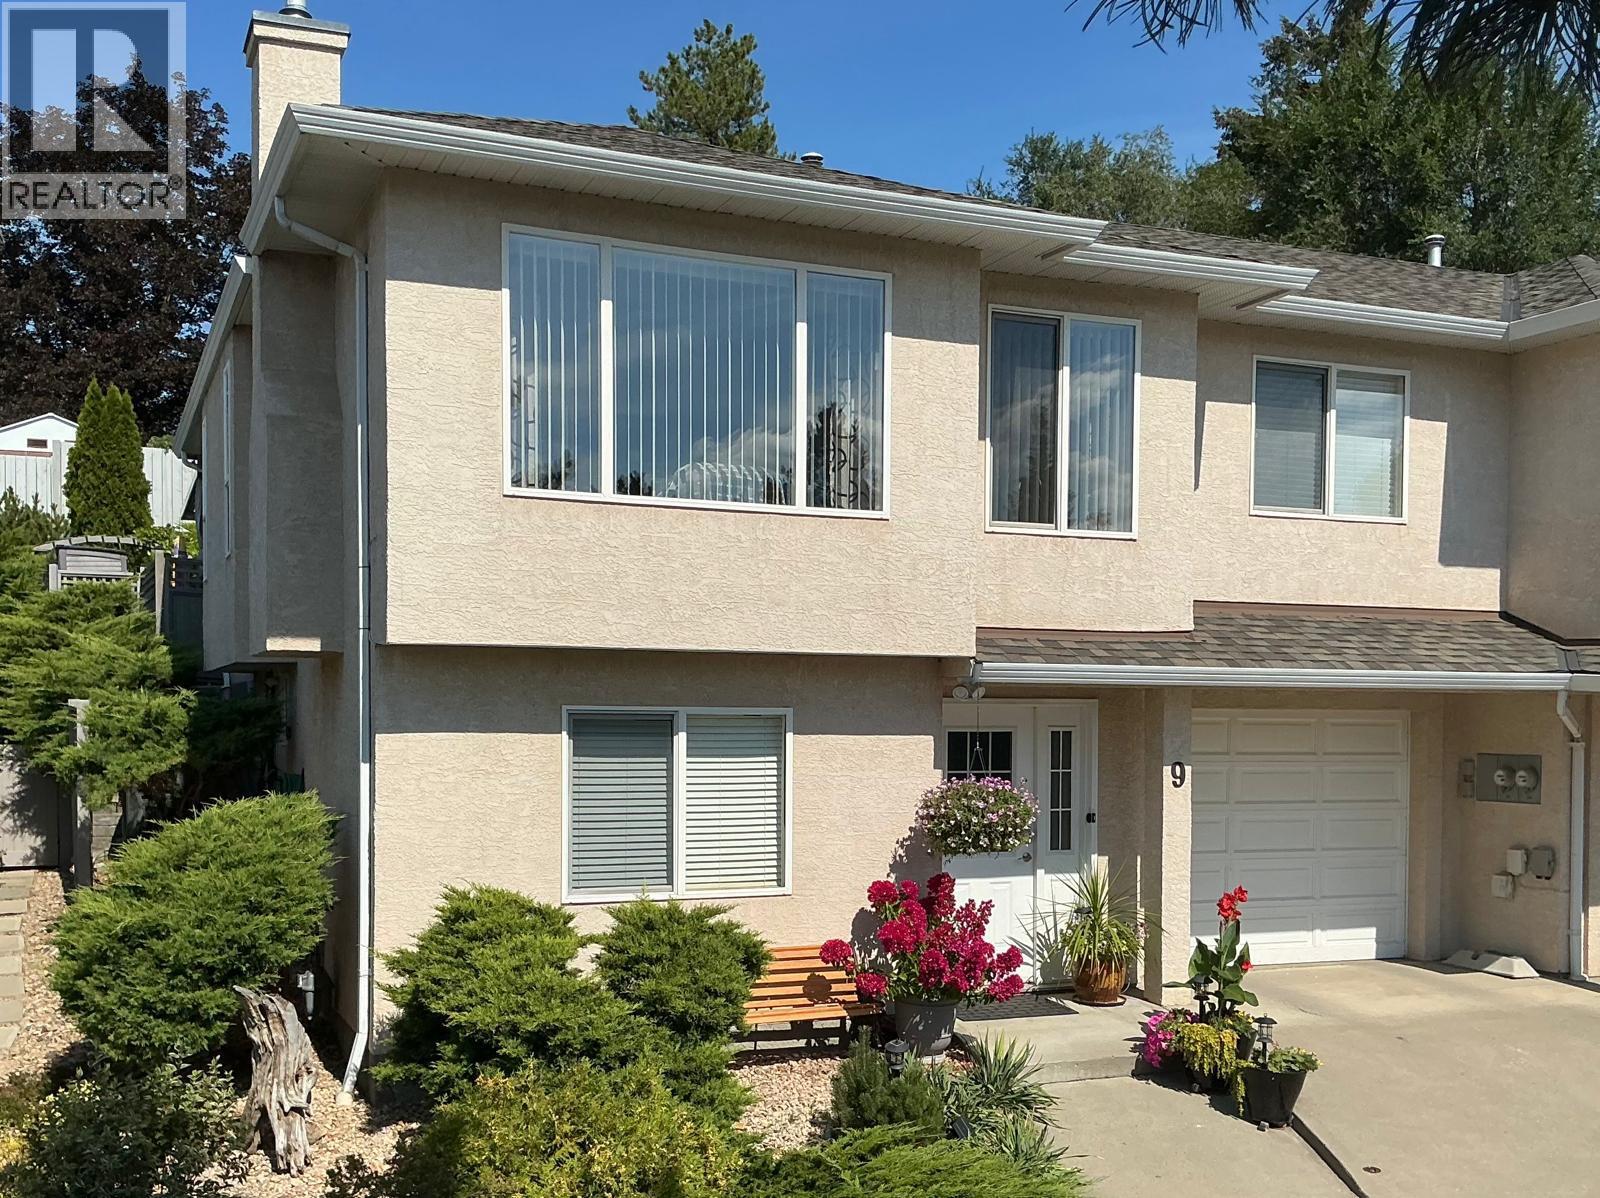
5101 27 Avenue Unit# 9
Vernon, British Columbia
OPEN HOUSE: SAT SEPT 5, 12-2PM An opportunity to live in an awesome, little-known small self-managed complex without age restrictions, near town, schools parks and shopping mall, with fabulous views, completely private beautiful back yard with large deck and awning, barbeque pergola, and fully automatic irrigation, plenty of visitor parking throughout, near bus stops and shopping mall with exceptionally low fees. After you enter through the spacious, inviting entry hall you'll find a bright open concept living and dining room with vaulted ceilings. The three bedroom, three bathroom plus family room home is extensively updated throughout with engineered hardwood floors up and downstairs. It also has plantation blinds on all windows, efficient heat pump, washer, dryer, dishwasher, micro-wave, one-year old stainless fridge and stove and a brand new hot water tank. Kitchen cabinets have been professionally lacquered and include custom-built pull-out drawers, quartz countertops with a three to four-seat breakfast bar. Wonderful gas fireplace in living room and three ceiling fans throughout, plus electronic locks on entry doors and central vacuum roughed-in plus a convenient workshop. All poly-B plumbing has been replaced and you will find a completely move-in ready, wonderfully maintained house, with too many special features that are best viewed in person. (id:63400)
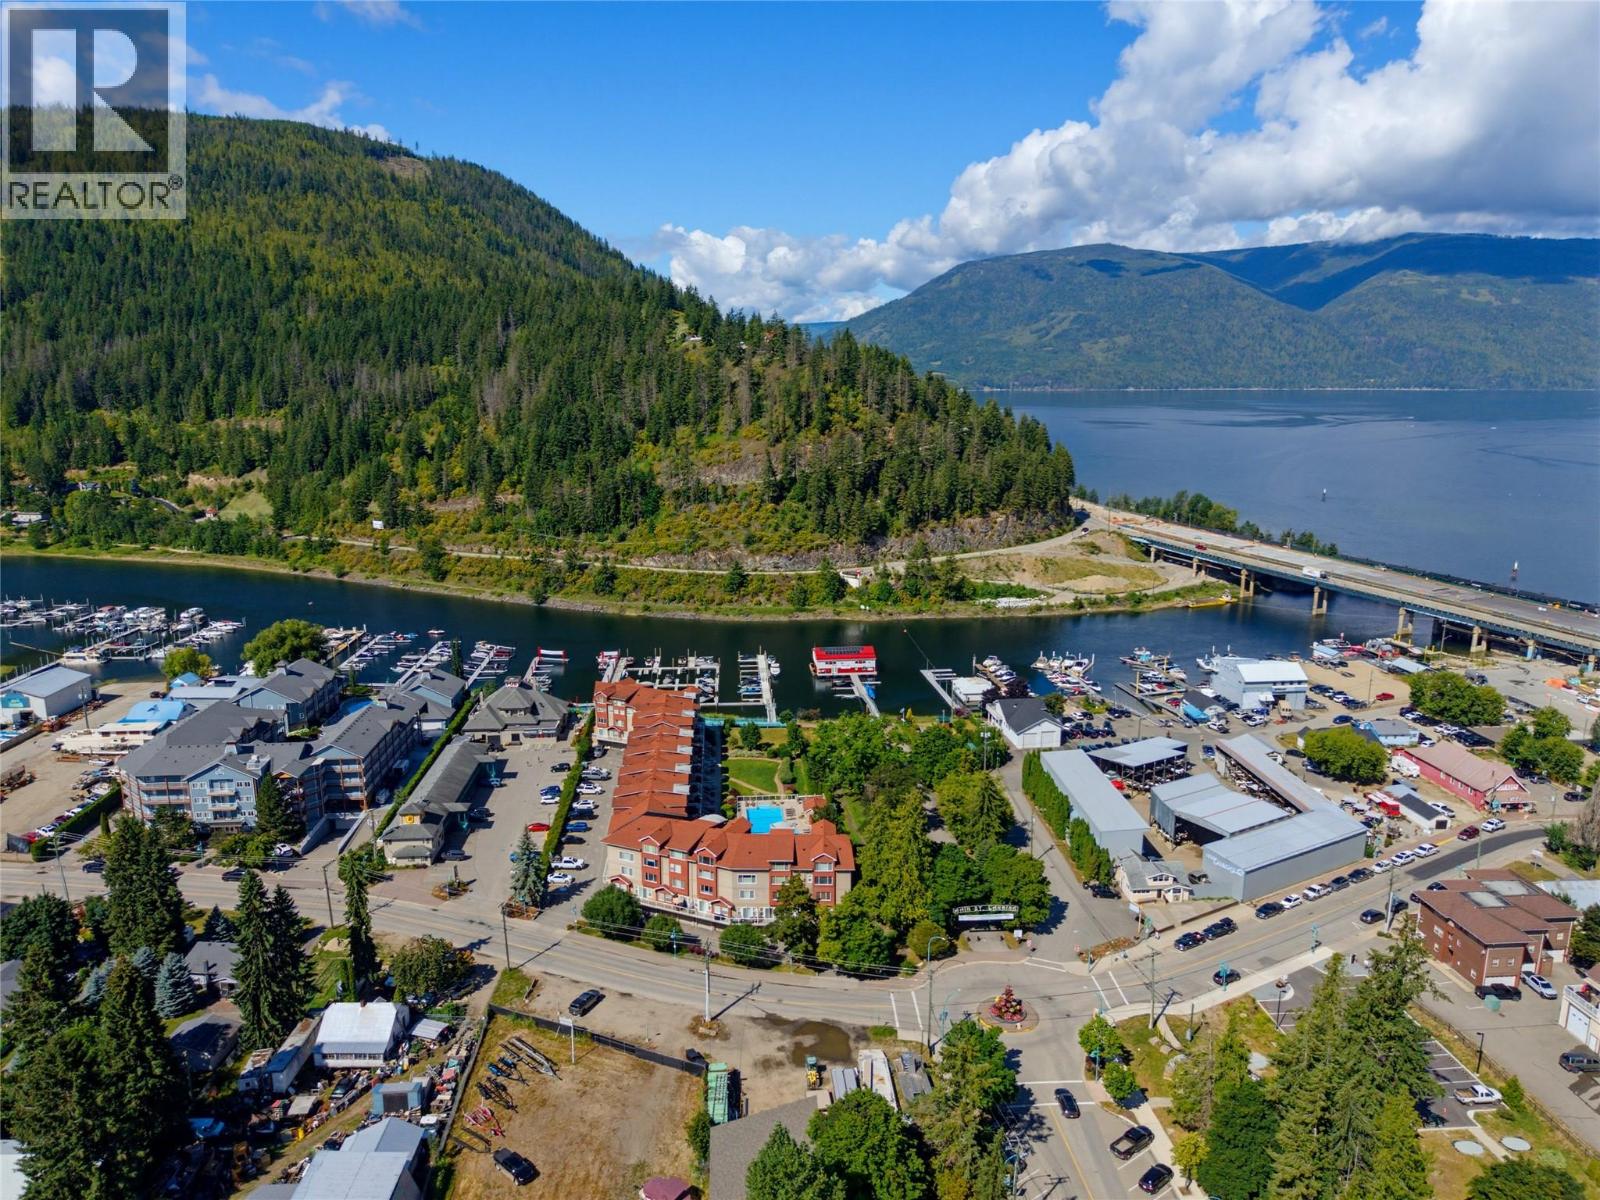
1130 Riverside Avenue Unit# 14
Sicamous, British Columbia
Portside is resort living at its finest-And you can enjoy it all year round! This gorgeous 2241 SF executive two bedroom, main level condo offers exceptional four season living in the heart of Sicamous. Meticulously cared for and ideally positioned within the development, this beautiful unit features a spacious wraparound covered deck overlooking the lake, your private boat slip, the the outdoor pool-perfect for watching the kids play and relaxing after those long days on the lake. The massive boat slip is an incredible bonus and puts you just steps away from the water whenever adventure calls. A private garage provides excellent space for your vehicle, water toys and recreational gear, with additional on-site parking available. Enjoy your morning coffee or evening cocktails from the covered deck while enjoying the resort grounds and lake view. The location is hard to beat. You're in the heart of Sicamous with quick access to the Rail Trail and moments away from all restaurants, grocery stores, lounges and ice cream shops and everything this community has to offer. Whether you're looking for a full-time residence, recreational getaway or luxurious home base for your Shuswap lifestyle, this exceptional Portside property brings it all! It's a must view! (id:63400)
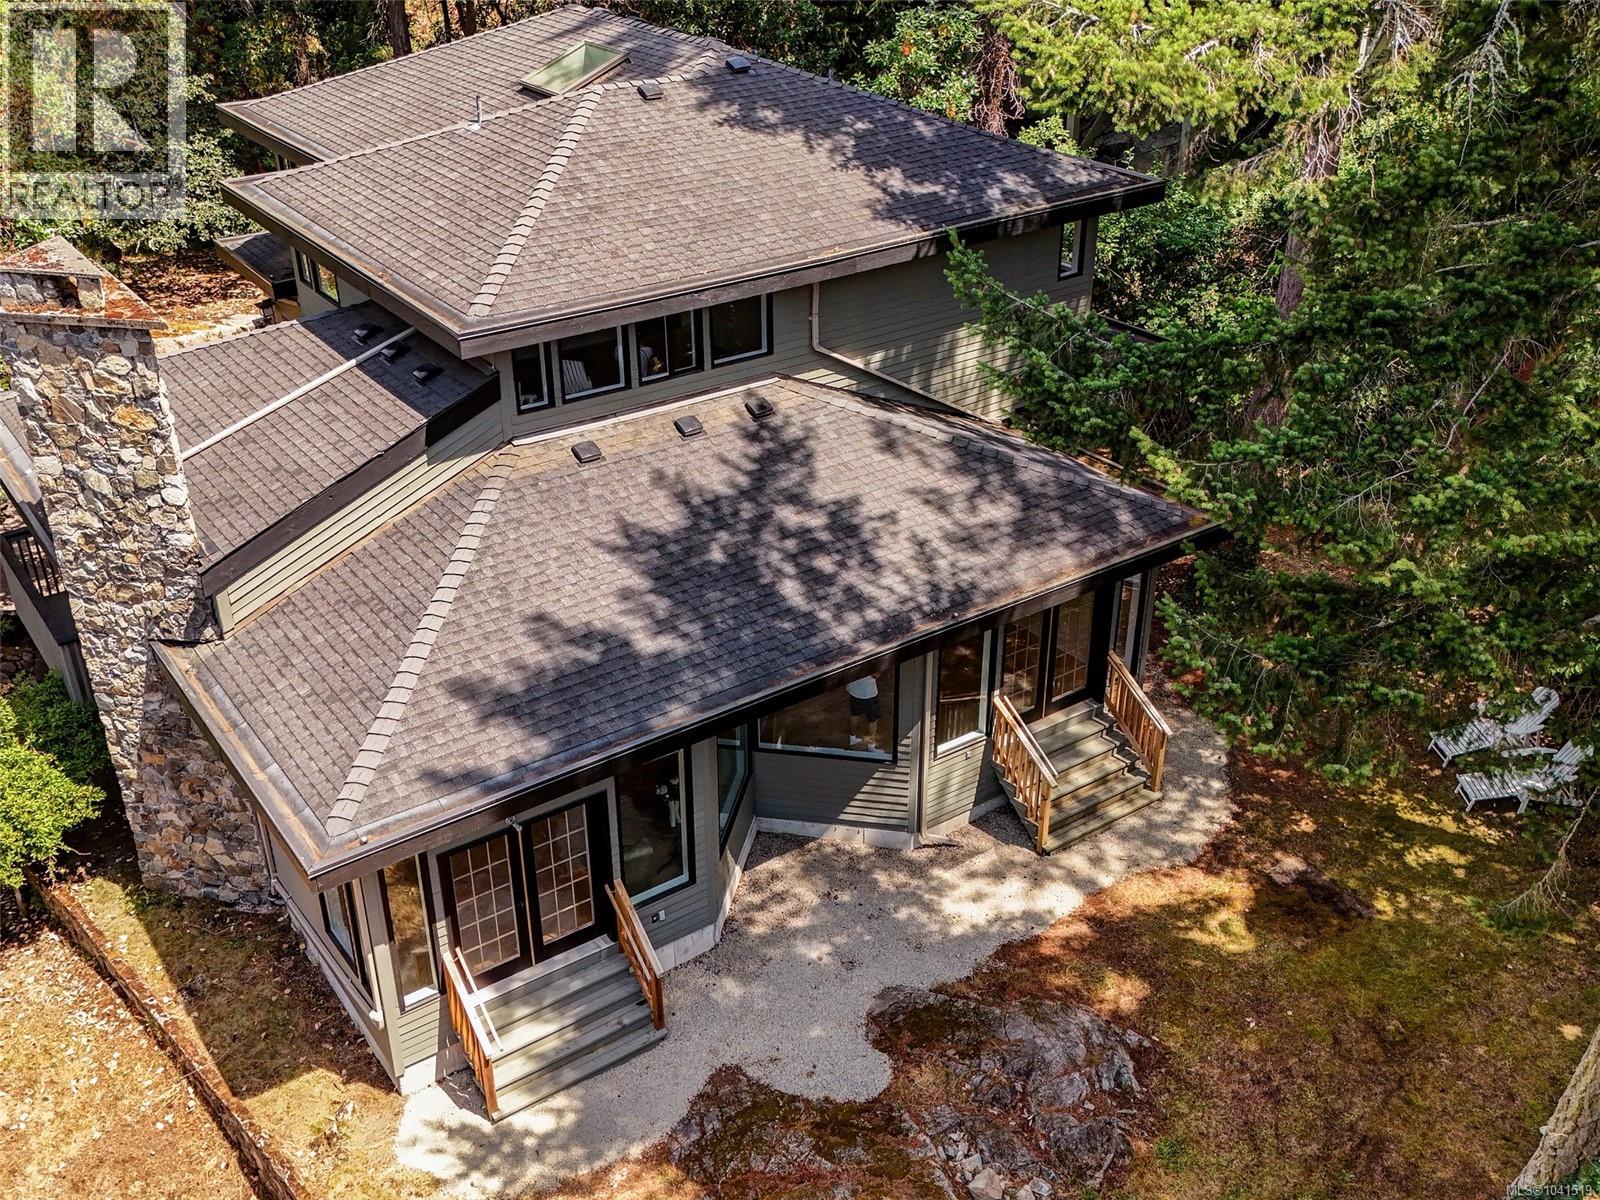
2745 Green Vale Ave
Saanich, British Columbia
**OPEN HOUSE SATURDAY 11:30-1:30PM **Welcome to 2745 Green Vale Avenue, a newly renovated home set at the end of a private on a cul-de-sac of other fine homes in prestigious Ten Mile Point. Interior Designer Sandy Gamble transformed this West Coast Style home into understated elegance. Features include gorgeous engineered hardwood flooring, vaulted ceilings, french doors and large windows which fill the home with natural light. Gourmet custom kitchen with quartz countertops, stainless steel appliances, wine fridge, large pantry and adjoining family room. Upstairs, the spacious master bedroom offers a deluxe 5 piece ensuite, with oversized shower, soaker tub, walk-in closet, plus two additional bright bedrooms & bathroom. Main floor office/den with panelled walls and french doors leading to a balcony. Large 26x20 over-height double garage will accommodate a workshop area plus ample separate storage spaces. Sunny southwest facing back yard. This is an ideal location steps to 2 outstanding beaches Telegraph Cove and Cadboro Bay Beach. Five minutes to the University of Victoria, Uplands Golf Club and the Royal Victoria Yacht Club. Enjoy the quaint Cadboro Bay Village where you will find boutiques, cafes, restaurants, grocery stores, pet shops and so much more! (id:63400)
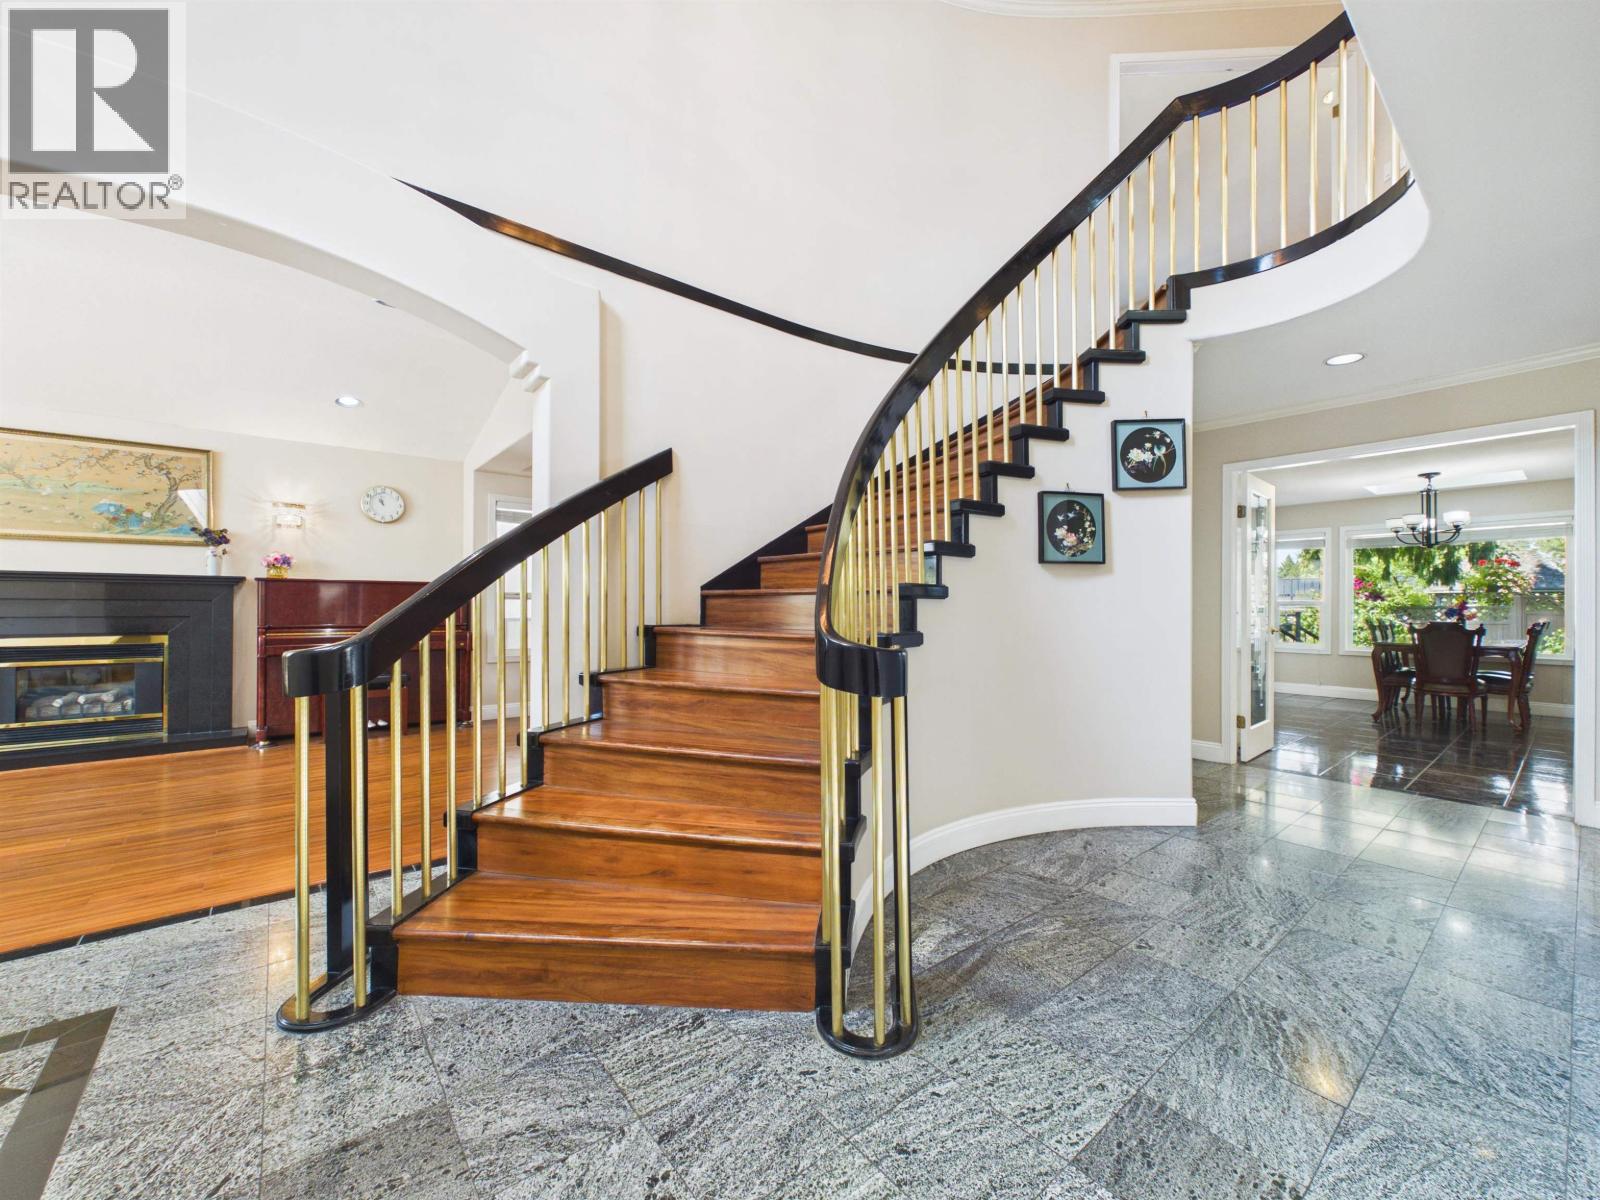
7629 Arthur Avenue
Burnaby, British Columbia
LOCATION! LOCATION! LOCATION! Very well maintained east-facing single house in South Slope w/short walk to Nelson Elementary & Burnaby South Secondary Schools & Metrotown central transit hub. W/beautiful front & rear gardens, this 8 bed & 4 bathrooms property sits in a quite place adjacent to Rumble street & Nelson Avenue w/easy access to all public services. Cool in summer & warm in winter, this custom-built quality house has bright, spacious & functional layout, open foyer, durable engineered wood flooring, brass spindles stairways, Jacuzzi soaker tub, large patio, skylight, etc. Three 1-bedroom suites in the basement are excellent mortgage helper w/separate entrance. The current owner replaced roof, water tank, submersible pump, range hood and stove separately in 2016, 2024 and 2025. (id:63400)
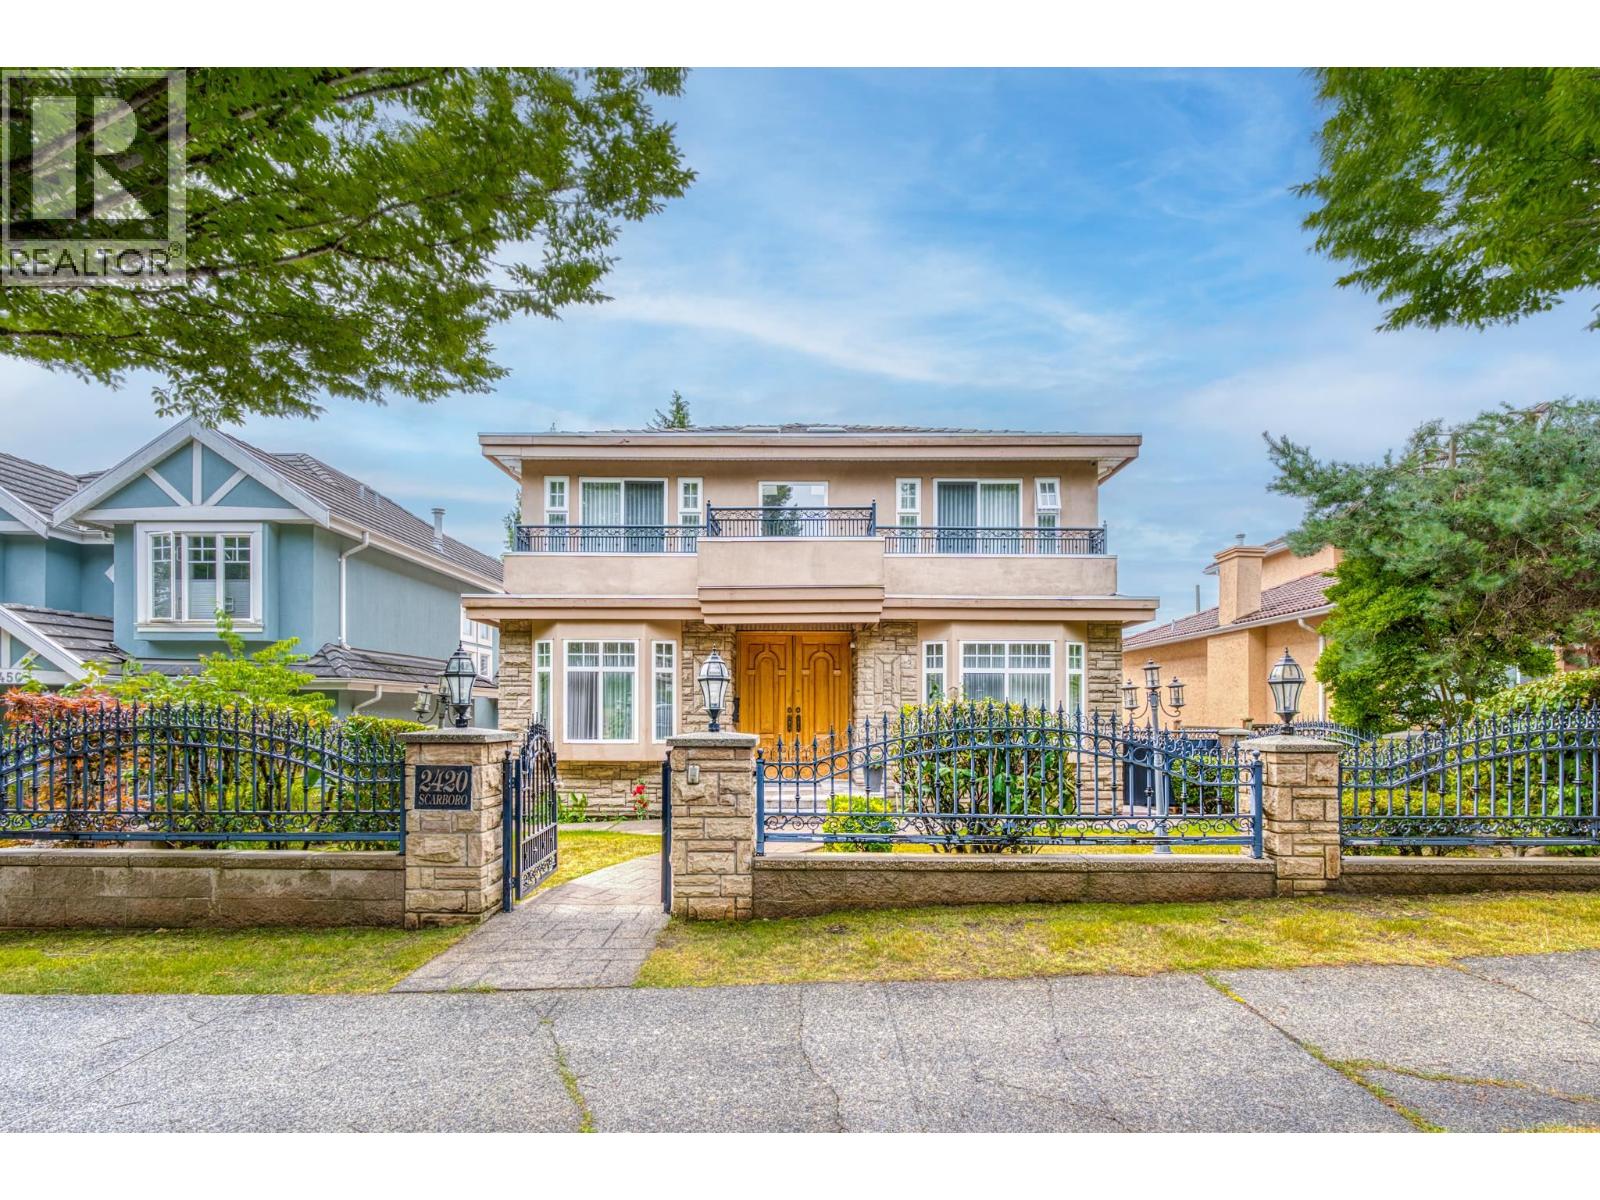
2420 Scarboro Avenue
Vancouver, British Columbia
Exceptional custom-built home in the highly desirable Fraserview neighborhood! Offering 6 bedrooms, 6 bathrooms, and over 3,000 sq.ft. of thoughtfully designed living space on a 45' x 120' lot. The functional layout features spacious living and dining areas, a bright family room, gourmet kitchen, and versatile den. Enjoy premium features including central A/C, HRV system, radiant in-floor heating, 24-hour security camera system, mountain views, and a triple-car garage. Relax in 3 Jacuzzi tubs and 2 steam showers. The fully finished basement offers excellent mortgage-helper potential with a flexible layout suitable for two rental suites. Conveniently located near parks, schools, shopping, transit, Fraserview Golf Course, and offers easy access to Richmond, Burnaby, and Downtown Vancouver. An outstanding home for families or investors alike! (id:63400)
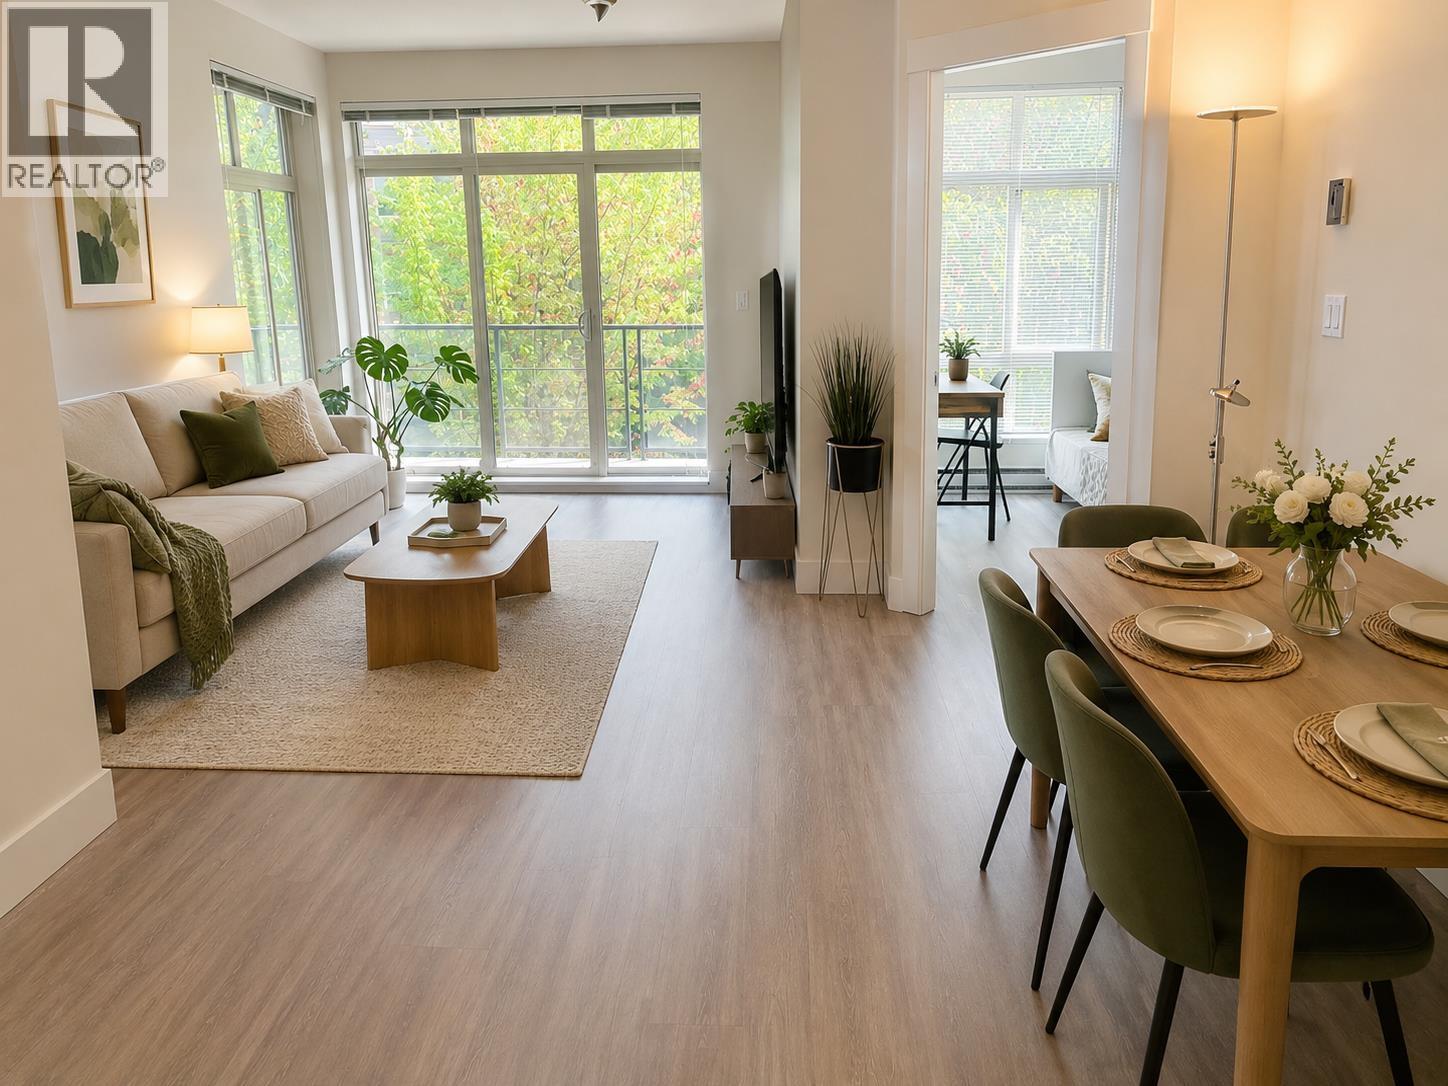
210 5779 Birney Avenue
Vancouver, British Columbia
Rare South-Facing 3-Bedroom Gem! Quiet low-rise concrete building with excellent soundproofing. Bright south-facing windows throughout, spacious primary bedroom fits a King bed, hardwood flooring throughout updated kitchen & laundry appliances , the unit is supper clean and in great condition , large L-shaped balcony overlooking beautiful red maple tree line . !Located in the heart of Wesbrook village ,walk to shopping ,bus stops, banks community Centre ,U-hill secondary, and easy transit to Richmond .Perfect for families who love to live the UBC campus ! (id:63400)
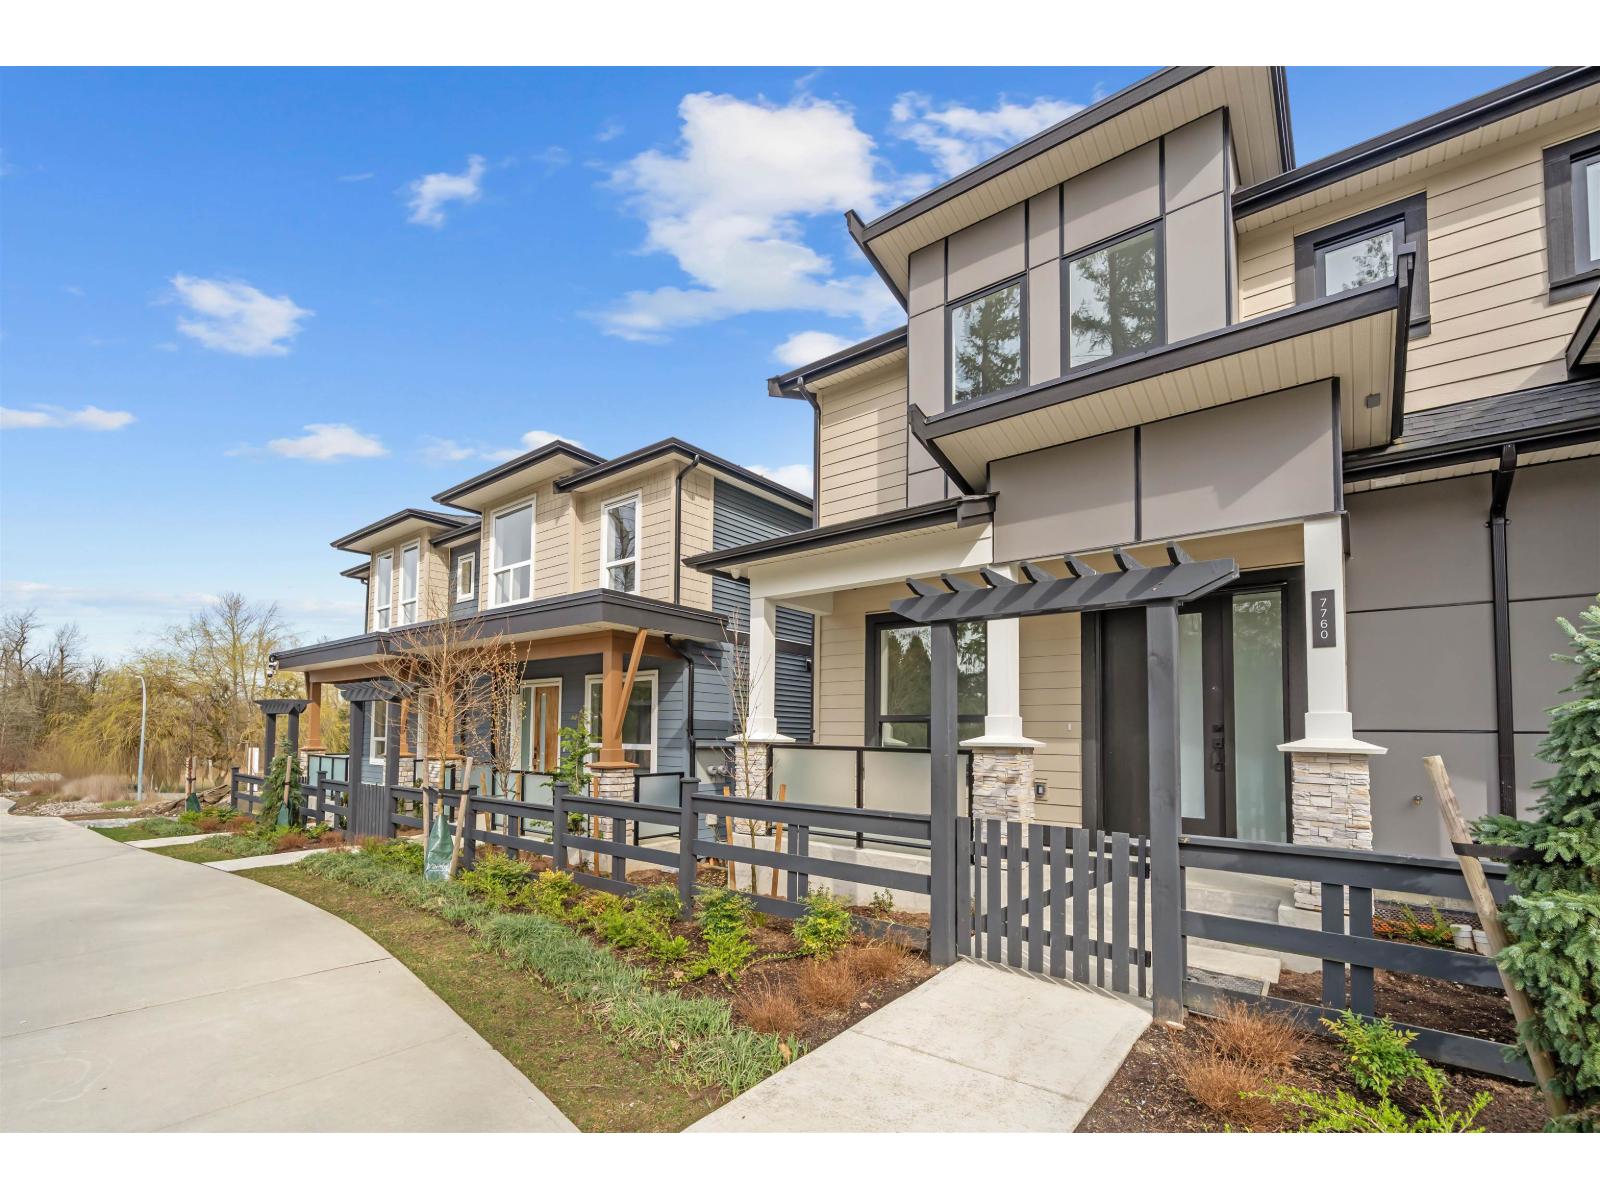
7738 196 Street
Langley, British Columbia
QUIET LUXURY and CASUAL ELEGANCE at Latimer Landing, a handcrafted collection of 20 Modern Duplex homes in the heart of Willoughby. These QUALITY homes feature STUNNING, spacious floor plans with 10FT ceilings, HUGE windows & custom built-in cabinetry. All homes offer GREAT ROOM style main floors with GOURMET kitchens, S/S LG Appliances, functional islands, TONS of storage & DEN. Upstairs:3 Bright bedrooms, modern bathrooms & a FULL laundry room with side-by-side appliances. Basement includes a possible 2 Bed / 2 Bath Suite with kitchen & laundry, ideal for Multi-Generational Living or a Mortgage Helper. Gas furnace & Air Conditioning for Year-Round Comfort, plus patio & fenced yard, in a QUIET location backing onto green space. SHOWHOME IS #7768 OPEN HOUSE weekends 12-4 pm Sat/2-4 pm Sun. (id:63400)
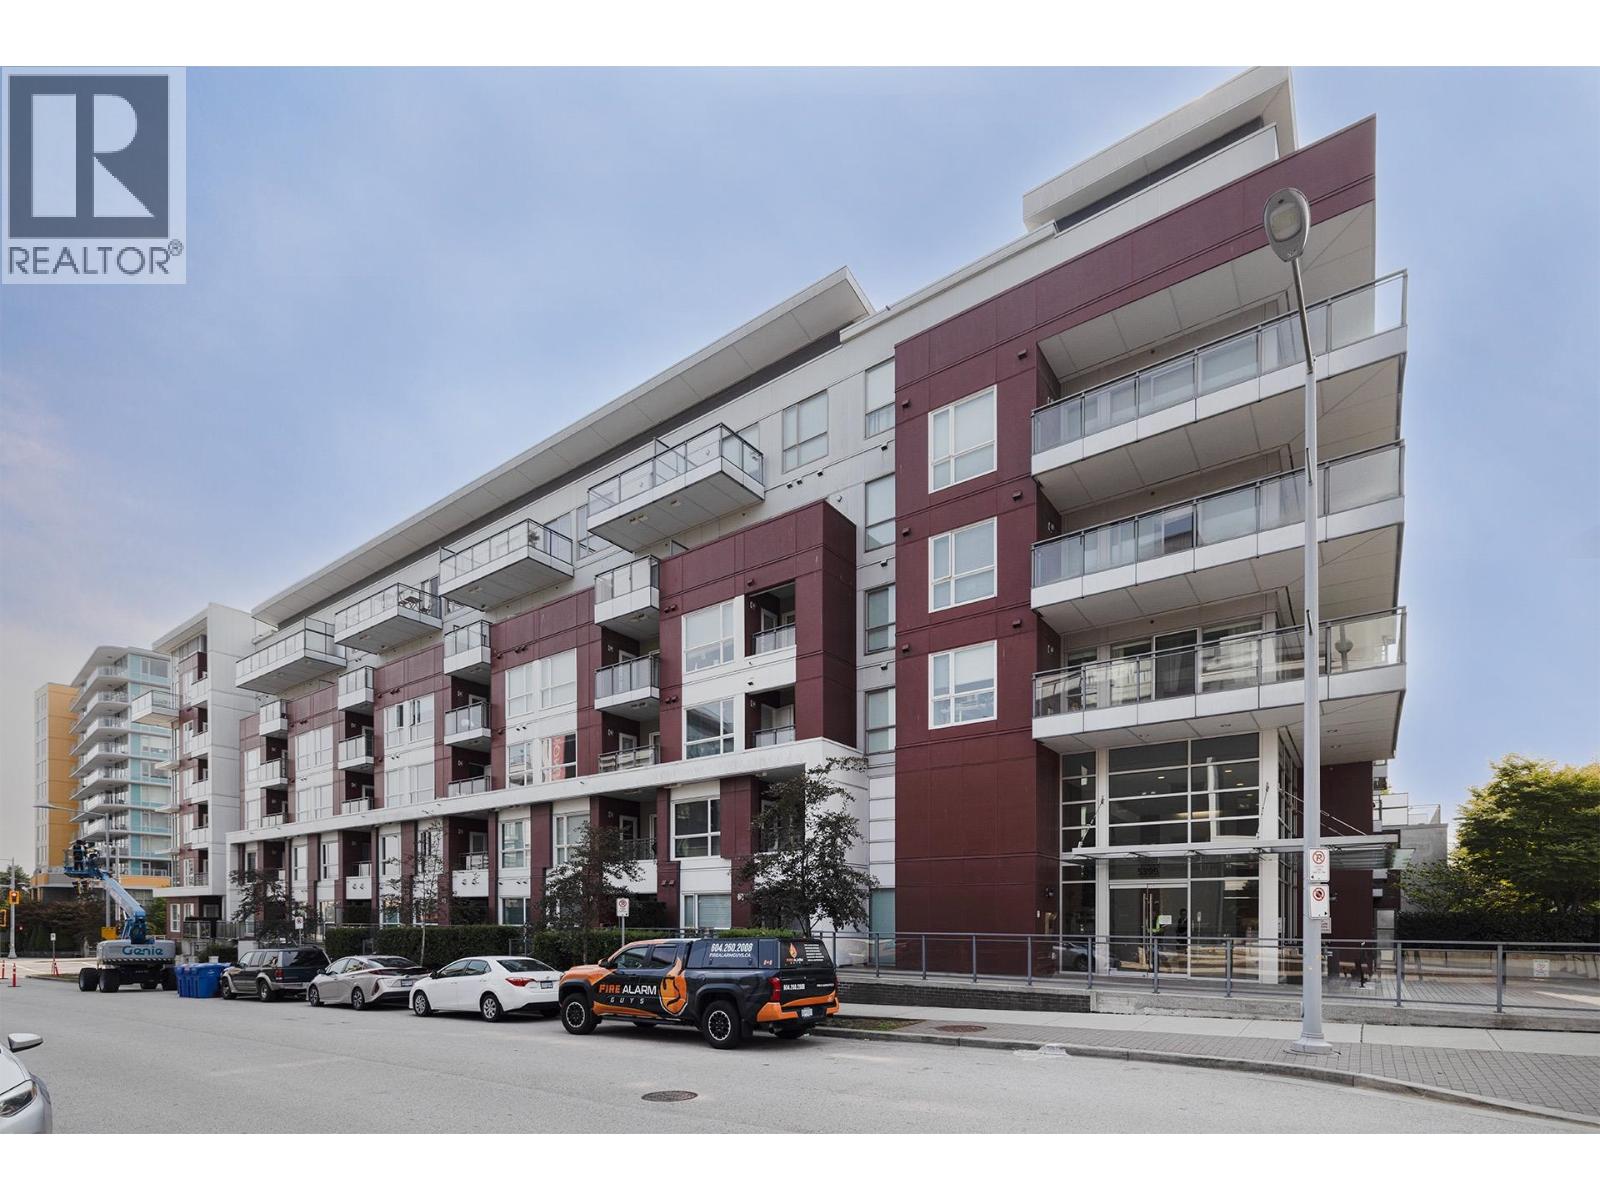
208 5399 Cedarbridge Way
Richmond, British Columbia
Bright 2 bedrooms & a large office could flex as a junior 3 bedroom. 950 sqft of luxury living, 9 ft ceiling. East facing with courtyard view. Tastefully upgraded, New HVAC heat pump (Aug 2026). Modern wooden wall panels, custom designed closet organizers. Heated ensuite floor tile. Kitchen with stone countertop & modern cabinetry. Riva's Club offers 12000 sqft of deluxe amenities includes concierge service, indoor swimming pool, hot tub, sauna / steam room, a full gym, lounge area with a pool table, party room with kitchen, Business centre, study room, media / theatre. Excellent location, just steps from Olympic Oval, River Road dyke, and the future waterfront park. Walking distance to SkyTrain & Lansdowne Mall. 1 parking, 1 locker. OPEN Sep 05 SAT & 06 SUN 2-4 pm. OFFER Thursday Sep 10 @ 6 pm (id:63400)