
1640 Earlston Ave Saanich, British Columbia V8P 2Z5

$1,259,000
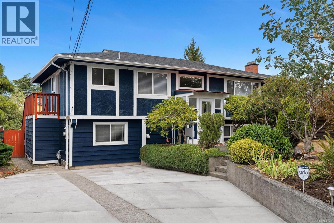
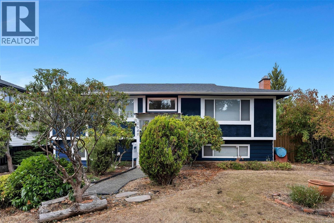
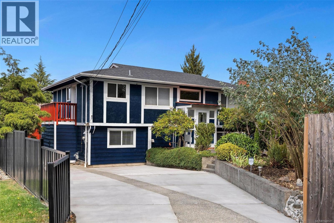
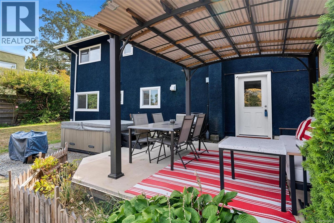
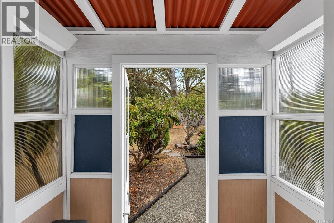
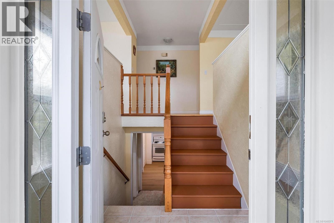
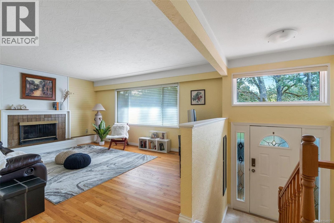
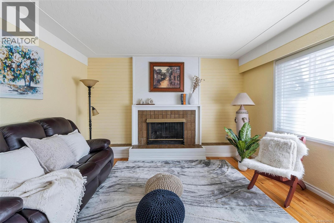
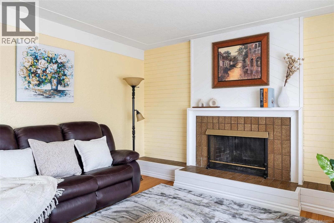
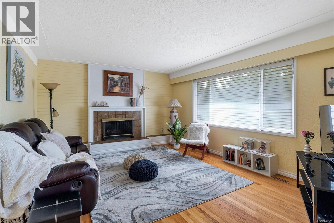
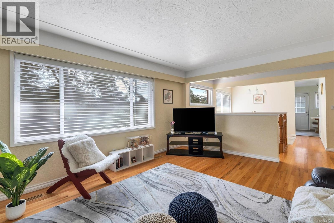
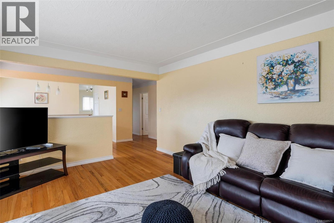
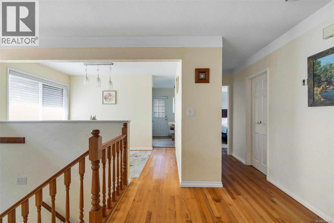
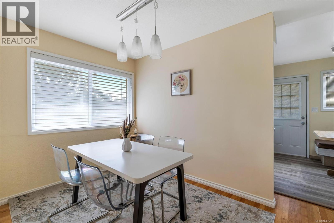
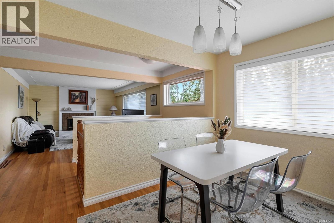
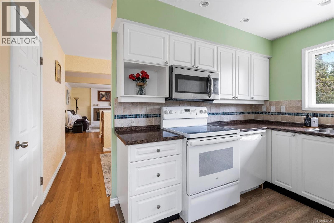
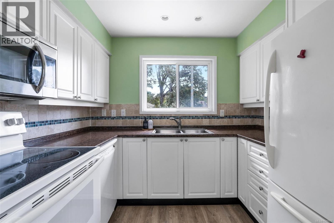
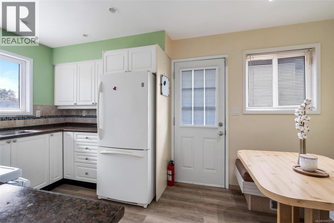
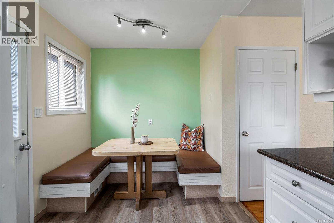
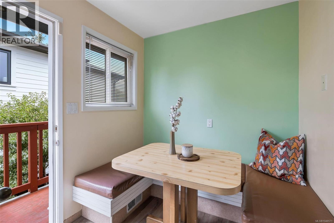
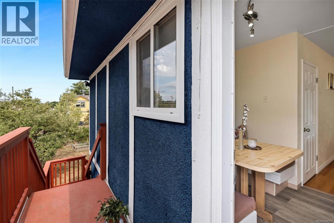
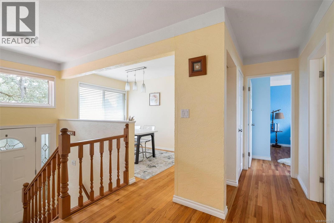
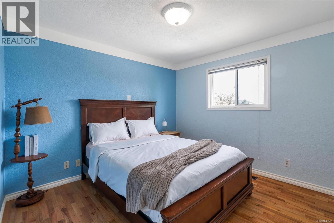
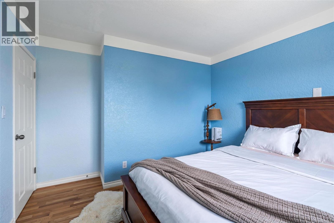
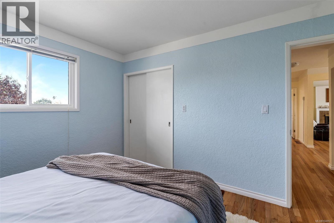
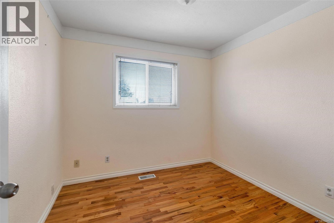
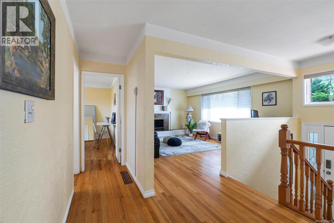
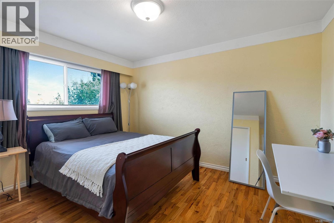
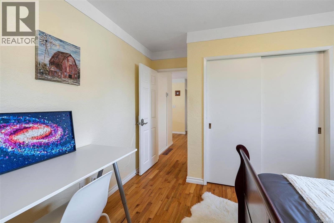
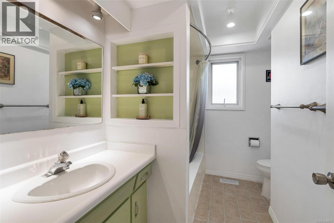
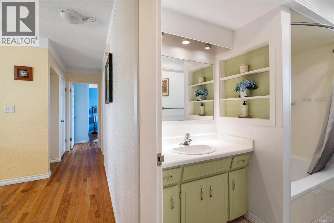
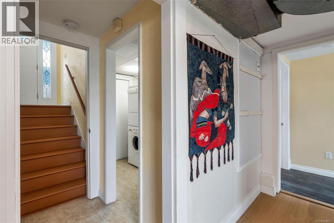
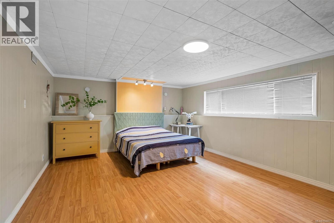
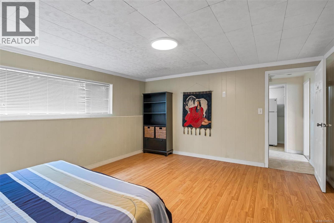
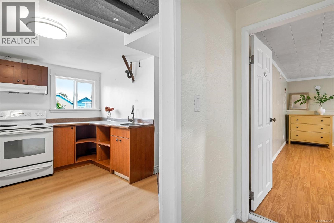
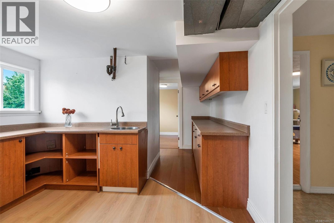
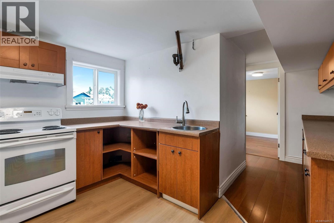
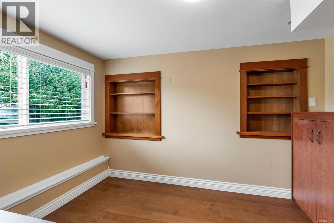
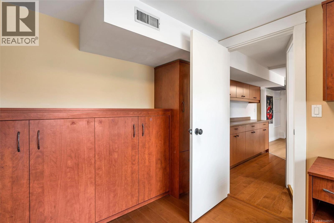
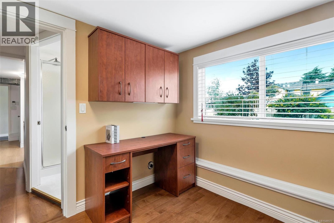
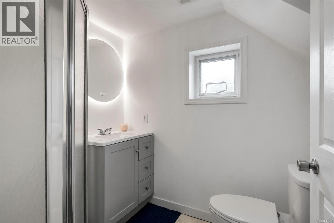
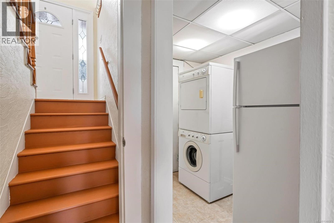
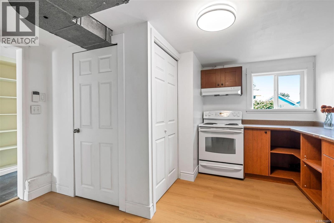
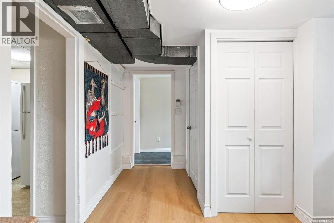
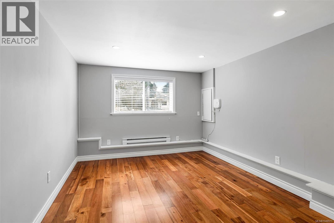
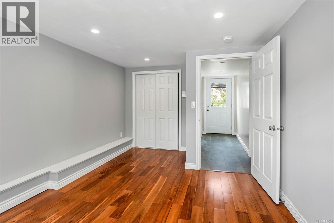
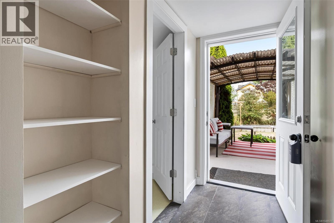
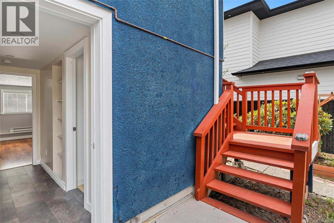
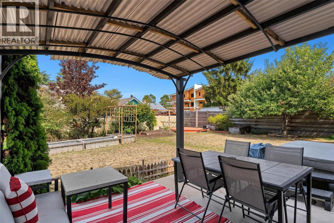
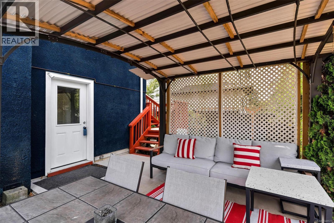
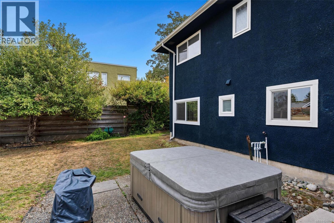
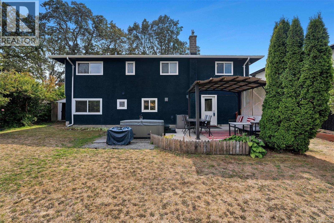
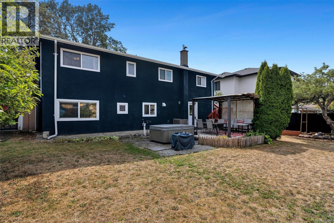
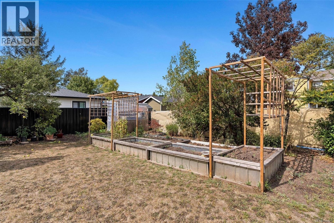
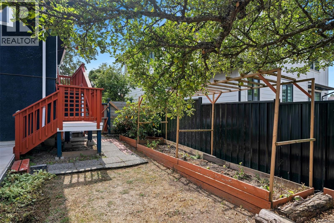
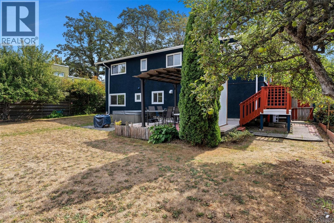
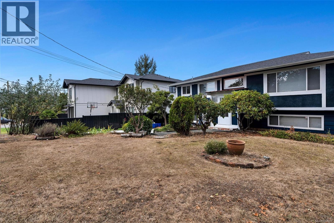
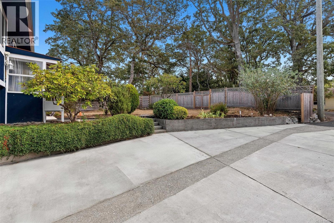
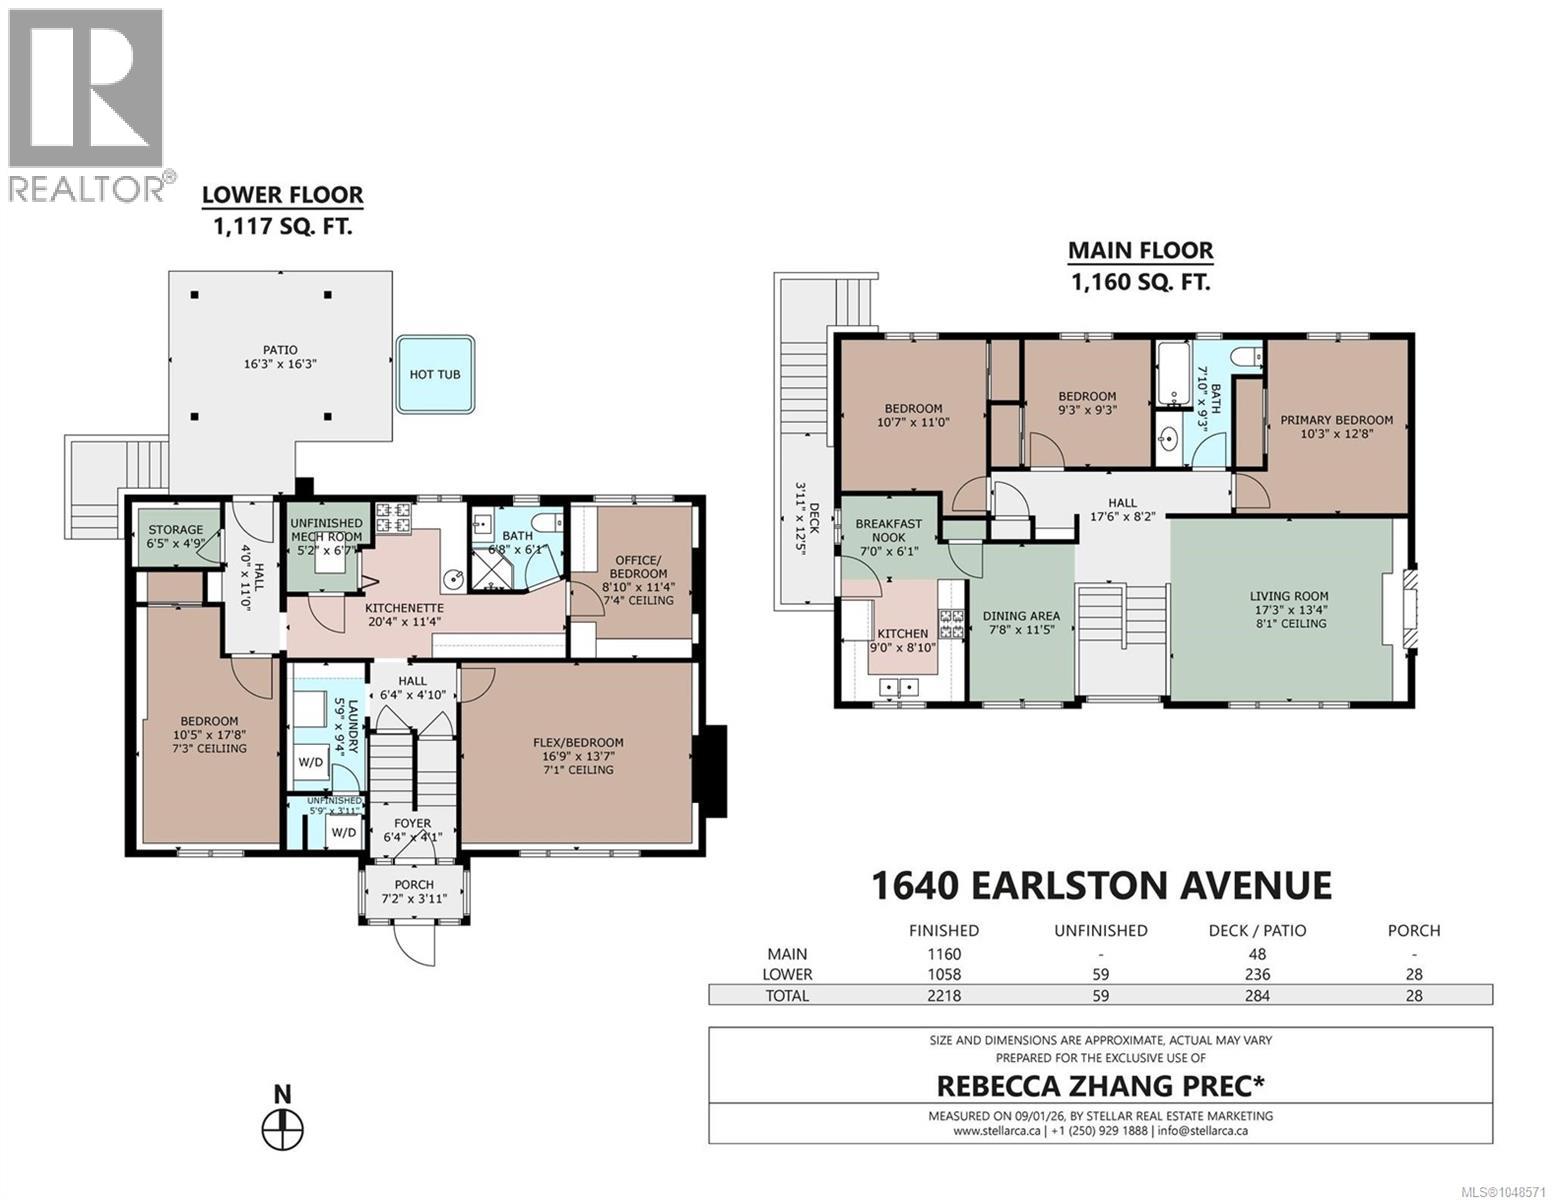
Tucked away on a quiet street in desirable Mt. Tolmie, this versatile 6-bedroom home offers an exceptional combination of space, thoughtful updates and income potential.A welcoming front porch opens to the main level, which features spacious living and dining areas, a kitchen with eating nook,3 bright bedrooms and a full bathroom.The lower level offers a kitchen with new flooring, an updated bath, a separate entrance and 3 more flexible rooms including one with a built-in Murphy bed.This adaptable layout can serve as a 2 or 3 bedroom mortgage helper or extended family space.Other recent updates include fresh paint and a new driveway.The home is also equipped with heat pump, newer gas furnace and newer hot water heater, providing year-round comfort. Outside, enjoy a sunny front yard and a fully fenced backyard with covered patio, hot tub, and raised garden beds, ideal for entertaining, gardening, or quiet relaxation.Ideally located just minutes from UVic, parks, shopping, and transit. (id:63400)
Property Details
| MLS® Number | 1048571 |
| Property Type | Single Family |
| Neigbourhood | Mt Tolmie |
| Features | Central Location, Other |
| Parking Space Total | 4 |
| Structure | Patio(s) |
Building
| Bathroom Total | 2 |
| Bedrooms Total | 6 |
| Constructed Date | 1965 |
| Cooling Type | Air Conditioned |
| Fireplace Present | Yes |
| Fireplace Total | 1 |
| Heating Fuel | Electric, Natural Gas |
| Heating Type | Forced Air, Heat Pump |
| Size Interior | 2,218 Sqft |
| Type | House |
Parking
| R V |
Land
| Acreage | No |
| Size Irregular | 8250 |
| Size Total | 8250 Sqft |
| Size Total Text | 8250 Sqft |
| Zoning Type | Residential |
Rooms
| Level | Type | Length | Width | Dimensions |
|---|---|---|---|---|
| Lower Level | Patio | 16'3 x 16'3 | ||
| Lower Level | Utility Room | 5'2 x 6'7 | ||
| Lower Level | Other | 4'0 x 11'0 | ||
| Lower Level | Storage | 6'5 x 4'9 | ||
| Lower Level | Other | 5'9 x 3'11 | ||
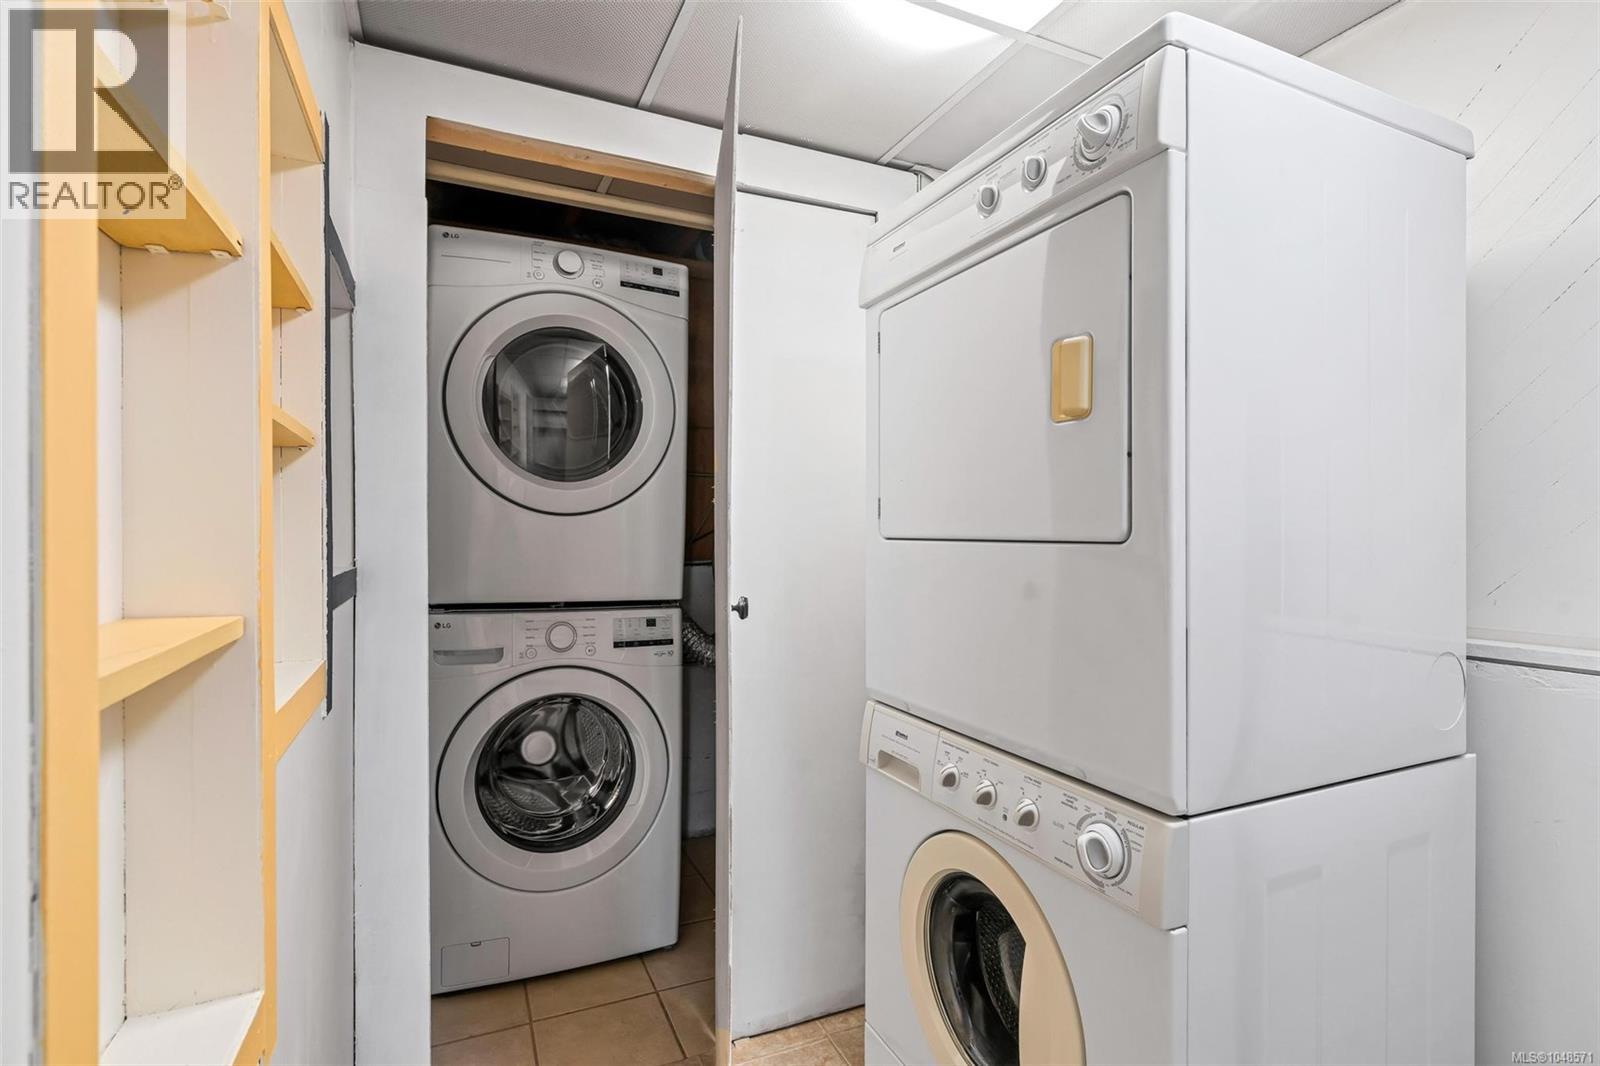
| Lower Level | Laundry Room | 5'9 x 9'4 | ||
| Lower Level | Bedroom | 10'5 x 17'8 | ||
| Lower Level | Bathroom | 3-Piece | ||
| Lower Level | Bedroom | 8'10 x 11'4 | ||
| Lower Level | Bedroom | 16'9 x 13'7 | ||
| Lower Level | Kitchen | 20'4 x 11'4 | ||
| Lower Level | Other | 6'4 x 4'10 | ||
| Lower Level | Entrance | 6'4 x 4'1 | ||
| Lower Level | Porch | 7'2 x 3'11 | ||
| Main Level | Bathroom | 4-Piece | ||
| Main Level | Dining Room | 7'8 x 11'5 | ||
| Main Level | Other | 7'0 x 6'1 | ||
| Main Level | Kitchen | 9'0 x 8'10 | ||
| Main Level | Bedroom | 10'7 x 11'0 | ||
| Main Level | Bedroom | 9'3 x 9'3 | ||
| Main Level | Primary Bedroom | 10'3 x 12'8 | ||
| Main Level | Living Room | 17'3 x 13'4 | ||
| Main Level | Other | 17'6 x 8'2 |
https://www.realtor.ca/real-estate/30235945/1640-earlston-ave-saanich-mt-tolmie

Rebecca Zhang
Personal Real Estate Corporation
150-805 Cloverdale Ave
Victoria, British Columbia V8X 2S9
(250) 384-8124
(800) 665-5303
(250) 380-6355
www.pembertonholmes.com/

The trademarks REALTOR®, REALTORS®, and the REALTOR® logo are controlled by The Canadian Real Estate Association (CREA) and identify real estate professionals who are members of CREA. The trademarks MLS®, Multiple Listing Service® and the associated logos are owned by The Canadian Real Estate Association (CREA) and identify the quality of services provided by real estate professionals who are members of CREA. The trademark DDF® is owned by The Canadian Real Estate Association (CREA) and identifies CREA's Data Distribution Facility (DDF®)
October 10 2026 10:33:57
Victoria Real Estate Board
Pemberton Holmes Ltd.