
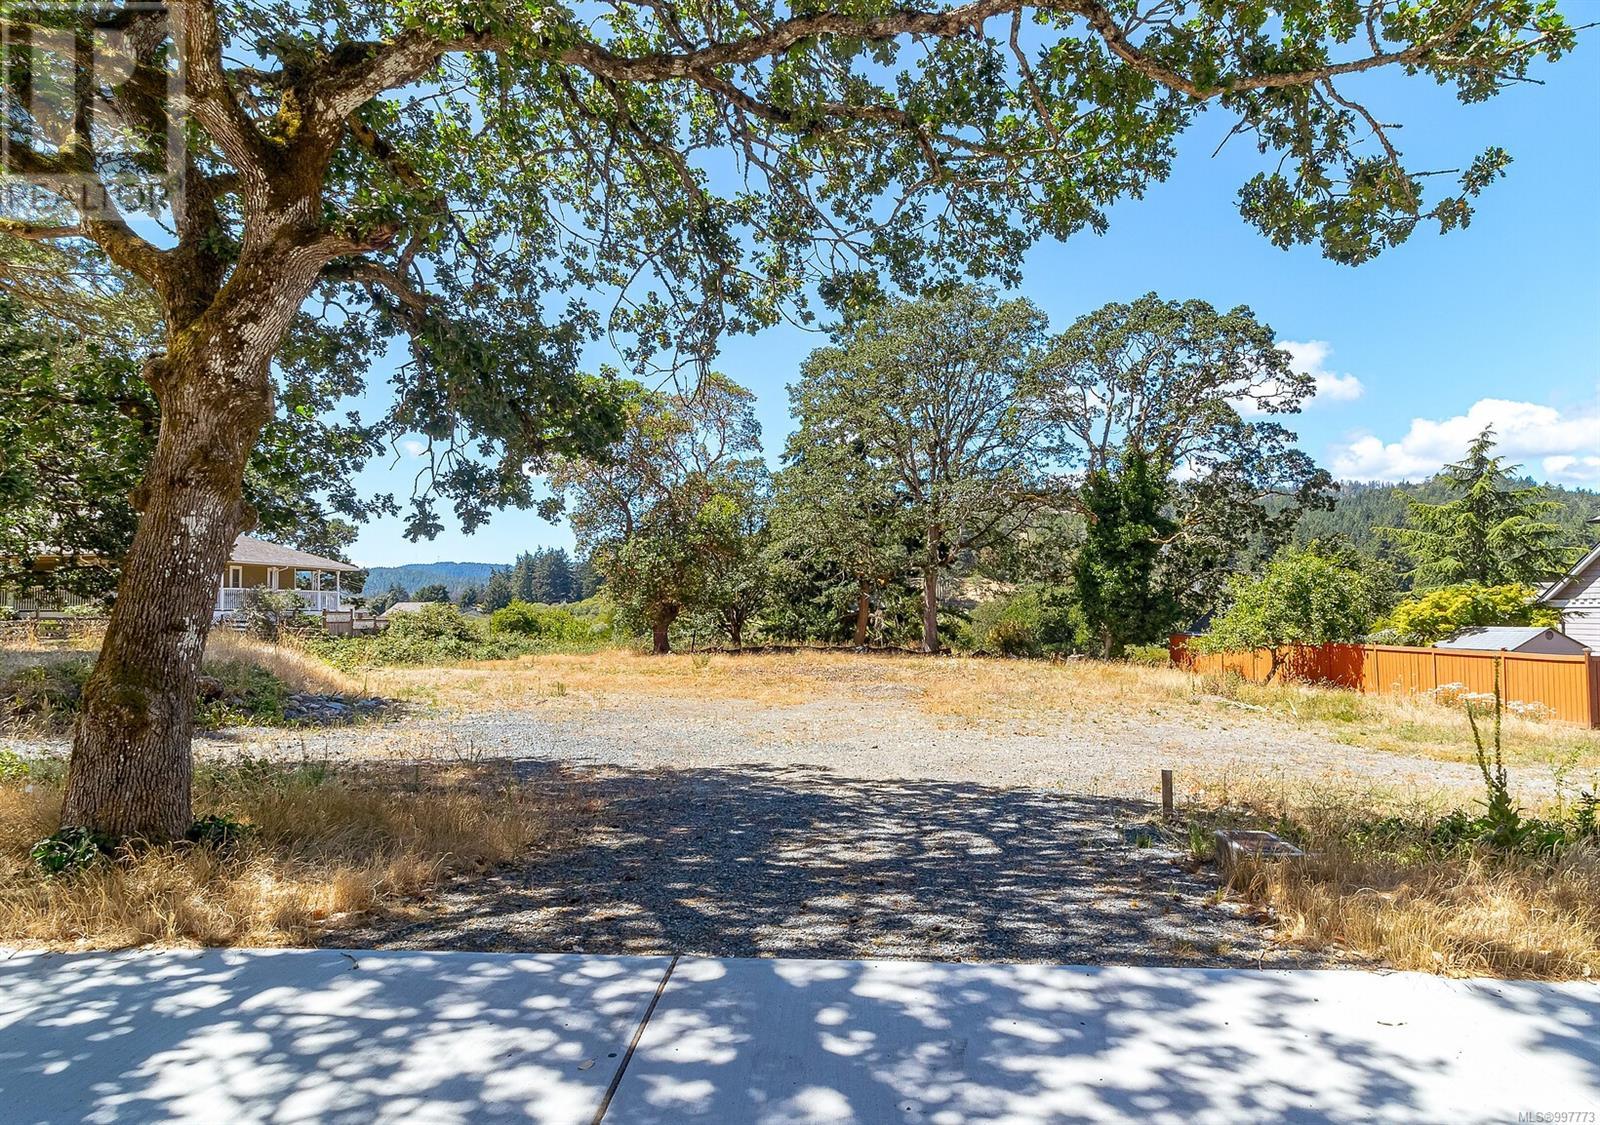
3160 Glen Lake Rd
Langford, British Columbia
Ready to Build in a Prized Location! This flat, fully serviced lot backs South West onto the tranquil beauty of Fisher's Field—a nature sanctuary with scenic walking trails right at your doorstep. Whether you're planning a duplex or a single-family home with a suite, explore the Java-designed home plans or bring your own builder and vision to life on this versatile R2-zoned lot that may have SSMUH potential under Bill 44. The southwest-facing backyard enjoys sun-filled afternoons and unobstructed views of surrounding greenspace. Located on a quiet street just minutes from Belmont Market, the Galloping Goose Trail, Glen Lake, Westhills Stadium, and Rugby Canada's national training centre, you'll also find the brand-new elementary and secondary schools within walking distance. Don’t miss this rare opportunity to build in a location that combines natural serenity with urban convenience. (id:63400)
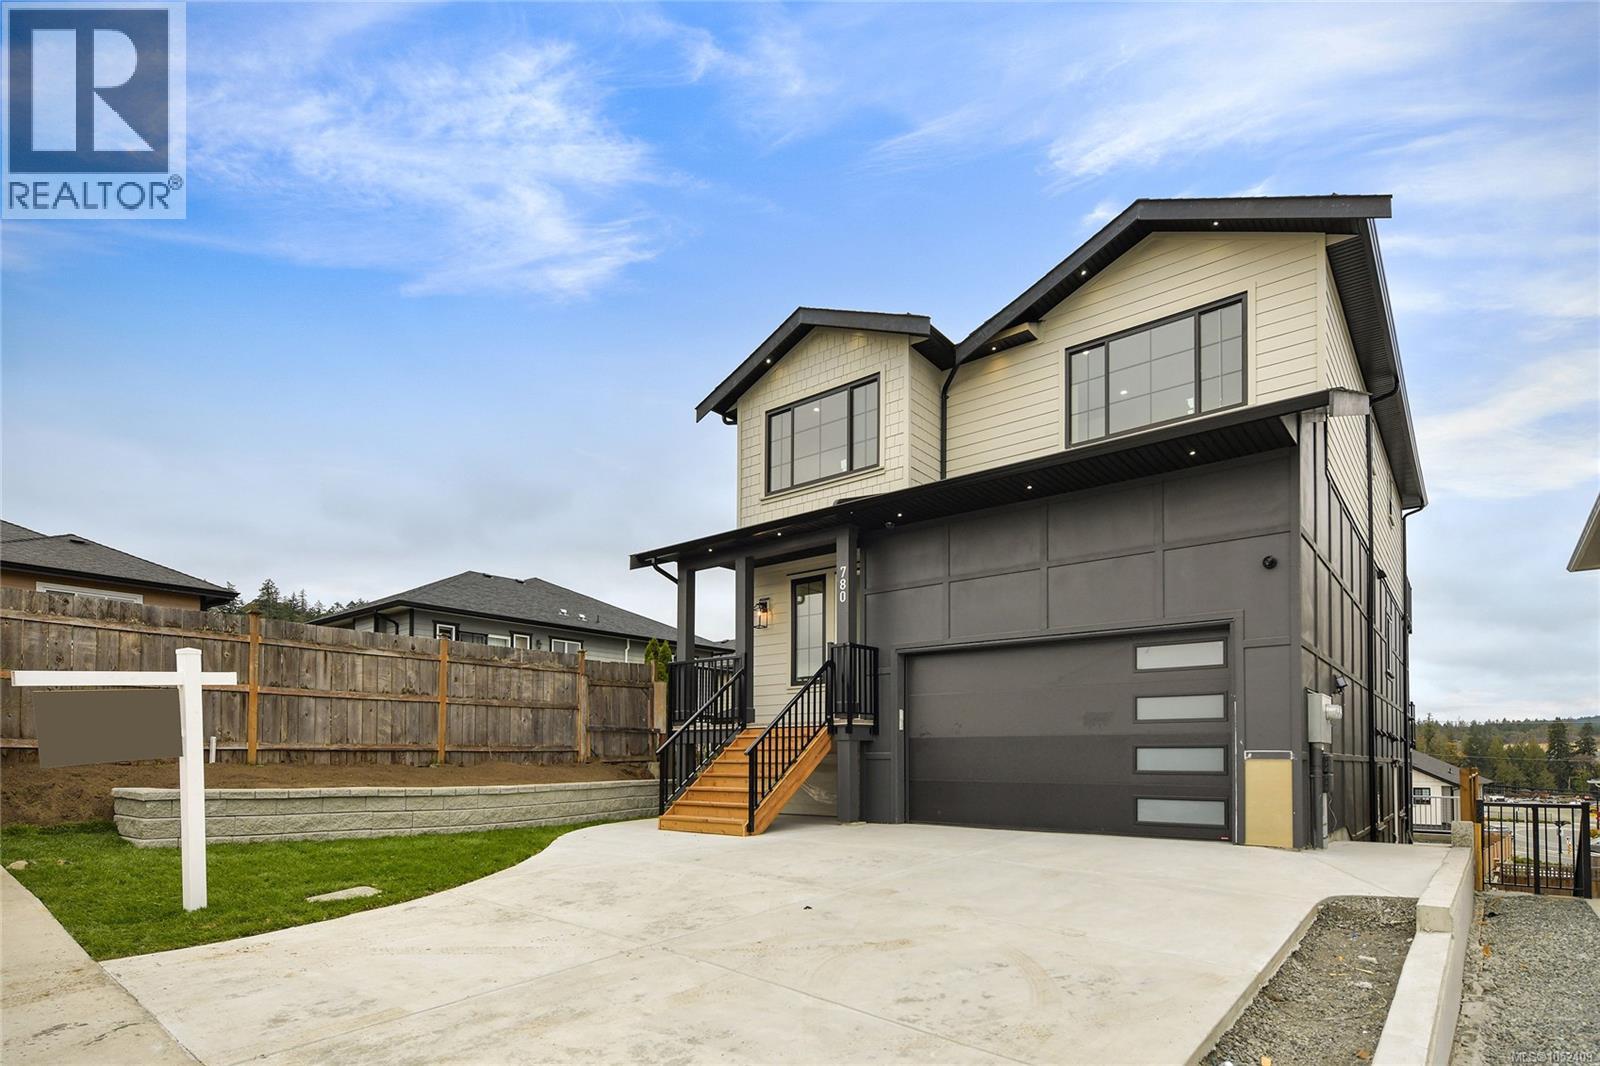
780 Plover Crt
Langford, British Columbia
Welcome to 780 Plover Court – An Exceptional Designer Residence in Langford!Experience refined West Coast living in this stunning 3,482 sq. ft. residence, designed by award-winning Danisha Drury Design. Thoughtfully crafted across three levels, this impressive home offers 4 bedrooms, 4 bathrooms, sophisticated interiors, and exceptional indoor-outdoor living. The spectacular main floor showcases soaring ceilings, expansive windows that fill the home with natural light, an elegant fireplace, and spacious open-concept living and dining areas. The chef-inspired kitchen features an oversized island, walk-in pantry, and seamless flow for everyday living and entertaining. A convenient mudroom adds functionality, while the generous main-level balcony offers beautiful views and an inviting space to relax or entertain. Upstairs, the luxurious primary retreat features a spacious walk-in closet, spa-inspired ensuite, and private balcony showcasing stunning views. Two additional bedrooms, a full bathroom, and dedicated laundry room complete the upper level. The fully finished lower level offers exceptional versatility with a family room and a self-contained 1-bedroom legal suite featuring its own private entrance, kitchen, living area, and laundry, ideal for extended family or additional rental income. Additional highlights include a double garage, expansive outdoor patio, generous balconies, and ample storage throughout. Nestled on a quiet cul-de-sac in a desirable Langford neighbourhood, this remarkable residence offers privacy and convenience just minutes from shopping, schools, parks, scenic trails, and recreational amenities. A beautiful combination of architectural elegance, thoughtful design, and modern luxury, offering an exceptional lifestyle in the heart of the Westshore! (id:63400)
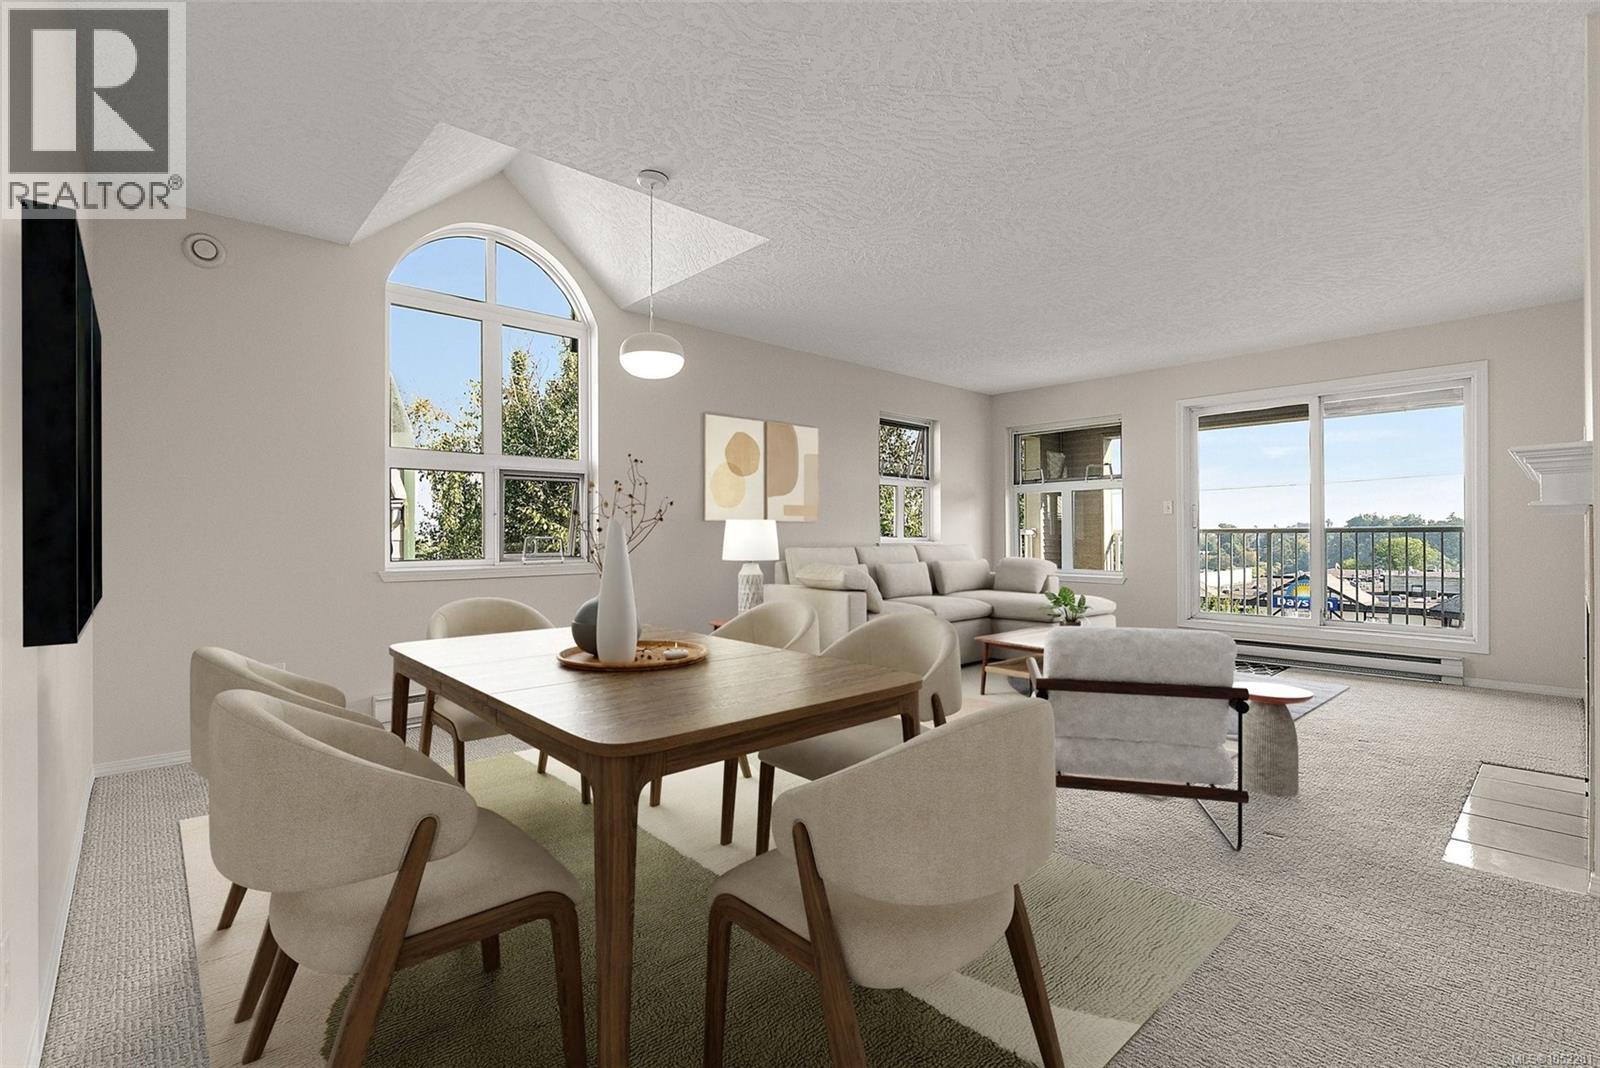
312 3008 Washington Ave
Victoria, British Columbia
Top-floor corner suite! This top floor, bright and spacious 2-bed, 2-bath condo offers 1,163 sqft. of thoughtfully designed living space, showcasing stunning ocean and mountain views that can be enjoyed from the comfort of your home. Expansive windows and ceiling skylights flood the home with an abundance of natural light, creating a warm and inviting atmosphere throughout. Surrounded by beautifully maintained grounds, this well-cared-for building offers the perfect balance of tranquility and convenience. Enjoy morning walks or evening bike rides along the nearby Galloping Goose Trail, stroll across the iconic Selkirk Trestle, or simply take in the picturesque surroundings from the comfort of your home. Complete with secure underground parking and a storage locker, this home is perfectly positioned close to parks, shopping, restaurants, and downtown Victoria (id:63400)
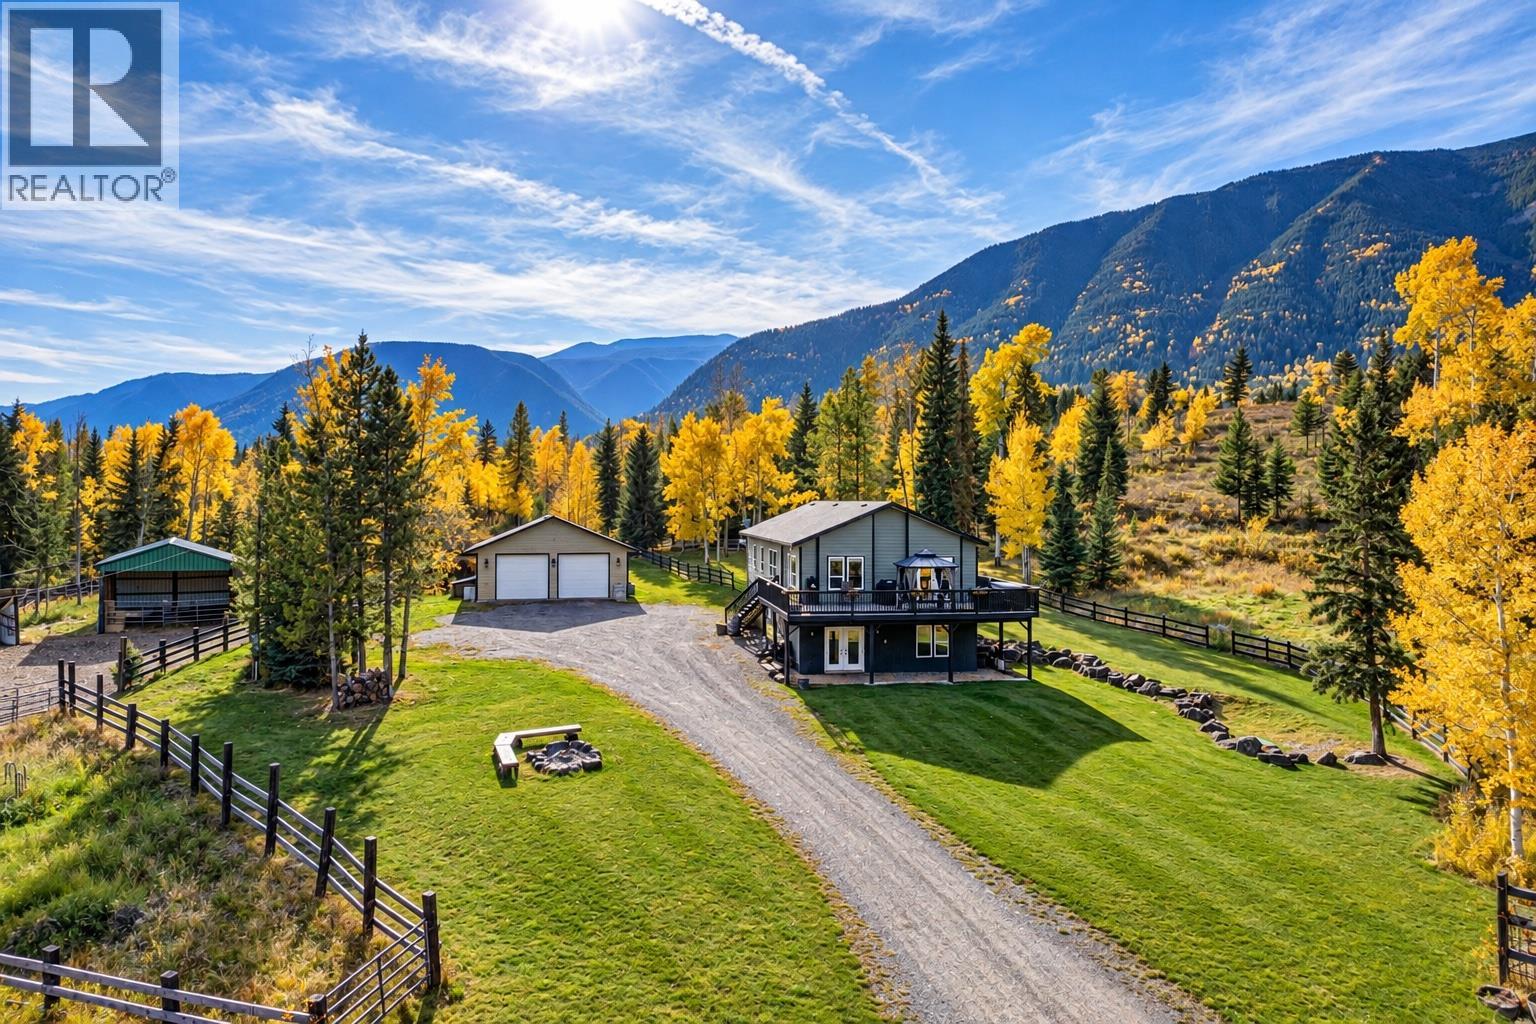
6281 Lower Elk Valley Road
Sparwood, British Columbia
Have you been dreaming of the perfect Elk Valley acreage? Your dream awaits. Set on 19.99 acres above Lower Elk Valley Road, this remarkable property overlooks the Elk River with panoramic views of Lyne and Salter Mountains and the surrounding valley. The 2013 manufactured home sits on an above-ground foundation with a full walkout basement, offering 5 bedrooms and 3 bathrooms. The fully drywalled main level features bright open-concept living, a substantial kitchen opening to an expansive deck and hot tub, generous dining area and cozy living room. The primary retreat offers a walk-through closet and spacious ensuite, with 2 additional bedrooms, full bath and laundry completing the level. Downstairs, polished concrete floors with in-floor heat lead through a huge family room to the acreage, plus 2 large bedrooms and a full bath. Outside is where the dream really comes alive: a 40’x50’ livestock barn with grain bin, chicken coop/dog kennel with run, paddock, corral, hay barn, fully fenced pasture, greenhouse, gardens and a 30’x30’ powered 2-car shop with 10’ ceilings. Beautiful landscaping and irrigation surround the home, and the property is partially fenced. Acreage living, mountain views and room for the lifestyle you’ve been dreaming of—book your private tour today. (id:63400)
105 368 Tradewinds Ave
Colwood, British Columbia
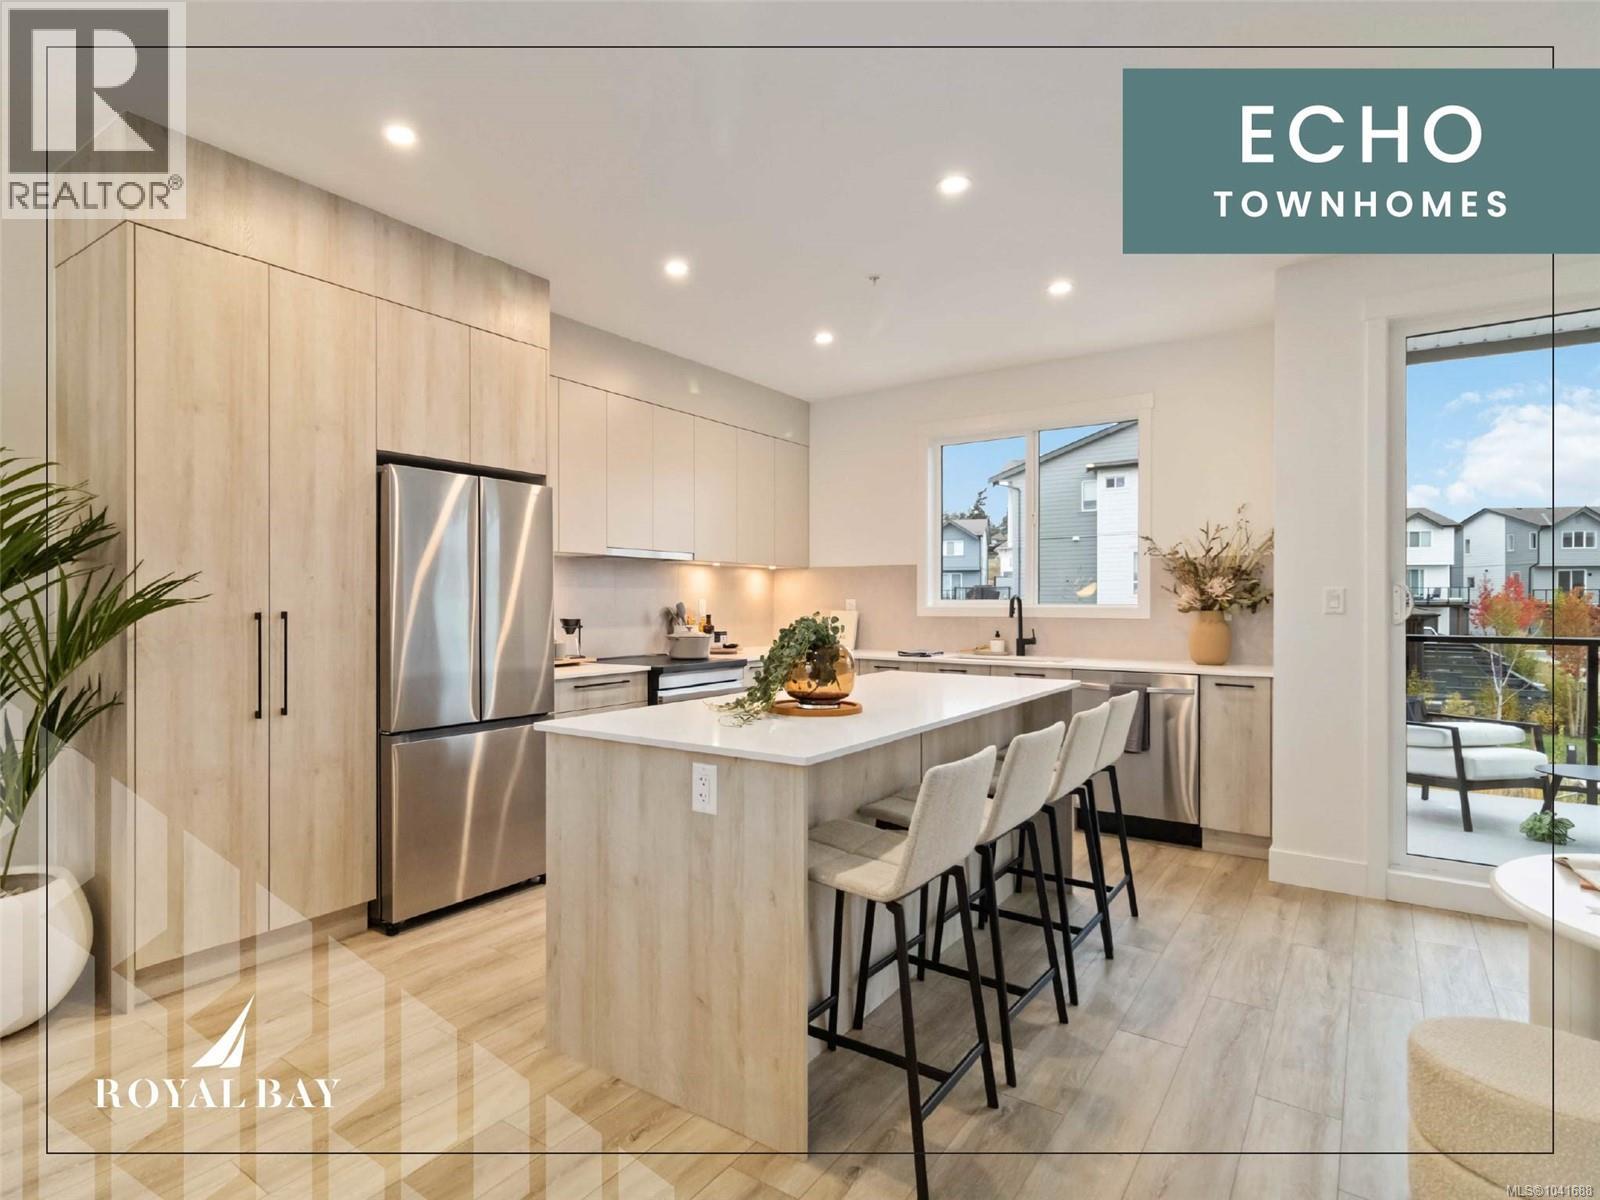
The Haven, a luxury townhome steps from the ocean & a network of nature trails! Plus the Commons Retail Village's shops & dining within easy walking distance. Inside, soaring 9-ft ceilings & luxury vinyl plank flooring frame open-concept living, while the kitchen's engineered stone countertops, custom two-tone cabinetry, & stainless-steel appliances reflect superior craftsmanship. Spa-inspired bathrooms with floating vanities, frameless glass showers, & large-format tile carry that same quiet luxury throughout, complemented by ductless heat pump efficiency, a built-in garage, & private balcony. Outside, professionally landscaped grounds offering a sanctuary that's increasingly rare to find this close to the water. Only a handful of homes left in this collection, MOVE IN READY! The Homestore | 394 Tradewinds Ave | Open daily 12–4 pm, closed Wednesdays. All measurements approximate. Price plus GST. Photos shown are of a similar show home. (id:63400)
RE/MAX Camosun
Rennie & Associates Realty Ltd.
20 3638 Restoration Way
Colwood, British Columbia
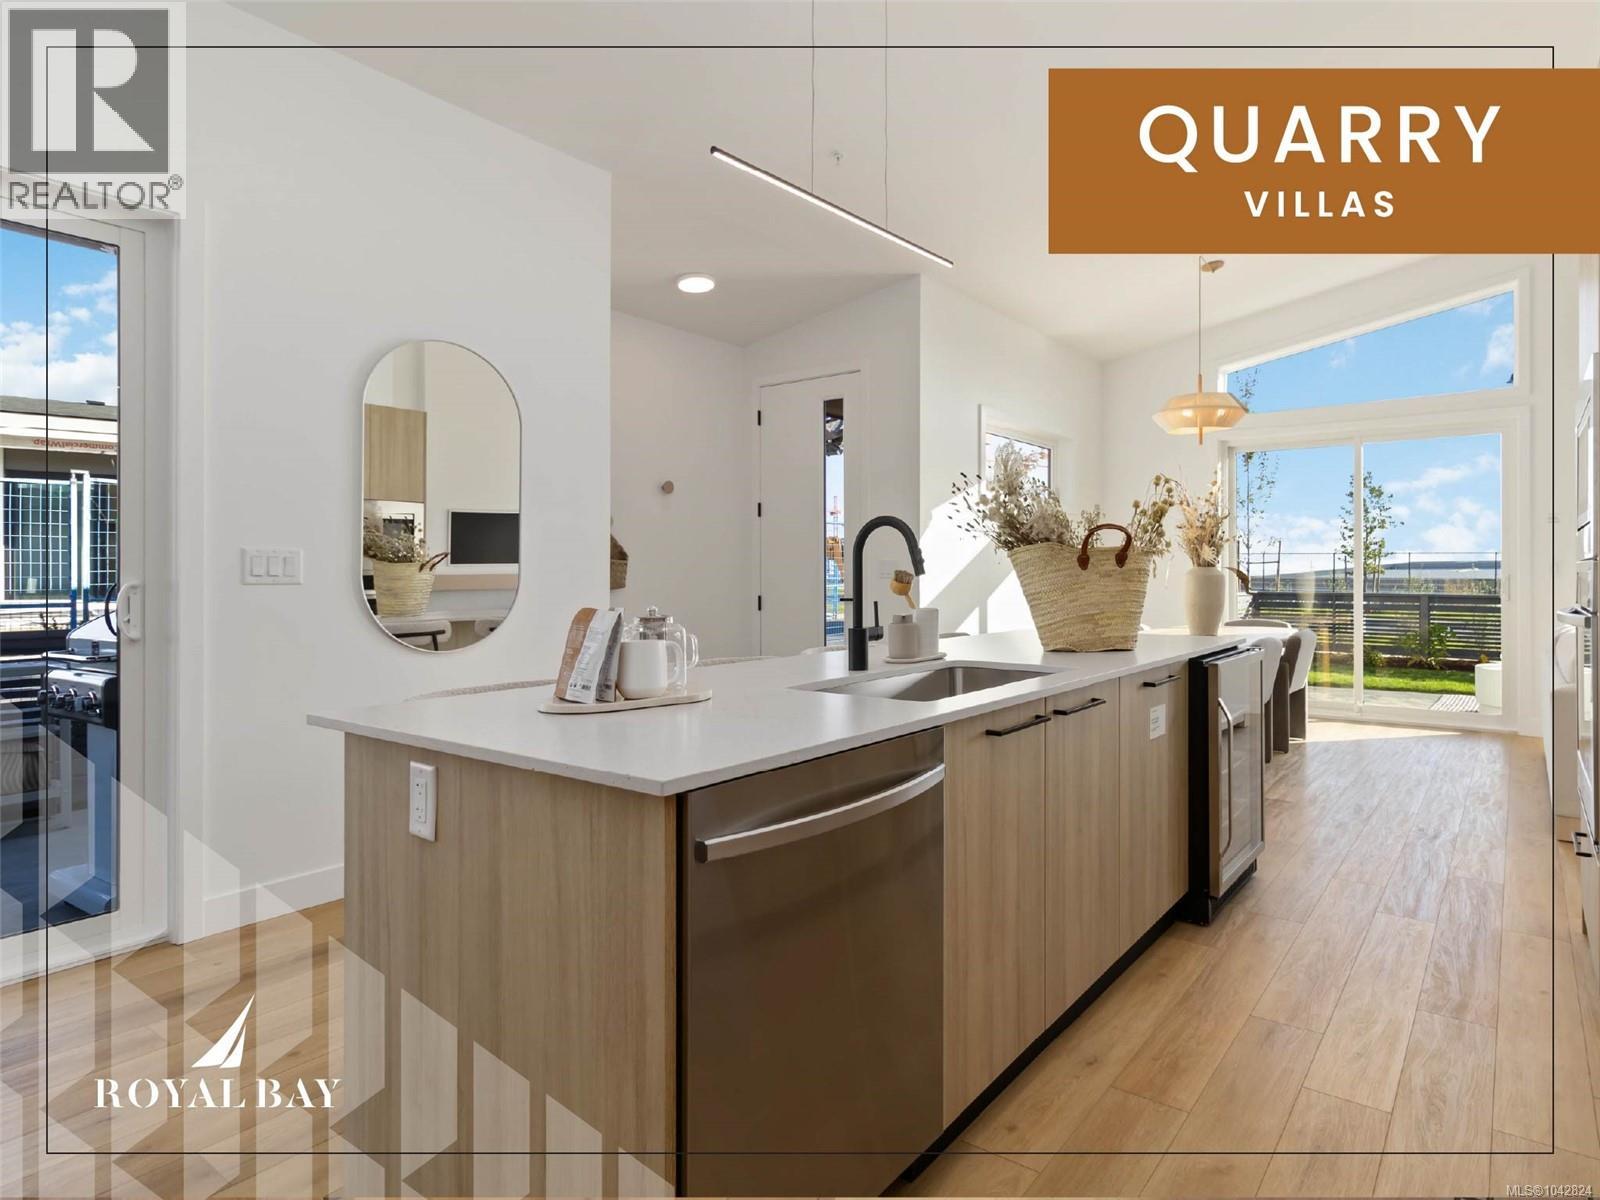
Refined single-level living at Quarry Villas in vibrant Royal Bay — where the ocean, scenic trails, boutique shops, top dining,& endless amenities are steps away. Stunning move-in ready villa features an expansive open-concept layout anchored by a cozy electric fireplace, a chef-inspired kitchen, spa-influenced bathrooms, & generous primary suite with walk-in closet and frameless glass ensuite. A beautifully appointed built-in laundry room with countertop, sink, and custom storage adds everyday elegance and practicality. Step outside to your private patios, breathe in the fresh ocean air, and enjoy the ease of an attached two-car garage — all wrapped in curated luxury finishes that perfectly complement this incredible, life-enhancing neighbourhood. Visit the HomeStore at 394 Tradewinds Ave, 12–4 pm (Closed Wednesdays). Price is plus GST; measurements are approximate. Photos are of a similar show home. (id:63400)
Rennie & Associates Realty Ltd.
RE/MAX Camosun
75 3657 Quarry St
Colwood, British Columbia
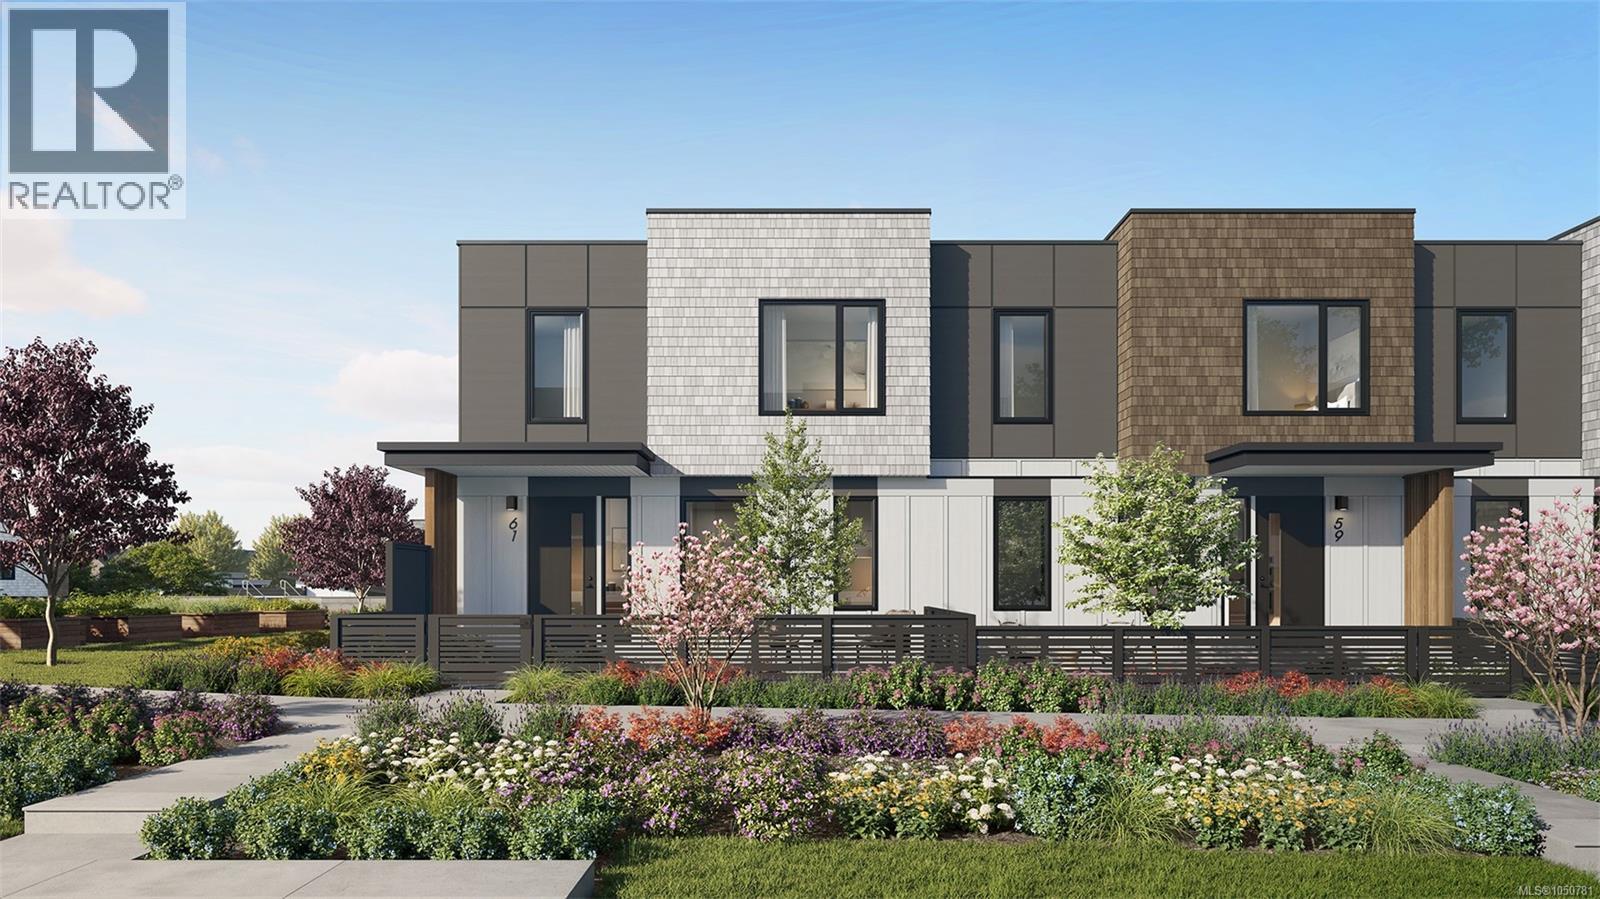
This 1,736 square-foot home is defined by superior finishes and an unmatched setting. Inside, 3 bedrooms and 2.5 spa-inspired bathrooms unfold across two well-appointed levels, bathed in natural light through a bright interior palette, with a private balcony extending off the primary suite. The open-concept kitchen and living space showcases a modern appliance package, engineered stone countertops, and soaring 9' ceilings—quality evident in every detail. Outside your door, Royal Bay's Quarry neighbourhood places you moments from the ocean, Quarry Park, and scenic walking paths, surrounded by landscaped courtyards and community charm. With an attached 2-car garage and an estimated Nov 30, 2026 closing, this home offers the rare combination discerning buyers look for: exceptional craftsmanship in a truly prime location. Visit the HomeStore at 394 Tradewinds Ave, 12–4 pm (Closed Wednesdays). Price is plus GST; measurements are approximate. Photos are of a similar show home. (id:63400)
Rennie & Associates Realty Ltd.
RE/MAX Camosun
42 3657 Quarry St
Colwood, British Columbia
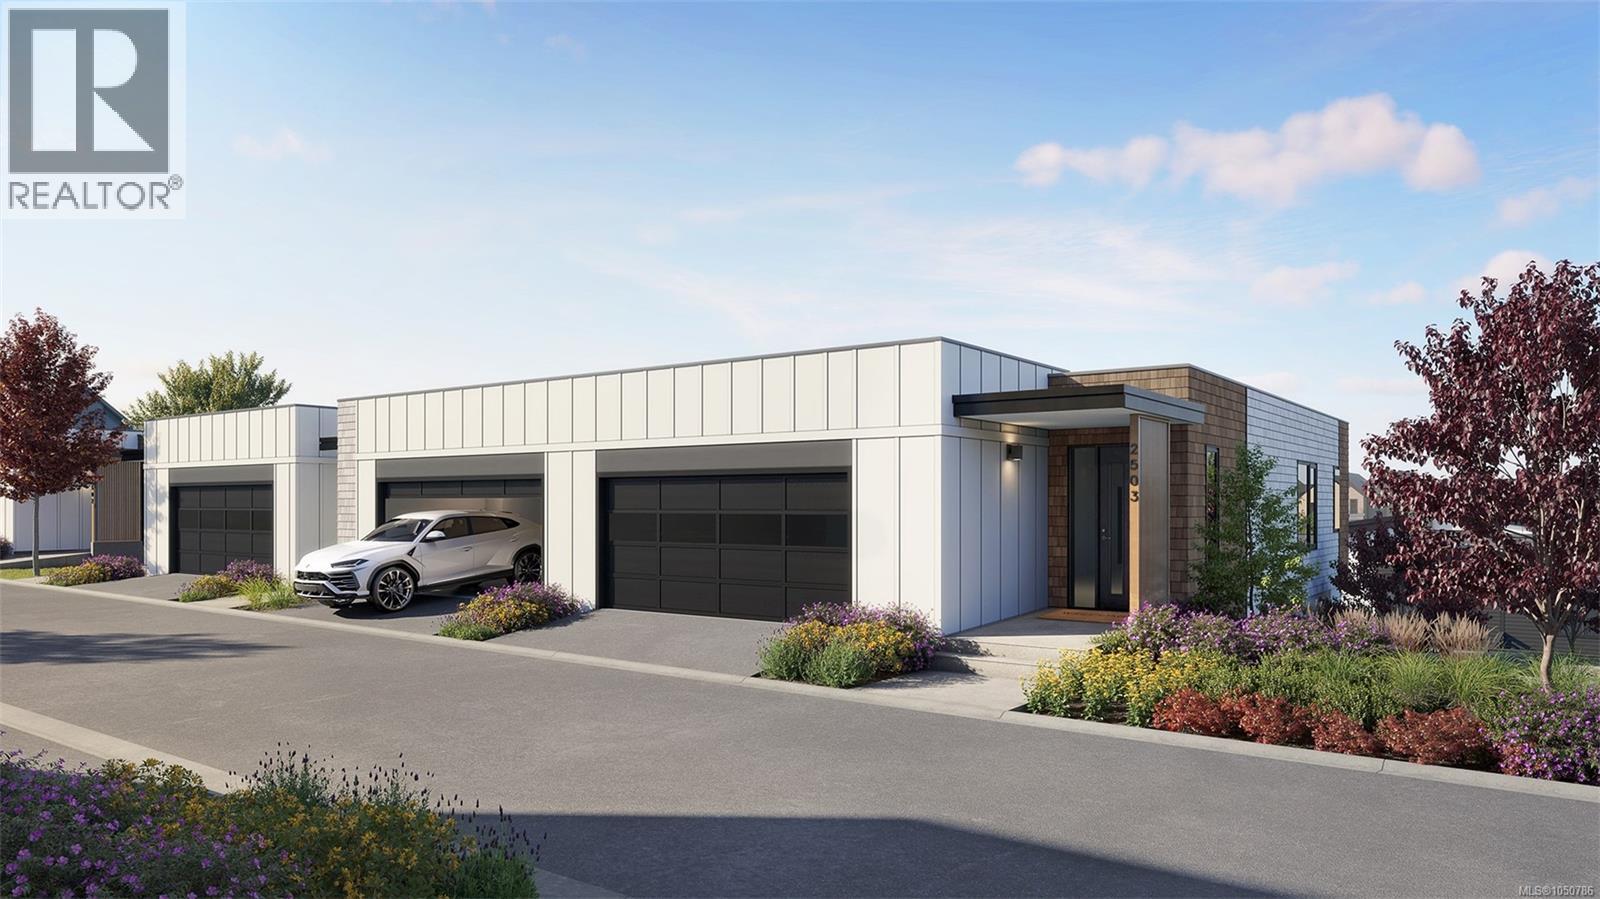
This walkout home redefines what buyers can expect from a townhome. A layout designed for real living unfolds across 2 spacious levels: 3 bedrooms, 2.5 spa-inspired bathrooms, & a dedicated media/entertainment room on the lower level—ideal for movie nights or a home theatre setup rarely found in homes this size. Upstairs, the open-concept kitchen & dining/living area is anchored by a built-in fireplace & recessed lighting, finished with a modern appliance package and engineered stone countertops. Exceptional indoor / outdoor living with a private balcony & patio to choose from. What truly sets this home apart is where it sits—tucked into Royal Bay's Quarry community, within easy reach of the ocean, Quarry Park, and miles of scenic walking paths. Add an attached 2-car garage and an estimated Oct 15, 2026 closing. Love where you live. Visit the HomeStore at 394 Tradewinds Ave, 12–4 pm (Closed Wednesdays). Price is plus GST; measurements are approximate. Photos are of a similar show home. (id:63400)
RE/MAX Camosun
Rennie & Associates Realty Ltd.
13725 Jennifer Rd
Ladysmith, British Columbia
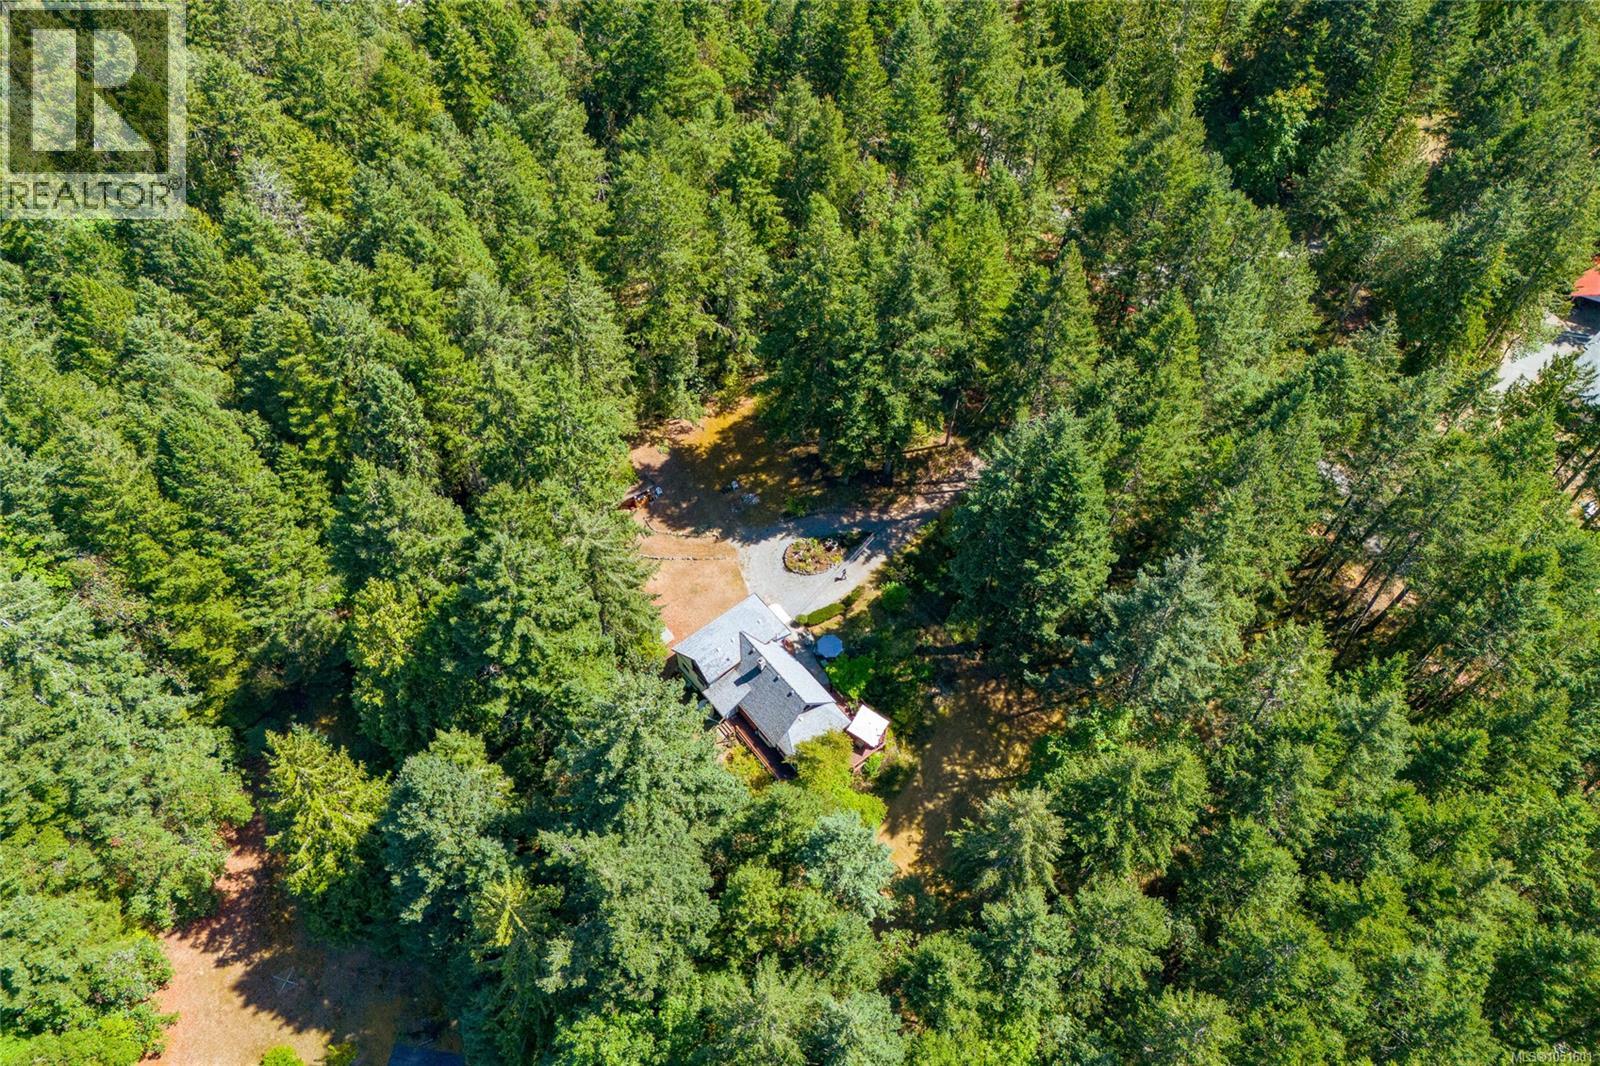
Yellow Point living at its finest! This charming Craftsman-style home is set on 2.10 flat, usable acres, offering privacy, space, and endless possibilities. The open-concept layout provides a warm, inviting living space, while the dining room opens onto a spacious wrap-around deck overlooking the property—perfect for entertaining or relaxing. Upstairs, a versatile flex space is ideal for a home office or reading nook, while the loft provides comfortable space for visiting family or kids. Lightly treed surroundings allow plenty of natural light while maintaining a private, peaceful setting. Updates include perimeter drains, wrap-around deck, upper-level balcony, fireplace, roof, crawl space, and electrical panel. The attached workshop adds valuable space for projects, hobbies, or storage. Just minutes from the ocean and nearby parks, this property offers the ideal blend of rural tranquility and convenient access to nature. The level acreage provides room for a future shop, garage, or carriage home, subject to zoning and municipal approval. A wonderful opportunity to create your future in beautiful Yellow Point! (id:63400)
642 Olympic Dr
Comox, British Columbia
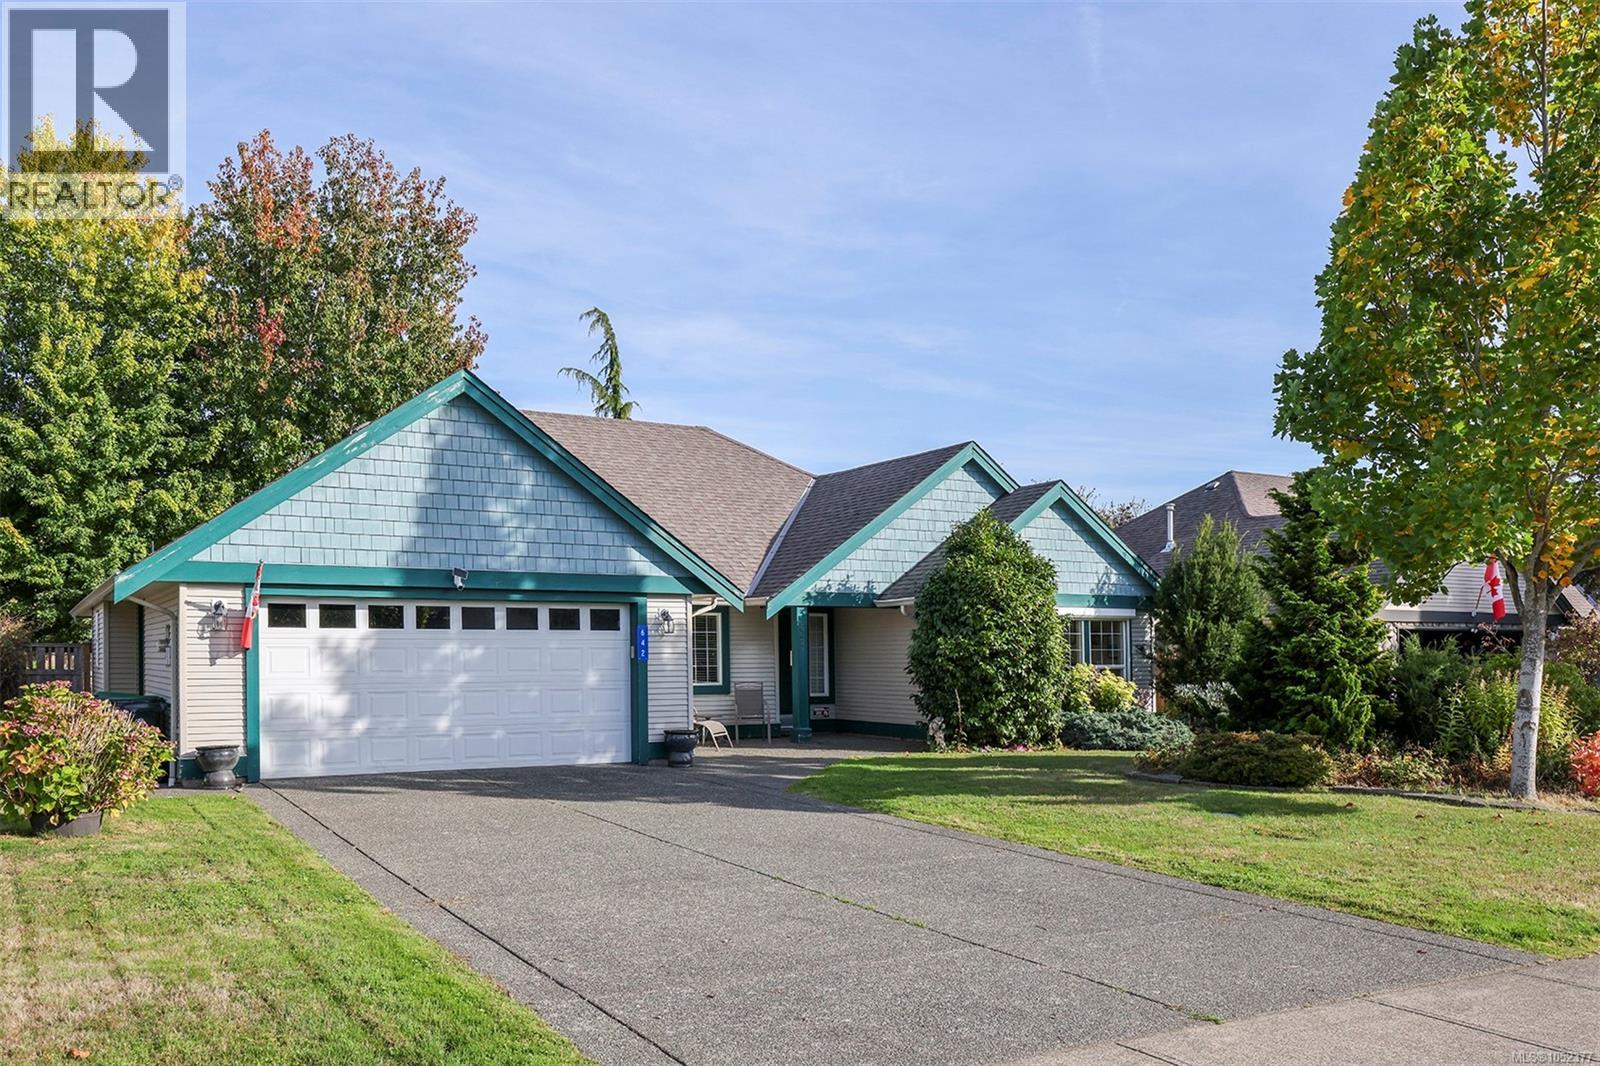
Located in a peaceful neighbourhood, this Comox rancher offers a spacious plan of 1,828 sf, 3 BD/ 2 BA on a level, landscaped, fenced yard. Close to Aspen Elementary School, Quality Foods Shopping Centre, parks, trails and all amenities are within 2 blocks! Expansive west facing picture frame windows create a light filled Living Room with 10’ 6” vaulted ceilings and a natural gas fireplace offering a cozy retreat. With French door separation the kitchen and family room are the heart of the home with a well-designed kitchen and an island with seating, abundance workspace, pantry, and sliding door access to the covered patio. The generous bedrooms provide flexible options to be enjoyed as a den, office or guest room with Murphy bed. The primary bedroom offers a serene space & 3 pce ensuite w/ walk-in shower, & spacious walk-in closet. Laundry room, utility sink, gas hot water tank, 2 car garage w/ room for storage, split pumps for efficient heating & A/C, Built-in vacuum, garden shed. (id:63400)
21 5900 Ferry Road
Delta, British Columbia
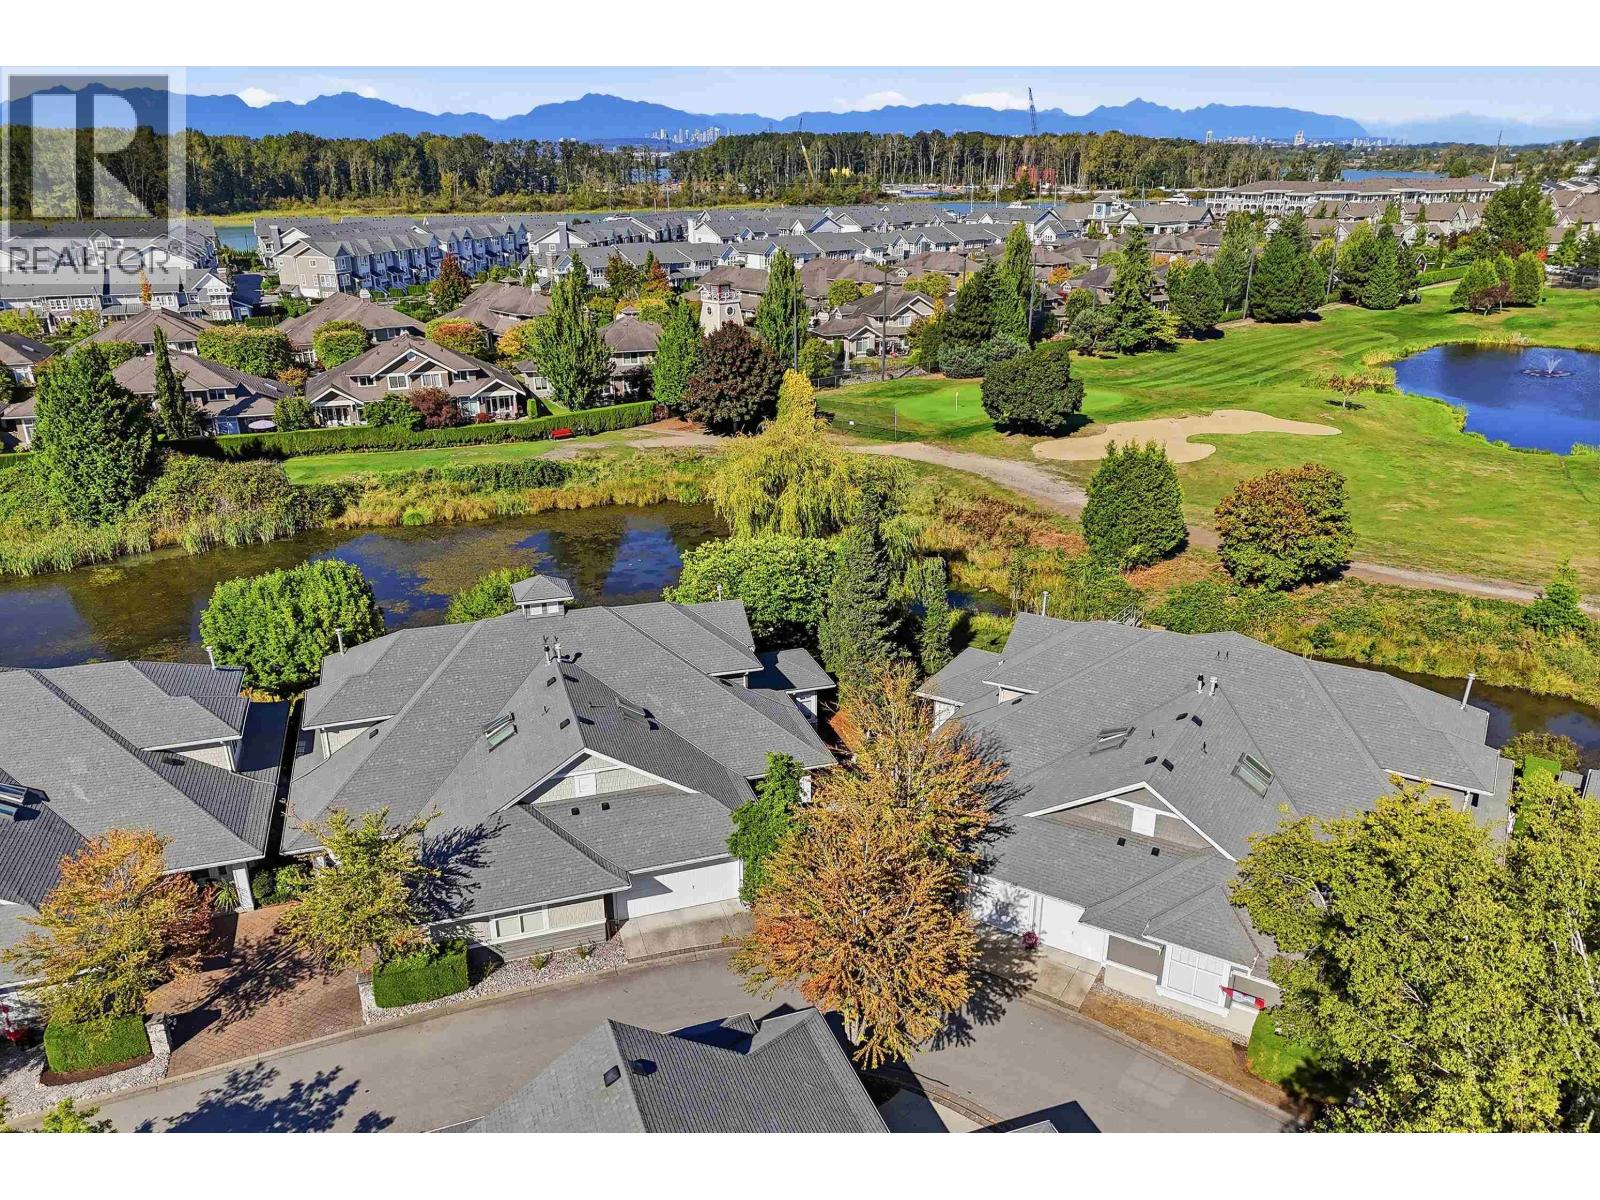
Chesapeake!! Maybe the best location in the complex! This fabulous 2,344 sq.ft. town home offers beautiful views of the waterway and Cove Links Golf Course. The sought-after layout features a primary bedroom on the main floor, a spacious den with calming water views, soaring vaulted ceilings, large kitchen, family room and eating area with access to a large patio. Home offers you the ability to bring those treasures from your home; large spacious rooms and vaulted ceiling. Enjoy outstanding amenities including a clubhouse, outdoor pool, hot tub, fitness room, and guest suite, just minutes to Ladner Village, waterfront trails, Captain's Cove Marina, and Cove Links Golf Course. Ladner's most sought-after 55+ communities. (id:63400)
14827 24 Avenue
Surrey, British Columbia
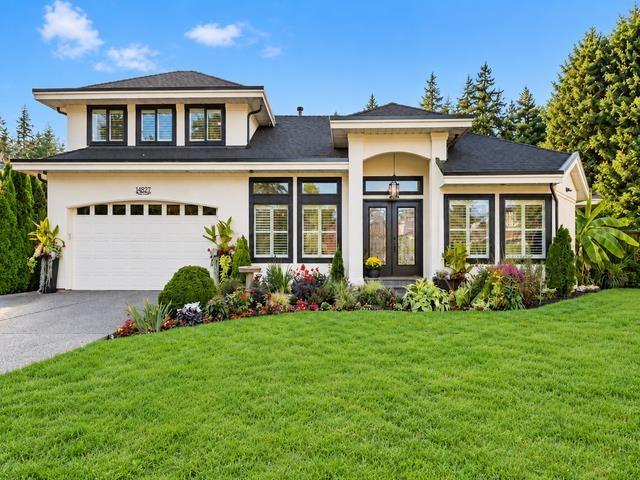
Sherbrooke Estates - Rancher & Loft. 1963 sq. ft. Primary bedrooms, walk in closets, spa like baths on both levels. Recently renovated top to bottom - Move in Ready. High & vaulted ceilings, detailed finish, bright white kitchen, high end appliances, double electric ovens, gas stove, 8" engineered oak wide plank flooring, 2 gas fireplaces, California shutters, freshly painted, including ceiling, new roof, Navien hot water on demand, copper piping, crawl space for storage. 7164 sq. ft. cul de sac lot, wide driveway, RV parking behind gate. Entertainer's private western exposed back garden, 16' x 24' covered patio, hot water tap, faux grass, vegetable garden on side on home. Blocks to Peninsula Village, Semiahmoo Trail/Secondary Schools. Steps to Sunnyside Forest, miles of walking trails. (id:63400)
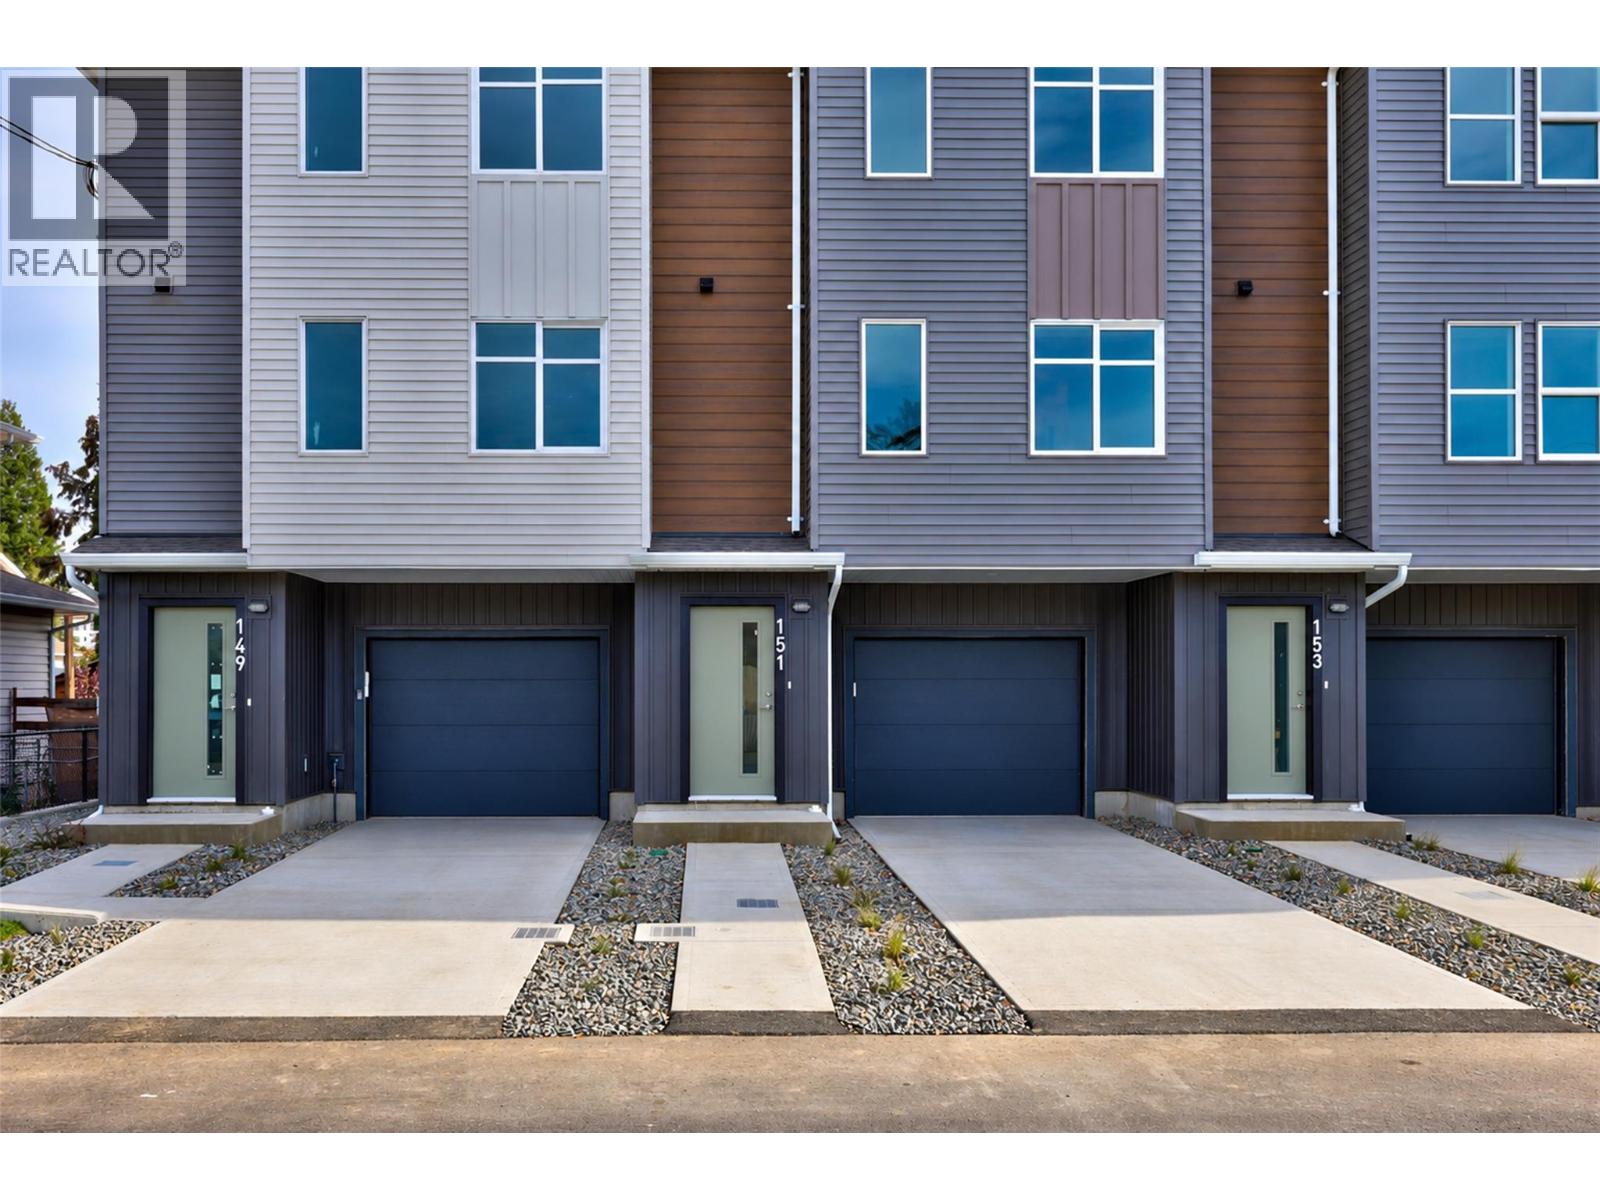
153 Park Street
Kamloops, British Columbia
Discover a rare opportunity in Kamloops! These brand-new townhomes offer the feel of duplex-style living with no strata fees and no strata rules. With only three homes remaining, now is your chance to own in the sought-after McDonald Park neighbourhood. Enjoy an unbeatable location directly across from McDonald Park, featuring scenic walking trails, a children’s playground and splash park, basketball and pickleball courts, a dog park, community gardens and a bandshell. You’ll also love being close to the vibrant North Shore scene, with Red Beard Café, Yew Street Food Hall, Bright Eye Brewing, Independent Grocers and an array of shops and restaurants along Tranquille Road all nearby. This thoughtfully designed interior townhome spans three storeys and offers two bedrooms, 1.5 bathrooms and a single-car garage. Whether you’re a first-time buyer, looking to simplify your lifestyle or seeking a fresh, low-maintenance home in a walkable neighbourhood, this is a unique opportunity to enjoy brand-new living without the added cost and restrictions of strata ownership. (id:63400)
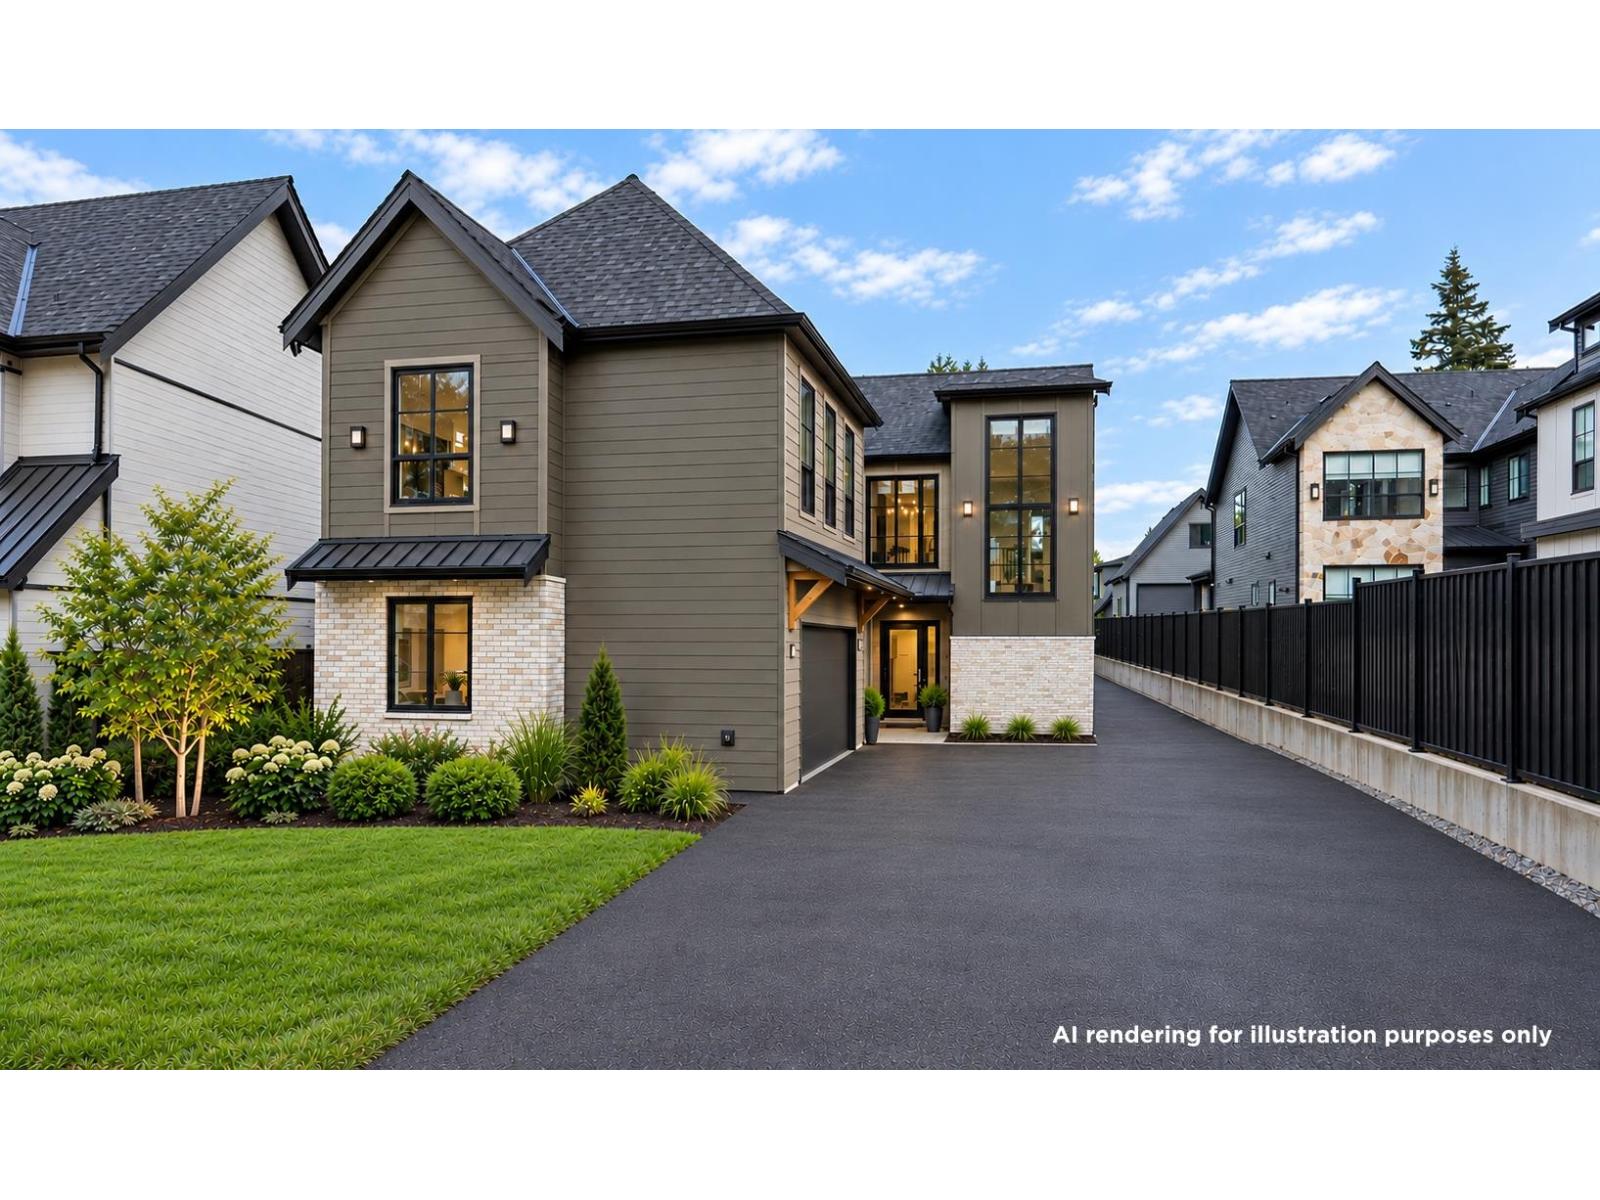
23701 40 Avenue
Langley, British Columbia
Brand-new master-on-main home with shop on a ¼-acre lot, crafted by a local European builder. Offering nearly 4,000 sq. ft. with 5 bedrooms, this thoughtful layout also includes a main-floor den, powder room, and laundry. Beautiful open-concept living showcases white oak hardwood floors, 10' ceilings, a stunning 12' great room and a gourmet kitchen with a high-end Fulgor Milano appliance suite. Upstairs, a sprawling rec room with its own deck is ready for a kids' play space, theatre room, man cave or family hangout. A self-contained, above-ground legal 1-bedroom suite offers flexibility for extended family or rental income. The 24' x 32' detached shop with 12 ft ceilings & a second floor provides over 1,200 sq. ft. for hobbies, storage or workspace. Includes A/C, tankless hot water & MORE! (id:63400)
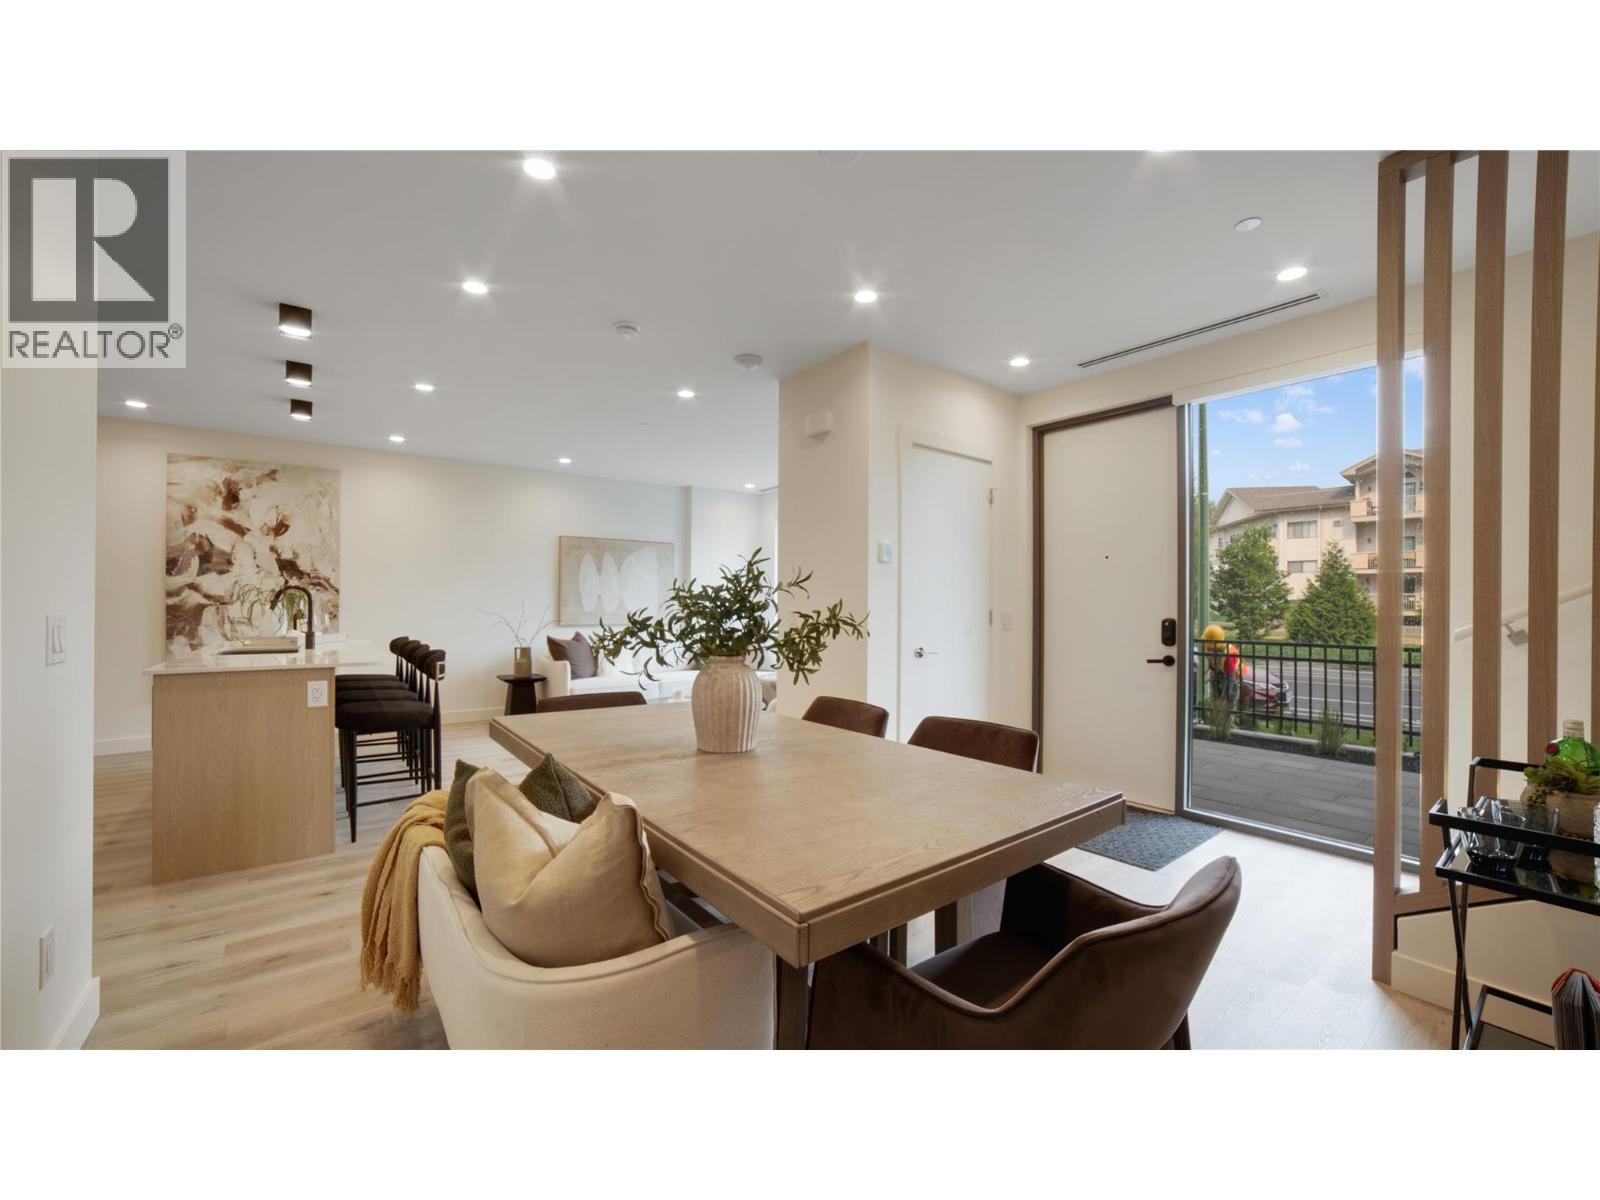
472 Lanfranco Road
Kelowna, British Columbia
OPEN HOUSE every SAT & SUN 12-4pm! Experience elevated lakeside living at MOVALA - steps from the sandy shores of Gyro Beach and the vibrant shops, cafes and restaurants of Pandosy Village. Beautiful 2 bed/ 2.5 bath Townhome w/ expansive glass, beverage centre w/wine cooler, soaring ceilings on upper level with heated floors in primary ensuite. The beautifully appointed kitchen features sleek cabinetry, quartz counters, and a premium appliance package. Inside, 9' ceilings, modern lighting, sustainable luxury vinyl plank flooring and auto roller shades create a refined, comfortable retreat. Enjoy outdoor dining, secure kayak and bike storage and a convenient pet wash station. Built by Greyback Construction for the established Stober Group, this exceptional home offers contemporary design and four-season Okanagan living at its finest. Designed by award-winning Meiklejohn Architects and Begrand-Fast Interior Design, this striking concrete development blends contemporary architecture with sophisticated finishes and expansive private terraces. Enjoy first class on-site amenities: heated pool and cabanas, hot tub, common BBQ's, gym, games room, yoga studio, celebration room, private residents lounge, business centre and a library. Located in the desirable South Pandosy/Gyro Beach corridor - steps to restaurants, shopping, parks and retail etc. A rare opportunity to experience resort-style Okanagan living at its finest. Pets welcome! GST applicable. LEED certified. 2-5-10 Warranty. (id:63400)
Century 21 Assurance Realty Ltd
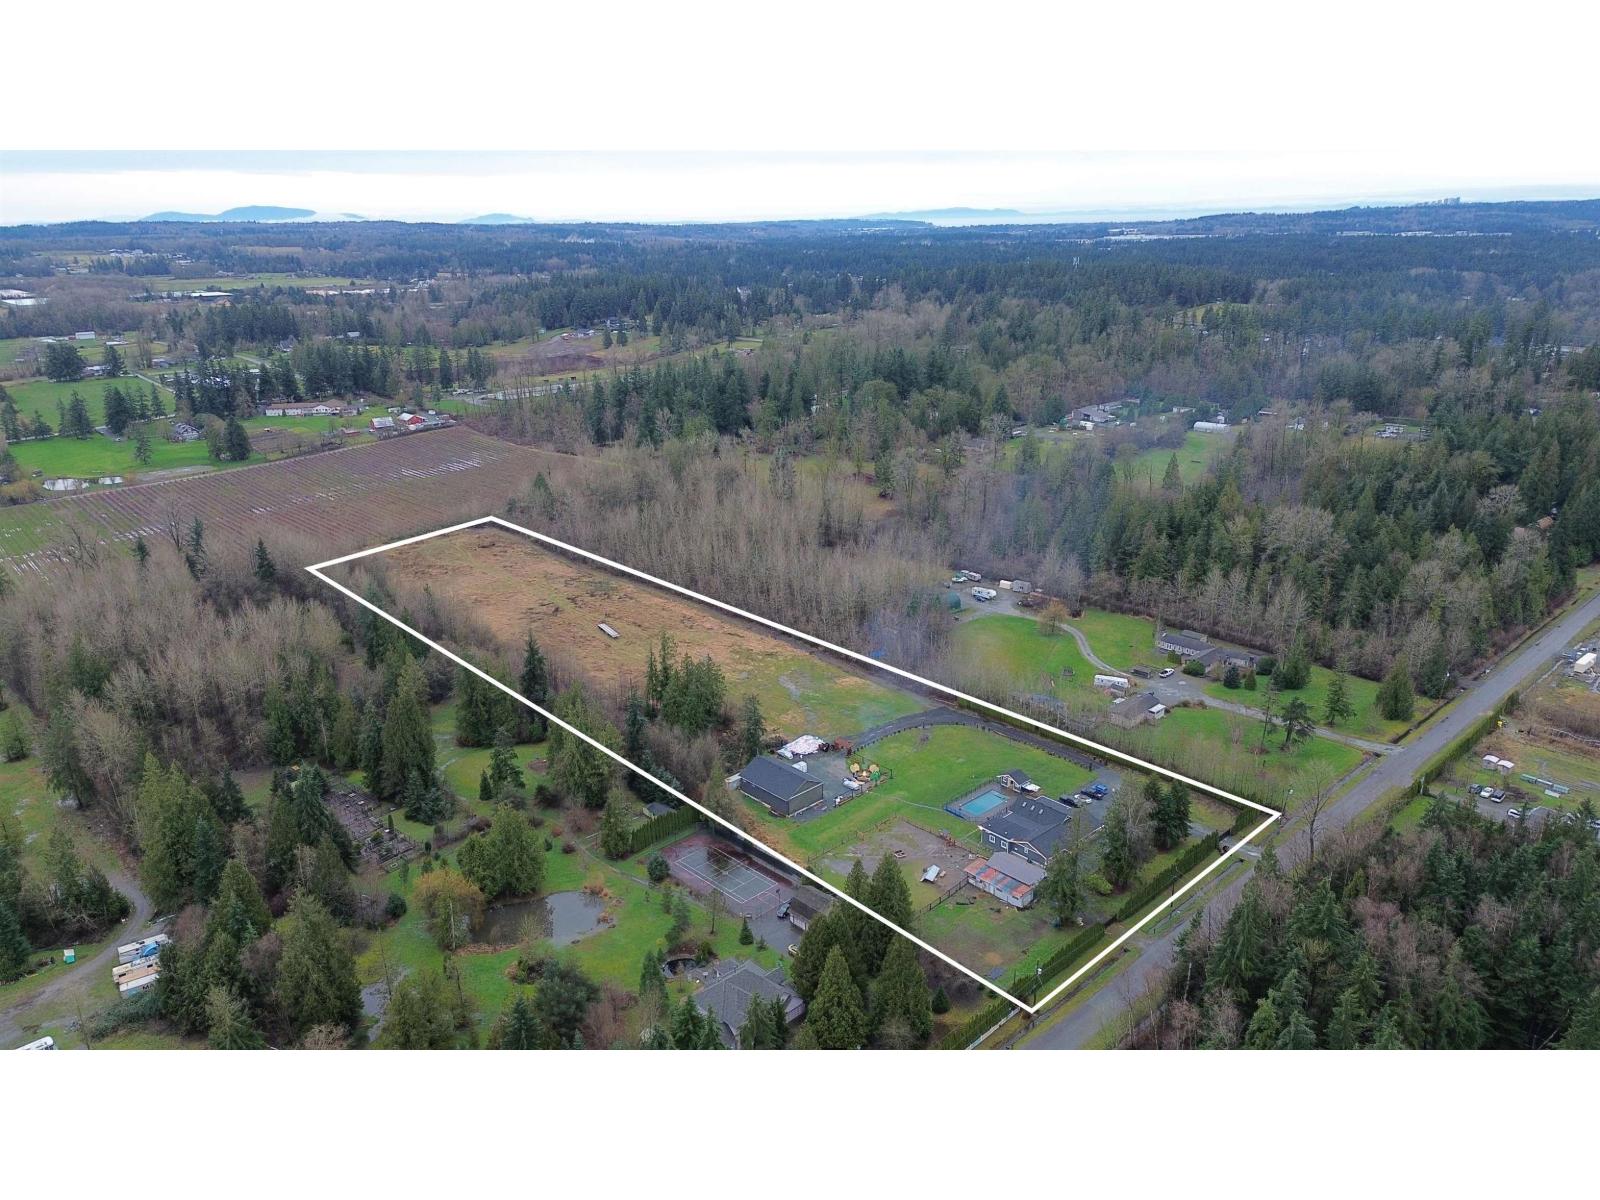
21298 36 Avenue
Langley, British Columbia
Rare opportunity to own 10.22 acres on a quiet, dead-end street offering total privacy and resort-style living. Enter through two impressive automatic gates leading to a beautifully renovated 3,111 sq. ft. rancher, plus a huge detached shop with a 2-bedroom suite and an additional detached workshop perfect for extended family, rental income, or business use. The main home features a bright open-concept country kitchen, hot water on demand, and a spacious family room that opens onto a sun-drenched south-facing deck, ideal for entertaining. Enjoy summer days with a built-in BBQ, stunning outdoor pool, and pool house, creating your own private oasis. This exceptional property offers space, privacy, and versatility truly one of a kind. Don't miss this incredible opportunity! (id:63400)
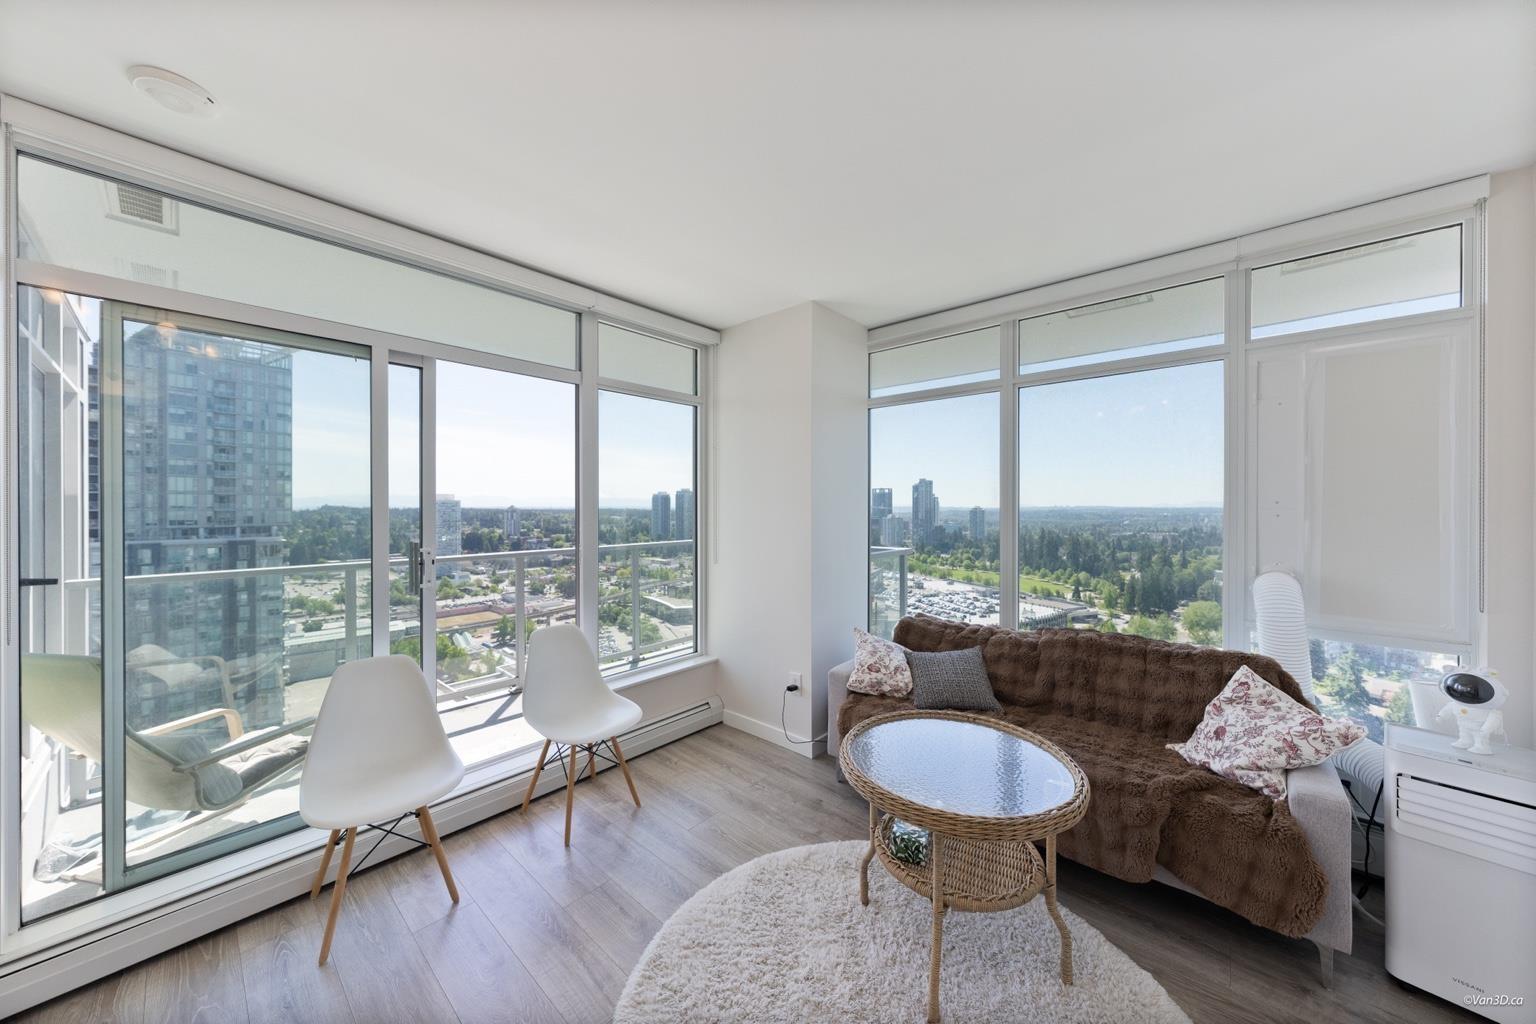
2508 13350 Central Avenue
Surrey, British Columbia
Stunning 25th floor 2 bed/2 bath at Surrey's premier highrise ONE CENTRAL. Floor-to-ceiling windows showcase breathtaking panoramic city & mountain views. Chef's kitchen features premium Fulgor appliances, gas stove & quartz countertops with marble backsplash. Spa-inspired ensuite with full marble tile & frameless glass shower. Second full bath with deep soaker tub. Both bedrooms are generously sized with incredible elevated views. 1 parking included. 2023-built with remaining new home warranty. World-class amenities: 44th floor Sky Lounge & rooftop terrace, gym, yoga studio, dog park, BBQ area, business centre, EV charging & 24-hr concierge. Steps to Surrey Central SkyTrain, SFU, KPU, Central City Mall & Holland Park. This is urban living at its finest (id:63400)
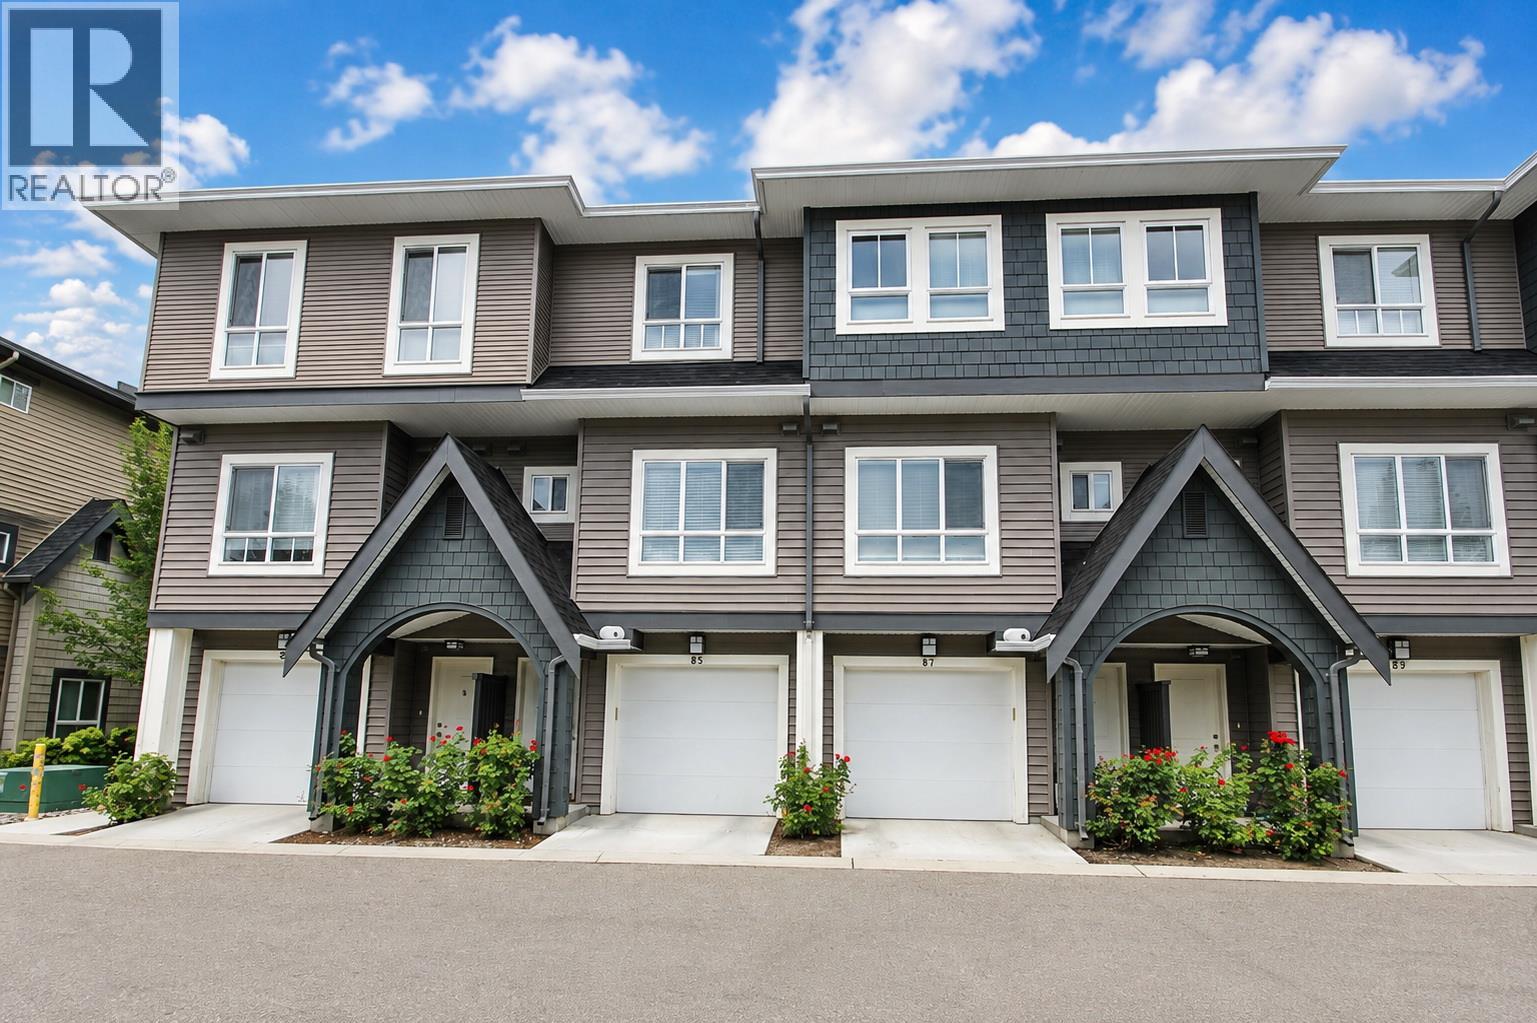
680 Old Meadows Road Unit# 85
Kelowna, British Columbia
Immaculate and move-in ready! Built in 2015 and lovingly maintained by its original owner, this beautiful Kelowna townhome shows exceptional pride of ownership inside and out. The bright, welcoming interior offers a functional open-concept layout with a spacious kitchen featuring a large island, abundant cabinetry and stainless-steel appliances, flowing naturally into the dining and living areas. Step outside to a beautifully cared-for private fenced yard and patio, filled with mature landscaping and colourful flowers—a wonderful extension of the living space with room to relax, garden or entertain. The attached garage provides secure parking plus valuable storage space. After 11 years, the condition of this home truly speaks for itself. It has been exceptionally well cared for and offers the opportunity to simply move in and enjoy. Ideally located in Kelowna near Okanagan Lake and the recreation centre, with shopping, restaurants and everyday amenities close by. Whether you're buying your first home, downsizing or looking for a low-maintenance Okanagan lifestyle, this one deserves a closer look. Beautifully maintained. Fantastic outdoor space. Great location. Welcome home. (id:63400)
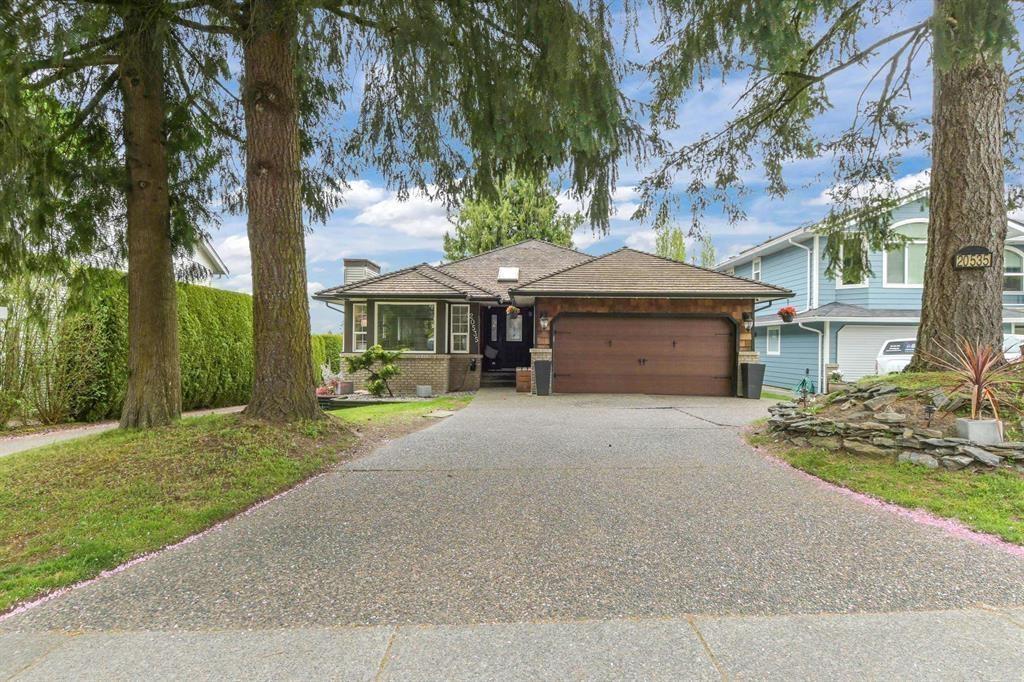
20535 98 Avenue
Langley, British Columbia
Welcome to Derby Hills! This 3,287 sqft Rancher w/walkout bsmt has an excellent floor plan w/3 Bdrms & 3 bthrms, providing ample space to entertain & in a family-friendly neighborhood in Walnut Grove. Features an open-concept kitchen tailored for the culinary enthusiast w/quartz countertops & a professional-grade Viking gas cooktop. Kitchen & all bthrms renovated in 2022, along w/a newer f/p, lighting & flooring. High-efficiency heat pump & furnace w/central AC, both installed Summer of 2025. Lower level is open & very functional featuring a wet bar & separate entry, making it easy to add an in-law suite. Flex rm can easily be converted to another bdrm. Double garage & a short walk to Derby Hills Park & close proximity to Hwy 1, Shopping & amenities. (id:63400)
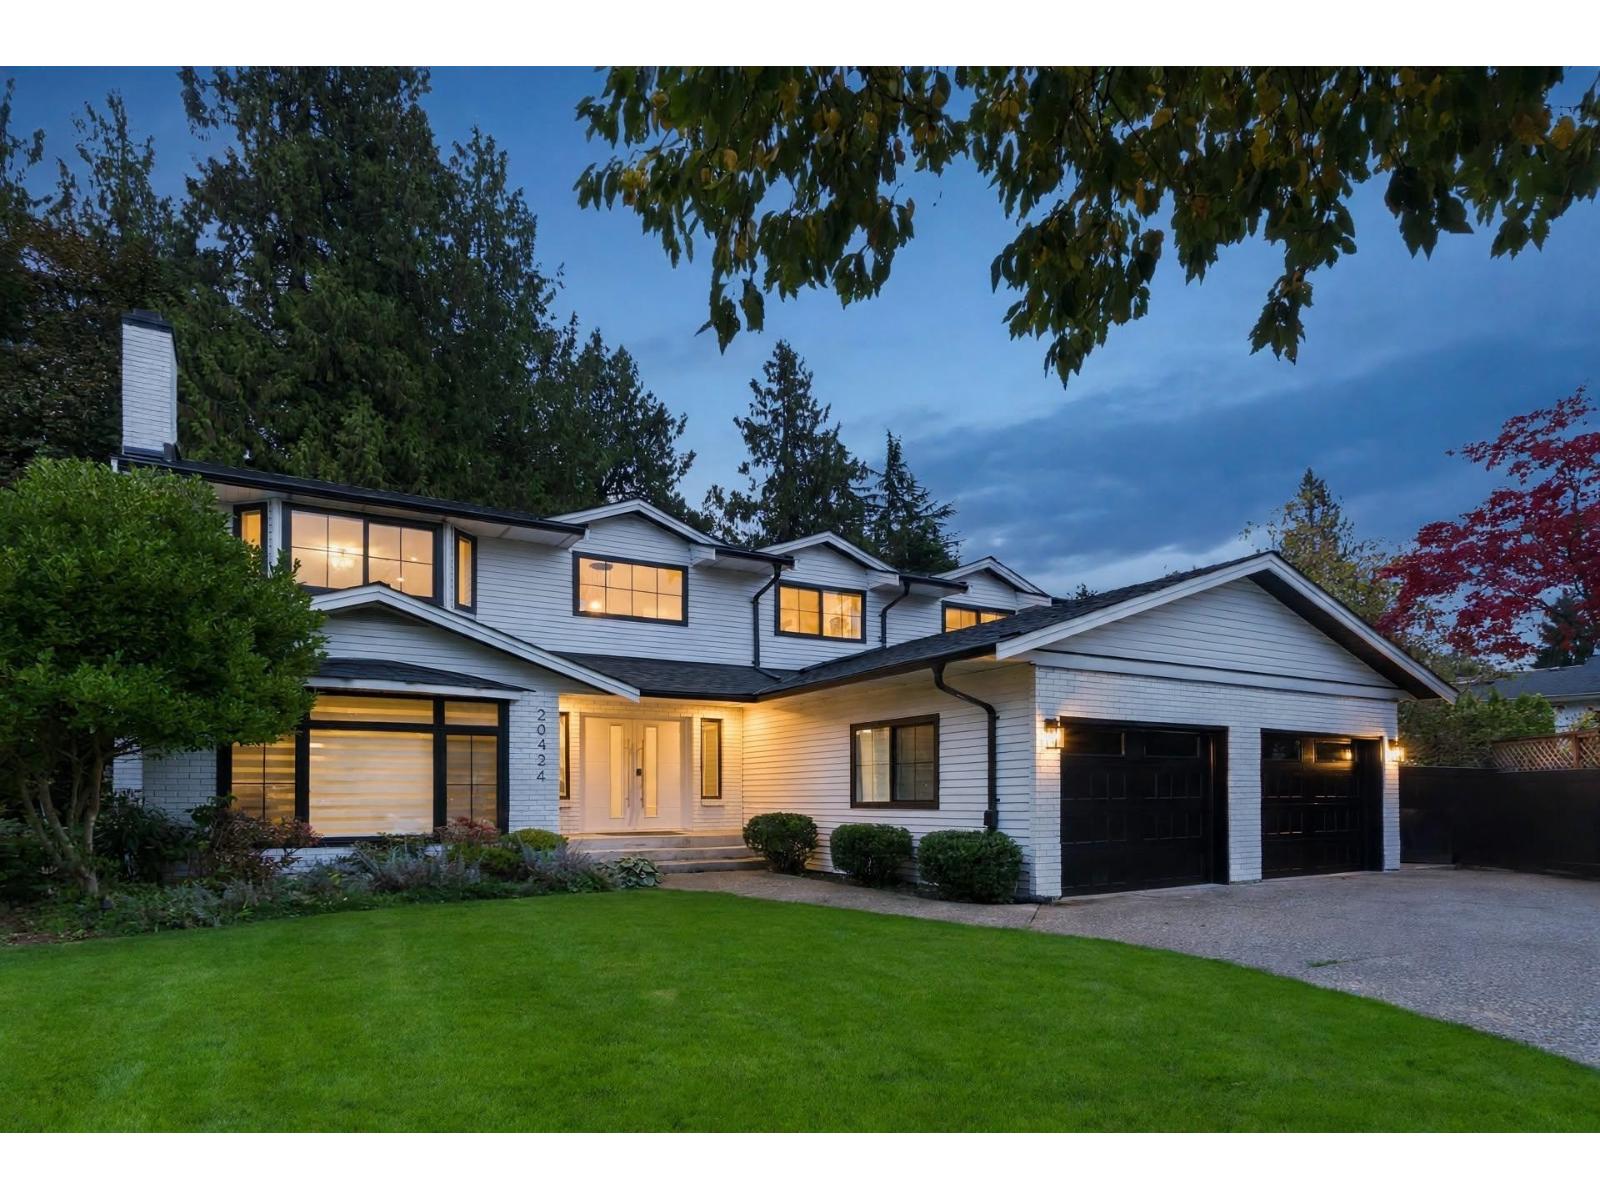
20424 90a Avenue
Langley, British Columbia
Fully renovated home on a rare 14,288 sq. ft. lot at the end of a quiet Walnut Grove cul-de-sac, backing onto mature trees and a greenbelt. Over 4,000 sq. ft. of living space has been refreshed from top to bottom with new flooring, fresh interior/exterior paint, and all-new appliances. The main floor features distinct living and dining areas, a mudroom, and a kitchen that opens up to a balcony overlooking the private, east-facing yard. Upstairs, you will find 4 large bedrooms, including a spacious primary, all with comfortable radiant floor heating. Below, enjoy a dedicated theatre room plus a separate entrance for flexible suite or family use. BONUS: Detached 1,200+ sq. ft. building with an indoor pool and hot tub! Complete with a double garage. (id:63400)
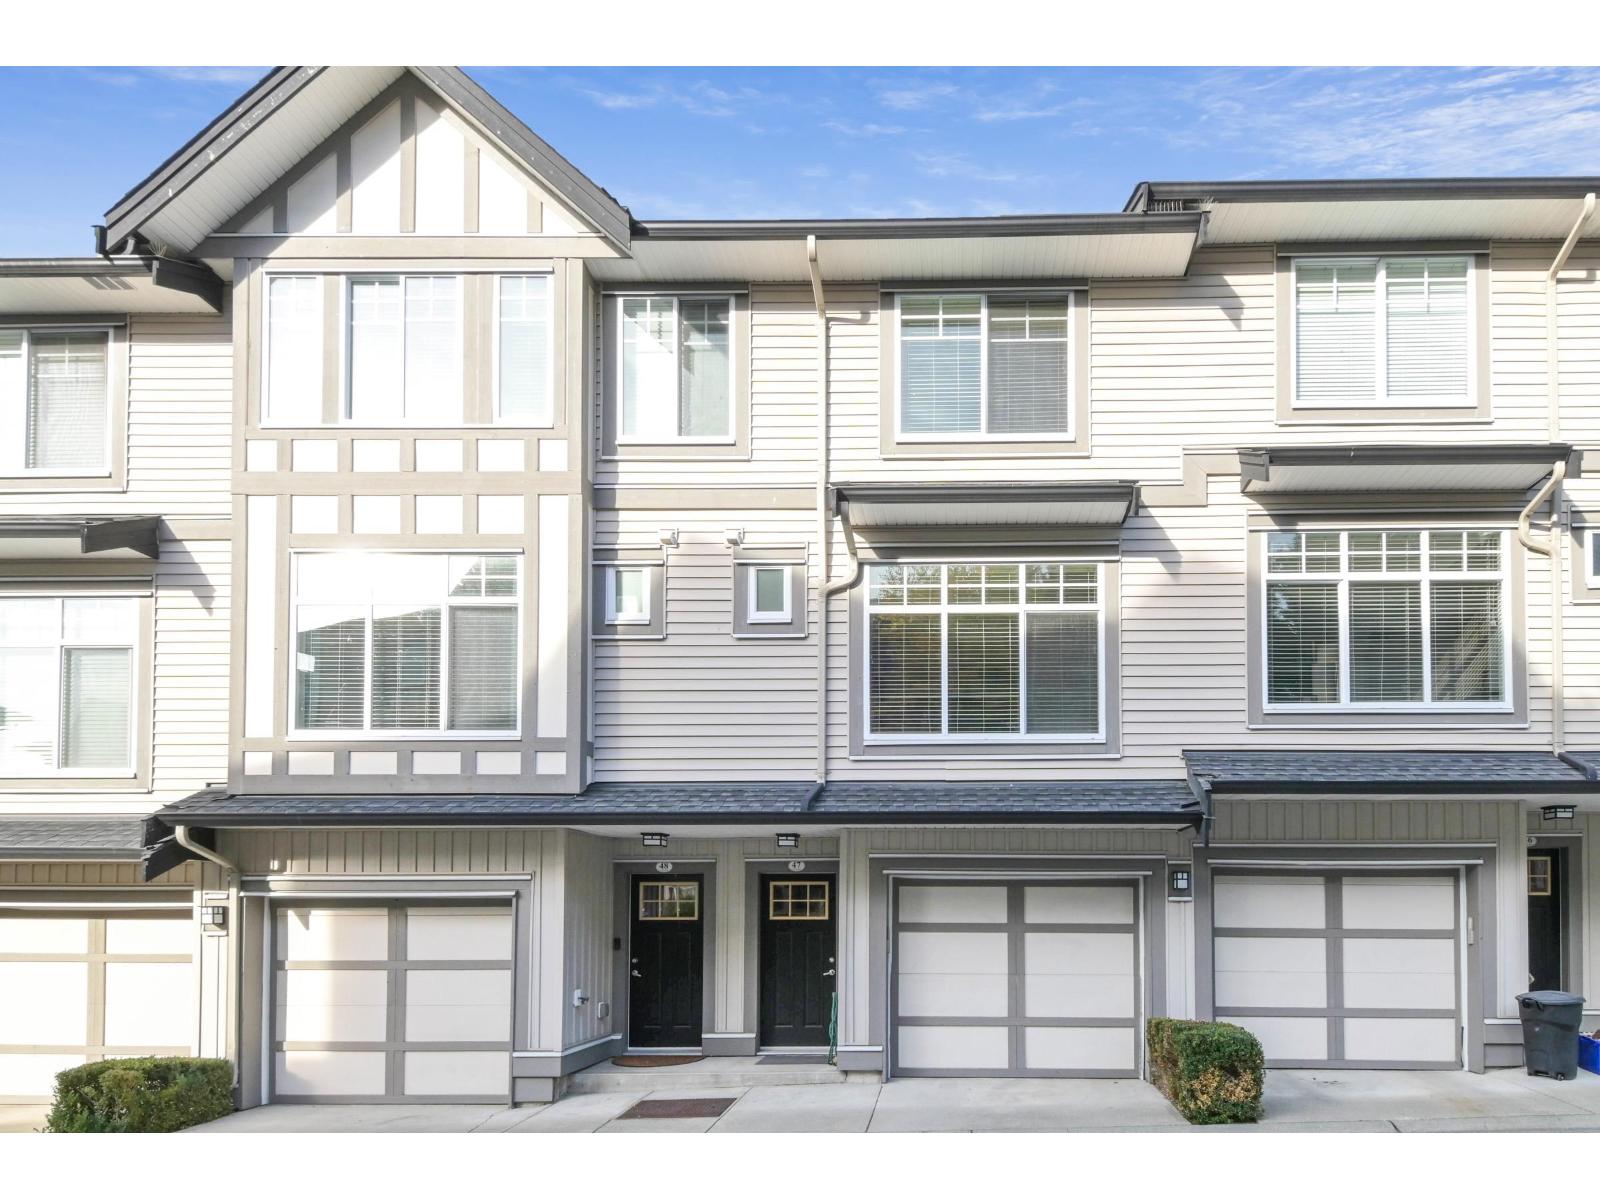
47 7090 180 Street
Surrey, British Columbia
Welcome to The Boardwalk in Cloverdale's Provinceton neighbourhood! This 3-bedroom, 3-bathroom townhome offers 1,457 sq. ft. of welcoming living space with a bright, open layout ideal for everyday life and entertaining. The stylish kitchen features white shaker cabinetry, stainless steel appliances and an island with breakfast seating. Laminate flooring adds style and practicality, while a striking fireplace feature wall creates a welcoming focal point. Enjoy a large fenced backyard with plenty of room to relax, garden or play. A 2-car tandem garage provides convenient parking. Located in the Adams Road Elementary and École Salish Secondary catchments, this home offers comfortable living in a welcoming community. Discover your next home at The Boardwalk; book your showing and see it today! (id:63400)
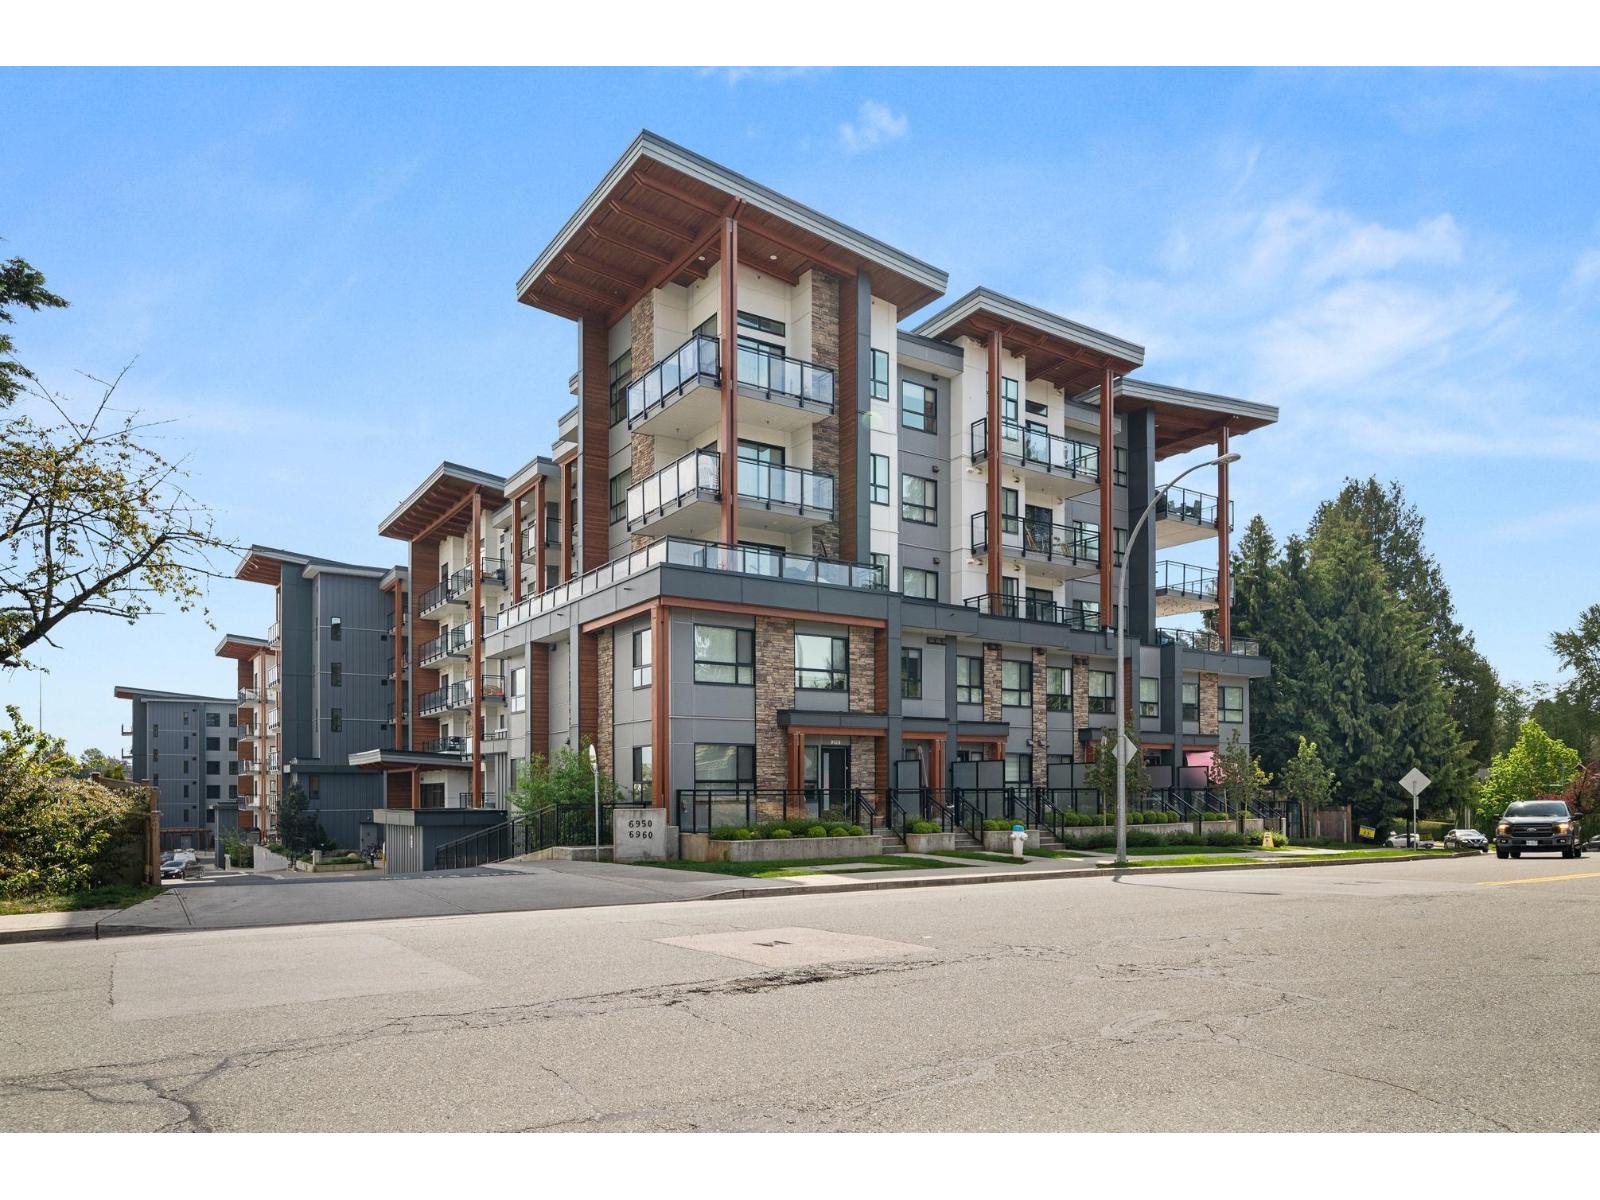
416 6950 Nicholson Road
Delta, British Columbia
Quiet, south-facing home in sought-after Sunshine Hills, Delta. 2 large bedrooms sit on opposite sides of the home, each with its own walk-in closet AND ensuite - a layout that works whether you're a family, hosting guests, or 2 people sharing who both want real privacy. Pristine condition, with an excellent tenant departing October 31st. Scott & Nicholson is just 5 years young and the amenities deliver: gym, indoor lounge & kitchen, pool table, and a covered outdoor lounge with fire tables & bocce. EV-ready parking - a $5,000 upgrade from the developer, and worth knowing there's no electrical capacity left in the building for further installs. What's here can't be added later. Open, uninterrupted southern outlook means light all day and beautiful winter sunsets, with no one building in front of you. Then there's the location. Walk to everything: Cougar Canyon Elementary, Seaquam Secondary and its IB Program, the mall (Save-On/Walmart), restaurants and medical/dental. Come and see! minimum 24 hours notice. (id:63400)
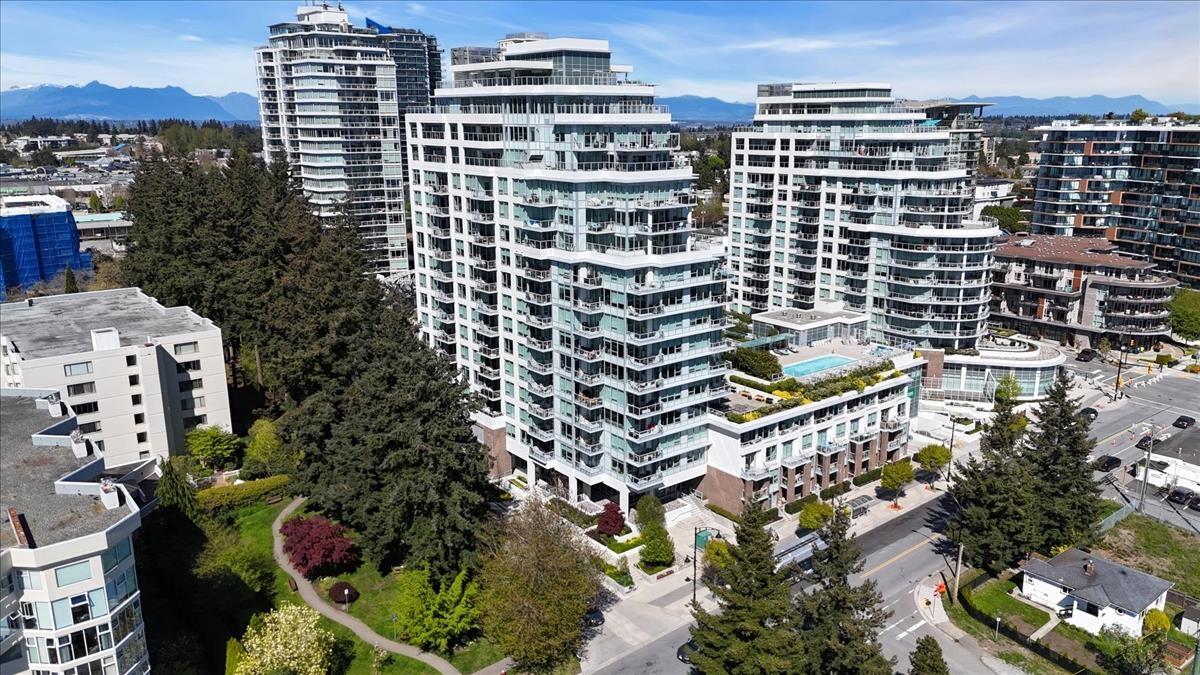
104 15165 Thrift Avenue
Surrey, British Columbia
Developed by Bosa Properties, this concrete two-level residence features dual street-level entrances and benefits from flexible WR CD-016 zoning, offering excellent potential for live/work use or an upper-level office. The home is equipped with air conditioning and an HRV system, and showcases imported Italian kitchens with porcelain Calacatta slab backsplashes and Bosch appliances. Residents can unwind in the private lounge, complete with a fireplace, full kitchen, and large-screen TV. The property also includes two parking stalls and one storage locker. Located within the Semiahmoo Secondary school catchment. A rare opportunity not to be missed. We will not review offers until Sep 8, 2026 at 5pm. (id:63400)
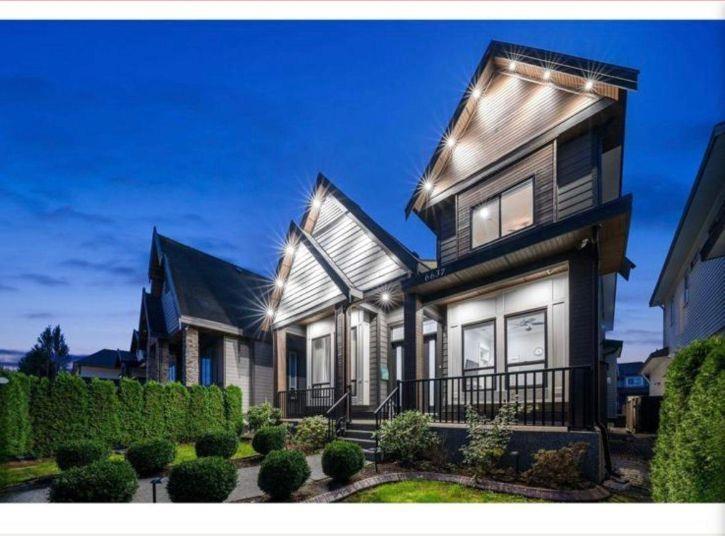
6637 121a Street
Surrey, British Columbia
BC Assessment is $1,903,000.00, Priced to Sell! custom-built home sits on a spacious 5,624 sq. ft. lot, boasting 8 bedrooms and 7 bathrooms. Perfect for families, 2 plus 1 basement suite for Mortgage help.Measurements are approximate, Buyer or Buyer's Agent to verify. This prestigious West Newton 2017 home is meticulously maintained, exceptional quality. Radiant heat, A/C, and HRV, 10' ceiling on the main floor. The main level welcomes you with a grand, open living and dining area, complemented by a luxurious kitchen featuring granite countertops and a convenient spice kitchen. Additionally, 1 Bedroom and 1 full bath grace this floor. Upstairs, discover four bedrooms, 3 accompanied by its own ensuite bath and ample walk-in closets, including two master suites. With a double garage. Sunday Open House- 18 October-1-3 PM. (id:63400)
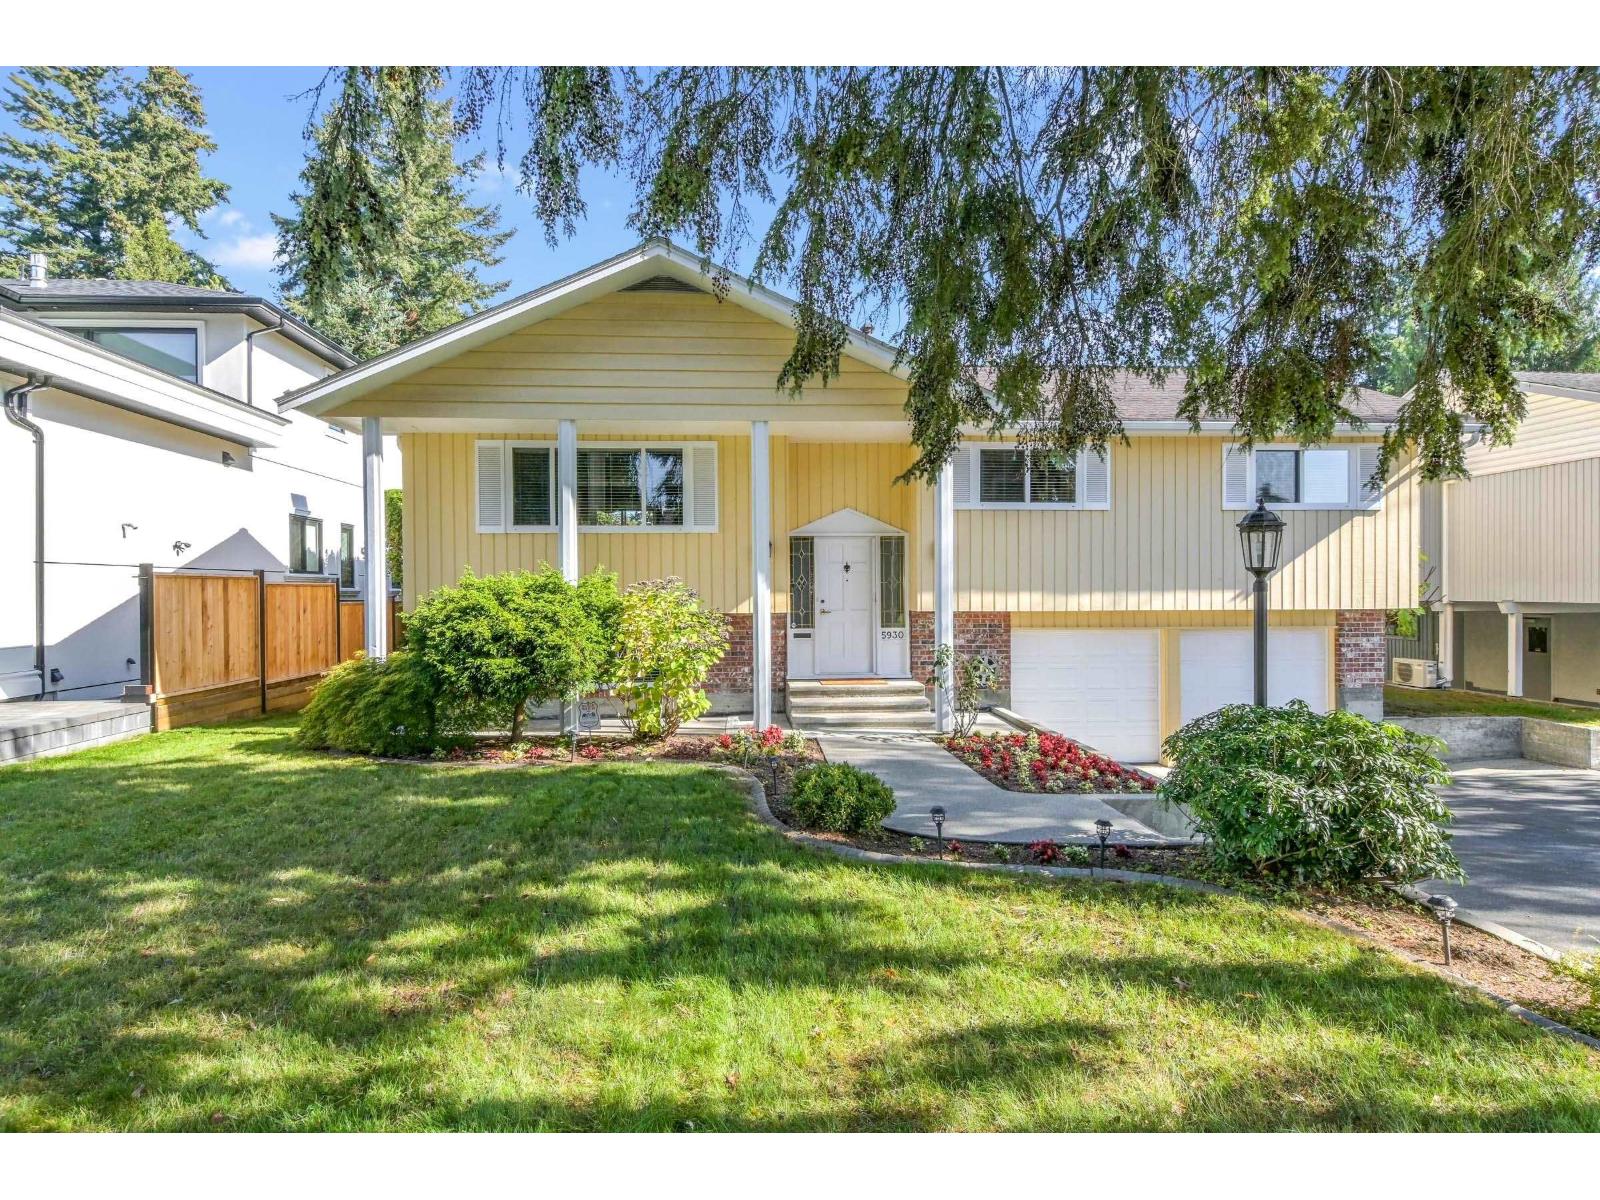
5930 135 Street
Surrey, British Columbia
Situated on an extra-large, fully hedged, and ultra-private 7,616 sqft lot with lane access, this beautifully updated 1,779 sqft residence showcases true pride of ownership throughout-and offers a prime lot to build your dream home on! Featuring 4 bedrooms and 2 full baths, the layout includes an easily suite-able basement. Major updates include a newer roof, furnace, hot water tank, appliances, and windows. Enjoy an attached 2-car garage plus a rare detached garage off the lane, ideal for a workshop or extra storage. A incredible turn-key home, holding property, or building lot! (id:63400)
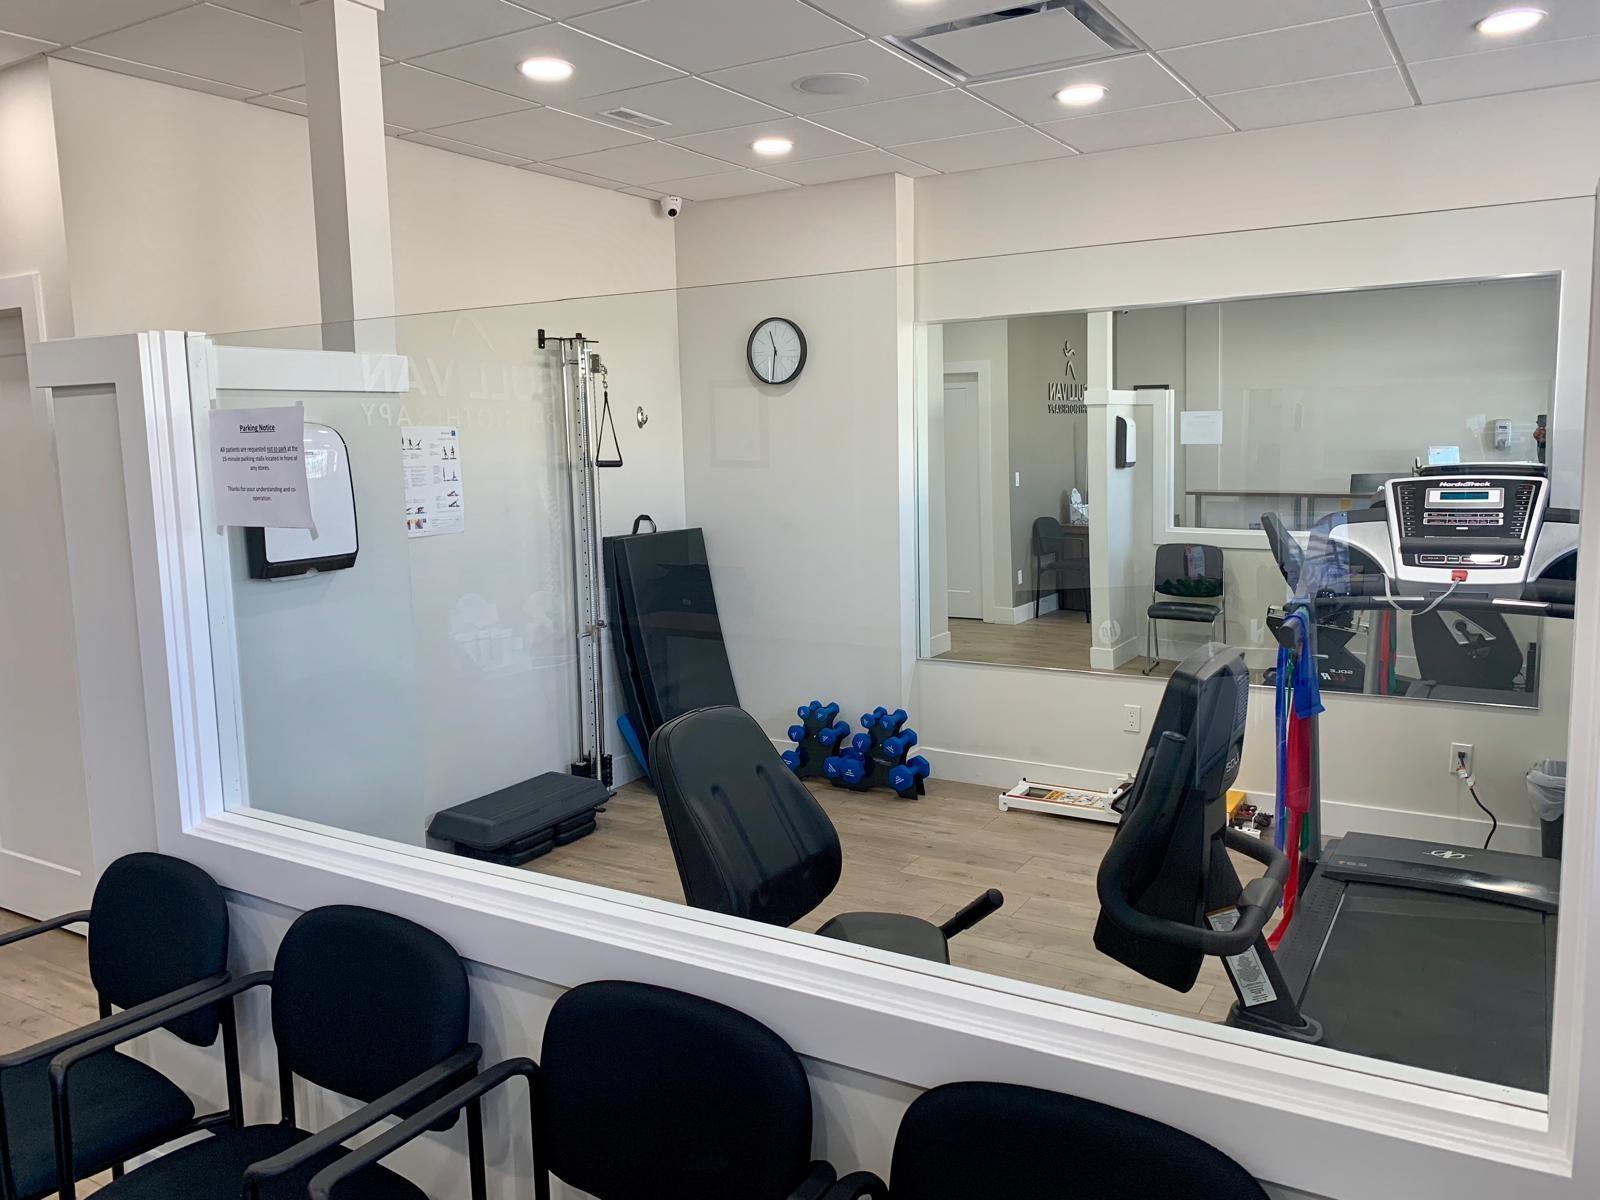
1769 Confidential
Surrey, British Columbia
Physiotherapy Clinic for Sale with Leasehold Improvements. Excellent opportunity to acquire a ready-to-go physiotherapy clinic in a superb location in Sullivan Heights with open parking all around. Ideally situated on a busy road with excellent exposure, this well-appointed clinic offers a professional and welcoming setting for physiotherapy and related healthcare or wellness services, subject to landlord approval. A great opportunity for an owner-operator or healthcare professional looking to establish or expand their practice! NDA required; please contact. (id:63400)
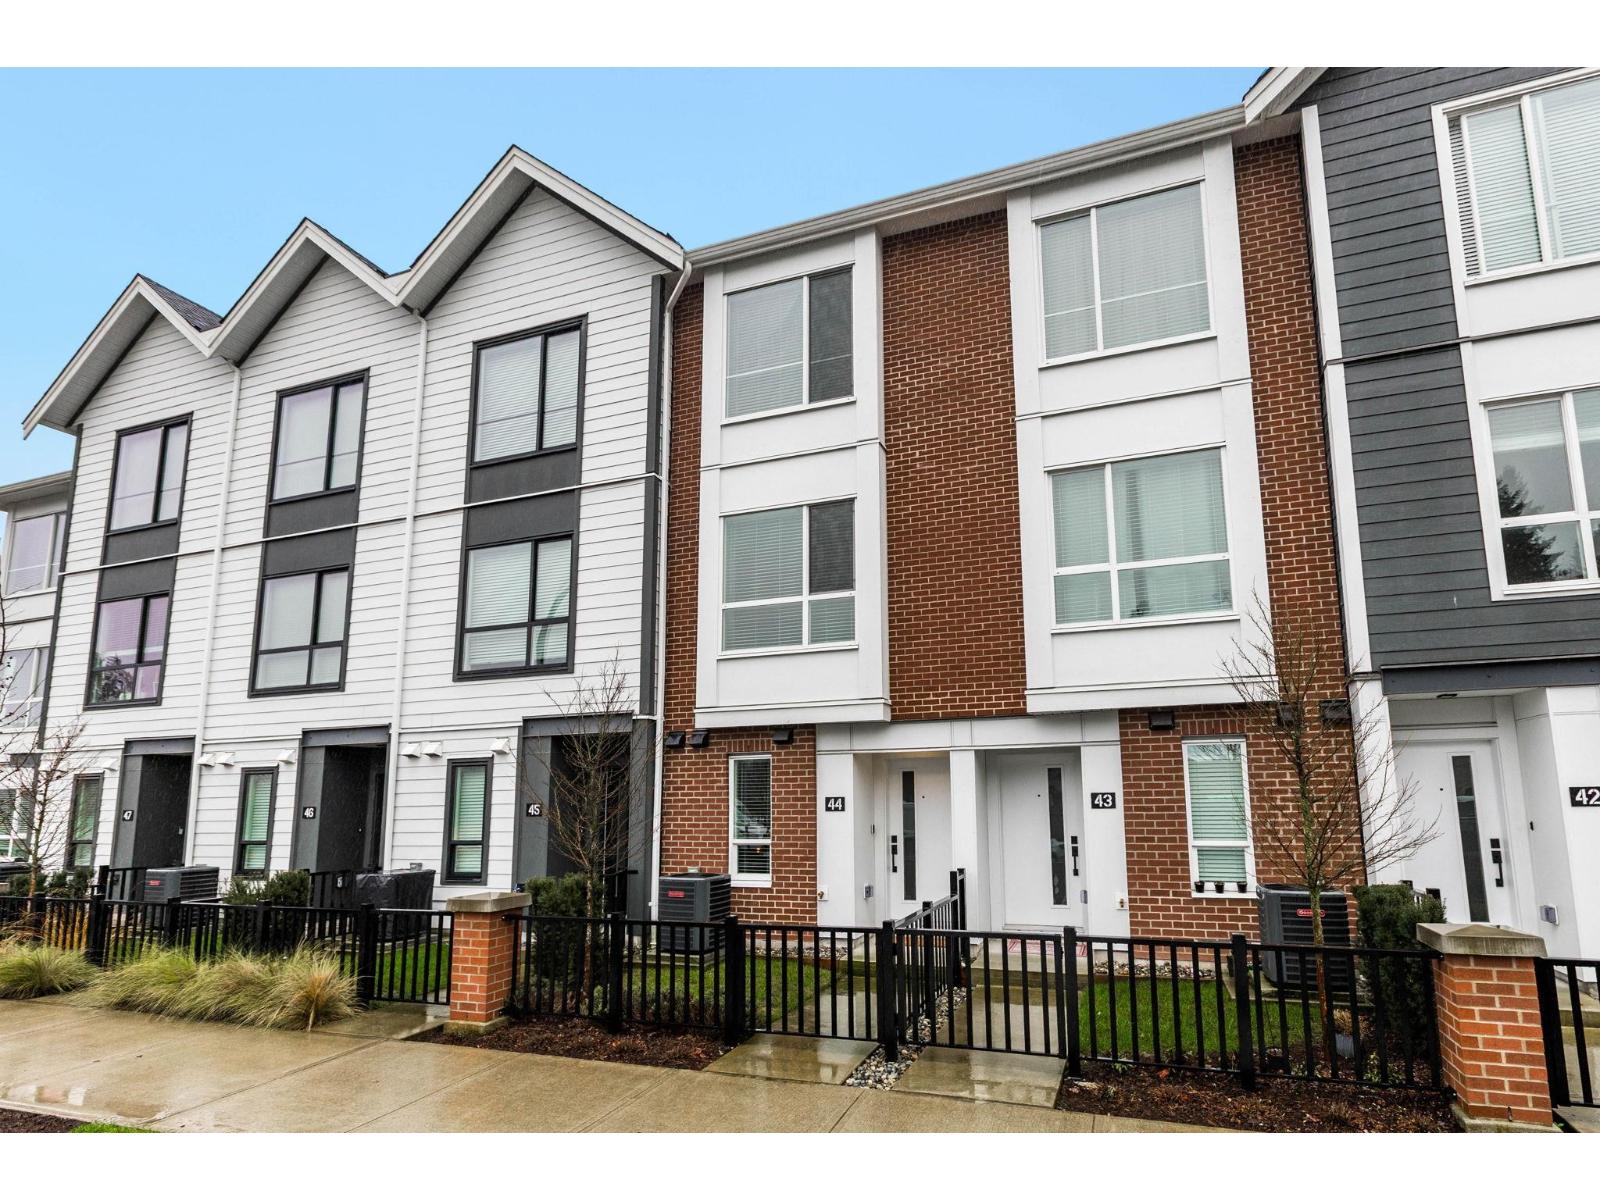
44 2886 Montrose Avenue
Abbotsford, British Columbia
The Rail District puts Historic Downtown Abbotsford's cafés, restaurants and shops close to home, but it's the setting of this particular townhome that makes it stand out: the back balcony looks onto greenspace, not another row of homes. Built by Infinity Properties, this 2 bedroom plus flex home has over 1,200 sq ft, 9' ceilings on both levels and a living room made even better by a custom built-in fireplace, bookshelves and cabinetry. Quartz countertops, wide-plank flooring, matte black finishes, forced-air heating and A/C round out the space. There's a full-sized parking spot that fits a full-sized truck, and The Station's pool, fitness facilities and basketball court are right in the neighbourhood. Come see the home and greenspace view! OPEN HOUSE SAT,OCT 17 1-3PM & SUN,OCT 18 2-4PM (id:63400)
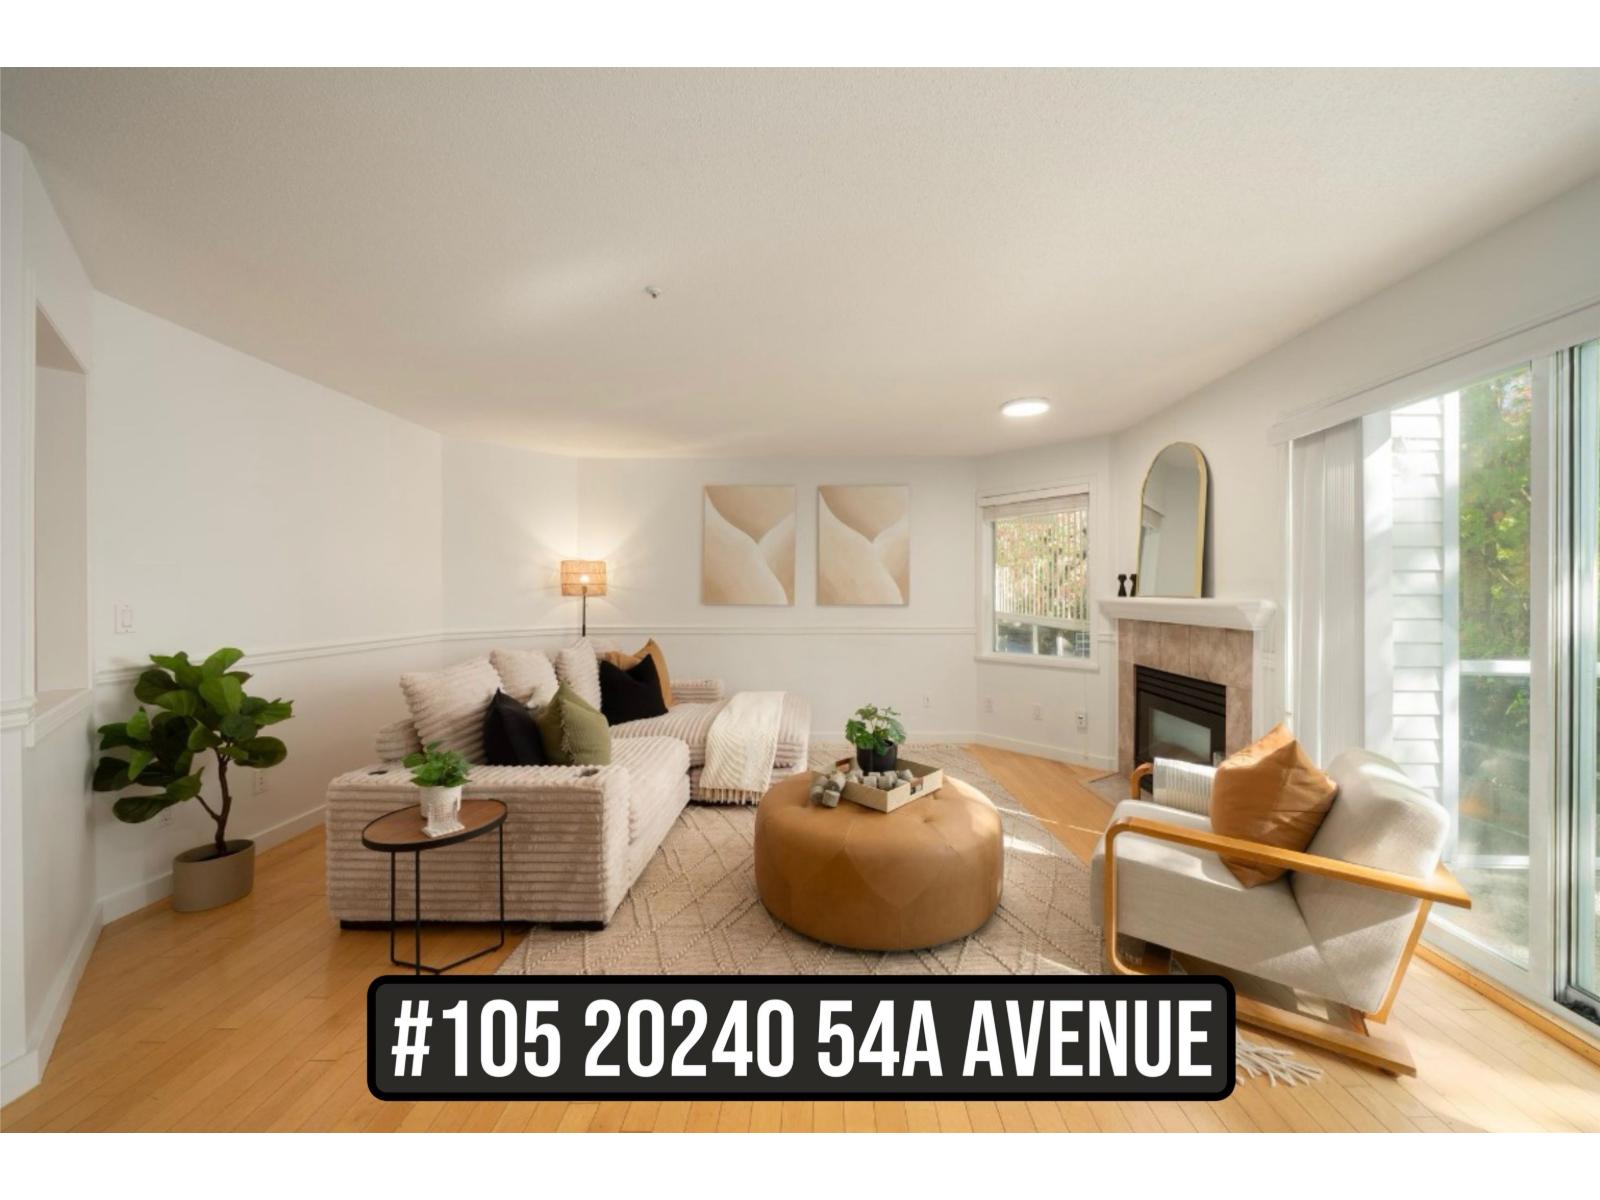
105 20240 54a Avenue
Langley, British Columbia
Bright, spacious and beautifully presented, this corner home at Arbutus Court delivers the extra room you've been looking for. An inviting living room with gas fireplace opens to the balcony, while separate dining and eating areas offer flexibility for entertaining, working from home or everyday living. The generous primary features a walk-in closet and private ensuite, complemented by a well-sized second bedroom. Enjoy in-suite laundry, parking, storage locker and a guest suite for visitors. Centrally located near shopping, recreation and transit, with the future Langley City Centre SkyTrain Station just a short walk away. Comfortable, connected living in a growing community. Open House Sat (17) 3-4PM (id:63400)
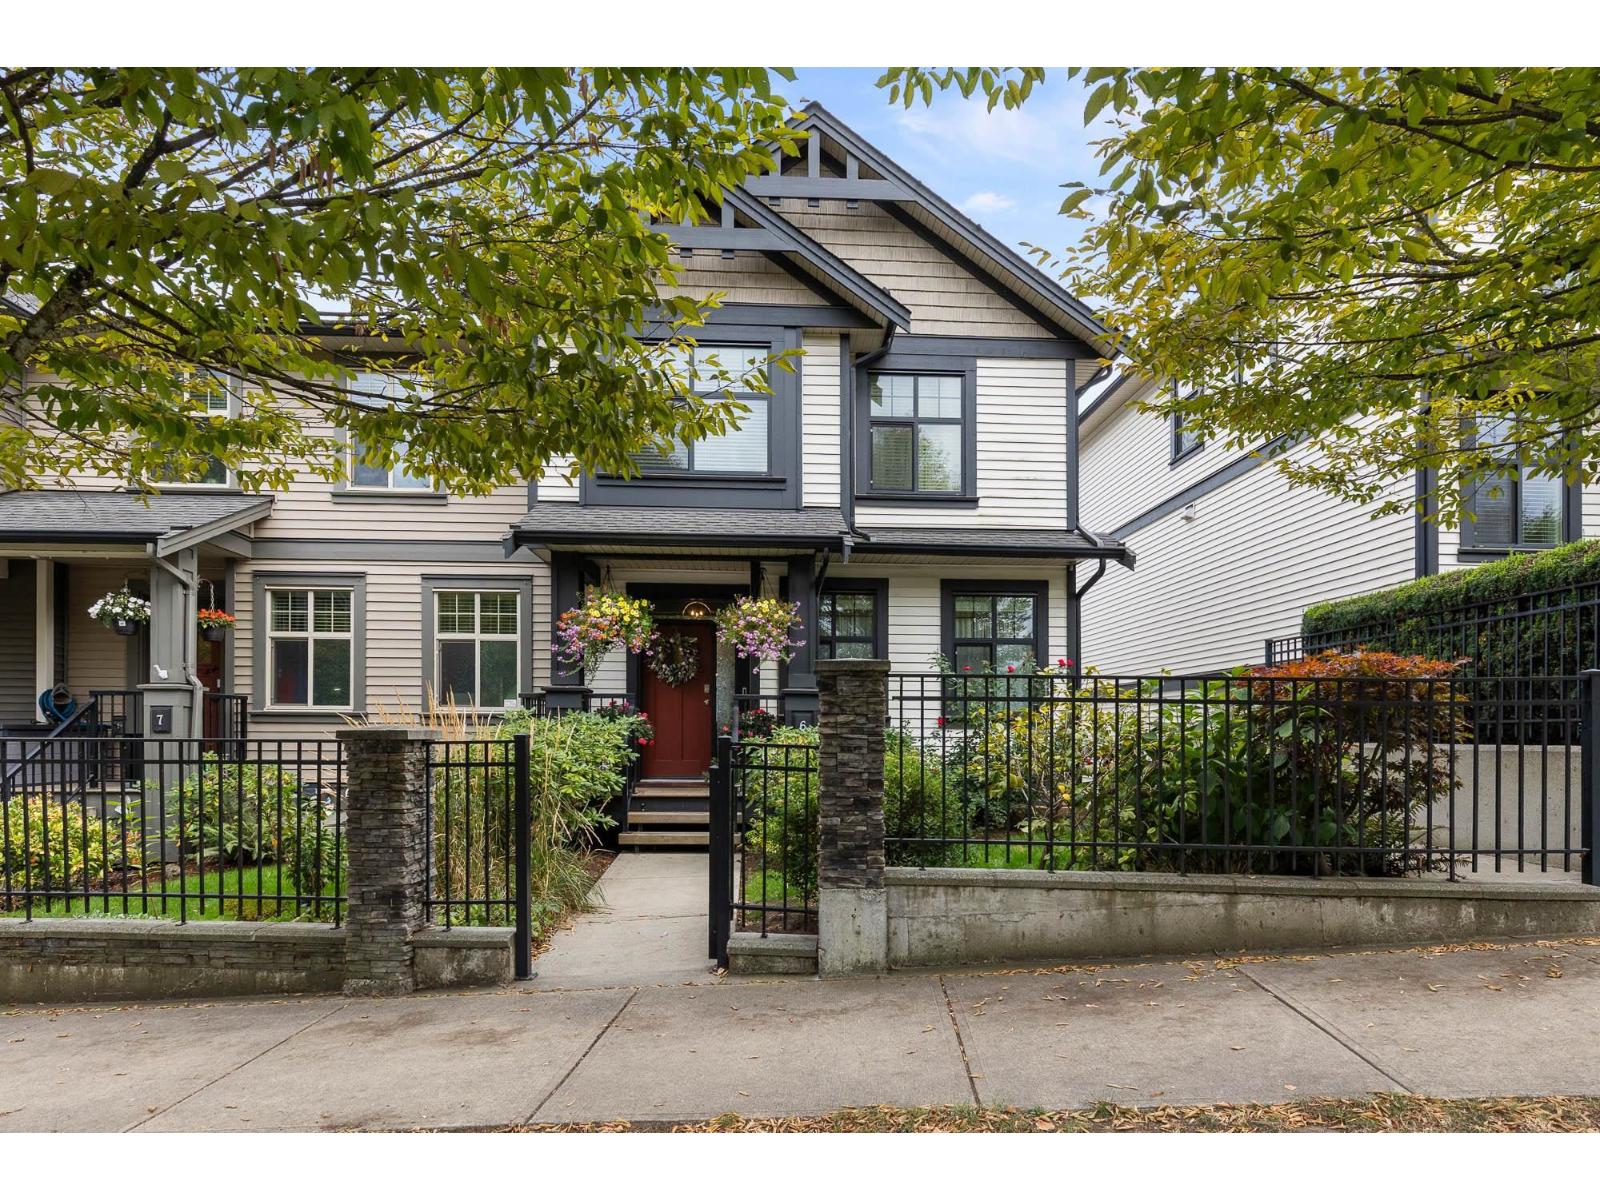
6 35298 Marshall Road
Abbotsford, British Columbia
Fantastic EAST ABBOTSFORD 3 bdrm, 4 bath family friendly townhome with 2000 SF of living space over 3 levels with 9' CEILINGS. Entertainers kitchen with loads of prep space, storage, pantry and granite counters w/stainless appliances. Oversized windows in the living & eating area that opens onto a 185 SF partially COVERED DECK for year round use! Upstairs, the primary suite includes CUSTOM CLOSET organizers & a SPA-INSPIRED ensuite with double sinks, sep shower, soaker tub & HEATED FLOORS. Basement offers perfect place for home OFFICE/GYM, for the kids to play or guests to stay over w/4 piece bath. Built with 2x6 framing, sound-reducing windows, transom windows, CENTRAL A/C & side by side DOUBLE GARAGE all located close to HWY 1, Yale & Fraser catchment near transit, & shopping! (id:63400)
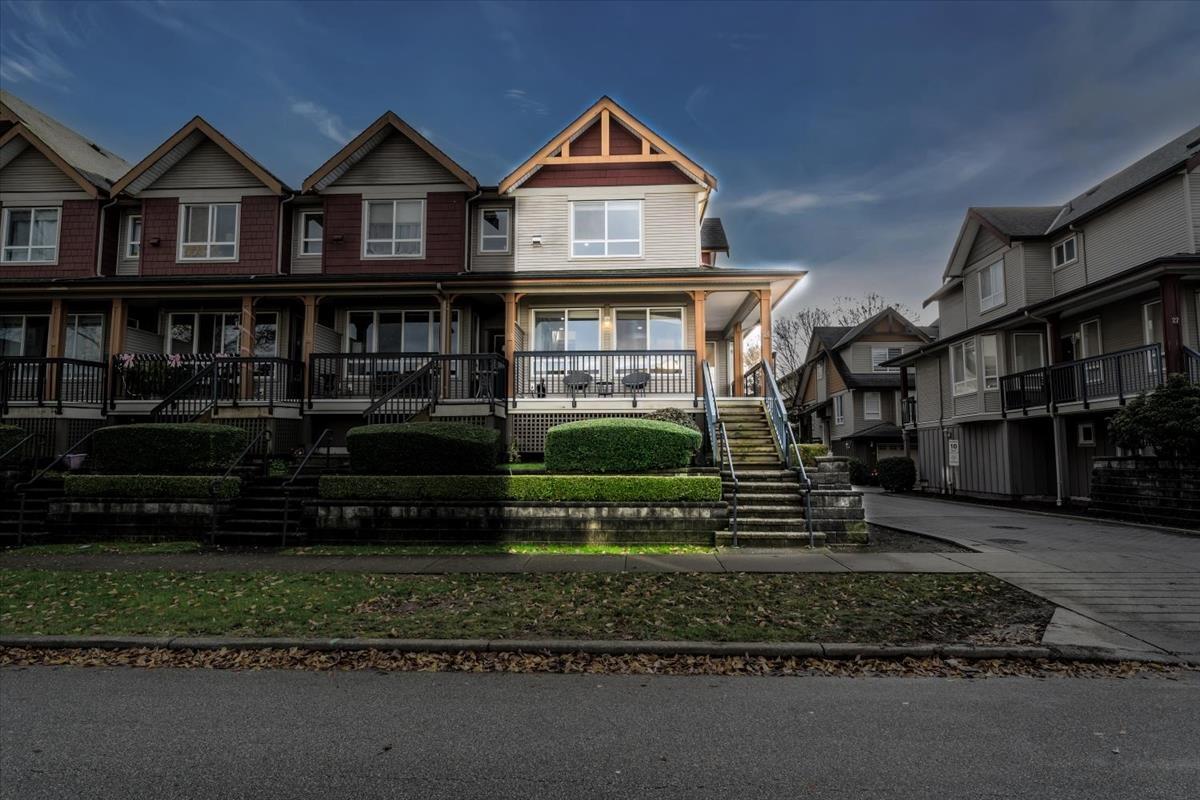
26 16772 61 Avenue
Surrey, British Columbia
Welcome to #26 - 16772 61 Avenue, a beautifully updated end-unit townhome in the sought-after Laredo community with a rare double-wide floor plan. The bright main level features 9' ceilings, laminate flooring, and an open layout perfect for entertaining. The granite kitchen offers a large island and extended-height cabinetry, flowing into the dining and living area with a custom built-in entertainment unit. Updates include quartz countertops with new sinks and faucets in the main and primary ensuite bathrooms, new blinds, fresh paint throughout including doors and trim, LED lighting, and a newer hot water tank (approx. 2 years). Upstairs are three spacious bedrooms, with a fourth bedroom or rec room and full bath below. Complete with a double garage, end-unit privacy, and front porch. Open House will be this Sat August 22 from 11am to 3pm. (id:63400)
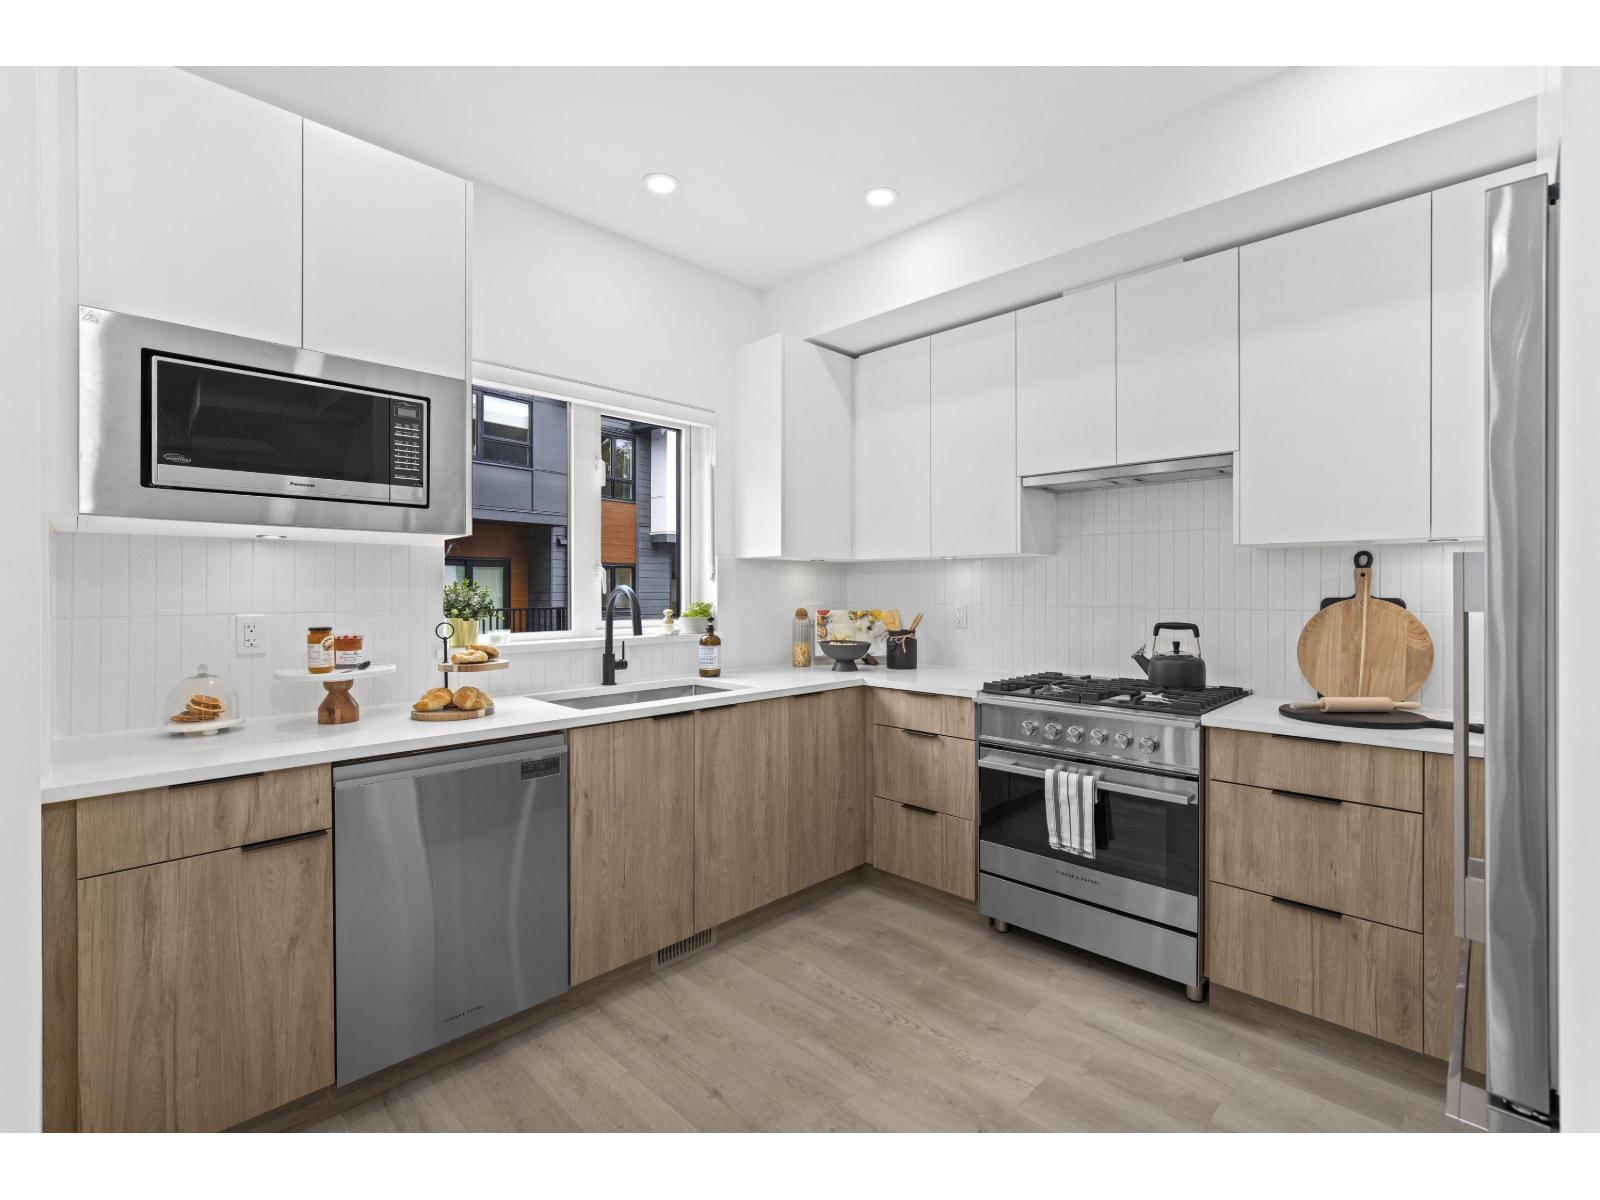
18 1959 165a Street
Surrey, British Columbia
LAST CHANCE -FINAL HOME! $20,000 PROMOTION included in price shown. This is the showhome, willing to sell furnished! Brand new move-in ready CORNER 3 Bed+Flex T/H, located directly across street from Ta'talu Elementary School, complete with on-site before & afterschool care. Enjoy the convenience of parks,fields & playgrounds right outside your door. This thoughtfully designed home features overheight ceilings, A/C, quartz countertops ,premium Fisher & Paykel appliances, gas cooktop, side by side garage & EV charger. Short walk to Grandview Corners/Morgan Crossing shops & restaurants, 5-minute drive to White Rock Beach, the U.S. border & Morgan Creek Golf Course, this is an unbeatable location for lifestyle/connectivity.Ask sales about GST rebate for First Time Home Buyers! (id:63400)
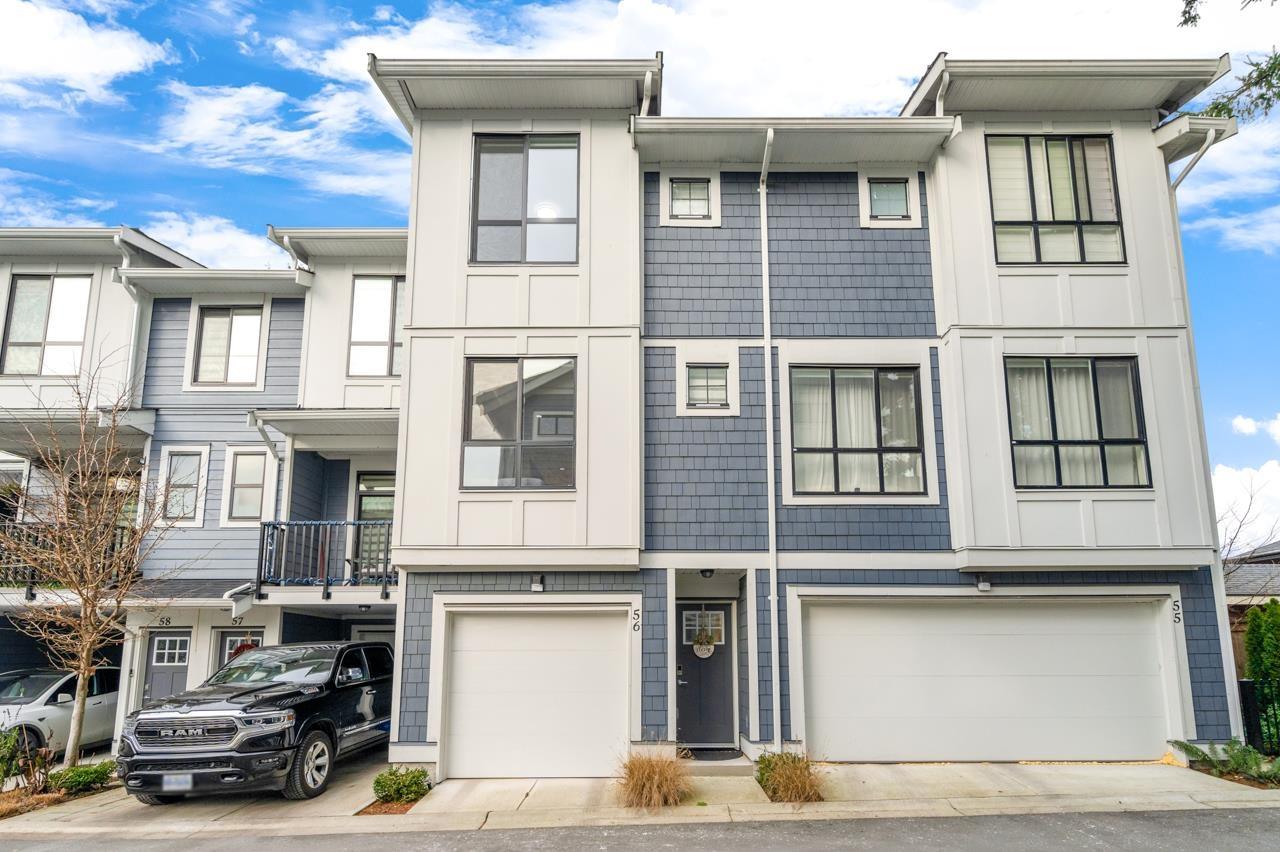
56 11556 72a Avenue
Delta, British Columbia
Priced to sell! Built in 2022 with remaining New Home Warranty. Quiet south/north-facing unit with no major road noise and excellent privacy-no direct views of neighboring homes from both the living room and bedrooms. This 1,374 sq. ft., 3-level townhome offers 2 bedrooms, 2.5 baths in a family-oriented Scottsdale neighborhood. Flexible layout allows potential for easy addition of a 3rd bedroom on the ground level with a separate yard entrance. Bright open living with gourmet kitchen featuring stainless steel appliances, including French-door fridge and gas range. Double tandem garage with ample storage. Additional upgrades include EV charging, A/C, bug screens, interlocking patio, and epoxy garage floor. Close to shopping, transit, schools, and Hwy 91. (id:63400)
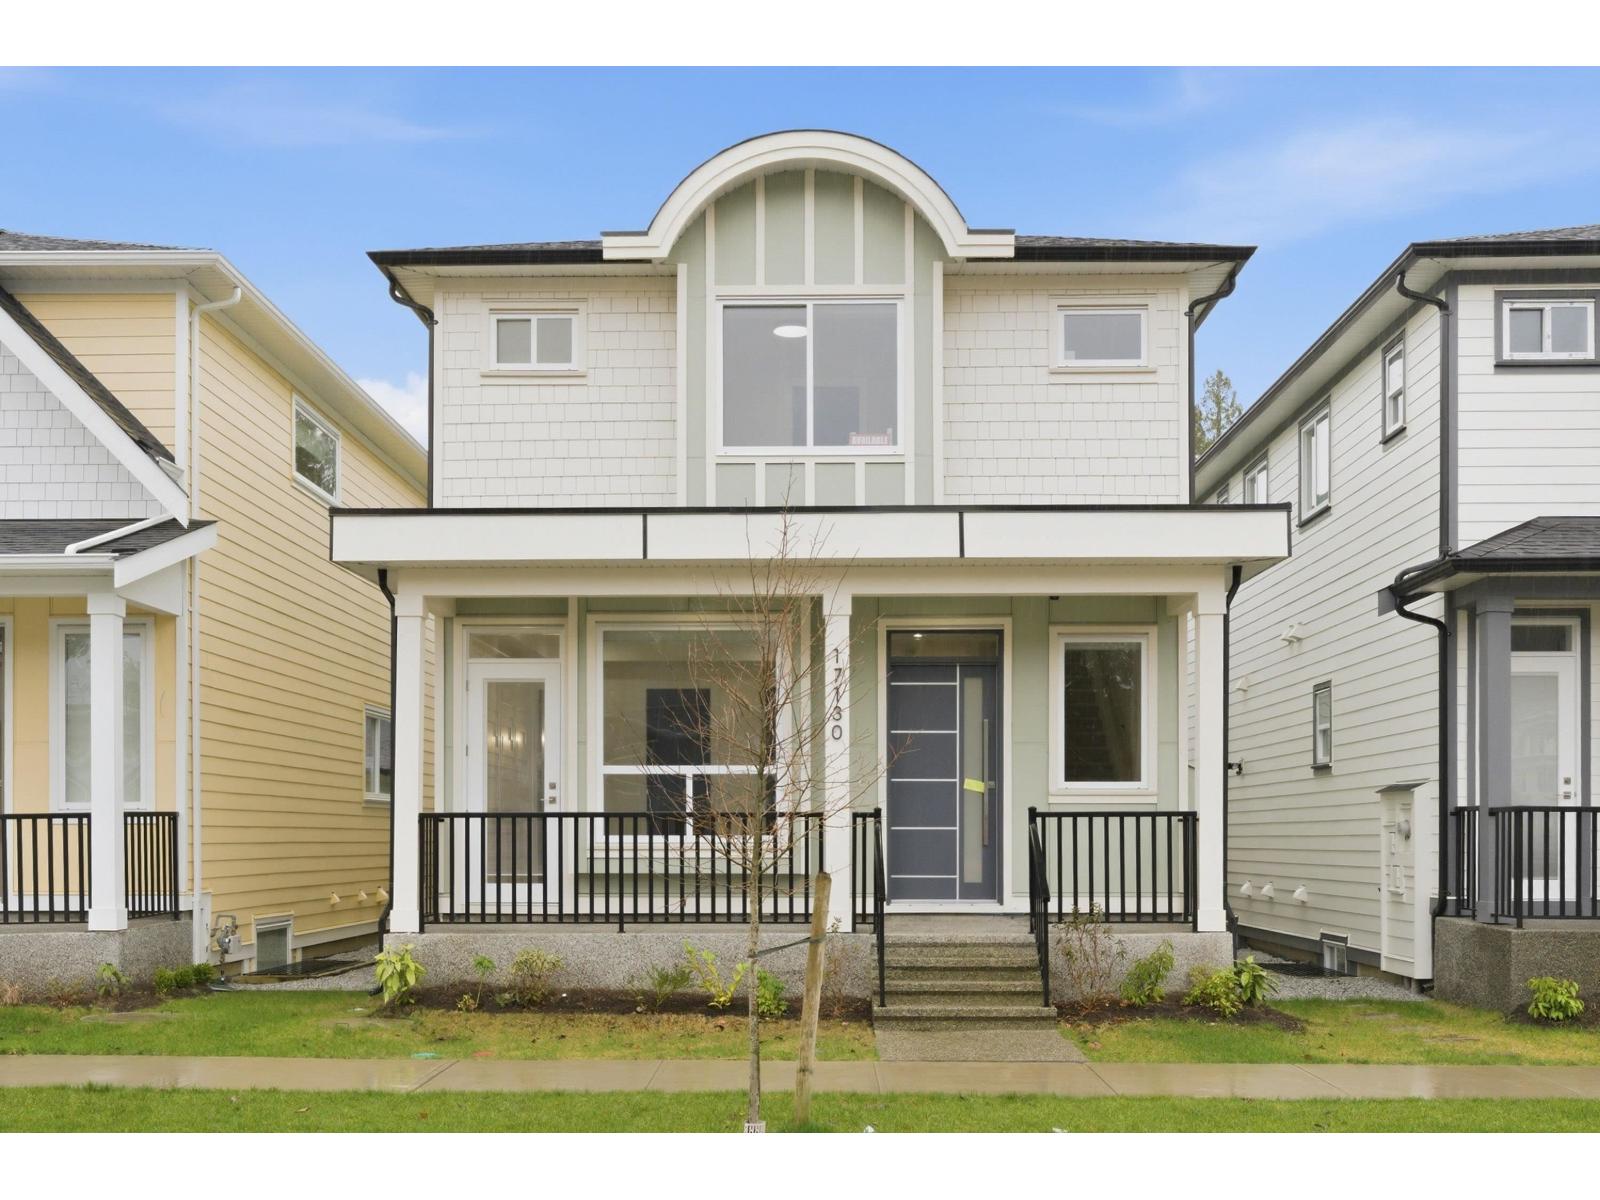
17130 1 Avenue
Surrey, British Columbia
MOVE IN NOW-This Brand new, gorgeous 6 BDRM.(4 + 2 1BDRM suites), 6.5 bath home is now available. Potential rental income of $4,000/month. Loc. in desirable South Surrey, Pacific Douglas area of new homes, close to school, EZ highway access & parks. Home is thoughtfully designed & built by reputable builder; incl.10' ceiling on main, BIG kitchen w/, Large great room w/ fireplace, master on main or den/office. Primary Bdrm. feat. Spa- like 5 piece ensuite. Downstairs; rental income or for extended family. Media Room w/bathroom. Feat. incl. Kitchen-Aid Appl. custom accent walls, designer lighting, closet organizers, HEAT Pump, A/C Gas furnace with Navien hot water on demand & for peace of mind; built in TV security monitor! Call today! (id:63400)
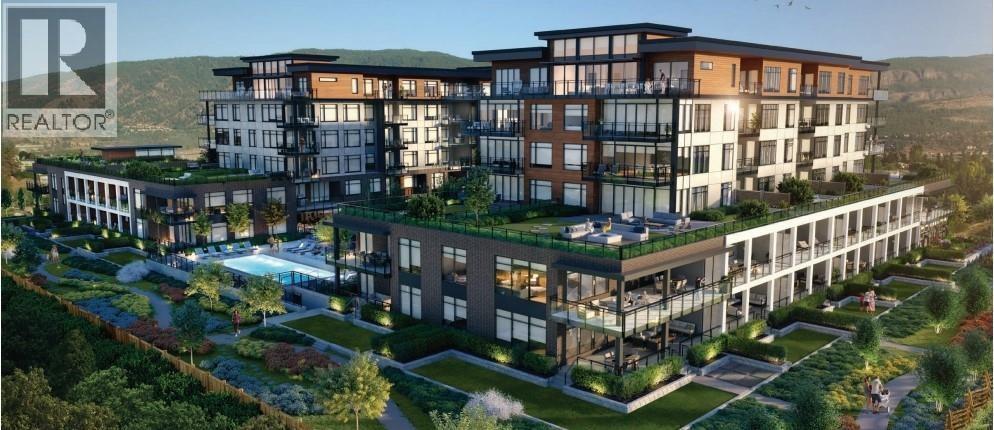
2760 Olalla Road Unit# 407
West Kelowna, British Columbia
Brand new and move-in ready, this 1 bedroom + den home offers a front-row Lakeview Village lifestyle with unobstructed views of Okanagan Lake and the surrounding mountains. The floorplan is efficient and modern, with quality finishes throughout and a bright den ideal for a home office or guest space. Lakeview Village was designed as a walkable, multi-generational community where everyday convenience meets recreation. Step outside and you’re connected to shopping, grocery, brewery, restaurants, retail, playgrounds, sports fields, tennis and pickleball courts, and an extensive network of trails for biking, hiking and evening strolls. The building amenities are equally impressive: outdoor pool and hot tub overlooking the lake, fitness centre, rooftop and ground-level gardens with the option to grow your own produce, plus an all-season indoor greenhouse. The 120 sq.ft. covered deck with gas BBQ hookup provides year-round outdoor living and a prime vantage point over the pool and water. Secure underground parking and a storage locker included. A smart option for anyone looking to downsize, invest, or enjoy a low-maintenance lock-and-leave lifestyle in one of West Kelowna’s most sought-after new communities. Pet friendly with either 2 dogs, 2 cats or one of each allowed with no size restrictions for dogs. (id:63400)
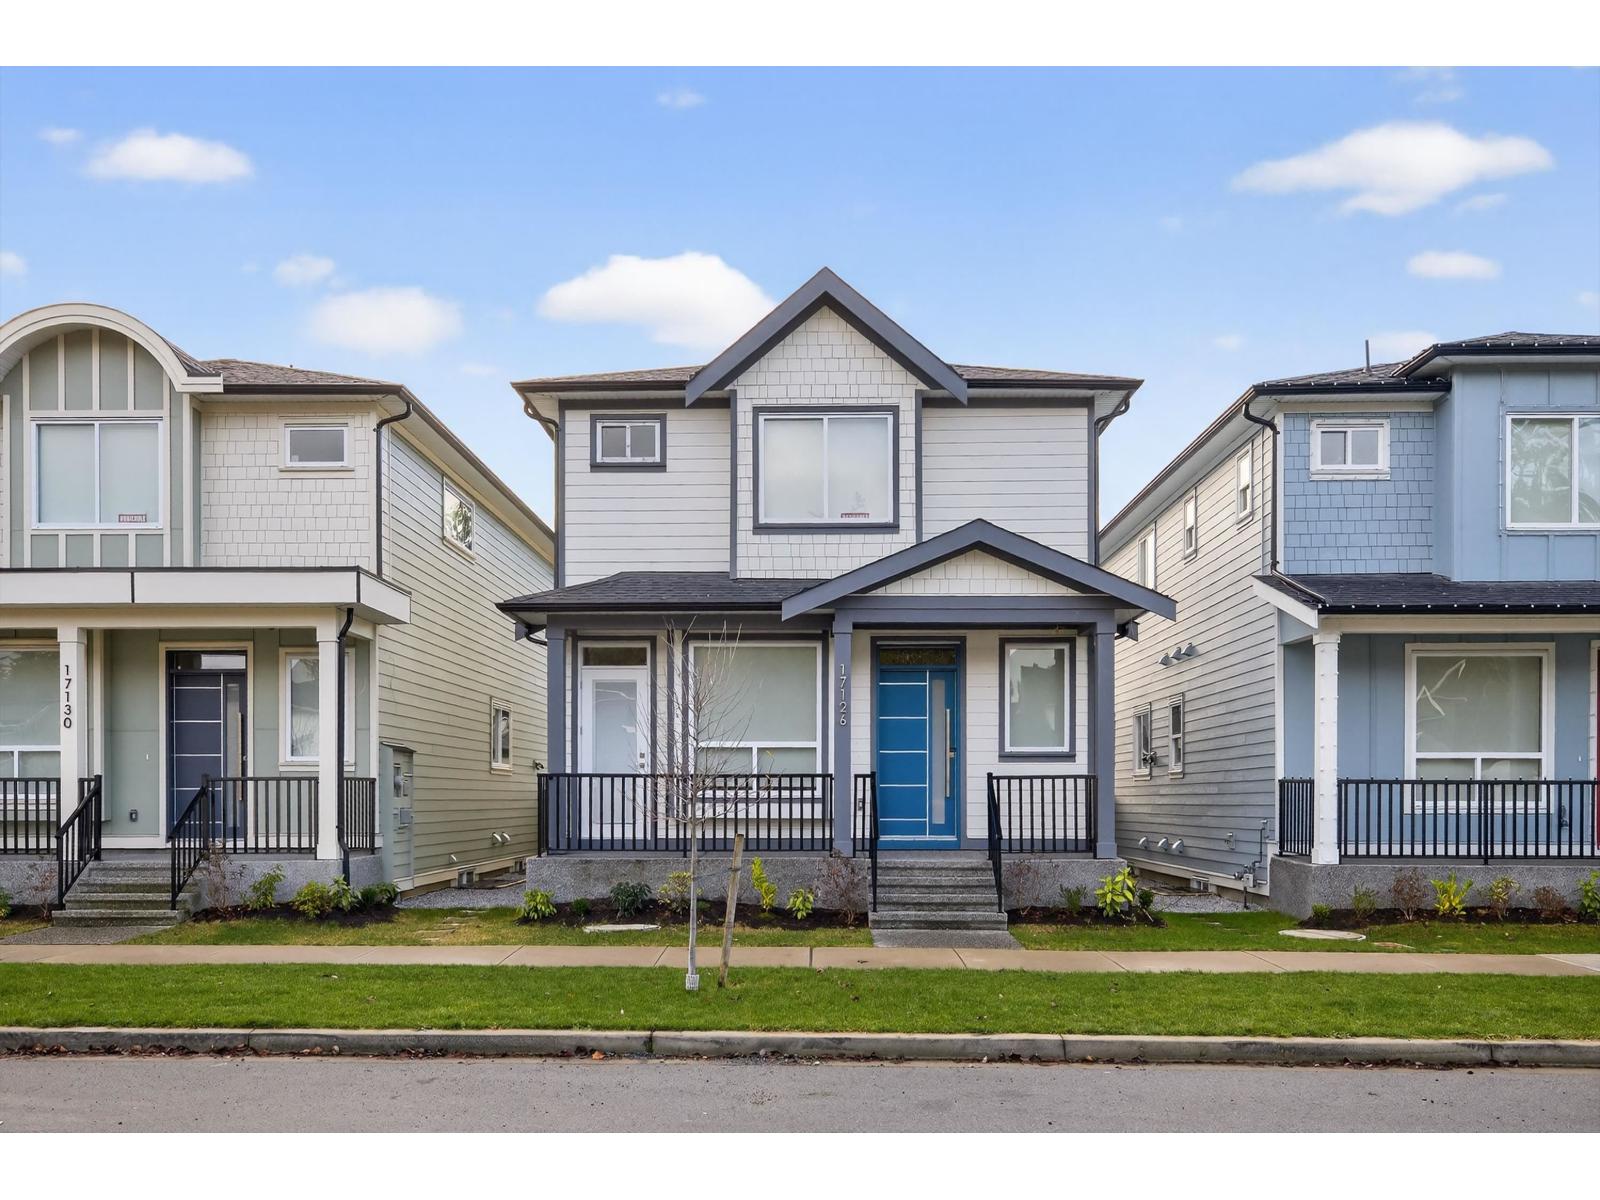
17126 1 Avenue
Surrey, British Columbia
MOVE IN NOW - This Brand new, gorgeous 6 BDRM.(2 BDRM legal suite), 6.5 bath home is now available. Potential rental income of $3,500/month. Loc. in desirable South Surrey, Pacific Douglas area of new homes, close to school, EZ highway access & parks. Home is thoughtfully designed & built by reputable builder; incl.10' ceiling on main, BIG kitchen w/, Large great room w/ fireplace, master on main or den/office. Primary Bdrm. feat. Spa- like 5 piece ensuite. Downstairs; rental income or for extended family. Media Room w/bathroom. Feat. incl. Kitchen-Aid Appl, or Buyer can choose based on builder budget, custom accent walls, designer lighting, closet organizers, HEAT Pump, A/C Gas furnace with Navien hot water on demand & for peace of mind; built in TV security monitor! Call Today! (id:63400)
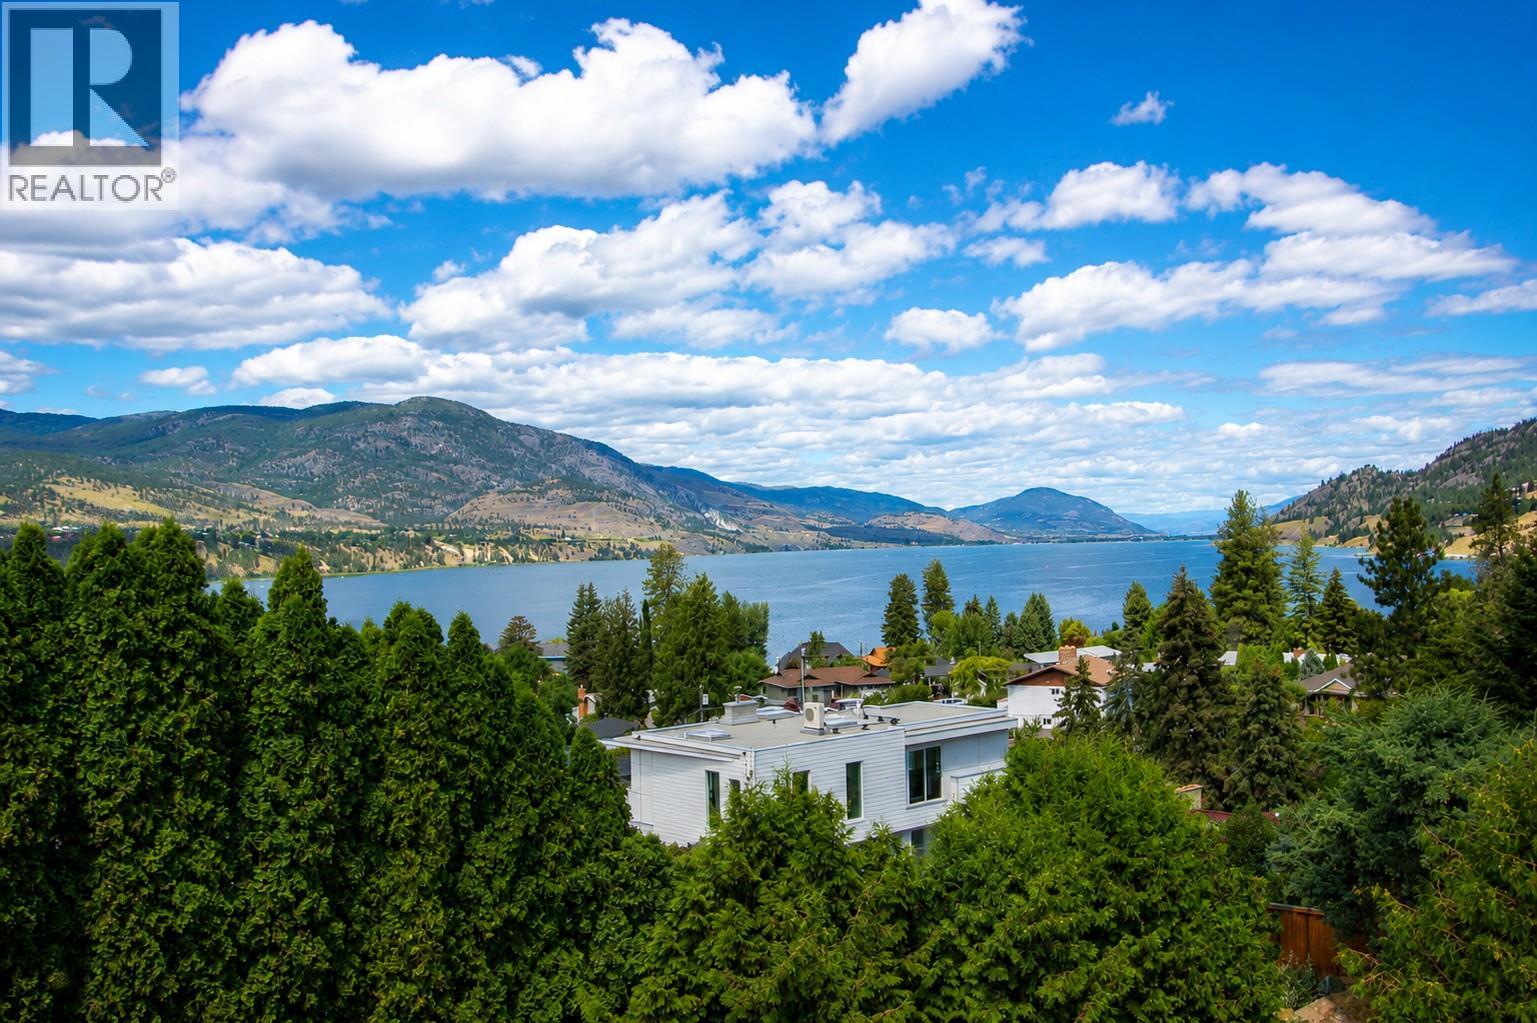
114 Eastside Road
Okanagan Falls, British Columbia
Enjoy Okanagan living in sought-after Skaha Estates, just a 5-minute walk to the community's private beach, 5 minutes from Okanagan Falls' beaches, wineries, restaurants, and shopping, and only 10 minutes to Penticton. This spacious 4-bedroom, 4-bathroom home offers over 3,100 sq. ft. of living space with beautiful views of Skaha Lake and the surrounding mountains. The main floor features vaulted ceilings, spacious living and dining rooms, a bright kitchen, and a large family room just off the kitchen—perfect for everyday living and entertaining. Upstairs, the generous primary suite offers a private sitting area with lake and mountain views, a walk-in closet, and a 5-piece ensuite with double sinks, soaker tub and separate shower. The walk-out lower level includes a one-bedroom in-law suite (buyer to verify use) and a large unfinished storage area. Set on a fenced, irrigated 0.22-acre lot, the home also features a triple garage with one bay currently used as a workshop, plus additional parking with room for an RV. Major updates include the roof (approx. 10 years), furnace (2015), and hot water tank (2015). A fantastic opportunity to personalize this well-maintained home while enjoying one of the South Okanagan's most desirable lakeview communities. (id:63400)
17156 1 Avenue
Surrey, British Columbia
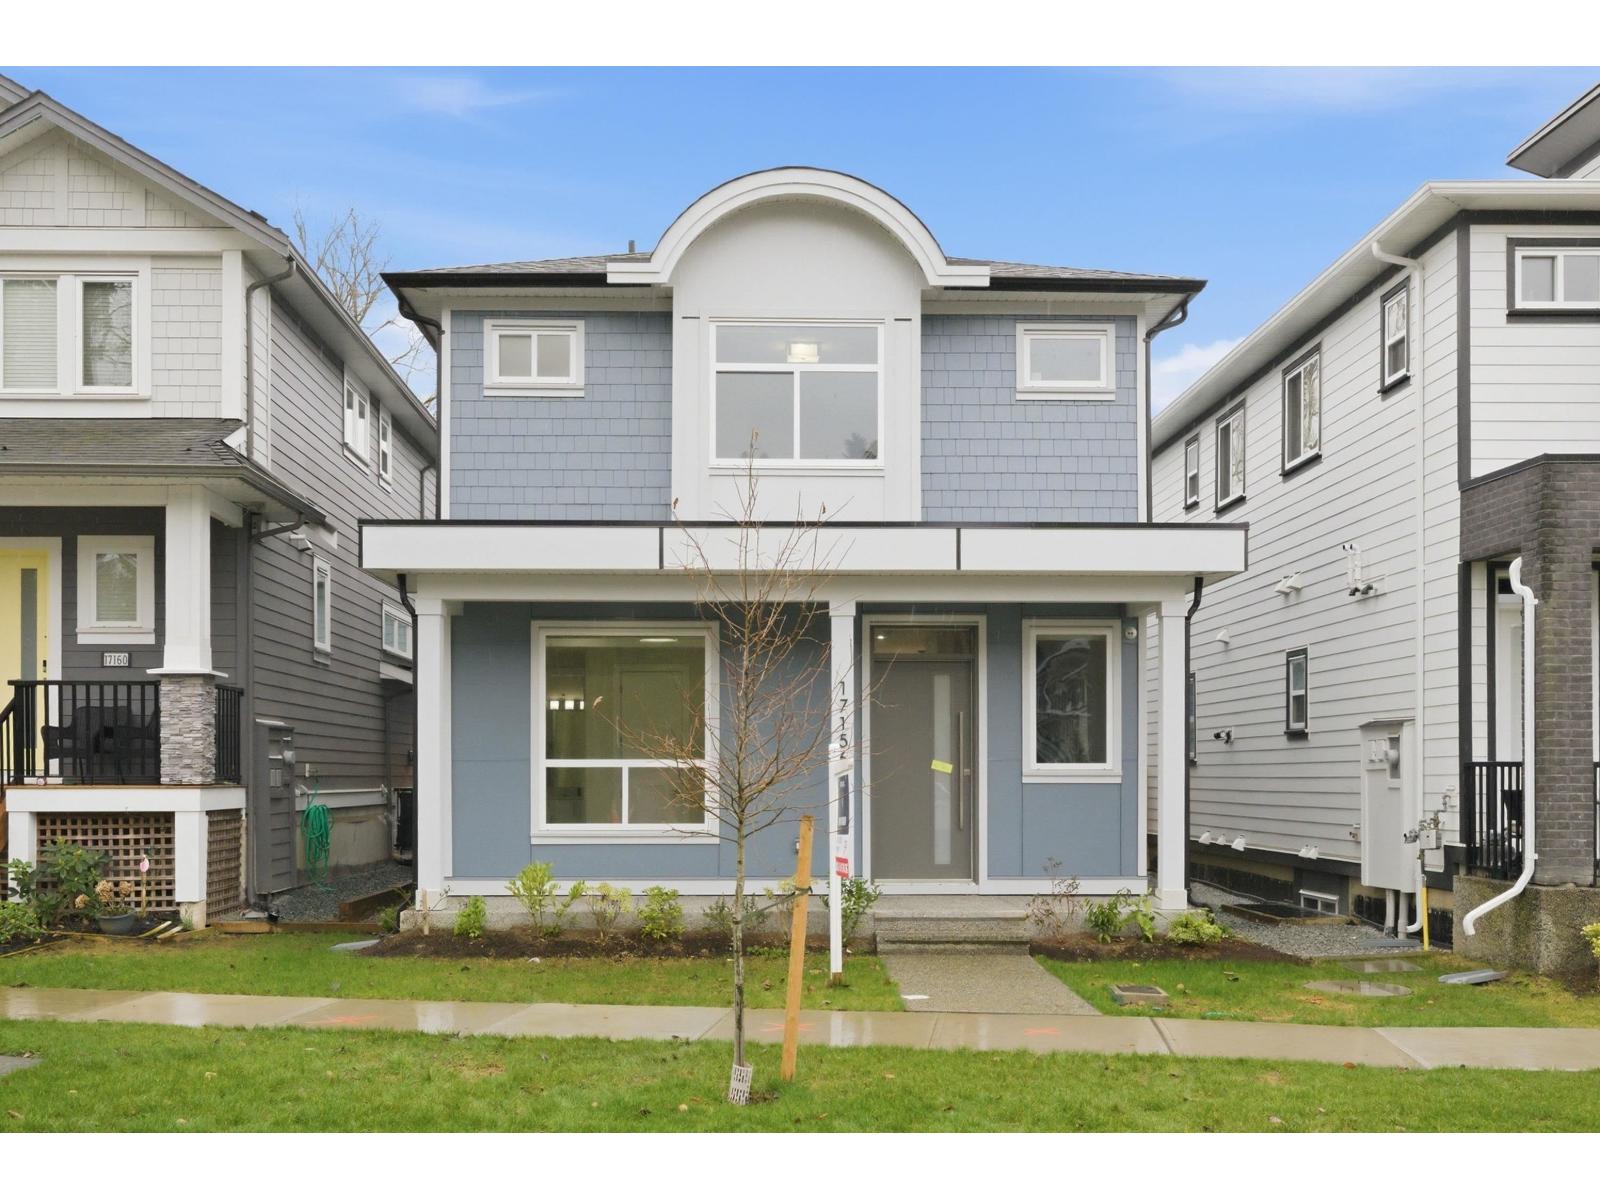
MOVE IN NOW - This Brand new, gorgeous 8 BDRM.(2 BDRM legal suite and 2 BDRM Coach House), 7 bath home is now available. Potential rental income of $5,000/month. Loc. in desirable South Surrey, Pacific Douglas area of new homes, close to school, EZ highway access & parks. Home is thoughtfully designed & built by reputable builder; incl.10' ceiling on main, BIG kitchen w/, Large great room w/ fireplace, master on main or den/office. Primary Bdrm. feat. Spa- like 5 piece ensuite. Downstairs; rental income or for extended family. Media Room w/bathroom. Feat. incl. Kitchen-Aid Appl. custom accent walls, designer lighting, closet organizers, HEAT Pump, A/C Gas furnace with Navien hot water on demand & for peace of mind; built in TV security monitor! Parking for 6 vehicles. Call today! (id:63400)
455 Laurier Drive
Kamloops, British Columbia
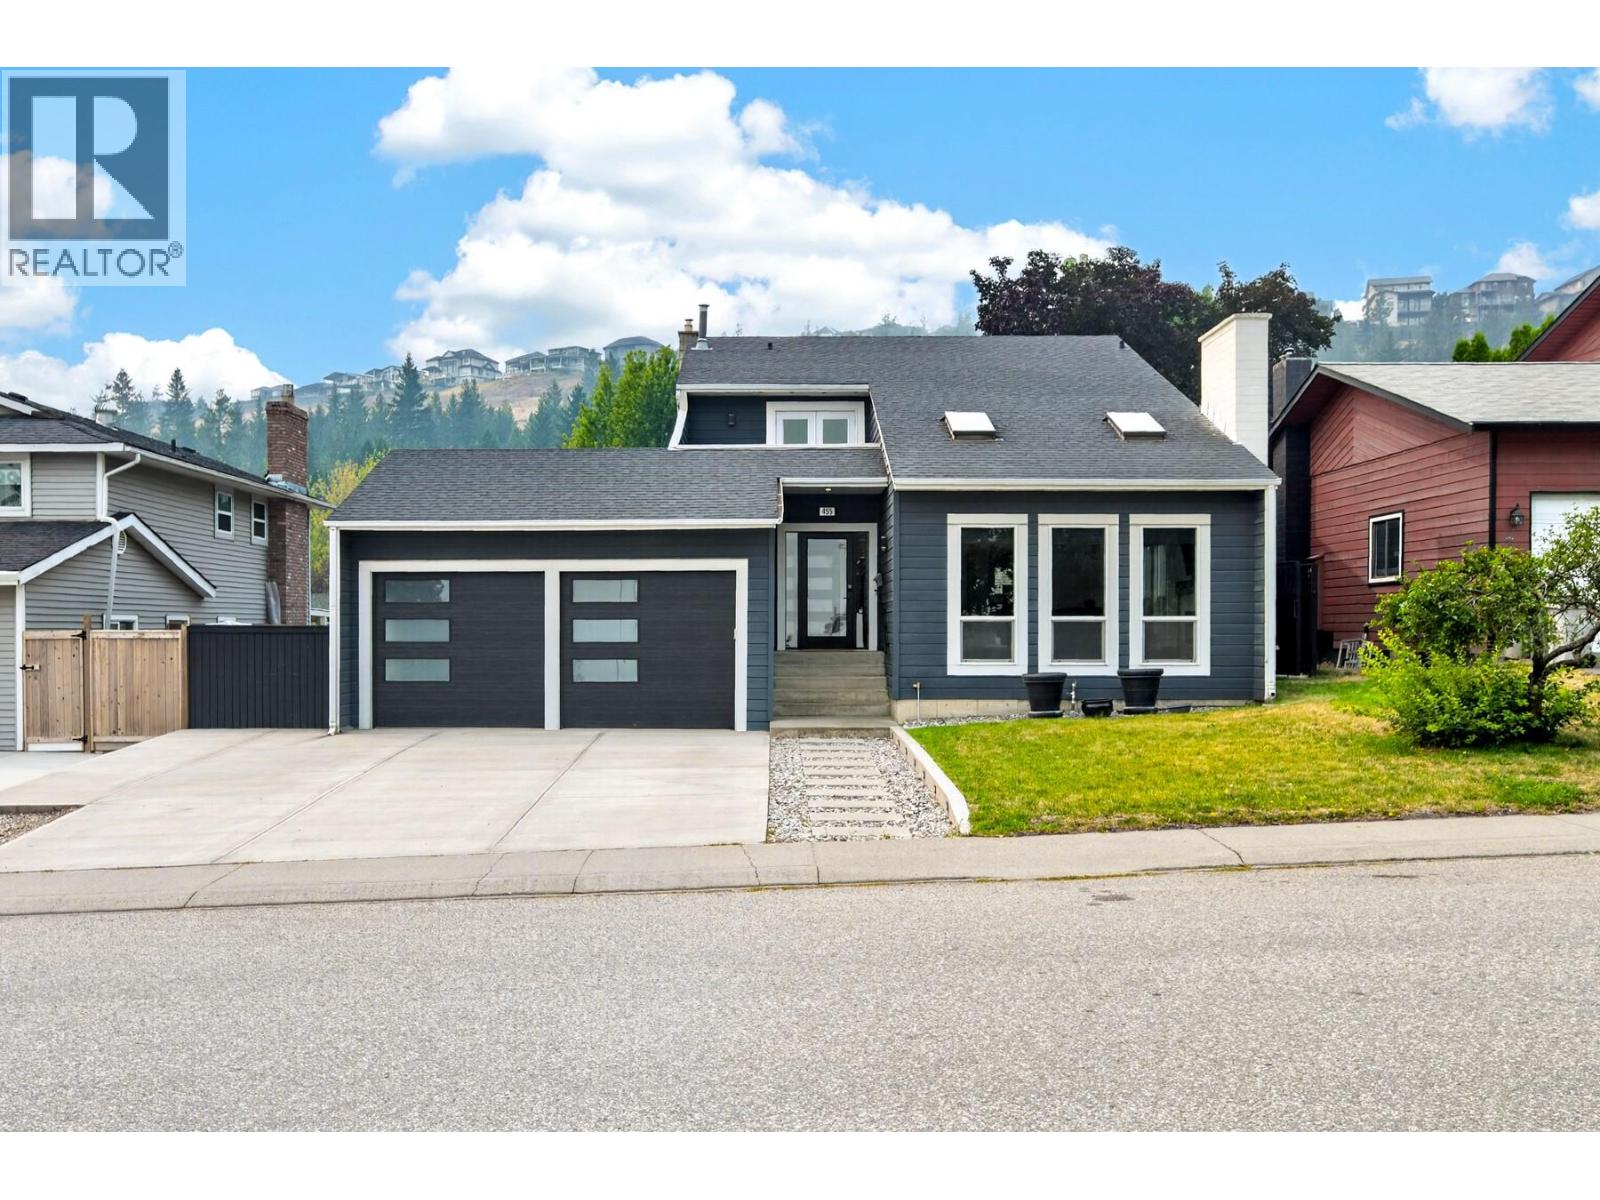
This unique two-storey home in Aberdeen offers great curb appeal and a thoughtfully designed, functional floor plan with plenty of natural light throughout. The main floor features a spacious kitchen with an island and stainless steel appliances, an adjoining dining area, and a bonus family room that provides extra living space. Two sets of French doors open onto the large, partially covered deck, creating an easy connection between indoor and outdoor living. Upstairs, the generous primary bedroom offers plenty of space for a sitting area, home office or reading nook, along with a 4-piece ensuite and private balcony with views toward Mt. Paul. Two additional bedrooms are also located upstairs, including one with a large bonus alcove that works well as a play place or storage. A bright 5-piece main bathroom with a skylight completes the upper level. Additional features include a double garage with extra-high ceilings and convenient access to the laundry room. Outside, the private low-maintenance yard is fenced, has in-ground irrigation, and rear alley access with additional space for RV or vehicle parking. There is a shed, AC, lots of parking available. Located in a desirable Aberdeen neighbourhood close to schools, hiking trails and everyday amenities, this home offers a unique layout with plenty of space and flexibility. (id:63400)
600 Sarsons Road Unit# 203
Kelowna, British Columbia
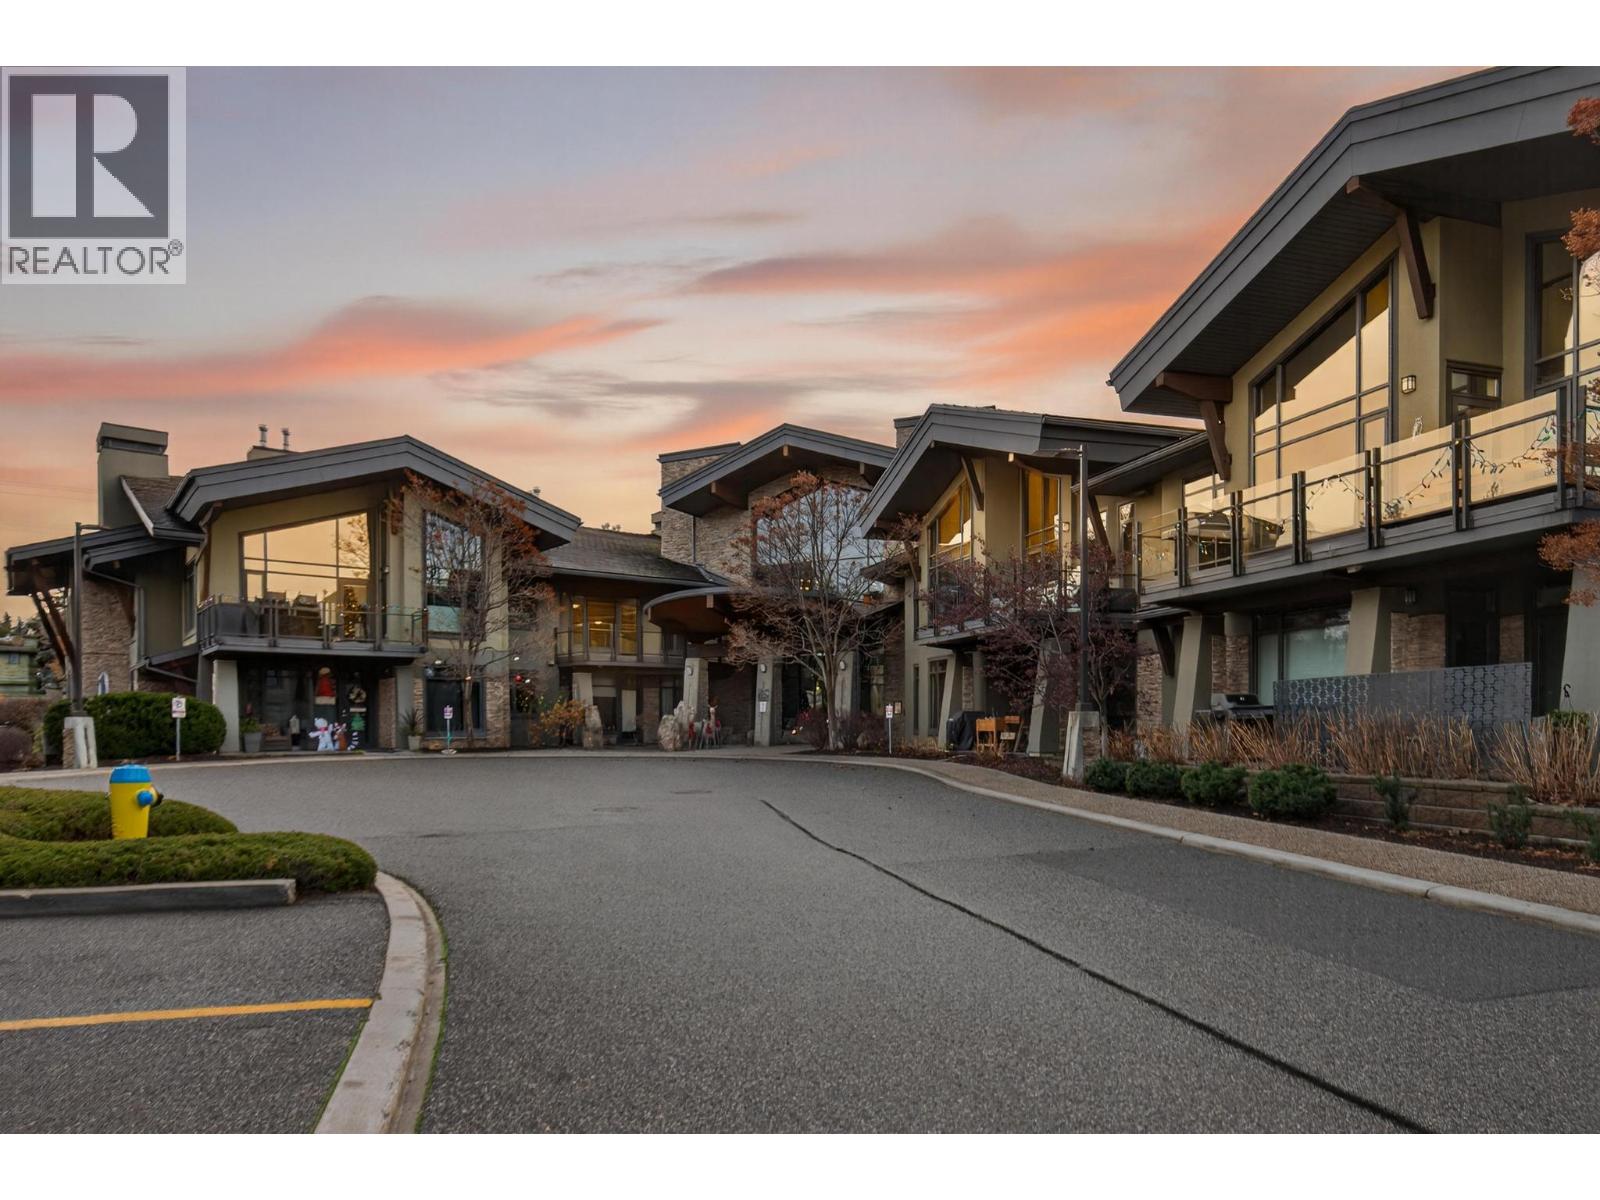
Experience elevated living at Southwind at Sarsons, an award-winning community in Kelowna’s highly desirable Lower Mission. This top-floor corner suite offers over 1,400 sq. ft. of thoughtfully designed living space, featuring soaring vaulted ceilings, premium finishes, and high-end appliances throughout. The bright, open-concept layout is perfect for everyday living and entertaining, while the spacious partially covered deck provides the ideal place to relax and enjoy the Okanagan lifestyle. Two secure underground parking stalls add convenience and value. Residents enjoy exclusive access to exceptional resort-style amenities, including a fully equipped fitness centre, owner’s lounge, hot tub, and stunning indoor/outdoor pool. Just minutes from beaches, shopping, dining, golf, and recreation, this sought-after development offers the ultimate lock-and-leave lifestyle with the comfort and security of maintenance-free living. A rare opportunity to own a premium residence in one of Kelowna’s most coveted neighbourhoods. (id:63400)
1873 Country Club Drive Unit# 2521
Kelowna, British Columbia
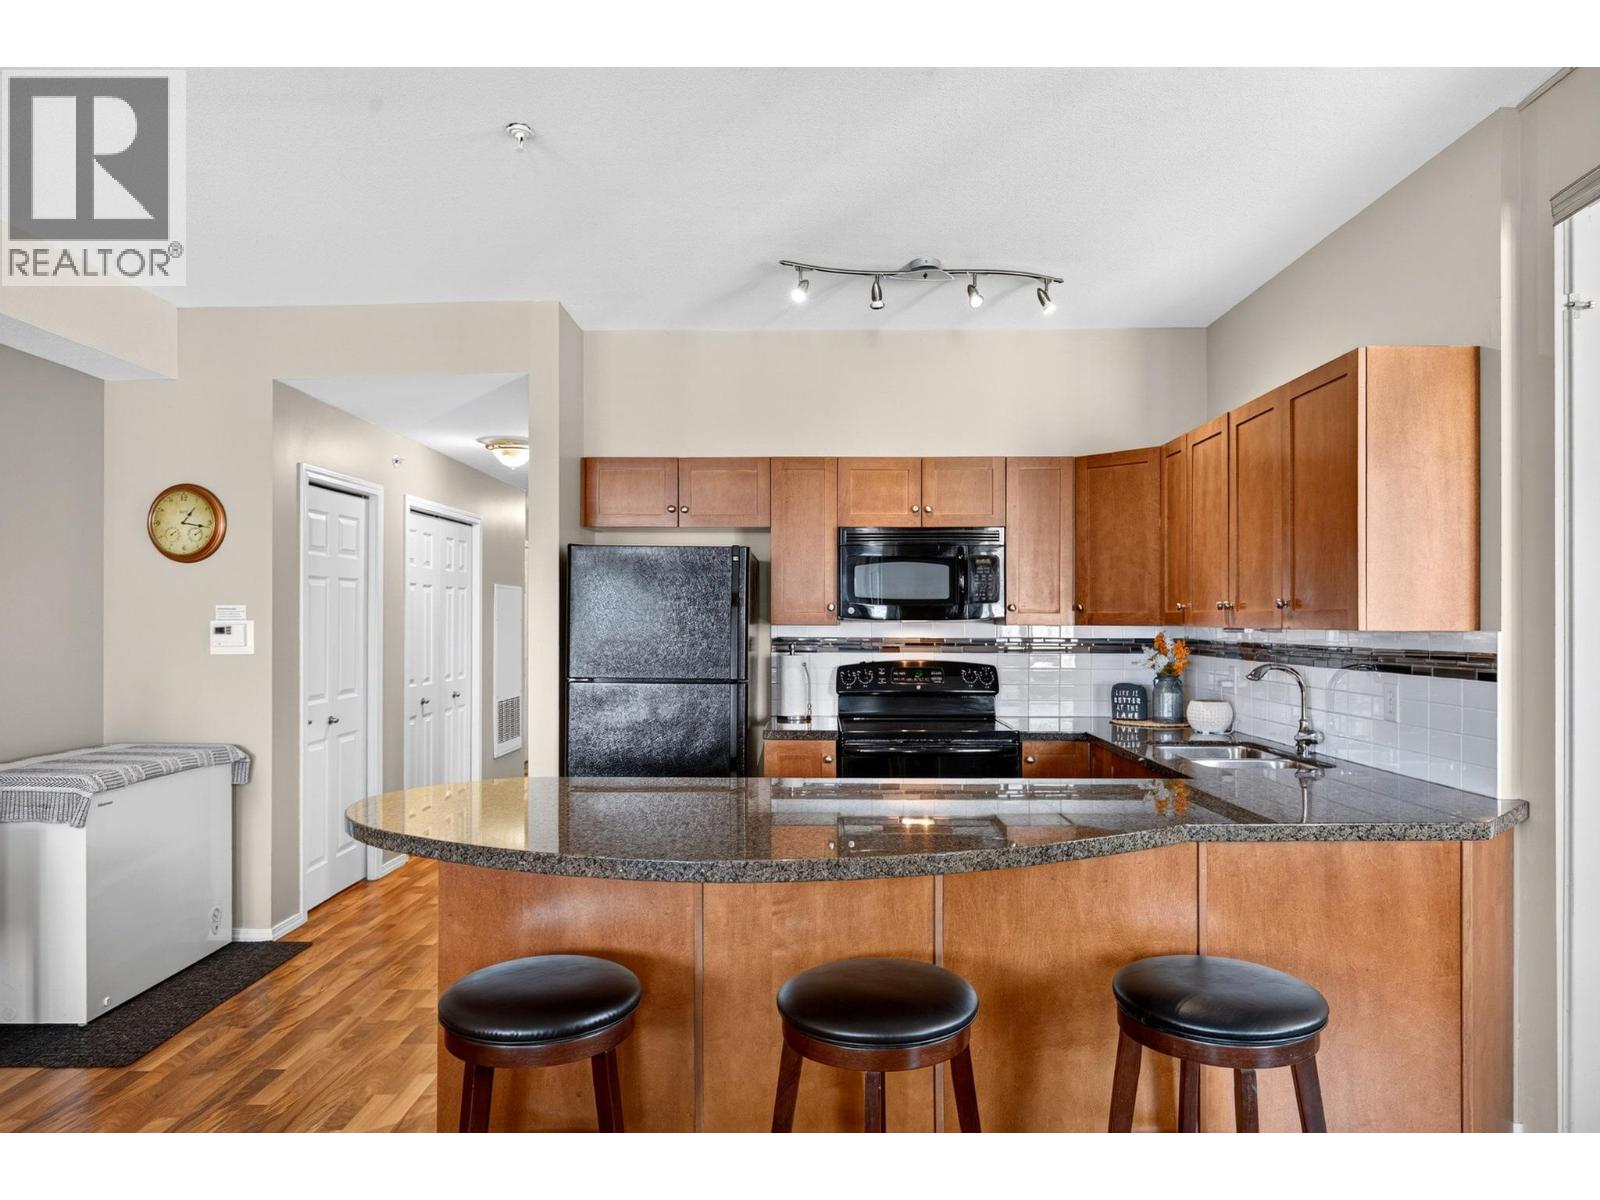
Nestled in the heart of the prestigious Quail Ridge Golf Course community, this bright and spacious 2-bedroom + den, 2-bathroom condo at Pinnacle Pointe offers an exceptional blend of comfort, convenience, and investment potential. The versatile den can easily serve as a home office, guest room, or optional third bedroom. The open-concept floorplan features a large kitchen with granite countertops, a generous island, ample cabinetry, and spacious living areas. The primary bedroom includes a full ensuite, while the covered patio overlooks the pool with beautiful valley and mountain views—the perfect place to relax and unwind. This unit also comes with the rare benefit of two parking stalls. Residents enjoy resort-style amenities including an outdoor pool, hot tub, fitness centre, conference room, and two parking spaces. As well strata fees include central heating and cooling, adding to the ease of ownership. Ideally located just minutes from UBC Okanagan, Kelowna International Airport, and two championship golf courses, this property is an outstanding opportunity for investors, students, vacation-home seekers, or anyone seeking a low-maintenance lifestyle in one of Kelowna's most sought-after communities. (id:63400)
306 Creekview Road Unit# 12
Apex Mountain, British Columbia
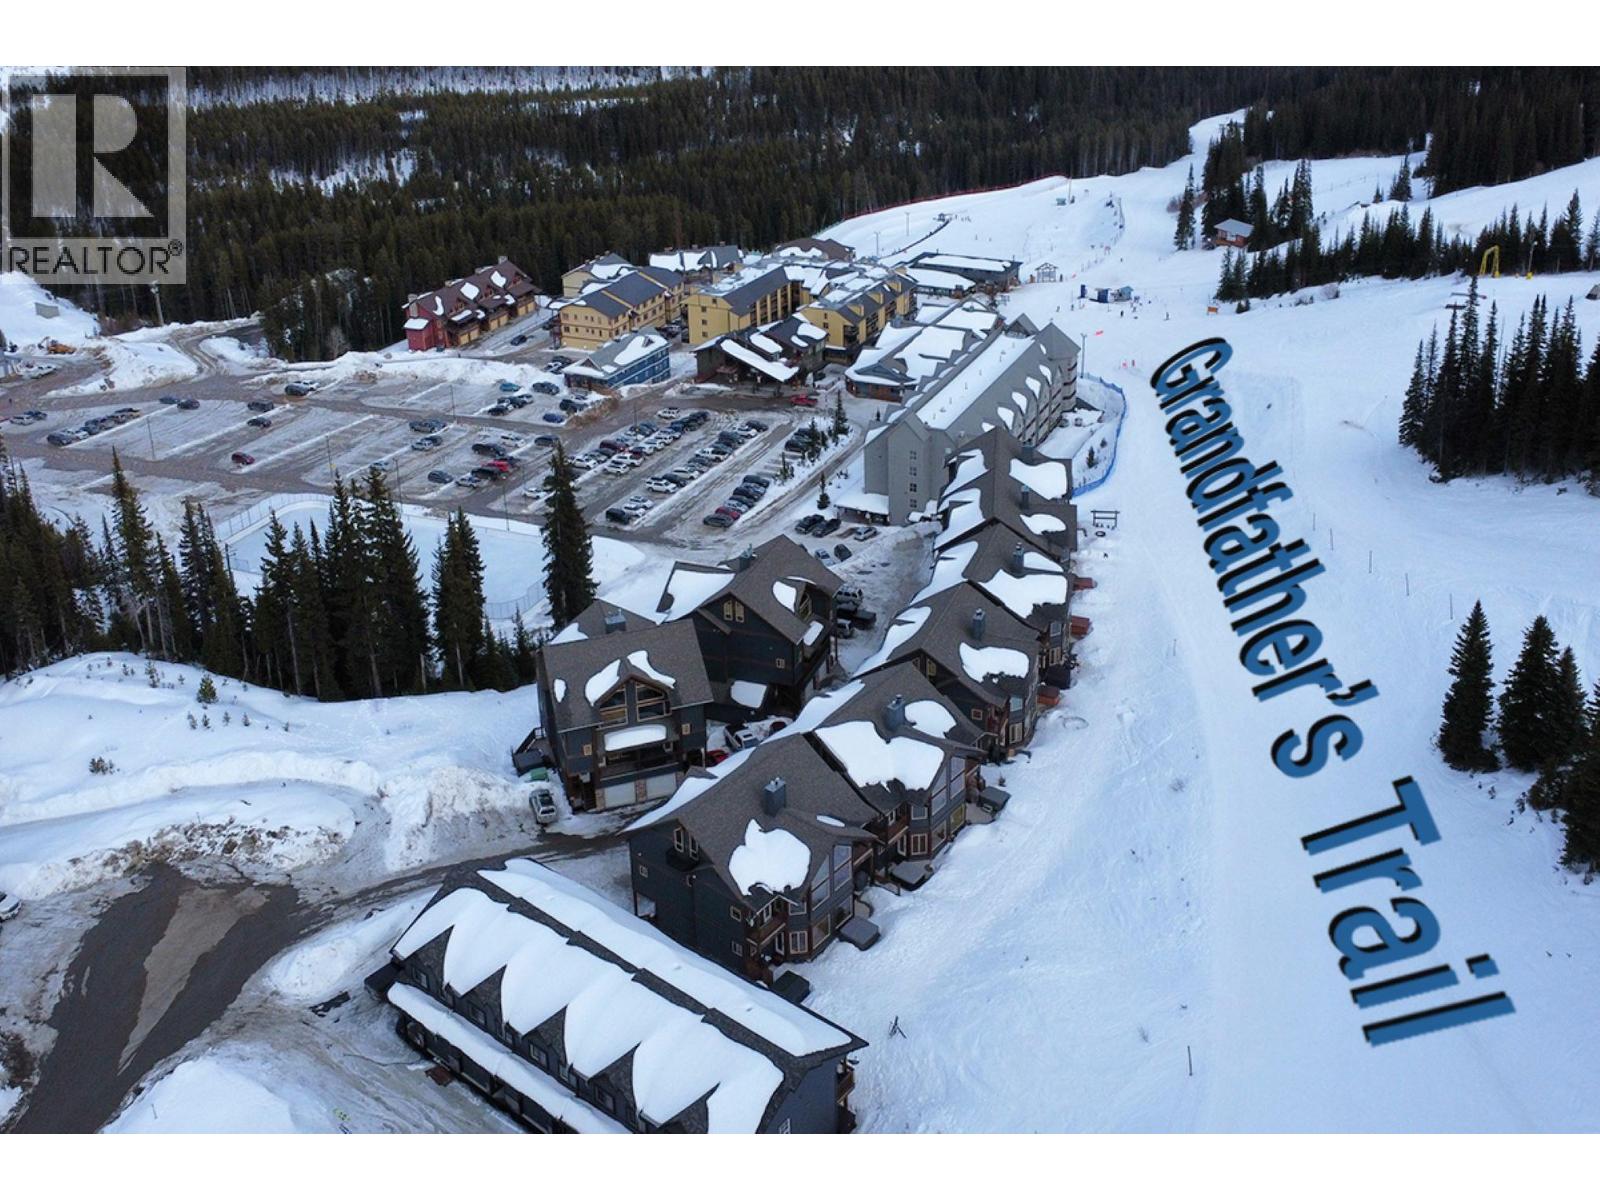
Your Ultimate Mountain Retreat: True Ski-In/Ski-Out at Apex Mountain Resort! Ready to own your first ski property? Skip the logistics and dive straight into the mountain lifestyle with this turnkey 2-bedroom, 1-bathroom condo at the conveniently located Snowridge complex, and a short walk to the Village. Perfectly designed for new buyers, this unit strikes the ideal balance between a private winter getaway and an effortless, income-generating investment. Located directly next to Grandfather's Trail, you can step out your front door, strap on your gear, and hit the slopes. The spacious living room features two picture windows showcasing views of Apex village and a beautiful mountain vista. Newly painted in 2026, the interior is crisp, refreshed, and ready for your personal touch. Unwind after a day in the powder by the propane-fired freestanding stove, while the in-floor radiant heating quickly thaws out your toes and gear on the durable concrete floors. This unit has never been rented, but rentals are permitted, either monthly or on vacation rental platforms to generate lucrative short-term income. Pet-friendly policy (cats and dogs allowed - combined max of 2). Monthly strata fee of $212.71. Get ready for the 2026-2027 Winter Ski Season with your future home away from home! View it today! (id:63400)
6280 Lapointe Drive Unit# 3
Kelowna, British Columbia
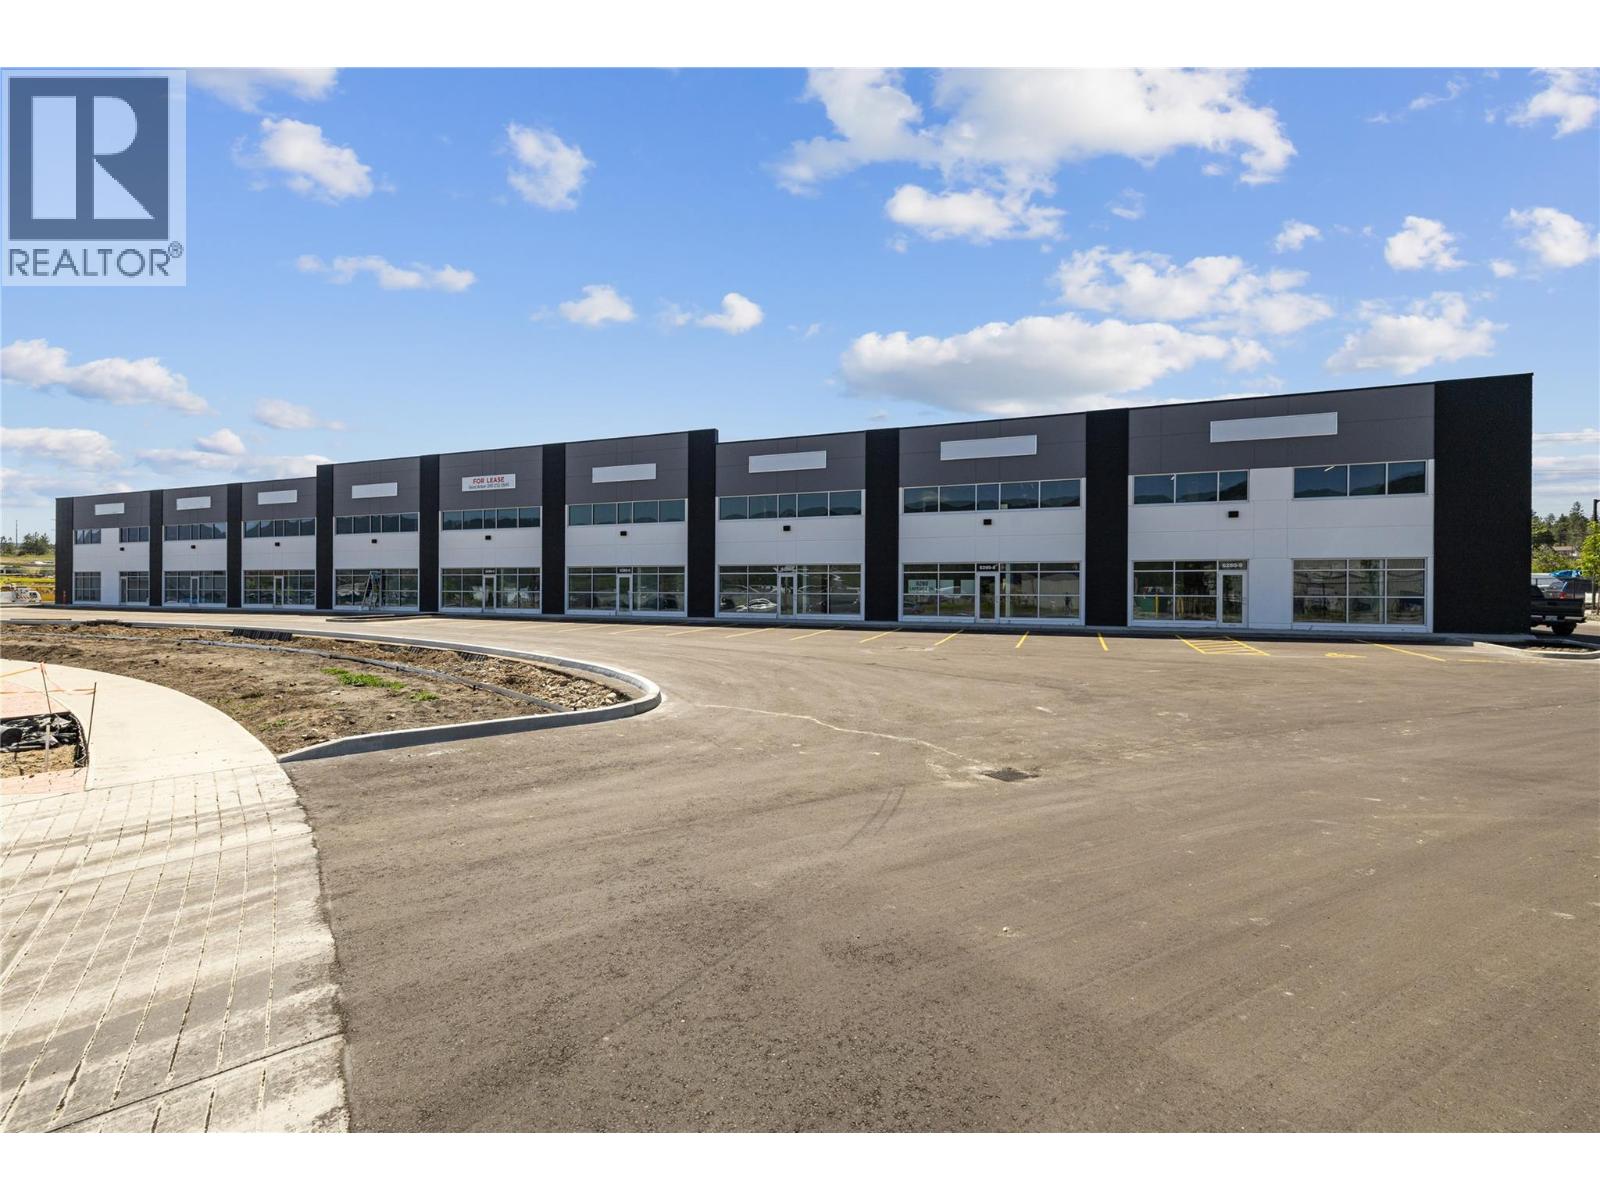
Brand NEW Building. 6280 Lapointe Drive at the Airport. Construction and Landscaping complete. Landlord to provide fit ups for offices, showrooms, lunchrooms and washrooms. #3 and #7 are all the same square feet - 4,097 including Mezzanine #9 - 5,450 Total Square Feet including Mezzanine. (id:63400)
6280 Lapointe Drive Unit# 7
Kelowna, British Columbia
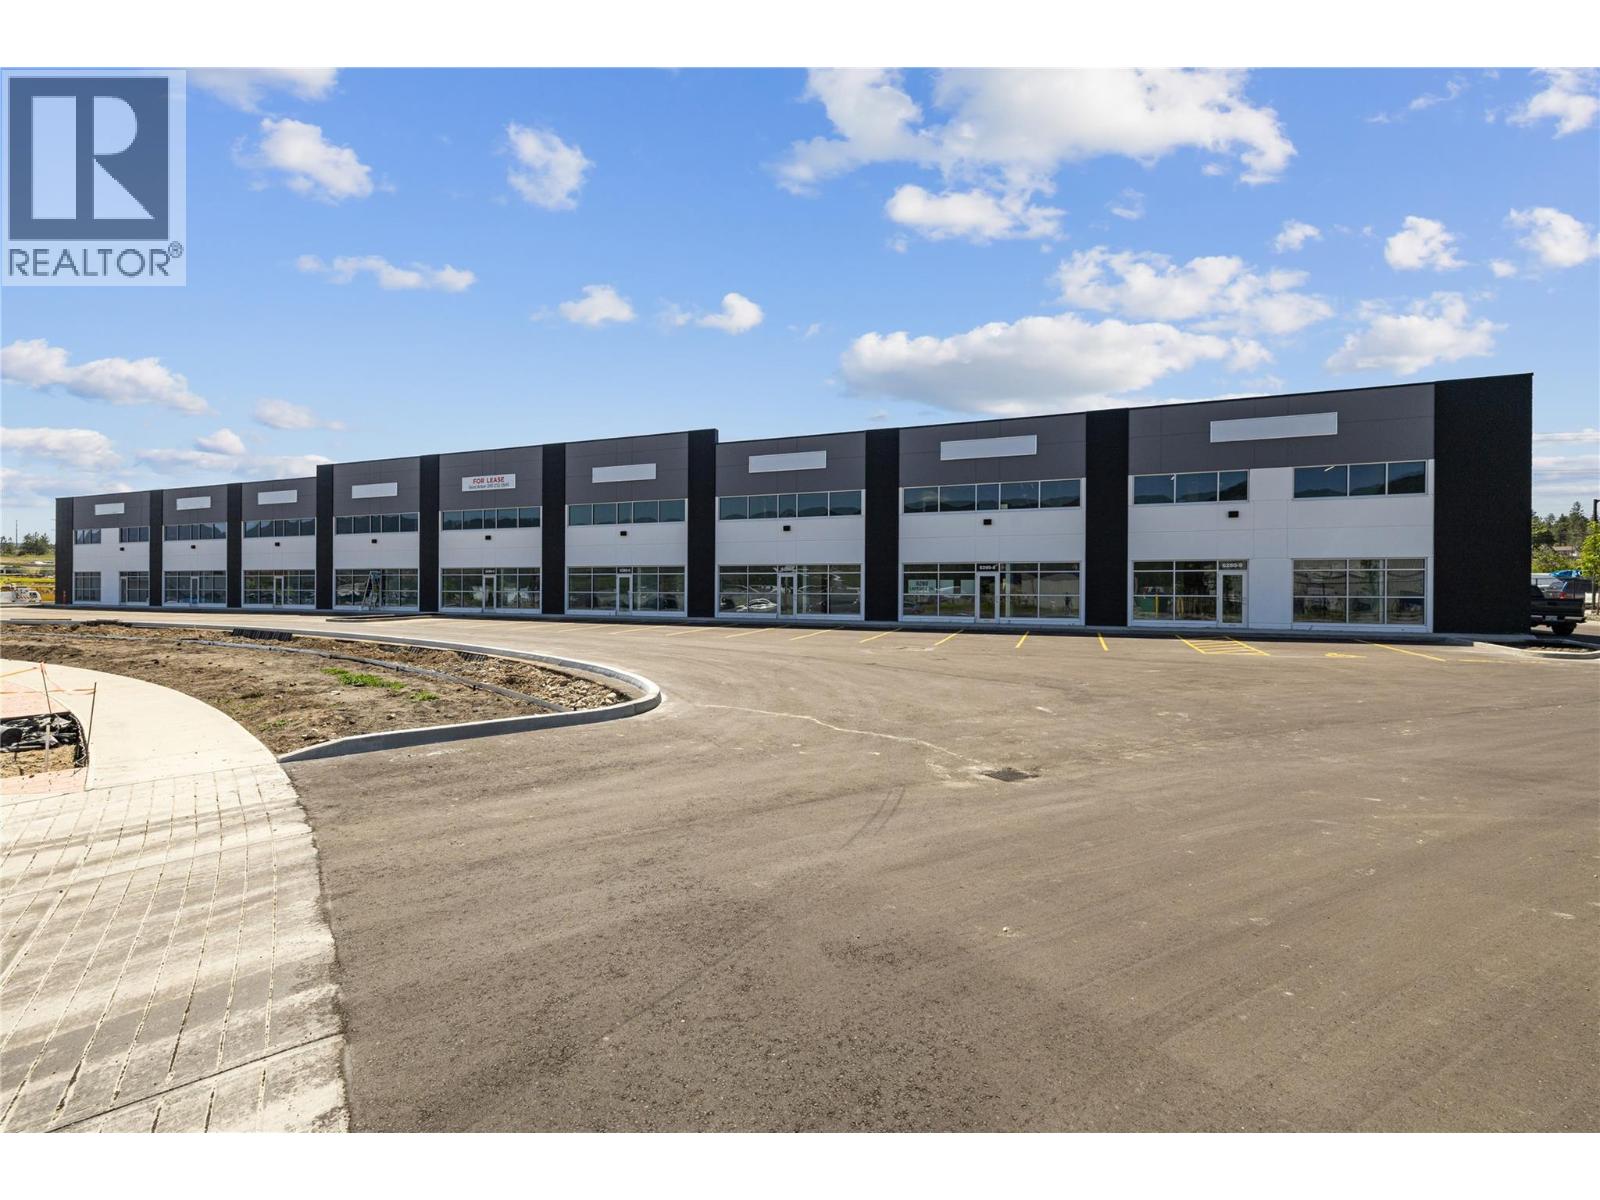
Brand NEW Building. 6280 Lapointe Drive at the Airport. Construction and Landscaping complete. Landlord to provide fit ups for offices, showrooms, lunchrooms and washrooms. #3 and #7 are all the same square feet - 4,097 including Mezzanine #9 - 5,450 Total Square Feet including Mezzanine. (id:63400)
6280 Lapointe Drive Unit# 9
Kelowna, British Columbia
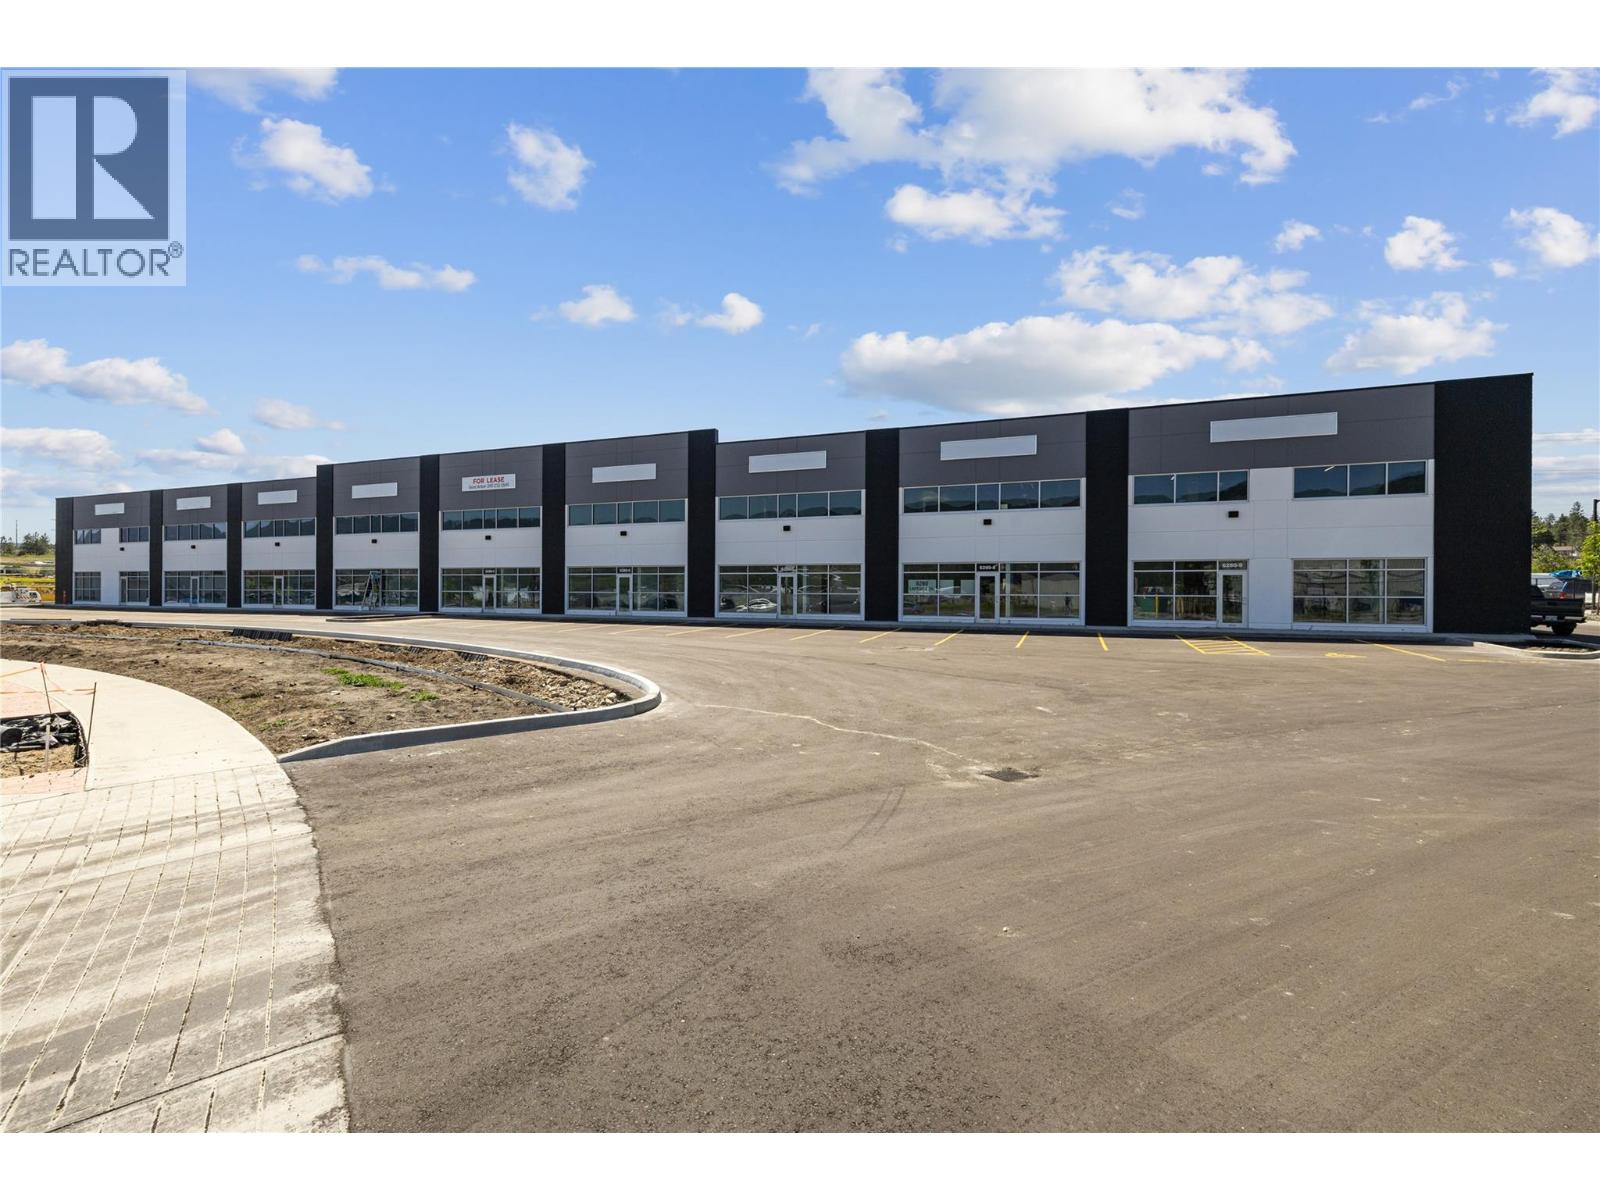
Brand NEW Building. 6280 Lapointe Drive at the Airport. Construction and Landscaping complete. Landlord to provide fit ups for offices, showrooms, lunchrooms and washrooms. #3 and #7 are all the same square feet - 4,097 including Mezzanine #9 - 5,450 Total Square Feet including Mezzanine. (id:63400)
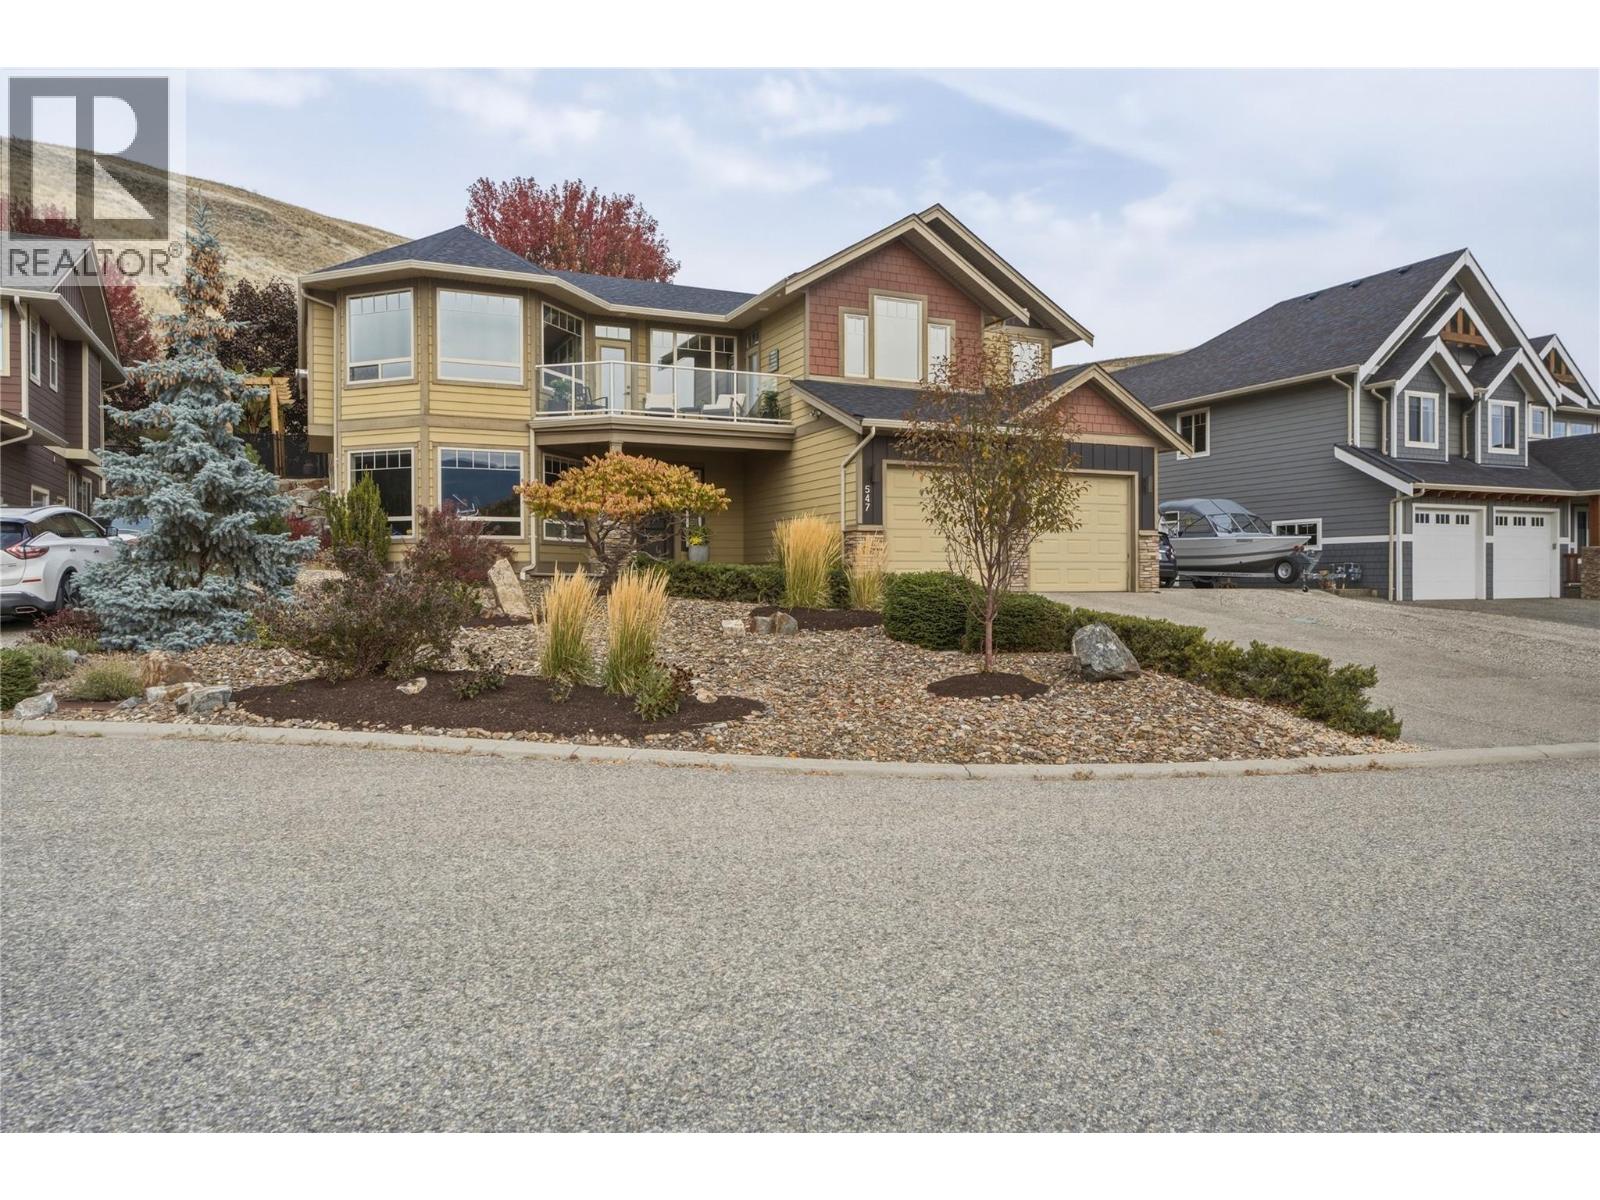
547 Mt. Tanner Place
Coldstream, British Columbia
Impressive Kalamalka Lake views from this wonderful family home! Tucked away in an exclusive Cul-de-sac of homes that rarely come to market, atop Middleton Mountain in the heart of Coldstream. 4 bedrooms, 3 baths plus Den. Spacious, warm and inviting this home boasts pride of ownership and is loaded with great features. Expansive windows and an open floorplan make this family home fantastic for entertaining. Rustic scraped hardwood adorns the main level. Large kitchen with stainless steel appliances, including a gas range. Great room features tray ceilings and a cozy gas fireplace surrounded by an attractive feature wall. Enjoy the front deck, spacious Master suite with vaulted ceilings, full ensuite and walk-in closet. Additional 2 bedrooms and a full bath complete the main level. The open staircase overlooks the large entry, which has an adjacent flex room. Two large bedrooms, a generous laundry room, a full bathroom, and a fantastic family room as well a access to the attached garage complete the lower level. Features include New roof (March 2026),central air conditioning, tankless hot water, Radiant heat in the oversized attached garage and RV parking. Fully fenced rear yard and covered patio face nature, as there are no back neighbours (with access to walking trails). Minutes to Kal Lake beach and boat launch, coffee shops, restaurants, and the Rail Trail. (id:63400)
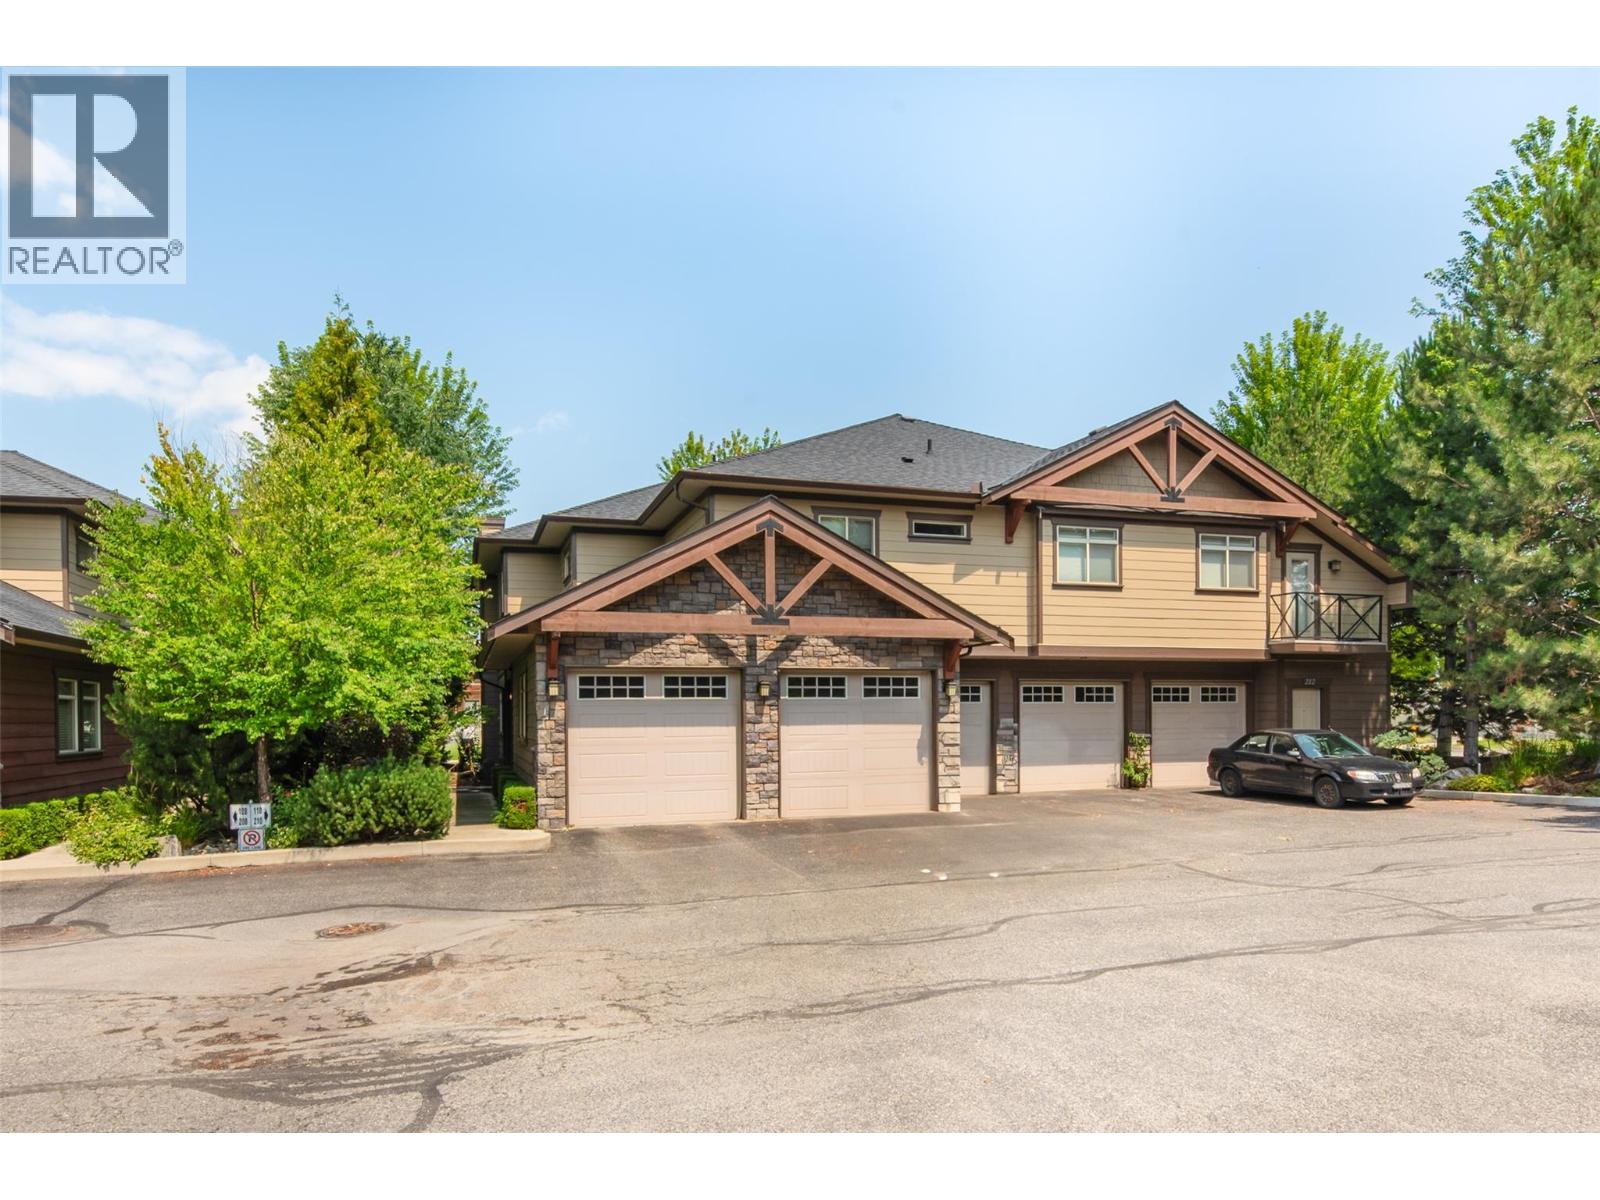
511 Yates Road Unit# 110
Kelowna, British Columbia
Your next chapter starts here! The sellers have found their next home and are motivated to make a move—this lovely Glenmore townhome is available for an immediate sale. Situated in desirable Pearwood Corner, this bright 2-bedroom, 2-bathroom ground-floor corner home combines comfortable living, abundant storage and a wonderfully walkable location. Schools, coffee shops, parks and shopping are a short stroll away, while downtown Kelowna, UBCO and the airport are just minutes from your door. The inviting open-concept interior features engineered hardwood flooring, a stone-feature electric fireplace, a dedicated dining area and a functional kitchen. The spacious primary bedroom offers a 5-piece ensuite with dual vanities, a soaker tub and a separate shower. A second bedroom, full bathroom and flexible nook for a desk or reading chair add everyday versatility. An extra-large crawl space offers outstanding storage, plus in-suite laundry, a single-car garage, and an additional uncovered parking stall. Enjoy your private patio framed by mature landscaping. Updates include a newer electric stove, microwave, refrigerator, dishwasher, hot water tank and cabinet hardware. A welcoming home in a convenient location—ready for you to move in and enjoy! (id:63400)
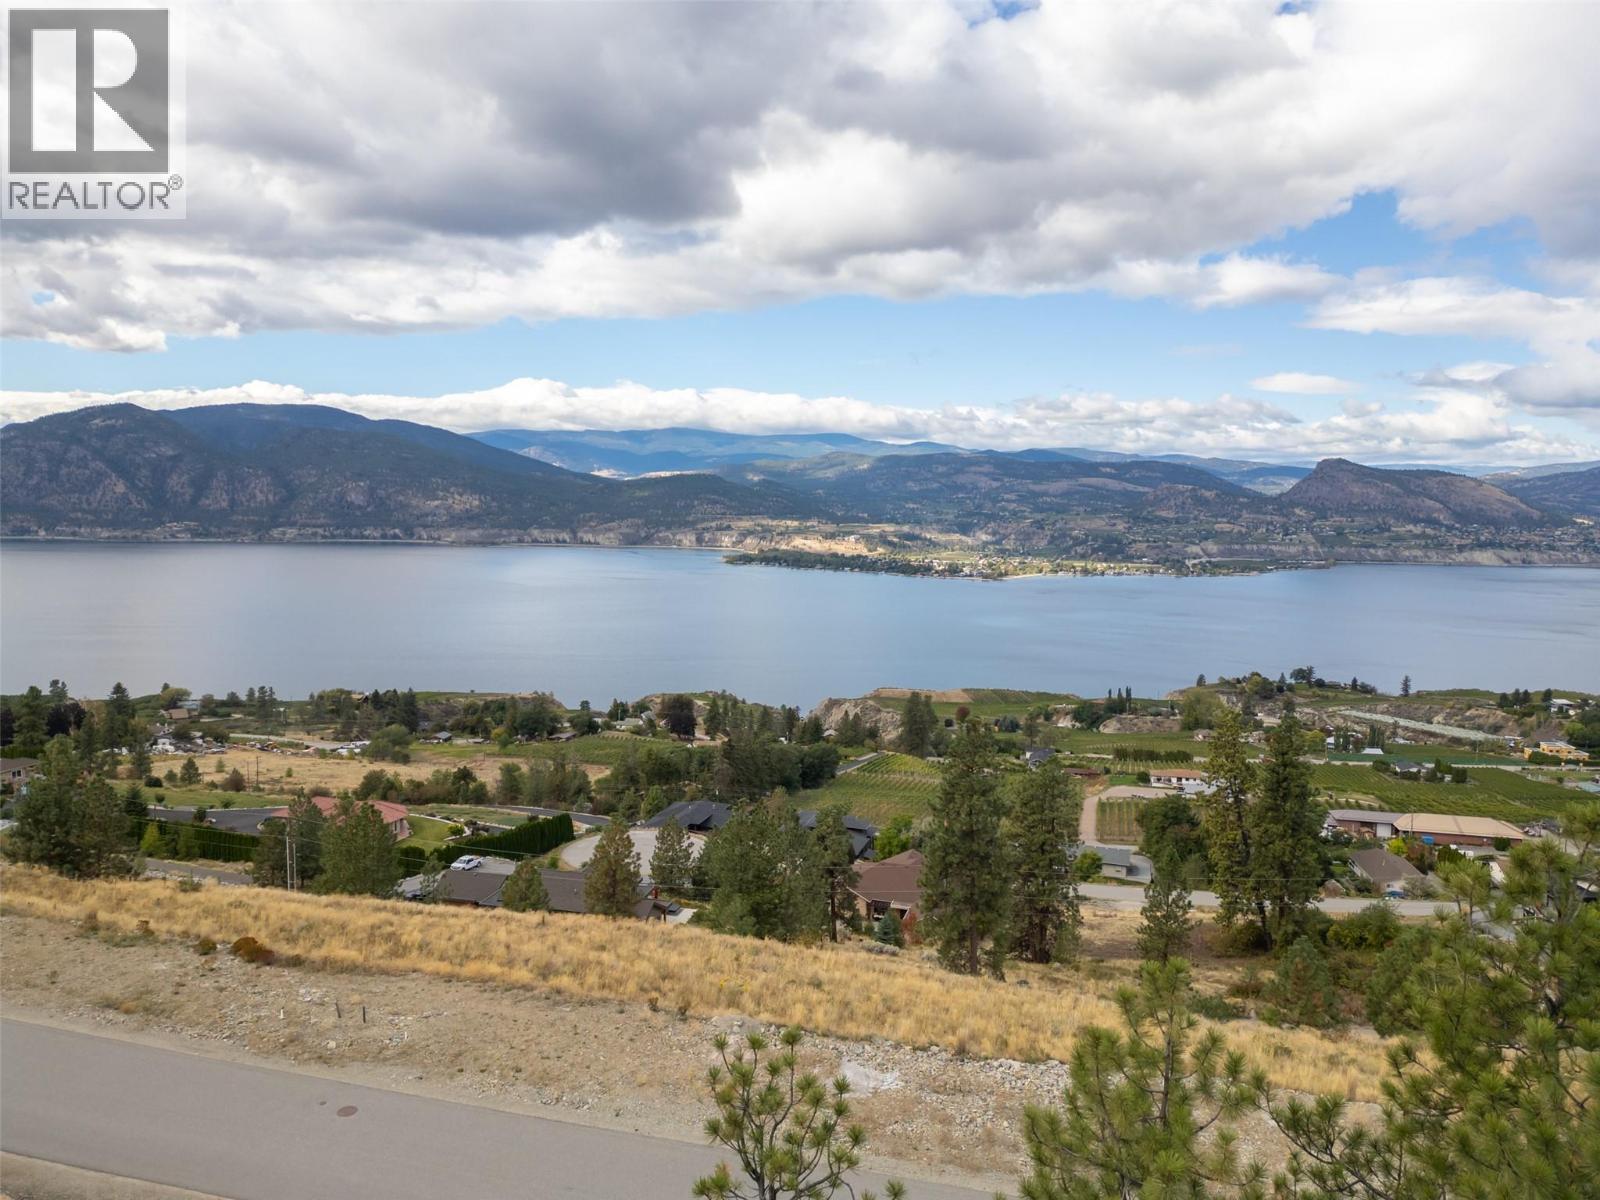
2533 Kettle Ridge Way
Naramata, British Columbia
PANORAMIC LAKE & MOUNTAIN VIEWS ON THE RENOWNED NARAMATA BENCH! Build your dream home on this premium 0.32-acre lot located in the prestigious Kettle Ridge Lakeview Estates. Surrounded by million-dollar architectural homes & exceptional west-facing offers completely unobstructed, breathtaking views of Okanagan Lake, mountain ranges, & sunsets. Situated near the end of a quiet no-thru road, you will enjoy optimal tranquility & privacy, w/ the iconic Kettle Valley Rail (KVR) Trail acting as your direct backyard neighbor. Step out your door for endless world-class hiking, running, & cycling adventures right up to the historic Little Tunnel landmark. Located just off Chute Lake Road, this property places you at the epicenter of Okanagan wine country - just minutes from award-winning vineyards. Enjoy the absolute best of both worlds: a tucked-away mountain-benchside sanctuary that is a short drive to the shops, sandy public beaches, restaurants, & Naramata elementary school in Naramata Village, yet only a short, scenic drive into Penticton for full city amenities. Save months of civil planning: complete geo-engineered technical plans, structural engineering designs, & complete building plans. All services are conveniently located at the lot line. Secure your piece of paradise in one of Canada's most exclusive, limited-supply communities. GST already paid. By appointment only. Measurements approximate only - buyer to verify if important. (id:63400)
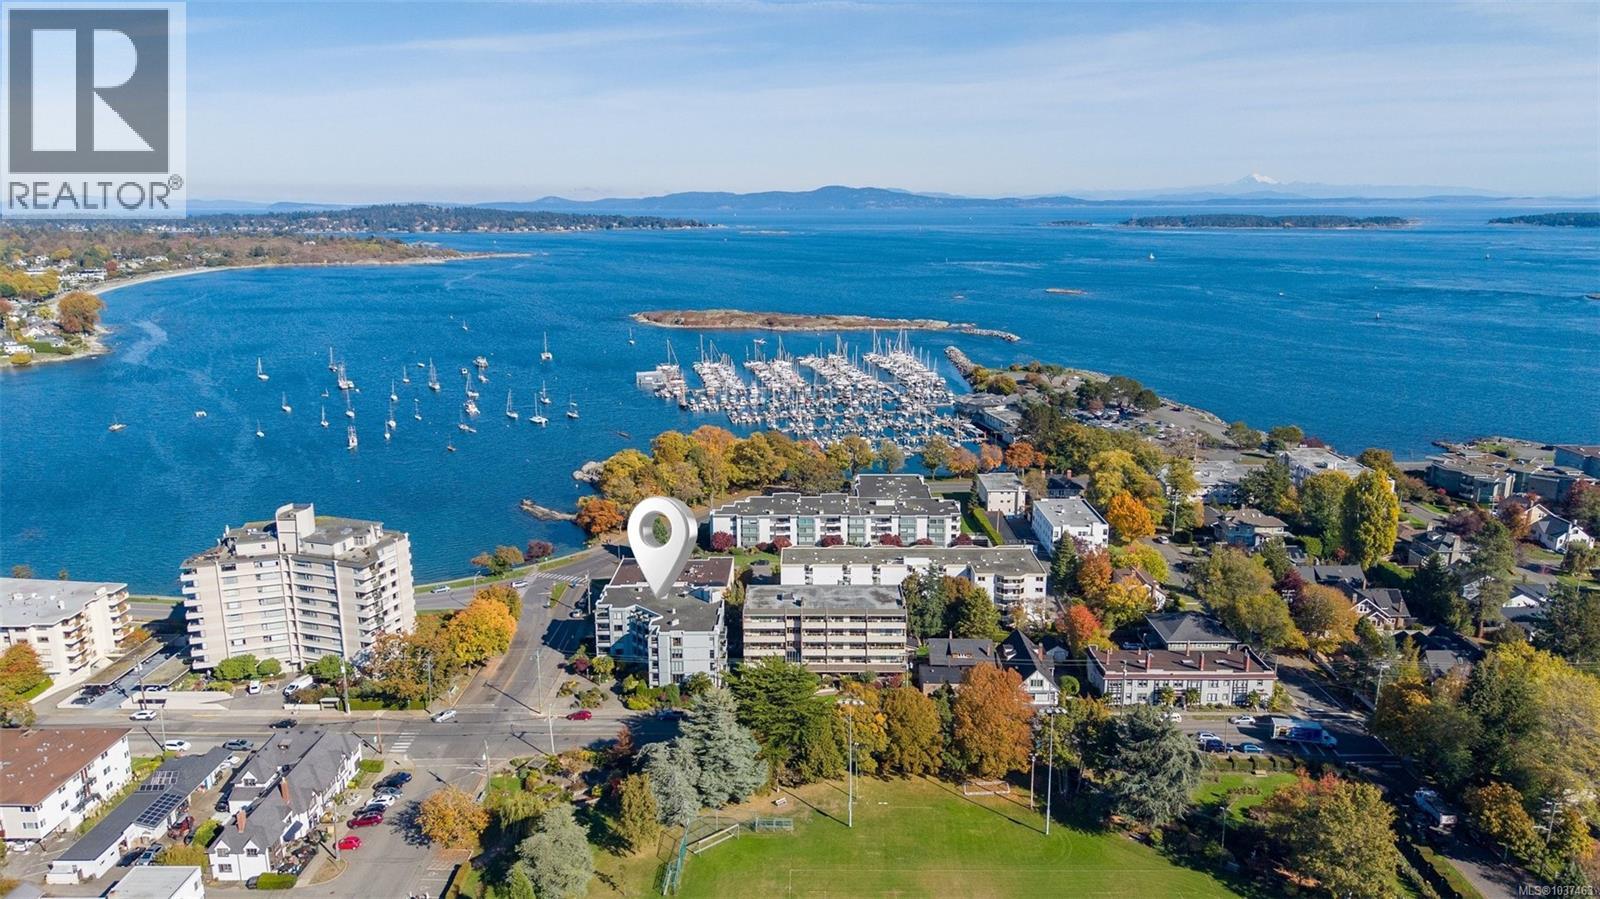
402 2605 Windsor Rd
Oak Bay, British Columbia
This is your opportunity to purchase in Windsor Park Place, one of Oak Bay’s premier boutique condo residences. Located directly across from beautiful Windsor Park, this premier building sits just steps from the beach & an easy stroll to Oak Bay Village, the marina, cozy cafes, shops, recreation & convenient transit. With only 17 suites, you will love the quiet, friendly & close-knit community atmosphere. This spacious 1 bedroom, 2 bath floor plan features in-suite laundry & provides the perfect canvas to bring your own creative decorating ideas to life. Step out onto the large, west-facing balcony to soak in the afternoon sun and unwind with peaceful evening views. There is a secure underground parking stall & a separate storage locker. Residents enjoy incredible resort-style amenities, including an indoor pool, hot tub, exercise gym, social lounge, and a peaceful common garden space tucked away behind the building. Exceptional living in an unbeatable location! (id:63400)