
780 Plover Crt Langford, British Columbia V9B 5V5

$1,519,000
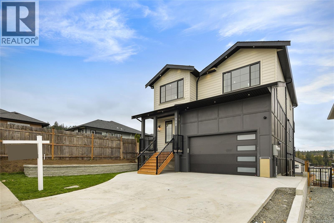
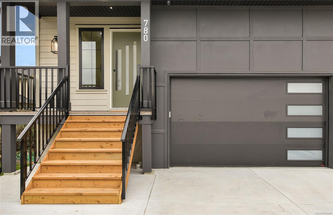
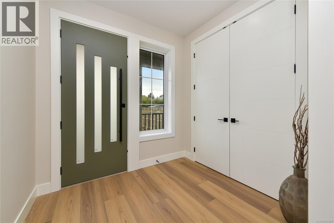
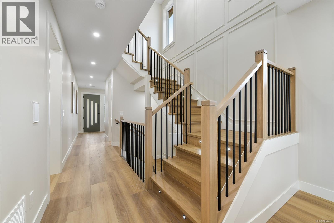
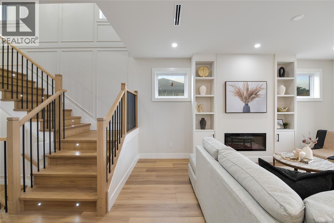
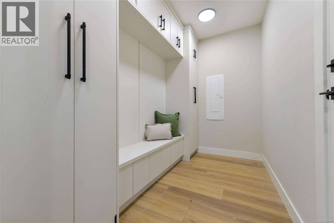
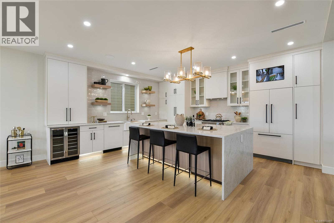
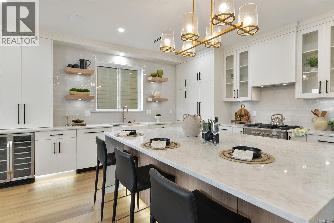
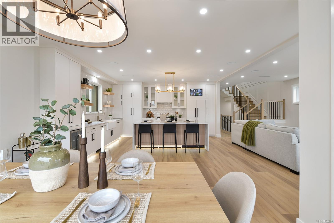
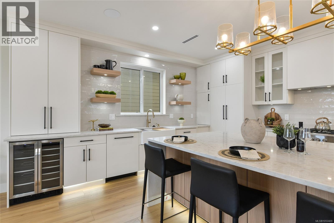
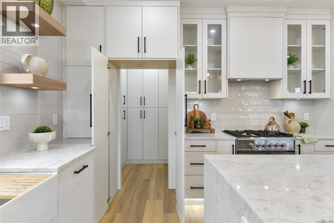
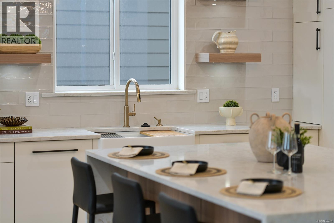
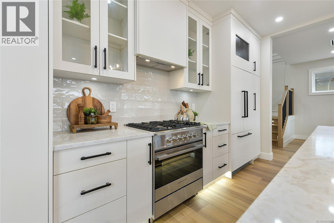
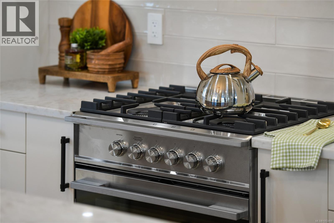
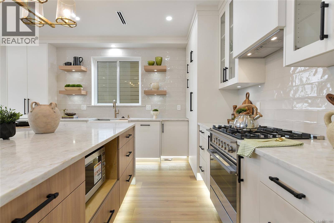
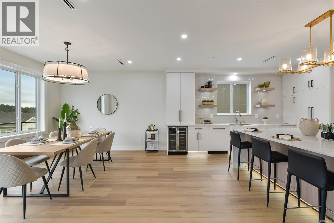
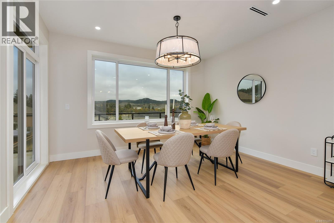
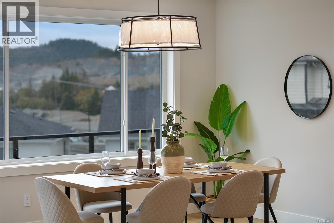
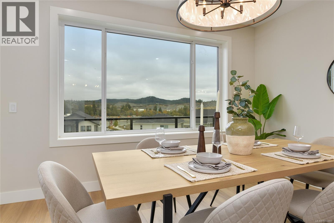
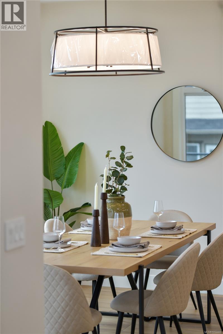
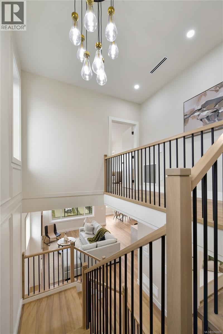
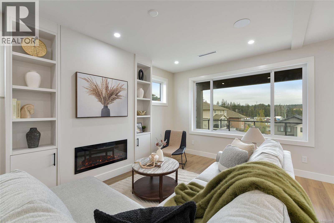
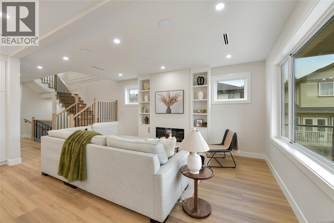
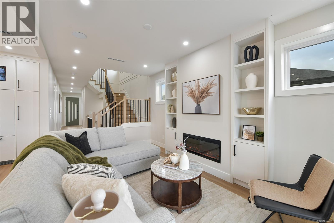
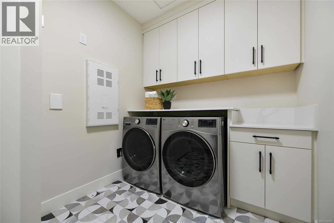
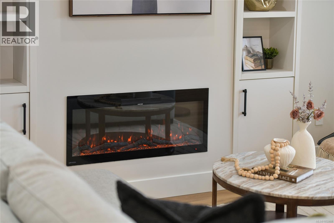
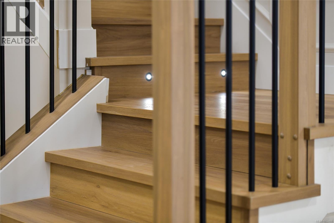
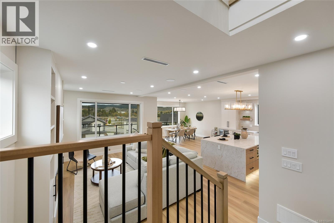
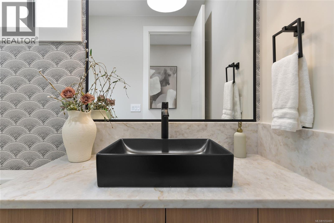
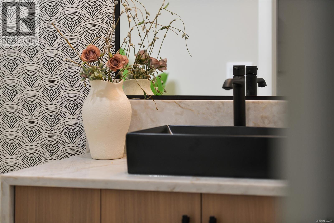
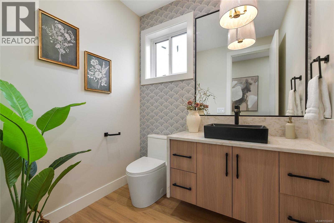
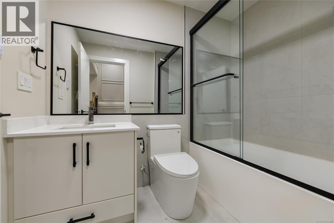
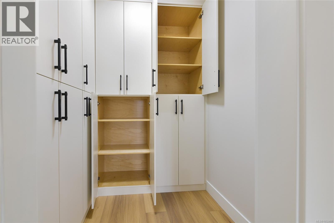
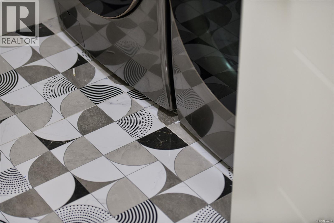
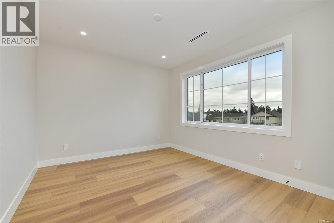
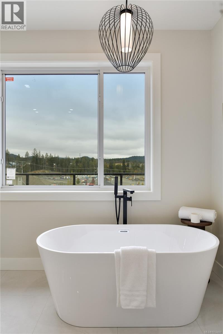
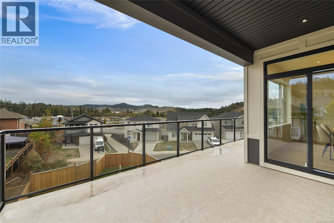
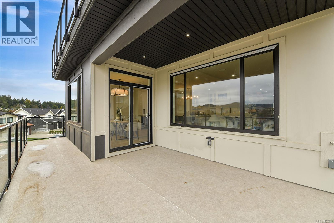
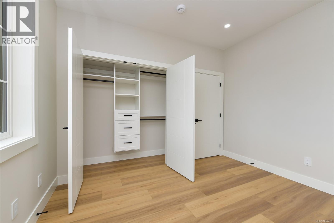
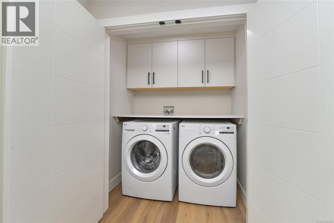
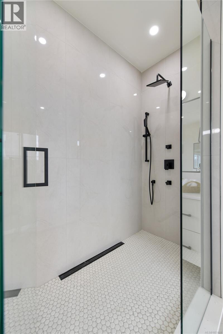
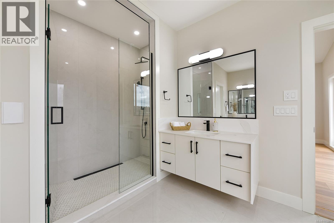
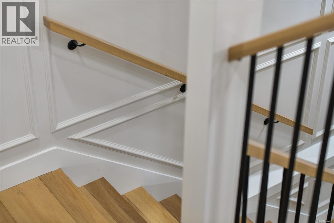
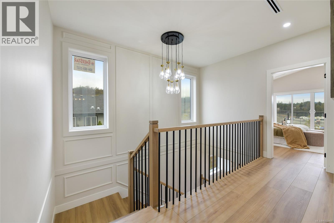
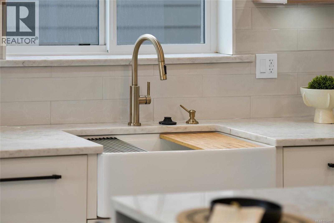
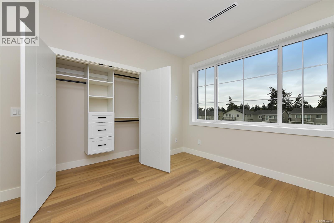
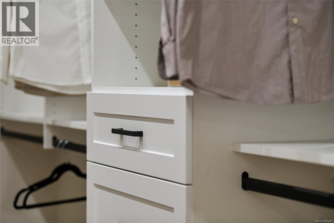
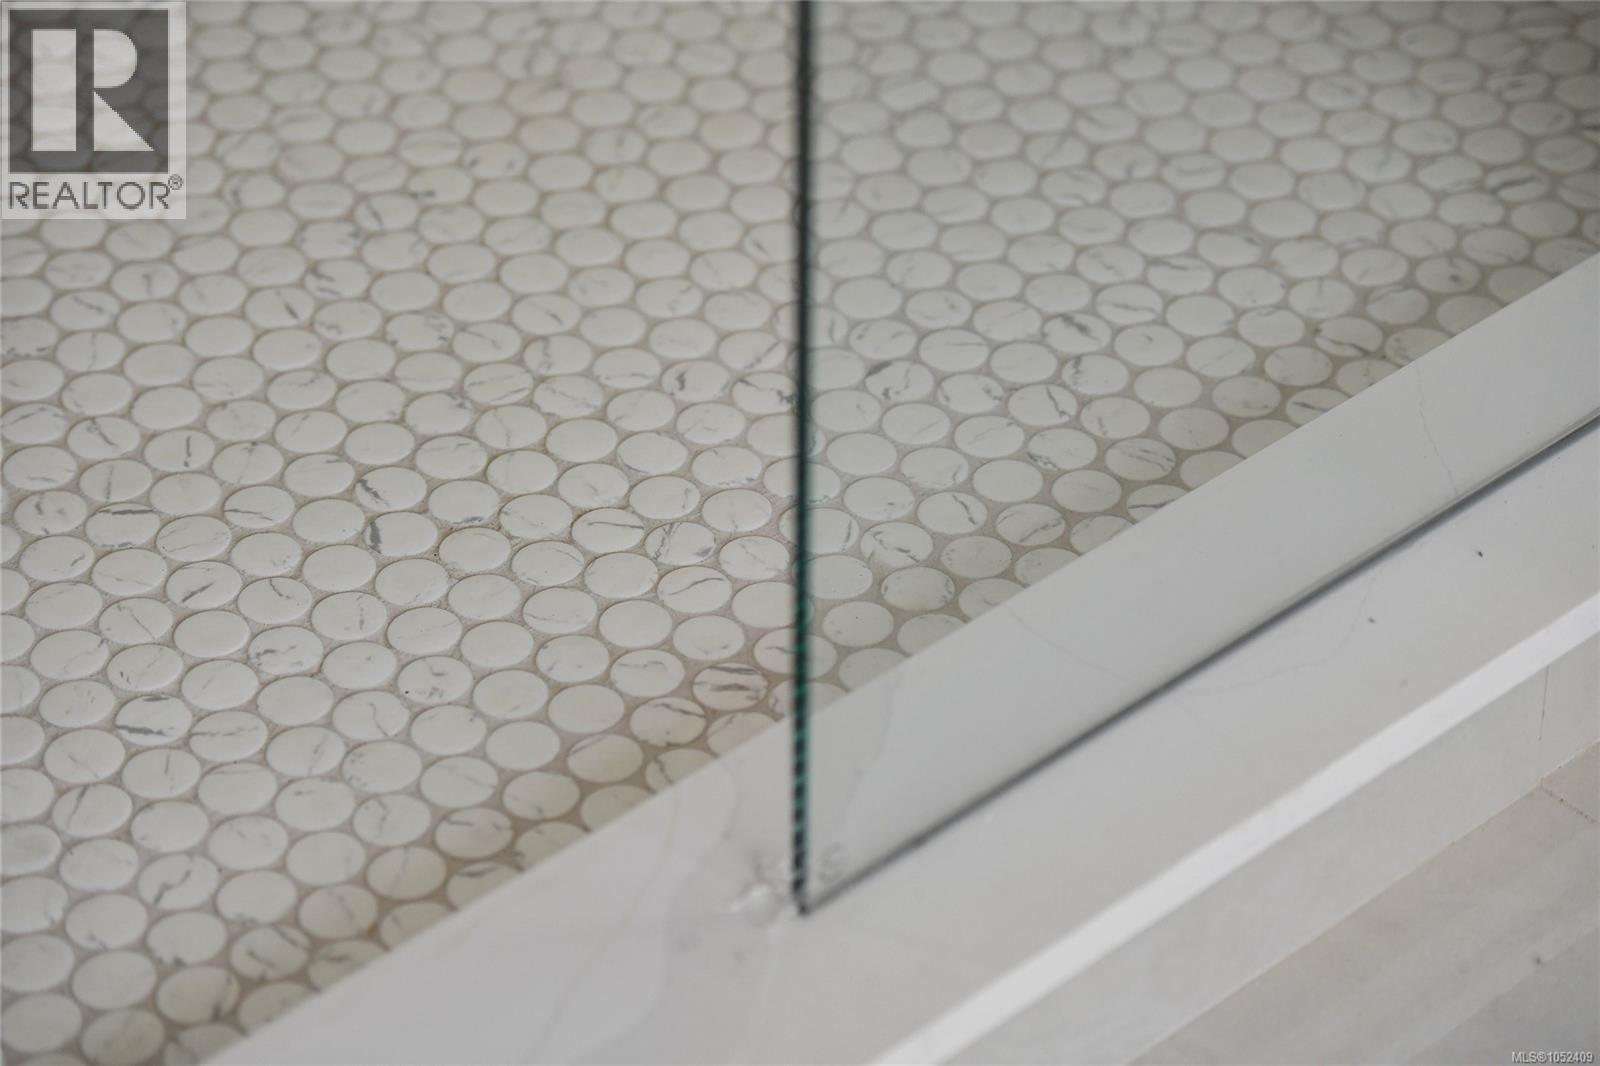
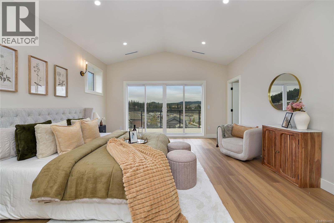
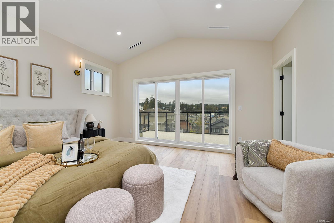
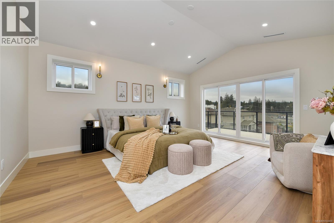
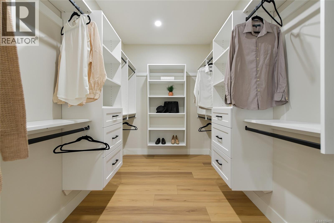
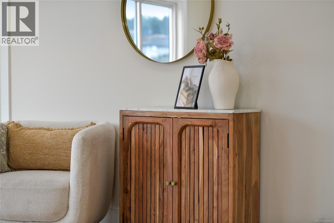
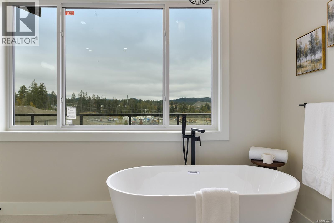
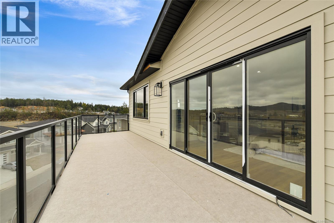
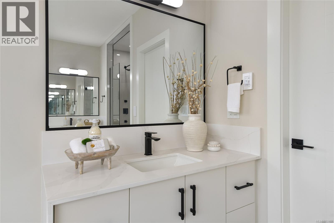
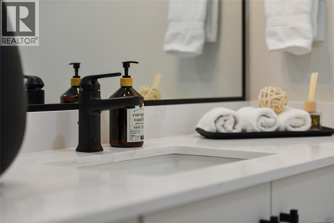
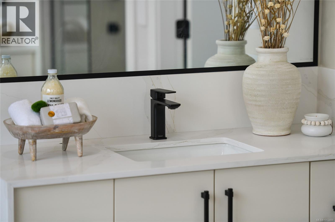
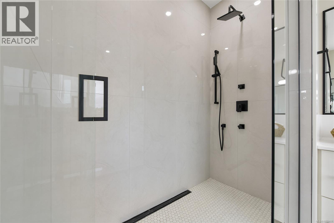
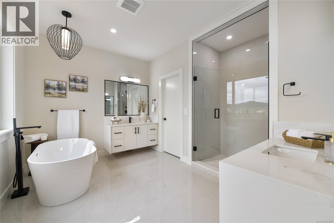
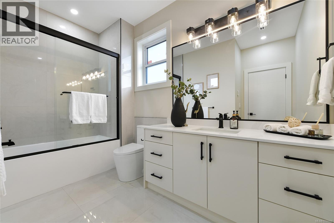
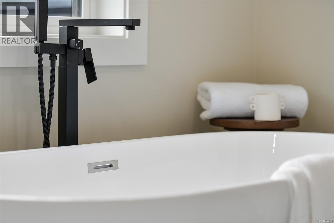
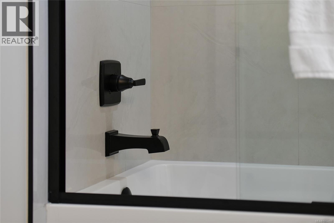
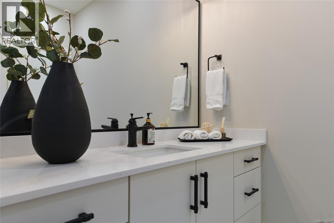
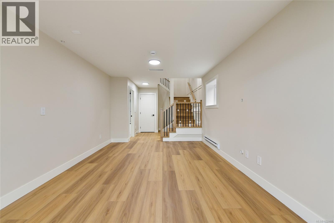
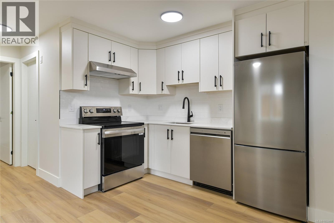
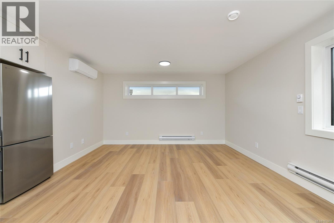
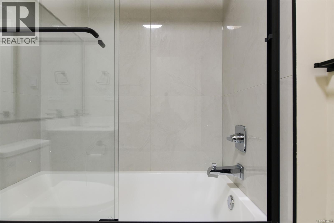
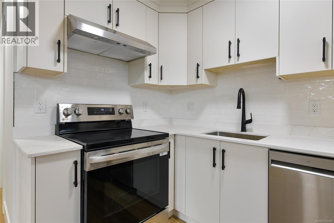
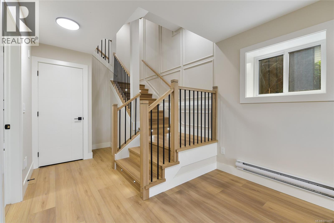
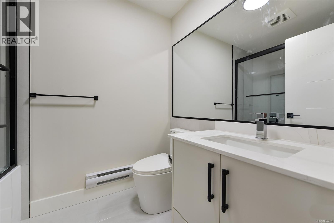
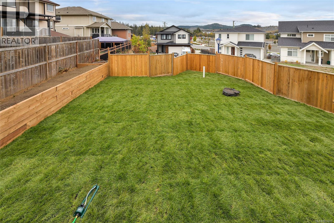
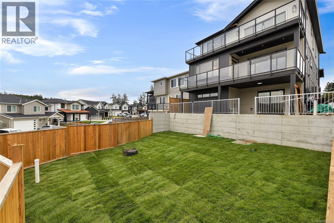
Welcome to 780 Plover Court – An Exceptional Designer Residence in Langford!Experience refined West Coast living in this stunning 3,482 sq. ft. residence, designed by award-winning Danisha Drury Design. Thoughtfully crafted across three levels, this impressive home offers 4 bedrooms, 4 bathrooms, sophisticated interiors, and exceptional indoor-outdoor living. The spectacular main floor showcases soaring ceilings, expansive windows that fill the home with natural light, an elegant fireplace, and spacious open-concept living and dining areas. The chef-inspired kitchen features an oversized island, walk-in pantry, and seamless flow for everyday living and entertaining. A convenient mudroom adds functionality, while the generous main-level balcony offers beautiful views and an inviting space to relax or entertain. Upstairs, the luxurious primary retreat features a spacious walk-in closet, spa-inspired ensuite, and private balcony showcasing stunning views. Two additional bedrooms, a full bathroom, and dedicated laundry room complete the upper level. The fully finished lower level offers exceptional versatility with a family room and a self-contained 1-bedroom legal suite featuring its own private entrance, kitchen, living area, and laundry, ideal for extended family or additional rental income. Additional highlights include a double garage, expansive outdoor patio, generous balconies, and ample storage throughout. Nestled on a quiet cul-de-sac in a desirable Langford neighbourhood, this remarkable residence offers privacy and convenience just minutes from shopping, schools, parks, scenic trails, and recreational amenities. A beautiful combination of architectural elegance, thoughtful design, and modern luxury, offering an exceptional lifestyle in the heart of the Westshore! (id:63400)
Open House
This property has open houses!
2:00 pm
Ends at:4:00 pm
Property Details
| MLS® Number | 1052409 |
| Property Type | Single Family |
| Neigbourhood | Bear Mountain |
| Parking Space Total | 4 |
| Plan | Epp80795 |
| Structure | Patio(s) |
| View Type | Mountain View, Valley View |
Building
| Bathroom Total | 4 |
| Bedrooms Total | 4 |
| Constructed Date | 2026 |
| Cooling Type | Air Conditioned |
| Fireplace Present | Yes |
| Fireplace Total | 1 |
| Heating Type | Baseboard Heaters, Heat Pump |
| Size Interior | 3,482 Sqft |
| Type | House |
Parking
| Carport |
Land
| Acreage | No |
| Size Irregular | 5227 |
| Size Total | 5227 Sqft |
| Size Total Text | 5227 Sqft |
| Zoning Type | Other |
Rooms
| Level | Type | Length | Width | Dimensions |
|---|---|---|---|---|
| Second Level | Balcony | 29 ft | 8 ft | 29 ft x 8 ft |
| Second Level | Bedroom | 12 ft | 11 ft | 12 ft x 11 ft |
| Second Level | Bedroom | 14 ft | 10 ft | 14 ft x 10 ft |
| Second Level | Ensuite | 12 ft | 12 ft | 12 ft x 12 ft |
| Second Level | Primary Bedroom | 18 ft | 15 ft | 18 ft x 15 ft |
| Second Level | Bathroom | 11 ft | 5 ft | 11 ft x 5 ft |
| Second Level | Laundry Room | 11 ft | 7 ft | 11 ft x 7 ft |
| Lower Level | Bedroom | 10 ft | 9 ft | 10 ft x 9 ft |
| Lower Level | Bathroom | 7 ft | 5 ft | 7 ft x 5 ft |
| Lower Level | Kitchen | 9 ft | 5 ft | 9 ft x 5 ft |
| Lower Level | Living Room | 18 ft | 4 ft | 18 ft x 4 ft |
| Lower Level | Patio | 14 ft | 10 ft | 14 ft x 10 ft |
| Lower Level | Family Room | 18 ft | 11 ft | 18 ft x 11 ft |
| Main Level | Balcony | 14 ft | 11 ft | 14 ft x 11 ft |
| Main Level | Pantry | 5 ft | 4 ft | 5 ft x 4 ft |
| Main Level | Dining Room | 13 ft | 11 ft | 13 ft x 11 ft |
| Main Level | Kitchen | 16 ft | 13 ft | 16 ft x 13 ft |
| Main Level | Living Room | 18 ft | 14 ft | 18 ft x 14 ft |
| Main Level | Mud Room | 10 ft | 5 ft | 10 ft x 5 ft |
| Main Level | Bathroom | 7 ft | 6 ft | 7 ft x 6 ft |
| Main Level | Entrance | 8 ft | 7 ft | 8 ft x 7 ft |
| Main Level | Porch | 11 ft | 5 ft | 11 ft x 5 ft |
https://www.realtor.ca/real-estate/30411465/780-plover-crt-langford-bear-mountain
Rick Dhillon
Personal Real Estate Corporation
www.rickdhillon.ca/
301-3450 Uptown Boulevard
Victoria, British Columbia V8Z 0B9
(833) 817-6506
www.exprealty.ca/

The trademarks REALTOR®, REALTORS®, and the REALTOR® logo are controlled by The Canadian Real Estate Association (CREA) and identify real estate professionals who are members of CREA. The trademarks MLS®, Multiple Listing Service® and the associated logos are owned by The Canadian Real Estate Association (CREA) and identify the quality of services provided by real estate professionals who are members of CREA. The trademark DDF® is owned by The Canadian Real Estate Association (CREA) and identifies CREA's Data Distribution Facility (DDF®)
October 16 2026 05:43:54
Victoria Real Estate Board
Exp Realty