
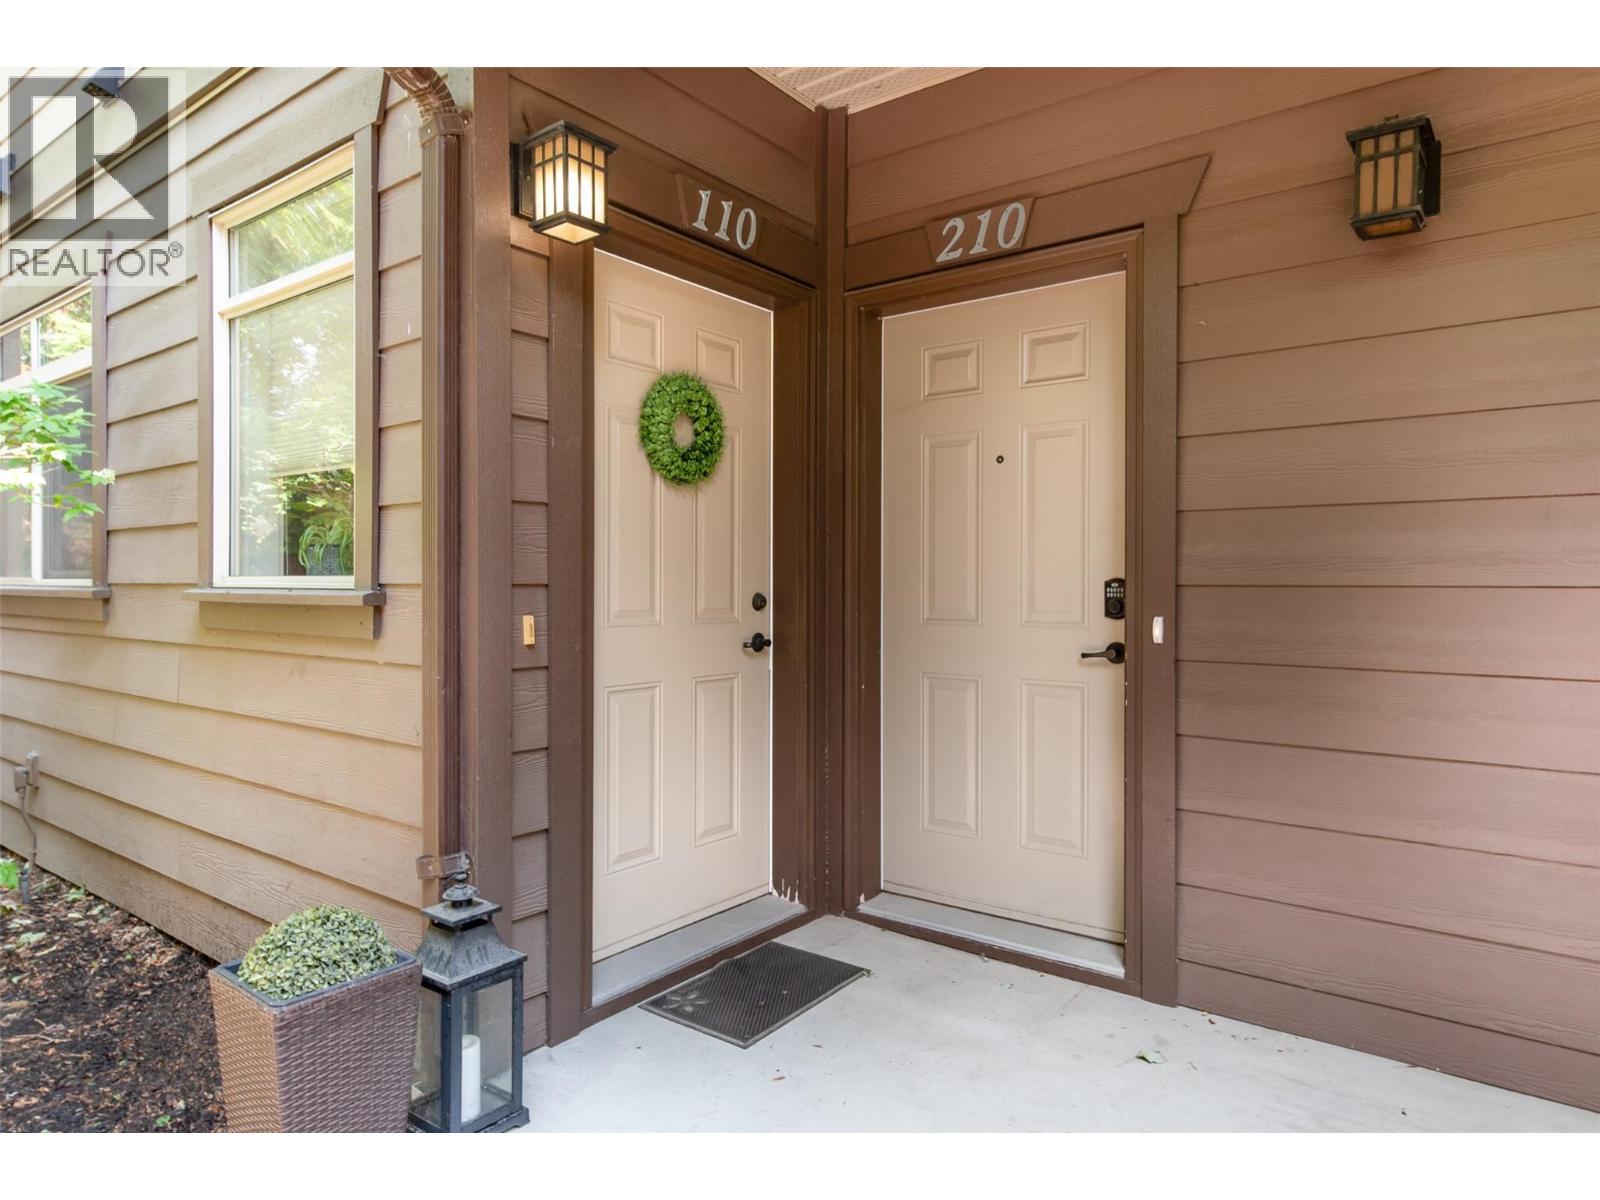
511 Yates Road Unit# 110 Kelowna, British Columbia V1V 2X2

$564,900Maintenance,
$327.55 Monthly
Maintenance,
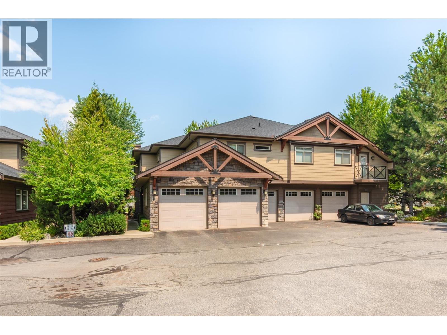
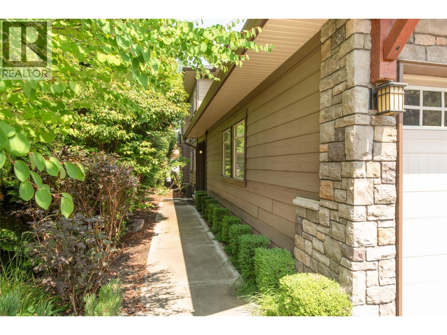
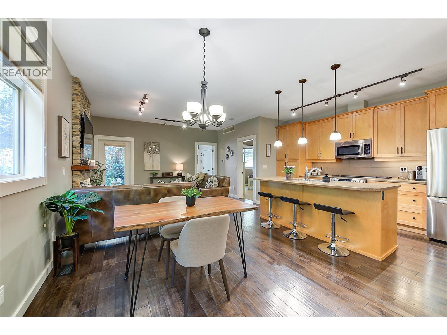
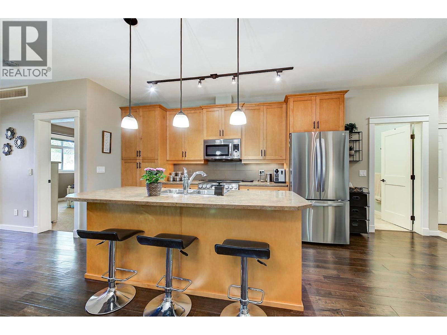
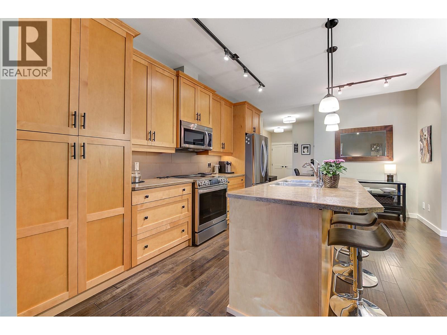
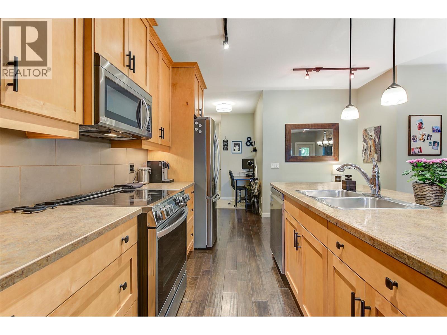
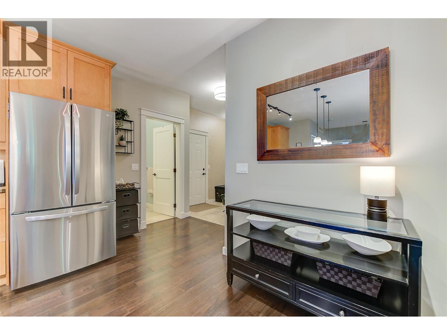
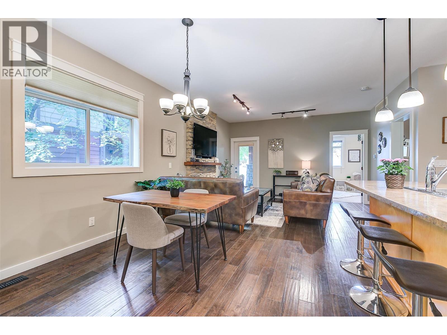
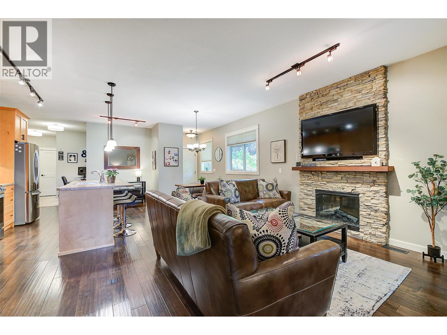
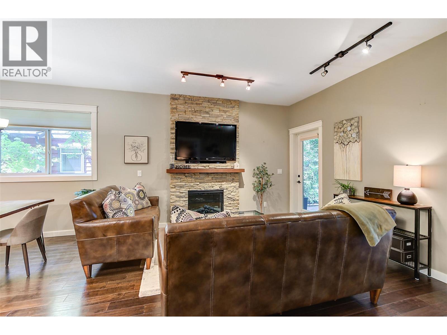
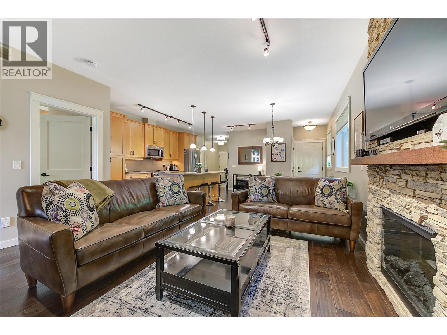
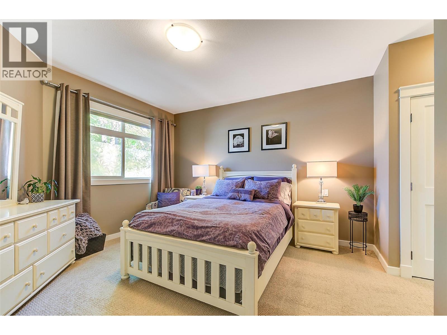
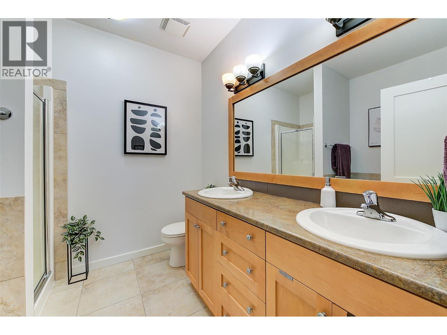
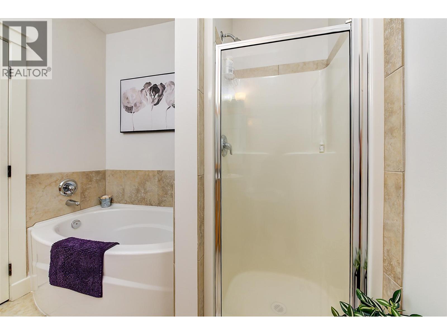
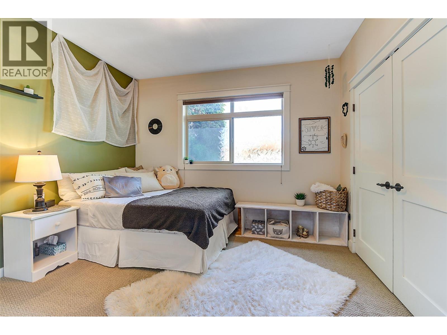
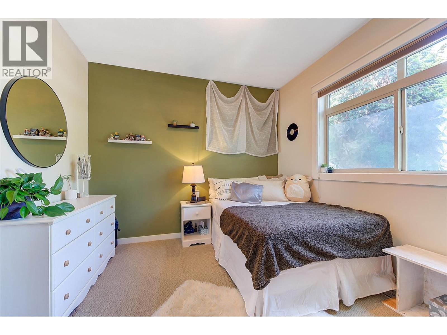
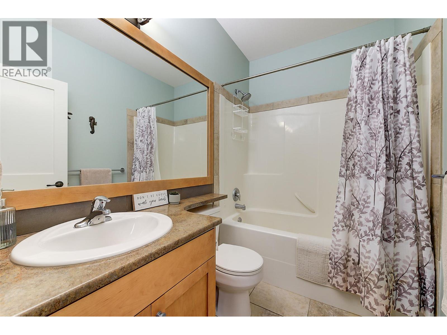
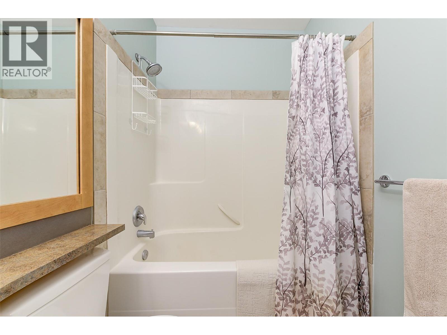
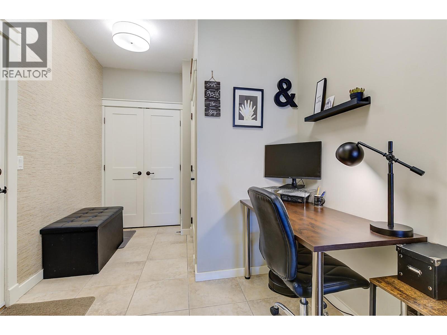
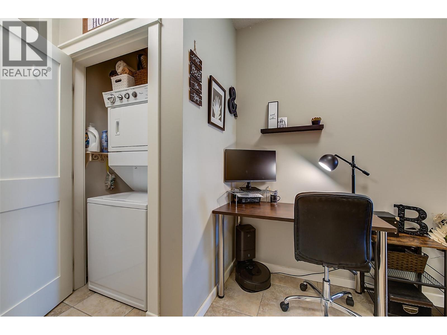
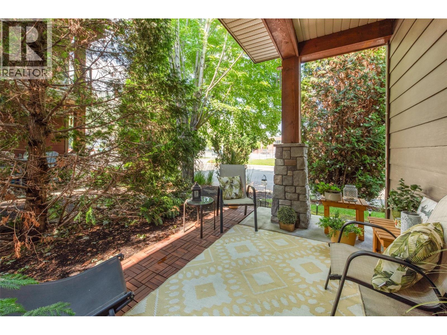
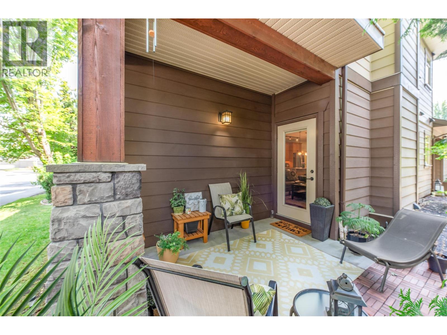
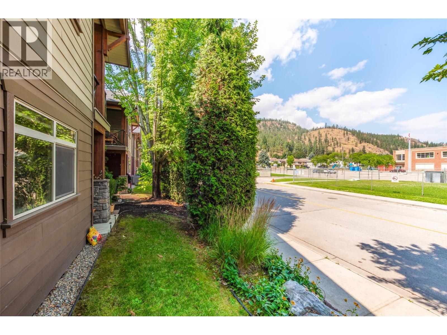
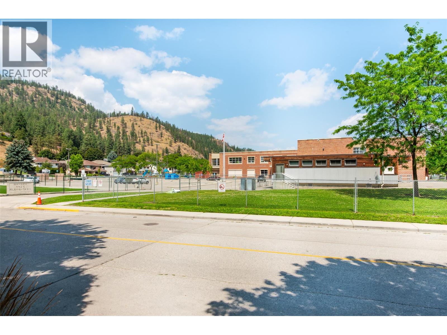
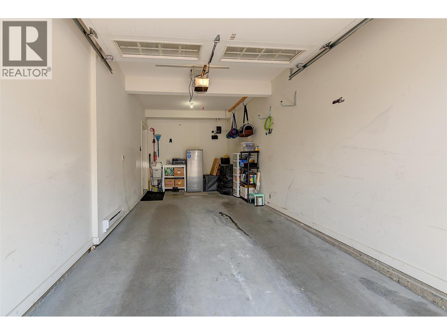
$327.55 MonthlyYour next chapter starts here! The sellers have found their next home and are motivated to make a move—this lovely Glenmore townhome is available for an immediate sale. Situated in desirable Pearwood Corner, this bright 2-bedroom, 2-bathroom ground-floor corner home combines comfortable living, abundant storage and a wonderfully walkable location. Schools, coffee shops, parks and shopping are a short stroll away, while downtown Kelowna, UBCO and the airport are just minutes from your door. The inviting open-concept interior features engineered hardwood flooring, a stone-feature electric fireplace, a dedicated dining area and a functional kitchen. The spacious primary bedroom offers a 5-piece ensuite with dual vanities, a soaker tub and a separate shower. A second bedroom, full bathroom and flexible nook for a desk or reading chair add everyday versatility. An extra-large crawl space offers outstanding storage, plus in-suite laundry, a single-car garage, and an additional uncovered parking stall. Enjoy your private patio framed by mature landscaping. Updates include a newer electric stove, microwave, refrigerator, dishwasher, hot water tank and cabinet hardware. A welcoming home in a convenient location—ready for you to move in and enjoy! (id:63400)
Property Details
| MLS® Number | 10402666 |
| Property Type | Single Family |
| Neigbourhood | North Glenmore |
| Community Name | Pearwood Corner |
| Community Features | Pets Allowed |
| Features | Irregular Lot Size, Central Island |
| Parking Space Total | 2 |
Building
| Bathroom Total | 2 |
| Bedrooms Total | 2 |
| Appliances | Refrigerator, Dishwasher, Dryer, Range - Electric, Microwave, Washer |
| Architectural Style | Other |
| Basement Type | Crawl Space |
| Constructed Date | 2008 |
| Construction Style Attachment | Attached |
| Cooling Type | Central Air Conditioning |
| Exterior Finish | Stone, Other |
| Fire Protection | Smoke Detector Only |
| Fireplace Fuel | Electric |
| Fireplace Present | Yes |
| Fireplace Total | 1 |
| Fireplace Type | Unknown |
| Flooring Type | Carpeted, Ceramic Tile, Hardwood |
| Heating Type | Forced Air |
| Roof Material | Asphalt Shingle |
| Roof Style | Unknown |
| Stories Total | 1 |
| Size Interior | 1,171 Sqft |
| Type | Row / Townhouse |
| Utility Water | Irrigation District |
Parking
| Attached Garage | 1 |
Land
| Acreage | No |
| Sewer | Municipal Sewage System |
| Size Total Text | Under 1 Acre |
Rooms
| Level | Type | Length | Width | Dimensions |
|---|---|---|---|---|
| Main Level | Mud Room | 13' x 8'2'' | ||
| Main Level | 4pc Bathroom | 5'6'' x 8'3'' | ||
| Main Level | Bedroom | 10'6'' x 11'10'' | ||
| Main Level | 5pc Ensuite Bath | 8'3'' x 8'3'' | ||
| Main Level | Primary Bedroom | 13'8'' x 12'9'' | ||
| Main Level | Living Room | 12'11'' x 14'5'' | ||
| Main Level | Dining Room | 12'9'' x 13'2'' | ||
| Main Level | Kitchen | 17'1'' x 5'9'' |
https://www.realtor.ca/real-estate/30361839/511-yates-road-unit-110-kelowna-north-glenmore

Bobbi Hora
Personal Real Estate Corporation
103 - 2205 Louie Drive
West Kelowna, British Columbia V4T 3C3
(250) 768-3339
(250) 768-2626
www.remaxkelowna.com/

The trademarks REALTOR®, REALTORS®, and the REALTOR® logo are controlled by The Canadian Real Estate Association (CREA) and identify real estate professionals who are members of CREA. The trademarks MLS®, Multiple Listing Service® and the associated logos are owned by The Canadian Real Estate Association (CREA) and identify the quality of services provided by real estate professionals who are members of CREA. The trademark DDF® is owned by The Canadian Real Estate Association (CREA) and identifies CREA's Data Distribution Facility (DDF®)
October 16 2026 05:28:26
Association of Interior REALTORS®
RE/MAX Kelowna