
114 Eastside Road Okanagan Falls, British Columbia

$899,900
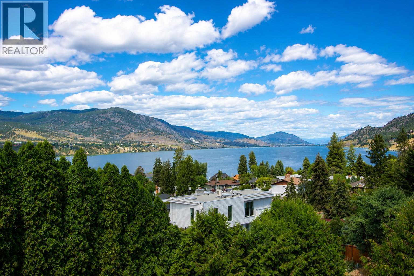
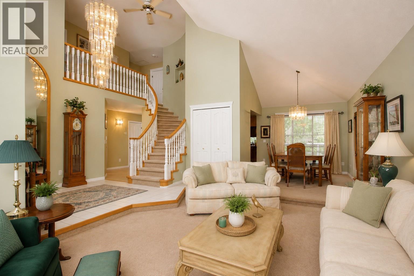
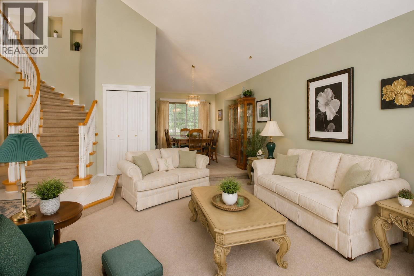
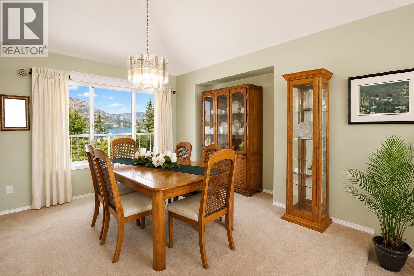
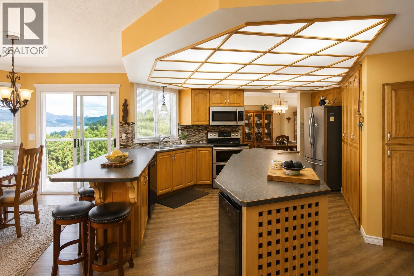
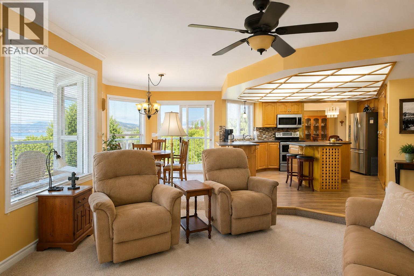
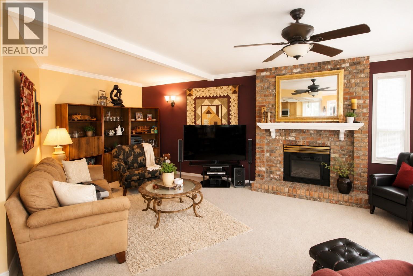
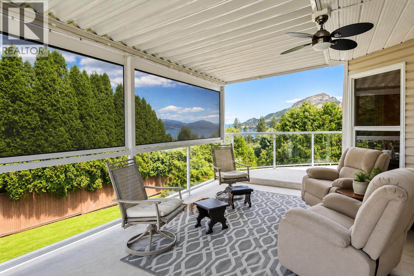
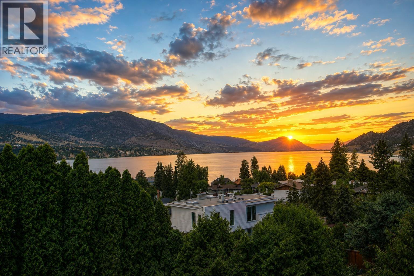
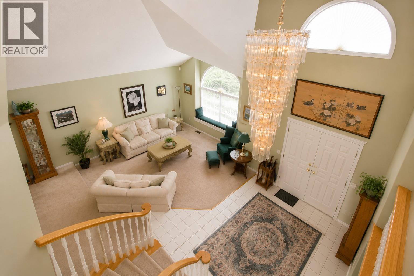
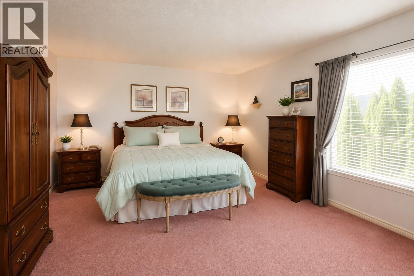
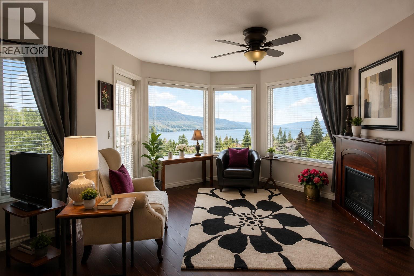
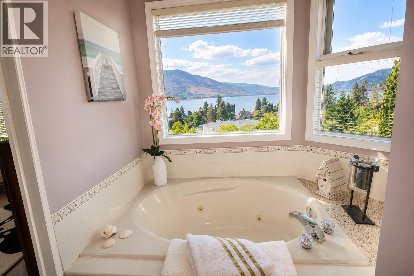
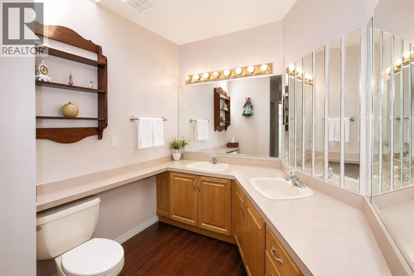
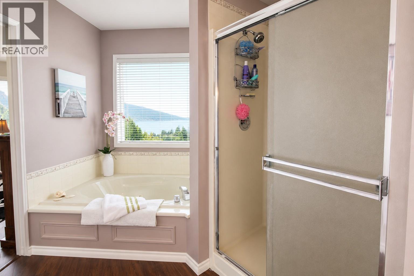
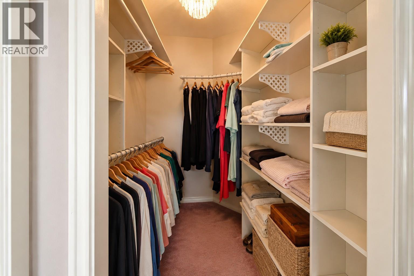
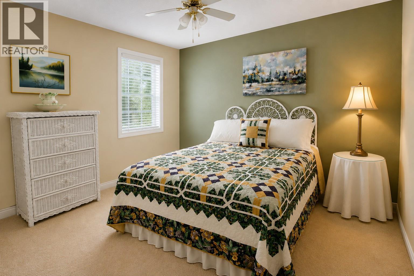
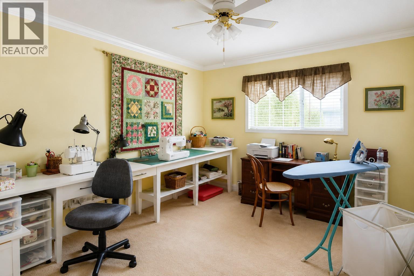
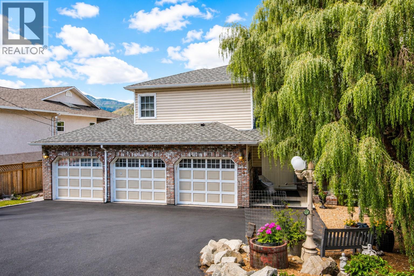
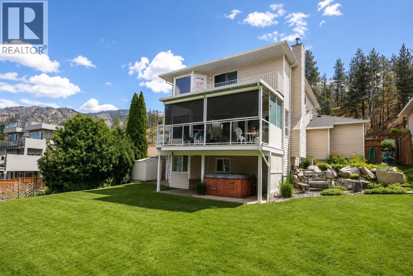
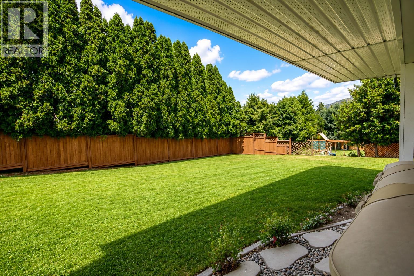
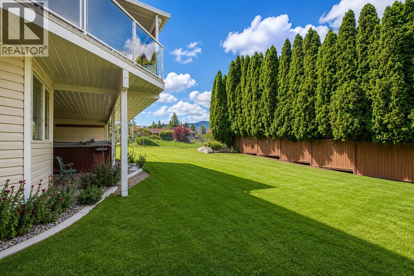
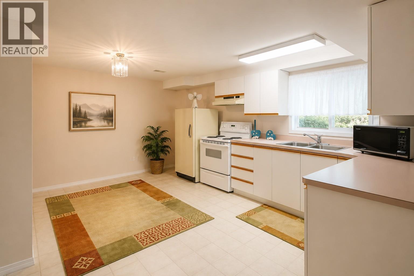
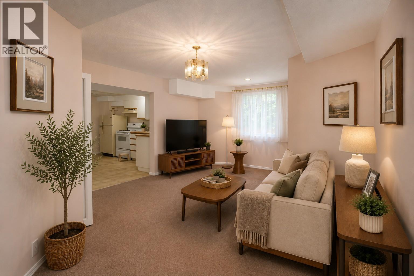
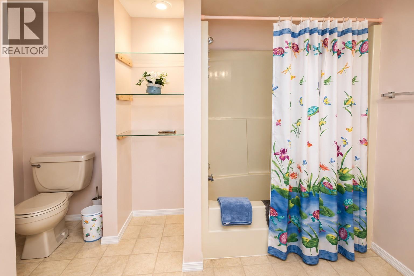
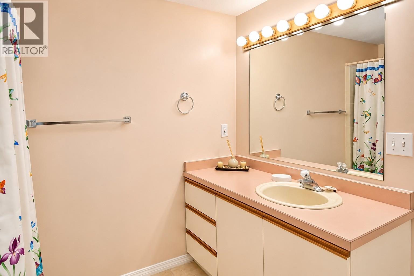
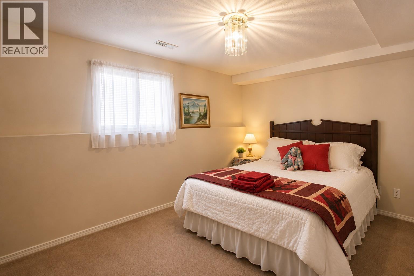
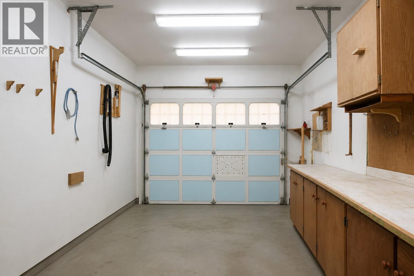
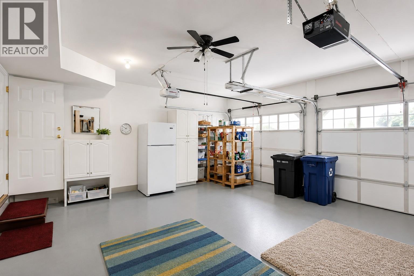
Enjoy Okanagan living in sought-after Skaha Estates, just a 5-minute walk to the community's private beach, 5 minutes from Okanagan Falls' beaches, wineries, restaurants, and shopping, and only 10 minutes to Penticton. This spacious 4-bedroom, 4-bathroom home offers over 3,100 sq. ft. of living space with beautiful views of Skaha Lake and the surrounding mountains. The main floor features vaulted ceilings, spacious living and dining rooms, a bright kitchen, and a large family room just off the kitchen—perfect for everyday living and entertaining. Upstairs, the generous primary suite offers a private sitting area with lake and mountain views, a walk-in closet, and a 5-piece ensuite with double sinks, soaker tub and separate shower. The walk-out lower level includes a one-bedroom in-law suite (buyer to verify use) and a large unfinished storage area. Set on a fenced, irrigated 0.22-acre lot, the home also features a triple garage with one bay currently used as a workshop, plus additional parking with room for an RV. Major updates include the roof (approx. 10 years), furnace (2015), and hot water tank (2015). A fantastic opportunity to personalize this well-maintained home while enjoying one of the South Okanagan's most desirable lakeview communities. (id:63400)
Open House
This property has open houses!
10:00 am
Ends at:11:30 pm
Property Details
| MLS® Number | 10393794 |
| Property Type | Single Family |
| Neigbourhood | Okanagan Falls |
| Community Name | Skaha Estates |
| Parking Space Total | 6 |
| View Type | Lake View, Mountain View |
Building
| Bathroom Total | 4 |
| Bedrooms Total | 4 |
| Basement Type | Full |
| Constructed Date | 1990 |
| Construction Style Attachment | Detached |
| Cooling Type | Central Air Conditioning |
| Half Bath Total | 1 |
| Heating Type | See Remarks |
| Stories Total | 1 |
| Size Interior | 3,299 Sqft |
| Type | House |
| Utility Water | Irrigation District |
Parking
| See Remarks | |
| Additional Parking | |
| Attached Garage | 3 |
| R V | 1 |
Land
| Acreage | No |
| Size Irregular | 0.22 |
| Size Total | 0.22 Ac|under 1 Acre |
| Size Total Text | 0.22 Ac|under 1 Acre |
Rooms
| Level | Type | Length | Width | Dimensions |
|---|---|---|---|---|
| Second Level | Primary Bedroom | 27' x 17' | ||
| Second Level | Bedroom | 12' x 12' | ||
| Second Level | Bedroom | 12' x 11' | ||
| Second Level | 5pc Bathroom | 18' x 8' | ||
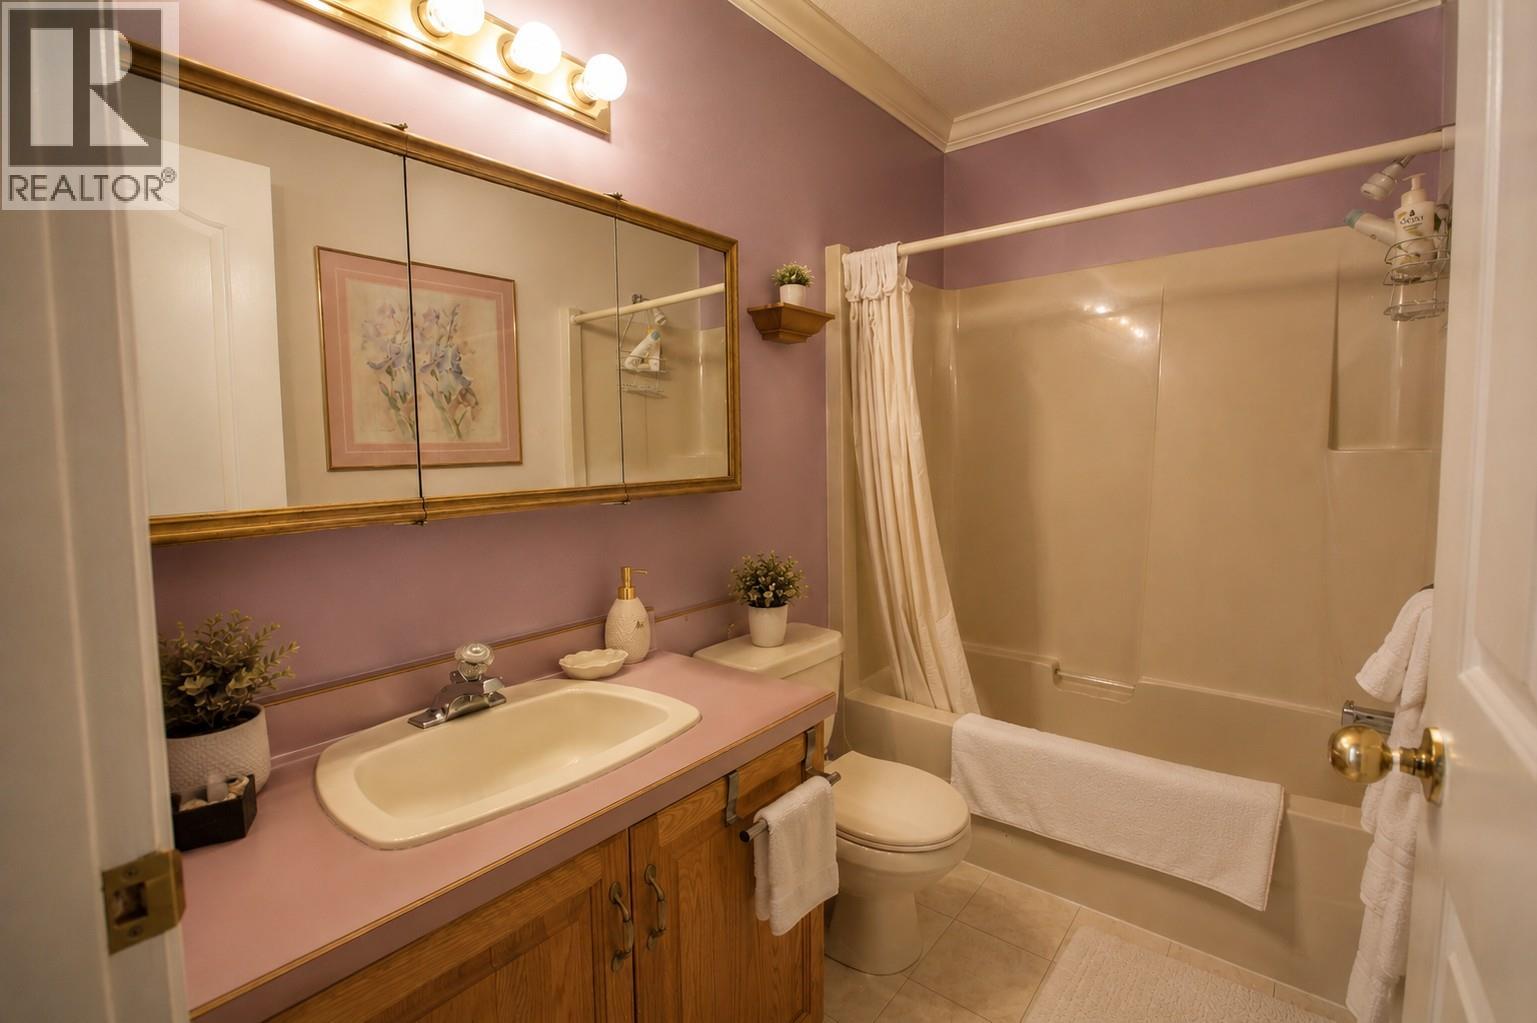
| Second Level | 4pc Bathroom | 8' x 4' | ||
| Basement | Storage | 14' x 14' | ||
| Basement | Storage | 17' x 11' | ||
| Basement | Utility Room | 19' x 9' | ||
| Basement | Kitchen | 15' x 11' | ||
| Basement | 4pc Bathroom | 10' x 8' | ||
| Main Level | Foyer | 11' x 9' | ||
| Main Level | Living Room | 15' x 14' | ||
| Main Level | 2pc Bathroom | 6' x 5' | ||
| Main Level | Dining Room | 17' x 16' | ||
| Main Level | Kitchen | 17' x 16' | ||
| Main Level | Family Room | 21' x 17' | ||
| Main Level | Dining Nook | 11' x 9' | ||
| Additional Accommodation | Living Room | 27' x 14' | ||
| Additional Accommodation | Bedroom | 13' x 10' |
Utilities
| Cable | Available |
| Electricity | Available |
| Natural Gas | Available |
| Telephone | Available |
| Water | Available |
https://www.realtor.ca/real-estate/30003026/114-eastside-road-okanagan-falls-okanagan-falls

Heather Smith
www.realestateinpenticton.org/
302 Eckhardt Avenue West
Penticton, British Columbia V2A 2A9
(250) 492-2266
(250) 492-3005
Pamela Hanson
Personal Real Estate Corporation
realestateinpenticton.com/
pamelahanson1/
302 Eckhardt Avenue West
Penticton, British Columbia V2A 2A9
(250) 492-2266
(250) 492-3005

The trademarks REALTOR®, REALTORS®, and the REALTOR® logo are controlled by The Canadian Real Estate Association (CREA) and identify real estate professionals who are members of CREA. The trademarks MLS®, Multiple Listing Service® and the associated logos are owned by The Canadian Real Estate Association (CREA) and identify the quality of services provided by real estate professionals who are members of CREA. The trademark DDF® is owned by The Canadian Real Estate Association (CREA) and identifies CREA's Data Distribution Facility (DDF®)
October 16 2026 05:29:23
Association of Interior REALTORS®
RE/MAX Penticton Realty