
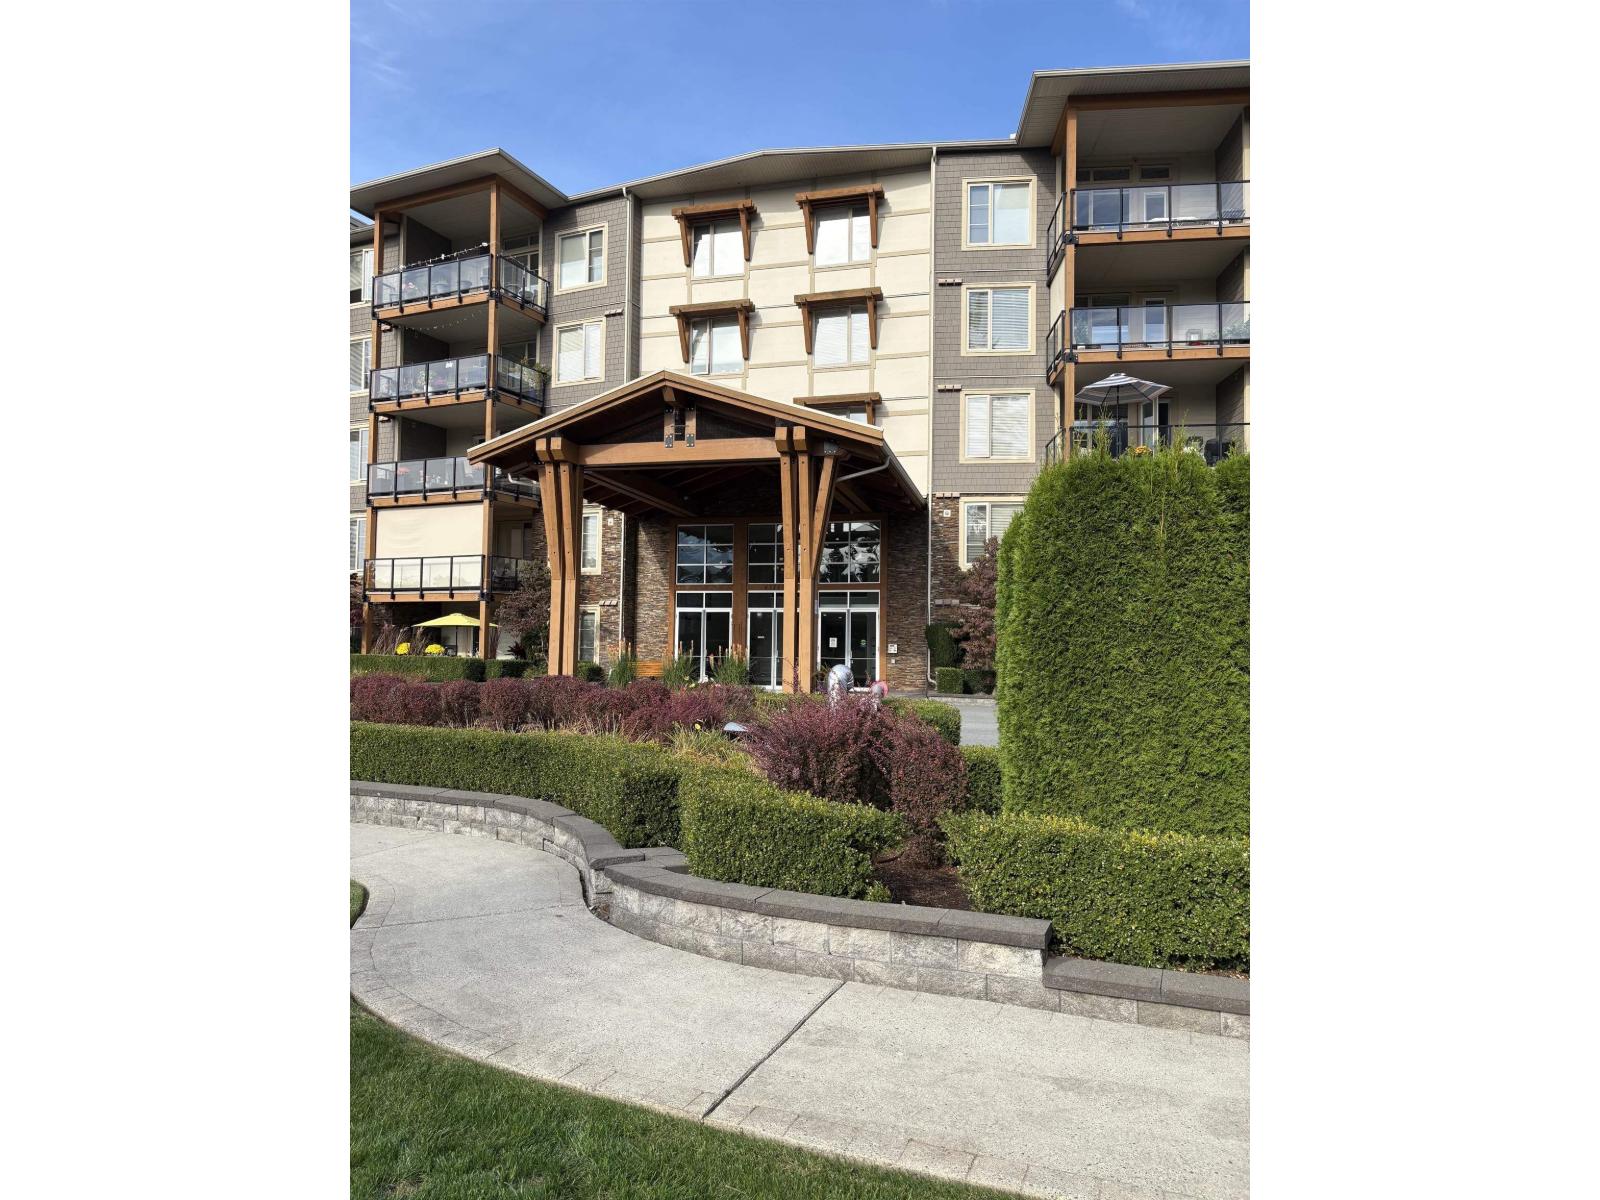
203 45750 Keith Wilson Road, Vedder Crossing
Chilliwack, British Columbia
View this corner unit w/2 bdrms, 2 baths AND an open den to see how 1200 sq ft can easily be lived in. Kitchen has granite countertops, ceramic backsplash, maple shaker cabinets & accent lighting over the island matching the dining lighting. Large open living room with a natural gas f/p surrounded by stone accents and large windows to allow light coming in but the AC will keep the heat out in the hot summer days. Primary bedroom has spacious shower, ceramic wall tile and large walk in closet. Sit outside on your balcony to entertain even on the hot summer days. Has electric car plug in's, pre-wired for security and r/i for vacuum system if needed. Underground parking + the complex has a guest suite and clubhouse for your convenience. See how functional & spacious a 1200 sq ft home can be! (id:63400)
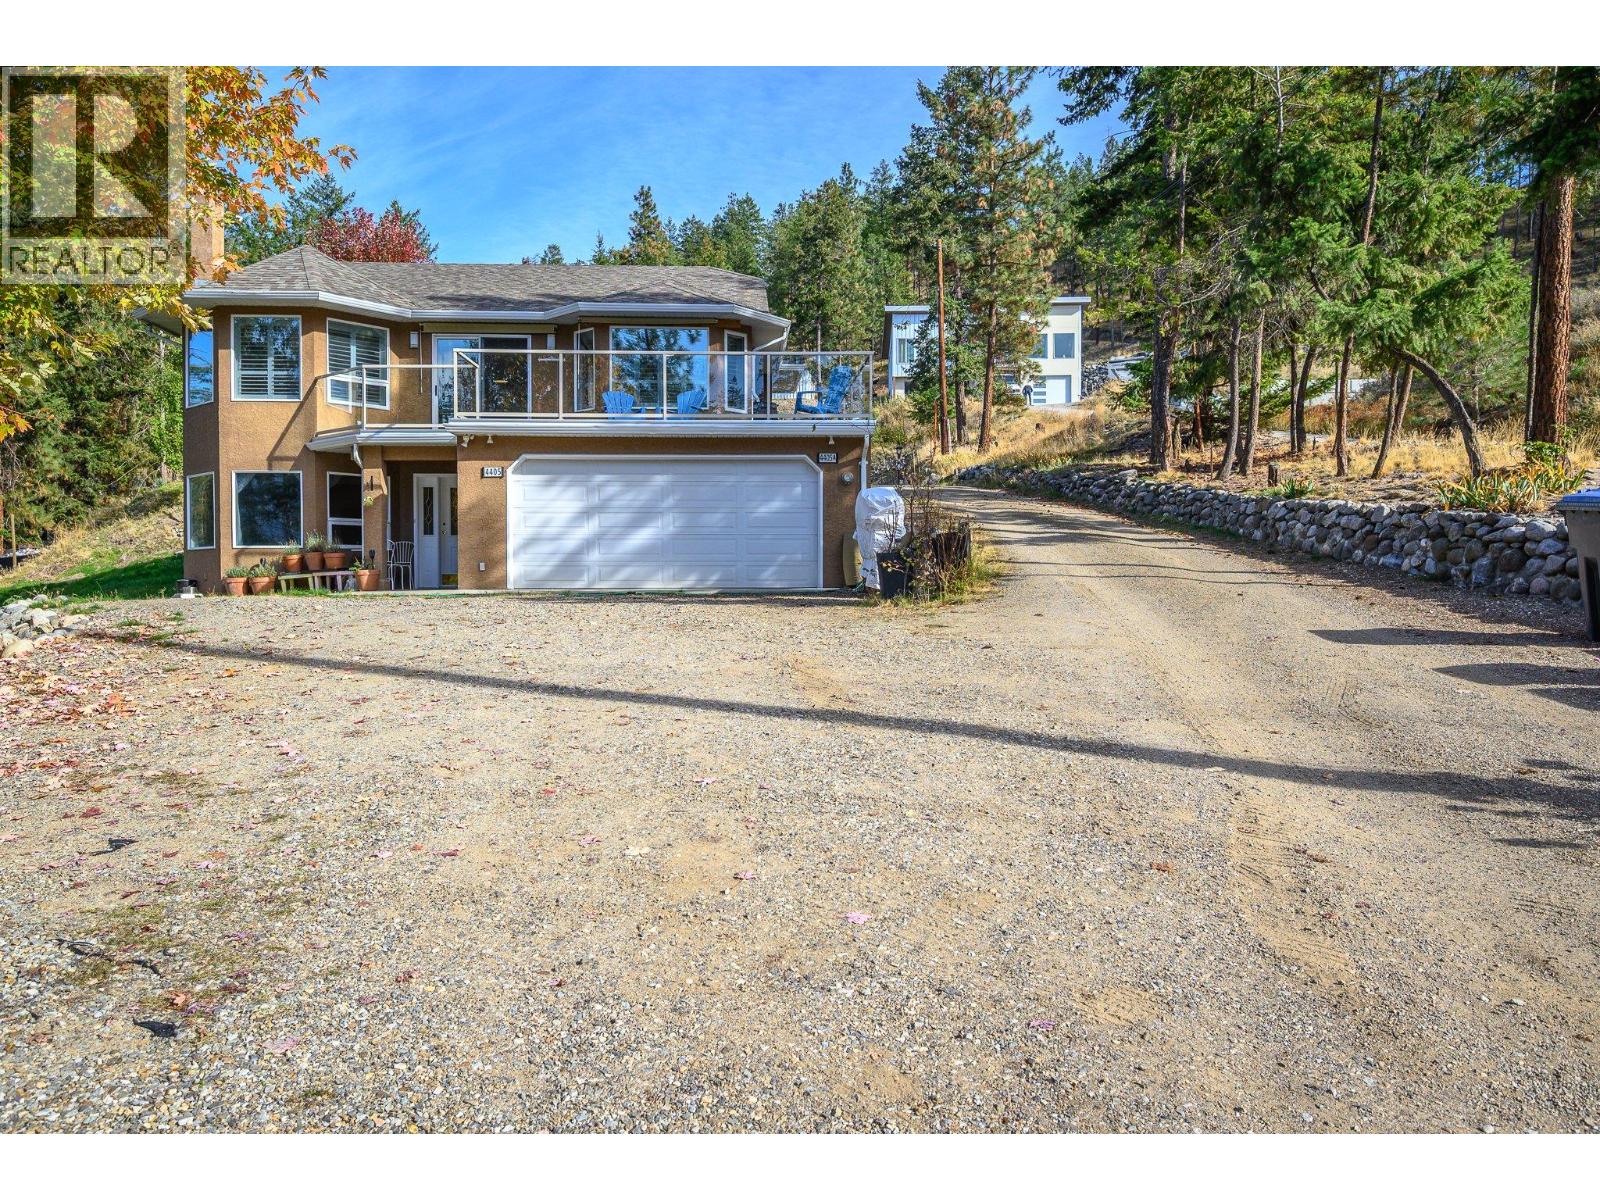
4405 Ottley Road
Lake Country, British Columbia
Situated on 3/4 of an acre, this versatile property offers two homes, lake and mountain views and plenty of space for extended family, guests or income potential. With multiple garages, RV parking and a peaceful, natural setting, this is property that offers flexibility, lifestyle and long-term value. (id:63400)
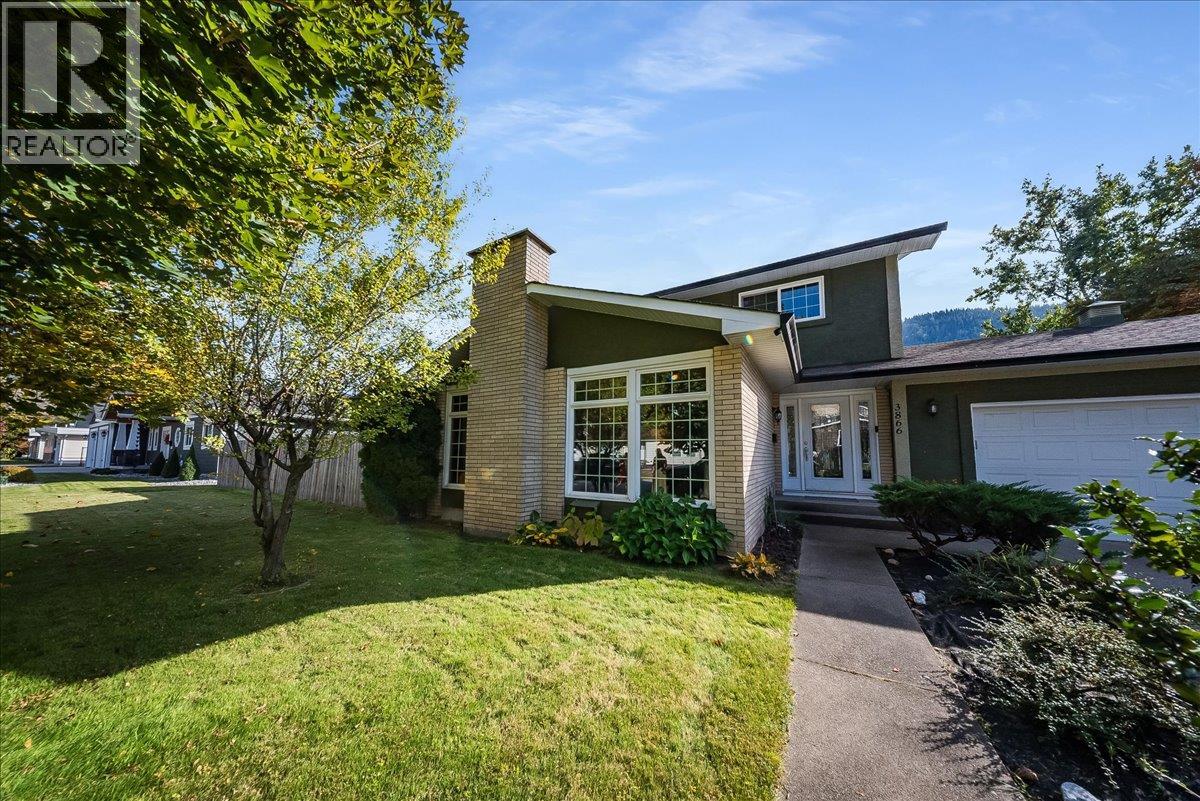
3866 Carnation Drive
Trail, British Columbia
Enjoy south-facing river and valley views from this four-bedroom Glenmerry home, situated on a 100’ x 105’ lot near the new elementary school. Sunny side and back yards offer space for outdoor activities, gardening and entertaining, while a covered patio and hot tub provide a place to relax. Ample parking accommodates vehicles, an RV and recreational toys. The main floor features a formal living room, separate den, spacious kitchen with views, and a generous dining room for gatherings. An entryway with storage, two-piece bathroom and laundry area with backyard access add convenience. All four bedrooms are upstairs, including the primary with a two-piece ensuite. A full bathroom with a tub/shower combination completes this level. Downstairs, the large recreation room offers space for movie nights, games or hobbies, alongside a second full bathroom and two storage areas. The 21’ x 21’ attached garage provides additional room for vehicles, tools and equipment. With generous indoor and outdoor space, scenic views and a flexible layout, this property offers plenty of opportunity to add your personal touch (id:63400)

1100 5890 Balsam Street
Vancouver, British Columbia
Measurement by Realtor. If deemed important, please verify by the buyer(s). A beautiful penhouse with an amazing city view. One master room on the main floor,. above, has another room. Den with a great size can be used as a 3rd room. Functional and located in Kerrisale area. Steps to the Kerrisale community center, shopping, and restaurants nearby.. Location, location, location. Great community. Nice layout. Excellent Catchment. School. 2 Parking and 1 locker. Easy to show. Great for the first-time buyer in the Vancouver West Side. (id:63400)
Rdg Properties Inc.
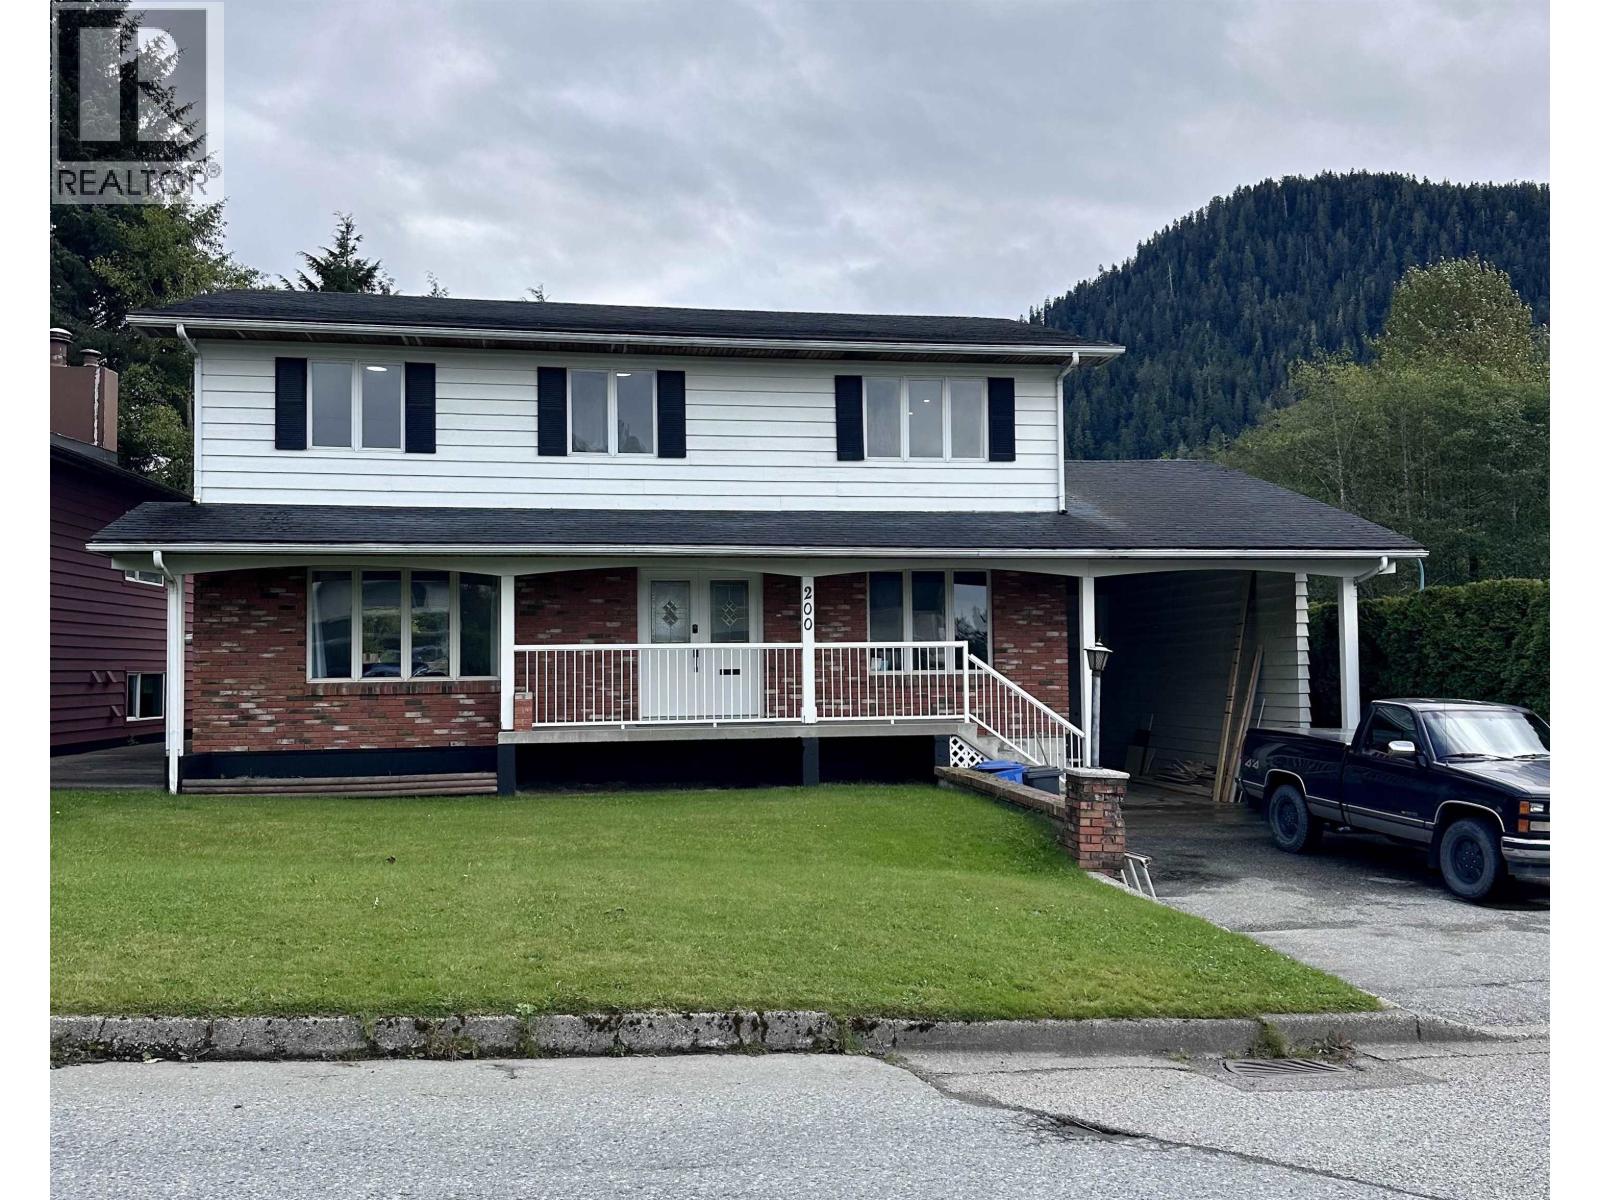
200 Alberta Place
Prince Rupert, British Columbia
Step inside this updated home featuring quality workmanship & thoughtful upgrades throughout. The main floor offers a bright, spacious open-concept layout with gorgeous white kitchen cabinetry, all-new appliances, laminate & tile flooring, and plenty of pot lights throughout the home. The home features 4 bedrooms upstairs and 2 bathrooms, including a beautiful primary ensuite with heated flooring and a large walk-in shower. A private backyard, large concrete area and grass area fire pit. Numerous major updates have been completed, including a new 200-amp electrical panel w/ 100 amp sub panel for the basement, new gas furnace, all new PEX plumbing throughout, updated wiring, and new windows at the rear of the home. The basement offers excellent additional potential with a one-bedroom suite (id:63400)
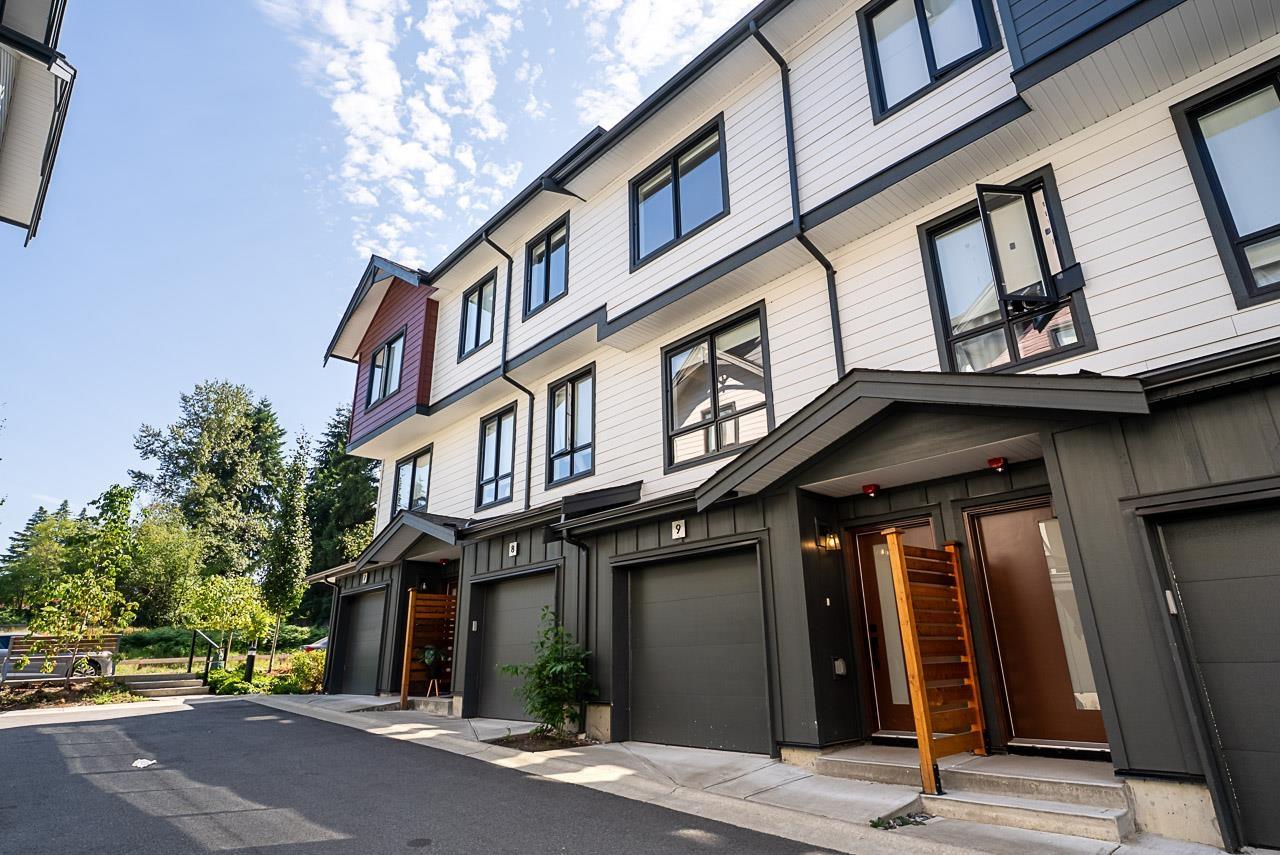
9 10527 155 Street
Surrey, British Columbia
Guildford's finest! This new 3BR 2.5BTH home boasts a private fenced backyard and upscale finishes, built by award-winning IOM. Enjoy a chef-inspired kitchen with sleek cabinetry, premium appliances & an elegant island with designer light fixtures. The primary suite offers a walk in closet, & spa-like ensuite with his & her sinks, matte black fixtures & herringbone tile. Includes double tandem garage, plus rough-in for A/C, EV charger & security. HAVAN Award finalist, steps to schools, shops, dining, transit & Hwy 1. Besides a future park & green belt. Don't miss this perfect unit! (id:63400)
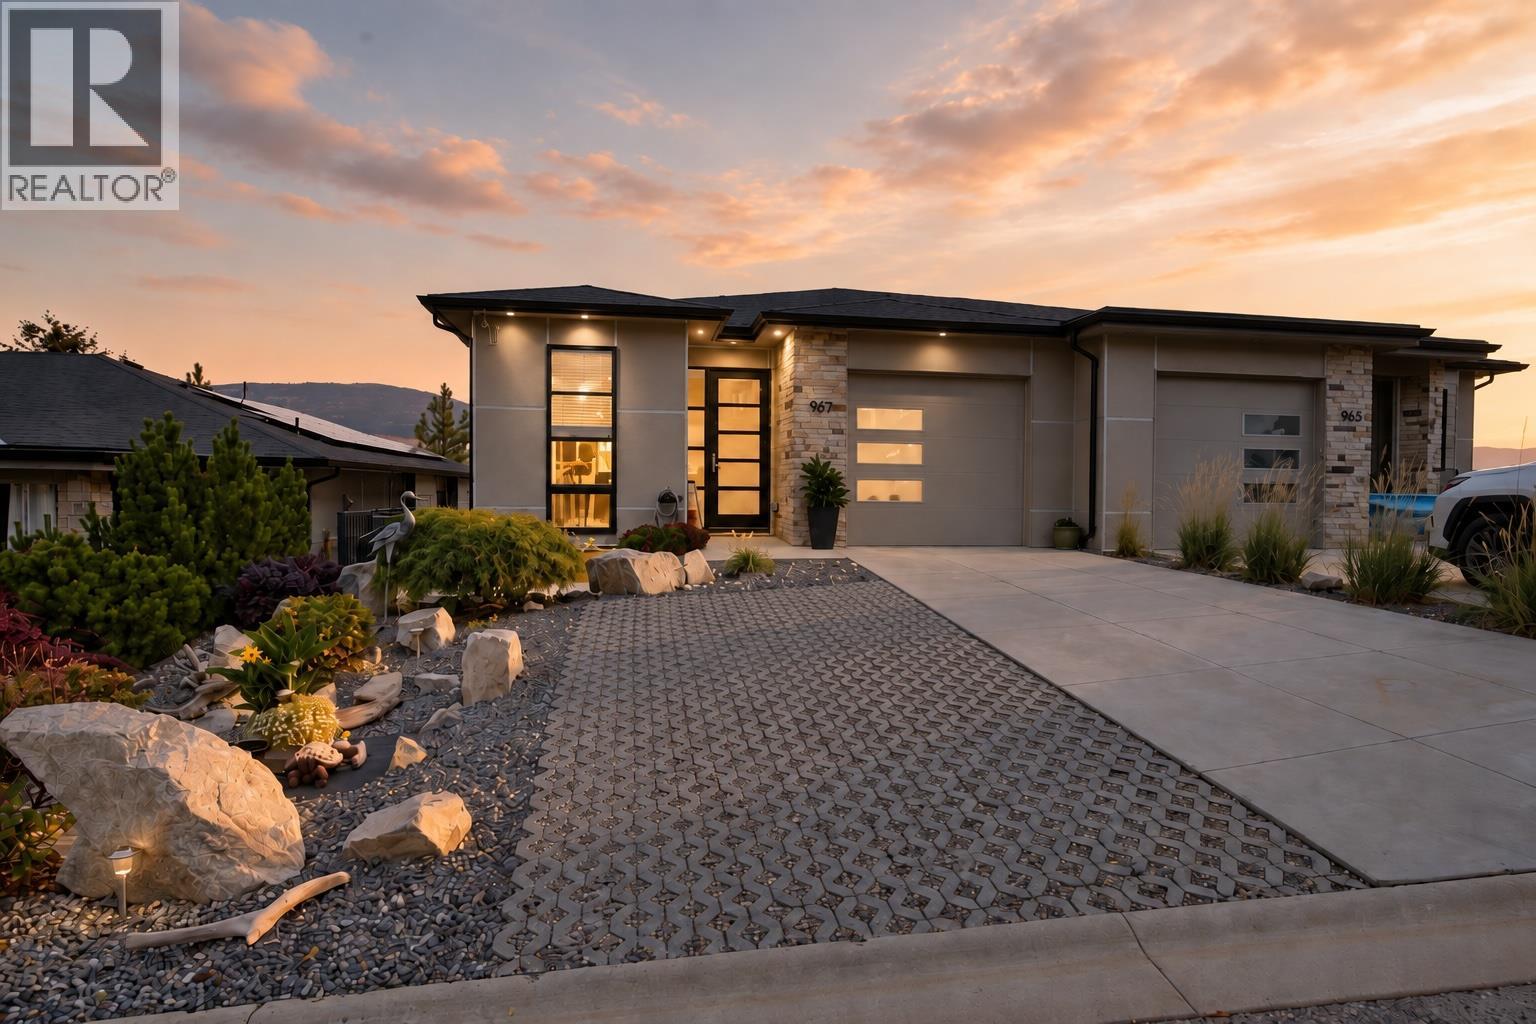
9671 Celeste Road
Lake Country, British Columbia
Spectacular Lake Country Views | 4 Bed | 4 Bath | 3,200+ Sq. Ft. and NO STRATA FEES ! Perched above the vineyards and orchards of Lake Country, this beautifully maintained 4-bedroom, 4-bathroom home offers over 3,200 sq. ft. across three levels, with spectacular views of the valley, lake, vineyards, orchards and surrounding natural landscape. Enjoy abundant natural light and beautiful sunrise exposure from this exceptional Okanagan setting. The bright main level features a primary bedroom, laundry, spacious kitchen with quartz countertops, pantry and reverse osmosis system, plus an inviting living area with fireplace and stunning views. The sellers have invested approximately $60,000 in backyard upgrades, creating a retained, low-maintenance outdoor space with synthetic lawn—ideal for relaxing and entertaining. Three additional bedrooms, a hot tub, generous storage, built-in shelving and a 4-foot crawlspace provide excellent flexibility downstairs. There is also potential for an in-law suite or commercial space with a separate walkout basement entrance. Additional features include a fire suppression system, central vacuum, soft-close cabinetry, under mount / Step lighting, quartz in every bathroom, garage parking and two additional exterior spaces. Surrounded by trails and minutes from beaches, parks, wineries and vineyards, this home offers space, flexibility, incredible views and the quintessential Lake Country lifestyle. Reach out today to book your private tour (id:63400)
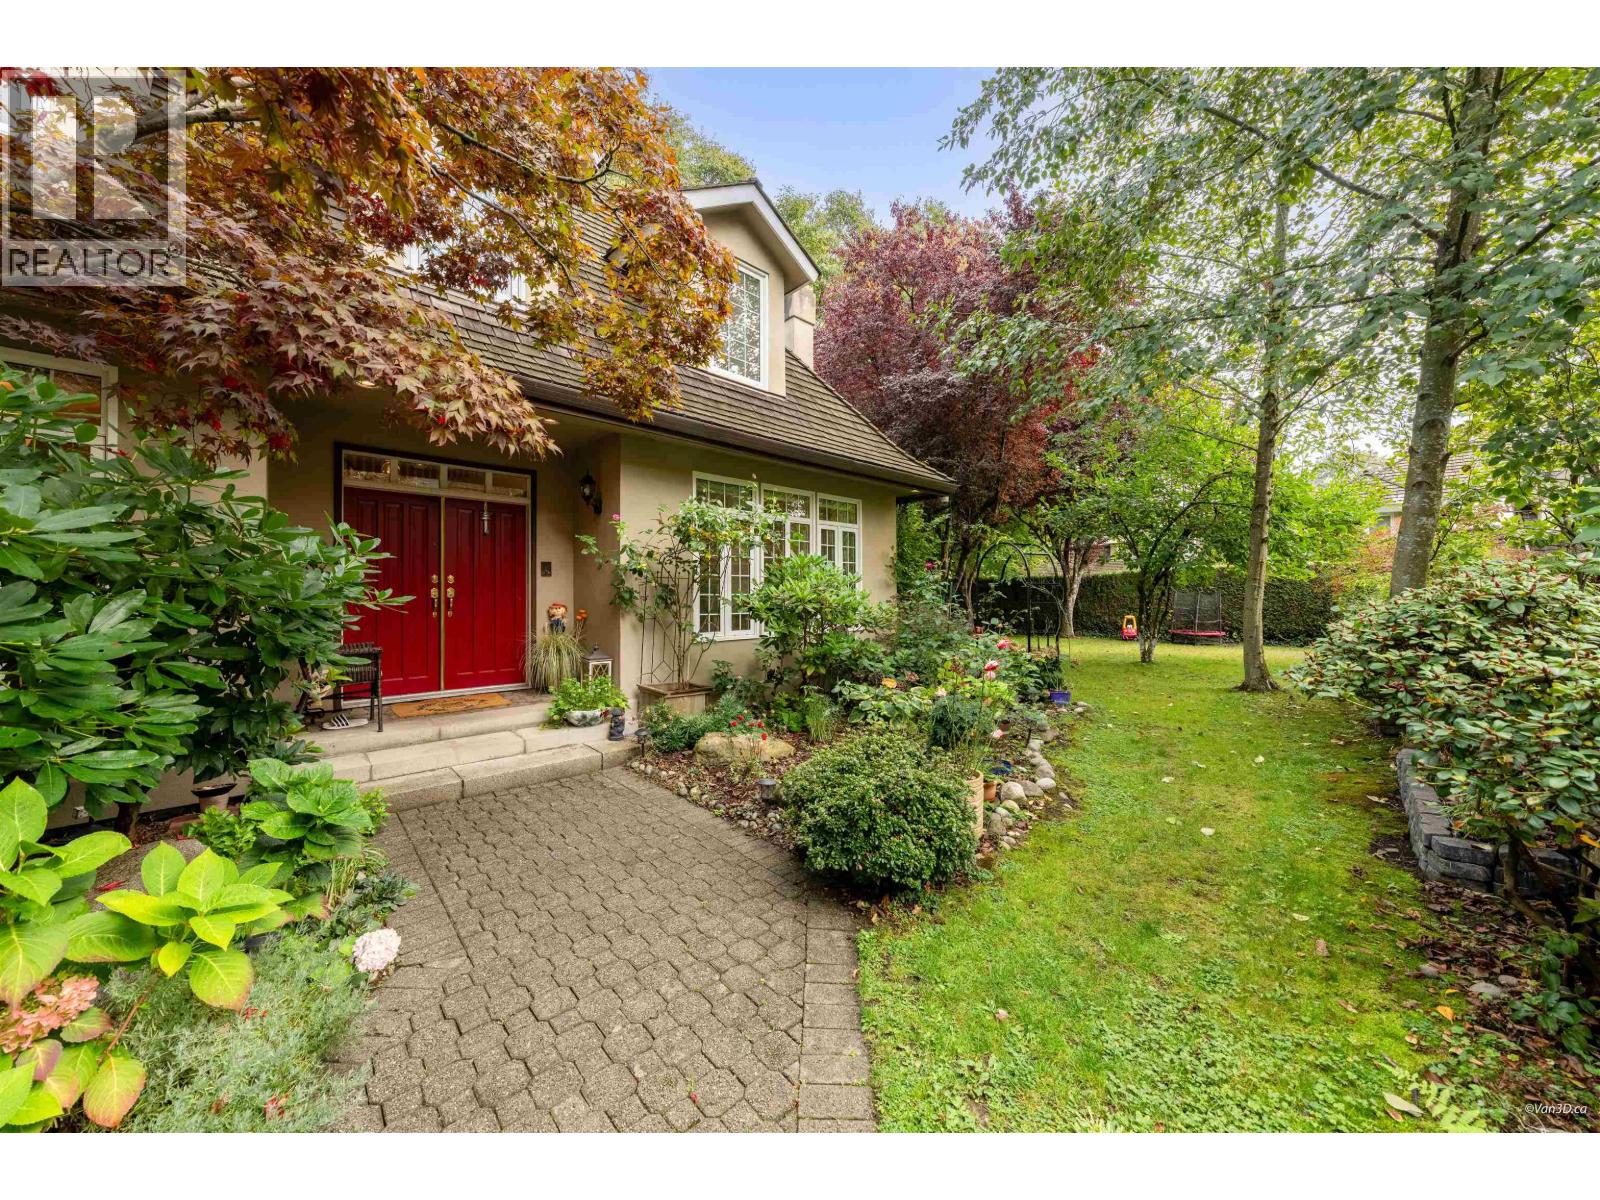
8530 Anglers Place
Vancouver, British Columbia
A Rare Opportunity in One of Vancouver´s Hidden Gems. Tucked away in the tranquil and highly sought-after Angler´s Place, this exceptional residence offers a rare combination of privacy, nature and convenient Vancouver living. Set within a peaceful, low-density community surrounded by Fraser River park, newly renovated walking trails and the panoramic river view, this home feels remarkably secluded while remaining close to the city´s amenities. Enjoy exceptional privacy in an enclosed backyard, together with a generous exclusive-use grassland - a distinctive outdoor amenity rarely found in Vancouver. Open SUN OCT 11 2-4PM. (id:63400)
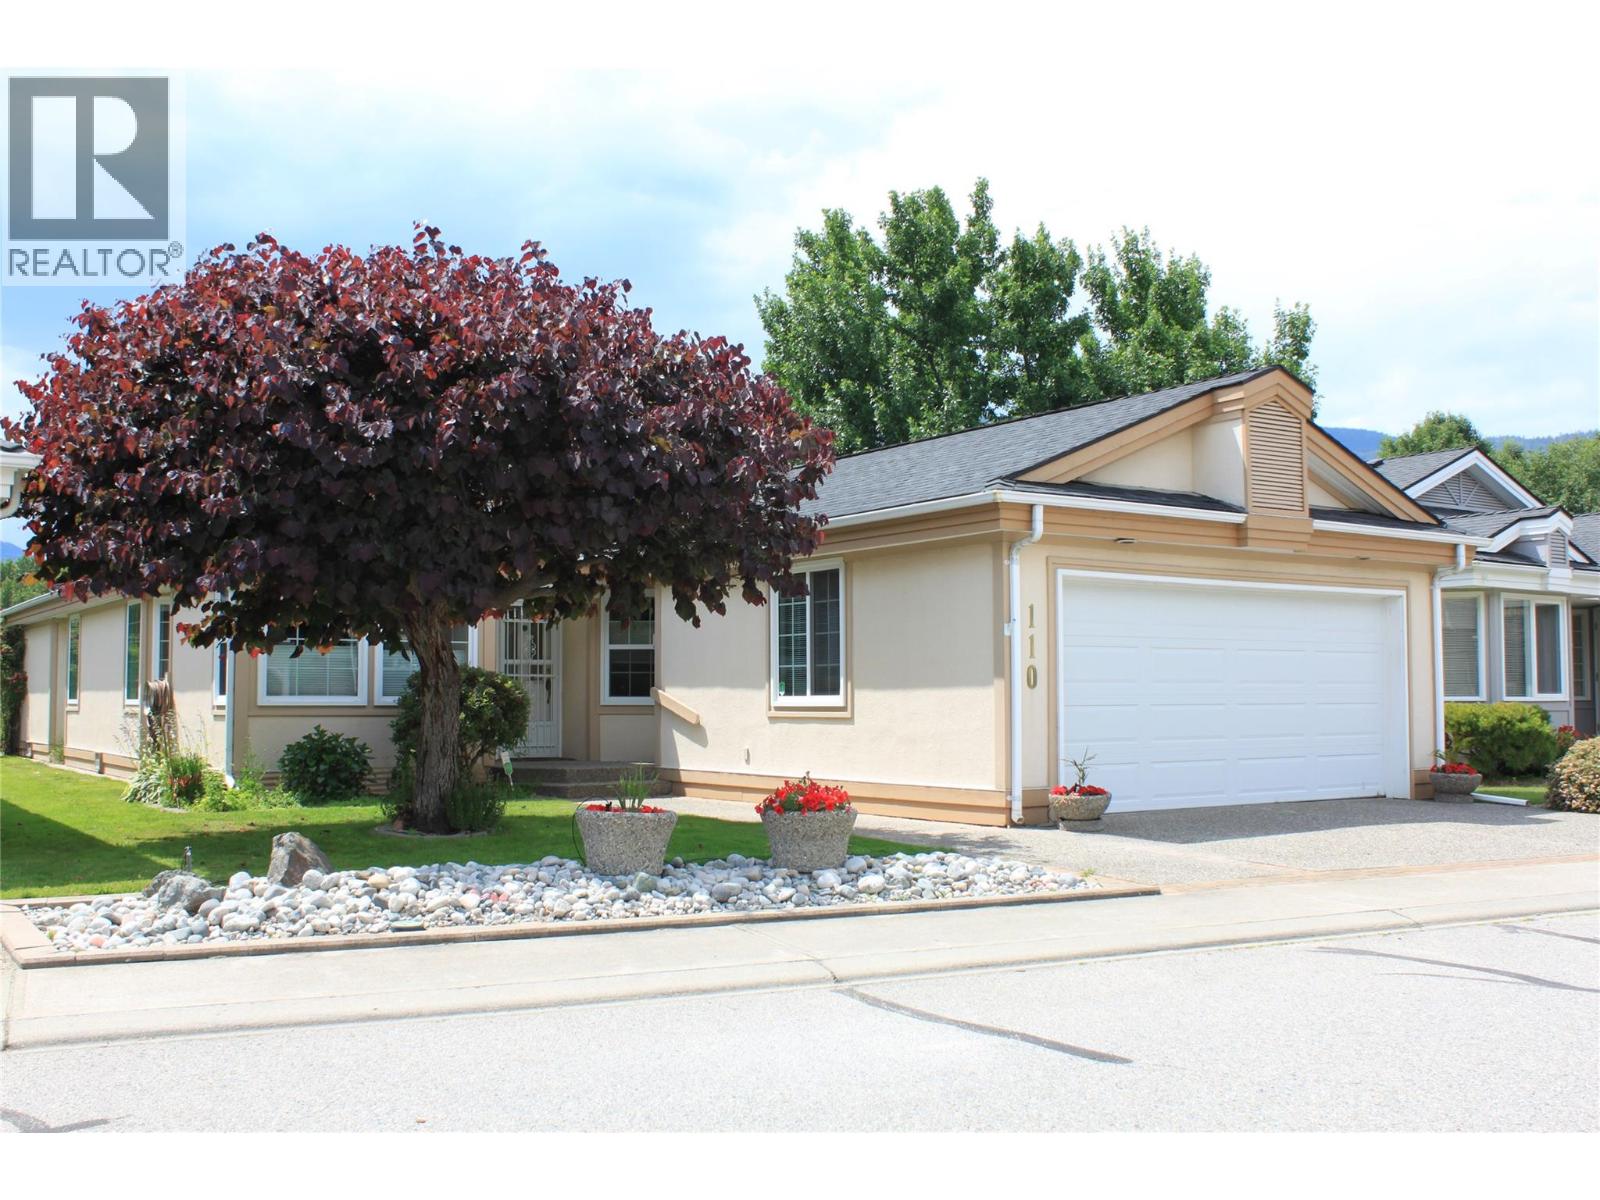
801 Comox Street Unit# 110
Penticton, British Columbia
Enjoy relaxed golf-course living in this spacious **3-bedroom plus den bungalow** in beautiful Penticton! Featuring comfortable one-level living, this home offers plenty of space for family, guests, a home office, or hobbies. Set in a desirable golf-course setting, it’s the perfect opportunity to enjoy the Okanagan lifestyle from your patio, with scenic surroundings and easy access to recreation and local amenities. **Property Highlights:** • Bungalow-style home • 3 bedrooms plus den • Located on the Penticton Golf Course • Ideal for full-time living, retirement, or a vacation home • Enjoy golf, sunshine, and the Okanagan lifestyle You own the land that your home sits on in this bare land strata. Strata fee $150. per month and takes care of the lawns in the summer and snow removal in the winter. 55+ Pets ok as per strata bylaws. see attached iGuide for a virtual walk through and measurements Contact your agent for more information or to arrange a private viewing. (id:63400)
2551 Highgrove Mews
West Vancouver, British Columbia
SKYLINE LIVING with ocean and city views from this corner residence at The Terraces in West Vancouver´s Whitby Estates. Approximately 3,398 sq. ft. spans two levels with three bedrooms and three-and-a-half bathrooms, offering comfortable living. Custom millwork, hardwood and tile floors, and two gas fireplaces add warmth, while the chef-inspired kitchen connects to the family room. An expansive terrace sets the stage for outdoor dining, and two primary suites include spa-inspired baths, with one featuring a sauna-equipped shower and two closets. A media room, elevator, A/C, laundry, and finished double garage complete the home. Near shopping and ski recreation. (id:63400)
1907 1067 Marinaside Crescent
Vancouver, British Columbia
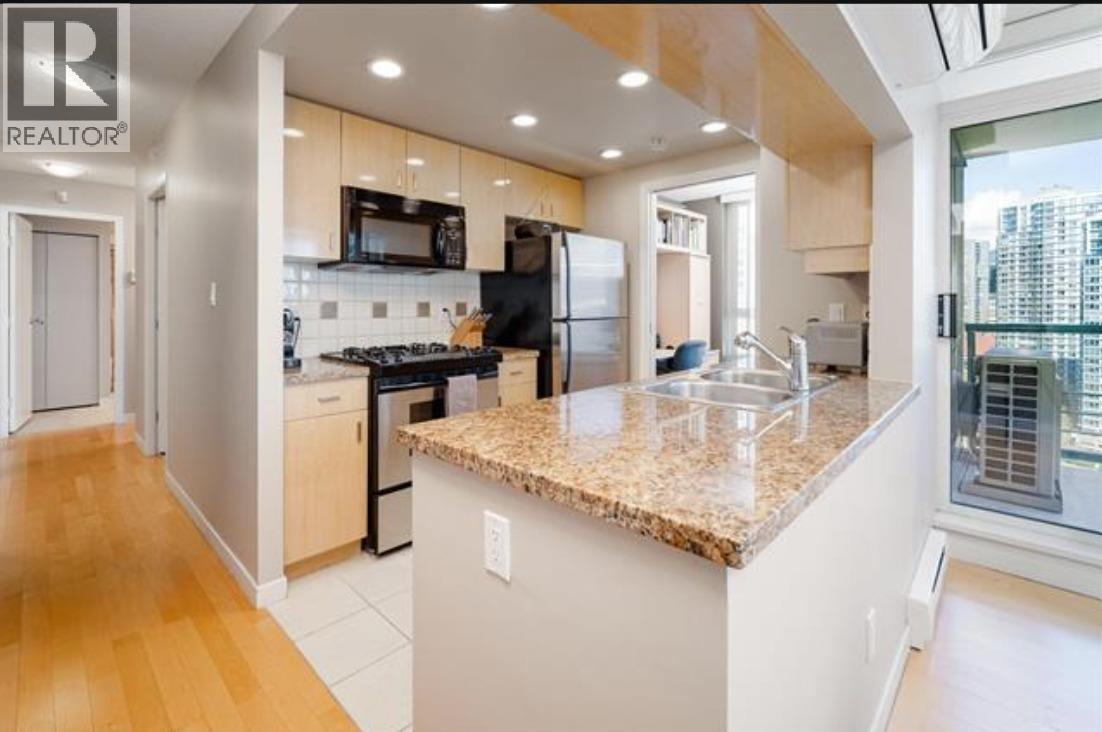
Furnished 2-bedroom, 2-bathroom + den corner suite at Quaywest II on Marinaside Crescent with stunning city and water views! This beautifully laid-out furnished home features an open kitchen, new appliances, granite counters, laminate flooring, in-suite storage, and an open balcony. First-class amenities include a 60-foot indoor pool, sauna, theatre room, billiards/party room, gym, meeting rooms, and 24-hour concierge. Includes one parking stall. Located in a well-built concrete building in one of Vancouver´s best neighbourhoods, just steps from restaurants, shopping, the Canada Line, and the Roundhouse Community Centre. Enjoy furnished waterfront living at its best! (id:63400)
38590 Westway Avenue
Squamish, British Columbia
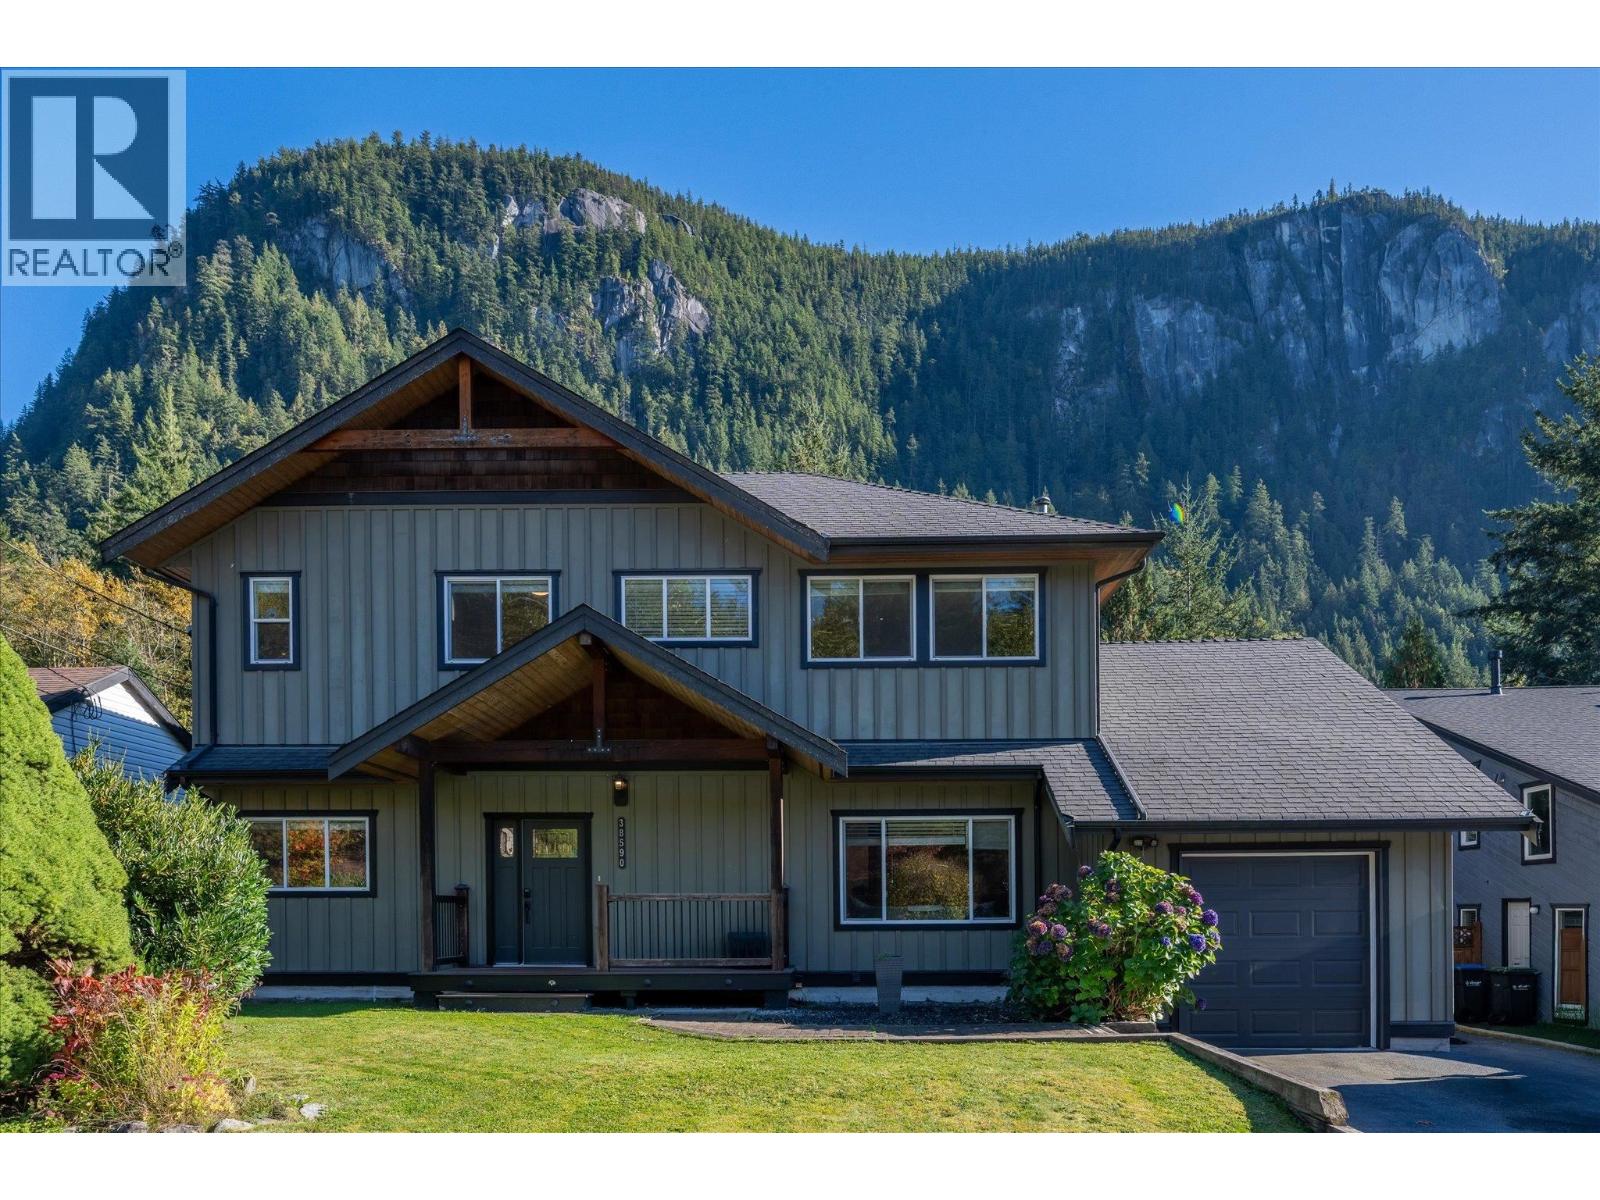
What if your backyard routine looked like this? Hit the trails. Fire up your private Nootka sauna. Walk through the gate. Dip in the Stawamus River. Back to the Sauna to relax and reflect on your awesome day in Squamish. Welcome to 38590 Westway Ave. This 5-bed, 3-bath West Coast Craftsman offers 2,464 square ft of living space, a modern kitchen with Viking appliances, hardwood floors, two gas fireplaces, a large backyard and a beautiful covered deck made for outdoor living. And then there are those views of the Stawamus Chief and Slhanay. Add a garage, ample driveway parking and EV charging, and you have a home that feels completely connected to the reason people move to Squamish in the first place. Mountain. River. Trails. Home. (id:63400)
1544 Robertson Avenue
Port Coquitlam, British Columbia
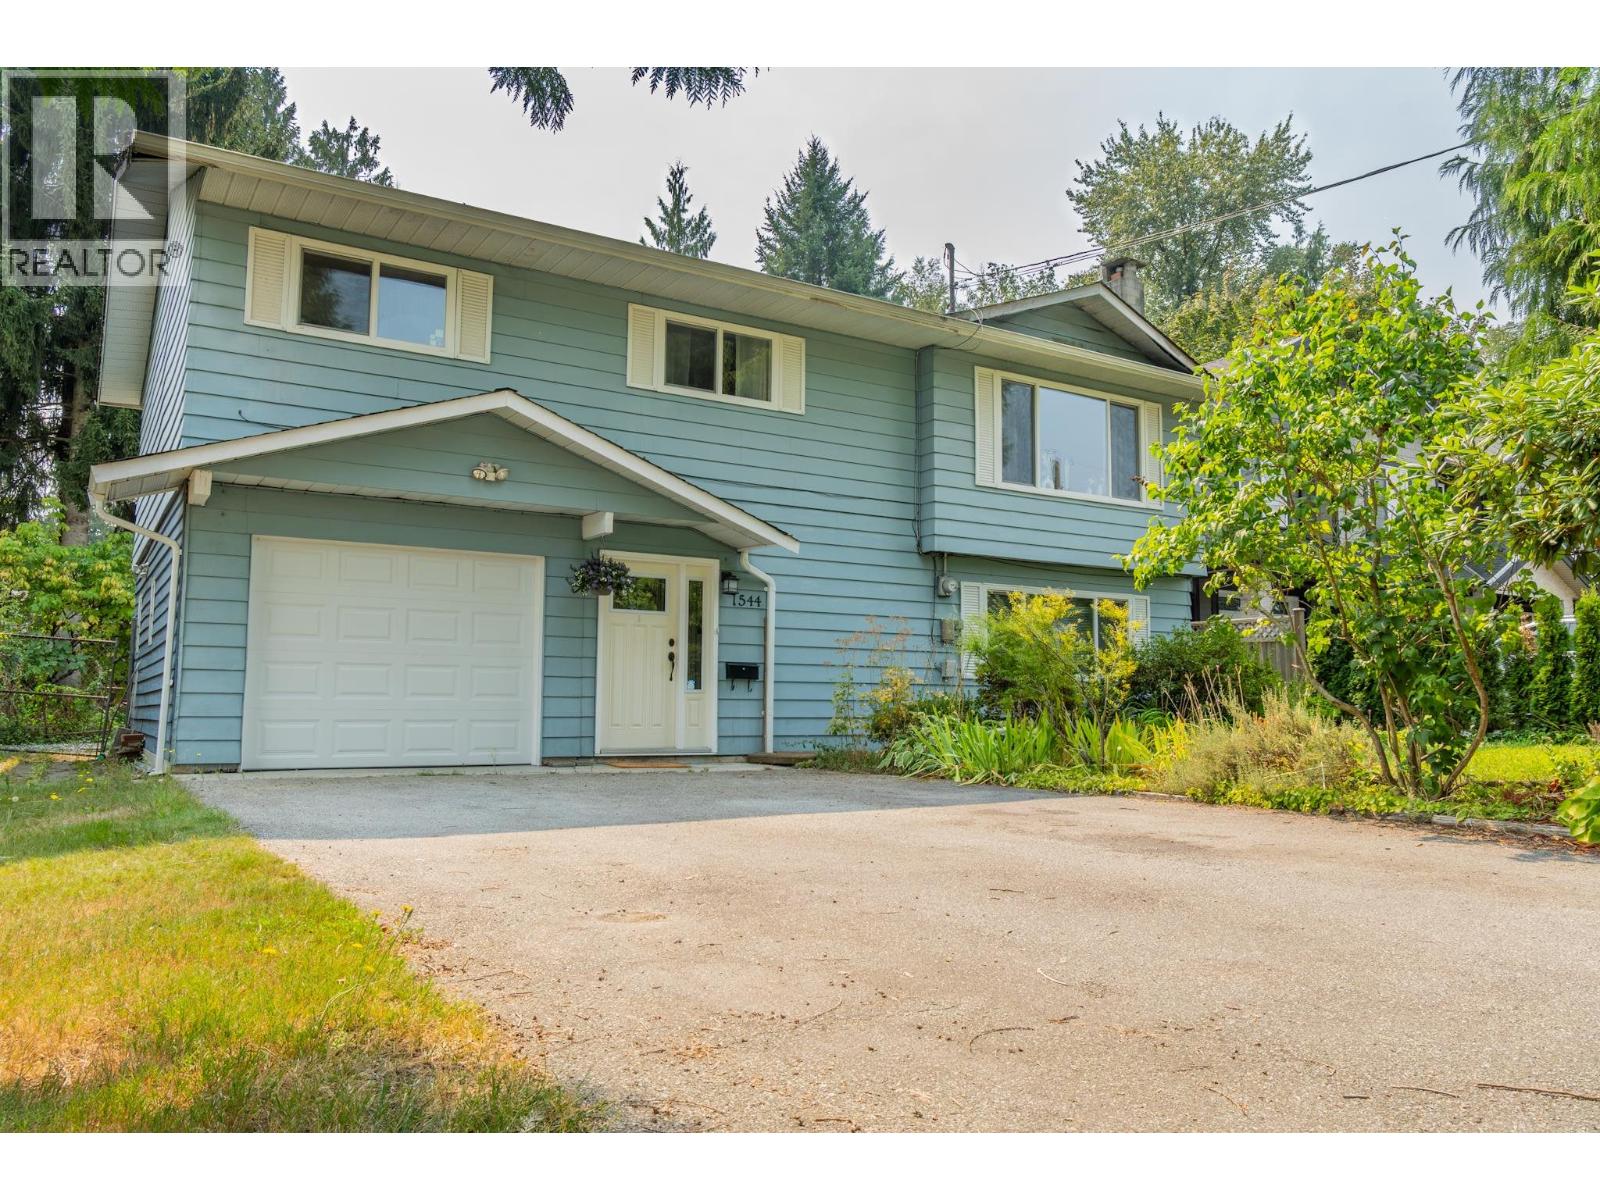
Welcome to this METICULOUSLY MAINTAINED home! Bright main level features a renovated kitchen (2015), cozy living room with new fireplace, updated full bath & primary bedroom with 2-piece ensuite. Step through garden doors from the dining area to your covered upper deck overlooking a flat, fenced yard - perfect for kids & pets! FLEXIBLE LOWER LEVEL features a recreation room, full kitchen, updated 3-piece bathroom (2022) & direct patio access from the bedroom - ideal extended living space for teens, in-laws or guests! Attached garage with bonus private office space at the back! PACKED WITH UPGRADES: Centra windows (2014), roof insulation (2015), LG washer/dryer (2021), hot water tank (2022), leaf-guard gutters (2023) & new garage door (2025). PRIME LOCATION in sought after Glenwood area!! (id:63400)
325 Bayview Place
Lions Bay, British Columbia
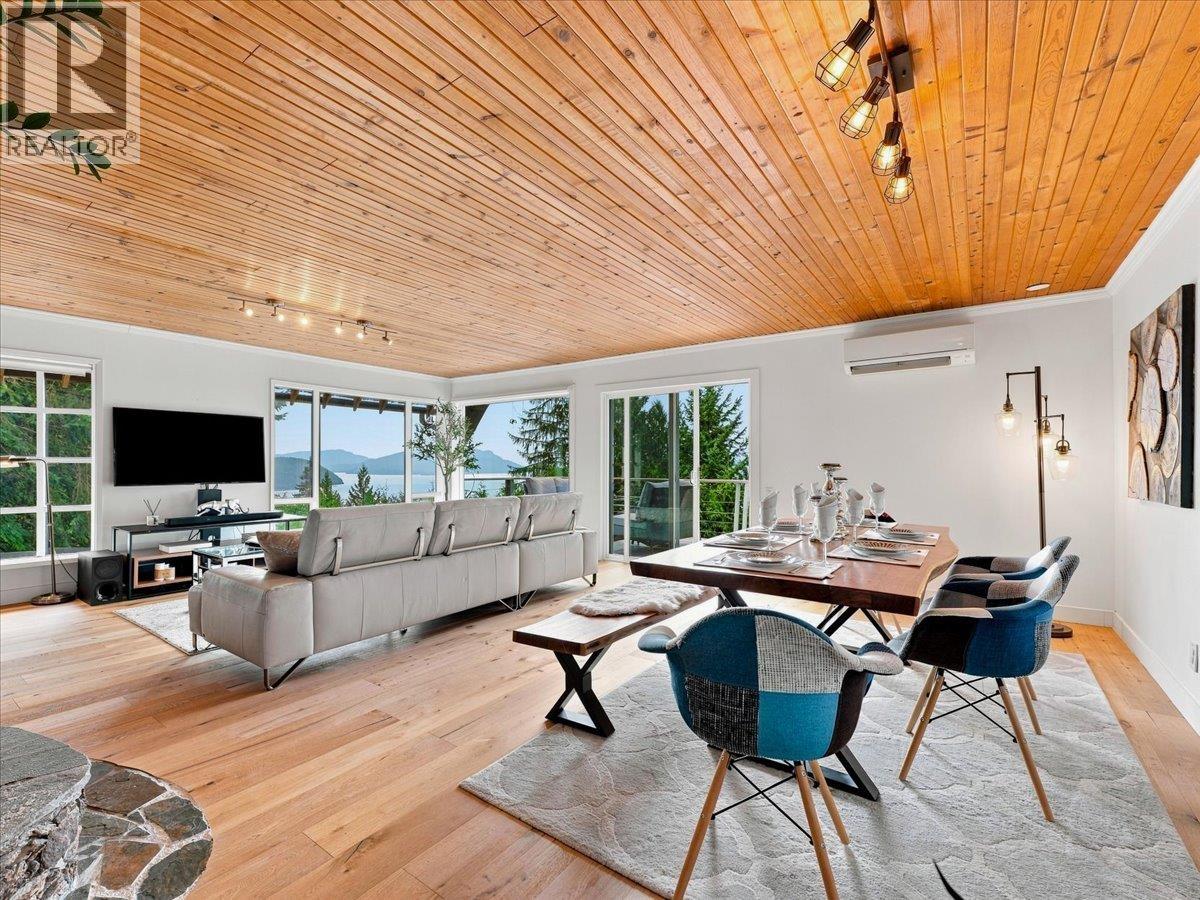
Set in beautiful Lions Bay, this distinctive 4-bedroom, 3-bath home offers approx. 2,500 sq. ft. with ocean and mountain views, abundant natural light and a warm West Coast feel. Highlights include hardwood floors, a striking curved staircase, stone fireplace, spacious kitchen, main-floor primary bedroom with sauna, two generous upper bedrooms with flex room, and a self-contained 1-bedroom lower-level suite with separate entrance. Recent updates include a heat pump with A/C, tankless hot water, refurbished decks and Tesla Level 2 charger. Enjoy the large view deck, grassy landscaped yard, and easy access to beaches, trails, café, store and school. Book your private showing today! (id:63400)
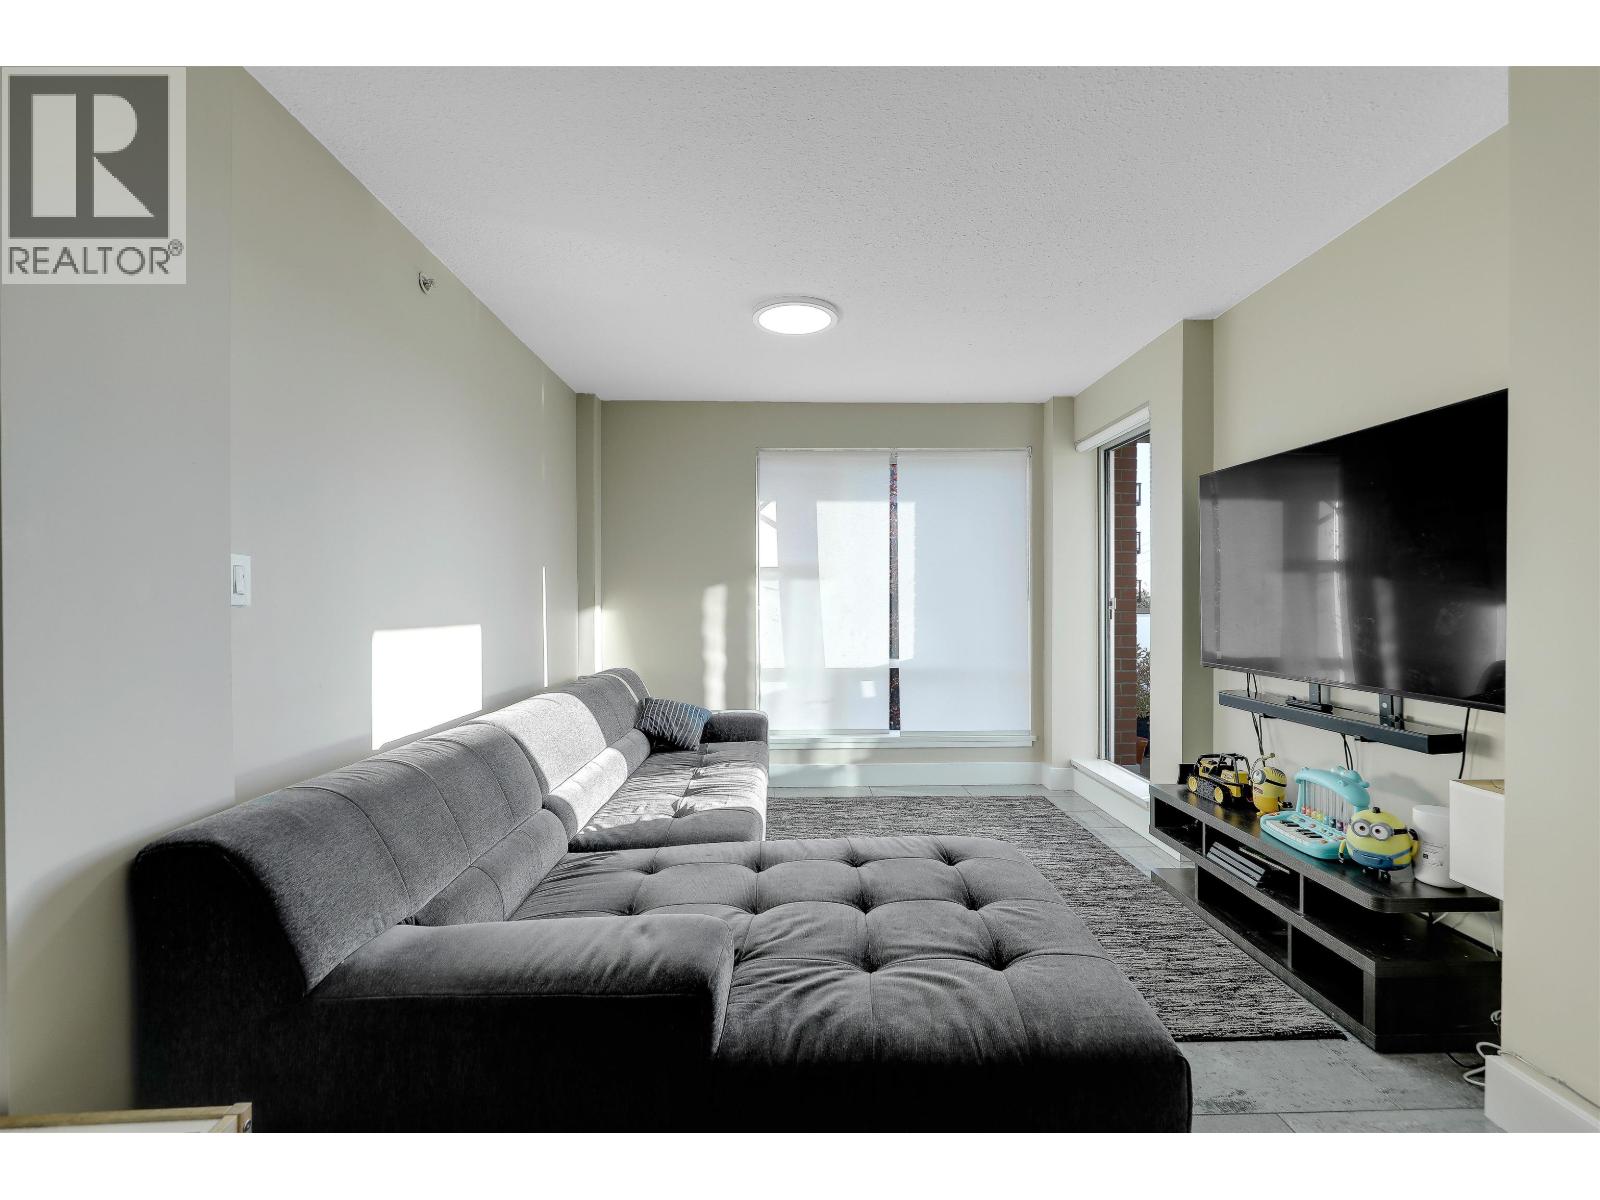
206 3811 Hastings Street
Burnaby, British Columbia
Welcome to The Mondeo! Best location in Vancouver Heights, this 2 bed, 2 bath and a den, 953 sq. ft. features upgraded porcelain tile floors, deep wood tone cabinets and stone counters. The opposing bedrooms allow for maximum privacy from the kids or maybe great for "work from home". Natural light floods the unit and deck with valley views to the south. Walking distance to shops, restaurants, parks, schools and a quick trip into Downtown Vancouver & easy access to Hwy 1. (id:63400)
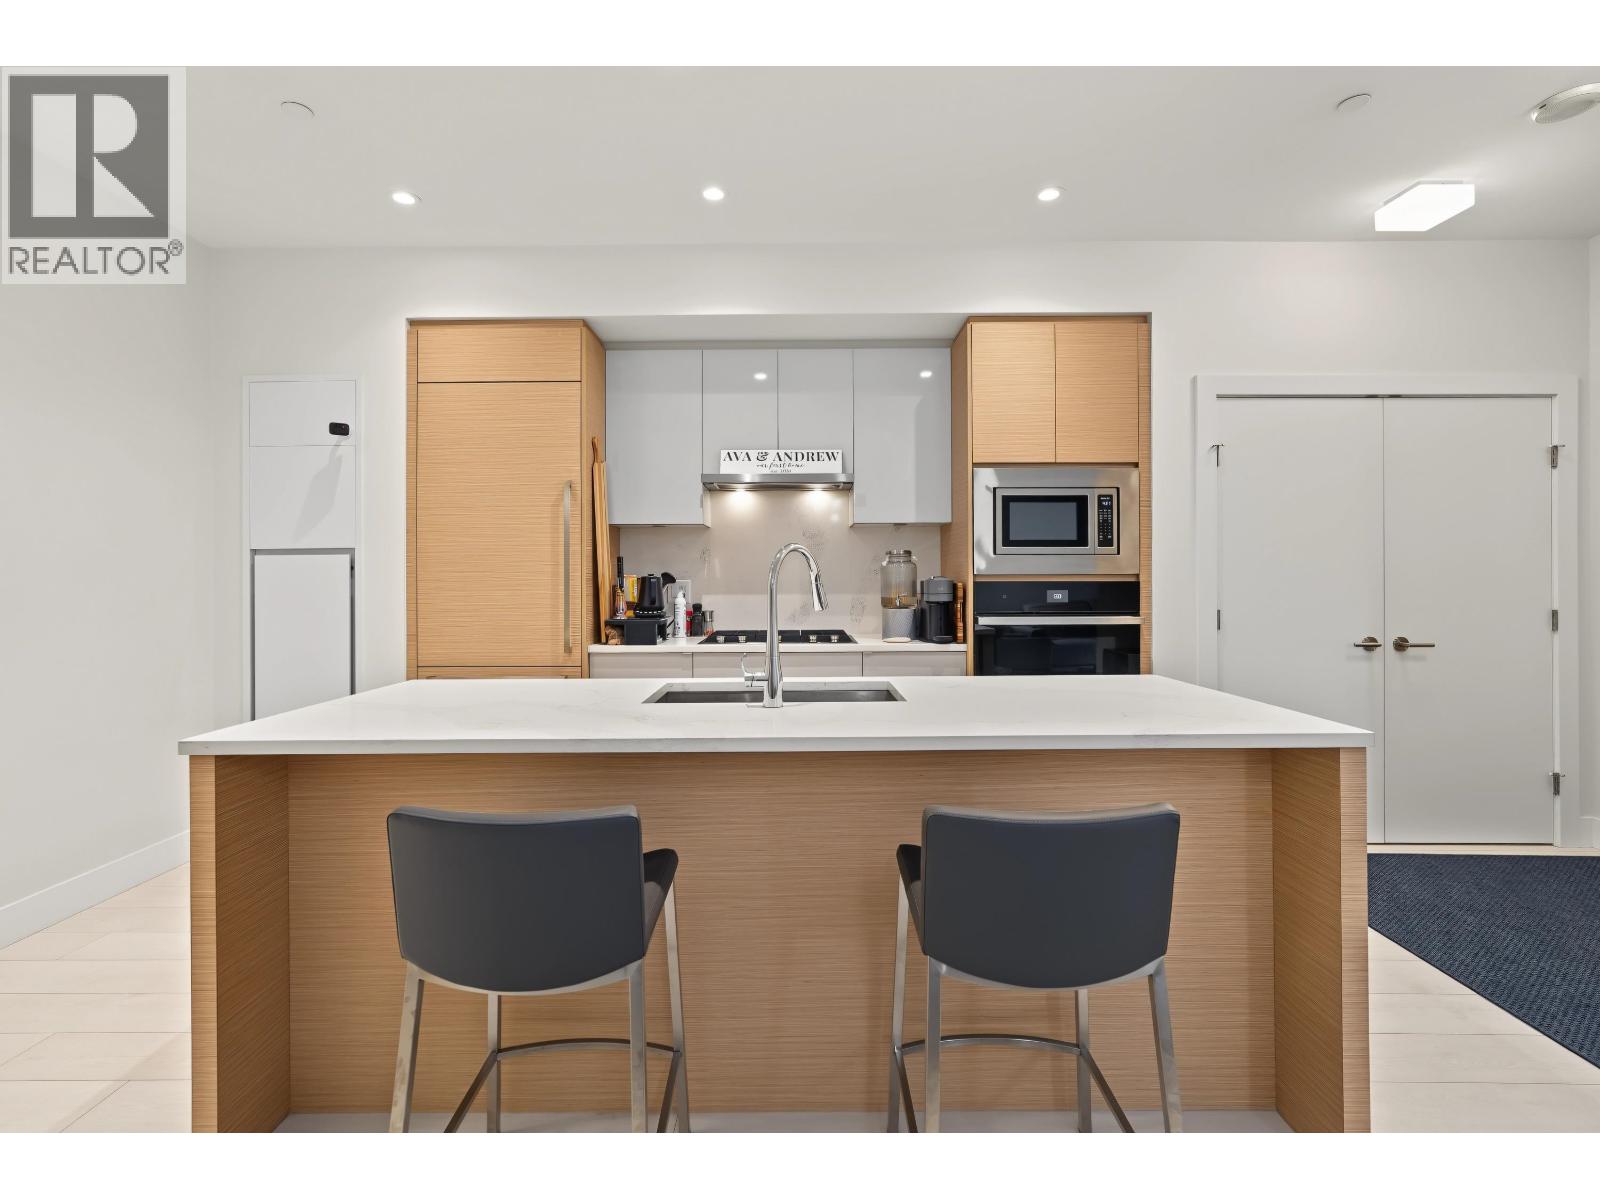
1 8508 Jack Uppal Street
Vancouver, British Columbia
2 BED + DEN, 3 BATH LIVE/WORK TOWNHOUSE IN RIVER DISTRICT! Built in 2022, this spacious 2-bedroom + den, 3-bathroom home offers modern living with the convenience of a dedicated live/work space. The stylish kitchen features a premium gas range, wall oven, built-in microwave, fully integrated refrigerator and dishwasher, and quartz countertops. Enjoy energy-efficient in-floor heating in the primary ensuite, along with a high-efficiency heating and cooling system for year-round comfort. Residents have access to an impressive selection of amenities, including a fitness room, party room, theatre room, hot tub, guest suites, and dog wash. Ideally located just steps from River District's shops, restaurants, and everyday conveniences. OPEN HOUSE Saturday October 10 from 2:00pm to 4:00pm. (id:63400)
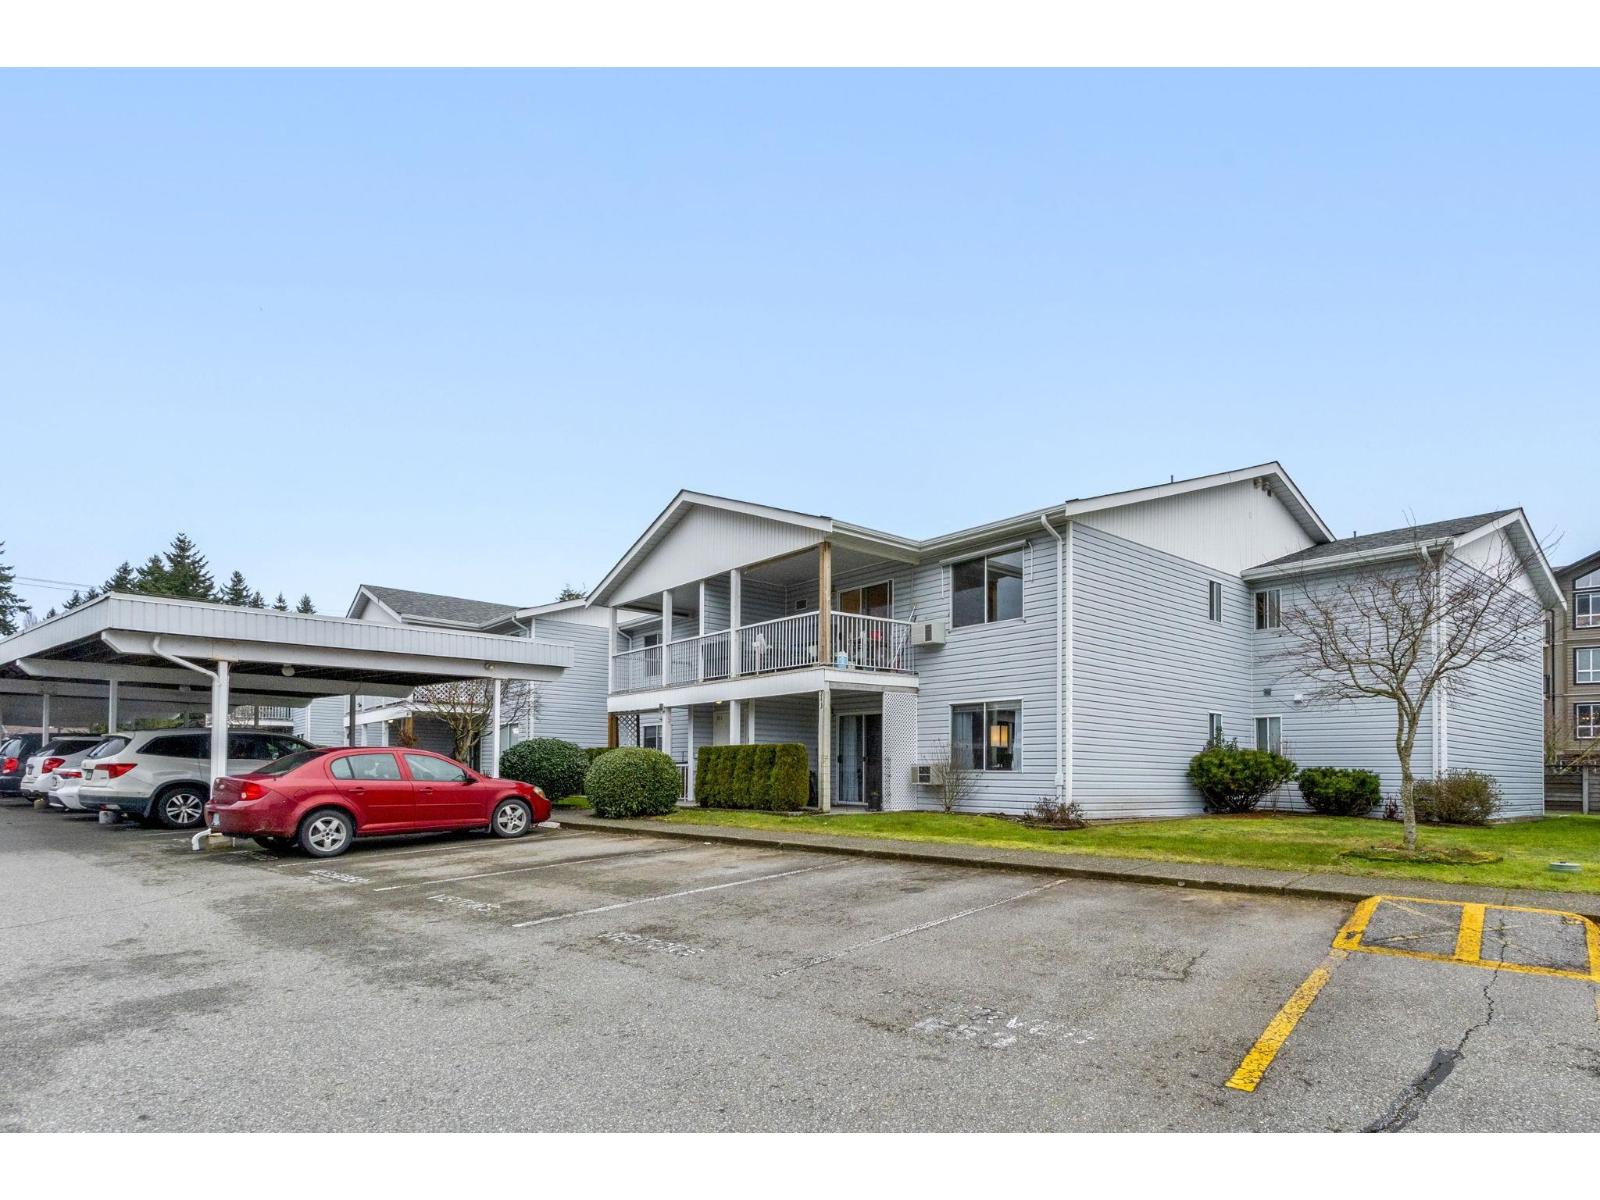
244 32691 Garibaldi Drive
Abbotsford, British Columbia
Spacious top-floor corner townhome in a well-maintained 55+ community, offering over 1,500 sq ft of comfortable living. Perfect for downsizers who don't want to sacrifice space, this home features a huge primary bedroom, a bright and inviting family room, and a thoughtfully designed layout that feels open yet cozy. The large kitchen offers ample cabinetry and counter space, with plenty of room for a breakfast nook-ideal for morning coffee or casual meals. A versatile flex room provides the perfect spot for a home office, den, or hobby space. Enjoy the outdoors year-round with two decks, including a sun-filled solarium, perfect for relaxing in any season. The unit includes one parking stall and one storage locker, with the option to rent a second parking stall, plus RV parking available. (id:63400)
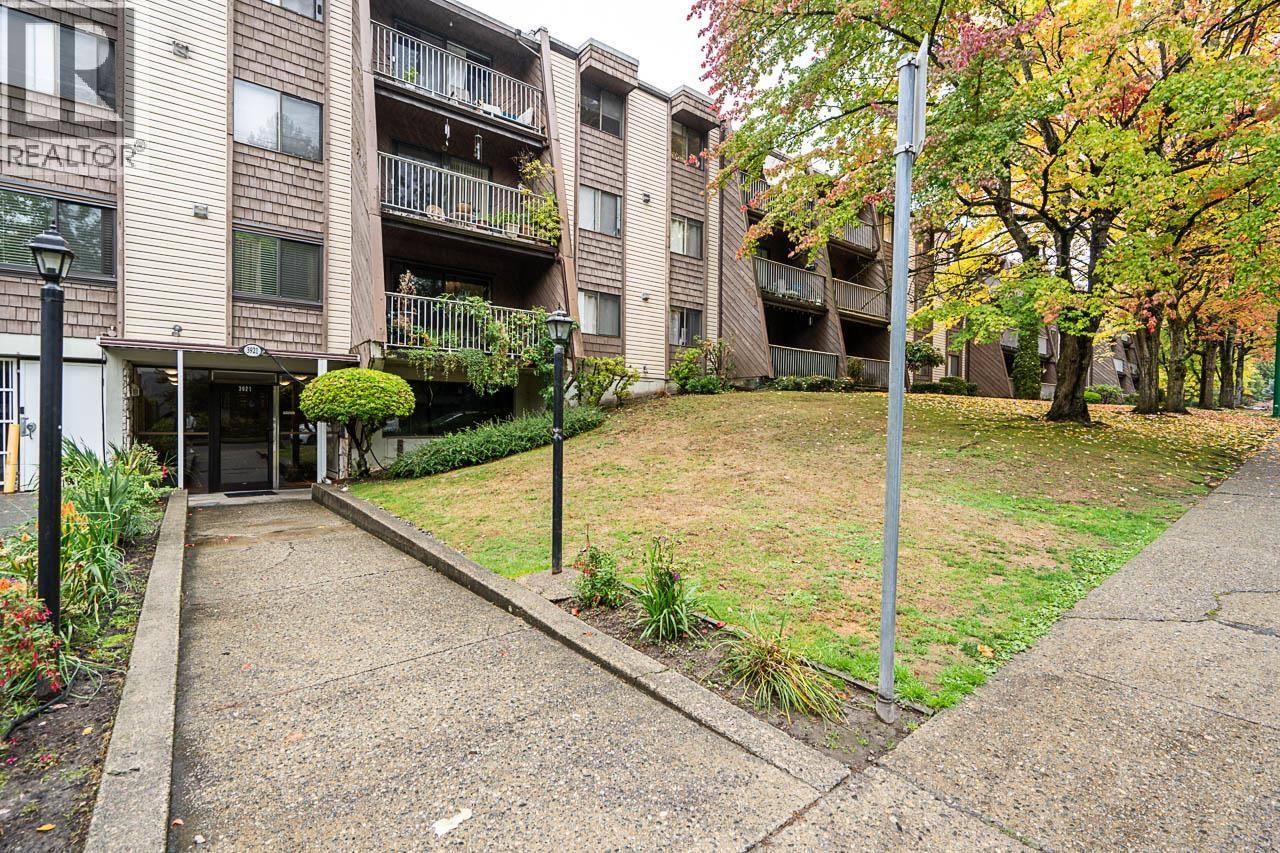
212 3921 Carrigan Court
Burnaby, British Columbia
A FANTASTIC OPPORTUNITY for first-time buyers, investors or anyone looking for exceptional value in a convenient location! This well-laid-out 1 BED + 1 BATH home offers comfortable, easy living with the bonus of IN-SUITE LAUNDRY and access to a POOL. Enjoy incredible accessibility with LOUGHEED MALL, the SKYTRAIN station, shopping, restaurants, recreation and everyday essentials all close by. Whether you´re looking to get into the market, downsize or add to your investment portfolio, this home delivers on location, lifestyle and value. Ready for its next owner - don't miss this one! OPEN HOUSE SAT OCT 10th 1-3 + SUN OCT 11th 12-2 pm! (id:63400)
1424 Falls Street
Nelson, British Columbia
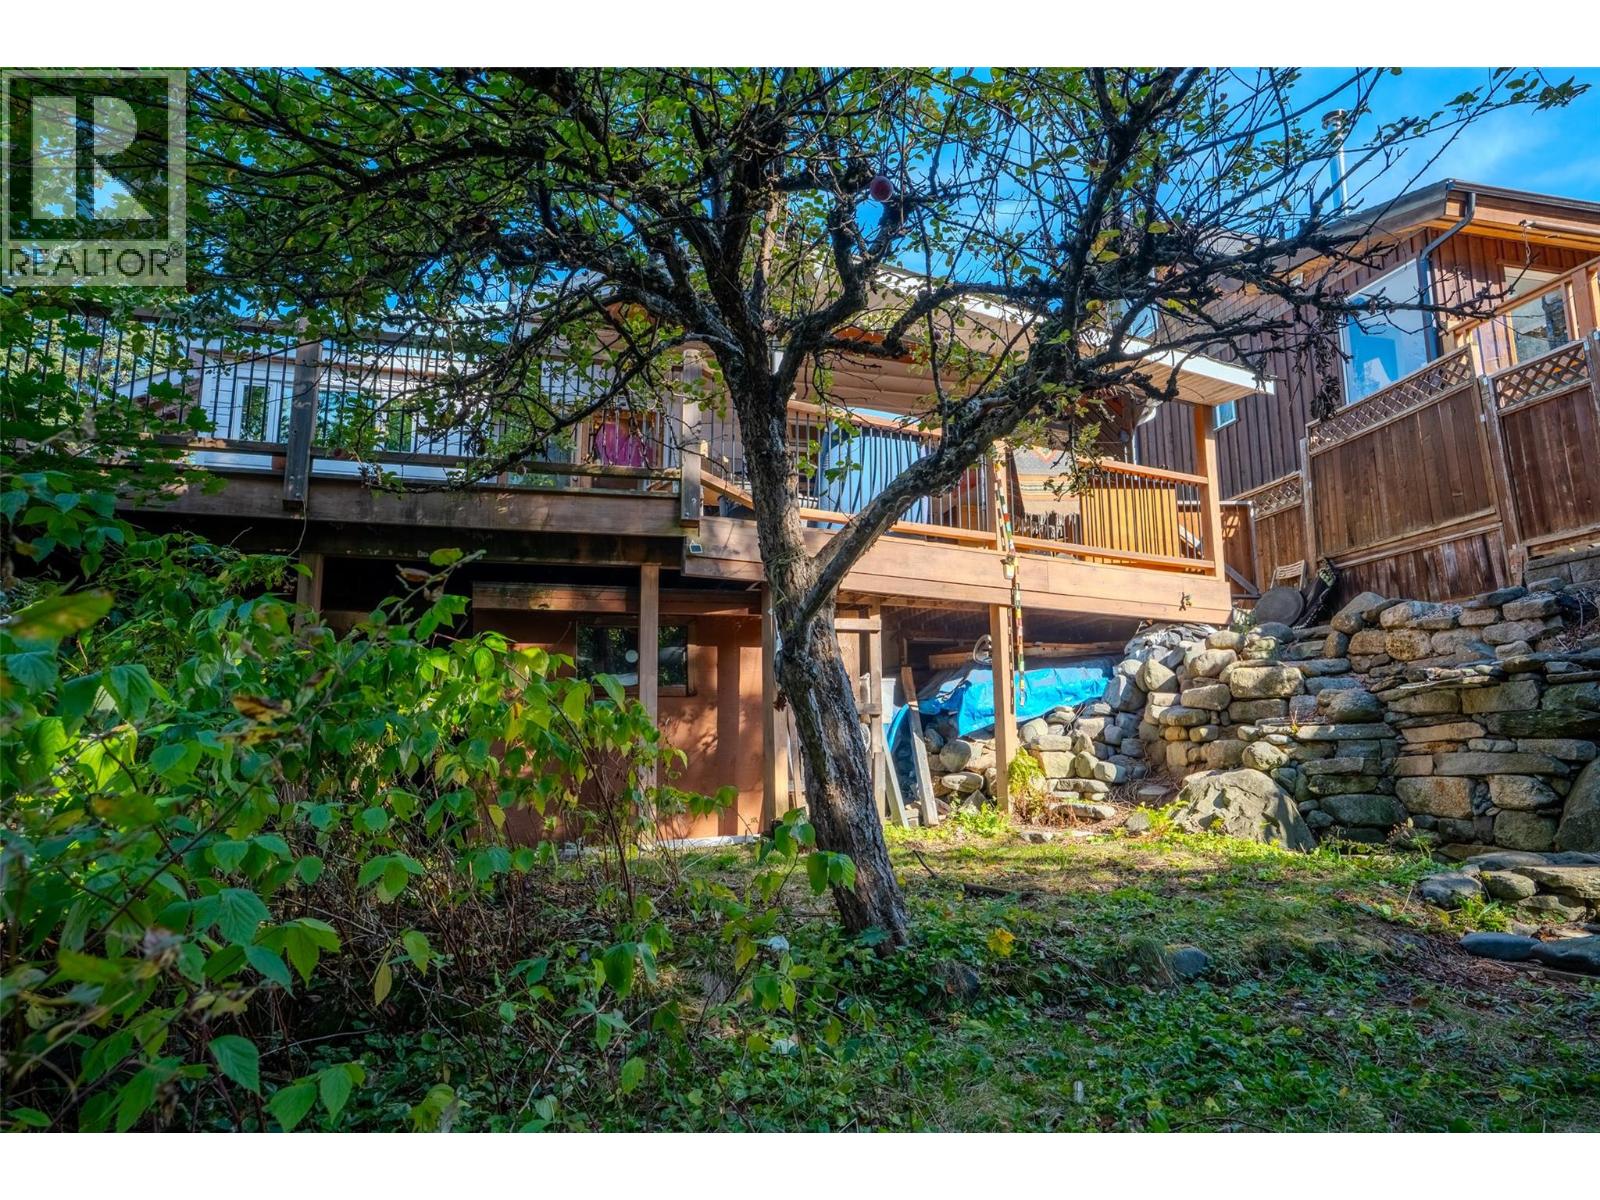
Tucked into one of Nelson's most convenient locations, this character home is ready for its next chapter. With four to five bedrooms and three bathrooms (including ensuite access), there's room for a growing family, and a home office. Over the years, this home has been thoughtfully upgraded. You'll find some newer windows, beautiful engineered hardwood flooring, and refreshed deck work. Step outside to a deck that's half covered, half open, perfect for rain-or-shine entertaining or a quiet morning coffee with the sun on your face. The backyard is a true retreat. A charming pond with a gentle waterfall sets a peaceful mood, and the fully fenced yard offers security for kids and pets. A handy back shed keeps tools and toys tidy. (Pond has not been in use for months)Inside, a high-efficiency gas furnace keeps things comfortable, while a certified wood stove adds cozy, Kootenay-style warmth on cold winter nights. The walkout basement opens up options for a suite, studio, rec room, or in-law space. Bring your landscaping tools, and your own decorating ideas to make this home your own! (id:63400)
138 Evergreen Crescent
Penticton, British Columbia
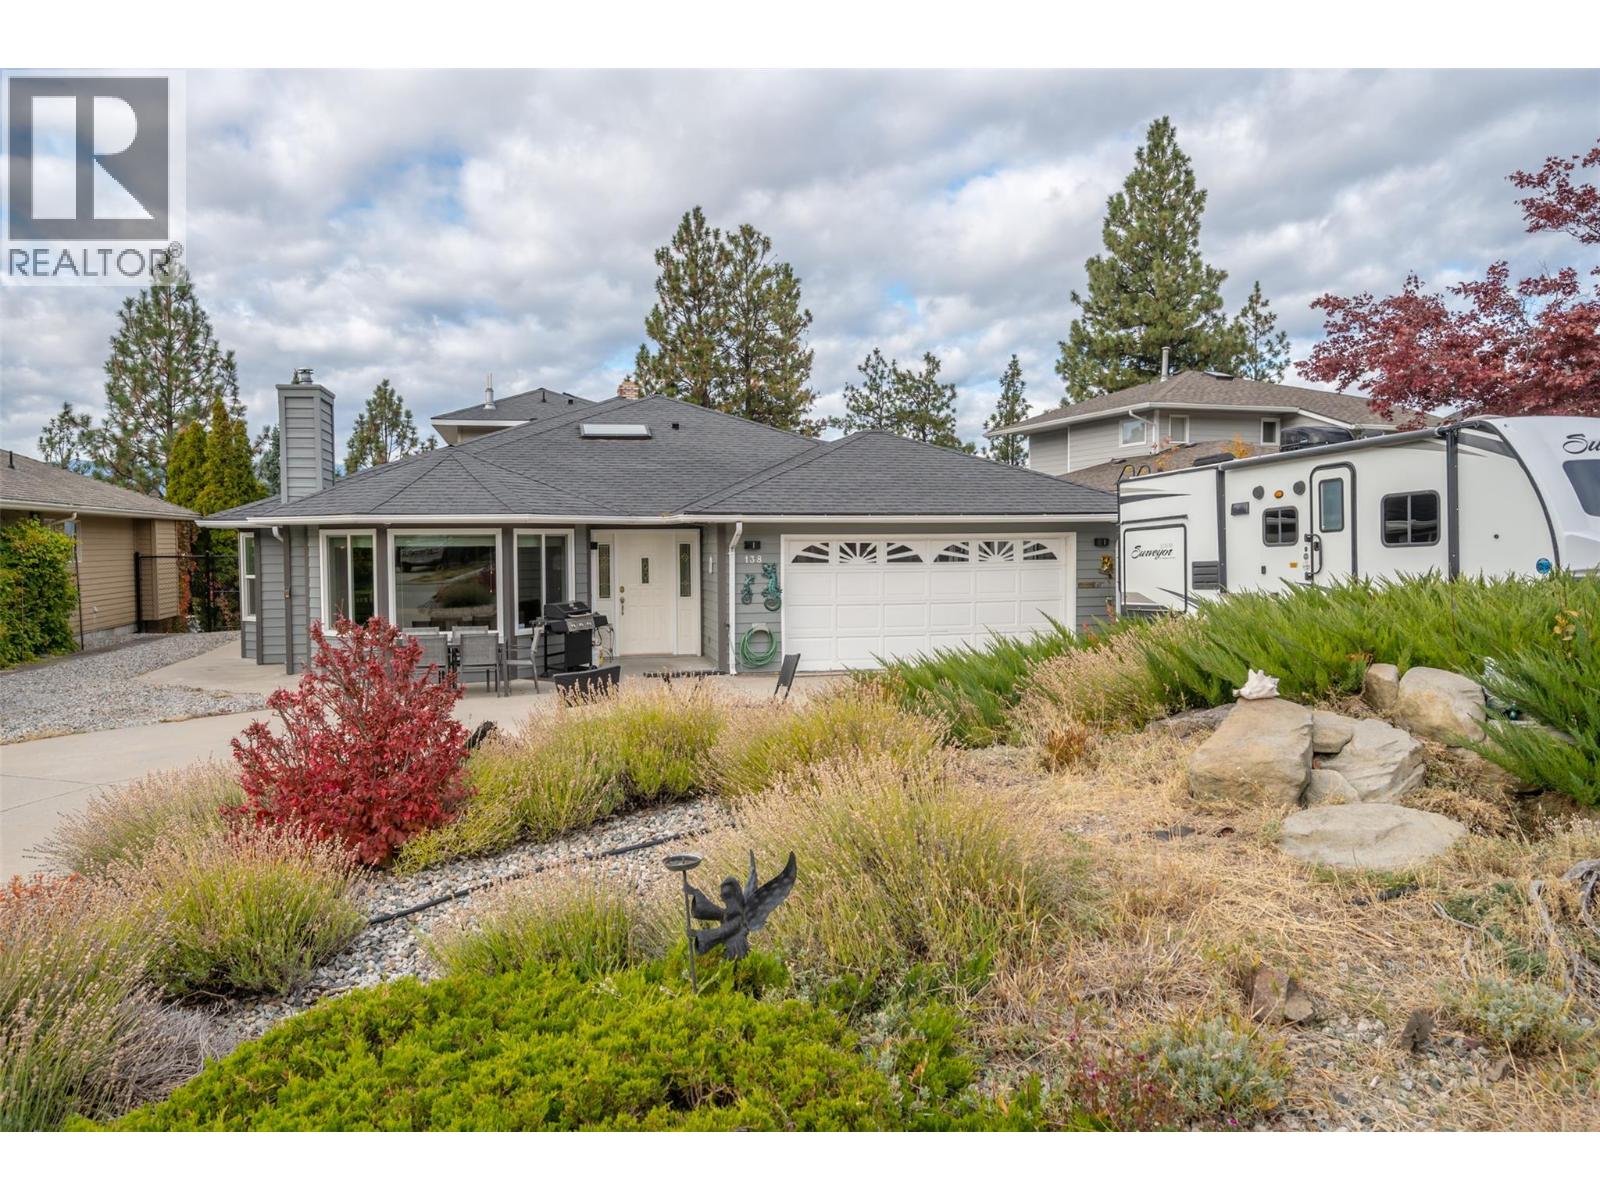
Welcome to this beautifully updated 4,000 sq ft home in Penticton’s highly sought-after Wiltse neighbourhood, where space, flexibility, and lifestyle come together seamlessly. This property is designed to grow with you, offering incredible versatility for families, guests, or additional income opportunities. The main level features a bright and open 3-bedroom, 2-bathroom layout designed with accessibility and ease of living in mind. Large, inviting spaces create a warm and effortless flow. Toward the rear of the home, a separate living area with its own private ground-level entrance offers even more flexibility, complete with two bedrooms and two bathrooms. Upstairs, the spacious primary retreat showcases stunning panoramic views over Penticton. Downstairs, the home continues to impress with an additional self-contained living space featuring two bedrooms, a full kitchen, separate laundry, and direct access to a large concrete patio. Step outside to enjoy the hot tub, gazebo, and fully fenced yard, perfect for relaxing or entertaining. This property offers ample open parking, a double attached garage, and extensive upgrades including a newer roof, fencing, patio, plumbing, and HVAC system, giving you confidence for years to come. Whether you are looking for a home that adapts to a growing family or accommodates extended living, this is a rare opportunity in one of Penticton’s premier neighbourhoods. (id:63400)
2 11720 Stewart Crescent
Maple Ridge, British Columbia
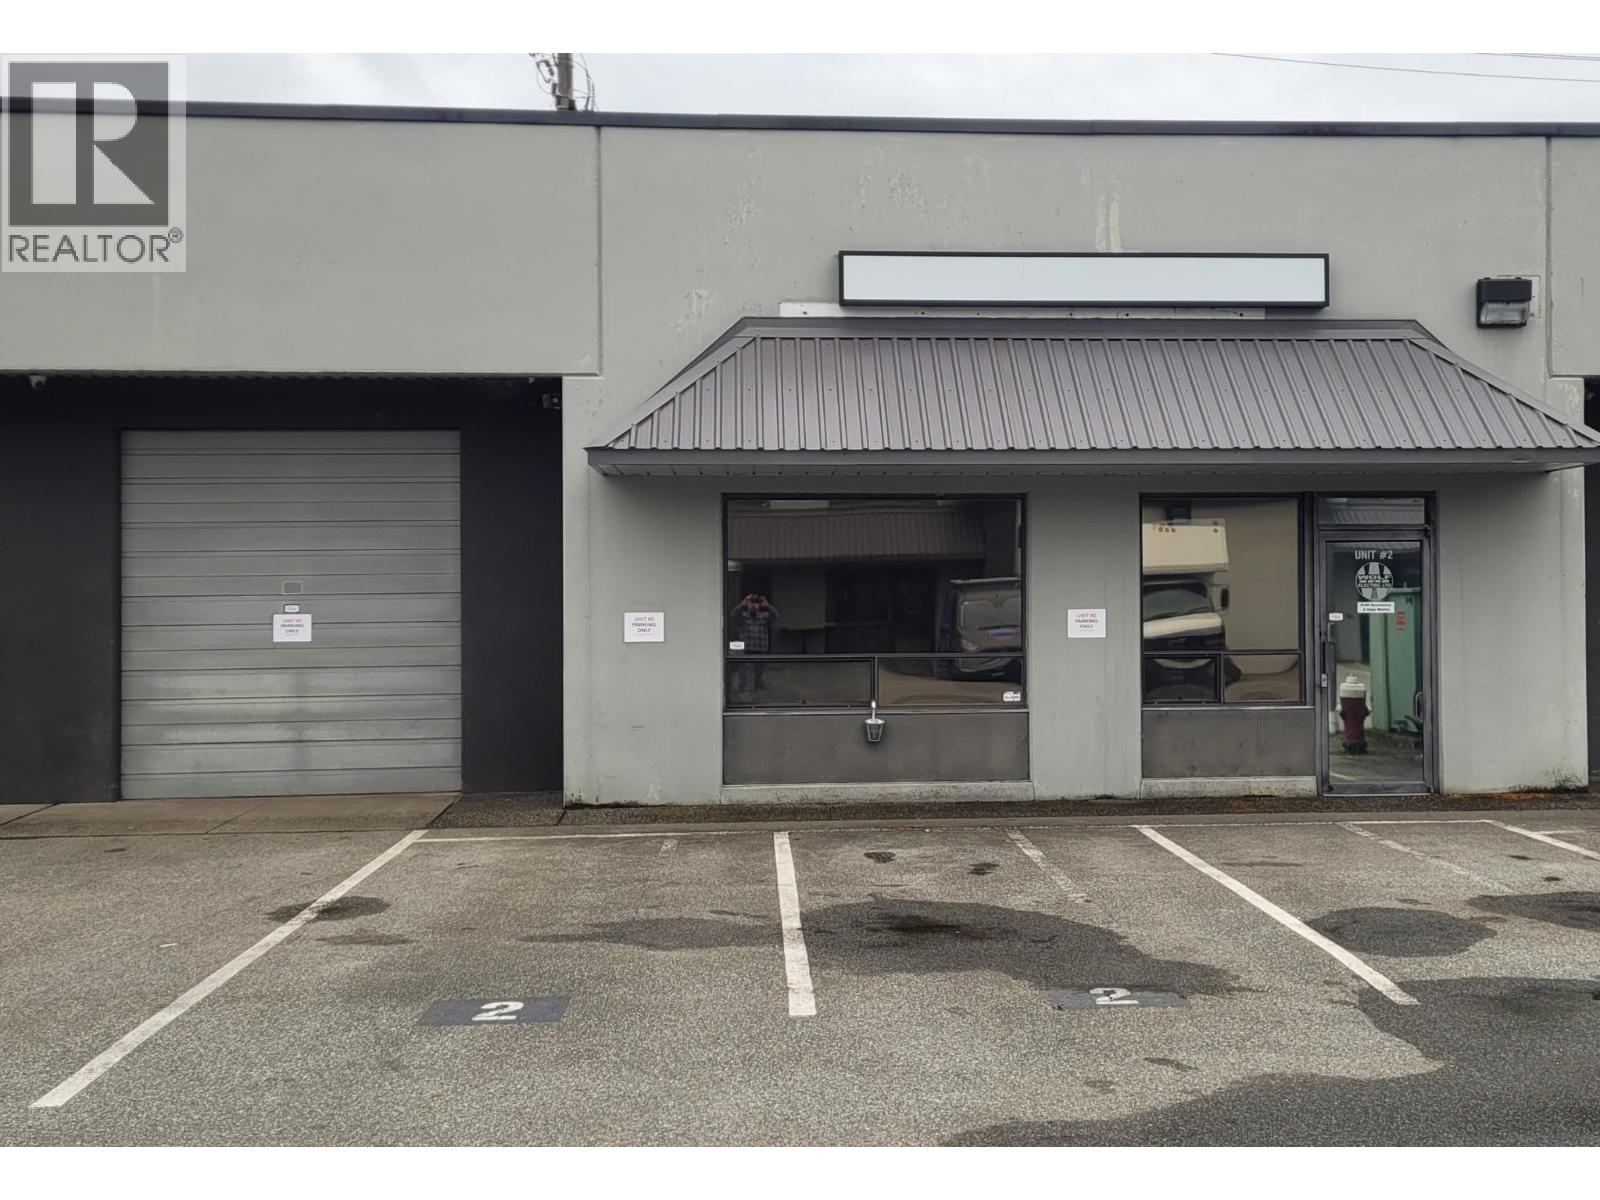
MAPLE MEADOWS INDUSTRIAL PARK. LOCATED MINUTES AWAY FROM THE GOLDEN EARS & PITT RIVER BRIDGES. 2025 sqft of space that includes 3 fully furnished offices (front reception and 2 private). 1655 sqft of main floor warehouse & 370 sqft of mezzaine. Lunch room, large bathroom with rough in shower. 100 amp 3 Phase power, washer & dryer hook ups, security system, LED lighting through out, water station with hose bib. 9 ft x 10 ft high bay door. M3 Zoning (Light Industrial) makes for a variety of uses. Lots of parking, 4 stalls included. Great access, excellent location. Ideal for long term growth and investment. (id:63400)
3800 Capozzi Road Unit# Ph2
Kelowna, British Columbia
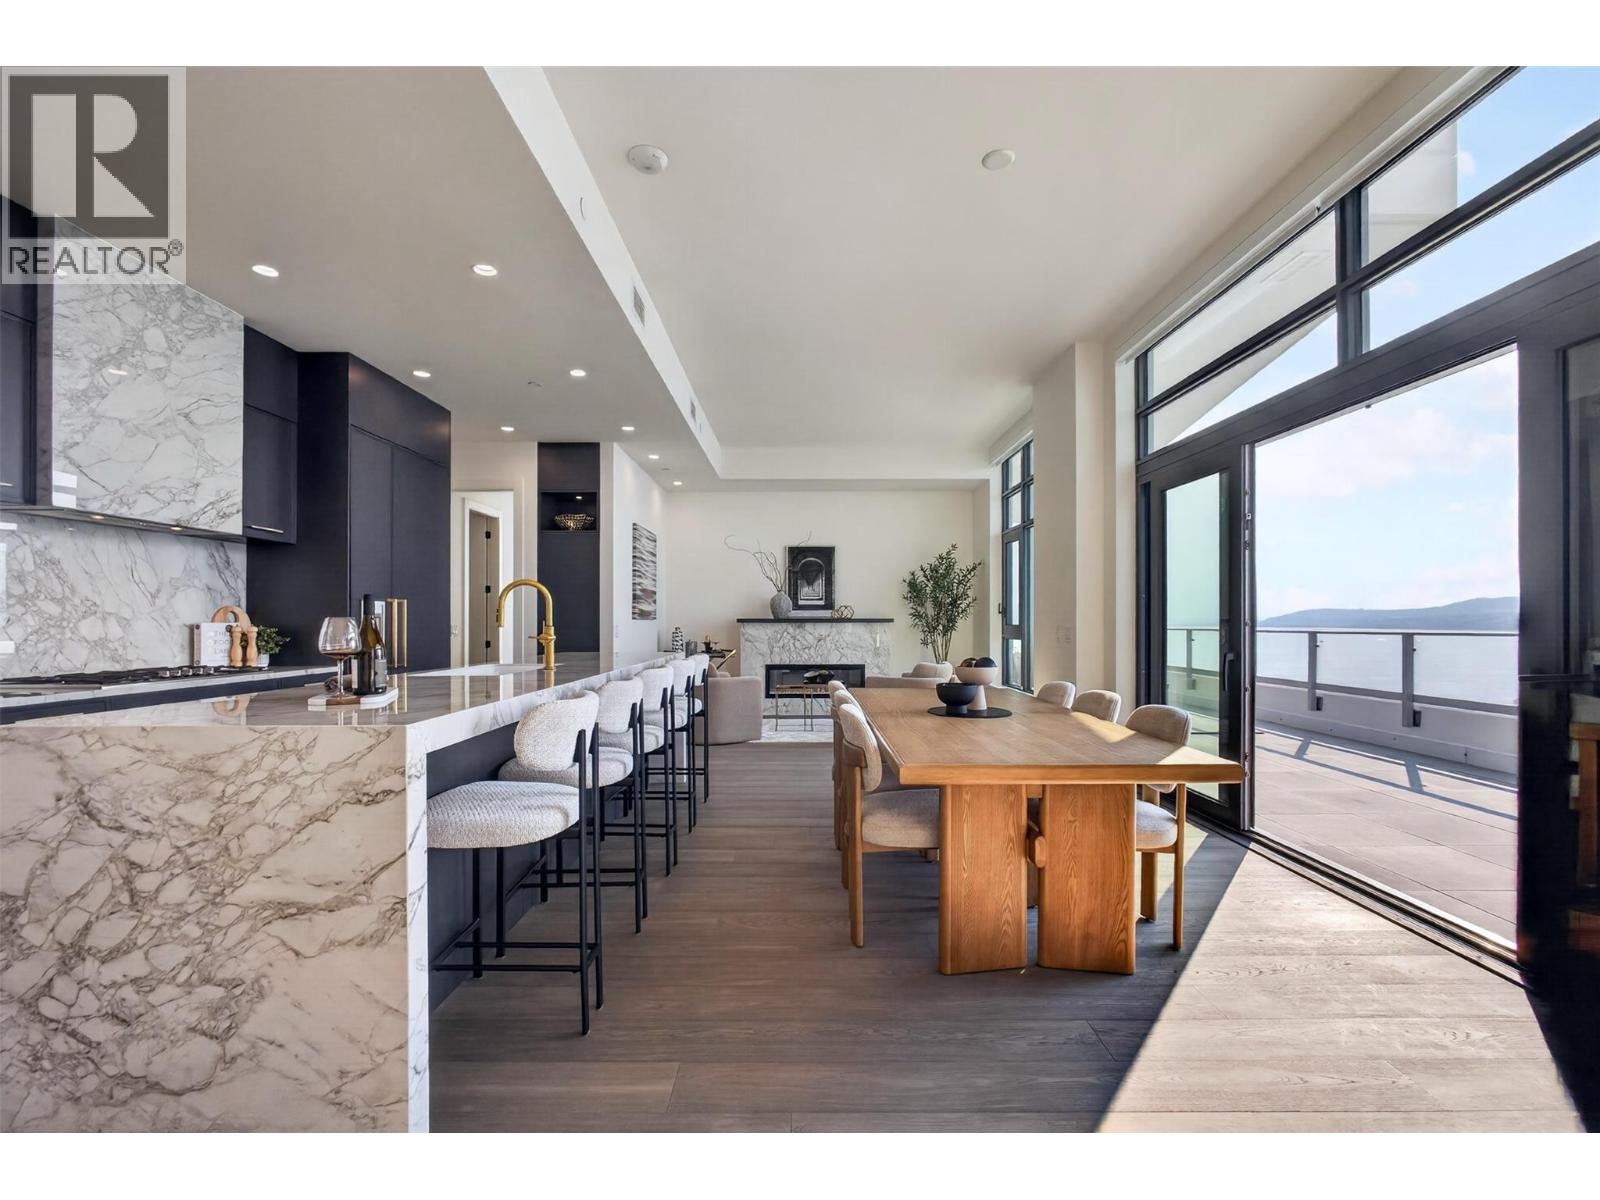
Opportunities like this are exceptionally rare. With every residence at Aqua exceeding 1,700 sq. ft. already sold, this premier penthouse represents one of the final opportunities to own a home of this scale in Kelowna's most coveted waterfront community. Created for those who refuse to compromise on space, privacy, or panoramic lake views, it delivers the sophistication of a custom home with the convenience of lock-and-leave living. Expansive, light-filled interiors flow onto an extraordinary 800 sq. ft. wraparound terrace, where unobstructed lake views and a private hot tub create an unforgettable setting for entertaining or quiet evenings by the water. Every bedroom is positioned to capture the beauty of Okanagan Lake, while the thoughtfully curated layout offers separation for family & guests, a secluded office, spa-inspired ensuites, a wine cellar, premium appliances, motorized blinds, and a private three-car garage. Reserved exclusively for Tower 2 & 3 residents, an unrivalled collection of resort-calibre amenities includes an outdoor pool, hot tub, cold plunge, sauna, two-level fitness centre, yoga studio, meditation room, golf simulator, elegant resident lounges, concierge service, and direct access to the Aqua Boat Club and public boat launch. Whether arriving for summer, escaping for the weekend, or enjoying the waterfront year-round, this residence blends refined design, uncompromising comfort, and one of the Okanagan's most extraordinary lakefront lifestyles. (id:63400)
2440 Carpenter Rd
Sooke, British Columbia
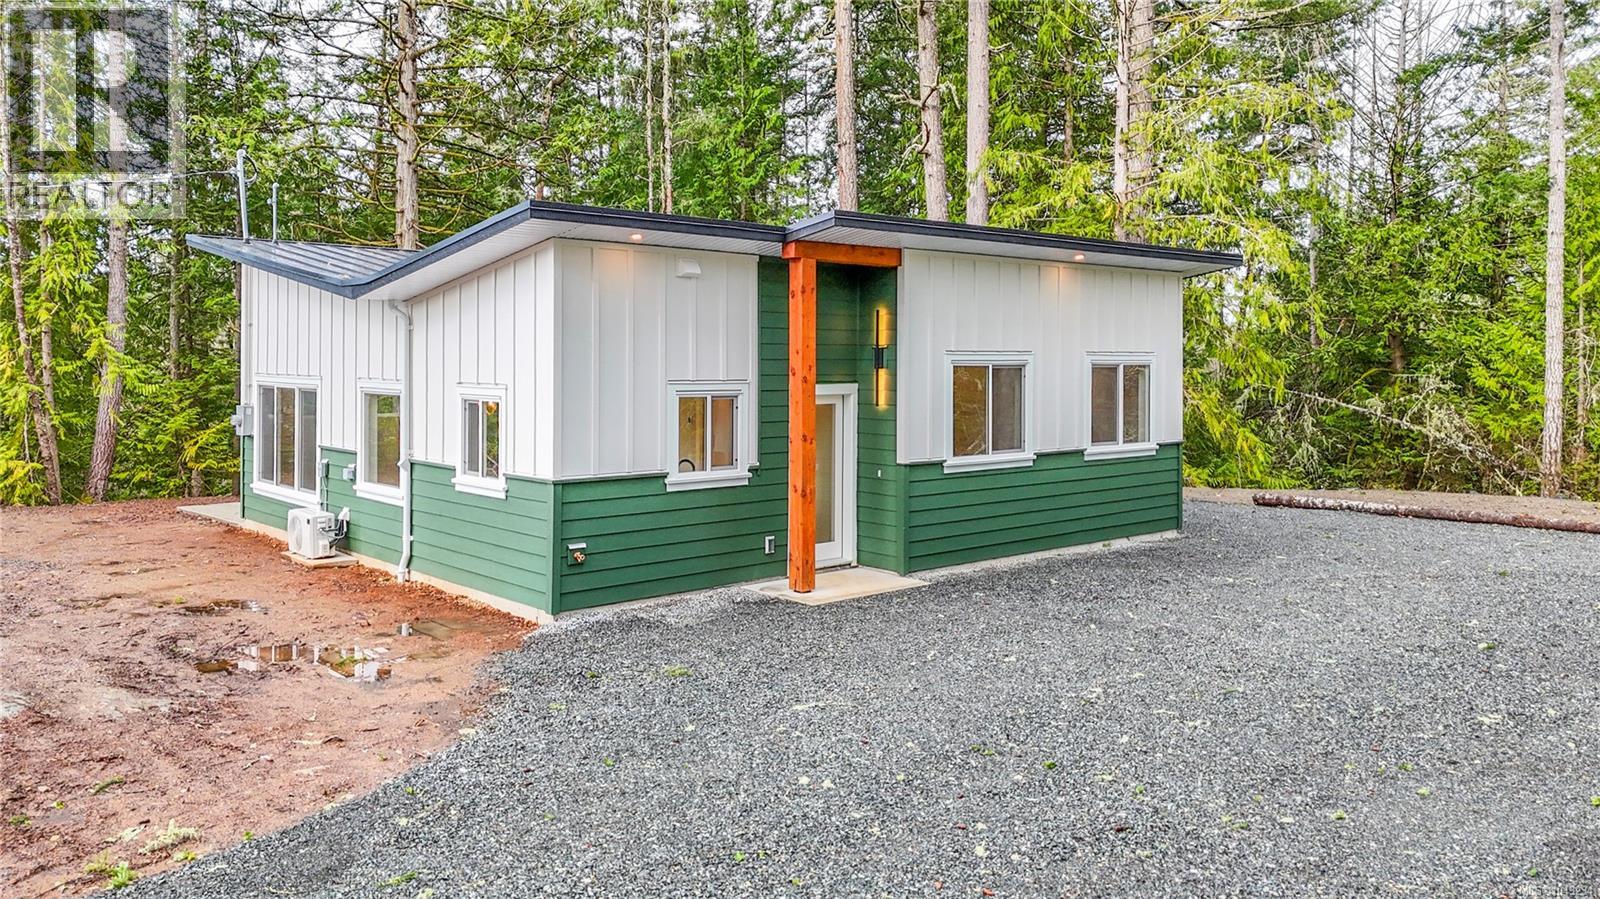
Discover West Coast living in this thoughtfully designed 3 bedroom, 2 bathroom home set within a peaceful acreage community just minutes from Sooke and a short drive to Jordan River’s renowned surf breaks. Surrounded by provincial beaches, scenic hiking trails, and the calm waters of Kemp Lake, this location offers year-round outdoor adventure. The home features soaring ceilings, expansive windows, natural wood accents, and ocean and mountain glimpses that connect the indoors to its beautiful surroundings. Inside offers a bright, functional layout with a spacious primary bedroom with 2-piece ensuite, energy-efficient heat pump, and in-floor heating throughout for year-round comfort. Set in a private forested setting with usable cleared space, connected to CRD water and protected by a home warranty. Ideal as a starter home while you plan your future main home build on the property or generational purchase. (id:63400)
7269 150a Street
Surrey, British Columbia
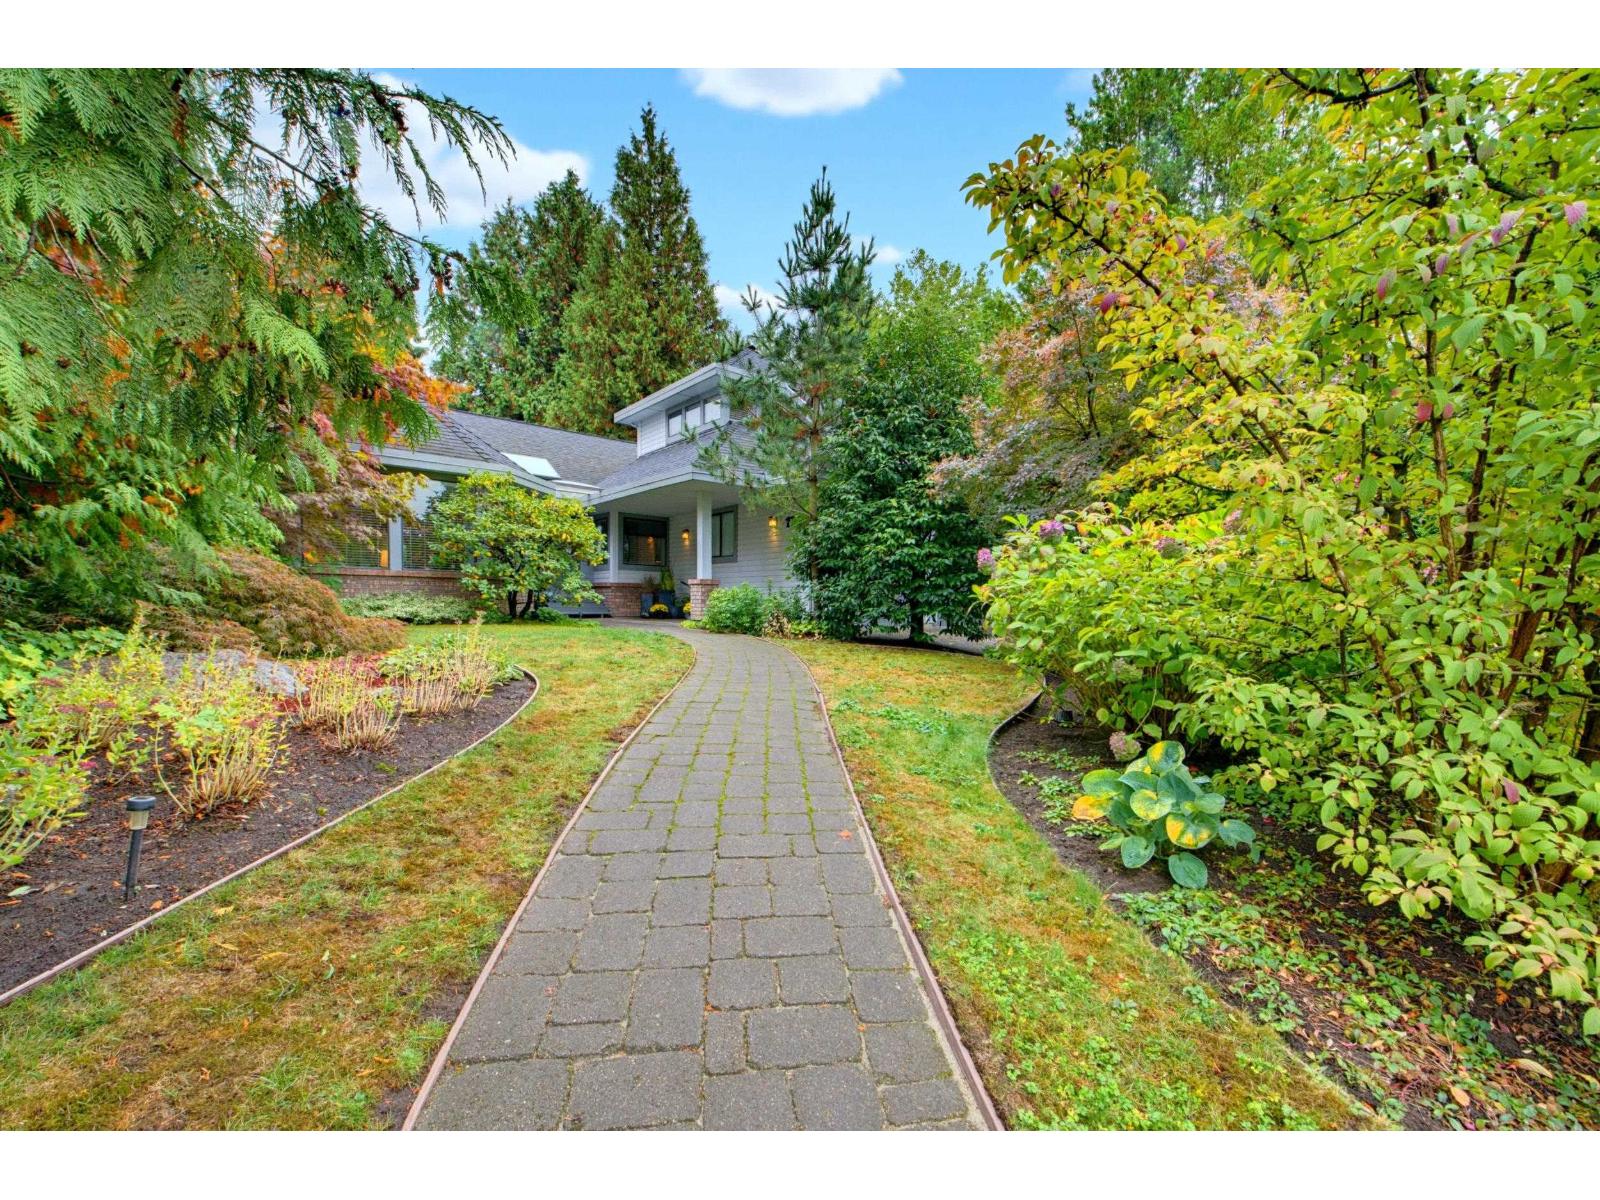
Incredible opportunity in sought-after Chimney Hills. This charming 3-bed, 2-bath rancher w/ loft sits on an exceptional corner lot of nearly 14,000 sq ft & is identified for high-density development in Surrey's Official Community Plan. This SPOTLESS home features a main-floor primary bedroom w/ attached sitting area/office, an inviting sun-filled solarium, formal living & dining room w/ space to gather friends & family over the holidays. Spacious eat-in kitchen that leads through the solarium to the south-facing deck and private garden oasis with mature trees, flowering gardens, a greenhouse, pond & multiple sitting areas, storage and workshop spaces. A truly special turnkey property to enjoy today with future potential for tomorrow. Home is where your Storey begins! (id:63400)
403 1015 Johnson St
Victoria, British Columbia
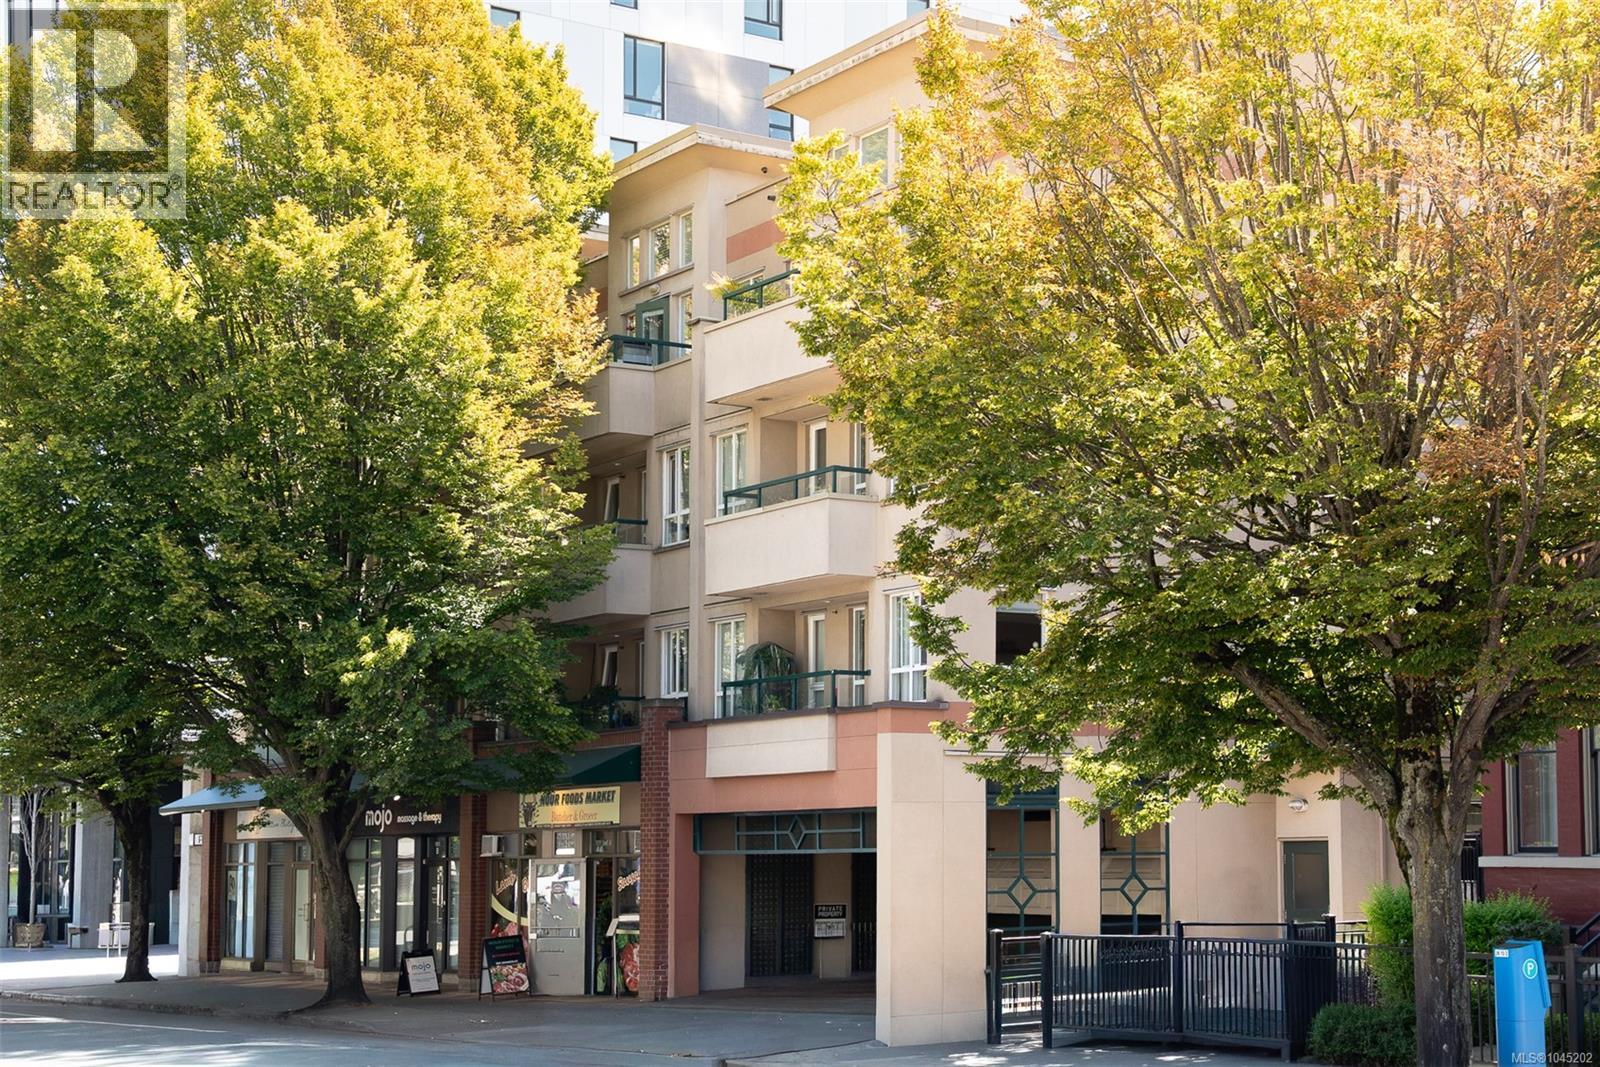
A rare 4th-floor corner penthouse loft offering the space, light and character of a house with the ease of downtown living. Soaring 17-ft ceilings, skylights and windows on two sides flood the open main level with natural light and cross-breezes. The high-quality 2023 renovation of this 2 bed, 2 bath home will impress the most discerning buyer: engineered wood flooring, chef's kitchen with island, quartz counters, wood cabinetry, Fisher & Paykel appliances, custom built-ins and in-suite laundry. Two updated bathrooms feature heated floors, a walk-in shower, and a soaker tub with bidet toilet. Smart switches control hot water and baseboard heat from your phone. Upstairs, the spacious loft bedroom opens to a private 196 sf south-facing deck with sweeping views, perfect for entertaining, urban gardening and sunsets. Tucked back from the street and bordered by mature trees on two sides, this quiet corner retreat feels worlds away from downtown, yet is just steps to it. Pet-friendly strata allows up to 2 dogs with NO weight restrictions. Live, walk, bike or car-share with ease: Walk Score 99, Bike Score 96, Transit Score 90, secure underground bike storage, e-bike charging 2.5 blocks away, bus stop outside, dedicated Modo car-share pods within two blocks, and location within the Evo Home Zone. Building parking spots are by strata waitlist and rented at $100/mth. Stroll to downtown shops, boutique dining, cafés, theatres, dance, live music, Cook St. Village, Beacon Hill Park, Government House, Craigdarroch Castle and the Inner Harbour, with Dallas Road's off-leash waterfront walkway nearby. A rare lifestyle opportunity in the heart of Harris Green. (Select deck photographs have been virtually staged for illustrative purposes) (id:63400)
2775 Lyndene Road
North Vancouver, British Columbia
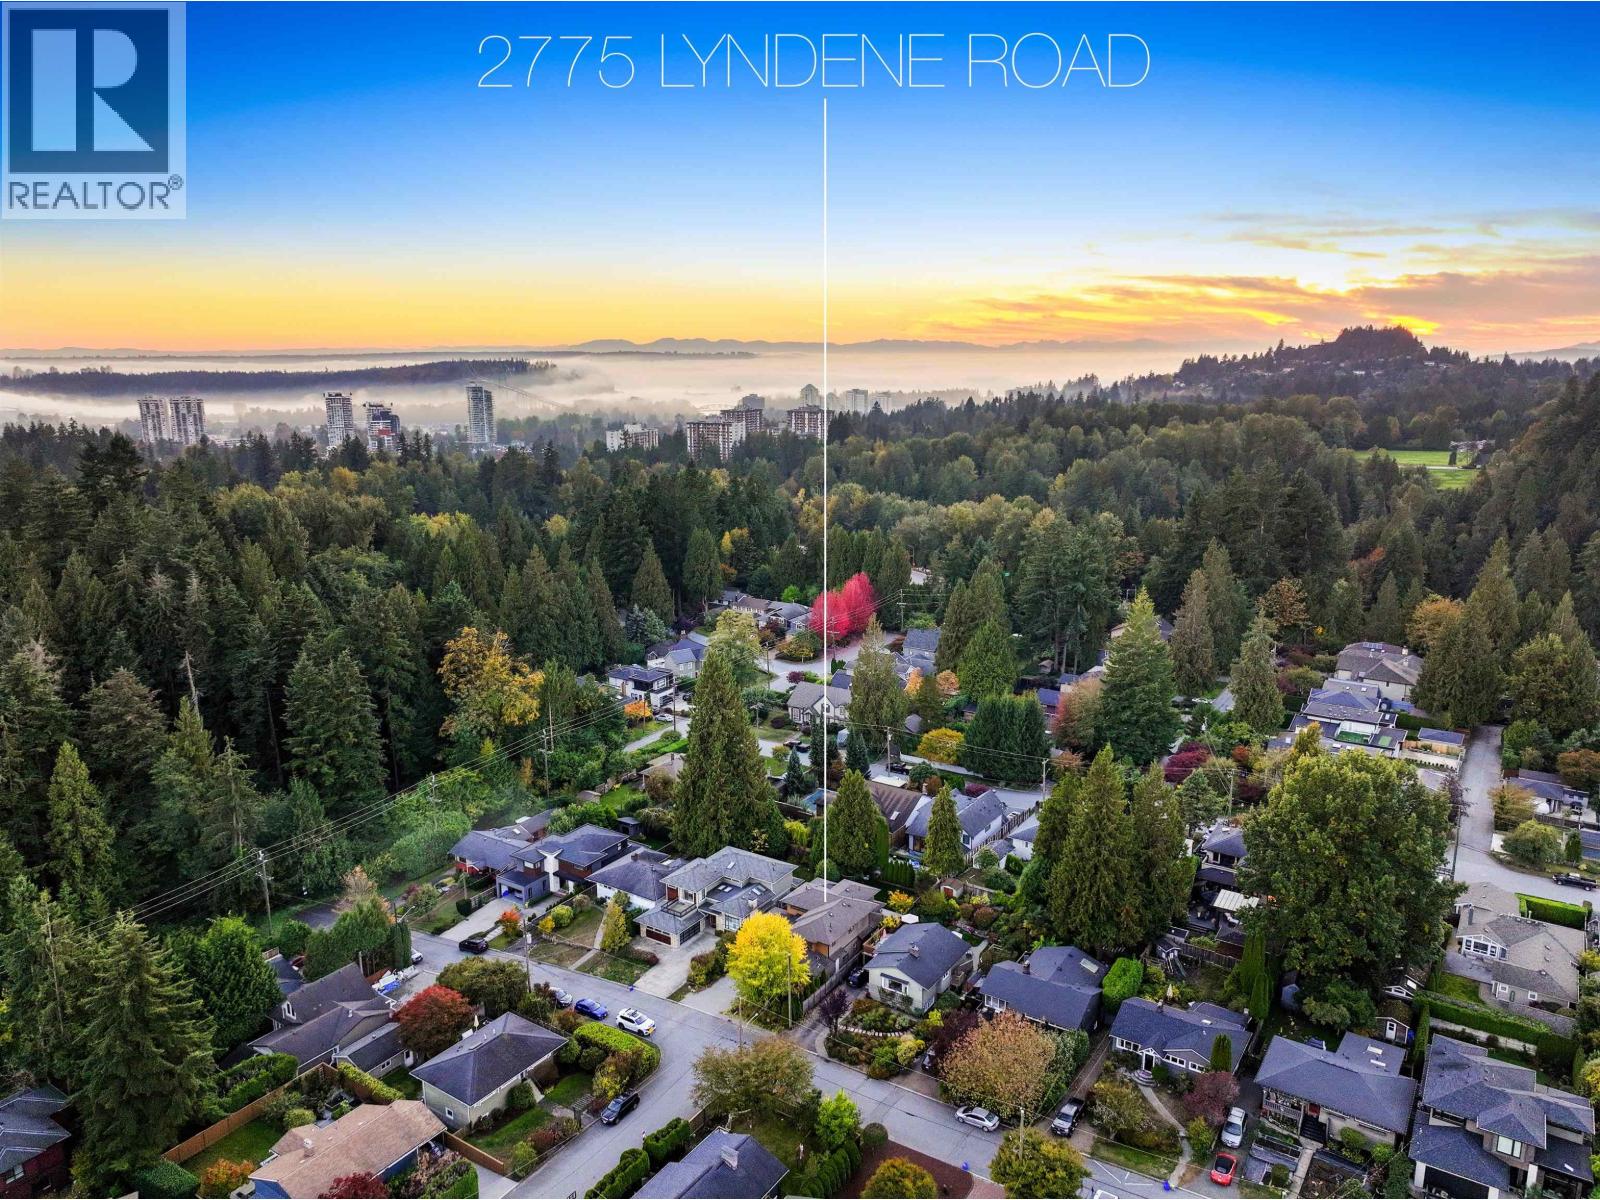
Experience REFINED WEST COAST LIVING in this stunning custom-built contemporary residence, perfectly situated on a quiet cul-de-sac just steps from Murdo Fraser Park and moments from vibrant Edgemont Village! Enjoy exceptional convenience with amazing proximity to downtown VANCOUVER along with amazing parks and excellent schools nearby. A gourmet kitchen with oversized island opens to elegant living spaces and a sun-drenched west-facing backyard with covered patio for the kids. Upstairs offers 4 bedrooms, 3 baths, including a luxurious primary suite with spa-inspired ensuite. Downstairs features a recreation room, wet bar, media room and 5th bedroom and full bath, PLUS a self-contained 2-bedroom legal suite and radiant heating throughout. Highland Elementary and Handsworth OPEN SUN 2-4PM (id:63400)
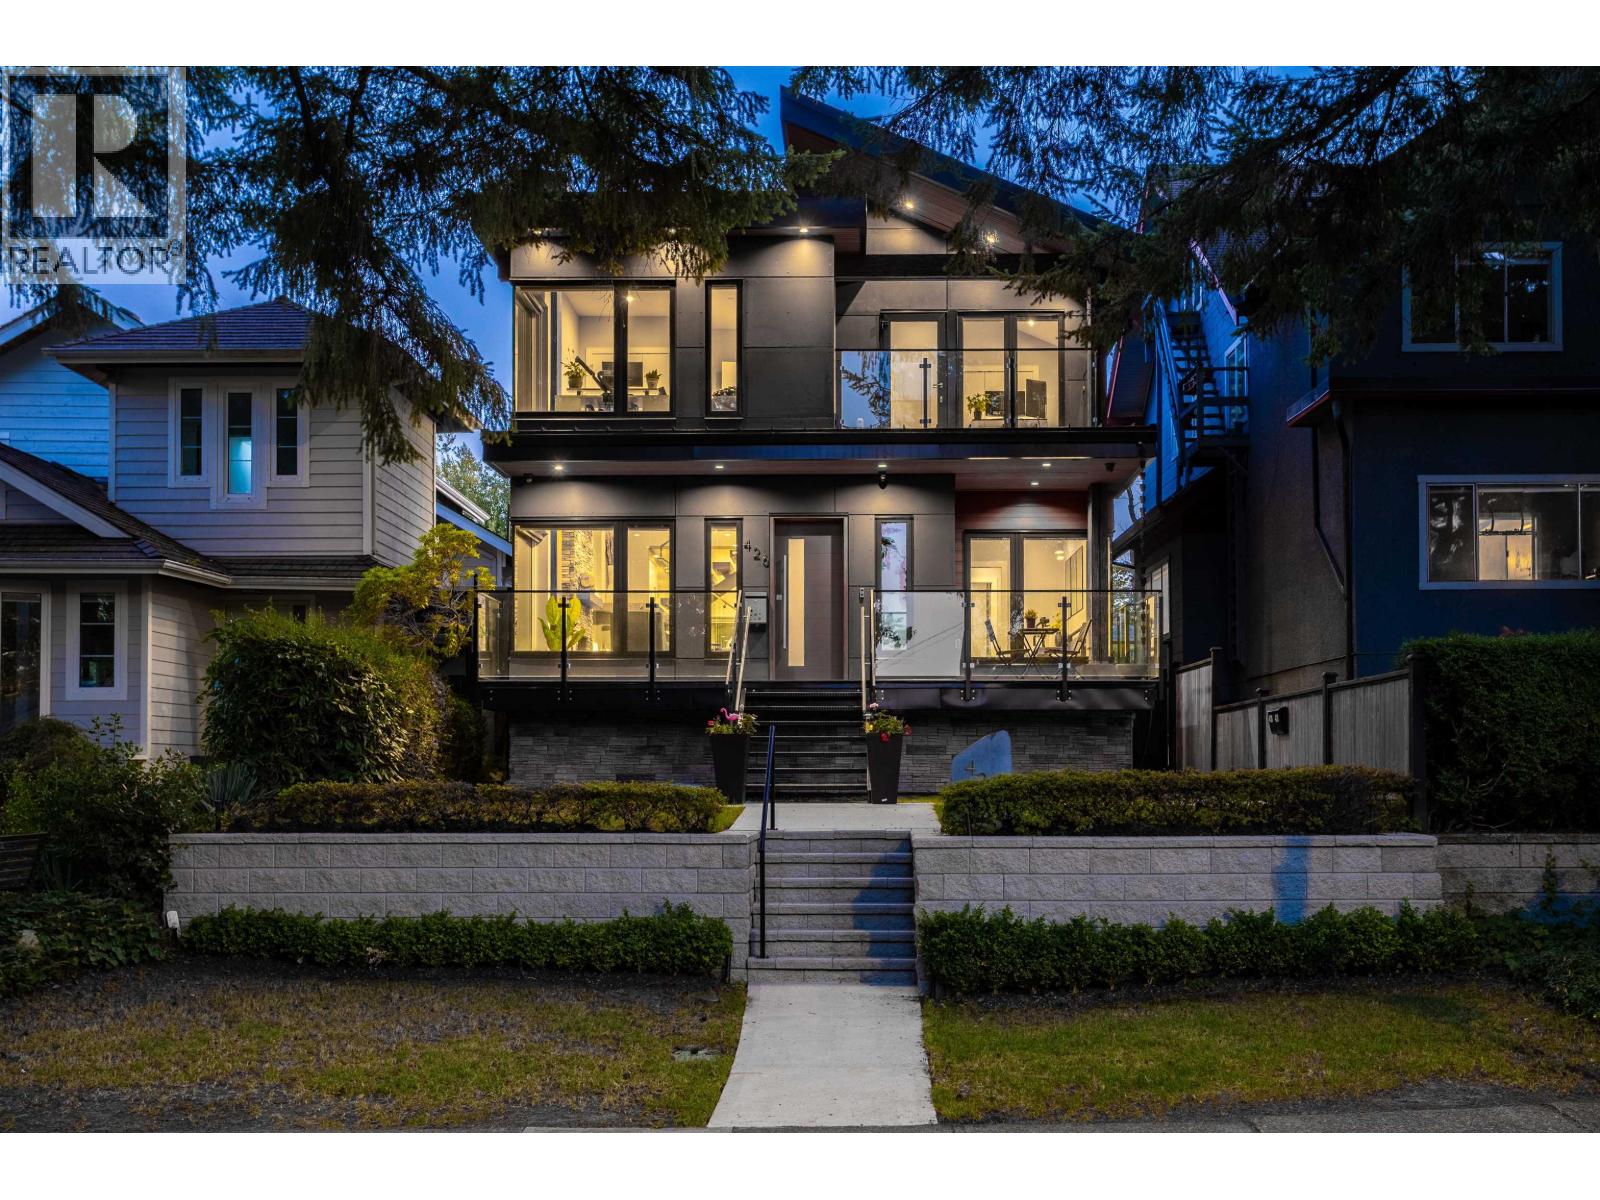
426 W 17th Avenue
Vancouver, British Columbia
Custom 2021 West Coast home by Desato Enterprises on a 33.3x137.50 Cambie Village lot: 3,984 sqft across THREE addresses. The 4 bed/5 bath main home offers a wheelchair-accessible main-floor in-law suite, a vaulted upper primary with private patio, & an open-concept layout with floating glass staircase, floor-to-ceiling windows, gourmet Bosch kitchen with large island, gas fireplace, & 4 glass-railing patios. Premium finishes include Italian-tiled baths, oak floors, radiant heat, A/C, & metal roof. Plus a 2 bed/2 bath laneway home (tenanted at $3,100/mo) & a legal 2 bed/1 bath suite (up to $2,500/mo): over $5,600/mo in mortgage-helper income. Steps to Cambie Village shops, cafés, Michelin-recognized dining, parks, & Canada Line transit for access to DT, Richmond, & YVR. (id:63400)
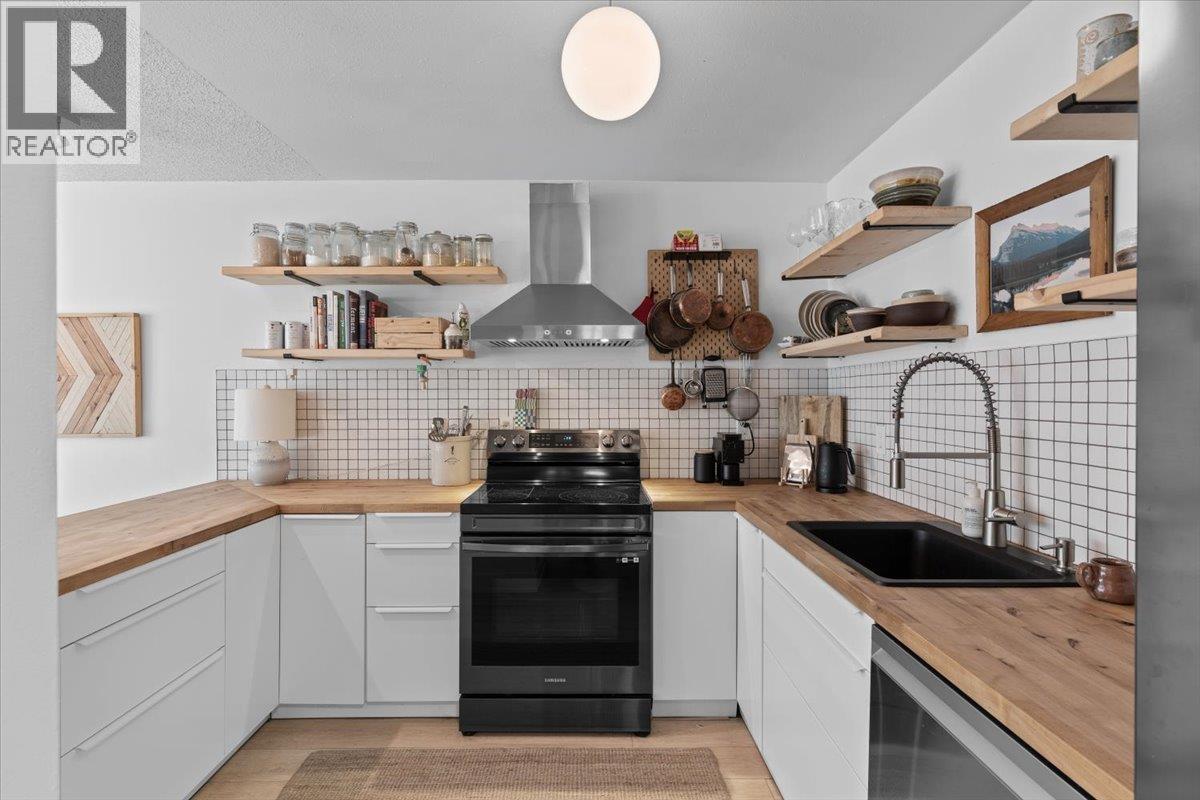
109 808 E 8th Avenue
Vancouver, British Columbia
A rare Mount Pleasant gem with a private outdoor space that feels more like a backyard than a condo patio. This beautifully renovated home has been thoughtfully updated throughout, with a warm, natural aesthetic that carries from the wood-finished kitchen and new backsplash to updated flooring and a professionally renovated bathroom. Outside, the massive private patio has been completely reimagined, with the ground levelled and finished with new concrete pavers, creating an exceptional space for dining, gardening, entertaining or simply enjoying a quiet afternoon outside. The building is equally impressive, having completed all major updates within the past five years and maintained to an exceptionally high standard, as reflected in the 2026 Depreciation Report. A truly unique combination of a turnkey home, extraordinary outdoor space and a remarkably well-run building in one of East Vancouver´s most established neighbourhoods. Includes 1 parking + 1 storage. Open House Oct 10-11, 2-4pm (id:63400)
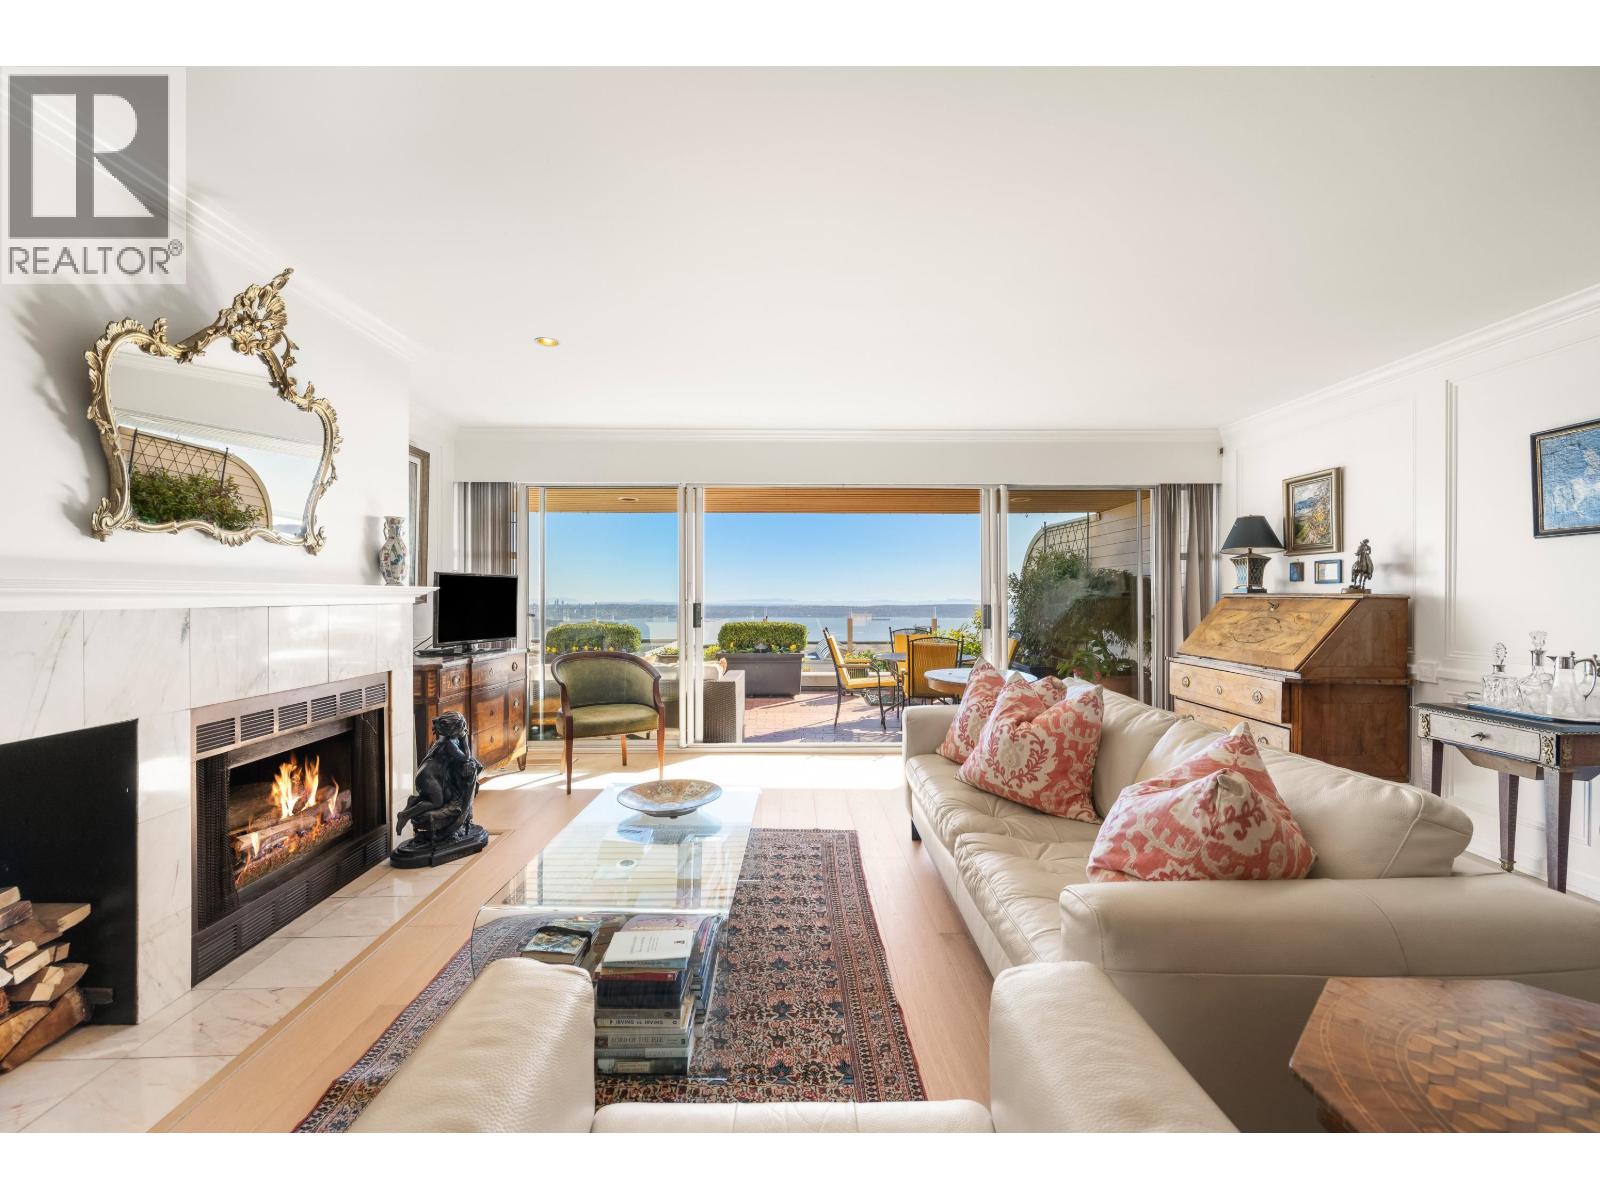
102 2274 Folkestone Way
West Vancouver, British Columbia
Welcome to 'The Summit´: 2,000 sqft of indoor/outdoor living with one of West Vancouver´s most expansive panoramic views. Private entrance and foyer give this single-level property a townhome feel-incredibly quiet. 2 large beds, 2 baths, extensive storage & an outdoor storage room ideal for wine. New German white oak floors, bespoke wainscoting, & wood-burning fireplace. Primary ensuite with heated floors, soaker tub & double sinks, plus steam shower with marble seat in 2nd bath. 400 sqft south-facing patio with eye-level WATER VIEW, automated watering & planter lighting. Building upgrades incl. glass patio panels, renovated lobby & full rainscreen. 2 secured stalls with EV charging + XL locker, no stairs from the elevator. Pets allowed, rentals min. 30 days, ample guest parking. A rare offering! (id:63400)
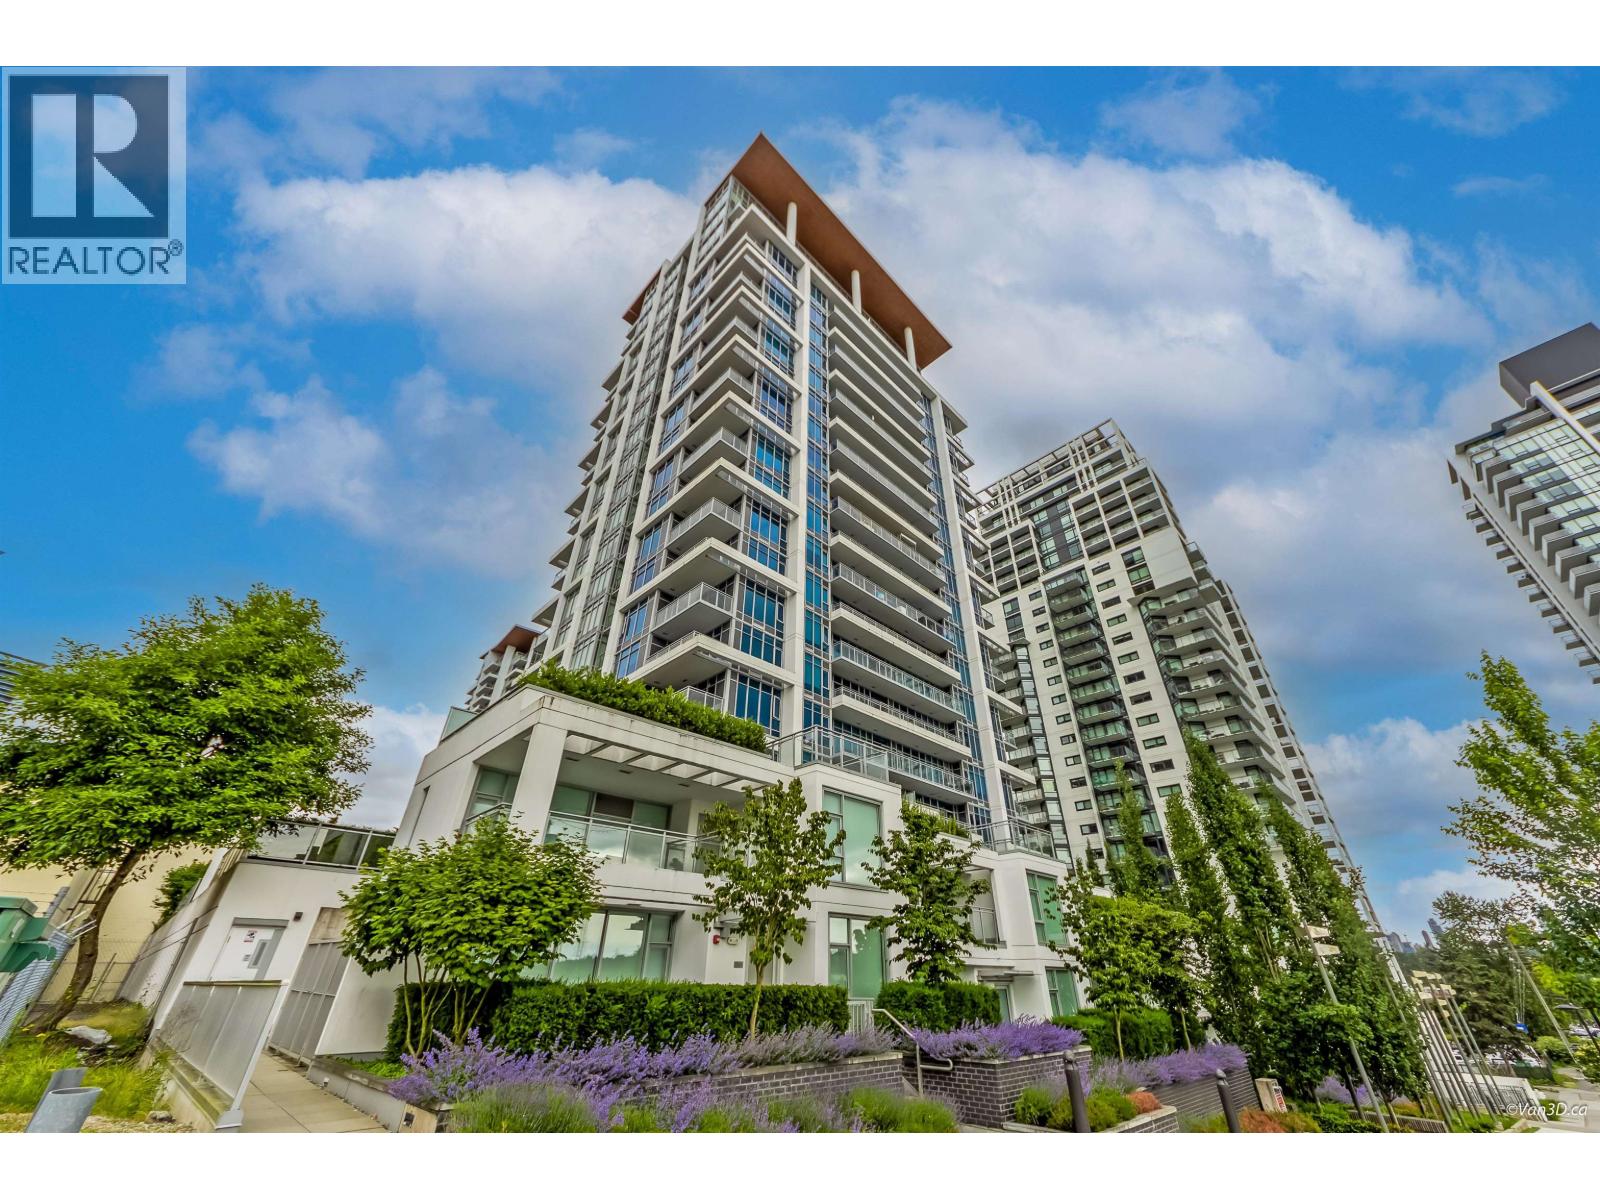
1202 2288 Alpha Avenue
Burnaby, British Columbia
Need more space without the 2 bedroom price tag? This south-facing 1 bed + den home in the heart of Brentwood has a generous den that can easily fit a bed, ideal for a growing family, nursery or home office. 9ft ceilings and expansive windows fill the home with natural light, and AIR CONDITIONING keeps it comfortable year-round. The kitchen features premium Miele appliances, a gas cooktop, quartz counters and sleek cabinetry. Plus brand new laminate flooring, full-sized washer/dryer and a 135sqft covered balcony. Amenities: concierge, gym, clubhouse with full kitchen, outdoor BBQ, playground, gardens and EV charging stations. Steps to SkyTrain, Brentwood Mall, Costco, Whole Foods and Cineplex, with quick Hwy 1 access. Includes 1 parking & 1 locker. Open House: Sat & Sun, Oct 10 & 11, 2-4pm (id:63400)
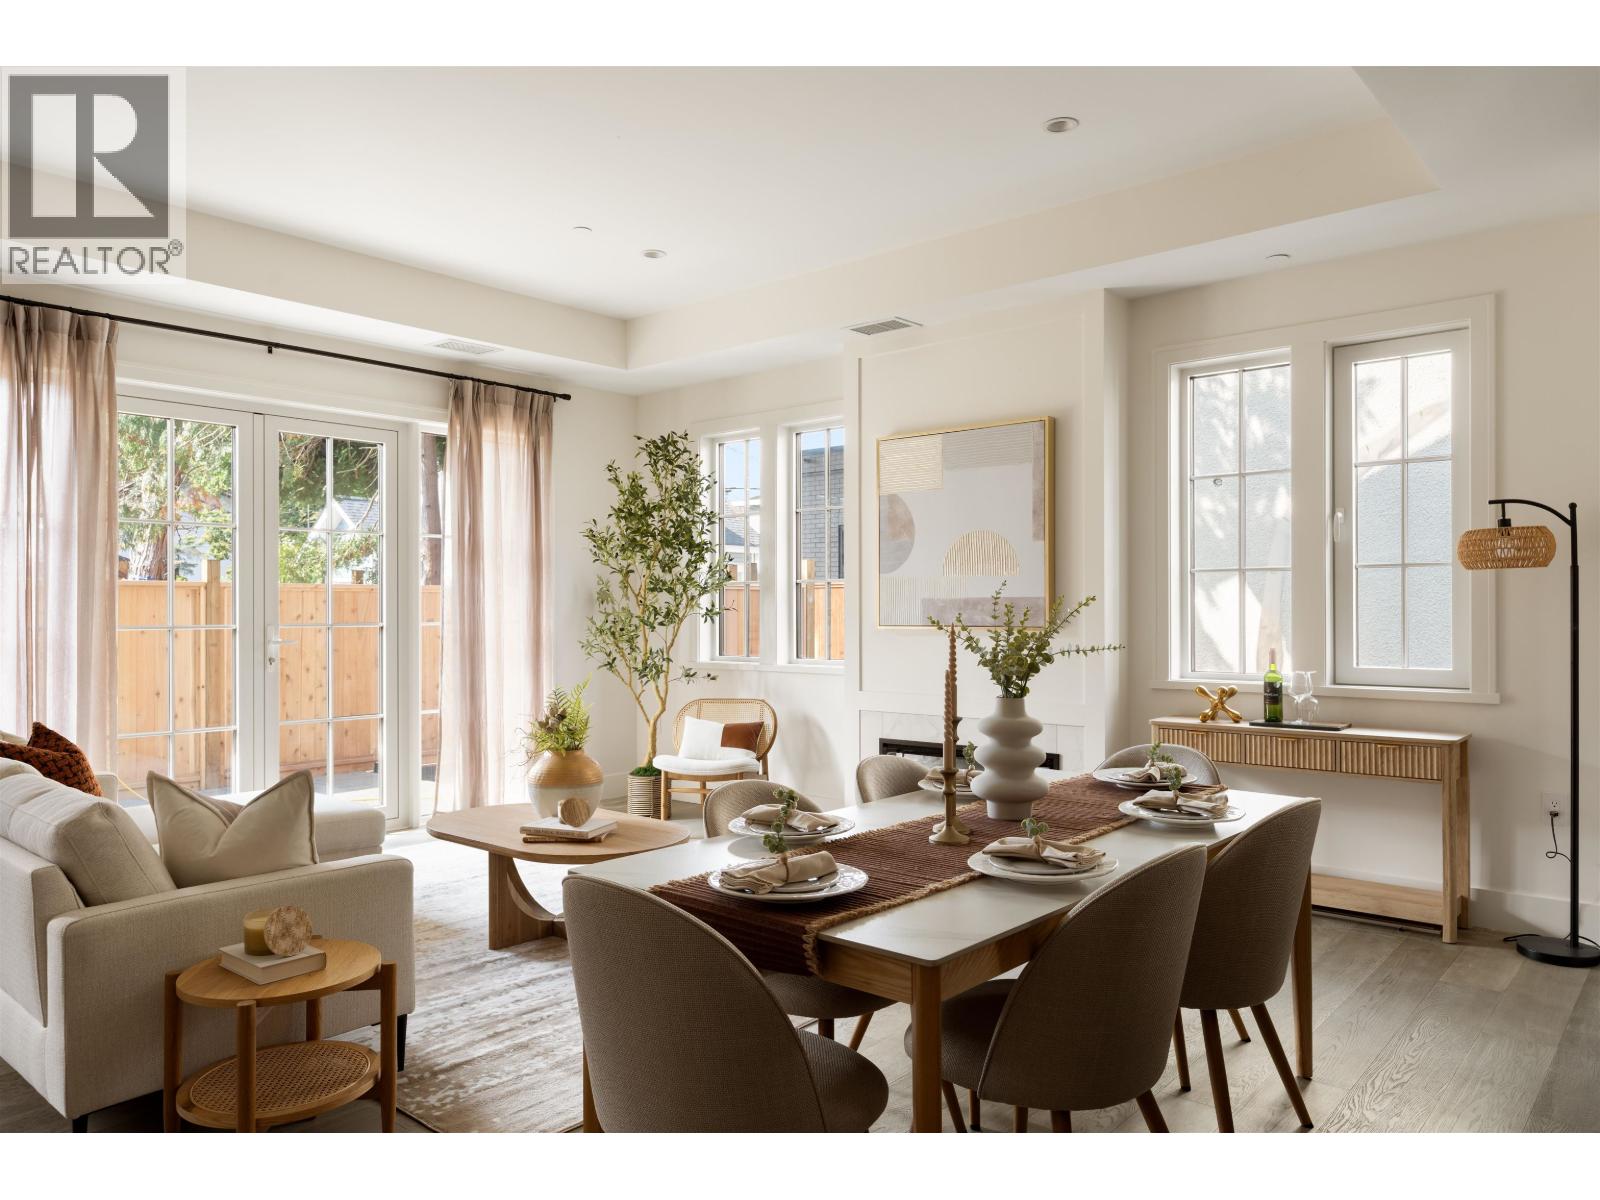
4 1311 W 57th Avenue
Vancouver, British Columbia
Experience the pinnacle of luxury living with Harlowe House, an exquisite multi-family development proudly developed by Crescent Legacy Properties, nestled in the heart of Vancouver West. Spacious 3-bedroom + 2.5 bathroom, luxury custom-home level finishes featuring Wolf and Sub-Zero appliances, generous outdoor space 440 sq.ft., individual gated garages, and thoughtful architectural detail designed by the esteemed FORMWERKS Architecture, Harlowe House redefines single-family living by merging modern elegance with unparalleled comfort. Close to the top private schools in Vancouver west, York House, Little Flower, Crofton House and St. George School. More informaion please call listing agent. Open House, Oct 10 & 11 from 2-4 PM. (id:63400)
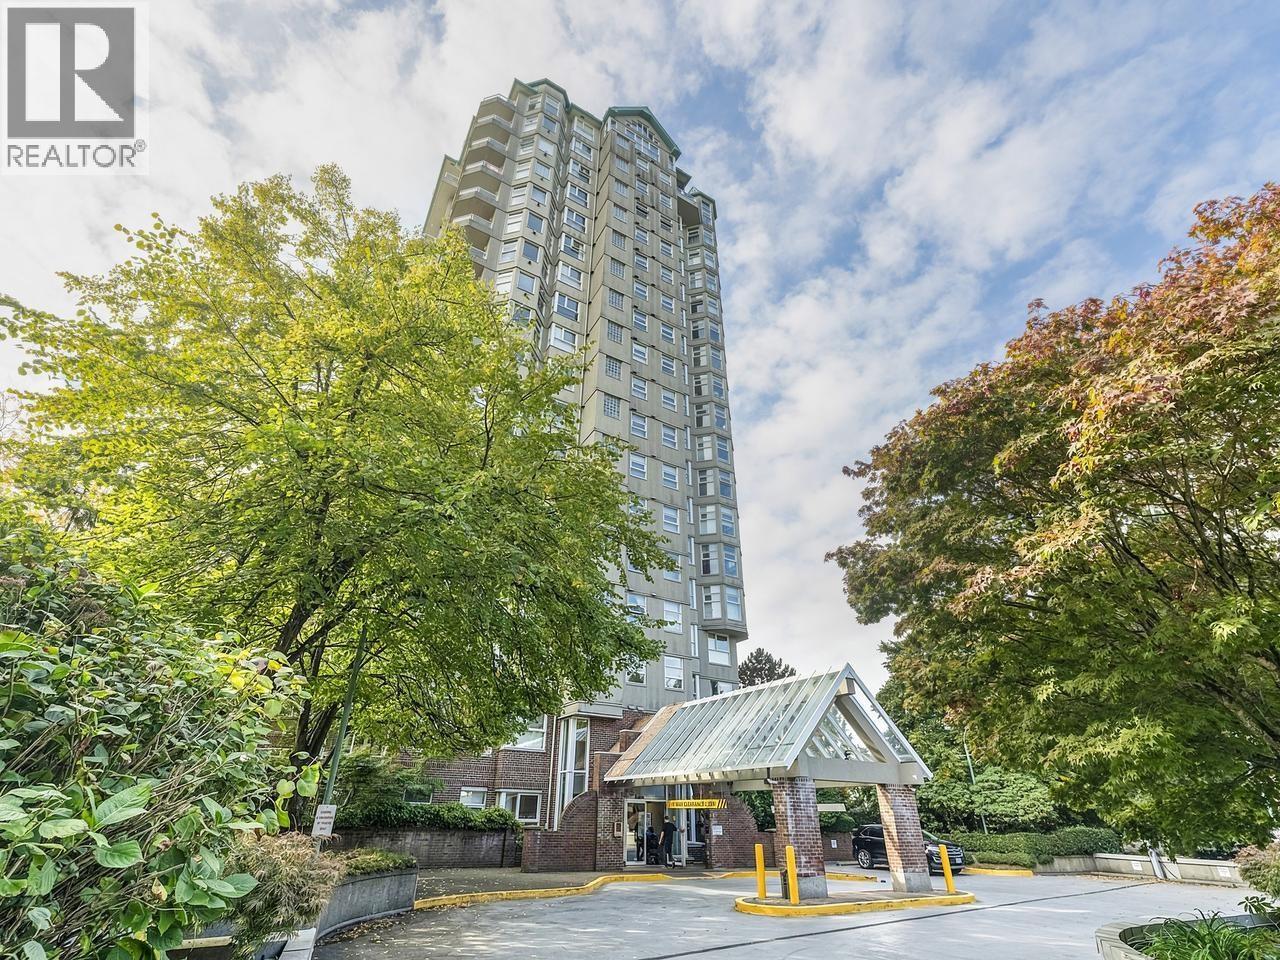
403 1250 Quayside Drive
New Westminster, British Columbia
Super river views! Very bright spacious corner 2br & den! Den/office can be a 3rd bdrm for a young family. Nice layout and views from all rooms! A most relaxing unit with the currents of the Fraser river just below! Well maintained complex: rainscreen + windows 2001-2003, plumbing 2007, roof 2011, elevator updates 2016, balconies updated & windows resealed 2026, all dates approximate. Very close to the New Westminster Quay Market and boardwalk. Skytrain and shopping nearby. No pets, bike storage & one parking stall. Nice amenities: lap pool, hot tub, sauna & library. OPEN SUN 1-3 OCT 11 (id:63400)
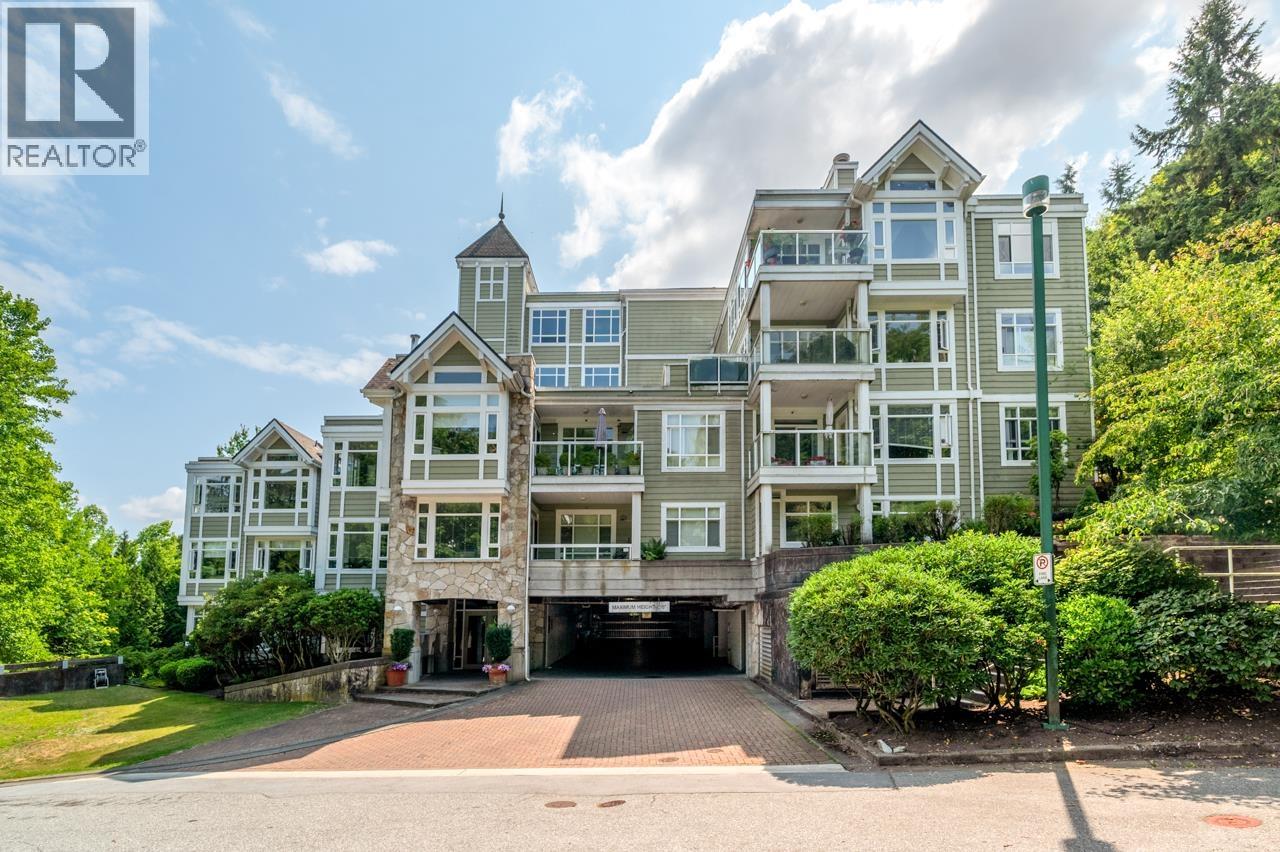
505 3001 Terravista Place
Port Moody, British Columbia
4PMPENTHOUSE SUITE in 'Naksika'. Unlike any other unit in the building, this top-floor corner home offers TOTAL PRIVACY. Located in a separate wing, it shares just one common wall beside the fire exit. Enjoy SWEEPING VIEWS OF THE INLET & GREENBELT from the north, west & south exposures. You won't see another part of the building unless you're right at the window. Features include 10' ceilings, cathedral ceilings in the living room, 270-degree windows, gas fireplace, 5-piece ensuite, newer stove, D/W, under-cabinet lighting, huge walk-in closet & den/family room with spectacular views. Newer windows, roof, hallway carpets & repainted building. Walk to SkyTrain, Rocky Point, shopping, schools. (id:63400)
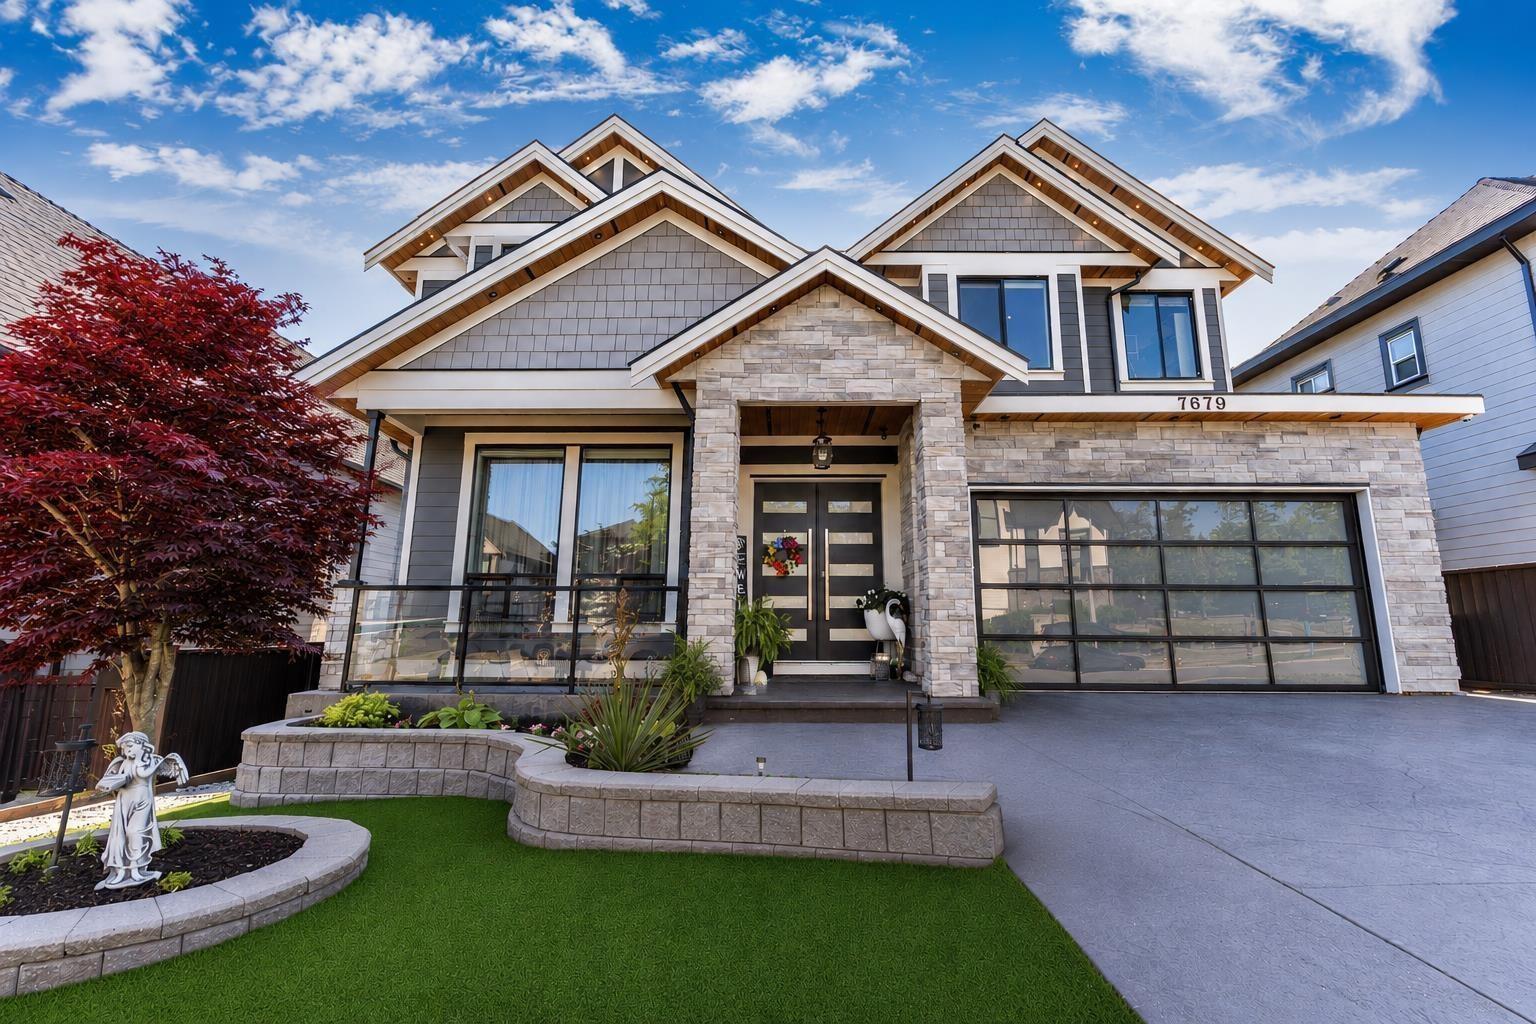
7679 155 Street
Surrey, British Columbia
STUNNING CUSTOM-BUILT LUXURY! This exceptional residence delivers sophisticated living with an impressive list of upgrades. The open-concept main floor features engineered wood flooring, a gourmet JennAir kitchen w/premium appliances, wine fridge & oversized spice kitchen. Soaring vaulted ceilings, abundant natural light, & remote-controlled blinds elevate the living space, & glass-covered deck. Upstairs features 4 spacious bdrms, w/luxurious primary retreat & spa-inspired ensuite. Radiant in-floor heating, A/C, and premium security provide year-round comfort and peace of mind. The beautifully landscaped backyard showcases custom flower beds, artificial turf & elegant pavers. Entertain in style with a dedicated theatre room & custom bar or 2 bdrm suite + studio currently rented $2,600. (id:63400)
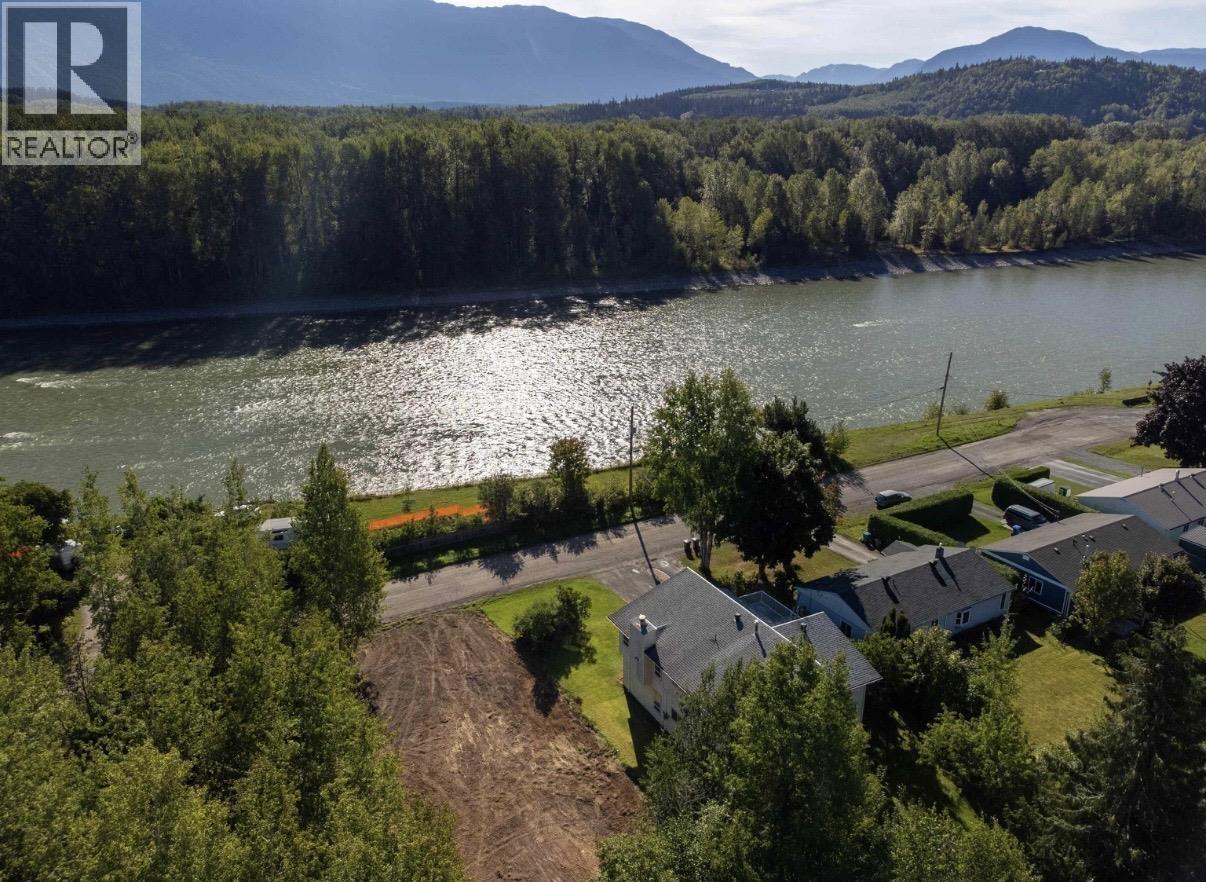
2413 Kerr Street
Terrace, British Columbia
Building lot ready to go and build your dream home! Gorgeous views of the Skeena river and on a quiet street. This property is zoned RI and has options to build a single family dwelling or multi-unit. Flood assessment report done and it is not in the 200 year flood zone. (id:63400)
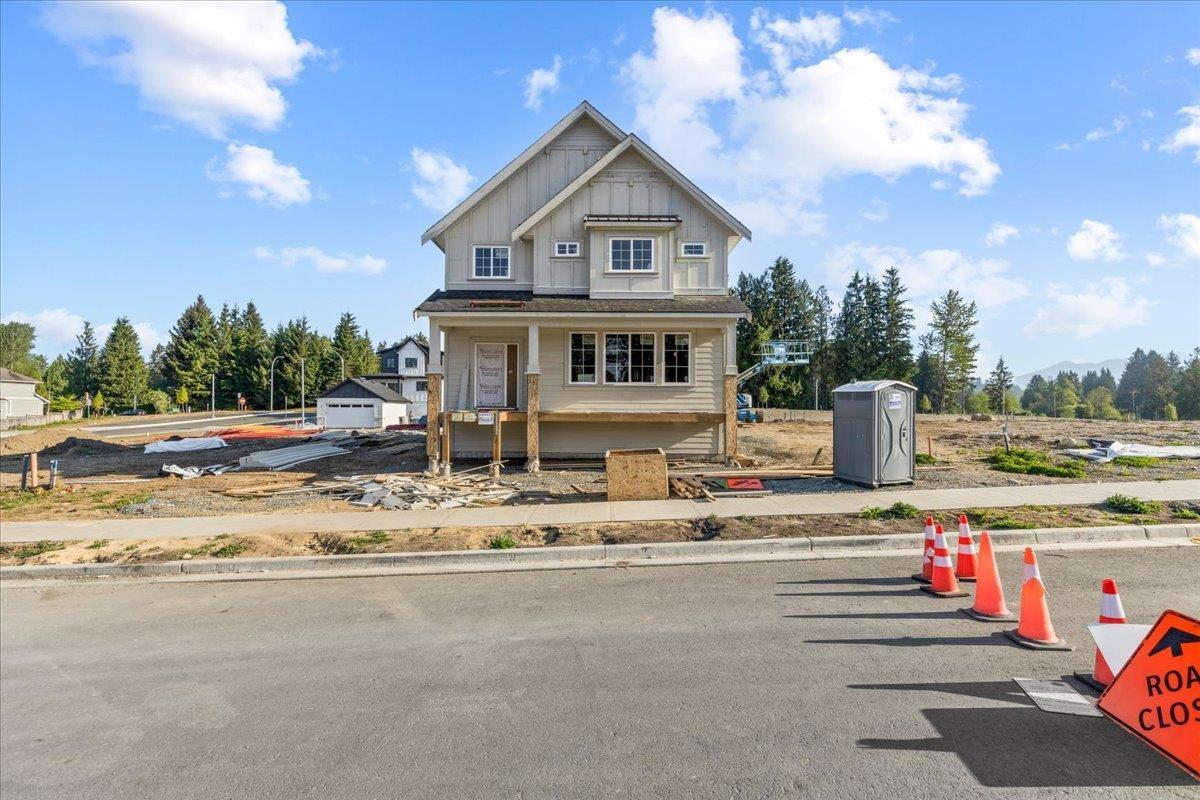
33189 Pinchbeck Avenue
Mission, British Columbia
TUNBRIDGE CROSSING - Mission's ONLY brand new development with LEGAL COACH HOMES!! Proudly built by luxury builder Grey Properties, this incredibly rare offering features 8 beds, 5 baths, a TRIPLE car garage with 2 bedroom COACHHOME, and nearly 4,000 finished sq. ft! Main floor has open great room and separate formal living/dining. Upstairs are 4 generous bedrooms, plus there are 2 beds in the basement with its own living room & private entrance, making this one of the most versatile floor plans you'll find anywhere. Beautifully finished - with time to choose your own colors and finishes! Whether you're looking for multi-generational living, serious rental income, or simply the ultimate family home, this is an opportunity you don't want to miss. *OPEN HOUSE: Oct 10, 1-3pm* (id:63400)
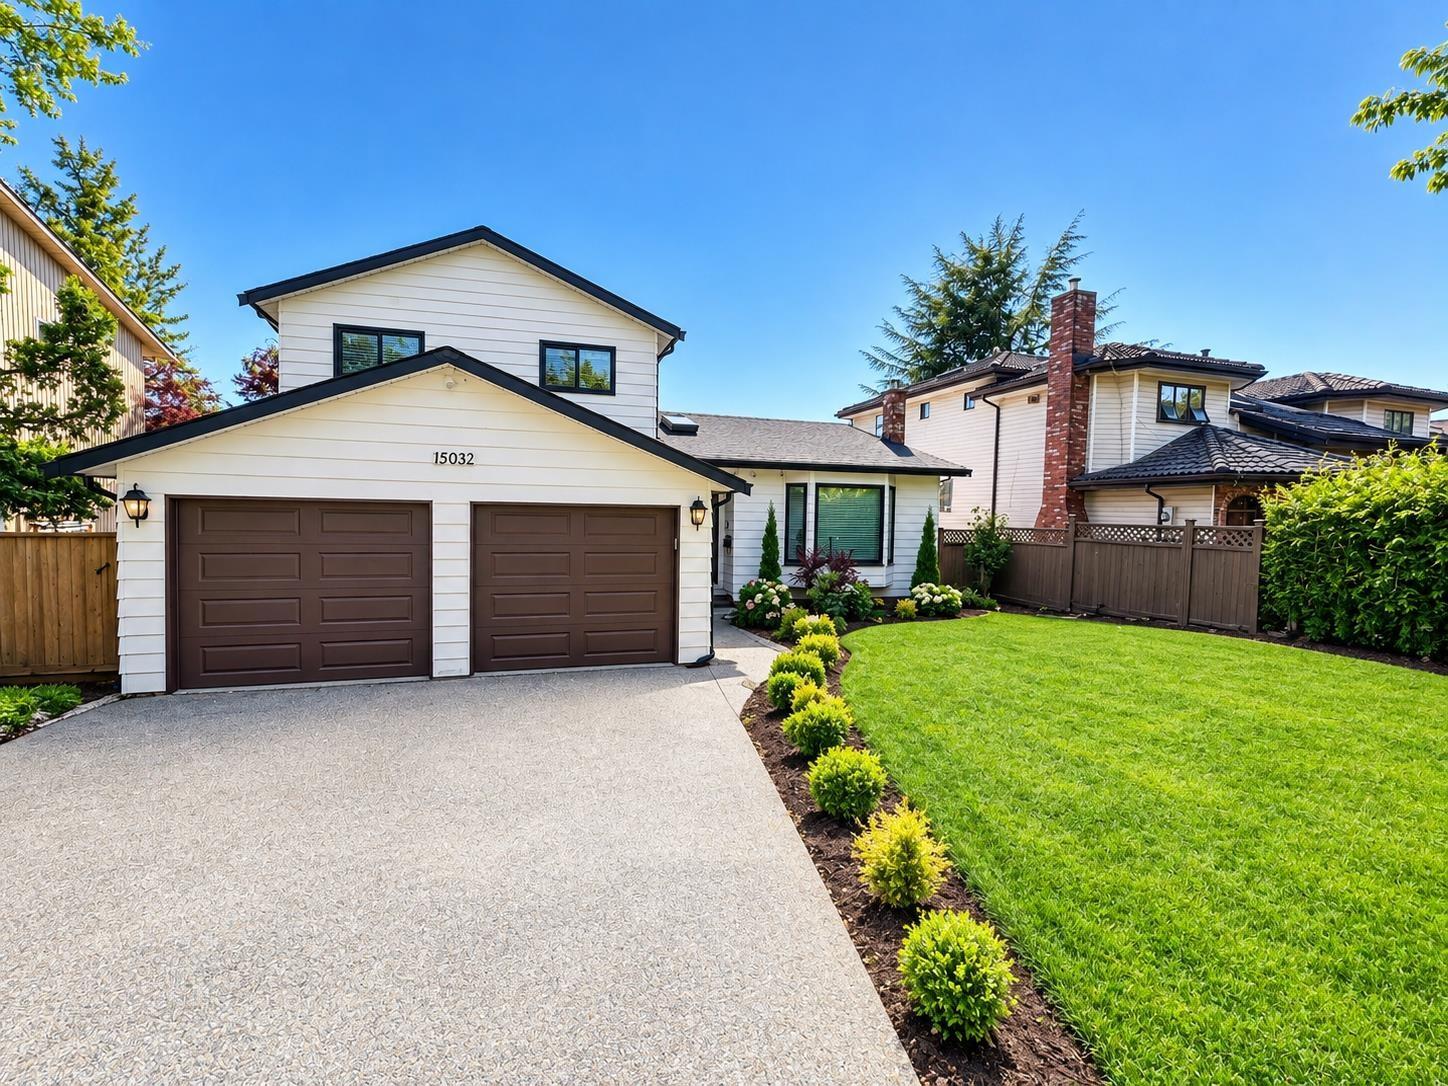
15032 Spenser Drive
Surrey, British Columbia
Beautifully renovated, turn-key home with over 2,700 sq. ft. of living space on a large 7,260 sq. ft. lot. This 5-bedroom home backs onto a maple park, offering full privacy and peaceful park views. Enjoy the large south-west facing balcony, perfect for relaxing and entertaining. There is a potential for one bedroom side suite. The basement has great potential for additional living space or rental income. Fully Renovated house that includes, updated high end windows, new hot water tank, new paint, new cabinets, updated washrooms, brand new roof and many more. Conveniently located close to schools, transit, shopping, and other amenities. Some pics are virtually staged & AI edited. A great family home with excellent rental potential and plenty of space to enjoy. Don't miss it. (id:63400)
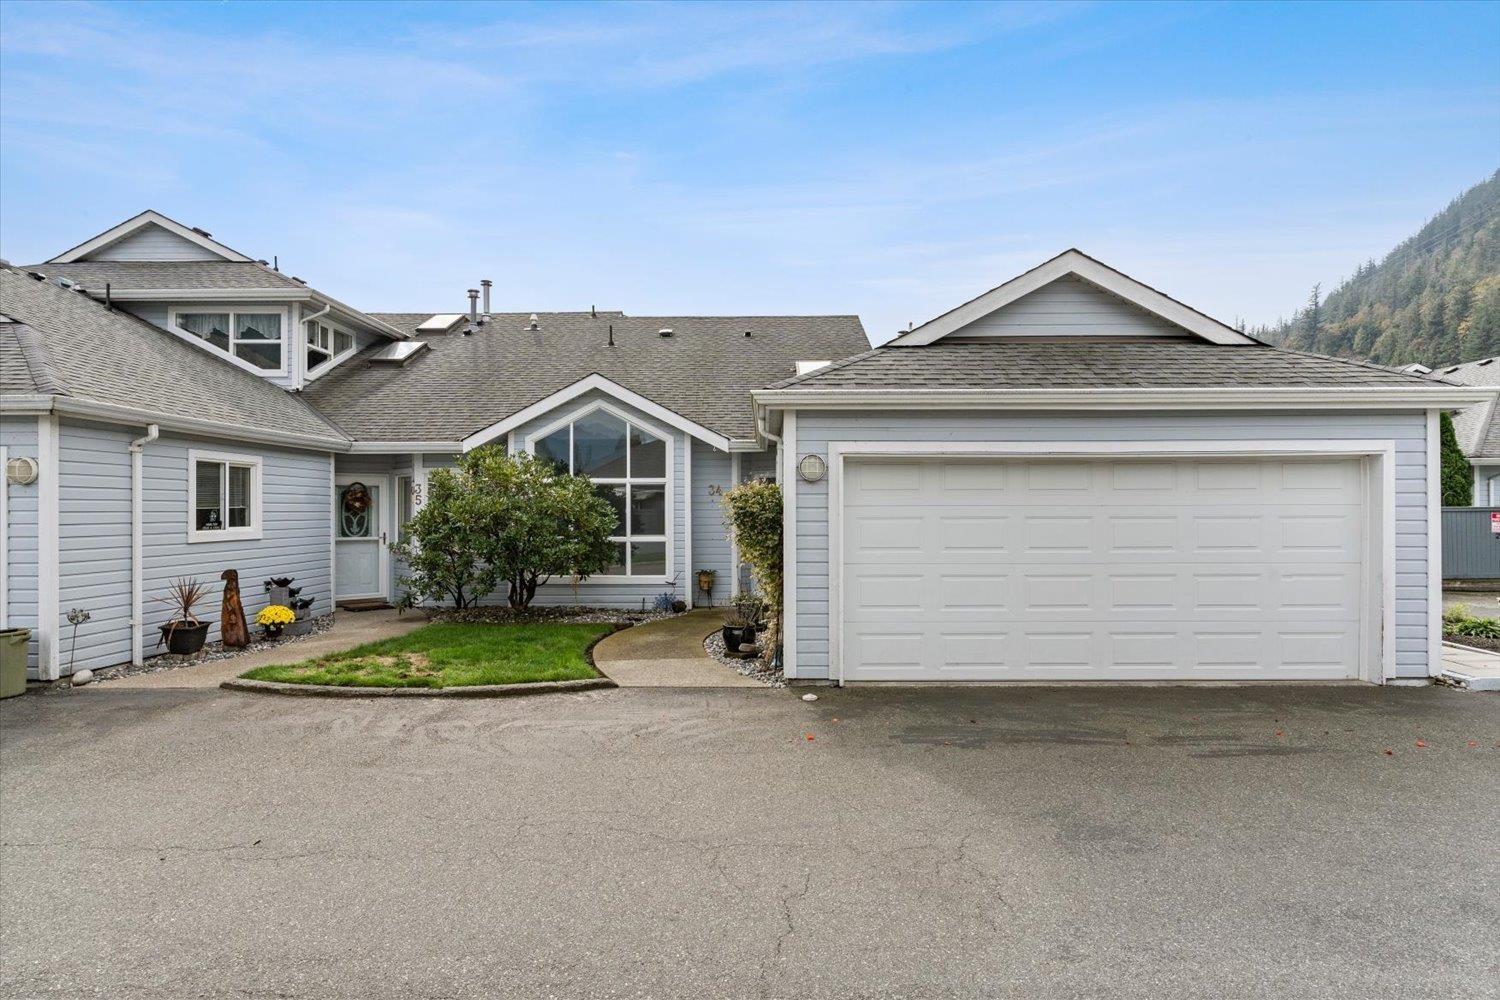
34 730 Mccombs Drive, Harrison Hot Springs
Harrison Hot Springs, British Columbia
Carefree easy living can be yours! This classy END UNIT rancher townhome in sought-after Harrison Lake Estates offers ideal 1 level living with a well designed floorplan that's loaded with closets for smart storage! Vaulted ceilings & skylights create an airy feel and you'll truly enjoy the great mtn and garden views from the abundance of windows. Great rm with corner f/p, huge 5pc ensuite & w/i closet in the primary bdrm. NEW Kitchen with soft close cabinetry, roll-outs and SS appls, all NEW countertops, laminate & lighting throughout, MAIN BATHROOM COMPLETELY REDONE. A/C (2023) + furnace (2017). 3 sets of sliding doors lead to patio spaces, LRG fenced landscaped yard w/ sth. exposure. Gated 55+, Clubhouse, Guest Suites, RV Parking. 2 PETS OK, no size restr. OPEN HOUSE SAT OCT 10 2-4pm * PREC - Personal Real Estate Corporation (id:63400)
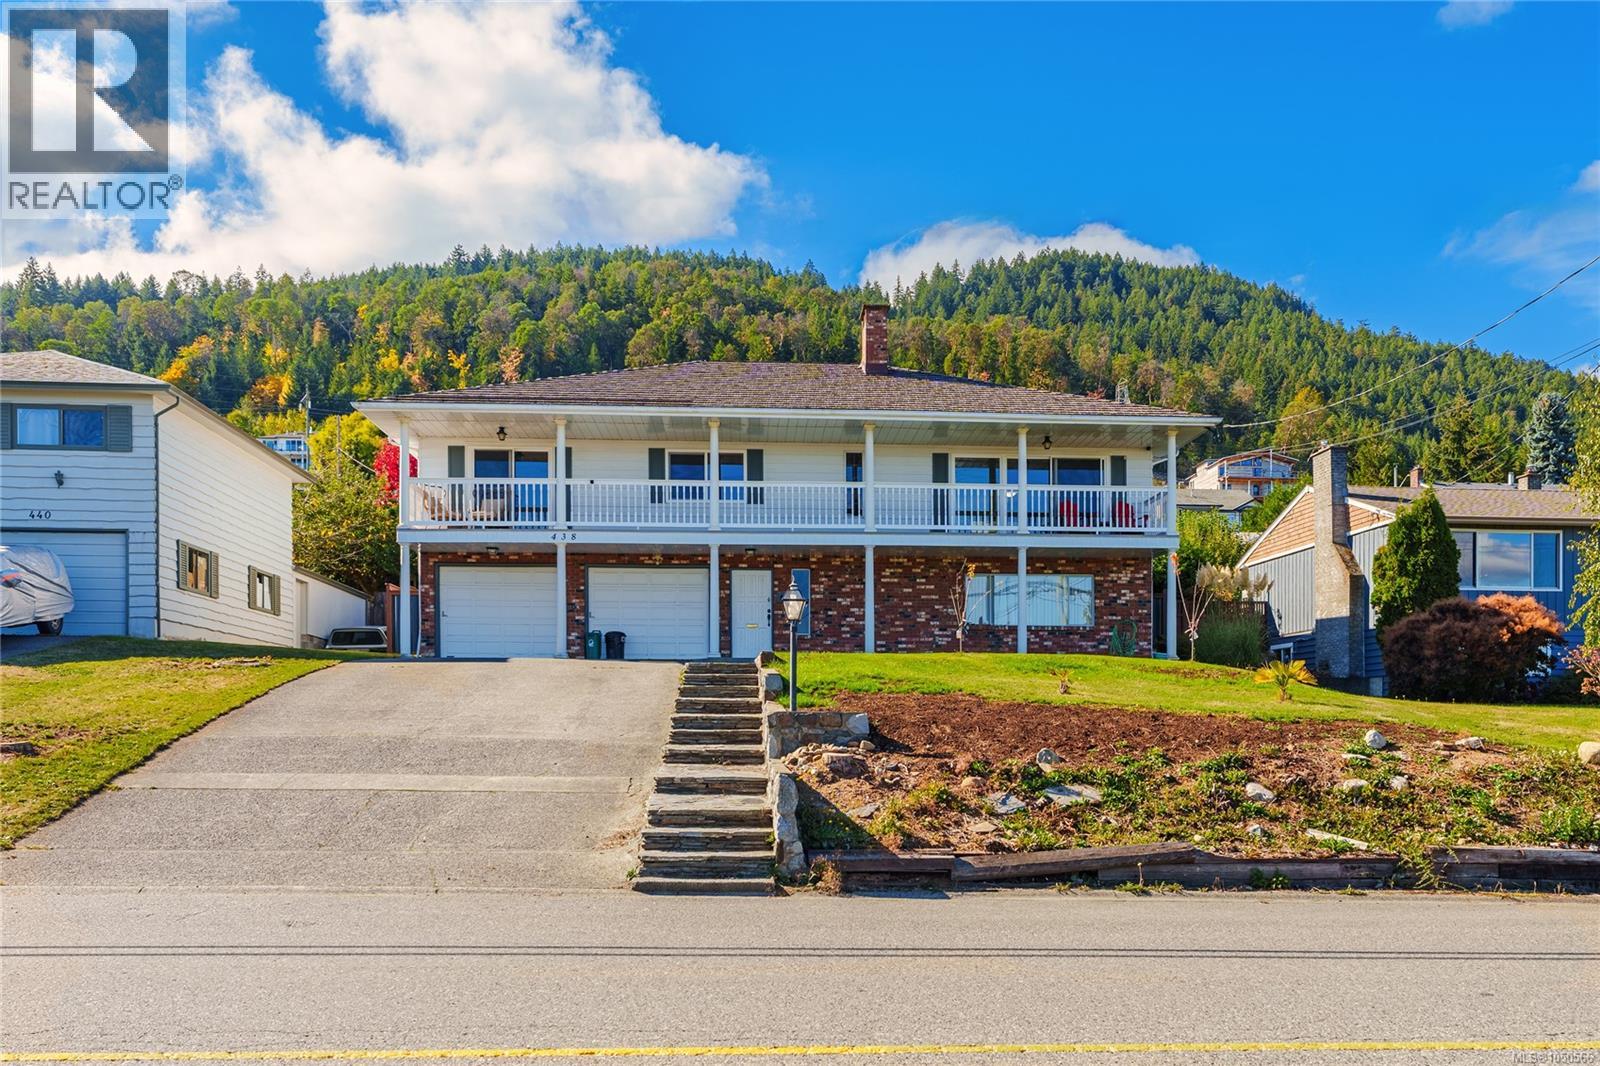
438 Davis Rd
Ladysmith, British Columbia
Ocean and mountain views from a quiet quarter-acre lot in south Ladysmith. This custom-built 3 bed, 3 bath home puts the primary bedroom right on the main floor, with its own walk-in closet and jetted tub ensuite. The updated kitchen features granite counters, maple cabinets and stainless appliances, and just off the dining room is an ocean-view balcony made for morning coffee. Downstairs, the finished walk-out level is built for entertaining with a large rec room, custom full bar, laundry and full bath. Out back, the private south-facing yard is fully fenced, with a deck, fruit trees, a play area and a treehouse tucked away at the far end. The big-ticket items are done too: metal roof, heat pump with A/C, on-demand hot water and newer windows, plus wood and gas fireplaces. A double garage with workbench and parking for 4 round it out. Ladysmith Golf Club is just down the road, with Holland Creek Trail, shopping and schools minutes away and Nanaimo Airport 10 minutes north. All measurements are approximate and should be verified if important. (id:63400)
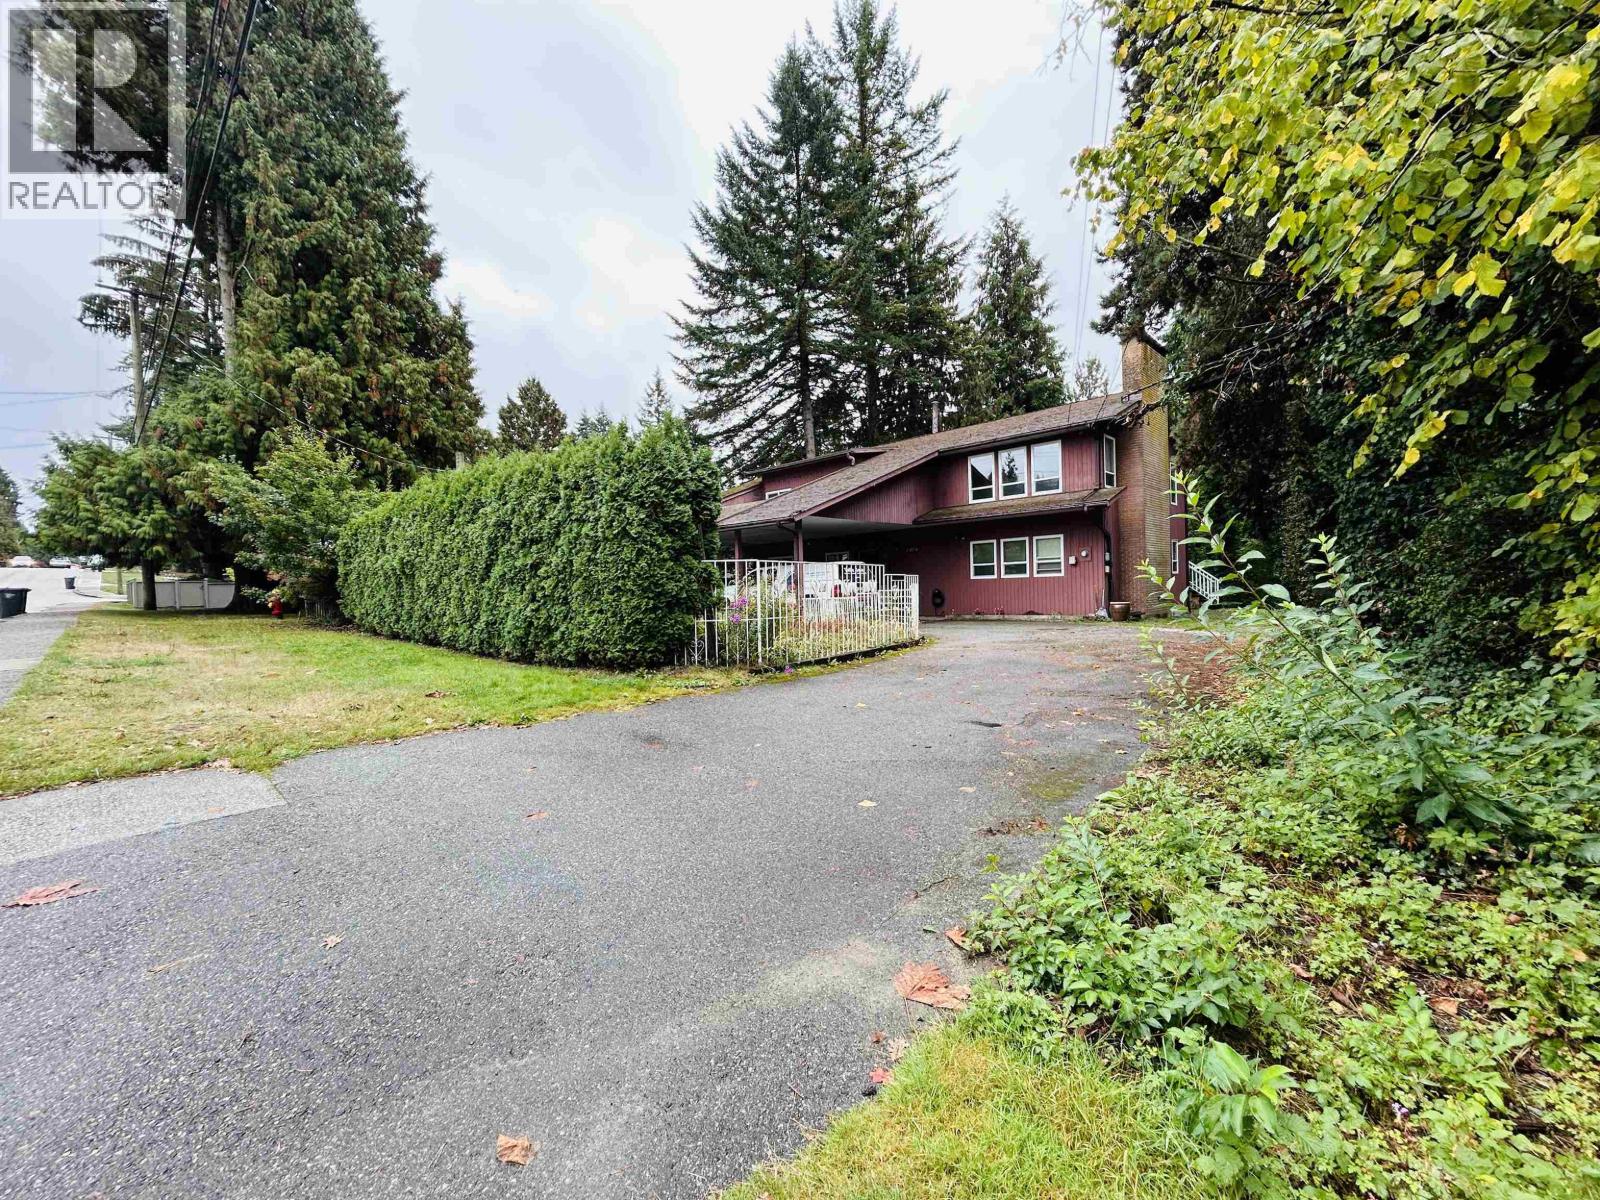
1404 Winslow Avenue
Coquitlam, British Columbia
large 21452 Square feet south facing lot. Como lake running through so a dream home can be built surrounded by the creek but subdivide is difficult. Current home with 4 bedrooms and 2.5 bathrooms still in fair condition to live in. Newer windows. Brand new hot water heater. (id:63400)
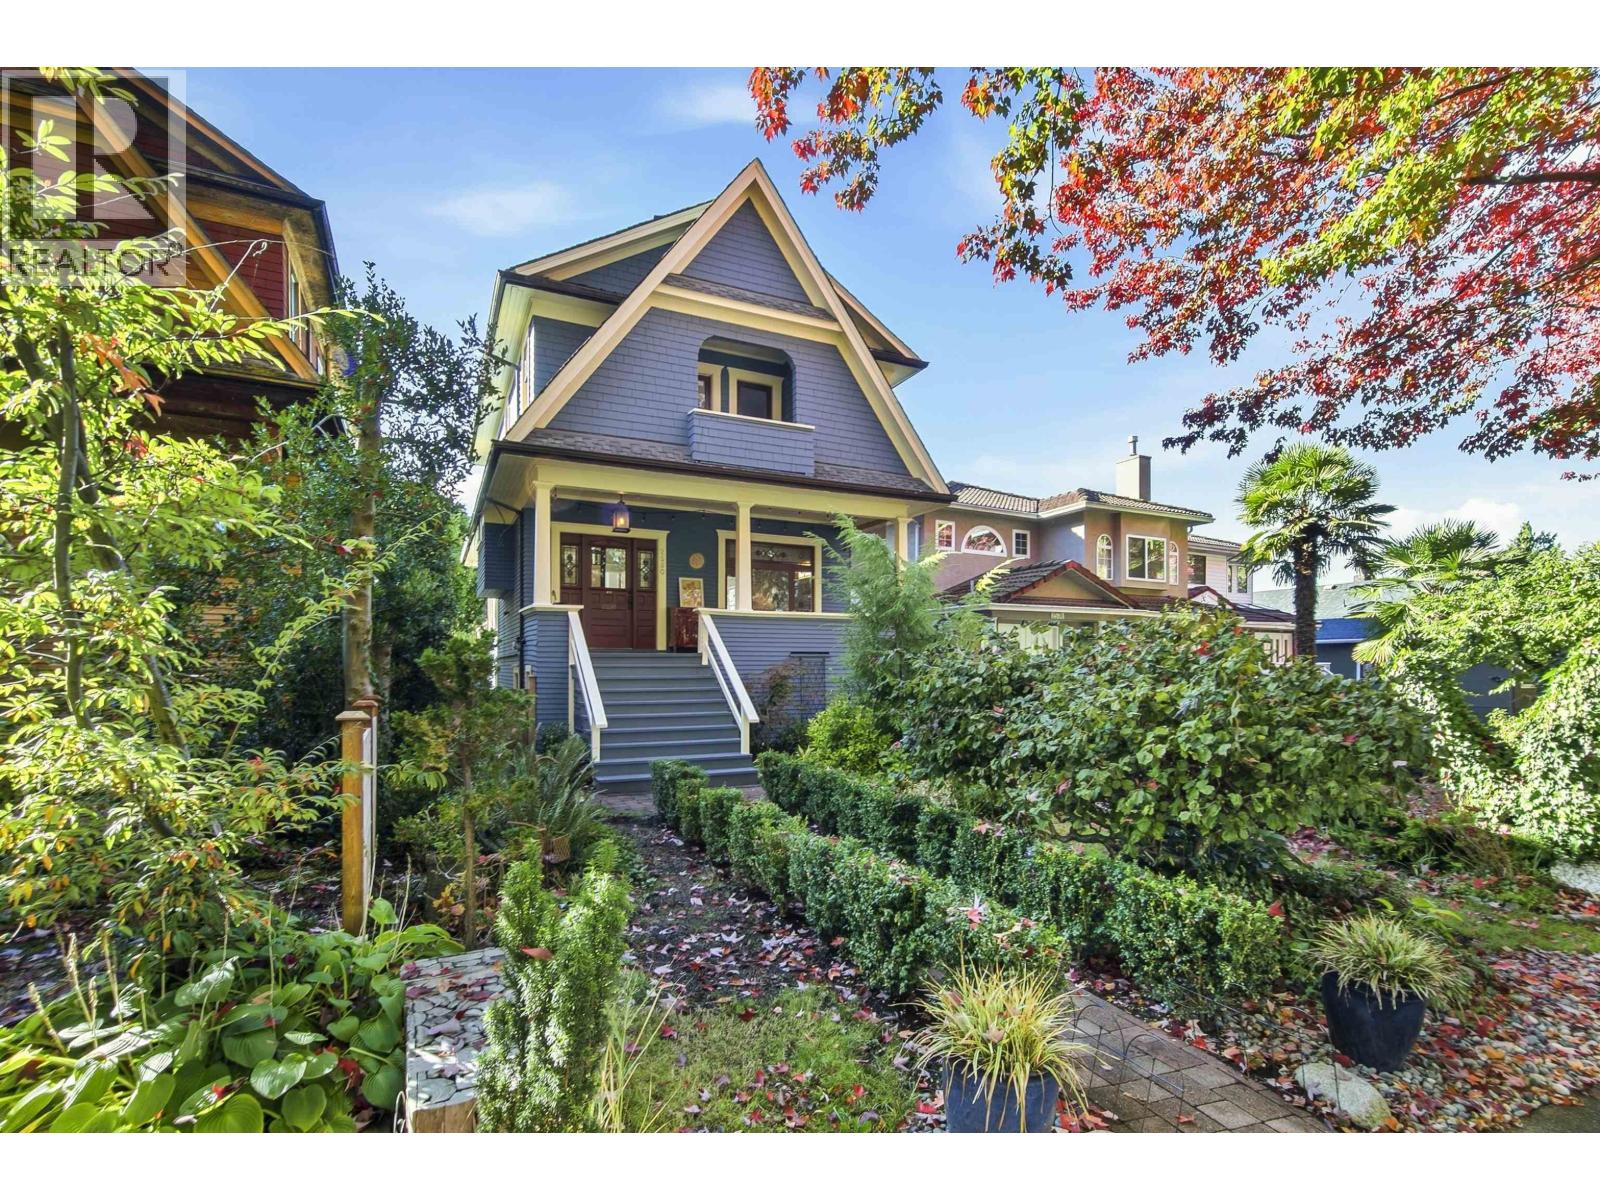
2580 Cambridge Street
Vancouver, British Columbia
Once in a lifetime opportunity to own a masterpiece on one of Vancouver's most idyllic tree-lined streets. Absolutely beautiful 5 bed, 3 bath character home oozing with old world charm. The Best of 1912! Craftsman-style home with gorgeous stained and leaded glass windows, warm fir floors, extraordinary wood detail meshed seamlessly with wonderful new world renovations. Fabulous, updated kitchen and bathrooms, brand new sun-soaked deck, amazing backyard studio and one-bedroom basement suite complete this perfect picture. Awesome location, minutes to the ocean, downtown, shopping and a lovely K-4/7 school. The extra deep south-facing, fully fenced yard is ideal for your kids and puppies. On one of the most beautiful streets in the city, this outstanding home is a must see. FALL IN LOVE! (id:63400)
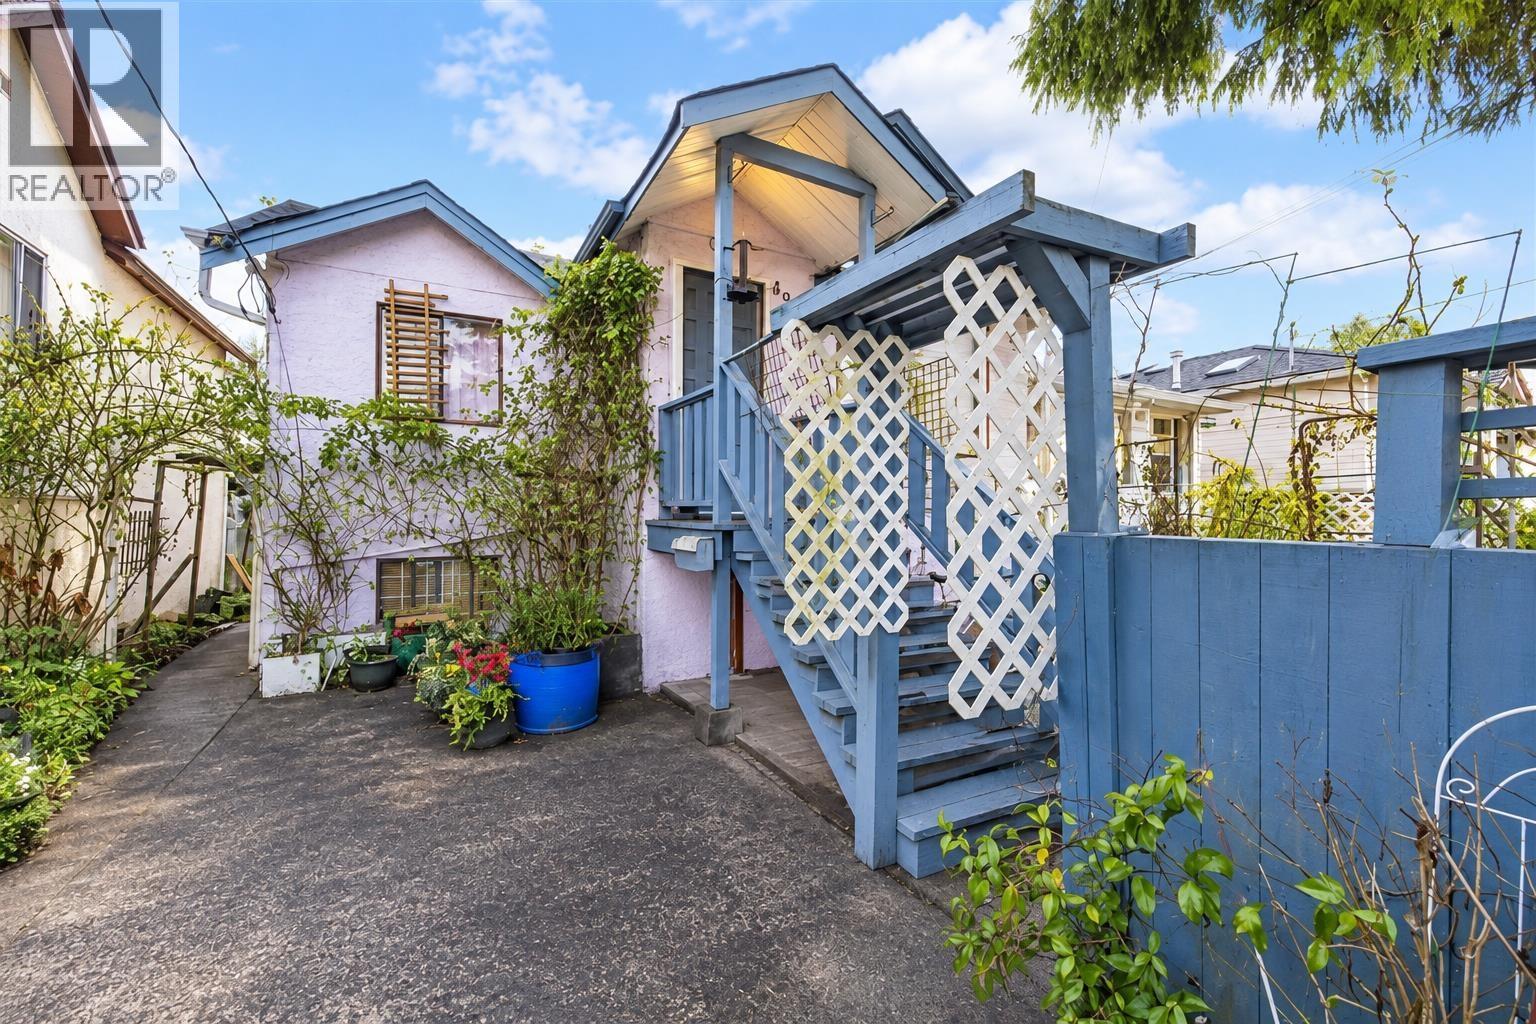
4940 Killarney Street
Vancouver, British Columbia
Motivated Seller. CASH COW in Collingwood! Rare opportunity to own a high-income property with 8 bedrooms, 4 baths. Located on a quiet street, steps to Joyce & Kingsway SkyTrain, T&T, schools, parks, and more. Holding property with development potential-perfect for buy-and-hold or future land assembly (buyer to verify with City). Transit-oriented, income-generating, and full of upside! Generates approximately $7317/month rental income. Ideal for investors or multi-generational living. John Norquay Elementary, Windermere Secondary. Open house Sat and Sun 2-4 pm. (id:63400)
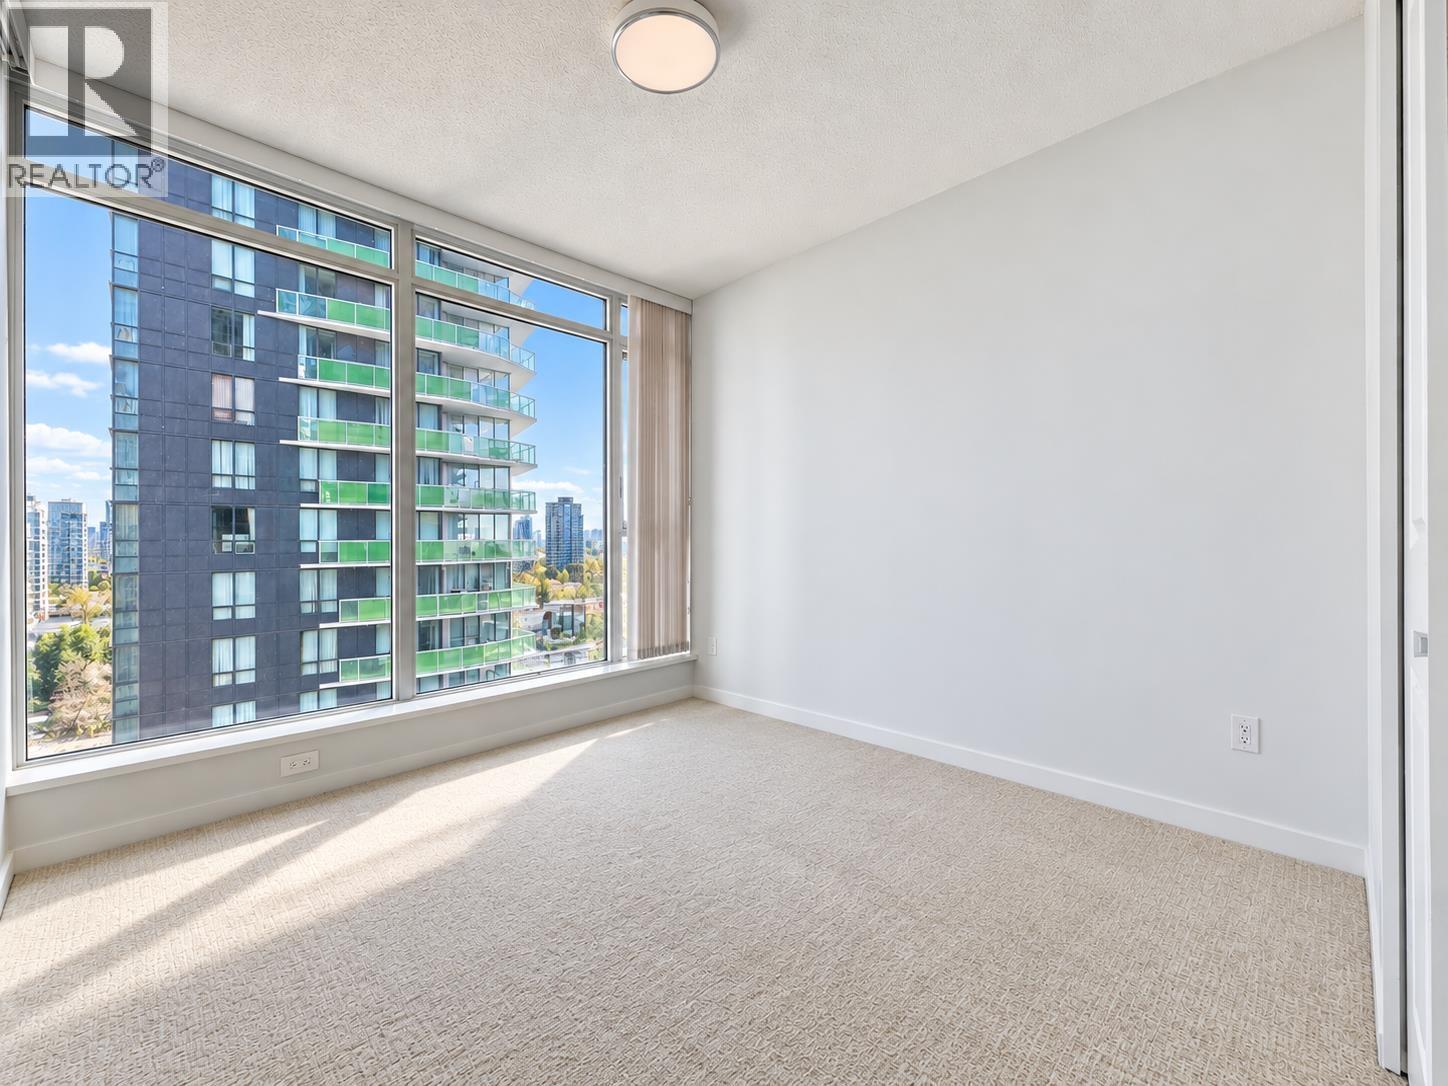
1003 6700 Dunblane Avenue
Burnaby, British Columbia
A/C+Heating! Almost New! Low Maintenance Fee! Vittorio by POLYGON. This bright, 2 beds + 2 baths, corner unit features a functional layout with bedrooms on opposite sides for extra privacy. Modern kitchen w/contemporary custom cabinetry, quartz countertops, full height natural stone backsplashes & high-end European appliances. Designer bathrooms with tiled feature walls, oversized vanity mirrors, and recessed under-cabinet lighting. The master ensuite has an oversized spa-style shower with a rain shower head. Residents have access fully equipped fitness studio, indoor multipurpose gym, lounge, meeting room, study room, kid´s play area&guest suites. WALK EVERYWHERE, Bonsor Park&Rec, Metrotown, Skytrain stations, restaurants AND shops. 1 regual size parking. (id:63400)
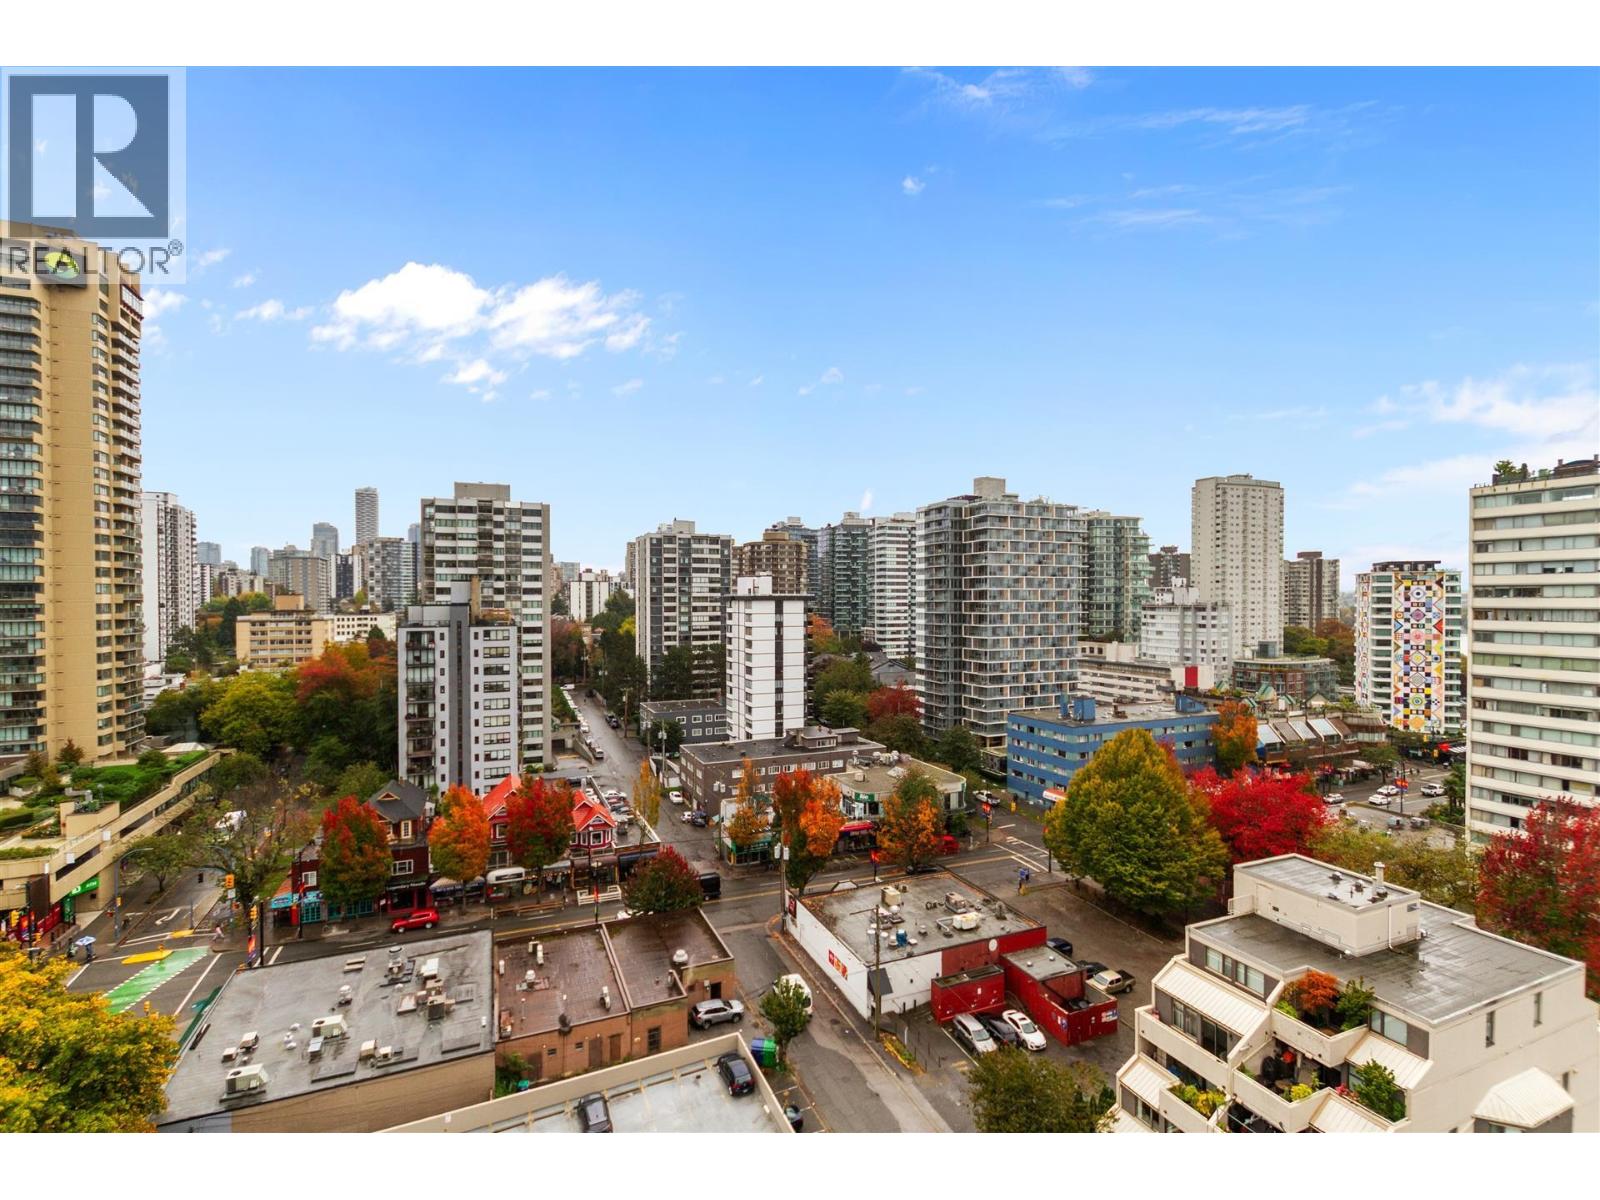
1501 1850 Comox Street
Vancouver, British Columbia
PREPAID LEASE-HOLD NON-STRATA UNTIL DECEMBER-2073. THE MAINTENANCE FEE INCLUDES HEAT, HOT WATER AND TAXES. ONE BEDROOM UNIT FACING SOUTH-EAST. FEATURES, FANTASTIC CITY VIEWS, OPEN KITCHEN CONCEPT, SPACIOUS LIVING ROOM AND LARGE COVERED BALCONY. EXCELLENT BUILDING WITH ONSITE CARETAKER, NEW PLUMBING IN 2024, NEW WINDOWS, BALCONIES, BUILDING ENVELOPE & POOL RESTORATIONS IN PROGRESS. ALL IN THE VERY POPULAR WEST END AREA & ONLY A SHORT WALK TO RESTAURANTS, SHOPS, SCHOOL, TRANSPORTATION, ENGLISH BAY BEACH, STANLEY PARK AND WEST END COMMUNITY CENTRE. A GREAT INVESTMENT!!! (id:63400)
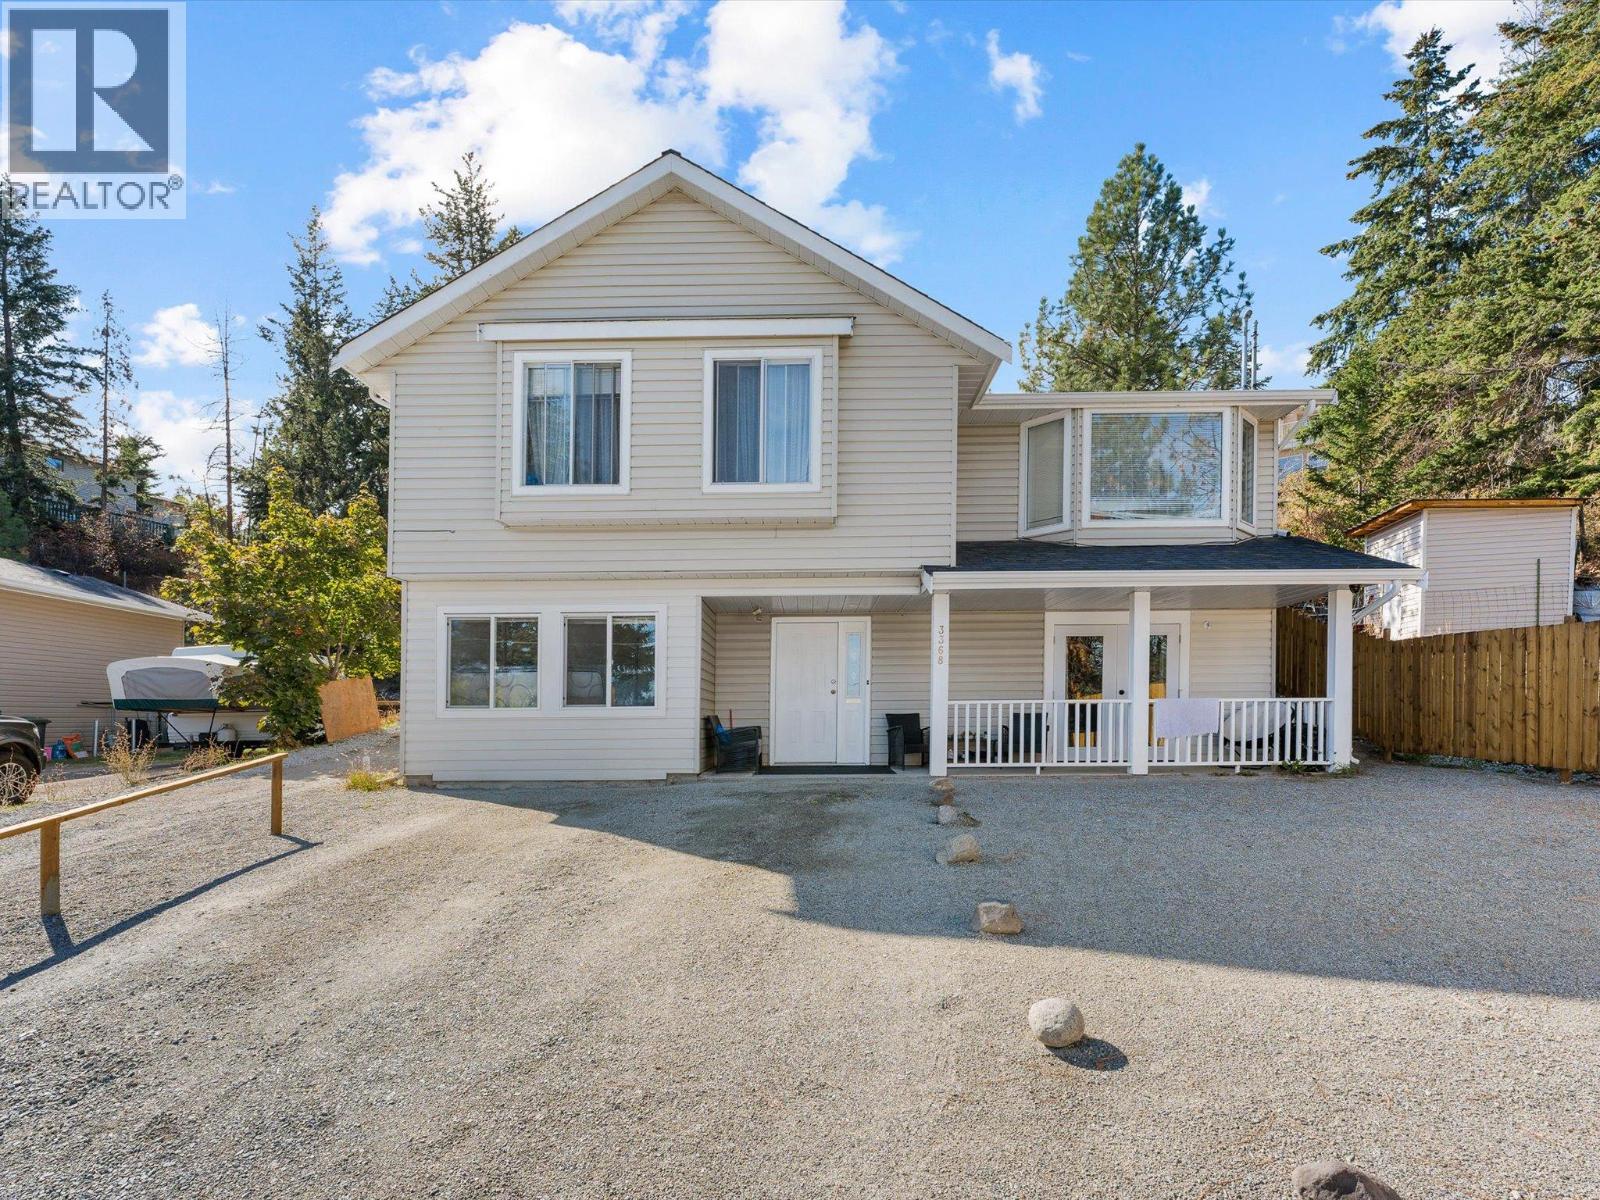
3368 Mciver Road
West Kelowna, British Columbia
You read that right: this home offers 5 bedrooms, 3 bathrooms, a legal suite, and over 2100sqft for under $600K! It's not the fanciest house on the street, but whether you're buying your first home or making room for a growing family, it's a whole lot of house for the money. Upstairs has room - with extra bedrooms for kids, an office, or guests, while the suite below can provide additional income or simply more space for the family if you'd rather keep the whole house to yourselves. Big ticket items have been handled, with a new heat pump and hot & hot water tank, so the second shower of the morning is as hot as the first. Out front, the covered porch is made for morning coffee, and out back a deck and yard space for relaxing and grilling. Families will appreciate being close to Glenrosa Elementary and Middle Schools, McIver Park, and local trails, with shopping and Hwy 97 an easy drive down the hill. Book your showing today! (id:63400)
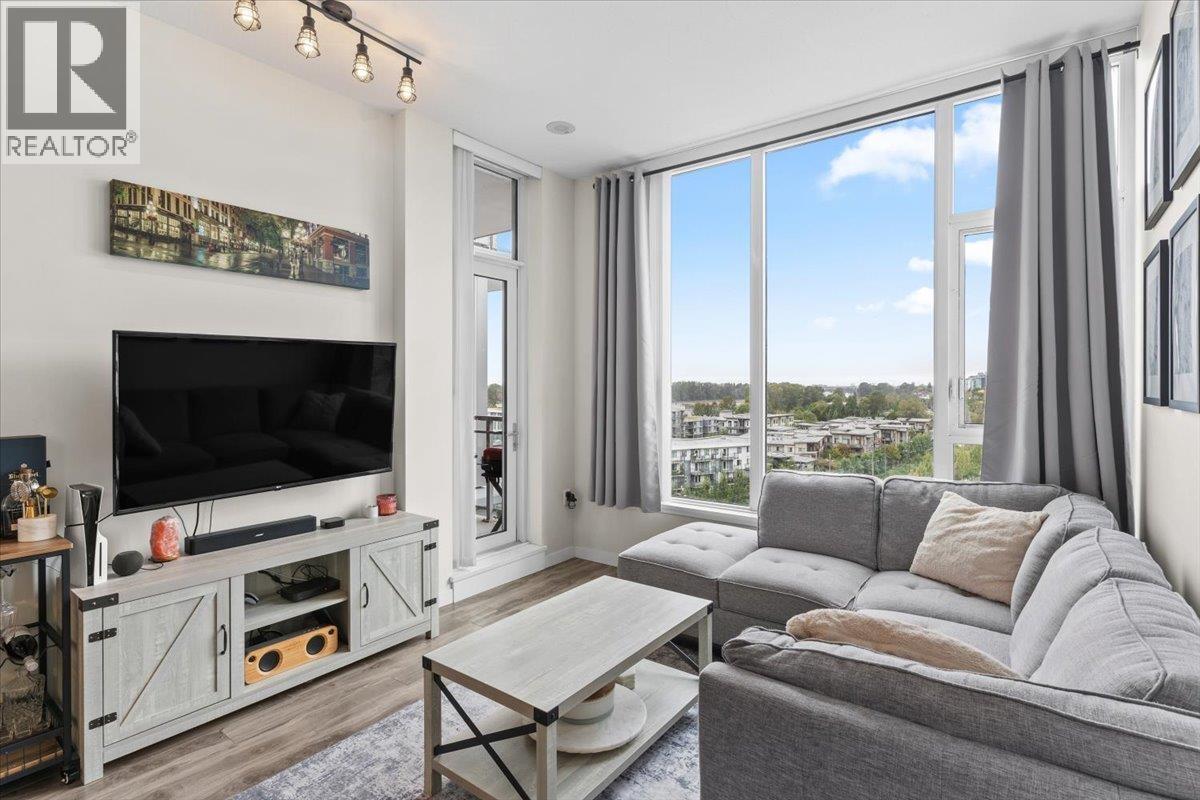
1106 3281 E Kent Avenue North
Vancouver, British Columbia
BEST PRICED 2 BED 2 BATH IN RIVER DISTRICT! Experience elevated River District living in this 2-bed + den sub-penthouse with unobstructed west-facing views of the Fraser River. Newly installed AIR CONDITIONING allows you to stay comfortable in that hot summer heat while enjoying spectacular sunsets from your private balcony. Soaring 10' CEILINGS and an open-concept layout create a bright, spacious feel, with thoughtfully separated bedrooms. The modern kitchen features quartz countertops, stainless steel appliances, and ample storage. Enjoy exclusive access to the Rhythm Club's fitness centre, lounge, meeting room, and landscaped courtyard. Steps to parks, the Fraser River Trail, River District Town Centre, and convenient access to Burnaby, Richmond, and New Westminster. (id:63400)
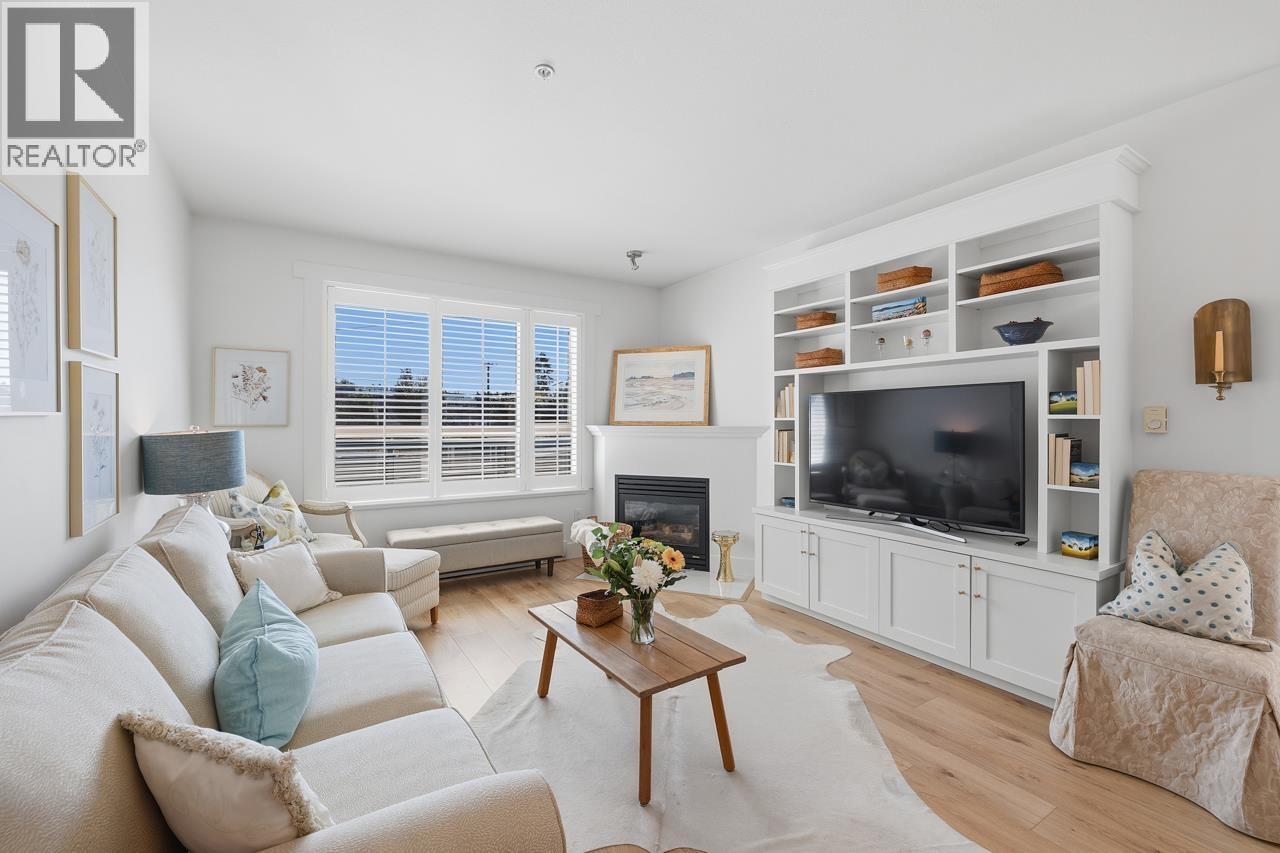
202 3151 Connaught Crescent
North Vancouver, British Columbia
Welcome to Edgemont Villa, a boutique 20-unit building in the heart of Edgemont Village. This beautifully renovated 1-bedroom home features wide plank flooring, fresh paint, custom millwork, and a bright open layout. Updated kitchen with quartz countertops, breakfast bar, newer appliances, and access to a large east-facing wraparound balcony overlooking Edgemont Village with a beautiful mountain backdrop. Spacious living and dining areas with a built-in cabinet and cozy gas fireplace. Renovated bathroom with new vanity, tile, and shower. Generous bedroom fits house-sized furniture and offers a walk-in closet. New roof and gutters (2025). Steps to cafés, restaurants, bookstores, and everything Edgemont has to offer. Includes 1 parking and 1 storage locker. (id:63400)
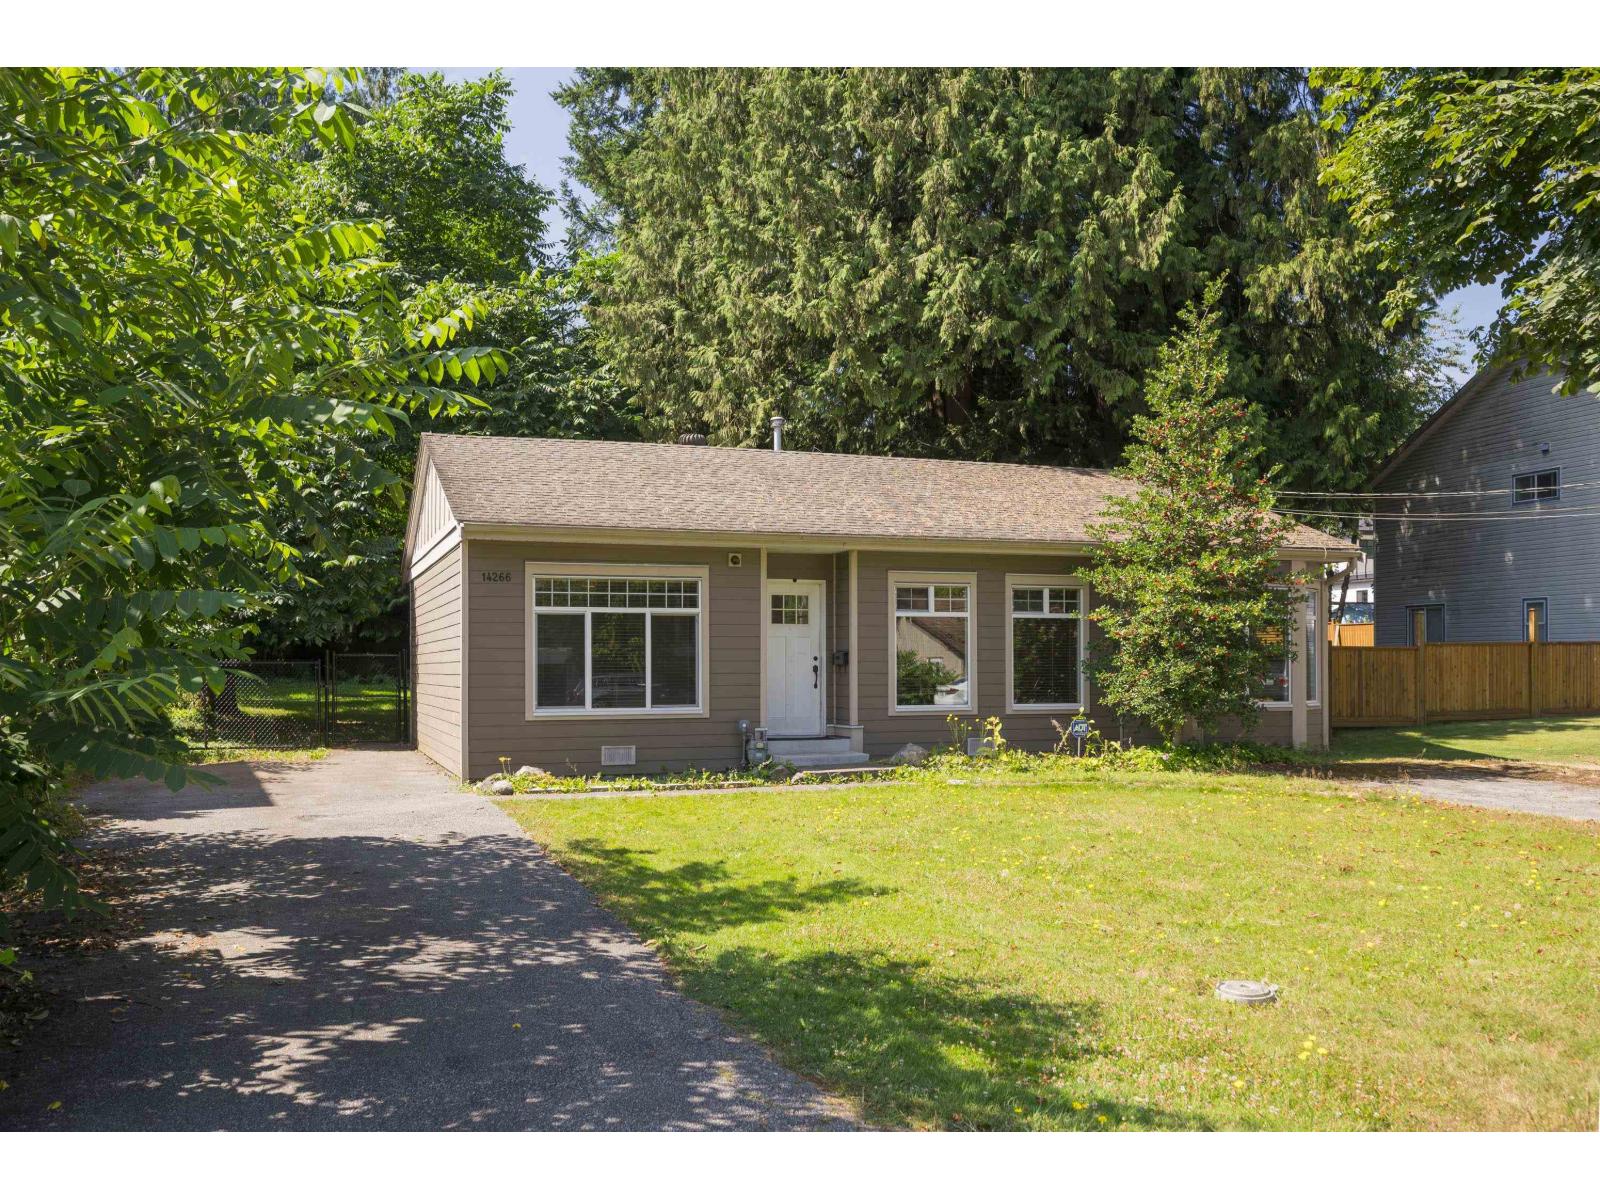
14266 Melrose Drive
Surrey, British Columbia
Investment opportunity here! Great rental, perfect to live in, or build your dream home or a Duplex with legal suites, all on a private south facing sunny 10,946 sq ft massive lot! Lots of updates/replacements include siding to Hardi, roof, gutters and down spouts, hot water tank, all doors and more! Kitchen has S/S appliances, & loads of cabinetry. Offering 2 well sized bdrms, 1 updated bth and a loft~ great for storage/flex space. Two driveways, RV parking & shipping container in yard for storage! Close to all amenities and bridge for commuters in a primo location with great neighbours and on a quiet, family oriented street and community. (id:63400)