
1424 Falls Street Nelson, British Columbia V1L 1J4

$589,900
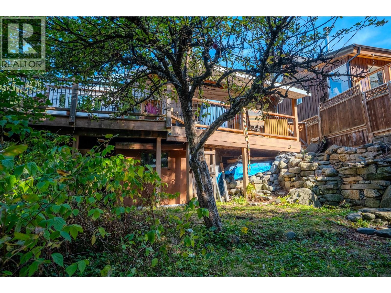
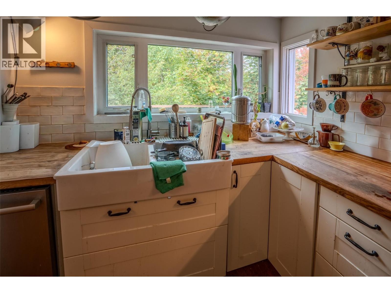
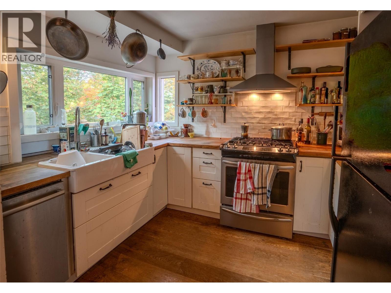
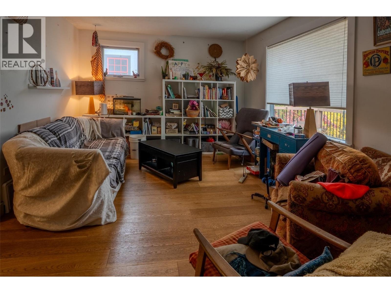
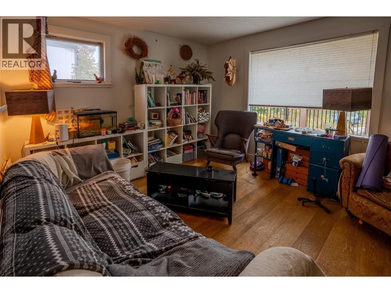
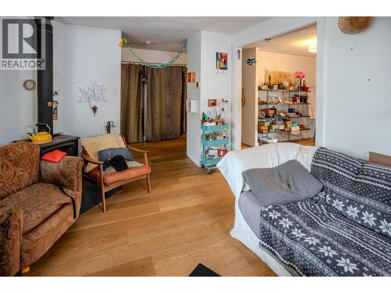
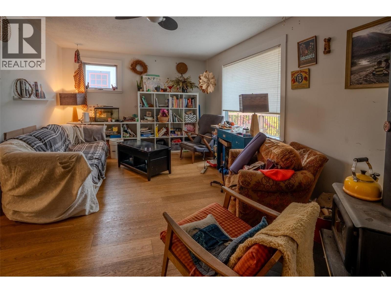
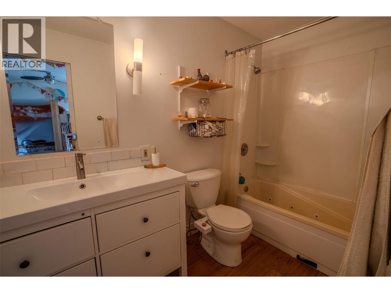
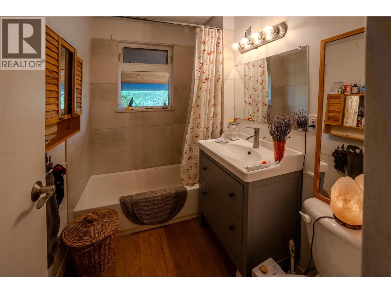
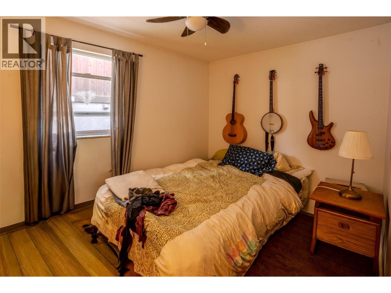
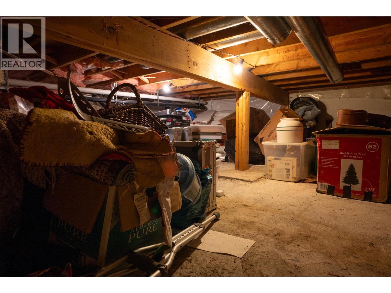
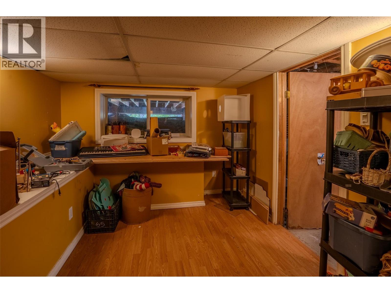
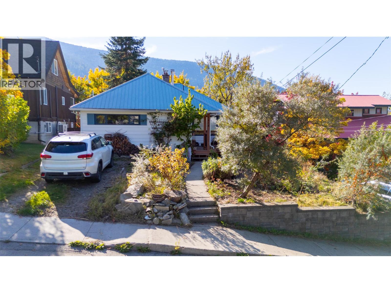
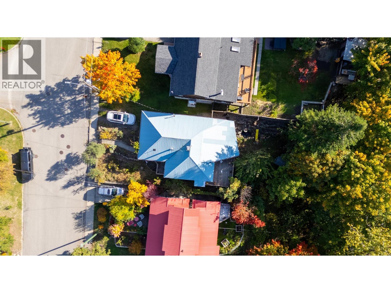
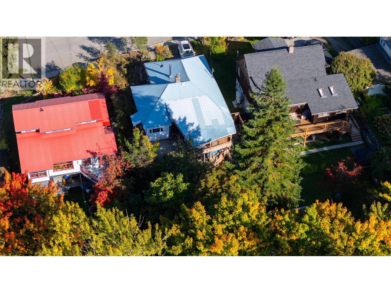
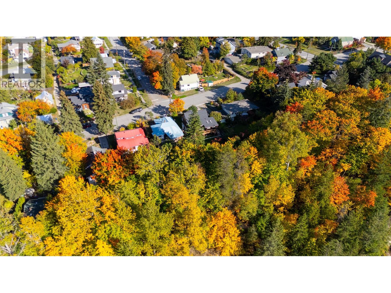
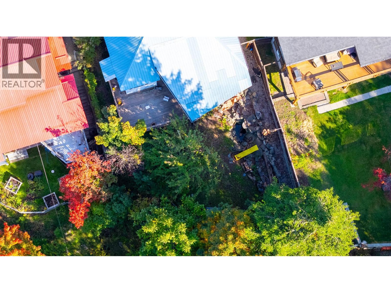
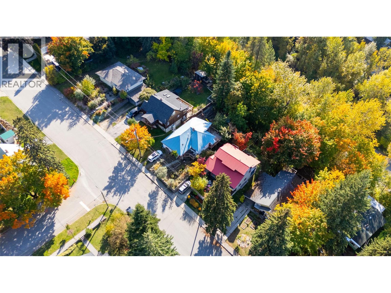
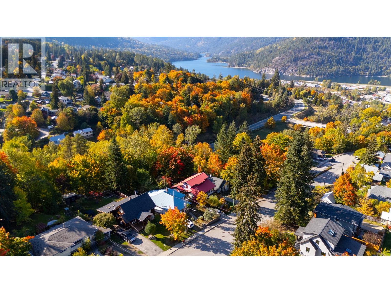
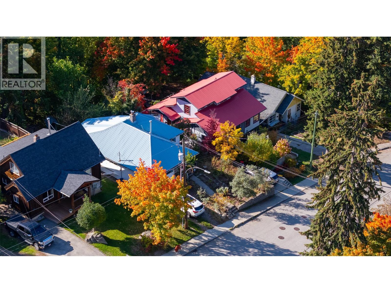
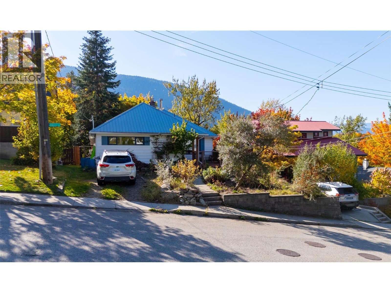
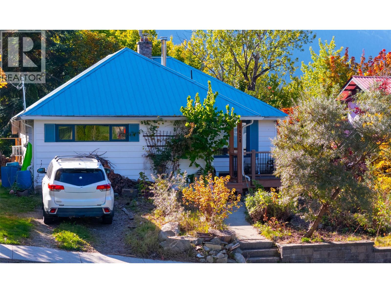
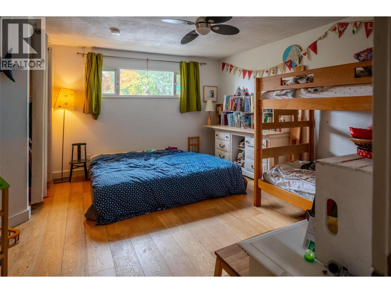
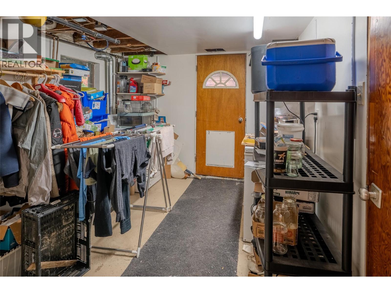
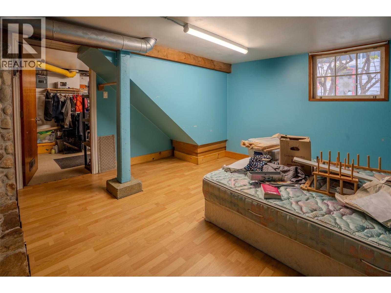
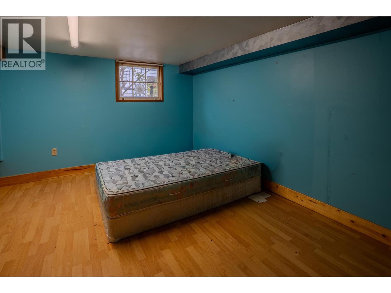
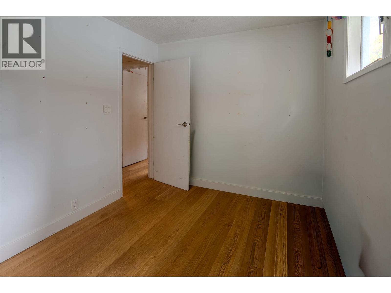
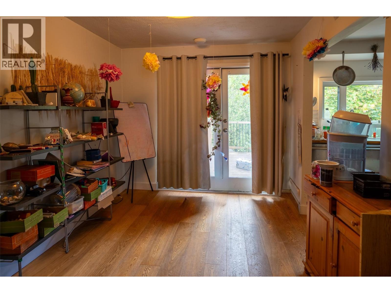
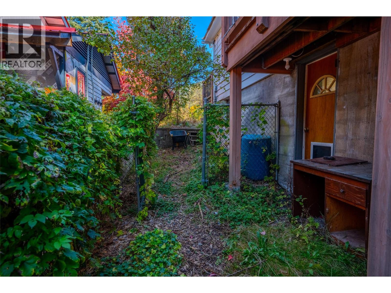
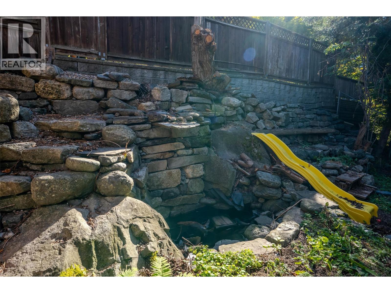
Tucked into one of Nelson's most convenient locations, this character home is ready for its next chapter. With four to five bedrooms and three bathrooms (including ensuite access), there's room for a growing family, and a home office. Over the years, this home has been thoughtfully upgraded. You'll find some newer windows, beautiful engineered hardwood flooring, and refreshed deck work. Step outside to a deck that's half covered, half open, perfect for rain-or-shine entertaining or a quiet morning coffee with the sun on your face. The backyard is a true retreat. A charming pond with a gentle waterfall sets a peaceful mood, and the fully fenced yard offers security for kids and pets. A handy back shed keeps tools and toys tidy. (Pond has not been in use for months)Inside, a high-efficiency gas furnace keeps things comfortable, while a certified wood stove adds cozy, Kootenay-style warmth on cold winter nights. The walkout basement opens up options for a suite, studio, rec room, or in-law space. Bring your landscaping tools, and your own decorating ideas to make this home your own! (id:63400)
Property Details
| MLS® Number | 10402900 |
| Property Type | Single Family |
| Neigbourhood | Nelson |
| Amenities Near By | Public Transit, Park, Recreation, Schools, Shopping |
| Community Features | Family Oriented |
| View Type | Mountain View, View (panoramic) |
Building
| Bathroom Total | 3 |
| Bedrooms Total | 5 |
| Appliances | Refrigerator, Dishwasher, Dryer, Range - Electric, Range - Gas, Washer |
| Architectural Style | Ranch |
| Basement Type | Full |
| Constructed Date | 1945 |
| Construction Style Attachment | Detached |
| Exterior Finish | Vinyl Siding |
| Fireplace Present | Yes |
| Fireplace Total | 1 |
| Fireplace Type | Free Standing Metal |
| Flooring Type | Hardwood |
| Half Bath Total | 1 |
| Heating Fuel | Wood |
| Heating Type | Forced Air, Stove, See Remarks |
| Roof Material | Metal |
| Roof Style | Unknown |
| Stories Total | 2 |
| Size Interior | 1,722 Sqft |
| Type | House |
| Utility Water | Municipal Water |
Land
| Access Type | Easy Access |
| Acreage | No |
| Land Amenities | Public Transit, Park, Recreation, Schools, Shopping |
| Landscape Features | Landscaped |
| Sewer | Municipal Sewage System |
| Size Irregular | 0.13 |
| Size Total | 0.13 Ac|under 1 Acre |
| Size Total Text | 0.13 Ac|under 1 Acre |
Rooms
| Level | Type | Length | Width | Dimensions |
|---|---|---|---|---|
| Basement | Recreation Room | 9'10'' x 21'6'' | ||
| Basement | Utility Room | 13'11'' x 9' | ||
| Basement | Bedroom | 20'1'' x 8'11'' | ||
| Basement | Bedroom | 15'7'' x 13'11'' | ||
| Basement | Partial Bathroom | 5'6'' x 2'10'' | ||
| Basement | Laundry Room | 5'1'' x 11'10'' | ||
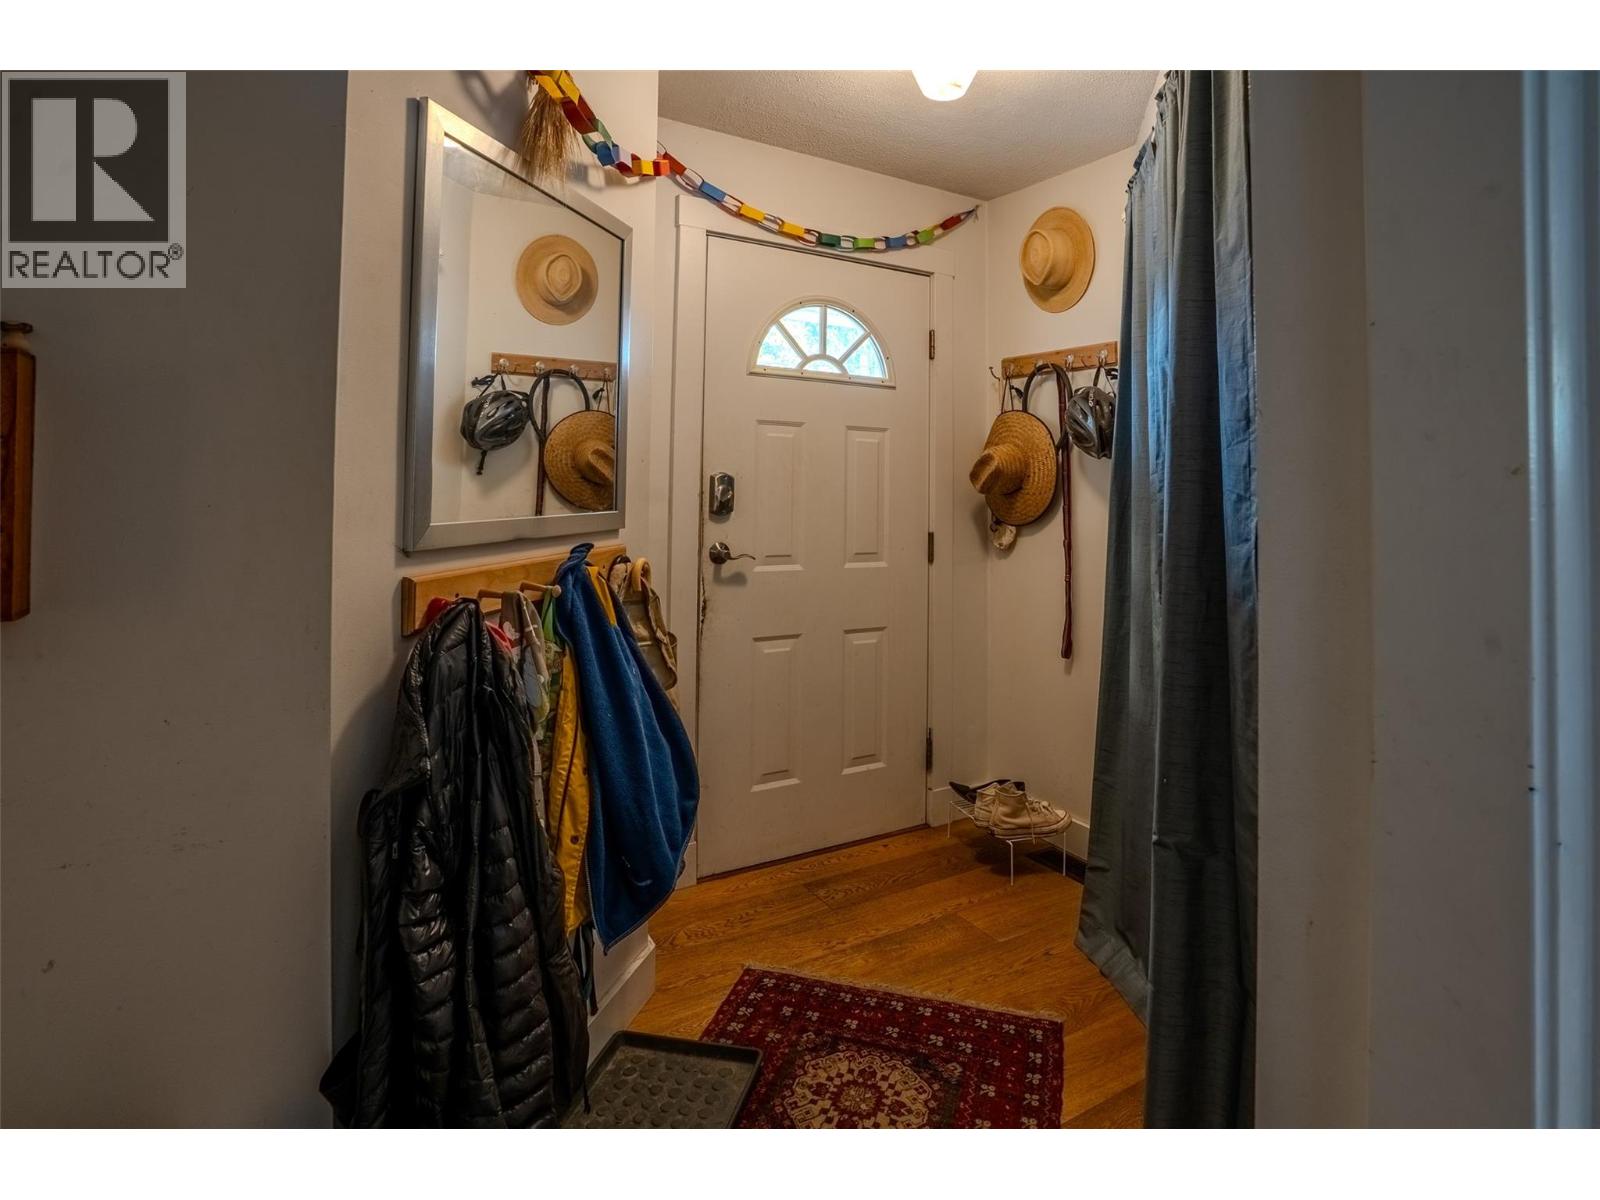
| Main Level | Foyer | 6'5'' x 5'2'' | ||
| Main Level | Full Ensuite Bathroom | 5'7'' x 9'9'' | ||
| Main Level | Primary Bedroom | 15'3'' x 14'4'' | ||
| Main Level | Bedroom | 8'11'' x 11'11'' | ||
| Main Level | Bedroom | 8'4'' x 9'6'' | ||
| Main Level | Full Bathroom | 11'1'' x 5'5'' | ||
| Main Level | Living Room | 16'5'' x 11'5'' | ||
| Main Level | Dining Room | 11'2'' x 9'1'' | ||
| Main Level | Kitchen | 8'6'' x 10'2'' |
https://www.realtor.ca/real-estate/30373067/1424-falls-street-nelson-nelson
Barbie Wheaton
www.remax.ca/bc/barbie-wheaton-109255-ag
106 - 402 Baker Street
Nelson, British Columbia V1L 4H8
(250) 352-7252

The trademarks REALTOR®, REALTORS®, and the REALTOR® logo are controlled by The Canadian Real Estate Association (CREA) and identify real estate professionals who are members of CREA. The trademarks MLS®, Multiple Listing Service® and the associated logos are owned by The Canadian Real Estate Association (CREA) and identify the quality of services provided by real estate professionals who are members of CREA. The trademark DDF® is owned by The Canadian Real Estate Association (CREA) and identifies CREA's Data Distribution Facility (DDF®)
October 07 2026 08:32:33
Association of Interior REALTORS®
RE/MAX All Pro Realty