
4405 Ottley Road Lake Country, British Columbia V4V 1N1
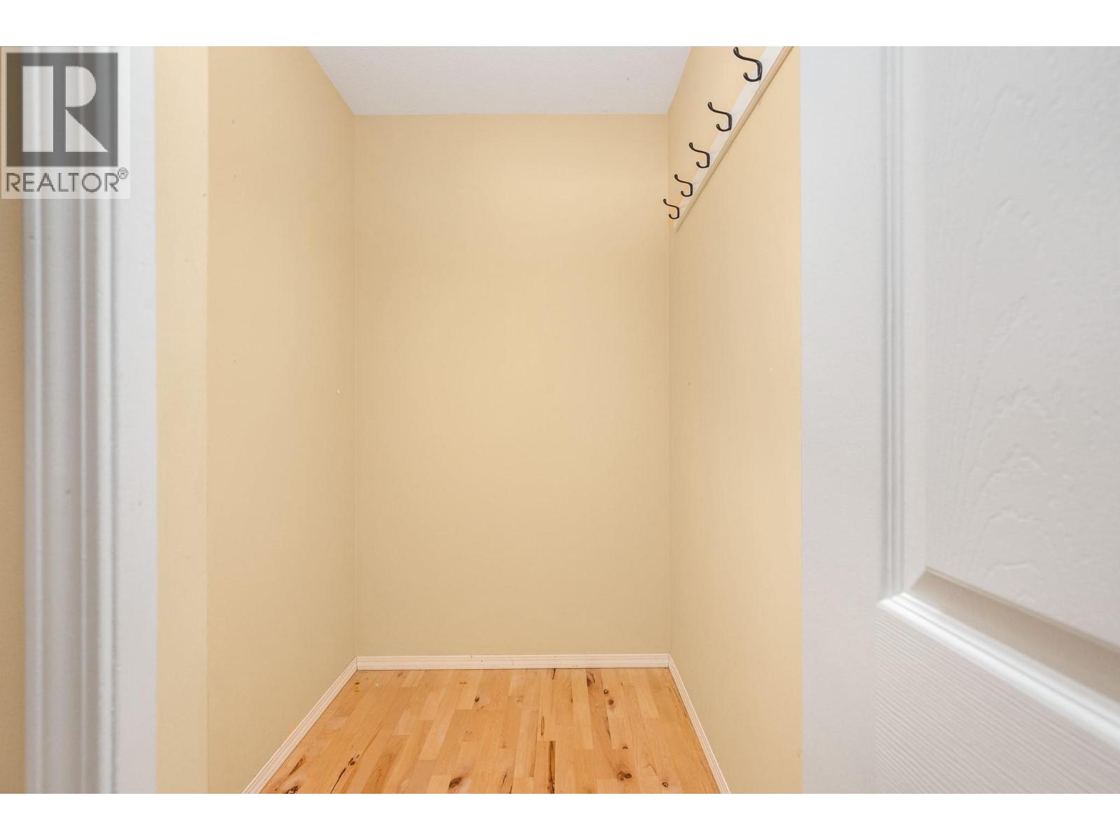
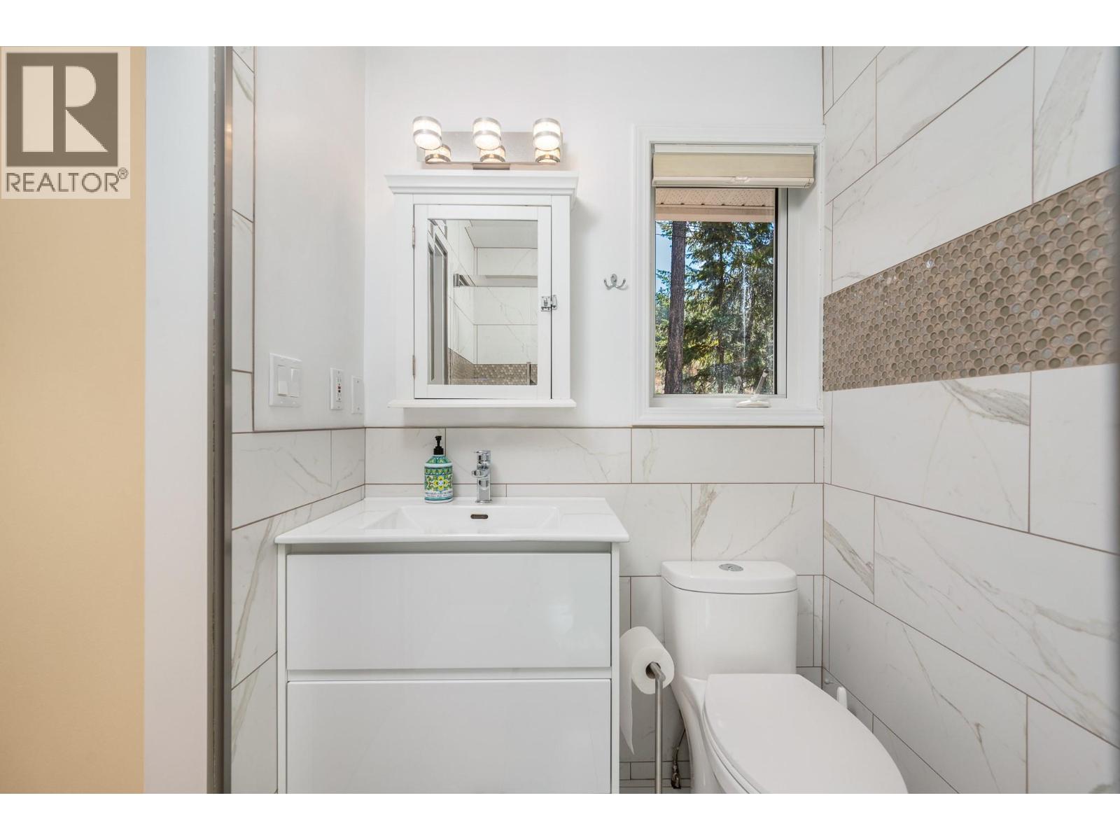
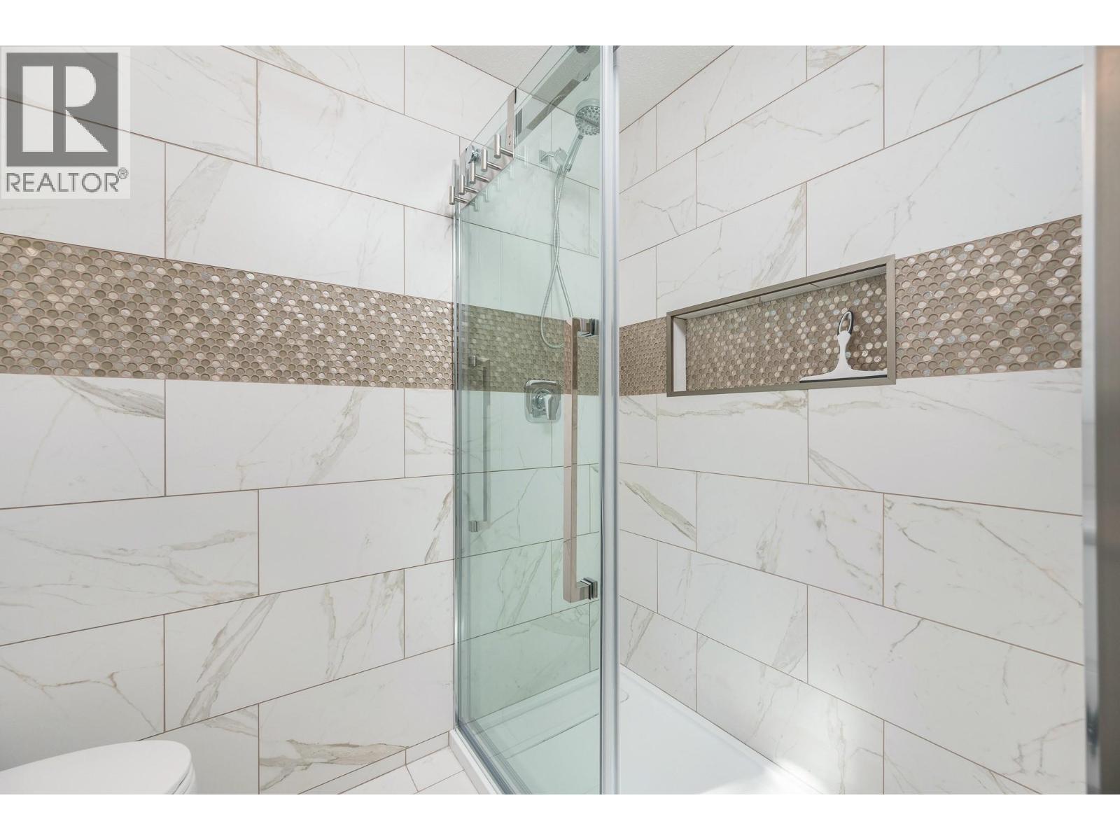
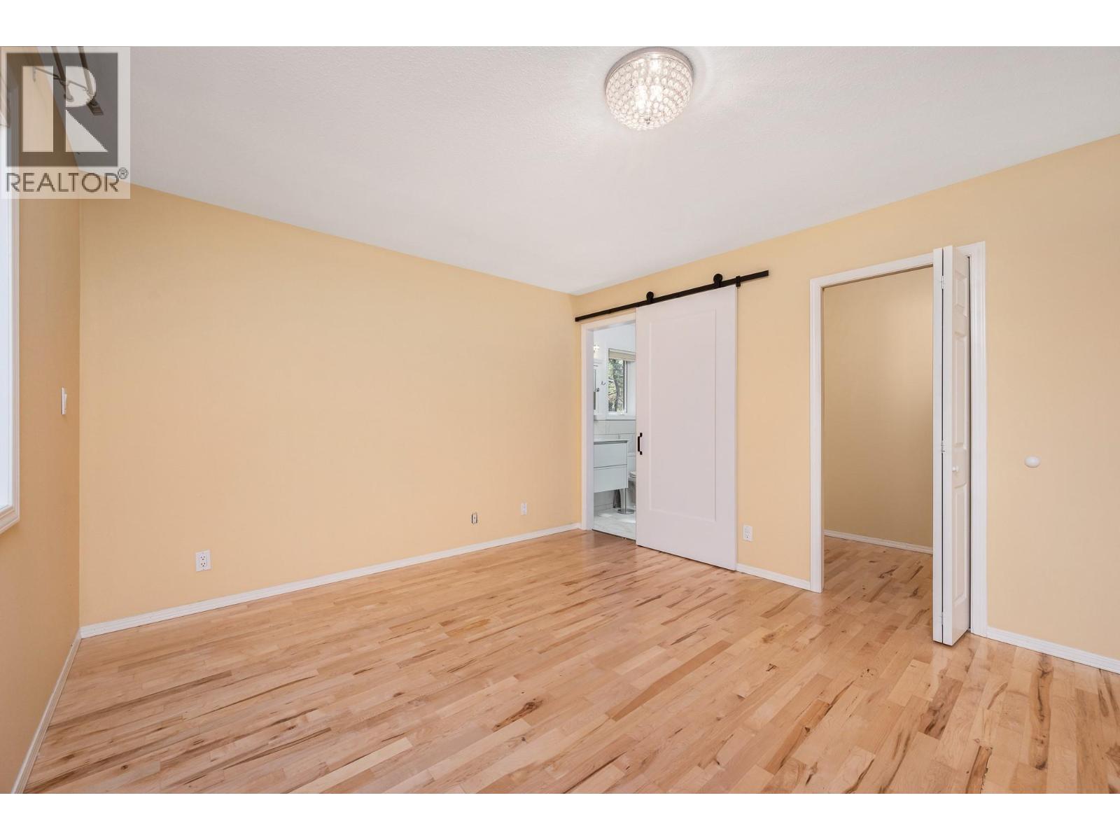

$1,425,000
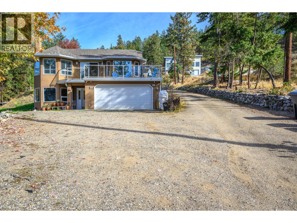
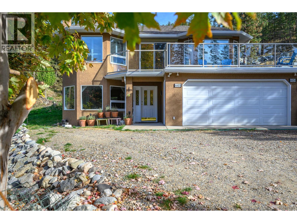
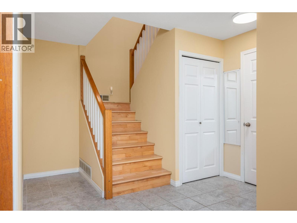
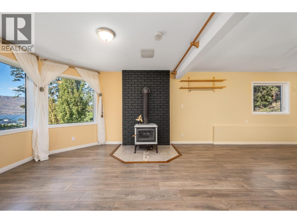
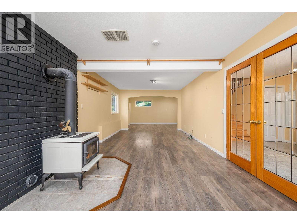
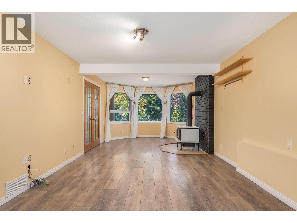
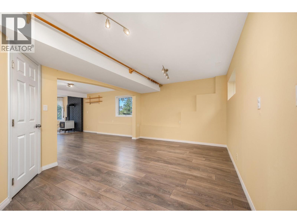
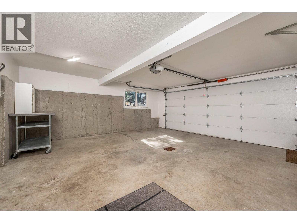
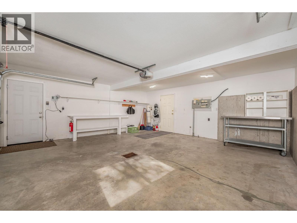
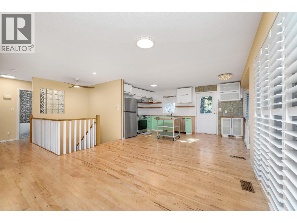
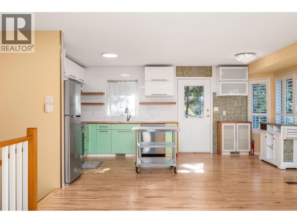
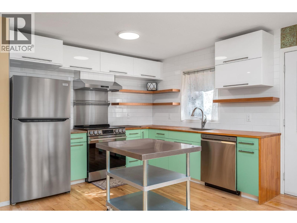
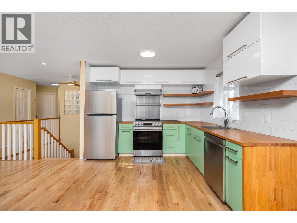
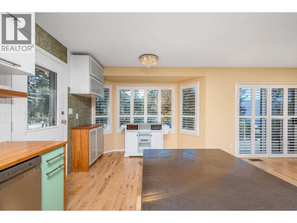
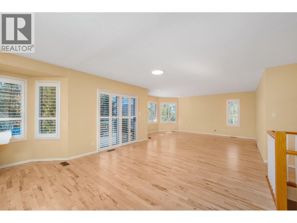
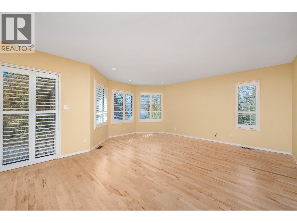
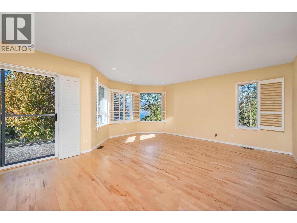
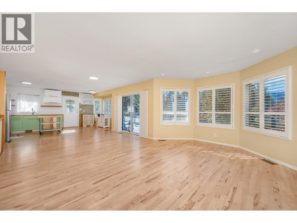
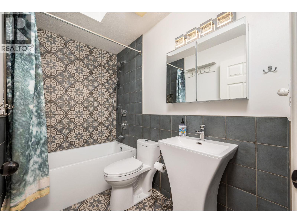
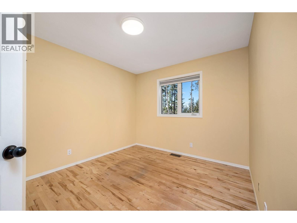
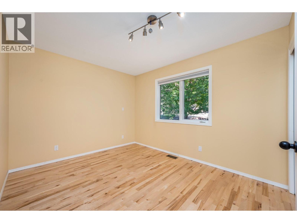
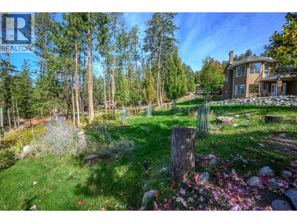
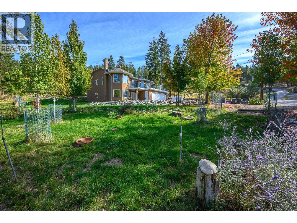
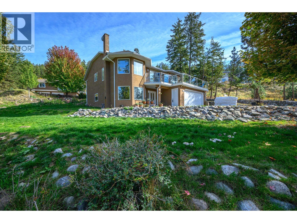
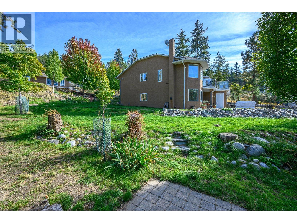
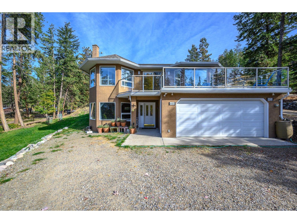
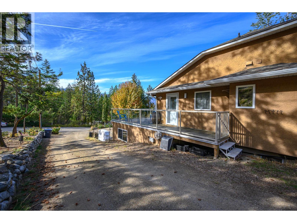
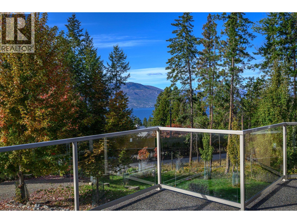
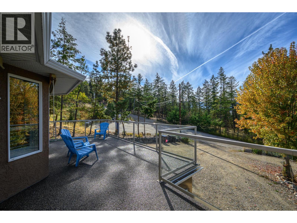
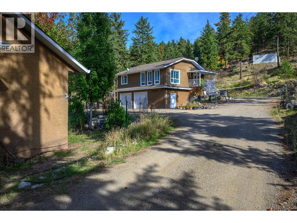
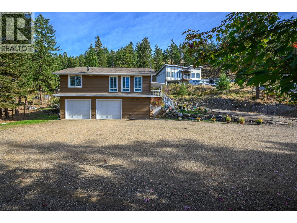
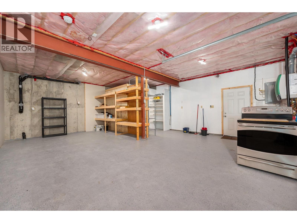
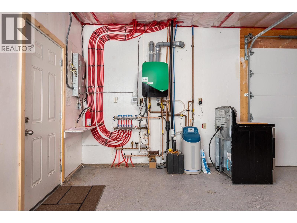
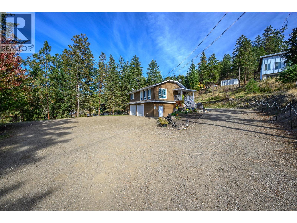
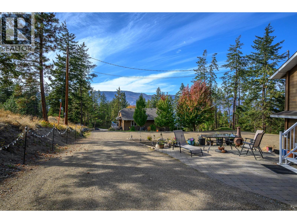
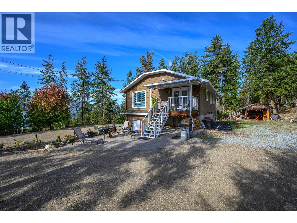
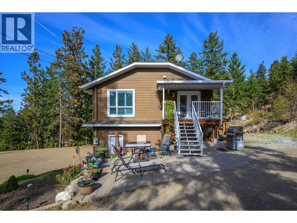
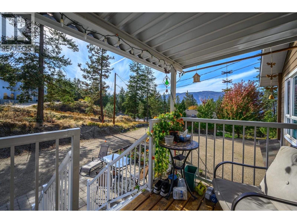
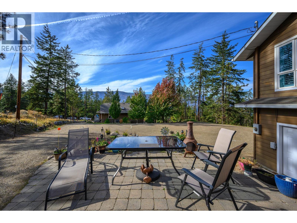
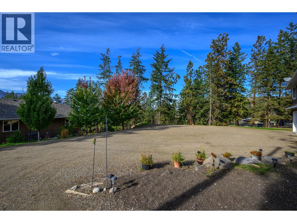
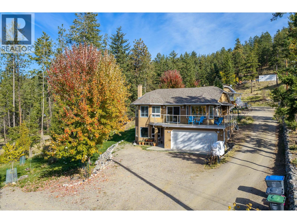
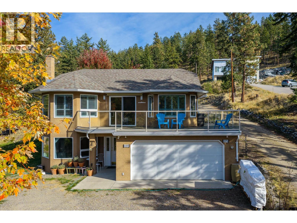
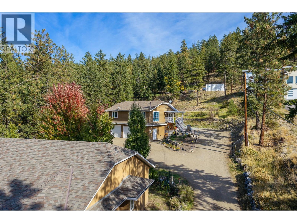
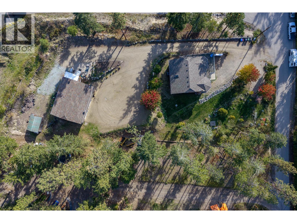
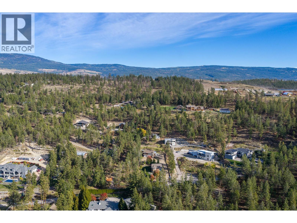
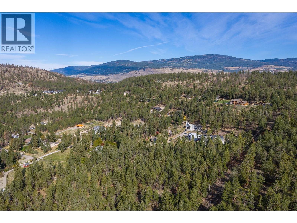
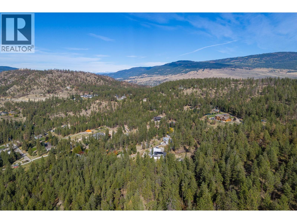
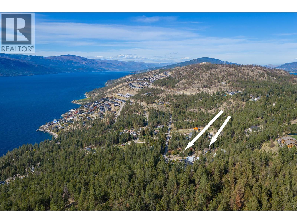
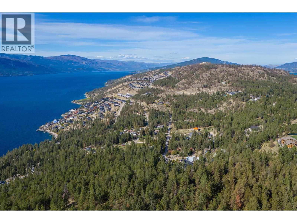
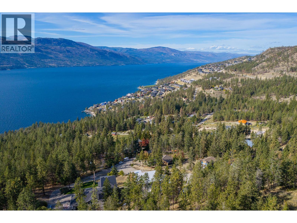
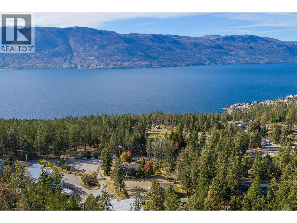
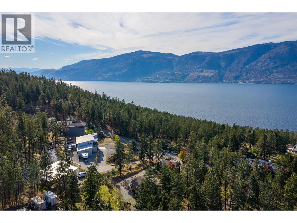
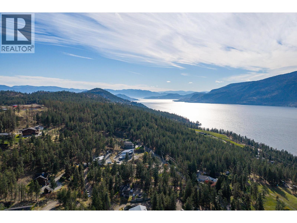
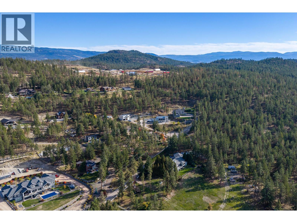
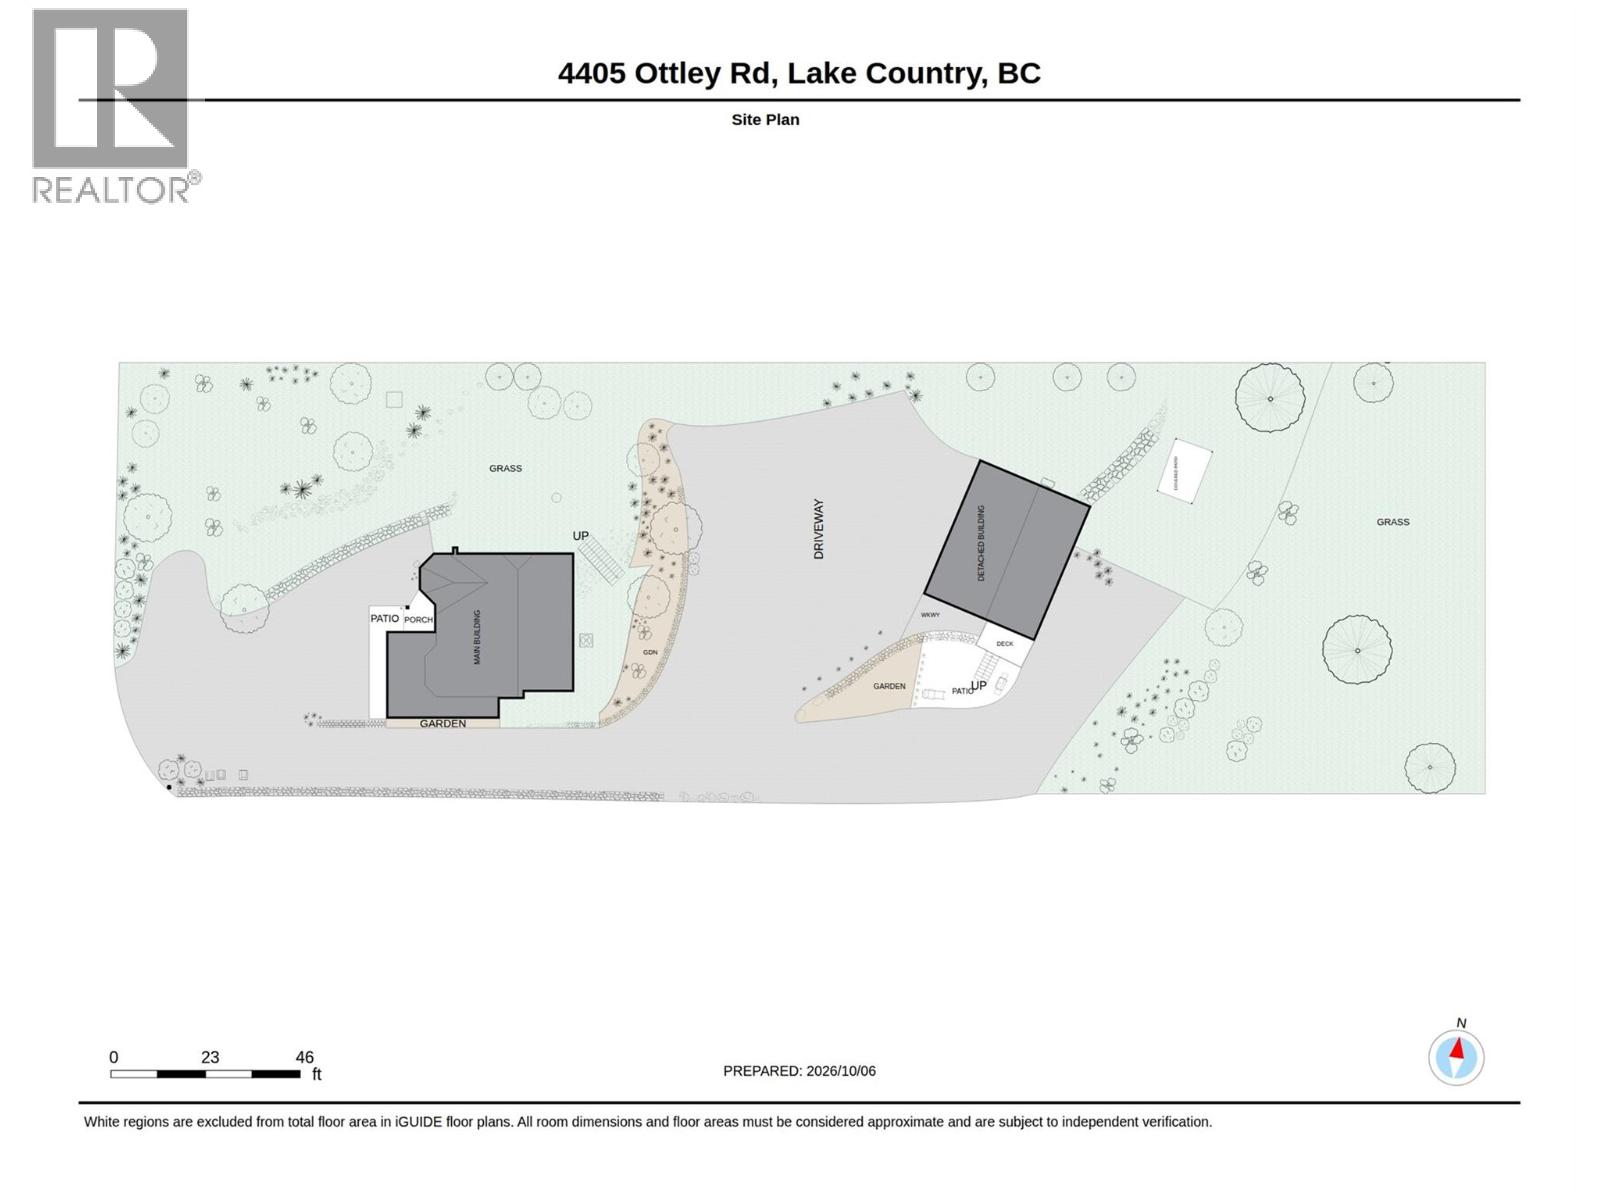
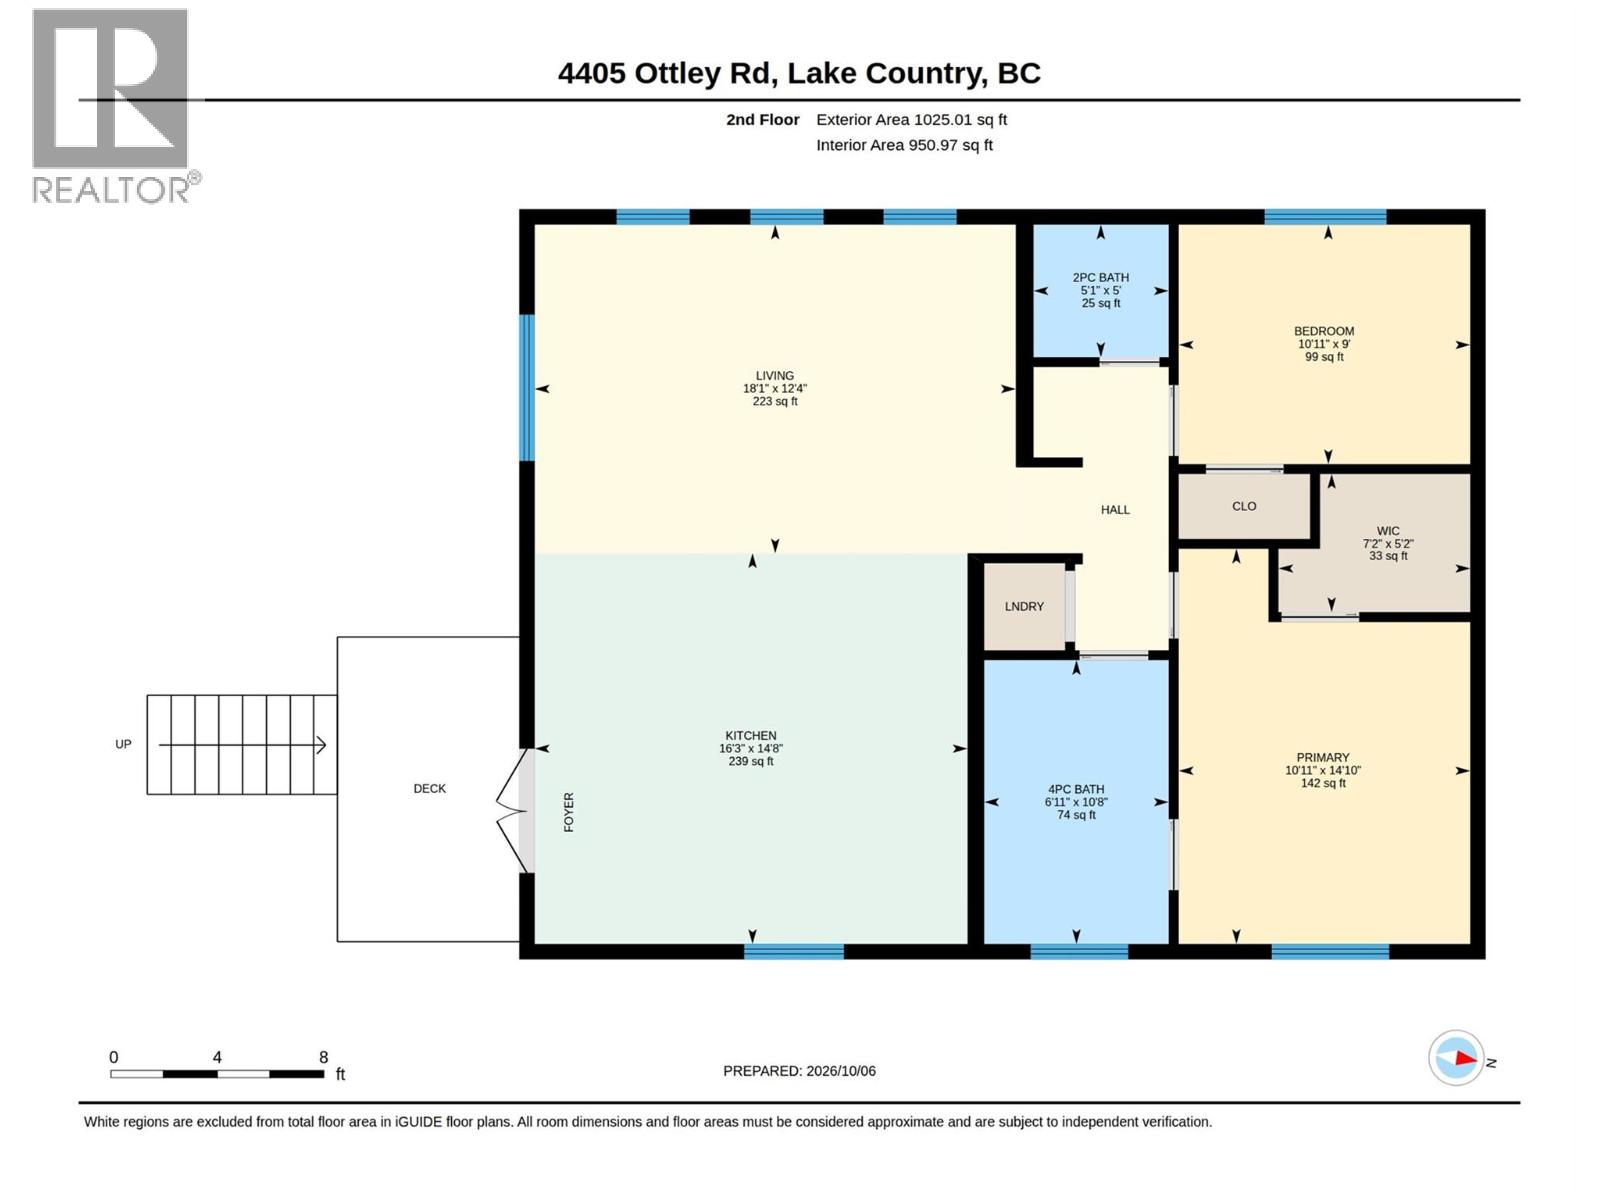
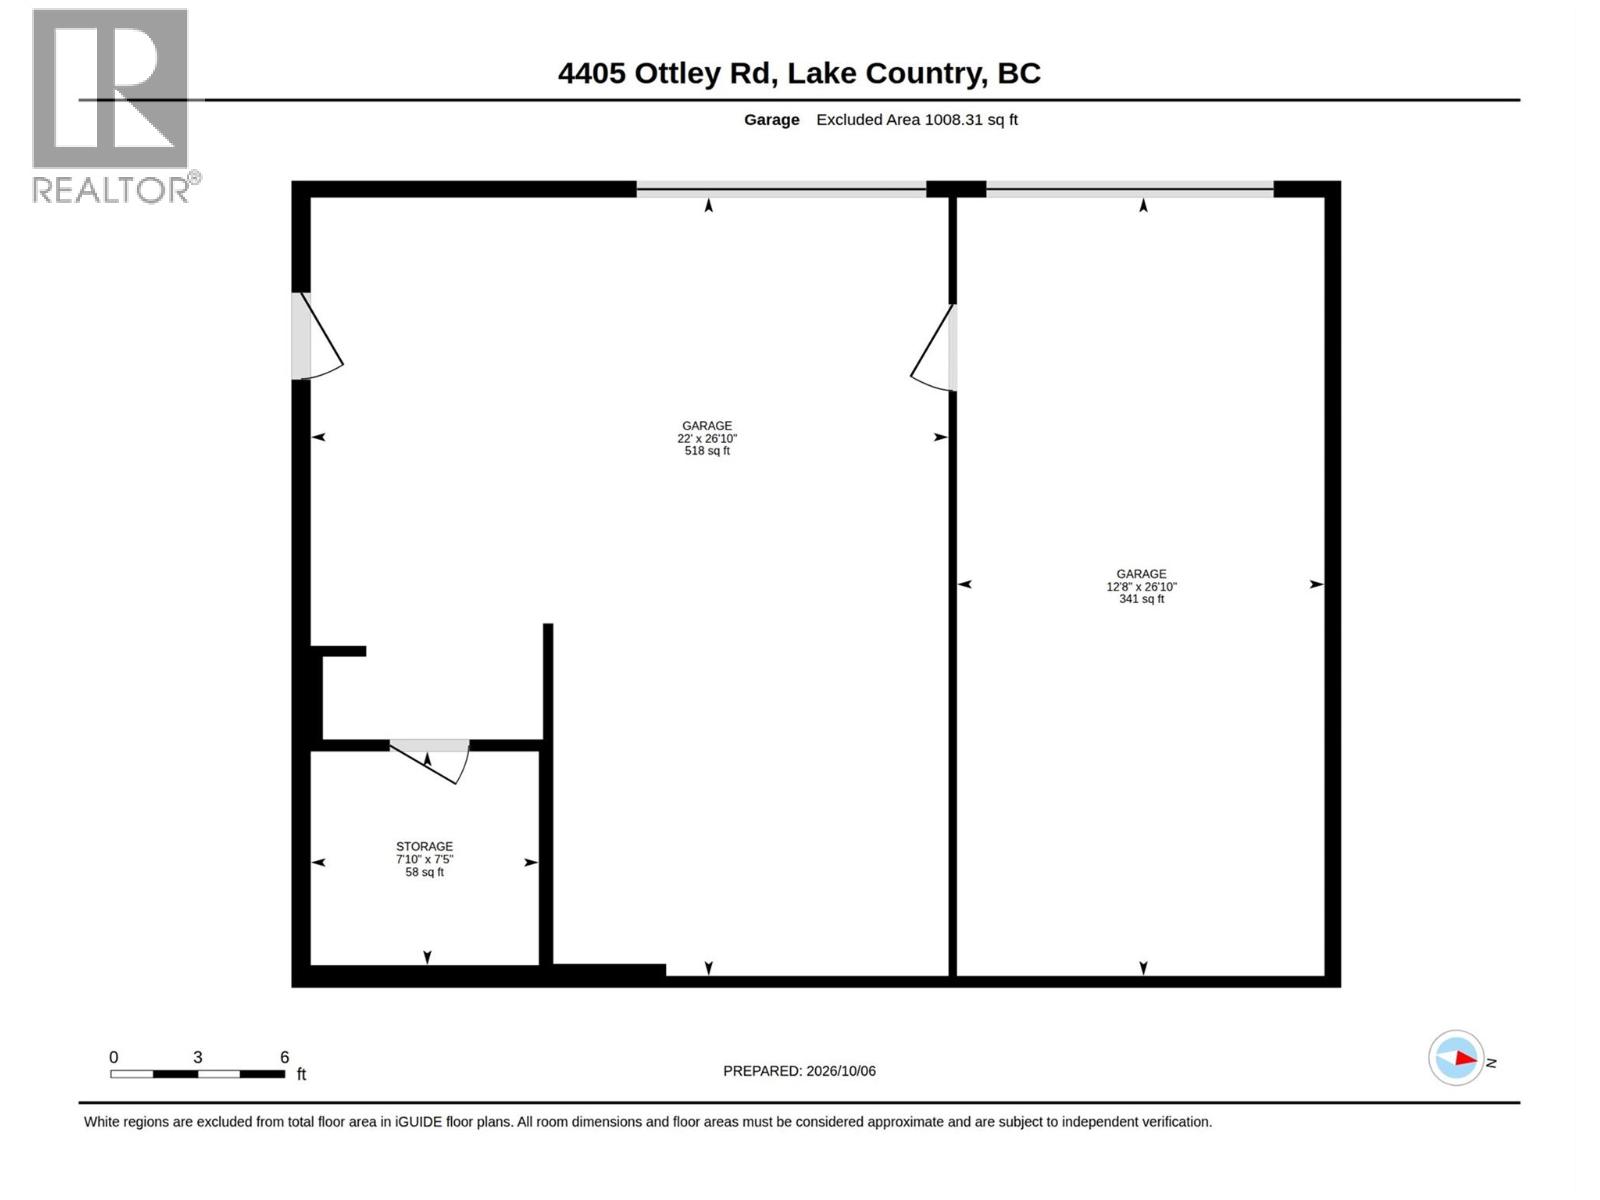
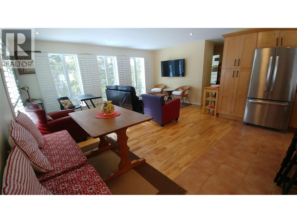
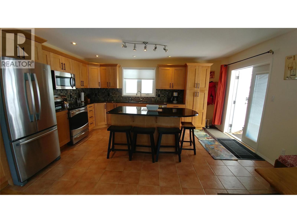
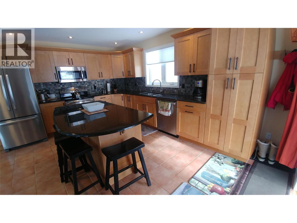
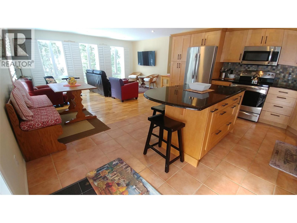
Situated on 3/4 of an acre, this versatile property offers two homes, lake and mountain views and plenty of space for extended family, guests or income potential. With multiple garages, RV parking and a peaceful, natural setting, this is property that offers flexibility, lifestyle and long-term value. (id:63400)
Property Details
| MLS® Number | 10402980 |
| Property Type | Single Family |
| Neigbourhood | Lake Country South West |
| Amenities Near By | Golf Nearby |
| Community Features | Family Oriented, Rural Setting |
| Parking Space Total | 4 |
| View Type | Lake View |
Building
| Bathroom Total | 3 |
| Bedrooms Total | 3 |
| Constructed Date | 1994 |
| Construction Style Attachment | Detached |
| Cooling Type | Central Air Conditioning |
| Exterior Finish | Stucco |
| Fire Protection | Smoke Detector Only |
| Flooring Type | Ceramic Tile, Hardwood, Laminate |
| Heating Fuel | Electric, Wood |
| Heating Type | In Floor Heating, Forced Air, Heat Pump, Stove, See Remarks |
| Roof Material | Asphalt Shingle |
| Roof Style | Unknown |
| Stories Total | 2 |
| Size Interior | 2,144 Sqft |
| Type | House |
| Utility Water | Municipal Water |
Parking
| See Remarks | |
| Additional Parking | |
| Attached Garage | 4 |
| Heated Garage | |
| Other | |
| Oversize |
Land
| Access Type | Easy Access |
| Acreage | No |
| Land Amenities | Golf Nearby |
| Landscape Features | Landscaped, Wooded Area, Underground Sprinkler |
| Sewer | Septic Tank |
| Size Irregular | 0.74 |
| Size Total | 0.74 Ac|under 1 Acre |
| Size Total Text | 0.74 Ac|under 1 Acre |
Rooms
| Level | Type | Length | Width | Dimensions |
|---|---|---|---|---|
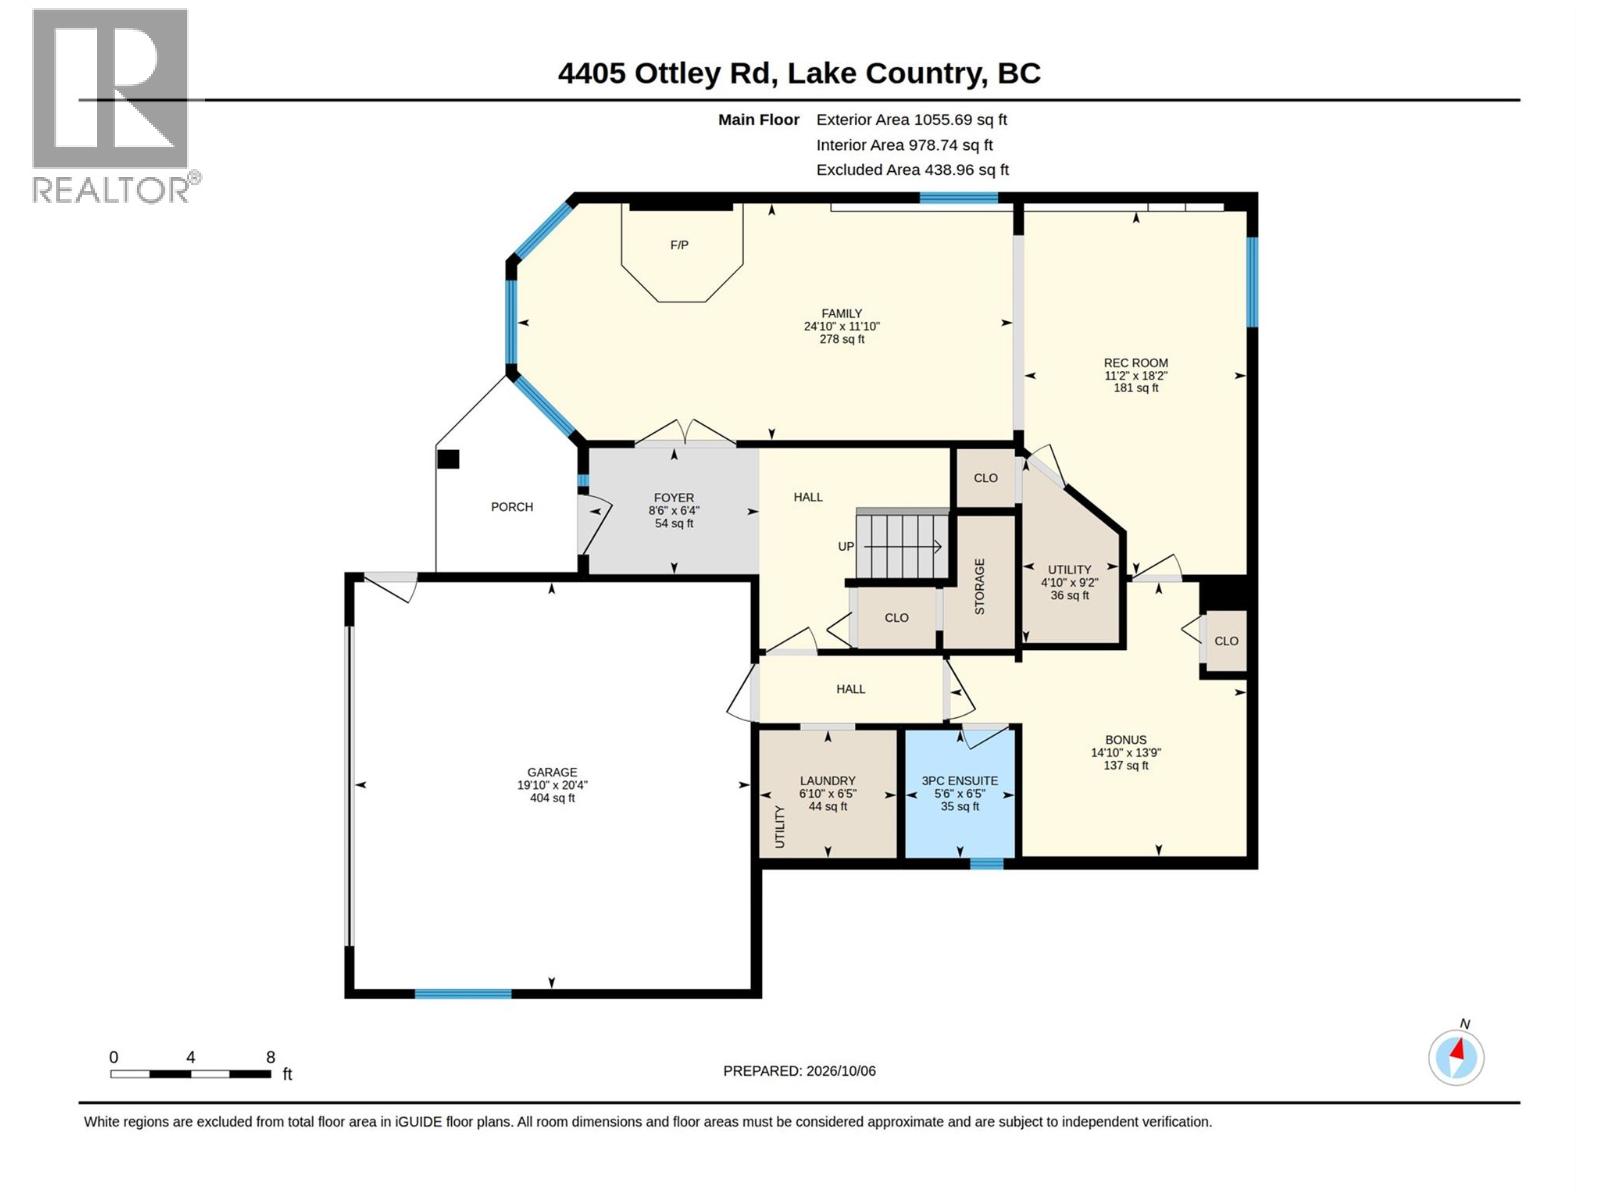
| Lower Level | Other | 7'10'' x 7'5'' | ||
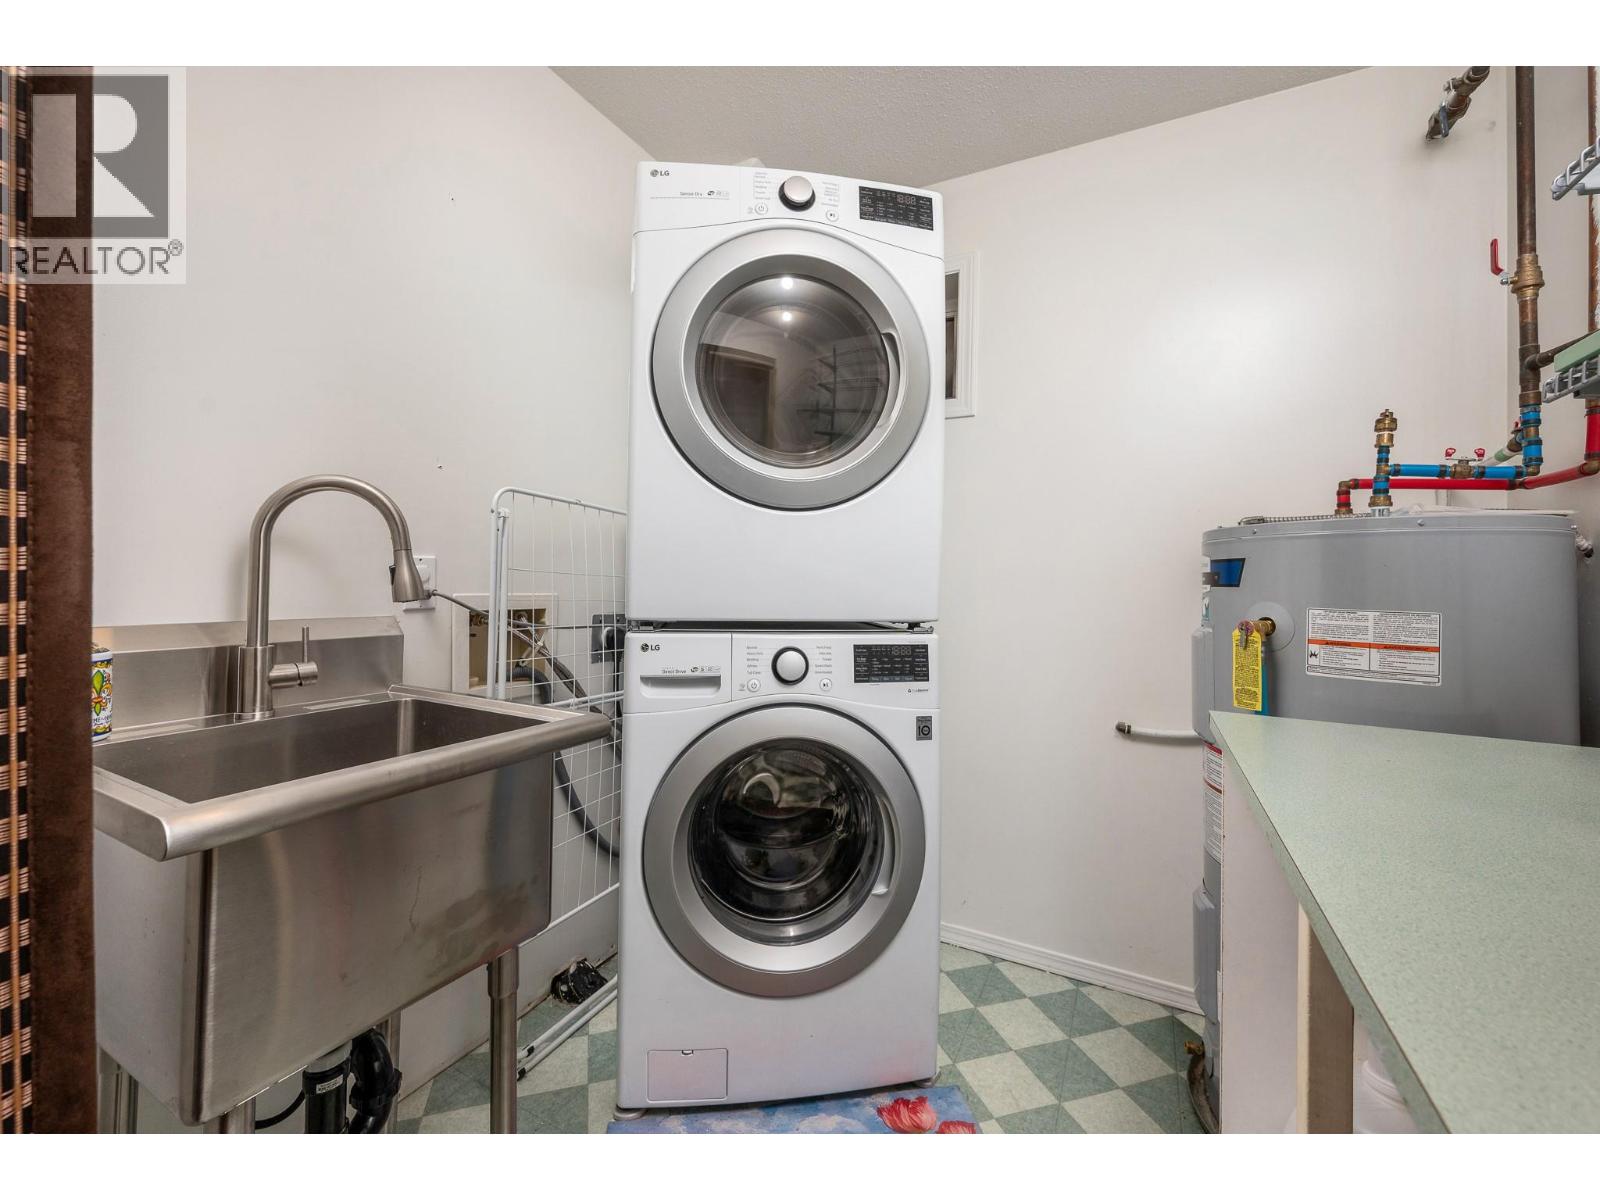
| Lower Level | Laundry Room | 6'5'' x 6'10'' | ||
| Lower Level | Other | 20'4'' x 19'10'' | ||
| Lower Level | Foyer | 6'4'' x 8'6'' | ||
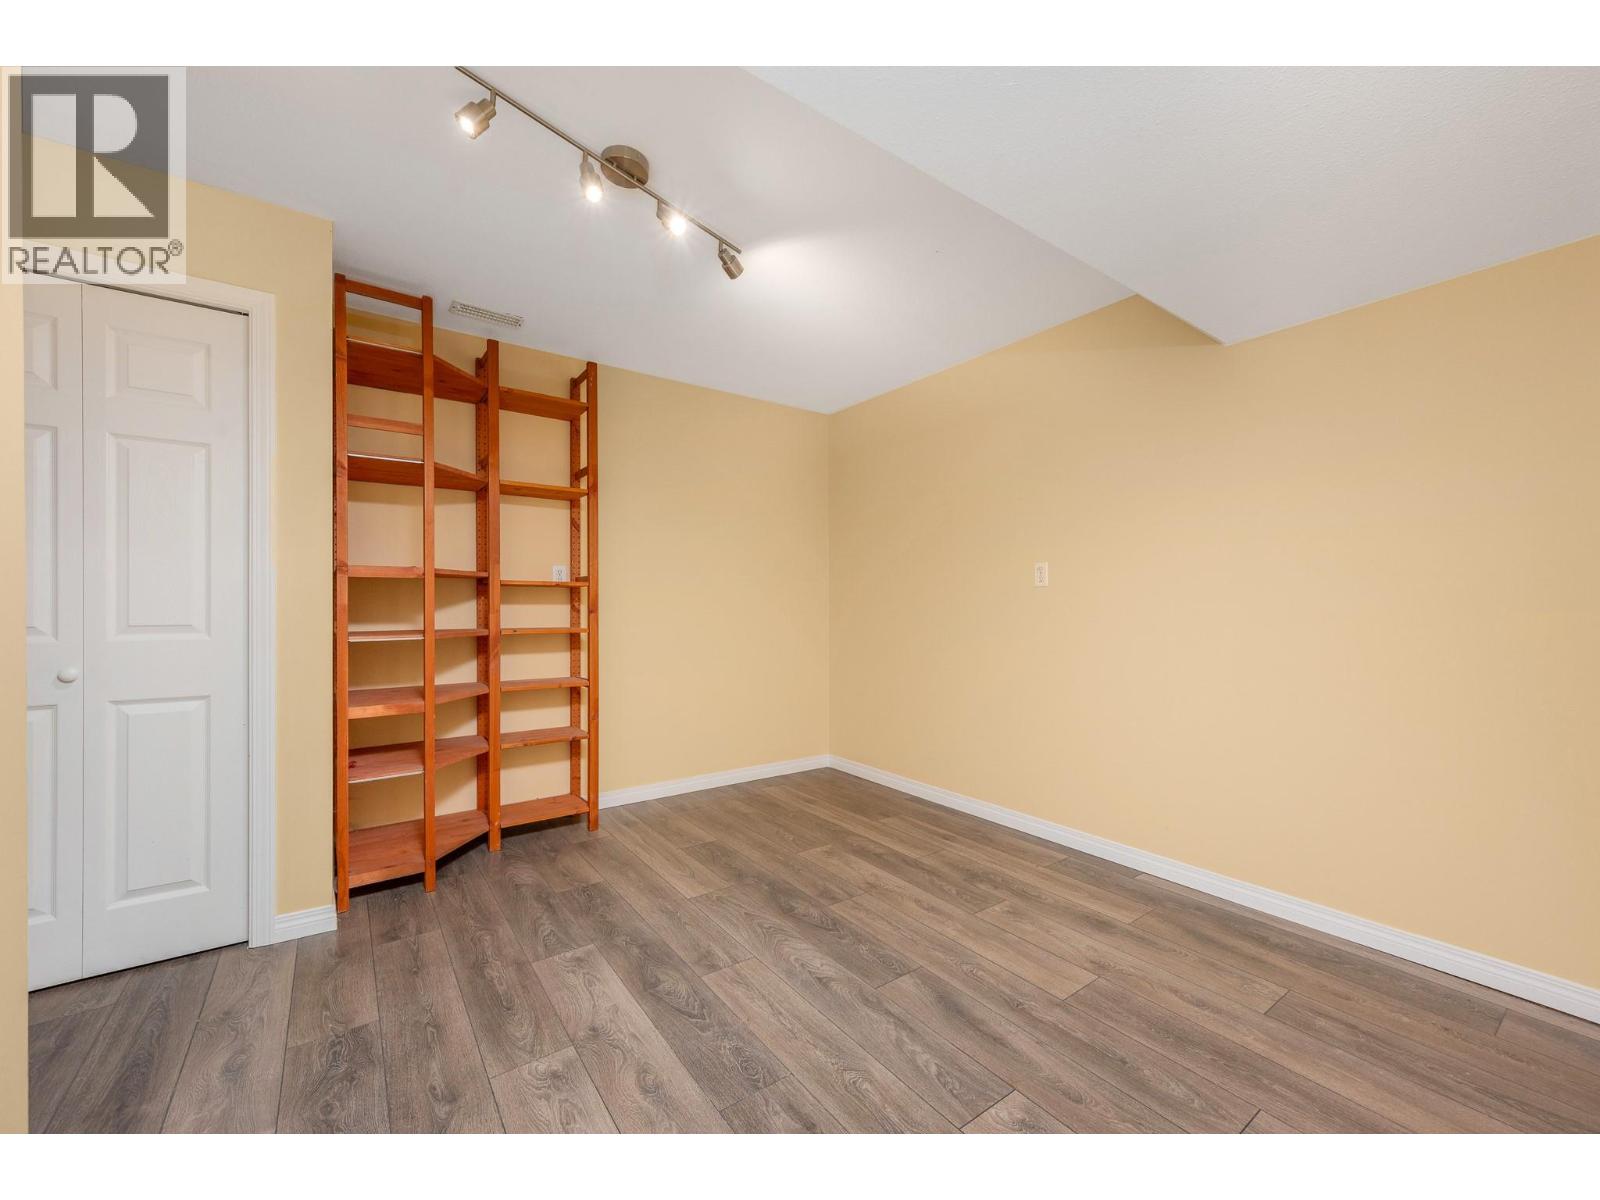
| Lower Level | Den | 13'9'' x 14'10'' | ||
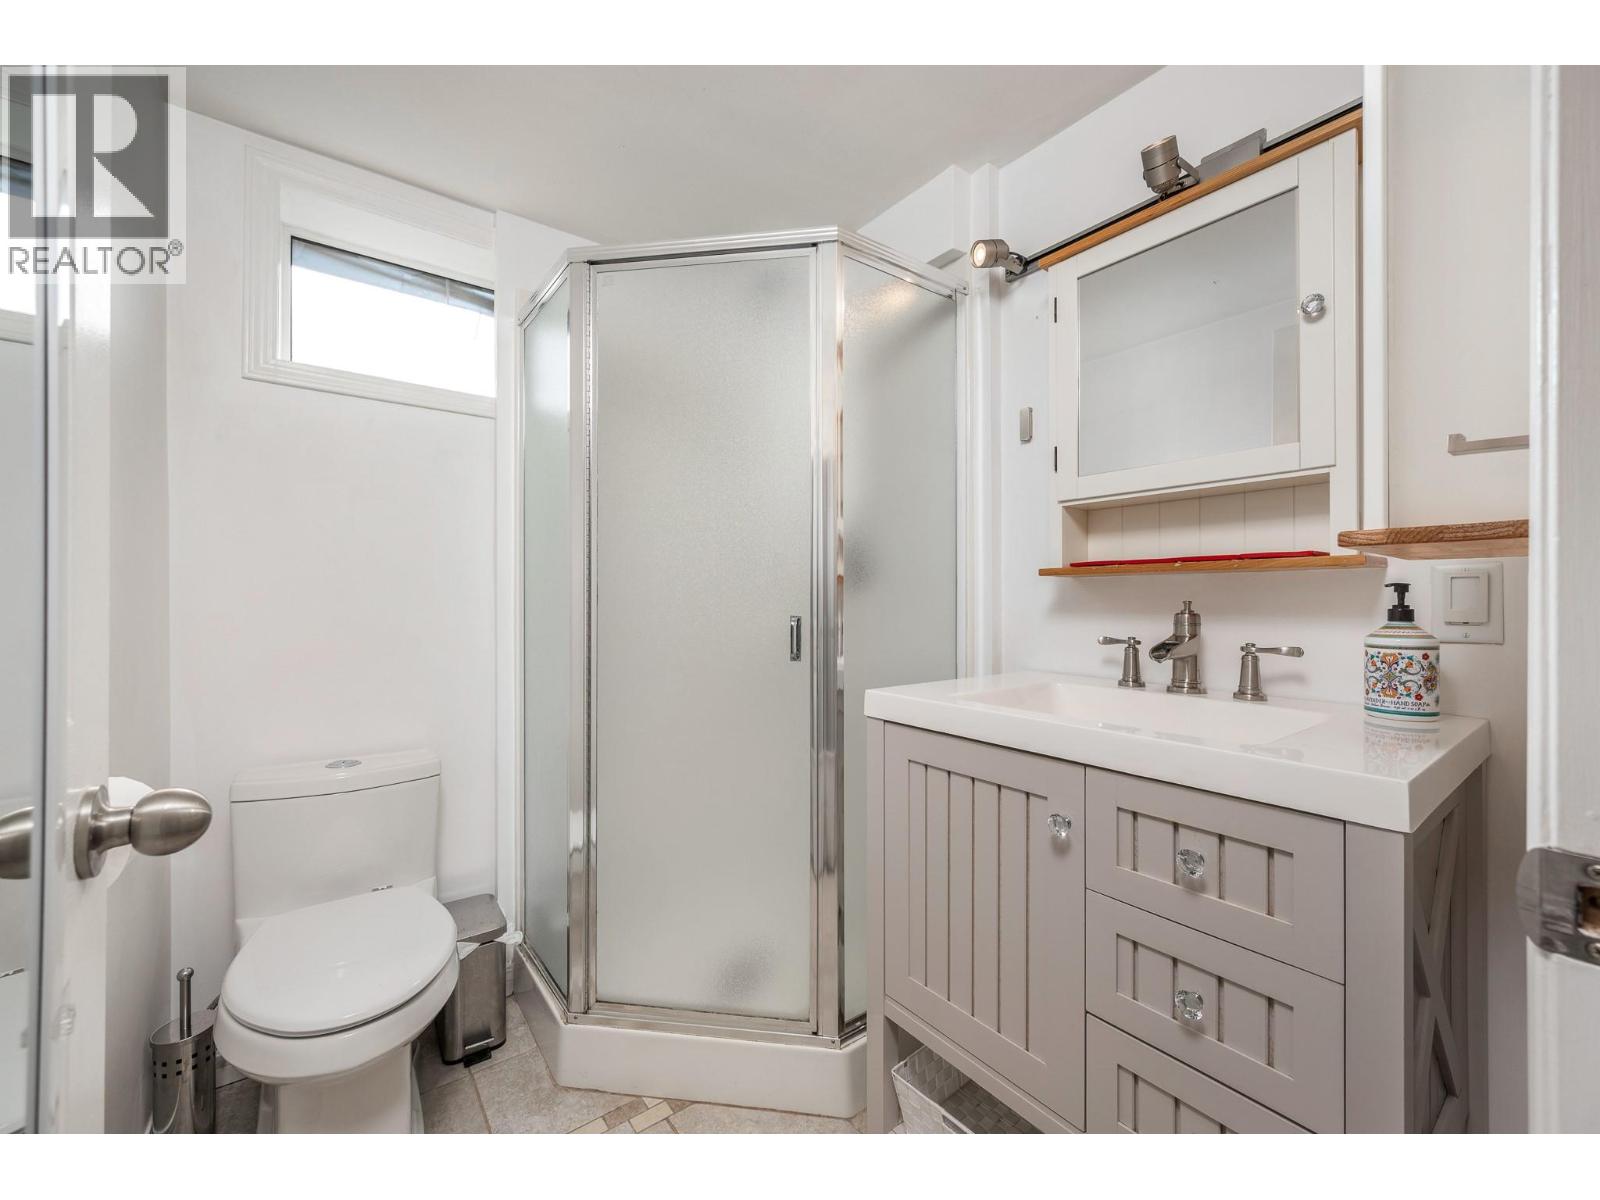
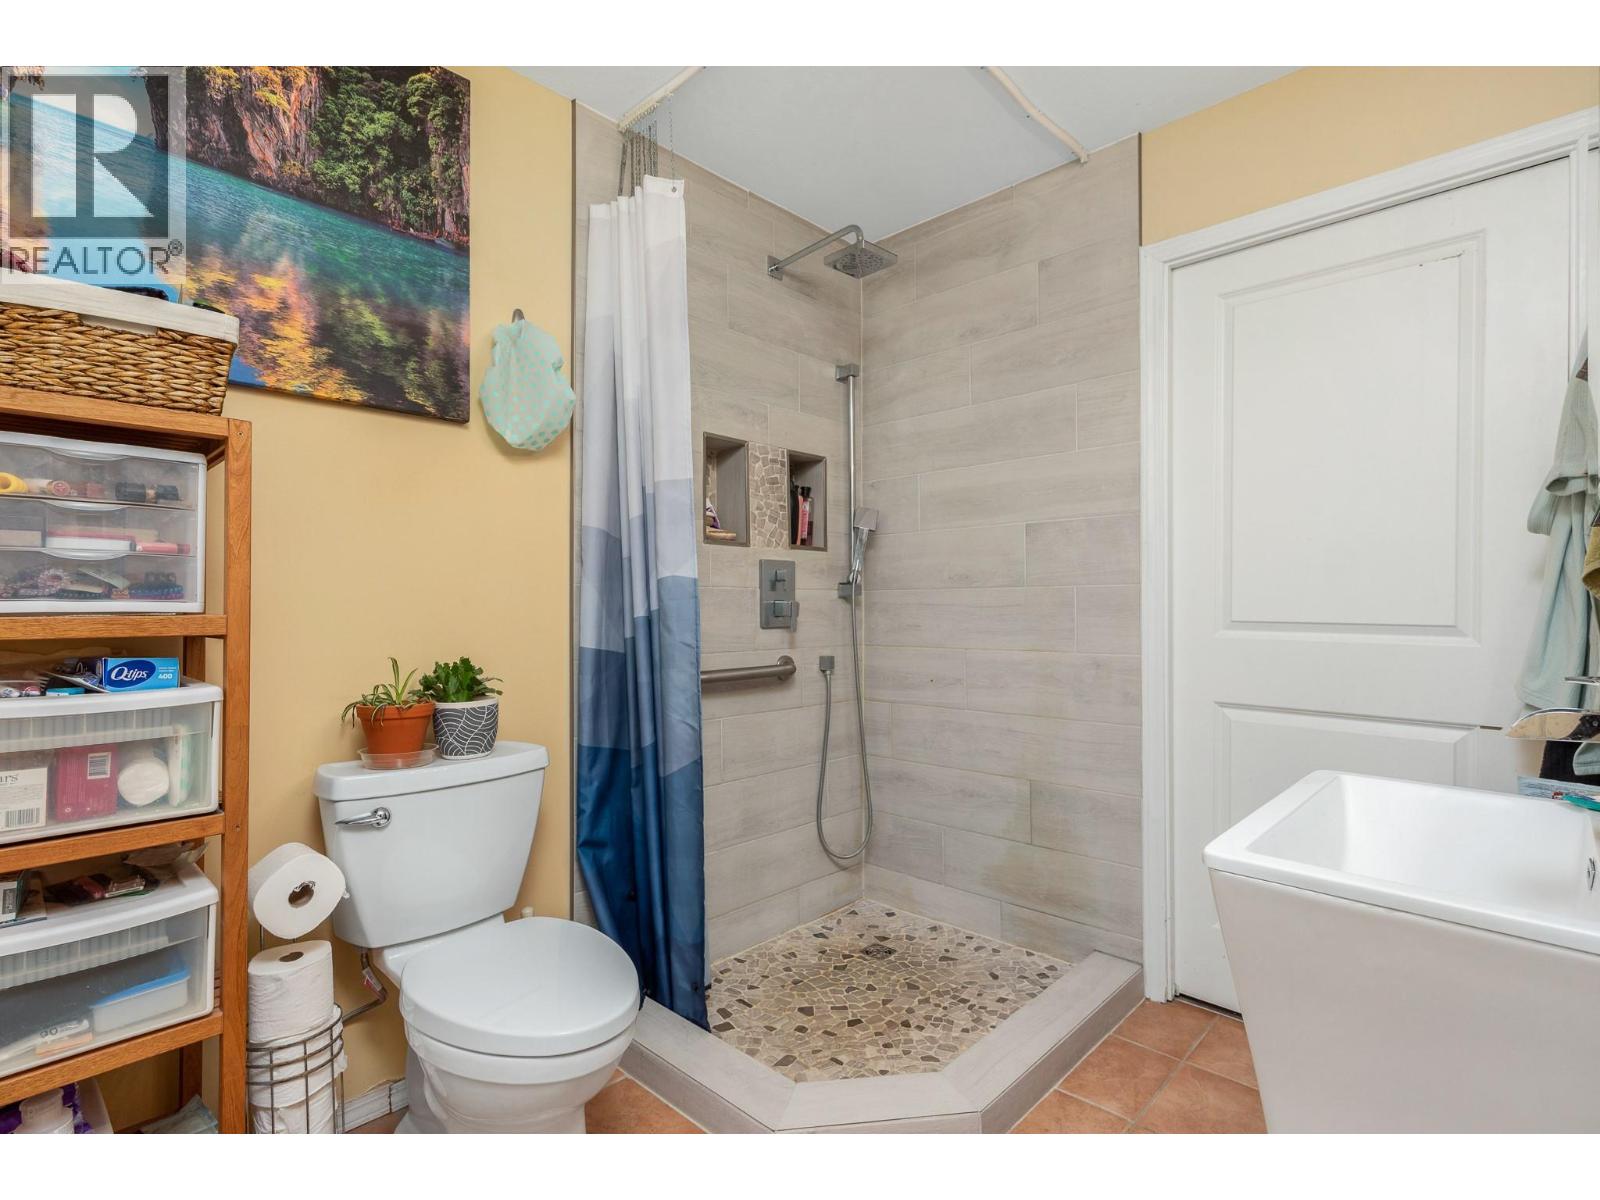
| Lower Level | 3pc Bathroom | 6'5'' x 5'6'' | ||
| Lower Level | Living Room | 11'10'' x 24'10'' | ||
| Main Level | Other | ' x ' | ||
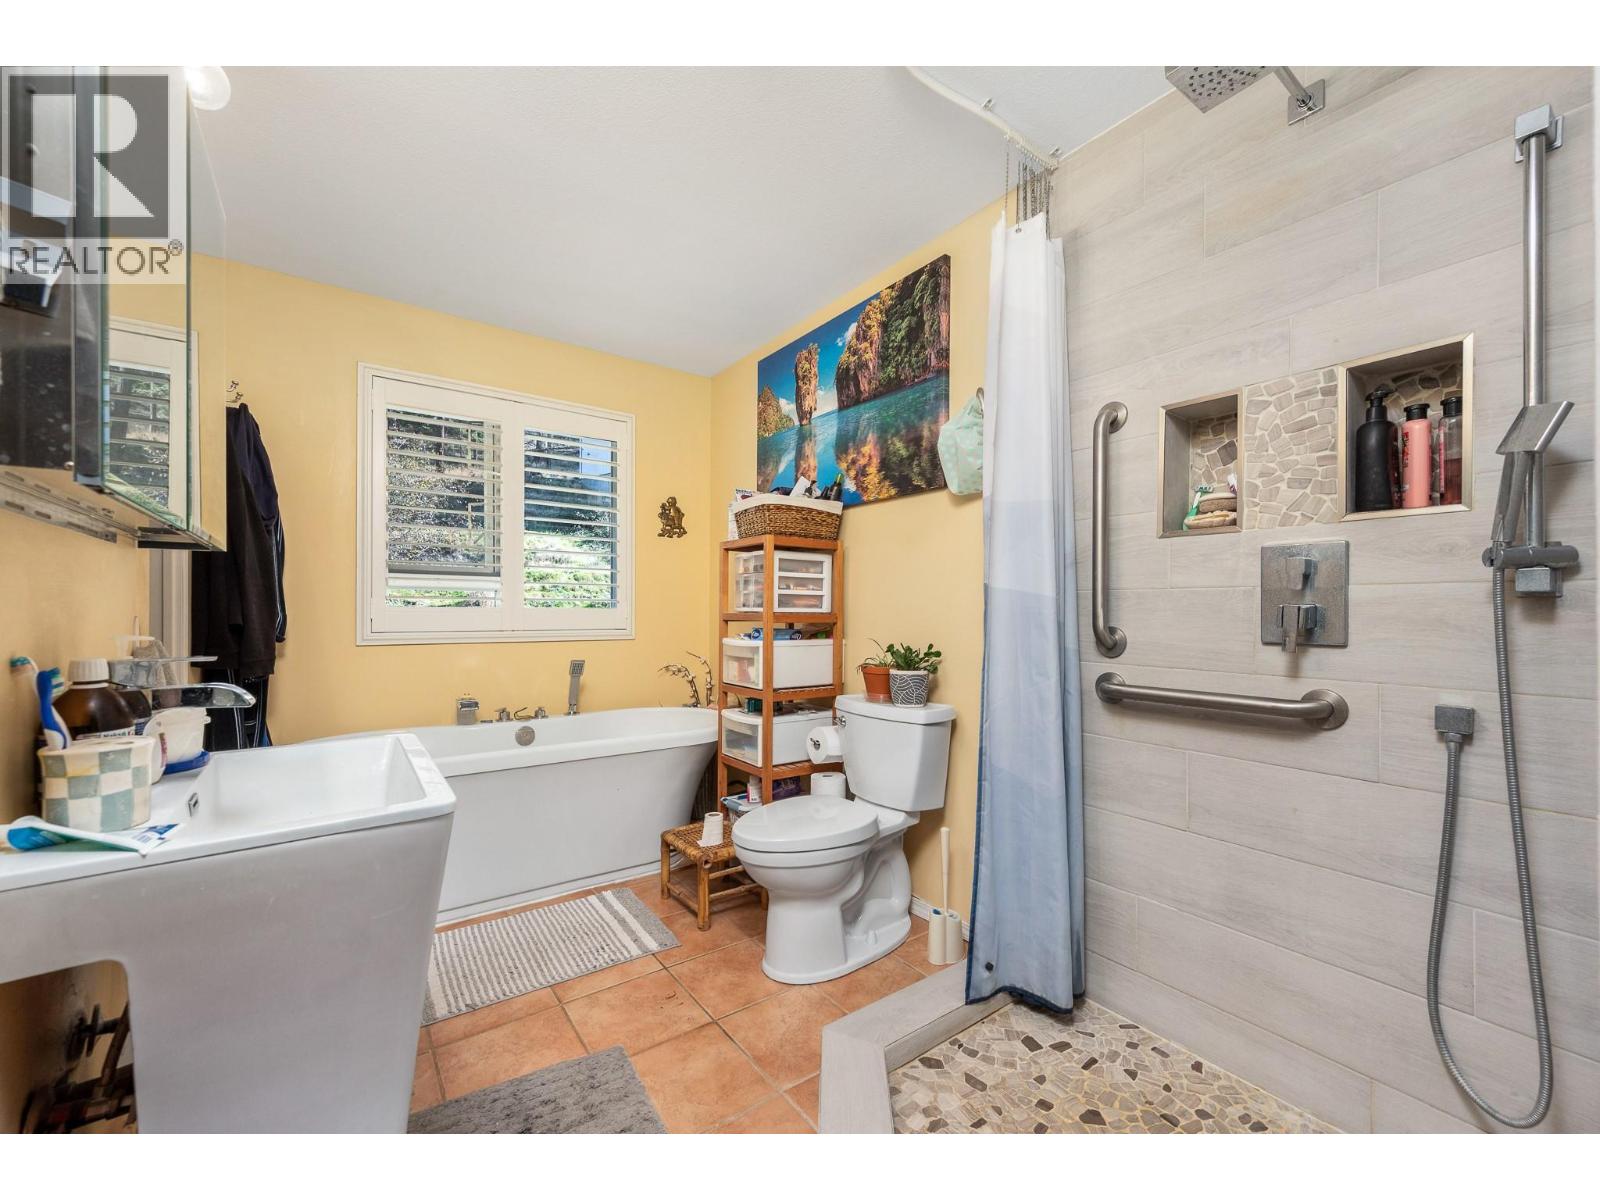
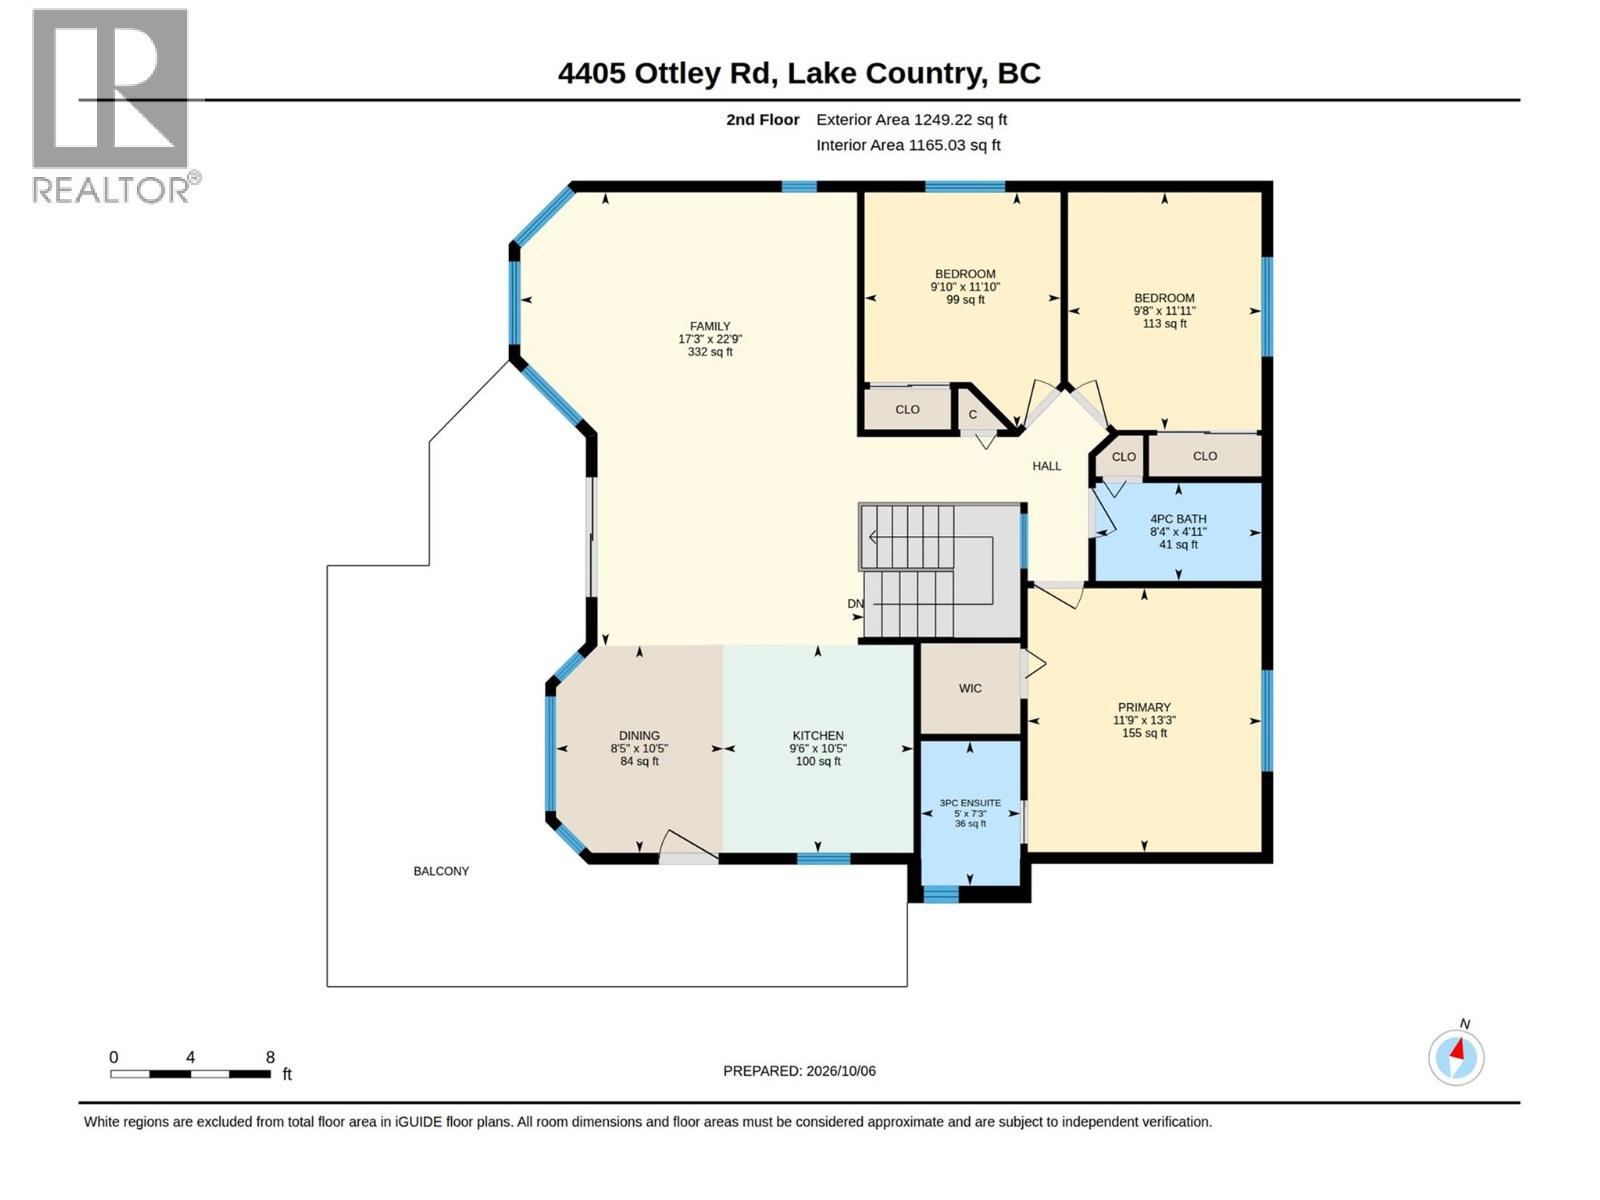
| Main Level | 3pc Bathroom | 4'11'' x 8'4'' | ||
| Main Level | 3pc Ensuite Bath | 7'3'' x 5'0'' | ||
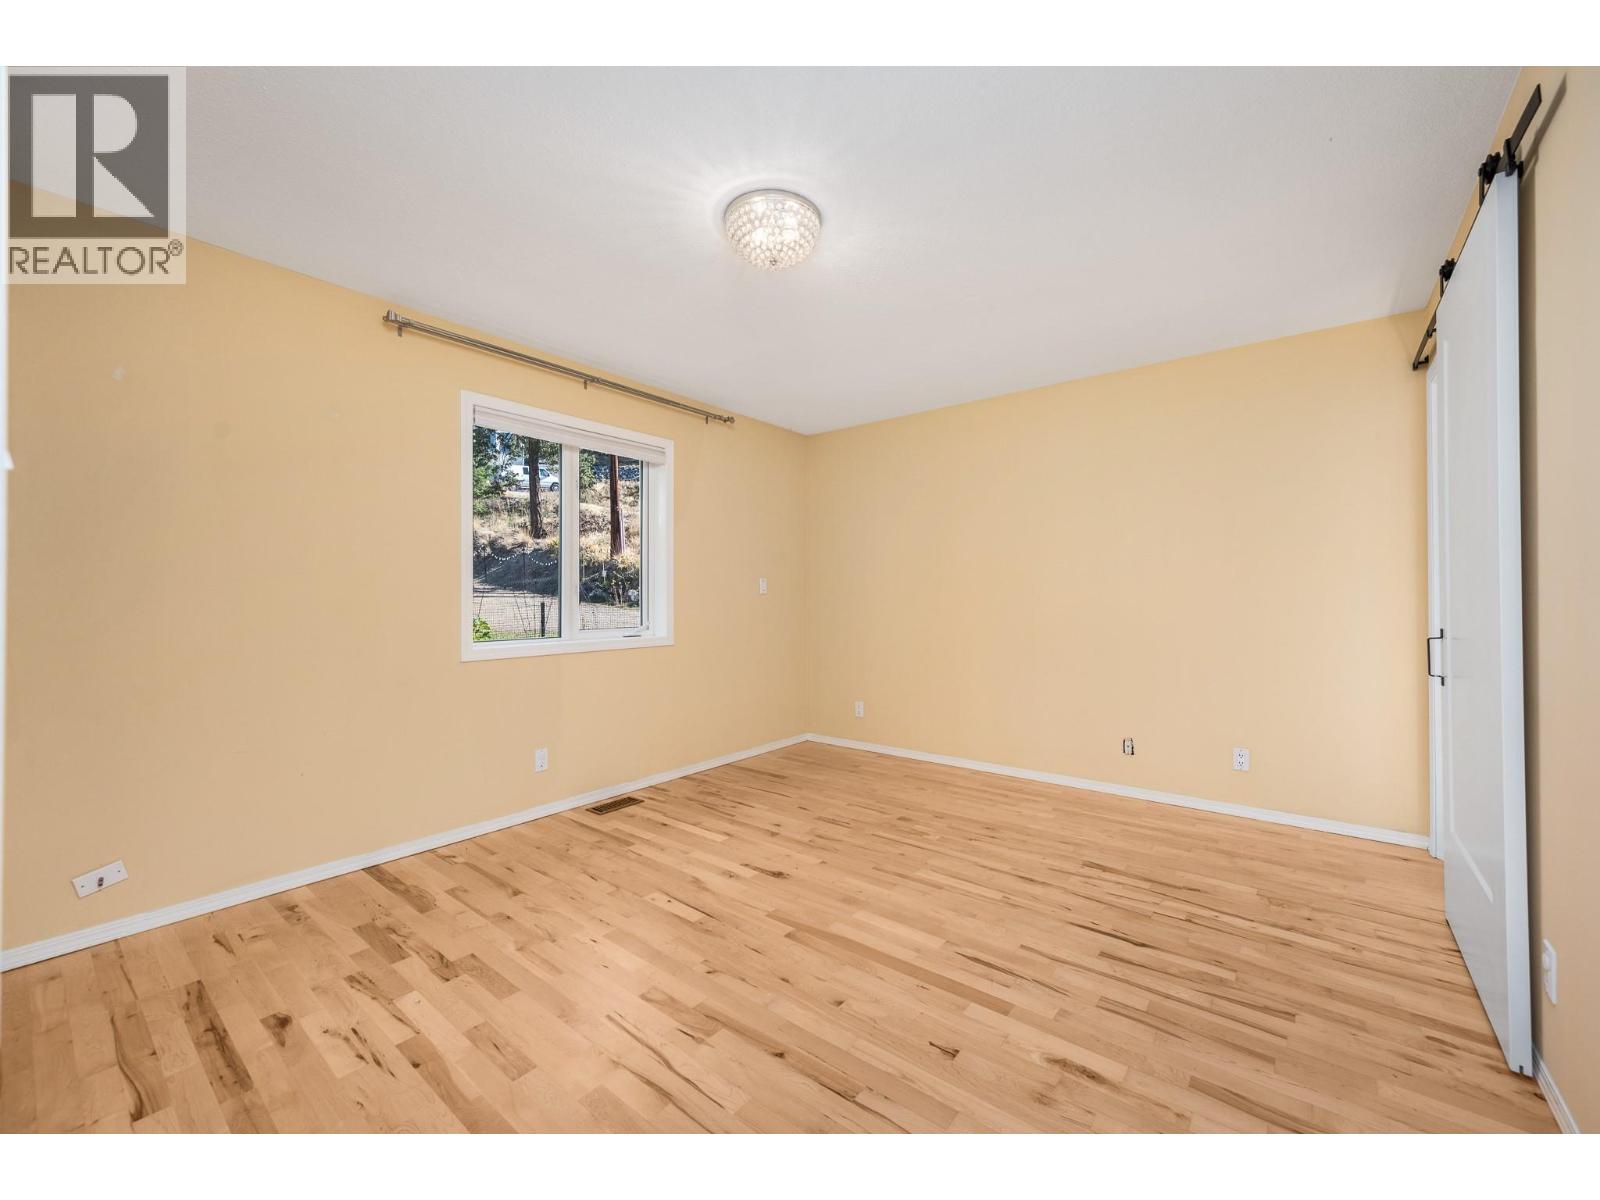
| Main Level | Bedroom | 9'8'' x 11'11'' | ||
| Main Level | Bedroom | 9'10'' x 11'10'' | ||
| Main Level | Primary Bedroom | 13'3'' x 11'9'' | ||
| Main Level | Dining Room | 10'5'' x 8'5'' | ||
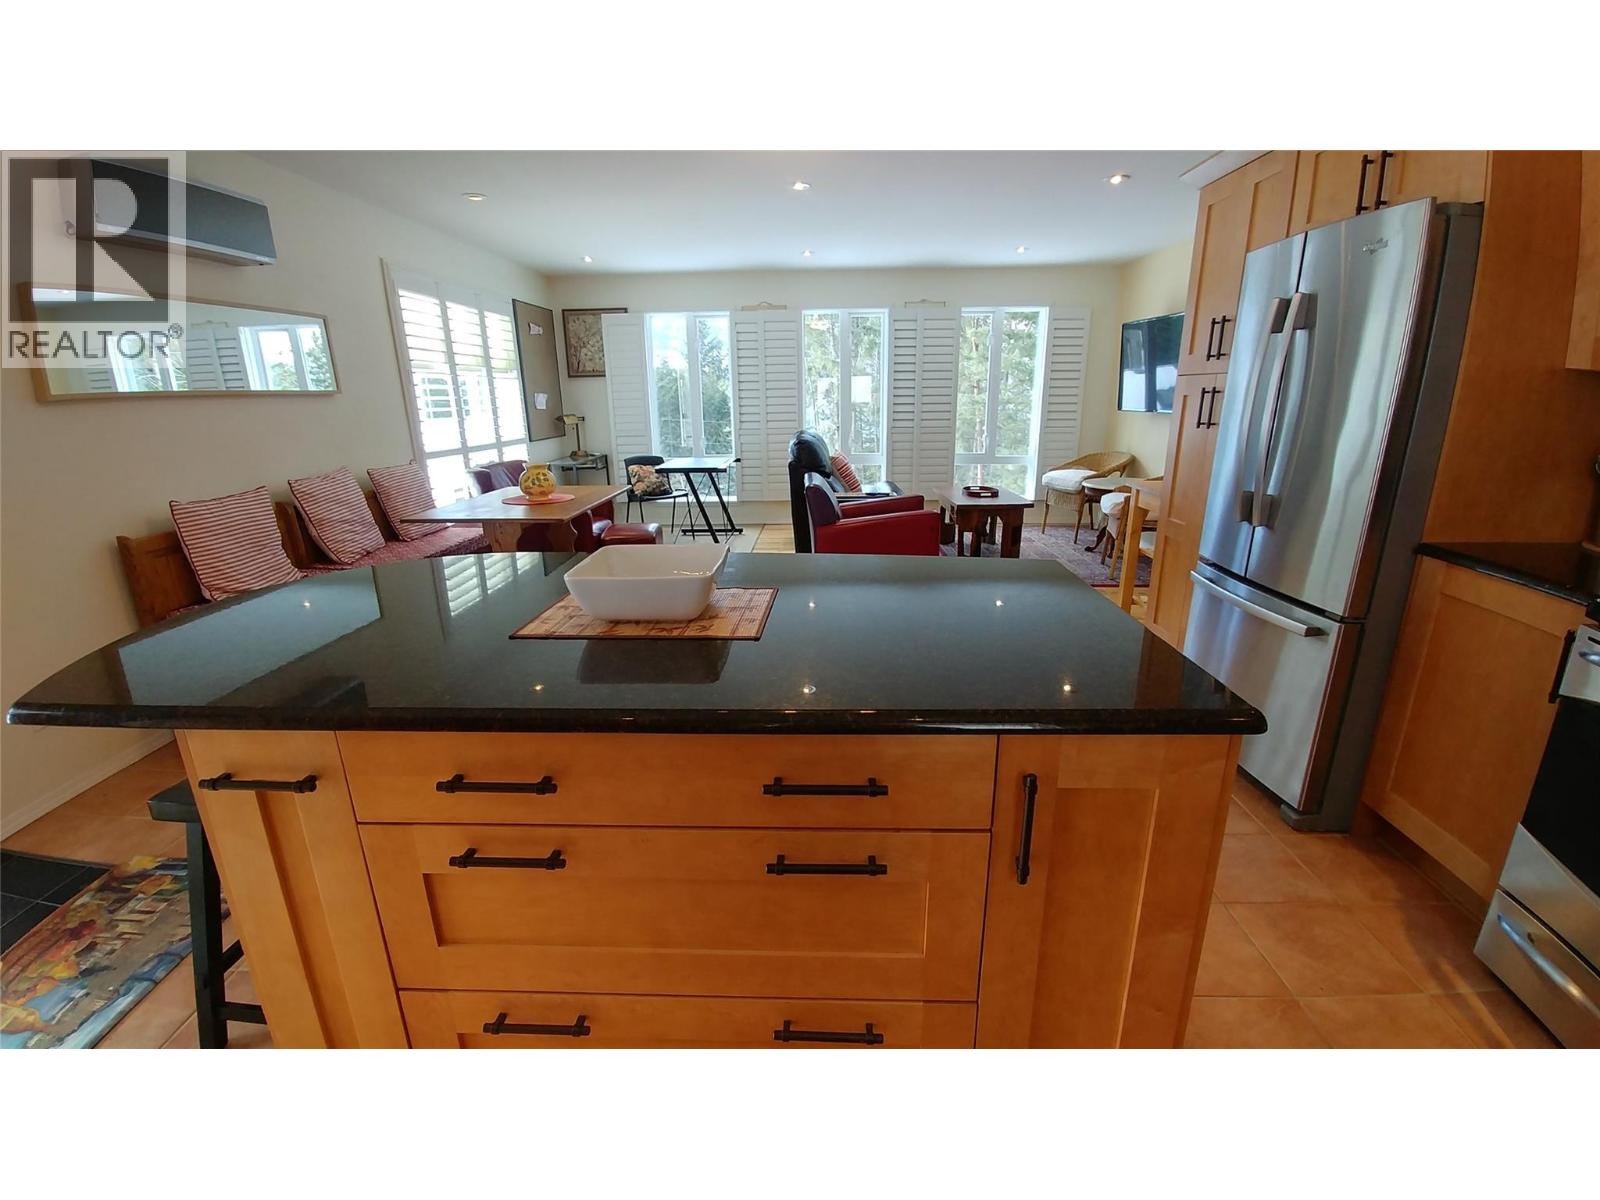
| Main Level | Living Room | 22'9'' x 17'3'' | ||
| Main Level | Kitchen | 10'5'' x 9'6'' | ||
| Secondary Dwelling Unit | Other | 12'8'' x 26'10'' | ||
| Secondary Dwelling Unit | Other | 22'0'' x 26'10'' | ||
| Secondary Dwelling Unit | Living Room | 18'1'' x 12'4'' | ||
| Secondary Dwelling Unit | Kitchen | 16'3'' x 14'8'' | ||
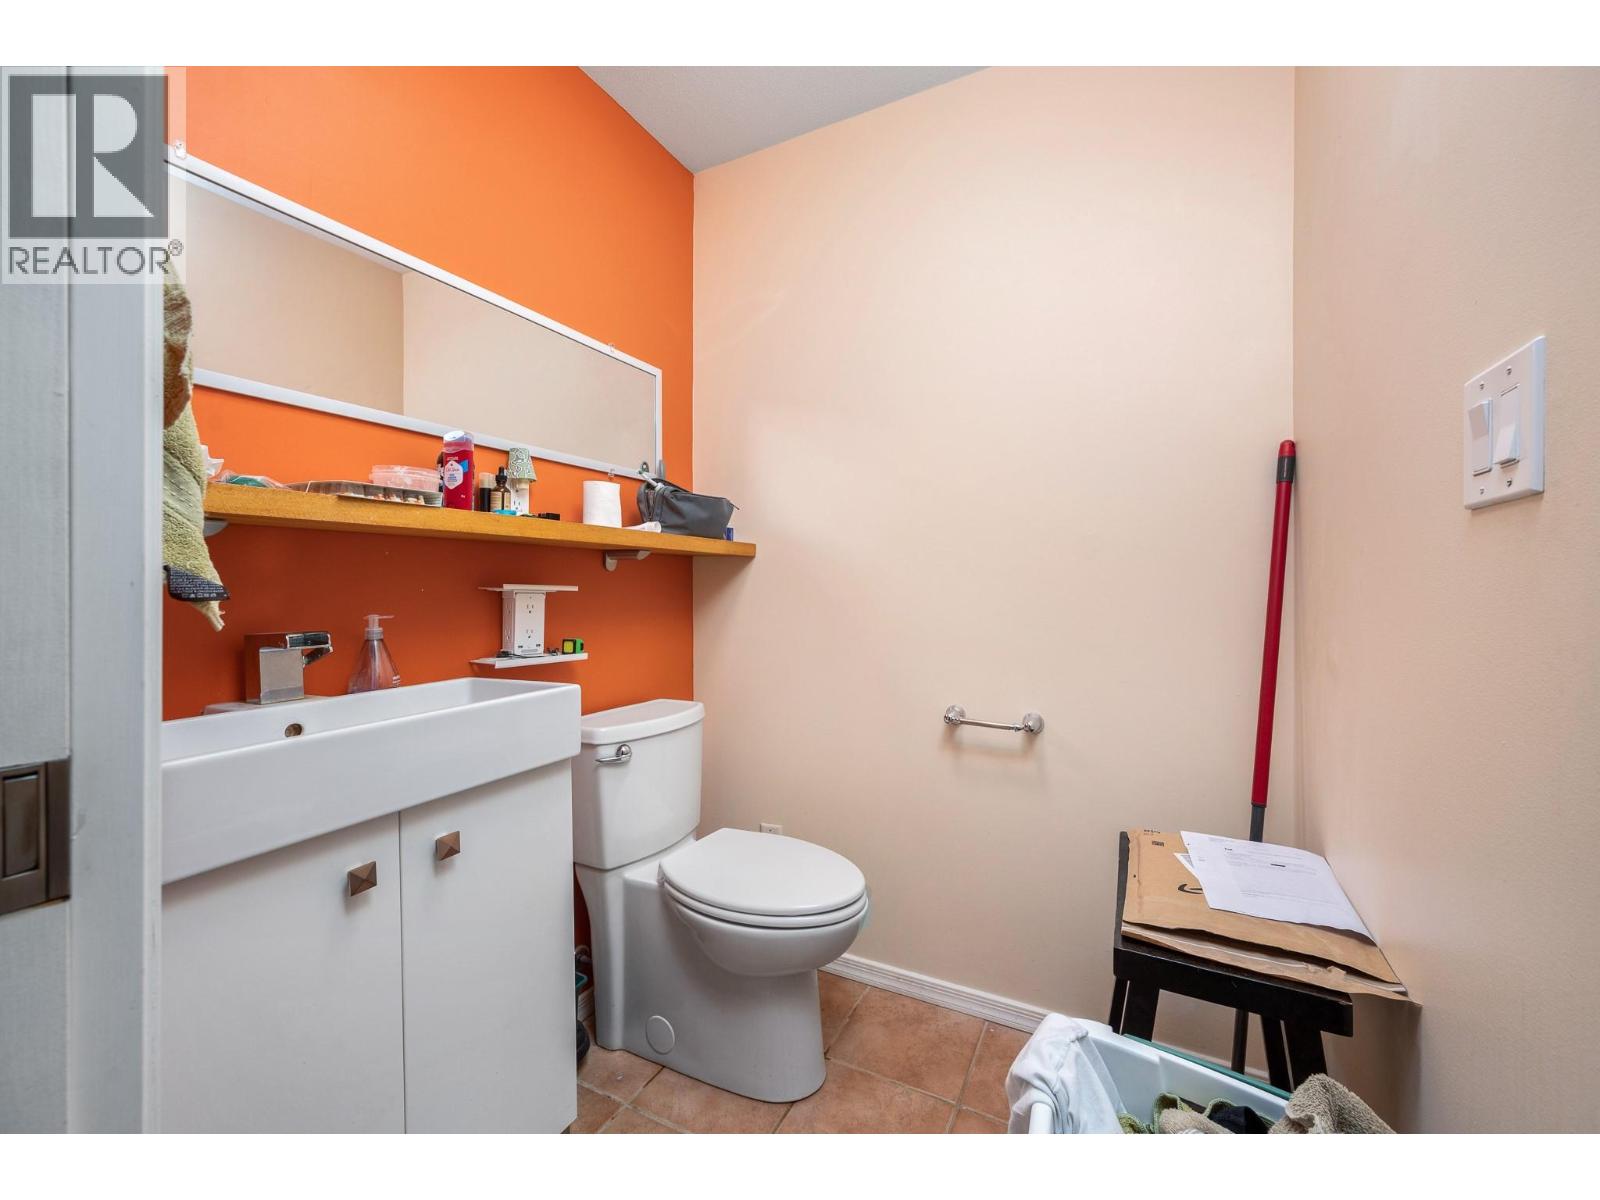
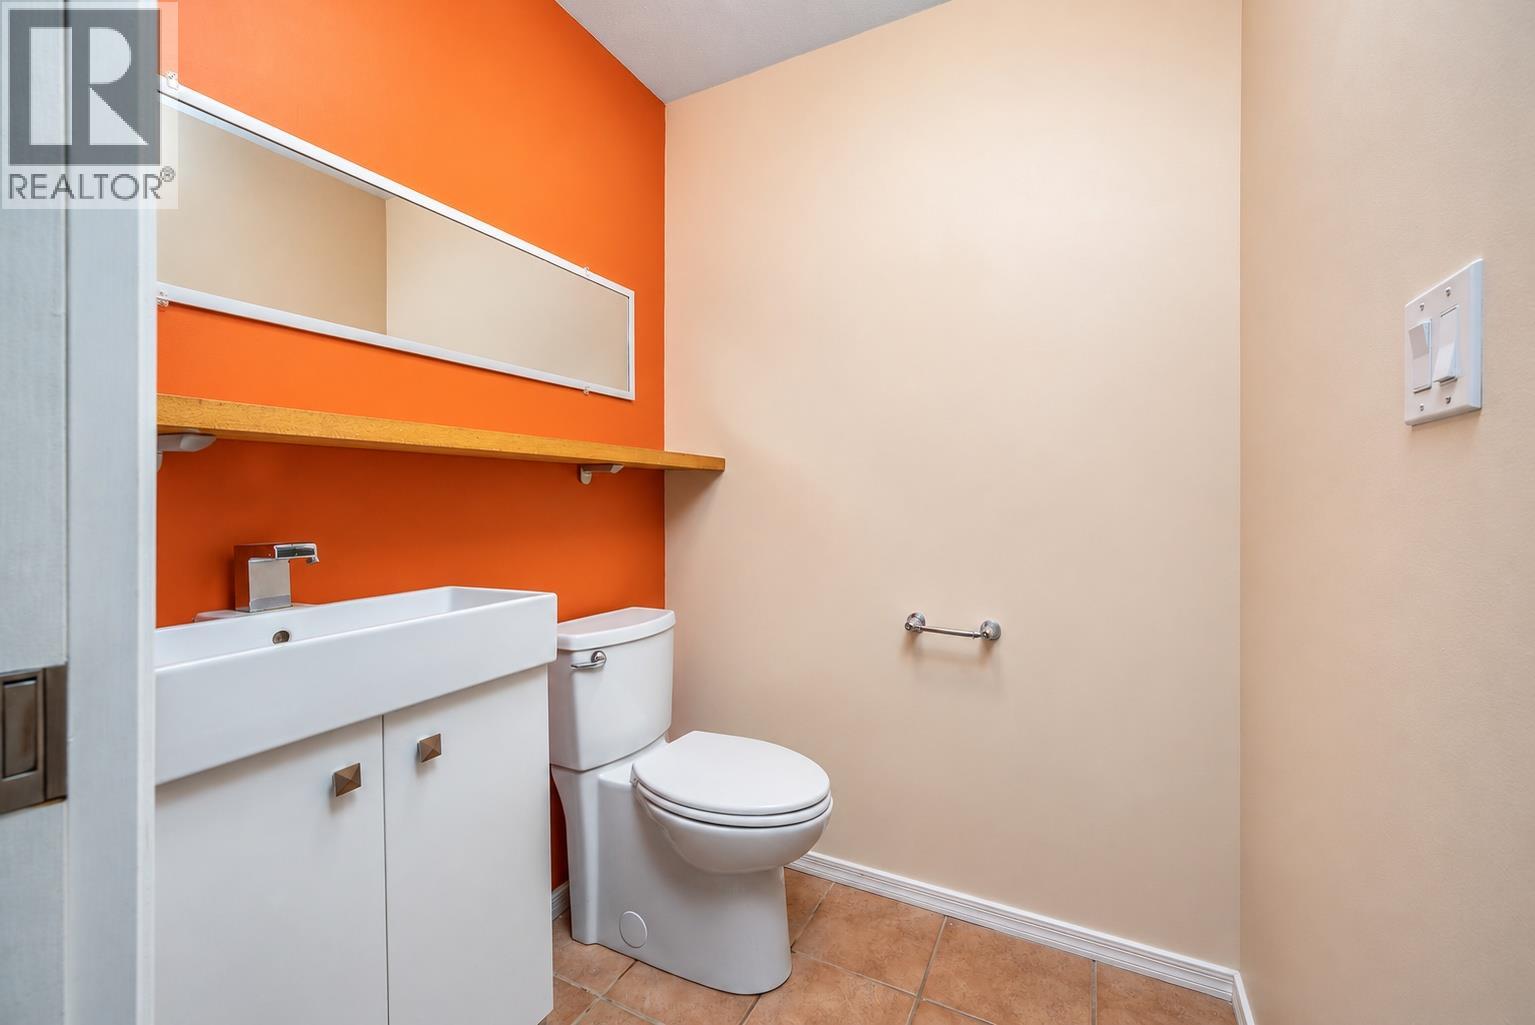
| Secondary Dwelling Unit | Partial Bathroom | 5'1'' x 5'0'' | ||
| Secondary Dwelling Unit | Full Bathroom | 6'11'' x 10'8'' | ||
| Secondary Dwelling Unit | Bedroom | 10'11'' x 9'0'' | ||
| Secondary Dwelling Unit | Primary Bedroom | 10'11'' x 14'10'' |
https://www.realtor.ca/real-estate/30373107/4405-ottley-road-lake-country-lake-country-south-west

Tracy Danbrook
Personal Real Estate Corporation
www.tracydanbrook.com/
www.facebook.com/TracyDanbrookRealEstateServices
www.linkedin.com/in/tracy-danbrook-prec-b13bb3b9/
www.instagram.com/tracydanbrook.realestate/
4007 - 32nd Street
Vernon, British Columbia V1T 5P2
(250) 545-5371
(250) 542-3381

Megan Cramer
4007 - 32nd Street
Vernon, British Columbia V1T 5P2
(250) 545-5371
(250) 542-3381

The trademarks REALTOR®, REALTORS®, and the REALTOR® logo are controlled by The Canadian Real Estate Association (CREA) and identify real estate professionals who are members of CREA. The trademarks MLS®, Multiple Listing Service® and the associated logos are owned by The Canadian Real Estate Association (CREA) and identify the quality of services provided by real estate professionals who are members of CREA. The trademark DDF® is owned by The Canadian Real Estate Association (CREA) and identifies CREA's Data Distribution Facility (DDF®)
October 07 2026 10:05:15
Association of Interior REALTORS®
Royal LePage Downtown Realty