
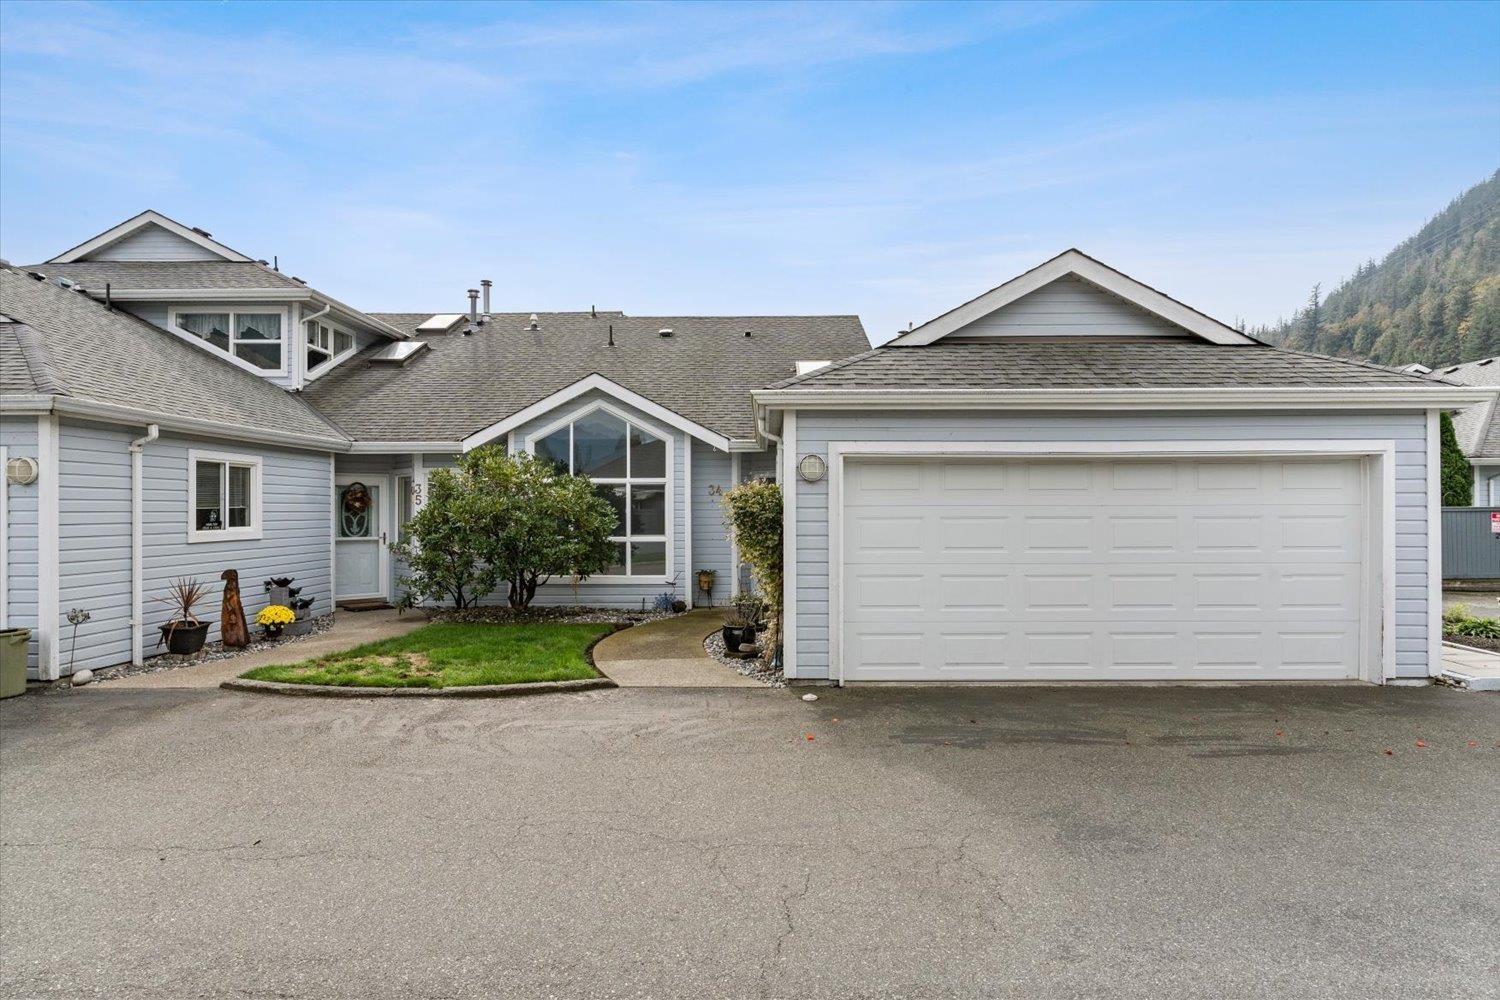
34 730 Mccombs Drive, Harrison Hot Springs Harrison Hot Springs, British Columbia V0M 1K0

$619,900
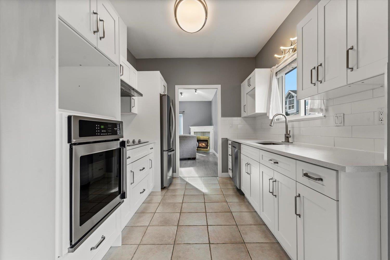
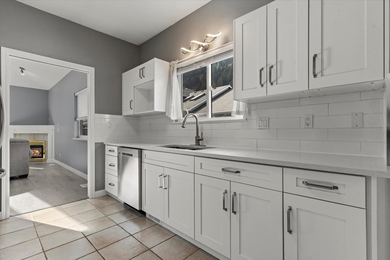
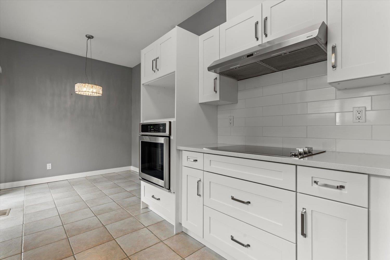
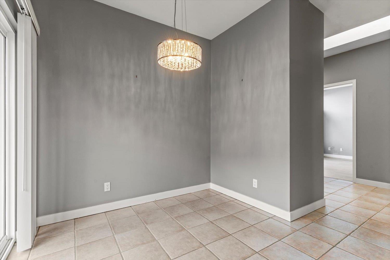
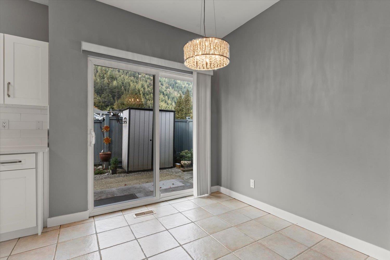
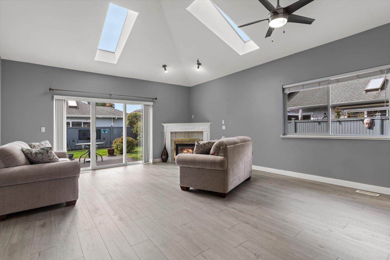
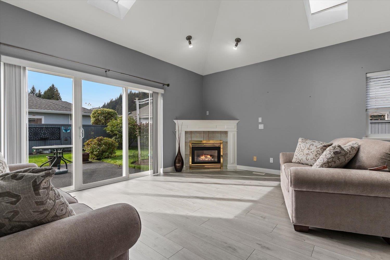
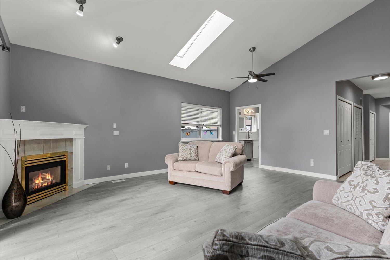
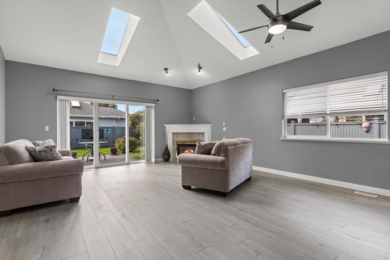
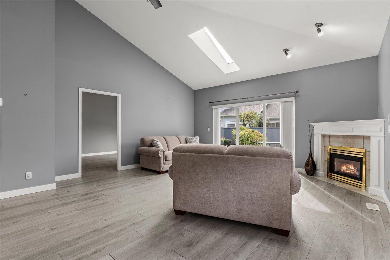
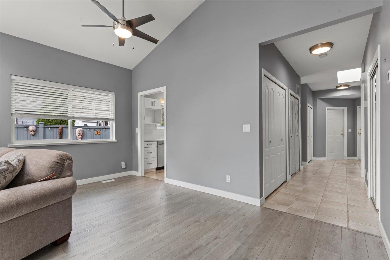
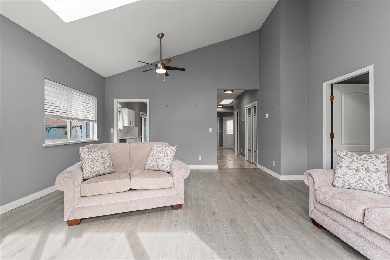
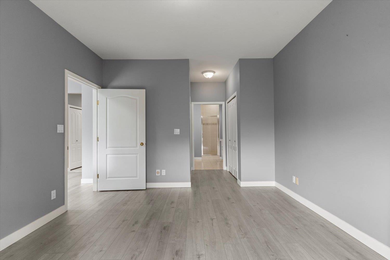
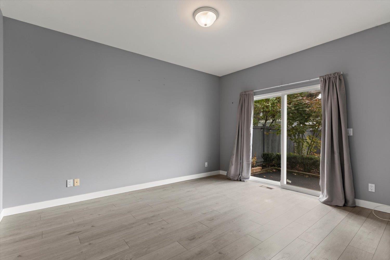
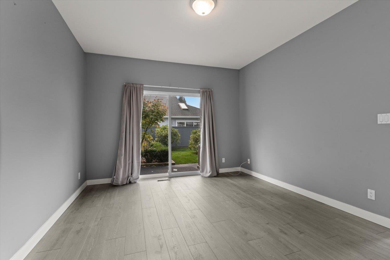
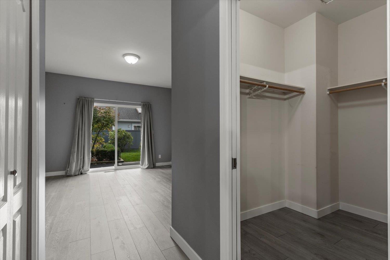
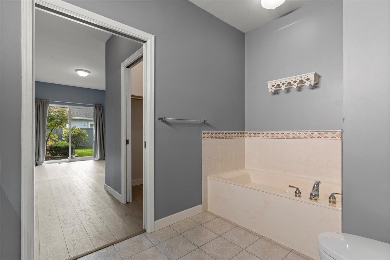
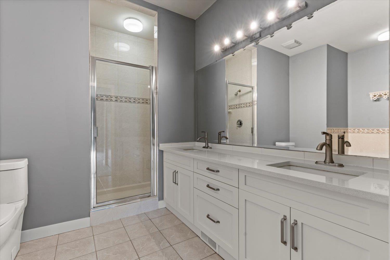
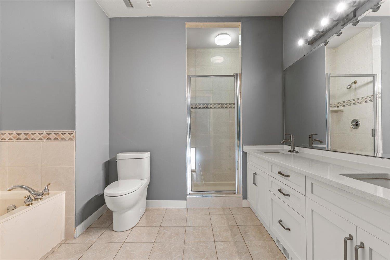
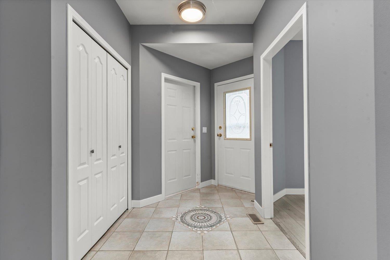
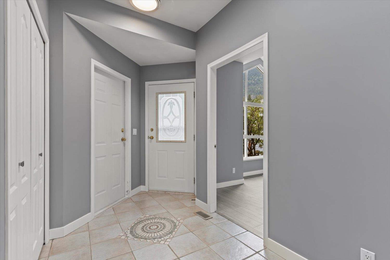
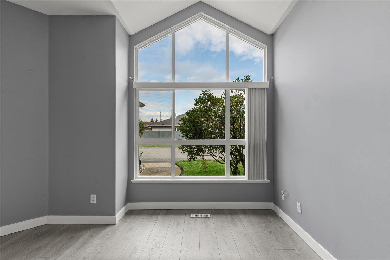
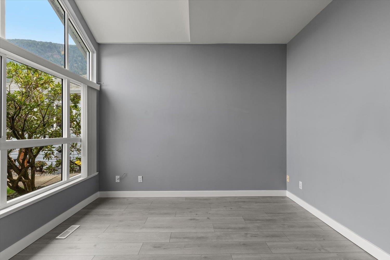
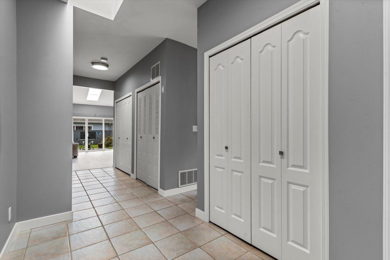
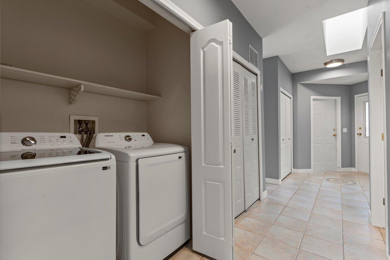
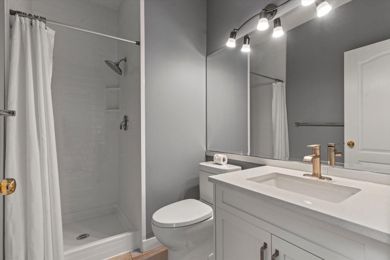
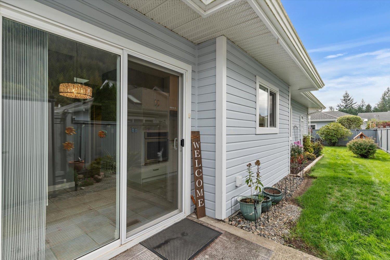
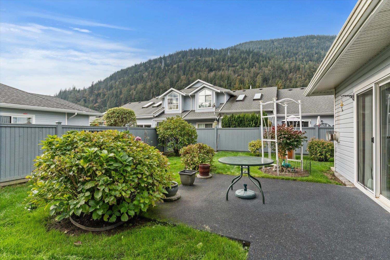
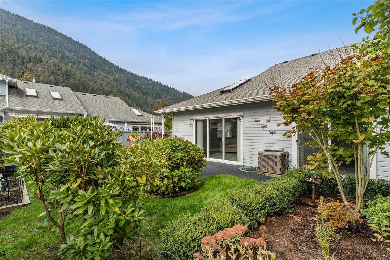
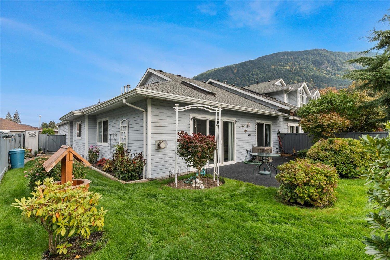
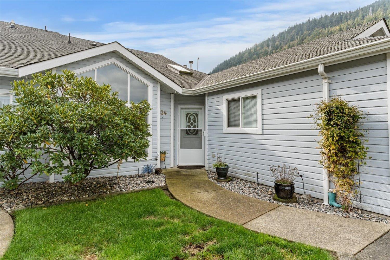
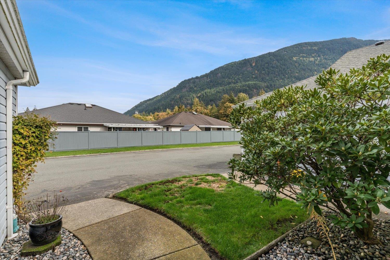
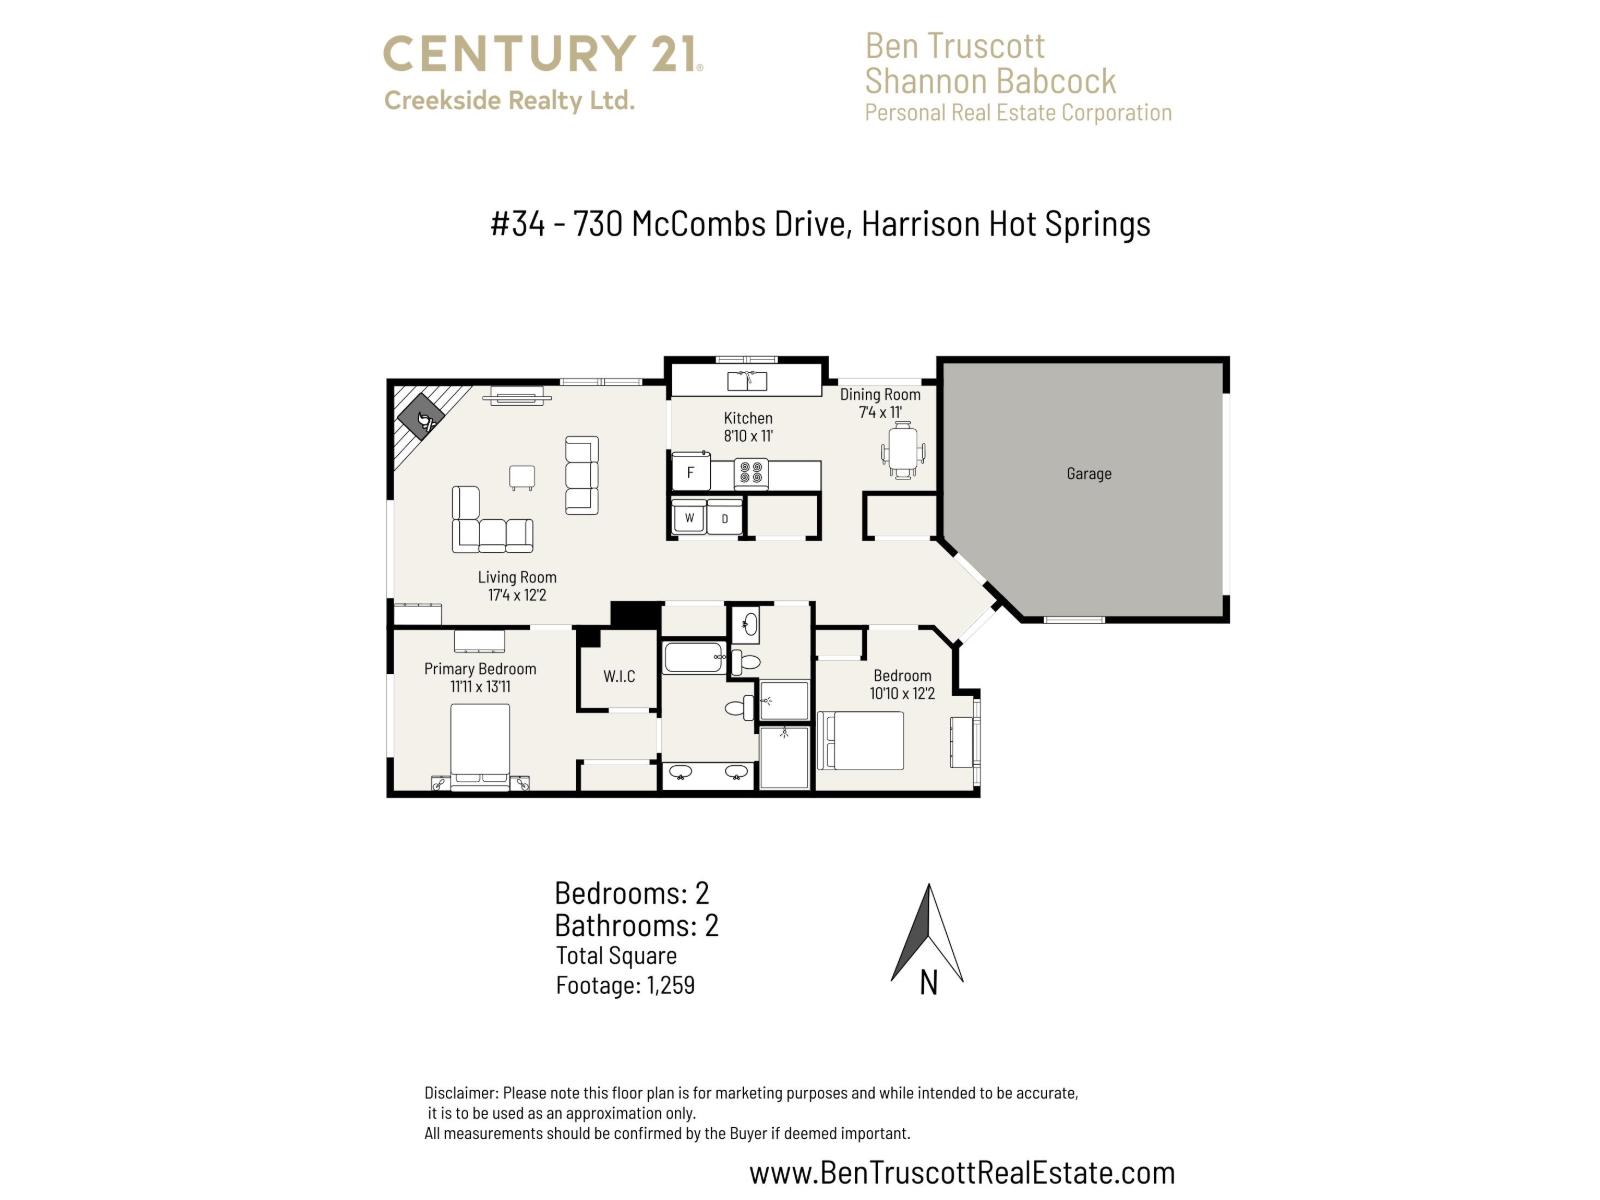
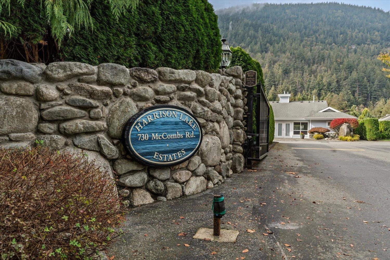
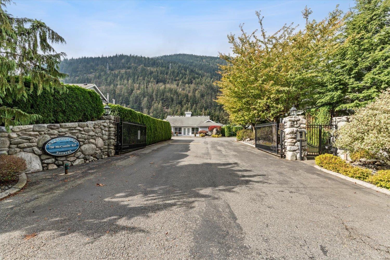
Carefree easy living can be yours! This classy END UNIT rancher townhome in sought-after Harrison Lake Estates offers ideal 1 level living with a well designed floorplan that's loaded with closets for smart storage! Vaulted ceilings & skylights create an airy feel and you'll truly enjoy the great mtn and garden views from the abundance of windows. Great rm with corner f/p, huge 5pc ensuite & w/i closet in the primary bdrm. NEW Kitchen with soft close cabinetry, roll-outs and SS appls, all NEW countertops, laminate & lighting throughout, MAIN BATHROOM COMPLETELY REDONE. A/C (2023) + furnace (2017). 3 sets of sliding doors lead to patio spaces, LRG fenced landscaped yard w/ sth. exposure. Gated 55+, Clubhouse, Guest Suites, RV Parking. 2 PETS OK, no size restr. OPEN HOUSE SAT OCT 10 2-4pm * PREC - Personal Real Estate Corporation (id:63400)
Open House
This property has open houses!
2:00 pm
Ends at:4:00 pm
Property Details
| MLS® Number | R3172817 |
| Property Type | Single Family |
| Structure | Clubhouse |
| View Type | View |
Building
| Bathroom Total | 2 |
| Bedrooms Total | 2 |
| Amenities | Laundry - In Suite |
| Appliances | Washer, Dryer, Refrigerator, Stove, Dishwasher |
| Basement Type | None |
| Constructed Date | 1997 |
| Construction Style Attachment | Attached |
| Cooling Type | Central Air Conditioning |
| Fireplace Present | Yes |
| Fireplace Total | 1 |
| Heating Fuel | Natural Gas |
| Heating Type | Forced Air |
| Stories Total | 1 |
| Size Interior | 1,259 Sqft |
| Type | Row / Townhouse |
Parking
| Garage | 2 |
| R V |
Land
| Acreage | No |
Rooms
| Level | Type | Length | Width | Dimensions |
|---|---|---|---|---|
| Main Level | Kitchen | 8 ft ,10 in | 11 ft | 8 ft ,10 in x 11 ft |
| Main Level | Dining Nook | 8 ft ,4 in | 7 ft ,11 in | 8 ft ,4 in x 7 ft ,11 in |
| Main Level | Living Room | 17 ft ,4 in | 12 ft ,2 in | 17 ft ,4 in x 12 ft ,2 in |
| Main Level | Primary Bedroom | 11 ft ,11 in | 13 ft ,11 in | 11 ft ,11 in x 13 ft ,11 in |
| Main Level | Bedroom 2 | 10 ft ,10 in | 12 ft ,2 in | 10 ft ,10 in x 12 ft ,2 in |
| Main Level | Laundry Room | 5 ft ,6 in | 3 ft | 5 ft ,6 in x 3 ft |
| Main Level | Dining Room | 7 ft ,4 in | 11 ft | 7 ft ,4 in x 11 ft |
| Main Level | Other | 7 ft ,7 in | 5 ft ,6 in | 7 ft ,7 in x 5 ft ,6 in |

Shannon Babcock
Personal Real Estate Corporation
www.shannonbabcock.com/
www.facebook.com/shannonbsells/
twitter.com/shannonbsells
190 - 45428 Luckakuck Wy
Chilliwack, British Columbia V2R 3S9
(604) 846-7355
(604) 846-7356
www.creeksiderealtyltd.c21.ca/
Ben Truscott
Personal Real Estate Corporation
(604) 792-1985
www.bentruscottrealestate.com/
www.facebook.com/BenTruscottRealEstate/
190 - 45428 Luckakuck Wy
Chilliwack, British Columbia V2R 3S9
(604) 846-7355
(604) 846-7356
www.creeksiderealtyltd.c21.ca/

The trademarks REALTOR®, REALTORS®, and the REALTOR® logo are controlled by The Canadian Real Estate Association (CREA) and identify real estate professionals who are members of CREA. The trademarks MLS®, Multiple Listing Service® and the associated logos are owned by The Canadian Real Estate Association (CREA) and identify the quality of services provided by real estate professionals who are members of CREA. The trademark DDF® is owned by The Canadian Real Estate Association (CREA) and identifies CREA's Data Distribution Facility (DDF®)
October 07 2026 07:29:52
Chilliwack & District Real Estate Board
Century 21 Creekside Realty