
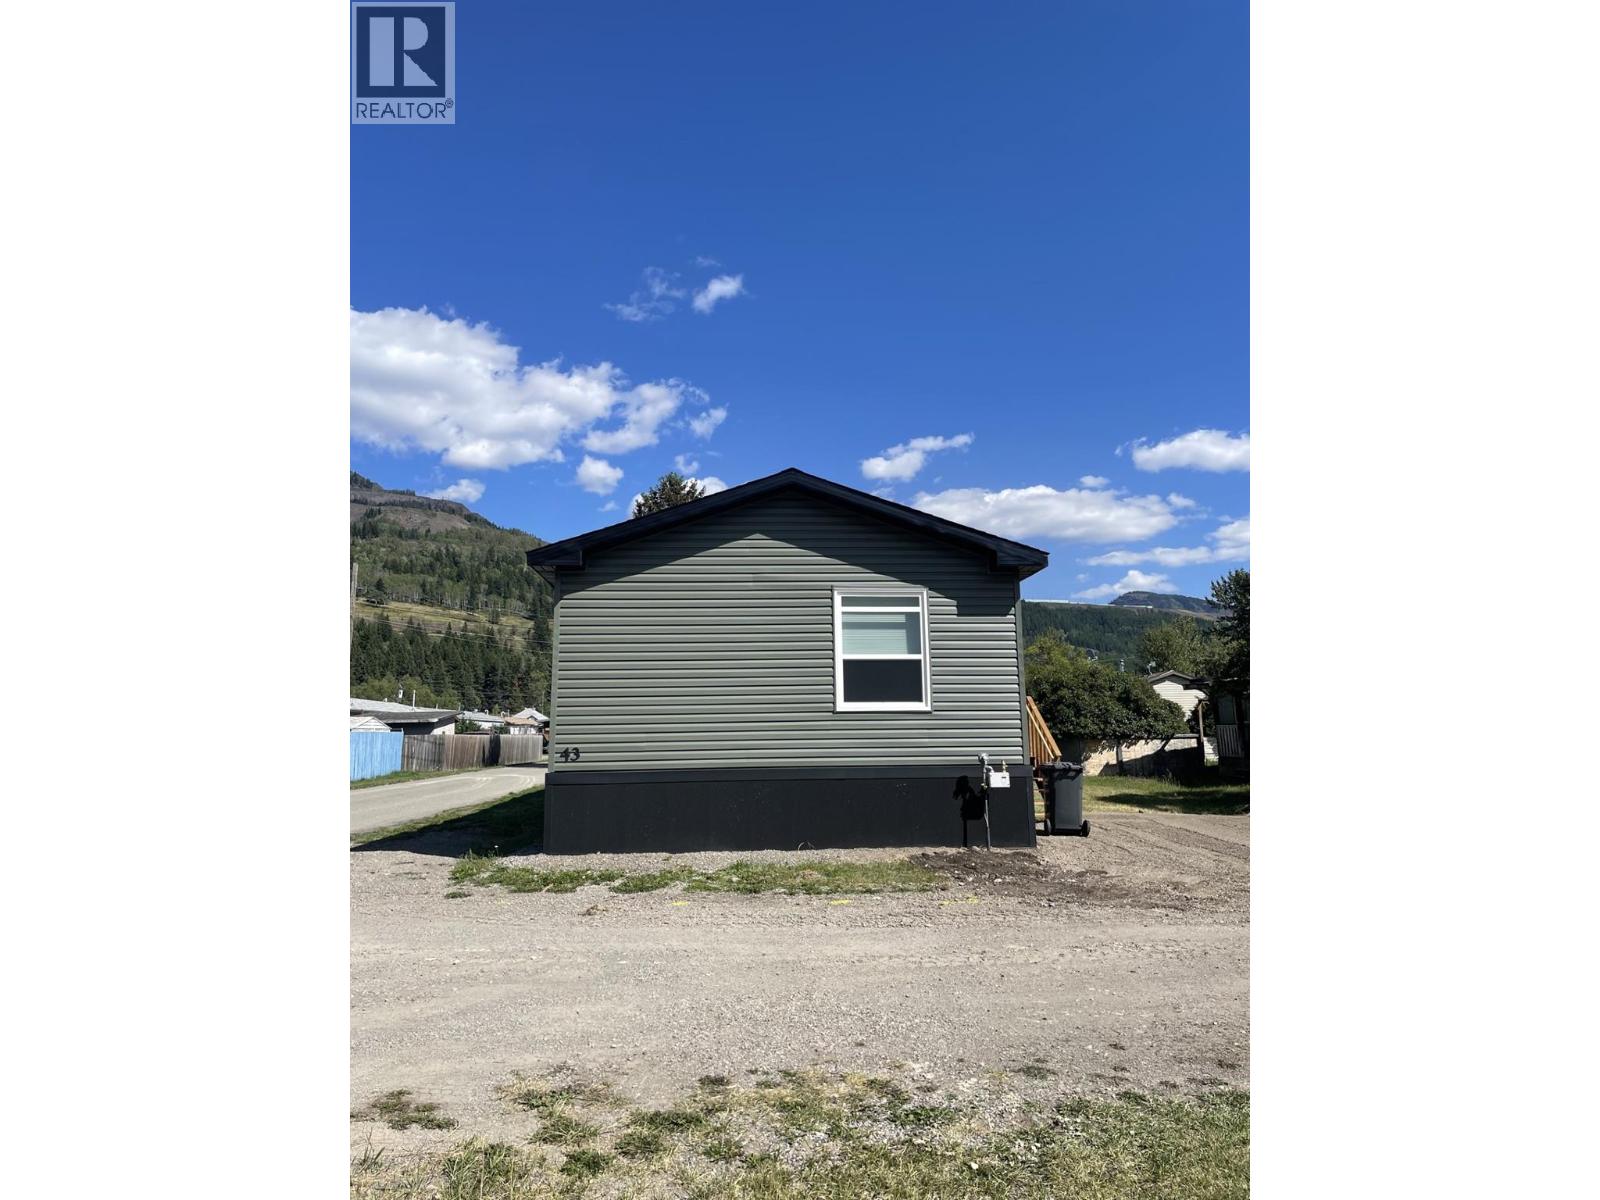
100 Industrial Road Unit# 43
Sparwood, British Columbia
Brand-new 2026 20-wide modular home on a desirable end unit directly across from the park in Spardell Modular Home Park. With over 1,500 sq. ft. of beautifully designed living space, this home showcases the modern modular features buyers are looking for. The primary bedroom is a standout—larger than what many comparable homes offer—complete with double-door walk-in closet, a relaxing soaker tub, separate shower, and plenty of room for everyone’s toiletries. The open-concept living area features a bright, spacious kitchen with a center island, an insane amount of storage, and extensive counter space. Modern colours and finishes run throughout the home, creating a fresh, cohesive look. A large laundry room offers extra space for a deep freeze, and there is even a dedicated office for remote work or hobbies. The additional bedrooms are great sizes, with the front bedroom including its own walk-in closet. Outside, enjoy extra RV parking at the rear of the home—an uncommon bonus in park settings. Pad rent is $440/month, including town garbage and recycling services. Modern, spacious, and perfectly located—this home is a must-see in Spardell. (id:63400)
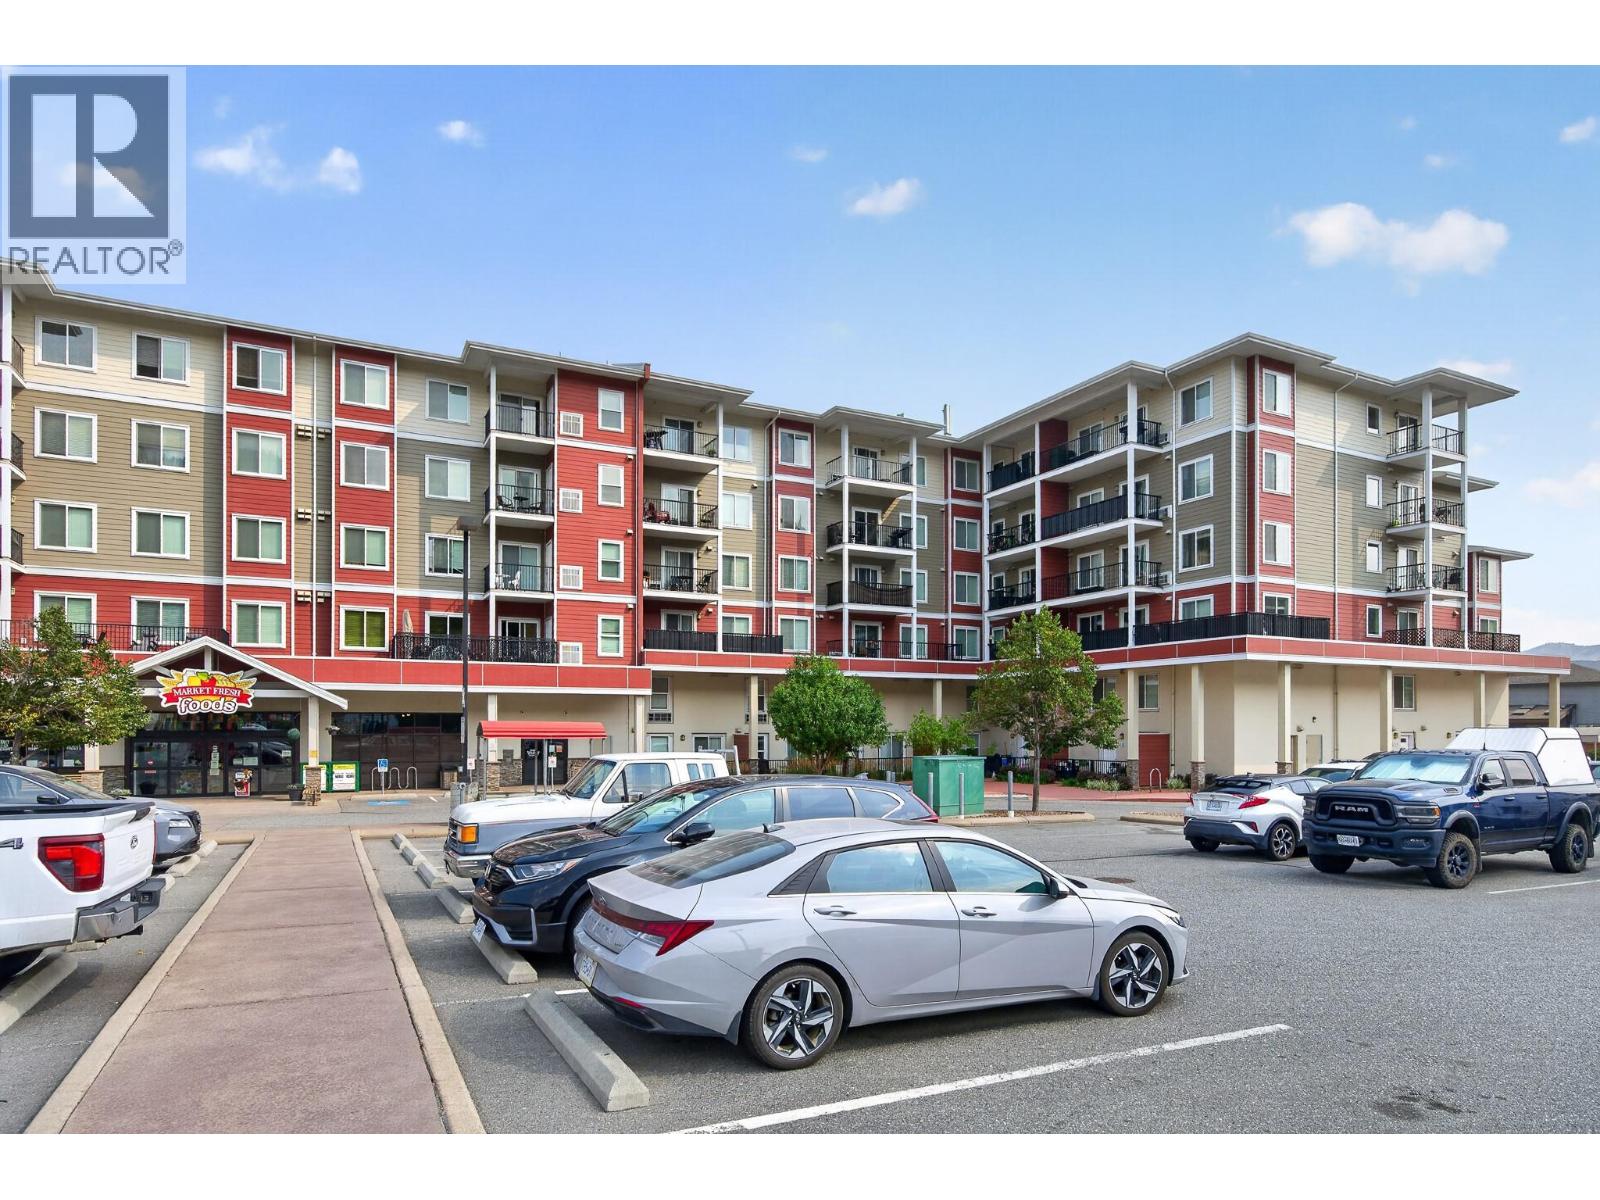
5170 Dallas Drive Unit# 322
Kamloops, British Columbia
AFFORDABLE HOME OWNERSHIP — ONLY $230/MONTH STRATA FEES & QUICK POSSESSION AVAILABLE! WHY RENT WHEN YOU CAN OWN? Welcome to Unit 322 at Dallas Town Centre Phase 2. Built in 2017, this bright and efficient 1-bedroom home offers 456 sq. ft. of smart, modern living with a functional floor plan that makes excellent use of every square foot. The open-concept kitchen, dining and living area flows into the bedroom, closet and 4-piece bathroom, creating a comfortable and practical layout. Features include secure underground parking, access to the resident gym and well-maintained common areas. Conveniently located close to shopping, recreation, transit and everyday amenities, this is an excellent opportunity for a first-time buyer, investor or downsizer. Low $230/month strata fees, quick possession and outstanding value make this one of the most affordable ownership opportunities in Kamloops. (id:63400)
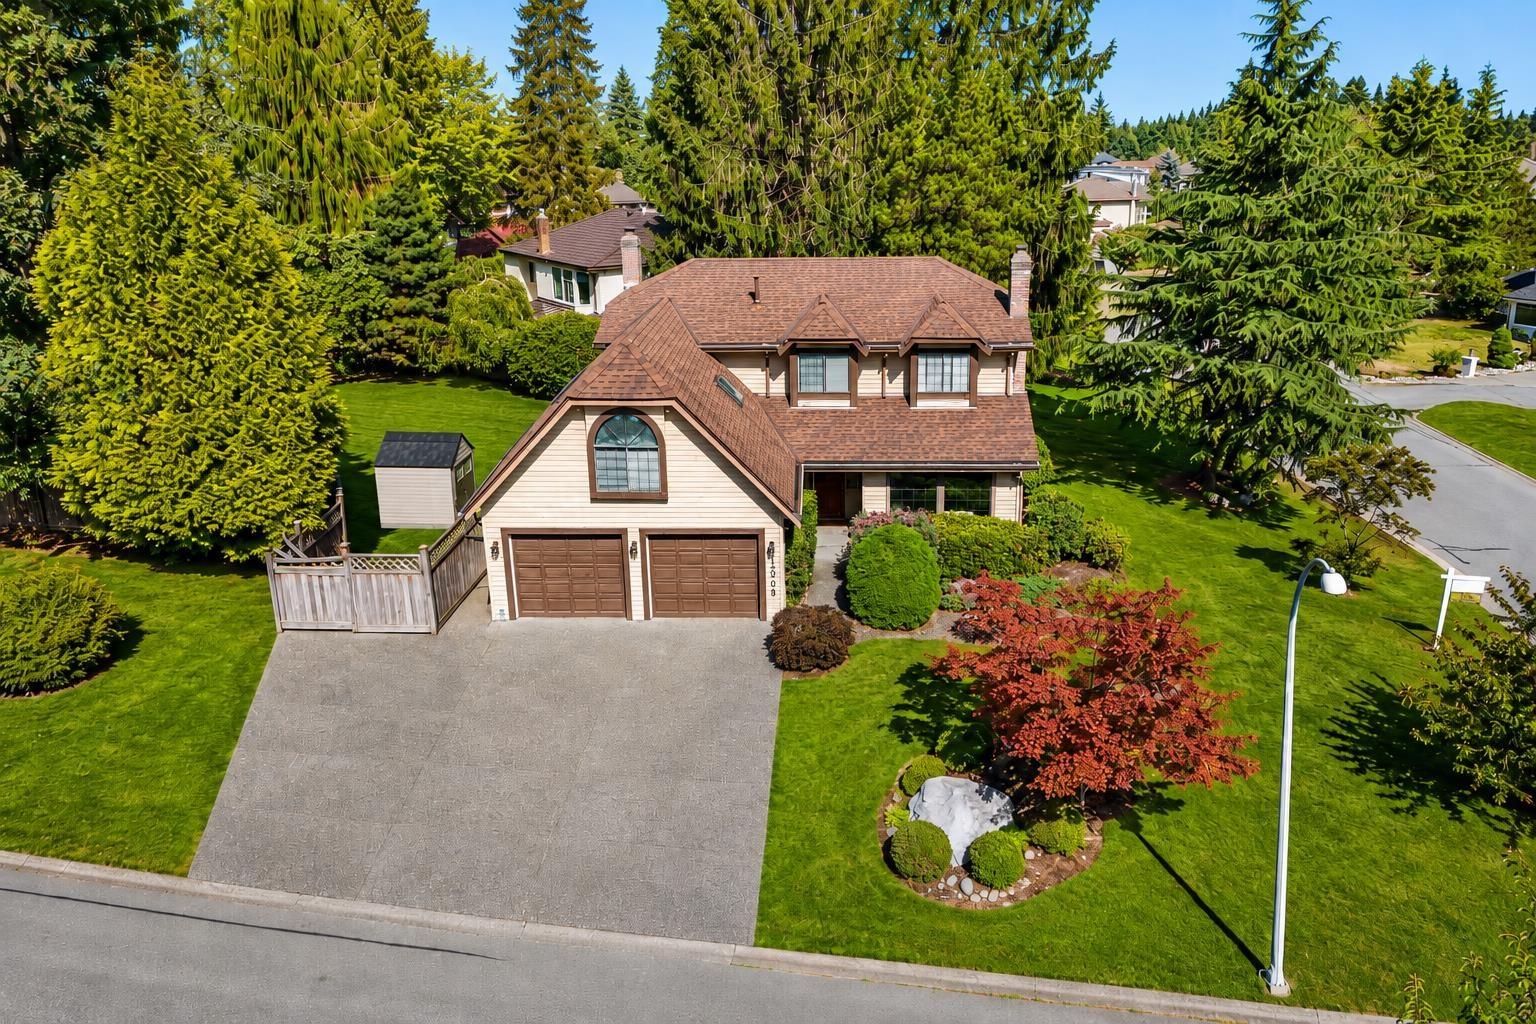
15049 75 Avenue
Surrey, British Columbia
COURT-ORDERED SALE! BUILDER & INVESTOR ALERT! Rare opportunity in prestigious Chimney Hills! Situated on a massive nearly 14,000 SQFT lot with approximately 123 FT of frontage, this property offers exceptional potential for builders, investors, or those looking to build their dream home. The existing well-maintained home features spacious living and dining areas, a bright kitchen, family room, games room, 3 bedrooms, and 2.5 bathrooms. Potential to build a large custom home of 8,000+ SQFT (buyer to conduct their own due diligence regarding development potential, zoning, setbacks, and building requirements). Opportunities with this lot size and frontage are hard to find in Chimney Hills. Don't miss this exceptional opportunity! (id:63400)
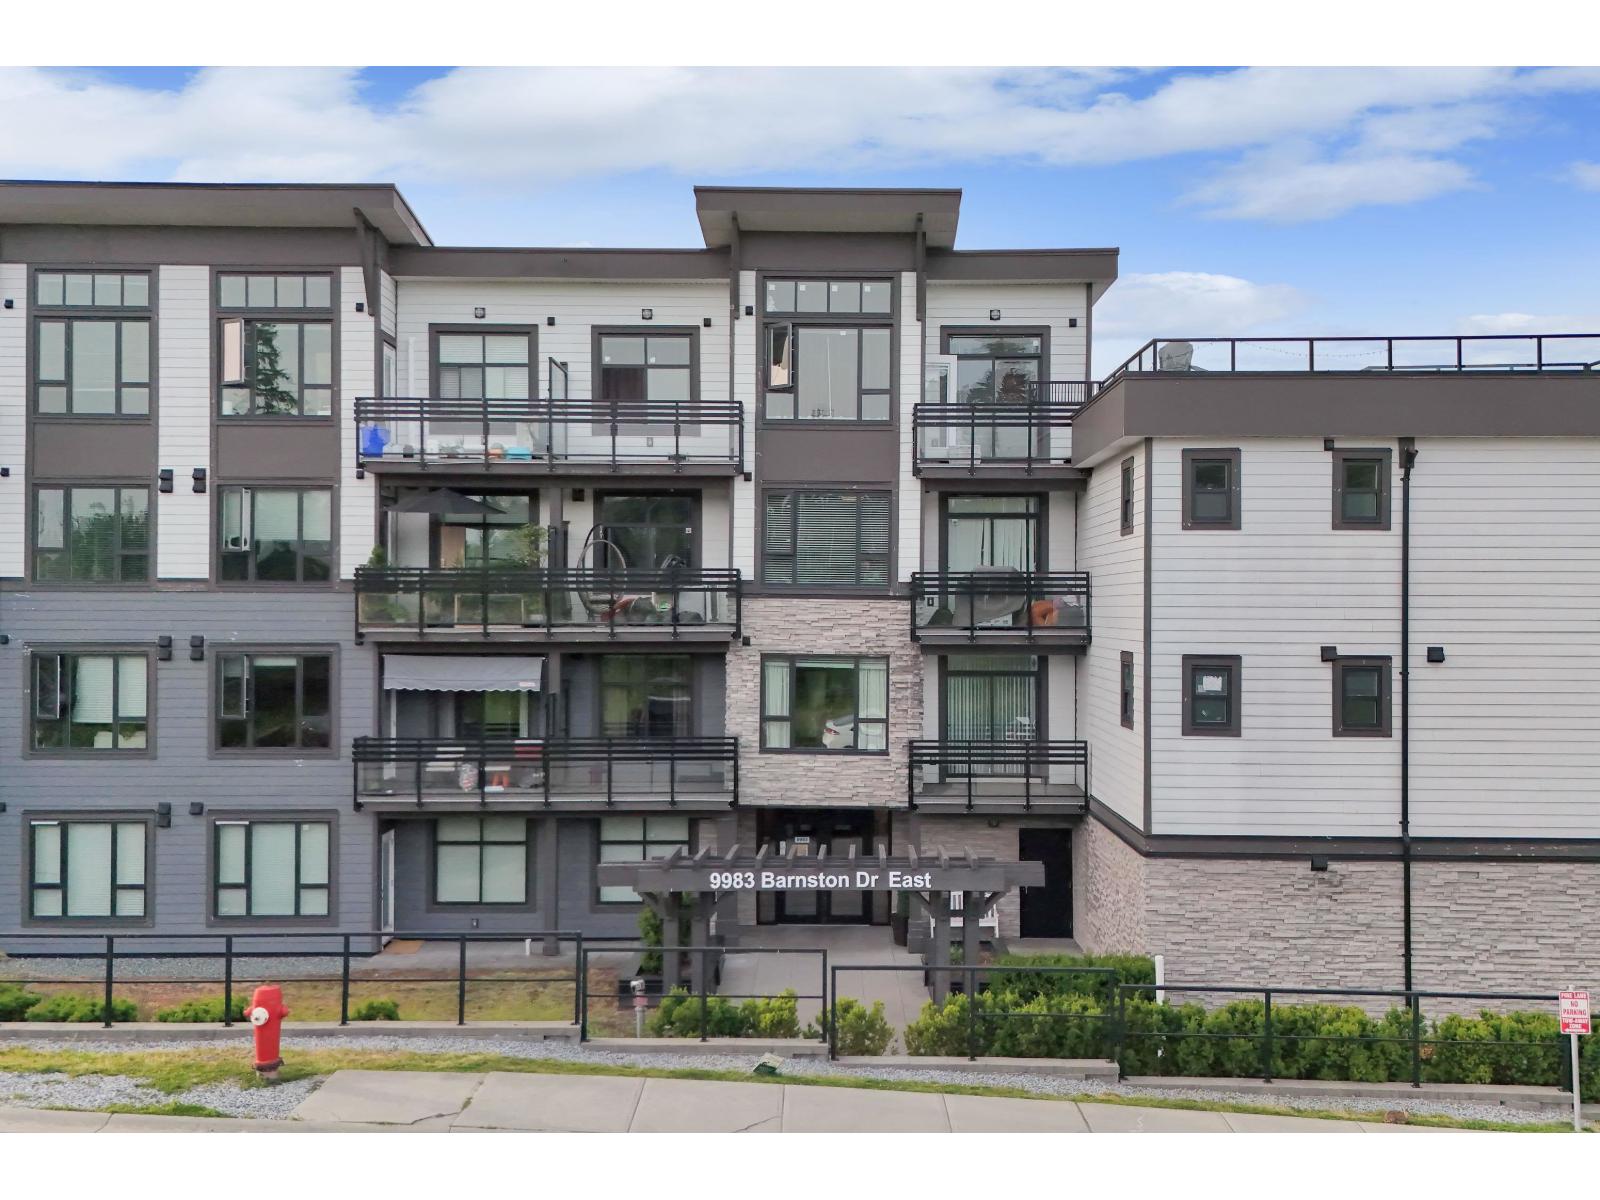
504 9983 E Barnston Drive
Surrey, British Columbia
Discover elevated living in Fraser Heights with this stunning top-floor 1-bedroom plus den home, set in a peaceful and established community surrounded by nature. The bright open-concept layout features soaring vaulted ceilings and oversized windows that fill the home with natural light. The modern kitchen showcases crisp white cabinetry, quartz countertops, a sophisticated marble-inspired backsplash, and stainless steel appliances. Thoughtfully designed for comfort and style, this home blends contemporary interiors with a beautiful West Coast setting. Enjoy convenient access to top-rated schools, parks, shopping, Guildford Town Centre, and major routes, with Vancouver approximately 30 minutes away. Move-in ready and waiting for you! (id:63400)
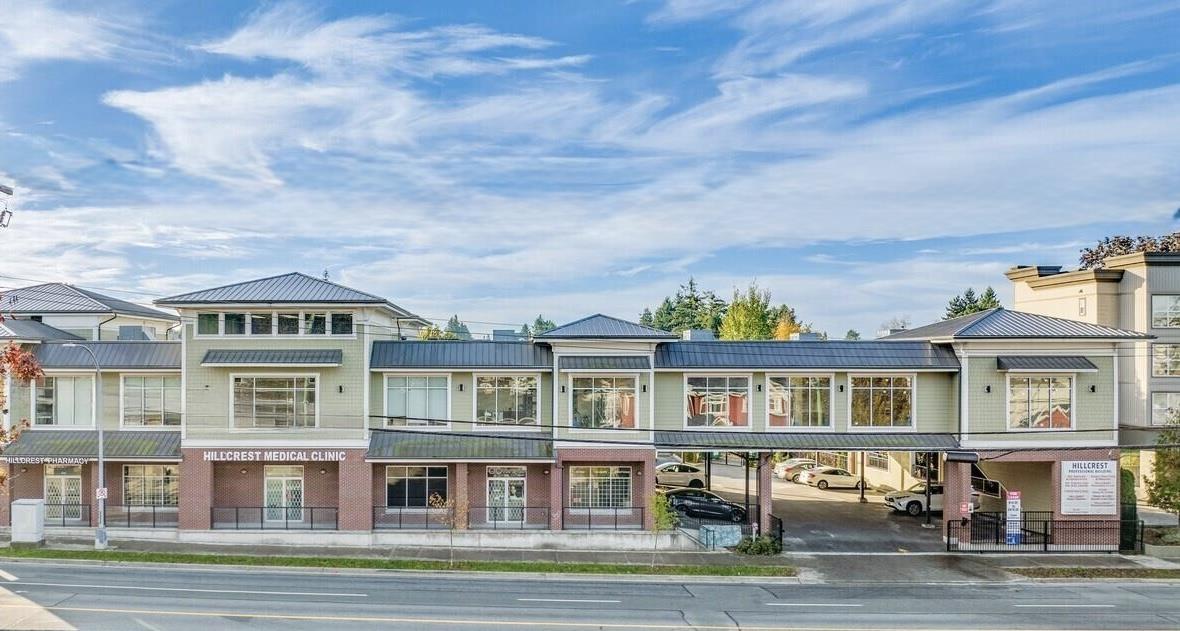
120 32156 Hillcrest Avenue
Abbotsford, British Columbia
Excellent Opportunity to lease a bright and well-appointed 1,050 sq. ft. professional office in a well-maintained building in Clearbrook with over 300 daily footfall. The ground floor unit features large windows, a functional custom-built optometrist office layout, and a professional interior that can accommodate a variety of medical, healthcare, and professional uses. Great central location, quick access HWY 1, ample on-site parking, and EV charging stations add to the appeal. Ideal for an established practice or professional looking for a well-located, move-in ready space. Please do not walk into existing business or approach staff. (id:63400)
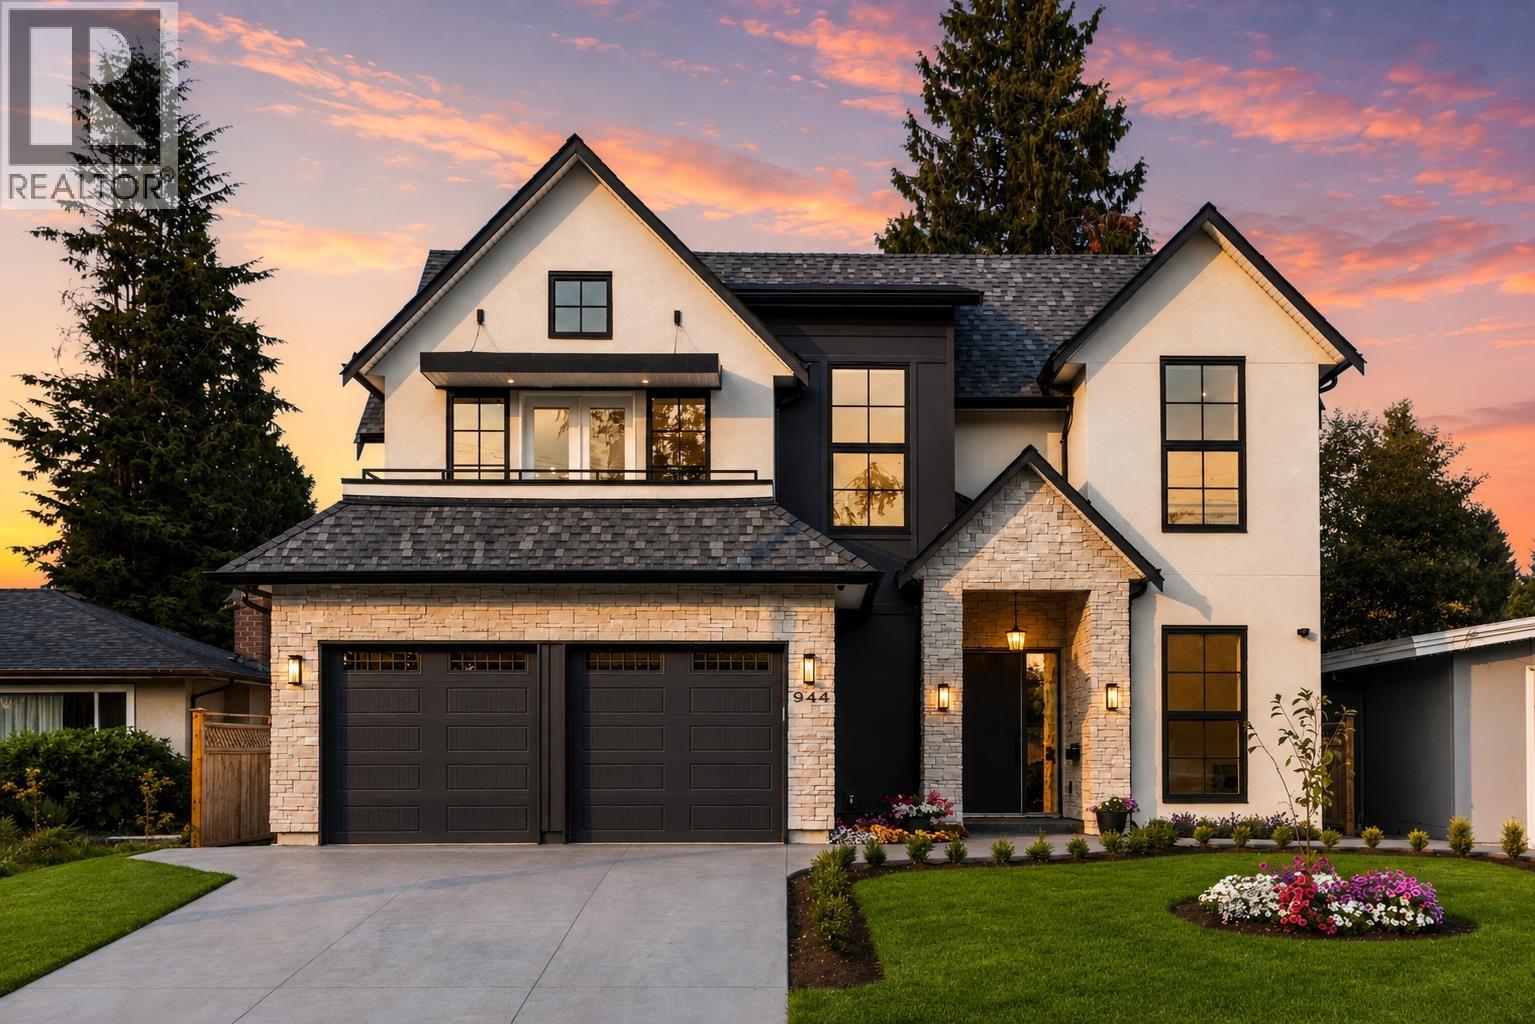
944 Caithness Crescent
Port Moody, British Columbia
Brand new in 2025, this exceptional 5,500+ sq. ft. custom home offers luxury living in the heart of Glenayre. Featuring 4 bedrooms up, including a stunning primary retreat with a private deck, oversized walk-in closet, freestanding soaker tub and steam shower. The chef's kitchen showcases a La Cornue range, oversized island, Fisher & Paykel appliances and built-in Miele coffee machine. Herringbone hardwood, black-framed windows, designer finishes and Control4 smart home technology throughout. Downstairs offers a media room, bar and bunker-style rec room ideal for a golf simulator or media room. Enjoy a covered patio with fireplace, hot tub and outdoor kitchen rough-in. Steps to Glenayre Elementary, Ailsa Spray Park and the community centre. NO GST. (id:63400)
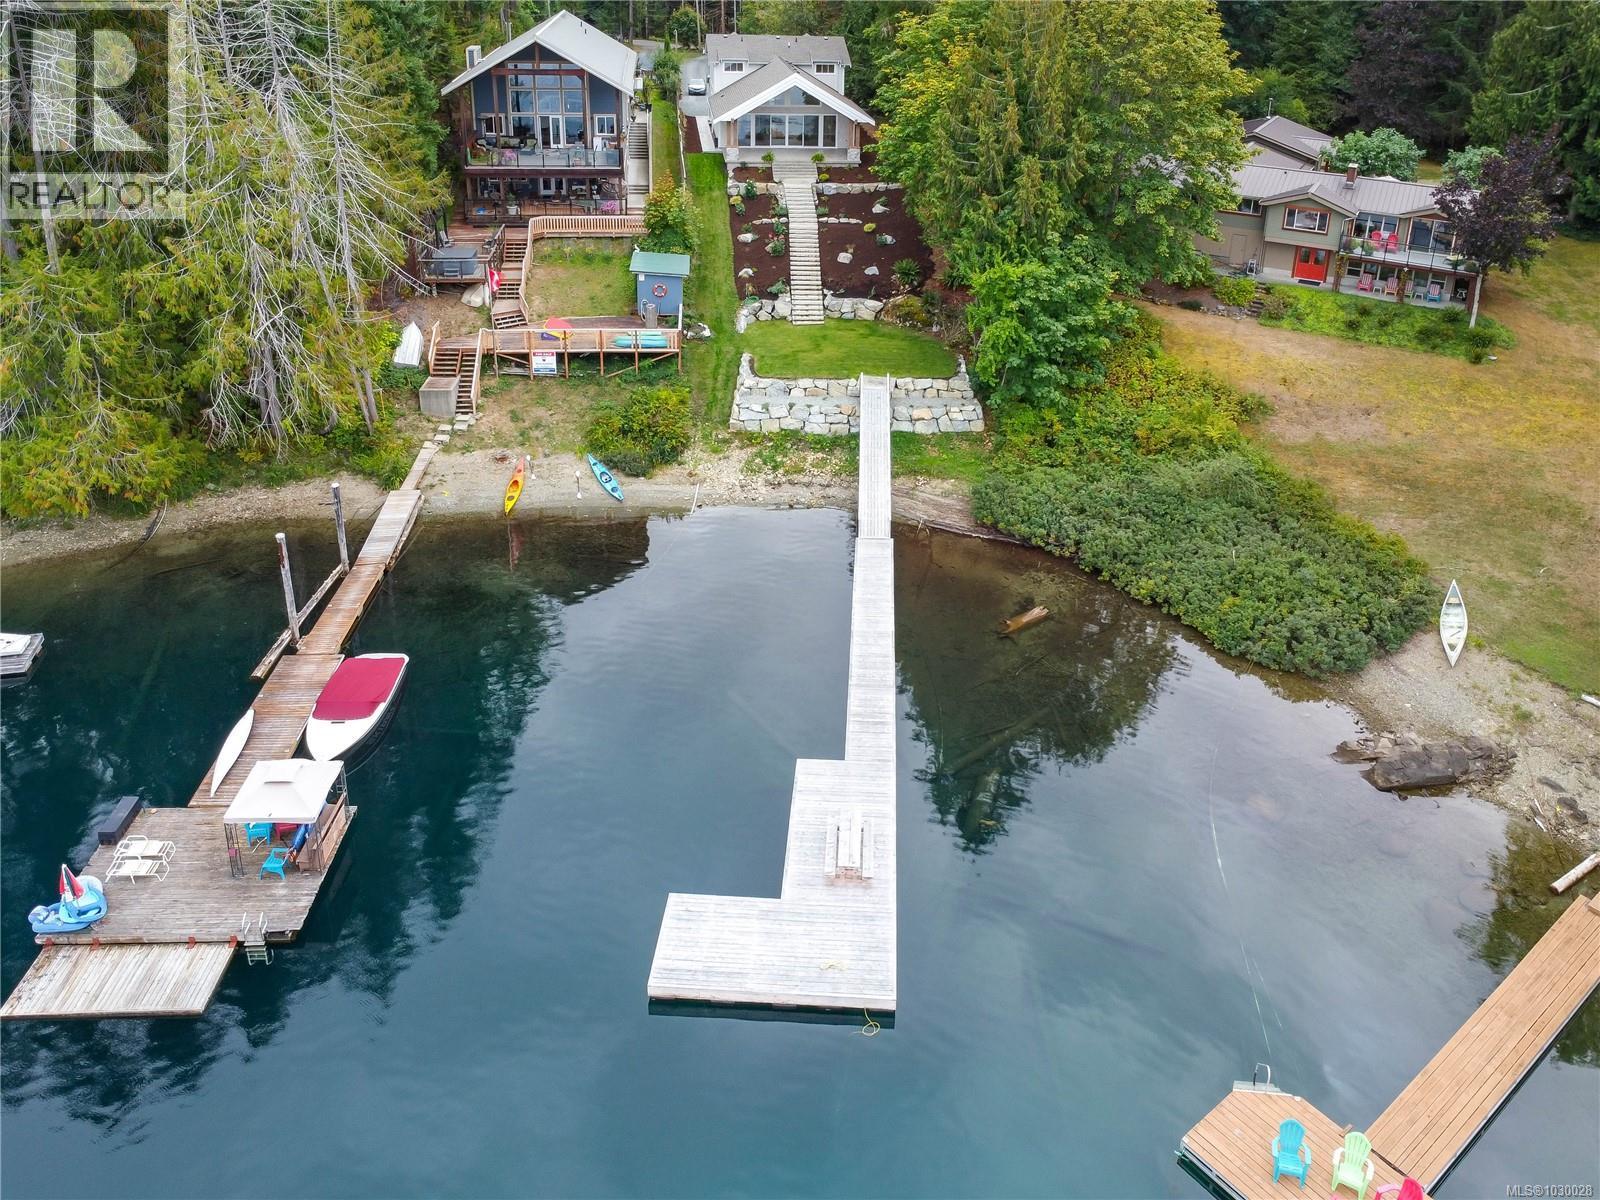
10089 Blower Rd
Port Alberni, British Columbia
Rare New Custom Home on Sproat Lake Waterfront! This beautifully designed brand new 4 bedroom, 2.5 bath home sits on a 0.56 acre waterfront lot on stunning Sproat Lake. Step through the front door to be greeted by breathtaking lake views and an open-concept area with vaulted ceilings, a gas fireplace, a gourmet kitchen with maple cabinetry and quartz countertops, a full appliance package including induction cooktop, beverage centre and wall ovens, and gorgeous engineered wood floors throughout. Expansive sliding glass doors open to a 450 sq ft covered stamped concrete patio with gas BBQ hookup, perfect for outdoor entertaining or simply enjoying the lake views. The main floor features a primary bedroom with two closets and a luxurious 4 piece en-suite bathroom with a tiled walk-in shower. Also on the main level are a spacious laundry room with storage and separate entrance, a 2-piece bathroom, and additional storage under the stairs. Upstairs, you'll find three generously sized bedrooms, a 4-piece bathroom with a walk-in shower and soaker tub, and a landing offering more stunning lakefront views. To top it off, there's a detached over-height garage, ideal for your pontoon or surf boat and a flat grass area perfect for the kids to play or make additional parking in the future. Shop includes RV plug and is wired for EV unit. With new dock, water system and septic, and 10 year New Home Warranty, simply move in and enjoy lake living worry free! Only 15 minutes from Port Alberni and just over an hour to Nanaimo or the West Coast. This home is GST applicable. (id:63400)
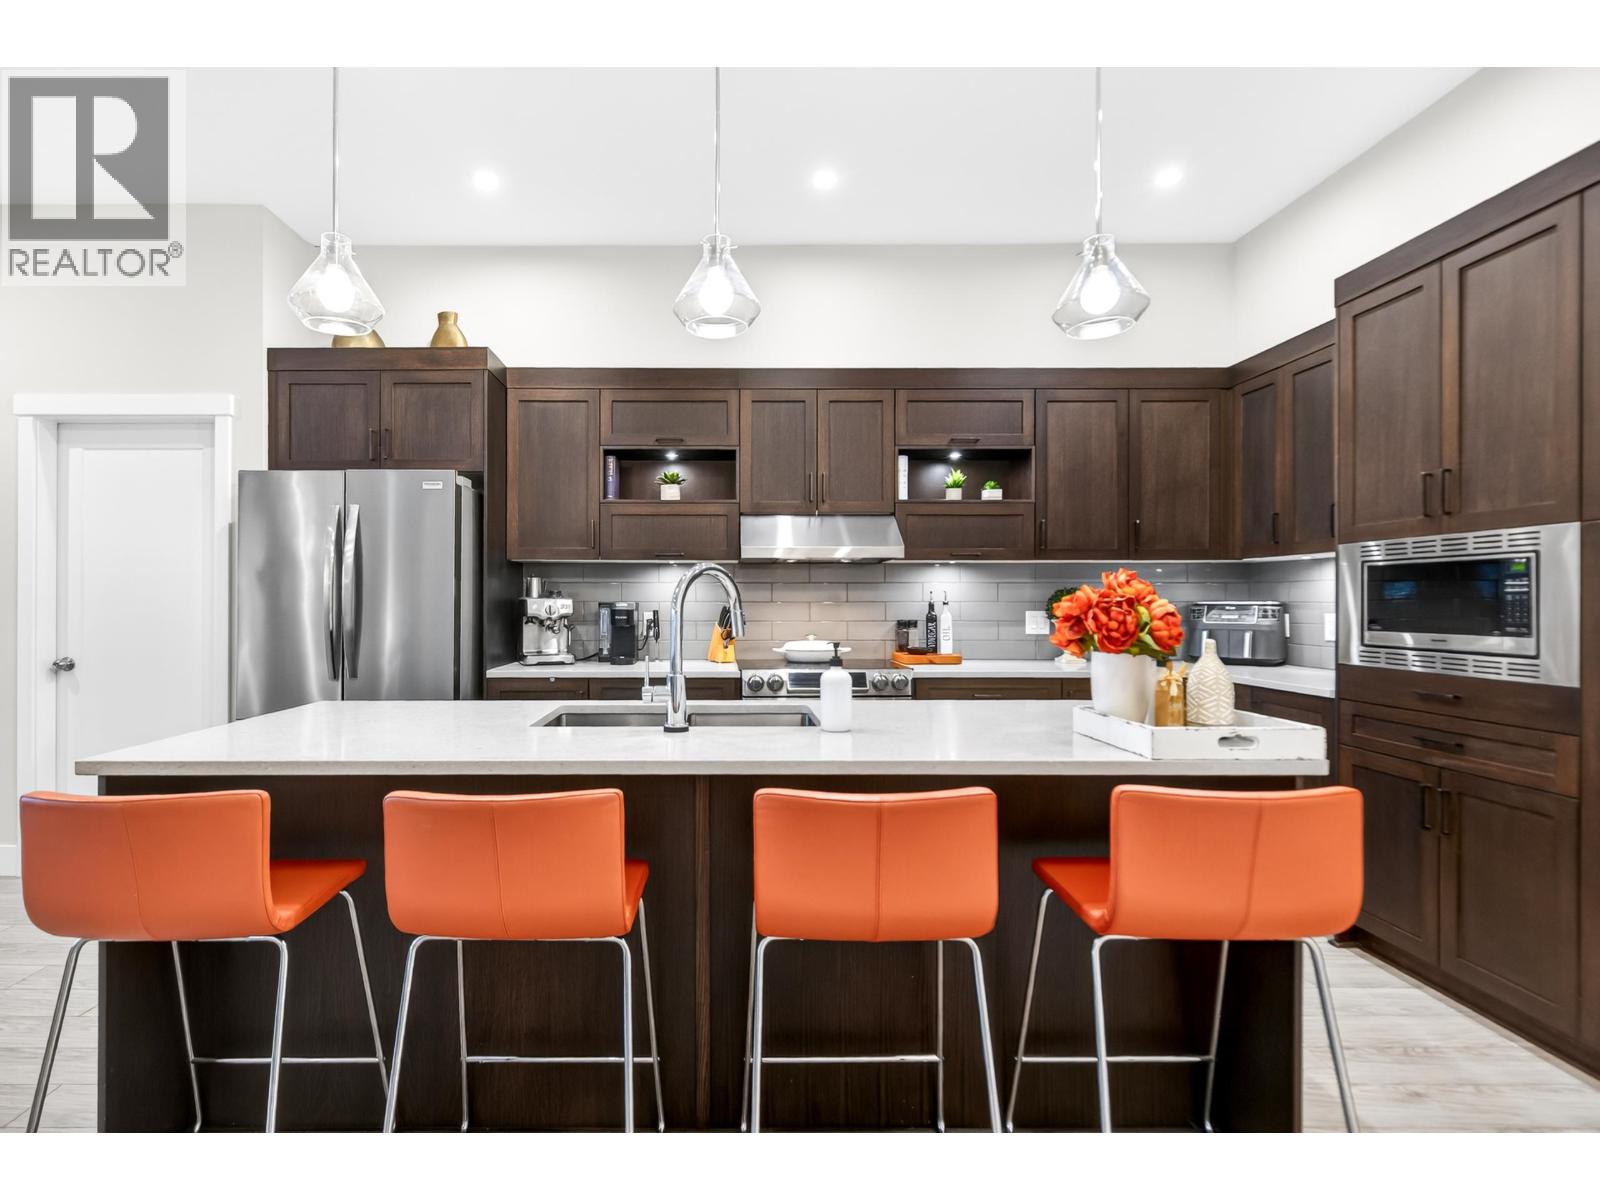
103 12367 224 Street
Maple Ridge, British Columbia
SOPHISTICATED BOUTIQUE Living in the Heart of Maple Ridge. This QUIET, Four Storey Building Built by FALCON HOMES offers PRIVACY & an Elevated Lifestyle at Falcon House. Boasting 1,336 sq.ft. & 10ft. Ceilings. Enjoy Stunning West-facing Exposure with Beautiful Sunset Views & Privacy of the Greenspace from your Covered Patio. The Open-Concept Design features a Striking floor to Ceiling Fireplace Wall with Wood Mantle, a Designer Kitchen with an 8-foot Island, Quartz Countertops, SS Appliances & plenty of Cabinets. 2 Spacious Bedrooms provide Comfort & Retreat, while the Expansive Ensuite Includes Dual Sinks, Relaxing Soaker Tub/Shower & Walk-In Closet. Recently painted. Close to town, Parks & Transit. Wheelchair Friendly. (id:63400)
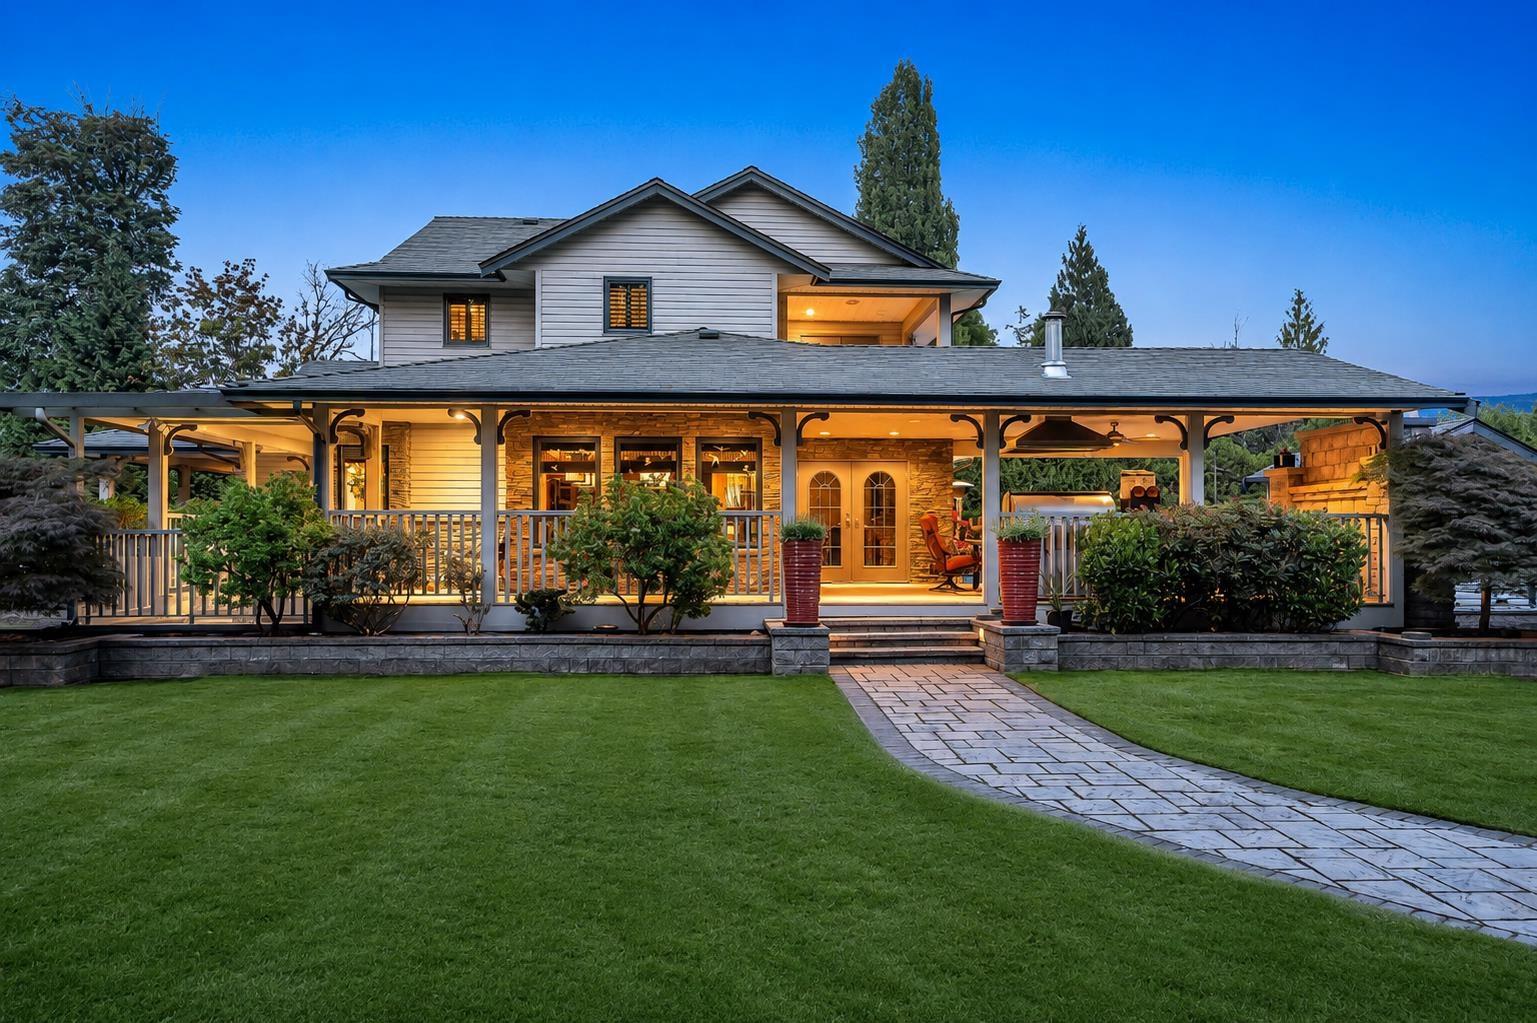
21790 100 Avenue
Langley, British Columbia
Sprawling 3.41 acre property in desirable Fort Langley country side. Custom 2 stry w/ bsmt home and over 5,000 sq ft triple-bay, over-height shop with room for oversized motorhomes, trucks, collector vehicles and more plus a detached garage with storage space. This home offers outstanding multigenerational potential and is easily suited. The chef's kitchen features granite counters and stainless steel appliances. Luxurious primary suite with fireplace, large walk-in closet, soaker tub and walk-in shower. Basement boasts a movie theatre, expansive entertainment area and wine cellar. Outside is an entertainer's dream with an in-ground pool and outdoor fireplace. A rare Fort Langley opportunity offering space, versatility and exceptional amenities! (id:63400)
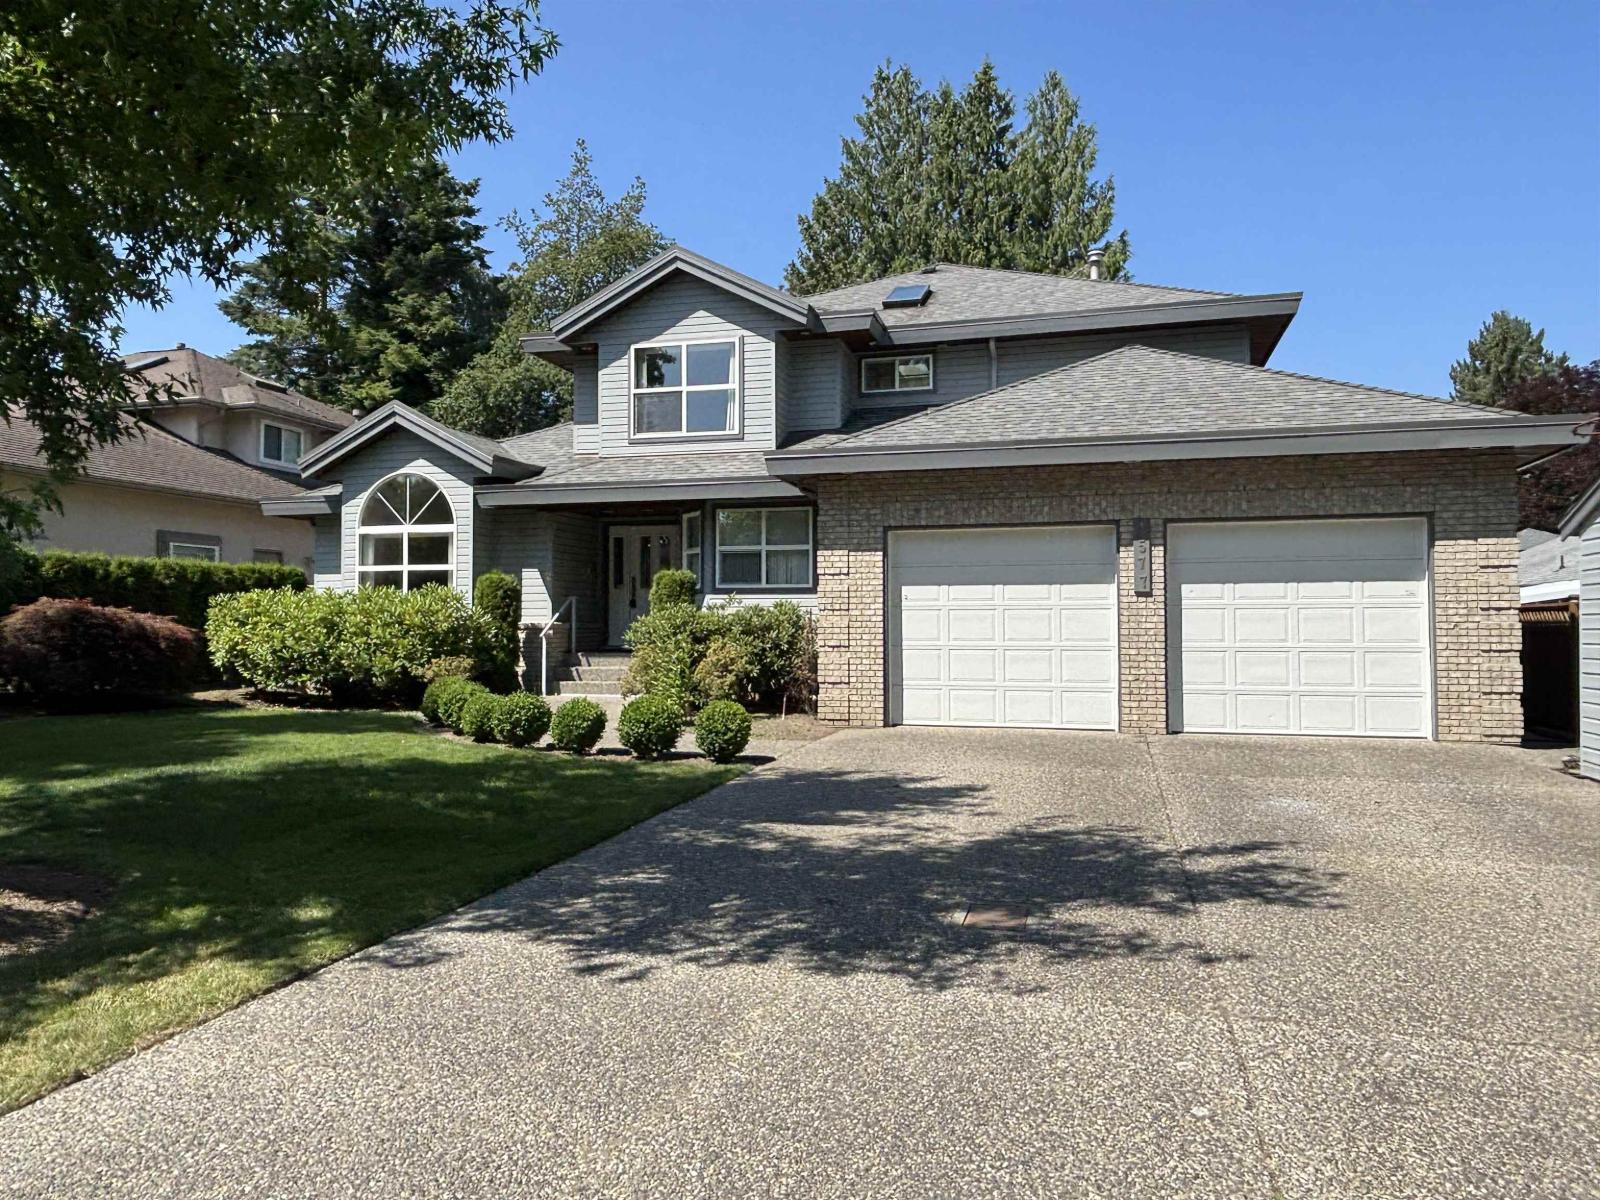
4577 217 Street
Langley, British Columbia
Tucked away on beautifully private landscape lot in the sought after area of Murrayville, this first time on the market custom built 3200 sq ft home was thoughtfully designed for both everyday living & elegant entertaining. This exceptional home features rich hardwood flooring on the main, 3 gas fireplaces, massive chef's kitchen w/double ovens & gas cooktop,kit. eating area leading to a generous fam. rm w/ outside access to massice 676 sq ft deck, hot tub & exterior shower-main flr also FEATURES A SEPARATE MEDIA ROOM for entertaining family & friends. Upstairs features 4 spacious bdrm incl. a spa like ensuite in the Primary bdrm. Incredible 6'3 ft high crawl space w/ stairs also leading to the oversized gar. offers great space for storage & hobbies. OPEN HOUSE SUN AUG 30th 2-4pm (id:63400)
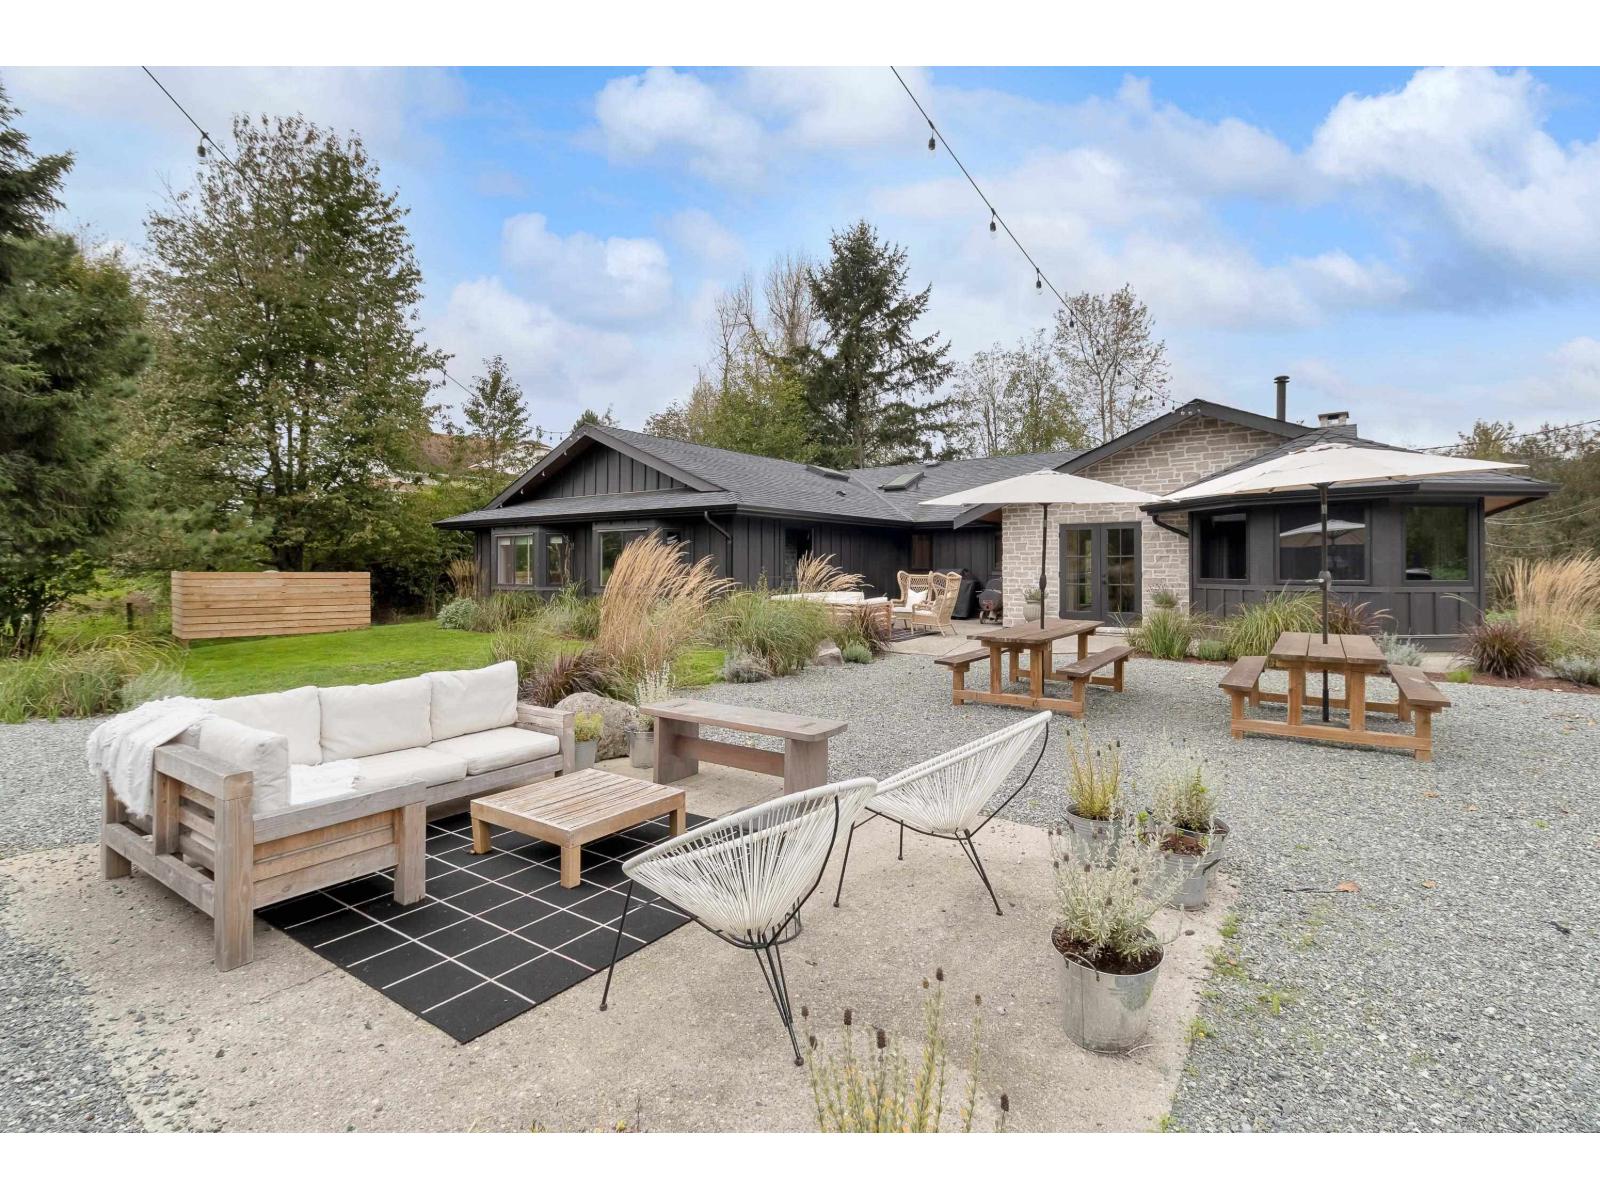
33496 Ihles Avenue
Mission, British Columbia
Stunning 2.94-acre fully renovated gated home in Mission's Cedar Valley. Significant investment into high-quality renovations throughout. Modern rancher offers 5 beds, 4 baths, and 3,400 sqft of refined living with a chef's kitchen, hidden pantry, and open-concept layout with wood-burning fireplace leading to a private courtyard with fire pit. Features whiskey/cigar lounge, coffee bar, and spacious bedrooms. Detached multi-use building includes golf simulator, gym, bar/lounge, flex space with an EV charging attached, and double garage. Flat, usable acreage with gated access and ample parking. Located within Cedar Valley employment lands with surrounding properties rezoned industrial, offering future development potential and strong long-term upside. Can be sold with neighbouring properties (id:63400)
Exp Realty Of Canada
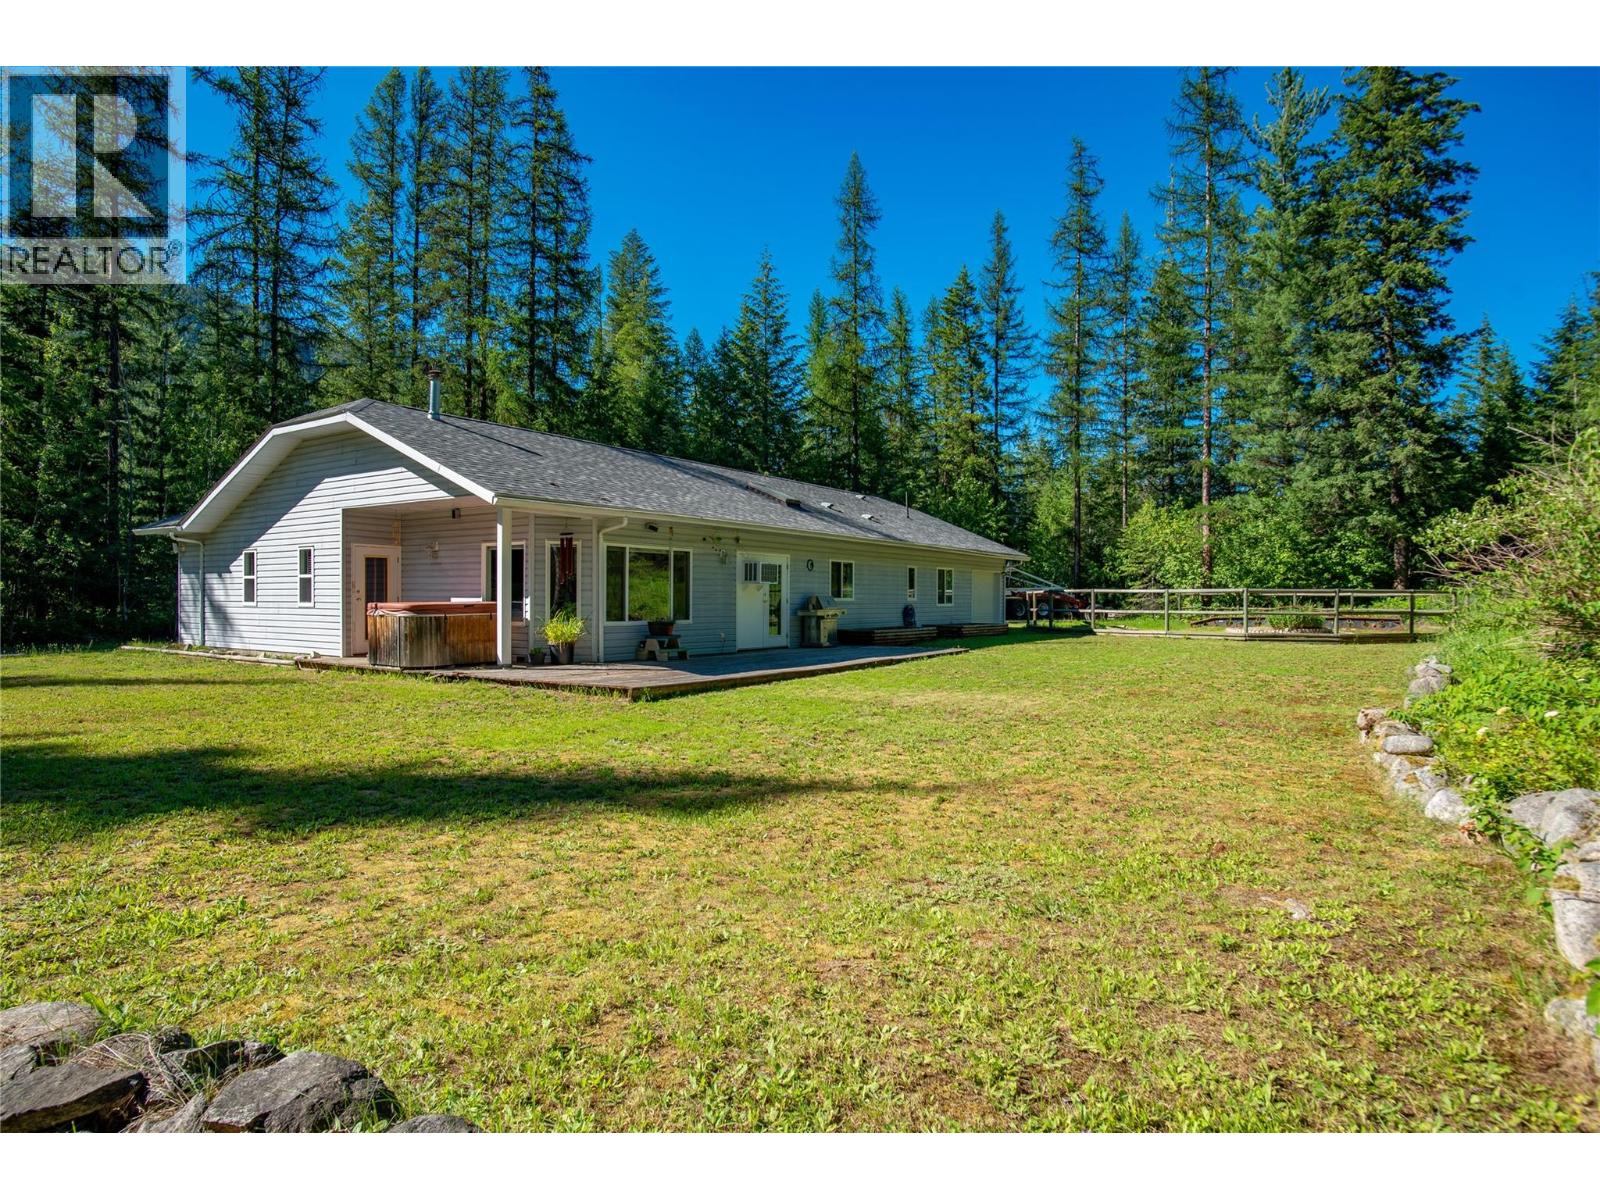
2222 Jenisa Road
Castlegar, British Columbia
Privacy, space, and convenience come together beautifully on this 2.38-acre property, perfectly positioned between Nelson and Castlegar. This bright and spacious rancher offers over 2,000 sq. ft. of easy, one-level living, with 3 bedrooms, 2 bathrooms, a dedicated office, and a double attached garage. The thoughtful floorplan is enhanced by vaulted ceilings, hardwood flooring, and a welcoming open-concept kitchen and living space that makes gathering with family and friends effortless. Outside, enjoy the peace and breathing room that comes with acreage living, while still being only 15 minutes from either Nelson or Castlegar. With a newer roof, newer hot water tank, some fresh paint, and a recently serviced furnace. Located in a desirable neighborhood with quick possession available, this is rural living made easy. (id:63400)
798 Wain Rd
North Saanich, British Columbia
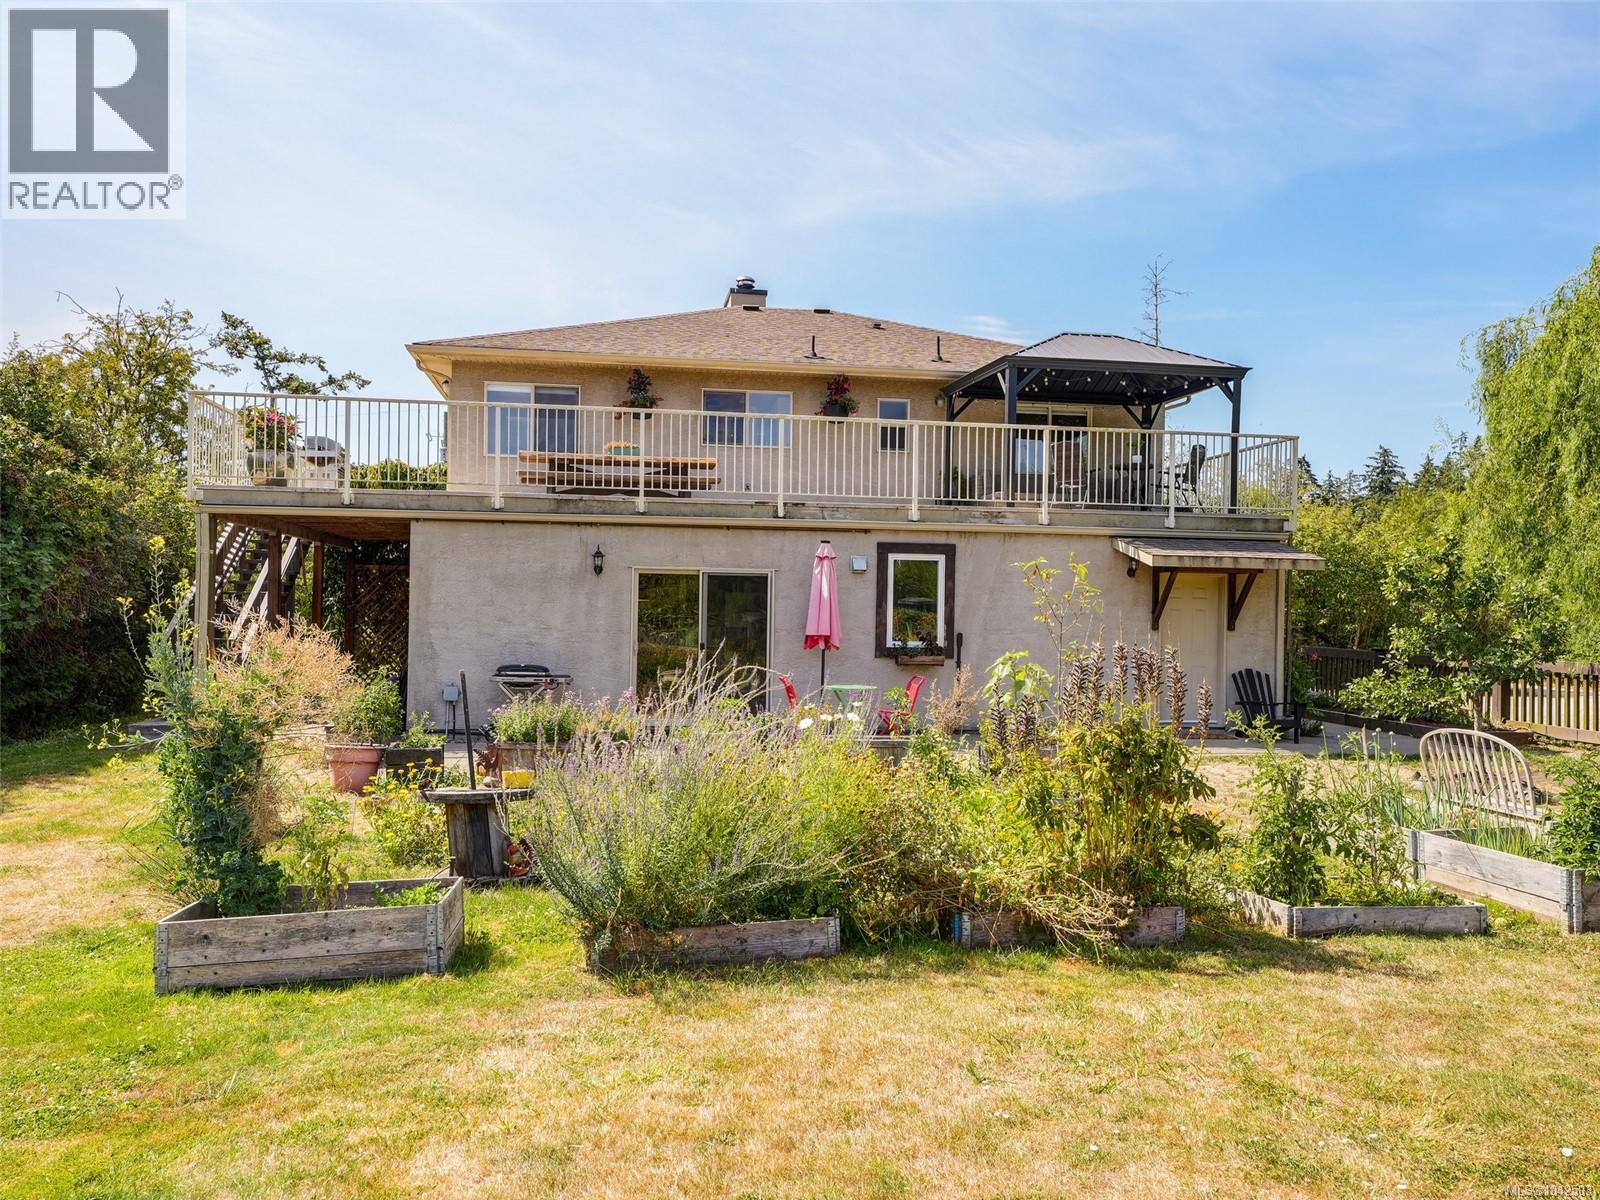
UPPER PART OF HOME LIFTED ONTO PROPERTY IN 2003 AND LOWER LEVEL INSTALLED IN 2003. IN 2003; NEW ROOF, NEW SEPTIC SYSTEM, NEW STUCCO, NEW WINDOWS, PLUMBING/ELECTRICAL UPDATED, HEATING/HVAC SYSTEM UPDATED! Enjoy your FLAT .68 acre lot with a 4 bed 2 bath home including 1 bed SUITE on the lower level & HEAT PUMP for efficient COOLING/heating! Fully irrigated yard (10 zones!) with mature fruit trees throughout. Ample space for parking your boats/RVs, endless gardening room and space for expansion. Lower level you will find an extra living room, a storage room with built in storage shelves, and your spacious 1 bed suite with walk out access to your massive yard space! Upstairs you will find three more beds along with your main bath including a claw foot tub/shower. Main floor layout is functional and offers beautiful hardwood floors/picturesque outlooks from each window. Located close to BC Ferries, Sidney, Airport, Saan Pen Hospital. Walk to Deep Cove Market, Wain Park (with TENNIS COURTS), Marina, Elementary School and Beach Access. Bus Transit available (id:63400)
7905 Plumper Way
Pender Island, British Columbia
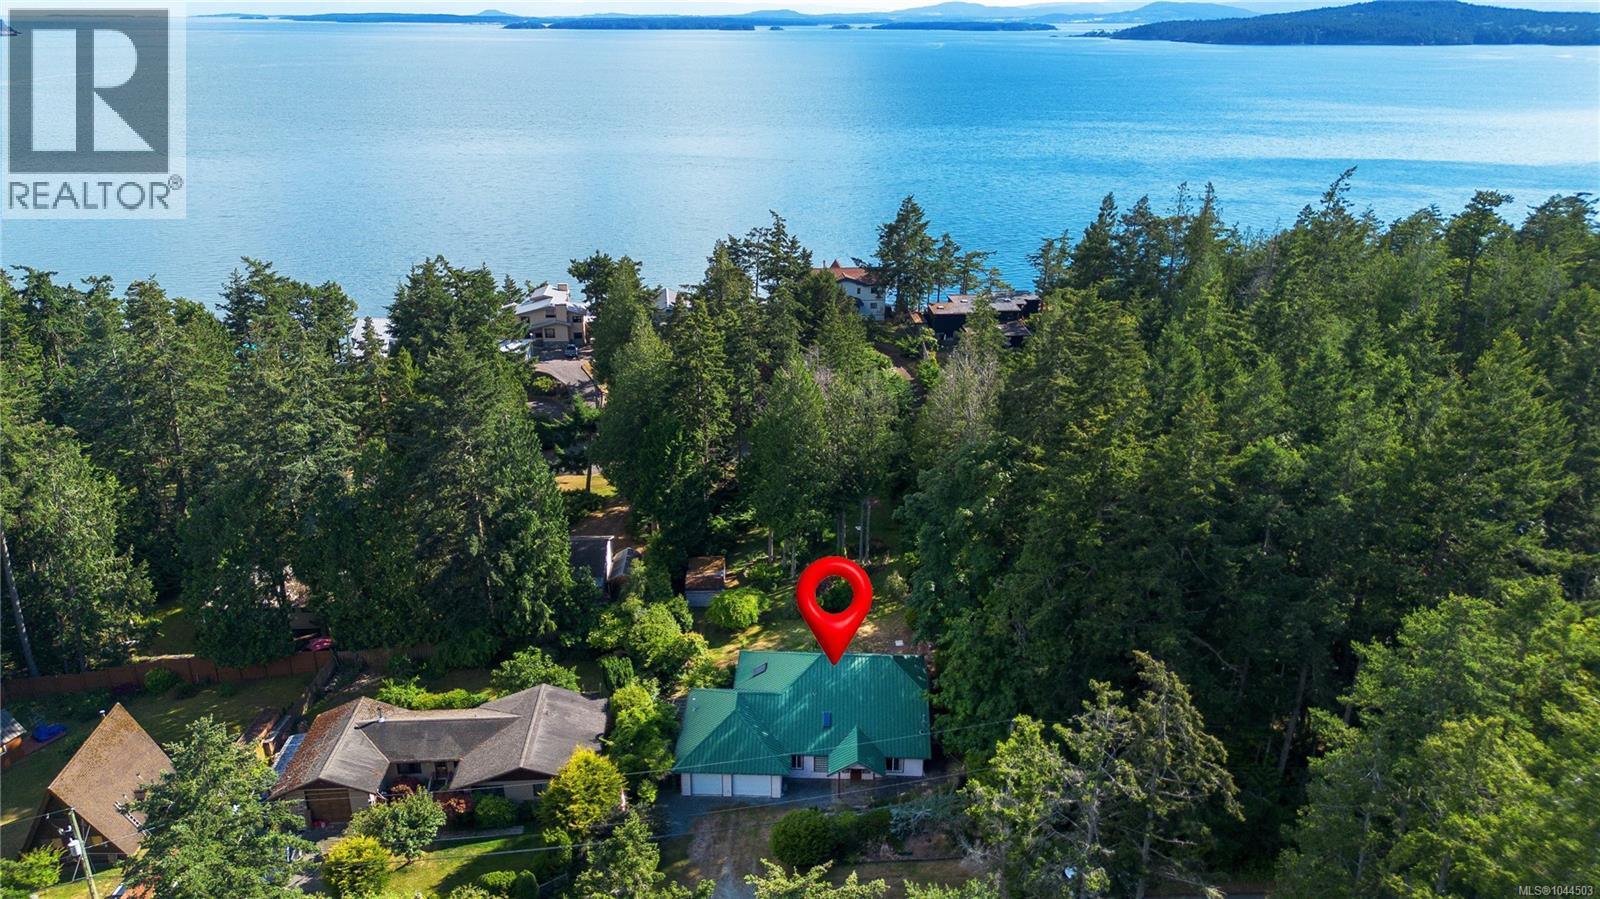
Welcome to the desirable Trincomali neighbourhood, where peaceful surroundings, nearby beaches and the relaxed rhythm of Pender Island living come together beautifully. Set on a level lot, this charming 2-bedroom rancher offers easy, single-level living with level entry, in-floor heating and a warm, inviting cottage feel throughout. Vaulted ceilings and skylights fill the home with natural light, creating a bright and comfortable atmosphere for everyday living. Outside, the partially fenced backyard provides a quiet space to relax, garden or entertain. The property backs directly onto an adjoining vacant lot, which is also available for purchase and offers the opportunity to create an extended backyard, additional privacy or added future flexibility. A spacious double garage includes a three-piece bathroom and partial kitchen, making it well suited for a studio, workshop, guest space or potential additional living area, subject to the appropriate approvals. Comfortable, versatile and just steps from the ocean, this property captures the simple, grounded beauty of West Coast living. Vacant lot behind the house is also available for sale. (id:63400)
2466 Blairgowrie Rd
Mill Bay, British Columbia
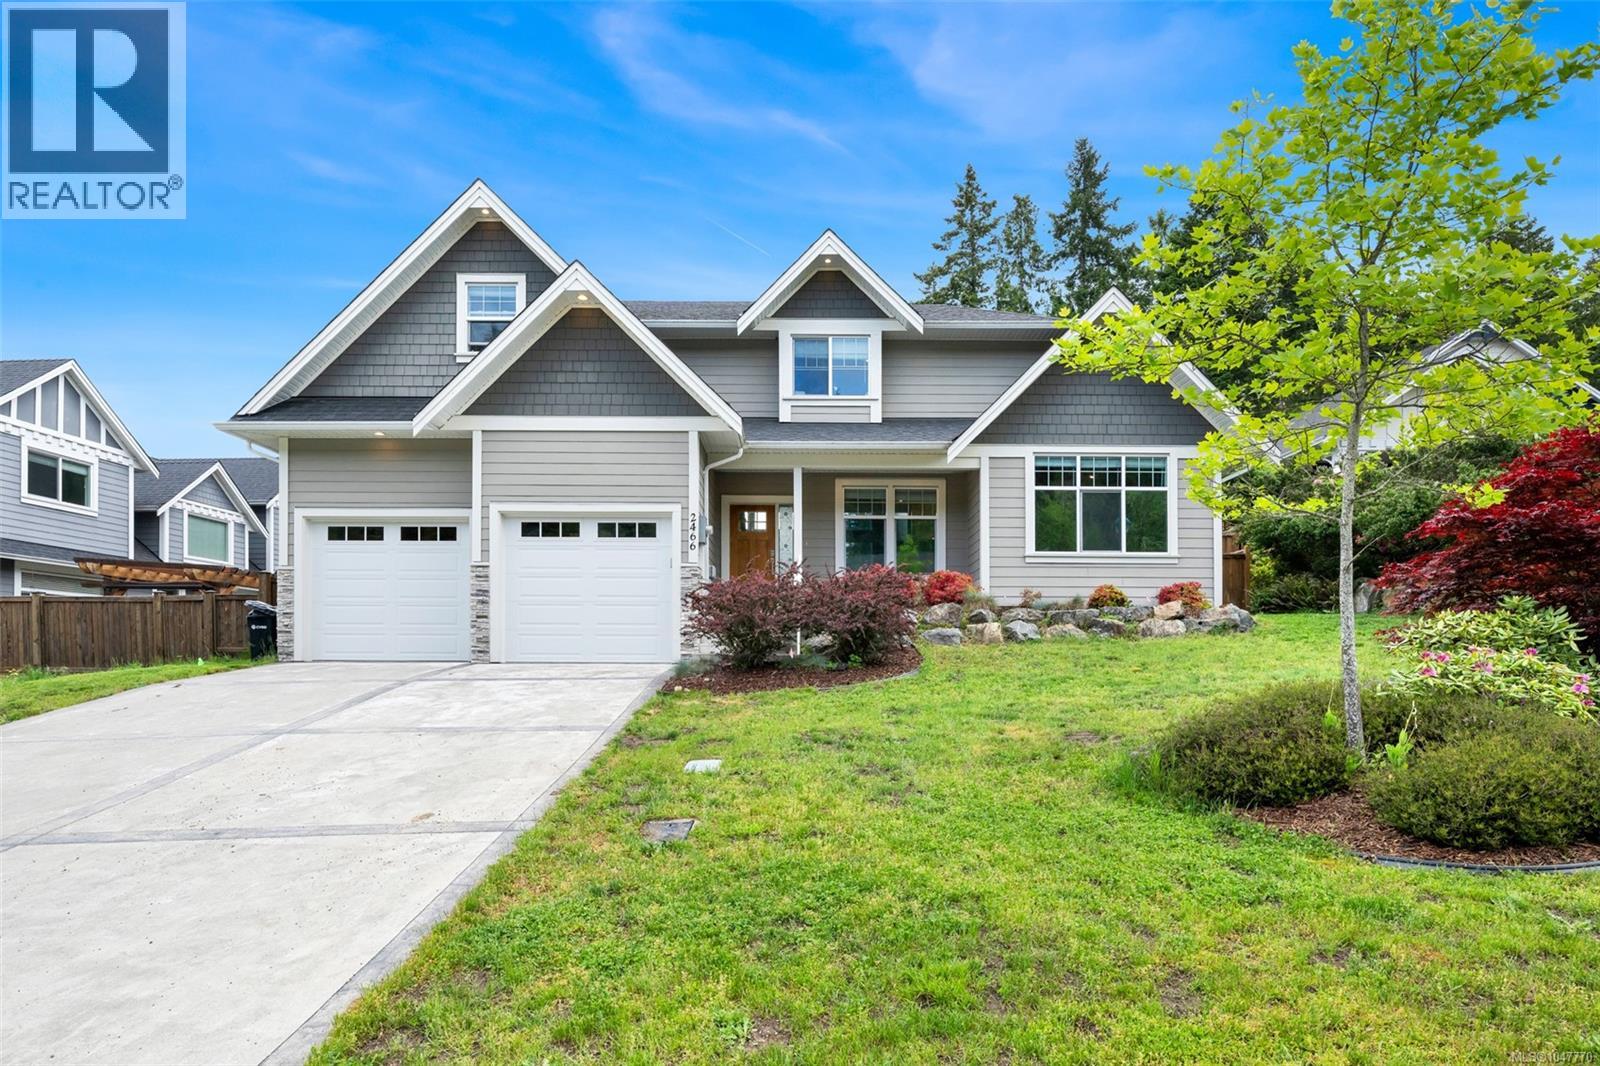
Welcome to Mill Springs, one of Mill Bay’s most sought-after communities, where quiet streets, natural beauty and everyday convenience come together. This beautifully finished 4-bedroom plus den home offers 2,081 sq. ft. of comfortable living with a bright main-level entry design. The large primary bedroom is thoughtfully located on the main floor, with a spacious walk-in closet and a spa-inspired 5-piece en-suite. The main level also offers warm, efficient gas-fired radiant in-floor heating, vaulted ceilings, a chef’s kitchen with granite counters and stainless steel appliances. Upstairs provides three additional bedrooms, a generous den and laundry, creating excellent flexibility for family, guests or work-from-home living. Set on a 0.24-acre lot with double garage, this home is within walking distance to parks, trails and Mill Bay Shopping Centre, while also close to the marina, cafés, beaches and everything that makes Mill Bay so special. Enjoy! (id:63400)
5620 Kenmore Road
Grand Forks, British Columbia
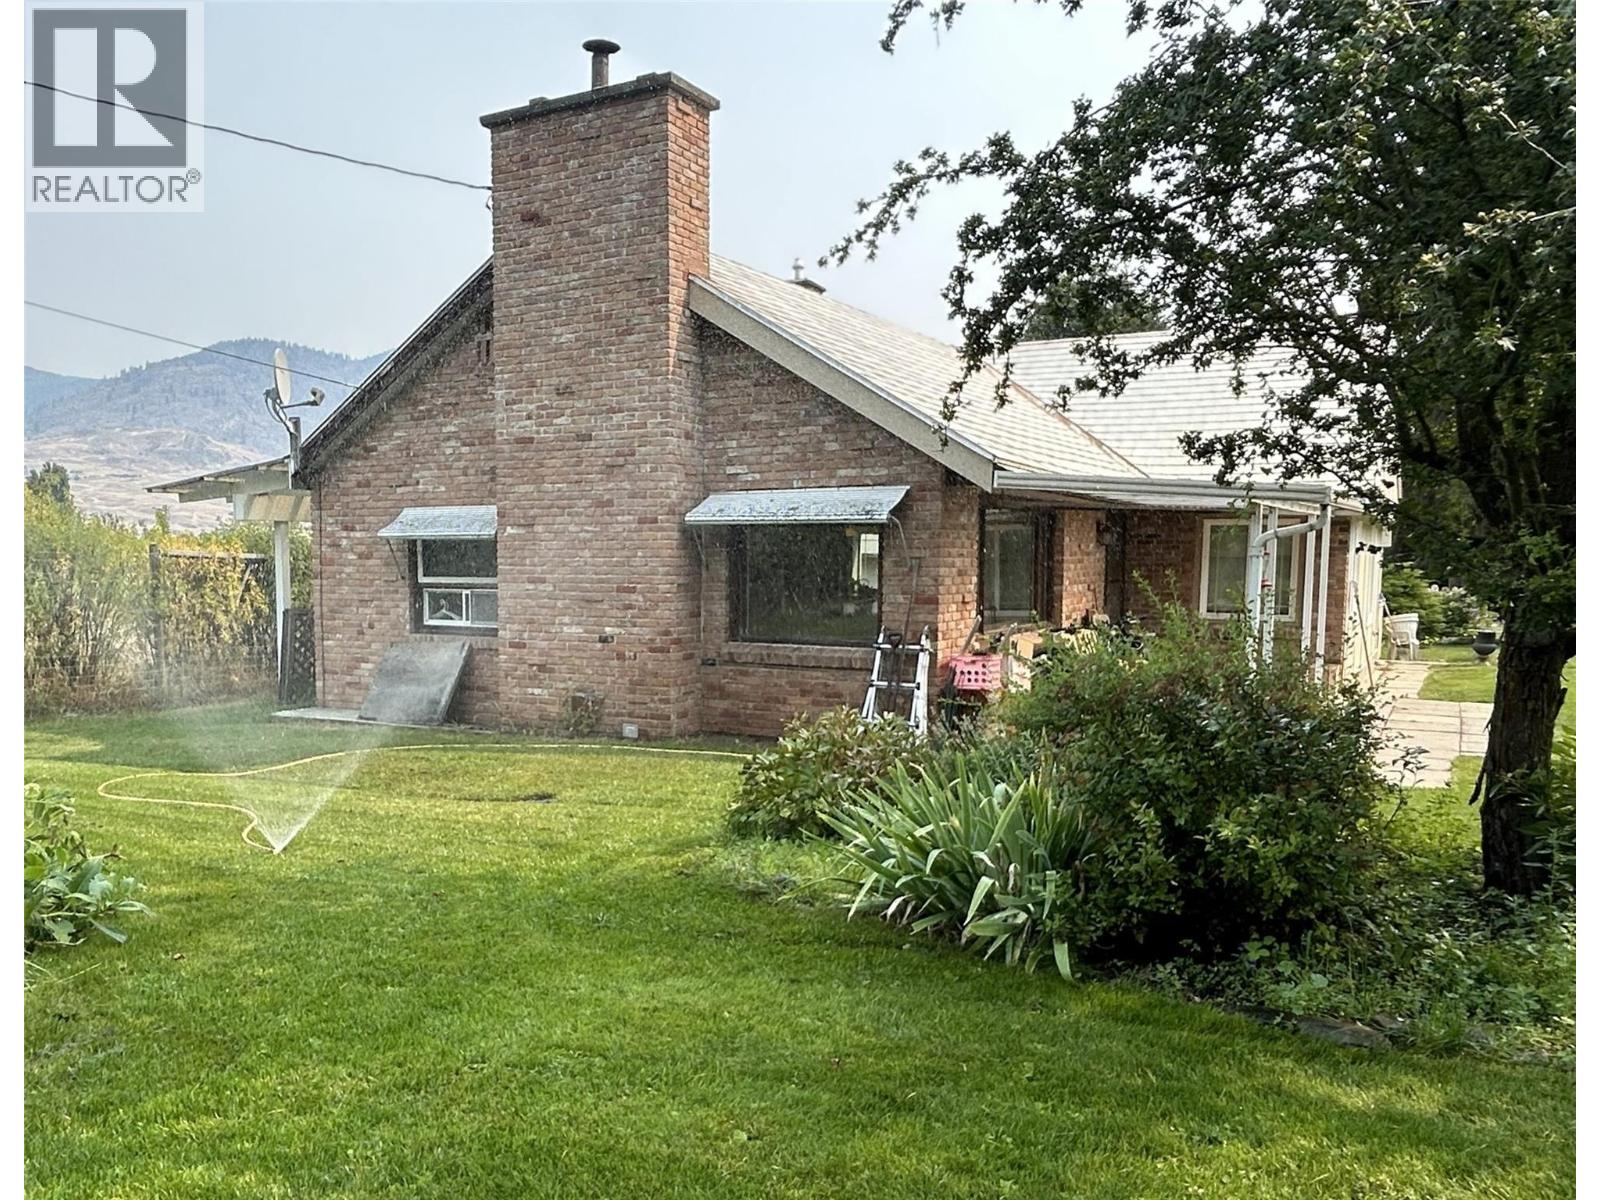
Cozy 2 bedroom charmer on 3 secluded acres 3 minutes from town. This thoughtfully laid out home has everything contained on the main floor, enter through the back door into a spacious mudroom with plenty of closet space. Next is a full bath so you don't need to track through the house when working in the yard, the the spacious kitchen and dinning area opens onto a covered deck, the living room with it's feature brick walls and the cozy wood stove to keep you warm. Outside there is a covered back entry porch plus a covered Patio off the living room area, There are a number of outbuildings including a workshop, barn, storage buildings and a garage with work area. (id:63400)
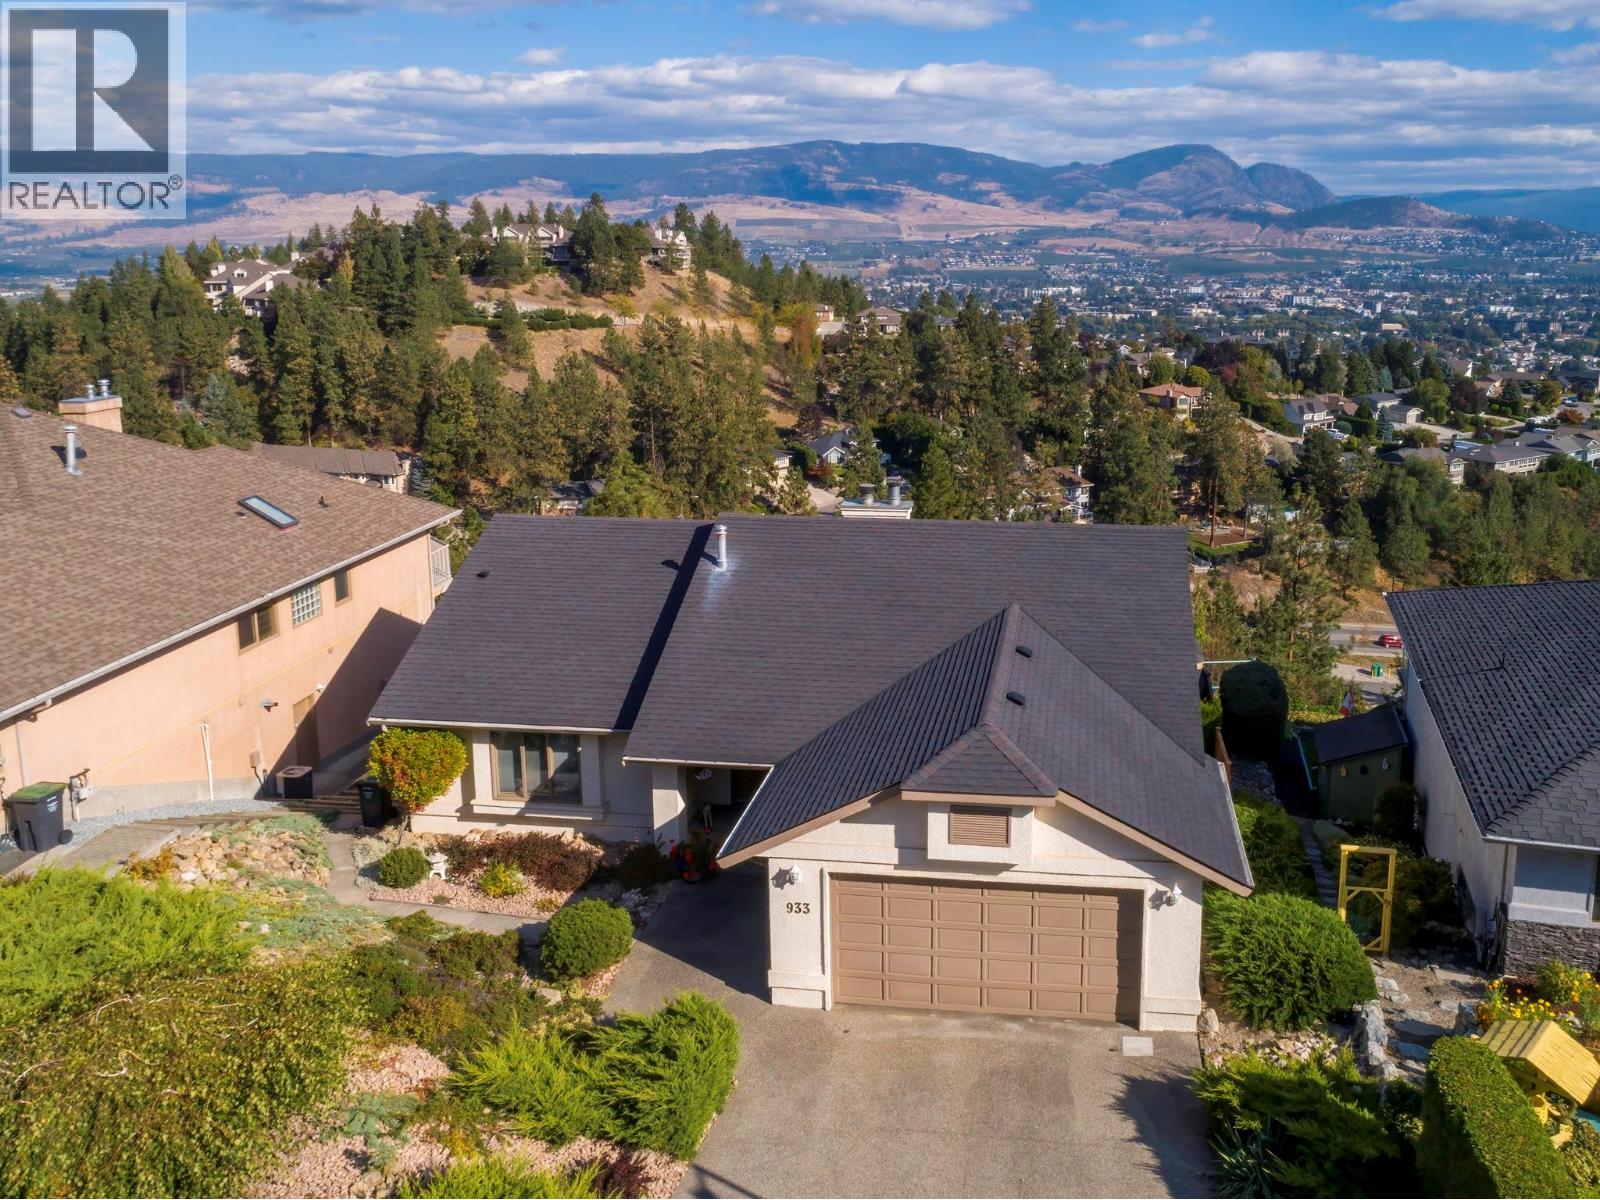
933 Purcell Drive
Kelowna, British Columbia
Sweeping, completely unobstructed east-facing views look over a quiet park to the city skyline and surrounding mountains — with no rooftops in sight. PLUS priced 116,000 under Assessed Value. Roof, furnace air conditioner, Hot water tank and vinyl decking all have been updated. Set on Dilworth Mountain, this walkout rancher on a 0.20-acre lot offers 65 feet of frontage X 130 deep, a comfortable open plan and minutes to everyday amenities and a no thru street. With three bedrooms and three bathrooms, the home delivers true main-level living with a bright walkout lower level that opens directly to the backyard. The main floor feels open and welcoming with vaulted ceilings, cork flooring, and an electric fireplace anchoring the living space. The primary bedroom includes a walk-in closet and ensuite, while a second bedroom also features its own ensuite and walk-in closet. The kitchen connects easily to the dining and living areas, with laundry conveniently located just off the double garage. Downstairs, the walkout level opens to a fenced yard and patio and includes a large rec room with a wood-burning fireplace, a third bedroom with ensuite and walk-in closet, plus additional flexible space with workbench area, storage room, and rough-in for an additional bathroom . Located in a central Dilworth location, 10 minutes from shopping, groceries, restaurants and downtown Kelowna as well as the airport. (id:63400)
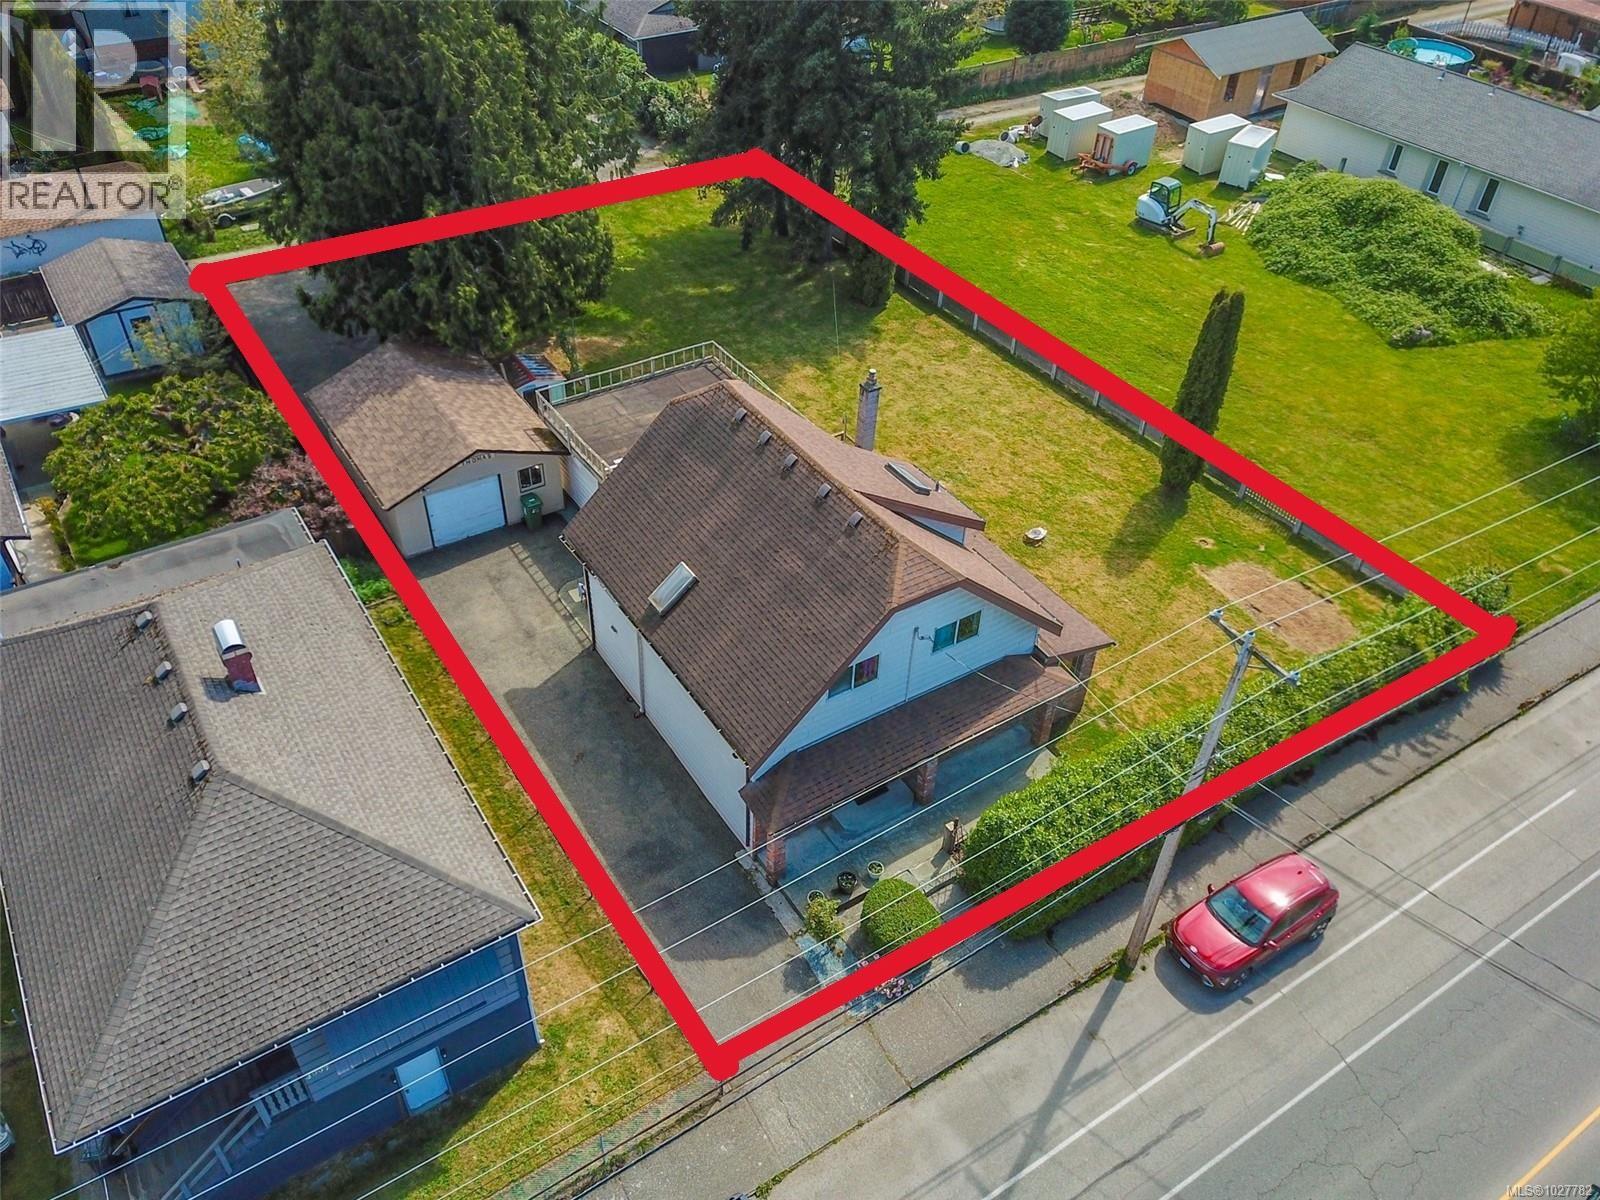
4987 Gertrude St
Port Alberni, British Columbia
Opportunity knocks with this versatile 4 bed, 3 bath home featuring a suite and exciting lot potential. Whether you're looking to enter the market or expand your investment portfolio, this property is a smart move. The well-designed floor plan offers comfortable living for families, with added flexibility for multigenerational needs or rental income. The existing suite provides immediate value, while the lot presents future possibilities worth exploring. A spacious 420 sq ft wired garage is perfect for hobbies, storage, or a workshop. Enjoy a beautiful yard ideal for relaxing or entertaining. This is a practical, income-generating property with room to grow—don’t miss your chance to make it yours. (id:63400)
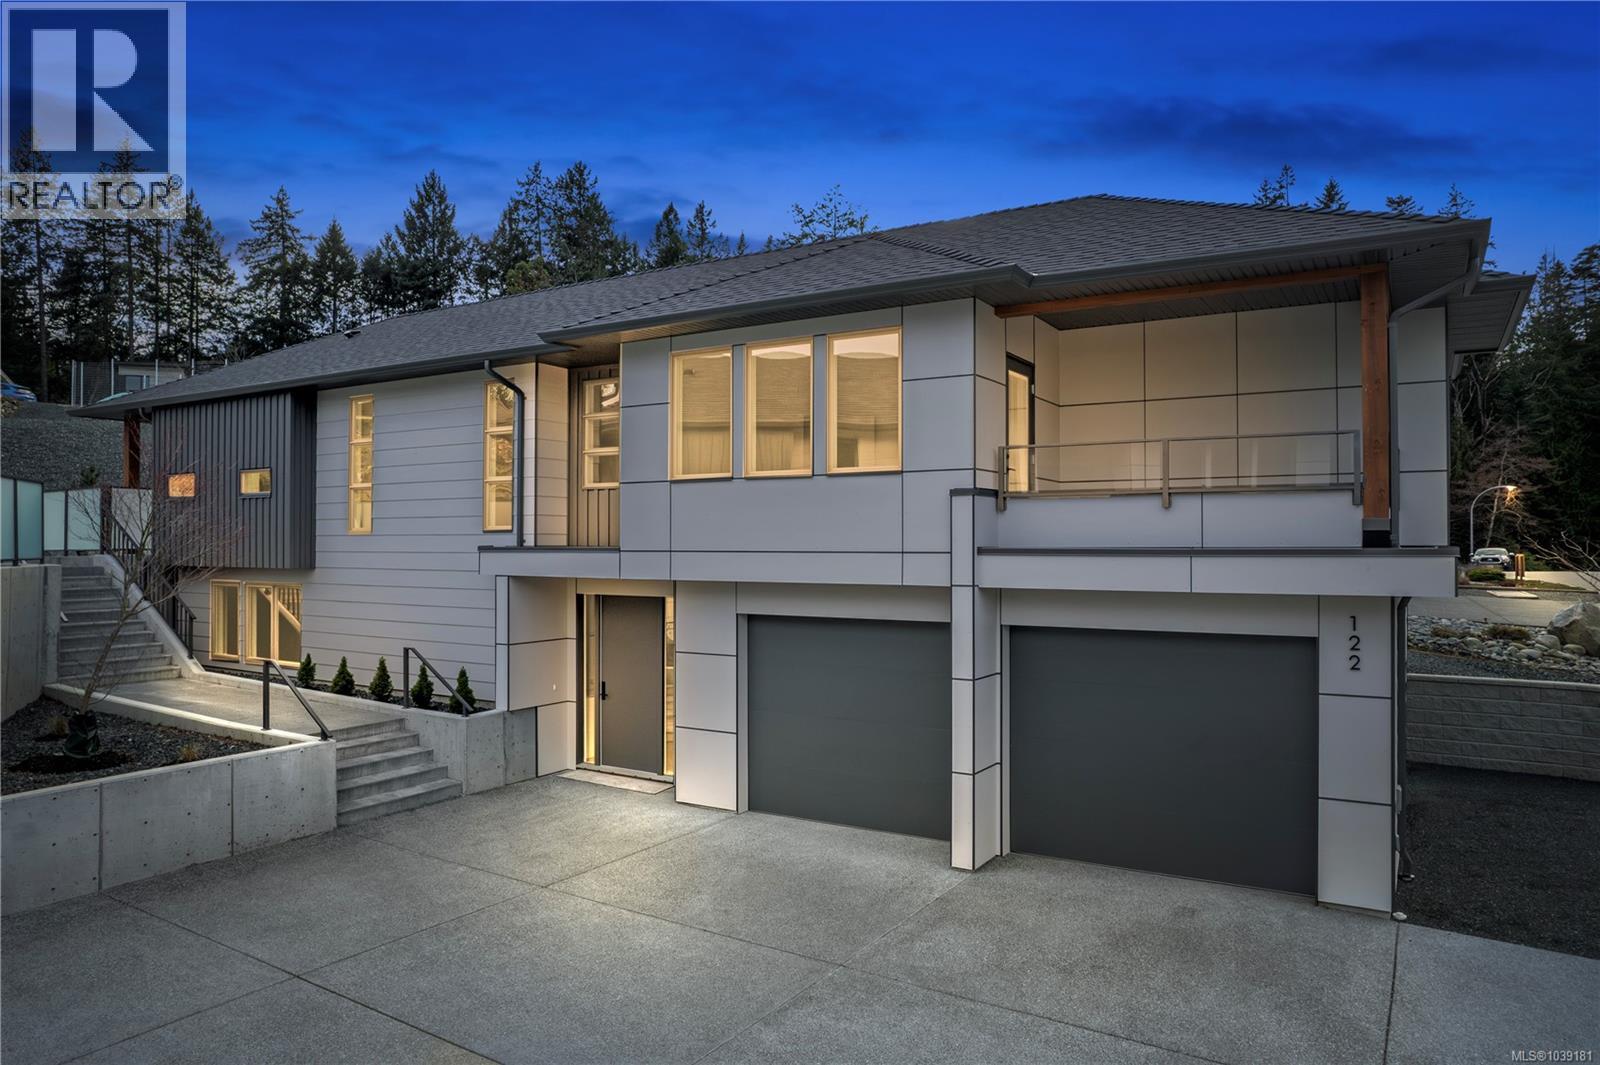
122 Bray Rd
Nanaimo, British Columbia
Welcome to your turn key zero maintenance dream home in the heart of Cottle Creek Estates. 400+ acre Linley Valley Park is your backyard! This stunning brand new residence offers 3 spacious bedrooms plus a versatile den, combining modern design with timeless finishes throughout. The chef-inspired kitchen is a true centerpiece, featuring premium appliances, custom cabinetry, and quartz countertops, all flowing seamlessly into the bright open concept living space. The living room is anchored by a striking 60-inch fireplace framed with rich oak cabinetry, creating a warm and inviting atmosphere. Retreat to the luxurious primary suite complete with a spa style ensuite showcasing floor-to-ceiling tile, rainfall shower, freestanding tub, dual vanity, and hot water on demand. Thoughtful upgrades include engineered hardwood flooring, and EV charger rough-in. Outdoors, enjoy both a welcoming front deck and a private rear patio ideal for entertaining, with BBQ hookup, hot tub-ready power. (id:63400)
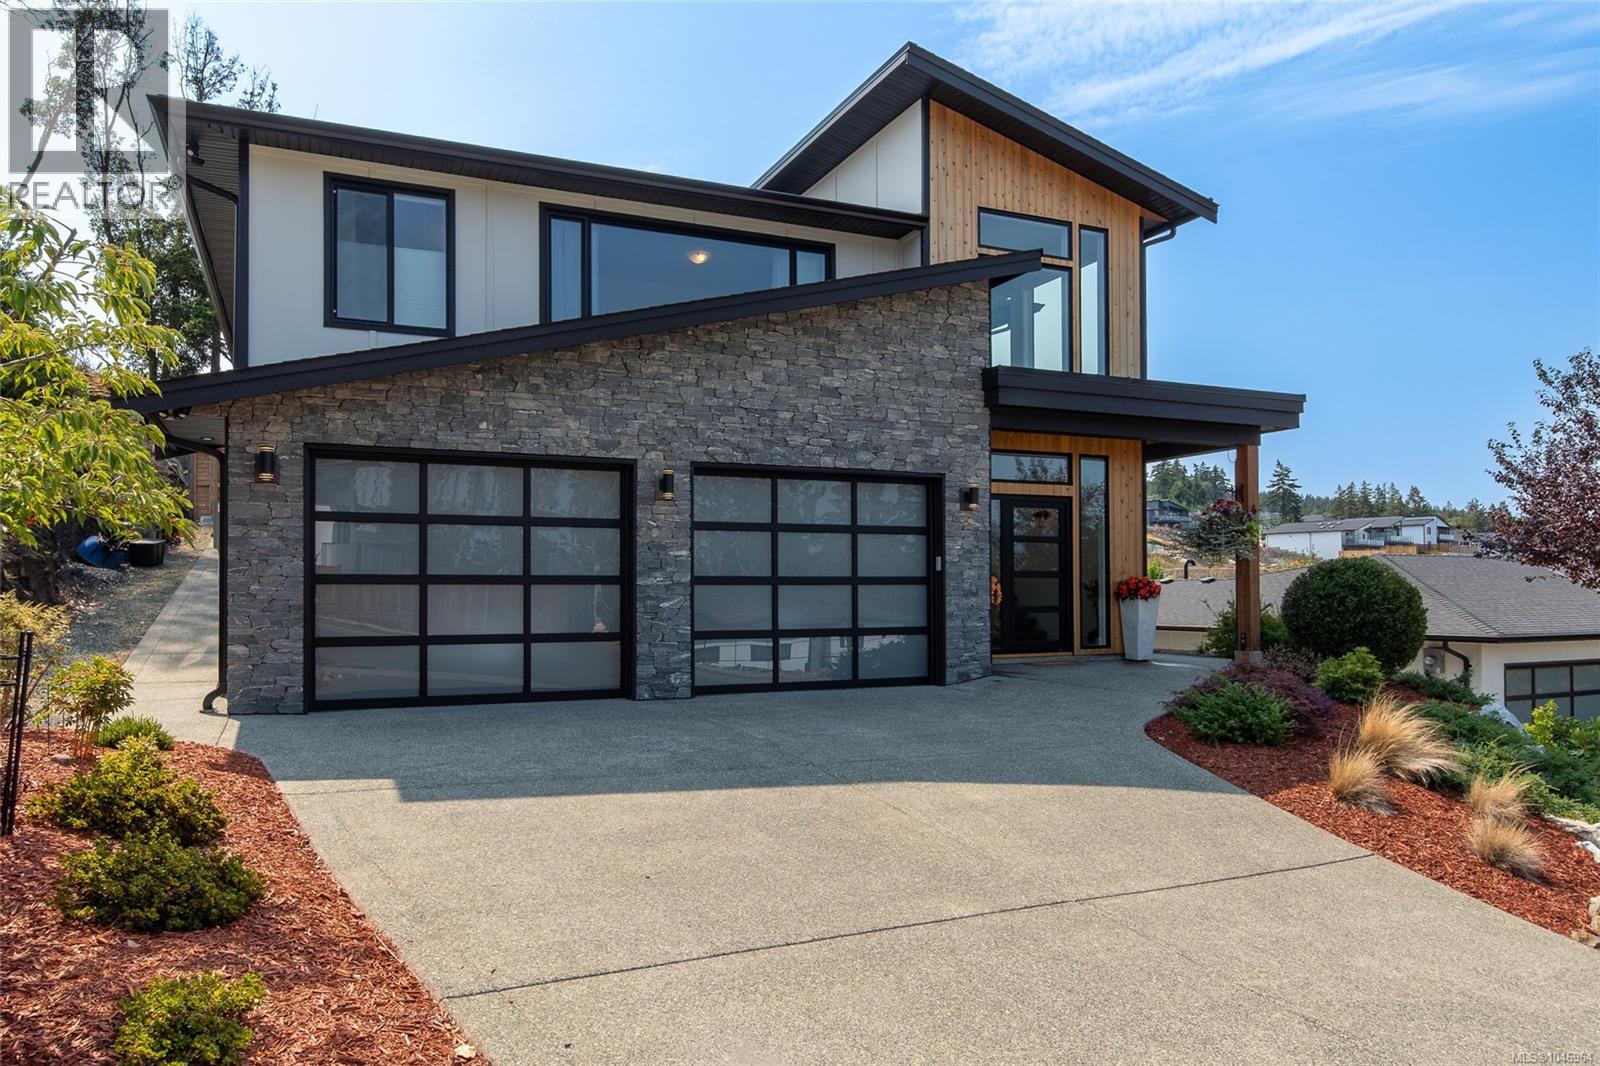
6218 Highwood Dr
Duncan, British Columbia
Perched to capture excellent lake views, this striking executive home at 6218 Highwood Drive in Maple Bay blends modern architecture with elevated living. A dramatic sloped roofline, stone and cedar exterior, and a glass-panel 3-car garage set the tone before you step inside. A sculptural mono-rail staircase greets you at the entry, leading to an open-concept main level where vaulted ceilings and walls of windows frame the view. The kitchen, dining, and family room flow onto a private patio and balcony, ideal for entertaining or taking in the scenery. The primary suite is a true retreat, spanning over 390 sq ft with a spa-like ensuite and walk-in closet. A second bedroom, 3-piece bath, and laundry complete this level, while the lower floor offers a third bedroom, 4-piece bath, and living room. Thoughtful upgrades include remote-control blinds and seamless, transition-free flooring throughout. With 2,521 sq ft of living space, this is executive living with lake views at its finest. (id:63400)
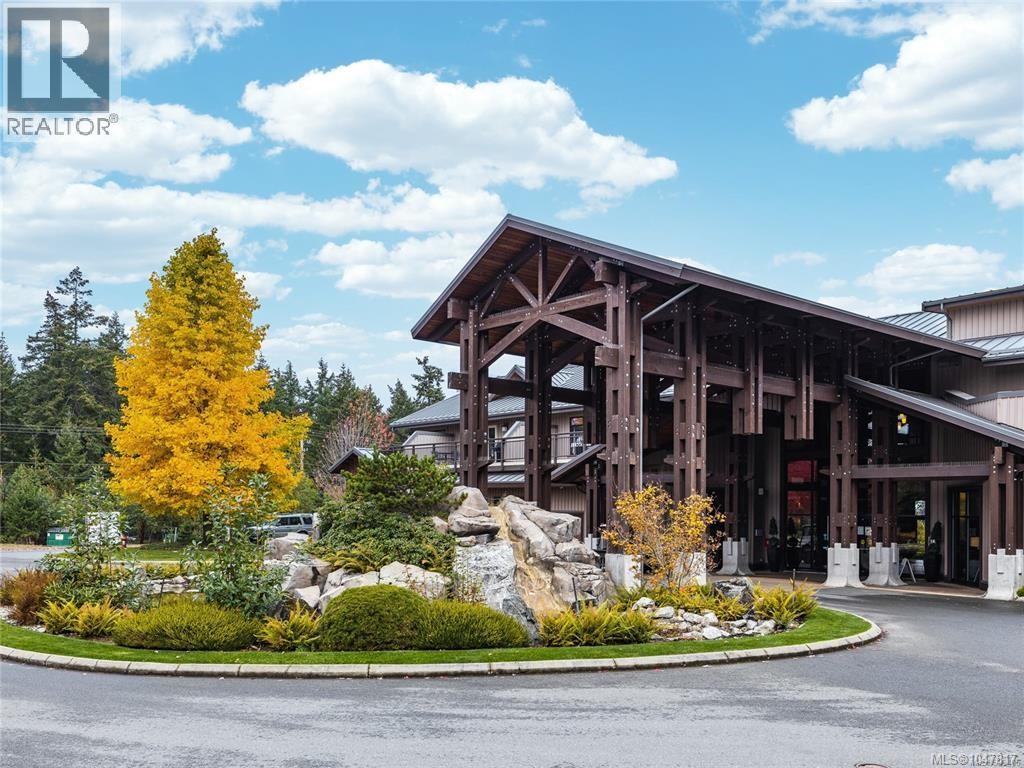
223 1175 Resort Dr
Parksville, British Columbia
Sunrise Ridge Waterfront Resort is located in the seaside community of Parksville. This 1/4 ownership vacation condo (Not a Time Share) enjoys a 13 week rotation spread out from April - December. Stay & enjoy or continue in the rental program for revenue. This 1 bedroom, 1 bathroom suite comes fully furnished including a hide-a-bed in the living rm. It is complete with granite countertops, radiant in-floor heating, electric fireplace, BBQ & more. Resort amenities include; swimming pool, hot tub, fitness facility, lounge room, covered outdoor courtyard w/ fireplace, scenic walkways and beach access. Within walking distance to restaurants, pubs, coffee shops, mini golf and Rathtrevor Beach. This fully managed Vacation Resort is completely ''Turn Key,'' with all furnishings, appliances, linens, kitchen items, etc. The monthly fee includes the strata fees, utilities, all insurances, maintenance, repair/replacement of all items & annual property taxes. (id:63400)
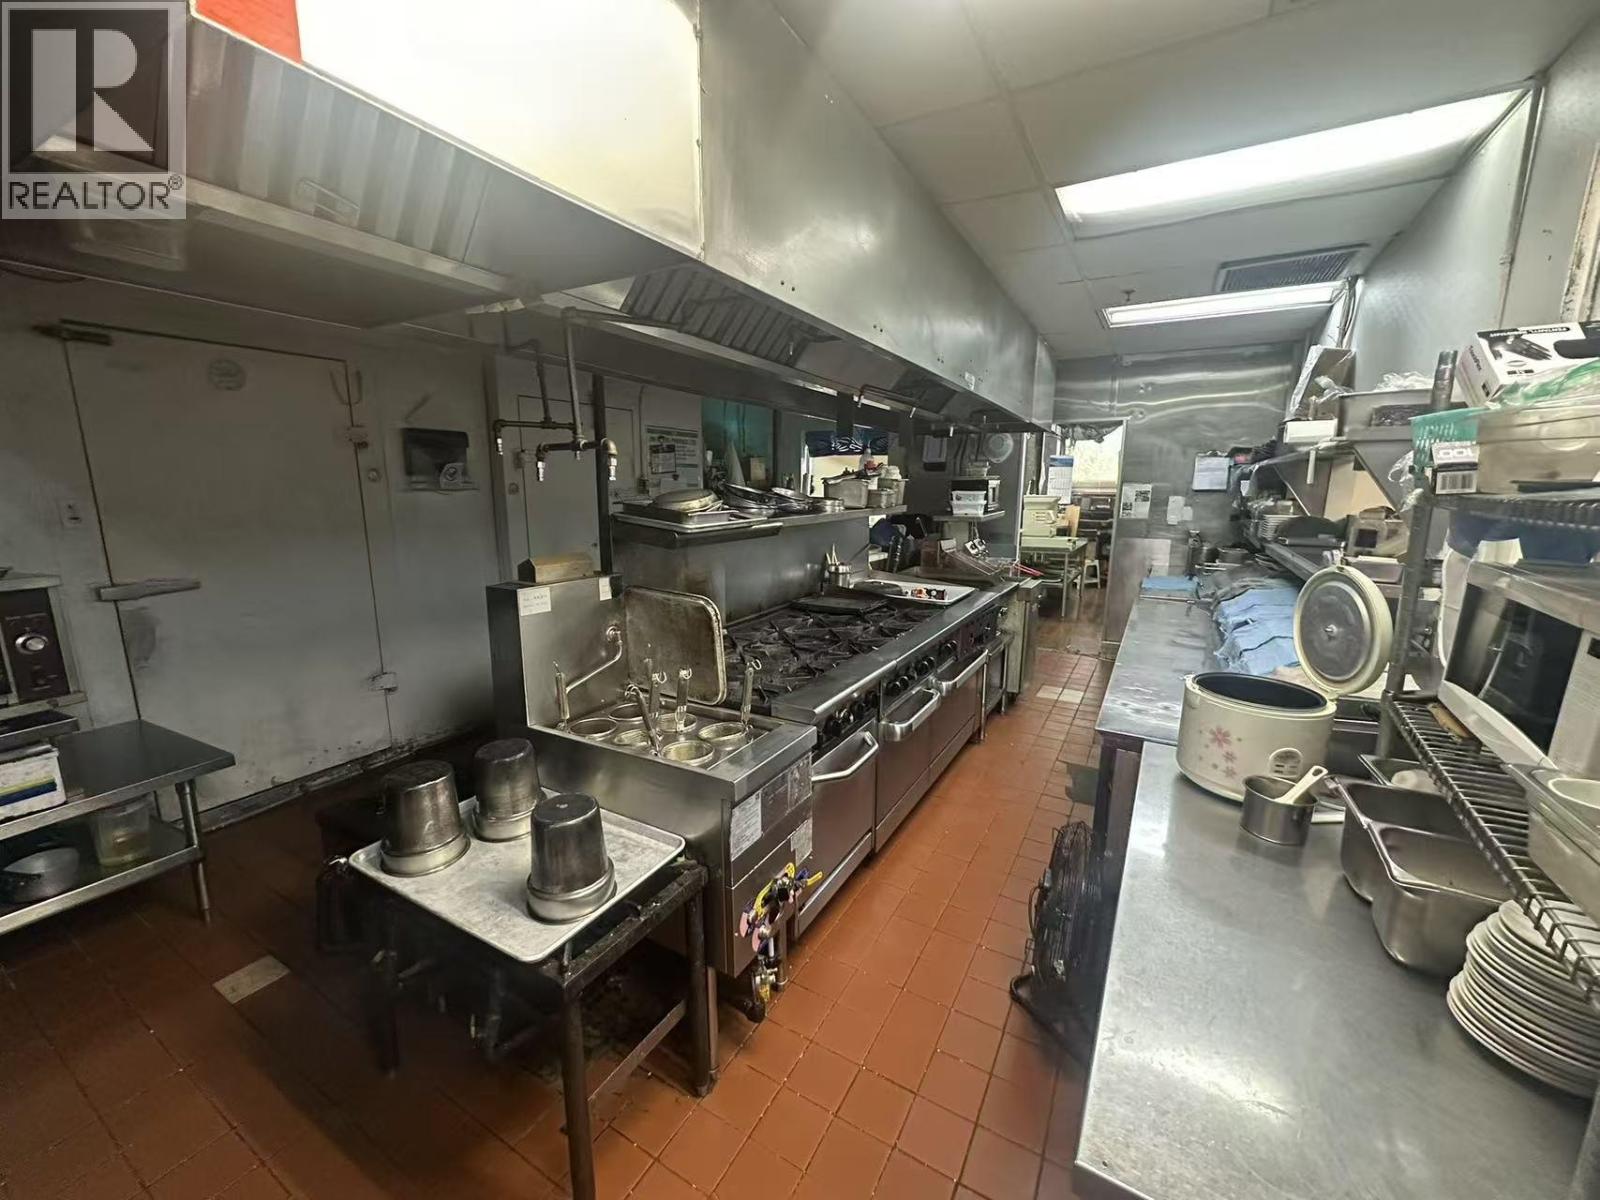
U12 601 W Broadway
Vancouver, British Columbia
Well-established Japanese restaurant for sale on West Broadway. Excellent opportunity tor an owner-operator or experienced restaurant group. The premises are approximately 3,385 sq. ft. and licensed for 137 seats. The restaurant features a full commercial kitchen, walk-in cooler, walk-in freezer, and a counter-service setup. Located in a conner plaza unit with plenty of parking.Supper attrative low rent only 12,742.99 + GST monthly. long Lease term till Dec 2030 with another 5 years option to Dec/ 2035 (id:63400)
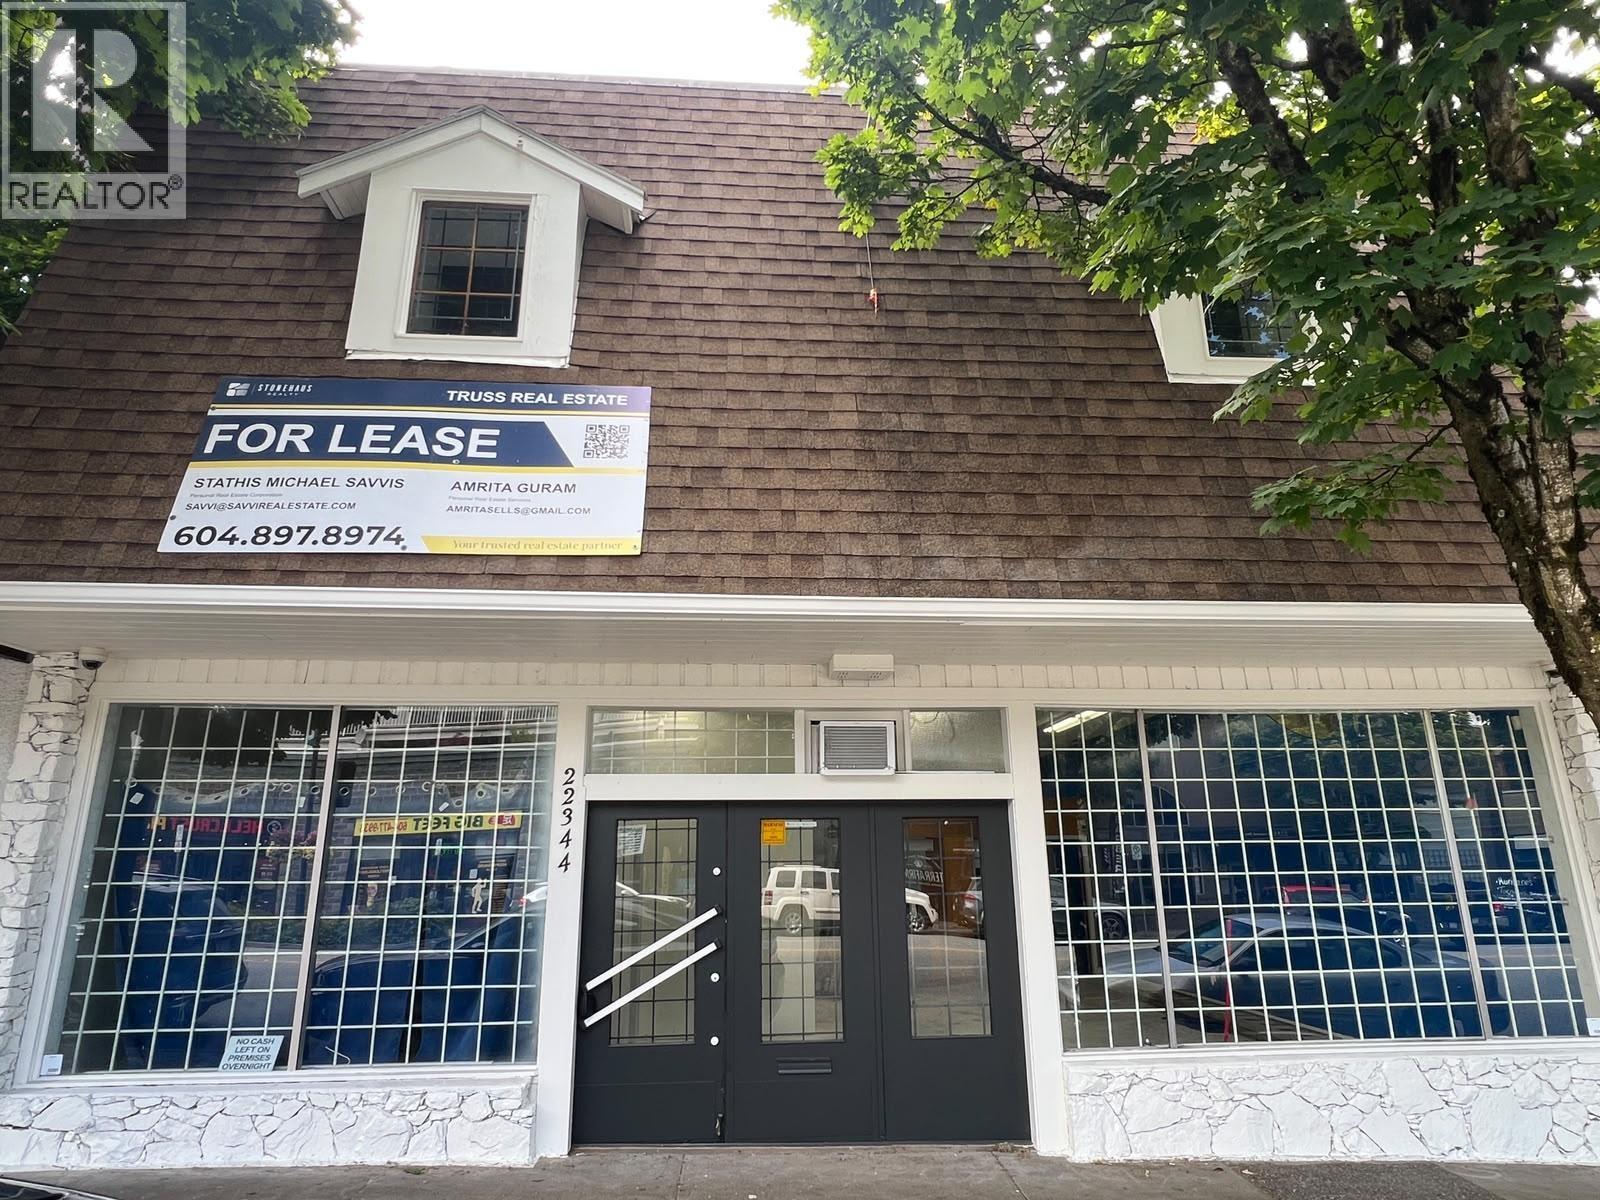
22344 Lougheed Highway
Maple Ridge, British Columbia
**For a qualified tenant signing a 5'10 year term, the landlord is offering 6 months of free rent. ** **Unit Can Be Demised** This C-3 zoned, three-storey commercial building presents an excellent opportunity for a wide variety of uses. Situated on Lougheed Highway in Maple Ridge's Town Centre, the building offers prime exposure along a major transit corridor with strong pedestrian and vehicular traffic. The street-level retail space (3,154 sq. ft.) enjoys direct frontage and visibility, ideal for attracting steady foot traffic. The second floor (2,348 sq. ft.) offers versatile space perfectly suited for office, studio, or professional uses. Both floors can be leased together for a combined 5,502 sq. ft., accommodating a single tenant seeking a larger presence, or leased separately to suit individual needs. Landlord will offer inducements for a qualified tenant and terms. Connect with Savvi or Amrita for more details (id:63400)
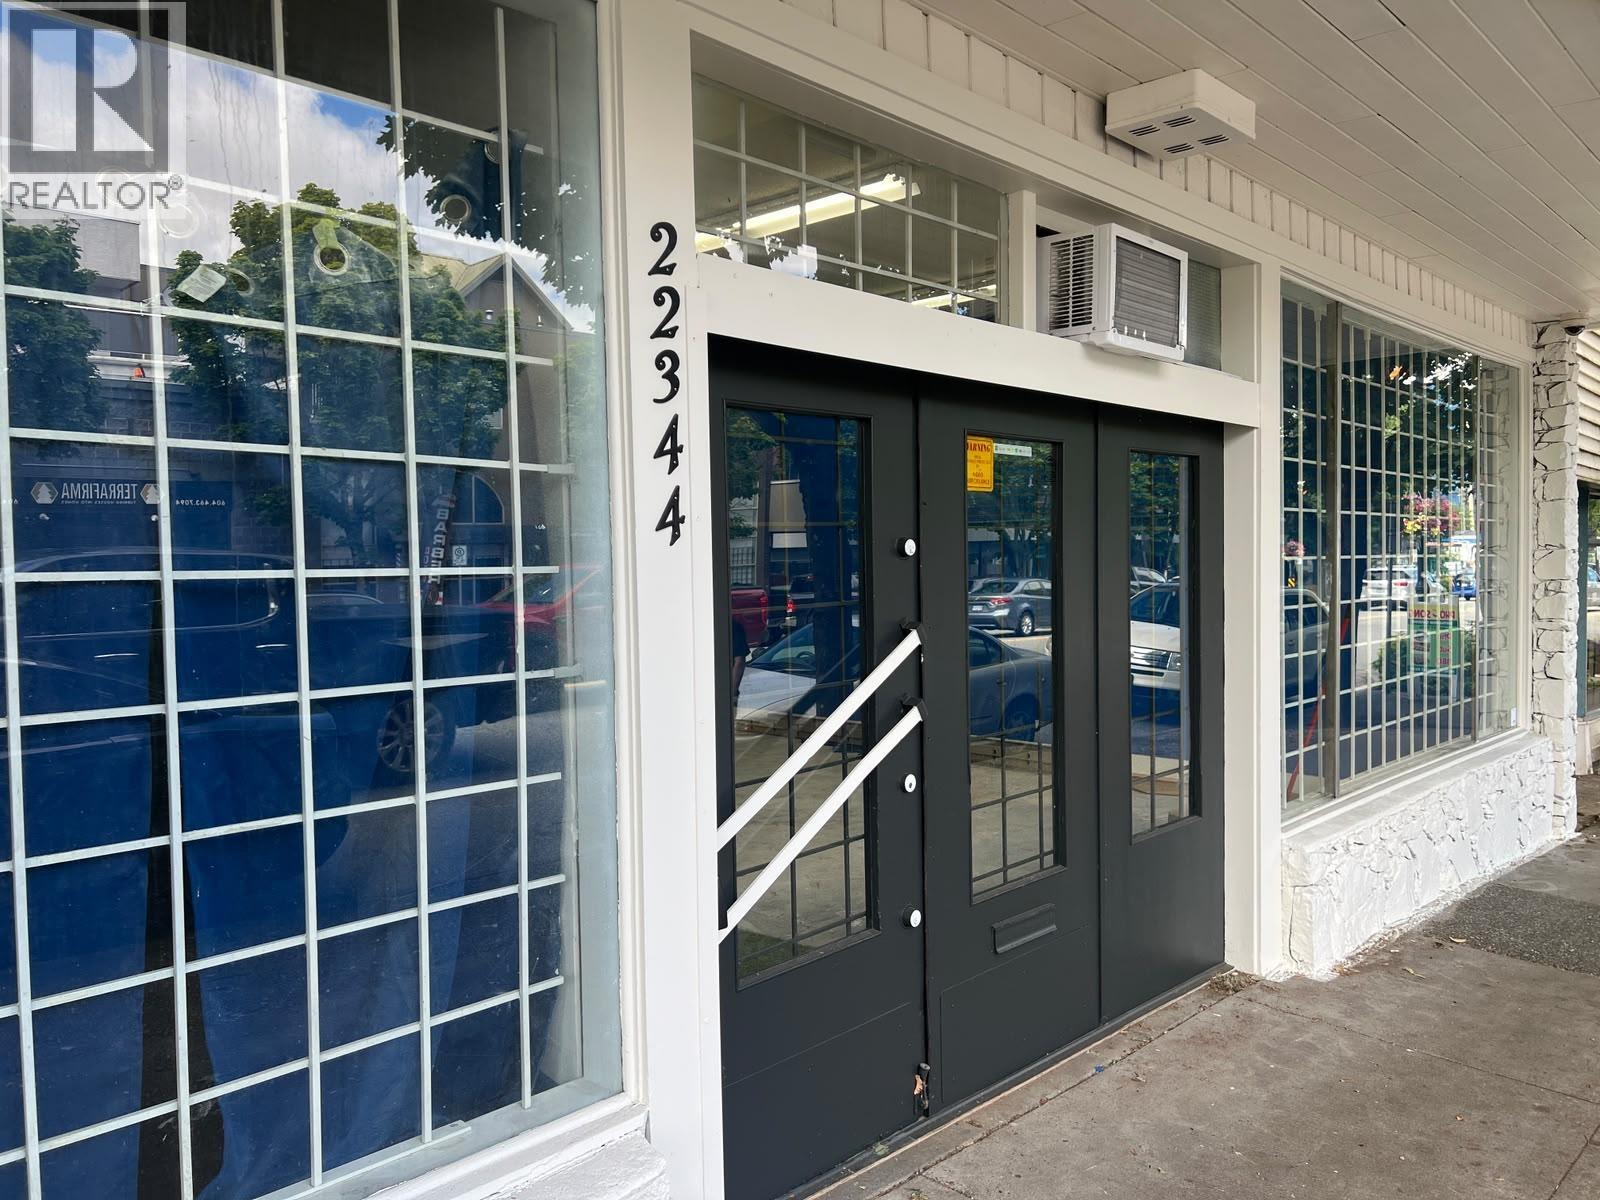
2nd Floor 22344 Lougheed Highway
Maple Ridge, British Columbia
Prime Commercial Space for Lease | Maple Ridge Town Centre INCENTIVE: 6 months FREE rent when you take the entire 2nd floor! High-exposure, C-3 zoned commercial building on Lougheed Highway. Located along a major transit corridor with heavy foot and vehicle traffic, perfect for a wide variety of business uses. 2nd Floor Office/Studio (2,348 sq. ft.): Versatile layout for professional, fitness, studio, or office use. Ground Floor Retail (3,154 sq. ft.): Street-level space with prime visibility and direct frontage can be leased with the 2nd floor. Combined Option (5,502 sq. ft.): Lease both floors for a single, large-scale operation. Landlord offers flexible terms and additional inducements for qualified tenants. Contact today for details! Connect with Savvi or Amrita for more details (id:63400)