
944 Caithness Crescent Port Moody, British Columbia V3H 1C6

$3,388,000
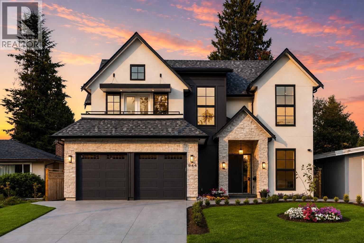
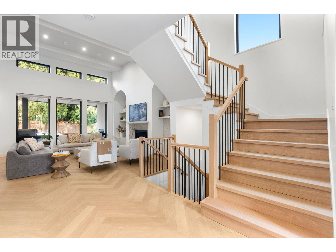
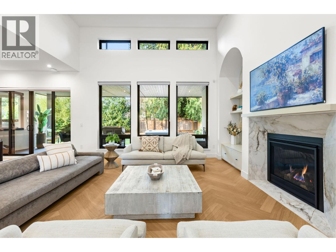
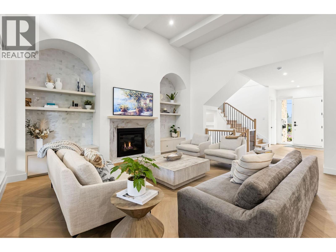
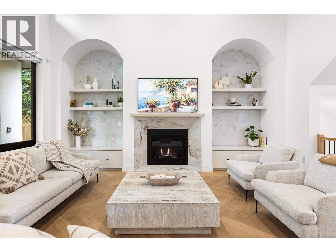
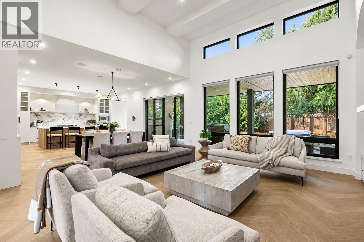
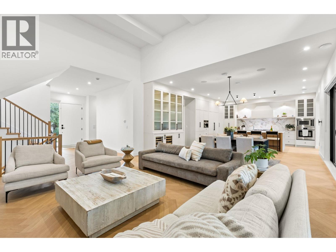
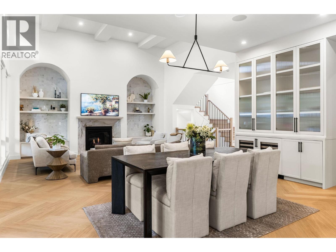
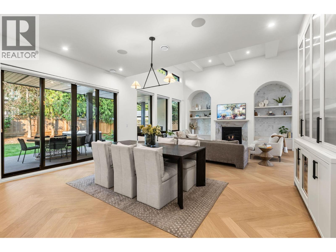
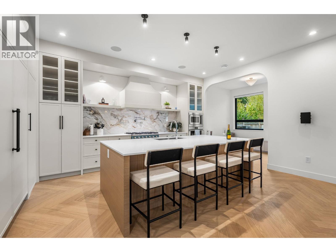
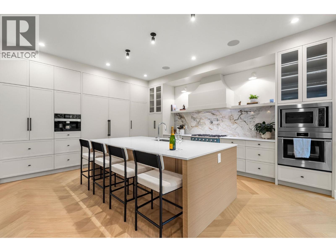
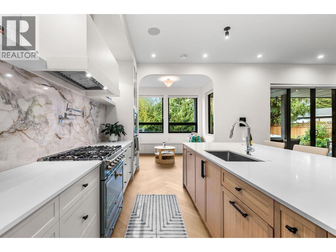
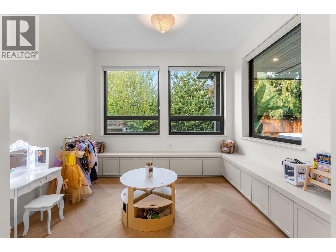
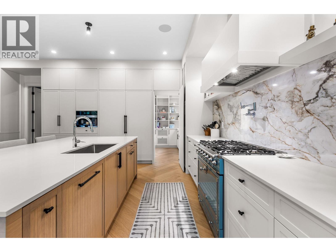
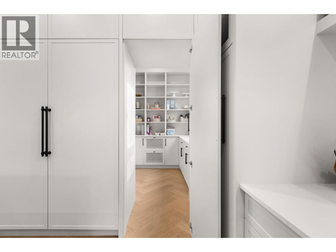
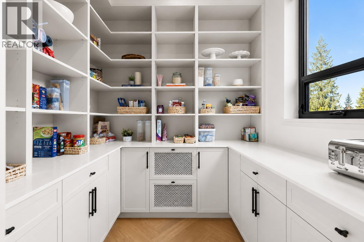
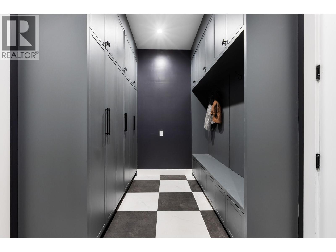
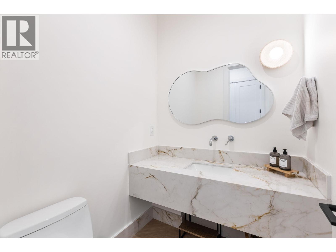
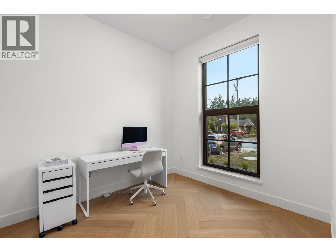
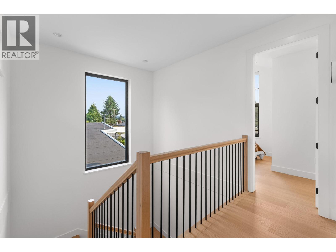
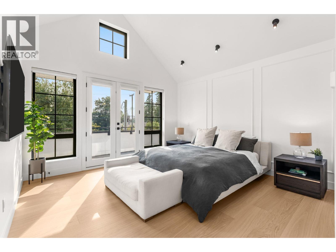
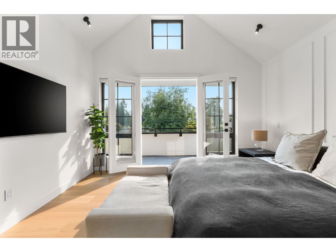
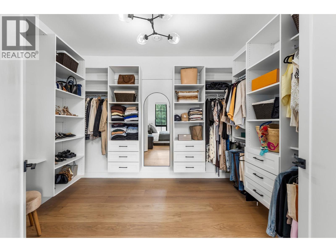
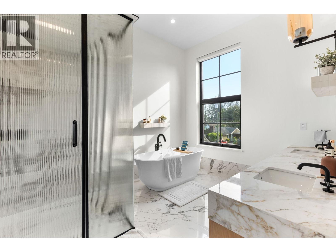
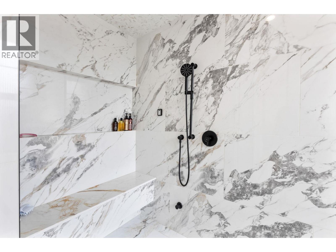
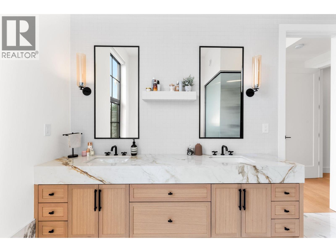
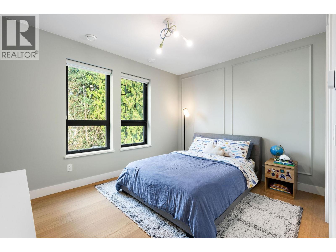
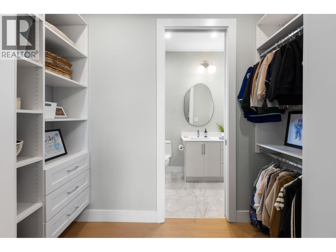
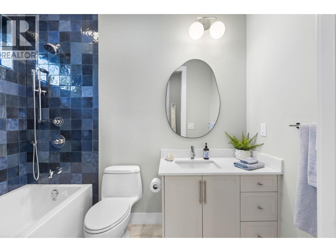
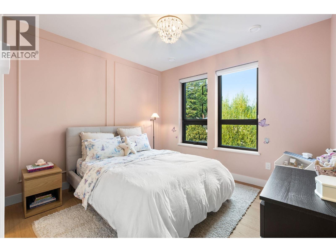
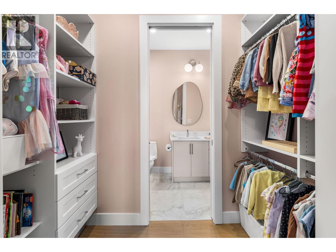
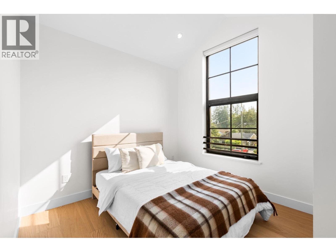
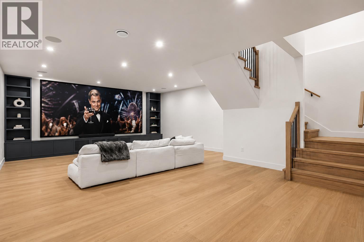
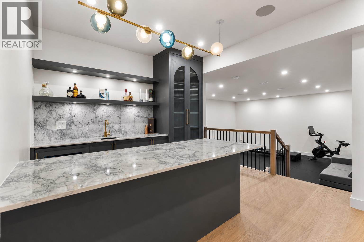
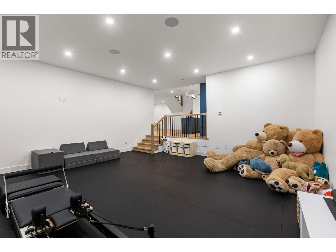
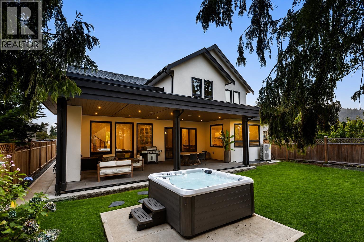
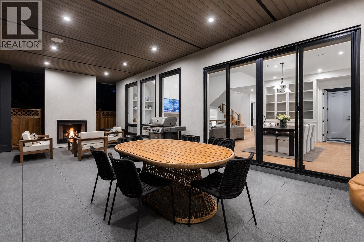
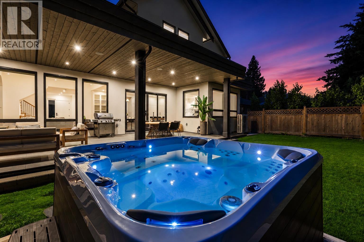
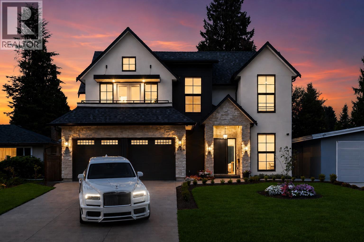
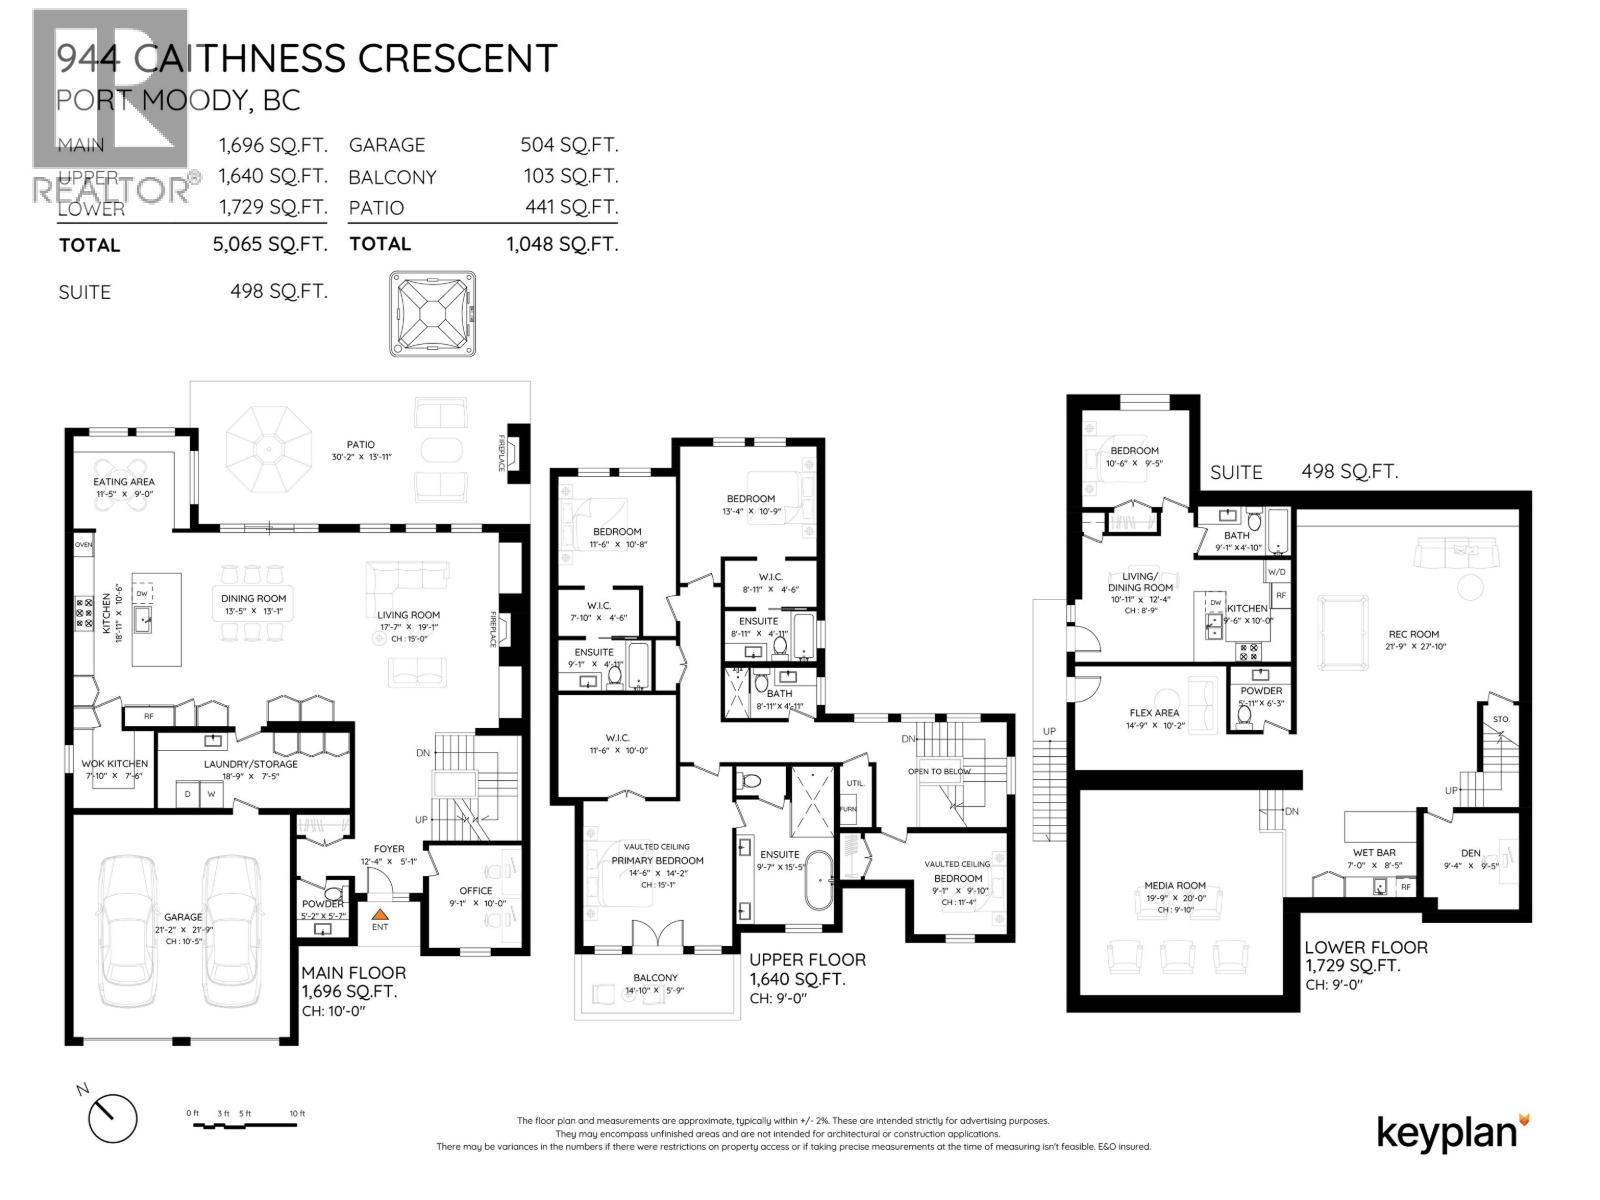
Brand new in 2025, this exceptional 5,500+ sq. ft. custom home offers luxury living in the heart of Glenayre. Featuring 4 bedrooms up, including a stunning primary retreat with a private deck, oversized walk-in closet, freestanding soaker tub and steam shower. The chef's kitchen showcases a La Cornue range, oversized island, Fisher & Paykel appliances and built-in Miele coffee machine. Herringbone hardwood, black-framed windows, designer finishes and Control4 smart home technology throughout. Downstairs offers a media room, bar and bunker-style rec room ideal for a golf simulator or media room. Enjoy a covered patio with fireplace, hot tub and outdoor kitchen rough-in. Steps to Glenayre Elementary, Ailsa Spray Park and the community centre. NO GST. (id:63400)
Open House
This property has open houses!
2:00 pm
Ends at:4:00 pm
2:00 pm
Ends at:4:00 pm
Property Details
| MLS® Number | R3158224 |
| Property Type | Single Family |
| Amenities Near By | Recreation, Shopping |
| Features | Central Location, Wet Bar |
| Parking Space Total | 6 |
Building
| Bathroom Total | 7 |
| Bedrooms Total | 5 |
| Appliances | All, Hot Tub, Oven - Built-in, Central Vacuum |
| Architectural Style | 2 Level |
| Basement Development | Finished |
| Basement Features | Separate Entrance |
| Basement Type | Unknown (finished) |
| Constructed Date | 2025 |
| Construction Style Attachment | Detached |
| Cooling Type | Air Conditioned |
| Fire Protection | Security System |
| Fireplace Present | Yes |
| Fireplace Total | 2 |
| Heating Fuel | Natural Gas |
| Heating Type | Forced Air, Radiant Heat |
| Size Interior | 5,563 Sqft |
| Type | House |
Parking
| Garage | 2 |
Land
| Acreage | No |
| Land Amenities | Recreation, Shopping |
| Size Frontage | 55 Ft |
| Size Irregular | 6610 |
| Size Total | 6610 Sqft |
| Size Total Text | 6610 Sqft |
https://www.realtor.ca/real-estate/30191653/944-caithness-crescent-port-moody

Matt Burtini
Personal Real Estate Corporation, Jordon Sutton & Associates
mattburtini.com/
www.facebook.com/mattburtini
www.linkedin.com/in/matt-burtini-75350234/
www.instagram.com/mattburtini/
2721 Clarke Street
Port Moody, British Columbia V3H 0K7
(604) 921-1188

Brynn Hoffman
brynnhoffman.com/
2721 Clarke Street
Port Moody, British Columbia V3H 0K7
(604) 921-1188

The trademarks REALTOR®, REALTORS®, and the REALTOR® logo are controlled by The Canadian Real Estate Association (CREA) and identify real estate professionals who are members of CREA. The trademarks MLS®, Multiple Listing Service® and the associated logos are owned by The Canadian Real Estate Association (CREA) and identify the quality of services provided by real estate professionals who are members of CREA. The trademark DDF® is owned by The Canadian Real Estate Association (CREA) and identifies CREA's Data Distribution Facility (DDF®)
August 25 2026 08:11:53
Greater Vancouver REALTORS®
Angell, Hasman & Associates Realty Ltd.