
798 Wain Rd North Saanich, British Columbia V8L 5N8

$1,274,900
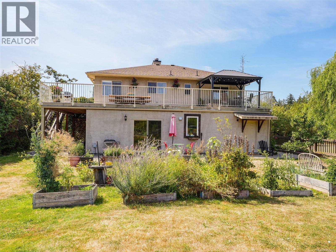

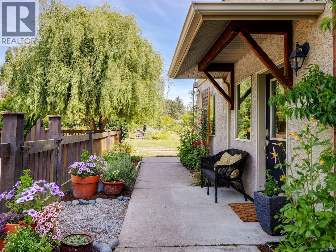
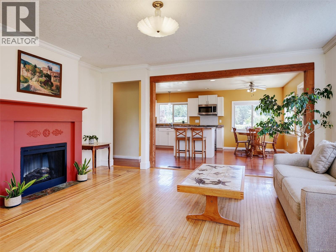
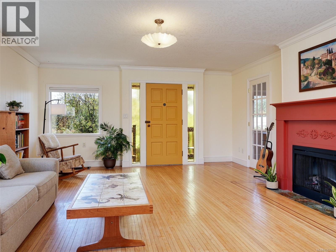
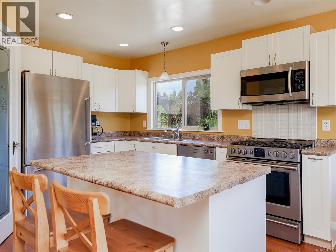
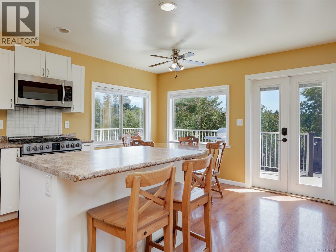
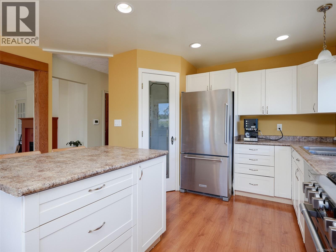
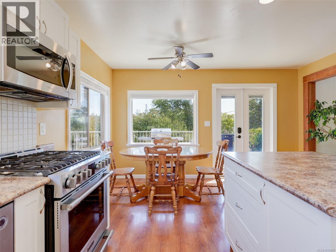
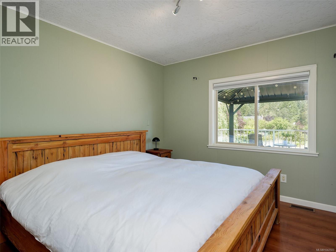
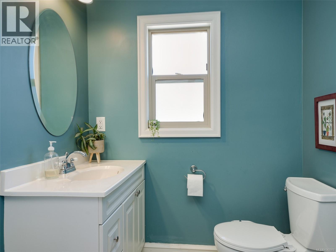
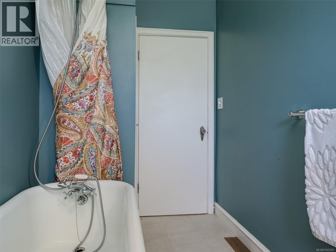
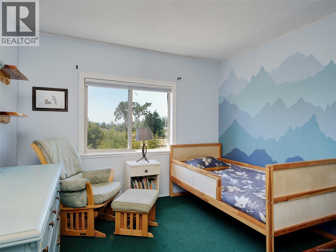
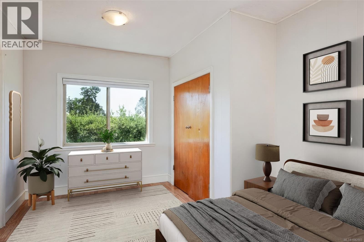
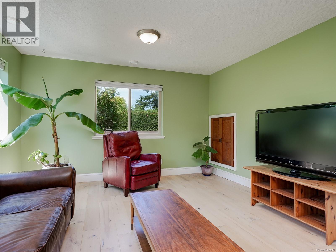
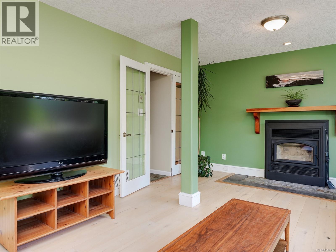
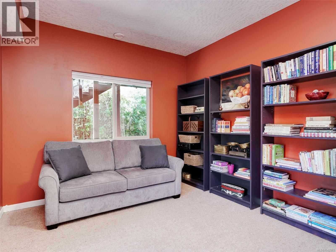
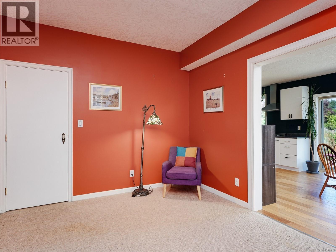

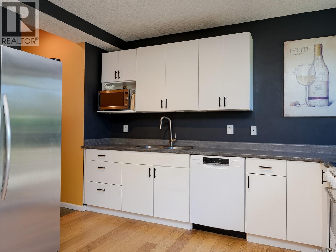
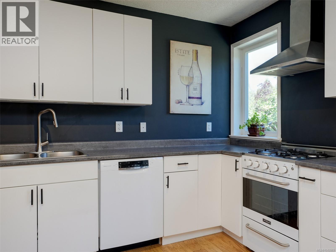
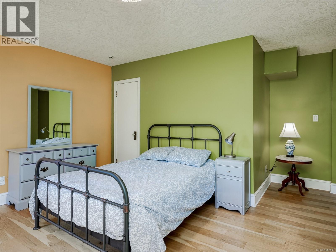
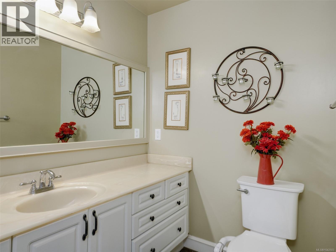
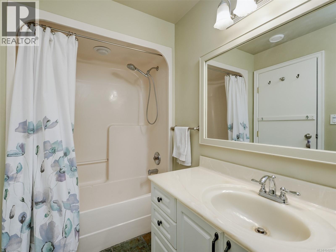
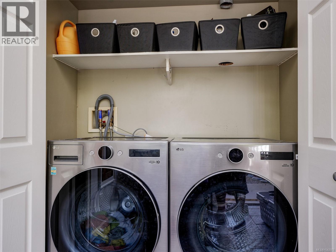
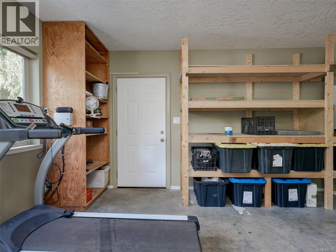
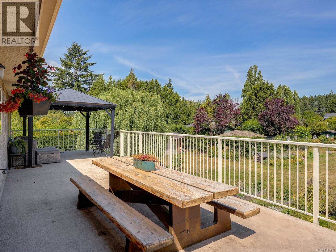
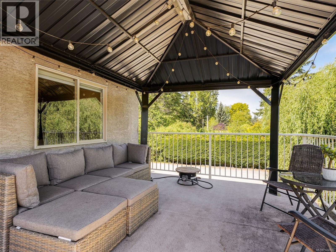
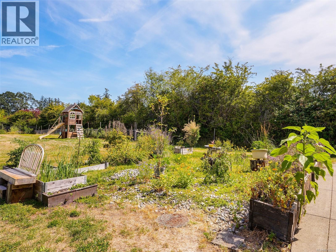
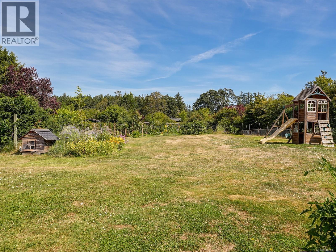
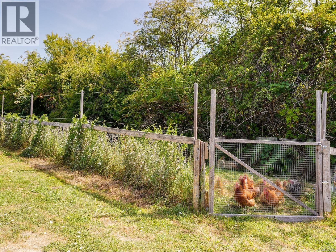
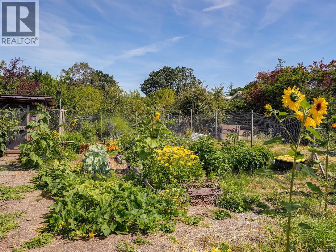
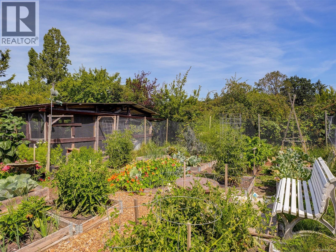
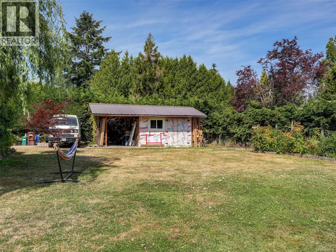
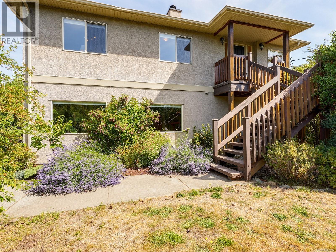
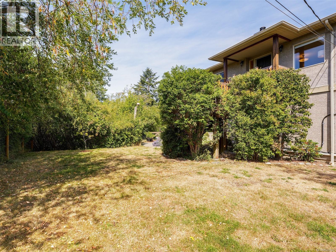
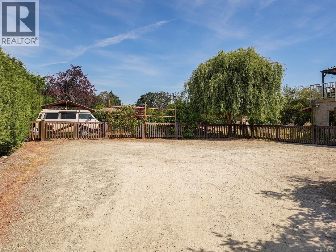
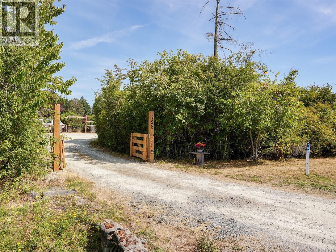
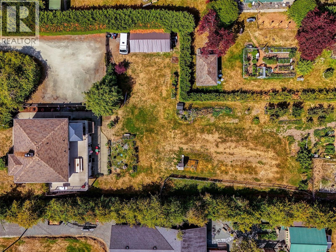
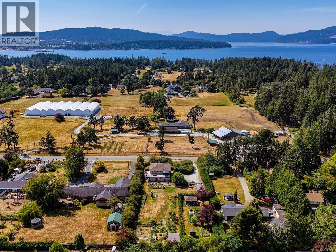
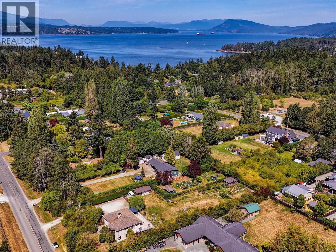
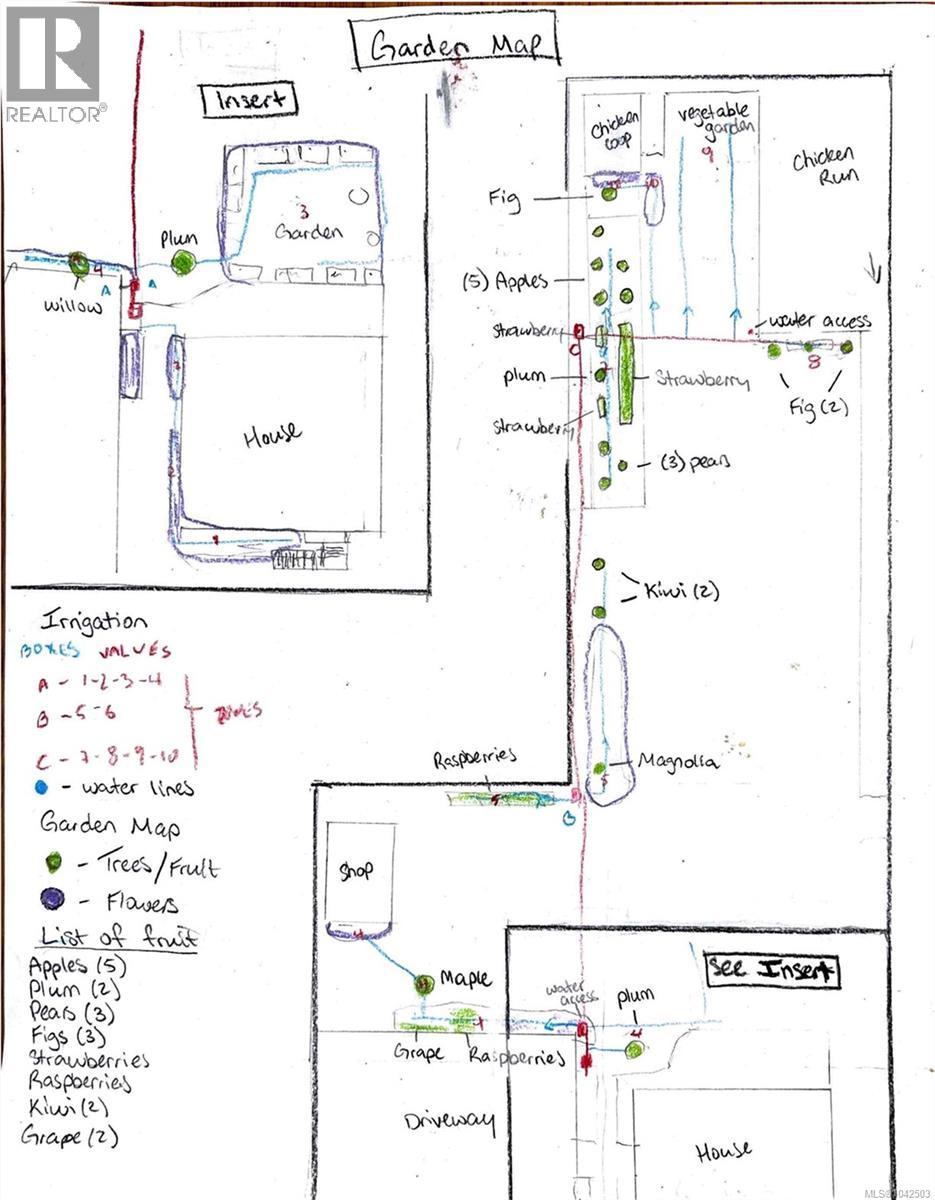
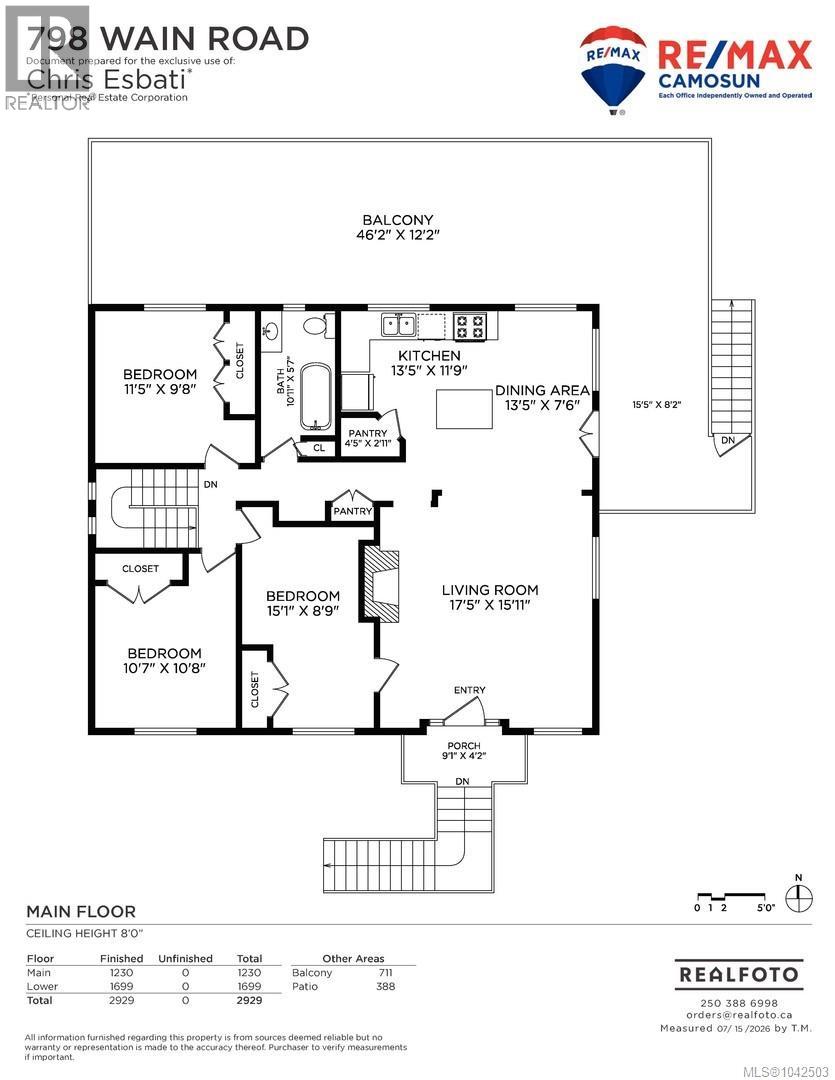
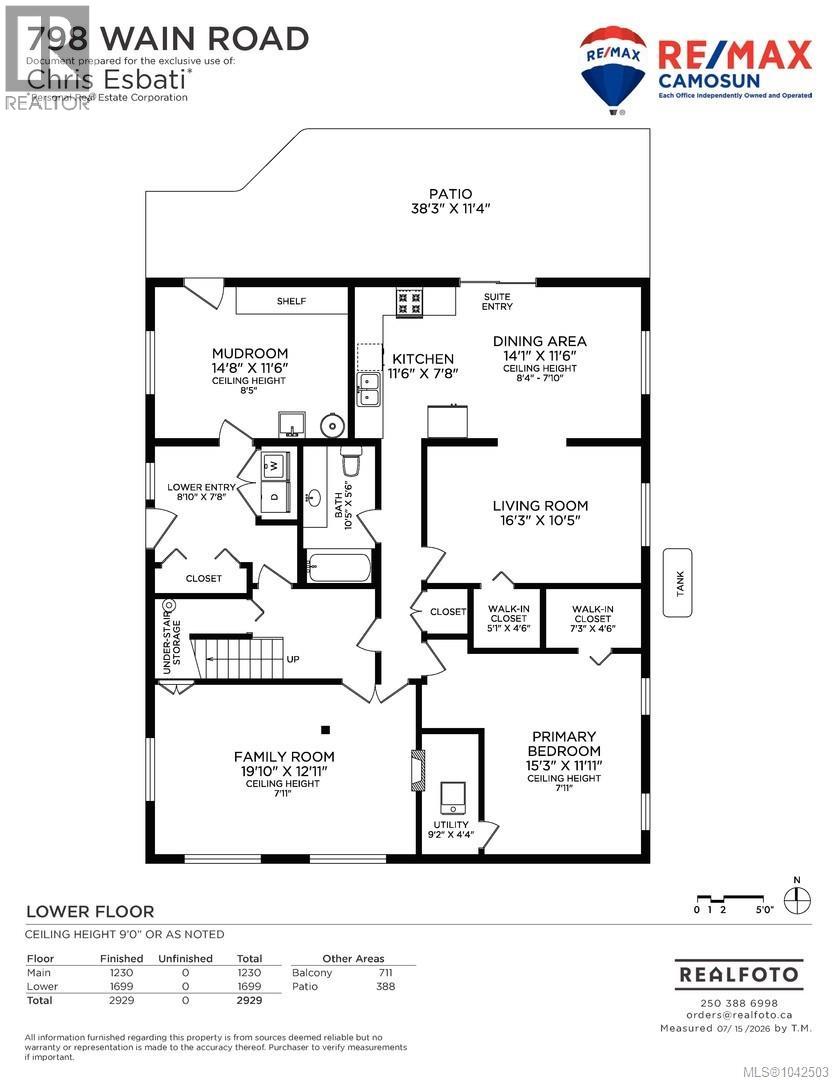
UPPER PART OF HOME LIFTED ONTO PROPERTY IN 2003 AND LOWER LEVEL INSTALLED IN 2003. IN 2003; NEW ROOF, NEW SEPTIC SYSTEM, NEW STUCCO, NEW WINDOWS, PLUMBING/ELECTRICAL UPDATED, HEATING/HVAC SYSTEM UPDATED! Enjoy your FLAT .68 acre lot with a 4 bed 2 bath home including 1 bed SUITE on the lower level & HEAT PUMP for efficient COOLING/heating! Fully irrigated yard (10 zones!) with mature fruit trees throughout. Ample space for parking your boats/RVs, endless gardening room and space for expansion. Lower level you will find an extra living room, a storage room with built in storage shelves, and your spacious 1 bed suite with walk out access to your massive yard space! Upstairs you will find three more beds along with your main bath including a claw foot tub/shower. Main floor layout is functional and offers beautiful hardwood floors/picturesque outlooks from each window. Located close to BC Ferries, Sidney, Airport, Saan Pen Hospital. Walk to Deep Cove Market, Wain Park (with TENNIS COURTS), Marina, Elementary School and Beach Access. Bus Transit available (id:63400)
Property Details
| MLS® Number | 1042503 |
| Property Type | Single Family |
| Neigbourhood | Deep Cove |
| Features | Level Lot, Private Setting, Southern Exposure, Partially Cleared, Other, Marine Oriented |
| Parking Space Total | 8 |
| Plan | Epp91265 |
| Structure | Shed, Patio(s) |
Building
| Bathroom Total | 2 |
| Bedrooms Total | 4 |
| Appliances | Dishwasher, Range - Electric, Range - Gas |
| Constructed Date | 1970 |
| Cooling Type | Air Conditioned, Central Air Conditioning, Wall Unit |
| Fireplace Present | Yes |
| Fireplace Total | 2 |
| Heating Fuel | Electric |
| Heating Type | Forced Air, Heat Pump |
| Size Interior | 2,929 Sqft |
| Type | House |
Parking
| Stall |
Land
| Access Type | Road Access |
| Acreage | No |
| Size Irregular | 0.68 |
| Size Total | 0.68 Ac |
| Size Total Text | 0.68 Ac |
| Zoning Type | Residential |
Rooms
| Level | Type | Length | Width | Dimensions |
|---|---|---|---|---|
| Lower Level | Mud Room | 15 ft | 12 ft | 15 ft x 12 ft |
| Lower Level | Patio | 38 ft | 11 ft | 38 ft x 11 ft |
| Lower Level | Other | 9 ft | 4 ft | 9 ft x 4 ft |
| Lower Level | Primary Bedroom | 15 ft | 12 ft | 15 ft x 12 ft |
| Lower Level | Entrance | 9 ft | 8 ft | 9 ft x 8 ft |
| Main Level | Bedroom | 15 ft | 9 ft | 15 ft x 9 ft |
| Main Level | Bedroom | 11 ft | 11 ft | 11 ft x 11 ft |
| Main Level | Bedroom | 12 ft | 10 ft | 12 ft x 10 ft |
| Main Level | Balcony | 16 ft | 8 ft | 16 ft x 8 ft |
| Main Level | Balcony | 46 ft | 12 ft | 46 ft x 12 ft |
| Main Level | Bathroom | 11 ft | 6 ft | 11 ft x 6 ft |
| Main Level | Pantry | 5 ft | 3 ft | 5 ft x 3 ft |
| Main Level | Kitchen | 14 ft | 12 ft | 14 ft x 12 ft |
| Main Level | Eating Area | 14 ft | 8 ft | 14 ft x 8 ft |
| Main Level | Living Room | 18 ft | 16 ft | 18 ft x 16 ft |
| Main Level | Porch | 9 ft | 4 ft | 9 ft x 4 ft |
| Additional Accommodation | Bathroom | 11 ft | 6 ft | 11 ft x 6 ft |
| Additional Accommodation | Kitchen | 12 ft | 8 ft | 12 ft x 8 ft |
| Additional Accommodation | Dining Room | 14 ft | 12 ft | 14 ft x 12 ft |
| Additional Accommodation | Living Room | 16 ft | 11 ft | 16 ft x 11 ft |
| Additional Accommodation | Living Room | 20 ft | 12 ft | 20 ft x 12 ft |
https://www.realtor.ca/real-estate/30054821/798-wain-rd-north-saanich-deep-cove

Chris Esbati
Personal Real Estate Corporation
4440 Chatterton Way
Victoria, British Columbia V8X 5J2
(250) 744-3301
(800) 663-2121
(250) 744-3904
www.remax-camosun-victoria-bc.com/

The trademarks REALTOR®, REALTORS®, and the REALTOR® logo are controlled by The Canadian Real Estate Association (CREA) and identify real estate professionals who are members of CREA. The trademarks MLS®, Multiple Listing Service® and the associated logos are owned by The Canadian Real Estate Association (CREA) and identify the quality of services provided by real estate professionals who are members of CREA. The trademark DDF® is owned by The Canadian Real Estate Association (CREA) and identifies CREA's Data Distribution Facility (DDF®)
September 02 2026 01:43:53
Victoria Real Estate Board
RE/MAX Camosun