
2222 Jenisa Road Castlegar, British Columbia V1N 2L8

$719,000
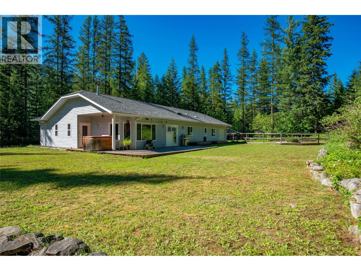
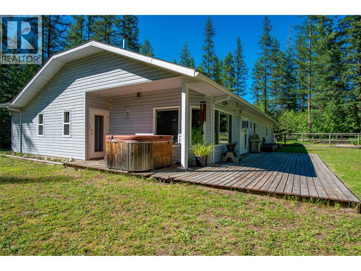
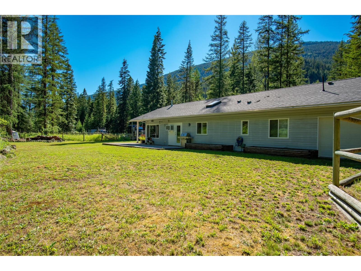
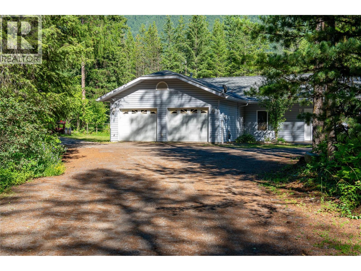
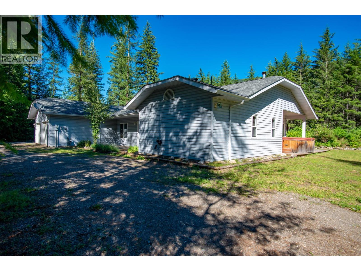

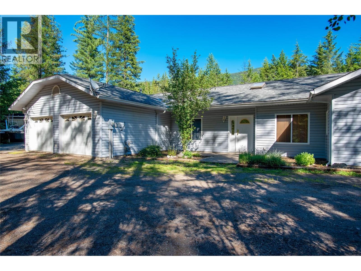

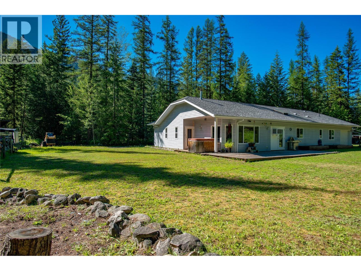
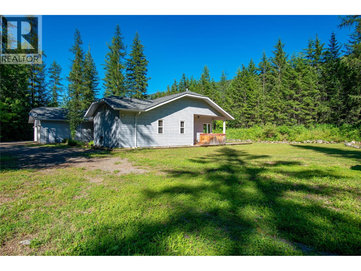
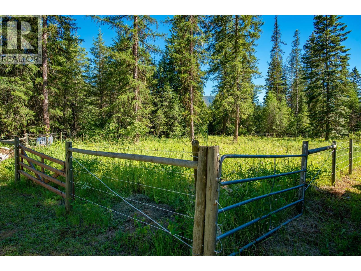
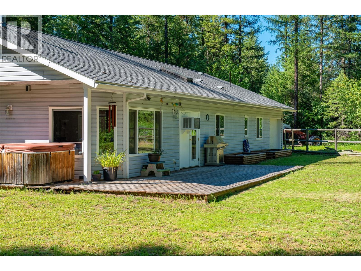
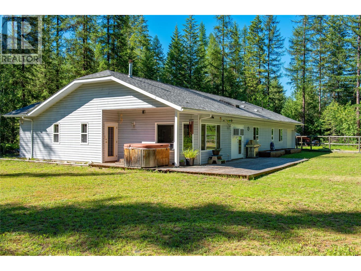
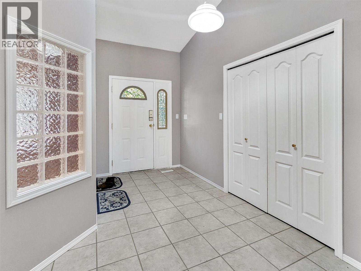
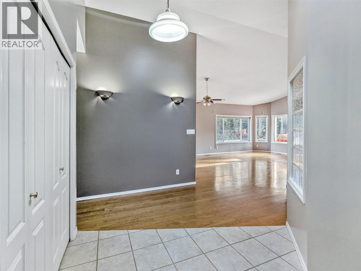
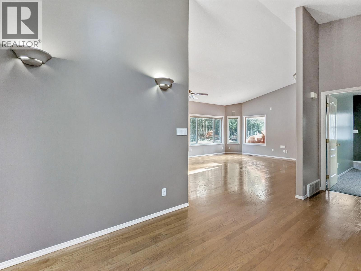
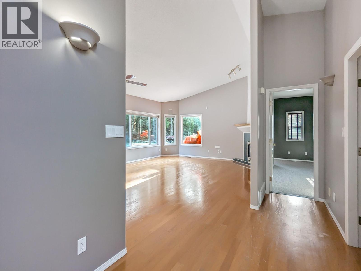
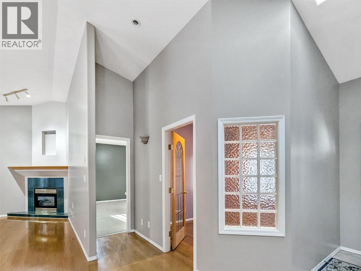
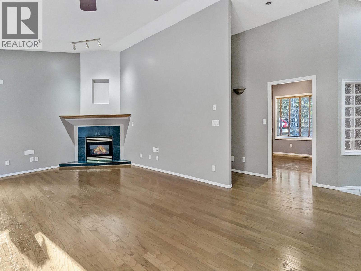
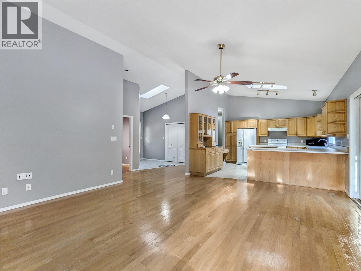
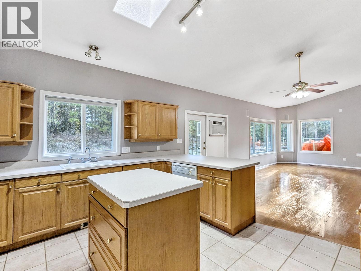
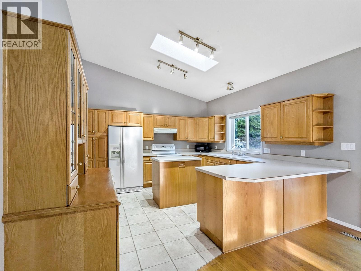
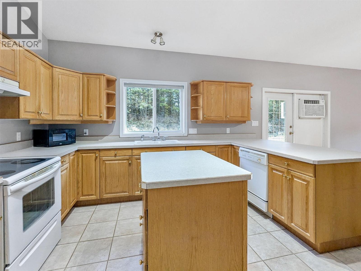
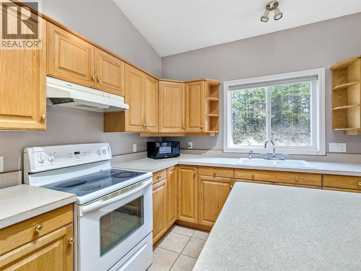
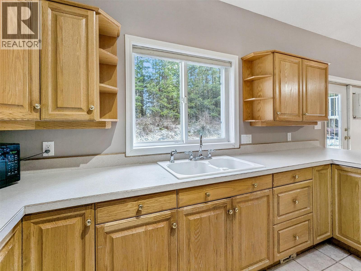
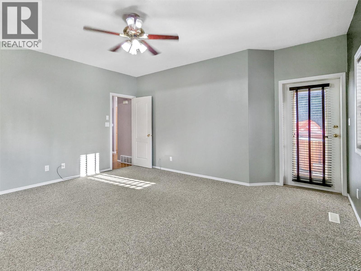
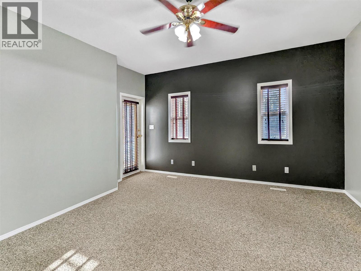
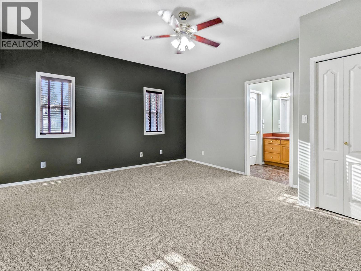
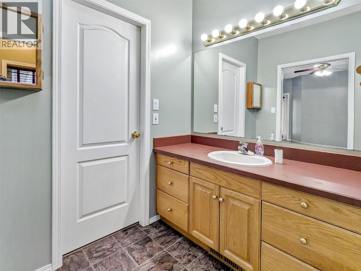
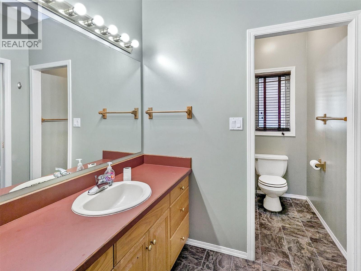
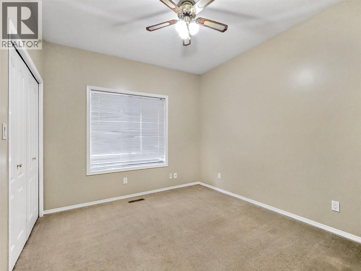
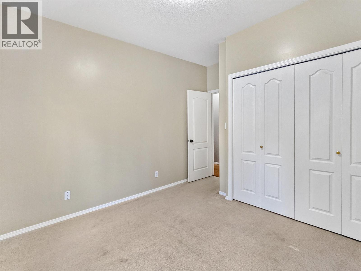
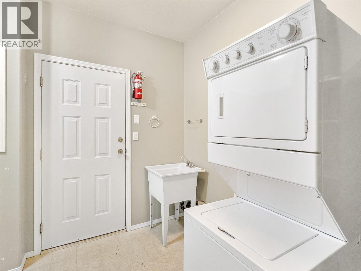
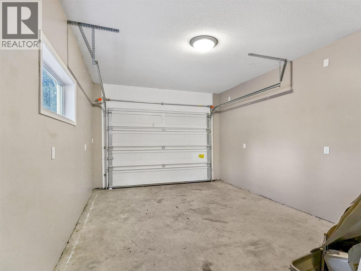
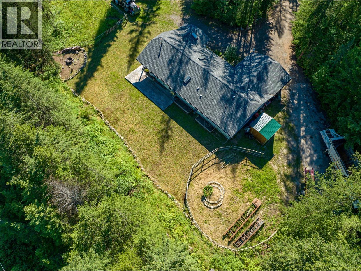
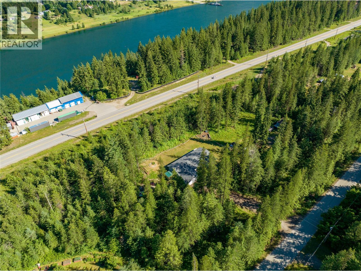
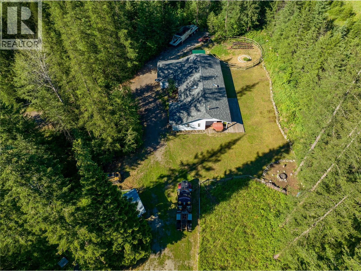
Privacy, space, and convenience come together beautifully on this 2.38-acre property, perfectly positioned between Nelson and Castlegar. This bright and spacious rancher offers over 2,000 sq. ft. of easy, one-level living, with 3 bedrooms, 2 bathrooms, a dedicated office, and a double attached garage. The thoughtful floorplan is enhanced by vaulted ceilings, hardwood flooring, and a welcoming open-concept kitchen and living space that makes gathering with family and friends effortless. Outside, enjoy the peace and breathing room that comes with acreage living, while still being only 15 minutes from either Nelson or Castlegar. With a newer roof, newer hot water tank, some fresh paint, and a recently serviced furnace. Located in a desirable neighborhood with quick possession available, this is rural living made easy. (id:63400)
Property Details
| MLS® Number | 10398540 |
| Property Type | Single Family |
| Neigbourhood | Thrums/Tarrys/Glade |
| Community Features | Rural Setting |
| Features | Cul-de-sac, Level Lot, Private Setting, Central Island, Jacuzzi Bath-tub |
| Parking Space Total | 2 |
| Road Type | Cul De Sac |
| View Type | Mountain View |
Building
| Bathroom Total | 2 |
| Bedrooms Total | 3 |
| Architectural Style | Ranch |
| Constructed Date | 1998 |
| Construction Style Attachment | Detached |
| Exterior Finish | Vinyl Siding |
| Fireplace Fuel | Gas |
| Fireplace Present | Yes |
| Fireplace Type | Unknown |
| Flooring Type | Hardwood, Mixed Flooring |
| Heating Type | Forced Air |
| Roof Material | Asphalt Shingle |
| Roof Style | Unknown |
| Stories Total | 1 |
| Size Interior | 2,050 Sqft |
| Type | House |
| Utility Water | Well |
Parking
| Attached Garage | 2 |
Land
| Access Type | Easy Access |
| Acreage | Yes |
| Landscape Features | Level |
| Sewer | Septic Tank |
| Size Irregular | 2.38 |
| Size Total | 2.38 Ac|1 - 5 Acres |
| Size Total Text | 2.38 Ac|1 - 5 Acres |
Rooms
| Level | Type | Length | Width | Dimensions |
|---|---|---|---|---|
| Main Level | Den | 10'0'' x 10'0'' | ||
| Main Level | Bedroom | 11'0'' x 10'0'' | ||
| Main Level | Bedroom | 11'8'' x 10'0'' | ||
| Main Level | 4pc Bathroom | Measurements not available | ||
| Main Level | 4pc Ensuite Bath | Measurements not available | ||
| Main Level | Primary Bedroom | 16'6'' x 13'10'' | ||
| Main Level | Dining Room | 13'6'' x 10'0'' | ||
| Main Level | Living Room | 16'8'' x 13'6'' | ||
| Main Level | Kitchen | 13'0'' x 12'0'' |
https://www.realtor.ca/real-estate/30196222/2222-jenisa-road-castlegar-thrumstarrysglade

Kamele Davies
www.kamele.ca/
www.facebook.com/kootenayrealestate
191 Baker Street
Nelson, British Columbia V1L 4H1
(250) 480-3000
(866) 232-1101
www.fairrealty.com/

The trademarks REALTOR®, REALTORS®, and the REALTOR® logo are controlled by The Canadian Real Estate Association (CREA) and identify real estate professionals who are members of CREA. The trademarks MLS®, Multiple Listing Service® and the associated logos are owned by The Canadian Real Estate Association (CREA) and identify the quality of services provided by real estate professionals who are members of CREA. The trademark DDF® is owned by The Canadian Real Estate Association (CREA) and identifies CREA's Data Distribution Facility (DDF®)
September 02 2026 08:58:34
Association of Interior REALTORS®
Fair Realty (Nelson)