
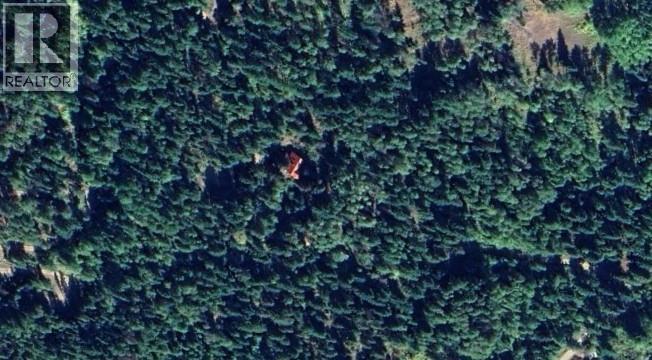
4501 Bain Road
Beasley, British Columbia
Timber frame eco straw bale cross built home. Open concept rock fireplace with in floor heat. Privacy with good southern exposure. Access recreational possibilities from your own property. COURT ORDERED SALE. NO OFFERS AT PRESENT OR COURT DATE. DO NOT GO UP 4729 BAIN ROAD TO ACCESS THIS PROPERTY! (id:63400)
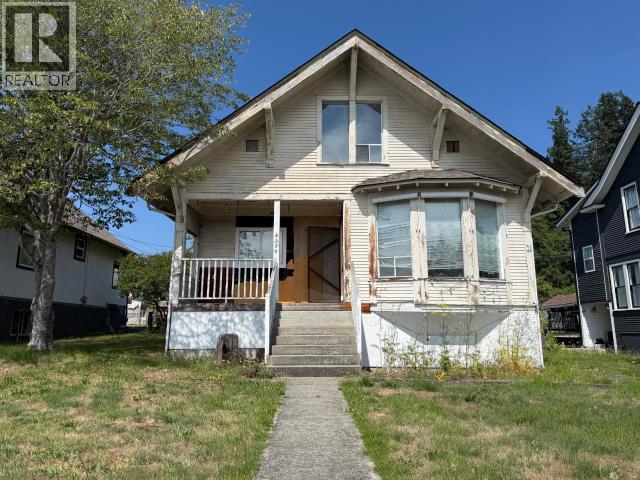
6339 Sycamore Street
Powell River, British Columbia
Ocean Views & Great Potential! Located in the heart of historic Townsite, this spacious 4-bedroom, 2-bathroom home offers beautiful ocean views, alley access, and a low-maintenance yard. While the home needs some updates, it's full of potential for buyers looking to add value and make it their own. With a functional layout, generous living space, and an unbeatable location close to the waterfront and amenities, this is a fantastic opportunity to invest in one of Powell River's most desirable neighbourhoods. (id:63400)
1436 Tower Ranch Drive
Kelowna, British Columbia
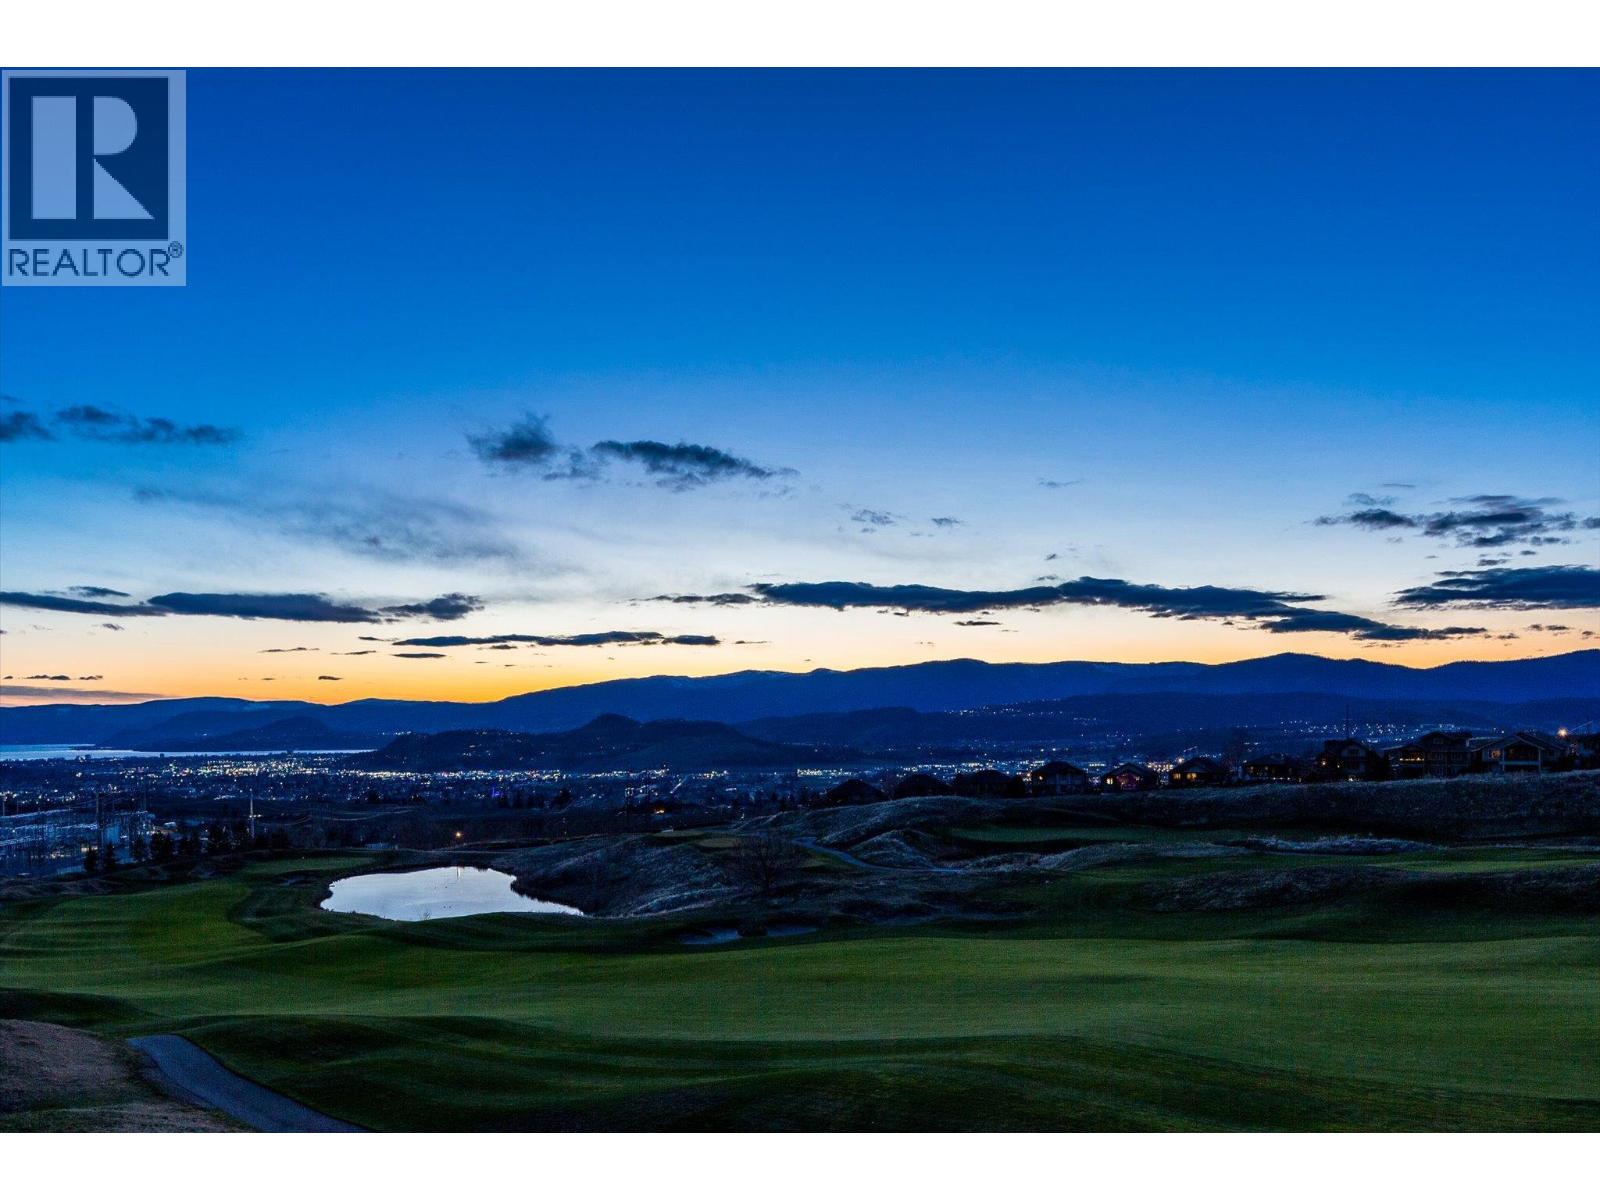
$1M DOLLAR LAKE VIEWS… WITHOUT THE PRICE TAG | SOLSTICE - TOWER RANCH GOLF COMMUNITY This 4-YEAR-NEW RANCHER with WALKOUT BASEMENT showcases the popular LEO II floor plan, designed for seamless ONE-LEVEL LIVING with an open-concept main floor. The upgraded kitchen is the heart of the home, featuring a 4-person island, granite counters, gas range, upgraded WHIRLPOOL appliances, and LED under-cabinet lighting, flowing into the dining and living areas with gas fireplace. Step onto the covered deck with gas BBQ hookup and take in sweeping LAKE, CITY & GOLF COURSE VIEWS (Hole #2). The main level offers a primary retreat with 4pc ensuite & walk-in closet, a powder room, and laundry. The full walkout basement includes a spacious family room, 2nd bedroom, and full bath. Loaded with upgrades including 42” cabinets, quartz counters, Blanco Silgranite sink, $5k window treatments, and a Eurosell UPGRADED window package (2025) for increased energy efficiency and quietness. Window upgrade incl. screens and interior HWD window sill framing. INVESTORS! Option of fully furnished. SELLER also would consider TRADES UP OR DOWN. Enjoy walking trails and proximity to golf, wineries including FRIND next door with future restaurant, shopping, airport & YMCA, all within mins. 30+ day rentals, 2 pets allowed, ample guest parking. Access to the community gym & social room. Quiet & safe area. 99 year renewable lease through BC Pension Fund. LEASE THE LAND. INVEST THE SAVINGS! (id:63400)
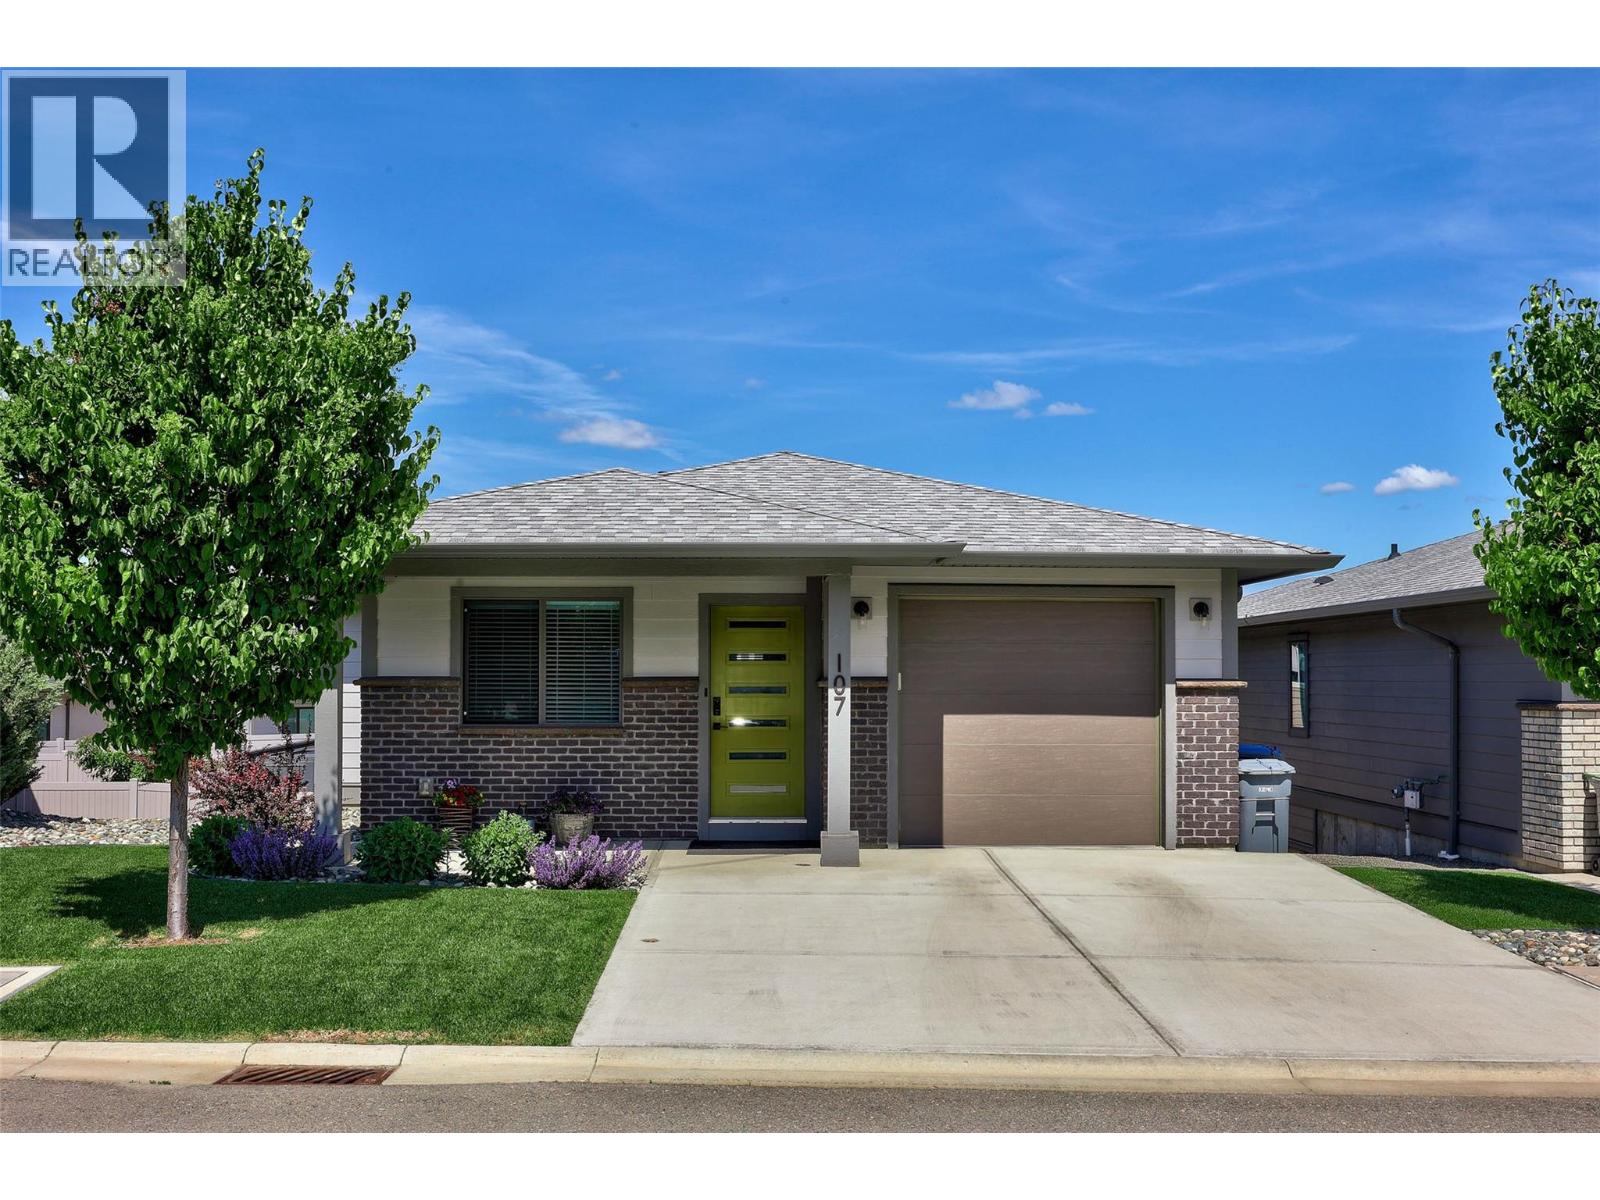
1323 Kinross Place Unit# 107
Kamloops, British Columbia
Some homes check boxes. This one feels like home the moment you walk in. Built just seven years ago and kept in immaculate condition, this rancher-style home in one of Aberdeen's most sought-after neighbourhoods is the kind of place families grow into. Bright, open, and thoughtfully laid out, the main floor flows from a welcoming living space out to an oversized deck with natural gas hookups, where summer evenings become a habit. The primary suite offers a walk-in closet and full ensuite, with a second bedroom on the main floor for flexibility. Downstairs, the fully finished basement gives your family room to breathe: a massive rec room, two additional bedrooms, and a full bathroom mean everyone has their space. Step outside to a fully fenced backyard, accessible right from the deck. Whether it's a dog, a toddler, or a game of catch, the yard delivers. Pacific Way Elementary is just down the road, Costco and major shopping are minutes away, and TRU is a short drive, or easy access to transit. Over 2,200 sq ft of newer construction in a genuine family neighbourhood, all under $800k. Bonus feature of laundry hook ups both up and downstairs offers flexibility. That's not just good value, that's a rare find in today's market. DONT LET THE CAT OUT (id:63400)
246 Victoria Street
Kamloops, British Columbia
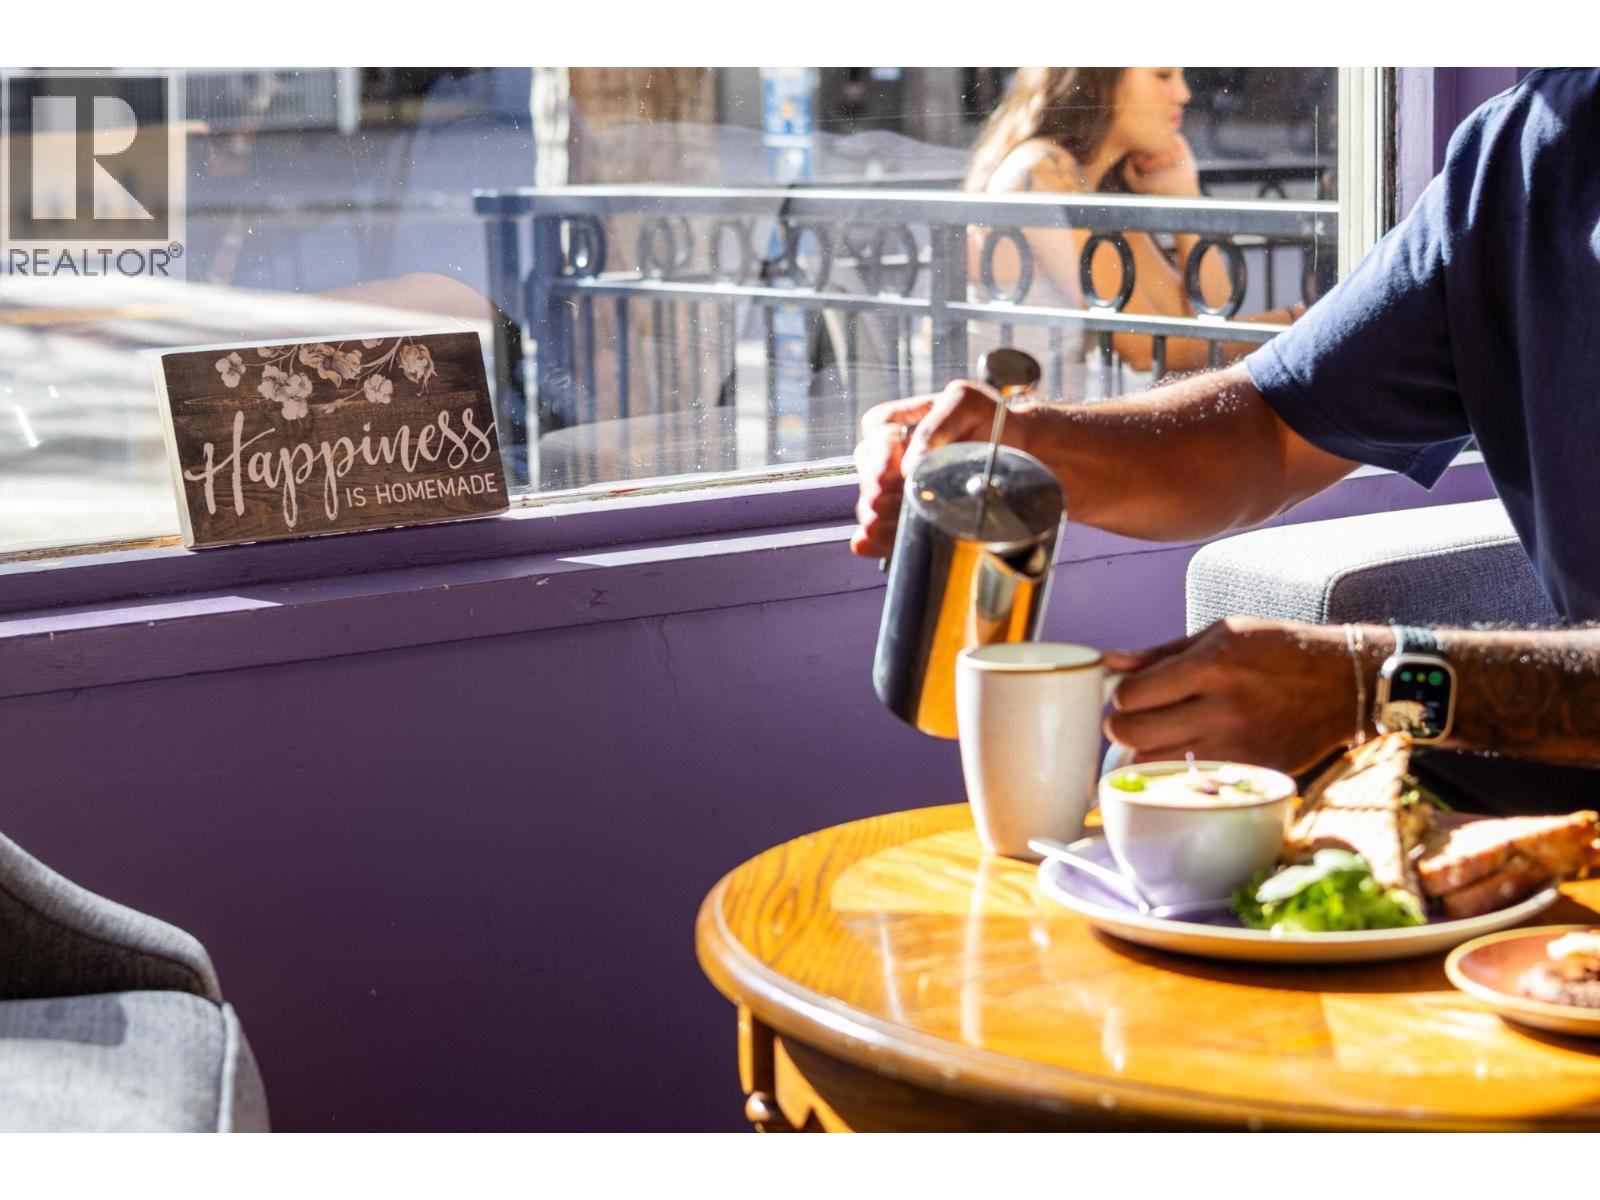
For the past 19 years, The Art We Are Cafe has been a gathering place for artists, students, professionals and friends. Tucked into the heart of Kamloops, it is a warm, welcoming space where creativity & community come together. Known for its vibrant and welcoming atmosphere - made from scratch food, quality tea and coffee, and ever-changing collection of artwork and artisan items from regional artists the cafe has become a destination as much as a cafe. Its colorful walls covered in local art, loyal customer base, and deep community roots create an experience that is difficult to replicate. Operating five days per week, the business offers a balance of lifestyle and opportunity. A dedicated long-term team keeps daily operations running smoothly providing a strong foundation for future ownership. Recent investments in equipment have further strengthened the business allowing the next owner to step into an operation that is established and well maintained. For someone who values community, creativity, good food, and entrepreneurship, this is a chance to step into a well-established Kamloops institution with room to grow. The foundation is here. The character is unmistakable. The next chapter is waiting to be written. For additional details, contact Teresa at 250-258-0206 - please do not approach staff. (id:63400)
209 33480 George Ferguson Way
Abbotsford, British Columbia
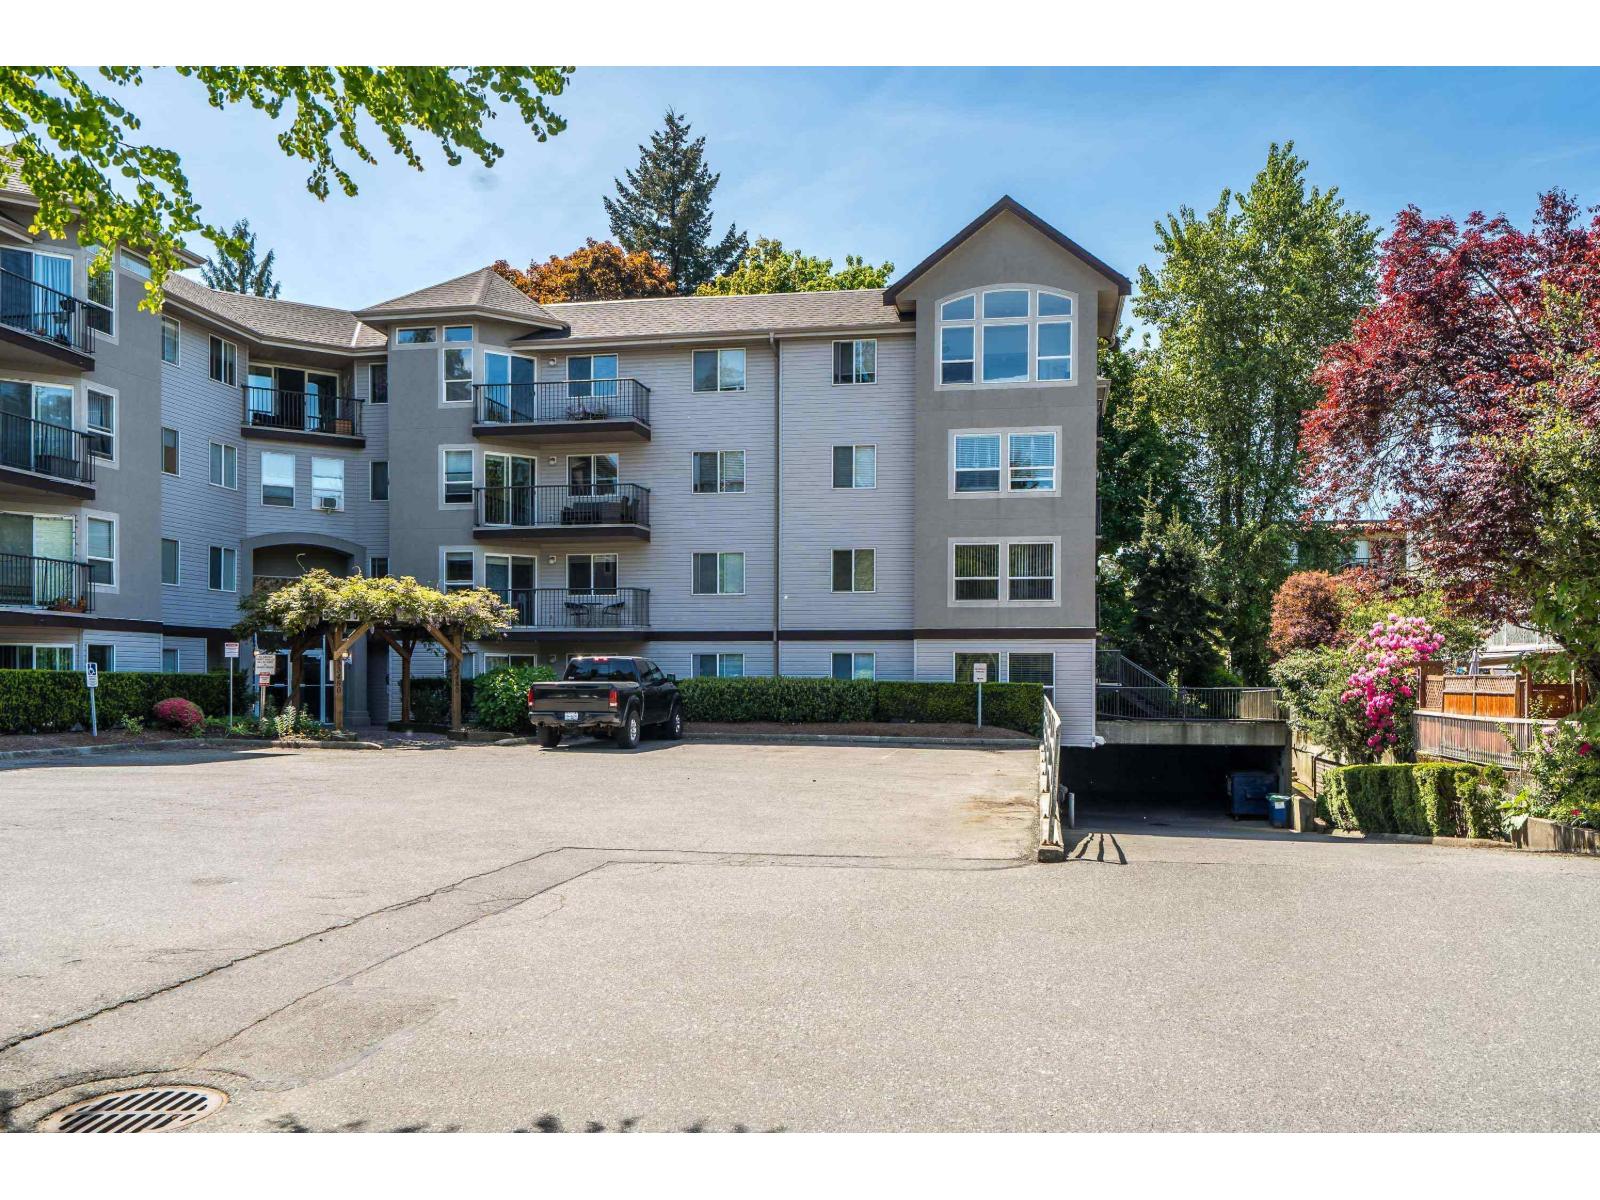
Welcome to Carmondy Ridge, where comfort meets convenience. This bright and spacious 2 bedroom, 2 bathroom condo offers an inviting open feel, highlighted by a cozy stone gas fireplace, elegant crown mouldings, and sleek stainless steel appliances. Tucked away on the quiet side of the building, this home offers a peaceful retreat from the everyday. Both generously sized bedrooms feature their own private ensuites, perfect for added comfort and privacy. Enjoy the benefits of a power-smart building with double wall construction for enhanced sound insulation. The home also includes one secure underground parking stall, with the potential for additional parking available through strata. Ideally located close to shopping, transit, and everyday amenities. (id:63400)
2468 Zilinsky Road
Powell River, British Columbia
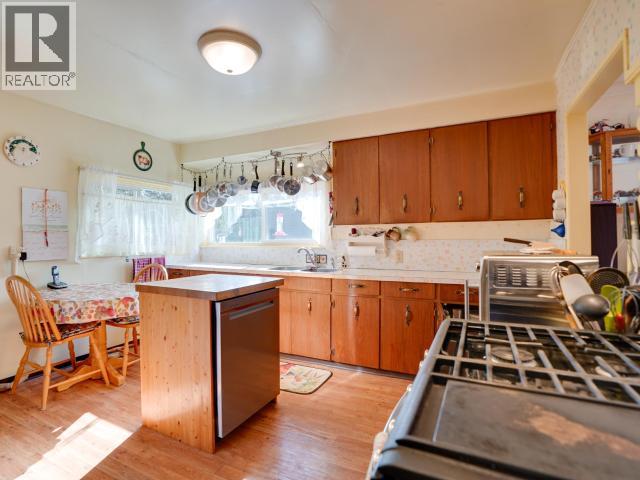
Where do you get to live by the Ocean and own an Acreage for this price?? Like your favourite shirt, this just fits. Farmhouse feel and a small acreage to help you build that hobby farm. The garden is uncertified organic and has been treated with love. 3 bedrooms, with bright sunshiny kitchen and dining room. Lovely fireplace in the living room for those chilly evenings and a heat pump for back up. Walking distance for the kids to attend one of Powell Rivers favourite schools, Kelly Creek..the Ocean is just a few more minutes away. Sweet garage and carport with room to grow, come see! (id:63400)
533 Mountain View Dr
Lake Cowichan, British Columbia
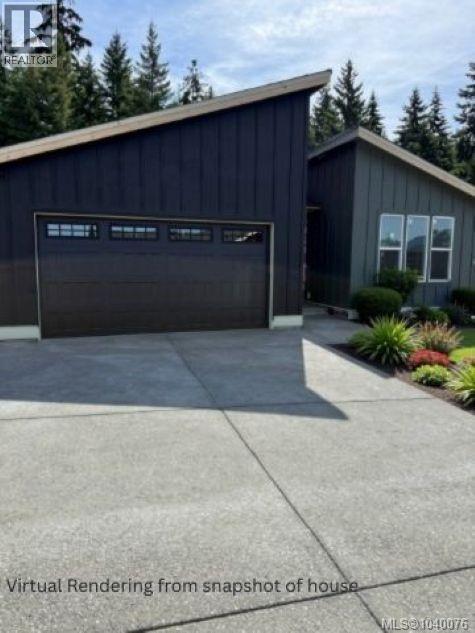
Brand New Rancher — The Slopes at Lake Cowichan - This 1,615 sq ft 3-bedroom rancher delivers modern single-level living in one of Vancouver Island's most beloved lake communities. Thoughtfully laid out, the open-concept great room, dining area, and kitchen flow seamlessly together, with a generous walk-in pantry and large windows bringing in abundant natural light. The primary suite is a genuine retreat, complete with a walk-in closet and private ensuite, while two additional bedrooms share a well-appointed main bath and a powder room serves guests with ease. A dedicated mudroom entry connects to the oversized double garage, keeping the everyday organized and out of sight. Outside, the bold mono-pitch roofline and striking mixed siding give this home a contemporary edge that stands out in the neighbourhood. Built new and move-in ready, this is a rare chance to be the first owner in a growing community where lake life and modern comfort come together. (id:63400)
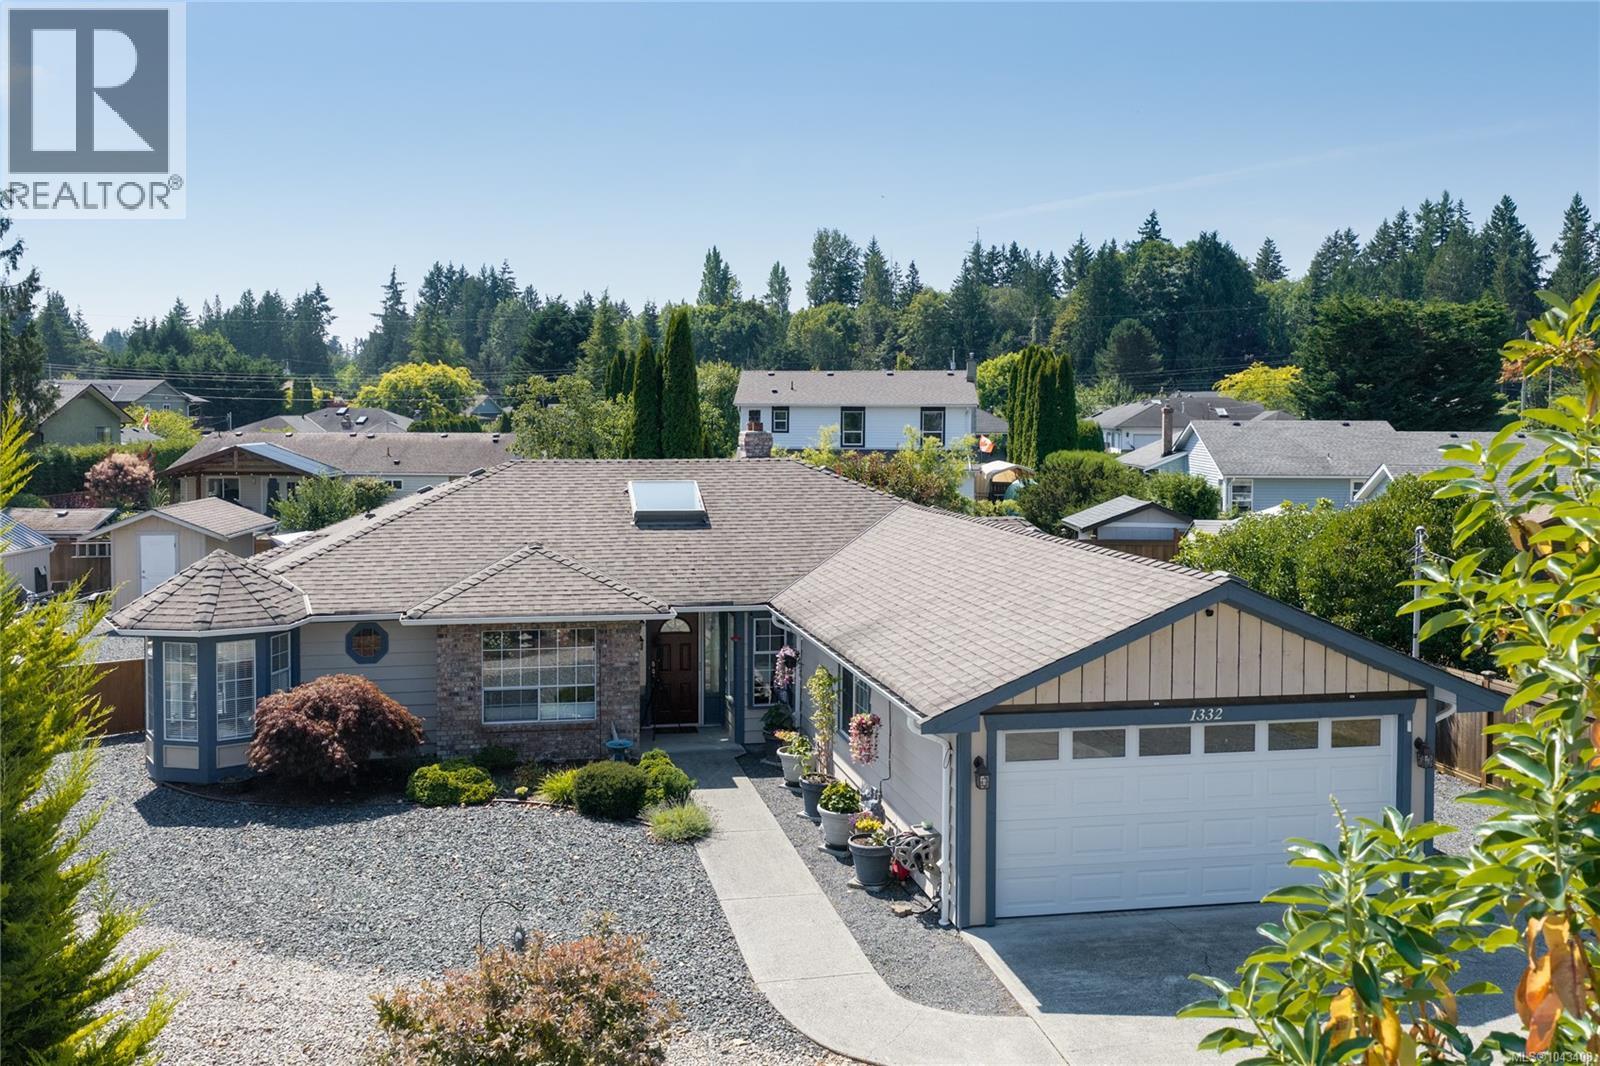
1332 Chesterton Pl
French Creek, British Columbia
Tucked away on a peaceful cul-de-sac in the sought-after Sandpiper neighbourhood, this beautifully maintained rancher offers the perfect blend of comfort, functionality, and easy one-level living. Ideally located between Parksville and Qualicum Beach, you'll enjoy a quiet setting just moments from French Creek Marina, shopping, amenities, and a neighbourhood park with a new playground. Offering approximately 1,760 sq. ft., this inviting home features three bedrooms and two beautifully updated bathrooms, including a renovated primary ensuite with quartz countertops, heated floors, and a spacious walk-in closet. The bright floor plan includes generous living and dining areas, a welcoming family room with a WETT-certified wood-burning stove, and a natural gas fireplace (2022). The updated Merit kitchen features soft-close cabinetry, a large pantry with pull-out shelving, and a sunny breakfast nook overlooking the south-facing backyard. Luxury vinyl plank flooring throughout and two ductless heat pumps provide modern comfort. Step outside to the expansive covered deck with skylights, perfect for entertaining. The low-maintenance property offers underground irrigation, a drip watering system, water filtration, water softener, new eavestroughs (2024), and three storage sheds. Completing the package are an attached double garage, ample driveway parking, and RV parking with a 30-amp hookup. A move-in-ready home in one of Oceanside's most desirable neighbourhoods. (id:63400)
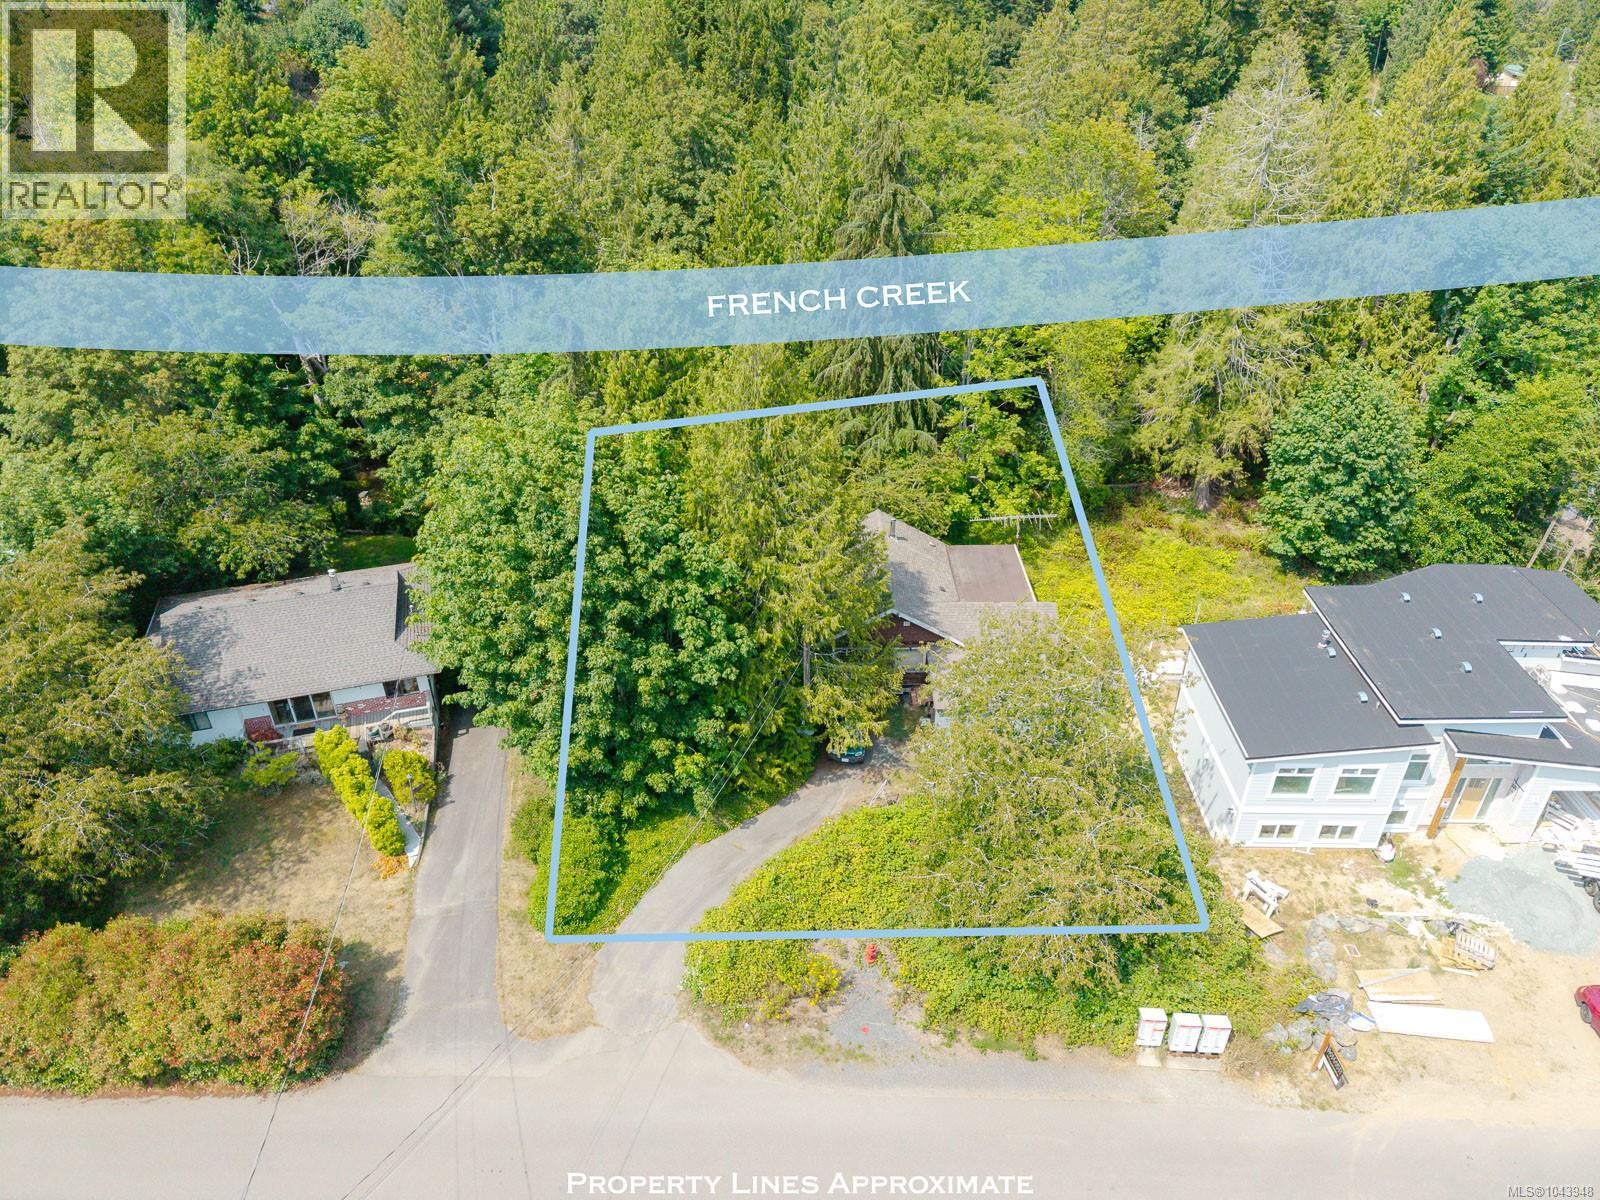
1319 Lee Rd
Parksville, British Columbia
Rare opportunity to own a private 0.27-acre property in a picturesque setting near French Creek. An exceptional value in the neighbourhood, this property offers endless potential. Restore the existing home to its former charm or take advantage of this prime building site to create your dream home in this sought-after location. While much of the home remains in its original condition, it still retains its character and provides an excellent canvas for your vision. Ideally located just four minutes from everyday amenities, shopping, and restaurants, and only a short stroll to the beach, you'll enjoy the perfect balance of privacy and convenience. Bring your vision and make the most of this unique opportunity in one of the area's most desirable beachside communities. (id:63400)
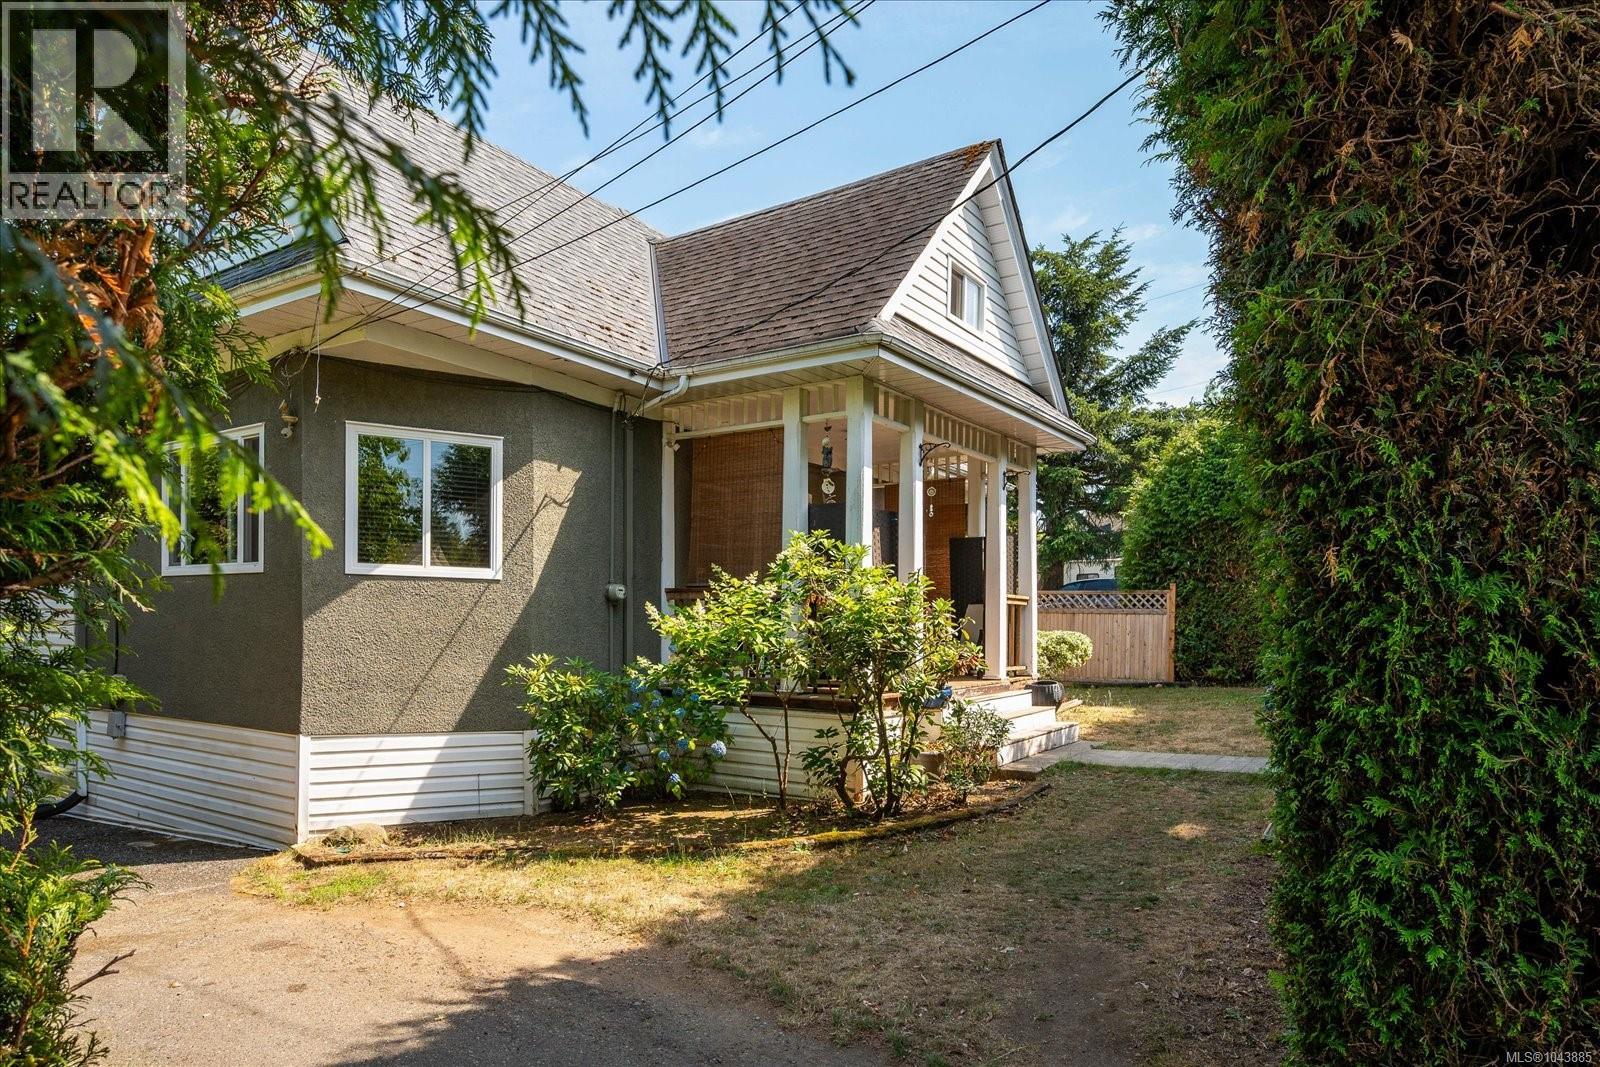
342 Howard Ave
Nanaimo, British Columbia
Some homes simply offer a place to live. Others offer possibilities. Welcome to 342 Howard Avenue, a charming character home set on a private 7,200 sq ft lot in Nanaimo's evolving University District. Whether you're looking for a family home with room to grow, an investment property, or a land holding with exciting future redevelopment potential, this property delivers exceptional flexibility and long-term value. Originally one of the area's historic farm homes, this residence blends timeless character with thoughtful updates including an updated kitchen, refreshed bathrooms, newer windows, a newer roof, forced-air heating, and spacious living areas filled with natural light. The flexible floor plan features 1 bedroom on the main floor, 3 bedrooms plus a den upstairs, making it ideal for growing families, home-based professionals, or multigenerational living. Step outside and you'll discover one of the property's greatest assets. A massive, private backyard framed by mature cedar hedges creates your own secluded retreat. Entertain on the oversized deck, enjoy the established fruit trees, or simply appreciate the space and privacy that's becoming increasingly difficult to find. Beyond the home itself lies one of the property's most compelling opportunities. Positioned on a level 60' x 120' lot in a rapidly evolving neighbourhood, this property offers exciting future redevelopment potential while providing an exceptional place to call home today. Buyers are encouraged to explore development possibilities with the City of Nanaimo. Just minutes from Vancouver Island University, downtown Nanaimo, the waterfront, parks, recreation, shopping, and restaurants, this is a rare opportunity to secure a property that offers both immediate enjoyment and long-term upside. (id:63400)
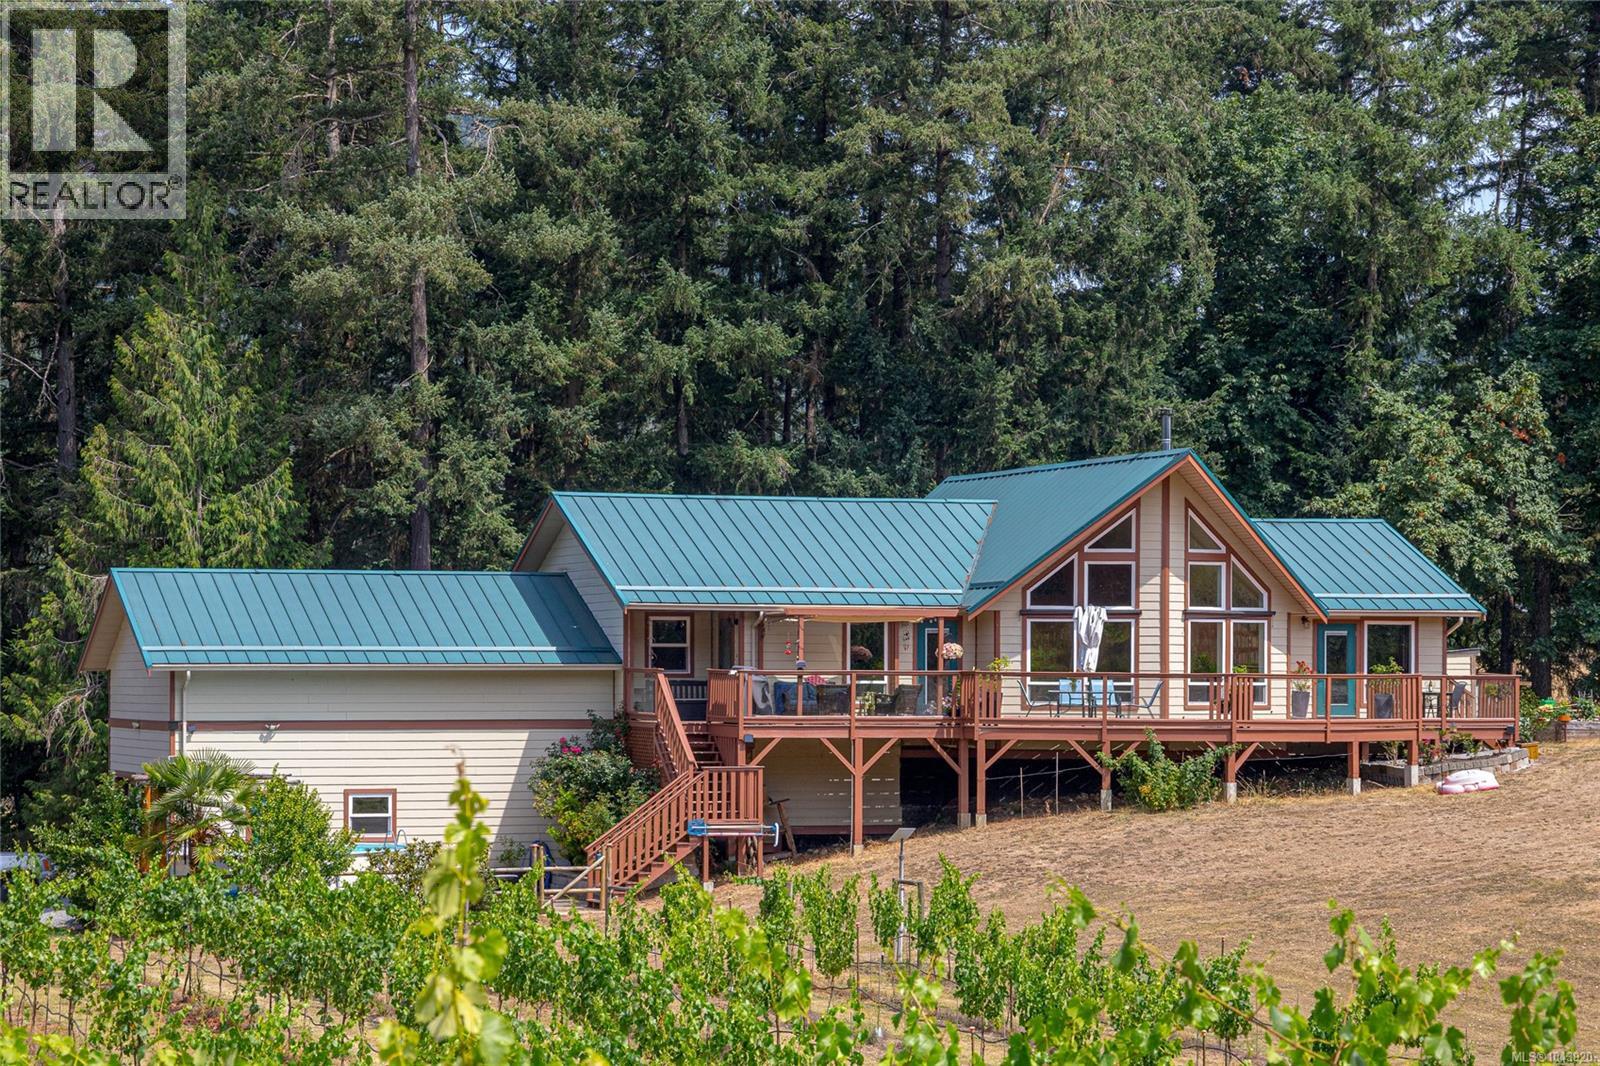
7035 Tom Windsor Rd
Duncan, British Columbia
Discover the perfect blend of luxury, sustainability, and country living on this exceptional 8.98-acre hobby farm, zoned A2. Thoughtfully designed with high-quality finishes and an environmentally conscious lifestyle in mind, this beautiful home offers an open-concept layout with soaring vaulted ceilings in the great room, filling the space with natural light. The custom kitchen features granite countertops, an eating bar, and an adjoining dining area—ideal for everyday living and entertaining. The spacious primary suite boasts a vaulted ceiling, a luxurious 5-piece ensuite, a walk-in closet, and direct access to the wraparound deck. Two additional bedrooms and a 4-piece main bathroom provide comfortable accommodations for family or guests. Step outside to the expansive wraparound deck with sunny southern exposure, creating the perfect space for outdoor dining, relaxing, and enjoying the peaceful rural setting. Additional features include warm wood flooring, on-demand hot water, an oversized 826 sq. ft. garage with 16-foot ceilings, and a walk-in crawl space offering abundant storage. Designed for energy efficiency, the property is 100% solar powered with propane backup for added peace of mind.Nearly 5 acres are planted with a variety of grape vines, presenting exciting opportunities for hobby farming, vineyard operations, or simply enjoying the beauty of the landscape. Experience the tranquility of rural living while remaining just minutes from all essential amenities. This is a rare opportunity to own a truly unique and sustainable hobby farm. (id:63400)
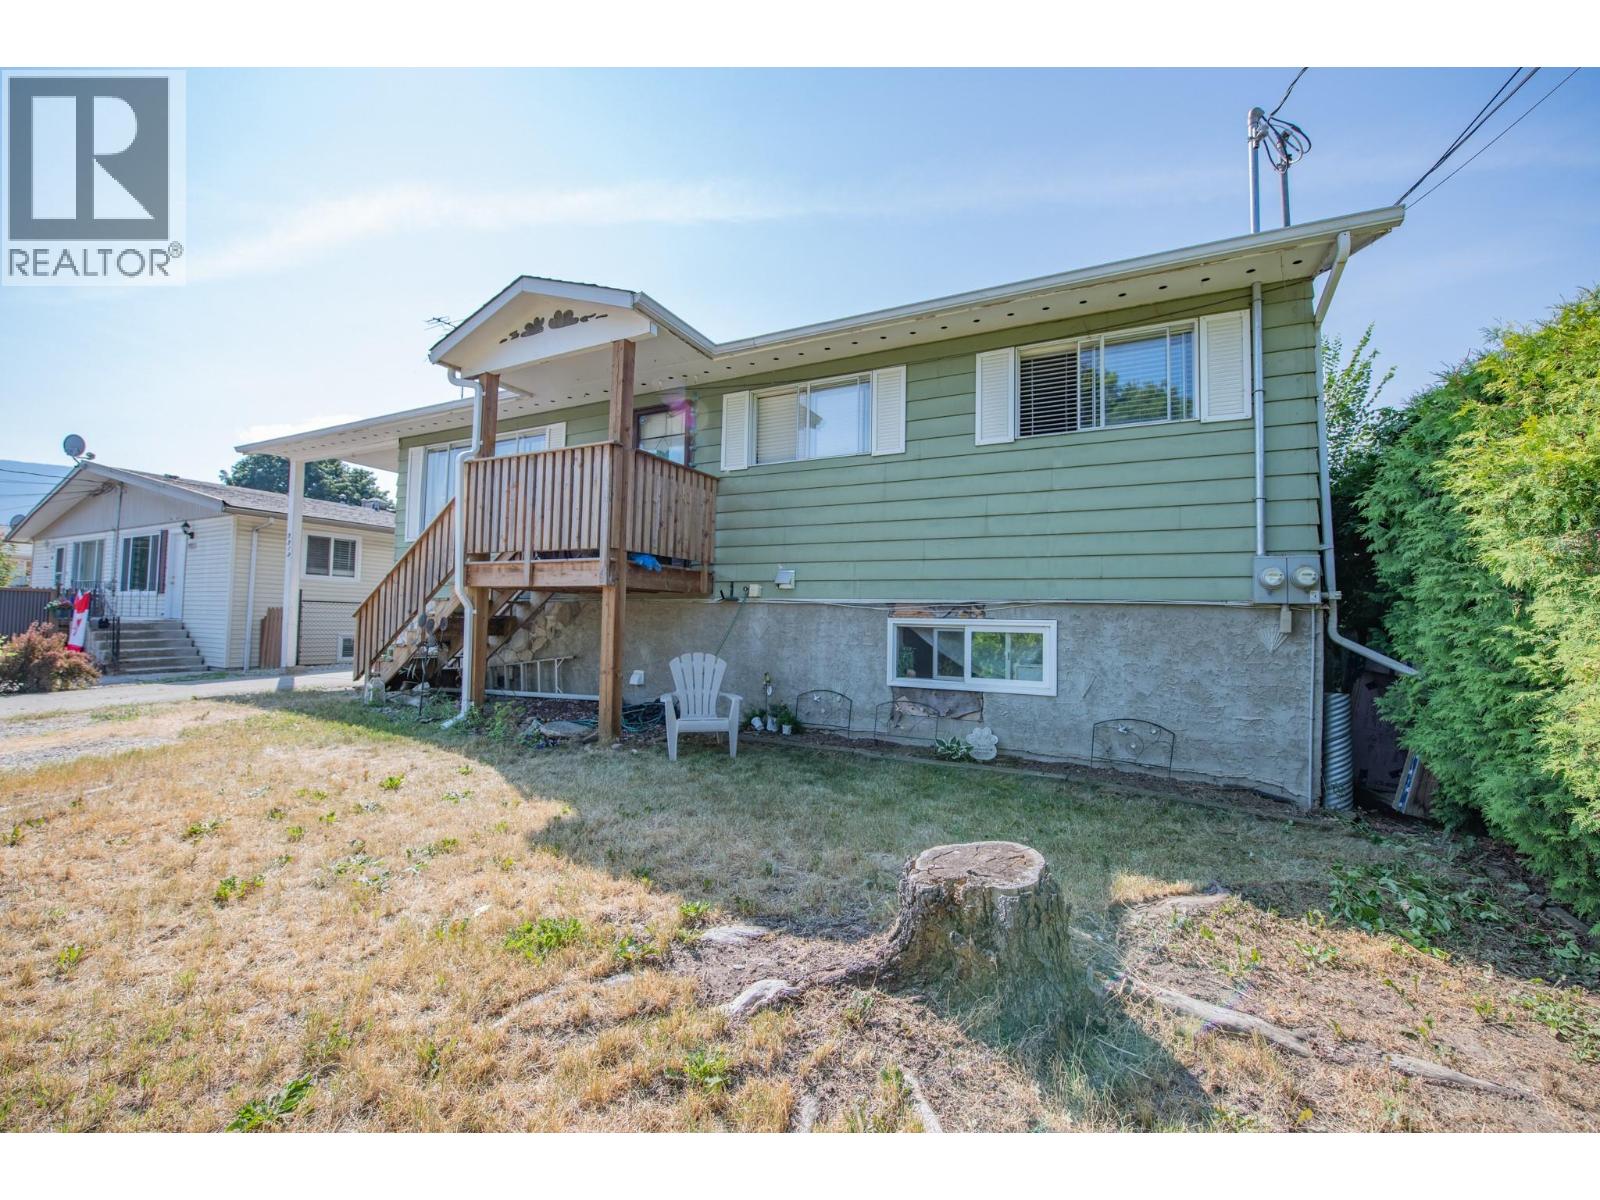
3313 Belaire Drive
Armstrong, British Columbia
Welcome to this versatile and family-friendly home in the heart of Armstrong, BC—perfect for first-time buyers or young families looking to offset their mortgage with rental income. This well-laid-out property offers a fantastic opportunity with a bright 2-bedroom basement suite, complete with its own separate laundry, entrance and currently generating $1,600/month in rental income. It's been beautifully renovated offering modern light paint colors, newer durable vinyl plank flooring and bright kitchen. Whether you’re looking for a mortgage helper or space for extended family, this suite adds incredible value, flexibility, and long-term income potential. Upstairs, the main level features 3 comfortable bedrooms, 1 bathroom, and its own separate laundry—ideal for busy family living. A spacious bonus room provides endless possibilities as a kids’ playroom, home office, or rec room. The upstairs area is currently rented for $2000.00 per month. For those seeking a single-family layout, the home can easily be converted back by removing the wall in the rec room to reconnect the upper and lower levels, creating one cohesive living space. Location is everything, and this home delivers—just a 2-minute walk to Highland Park Elementary and centrally located near parks, shopping, and all essential amenities. Enjoy the convenience of a walkable, family-oriented neighborhood. Whether you’re stepping into the market or investing in your future, this is a property you won’t want to miss! (id:63400)
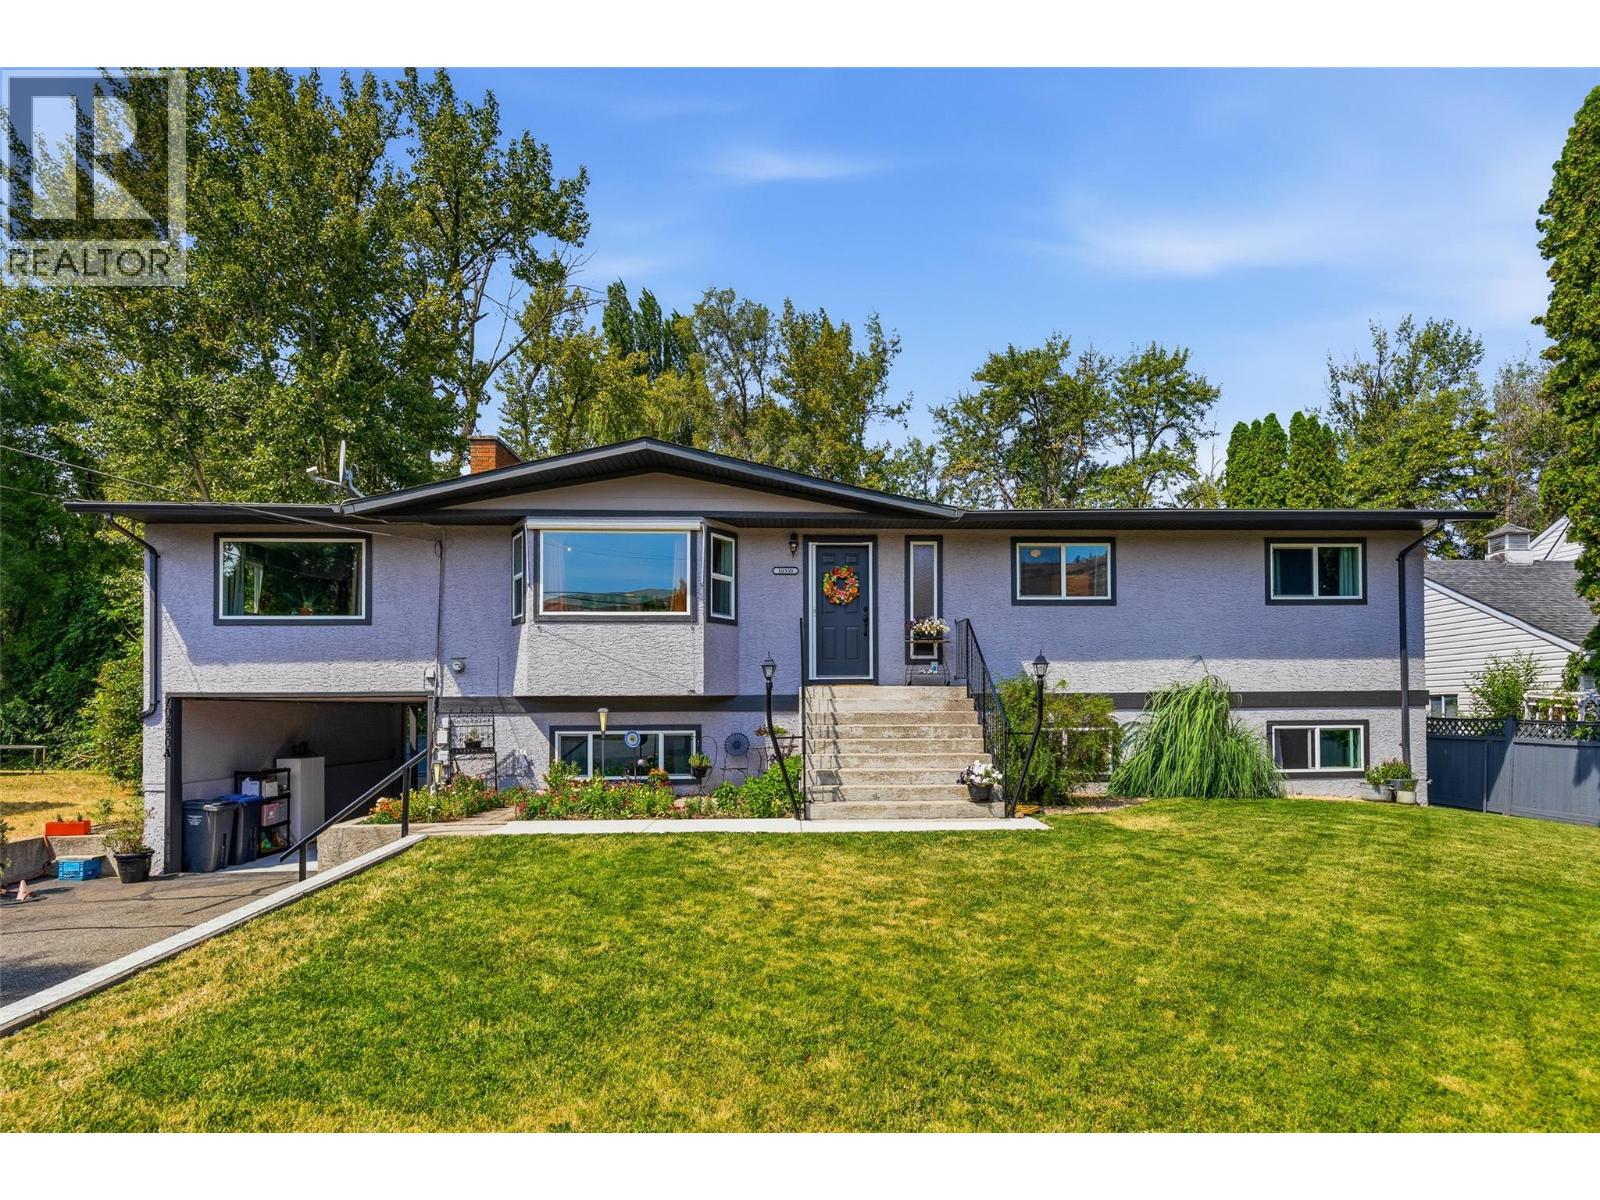
10330 Meadow Road
Lake Country, British Columbia
Imagine a home nestled in nature, yet close to schools and amenities. Imagine a super-low mortgage obligation because you have revenue from a legal suite. Now imagine walking to the end of your yard to go camping.... Quality of life and low stress are just a few of the benefits you can enjoy living in this beautiful home, which has been fully & tastefully renovated to maintain its authentic charm. As soon as you pull up to this home, you will know in your soul it's the opposite of subdivision living. This is a slice of heaven. Sit out on your back deck and be fully immersed in nature with over 20 species of birds and a symphony of colour & scents provided by the perennial plants in bloom. Wander to the end of the yard and leave the world behind by following the walkway to your own private creekside escape, on your own property. A place to get away from it all, enjoying the cool water of the creek or a fire at night. The kids have even camped out here! Wander back and step inside your new home to find a well-built, well-laid-out property that has been renovated with love to ensure the authentic feel of the home was maintained while providing all modern conveniences. It's a place you can be proud to call home. Not in a superficial way, but in an authentic way that speaks to your soul. For floorplans, details of all upgrades, the pre-inspection or to view this very special place, call your favourite Agent today! (id:63400)
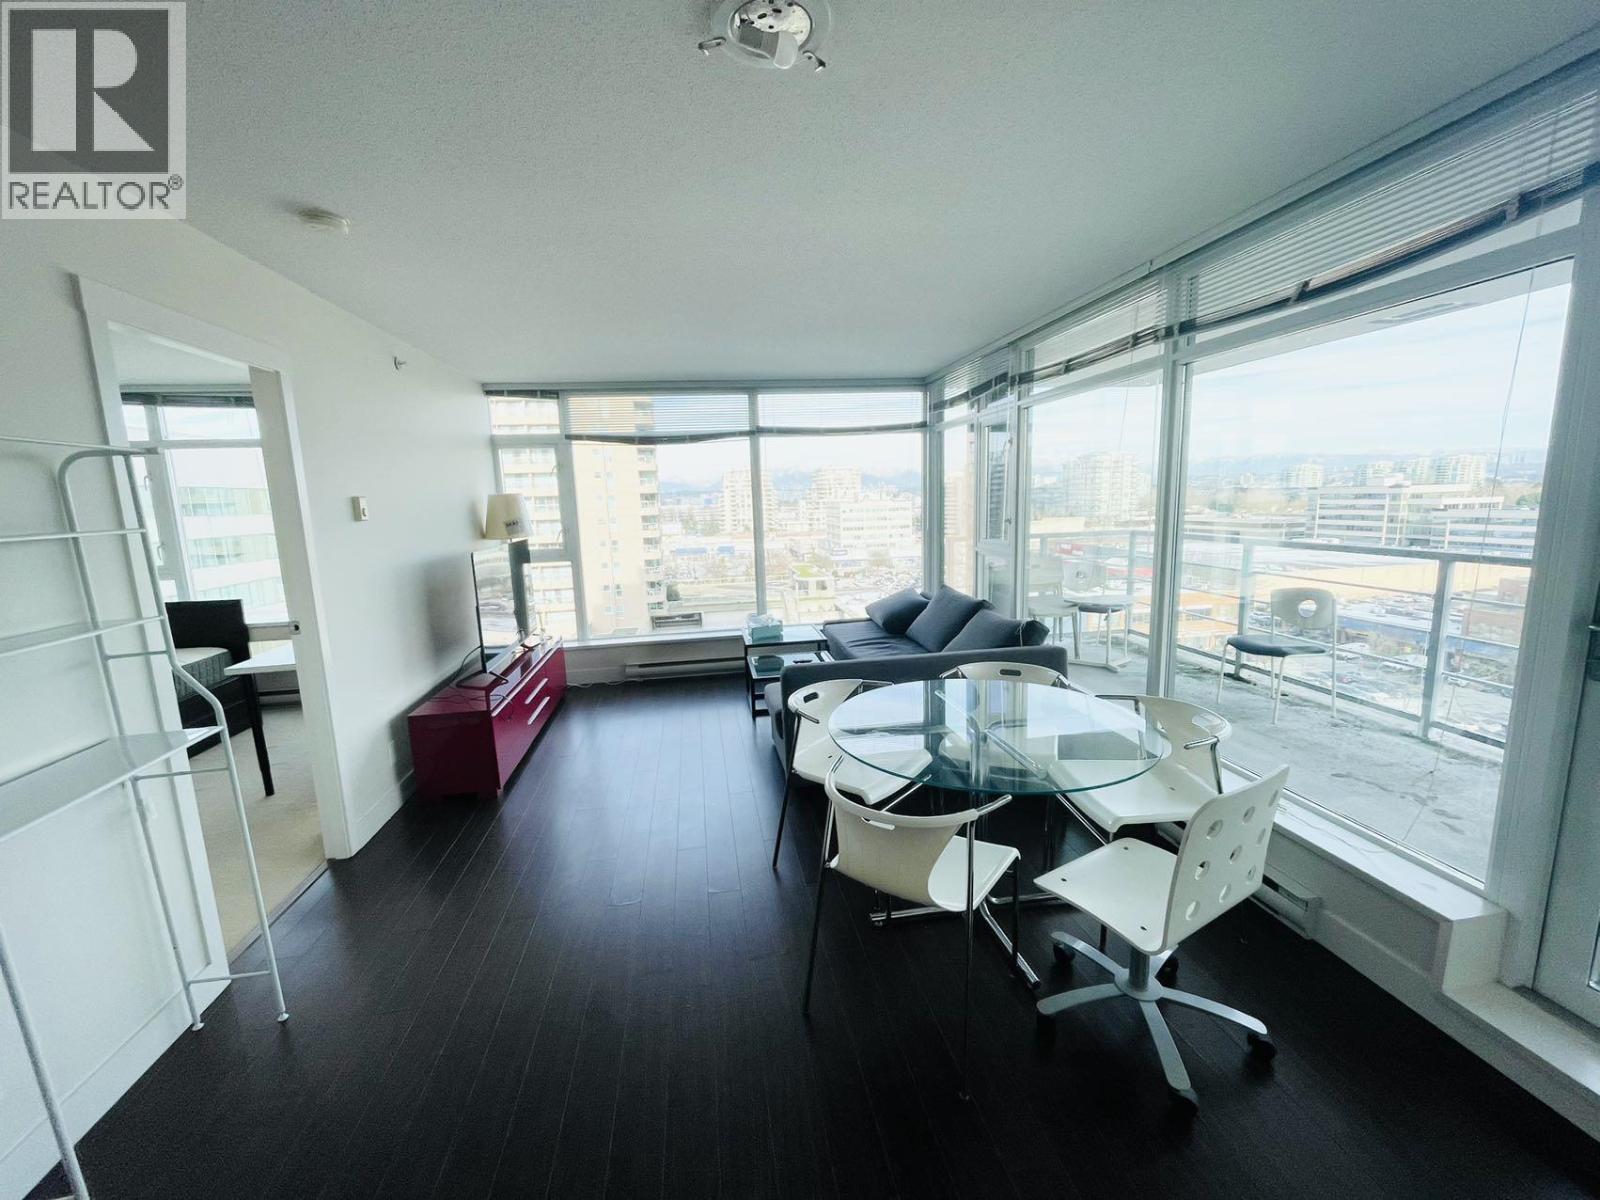
1110 8068 Wesytminster Highway
Richmond, British Columbia
Camino - 8068 Westminster Hwy Richmond was built in 2010. This unit on 11th floor, facing North East, 817 square ft indoor offers a functional floor plan, with granite counter tops, stainless steel appliances, gas cooking range, large balcony, 3 secured parking stalls, excellent North shore mountain & city view. One block away from the sky train station. School catchments: Cook Elementary and MacNeill Secondary. Rent $2750, water and gas included, electricity and internet not included, FURNISHED. No smoking and No pet please. Minimum one-year rental. Reference and credit check required. It´s available on Sep 1st. **Please provide your information to book an appointment. Thanks.** - Expected move-in date - Do you have pets? - Number of occupants? What relationship? - Occupation of occupants? (id:63400)
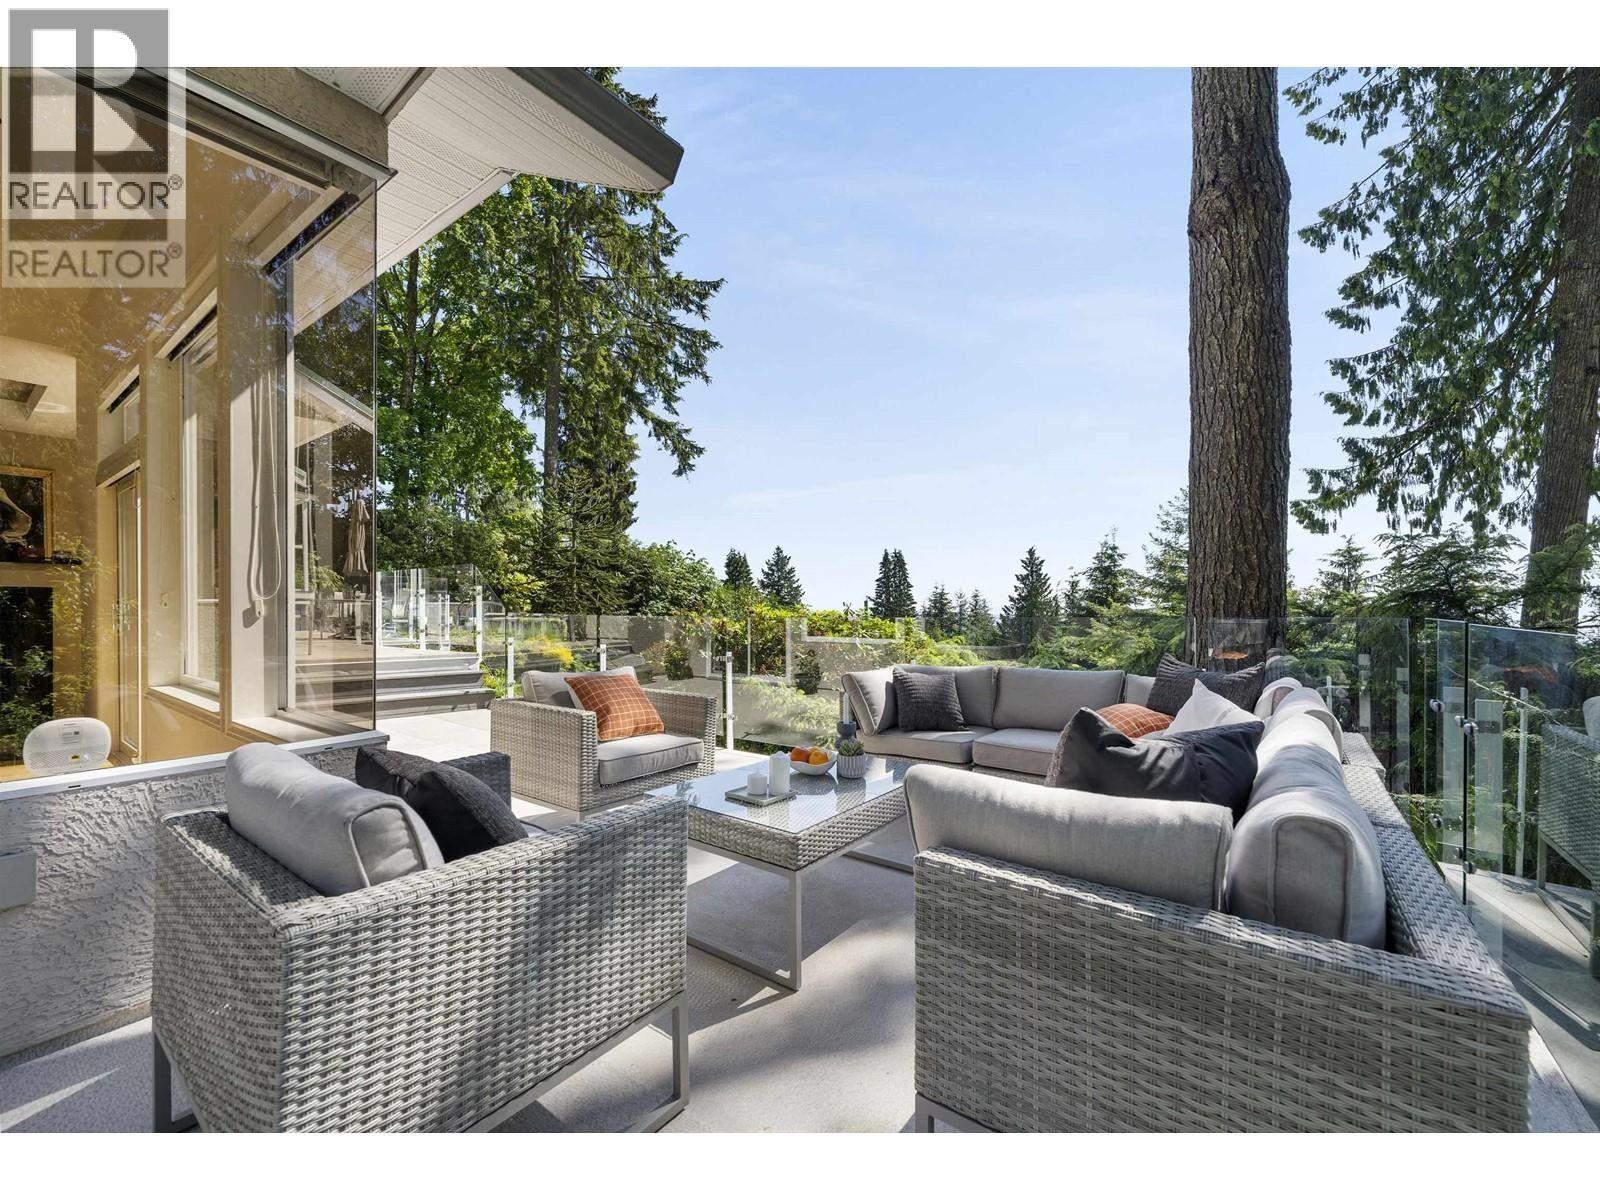
463 Ventura Crescent
North Vancouver, British Columbia
A rare offering in prestigious Upper Delbrook, this irreplaceable contemporary estate blends timeless architecture with breathtaking ocean, city, island & mountain views. Privately nestled on a sun-drenched ¼-acre lot, the 3,788 sq.ft. residence showcases exceptional concrete construction, soaring ceilings, floor-to-ceiling windows & seamless indoor-outdoor living through expansive view decks and terraces. Designed for elevated entertaining, it features a gourmet kitchen with premium appliances, wine cellar, bar, theatre room & stunning principal spaces. Luxurious primary retreat with spa-inspired ensuite & fireplace. Heated driveway, Whistler-style metal roof, hot tub, outdoor fireplace & oversized garage. Steps to world-class trails, Grouse Mountain & the ultimate North Shore lifestyle. (id:63400)
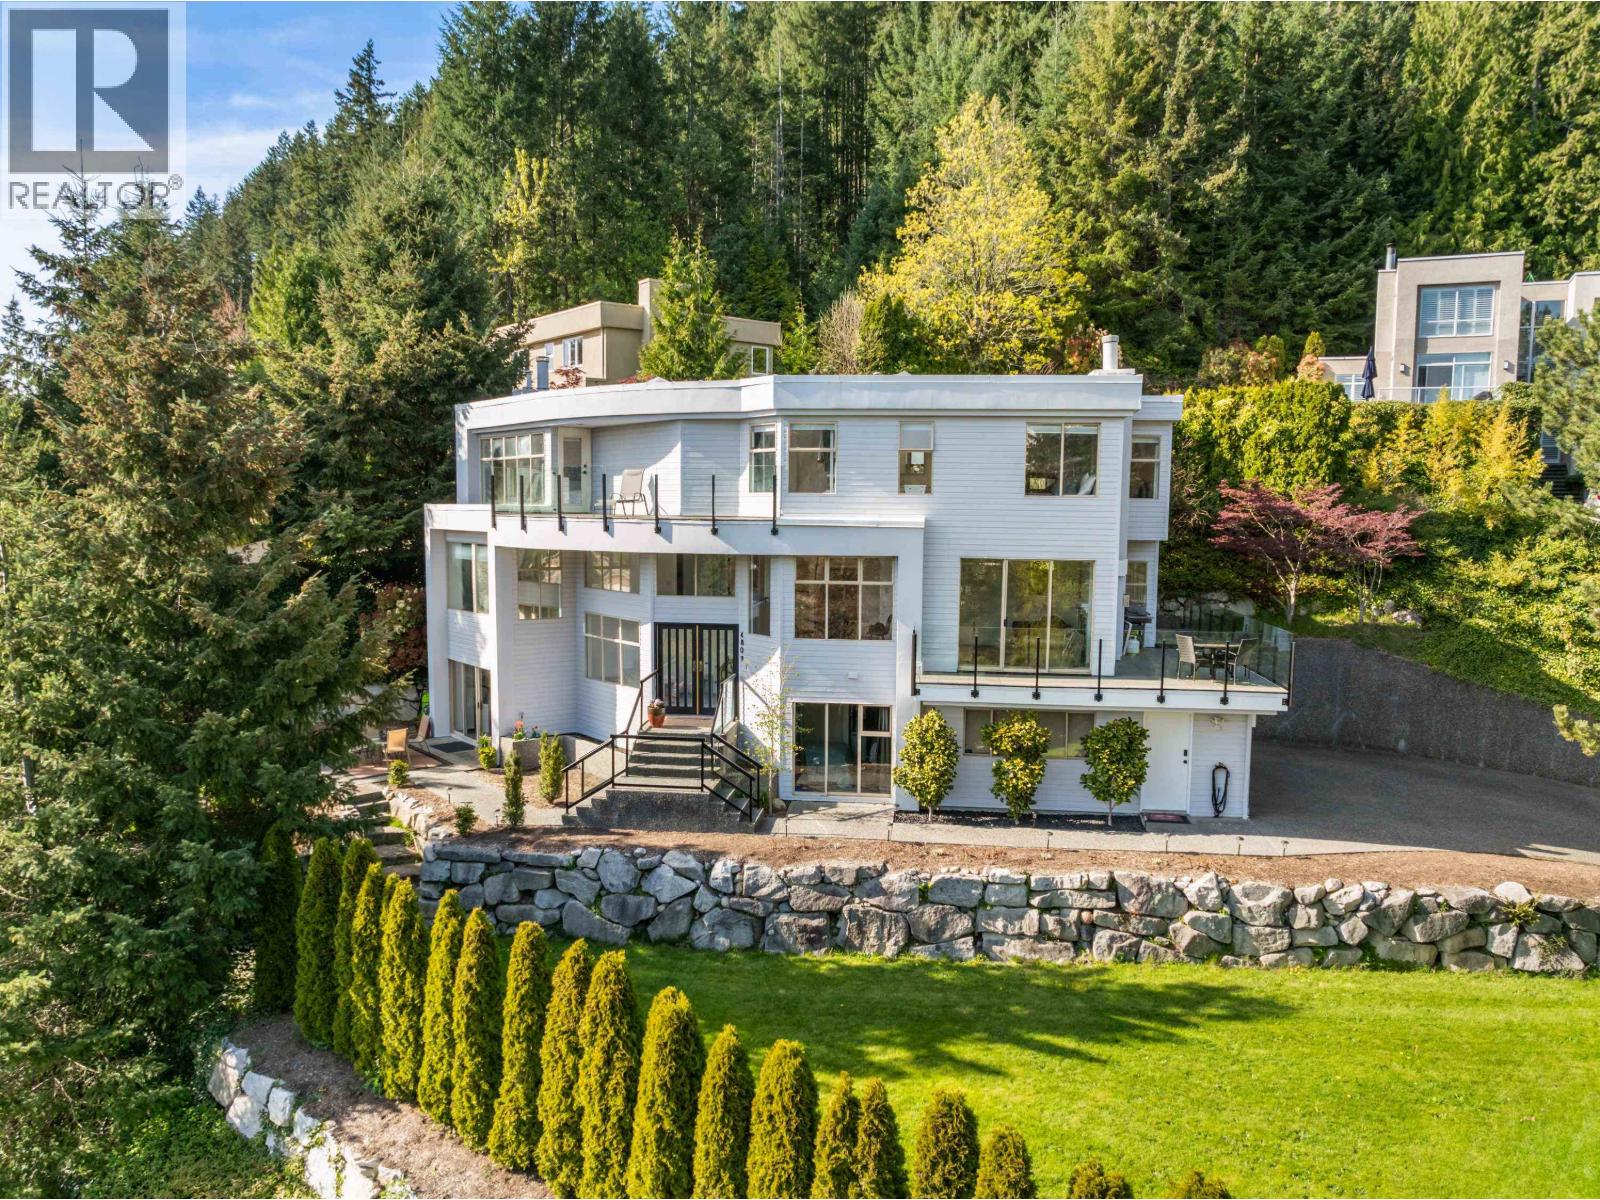
4809 Northwood Place
West Vancouver, British Columbia
Offering 4300+ sq. ft. over 3 levels, this bright, sunny, south facing contemporary family residence in sought after Cypress Park Estates has been extensively updated with approximately $400,000 in renovations completed over the last 3 years. The home features 5 spacious bedrooms and 5 bathrooms, including an exceptional and stunning, oversized spa-inspired ensuite off the primary bedroom. The lower level offers excellent flexibility with potential for an in-law or revenue generating suite. Outdoors, enjoy a beautifully landscaped property with a rare, flat grassy yard-ideal for families with children and pets-along with a 3-car garage plus plenty of additional driveway parking. A peaceful & tranquil West Van neighborhood near top schools, parks, & shopping. (id:63400)
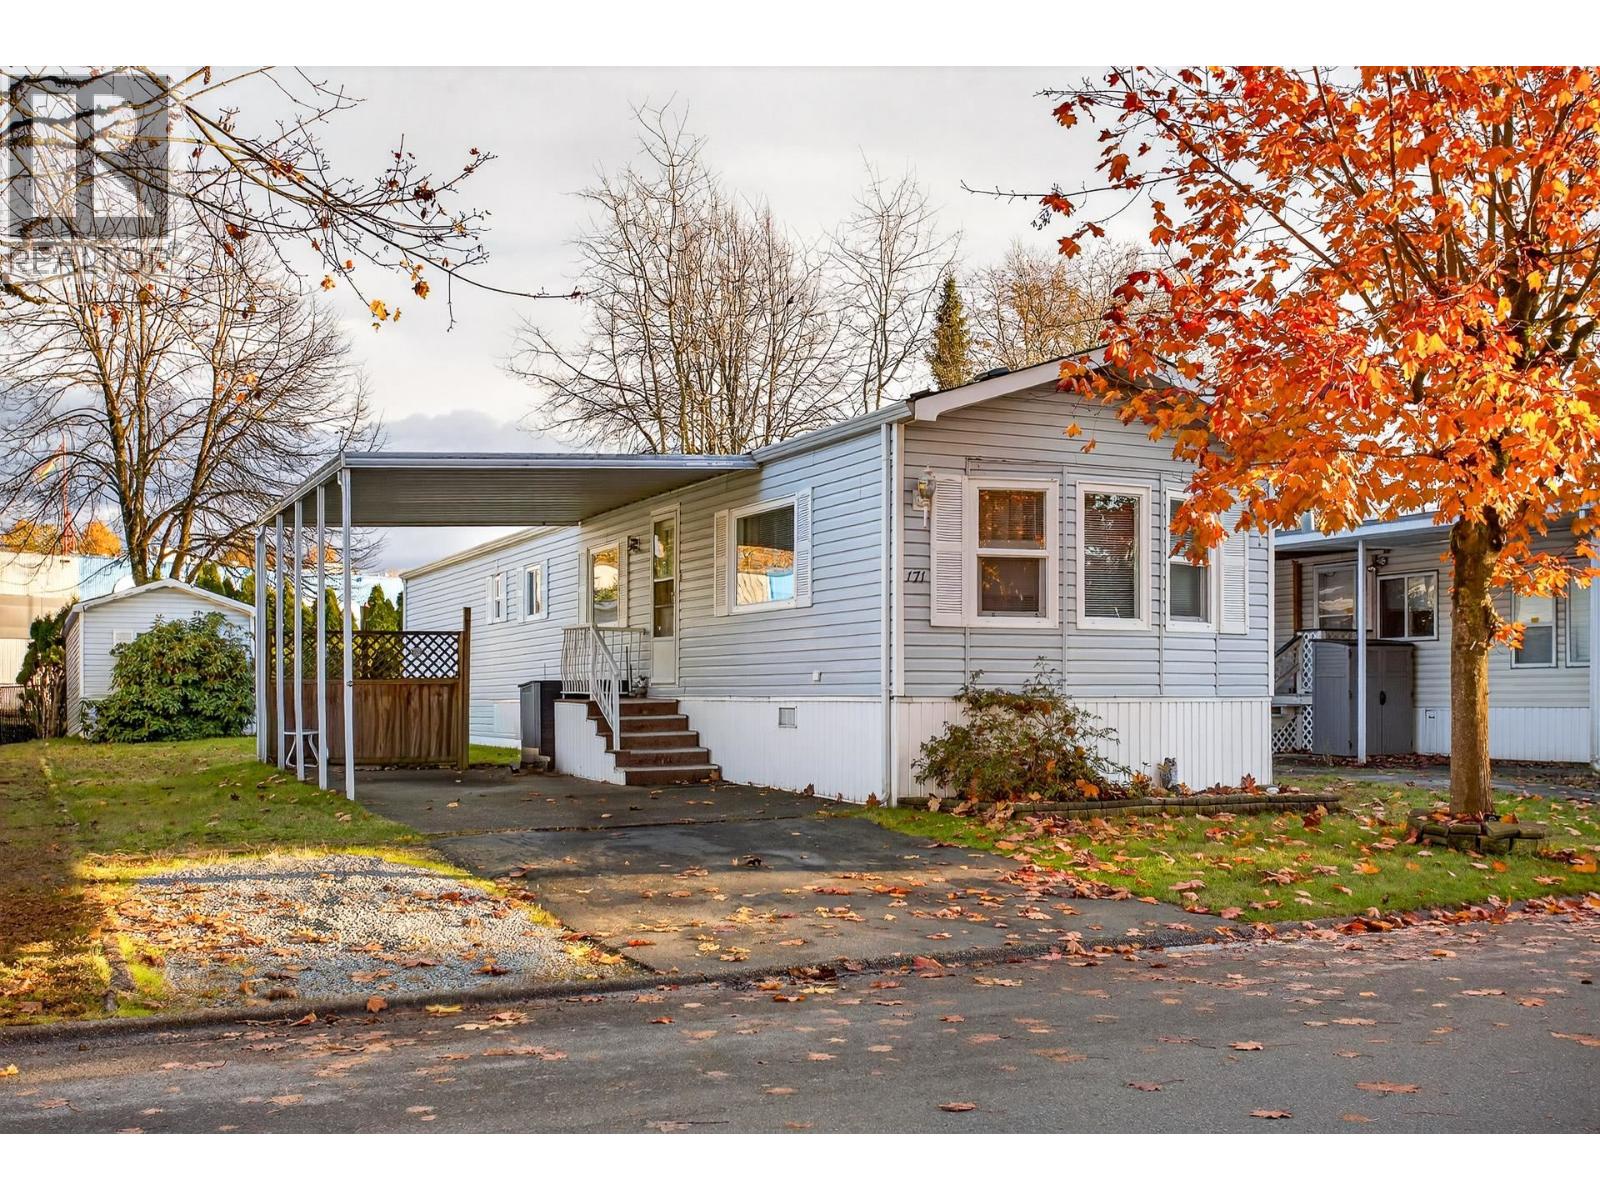
171 145 King Edward Street
Coquitlam, British Columbia
Welcome to Unit 171 at Mill Creek Village! This two bedroom home features great bones and upgrades such as newer windows, Hot water tank and furnace plus a newer roof. The large living area is big enough to have a second dining area and the huge primary bedroom features double closets and enough room for a king bed. Nice vaulted ceilings in the main areas plus a large carport, plenty of parking and a separate shed tucked in the back yard. New clothes washer. Walking distance to shopping, eateries, recreation and parks and transit. Park clubhouse and friendly community living starts here. Call today to view. (id:63400)
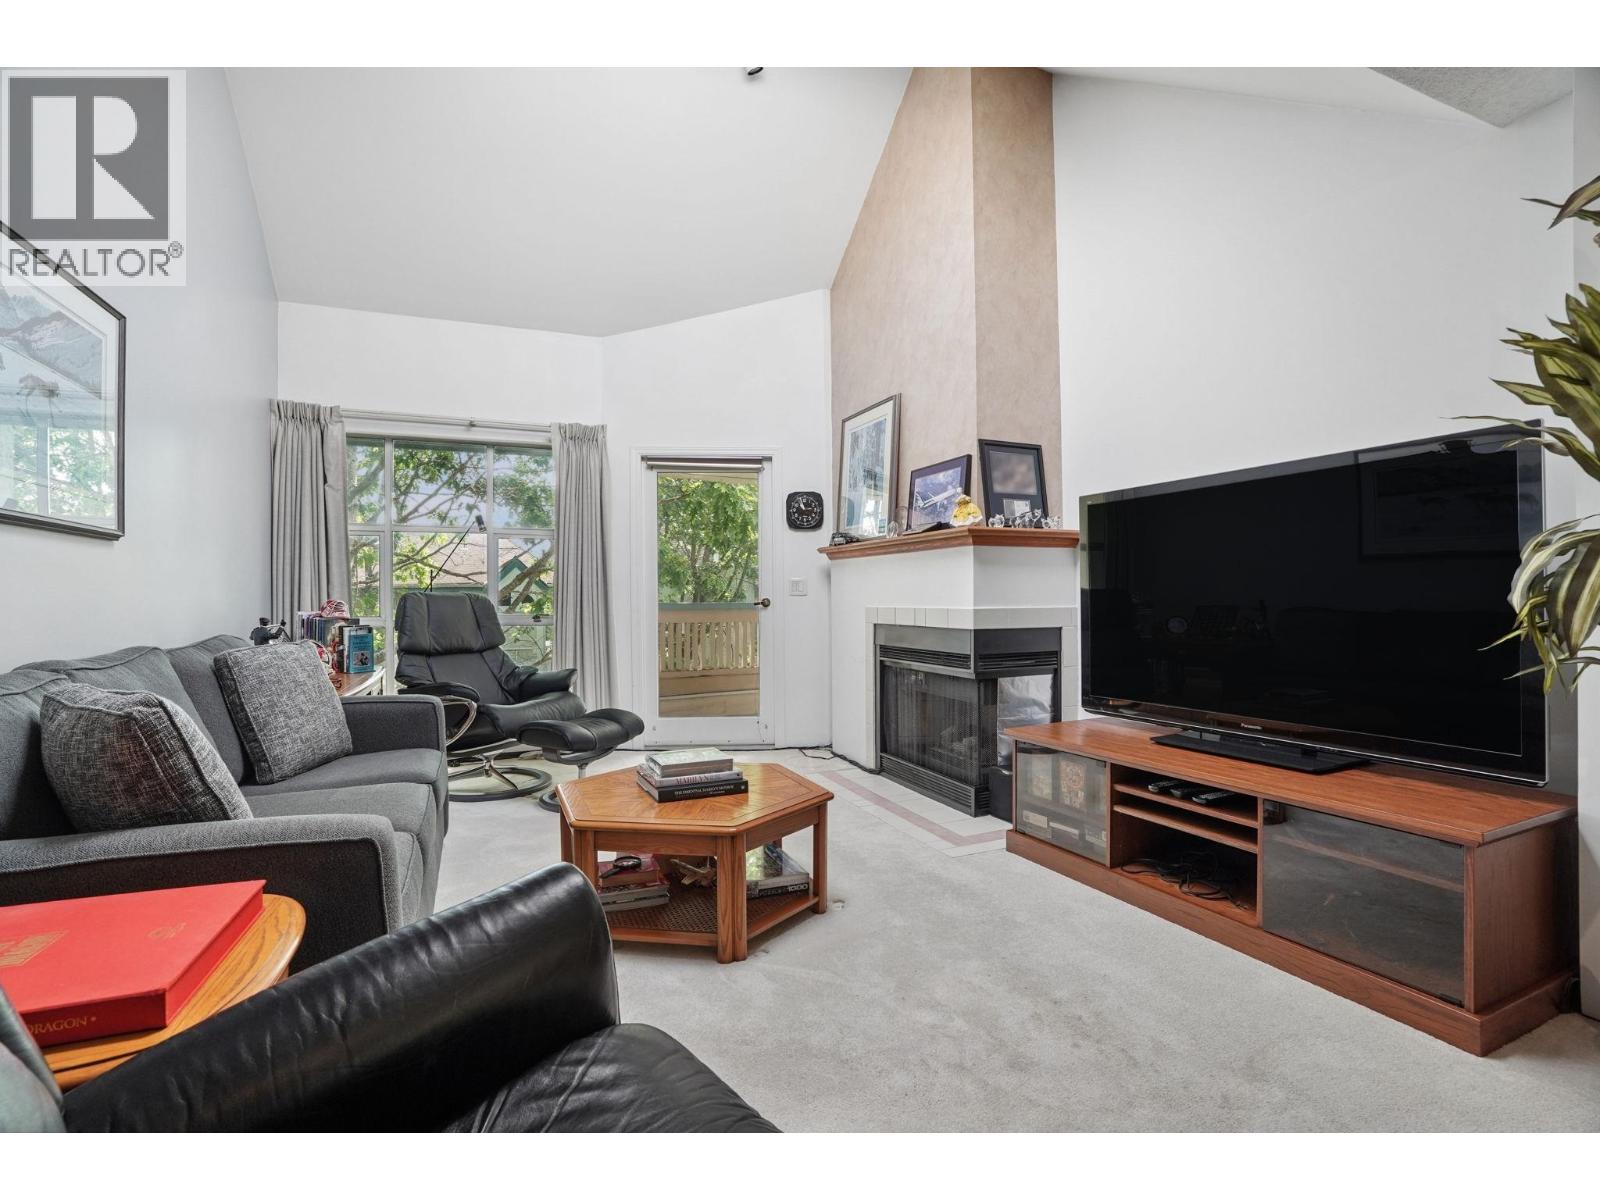
307 7540 Minoru Boulevard
Richmond, British Columbia
Top Floor East-Facing, 812 sqft, in a Quality Polygon Building. Immaculate condition home features 13ft vaulted over-height ceilings and a stunning skylight, offering a bright and open atmosphere. First time on the market! The efficient floor plan is complemented by a spacious, quiet, and a covered bright large balcony overlooking greenery. Updated S/S appliances, full size in-suite laundry. Centrally located in Richmond, just a 15-minute walk to the Canada Line and close to Minoru Park, Richmond Centre, top schools, and public transit. Includes 1 parking stall and 1 locker and clubhouse access. Low condo fees, visitor parking, and newer roof and re-piped building. Tremendous value & potential in a central, walkable location. Steps to Richmond Centre, Minoru Park, library, Skytrain (id:63400)
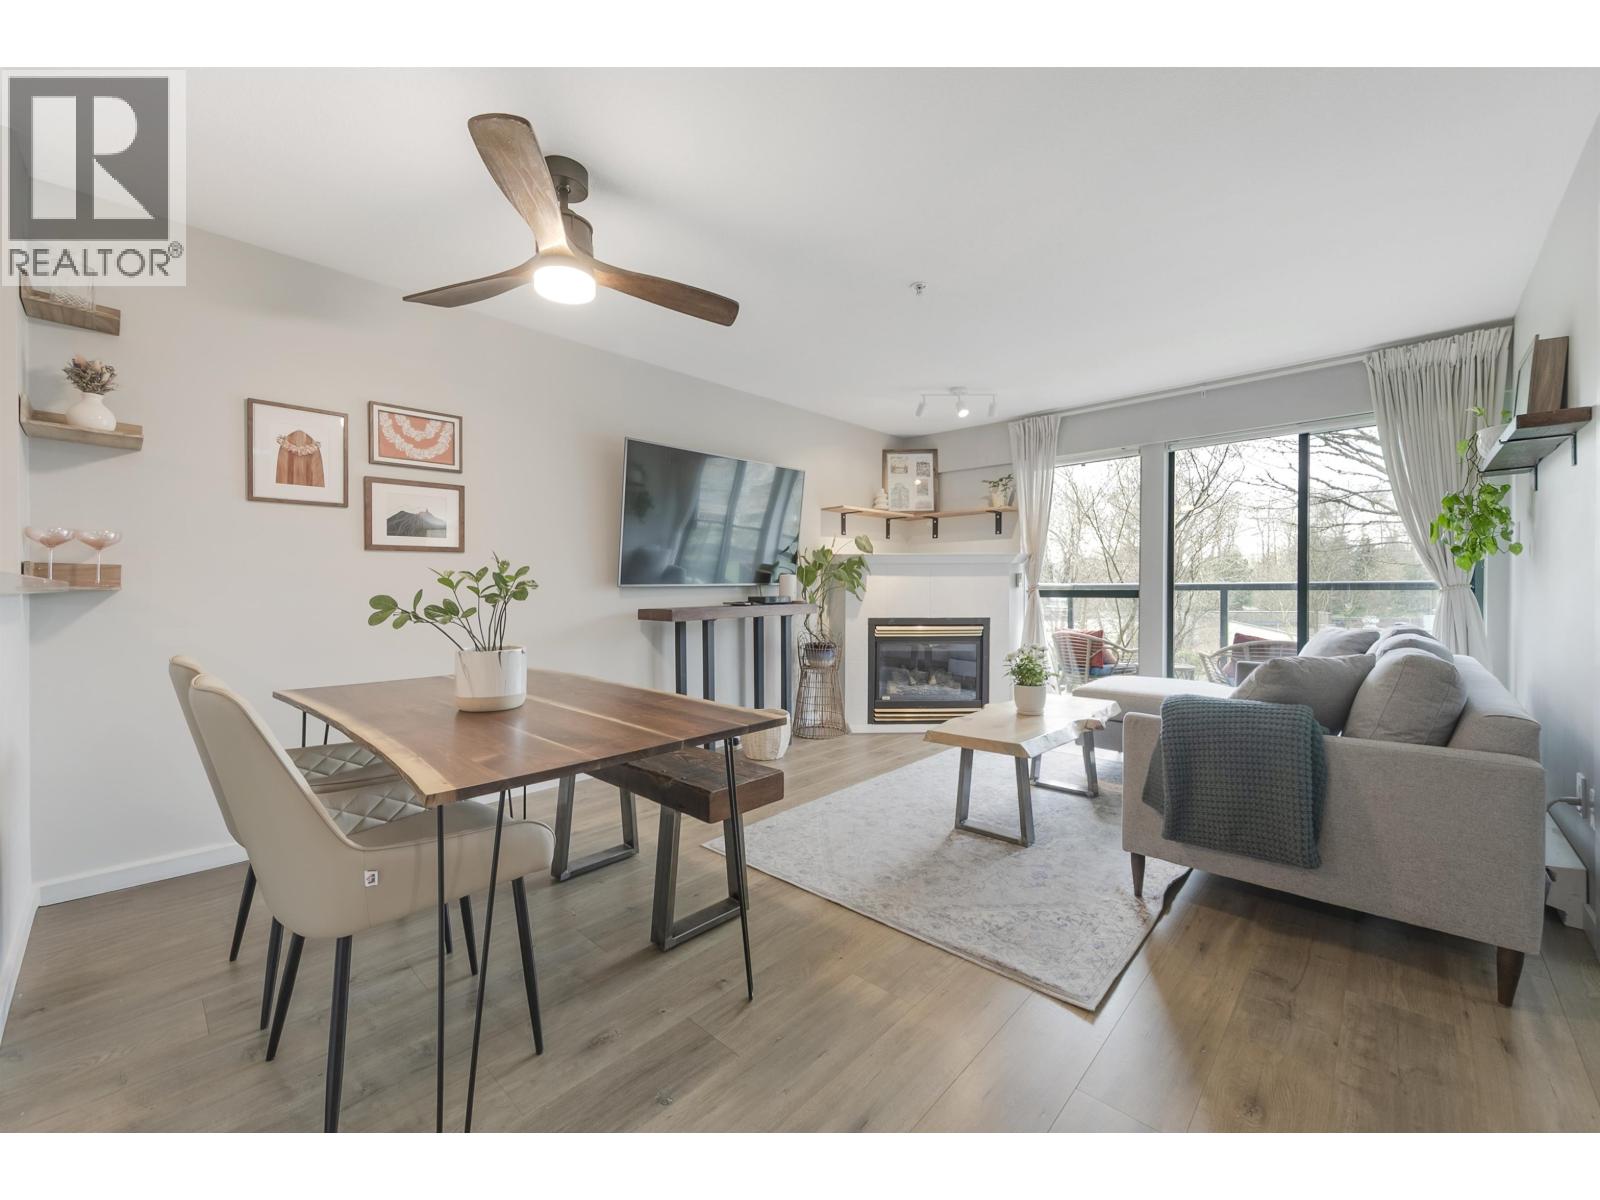
311 225 Newport Drive
Port Moody, British Columbia
Located in the most walkable location in the Tri- Cities with beautiful courtyard views and no skytrain noise. Newport Village has it all; restaurants, cafes, italian deli, your new neighbourhood pub, bank, pharmacy, produce & seafood grocers and Save-on Foods. Zoom out, you're two blocks away from the Recreation Complex, Library and Eagle Ridge Hospital. 10 min walk to the inlet and Shoreline Trails or the skytrain for your commute. And what makes Port Moody special; a short drive to an adventure at the lakes, trails or dog beaches. Inside you'll find an efficient 2 bed, 2 full baths including a large primary with walk in closet and ensuite. Updates; both bathrooms, kitchen including stainless steel appliances countertops, sink, new laminate wide plank floors. (id:63400)
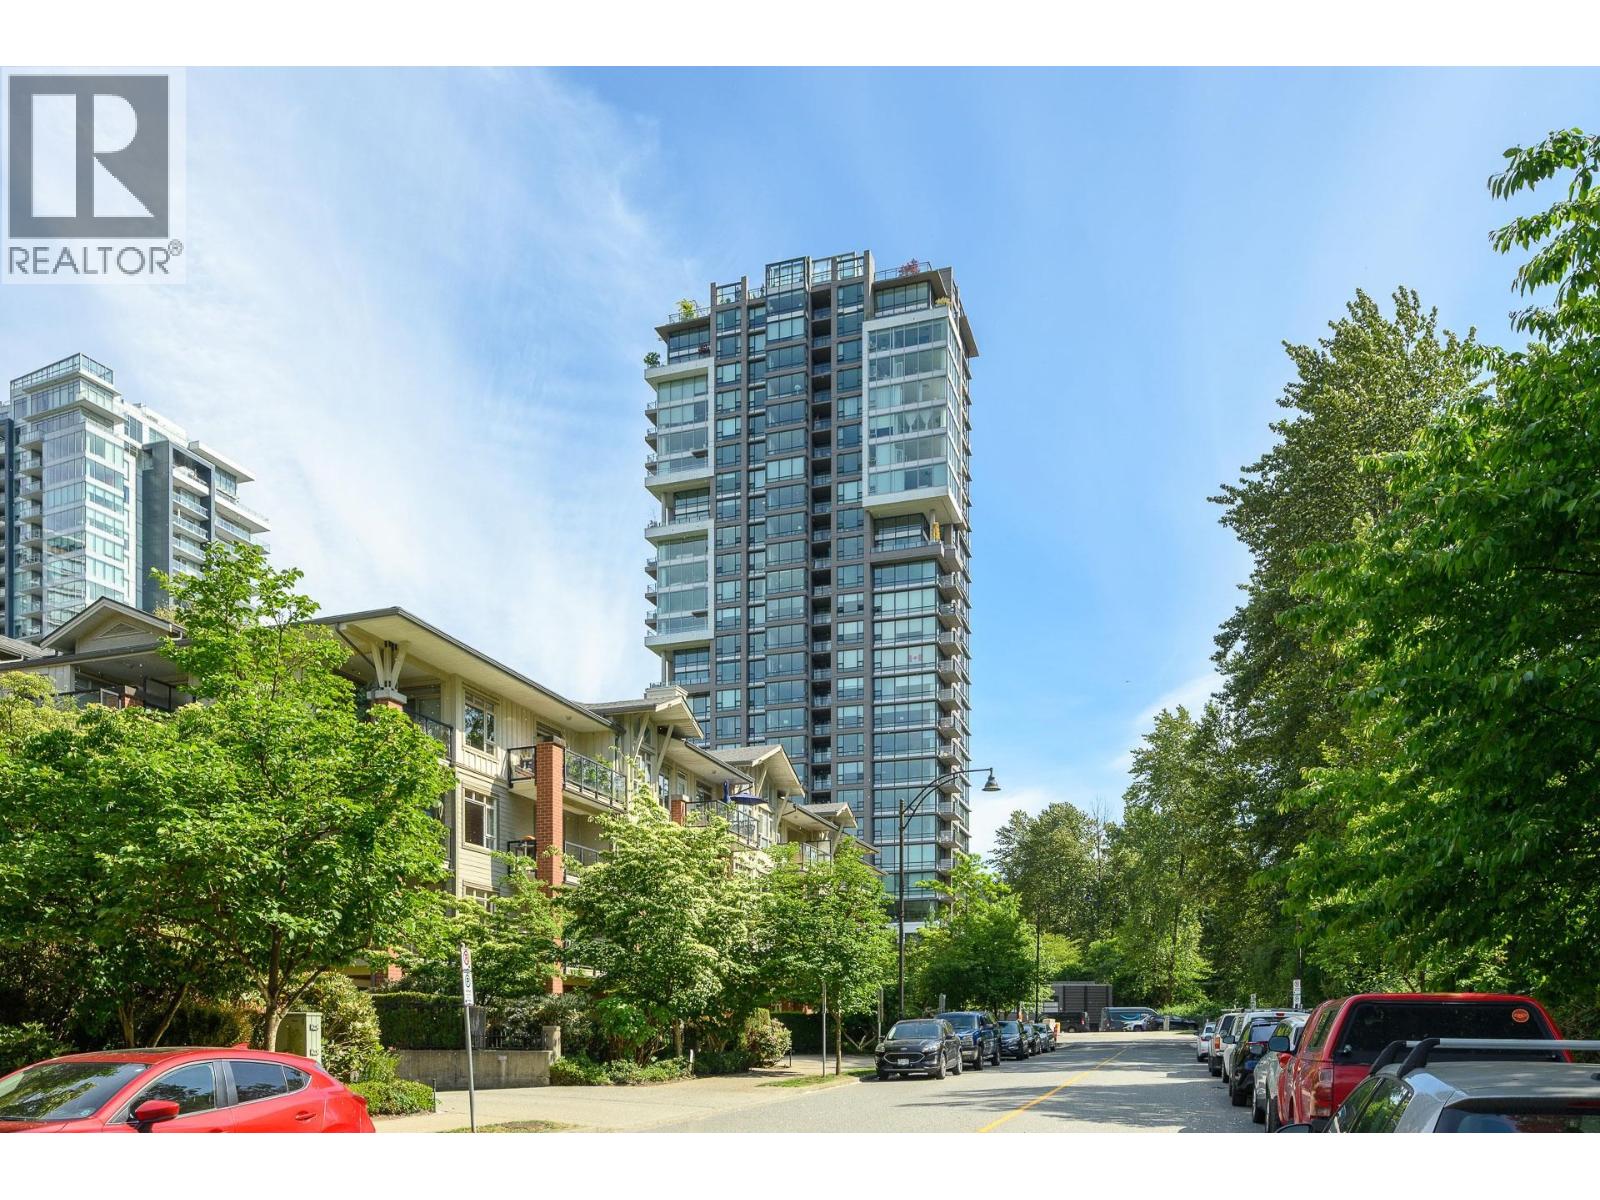
405 301 Capilano Road
Port Moody, British Columbia
UNIQUE, stunning two-level Sky Home in the heart of Port Moody´s Suter Brook Village at The Residences. This 2,107 square ft NE corner home offers 3 Bedroom, 2.5 Bath, open-concept living, wall-to-wall windows, designer lighting, custom millwork, custom shades, and showcase library. New appliances: oven, gas cooktop, microwave and W/D. Enjoy beautiful mountain/greenbelt views from every window and both balconies. Upstairs offers 3 large bedrooms, including a spacious primary with walk-in closet and ensuite. 2 side-by-side parking stalls. 3 large storage lockers. Excellent amenities: large exercise centre with sauna, steam room, tennis court and dog run. Steps to SkyTrain, Rocky Point Parks, trails, shops, breweries, restaurants, and more! (id:63400)
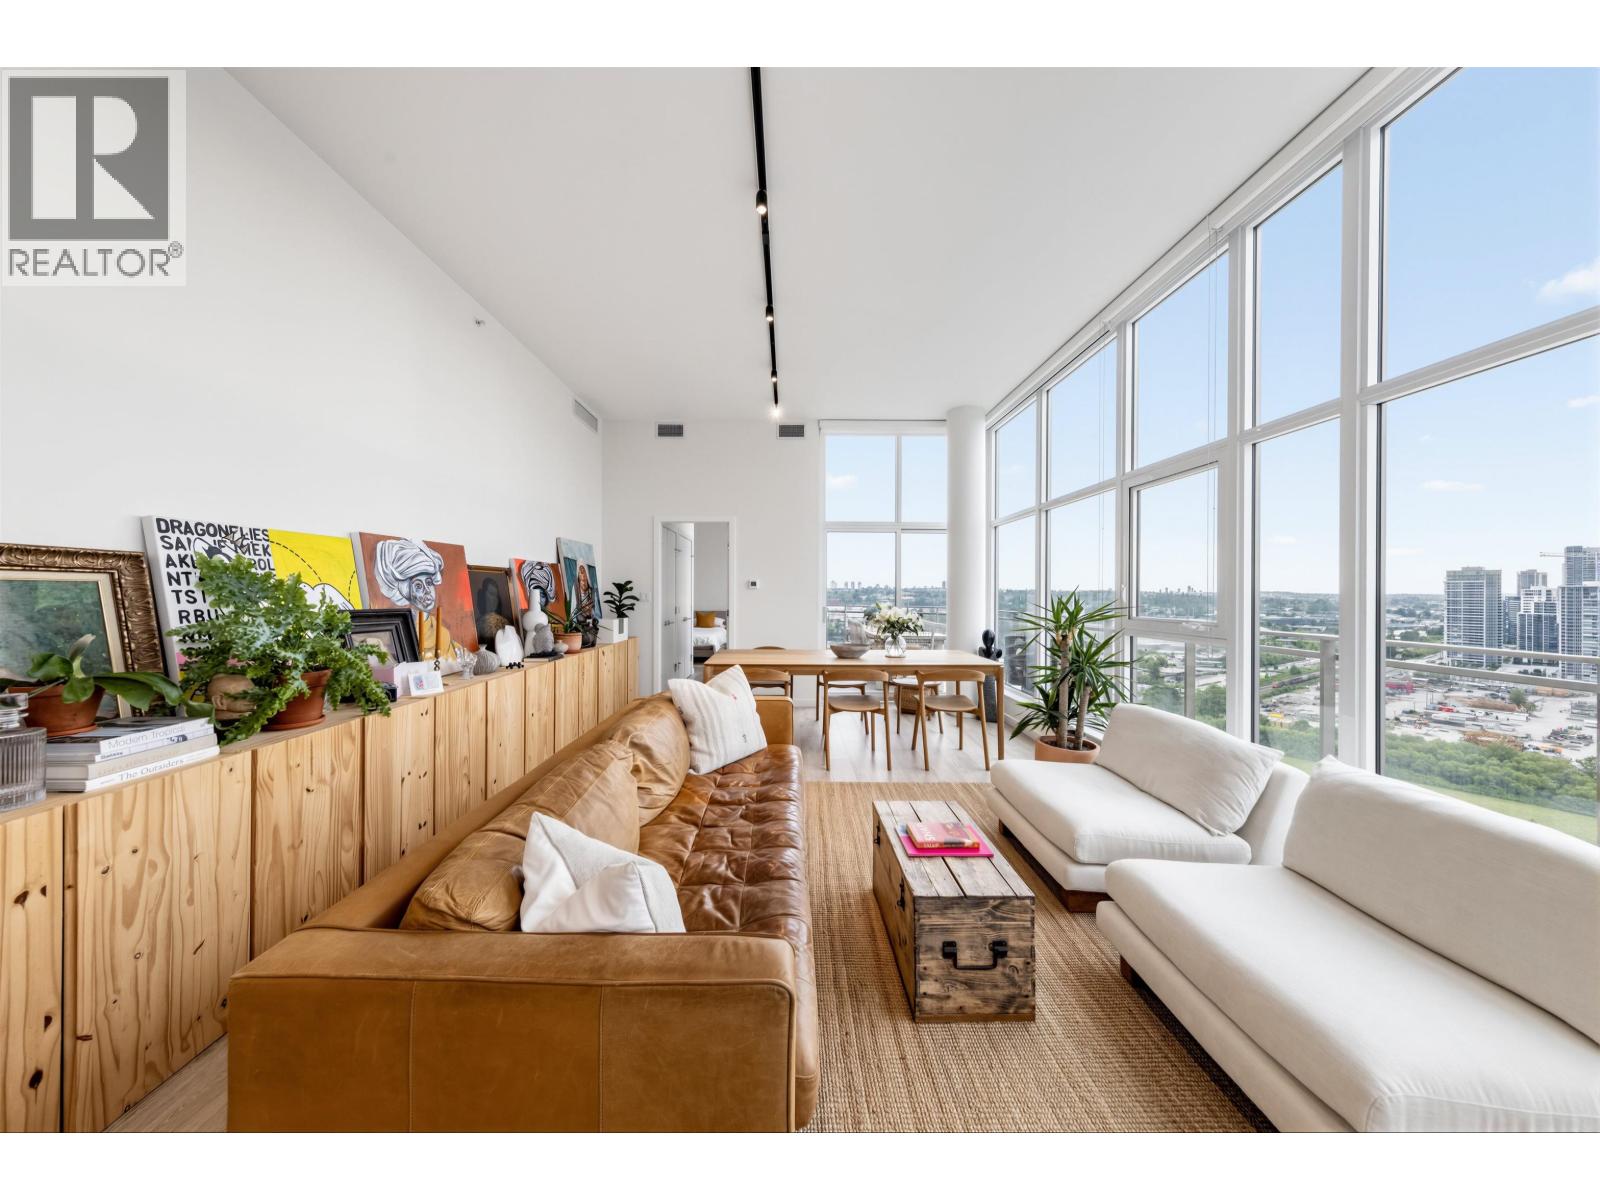
2601 5311 Goring Street
Burnaby, British Columbia
Experience elevated luxury living at Etoile in the heart of Brentwood. This rare penthouse offers 1,249 sq.ft. of elegant interior living space and an expansive 430 sq.ft. wraparound terrace with breathtaking panoramic city and mountain views. Soaring 10 ft ceilings and floor-to-ceiling windows fill the open-concept living and dining areas with natural light. The gourmet kitchen features premium Bosch built-in appliances, sleek cabinetry, and stone countertops, perfect for entertaining. Spa-inspired bathrooms offer double vanities, elegant tiling, and rainforest showerheads. Spacious bedrooms include generous closet storage, while the versatile third bedroom is ideal as a home office/den. Residents enjoy gym, pool, sauna, and are steps to Brentwood shopping, dining, parks, and SkyTrain. (id:63400)
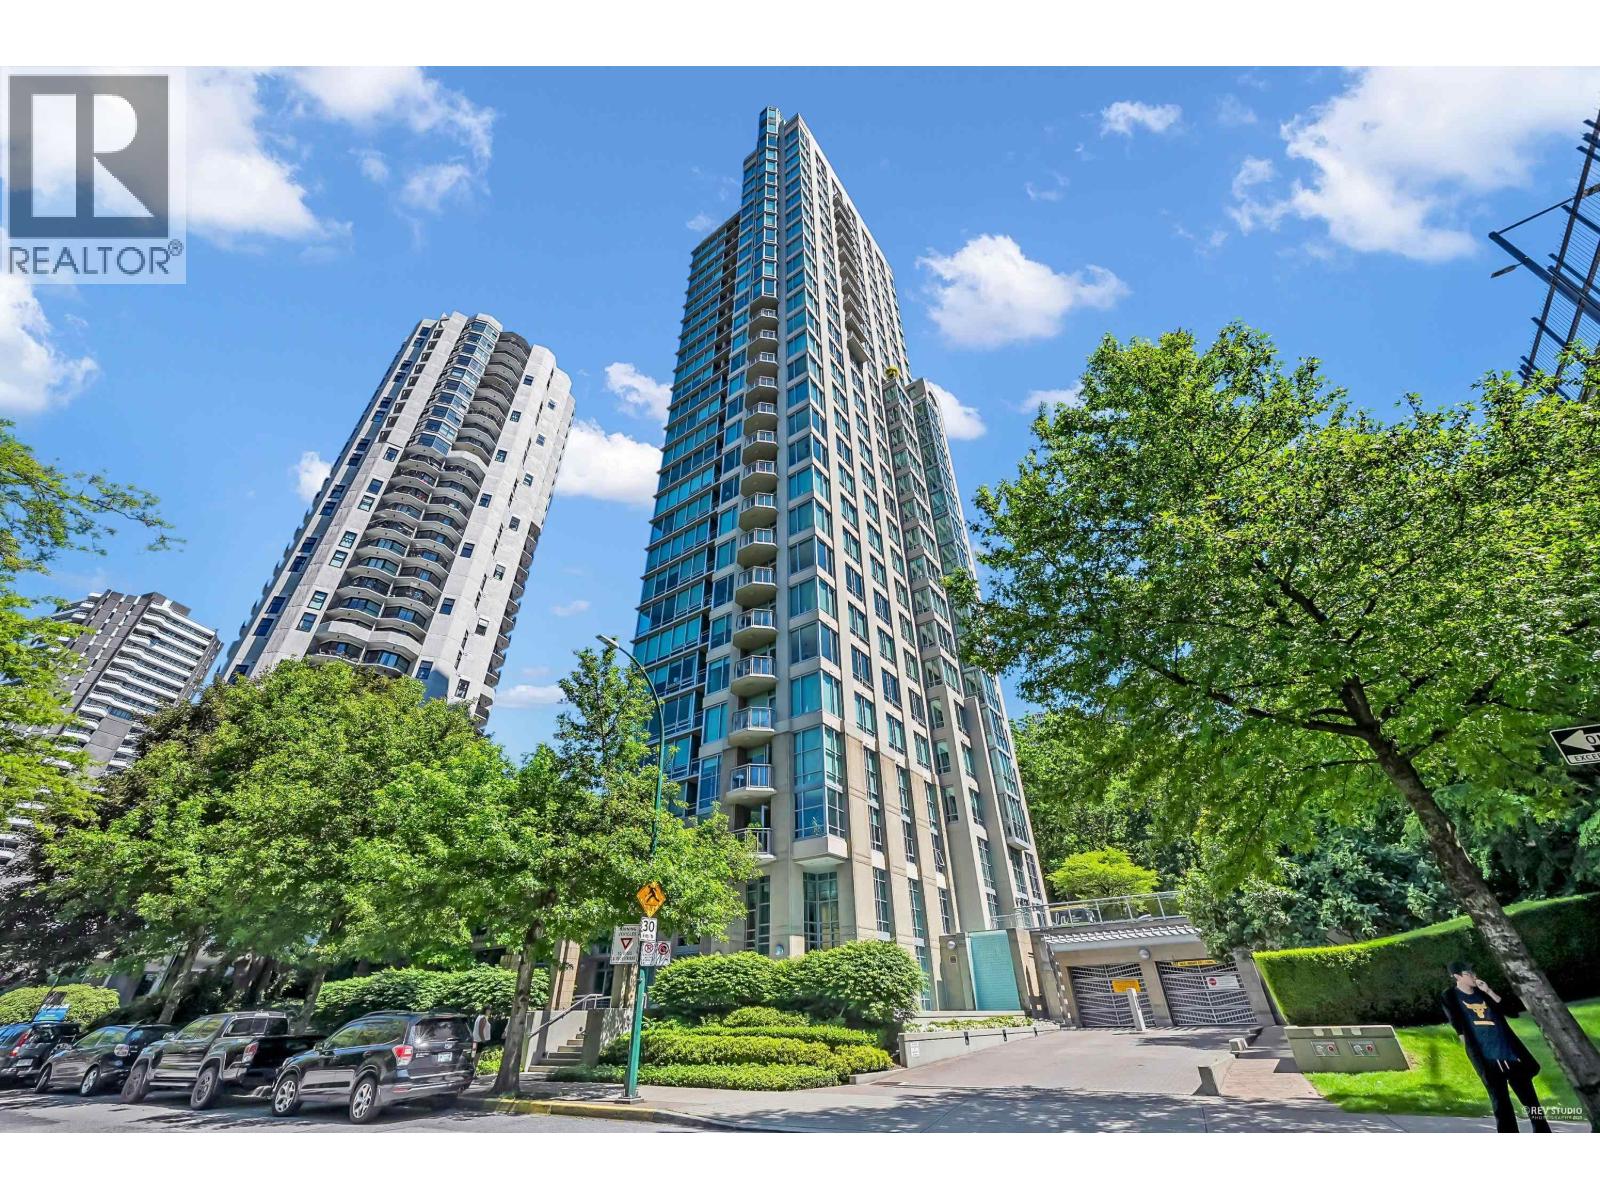
1202 1005 Beach Avenue
Vancouver, British Columbia
Waterfront living at its absolute finest. This stunning 2-bedroom, 2-bathroom home at ALVAR offers unobstructed southwest views over English Bay. Fully renovated down to the studs with exceptional craftsmanship and premium finishes throughout, the residence features an open-concept kitchen with a large granite island, waterfall countertops, Bosch appliances including a gas range, and custom solid wood cabinetry. Floor-to-ceiling windows capture breathtaking views from the kitchen, living room, dining area, and private balcony. Enjoy year-round comfort in this upscale building with air conditioning, plus 1 parking stall and 1 storage locker. A rare opportunity to experience luxurious resort-style waterfront living. (id:63400)
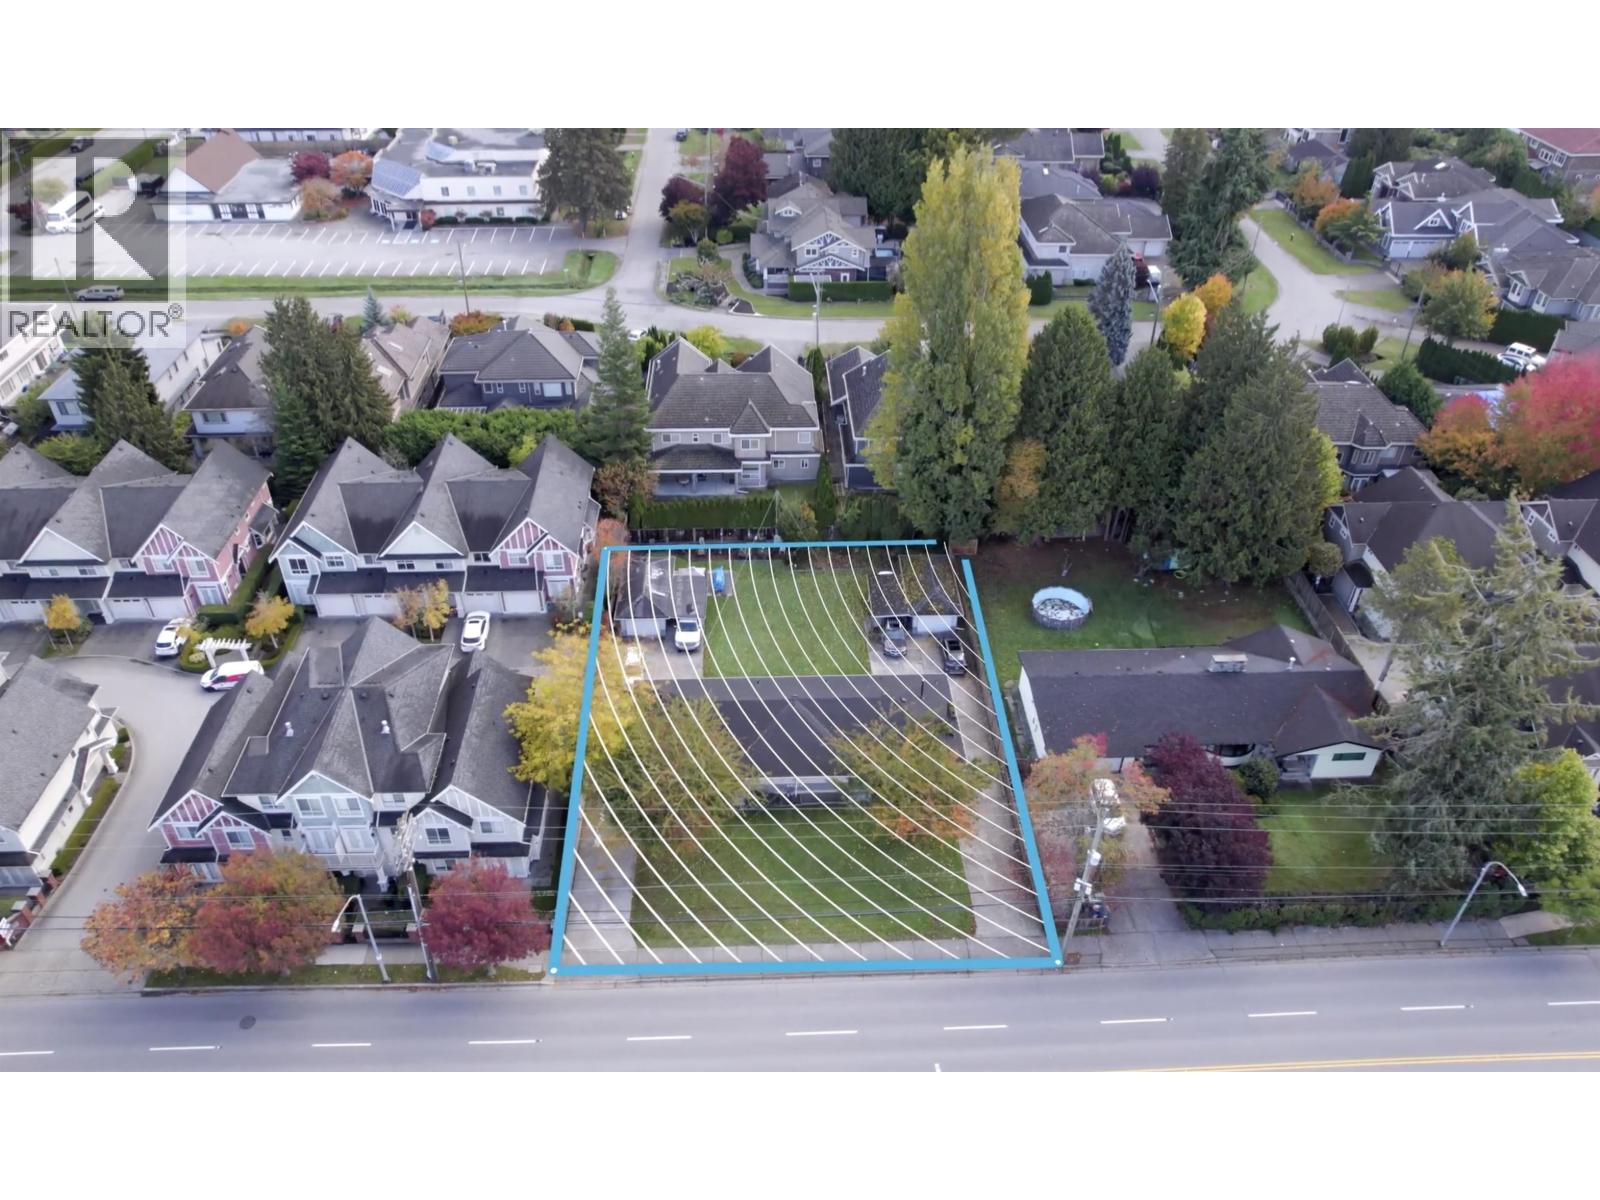
9620 No. 3 Road
Richmond, British Columbia
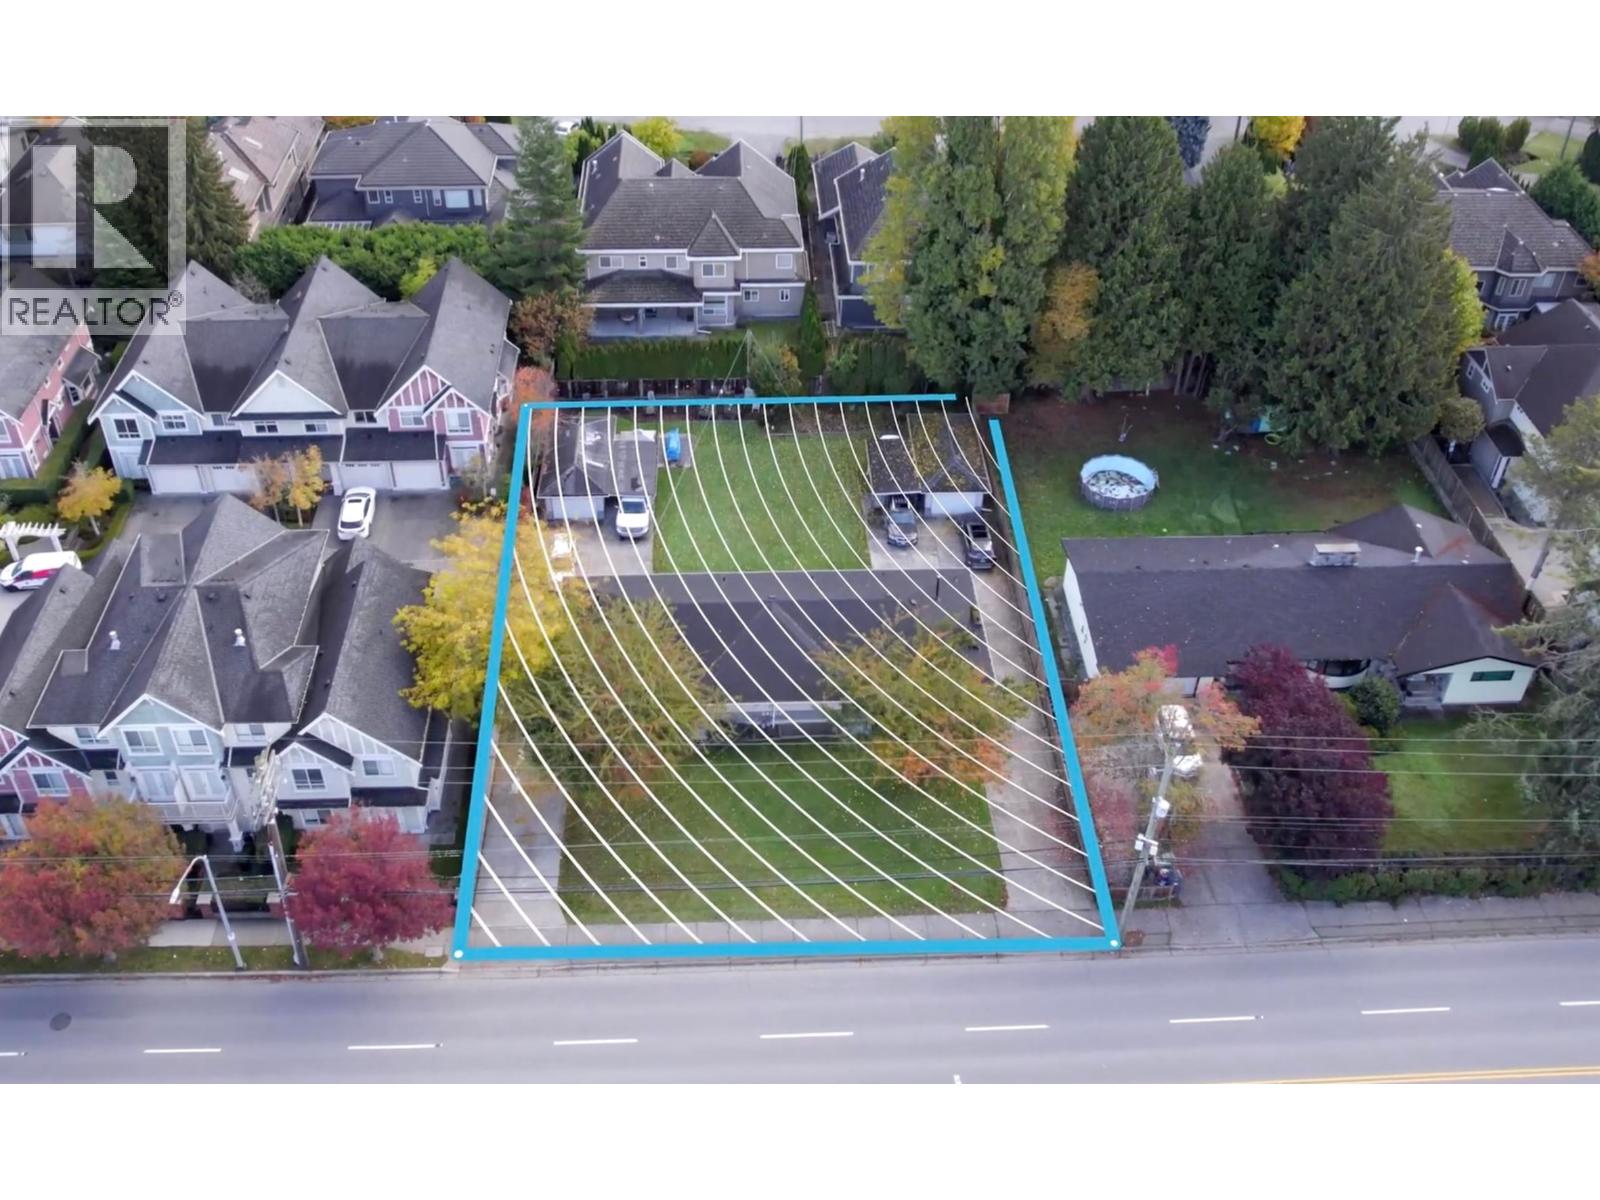
LISTED $686,000 BELOW BC ASSESSMENT VALUE! Rare opportunity to purchase the entire side-by-side duplex at 9620 & 9640 No. 3 Road, offered together for the listed price. Situated on a 14,554 sq. ft. lot, this well-maintained property is zoned RD-1 (Residential Two-Unit Dwellings), offering excellent future development potential. Ideally located steps to transit and Broadmoor Village. Both sides are owned by the same seller and are being sold as is, where is. Build now, or hold, live in one side, rent both, or generate income while planning your future development. (id:63400)
9620 No. 3 Road
Richmond, British Columbia
LISTED $686,000 BELOW BC ASSESSMENT VALUE! Rare opportunity to purchase the entire side-by-side duplex at 9620 & 9640 No. 3 Road, offered together for the listed price. Situated on a 14,554 sq. ft. lot, this well-maintained property is zoned RD-1 (Residential Two-Unit Dwellings), offering excellent future development potential. Ideally located steps to transit and Broadmoor Village. Both sides are owned by the same seller and are being sold as is, where is. Build now, or hold, live in one side, rent both, or generate income while planning your future development. (id:63400)
119 7817 S 97 Highway
Prince George, British Columbia
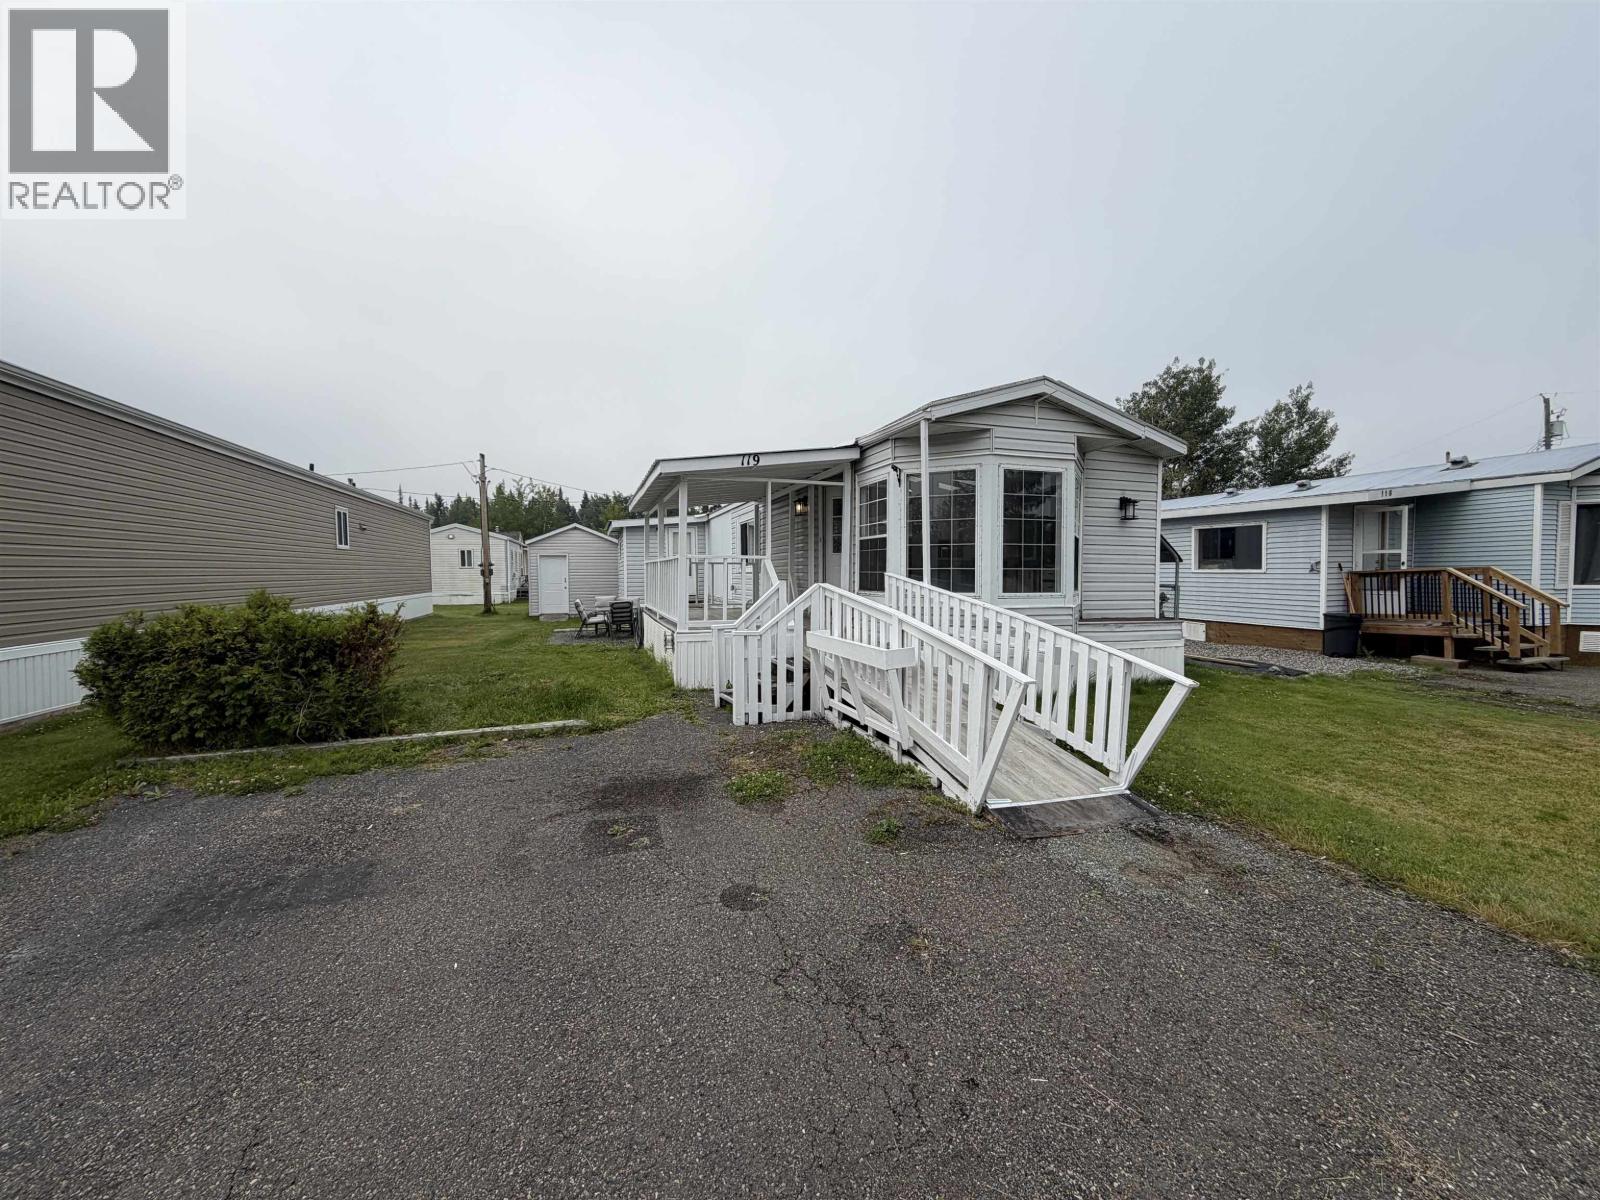
Move-in ready and thoughtfully updated! This well-maintained home features fresh paint, new vinyl flooring, updated lighting, switches and outlets throughout, plus new stainless steel appliances with Costco warranty. Major improvements include PEX plumbing, a 2023 hot water tank, a near-new roof and a newer stand-up shower. Outside, enjoy a large covered deck with matching vinyl plank decking, convenient ramp and stair access, a raised gravel pad with 40-amp hot tub wiring, and a generator transfer switch with cord. The spacious powered workshop offers lighting, workbenches and plenty of shelving—perfect for projects and storage. (id:63400)
195 Birch Avenue
100 Mile House, British Columbia
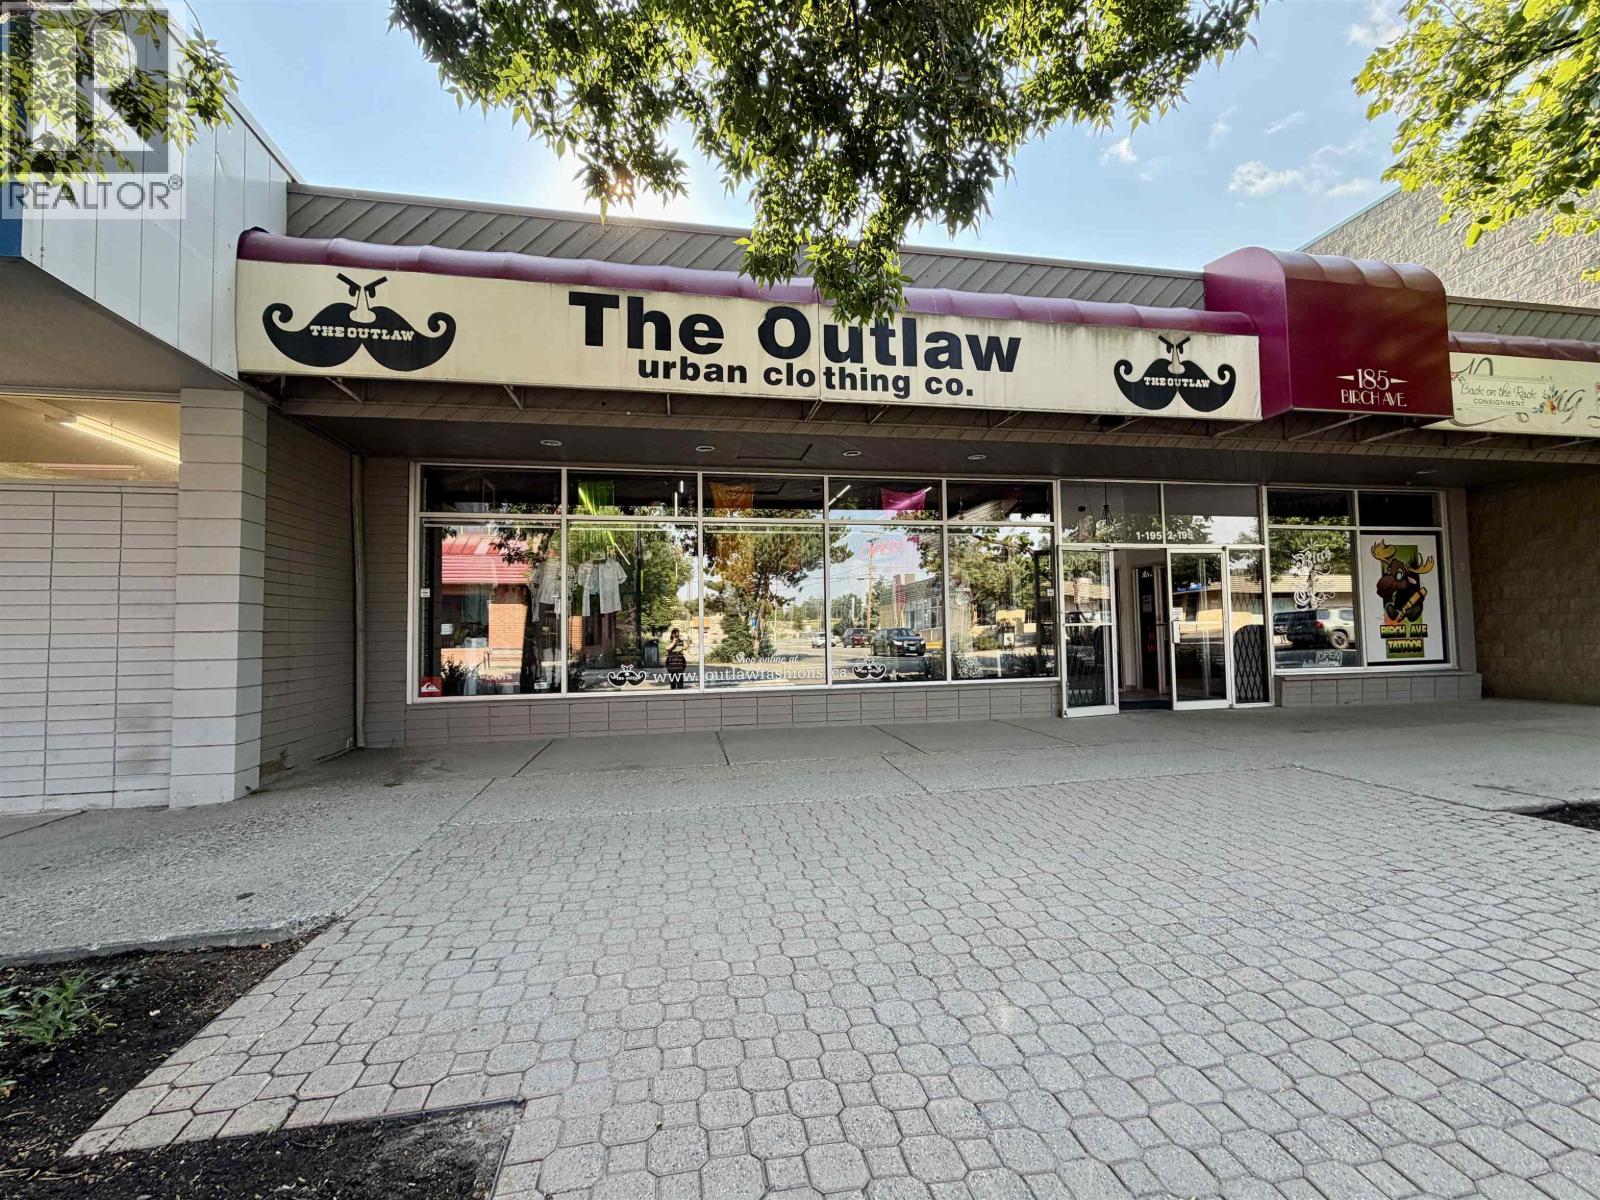
Welcome to The Outlaw – The Jean Store with More! An incredible opportunity to own a well-established business with a loyal customer base that has been shopping here since its establishment in 1983. Ideally located in the heart of downtown 100 Mile House, this turnkey operation is perfect for an aspiring entrepreneur or an experienced business owner looking to expand. The current owner is willing to provide transitional support to ensure a smooth handover. Benefit from experienced staff, strong supplier relationships, an established online presence with room for future growth, and a prime retail location. The sale includes the business, equipment, displays, furnishings, and goodwill. Inventory will be calculated separately at closing with opportunity to adjust to meet buyers financial means. (id:63400)
22 2319 Chilco Rd
View Royal, British Columbia
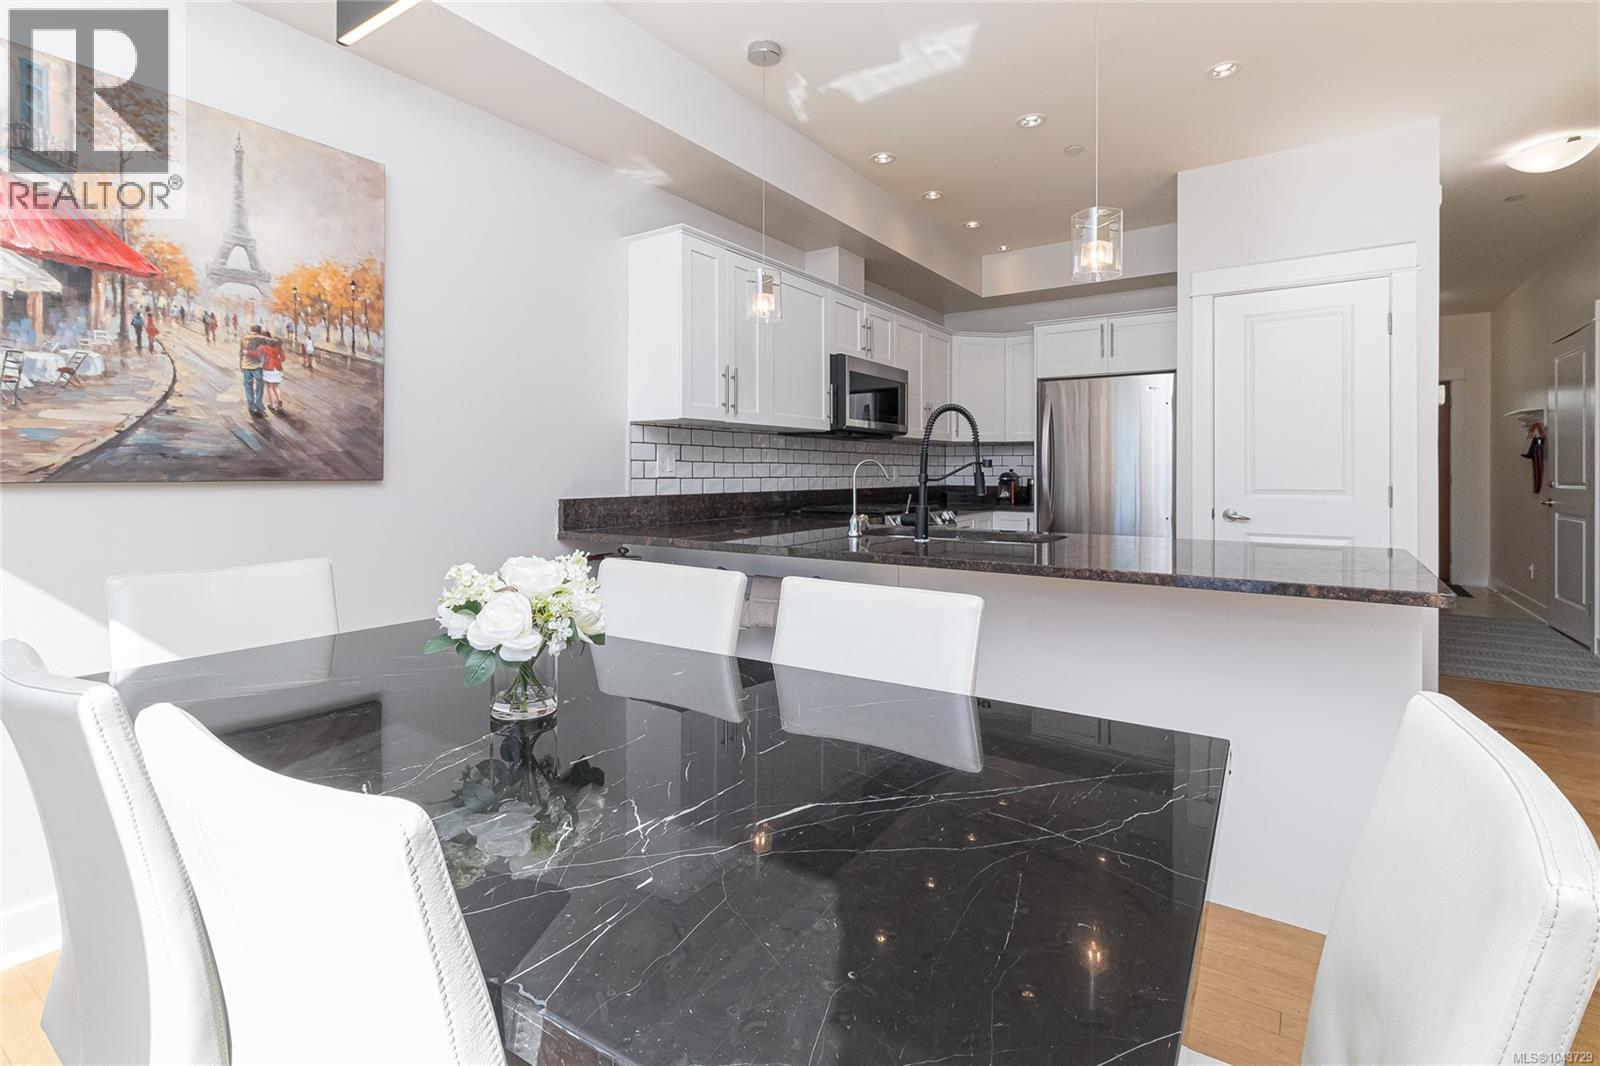
Wake up to breathtaking city and Olympic Mountain views in this executive 3-level townhome, where luxury, comfort, and a carefree lifestyle come together. Offering over 2,300 sq.ft. of thoughtfully designed living space, this home features 4 bedrooms and 4 bathrooms, providing exceptional flexibility for families, professionals, or multigenerational living. The upper level offers three spacious bedrooms, including the stunning primary suite, while the main floor includes a dedicated office ideal for working from home. On the lower level, a fourth bedroom ( no closet) , along with a generous family room, creates the perfect space for guests, teens, a home gym, or media room. Bathed in beautiful morning sunlight, the open-concept main level features 9' ceilings, granite countertops, stainless steel appliances, a cozy gas fireplace, and expansive windows that frame the spectacular views. Step onto the private view deck with a BBQ hookup—perfect for morning coffee, entertaining friends, or relaxing at the end of the day. The spacious primary suite is a peaceful retreat, complete with sweeping views and a spa-inspired ensuite featuring a relaxing soaker tub. Located in the highly desirable, well-managed Stonecliffe community in View Royal, you'll enjoy beautifully maintained grounds with yard care included, allowing you to embrace a true lock-and-leave lifestyle. Just minutes from Thetis Lake, the Galloping Goose Trail, shopping, golf, and downtown Victoria, this home offers the perfect combination of space, convenience, and effortless West Coast living. (id:63400)
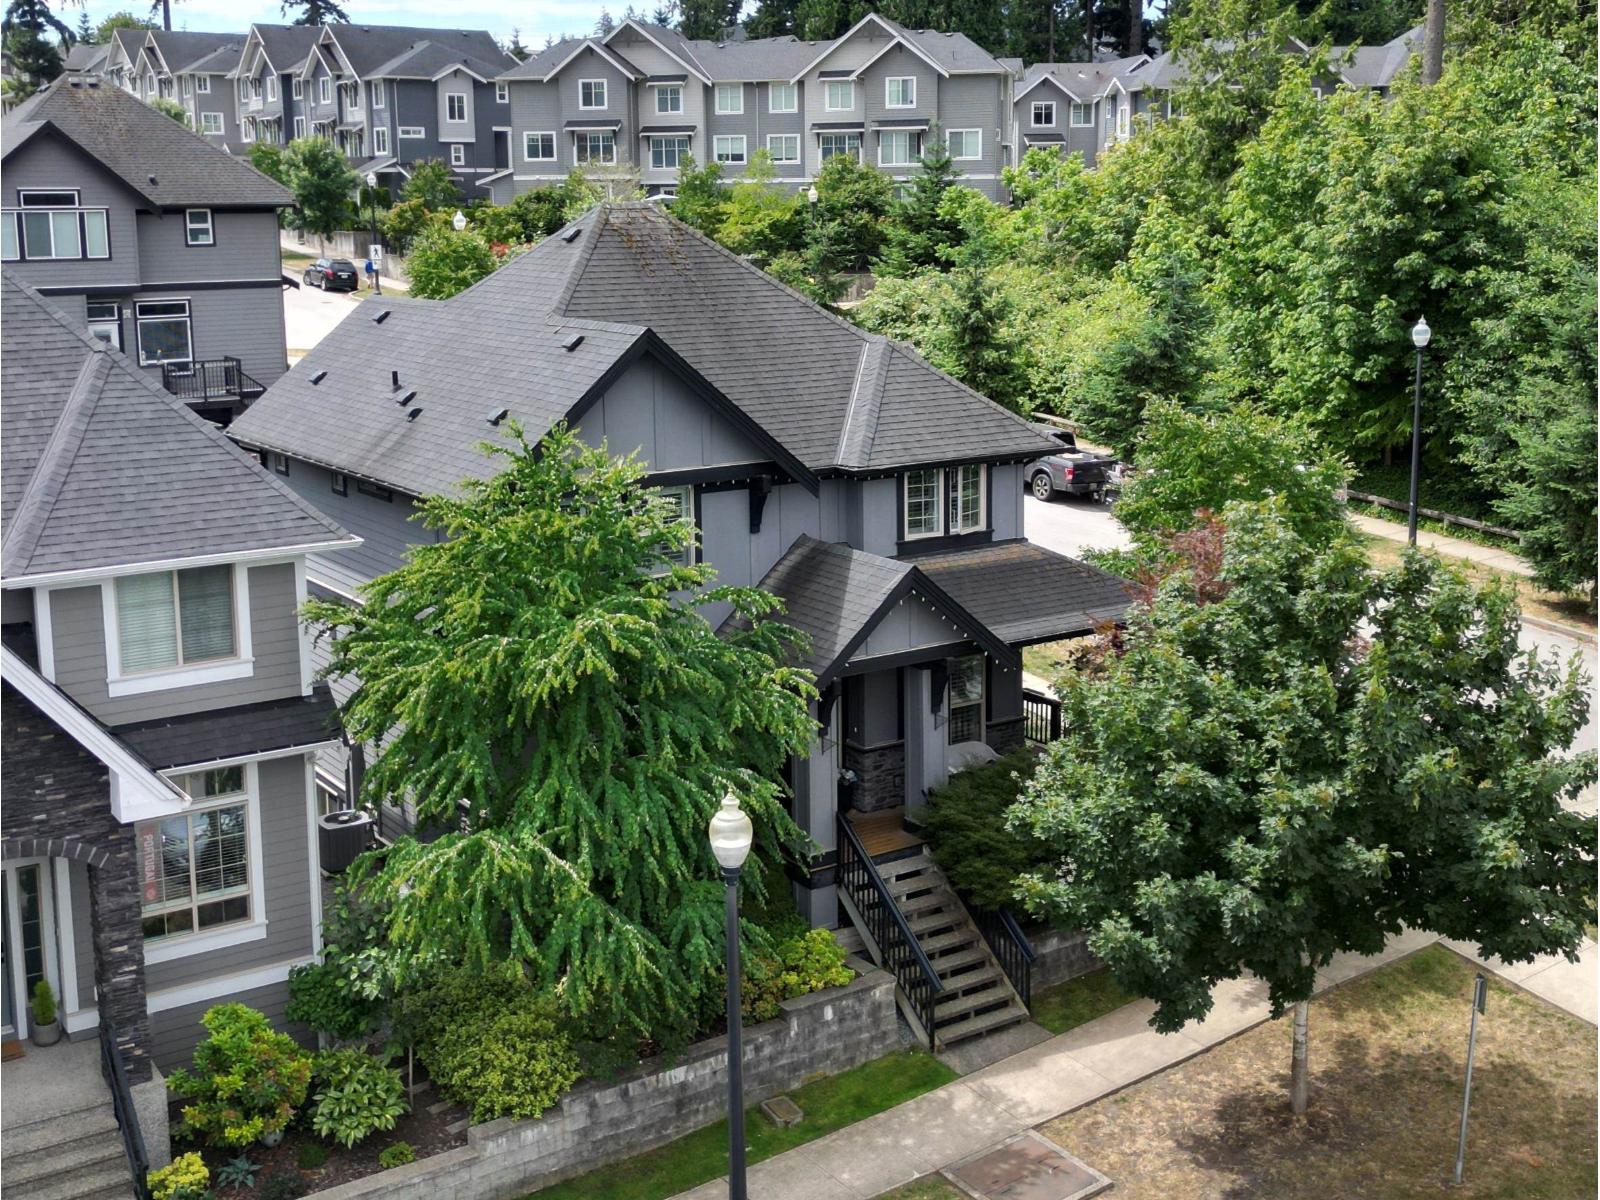
15808 29a Avenue
Surrey, British Columbia
Welcome to this FOXRIDGE built home, offered for sale by its original owner! Situated on a desirable corner lot, this 4 bedroom, 4 bathroom home offers a functional layout designed for everyday family living. The bright main floor features an open-concept kitchen, spacious living and dining areas, and a cozy living room with fireplace. Upstairs you'll find three well-appointed bedrooms, including a spacious primary suite with a walk-in closet and ensuite. The fully finished basement adds incredible flexibility with a large recreation room, fourth bedroom, full bathroom, and plenty of storage. A heat pump provides year round comfort, while the fully fenced backyard, detached double garage, and convenient location close to parks, schools, shopping, and major commuter routes. (id:63400)
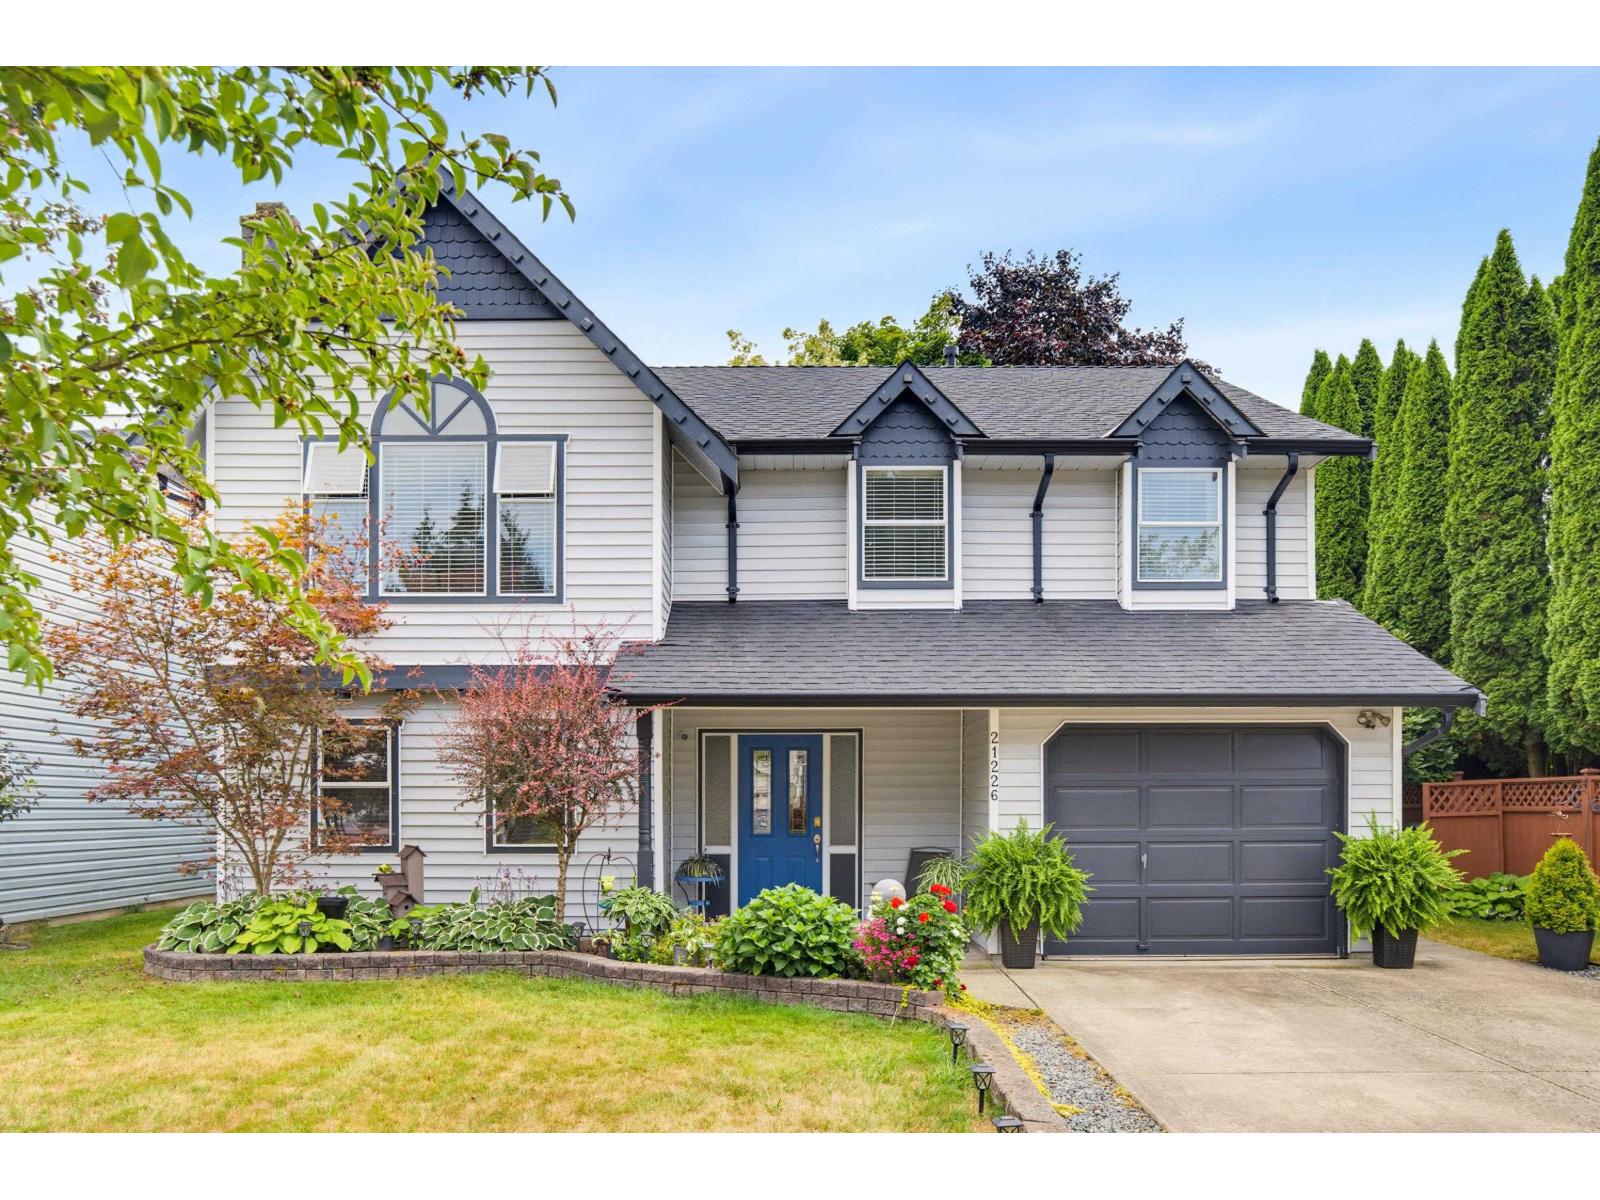
21226 92 Avenue
Langley, British Columbia
Great well kept family home with a 2 bdrm mortgage helper located in a wonderful neighbourhood of Walnut Grove. Offering 2247 sq ft with lovely street appeal! Kitchen has S/S appliances, peninsula seating for 4, and a casual dining space in addition to a formal dining rm. Step out to the covered balcony and the private south facing sunny yard complete with storage shed. Primary bdrm has walk in closet, and 3 pc ensuite. Huge 5 pc main bath and 2 more well sized bdrms. Down offers a 2 bdrm mortgage helper with its own patio. Some updates include roof ( approx 10 yrs) and furnace. Single garage and parking for 4 more on the driveway. Great schools including James Kennedy and Walnut Grove S/S are near. Shopping, amenities all close and quick freeway and bridge access for commuters! (id:63400)
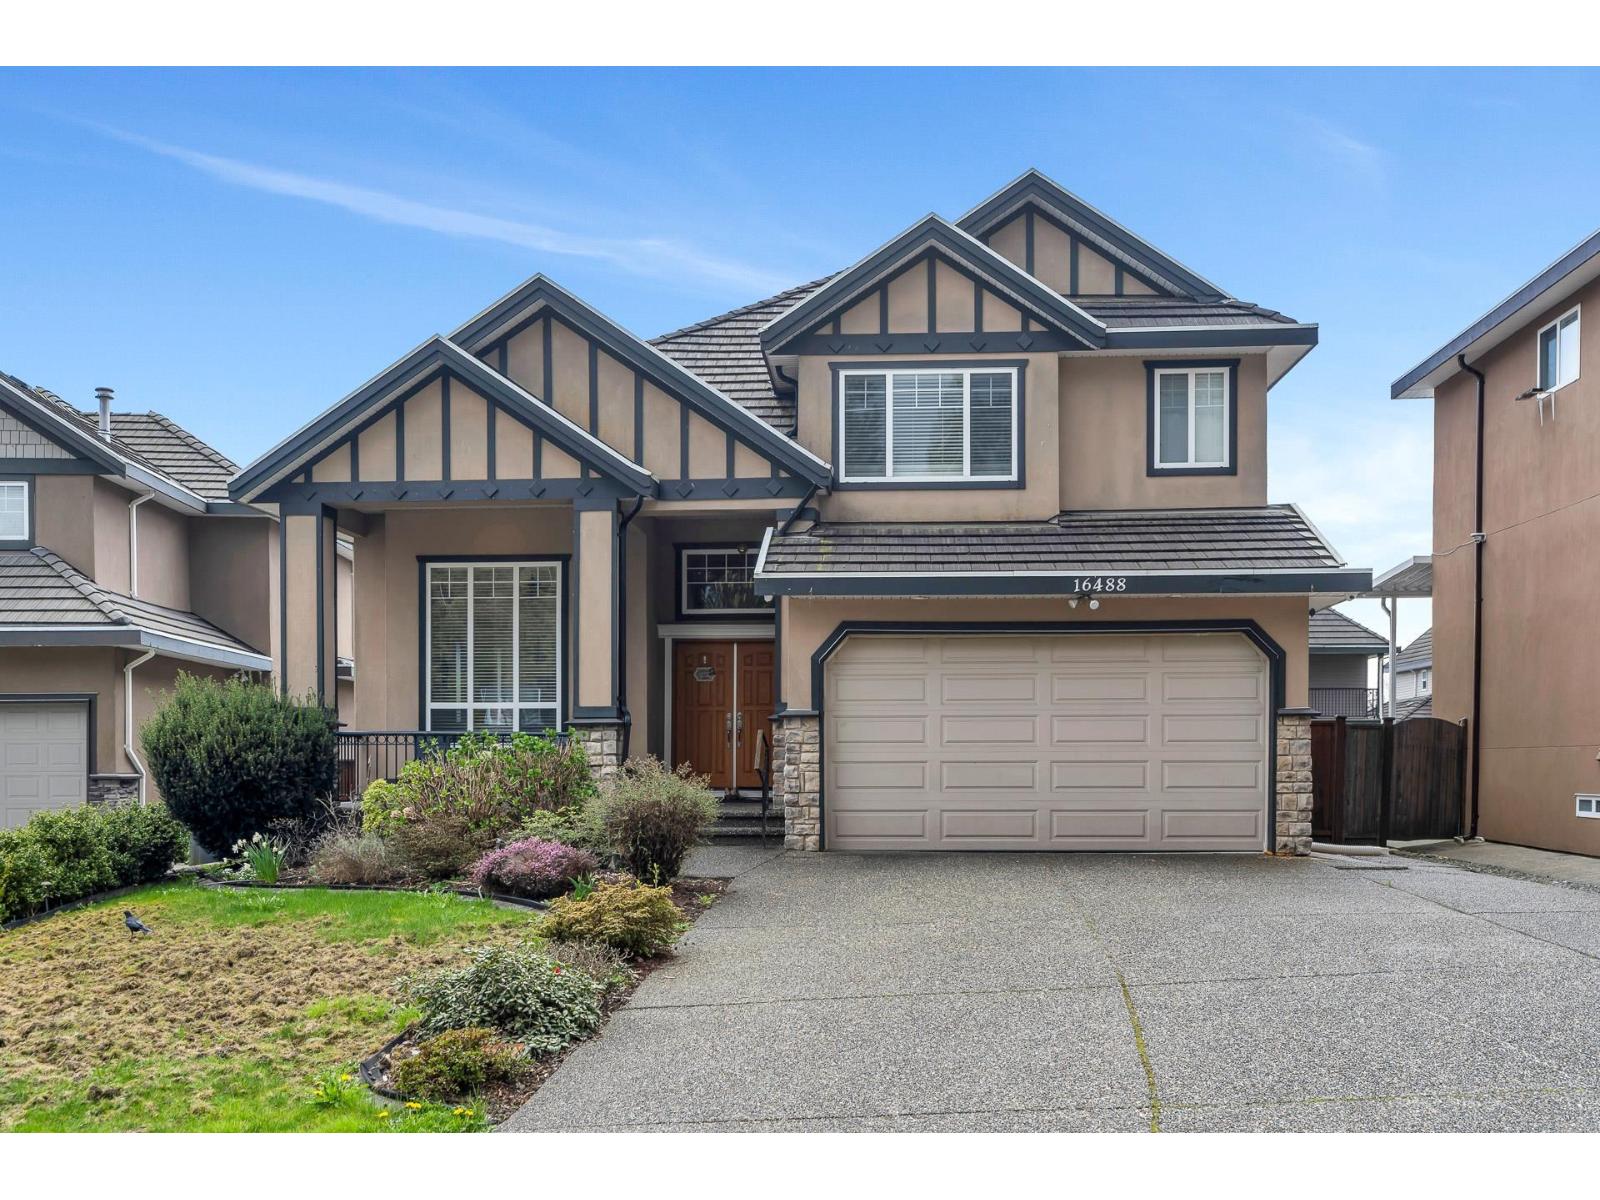
16488 104a Avenue
Surrey, British Columbia
EXCEPTIONAL FRASER HEIGHTS RESIDENCE IN A PRESTIGIOUS CUL-DE-SAC! This impeccably maintained 3-level home offers 8 bedrooms and 6 bathrooms, including two mortgage helpers-a 2-bedroom suite and a 1-bedroom suite. Extensively updated with a gourmet kitchen, wok kitchen, stainless steel appliances, soaring ceilings, central A/C, rich hardwood flooring, an expansive glass-covered deck, and gas fireplaces. Upstairs features 4 spacious bedrooms, including 2 luxurious ensuites and 2 connected by a Jack & Jill bathroom. The main floor offers a versatile bedroom and full bath, perfect for guests, extended family, or a home office. Double garage plus an extended driveway provides ample parking, RV space, (EV charger ready). Great tenants willing to stay. Walk to all schools and all. Shows A+++ (id:63400)
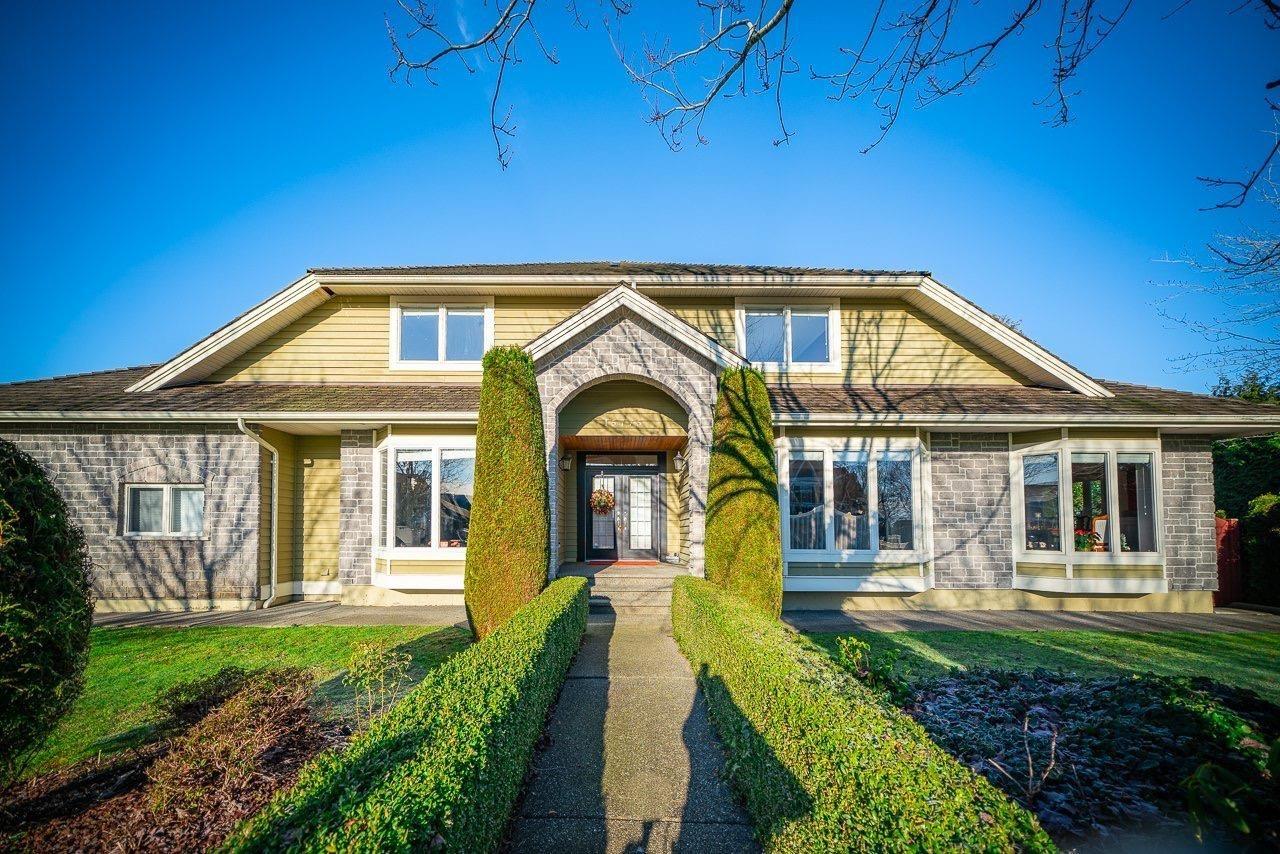
15775 39a Avenue
Surrey, British Columbia
"MORGAN CREEK'S" MOST DESIRED ADDRESS!!This executive home situated on the corner of quite cul-de-sec with almost 14,000 sqft lot.From the grand curved staircase to the beautiful formal living and dining room is sure to please.This desirable,bright and spacious home features 4900 sqft living space including 3 bedrooms with a luxurious master ensuite plus additional bedrooms on the main and lower level plus Gym,games room with bar,and media room.Featuring hardwood floor throughout,a gourmet and a wok kitchen,wood cabinets,A/C and heat pump,built-in sprinklers,and 3 car garages.Relax on the almost 1000 sqft of decks with koi pond,apple/pear trees and blueberries in a completed private back yard.Close to the shopping mall,South Ridge private school,and restaurants. (id:63400)
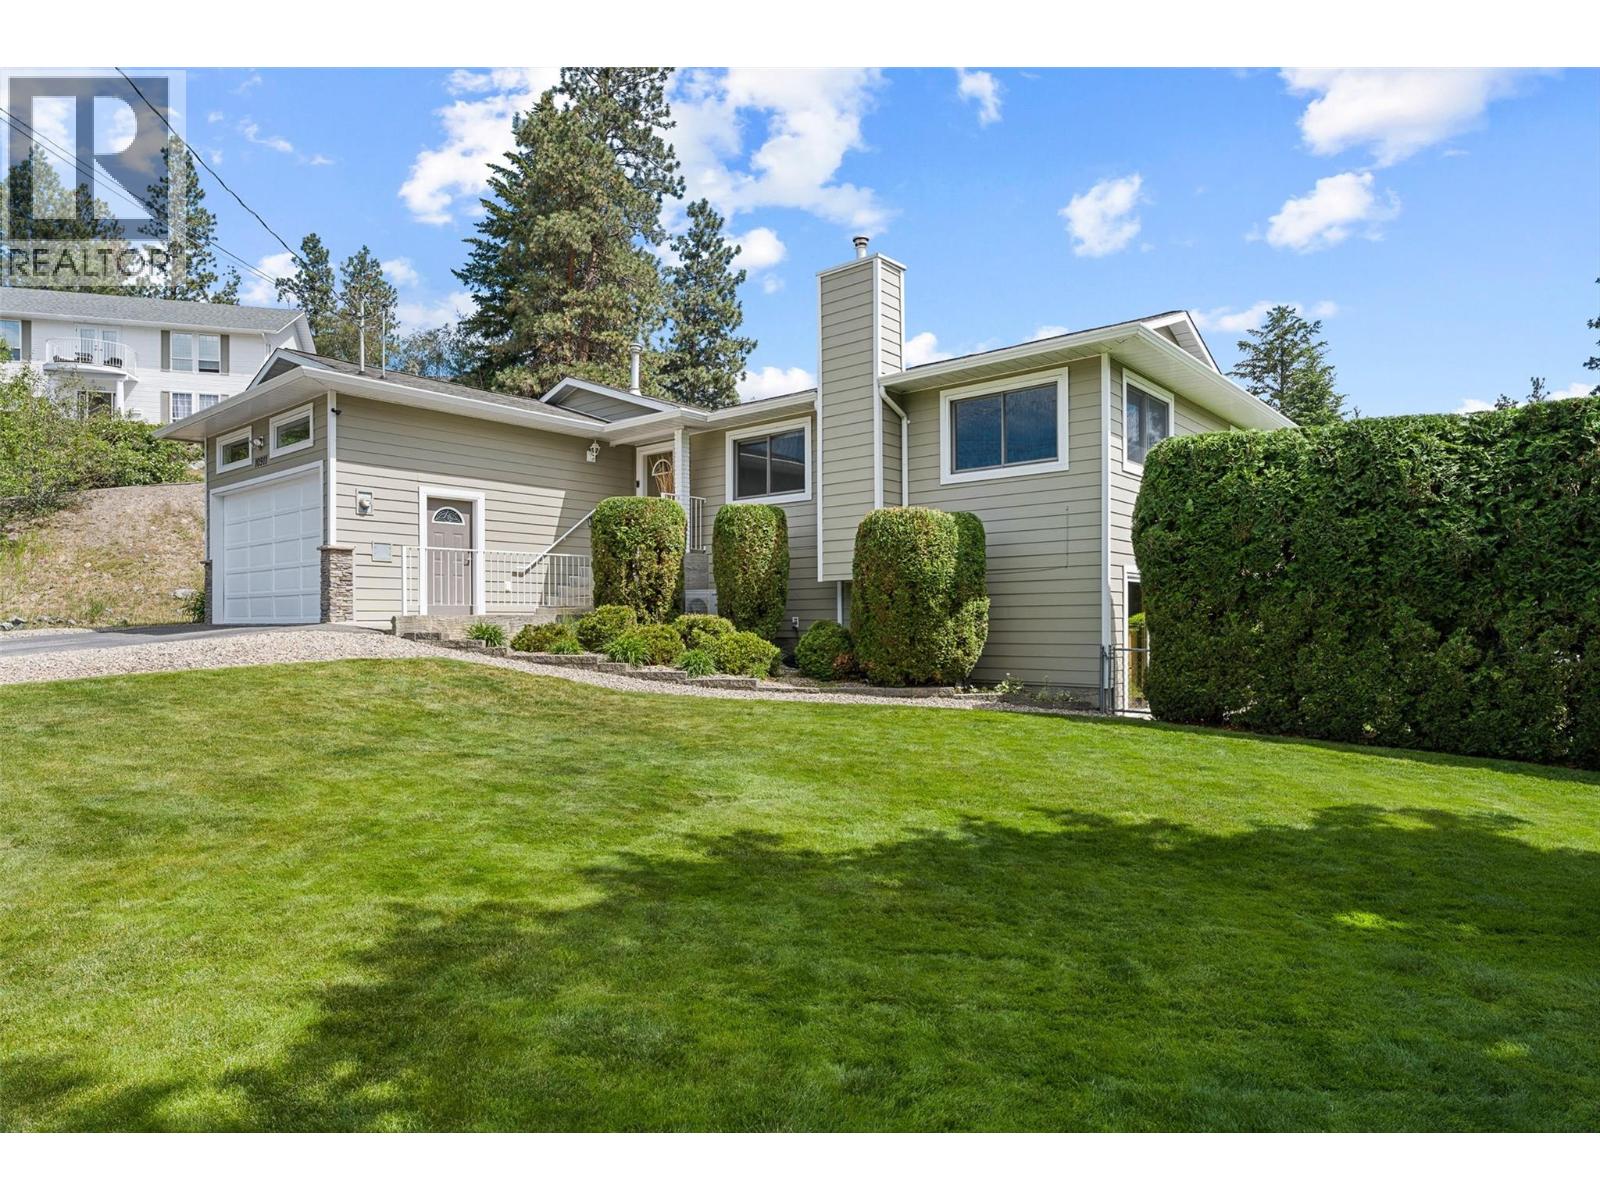
10911 Lehmann Road
Lake Country, British Columbia
Welcome to 10911 Lehmann Road, a meticulously maintained walkout rancher in one of Lake Country’s most sought-after family neighborhoods. With over 2,500 sqft of living space, this 3 bed + den, 3-bath home offers the ideal combination of functionality, flexibility, & comfort. The bright main level features a spacious living room with a cozy fireplace, a newly designed & expanded kitchen. The primary bedroom includes a private ensuite & double closets, while a second bedroom, full bathroom, and convenient main-floor laundry complete the main floor. The Lower level provides exceptional versatility with an additional bedroom, den, a large family room perfect for entertaining or relaxing, another bathroom, & plenty of storage including a cold room. Outside, the huge flat backyard is a standout feature. Offering plenty of room for kids, pets, gardening, & summer gatherings. The mature cedar hedge surrounds and provides the privacy and usable outdoor space. The concrete pad is wired for a hot tub. Convenient RV parking for your boat, trailer, or recreational vehicles. Updated with newer Roof, Furnace, A/C & Hot Water Tank plus the exterior has all been refreshed with Hardy Plank Siding...all the big ticket items are done! Located in a quiet, established neighborhood, minutes from schools, parks, wineries, hiking trails, shopping, the airport and Okanagan Lake. Enjoy the perfect balance of small-town charm, everyday convenience, and endless outdoor recreation. (id:63400)
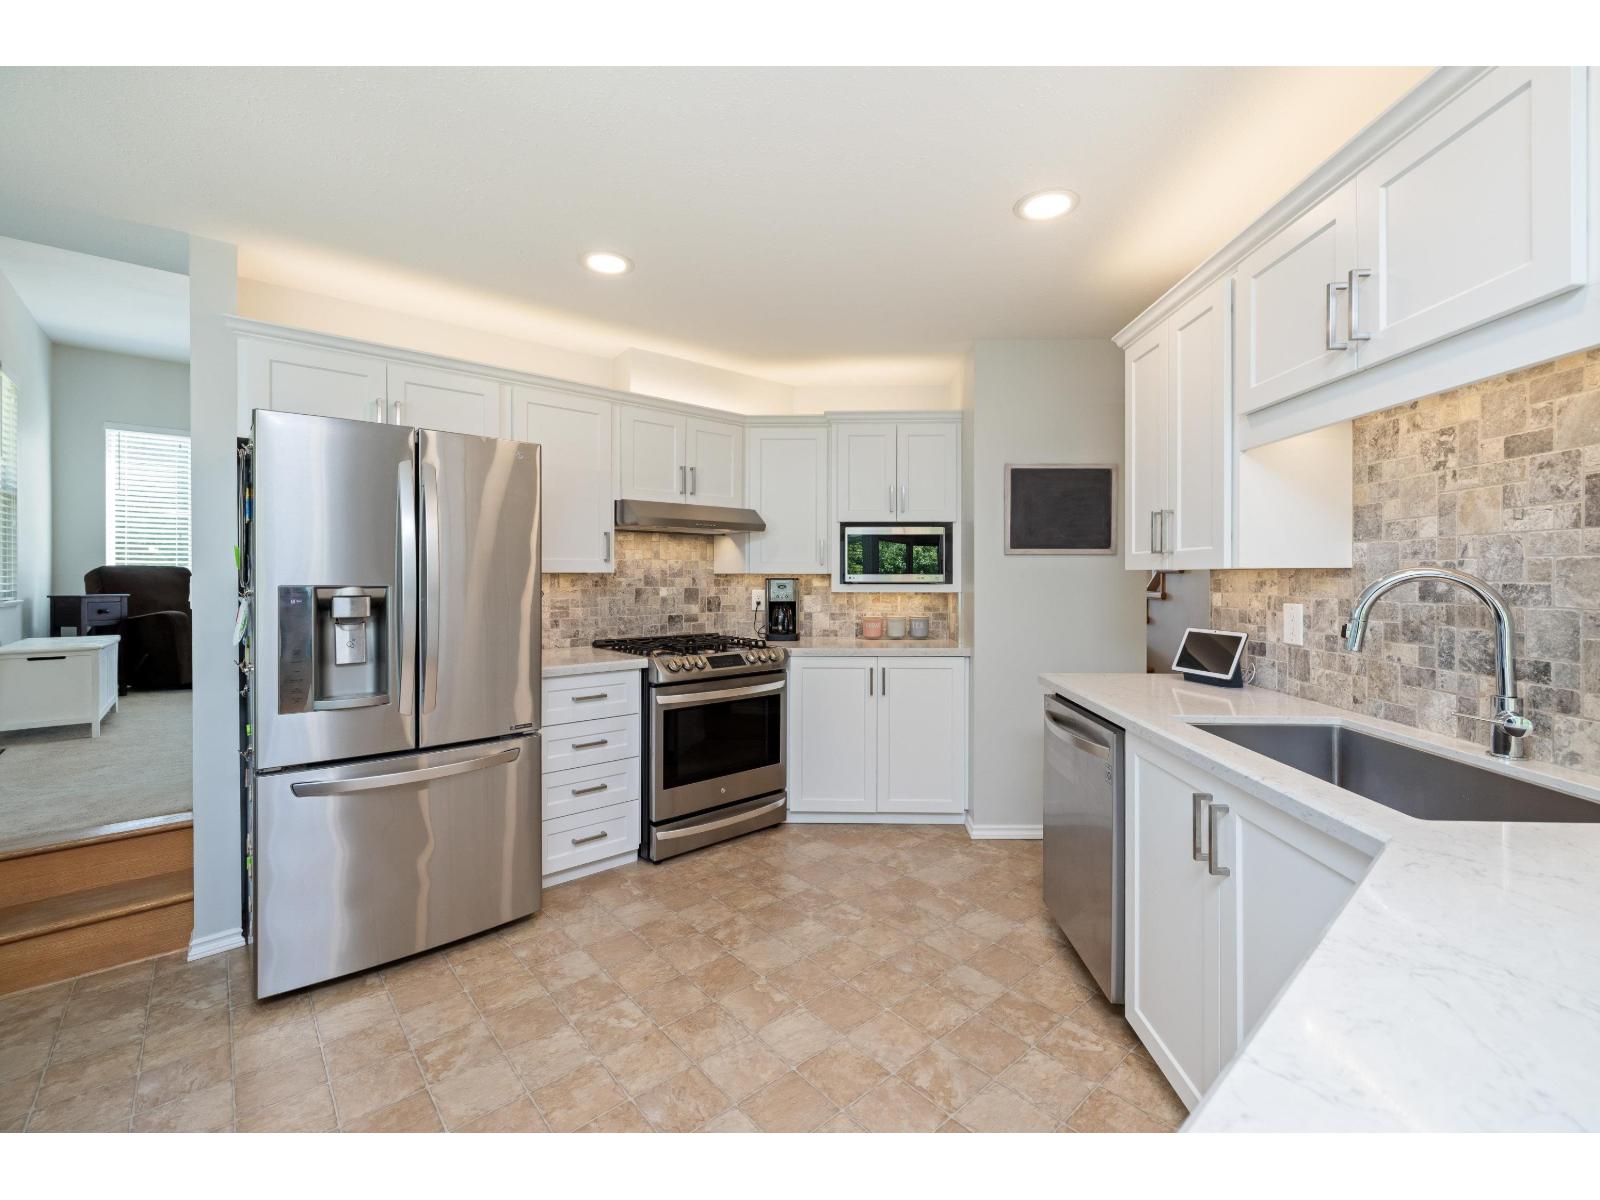
45257 Raven Place, Sardis West Vedder
Chilliwack, British Columbia
Check out this beautiful 4 bedroom 3 bath home situated on a quiet cul de sac in one of Sardis's Finest subdivisions. This home has undergone some major renovations such as incredible new ensuite with large walk-in closet , updated gourmet kitchen,quartz counters,under counter lighting, gas stove, spacious eating area, family room with gas fireplace, walk into your private fenced back yard, covered 14'x 16' patio, new 7'x8' playhouse insulated and heated for the kids, living room and dining room are very open with loads of windows,heated garage with 220 power,newer roof and windows, furnace, hot water tank, irrigation system, air conditioned and so much more, this is a must see , Call your agent now to book your private viewing. (id:63400)
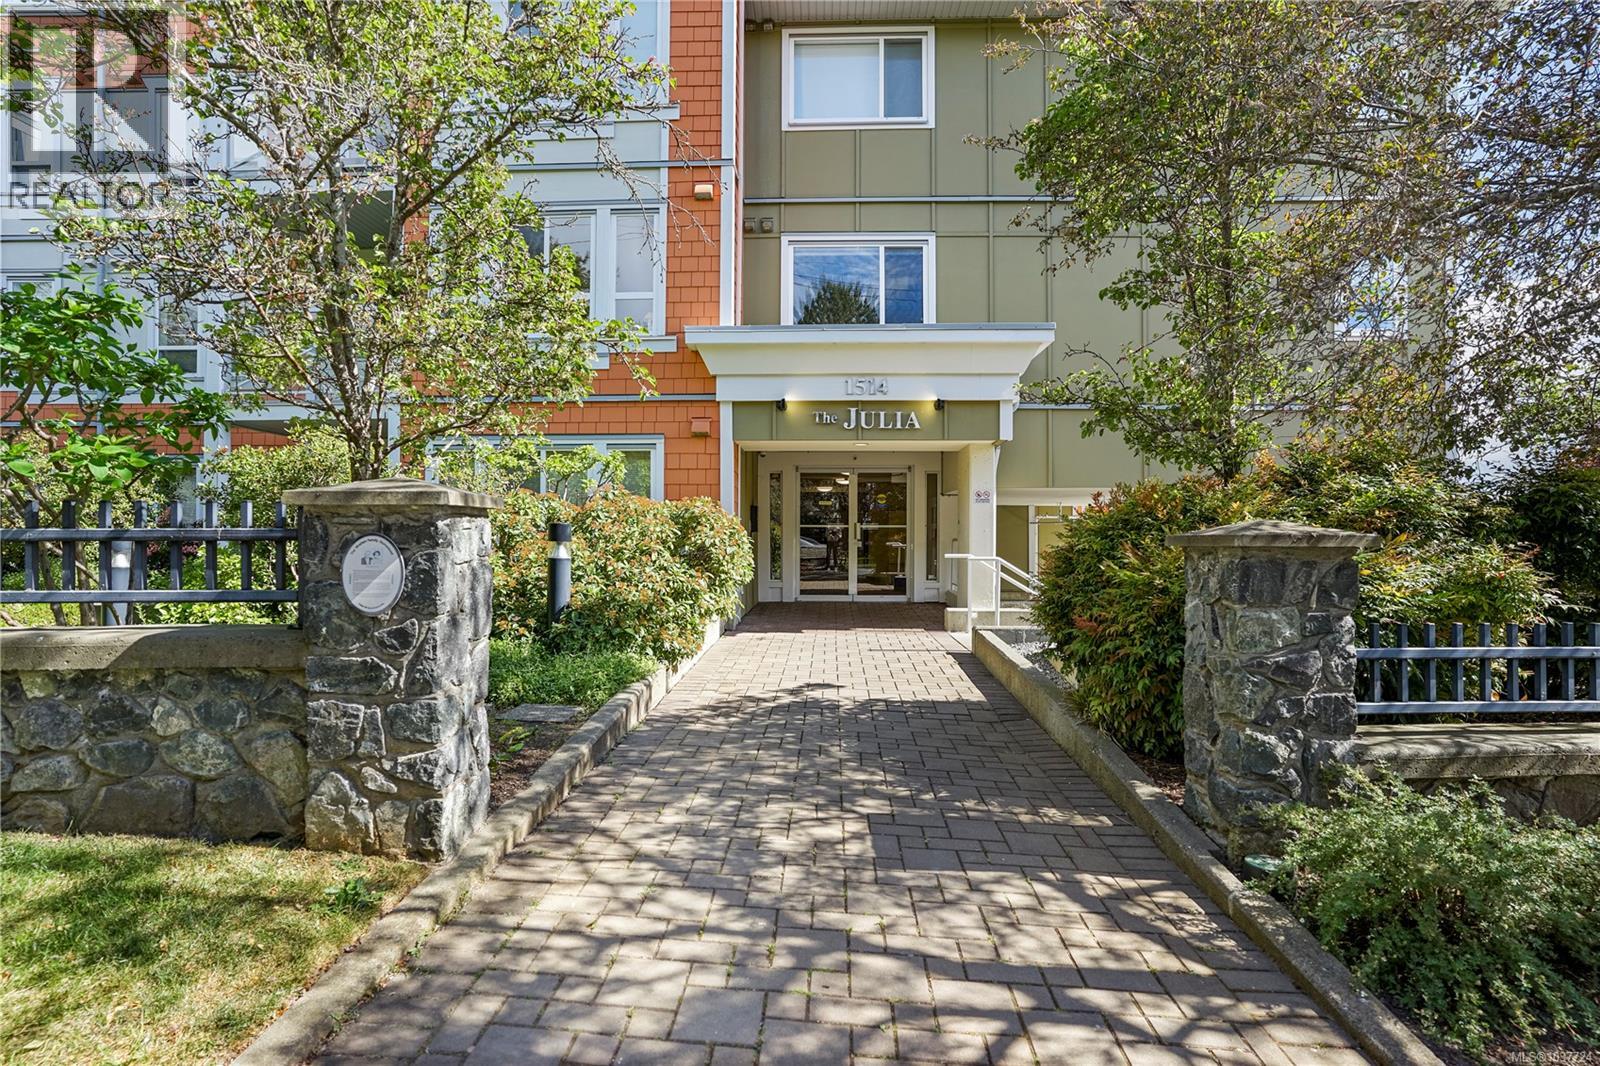
204 1514 Church Ave
Saanich, British Columbia
Welcome to The Julia, where space, comfort, and everyday convenience come together in one of Saanich’s most practical locations. This 991 sq. ft. 2 bed, 2 bath home offers a smart, livable floor plan with quality finishings throughout, including granite countertops, hardwood flooring, stainless steel appliances, crown moulding, and a large private balcony. The building offers secure underground parking, wheelchair access, bike storage, and a sunny south-facing rooftop garden gazebo, adding a quiet outdoor space to enjoy. Set along the Shelbourne corridor, this location offers easy access to UVic, Camosun College, and everyday amenities at Shelbourne Plaza, with parks, recreation, and transit all nearby. A well-rounded home offering comfortable living and strong long-term potential in a consistently sought-after area. (id:63400)
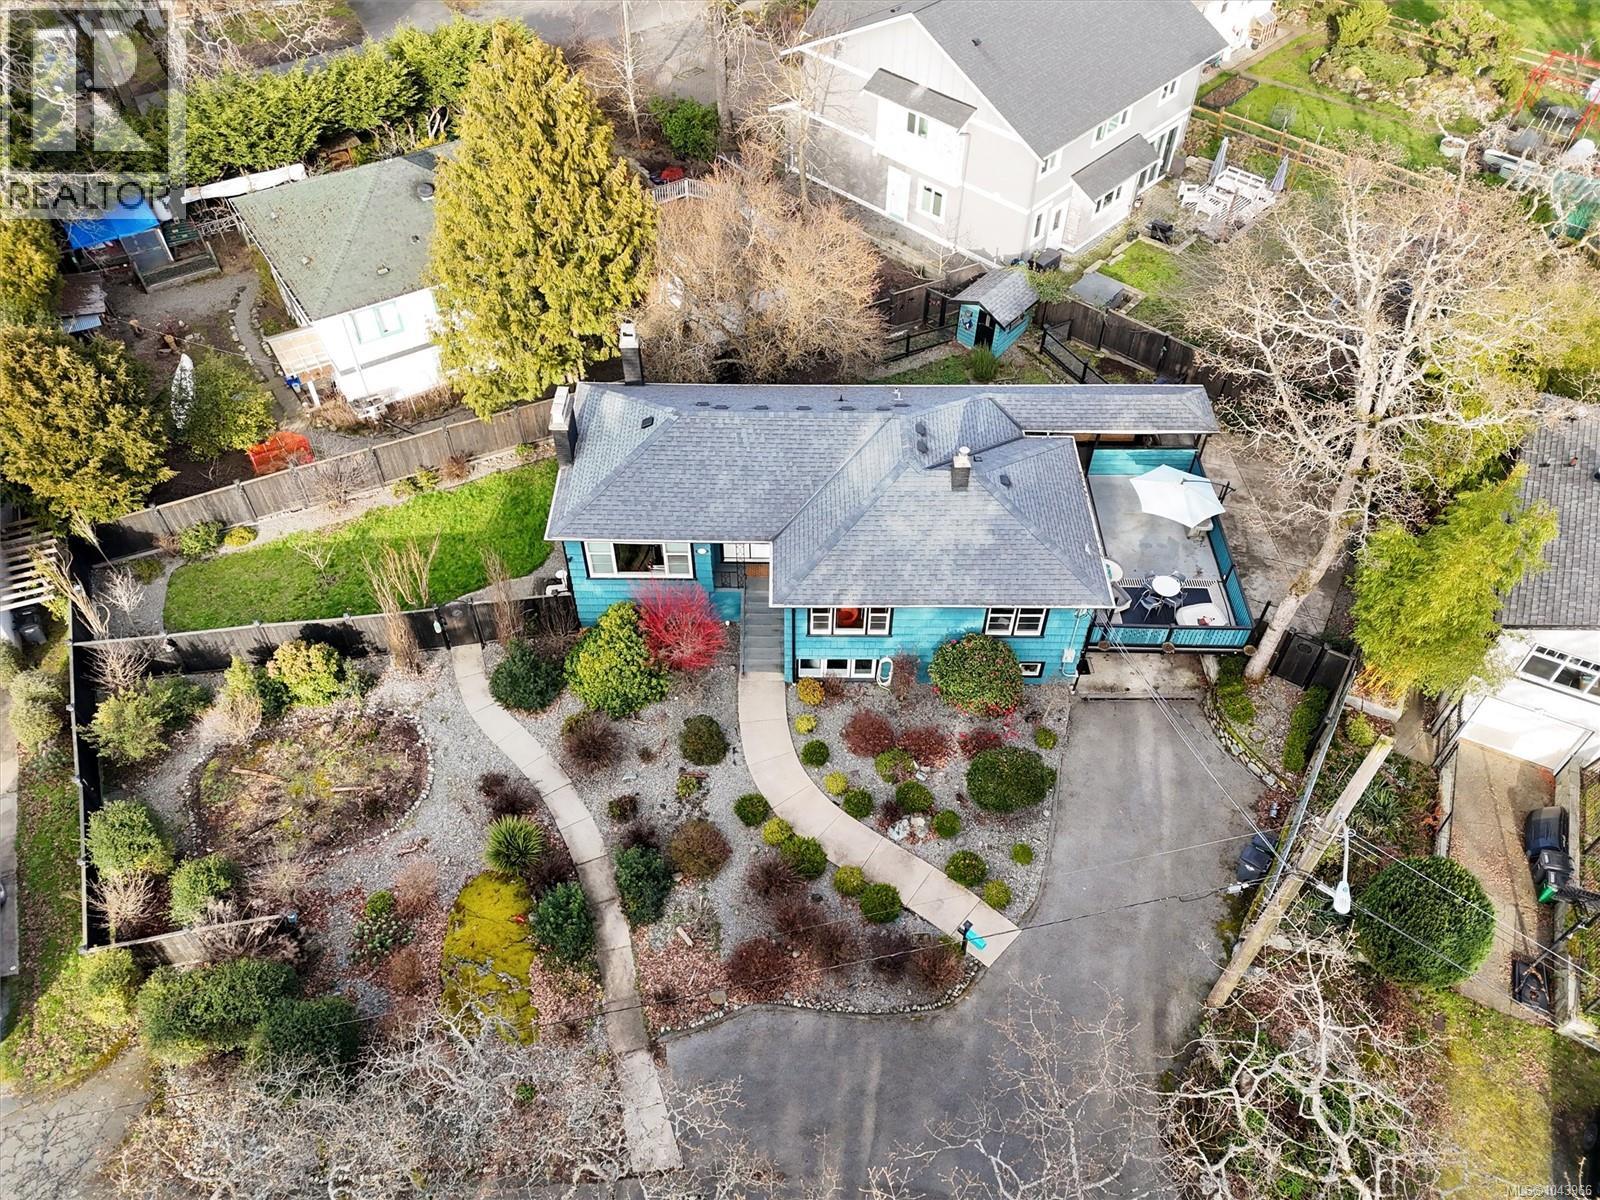
3771 Winston Cres
Saanich, British Columbia
Discover a thoughtfully updated home offering exceptional flexibility, privacy, and income potential—set in a peaceful, family-oriented neighbourhood close to parks, schools, and everyday amenities. The upper level features two comfortable bedrooms, an updated kitchen and bathroom, and inviting living and dining spaces that flow onto a sunny deck—perfect for hosting or enjoying quiet mornings. Downstairs, a bright one-bedroom suite with its own entrance and private fenced garden creates an ideal setup for extended family or guests. This versatile layout also allows for an easy return to a full single-family home, making it well suited for multi-generational living. Significant improvements include perimeter drains, updated windows, a new ducted heat pump, hot water tank, and beautifully landscaped, fully fenced grounds designed for year-round enjoyment. Move-in ready and rich with opportunity—this is a property that truly delivers on lifestyle, flexibility, and long-term value. (id:63400)
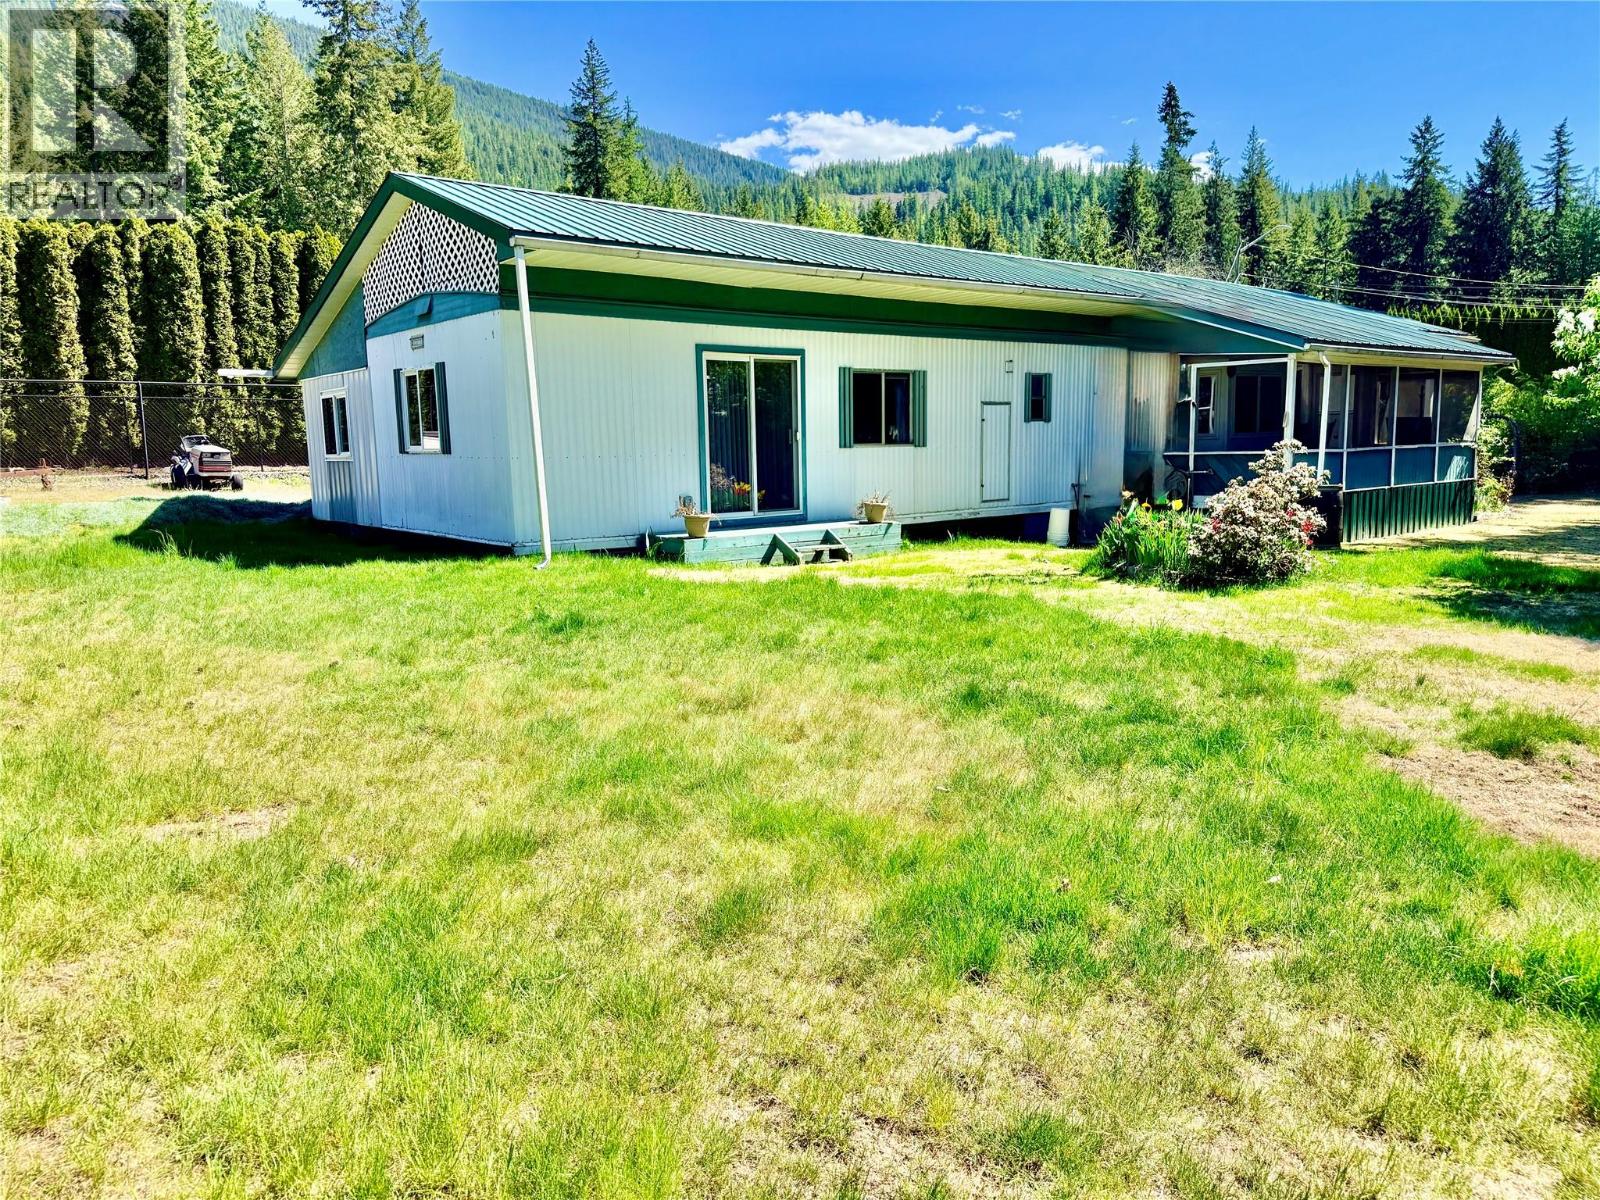
627 Swanson Place
Swansea Point, British Columbia
*WELCOME TO SWANSEA POINT* Coveted for it's unique position on Mara Lake and strong community feel, opportunities to own here don't happen often. This manufactured home sits on a pie shaped .37 acre lot and is tucked away on a quiet cul-de-sac. While the home has aged, pride of ownership and maintenance is evident throughout, from the gardens to the hobby/shop outbuildings. Recreation is at your front door with Mara Lake and several Swansea Point beaches/boat launch, while world class sledding, golf and the Rail Trail are minutes away. Potential use for this property is endless; perhaps a four season recreation home, or a peaceful private residence. New metal fencing along the west border of the lot adds privacy and aesthetics to the yard, while a dual driveway and covered carport provide ample access and storage. Swansea Point is 1.25 hr to Kelowna International Airport (YLW), 1 hour to Silver Star Resort and 1 hour to Revelstoke Mountain Resort. *Live & Love Lake Life* (id:63400)
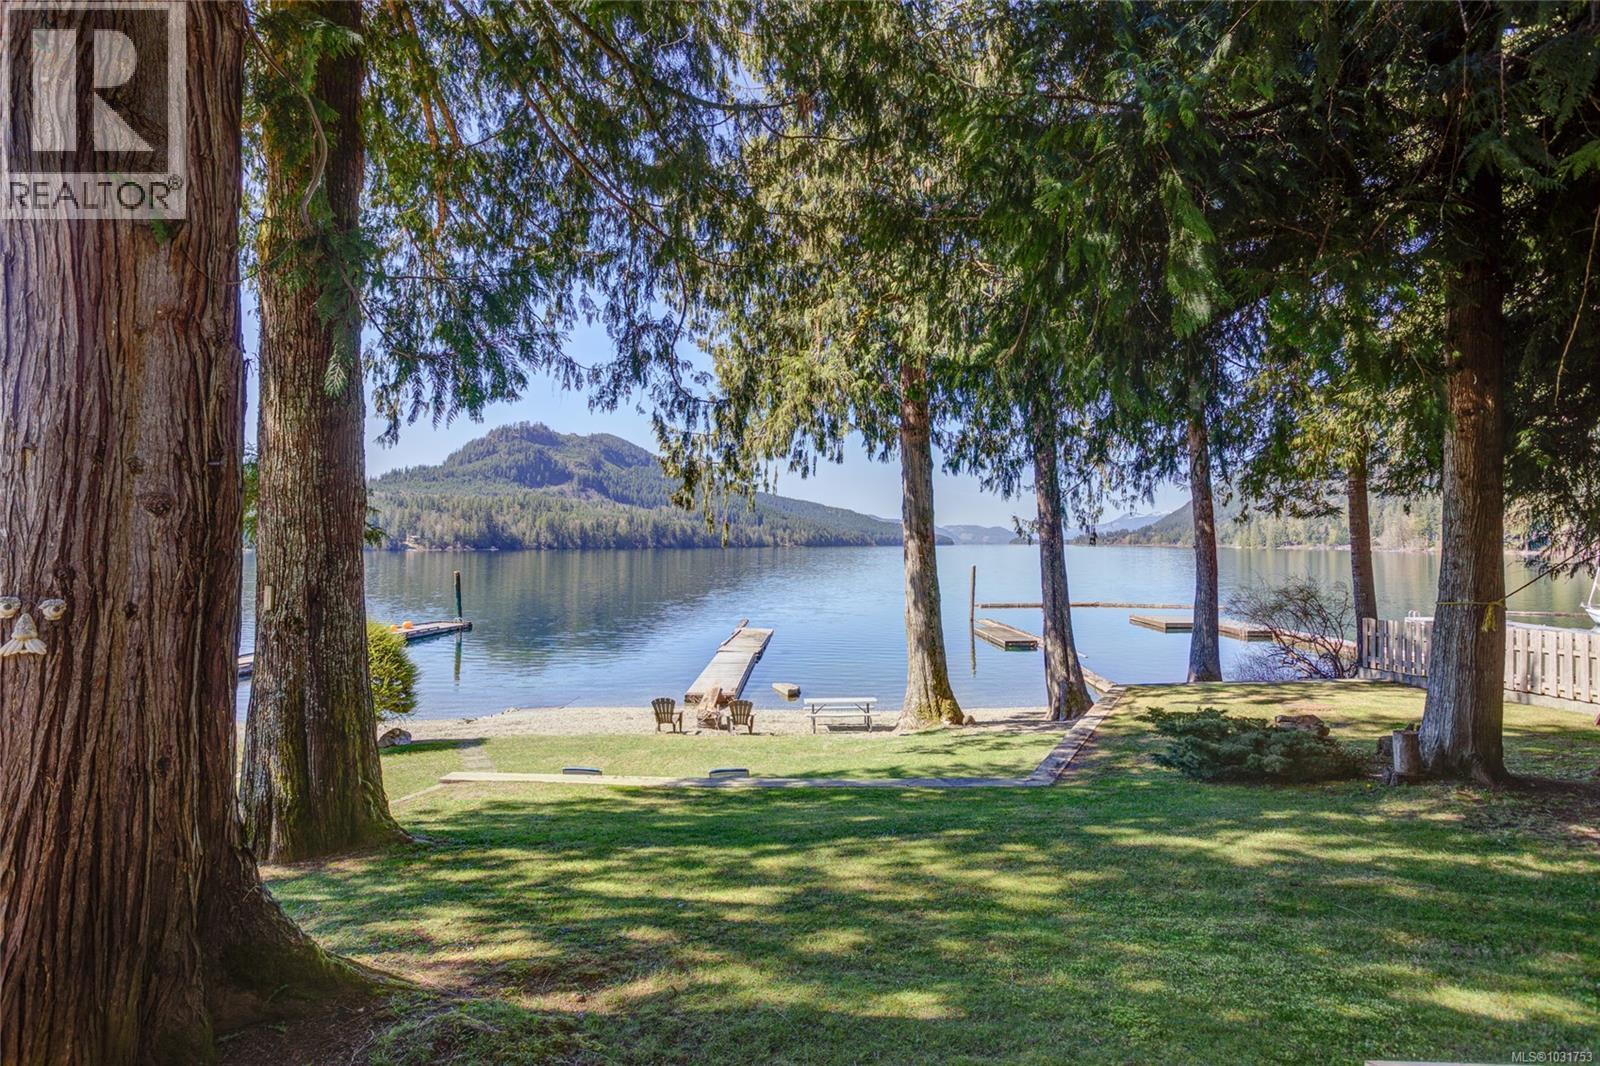
7774 Sunset Dr
Lake Cowichan, British Columbia
This West Coast cottage has enjoyed the privilege of possessing one of the best view lots on the Lake! It is a large flat lot of .44 acres, with no worries regarding flooding! Quite an anomaly on a lake that can fluctuate dramatically from summer to winter! The North Arm is just a little warmer for swimming and did I mention that view? As you walk into this 3-bedroom (and a den) 2 bath rancher, you will be stunned by the lakeview that is all along the entire living area as well as the primary suite. There is a shop/garage and storage area for firewood to use in the fireplace insert. There is a formal dining room and open concept kitchen living area. There is also a separate living area set aside for quiet time enjoyment. This property is close to the main road which makes it easy to get out of town. You can also be meandering through the forest into the Town of Lake Cowichan. This cottage has only had one family and is all you need to get out and enjoy Cowichan Lake! (id:63400)
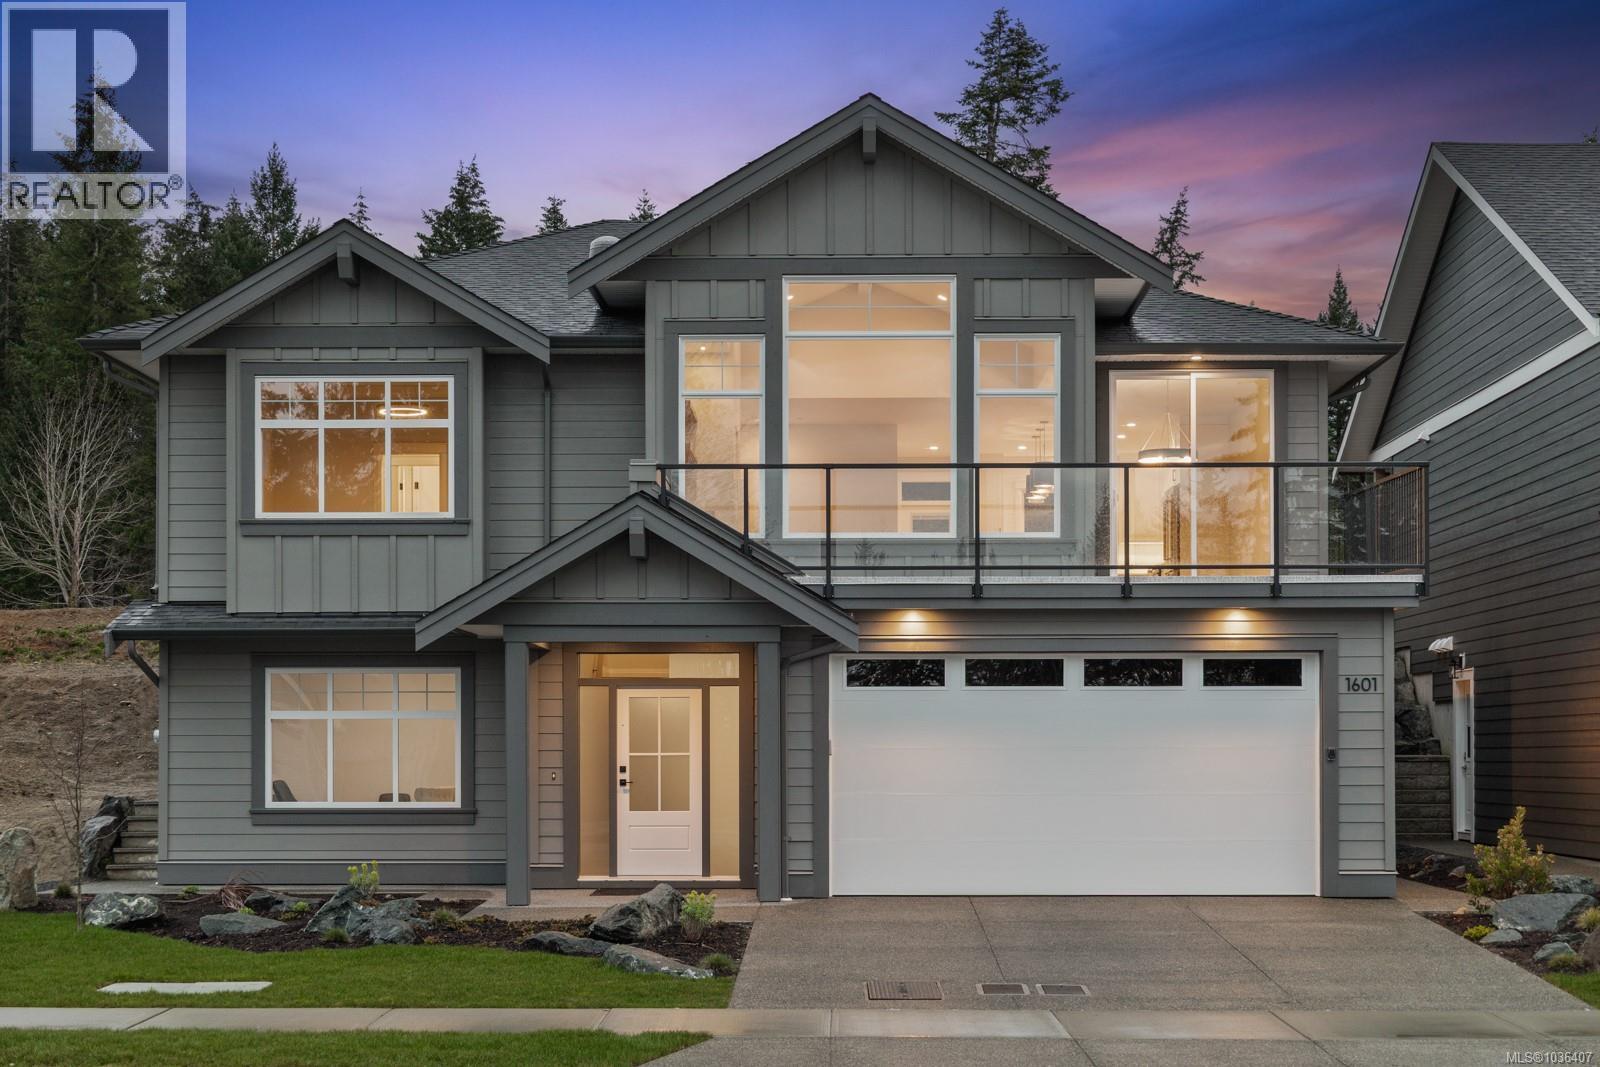
1601 Crown Isle Blvd
Courtenay, British Columbia
With 3,070 sq ft of thoughtfully designed living space, this 5-bed 4-bath, Integra-built home offers the perfect blend of style, comfort & functionality. From the open-concept layout to the high-end finishes throughout, every detail has been carefully considered to meet the needs of modern family living. Whether you're hosting guests, working from home, or just relaxing with loved ones, this spacious and versatile floor plan adapts effortlessly to your lifestyle. Enjoy engineered hardwood, quartz counters, custom soft-close cabinetry, chef's delight kitchen with s/s appliances, vaulted ceiling in Great Room, floating shelves on either side of the tiled gas fireplace as well as hot water on demand for added convenience & efficiency. Good-sized primary with a beautiful 5-piece ensuite. Downstairs could easily be converted to have a fully operational 2-bedroom suite. It's currently a spacious rec room with 2 additional bedrooms, 2 bathrooms, a family room & laundry room. GST applicable (id:63400)
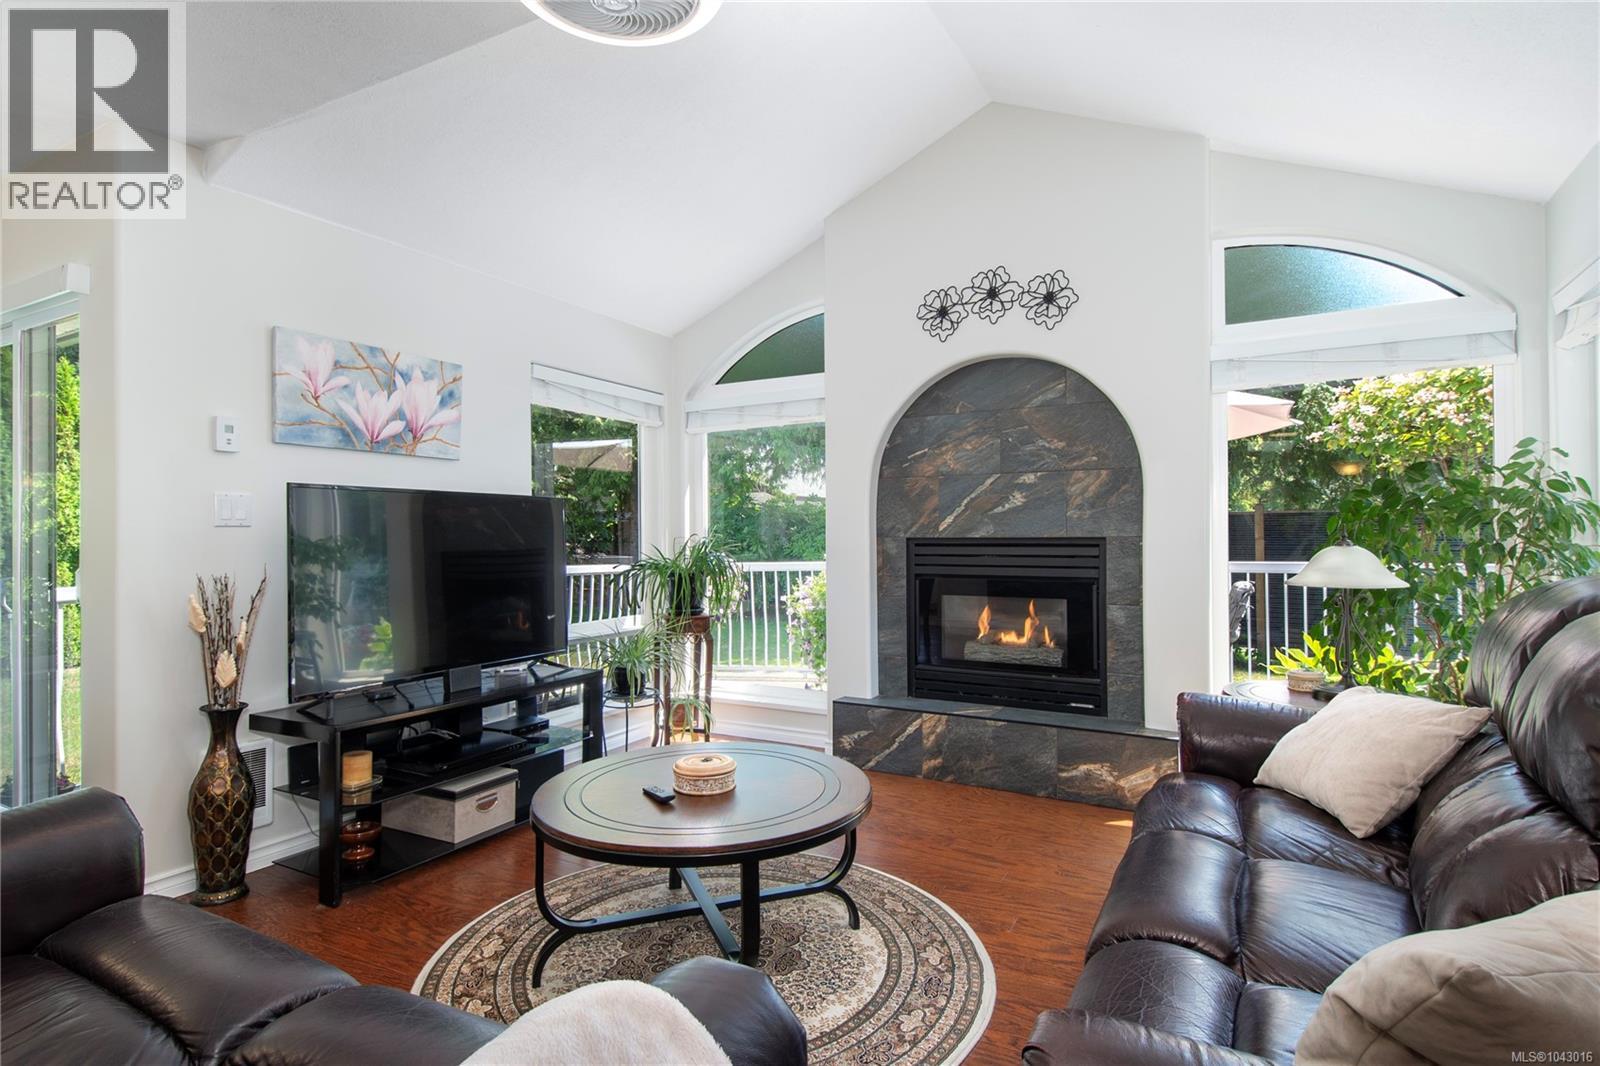
33 396 Harrogate Rd
Campbell River, British Columbia
Beautifully updated! This one is special. Situated in a quiet south-facing corner, this home has been updated with timeless intention. Walk inside and feel how fresh and welcoming this home is. Tasteful in design, the dark stone tile, dramatic fireplace against the white walls, and rich engineered hardwood flooring will captivate you the moment you enter. With a backdrop of green space, lush lawns, and mature trees, you will forget there are neighbours. With arched windows, a vaulted ceiling, and one of the most private-feeling units in the development, you will want to capture this home before someone else calls it theirs! This is a 55+ community (at least one resident in the unit must be of age). (id:63400)
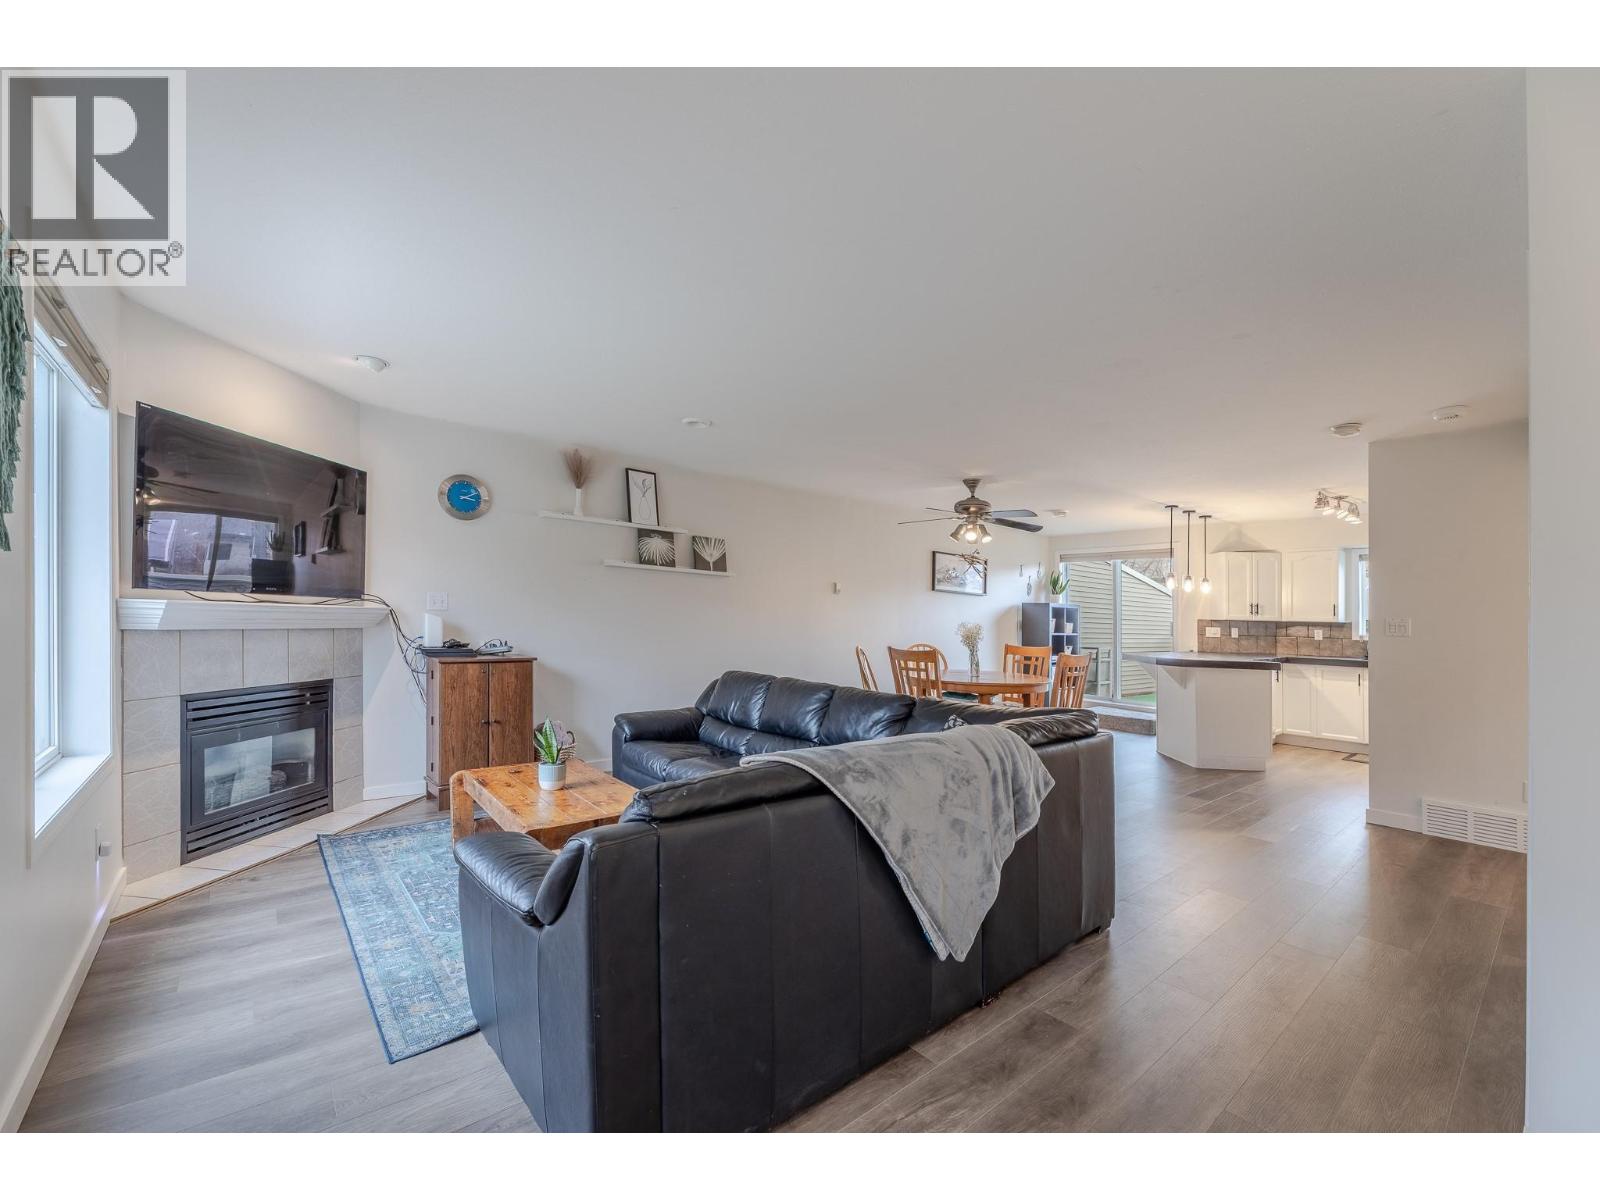
99 Calgary Avenue Unit# 105
Penticton, British Columbia
Motivated seller!! Welcome to this beautifully renovated, modern move-in ready 3 bed/3 bath townhome!! Offering open-concept living in a desirable central location this substantially updated family home features vinyl plank flooring on the main floor, bathrooms & primary bedroom, a gorgeous updated kitchen w/ large island, S/S oven & fridge, updated cabinetry and countertops & new lighting bringing a clean, contemporary feel. The cozy gas fireplace & open, bright livingroom creates a warm & inviting space perfect for families & entertaining. Upstairs 3 well-sized bedrooms, 2 add'l bathrooms, & a conveniently located laundry for easy day-to-day living. All bathrooms have been updated w/ new toilets vanities, & a stand-up shower, bringing style & modernity. Additional upgrades include new baseboards, paint, and a new HWT (2025) making this home truly turn-key. A welcoming common green space out front provides a great area for kids to play and pets to enjoy. A stand-out feature is the private underground double garage, exclusively yours, with ample space for vehicles, bikes & extra storage -- ideal for an active lifestyle. Located right along the KVR trail, this home is perfect for cycling, walking & outdoor activities and is just 5 min. to the lakes & close to shopping & amenities. Well managed with affordable fees, no age restriction, long term rentals allowed & pet-friendly w/strata approval. A move-in ready home combining comfort, convenience, & lifestyle. Come view today! (id:63400)
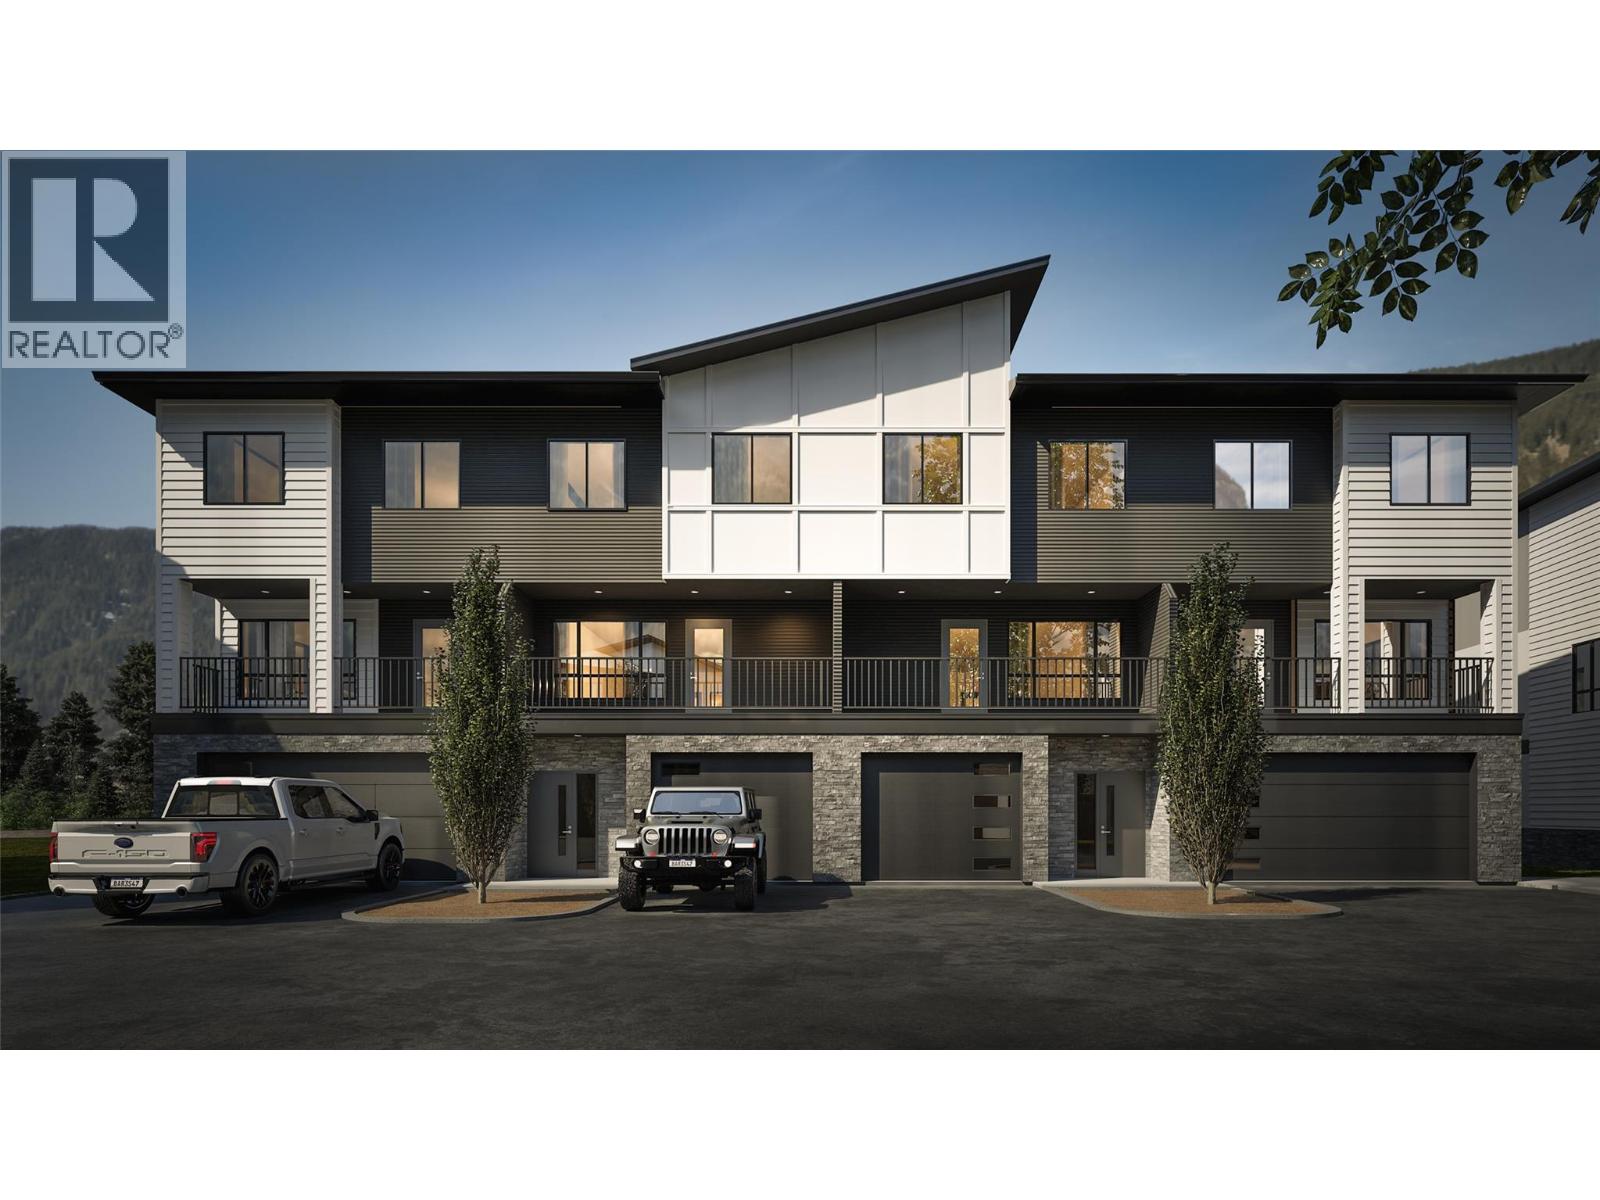
800 Riverside Way Unit# 501
Fernie, British Columbia
Welcome to Rivers Edge II, a thoughtfully planned mountain-modern townhome community located just steps from the Elk River and only minutes from Fernie Alpine Resort. Upon completion, Rivers Edge II will comprise 21 contemporary townhomes designed for mountain living. This home is one of just four residences in Building 500, the final stage of the Rivers Edge II development offering one of the last opportunities to own a brand-new home in this development. Designed with functionality in mind, this three-level home offers a well-planned layout. The entry level features a heated double-car garage, a versatile bonus room with a full bathroom, ideal as a guest bedroom, home office, fitness room, or media space and access to a private patio. The second floor is designed for entertaining, featuring a bright kitchen, dining area, and living room, complemented by a convenient powder room and two covered balconies, one at the front and one at the rear, providing the perfect spaces to enjoy the fresh mountain air and surrounding views Upstairs, the spacious primary suite includes a walk-in closet and private ensuite, while two additional bedrooms, a full bathroom, and a conveniently located laundry room. Additional features include an energy-efficient heat pump and contemporary finishes throughout. This is a pre-sale opportunity. Renderings are for illustration purposes only. Actual finishes, materials, and specifications may vary. GST is applicable. (id:63400)
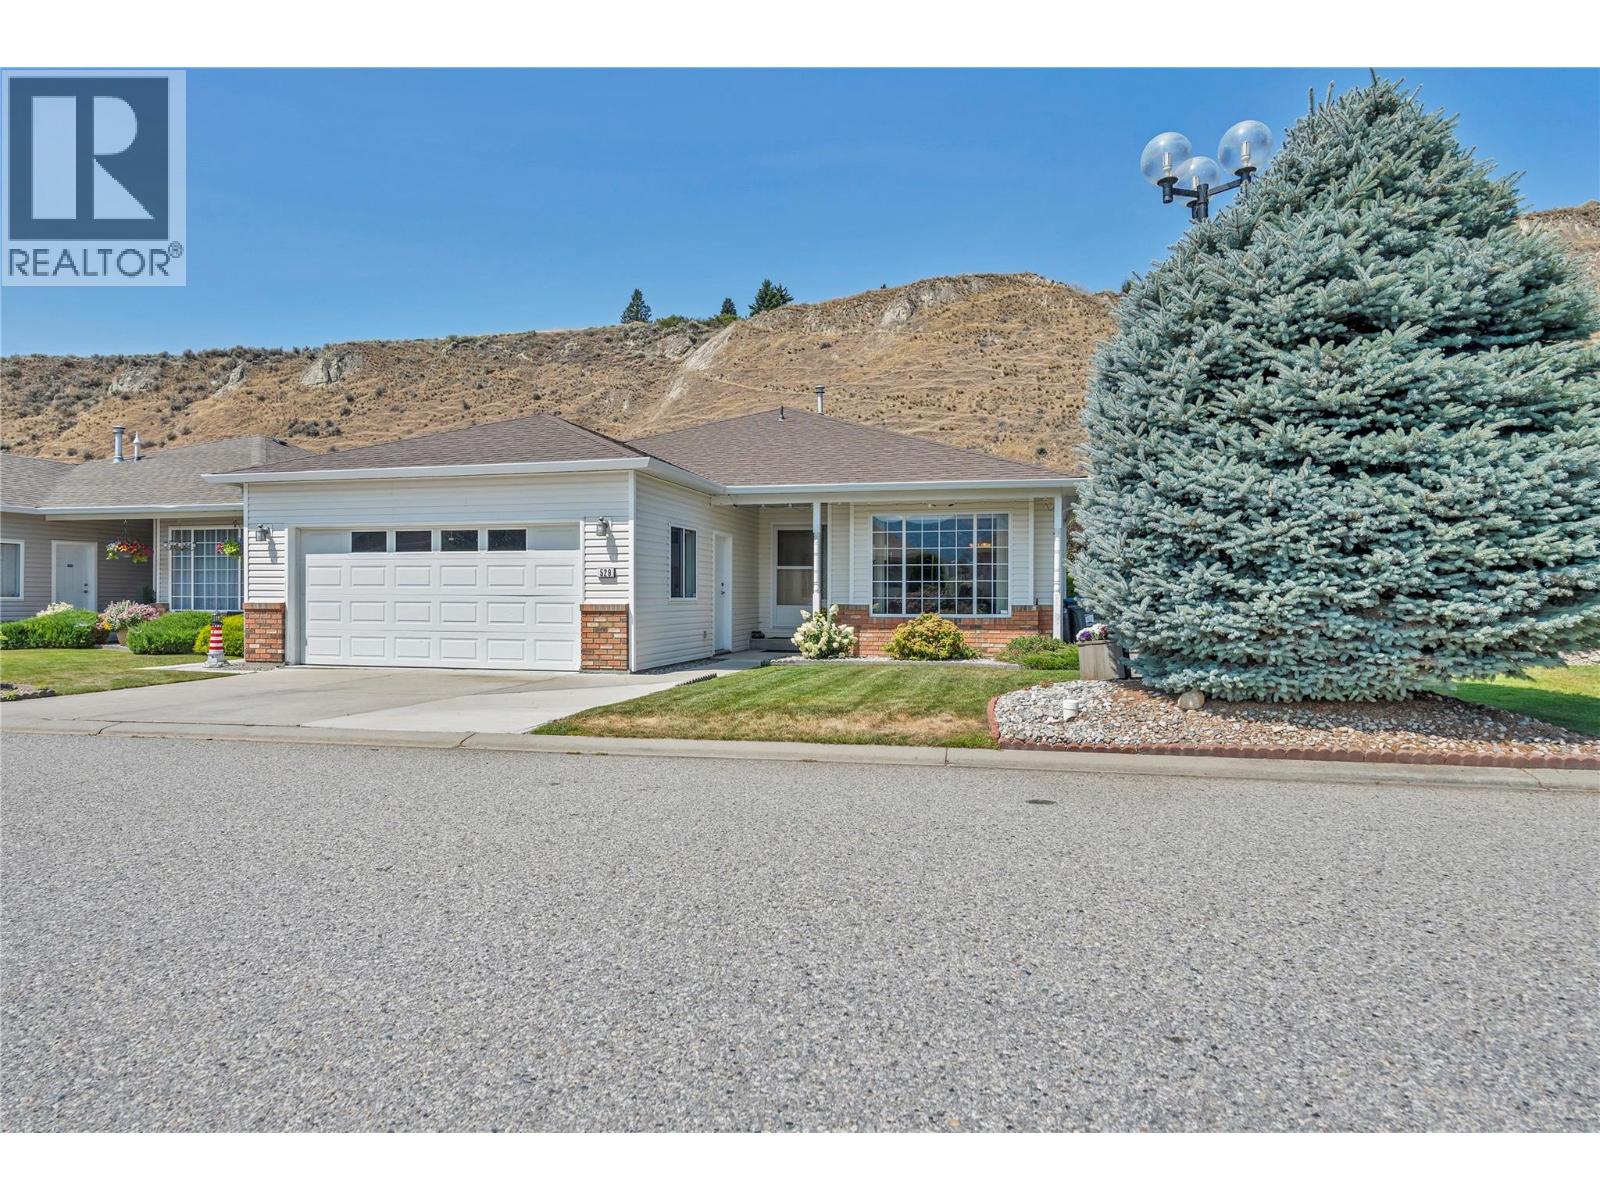
529 Red Wing Drive
Penticton, British Columbia
Welcome to easy living in desirable Redwing Resort! This charming 2-bedroom, 2-bathroom rancher offers 1,470 sq. ft. of beautifully maintained open concept living and is tucked away in a quiet location within the complex. Pride of ownership truly shines with numerous updates, including a new roof (2023), furnace (2024), hot water tank (2020), brand-new kitchen, fresh paint, and updated flooring throughout. The bright, functional layout is warm and inviting, featuring a cozy gas fireplace, spacious living areas, and plenty of natural light. Outside offers a covered patio with private backyard, perfect for relaxing, entertaining, or enjoying the peaceful surroundings. Clean, welcoming, and move-in ready, this home offers the ideal blend of comfort, style, and low-maintenance living in one of Penticton's most sought-after communities. A wonderful package that's ready for you to call home! (id:63400)
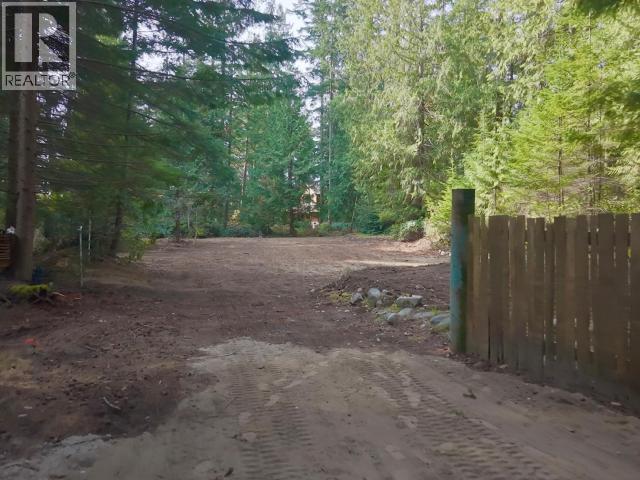
2648 Vancouver Blvd
Savary Island, British Columbia
Cleared, level lot in popular Savary Shores! Conveniently and centrally located, the property is a short walk up from the government dock, minutes from the general store and Hacienda. This 80' x 175' lot is prepped and ready for your recreational dreams and is located on the community water system. There is quick and easy access to north and south facing beaches, walking trails, local market and pop up shops. Savary Island is famous for its white sandy beaches, warm waters and laid back lifestyle. Looking for your piece of paradise? Call, text or email for more information on this versatile piece of property. (id:63400)
6209 Mission Road
Cranbrook, British Columbia
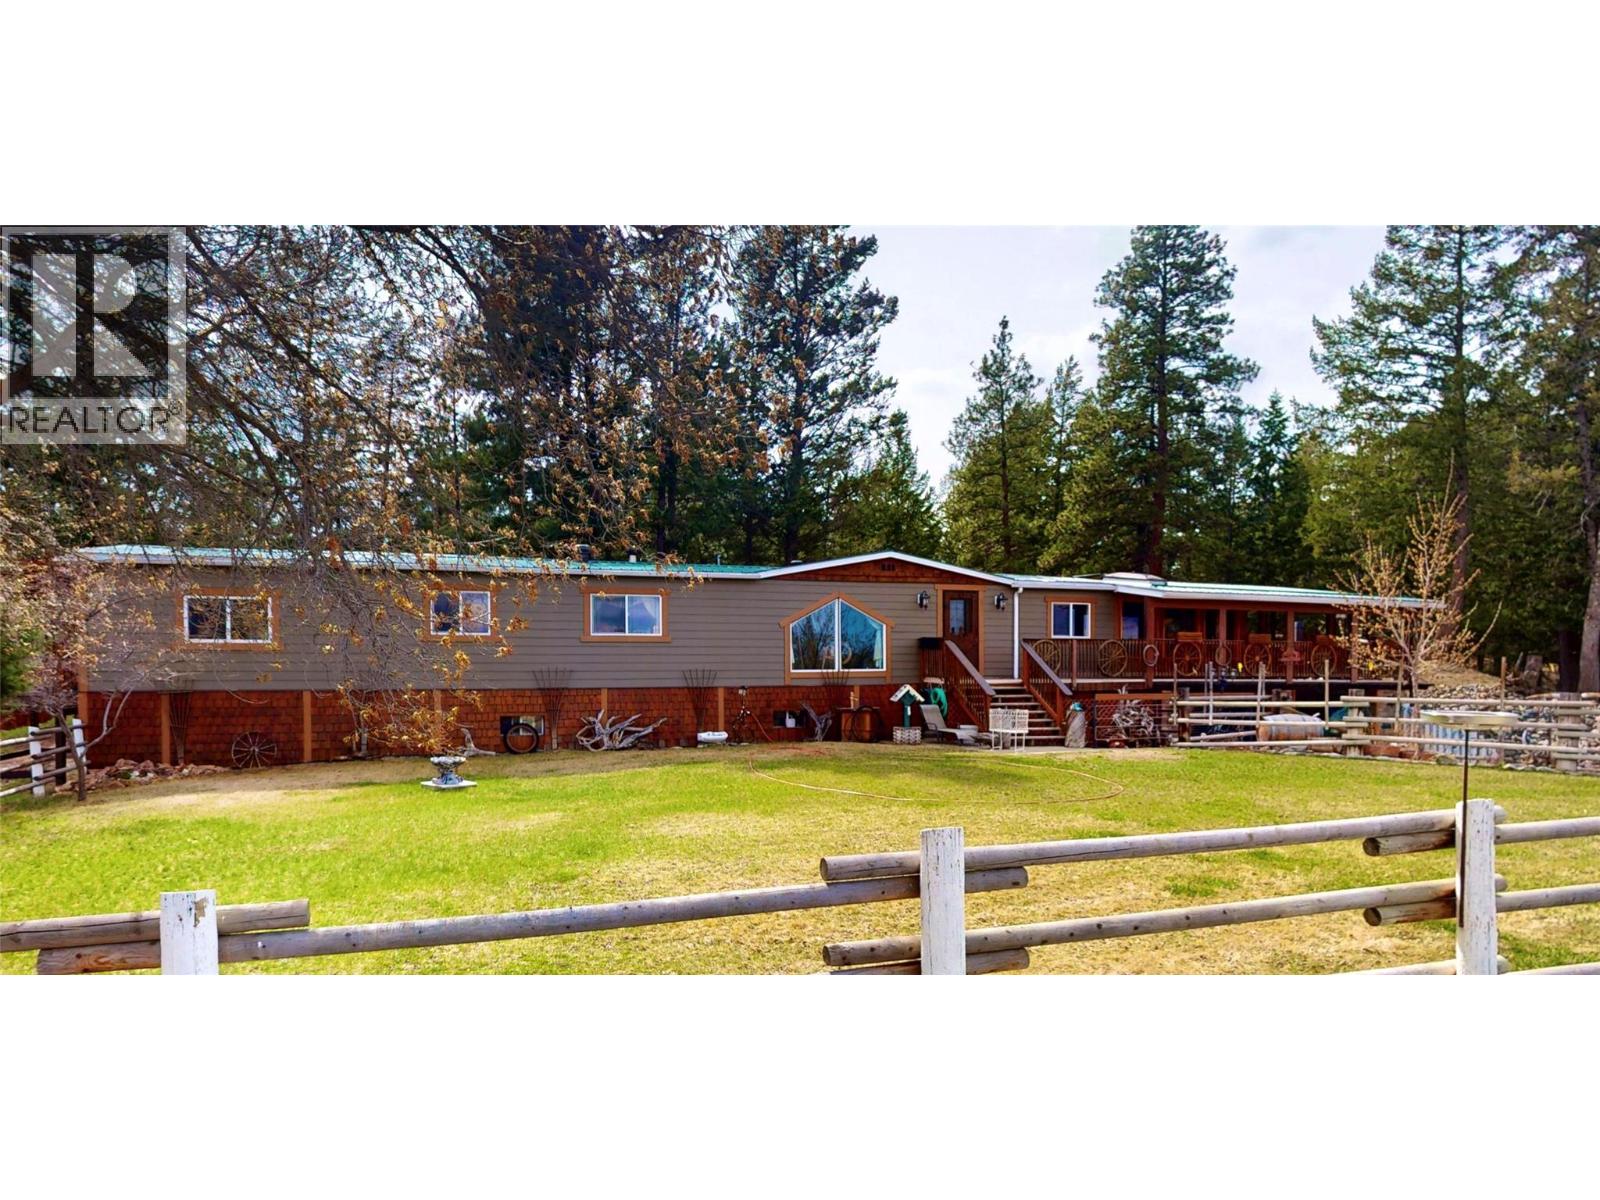
Enjoy SPECTACULAR MOUNTAIN VIEWS from this 36.17-acre property just minutes from Cranbrook. Offering the perfect balance of country living and convenience, this partially cross-fenced acreage with a stable and grazing areas is ideal for a hobby farm or horse property. The beautifully refurbished 4 bed, 3 bath manufactured home offers a comfortable country feel through the kitchen, dining and living areas. The spacious primary bedroom includes a dressing area and sliding doors to a large deck with amazing views. The fully finished walk-out basement features 2 bedrooms, a full bathroom, recreation room, storage, laundry, and a wood stove to help with heating costs. A glassed-in hot tub room provides a relaxing space or step outside onto your covered deck to take in the scenery or enjoy a fire. Exterior upgrades include added insulation, composite siding and a metal roof (approx. 5 yrs old) plus a double attached carport. A standout feature is the well-equipped 21' x 29' shop with 220 wiring, offering plenty of space for tools and projects, with attached covered equipment storage. Additional outbuildings provide ample storage for hay, equipment, vehicles, quads, and tractors. An insulated chicken coop, garden area, greenhouse, and dog kennel are located behind the fenced backyard. Covered RV parking included. Located in the ALR, this well-maintained property with a creek is move-in ready and offers excellent potential for your dream farm, horses or just the SIMPLE COUNTRY LIFE. (id:63400)
15130 Old Mission Road
Oyama, British Columbia
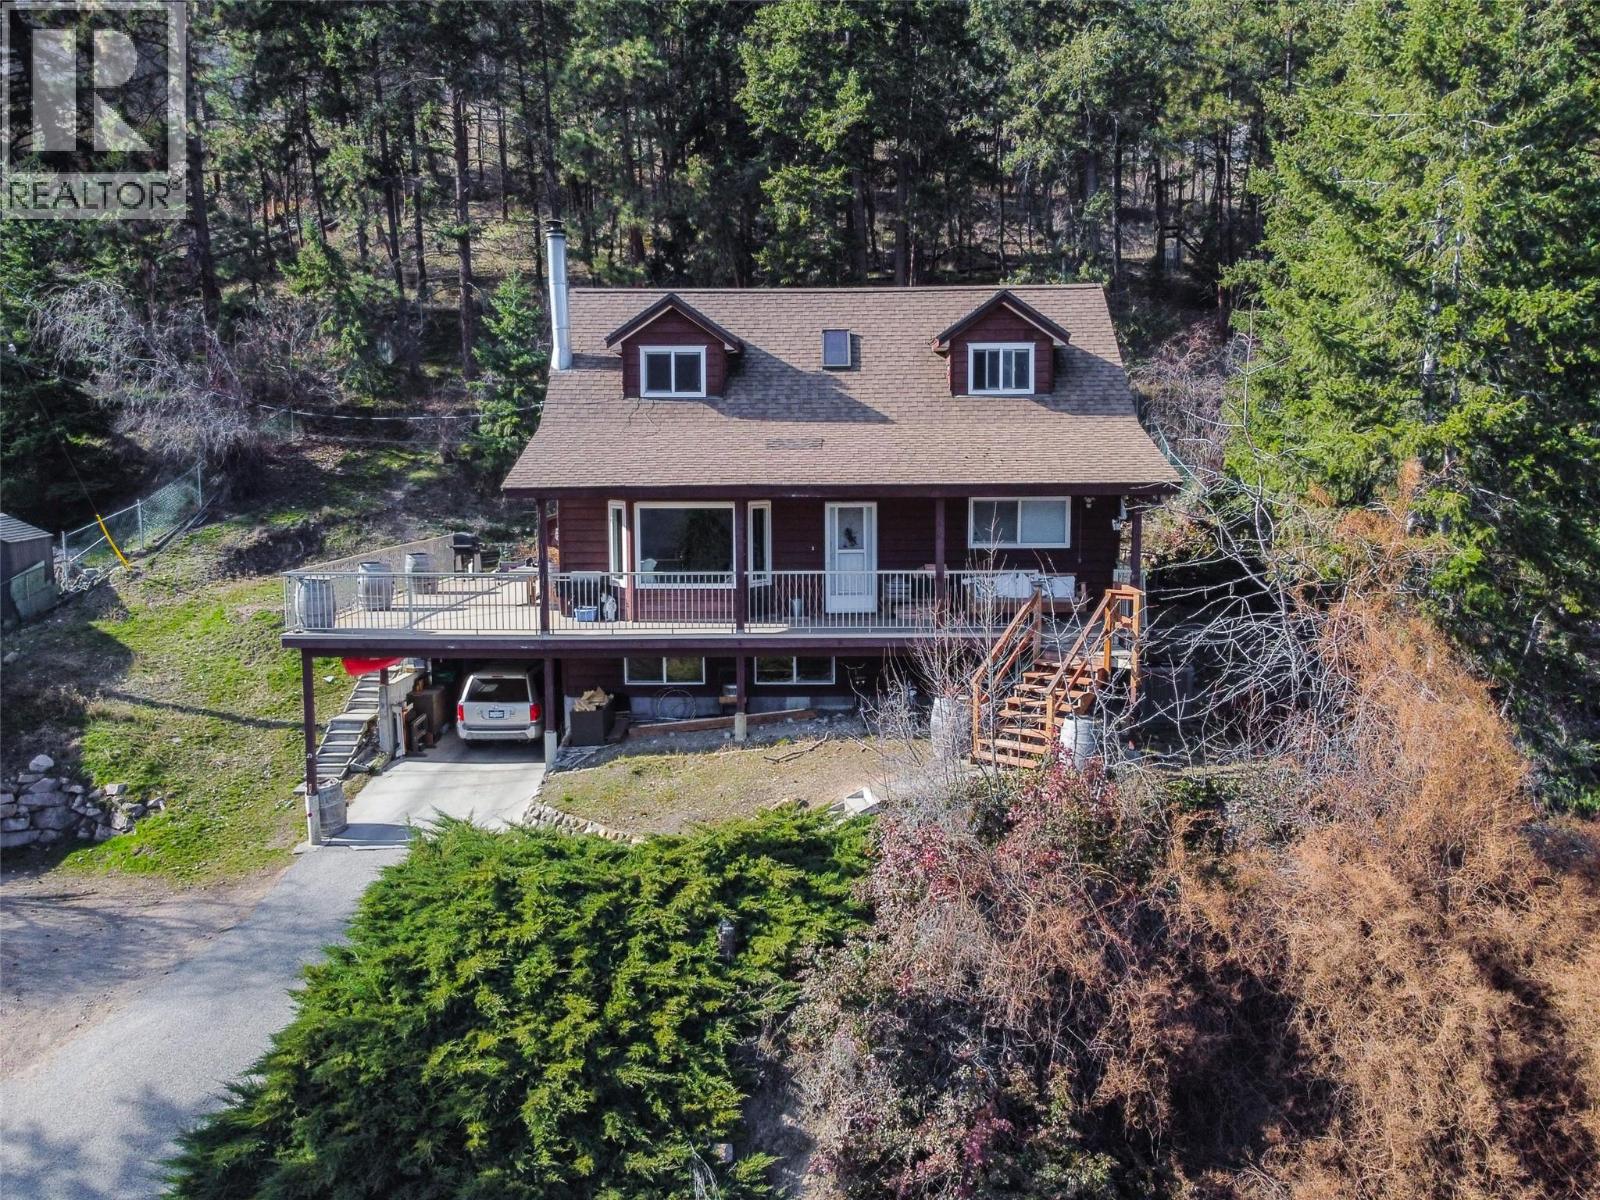
Welcome to Beautiful Oyama where Peaceful Hillside Living meets Stunning Views!! This is not your typical Cookie Cutter Open Concept home. This 3 bed/2 bath home is full of warmth and character, a home that feels like home the moment you walk in. Perched on a tree lined hillside, you'll be rewarded with stunning Wood and Kal Lake Views with a real sense of privacy. There is charm inside every level of this home. Wood Burning Fireplace, Beautiful Vaulted Ceilings, a Mezzanine with Skylights, Windows, Views and a practical Flex Space. Main Floor Kitchen, Living Room, with a Sunroom Addition. The Basement has a nice size family room with wood framed windows and a sauna making this space a perfect place to relax. The side deck is huge and directly off the Kitchen, easy for entertaining and a perfect place for having some Summer Fun. The Neighborhood is peaceful with kids playing and neighbors walking their dogs. Located just a short drive or bike ride to the Beach, Okanagan Rail Trail and Convenience Store, you're just off the Highway so access to Kelowna and Vernon is very easy. If you're searching for a home with Personality that has a Quaint Layout and Character Features along with Views and a Peaceful Setting, this is your opportunity to embrace the uniqueness of this home. This home does have a Steeper Driveway but its worth it !! Call your favorite Realtor and set up a time to view this Oyama Home. (id:63400)
68 31125 N Westridge Place Place
Abbotsford, British Columbia
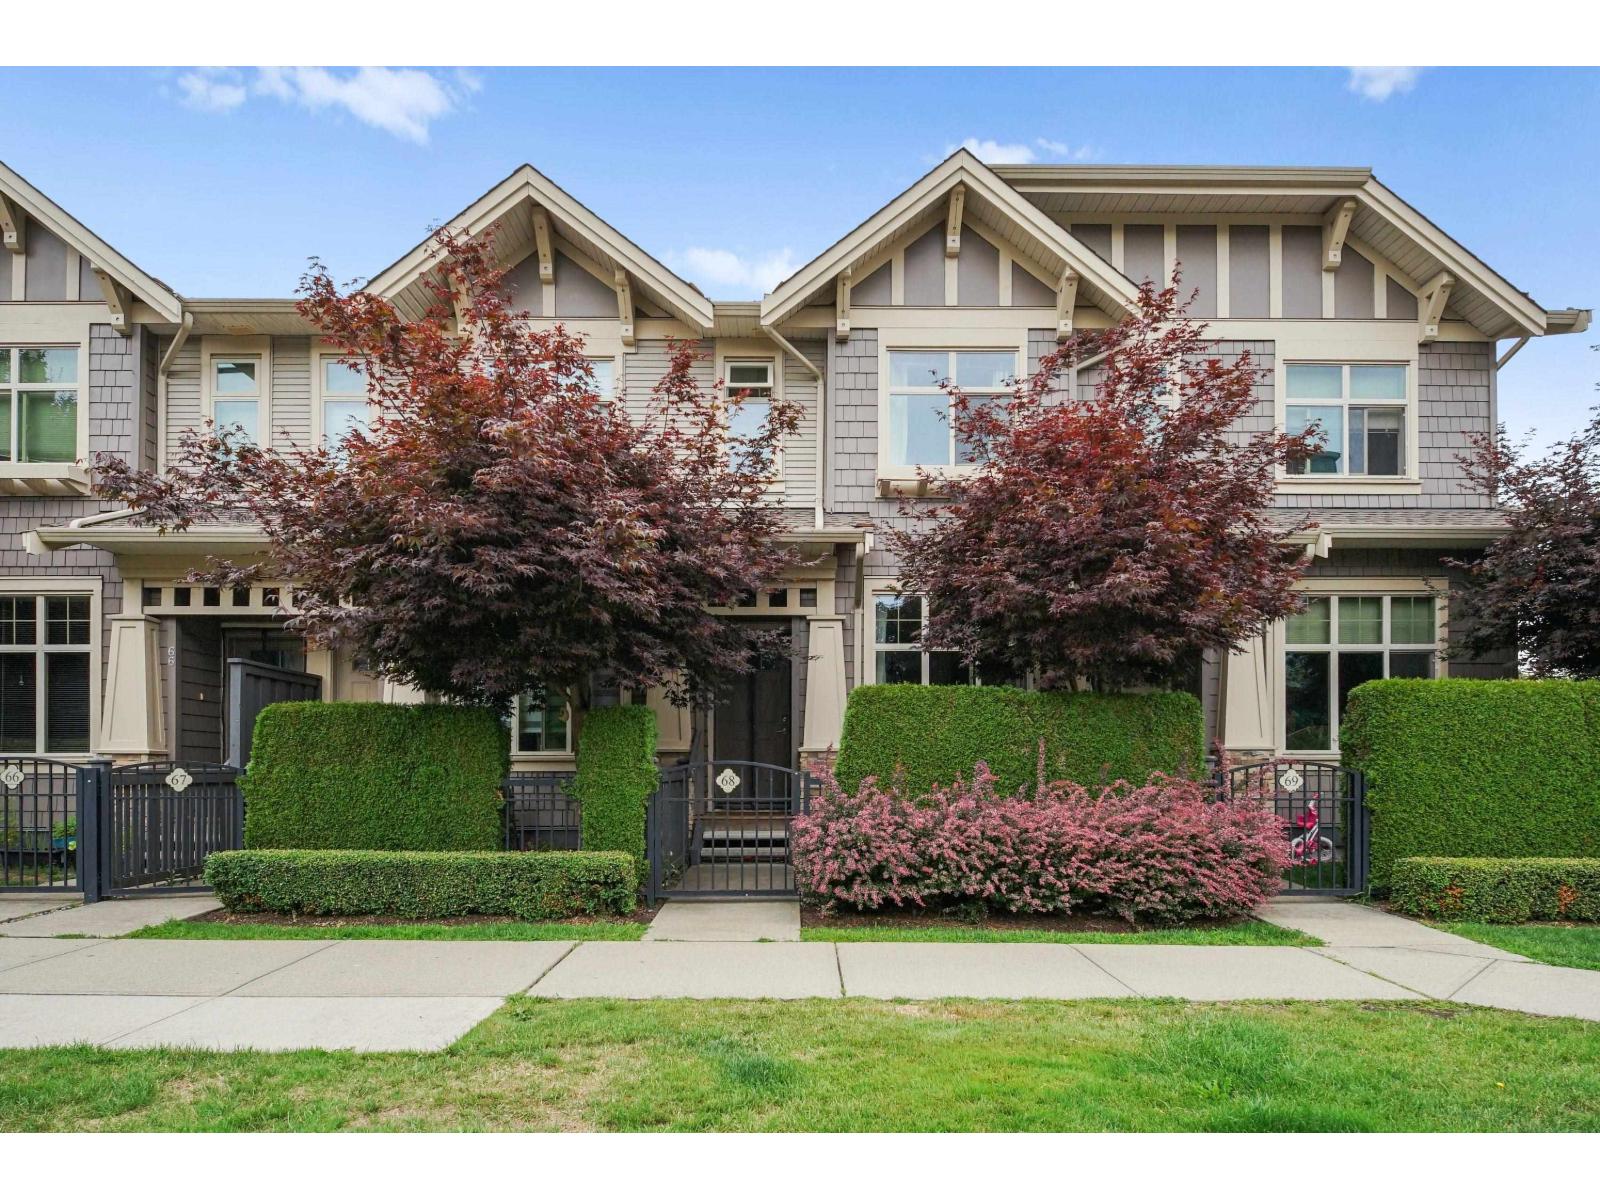
Nestled in a highly desirable neighbourhood, this 2 bed 2 bath townhouse offers the perfect blend of modern living and convenience. Easily accessible to Highway 1, while staying just moments away from shopping, dining, and the local recreation centre. Within the community, you will experience resort style living with exclusive access to an outdoor pool, a hot tub, a theatre room, exercise room, and a beautifully appointed clubhouse. Situated in a quiet neighbourhood, with an outdoor space and a private balcony at the comfort of your home! (id:63400)
1121 Erickson Road
Creston, British Columbia
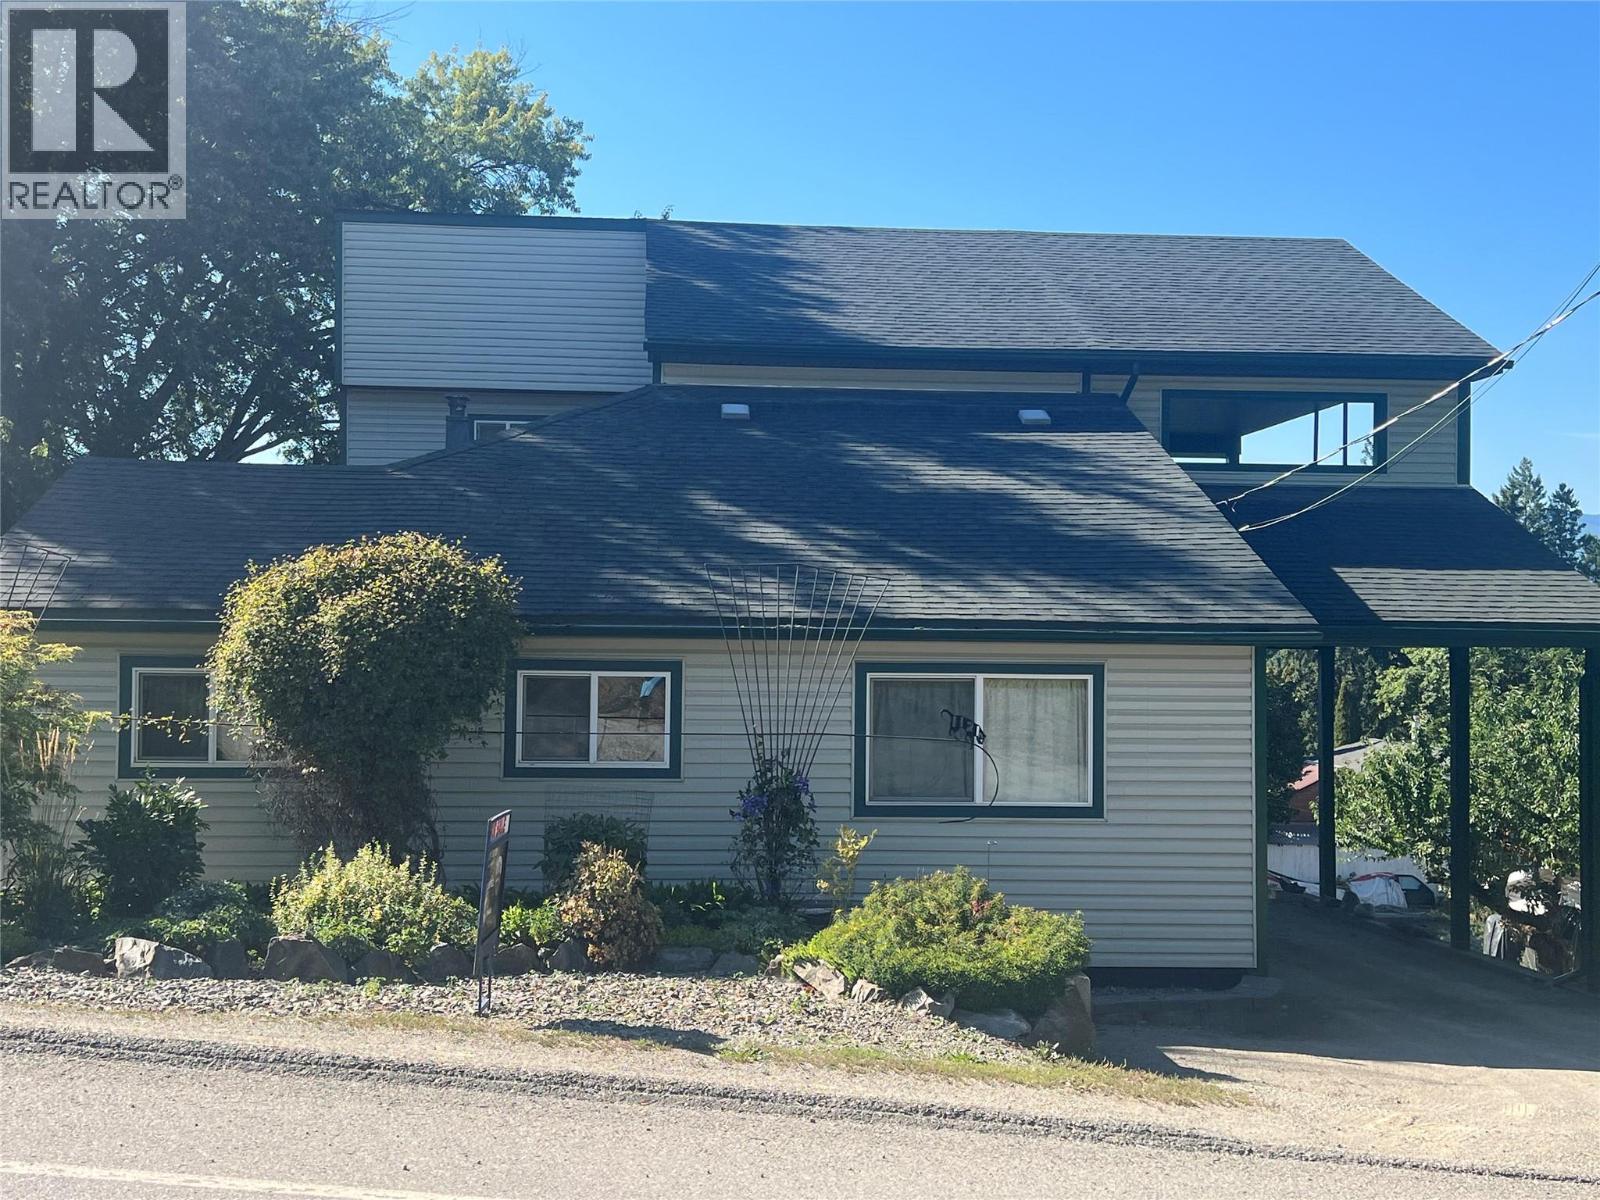
Tremendous Potential with this 3 - Level Home !!! Large family ? Homebased business ? Group Home ? B&B ? Care Home ? Employee Residences ? Approximately , 2,843 SF. of finished living area . 5 bedrooms , 2 1/2 bathroom home. Could easily make 2 more Bedrooms . Add another Kitchen . Separate outside entrance to office, retail area and bathroom . Which also has access from inside the house. So could be your den or crafts room. Very functional kitchen and dining area . Covered Deck off Kitchen to BBQ and dine with steps to amazing back yard , fully Landscaped . Large Master Bedroom for owner or Manager , with sitting area or den. Walk-in closet. Large master ensuite with soaker tub and separate shower. Large covered deck off master, facing Southwest. Tremendous views !!!. Four bedrooms on Main. Basement currently has large rec room, lots of storage and laundry. Could be another kitchen developed and 2 more Bedrooms . Major Renovations and upgrades to this Home , Interior and Exterior !! Energy efficient gas furnace . Covered Carport . Garden area . Raspberry Bushes . Storage sheds. Potential , potential , potential !! Located in Erickson for Lower Taxes . Just across the street from Creston , so still located close to all Amenities !! SELLER MOTIVATED !!! Wants to Downsize . (id:63400)