
10330 Meadow Road Lake Country, British Columbia V1V 1V6

$969,000
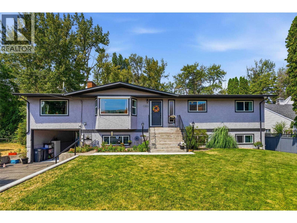
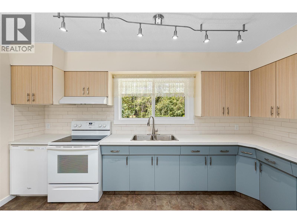
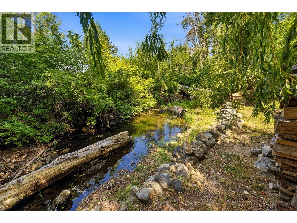
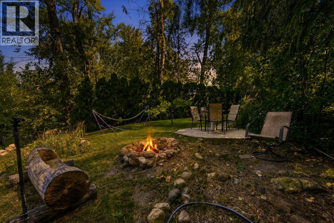
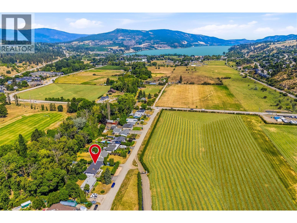
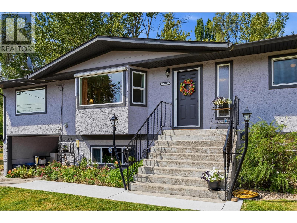
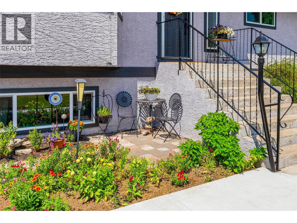
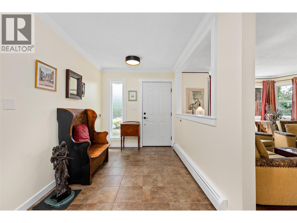
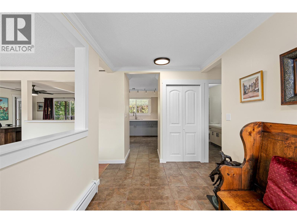
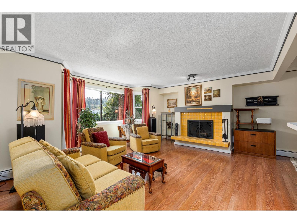
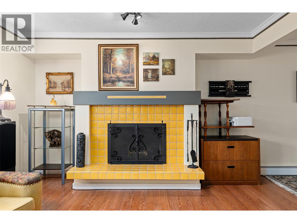
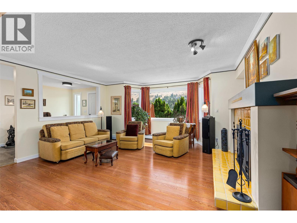
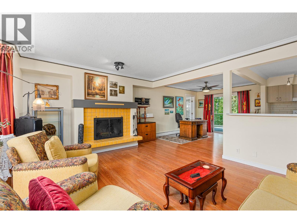
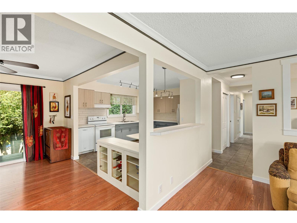
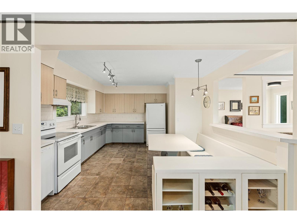
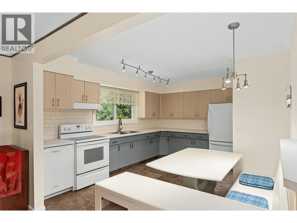
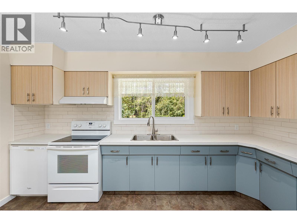
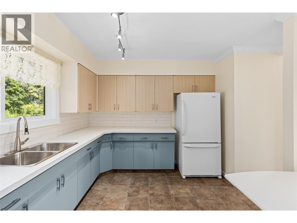
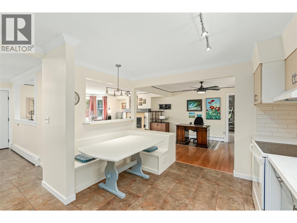
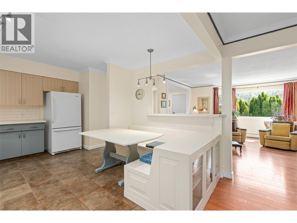
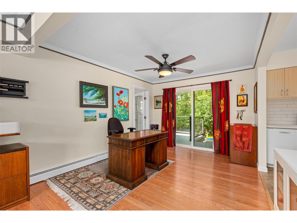
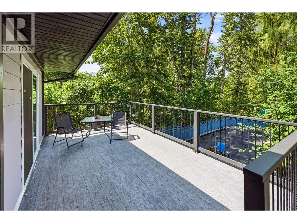
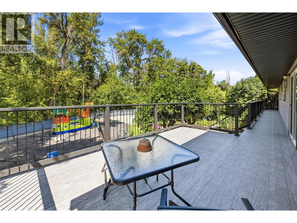
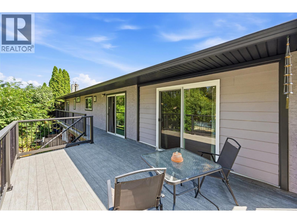
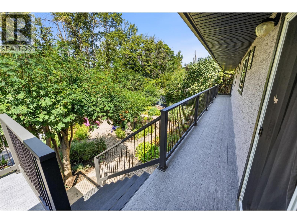
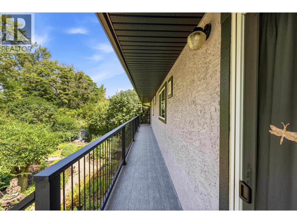
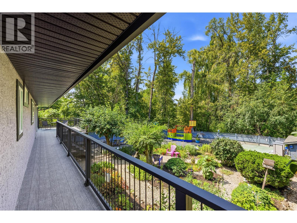
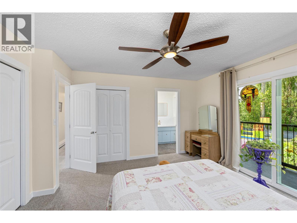
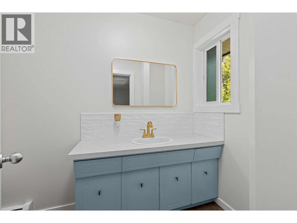
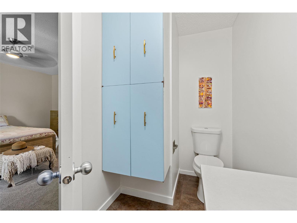
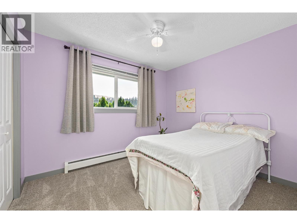
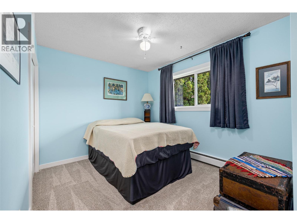
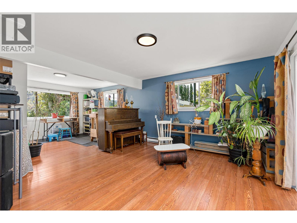
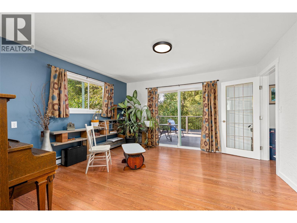
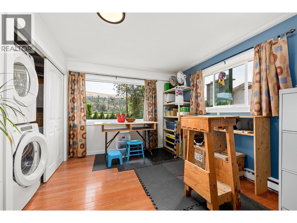
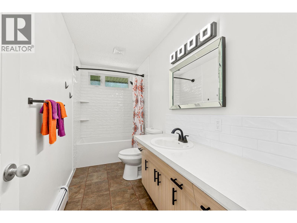
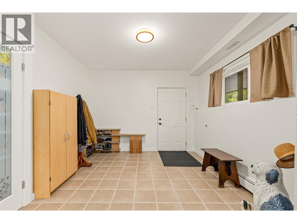
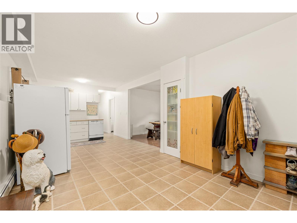
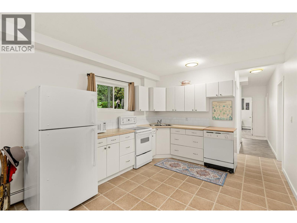
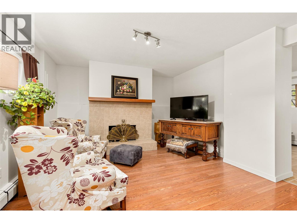
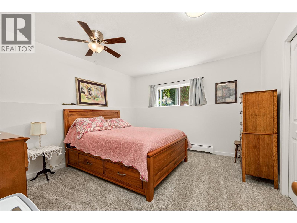
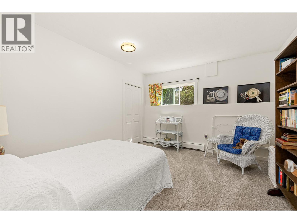
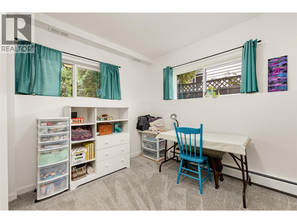
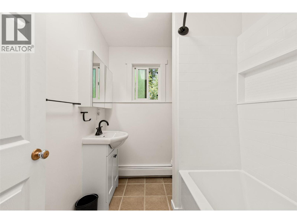
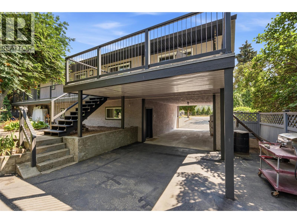
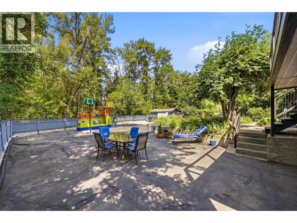
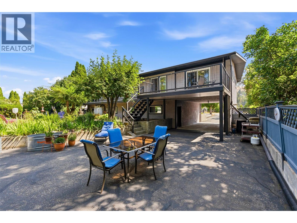
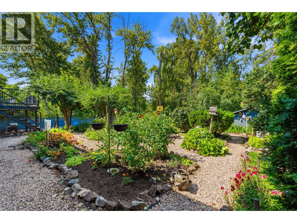
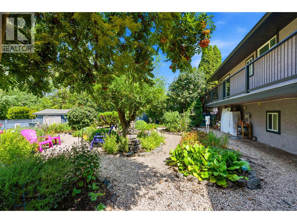
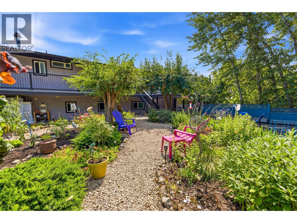
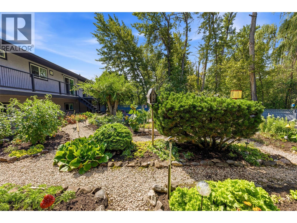
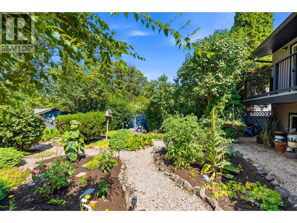
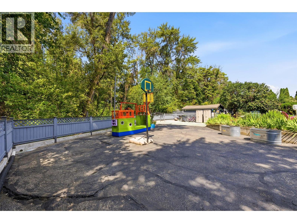
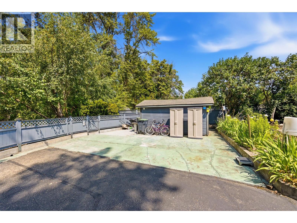
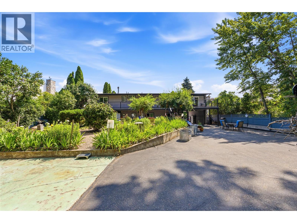
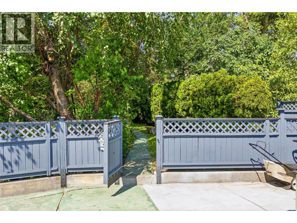
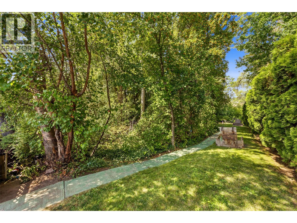
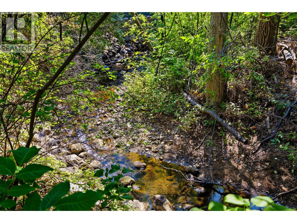
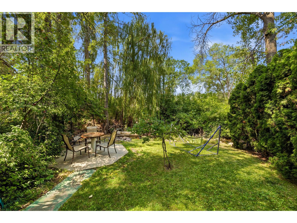
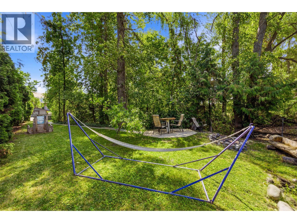
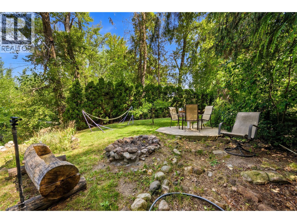
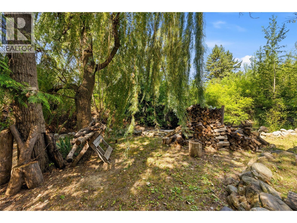
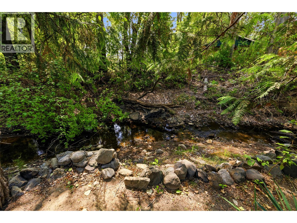
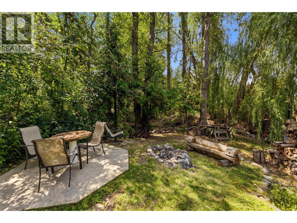
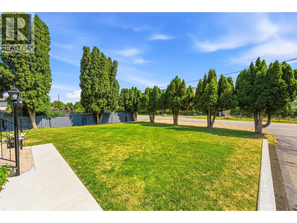
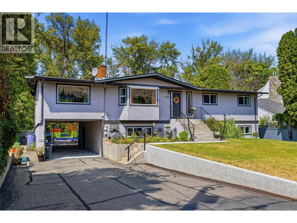
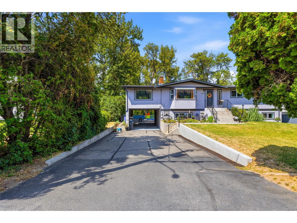
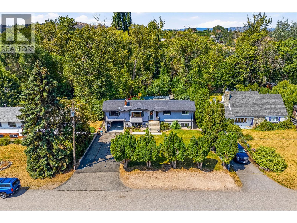
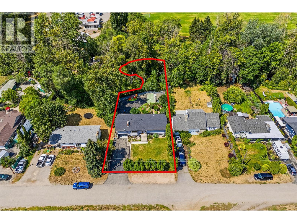
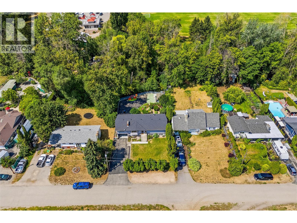
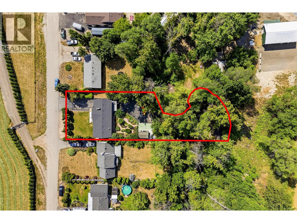
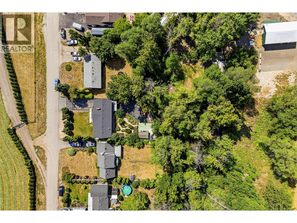
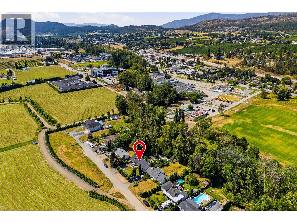
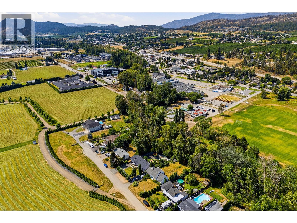
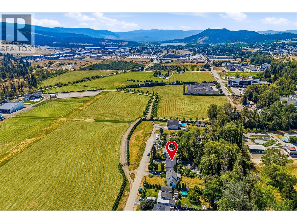
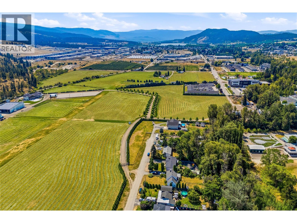
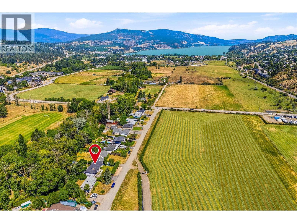
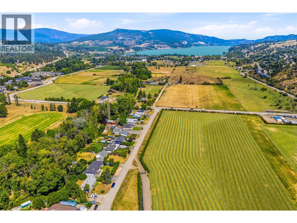
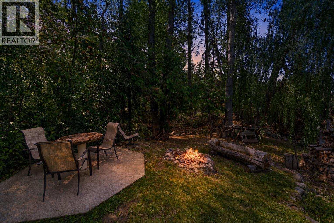
Imagine a home nestled in nature, yet close to schools and amenities. Imagine a super-low mortgage obligation because you have revenue from a legal suite. Now imagine walking to the end of your yard to go camping.... Quality of life and low stress are just a few of the benefits you can enjoy living in this beautiful home, which has been fully & tastefully renovated to maintain its authentic charm. As soon as you pull up to this home, you will know in your soul it's the opposite of subdivision living. This is a slice of heaven. Sit out on your back deck and be fully immersed in nature with over 20 species of birds and a symphony of colour & scents provided by the perennial plants in bloom. Wander to the end of the yard and leave the world behind by following the walkway to your own private creekside escape, on your own property. A place to get away from it all, enjoying the cool water of the creek or a fire at night. The kids have even camped out here! Wander back and step inside your new home to find a well-built, well-laid-out property that has been renovated with love to ensure the authentic feel of the home was maintained while providing all modern conveniences. It's a place you can be proud to call home. Not in a superficial way, but in an authentic way that speaks to your soul. For floorplans, details of all upgrades, the pre-inspection or to view this very special place, call your favourite Agent today! (id:63400)
Property Details
| MLS® Number | 10395157 |
| Property Type | Single Family |
| Neigbourhood | Lake Country East / Oyama |
| Community Features | Pets Allowed, Rentals Allowed |
| Parking Space Total | 6 |
Building
| Bathroom Total | 3 |
| Bedrooms Total | 6 |
| Appliances | Refrigerator, Dishwasher, Range - Electric, Hood Fan, Washer/dryer Stack-up |
| Architectural Style | Ranch |
| Basement Type | Full |
| Constructed Date | 1974 |
| Construction Style Attachment | Detached |
| Exterior Finish | Stucco |
| Flooring Type | Carpeted, Ceramic Tile, Laminate |
| Half Bath Total | 1 |
| Heating Type | Baseboard Heaters, Hot Water, See Remarks |
| Roof Material | Asphalt Shingle |
| Roof Style | Unknown |
| Stories Total | 2 |
| Size Interior | 3,014 Sqft |
| Type | House |
| Utility Water | Well |
Parking
| Additional Parking | |
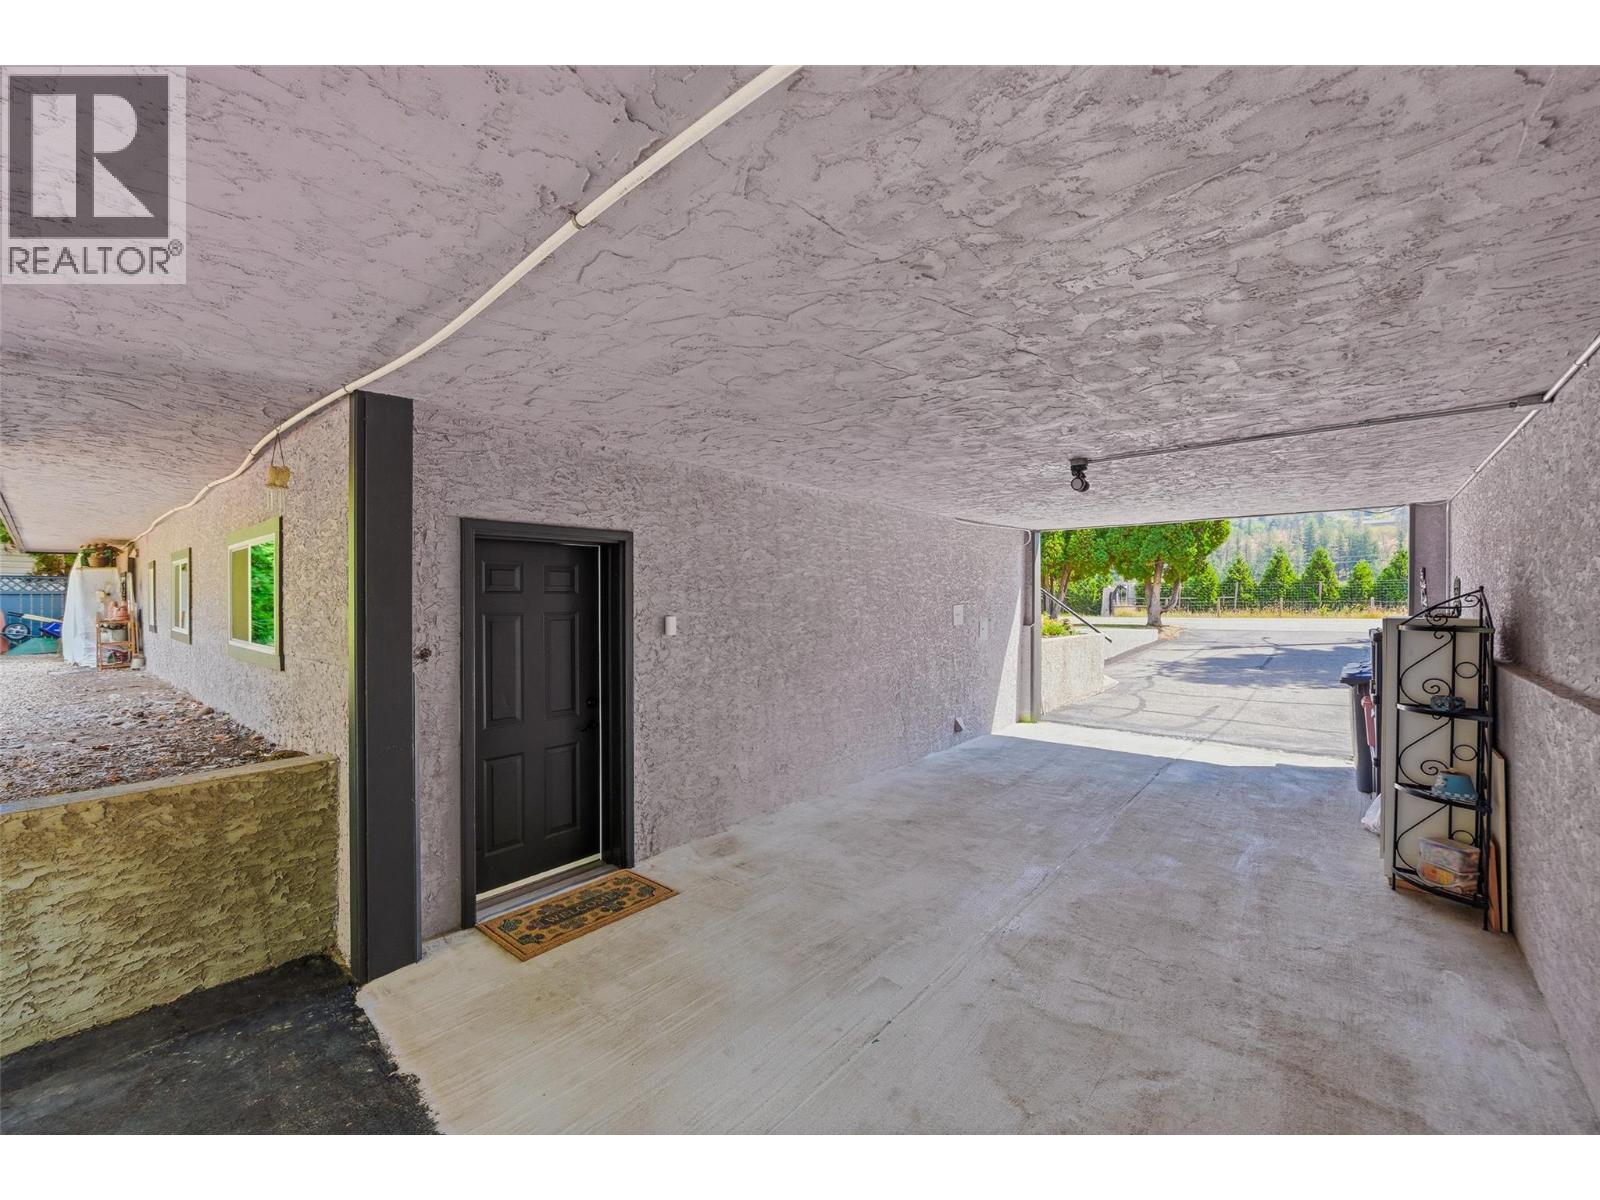
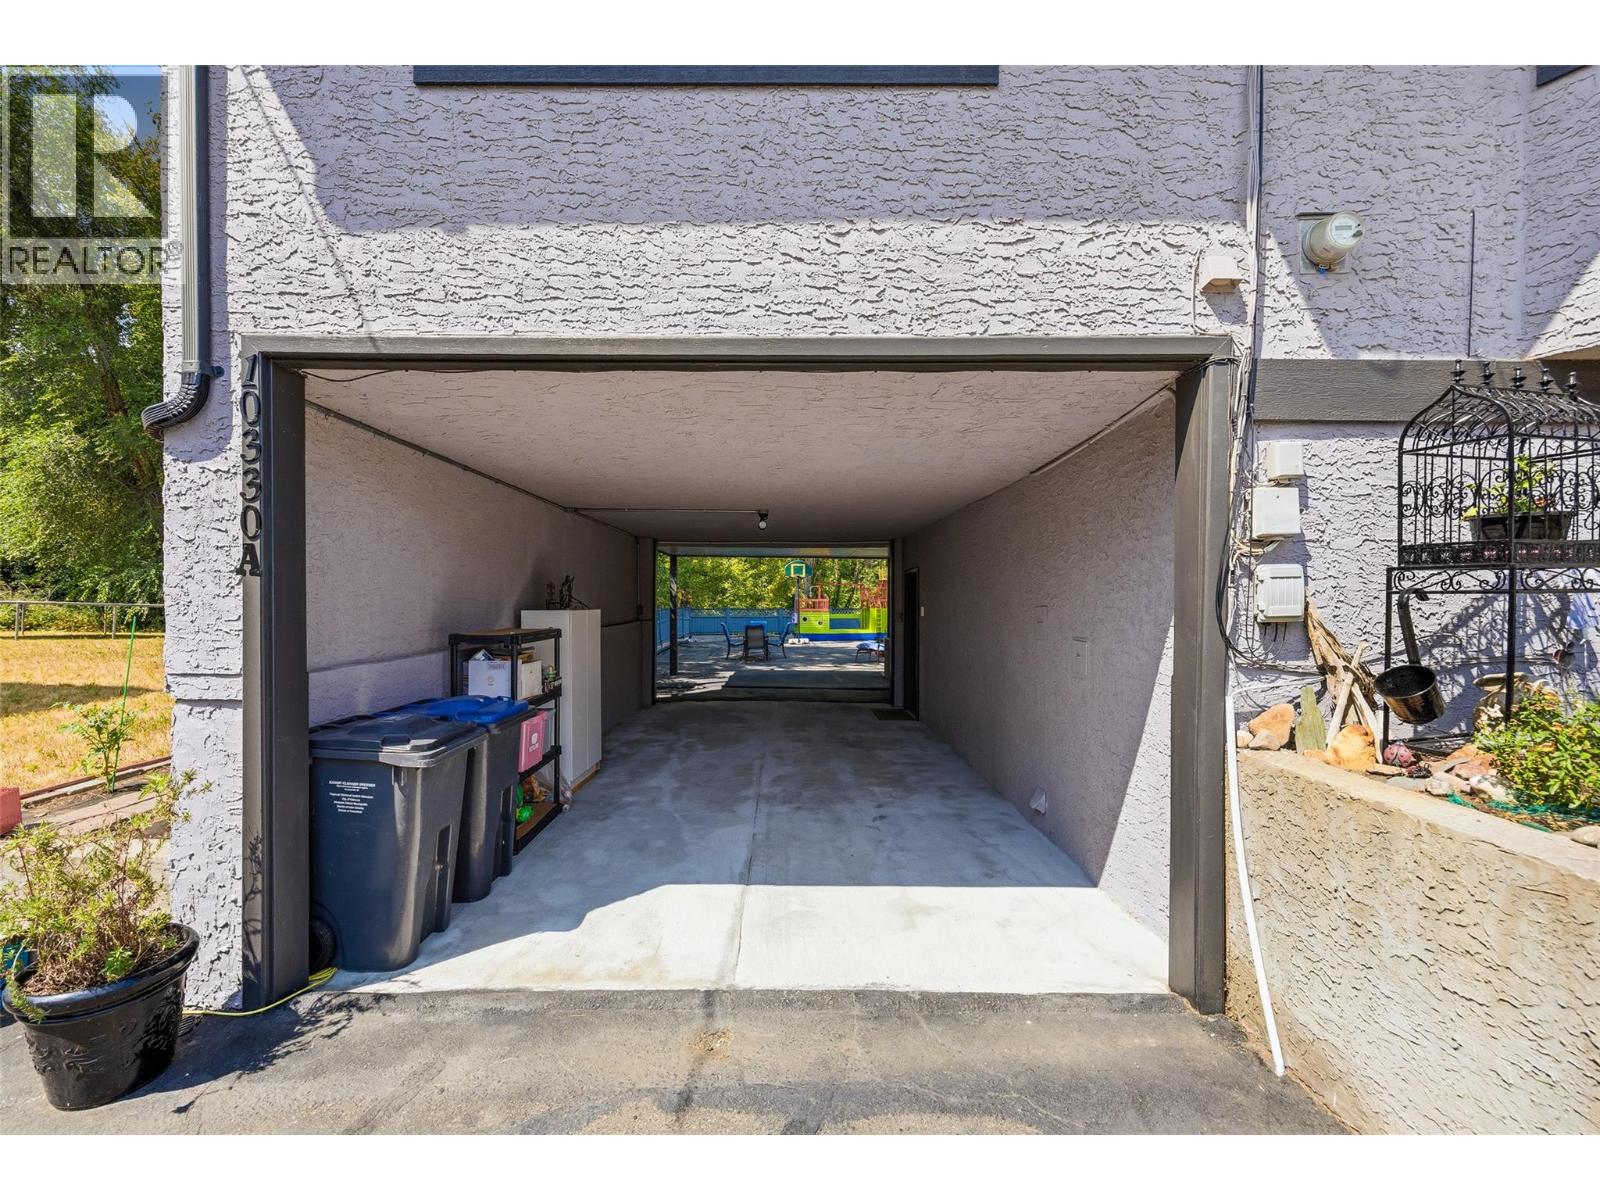
| Carport | |
| Oversize | |
| R V | 2 |
Land
| Acreage | No |
| Sewer | Municipal Sewage System |
| Size Irregular | 0.35 |
| Size Total | 0.35 Ac|under 1 Acre |
| Size Total Text | 0.35 Ac|under 1 Acre |
Rooms
| Level | Type | Length | Width | Dimensions |
|---|---|---|---|---|
| Lower Level | Utility Room | 4'10'' x 6'2'' | ||
| Lower Level | Primary Bedroom | 13' x 12'6'' | ||
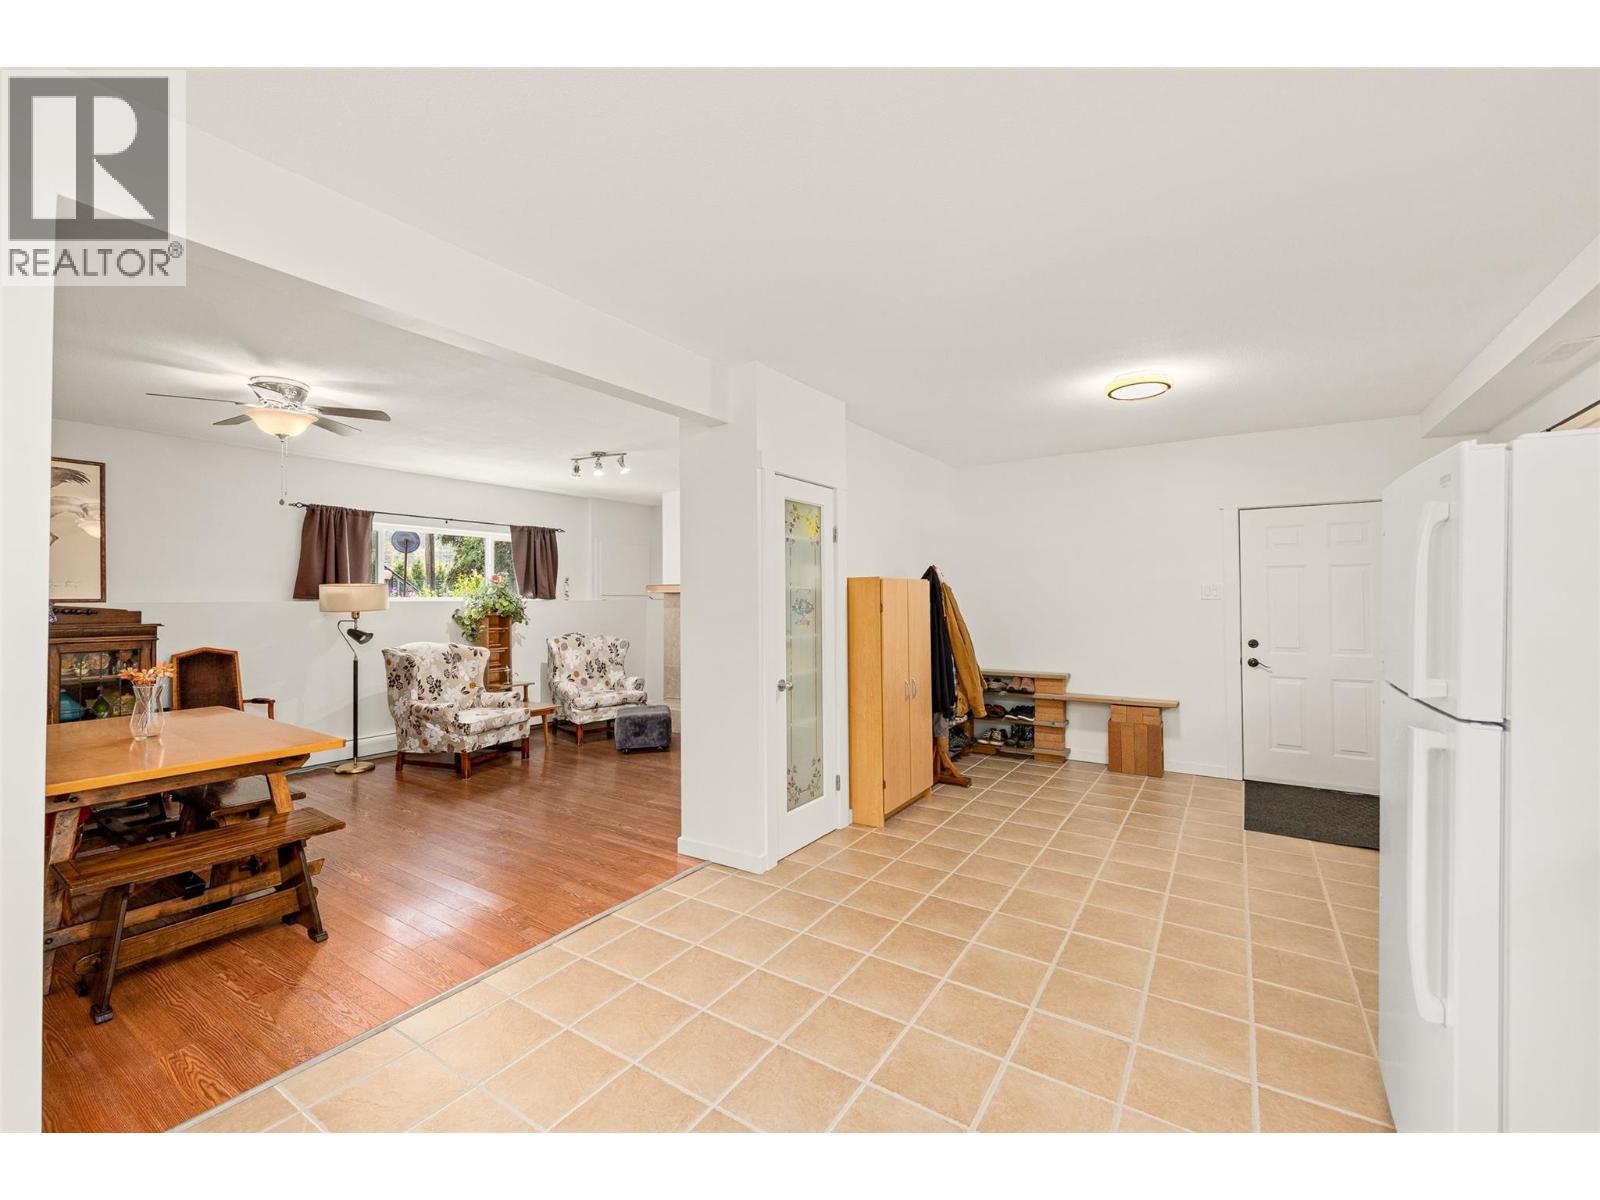
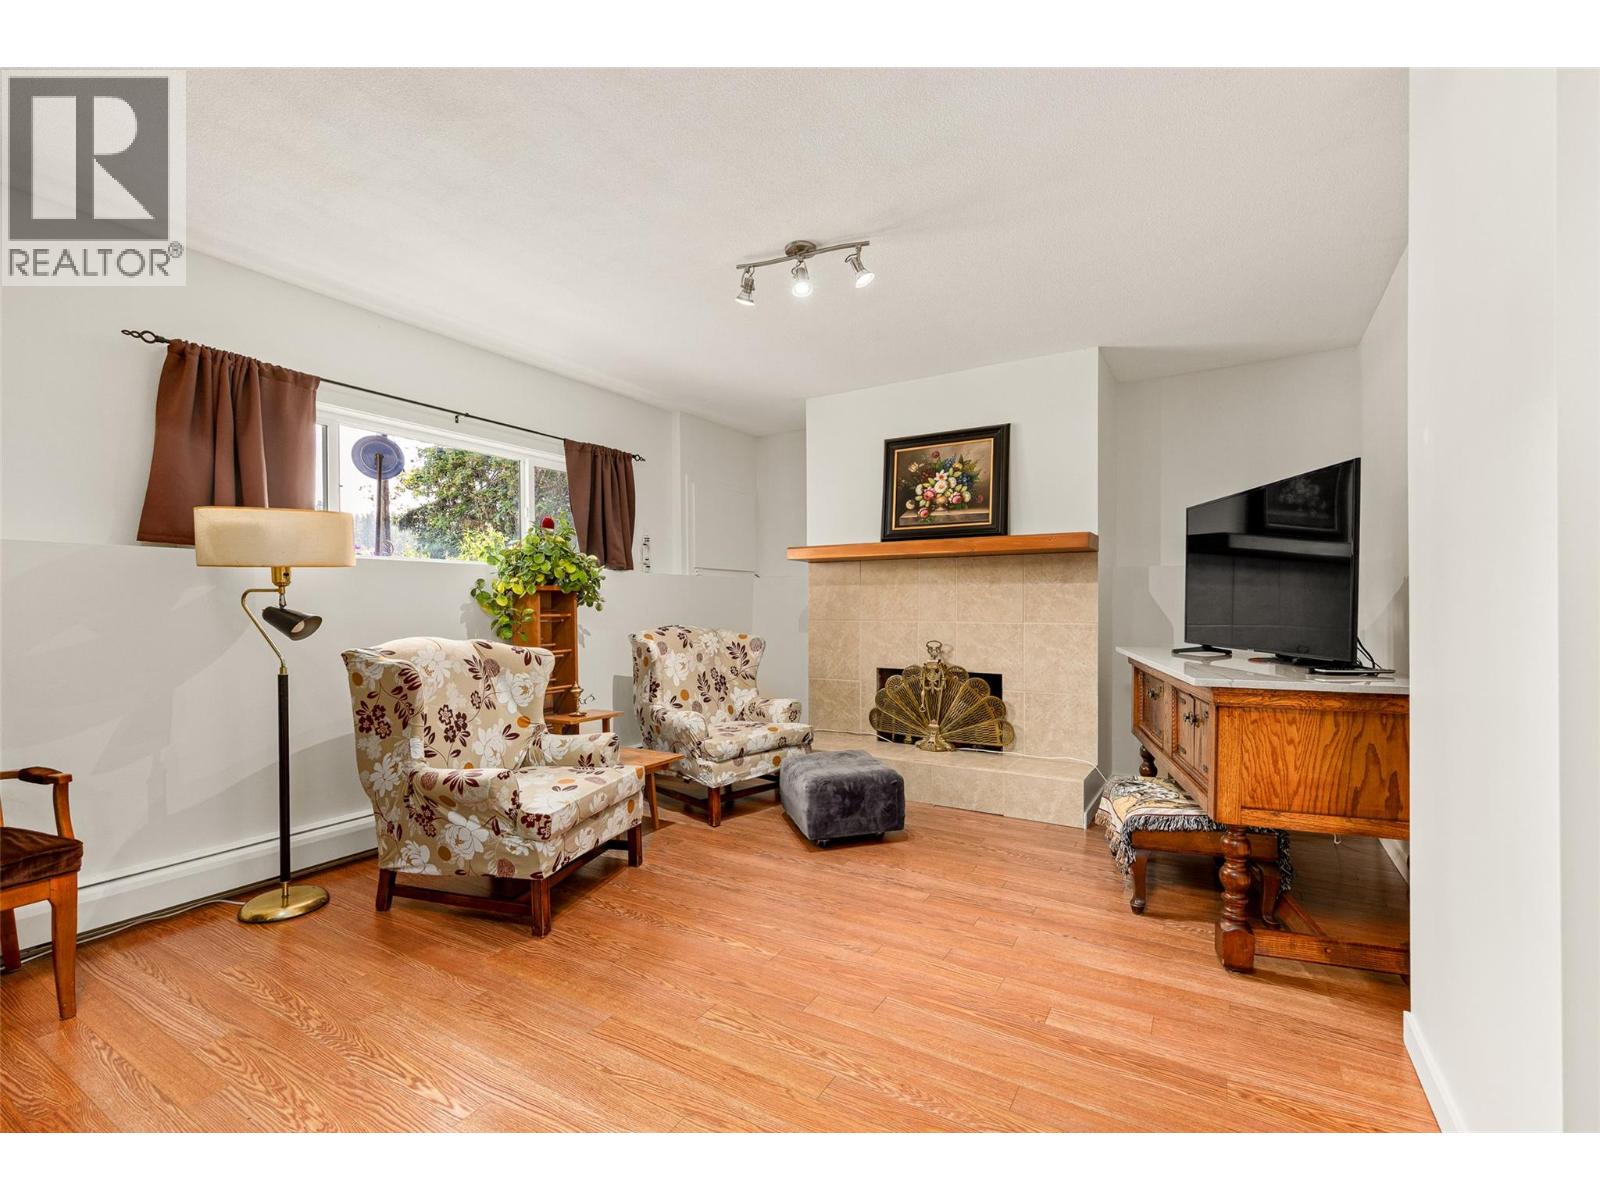
| Lower Level | Living Room | 13'2'' x 21'2'' | ||
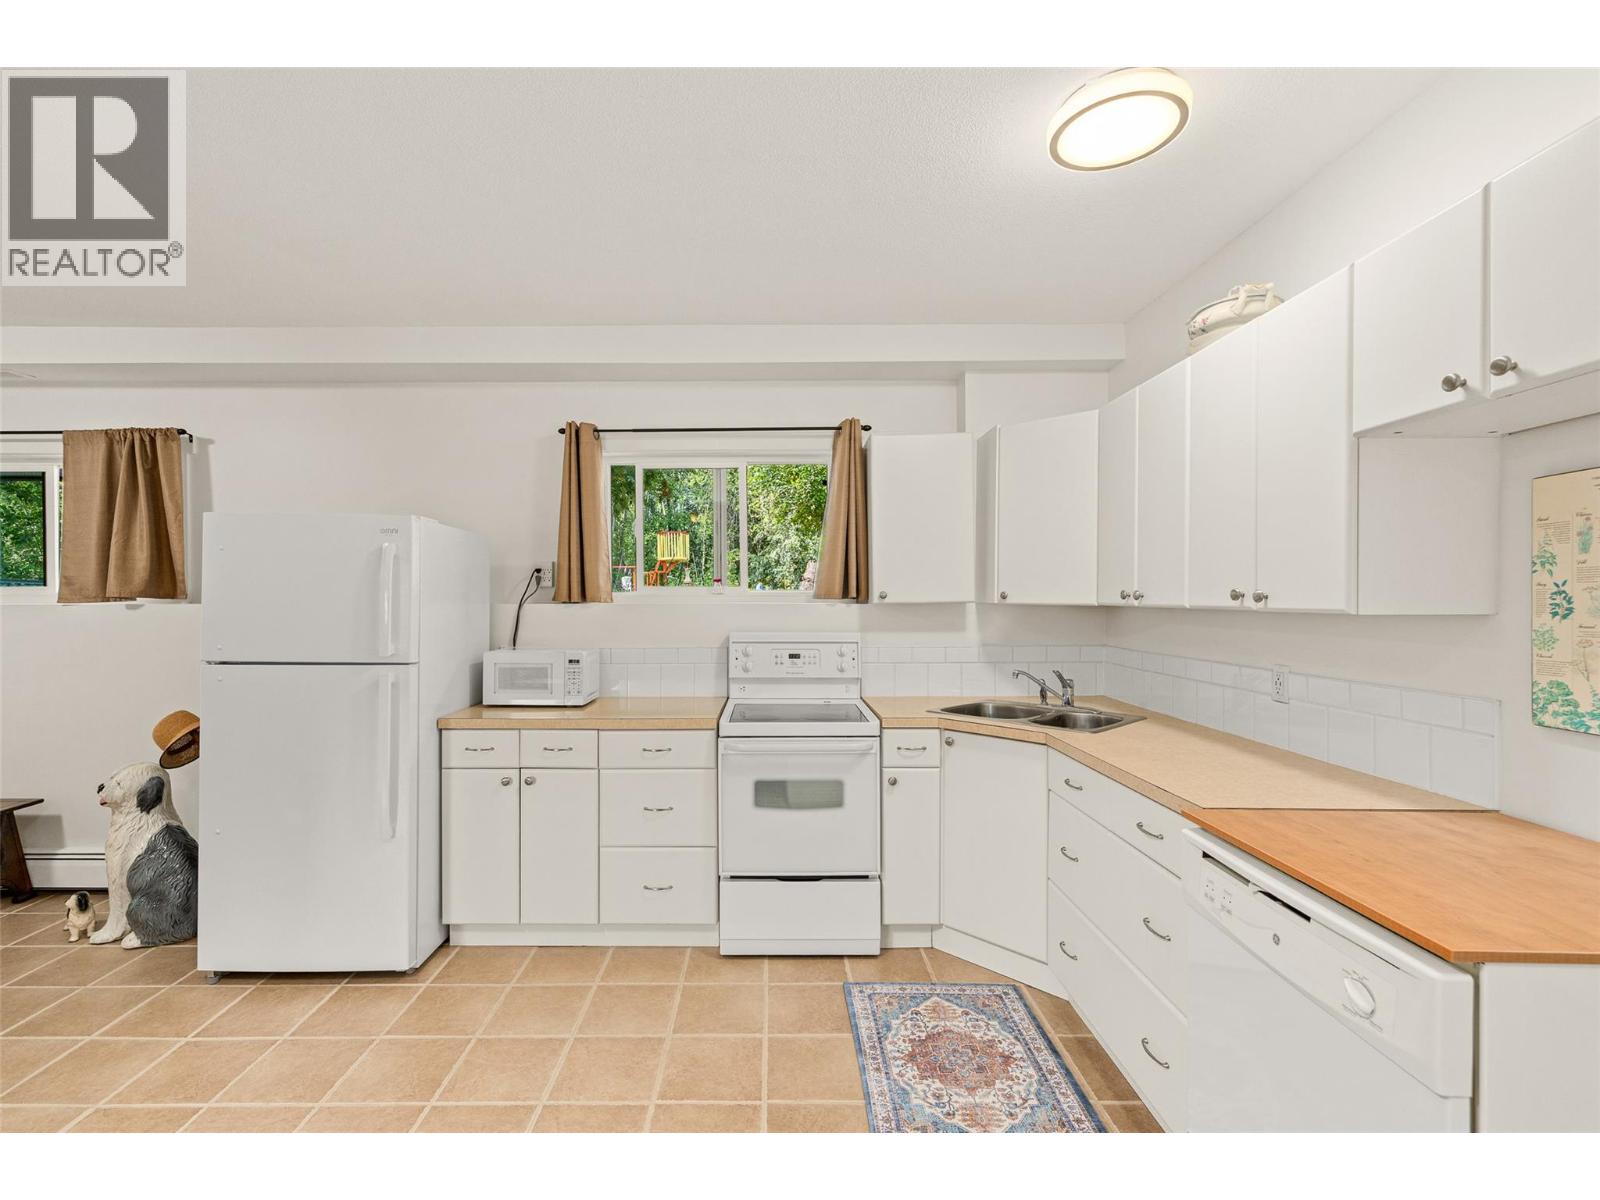
| Lower Level | Kitchen | 11'3'' x 12'7'' | ||
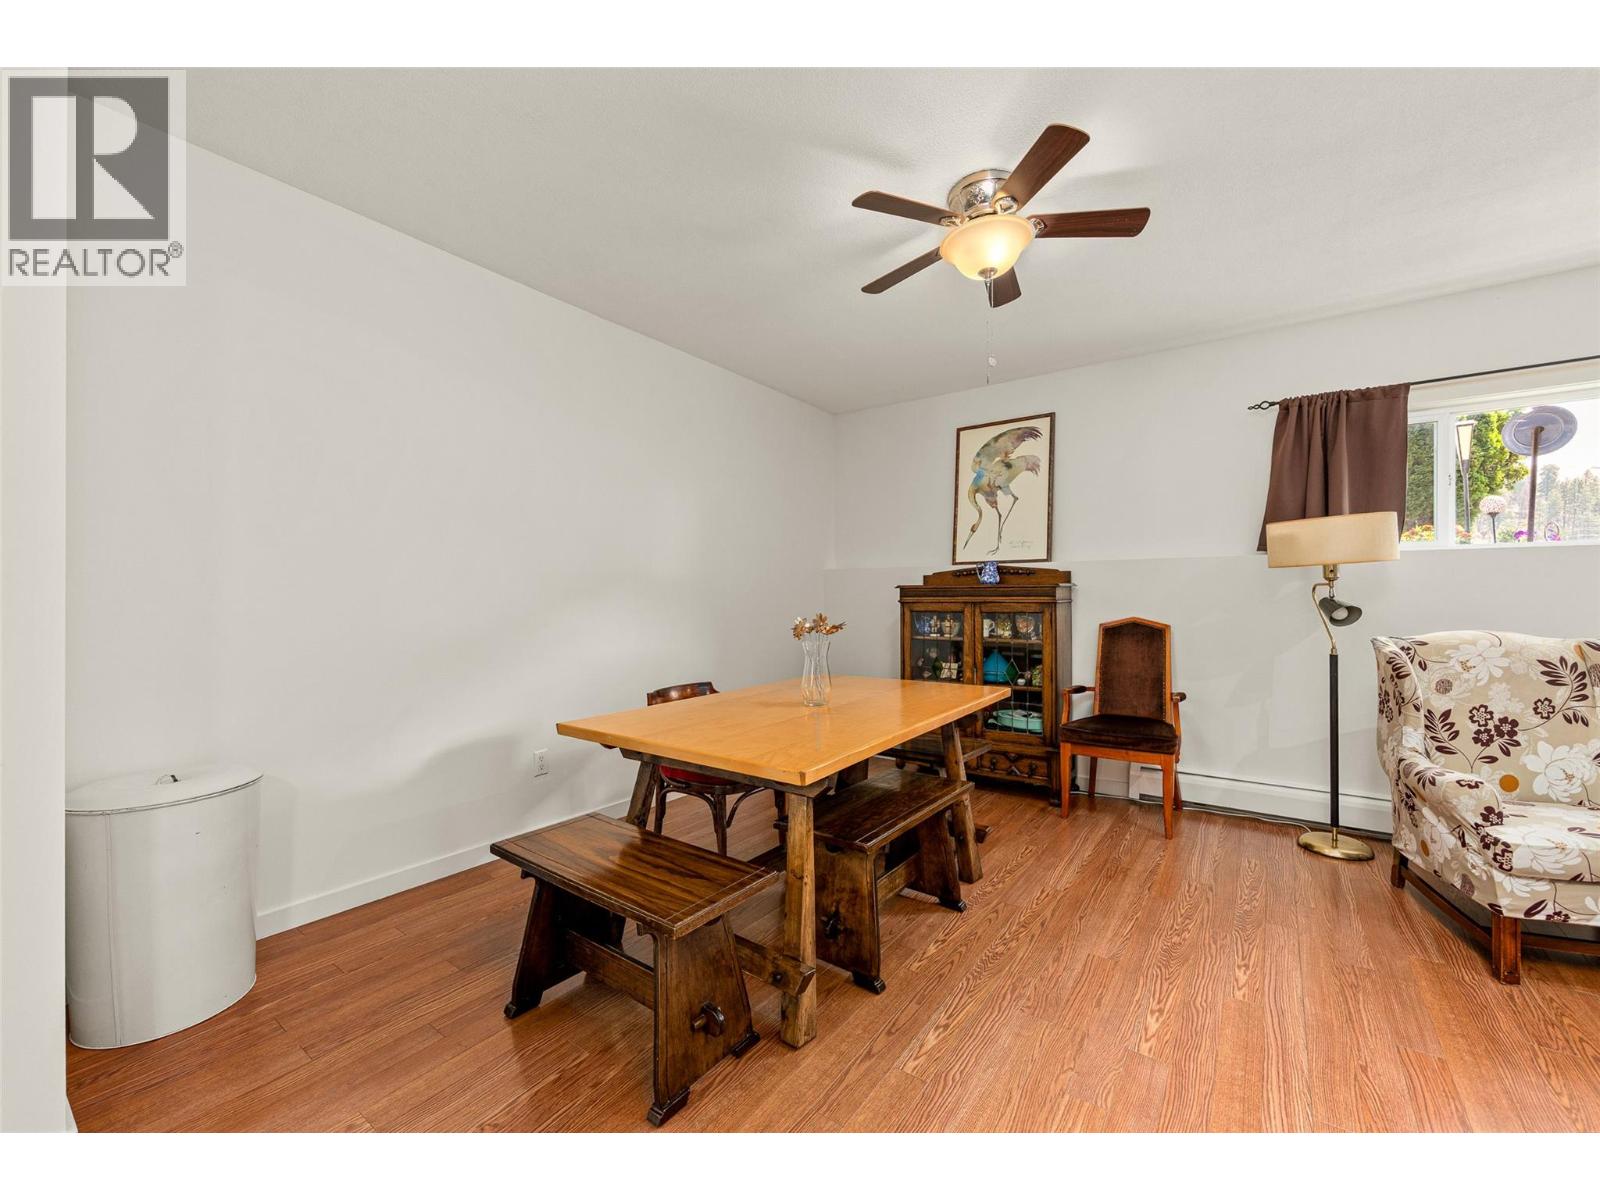
| Lower Level | Dining Room | 11'1'' x 10'9'' | ||
| Lower Level | Bedroom | 11'1'' x 9' | ||
| Lower Level | Bedroom | 13' x 12' | ||
| Lower Level | 4pc Bathroom | 7'9'' x 6'1'' | ||
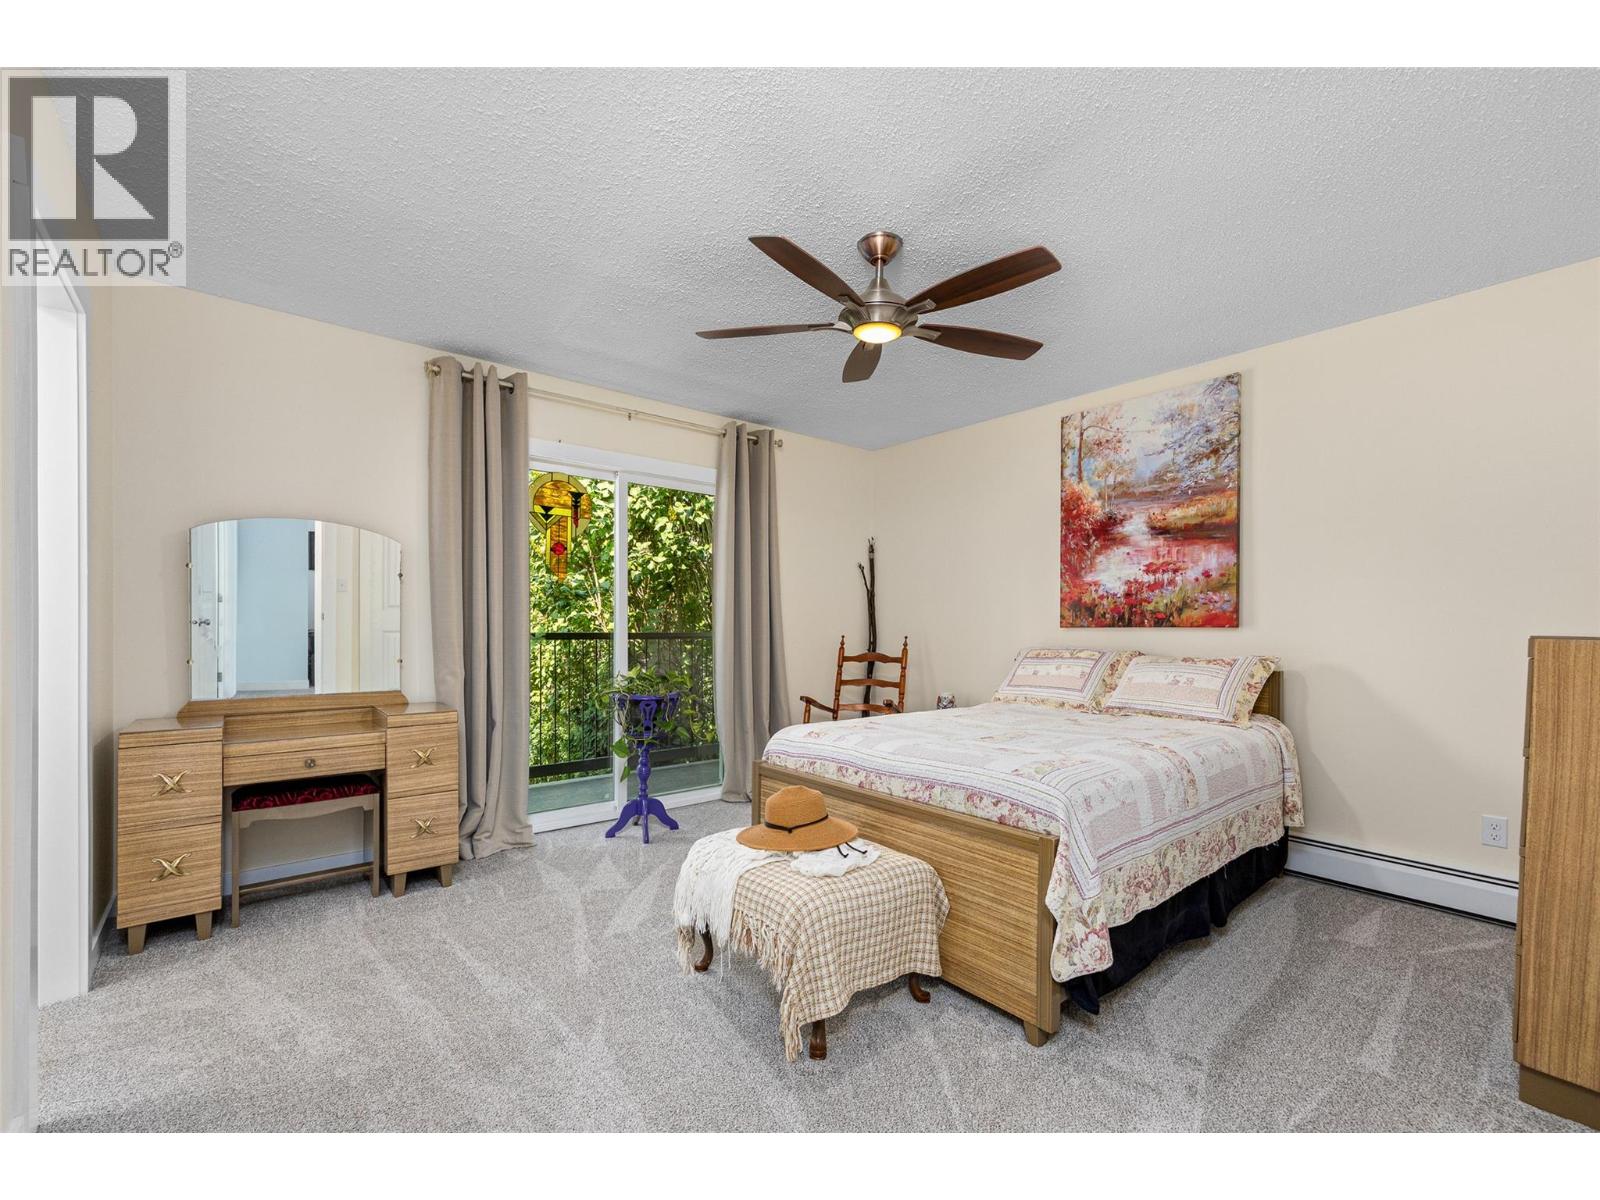
| Main Level | Primary Bedroom | 13'3'' x 13'3'' | ||
| Main Level | Living Room | 15'2'' x 17'2'' | ||
| Main Level | Kitchen | 12'7'' x 14'7'' | ||
| Main Level | Foyer | 12'8'' x 7'9'' | ||
| Main Level | Dining Room | 12'7'' x 10'5'' | ||
| Main Level | Den | 25'4'' x 13'7'' | ||
| Main Level | Bedroom | 9'3'' x 10'6'' | ||
| Main Level | Bedroom | 9'3'' x 13'1'' | ||
| Main Level | 4pc Bathroom | 12'3'' x 4'11'' | ||
| Main Level | 2pc Ensuite Bath | 9'10'' x 5' |
https://www.realtor.ca/real-estate/30070382/10330-meadow-road-lake-country-lake-country-east-oyama

Steven Bergg
www.bcguaranteed.com/
20-11852 Highway 97
Lake Country, British Columbia V4V 1E3
(778) 943-1942
thebchomes.com/

Sarah Morey
bcguaranteed.com/meet-the-team/sarah-morey
thesarahmoreyrealtor/
20-11852 Highway 97
Lake Country, British Columbia V4V 1E3
(778) 943-1942
thebchomes.com/

The trademarks REALTOR®, REALTORS®, and the REALTOR® logo are controlled by The Canadian Real Estate Association (CREA) and identify real estate professionals who are members of CREA. The trademarks MLS®, Multiple Listing Service® and the associated logos are owned by The Canadian Real Estate Association (CREA) and identify the quality of services provided by real estate professionals who are members of CREA. The trademark DDF® is owned by The Canadian Real Estate Association (CREA) and identifies CREA's Data Distribution Facility (DDF®)
August 09 2026 09:48:09
Association of Interior REALTORS®
Coldwell Banker Executives Realty