
1332 Chesterton Pl French Creek, British Columbia V9P 1W9

$869,900
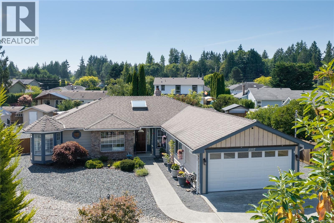
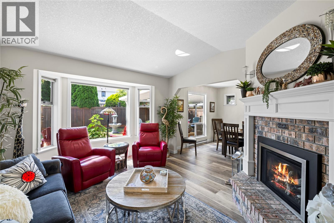
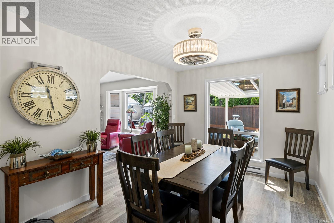
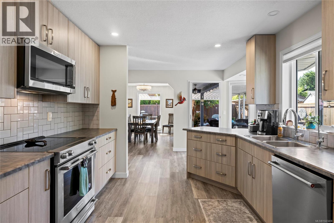
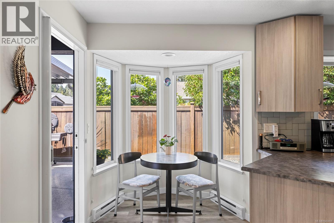
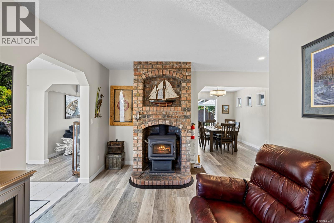
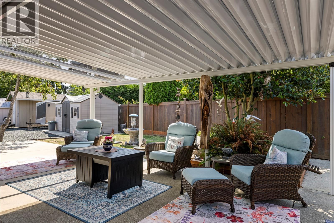
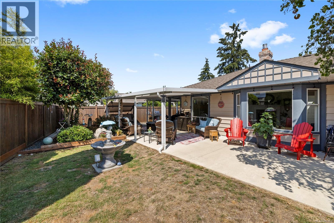
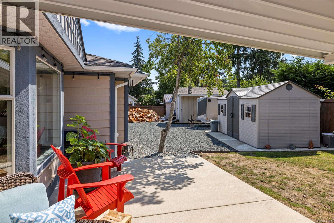
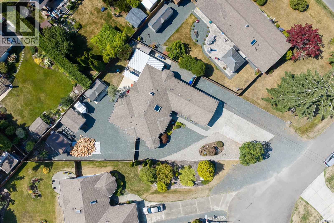
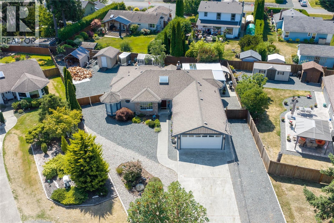
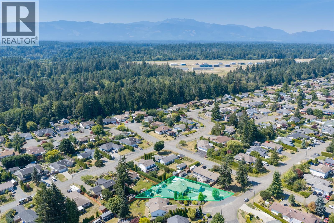
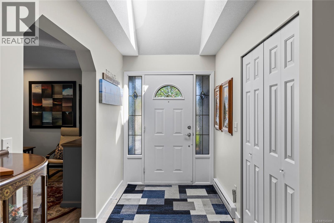
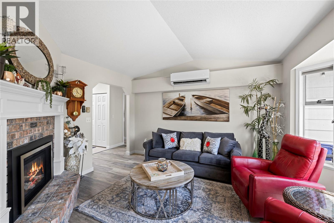
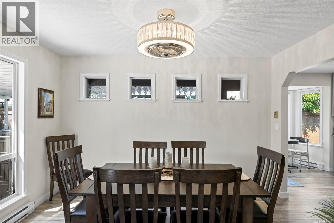
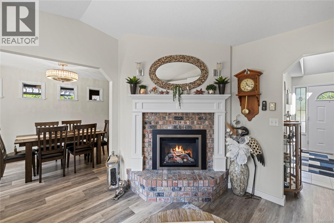
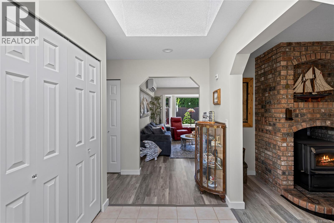
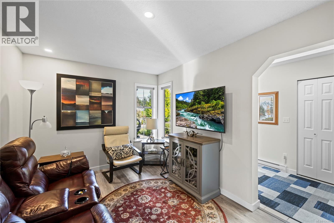
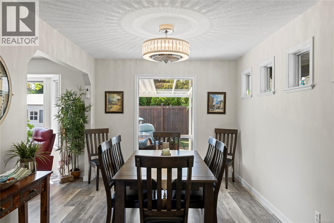
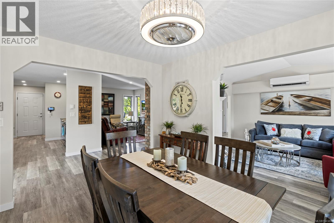
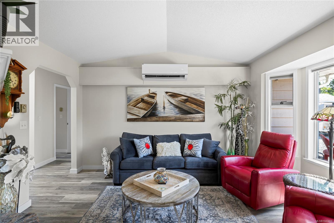
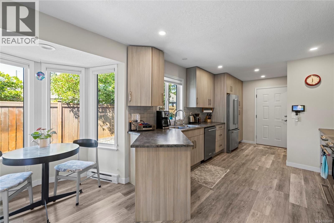
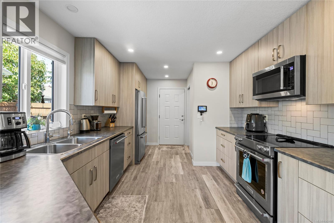
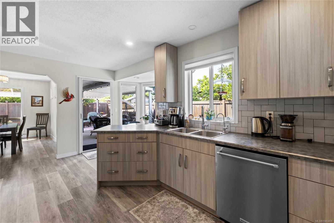
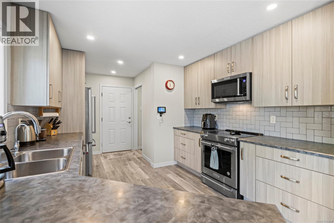
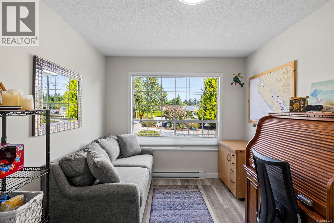
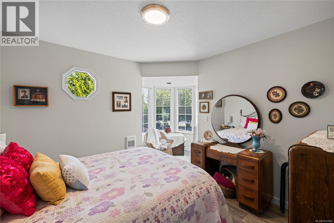
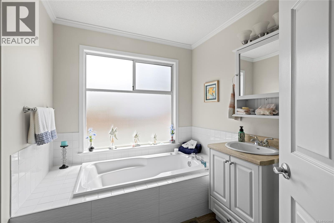
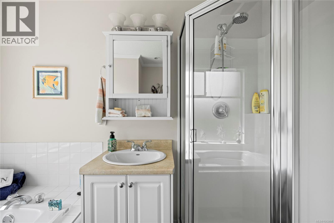
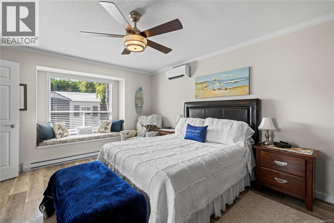
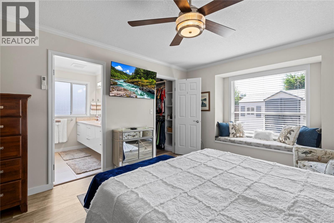
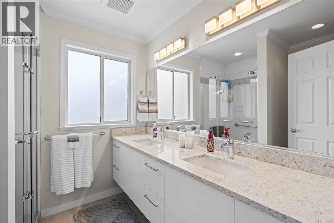
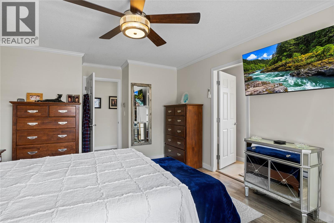
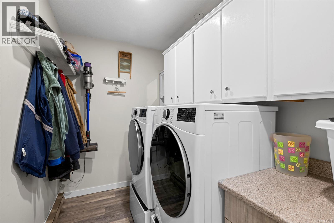
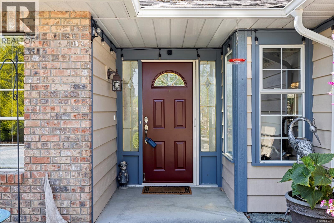
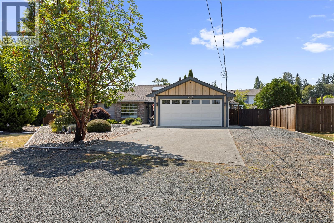
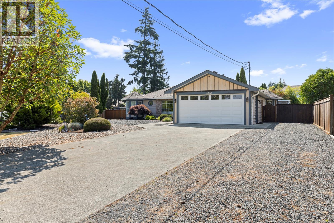
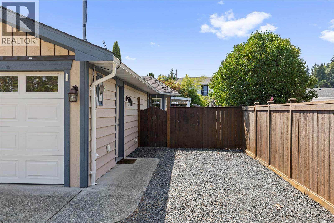
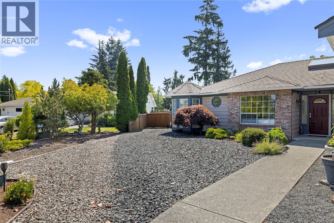
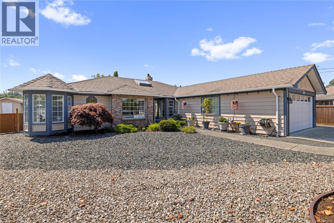
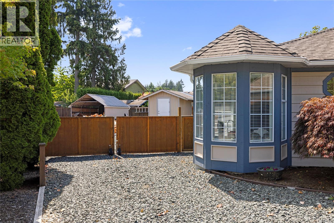
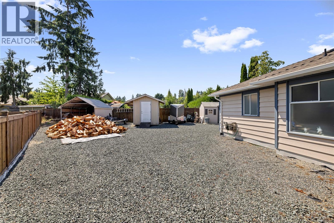
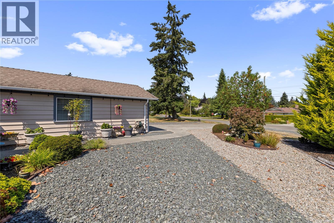
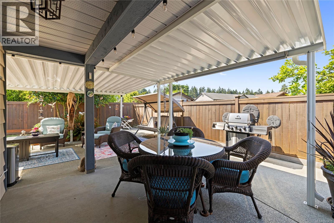
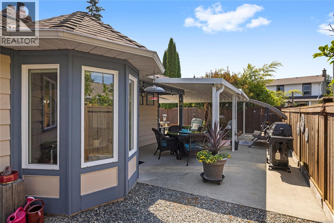
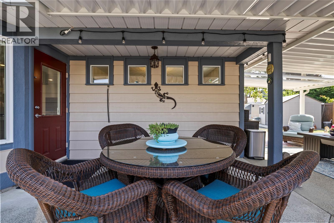
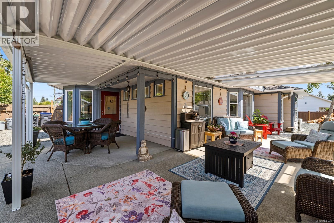
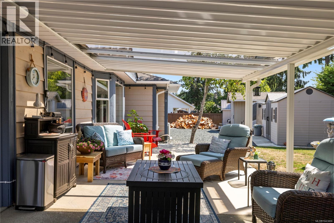
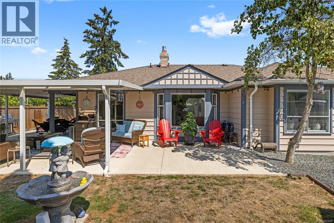
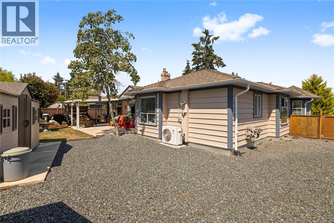
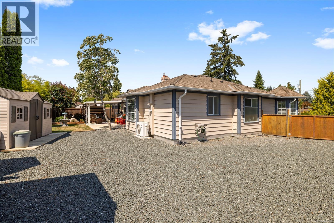
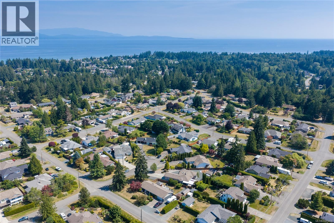
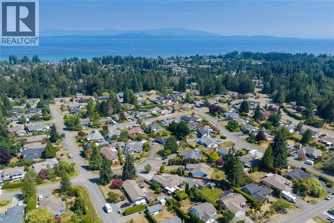
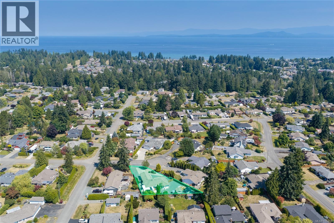
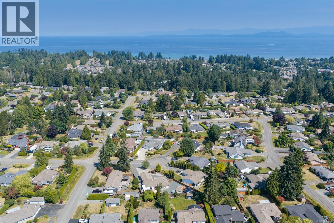
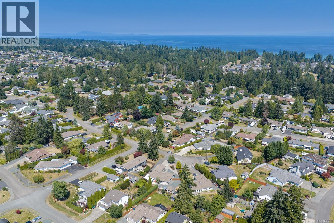
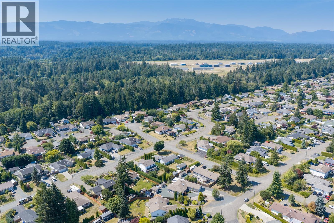
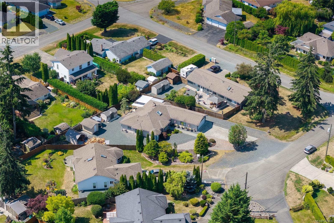
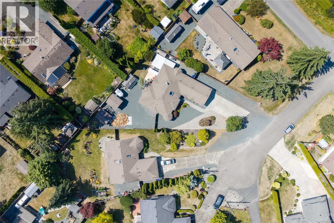
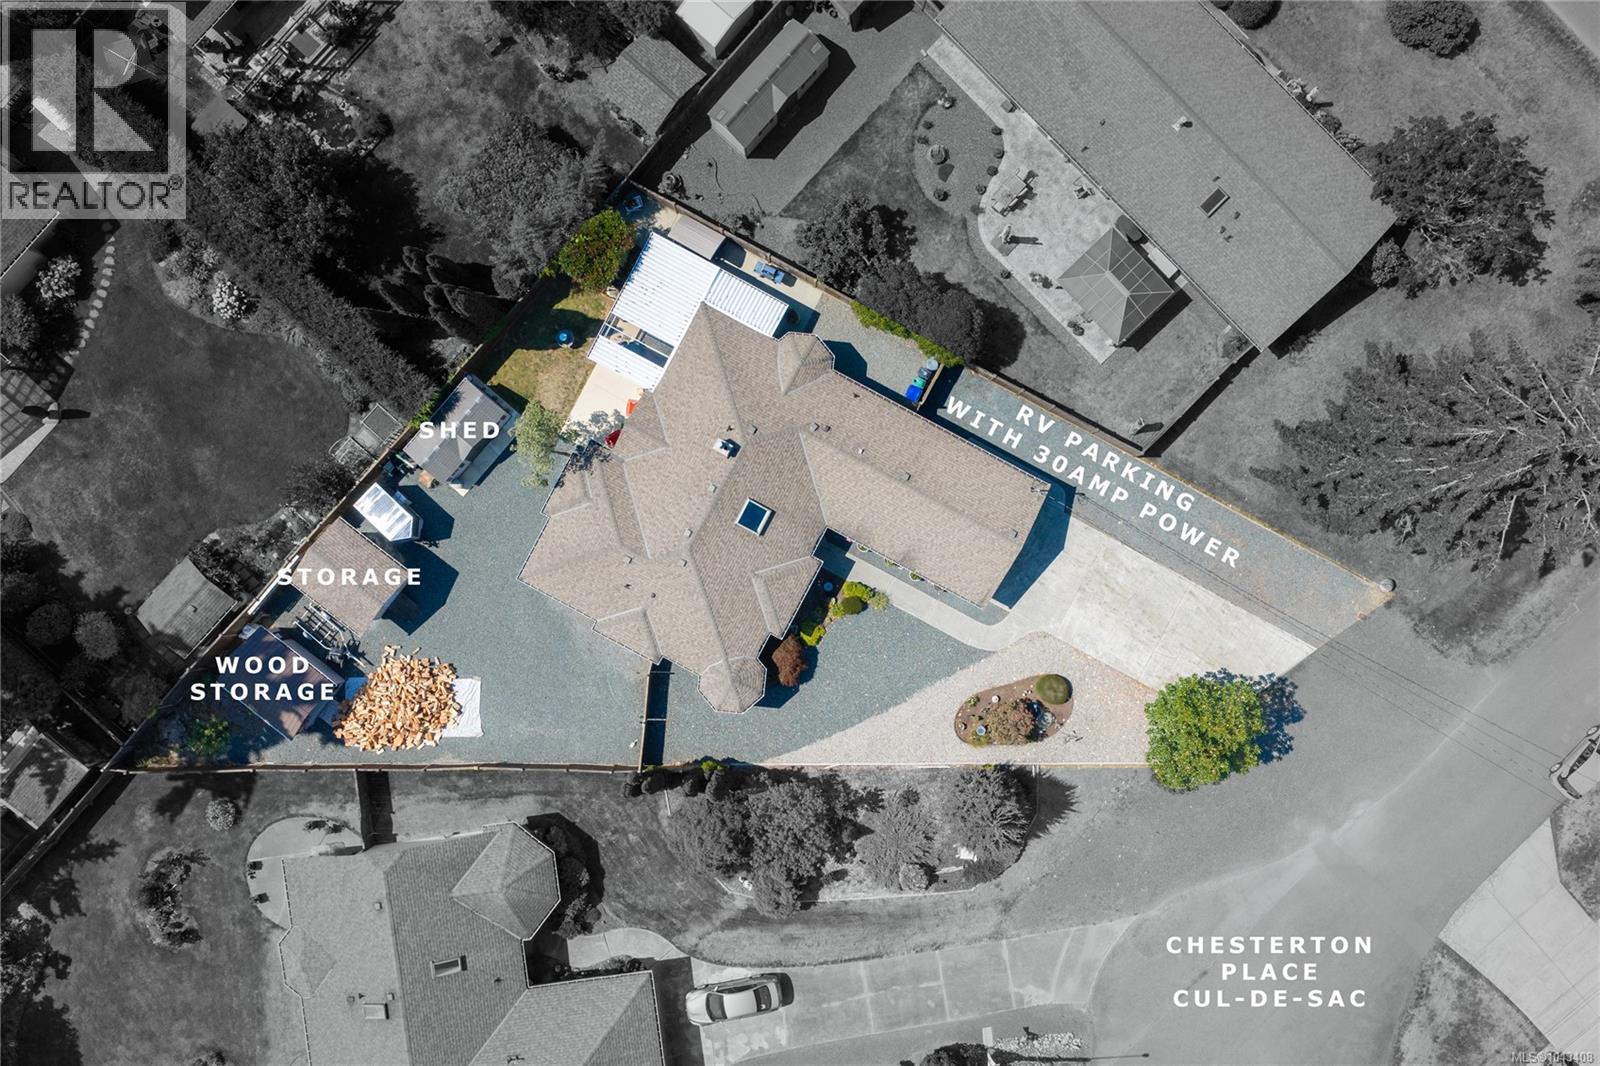
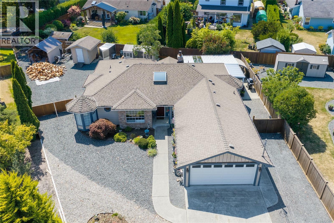
Tucked away on a peaceful cul-de-sac in the sought-after Sandpiper neighbourhood, this beautifully maintained rancher offers the perfect blend of comfort, functionality, and easy one-level living. Ideally located between Parksville and Qualicum Beach, you'll enjoy a quiet setting just moments from French Creek Marina, shopping, amenities, and a neighbourhood park with a new playground. Offering approximately 1,760 sq. ft., this inviting home features three bedrooms and two beautifully updated bathrooms, including a renovated primary ensuite with quartz countertops, heated floors, and a spacious walk-in closet. The bright floor plan includes generous living and dining areas, a welcoming family room with a WETT-certified wood-burning stove, and a natural gas fireplace (2022). The updated Merit kitchen features soft-close cabinetry, a large pantry with pull-out shelving, and a sunny breakfast nook overlooking the south-facing backyard. Luxury vinyl plank flooring throughout and two ductless heat pumps provide modern comfort. Step outside to the expansive covered deck with skylights, perfect for entertaining. The low-maintenance property offers underground irrigation, a drip watering system, water filtration, water softener, new eavestroughs (2024), and three storage sheds. Completing the package are an attached double garage, ample driveway parking, and RV parking with a 30-amp hookup. A move-in-ready home in one of Oceanside's most desirable neighbourhoods. (id:63400)
Property Details
| MLS® Number | 1043408 |
| Property Type | Single Family |
| Neigbourhood | French Creek |
| Features | Cul-de-sac, Southern Exposure, Other, Marine Oriented |
| Parking Space Total | 12 |
| Plan | Vip32604 |
Building
| Bathroom Total | 2 |
| Bedrooms Total | 3 |
| Constructed Date | 1988 |
| Cooling Type | Air Conditioned |
| Fireplace Present | Yes |
| Fireplace Total | 2 |
| Heating Fuel | Electric |
| Heating Type | Baseboard Heaters, Heat Pump |
| Size Interior | 1,760 Sqft |
| Type | House |
Land
| Acreage | No |
| Size Irregular | 10890 |
| Size Total | 10890 Sqft |
| Size Total Text | 10890 Sqft |
| Zoning Description | Rs1 |
| Zoning Type | Residential |
Rooms
| Level | Type | Length | Width | Dimensions |
|---|---|---|---|---|
| Main Level | Bedroom | 9'4 x 13'0 | ||
| Main Level | Bedroom | 10'9 x 10'10 | ||
| Main Level | Bathroom | 4-Piece | ||
| Main Level | Ensuite | 4-Piece | ||
| Main Level | Primary Bedroom | 12'8 x 15'6 | ||
| Main Level | Family Room | 12'9 x 14'1 | ||
| Main Level | Dining Room | 9'8 x 12'9 | ||
| Main Level | Living Room | 9'4 x 16'6 | ||
| Main Level | Kitchen | 10'6 x 16'0 | ||
| Main Level | Laundry Room | 10'0 x 5'8 |
https://www.realtor.ca/real-estate/30070889/1332-chesterton-pl-french-creek-french-creek

Rob Ohs
Personal Real Estate Corporation
www.ohsgalloway.ca/
Box 1360-679 Memorial
Qualicum Beach, British Columbia V9K 1T4
(250) 752-6926
(800) 224-5906
(250) 752-2133
www.islandsbesthomes.com/

Jennifer Galloway
Personal Real Estate Corporation
www.ohsgalloway.ca/
Box 1360-679 Memorial
Qualicum Beach, British Columbia V9K 1T4
(250) 752-6926
(800) 224-5906
(250) 752-2133
www.islandsbesthomes.com/

The trademarks REALTOR®, REALTORS®, and the REALTOR® logo are controlled by The Canadian Real Estate Association (CREA) and identify real estate professionals who are members of CREA. The trademarks MLS®, Multiple Listing Service® and the associated logos are owned by The Canadian Real Estate Association (CREA) and identify the quality of services provided by real estate professionals who are members of CREA. The trademark DDF® is owned by The Canadian Real Estate Association (CREA) and identifies CREA's Data Distribution Facility (DDF®)
July 23 2026 05:02:10
Vancouver Island Real Estate Board
Royal LePage Island Living (Qu)