
4501 Bain Road Beasley, British Columbia V0G 2G0

$749,900
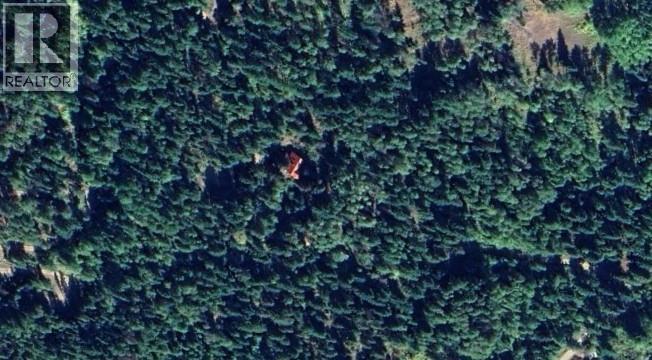
Timber frame eco straw bale cross built home. Open concept rock fireplace with in floor heat. Privacy with good southern exposure. Access recreational possibilities from your own property. COURT ORDERED SALE. NO OFFERS AT PRESENT OR COURT DATE. DO NOT GO UP 4729 BAIN ROAD TO ACCESS THIS PROPERTY! (id:63400)
Property Details
| MLS® Number | 10394671 |
| Property Type | Single Family |
| Neigbourhood | Nelson West/South Slocan |
Building
| Bathroom Total | 3 |
| Bedrooms Total | 3 |
| Architectural Style | Multi-level |
| Constructed Date | 1998 |
| Construction Style Attachment | Detached |
| Construction Style Split Level | Other |
| Half Bath Total | 1 |
| Heating Fuel | Electric |
| Heating Type | Hot Water |
| Stories Total | 1 |
| Size Interior | 2,212 Sqft |
| Type | House |
| Utility Water | Well |
Parking
| Additional Parking |
Land
| Acreage | Yes |
| Sewer | Septic Tank |
| Size Irregular | 17.51 |
| Size Total | 17.51 Ac|10 - 50 Acres |
| Size Total Text | 17.51 Ac|10 - 50 Acres |
Rooms
| Level | Type | Length | Width | Dimensions |
|---|---|---|---|---|
| Second Level | 4pc Ensuite Bath | Measurements not available | ||
| Second Level | Primary Bedroom | 13' x 17' | ||
| Second Level | 4pc Bathroom | ' x ' | ||
| Basement | Bedroom | 9'6'' x 15'6'' | ||
| Basement | Family Room | 11'2'' x 11'8'' | ||
| Basement | Bedroom | 14' x 15' | ||
| Main Level | Dining Room | 14' x 14' | ||
| Main Level | Partial Bathroom | Measurements not available | ||
| Main Level | Living Room | 18' x 19'6'' | ||
| Main Level | Kitchen | 14' x 15'6'' |
https://www.realtor.ca/real-estate/30055672/4501-bain-road-beasley-nelson-westsouth-slocan

Woody Kuraoka
102-2901 32 St
Vernon, British Columbia V1T 5M2
(250) 549-2103
(250) 549-2106
thebchomes.com/

The trademarks REALTOR®, REALTORS®, and the REALTOR® logo are controlled by The Canadian Real Estate Association (CREA) and identify real estate professionals who are members of CREA. The trademarks MLS®, Multiple Listing Service® and the associated logos are owned by The Canadian Real Estate Association (CREA) and identify the quality of services provided by real estate professionals who are members of CREA. The trademark DDF® is owned by The Canadian Real Estate Association (CREA) and identifies CREA's Data Distribution Facility (DDF®)
July 23 2026 05:22:40
Association of Interior REALTORS®
Coldwell Banker Executives Realty