
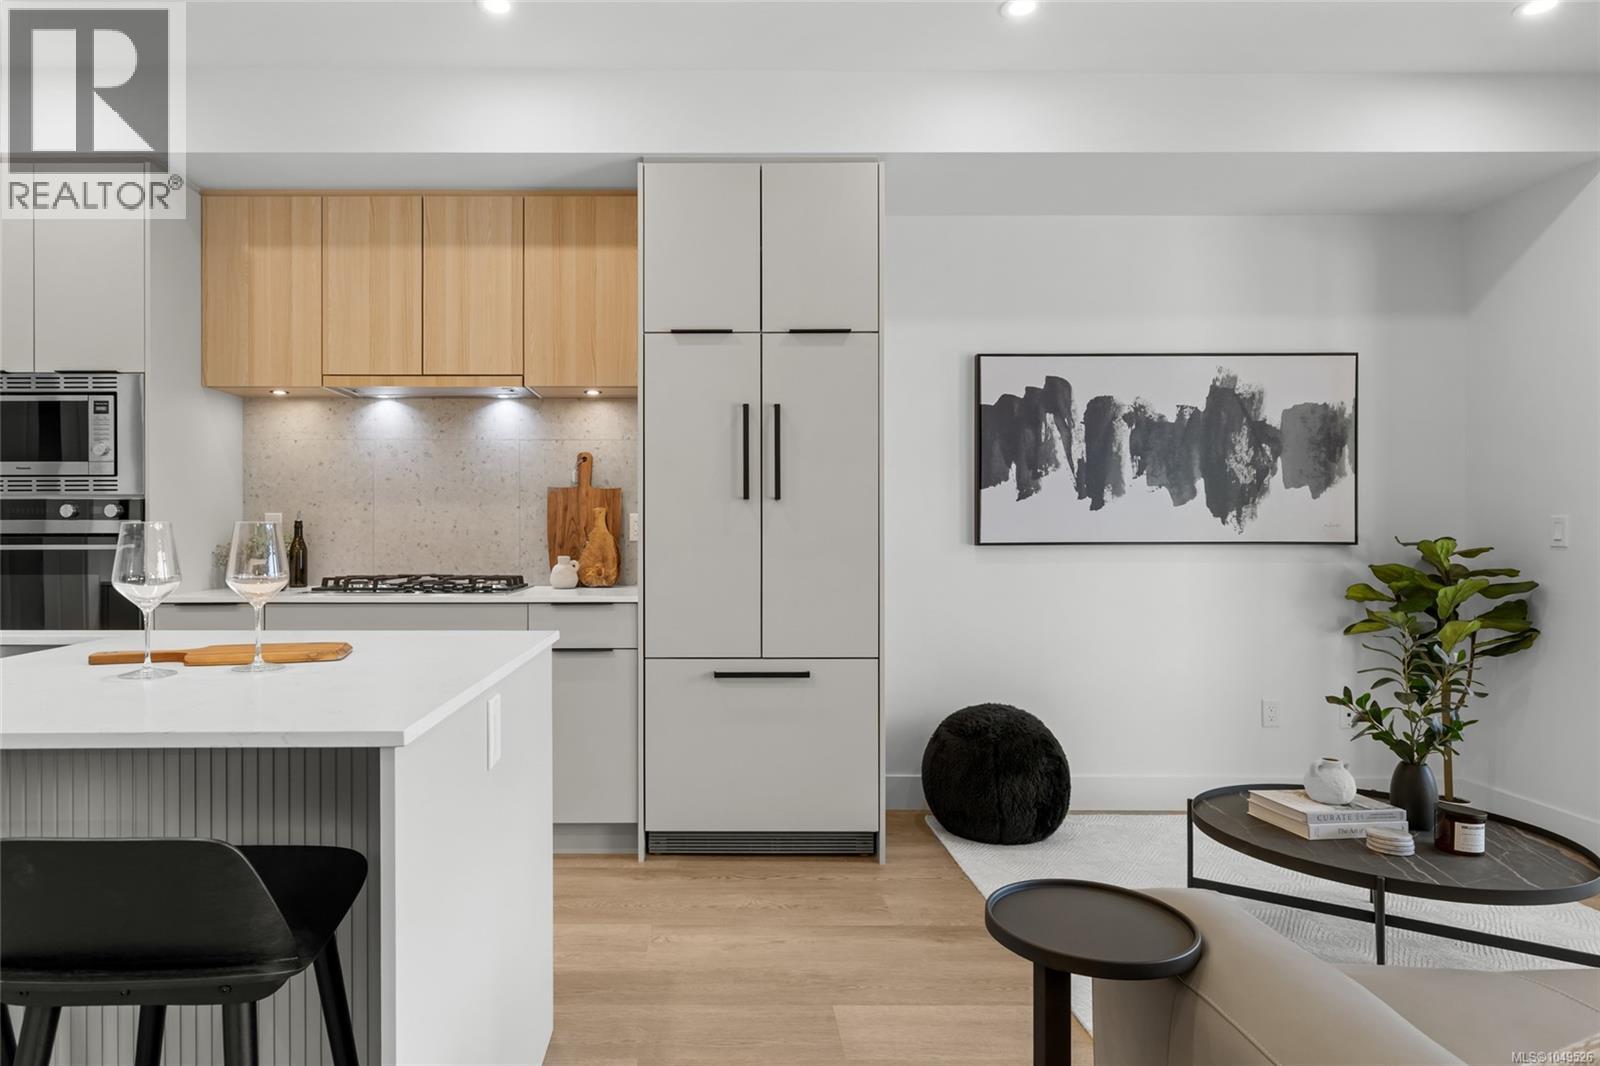
601 2341 Bear Mountain Pkwy
Langford, British Columbia
Welcome to THE LOOKOUT by Aquila Pacific — luxury mountain living at its finest. Nestled among the trees, this exclusive community offers sweeping views of Florence Lake, Olympic Mountain Range & Mount Baker. Thoughtfully designed 1, 2 & 3 bedroom homes feature a premium integrated appliance package & high-quality fixtures & finishes – no detail overlooked. Whether you’re after stunning views, convenient location, an amenity-filled building or larger units with patios, there’s a floor plan to suit every lifestyle - including select homes with massive patios & exterior access ideal for entertaining guests! Residents enjoy a plethora of amenities not found in many buildings: a lounge with test kitchen, outdoor patio & party room, observation deck, fitness studio + yoga room, bike-tuning area & pet-washing station. With quick access to the highway & Bear Mountain recreation, THE LOOKOUT blends the convenience of urban living with the tranquility of a mountain retreat. Move in January 2026 (id:63400)
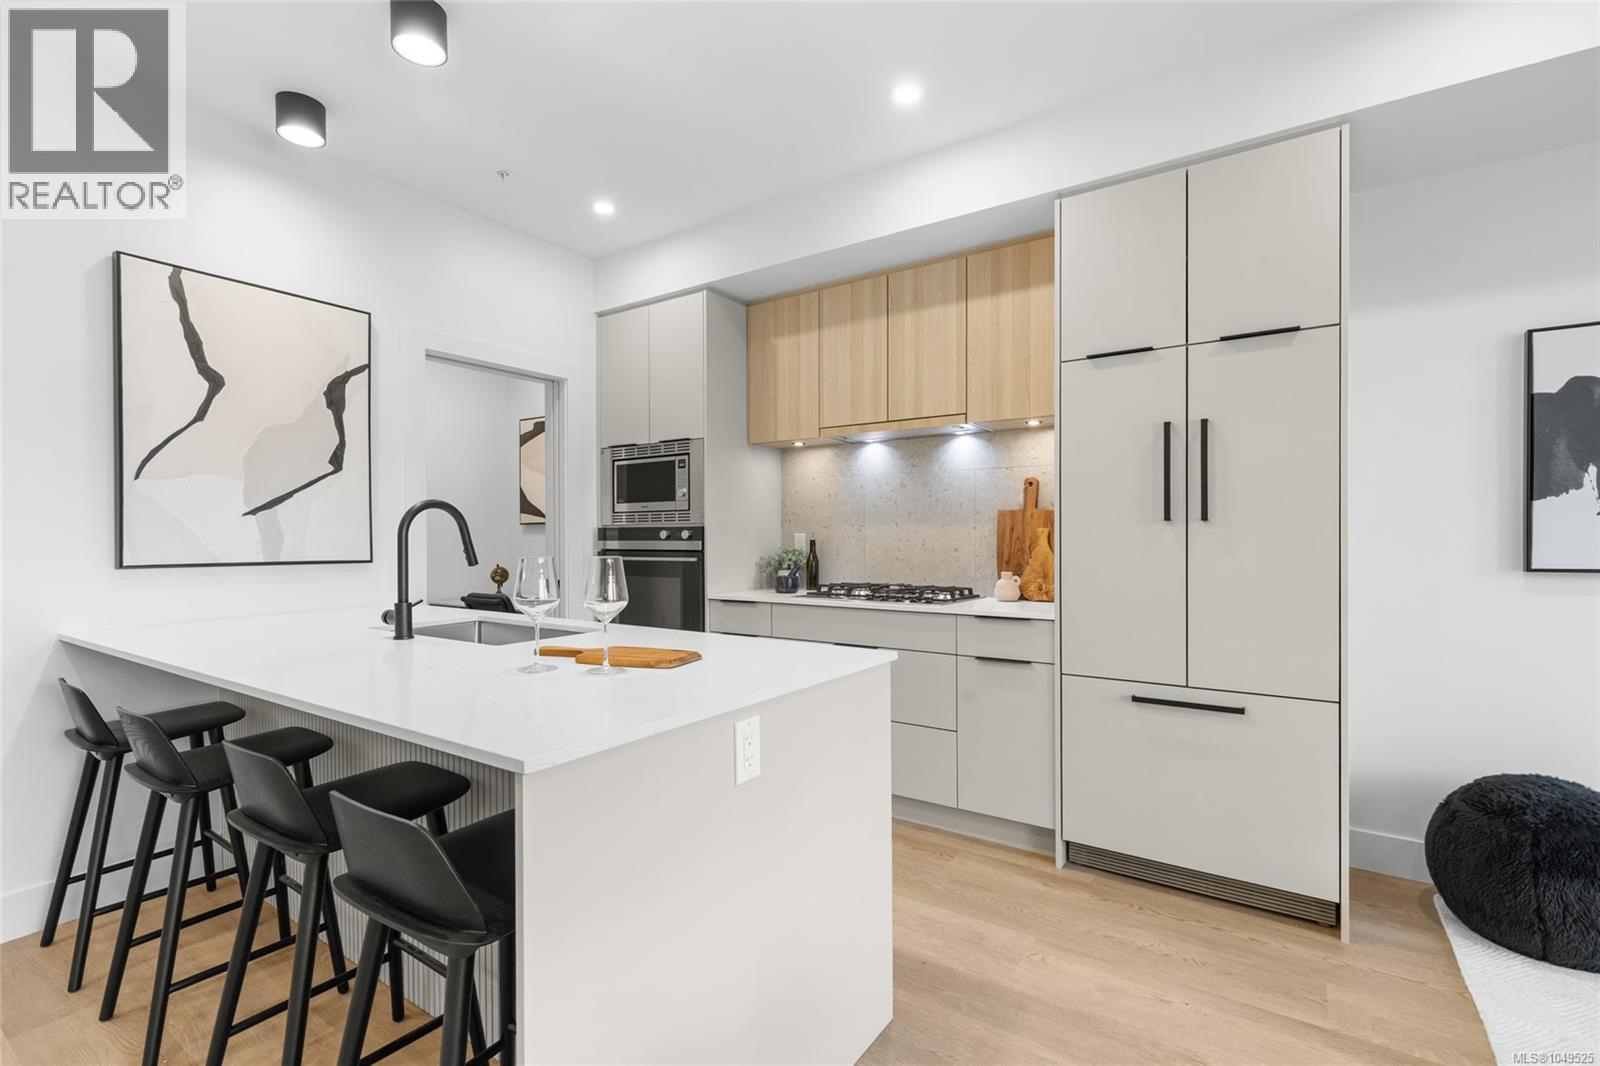
503 2341 Bear Mountain Pkwy
Langford, British Columbia
Welcome to THE LOOKOUT by Aquila Pacific — luxury mountain living at its finest. Nestled among the trees, this exclusive community offers sweeping views of Florence Lake, Olympic Mountain Range & Mount Baker. Thoughtfully designed 1, 2 & 3 bedroom homes feature a premium integrated appliance package & high-quality fixtures & finishes – no detail overlooked. Whether you’re after stunning views, convenient location, an amenity-filled building or larger units with patios, there’s a floor plan to suit every lifestyle - including select homes with massive patios & exterior access ideal for entertaining guests! Residents enjoy a plethora of amenities not found in many buildings: a lounge with test kitchen, outdoor patio & party room, observation deck, fitness studio + yoga room, bike-tuning area & pet-washing station. With quick access to the highway & Bear Mountain recreation, THE LOOKOUT blends the convenience of urban living with the tranquility of a mountain retreat. Move in January 2026 (id:63400)
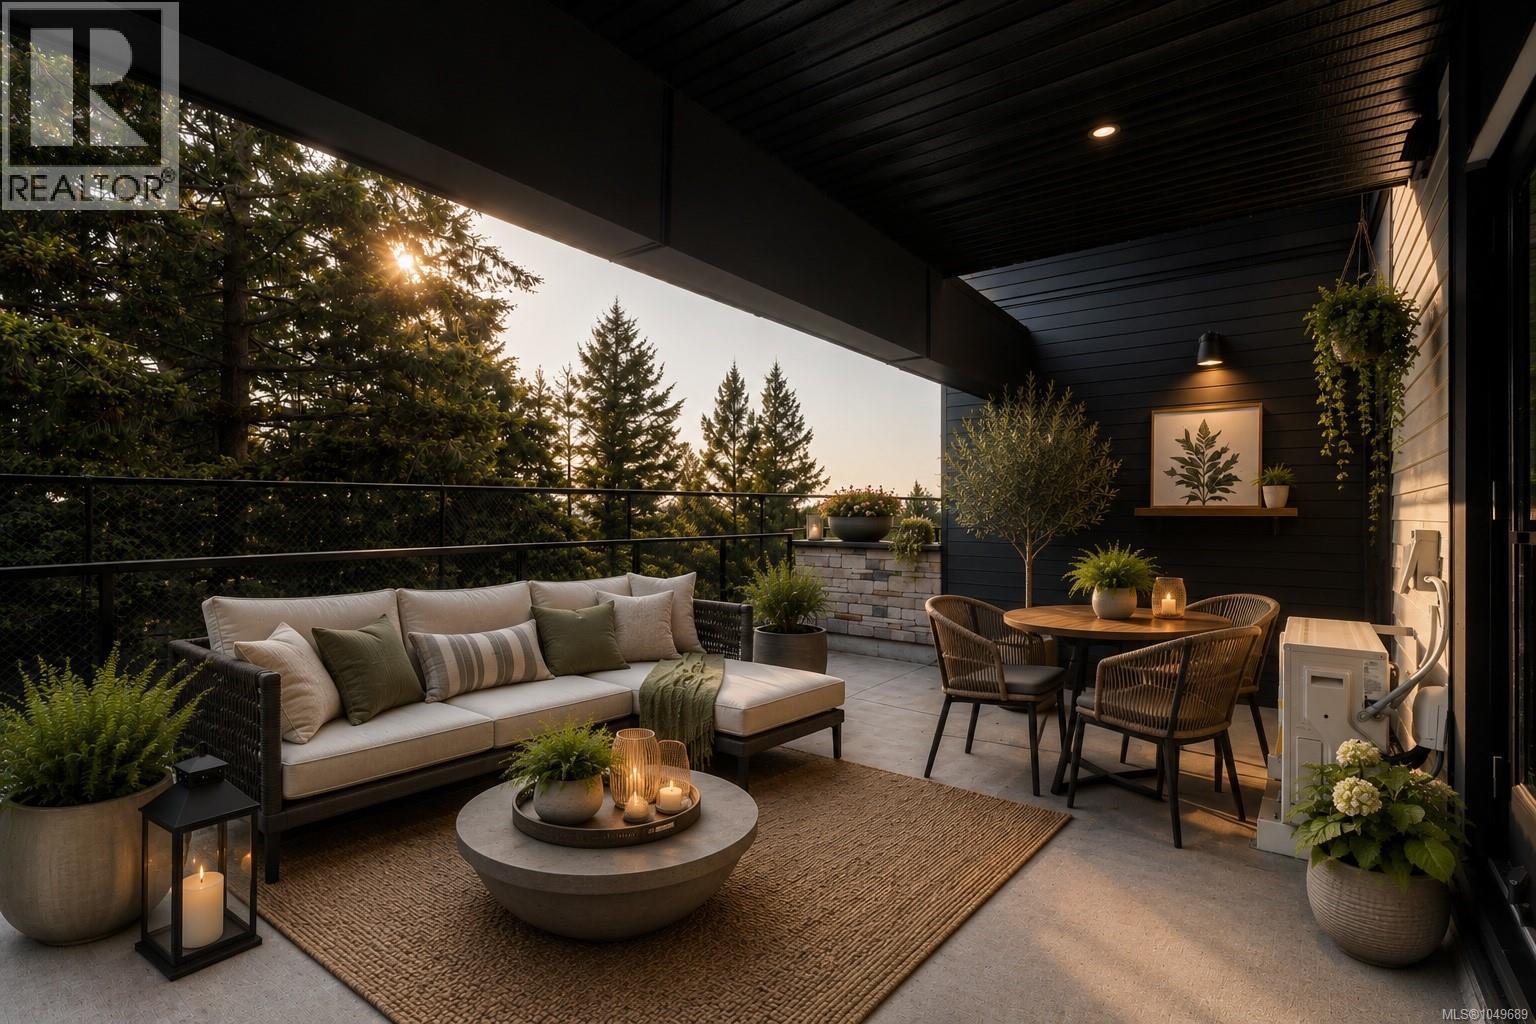
104 2341 Bear Mountain Pkwy
Langford, British Columbia
Welcome to THE LOOKOUT by Aquila Pacific — luxury mountain living at its finest. Nestled among the trees, this exclusive community offers sweeping views of Florence Lake, Olympic Mountain Range & Mount Baker. Thoughtfully designed 1, 2 & 3 bedroom homes feature a premium integrated appliance package & high-quality fixtures & finishes – no detail overlooked. Whether you’re after stunning views, convenient location, an amenity-filled building or larger units with patios, there’s a floor plan to suit every lifestyle - including select homes with massive patios & exterior access ideal for entertaining guests! Residents enjoy a plethora of amenities not found in many buildings: a lounge with test kitchen, outdoor patio & party room, observation deck, fitness studio + yoga room, bike-tuning area & pet-washing station. With quick access to the highway & Bear Mountain recreation, THE LOOKOUT blends the convenience of urban living with the tranquility of a mountain retreat. Move in January 2026 (id:63400)
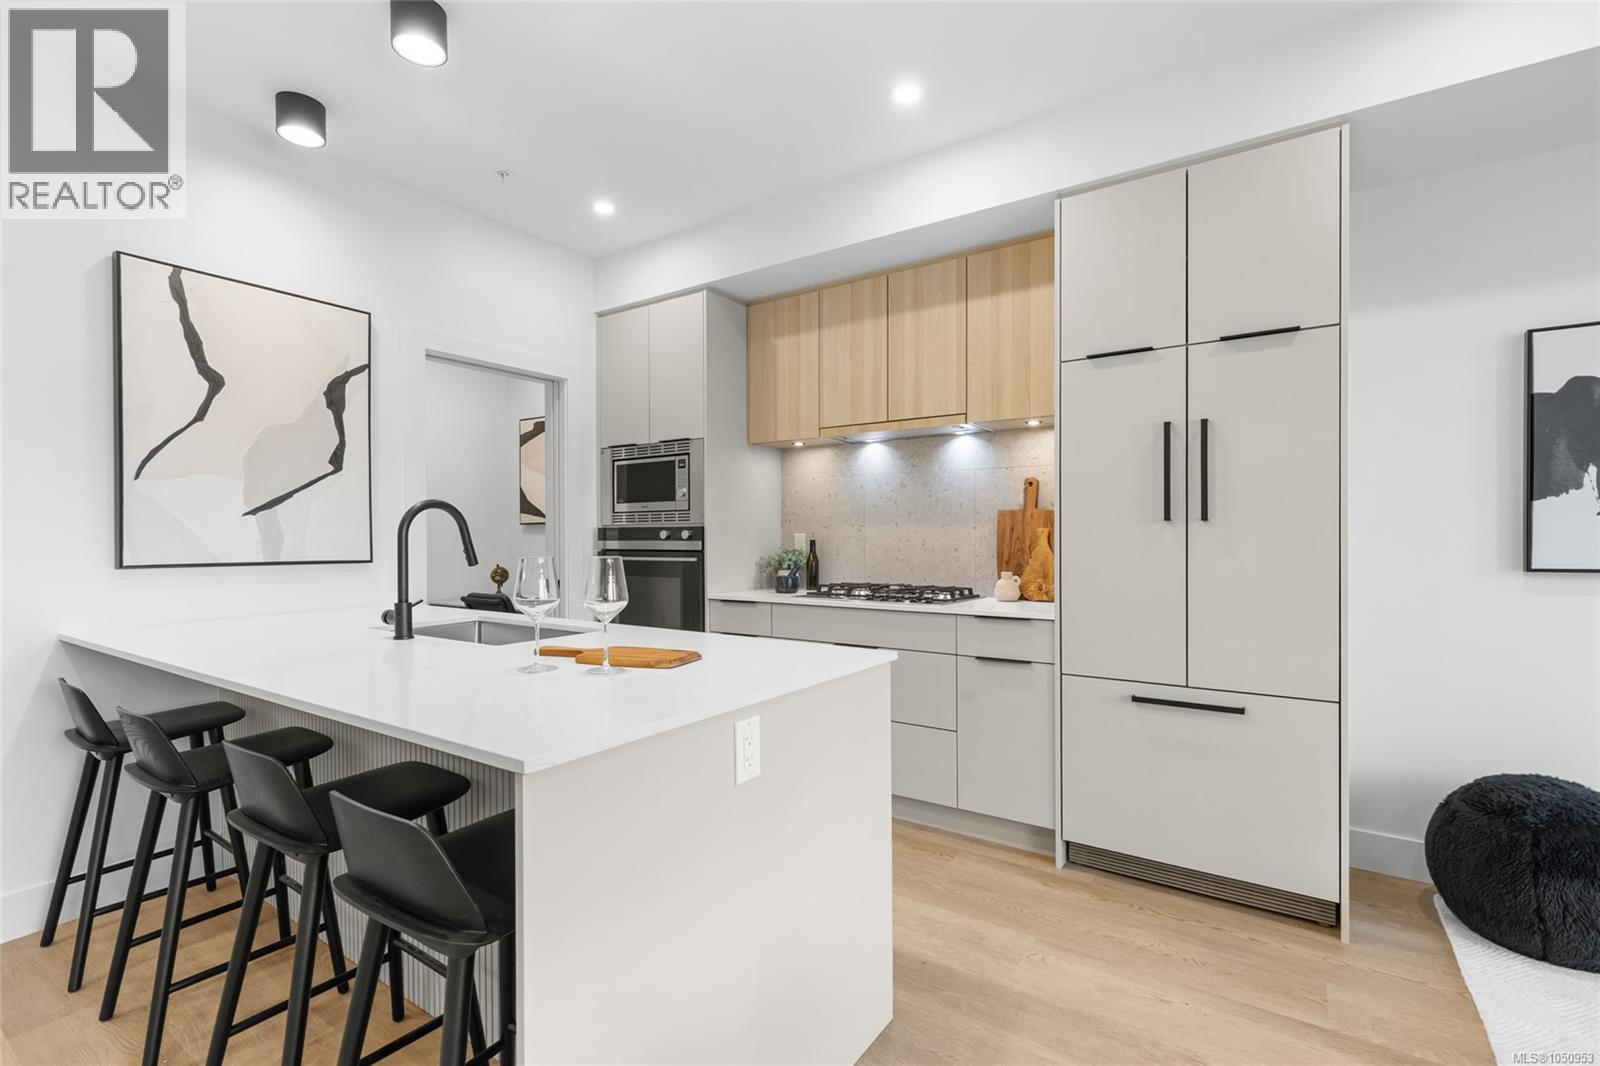
301 2341 Bear Mountain Pkwy
Langford, British Columbia
MOVE IN READY! SHOW SUITE OPEN, by appointment. THE LOOKOUT by Aquila Pacific — luxury mountain living at its finest. Nestled among the trees, this community offers sweeping views of Florence Lake, Olympic Mountain Range & Mount Baker. Thoughtfully designed 1, 2 & 3 bedroom homes feature a premium integrated appliances & high-quality fixtures & finishes – no detail overlooked. Whether you’re after stunning views, convenient location, an amenity-filled building or larger units with patios, there’s a floor plan to suit every lifestyle - including select homes with massive patios & exterior access ideal for entertaining! Residents enjoy amenities not found in many buildings: lounge with test kitchen, outdoor patio & party room, observation deck, fitness studio + yoga room, bike-tuning area & pet-washing station. With quick access to the highway & Bear Mountain recreation,THE LOOKOUT blends the convenience of urban living with the tranquility of a mountain retreat. (id:63400)
305 1593 Begbie St
Victoria, British Columbia
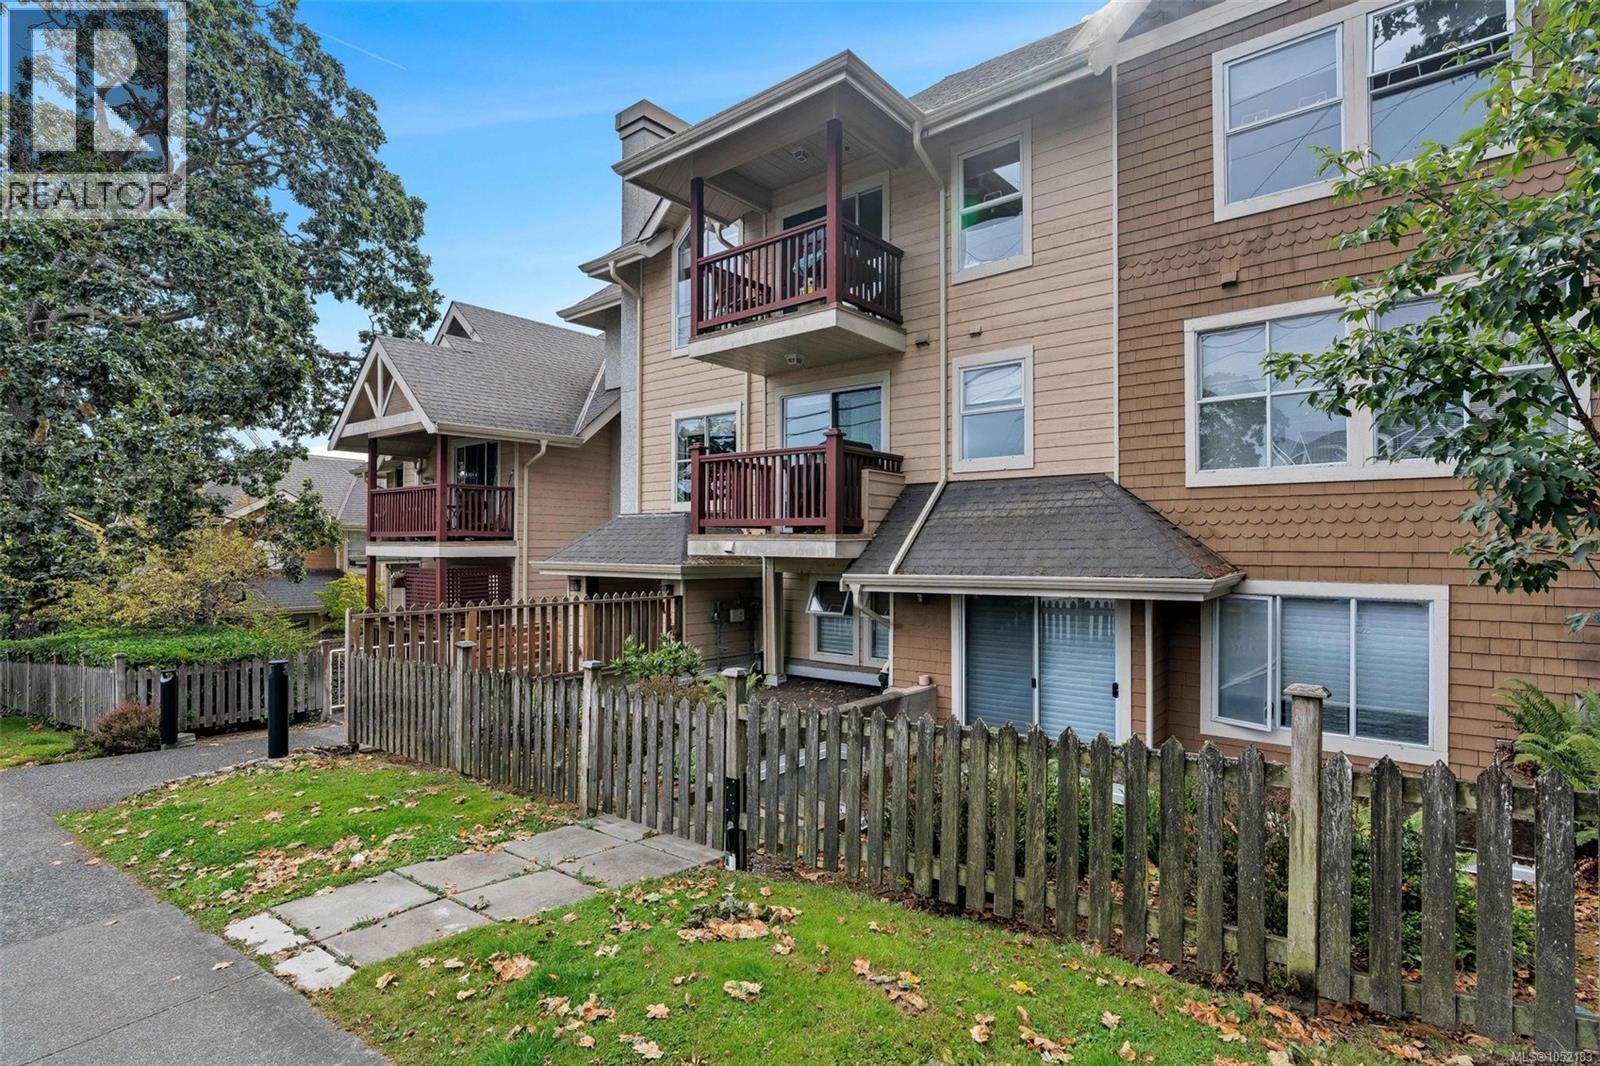
Bright and spacious 2-bedroom, 2-bathroom condo in a fantastic Fernwood/Jubilee location! Situated on the third floor, this comfortable and inviting home offers a functional layout with generous living and dining areas, plenty of natural light, and a cozy gas fireplace with gas included in the strata fee. The primary bedroom features a walk-through closet and full ensuite, while the second bedroom and additional bathroom offer great flexibility. Enjoy your own private balcony, in-suite laundry, secure underground parking, and separate storage. Ideally located within walking distance to Royal Jubilee Hospital, with easy access to Fernwood, Oak Bay Avenue, Downtown, transit, shopping, parks, schools, and everyday amenities. A wonderful combination of space, comfort, and convenience! (id:63400)
7594 Island Hwy N
Merville, British Columbia
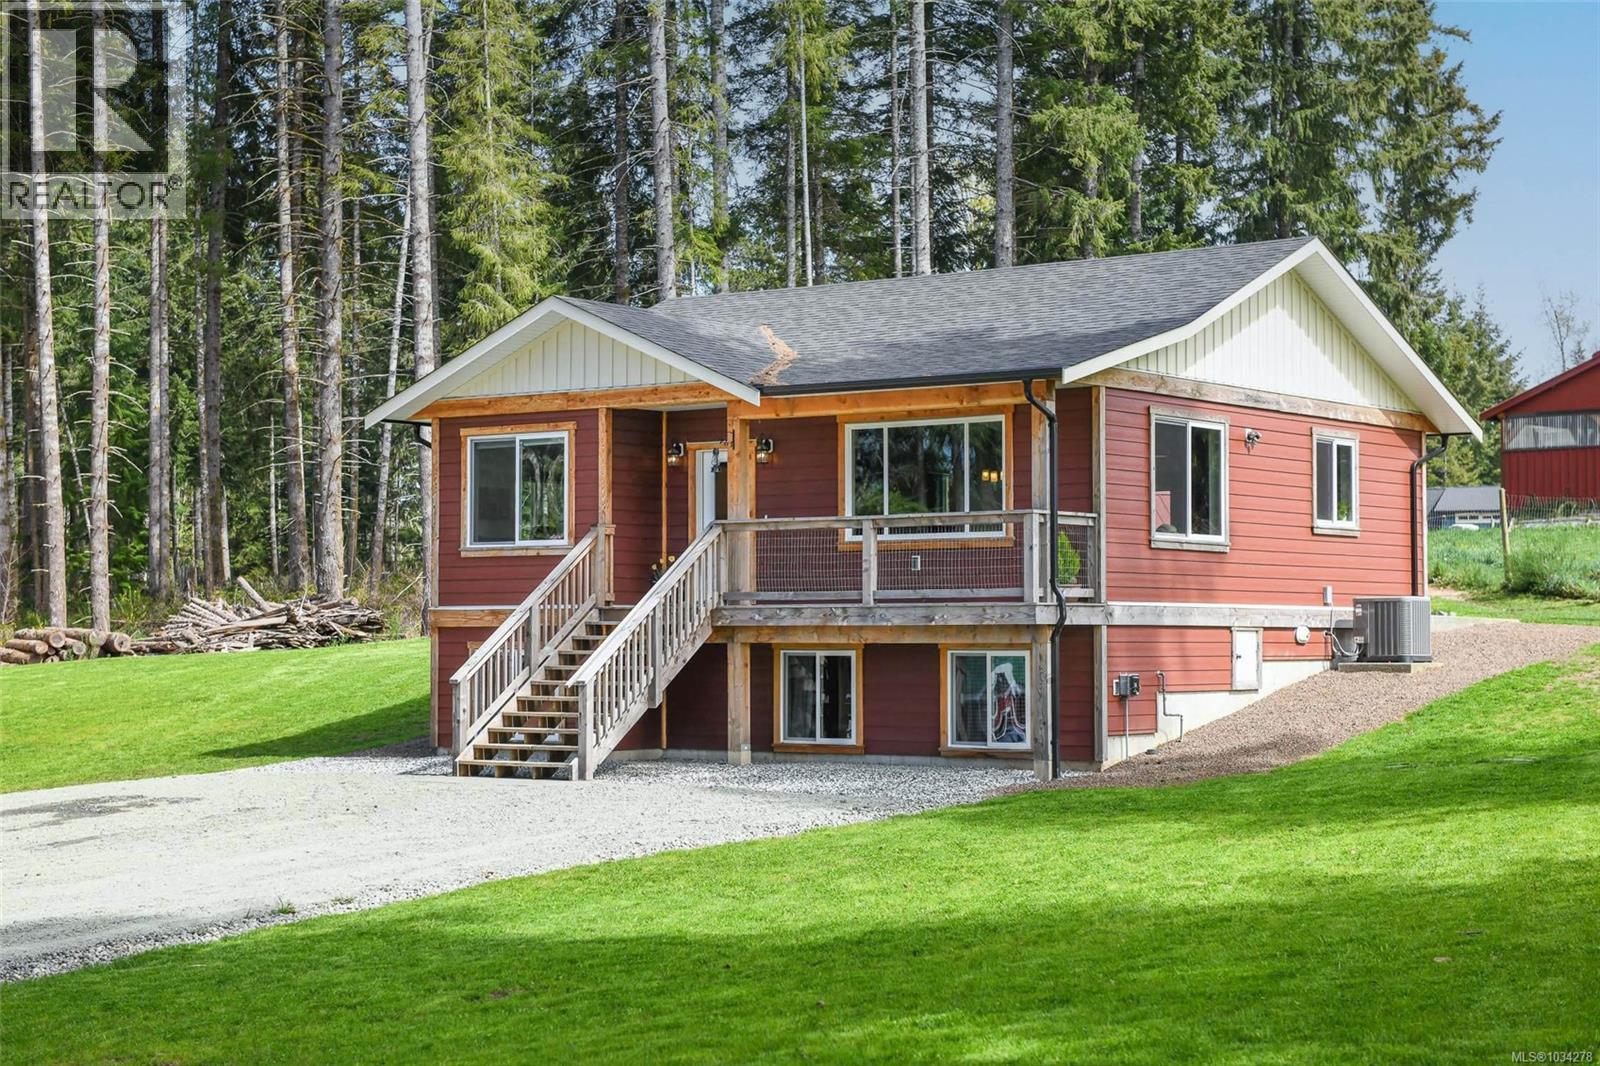
Built in 2024 by STURDI Construction, this beautiful country home sits on 1.95 acres, offering peaceful mountain and farm views in every direction. Designed with comfort and lifestyle in mind, the home features 3 bedrooms plus a bedroom-sized office, 9’ ceilings up and down, and warm custom milled wood details that add character throughout. The bright walkout basement opens to a private patio, creating a seamless connection to the outdoors. Enjoy year-round comfort with an energy-efficient design featuring a heat pump, A/C, natural gas on-demand hot water, and a cozy woodstove with exterior pass-through, perfect for those cooler months. A 100’ drilled well producing 10+ GPM provides reliable water for both home and land. The property is truly special, with established gardens, blueberry bushes, herb beds, and a generous 40x40 garden space. A large chicken coop supports a thriving farm egg business, with the current owner selling 500 dozen in March alone. Additional highlights include a cold storage canning room with exterior access, fully serviced RV hookup with 50 amp power, and a wired storage shed for added convenience. This is a rare opportunity to enjoy modern living paired with a self-sufficient, rural lifestyle, all just minutes from town. (id:63400)
3385 Edgewood Dr
Nanaimo, British Columbia
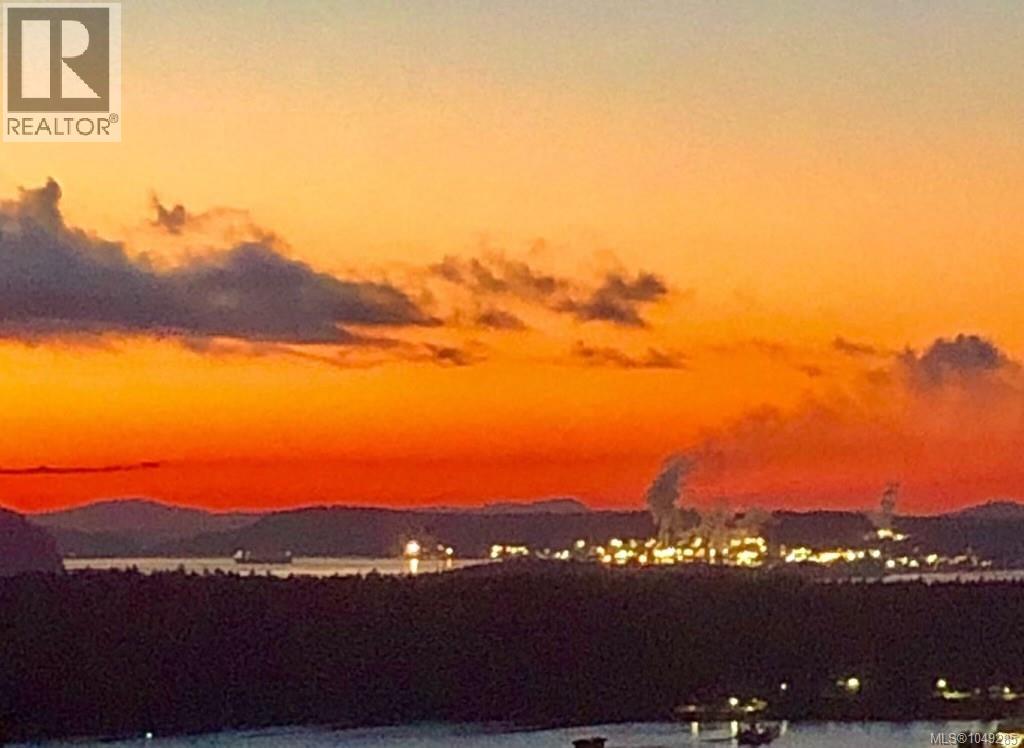
Wake to crimson sunrises & End the day with a dreamscape sunset.The ultimate in ocean & mountain view living - 180-degree vistas so stunning, they're intoxicating. Tucked in the heart of Departure Bay, steps to the beach, ferries, golf & shopping, this beautifully maintained 3-bedroom townhome offers the easy, elevated lifestyle you've earned. The kitchen shines with big view windows, abundant white cabinetry, pantry & ceramic flat-top range over natural hardwood floors. The open living/dining combo is built for entertaining, anchored by a cozy natural gas fireplace. Retreat to the primary suite with full ensuite, jetted tub, separate shower, walk-in closet & private sundeck access. Downstairs, two spacious bedrooms, a full bath & family room open to a second ocean-view sundeck plus ample storage. Extras include new plumbing (poly B removed summer '26) newer hot water tank (2023), Phantom screens, designer window blinds & large double garage. Liberal pet policy, 55+ strata. (id:63400)
9558 Marble Bay Rd
Lake Cowichan, British Columbia
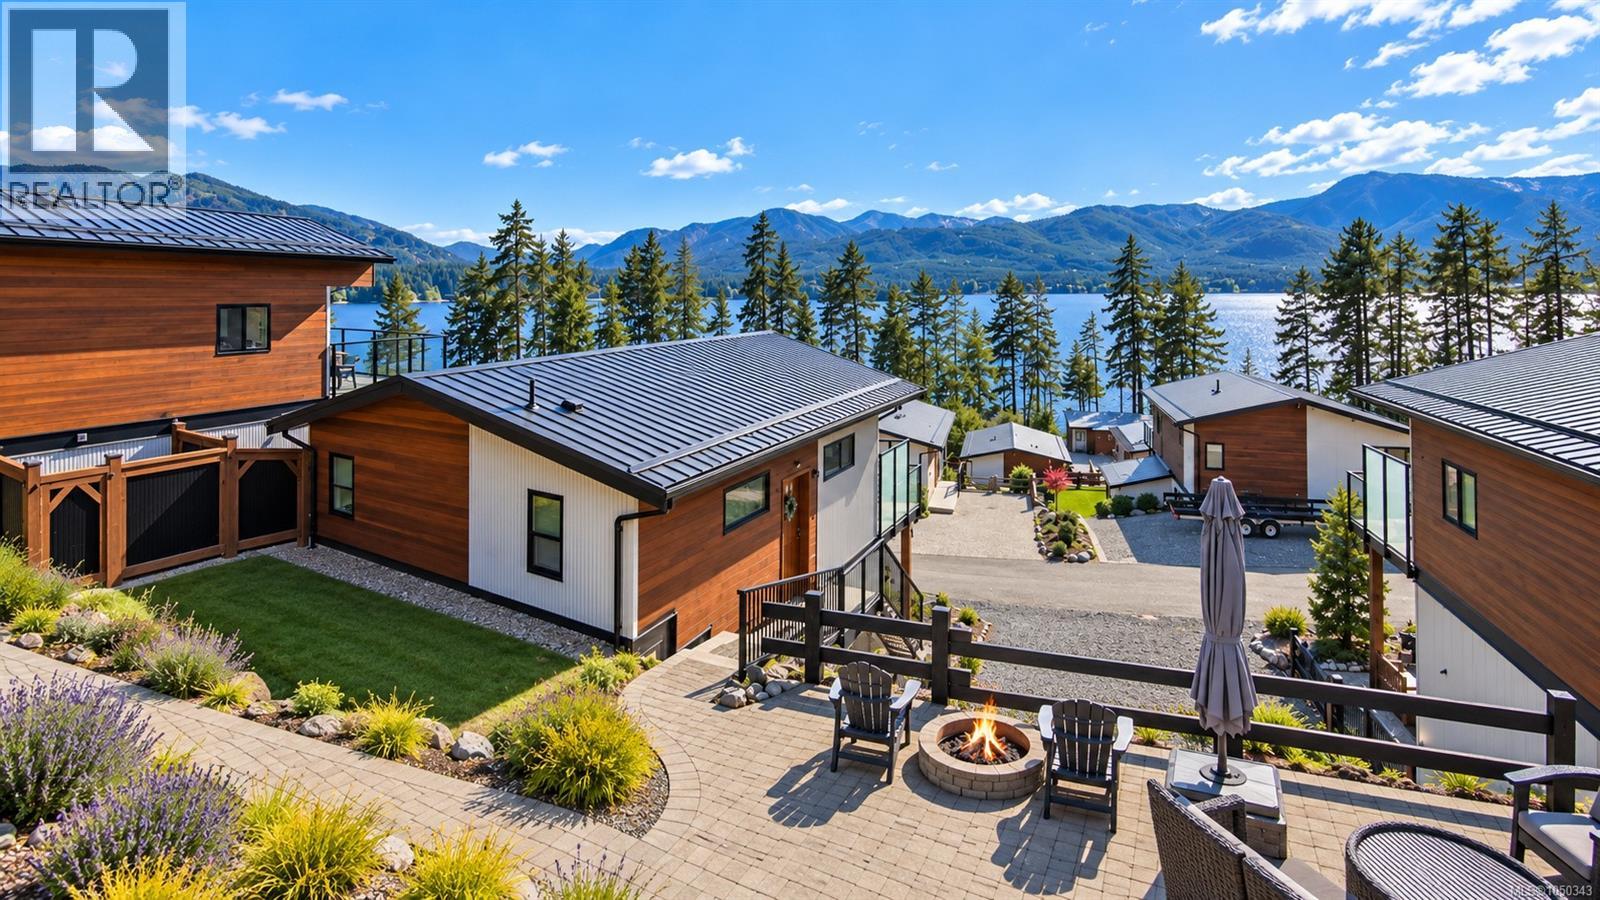
Welcome to Woodland Shores, a lakeside community on Cowichan Lake where the pace slows down the moment you arrive. Built in 2015, this cottage home on Lot 12 was designed to bring the outdoors in. Tall windows look out over the water to the mountains beyond, and the open plan kitchen, dining and living area makes it easy to cook, gather and take it all in at the same time. Step outside to a glass railed deck and a covered patio, ready for long summer evenings, morning coffee and watching the weather roll across the lake. A heat pump provides efficient heating and air conditioning, so the home is comfortable in every season. Life at Woodland Shores extends well beyond your front door. The community clubhouse, outdoor pool and fitness centre are yours to enjoy, along with shared access to Cowichan Lake for swimming, paddling and boating. The community dock has just been rebuilt, and this home comes with an assigned dock slip, so your boat is steps from the water all season. The bylaws are built for real life. BBQs are allowed, pets are welcome, and there are no age restrictions. Whether this becomes your full time home, a weekend escape or somewhere to slow down for good, the work is done and the lake is waiting. (id:63400)
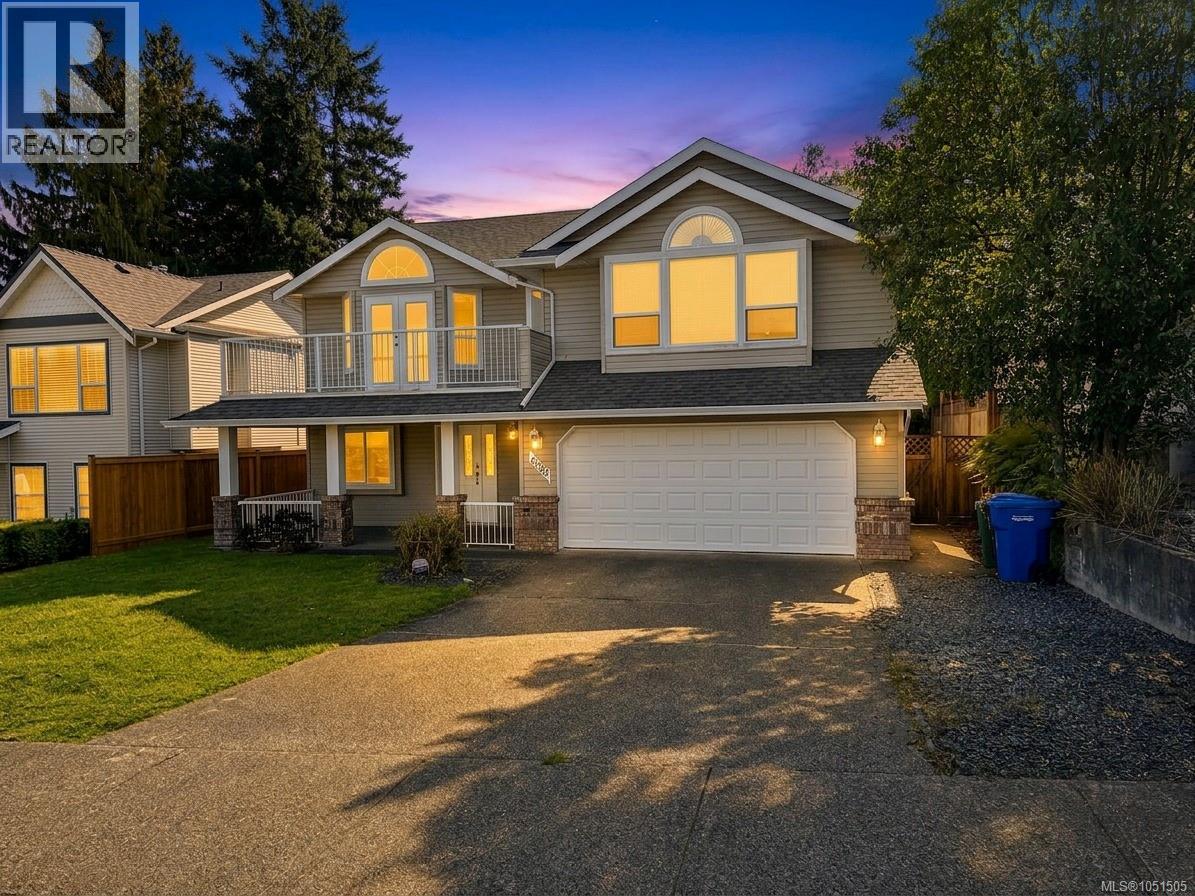
6083 Sierra Way
Nanaimo, British Columbia
Nestled in one of North Nanaimo’s most sought-after neighborhoods, this impressive 5-bedroom, 2,336 sq. ft. family home offers an extraordinary mix of everyday convenience, space, and functionality. Location truly is everything here, situated literally within a 3-minute walk to both McGirr Elementary and Dover Bay Secondary, allowing you to bypass chaotic morning drop-offs and embrace a seamless neighborhood lifestyle. Inside, the home features a practical layout designed to accommodate growing families, multi-generational living, or dynamic work-from-home setups. Features include central vacuum and two laundry hook-ups for exceptional daily versatility. Step outside to a sun-drenched, south-facing backyard that is fully fenced and private—making it a safe haven for kids and pets and an ideal setting for outdoor entertaining and summer barbecues. Complete with a double car garage and generous RV parking for your boat or camper, this property delivers everything today’s buyer is looking for just minutes from North Nanaimo’s best beaches, parks, and shopping centers. Buyer to verify measurements if important. (id:63400)
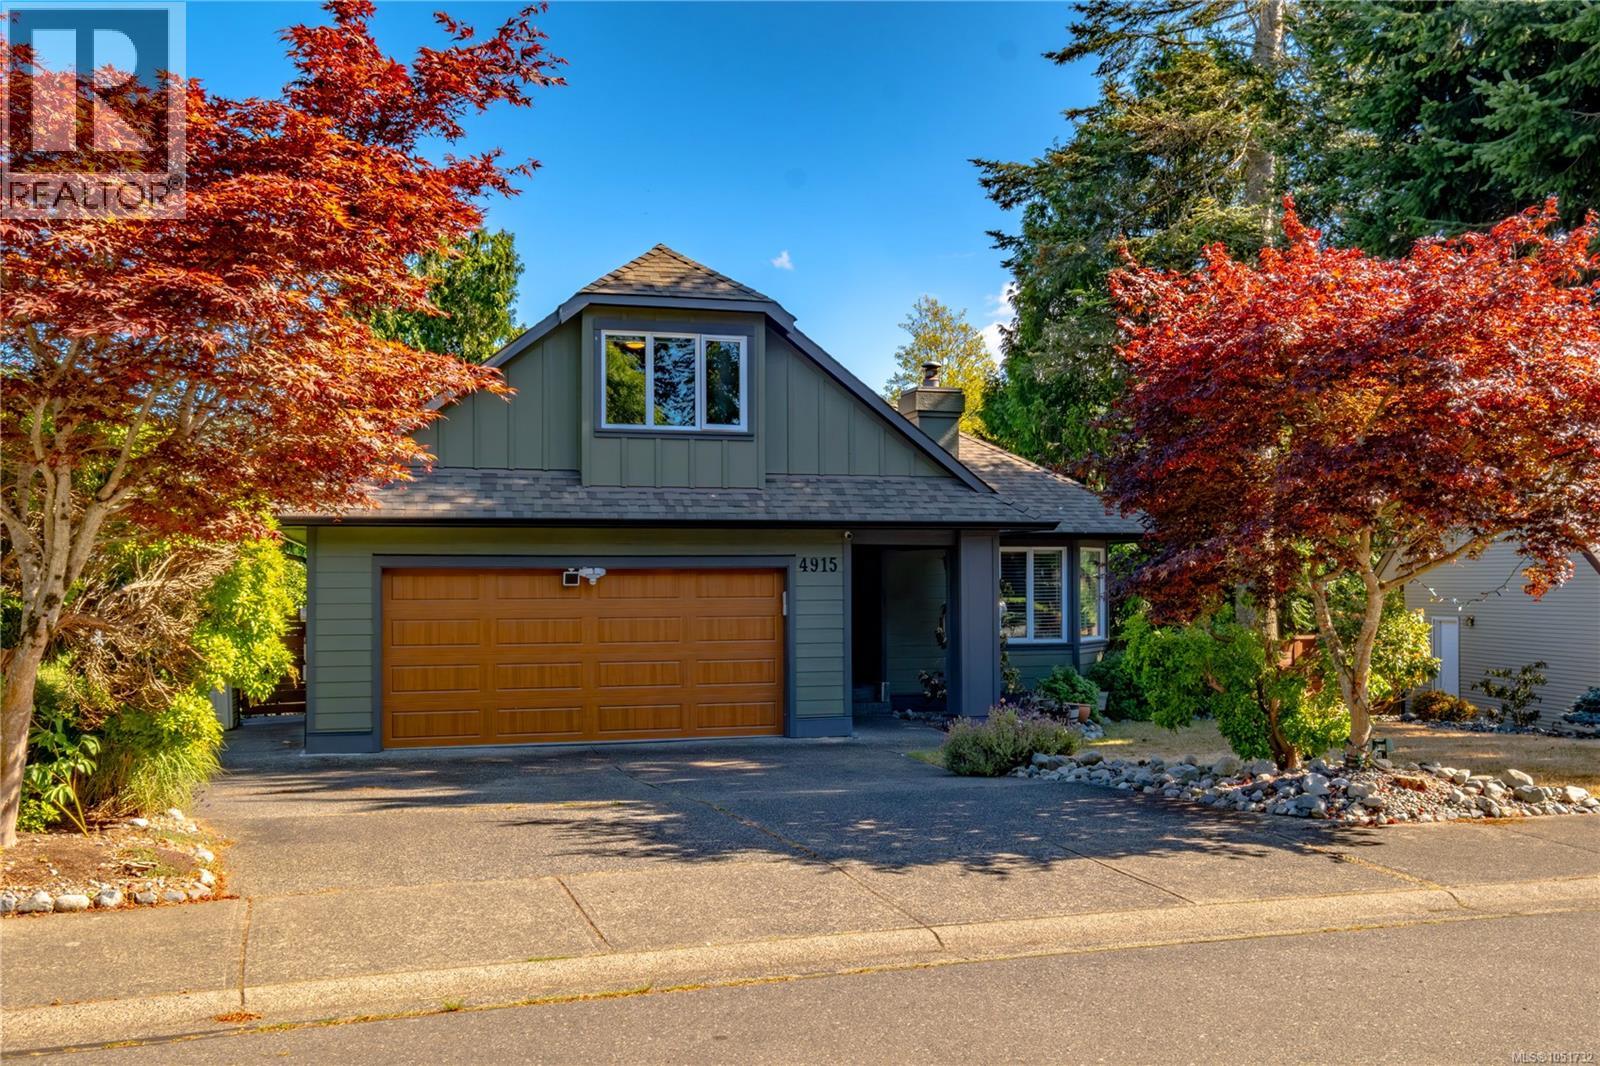
4915 Denford Pl
Nanaimo, British Columbia
The only traffic on Denford Place belongs to the neighbours, which is why the deer stroll it like their own. On a no-through road in North Nanaimo's Rocky Point, this home keeps the ocean a ten-minute walk away and a bright two-bedroom in-law suite under the same roof. The main level runs on light. A large bay window fills the living room by day, and a natural gas fireplace takes over when evenings cool, making this the room the whole household drifts toward. The updated kitchen has its own gas fireplace too, along with quartz counters, a gas stove, a peninsula with seating, and an eating area. French doors open to the 22' x 13' deck, where the view over the landscaped, irrigated yard is the reason coffee takes twice as long. By evening the light turns gold, and the deck becomes the best seat on the street. The primary bedroom has a walk-in closet and an ensuite with a soaker tub. A second bedroom, a full bathroom, and access to the attached double garage complete the level, while a third bedroom upstairs suits guests, a home office, or a teenager who wants a floor of their own. Downstairs, the suite has its own open-concept kitchen, dining and living area, a full bathroom, storage, and a covered patio, so extended family can live close and still close their own door. Outside, mature landscaping, kept green by irrigation through the dry summer months, surrounds a fully fenced backyard, with room to park the RV and the boat. Walk to the shoreline in ten minutes for salt air before breakfast, spend an afternoon at Neck Point Park, then be at McGirr Elementary, Woodgrove Centre, Costco, restaurants, or the movie theatres within minutes. A newer roof, thermal windows, and a heat pump keep the house comfortable all year. Come walk the street, then the shoreline, with eagles riding the air overhead, and picture it as your daily route. Reach out any time to arrange your private viewing. (id:63400)
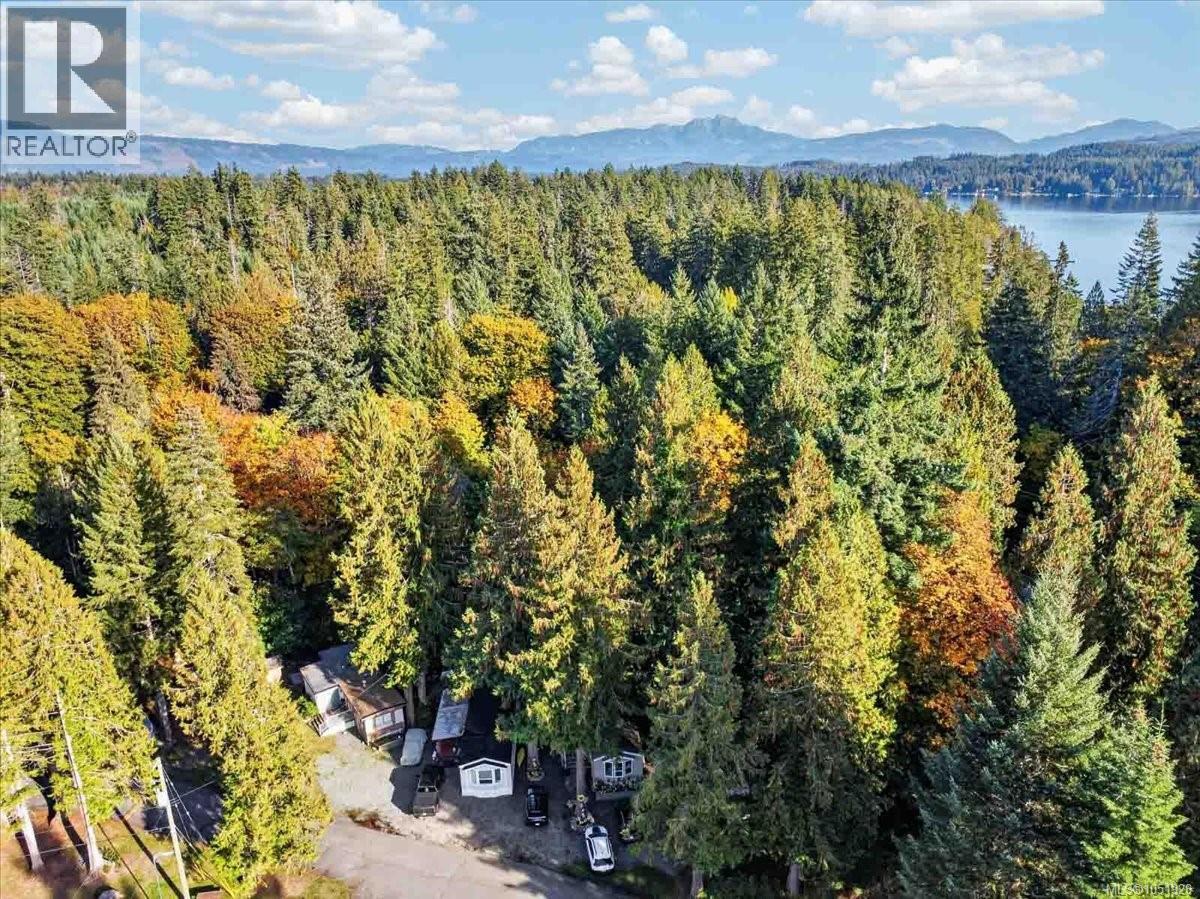
3 10325 Lakeshore Rd
Port Alberni, British Columbia
Welcome to affordable living on BC’s premier lake! This beautifully updated 2005 mobile home features 2 bedrooms, 1 bathroom, and new flooring throughout. Bright, open concept kitchen & living space with major upgrades bring complete peace of mind, including a newer roof and an efficient heat pump to keep you comfortable year-round. Step outside to your covered deck—the perfect spot for morning coffee or evening entertaining. The private backyard is a serene oasis, framed by a canopy of maples and the soothing sounds of a salmon-bearing creek flowing right along the property. Complete with a dedicated firepit area, it’s an unbeatable setting for relaxing under the stars. Set in a pet-friendly community immersed in Vancouver Island’s natural beauty, you’ll enjoy private gated access to iconic Sproat Lake. Take full advantage of the sandy beach, picnic area, dock with a slide, and moorage opportunities. Experience an unmatched island lifestyle at an incredible price! (id:63400)
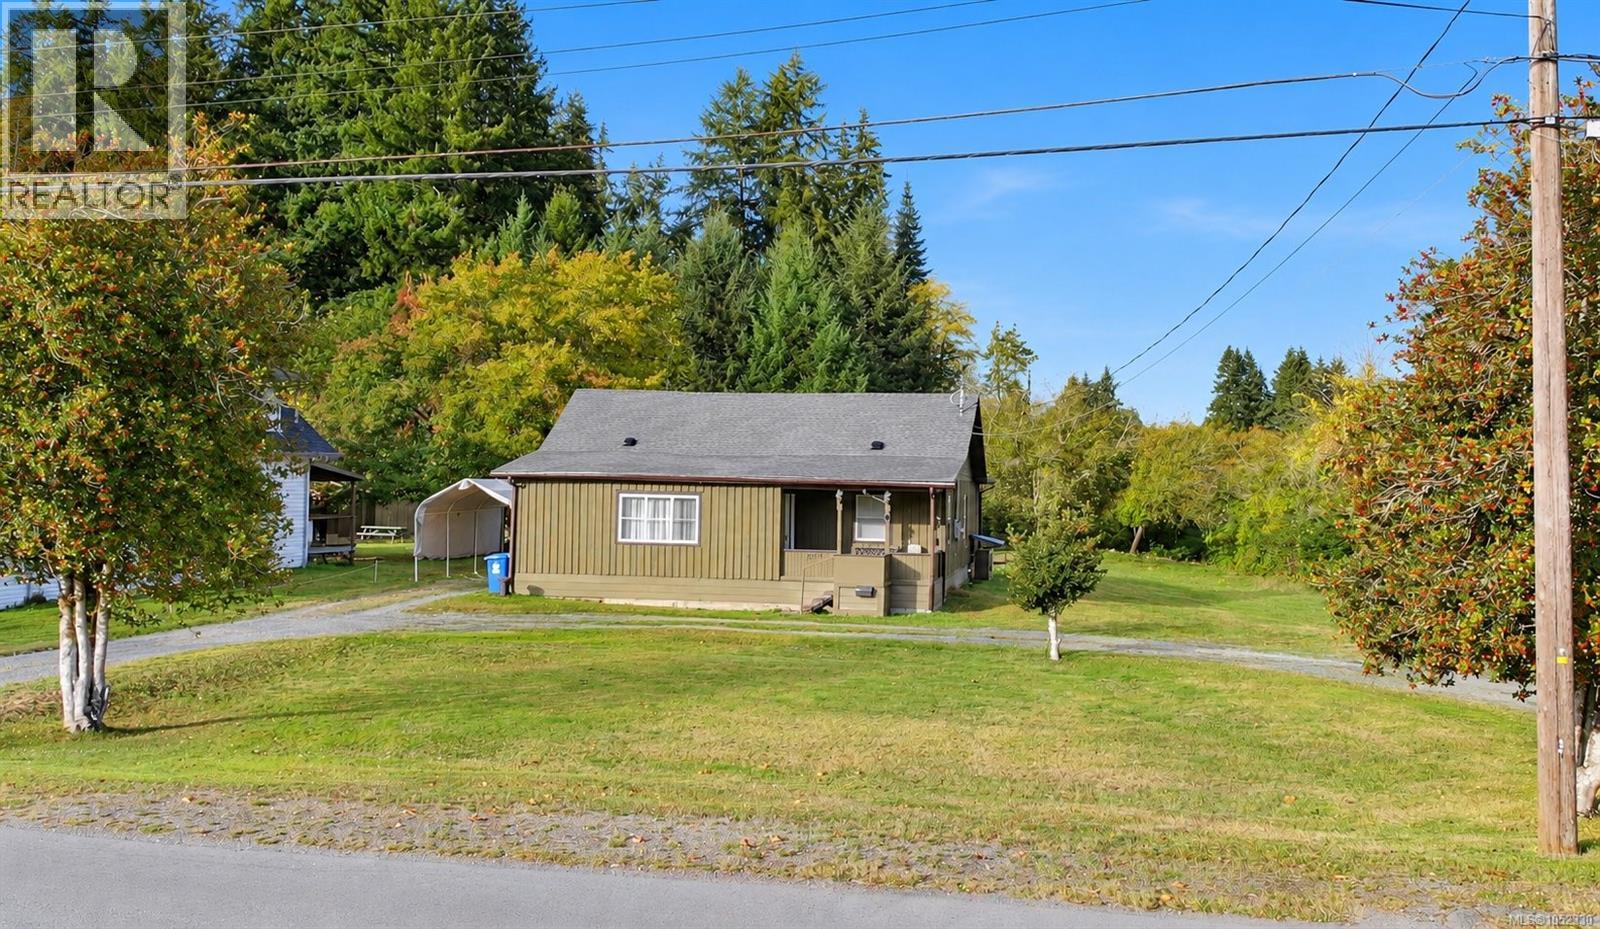
4878 Josephine St
Port Alberni, British Columbia
Set on over half an acre, this three-bedroom rancher features a new roof, new heat pump, new 200-amp electrical service, and new insulation in the crawlspace and attic. Enjoy rural living in the city, with a stream running through the property, a detached workshop with a new metal roof, a circular driveway and ample parking. Inside, the home offers a bright living room, kitchen and dining area with sliding doors to the deck—an inviting space for relaxing or entertaining. Three bedrooms, a four-piece bathroom and a laundry room with backyard access complete the layout. With major upgrades already taken care of and room to make it your own, this cozy charmer is full of potential. (id:63400)
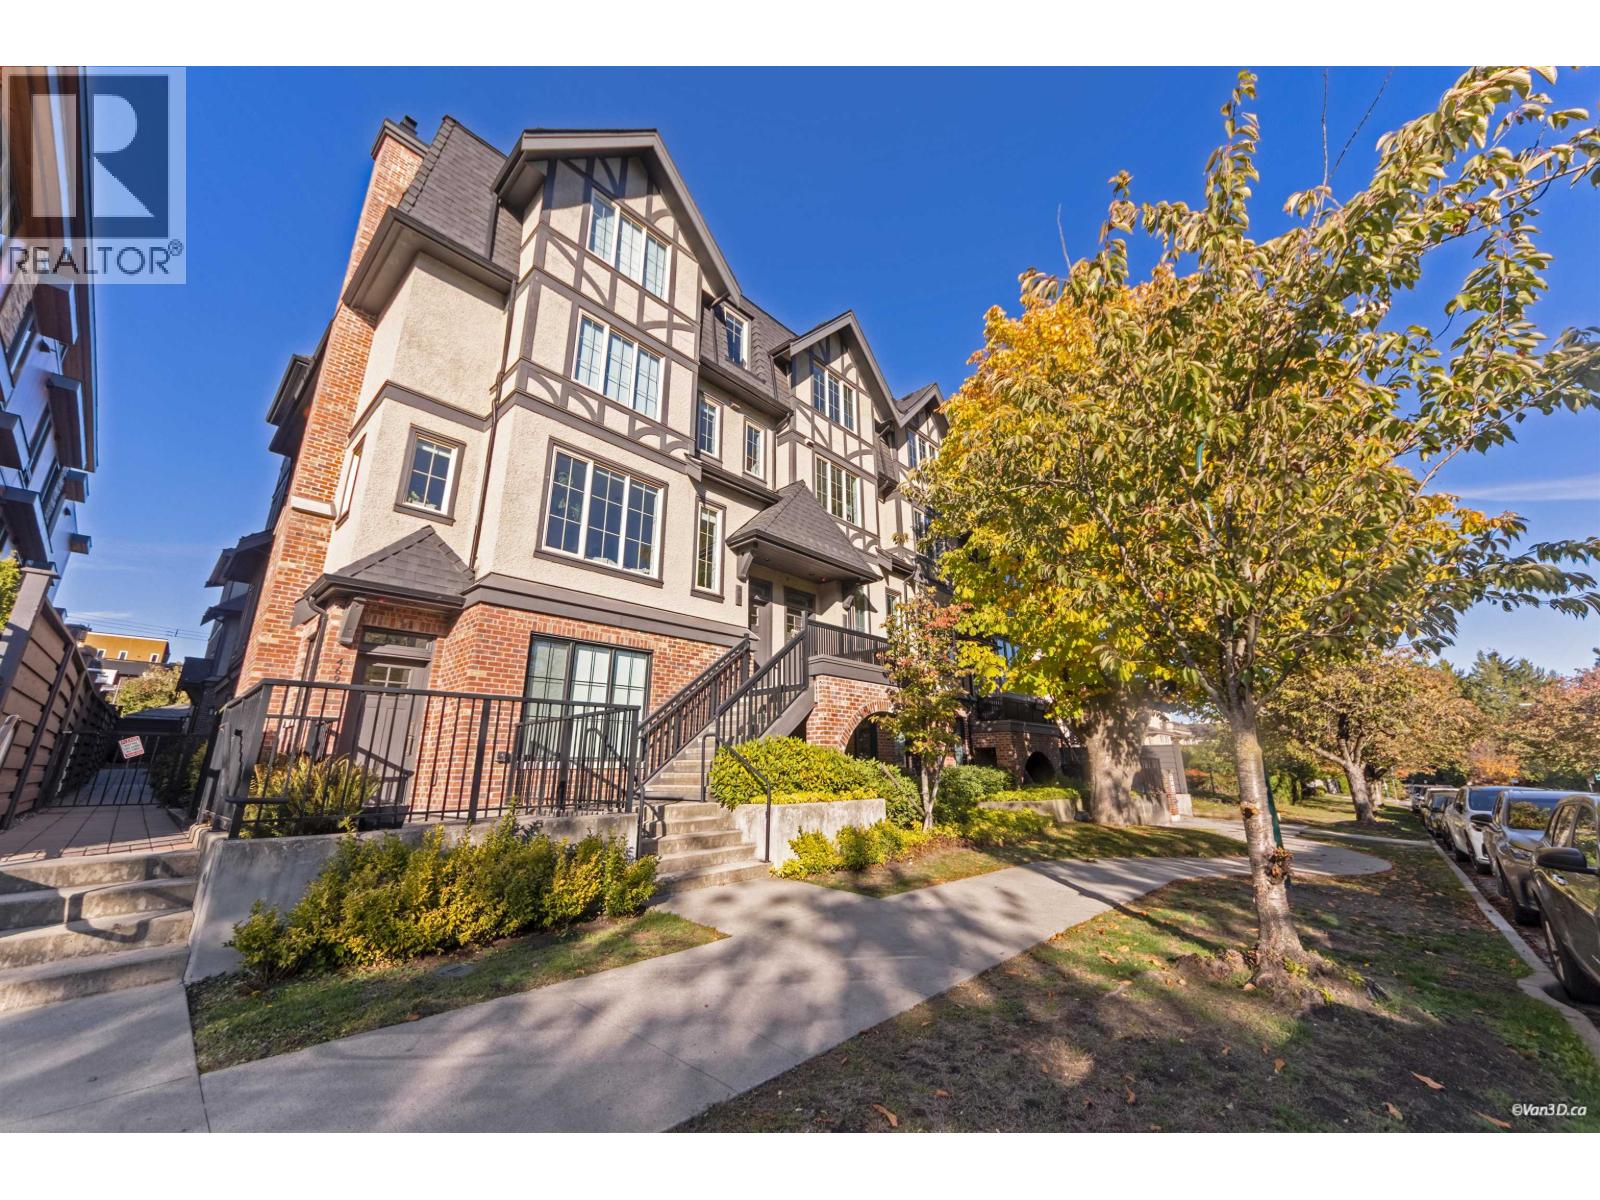
469 W 63 Avenue
Vancouver, British Columbia
Looking for more space than a typical one-bedroom condo? This 834 sq. ft. ground-floor corner home offers a generous south-facing layout, a private patio and 1.5 bathrooms, including a convenient guest powder room. Enjoy distinct living and dining areas and a kitchen featuring premium cabinetry, high-end appliances and dual 24-inch refrigerators. The bedroom includes a large walk-in closet and an ensuite with double sinks and Nu-Heat heated flooring. Step outside to your private patio for morning coffee or fresh air. Located in the Cambie Corridor near Winona Park, Marine Drive Canada Line station, T&T Supermarket and Marine Gateway shopping and dining, this home puts everyday conveniences within easy reach. 3D Matterport: https://my.matterport.com/show/?m=KcKyeFod22k (id:63400)
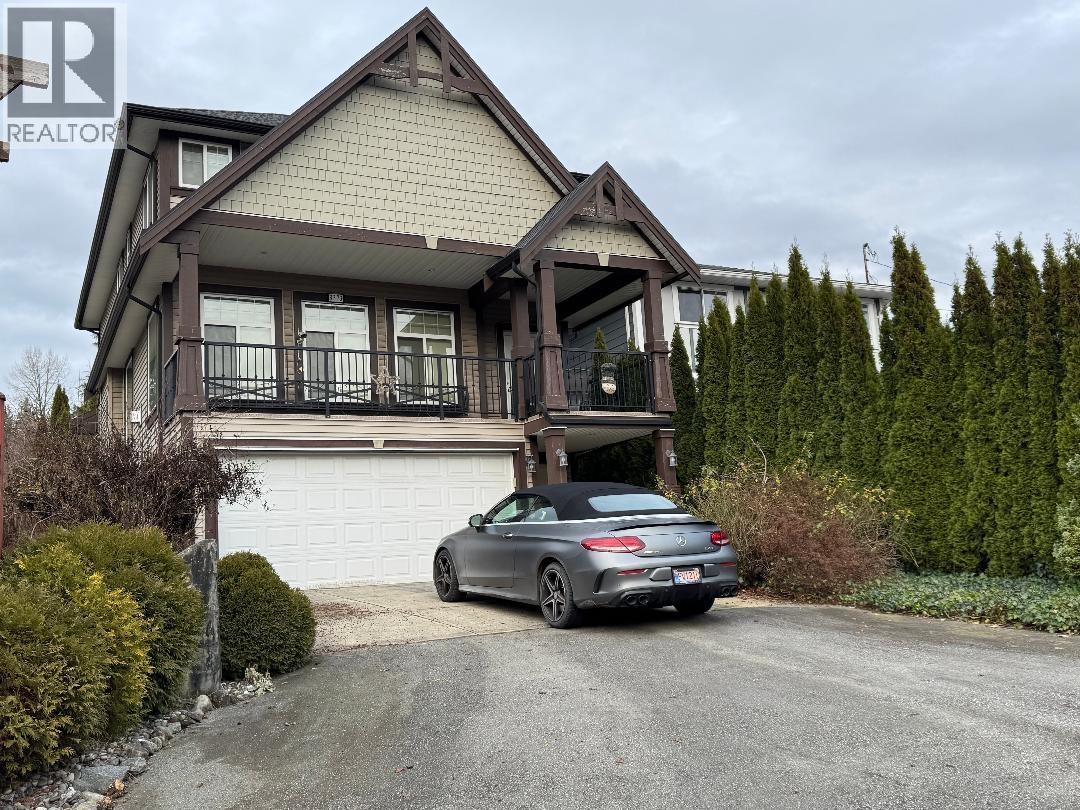
3373 Francis Crescent
Coquitlam, British Columbia
Superior quality crafted on large(5519 sq.ft.)lot with lots of parking space in a quiet,convenient location.Light-hearted luxury.Dramatic 3 storey, 4 bed home with LEGAL 2 bed basement suite featuring separate laundry. Masterfully & tastefully decorated with an abundance of windows, maple staircase, designer lighting, crown molding & 9 ft.ceilings on the main. Lovely gourmet kitchen features a sit up island & quartz counters. Warm & inviting spacious living room with gas F/P leads to an impressive covered sundeck. Large pampering master bedroom with dream en-suite & huge walk in closet along with 3 more spacious bedrooms and separate laundry room all on the upper floor.Close to shopping/transportation (id:63400)
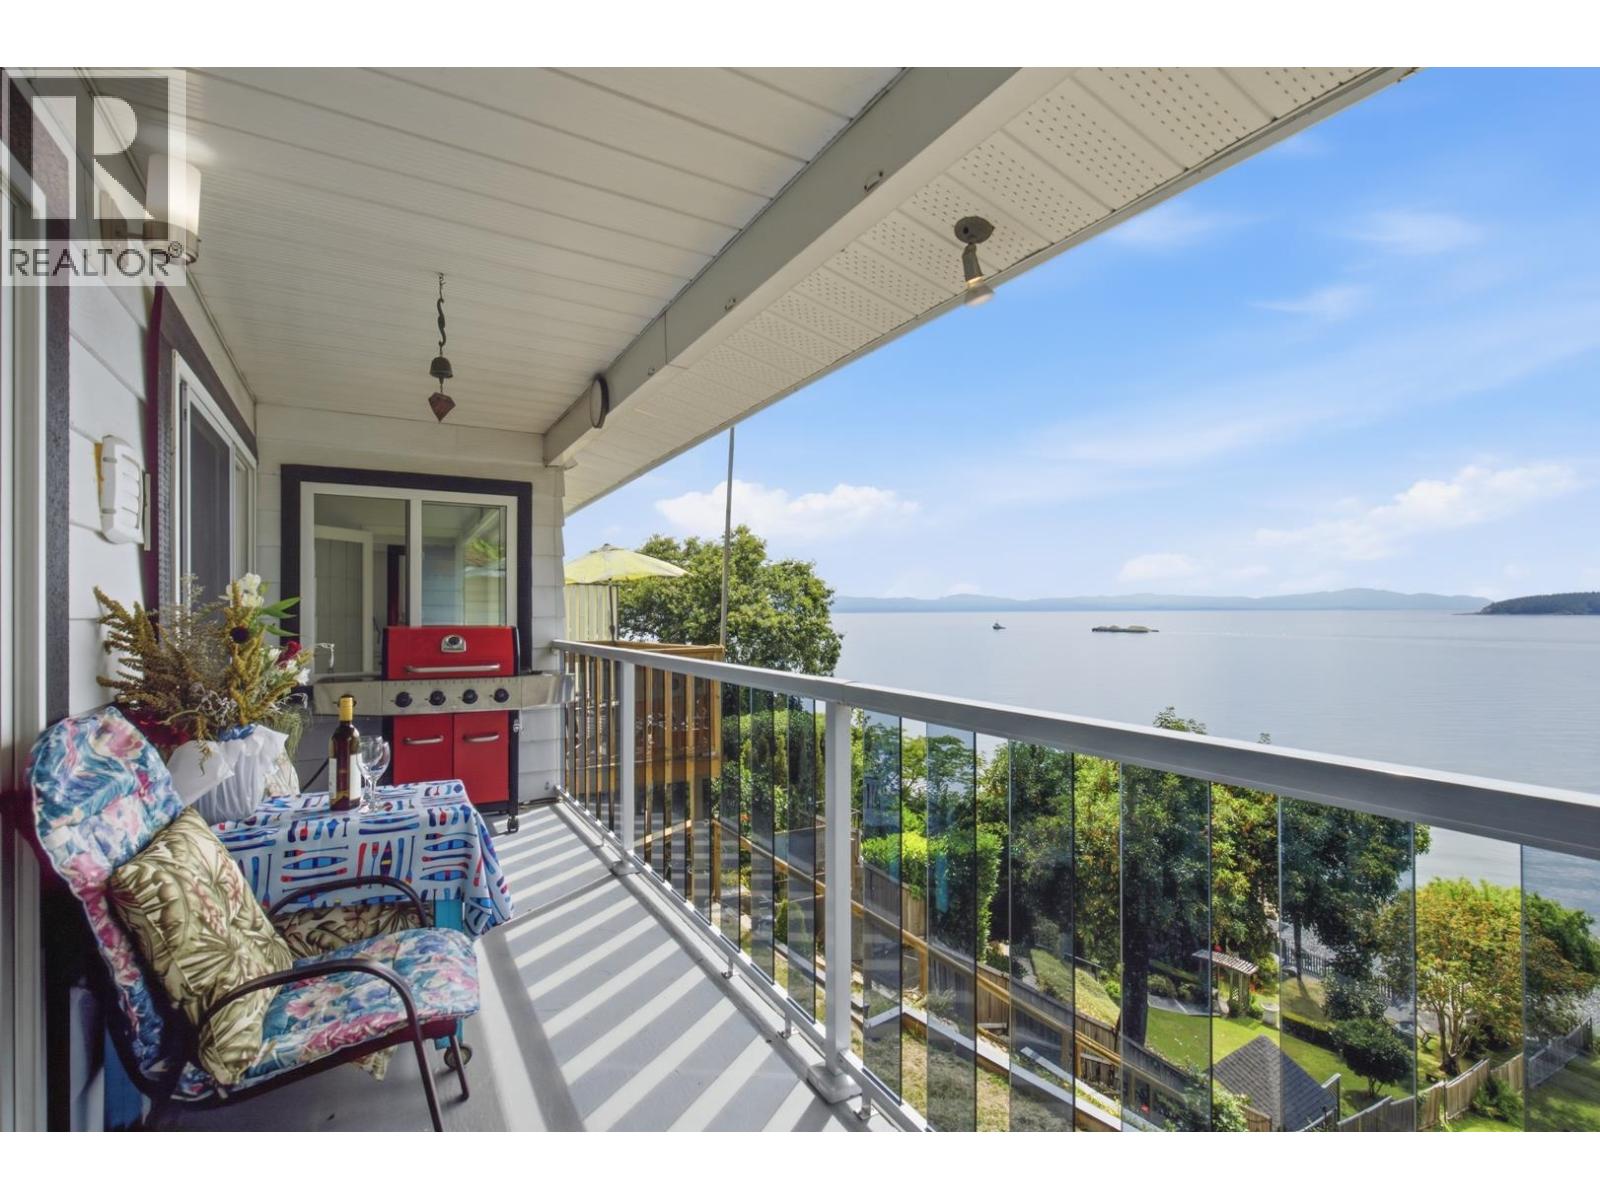
5223 Sunshine Coast Highway
Sechelt, British Columbia
Perched on a spectacular high-bank waterfront lot in sought-after Selma Park, this 4-bedroom home with a self-contained 1-bedroom suite offers an exceptional coastal lifestyle. Enjoy panoramic ocean views, your own private beach access, and unforgettable sunsets from the spacious view deck. The inviting living room features a striking brick fireplace, warm wood-burning ambience, and expansive windows that frame the water. Thoughtful upgrades throughout make this home move-in ready. Whether you're looking for a family home, income potential, or a private seaside retreat, this is your opportunity to own a true piece of paradise. (id:63400)
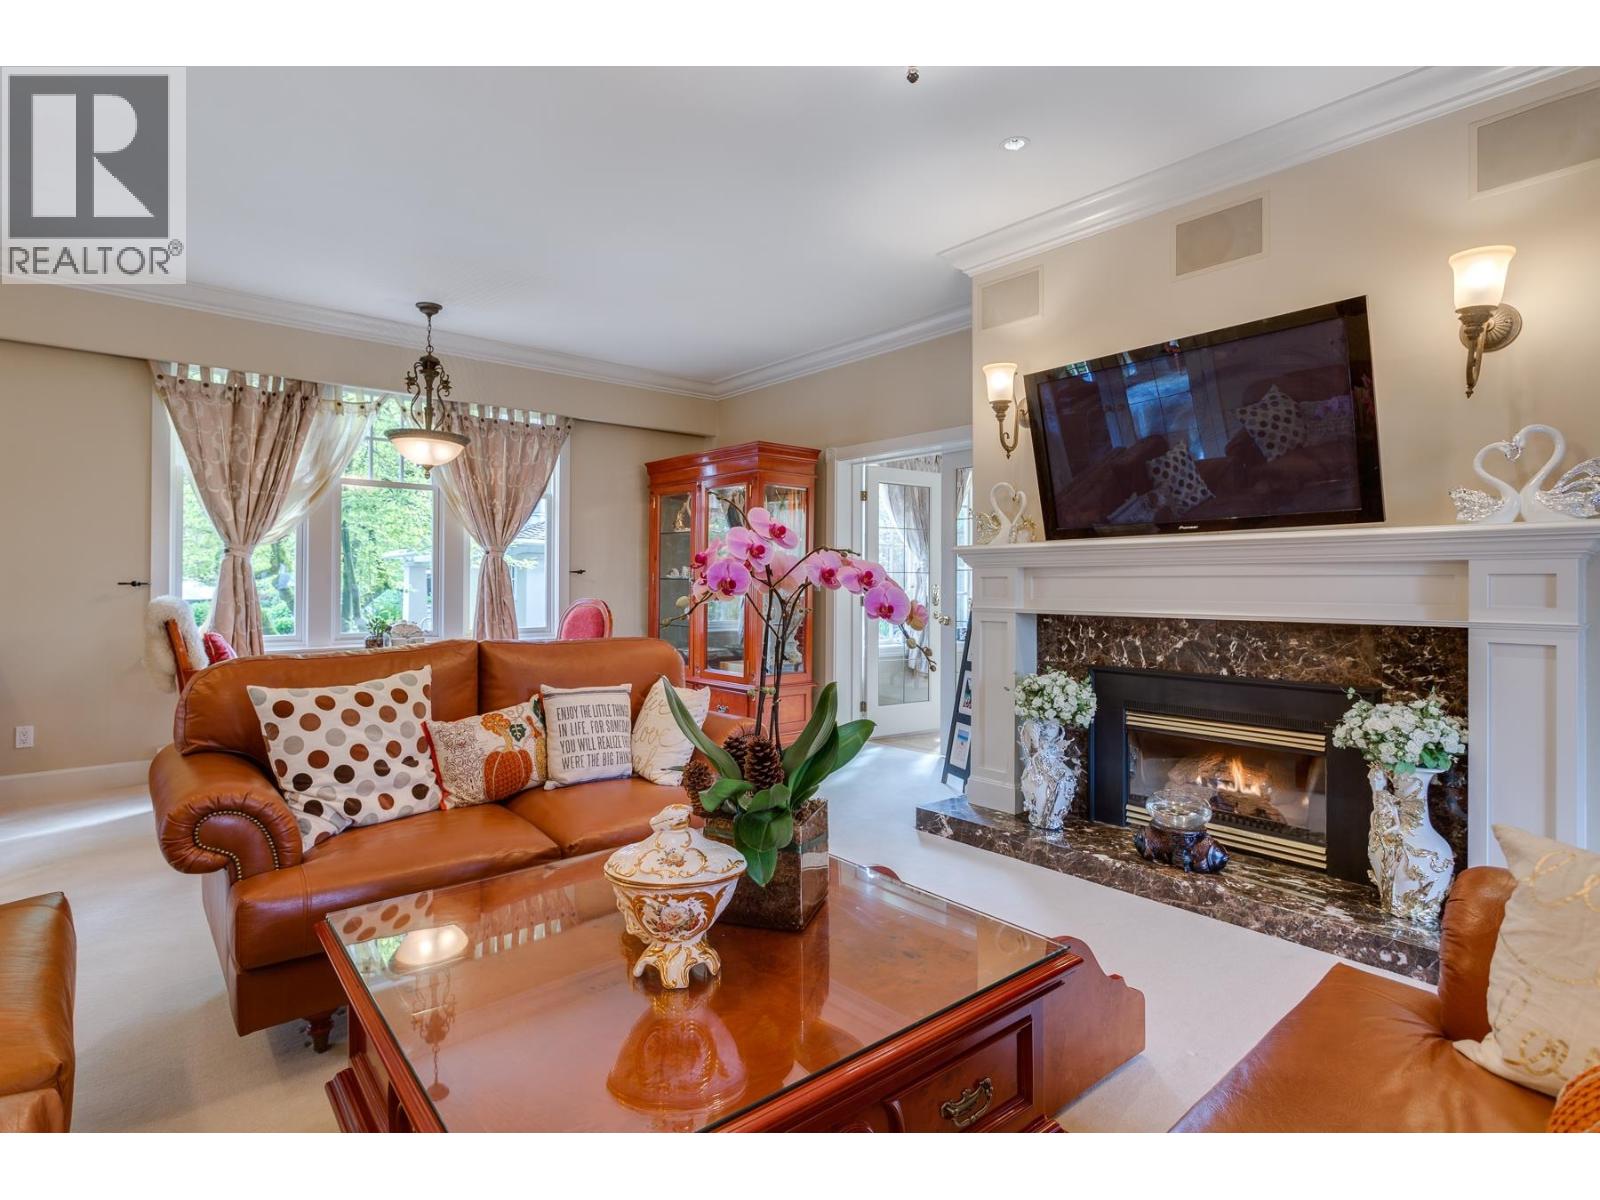
1375 W King Edward Avenue
Vancouver, British Columbia
Set quietly back from the street on a magnificent 20,000 sq.ft. flat, square lot in Vancouver's coveted First Shaughnessy, this exceptional Georgian estate is a private city retreat where timeless architecture meets refined luxury. Beautifully renovated with over $2 million invested and designed by Loy Leyland, it showcases award-winning landscaping, harmonious Feng Shui-inspired flow and exceptional craftsmanship. Grand principal rooms open to an expansive terrace overlooking mature gardens, a heated pool, Jacuzzi, cabana and outdoor entertaining area. Features include integrated smart-home technology, radiant in-floor heating, Sub-Zero appliances, media room, gym with sauna, marble, granite and inlaid cherry hardwood floors. Complete with a gated porte-cochère entrance, mature irrigated gardens, rare drive-through access from street to lane and a 4+ car garage, this landmark estate offers an extraordinary lifestyle in one of Vancouver's most distinguished neighbourhoods. Bring your best offer. (id:63400)
Royal Regal Realty Ltd.
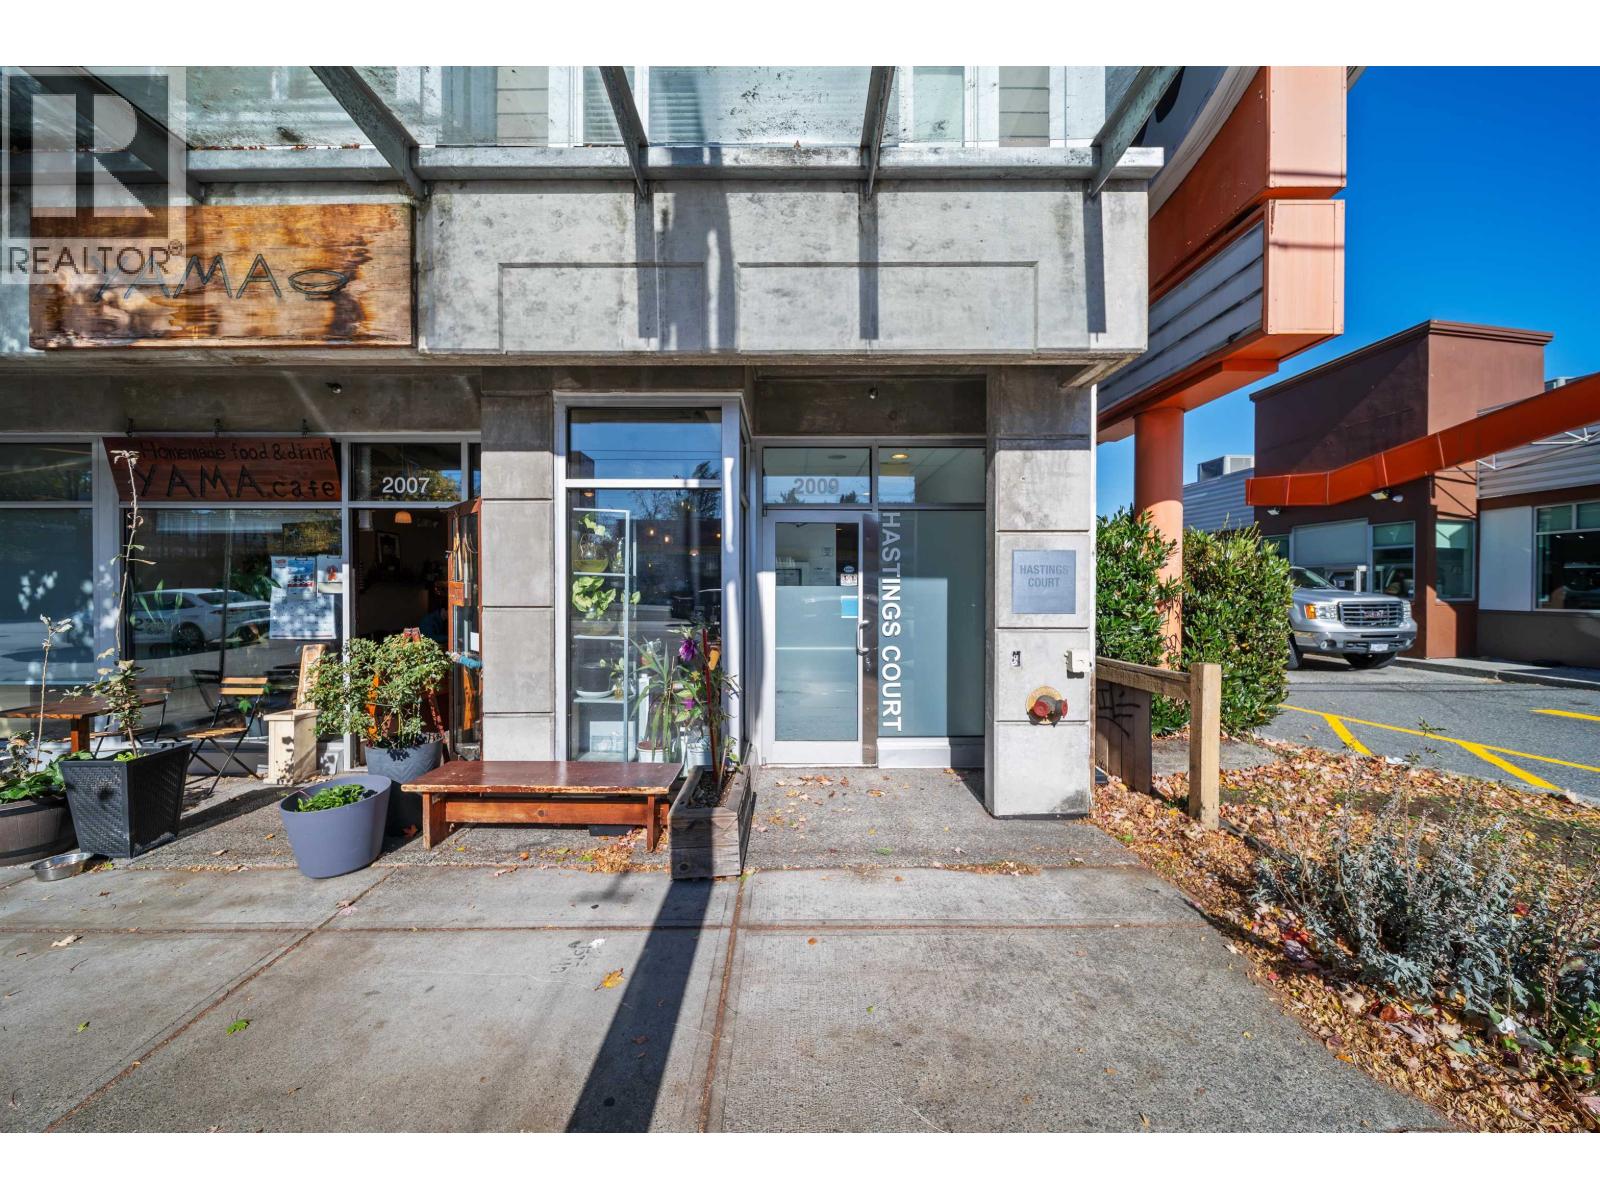
302 2009 E Hastings Street
Vancouver, British Columbia
Welcome to Hastings Court, a boutique lowrise building in the heart of Hastings near the Sunrise area! This super bright and functional 2 bedroom unit features a south facing solarium, balcony, den, AND a separate storage locker underground. This beautiful corner unit overlooks City views and Mountain views bringing in lots of natural sunlight. Don't miss your chance at this rarely available 2 bedroom unit boasting over 1,000sf. Meticulously taken care of by the owners, as they are the first owners since the building was built. Call or text now to book your private showings! (id:63400)
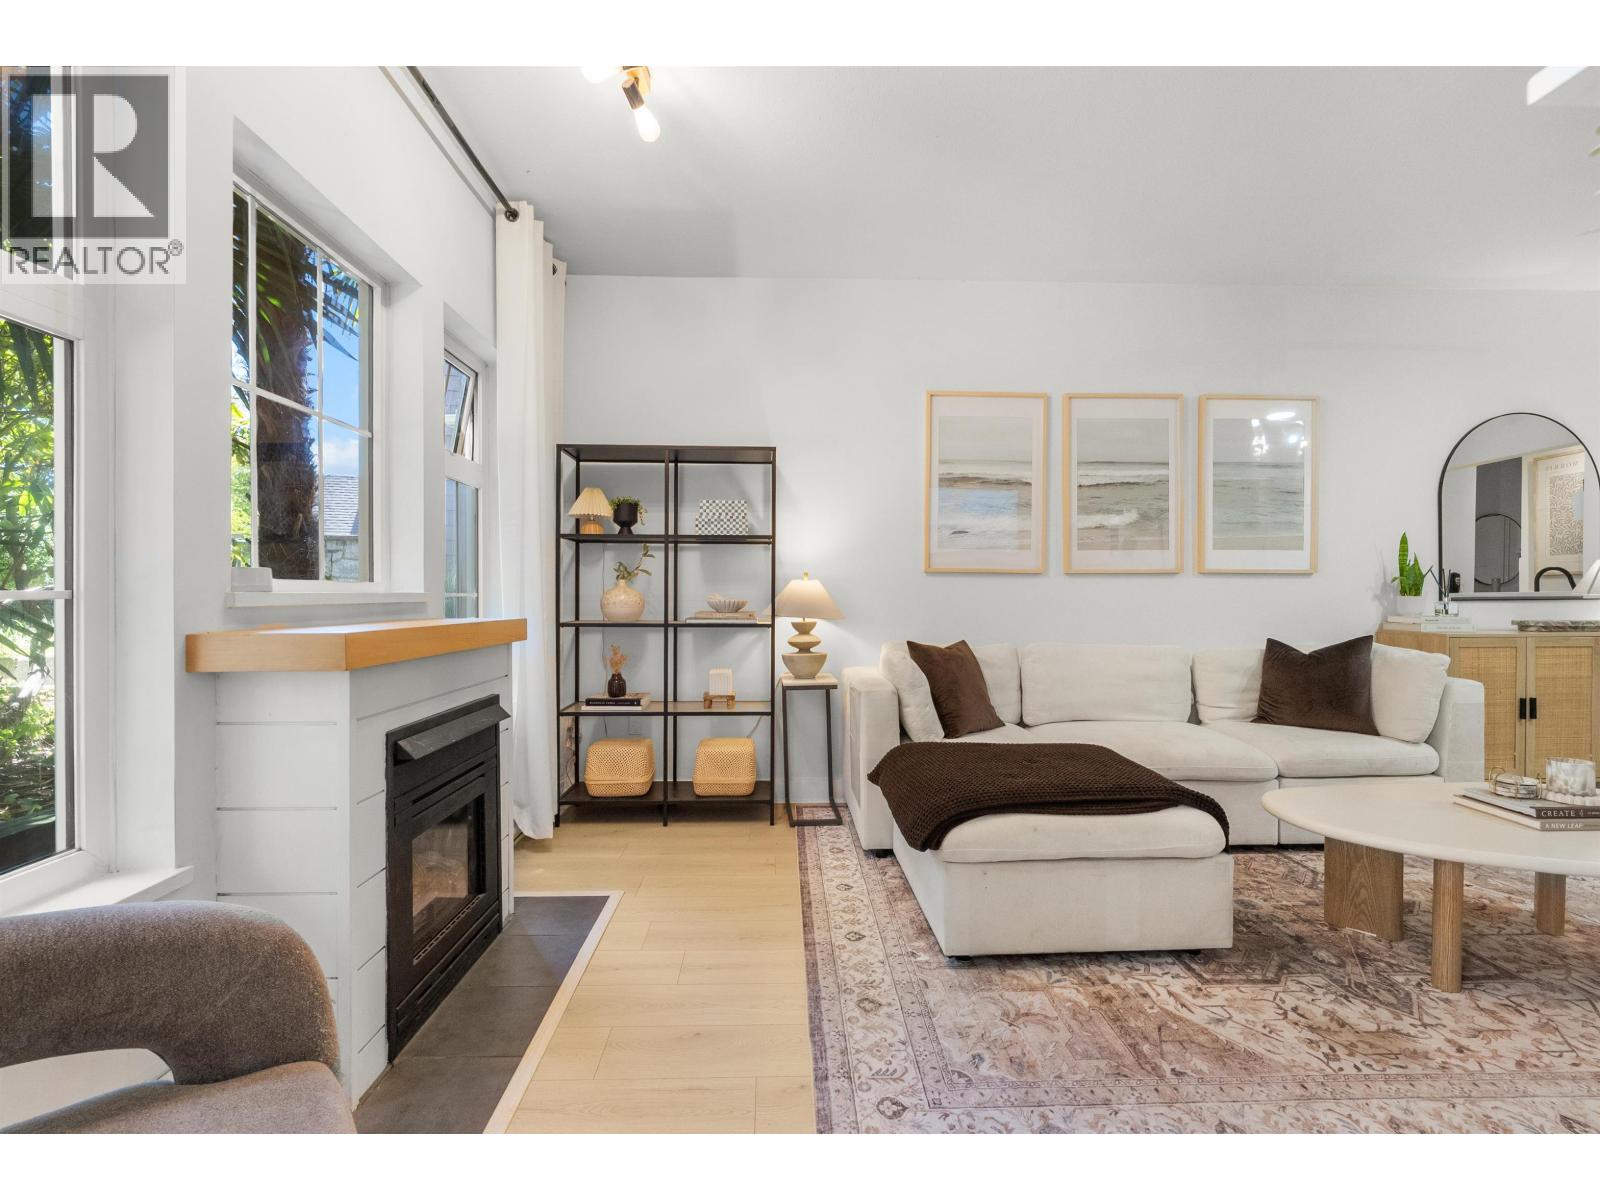
109 1369 56 Street
Tsawwassen, British Columbia
This beautifully updated one bedroom, one bathroom condo is move in ready and has all the updates you're looking for. Stunning luxury vinyl plank, updated kitchen and bathroom, new paint, and so many beautiful designer upgrades throughout. Open concept design bringing the living room and kitchen together which is perfect for entertaining. This is a rare ground floor condo with an expansive patio and exterior access - just steps away from all the amenities you love in Tsawwassen. 1 Parking and 1 storage included - pets allowed with restrictions: 2 dogs or 2 cats - or 1 and 1 -- 30Lbs weight max. (id:63400)
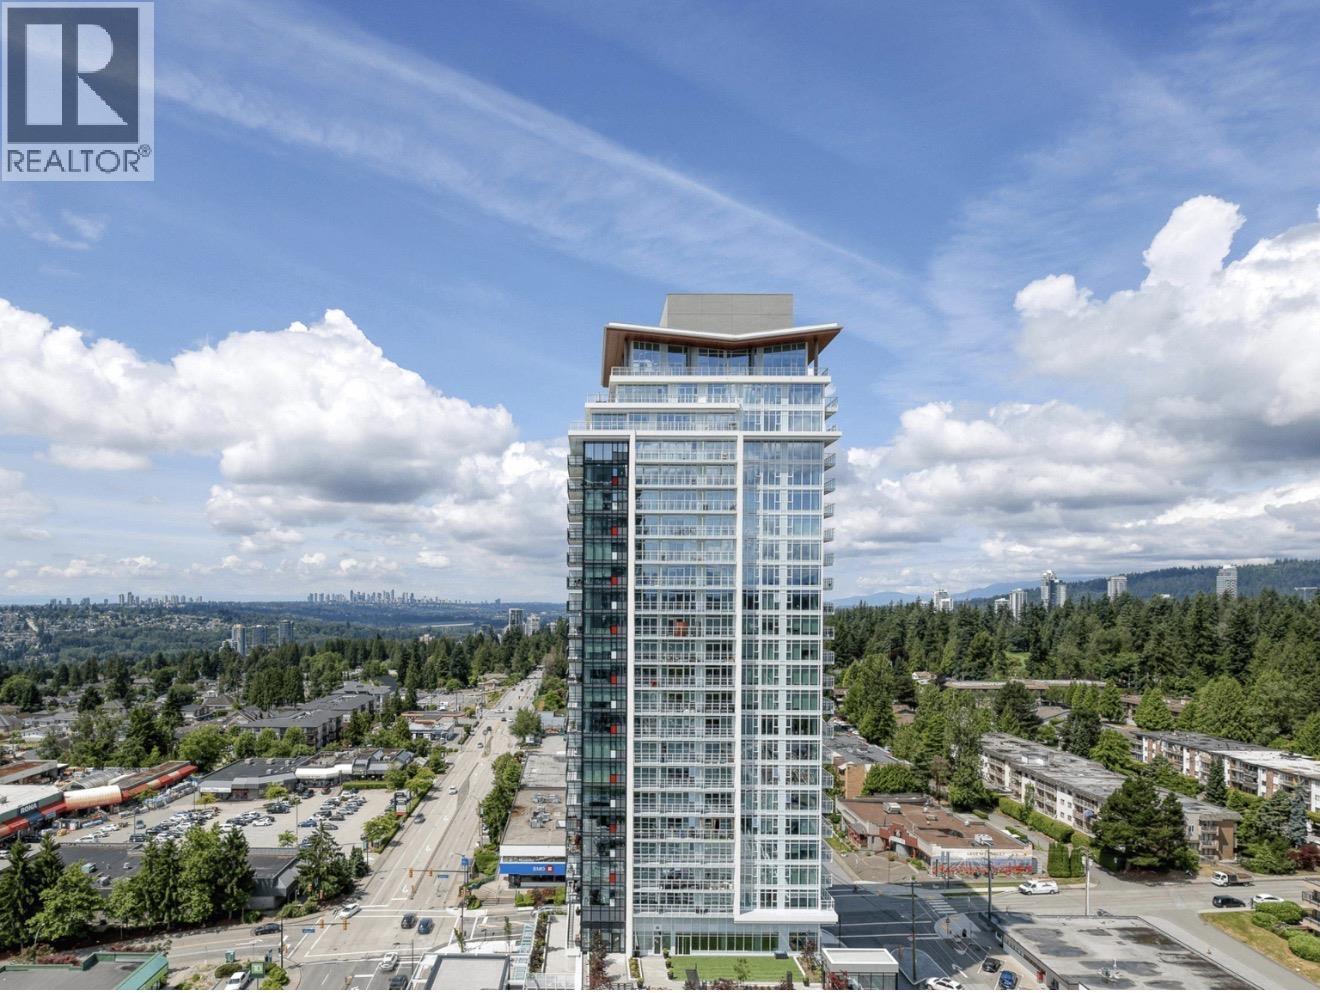
1706 1045 Austin Avenue
Coquitlam, British Columbia
Step into luxury with this stunning 1-bed, 1-bath corner unit, where sleek design meets unmatched views of the Fraser River. This bright, air-conditioned home features high ceilings, hardwood flooring, and expansive floor-to-ceiling windows that flood the space with natural light. The kitchen is equipped with premium appliances, while the balcony offers the perfect place to relax while enjoying a stunning view. Enjoy access to top-tier amenities including a BBQ area at the courtyard, fitness center, party room, storage locker, parking stall, bike rack and an EV charger as well. LOCATION: Ideally situated just steps from Safeway, local cafes, dining, and transit. Enjoy quick access to Lougheed Town Centre, top-rated schools, and everyday conveniences.Open house canceled today Oct 17, 2 to 4 (id:63400)
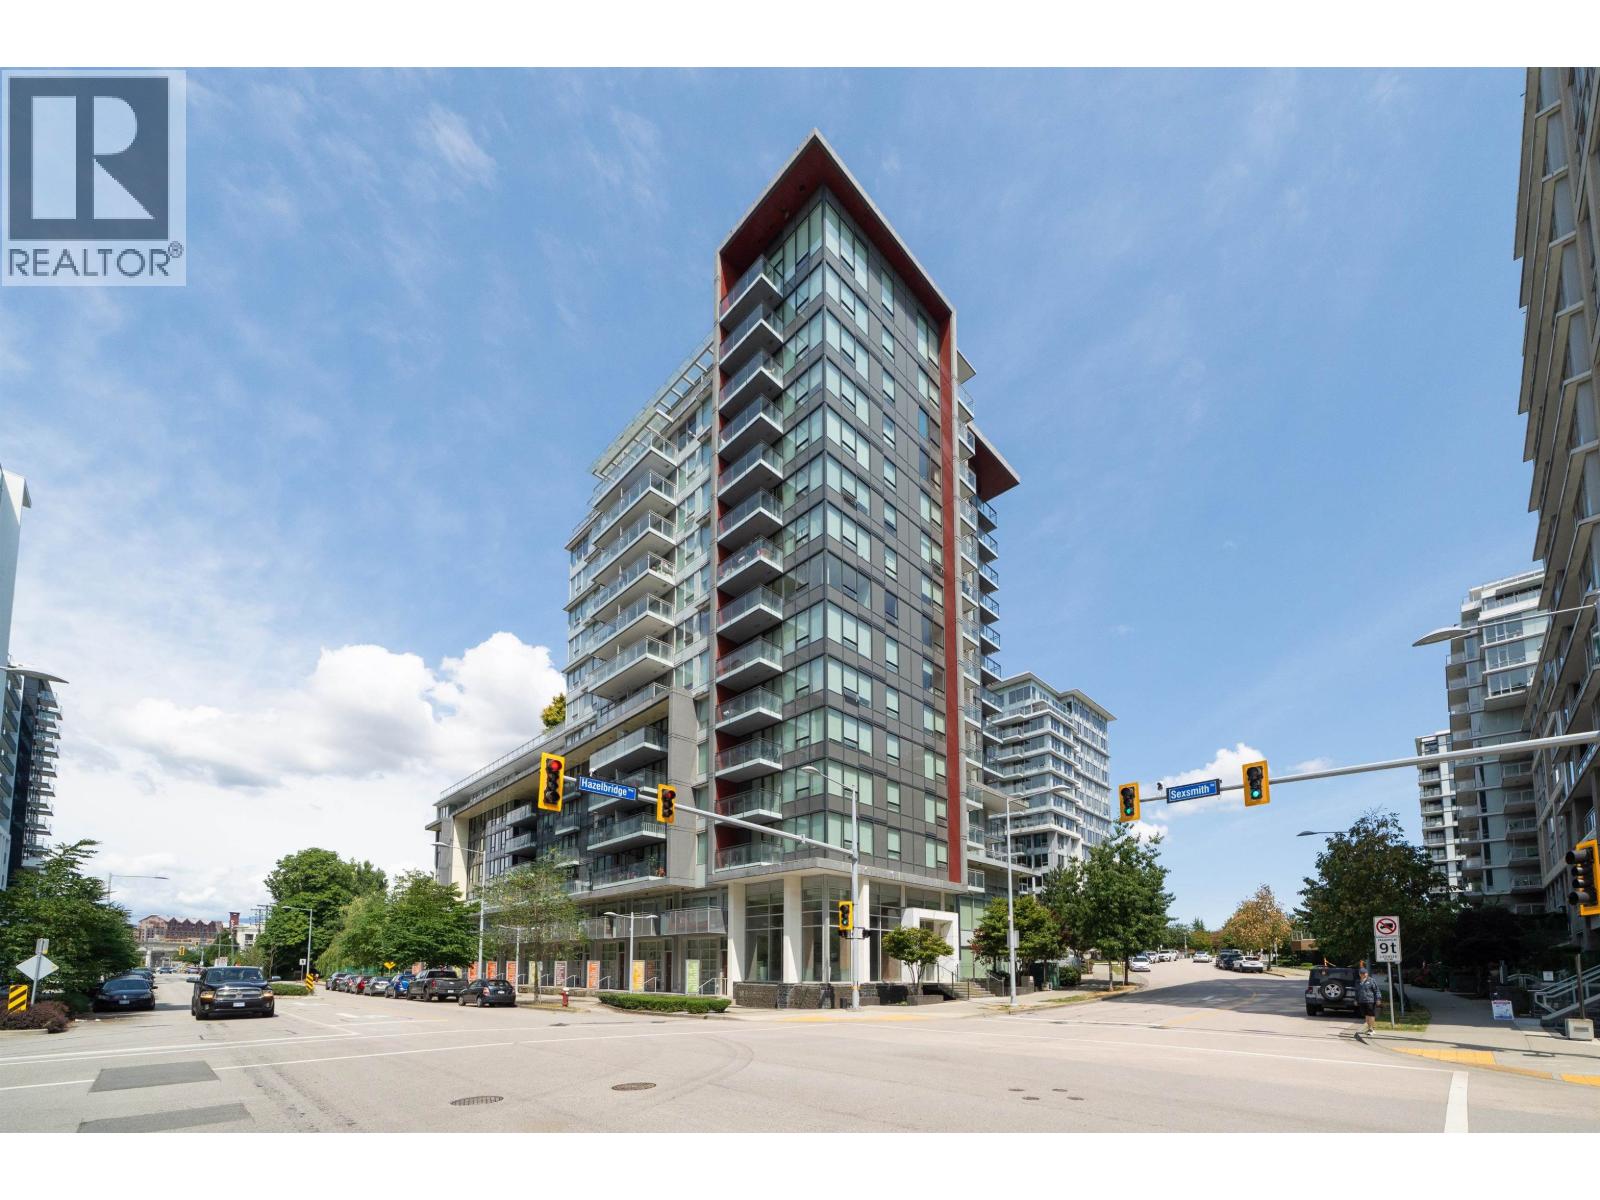
1602 8833 Hazelbridge Way
Richmond, British Columbia
Concord Gardens- by concord pacific, beautiful SOUTH EAST facing CONOR unit on 16 th floor with garden and city view. This ONE BED +DEN unit has functional open floor plan with gourment kitchen with stainless appliances with contemporary design and high craftsmanship. Diamond Club House with gym, yoga, basketball, bowling, library, study room, golf room, swimming pool, steam/sauna and spa. Convenient location with mins away to Union Square Shopping & Restaurants, Yaohan Centre, Aberdeen Mall, Capstan Skytrain stations, retail/restaurant district, YVR, parks. It is ideal for both living and investment. (id:63400)
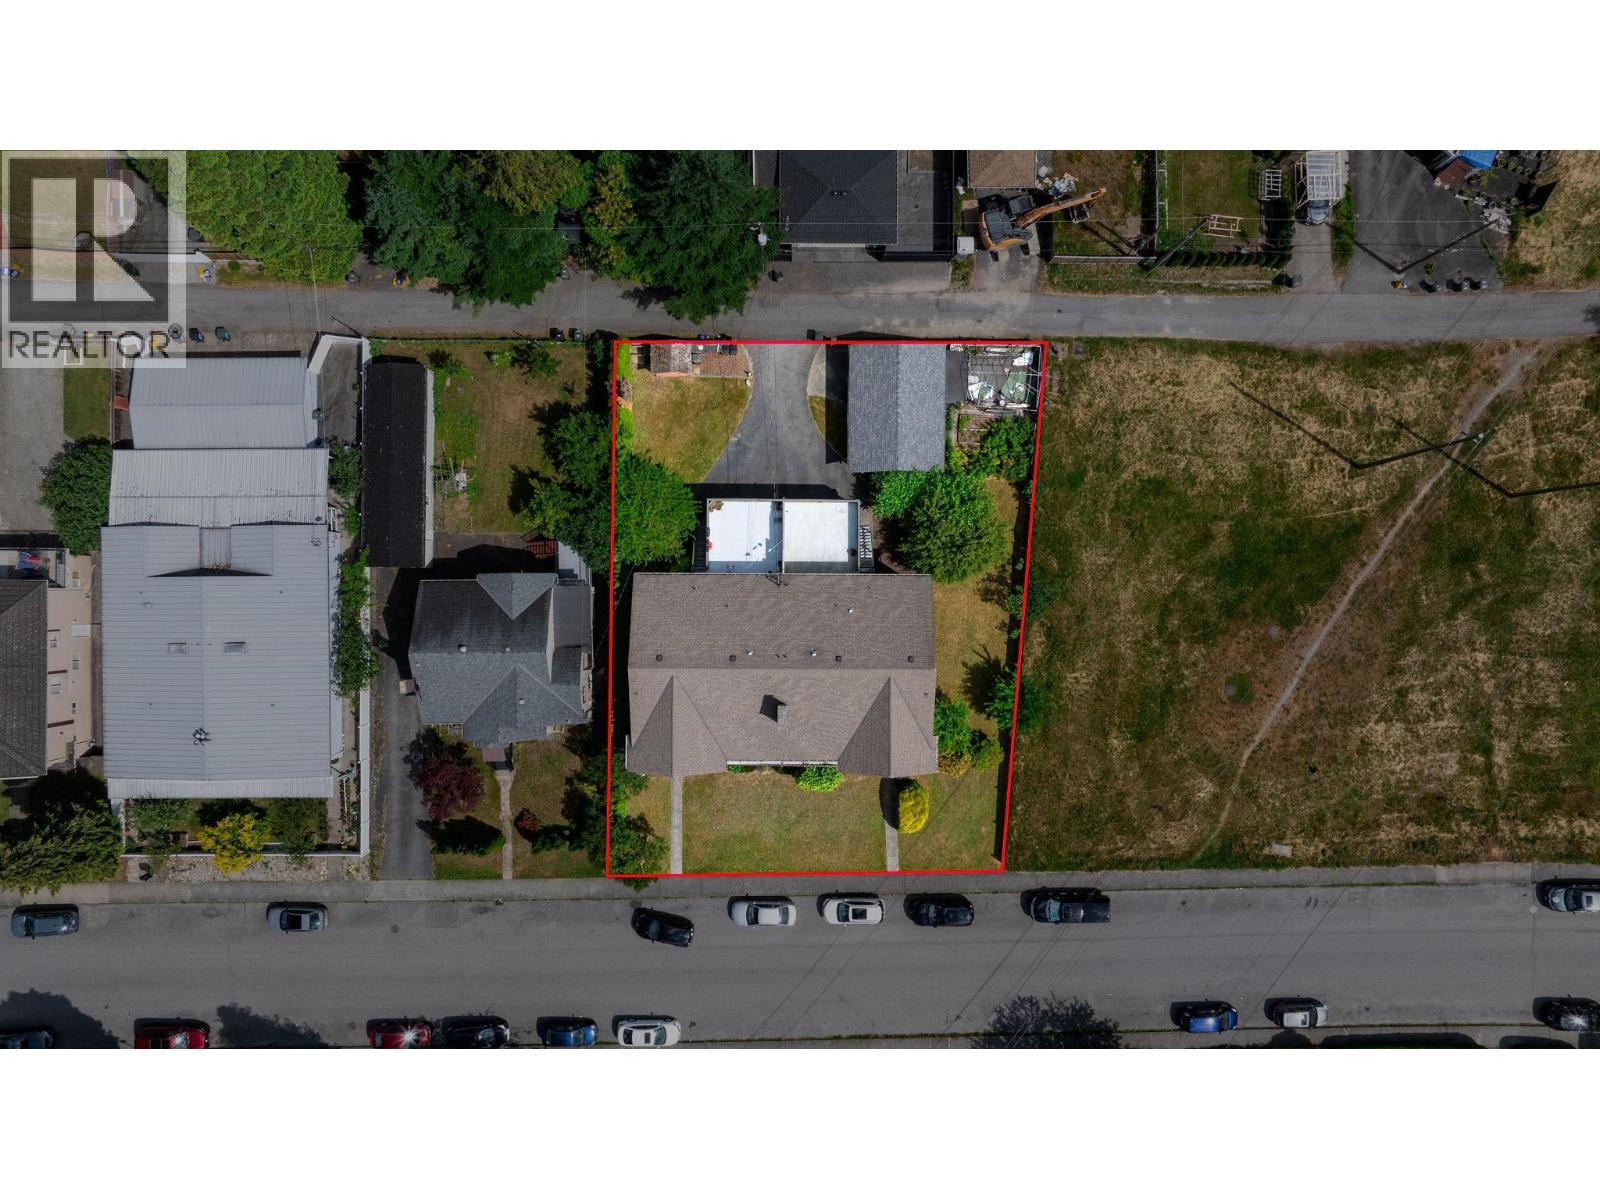
6775 -6777 Balmoral Street
Burnaby, British Columbia
THE WAIT IS OVER! Rare opportunity in Highgate! Sitting on a massive lot (9850 sq ft!), this multi-family home features 4 self-contained units, offering 10 bdrms, 6 baths, and over 5,000 square ft of living space. Built to last and lovingly owned by the same family since day one, this is your chance to invest, redevelop, or hold. Located in a family-friendly, transit-connected neighborhood, you're just steps from SkyTrain, shopping, restaurants & parks. Detached garage, storage shed, generous green space, and a garden perfect for the green thumb. Huge development potential with new Burnaby OCP allowing greater density. They simply don´t build them like this anymore. Whether you're looking for strong rental income, multi-generational living, or future development potential - this is the one! (id:63400)
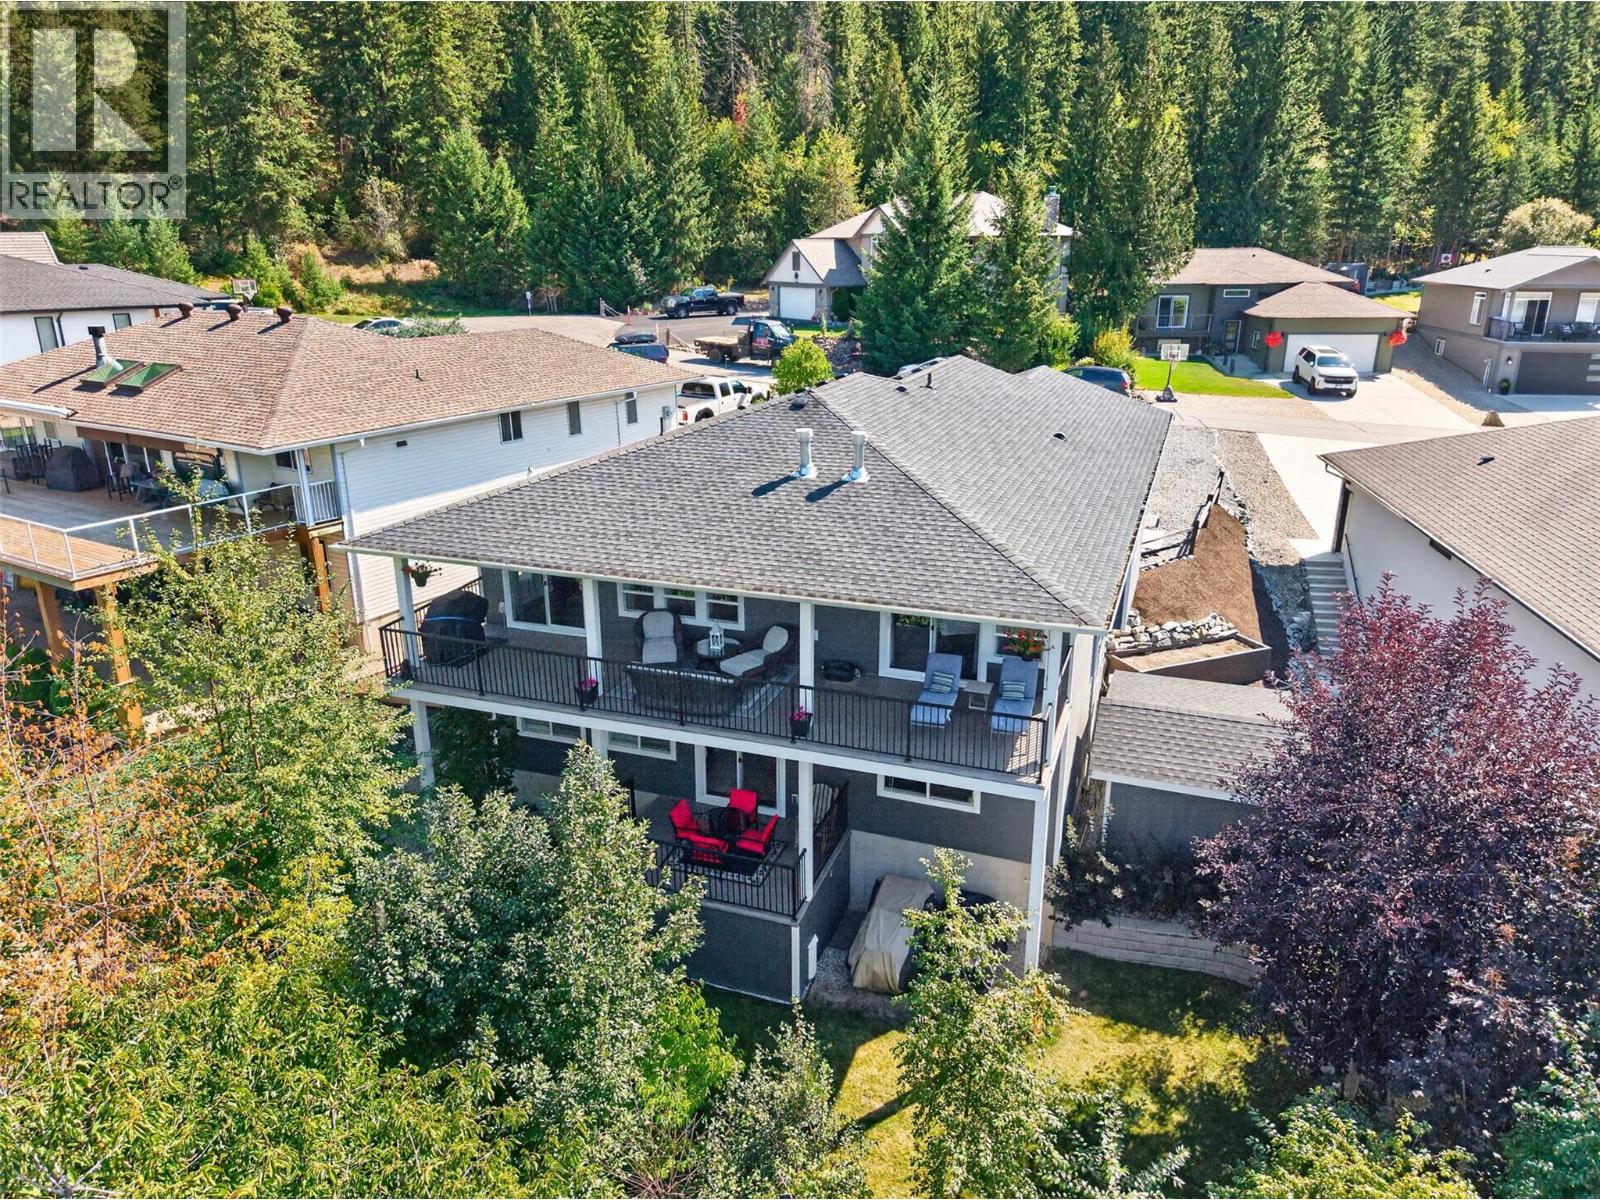
2592 Alpen Paradies Road Unit# 38
Blind Bay, British Columbia
Offering impressive space, thoughtful design, & beautiful surroundings, this 2016-built home is packed with features inside & out. Enjoy mountain views, partial lake view, & plenty of parking with space for up to 9 vehicles, including an oversized heated double garage. The covered deck offers a great place to relax or entertain with a N/G BBQ hookup & partial lake view that may open up further as the lot in front gets developed. The bright, open-concept main floor features 8' ceilings, quartz countertops, soft-close cabinetry, stainless steel appliances, a 6x4 island, buffet area, bump-out kitchen window, vinyl plank flooring, & an impressive 10' stone fireplace. Spacious primary bedroom features its own gas fireplace, a large walk-in closet with makeup area, & an ensuite with floating vanity & freestanding tub. Generously sized bedrooms, linen closets in every bathroom, & plenty of additional storage add to the home's functionality. Three fireplaces throughout provide added warmth & comfort. Downstairs, 10' ceilings & 8' doors create an open, spacious feel. The basement includes a large family room, 2 oversized bedrooms, a full 4-piece bathroom, extensive storage, & an unfinished media room with electrical in place for a projector. Plumbing & electrical are also roughed in for a future in-law suite, providing excellent potential for extended family or additional living space. Outside, the private, treed backyard features garden beds & an 8x10 storage shed on a concrete slab. The heated garage includes a dedicated grinder plug, while the exterior offers a 30-amp RV plug & RV clean-out. Additional features include central A/C, high-efficiency furnace, LED lighting, window coverings, & a conveniently located front hall switch for exterior Christmas lights. Located in Alpen Paradies, just minutes from Shuswap Lake, golf, tennis, hiking, & recreation, this well-appointed home offers exceptional space, storage, parking, & versatility in the heart of Blind Bay. (id:63400)
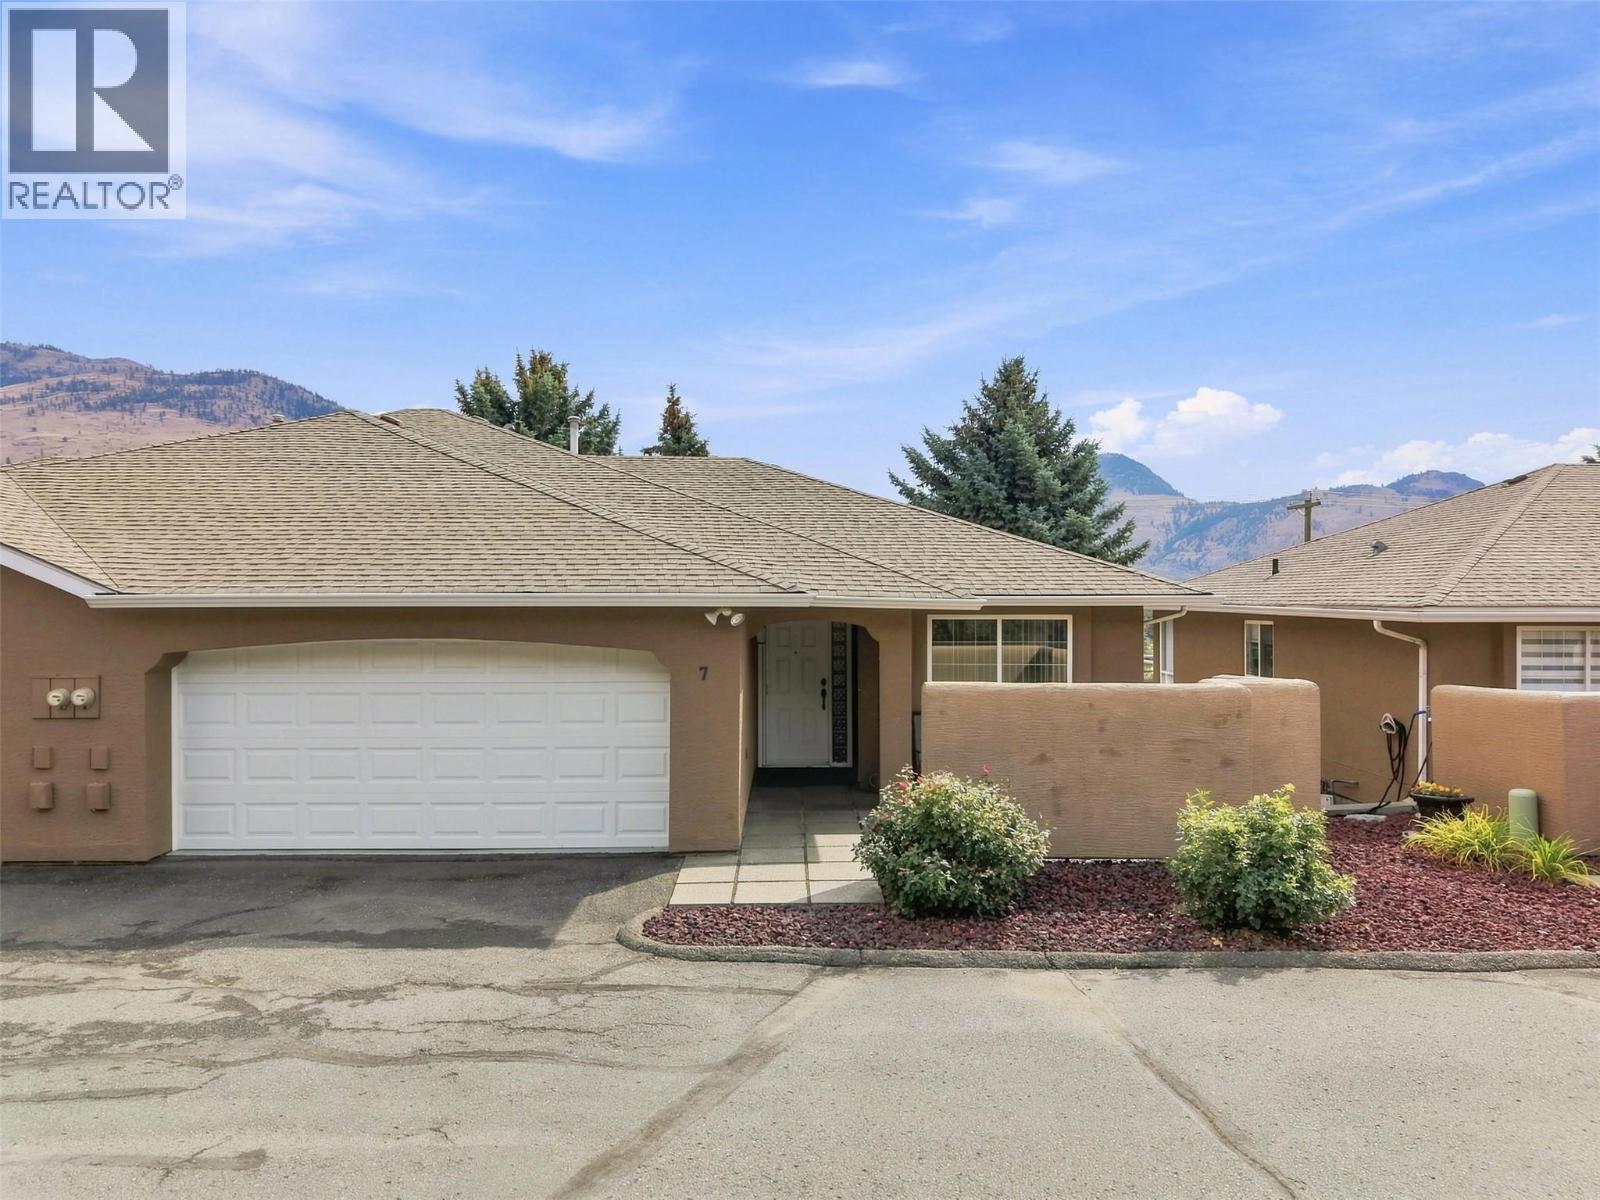
810 Anderson Terrace Unit# 7
Kamloops, British Columbia
Welcome to Unit 7 - 810 Anderson Terrace at the Crystal Villas. This Westsyde rancher w/ daylight walk out basement offers four bedrooms and three bathrooms, double car garage, and views of the North Thompson River. The main level features a bright kitchen with updated countertops, backsplash, sink and appliances. The dining area & kitchen gives direct access to the sun deck with river views. The adjacent living room is separated with two entries, allowing for a TV area and gathering space for friends and family. Finishing off the level is the front bedroom which could be converted into a home office or den, a 3pc bathroom with new countertops and sink, plus laundry closet, and the Primary suite with a walk-thru closet leading into its 4pc ensuite. Also updated. The full basement boasts the two remaining well-appointed bedrooms, a full bathroom, and large rec room with sliding door access to the covered patio and low maintenance backyard area. The rest of the basement comes partially finished, giving opportunity for potential in-home workshop, or storage / utility area(s), or hobby room. Other House Details: Furnace & AC 2010. HWT 2025, Roof 2009. With an affordable monthly bareland fee plus the variety of amenities Westsyde has to offer from its school catchments to fitness centre to its shopping complex, this home is ready for your next chapter. All meas are approximate, buyer to confirm if important. Book your private viewing today! (id:63400)
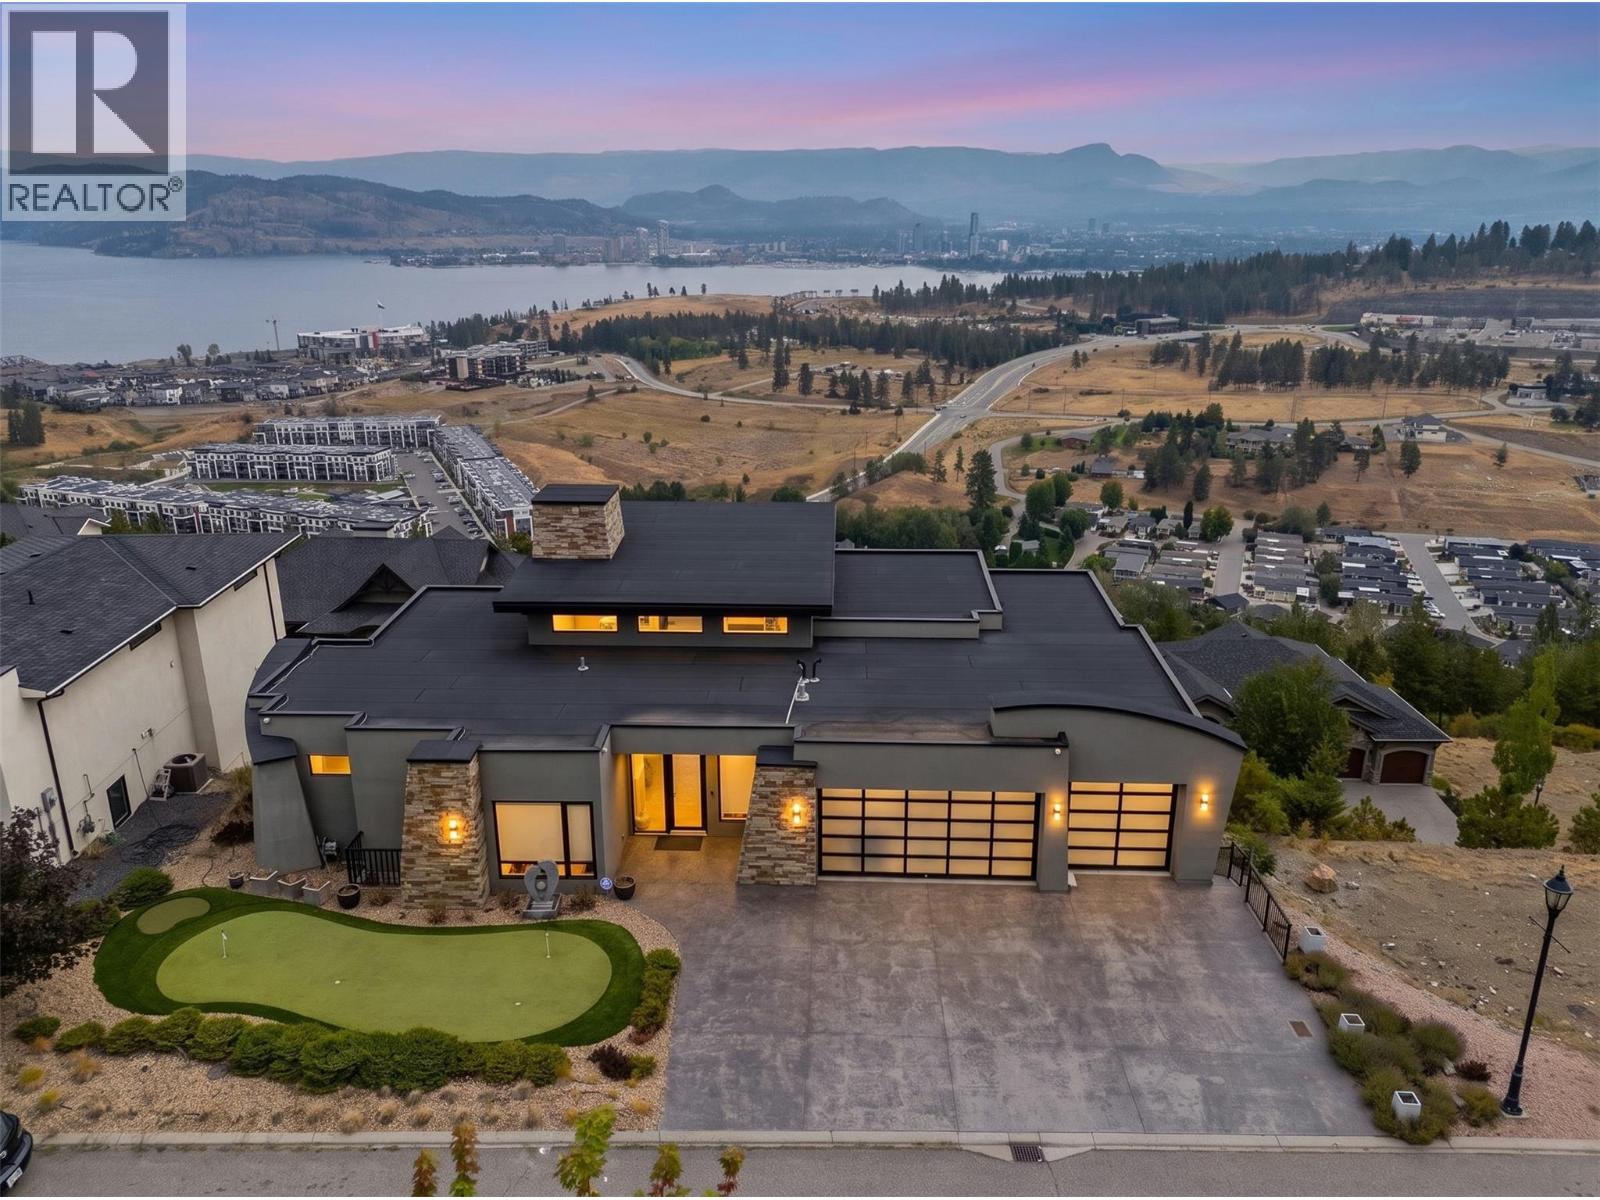
1851 Diamond View Drive
West Kelowna, British Columbia
Perched in the prestigious Diamond View Estates, this stunning modern walkout rancher delivers some of the most breathtaking panoramic views of Okanagan Lake, the valley, the mountains, and the city of Kelowna. From almost every room in this home, the views are simply unmatched. The main floor is designed for both everyday living and effortless entertaining, featuring soaring ceilings, a chef's kitchen with high end appliances, quartz countertops, a walk-in pantry and a climate controlled wine display. The primary suite is a true retreat with a spa inspired 5 piece ensuite, jetted tub, vessel sinks and his and hers walk-in closets complete with a private sauna. Step outside onto one of two balconies and take in the scenery that most people only dream about. The lower walkout level is an entertainer's paradise featuring a massive recreation room, a luxurious theatre room with a 144"" screen, a wet bar, a wine cellar and three additional bedrooms. A fully self contained legal 1 bedroom suite with its own separate entrance adds incredible flexibility for rental income or multi generational living. With an oversized triple car garage, 7 parking spaces total, low maintenance landscaping and a legal suite generating income, this home truly has it all. A rare opportunity in one of the Okanagan's most sought after communities. (id:63400)
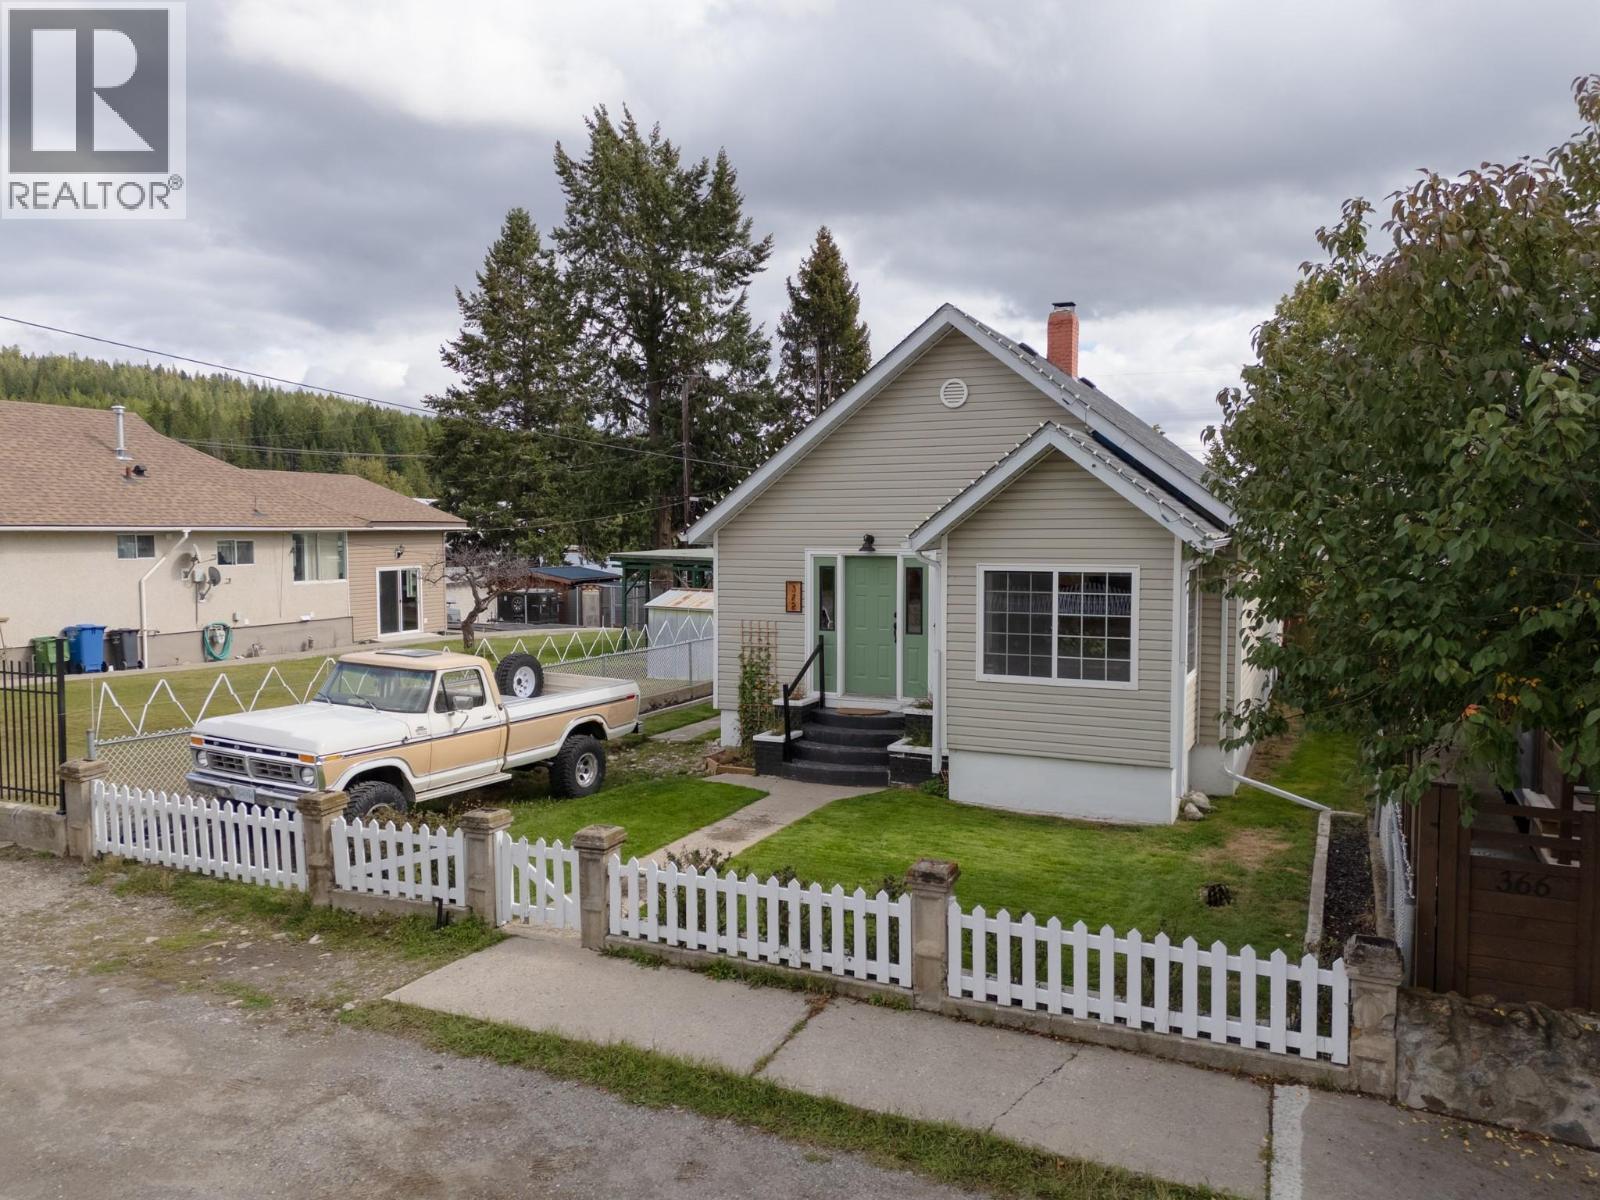
372 Fortier Street
Kimberley, British Columbia
372 Fortier Street is a well-kept family home in Kimberley’s sought-after Blarchmont neighbourhood, offering approximately 1,685 sq. ft. of living space with plenty of room to grow. The upper level features two bedrooms plus an office/den that could easily function as a potential third bedroom, along with a well-appointed bathroom and a bright, functional kitchen with ample storage. Numerous updates have been completed throughout, including fresh paint, an updated bathroom vanity, washer and dryer, a new water line to the home and a new backyard fence. The spacious backyard provides plenty of room for kids, pets and outdoor living, with convenient back alley access. Inside, you’ll also find excellent storage and a walk-in closet. The location is a standout, with the ski hill, grocery store, pool, arena, schools, restaurants and Kimberley’s extensive nature trails all close by. Built in 1938, the home retains its original character while benefiting from substantial updates over the years, making it a great option for families, first-time buyers or anyone looking for a move-in-ready home in an established Kimberley neighbourhood. (id:63400)
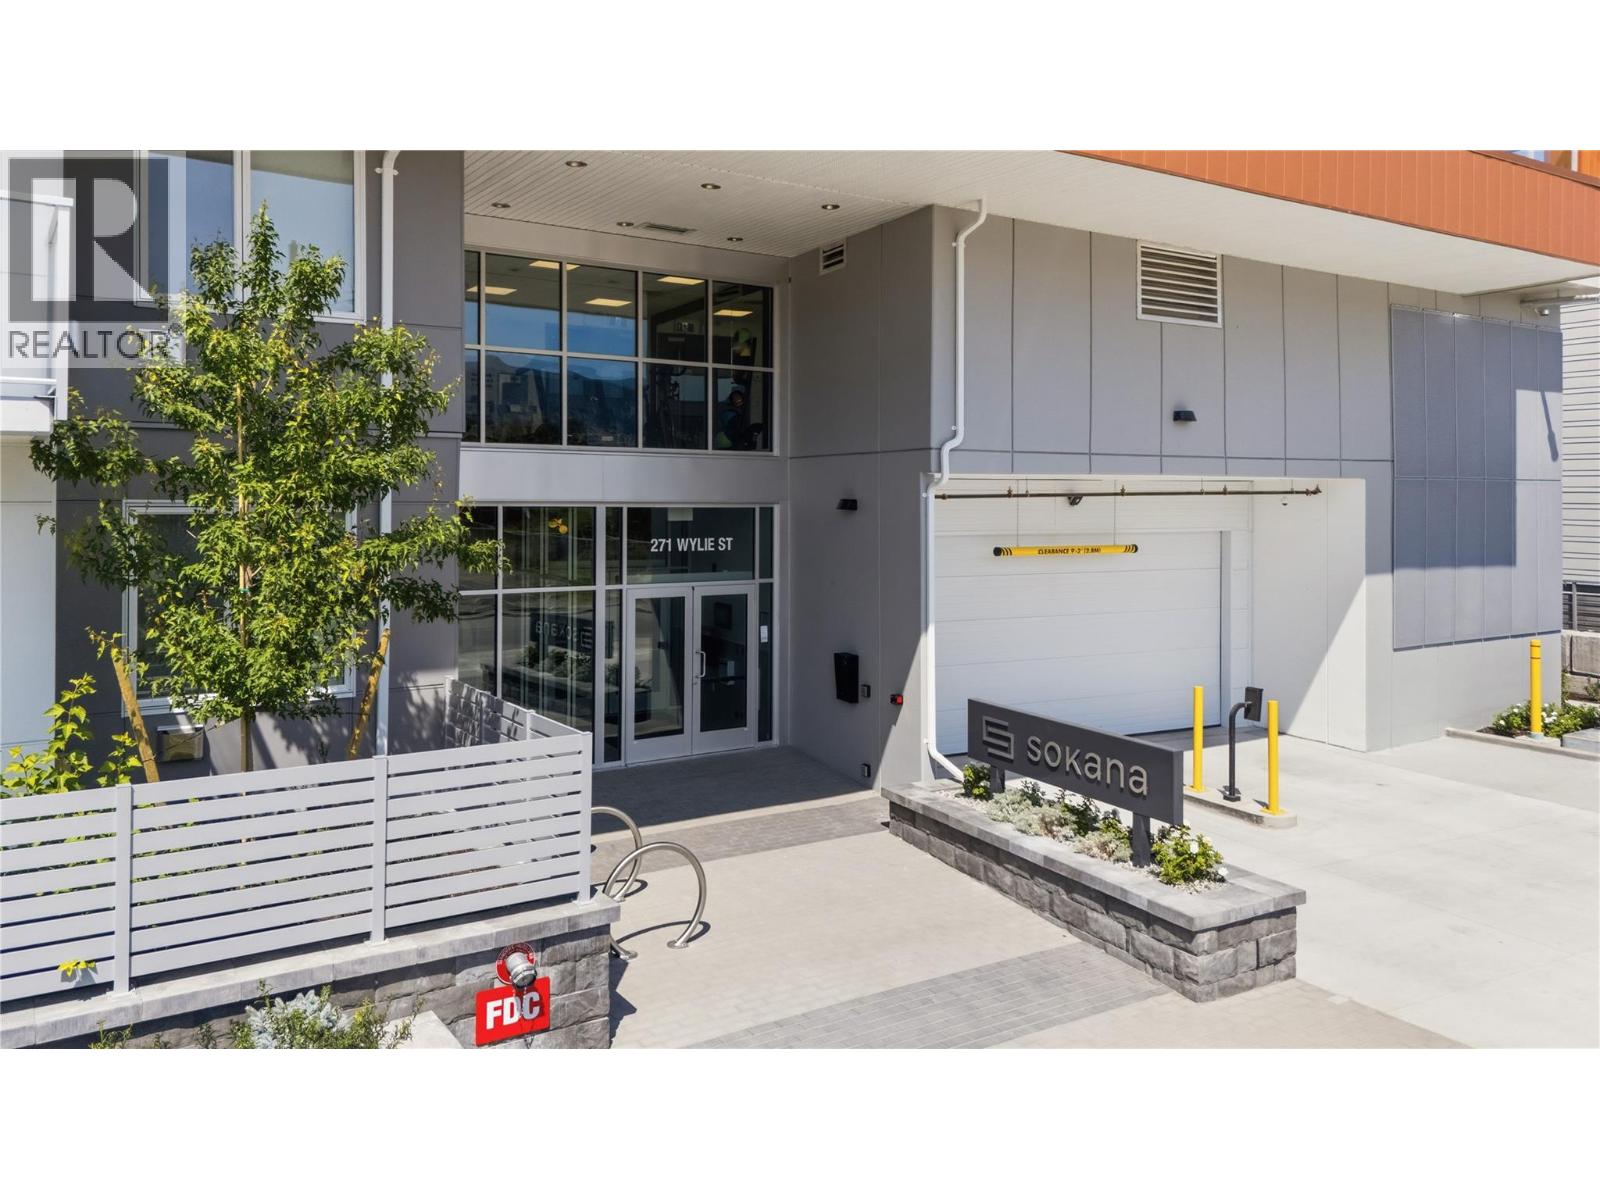
270 Riverside Drive Unit# 415
Penticton, British Columbia
This is Sokana!! Offering an opportunity to purchase directly from the developer at substantial savings. Only a few units available and they have been reduced to sell quickly!!! Penticton’s newest resort-inspired community, where modern-day design, exceptional amenities, and a highly walkable location combine to create an effortless Okanagan lifestyle. This condo has city views and a Bright, open-concept where the interior features a stylish kitchen with contemporary cabinetry, quartz countertops, quality finishes, and stainless steel appliances, along with flexible spaces for guests, a home office, or additional storage and private outdoor living for relaxing or entertaining. Residents enjoy the outdoor pool and hot tub, fitness centre, landscaped greenspace, sun decks, lounge areas, fire tables, community BBQs, yoga and lawn-game areas. Okanagan Lake, beaches, the Penticton Channel, trails, wineries, breweries, dining, boutique shopping, farmers’ markets, recreation, and everyday conveniences are all close at hand. Secure underground parking and storage included, and pet friendly. Current zoning allows for short term rental options. Ideal as a primary residence, low-maintenance getaway, or investment, Sokana offers modern comfort and resort-style living in the heart of the South Okanagan. Price does not include GST. Legal description will be updated upon accepted offer and after 7 day disclosure period. Street address will be updated to #415 - 271 Wylie Street (id:63400)
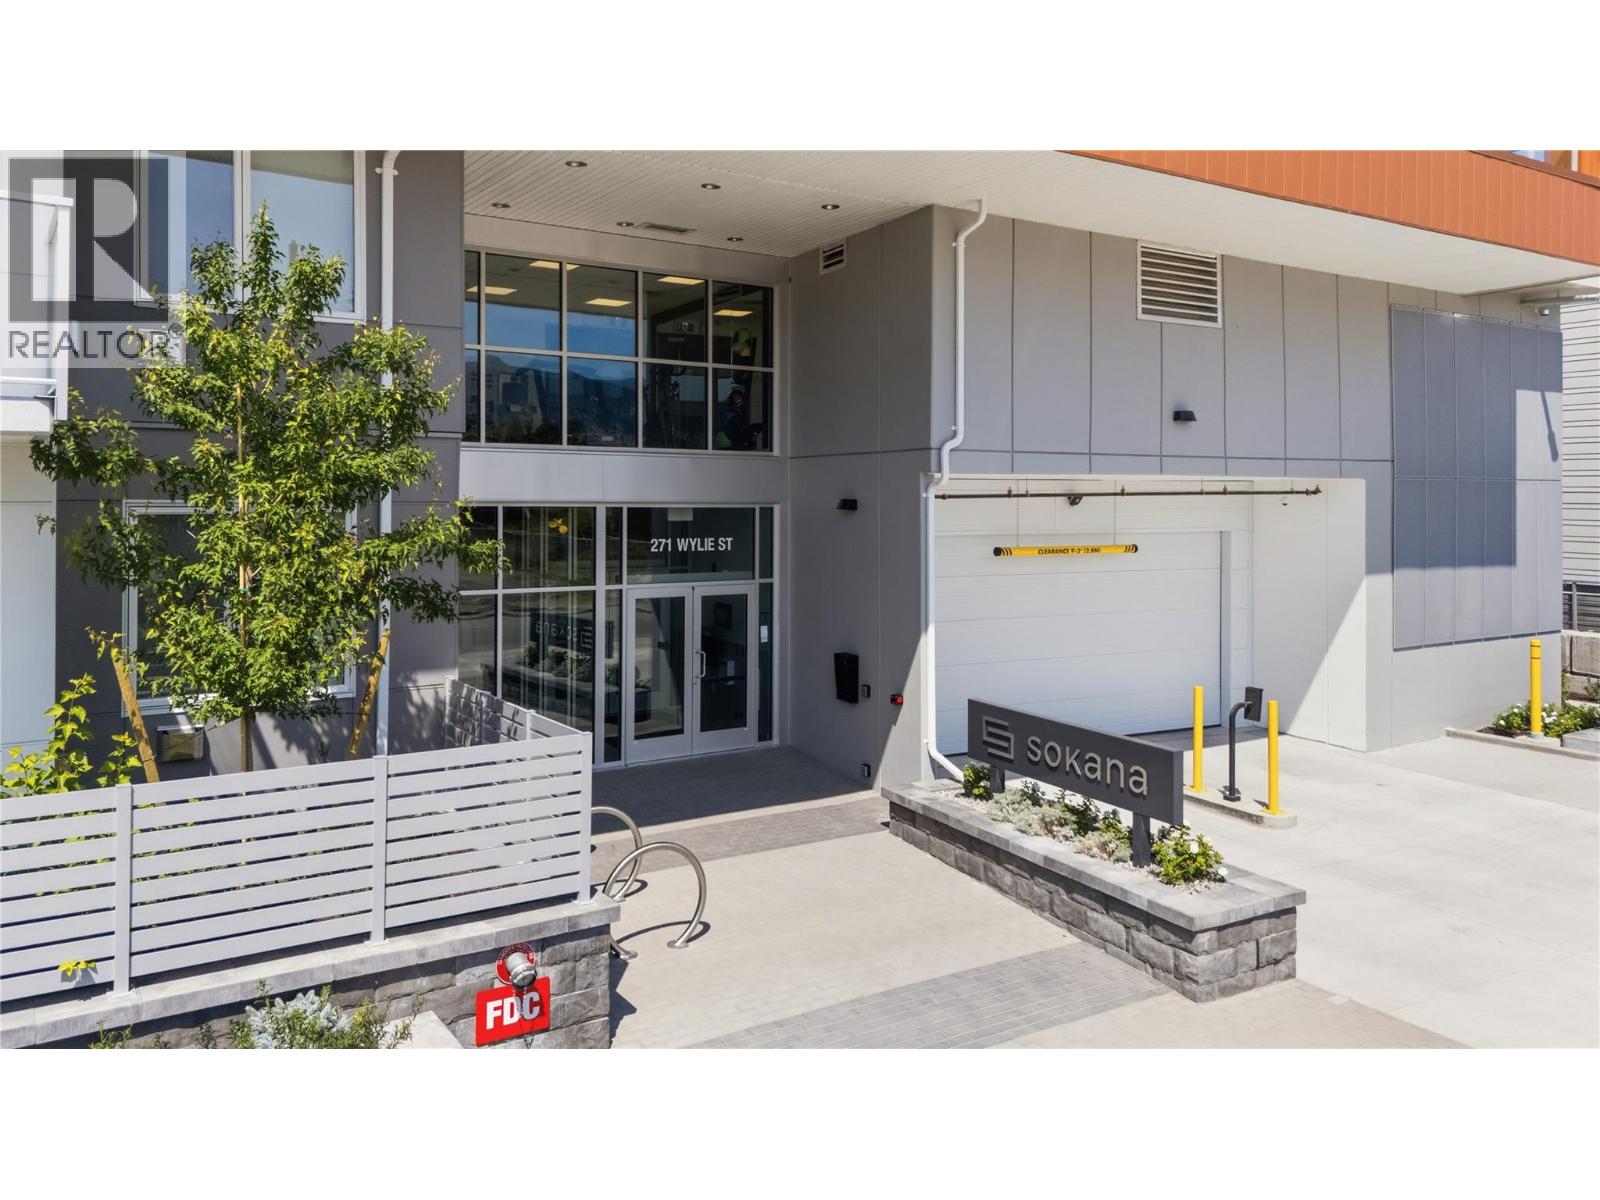
270 Riverside Drive Unit# 412
Penticton, British Columbia
This is Sokana!! Offering an opportunity to purchase directly from the developer at substantial savings. Only a few units available and they have been reduced to sell quickly!!! Penticton’s newest resort-inspired community, where modern-day design, exceptional amenities, and a highly walkable location combine to create an effortless Okanagan lifestyle. This condo has city views and a Bright, open-concept where the interior features a stylish kitchen with contemporary cabinetry, quartz countertops, quality finishes, and stainless steel appliances, along with flexible spaces for guests, a home office, or additional storage and private outdoor living for relaxing or entertaining. Residents enjoy the outdoor pool and hot tub, fitness centre, landscaped greenspace, sun decks, lounge areas, fire tables, community BBQs, yoga and lawn-game areas. Okanagan Lake, beaches, the Penticton Channel, trails, wineries, breweries, dining, boutique shopping, farmers’ markets, recreation, and everyday conveniences are all close at hand. Secure underground parking with a huge bonus of two stalls for this unit, and storage included, and pet friendly. Current zoning allows for short term rental options. Ideal as a primary residence, low-maintenance getaway, or investment, Sokana offers modern comfort and resort-style living in the heart of the South Okanagan. Price does not include GST. Legal description and street address(#412 - 271 Wylie Street) will be updated after 7 day disclosure period. (id:63400)
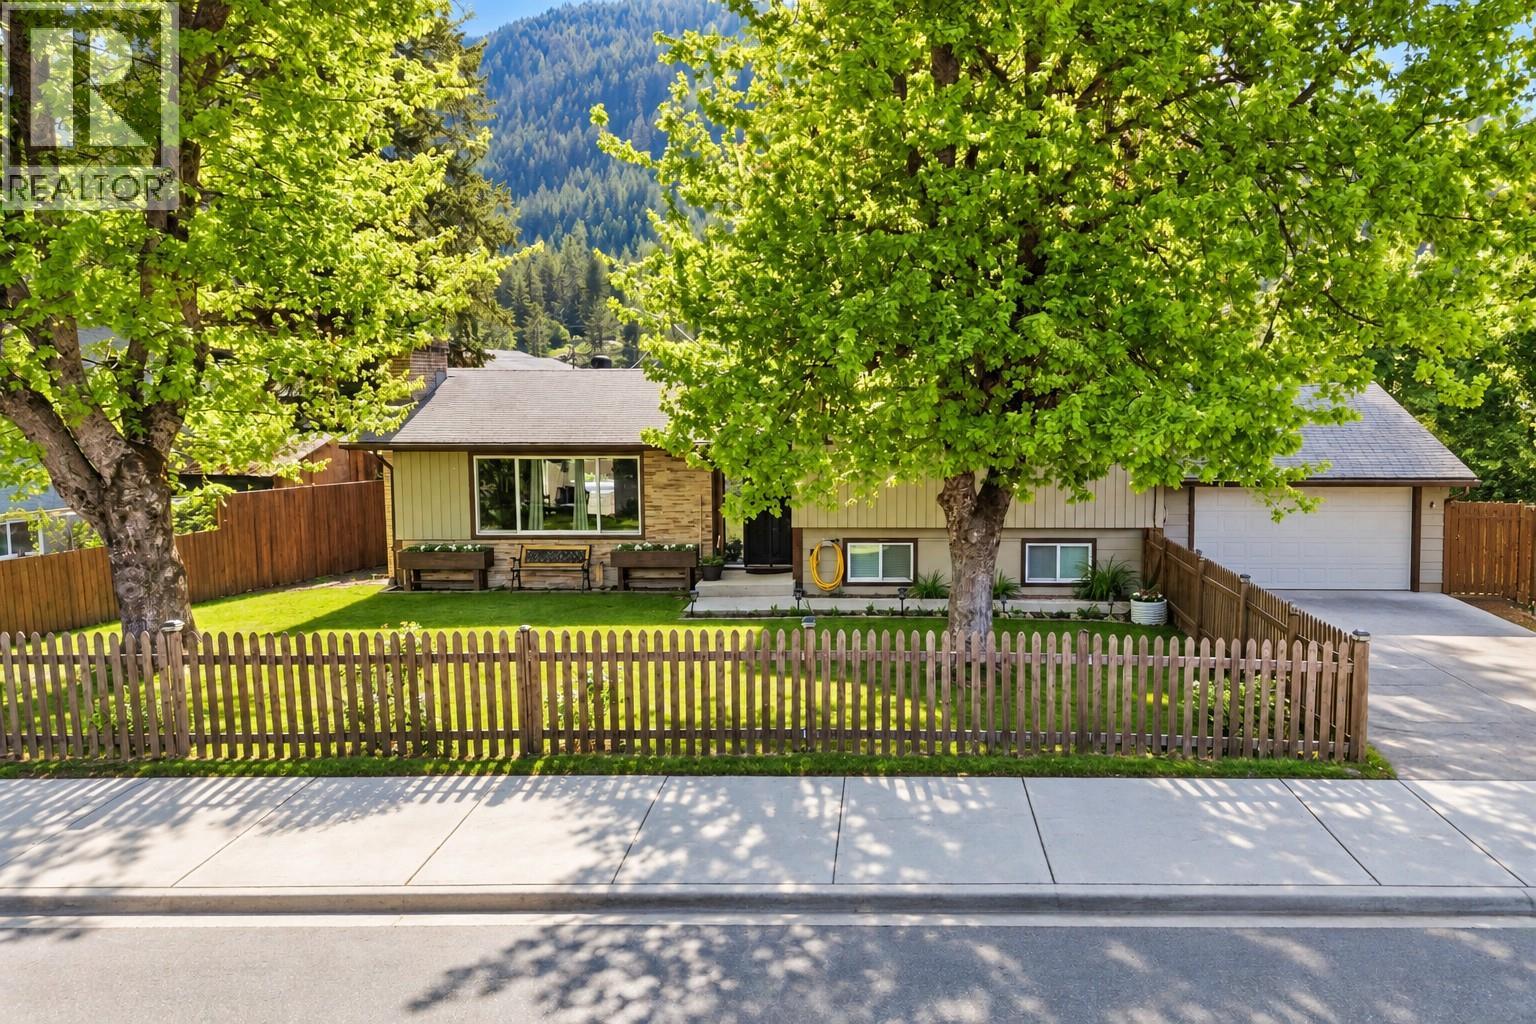
606 Riverside Avenue
Sicamous, British Columbia
Live the Sicamous lifestyle from a location that puts the lake, recreation & everyday conveniences within easy reach. Situated just steps from the public boat launch on the channel connecting Mara Lake and Shuswap Lake, 606 Riverside Avenue offers an inviting home base for year-round living, weekend escapes, or those looking to enjoy everything this vibrant lake community has to offer. This well-maintained 3 bd, 1 bath level-entry split-level home has seen a number of thoughtful updates, including windows, flooring, appliances, a heat pump for efficient heating and cooling, and recent exterior and landscaping improvements. Inside, the bright and functional main living area features an electric fireplace, while the lower-level family room offers a cozy wood-burning stove, an ideal space to unwind after a day on the lake, trails, or nearby mountains. All three bedrooms are located together on the upper level, creating a practical and comfortable layout. A fully enclosed heated crawl space provides additional storage and functionality throughout the seasons. Outside, the 0.19-acre property offers a newly paved driveway, attached garage, storage shed, updated landscaping, and plenty of parking for your boat, RV, vehicles, and recreational toys. One of the standout features is the location. Walk to the beach, public boat launch, shopping, restaurants, pubs, and local favourites such as Moose Mulligans, or head out on the nearby Shuswap North Okanagan Rail Trail for biking, walking, and exploring the surrounding landscape. Whether you’re looking for a comfortable full-time residence or a place to make the most of the Shuswap lifestyle, this home offers an appealing combination of location, functionality, and recreation right in the heart of Sicamous. (id:63400)
1305 16433 Watson Drive
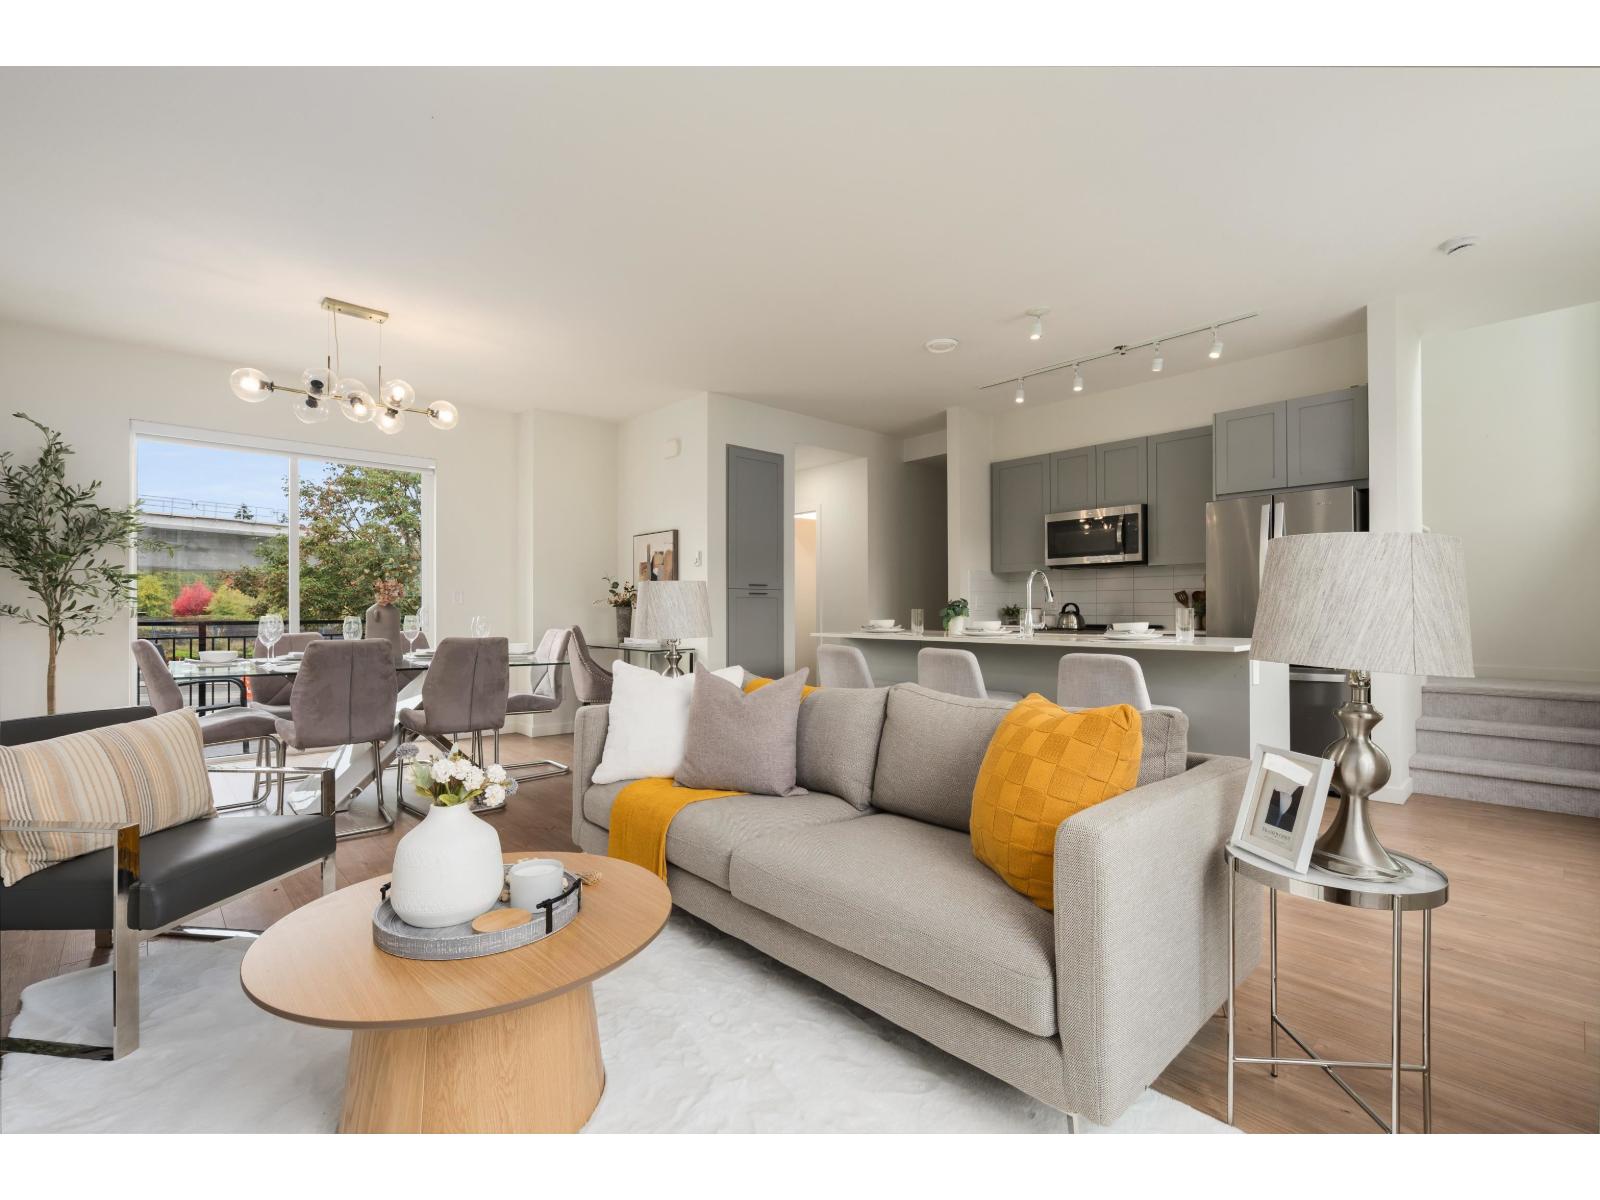
Surrey, British Columbia
Rarely offered side-by-side DOUBLE GARAGE @ Fleetwood Rise, finished w/ epoxy floors & room for storage or a home gym! This move-in ready 2bed, 3bath, 3level townhome has been freshly updated with new paint, new carpet & new light fixtures. The open main floor has 9' ceilings & wide-plank flooring, w/ a balcony off the main for morning coffee. It flows into a bright kitchen with an oversized island workstation, stainless steel appliances & lots of cabinet space. Powder room on the main adds convenience. Upstairs are 2 generous bedrooms & 2 full baths. The primary bedroom has its own walk-in closet & 3-piece ensuite. Step through the garage to your own private outdoor patio. Walk to Surrey Sport & Leisure Complex. Schools, shopping & the future SkyTrain. Open House: Sun, Oct 25: 2-4 PM (id:63400)
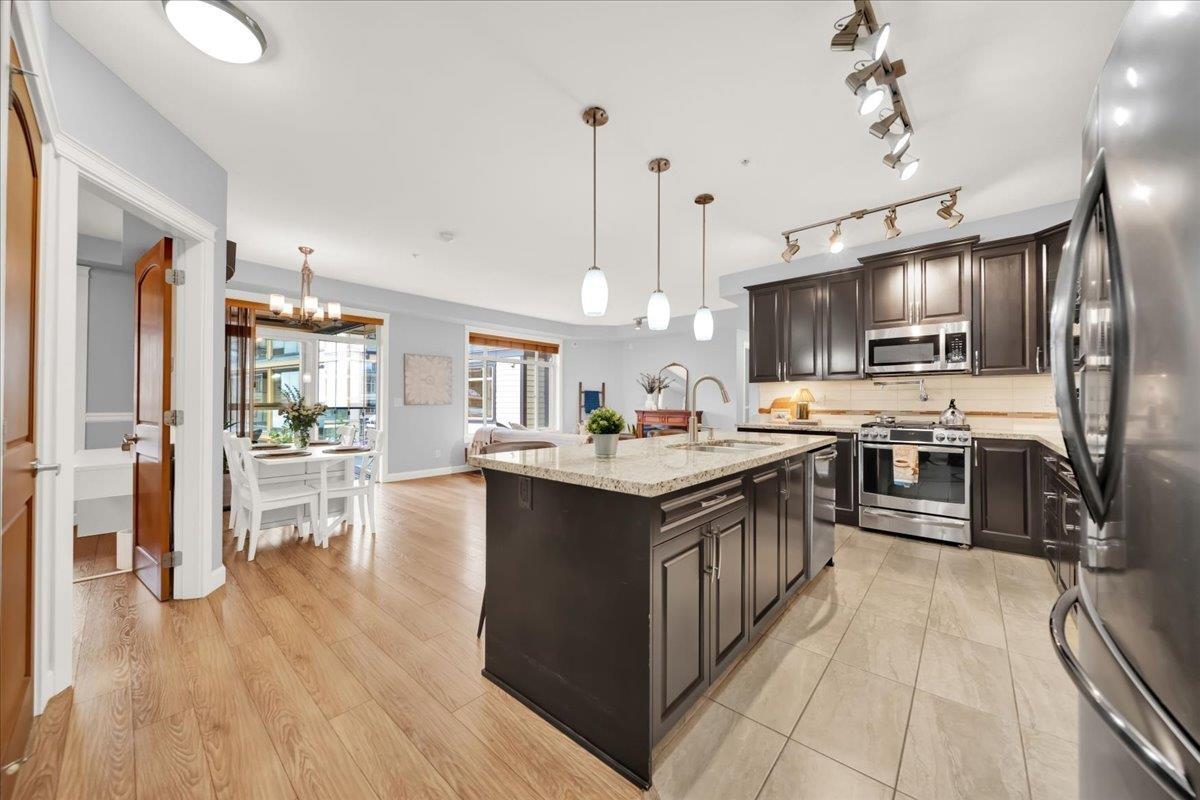
501 32445 Simon Avenue
Abbotsford, British Columbia
Welcome to LA GALLERIA by Quadra Homes! This freshly painted 3 bed, 2 bath condo offers luxury living in the heart of Abbotsford! Featuring 9' ceilings, a gourmet kitchen w/ granite counters, stainless steel appliances & quality cabinetry. Enjoy year-round comfort w/ 4-zone heat pump heating & A/C, plus an enclosed solarium w/ retractable glass panels for year-round enjoyment! The spacious primary bedroom boasts an absolutely MASSIVE walk-in closet & luxurious ensuite. Includes 2 parking stalls, in-suite laundry & access to a fitness centre. Conveniently located near shopping, restaurants, parks & transit. School catchments: John MacLure Community, Colleen & Gordie Howe Middle & W.J. Mouat Secondary. Pet friendly!!! (id:63400)
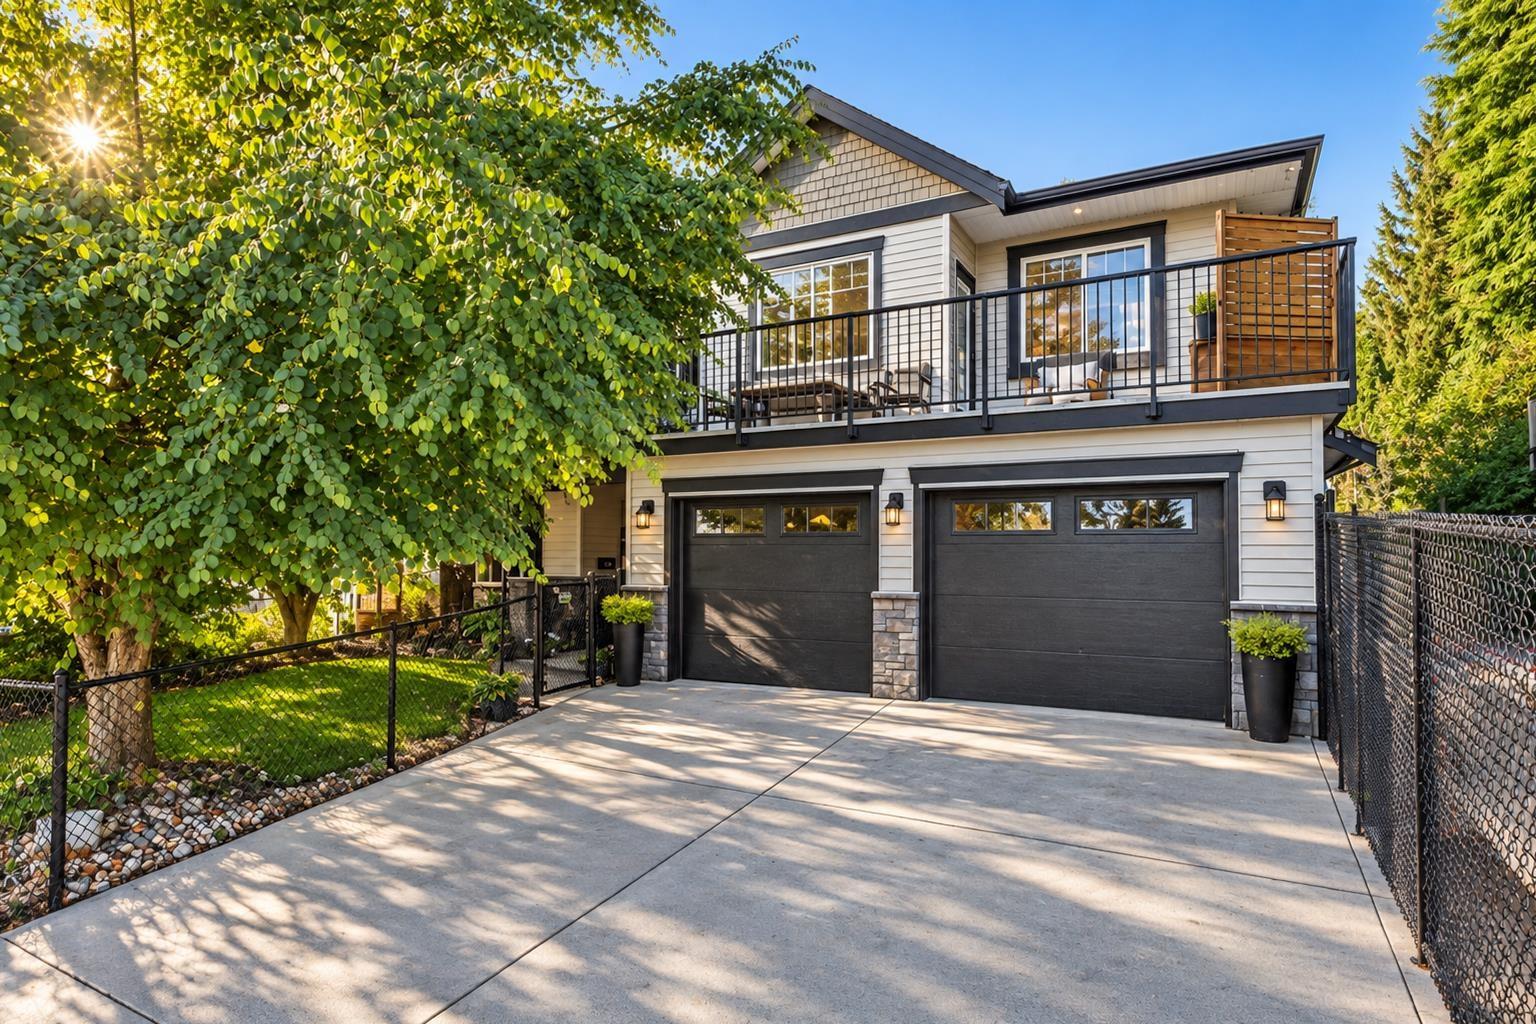
32215 14 Avenue
Mission, British Columbia
Space, versatility and incredible outdoor living come together in this 5 bed, 3 bath home. Upstairs, 9.5' ceilings create an open, airy feel throughout the kitchen, dining and living areas, complemented by solid wood cabinetry, granite counters, stainless steel appliances and a large island. Downstairs offers a flexible office/bedroom plus a self-contained, unauthorized 2-bedroom suite with separate laundry. Outside, enjoy a beautifully landscaped yard with a pond and waterfall, greenhouse, raised garden beds and sunroom ideal for a gym or hobby space. A covered rear patio, front patio, ample parking and room for the RV complete the package. (id:63400)
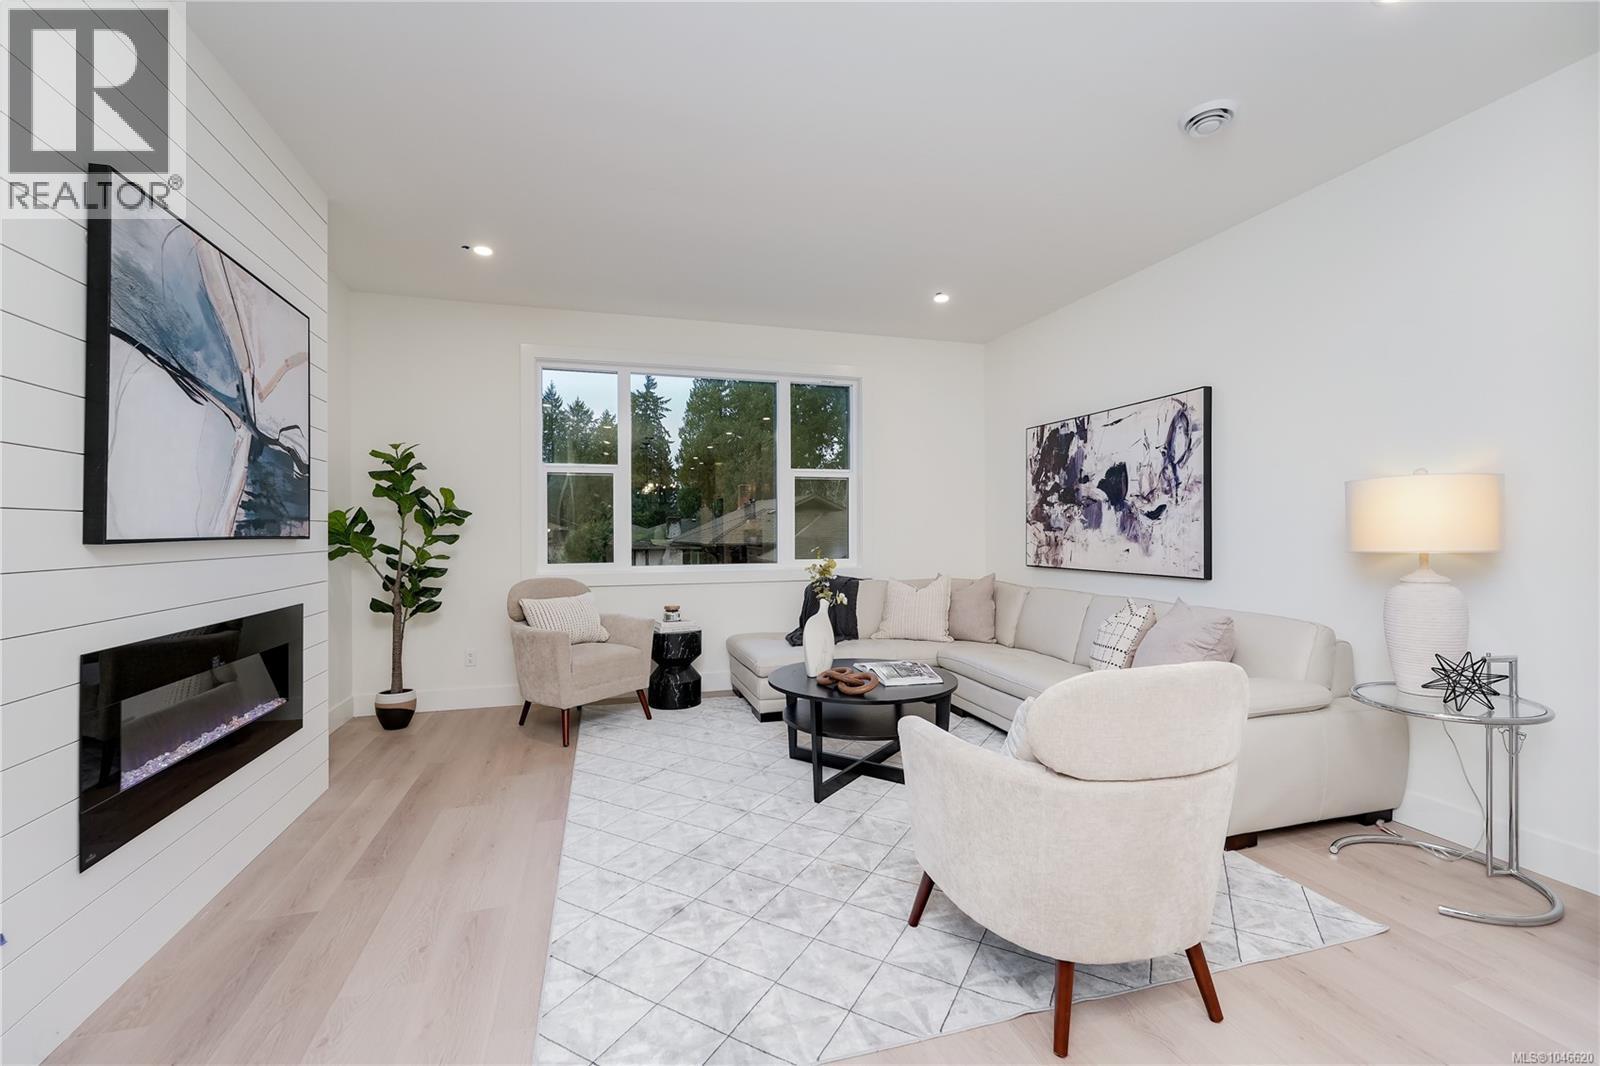
117 960 Jenkins Ave
Langford, British Columbia
ONLY 3 LEFT-END UNIT w/ EXTRA WINDOWS & EXTRA LARGE PATIO. Glen Isle Townhomes. Thoughtfully crafted Townhomes that seamlessly blend everyday functionality with refined design. Situated steps from Belmont Market offering a peaceful retreat with all the conveniences of urban living at your doorstep. The main level boasts a bright, open-concept living space with oversized windows & electric fireplace. Upstairs a well appointed 3 bed sleeping level, including laundry & generous primary with 2 closets & ensuite w/ heated floor. Comfort & quality abound w/ Premium Upgrades Included like 9 ft Vaulted ceilings, Ducted Heat Pump system, and hardwood flooring ~43ft tandem garage w/ Epoxy coating, quartz counters & high end laminate floors. With modern design and walkable/bikeable location this home is an exceptional opportunity to live in one of Langford’s most connected neighbourhoods. Photos may not be of the exact unit. Move In Ready!Price+GST.Ask your Real Estate professional if GST & PPTT rebates may apply to you. (id:63400)
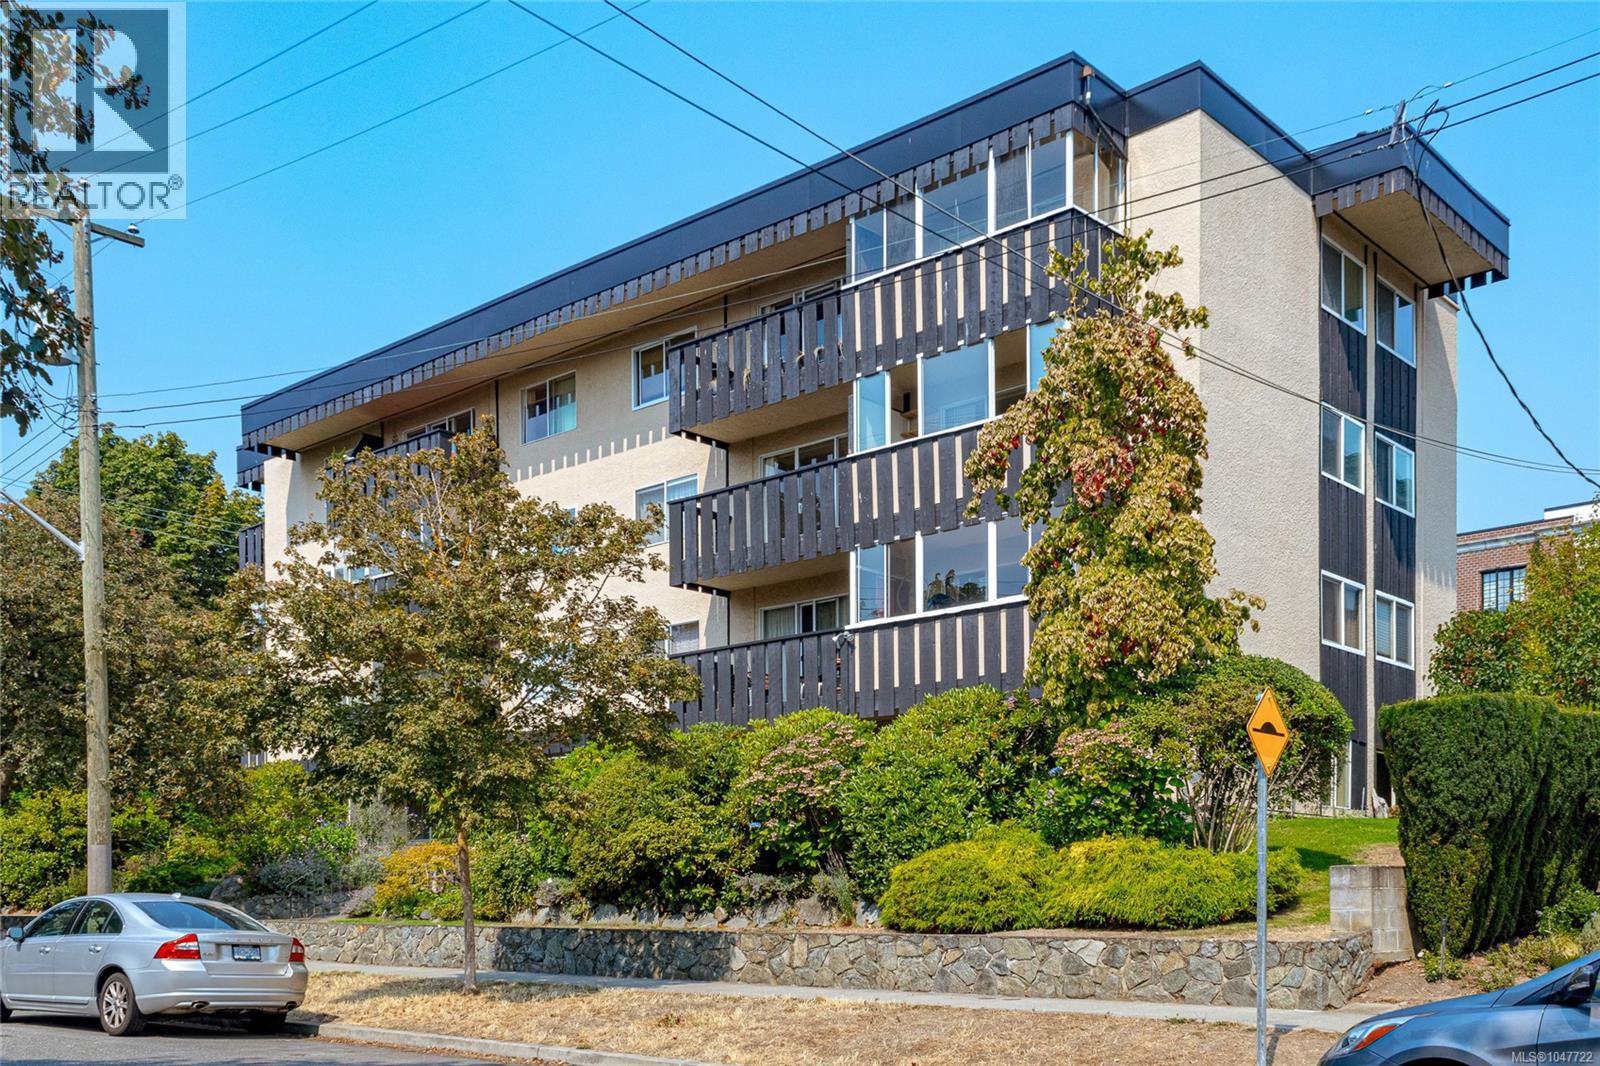
101 1000 Mcclure St
Victoria, British Columbia
Situated on a serene, tree-shaded street within Victoria’s desirable Fairfield neighborhood, this bright one bedroom residence offers an exceptional combination of peaceful living and urban proximity. Positioned on the ground tier of a well maintained building, the south-facing suite benefits from excellent natural light with windows on THREE sides, offering a lovely outlook onto the surrounding gardens. The generous floor plan yields a spacious layout that feels just like a home, large corner living room, an eat-in kitchen, and a generous primary bedroom. The property offers significant long-term peace of mind, highlighted by a well-managed strata and a recently replaced roof. Notable conveniences include shared laundry located just steps down the hall, a separate storage locker, and a designated parking space. Highly walkable, situated mere blocks from Cook Street Village, Beacon Hill Park, the Inner Harbour, and downtown. Two cats are welcome. (id:63400)
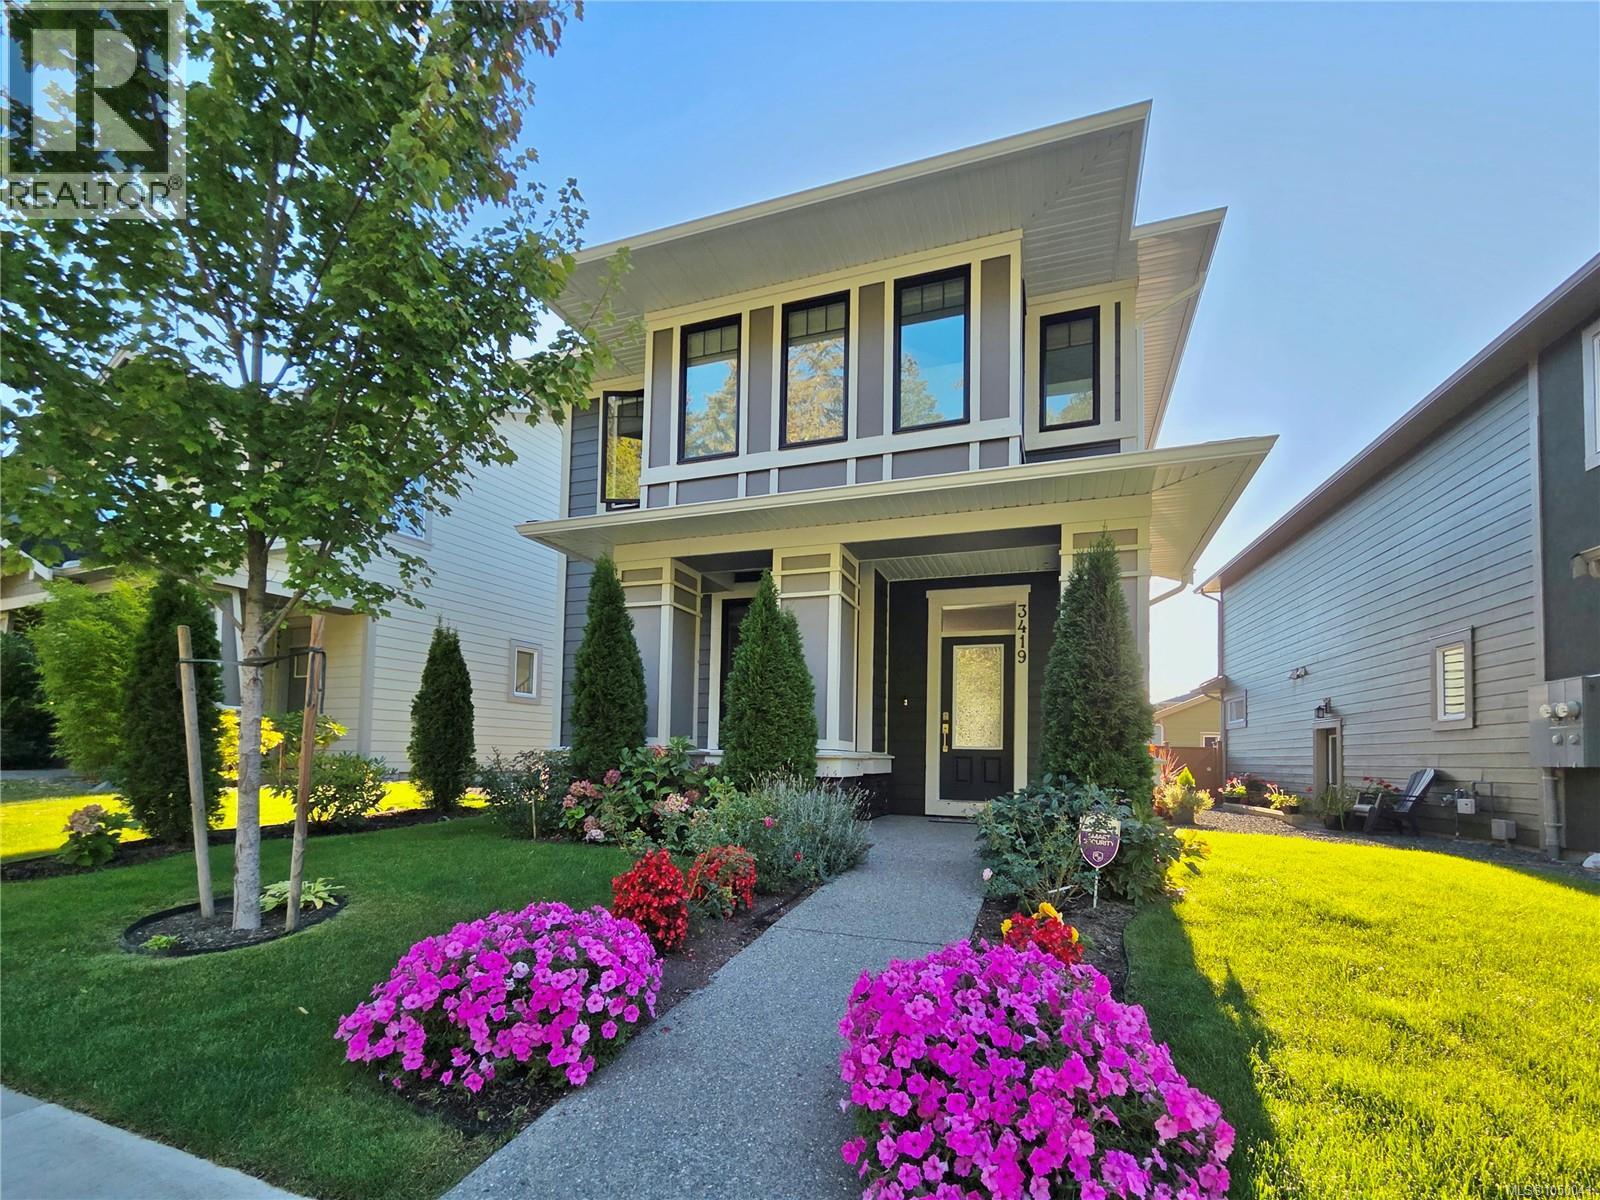
3419 Ryder Hesjedal Way
Colwood, British Columbia
Welcome to this spacious 2023 possessed home in the prime lot of Royal Bay, offering approximately 3,000 sq.ft. of living space with 6 bedrooms, 4 bathrooms and 2 kitchens. The lower level features an impressive 1029 sq.ft., 2-bedroom, 1-bath, total SOUND ISOLATED with SONOpan, 3 windows and wood cabinetry, legal suite with dedicated laundry and entrance, with approximately $150,000 invested into its construction—ideal for rental income. The home offers a bright, modern layout with quartz countertops, hot water on demand, HRV, and a cozy natural gas fireplace. Outside, enjoy a detached garage, smart irrigation system, fully fenced backyard and a peaceful treed park directly facing the front of the house. Royal Bay Secondary School is just down the road, while The Commons at Royal Bay is about a 10-minute walk and Beachlands Park about 20 minutes away. Olympic View Golf Club is a 7-minute drive. A fantastic combination of space, income potential and walkable Royal Bay living. (id:63400)
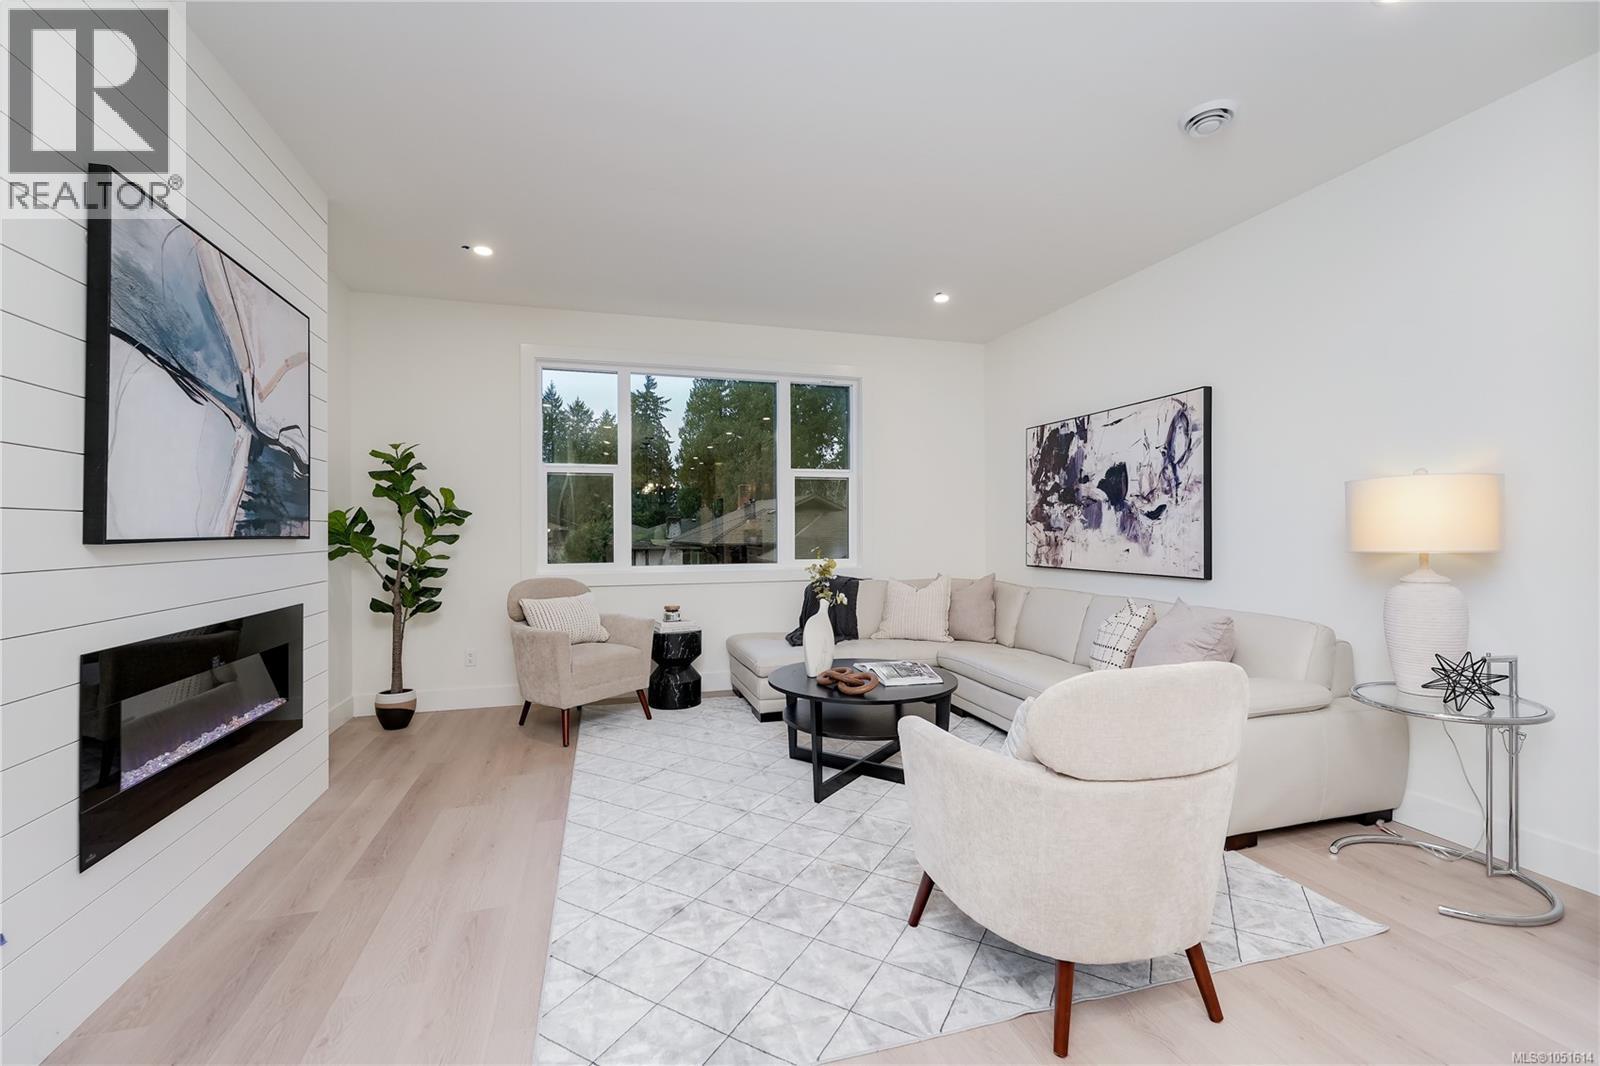
113 960 Jenkins Ave
Langford, British Columbia
ONLY 3 LEFT! - Glen Isle Townhomes. Thoughtfully crafted Townhomes that seamlessly blend everyday functionality with refined design. Situated steps from Belmont Market offering a peaceful retreat with all the conveniences of urban living at your doorstep. The main level boasts a bright, open-concept living space with oversized windows & electric fireplace. Upstairs a well appointed 3 bed sleeping level, including laundry & generous primary with 2 closets & ensuite w/ heated floor. Comfort & quality abound w/ Premium Upgrades Included like 9 ft Vaulted ceilings, Ducted Heat Pump system ~43ft tandem garage w/ Epoxy coating, quartz counters & high end laminate floors. With modern design and walkable/bikeable location, this home is an exceptional opportunity to live in one of Langford’s most connected neighbourhoods. Photos may not be of the exact unit. Price+GST - Ask your Real Estate professional if GST & PPTT rebates may apply to you. MOVE IN READY! (id:63400)
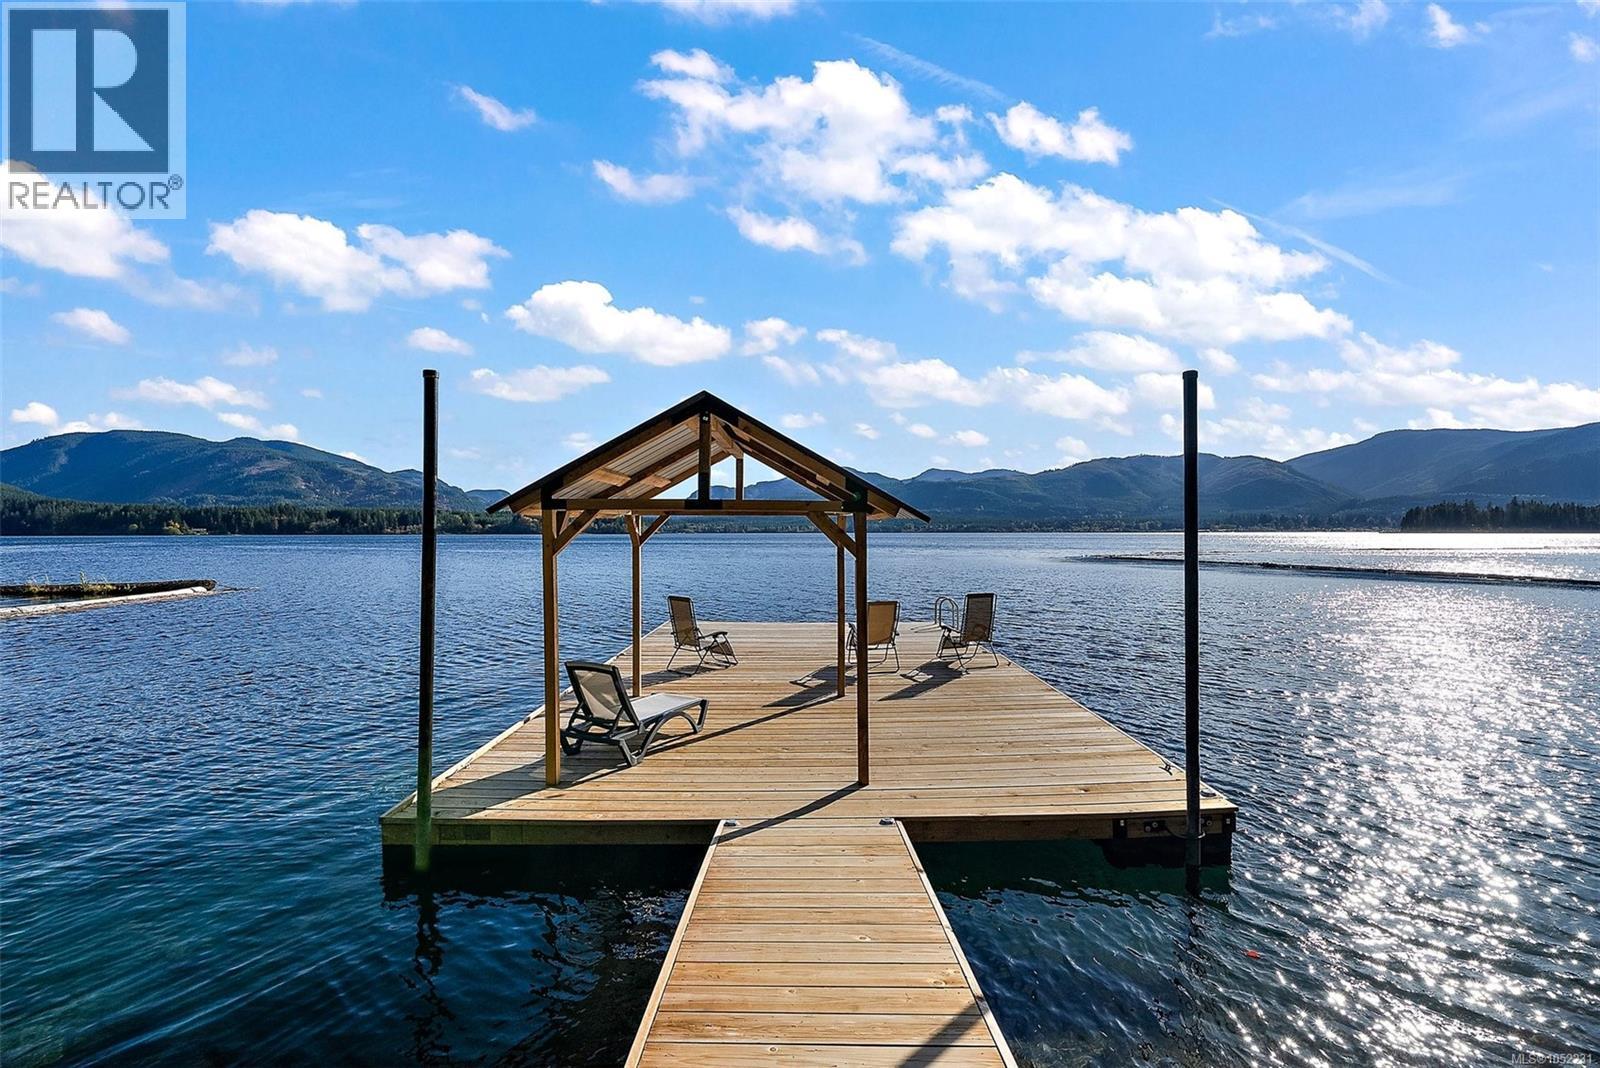
9712 Marble Bay Rd
Lake Cowichan, British Columbia
Welcome to 9712 Marble Bay Road, where lakefront living meets comfort, adventure, and unforgettable memories! Set on a private, sun-drenched half-acre with 175 feet of Cowichan Lake waterfront, this home is ideal for year-round living or the ultimate recreational retreat. Enjoy 3 spacious bedrooms, 2 full bathrooms, soaring vaulted ceilings, floor-to-ceiling windows, an open-concept kitchen, dining and living area, plus a grand family entertainment room. Expansive decks on all three levels capture lake views. The NEW entertainment-sized dock invites boating, swimming, waterskiing, Sea-Doo adventures and sunset gatherings. After a day on the water, unwind in the lakeside hot tub. A NEW heat pump keeps winters cozy and summer days cool. Southern exposure, exceptional privacy, RV parking with hookups and a versatile lower level with storage or potential guest space add to the appeal. Explore nearby backcountry trails, fishing and wilderness adventures. Life really is better at the lake! (id:63400)
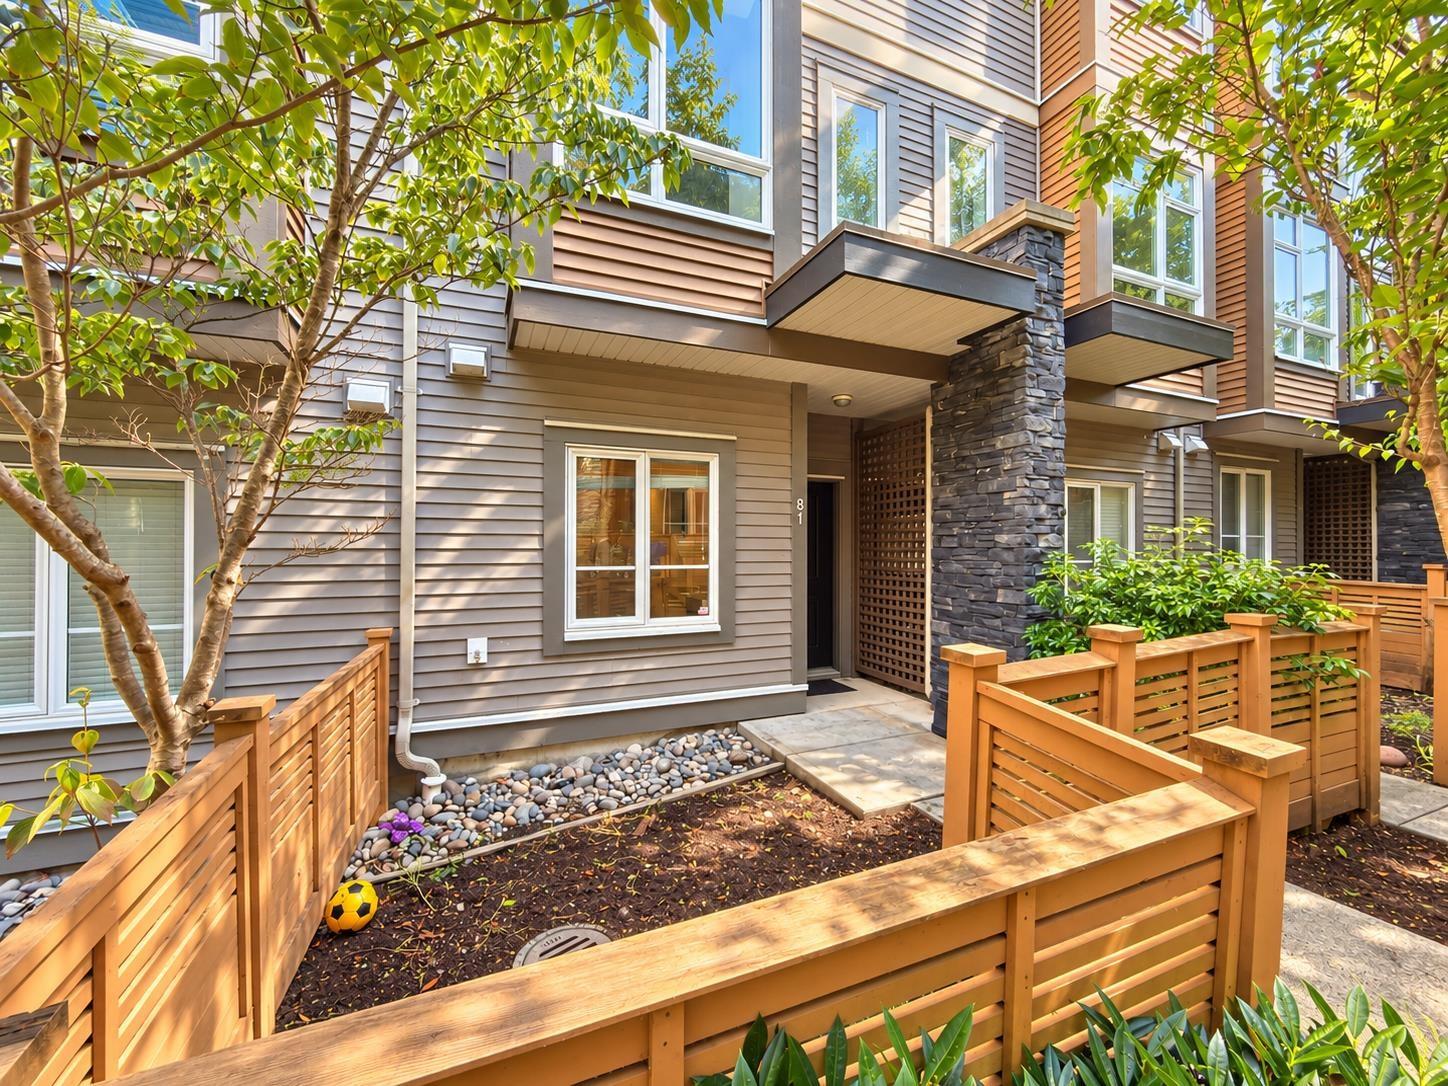
81 5888 144 Street
Surrey, British Columbia
Welcome to ONE44 in the heart of Sullivan/Panorama! This spacious 3-bedroom, 4-bathroom townhome is tucked away in a quiet location within the complex, close to a nature reserve and walking trails. Bright, open and thoughtfully designed, it features a gourmet kitchen with granite countertops, 2 pantries, stainless steel appliances and a sundeck off the kitchen. Two spacious bedrooms upstairs plus a private lower-level bedroom with its own bathroom-perfect for guests or teens. LOW STRATA FEES plus GYM & PARTY ROOM! Close to Goldstone Park, Sullivan Heights Secondary, Woodward Hill Elementary, shopping, restaurants, transit and major routes. Garage plus driveway parking. A fantastic family home in a prime location! Open House Saturday & Sunday, October 3rd & 4th from 2-4PM (id:63400)
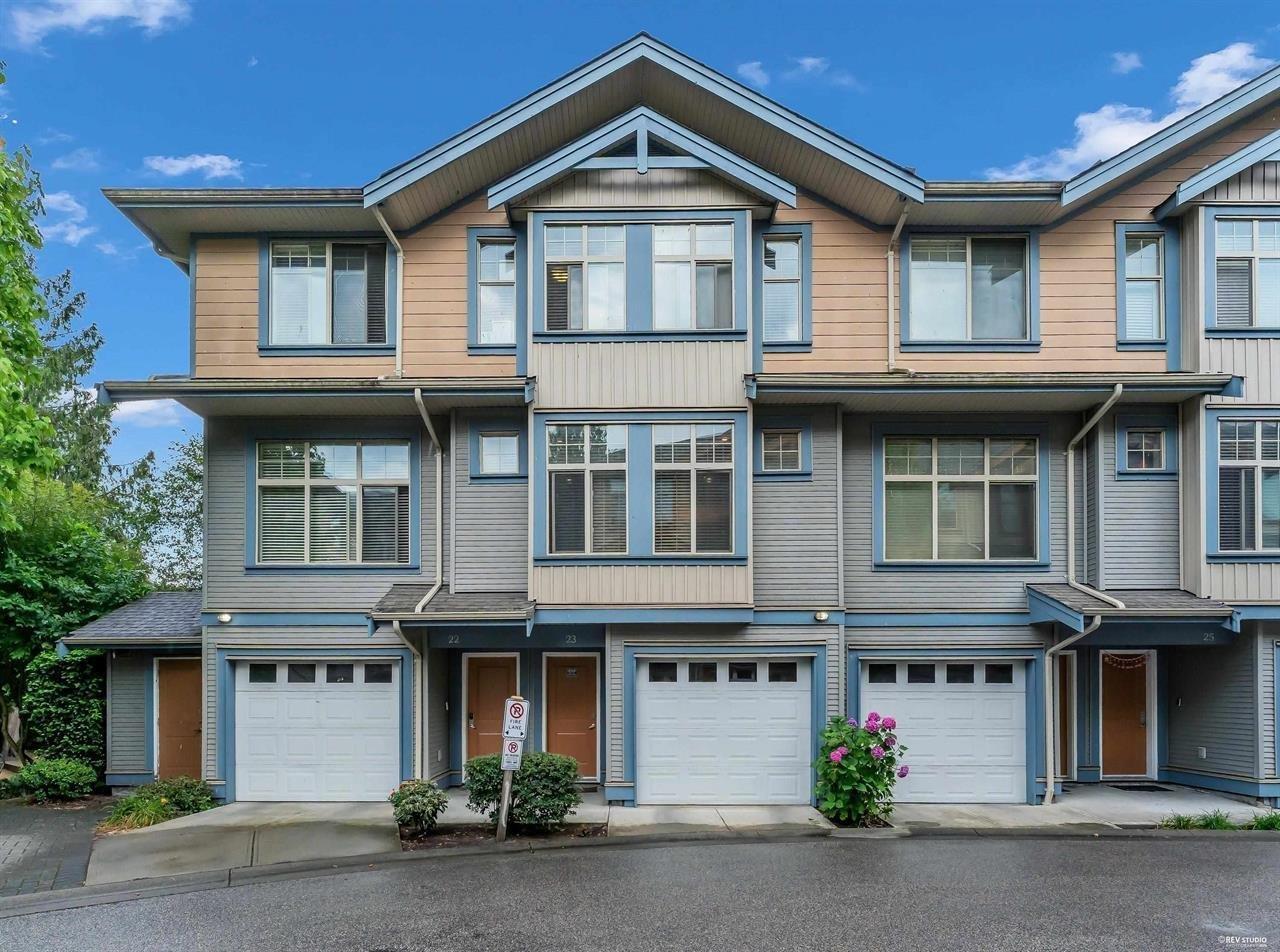
23 12036 66 Avenue
Surrey, British Columbia
Welcome to this spacious 3-bed 3-bath townhome in West Newton! Recently renovated throughout and offering the perfect combination of style, space, and location. Nestled in a quiet setting just minutes from shopping, schools, parks, transit, and all amenities. Inside, features a bright main floor features 9' ceilings, a cozy fireplace, powder room, and a beautifully updated kitchen with granite countertops, and stainless steel appliances. Upstairs, offers 3 generous bedrooms, including a primary suite with walk-in closet and ensuite. Oversized garage with plenty of storage. Plus a fully fenced yard for privacy for pets and children. Pet and rental friendly, well-managed strata with ample visitor parking! Showing Sunday, October 18, between 1- 2 PM with an appointment. (id:63400)
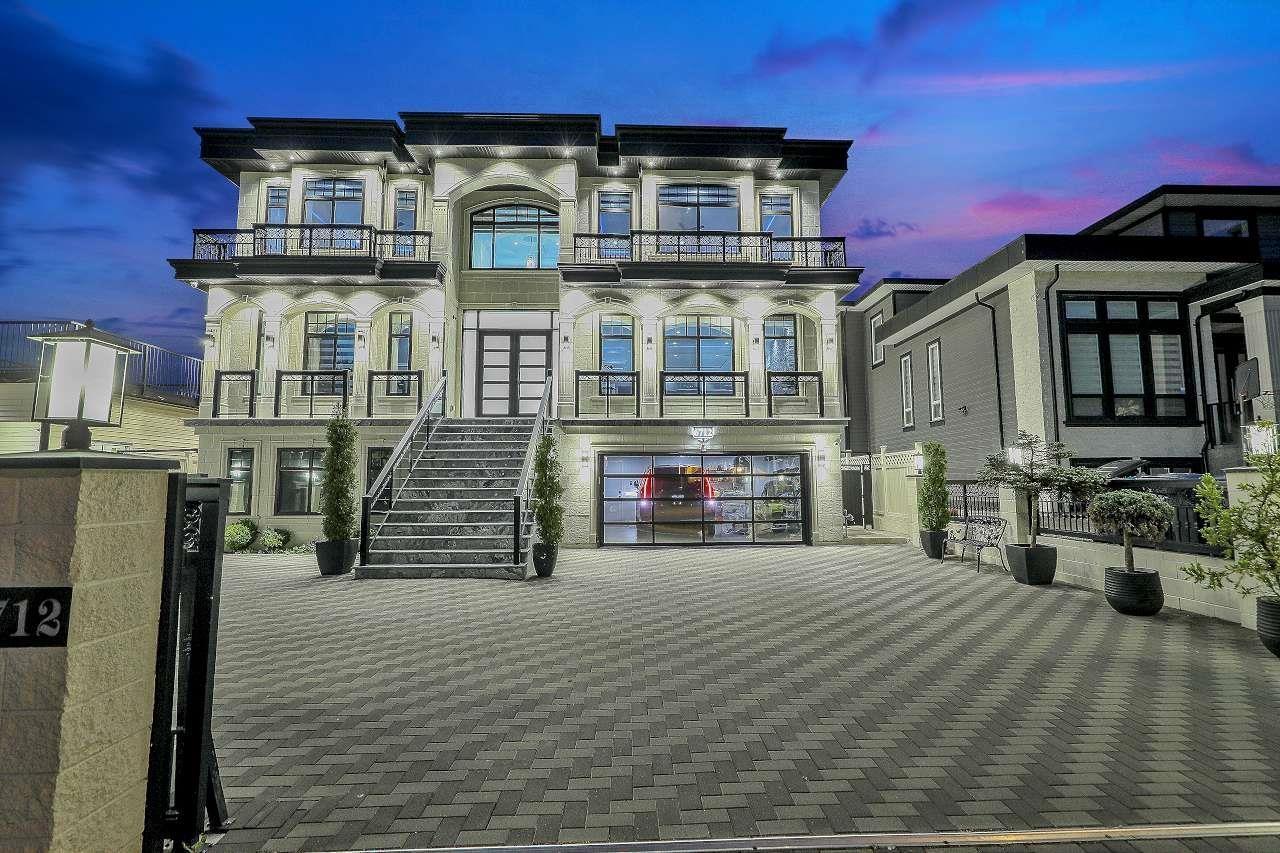
6712 131a Street
Surrey, British Columbia
open house saturday and sunday June 13 and June 14 2 to 4 pm (id:63400)
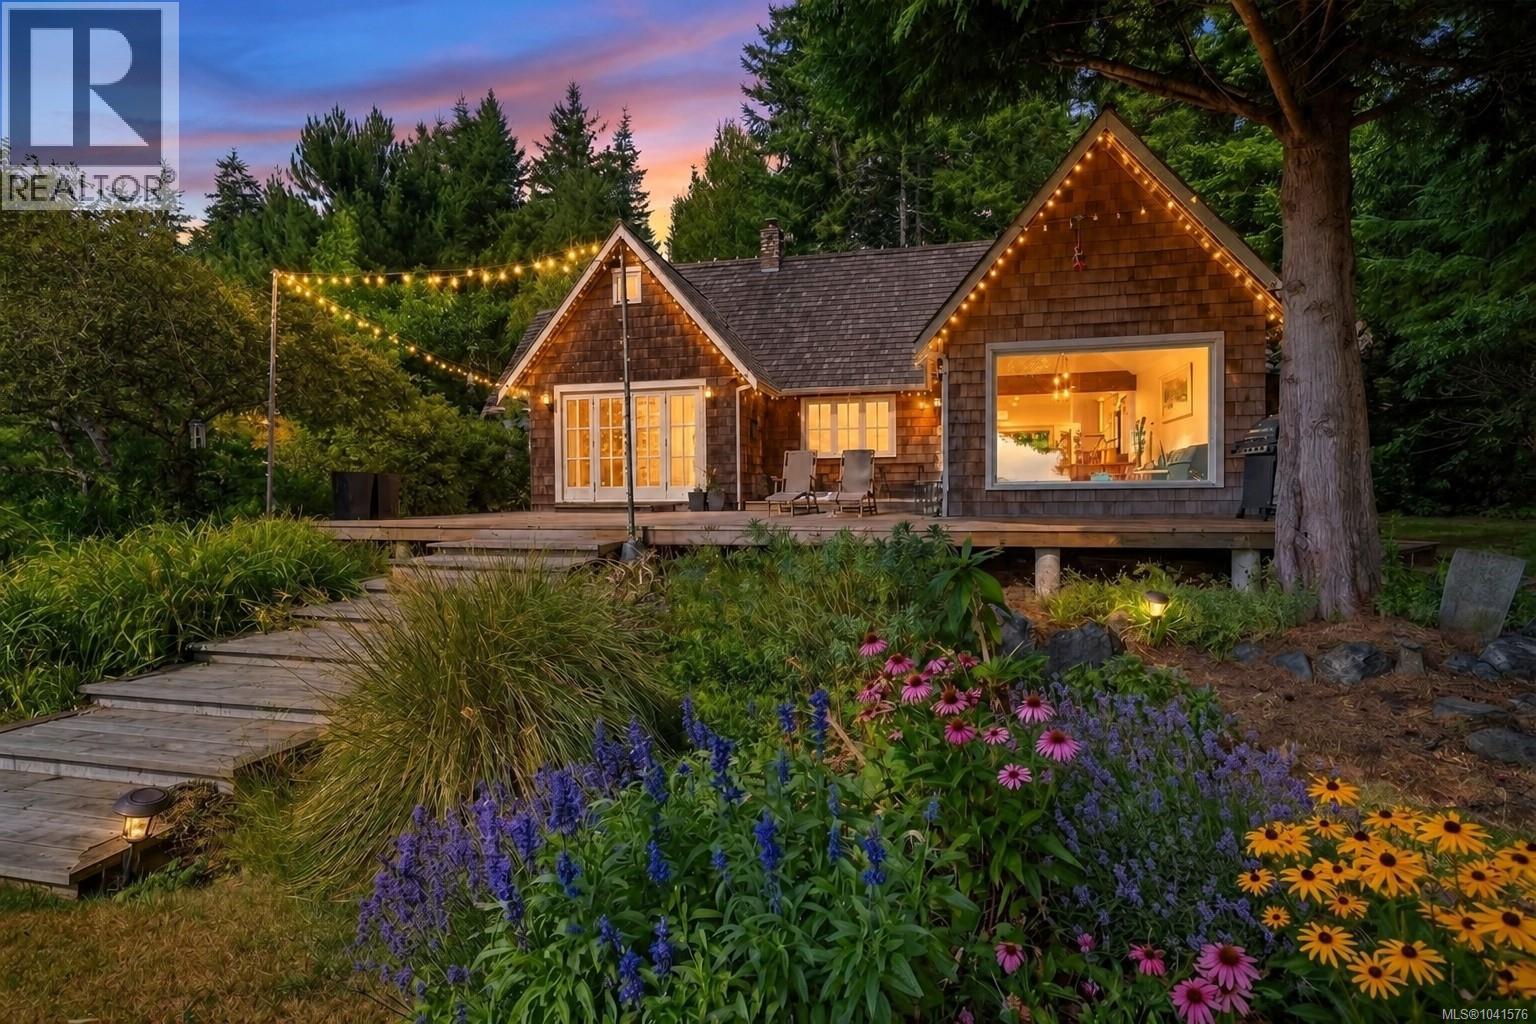
9259 Invermuir Rd
Sooke, British Columbia
Welcome to an exceptional waterfront property in beautiful Shirley. Privately set on over 3 acres with 45 meters of high bank oceanfront. Originally built in 2002 and extensively renovated, this nearly 1,700 sq. ft. home enjoys ocean views from almost every room. The living room features soaring 17 foot vaulted ceilings, fir floors, and breathtaking views that create an inviting space. The timeless kitchen offers shaker cabinets, soft close drawers, a 12 foot buffet, a large island, and opens to a bright dining area framed by picture windows. The main floor offers a versatile family room, full 4 piece bath, mudroom and laundry, while the loft provides an ideal sleeping retreat complete with a walk-in closet. Outside, enjoy private forest trails, gardens, and open meadows perfect for entertaining or quiet reflection while watching eagles soar overhead and spectacular sunsets. From your own front yard, watch whales pass by and experience the magic of true West Coast waterfront living. (id:63400)
Nai Commercial (Victoria) Inc.
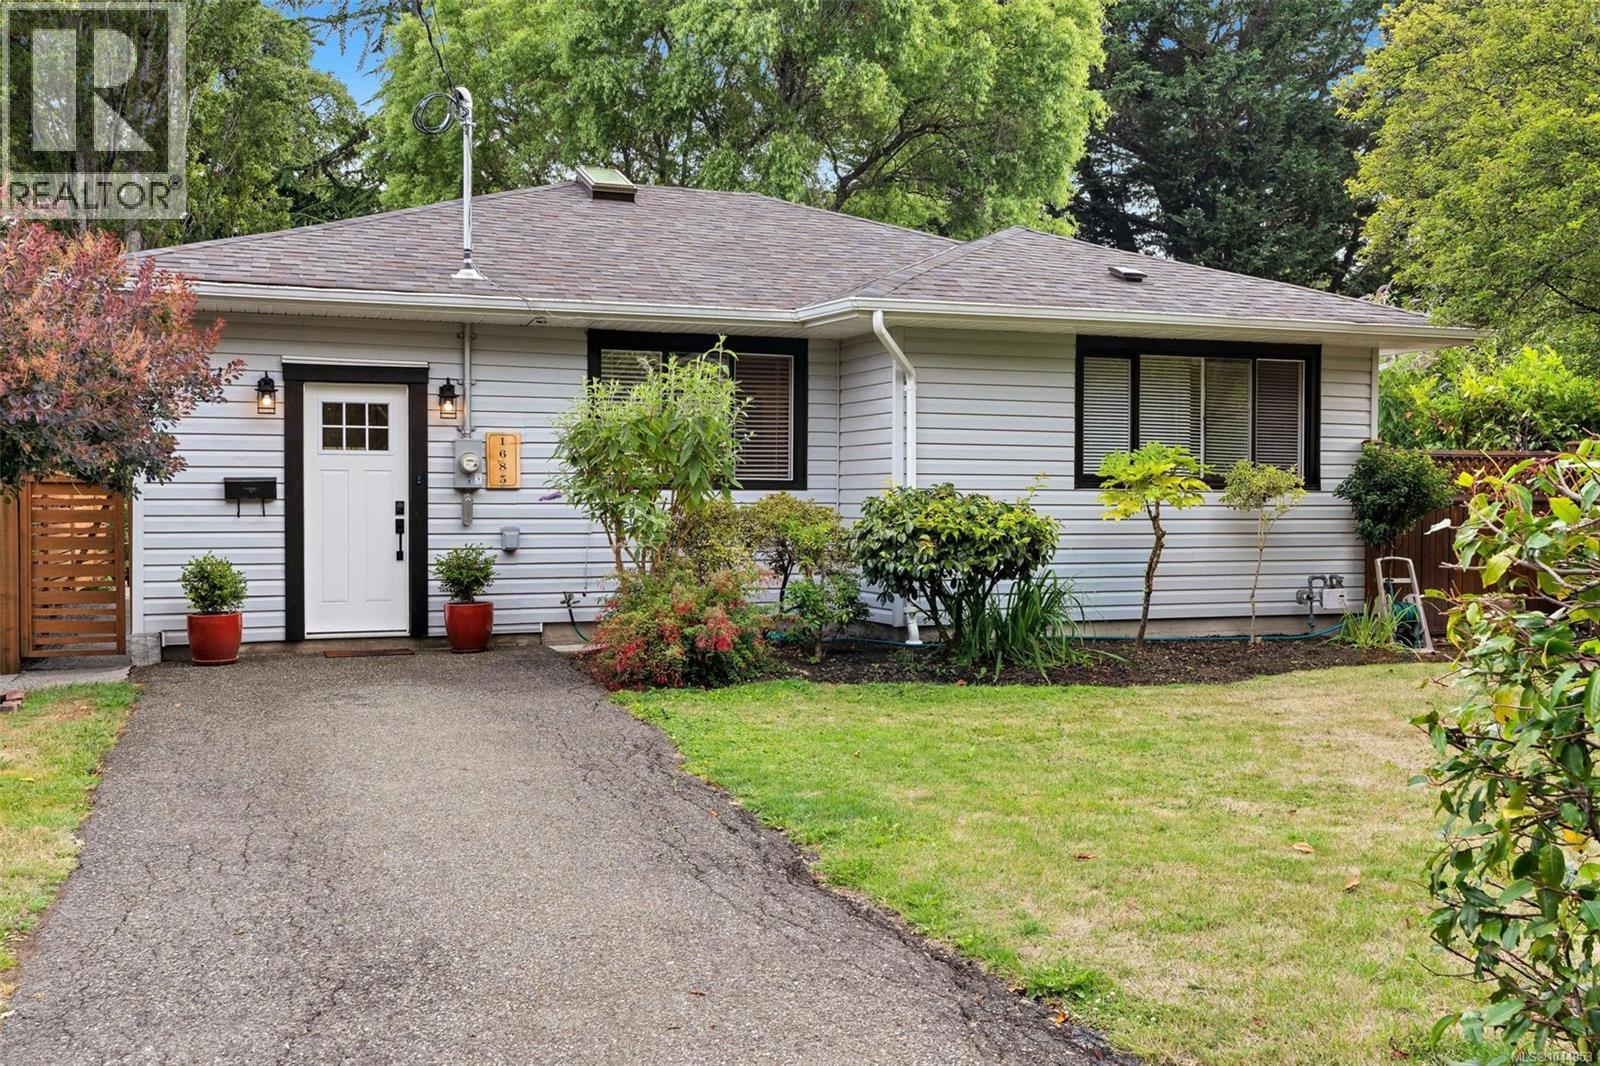
1685 Midgard Ave
Saanich, British Columbia
Move-in ready, beautifully renovated rancher in the highly sought-after Mt. Tolmie/Midgard neighbourhood, just steps to UVic and moments from top-rated schools, parks, shopping, restaurants, and transit. Comprehensively enhanced in 2020 with a modern kitchen, two full bathrooms, upgraded plumbing, a gas furnace, and an on-demand hot water system. A new roof was installed in 2024, followed by a 200-amp electrical service upgrade with EV charger and A/C pre-wiring in 2025. The south-facing backyard is a private outdoor retreat with mature landscaping, multiple patio areas, and a charming gazebo—perfect for relaxing, gardening, or entertaining family and friends. Bright, stylish, and easy to maintain, it’s an excellent choice for first-time buyers, professionals, downsizers, or investors. (id:63400)
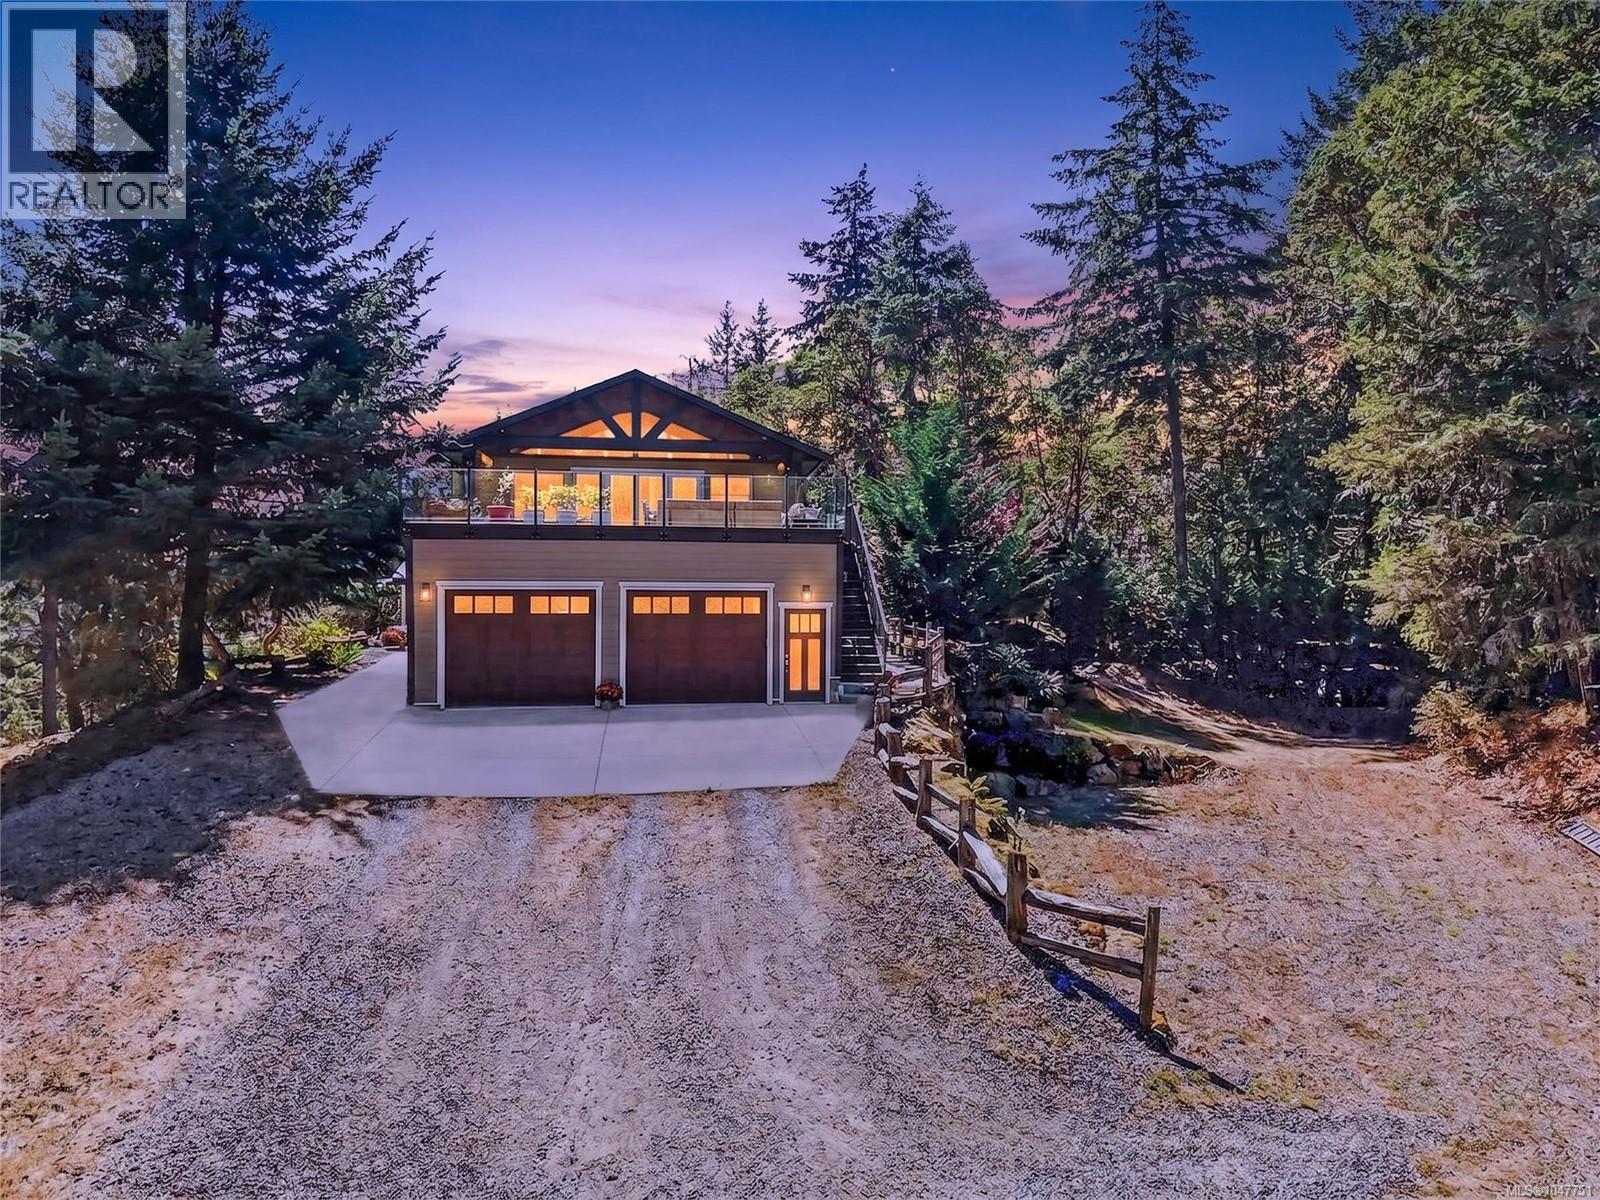
3144 Munn Rd
Highlands, British Columbia
Come home to the quiet side of Victoria. Originally built in 1989 and **extensively renovated in 2014**, this substantial 4-bedroom, 4-bathroom home offers over 3,200 sq.ft. of finished living space on 5.01 private, wooded acres. The result is a property that combines the privacy and character of an established Highlands setting with the comfort, finish and functionality of a substantially updated home. The renovated kitchen is designed for everyday living and entertaining, with a large island, generous cabinetry, stainless appliances and views to the surrounding trees. Hardwood floors, abundant natural light and spacious living areas create a warm, welcoming feel throughout. Upstairs, the impressive 21' x 18' primary suite is a true retreat. It features a beautifully finished spa-inspired 5-piece ensuite with soaker tub and walk-in shower, along with a large custom walk-in closet. A generous games/family room offers additional flexible living space and opens through French doors to an expansive deck overlooking the private woodland setting. For buyers who need serious hobby, project or storage space, the detached shop is a standout feature, with room to work, build, create or store equipment. A double garage, abundant additional parking, dedicated RV/boat space and EV charging add further versatility. Outside, the pond, boardwalk, patio, mature evergreens and natural rock reinforce the sense of privacy and connection to nature. Francis/King Regional Park is nearby for walking and hiking, while Greater Victoria remains within easy reach. Extensively updated, remarkably private and unmistakably West Coast, 3144 Munn Rd. offers generous living space, useful outbuildings and a rare acreage lifestyle without leaving Victoria far behind. (id:63400)
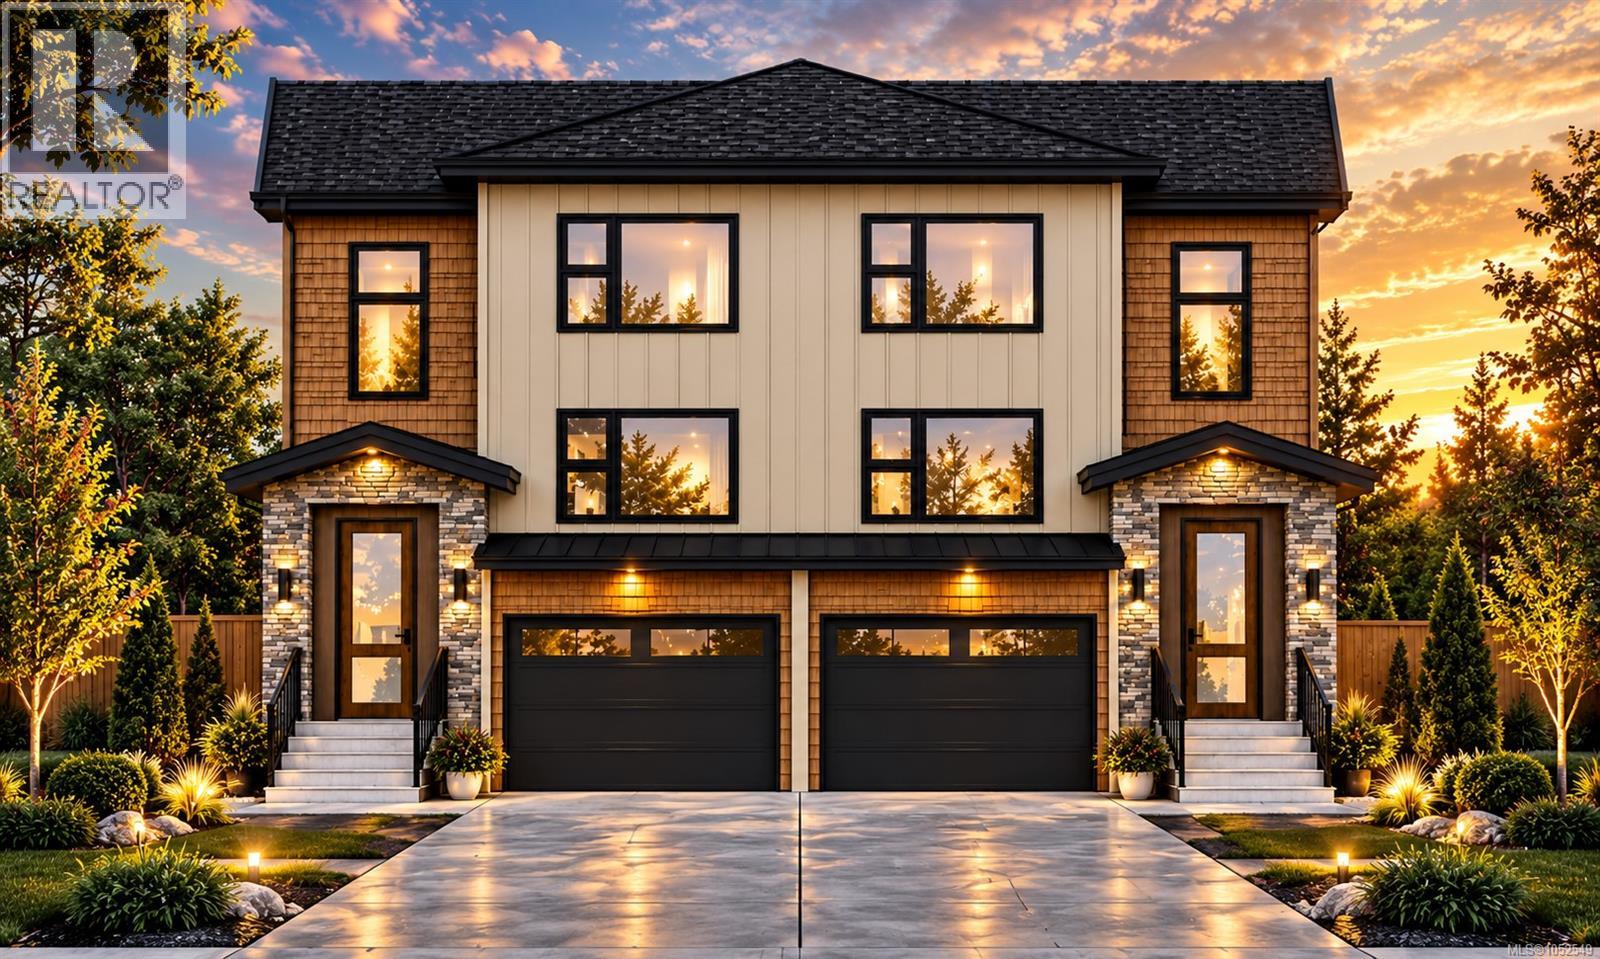
1 414 Craig St
Parksville, British Columbia
LUXURY NEW CONSTRUCTION – UNIT 1, 414 CRAIG STREET!** Discover exceptional craftsmanship in this stunning 3-level half-duplex offering 4 bedrooms plus a den, 4 bathrooms and 1,821 sq.ft. of thoughtfully designed living space. Featuring a chef-inspired kitchen with gas range, elegant hardwood flooring, gas fireplace, on-demand gas hot water and individual room heat pump comfort. Enjoy a massive private rear deck, perfect for entertaining and relaxing. BONUS: Lower level offers potential for a legal suite with separate electrical meter and kitchen rough-in already in place—ideal for extended family or rental income. Proudly built by local builder **Luxewood Homes Inc.**, backed by a 2-5-10 New Home Warranty. Estimated completion December 2026. Experience luxury living in the heart of Parksville! (id:63400)
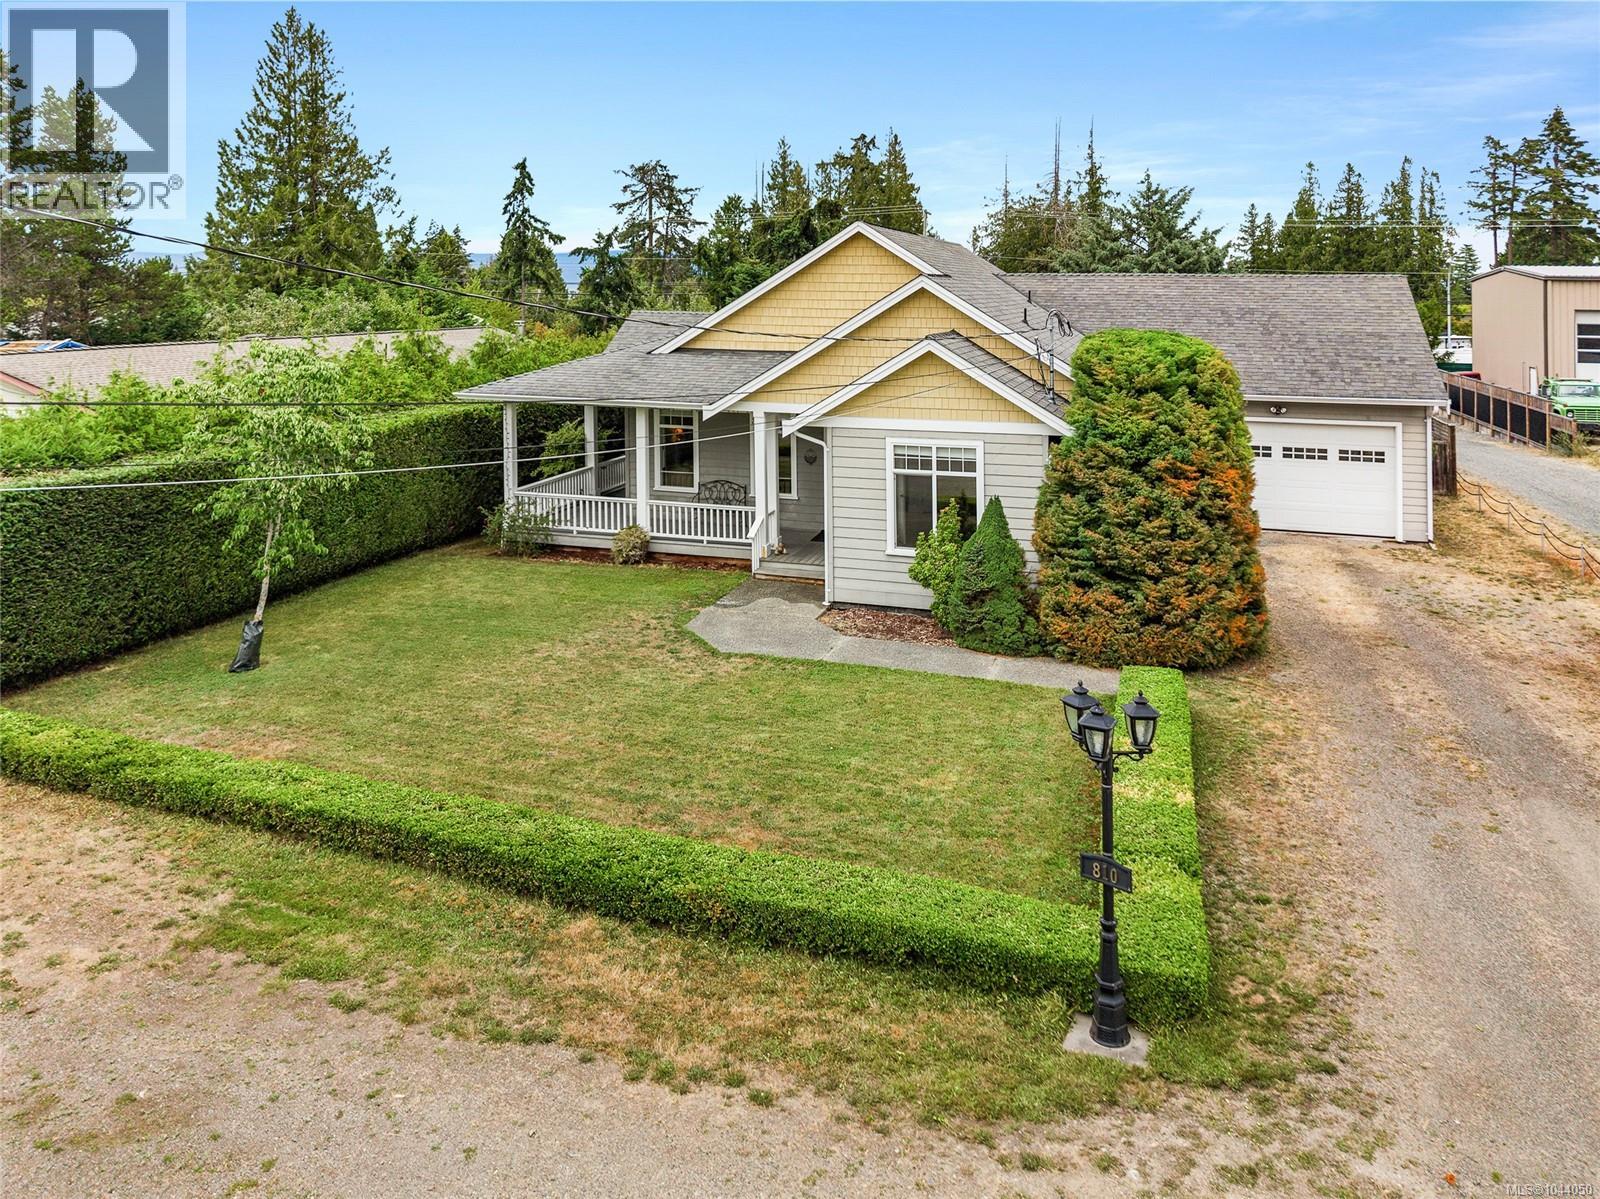
810 Reid Rd
French Creek, British Columbia
RELAX AND STAY. A large foyer says ''Come In!'' Spacious, well-designed rancher with large windows and vaulted ceilings that provide energy-efficient natural lighting. Builders' attention to detail is evident throughout this quality-built home offering 1750 sq ft of living space with 2 bedrooms plus den & 2 baths. Tastefully finished with generous use of crown moulding, oversize baseboards, French doors, engineered hardwood flooring throughout plus ceramic tiling. You will love this bright & cheerful kitchen with ample cupboard & counter space. Wide hallways combine with high ceilings to create a feeling of space. Relax in this charming living room with fireplace & French doors. Entertain in uncrowded comfort in the spacious dining room. Enjoy the afternoon sun from a wrap-around verandah. Built in vacuum system. Landscaped yard includes pond and in-ground sprinkler system. Double garage with sink & plenty of RV parking. Close to schools, shopping, marina, golf & more. Going, going! (id:63400)
3615 Lyall Point Cres
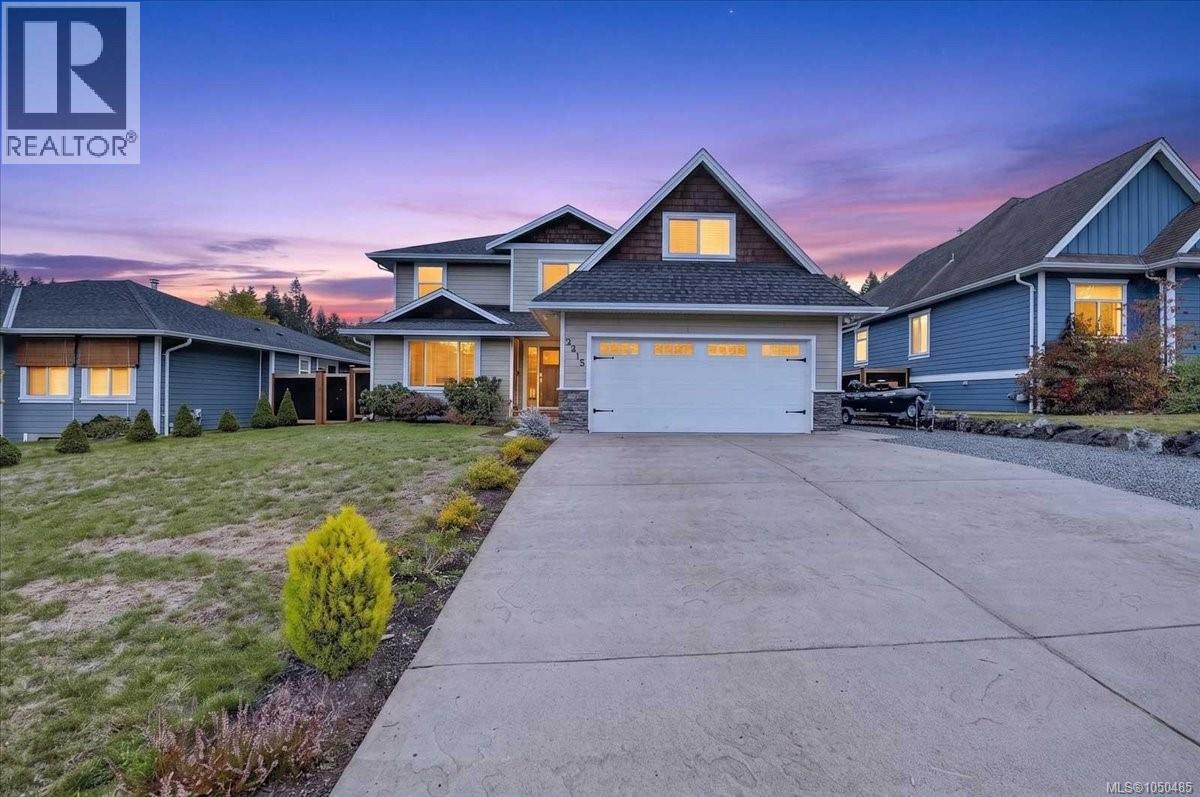
Port Alberni, British Columbia
Preferred Location! This spacious 4 bedroom, 3 bath home is situated in a sought after subdivision. The main floor features a family sized kitchen with breakfast bar and ceiling height cabinets, the kitchen opens up to a family room with built in entertainment centre and gas fireplace. The family room French doors opens up to a covered patio deck area perfect for entertaining and a spacious mostly fenced backyard. The living room with bright dining room completes the main floor along with a 2 piece bathroom, laundry room and double car garage. The upper level features a primary bedroom with walk in closet and a 4 piece ensuite with glass surround walk in shower and double sinks. There is an additional 3 bedrooms and main 4 piece bathroom along with a bonus room/den but being used as a bedroom, perfect for a growing family. Highlights include; air conditioning, RV/Boat parking, central vacuum, new backyard fencing, hot water tank in 2026, garden area and ample parking. This home is situated close to schools, shopping and all amenities. (id:63400)
692 Summers Street
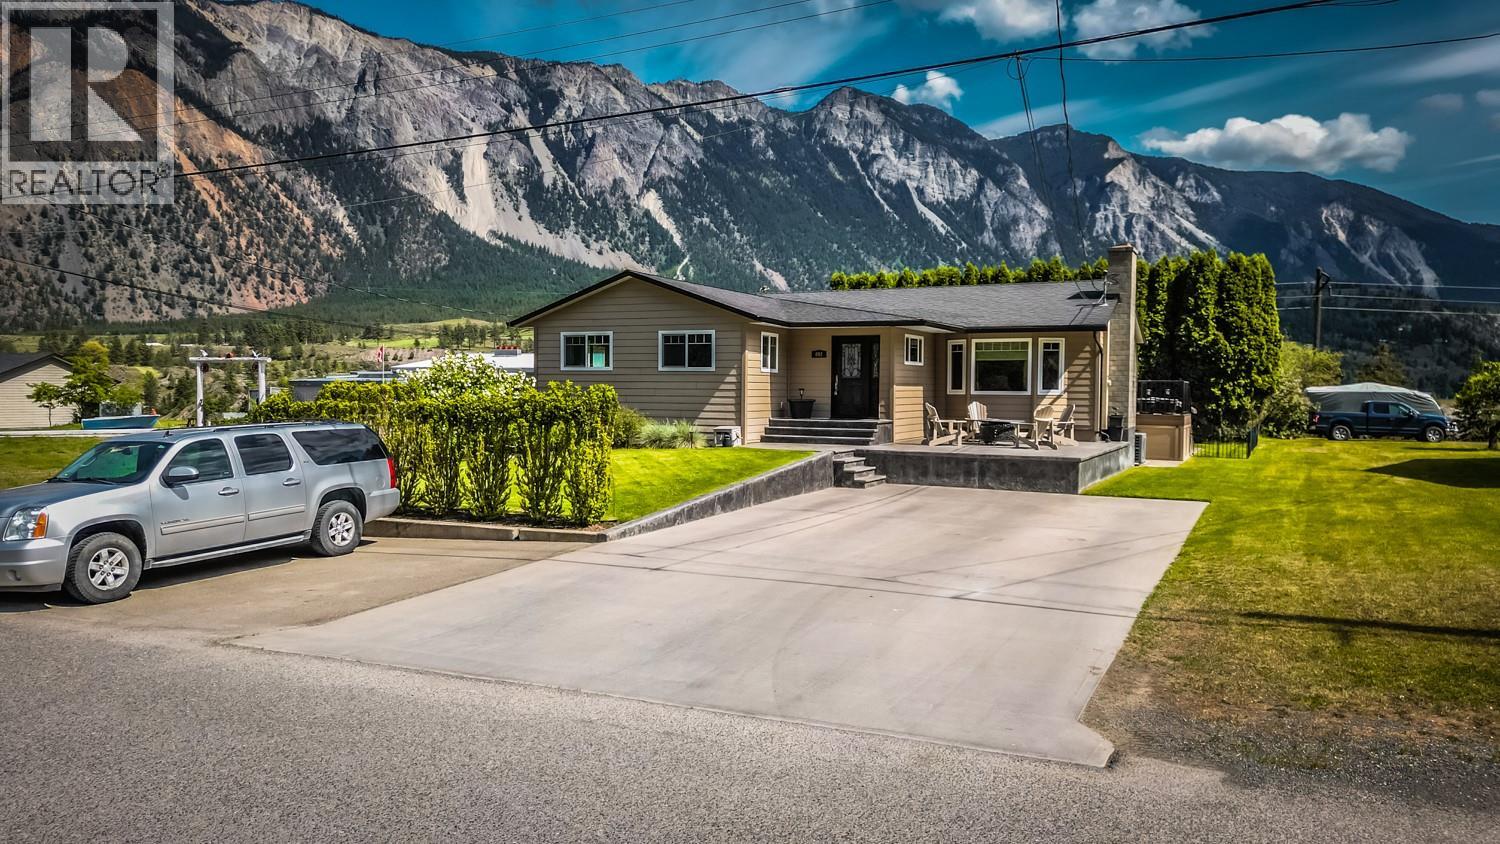
Lillooet, British Columbia
**Stunning Move-In Ready Home in Lillooet!****POSSIBLE DOWNSTAIRS SUITE CONVERSION**** Discover your dream home in one of the best neighbourhoods of Lillooet! This tastefully updated residence is situated on a fully landscaped, flat lot boasting breathtaking mountain views and ample privacy. **Key Features:** - **Modern Open Kitchen:** Enjoy a beautifully renovated kitchen featuring granite countertops, a huge granite island, a stylish tile backsplash, new flooring, and fresh paint. - **Cozy Living Space:** Relax in the inviting living room with a masonry wood-burning fireplace, perfect for cozy evenings. - **Outdoor Oasis:** Step outside to a stamped concrete patio and a composite decking area on the 16x20 back deck, complete with stairs leading to a fully irrigated and landscaped backyard. 4 person hot tub is included for your enjoyment! - **Comfort Year-Round:** New heat pump installed for efficient air conditioning and heating. - **Ample Parking:** Plenty of parking available for vehicles and RVs. This home is truly move-in ready and offers a perfect blend of comfort and convenience. Don’t miss your opportunity to own this fantastic property! Views! Views! (id:63400)
3401 Mount Royal Drive N
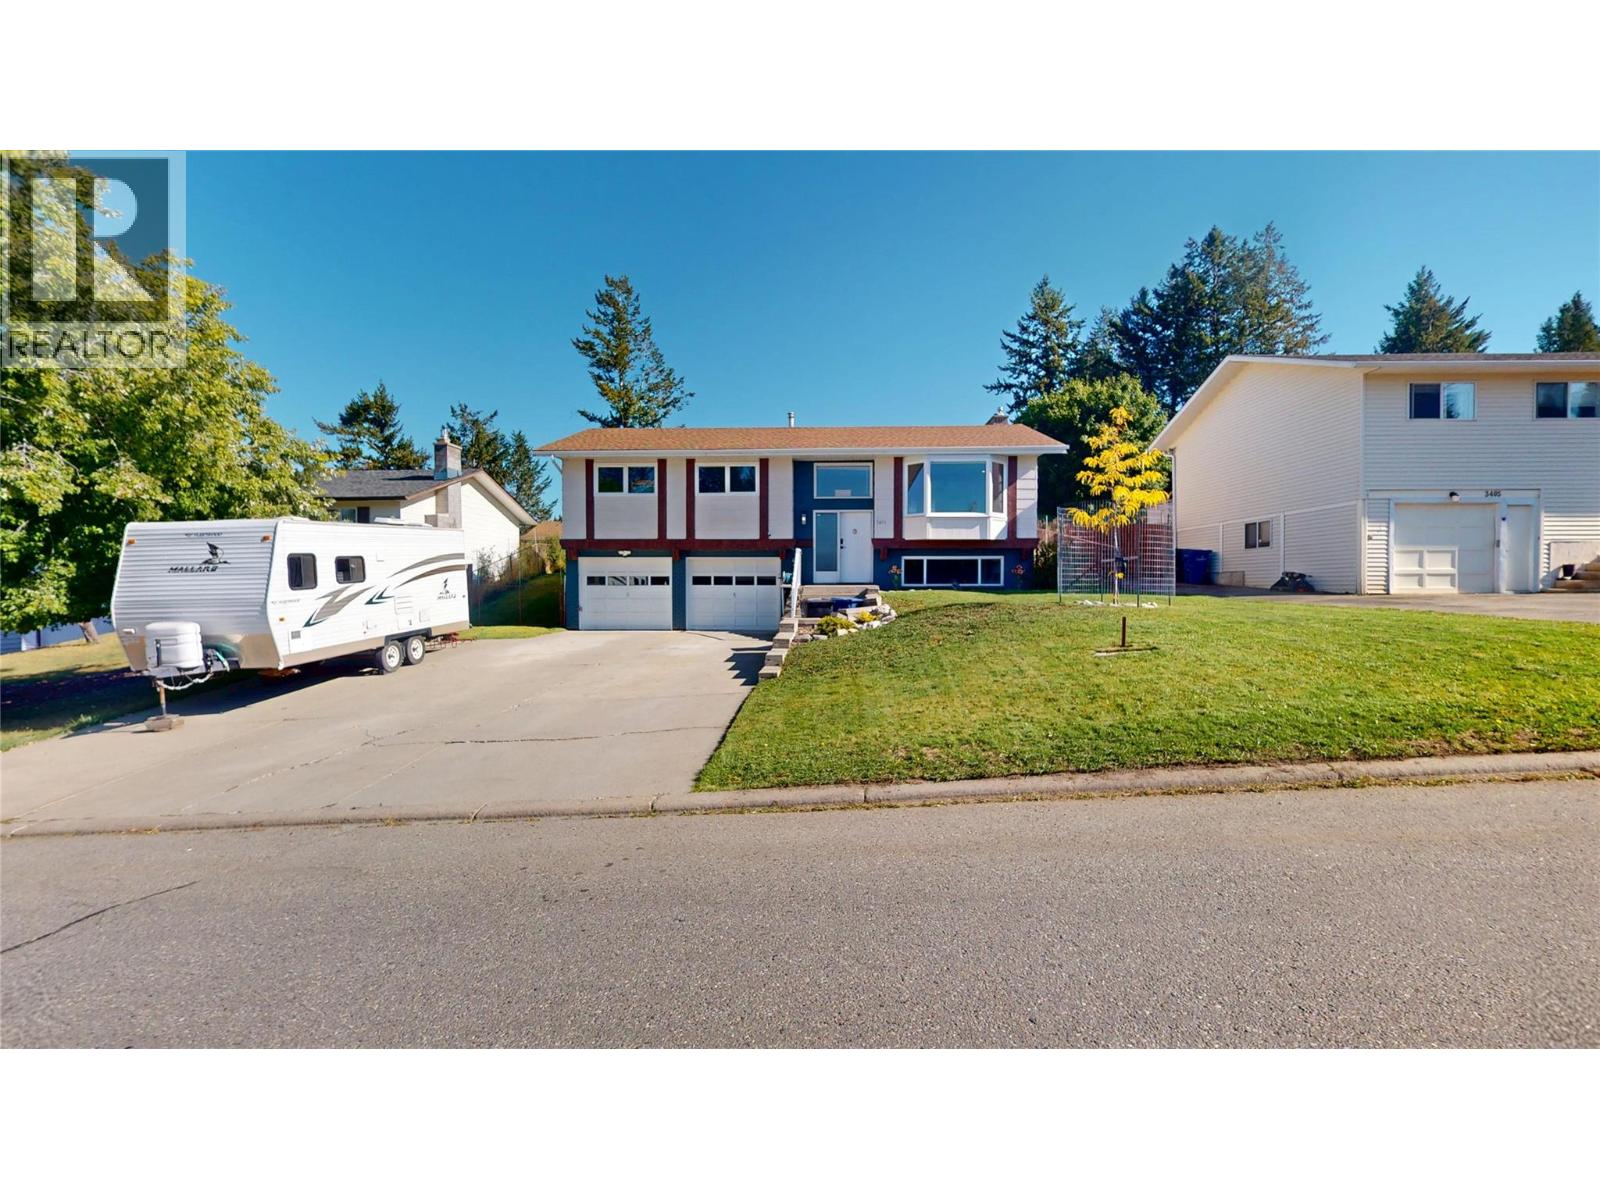
Cranbrook, British Columbia
Park Royal charm meets thoughtful updates in this beautifully cared-for home sitting on a lovely .20-acre lot! The backyard is a true gardener’s dream, featuring underground sprinklers, additional irrigation for gardens and flowers, mature plum trees, and a garden area that has been excavated and filled with quality soil to help everything flourish. There’s even a dog run, hot tub, and a lovely enclosed sunroom to enjoy the space in every season. Inside, this home has been tastefully updated while keeping plenty of character. Features include maple and bamboo engineered hardwood, classic parquet flooring, vaulted ceilings, fresh paint and trim, updated windows and light fixtures, and a warm, inviting layout. The smart-home features add a modern touch with plenty of electronic upgrades throughout. Located in a fantastic, established neighbourhood within walking distance to the Community Forest and bus routes, this is the kind of home that feels comfortable, cared for, and easy to love. A little Park Royal gem with a backyard you’ll want to spend all your time in! (id:63400)
143 Green Avenue Unit# 101
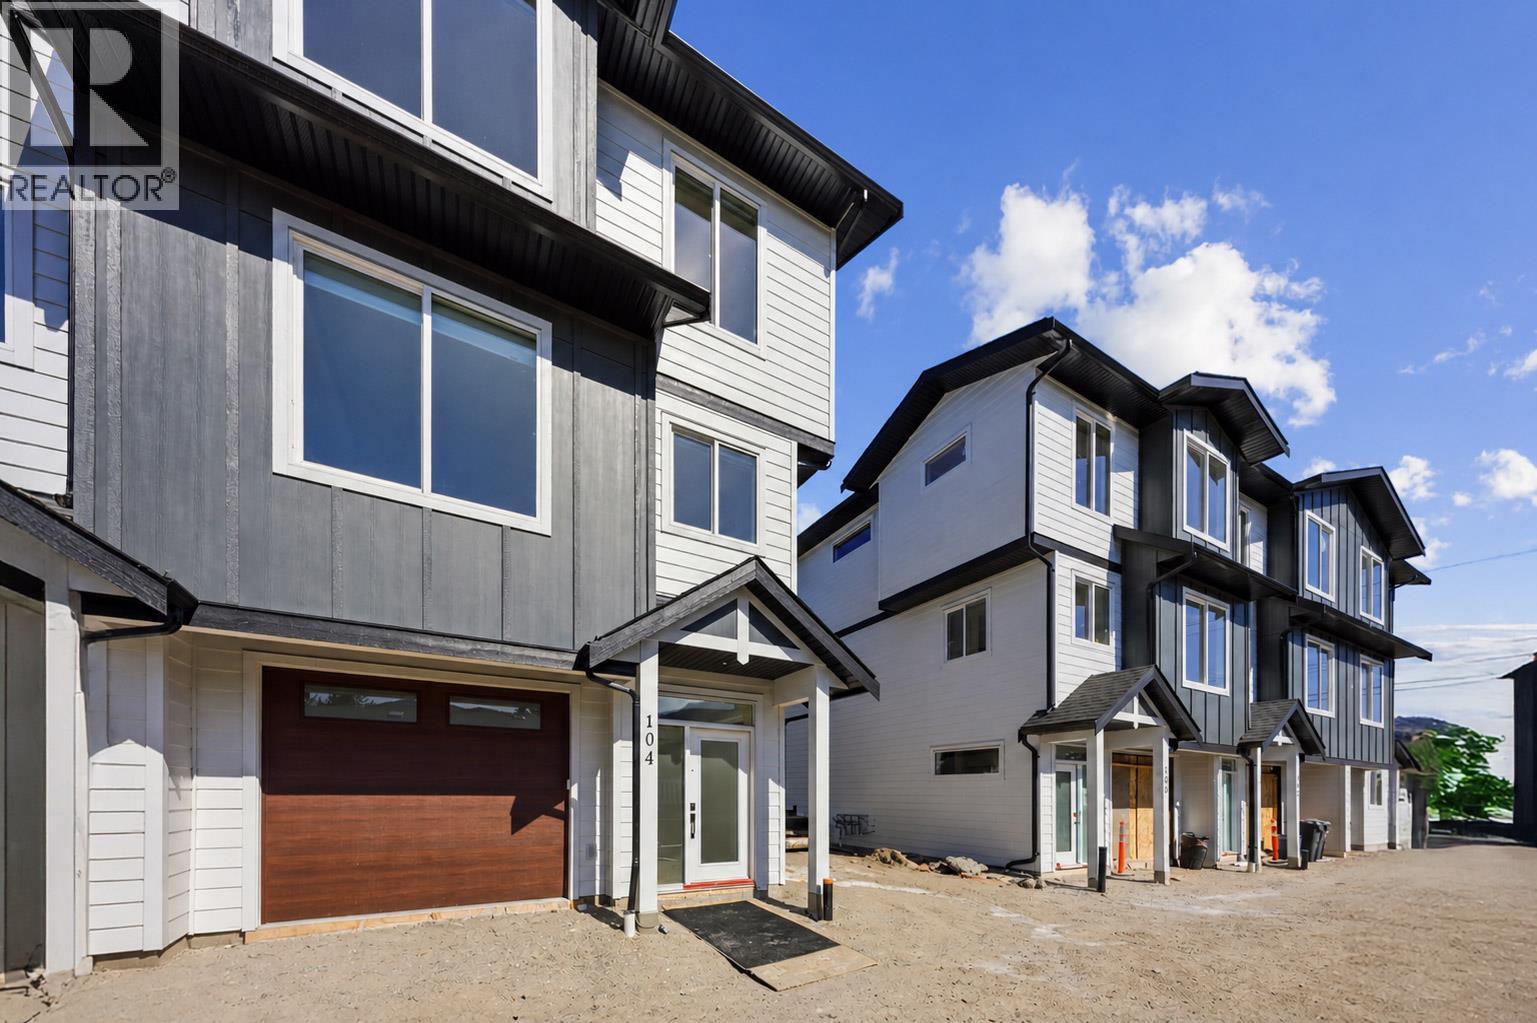
Penticton, British Columbia
Pet friendly!!! Brand New 3 Bedroom townhome with garage and fenced yard. Convenience is an Understatement having kindergarten to Grad schools across the street. Tennis courts, shopping, beach all within walking distance. Skaha Lake sandy beaches, baseball fields, pickleball courts, parks, and the waterpark are just a few flat blocks away, making this location truly special. Three-bedroom home, single-car garage pre-wired for an EV charger, entry closet, fenced backyard. The open-concept main floor is designed for optimal indoor–outdoor living, featuring direct linear flow from the luxury kitchen through the dining to covered deck, accessed by a large patio slider that fills the home with natural light. Upstairs, the primary bedroom includes a private ensuite with tiled shower, complemented by two additional bedrooms, a full main bathroom with tub/shower, and a convenient full-size stacked washer and dryer accessible from all bedrooms. Vinyl plank flooring throughout in warm, neutral tones, light gray vinyl tile with a modern concrete-inspired look, White Dove painted walls accented with Revere Pewter, light gray cabinetry, and stunning quartz countertops- timeless. 2-5-10 warranty, built local by Brentview Developments. (id:63400)