
1 414 Craig St Parksville, British Columbia V9P 1L4

$1,199,000
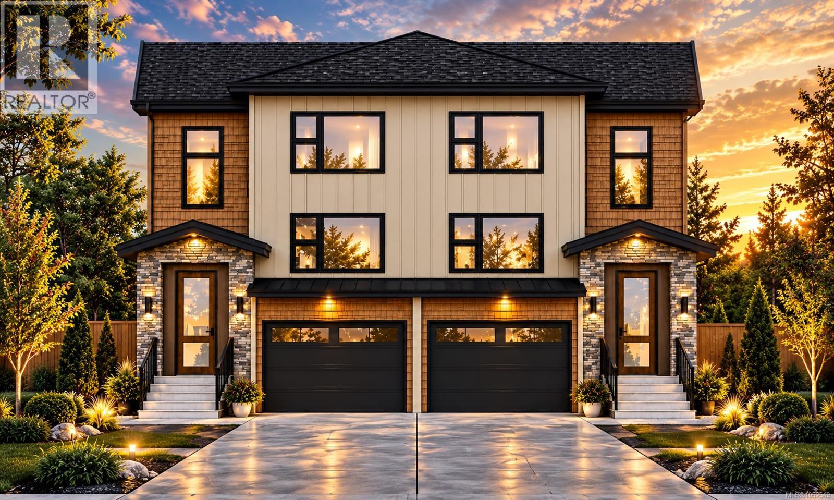
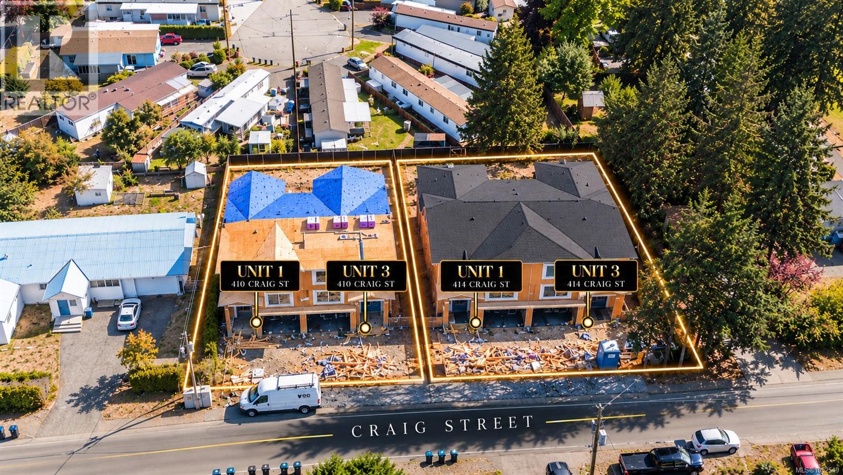
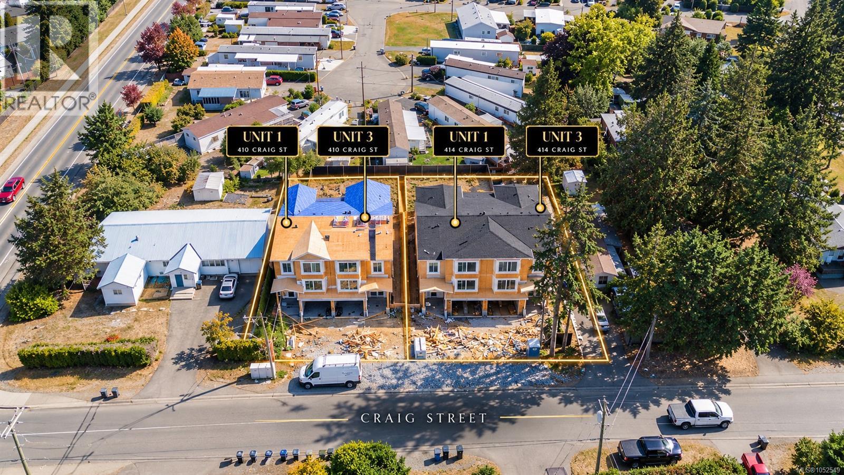
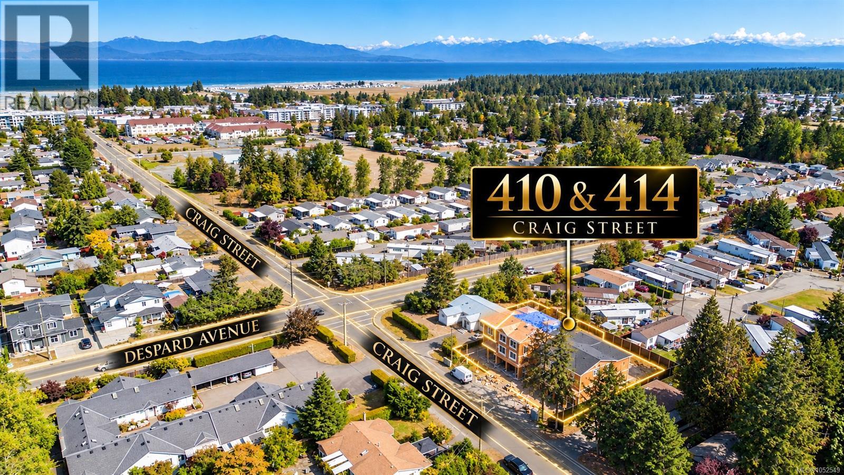
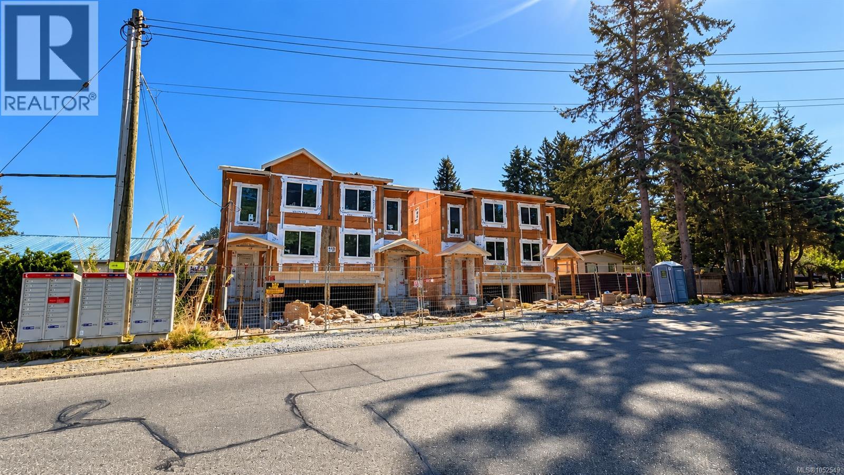
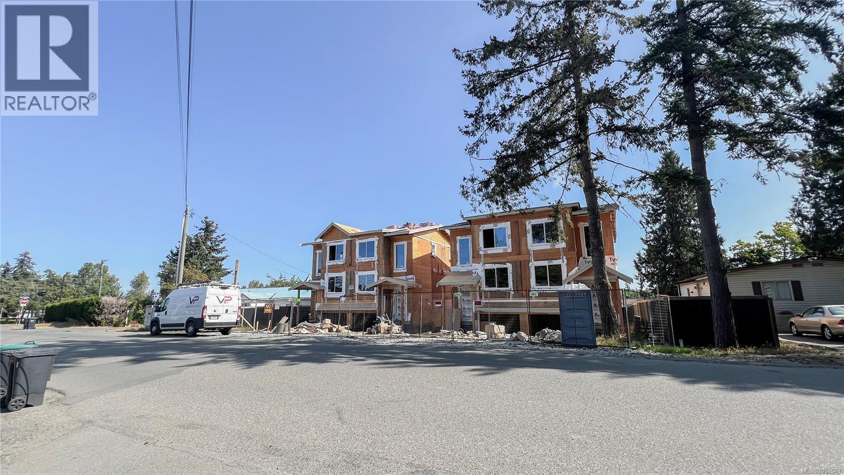
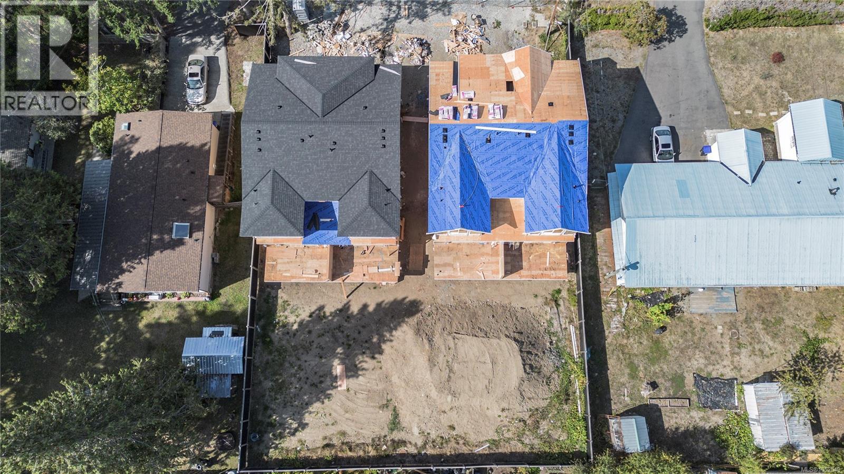
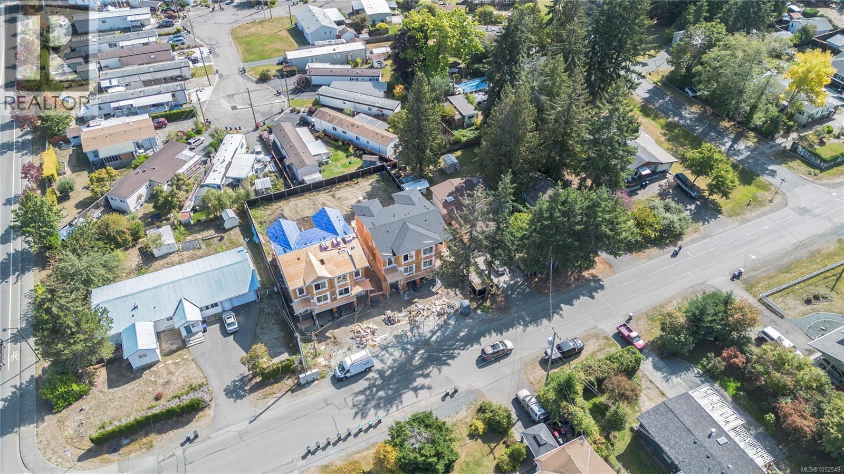
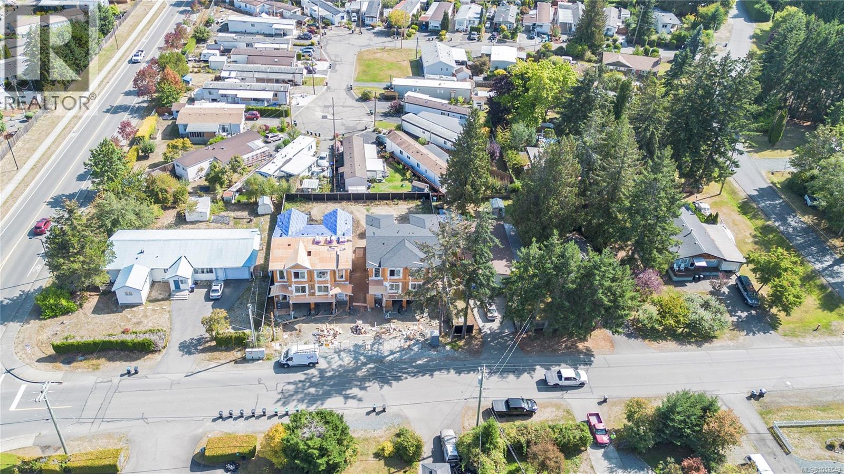
LUXURY NEW CONSTRUCTION – UNIT 1, 414 CRAIG STREET!** Discover exceptional craftsmanship in this stunning 3-level half-duplex offering 4 bedrooms plus a den, 4 bathrooms and 1,821 sq.ft. of thoughtfully designed living space. Featuring a chef-inspired kitchen with gas range, elegant hardwood flooring, gas fireplace, on-demand gas hot water and individual room heat pump comfort. Enjoy a massive private rear deck, perfect for entertaining and relaxing. BONUS: Lower level offers potential for a legal suite with separate electrical meter and kitchen rough-in already in place—ideal for extended family or rental income. Proudly built by local builder **Luxewood Homes Inc.**, backed by a 2-5-10 New Home Warranty. Estimated completion December 2026. Experience luxury living in the heart of Parksville! (id:63400)
Property Details
| MLS® Number | 1052549 |
| Property Type | Single Family |
| Neigbourhood | Parksville |
| Community Features | Pets Allowed, Family Oriented |
| Parking Space Total | 3 |
Building
| Bathroom Total | 4 |
| Bedrooms Total | 4 |
| Appliances | Dishwasher, Dryer, Microwave, Range - Gas, Refrigerator |
| Constructed Date | 2026 |
| Cooling Type | Air Conditioned |
| Fireplace Present | Yes |
| Fireplace Total | 1 |
| Heating Fuel | Electric, Natural Gas |
| Heating Type | Baseboard Heaters, Forced Air, Heat Pump |
| Size Interior | 1,821 Sqft |
| Type | Duplex |
Parking
| Garage |
Land
| Acreage | No |
| Size Irregular | 3042 |
| Size Total | 3042 Sqft |
| Size Total Text | 3042 Sqft |
| Zoning Type | Residential |
Rooms
| Level | Type | Length | Width | Dimensions |
|---|---|---|---|---|
| Second Level | Bedroom | 11 ft | 9 ft | 11 ft x 9 ft |
| Second Level | Bedroom | 8 ft | 9 ft | 8 ft x 9 ft |
| Second Level | Bathroom | 5 ft | 9 ft | 5 ft x 9 ft |
| Second Level | Laundry Room | 6 ft | 6 ft | 6 ft x 6 ft |
| Second Level | Bathroom | 8 ft | 5 ft | 8 ft x 5 ft |
| Second Level | Primary Bedroom | 10 ft | 12 ft | 10 ft x 12 ft |
| Lower Level | Kitchen | Measurements not available | ||
| Lower Level | Storage | 5 ft | 3 ft | 5 ft x 3 ft |
| Lower Level | Living Room | 12 ft | 11 ft | 12 ft x 11 ft |
| Lower Level | Bathroom | 5 ft | 10 ft | 5 ft x 10 ft |
| Lower Level | Bedroom | 9 ft | 10 ft | 9 ft x 10 ft |
| Main Level | Balcony | 17 ft | 10 ft | 17 ft x 10 ft |
| Main Level | Living Room | 17 ft | 16 ft | 17 ft x 16 ft |
| Main Level | Kitchen | 8 ft | 11 ft | 8 ft x 11 ft |
| Main Level | Dining Room | 8 ft | 13 ft | 8 ft x 13 ft |
| Main Level | Bathroom | 4 ft | 7 ft | 4 ft x 7 ft |
| Main Level | Den | 10 ft | 8 ft | 10 ft x 8 ft |
| Main Level | Entrance | 6 ft | 3 ft | 6 ft x 3 ft |
https://www.realtor.ca/real-estate/30414625/1-414-craig-st-parksville-parksville

Govender Sahota
Personal Real Estate Corporation
www.soldbysahota.com/
www.facebook.com/mrsahota250/
301-3450 Uptown Boulevard
Victoria, British Columbia V8Z 0B9
(833) 817-6506
www.exprealty.ca/

The trademarks REALTOR®, REALTORS®, and the REALTOR® logo are controlled by The Canadian Real Estate Association (CREA) and identify real estate professionals who are members of CREA. The trademarks MLS®, Multiple Listing Service® and the associated logos are owned by The Canadian Real Estate Association (CREA) and identify the quality of services provided by real estate professionals who are members of CREA. The trademark DDF® is owned by The Canadian Real Estate Association (CREA) and identifies CREA's Data Distribution Facility (DDF®)
October 17 2026 07:33:29
Victoria Real Estate Board
Exp Realty