
810 Reid Rd French Creek, British Columbia V9P 2E6

$899,000
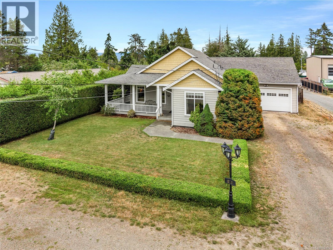
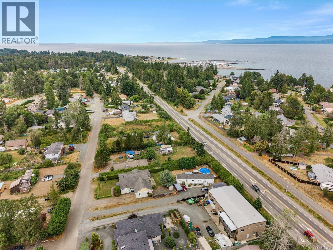
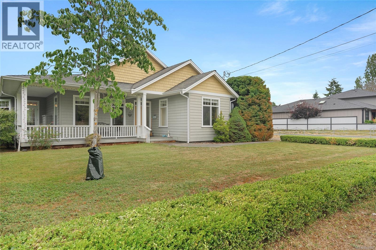
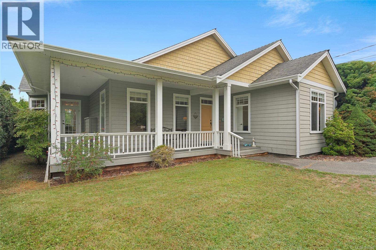
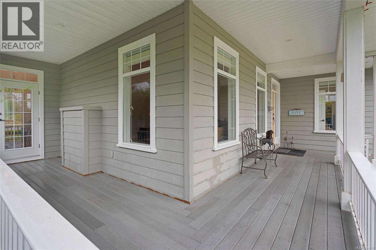
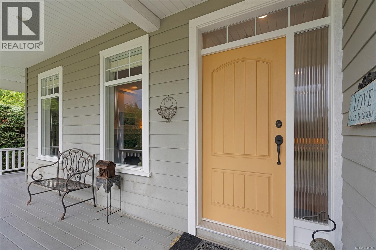
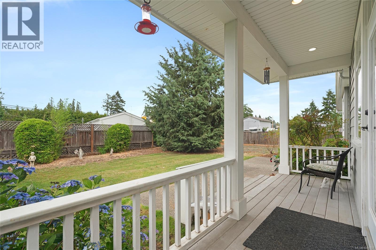
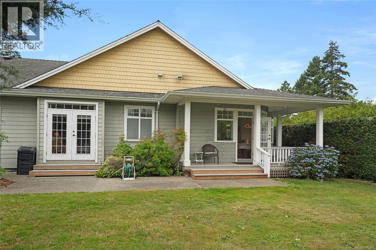
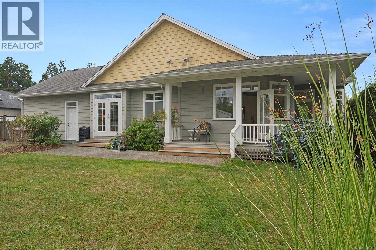
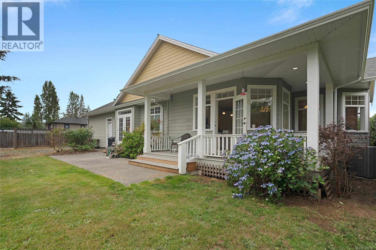
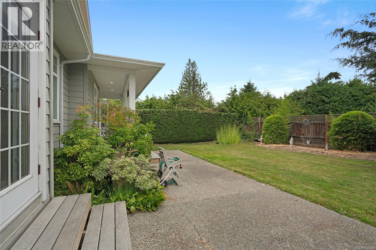
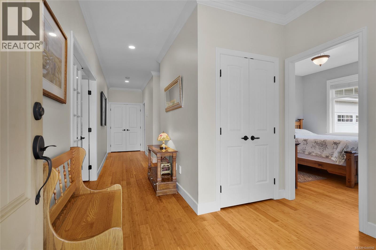
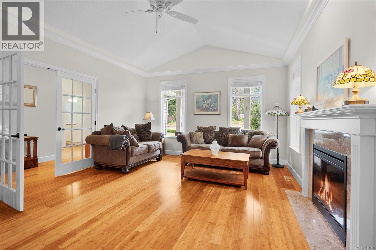
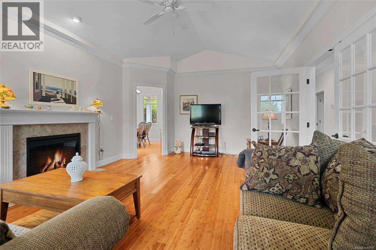
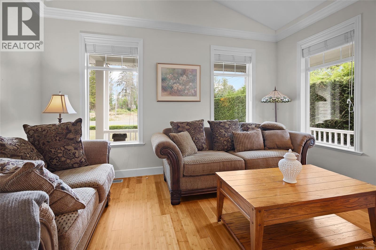
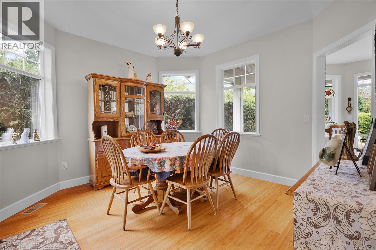
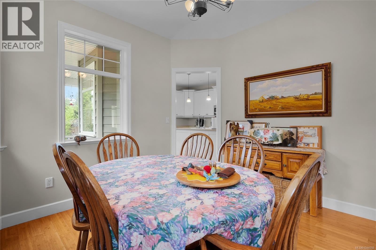
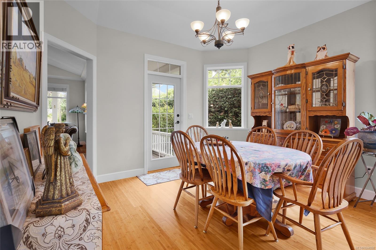
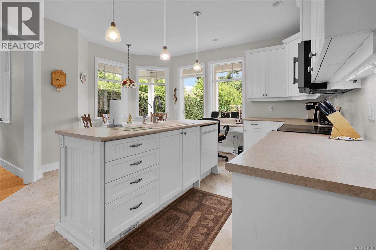
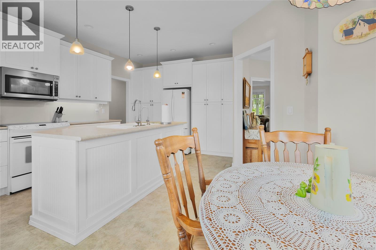
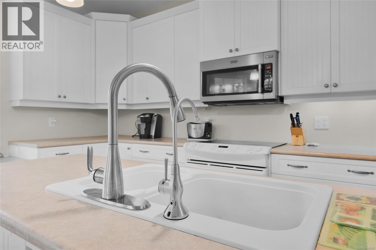
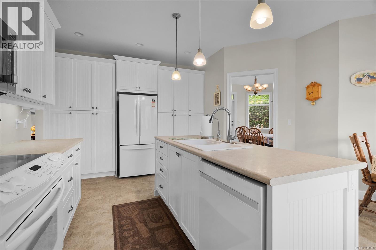
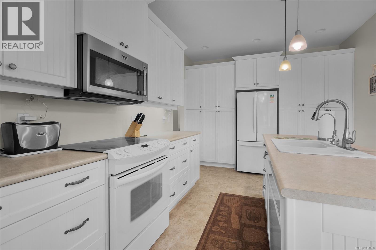
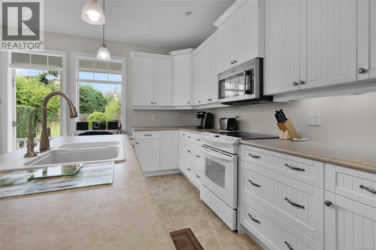
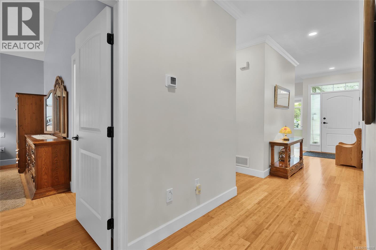
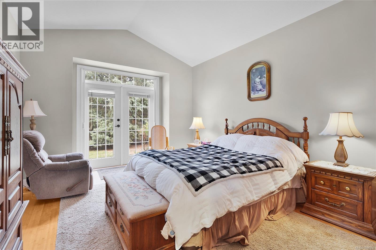
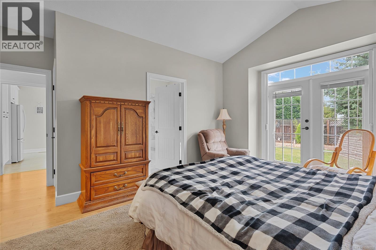
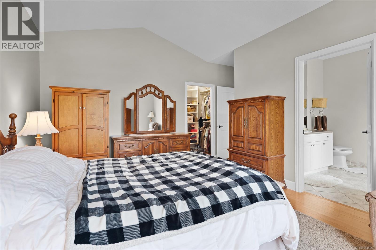
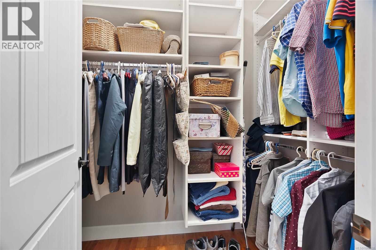
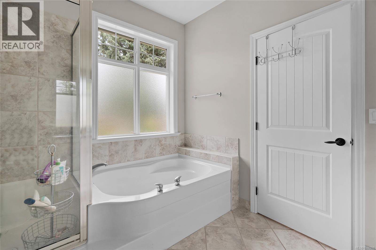
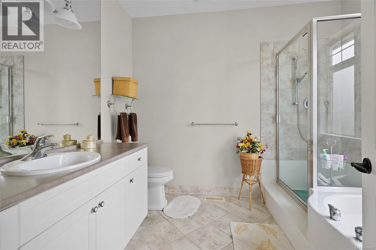
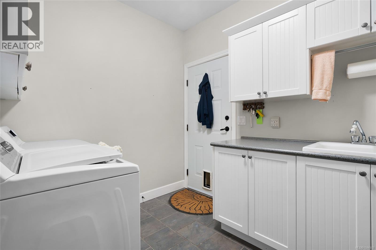
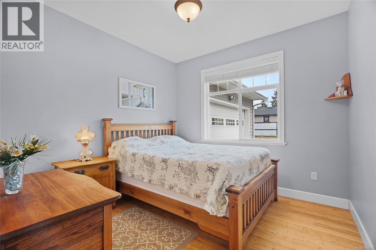
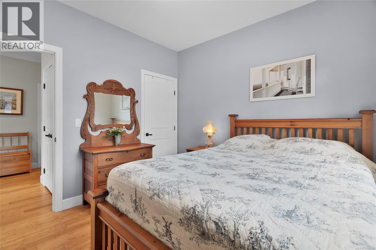
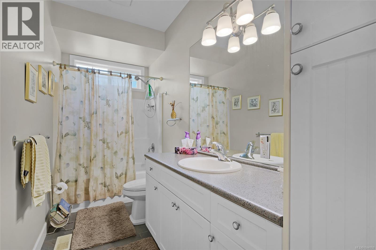
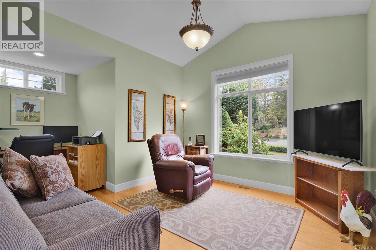
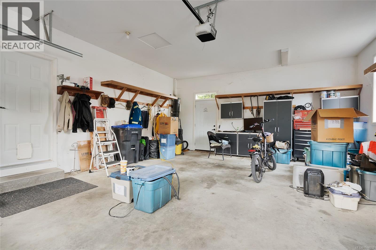
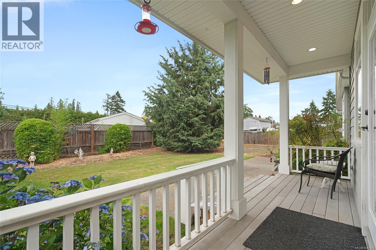
RELAX AND STAY. A large foyer says ''Come In!'' Spacious, well-designed rancher with large windows and vaulted ceilings that provide energy-efficient natural lighting. Builders' attention to detail is evident throughout this quality-built home offering 1750 sq ft of living space with 2 bedrooms plus den & 2 baths. Tastefully finished with generous use of crown moulding, oversize baseboards, French doors, engineered hardwood flooring throughout plus ceramic tiling. You will love this bright & cheerful kitchen with ample cupboard & counter space. Wide hallways combine with high ceilings to create a feeling of space. Relax in this charming living room with fireplace & French doors. Entertain in uncrowded comfort in the spacious dining room. Enjoy the afternoon sun from a wrap-around verandah. Built in vacuum system. Landscaped yard includes pond and in-ground sprinkler system. Double garage with sink & plenty of RV parking. Close to schools, shopping, marina, golf & more. Going, going! (id:63400)
Property Details
| MLS® Number | 1044050 |
| Property Type | Single Family |
| Neigbourhood | French Creek |
| Features | Central Location, Level Lot, Other, Marine Oriented |
| Parking Space Total | 4 |
| Structure | Shed |
Building
| Bathroom Total | 2 |
| Bedrooms Total | 3 |
| Appliances | Range, Dishwasher, Dryer, Garburator, Microwave, Range - Electric, Refrigerator, Washer |
| Architectural Style | Character |
| Constructed Date | 2005 |
| Cooling Type | Fully Air Conditioned |
| Fireplace Present | Yes |
| Fireplace Total | 1 |
| Heating Fuel | Electric |
| Heating Type | Heat Pump |
| Size Interior | 1,750 Sqft |
| Type | House |
Parking
| Garage | |
| R V |
Land
| Access Type | Road Access |
| Acreage | No |
| Size Irregular | 10019 |
| Size Total | 10019 Sqft |
| Size Total Text | 10019 Sqft |
| Zoning Description | Rs1 |
| Zoning Type | Residential |
Rooms
| Level | Type | Length | Width | Dimensions |
|---|---|---|---|---|
| Main Level | Primary Bedroom | 15 ft | 15 ft x Measurements not available | |
| Main Level | Living Room | 14 ft | Measurements not available x 14 ft | |
| Main Level | Laundry Room | 8'9 x 6'11 | ||
| Main Level | Kitchen | 21'4 x 13'9 | ||
| Main Level | Entrance | 9'3 x 8'6 | ||
| Main Level | Ensuite | 4-Piece | ||
| Main Level | Dining Room | 12'2 x 11'6 | ||
| Main Level | Bedroom | 11'10 x 11'9 | ||
| Main Level | Bedroom | 10'5 x 10'2 | ||
| Main Level | Bathroom | 4-Piece |
https://www.realtor.ca/real-estate/30092983/810-reid-rd-french-creek-french-creek
Katherine Mccamy
9745 Willow St.
Chemainus, British Columbia V0R 1K0
(250) 246-3700

The trademarks REALTOR®, REALTORS®, and the REALTOR® logo are controlled by The Canadian Real Estate Association (CREA) and identify real estate professionals who are members of CREA. The trademarks MLS®, Multiple Listing Service® and the associated logos are owned by The Canadian Real Estate Association (CREA) and identify the quality of services provided by real estate professionals who are members of CREA. The trademark DDF® is owned by The Canadian Real Estate Association (CREA) and identifies CREA's Data Distribution Facility (DDF®)
October 17 2026 07:31:52
Vancouver Island Real Estate Board
RE/MAX Generation (Ch)