
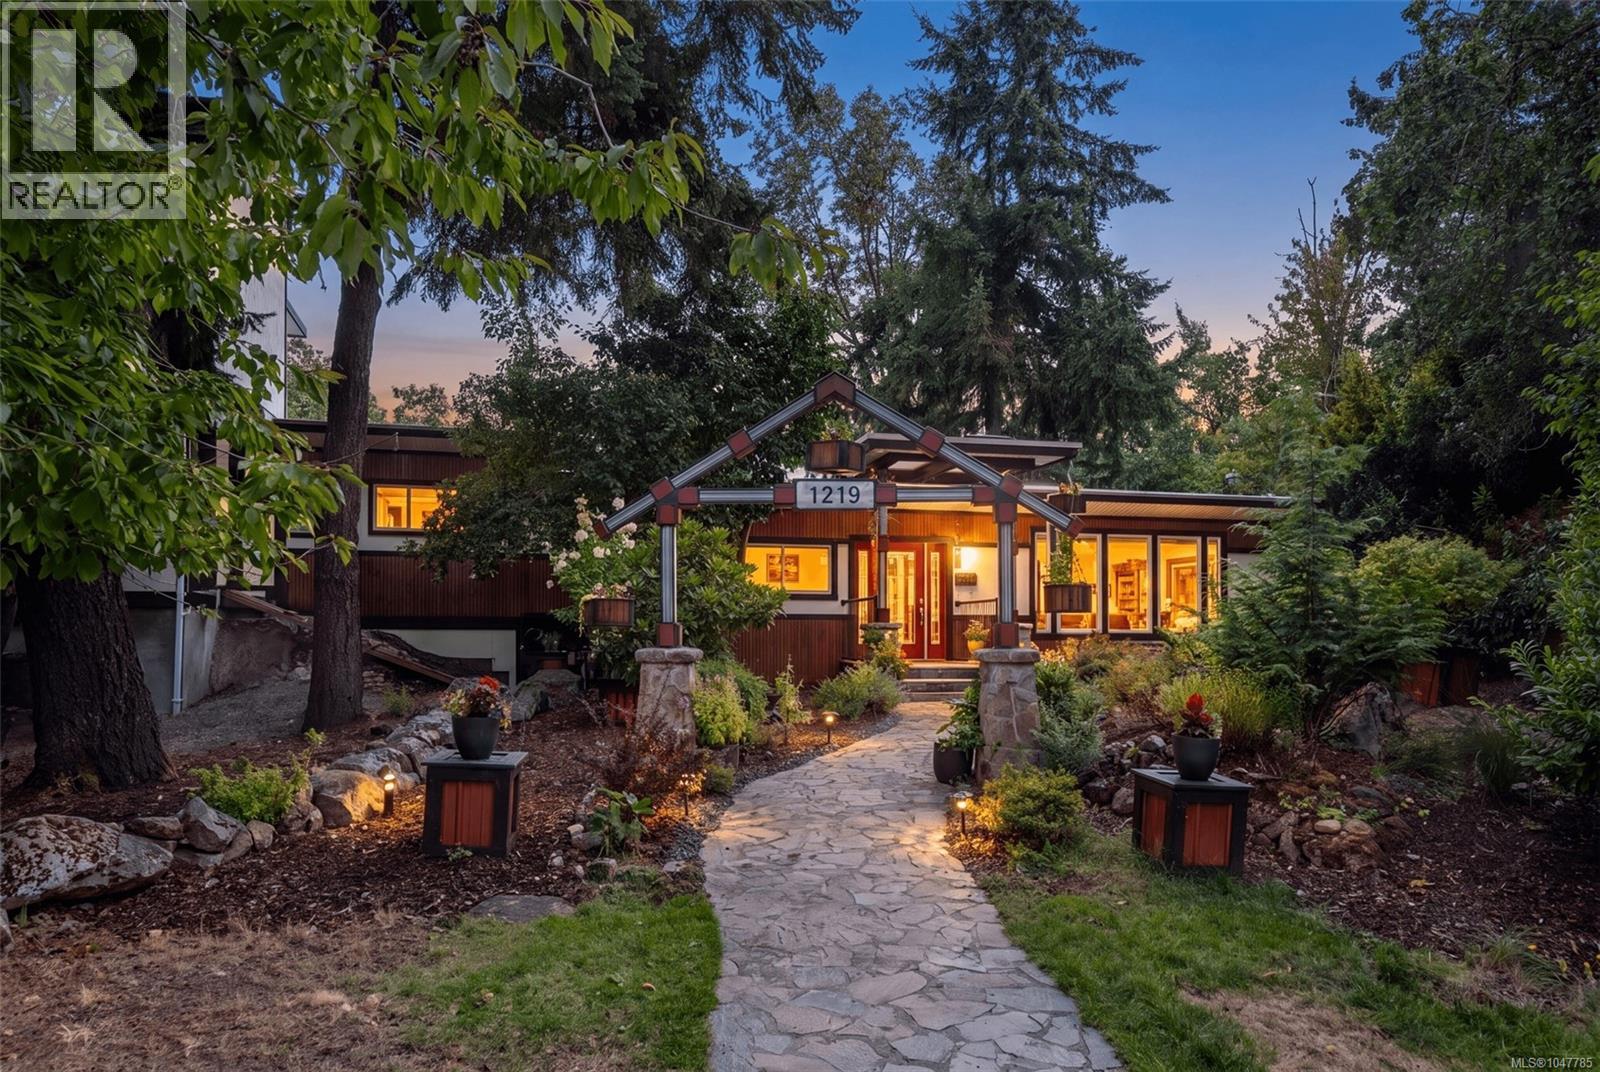
1219 Old Esquimalt Rd
Esquimalt, British Columbia
Renovated Rockheights home with legal 2-bed suite! The open concept main floor is made for entertaining, flooded with natural light and showcasing built-in shelving and custom wet bar. The updated kitchen opens directly onto a tree-lined, south-facing 500 sqft deck complete with outdoor kitchen and smart fridge. Versatile floor plan: generous 4 bed+den / 4 bath main home AND legal 2 bed/ 1 bath suite with add’l soundproofing, laundry, outdoor space, and parking. Modern updates throughout: flooring, paint, trim, kitchens, baths, electrical, in-floor heating, fireplace and lighting. Highlights include a wired detached studio, dual frontage w/ two driveways, garage, and carport. Backing onto a quiet lane, you're just steps from Memorial Park playground and a weekly farmer’s market. Walking distance to top schools, local shops, cafes, and pubs. This is a 2-unit strata that feels like a detached residence, with separate footprints and a small stretch of party wall between finished spaces. (id:63400)
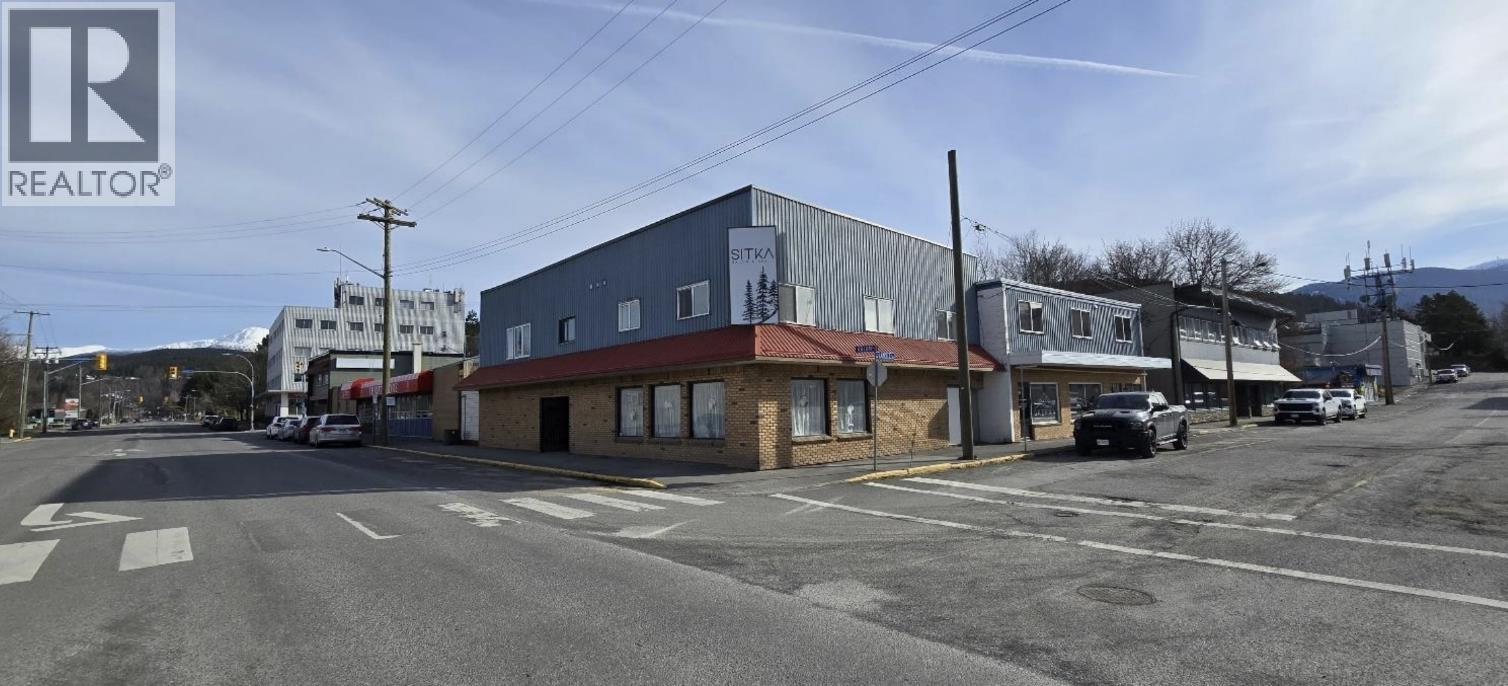
4558 Lazelle Avenue
Terrace, British Columbia
MIXED-USE COMMERCIAL INVESTMENT Retail storefronts. Four residential apartments. Established downtown Terrace location. A versatile mixed-use investment featuring three commercial retail units on the main floor and four residential apartments above, offering a diversified combination of commercial and residential income in a central Terrace location. Building total sq ft is 9864 sq ft generating a Net Operating income of $106,429 per year. (id:63400)
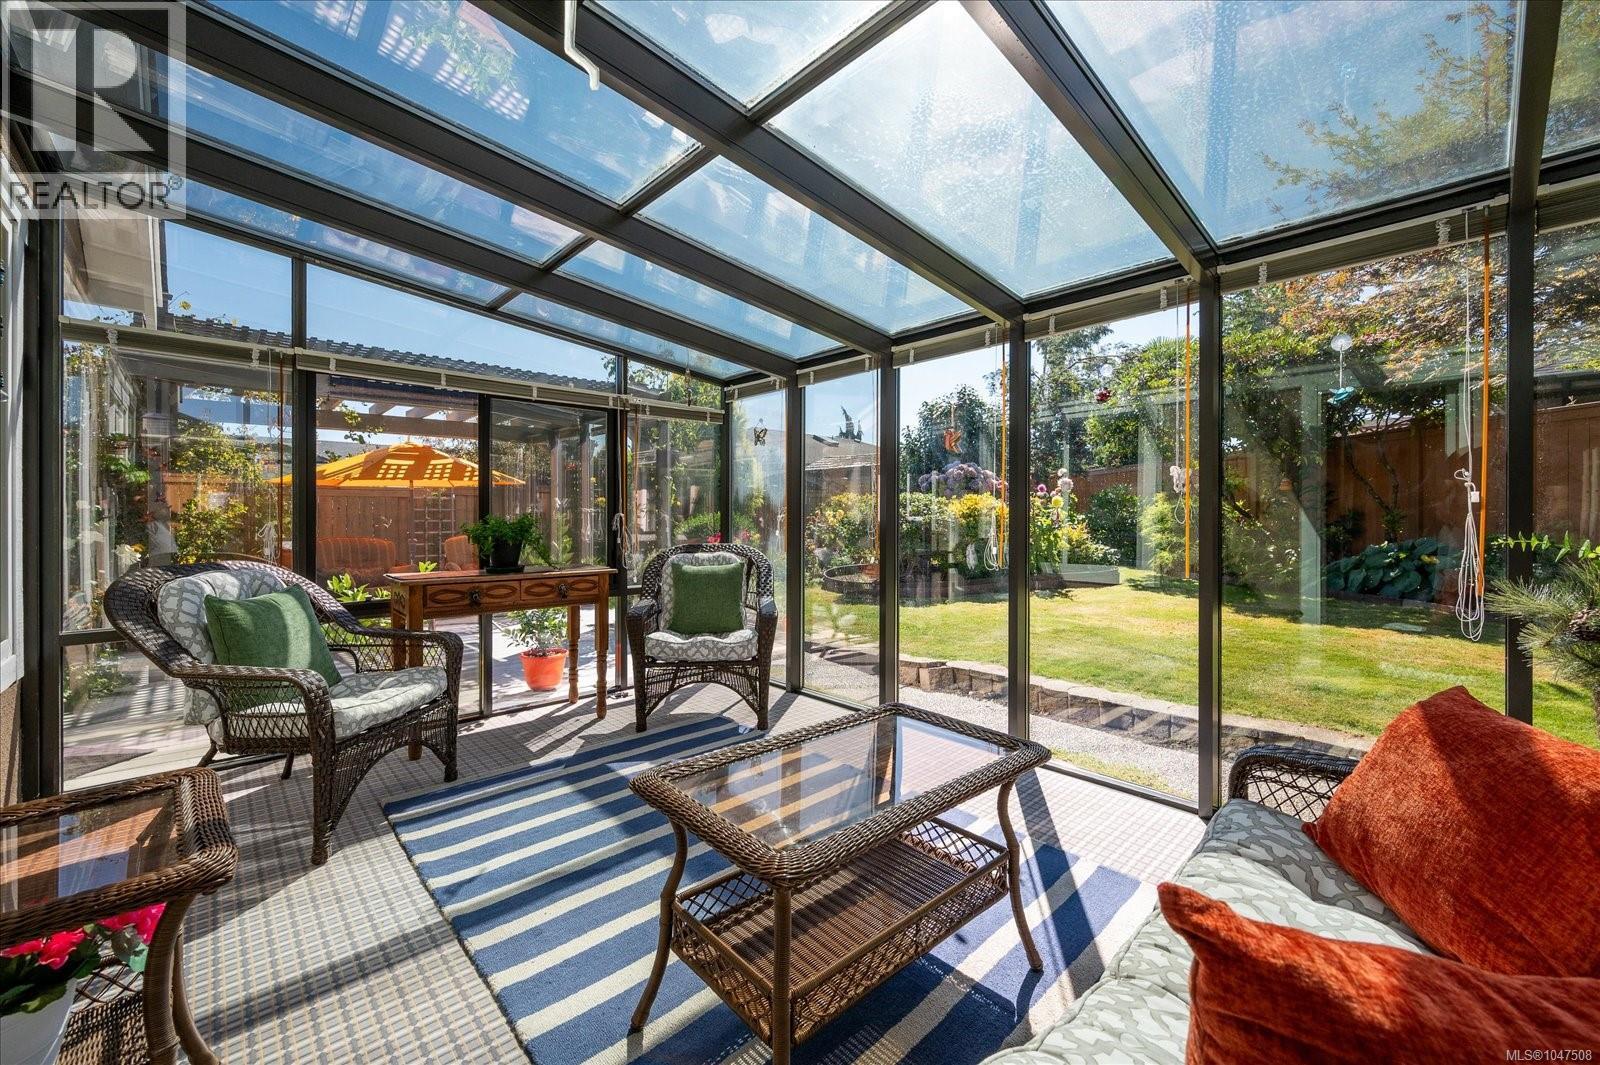
598 Hampstead St
Parksville, British Columbia
This might just be the perfect downsize. Tucked away on a quiet dead-end street just minutes from shopping and amenities, this immaculate 2 bedroom, 2 bathroom home has the space and feel of a home without all the upkeep. The rooms flow beautifully, from the bright living and dining room with gas fireplace through to the kitchen and family room, but it’s the sunroom that steals the show. Surrounded by glass and opening to the garden, it’s a space you’ll use from morning coffee to evening wine. Outside, the backyard is exceptional, private, established and clearly created by someone who loves to garden, with winding beds, lawn, a fountain, fire pit and irrigation. There’s enough here to keep a gardener happy without taking over your weekends. All Poly B was removed in 2024, and the home has been meticulously cared for. There is truly nothing to do but move in and enjoy it. (id:63400)
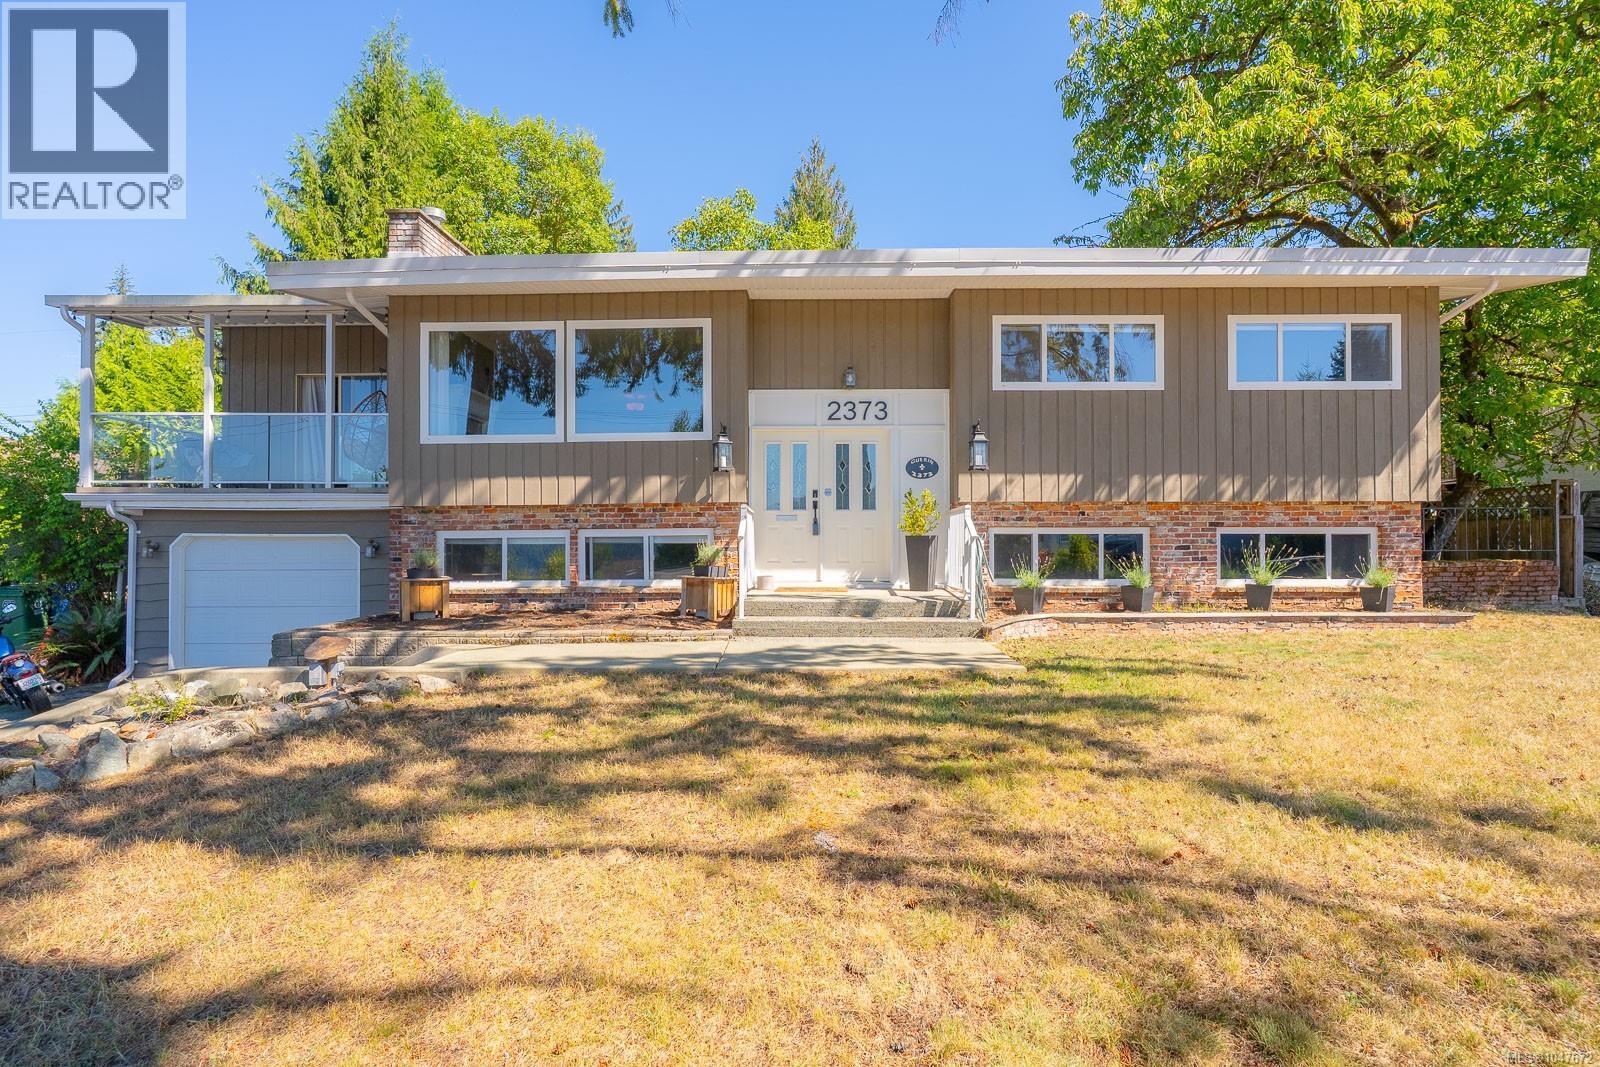
2373 Anderson Ave
Port Alberni, British Columbia
This property has it all! Beautiful inlet views, updates, a spacious family-friendly layout, and an impressive detached SHOP, all set on a 0.23acre lot in a preferred neighbourhood close to trails, elementary school and conveniences. Step inside this 4-bedroom, 2-bathroom home, beautifully updated from top to bottom. The main level features a custom kitchen that flows into the open-concept dining and living area, where large picture windows capture gorgeous views of the inlet and a gas fireplace creates an inviting ambiance. An adjoining secondary sitting room offers a cozy woodstove and access to a water-view balcony. Also enjoy a 300sqft covered back deck, creating plenty of space to relax and entertain year-round. Also on the main floor are 3 bedrooms and a beautifully renovated 5-piece bathroom featuring a walk-in tiled shower, heated floors and freestanding soaker tub. Downstairs, the full-height lower level offers in-law suite potential or plenty of additional living space. Here you’ll find a family room, large fourth bedroom, renovated bathroom with walk-in shower, a huge laundry room (with plumbing for sink hook-up), and a large storage room that could easily be refinished to serve as a fifth bedroom, office, or flex space. The laundry room also provides convenient access to the attached 14’x35’ garage. Outside, enjoy a private, fully fenced backyard surrounded by mature trees, including walnut, cherry, pear and arbutus. One of the property’s standout features is a 21’ x 31’ detached shop with 200 amp panel, woodstove and alley access! Other important upgrades include, heat pump, vinyl windows, electrical and plumbing updates, perimeter drains, and much more (update list available). With beautiful views, renovations, flexible living space, an attached garage, and a large heated shop, this is a property that checks all the boxes. (id:63400)
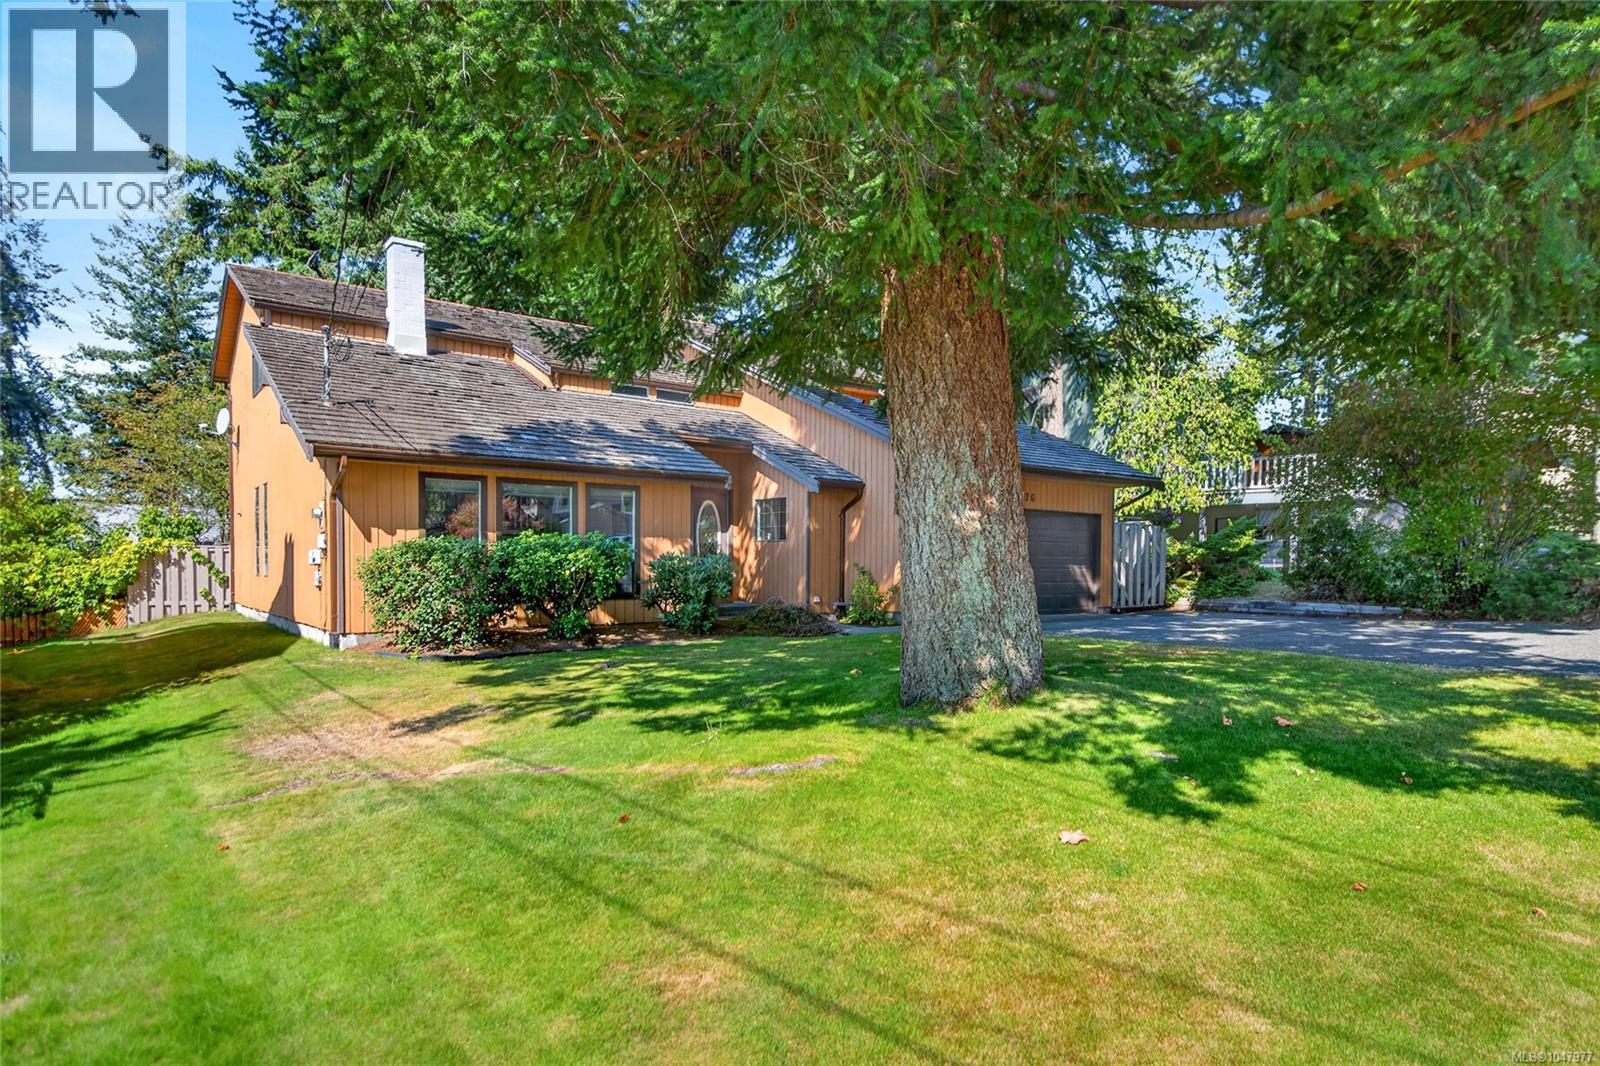
1476 Leed Rd
Campbell River, British Columbia
verify measurements if important , no short notice showings (id:63400)
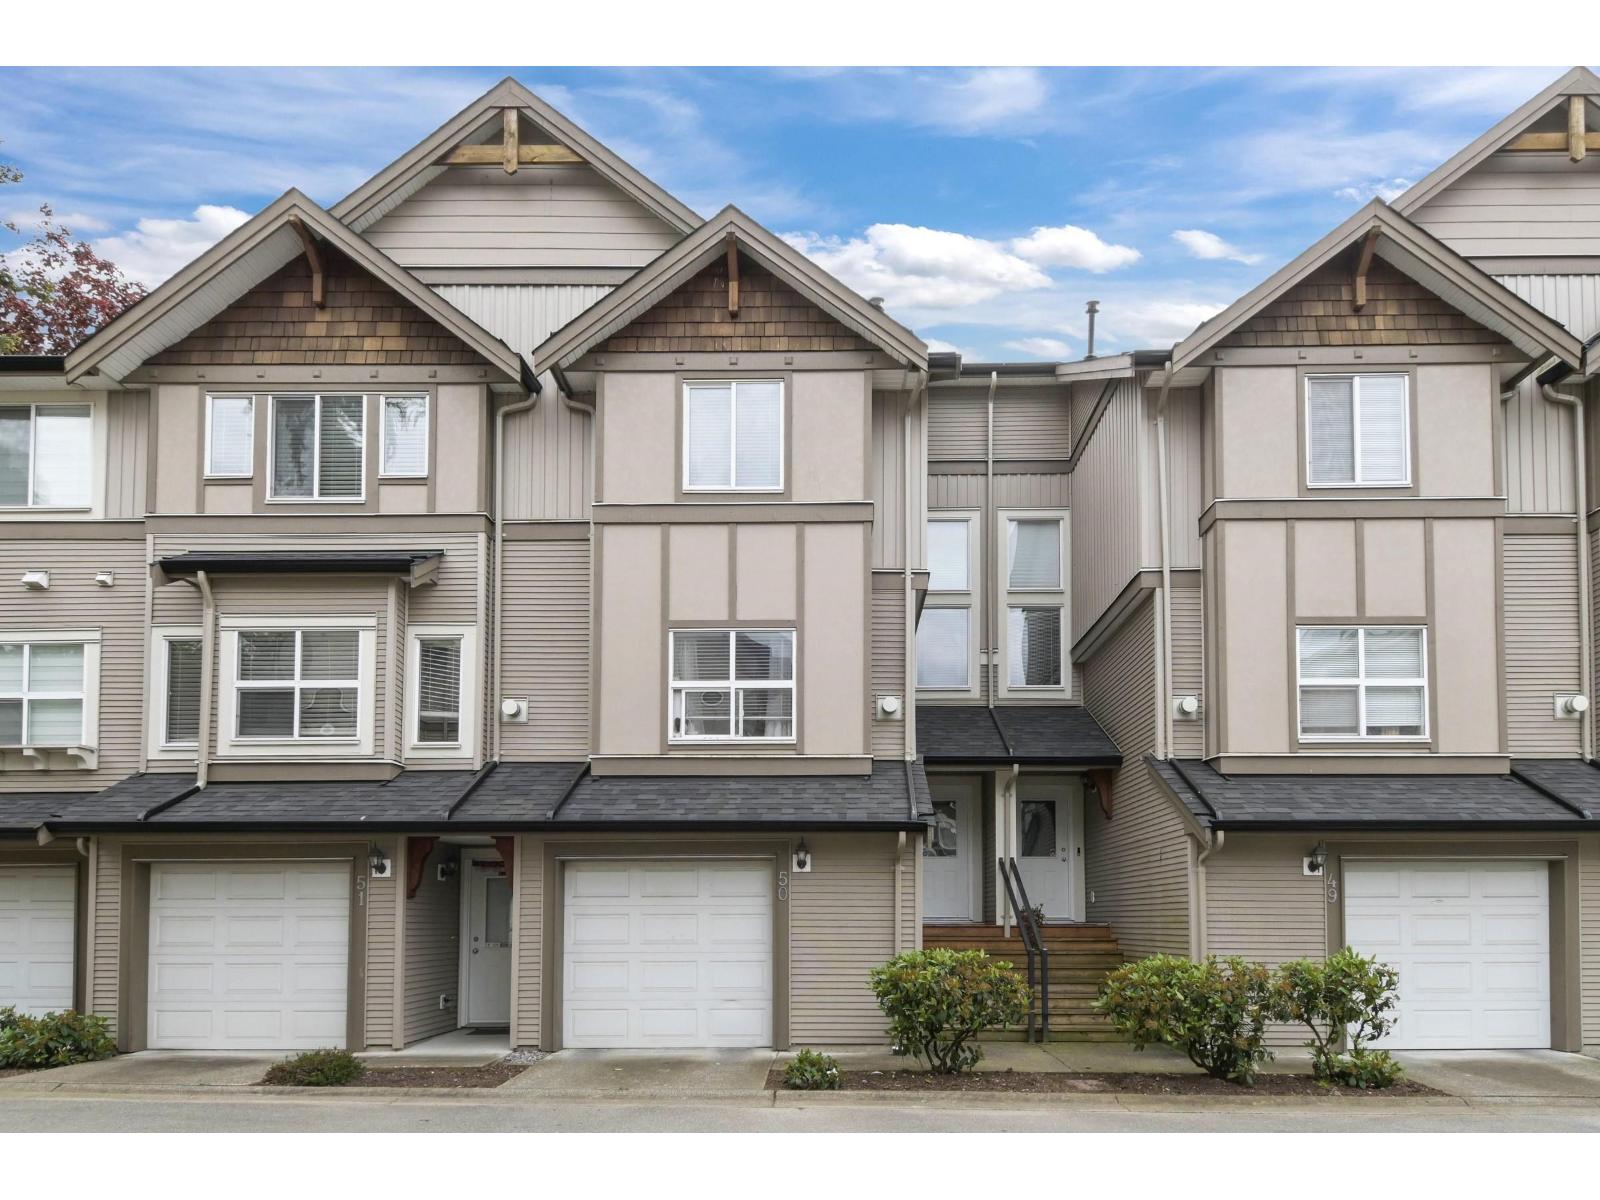
50 12677 63 Avenue
Surrey, British Columbia
Sought-after Sunridge Estates! Beautiful townhome offering the feel of a detached home with the convenience of townhome living, Bright open layout kitchen. book your showing today! (id:63400)
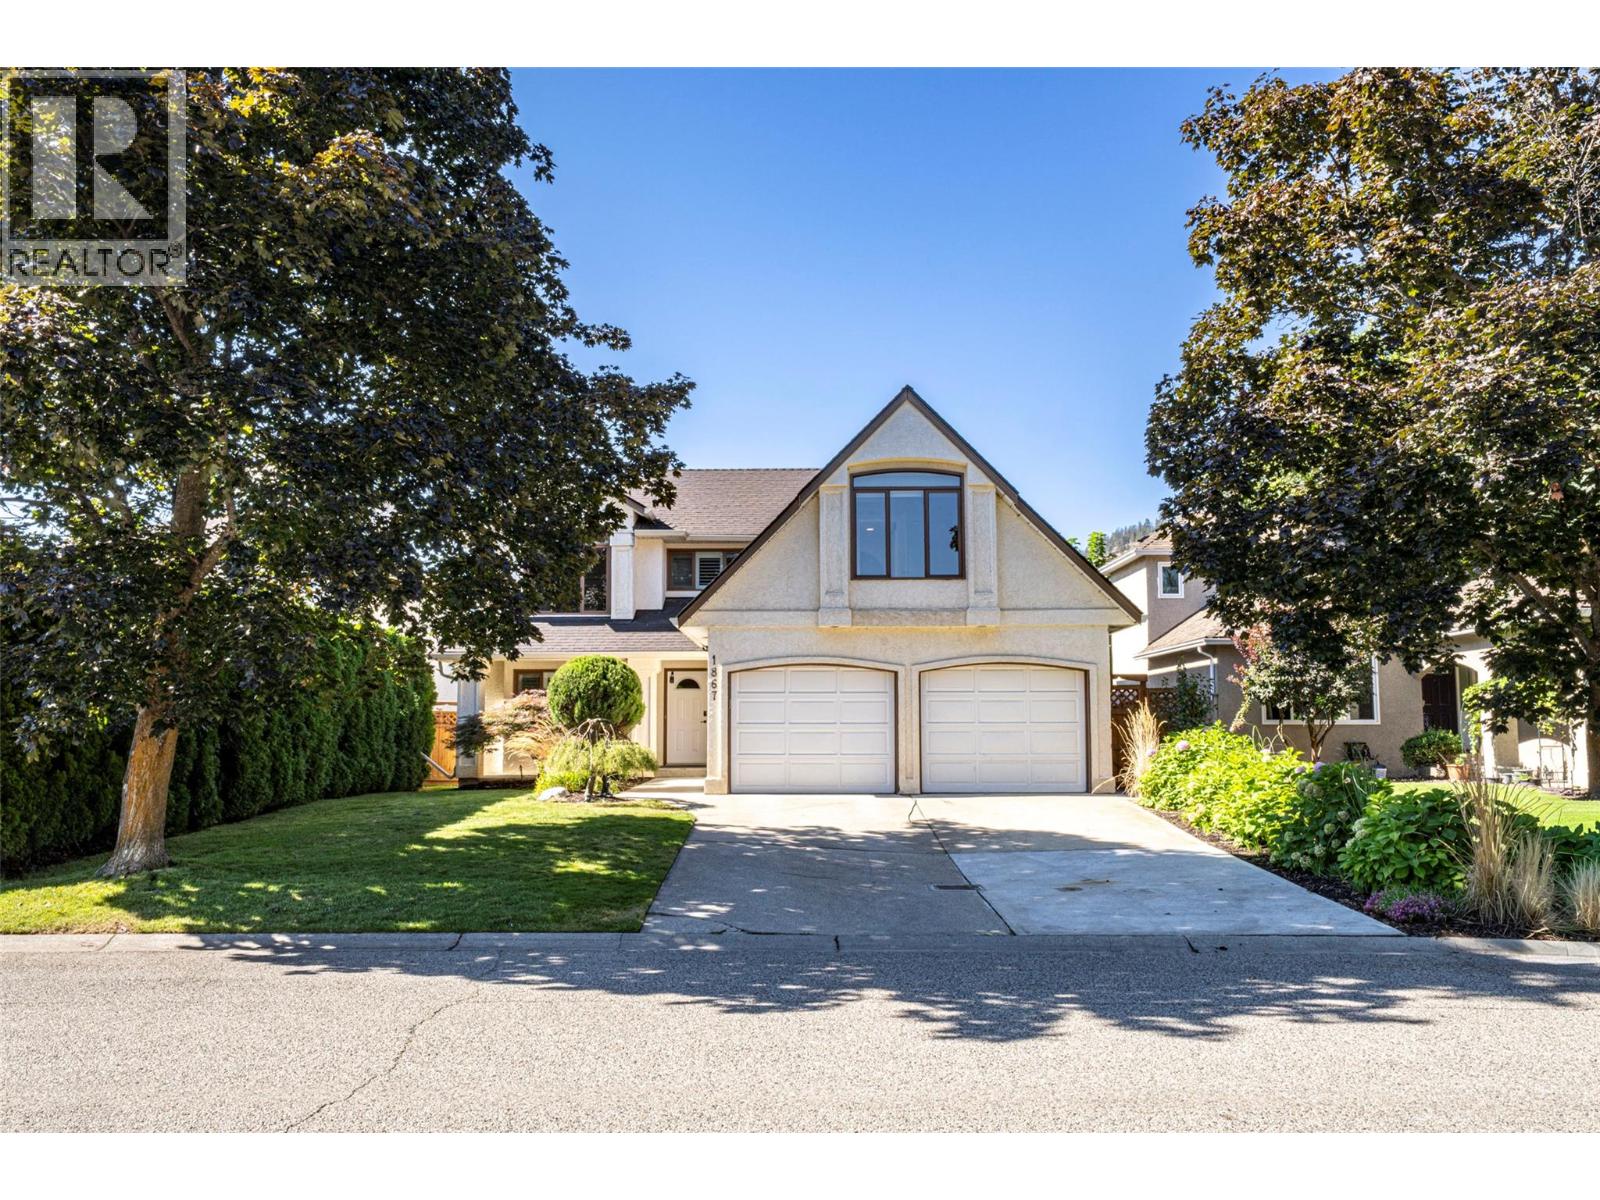
1867 Portland Avenue
Kelowna, British Columbia
ACCEPTED OFFER -Welcome to North Glenmore's highly desired family neighborhood! This 4 bedrooms plus a dedicated home office space is highlighted by a versatile library area or play space. Features include brand-new kitchen appliances (2025) custom Norelco cabinetry in the games room/dining room (2023). A fully renovated en-suite bathroom (2021): with a luxurious primary spa-suite complete with a custom steam shower, alongside a beautifully updated secondary bath. Complete window replacement (2018), updated gutters (2023), Roof (2013), recently painted throughout and professionally painted exterior window trims in (2024). Smart Home Features include, upgraded washer and dryer (2024), smart thermostat, smart smoke detectors, and a whole-house humidifier for year-round climate control. The yard is fully fenced , includes a large patio area to enjoy while you watch the kids play in the custom built tree house :) Lots of room to park an RV or boat, walking distance to parks, trails schools and most amenities. (id:63400)
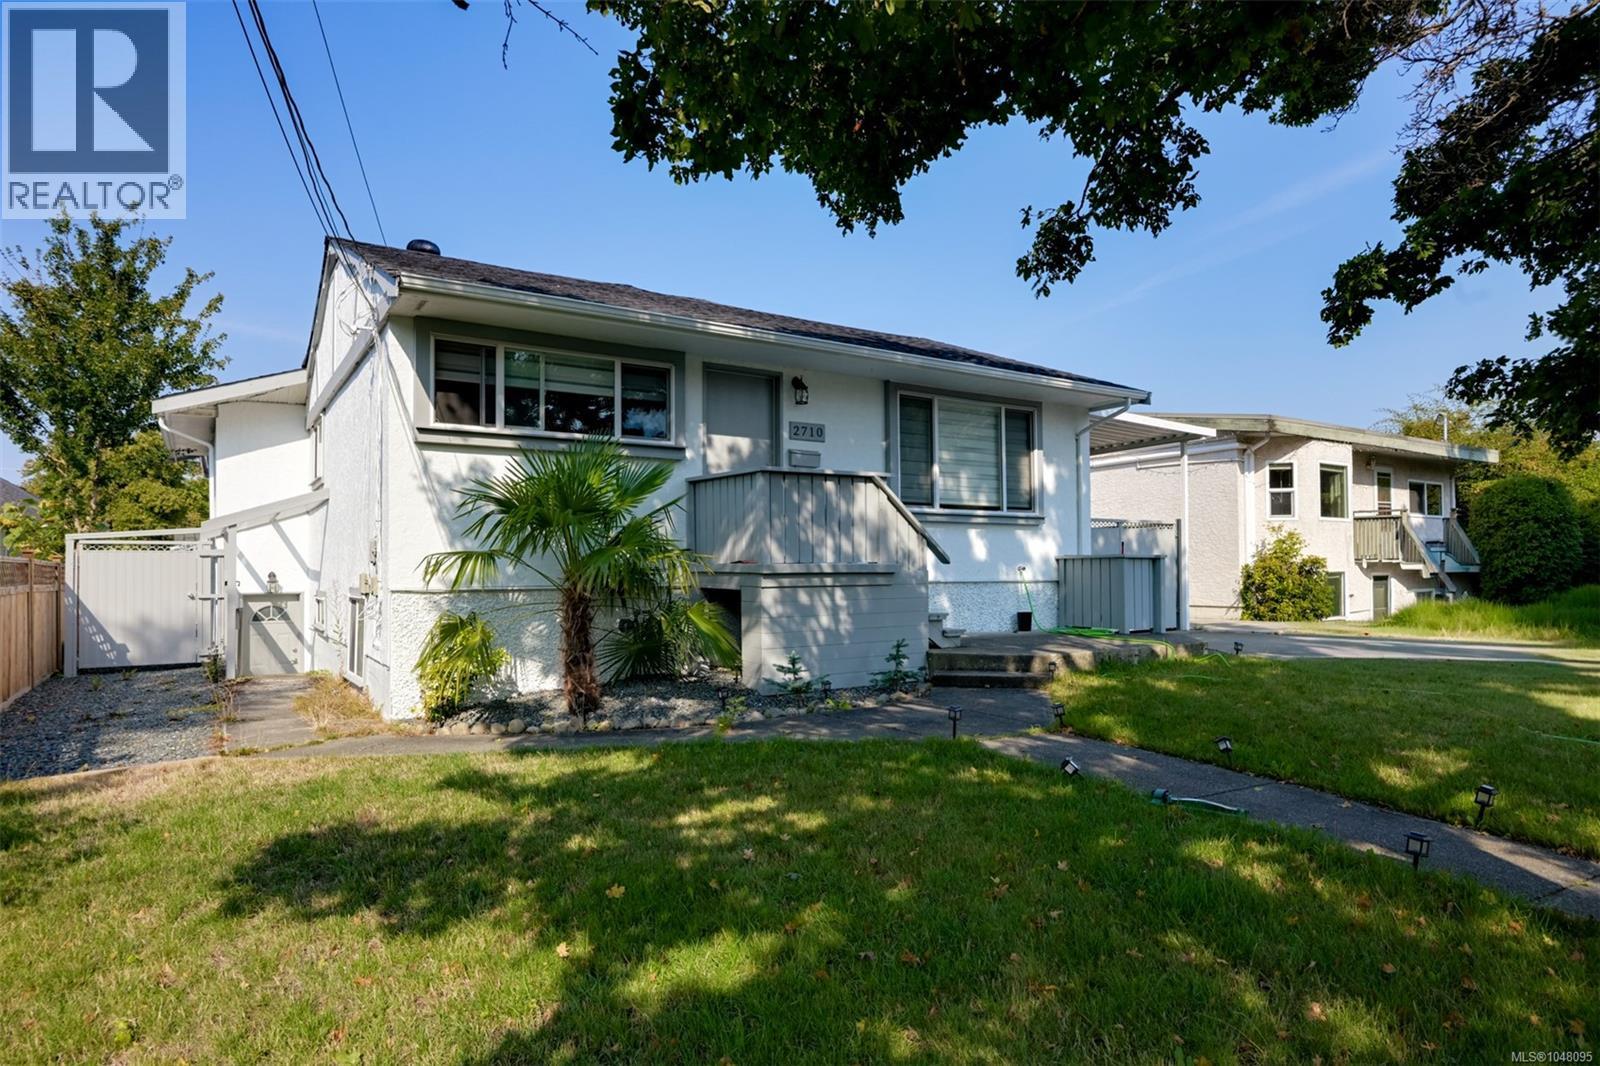
2710 Victor St
Victoria, British Columbia
Located in the heart of Oaklands, one of Victoria’s most walkable and community-focused neighbourhoods, this extensively renovated home offers over 2,630 sq ft of flexible living space on a quiet, tree-lined street close to parks, schools, cafés, local shops, and downtown, with easy access to transit, bike routes, and everyday amenities. Since 2021, the home has undergone significant upgrades including a new roof, flooring throughout, a full main-floor renovation, a complete kitchen transformation, and hot water on demand. The bright, open-concept main level is filled with natural light and features smooth, beautifully finished walls. The updated kitchen is both stylish and functional with quartz countertops, stainless steel appliances, custom cabinetry, and a skylight. The primary bedroom offers generous closet space and a 4-piece ensuite, complemented by two additional bedrooms, a full bathroom, dining area, and laundry—ideal for comfortable everyday living. The lower level adds exceptional flexibility, well suited for multigenerational living or revenue generation, potential $4000 per month in rental income between the 2 suites. It offers the option of a three-bedroom suite or an updated two-bedroom suite plus a one-bedroom suite, all with private entrances and laundry. This layout allows homeowners to offset monthly expenses while maintaining privacy, or provides investors with strong, stable income in a highly desirable location. With quality renovations, a versatile floor plan, and a welcoming neighbourhood atmosphere known for its strong sense of community, mature trees, and proximity to green space, this home offers a rare blend of lifestyle, long-term value, and income potential in one of Victoria’s most sought-after communities. (id:63400)
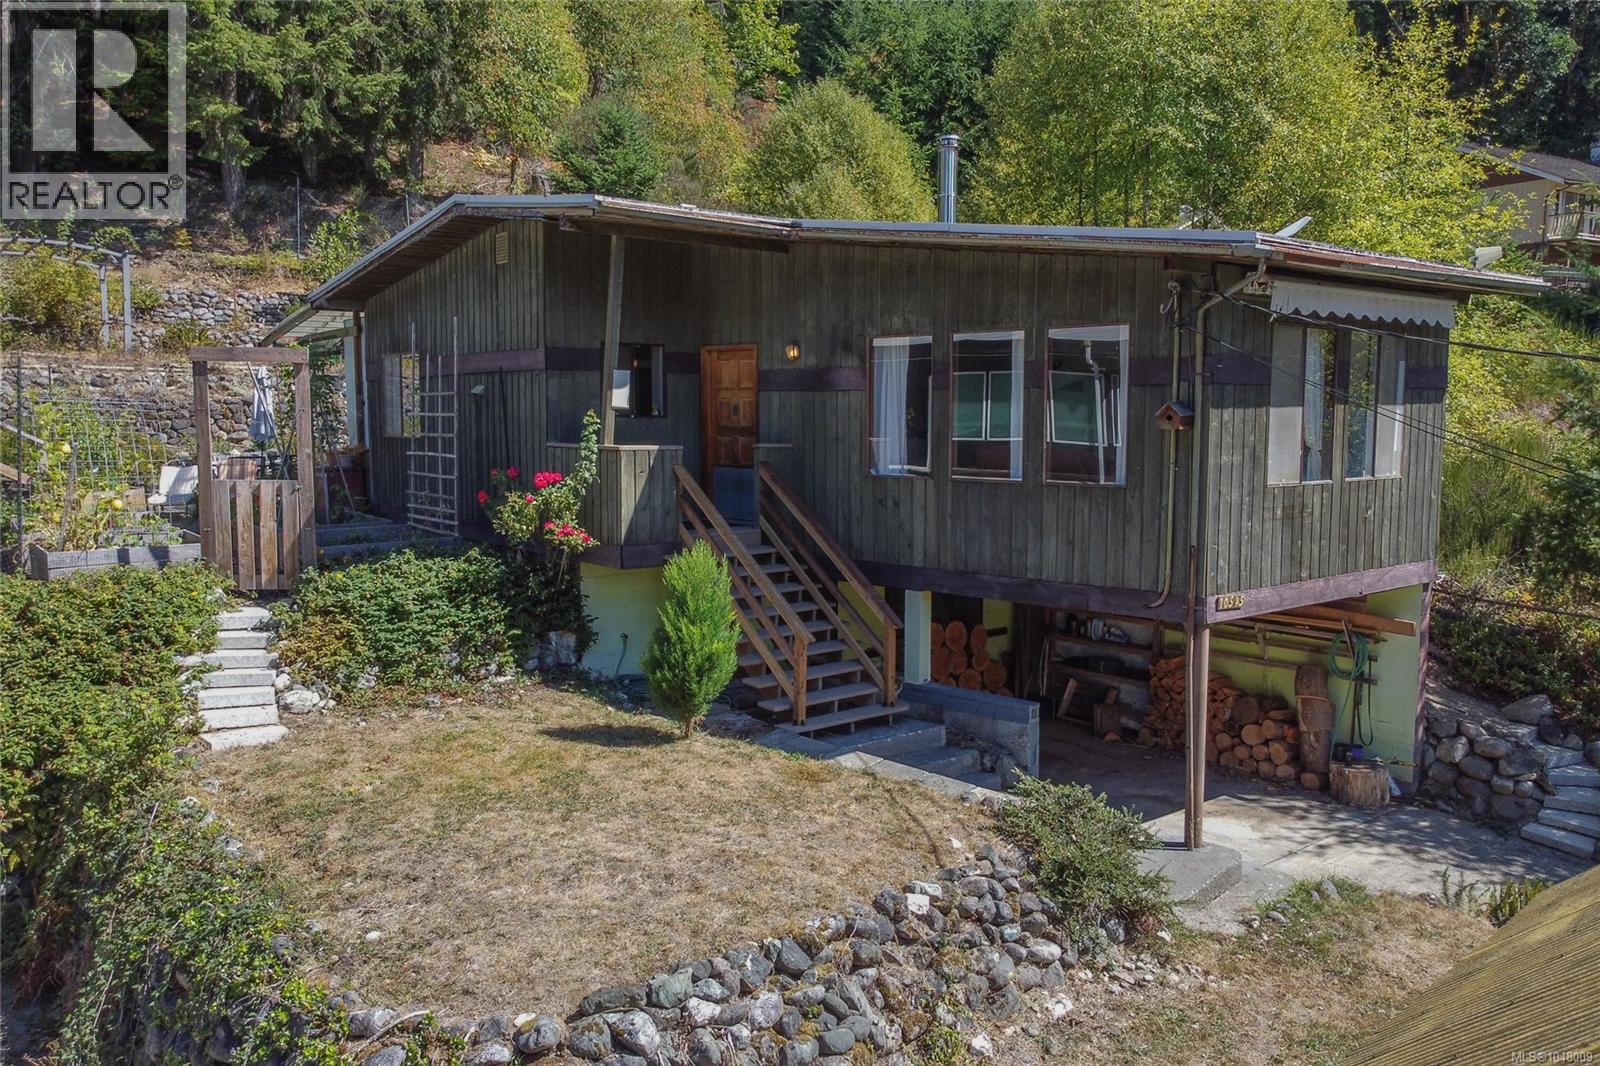
10545 Cypress Rd
Youbou, British Columbia
Welcome to this charming 2-bedroom home located on a quiet no-through road in sunny Youbou. The main floor features parquet flooring, along with new wallpaper and feature wall. The fully renovated 4-piece bathroom offers a beautiful freestanding tub and separate stand-up shower. The kitchen is functional and inviting, while the huge living room is highlighted by a large picture window showcasing spectacular views of Cowichan Lake. A new woodstove adds warmth and comfort to the space. The unfinished basement provides plenty of storage and includes a workshop, with potential to develop a suite or additional living space. Outside, the terraced lot features rock retaining walls and established garden beds. A 2,000-litre rainwater storage system provides water for outdoor gardening, and the back deck is complete with a sauna, perfect for relaxing and enjoying the peaceful surroundings. A great opportunity to own a comfortable home in beautiful Youbou with lake views and plenty of potential. (id:63400)
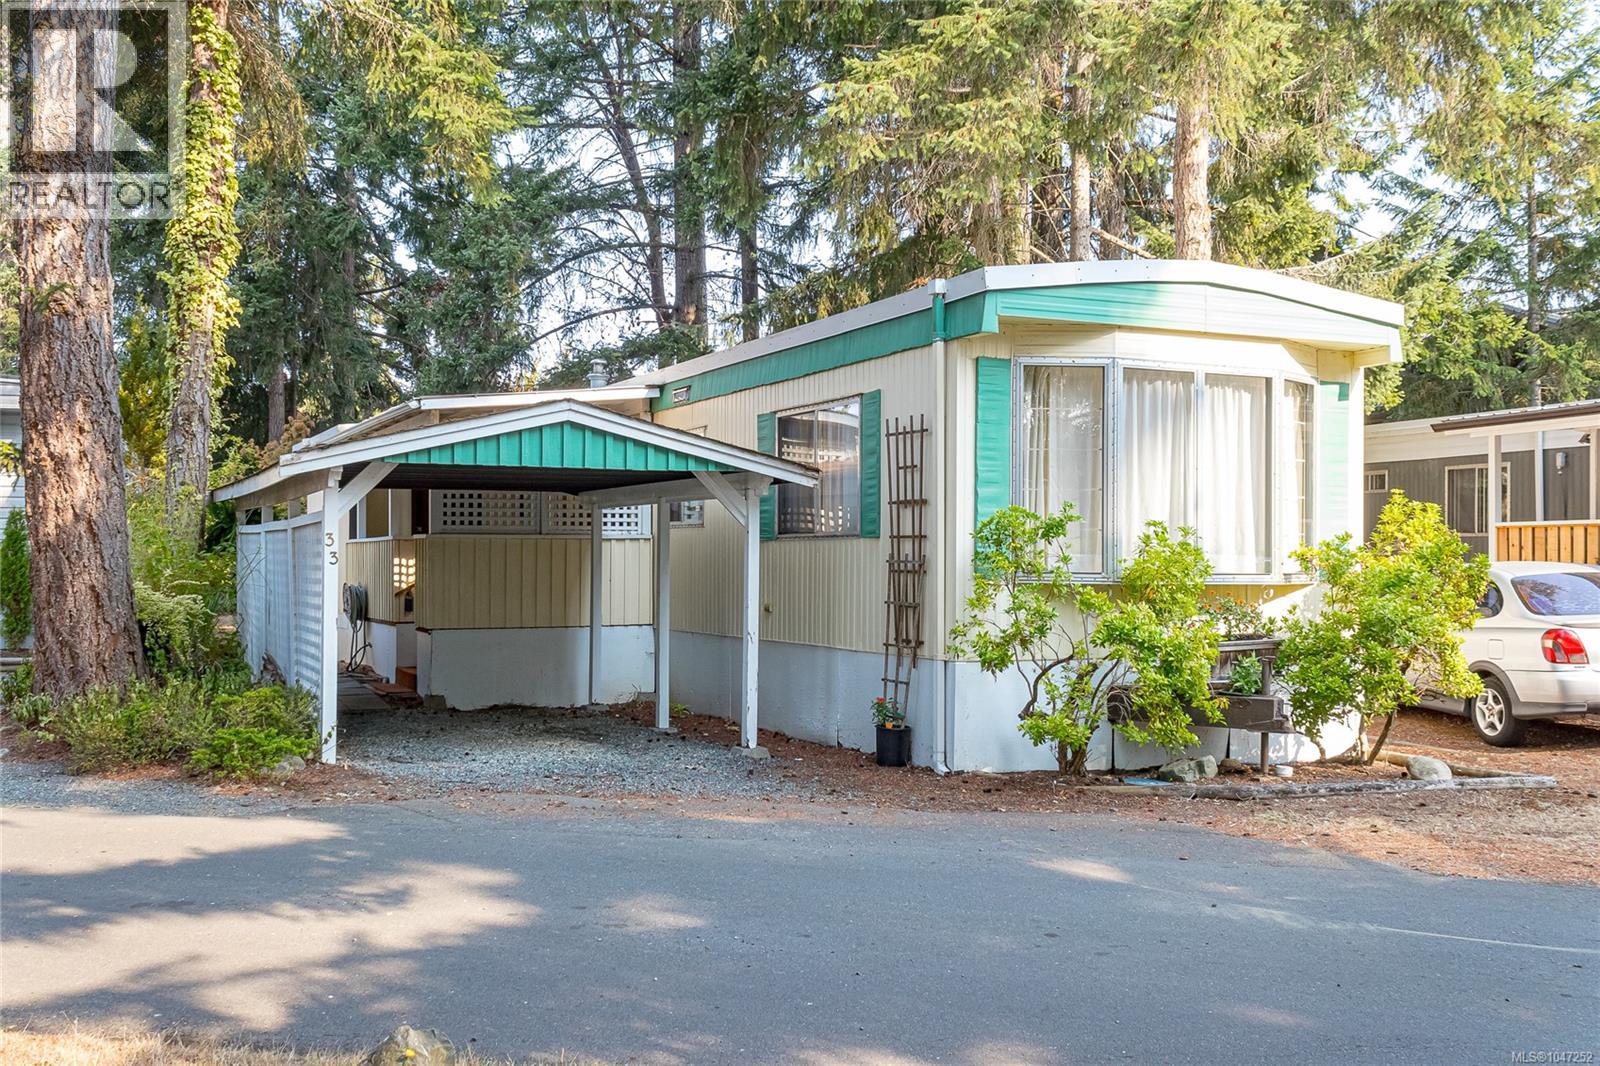
33 1247 Arbutus Rd
Parksville, British Columbia
Affordable 55+ living just one block from the beach! Charming 2 Bed/1 Bath manufactured home in popular “Parksville MHP.” This cozy updated single-level home offers bright Living and Dining Areas, in-unit laundry, and outdoor living spaces. Brand new hot water tank 2026, freshly painted, electrical upgrades, torch-on roofing with 2 coats of fresh silicon layers(2026). The small addition offers valuable extra storage space, while the huge private covered deck provides year-round enjoyment. Enjoy easy living just minutes from the sandy shores of Rathtrevor Beach Provincial Park and walking trails, golf courses, and amenities that make Parksville one of Vancouver Island’s most desirable retirement destinations. Whether you’re downsizing, seeking a low-maintenance lifestyle, or dreaming of relaxed West Coast living, this home offers exceptional value in an unbeatable location. Bright, welcoming, and move-in ready. Pets welcome, weight restriction of 20lbs. (id:63400)
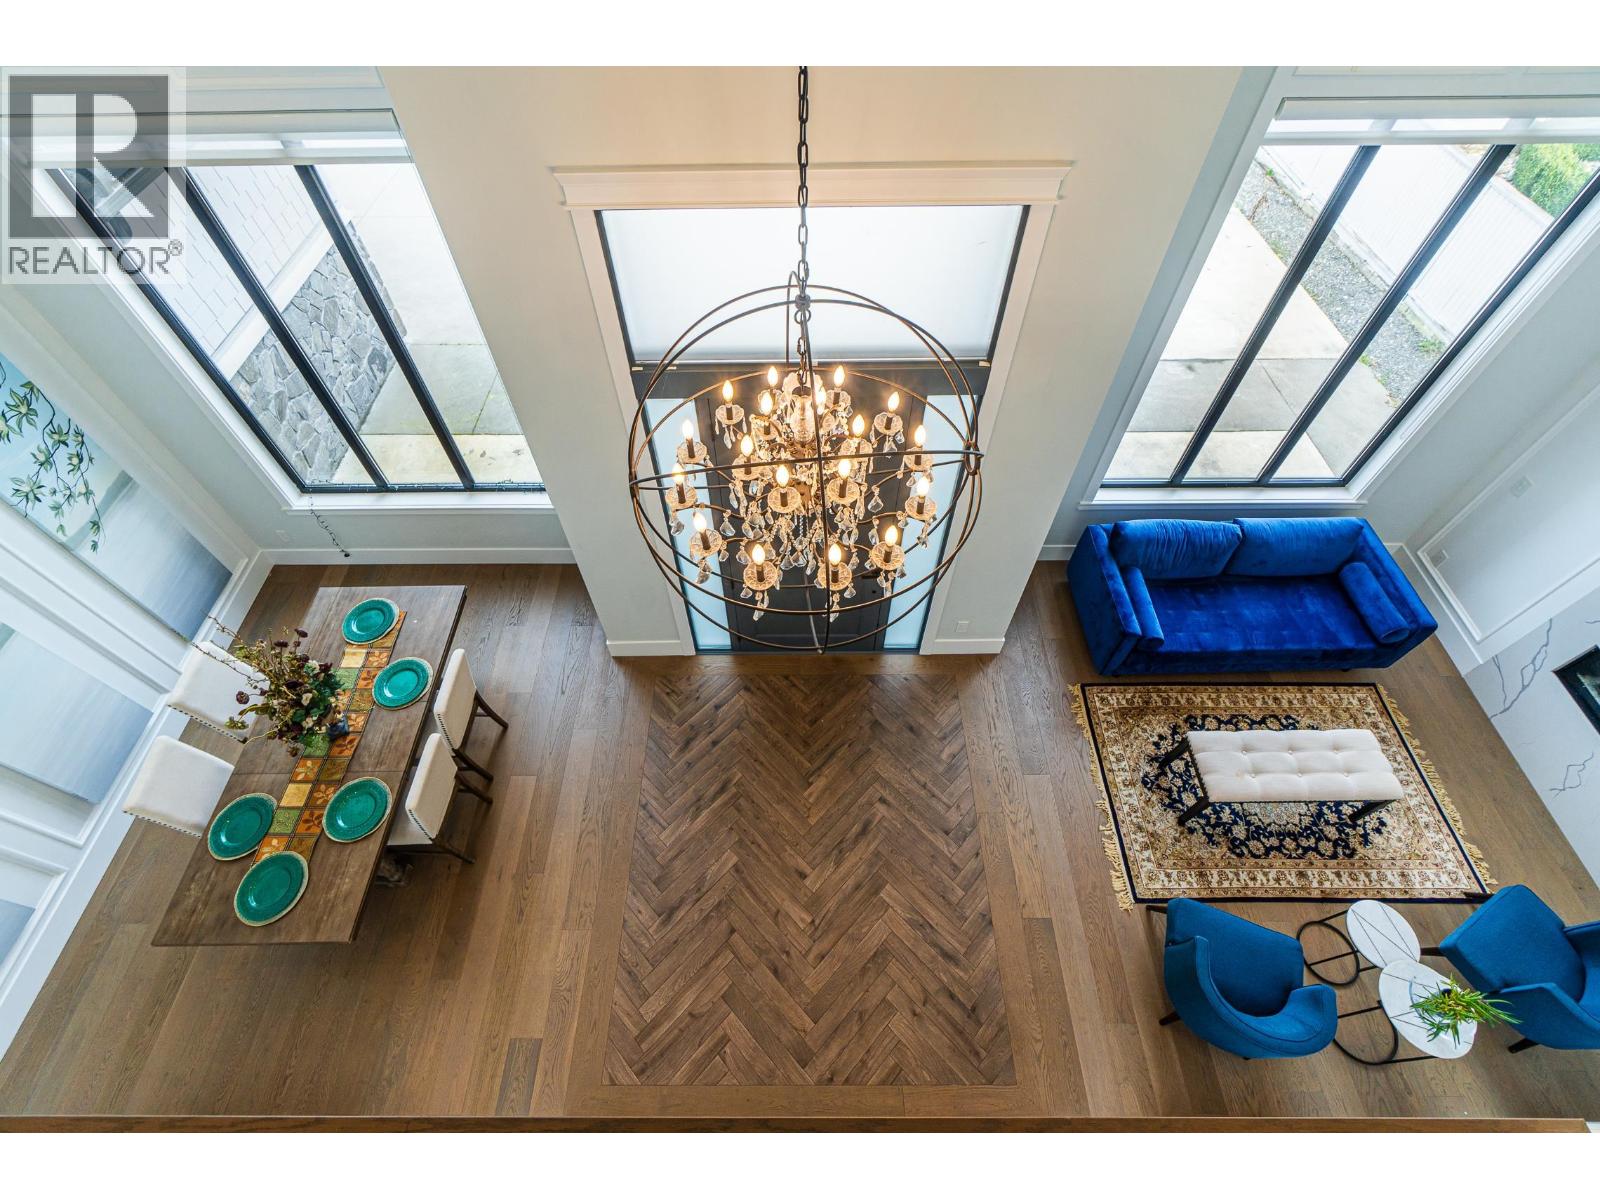
11240 Bird Road
Richmond, British Columbia
Assessment value $2,964,000. Custom-built home in desirable East Cambie on a 9,300 SF lot with 4,200 SF living space. Functional layout with 4 en-suited bedrooms upstairs including 2 primary suites & large balcony. Main floor offers guest room, office, Huge kitchen, and legal 1-bedroom rental suite with separate entrance. Premium Wolf appliances, radiant heat, A/C, HRV, security system & 2-5-10 warranty. Mitchell Elementary & Cambie Secondary catchment. Walking distance to schools, shopping, restaurants & transit. (id:63400)
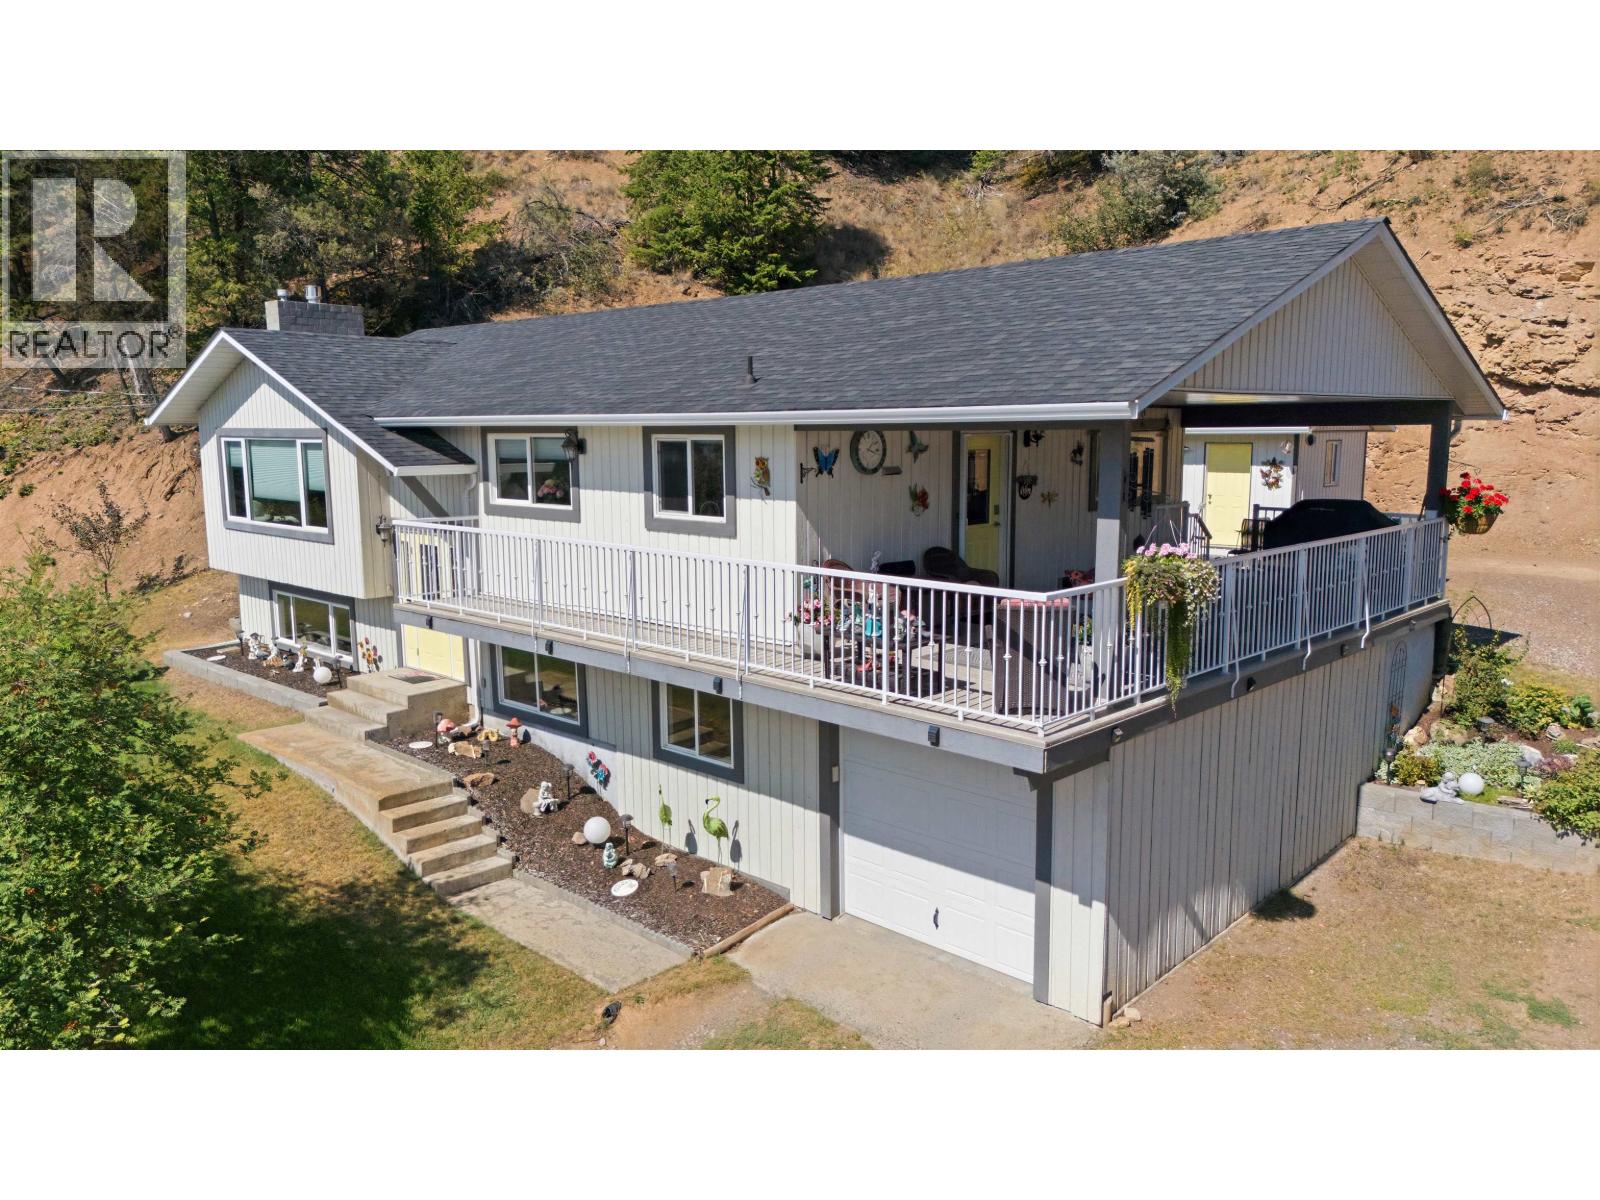
1934 White Road
Williams Lake, British Columbia
Welcome to this beautifully maintained 4-bedroom, 3-bathroom home where quality and style shine throughout. Featuring high-end finishing, an impressive kitchen with granite countertops, and spacious living areas designed for comfort and entertaining. Enjoy expansive, breathtaking lake views throughout the home and from the outdoor living spaces. Step outside to the sun deck or relax on the large covered deck overlooking the private yard. A fantastic combination of elegant finishing, incredible lake views, privacy, and exceptional outdoor living—this home is truly a must-see! (id:63400)
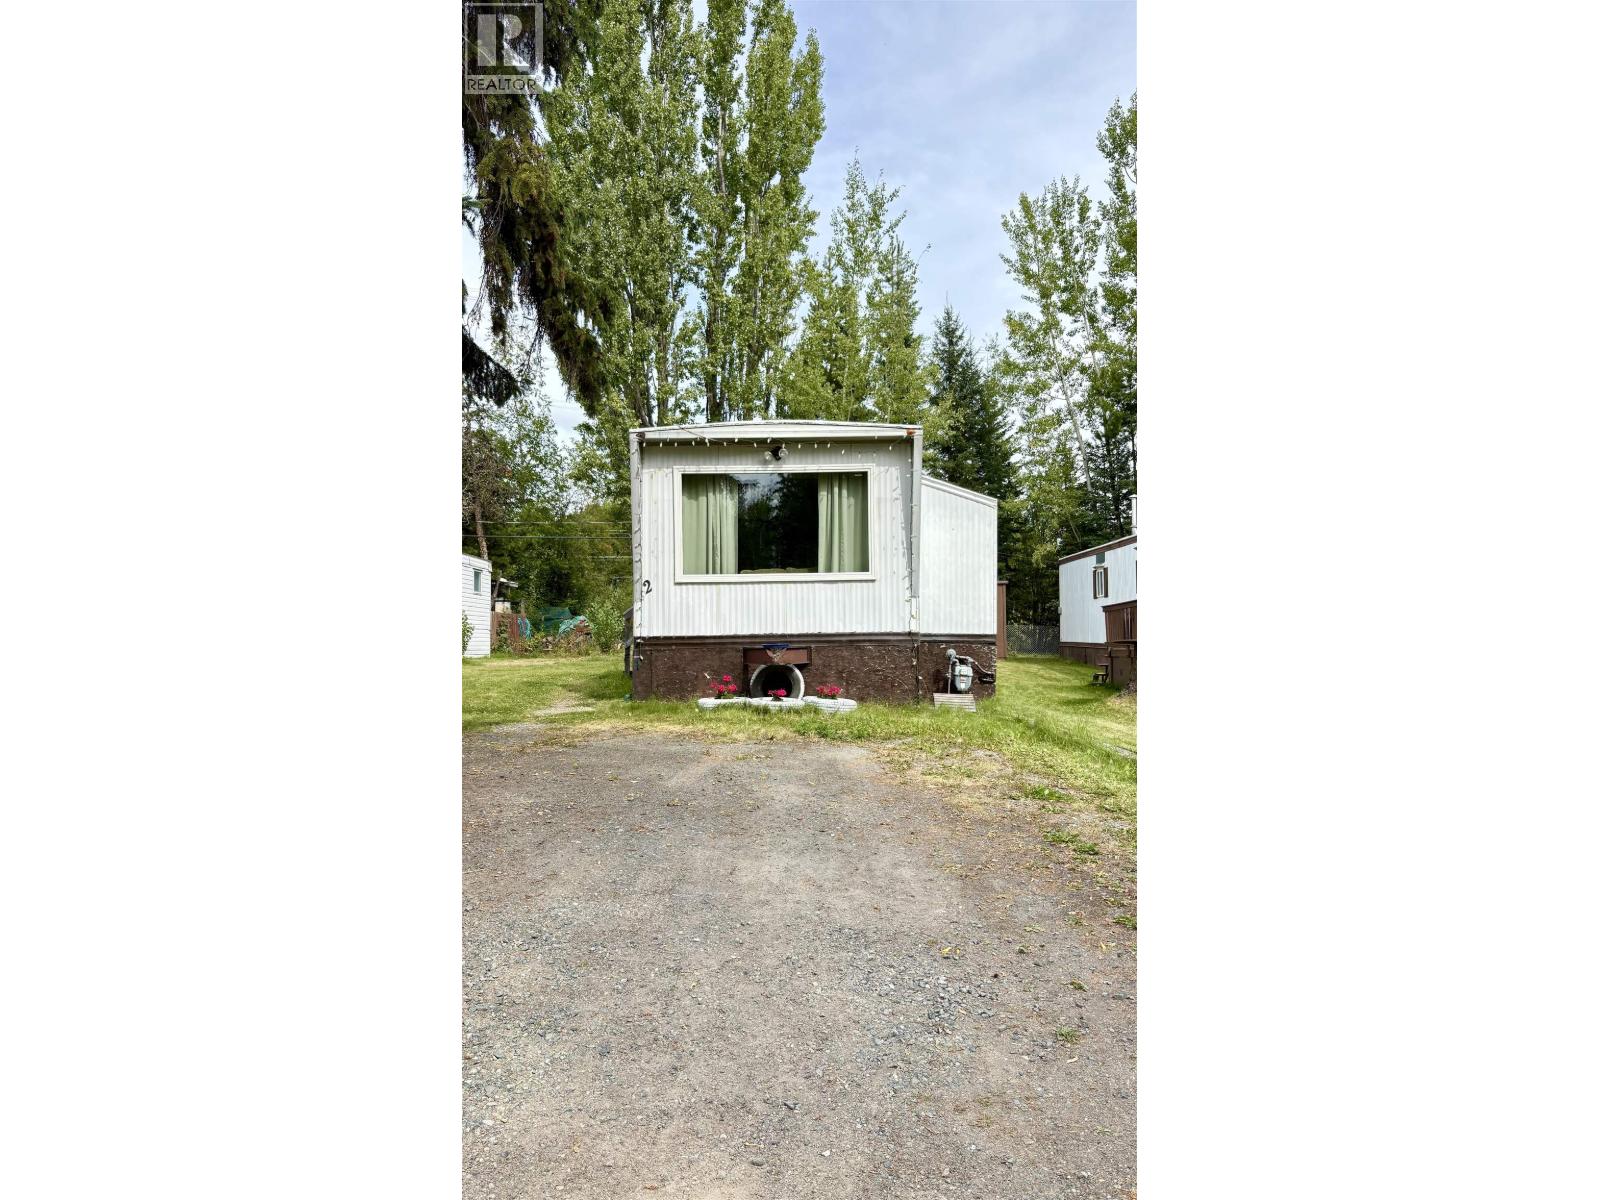
2 8474 Bunce Road
Prince George, British Columbia
This cute & affordable mobile home is move-in ready & less than the cost of rent! Featuring 2-bedrooms & 1-bathroom, it offers a comfortable layout with a spacious, bright living space & updated flooring throughout for a fresh feel. The kitchen offers generous counter & cabinet space plus a breakfast bar with seating, making it perfect for meals & entertaining. Several updates have been completed, including flooring, some windows, plumbing, washer & dryer, heat tape, & the bathroom. It is located in the desirable Trailer Village Park on Bunce Rd, & is close to shopping, parks, schools & restaurants. Subject to park approval, pad rent is $480, dogs allowed up to 15 inches & 2 cats. All measurements approximate & to be verified by buyer if deemed important. (id:63400)
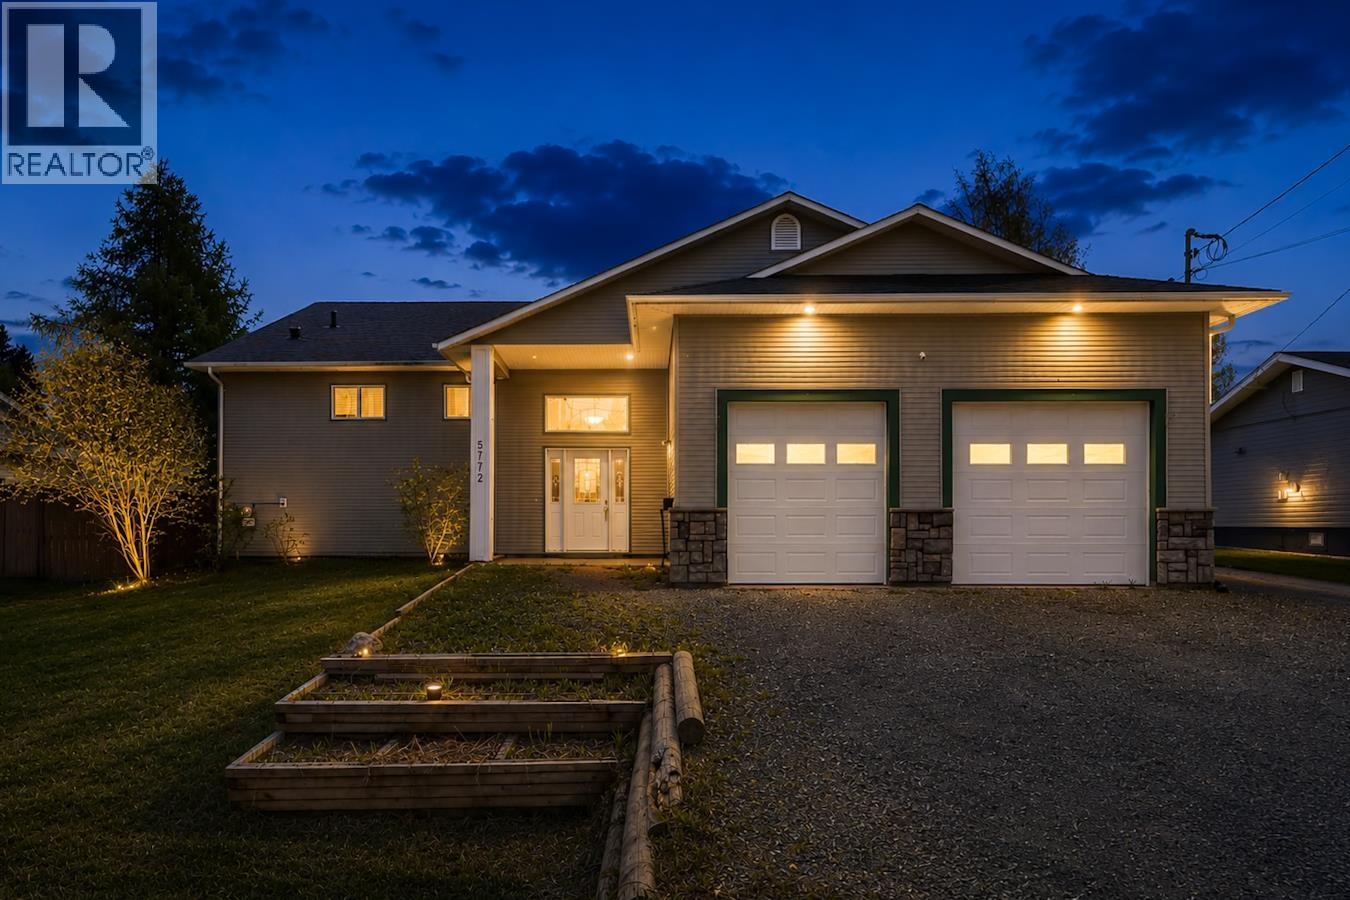
5772 Heyer Road
Prince George, British Columbia
Rarely available — over 4,000 sq. ft. of living space on a spacious half-acre lot within city limits! This impressive home welcomes you with an 11-ft wide front entry and offers a huge kitchen, dining area overlooking the dream backyard, and an expansive living room. Upstairs includes 4 bedrooms with a primary ensuite plus an additional full bath. The lower level offers another bedroom, half bathroom and flex space, and a fully self-contained 2-bedroom, 2-bath suite. Space, flexibility, and a rare lot size all in one exceptional property. Large shop in the backyard. Lot size and floor area taken from BC Assessment. Buyer to verify if deemed important. (id:63400)
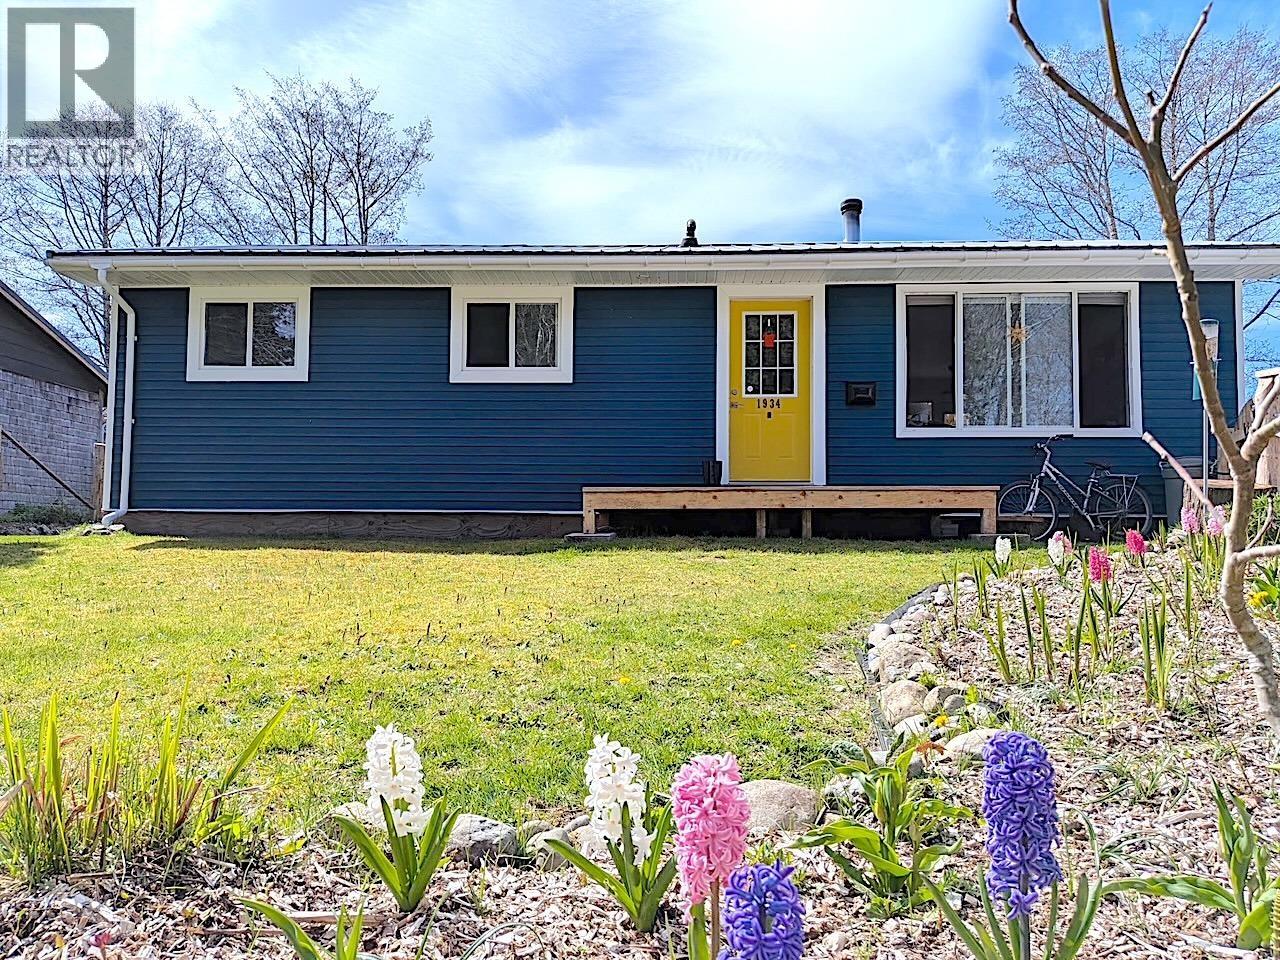
1934 Widgeon Boulevard
Masset, British Columbia
This quaint 3 bed, 1 bath home features brand new interior and exterior finishes which are both functional and aesthetic. Located just off the Delkatla Wildlife Sanctuary, this home is perfect for a small family or for the couple looking to downsize. Of course location is always important and this little gem is close to schools, downtown, grocery, the hospital and only a 5 minute walk to the scenic Pacific Ocean. The list of reno's is too long to mention but some notables include new flooring, kitchen cabinets, heated bathroom floors, pex plumbing, some new electrical and as well as a new wood stove to keep toasty during those chilly evenings. The exterior features a metal roof, new siding and gutters, new window and doors as well as new perimeter drainage. (id:63400)
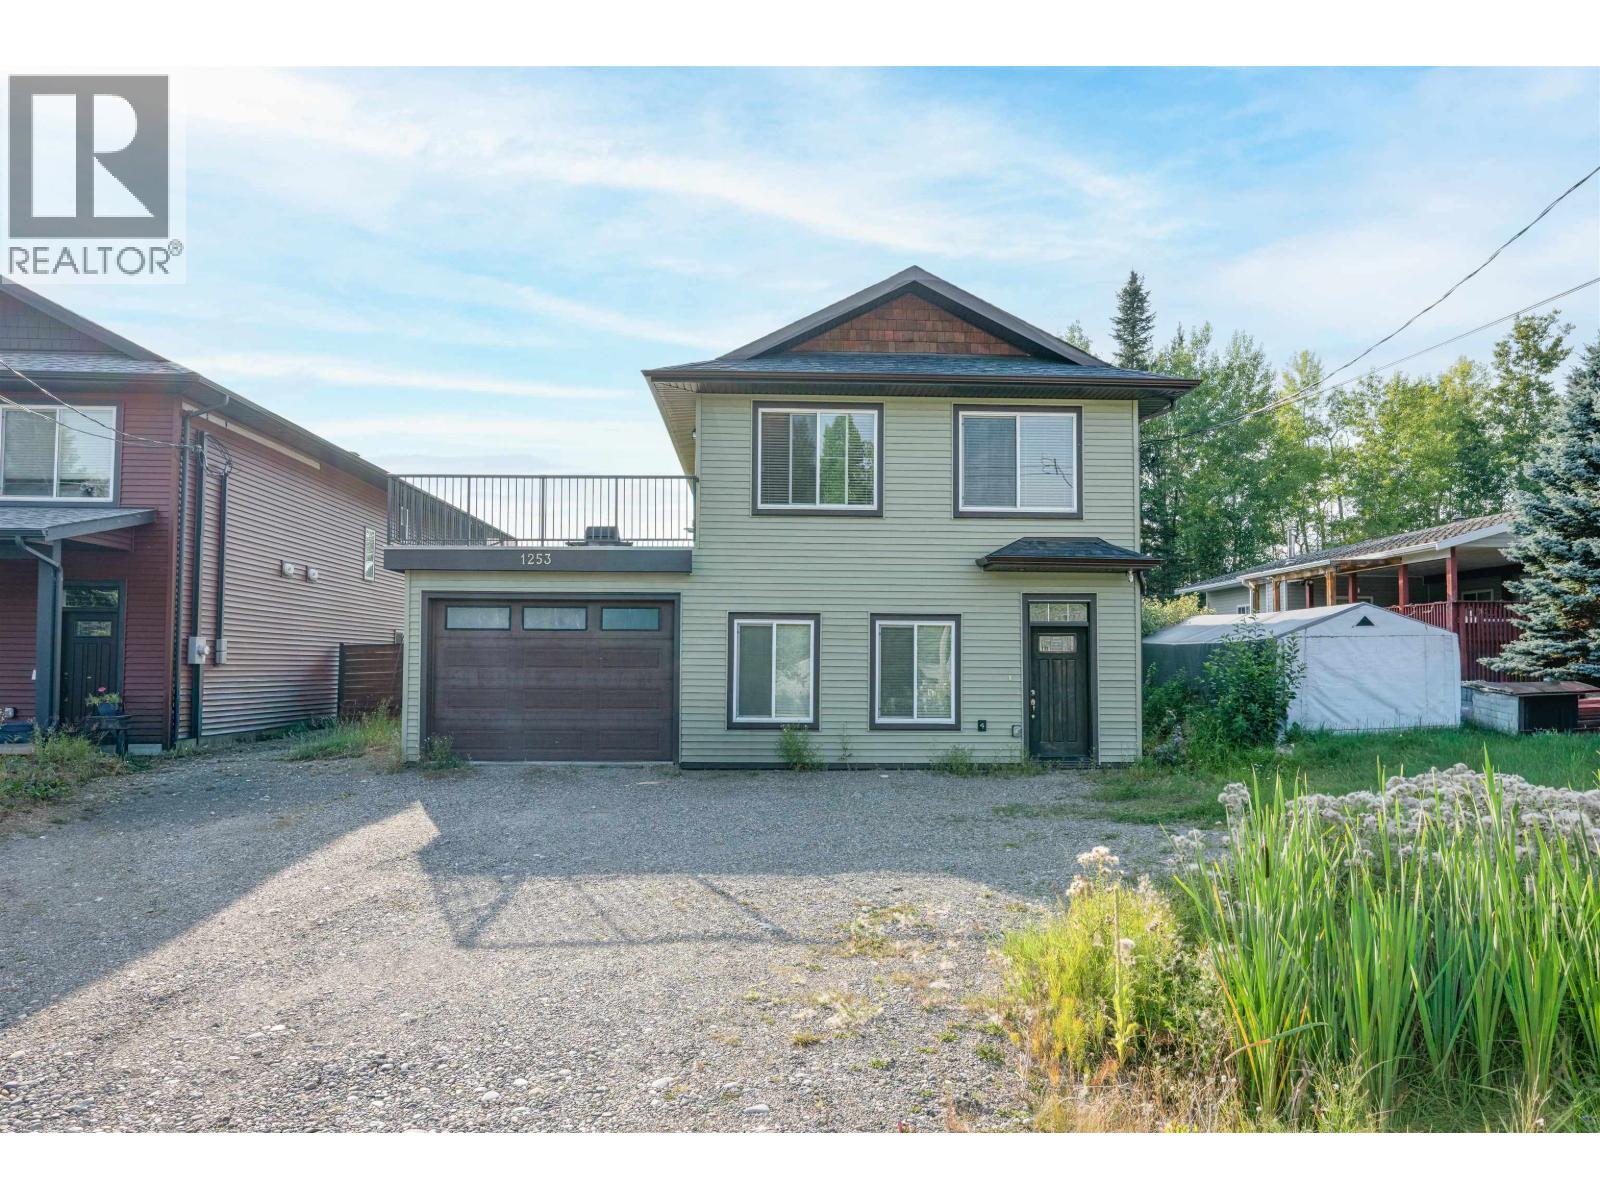
1253 N Blackburn Road
Prince George, British Columbia
Welcome to this beautiful 2019-built home in the desirable Blackburn area! Offering 6 bedrooms and 3 bathrooms, this modern home features a bright open-concept main living space with 3 bedrooms upstairs, plus a main-floor bedroom/flex room. The self-contained 2-bedroom suite provides excellent rental income or space for extended family. Situated on a large lot with a single garage and in a fantastic location close to schools, parks, and amenities, this is a perfect opportunity for homeowners and investors. (id:63400)
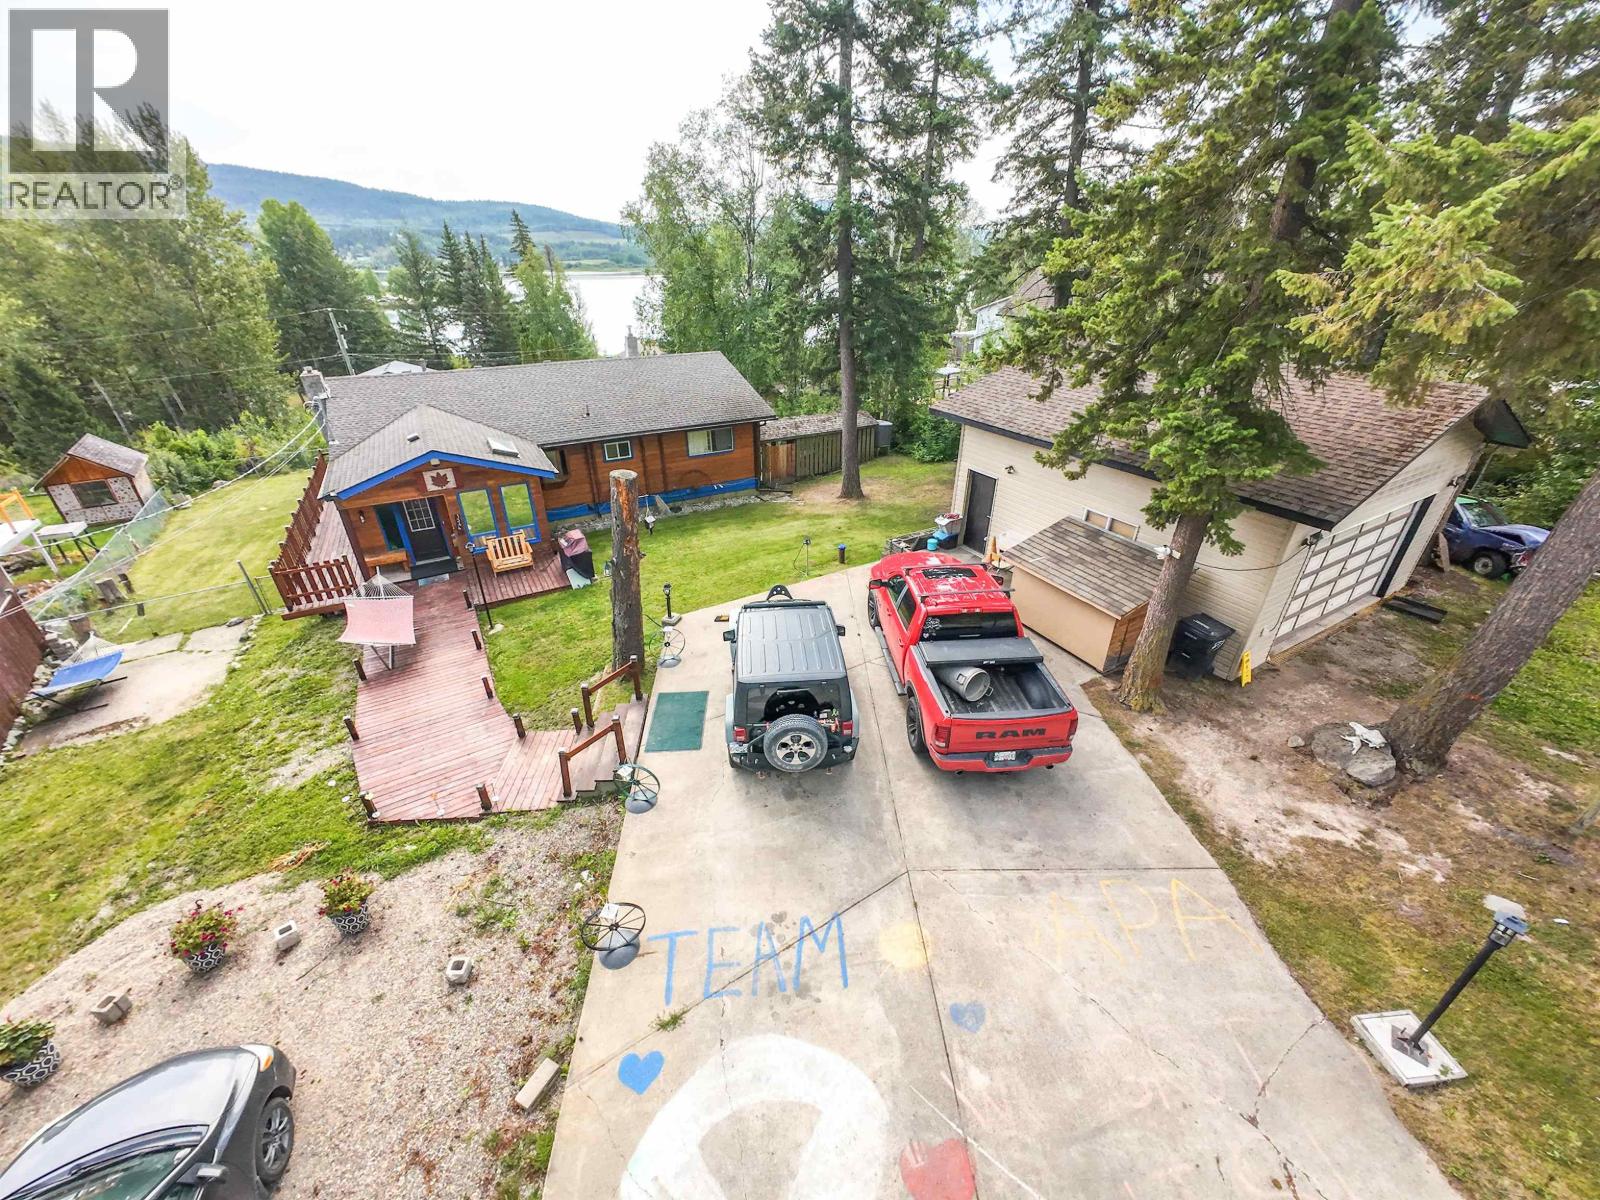
1344 Lakeview Drive
Quesnel, British Columbia
Welcome to the Dragon Lake lifestyle, where beautiful lake views, mountain scenery, and one of the area’s most loved fishing lakes are right at your doorstep. This welcoming 4-bedroom, 2-bathroom home sits on 0.45 acres across from lake access in the desirable Dragon Lake area. The main floor offers a bright, comfortable feel with warm and inviting living spaces, while the fully finished basement provides excellent extra room for family, guests, hobbies, or a home office. Recent updates include a newer roof, walkway, heat pump, and air conditioning. Outside, enjoy a fenced and landscaped yard with a firepit area, plenty of parking, RV parking, and a detached double garage/shop. With space, comfort, views, and easy access to Dragon Lake, this property offers a lifestyle that is hard to beat (id:63400)
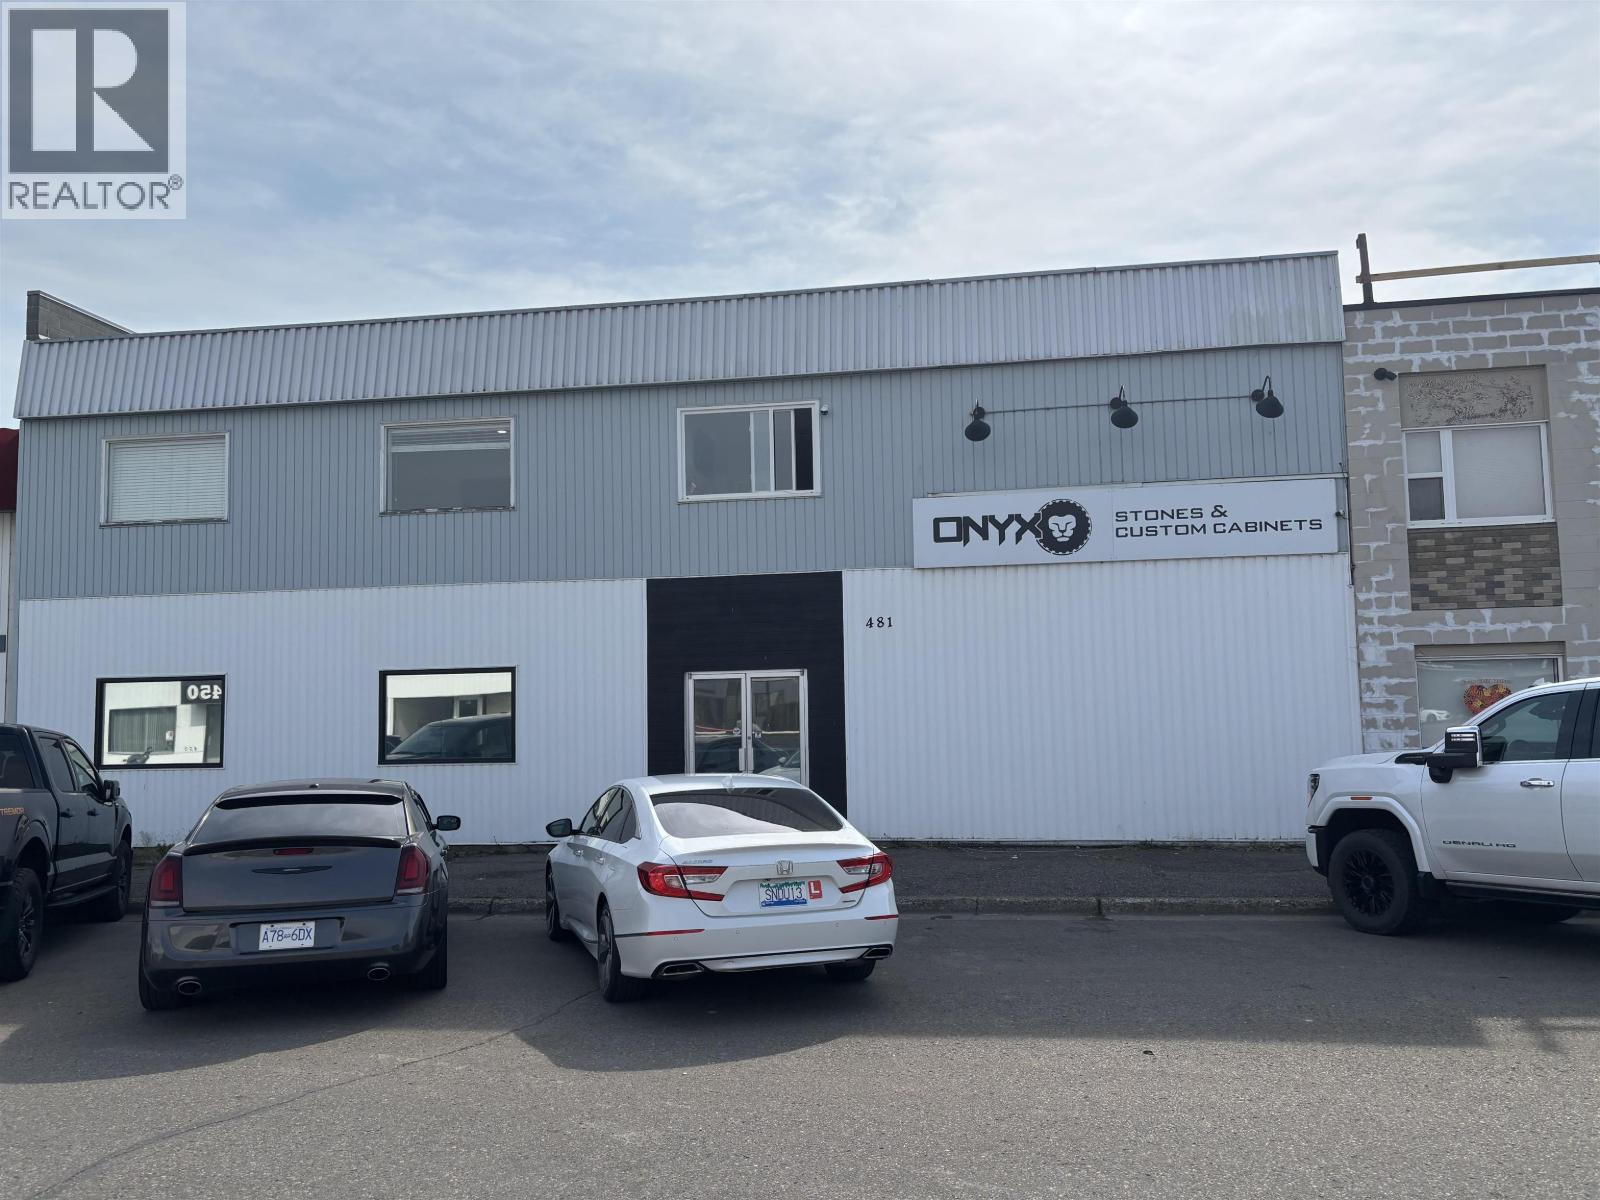
481 3rd Avenue
Prince George, British Columbia
Great building for manufacturing and or contracting. Large warehouse with high ceilings, spray booth area already built in. Nicely finished offices on second floor. Owners are amalgamating their businesses into one location. (id:63400)
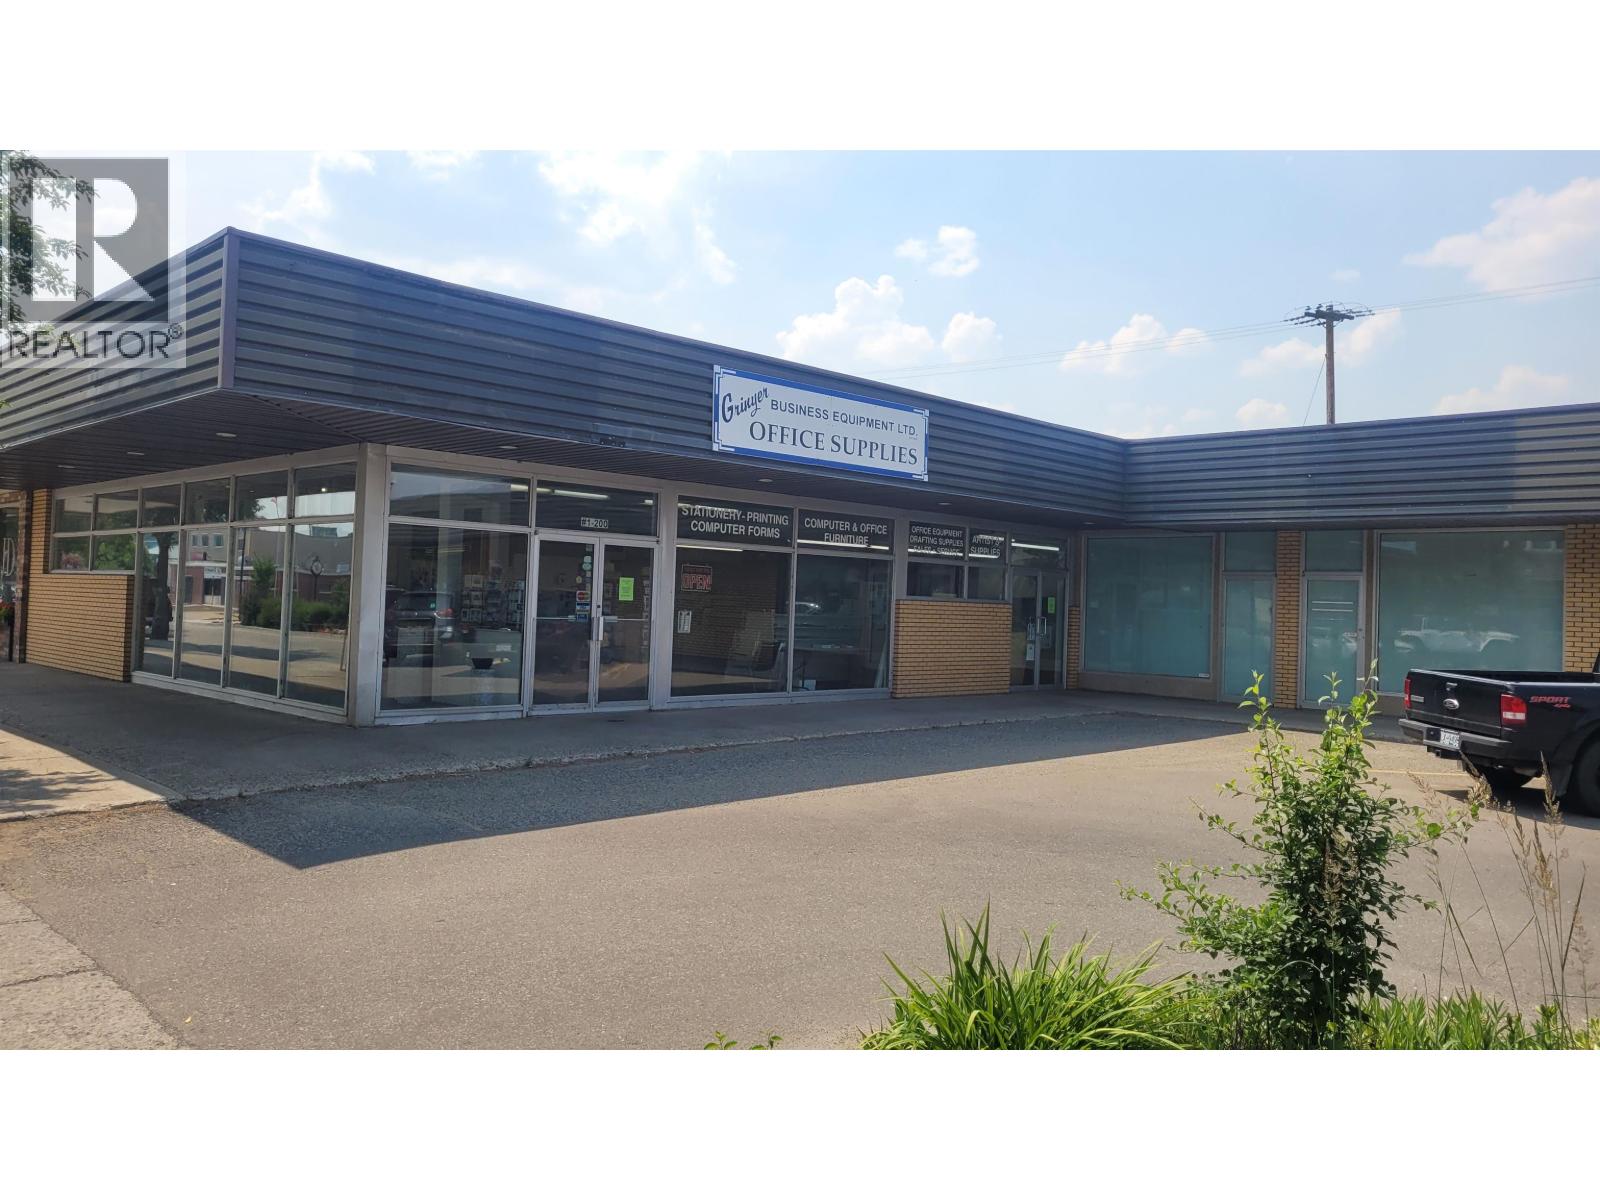
1 200 Birch Avenue
100 Mile House, British Columbia
Retail space right downtown! This is a rare opportunity to get a large retail space with great exposure in the downtown core! Zoned for retail, office space, and a ton more. (id:63400)
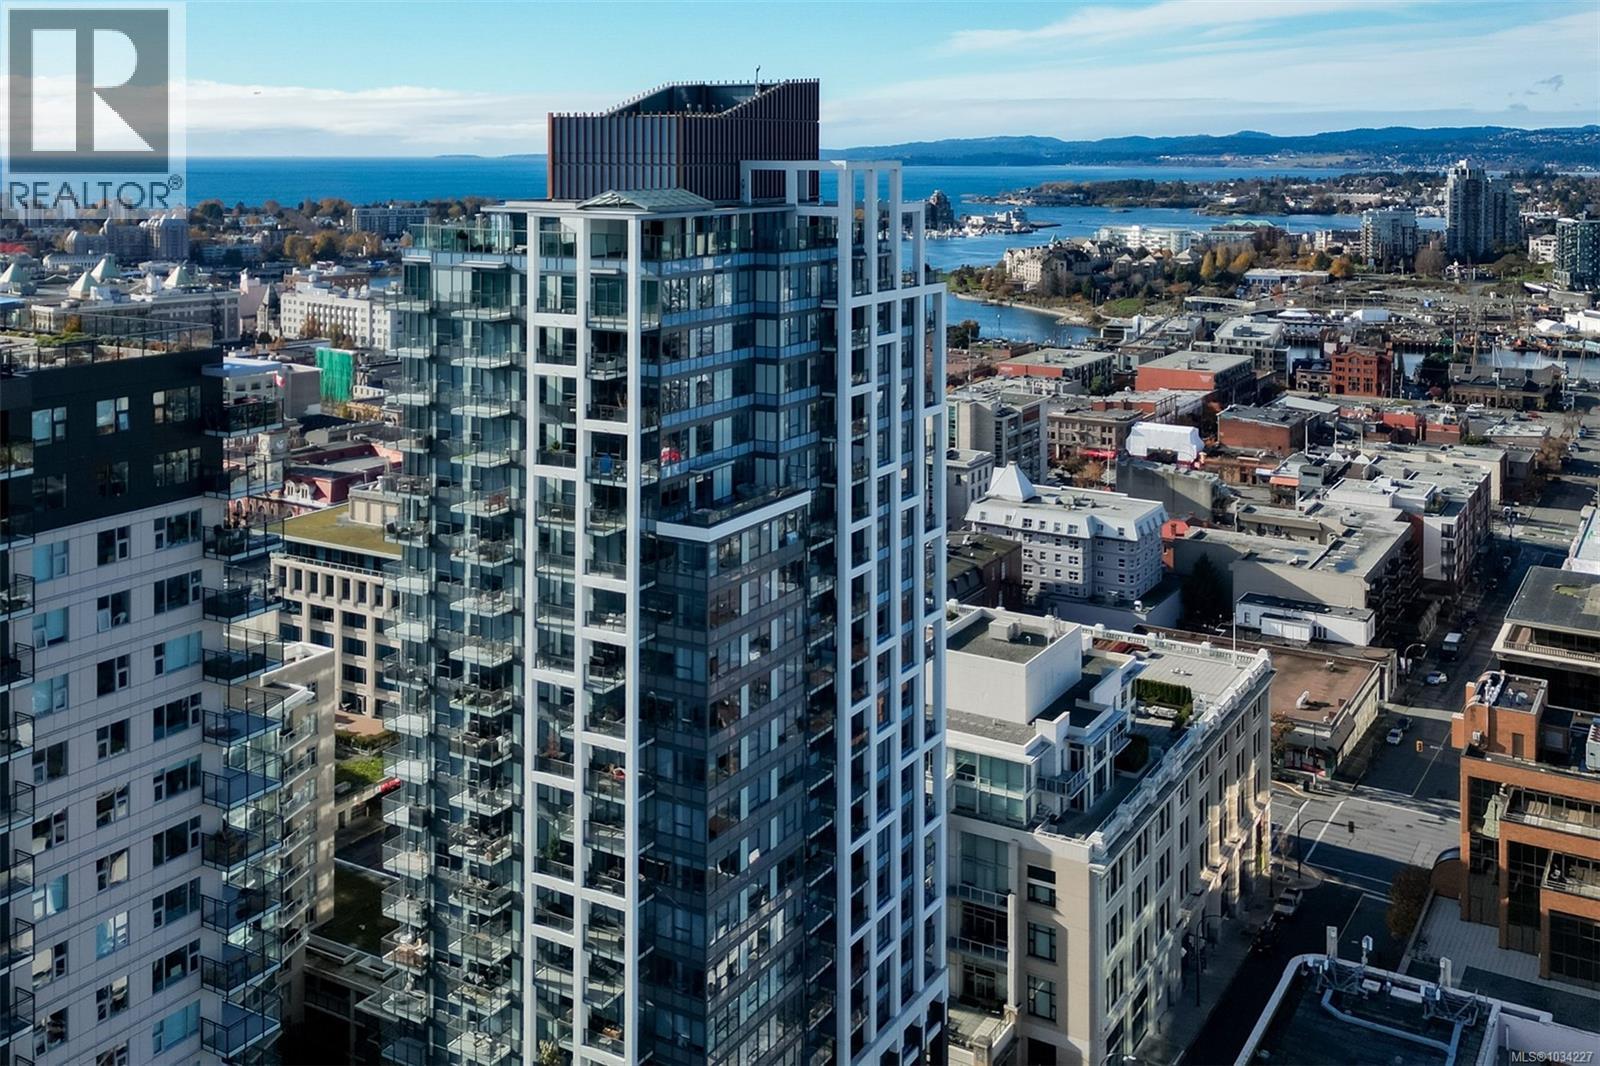
1006 777 Herald St
Victoria, British Columbia
Welcome to the Hudson Place One, the centrepiece of Downtown Victoria's Skyline. Built by award winning developer Townline, this steel and concrete tower is known for its unparalleled amenities and walkability to everything Downtown has to offer. This 2 bed, 2 bath suite has high end finishings including an upscale kitchen fitted with quartz countertops, ample storage and designer Bosch appliances w/gas range. Light flooring extends into the sun filled living room with westerly ocean and city views, and dining area with access to the 24x7 deck. The primary bedroom is generous in size, and includes a luxurious ensuite with heated floors. On the opposite of the suite is the private 2nd bedroom and 4 piece bathroom. To cap it off, in-suite laundry means this home has everything you need day to day. With amenities like concierge, gym and sauna, yoga room, lounge, billiards room, dog run, guest suite and more, Hudson Place One provides something for everybody. Upgraded EV Parking and storage included! (id:63400)
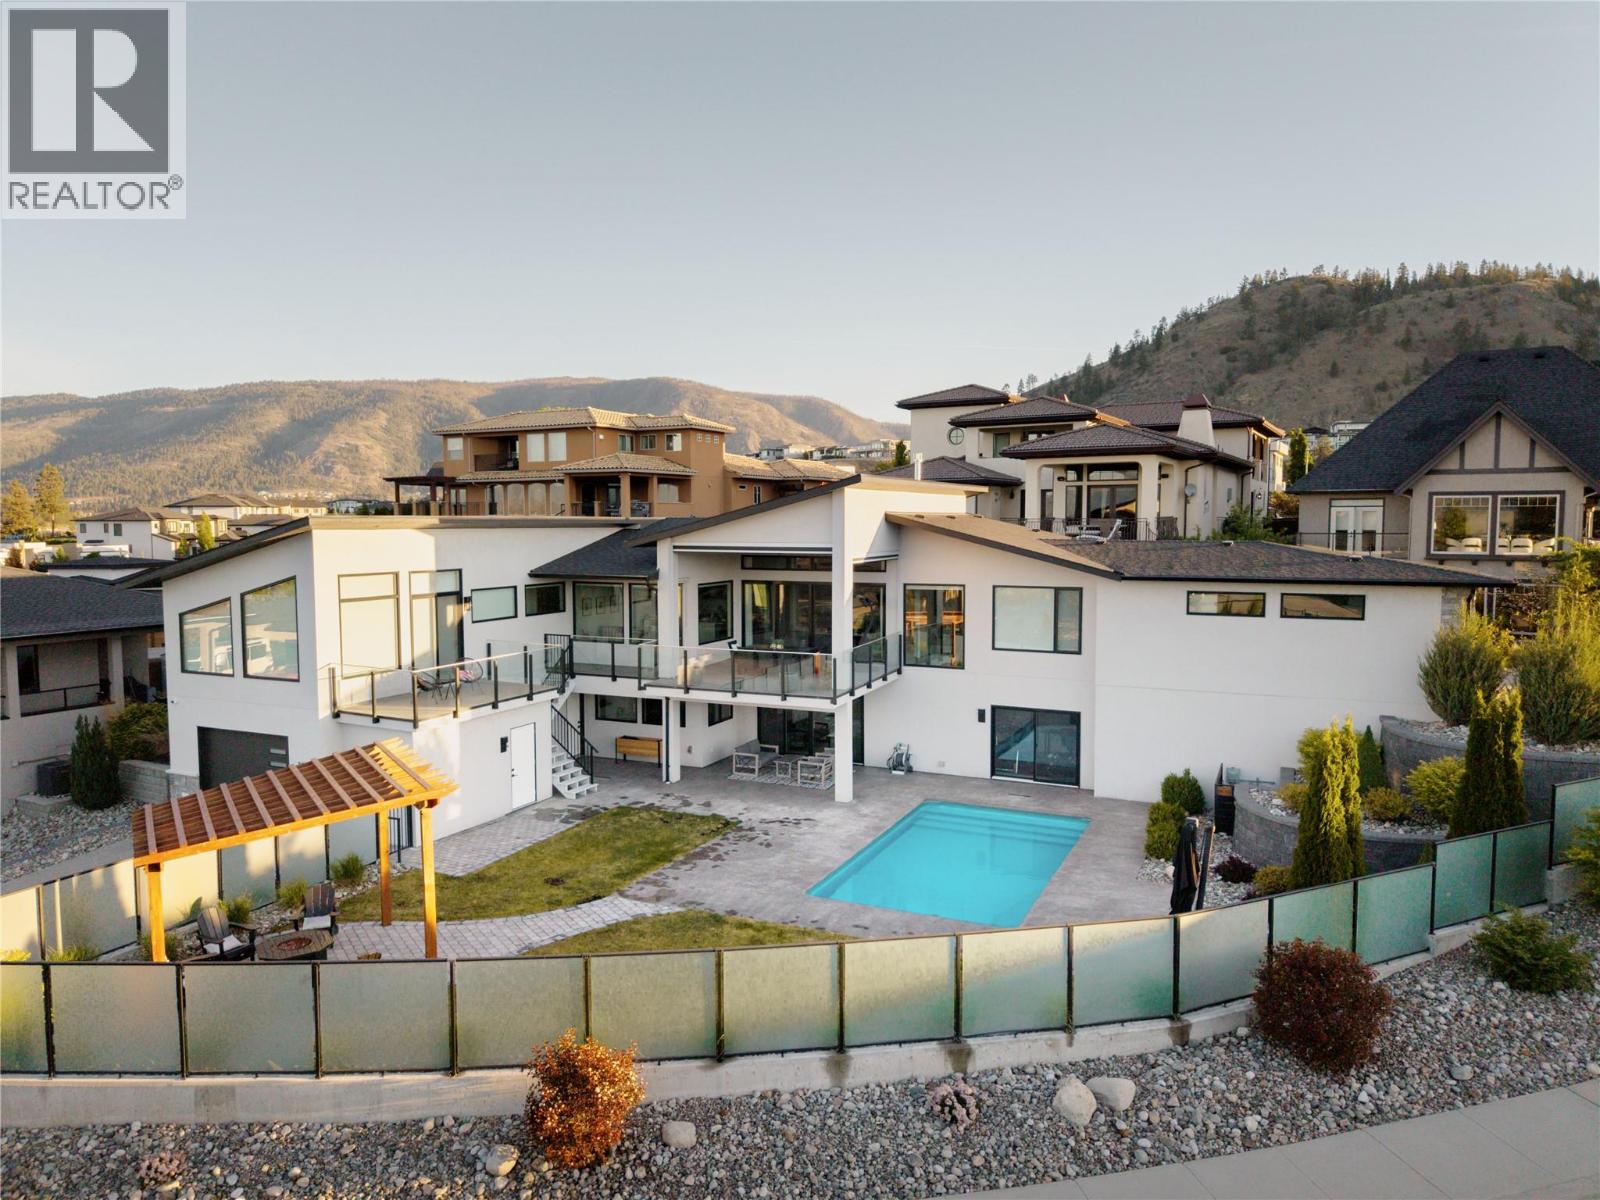
3276 Vineyard View Drive
West Kelowna, British Columbia
Over $150,000 under assessed value! Perched above Okanagan Lake in the prestigious Vineyard View community, this custom build by Ridgeroc Homes is sure to elevate your Okanagan living experience. Imagine waking up to easterly sunrise views of Okanagan Lake and the surrounding mountains, as you soak in all the sun from your private deck off your primary bedroom. With a magazine worthy ensuite and walk-in closet, totalling just shy of 500 sqft, this bedroom retreat takes up most of this wing. Down the hall you will find your dream kitchen, complete with high end Jenn Air appliances including a 6 burner gas stove, and butler’s pantry with exterior entry for ease of caterer access. The warm and cozy living room provides you the opportunity to further enjoy the flood of natural light, with its gas fireplace clad in floor to ceiling tile, further accentuated by warm wooden accents. Open the double wide doors out to your covered deck to blend indoor and out, seamlessly. With two additional bedrooms on this level, the layout is functional for young families and empty nesters alike. Downstairs is an entertainers dream, complete with wet bar, rec room, easy access to the pool deck, and suspended slab theatre room. Need parking? There is over 1100 sqft of epoxied garage space to house all your toys, on top of the exposed aggregate driveways. Other notable features include fully built in surround sound inside and out, all tile floored bathrooms are heated, and the yard is fully fenced. (id:63400)
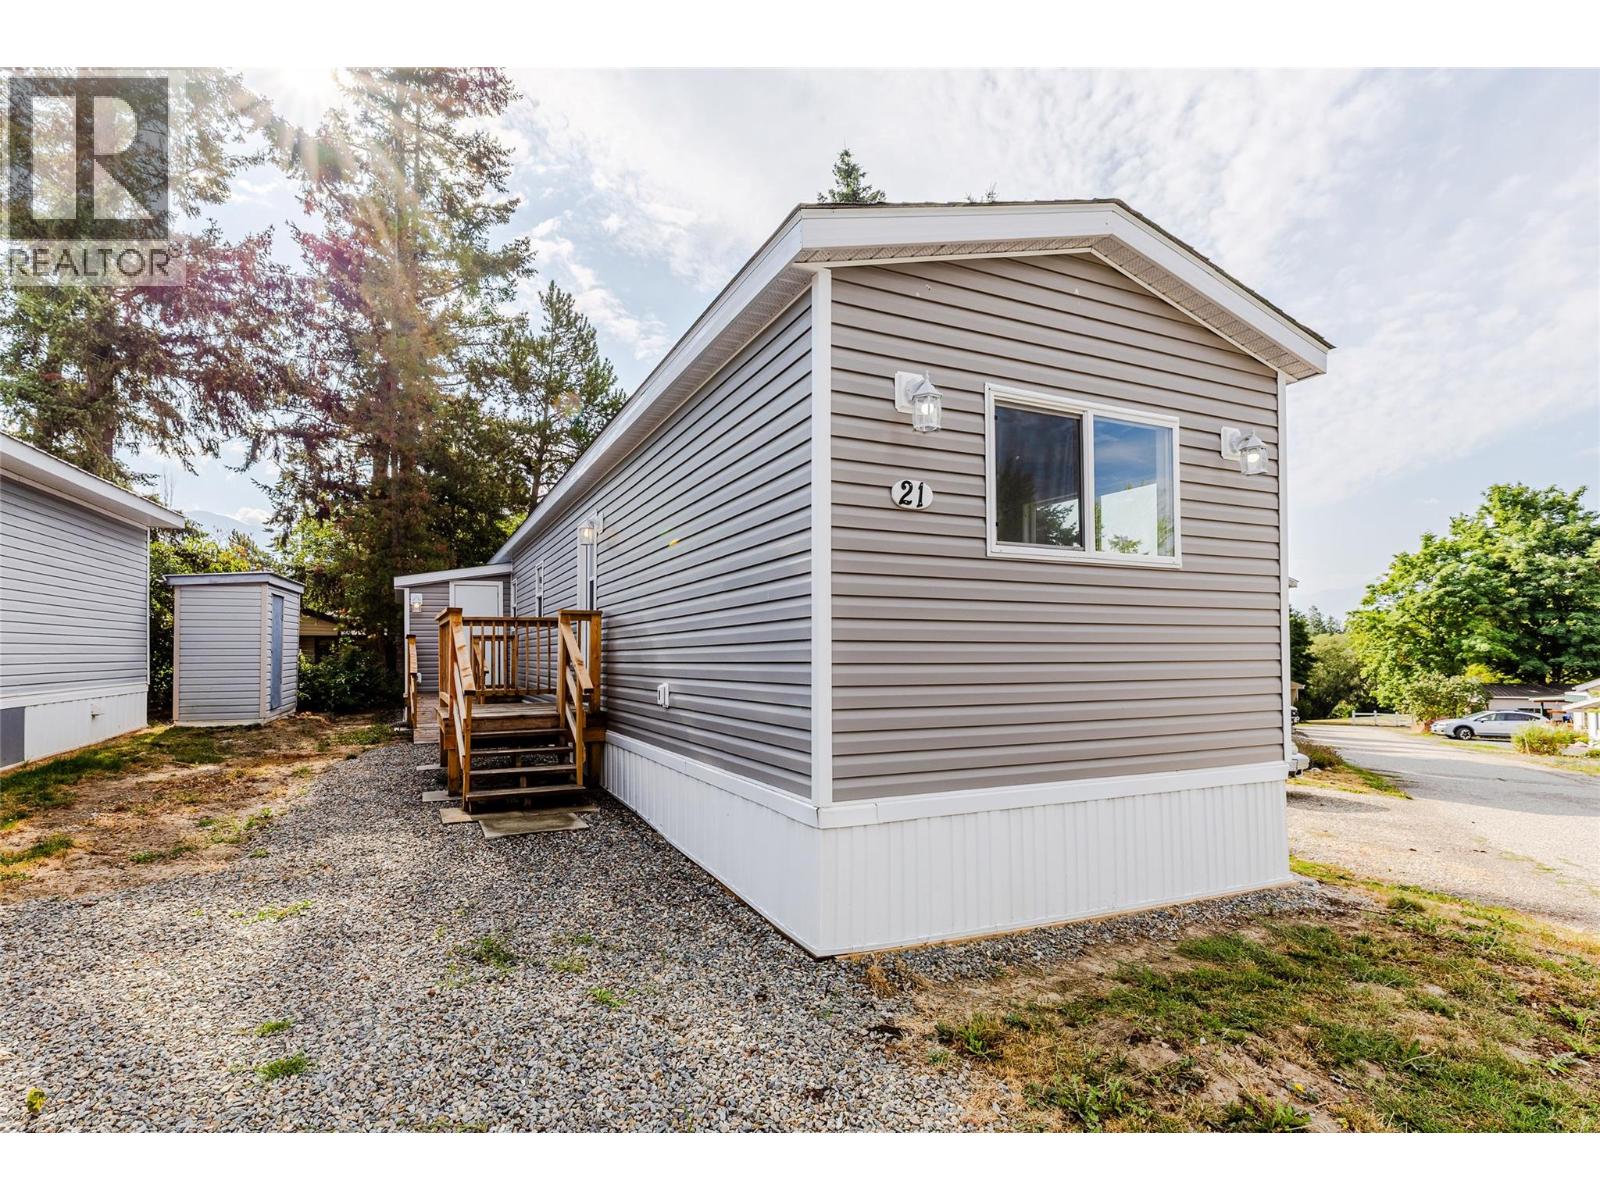
1421 Erickson Road Unit# 21
Creston, British Columbia
Renovated and ready for quick possession! This 12' by 60' 2 bedroom home located at Scotties Manufactured Home Park has upgraded electrical, lighting and kitchen cabinets (with soft close doors) Main bath has walk in shower and new plumbing fixtures. New windows and Vinyl Plank flooring and easy access ramp at second entrance makes this home ideal for seniors or people with ability challenges. Other improvements include, new roof and shingles, vents, furnace and chimney, all new siding and skirting, R20 in ceiling, R-12 in Kitchen, Bathroom and living room walls. The home has been re wired completely and has new Silver Label for insurance and safety measures! Pad rental is $395/month and does require management consent before purchase. Clean and tidy neighborhood with 2 minute commute to Creston! For private showing Call your Real Estate Agent today! (id:63400)
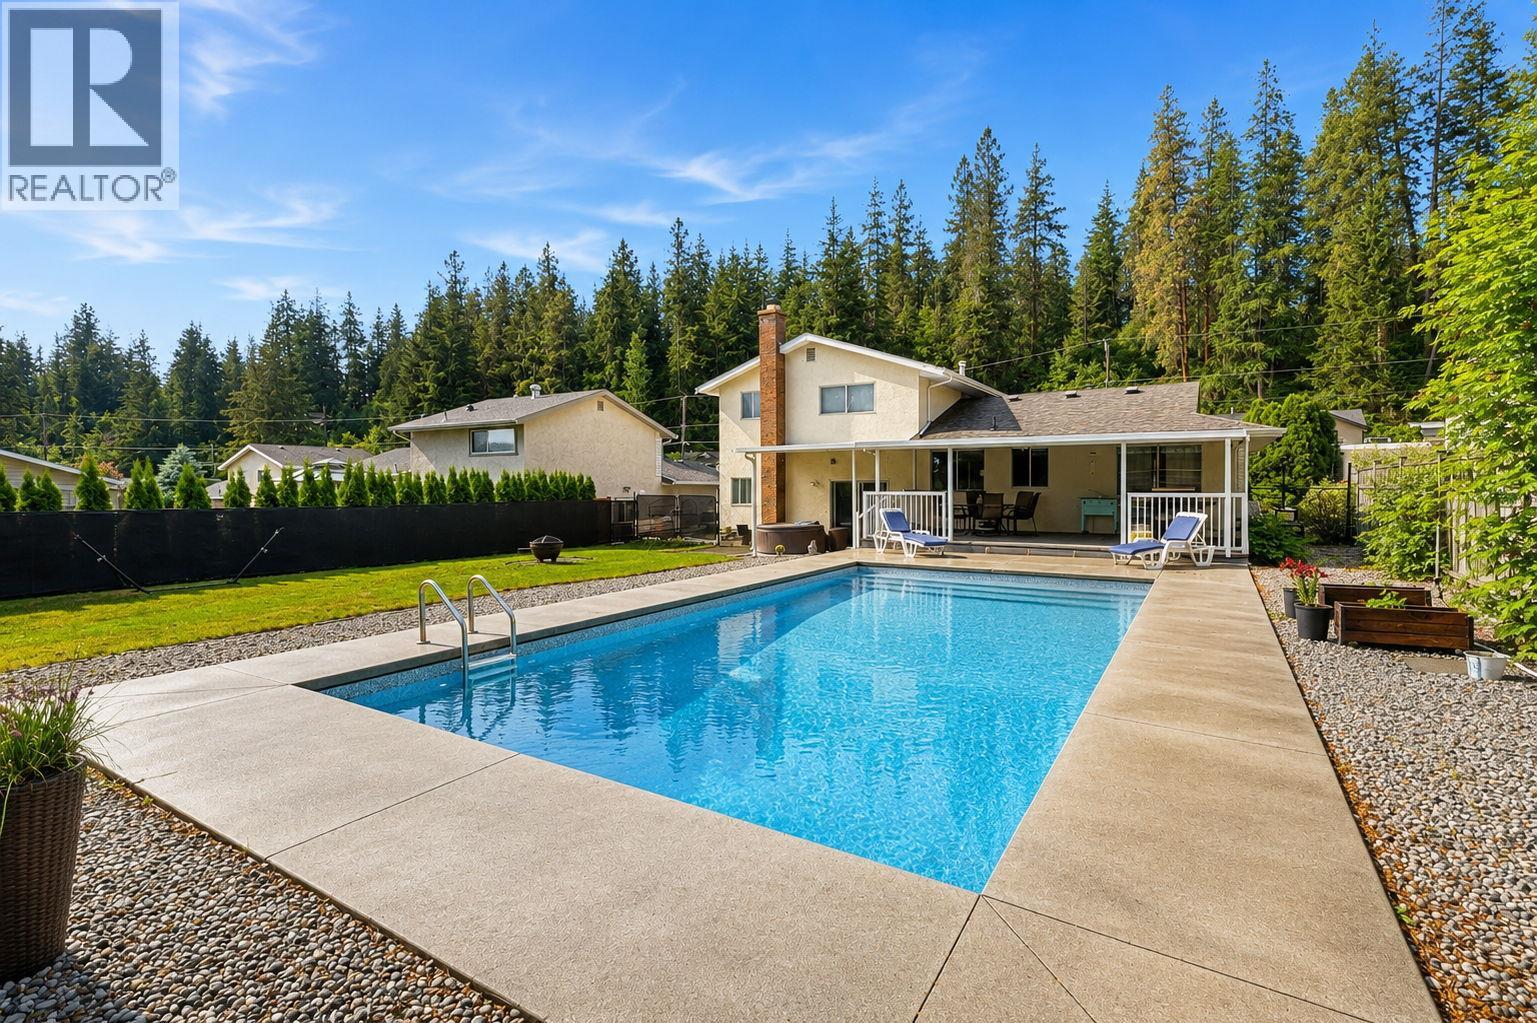
3125 Webber Road
West Kelowna, British Columbia
Welcome to this well-maintained 3-bedroom, 3-bathroom family home in a great family neighbourhood close to parks, schools, and everyday amenities, and just a 10-minute drive to shopping, Okanagan Lake, and Gellatly Nut Farm Regional Park. The functional layout offers three bedrooms upstairs, including a spacious primary bedroom with ensuite, plus a full main bathroom. The main floor features a bright living room, dining area, and kitchen with butcher block countertops, laminate and tile flooring, and several tasteful updates throughout. The lower level includes a comfortable family room, laundry area with storage cabinets, convenient 2-piece bathroom, and access to the double garage with workshop space and RV parking. Step outside and enjoy the covered deck overlooking the large, fully fenced backyard—perfect for entertaining, family gatherings, or relaxing by the newer in-ground salt water heated pool installed in 2022. A garden shed provides additional storage, and the wood-burning fireplace adds warmth and character to the home. With partial renovations already completed and room to add your own finishing touches, this property offers excellent value and plenty of potential. Hot tub is included and sold as-is. A fantastic opportunity for families looking for space, comfort, and a great location. AVAILABLE AND READY TO SHOW! (id:63400)
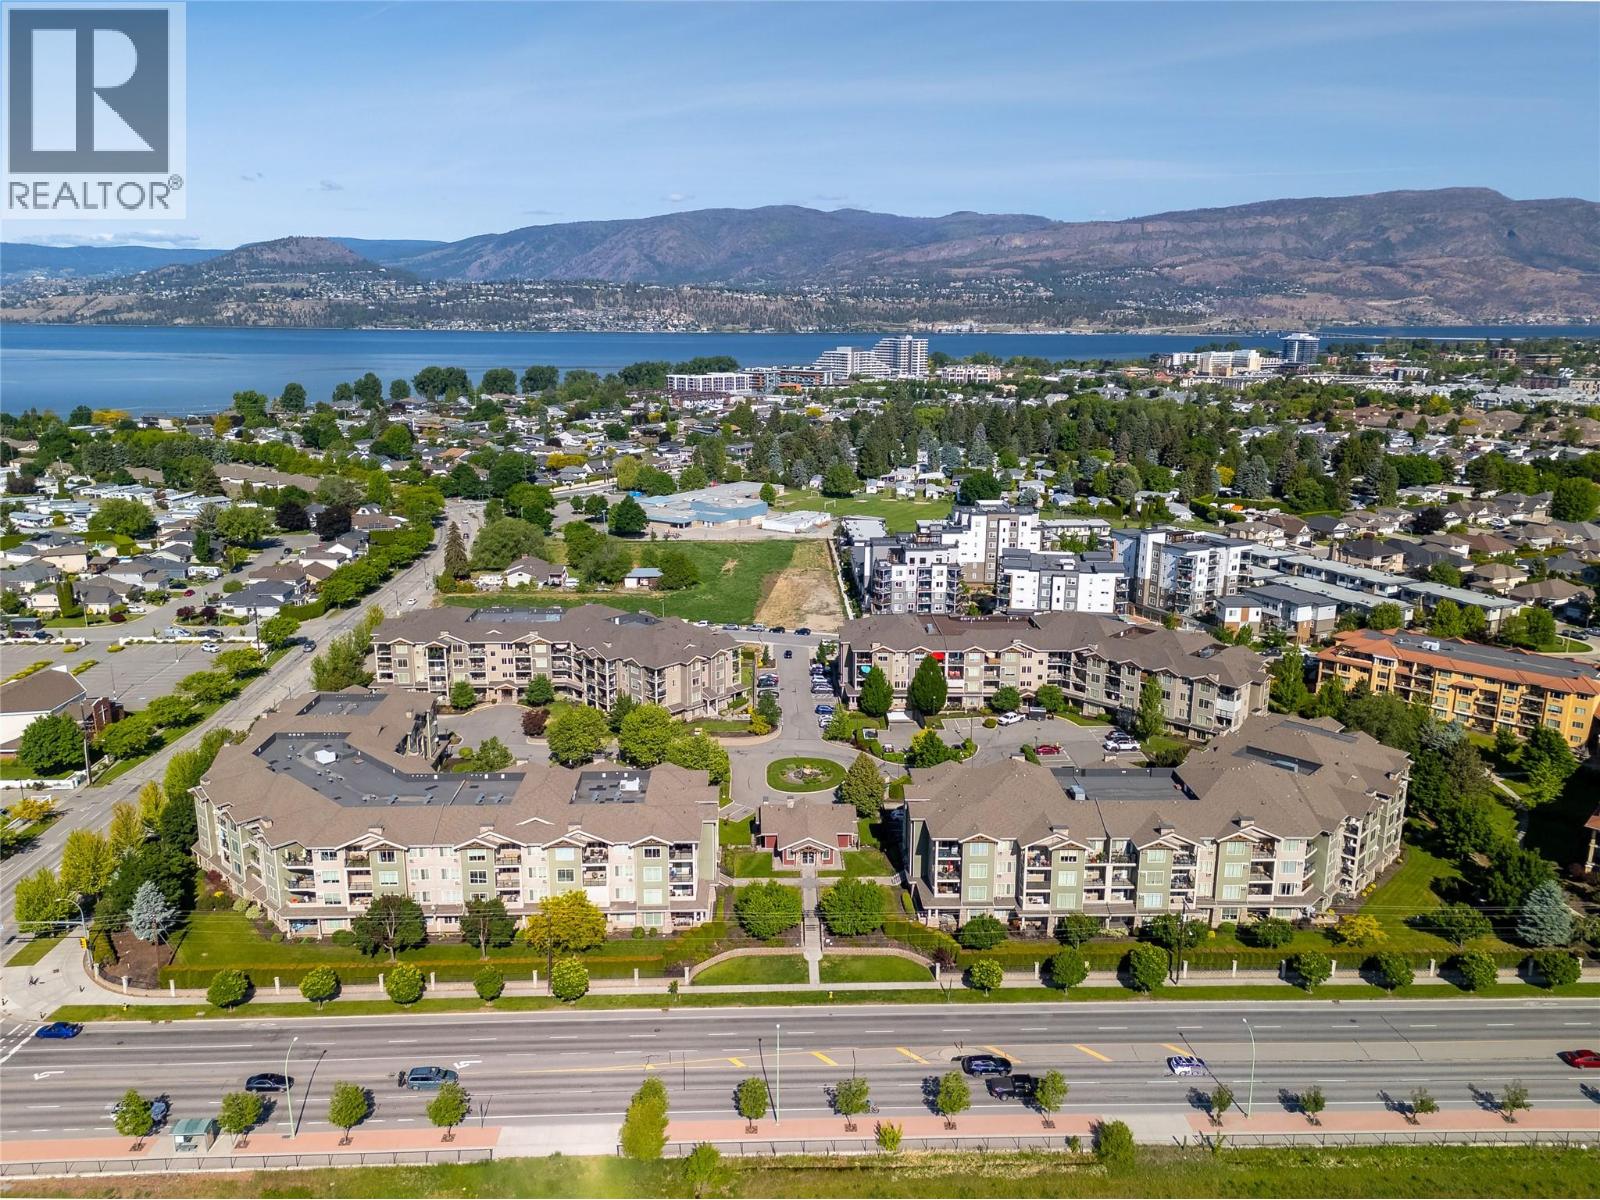
3735 Casorso Road Unit# 410
Kelowna, British Columbia
LOCATION - LOCATION ""Lower Mission/South Pandosy"" TOP FLOOR - OPEN CONCEPT Bright & Spacious beautifully updated & cared for 931sqft Condo. 2 Bedroom, 2 Bath Home with White Kitchen, Granite Countertops throughout, updated Stainless Steel Appliances and Livingroom A/C Unit. Primary Suite with Full Ensuite, Walk-thru Closets, A/C and Large Windows. 2nd Bedroom with fire suppression/sprinklers & armoire - has no closet or window - this space has multiple uses as a Fitness, Den, Office or Hobby Space. The Bedrooms are separated by Bright Living Space with wood floors, high 10' to 14' vaulted ceilings. 2nd Bathroom is nestled between 2 Large Closets and Laundry Space towards the entrance of the home. Covered 84sqft Deck with Panoramic Mountain and Field views - Patio Door Retractable Screen and Artistic Awning Electric Shade-Screen offers shade and privacy. Secure underground Parking & Storage are located close to elevator. Complex is beautifully maintained and NON - SMOKING. Mission Meadows Amenities: full gym, clubhouse and guest suite. Additional parking spaces may be available thru strata. Pet friendly with 1 cat or 1 dog (15"" to the shoulder). Minutes to Beaches, Shopping, Recreation, Schools and Entertainment. Measurements taken from strata plan and iguide - verify if important. BBQ allowed. Make this your ""Home"" or ""Investment Property"". Listing Realtor lives in the complex. (id:63400)