
1934 White Road Williams Lake, British Columbia V2G 5G9

$629,900
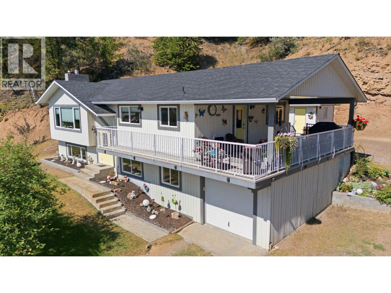
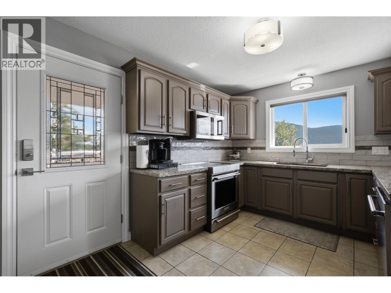
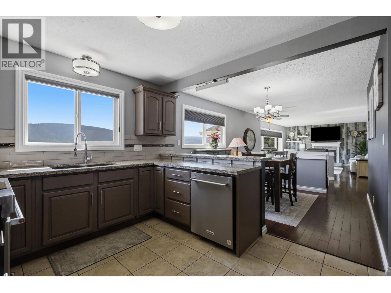
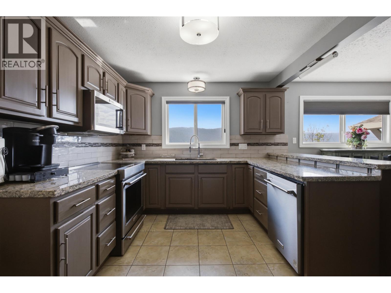
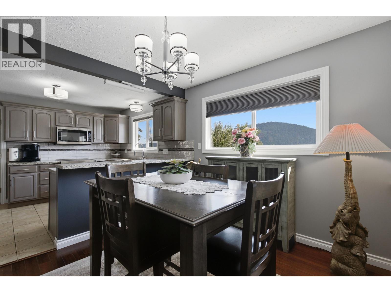
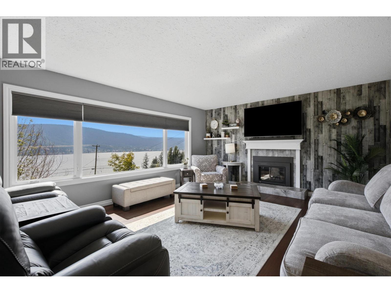
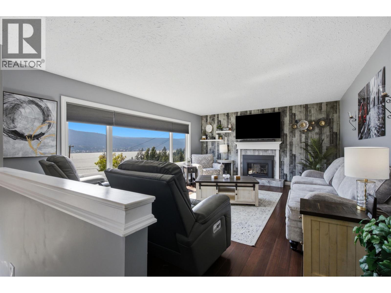
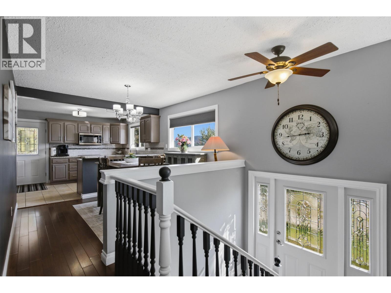
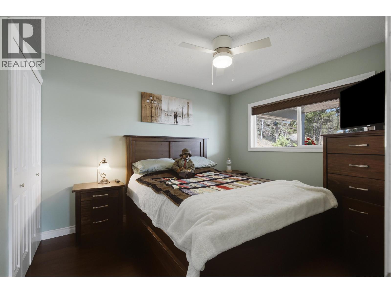
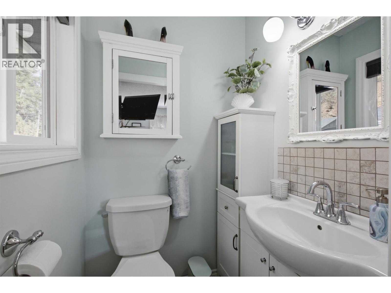
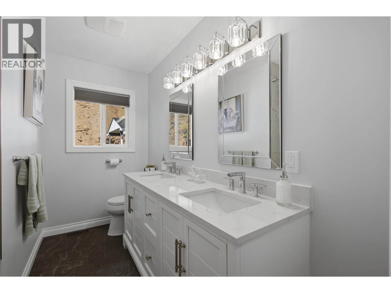
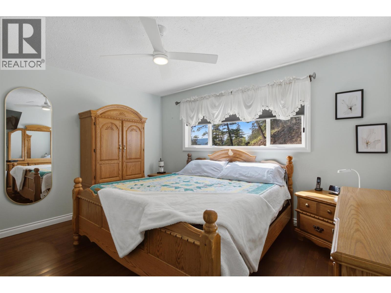
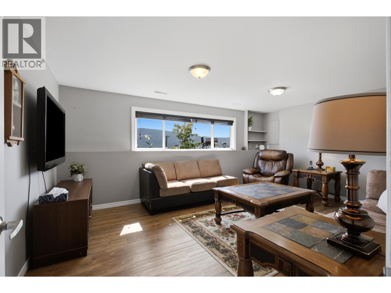
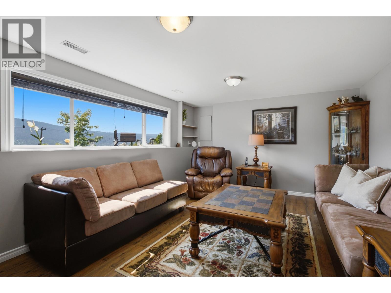
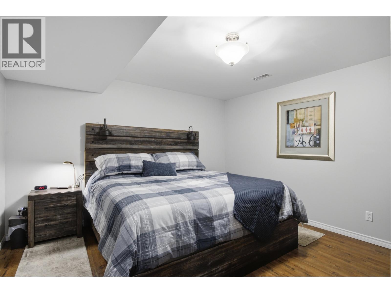
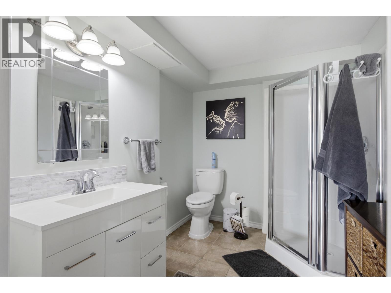
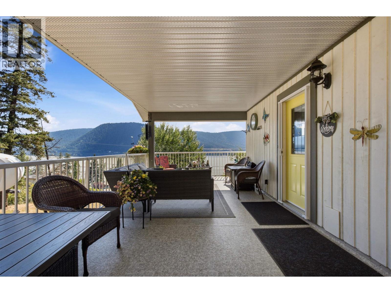
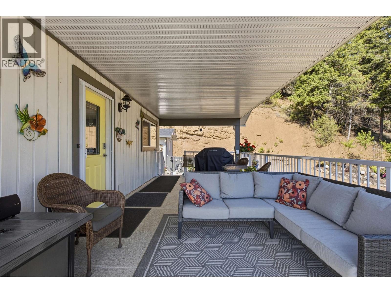
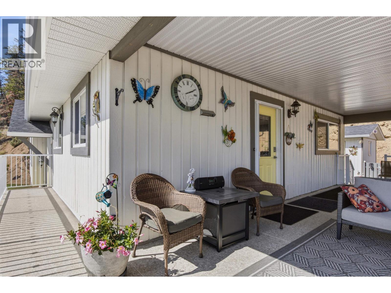
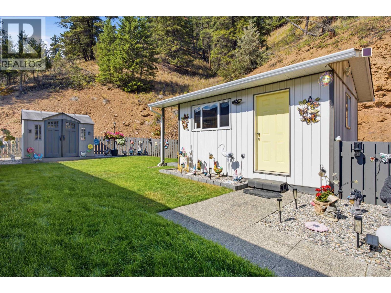
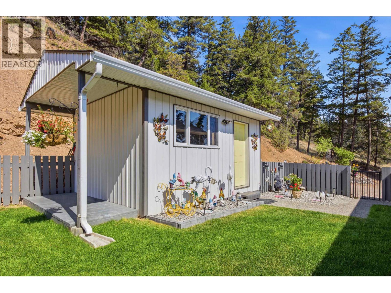
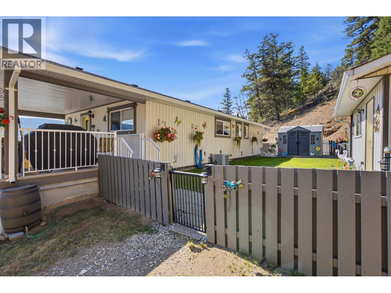
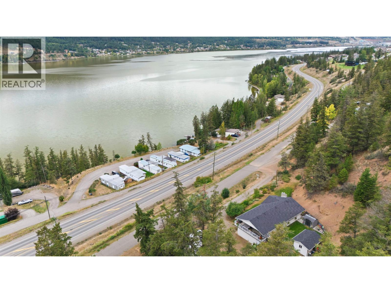
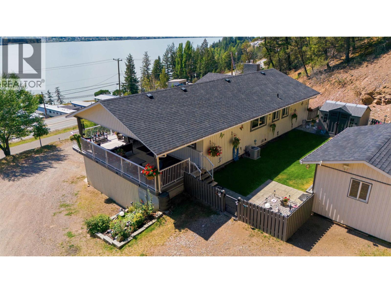
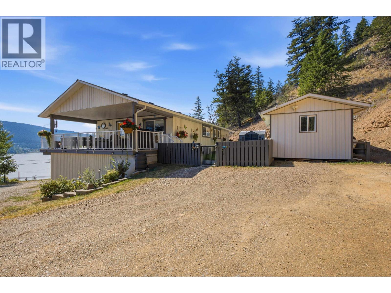
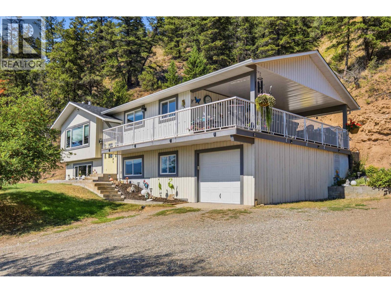
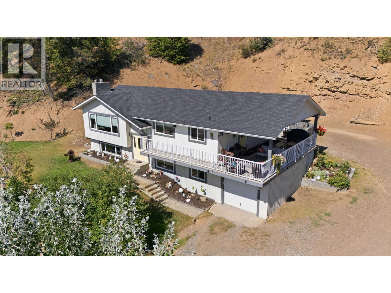
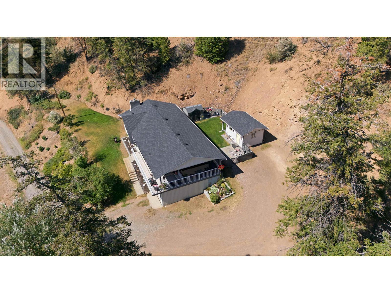
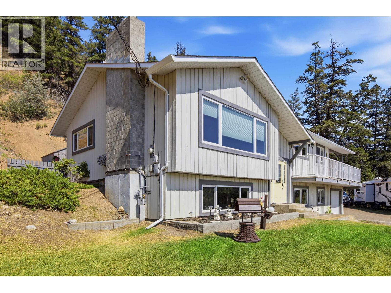
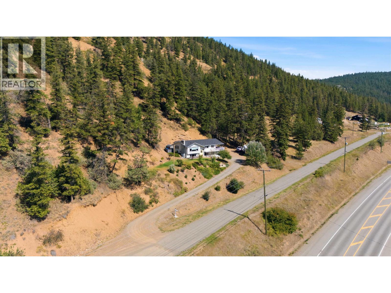
Welcome to this beautifully maintained 4-bedroom, 3-bathroom home where quality and style shine throughout. Featuring high-end finishing, an impressive kitchen with granite countertops, and spacious living areas designed for comfort and entertaining. Enjoy expansive, breathtaking lake views throughout the home and from the outdoor living spaces. Step outside to the sun deck or relax on the large covered deck overlooking the private yard. A fantastic combination of elegant finishing, incredible lake views, privacy, and exceptional outdoor living—this home is truly a must-see! (id:63400)
Property Details
| MLS® Number | R3159372 |
| Property Type | Single Family |
| View Type | View |
Building
| Bathroom Total | 3 |
| Bedrooms Total | 4 |
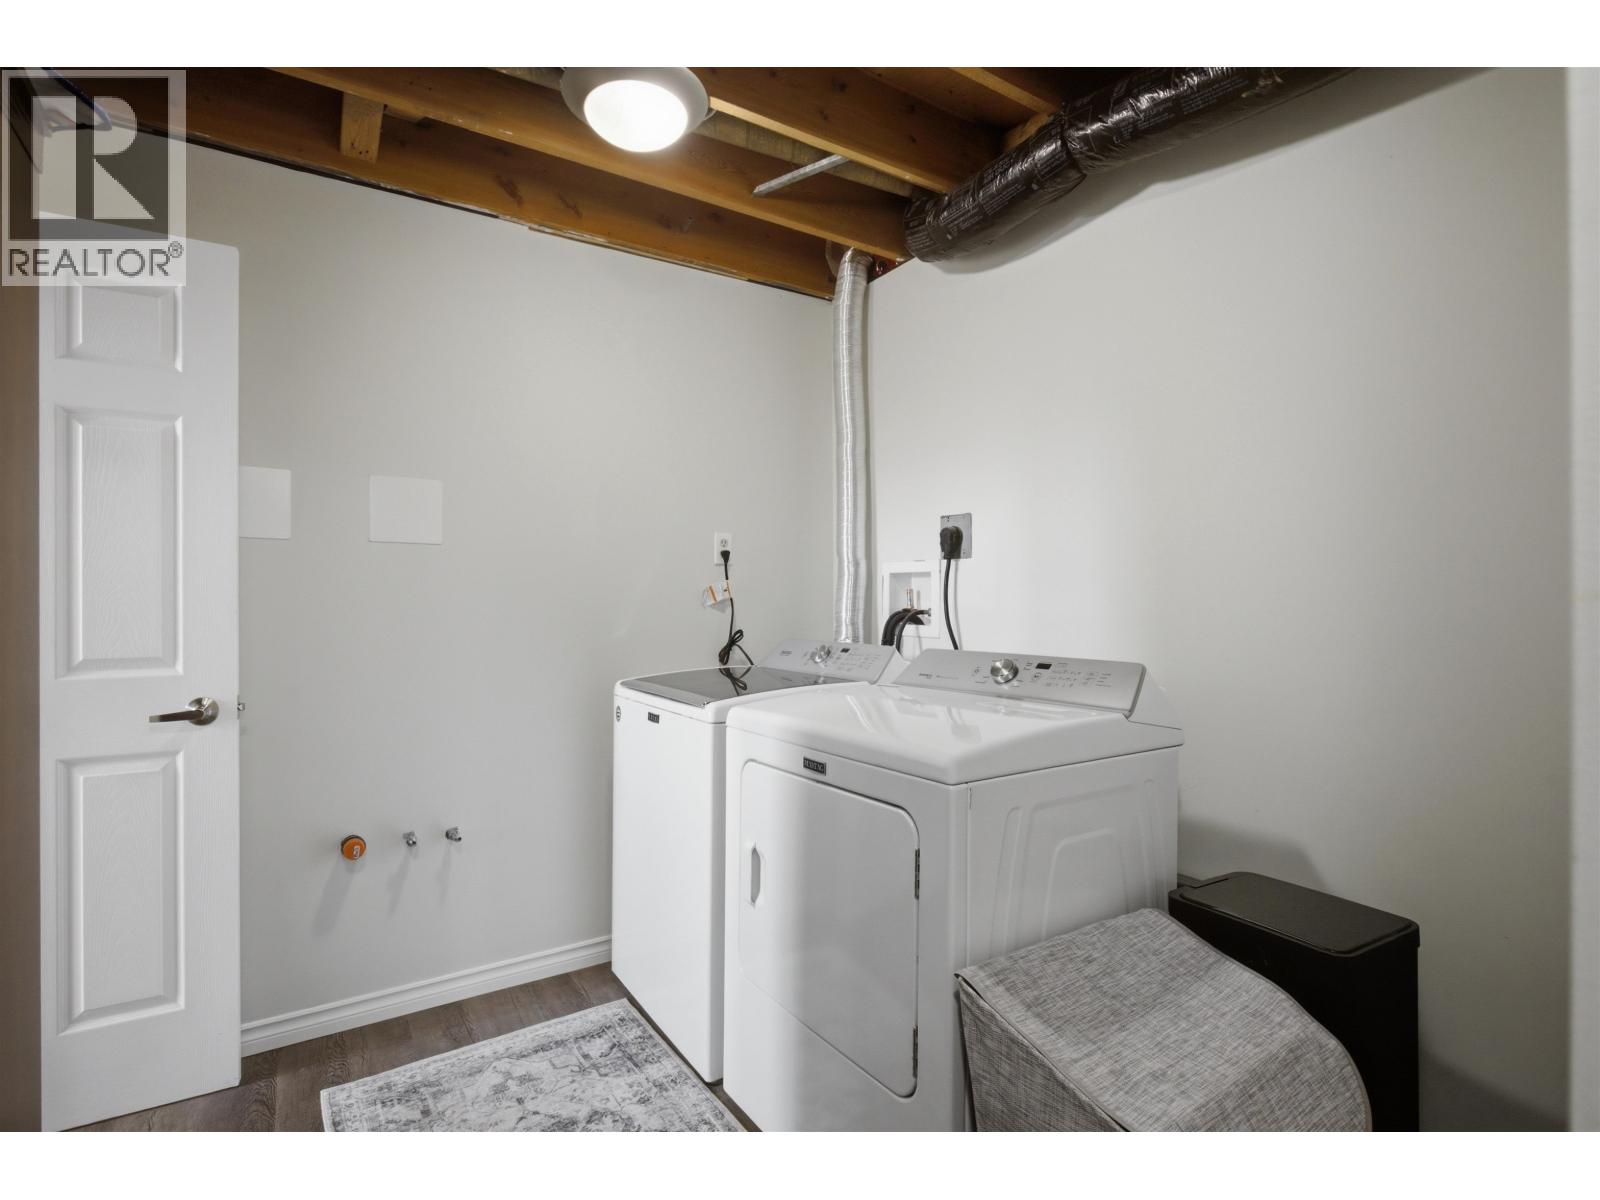
| Appliances | Washer, Dryer, Refrigerator, Stove, Dishwasher |
| Architectural Style | Split Level Entry |
| Basement Development | Finished |
| Basement Type | N/a (finished) |
| Constructed Date | 1977 |
| Construction Style Attachment | Detached |
| Exterior Finish | Wood |
| Fireplace Present | Yes |
| Fireplace Total | 1 |
| Foundation Type | Concrete Perimeter |
| Heating Fuel | Natural Gas |
| Heating Type | Forced Air |
| Roof Material | Asphalt Shingle |
| Roof Style | Conventional |
| Stories Total | 2 |
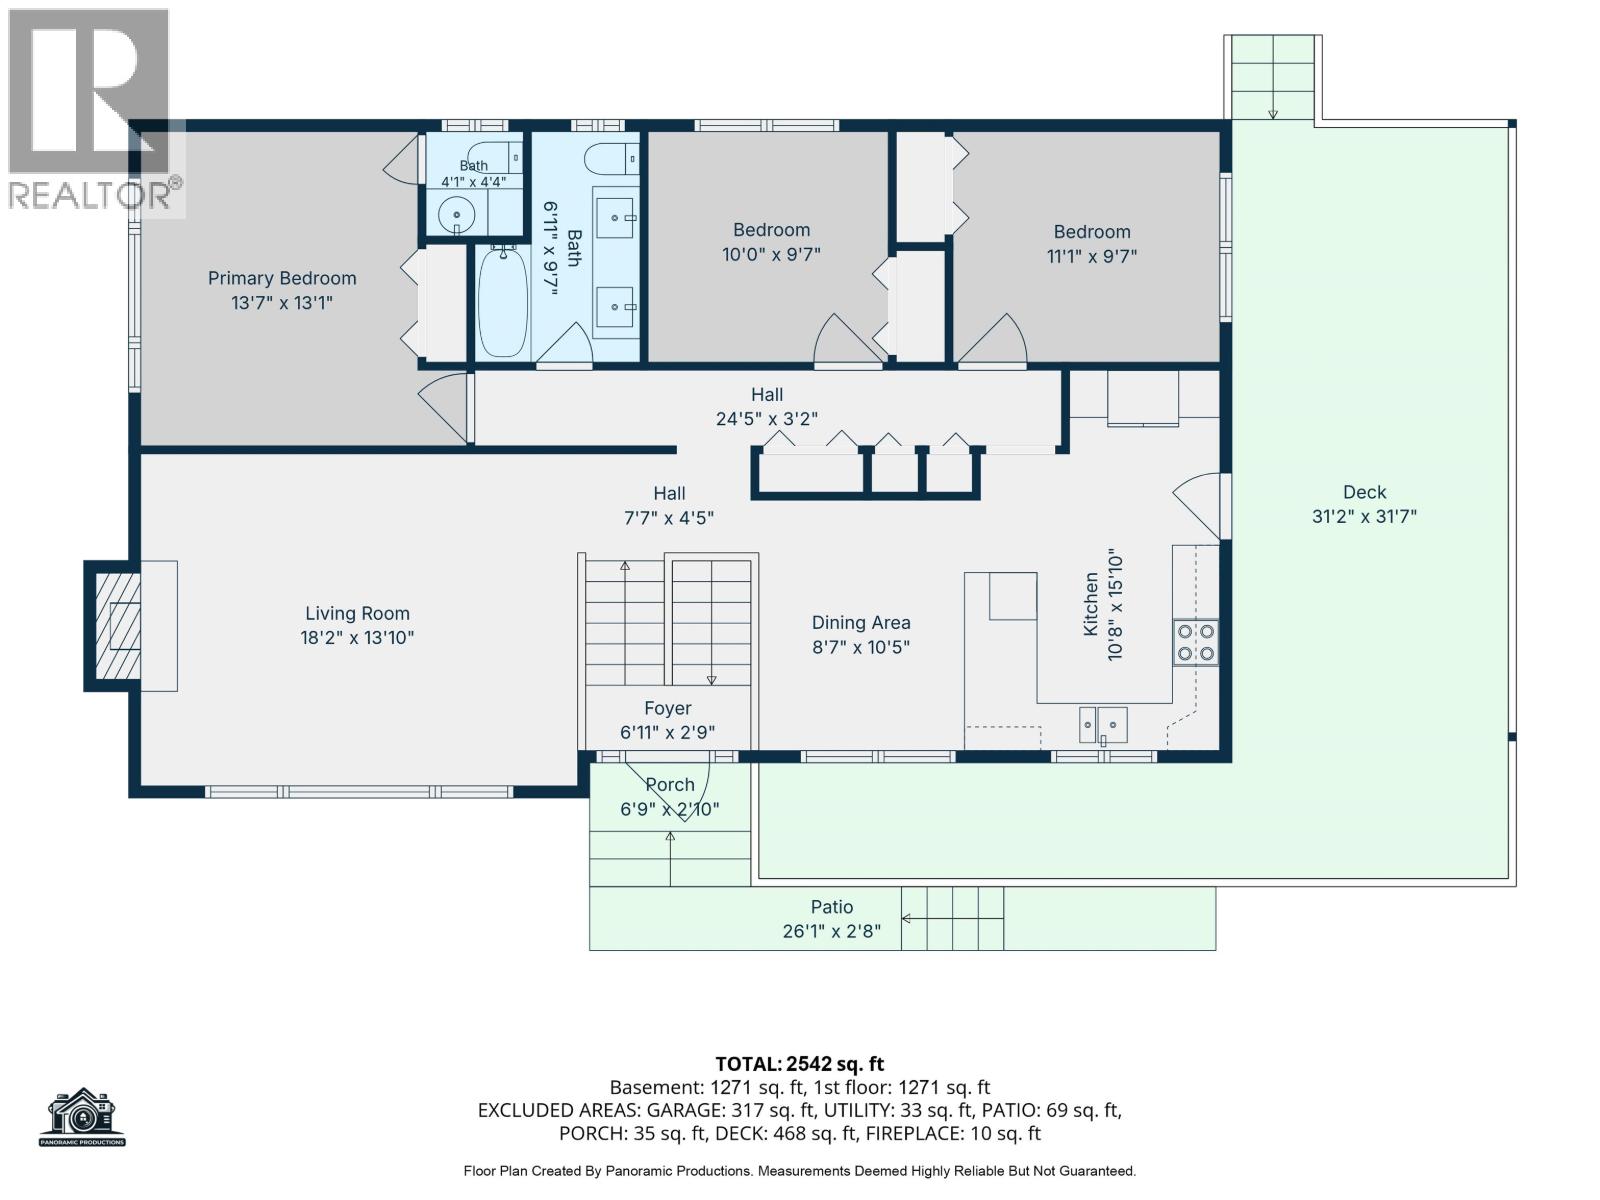
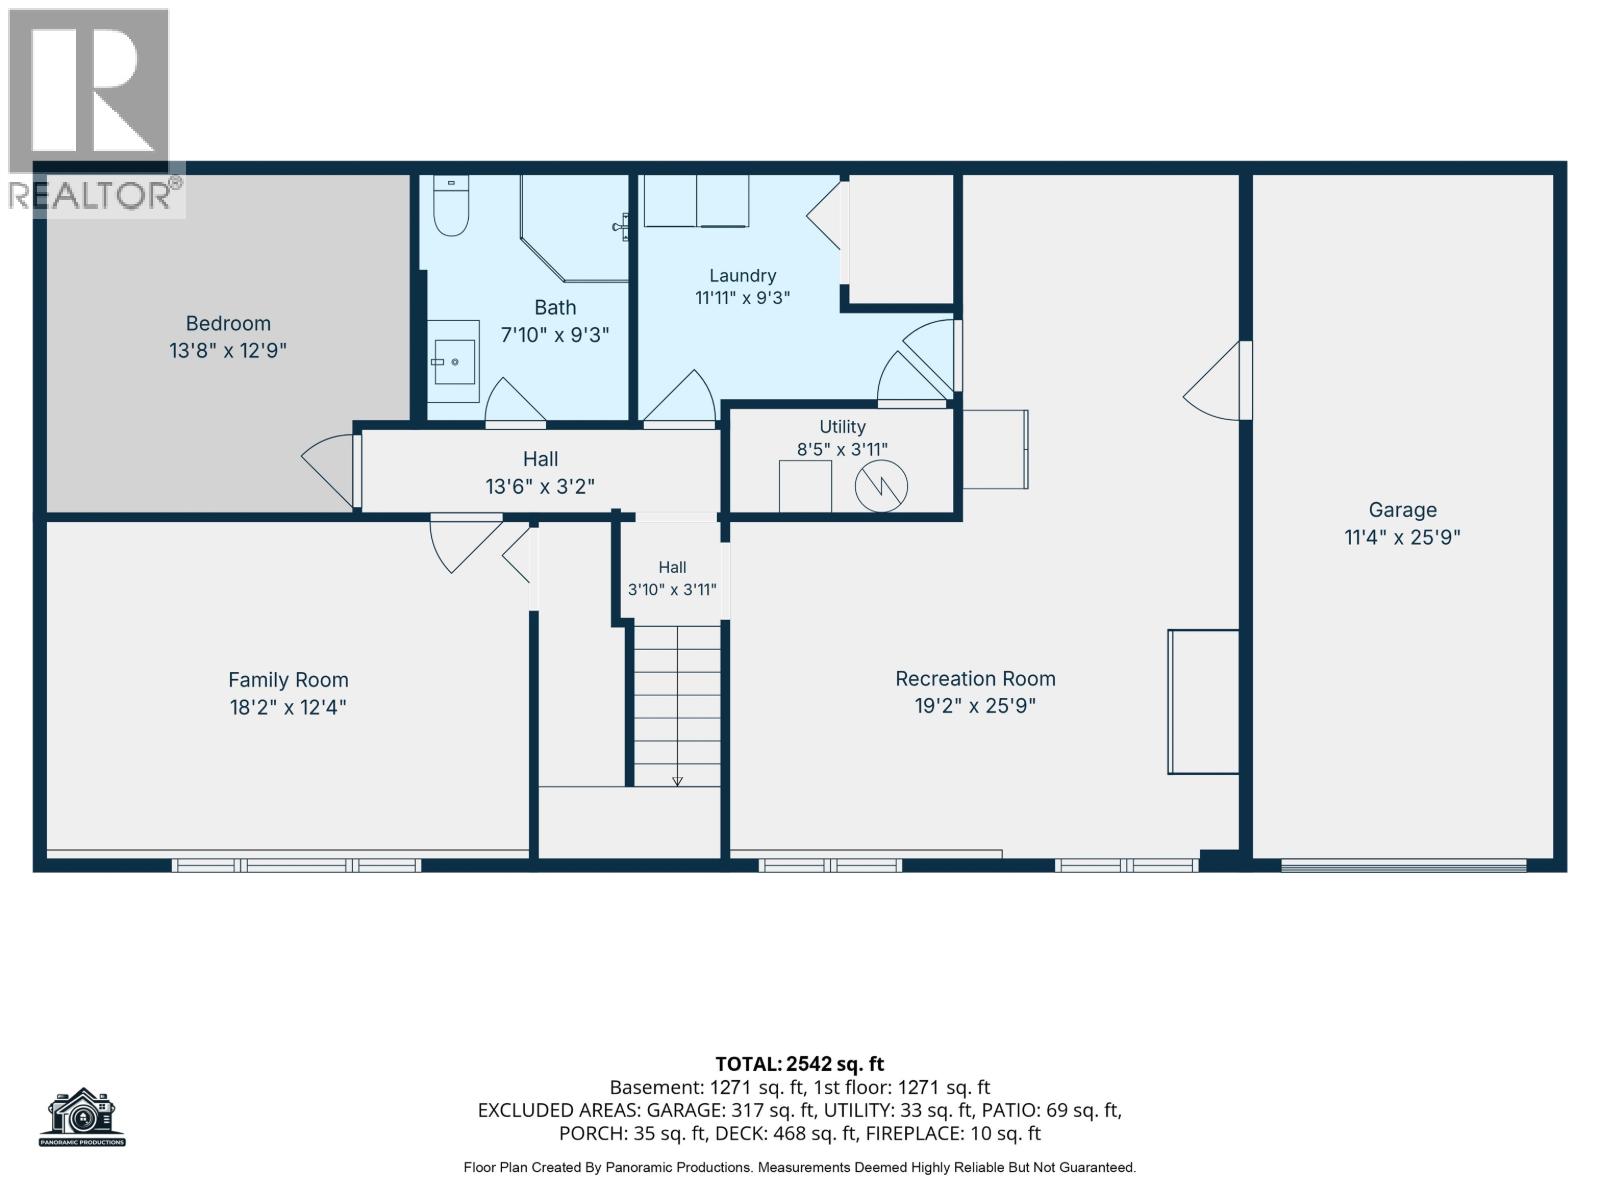
| Size Interior | 2,542 Sqft |
| Total Finished Area | 2542 Sqft |
| Type | House |
| Utility Water | Drilled Well |
Parking
| Garage | 1 |
| Open |
Land
| Acreage | Yes |
| Size Irregular | 6.24 |
| Size Total | 6.24 Ac |
| Size Total Text | 6.24 Ac |
Rooms
| Level | Type | Length | Width | Dimensions |
|---|---|---|---|---|
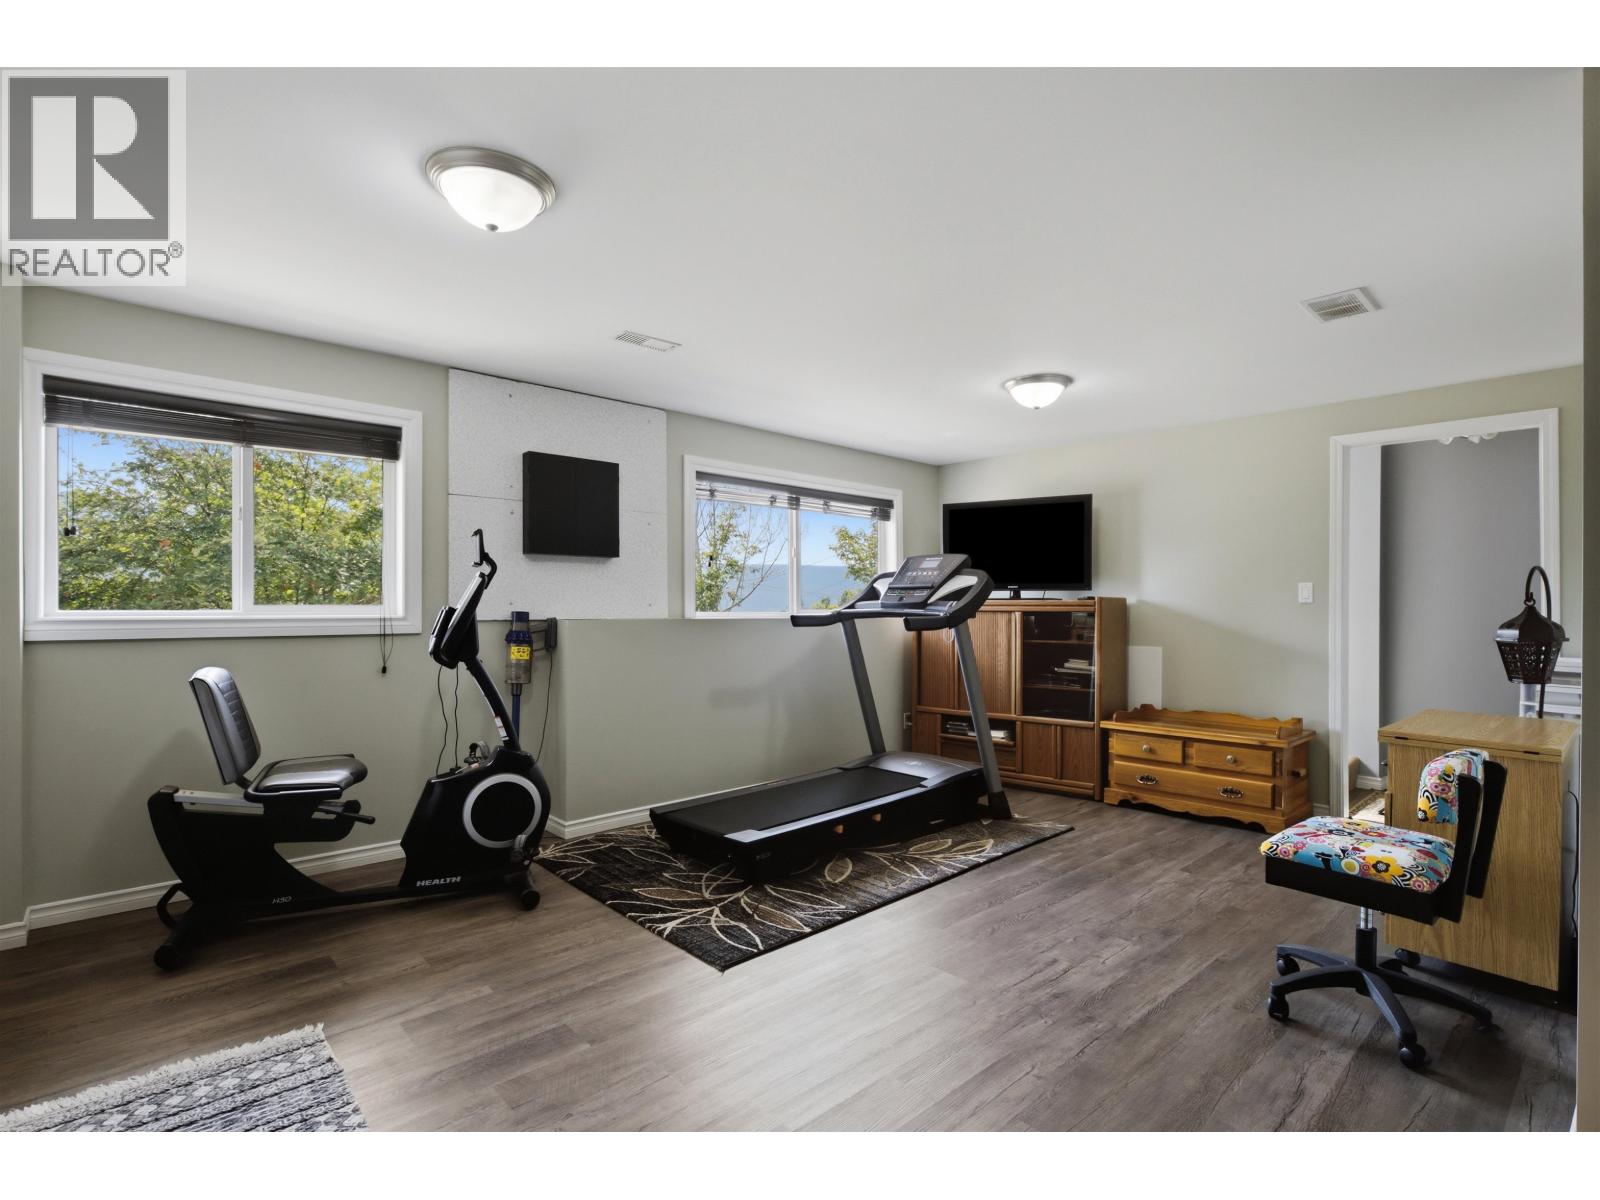
| Basement | Family Room | 12 ft ,4 in | 18 ft ,2 in | 12 ft ,4 in x 18 ft ,2 in |
| Basement | Recreational, Games Room | 25 ft ,9 in | 19 ft ,2 in | 25 ft ,9 in x 19 ft ,2 in |
| Basement | Laundry Room | 9 ft ,3 in | 11 ft ,1 in | 9 ft ,3 in x 11 ft ,1 in |
| Basement | Utility Room | 8 ft ,5 in | 3 ft ,1 in | 8 ft ,5 in x 3 ft ,1 in |
| Basement | Bedroom 4 | 13 ft ,8 in | 12 ft ,9 in | 13 ft ,8 in x 12 ft ,9 in |
| Main Level | Kitchen | 15 ft ,1 in | 10 ft ,8 in | 15 ft ,1 in x 10 ft ,8 in |
| Main Level | Living Room | 18 ft ,2 in | 13 ft ,1 in | 18 ft ,2 in x 13 ft ,1 in |
| Main Level | Dining Room | 8 ft ,7 in | 10 ft ,5 in | 8 ft ,7 in x 10 ft ,5 in |
| Main Level | Primary Bedroom | 13 ft ,7 in | 13 ft ,1 in | 13 ft ,7 in x 13 ft ,1 in |
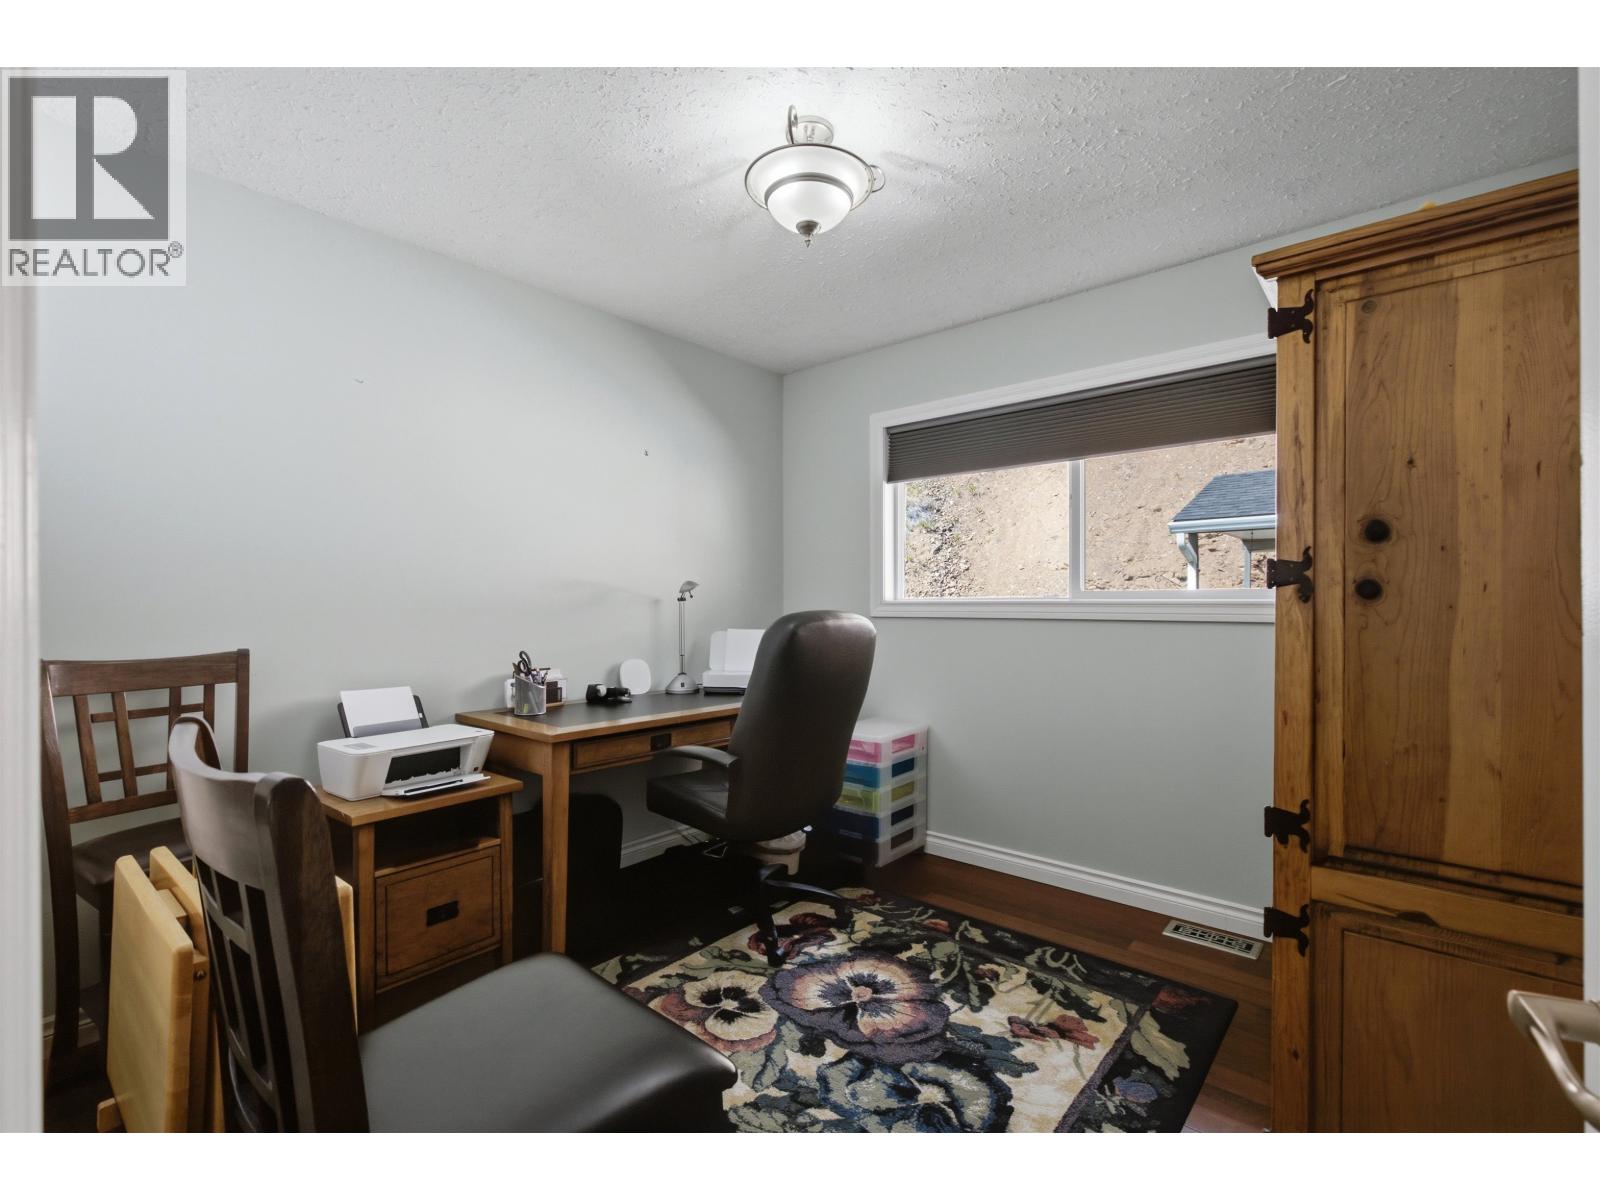
| Main Level | Bedroom 2 | 11 ft ,1 in | 9 ft ,7 in | 11 ft ,1 in x 9 ft ,7 in |
| Main Level | Bedroom 3 | 10 ft | 9 ft ,7 in | 10 ft x 9 ft ,7 in |
https://www.realtor.ca/real-estate/30204405/1934-white-road-williams-lake

Erin Stangoe
Personal Real Estate Corporation
#2 - 85 South 3rd Avenue
Williams Lake, British Columbia V2G 1J1
(250) 392-2253
(250) 392-2210
www.remaxwilliamslake.com/

The trademarks REALTOR®, REALTORS®, and the REALTOR® logo are controlled by The Canadian Real Estate Association (CREA) and identify real estate professionals who are members of CREA. The trademarks MLS®, Multiple Listing Service® and the associated logos are owned by The Canadian Real Estate Association (CREA) and identify the quality of services provided by real estate professionals who are members of CREA. The trademark DDF® is owned by The Canadian Real Estate Association (CREA) and identifies CREA's Data Distribution Facility (DDF®)
August 28 2026 01:24:50
BC Northern Real Estate Board
RE/MAX Williams Lake Realty