
1219 Old Esquimalt Rd Esquimalt, British Columbia V9A 4X7

$1,375,000
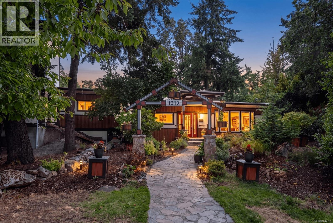
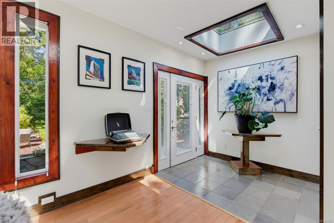
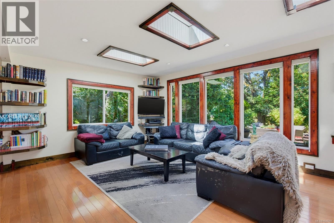
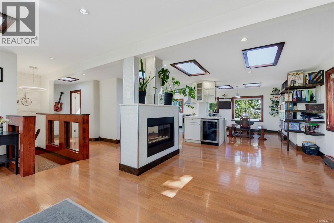
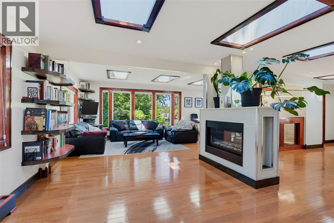
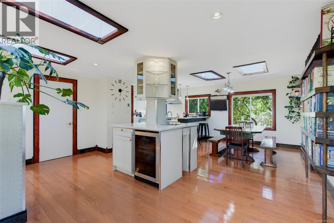
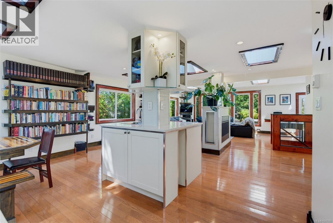
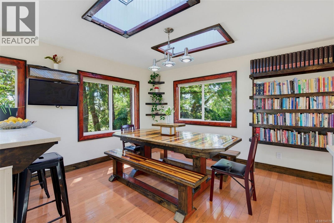
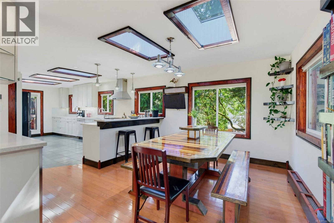
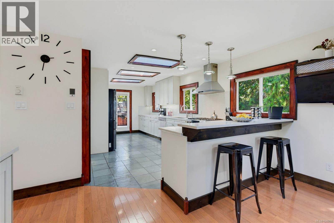
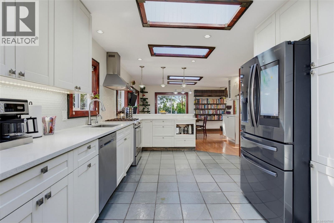
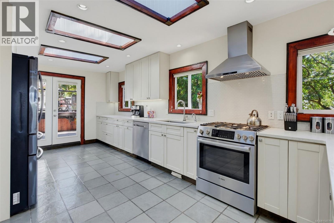
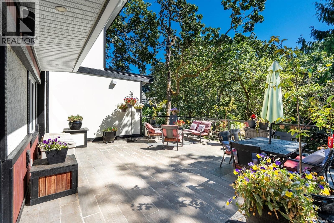
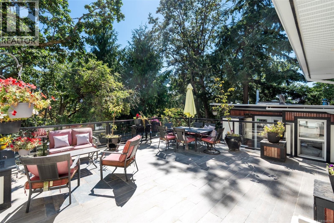
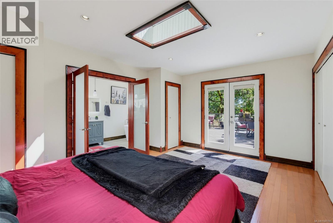
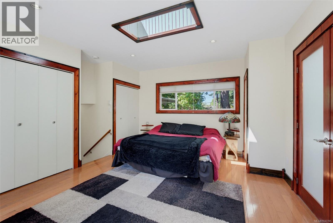
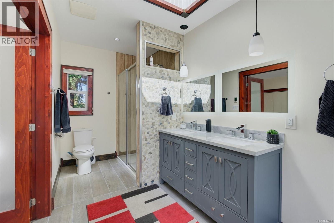
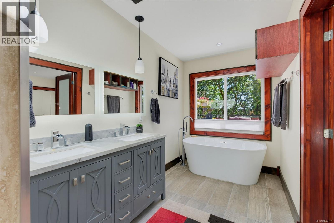
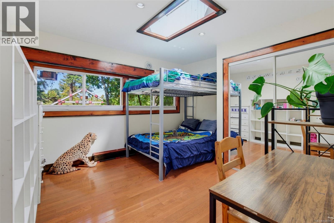

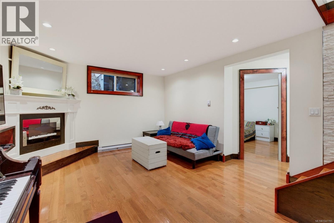
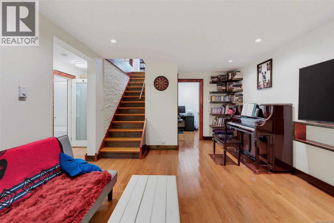
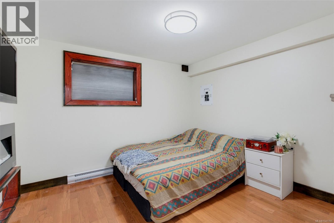
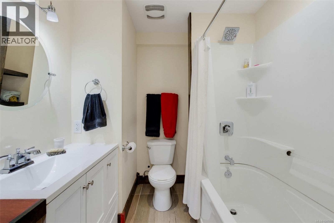
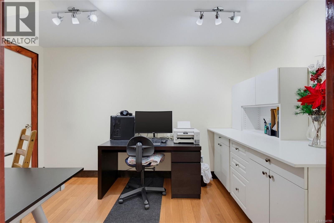
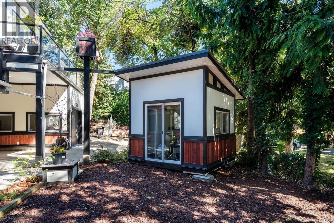
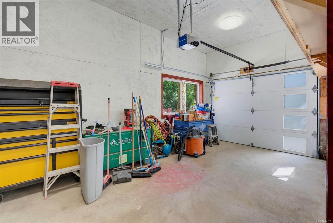
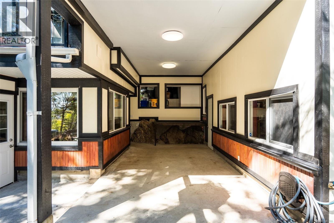
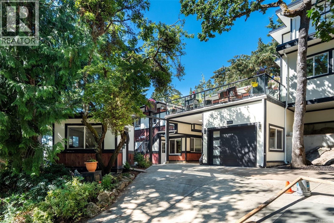
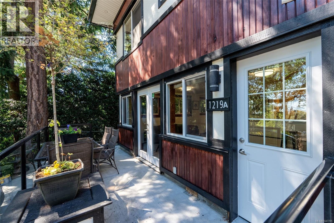
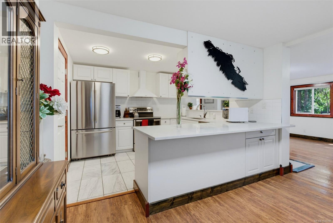
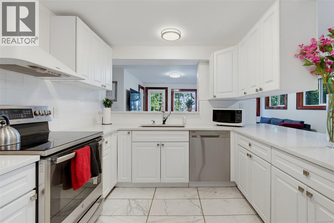
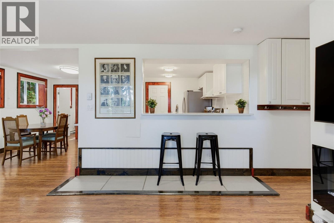
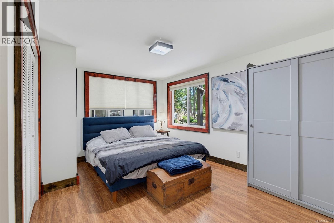
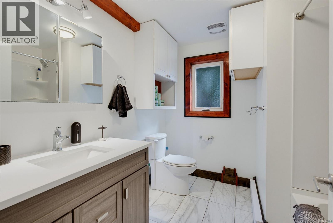
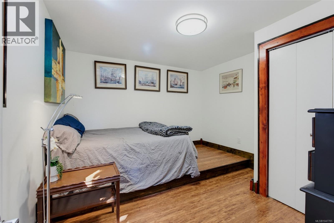
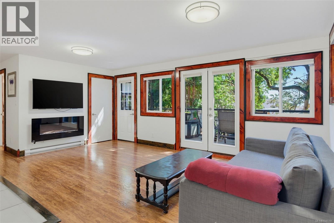
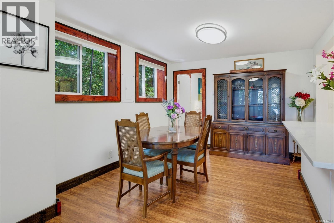
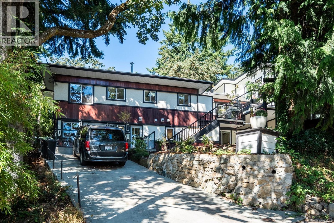
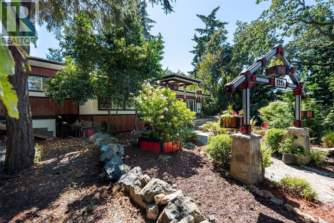
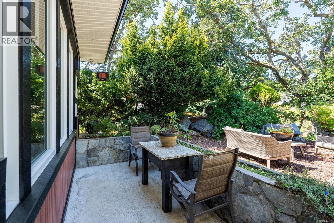
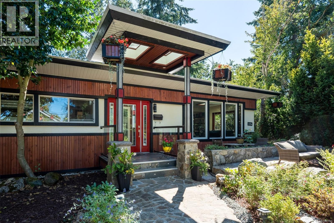
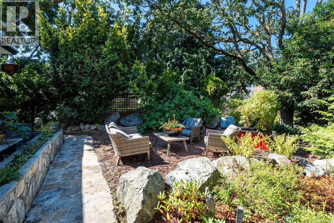
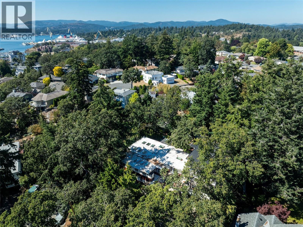
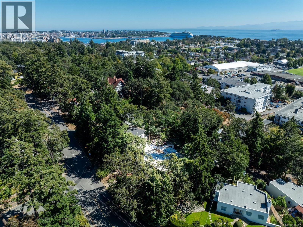
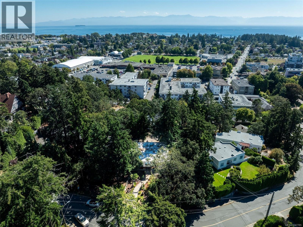
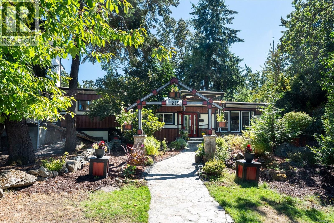
Renovated Rockheights home with legal 2-bed suite! The open concept main floor is made for entertaining, flooded with natural light and showcasing built-in shelving and custom wet bar. The updated kitchen opens directly onto a tree-lined, south-facing 500 sqft deck complete with outdoor kitchen and smart fridge. Versatile floor plan: generous 4 bed+den / 4 bath main home AND legal 2 bed/ 1 bath suite with add’l soundproofing, laundry, outdoor space, and parking. Modern updates throughout: flooring, paint, trim, kitchens, baths, electrical, in-floor heating, fireplace and lighting. Highlights include a wired detached studio, dual frontage w/ two driveways, garage, and carport. Backing onto a quiet lane, you're just steps from Memorial Park playground and a weekly farmer’s market. Walking distance to top schools, local shops, cafes, and pubs. This is a 2-unit strata that feels like a detached residence, with separate footprints and a small stretch of party wall between finished spaces. (id:63400)
Property Details
| MLS® Number | 1047785 |
| Property Type | Single Family |
| Neigbourhood | Rockheights |
| Community Features | Pets Allowed, Family Oriented |
| Features | Central Location, Southern Exposure, Other |
| Parking Space Total | 4 |
| Structure | Workshop |
Building
| Bathroom Total | 5 |
| Bedrooms Total | 6 |
| Appliances | Dishwasher, Dryer, Range - Gas, Refrigerator, Washer |
| Constructed Date | 1951 |
| Cooling Type | None |
| Fireplace Present | Yes |
| Fireplace Total | 2 |
| Heating Fuel | Electric, Natural Gas, Other |
| Heating Type | Baseboard Heaters |
| Size Interior | 3,548 Sqft |
| Type | House |
Land
| Acreage | No |
| Size Irregular | 10019 |
| Size Total | 10019 Sqft |
| Size Total Text | 10019 Sqft |
| Zoning Type | Residential |
Rooms
| Level | Type | Length | Width | Dimensions |
|---|---|---|---|---|
| Lower Level | Family Room | 13 ft | 19 ft | 13 ft x 19 ft |
| Lower Level | Bedroom | 11 ft | 11 ft | 11 ft x 11 ft |
| Lower Level | Bathroom | 7 ft | 7 ft | 7 ft x 7 ft |
| Main Level | Entrance | 10 ft | 10 ft | 10 ft x 10 ft |
| Main Level | Living Room | 23 ft | 16 ft | 23 ft x 16 ft |
| Main Level | Dining Room | 16 ft | 11 ft | 16 ft x 11 ft |
| Main Level | Kitchen | 10 ft | 21 ft | 10 ft x 21 ft |
| Main Level | Bedroom | 12 ft | 13 ft | 12 ft x 13 ft |
| Main Level | Primary Bedroom | 16 ft | 13 ft | 16 ft x 13 ft |
| Main Level | Ensuite | 16 ft | 6 ft | 16 ft x 6 ft |
| Main Level | Bedroom | 14 ft | 11 ft | 14 ft x 11 ft |
| Main Level | Bathroom | 10 ft | 5 ft | 10 ft x 5 ft |
| Main Level | Bathroom | 2-Piece | ||
| Additional Accommodation | Kitchen | 11 ft | 11 ft | 11 ft x 11 ft |
| Additional Accommodation | Dining Room | 13 ft | 9 ft | 13 ft x 9 ft |
| Additional Accommodation | Bedroom | 12 ft | 11 ft | 12 ft x 11 ft |
| Additional Accommodation | Living Room | 13 ft | 18 ft | 13 ft x 18 ft |
| Additional Accommodation | Bathroom | 8 ft | 8 ft | 8 ft x 8 ft |
| Additional Accommodation | Bedroom | 13 ft | 14 ft | 13 ft x 14 ft |
https://www.realtor.ca/real-estate/30199924/1219-old-esquimalt-rd-esquimalt-rockheights

Sean Janzer
Personal Real Estate Corporation
yyjproperty.com/
110 - 4460 Chatterton Way
Victoria, British Columbia V8X 5J2
(250) 477-5353
(800) 461-5353
(250) 477-3328
www.rlpvictoria.com/

Sommer Fernandes
110 - 4460 Chatterton Way
Victoria, British Columbia V8X 5J2
(250) 477-5353
(800) 461-5353
(250) 477-3328
www.rlpvictoria.com/

The trademarks REALTOR®, REALTORS®, and the REALTOR® logo are controlled by The Canadian Real Estate Association (CREA) and identify real estate professionals who are members of CREA. The trademarks MLS®, Multiple Listing Service® and the associated logos are owned by The Canadian Real Estate Association (CREA) and identify the quality of services provided by real estate professionals who are members of CREA. The trademark DDF® is owned by The Canadian Real Estate Association (CREA) and identifies CREA's Data Distribution Facility (DDF®)
August 28 2026 02:45:28
Victoria Real Estate Board
Royal LePage Coast Capital - Chatterton