
598 Hampstead St Parksville, British Columbia V9P 2T7

$799,999Maintenance,
$190 Monthly
Maintenance,
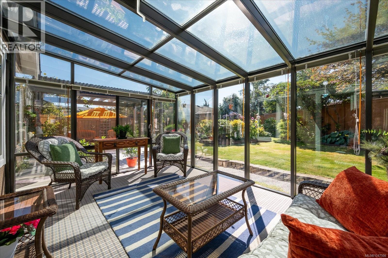
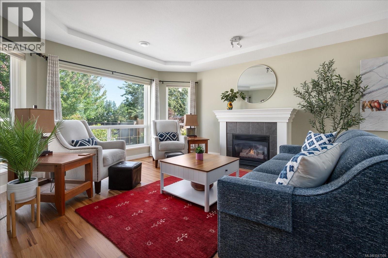
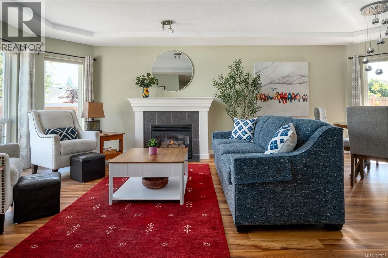
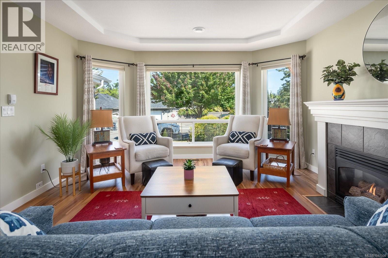
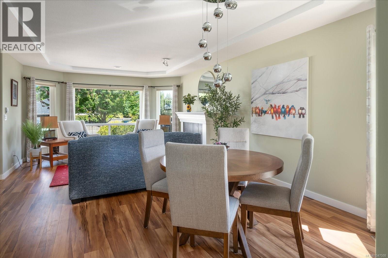
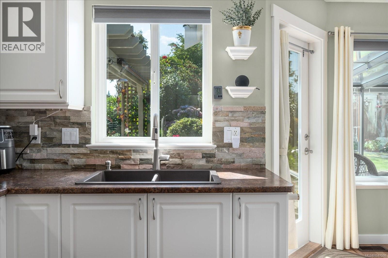
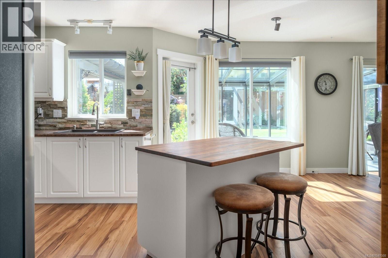
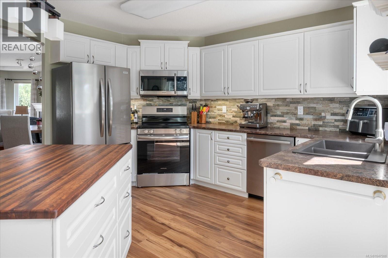
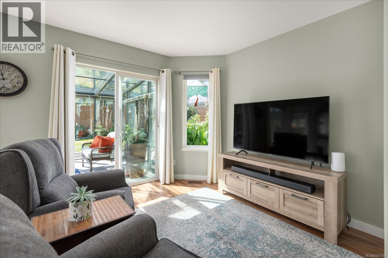
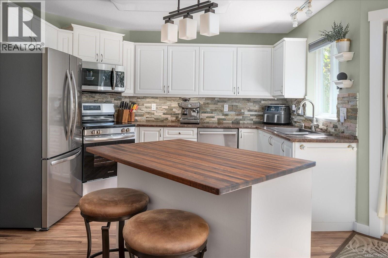
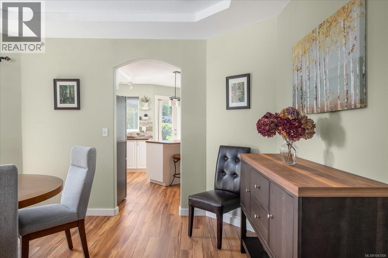
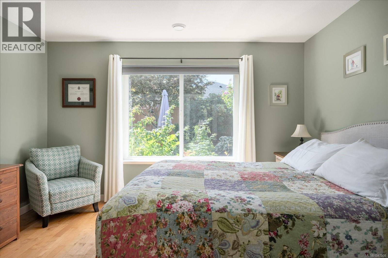
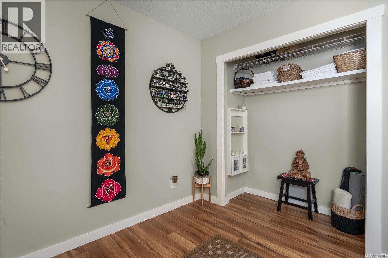
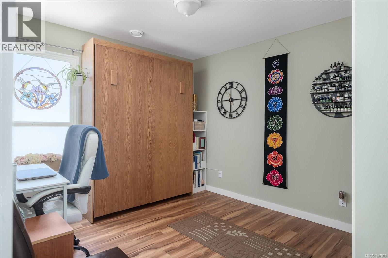
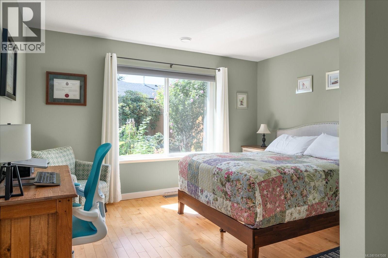
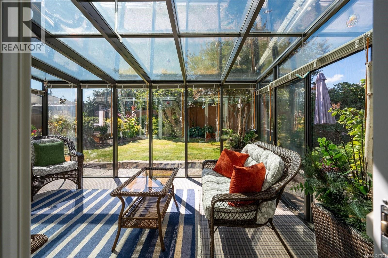
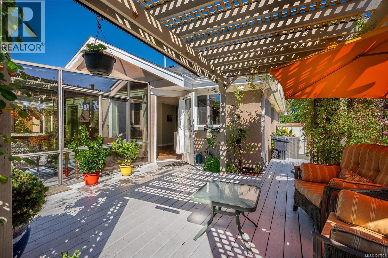
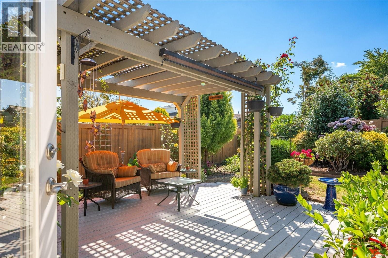
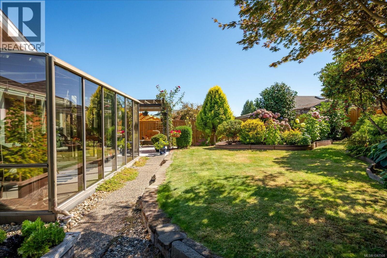
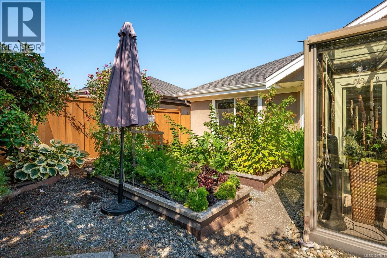
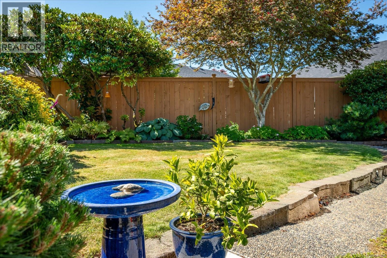
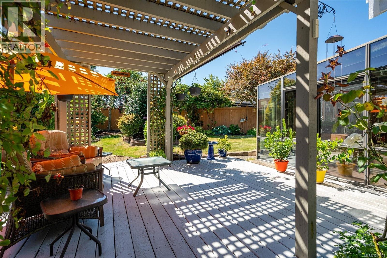
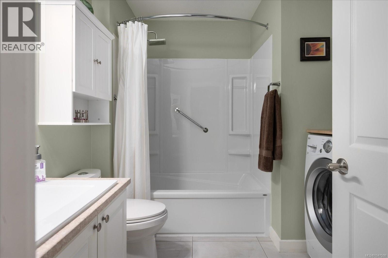
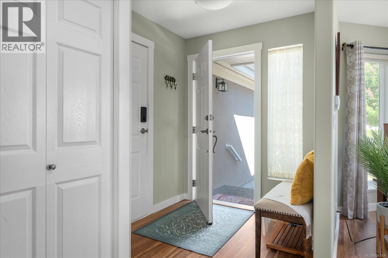
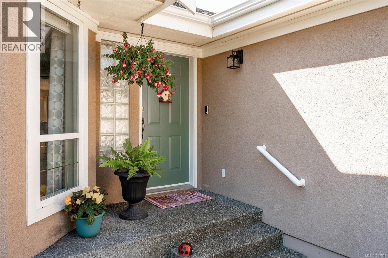
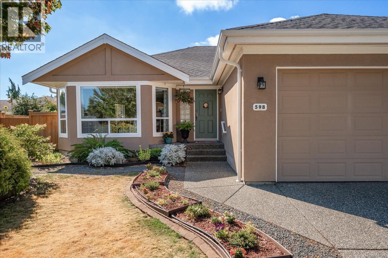
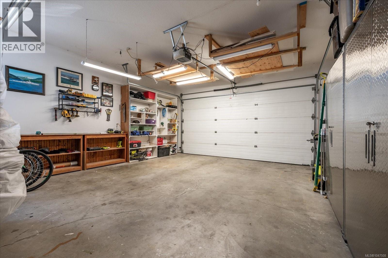
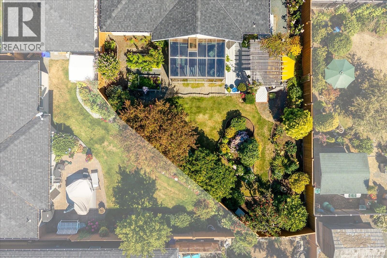
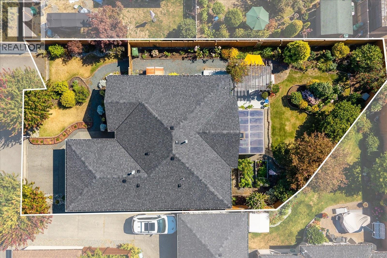
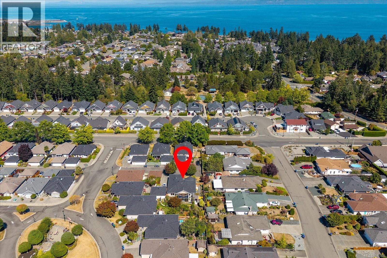
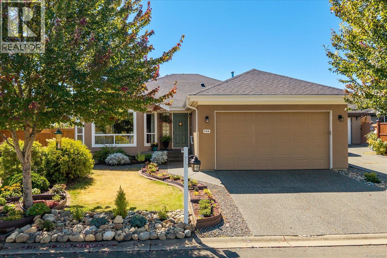
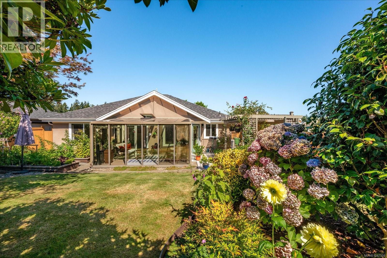
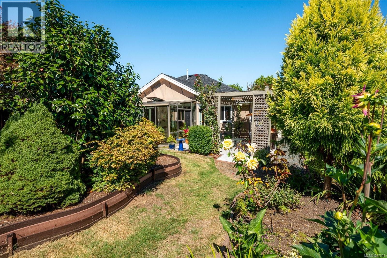
$190 MonthlyThis might just be the perfect downsize. Tucked away on a quiet dead-end street just minutes from shopping and amenities, this immaculate 2 bedroom, 2 bathroom home has the space and feel of a home without all the upkeep. The rooms flow beautifully, from the bright living and dining room with gas fireplace through to the kitchen and family room, but it’s the sunroom that steals the show. Surrounded by glass and opening to the garden, it’s a space you’ll use from morning coffee to evening wine. Outside, the backyard is exceptional, private, established and clearly created by someone who loves to garden, with winding beds, lawn, a fountain, fire pit and irrigation. There’s enough here to keep a gardener happy without taking over your weekends. All Poly B was removed in 2024, and the home has been meticulously cared for. There is truly nothing to do but move in and enjoy it. (id:63400)
Property Details
| MLS® Number | 1047508 |
| Property Type | Single Family |
| Neigbourhood | Parksville |
| Community Features | Pets Allowed With Restrictions, Age Restrictions |
| Features | Other, Marine Oriented |
| Parking Space Total | 1 |
| Plan | Vis3789 |
Building
| Bathroom Total | 2 |
| Bedrooms Total | 2 |
| Appliances | Dishwasher, Dryer, Stove, Refrigerator, Washer |
| Constructed Date | 1996 |
| Cooling Type | See Remarks |
| Fire Protection | Fire Alarm System |
| Fireplace Present | Yes |
| Fireplace Total | 1 |
| Heating Fuel | Electric |
| Heating Type | Heat Pump |
| Size Interior | 1,379 Sqft |
| Type | House |
Land
| Access Type | Road Access |
| Acreage | No |
| Size Irregular | 6098 |
| Size Total | 6098 Sqft |
| Size Total Text | 6098 Sqft |
| Zoning Description | Cd-14 |
| Zoning Type | Multi-family |
Rooms
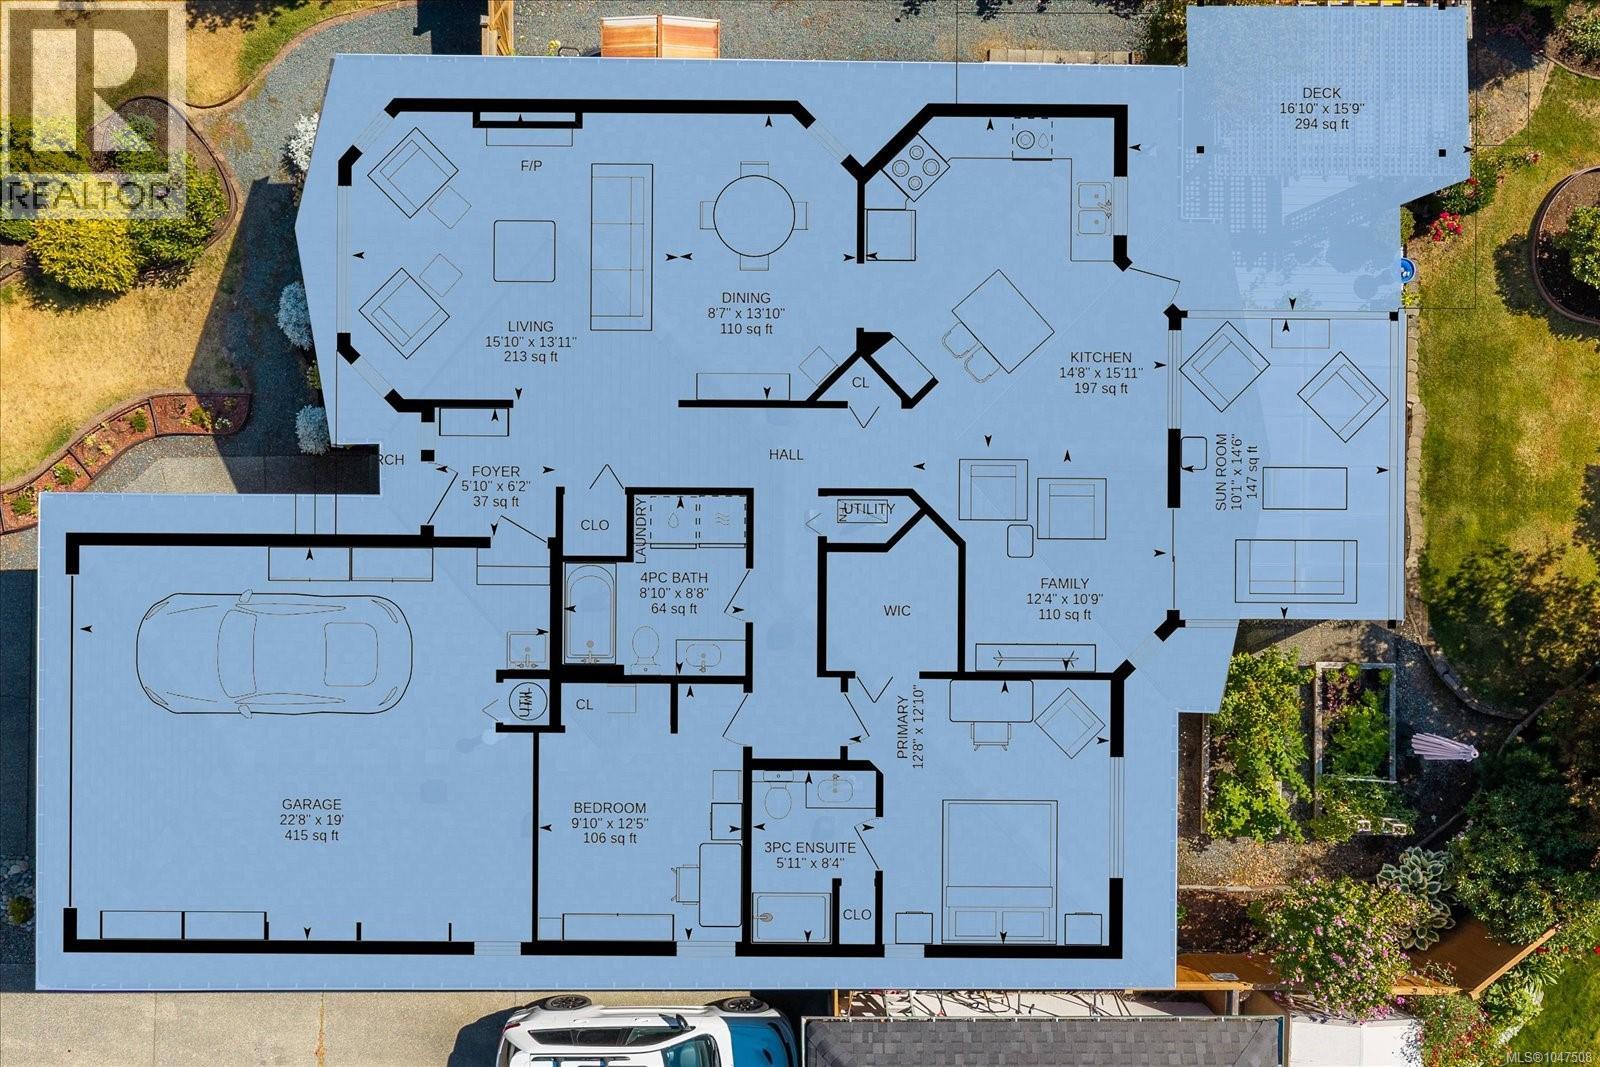
| Level | Type | Length | Width | Dimensions |
|---|---|---|---|---|
| Main Level | Sunroom | 14'6 x 10'1 | ||
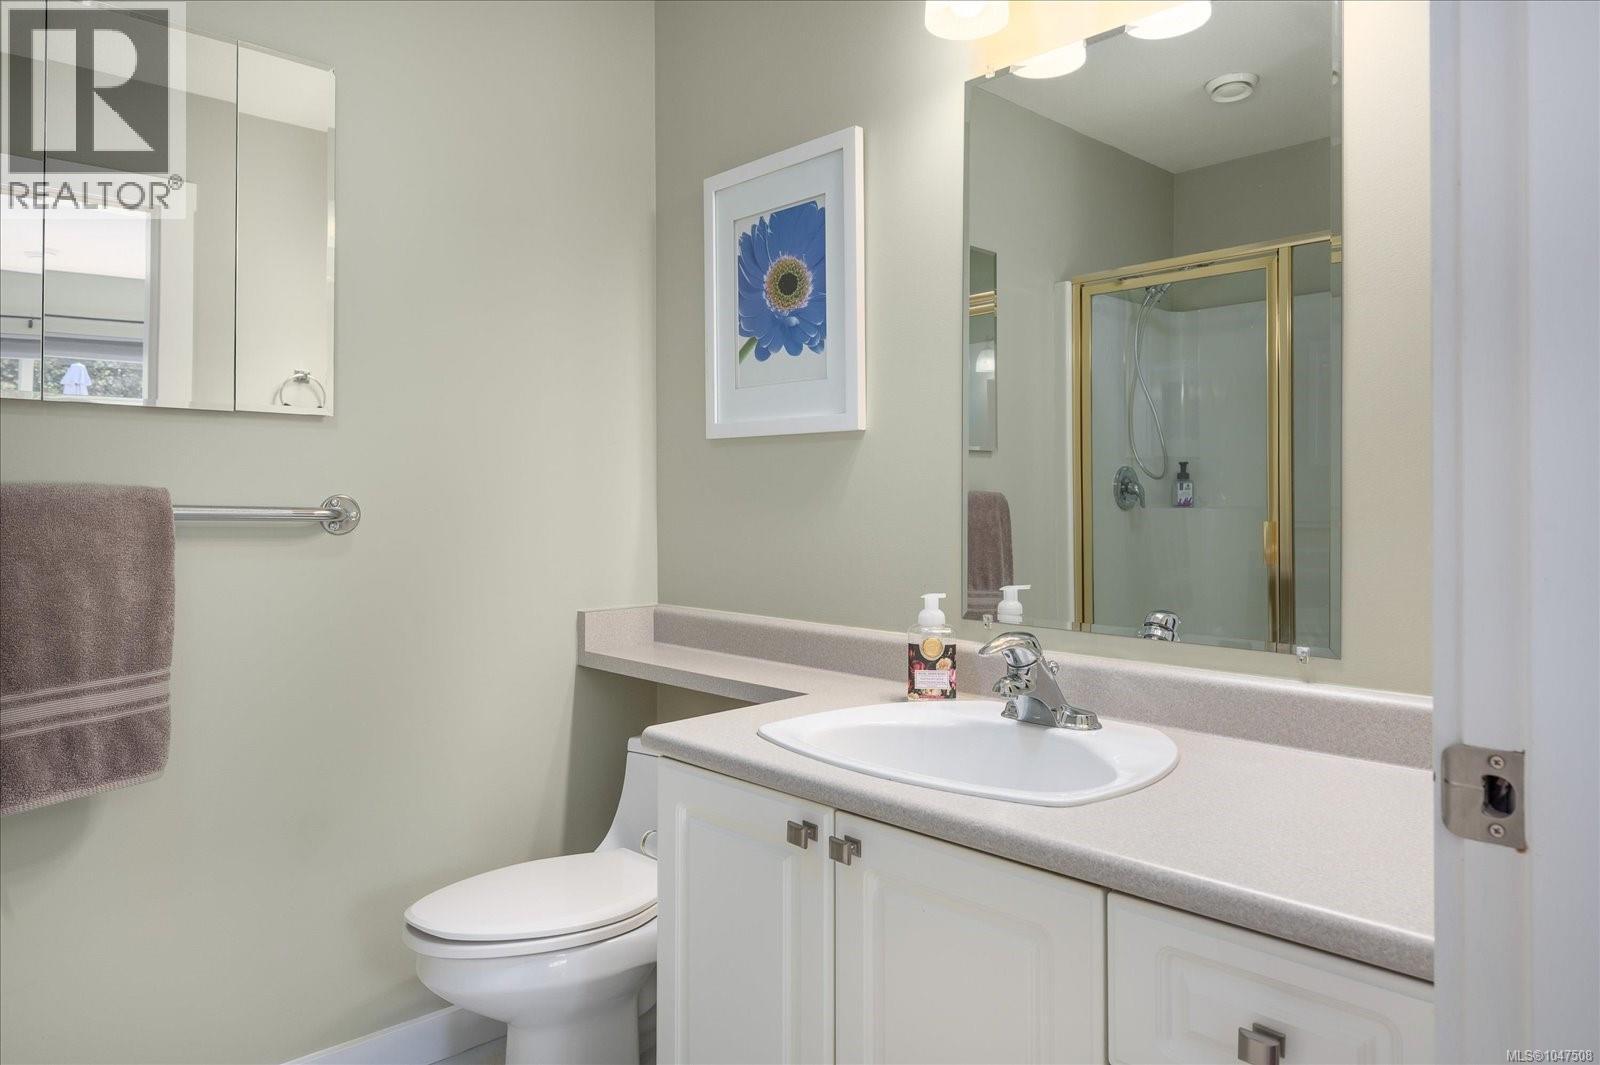
| Main Level | Bathroom | 4-Piece | ||
| Main Level | Ensuite | 3-Piece | ||
| Main Level | Bedroom | 12'5 x 9'10 | ||
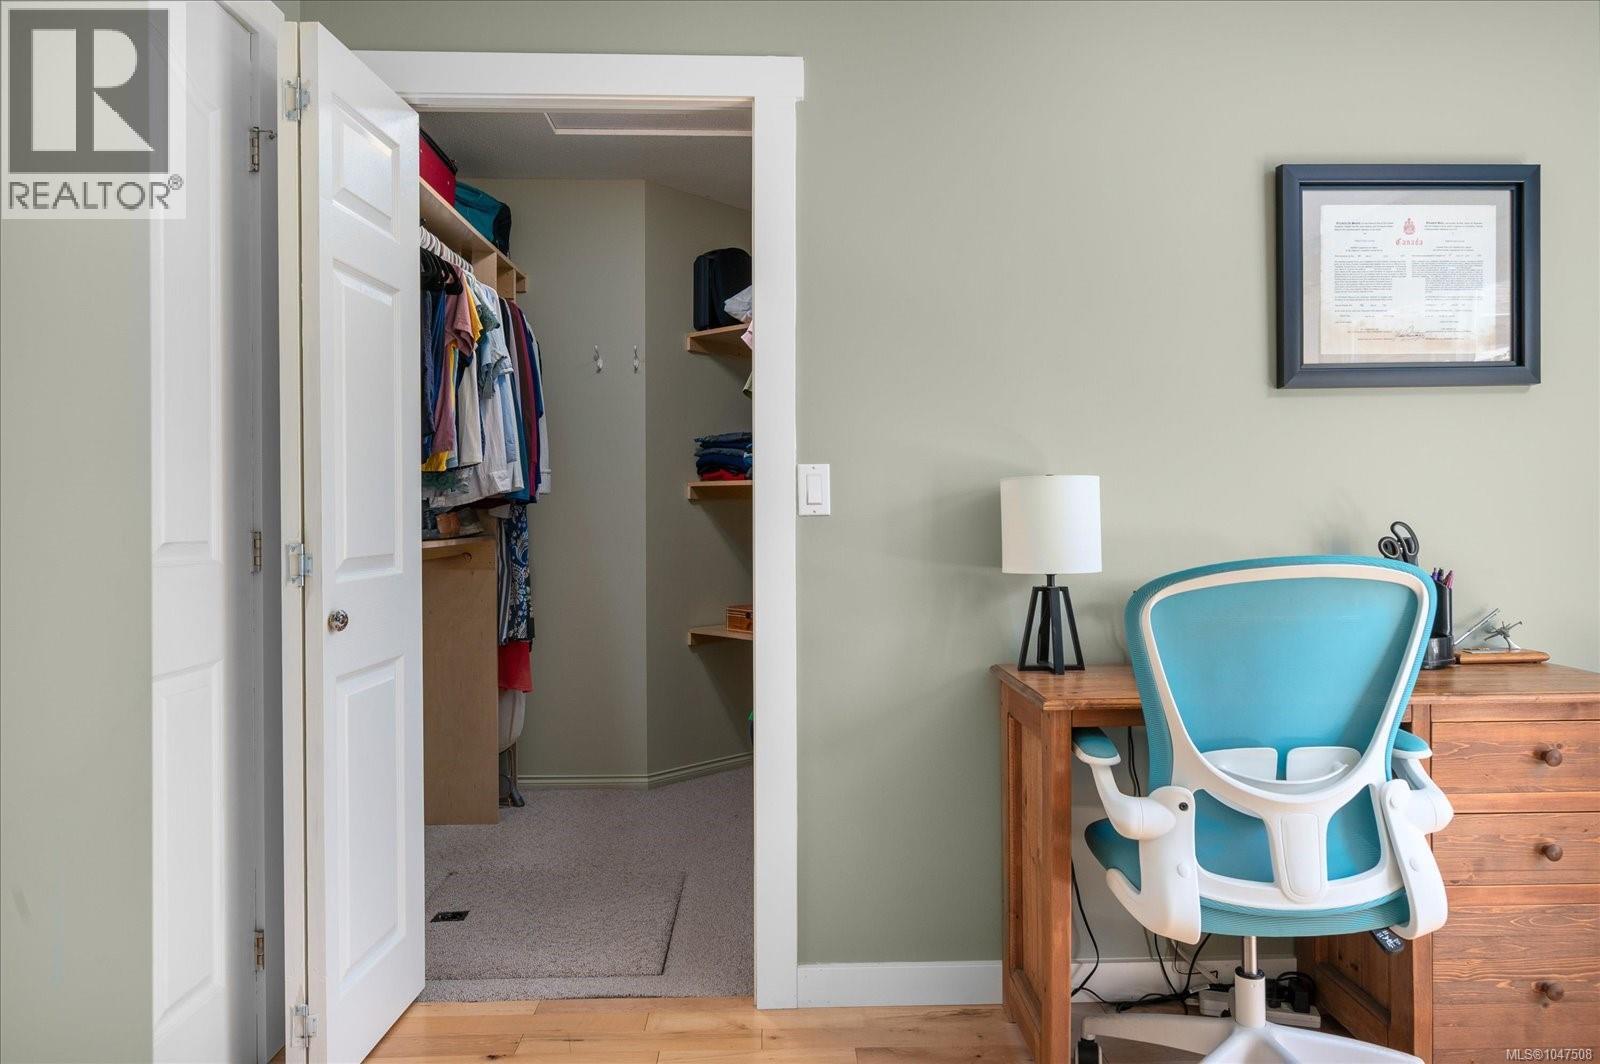
| Main Level | Primary Bedroom | 12'10 x 12'8 | ||
| Main Level | Family Room | 10'9 x 12'4 | ||
| Main Level | Kitchen | 15'11 x 14'8 | ||
| Main Level | Dining Room | 13'10 x 8'7 | ||
| Main Level | Living Room | 15'10 x 13'11 | ||
| Main Level | Entrance | 6'2 x 5'10 |
https://www.realtor.ca/real-estate/30208127/598-hampstead-st-parksville-parksville
Erica Kavanaugh
Personal Real Estate Corporation
www.ericakavanaugh.com/
twitter.com/EricaKavanaugh
113 West Second Ave P.o. Box 1890
Qualicum Beach, British Columbia V9K 1T5
(250) 752-2466
(800) 668-3622
(250) 752-2433
www.remax-anchor-qualicumbeach-bc.com/

The trademarks REALTOR®, REALTORS®, and the REALTOR® logo are controlled by The Canadian Real Estate Association (CREA) and identify real estate professionals who are members of CREA. The trademarks MLS®, Multiple Listing Service® and the associated logos are owned by The Canadian Real Estate Association (CREA) and identify the quality of services provided by real estate professionals who are members of CREA. The trademark DDF® is owned by The Canadian Real Estate Association (CREA) and identifies CREA's Data Distribution Facility (DDF®)
August 28 2026 02:41:37
Vancouver Island Real Estate Board
RE/MAX Anchor Realty (Qu)